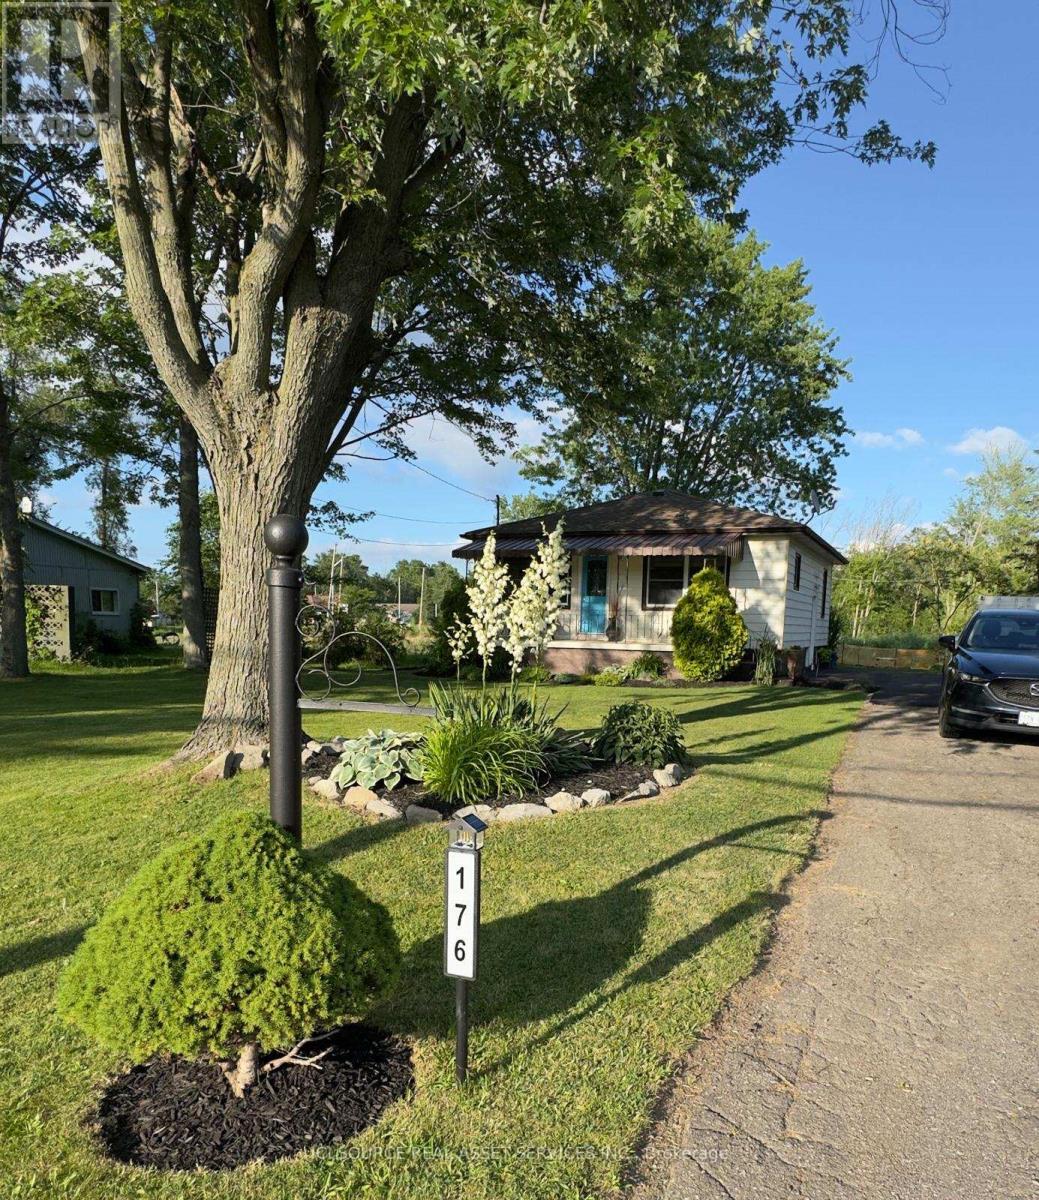
176 Kingsway Street
Welland, Ontario
Exceptional opportunity to own a premium 67' by 143' corner lot sitting directly across from the Welland recreational canal. With potential for future lot severance ( buyer to complete their own due diligence), this property offers outstanding investment potential in a highly desirable setting. Purchase today with immediate cash flow while deciding on the endless development possibilities. First time buyers can enjoy peaceful canal side living in this charming 2 bedroom, 2 bathroom home. Step inside and discover sun filled living spaces with west facing natural light that offers the perfect vantage point to enjoy spectacular sunsets. A partially finished basement with a private side entrance can be converted into an in-law suite or income generating apartment. The renovated bathroom ( 2025) creates a welcoming modern space. Relax on the front porch and watch the rowers glide by or retreat to the private deck off the primary bedroom to enjoy your morning coffee. Steps to the canal, enjoy easy access to kayaking, paddleboarding, bird watching, fishing and miles of trails. The spacious lot offers beautifully maintained gardens, a fire pit, and a 10'x14' shed with power. Perfect for first time home buyers or savvy investors, this property offers flexibility today and exciting possibilities for tomorrow. With its desirable location, abundant outdoor recreation and future development potential, this is a rare opportunity of lasting value in one of Niagara's most unique settings. *For Additional Property Details Click The Brochure Icon Below* (id:61483)
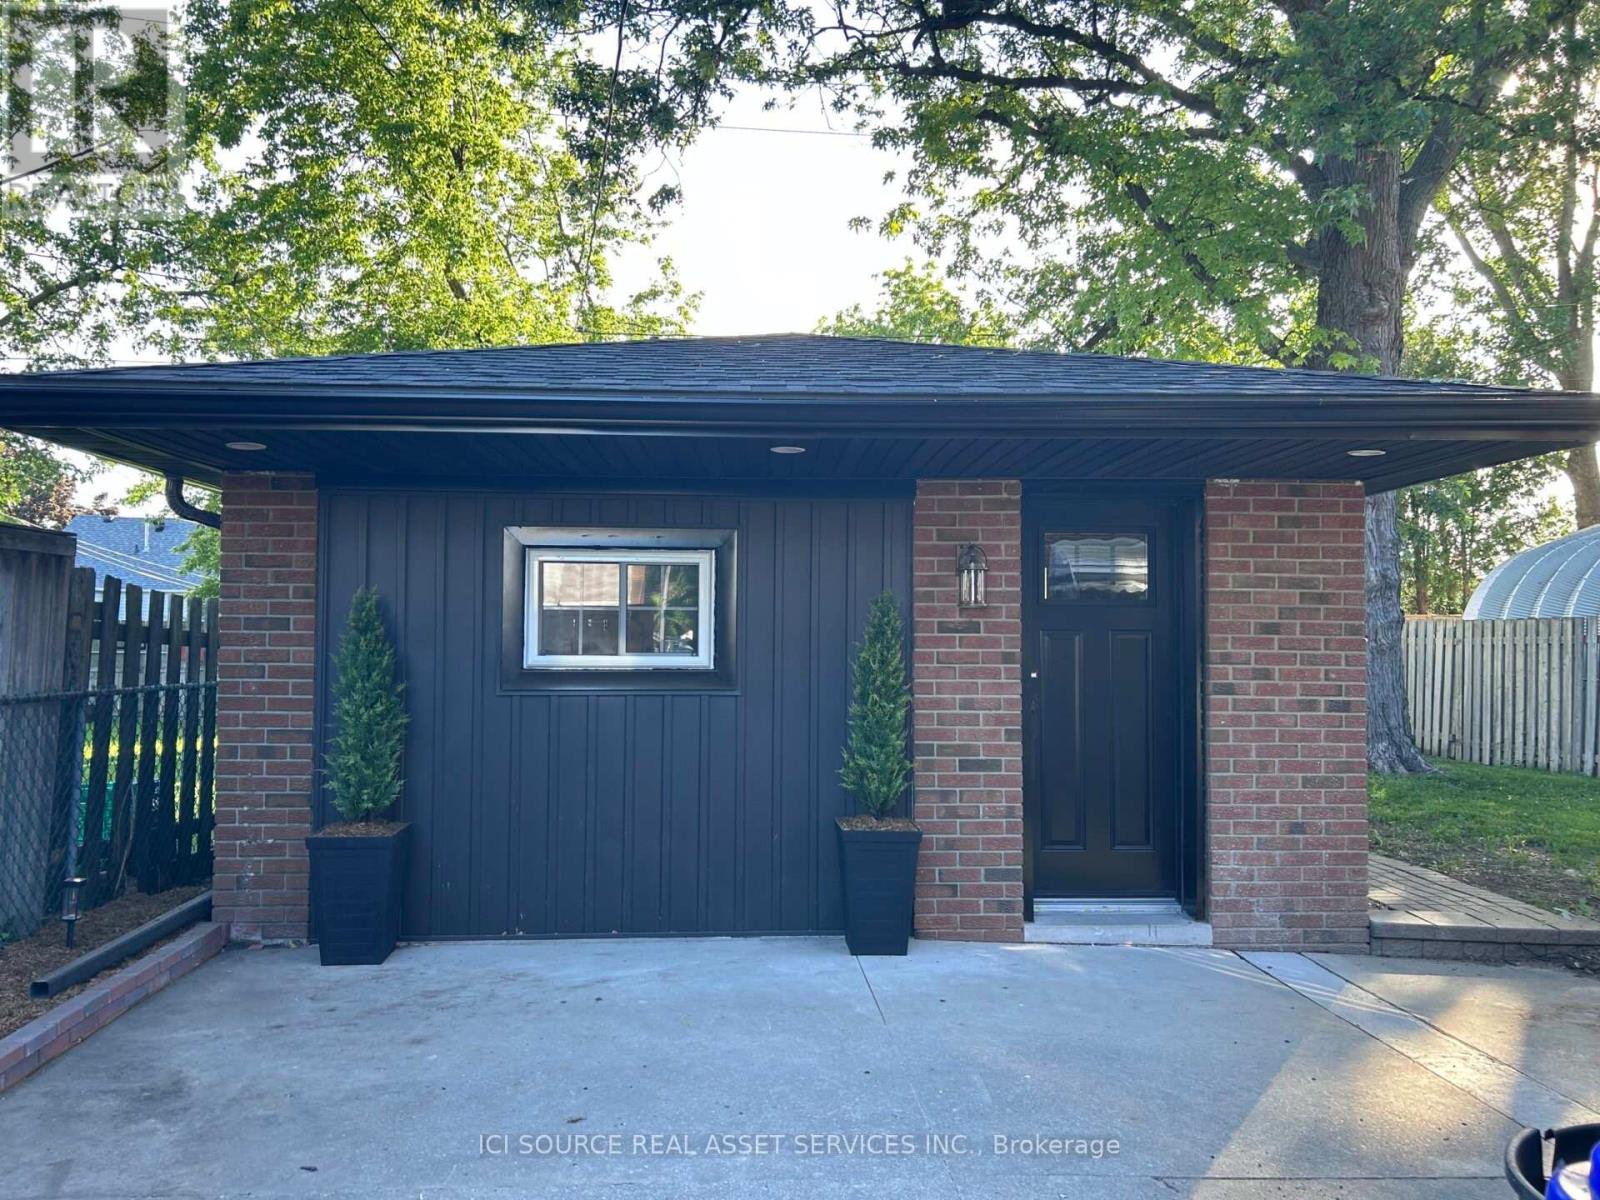
2 - 1911 Francois Road
Windsor, Ontario
Brand-New, Fully Detached Luxury Studio Unit in Quiet Windsor Neighbourhood. Be the very first to live in this spectacular, completely detached studio unit. Offering ultimate privacy with no shared walls or neighbours above/below you. Premium Interior Features:* Never Lived In: Everything is 100% brand new, from the floors to the fixtures!* Kitchen: Equipped with stunning granite countertops, a custom island, and all brand-new stainless steel appliances (including fridge, stove, microwave, and built-in dishwasher).* Ultimate Convenience: Features a rare all-in-one in-suite washer and dryer.* Climate Control: Stay perfectly comfortable year-round with a brand-new, highly efficient mini-split heating and air conditioning system. Exterior & Location Highlights:* Your Own Space: Features a designated private entrance, private parking space, and a dedicated outdoor area perfect for relaxing.* Prime Location: Situated in a quiet, safe, and family-friendly residential neighborhood.* Convenient Commuting: Unbeatable central access-just minutes away from local shopping, restaurants, schools, and major bus routes. Rental Requirements: Available immediately! Ideal for a single professional.* Last month's rent deposit required.* First month free with approved application. *For Additional Property Details Click The Brochure Icon Below* ** This is a linked property.** (id:61483)
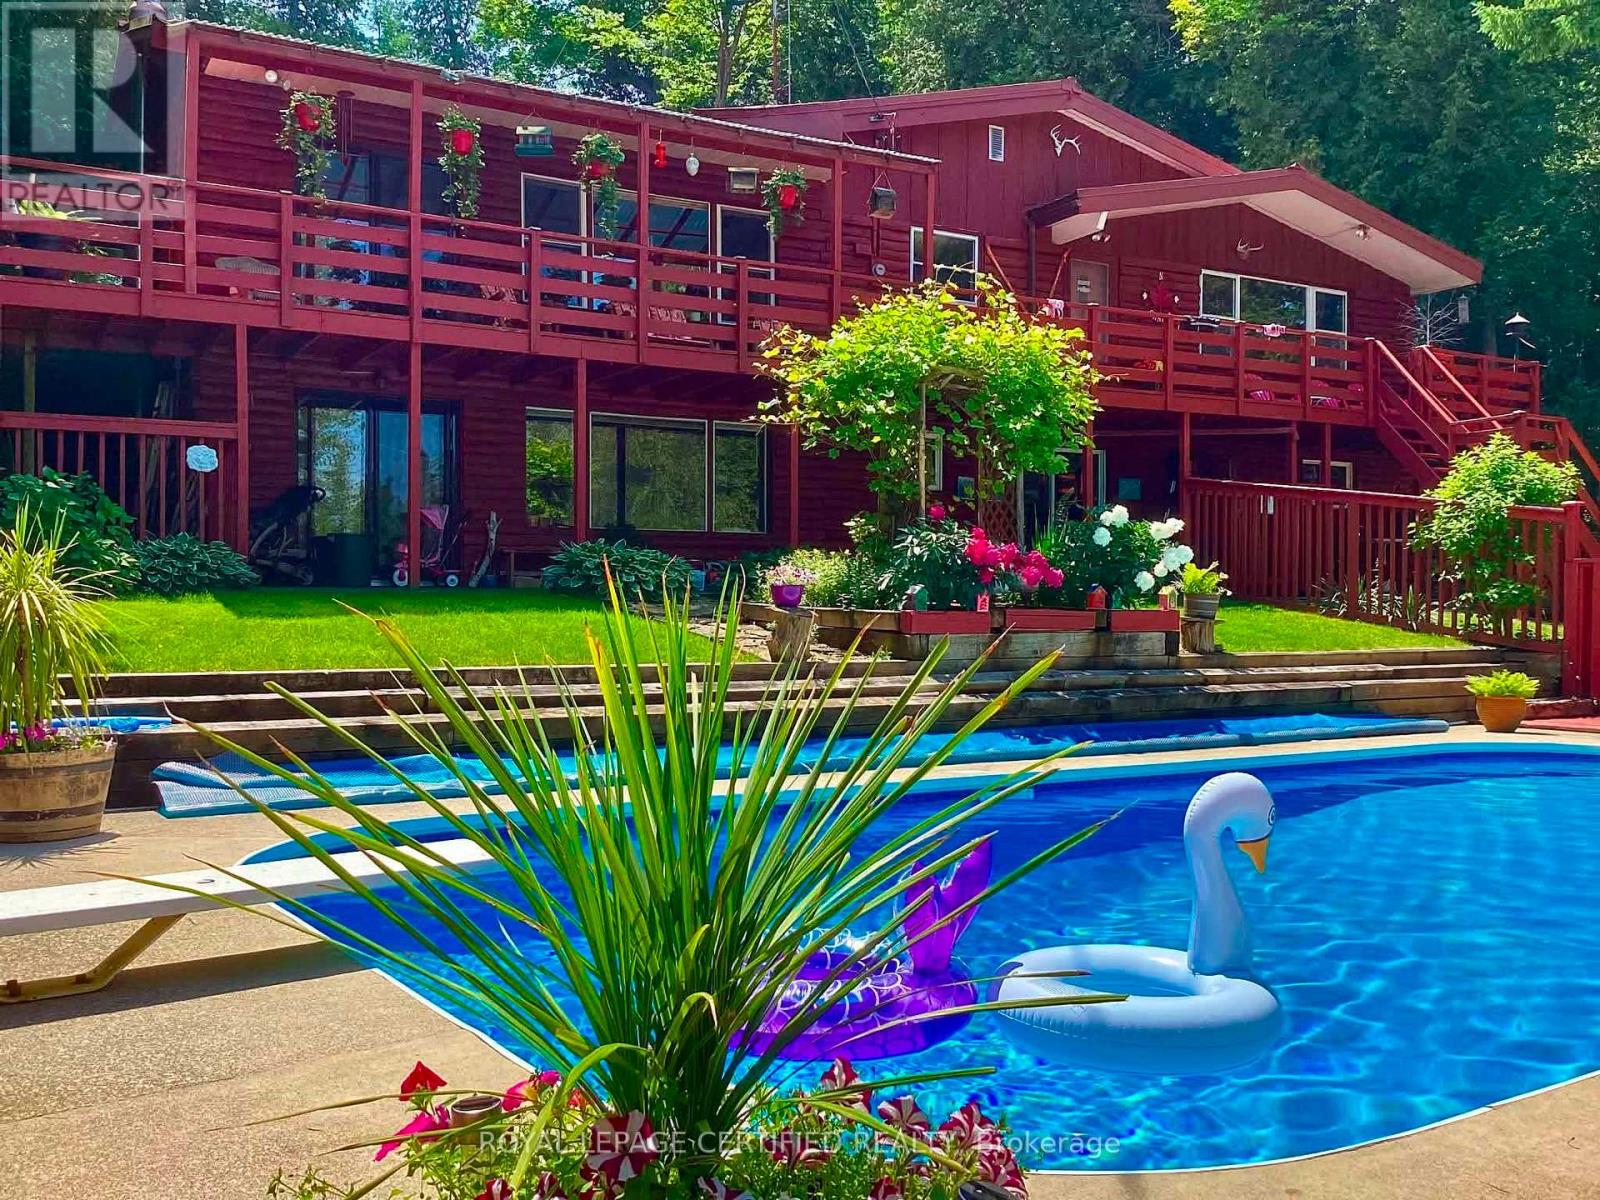
502495 Grey Road 1
Georgian Bluffs, Ontario
* NEW PRICE *DON'T MISS THIS ONE !!! ** OPEN HOUSE JULY 19 @ 1 TO 3 PM. A unique property with access to the waterfront without paying the premium price. Beautiful 4 Season Cedar Log Home with 32x16 swimming pool and steps away from Colpoy's Bay with your own dock. Welcome to this Exceptional Opportunity In The Hidden Gem Community Located in Georgian Bluffs. For that savvy investor, this home is ready for you. A RARE FIND! Stunning generous 3 + 2 bedrooms offers a warm and cozy feeling with an open concept kitchen and dining area where homemade meals are enjoyed. An Oversized Living Room With Fireplace For Large Gatherings. The large windows that flood the space with natural light, showcasing the beautiful water views of the Georgian Bay. Home features 3 fireplaces throughout the house. Unwind beside your swimming pool with amazing sunrises and breathtaking sunsets views. Metal steel roof, internet is FREE! Parking is available both along the lower driveways and at the top. The landscaped yard is ideal for gardening, play, campfires, or enjoying the tranquility of nature. Enjoy the convenience of local shops, restaurants, and recreational activities. Located just minutes from Wiarton Airport, Wiarton Golf Course, 20 mins to Sauble Beach, 45 mins to Tobermory and close to the Bruce Trails for the nature lovers and outdoor enthusiasts. Don't miss your chance to own this slice of paradise with views of Georgian Bay! This could be your dream retreat. (id:61483)
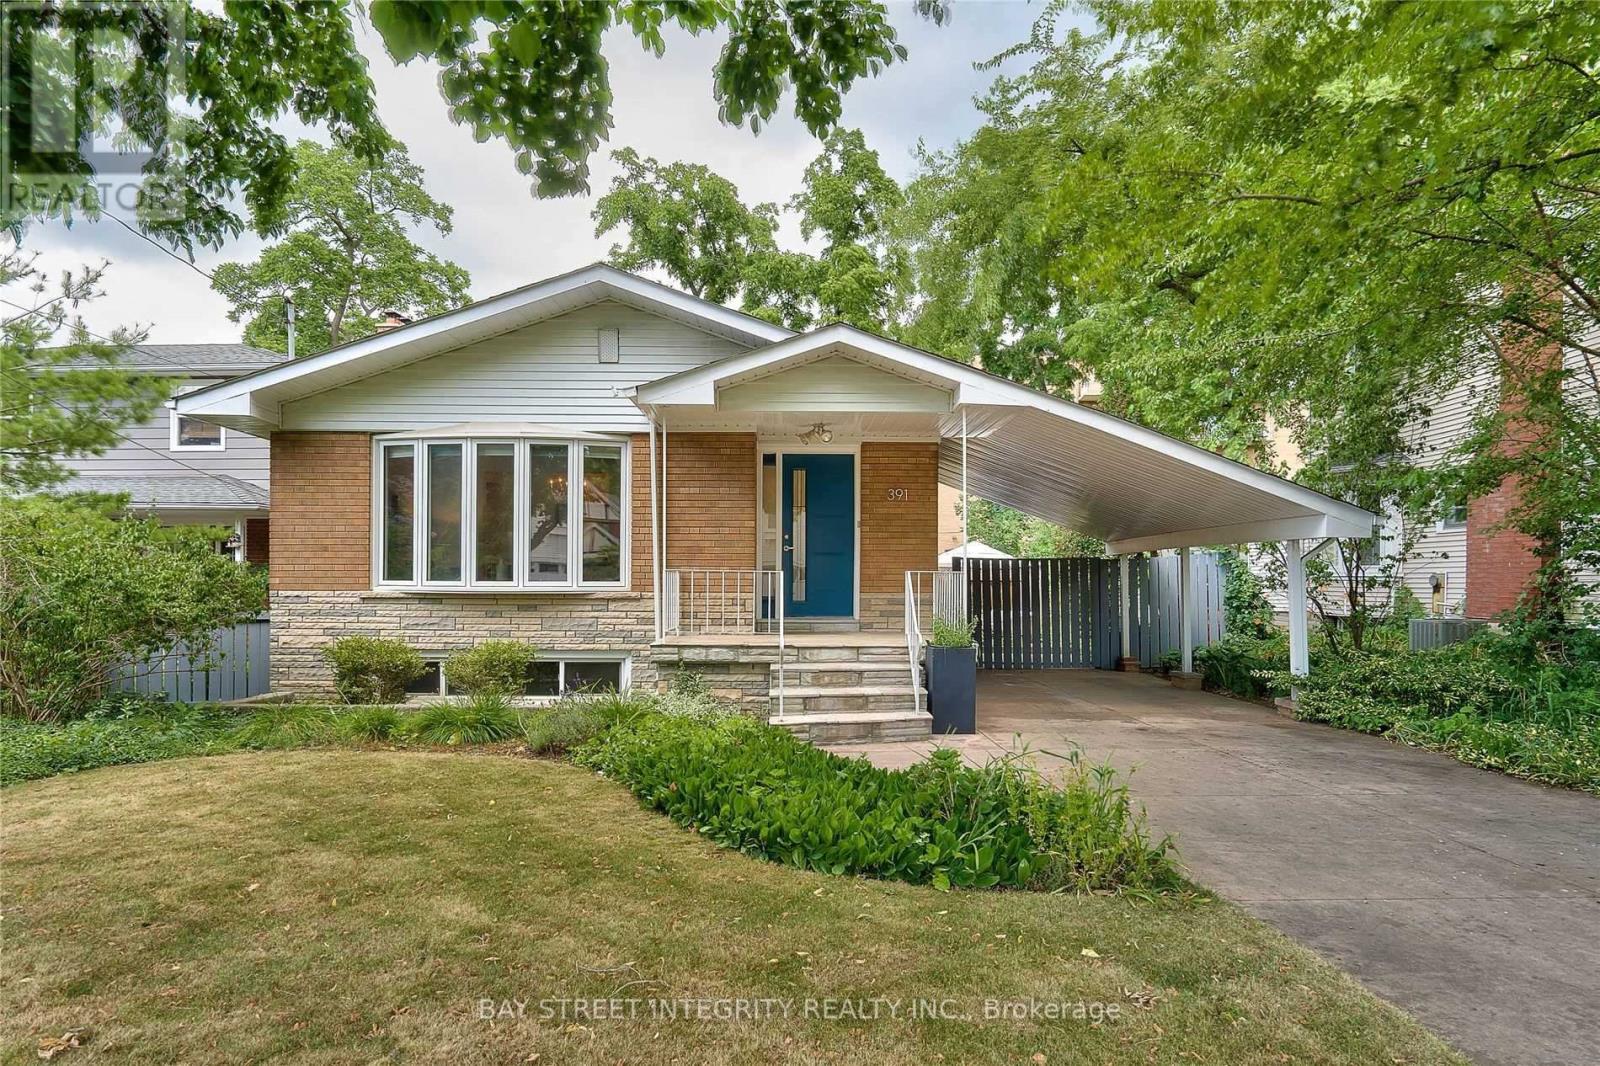
391 Maple Avenue
Oakville, Ontario
Located in coveted Old Oakville, this charming 3-bedroom, 2-bath bungalow sits on a mature 50 x 142 ft treed lot. Just steps to the GO Train and Whole Foods plaza, and a short walk to downtown Oakville restaurants, shops, Lake Ontario. Close to top-rated schools. The renovated main level features a two-tone kitchen with stainless steel appliances, custom penny round and ceramic backsplash, high-gloss cabinetry, pot lights, hardwood flooring, bright living and dining rooms, and a renovated 5-piece main floor bath. The lower level offers a spacious family room with oversized windows and excellent additional living space. Enjoy a large fully fenced backyard, poured concrete driveway with carport parking for 4+ cars, and a convenient separate side entrance. Minutes to GO/VIA, QEW, downtown Oakville, shops, restaurants, and the lake. Please note that some of the backyard photos have been virtually staged for illustration purposes. (id:61483)
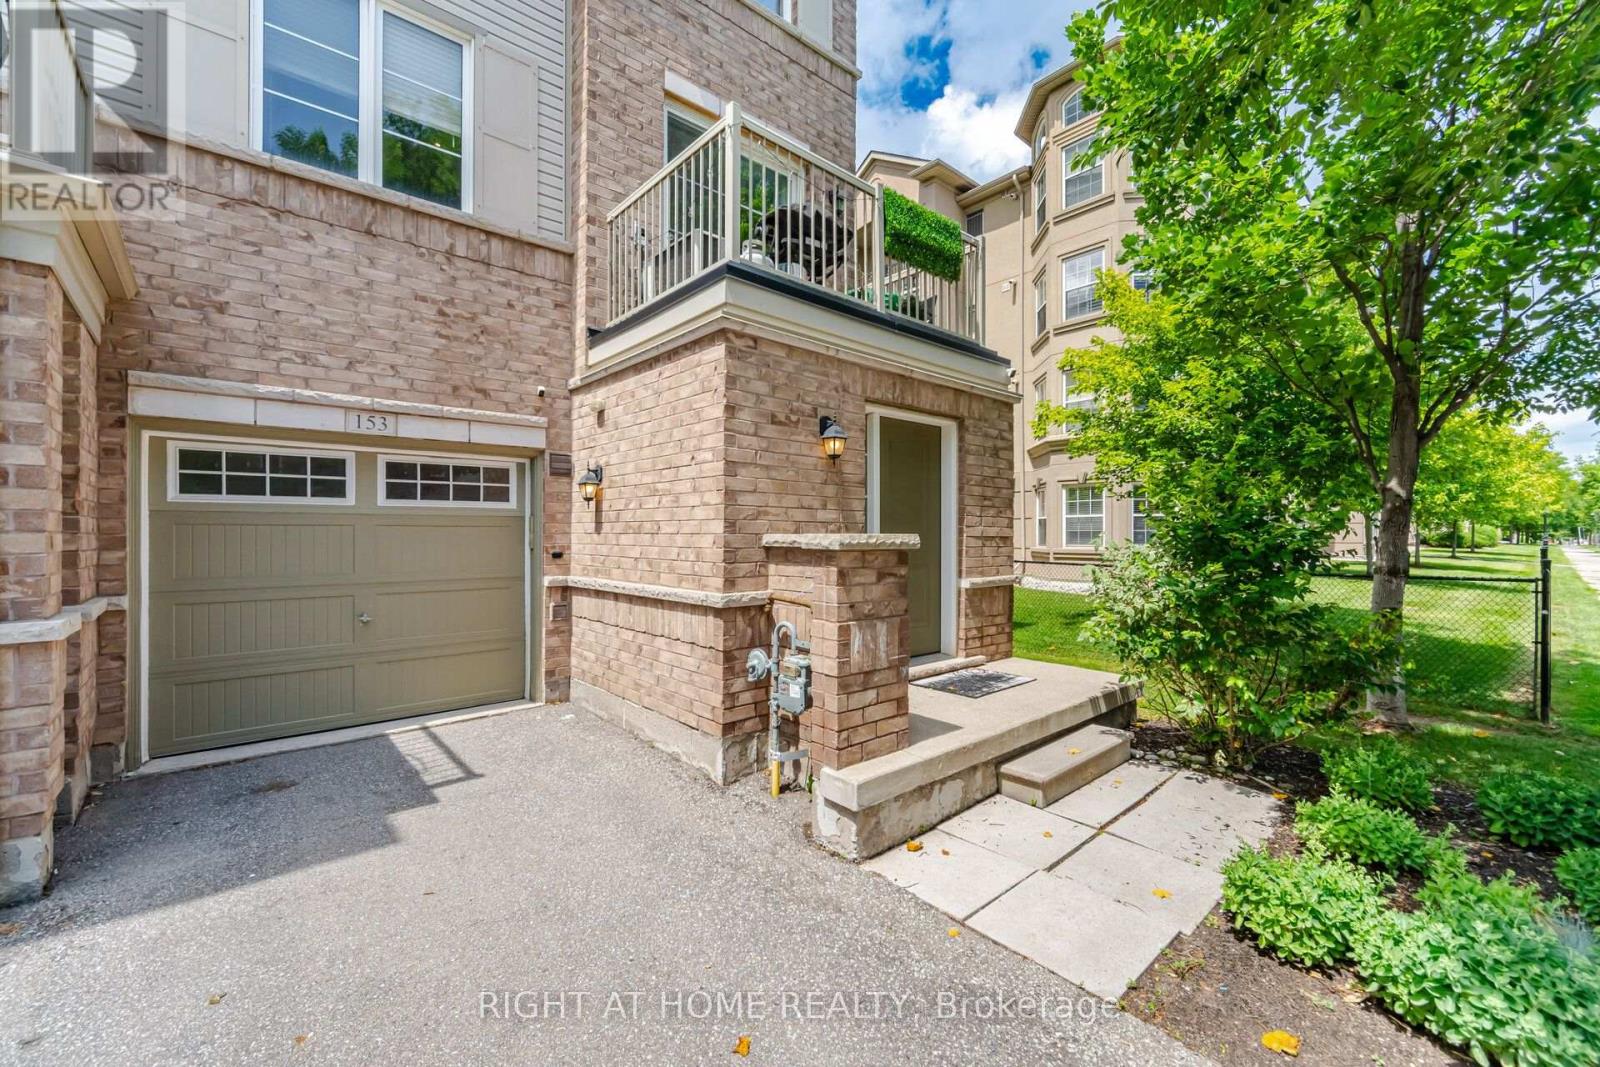
153 - 165 Hampshire Way
Milton, Ontario
Welcome to this beautifully upgraded sun-filled end-unit freehold townhouse in one of Milton's most sought-after family-friendly neighborhoods. Enhanced by additional windows, this bright, move-in-ready home offers an open-concept layout ideal for modern living and entertaining. The upgraded kitchen features elegant quartz countertops, a stunning book-matched quartz backsplash, and a brand-new built-in microwave. The main corridor is finished with premium oversized porcelain slab flooring, while both bathrooms showcase stylish new vanities and LED mirrors. The finished utility room features custom cabinetry, a laundry sink with faucet, a new washing machine, and the latest smart thermostat. Additional highlights include a 240V Level 2 EV charging outlet in the garage. Ideally located just minutes from Highway 401, top-rated schools, parks, trails, shopping, restaurants, and GO Transit. A rare opportunity to own a beautifully upgraded, move-in-ready home filled with exceptional natural light. (id:61483)
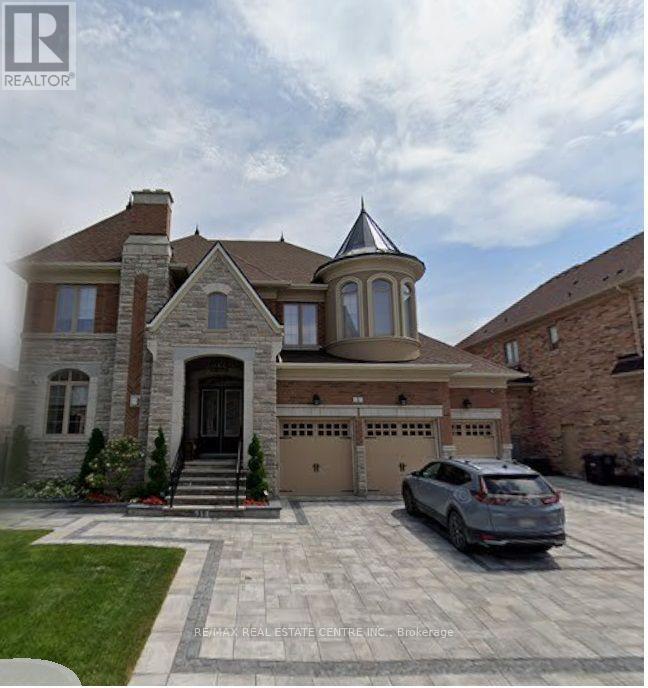
4 Calstock Place
Brampton, Ontario
ARE YOU DREAMING FOR A CUSTOM FINISH HOUSE-->> THEN YOUR SEARCH ENDS HERE-->>Rare Opportunity To Own A Fully Reimagined Luxury Home In Prestigious Credit Valley! Offering Approx. 7,000 Sq. Ft. Of Total Living Space WITH 4+3 BR & 8 BATH This Exceptional Residence Has Been Extensively Renovated From Top To Bottom With Premium Custom Finishes, Delivering The Feel Of A Brand-New Custom Home. Situated On A Premium 75-Ft Frontage With A 3-Car Garage, This Home Features Extensive Custom Millwork, Elegant Crown Moulding With Integrated Cove Lighting, Designer LED Lighting, Hardwood Flooring Throughout The Main & Second Floors, And A Stunning Modern Chef's Kitchen With High-End Cabinetry & Premium Finishes. Every Bathroom Has Been Completely Redesigned With Luxury Fixtures & Imported Large-Format Polished Porcelain Tiles. The Professionally Finished LEGAL Basement Offers Outstanding Value With A Legal 2-Bedroom Apartment Plus A Separate Owner's Retreat Featuring A Media Room, Huge Recreation Room & 3 Full Bathrooms. The Upper Level Includes 4 Luxuriously Finished Bathrooms. Exterior Features Include Premium Interlocking In The Front & Backyard, Enhancing Both Curb Appeal & Outdoor Living. Located In One Of Brampton's Most Desirable Communities, Close To Top-Rated Schools, Parks, Golf Courses, Shopping, Mount Pleasant GO Station, Public Transit, And Highways 401, 407 & 410. Home Is Currently Undergoing Final Stages Of Renovation, Offering The Successful Buyer A Rare Opportunity To Personalize Select Finishes Before Completion. A One-Of-A-Kind Luxury Residence That Perfectly Blends Modern Design, Exceptional Craftsmanship & Outstanding Income Potential. (id:61483)
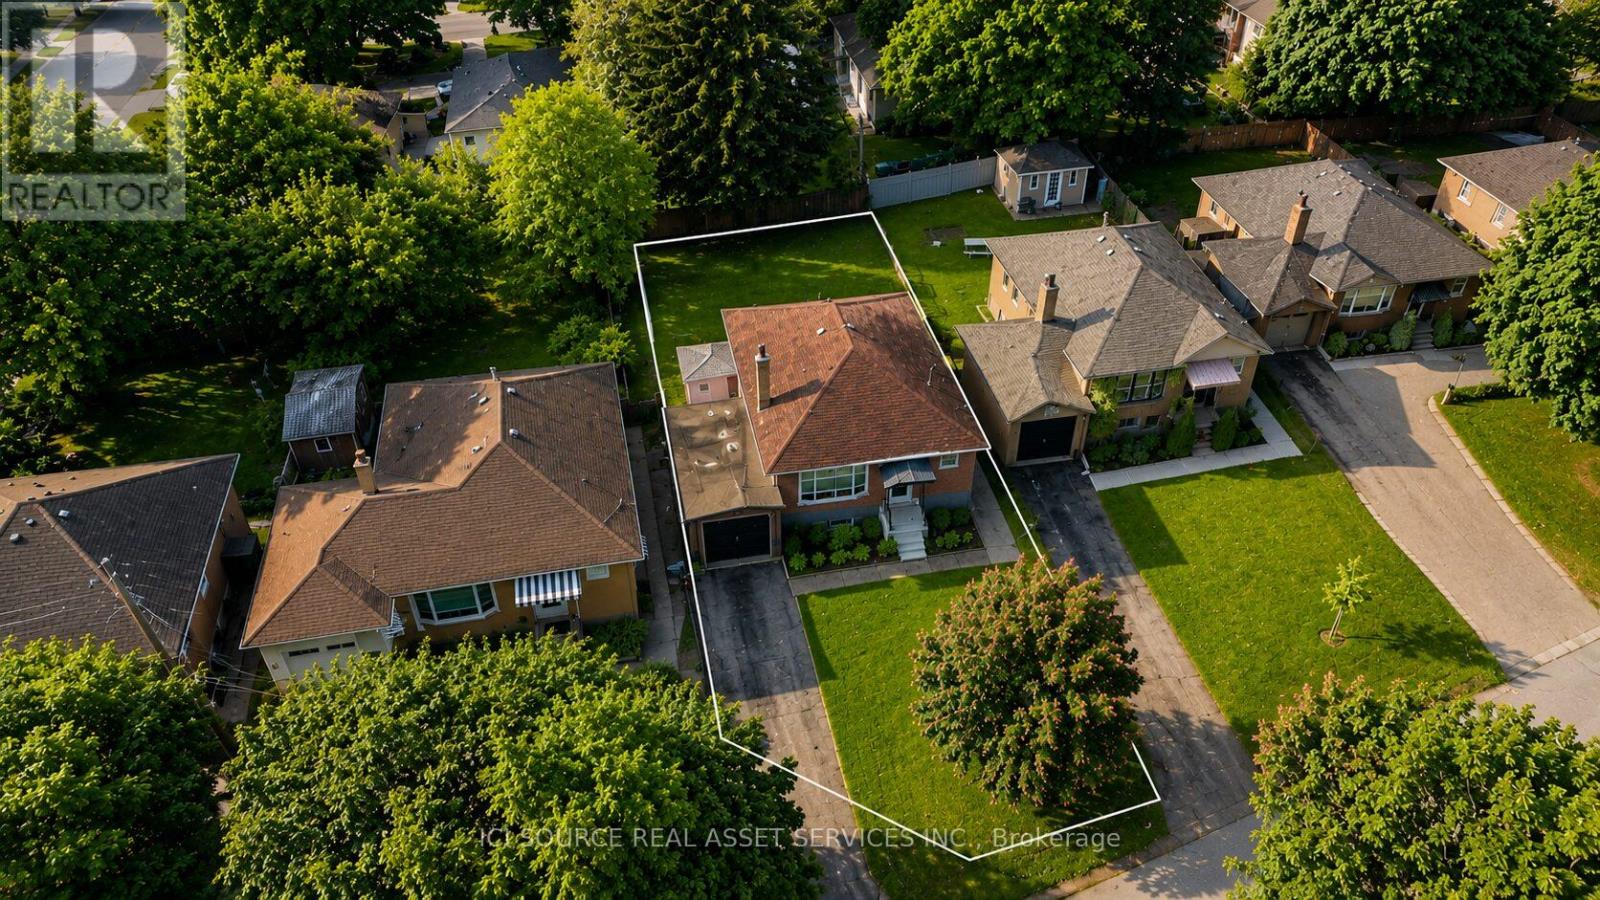
100 Ballacaine Drive
Toronto, Ontario
Rare opportunity to own a bungalow on a premium 45 x 116 ft lot in the heart of prestigious Sunnylea. Zoned for multiplex development, this exceptional property offers outstanding flexibility for end users, investors, and builders looking to capitalize on one of Etobicoke's most sought-after neighbourhoods. A well-maintained brick bungalow sits on this exceptional property, offering comfortable living today while presenting outstanding future potential. The premium lot, mature trees, private backyard, and attached garage provide the perfect setting to enjoy as-is, renovate, explore multiplex development, or build a custom home. Basement is partially finished Located on a quiet, tree-lined street surrounded by luxury homes, this prime location is just minutes from The Kingsway, Bloor Street West, Royal York subway station, top-rated schools, parks, the Humber River trail system, golf courses, and major highways, offering an exceptional blend of neighbourhood charm and urban convenience.*For Additional Property Details Click The Brochure Icon Below* (id:61483)
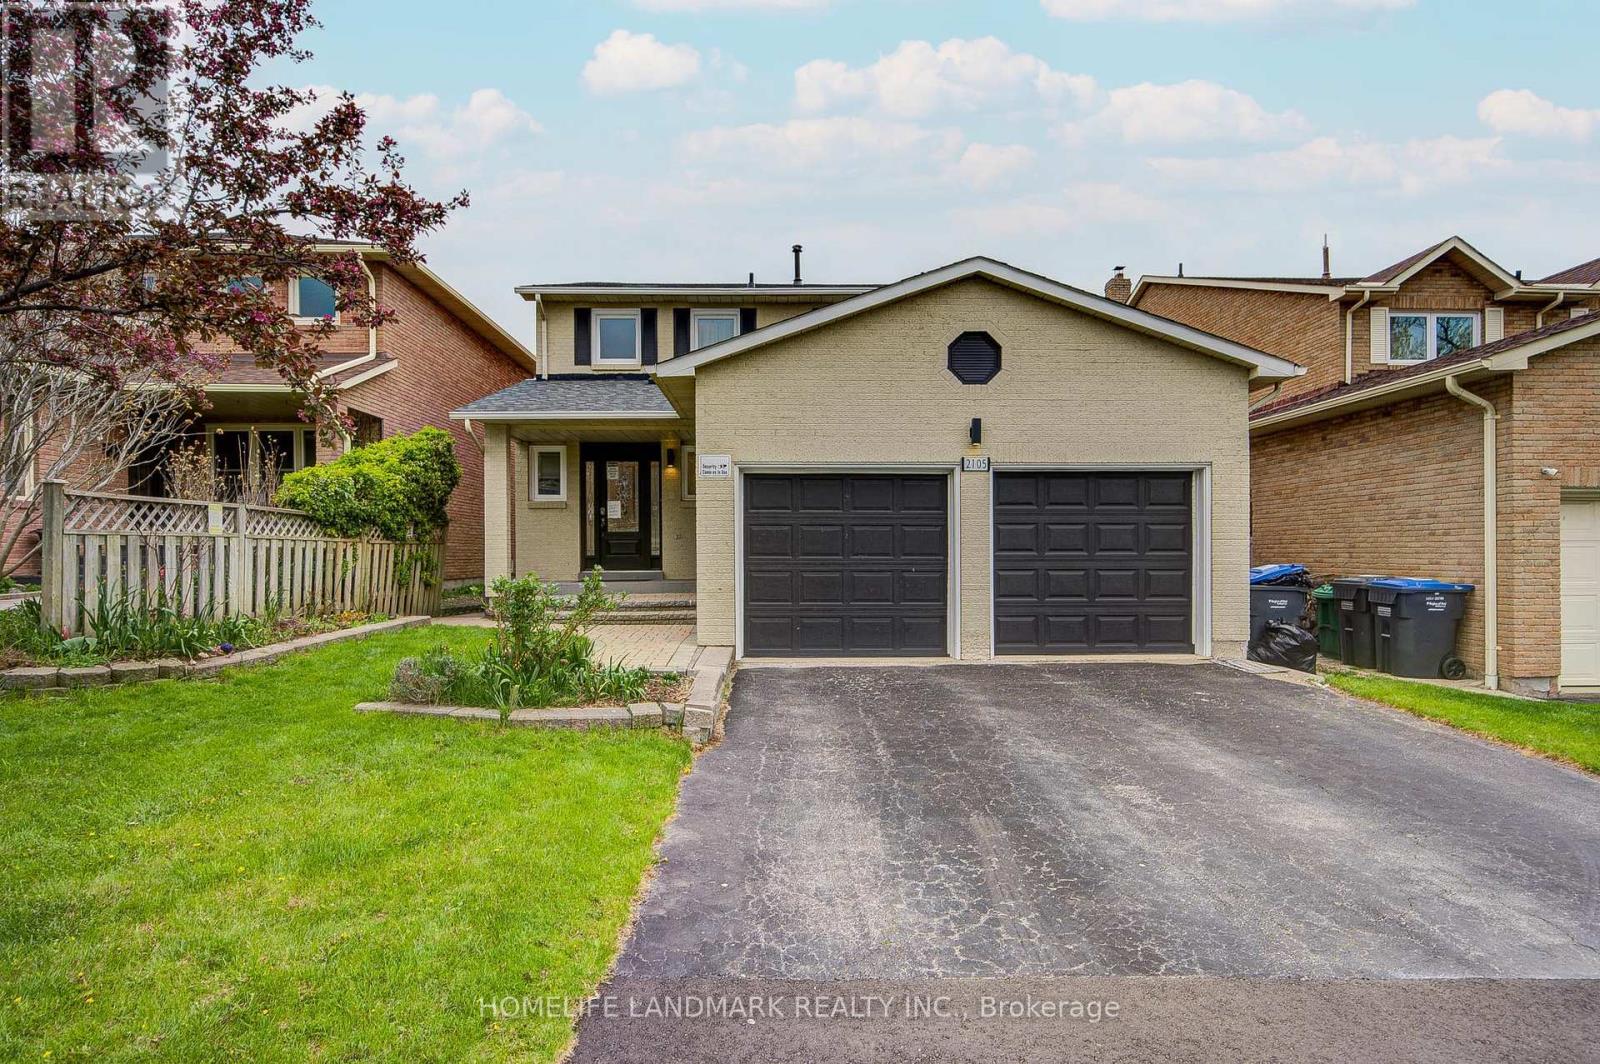
2105 Folkway Drive
Mississauga, Ontario
Location!!! In The Heart Of Erin Mills, Close To Parks, Trails, Schools, Shopping & Major Highways. All Brick Detached Beauty With Back To Greenspace, Surrounded By A Ravine & Parks. Private Backyard With An Inground Pool With All Major Equipment Changed. Whole Property recent Upgraded, Pot Lights Through The Whole Property, Cozy Fireplace, Perfect For Your Family Life. Separate Entrance To A Finished 2 Bedrooms Basement. Lots Of Living Space Or Rent Basement For Extra Income. Amazing Family Neighborhood! (id:61483)
249 Boake Trail
Richmond Hill, Ontario
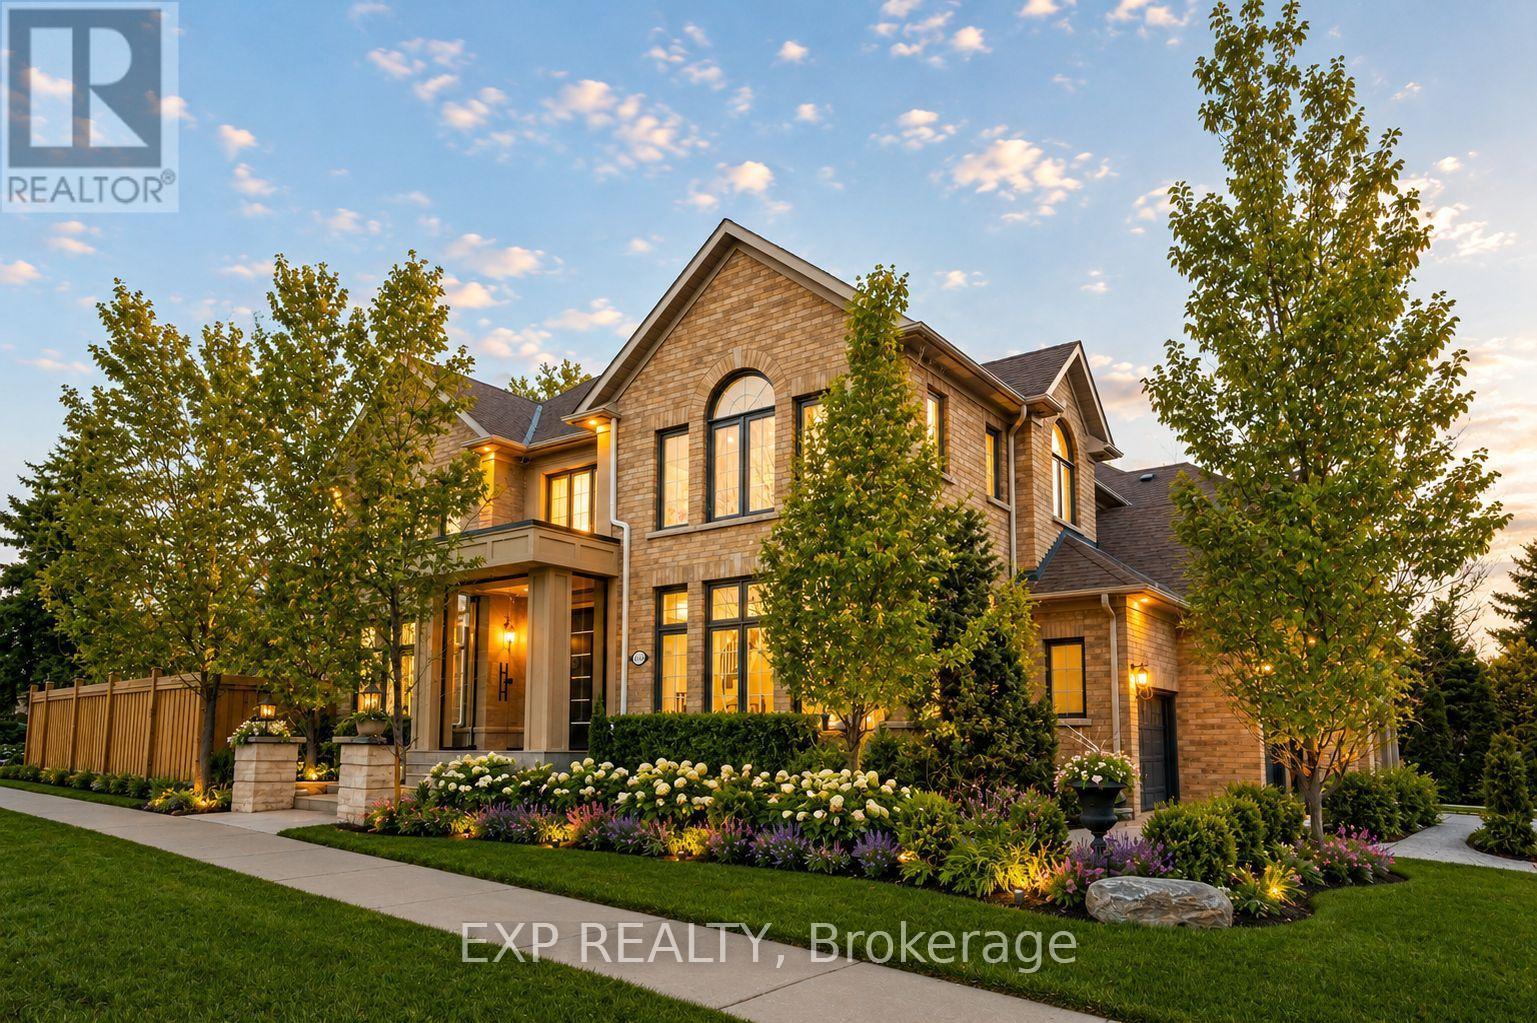
"We Love Bayview Hill" This meticulously upgraded European-Italian style estate built by Cachet Homes is nestled in prestigious Bayview Hill, offering over 5,000 sq ft of luxurious total living space. Featuring 4+2 bedrooms and 6 washrooms, all four upper bedrooms enjoy their own private ensuites. Renovated with refined modern design and over $500,000 in upgrades - including $150,000 invested in professional landscaping - the brand-new gourmet kitchen is equipped with quartz countertops, premium Bosch, Fotile, and Italian Fulgor appliances, plus a built-in steam oven, gas stove, and hot water dispenser. The primary bedroom boasts an invisible door leading to a generous walk-in closet for seamless sophistication. Every bathroom showcases quartz countertops, marble flooring, and LED mirrors, while new hardwood floors run throughout the main and second levels. The family room and finished basement feature built-in fireplaces, a stunning marble TV feature wall, and automated vertical sheers. Smart home features include a Ring doorbell, smart thermostat, automated window coverings, and integrated LED lighting. Additional upgrades include a 2022 high-efficiency furnace, Navien tankless water heater, and a redesigned laundry room with custom built-in storage. Professional landscaping enhances the garden, driveway, and covered deck. A school bus stop is located directly in front of the home, and the property is within walking distance to Bayview Secondary School, and just minutes to elementary schools, shopping, and parks. (id:61483)
89 Frater Avenue
Toronto, Ontario
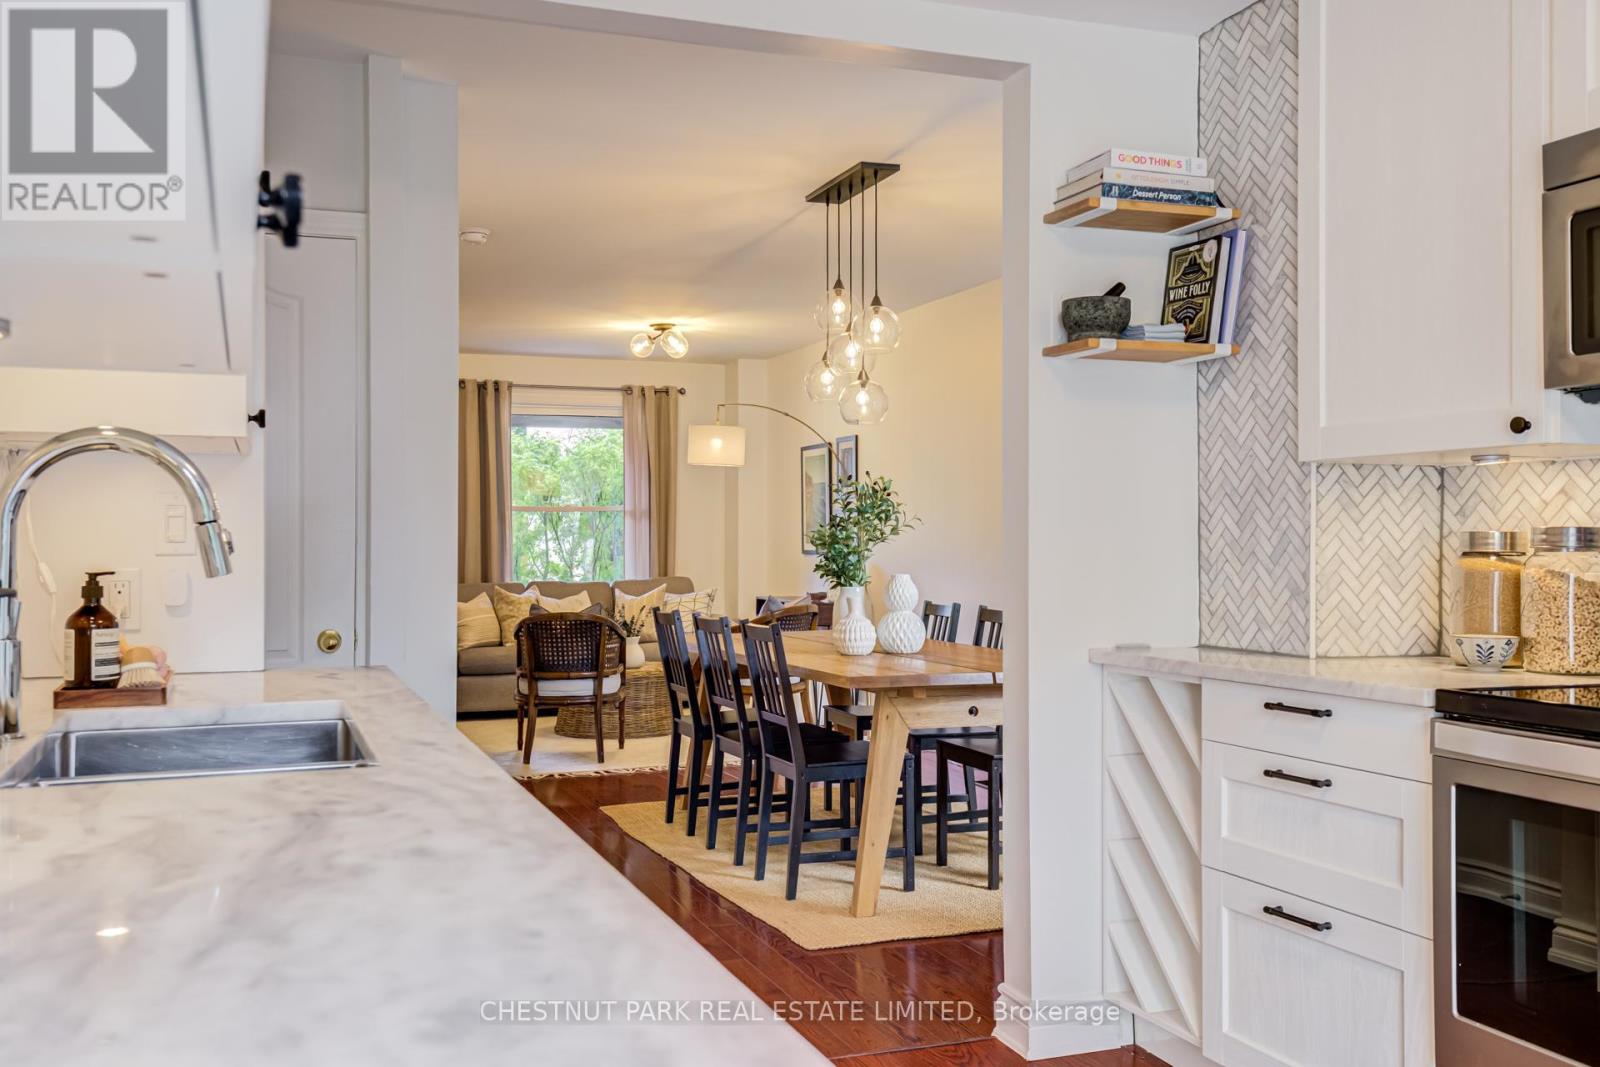
Offers anytime! Skip the bidding wars, expense of maintenance fees, headache of renovating and scary basements. Here is a not-to-be-missed opportunity to purchase a stylish, open-concept, turnkey residence with legal parking along the subway line! This delightful 2-bedroom, 2 full bathroom semi-detached brick home offers the enviable convenience of front pad parking (EV?) and is located west of Woodbine/south of Mortimer within the desirable RH McGregor school catchment. Thoughtfully updated throughout with thousands spent on renovations, the bright kitchen features refaced cabinetry, elegant marble countertops and backsplash, and new stainless steel appliances, while the stylishly renovated bathrooms add a contemporary touch. Both generously proportioned bedrooms offer double closets, allowing ample storage rarely found in homes of this size. Solid hardwood floors provide the perfect opportunity to enjoy as-is or sand and stain to add your own personal touch. A finished lower level with newer carpets greatly increases the useable square footage and storage space. Large glass sliding doors flood the kitchen with natural light and create a seamless transition to a sun-drenched deck - perfect for BBQing. Step down to enjoy a private, south-facing backyard retreat complete with a grassy lawn and level flower beds - ideal for gardeners, outdoor entertaining, or playing with family. Major upgrades provide peace of mind, including a new roof, new air conditioner, spray foam insulation, and backwater valve. Legal front pad parking means no battling for a spot on the street, or navigating a tight mutual drive only to park in your backyard. Situated just moments from the subway, parks, schools, Danforth shopping, Michael Garron Hospital, and all the amenities that make East York such a beloved community, this quality move-in-ready home is an exceptional opportunity for first-time buyers and anyone seeking the perfect balance of style, comfort, and convenience. (id:61483)
112 - 21 Livonia Place
Toronto, Ontario
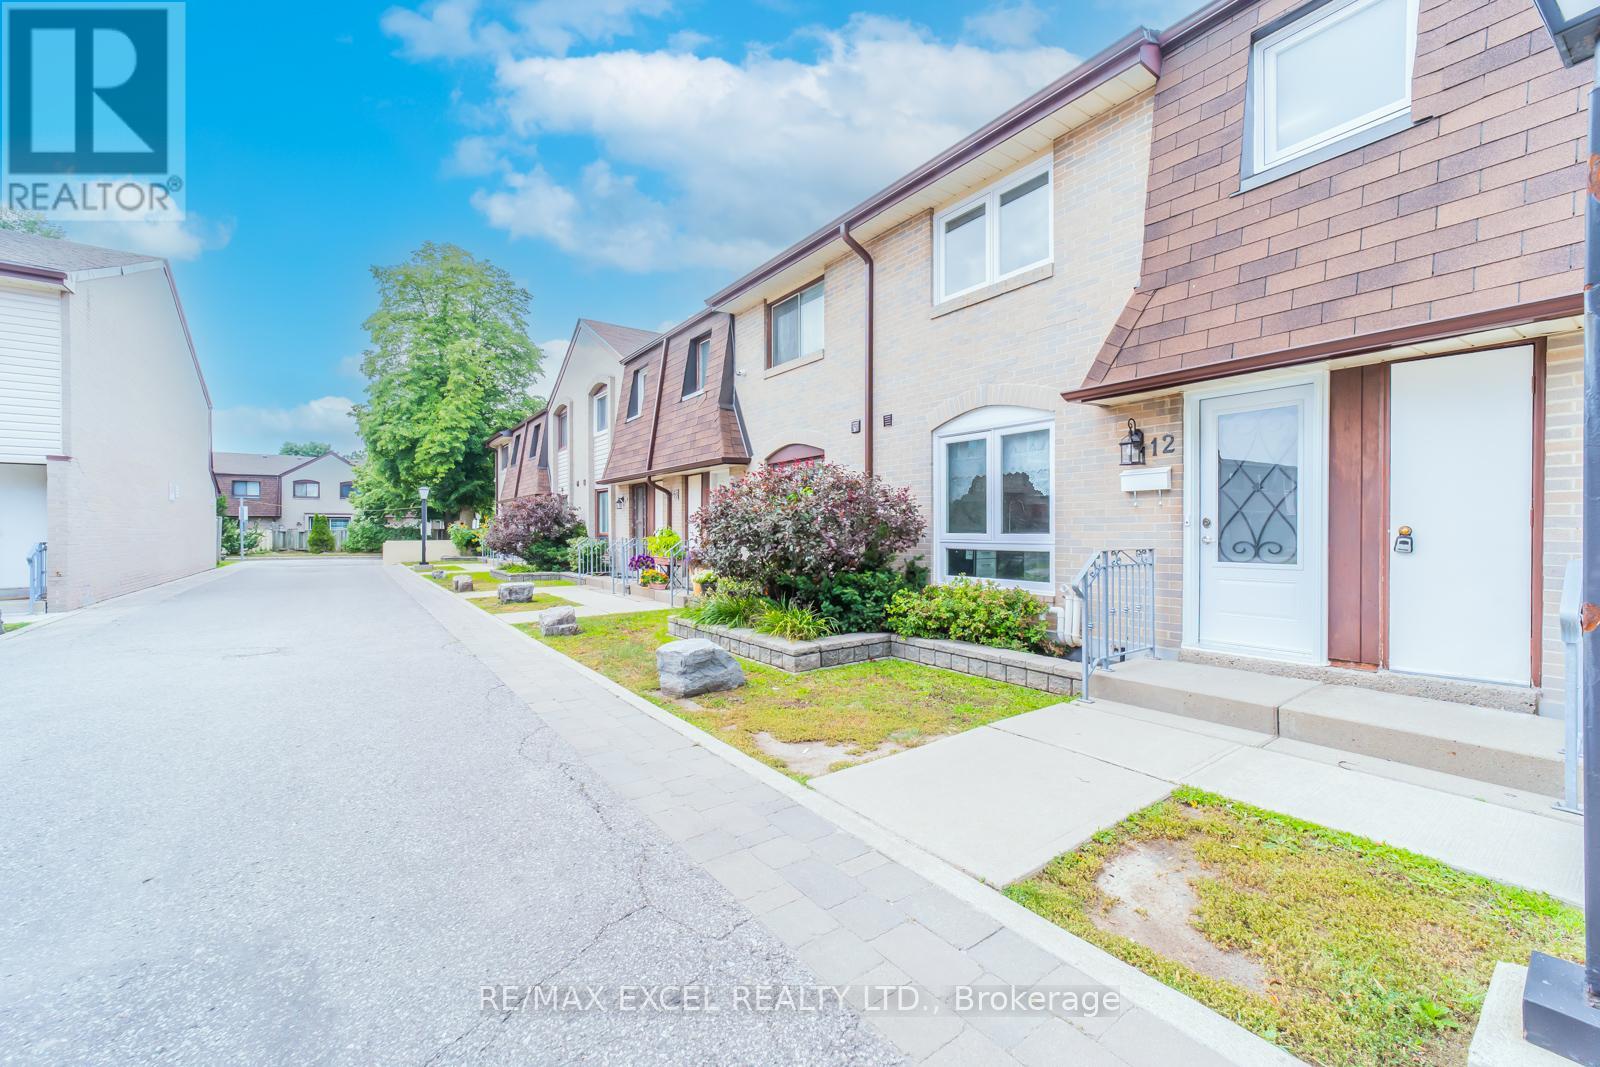
Amazing Location! Great Opportunity for Investors or 1st-Time Homebuyers. "Fully & Beautifully Renovated" Bright & Spacious Two-Story Townhouse. The fully finished basement with a separate entrance, additional room, 3 pcs bath, and a den offers incredible flexibility and plenty of potential for extended family living, home office, or entertainment space. Enjoy a spacious backyard with walk-out access from the living room through sliding doors, perfect for relaxing or entertaining outdoors. Great Layout L- Shaped Living/Dining, Family Size Open Concept Kitchen W/Breakfast Area. W/O To Large Fully Fenced Backyard From Living Room. Primary Bedroom W/ Double Mirrored Closet & 3Pc En-Suite. And Another Full Washroom On The Second Floor And In The Basement. Access To The Basement From The Underground Garage Parking With 2 Spots. Minutes To University Of Toronto, Centennial College, Centenary Hospital, Hwy 401, Ttc At Door Steps, Minutes Bus Ride To Scarborough Town Centre. Walking Distance To Food Basics, Tim Hortons Etc.... Must See!!! (id:61483)
7 - 180 Fairview Mall Drive
Toronto, Ontario
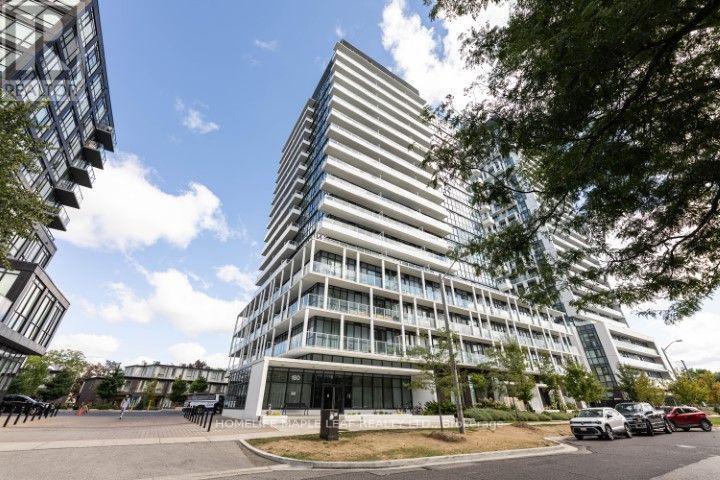
Welcome to VIVO Condos - Luxury Living in the heart of Don Valley Village - Experience refined urban living in a vibrant, highly connected community. Ideally located just minutes from Hwy401, 404, and the DVP, this exceptional residences offers convenient access to downtown Toronto, Scarborough, Pickering, Ajax and Pearson International Airport. TTC transit is right at your doorstep, with Don Mills Subway Station (Line4) only a short walk away, along with seamless connections to York Region Transit and GO Transit. Enjoy the convenience of being steps to Fairview Mall, featuring premier shopping, dining, grocery stores, and everyday essentials, while nearby parks, schools, banks, and the public library further enhance the lifestyle appeal of this sought-after neighborhood. This thoughtfully designed suite features 9-foot ceilings and expansive floor-to-ceiling windows that flood the space with natural light. The spacious primary retreat includes a spa-inspired 4 piece ensuite, while the sleek European style kitchen showcase stainless steel appliances, combining style and functionally for modern living. Building amenities: Gym, Yoga room, media room and visitor parking are included at no additional cost. Guest suites and the party/meeting room are available for use with applicable fees. (id:61483)
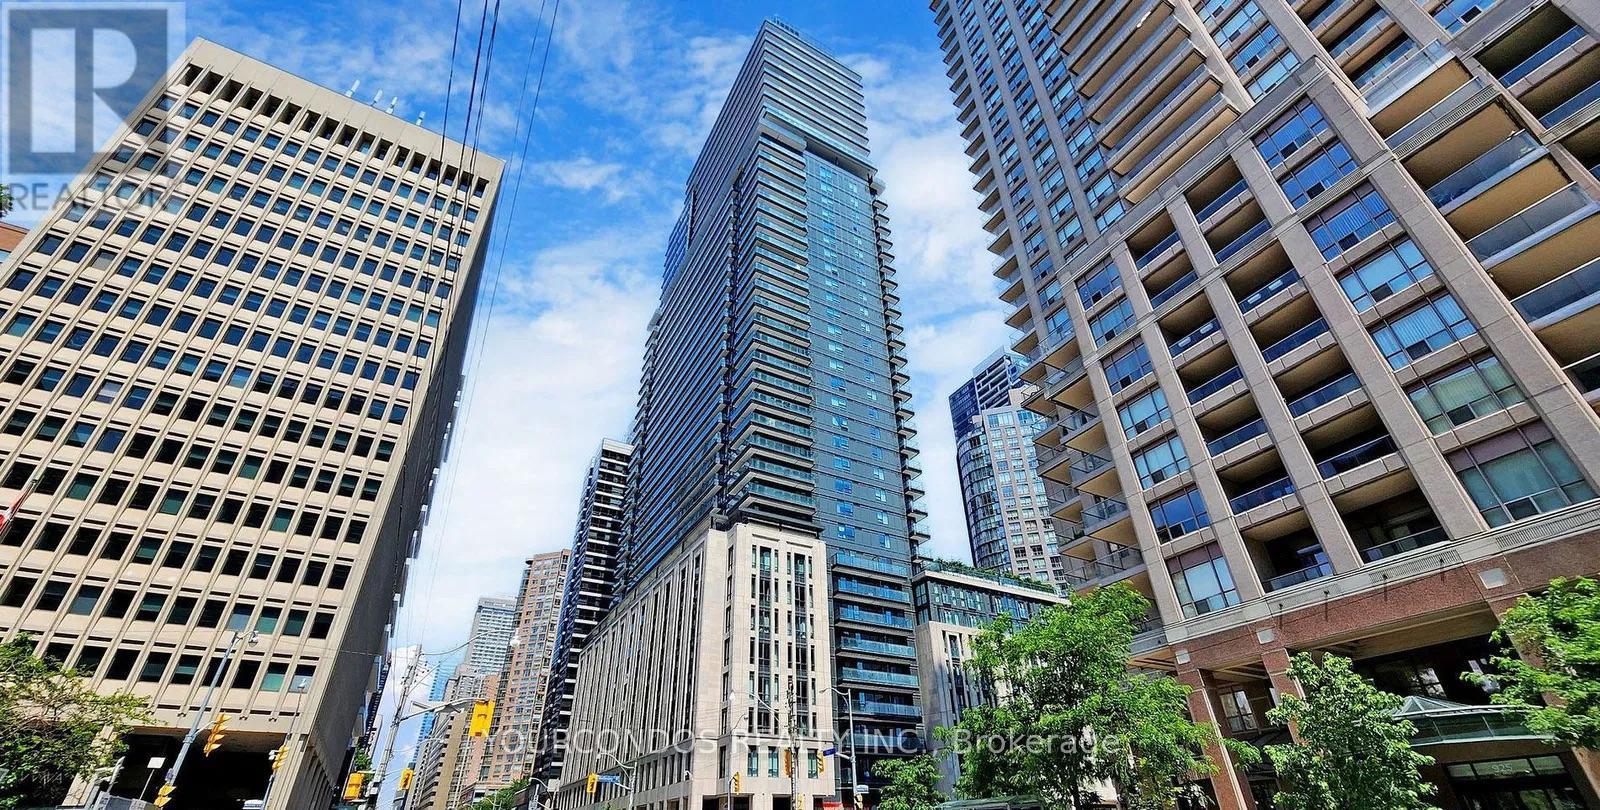
1307 - 955 Bay Street
Toronto, Ontario
STUDENT WELCOME!! Prime Location South West Exposure Two Bedroom Two Bathroom For Lease. 775 SQFT Interior Space. Both Rooms Have Windows And Doors! Fully Furnished With Large Size Bed, Study Desks + Chairs, Sofa, TV. Just Move In and Enjoy! Design Inspired By Luxury English Hotel. Exquisitely Designed Corner Unit With South-West View And Gorgeous Wrap Around Balcony Overlooking The City And CN Tower. Modern Kitchen With B/I Appliances. Walk Score 98. Steps ToShops, Dining & Entertainment, University Of Toronto And Ryerson University, Library, SubwayStation, Supermarkets, Fine Restaurants, Bloor And Yorkville Luxury Shopping. BuildingAmenities Including Gym, Pool. Sauna, Pet Spa, Jacuzzi, Party Room, Media Room, Meeting Roomand etc. NO PETS PREFERRED. Photos Were Taken When The Unit was Vacant. (id:61483)
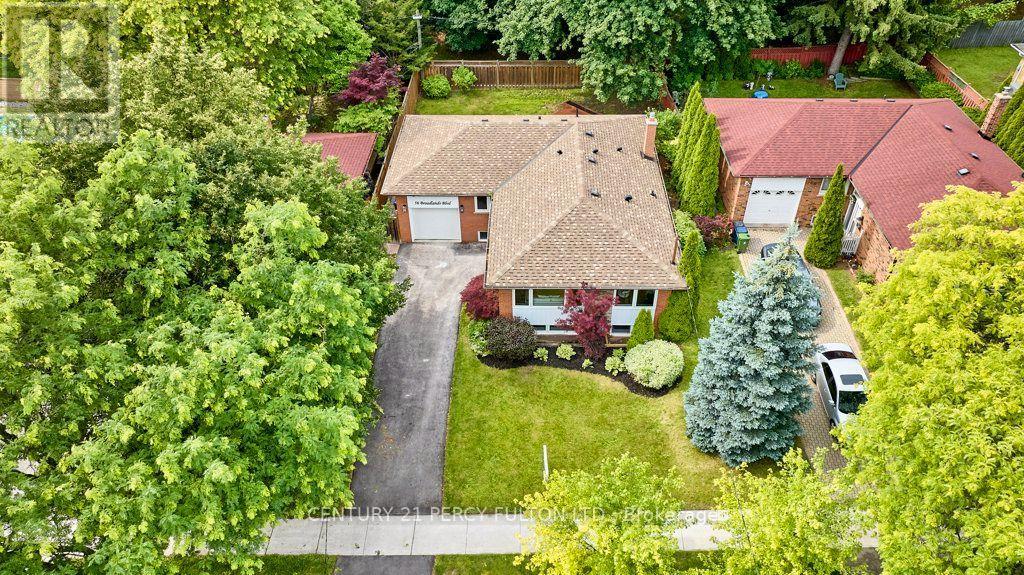
56 Broadlands Boulevard
Toronto, Ontario
Backing onto Broadlands Park and a picturesque treed setting, this spectacular bungalow in the highly sought-after Victoria Village community of North York. Completely renovated from top to bottom w/exceptional craftsmanship and designer finishes, this one-of-a-kind home offers an outstanding combination of luxury, privacy, and income potential. What truly sets this home apart is its rare layout featuring 3 bathrooms on the main floor, along with two beautifully finished self-contained in-law suites, each with its own private entrance - ideal for multi-generational living or potential rental income. Step inside and you're welcomed by an elegant slate foyer that introduces the impeccable quality found throughout. The open-concept main floor is designed for effortless everyday living and entertaining, showcasing a chef-inspired kitchen w/custom millwork, a spectacular 7' quartz centre island, 2 sinks, quartz countertops with a matching full-height backsplash, soft-close cabinetry, under-cabinet and toe-kick lighting, premium Bosch appliances, and a seamless connection to the spacious living and dining areas. The impressive living room is highlighted by a custom wall-to-wall entertainment centre, a dramatic 78.8" water vapour fireplace, oversized windows, smooth ceilings, double eyeball pot lights, elegant 6" baseboards, sleek four-panel doors, and designer finishes throughout. Convenience is enhanced with 2 laundry areas -1 on the main floor and another in the bsmnt. The stylish powder room features a custom floating all-quartz vanity. The professionally finished lower level offers two exceptional self-contained in-law suites, creating an outstanding opportunity for extended families, investors, or homeowners looking to offset their mortgage with potential rental income. Ideally situated close to top-rated schools, parks, walking trails, a community centre, outdoor skating rink, tennis courts, shopping, Shops at Don Mills, TTC, and Highways 401, 404, and the DVP. (id:61483)
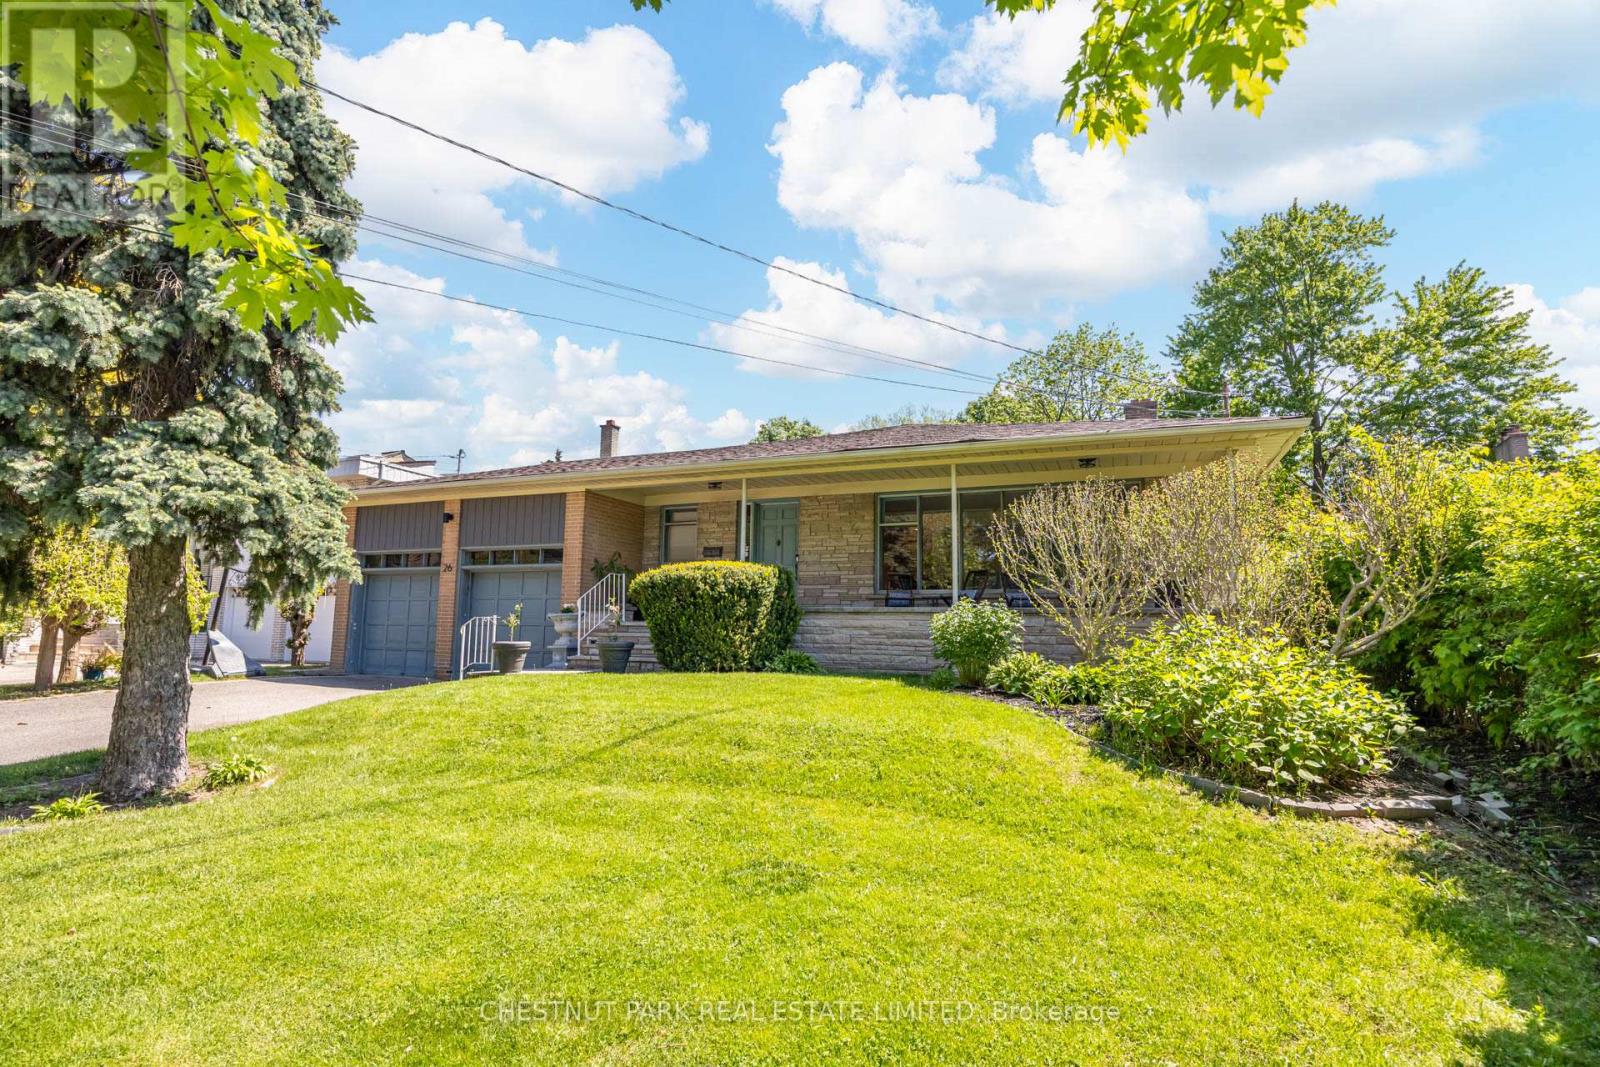
26 Hearthstone Crescent
Toronto, Ontario
Situated in a peaceful pocket adjacent to the West Don Parklands, this bright and beautifully maintained 4+3 bedroom, 3 bathroom detached family home is located on a coveted street in a highly desirable family-friendly neighbourhood. Expansive living, dining and family rooms are an entertainer's dream, while the eat-in kitchen and laundry rooms feature generous storage. Large windows throughout flood the home with natural light creating bright and inviting living spaces at every turn. With four bedrooms on the top floors plus an additional three in the basement, this home offers tremendous flexibility for guests and home offices. Thoughtful features including a gas fireplace, a double car garage and parking for four additional vehicles offer exceptional everyday comfort and convenience. Solid bones, wide rooms and light filled midcentury design are brimming with potential and the perfect canvas for cosmetic upgrades. Set on a premium pool-sized lot with 65' of frontage and located west of Bathurst with over 4,000 sqft of total interior living area, this rare property provides a wonderful sense of space. Step outside to an exceptional backyard retreat, where a large terrace, lush grassy lawn, and mature landscaping combine to create a private setting for entertaining, family gatherings, and quiet moments alike. Ideally located steps to the Prosserman JCC, parks, Earl Bales trails, TTC and excellent schools, this is an ideal home for families seeking both tranquility and ease in a sought-after enclave with a strong sense of community. Do not miss this very special opportunity! (id:61483)
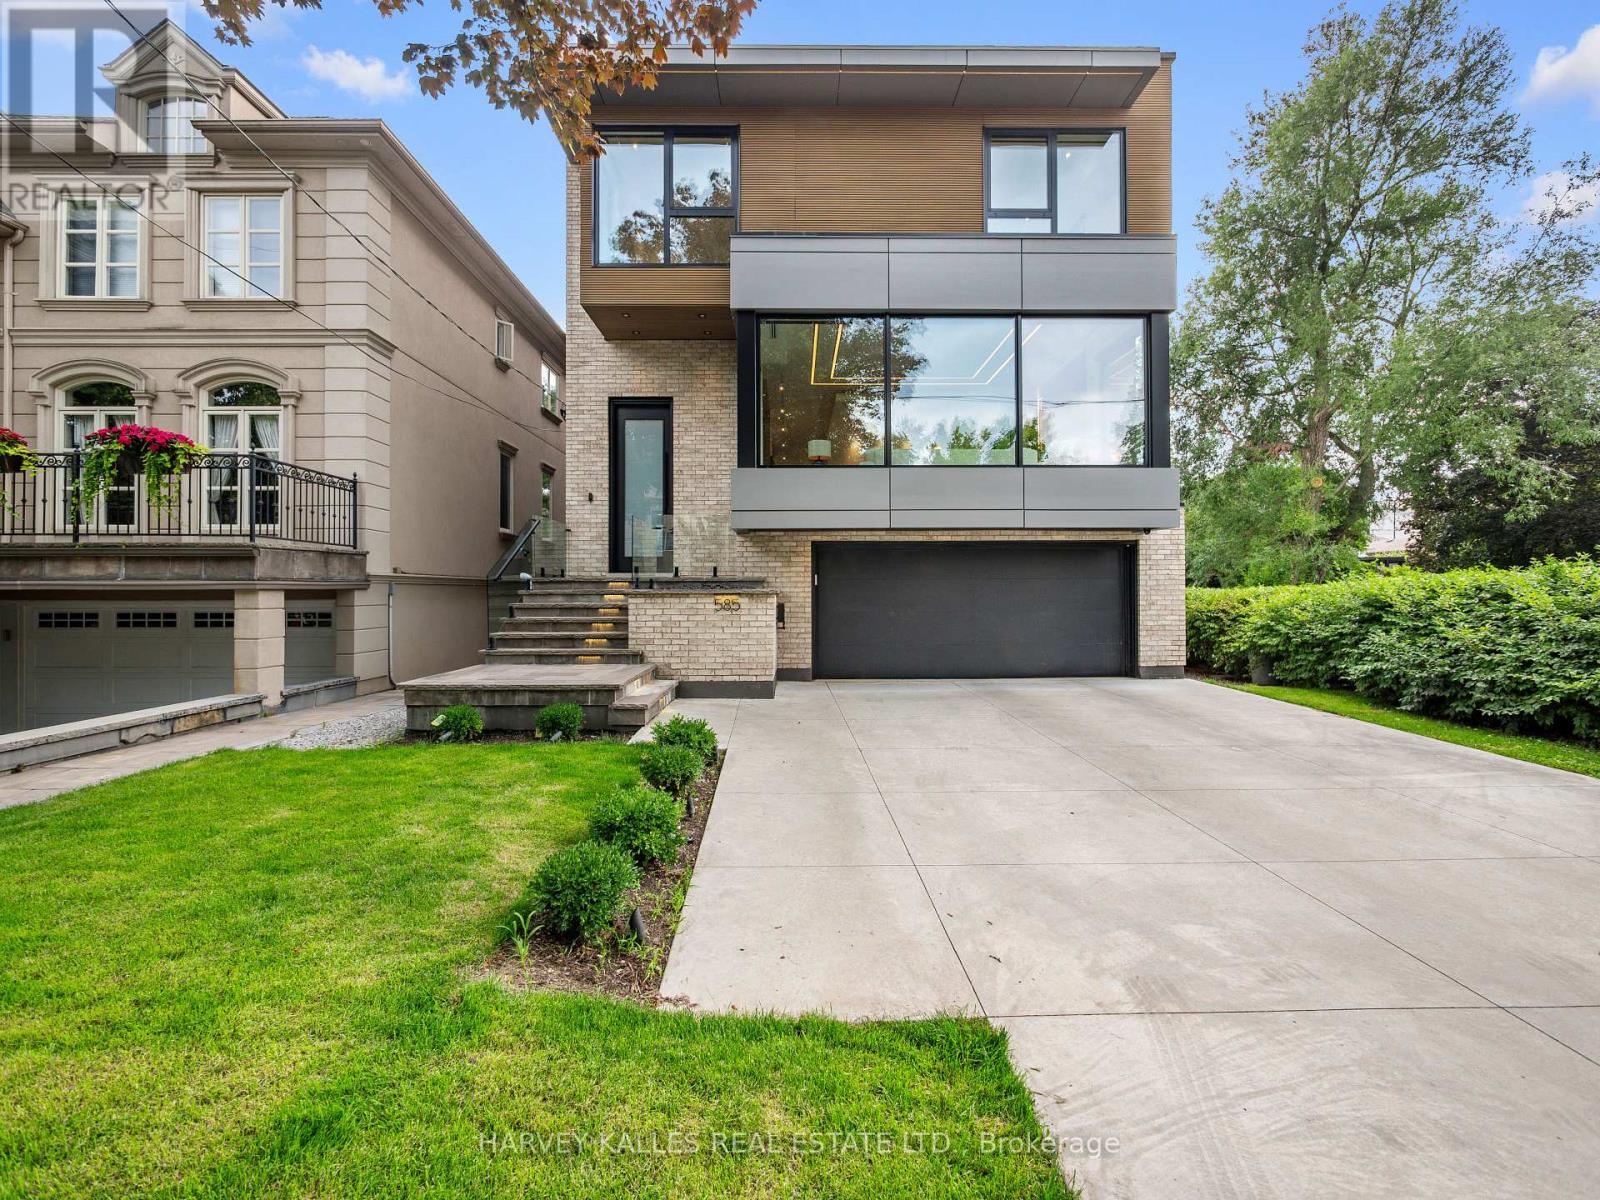
585 Bedford Park Avenue
Toronto, Ontario
State-of-the-art modern masterpiece in the heart of Bedford Park. A great Family home showcasing impeccable craftsmanship, designer finishes, and cutting-edge technology across approx. 5,000 sq. ft. of luxurious living space with tons of storage space for everyday living. The main level offers soaring 10' ceilings, engineered oak hardwood floors, panelled walls, and expansive picture windows that flood the home with natural light. A gourmet chefs kitchen is equipped with custom cabinetry, porcelain countertops, and a full suite of Miele appliances, seamlessly flowing into the family room with gas fireplace and walkout to a sun-filled deck with BBQ hookup. A butlers pantry, elegant dining room, private study, and bright living room complete the level.Upstairs, the primary retreat boasts a walk-in closet, balcony, and a spa-inspired 7-piece ensuite with freestanding tub, double vanity, and seamless glass shower. Each additional bedroom includes its own ensuite and custom closet.The lower level features radiant heated floors, a recreation room with home theatre potential, nanny's suite with semi-ensuite, gym/golf simulation rough-in, walkout to yard, and direct garage access. Luxury living at its finest in one of Torontos most desirable neighbourhoods (id:61483)
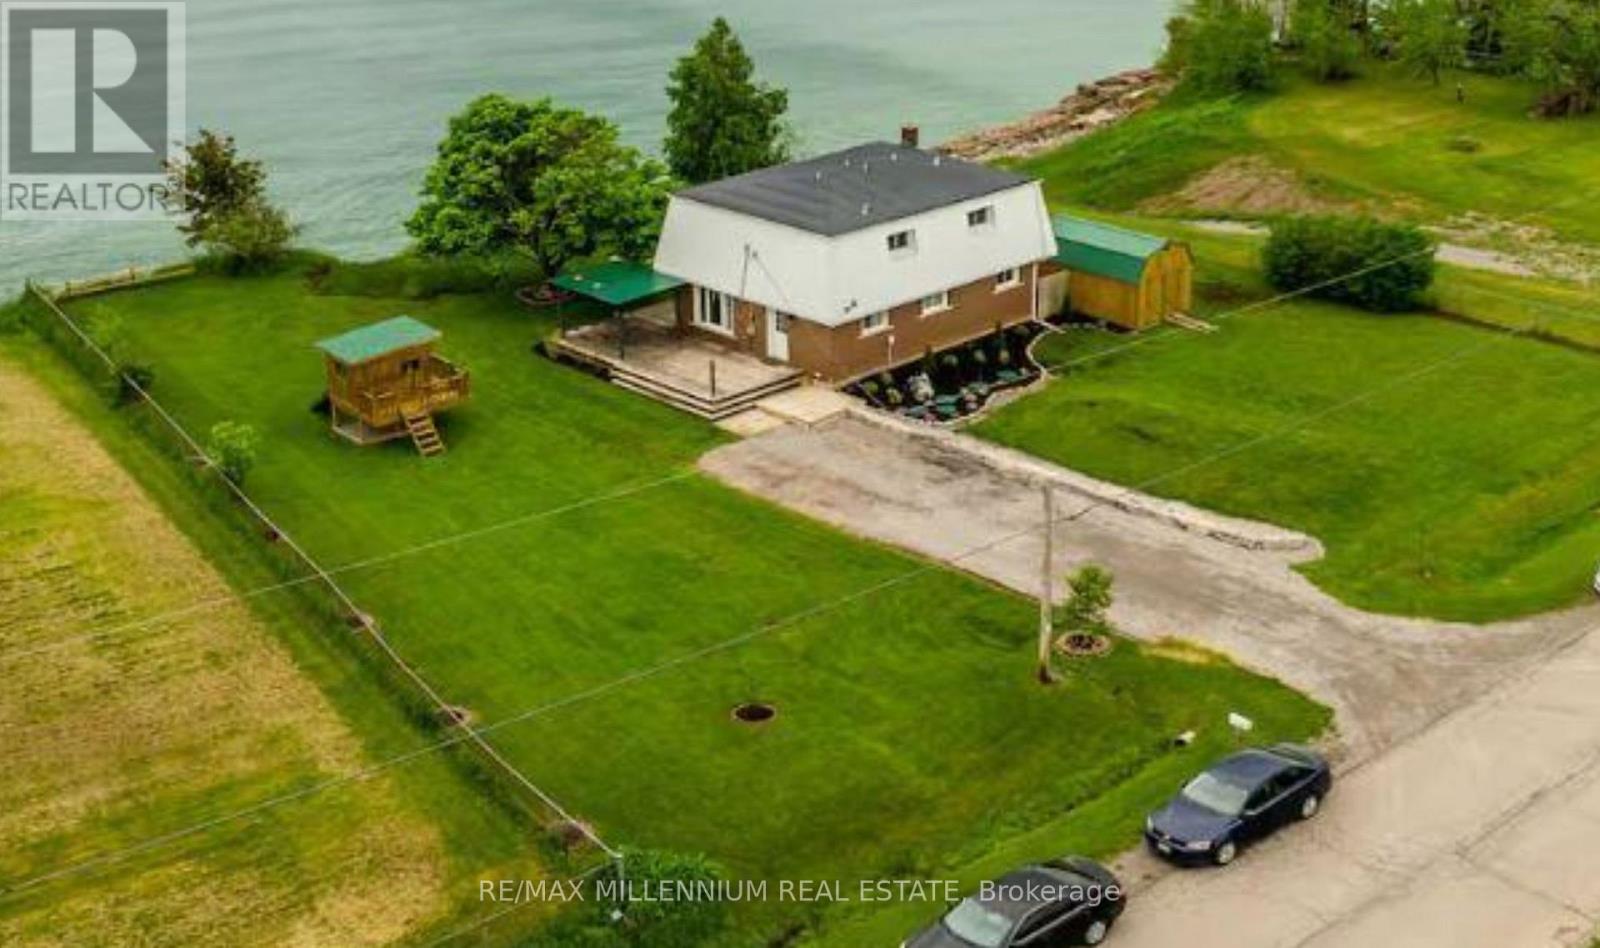
57 Lakeridge Boulevard
Haldimand, Ontario
Breathtaking view of Lake, Beautiful Home in a very peaceful street. 4 bedroom home just south of Dunnville features open concept living room with awesome views of the Lake and Mohawk Point Lighthouse. There is also a laundry room and a 2 piece bathroom on the main floor. The 2nd floor encompasses the 4 bedrooms along with a 4 piece bathroom. Privacy is key No House on both sides (id:61483)
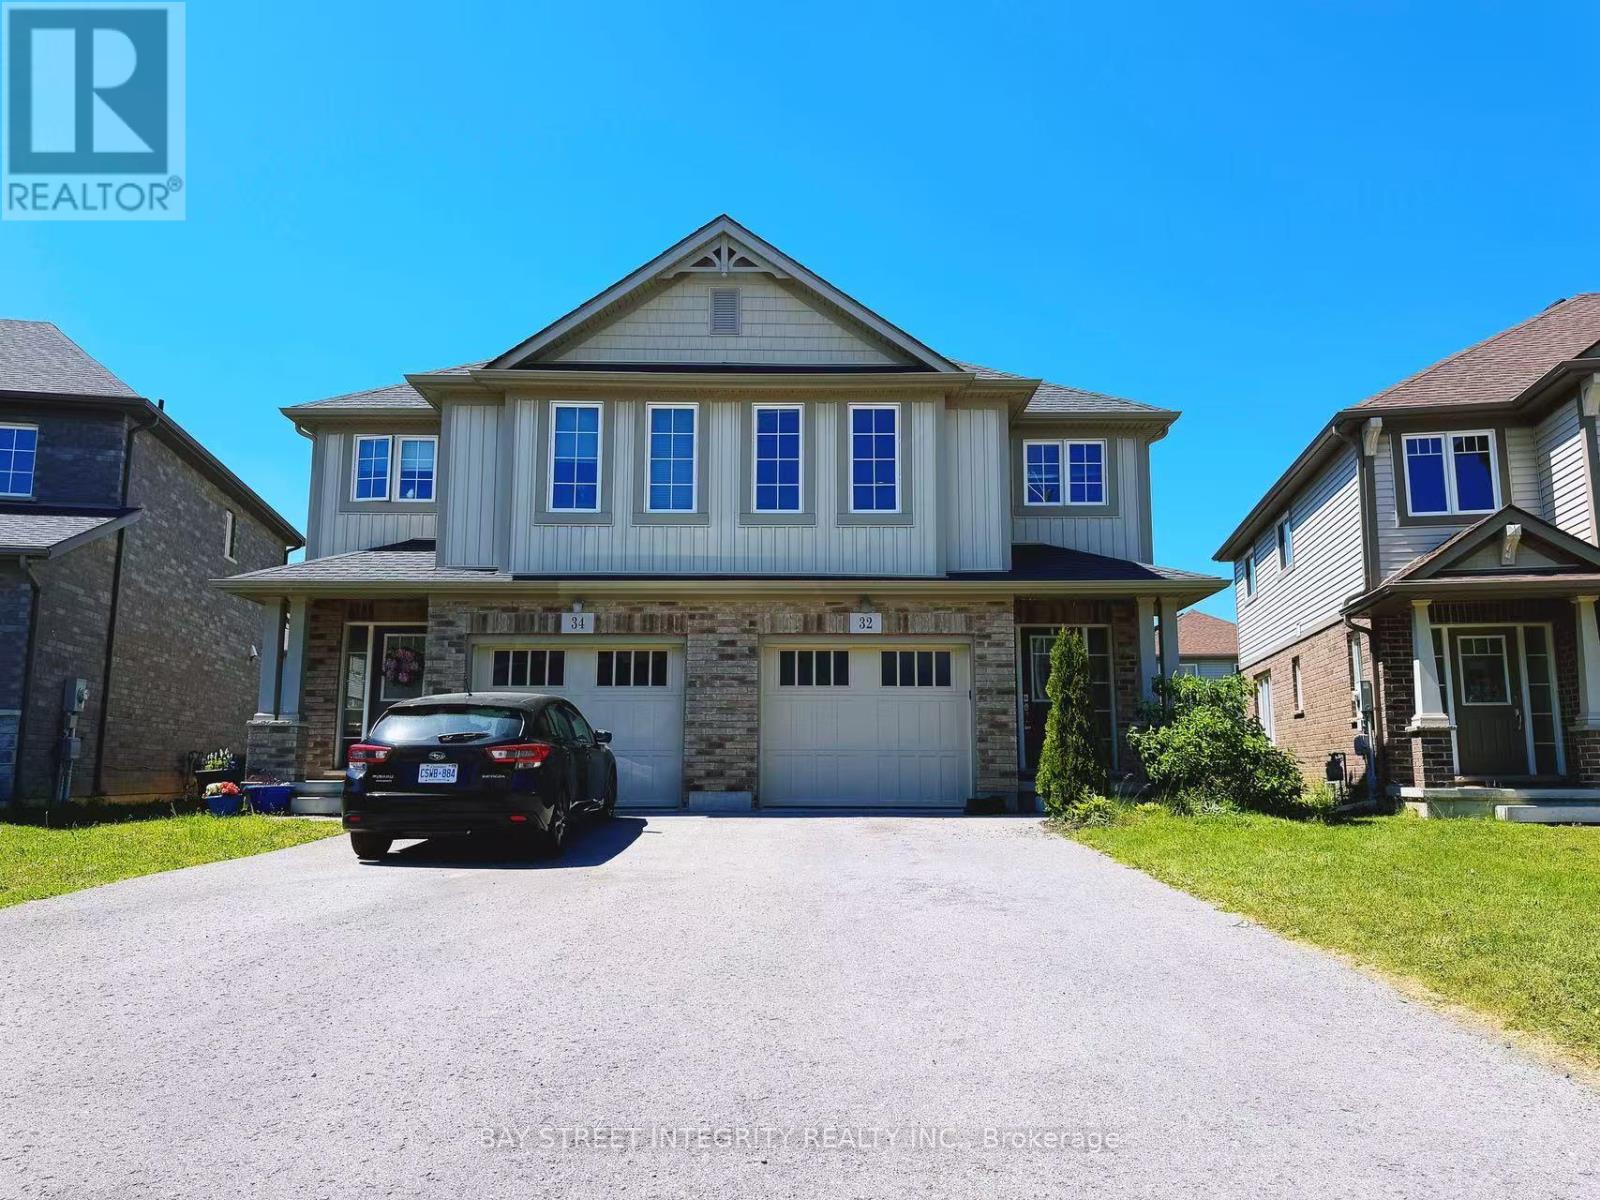
32 Elderberry Road
Thorold, Ontario
Welcome to 32 Elderberry Road, Thorold - a beautifully located home in one of Niagara's fastest-growing communities. Perfectly positioned just minutes from Highway 406 and Brock University, this property offers exceptional convenience for families, professionals, and investors alike. Everyday essentials are within easy reach, including grocery stores, restaurants, cafes, banks, and The Pen Centre, one of Niagara's premier shopping destinations. Residents can also enjoy nearby parks, walking trails, recreational facilities, golf courses, and the many attractions that make the Niagara Region such a desirable place to live. The area's strong educational appeal and proximity to Brock University continue to drive housing demand, making this an outstanding investment opportunity. Similar homes in the neighborhood are currently achieving rental income of approximately $2,500 to $2,700 per month, providing attractive cash-flow potential and long-term value appreciation. Whether you're looking for a comfortable place to call home or a smart addition to your investment portfolio, 32 Elderberry Road offers the perfect combination of location, lifestyle, convenience, and income potential in a thriving community that continues to attract new residents and investment year after year. Opportunities like this don't come along often. (id:61483)

146 Sycamore Street
Blue Mountains, Ontario
WOW-Looking for a TURN KEY HOME ? A lucrative rental income or just simply a modern mountain home. Well this is priced for you ! FURNITURE INCLUDED ! Four season resort living at its finest! This Windfall Community home sets a new standard for modern mountain living. Elevated in every detail, this 3 bedroom, 4 bathrooms, fully finished basement Crawford Model is a masterclass in refined living, where every finish has been carefully considered. Thoughtfully designed for large or multi-generational families. This custom-built home offers exceptional space, function, and high-end finishes throughout. Anchored by a soaring open concept living featuring a dramatic floor-to-ceiling, stone fireplace, engineered hardwood throughout. Every space invites connection, and every detail supports effortless entertaining. Brand new with over 1600 sq ft with a Ski Hill views, walk to the chair at Blue Mountain or ten minute drive to other area clubs. Upstairs you find a Queen bed in two of the bedrooms with a single over double bunk/trundle bed in the third bedroom. Complete laundry room with sink. 2 Full bathrooms. The finished basement has an additional TV for the kids to have their own space, along with another bathroom. Plenty of storage. As part of the Windfall community, owners enjoy exclusive access to "The Shed," a four-season social hub featuring a heated outdoor pool, hot tub, sauna, fitness centre, firepits, and gathering spaces, party room with full kitchen to prepare for your gatherings. Surrounding trail systems weave through scenic ponds, bridges, and forests, while skiing, golf, shopping, beaches, and fine dining are all just steps away. You are minutes away from the Village at Blue. At the Blue Village enjoy the nightlife, to retail, kids activities and more! This home must truly be seen in person, book your showing today! Furniture is included. (id:61483)

22 Borden Hill Court
Brampton, Ontario
Welcome to 22 Borden Hill Court, Brampton - a beautifully maintained family home tucked away on a quiet cul-de-sac in the highly sought-after Central Park community. Offering a safe, low-traffic setting that's perfect for children to play and families to enjoy, this rare gem also boasts parking for up to 5 vehicles. Step inside to discover a bright and airy interior filled with natural light from an abundance of windows. The beautifully updated modern kitchen features elegant quartz countertops, stainless steel appliances, pot lights, stylish cabinetry, and plenty of workspace, making it the perfect place to cook, entertain, and gather with loved ones. Enjoy the warmth and elegance of hardwood flooring throughout the main and second levels, complemented by solid hardwood stairs and tastefully renovated washrooms that provide a fresh, contemporary feel. The fully finished basement offers valuable additional living space, complete with a dedicated home office, ideal for today's work-from-home lifestyle, along with plenty of room for recreation, guests, or extended family. Major updates include roof shingles (2021), upgraded windows, patio sliding door and a high-efficiency furnace (2020), providing added peace of mind for years to come. Lovingly cared for and meticulously maintained, this move-in-ready home offers the perfect combination of style, comfort, and functionality. Ideally located in Brampton's desirable Central Park neighborhood, you'll enjoy easy access to parks, excellent schools, shopping centers, public transit, and major highways. This exceptional turnkey home truly offers the ideal blend of modern updates, convenience, and family-friendly living. A rare opportunity to own a beautifully updated home on a quiet court in one of Brampton's most sought-after communities. Don't miss your chance to call 22 Borden Hill Court home! (id:61483)

1149 Barr Crescent
Milton, Ontario
OPEN HOUSE JULY 11 AND 12 ; 2PM-4PM. WOW-Look at this elevator in this home ! This beautifully maintained all-brick home, offering bright open concept layout, and exceptional curb appeal could be your home sweet home. From the moment you walk in, you're welcomed by rich hardwood flooring, an elegant oak staircase, with sleek pot lights and crown molding that add warmth and sophistication throughout. The stunning kitchen features extended cabinetry, a mirror backsplash, stainless steel appliances, seamlessly combining function and flair. Walk out from the breakfast area to your private, low-maintenance backyard ideal for hosting, relaxing, or soaking up the sun in your gazebo. Upstairs, you'll find 3 generously sized bedrooms with big windows bringing in a lot of natural light all day. The upgraded washrooms blend style and functionality, custom cabinetry, featuring contemporary finishes and a fresh, modern aesthetic. A rare and desirable feature, is the $40K spent for a private elevator providing convenient access to all levels and enhanced comfort for multi-generational living, aging in place or everyday ease. Major upgrades include a new roof (2022), high-efficiency furnace and AC, new water heater, new sump pump (2025), New composite for backyard deck and metal sturdy gazebo. New lights around the fence and gazebo, New big shed, New washer and dryer, new garage door. Ideal Central Location Offers Quick Access to Many of Milton's Major Amenities, Milton Go Station, located close to top-rated schools, Parks, Shops, Hospital, Milton Sports Center, and Highways. Don't miss the opportunity to make this wonderful property your own! (id:61483)
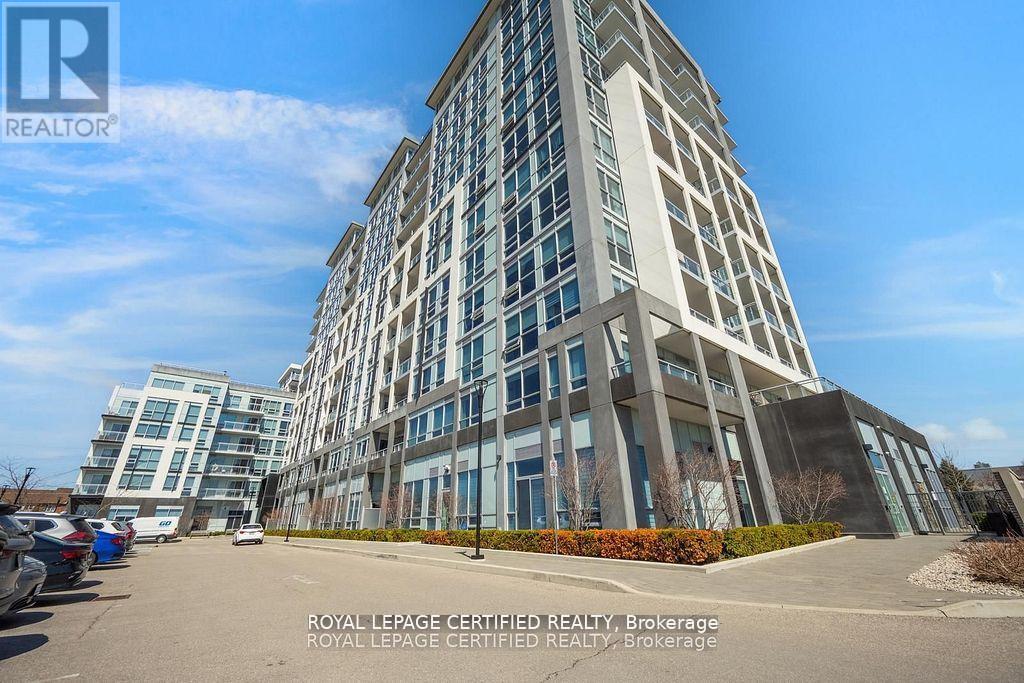
114 - 1050 Main Street E
Milton, Ontario
WOW-Welcome home ! What a beautiful layout ! Welcome to the Prestigious Art on Main, where luxury meets lifestyle in this amazing layout of 744 square foot ground-floor residence. This 1+1 Bed is really like a 2 Bedroom place. The second room is very spacious and can be used as another bedroom or as your home office. This home has a rare privilege of direct outdoor access with a private large walkout patio having a gas hook for your very own BBQ unlike other units. A great addition for dining and entertaining. Carpet free through out, 10-foot ceilings and floor-to-ceiling south-facing windows with discreet privacy film bathe the space in natural light, complementing the beautiful open-concept design. The king-sized primary bedroom with a spacious layout. The enclosed den ideal as a second bedroom or executive home office. A chef inspired kitchen features quartz countertops, premium stainless-steel appliances, and a refined hardware. Custom-built dry bar with a stunning walnut waterfall counter and built-in beverage chiller. Upgrades include in-suite laundry, designer lighting, and a spa-like 4-piece bathroom. High end executive style amenities, including a pet spa, guest suites, heated outdoor pool, steam room, state-of-the-art fitness centre, rooftop terrace, library, events room with chef's kitchen, party lounge, games room, and ample visitor parking. Perfectly positioned across from the Milton Public Library and mere minutes from the GO Station, top-rated schools, parks, boutique shops, restaurants, hospital, and major highways. This exquisite suite offers an a blend of convenience, comfort, and contemporary luxury that you don't want to miss ! (id:61483)
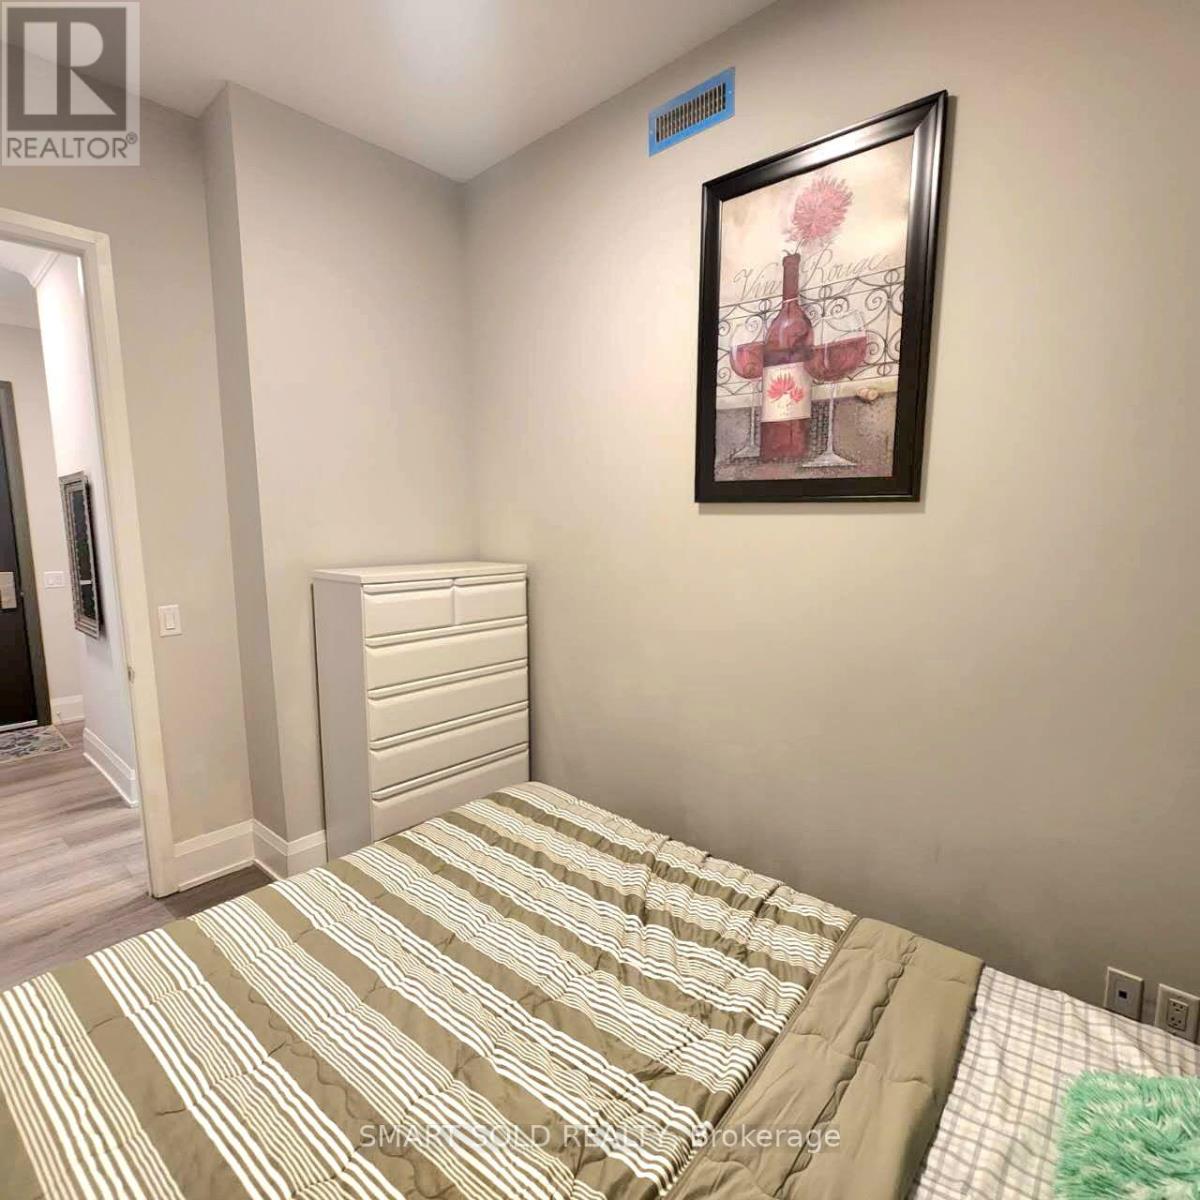
109 - 8 Water Walk Drive W
Markham, Ontario
Furnished one-bedroom available on the main floor of the upscale Riverview Condo, conveniently located close to public transit. This smoke-free, carpet-free home features a modern kitchen with stainless steel appliances, a quartz countertop and centre island, and is clean, well maintained, and comfortable. The bathroom is shared with two other single female residents, and the kitchen and laundry facilities are shared as well. A clean, respectful single female tenant is preferred. Please contact me for more information or to arrange a viewing. (id:61483)
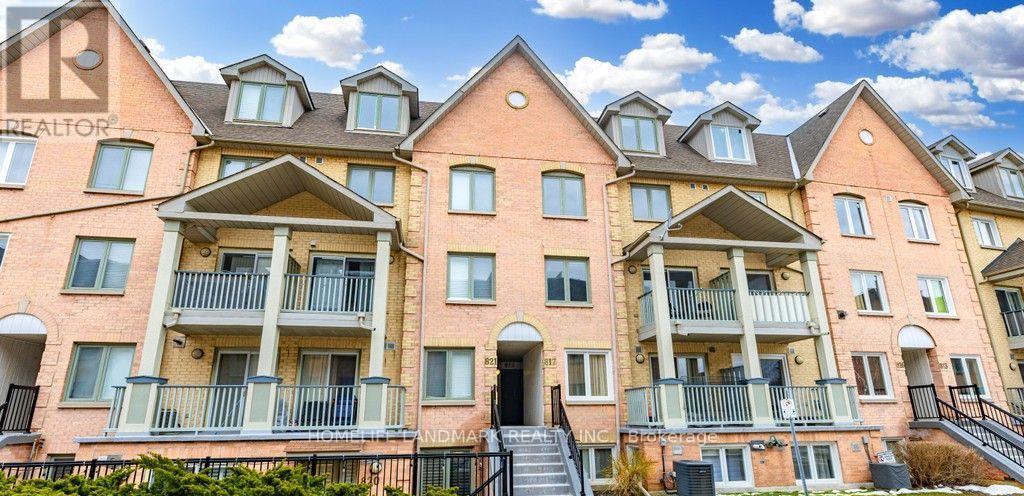
818 - 75 Weldrick Road E
Richmond Hill, Ontario
Bautiful fully furnished home for lease includes all furniture and applicances.Clean, Confortable,and move-in ready -- just bring your luggage!!! Perfect for newcommers,professionals,or families seeking hassle-free living.3 Bedroom & 3 Bathroom Condo Townhouse in the heart of Richmond Hill. Located near Yonge & Weldrick in the Observatory Neighbourhood. This charming property features a spacious living room,three cozy and generously sized bedrooms and a beautiful balcony which can be used as a patio.The open concept kitchen is a chef's dream with plenty of storage at every level.Direct Access Underground Parking. New floors and new LED ceiling lights and new Furnace and CAC. Walk to T&T Supermarket. Close to Hillcrest Mall, Hospital, Schools, Community Center & Parks. (id:61483)