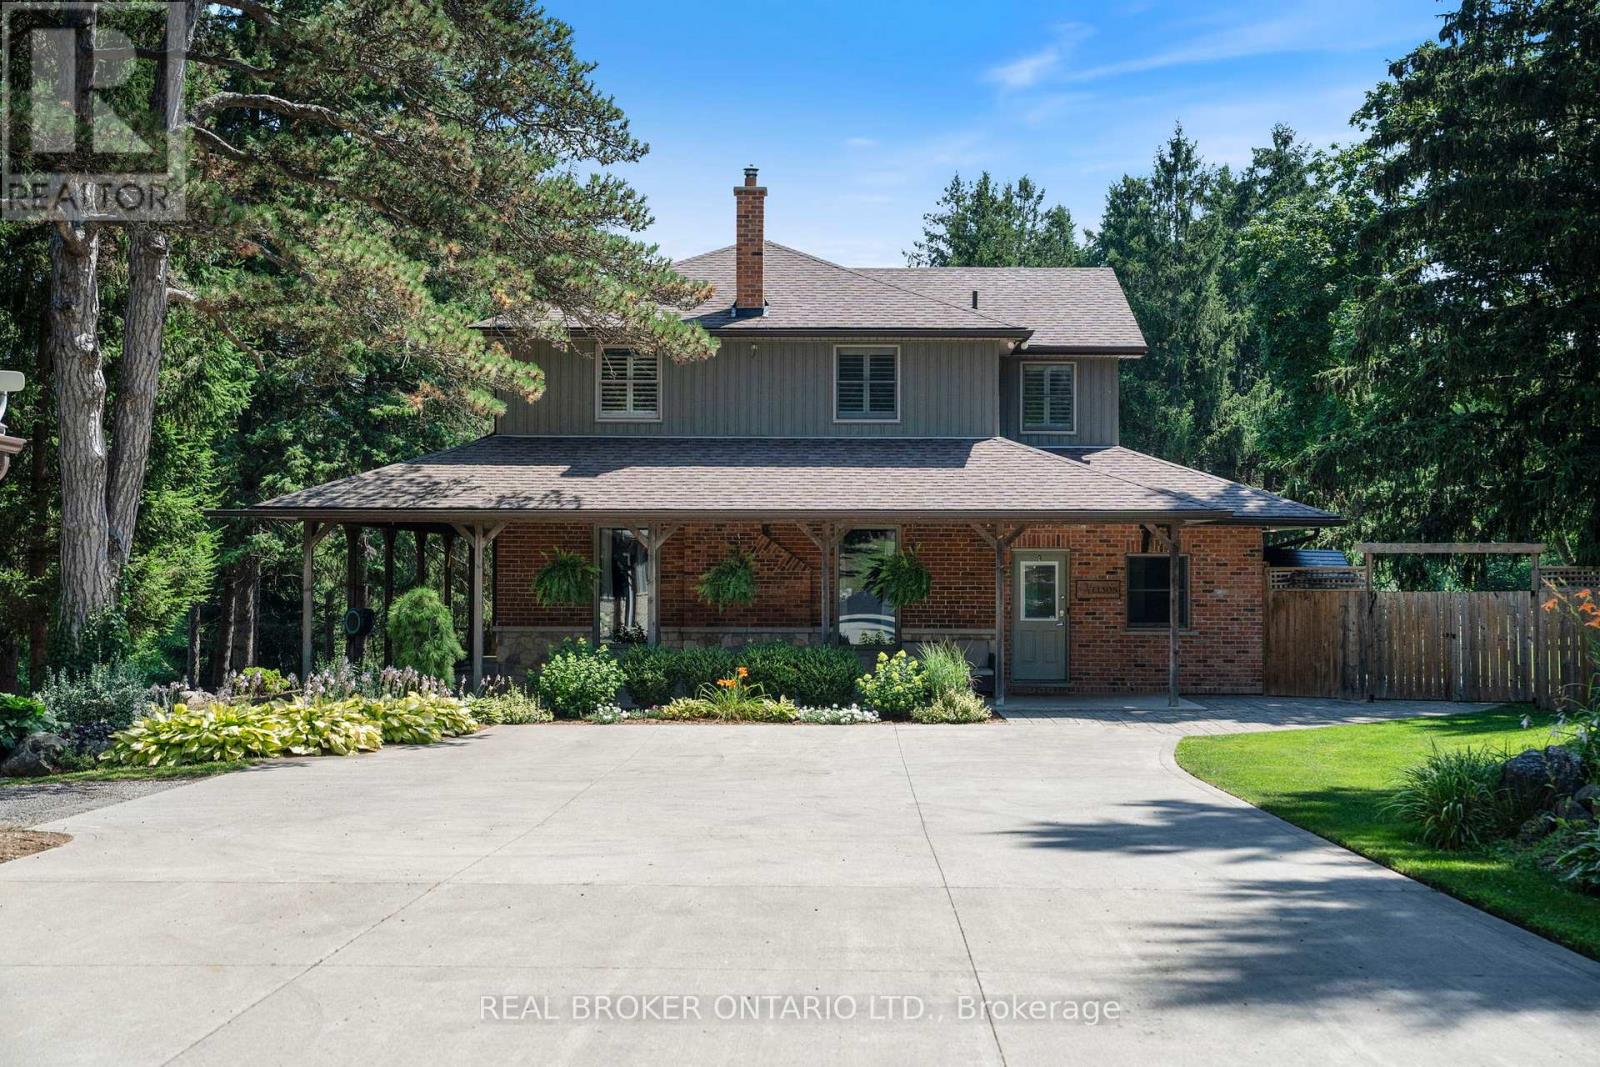
182 Governors Road E
Brant, Ontario
Tucked beyond the trees, where the air shifts and the light softens, you'll find 182 Governor's Rd E. A rare 15-acre estate where every corner has been crafted for connection, and built for legacy. At its centre stands a heritage home from 1865, storied and steadfast, the kind of place that holds laughter in its walls and history in its bones. Constructed with enduring triple-brick architecture featuring 4 Bed, 3 Bath this is a home that honours the past while embracing modern comfort. A few elevated touches include; quartz countertops, cafe appliances, solid wood beams, custom cabinetry adding warmth and timeless craftsmanship, a masonry built fireplace w/ regency wood insert (2022). Across the property, a second residence offers the perfect blend of comfort and independence, featuring 3 Bed, 4 Bath, a fully equipped kitchen, insuite laundry, and attached garage. Whether you're welcoming extended family, hosting guests, or exploring rental income opportunities, this thoughtfully designed home allows for seamless multigenerational living without compromise. Anchoring the A-frame cabin is a wood stove (2022) equal parts function and art to bring warmth and beauty to the space. The patio hardscaping (2022) brings northern elegance and a touch of Muskoka to your very own backyard retreat. The new decking w/ glass railings extends your living space outdoors, inviting morning coffee with pond views or evenings under the stars. And then, there's the land, walk the private trails beneath towering trees. Push off from the dock and cast a line in the pond, share stories around the glowing fire pit, cocktails in hand from your custom outdoor bar. It's a setting that brings people together effortlessly. And for the dreamers, doers, and builders an 80x30 shop (2006) stands ready for business, hobbies, or bold new ventures. This isn't just a property. It's a sanctuary for the soul, a place to raise a family, build a legacy, and write your next chapter in nature's quiet company. (id:61483)
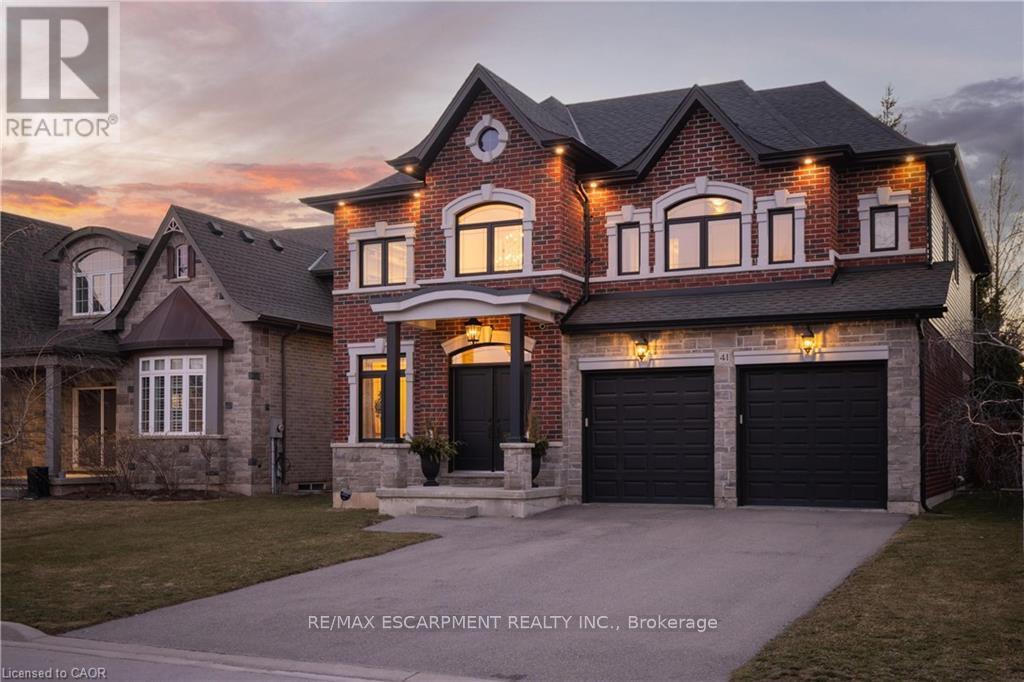
41 Creanona Boulevard
Hamilton, Ontario
Most homes today are built to sell. This one was built by people who actually planned on living in it. You notice the difference the moment you walk through the door. Craftsmanship shows up immediately: crown moulding, oversized door and window casings, nine-inch baseboards, and engineered hardwood flows seamlessly through the first and second floors. Warm, consistent, and notably no carpet anywhere. The living room anchors the home with a waffle ceiling that catches the light beautifully and a full custom millwork fireplace wall that extends all the way to the ceiling; architectural details that add both warmth and character. Then there's the kitchen. Designed for both everyday living and entertaining, it features marble countertops, custom cabinetry with soft-close hardware, and a walk-in pantry that actually functions the way a pantry should. Upstairs, the primary suite offers a calm and private retreat with a spa inspired ensuite that might actually make mornings enjoyable. Three additional bedrooms, a beautifully updated bathroom, and laundry room because hauling baskets to the basement is a lifestyle choice no one should make. The finished lower level adds versatility with durable luxury vinyl plank flooring designed for real life. A wet bar, fireplace, gym, fifth bedroom, bathroom, cold cellar and generous storage. It also happens to be an excellent place to hide from your in-laws when they visit. Step outside and the backyard feels like its own private retreat. Fully fenced with mature trees, thoughtful landscaping, and a gazebo perfect for long summer evenings. The work has already been done all that's left is to enjoy it. The location brings everything together. Steps to the water, two minutes to the highway. Five minutes to wineries, and scenic trails. Right in the heart of Stoney Creek quiet when you want it, close to everything when you don't. Homes built like this don't come along often, come see the difference for yourself. (id:61483)
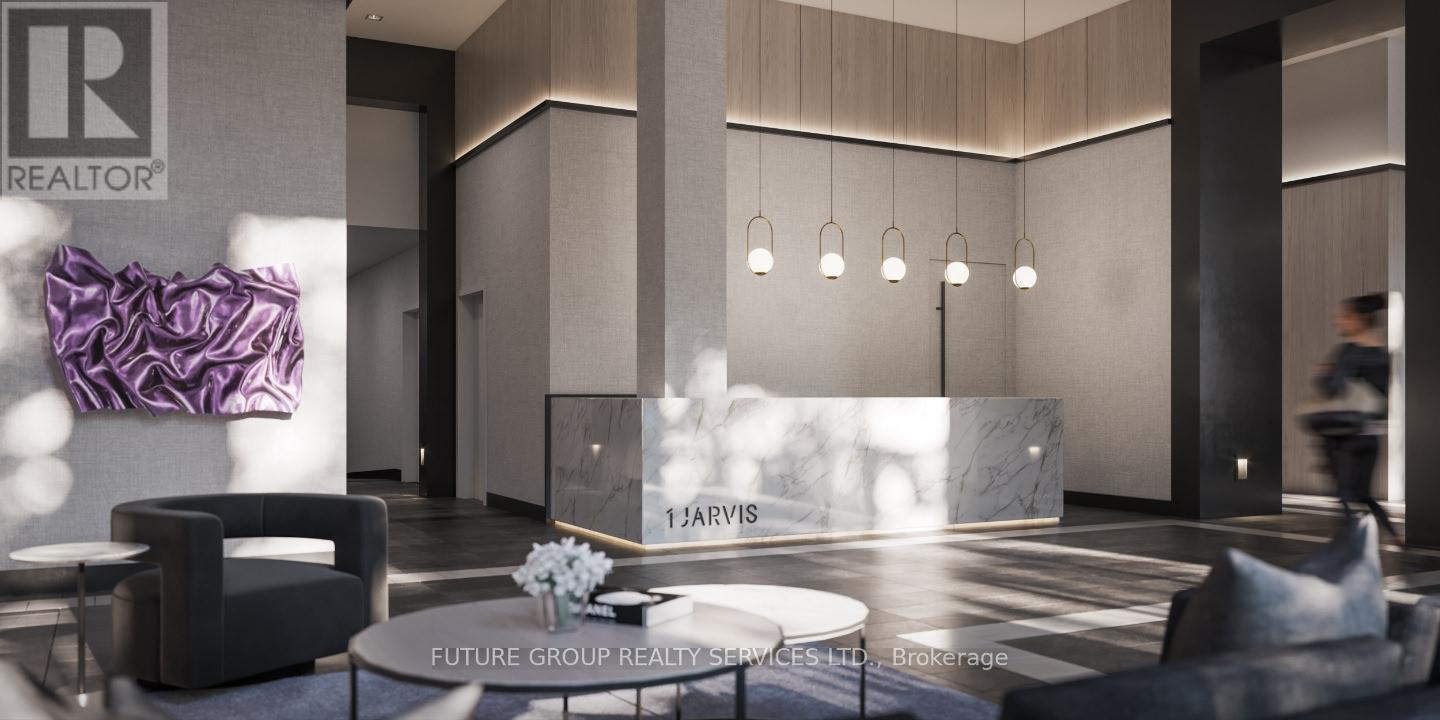
1208 - 1 Jarvis Street
Hamilton, Ontario
TRENDY & CHIC living with breathtaking all around balcony of a clear view to Downtown Hamilton. Welcome to 1 Jarvis! This ( 934 sq ft - 748 interior/186 exterior ) corner unit with wrap around balcony features 2 Bedroom, 2 Full Bathrooms, Modern Kitchen with SS Fridge, Cooktop, Built In Oven, Built In Microwave, Full Size Dishwasher, In-Suite laundry all with gorgeous floor to ceiling windows that provide unobstructed views of downtown. Building amenities include: Concierge/Security, Gym, Lobby Lounge, Parcel Locker and Co-working Lounge. This 15-storey condominium takes inspiration from its city's past with a brick podium and propels it into the future with a sleek, urban expression and future retail space at its base. A vibrant and bustling neighbourhood that boats King William and James St entertainment districts and bustling food scene. Easy connections to Highway 403 and QEW lead you to Toronto and the rest of the GTA, while the Lincoln M. Alexander and Red Hill Valley Parkways offer easy travels within the city. Incredible Walking Score of 98!...GO Stations all within a short walk from home, such as West Harbour and Hamilton Station. The HSR bus stop is only a two-minute walk away with stops at McMaster University, Mohawk College, St Joseph and the General Hospitals and Sobi bikes can be found nestled in pockets around the community. Come see and feel what true turn key living really is. (id:61483)
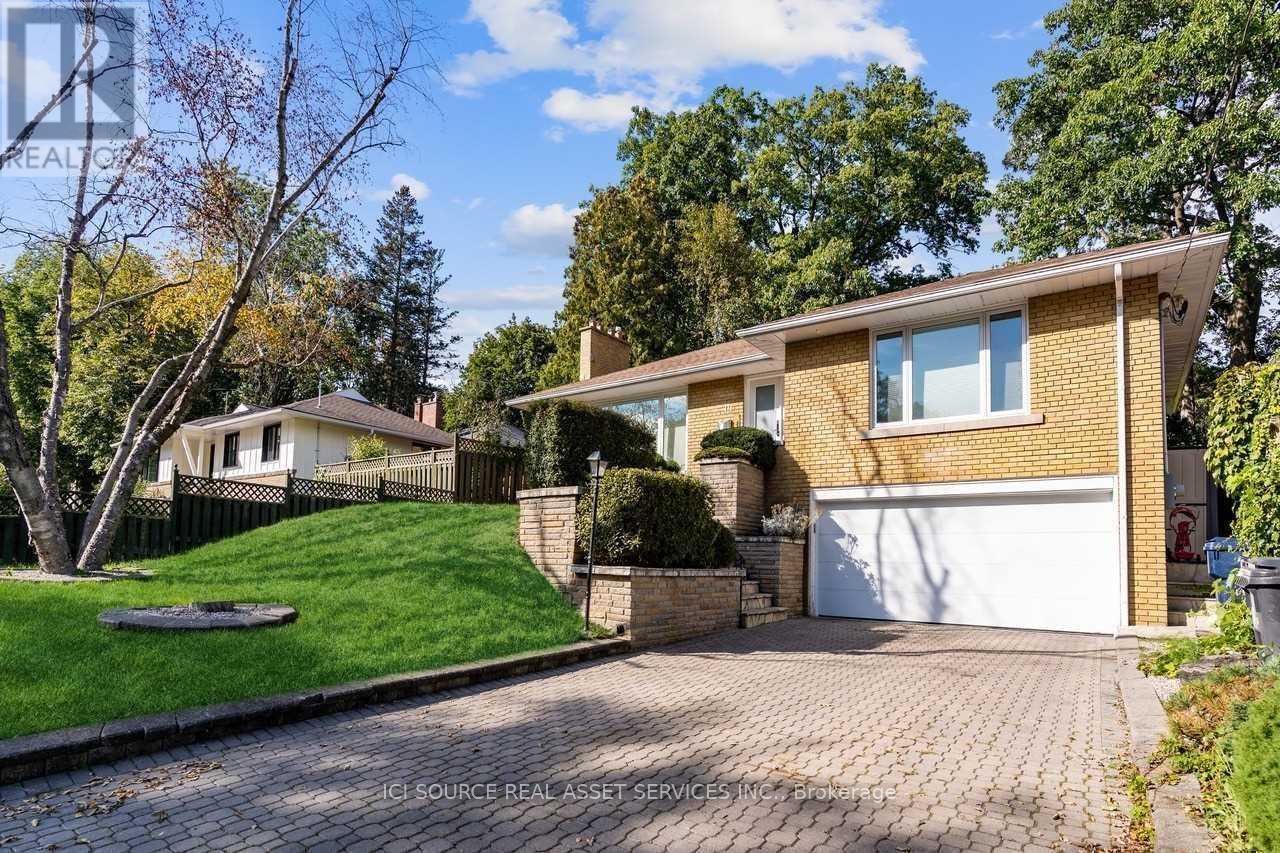
19 Ivy Lea Crescent
Toronto, Ontario
*FULLY FURNISHED, ALL UTILITIES, HIGH-SPEED INTERNET, 1 PARKING INCLUDED* Just kick off your shoes and feel right at home in charming Sunnylea! This fully furnished 3-bed 2-bath raised lower-level unit with private backyard oasis must be seen to truly appreciate! Renovated top to bottom with all the modern comforts of home: in-suite laundry, soaring 9 ceilings, updated 3pc & 4pc baths, European kitchen with stainless steel appliances, master bedroom with ensuite bath, two dedicated work-from-home spaces, plus heated floors throughout entire unit! Enjoy the sun-filled living area, your own private yard, entrance & driveway parking all within this sought-after neighbourhood just steps to top-rated schools, parks, trails, waterfront, Bloor West shops & only 10 mins to downtown. Leases less than one-year available. *For Additional Property Details Click The Brochure Icon Below* (id:61483)
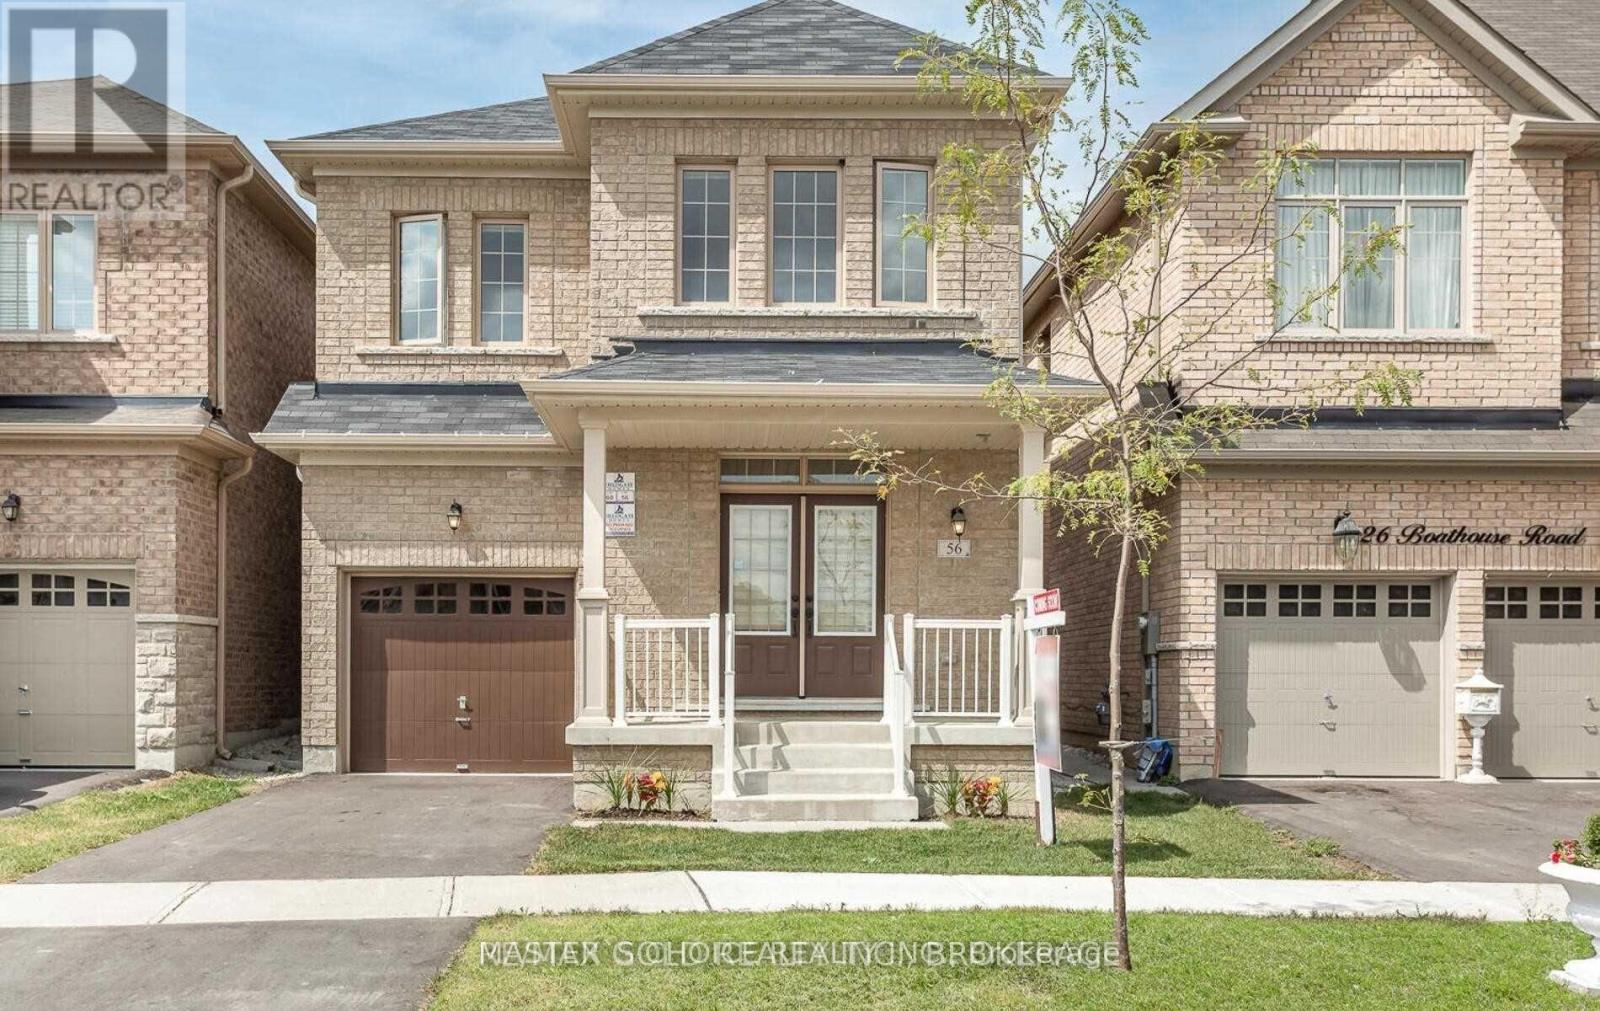
56 Clunburry Road
Brampton, Ontario
Beautiful 4Brs & 3 Washroom House Located In Desirable Brampton Area. Maintained To Perfection...High Ceilings & Extensive Upgrades. Custom Cabinetry, Granite Countertops & Backsplash, S/S Appliance, Lots Of Counter Space. Ideal For Entertaining. Open Concept With Lots Of Living Space. Transit Access Few Steps Away. (id:61483)
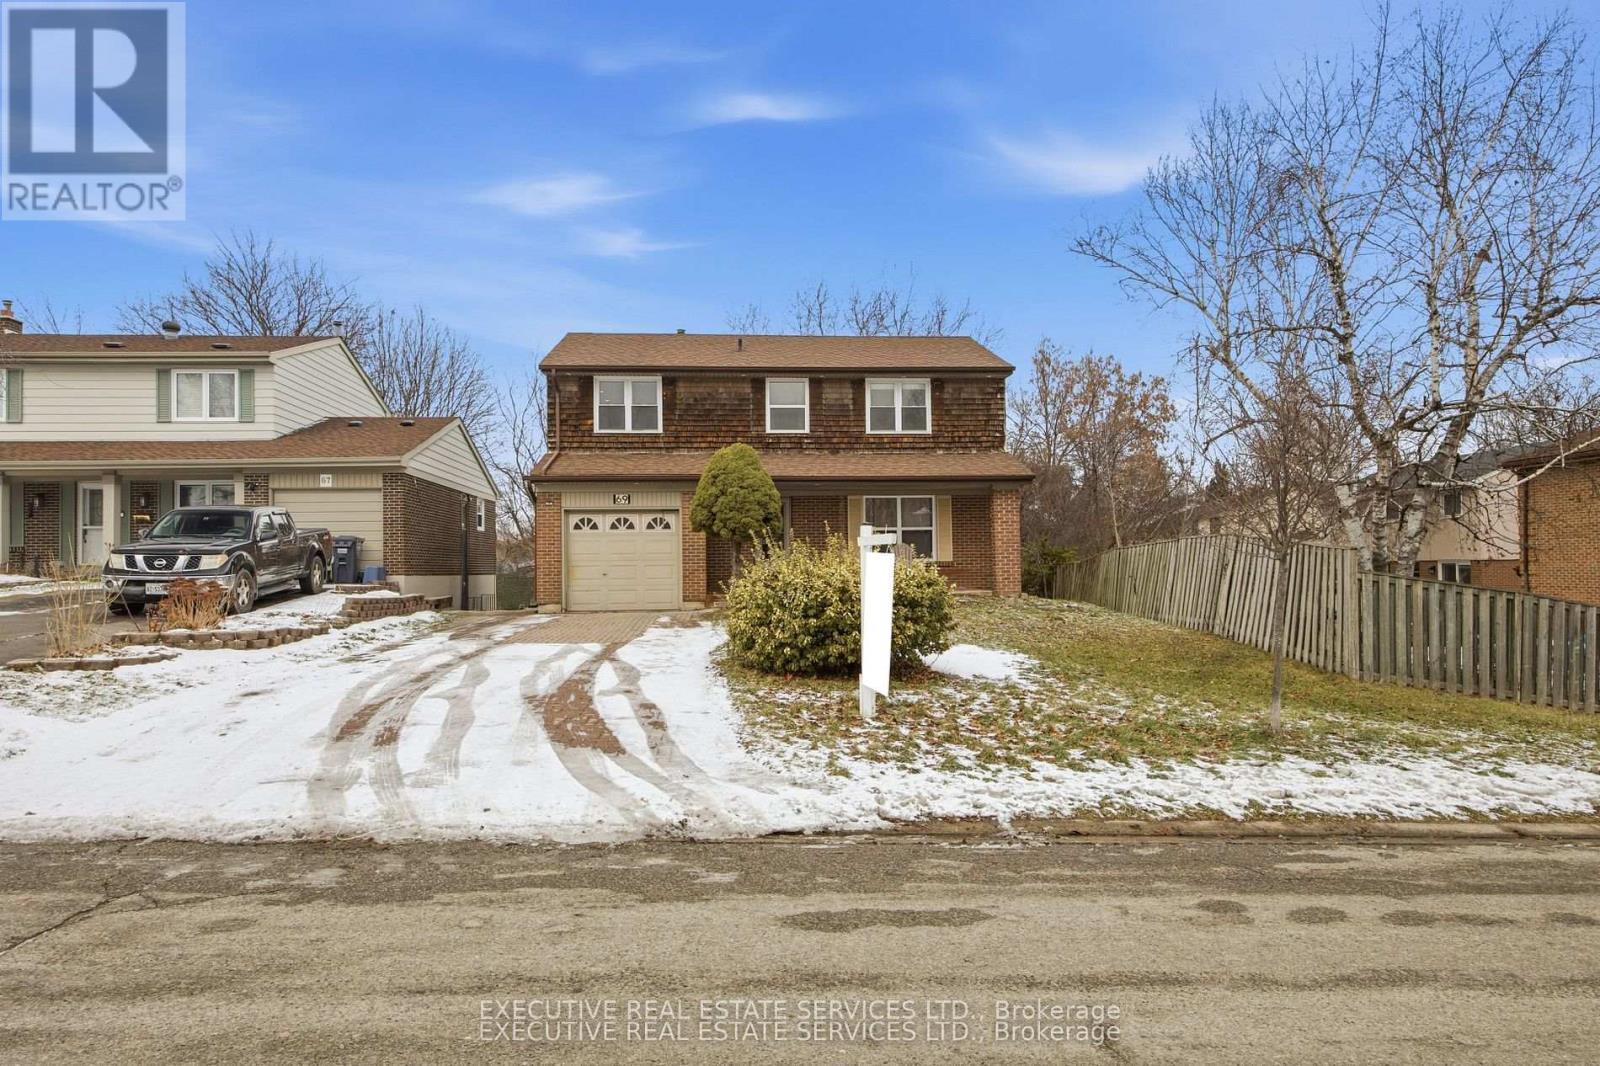
69 Lorraine Crescent
Brampton, Ontario
Whole house for lease ! The upper level is home to four generously sized bedrooms, each offering a peaceful retreat for relaxation. Outside, the property features a spacious backyard, perfect for outdoor activities, gardening, or enjoying summer barbecues with friends and family. The detached nature of the house provides privacy and tranquility, allowing you to enjoy your own oasis away from the hustle and bustle of everyday life. Additional highlights of this exceptional property include a laundry room, ample storage space, and one-car garage. The neighborhood offers convenient access to schools, parks, shopping centers, and major transportation routes, making it an ideal location for families and commuters alike. Students, Working Professionals & family all welcome !!! Available for short and long term rental ! Grass cutting, snow removal will be the responsibility of the tenant. (id:61483)
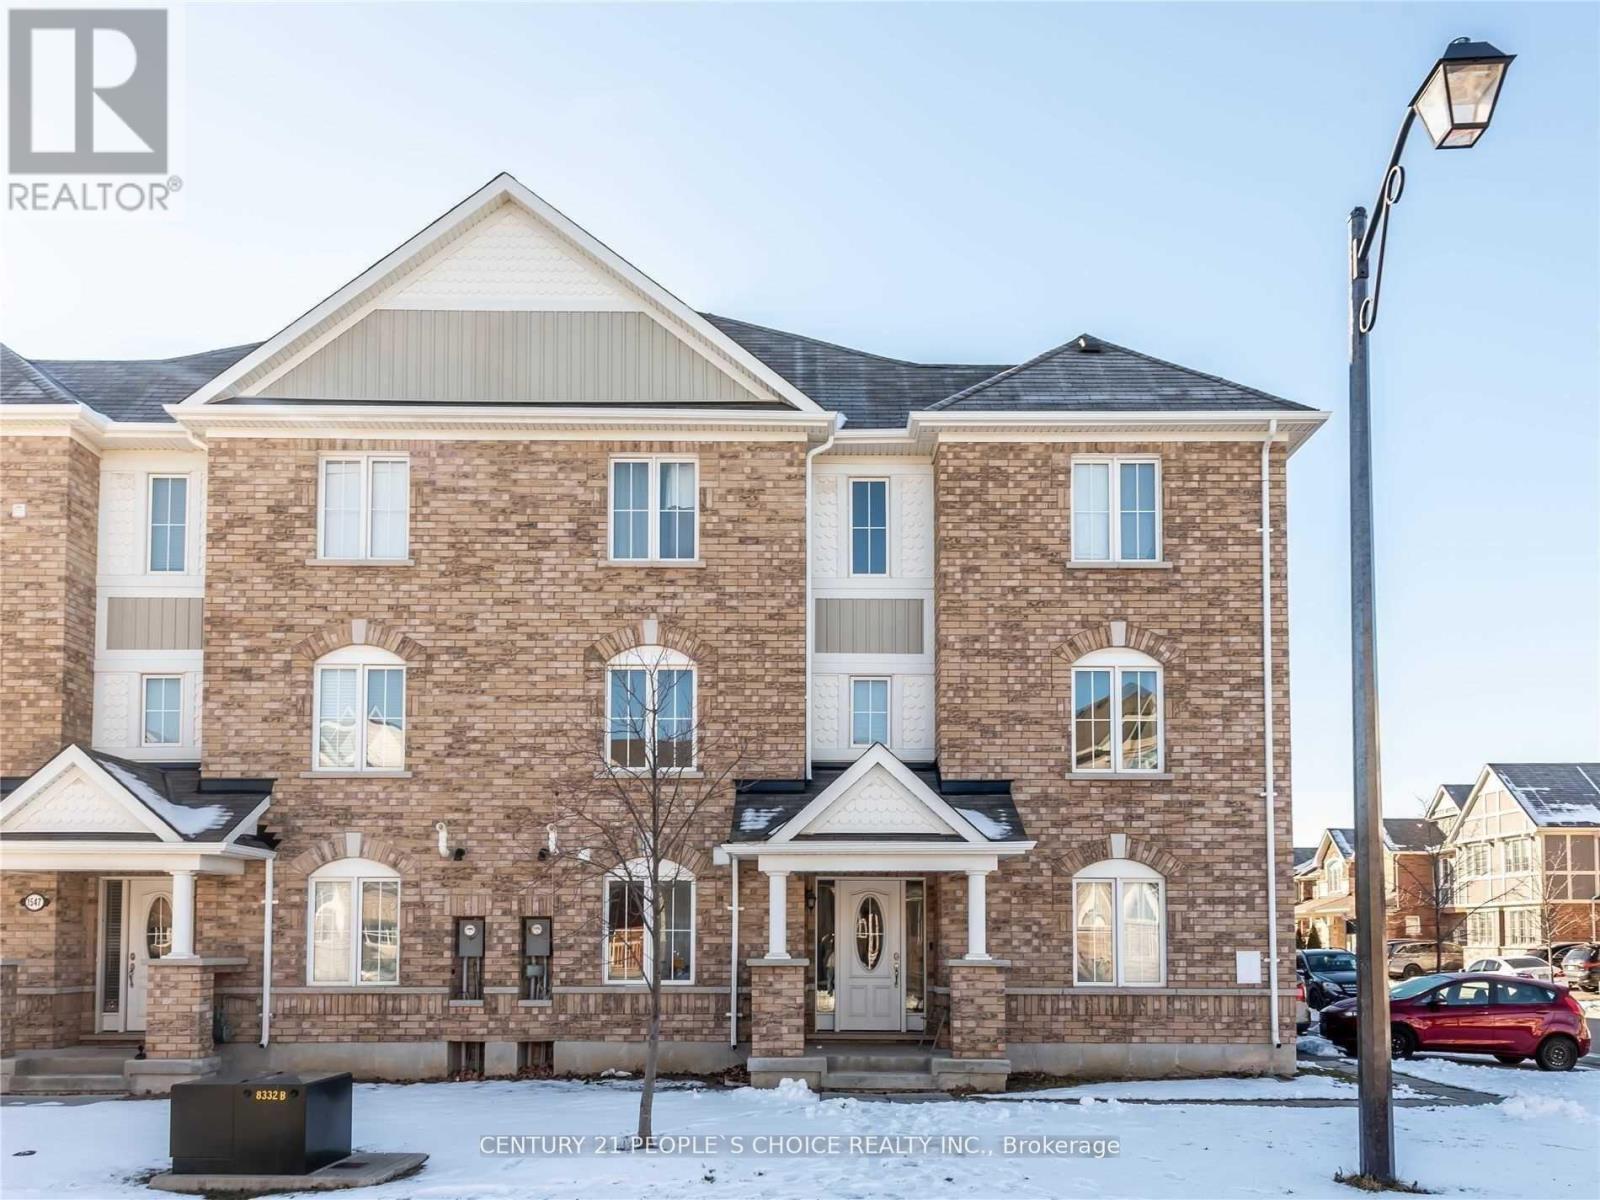
1531 Gainer Crescent
Milton, Ontario
End Unit Executive Townhouse, Open Concept, Energy Star Rated (Low Monthly Utility Bills), 2 Min Drive To 401 And Go Station, Bright Office Space on Main Fl, Minutes from Mississauga, Two 4Pc Washroom & 1 Powder Room. Extras: Dir, From James Snow South Take Right On Torodeau & Third Right On Gainer. Very Close to All Shopping, Restaurant and Cafe And Transportation (id:61483)
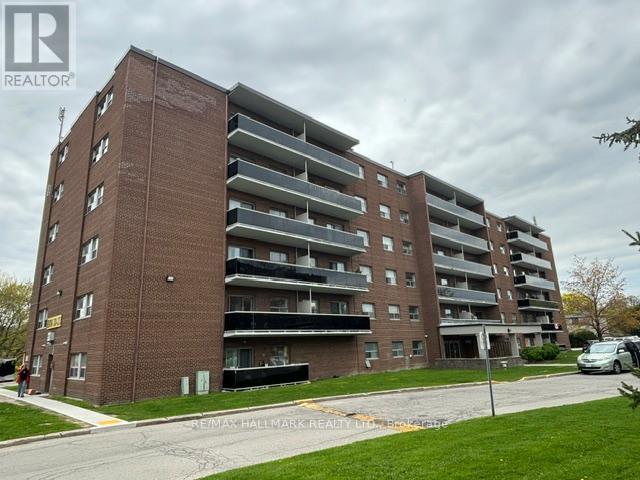
2-305 - 515 North Service Road
Mississauga, Ontario
Bright and functional apartment in a well-maintained building located in the desirable Cooksville area of Mississauga. This inviting unit features a smart, efficient layout with spacious principal rooms and plenty of natural light throughout. Enjoy your own private balcony, perfect for relaxing or enjoying fresh air. Ideally situated with exceptional access to the QEW, making commuting throughout the GTA quick and convenient. Close to shopping, parks, transit, restaurants, and everyday amenities. Parking available for $75/month. (id:61483)
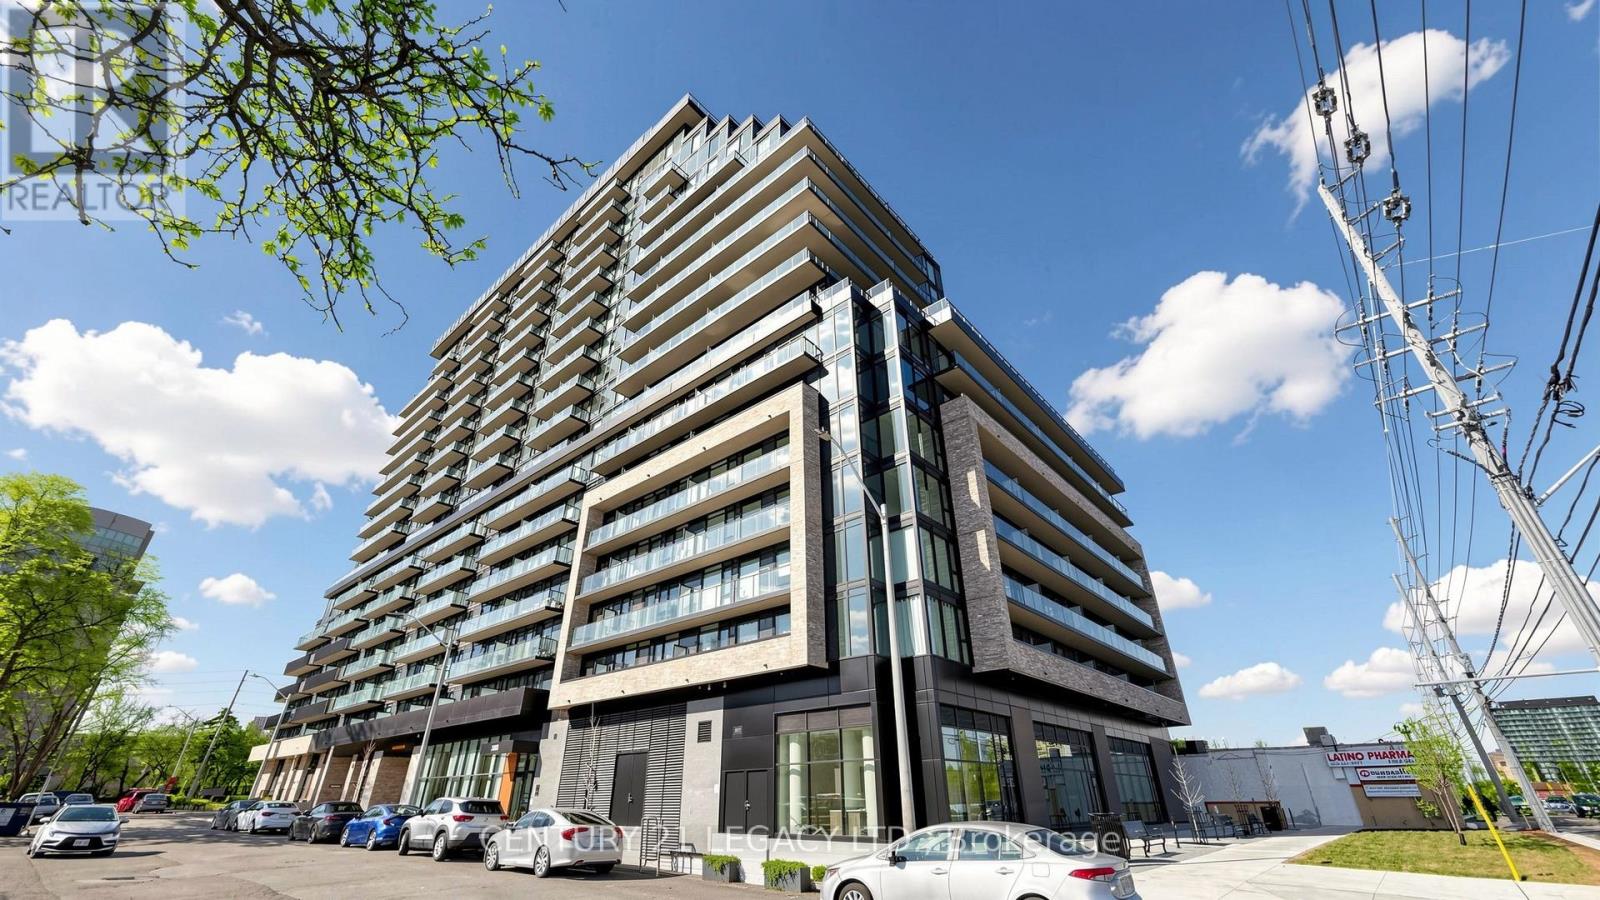
628 - 3009 Novar Road
Mississauga, Ontario
Welcome to Arte Residences by Emblem Developments - an elegant expression of modern urban living in the heart of Mississauga.This brand-new 2+1 bedroom, 2-bathroom suite is thoughtfully designed with a seamless open-concept layout, refined finishes, and a private balcony retreat. The bright, airy living space is enhanced by expansive windows, creating the perfect setting for both everyday comfort and stylish entertaining. The versatile den offers an ideal space for a home office or guest area.Ideally positioned at the vibrant intersection of Hurontario and Dundas, residents enjoy exceptional connectivity with immediate access to the Dundas BRT and the upcoming Hurontario LRT. Commuting is effortless with close proximity to Highways 401, 403, and the QEW, while shopping, dining, and essential amenities are all just steps away.Arte Residences offers an impressive selection of amenities, including a 24-hour concierge, fully equipped fitness centre, yoga studio, a beautifully designed lobby for work or socializing, and a pet spa. (id:61483)
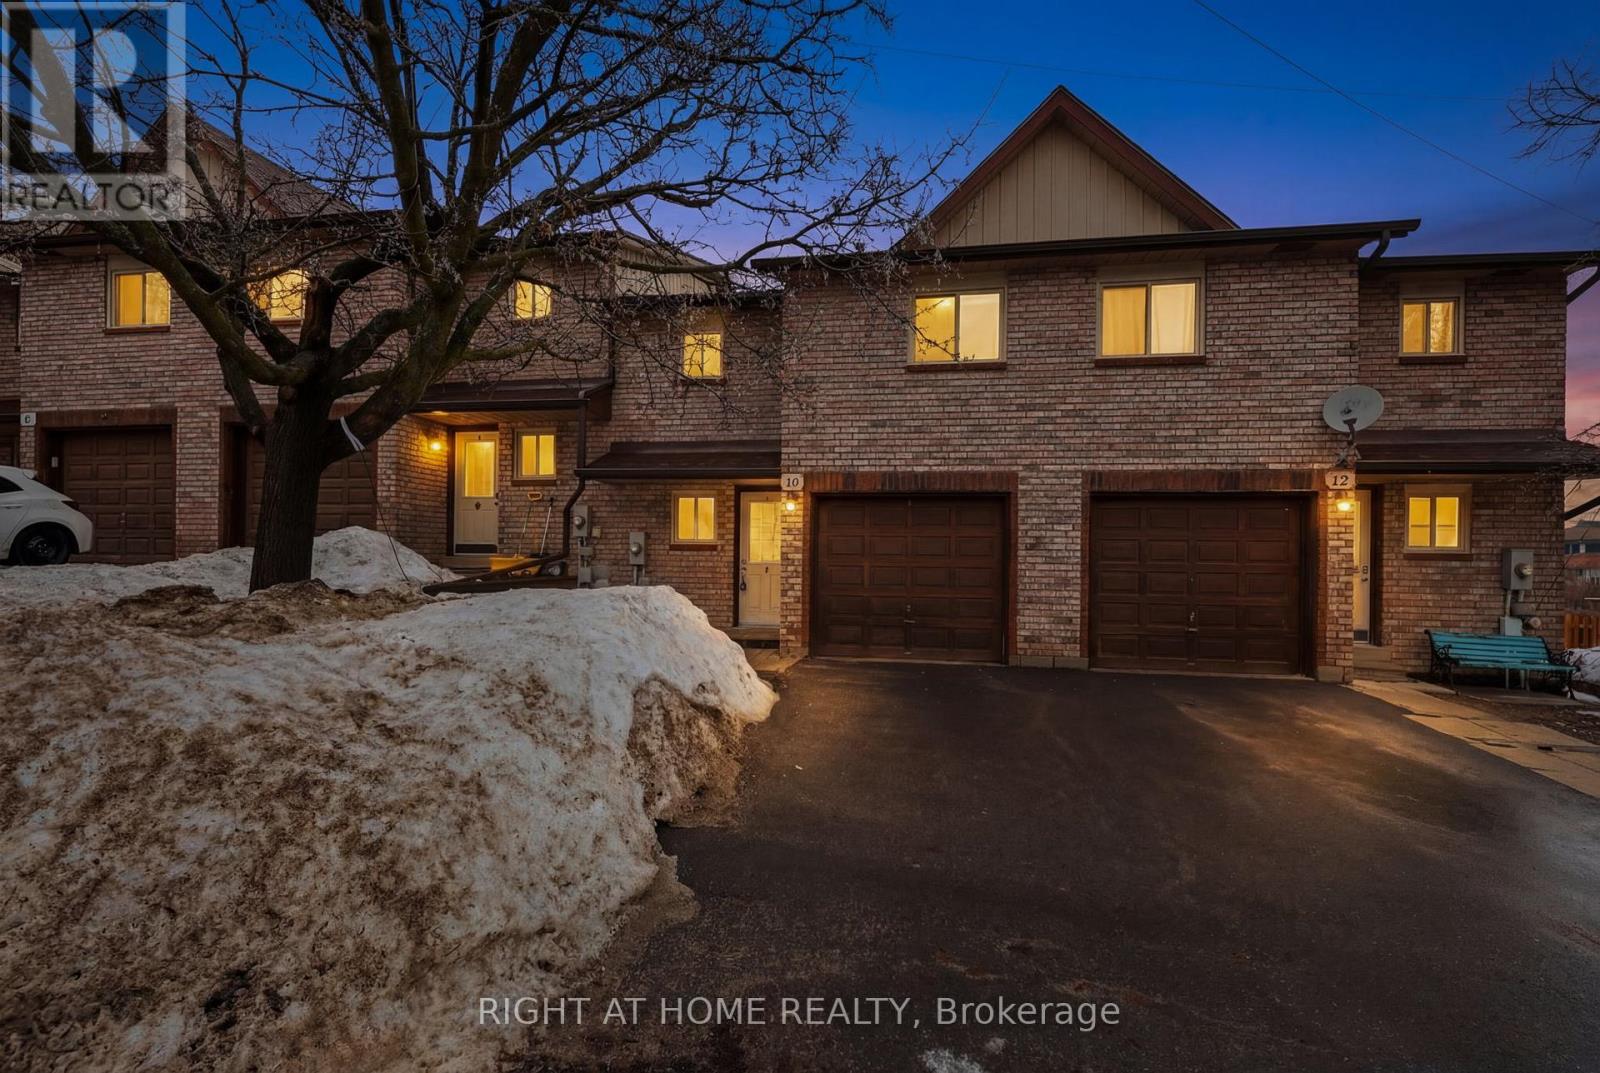
10 - 32 Sawmill Road
Barrie, Ontario
Exceptional Investment Opportunity with Built-In Income Potential! This updated 4-bedroom, 2.5-bathroom two-storey townhome offers approximately 1,750 sq. ft. of versatile living space in a central location close to public transit and The GO station. Thoughtfully designed with two separate entrances and a fully self-contained walk-out lower-level suite, this property is perfectly suited for investors, multi-generational living, first-time buyers, or savvy homeowners looking to generate additional rental income and offset monthly expenses.Adding tremendous value is the recent $25,000 ducted central HVAC upgrade, along with a newly improved driveway, freshly cleaned windows, and professionally cleaned carpets - making this property truly move-in ready.The bright and spacious main level features an open-concept living and dining area with walkout access to a private deck overlooking the backyard - an ideal setting for entertaining or relaxing outdoors. The functional layout also includes a convenient 2-piece powder room and direct garage access. Upstairs, there is three generously sized bedrooms with ample closet space and a well-appointed 4-piece family bathroom.The walk-out lower level presents outstanding flexibility and income-generating potential, complete with a private entrance, living area, kitchenette, and a spacious bedroom with a 3-piece ensuite - ideal as an in-law suite, or mortgage helper. Vacant possession will be provided, allowing the next owner to immediately maximize the property's potential.Located in a high-demand community with public transit at your doorstep and just minutes to GO Stations, schools, shopping, and everyday conveniences. Residents also enjoy access to exceptional amenities including scenic hiking trails, two playgrounds, a swimming pool, fitness centre, party room, and tennis/basketball courts.A rare opportunity to own a turnkey property that combines lifestyle, flexibility, and strong long-term investment value. (id:61483)
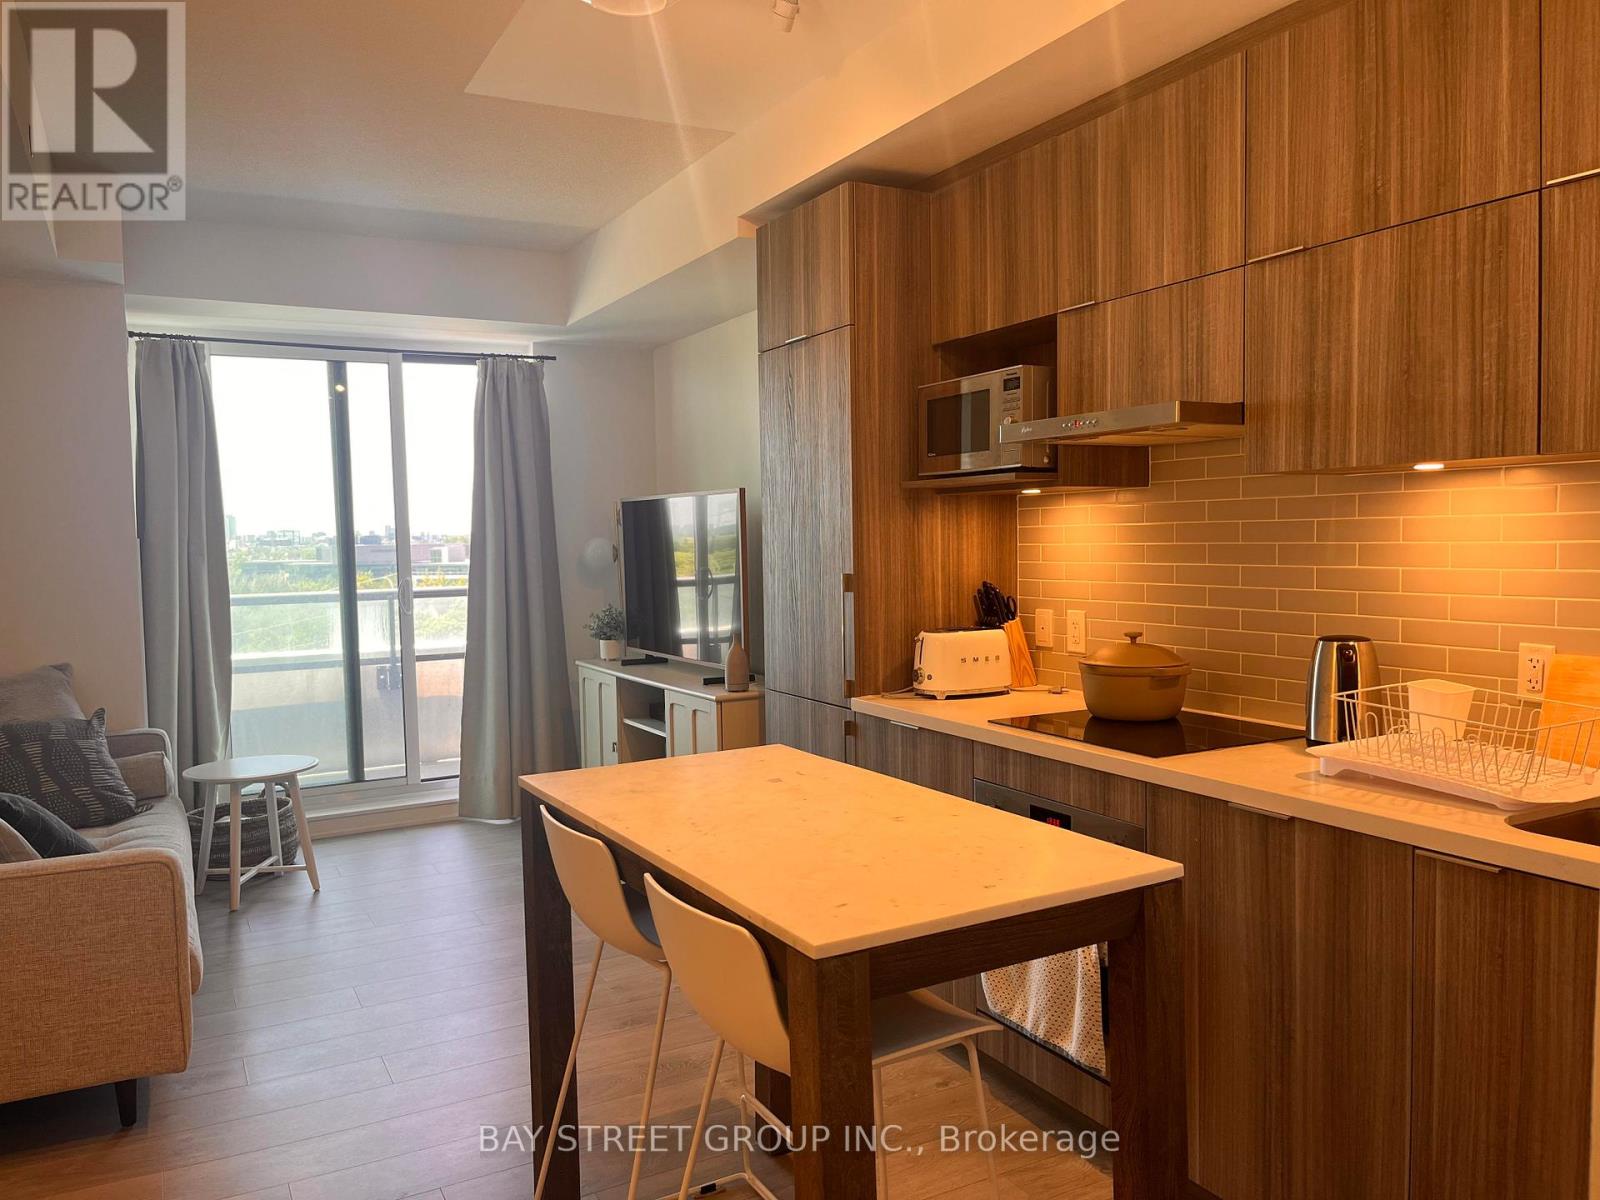
817a - 10 Rouge Valley Drive W
Markham, Ontario
Stunning 1+Den Condo Unit Located In The Downtown Markham. Modern Finishes W/ Functional Layout. Clean And Spacious Area With Laminate Flooring Throughout. 9 Ft Ceiling W/ Floor To Ceiling Windows. Kitchen Features, Built-in Appliances, Kitchen Island And The Open Concept Living Area. Living Room Walks Out To The Balcony. Master Bedroom Is Spacious And Airy, stacked laundry, A Den For Additional Storage / Office/ Entertaining Space. Walking Distance To VIVA Station, Cinema, Cafe, Restaurants, Future York University And Mins To The Go-Station, Hwy 407 & Hwy 404. High Ranking public schools. (id:61483)
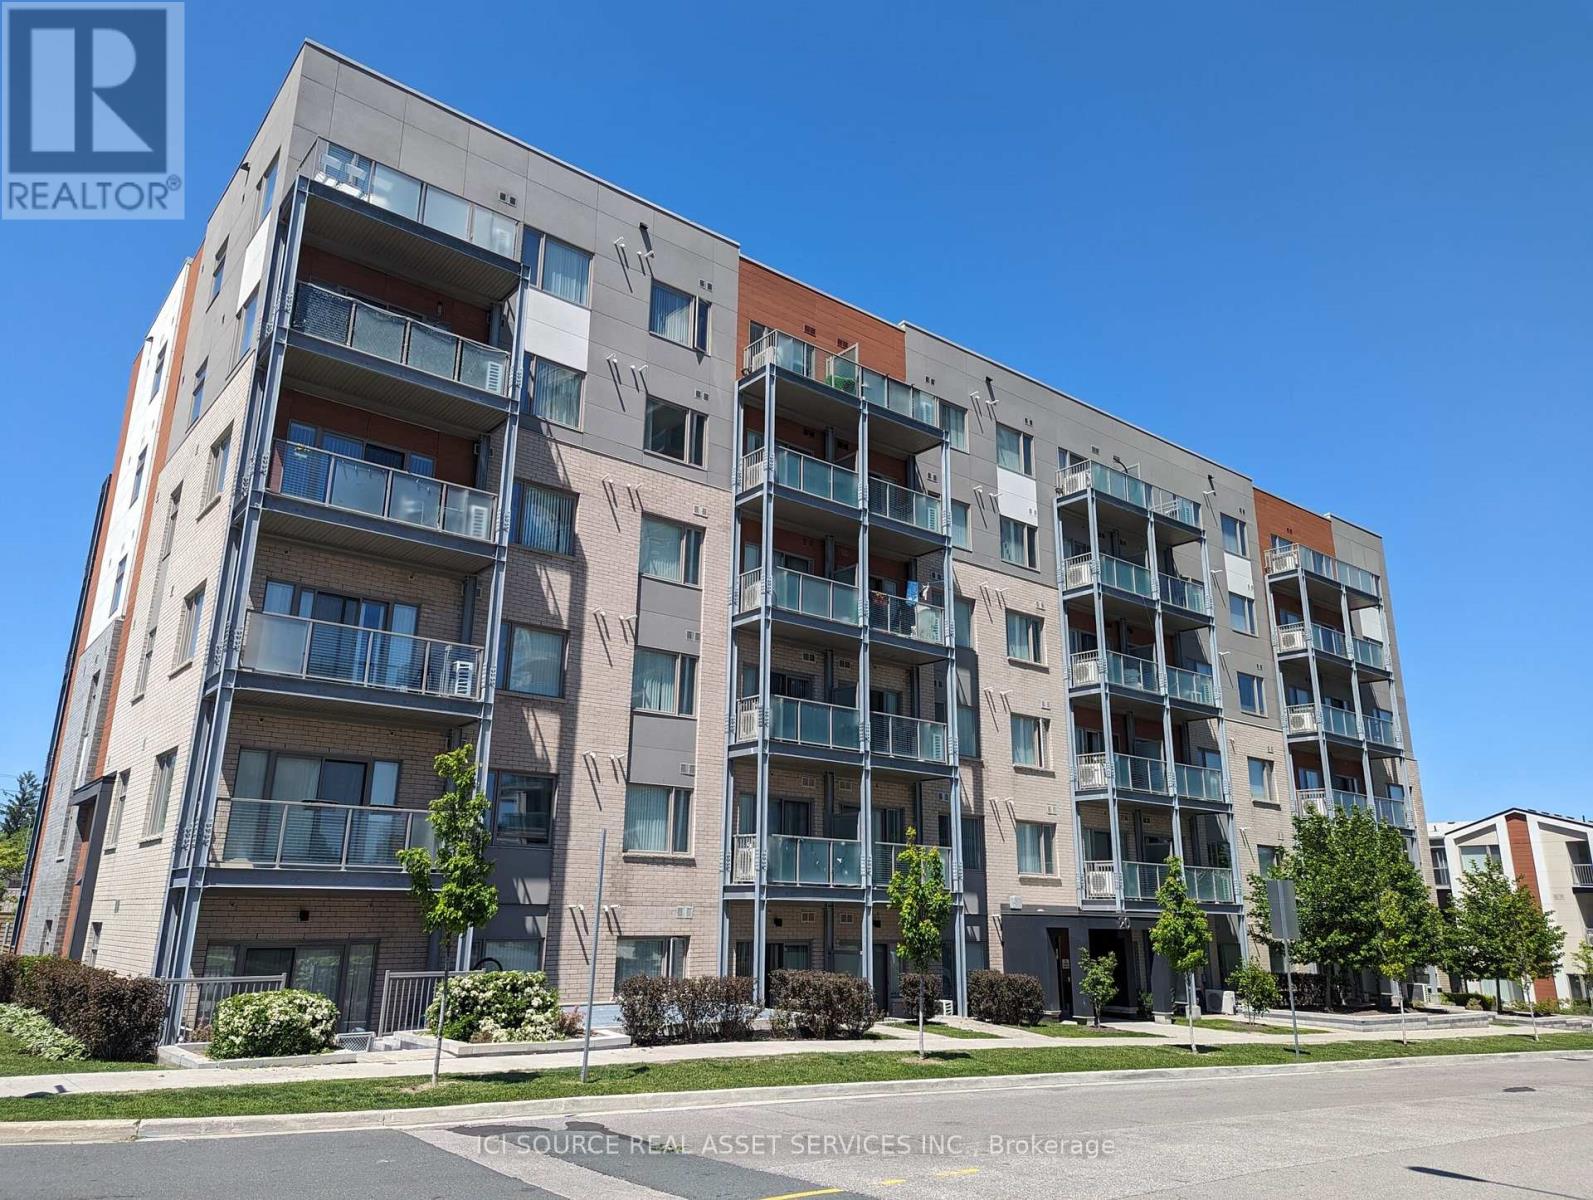
209 - 20 Orchid Place Drive
Toronto, Ontario
Welcome to 20 Orchid Place Drive, Unit 209, a boutique condominium located near the Markham Sheppard intersection with easy access to Highway 401, making it convenient for commuting to Toronto and the GTA. This one-bedroom condo, part of a charming community with amenities such as an indoor gym, recreation room, BBQ stations, and a community garden, features luxury vinyl flooring, new appliances (refrigerator, dishwasher, glass cooktop oven, washer-dryer), a cozy balcony, and one underground parking spot near the elevator. The unit boasts a modern, airy design with ample natural light, a picturesque bedroom window, an oversized washroom, and an open-concept kitchen flowing into the dining and living area with 9-foot ceilings. Situated near Highway 401, Scarborough Town Centre, public transit, Centennial College, and the University of Toronto campus, with numerous stores and shops nearby, this condo is ideal for bachelors or young couples starting a family. *For Additional Property Details Click The Brochure Icon Below* (id:61483)