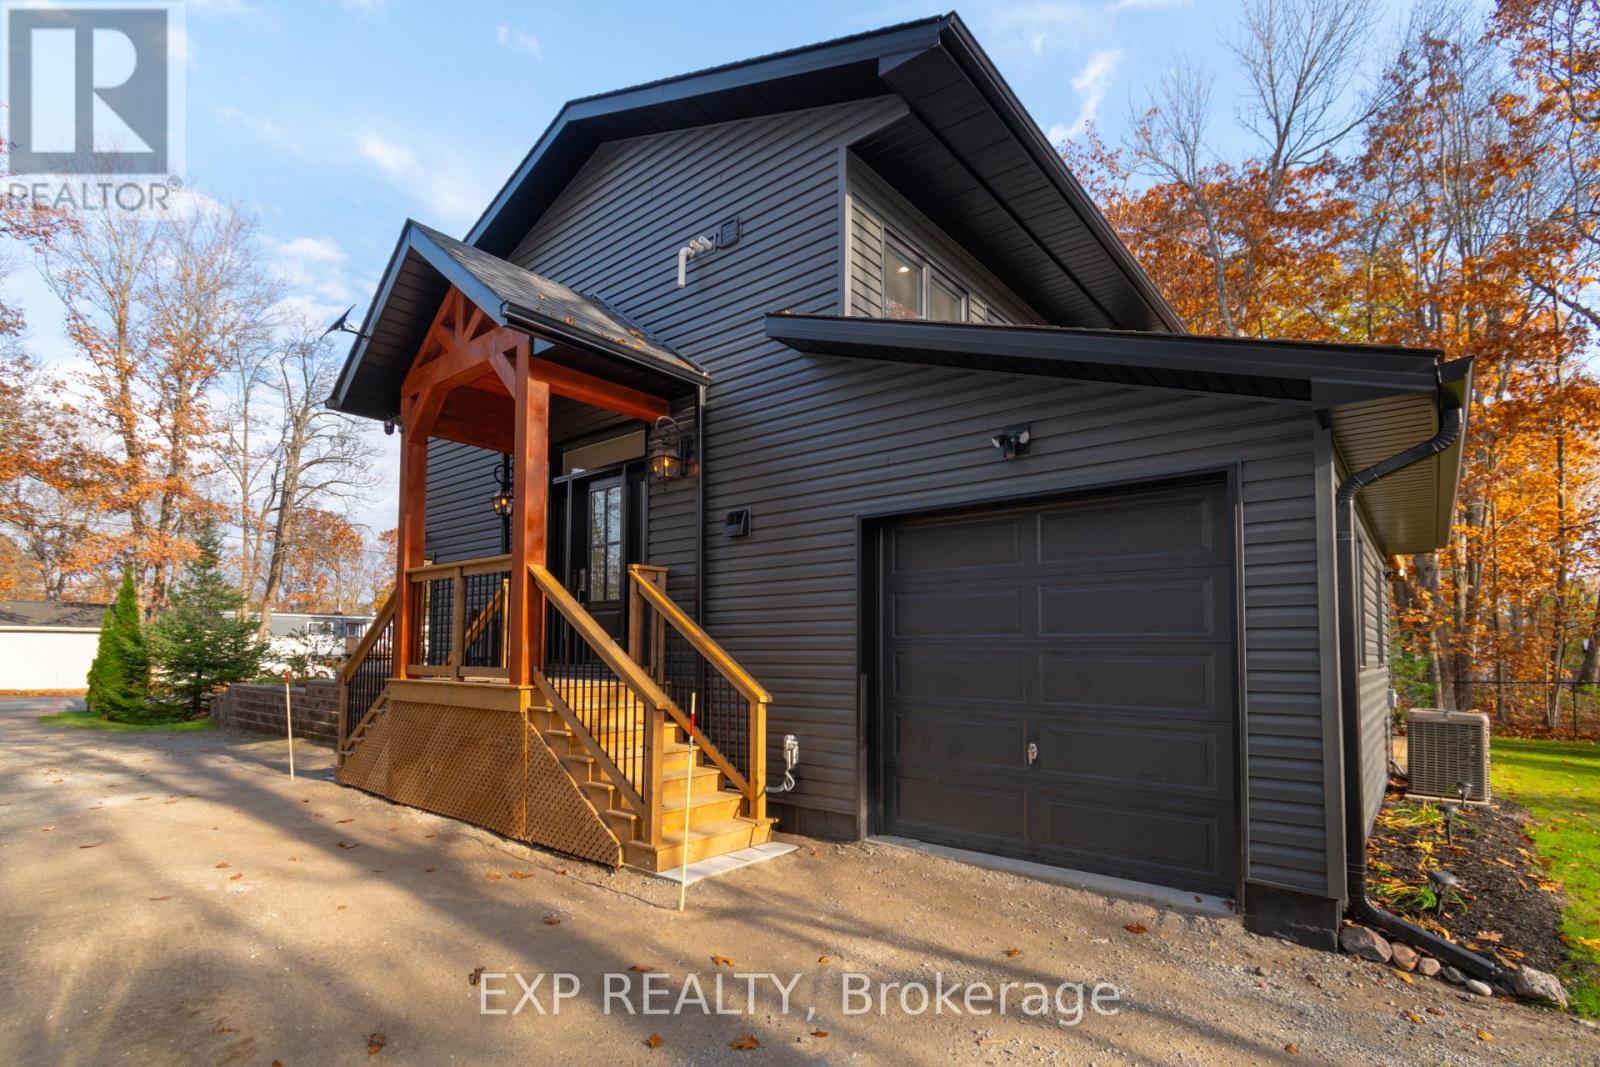
39 Becketts Side Road
Tay, Ontario
Step into effortless luxury with this exceptional 2.5-year home, where modern comfort meets incredible investment potential. Beautifully designed and impeccably maintained, this's move-in-ready property. Whether you're searching for a full-time residence, a weekend retreat, or a profitable Airbnb opportunity, this home offers endless possibilities. The versatile layout provides excellent in-law suite potential, making it ideal for multi-generational living or creating an additional income stream.Outside, unwind and entertain in your private outdoor oasis, enhanced by professional mosquito treatment already paid for the 2026 season. Added conveniences such as a hybrid hookup further elevate the home's thoughtful design and functionality.Every detail has been carefully curated to offer a seamless transition into a lifestyle of comfort, convenience, and sophistication. Simply bring your suitcase and start making memories-or generating income immediately.Rarely does a property combine luxury, flexibility, and investment value so effortlessly. This is more than just a home-it's an opportunity you won't want to miss (id:61483)
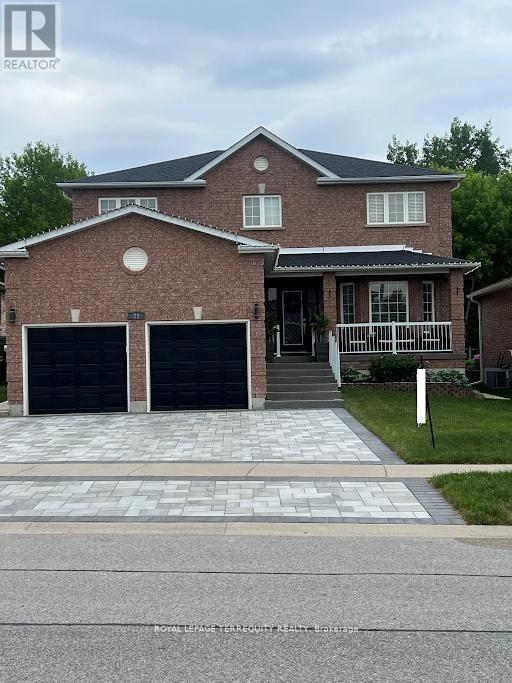
25 Jagges Drive
Barrie, Ontario
SHOWS LIKE A MODEL!!! Over 70k recently invested in improvement. Backing onto Treed land with 2268 sq finished space. Large welcoming entrance. Gorgeous renovated kitchen that features maple cabinets, quartz counters, SS appls, backsplash, custom pantry & pot-lights. Breakfast area w/double doors to fully fenced yard and amazing FOREST view all year round. Family rm w/gas fireplace, accent wall & custom light fixture. Huge open concept living/dining, perfect for family gatherings. Spacious bedrooms. Primary Bedroom w/large walk-in closet, 4pc ensuite and quartz counter. New interlock on driveway & backyard, painted shed and fence new furnace, new AC, new washer, water softener, Basement is framed w/ rough-in washroom ready for completion. (id:61483)
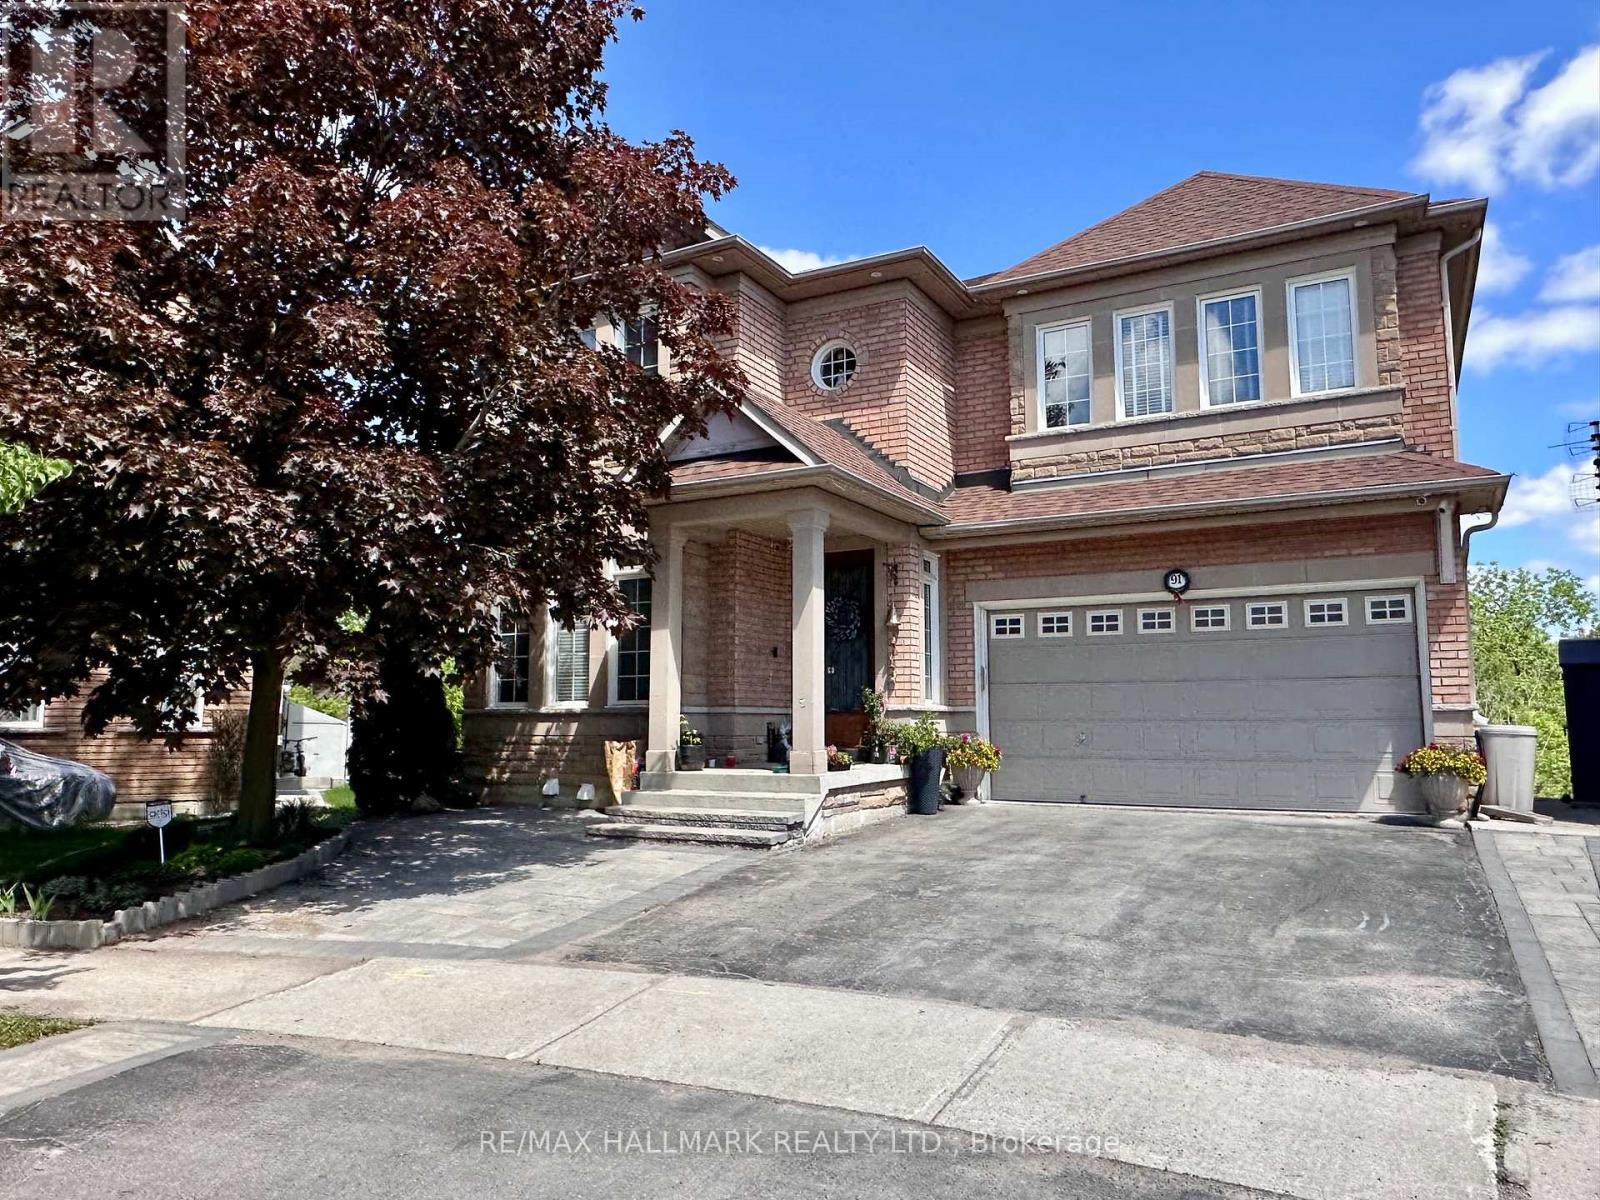
Bsmt - 91 Greenbank Drive
Richmond Hill, Ontario
One bedroom, one bathroom basement unit with high ceiling in one of the high demand areas of Richmond Hill. Lots of pot lights, stainless steel appliances, and your own private washer and dryer including one parking space in the driveway. (id:61483)
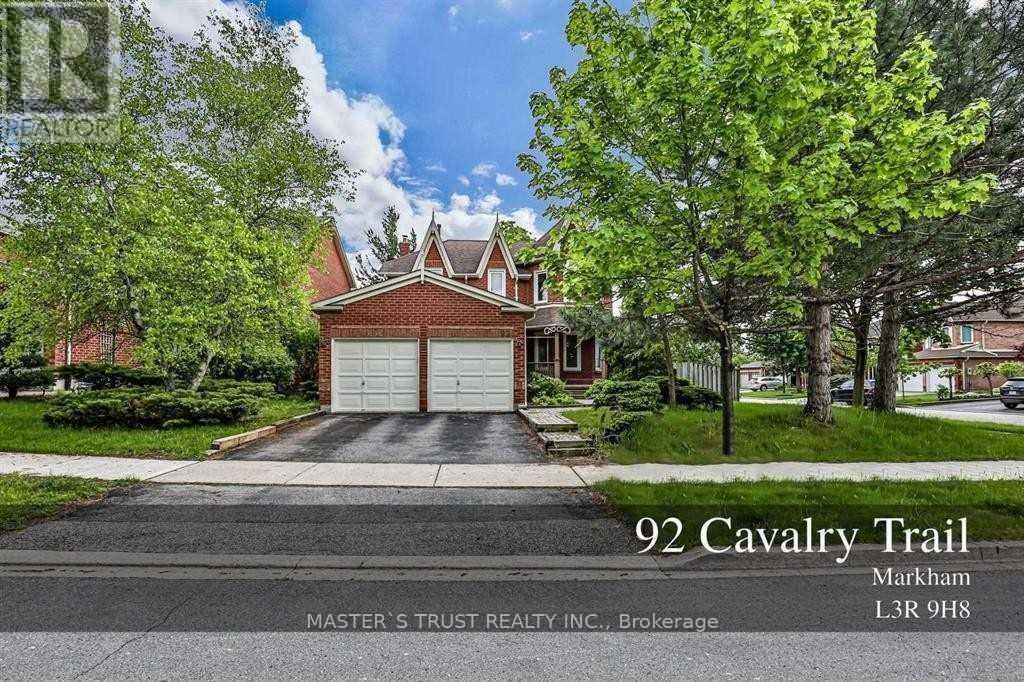
92 Cavalry Trail
Markham, Ontario
Excellent Location! Famous Top Ranking Public Elementary School, High School. Close To T&T, First Markham Mall; Minutes Driving To Hw7, 404, 407, Close To Down Town Markham. Hardwood Floor Thr Out & Staircass System (20). Skylight, Huge Deck. (id:61483)
Lower Unit - 77 Beswick Drive
Newmarket, Ontario
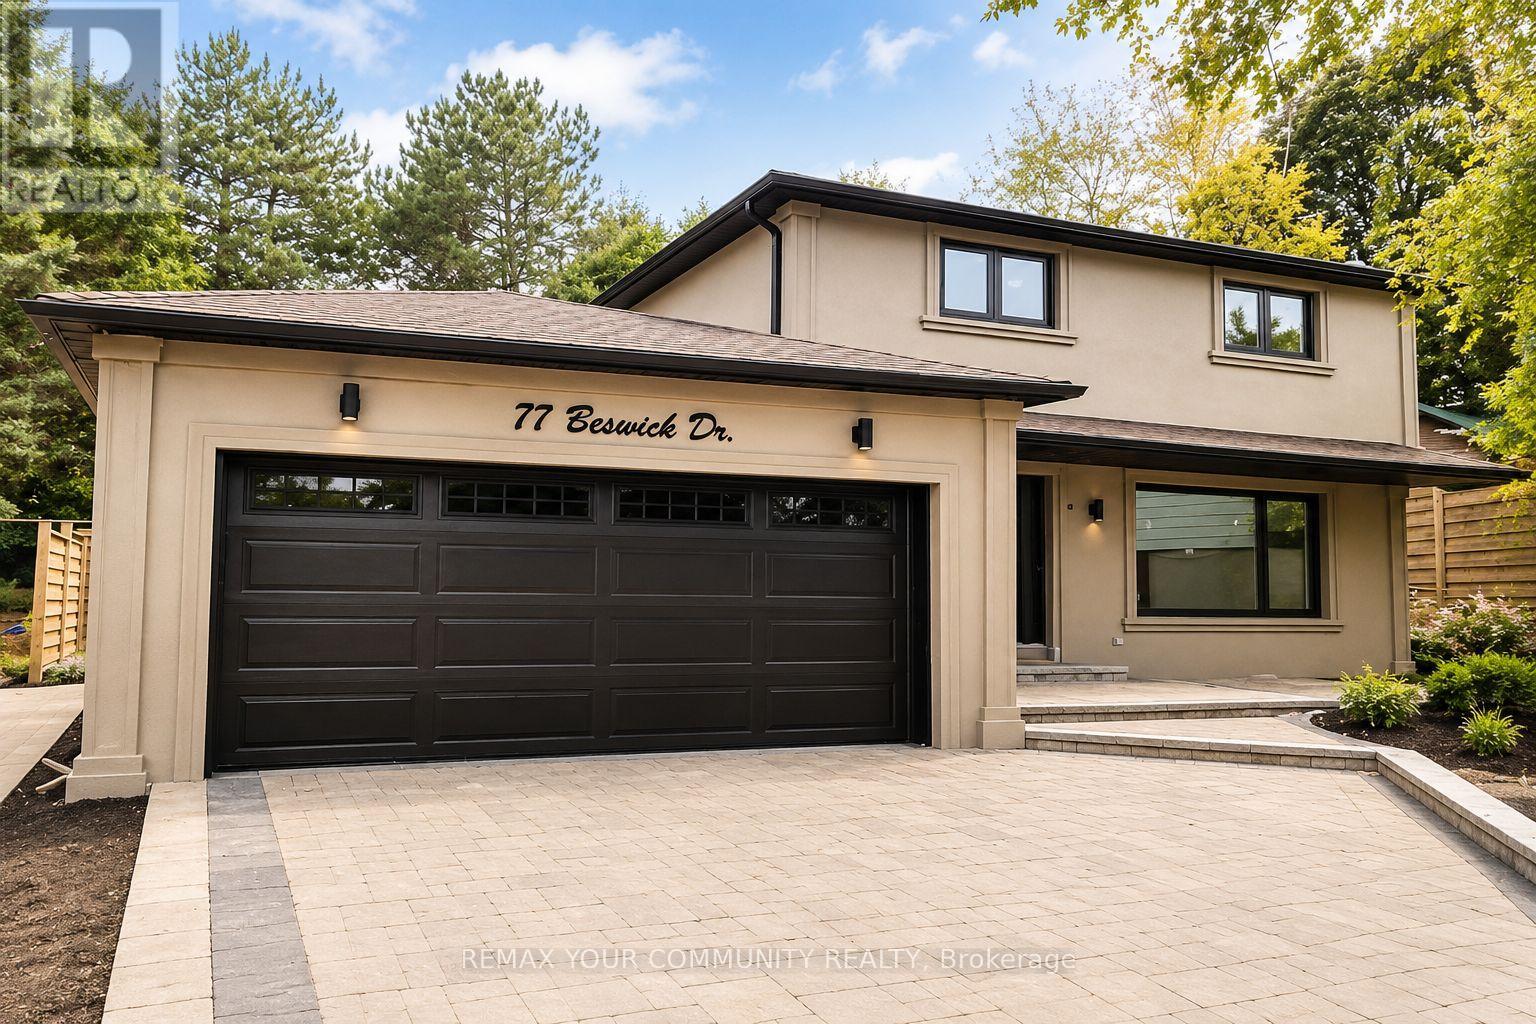
Newly renovated 2 bedroom Basement apartment featuring two spacious bedrooms and one full bathroom. Freshly painted throughout with laminate flooring, a modern kitchen with new cabinetry and appliances, a private separate entrance, and ensuite laundry. One driveway parking space is included. Conveniently located with easy access to Yonge Street, public transit, shopping, restaurants, and other everyday amenities. Backyard use is exclusively reserved for the main floor tenants. The basement tenant is responsible for 1/3 of all utilities. (id:61483)
3520 Highway 89
Innisfil, Ontario
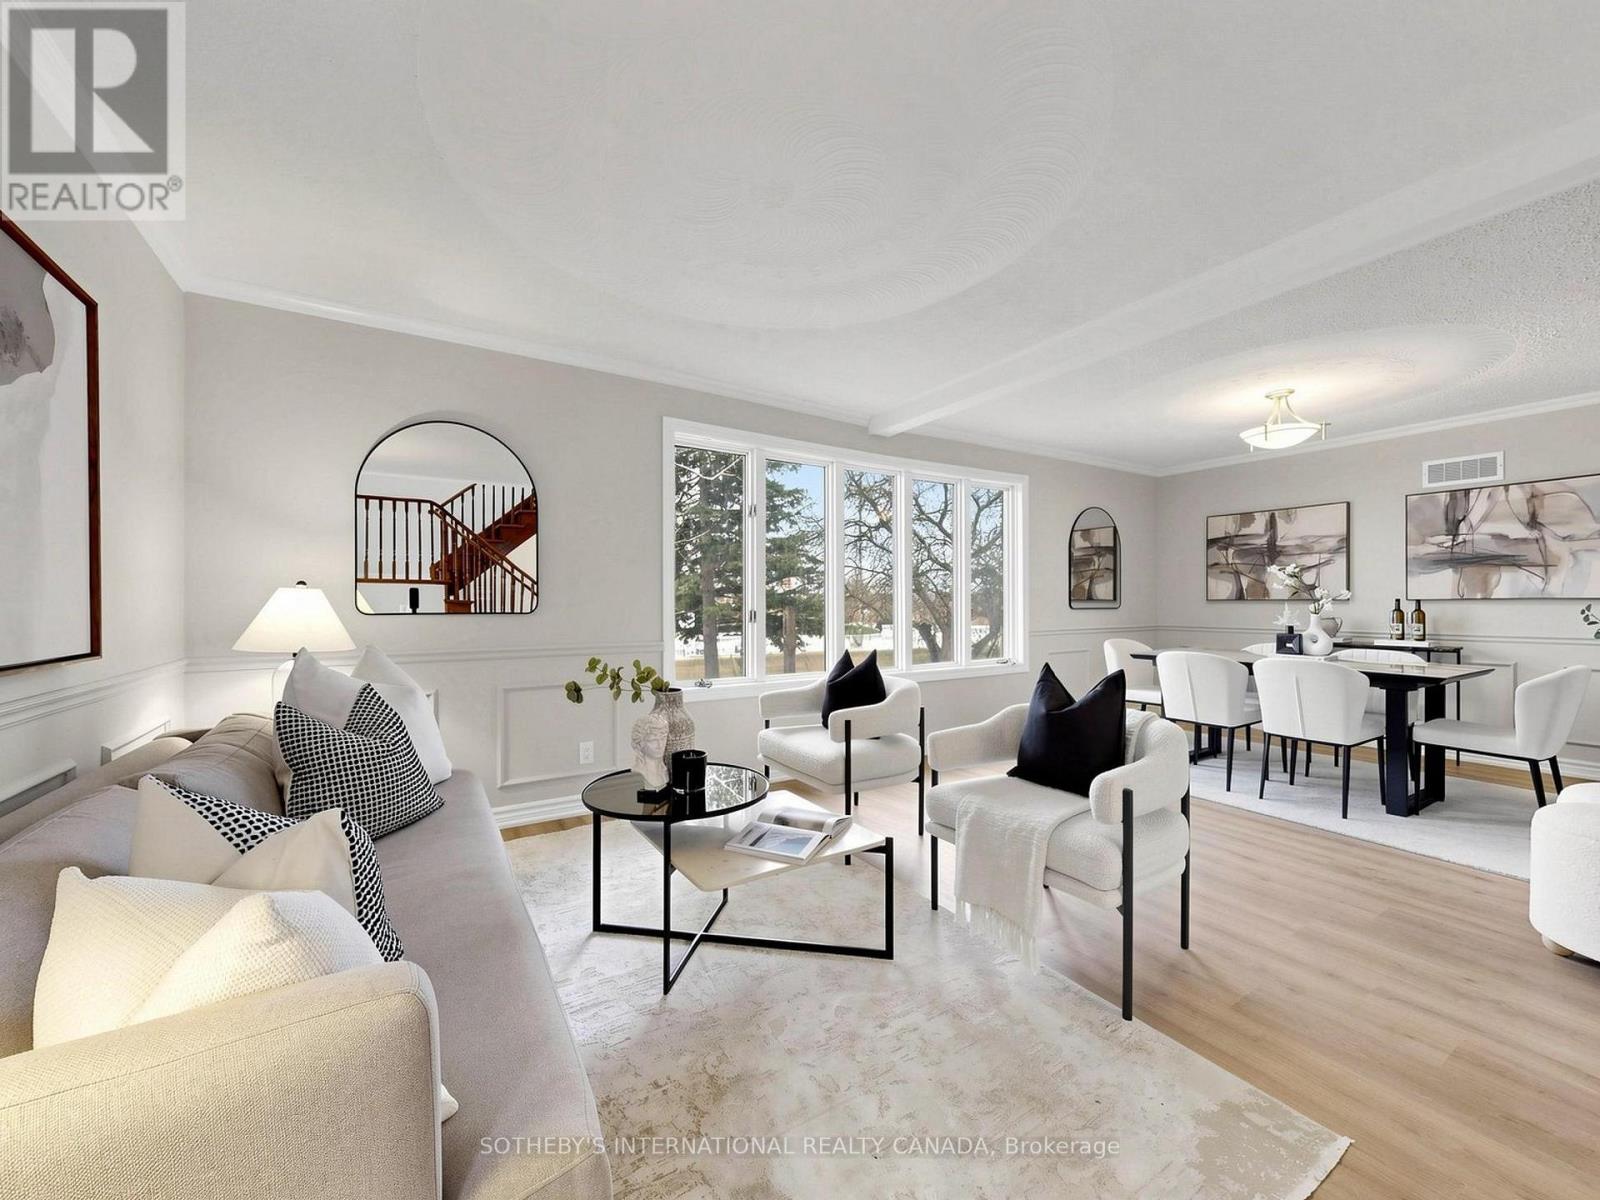
Rare opportunity to own an expansive private retreat in Innisfil, situated on a massive 181.53 ft x 151.35 ft lot. This bright 3-bedroom residence features a seamless open -concept living and dining area designed for modern living, complemented by a dedicated main floor family room that offers additional cozy space for relaxation or a home office. Recent mechanical upgrades provide peace of mind, including updated windows, a new furnace, and a replaced oil tank. Car enthusiasts and hobbyists will appreciate the impressive driveway with parking for 8+ vehicles. The property's significant frontage and depth create a truly private oasis with a serene, treed backdrop, offering endless possibilities for outdoor recreation or future customization. Perfectly positioned to enjoy a peaceful, rural atmosphere while maintaining easy access to local amenities, this home is a unique find for those seeking unparalleled space and tranquility. The location perfectly balances seclusion with convenience, situated just minutes from Highway 400 for seamless commute. Enjoy easy access to premier shopping at the local outlet mall and the charming, historic atmosphere of nearby Cookstown. (id:61483)
330 - 36 Zorra Street
Toronto, Ontario
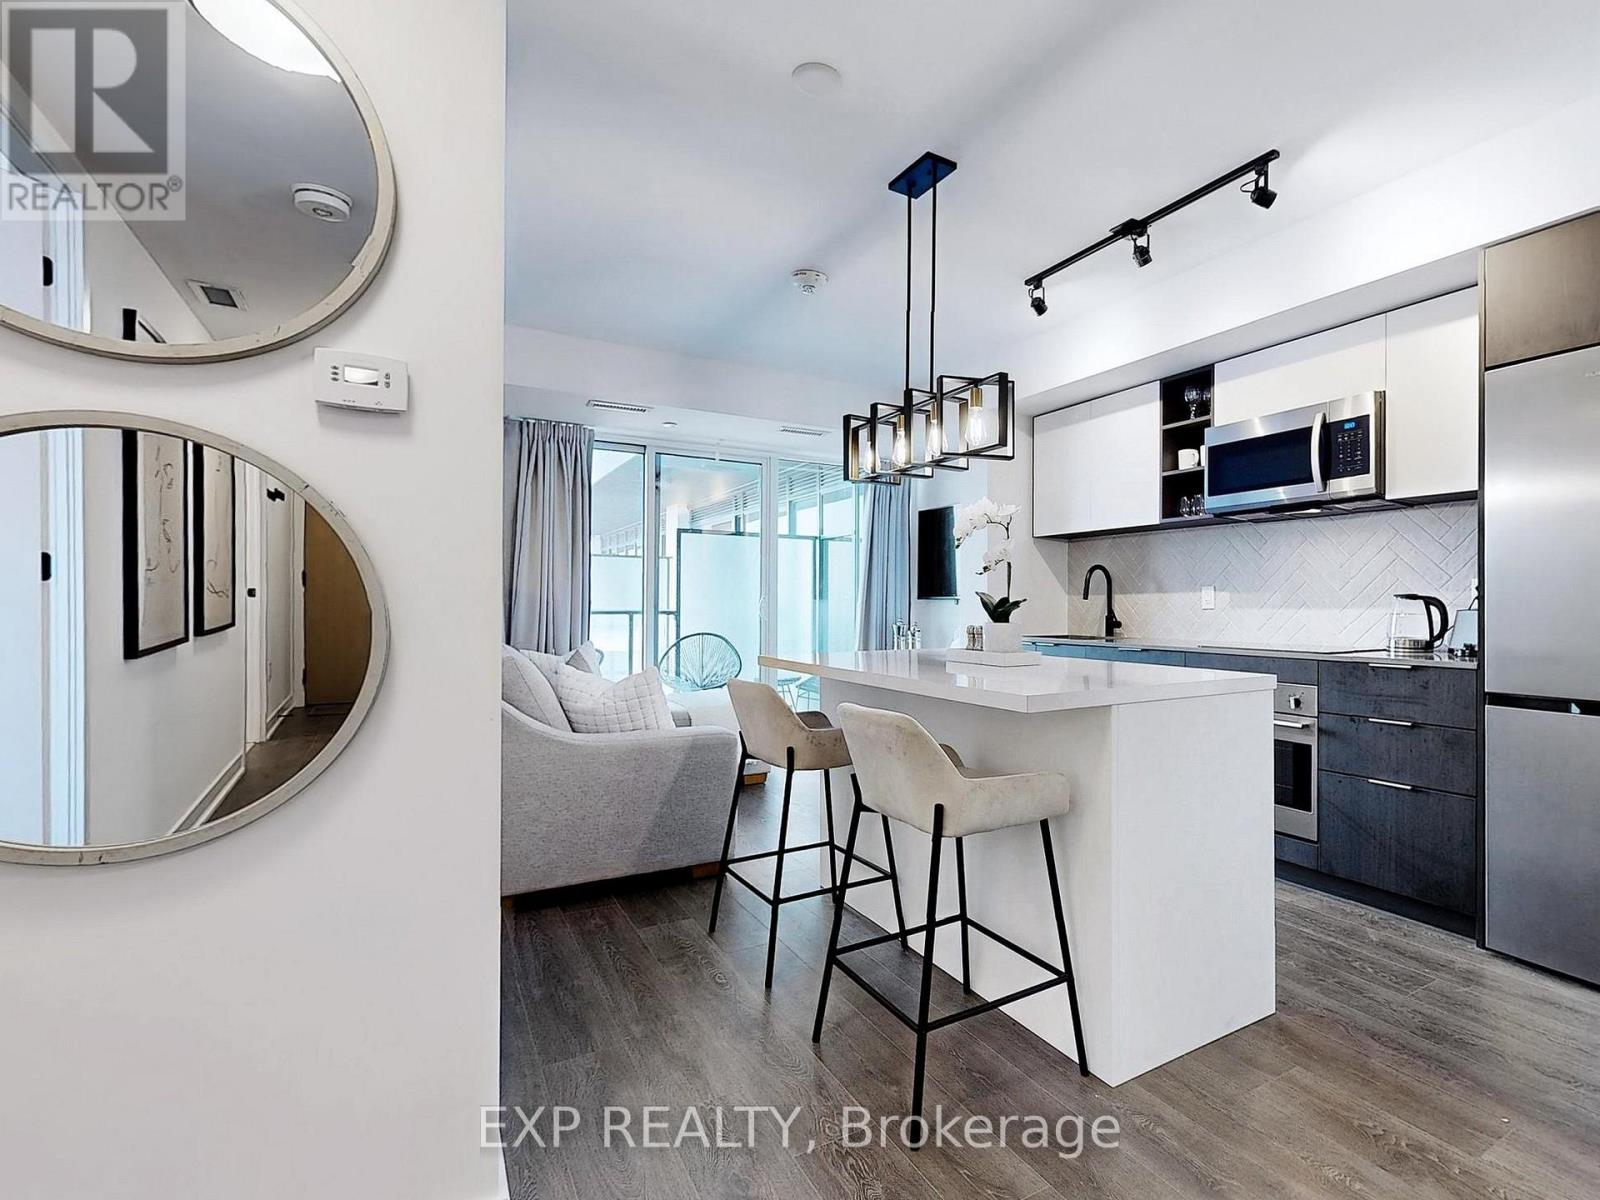
READ DESCRIPTION!~**SHORT & MID TERM RENTAL** ~WEEKLY $1,500 ~MONTHLY $4,900 l ~ Not shared ~ Experience the epitome of luxury living in Central Etobicoke's vibrant Queensway with this Brand New fully furnished 2-bedroom + den, 2-bathroom condo with one parking ~ This modern space exudes comfort, promising a delightful stay ~ Embrace a world of amenities ~from the full modern kitchen~ to the arcade games and recreational room for leisure. ~The highlight is our rooftop oasis ~ a mesmerizing retreat featuring a luxurious pool, cabana lounges, BBQ areas, and inviting fire pits against a backdrop of breathtaking city views. ~ Remote workers and hustlers will appreciate the dedicated co-working spaces, blending productivity with comfort. ~Amidst the city's hustle, find your sanctuary here, don't miss out on this opportunity to experience a place that offers luxury w/ functionality! (id:61483)
31 Canard Drive
Vaughan, Ontario
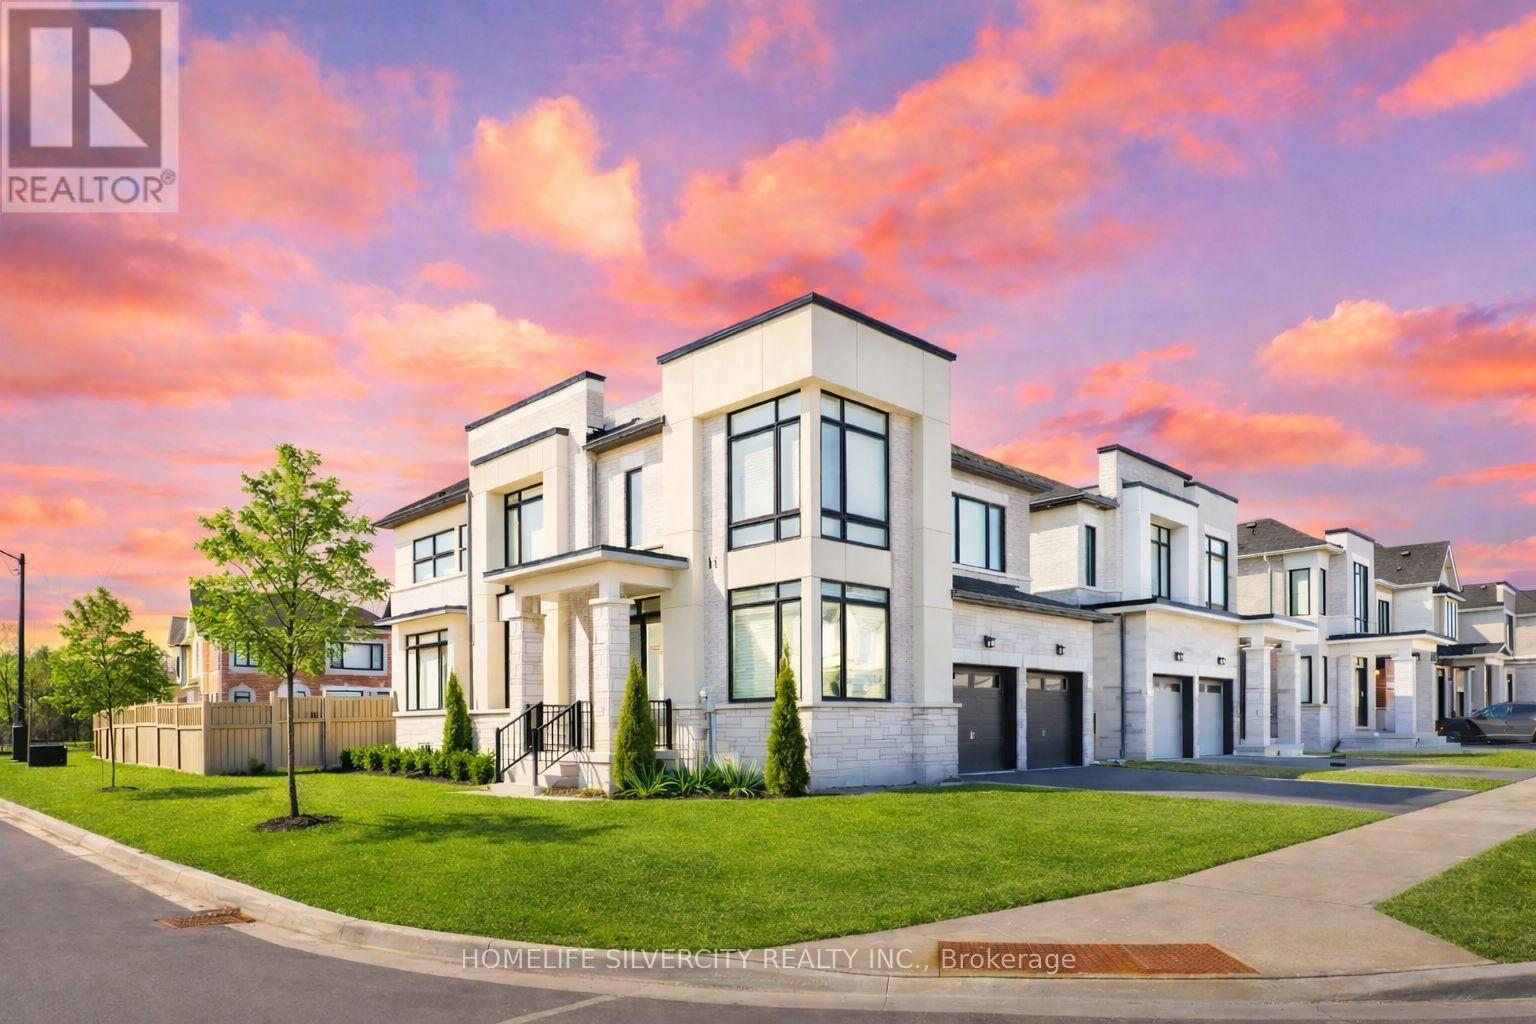
Welcome to this stunning home in the heart of Kleinburg. Situated on a premium corner lot, this beautifully maintained 4-bedroom detached home offers exceptional curb appeal, added privacy, and an abundance of natural light throughout.Step inside to a bright and functional layout featuring spacious main foor with den, family/living/dining/breakfast ideal for both everyday living and entertaining. Large windows fill the home with sunlight, creating a warm and inviting atmosphere. The kitchen offers ample cabinetry and workspace, seamlessly connecting to the dining and living areas for a comfortable and practical flow.Upstairs, you'll find four generously sized bedrooms, including a well-appointed primary retreat designed for relaxation. Each room is filled with natural light, enhancing the open and airy feel of the home.Located in one of Kleinburg's most sought-after communities, close to top-rated schools, parks, scenic trails, shops, and dining, with convenient access to major highways.A perfect opportunity for families seeking space, comfort, and an excellent location. Close to Highway 427,400 & 407. Must See!! (id:61483)
38 Hildred Cushing Way
Uxbridge, Ontario
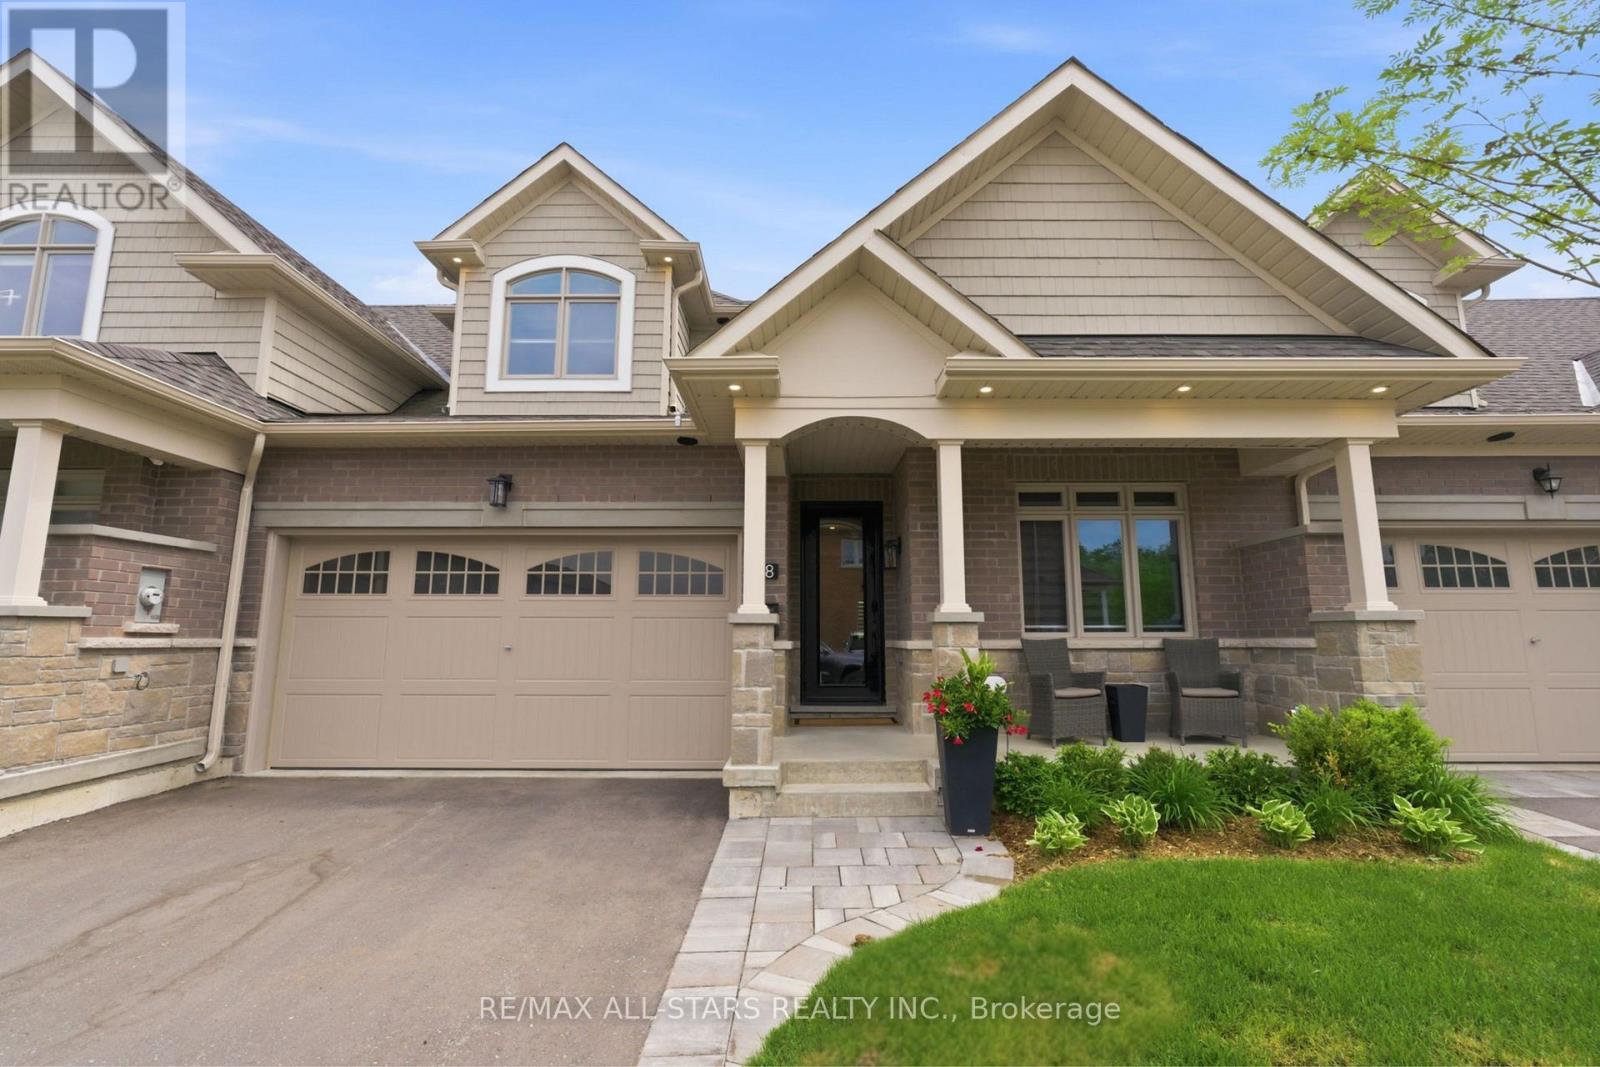
This home is the definition of upgraded living. Thoughtfully designed from top to bottom, every space showcases elevated finishes, smart features, and carefully selected details. The main floor welcomes you w/ a living room centred around a Napoleon gas fireplace, shiplap accent wall, and automatic blinds. The kitchen is designed for everyday living and entertaining, w/ quartz counters, a large island w/ extension, two pull-out pantry systems, under-cabinet lighting, and a walkout to the private backyard retreat. The premium appliance package includes a Sub-Zero refrigerator/freezer, Sub-Zero wine fridge, Miele dishwasher, and a suite of Wolf professional appliances. The main floor bedroom features a double closet w/ automatic blinds and organizer, while the nearby 3pc bathroom offers heated floors, a quartz vanity, LED mirror, heated bidet toilet seat, and a glass walk-in shower. The laundry room includes heated tile flooring and built-in cabinetry. The primary suite serves as a private retreat w/ built-in end tables, accent wall, walk-in closet w/ organizers, automatic blinds, and a sliding door to the composite deck w/ hot tub. The ensuite features heated flooring, double vanity w/ quartz counters, glass shower, LED mirrors, and heated bidet toilet seat. Upstairs, the loft offers a dedicated desk area, alongside a large bedroom w/ automatic blinds and a walk-in closet. The 4pc bathroom continues the home's refined design w/ heated floors, quartz vanity, LED mirror, heated bidet toilet seat, and tub. The finished basement adds a home gym w/ specialty flooring, mirrored walls, and a feature wall, plus a private theatre room w/ theatre seating, built-in cabinetry, a dry bar, and automatic blinds. A large bedroom w/ built-in desk and a 2pc bathroom w/ private sauna, quartz vanity, LED mirror, and heated bidet toilet seat complete the level. Outside, upgrades include composite decking, glass railings, a sunken hot tub, gas hookups, irrigation, and composite fencing. (id:61483)
33 Watford Street
Whitby, Ontario
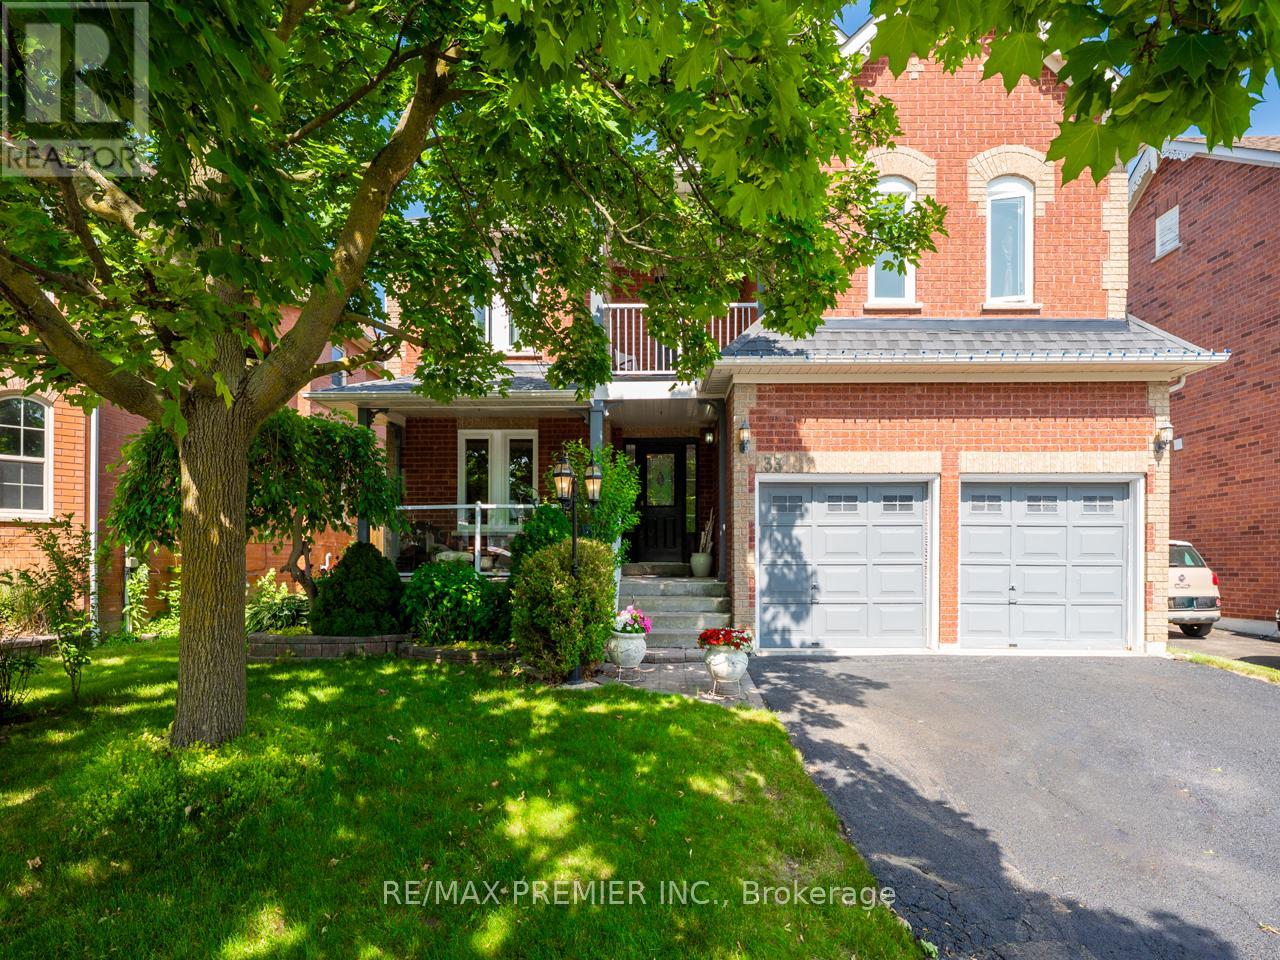
Welcome to 33 Watford St, a spacious 4+1-bedroom, 3-bathroom executive home in sought-after Brooklin, offering approximately 3,294 sq. ft. above grade, plus a finished basement and a private backyard oasis with an inground pool. Designed for family living and entertaining, the main floor features hardwood flooring, crown moulding, a dedicated office/den with French doors, and a dramatic family room with soaring vaulted ceilings, a gas fireplace, a built-in media centre, and floor-to-ceiling windows that fill the space with natural light. The updated eat-in kitchen offers a centre island, granite and quartz counters, ceramic flooring, and a walkout to the fully fenced backyard, complete with an inground pool with liner replaced in 2023, interlock patio, and plenty of space to relax or entertain. Upstairs, you'll find four generous bedrooms with newer engineered hardwood flooring. The primary suite features a 5-piece ensuite and a walkout to one of two second-floor balconies, creating a rare and inviting outdoor retreat. The finished basement adds excellent flexibility with an additional bedroom, recreation space, and workshop. Additional features include new windows in 2025, a newer wrought iron staircase, a main floor laundry with garage access, a separate side entrance, and a double-car garage. A rare opportunity to own a large Brooklin family home with the space, pool, and lifestyle features buyers are looking for. (id:61483)
1409 - 125 Village Green Square
Toronto, Ontario
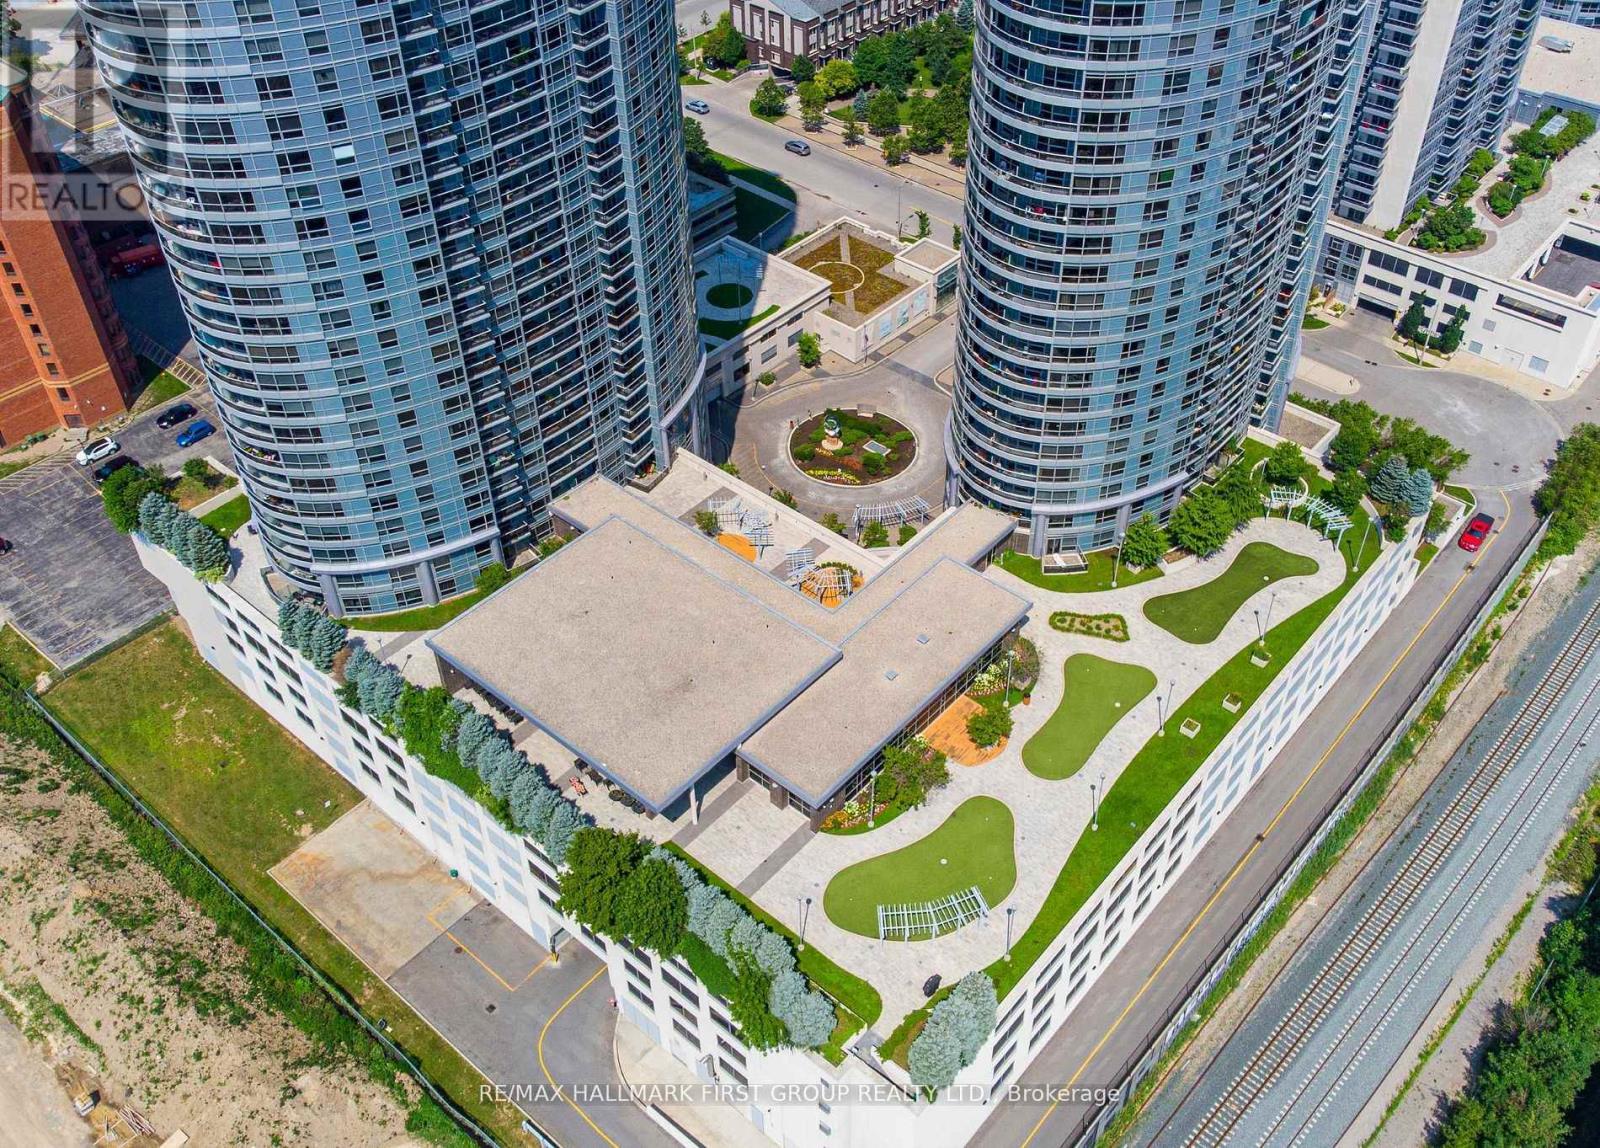
Bright & Corner Unit Tridel Build Condo W/Spacious Rooms. Functional Layout W/2 Bdrms & 2 Baths. Laminate Flooring & Granite C/Top, W/I Closet in Prime Br. Balcony, Beautiful View From The Unit. High Demand Location W/Steps To All Amenities. 24 Hr. Concierge/ Security. Indoor Pool, Sauna, Gym, Movie Theatre, Business Centre., TTC & GO Transit Min. To Hwy 401. Grocery, SCT & Agincourt Mall. Great Investment & Best Location. (id:61483)
174 Kenilworth Avenue
Toronto, Ontario
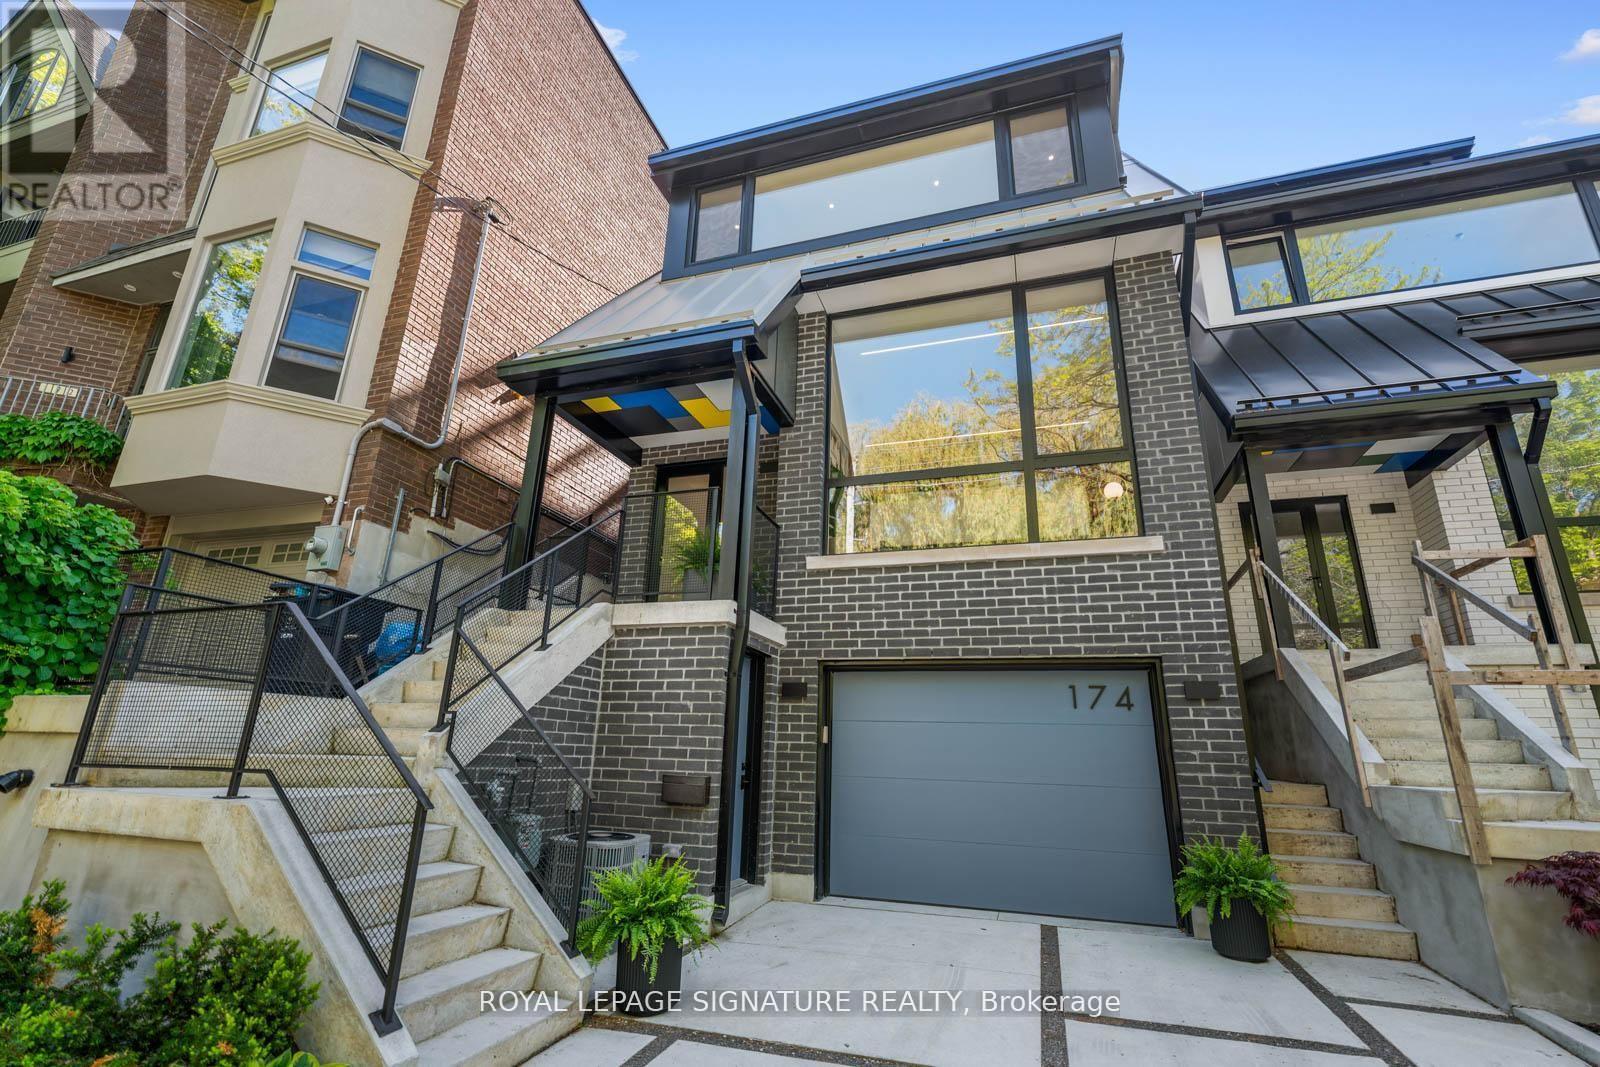
Brand new, impeccably built, and Tarion Warranty backed. This is The Beach reimagined - architectural, elevated, magazine-worthy, but still warm, livable, and ready for real life. Think clean lines, soaring ceilings, walls of glass, natural light everywhere, and open spaces made for everything from quiet mornings to full-on dance parties.At the heart of the home is a showstopper Olympic kitchen with illuminated cabinetry, brushed Cabo quartz, JennAir appliances, and a sculptural Falmec hood that feels like art. The living space is anchored by a stunning European fireplace, with integrated lighting throughout creating that cozy, layered glow day and night.The primary retreat brings serious boutique-hotel energy with treetop views, heated floors, a spa-inspired five-piece ensuite, freestanding tub, curbless shower, double vanity, and a custom walk-in closet. Upstairs, skylights, built-ins, and select walkouts add even more light and function.Behind the walls, the quality continues: hydronic-heated lower-level floors, multiple HVAC zones, tankless hot water, 200-amp service, central vac, dual laundry, and storage for days. Steps to Queen, Starbucks, restaurants, parks, the boardwalk, and in Kew Beach School district. A Beach home that raises the bar. (id:61483)