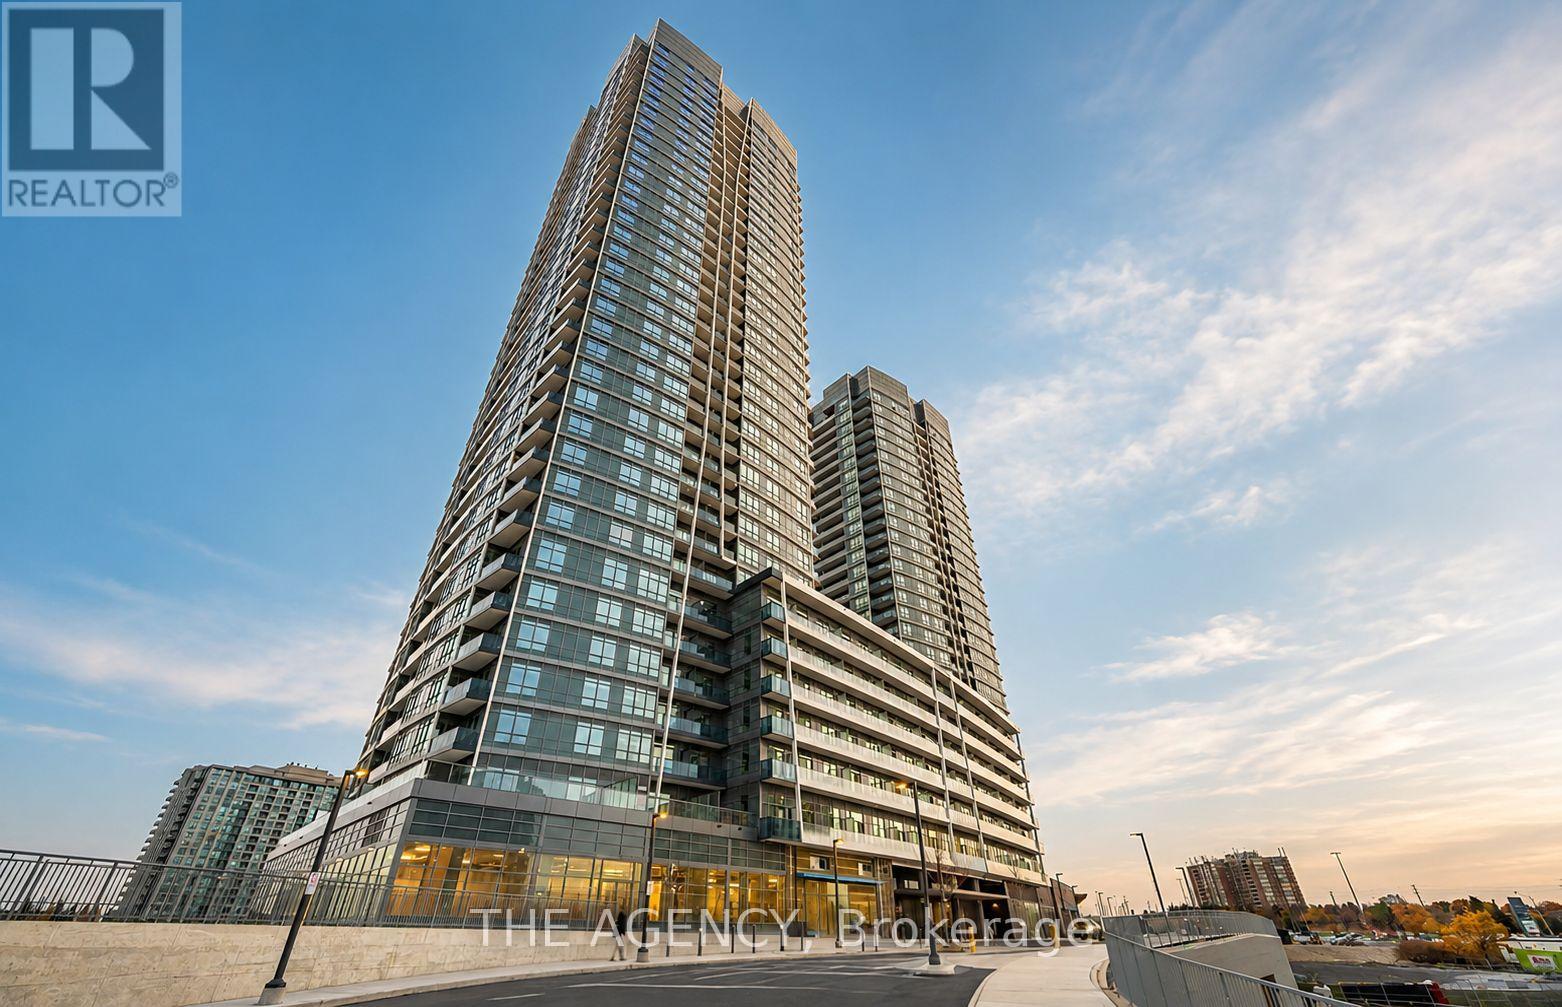
A622 - 30 Upper Mall Way
Vaughan, Ontario
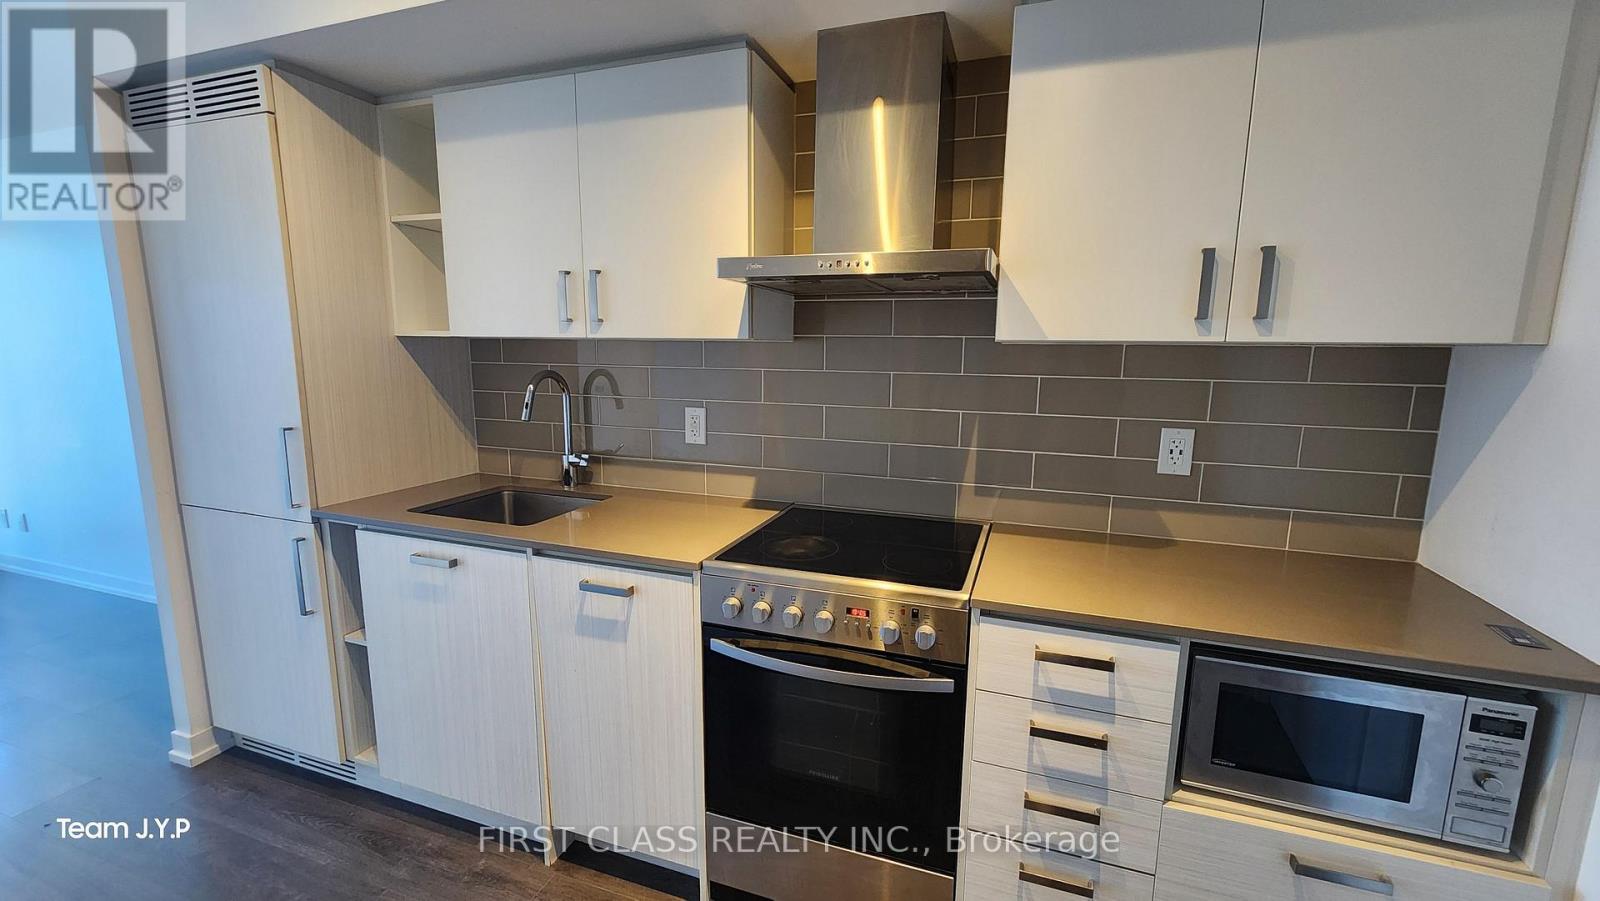
Furnished/Unfurnished, Beautiful, Bright & Spacious 3-bedroom, 2 Full Bathroom Unit in the Heart of Thornhill! Luxury Living at Promenade Park Towers in a Vibrant and Highly Sought- After Community With Direct Access to Promenade Mall. This Stunning Unit Features an Open Concept Living, Kitchen & Dining Layout With No Wasted Space, 9 Ft Smooth Ceilings, Laminate Flooring Throughout, Stainless Steel Appliances, and Walkout to a Large Balcony. Floor-to- Ceiling Windows Provide Abundant Natural Light Throughout the Unit. Generously Sized Bedrooms With Large Windows and Walkin Closet. Residents Enjoy Exceptional Building Amenities Including Fitness Centre, Yoga Studio, Party Room, Golf Simulator, Cyber Lounge, Pet Wash Station, Dog Run, Rooftop Terrace, Guest Suite, Media & Game Rooms, and Children's Play Area. Perfectly Located Steps to Top-rated Schools, Parks, Library, Shopping, Dining, Entertainment, Public Transit, Places of Worship & More. 1 Underground Parking Included. (id:61483)
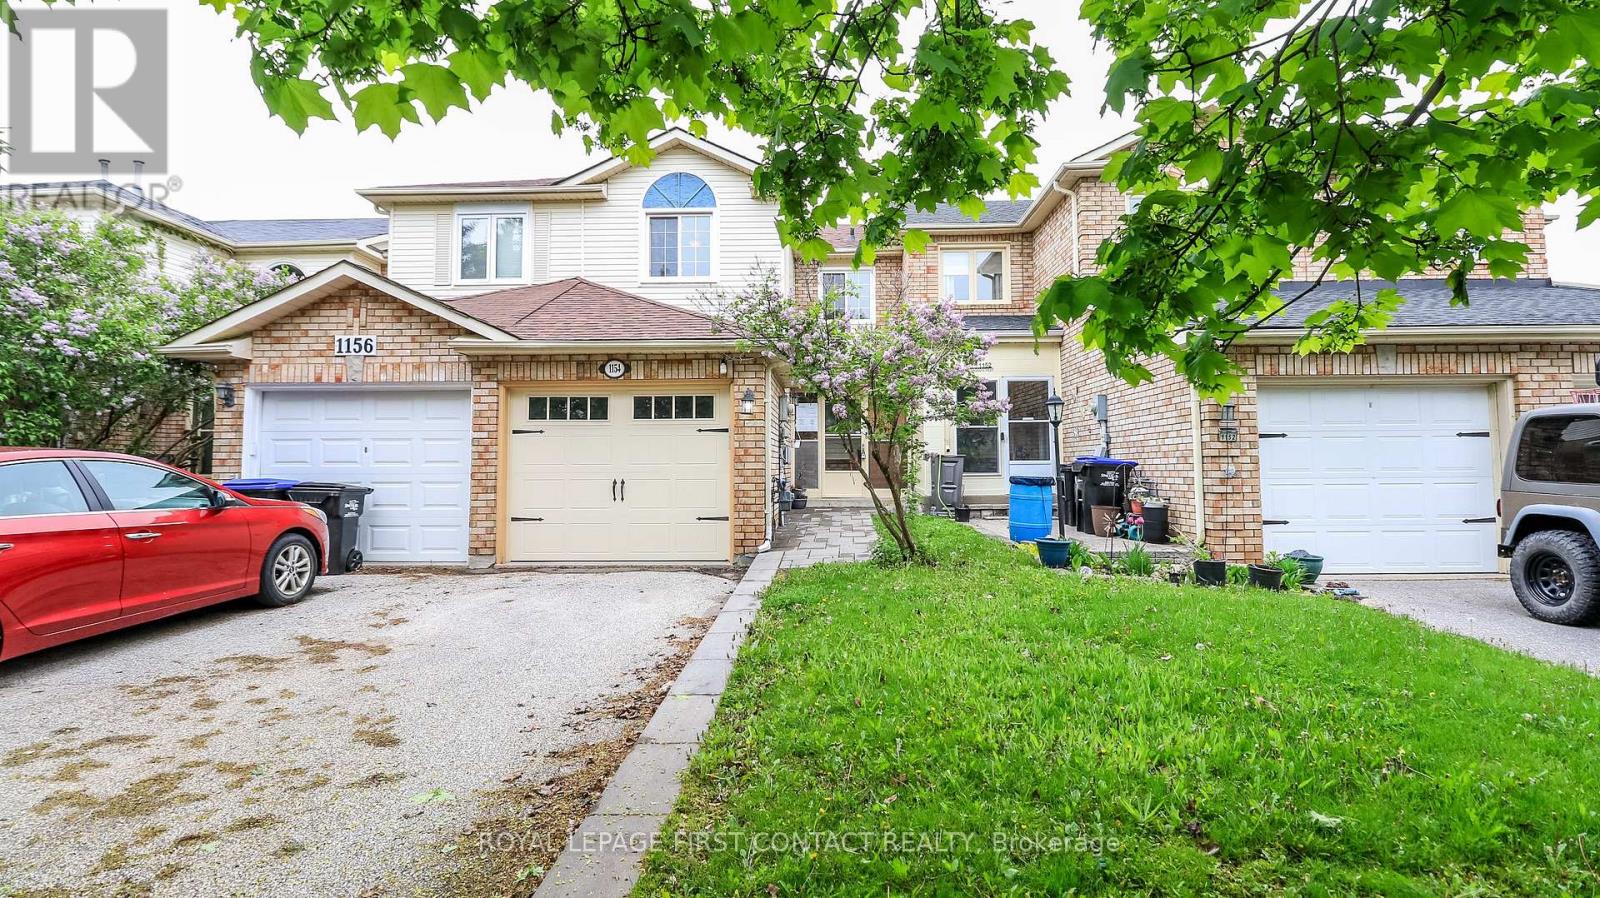
1154 Inniswood Street
Innisfil, Ontario
Welcome to this affordable townhouse in the heart of Alcona! Close to all amenities and the beach!...plus a quick drive to hwy 400! This 3 bedroom townhome will check everything off your list! Open concept main floor with kitchen, dining and living space...plus a powder room! Upstairs has 3 spacious bedrooms and a 4 piece bath! The finished basement has more space....plus a laundry room and storage! Patio doors from your dining room out to your deck and fully fenced backyard! Plus a single car garage along with parking for 2 in the driveway! (id:61483)
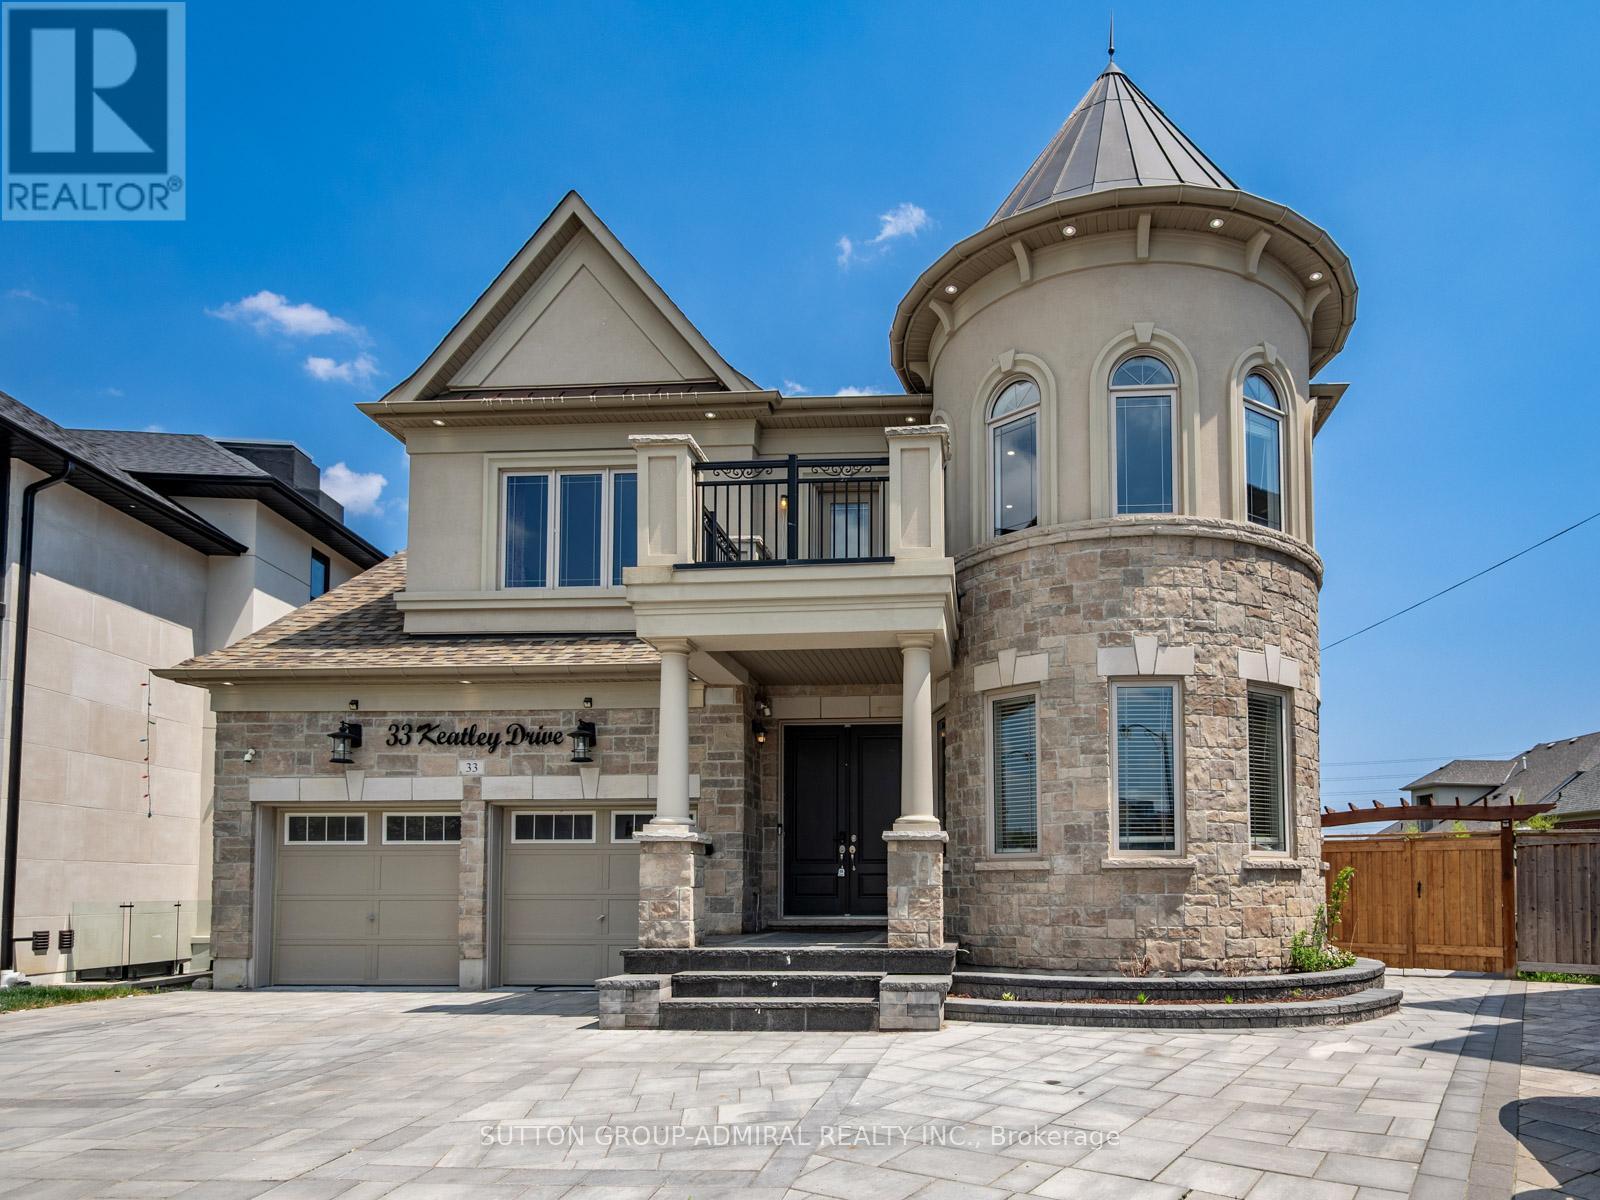
33 Keatley Drive
Vaughan, Ontario
Your dream oasis awaits! Residing in the prestigious Patterson community, this custom-built home offered for the first time by its original owners, showcasing over 4,397 sqft. of above grade living space and designed with exceptional craftsmanship and upscale finishes throughout. This stunning 5-bedroom home is loaded with luxurious upgrades including marble flooring in the foyer, both kitchens, and select powder rooms, hardwood flooring, pot lights & crown moulding throughout, and a grand circular staircase illuminated by a beautiful skylight. The kitchen features marble counters, custom backsplash, a centre island, built-in stainless steel appliances, a spacious breakfast area, and a walkout to the private backyard, while the family room offers a cozy gas fireplace. Upstairs, every bedroom includes its own walk-in closet and ensuite bathroom, highlighted by the lavish primary bedroom with double-door entry, two walk-in closets, and a spa-inspired 7-piece ensuite featuring double sinks, three vanities, a soaker tub, separate shower, and bidet. The finished basement offers additional development potential with a second kitchen complete with marble island, backsplash and flooring, rough-ins for additional laundry and appliances, an electric fireplace, exercise room, den ideal for an office or extra bedroom, two bathrooms, and a walk-up entrance leading to the resort-style backyard with interlocking stone, gazebo, and a heated fiberglass inground pool. Additional highlights include security cameras and alarm throughout, a fully interlocked front yard eliminating grass maintenance provides extra parking, and an unbeatable location surrounded by parks and trails including Rumble Pond Park, Clearview Park, and Maple Nature Reserve, as well as nearby schools such as Viola Desmond Public School, Pleasantville Public School, and Herbert H. Carnegie Public School, plus convenient access to Carrville Community Centre, York Region Transit, Highway 7, and Highway 407. (id:61483)
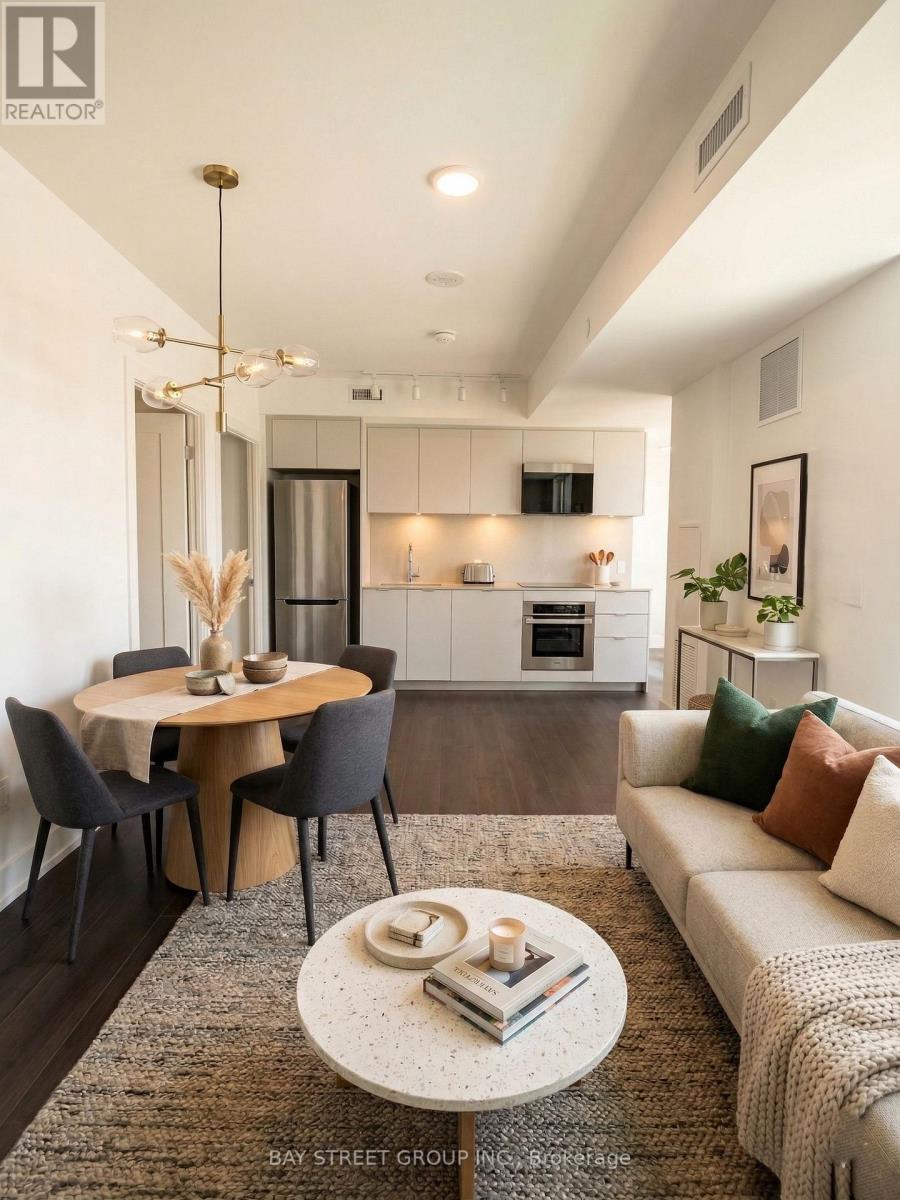
919 - 9 Clegg Road
Markham, Ontario
Luxury Living at Vendôme Markham! Beautifully designed 2 bed, 2 bath suite featuring elegant finishes, high-end appliances, a spacious layout, and generous closet space. | Enjoy an oversized balcony with a large patio-style sitting area-perfect for relaxing or entertaining.| Prime location in vibrant Downtown Markham, directly across from the Hilton Hotel and close to York University and Seneca Polytechnic campus, Unionville High School, First Markham Place, restaurants, shopping, and major office towers.| Quick access to Hwy 407/404/401 and GO Train.| World-class amenities include 24/7 concierge, multi-purpose indoor sports court (basketball, pickleball, badminton, volleyball & more), library, yoga studio, theatre room, outdoor park, and more. (id:61483)
688 Tennyson Avenue
Oshawa, Ontario
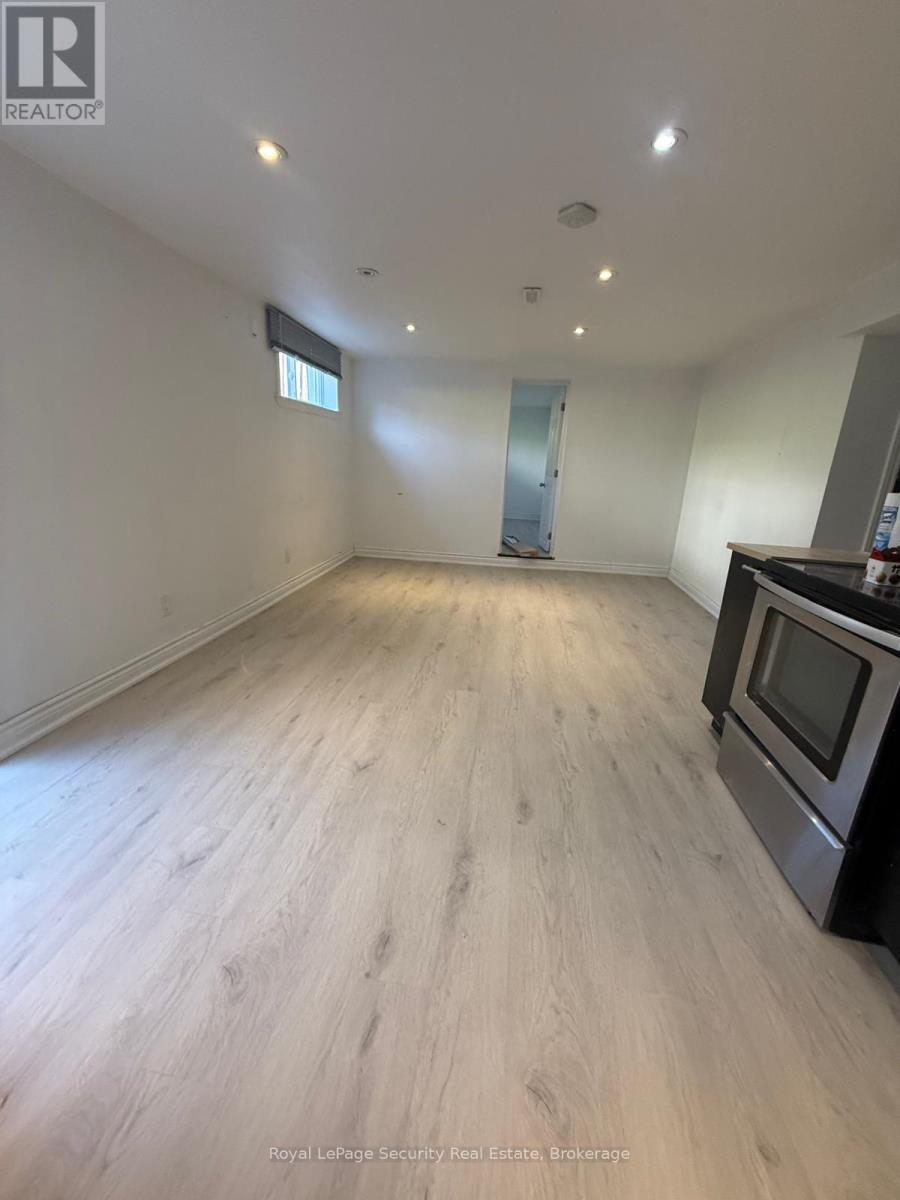
Welcome home to this lower-level unit in the desirable Donevan area of Oshawa. Featuring a private separate entrance, this bright and spacious basement offers a comfortable living space enhanced with pot lights throughout. The large living room provides an inviting area to relax, while the bedroom includes laminate flooring and additional pot lighting. Enjoy the convenience of a 3-piece bathroom and your own ensuite laundry. Ideally suited for commuters, with quick and easy access to Highway 401 and close proximity to all essential amenities. Tenant to pay 30% of utilities. (id:61483)
Bsmt - 11 Abbeville Road
Toronto, Ontario
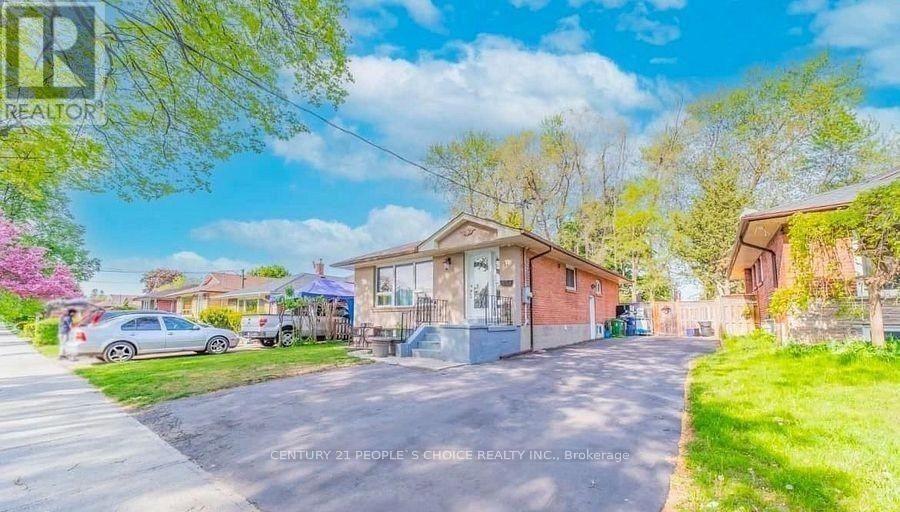
Rooms for Lease - $850/Month (Utilities Included)! Bright and spacious basement featuring 2 bedrooms and 2 full washrooms, with each private bedroom available for $850/month, including all utilities. Ideal for students or working professionals seeking affordable and comfortable accommodation. Conveniently located in a quiet neighbourhood with easy access to public transit, shopping, parks, and other amenities. Shared common areas include the kitchen and living space. Move-in ready! (id:61483)
101 - 45 Strangford Lane
Toronto, Ontario
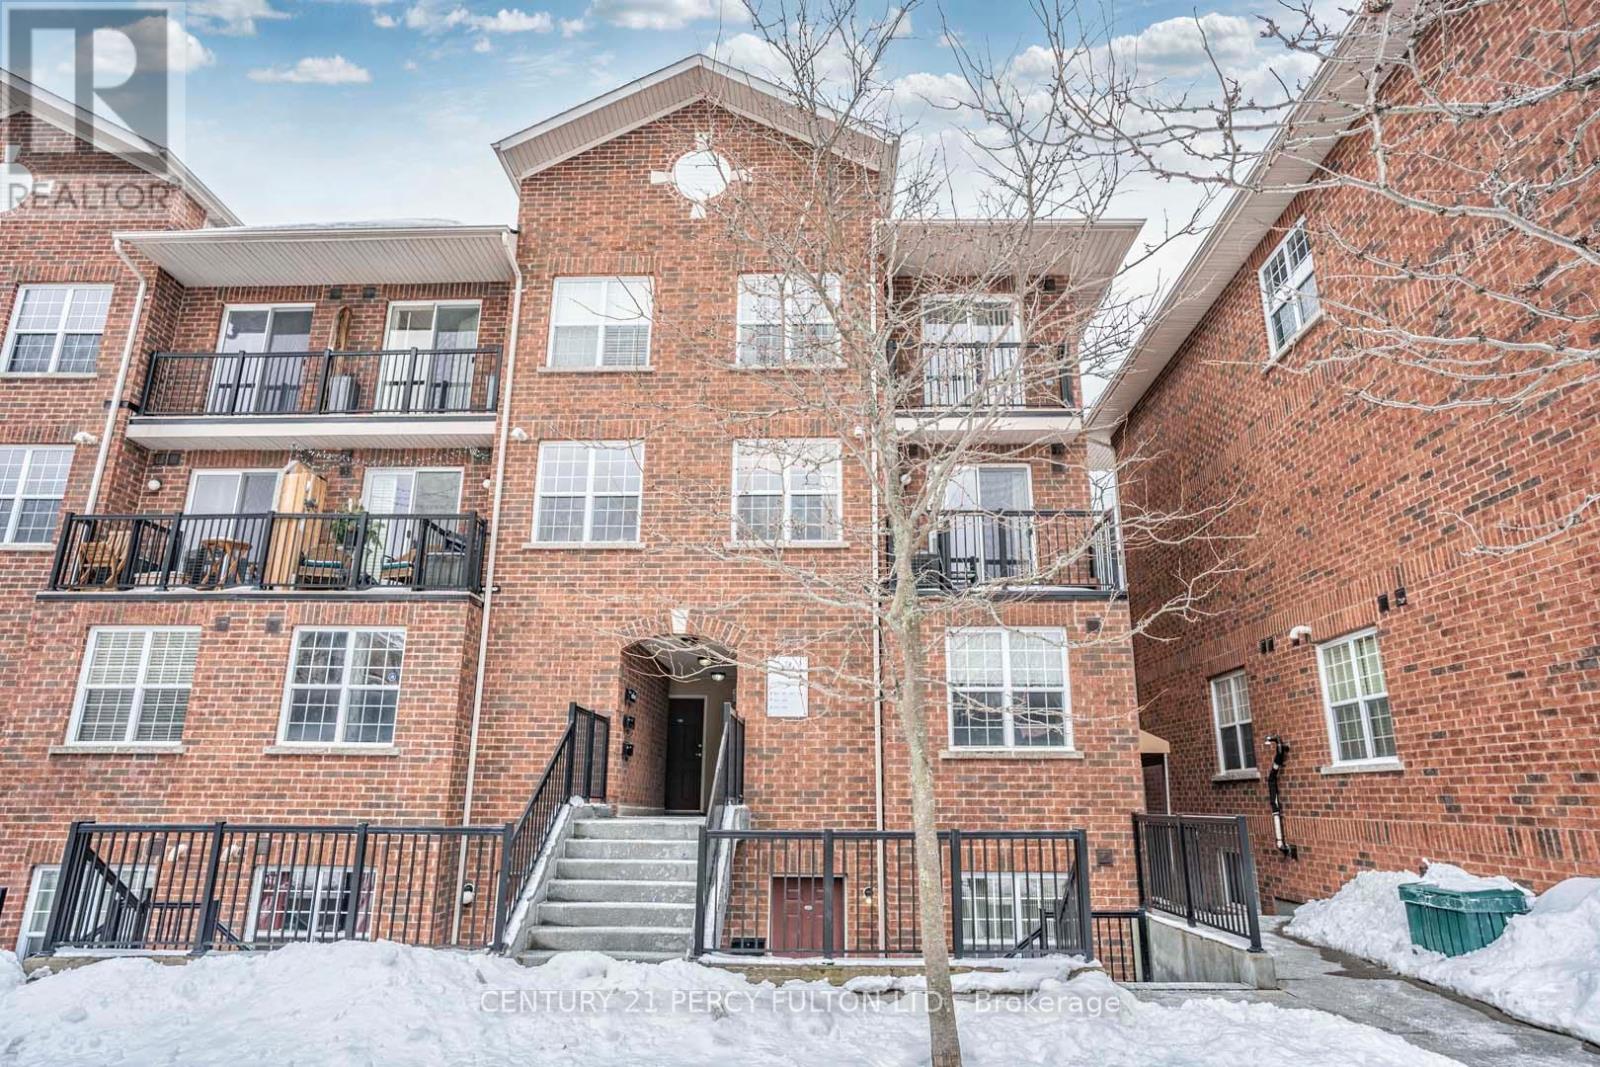
Located in a highly sought after neighbourhood within an exclusive and well maintained community. This bright and spacious unit offers exceptional convenience, just steps from public transit, schools, parks shopping and everyday amenities. Enjoy close access to Victoria Park and Warden Subway stations, major highways including DVP and Gardiner expressway, making commuting throughout the GTA effortless. Features include underground parking, a functional layout and desirable location close to many amenities. An excellent opportunity to Lease! (id:61483)
98 - 1780 Simcoe Street N
Oshawa, Ontario
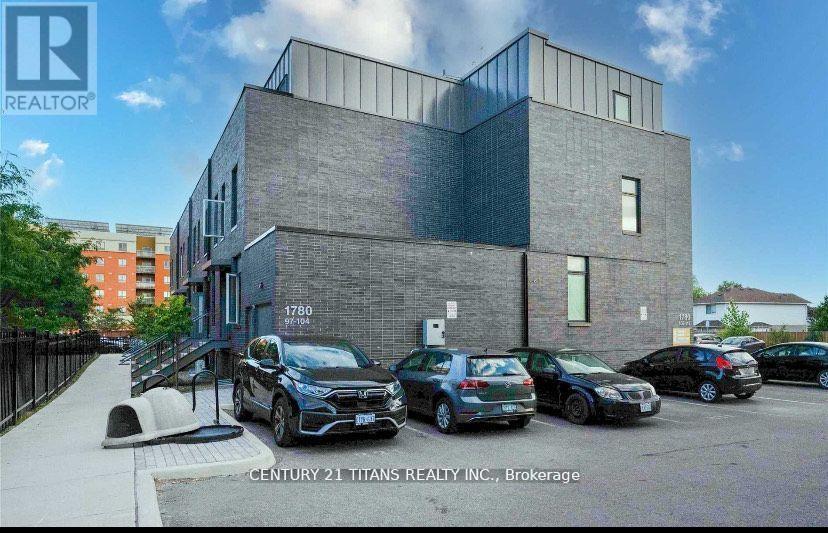
Beautifully Designed And Fully Furnished 3 Bedroom Townhouse With Steps To Public Transit, Ontario Tech University & Durham College! Each Bedroom Is Designed With W/ 4Pc En-suite. Walk Out To Balcony From Upper Bedrooms. Open Concept Layout, Kitchen With Granite Counter Top, Stainless Steel Appliances. Gym, Restaurants & Coffee Shops, Close To Hwy 407, Shopping, Park,. Open Concept Kitchen, Ss Appliances. Open Main Floor, Immaculately Kept And Ready To Move In. Largest size unit and separate building. Ideal Place For Student & Family to live! (id:61483)
1413 - 125 Redpath Avenue
Toronto, Ontario
Location Location! Menkes Luxury Condo "The Eglinton", Extremely Convenient Located At Yonge & Eglinton, Walk To Subway Station, Street Car At Door Step! Luxury & Spacious Unit, Modern Kitchen W/Quartz Counter, S/S Appliances, Beautiful Magnificent Panorama City East View, Amazing Amenities Included 24Hr Concierge, Gym, Yoga Room, Party Room, Media Room, And Outdoor Terrace Close To Subway, Major Banks, Library, Schools, Shopping, Restaurants And Much Much More. Enjoyed All Within Walking Distance. Never Be Far Away From Anything Again. There's So Much To See, Do Here That Really Have To Live Here To Get It! Must See! (id:61483)
Ph8105 - 3 Concord Cityplace Way
Toronto, Ontario
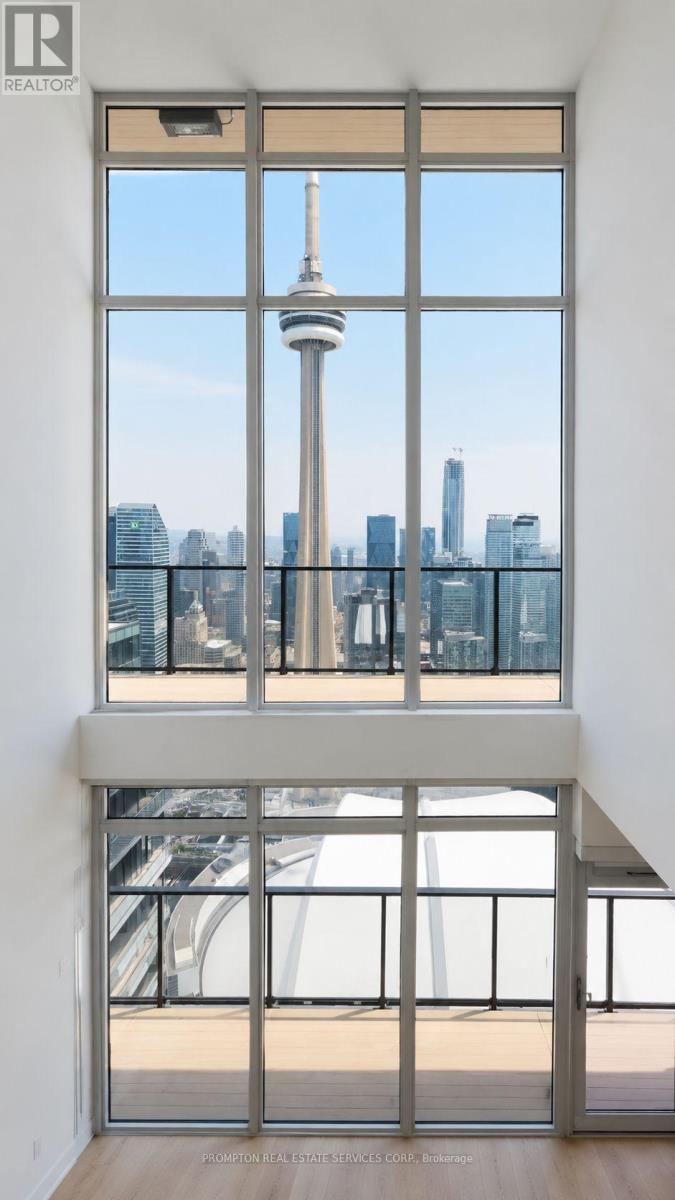
A truly exceptional luxury penthouse residence offering approximately 2,288 sq.ft. of interior living space plus 554 sq.ft. of private terraces, showcasing breathtaking panoramic views of the CN Tower, Rogers Centre, Toronto skyline, and Lake Ontario.This architecturally stunning two-storey residence features a dramatic double-height living space highlighted by a striking spiral staircase, creating an elegant focal point rarely found in condominium living. Floor-to-ceiling windows flood the home with natural light while framing some of Toronto's most iconic views.Featuring 3 bedrooms, a media room, and a separate den, this spectacular sky home offers expansive entertaining spaces, motorized window coverings throughout, and a luxurious upper-level primary retreat with spa-inspired ensuite and walk-in closet.Residents enjoy access to an exclusive private wine cellar and wine storage facility within the building. Completing this extraordinary offering is a highly coveted private enclosed double garage with one EV parking space and one additional parking space-an exceptionally rare feature in downtown Toronto.A trophy residence designed for the most discerning clientele seeking luxury, privacy, and unparalleled views in one of Toronto's premier waterfront communities.Bring your most discerning clients-this unit does not disappoint. (id:61483)
10 Ferguson Street
Erin, Ontario
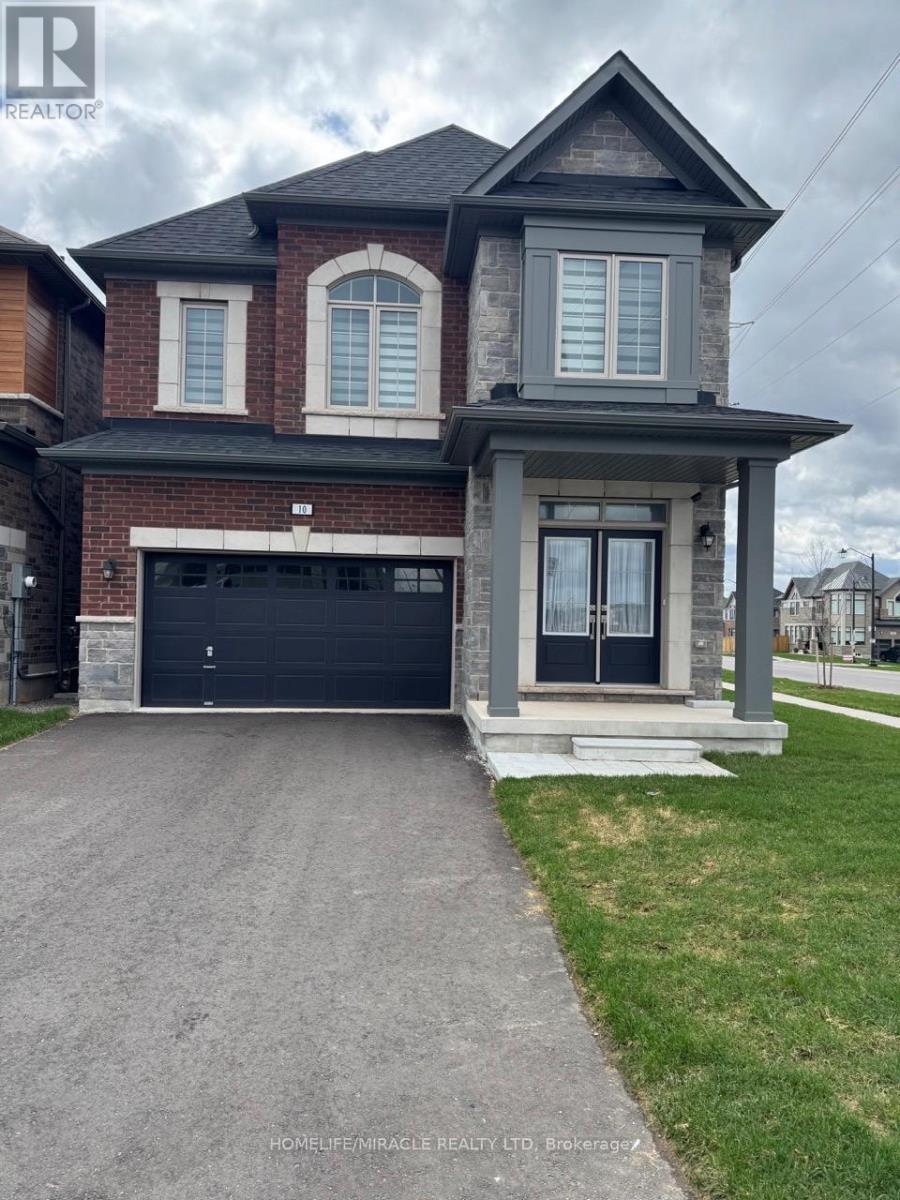
Welcome to this exceptional new home by Lakeview, ideally positioned on a prime corner lot in the desirable Erin Glen community. This location offers a spacious backyard, enhanced privacy, and modern Zebra Blinds for contemporary comfort. This elegant 4-bedroom, 3.5-bath detached home showcases impressive curb appeal with a striking double front door entry. The thoughtful interior layout features a subtle elevation from the foyer into the main area, creating refined spatial separation. Abundant windows throughout. flood the home with natural light, complementing the bright, open-concept design ideal for daily living and entertaining. The spacious primary bedroom serves as a private retreat, complete with a luxurious ensuite featuring a soaking tub. The functional floor plan includes convenient garage entry to the laundry room with additional storage cupboards and direct powder room access. Modern finishes, intelligent layout design, and exceptional space utilization combine to create the perfect balance of comfort and style. This move-in ready home is located in one of Erin's fastest-growing communities-an outstanding opportunity not to be missed. (id:61483)
352 Pattie Drive
Carleton Place, Ontario
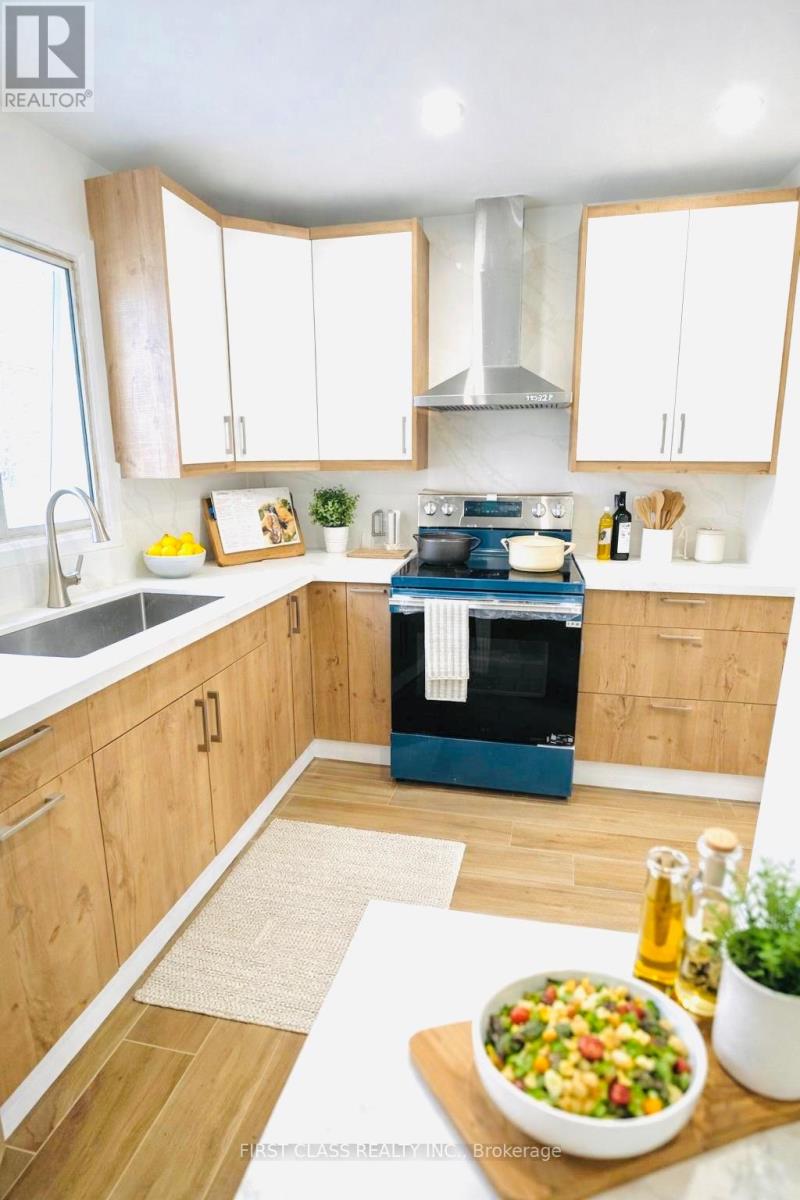
Welcome to this beautifully renovated freehold semi-detached home with no POTL fees, ideally located in the desirable community of Carleton Place-just minutes to Highway 7 and approximately 35 minutes from Ottawa.This move-in-ready 3-bedroom home sits on a deep, private lot with a long driveway and has been extensively updated with modern finishes throughout. The bright main floor features a functional semi-open concept layout, seamlessly connecting the living, dining, and kitchen areas-perfect for both everyday living and entertaining.The stunning two-tone kitchen is thoughtfully designed with quartz countertops and backsplash, modern cabinetry, stainless steel appliances, and direct access to the backyard. Additional highlights include luxury vinyl flooring throughout, generously sized bedrooms, and a fully updated bathroom featuring a sleek walk-in shower.Extensive 2025 renovations include updated plumbing, electrical, doors, new appliances, and premium luxury vinyl flooring, among other upgrades.Perfect for first-time buyers, families, downsizers, or investors seeking excellent value in a growing community. A true turnkey home that shows exceptionally well.Some images have been virtually staged to help showcase the potential of the space. (id:61483)