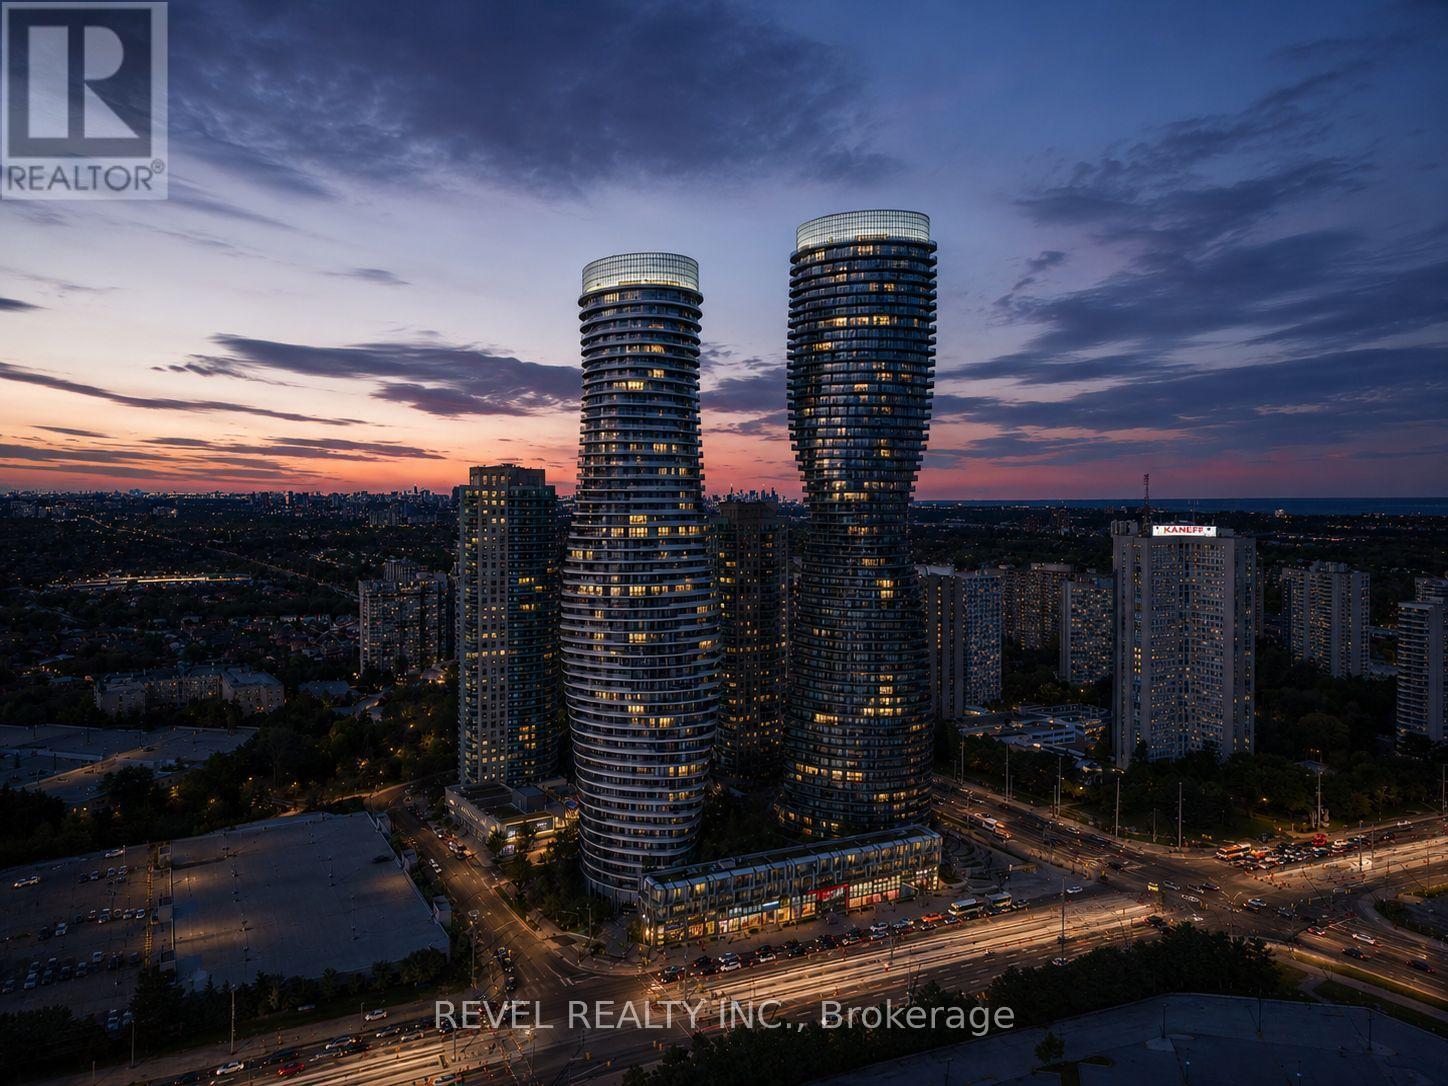
2802 - 50 Absolute Avenue
Mississauga, Ontario
Experience Elevated Condo Living In The Iconic Marilyn Monroe Towers In The Heart Of Square One. Situated On The 28th Floor, This Stunning 2-Bedroom, 2-Bathroom Suite Offers Approximately 800 Sq Ft Of Interior Living Space Plus An Expansive 225 Sq Ft Wrap-Around Balcony, With 4 Walk-Outs, Showcasing Panoramic City Views of Toronto. The Bright Open-Concept Layout Is Designed For Both Comfortable Everyday Living And Entertaining, Featuring Floor-To-Ceiling Windows And Seamless Flow Between The Living, Dining, And Kitchen Areas. The Contemporary Kitchen Is Equipped With Granite Countertops, Built-In Appliances, Double Sink, Island, And Generous Cabinet Space. The Spacious Primary Bedroom Features Direct Balcony Access, A Walk-In Closet, And A Private 4-Piece Ensuite, While The Second Bedroom Also Offers Floor-To-Ceiling Windows, Balcony Access, And Excellent Storage. Additional Features Include In-Suite Laundry, One Underground Parking Space, And One Locker. Residents Enjoy Access To Exceptional Resort-Style Amenities Including Concierge Service, Indoor And Outdoor Pools, Basketball And Squash Courts, Fully Equipped Fitness Centre, Rooftop Terrace With BBQs, Guest Suites, Party Rooms, Media Room, Games Room, And A Pet Spa. Ideally Located Steps To Square One Shopping Centre, Celebration Square, Sheridan College, Restaurants, Grocery Stores, Transit, And Parks, With Quick Access To Highways 401 And 403, This Is Luxury Urban Living In One Of Mississauga's Most Recognizable Buildings. (id:61483)
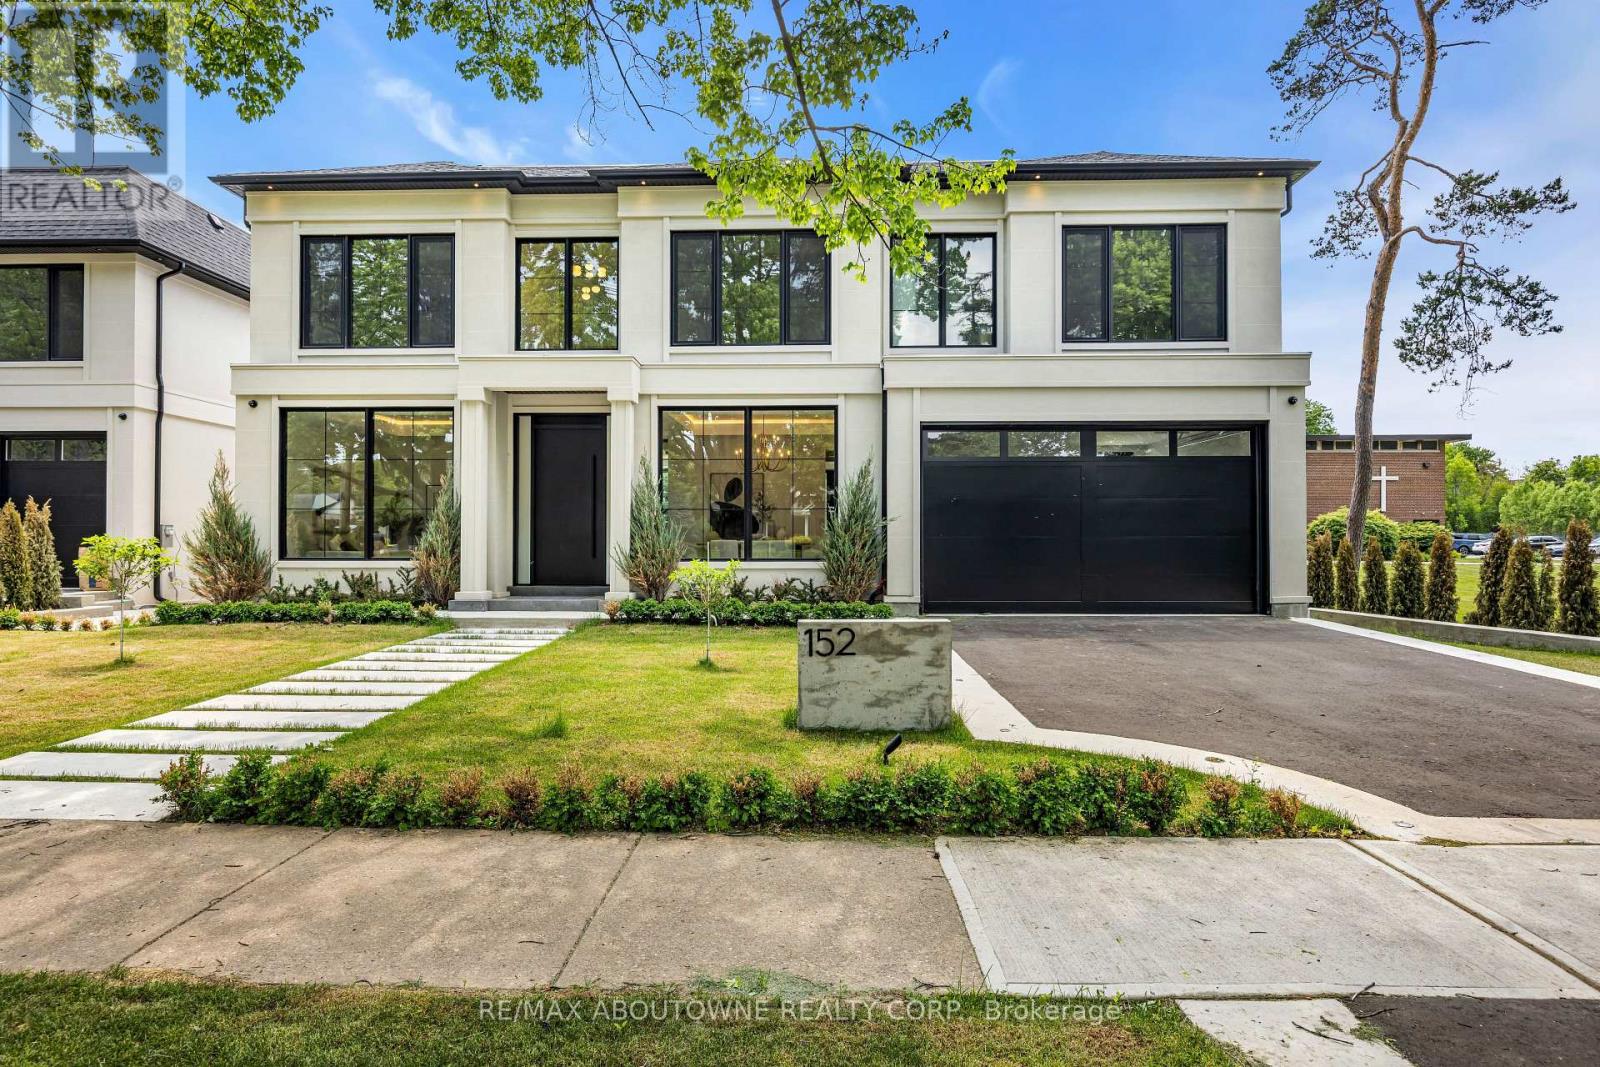
152 Third Line
Oakville, Ontario
Why are some homes comfortable from the moment you walk through the door? Why does movement seem effortless, light arrives exactly where it should and every room connects naturally to the next? The answer is rarely found in a list of finishes. It comes from design. Every detail has been thoughtfully considered. From the moment you enter 152 Third Line, sightlines extend through the home toward the rear gardens, creating an immediate sense of openness and calm. Natural light, thoughtful proportions and carefully selected materials work together to create a residence that feels both sophisticated and remarkably comfortable. Newly built by a Tarion Registered builder and meticulously executed, this custom home offers over 5,500 square feet of finished living space on a premium 75 x 140 foot lot steps to the lake in Bronte. What distinguishes the home is not simply the quality of its finishes, but the way it has been conceived. Not just a collection of luxury features, it is a residence where architecture, craftsmanship and functionality work together seamlessly. At the heart of the home are two exceptional kitchens. The main kitchen features an oversized island and a natural connection to the surrounding living and dining spaces, while a fully equipped secondary kitchen provides flexibility for entertaining or serious cooking. A sculptural oak staircase with glass railings and integrated lighting connects all three levels, complemented by the convenience of an elevator. The primary suite is a private retreat with a beautifully appointed ensuite and custom walk-in dressing room. Three additional bedrooms have private ensuites and built-in storage. The walk-out lower level includes recreation space, a home theatre, an office, bar and guest accommodation potential. The sophisticated home automation, integrated audio and mechanical package deliver comfort and convenience behind the scenes. The finest luxury is found in the details you feel not the features you see. (id:61483)
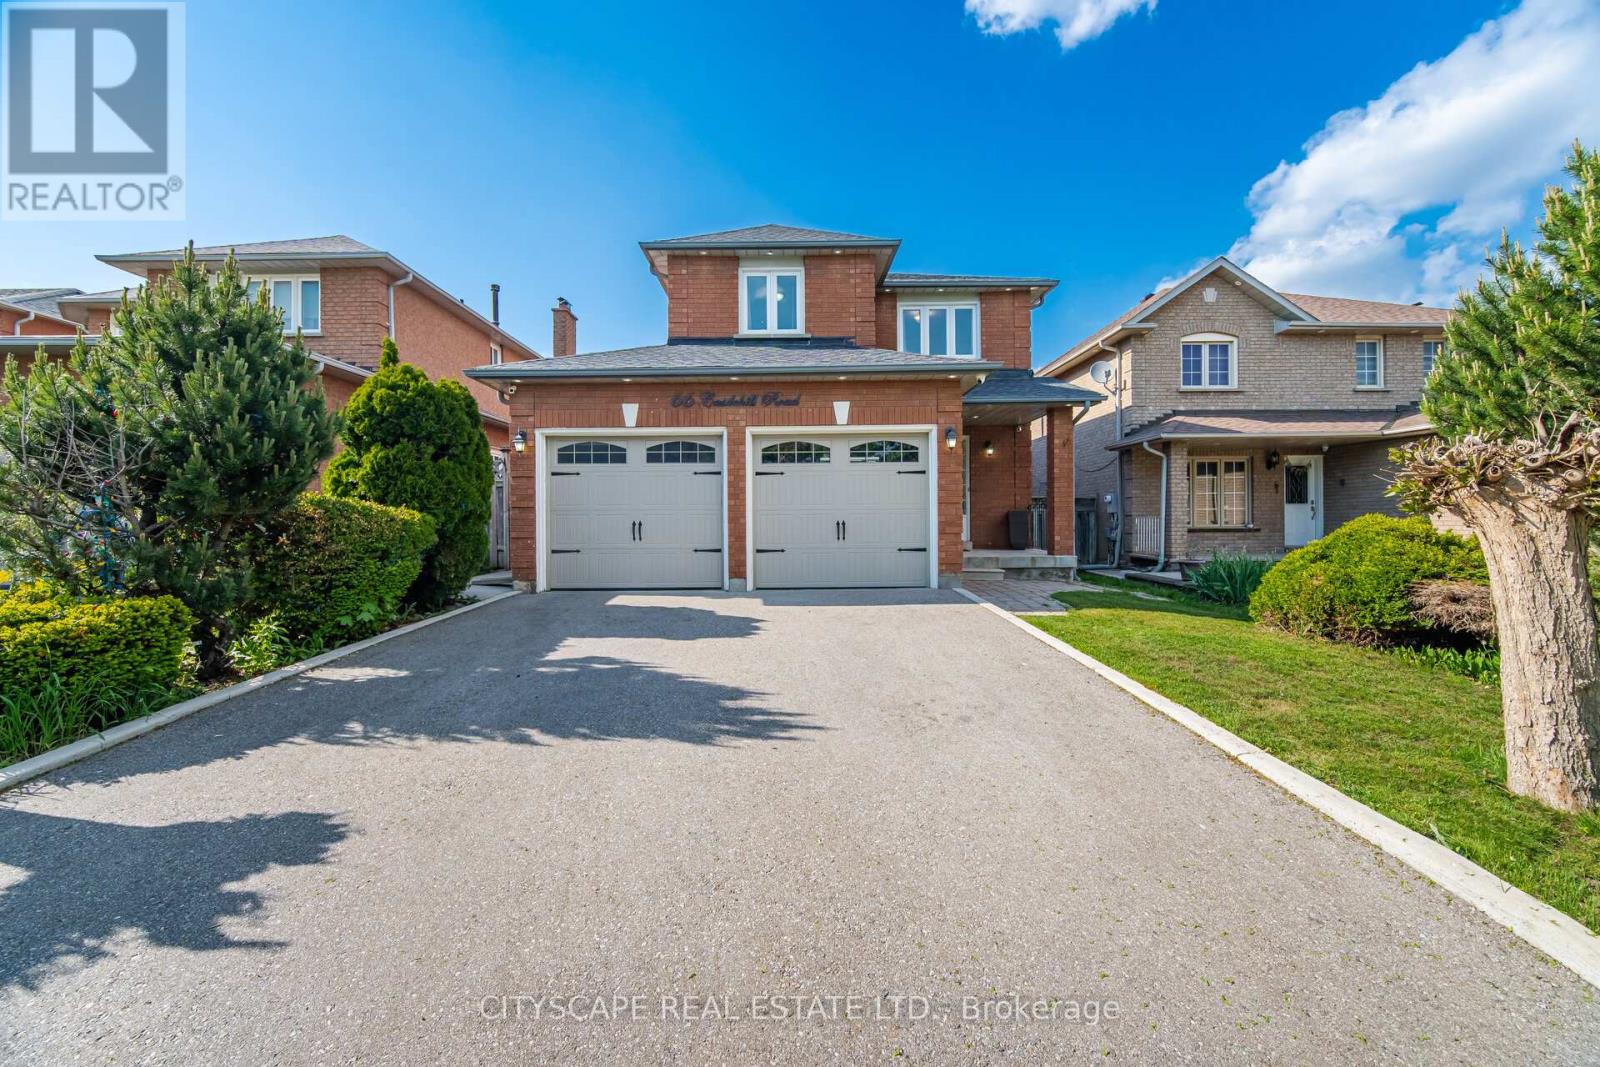
66 Castlehill Road
Brampton, Ontario
This beautifully cared-for detached home offers great curb appeal with its brick exterior, landscaped yard, and a spacious double car garage. Inside, a bright entryway with built-in storage leads into an inviting main floor featuring hardwood and tile flooring, a custom entertainment wall, and a dining area warmed by a modern fireplace. The updated kitchen showcases blue cabinetry, stainless steel appliances, marble-style counters, and a walkout to a sunny backyard with a large lawn, storage shed, and plenty of space for family activities. Upstairs, the bedrooms are bright and well-designed, each with hardwood floors, large windows, and organized study or vanity areas. The bathrooms are clean and modern with updated vanities, framed mirrors, and fresh tile finishes. The finished basement adds valuable flexibility with a cozy rec room, entertainment wall, a clean kitchenette, a bright bedroom, and a tidy bathroom. A dedicated laundry area and a well-kept side yard complete the lower level. This move-in-ready home blends comfort, style, and practical family living in every space. (id:61483)

308392 Hockley Road
Mono, Ontario
Welcome to this warm and welcoming Viceroy-style home set on a spacious 1.87-acre lot in beautiful Mono. If you've been dreaming of a quieter lifestyle surrounded by nature, this property is your chance to make that dream a reality. The eat-in kitchen offers a breakfast bar and walk-out to the back deck - perfect for morning coffee or casual meals. There's also a separate dining room with its own walk-out, ideal for hosting family dinners or special occasions. The great room is filled with natural light thanks to its large windows and vaulted ceiling, offering views of the peaceful backyard. For more laid-back hangouts, there's a separate family room that also walks out to the deck. A convenient 2 piece bathroom is located nearby for guests. This home features 3 bedrooms and 3 bathrooms, including a main level primary bedroom with a walk-in closet, updated 4 piece ensuite, and its own walk-out to the deck. Upstairs, bedrooms two and three each have their own vaulted ceilings, giving them an open and airy feel. You'll also appreciate the updated main floor laundry and the insulated 2 car garage, which adds extra storage and keeps your vehicles out of the weather. Surrounded by mature trees, the property feels private and serene. A quiet pond with a soothing water feature adds to the sense of calm, and an invisible fence keeps your pets safe while they explore. When its time to unwind, head out to the outdoor sauna and soak in the peaceful setting. (id:61483)
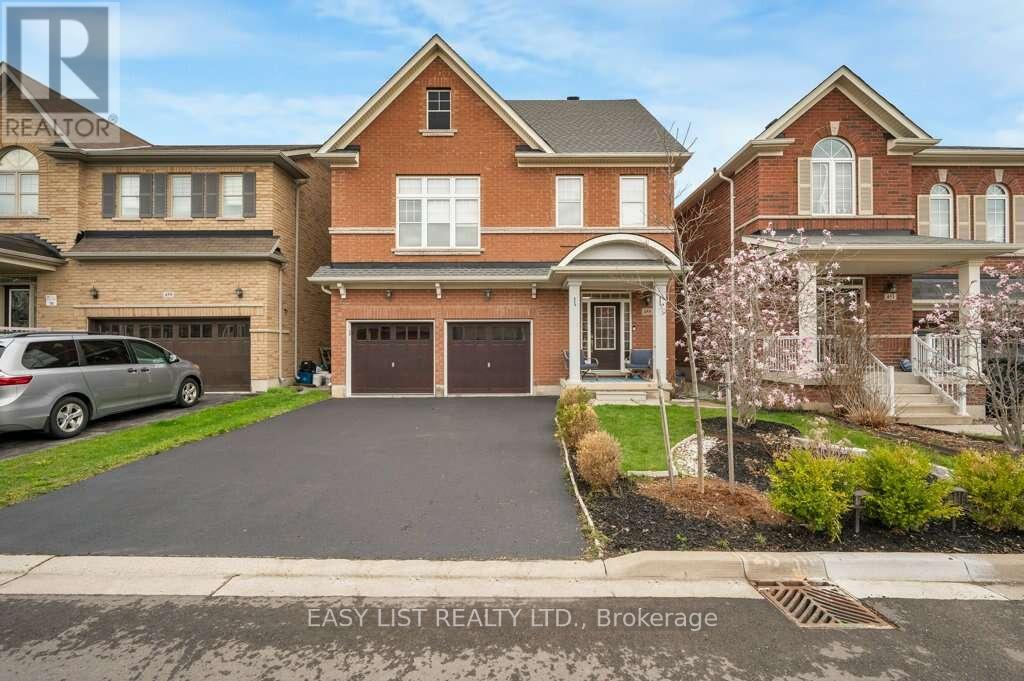
455 Harkin Place
Milton, Ontario
*** Visit the REALTOR website for further information about this Listing ***Beautifully maintained 4-bedroom family home in one of Milton's most desirable neighbourhoods, offering escarpment views and nearly 2,800 sq ft of well-designed living space. The open-concept main floor features hardwood flooring, custom wainscoting, and a spacious living area with a gas fireplace. The separate kitchen and dining areas provide excellent functionality. Upstairs includes quality 12mm laminate flooring, a rare second-floor family room with 12-foot ceilings, a convenient laundry room, and four generously sized bedrooms. The primary suite features a 4-piece ensuite and two walk-in closets. The private backyard offers a wood deck, pergola, and full privacy fencing-ideal for summer gatherings. Additional highlights include a new roof (2022), double car garage with parking for six vehicles, and a location within walking distance to schools, parks, shopping, and local transit. Conveniently located within a short driving distance to the Milton hospital, community centres, nature trails, GO transit and hwy 401. (id:61483)
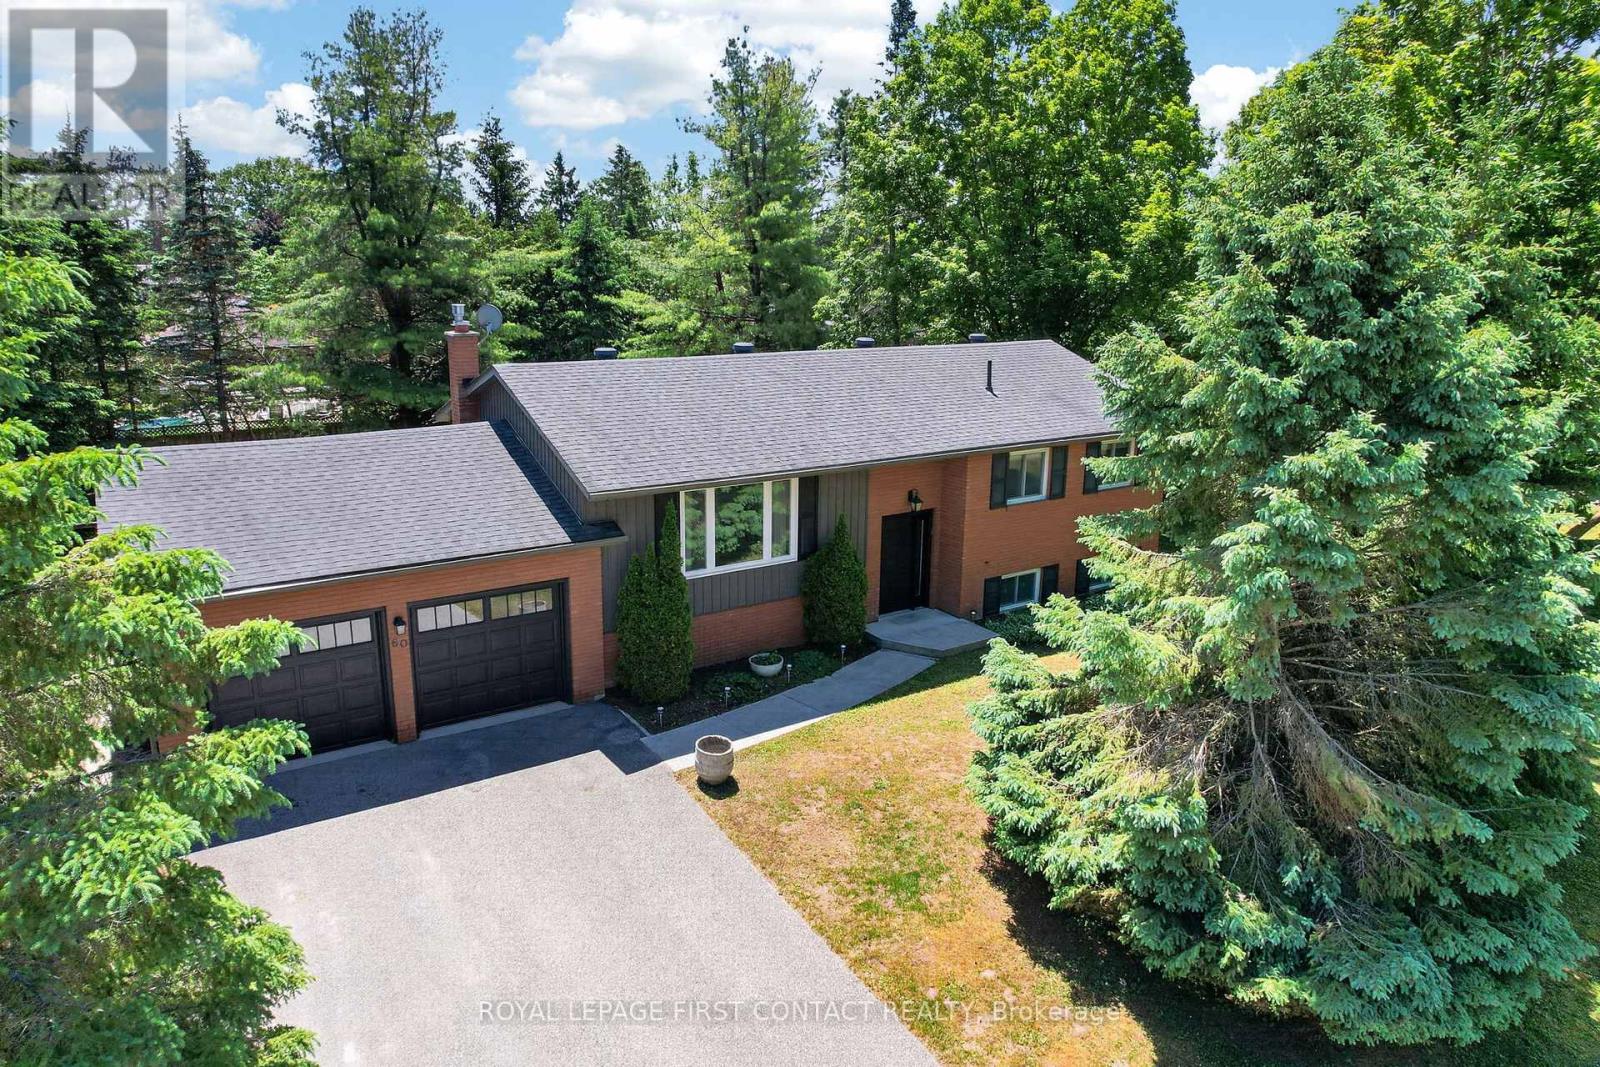
60 Willow Landing Road
Springwater, Ontario
Midhurst bungalow on a large 117 foot wide lot on a lovely street in a fantastic community near Green Pine Park. Double garage with inside entry to the raised lower level provides in law capability with descent above grade windows, 4 car driveway. Open concept eat in kitchen overlooks living room, dining room, walk out doors to a nice deck and a private backyard amongst the trees. 3 bedrooms, two up, one down and 2 baths. 2210 sq ft finished. Rec room with gas fireplace, kitchenette, laundry, and storage down as well. Large mature treed level & usable lot on super quiet street. Septic was updated in 2010 and space for a pool if you want. Hardwood floors, windows, doors and garage doors have been replaced, shingles 2012, furnace Dec 2025, gutters, siding, soffits and deck replaced, upgraded insulation bats, 200 amp breaker panel. Midhurst community has nature trails, Willow Creek, pharmacy/general store, churches, school, community center, tennis & rink all these in the village. Golf & skiing nearby, Snow Valley minutes away. (id:61483)
3032 Monarch Drive
Orillia, Ontario
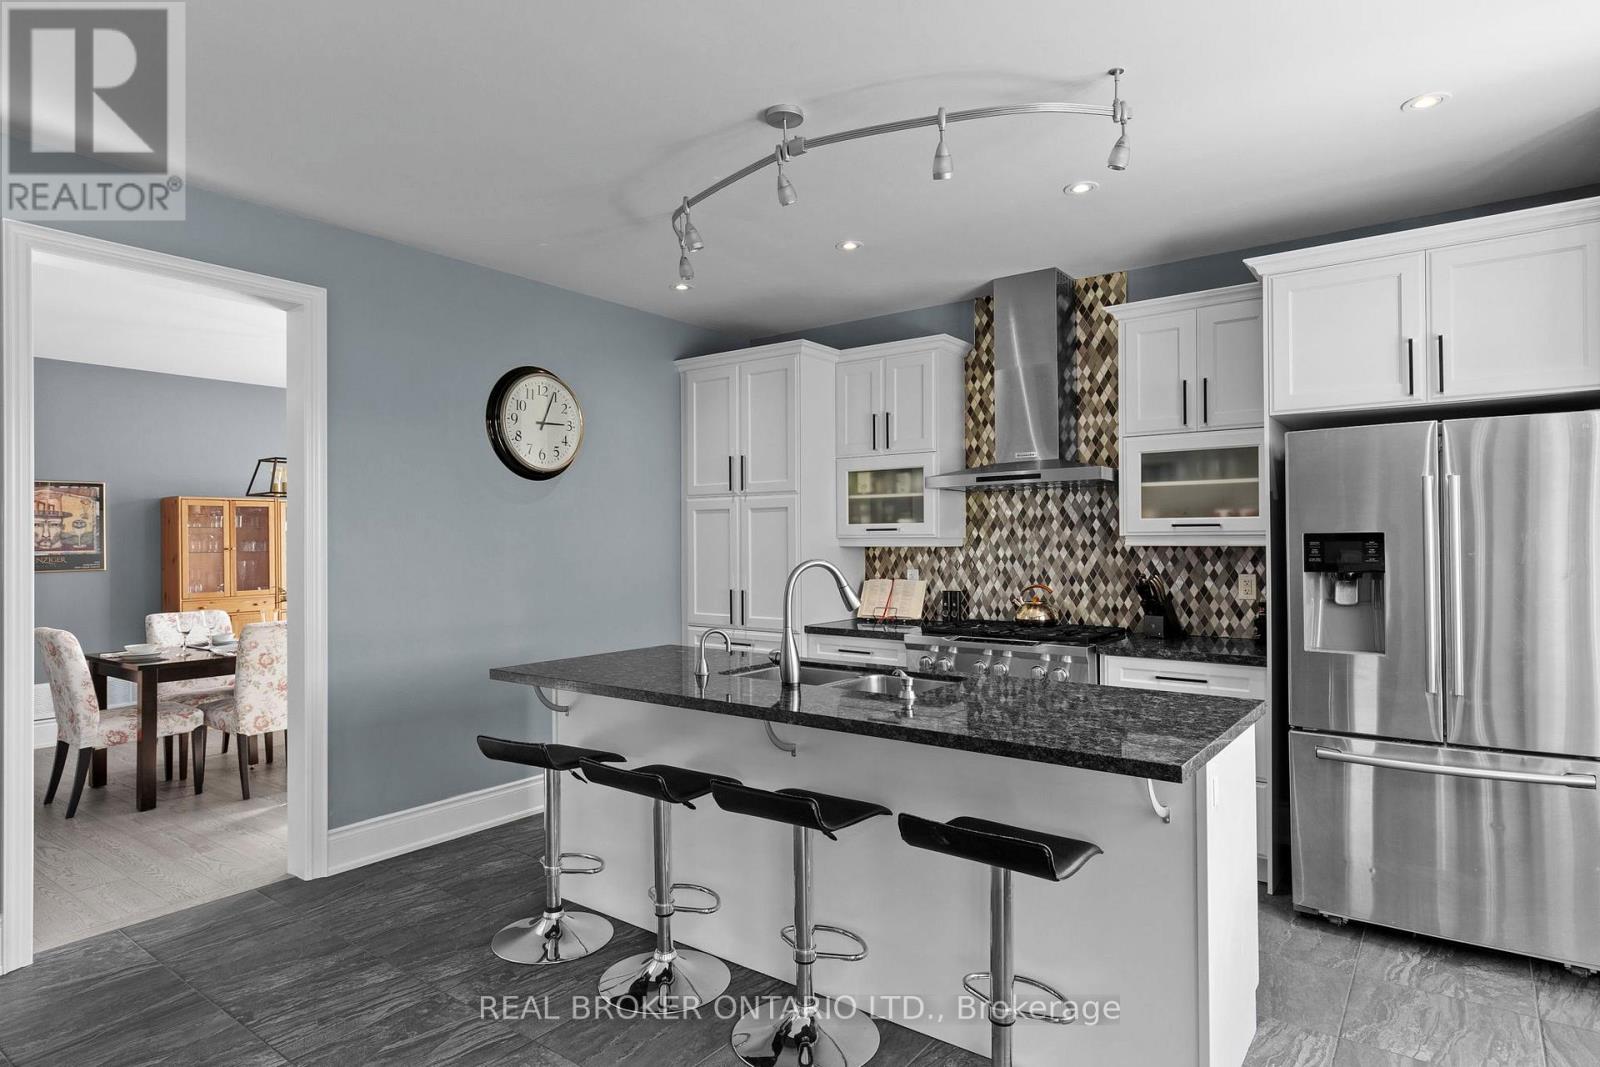
UNBEATABLE WEST RIDGE VALUE! Upgraded Executive Home Backing Onto Forest Views.Superbly priced at $929,999, this 2018-built Royal Amber model offers a phenomenal opportunity to secure an upscale estate at subdivision pricing. While smaller, basic models on this block trade in the low-$800ks, this layout boasts over $200,000 in structural enhancements on a premium corner lot. This newly adjusted pricing represents outstanding market value, with offers welcome at any time. The sun-drenched floor plan opens into a grand foyer with cathedral ceilings and features large windows in every room, including bathrooms and the laundry area. The main floor includes a private office/den, a smart mudroom with a pantry, and a quartz kitchen equipped with an instant boiling water tap, pot lights, and an open great room.The upper level showcases four generous bedrooms, featuring a rare layout where every bedroom enjoys direct ensuite privileges to eliminate busy family lineups. The primary sanctuary serves as a true retreat with a spa ensuite and two walk-in closets. Highlighting the home's expansive design, the secondary bedroom is heavily oversized, easily accommodates a king bed, and features its own private walk-in closet. For future expansion, the massive unfinished basement with high lookout windows and a cold cellar stands as a pristine blank canvas ready for a gym, rec room, or in-law suite.The premium exterior features a pool-sized corner yard with serene forest views, a stamped concrete patio, a raised stone garden, and an outdoor BBQ gas line. The double-gate side fence easily accommodates a boat, trailer, or family gear. Mechanical extras include a fully insulated/heated double garage with a custom storage loft, an upgraded 200-amp electrical panel (EV ready), central vacuum, and an integrated smart Ring surveillance camera system. Book your walkthrough today to experience this unmatched West Ridge opportunity! (id:61483)
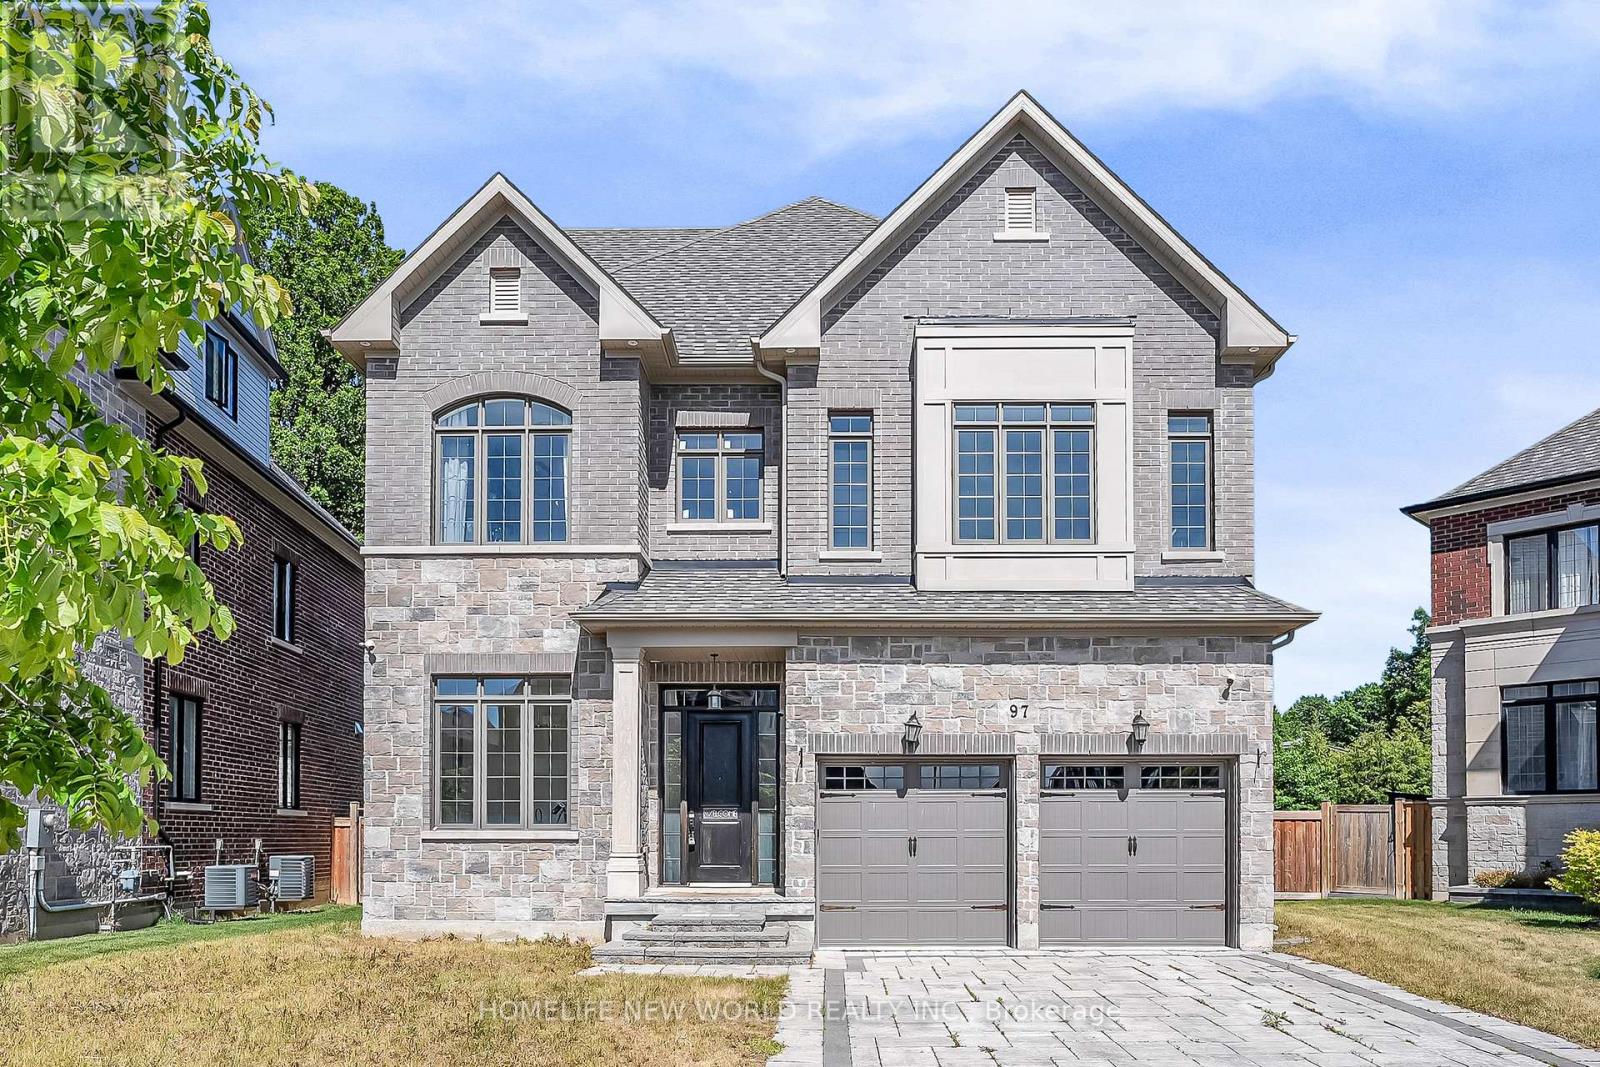
97 Fitzgerald Avenue
Markham, Ontario
This stunning 6-year-old custom residence, located within the coveted Unionville High School district. Offering over 6,000 sq. ft. of refined luxury living three impeccably designed levels. Featuring 4 spacious bedrooms, a entertainment loft, finished basement, extended long driveway and a tandem 3 car garage. A grand 22-ft foyer welcomes you into a world of sophistication, complemented by 10-ft ceilings on the main level, wide-plank oak hardwood flooring, and a sun-drenched private office. Wide Plank Oak hardwood throughout, and Marble tile in Powder room & Hallway. Gourmet chef's kitchen with Hight end appliances: Sub Zero fridge, Wolf gas stove oven, oversized island, walk in pantry, coffee station with sink and custom full height soft closing cabinetry with glass display upper. Bright family room with custom built in bookshelf and wine rack. Primary suite includes a celebrity-style dressing room and spa like 5 pc ensuite. All other bedrooms come with its own 4 pcs bathroom and walk-in closet with custom organizer. The third-floor loft provides exceptional versatility with its own 4 pcs bathroom, guest room, and a hidden bonus room. Finished basement, enhanced with pot lights and an expansive open layout, offers endless possibilities for recreation, fitness, or entertainment. Minutes from Hwy 407 & 404, Steps To Historic Unionville Main Street, Too Good Pond Park, Shopping Malls, All Popular Restaurants, YRT, Supermarkets, Schools, Library, City of Markham. This home delivers an unparalleled lifestyle of luxury and convenience. (id:61483)
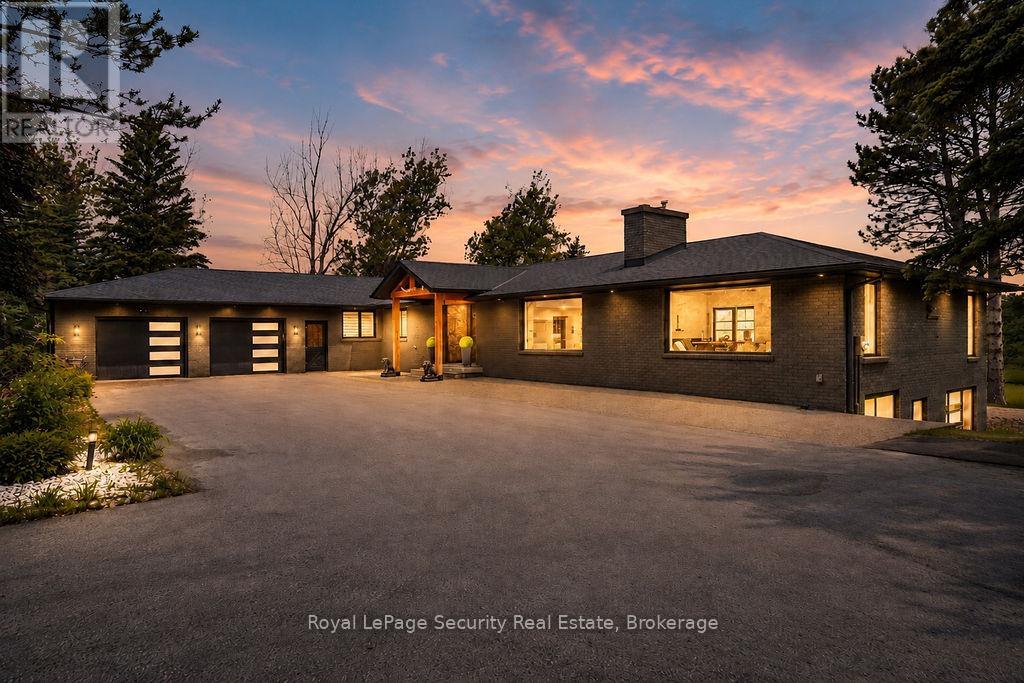
6348 6th Line
New Tecumseth, Ontario
A rare opportunity to own approximately 62 acres of breathtaking countryside featuring rolling hills, exceptional privacy, and resort-inspired amenities. A long, tree-lined driveway welcomes you to this extensively renovated bungalow offering over 5,000 sq. ft. of beautifully finished living space. Designed for both everyday living and entertaining, the open-concept layout showcases soaring vaulted ceilings, exposed wood beams, a stunning double-sided fireplace, and expansive principal rooms filled with natural light. The chef-inspired kitchen is a true showpiece, complete with premium built-in appliances, multiple dishwashers, quartz countertops and full-height backsplash, and a massive waterfall island that anchors the space. The luxurious primary living areas are complemented by three spacious bedrooms, spectacular spa-like bathrooms, a dedicated wine room, sauna, games room, and a second kitchen, creating the perfect setting for multigenerational living, extended family, or entertaining on a grand scale. Step outside to your private oasis featuring a heated saltwater pool, extensive professional landscaping, and panoramic views of the surrounding countryside. Modern efficiency meets luxury with geothermal heating and cooling, while solar panels provide an additional source of income. Offering the perfect blend of refined living, recreational enjoyment, and natural beauty, this extraordinary estate delivers an unparalleled lifestyle just minutes from everyday conveniences. (id:61483)
5949 Concession 6 Road
Uxbridge, Ontario
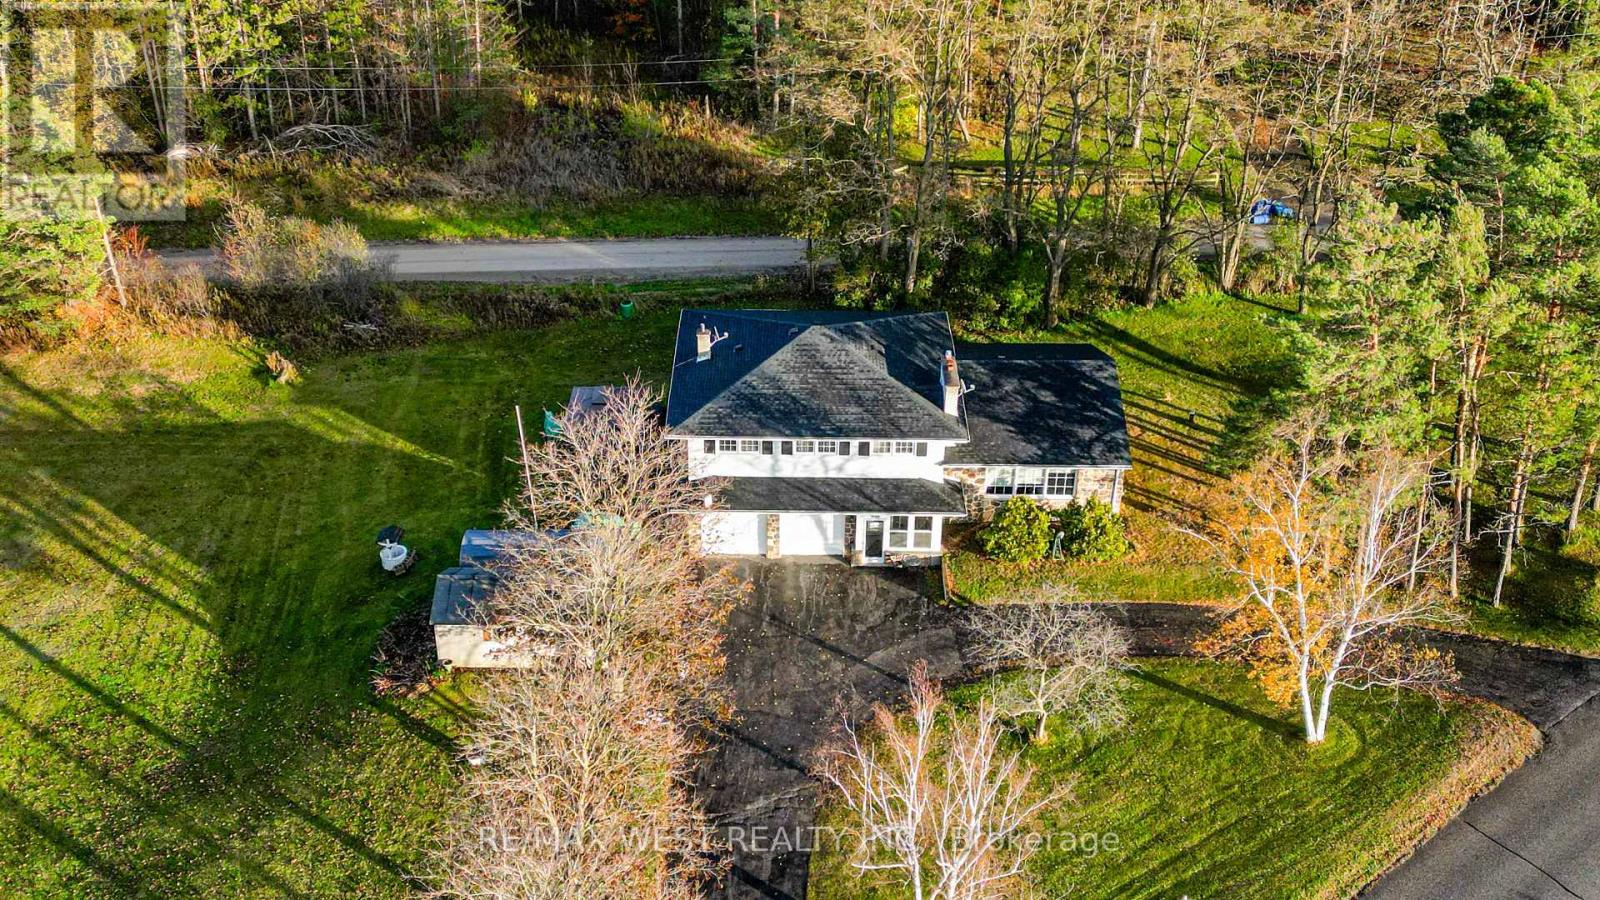
Directly across the road from recently acquired 23 acre parcel of land being incorporated into the Province of Ontario's expanding 1,300-acre Urban Provincial Park project, this exceptional property offers a rare opportunity to enjoy protected natural surroundings, outstanding all around privacy, and a lifestyle that is becoming increasingly difficult to find.Nestled on approximately 2 private, beautifully treed acres with NO immediate neighbours, this property delivers the perfect blend of peaceful country living and in-town convenience. The picturesque setting is alive with birdsong, deer sightings, and visits from local wildlife, creating a nature lover's paradise just minutes from all amenities. The generous, well-treed backyard offers endless possibilities for outdoor enjoyment and future use, with ample space for a pool, gardens, children's play areas, hobby barn, workshop, or storage facility. Lots of parking= 10 car parking. DUAL road access further enhances the property's flexibility, value and potential. Offering approximately 2,400 sq. ft. above grade of bright, open-concept living space, the home features large principal rooms and a highly functional and entertaining layout with four bedrooms on upper level and open concept main floor. An excellent opportunity for multi-generational living, the design also allows for the easy creation of two separate living quarters through the addition of a simple interior dividing door, resulting in two spacious living areas with 2 levels each and multiple entrances. Great income potential. Located within walking distance of Uxbridge's renowned trail network, shopping, restaurants, and everyday conveniences, this property offers an exceptional combination of privacy, versatility, and long-term value. Few homes can offer the unique advantage of being directly across from a growing Provincial Urban Park while still enjoying close proximity to town services. (id:61483)
19015 Dufferin Street
King, Ontario
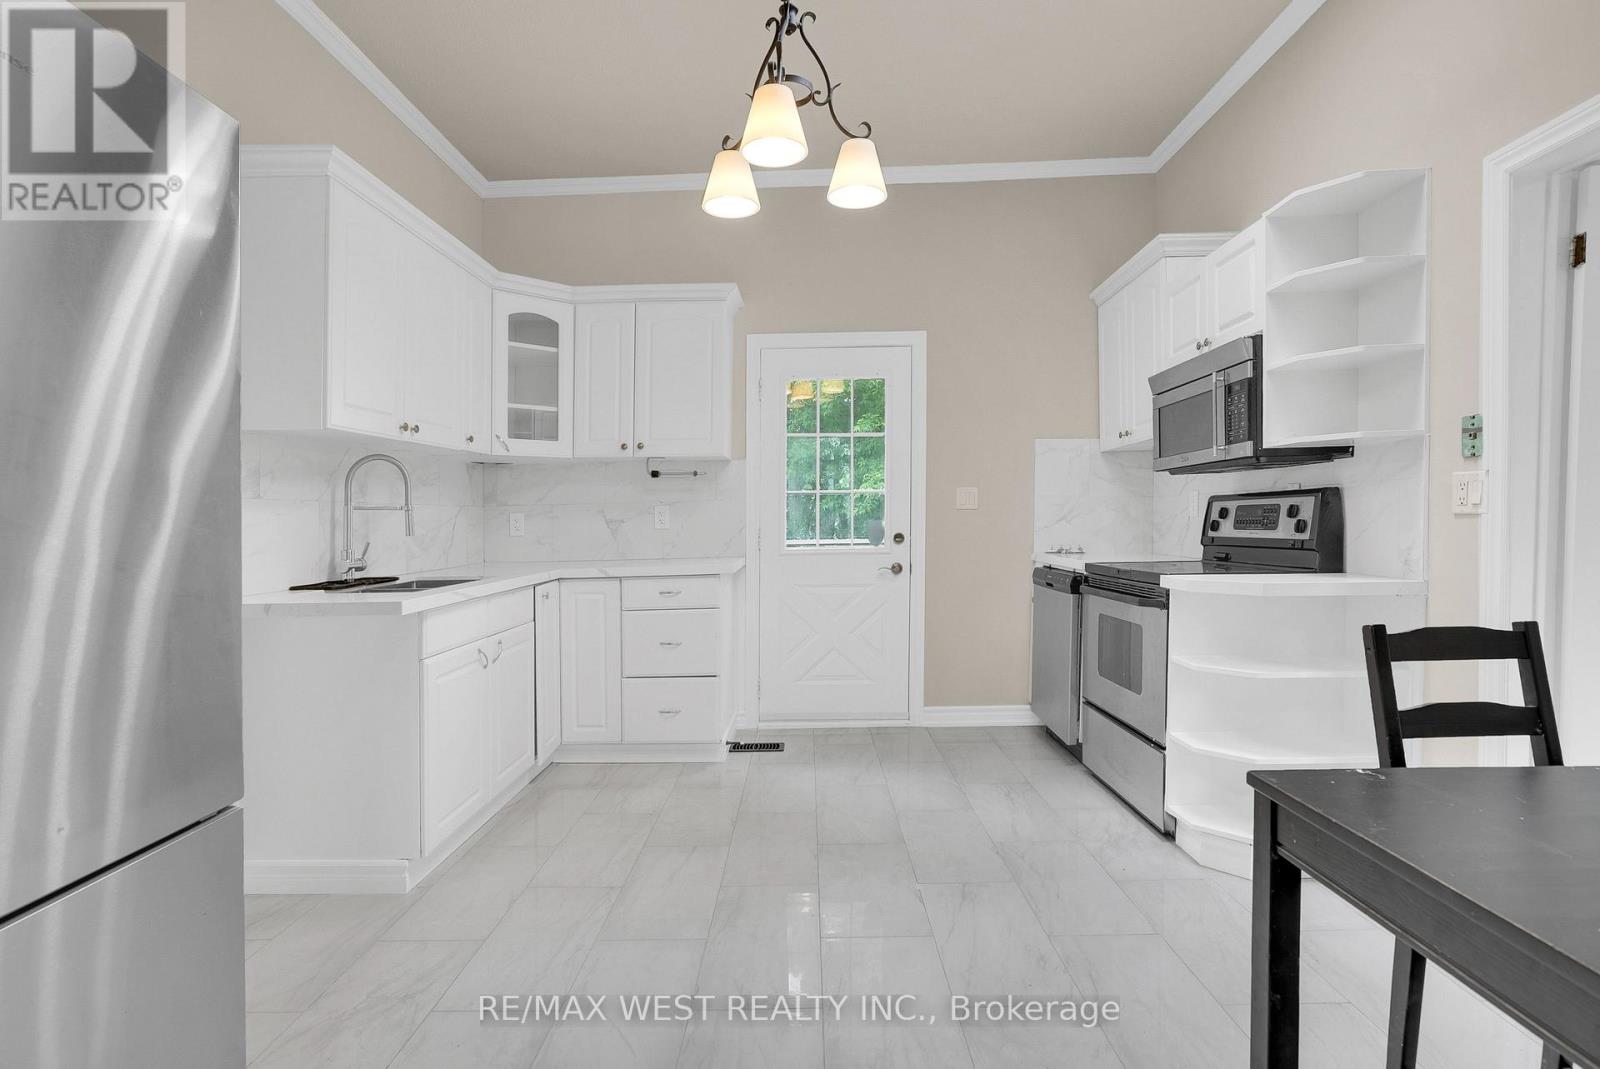
Welcome to 19015 Dufferin Street, a charming bungalow nestled on an impressive 123 x 150 ft lot offering endless possibilities. This inviting home features 2 spacious bedrooms, 1 bathroom, and a functional layout designed for comfortable everyday living. Surrounded by mature greenery and open space, the property provides a peaceful setting while still offering convenient access to nearby amenities and major routes. Whether you're a first-time buyer, downsizer, investor, or someone looking for a property with room to grow, this exceptional lot presents a rare opportunity to enjoy country-style living with all the conveniences close at hand. A wonderful place to call home with plenty of potential both inside and out. (id:61483)
33 Rowe Court
Markham, Ontario
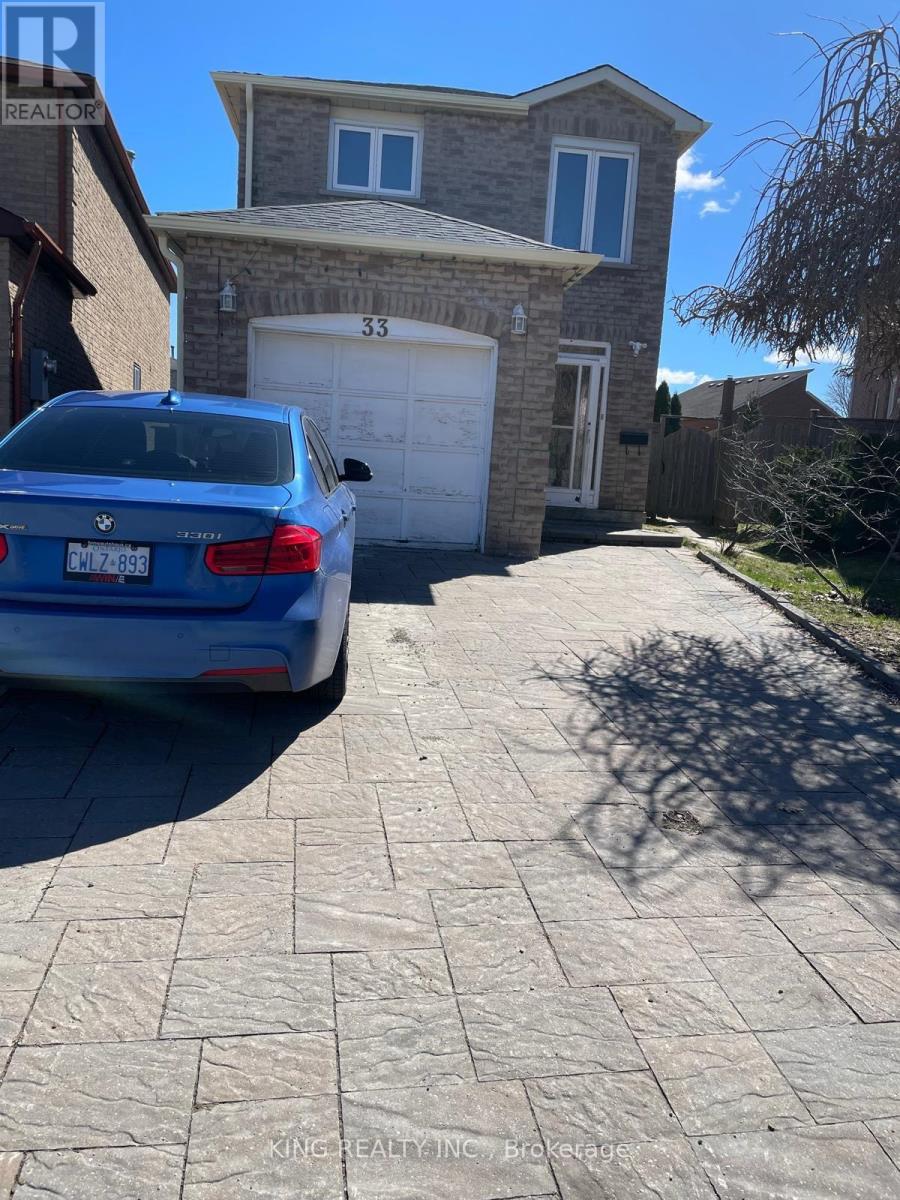
Welcome to this spacious and well-maintained full-property lease in a sought-after Markham neighbourhood. Offering 3+1 bedrooms, 3.5 bathrooms, and 4-car parking (1 garage + 3 driveway spaces), this home provides ample space for families and professionals alike. Features include a bright and functional layout, generous living and dining areas, a spacious kitchen, and a finished lower level with an additional bedroom and bathroom. Enjoy a private backyard and the convenience of being close to top-rated schools, parks, shopping, public transit, and major highways. A fantastic opportunity to lease a complete family home in a prime location. (id:61483)