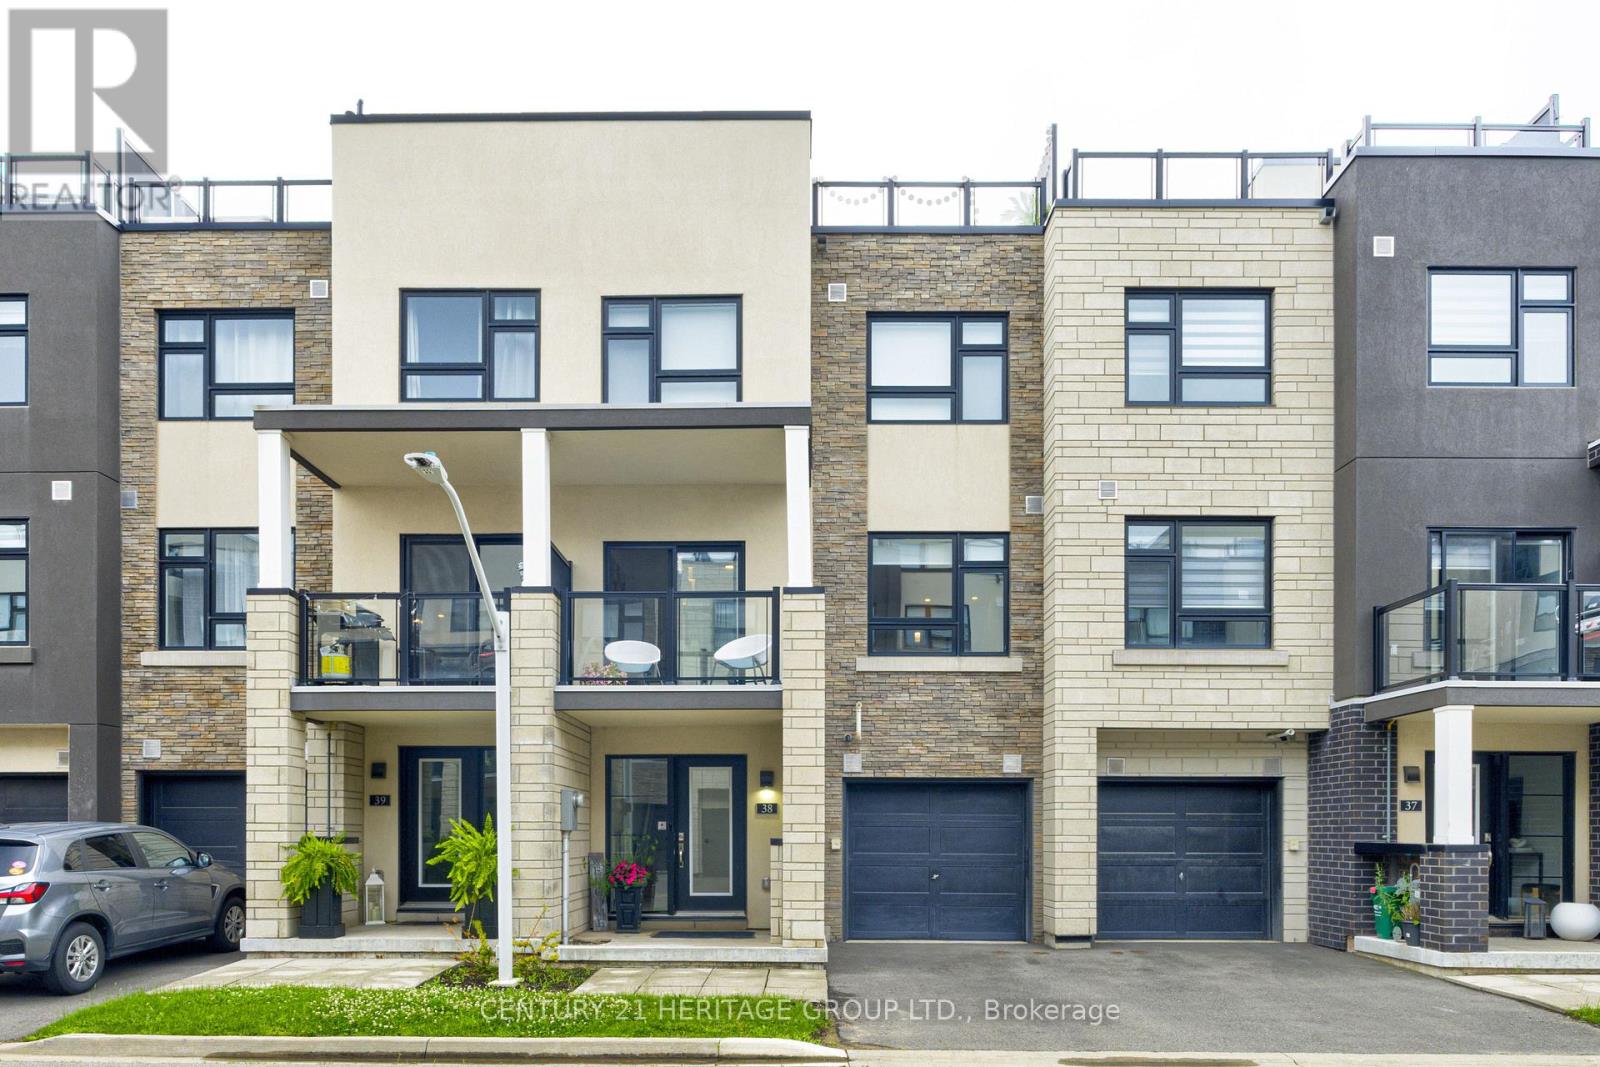
38 - 1121 Cooke Boulevard
Burlington, Ontario
Welcome Home. This stunning 2 bedroom, 2 1/2 bathroom Townhome is located in Burlington's Desirable Aldershot Community. Home features an open concept main living area, perfect for entertaining or family time. Modern Kitchen features island, quartz counters and stainless appliances. There is a Walk-out to your balcony from this level. The spacious primary bedroom includes a huge private ensuite. Enjoy a meal, drink, or 'me' time on your 483 square foot rooftop terrace which also offers you the ideal space for outdoor entertaining. Additional features include inside access to home from the garage laminate flooring on main levels (bedrooms & stairs are carpeted) and a crawl space for additional storage. Located just minutes from the lake, downtown Burlington, Aldershot GO Station, great schools, parks, shopping, restaurants, Hidden Valley Park, Royal Botanical Gardens, LaSalle Park & quick access to highways! A perfect blend of comfort, convenience, and contemporary living. (id:61483)

91 Kate Aitken Crescent
New Tecumseth, Ontario
Welcome to this move-in-ready 3-bedroom, 2-bathroom bungalow in the family-friendly community of Beeton. This home backs onto beautiful green space with direct access to the park, offering exceptional privacy with no rear neighbours.A rare feature in the neighbourhood, this bungalow offers main-floor access to the backyard, along with two spacious decks perfect for relaxing or entertaining. The upper deck includes a gas BBQ hookup, while the bright and spacious primary bedroom features a walk-in closet, private ensuite, and walkout to the lower deck and backyard.Inside, you'll find all carpet-free rooms with a functional layout, plenty of natural light, and numerous updates, including all new windows and new furnace (2017). 40 year shingles installed 2013.Ideally located within walking distance to both Catholic and public schools, parks, the arena, and easy 15 minute access to Hwy 400. This home offers the perfect combination of small-town charm, convenience, and a private backyard setting that's hard to find. ** This is a linked property.** (id:61483)
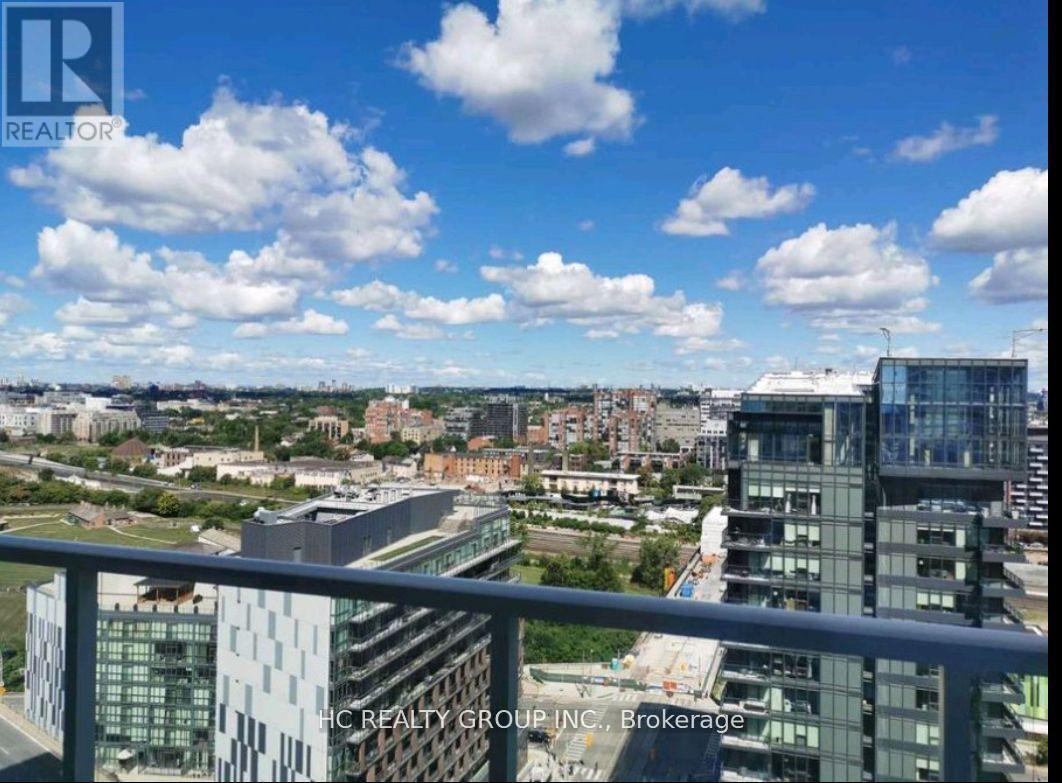
2603 - 19 Bathurst Street
Toronto, Ontario
Waterfront living at it's finest! Sun Drenched South West Facing 2 Bedroom 1 Bathroom Corner unit with lake view. Boasting a modern, stylish open concept kitchen with integrated high-end appliances, chic cabinetry and stunning quartz countertop. 4 Piece bath with custom backsplash. Five starts Hotel style building amenities: 24 hr concierge, indoor pool, gym, yoga, pet room, outdor lounge on the 47 floor, playground and visitor parking. Fantastic location! Flagship Loblaws supermarket, LCBO, Shoppers drug mart downstairs, steps to the lake and waterfront trails, restaurants, banks, shops, parks. Walk to King west, CN tower, Roger's centre, Union station. Easy access to Gardiner/DVP. 1 Parking included. (id:61483)
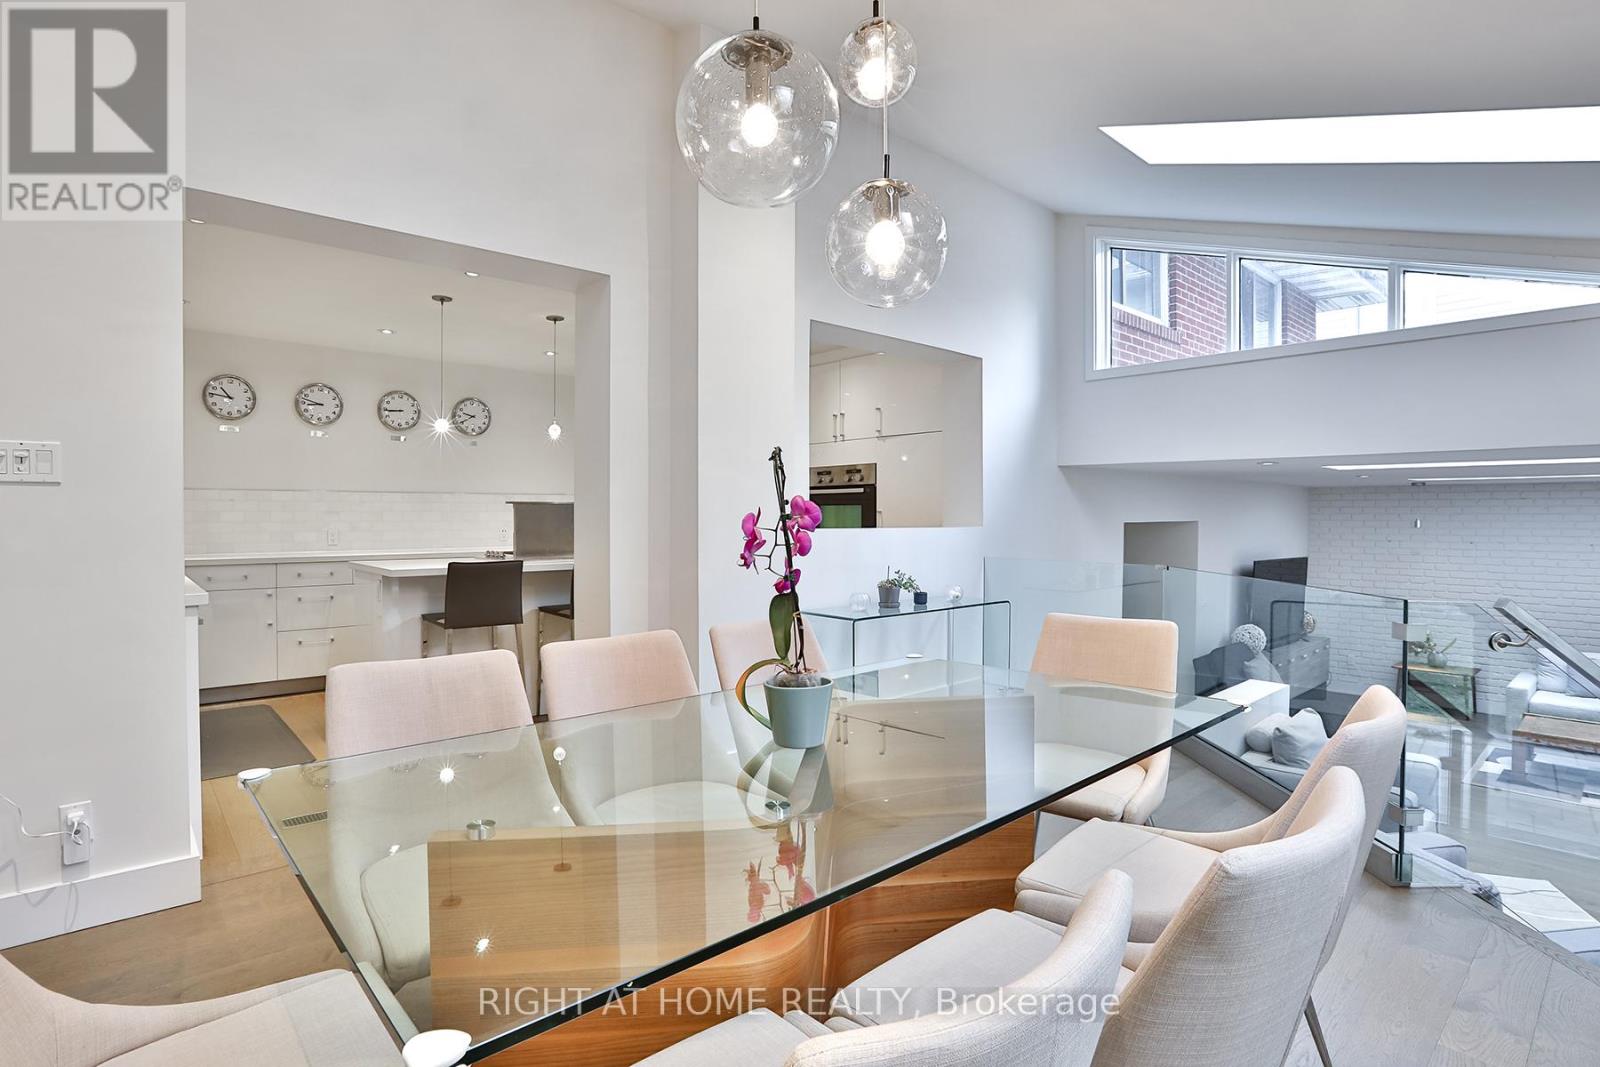
34 Scarcliff Gardens
Toronto, Ontario
Welcome to 34 Scarcliff Gardens, a charming and spacious three bedroom side split on a quiet street in the heart of Guildwood. Beautifully renovated from top to bottom and thoughtfully designed by Sarah Richardson, this exceptional home was featured on Real Potential (HGTV) and offers the perfect blend of style, comfort, and function. Offering approximately 2,145 square feet of above grade living space, this home is much larger than it appears and provides an ideal layout for growing families. Set on an impressive 165 foot deep lot, the property features a beautifully landscaped backyard with plenty of space for children to play, gardening, or summer entertaining. The home also offers parking for up to five cars, adding excellent convenience for families and guests. Inside, the home offers far more than meets the eye. A generous rear addition expands the living space and creates a stunning open concept great room with a gas fireplace overlooking the backyard. The modern kitchen is designed for everyday living and entertaining, complete with built in stainless steel appliances and a large center island that anchors the space. Warm, modern finishes throughout create an inviting atmosphere, while the finished basement provides excellent additional living space. The lower level includes a separate bedroom with a three piece bathroom, making it ideal for a nanny or in law suite. A spacious office offers additional flexibility and can easily be converted into a fourth bedroom if desired. Ideally located close to parks, schools, shopping, transit, and major routes across Toronto, this is a rare opportunity to move into a beautifully designed, turnkey home in one of Guildwood's most welcoming neighbourhoods. (id:61483)
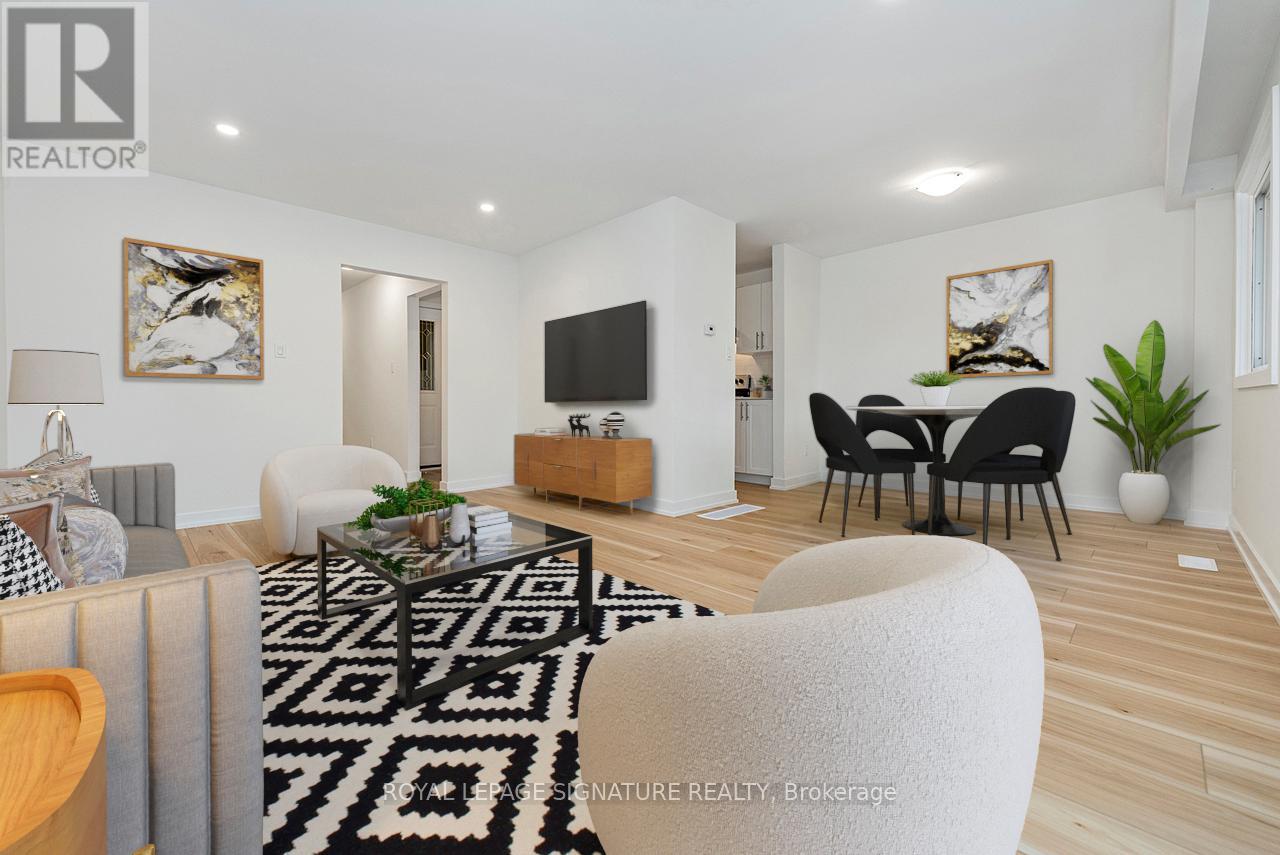
49 - 88 Tunbridge Crescent
Hamilton, Ontario
Welcome to Unit 49-88 Tunbridge Crescent in Hamilton! This fully renovated townhome is nestled in the desirable Templemead neighborhood, just minutes from highway access, shopping, and top-rated schools. The main floor features vinyl-plank flooring throughout, a spacious living and dining area, a stunning new kitchen with quartz countertops and brand new stainless steel appliances, and a 2-piece bath. Upstairs, you'll find three very generously sized bedrooms, a beautifully updated main bath, and ample storage. The unfinished basement offers great potential for finishing or just storage. Complete with a 1-car garage, private driveway & backyard! (id:61483)
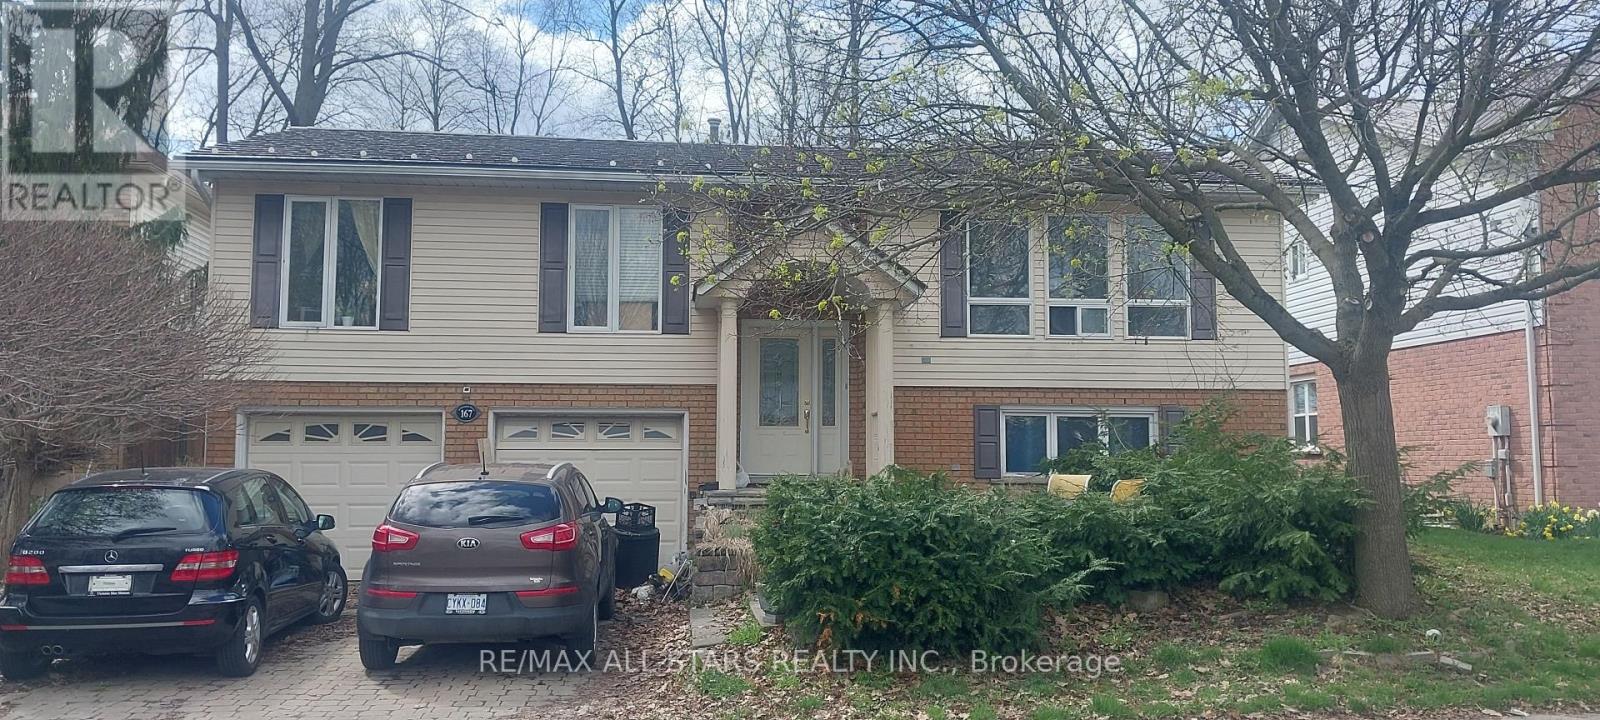
167 Williamson Drive
Haldimand, Ontario
**Wonderful Home With A Great Lay Out** Raised Ranch Bungalow**Moments to Grand River** Backs unto Greenspace for Ultimate Privacy**Fully Fenced/Gated Yard And No Rear Neighbours**On Ground Swimming Pool**Hot Tub**Multi-Tiered Decks**Mature Trees**Steel Roof**Garden Shed, Large Oversized Double Car Garage @ 26' Deep**Interlock paving Stone Drive/Walkways**Country Eat in Kitchen, Oak Cabinetry**Stainless Steel Appliances**Centre Island** Living And Family Room Both Completed with A Gas Fireplace**Gleaming Hardwood And Ceramics Thru-out, French Doors And Large Windows for a Very Bright Shiny Effect To Let Maximum Sun In** Family Room Has Above Ground Windows and is Accented with Pine Wainscoting & Ceiling** A Very Nice House With Maximum Privacy And Curb Appeal+++ (id:61483)
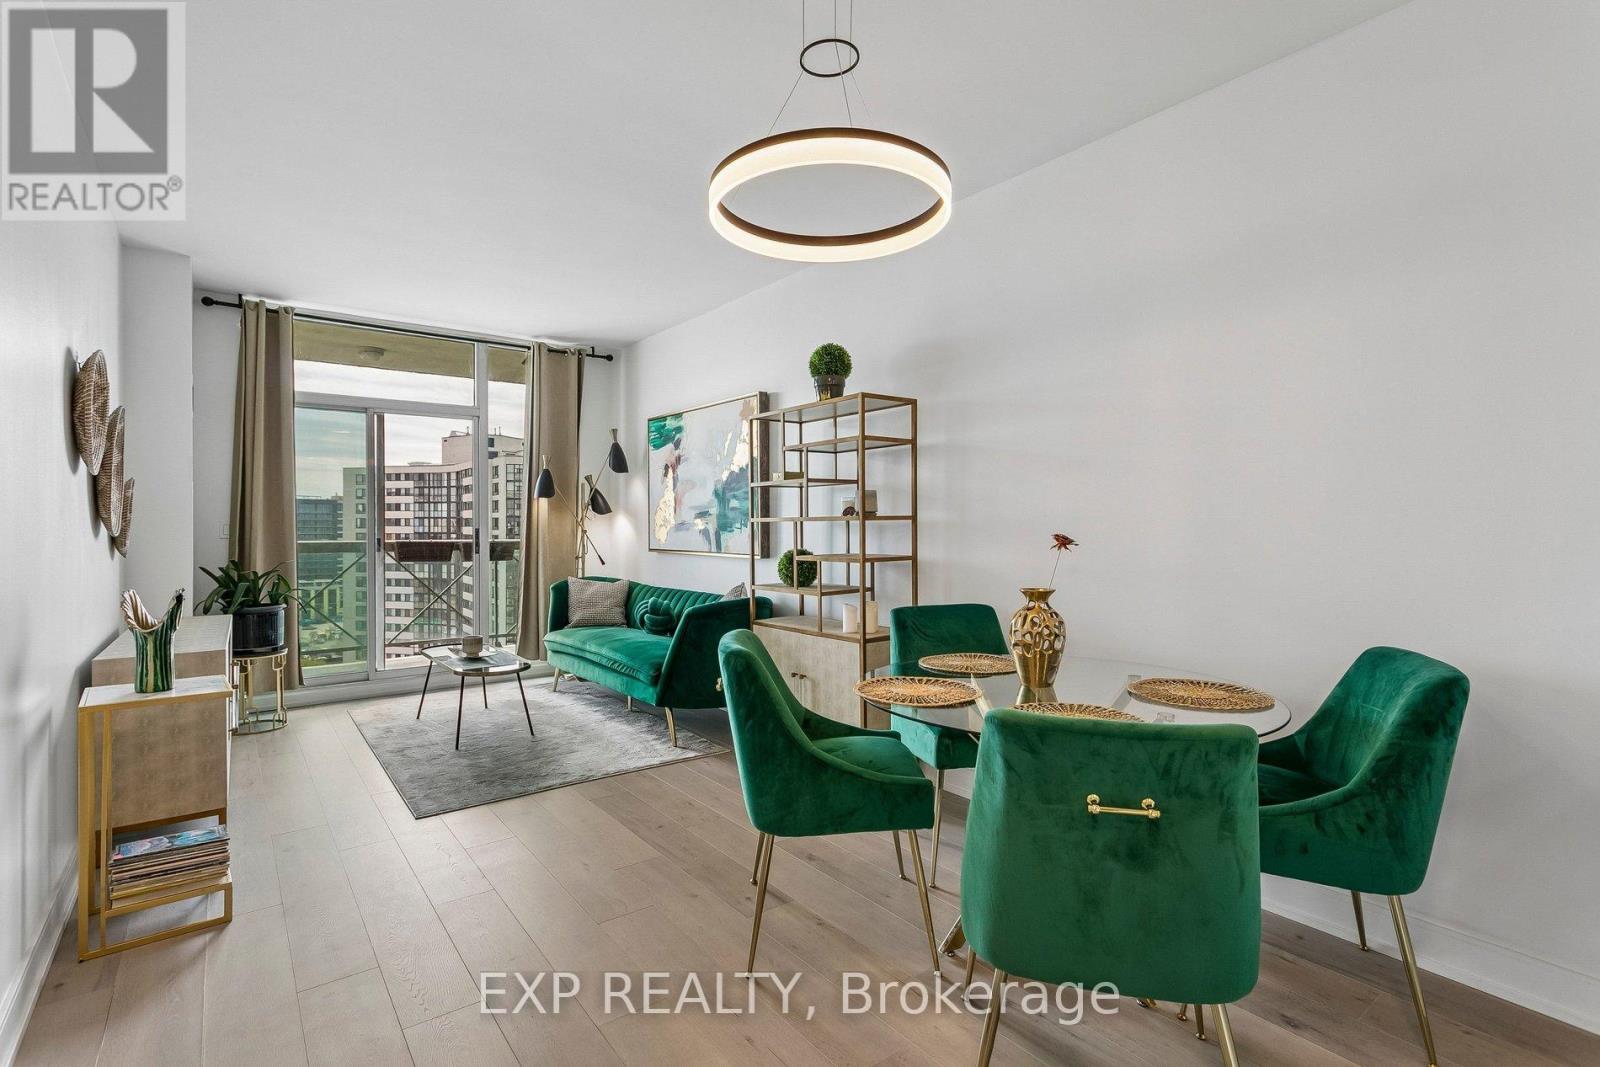
1406 - 1359 Rathburn Road E
Mississauga, Ontario
2 PARKING SPOTS + ALL UTILITIES INCLUDED . FURNITURE CAN BE INCLUDED in the SALE PRICE (ask agent for details). Bright, open-concept layout with floor-to-ceiling natural light, spacious living area of 625 sq.ft, 9ft smooth ceiling (no popcorn ceiling) , large bedroom with walk-in closet, and beautiful south-facing lake and Toronto views. Featuring a newer kitchen, all new kitchen appliances, new flooring, new backsplash, and a new bathroom vanity. Move-in ready. Enjoy the pool, gym, jacuzzi, sauna, party room, games room. (id:61483)
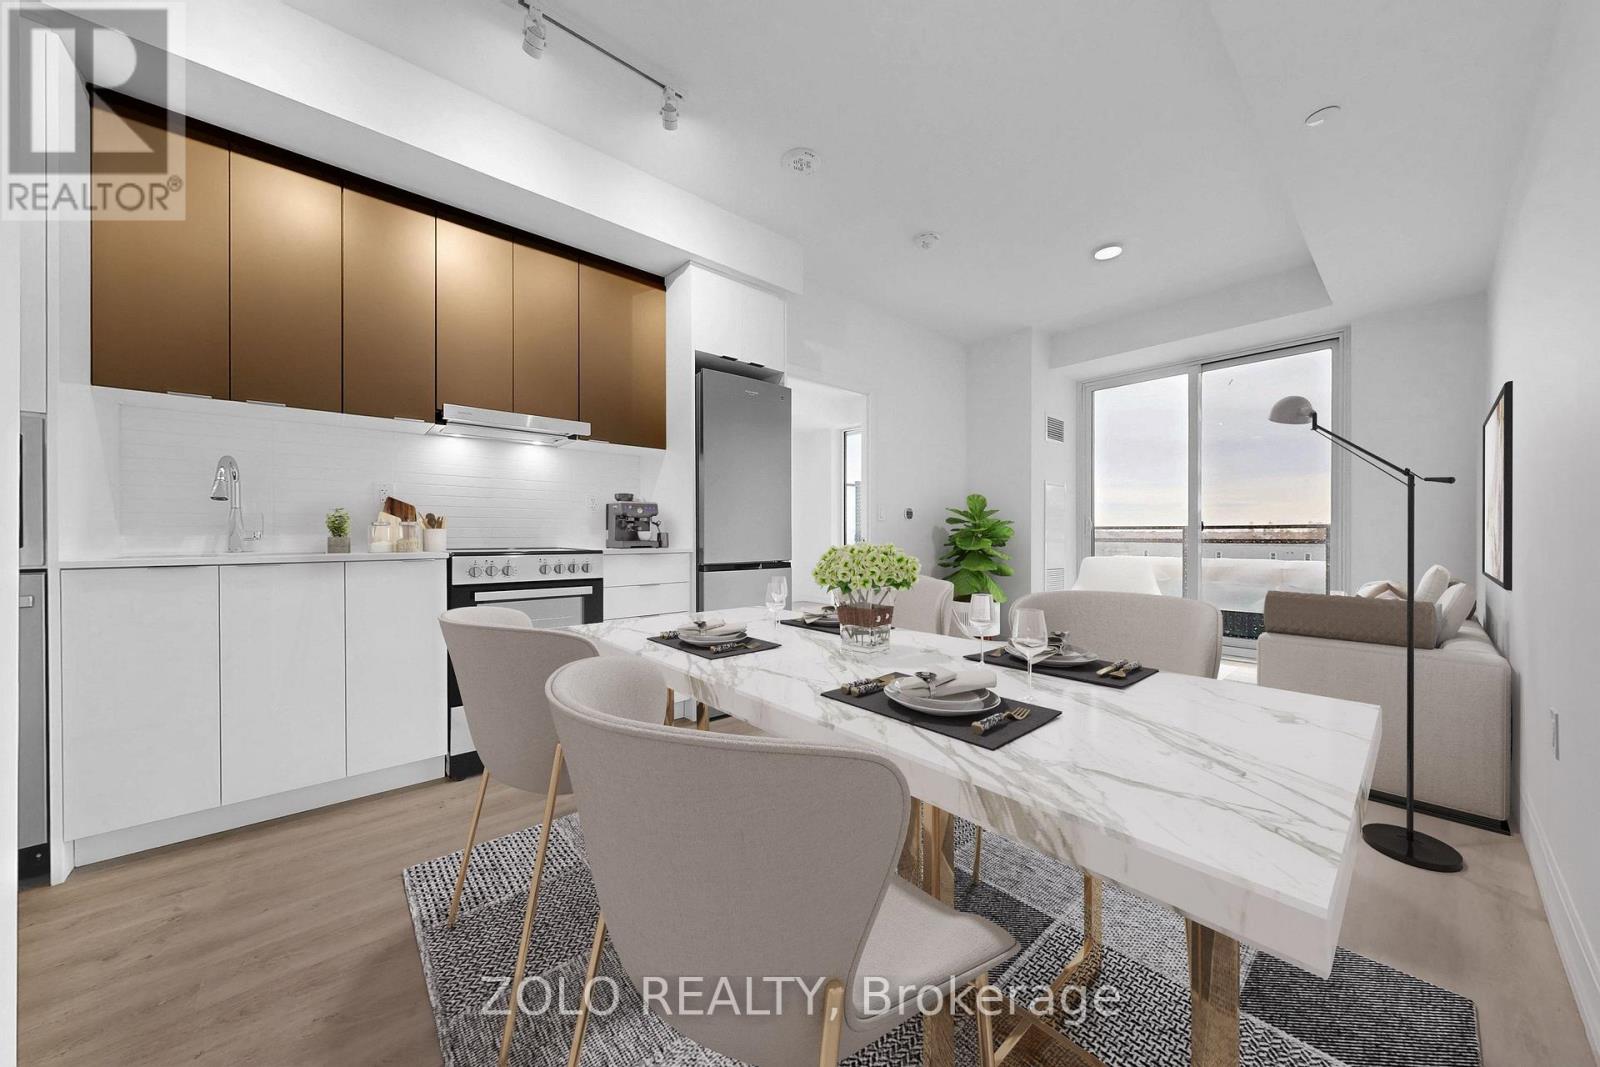
A502 - 9763 Markham Road
Markham, Ontario
Brand New 1-Bedroom, 1-Bathroom Suite - Prime Markham Location, Experience modern living just steps away from Mount Joy GO Station with a direct connection to Union Station. This brand-new suite is conveniently located on Markham Rd, north of 16th Ave, offering easy access to major highways (407, 404, 401) and nearby shopping centers.Building Features & Security:Full-time concierge for peace of mindSurveillance cameras and electronic access control throughout amenities, parking garage, and common areasVideo intercom system in the lobby and visitor entrances, allowing residents to see visitors on a dedicated TV channelIn-suite and building-wide fire alarm and emergency sprinkler systemsSuite Features & Finishes:European-style cabinetry with quartz countertops and undermount sinkStainless steel appliance package: self-cleaning ceran-top stove, microwave, hood fan vented to exterior, built-in multi-cycle dishwasher, frost-free refrigeratorStainless steel undermount sink with single-lever faucet and vegetable sprayCeramic tile backsplash in kitchenWhite bathroom fixtures with porcelain tile on floors, tub surround, and shower wallsSingle-lever faucets and mirror spanning the width of the vanityFlooring: Laminate in living room, dining area, foyer, and kitchen; porcelain tile in bathroomEnjoy a luxurious, safe, and convenient lifestyle in this thoughtfully designed suite with modern finishes and high-quality amenities. (id:61483)

1576 Highway 2 Road
Clarington, Ontario
Welcome to this charming and thoughtfully updated 1,262 sq. ft. home in Courtice. This home offers the perfect blend of character, comfort, and outdoor space. Featuring 3 bedrooms and 2 bathrooms, this home has seen significant updates including a beautifully renovated kitchen, main bathroom, and finished basement completed in 2023. The true standout is the incredible lot, approximately 50 feet wide by 250 feet deep, providing endless possibilities for entertaining, gardening, play, or simply enjoying your own private retreat. If you've always dreamed of relaxing on a welcoming front porch while enjoying warm summer evenings, this is the one you've been waiting for. Additional peace of mind comes from the home's conversion to municipal water and sewer in 2023. A rare opportunity to enjoy small-town charm with modern updates and an exceptional property. (id:61483)
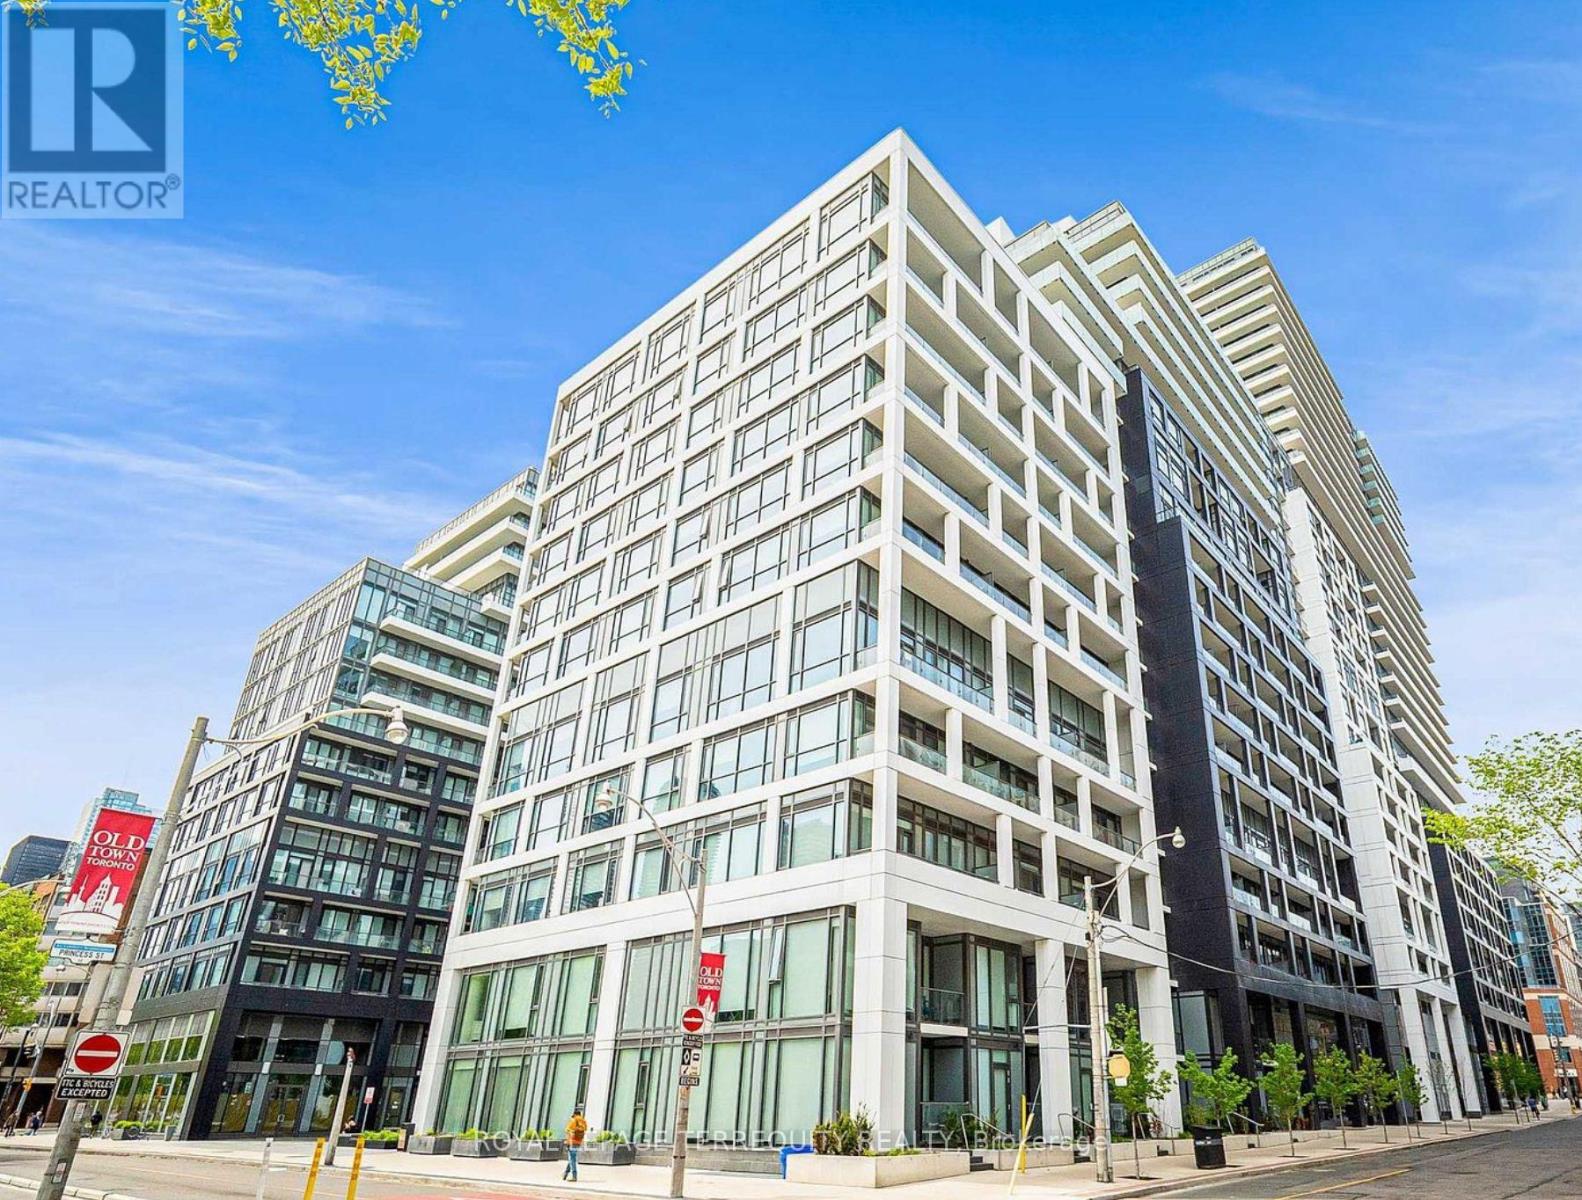
936 - 135 Lower Sherbourne Street
Toronto, Ontario
Welcome to Time & Space by Pemberton, where contemporary design meets an exceptional downtown lifestyle at Front St. E. & Sherbourne. This bright, move-in-ready 2-bedroom, 2-bathroom suite features a thoughtfully designed open-concept layout, complemented by expansive south-facing windows that fill the home with natural light while showcasing skyline views onto Lake Ontario. The primary bedroom includes a stylish ensuite with a large glass walk-in shower, while the second bathroom is complete with a relaxing soaker tub. Designed with both comfort and convenience in mind, this suite also features modern appliances, roll-up window blinds, and a built-in security system, making it an excellent choice for the discerning buyer. Step outside to your generous private balcony for your morning coffee or evening entertaining. Residents enjoy an outstanding collection of resort-inspired amenities, including an 11th-floor infinity-edge pool, rooftop cabanas, outdoor BBQ area, fully equipped fitness centre, yoga studio, games room, theatre, party room, and much more. Situated in one of Toronto's most vibrant neighbourhoods, you are steps from an incredible selection of shops, restaurants, cafes, and entertainment. Explore nearby landmarks such as the Distillery District, St. Lawrence Market, the waterfront, and Sugar Beach, all minutes from your front door. Commuting is effortless with convenient access to TTC transit, the subway, and the Gardiner Expressway, placing the entire city within easy reach. Complete with the added convenience of a 24 hour concierge, included locker unit, ample visitor parking, and bike storage, this exceptional residence offers the perfect blend of luxury, comfort, convenience, and connectivity. Right in the heart of the city, this is an opportunity you won't want to miss. (id:61483)
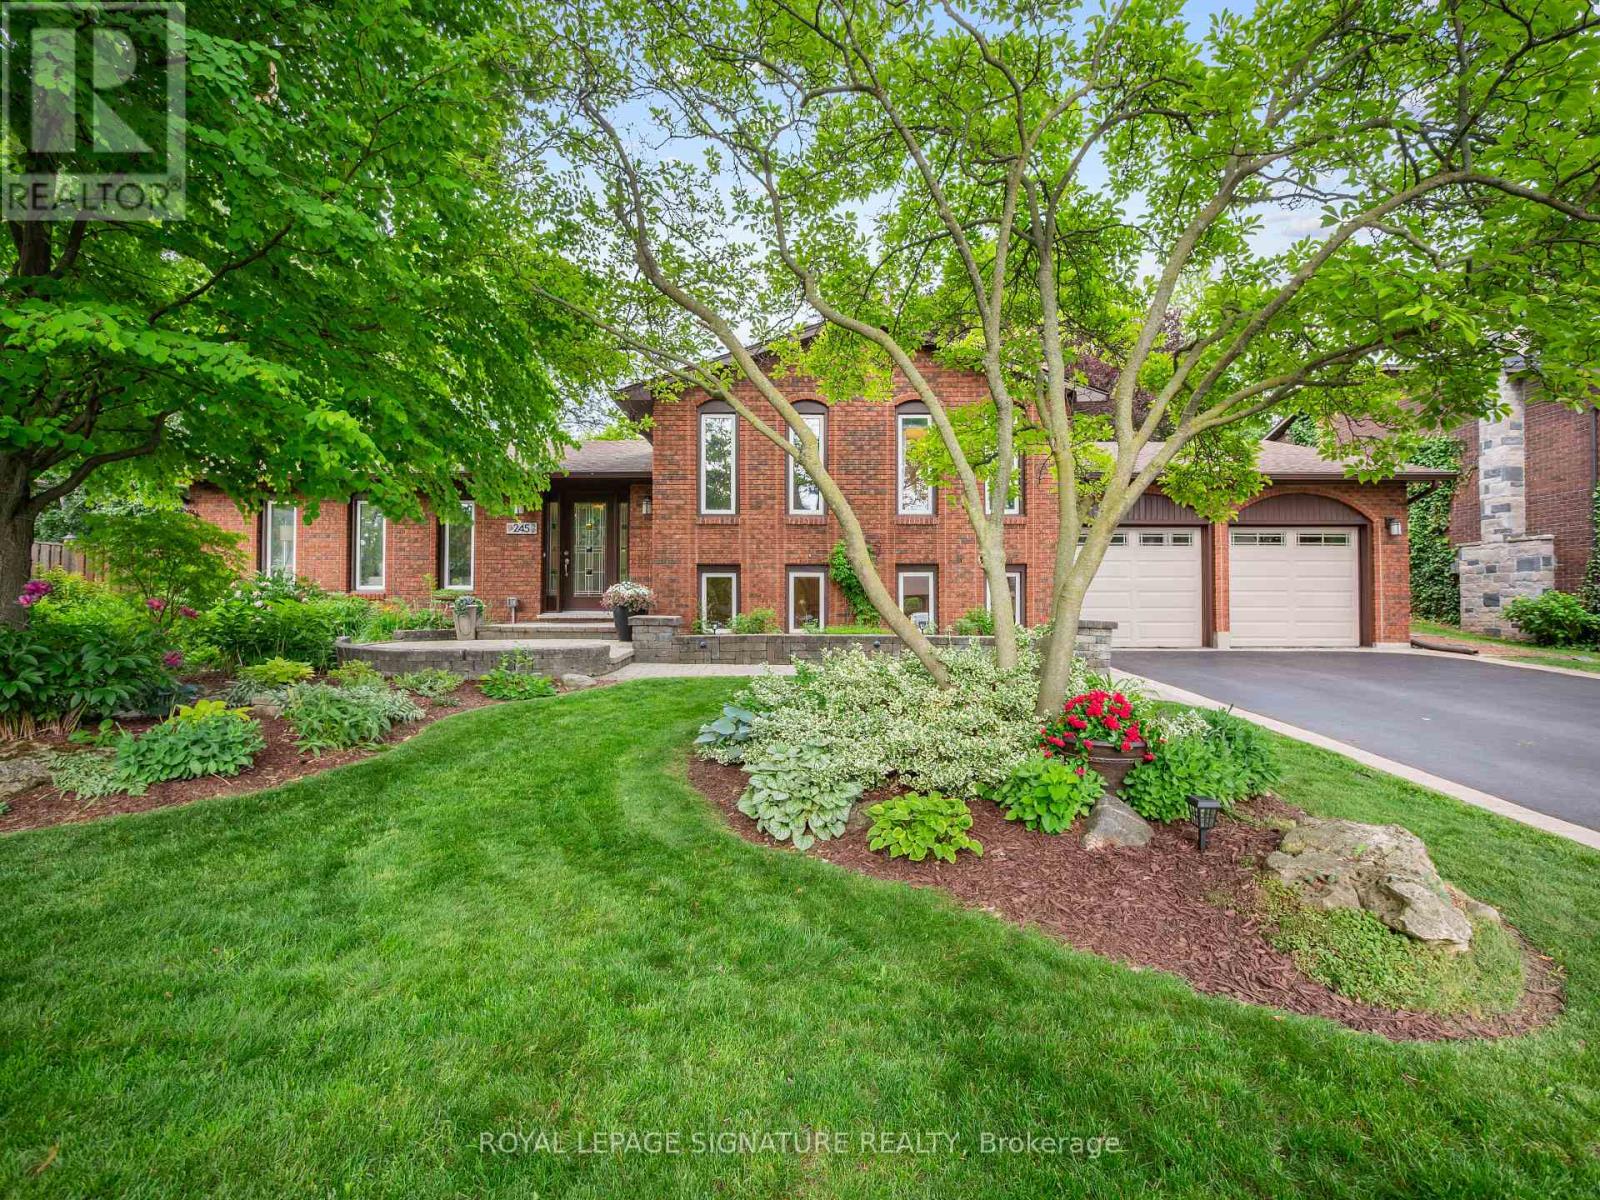
245 Appleby Road
Hamilton, Ontario
When most buyers look in Ancaster, they are looking for space, comfort, and a neighbourhood that feels established. 245 Appleby Road in Old Ancaster offers exactly that. Set on a generous 80 x 103 ft lot, this 3+1 bedroom, 2 bathroom home with over 2100 square feet of finished living space gives you a functional layout with room to grow. The main floor features a bright living area full of natural light and an updated kitchen with black stainless steel appliances, along with a walk out to the fantastic backyard, which showcases the lot size and versatility. Upstairs features three bedrooms and a 5-piece bathroom. The finished lower levels add another element of flexibility. A bonus family room with fireplace, an additional bedroom, flex space or home office, a utility and storage room, a 3-piece bathroom and laundry room. The extra large, two car garage offers additional parking or even more utility. This prime Ancaster location is close to everyday amenities, schools, parks and all the main routes. (id:61483)

5 Centennial Drive
Brockton, Ontario
Newly renovated entire house Just Listed. Discover this beautiful brick bungalow in one of Walkerton's most desirable neighbourhoods. Perfectly located just steps from Centennial Park, this home blends comfort, space, and character in an ideal setting. The main floor features a formal living and dining room, a cozy family room with a gas fireplace, and a bright rear sunroom - perfect for relaxing and enjoying the view of terraced gardens filled with perennials and fruit trees. The spacious kitchen connects effortlessly to the main living areas, creating a warm, inviting flow that's perfect for family living and entertaining. The full basement offers additional living space, including a recreation room, workshop, bedroom, and bathroom - ideal for guests, hobbies, or a growing family. This is a wonderful opportunity to buy this well-maintained home in a welcoming community, close to parks, schools, and local amenities. (id:61483)
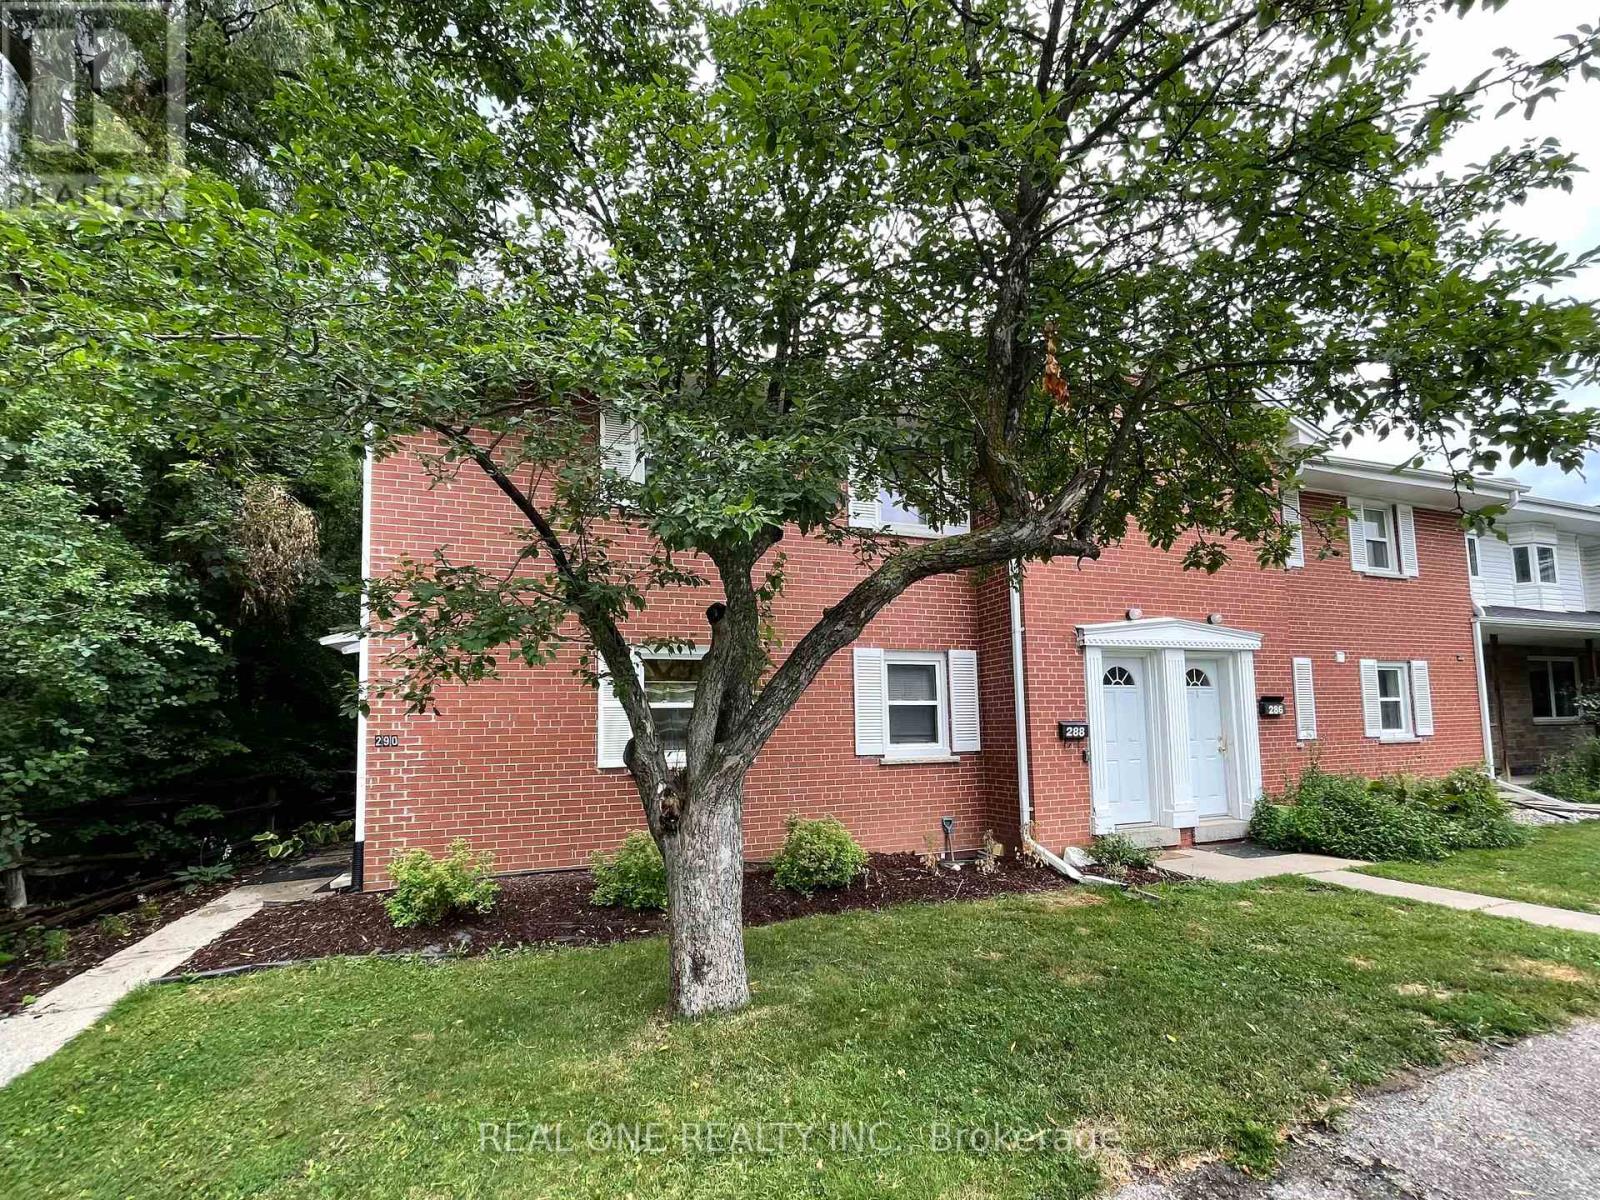
290 Westcourt Place
Waterloo, Ontario
Welcome to 290 Westcourt Place Waterloo!!! The Spacious 3 +1 Bedroom, 4 Washroom End Unit Townhome Is Situated In A Highly Desirable Location For An Affordable Price. Low Maintenance Fee, Close To University Of Waterloo , Library, Shopping Center, T&T, Restaurants. This Beautiful TH Has Been Well Maintained And Features Numerous Upgrades, Main Floor Features Bright Open-concept Layout With High Quality Laminate Floor , Renovated Kitchen With S/S Appliances, Quartz Counter Top, Ceramic Backsplash, Plenty Of Cabinets. Hard Wood On Staircase And Second Floor. All Three Bed Rooms Boast High Ceilings Offering An Enhanced Feeling Of Spaciousness. Huge Premium Bed Room Overlooks A Vast Lawn. Second Bed Room With 3 Pieces Ensuite. Professional Finished Basement With One Bed Room And Three Pieces Washroom And Recreation Room. The Living Room Sliding Door Leads To The Privite Patio, Which Backs On A Lush Greenbelt With A Gentle Stream Flowing By, You Can Immerse Yourself In The Symphony Of Birdsong, And The Sounds Of Babbling Stream . Newly Upgrades: Freshly Painted On First floor And Most Of Second Floor . Furnace(2026), Dinning Room Ceiling Light (2026), Hot Water Tank(2026), AC (2023), Second Bed Room Ensuite (2021), Finished Basement (2021) , Range Hood(2021), Fridge(2021) (id:61483)
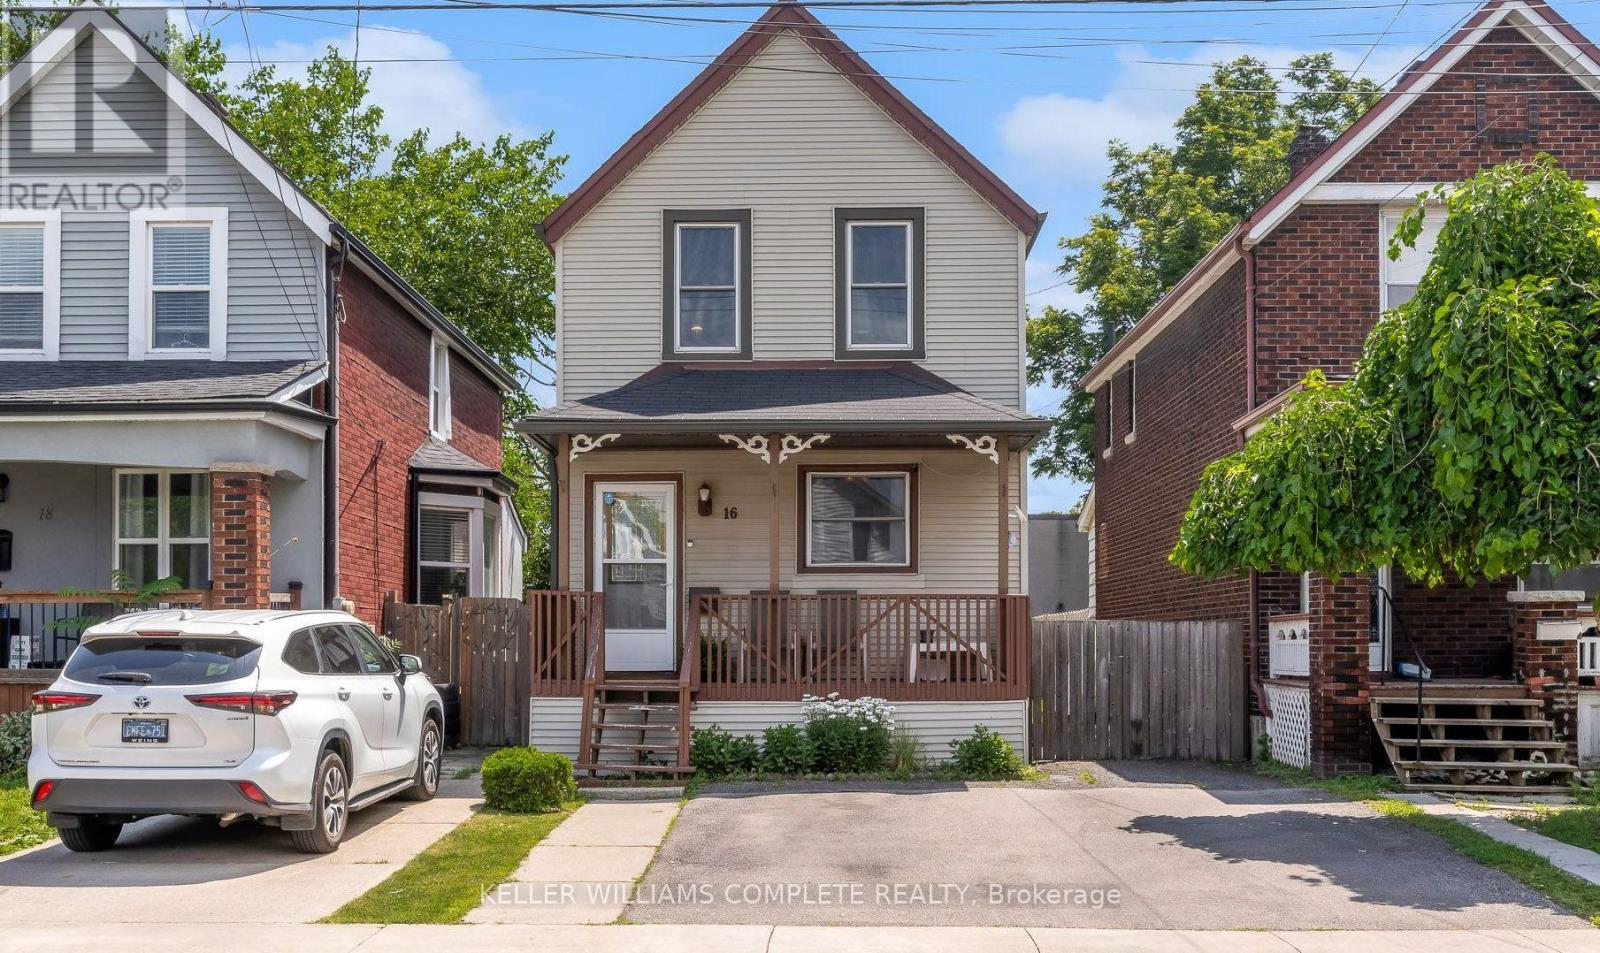
16 Albemarle Street
Hamilton, Ontario
Welcome to 16 Albemarle St, tucked away on a quiet dead-end street in Hamilton's Crown Point North neighbourhood. Step inside to find 3 comfortable bedrooms, a spacious living area, and an oversized kitchen with plenty of cabinetry - perfect for family dinners, weekend baking, or catching up over coffee. Out back, you'll discover a huge fully fenced yard with endless possibilities for kids, pets, gardening, or simply enjoying a summer evening. Spend weekends exploring nearby Gage Park, cheer on the Tiger-Cats and enjoy the convenience of schools, transit, and everyday amenities all just minutes away. With major updates already completed, including the roof (approximately 7 years), soffits and fascia (5 years), many upgraded windows, and a furnace and air conditioner approximately 10 years old, this home offers peace of mind while leaving plenty of opportunity to make it your own. 16 Albemarle is ready to welcome its next chapter. (id:61483)

172 Freure Drive
Cambridge, Ontario
Welcome To This Stunning Luxury Home On A Premium Ravine Lot In One Of Cambridge's Most Desirable Communities! This Beautifully Upgraded Home Features 9 Ft Ceilings On The Main & Second Floor, An Elegant Open Concept Layout, Hardwood Flooring Throughout Including The Kitchen, And A Cozy Gas Fireplace In The Living Room.The Gourmet Kitchen Is A Showstopper Featuring Extended Cabinetry, A Large Waterfall Island, Quartz Countertops, And Premium Finishes Throughout. All Washrooms Also Include Quartz Counters. Custom Interior Doors, 7" Baseboards, And High-End Finishes Add To The Luxury Feel Of This Home. The Spacious Second Floor Offers 4 Bedrooms Plus A Loft & Balcony. The Primary Bedroom Features A Luxurious Ensuite, Along With A Convenient Jack & Jill Washroom And An Additional Full Washroom On The Second Floor. Main Floor Den Has Been Converted Into An Additional Room. Partially Finished Basement Features 8.5 Ft Ceilings, Separate Walk-Out Entrance, 2 Bedrooms, And Rough-Ins Completed For 2 Full Washrooms (Tub Already Installed) - Offering Incredible In-Law Suite Or Income Potential. A Rare Opportunity To Own A Spacious, Highly Upgraded Family Home On A Premium Lot! (id:61483)
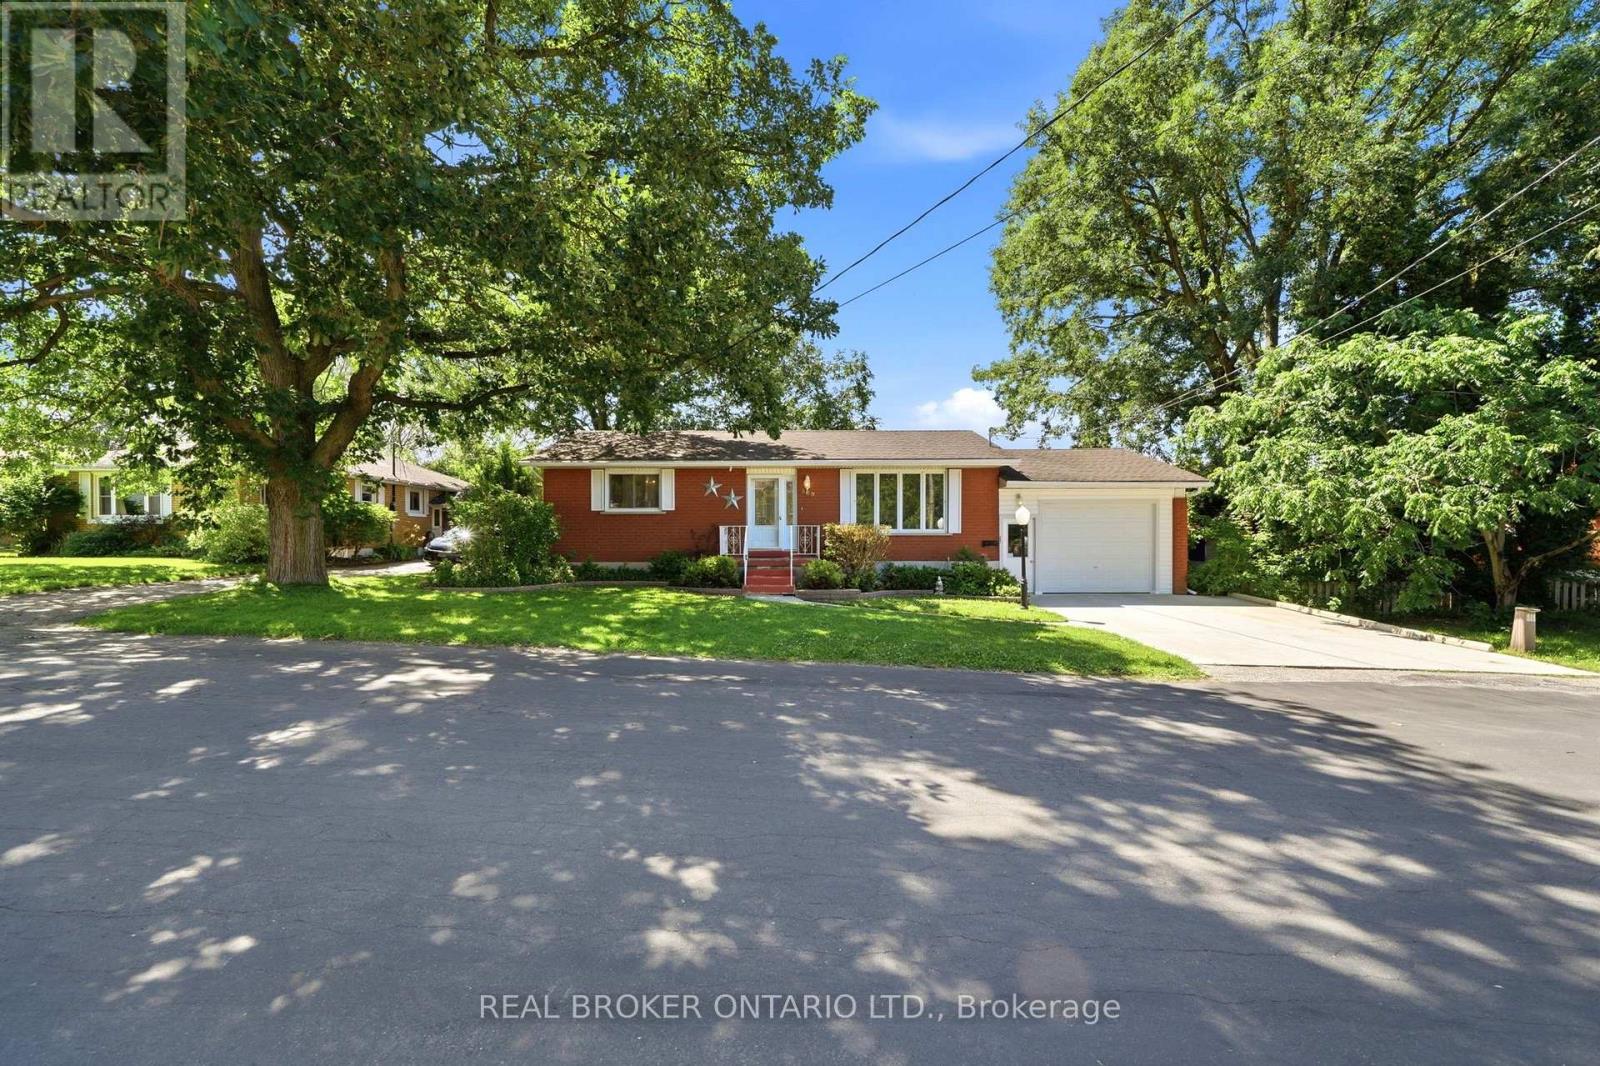
389 7th Street
Hanover, Ontario
Welcome to 389 7th Street in Hanover! This charming 2-bedroom, 2-bathroom red brick bungalow is centrally located in the heart of town and situated on a manageable, low-maintenance lot-making it the perfect place to start your homeownership journey. Warm, welcoming, and full of potential, this home offers a functional layout with spacious principal rooms designed for comfortable everyday living. The bright, inviting living room is ideal for relaxing or hosting family and friends, while the kitchen features a cozy dining nook for casual meals and morning coffee. Just off the kitchen, the sun-filled sunroom provides additional living space with patio doors leading to the rear deck, creating the perfect spot for summer BBQs, outdoor dining, or simply unwinding after a long day. The finished lower level expands your living space with a comfortable rec room or den featuring a cozy gas fireplace, a bar area that's perfect for entertaining, a tucked-away laundry room, and an abundance of storage to keep everything organized. The attached garage, complete with an attached shed/workshop, offers excellent space for parking, hobbies, tools, or seasonal storage. Whether you're a first-time home buyer looking for an affordable place to call your own, a young family searching for room to grow, or someone looking to downsize without sacrificing comfort, this well-maintained bungalow checks all the boxes. Located close to schools, parks, shopping, restaurants, and all the amenities Hanover has to offer, you'll enjoy the convenience of small-town living with everything you need just minutes away. Move in and make it your own-this is a wonderful opportunity to build equity and create lasting memories in a home that's ready for its next chapter. Don't miss your chance to own this fantastic property. Call your REALTOR today to book your private showing! (id:61483)
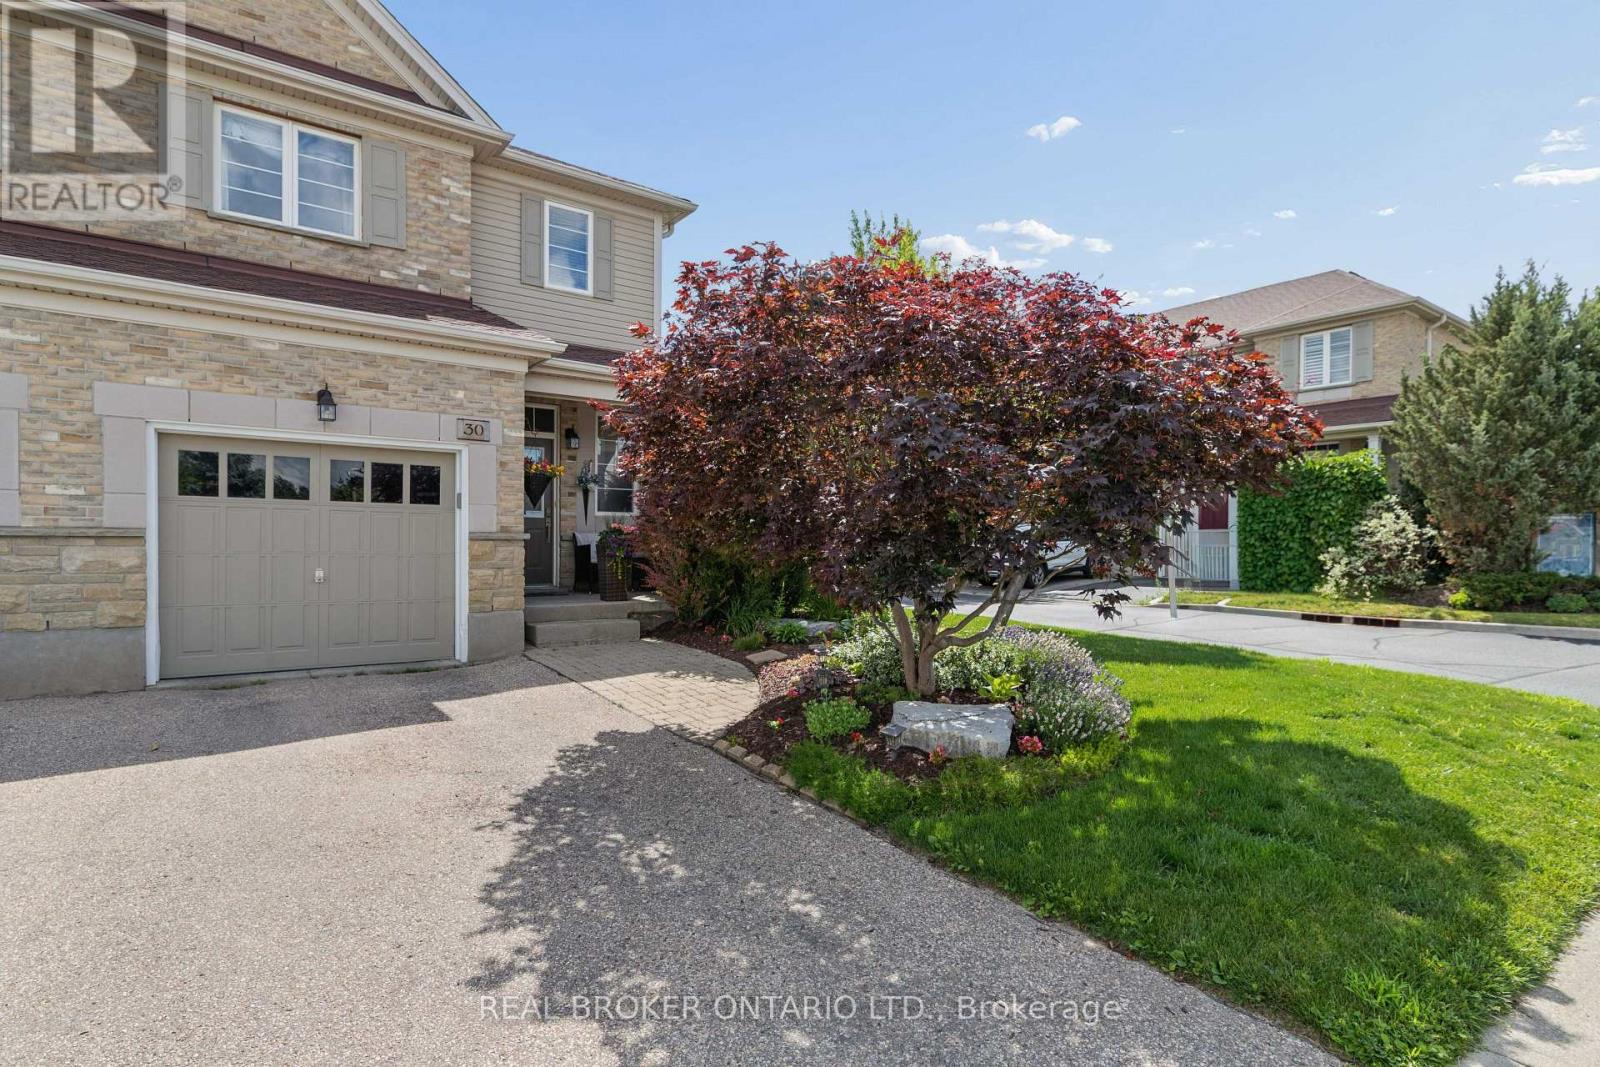
30 Doon Mills Drive
Kitchener, Ontario
Welcome to 30 Doon Mills Drive! This end-unit freehold townhome offers plenty of space, thoughtful updates and an incredible location in the heart of Doon. Originally built as the Monarch model home, this home has been well cared for and is completely move-in ready. Step inside to a welcoming main floor featuring hardwood flooring, a convenient powder room, an open concept living and dining area, and a bright eat-in kitchen with granite countertops, stainless steel appliances and plenty of cabinet space. Sliding doors lead to your private, fully fenced backyard with a deck. With the added privacy of an end unit, it's the perfect spot to enjoy your morning coffee, entertain friends or let the kids and dogs play. Upstairs you'll find three spacious bedrooms, including a large primary suite with a fully renovated ensuite (2024). A second four-piece bathroom was completely renovated in 2025, giving the upper level a fresh, modern feel. The finished basement adds even more living space with a cozy gas fireplace, making it the perfect family room, games room or home office. Major updates have already been taken care of, including the roof (2020), furnace and air conditioning (2024), dishwasher (2025), washing machine (2025), dryer (2018), refrigerator (2016) and stove (2016). Located in one of Kitchener's most popular family neighbourhoods, you're just minutes from scenic trails, parks, schools, shopping, public transit and everyday amenities, with Highway 401 only two minutes away. It's an ideal location for commuters while still offering the quiet feel of an established neighbourhood. (id:61483)
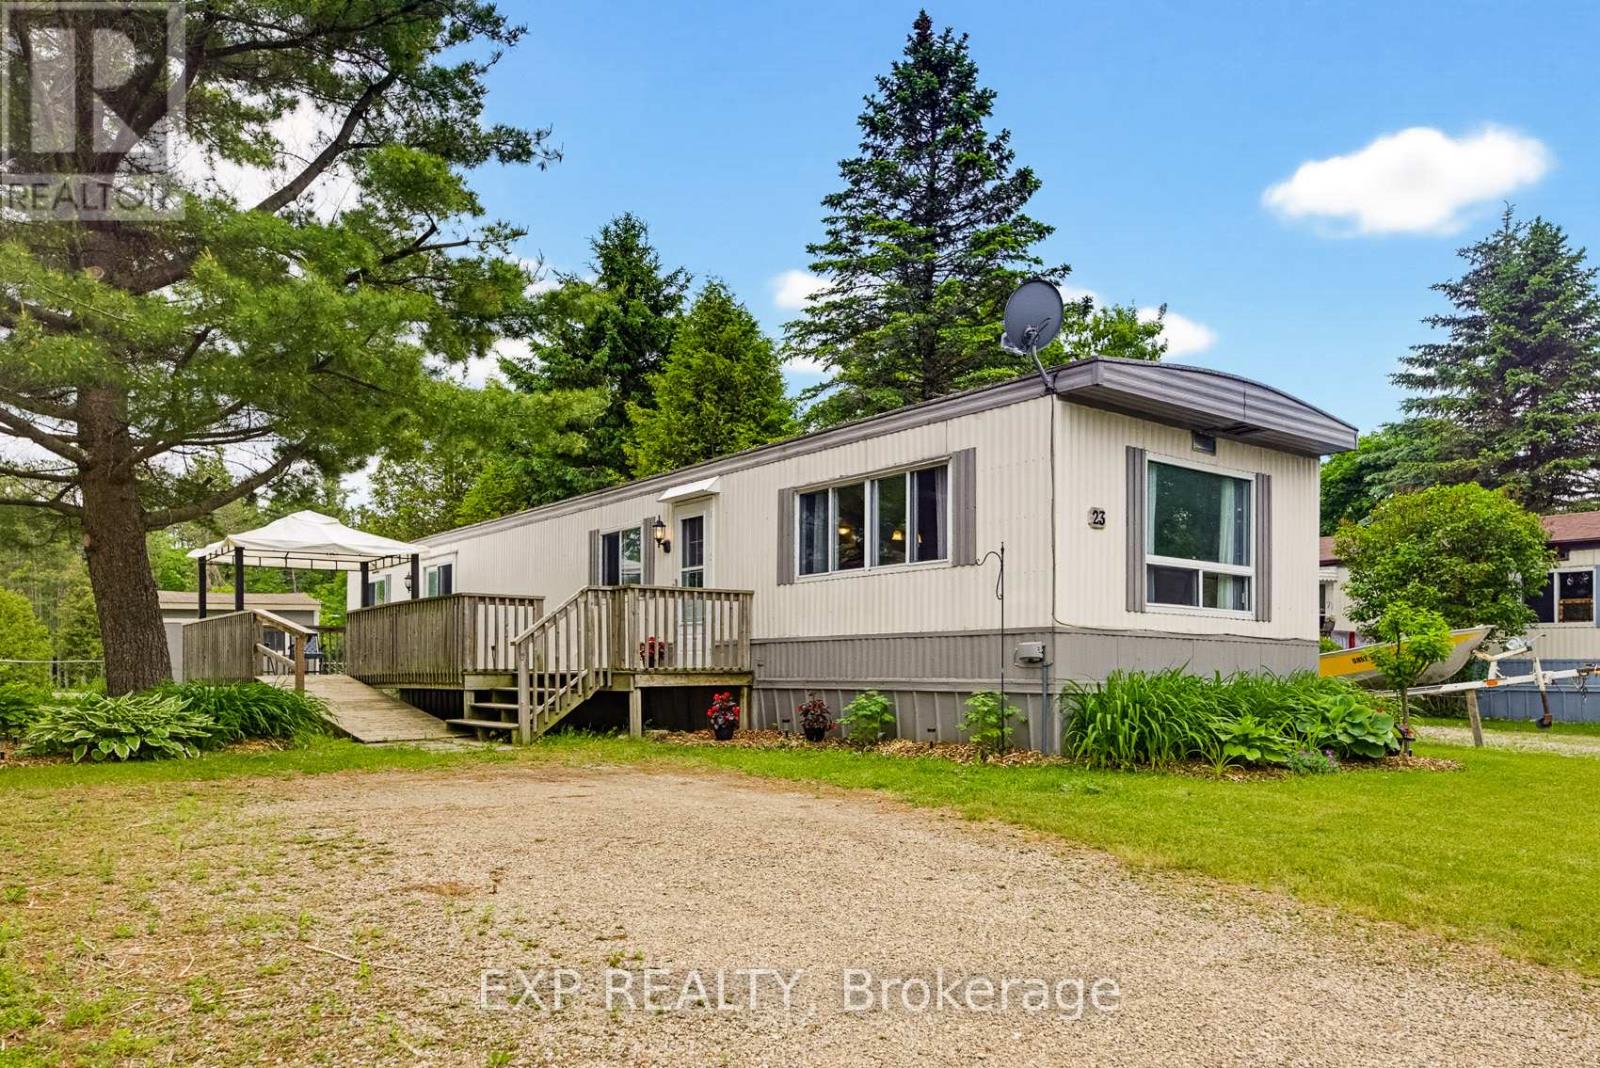
23 Heather Avenue
Erin, Ontario
In the picturesque town of Erin, Ontario you'll find a quiet enclave of Mobile trailer homes situated in Stanley Park. It's a hop, skip & jump away from every amenity you'll possibly ever need! Banks, cafes, restaurants, grocery store, boutiques, parks & everything in between. Whether you're Downsizing, Retiring, or A First-Time buyer this 3 bedroom mobile trailer in Stanley Park is the perfect solution for you. This spotless & well loved home is located on a quiet cul-de-sac, steps to Elora Cataract Trail & no backyard neighbours! Yes, you heard me correctly, 23 Heather Avenue has NO BACKYARD NEIGHBOURS & you get gorgeous views of the manicured lawns, beautiful trees and nature a plenty all while sitting on your oversized wood deck. The interior is delightful as you enter into the home. The large living room has an abundance of natural light, a generous sized eat-in kitchen with plenty of cupboards, storage and counterspace. There are 2 large, airy bedrooms and a third room that can be used as the 3rd bedroom or serve as the perfect work from home office space. The bathroom was renovated in 2025(bathtub) and a Culligan water system(owned) was put in less then 2 yrs ago. Your in-suite laundry can be found within the bathroom which is super handy to have. Patio sliding doors lead you to a large deck with plenty of room to add your lounge furniture & relax. A large storage shed in the backyard has a newer concrete pad, hydro & all new exterior steel will be installed. It is the perfect outdoor space to store all of your seasonal items. Ducks & swans can be seen in the two large ponds on the property as you stroll through the peaceful park. Erin is a short commute to the GTA(55min),Brampton(35min), Acton(15min), Georgetown, Rockwood, Guelph(25min), Caledon & Orangeville(20min) making it the perfect property to put down your roots. Don't miss out on this incredible opportunity! $660 monthly lease fee for new owner, plus monthly fees of $47 for property tax, $41 sewers. (id:61483)

318 Shakespeare Place
Waterloo, Ontario
Welcome to 318 Shakespeare Place, an exceptional opportunity to own a spacious detached home on a spectacular 91.25 x 180 ft x 137.8 ft x 147.6 ft treed pie-shaped lot in one of Waterloo's most prestigious and sought-after neighbourhoods. Offering 4 bedrooms, 2 full bathrooms, and 2,847 sq. ft. of thoughtfully designed living space, this home blends generous proportions, timeless character, and an unbeatable location. Nestled among mature trees, the private backyard feels like your own secluded retreat. Expansive outdoor living spaces, including a large entertaining deck and elevated terrace, provide the perfect setting for summer gatherings, morning coffee, or simply enjoying the peaceful natural surroundings. Inside, oversized principal rooms and an exceptionally functional layout offer space for both everyday family living and entertaining. The renovated open-concept kitchen features a large centre island, abundant cabinetry, and seamlessly connects to a stunning family room highlighted by walls of windows, skylights, custom built-ins, and a cozy fireplace. Upstairs, the spacious bedrooms include an impressive primary suite with tranquil views. Walk to the University of Waterloo, Wilfrid Laurier University, Uptown Waterloo, parks, schools, and transit, with a nearby recreation centre offering an outdoor pool, tennis courts, and summer day camp. Road construction is scheduled for completion in October 2026, bringing the benefit of newly upgraded infrastructure. Rarely do homes combine this much living space, an extraordinary estate-sized lot, and one of Waterloo's most desirable neighbourhoods. (id:61483)
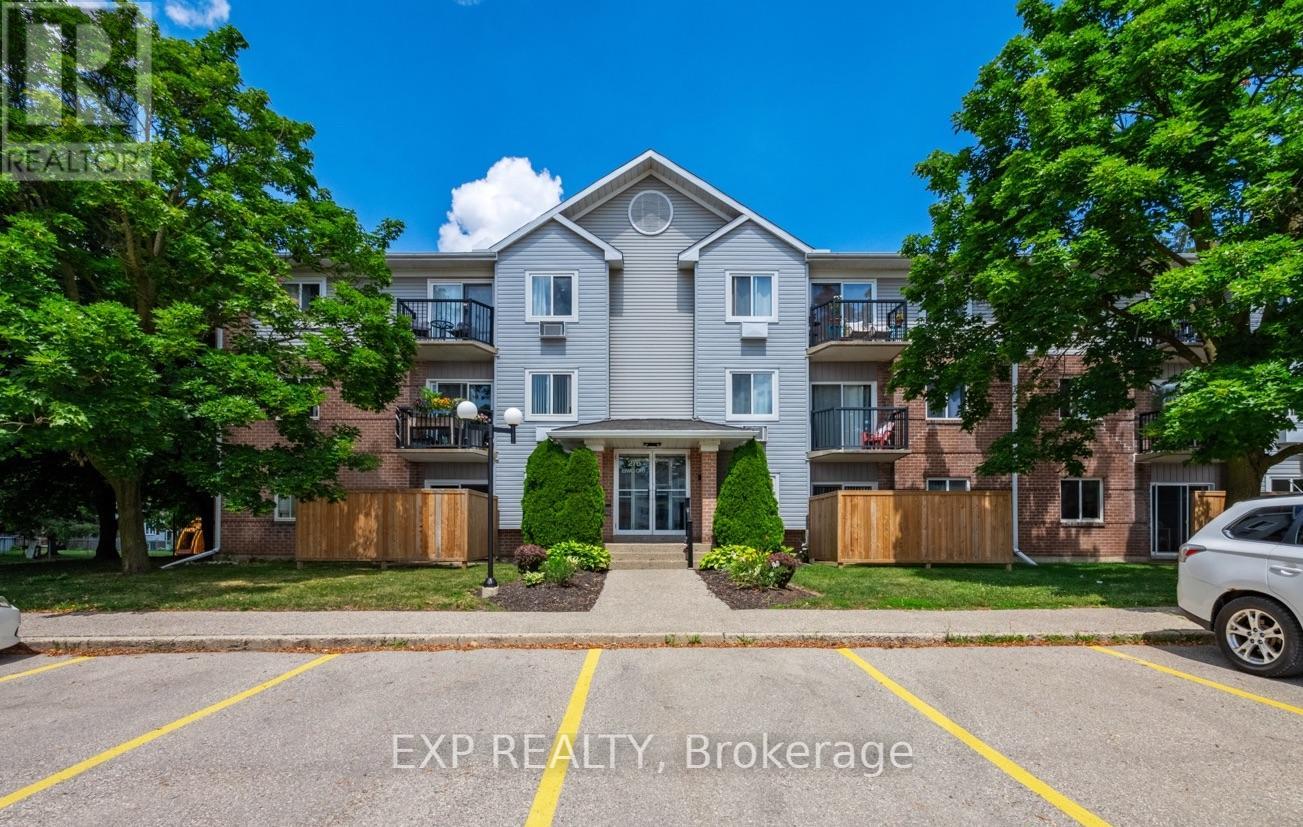
301 - 276 Eiwo Court
Waterloo, Ontario
Welcome to Unit 301 at 276 Eiwo Court, a rare opportunity to own a spacious 939 sq. ft. 3-bedroom condo at an exceptional price in Waterloo's sought-after Lexington/Lincoln Village. Perfect for first-time buyers, young families, investors, or anyone looking for extra space to work from home, this bright, carpet-free unit features an open-concept layout with a modern kitchen complete with a centre island, stainless steel appliances, built-in microwave, and ample cabinet space, seamlessly flowing into the generous dining and living areas. Large windows fill the home with natural light, while the private balcony overlooking mature trees offers a peaceful outdoor retreat. The flexible floor plan provides three well-sized bedrooms, with the option to use one as a home office or nursery. Enjoy the convenience of ensuite laundry, ceiling fans in multiple bedrooms, one owned parking space, and plenty of visitor parking. Situated on a quiet cul-de-sac just minutes from the University of Waterloo, Wilfrid Laurier University, Conestoga Mall, public transit, parks, walking trails, shopping, and quick access to the Conestoga Parkway. Finding a move-in ready 3-bedroom condo of this size and value is a rare opportunity. (id:61483)
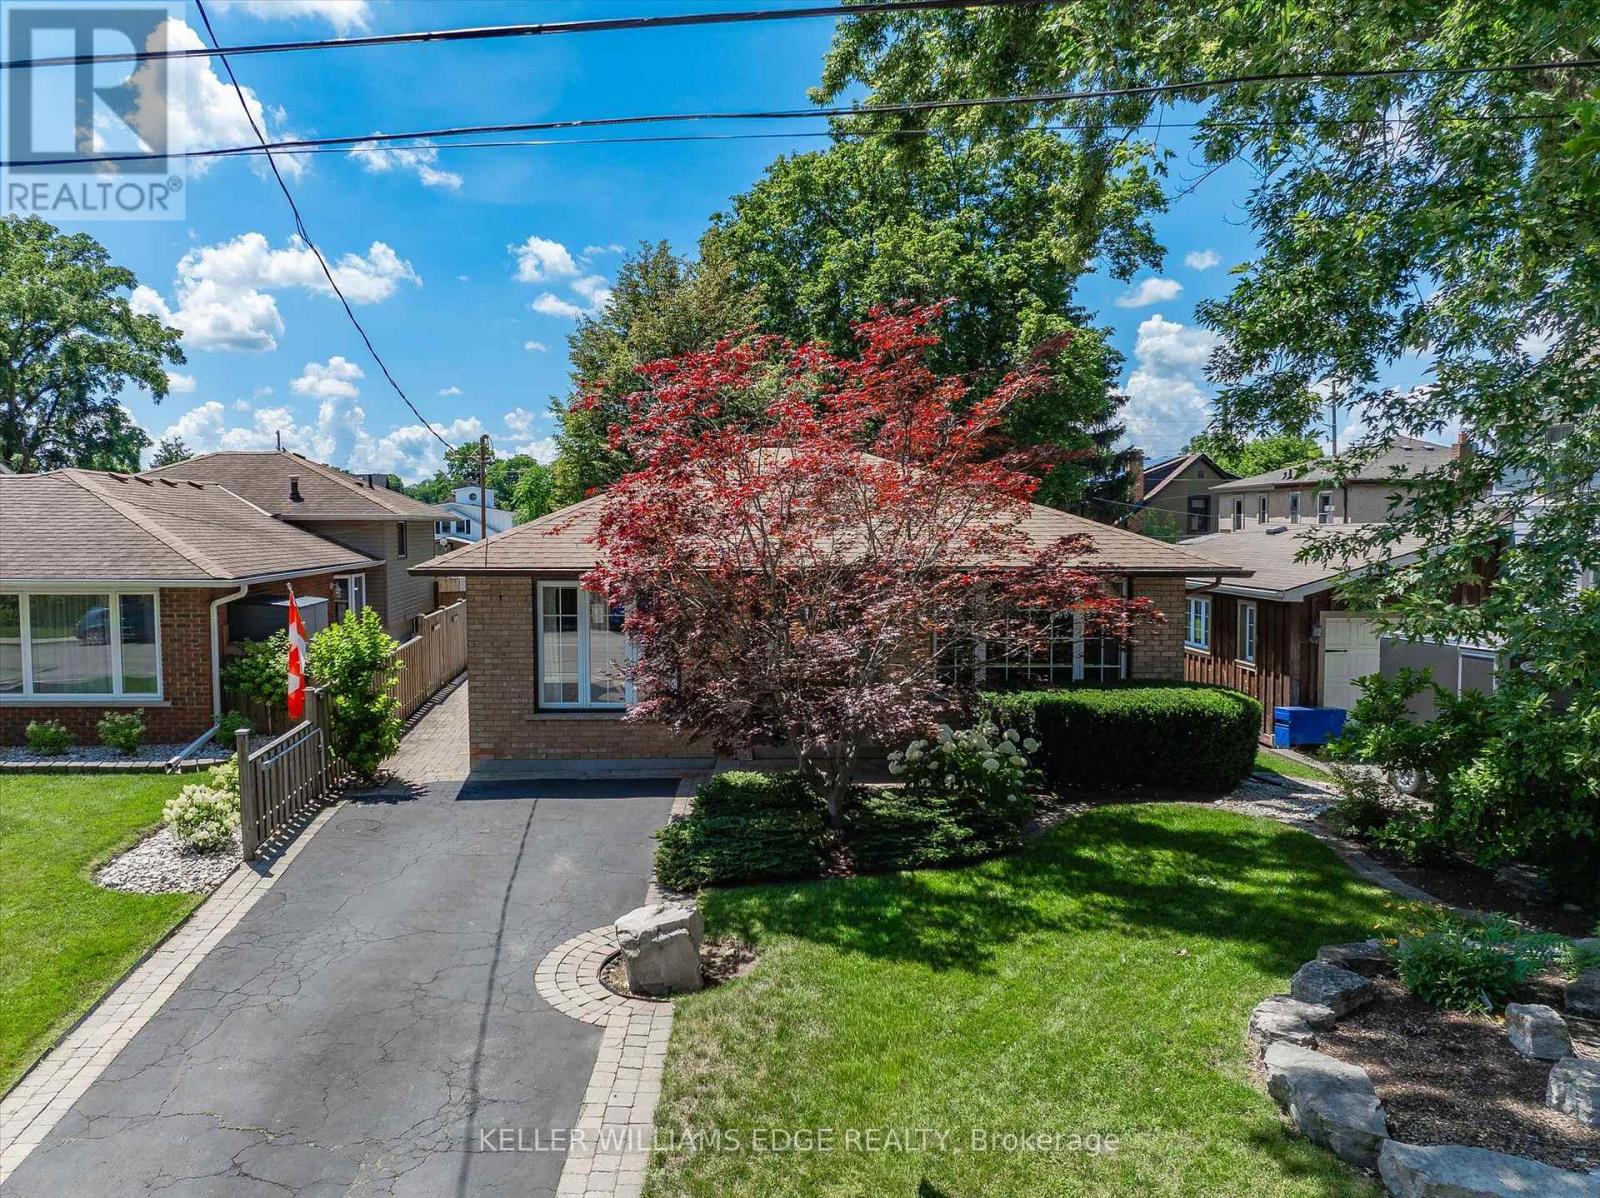
38 James Street
Hamilton, Ontario
Welcome to the beautiful, charming town of Dundas! Experience the warmth of a welcoming town known for its local events, farmers' markets, and festivals. Within walking distance, you can stroll through the charming downtown filled with unique boutiques, cafés, and restaurants, or explore the nearby scenic trails, conservation areas, and breathtaking waterfalls. Nestled on a mature 43' x 157' lot, this 3+1 bedroom, 2 full bathroom home offers a wonderful blend of comfort and space. A spacious foyer with a double closet leads into the combined living and dining room, where a large front window overlooks the front yard. The eat-in kitchen boasts updated cabinetry, granite countertops, an undermount sink, stainless steel appliances, and a large bay window bringing in lots of natural light. Upstairs, you'll find three comfortable bedrooms and a 4-piece bathroom. The lower level offers even more living space with a spacious recreation room, a fourth bedroom, and a full bathroom with a shower-ideal for overnight guests, extended family, or a teenage retreat. The basement is impressive, featuring a bright laundry room complete with an abundance of white storage cabinetry, a built-in stainless steel sink, a countertop for folding, and deep freezer. A huge workshop/hobby room provides endless possibilities for DIY enthusiasts or additional storage. Outside, the beautifully landscaped property showcases stunning rock gardens in both the front and backyard, while the fenced yard offers plenty of green space for children or outdoor entertaining. The driveway accommodates two vehicles and is enhanced with an interlock brick border, complemented by a side walkway leading to both the side and rear patios. Other updates: furnace (2020), hot water tank (2020), 100-amp breaker panel, backflow water valve, and some updated windows. This home truly offers the perfect balance of small-town charm, natural beauty, and everyday convenience. (id:61483)
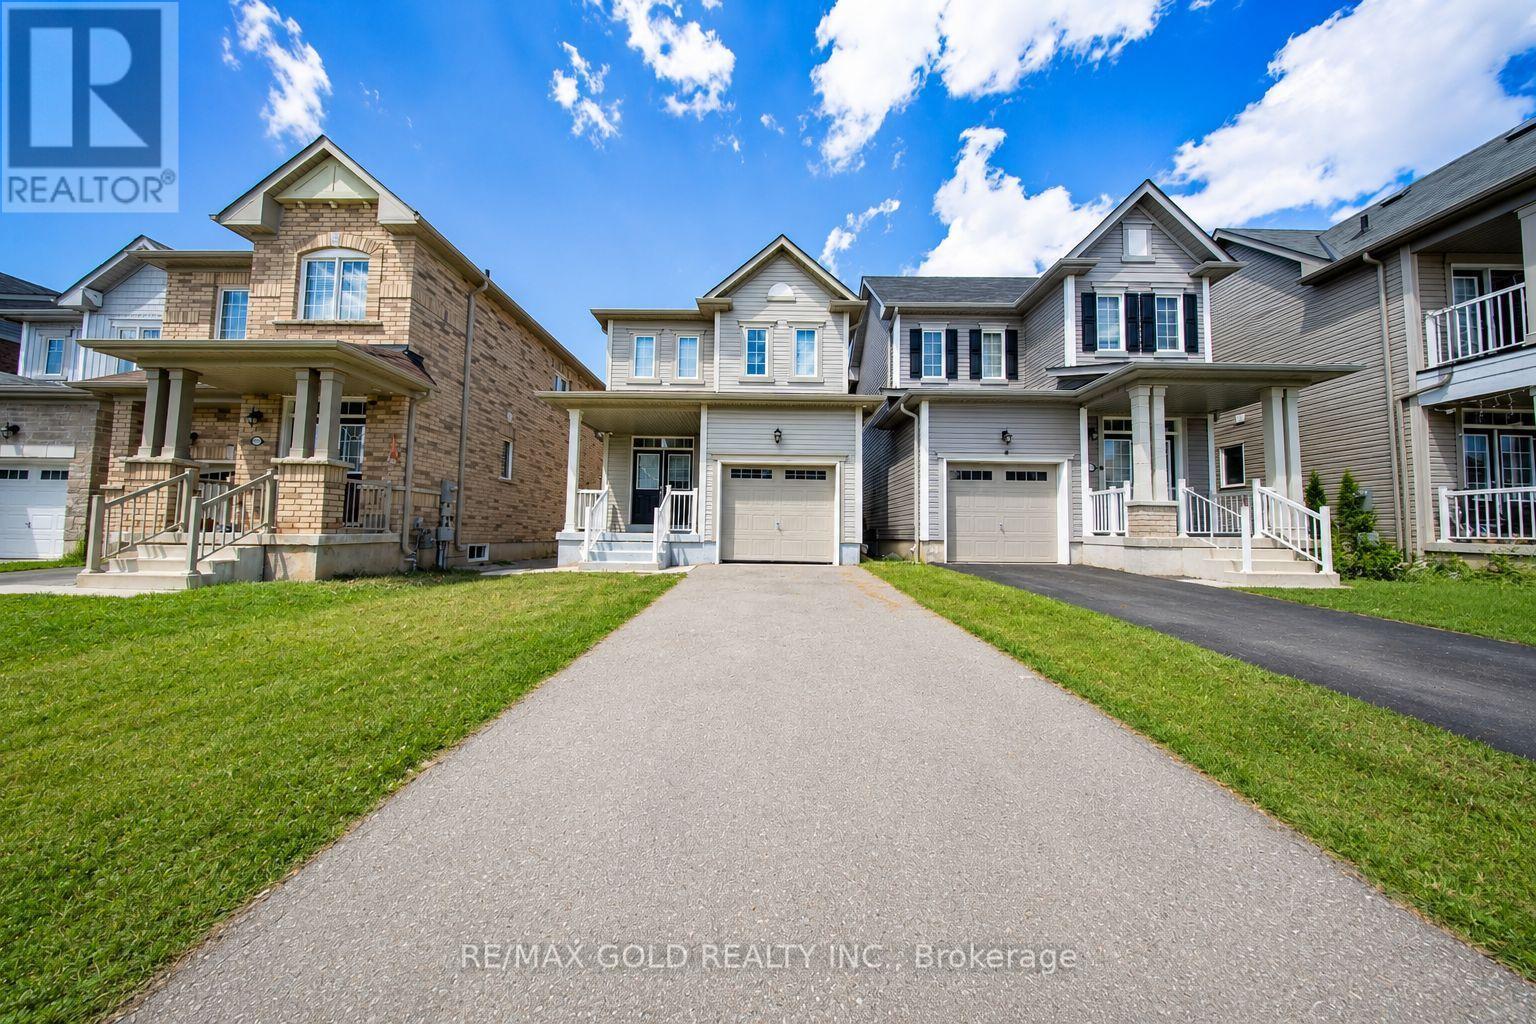
8721 Pawpaw Lane
Niagara Falls, Ontario
Welcome to this beautifully maintained, less than 6-year-old 3-bedroom, 2.5-bathroom two-storey home, ready for immediate occupancy! Nestled in a quiet, family-friendly neighbourhood, this move-in-ready home is within walking distance to schools, shopping, community centres, and scenic trails. It features a bright open-concept layout with hardwood and tile flooring throughout the main living areas, a cozy gas fireplace, stainless steel appliances, and a spacious primary bedroom with a walk-in closet and private ensuite featuring a glass-enclosed shower. The finished basement offers flexible space for a home office, gym, recreation room, or potential rental income. Conveniently located with easy access to the QEW, Niagara Premium Outlets, top-rated schools, parks, Costco, and 8min away from the new South Niagra Hospital(Proposed opening in 2028), this is an exceptional opportunity for families, professionals, or investors alike. (id:61483)
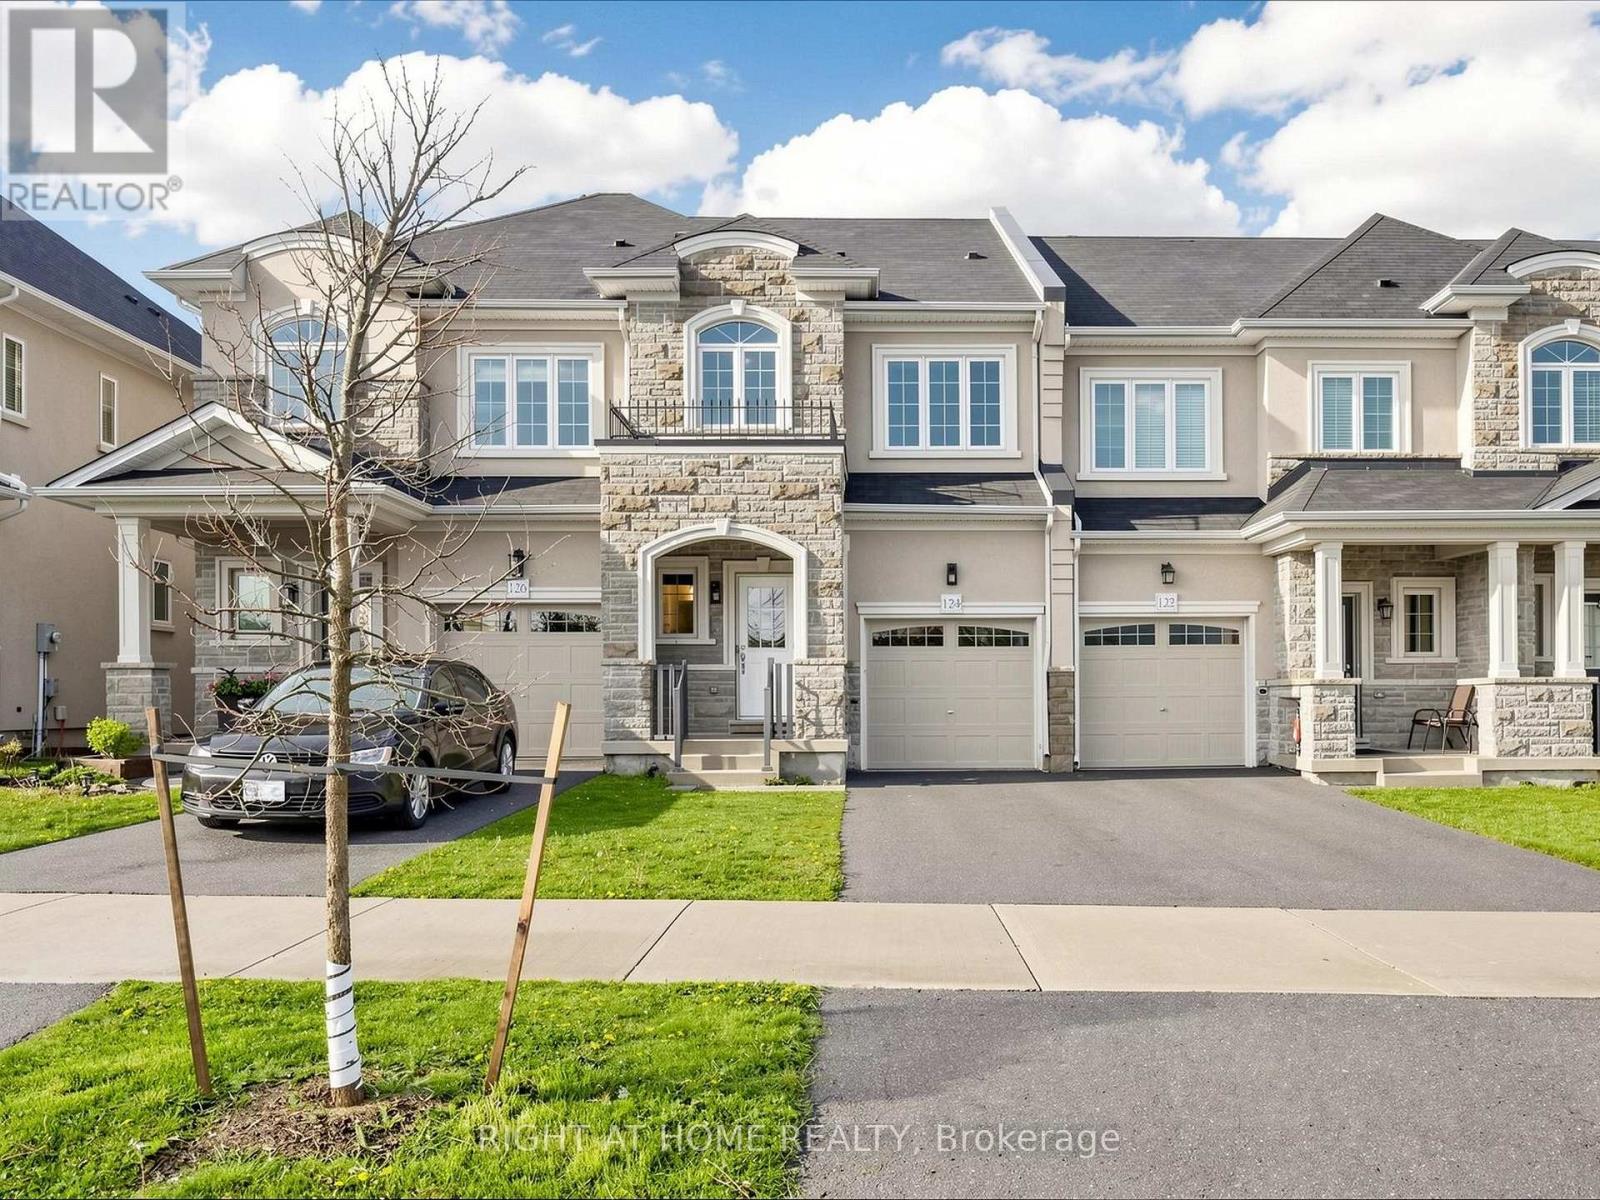
124 Mosaic Drive
Hamilton, Ontario
Experience modern living in this beautifully maintained, truly freehold townhouse (no POTL or road fees), ideally located on a quiet, family-friendly street with no homes directly in front - offering added privacy and open view. Showcasing an attractive stone and stucco exterior, this home offers a thoughtfully designed open-concept layout filled with natural light. Enjoy 9-ft ceilings & pot lights throughout the main floor, elegant hardwood flooring throughout the entire home - complete carpet-free, providing a seamless, stylish, and low-maintenance living environment. The upgraded kitchen is complete with quartz countertops, perfect for both everyday living and entertaining. Upstairs, the spacious primary bedroom offers a private 4-piece ensuite with a relaxing soaker tub. A convenient second-floor laundry room adds everyday comfort and functionality. Ideally situated close to high-rated schools, major highways, shopping centers, and the GO Station, this location provides both comfort and accessibility. A perfect opportunity to own a stylish, move-in ready home in a highly desirable neighborhood! (id:61483)
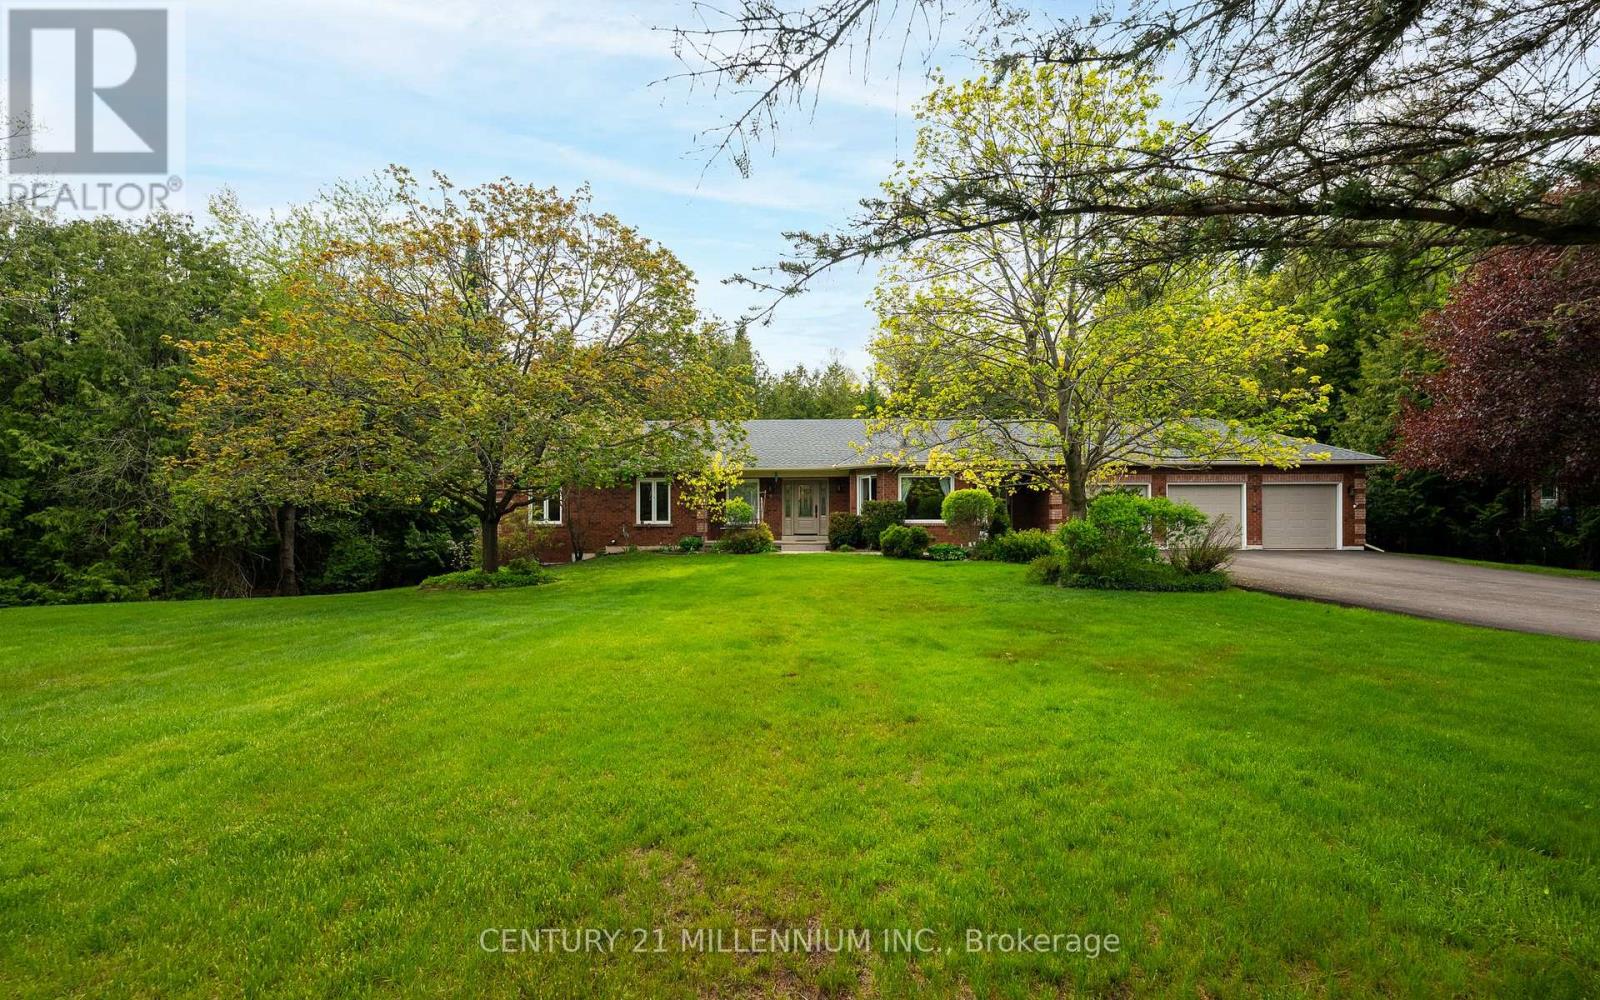
4 Brucedale Boulevard
Mono, Ontario
Welcome to this stunning upgraded bungalow, perfectly positioned on a private cul-de-sac just steps from a beautiful conservation area. Set on an extra-private 1.25-acre lot backing onto a peaceful creek and protected green space, this property offers the privacy, nature, and lifestyle so many buyers are searching for. The backyard features a private spring-fed pond, mature surroundings, and a true "slice of heaven" setting. Inside, the home offers a warm and functional layout with a formal dining room, spacious principal rooms, and gorgeous renovations throughout. The updated kitchen, bathrooms, doors, windows, and key mechanical improvements create a move-in-ready feel. The walk-out basement features a side entrance and your very own hot tub/spa room, creating a unique space to unwind at home. Outside, enjoy a spacious 3-car garage, repaved driveway, and a quiet court location surrounded by nature. If you've been waiting for a private retreat surrounded by nature and close to amenities, this may be the one you've been waiting for. (id:61483)
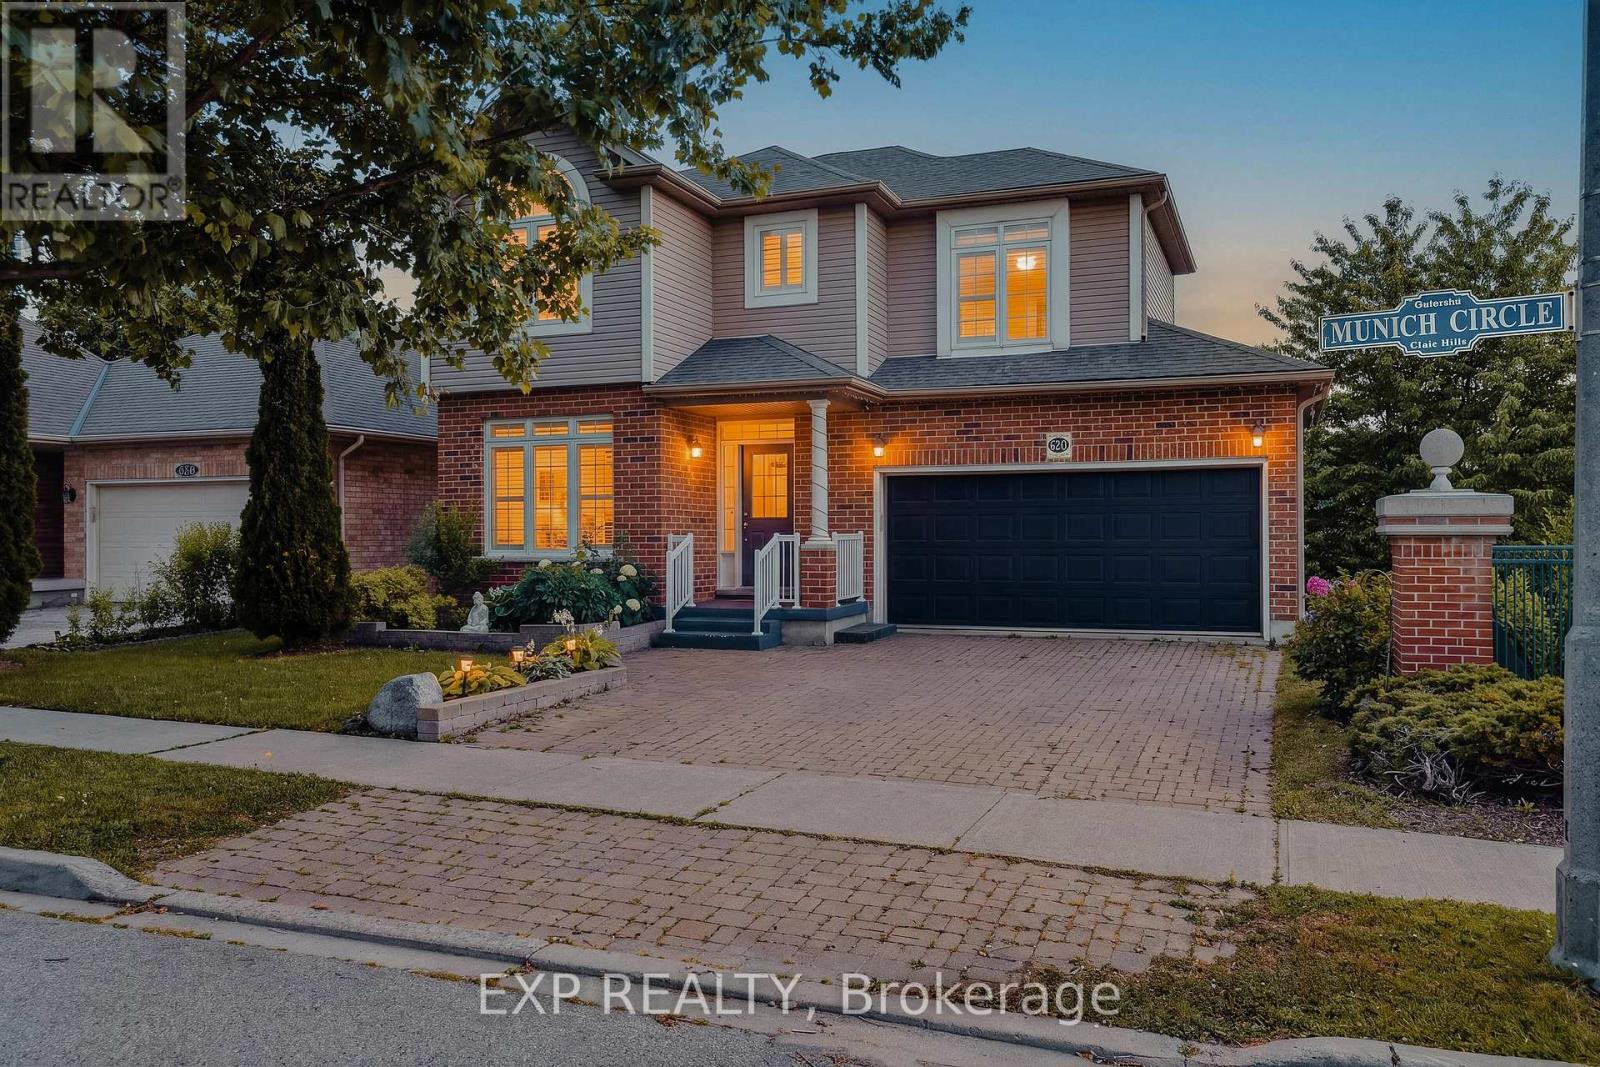
620 Munich Circle
Waterloo, Ontario
Welcome to 620 Munich Circle, Waterloo, a beautifully maintained carpet free detached home in the highly sought after Clair Hills community, one of Waterloo's premier family neighbourhoods. Minutes from Laurel Creek Conservation Area, The Boardwalk Shopping Centre, Costco, restaurants, both universities, and Highway 85, this location offers the perfect balance of nature and convenience.This home has been thoughtfully maintained over the years. Freshly painted, with the kitchen and much of the home fully renovated in 2015. In 2021, the furnace, air conditioner, water heater, washer, dryer, deck, and basement were all updated, along with topped up attic insulation. California blinds were added in 2022.This bright and spacious home offers a functional layout with 3 generously sized bedrooms and carpet free flooring throughout. The open concept main floor is filled with natural light, with living and dining areas flowing into a well appointed kitchen with ample cabinetry, counter space, and a breakfast area overlooking the backyard. Upstairs offers three spacious bedrooms, including a primary retreat with walk in closet and private ensuite. The fully finished basement adds great additional living space, ideal as a recreation room, home gym, or media area. Enjoy the private backyard and deck, perfect for summer barbecues or unwinding after a busy day.Families will love the excellent school options nearby, including Laurel Heights Secondary School, with school bus pickup directly in front of the home for Vista Hills students. With an attached garage, private driveway, and an unbeatable location, this move in ready home is an outstanding opportunity for growing families and professionals alike. (id:61483)
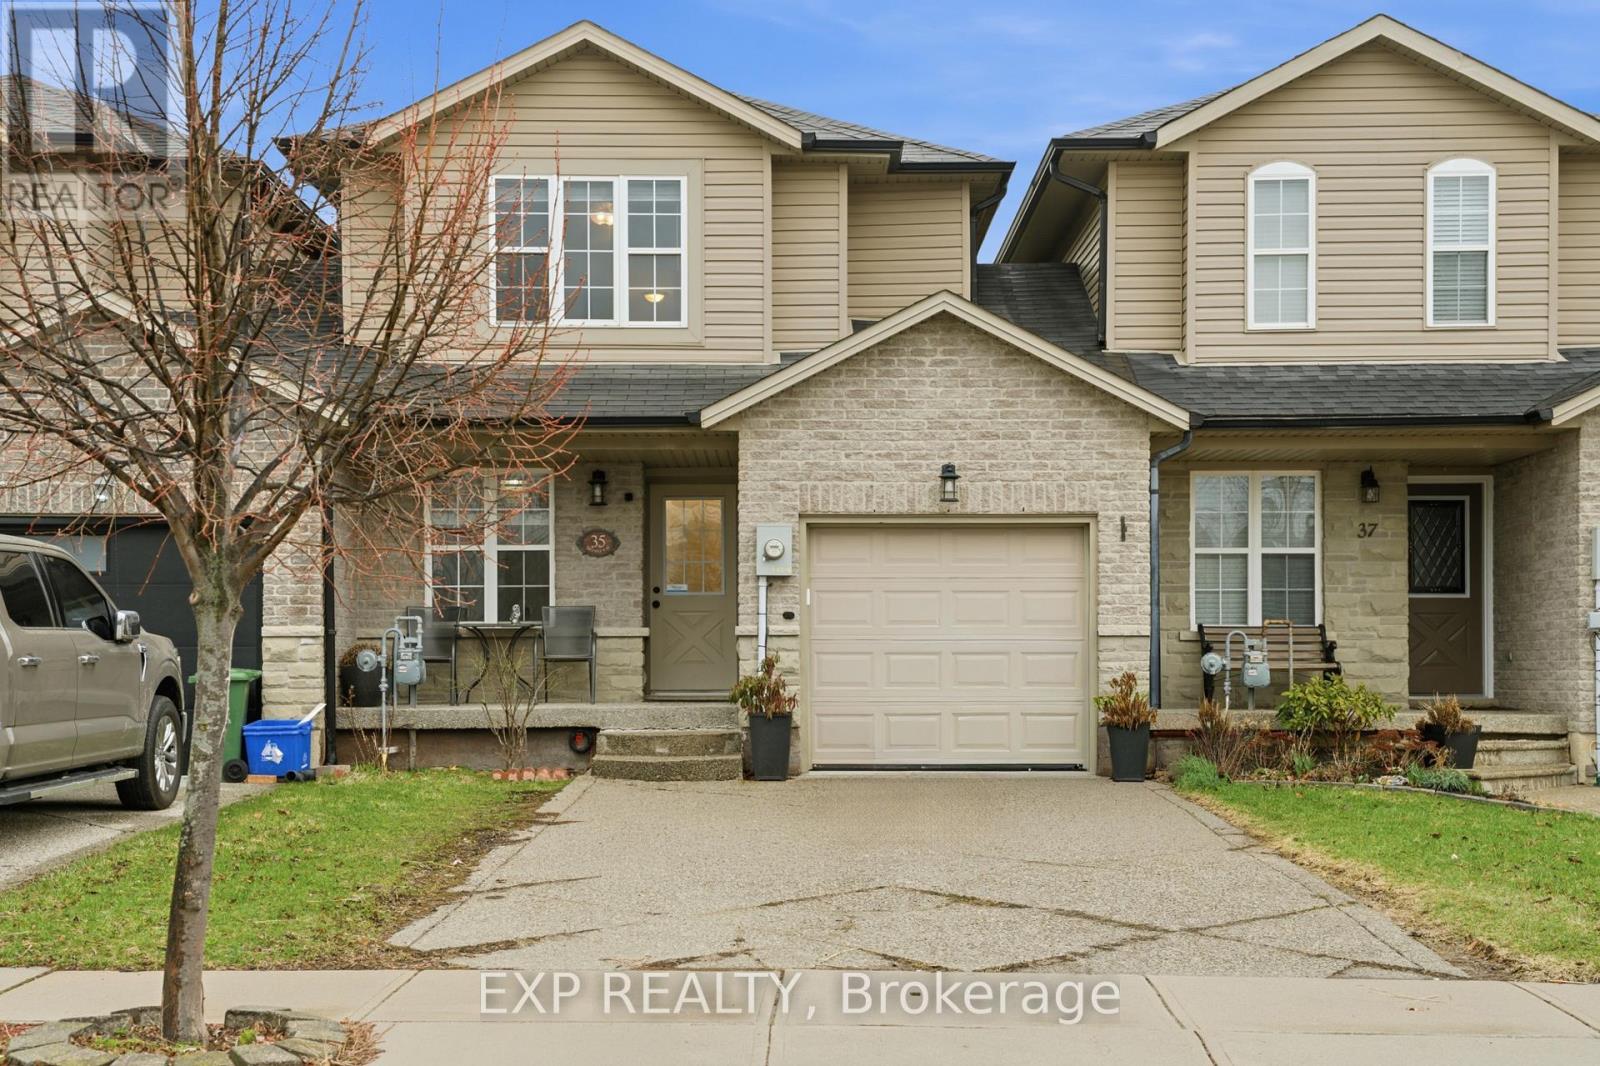
35 Thames Way
Hamilton, Ontario
Step into your next chapter in the heart of Mount Hope, a warm, family-friendly community that has it all. Perfectly positioned for convenience and lifestyle, this home offers quick access to Highway 403 and is just minutes from the vibrant shopping and dining along Upper James Street. This beautifully designed freehold link home is connected to neighbouring properties only by the garage, offering enhanced privacy and reduced noise. Thoughtful details shine throughout, including upstairs bathrooms with windows, and direct garage access to the backyard for everyday ease. Inside, you're welcomed by a bright, open concept main floor where living, dining, and kitchen spaces blend effortlessly. Sliding doors at the rear lead to a raised deck, creating the perfect setting for summer barbecues or relaxing evenings outdoors. At the front of the home, you'll find a smart and functional two-piece powder room, and a dedicated home office, perfect for a flexible lifestyle. Upstairs, the spacious primary bedroom serves as a private retreat with an ensuite and walk-in closet, while two additional bedrooms are thoughtfully positioned on the opposite side for added privacy. A modern three-piece bathroom and a second-floor laundry room add comfort and practicality. The fully finished walkout basement is bright and versatile, offering valuable extra living space for a family room, home gym, or guest area. The double-wide driveway accommodates up to four vehicles, plus an additional spot in the garage. This is a fantastic opportunity to own a thoughtfully designed, move in ready home. (id:61483)
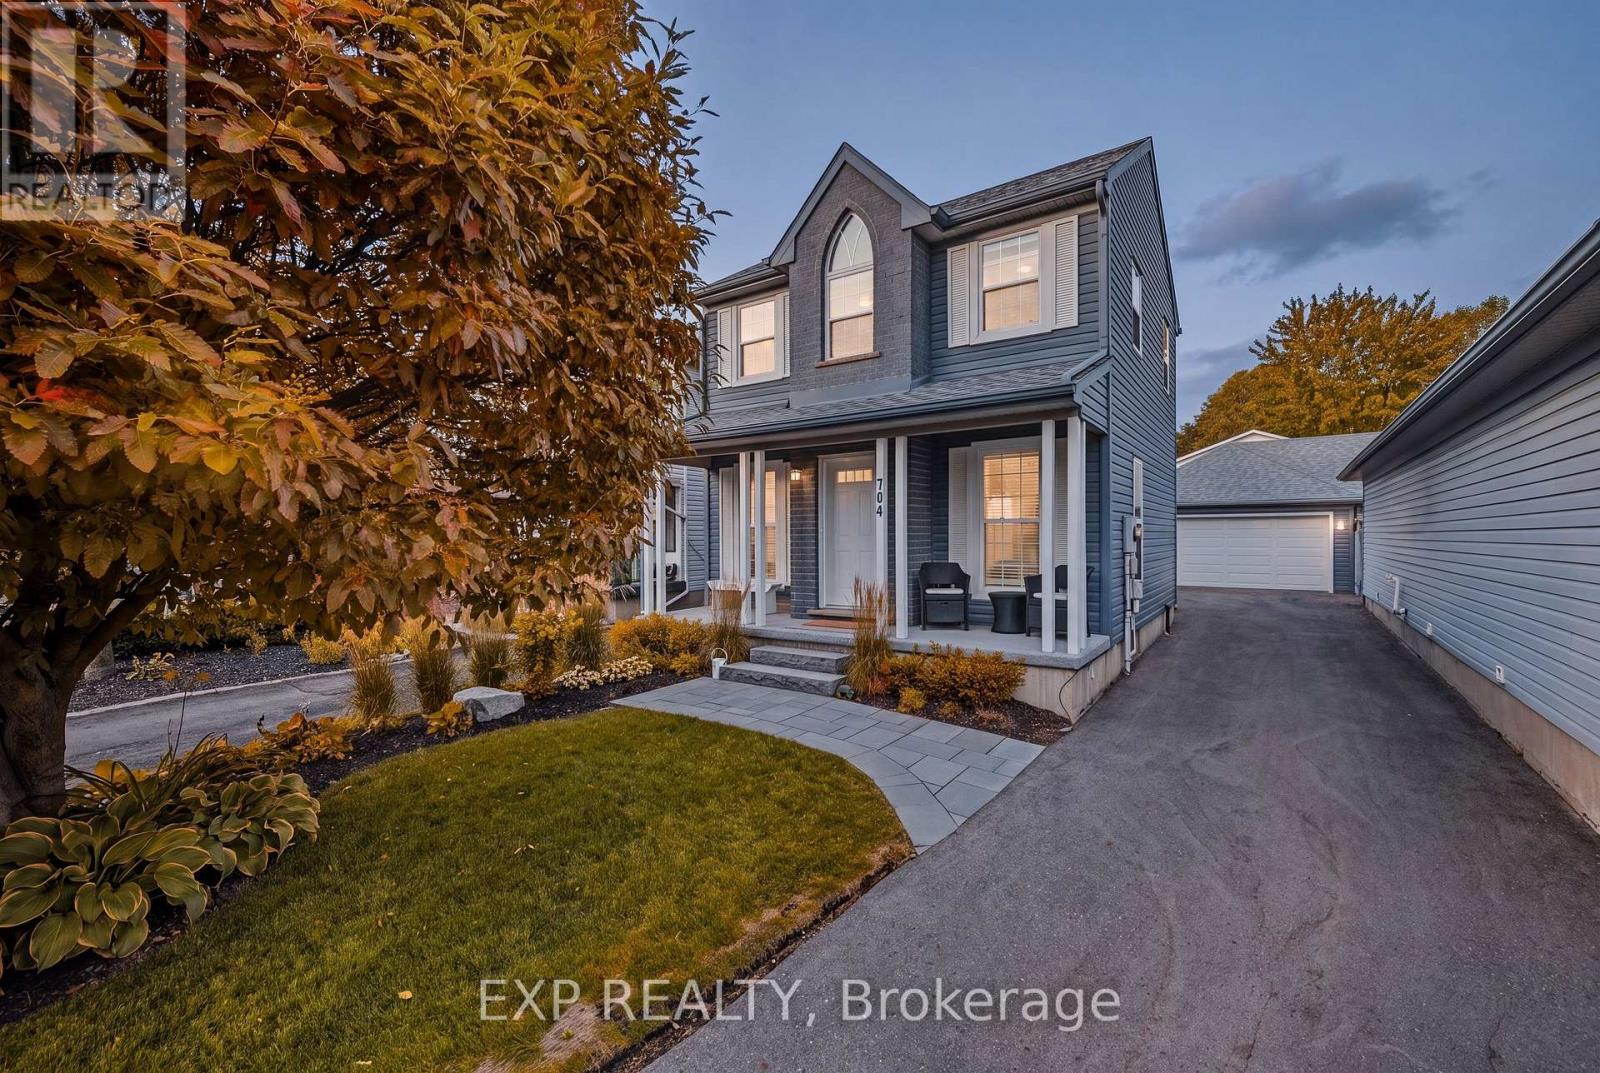
704 Jacob Lane
Waterloo, Ontario
Welcome to 704 Jacob Lane, Waterloo, a beautifully maintained family home nestled in the highly desirable Lakeshore North neighbourhood, where excellent schools, scenic walking trails, parks, shopping, and everyday conveniences are all just minutes away. Enjoy quick access to Laurel Creek Conservation Area, the St. Jacobs Farmers' Market, Costco, The Boardwalk Shopping Centre, the University of Waterloo, Wilfrid Laurier University, and Highway 85, making this an exceptional location for families, professionals, and commuters alike. Thoughtfully designed with over 2,000 sq. ft. of finished living space, this bright and inviting home offers the perfect blend of comfort and functionality. The welcoming main floor features a spacious living room filled with natural light, complemented by warm hardwood flooring and an elegant staircase. The heart of the home is the stylish kitchen, showcasing rich espresso cabinetry, stainless steel appliances, a centre island with additional prep space, ample storage, and a timeless subway tile backsplash. The open-concept dining area overlooks the backyard, creating an ideal setting for family dinners and entertaining. Upstairs, you'll find generously sized bedrooms, including a spacious primary retreat, while additional bedrooms provide plenty of room for a growing family, guests, or a home office. The finished lower level expands your living space with a large recreation room perfect for movie nights, a children's play area, home gym, or workspace. Step outside to enjoy the fully fenced backyard, an ideal space for summer BBQs, kids, pets, or simply relaxing after a long day. Located in one of Waterloo's most sought-after family communities, 704 Jacob Lane offers the perfect combination of modern living, everyday convenience, and an unbeatable location close to schools, parks, trails, shopping, transit, and some of the Region's most popular amenities. (id:61483)
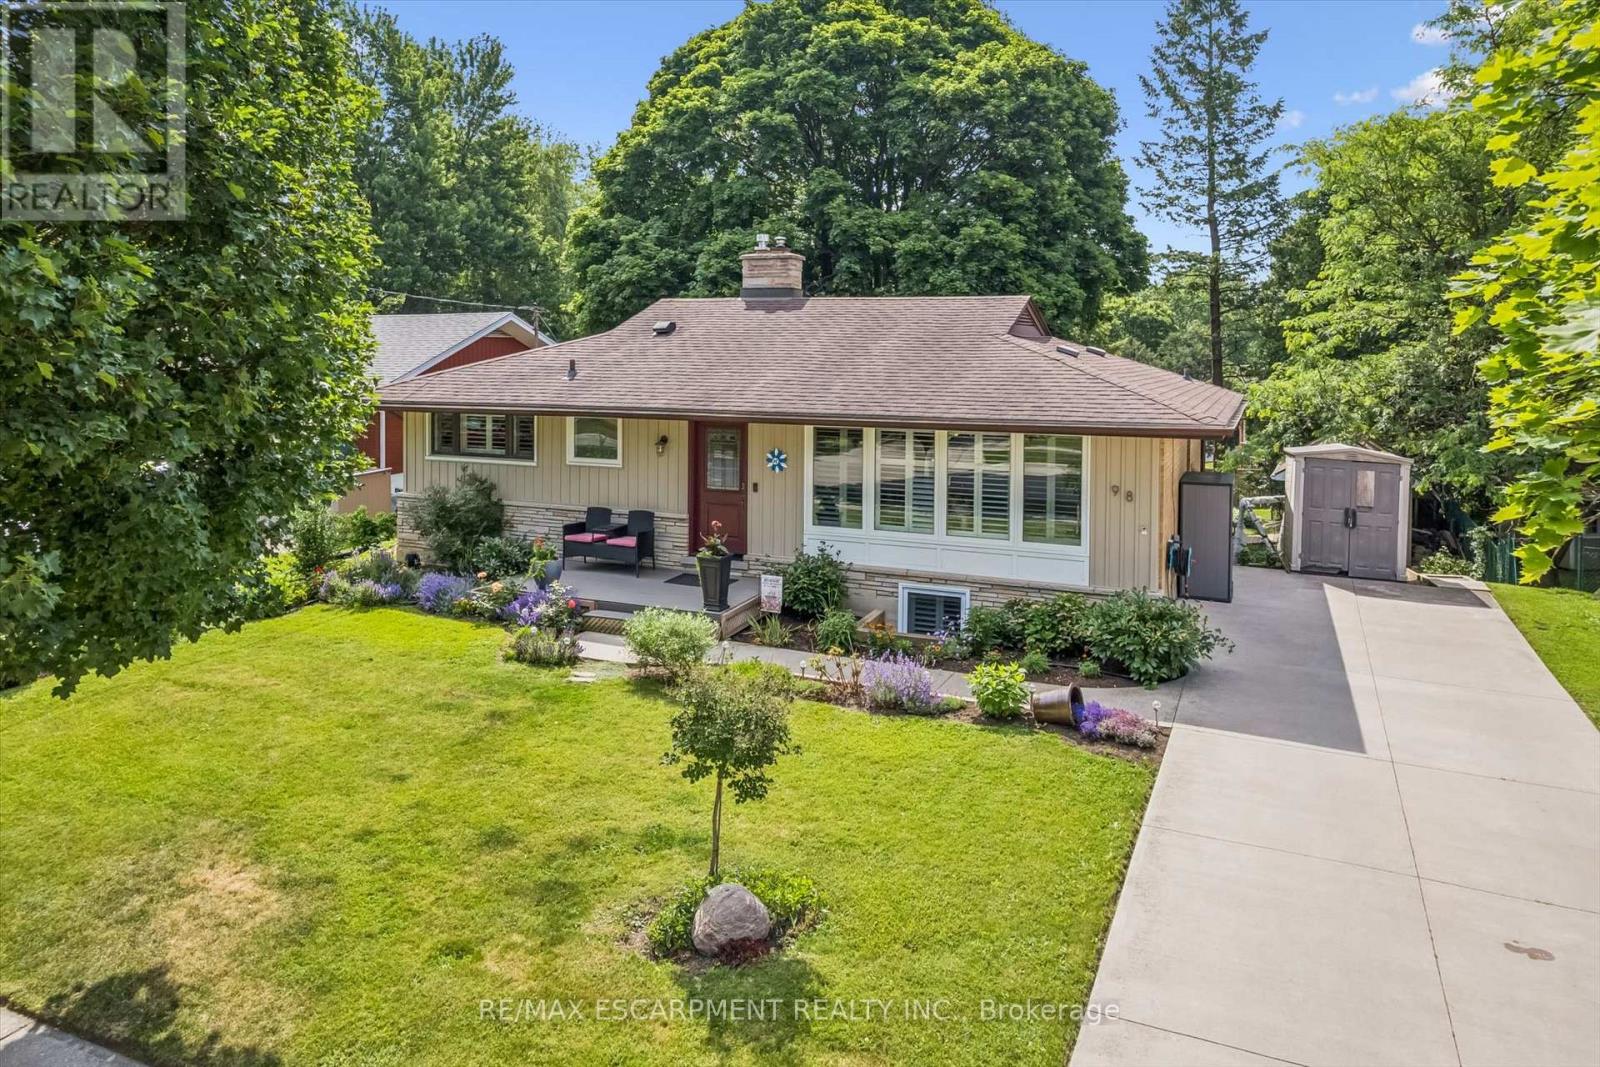
98 Stonybrook Drive
Kitchener, Ontario
Welcome to Your Forest Hill Retreat with perfect in-law layout, backing onto nature. Completely renovated from top to bottom, this stunning bungalow offers the perfect blend of modern finishes and functional living space in one of Kitchener's most sought-after neighbourhoods. Backing onto green space with a park-like setting, this 2+2 bedroom home is move-in ready. The spacious primary bedroom features a walk-in closet, offering a true retreat at the end of the day. Throughout the main level, you'll find all-new windows and doors, flooding the home with natural light and modern efficiency. Step out onto the brand-new deck with sleek glass railings - unobstructed views of the surrounding greenery make this the ideal spot for morning coffee or evening unwinding. Perfect for extended family or guests, the lower level walks out directly to a beautiful stone patio. This level includes two additional bedrooms, a full bathroom with a standup shower, and a stylish wet bar ideal for entertaining or multi-generational living. A brand-new concrete driveway adds to the home's curb appeal and low-maintenance exterior, while the backyard's connection to green space offers privacy and a rare natural backdrop rarely found this close to the city. A rare opportunity in this quiet, established neighbourhood. (id:61483)
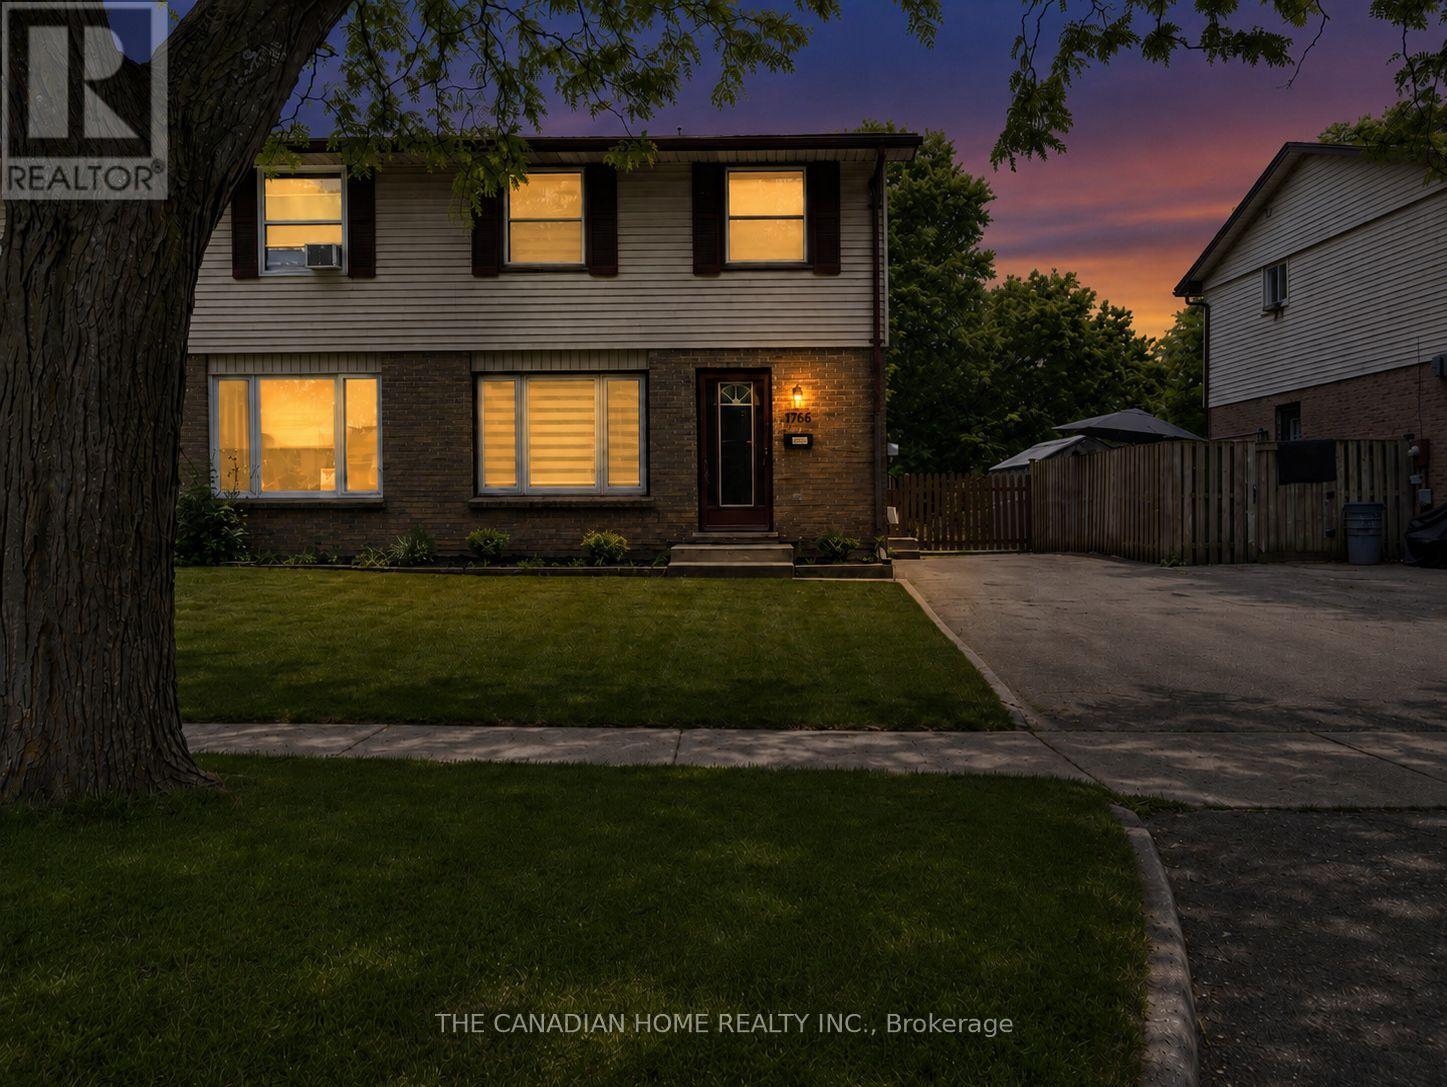
1766 Culver Drive
London East, Ontario
Remarkable top-to-bottom renovation in a high-demand location! This turnkey semi-detached home boasts a brand-new kitchen (2026), a contemporary upper-level bathroom (2026), and stylish new flooring with fresh paint throughout (2026). Significant capital improvements include a new roof and resheeting (May 2024), offering years of maintenance-free living.Situated less than 2km from Fanshawe College and major retailers like Walmart, Home Depot, and Canadian Tire, this property is perfectly positioned for first-time buyers or savvy investors seeking strong rental demand from the nearby student population. Don't miss this opportunity to own a fully updated, move-in-ready home in a prime, amenity-rich neighborhood! (id:61483)
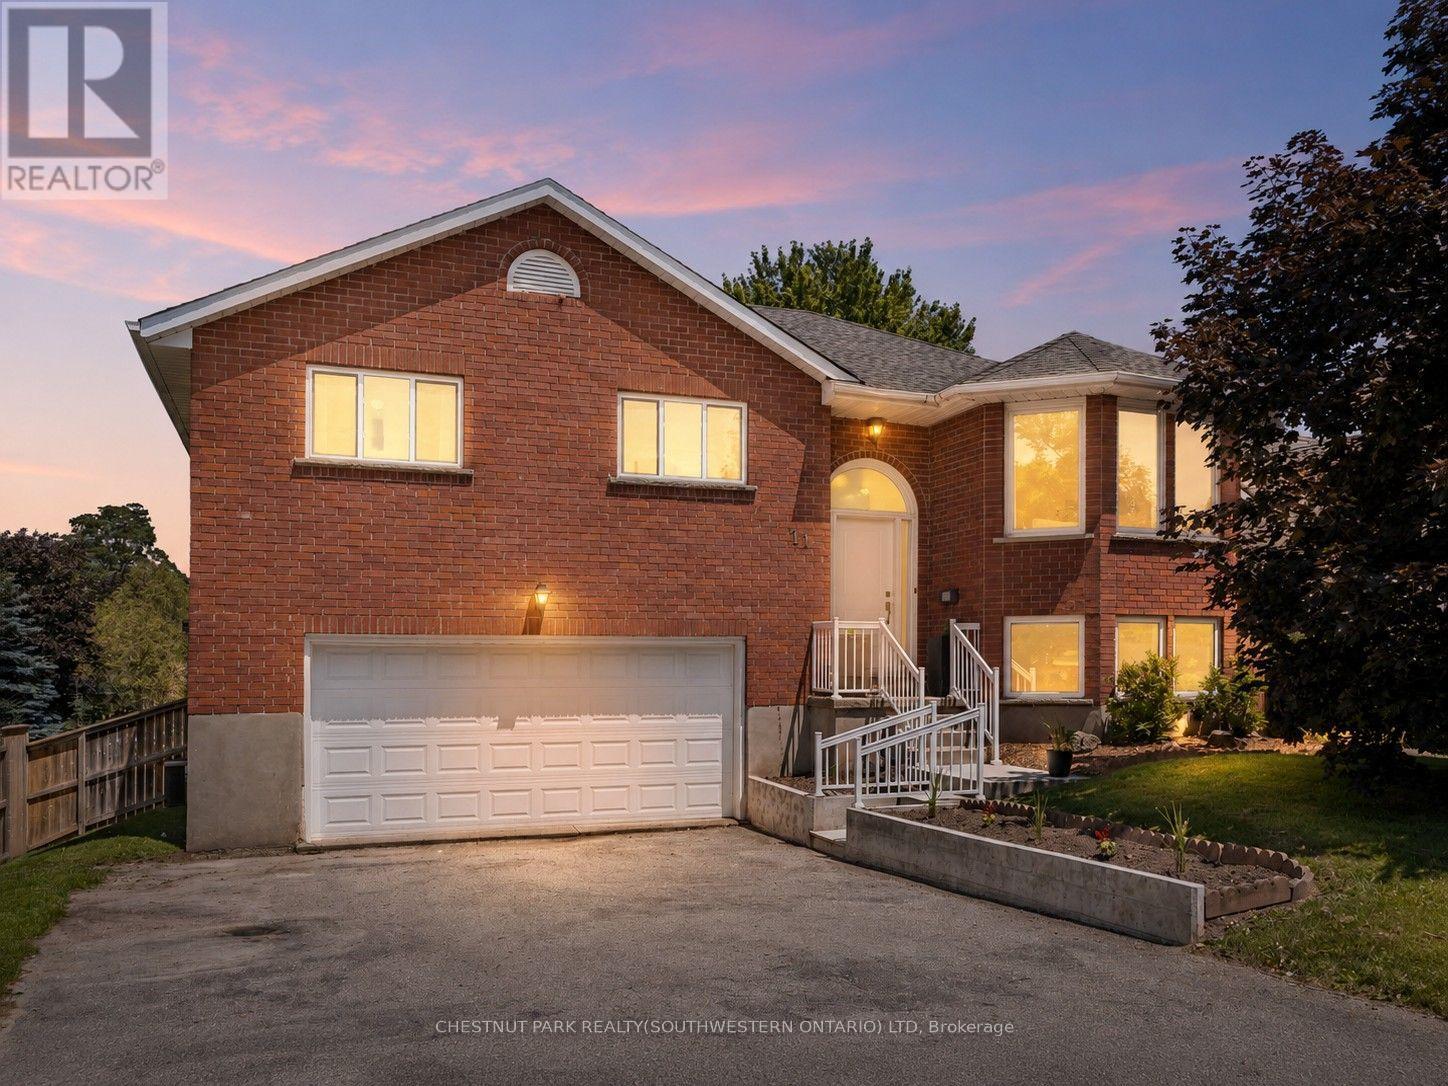
11 Bonniewood Drive
Mapleton, Ontario
Tucked onto a quiet cul-de-sac in Drayton, 11 Bonniewood Drive offers the space, setting, and lifestyle that make a house feel like home. With the local school within walking distance and parks, the PMD Arena, grocery store, restaurants, local shops, and everyday amenities nearby, this is a wonderful location for families looking to enjoy a friendly small-town community. From playgrounds and sports facilities to the splash pad and Drayton Festival Theatre, there is so much to enjoy close to home. Set on a generous 74' x 168' lot, this all-brick raised bungalow features a large fenced backyard with mature trees, landscaped gardens, a playset, fire pit, shed, berry bushes, pear trees, and plenty of room for kids, pets, and outdoor entertaining. Inside, the airy main floor is bright and comfortable, with a spacious living room, gas fireplace, bay windows, and a functional kitchen with ample cabinetry, a breakfast bar island, gorgeous backyard views, and access to the deck with a gas hookup, perfect for enjoying the view or hosting summer barbecues. The main level offers three well-sized bedrooms and an updated 5-piece bathroom, while the bright and spacious finished walkout basement provides excellent in-law potential or additional living space for a growing family. This lower level features a large recreation room, direct access to the backyard, and a private bedroom with a walk-in closet and 4-piece ensuite, including an upgraded vanity. An attached 19' x 24' double car garage with inside entry, gas hookup, and great storage or workspace potential completes the home. Notable updates include furnace (2011), air conditioning, kitchen, and roof (2012), front door and all front windows (2021), garage door, upstairs bathroom, front concrete retaining wall, porch, and railings (2022), backyard landscaping and updated garden shed (2023), plus updated light fixtures and window coverings throughout. A backup generator adds further comfort and peace of mind. (id:61483)
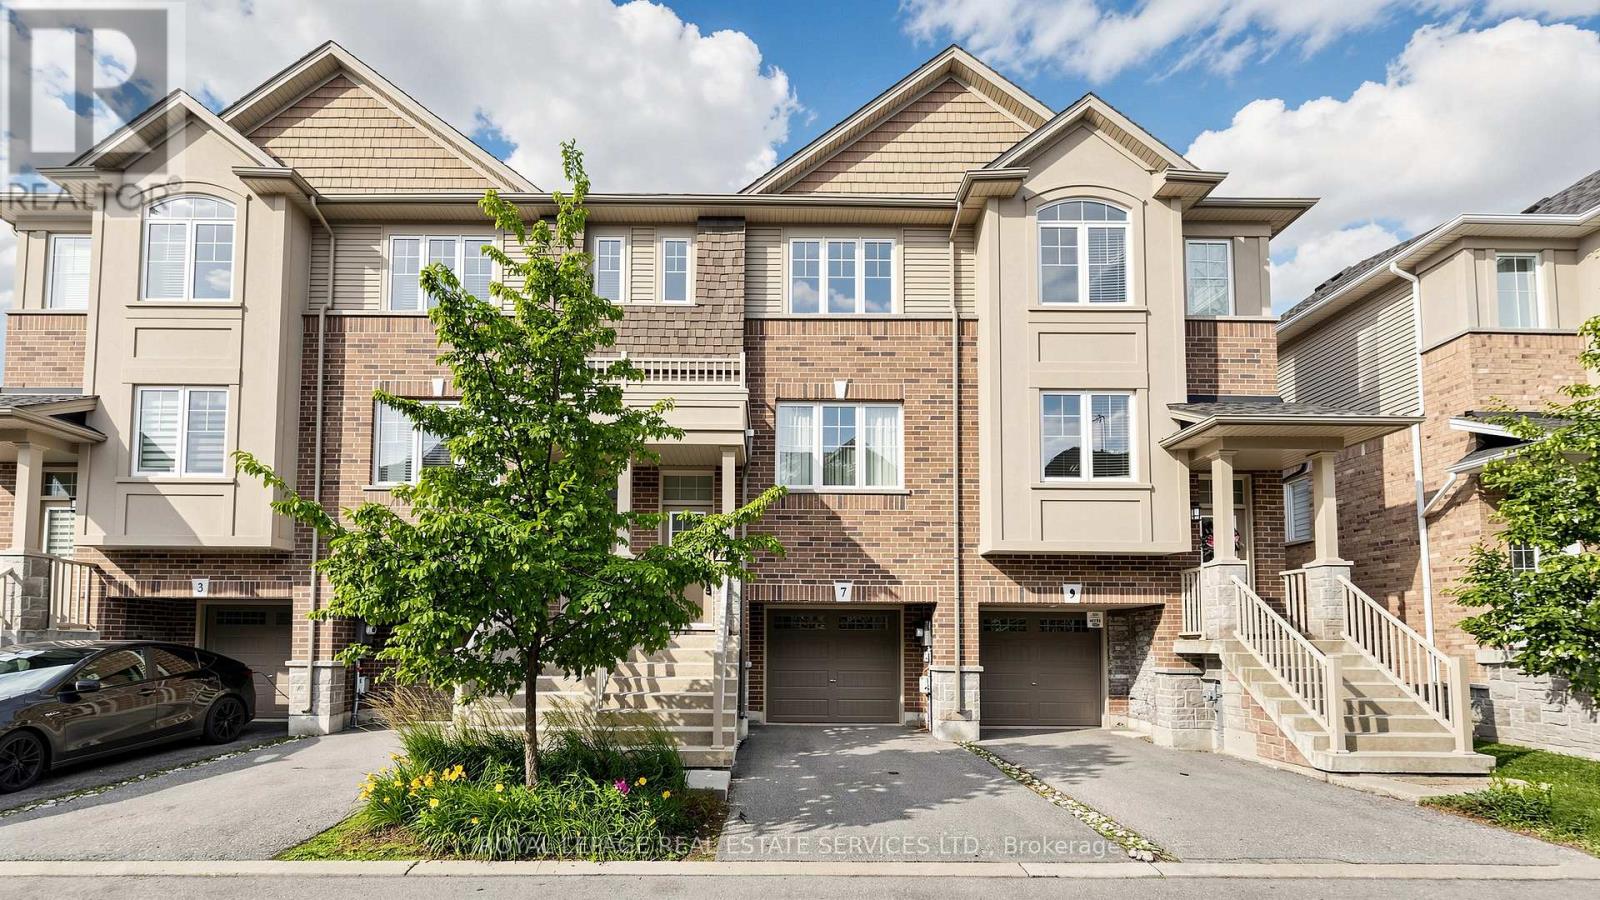
7 Birot Lane
Hamilton, Ontario
Welcome to this beautifully maintained townhouse offering 3 bedrooms, 3 bathrooms, and approximately 1,700 sqft. of thoughtfully designed living space. The bright, open-concept main floor features a modern kitchen with stainless steel appliances, ample cabinetry, a breakfast area, and a walk-out to a spacious balcony-perfect for morning coffee or outdoor entertaining. The finished walk-out basement adds valuable flexible living space, ideal for a family room, home office, gym, or play area, with direct access to the backyard. Upstairs, the primary bedroom offers a walk-in closet and a private 4-piece ensuite, while two additional bedrooms provide comfortable accommodation for family or guests. Complete with an attached 1-car garage, this home is ideally situated within walking distance to Tiffany Hills Elementary School, Hamilton District Christian High School, and Redeemer University, and just a 12-minute drive to both Mohawk College and McMaster University. Conveniently located close to parks, shopping, dining, and major highways, this is an exceptional opportunity for first-time buyers, growing families, downsizers, or investors alike. (id:61483)
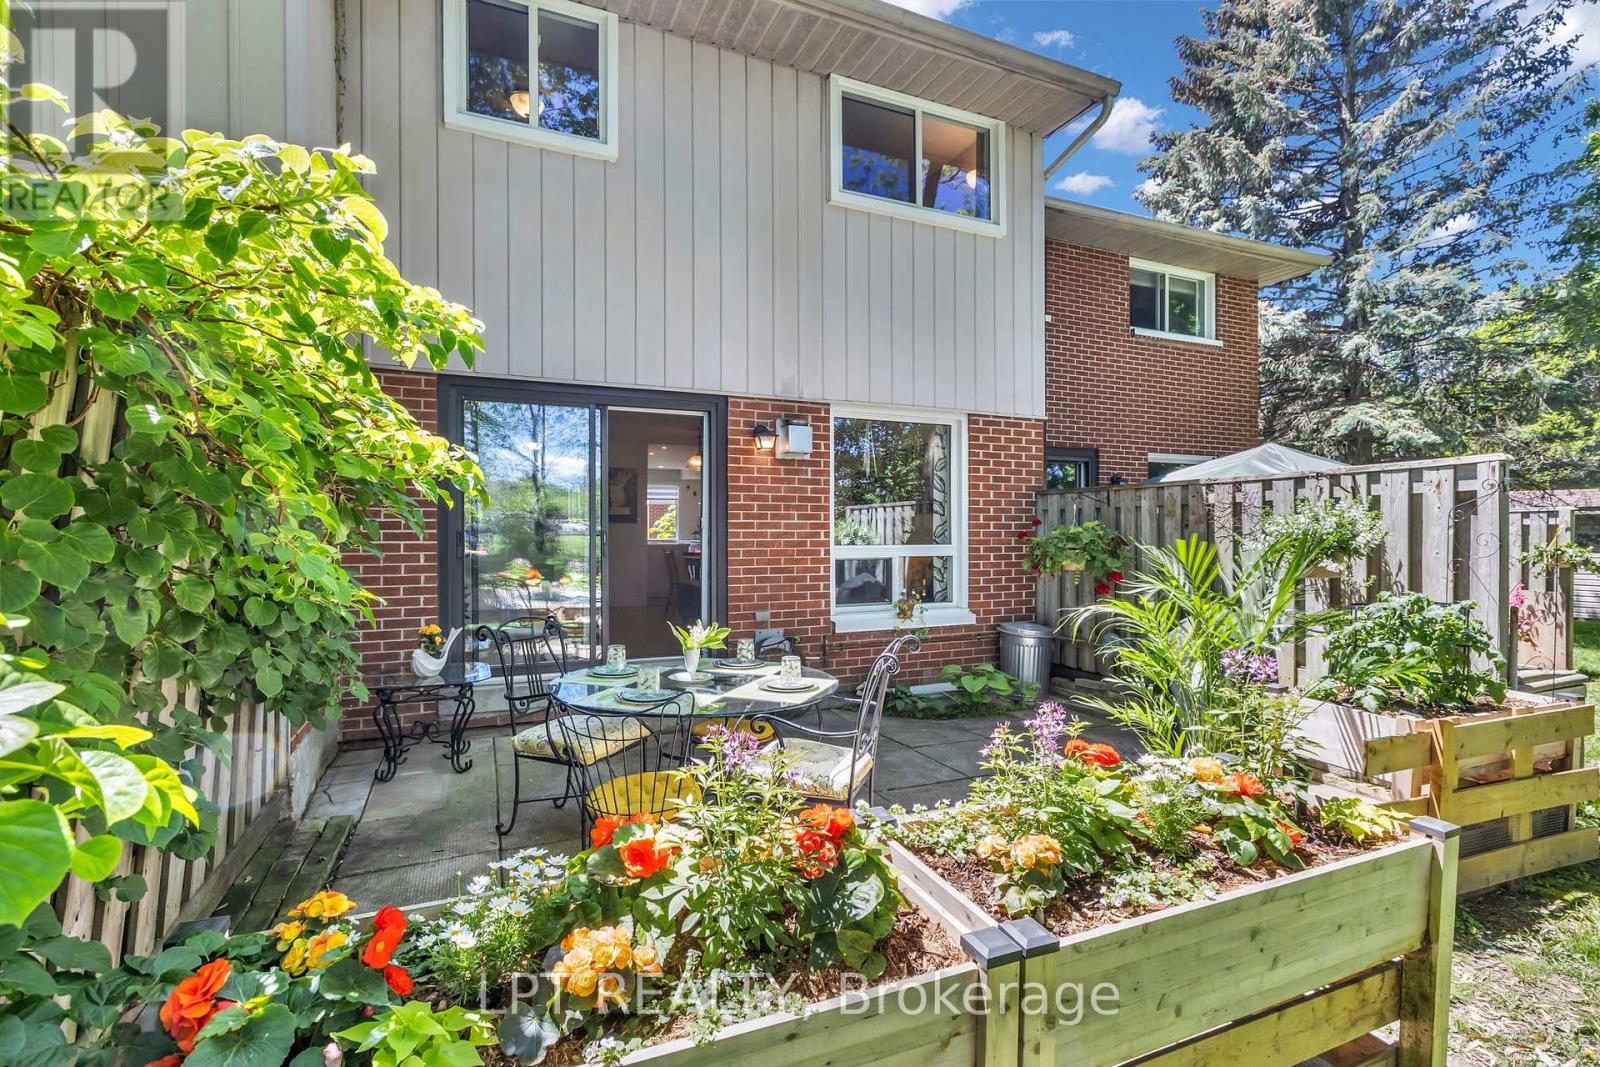
# 70 - 49 Rhonda Road
Guelph, Ontario
WOW, this is an opportunity that deserves attention! Welcome to this spacious 3-bedroom, 2-bathroom townhome in Guelph's desirable West End, offering an impressive combination of living space, flexibility, private outdoor enjoyment and resort-style community amenities. Imagine summer days just steps from home at the heated outdoor community pool, with a playground nearby for even more enjoyment. It is a lifestyle feature that truly sets this community apart and gives buyers something special to look forward to. Inside, the home offers a bright and functional layout with hardwood main-level flooring, updated bathrooms and comfortable living spaces designed for everyday life. The finished lower level adds valuable additional space and endless possibilities, ideal for a family room, home office, gym, playroom, media room or quiet retreat. Step outside to your own private backyard, perfect for relaxing, entertaining, summer barbecues or simply enjoying your own outdoor space. Add 2 parking spaces, a finished basement and access to the heated pool and playground, and you have a combination that is increasingly difficult to find. Conveniently located close to schools, parks, trails, shopping, Costco, the West End Community Centre, public transit and quick access to Highway 6. Spacious, versatile and packed with lifestyle value, this is the kind of opportunity buyers do not want to discover too late. A true must-see in West Guelph! (id:61483)
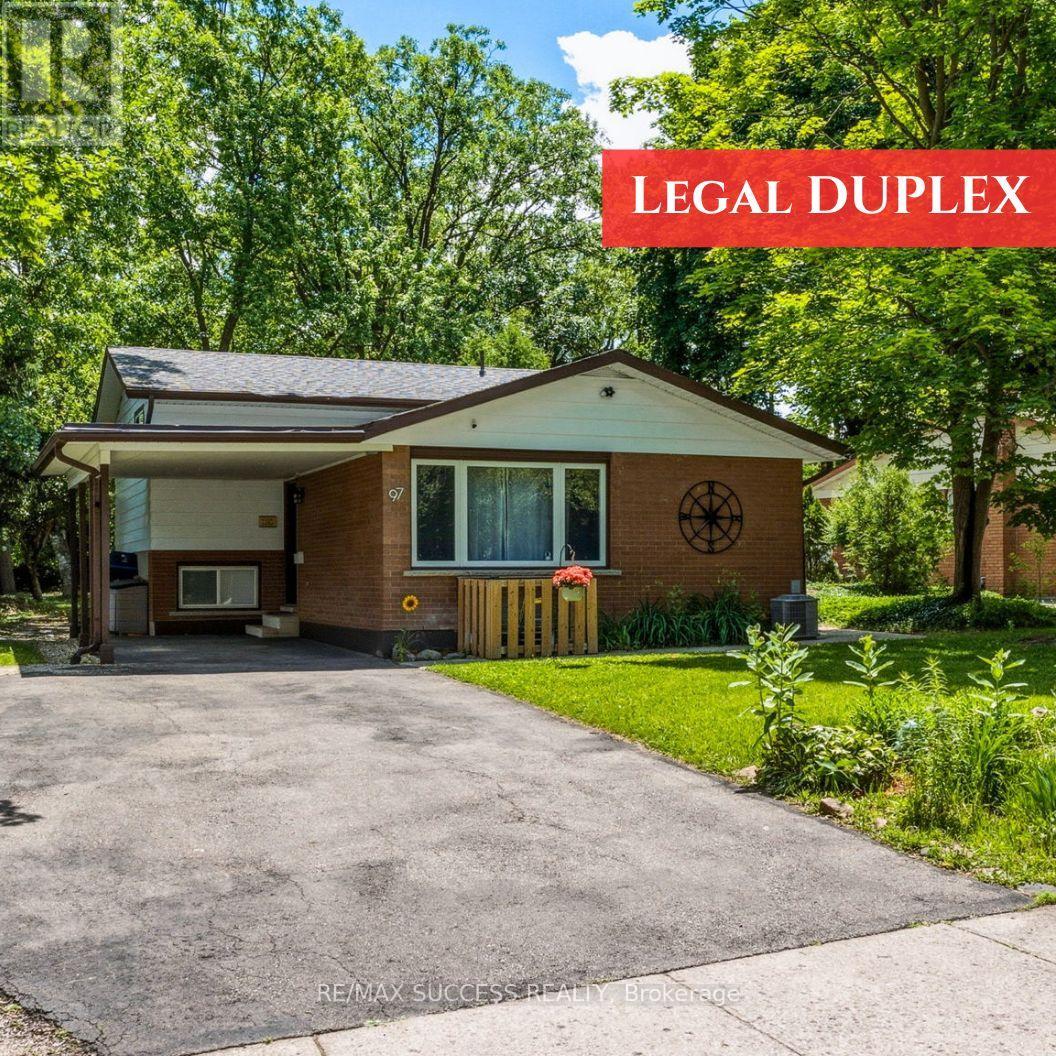
97 Blythwood Road
Waterloo, Ontario
Turnkey Duplex Investment in a Prime Waterloo Location! Situated on an expansive 62' x 147' mature lot, this well-maintained legal duplex offers an exceptional opportunity for investors and owner-occupiers alike. Located just 3 minutes from the University of Waterloo, Wilfrid Laurier University, and the Waterloo Technology Park, this property benefits from strong, year-round rental demand driven by students and professionals. The legal basement apartment is separately rented, providing immediate income potential, while the upper unit offers additional rental income or the flexibility for owner occupancy. The large, tree-lined backyard features two storage sheds, adding valuable storage space, and the property offers parking for up to five vehicles. With easy access to major highways, top educational institutions, and Waterloo's thriving tech corridor, this is a rare opportunity to own a turnkey income property in one of the region's most desirable investment locations. (id:61483)
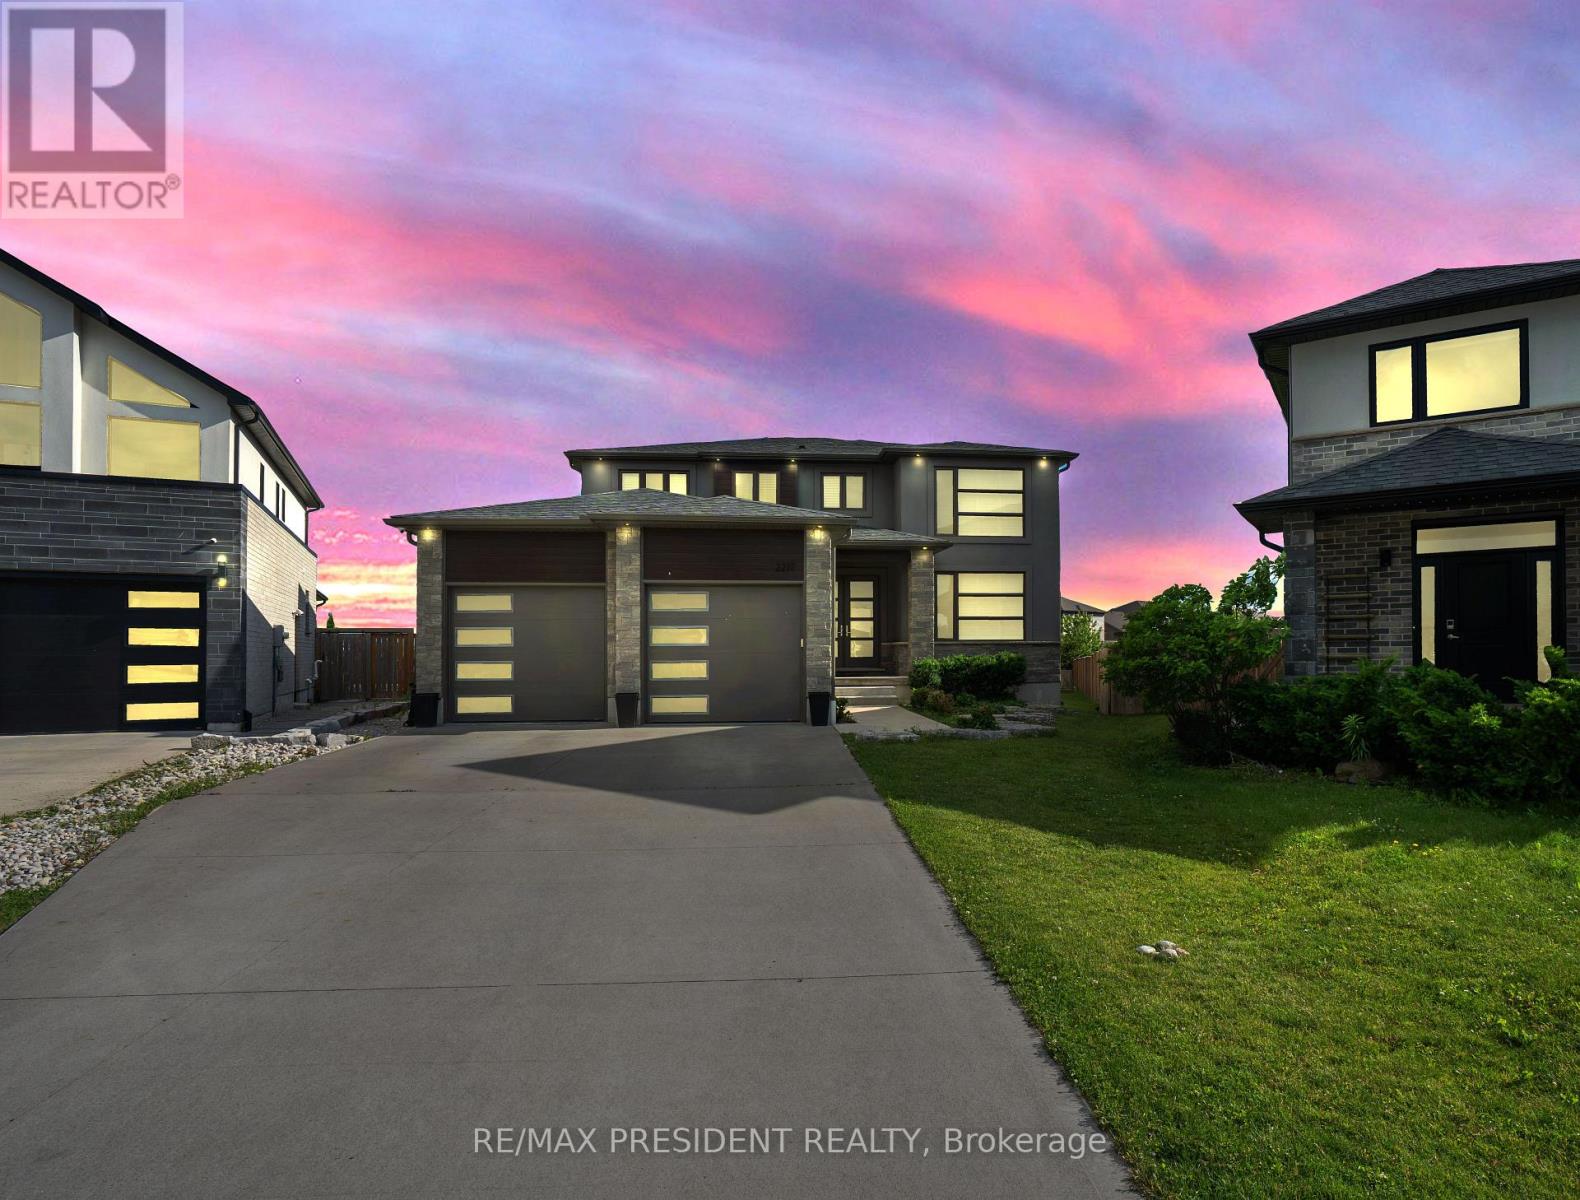
2217 Wateroak Drive
London North, Ontario
An exceptional opportunity to own the builder's original model home on the largest premium lot in the subdivision! This stunning detached residence offers nearly 3,900 sq. ft. of beautifully finished living space and showcases over $200,000 in premium upgrades throughout. Designed for both luxury and functionality, the home features 3 full bathrooms on the upper level, spacious principal rooms, and spectacular floor-to-ceiling rear windows that flood the interior with natural light while overlooking the expansive backyard. The tandem garage has been professionally converted into a double-car garage with an additional finished room, providing incredible flexibility for a home office, gym, workshop, or extra storage. Situated on a premium no-sidewalk lot, the property offers enhanced curb appeal, extra driveway parking, and one of the most desirable settings in the neighborhood. Every detail reflects quality craftsmanship, thoughtful design, and pride of ownership. A rare, move-in-ready luxury home that combines premium upgrades, generous living space, and an unbeatable lot-this is a must see! (id:61483)
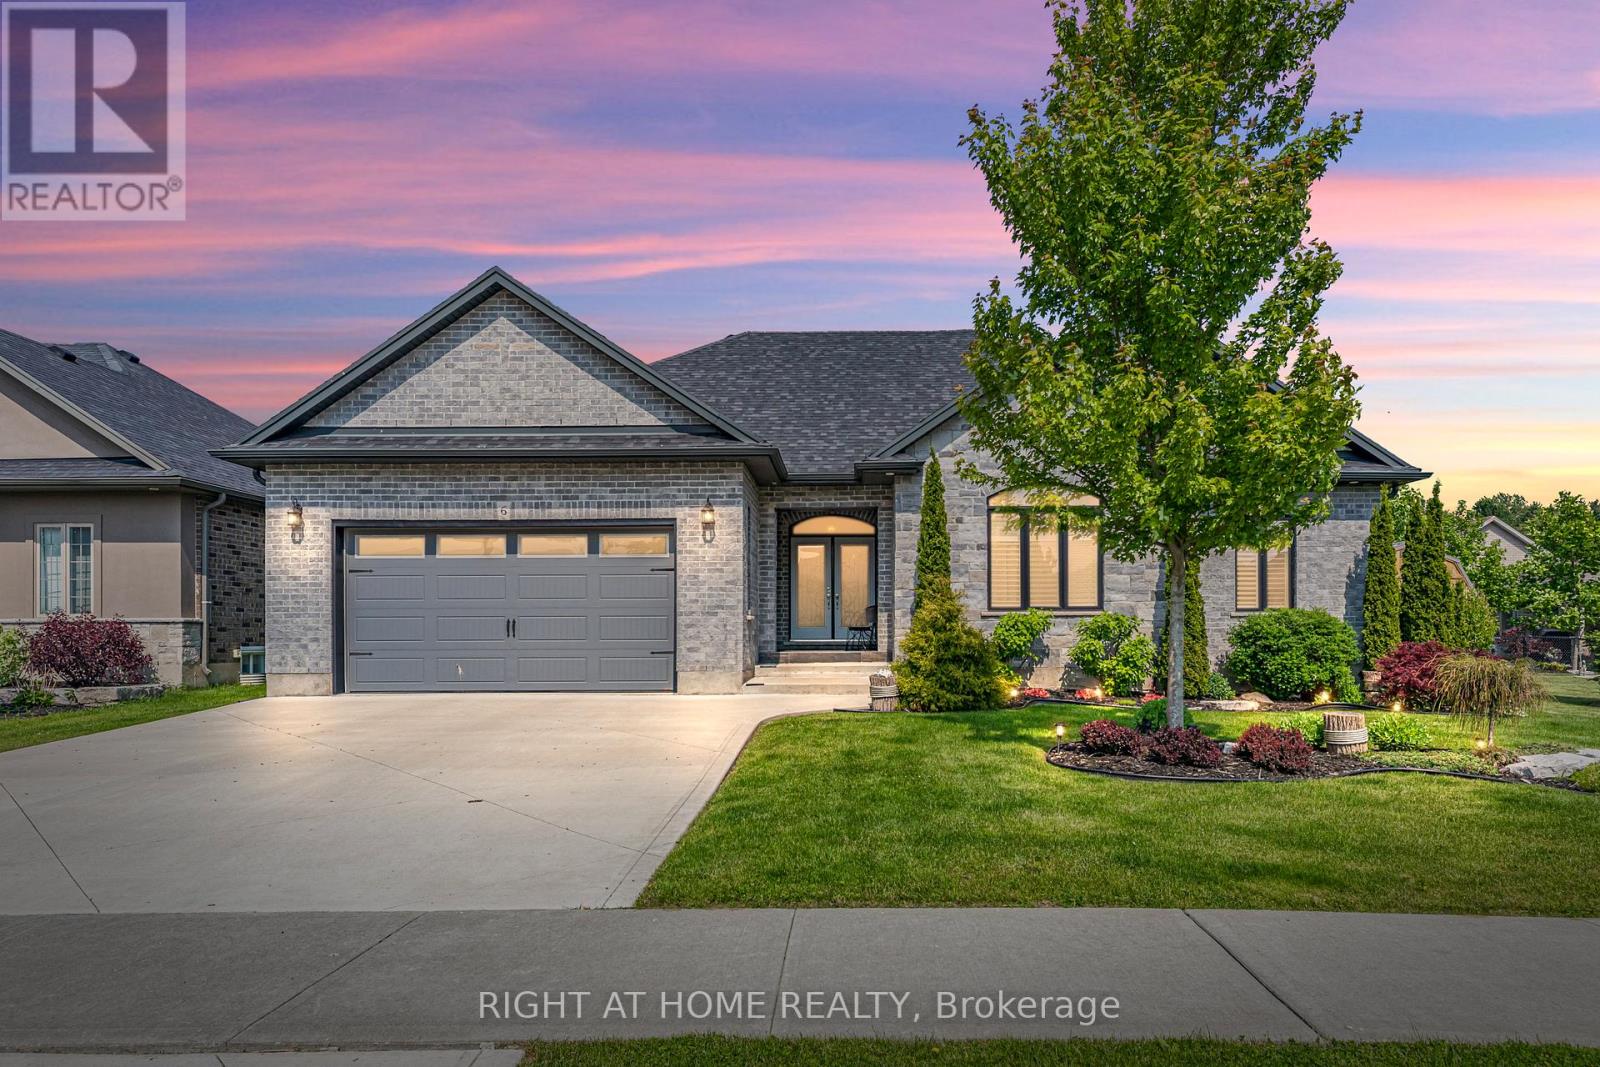
6 Bluenose Drive
Norfolk, Ontario
Immaculate and move-in ready, this exceptional family home is nestled in one of Port Dover's most sought-after communities. Welcome to 6Bluenose Drive conveniently located near premier golf courses, excellent restaurants, and the town's renowned sandy shoreline. From the moment you arrive, the home's impressive curb appeal stands out, featuring well-kept landscaping, a modern concrete driveway, and a charming covered entrance with double doors that lead inside. The interior is thoughtfully designed for hosting, showcasing a spacious kitchen any cook would appreciate complete with ample cabinetry, quartz countertops, a stylish tile backsplash, and a central island that flows into a generous living area featuring a striking floor-to-ceiling stone fireplace. The main floor also includes two guest bedrooms, a full four-piece bathroom, and a roomy primary suite offering a spa-inspired five-piece ensuite and a walk-in closet with plenty of storage. Access the fully finished lower level through the laundry/mudroom conveniently situated off the attached double garage. Downstairs, you'll find an extensive layout that includes two more bedrooms, a three-piece bath, an exercise room, and a massive recreation room with its own fireplace perfect for entertaining or cozy nights in. Step outside to a large deck that overlooks a fully fenced backyard, ideal for outdoor gatherings or peaceful relaxation. This home checks all the right boxes-perfect for families or anyone seeking the ease of main floor living. Room sizes approximate (id:61483)

560 Lakeview Drive
Woodstock, Ontario
* Spacious, Bright, Immaculate & Well-Cared-For 4 Bedroom Home W4 Baths, 9 Ft Ceilings On Main Floor, Finished Basement In A Beautiful Neighbourhood and Location *Great Layout, Design and Features For Entertaining Your Friends & Family *Wonderful Curb Appeal W/Newly Landscaped Front Yard, Concrete Driveway & Walkway, Welcoming Front Porch That Leads To An Open Foyer W/Soaring Ceilings & Large Double Closet *Separate Living Room Or Could Be Formal Dining Or Den Located At The Front Of The Home *The Home Open Up To A Large Family Room W/Fireplace, Open Concept Dining Room W/Columns, Walk Out To Beautiful Deck & Modern Kitchen Complete With Centre Island *Main Floor Mud Room Boast Two Double Closets, Powder Room, Access To Double Garage & Staircase That Leads To The Beautifully Basement Complete With Sitting Area W/Fridge & Kitchen Cabinetry, Exercise Area W/Gas Fireplace, Guest Bedroom, 3 Piece Bathroom & Utility/Storage Room *Super Spacious Primary Bedroom Suite W/Large Walk In Closet, Ensuite W/Separate Shower, Corner Jacuzzi Tub Overlooks Backyard *2nd Bedroom With Cathedral Ceiling *All Bedroom Are Generous In Size *Other Features Include Convenient Second Floor Laundry, Built In Home Audio & Intercom System, New On Demand Hot Water, New Water Softener, Reverse Osmosis, Pot Lights Throughout, 9 Ft Ceilings & Gorgeous Hardwood On Main Floor *Enjoy Your Private Backyard Oasis With Fenced In Yard, Garden, Large Shed, Beautifully Finished Deck With New Pergola, BBQ Gas Line & Sitting Area & Patio For Lounging *Convenient Location With Easy Access To Parks, Trails, Schools, Shopping, Dundas Street Shops, Restaurants & Cafes, Public Transportation & Highways (id:61483)
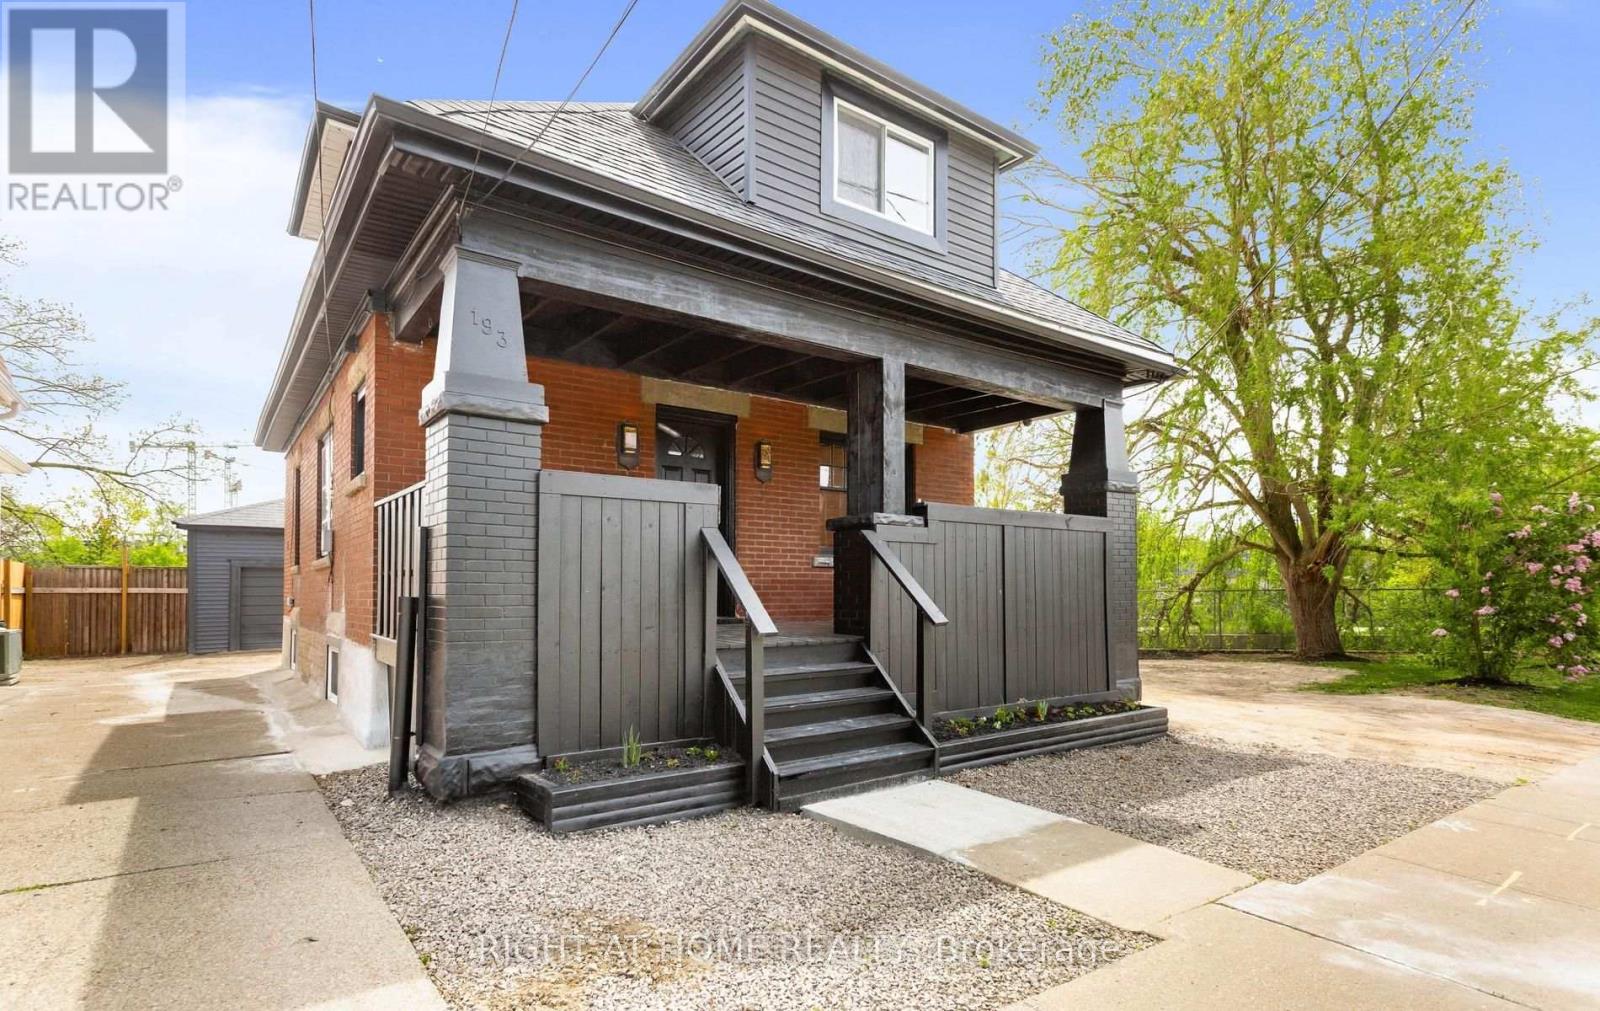
193 Madison Avenue S
Kitchener, Ontario
Discover a unique and versatile century home in one of Kitchener's vibrant and convenient communities. Centrally located in a Prime Downtown location offering exceptional "Cash Flow". This charming 1.5-storey home pairs original character with thoughtful, extensive updates is situated on a large oversized lot with modern curb appeal. Beautifully renovated home offering flexible living arrangements. Ideal for extended family or owner occupancy with additional space suitable for rental or in-law use. The home features multiple finished living areas, separate kitchen areas, updated bathrooms, refreshed flooring, fresh paint, and a detached rear workshop/storage building with bonus finished space and a WR. The layout is designed to offer practical separation while still functioning comfortably as one single-family home. The second floor includes 3 Rooms currently used as bedrooms and 1 WR. The main floor includes 1 BR, a living room, 2 kitchens, and 2 WR. The basement includes 2 BR, a living room, WR, and utility room. The Garage modified to detached rear workshop provides a large open-concept storage/workshop area, bonus room for office/BR, and 1 WR. Ample parking is available behind the building.The updated finishes, functional layout, and additional usable space make it appealing for a variety of buyers and living arrangements. Conveniently situated near LRT and bus transit, with quick access to Highway 7/8, Downtown Kitchener, Google Canada, and St. Mary's Hospital, this home offers both accessibility and flexibility. (id:61483)
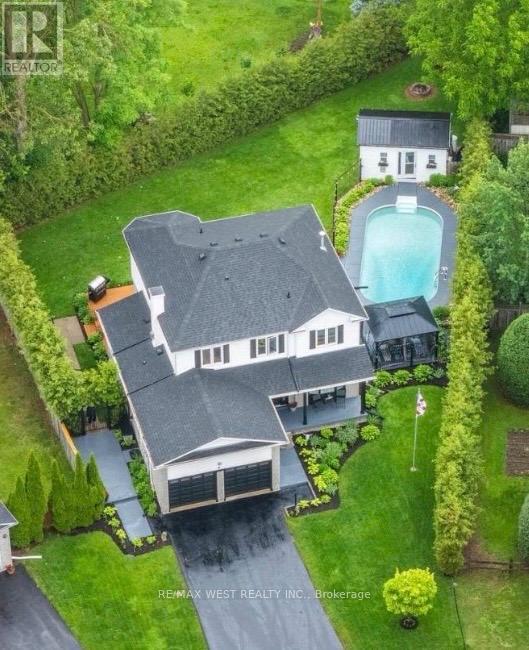
203 Elizabeth Crescent
Centre Wellington, Ontario
A backyard like this doesn't come along often! It's rare to find a home that offers both a heated in-ground pool and plenty of green space for kids, pets, and entertaining. Set on one of the larger lots in the neighbourhood, you'll enjoy a spacious deck, patio, fire pit, beautifully maintained gardens, mature trees, and a detached shed ready for your finishing touches-whether you envision a pool house, bunkie, change room, or hobby space. A covered front porch completes this incredible outdoor retreat. This meticulously maintained two-storey home offers over 2,150 sq. ft. with 4 bedrooms, 4 bathrooms, an attached 2-car garage, plus parking for 4 cars in the driveway. The main floor features a grand foyer, formal living and dining room, a sunken family room with gas fireplace, a bright kitchen with breakfast bar and flexible eat-in/sitting area with walkout to the backyard. A laundry room with garage access and powder room complete the main floor. Upstairs you'll find four generous bedrooms, including a spacious primary suite with walk-in closet and 4-piece ensuite. Additional 4-piece bathroom located on the upper level. The finished basement offers a large recreation room with bar area, fireplace, 4-piece bathroom, a room currently being used as an office, and another room currently being used as a bedroom. Located in one of Fergus's most convenient neighbourhoods, you are within walking distance to Walmart, FreshCo, Dairy Queen, the Dollar Store, the LCBO, the Beer Store, a hardware store, and only about a 15-minute walk to the charming downtown core. Pride of ownership is evident throughout this exceptional home and property. Don't miss your opportunity to own this rare family home at 203 Elizabeth Crescent, Fergus! Pool Heater 3-4 years old, Pool Liner approx 2015, Roof 5 years old, Furnace approx 2013. (id:61483)
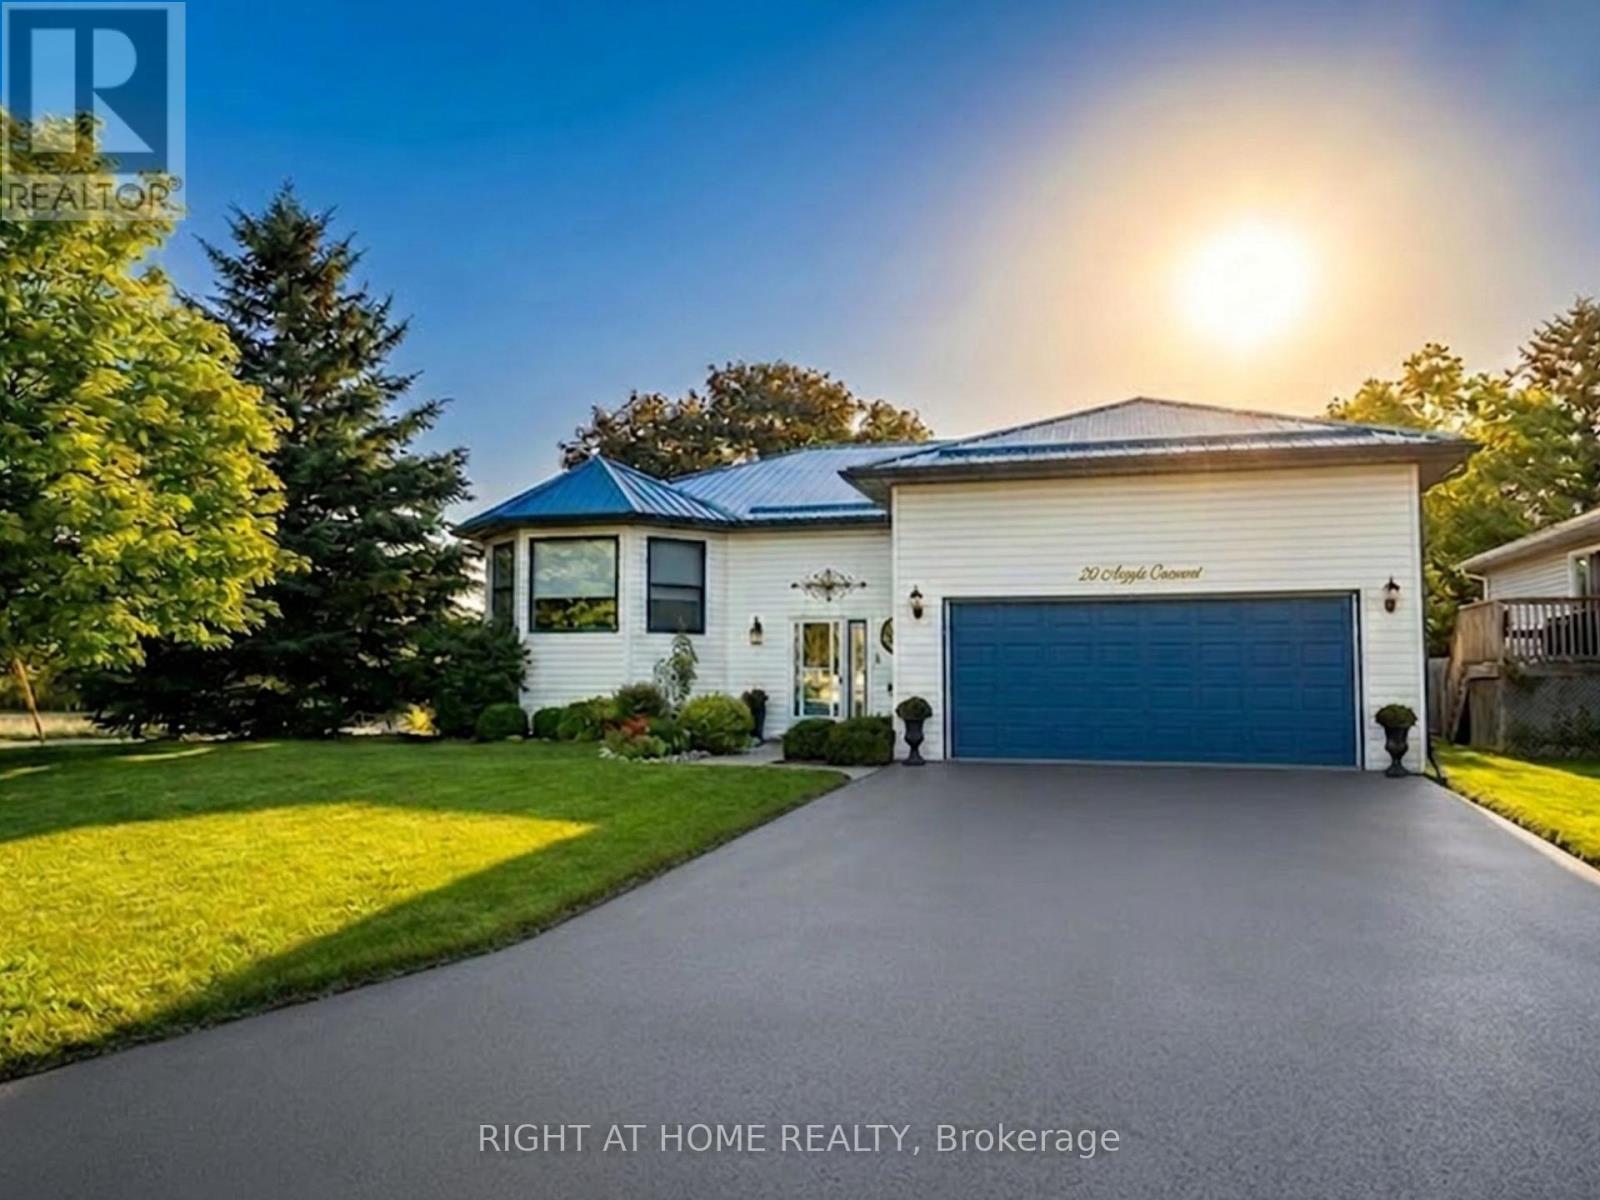
20 Argyle Crescent
Prince Edward County, Ontario
Attend the open house on Saturday the 11th of July to see this Unique Bungalow. 20 Argyle Crescent offers nearly 2,400 SqFt of living space, a private mature garden, and a versatile layout designed to adapt to every stage of life, all in the heart of Picton. Located on a quiet crescent just a short walk to Main Street, the harbour, shops, restaurants, and everyday amenities, this beautifully maintained home offers the perfect blend of comfort, convenience, and character. The bright main floor features large windows, a renovated eat-in kitchen with bay window and walk-out to the covered deck, spacious living and dining areas, and 3 bedrooms including a primary suite with walk-in closet and ensuite with stand-up shower. The finished lower level adds incredible flexibility with a bright recreation room featuring fireplace, fourth bedroom with ensuite, and additional space ideal for a home office, gym, hobby area, or multi-generational living.Outside, enjoy a private fenced yard surrounded by mature trees, established gardens, and beautiful perennials-a peaceful setting perfect for morning coffee, outdoor lunches, or relaxing. A large two-car garage with inside entry and important updates including the roof (2020) and windows (2021/2022) provide added convenience and peace of mind. Whether you're downsizing, raising a family, working from home, or looking for a home that can evolve with you, this home offers a rare combination of space, character, and location. Just minutes from Prince Edward County's beaches, wineries, trails, and attractions, this is County living at its best. (id:61483)
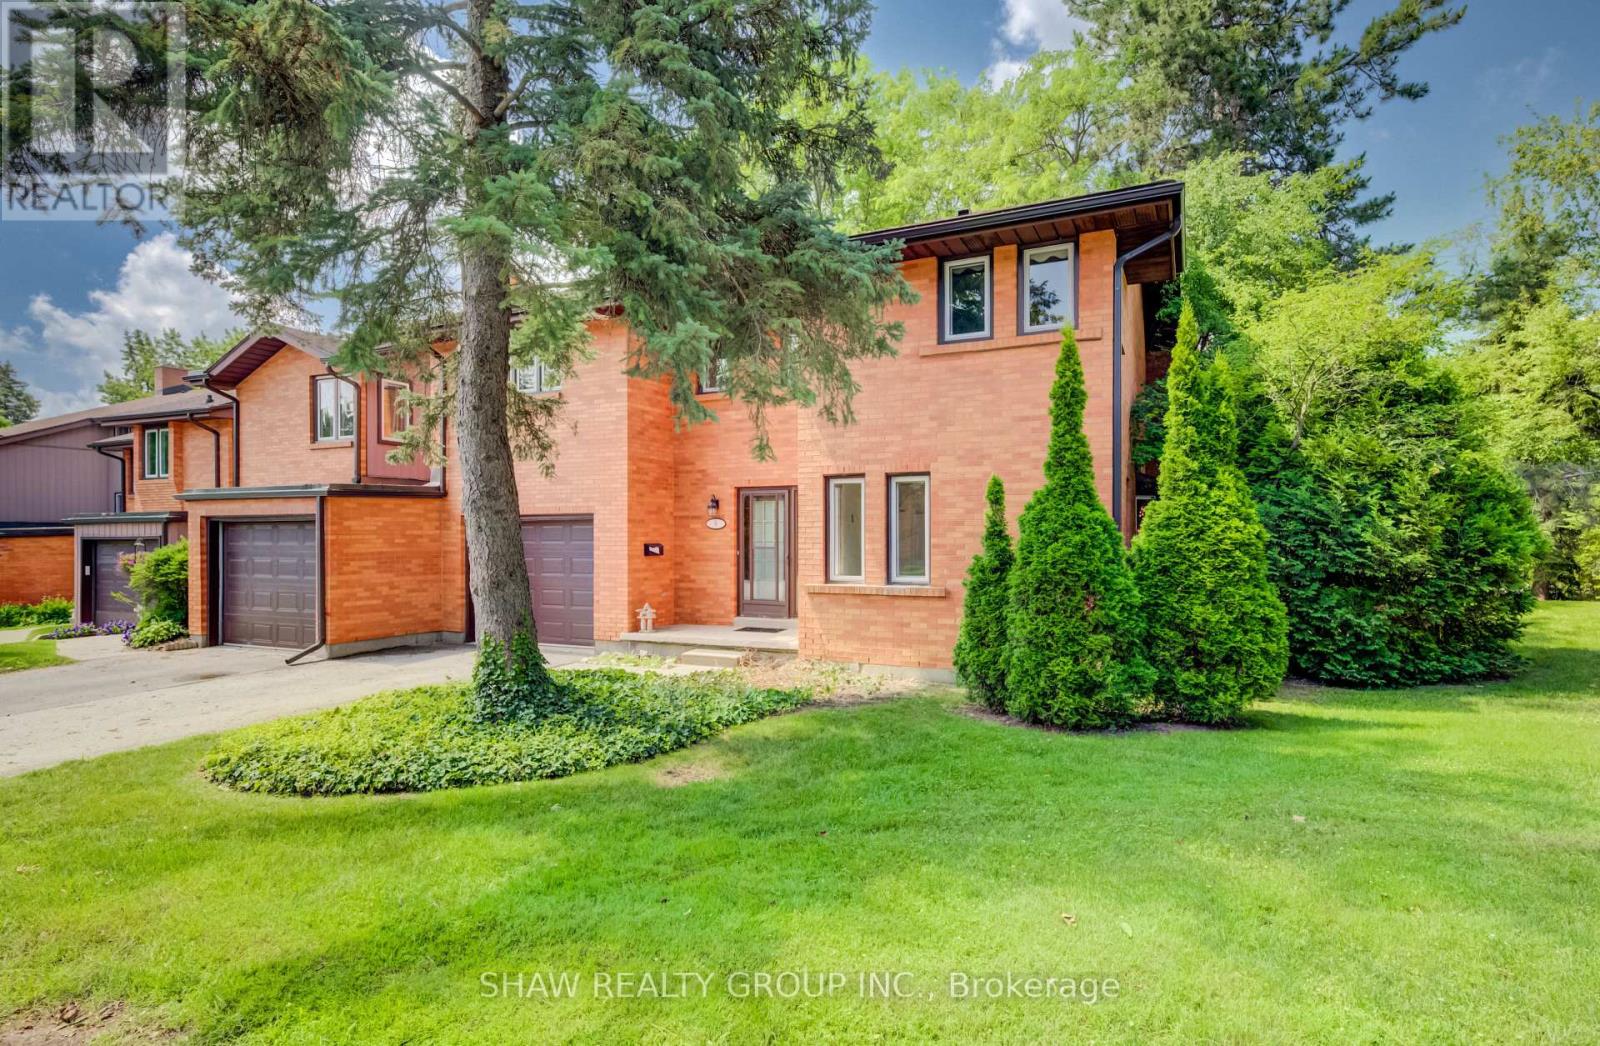
9 - 206 Candlewood Crescent
Waterloo, Ontario
Welcome to 206 Candlewood, an executive-style, end unit, townhome nestled in one of Waterloo's most desirable neighbourhoods. Offering over 1800 square feet of finished comfortable, purposeful design and a basement with additional storage space, this home is spacious and is ideal for everyday life. The impressive living room is highlighted by a large layout and a vaulted ceiling, creating an open, airy atmosphere filled with natural light. With two generous living areas, there's plenty of room for entertaining, relaxing, or accommodating a growing family. The primary bedroom includes a private ensuite and is complemented by two additional spacious bedrooms and two additional bathrooms, offering comfort and convenience. The walkout lower level provides seamless access to the generously sized backyard, a rare feature for townhome living and an ideal space for children, pets, gardening, or enjoying summer evenings outdoors. With abundant storage throughout and a thoughtfully designed floor plan, this home offers the perfect balance of functionality and flexibility. Whether you're looking for a move in ready home or one where you can add your own personal style and updates over time, 206 Candlewood presents an exceptional opportunity to build equity in a fantastic location. Don't miss your chance to own a wonderful home in one of Waterloo's most sought-after communities. (id:61483)
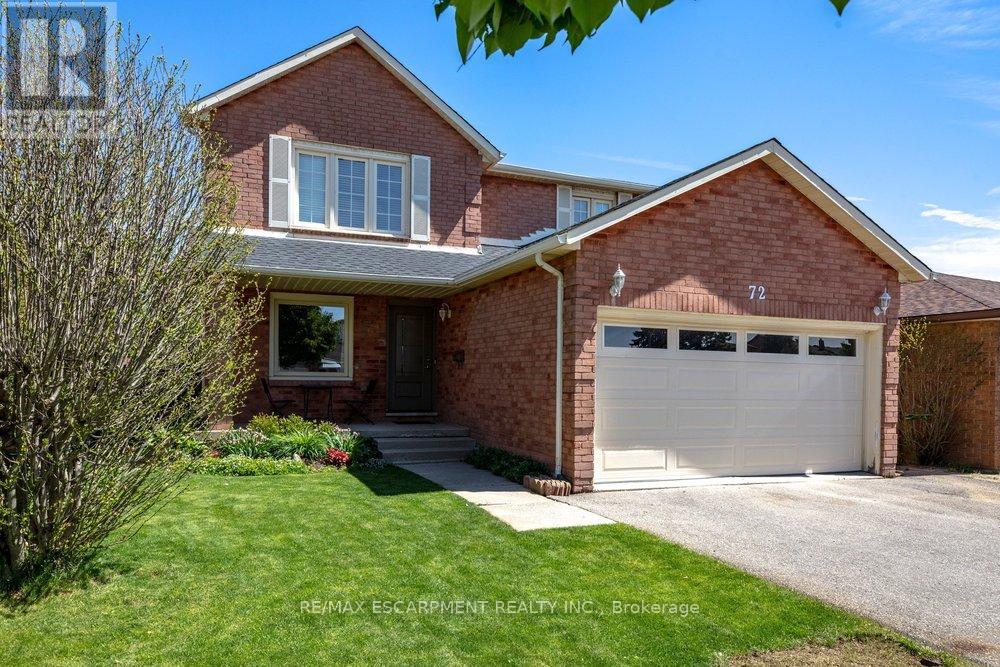
72 Gurnett Drive
Hamilton, Ontario
Nestled in a highly sought-after West Hamilton Mountain neighbourhood, this spacious 2-storey detached home offers over 3,600 sq ft of total living space designed for comfortable family living and effortless entertaining. Featuring 4 generous bedrooms on the upper level plus an additional bedroom in the finished basement, this home provides flexibility for growing families, guests, or a home office setup. The functional open-concept main floor showcases a large kitchen island overlooking the bright living area, perfect for hosting family and friends. The primary bedroom retreat features a private ensuite bathroom, while the home offers a total of 4 bathrooms throughout. Step outside to enjoy the private backyard, ideal for relaxing or entertaining in peace. Located close to excellent schools, parks, shopping, and offering easy highway access for commuters, this home combines space, convenience, and an unbeatable location. A fantastic opportunity to own in one of Hamilton Mountain's most desirable communities. Completer renovation of master ensuite- 2026 New flooring in all upstairs bedrooms - 2026 New roof- 2024 New dishwasher, refrigerator and washer- 2023 Main floor renovations 2018 (id:61483)
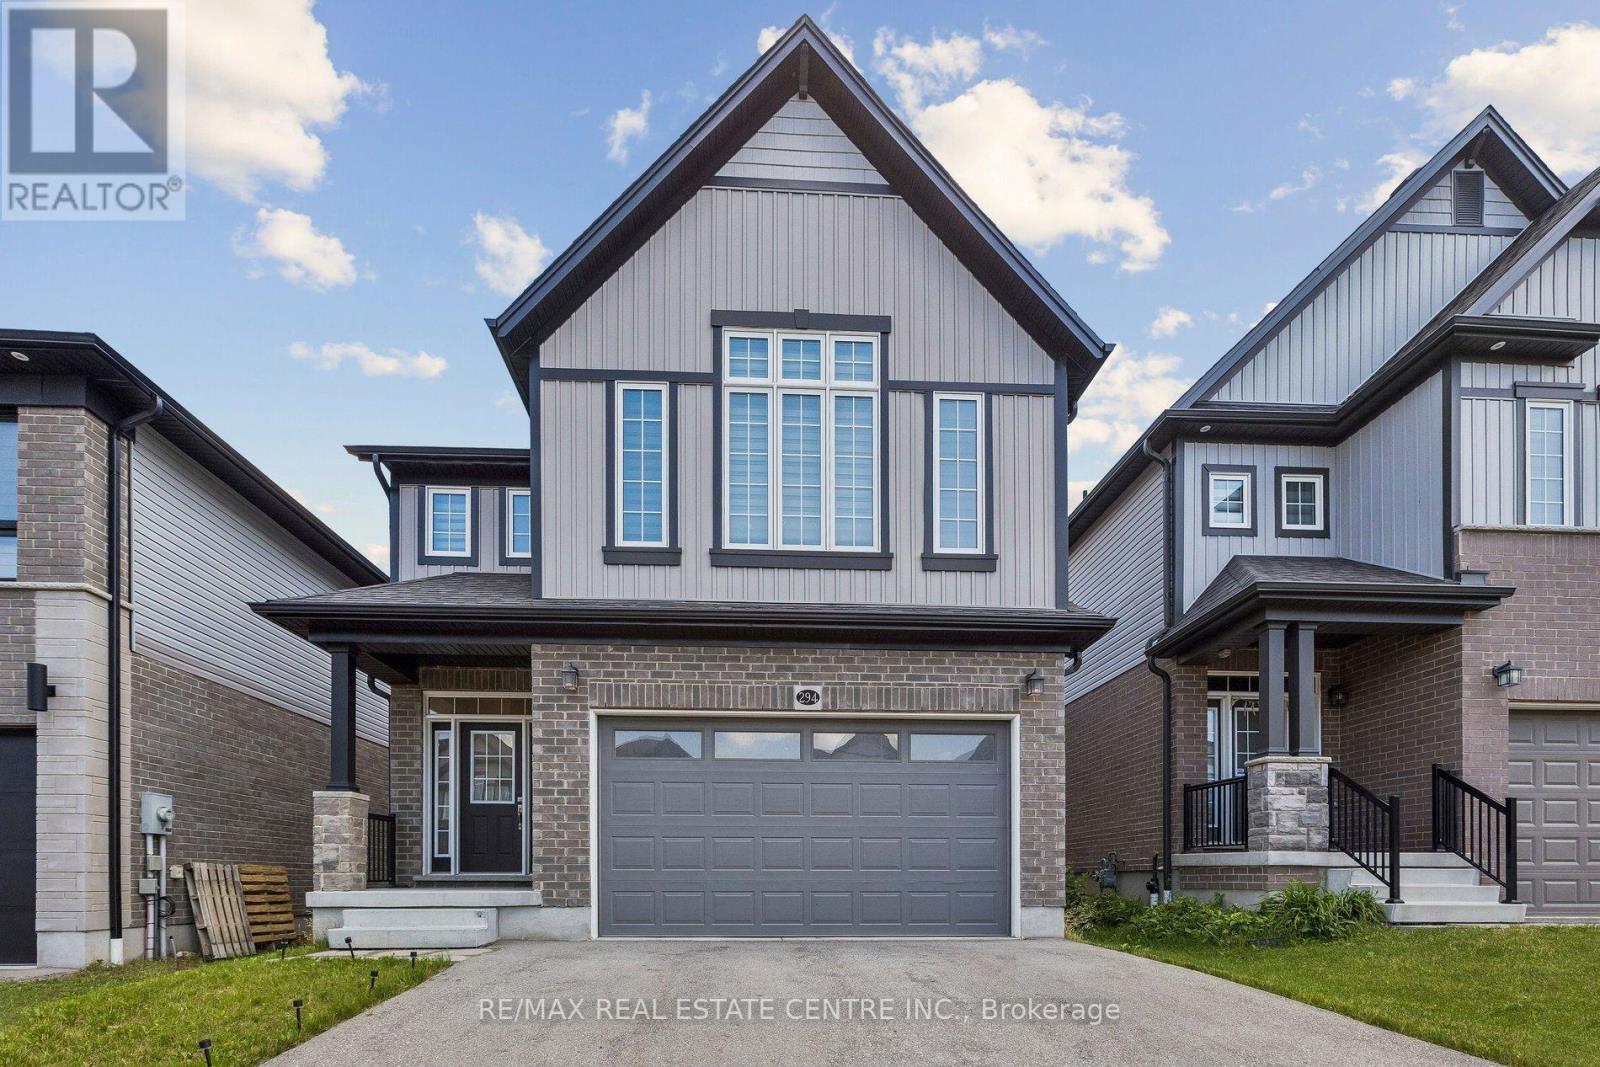
294 Chokecherry Crescent
Waterloo, Ontario
Welcome to this beautifully designed 2,400 sq. ft. single-detached home, ideally situated on a quiet crescent in the highly sought-after Vista Hills neighbourhood. Offering 4 spacious bedrooms and 2.5 bathrooms, this thoughtfully designed home combines modern finishes with functional living spaces, making it perfect for growing families. The bright and airy main floor features 9-foot ceilings and an open-concept layout that seamlessly connects the kitchen, dining, and living areas, creating the perfect space for both everyday living and entertaining. The spacious eat-in kitchen offers abundant cabinetry, a large centre island, and plenty of workspace for family meals and gatherings. Also located on the main level is a convenient laundry/mudroom with direct access to the double-car garage, adding both functionality and convenience to the home's thoughtful design. Upstairs, the impressive primary suite features a walk-in closet and a private 5-piece ensuite. Three additional generously sized bedrooms, and a 4-piece main bathroom complete the second floor. This home also offers numerous upgrades, including quality finishes throughout and insulated garage doors. Located just steps from parks, walking trails, top-rated schools, and recreational facilities. The neighbourhood is also located near The Boardwalk shopping district, Costco, medical centres, and numerous everyday services. Residents benefit from excellent access to public transit and major roadways, including Ira Needles Boulevard, Erb Street West, and Highway 85, providing convenient travel throughout Waterloo Region. (id:61483)
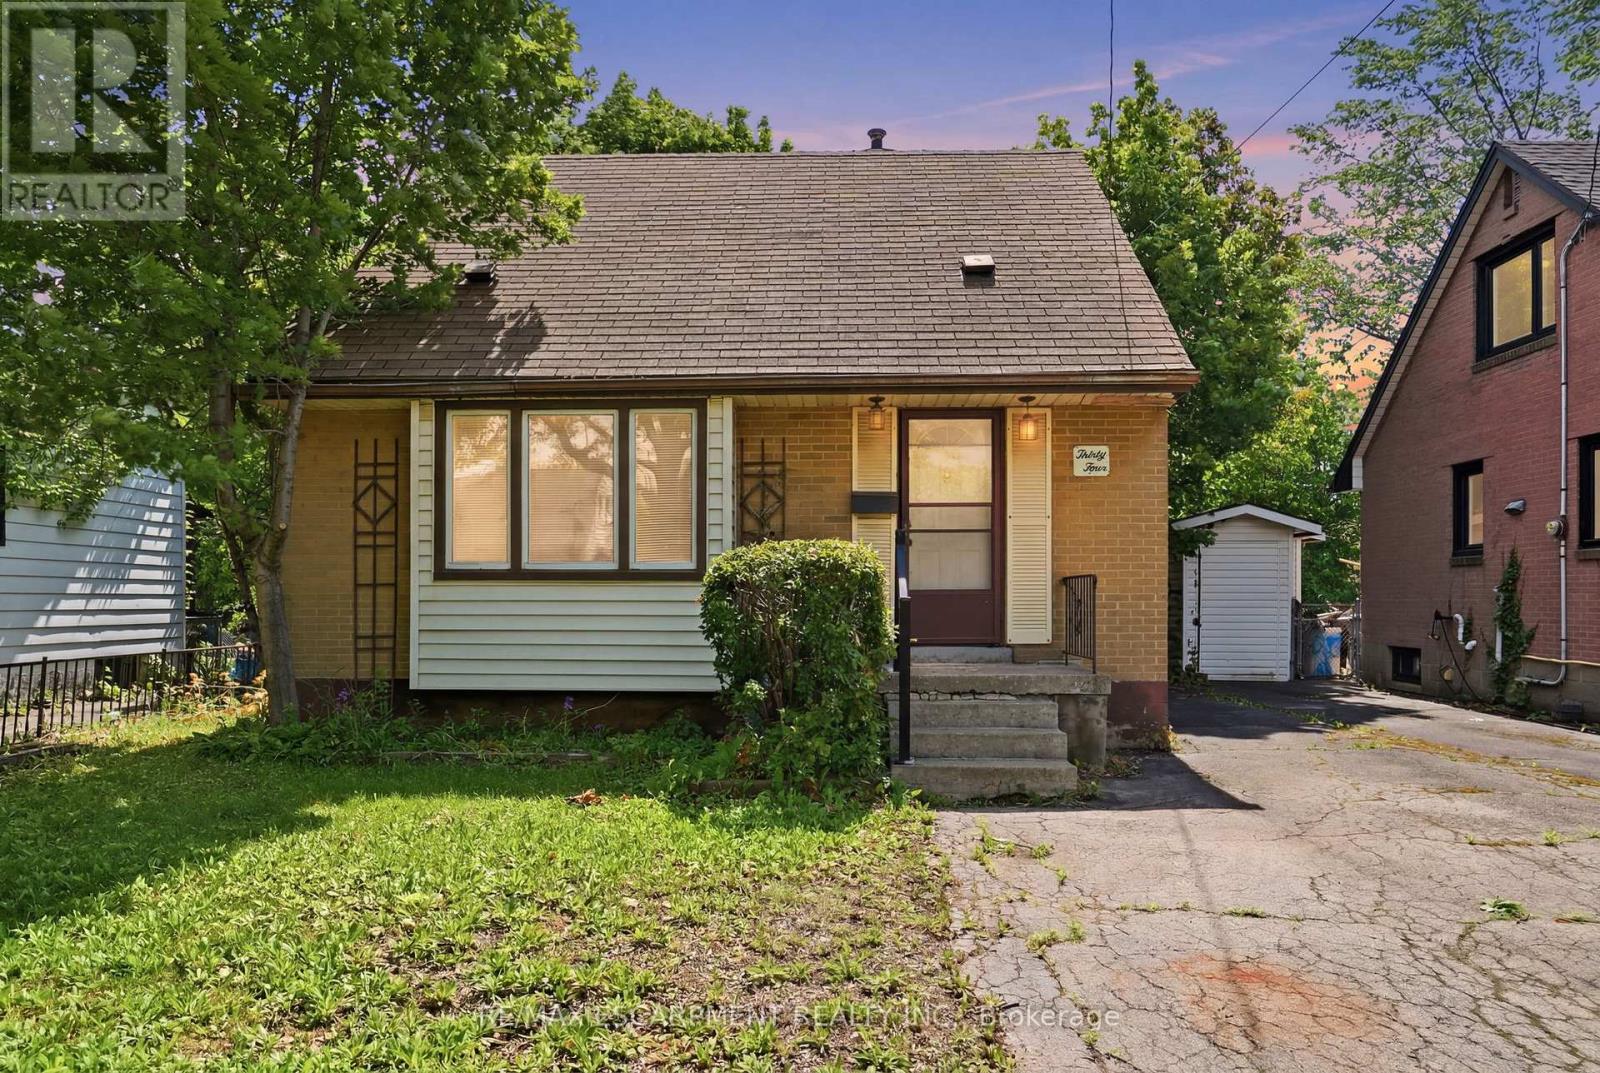
34 Eaton Place
Hamilton, Ontario
Opportunity knocks in Hamilton's McQuesten neighbourhood! Situated on a large lot, this three-bedroom home offers an incredible opportunity for first-time buyers, investors or anyone looking to add their own personal touch while building equity. With a full basement and endless potential, this is your chance to create a home that truly reflects your style and needs. Step outside and enjoy the fully fenced backyard, offering plenty of space for kids, pets, gardening, or simply relaxing outdoors. Conveniently located close to schools, parks, shopping, and transit, this home is also ideal for commuters with quick access to the Red Hill Valley Parkway and QEW, making travel to both Niagara and Toronto easy. Whether you're looking to enter the market or unlock the potential of a well-located property, this home is packed with possibilities. RSA. (id:61483)
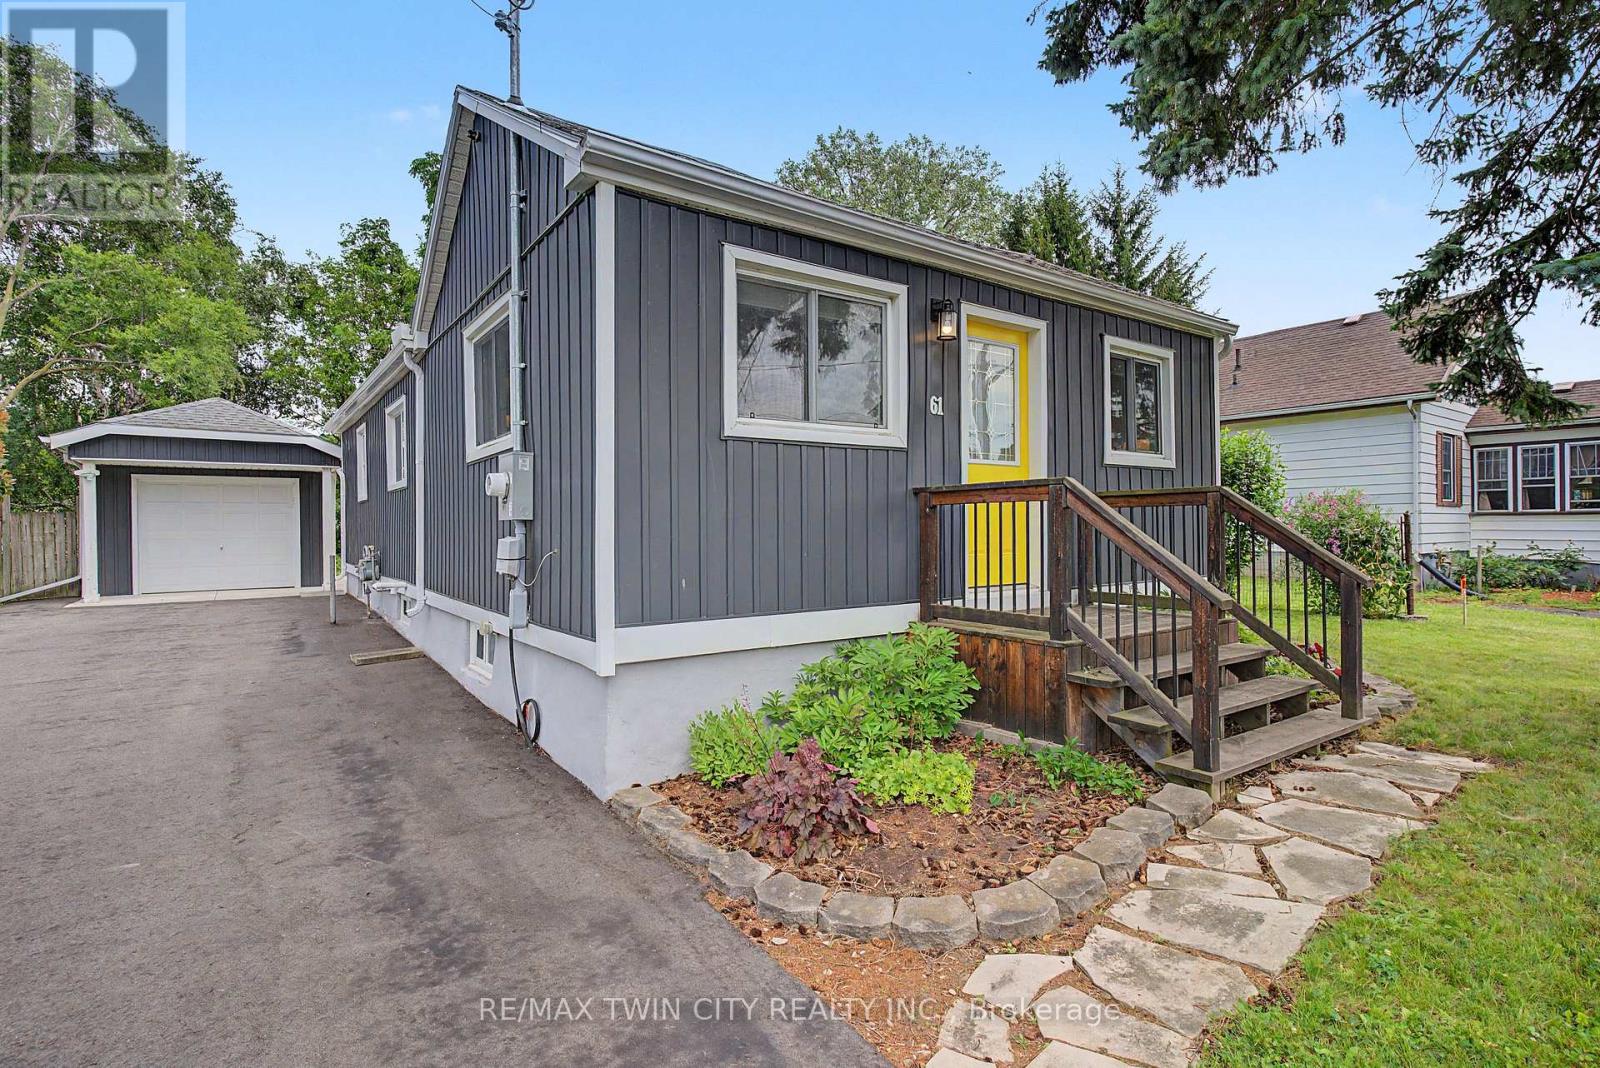
61 Maud Street
Woodstock, Ontario
~OPEN HOUSE-SATURDAY & SUNDAY, JULY 11 & 12, 2:00-4:00 pm~ Welcome to 61 Maud Street, a charming bungalow that is sure to pleasantly surprise you the moment you step inside. From the street, you might not expect the bright, open concept layout that awaits, offering comfortable main floor living in a mature Woodstock neighbourhood. Thoughtfully updated & meticulously maintained, this move-in ready home is perfect for first-time buyers, downsizers, or investors looking for a property that combines character, functionality, & exceptional outdoor space. The bright, open concept living & dining area is enhanced by a cathedral ceiling, creating an inviting atmosphere for everyday living & entertaining. The kitchen features timeless white shaker cabinetry, a center island, & an efficient layout with great storage & workspace. Two comfortable bedrooms, a spacious bathroom with double sinks, a convenient main floor laundry room, a spacious rear entry, & excellent storage throughout complete this well-designed & professionally renovated home. Recent improvements include a new heat pump, gas furnace, & spray foam insulation in 2023, followed by a composite deck & newly paved driveway in 2024, providing added comfort, energy efficiency, & curb appeal. Step outside & discover what truly sets this property apart. The expansive, private backyard offers an incredible space to relax, entertain, garden, or simply enjoy the outdoors. Whether you're hosting summer barbecues, spending time with family, or creating your own backyard retreat, this generous lot offers space that's becoming increasingly difficult to find. The detached garage/workshop provides excellent storage, hobby space, or room for a compact vehicle, while also offering future potential for expansion. Conveniently located close to schools, parks, shopping, & public transit, this charming home offers the perfect blend of thoughtful updates, efficient living, & an outstanding outdoor setting. Simply move in and enjoy! (id:61483)
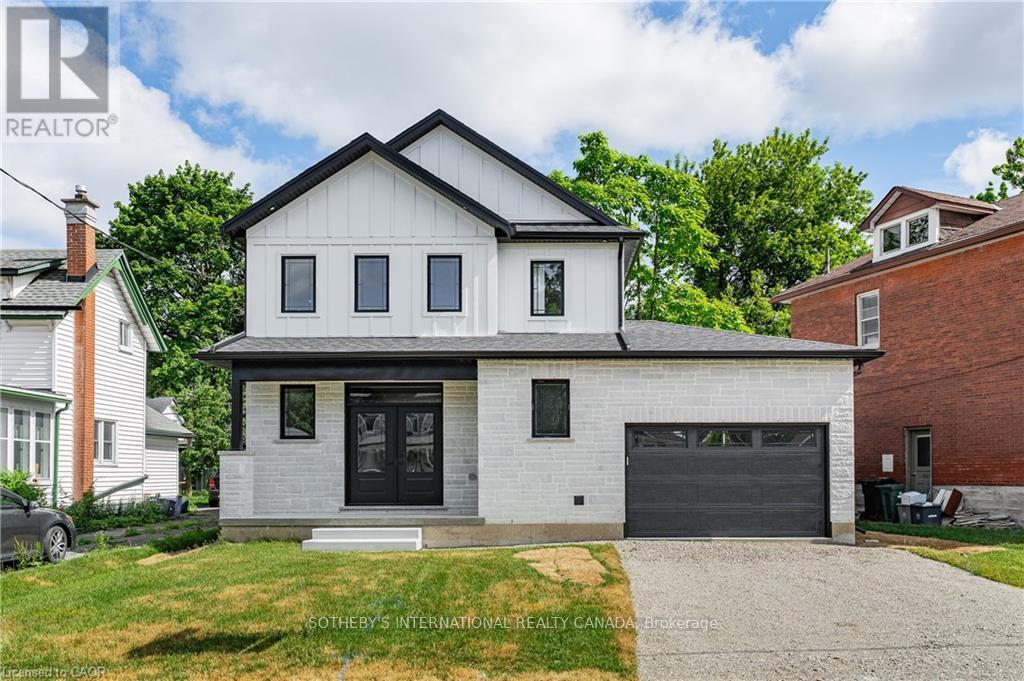
42 Rich Avenue
Cambridge, Ontario
Welcome to 42 Rich Avenue and say hello to your forever home. This newly built two-storey residence is completely move-in ready, designed to check every box on your wish list while exceeding your family's expectations. From the moment you step inside this impressive 2,315 sq. ft. home, you're welcomed by a grand staircase that sets the tone for the elegant finishes throughout. The open concept main floor seamlessly connects the living, dining, and kitchen areas-perfect for hosting and entertaining. Enjoy a carpet-free main level with beautiful hardwood floors, pot lights throughout, a spacious kitchen waterfall island with a quartz countertop, and upgraded oak cabinetry complete with a built-in pantry. Ideal for guests or multi-generational living, the main floor also features a bedroom with its own walk-in closet and a three-piece ensuite. A convenient laundry room and powder room complete this level. Upstairs, the stunning oak staircase leads you to a thoughtfully designed second floor where every bedroom features its own walk-in closet-offering exceptional storage and organization for the entire family. The spacious primary suite boasts a walk-in closet and a luxurious spa-inspired five-piece ensuite. Two additional generously sized bedrooms, each with walk-in closets, share another beautifully appointed five-piece bathroom. The unspoiled basement provides endless possibilities- customize it to suit your family's needs or enjoy the additional storage space. Beautifully finished and tastefully designed, this home is ideally located just minutes from the downtown core, including the Gaslight District, the Grand River Pedestrian Bridge, and Hamilton Family Theatre, along with shopping, restaurants, and more. This is more than a house-it's the perfect place to call home. (id:61483)
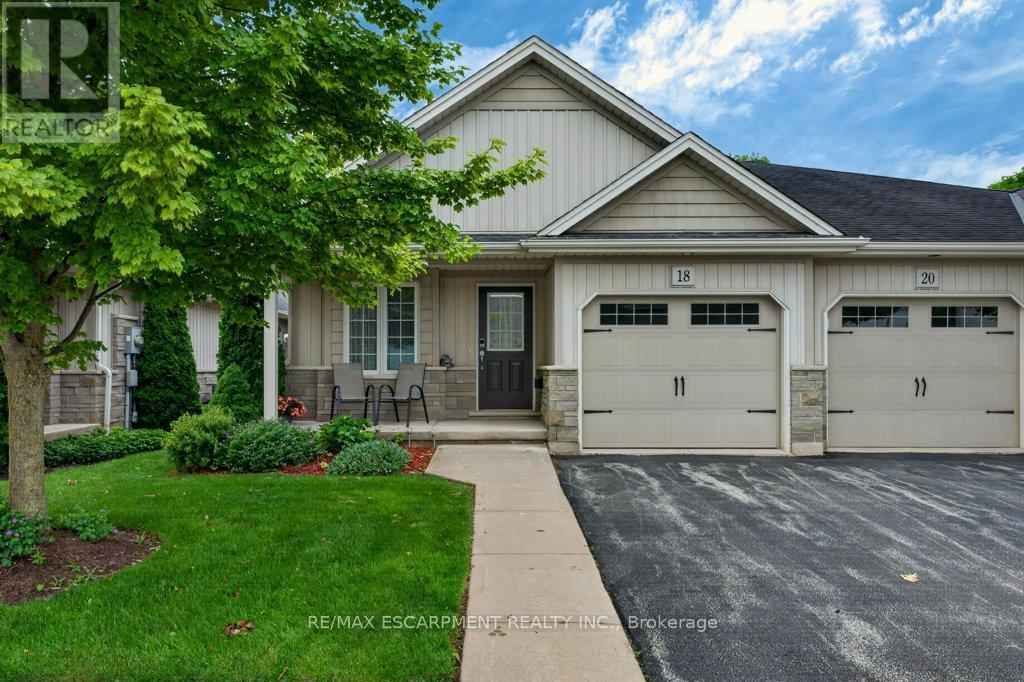
18 - 22 Jenny Crescent
West Lincoln, Ontario
Easy living awaits in the heart of Smithville! Enjoy the convenience of walking to shops, parks, restaurants, and everyday amenities while becoming part of a welcoming community where neighbours quickly become friends. This immaculate 2+1 bedroom bungalow has an inviting open-concept layout with the kitchen flowing seamlessly into the dining and living areas-perfect for everyday living and entertaining. A second 2 piece bathroom on the main floor, conveniently incorporated laundry for true one-floor living. Step outside to your private backyard retreat featuring a spacious covered deck overlooking a partially treed setting with no direct rear neighbours-the perfect place to enjoy your morning coffee or unwind with a good book. Experience the charm of small-town living without sacrificing convenience. Smithville offers all the essentials, including on-demand transit, and is just 15 minutes from the new hospital in Grimsby. If you've been looking for a move-in-ready home in a friendly community with a country feel and modern conveniences, this is one you won't want to miss! (id:61483)
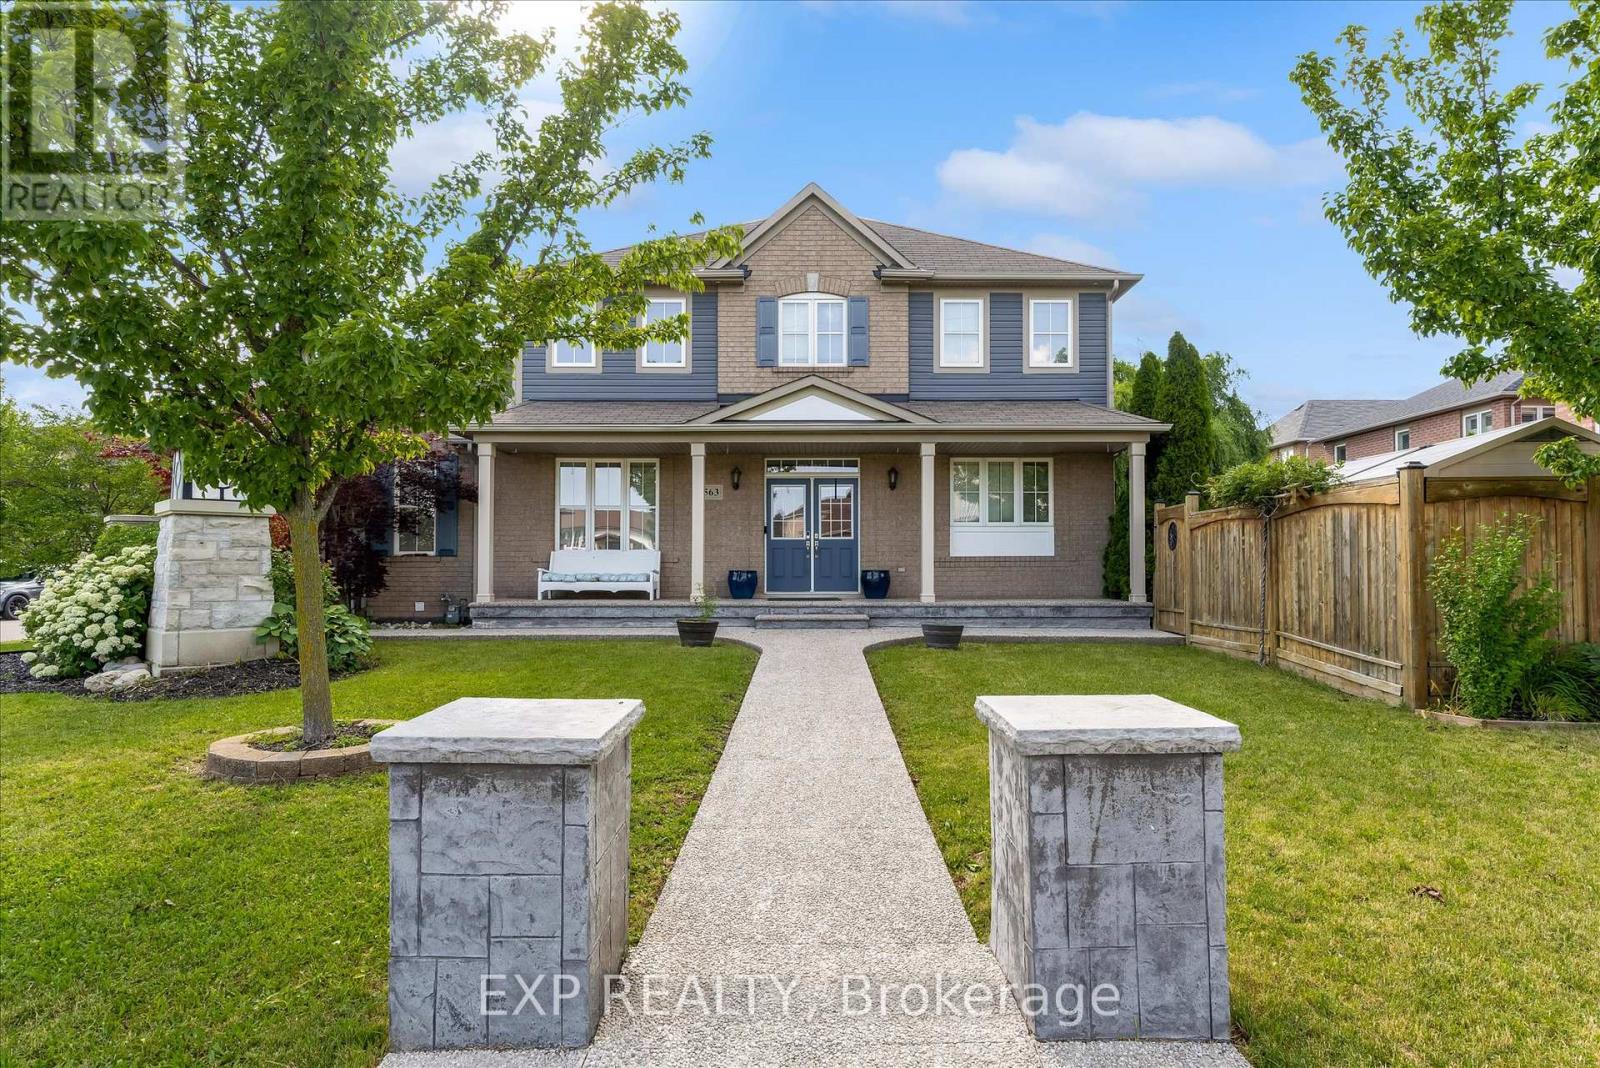
563 Fifty Road
Hamilton, Ontario
Welcome to 563 Fifty Road, a beautifully updated home in the sought-after Fifty Point community of Stoney Creek. This 5-bedroom, 4-bathroom home offers space, light, and timeless finishes throughout. The fully renovated kitchen (2023) is the heart of the home, featuring sleek cabinetry, elegant counters, and premium appliances, perfect for everyday meals or entertaining in the adjoining formal dining room. Upstairs, four spacious bedrooms include a true primary retreat with a walk-in closet and private ensuite, plus a 4-piece main bath and convenient upper level laundry. The fully finished basement adds a large family room, a fifth bedroom, full bathroom, and cold cellar, ideal for guests, multi generational living, or extra space to grow. Outside, enjoy a double car garage and a private, landscaped backyard with covered patio, made for summer barbecues and quiet mornings alike. Just moments from Lake Ontario, you're steps to parks and the Fifty Point Conservation Area, with Costco, shops, and restaurants a short drive away. Add top-rated schools and easy QEW access, and it's easy to see why this neighbourhood is a family favourite. 563 Fifty Road isn't just a house, it's a lifestyle. (id:61483)

348 Equestrian Way
Cambridge, Ontario
Welcome to this beautiful 4-bedroom detached home, only 6 years old, located in a highly desirable family-friendly neighbourhood. Conveniently situated just minutes from Highway 401, this home offers easy commuting while being just steps away from a beautiful park.Featuring a modern, upgraded kitchen with elegant finishes and California shutters throughout, this home combines style and functionality. The spacious loft on the second floor provides the perfect space for a family room, home office, or children's play area. You'll also appreciate the convenience of the second-floor laundry.The unfinished basement offers endless possibilities to customize the space to suit your family's needs. Outside, enjoy an impressive 152-foot deep lot with a large private backyard and no neighbours directly behind, providing added privacy and a peaceful setting.Ideally located close to Walmart, Costco, shopping, schools, parks, and other everyday amenities, this exceptional home is perfect for growing families looking for comfort, convenience, and modern living.Offers will be reviewed on July 21st. Seller reserves the right to review and accept pre-emptive offers with notice. (id:61483)