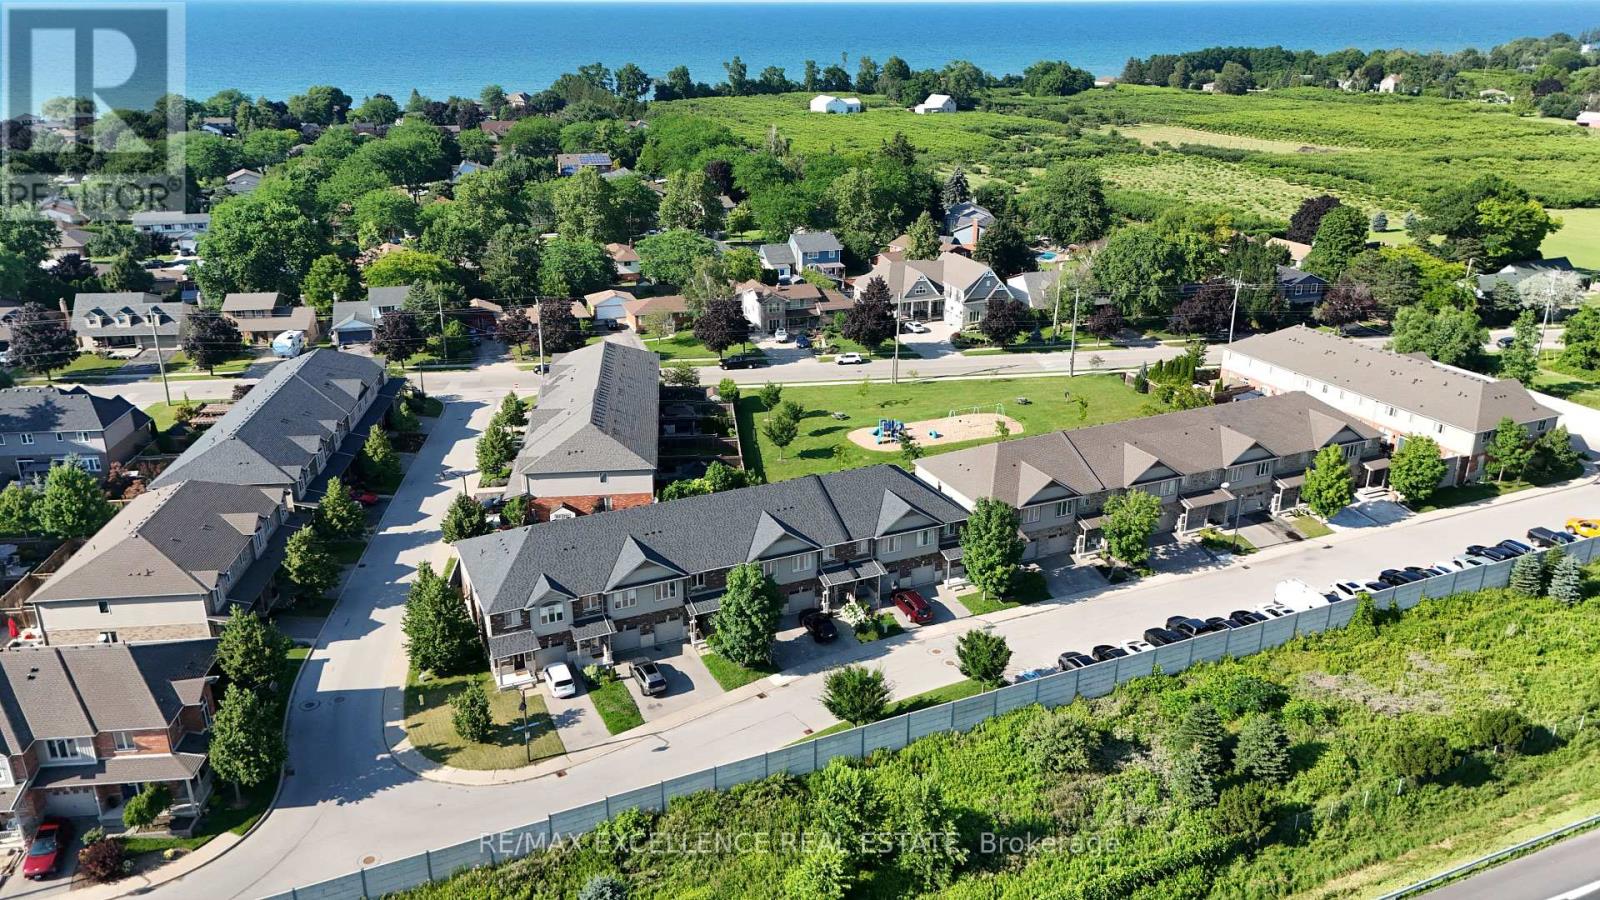
39 - 380 Lake Street
Grimsby, Ontario
Welcome to Unit 39 at 380 Lake Street - a beautifully maintained, freshly painted, move-in-ready freehold townhouse in the desirable lakeside community of Grimsby. This spacious 2-storey home offers 3 bedrooms, 2.5 bathrooms, and elegant hardwood flooring throughout, with no carpet, combining timeless style with easy maintenance. The bright, open-concept main floor features a modern kitchen overlooking the dining and living areas, creating the perfect space for everyday living and entertaining. Step outside to the covered deck and private backyard, ideal for relaxing or hosting family and friends in any season. Additional highlights include upgraded kitchen cabinetry, central vacuum, an attached garage, and quality finishes throughout. Upstairs, you'll find three generously sized bedrooms, all with hardwood flooring, including aspacious primary suite, as well as the convenience of second-floor laundry. Ideally located at 380 Lake Street, this home is just minutes from Lake Ontario, waterfront parks and trails, shopping, restaurants, schools, wineries, and offers quick access to the QEW, making commuting to Hamilton, Burlington, Niagara, and the GTA effortless. Freshly painted and truly move-in ready, this exceptional freehold townhouse offer slow-maintenance living and is an outstanding opportunity for first-time buyers, growing families, investors, or downsizers looking to enjoy one of Grimsby's most desirable communities. (id:61483)
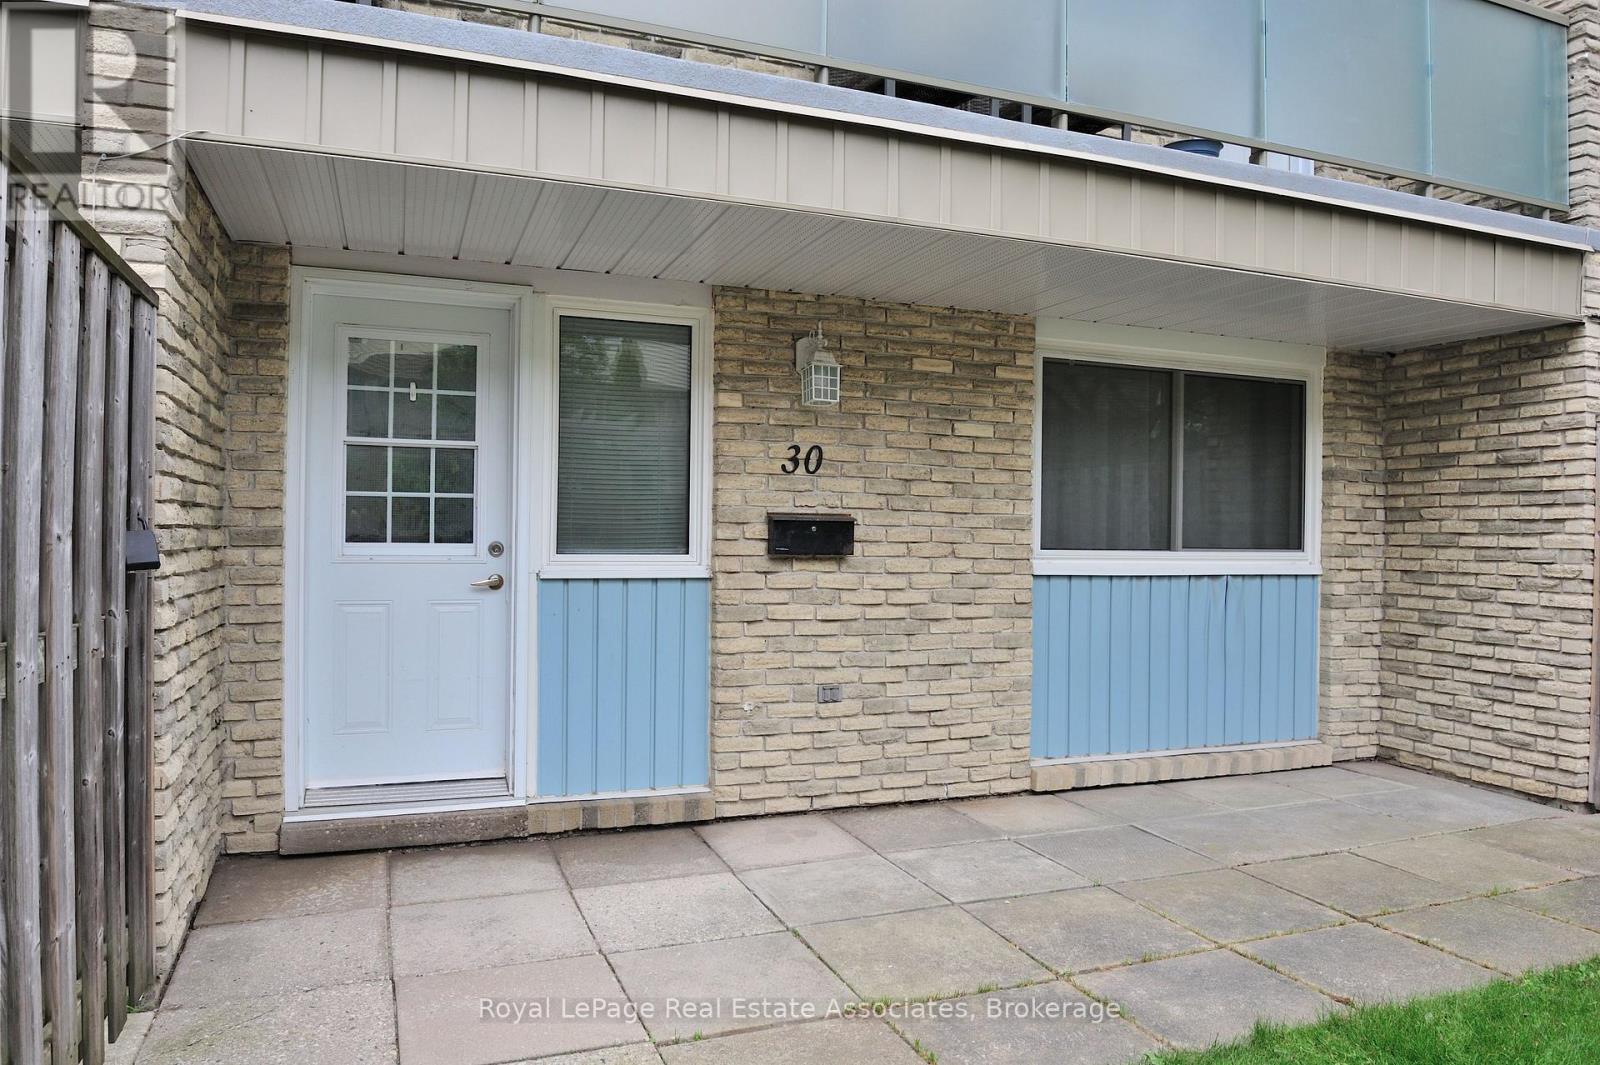
30 - 35 Breckenridge Drive
Kitchener, Ontario
Welcome to 30-35 Breckenridge Drive, nestled in the highly sought-after neighborhood of Heritage Park! This charming, turnkey 2-bedroom stacked condo is the perfect match for the modern day family seeking modern comfort and ultimate convenience. Stunning Recent Updates Include: Freshly Painted: A crisp, neutral palette flows throughout the entire home, creating a bright, airy, and inviting atmosphere. Premium Flooring: Enjoy updated luxury vinyl plank flooring that runs seamlessly through the entire home for a sleek, durable, and carpet-free look. Brand New Appliances: The kitchen comes fully equipped with brand new stainless steel appliances, perfect for your culinary endeavours. Upon entering, you'll be greeted by a welcoming ambiance illuminated by natural light streaming through the windows. The main level leads to the kitchen and dining area, offering an ideal setup for daily meals and gatherings. Moving to the upper level, two generously sized bedrooms await, each boasting ample closet space. The sparkling 4-piece bathroom offers a clean, rejuvenating space to start your day. The basement presents a spacious laundry room, doubling as a versatile space for a tool bench, home gym, or seasonal storage. Outside, the inviting front patio provides a lovely setting for your morning coffee while children enjoy the nearby playground alongside friendly neighbours. Conveniently located, this property offers effortless access to grocery stores, restaurants, banks, and the highway, ensuring seamless connectivity to all your daily amenities. This beautifully refreshed residence presents an exceptional opportunity. Don't let this move-in-ready home slip through your fingers. Schedule your showing today and seize the chance to make 30-35 Breckenridge Drive your own! Includes 2 parking spots. (id:61483)
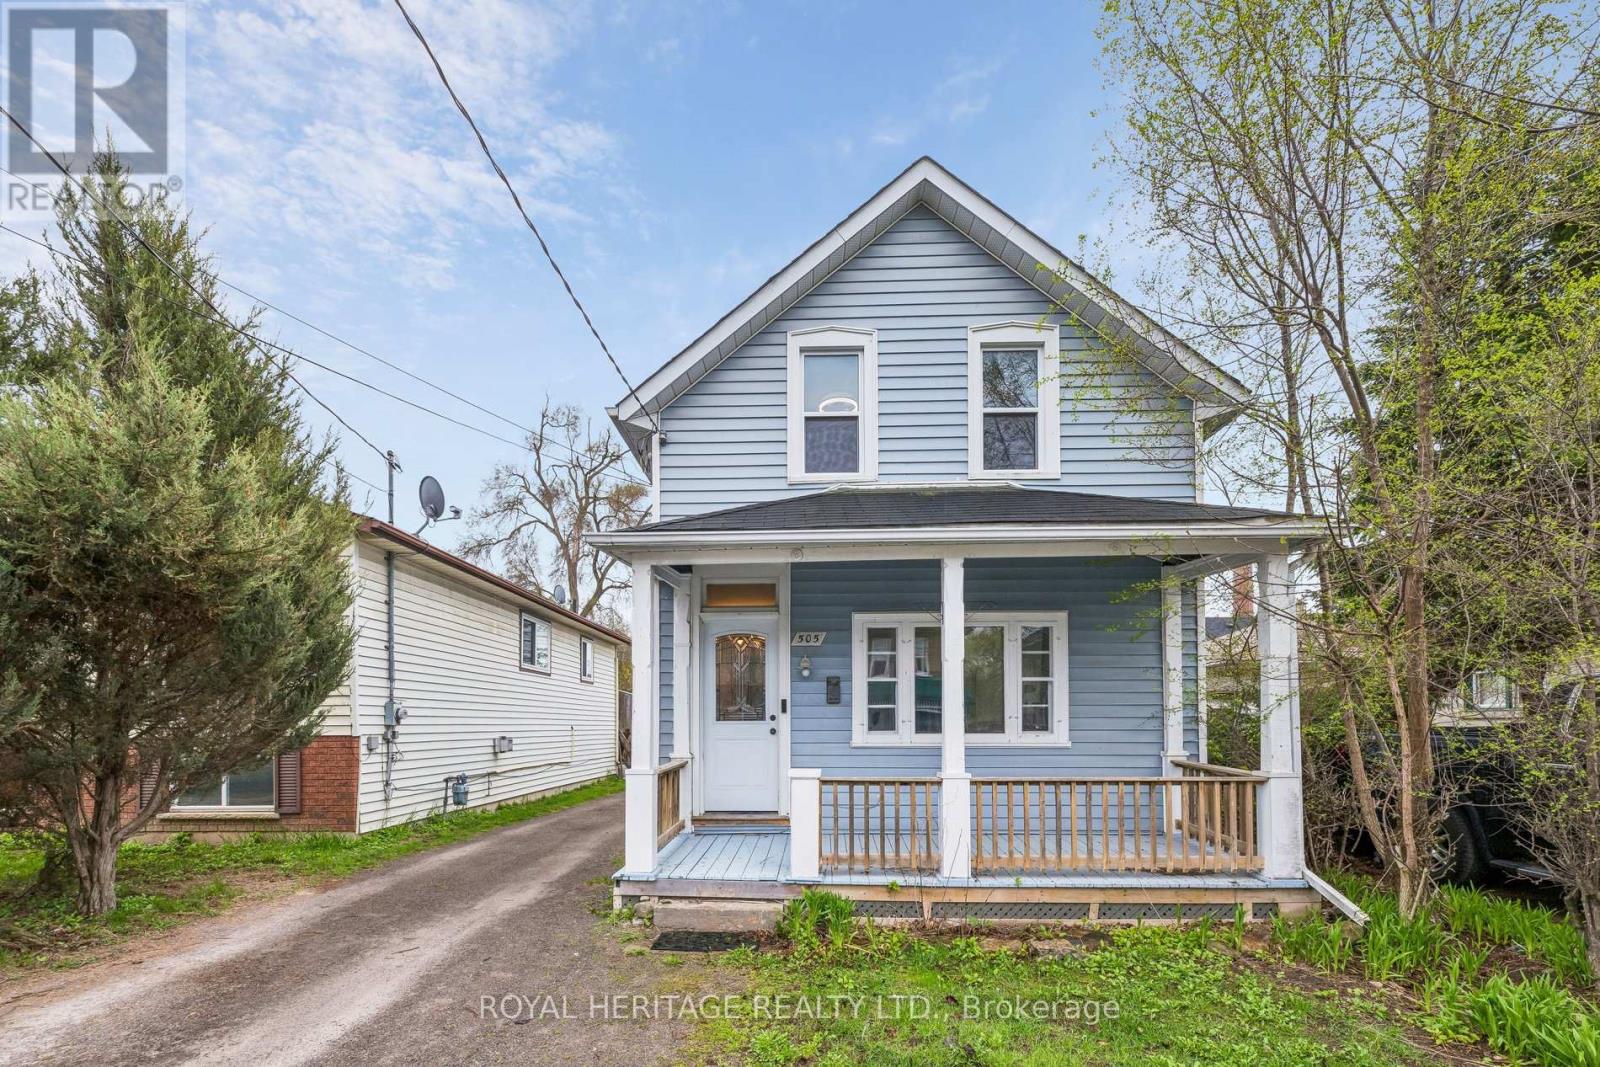
505 Paterson Street
Peterborough, Ontario
This well-maintained 1.5-storey home in Peterborough's Monaghan neighbourhood combines century-home character with practical updates, all within a 15-minute walk of the waterfront. The main level offers a warm living room and separate dining room with refinished hardwood floors (2023), a functional kitchen with laminate plank flooring (2021) and a sink water filtration system (2025). The living room may also turn into a fourth bedroom, perfect for rental potential.The south-facing sunroom, updated in 2023, measures 17 x 12 feet and provides bright additional living space year-round.Upstairs are three bedrooms with laminate plank flooring (2021). The major systems are current: furnace (2020), windows and shingles (2014), and central air conditioning. An electric vehicle charger was installed in 2022, a feature rarely found at this price point. Outside, the property includes a fully fenced yard, deck, covered front porch, and parking for three vehicles. The full unfinished basement provides ample storage. Located close to parks, trails, schools, public transit, and shops, this is a solid option for first-time buyers, parents wanting to buy for their university student or a family seeking a detached home with significant updates already complete. (id:61483)
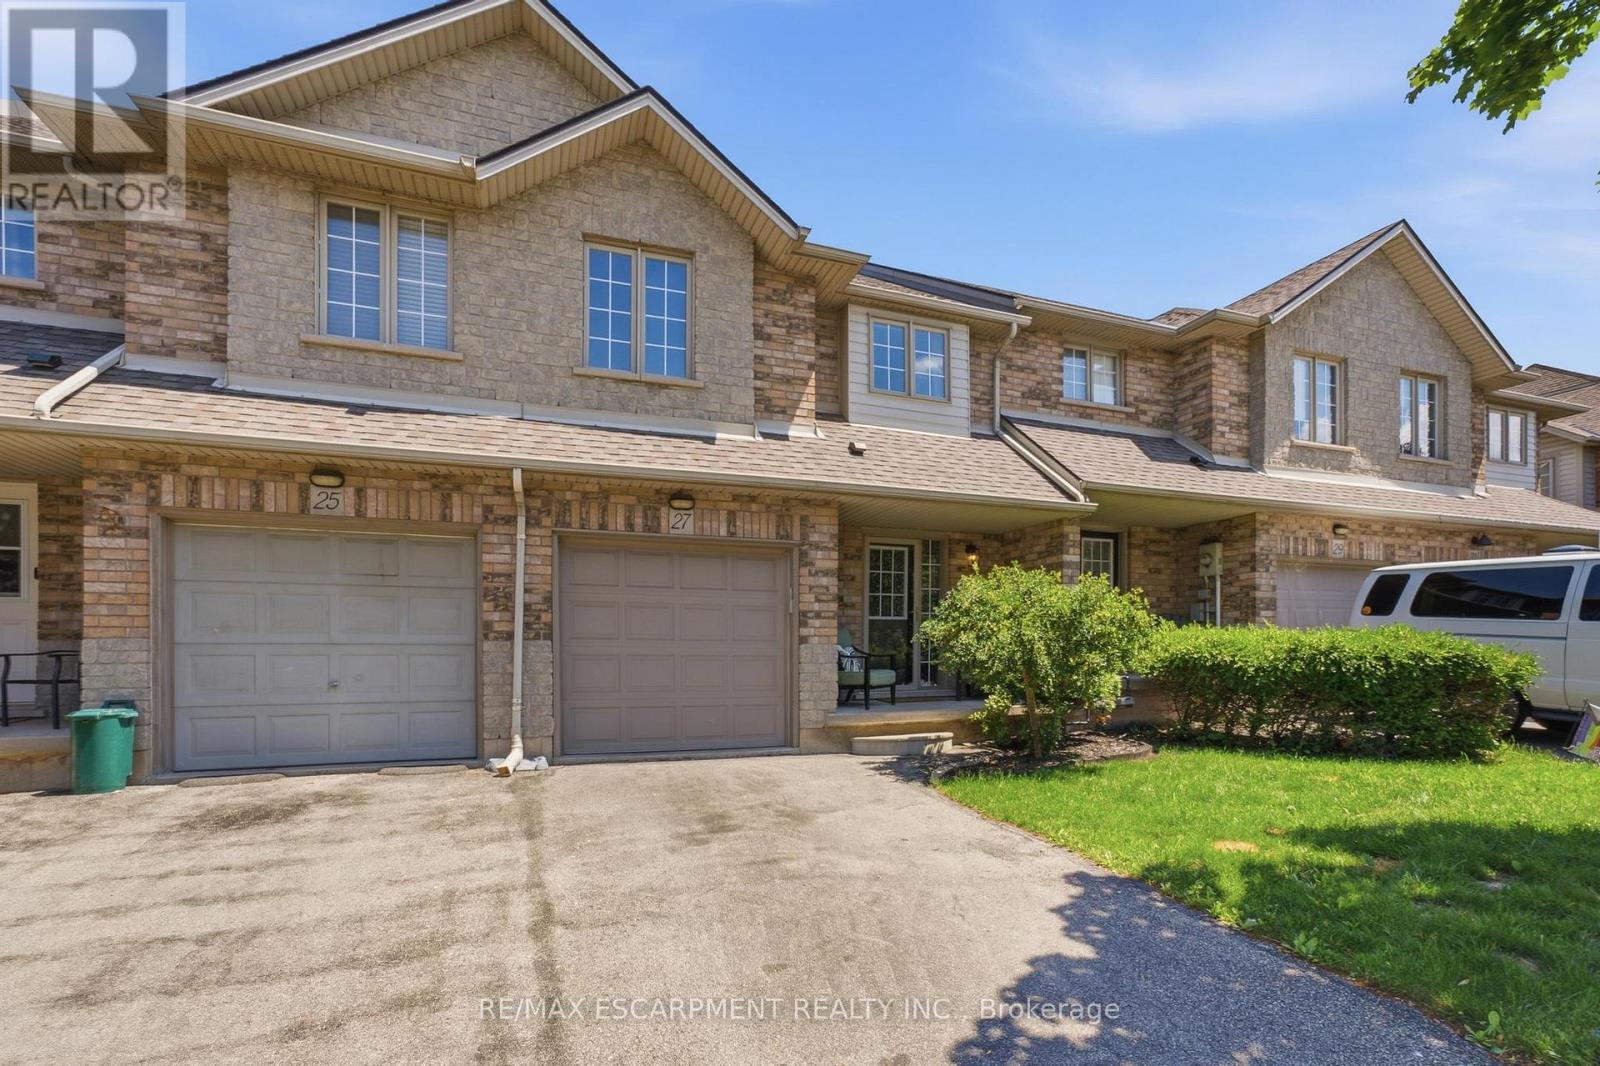
27 Beech Street
Grimsby, Ontario
Perfectly positioned across from Aspen Park in one of Grimsby's best neighbourhoods, this beautiful two-storey townhome features 3 spacious bedrooms, 2.5 bathrooms along with modern upgrades. The inviting interior features a bright, open concept living space designed for everyday living and effortless entertaining. Step outside to your private backyard-an ideal setting for summer barbecues, morning coffee, or simply unwinding after a long day. Downstairs, the unspoiled basement presents a blank canvas, ready to be transformed into additional living space, a home gym, recreation room, or whatever best suits your lifestyle. Perfect for first-time buyers, young families, or those looking to right-size without compromise, this exceptional home is just minutes from Grimsby-on-the-Lake, the Niagara Escarpment, shopping, restaurants, schools, parks, and every daily convenience. With quick access to the QEW, commuting to Hamilton, the GTA, or Niagara is effortless. This is an outstanding opportunity to call one of Grimsby's most sought-after communities home. (id:61483)
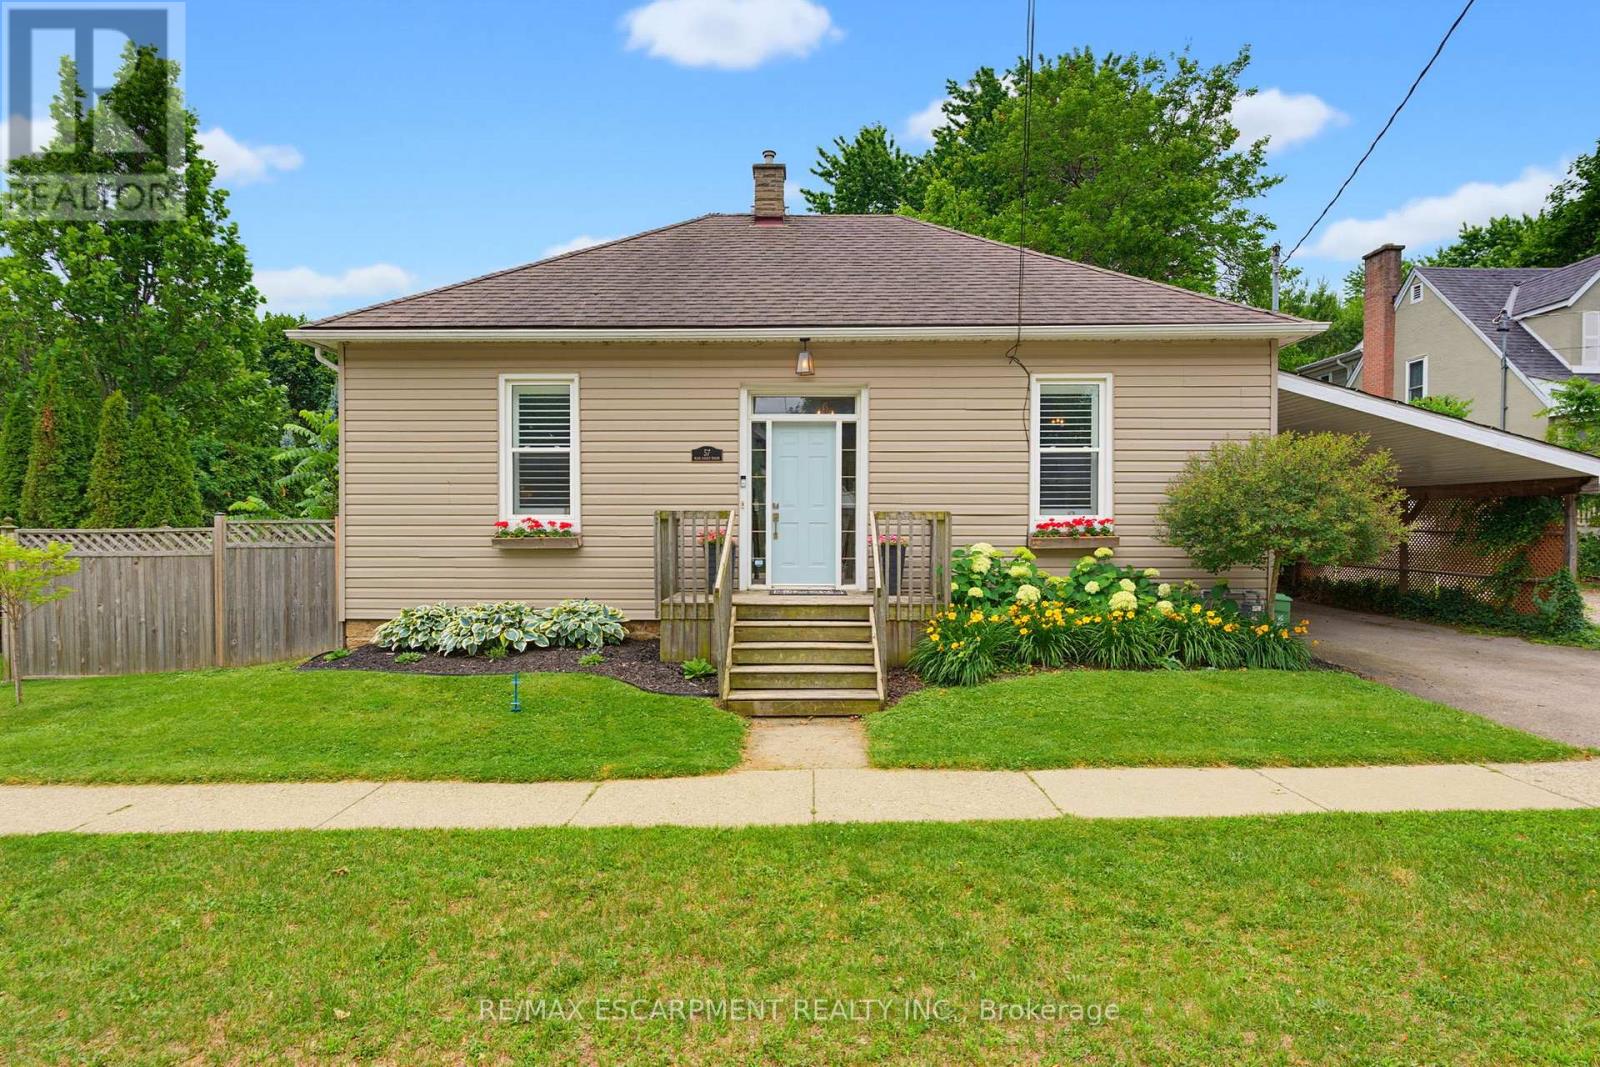
57 Main Street N
Hamilton, Ontario
Welcome to 57 Main Street! A charming bungalow set on an impressive 67' x 164' lot in the heart of Waterdown. Thoughtfully updated while preserving its original character, this inviting 2-bedroom home seamlessly blends modern updates with timeless charm. Inside you'll find soaring ceilings, original hardwood floors, and beautiful architectural details. The updated kitchen features quartz countertops, stainless steel appliances, and plenty of workspace. The spacious bathroom includes the convenience of in-suite laundry. Outside you will step into your own private backyard retreat complete with a newly renovated deck that overlooks a saltwater pool and an expansive tree-lined yard offering exceptional privacy and space to relax or entertain. The location is second to none. Nestled in Waterdown's sought-after downtown core, you're just steps from local boutiques, restaurants, cafés, parks, and year-round community events including the beloved Santa Claus Parade. This is a rare opportunity to own a beautifully updated home on an oversized lot in one of Waterdown's most desirable neighborhoods. (id:61483)

2512 Constance Avenue
London South, Ontario
**A RARE FIND PRE-CONSTRUCTION TOWNHOME with SEPARATE ENTRANCE for BASEMENT**The Doulyne Townhomes at Victoria On The River, a prestigious community offering meticulously designed 3-bedroom, 2.5-bath home 1,624 square feet. These homes blend modern functionality with high-end finishes, featuring second-floor laundry, a single garage, and 9-foot ceilings on the main floor. California-style ceilings enhance the living spaces, while luxury vinyl plank flooring flows throughout, complemented by premium tiles in the bathrooms. The exterior showcases quality stone, brick, stucco, and siding as applicable, with an insulated garage door and interlock driveway for added convenience. Inside, enjoy granite or quartz countertops, under-mount sinks, and up to 25 pot lights, creating a sophisticated ambiance. The bathrooms feature acrylic tubs and/or showers with acrylic walls, and an unfinished basement offers excellent potential for future expansion of your living experience. Located in London South, this neighbourhood benefits from serene river side living with easy access to essential amenities, including schools, shopping, gyms, restaurants, and quick access to Highway 401, 15 minute drive to Western University, and 10 minute drive to Fanshawe College. Don't miss your chance to make this exceptional community your home. SEE FLOOR PLAN IN ATTACHMENTS** (id:61483)
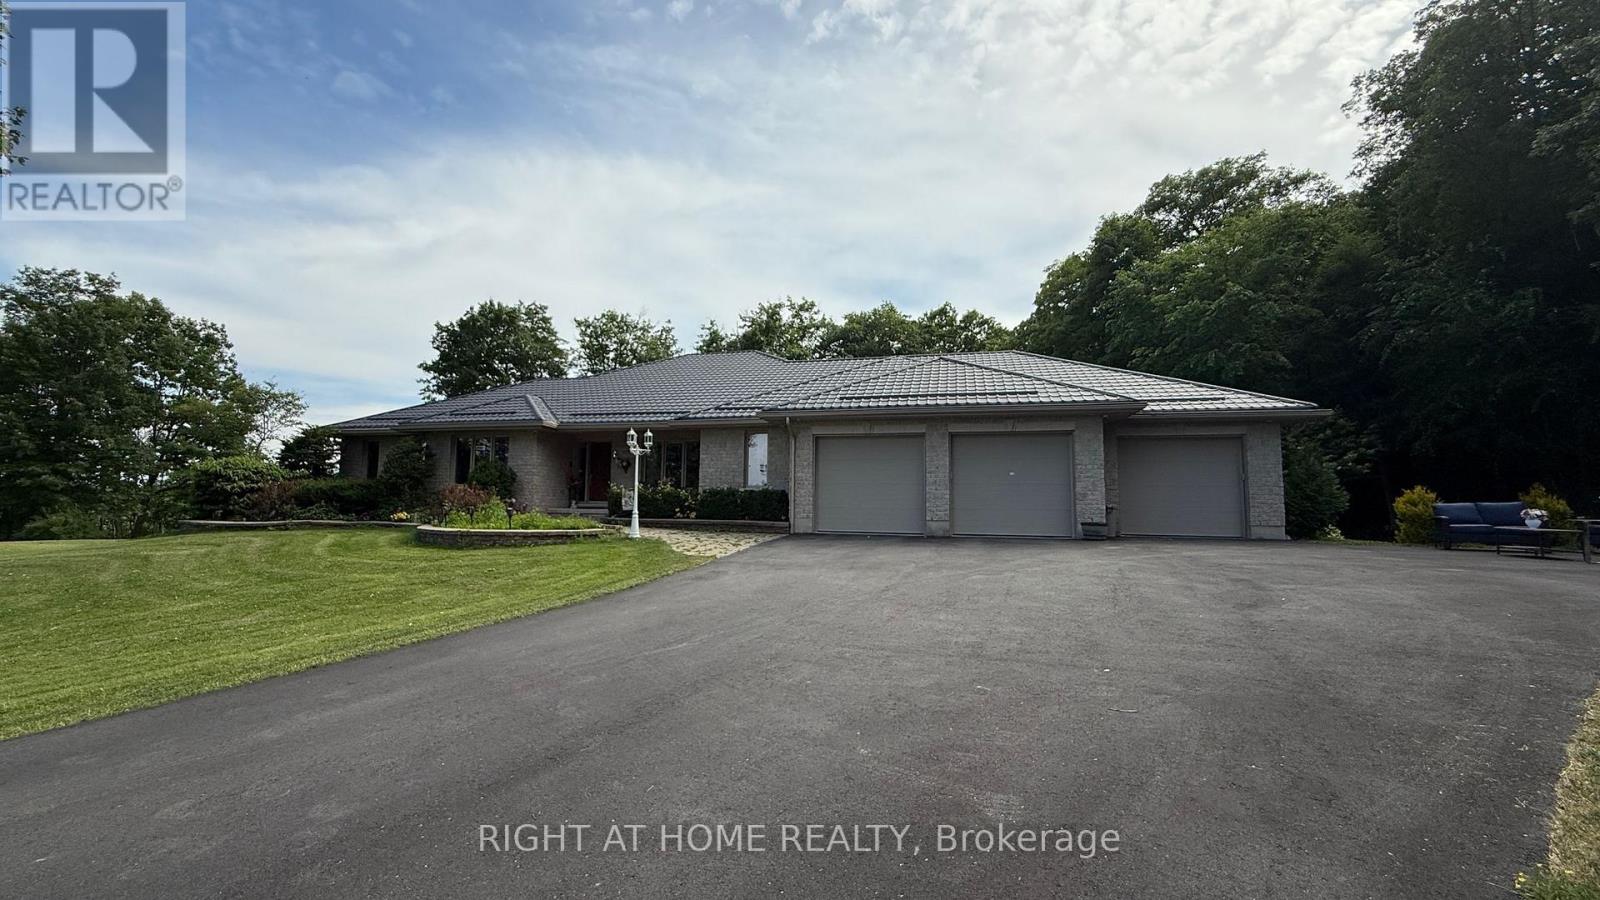
1453 Millenium Court
Kingston, Ontario
A Custom Masterpiece. This 4,440 sq ft James Selkirk stone estate offers unparalleled luxury and is well maintained on a 2.32-acre cul-de-sac lot-half professionally landscaped, half private hardwood forest. Moments from Hwy 401 and the Kingston Mills locks, the main level features soaring vaulted ceilings, rich hardwood floors, a chef's kitchen with quartz counters and built-in appliances, and a primary retreat with a 5-pc ensuite and private access to a 60-ft covered deck. The lower level is an ideal multi-generational solution, featuring a walk-out in-law suite with four bedrooms, two baths, and cozy in-floor radiant heating. For the collector: a five-car garage plus driveway parking for 15+ vehicles. Unrivaled mechanicals: brand-new indirect hot-water tanks (March 2026); boiler, AC, and metal roof replaced in 2023. Includes 10-zone irrigation, security system, and intercom. This rare "forever home" combines scale, privacy, and peak efficiency. (id:61483)
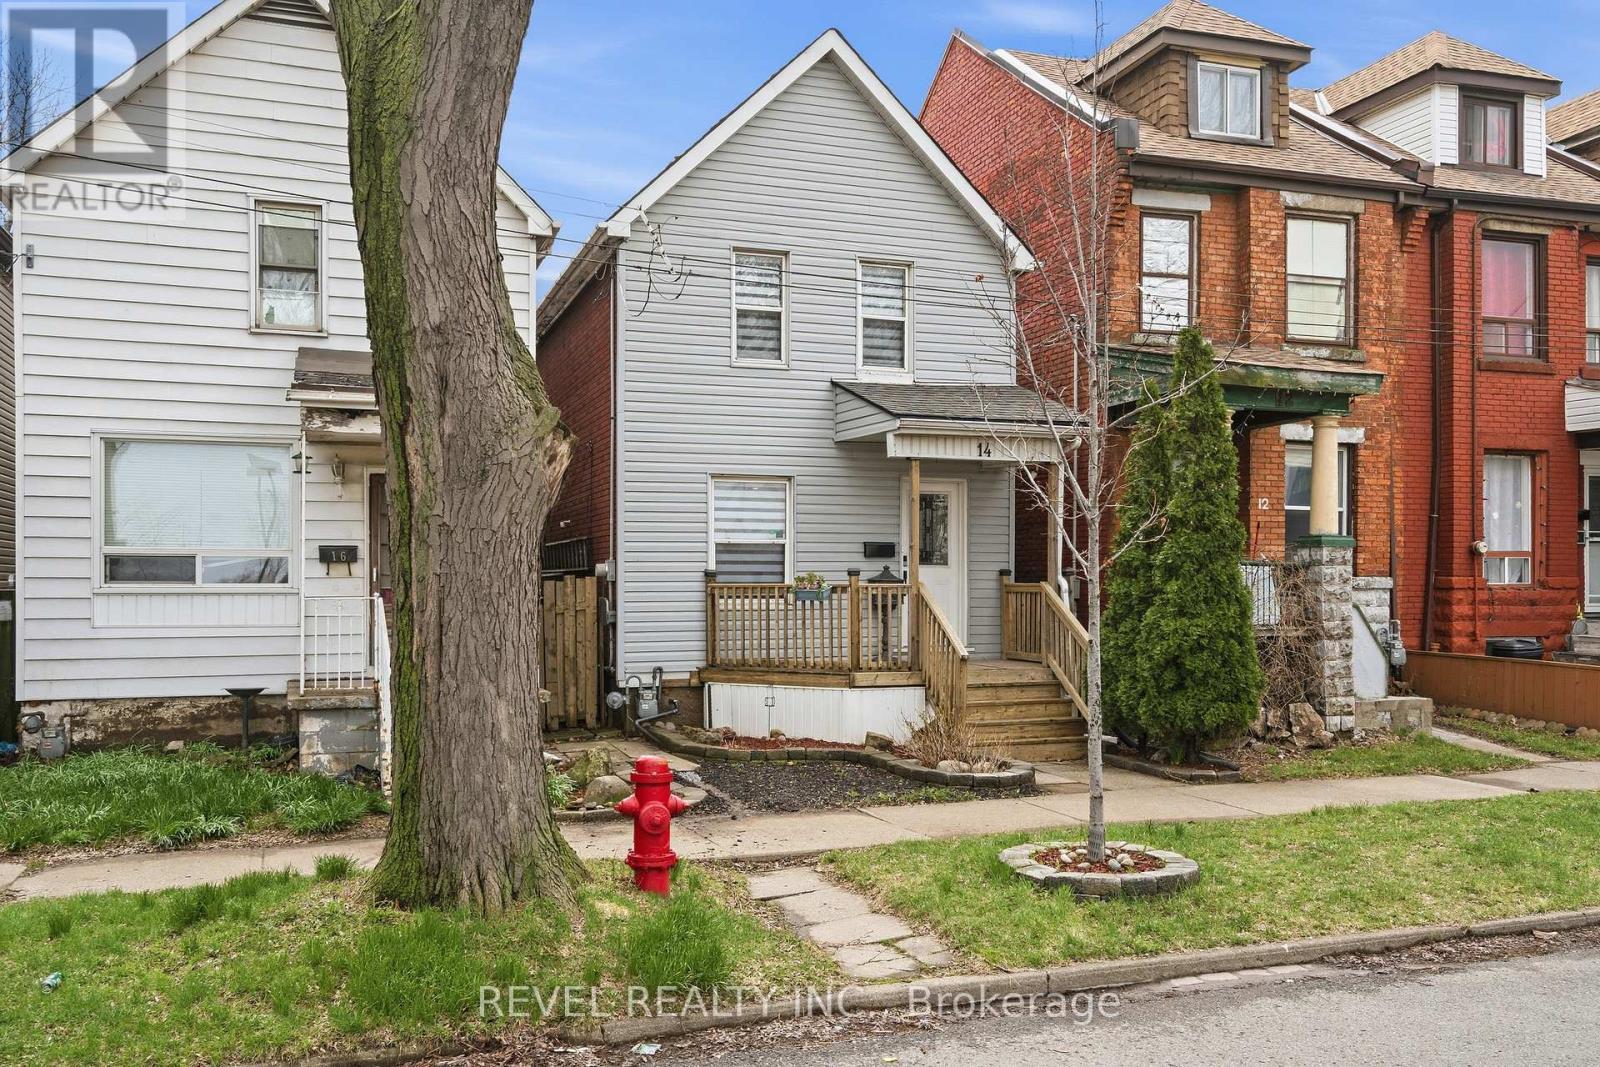
14 Mars Avenue
Hamilton, Ontario
This beautifully updated 2+2 bedroom, 3 bathroom home offers the perfect balance of luxury, comfort and function. The bright, open concept main floor is filled with natural light and designed for everyday living and entertaining, featuring newer appliances, and seamless flow to the spacious rear deck so you can enjoy indoor/outdoor living all summer long. Every detail has been carefully considered, with premium vinyl flooring throughout and new carpet on the stairs, all completed within the last 3 years. The home's electrical, plumbing and venting have all been updated within the last 4 years. Upstairs, the impressive primary bedroom is a true retreat, complete with custom cabinetry, a large custom closet, built-in pendant lighting, and dedicated light switches on each side of the bed, no bedside lamps required! A second spacious bedroom with ample closet space completes the upper level. The showpiece of the home is the stunning upper-level 6-piece bathroom, designed to feel like your own private spa. Featuring marble walls, a lighted niche, heated towel warmer, oversized double shower, freestanding tub, double vanity and a hidden laundry room. The finished basement adds two additional rooms with ample closet space and a third bathroom, while the unfinished attic provides valuable additional storage space. Outside, enjoy two dedicated parking spaces off the laneway, ample street parking, and the added privacy of having homes on only one side of the street. Conveniently located just 6 minutes to West Harbour GO, approx. 12 minutes to the highway, and close to schools, hospitals, shopping, mountain access, and more. Additional updates include waterproofing, sump pump and backflow valve installation in 2023, as well as a 3-year-old Rhino filtration system and water softener. This is a truly move-in ready home where every major update has already been done - all that is left to do is unpack and enjoy. (id:61483)
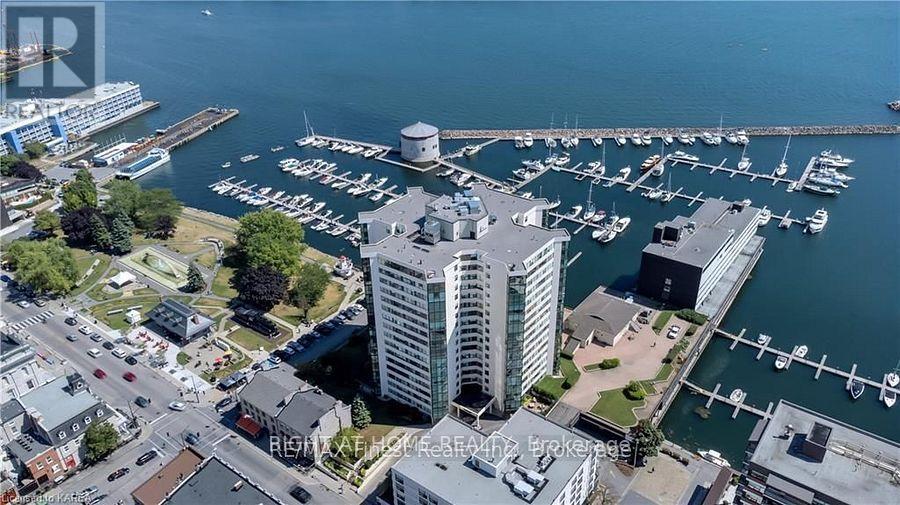
1301 - 185 Ontario Street
Kingston, Ontario
This immaculate 13th-floor 1816+/- sq. ft. residence offers breathtaking, unobstructed views from every room, highlighting the beauty of the surrounding waterfront. The interior is entirely renovated, and exudes elegance and sophistication, appealing to today's discerning tastes. The condo features two bedrooms, two bathrooms, an office (den), and convenient in-suite laundry, combining luxury with practicality. Residents can also enjoy a variety of upscale amenities, including an indoor pool, sauna, gym, car wash, party room, hobby room, and squash court, along with underground parking, promoting an active and fulfilling lifestyle. Whether you prefer the convenience of walking to nearby restaurants, shops, and entertainment, or the option of a hassle-free, lock-and-leave lifestyle, this unit offers a unique opportunity for an elevated lifestyle. (id:61483)

Lot 3 - 2533 Constance Avenue
London South, Ontario
**PREMIUM DEEP WALK-OUT LOT**Introducing a collection of stunning new homes in the highly desirable Victoria on the River, one of the areas most sought-after prime locations. This exquisite property boasts a spacious and thoughtfully designed layout offering the perfect balance of comfort and style. The heart of the home is its high-end kitchen, equipped with luxurious quartz countertops and ample cabinetry. The open-concept design flows seamlessly into the living and dining areas, showcasing engineered hardwood flooring that adds warmth and sophistication. Pot lights are strategically placed throughout the home, providing modern and energy-efficient lighting that enhances the ambiance. The exterior features elegant stone and stucco elevations, combining durability with visual appeal, creating a timeless look that complements the natural beauty of the surroundings. In addition to this exceptional model, we offer a variety of different floor plans within this development, ranging from 2000 to 3200 sq ft. Whether you are looking for more space for your growing family or a cozy yet stylish retreat, we have a home that meets your needs. Come explore the possibilities and find your dream home in this exclusive Victoria on the river community. (id:61483)
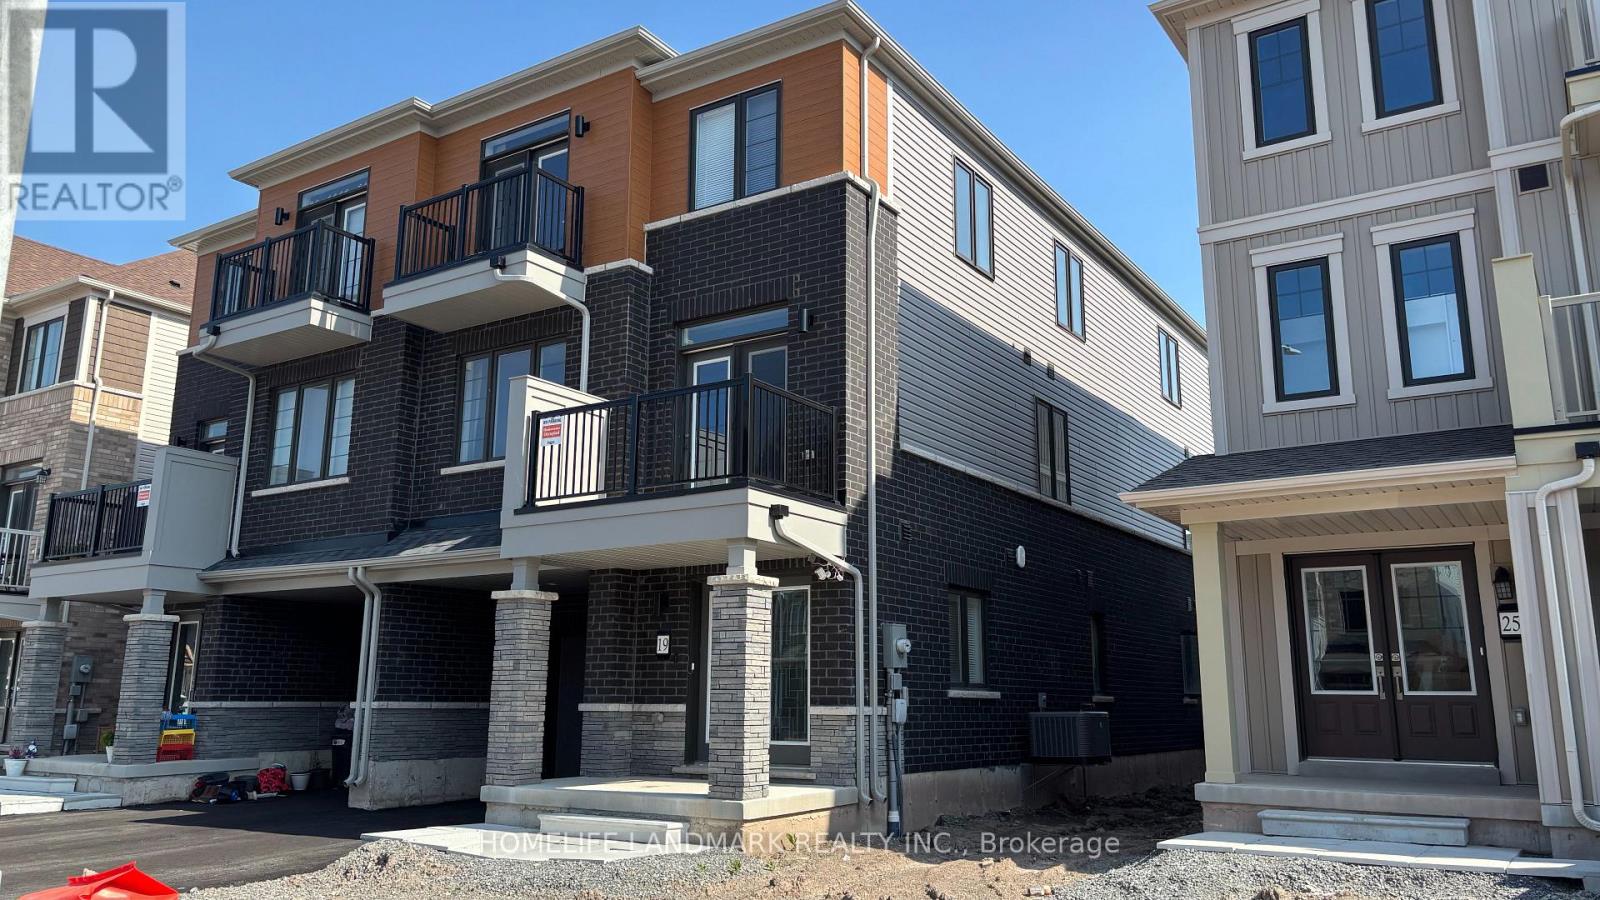
19 Pogie Drive
Welland, Ontario
Welcome to 19 Pogie Drive, Welland - Fully Furnished! Just Unpack and Move In! Experience modern living in this newly built (2025) freehold 3-storey townhouse, thoughtfully designed with contemporary finishes, a functional layout, and exceptional comfort. This spacious home features 3 bedrooms and 3 bathrooms, including a private ensuite in the primary bedroom. The ground floor offers a versatile recreation room with direct garage access, making it ideal for a home office, fitness room, or additional living space. The second level boasts a bright open-concept kitchen, dining, and family room, perfect for entertaining or enjoying everyday family life. Upstairs, you'll find three generously sized bedrooms, including a sun-filled primary suite complete with its own ensuite bathroom. Available fully furnished, this home is truly move-in ready-simply bring your personal belongings and start enjoying your new home from day one. Enjoy an exceptional location just minutes' walk to neighbourhood parks, the Welland Canal, and the renowned Welland International Flatwater Centre-a premier waterfront destination that hosts numerous national and international events throughout the summer. Whether you enjoy swimming, fishing, kayaking, canoeing, cycling, or scenic walks, you'll love having it all at your doorstep. The area also features picturesque ship-viewing docks, beautiful waterfront trails, picnic areas, and bike paths, offering endless opportunities for outdoor recreation and relaxation. Conveniently located close to schools, shopping, restaurants, and major highways, this home offers the perfect combination of comfort, convenience, and an active waterfront lifestyle. A fantastic opportunity to live in a modern, turnkey home in one of Welland's fastest-growing communities-don't miss your chance to make 19 Pogie Drive your new home! (id:61483)

2630 Holbrook Drive
London South, Ontario
Simply Gorgeous Brand New Home on a Premium EXTRA-LARGE Walk-Out Lot. Fully Loaded with Separate Formal Living Room, Dining Room & Family Room (@A Top & Most Sought After Area In London). Grand 4 Bedroom Model with 2 Master Bedrooms (Grand Master With Bigger Walk-In Closet, 5Pc Luxury Ensuite, Double Sink, Free Standing Tub & Glass Shower) 2nd Master Bedroom With Walk-In Closet, 3Pc Ensuite with Glass Shower, Bedroom 3 & 4 Have a Shared 3 Pc Bath. 10 Ft California Ceilings On Main Floor, Quartz Counters Throughout, Wide Engineered Hardwood Floor, Extended Big Modern Kitchen With Custom Cabinets, Eat In Kitchen W/Breakfast Island, Pantry, Dining Room Adjoining Kitchen, Electric Fireplace, Washrooms With Quartz Counters & High Quality Cabinetry, Single Lever Faucets & Glass Shower As Per Plan, High Quality Tiles, Designer Lighting Fixtures, Valance Lighting In Kitchen, Pot Lights, Decora Switches, Rough-In For All Major Appliances, Black Windows, Garage Drywalled And Taped Roll-Up Insulated Garage Doors, Separate Entrance & Oversized Basement Windows(4/ X 3'). 5 mins off Hwy 401, 10 Mins to D/T London, Costco, Western University, Fanshawe College, New Future VW Electric Car Plant, Big Amazon Location & International Airport. **NOTE: SEE PICS & ATTACHMENTS FOR FLOOR PLAN & LOT** (id:61483)
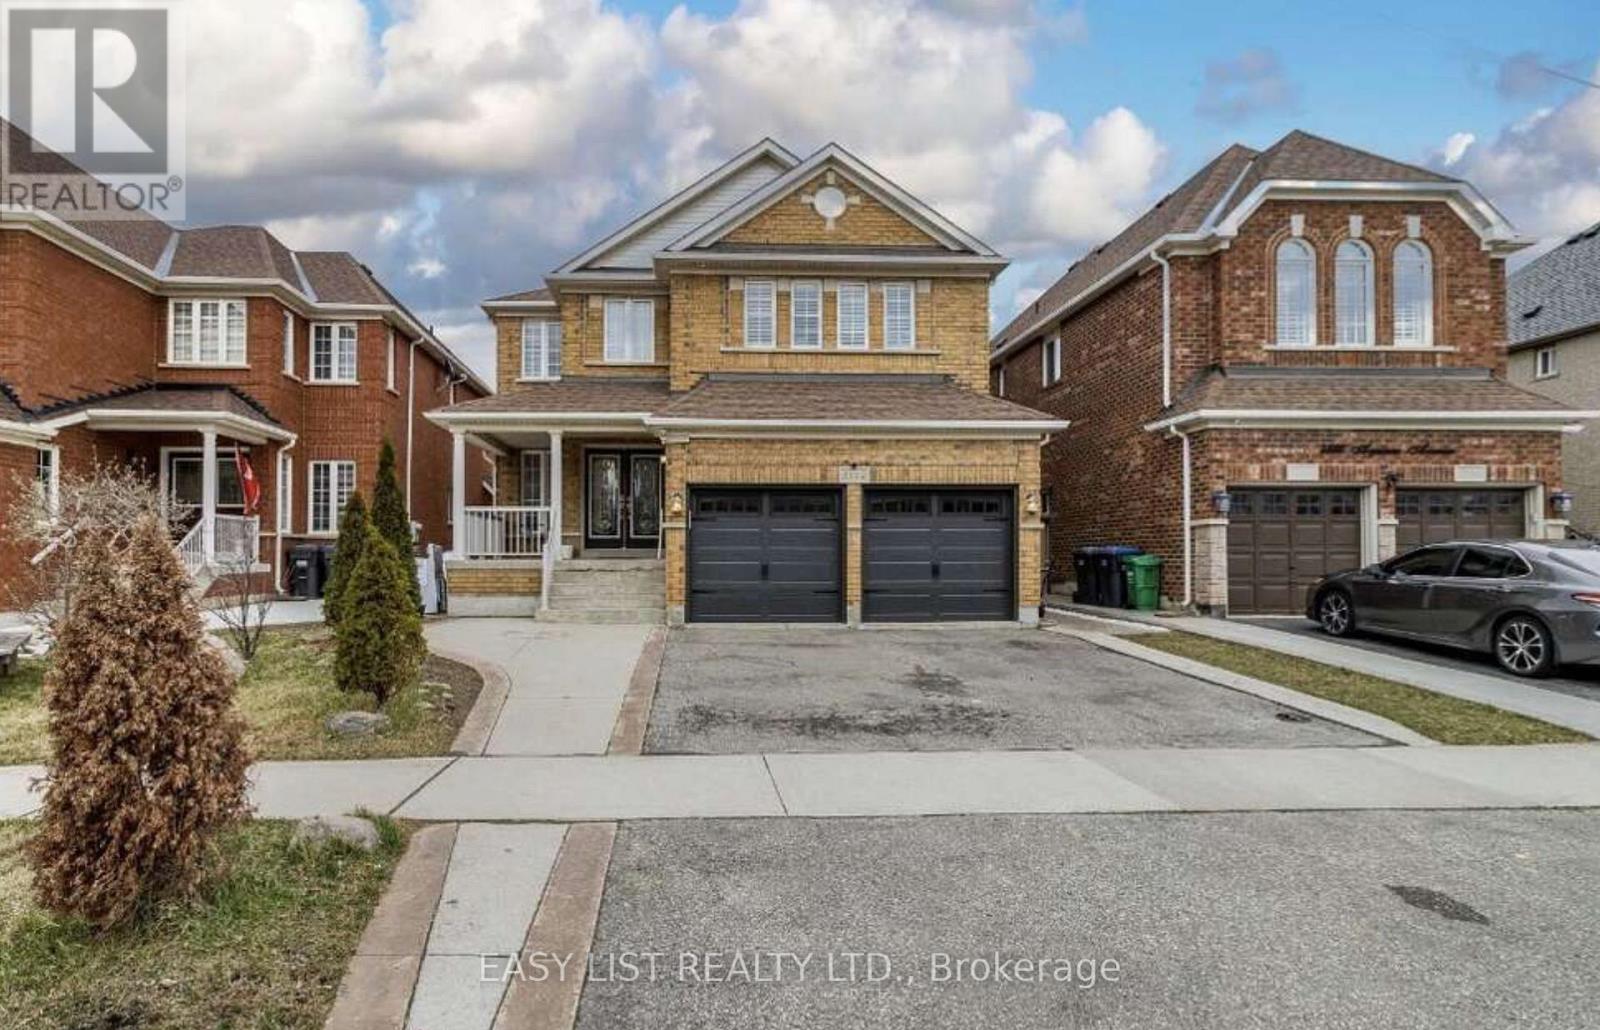
3562 Aquinas Avenue
Mississauga, Ontario
Visit the REALTOR website for further information about this Listing. Exceptional investment opportunity in a prime location. This spacious, well-maintained home offers excellent income potential and is ideal for investors or large, multi-generational families. The property features two self-contained basement apartments, each with 2 bedrooms, a full kitchen, and a private bathroom, providing excellent rental opportunities. The main level also includes three additional rooms that can be easily removed or reconfigured to suit your needs, offering added flexibility. Inside, you'll find a bright and spacious layout with two skylights in the dining area that fill the home with natural light. The property has also been updated with numerous upgrades throughout. Conveniently located directly across from a busy shopping plaza, this home is in a desirable rental location, making it attractive for tenants working nearby. It is also situated close to top-ranked schools, major highways, and public transit right across the street. This is a fantastic opportunity to own a versatile property with strong income potential in a sought-after Mississauga location. (id:61483)
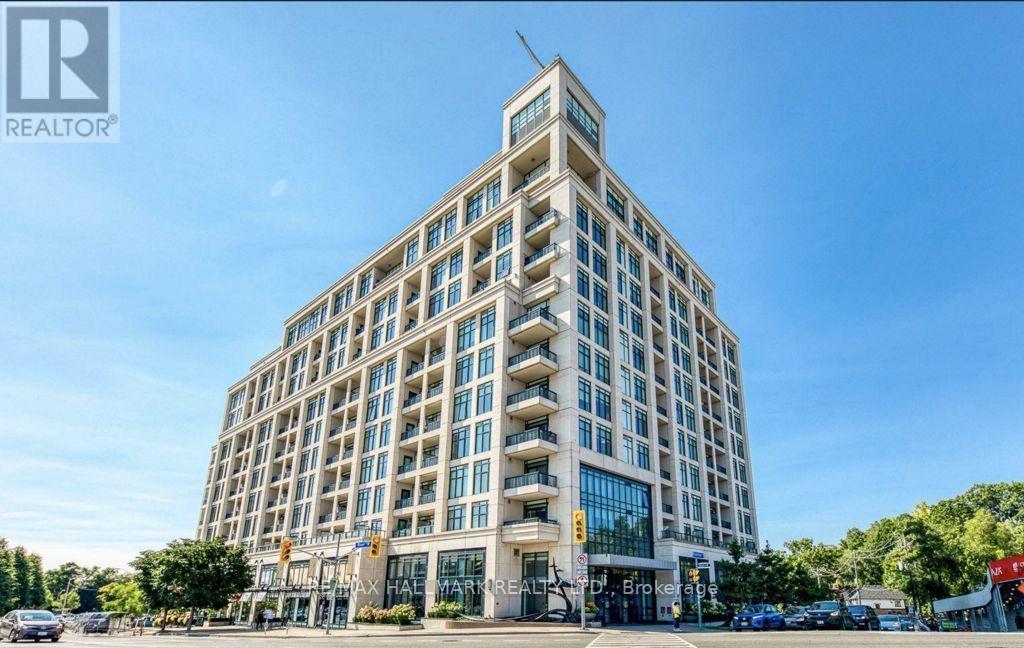
718 - 1 Old Mill Drive
Toronto, Ontario
Located at the prominent location, this bright luxury condo apartment offers a highly functional 1+1 bedroom layout featuring south exposure. The open-concept living area seamlessly connects to a modern kitchen equipped with stainless steel appliances, a built-in oven, and a breakfast bar, while walking out to a private open balcony. The primary bedroom includes a large window and closet, complemented by a versatile separate den perfect for a home office, a three-piece washroom, and the convenience of in-suite laundry. Residents enjoy access to premium building amenities including an indoor pool, sauna, exercise room, and a rooftop deck with BBQs allowed, alongside the practical inclusion of one underground parking space and an owned storage locker. Situated steps from the boutique shopping and dining of Bloor West Village, the property also offers immediate access to transit routes and the scenic green spaces of High Park and the Humber River trails. (id:61483)

19 Daisy Meadow Crescent
Caledon, Ontario
*4,490 Sq. Ft. (as per MPAC)!** Detached 2-storey home in Caledon. One Bedroom on main-floor with complete ensuite bathroom and walk-in closet**. 19ft and 10ft ceiling, Tandem garage, 8 car parking, Walkin pantry, 9 ft Basement ceiling, chef's kitchen, fully equiped, crown moulding, pot lights, california and zebra blinds, increased counter tops, large kitchen island, thermo soft closing doors, central vaccum. Featuring approximately **$200,000 in upgrades** (see attached upgrade schedule), this beautifully designed home offers **5 spacious bedrooms and 6 bathrooms**.Upstairs, every bedroom includes its own **private ensuite bathroom and walk-in closet**, with great room providing comfort and privacy for the whole family. The upgraded chef's kitchen features premium finishes, a large centre island, **24" x 24" tiles**, built-in appliances, generous **32" x 32" refrigerator space** along with walkin pantry.Conveniently located close to top-rated schools, parks, walking trails, shopping, and major highways, this home offers the perfect combination of luxury, space, and convenience. Don't miss this rare opportunity to own a beautifully upgraded executive home in the heart of Caledon. Please refer to the attached upgrade schedule for the complete list of features. (id:61483)
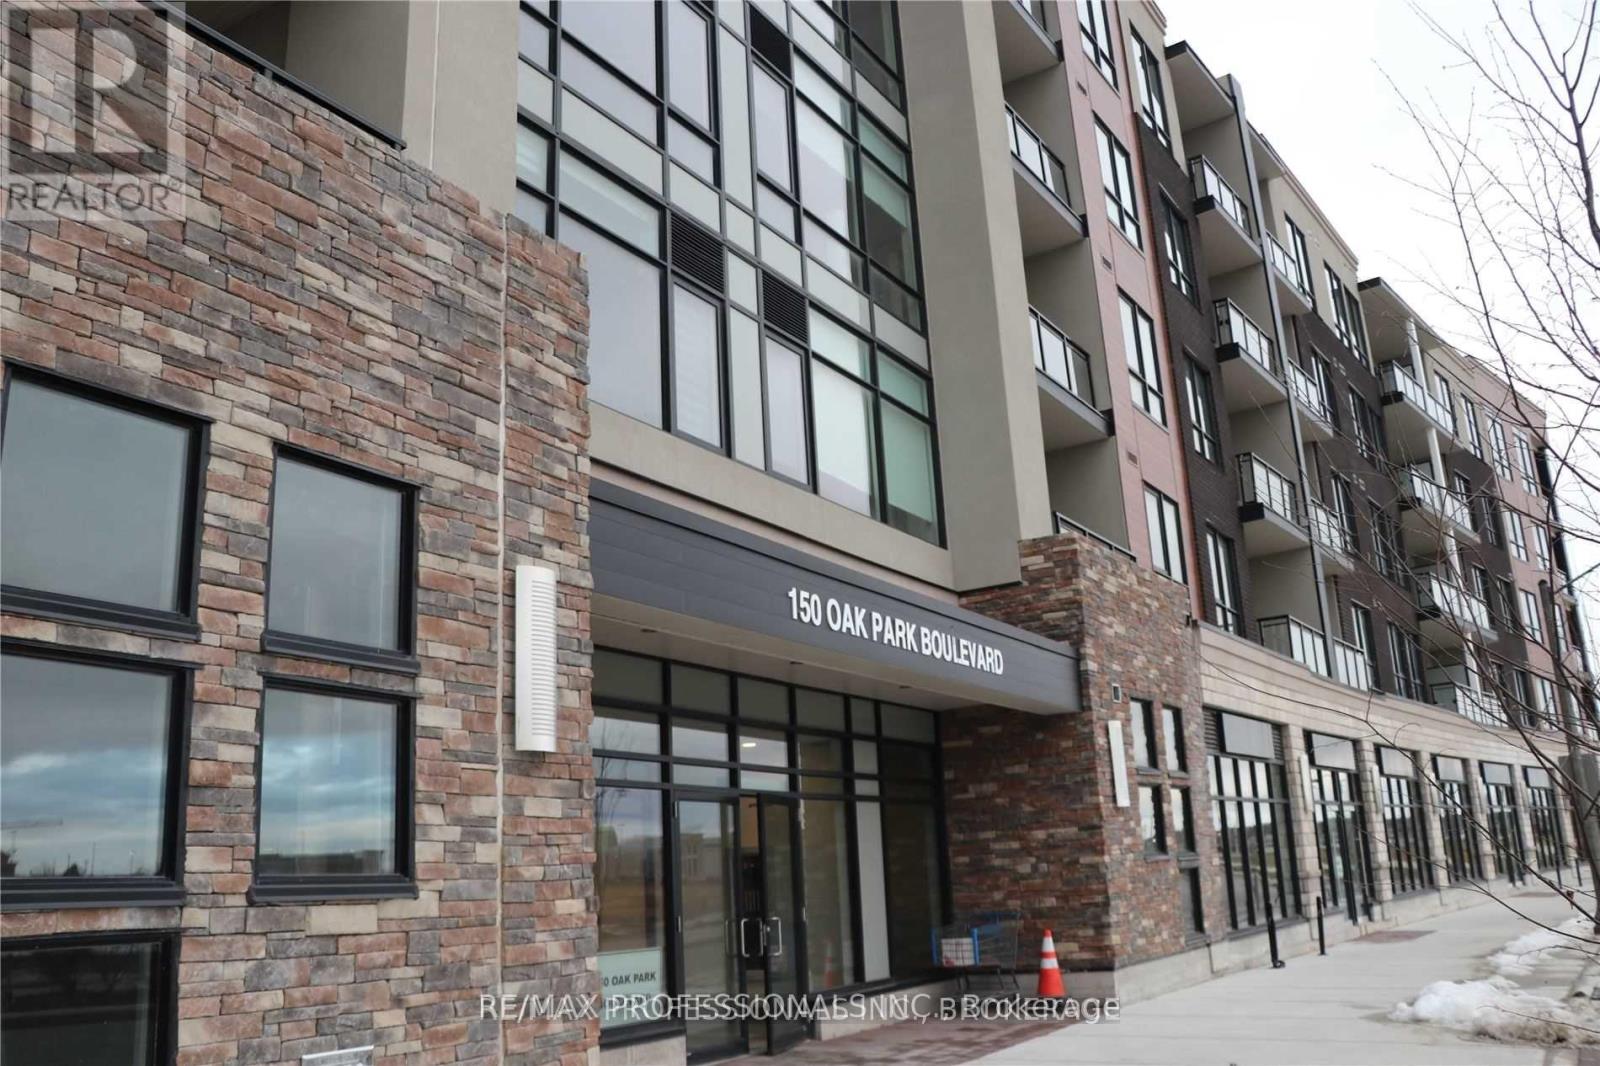
403 - 150 Oak Park Boulevard
Oakville, Ontario
Spacious , upgraded condo with high ceiling and open concept floor plan. Stainless steel appliances, modern window coverings, granite breakfast bar, beautiful dark color floors. Great price! Looking for a great tenant. No pets, no smoking. Close to 403, QEW, 407, walk to plaza, stores, restaurants. (id:61483)
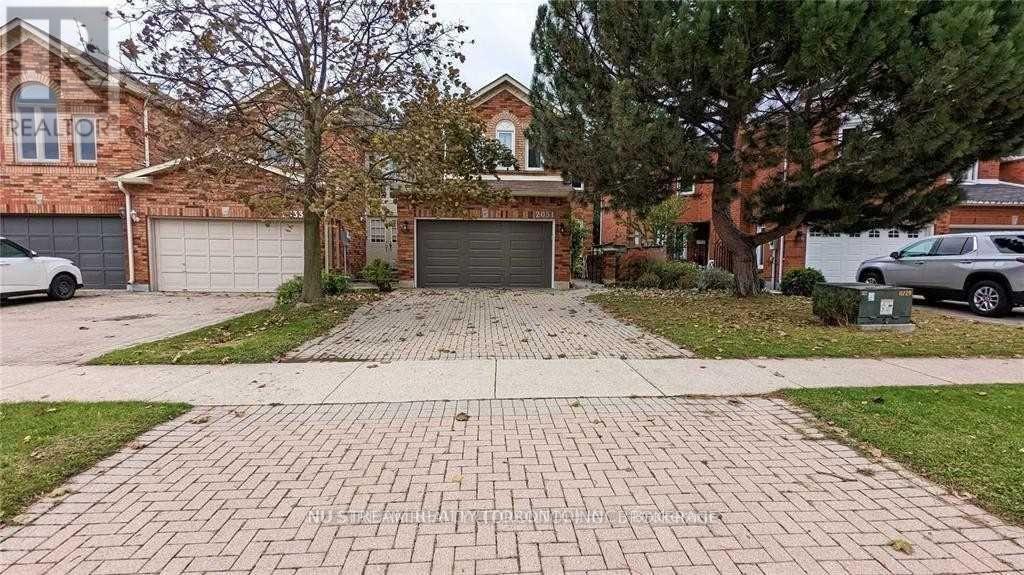
2031 Lumberman Lane
Oakville, Ontario
Extremely well maintained Beautiful & Spacious Home Located On A Quiet Street In The Prestigious Glen Abbey Community. Property Features A Modern Open Concept Kitchen W/ Granite Countertops & Kitchen Island That Doubles As A Breakfast Area. Master Bedroom Includes A Large Walk-In Closet & Ensuite Bathroom. Nest Thermostat, Hrdwd Flrs & Potlights Throughout. Fin Bsmnt W/3Pc Bath. Beautifully Landscaped & Interlocked Patio. Minutes to 403/407, walking distance to Heritage Glen public school, Abbey Park High school and other excellent schools. Tenant responsible for all utilities ** This is a linked property.** (id:61483)
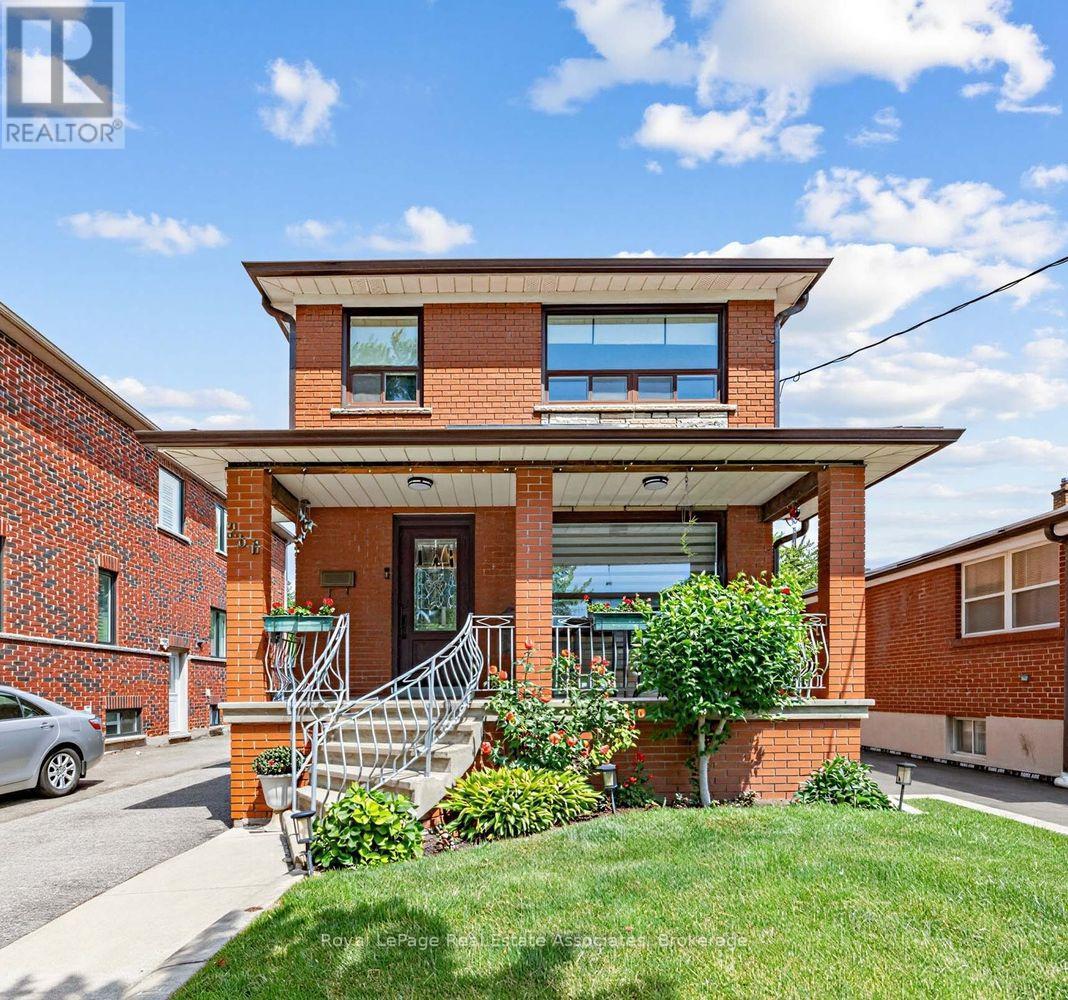
256 John Street
Toronto, Ontario
Beautifully maintained and thoughtfully updated, this charming Weston Village home sits on an impressive lot with stunning curb appeal, a welcoming front porch, and beautifully landscaped front and back yards.The recently renovated open-concept main floor is designed for modern living and effortless entertaining. At the heart of the home, the updated kitchen features a centre island with seating, creating the perfect gathering spot for casual meals, morning coffee, or catching up with family and friends. The kitchen seamlessly connects to the dining and family rooms while also providing direct access to the rear deck, making summer BBQs and outdoor dining a natural extension of the living space. The expansive backyard offers plenty of room to relax, garden, play, and enjoy. The upper level features three spacious bedrooms, each offering generous closet storage, along with a newly renovated luxurious bathroom. The finished basement adds valuable living space with a recreation room anchored by a cozy fireplace, perfect for movie nights, a playroom, home office, or family gatherings. A separate side entrance provides added flexibility and future potential. Adding to the home's appeal is a detached garage and extended private driveway with abundant parking space. Enjoy the best of Weston Village living, where small-town charm meets urban convenience. Just steps to TTC transit, the UP Express, and GO service, with easy access to major highways. This vibrant community is known for its rich history, welcoming neighbourhood atmosphere, and year-round community events. (id:61483)
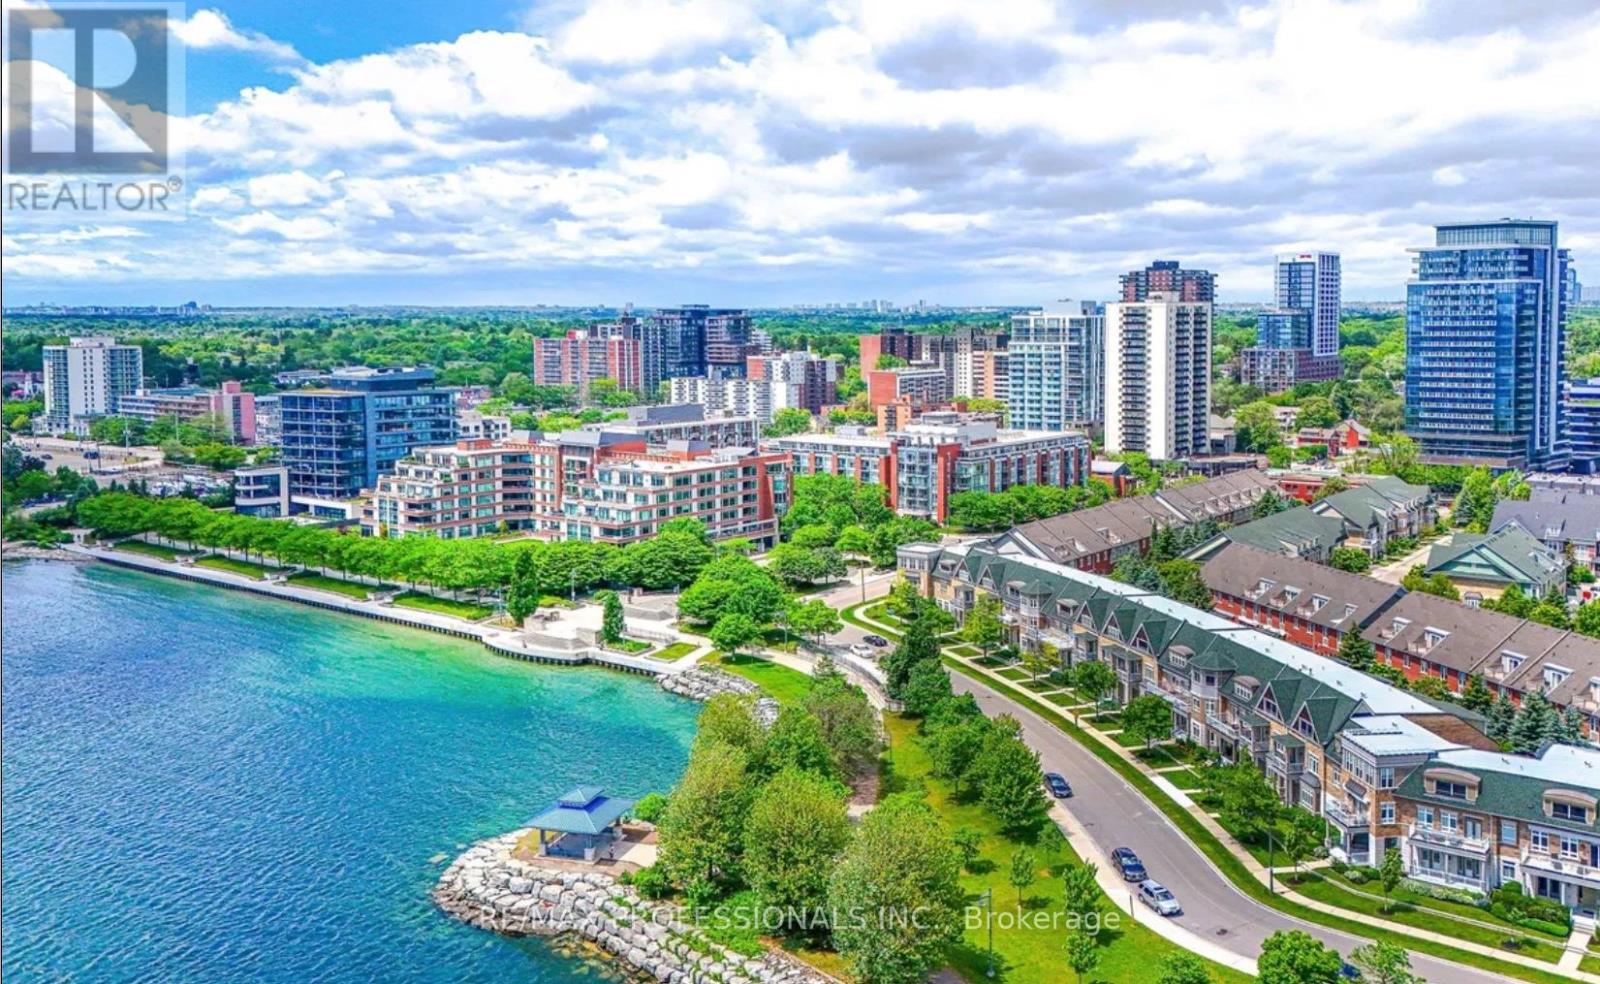
216 - 80 Port Street E
Mississauga, Ontario
Gorgeous Corner Unit Facing The Lush Courtyard Setting. This Bright & Airy Condo Features A Long Balcony Set Back Amongst The Trees. Great Natural Light From The Floor To Ceiling WindowsWith Motorized Custom Roller Shades. 9Ft Ceilings. Amazing Views Of The Lake From The RooftopTerrace. Lakeside Lifestyle In The Heart Of Port Credit. Experience Port Credit Restaurants, Shopping and Nightlife! Enjoy Boardwalk views and trails. Just 9 Minute walk to Port Credit Go Train! Parking, Locker and High Speed Internet included! (id:61483)
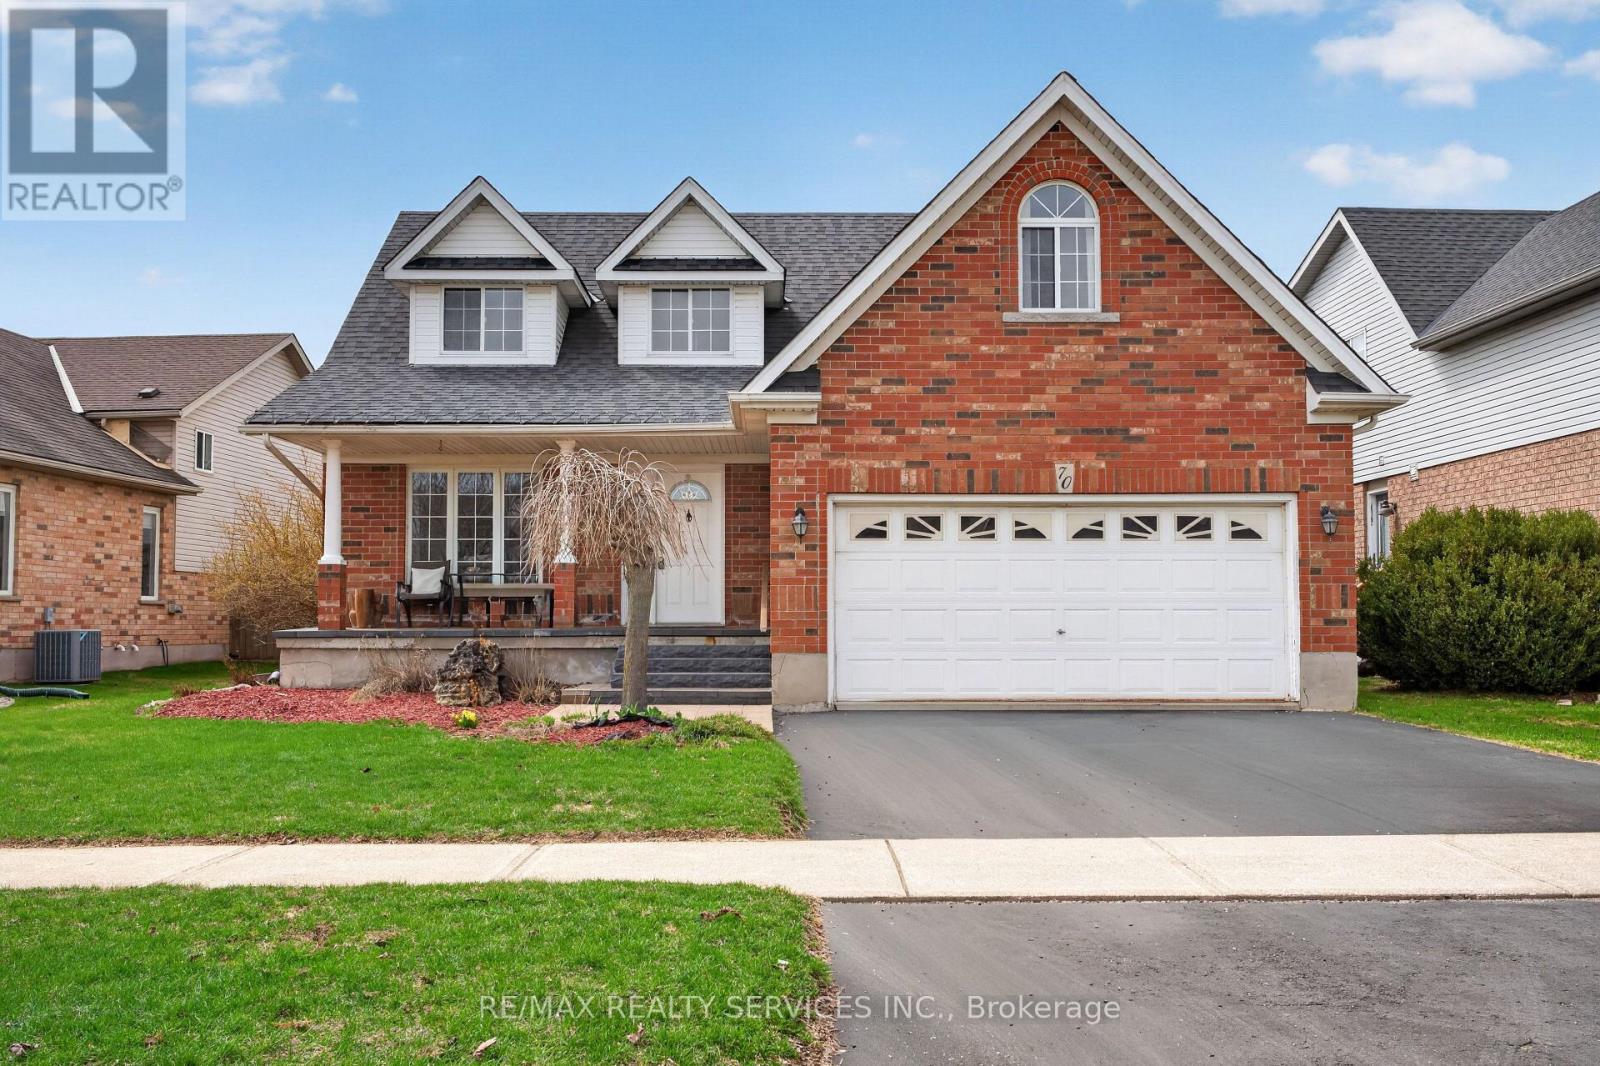
70 Hunter Road
Orangeville, Ontario
WELCOME TO THIS WELL-MAINTAINED DETACHED HOME nestled in a quiet, family-friendly neighbourhood in ORANGEVILLE. Offering approximately 2,001 SQ FT ABOVE GRADE, this residence features 4 BEDROOMS and 4 BATHROOMS with a functional layout ideal for families.-THE MAIN LEVEL offers a bright, practical design for everyday living and entertaining. The UPDATED KITCHEN features quartz countertops(2017) and stainless steel appliances, open to living/dining. Flooring updates (2019) add a MODERN TOUCH.-THE FULLY FINISHED BASEMENT offers 2 ADDITIONAL BEDROOMS and a separate living area, ideal for extended family or in-law potential.-THIS HOME HAS BEEN WELL MAINTAINED with updates including roof (2014), furnace (2024), water softener (2018), washer/dryer (2021), and EV charger (2025). Additional improvements include bathrooms (2022), basement flooring (2025), interlocking (2021), and front patio (2023),enhancing function and curb appeal.-AS AN ADDED BONUS, the hot water tank rental includes a promotional credit covering the next two years and will transfer to the new owner, offering TWO YEARS WITH NO RENTAL PAYMENTS.-SITUATED NEAR PARKS, SCHOOLS, AND AMENITIES, this move-in ready home offers SPACE, COMFORT, AND LONG-TERM VALUE in one of ORANGEVILLE'S MOST DESIRABLE communities. PLEASE DONT LET THE CAT OUT! (id:61483)
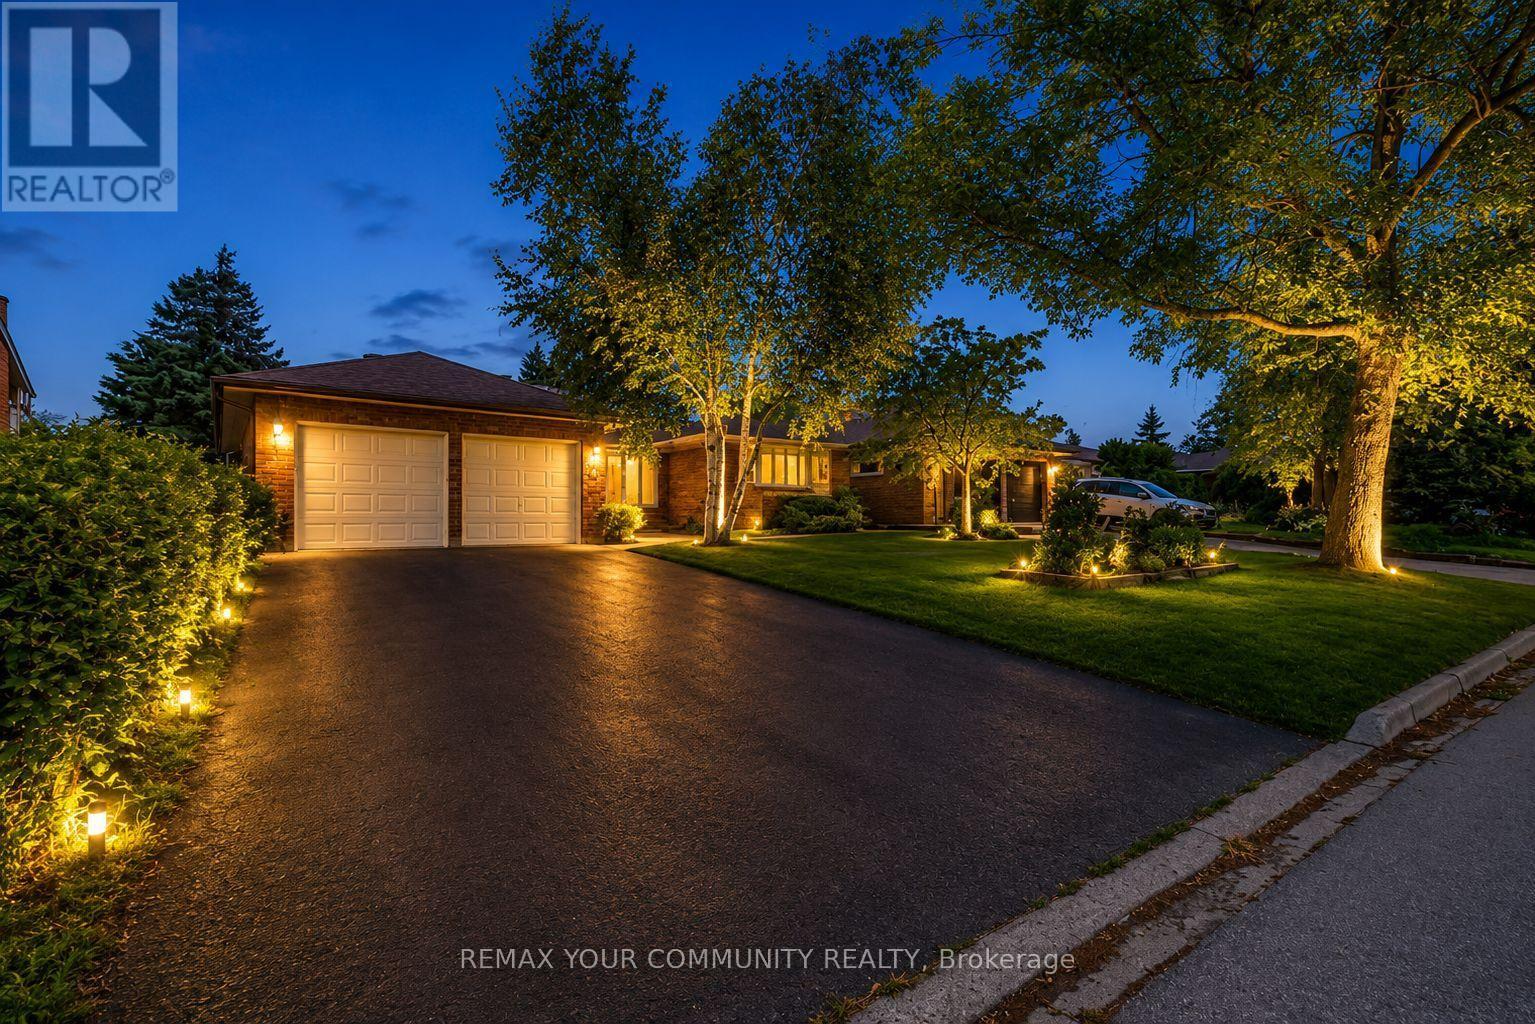
431 Innisfil Street
Barrie, Ontario
Rare Opportunity to Own a Beautifully Maintained Ranch Bungalow Offering Space, Functionality, and Exceptional Value.This quality-built home boasts approximately 3,200 sq. ft. of total living space, including 1,834 sq. ft. on the main level, making it a standout offering at this price point. Designed with both comfort and practicality in mind, the main floor features a spacious layout with two inviting living areas, a formal dining room ideal for entertaining, and three generously sized bedrooms.The home has been meticulously cared for, with recent updates including a new roof (2019), new dishwasher (2023), and fresh paint throughout, providing a move-in-ready experience.The fully renovated lower level offers incredible versatility with its own separate entrance feel, featuring a self-contained setup that includes a full kitchen, bedrooms, a modern washroom, and separate laundry. This space is ideal for extended family, in-law living, or potential income opportunities.Additional highlights include a custom workshop equipped with a table saw, shelving, and built-in cabinetry, perfect for hobbyists or future projects.Set on an impressive 60' x 160' lot, the private backyard is surrounded by mature trees, creating a peaceful and secluded outdoor retreat.A rare blend of size, condition, and potential-this is an opportunity not to be missed. (id:61483)
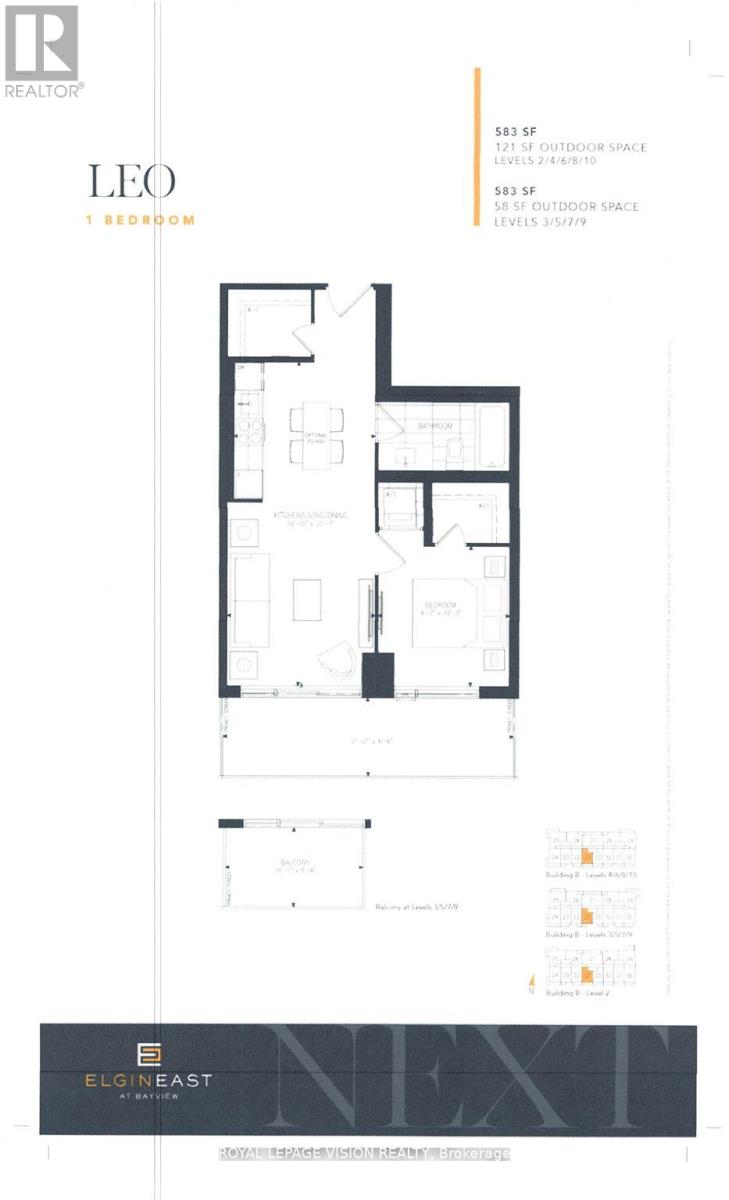
221 - 2 David Eyer Road
Richmond Hill, Ontario
Very spacious Leo Model 583 sq ft plus full size 112 sq ft balcony per builders floorplan. All vinyl plank / ceramic floors no carpet, sunny south facing. 5 mins drive to Hwy 404, Costco, TD bank, Home Depot all near Leslie st, next to Richmond Green community center, site is located between Leslie and Bayview, walkway from the site to Elgin Mills rd now open. (id:61483)
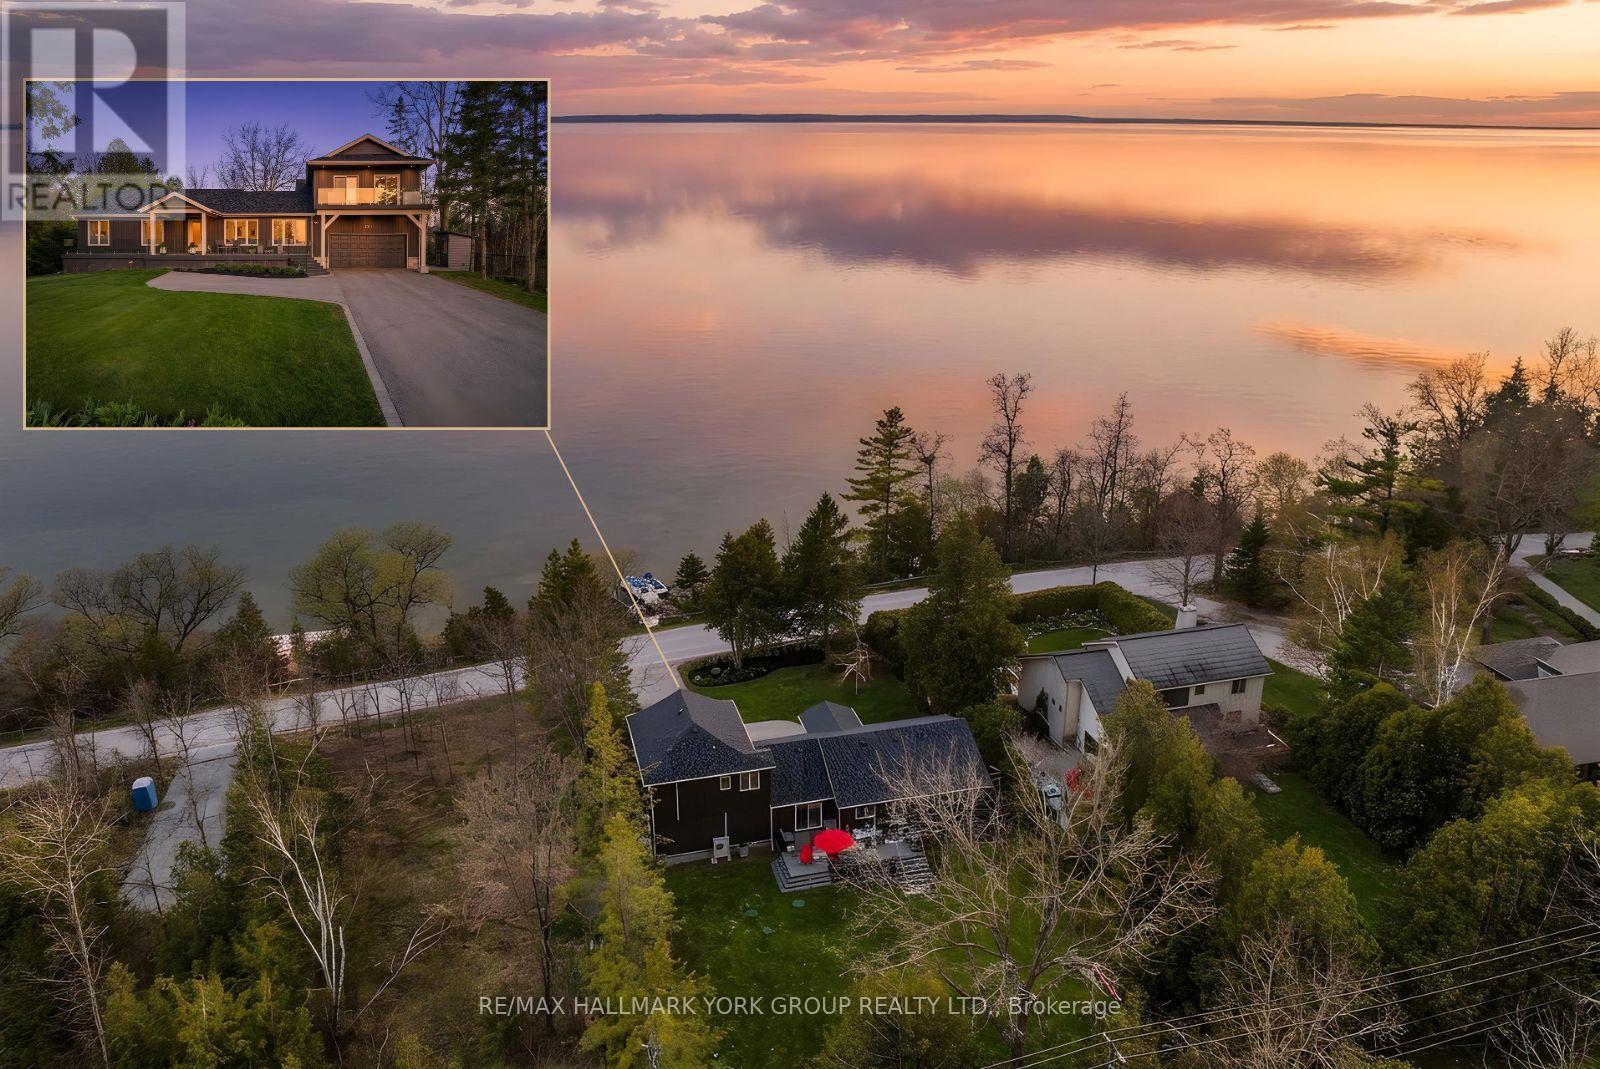
281 Hedge Road
Georgina, Ontario
Welcome To One Of The Finest Private Deeded Waterfront Settings On The Lake, Offering The Best View Of The Water You'll Find Anywhere. Light, Bright, And Beautifully Updated From Top To Bottom With Over $500K In Recent Renovations, This Stunning 5 Bedroom, 4 Bathroom Home Feels Practically Brand New And Truly Has It All. Inside, Crisp Modern Finishes Pair With Walls Of Windows That Pull The Outdoors In, Showcasing Spectacular Lake Views From Nearly Every Angle. The Layout Offers 2 Comfortable Bedrooms On The Main Floor, A Beautiful Upper Loft Retreat With Its Own Bedroom, Full Bathroom, And Private Balcony Overlooking The Water, Plus 2 Additional Bedrooms On The Lower Level And A Quiet Home Office. Step Outside To Two Generous Composite Decks Overlooking The Lake, Finished With Glass Railings For Unobstructed Water Views & Built For Easy, Low-Maintenance Enjoyment. The Waterfront Itself Is Completely Private, A Peaceful Shoreline Where You Can Swim, Paddle, Fish, Boat, Or Relax In Total Tranquility. Out Back, You'll Find A Secluded, Fully Fenced Yard Designed For Both Relaxation And Entertaining, Featuring A Composite Deck For Hosting Family And Friends, A Custom-Built Sauna & A Fully Insulated, Heated Art Studio Complete With Its Own Electrical Panel. This Versatile Space Offers Endless Possibilities, Use It As A Creative Studio, Home Office, Gym, Storage, Or Convert It Into A Bunkie For Guests. The Upgrades Here Are Truly Exceptional And Offer Worry-Free Living For Years To Come: The Entire Exterior Was Excavated & Professionally Waterproofed (21'), New Trane Furnace (23'), New Gas Fireplace (25'), New Roof (25'), Oversized New Septic Tank (25'), New Front Glass Railings (25'), Extended Front Deck (25'), Electrical Panel (25') & The Newly Constructed Studio Addition Above The Garage With Its Own Separate Electrical Panel (25'). Updated, Move-In Ready & Set Against One Of Nature's Most Beautiful Backdrops, This Is Lakeside Living At Its Absolute Best. (id:61483)
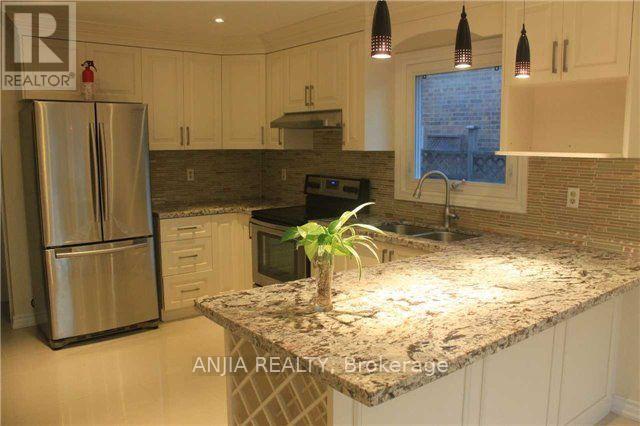
51 Topham Crescent
Richmond Hill, Ontario
Premium Ravine Extra Deep Lot On A Quiet Child Safe Street. Extra Large Driveway Parking, Spacious 4 Bedroom Home Boast A Fabulous Layout, High-End Finishes, $$$ Spent On Upgrades, Hardwood Floor, Crown Mouldings, Pot Lights, Large Kitchen Overlooking Treed Ravine Lot, Fully Finished Basement With Kitchen, Bathroom And 2 Extra Bedrooms, Within High Ranking School Boundary(St. Teresa of Lisieux CHS & Richmond Hill High School), Close To All Amenities. Hot Water Tank Owned. (id:61483)
505 London Road
Newmarket, Ontario
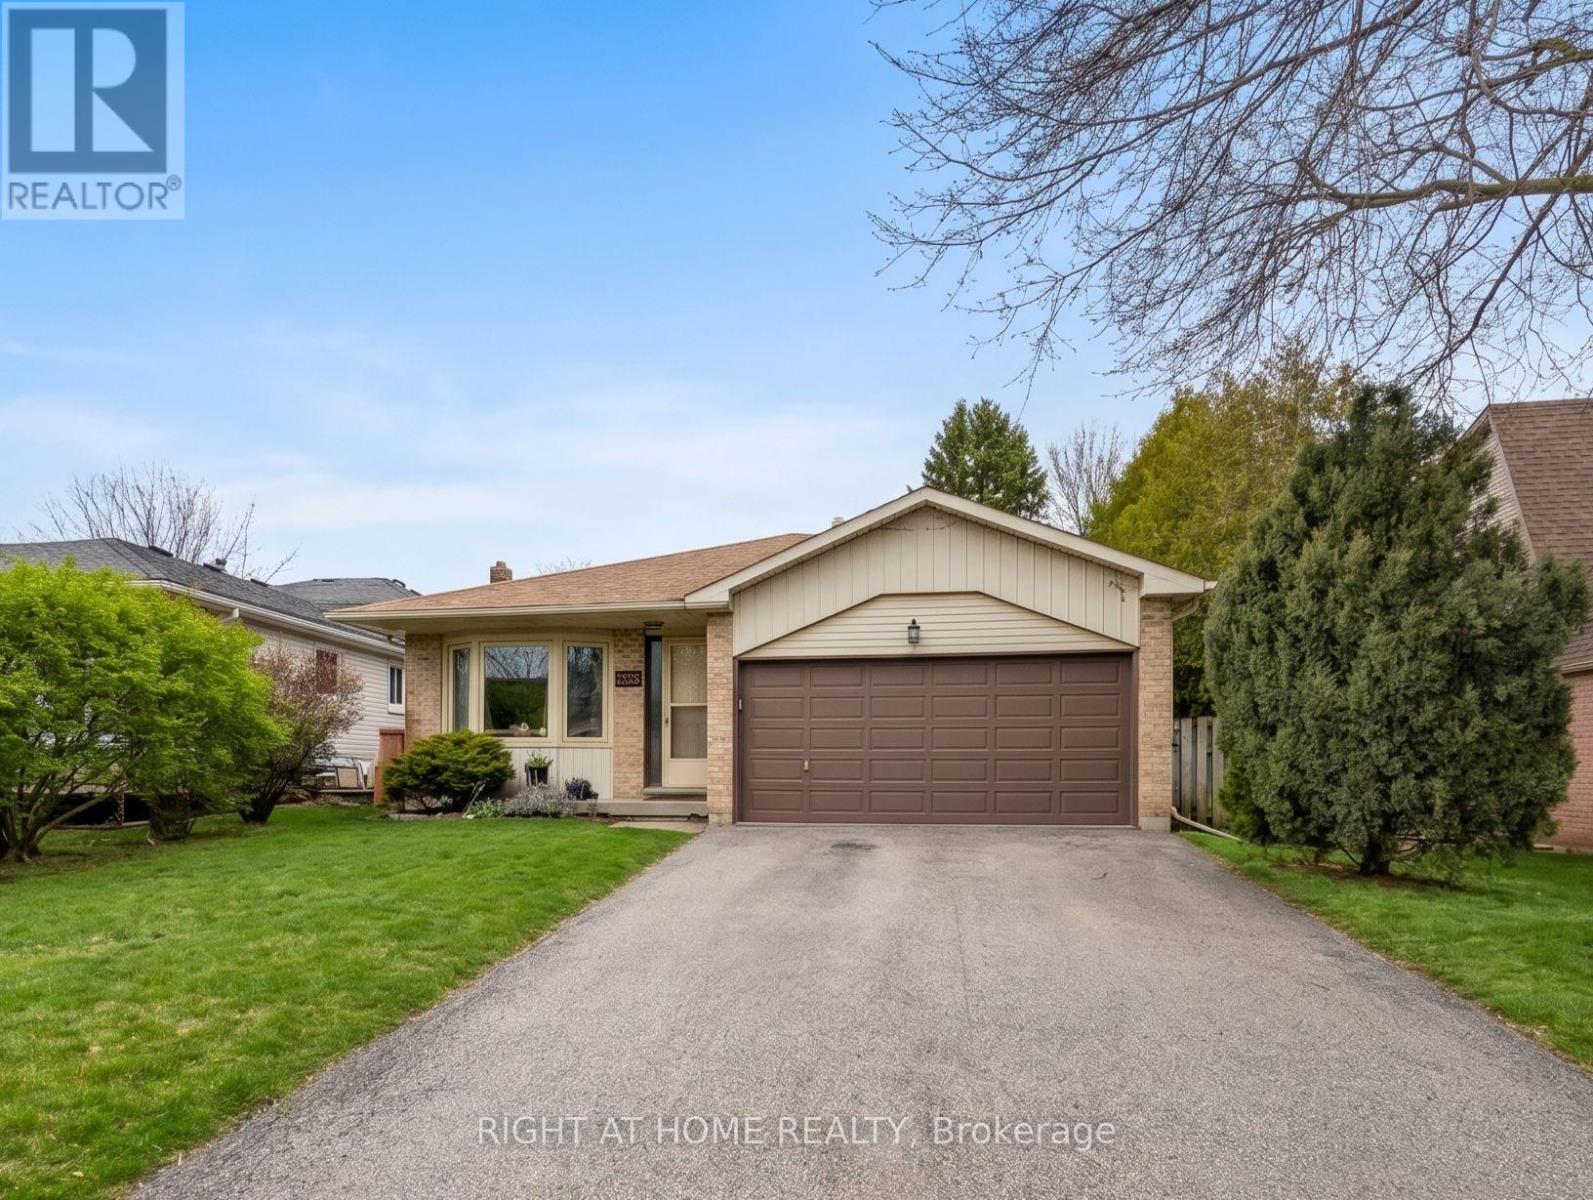
Spacious detached 4-level backsplit on a deep 48.58 ft x 183.83 ft lot with 4 bedrooms and a functional family-friendly layout. Hardwood flooring runs through the living and dining rooms, family room, and bedrooms, with ceramic flooring in the kitchen and breakfast area. Open concept living/dining area. Spacious family room with gas fireplace and walkout to the backyard. Kitchen/breakfast area also features a walkout to the yard. Approx. 1,895 sq. ft. above grade, as per MPAC. Exceptional lot depth offers strong potential for renovation, expansion, or a future custom rebuild, subject to buyer due diligence and municipal approvals. Close to parks, schools, trails, GO Transit, and Hwy 404. (id:61483)
39 Sylvan Valley Way
Toronto, Ontario
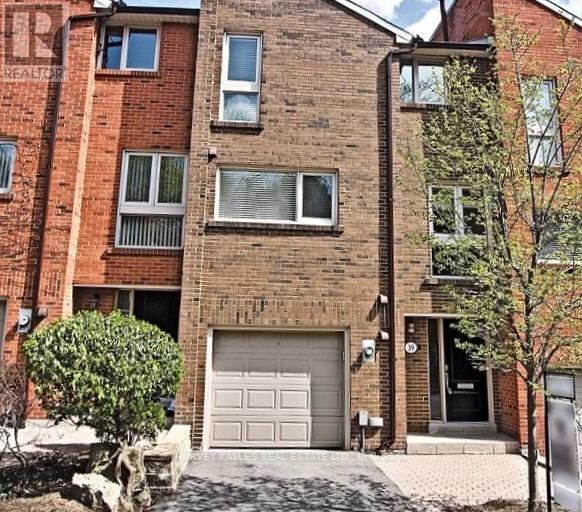
Was A 3 Bdrm - Now, 2 Master Bdrms Each With An Ensuite Bathroom & 2nd Floor Laundry. Main Floor Living Room Walkout To S E Facing Deck & Garden. Lower Level Suite Suits Teen Or Nanny. Peaceful Bedford Glen Traffic Free Cul-De-Sac Enclave Near 1 Bus To 2 Subways. Walk To Yonge St & Avenue Rd Shops. Havergal College, John Wanless Jr PS, Glenview Sr. Ps, Northern S S. Usual Household Pets O K. (id:61483)
604 - 715 Don Mills Road
Toronto, Ontario
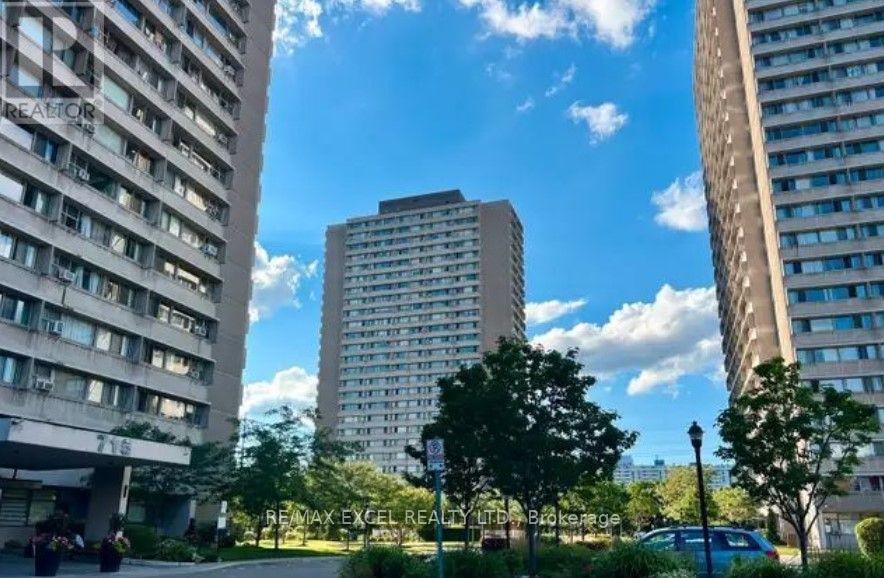
Beautiful condo in prime location. Close to park, schools, shopping malls, places of workship, DVP and TTC at door. Indoor swimming pool, sauna, exercise room, party room, 1 underground parking and outdoor visitor parking. Fridge, stove microwave and dishwasher included. Also high speed internet included in maintenance fee. Part of the kitchen is enclosed and can be used as an office. Hurry! Won't last! Thanks for showing! (id:61483)

1014 - 158 Front Street E
Toronto, Ontario
Immaculate, clean and ready to move-in beautiful Large 1 bedroom + den unit with large family size Terrace with Gas line for BBQ ** 10 foot ceiling ** Open concept for any size furniture to fit into this unit. ** Upgraded seamless laminae floor and back-splash from the builder with neutral color and modern built-in kitchen stove top and oven, built-in dishwasher ** Roof top pool and sundeck ** Billard Lounge, Theatre, games room, yoga studio, party room with kitchen ** Walk to St. Lawrence Market, Meridian Hall Performance Centre, George Brown College, Distillery District, Financial District, Union Station, Trendy restaurants, shops TTC, minutes to QEW & DVP **You can see the lake & watch fireworks from your own terrace ! The vast space of this unit is a rare, luxurious gem ideal for single resident or couples. This modern building also offers a host of amenities, including gym, yoga room, outdoor pool, modern theatre, partyroom, library room, lounge, kids' playroom & a Pet's spa for our flurry friends. Come check this out if space talks to you ! (id:61483)

5316 - 386 Yonge Street
Toronto, Ontario
Prime Downtown Location.. Fully Furnished... "Aura" At College Park.... Approx.: 1,319 Sq. Ft. Large 3 Bedrooms, 2 Full Washrooms Nw Corner Gorgeous View Of Lake & City, Kit Open Concept, Laminated Wood Floors Throughout, Direct Underground Access To College Park Subway, Banks , Metro & Farm Boy Grocery Shopping, Steps To Hospitals, U Of T, Dental School, Ryerson, City Hall, Eaton Centre & Financial District. (id:61483)
1233 - 70 Princess Street
Toronto, Ontario
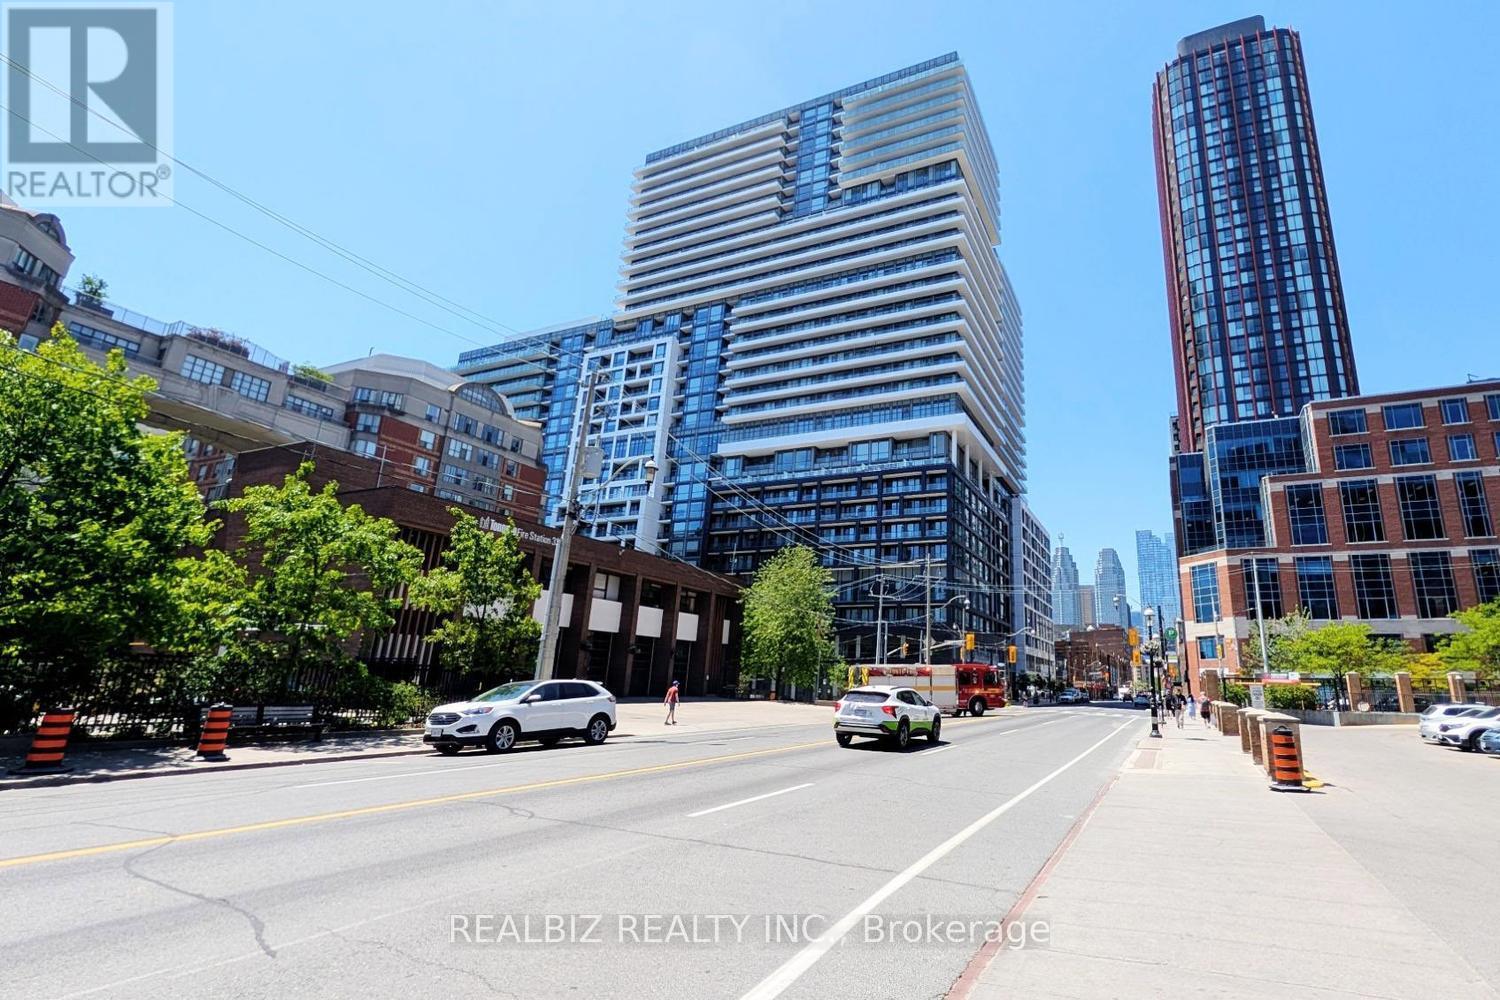
Live in the heart of downtown Toronto at Time & Space by Pemberton, steps to the Distillery District, St. Lawrence Market, TTC, and the waterfront. This bright south-facing 1-bedroom suite features stunning Lake Ontario and pool views from a private balcony. Enjoy premium amenities including an infinity pool, rooftop cabanas, gym, yoga studio, games room, and party spaces. This home offers the perfect blend of comfort, convenience, and urban lifestyle. Short term rental option is also available. (id:61483)
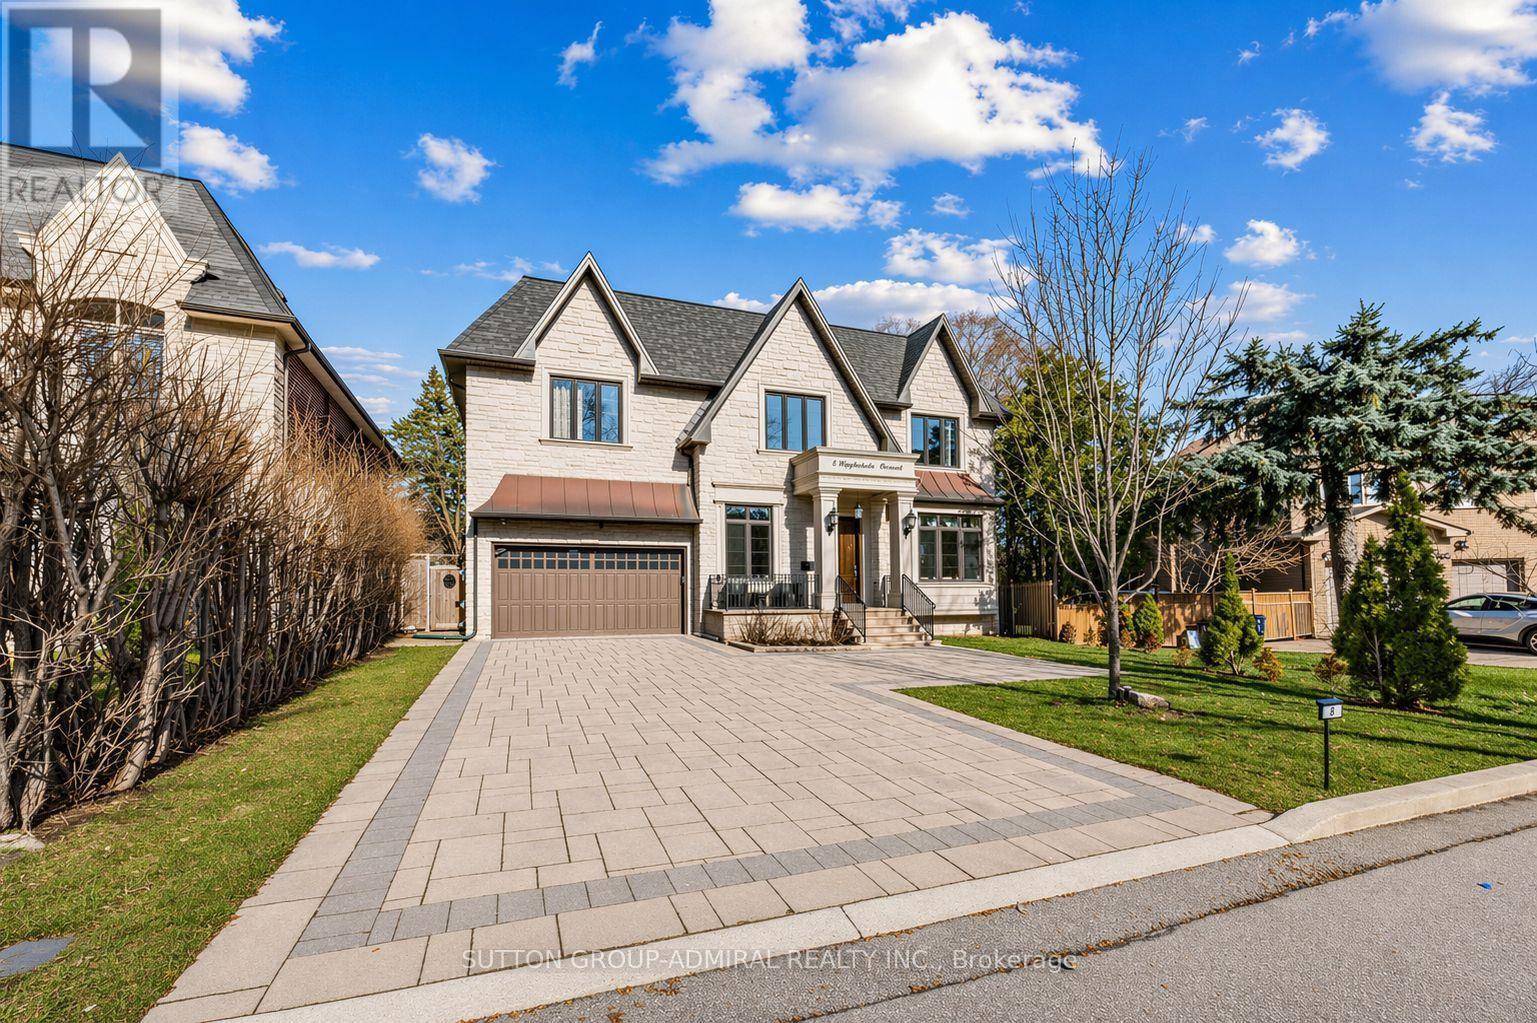
5 Lloydminster Crescent
Toronto, Ontario
An exceptional custom-built residence on a rare oversized pie-shaped lot in one of North York's most prestigious crescents, offering over 6,300 sq.ft. of refined living space. Hardly lived in and showcasing a near brand-new feel, the home sits on a remarkable 61-foot frontage widening to 100 feet at the rear-creating a truly expansive and private backyard rarely found in the area. Designed to impress, the home features soaring 11-foot ceilings on the main level and 10-foot ceilings above, enhanced by elegant wainscoting, a full-panel walnut library, and a dramatic cathedral skylight that fills the space with natural light and warmth. The designer kitchen is equipped with Calacatta quartz surfaces, premium commercial-grade Thermador appliances, and an oversized island, seamlessly flowing into expansive principal rooms ideal for both grand entertaining and everyday family living. Upstairs, a highly functional layout offers a secondary family lounge and generously sized bedrooms, each with its own private ensuite, and 3 of the 5 bedrooms featuring walk-in closets, along with custom built-ins throughout. The primary suite is a true retreat, featuring a spa-inspired ensuite with heated floors and an oversized walk-in closet with skylight. The walk-out lower level is designed for lifestyle and flexibility, complete with heated floors, one of four fireplaces, a wet bar, and a spacious nanny suite. A rare 3.5-car tandem garage with high ceilings, epoxy floors, and EV charger-ready setup offers flexibility for lift potential. Smart home integration, dual HVAC systems, water softener, central humidifier, and enhanced sound insulation provide modern comfort throughout. Set on a premium lot with an interlocked driveway and sprinkler system, and located near top-ranking schools, parks, and upscale amenities, this is a rare turnkey offering in one of North York's most sought-after communities. Check out the Website/3D/Video (id:61483)
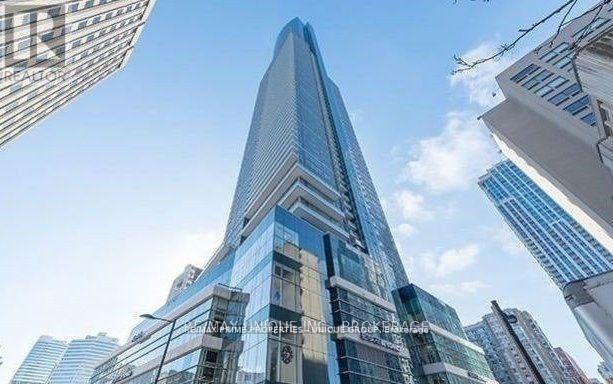
3807 - 386 Yonge Street
Toronto, Ontario
This is for the second bedroom . ...Share with other 2 working roommates,, .Downtown "Aura" At College Park...Approx.: 1,068 Sq. Ft., Large 3 Bedrooms With Windows, 2 Full Washrooms Se Corner View Of Lake & City, Open Concept Kitchen, Engineered Wood Floors Throughout, Direct Access To Subway, Shopping Amenities, Steps To Ryerson, Hospitals, U Of T, Dental School, City Hall, Eaton Centre & Financial District. '' World Class Gym " (id:61483)
702 - 21 Hillcrest Avenue
Toronto, Ontario
Luxury Condo By Monarch. Located In Great Demanding North York Area. Bright Corner 1+1 Suite. Approx 745 Sq Ft Can Be Used As Two Bedrooms, Across Street Step To Subway, North York Centre, TTC, Loblaws, Cineplex, LCBO, Starbucks, Banks, Restaurants. Updated Modern Kitchen and Bathroom, Upgraded Smooth Ceilings, Laminate Floors. 24Hrs Security, Indoor Salt Water Pool, Gym, Party Room, Guest Suites, Bbq Area. (id:61483)
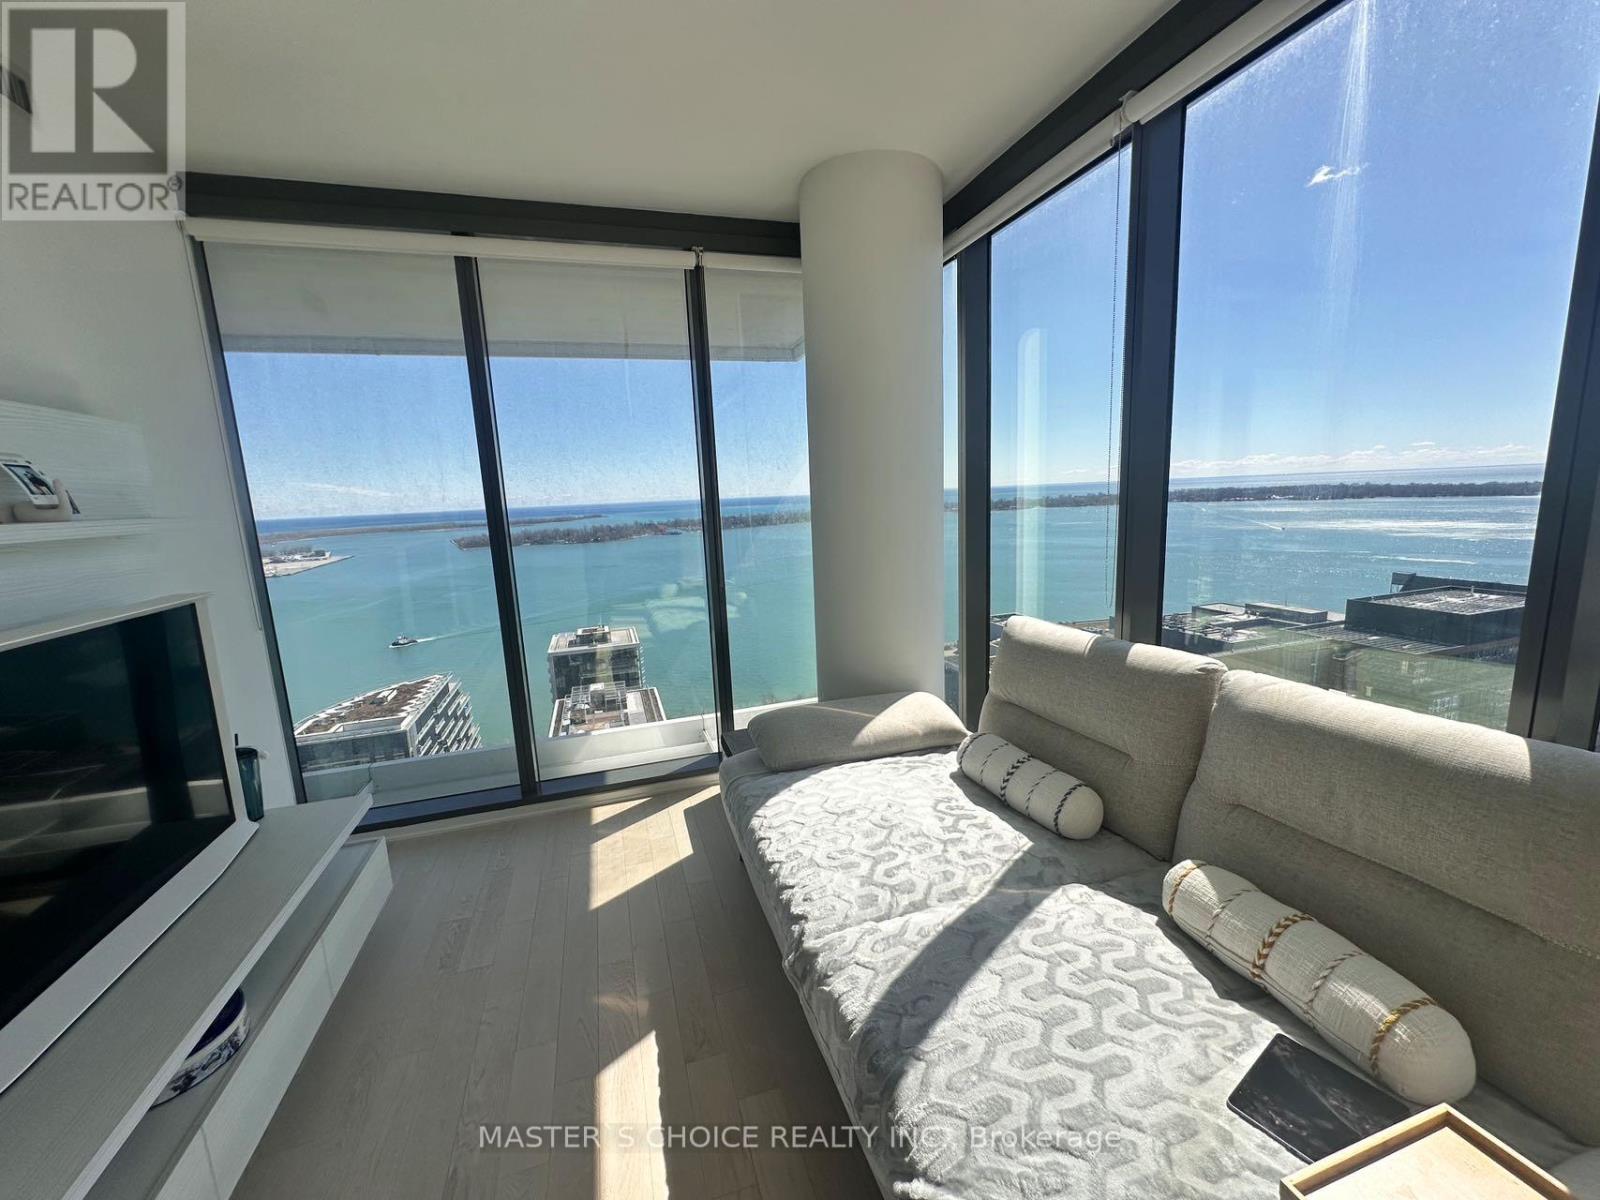
2809 - 16 Bonnycastle Street
Toronto, Ontario
Priced to a firm deal!!Rarely offered Unobstructed Lake views! 2 Bedroom+1media Corner Suite w/ South West View of The Lake Featuring Large Modern Kitchen Island With Breakfast Bar, High End Finishes, 9' High Smooth Ceilings, Wrap Around Windows. Steps Away From Sugar Beach, Groceries, Bank, and Transit. 24/7 Concierge, Easy Access To Ttc, Gardiner Expressway. Amenities include a Gym / Exercise Room, Pool, Games / Recreation Room and a Yoga Studio. Check the Virtual Tour on Youtube. Internet is included in the Condo fee (id:61483)
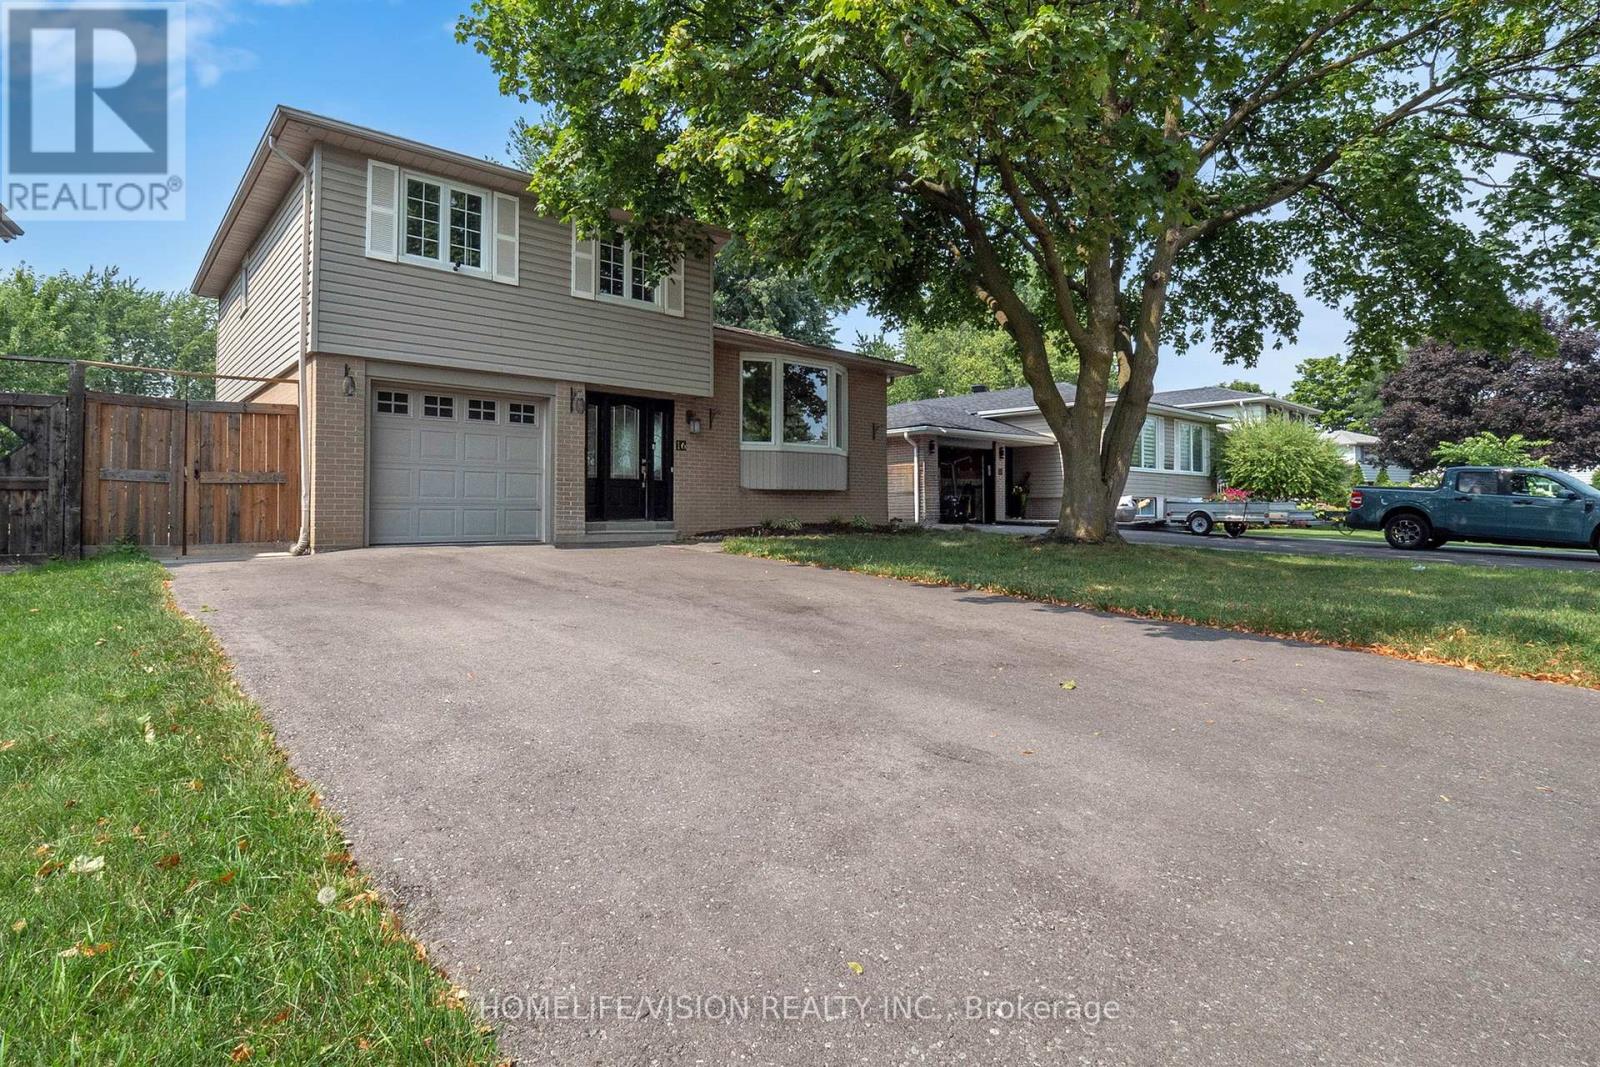
16 Palgrave Crescent
Brampton, Ontario
Welcome to 16 Palgrave Cres. Rare opportunity to own a detached home with a large salt water heated in-ground pool and great landscaping. This beautiful home is renovated over the years and maintained with love and good care. New Driveway Asphalt 2025, Kitchen Tiles 2025. Roof 2023. Upper floor washroom complete renovation 2025 and much more to list in here. This immaculate home located on one of the most sought after neighbourhood of all Brampton. Perfect for entertainers. A quiet street with mature trees and next to the peel village park. Close to 410, 407, schools and shopping centers. A truly turn key opportunity. NOTE: Epoxy garage floor is completed in 2020. Heavy Duty Anti Slip mat is removable if desired. (id:61483)
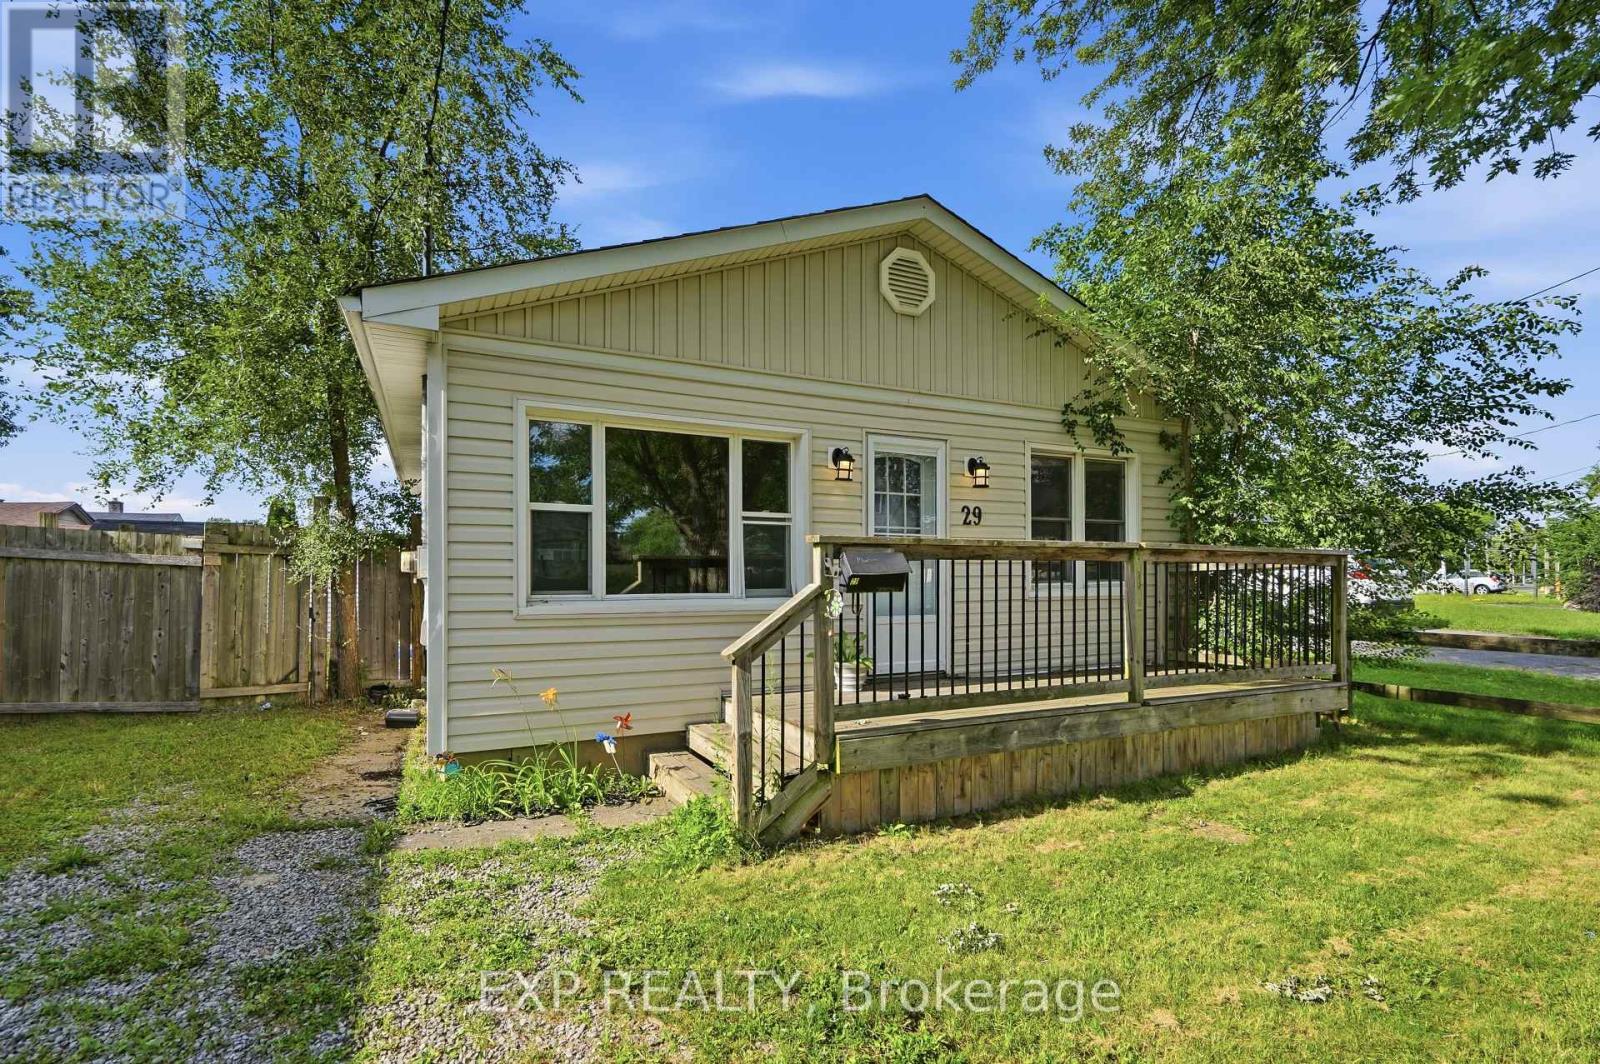
29 Rockwood Avenue
St. Catharines, Ontario
Welcome to this charming 3-bedroom, 1-bath bungalow in a convenient St. Catharines neighbourhood. Ideally located just minutes from Hwy 406, public transit, shopping, grocery stores, restaurants, schools, parks, and everyday amenities. The home features a welcoming front porch, Enjoy a sunny south-facing fully fenced backyard perfect for Summer BBQs, gardening, entertaining, or relaxing in the sunshine. (id:61483)
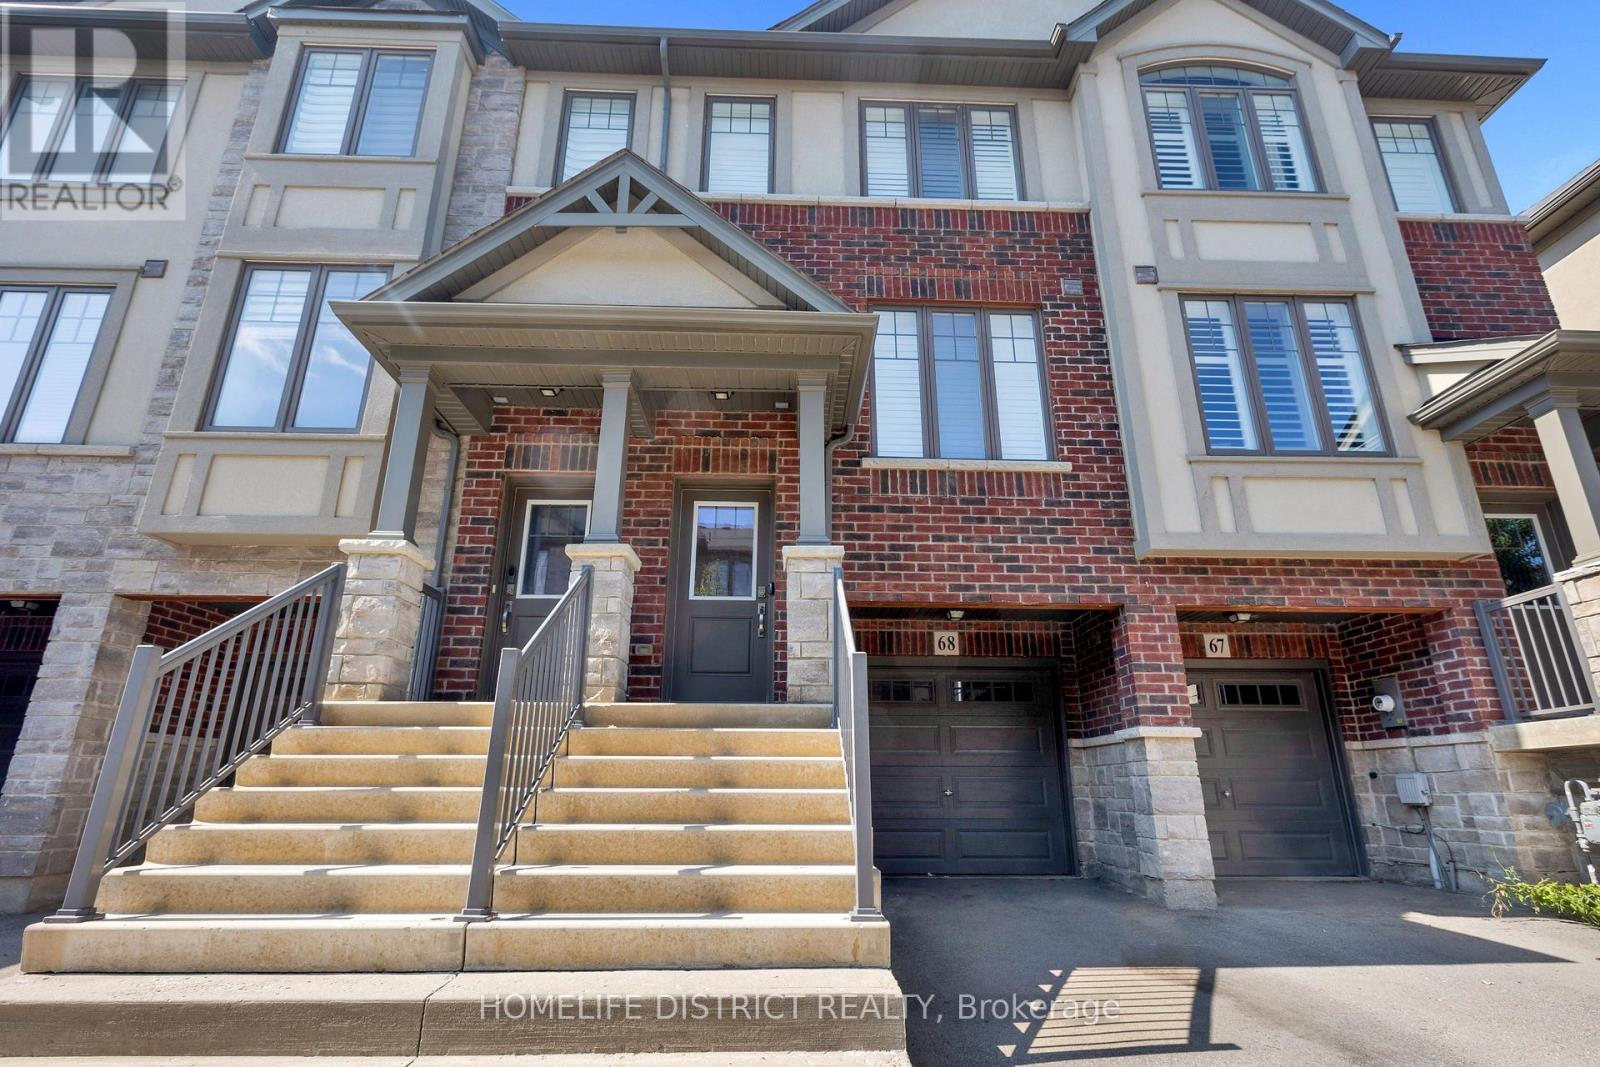
68 - 1169 Garner Road E
Hamilton, Ontario
Perfect Lifestyle Living. Gorgeous Townhouse Located In The Heart Of Ancaster. Spacious 3 Bedrooms, 2.5 Baths. Open Concept Eat In Kitchen With Upgraded Quartz Counters, Stainless Steel Appliances And Breakfast Area Leading Out To Huge Deck. Family Room With Hardwood Floors, 9 Ft Ceilings. Master Bedroom With Walk In Closet And Ensuite. Inside Entry From Garage. Lots Of Visitor Parking. Finished Lower Level With Large Rec/Room. Mints Away From Linc/403 (id:61483)
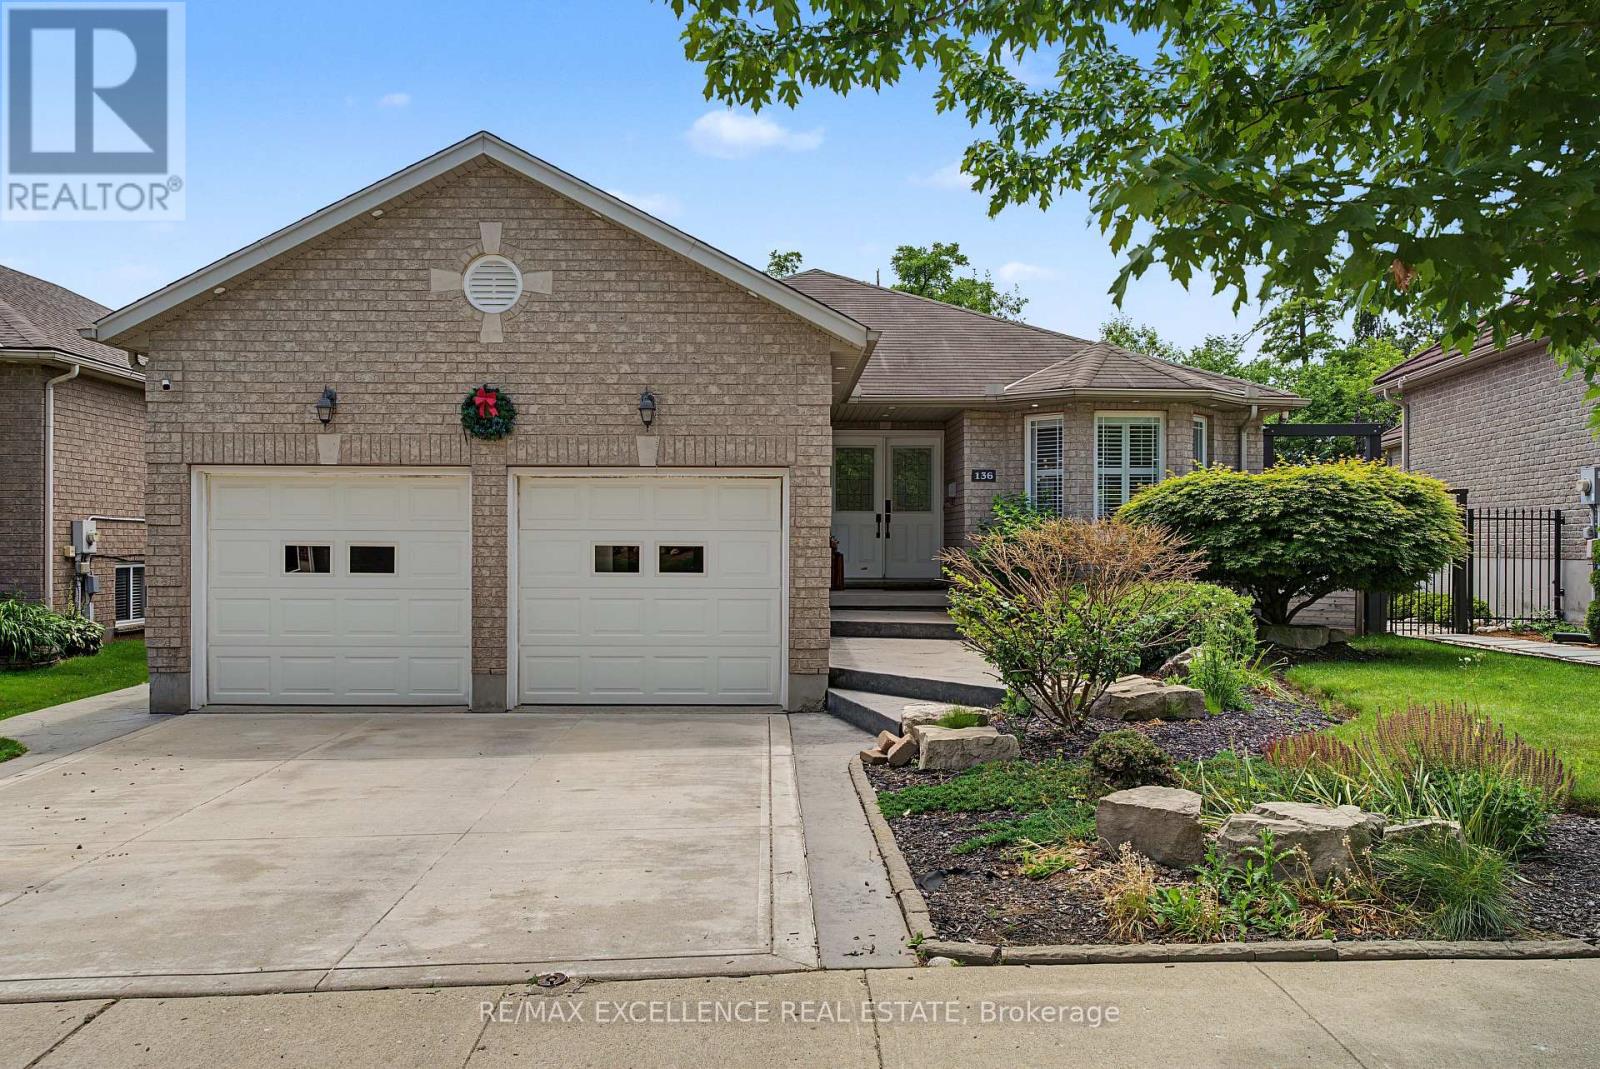
136 Johnston Avenue
Cambridge, Ontario
Luxury. Comfort. Style. Your Dream Home Awaits! Welcome to a beautifully renovated home where every detail has been thoughtfully upgraded. With over $200,000 invested in renovations, this property is truly move-in ready! Features You'll Love: Stunning modern kitchen with new appliances (2023), New air conditioning system (2023), Electronic blinds in the bedrooms, elegant electric fireplace, Fully finished basement with seperate entrance, Three full bathrooms, Private basketball court, Brand-new hot tub (2025), Authentic Argentine BBQ (Parrilla). Incredible backyard designed for entertaining and relaxing. Step outside into your own private oasis-a backyard that truly has it all. Whether you're hosting family and friends, enjoying the hot tub, grilling on the Argentine parrilla, or simply relaxing after a long day, this outdoor space is a dream come true. This home combines modern design, luxury finishes, and exceptional outdoor living. There is absolutely nothing to do-just move in and enjoy! (id:61483)

196 Werry Avenue
Southgate, Ontario
** PUBLIC OPEN HOUSE SATURDAY JULY 18th 1:00-3:00pm** Welcome to 196 Werry Avenue in Dundalk, a beautifully updated two storey home offering 3 bedrooms, 3 bathrooms, an attached 2 car garage, and a backyard made for outdoor living. Set in a convenient location within walking distance to local amenities and with easy access to Highway 10, this move in ready home combines thoughtful updates with everyday function. Updated throughout in 2024 and 2025, the home features modern window coverings, updated light fixtures, new flooring, and fresh paint throughout. A custom flagstone front porch and fresh sod completed in 2025 add to the home's curb appeal and create a welcoming first impression. Inside, the main level feels bright, fresh, and easy to live in. The kitchen offers ample cabinetry, high-end appliances, and marble flooring that continues into the dining room. From here, a walk-out leads directly to the backyard patio, while the dining area opens into the living room to create a comfortable flow for relaxing, hosting, and everyday life. A convenient 2 piece powder room completes the main floor. Upstairs, you will find 3 generous sized bedrooms, including a spacious primary suite with a walk in closet and private 4 piece ensuite featuring a separate soaker tub and tiled shower. Bedroom 2 offers two closets and direct access to the main 4 piece bathroom, adding extra convenience to the upper level. The full unfinished lower level includes laundry and offers excellent potential for future living space, a home gym, office, playroom, or additional storage. The fully fenced backyard is a true highlight, featuring low maintenance composite fencing and a custom 19' x 20' concrete patio with a built in island, built in pizza oven, and gas BBQ. Sleek glass railings keep the space open while adding safety and style. With modern updates, functional living space, and an outdoor area designed to be enjoyed, 196 Werry Avenue is a standout move in ready home in Dundalk. (id:61483)

151 Baldwin Drive
Cambridge, Ontario
Beautifully updated all-brick home in Hespeler's sought-after Mill Pond community! Offering approximately 2,495 sq. ft. above grade, this spacious home is ideal for growing or multi-generational families. Featuring 4+3 bedrooms and 4 bathrooms, this home delivers exceptional space and flexibility. The bright and functional main floor includes formal living and dining areas, a spacious family room with an electric fireplace, and an upgraded kitchen featuring smart appliances and a motion-sensor faucet, with a walkout to a private backyard with new paving completed in 2025-perfect for entertaining. The upper level offers four spacious bedrooms, each with a walk-in closet, including a primary suite with two walk-in closets and a 4-piece ensuite, plus convenient upper-level laundry. The fully finished basement, with separate access through the garage, features three bedrooms, a recreation room, a kitchenette, a full bathroom and separate laundry-ideal for extended-family use. The basement is not a legal second dwelling unit and is not warranted as such. The furnace was replaced in 2025. The stairs, upper level and basement were freshly painted in 2026, along with the garage door, front door and shutters. No rental items. Prime location close to Highway 401, schools, parks, trails and Hespeler Village. A perfect blend of space, comfort, functionality and long-term value. (id:61483)
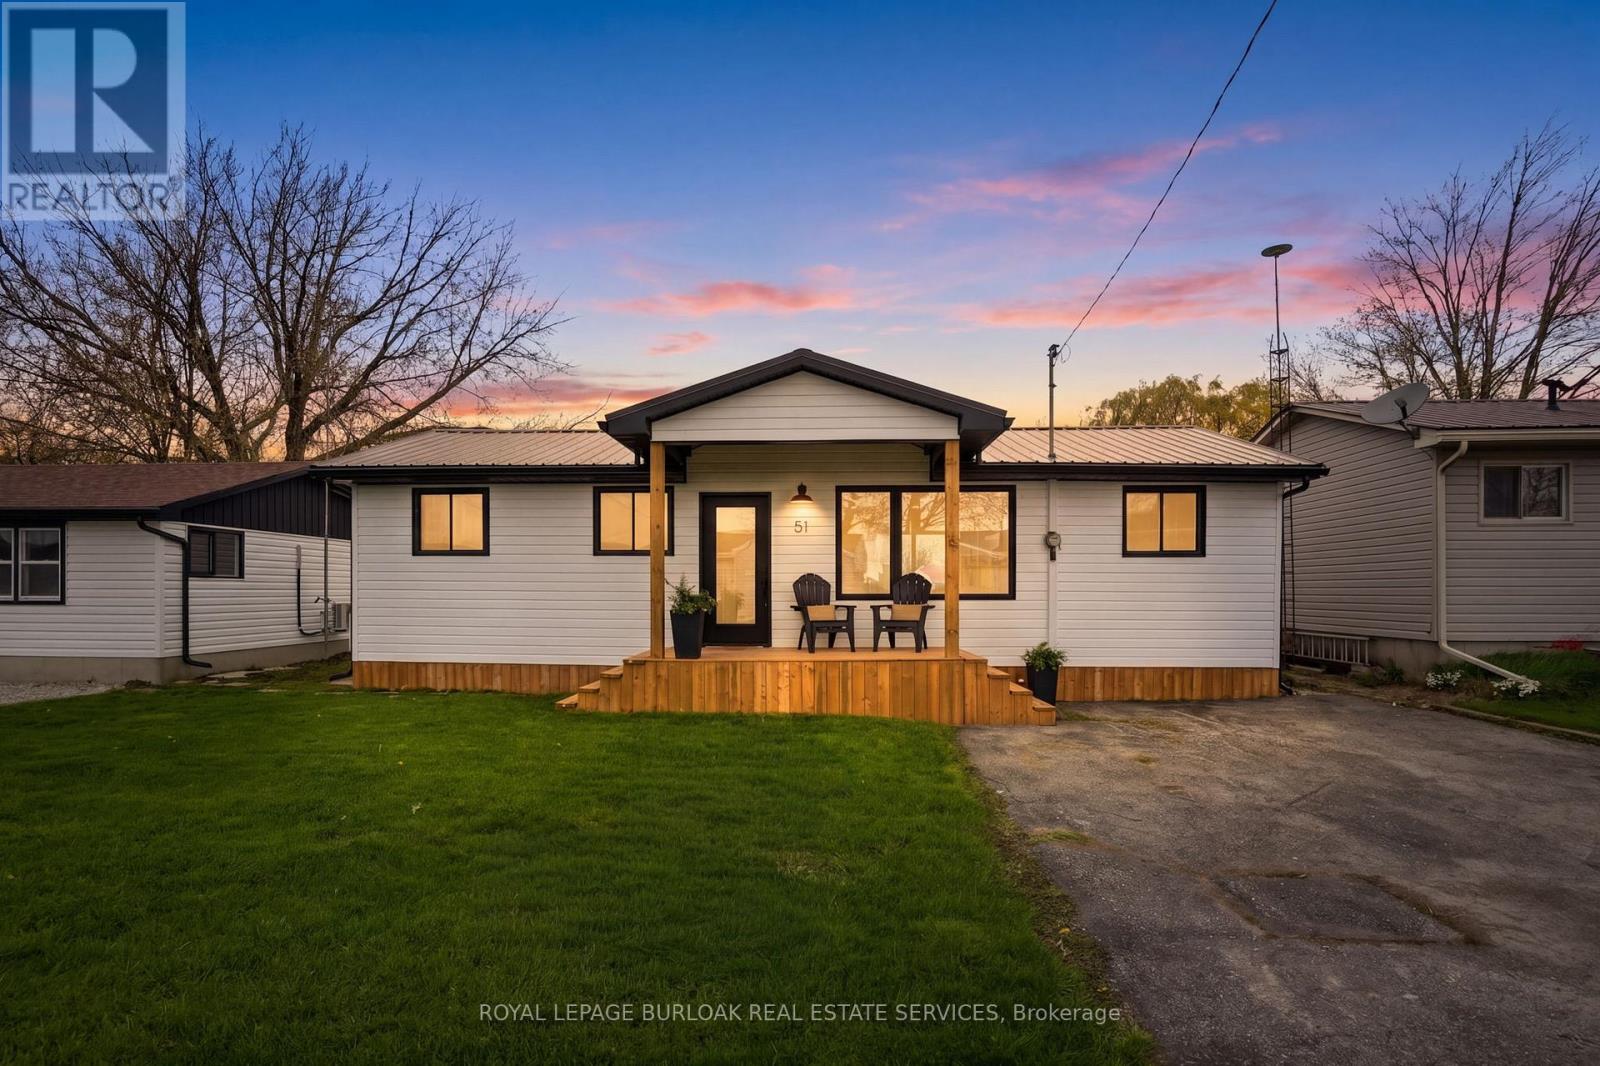
51 Vola Beach Lane
Haldimand, Ontario
Steps from the sandy shores of Lake Erie, this fully renovated retreat offers the perfect blend of lakeside charm and modern comfort with views of the lake from the front and back deck. Whether you're searching for a weekend escape or a year-round residence, this property delivers on every front. Beautifully updated with new windows and doors in 2025, metal roof 2025, and appliances 2026; it features two heat pumps for efficient, year-round climate control, giving you peace of mind for years to come. Inside, you'll find a thoughtfully redesigned interior that feels fresh, bright, and move-in ready. Make it your home, cottage, income stream or all 3!! Set on an impressive triple wide lot (150' x 100'), there's no shortage of space to relax or entertain. The oversized two-car garage (30x22 with it's own heat pump for heating & cooling) plus additional parking (for 8+) makes this property a dream setup for hobbyists, weekend toys, or the ultimate "man cave" headquarters. With 20' deeded access to the water, spend your days soaking up the sun from your boat, enjoying the beach, or simply unwinding by the lake. And if you're thinking investment: this one is as turnkey as it gets; simply take possession and start generating income! Bonuses include: Quiet dead-end laneway, natural gas on the property, view of the lake from every room in the house, beautiful breeze without the shoreline cost! Mature treed lot and space between neighbours. Lakeside living, zero compromises. (id:61483)
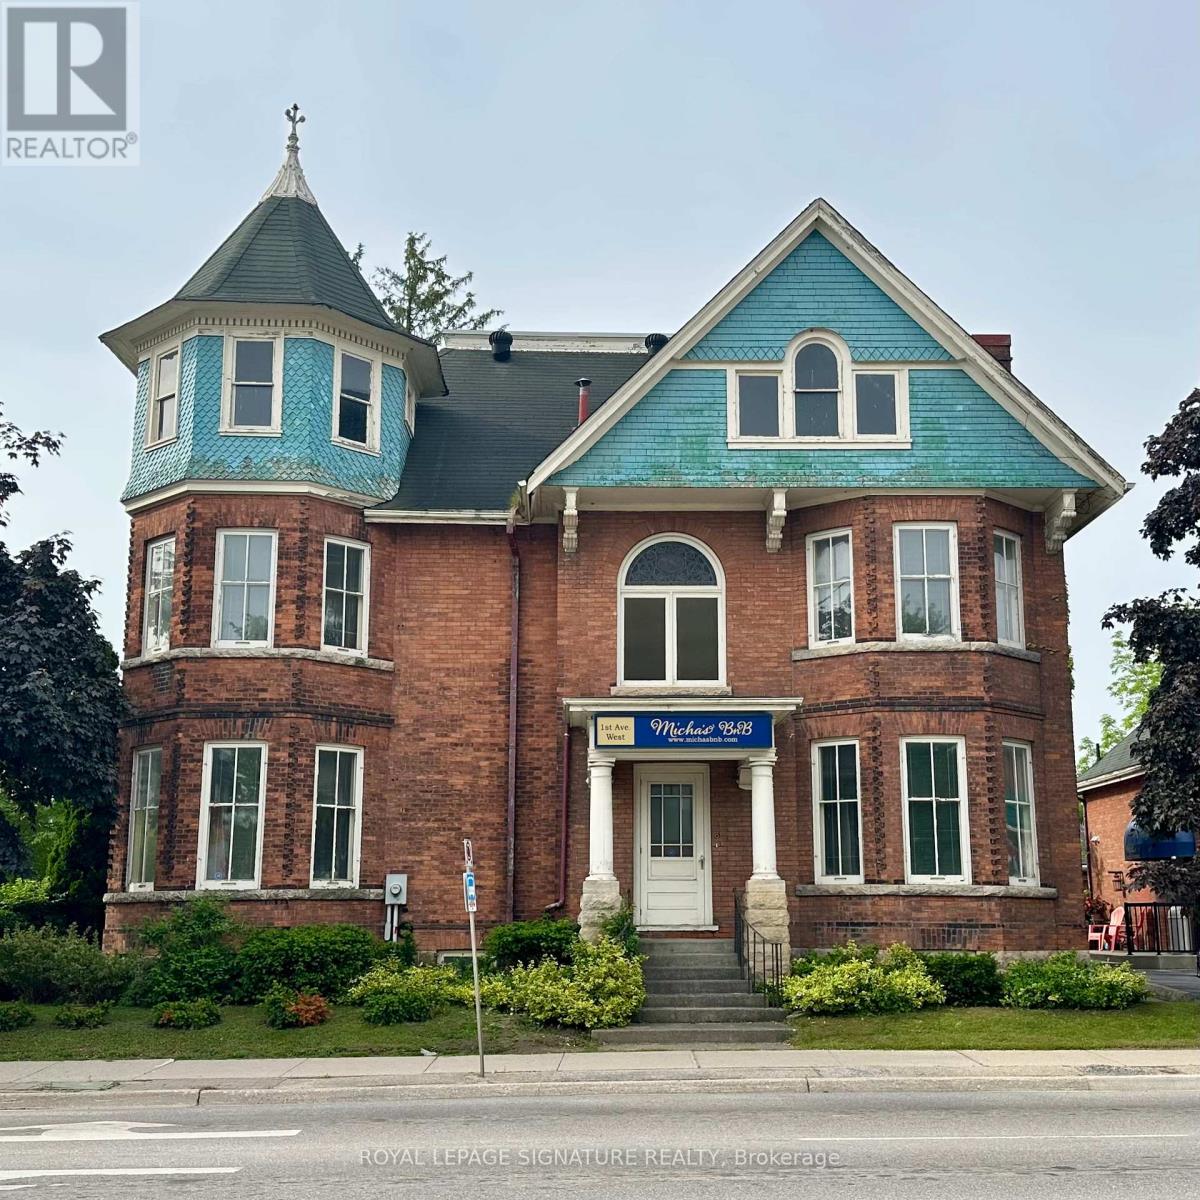
1000 1st Avenue W
Owen Sound, Ontario
Commercially zoned heritage property with a B&B license in place, offering exceptional flexibility for hospitality, professional, and mixed-use operations. This prominent Victorian property includes a 4-bedroom main building suitable for owner operation, guest accommodation, offices, or client-facing use.A detached coach house adds significant value with two self-contained apartment units, including a loft-style suite and a two-bedroom unit with kitchenette and full bath, each with private entrances-ideal for staff housing, extended-stay guests, rental income, or auxiliary business use.Currently operating as a successful short-term rental with multiple income streams, the property benefits from existing licensing, an established layout, and commercial zoning that permits a broad range of uses (buyer to verify permitted uses). High-visibility location close to downtown Owen Sound, the hospital, waterfront, and Georgian Bay amenities.An excellent opportunity for boutique hospitality, professional services, live/work operations, or income-producing commercial ownership in a prime Grey County location. (id:61483)
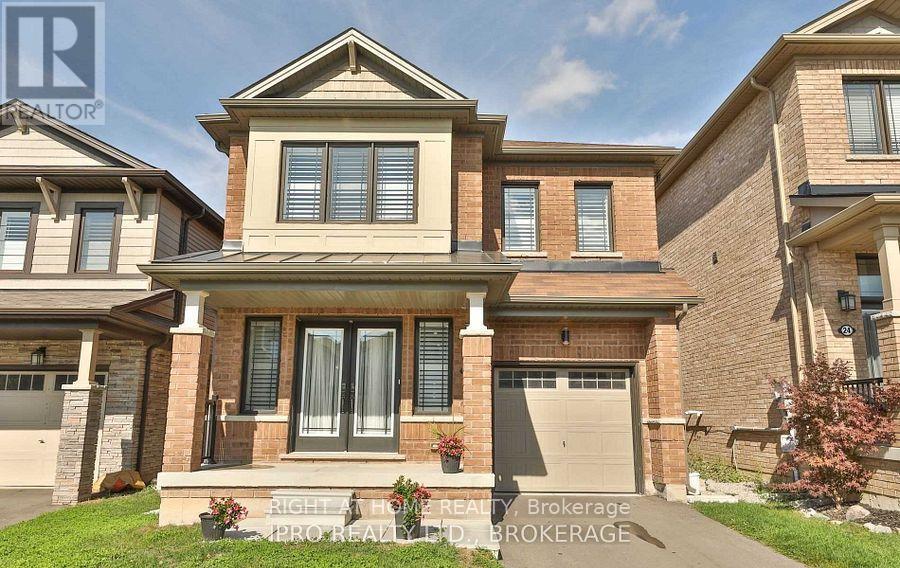
20 Bradshaw Drive
Hamilton, Ontario
Lovely All Brick 2 Storey Home In One Of The Best Location In Stoney Creek. Open Concept MainLevel With Extra Wide Patio Door To Yard. 4 large size Bedrooms, 2.5 Baths, Master Bedroom With Ensuite & 2 Walk-In Closet ( his &hers). UpgradesInclude: California Style Window Blinds Throughout, PotLights, Granite Countertop, Engineered-Hardwood ( carpet free), 2Pc upgraded washroom in mainfloor+2 full bathrooms in second floor, Electrical Fire Place And Much More. (id:61483)
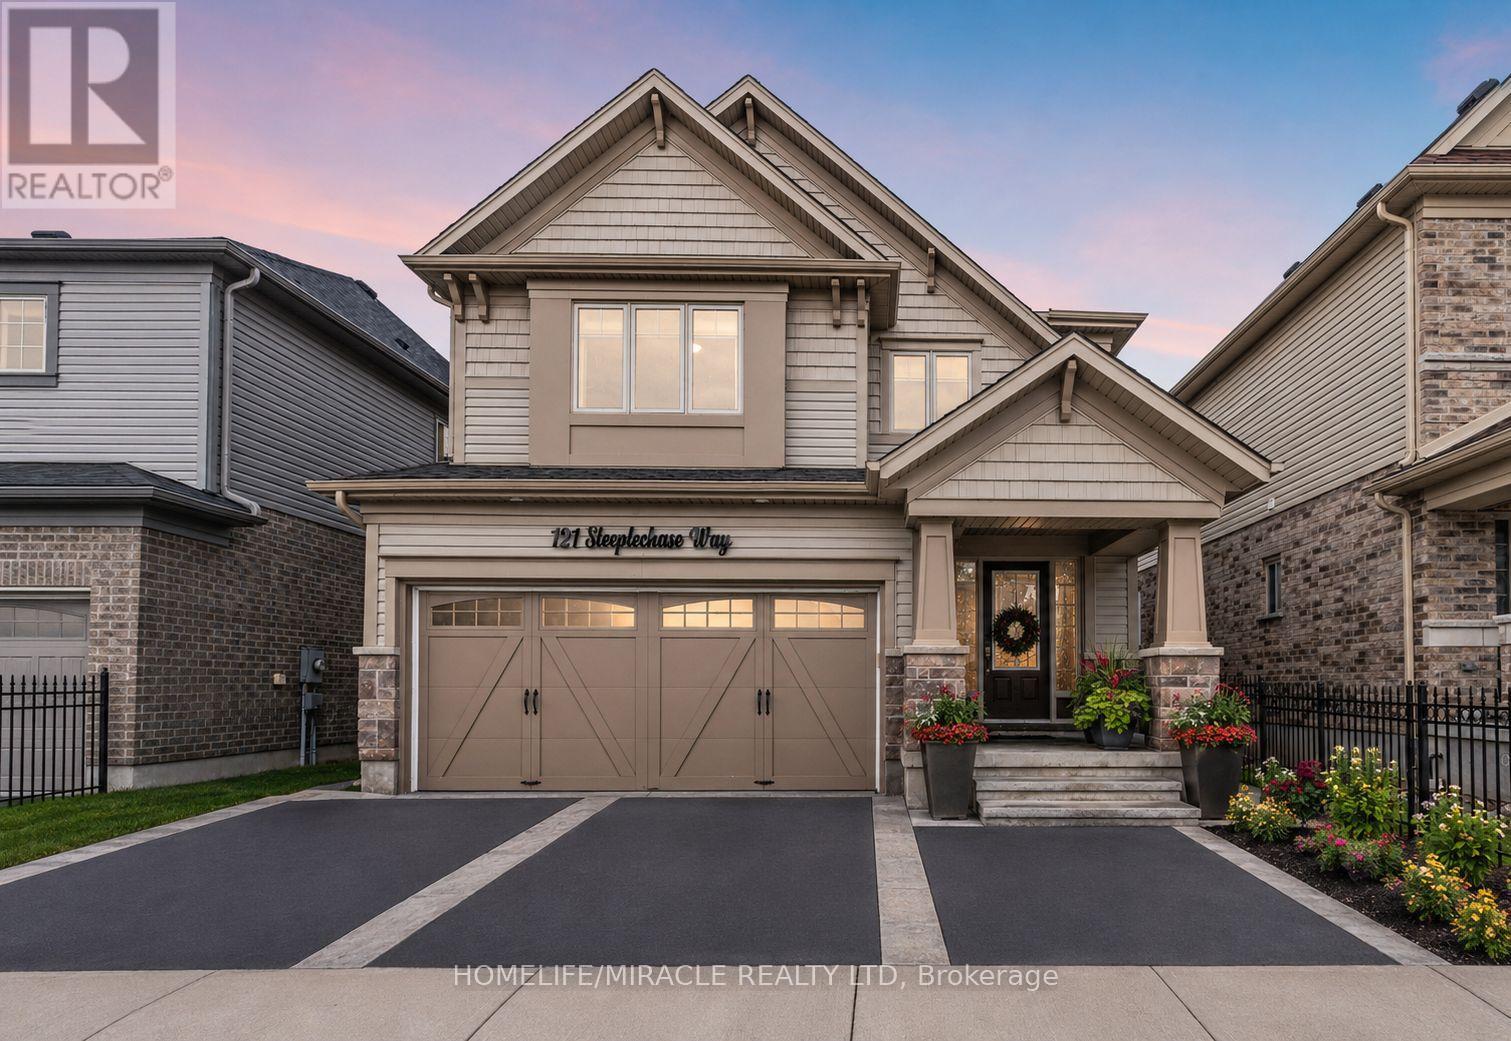
121 Steeplechase Way
Waterloo, Ontario
Priced to Sell !!!! Walkout Legal Basement, Ravine Lot !! 2-5 Minutes drive to University of Waterloo. A rare opportunity to own one of the most desirable homes currently available for SALE in the city !!!!! Nestled on a premium ravine lot backing onto protected green space and scenic walking trails, this exceptional property offers privacy, nature, and income potential all in one.This beautifully upgraded home features over 3,000 sq. ft. of finished living space, including a legal walkout basement apartment currently generating approximately $2,000/month in rental income, making it an ideal mortgage helper or perfect setup for multi-generational living.The bright and spacious main residence offers 4 generous bedrooms, 3 upgraded bathrooms, elegant living and family rooms, a modern kitchen, second-floor laundry, and abundant natural light throughout. Enjoy breathtaking views of the protected greenspace from the large deck, perfect for entertaining family and friends or summer BBQs.The fully finished legal walkout basement features 2 spacious bedrooms, a modern kitchen, a stylish 3-piece bathroom, and a separate entrance, providing excellent rental income potential.Additional highlights include a double-car garage, ample driveway parking, pot lights throughout, modern finishes, and a quiet family-friendly neighborhood.Located in the highly sought-after Kiwanis Park area, close to the Grand River, walking trails, parks, top-rated schools, Grey Silo Golf Club, Conestoga Mall, and both the University of Waterloo and Wilfrid Laurier University. Waterloo is recognized as one of Canada's most educated and innovative cities, making this location highly desirable for families and investors alike.A truly one-of-a-kind offering combining a premium ravine lot, legal walkout income suite, spacious family living, and an unbeatable location. Properties with this combination of features rarely become available. Book your private showing today! (id:61483)
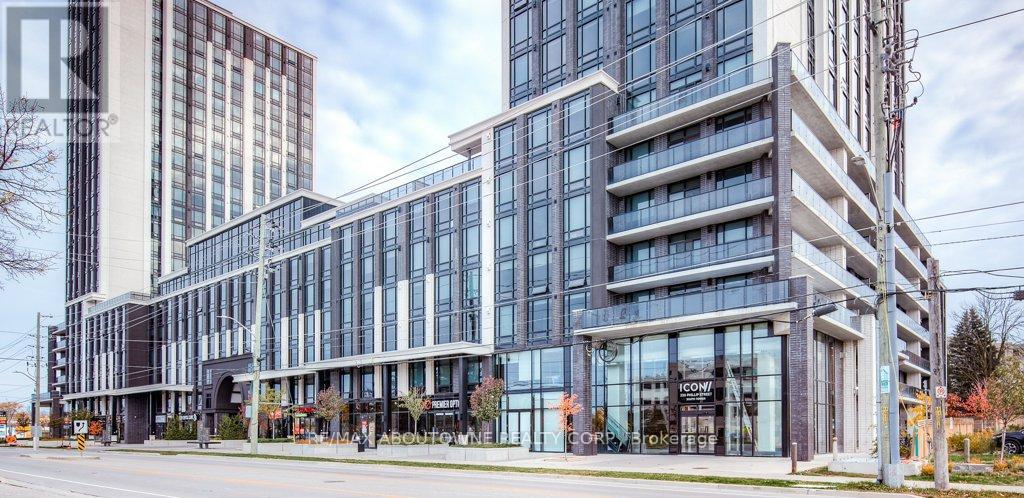
S110 - 330 Phillip Street
Waterloo, Ontario
Welcome to ICON, where student living has never been better! Ideally located within walking distance to both the University of Waterloo and Wilfrid Laurier University, this highly sought-after building offers unmatched convenience and lifestyle. This main floor 1+den unit in the South Tower features impressive 10-foot ceilings, creating a bright and spacious feel throughout. The modern kitchen is equipped with granite countertops, stainless steel appliances, and the added convenience of in-suite laundry. Enjoy access to an exceptional array of amenities, including a state-of-the-art fitness centre, yoga studio, rooftop basketball court, study rooms, theatre room, and a rooftop terrace - perfect for both studying and socializing. The building also offers 24/7 monitored security for peace of mind. Fully furnished and move-in ready, each unit includes beds, bedside tables, desks and chairs, a wall-mounted TV, sofa, coffee table, and more, making it an ideal turnkey investment or a perfect home for your university student. An incredible opportunity not to be missed! (id:61483)
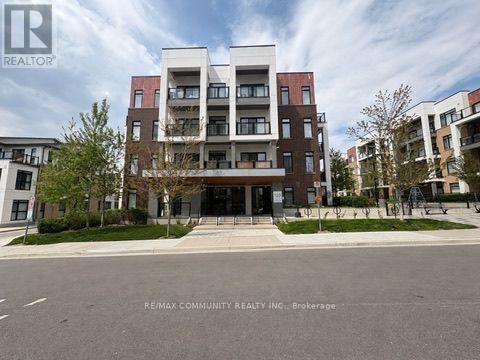
109 - 130 Canon Jackson Drive
Toronto, Ontario
Rarely available end-of-hall gem! This unit offers a superior living experience with a footprint that is notably larger and more spacious than your typical 1 bedroom condo. Because it sits at the end of the corridor, you'll enjoy enhanced privacy, extra peace and quiet, and a bright, airy feel that fills every corner. Featuring a modern kitchen and an open-concept flow, it's the perfect retreat just steps from the Eglinton LRT and local amenities. The Huge balcony space is great for entertaining or just enjoying private tranquility. Exceptional amenities in the dedicated two-storey clubhouse, including a fitness Centre, party room, co-working space, BBQ area, pet wash station, and community garden plots. Come see why the extra space makes all the difference! (id:61483)
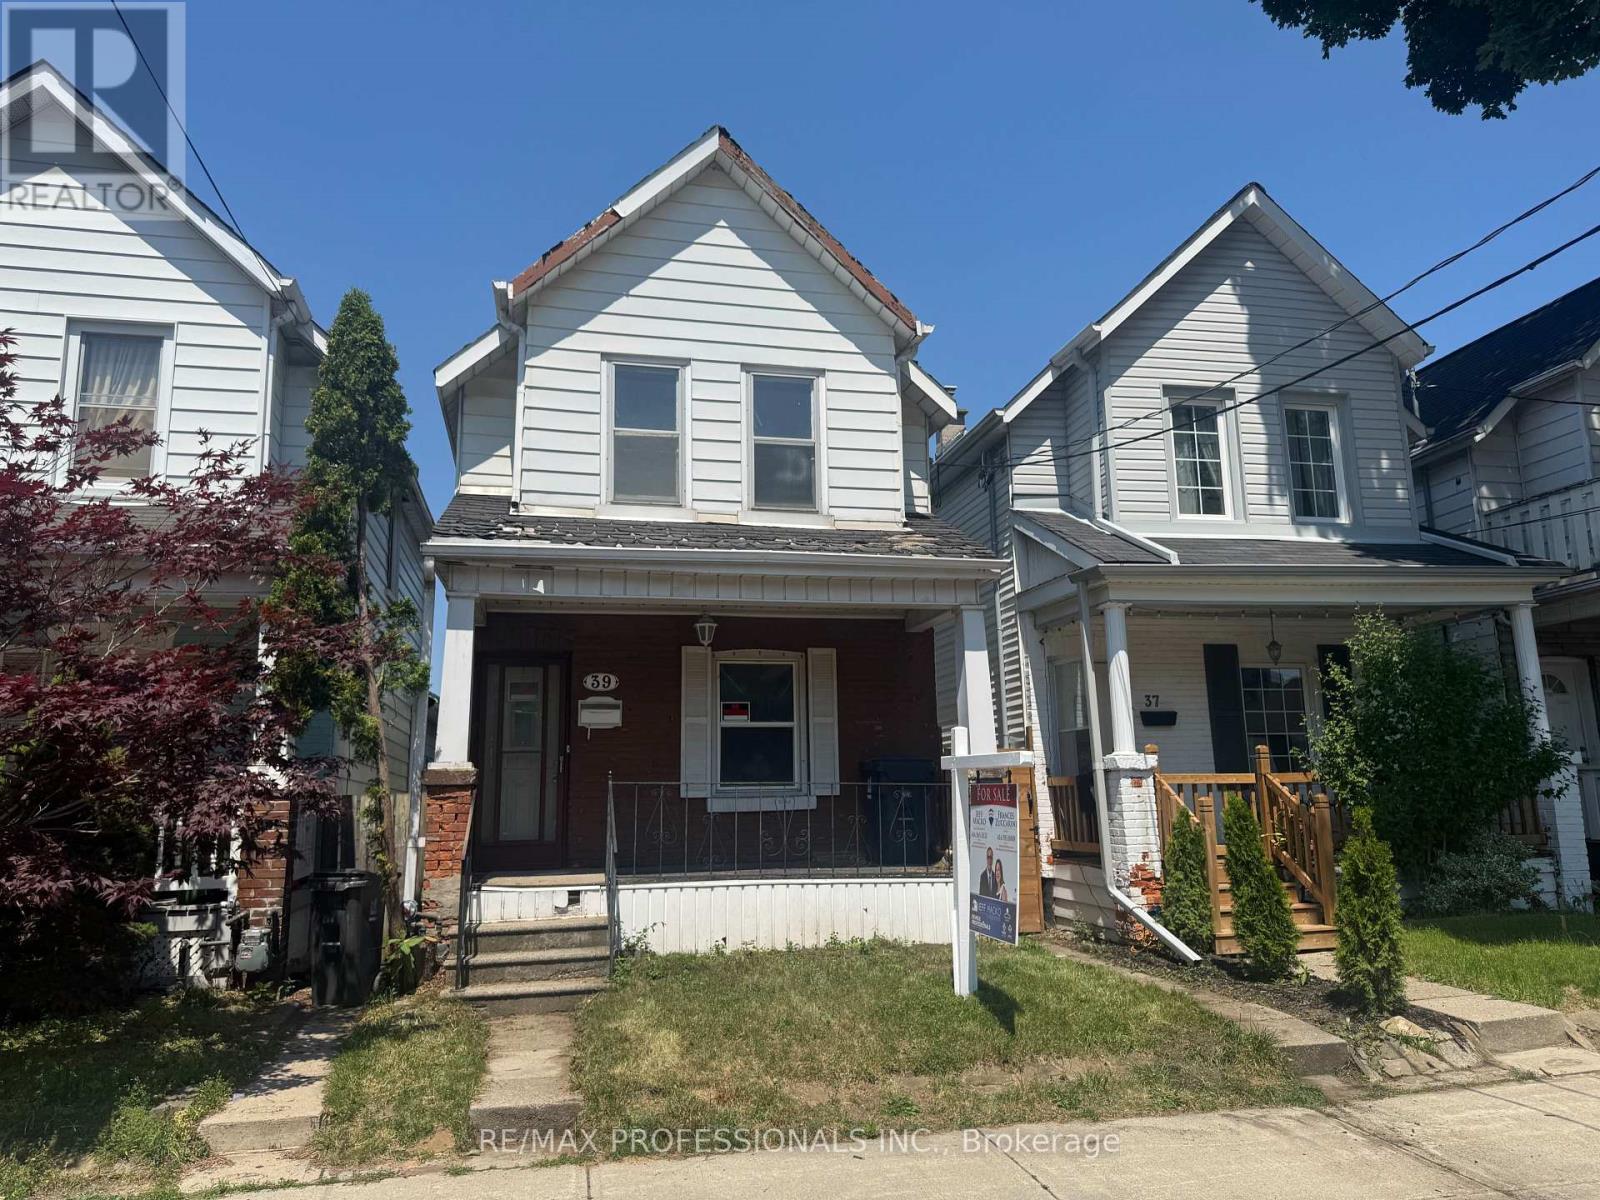
39 Holley Avenue
Toronto, Ontario
LOT FOR SALE! HANDYMAN SPECIAL! LOT VALUE- PRICED TO SELL! RENOVATE OR BUILD NEW IN UP AND COMING AREA. Opportunity Knocking! Attention, Renovators, Builders & Investors. First time home buyers This is the Diamond in the rough you've been waiting for! Value will only go up as Toronto builds more housing, Buy Now "Up Express", And More! This Property Near Transit Hub Offers Quick Access Downtown, Airport, Suburbs, All Amenities, Parks. ***Property is being sold in "as is, where is" condition for land value only. ** The dwelling is uninhabitable, not insured, and no access to the interior, exterior of the building or the lot will not be permitted prior to / or following acceptance of an offer. Buyers, agents, inspectors, contractors, and any other persons are strictly prohibited from entering the building for safety and liability reasons. ** All inspections and due diligence must be conducted from the exterior of the property only.** The Seller makes no representations or warranties whatsoever regarding the condition, fitness, habitability, structural integrity, zoning, redevelopment potential, or future use of the property or any structures thereon. Hydro, gas and water services have been disconnected. *** Sold as is where is, home is NOT LIVEABLE lot value only. There will be no trespassing onto the lot.*** (id:61483)
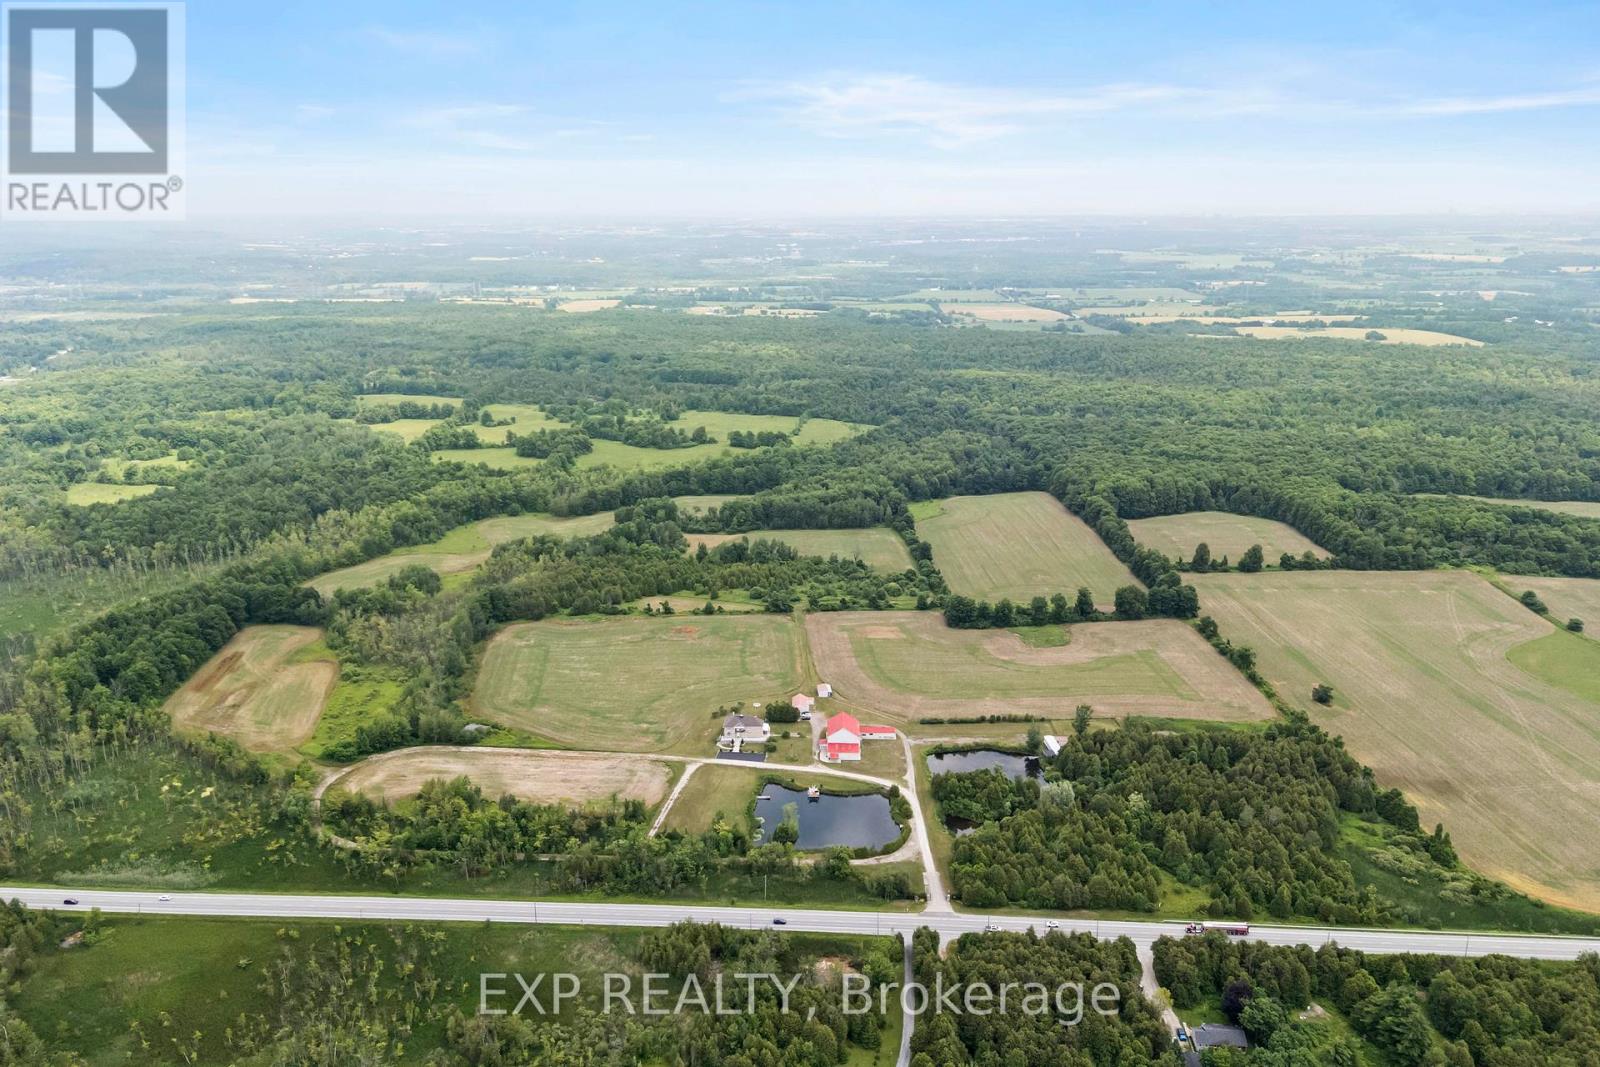
11677 Regional Rd 25
Halton Hills, Ontario
This is not just a property, it is a Lifestyle. Just under 100 beautiful acres with a 3950 sqft renovated stone farmhouse with 4 bedrooms and 6 bathrooms. Fully finished walkout basement with a bar, kitchen, bathroom and sauna adds an additional 1200 sqft of living space. A custom repurposed 3000+ sqft barn that can be put to use a multitude of uses. Multiple ponds on the property. One pond ( previously a stocked trout pond) with your own private dock and deck and the other with a boathouse. An outdoor greenhouse where you can grow your own organic vegetables. Detached 3 car garage with plenty of storage. This list goes on.40 Acres Is Cleared And Farmable, Currently On A Cash-Crop Rotation with a local farmer. 15 Minutes from Trafalgar Outlets, minutes to Milton, Georgetown. (id:61483)