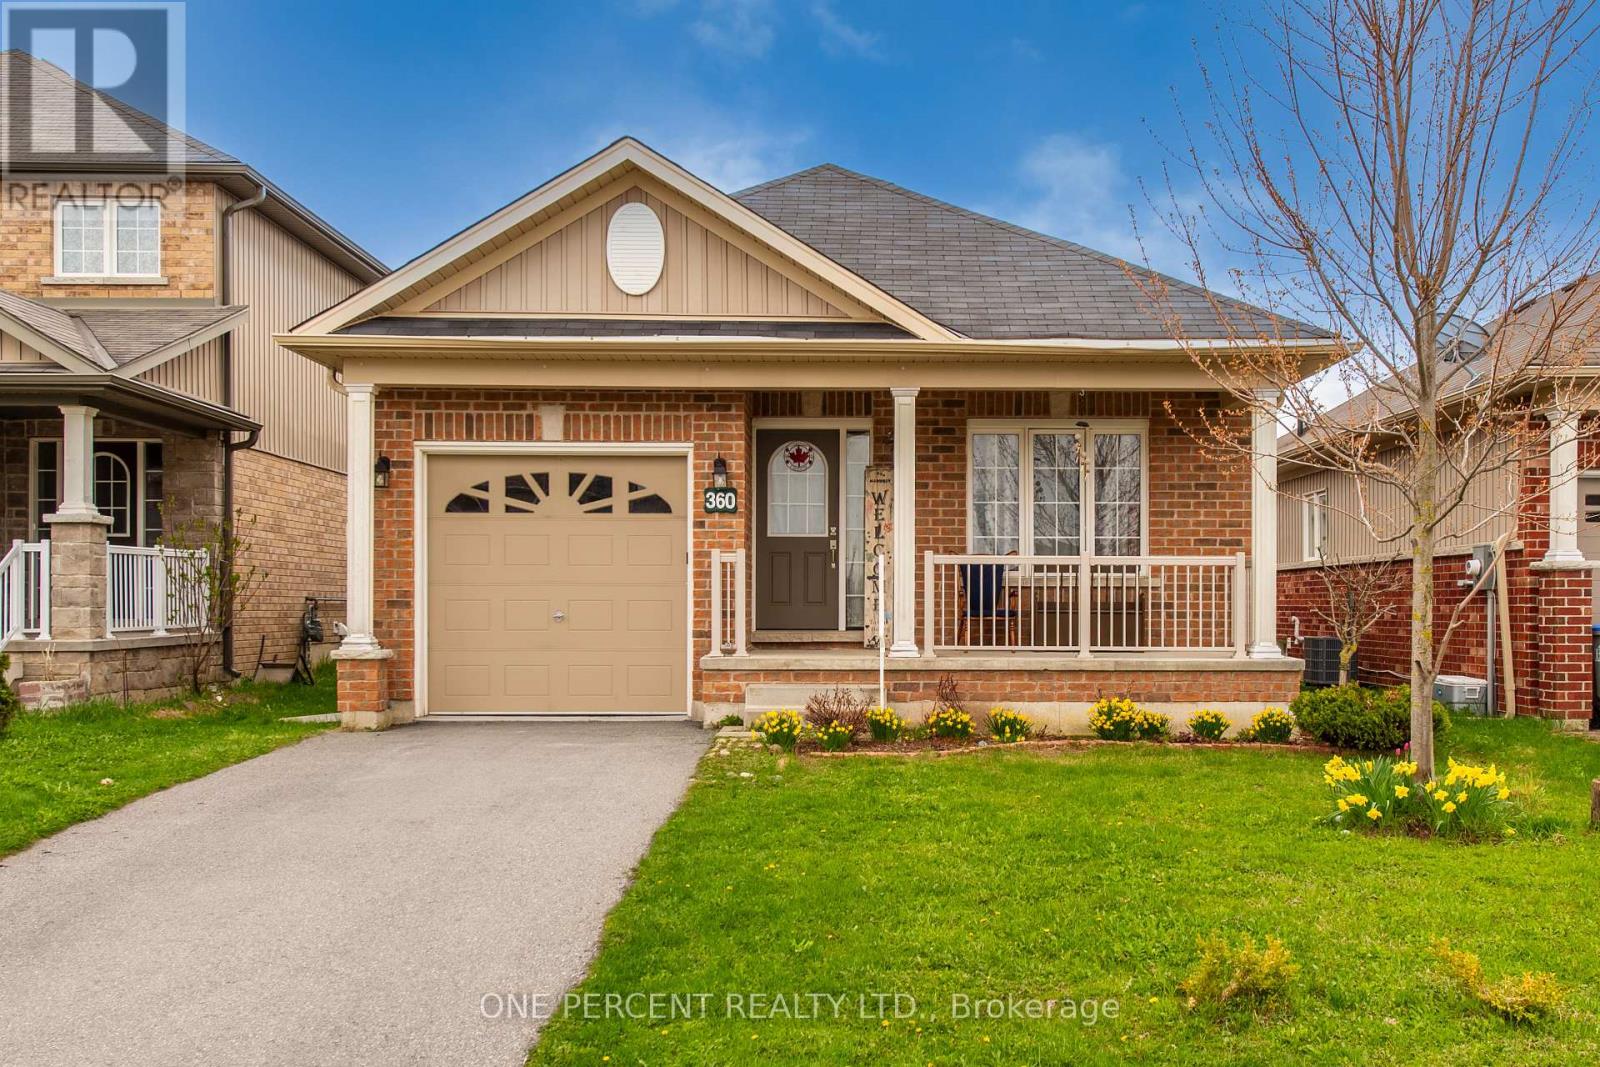
360 Armstrong Street W
North Perth, Ontario
GREAT MOVE IN READY BUNGALOW WITH OPEN CONCEPT LAYOUT IN QUIET FAMILY FRIENDLY AREA. YOU WILL LOVE ALL THE FEATURES OF THIS MODERN PROPERTY. GREAT FLOW THROUGHOUT PROPERTY. PRESTINE MODERN BATHROOMS! LOVELY KITCHEN AND LIVING AREA WITH FLOWING FLOORING. LARGE BEAUTIFUL BEDROOMS. PRIMARY HAS BEAUTIFUL ENSUITE. WALKOUT FROM LIVING TO AMAZING LARGE PRIVATE BACKYARD AREA WITH PATIO , LARGE GAZEBO, GARDEN AREA, LARGE SHED. INCLUDES ANOTHER BED SPACE IN THE BASEMENT. YOU WILL REALLY LOVE THIS PROPERTY! (id:61483)
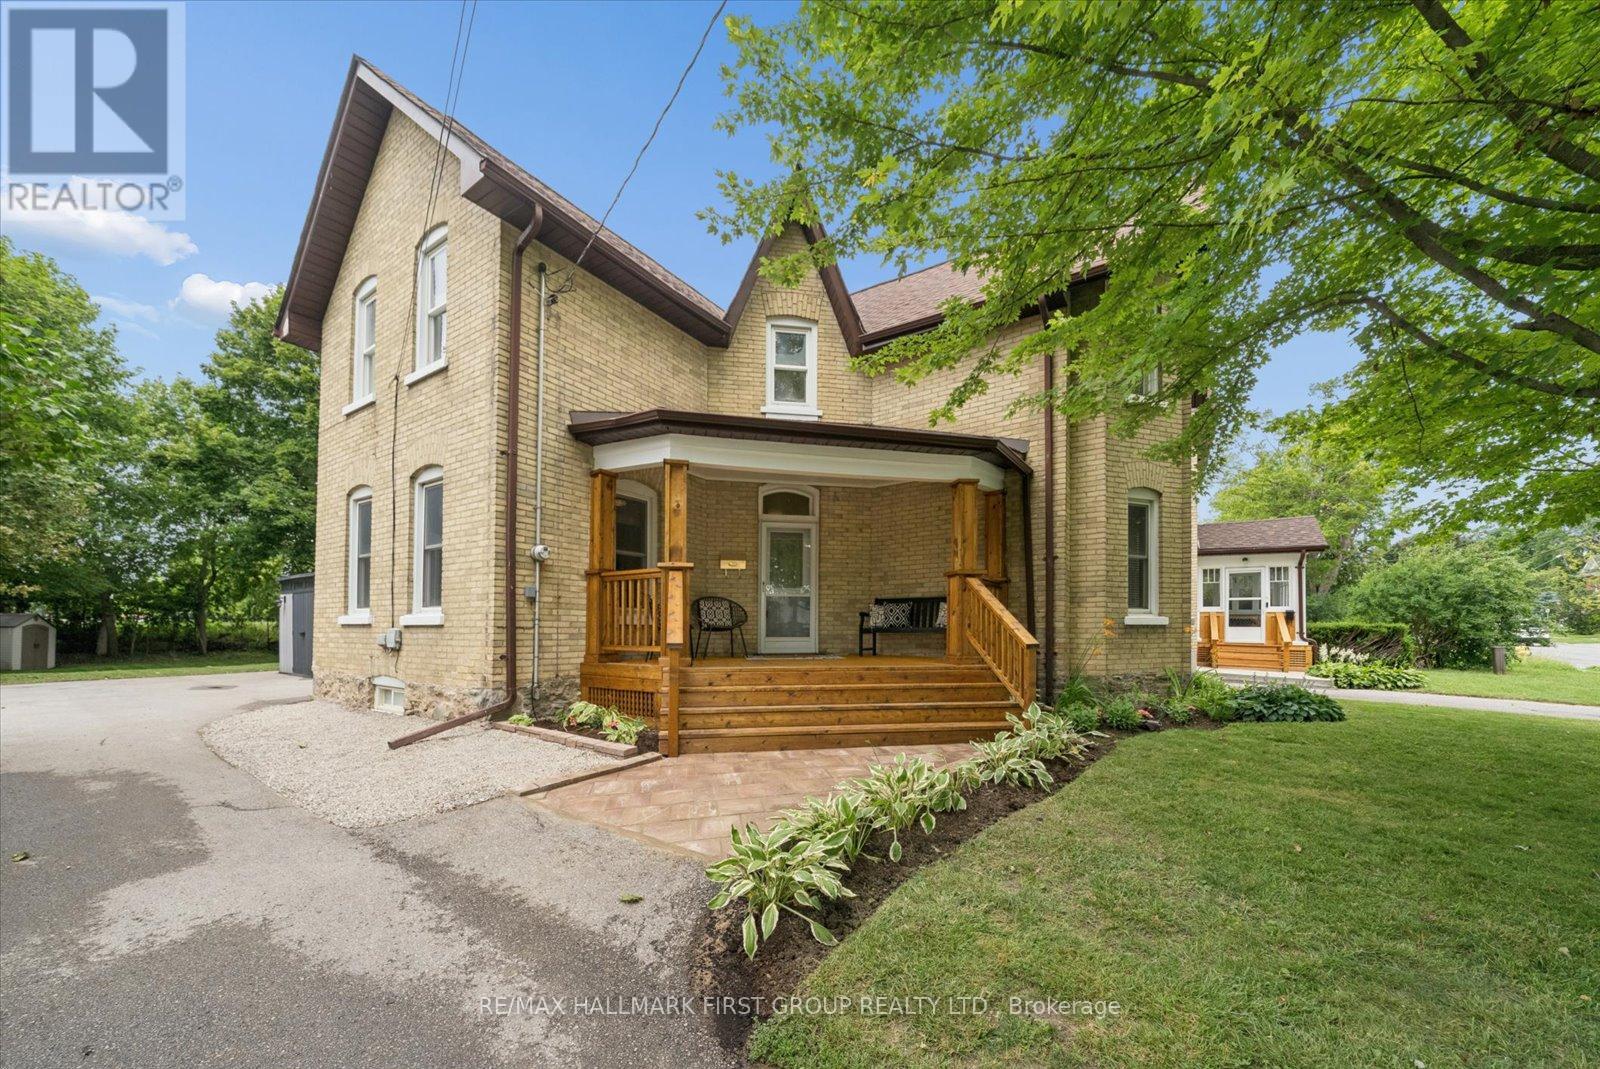
33 Adelaide Street N
Kawartha Lakes, Ontario
Set on an incredible 168-foot deep lot in the heart of Lindsay, this beautifully updated century home has managed to keep everything you love about homes from this era while making everyday living feel effortless. From the moment you step into the grand front foyer, the original staircase, oversized trim, wide baseboards and timeless character immediately make an impression.The main floor was designed for gathering. Cozy up in the formal living room, host holiday dinners in the dining room, or spend your mornings in the bright eat-in kitchen, thoughtfully renovated in 2022. Just beyond, the family room steals the show with its exposed brick wall and oversized sliding doors that flood the space with natural light and open directly onto the backyard, creating the perfect flow for entertaining. Upstairs, you'll find three spacious bedrooms and a stunning bathroom renovation featuring a freestanding soaker tub, a glass walk-in shower, and finishes that feel more boutique hotel than century home.The updates continue throughout, including a refreshed main floor powder room (2025), vinyl flooring (2025), new carpet (2025), fresh paint (2026), furnace and A/C (2021), plus the convenience of main floor laundry. Outside is where the possibilities really open up. The private, mature backyard stretches an impressive 168 feet, offering room for gardens, backyard games, summer BBQs, a firepit, or simply space to breathe. Whether you're entertaining friends or watching the kids play, this is the kind of yard that's becoming harder and harder to find. This home offers character where it counts, & modern where it matters. A home that's been thoughtfully cared for and beautifully brought into today while honouring everything that made it special in the first place. (id:61483)
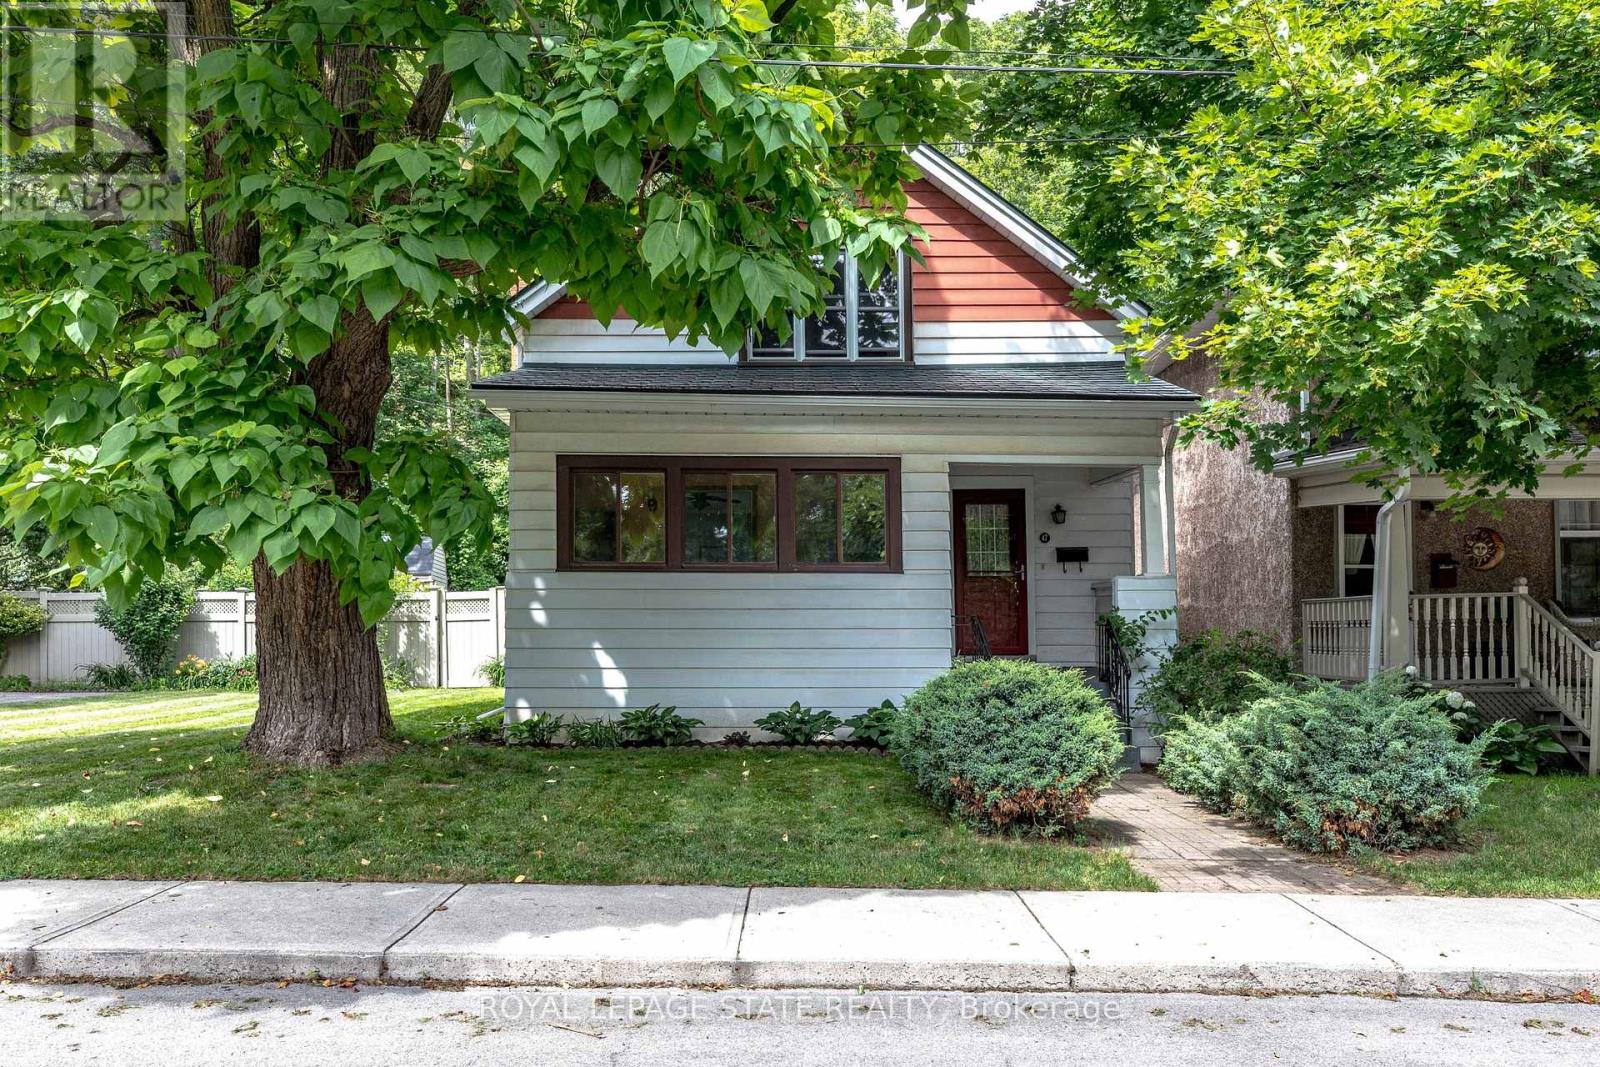
47 Witherspoon Street
Hamilton, Ontario
Same owners for almost 50 years! This loved home has been well maintained and cared for over the years. Situated on an extra wide lot in one of Dundas' most sought-after neighbourhoods. Tucked away on a quiet street with no rear neighbours, this property provides a fully fenced backyard built for entertaining with a large deck, gazebo and above ground pool. Main floor laundry. Walk to parks, schools, churches, bus routes and all the shops, restaurants and amenities that make Dundas such a special place to call home. (id:61483)
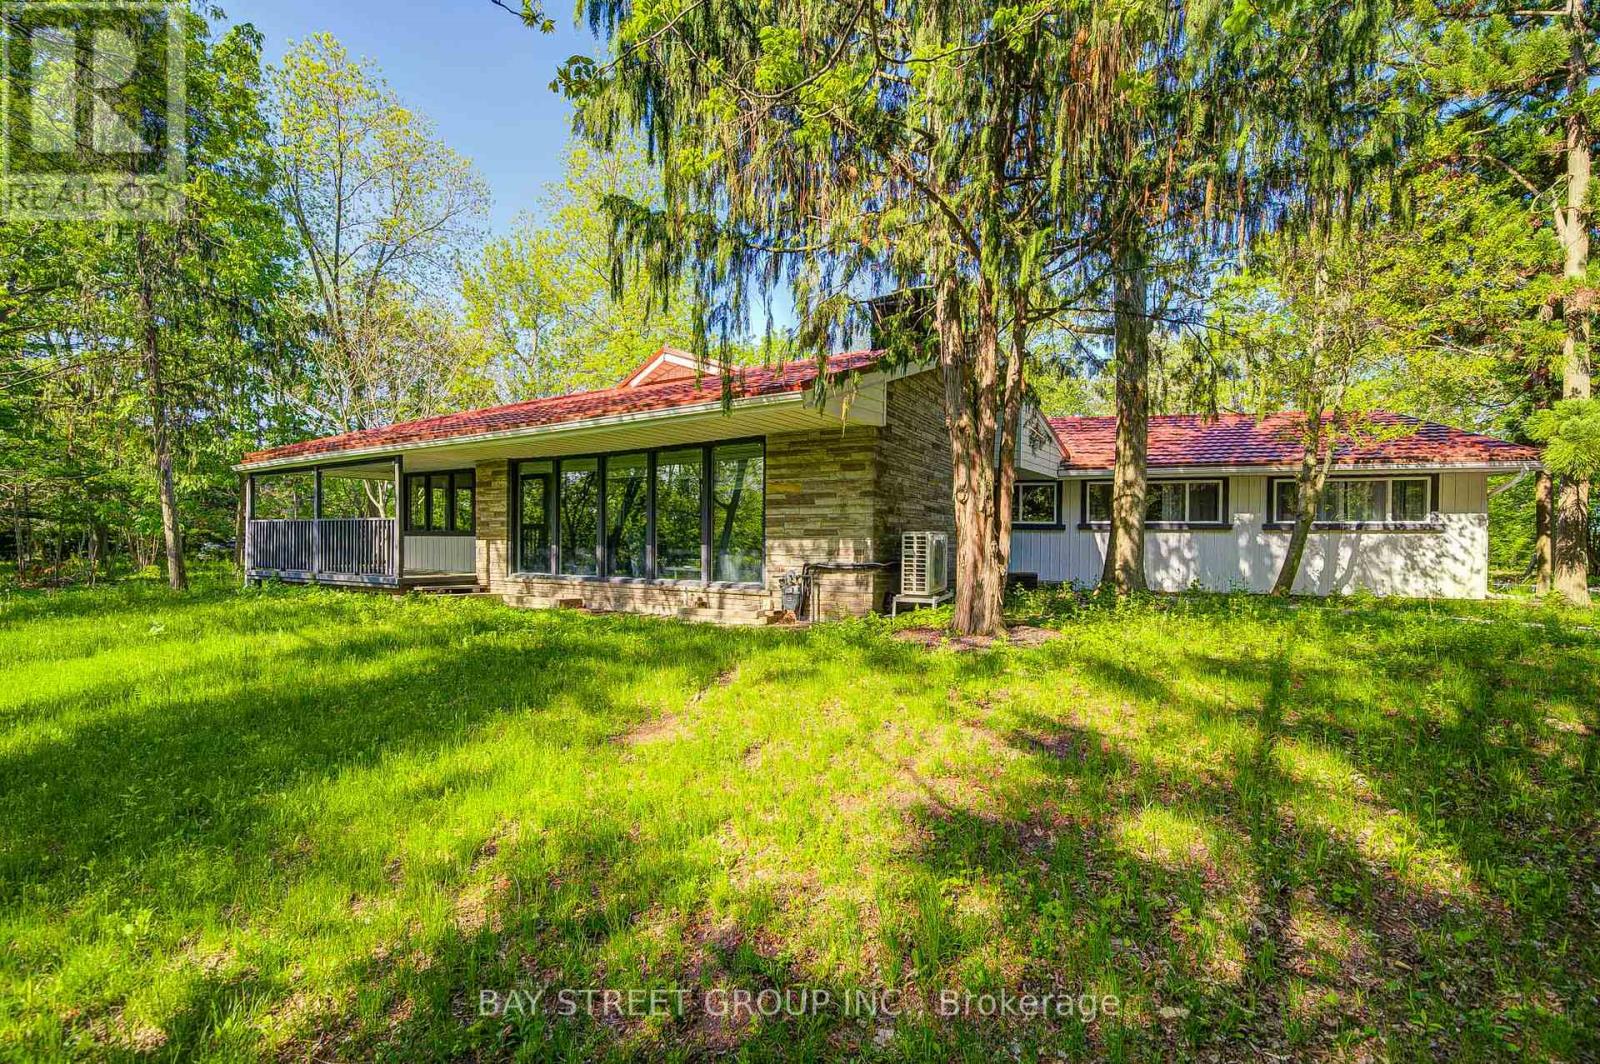
14874 Niagara River Parkway
Niagara-On-The-Lake, Ontario
Luxury Home on Niagara Parkway. Fully Renovated & Move-In Ready! Experience modern waterfront living in this beautifully updated 4-bedroom, 3-bathroom home, offering a perfect blend of modern style and natural charm. Open-concept home flows seamlessly through a generous kitchen, dining, and living area, where gleaming hardwood floors, elegant recessed lighting, and a charming wood-burning fireplace create an inviting atmosphere for family and friends. Set across the road from the water, this property offers serene water views, ultimate privacy, and the potential to rebuild on a large lot. Every detail has been thoughtfully upgraded, including a new hot water tank, heat pump, furnace, metal roof, and 200A electrical panel. The kitchen had been completely redesigned with modern finishes and high-quality materials. The master bathroom and luxury closet were newly renovated! Enjoy seamless indoor and outdoor living with newly built front and rear decks, custom stairs, and new exterior doors. A detached double garage and new round driveway provide ample parking and convenience. Surrounded by mature landscaping and rare trees including papa, trillium, walnut, and chestnut this property offers a private, natural retreat just steps from the water. (id:61483)
301 - 2 Tree Tops Lane
Huntsville, Ontario
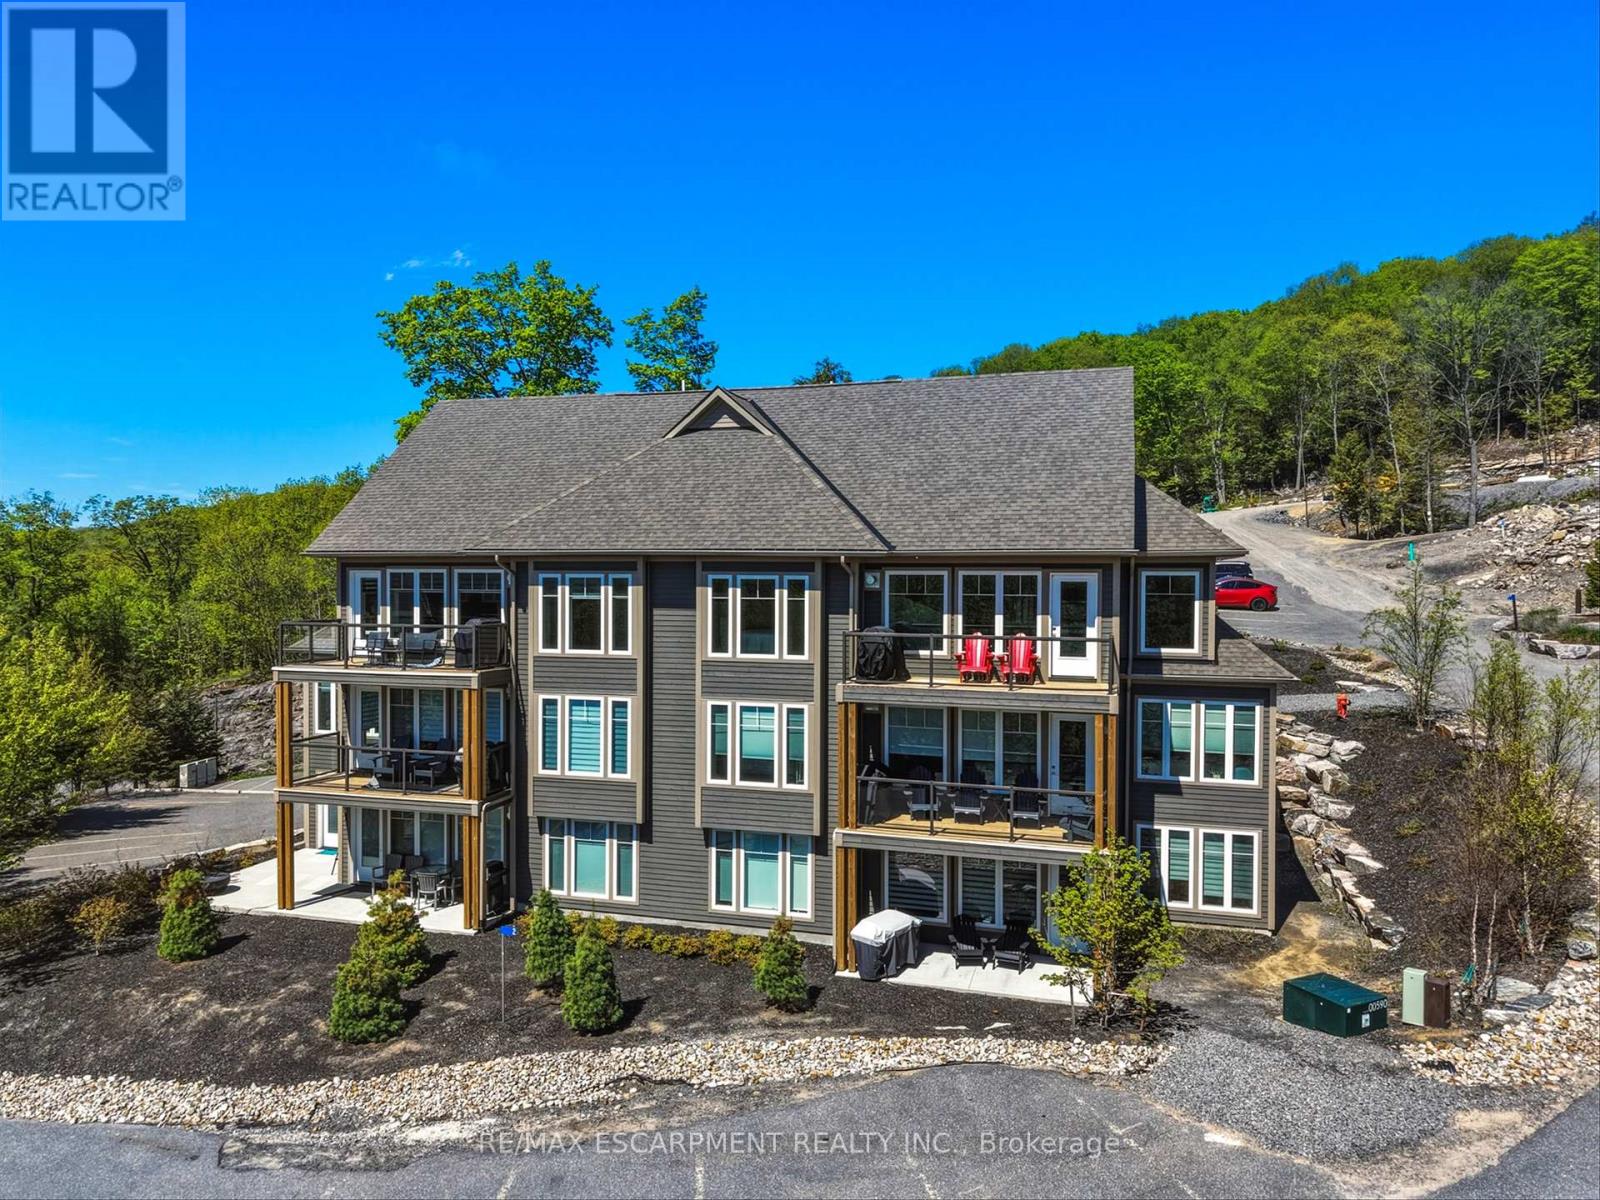
Amazing Opportunity To Own The Casson Model in Tree Tops at Hidden Valley. This Brand New Treetops Living Townhouse Has 3 Bedrooms, 3 Bathrooms, Including A Spectacular Loft-Style Primary Suite With Upgraded Ensuite. This Residence Offers The Ultimate Muskoka Lifestyle Featuring Energy-Efficient ICF Construction, Radiant In-Floor Heating, A Soaring Open-To-Above Great Room, And A Cozy Gas Fireplace. The Chef's Dream Kitchen Is Complete With Stainless Steel Appliances And Sleek Modern Cabinetry. Step Out Onto Your Private Balcony To Take In Serene Views Of Peninsula Lake. Nestled In A Highly Sought-After Enclave, This Sunlit Property Is Seconds From Hidden Valley Highlands Ski Hill And Directly Across From Deerhurst Resort. Thoughtfully Designed For Ultimate Four-Season Enjoyment, It Comes Complete With A Dedicated Ski Locker And Gas BBQ Hookup. Permanent Initiation Fees Are Included For Exclusive Memberships To Clublink's Grandview Golf Club, Hidden Valley's Muskoka Ski Club, And The Private Members' Lounge. Enjoy Ultimate Access To The Private Sand Beach, Beach Volleyball Courts, And Picnic Areas On Beautiful Peninsula Lake. A Must See. Counter and finishes were upgraded, one of the largest units from the builder. (id:61483)
402 Lambton Street E
West Grey, Ontario
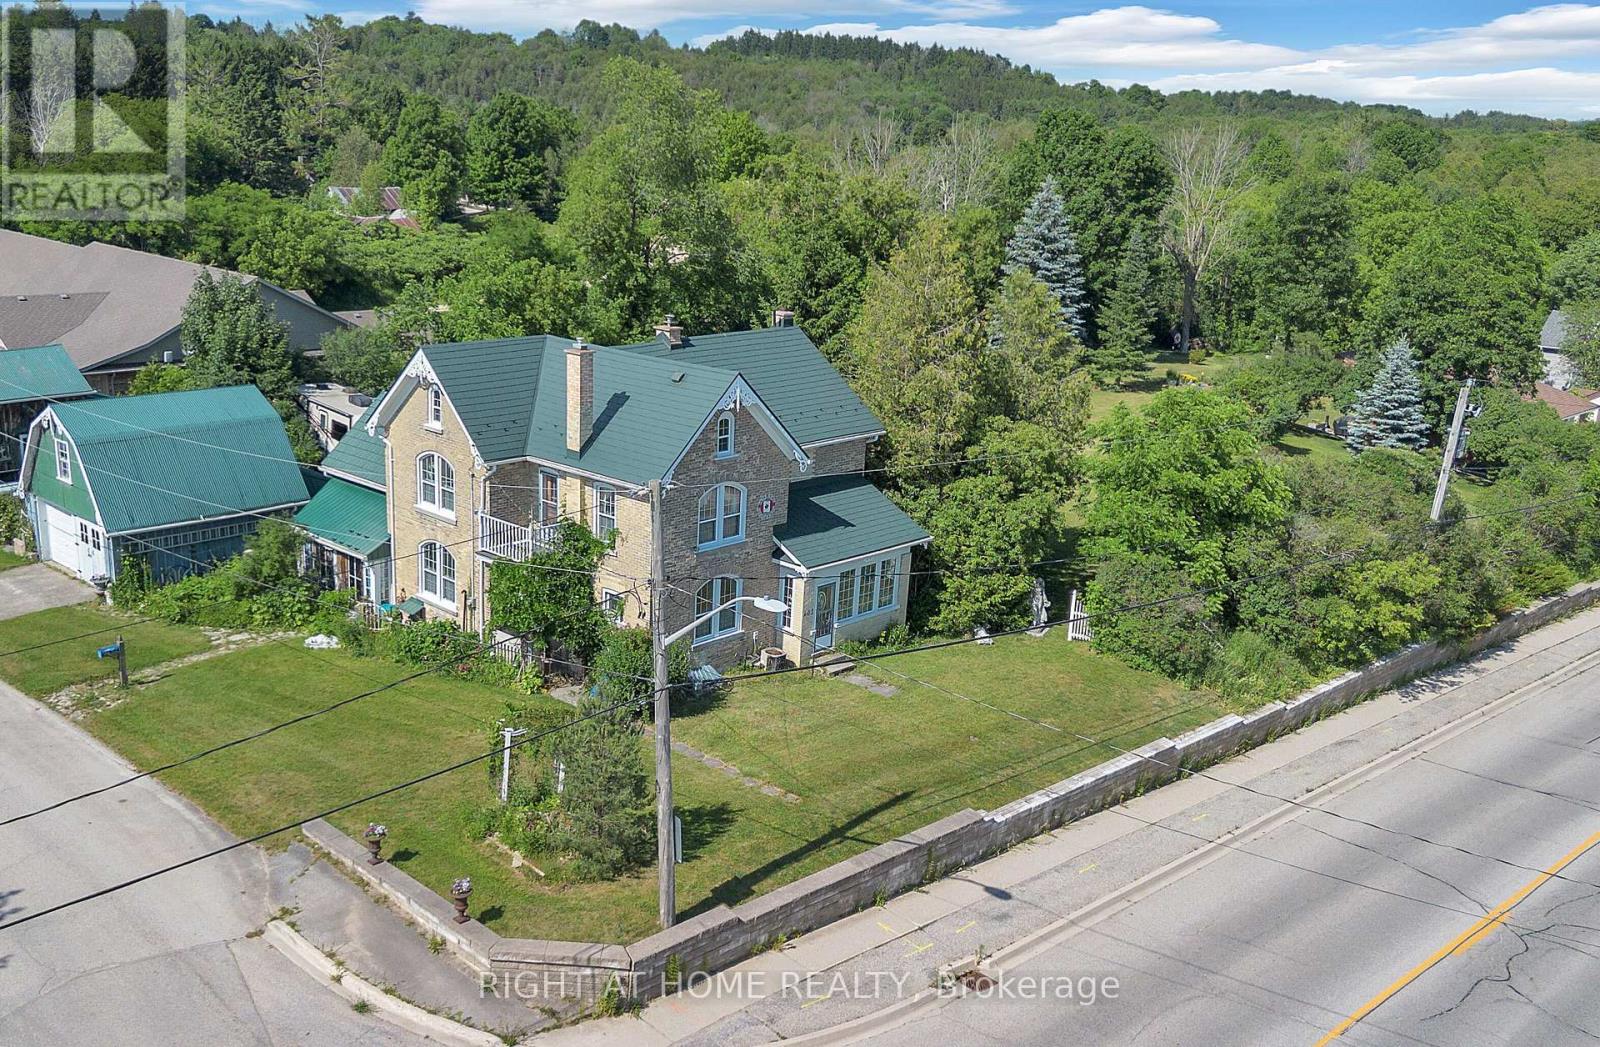
ESCAPE THE CITY TO YOUR COUNTRY HAVEN ~ Looking for your perfect small-town escape? This charming century home on 0.57 acres in the quaint town of Durham, just southeast of Hanover, might be exactly what you've been searching for - great price, huge lot, low taxes, large rooms, and endless potential. Featuring 4 bedrooms and 2 baths, this character-filled home has been thoughtfully updated at great expense with new hardwood floors, new electrical, new furnace, central air, all new windows throughout, and steel roofs on ALL buildings - significant upgrades already paid for! The doors and trim are sanded smooth and refinished in a rustic/historic look that could easily be re-painted if you prefer. You'll love the two enclosed porches and large primary rooms. Outside, there's large cement patio off the family room, a 2-car detached garage with an oil pit, plus two impressive outbuildings including a 14' x 25' "ManCave plus separate SheShed" - perfect for art studios, hobby or workshops, home offices, or guests -- and an upscale 40-foot shipping-container workshop/studio with slanted roof, overhead storage, hydro, covered veranda, and a charming wooden French-door entrance. These add up to another 600+ sq. ft. of finished space. This classic turn-of-century home is surrounded by a wide assortment of wild flowers, vines, organic garlic, rhubarb, raspberries and blackberries, and four life-size beautiful outdoor sculptures. New high speed underground internet was just installed. Enjoy cool country living with municipal services, plus the bonus of being just a 5-minute walk to the shops and restaurants on Main Street/Hyw 6. A truly unique property - one of those rare finds you wish you had heard about before someone else snapped it up. Don't miss this opportunity to live large in a small town! [Note: Photos showing furnished rooms are virtually staged.] (id:61483)

10638 Willoughby Drive
Niagara Falls, Ontario
A RARE NIAGARA PENINSULA ESTATE OFFERING LUXURY, PRIVACY & NATURAL BEAUTY. Nestled on a stunning 5.888-acre property near the Niagara Parkway, golf courses, and the Niagara River, this custom-built home offers 5+2 bedrooms, 3+1 bathrooms, over 4,000 sq. ft. of living space surrounded by breathtaking nature.The main living area offers an impressive sense of space with soaring vaulted ceilings, large windows, and a beautiful wood-burning fireplace. The open-concept design connects all space, creating an ideal layout for both everyday living and entertaining.The main floor includes a second master bedroom with gas fireplace, a private bathroom with beautiful backyard views. Another bedroom featuring a spiral staircase leading to an upper-level living space. A dedicated office and a third bedroom offer excellent functionality for family living. The second floor is dedicated to the private primary bedroom with a spa-inspired ensuite, gas fireplace and private balcony overlooking the stunning property. The finished basement with the separate entrance offers large family room with couple of large built-in wall recess showcases, gas fireplace theatre, wet bar, two extra bedrooms with in-law suite potential. Outdoors is a private retreat with pond, wildlife, and panoramic sunrise and sunset views, plus an surrounding deck with pagoda.The home features central vacuum, air exchanger, and oversized heated garage/workshop, and sump pumps.A truly exceptional estate offering an irreplaceable combination of acreage, craftsmanship, privacy, and resort-like living-rarely offered and impossible to replicate at this value. (id:61483)
Bsmt - 81 Lillooet Crescent
Richmond Hill, Ontario
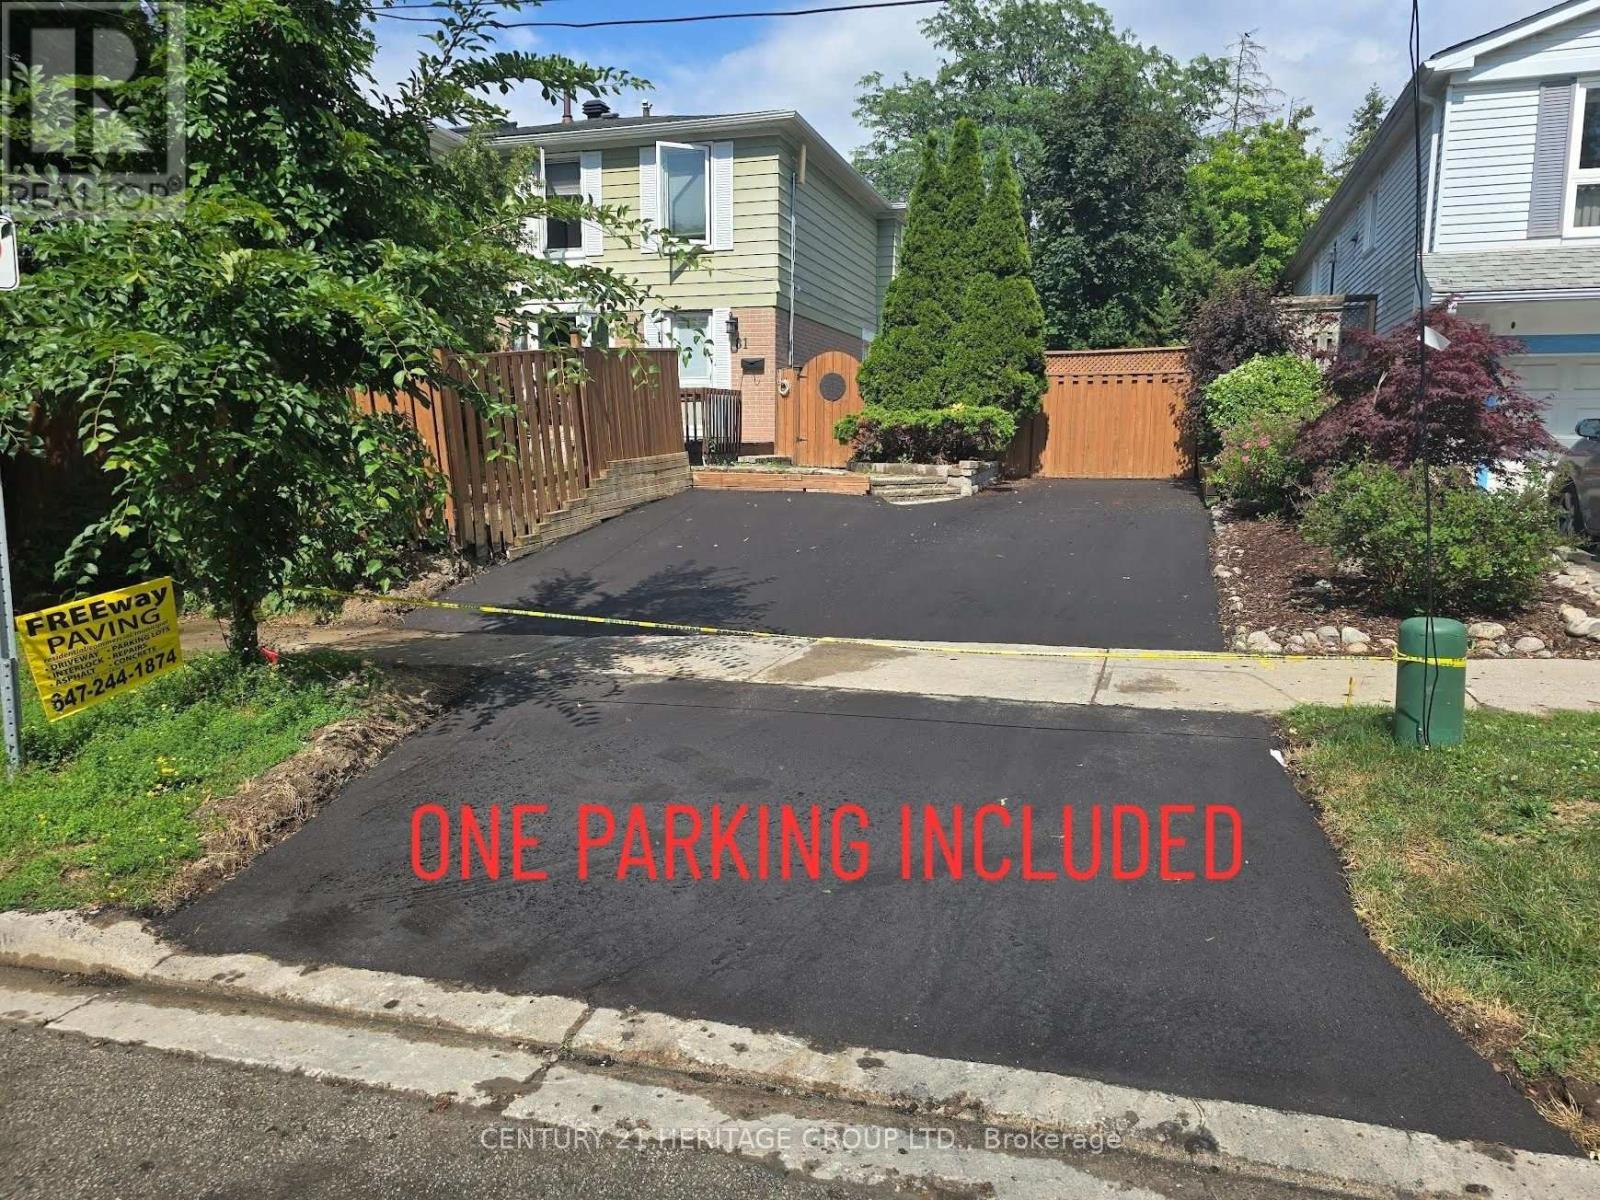
Location! Now one Parking available. Cozy bachelor basement apartment with a separate entrance in the highly desirable Yonge & 16th area. Fully furnished, very clean, and very functional-ready for immediate move-in. Conveniently located close to all amenities including schools, library, public transit, and shopping, and just minutes from Hillcrest Mall. Perfect for student, newcomer. (id:61483)
25 Pear Blossom Way
East Gwillimbury, Ontario
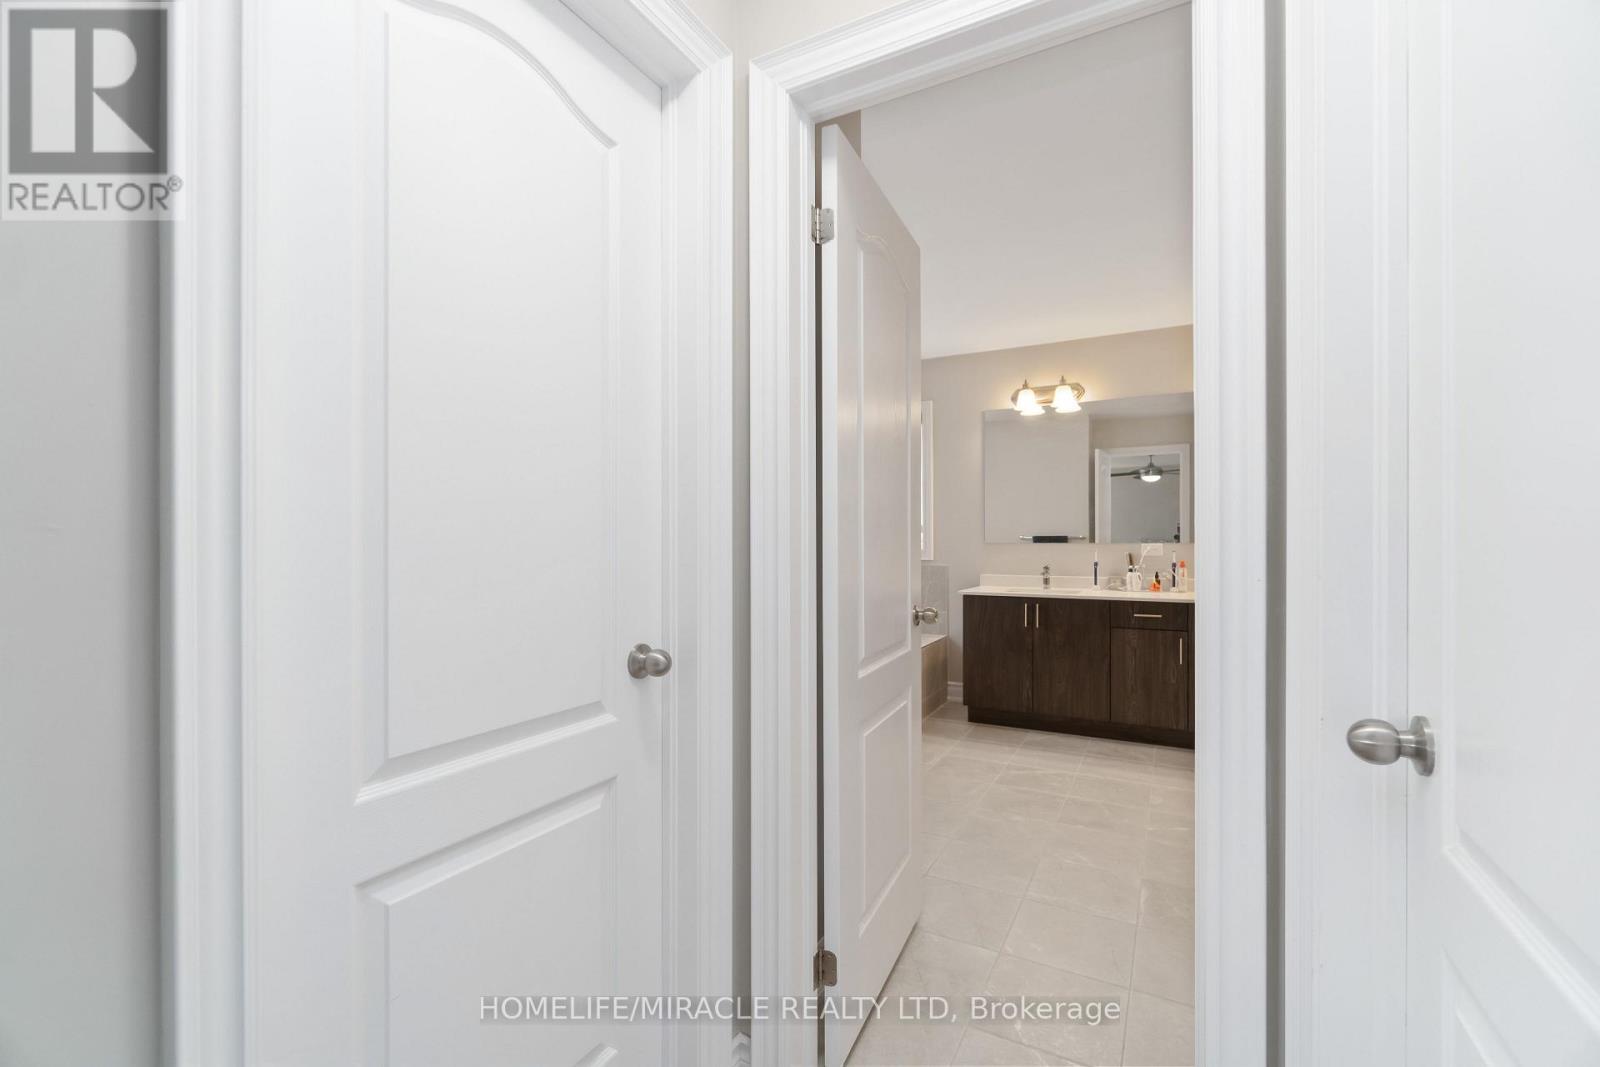
Welcome To This Beautiful Family Home Ideally Situated Across From A Park, Basketball & Tennis Courts, And Open Green Space In Desirable Holland Landing! This Bright & Spacious Open Concept Home Features 2,994 Sq Ft Of Above-Grade Living Space Plus An Unfinished Basement With A Separate Side Entrance And Dual Access, Offering Endless Potential. Featuring 9Ft Ceilings, Large Windows, A Main Floor Office, And A Modern Kitchen With Quartz Counters, Centre Island, S/S Appliances & Ample Storage. Designed For Today's Family Lifestyle, The Upper Level Offers 4 Spacious Bedrooms, 4 Baths, A Versatile Loft Ideal For A Media Room, Play Area Or Additional Workspace, Plus A Primary Retreat With His & Her Walk-In Closets & Ensuite. Large Driveway Fits 4 Cars. Steps To Parks, Trails & Schools, And Minutes To Southlake Hospital, Upper Canada Mall, GO Station & Hwy 404. A Rare Combination Of Space, Location & Lifestyle! (id:61483)
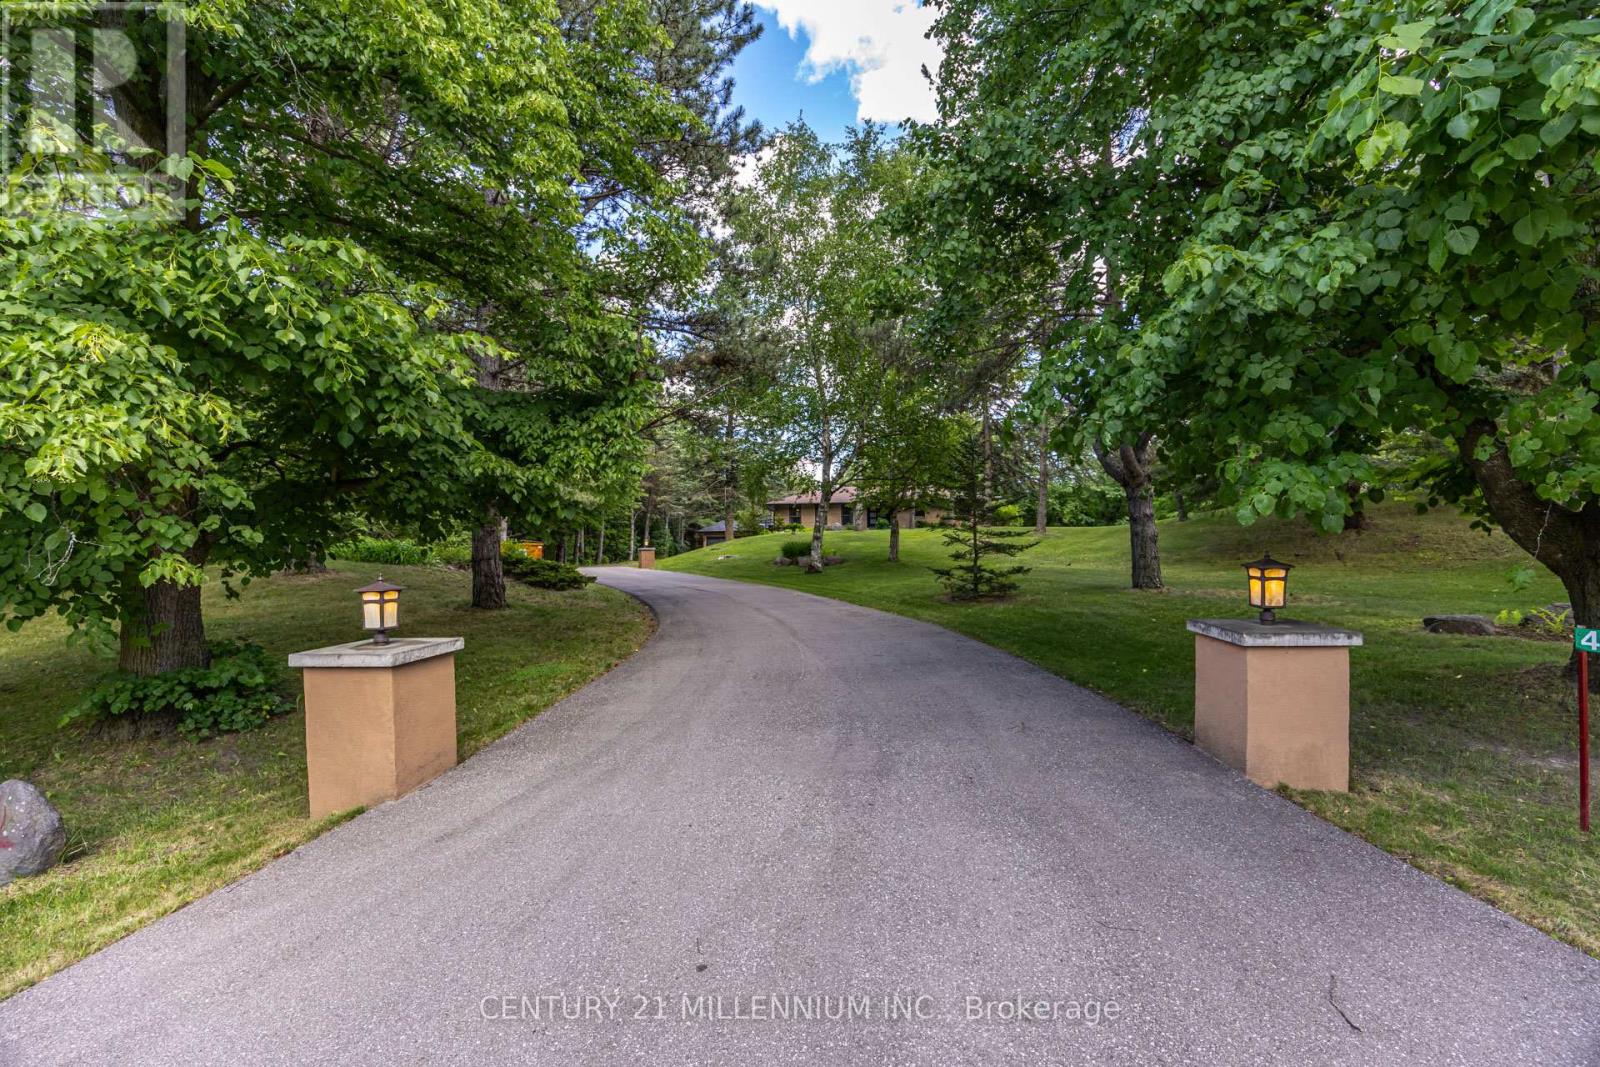
44 Gibson Lake Drive
Caledon, Ontario
Welcome to 44 Gibson Lake Drive, a rare opportunity to own in one of Palgrave's most prestigious estate communities. Nestled on an exceptionally private, maturely treed lot and surrounded by beautiful custom homes, this spacious 2,200 sq. ft. residence offers the perfect blend of luxury, functionality, and convenience. Unlike many country properties, this home is serviced by municipal water and natural gas, providing comfort, reliability, and lower operating costs. The well-maintained home features 3+1 bedrooms and a bright, fully self-contained above-grade walkout in-law suite with a separate entrance, making it ideal for multigenerational living, extended family, guests, or potential income opportunities. Car enthusiasts, tradespeople, and hobbyists will appreciate the heated attached double garage with epoxy floors, as well as the additional heated detached 1.5-car garage offering valuable extra storage and workspace. The expansive 15,000 sq. ft. paved driveway provides ample parking for vehicles, trailers, and recreational equipment. Extensively landscaped grounds create a private outdoor retreat, while the large deck with elegant glass railings overlooks peaceful forest views. Additional features include two furnaces, central vacuum system, natural gas heating, municipal water service, multiple outbuildings, and recently updated gutters, fascia, and soffits. Ideally located just minutes to Bolton's shopping, restaurants, recreation facilities, schools, parks, and trails, with convenient access to major commuter routes and the GTA. Offering privacy, versatility, and exceptional value in one of Caledon's most sought-after communities, this is estate living at its finest. (id:61483)
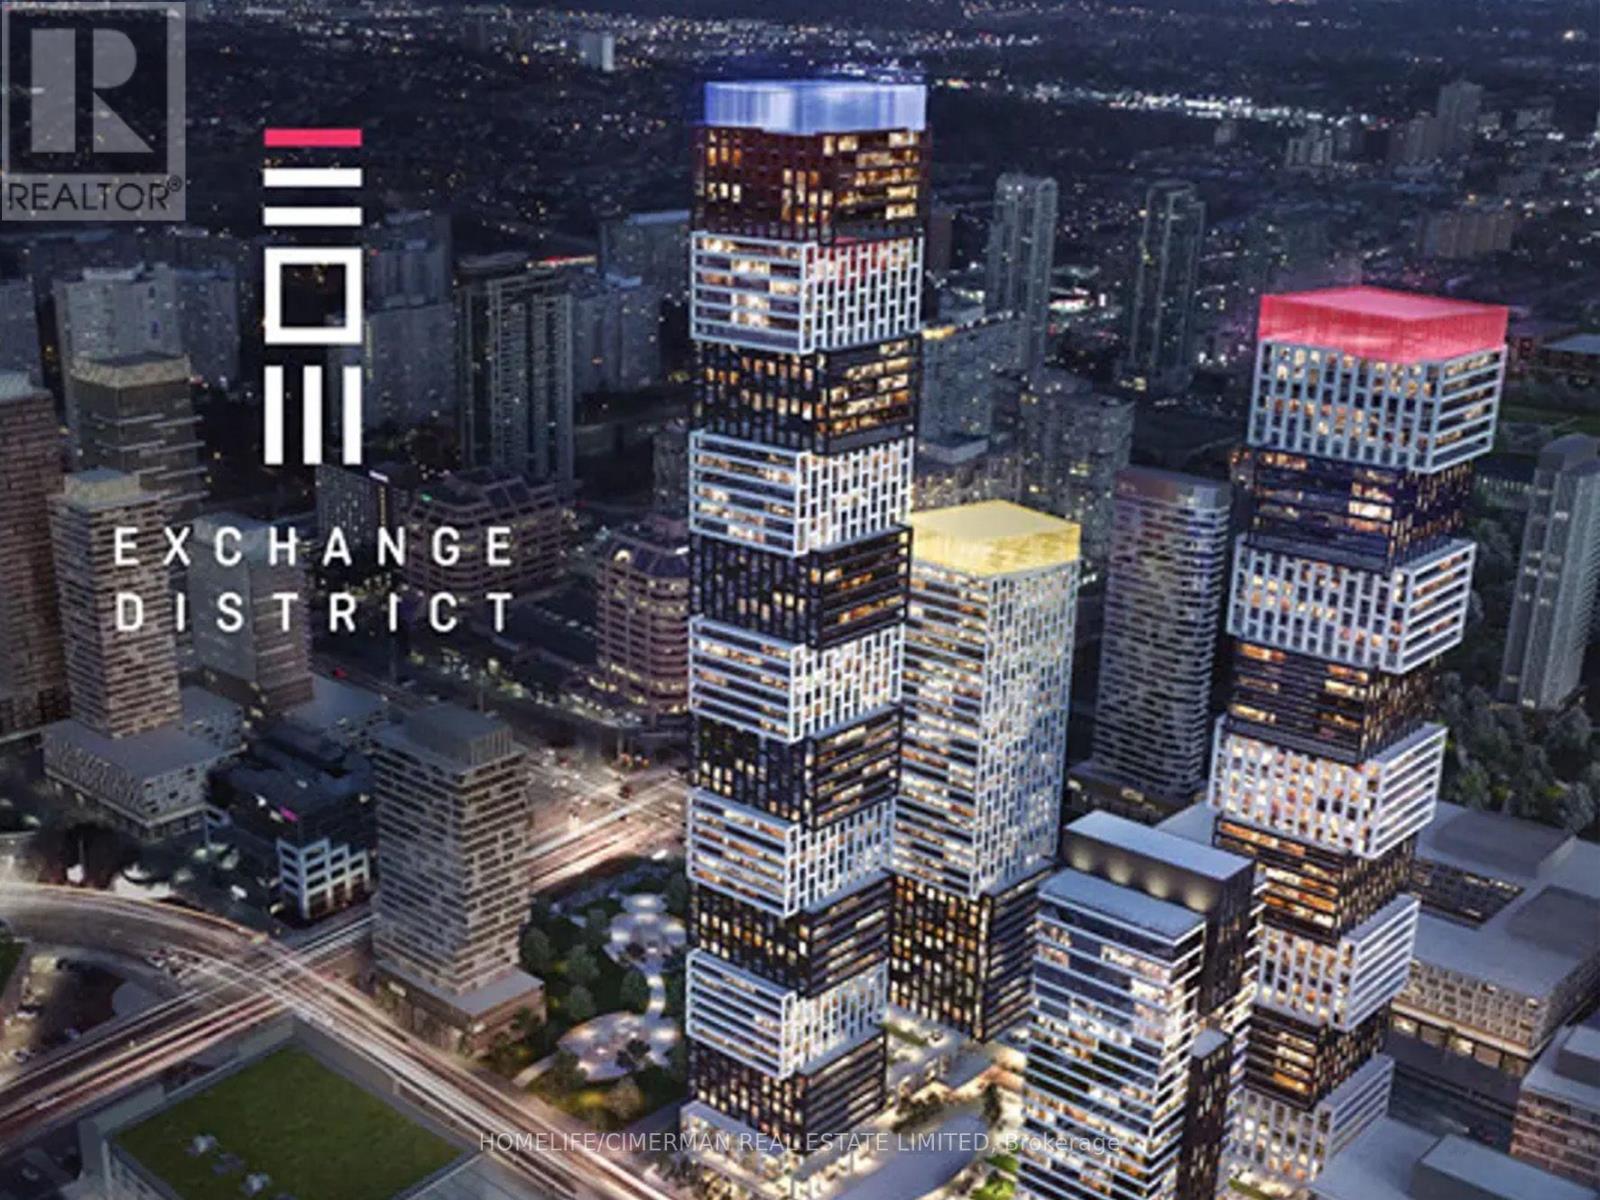
2208 - 4015 The Exchange
Mississauga, Ontario
Live at the heart of the vibrant Exchange District. Welcome to EX1 at 4015 The Exchange in the heart of downtown Mississauga, steps to Square One! Feel comfortable in this bright and spacious 1 bedroom suite with beautiful luxurious modern finishes. Well appointed interior designs and finishes including: approx 9 ceilings in living/dining room and primary bedroom, Integrated appliances, imported Italian kitchen cabinetry from Trevisana, Quartz countertops, Latch innovative smart access system, Kohler plumbing fixtures, Geothermal heat source. (id:61483)
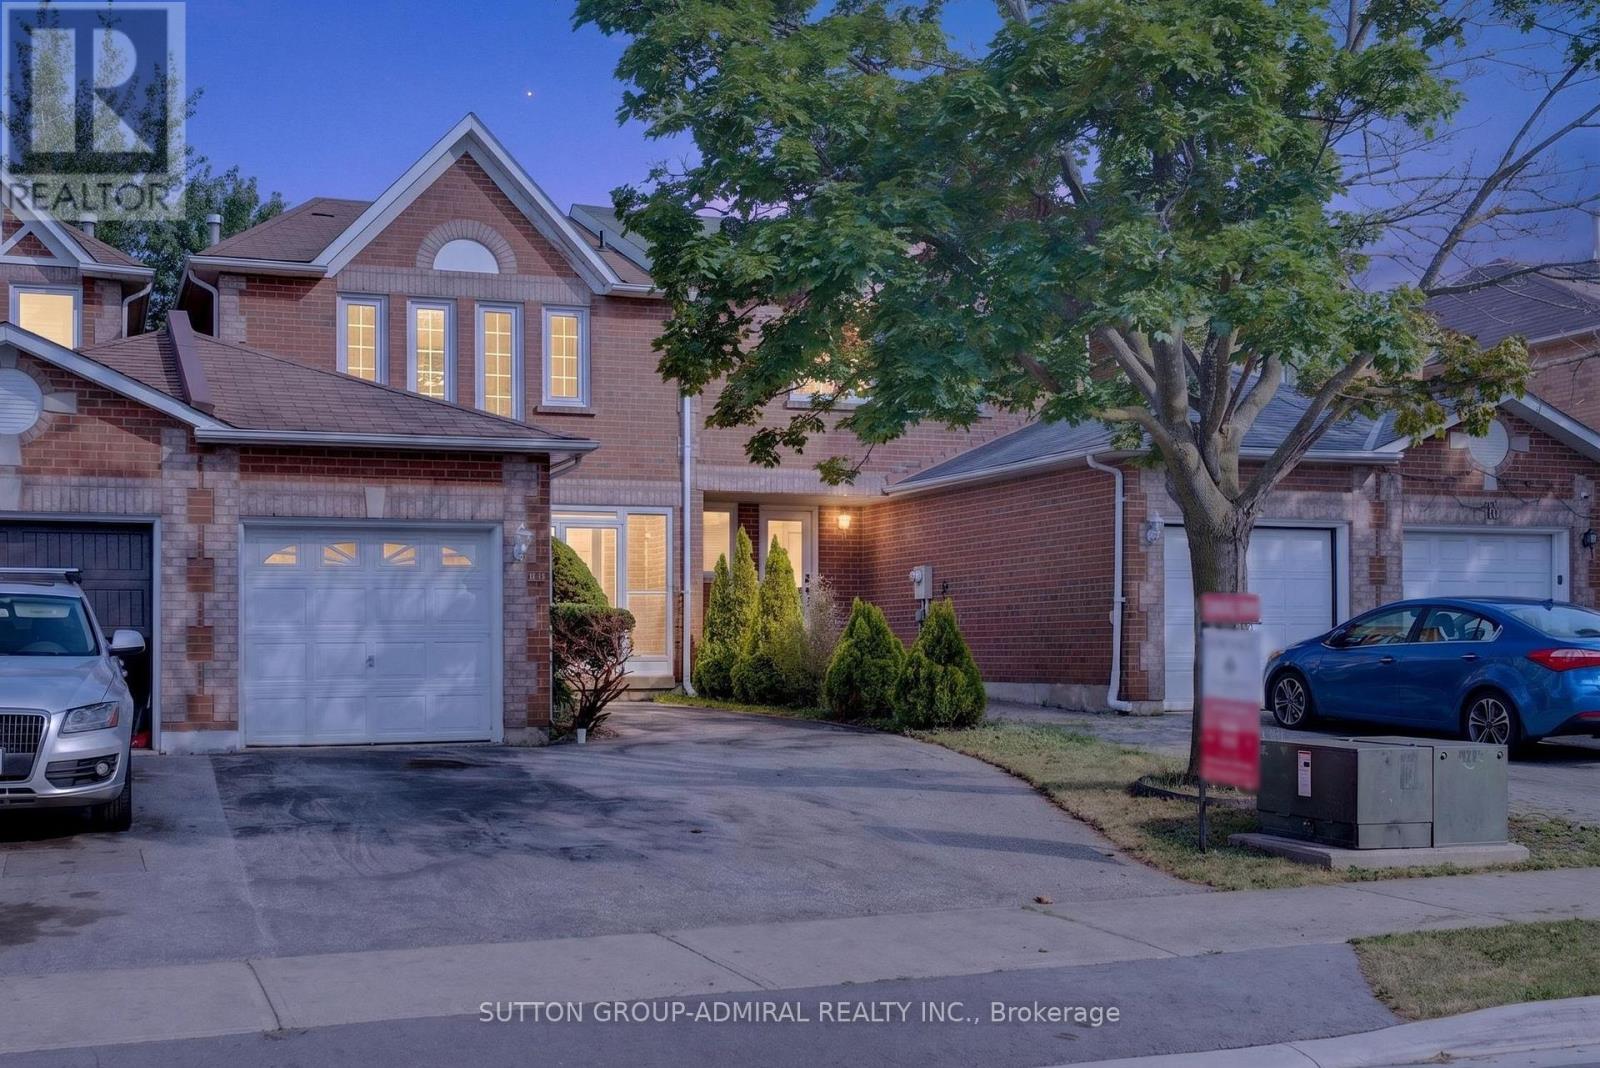
14 Mullis Crescent
Brampton, Ontario
Beautifully modernized freehold located in the highly desirable Fletcher's West community. This move-in-ready home features three bathrooms, a stylishly updated kitchen with newer stainless steel appliances, and elegant flooring in the foyer and powder room. Freshly redecorated throughout, it offers a cozy wood-burning fireplace, crown moulding, pot lights, upgraded staircase railings, newer flooring, and updated interior doors with modern hardware. The professionally finished basement boasts a brand-new 4-piece bathroom, providing additional living space for the whole family. Recent upgrades include the furnace, central air conditioning, and hot water tank. Step outside to a large deck, perfect for entertaining or relaxing. Situated in a sought-after family-friendly neighbourhood close to schools, parks, and amenities, this exceptional home is one you won't want to miss. (id:61483)