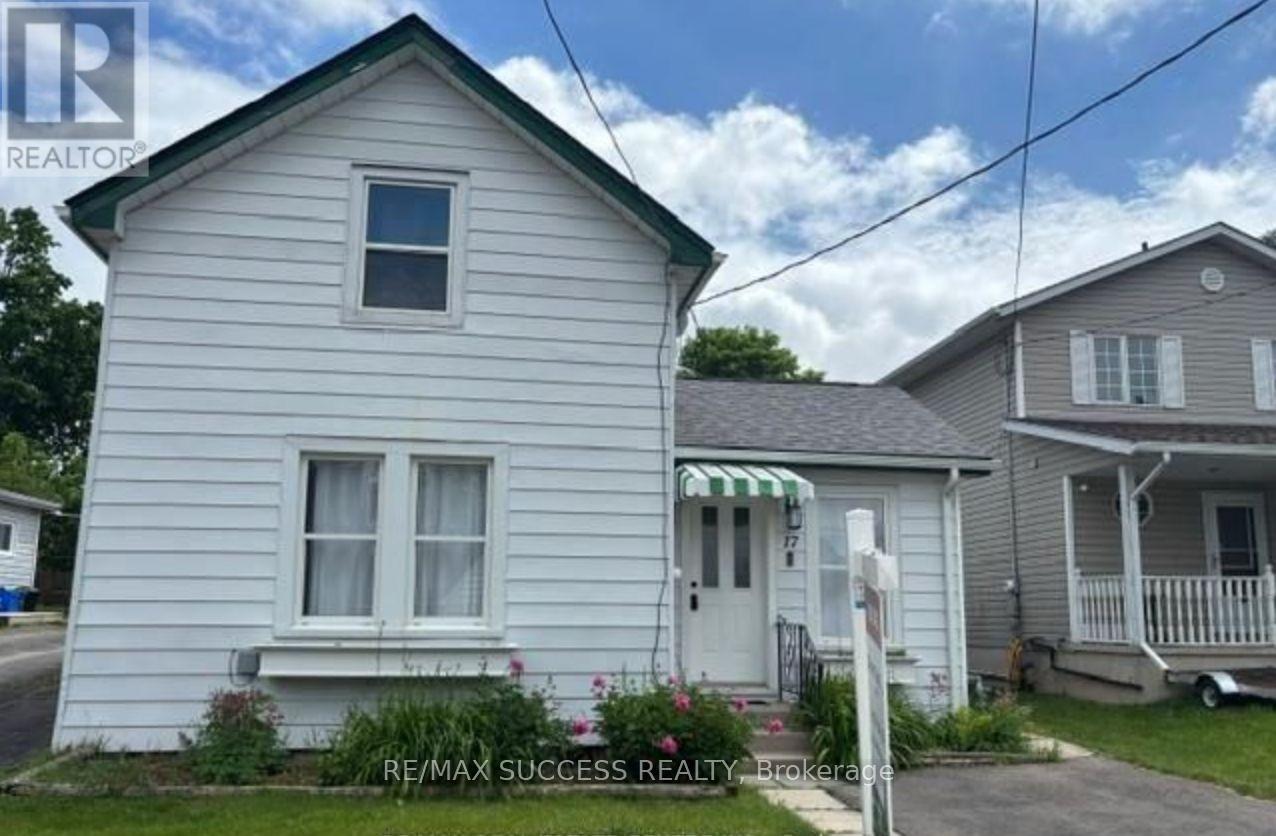
17 Dover Street
Woodstock, Ontario
Updated Three-Bedroom Detached Home with Two-Bath & Two parking Spots. The Main Floor Features Primary Bedroom Overlooking The Front Yard with Full Bathroom & Enclosed Laundry facilities with Storage, Complete With A Newer Washer And Dryer. Two Additional Bedrooms Are Located On The Upper Level.The Renovated Kitchen (2024) Showcases New Quartz Countertops, A Large Double Sink, And High-Quality Appliances. Durable, Scratch-Resistant Vinyl Plank Flooring Runs Throughout The Home.Situated On A Large Lot, The Fully Fenced Backyard Offers Excellent Outdoor Living With A Stone Patio And Storage Shed. The Lower Level Provides Abundant Storage Space.An Ideal Option For Retirees Or Buyers Seeking Main-Floor Living Combined With Generous Outdoor Space In A Convenient Location. The Property Also Offers Multiple Opportunities To Expand And/Or Rebuild. Huge Backyard for Outdoor Entertaining etc. Close to All Amenities, Parks, Schools, Shopping. (id:61483)
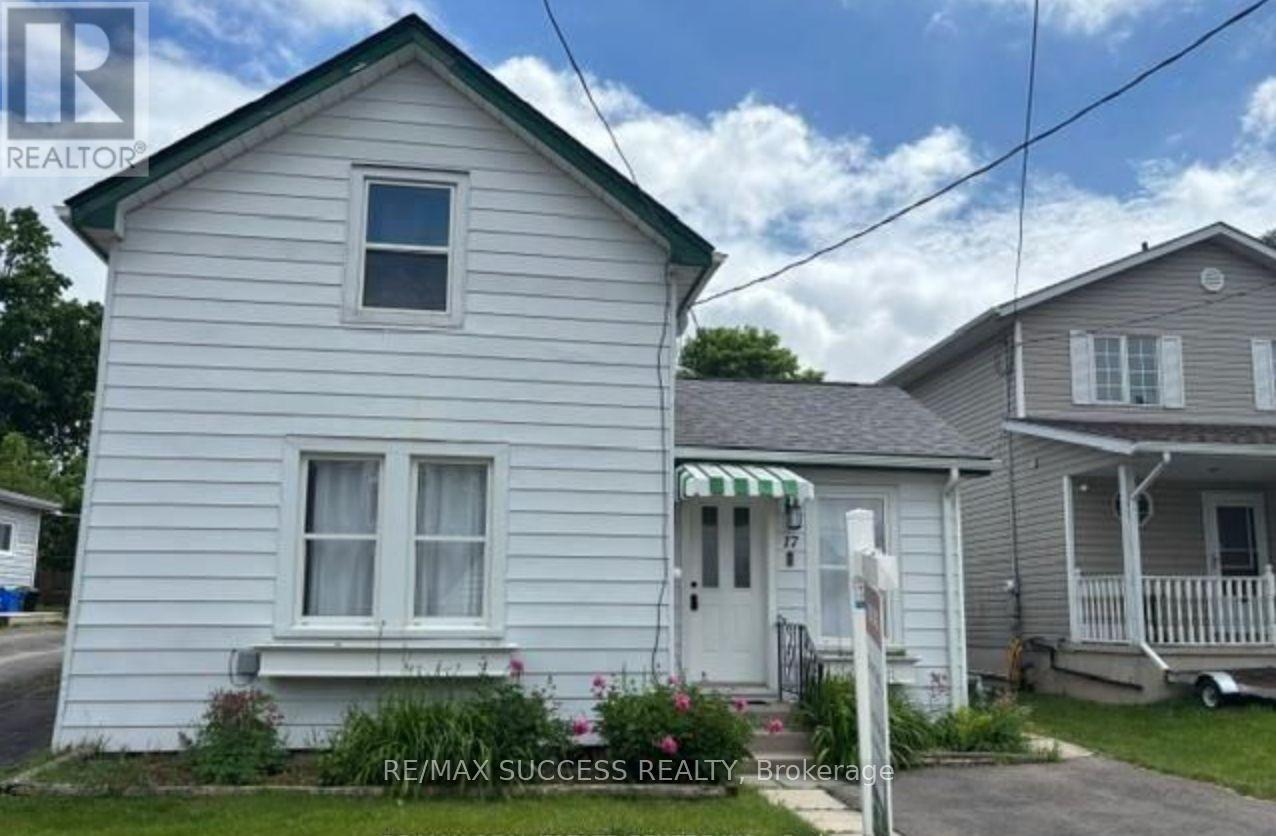
17 Dover Street
Woodstock, Ontario
Updated Three-Bedroom Detached Home with Two-Bath & Two parking Spots. The Main Floor Features Primary Bedroom Overlooking The Front Yard with Full Bathroom & Enclosed Laundry facilities with Storage, Complete With A Newer Washer And Dryer. Two Additional Bedrooms Are Located On The Upper Level.The Renovated Kitchen (2024) Showcases New Quartz Countertops, A Large Double Sink, And High-Quality Appliances. Durable, Scratch-Resistant Vinyl Plank Flooring Runs Throughout The Home.Situated On A Large Lot, The Fully Fenced Backyard Offers Excellent Outdoor Living With A Stone Patio And Storage Shed. The Lower Level Provides Abundant Storage Space. Huge Backyard for Outdoor Entertaining etc. Close to All Amenities, Parks, Schools, Shopping. (id:61483)
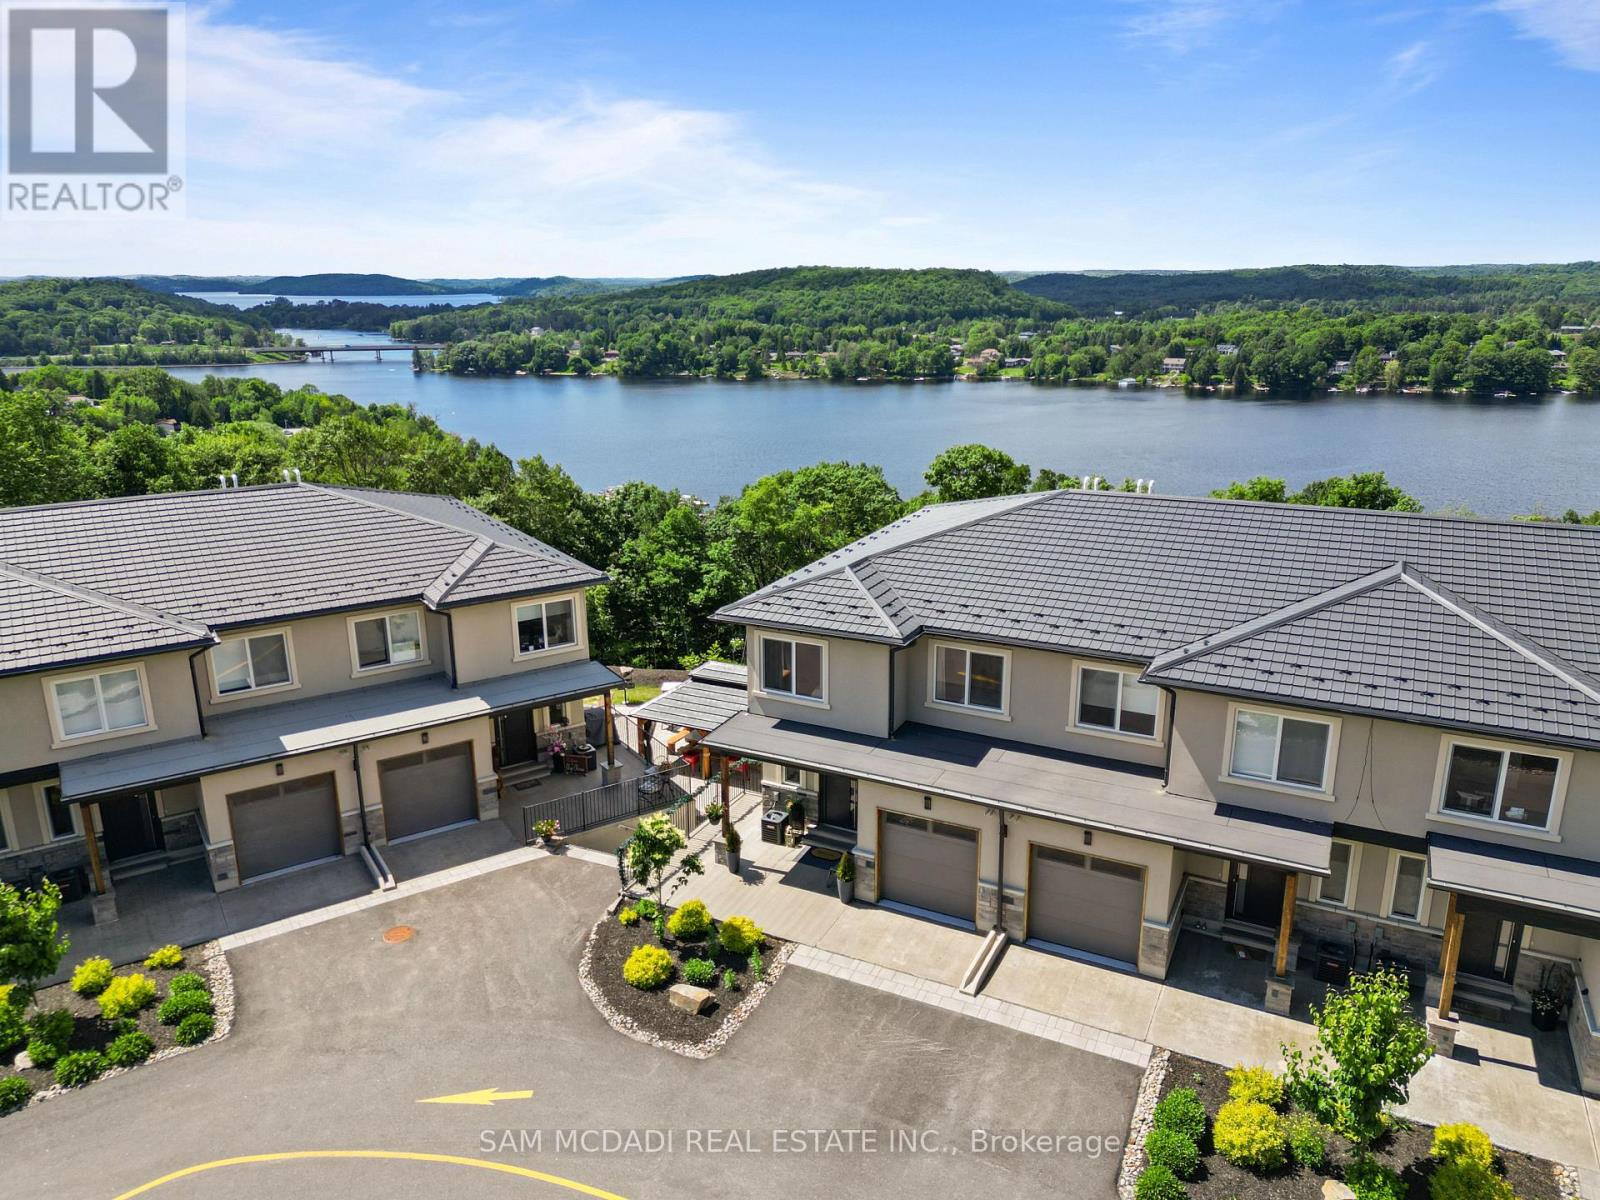
2 - 21 Horizon Lane
Huntsville, Ontario
Welcome to #2 - 21 Horizon Ln! Nestled within an exclusive gated community, this spacious residence offers approximately 1,291 sq. ft. of thoughtfully designed living space, featuring 1 bed + den, an open-concept layout, premium finishes throughout, and picturesque views overlooking the tranquil waters of Hunters Bay. The beautifully appointed kitchen is complete with custom cabinetry, quartz countertops, stainless steel appliances, luxury vinyl flooring, and custom millwork that elevates every space. The bright, open living and dining areas create the perfect setting for entertaining or simply relaxing after a day of exploring Muskoka. The spacious primary bedroom features a walk-in closet, while the versatile second bedroom offers the flexibility to accommodate guests, a home office, or additional family living. A full bathroom, dedicated laundry room, and generous storage complete this exceptionally functional floor plan. Beyond your front door, enjoy a lifestyle designed around the outdoors. This meticulously maintained community features scenic walking trails, an outdoor fitness gym, beautifully landscaped common areas, a recreation and BBQ area, a mini golf putting green, and breathtaking views of Hunters Bay and the surrounding ravine. Common area landscaping and snow removal are included, allowing you to enjoy a truly low-maintenance lifestyle in every season. Just minutes from downtown Huntsville, Arrowhead Provincial Park, golf courses, shopping, dining, and Highway 11, you'll have year-round recreation and everyday conveniences within easy reach. Whether you're searching for a year-round home, a weekend Muskoka retreat, or a low-maintenance investment, this exceptional property delivers modern luxury, natural beauty, and an unbeatable lifestyle. (id:61483)
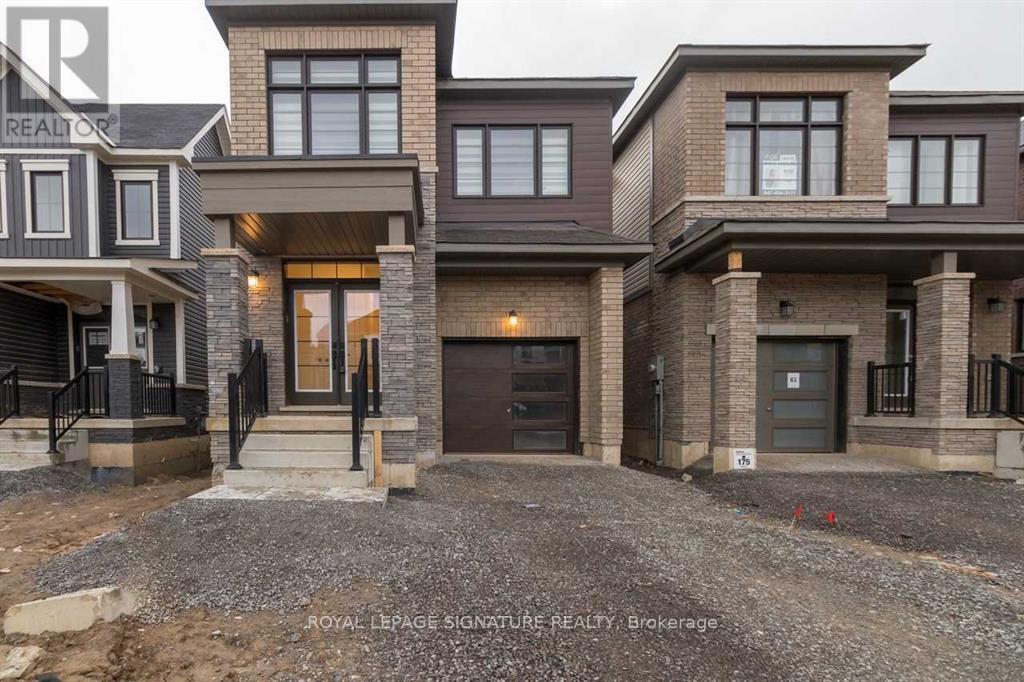
65 Concord Drive
Thorold, Ontario
Welcome To This Like New Detached Home, Offering Over 1,850 Sqft Of Bright Living Space With 9'Ceilings. The Open-Concept Kitchen, Featuring Upgraded Stainless Steel Appliances & Ample Storage Space, Flows Into A Sunlit Living Room With Direct Backyard Access. Four Spacious Bedrooms Include A Primary Suite With A Walk-In Closet & 5-Piece Luxury Ensuite. 2nd Floor Laundry Room. The Home Boasts Premium Upgrades Like Zebra Blinds, Modern Light Fixtures & A Garage With Direct Access. Conveniently Located Near Highway 406, Schools, Shopping, Places Of Worship, Brock University & Niagara College. At a Short Drive To Attractions Like Niagara Falls & Clifton Hill. (id:61483)

139 Pebblecreek Drive
Kitchener, Ontario
Rare opportunity in Kitchener's desirable Chicopee/ Lackner Woods neighborhood! This stunning 5-bedroom, 3.5-bathroom detached home offers over 3,300+ sqft of living space, an exceptional dual-kitchen layout perfect for multi-generational living or rental income potential. The main floor features an open-concept design with gourmet chef's kitchen boasting oversized island, stone counters, dark modern cabinets, and stainless steel appliances, plus a covered deck overlooking the professionally landscaped, fully-fenced backyard. Upstairs offers three generous bedrooms including a luxurious master suite with walk-in closet and spa-like ensuite. The fully finished basement is a showstopper with its complete secondary kitchen, large family room, two additional bedrooms, 3-piece bathroom with walk-in shower, and abundant storage including a cold room. Located minutes from Highway 401 and Fairview Mall with nearby schools and walking trails, this property also includes a double-car garage plus two additional driveway spaces. This unique home combines luxury, functionality, and prime location - truly a must-see property that offers incredible versatility for modern family living! (id:61483)
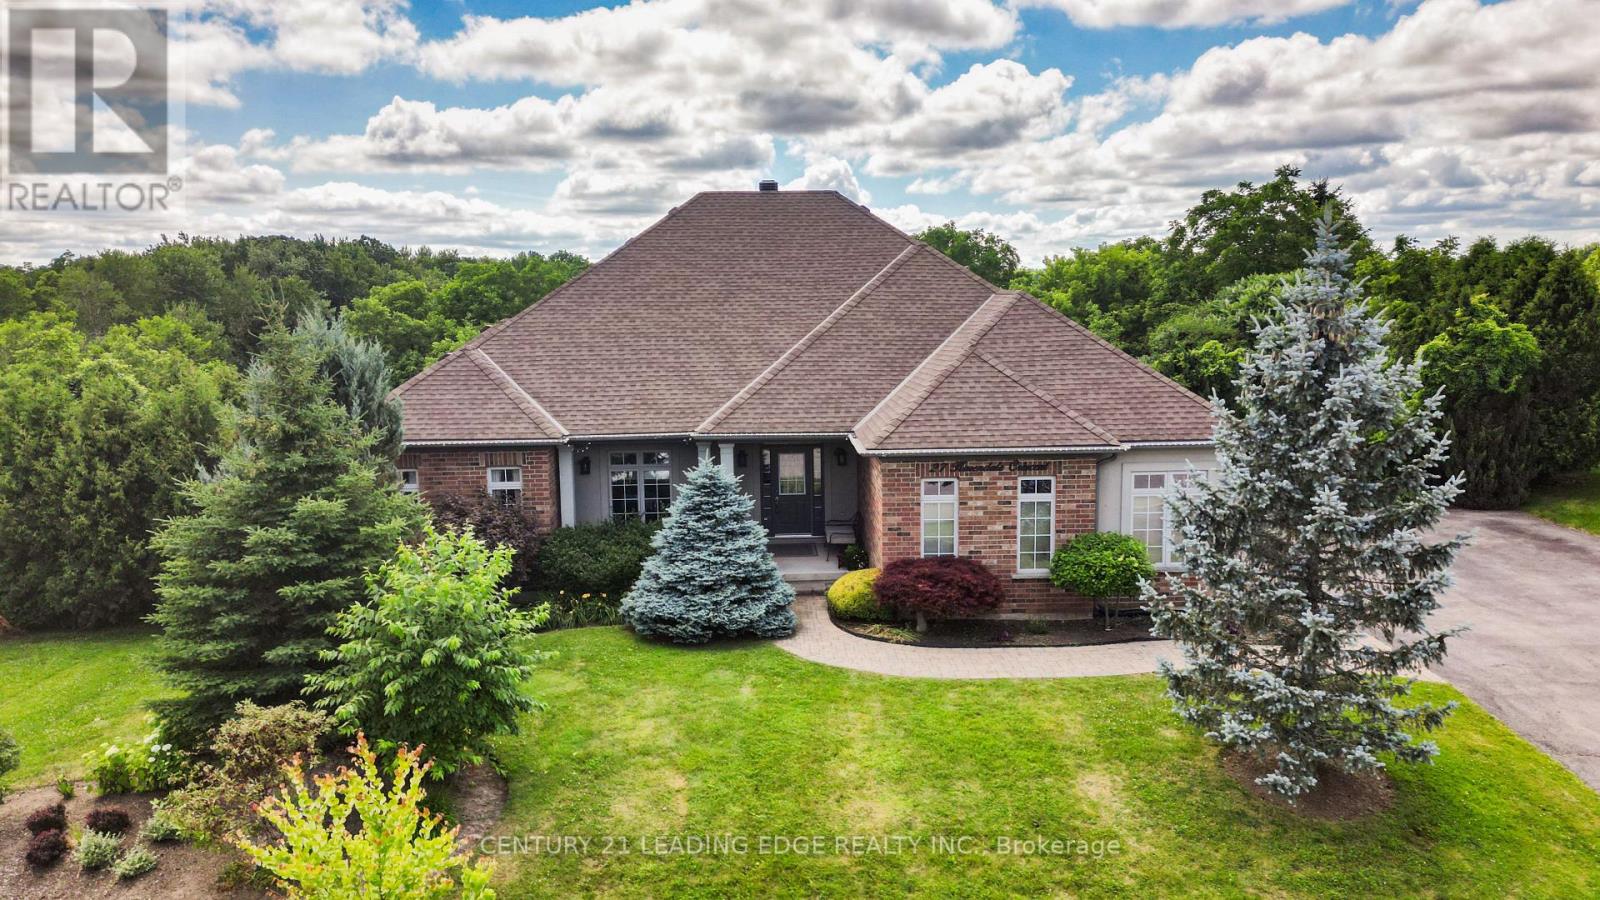
27 Karendale Crescent
Hamilton, Ontario
Resort-Style Living. Absolute Privacy.Welcome to 27 Karendale Crescent-an impeccably maintained, large detached bungalow on a premium 0.54-acre lot in peaceful Freelton. Retaining its historic "old Ontario" character while remaining just 20-30 minutes from urban centers, this home offers country living with city convenience. Encircled by a professionally curated border of mature trees, it delivers the perfect blend of small-town charm and total privacy.Offering 2,124 sq ft of above-grade space, the layout is built for entertaining and comfort. A double driveway and attached two-car garage lead to a main-floor laundry room with interior garage access. The bright eat-in kitchen features patio doors and was beautifully updated in 2023 with quartz counters, a matching backsplash, and premium new appliances including a microwave, stove, and fridge. The living room features custom built-ins, a cozy fireplace, and an energy-efficient triple-pane window. The main floor hosts three bedrooms, including a secondary room with ensuite privileges to a renovated 3-piece bath (2023), and a primary suite with a walk-in closet and private 3-piece ensuite.Downstairs, the full basement serves as a massive extension of your living space with a large rec room, kitchenette, one bedroom, one den, and an additional 3-piece bath-ideal for extended family or guests. A new A/C system (2024) adds complete peace of mind. Step outside to a spectacular, resort-style backyard retreat featuring a partially covered stone patio, exquisite landscaping, and a heated, inground salt-water pool with a new liner (2023) offering an unobstructed view of nature.Whether you want room for dogs, proximity to conservation areas, or a seamless commute to Hamilton, Burlington, Guelph, or the GTA, this property checks every box. Space, premium modern upgrades, and a true community setting-this is Freelton living at its best. (id:61483)
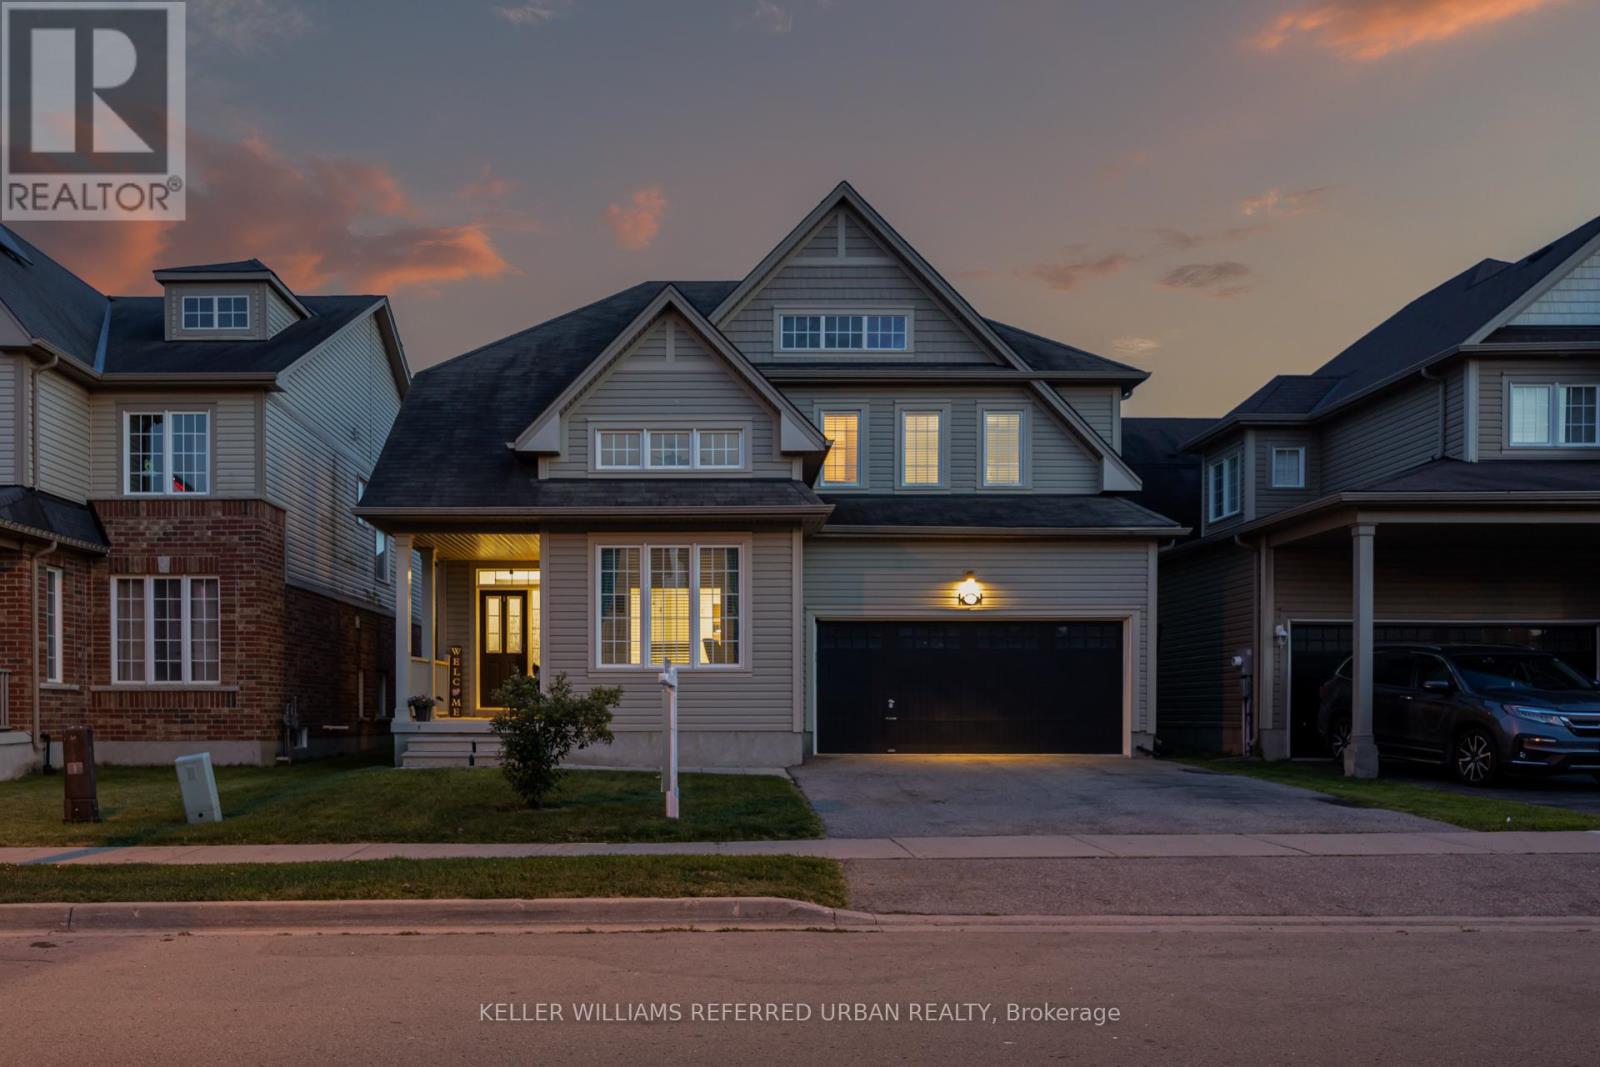
141 Whitwell Way
Hamilton, Ontario
The Whitwell Way of living! Situated in the quiet, family friendly, community of Binbrook you'll find 141 Whitwell Way. An overly spacious family home that will check all of your boxes; perfect for young families, or multi-generational living. With over 2700 sqft of finished living space, the highly functional layout provides room for the whole family to grow. The main floor features expansive principal rooms, including a separate dining room and private office space. The welcoming atmosphere of the combined living and eat-in kitchen offers plenty of space for entertaining or everyday living, and direct access to your private back deck with above ground saltwater pool! Upstairs you'll find four very generous bedrooms, and laundry closet for easy living. The expansive primary suite offers a private escape, with a walk-in closet, bonus second closet and its own ensuite featuring a standing shower, soaker tub and linen closet. Across the hall you'll find a junior primary bedroom equipt with private ensuite and walk-in closet. The remaining two bedrooms adjoined with a "Jack and Jill" style bathroom! The unfinished basement provides you with a blank slate to create extra living space, a spare bathroom, or just keep it as-is for storage! Plus an upgraded 200 amp electrical panel! Located just moments away from many local amenities, grocery, shopping, parks, schools, Binbrook Conservation Area and the famous Boa Bakery (Home of the World's Best Cheese Slice 2026). 141 Whitwell Way is primed and ready for your family to move in and add the finishing touches to make it your own! (id:61483)
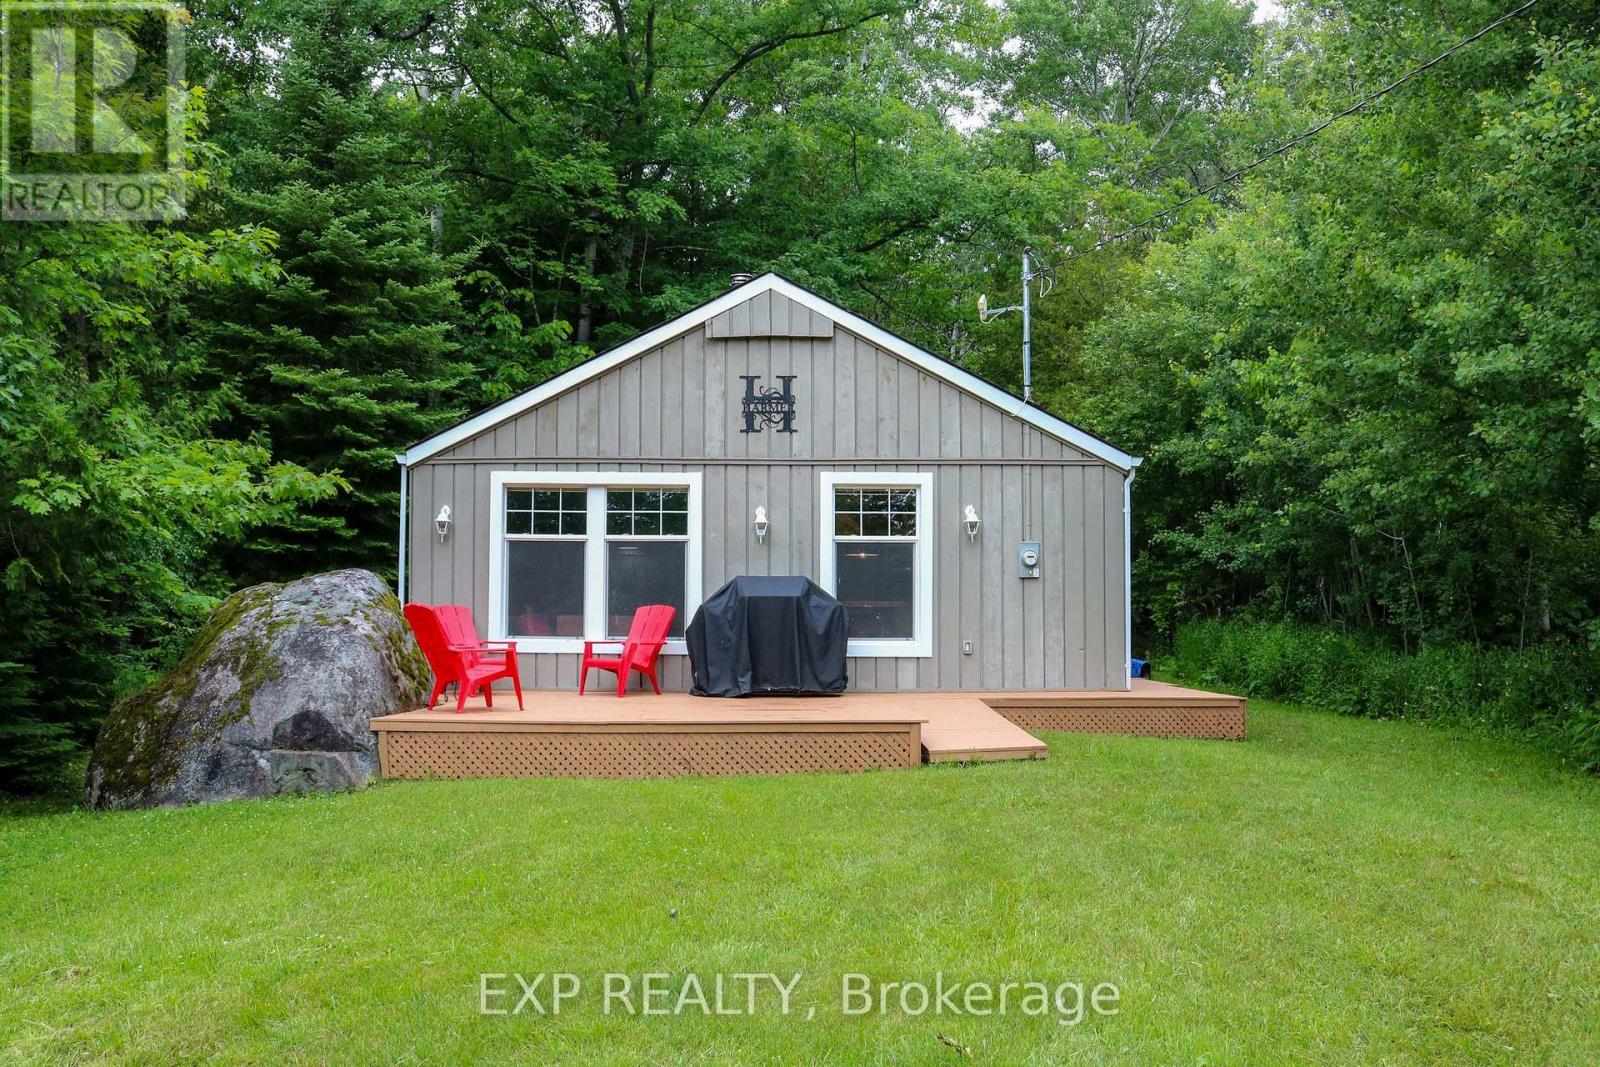
360 Cedar Avenue
Meaford, Ontario
Charming cottage escape just a short stroll to water access. Cozy and turnkey, this 3-bedroom, 1-bath getaway with a central wood-burning fireplace has been thoughtfully upgraded for four-season use and offers excellent short-term rental potential. Tucked away on a quiet dead-end road, the interior is warm and inviting, creating that classic cottage atmosphere guests love the moment they arrive. Extensive insulation upgrades, including Roxul insulation in the exterior walls and attic and soundproofing insulation in the interior walls, help provide comfort throughout the seasons. Additional insulation beneath the bedrooms, bathroom, kitchen and dining area further enhances year-round enjoyment. A 12,000 BTU wall-mounted air conditioner keeps the cottage comfortable during warmer months. Exterior updates include newer windows and roof (2020-2021), providing peace of mind for years to come. The front deck was designed with accessibility in mind and features a built-in ramp that lifts to become part of the deck when not in use. Just a 5-minute walk away, a nearby public water access point and small beach area offer easy swimming, paddling and summer relaxation without the cost or maintenance of direct waterfront ownership. Whether you're looking for a weekend escape, a low-maintenance lifestyle shift, or a potential short-term rental investment, this property delivers privacy, comfort and strong lifestyle appeal in a peaceful natural setting on a third of an acre. A place to unplug, unwind, and actually hear yourself think again. (id:61483)
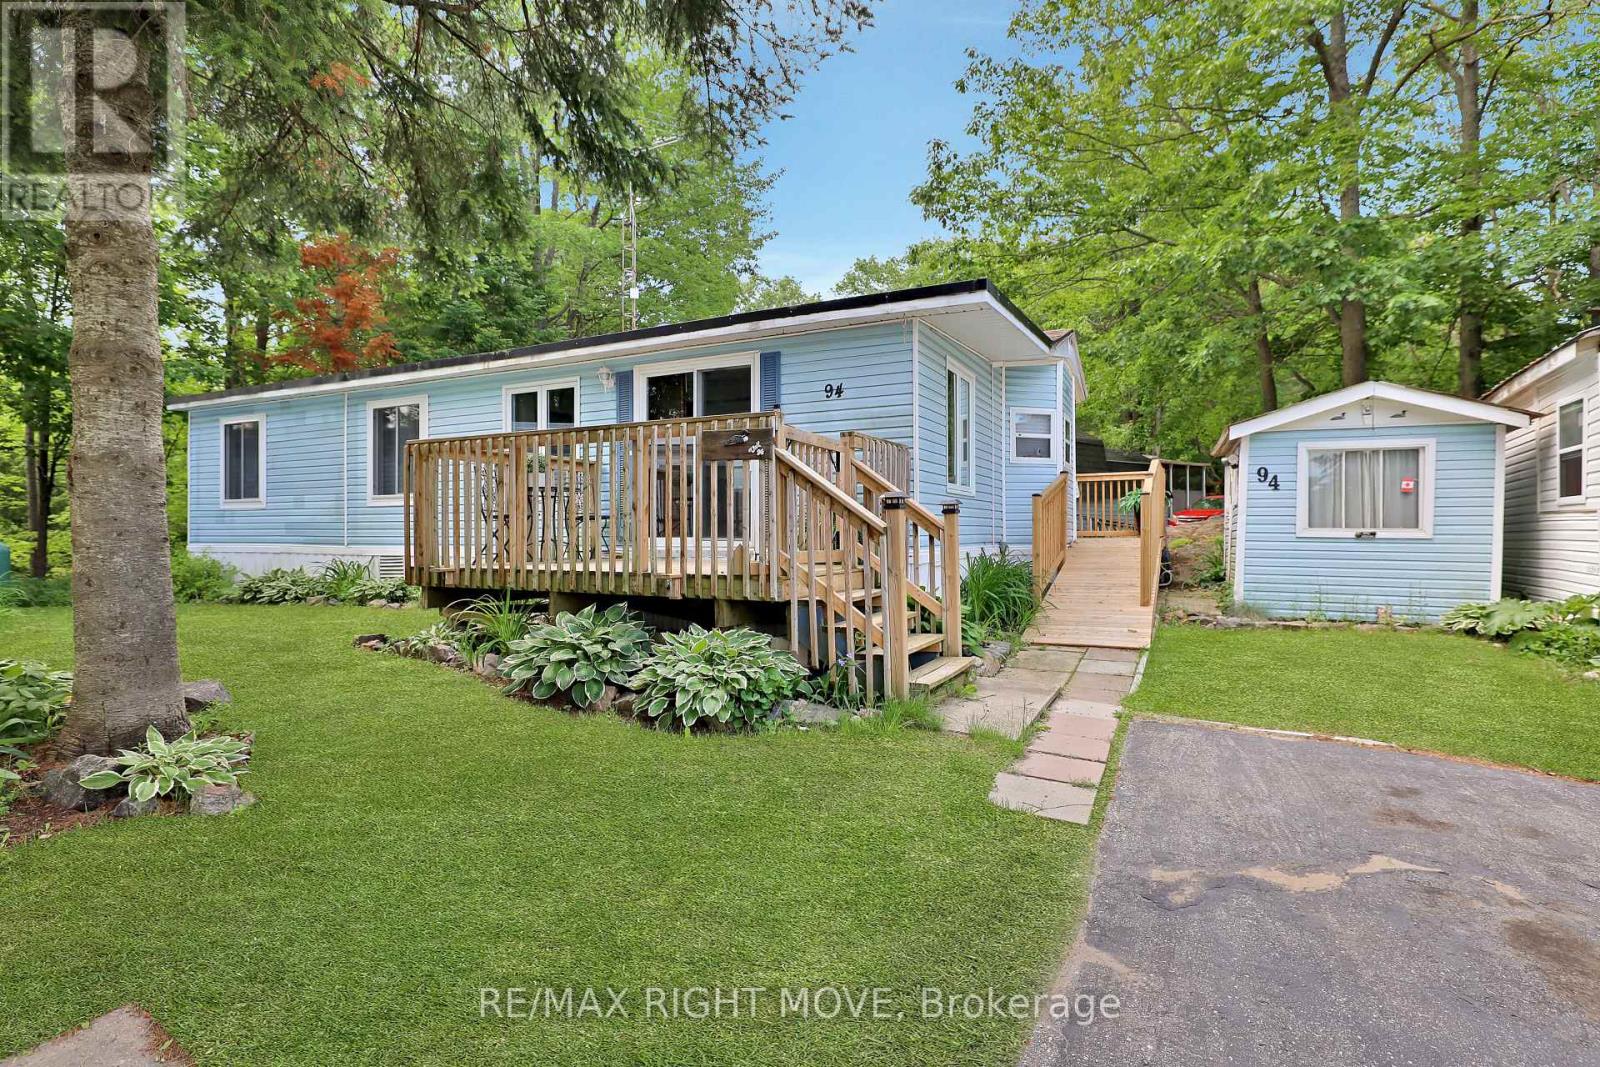
94 - 1007 Racoon Road
Gravenhurst, Ontario
Welcome to Beaver Ridge Estates, a peaceful four-season land lease community just 5 minutes from Gravenhurst and surrounded by the natural beauty of Muskoka. This well-maintained 2-bedroom, 1-bathroom home offers comfortable, low-maintenance living with numerous recent upgrades for year-round enjoyment. Recent interior improvements include a renovated bathroom, an updated living room featuring upgraded insulation and windows. In 2023, a ductless wall-mounted heating and cooling unit was installed, providing consistent comfort and improved air circulation throughout the home. Additional updates in 2025 include a new shingled roof, hot water tank, accessibility ramp, updated decking, and two new bedroom windows. Residents enjoy access to a community pool, horseshoe pits, overflow guest parking, and a welcoming neighbourhood atmosphere. The nearby pond is ideal for kayaking and canoeing, while outdoor enthusiasts will appreciate the abundance of hiking and ATV trails throughout the surrounding area. Cornell Lake, located just beyond the back of the park, offers excellent fishing and endless opportunities for adventure. Conveniently located near Gravenhurst's banks, pharmacies, LCBO, hardware stores, shops, restaurants, and everyday amenities. Costco and major big-box retailers in Orillia are only approximately 25 minutes away. Land lease fees for the new owner will be $895/month, water testing is $69.99/month, and annual property taxes are approximately $602. Gas powered generator can be negotiated. (id:61483)
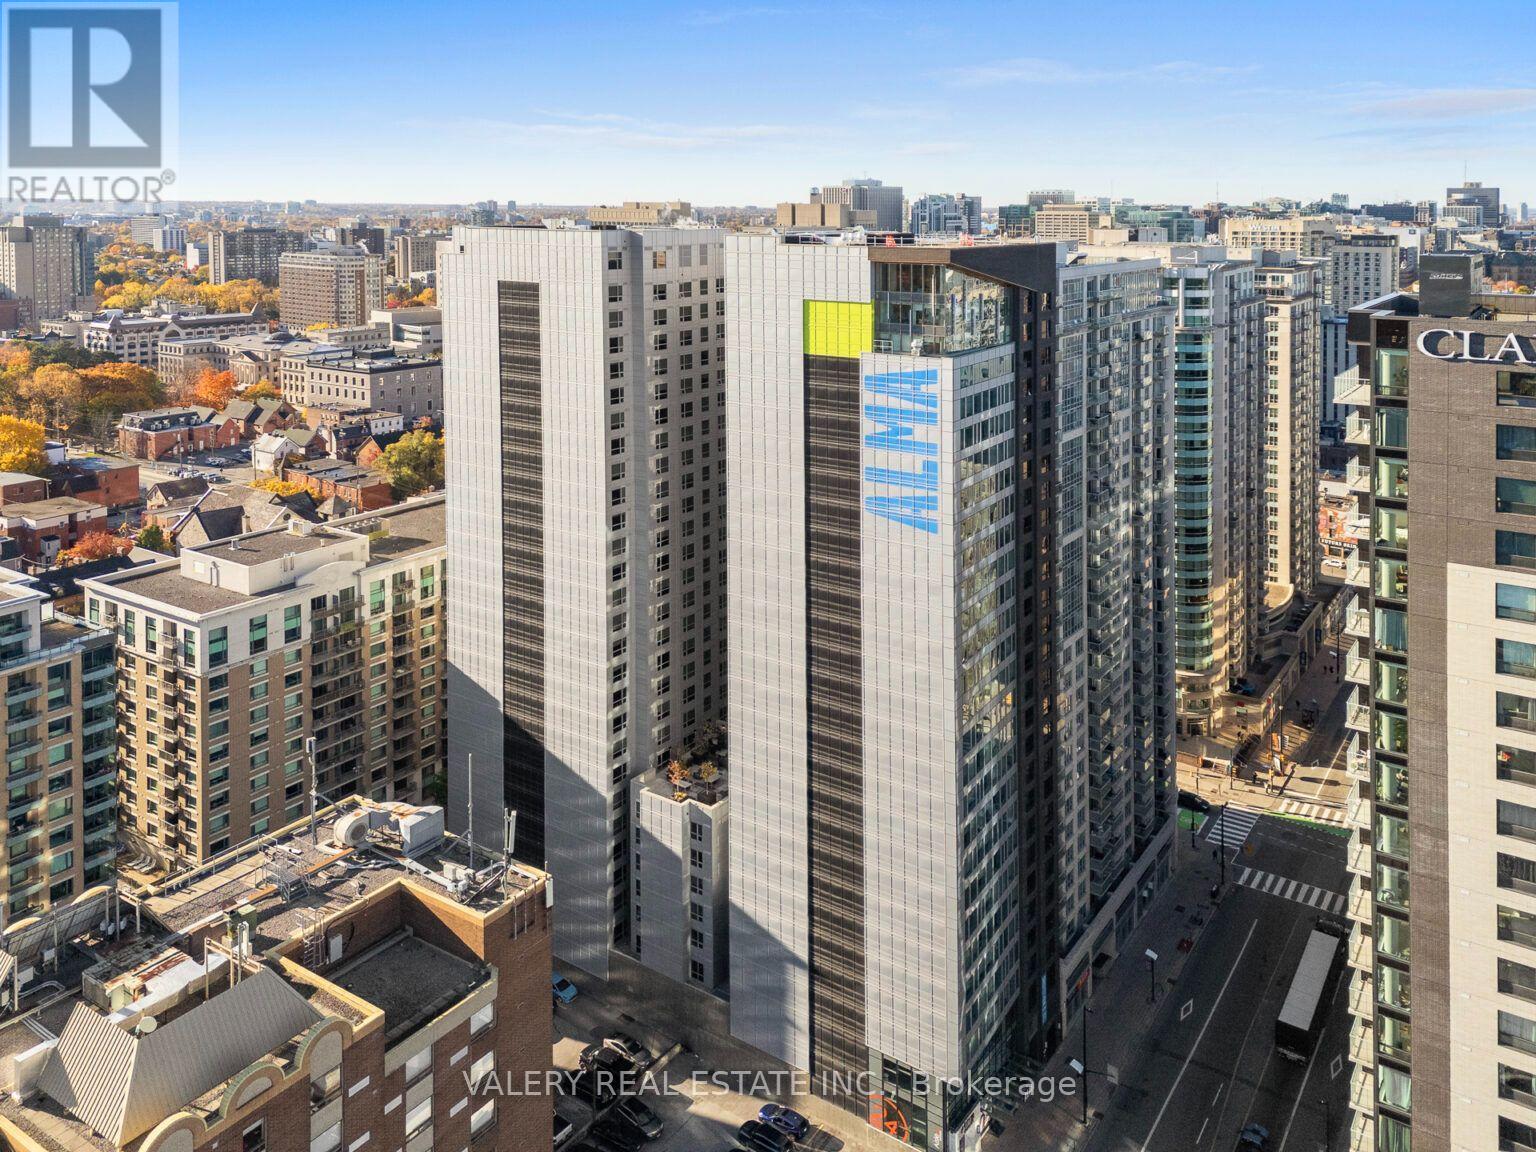
R1002 - 256 Rideau Street
Ottawa, Ontario
Welcome to ALMA @ ByWard Market, a fresh take on modern living in the heart of downtown Ottawa. Located at 256 Rideau St, this fully furnished residence is just a short walk to the University of Ottawa, Saint Paul University, and Carleton University, with easy transit access throughout the city. Designed with students in mind, but equally welcoming to non students and young professionals seeking a vibrant, all inclusive downtown lifestyle. A 2 bedroom, 1 bathroom suite is available with a private room at $1,550/month, or the entire unit at $3,100/month. For those seeking single occupancy, studio and studio plus den layouts are also available, including a Standard Studio at $2,275/month, a Premium Studio at $2,299/month, and a Studio Plus Den at $2,350/month. Rent is all inclusive across all layouts, covering Wi-Fi, utilities, and laundry in every unit, so there are no surprise bills. Building amenities include a fitness centre, golf simulator, cardio and weight room, study lounges, communal kitchen, games room and arcade, outdoor patio, bar and lounge, party room, penthouse sky lounge, rooftop terrace with spa and wellness area, storage lockers, bike storage, and on site garage parking. Set right in the iconic ByWard Market neighbourhood, residents are steps from cafes, restaurants, grocery stores, nightlife, and Ottawa's best cultural attractions, including Parliament Hill, the Rideau Canal, and the National Gallery of Canada. A perfect blend of comfort, community, and unbeatable downtown convenience, available to students, young professionals, and anyone looking for an elevated city living experience. (id:61483)
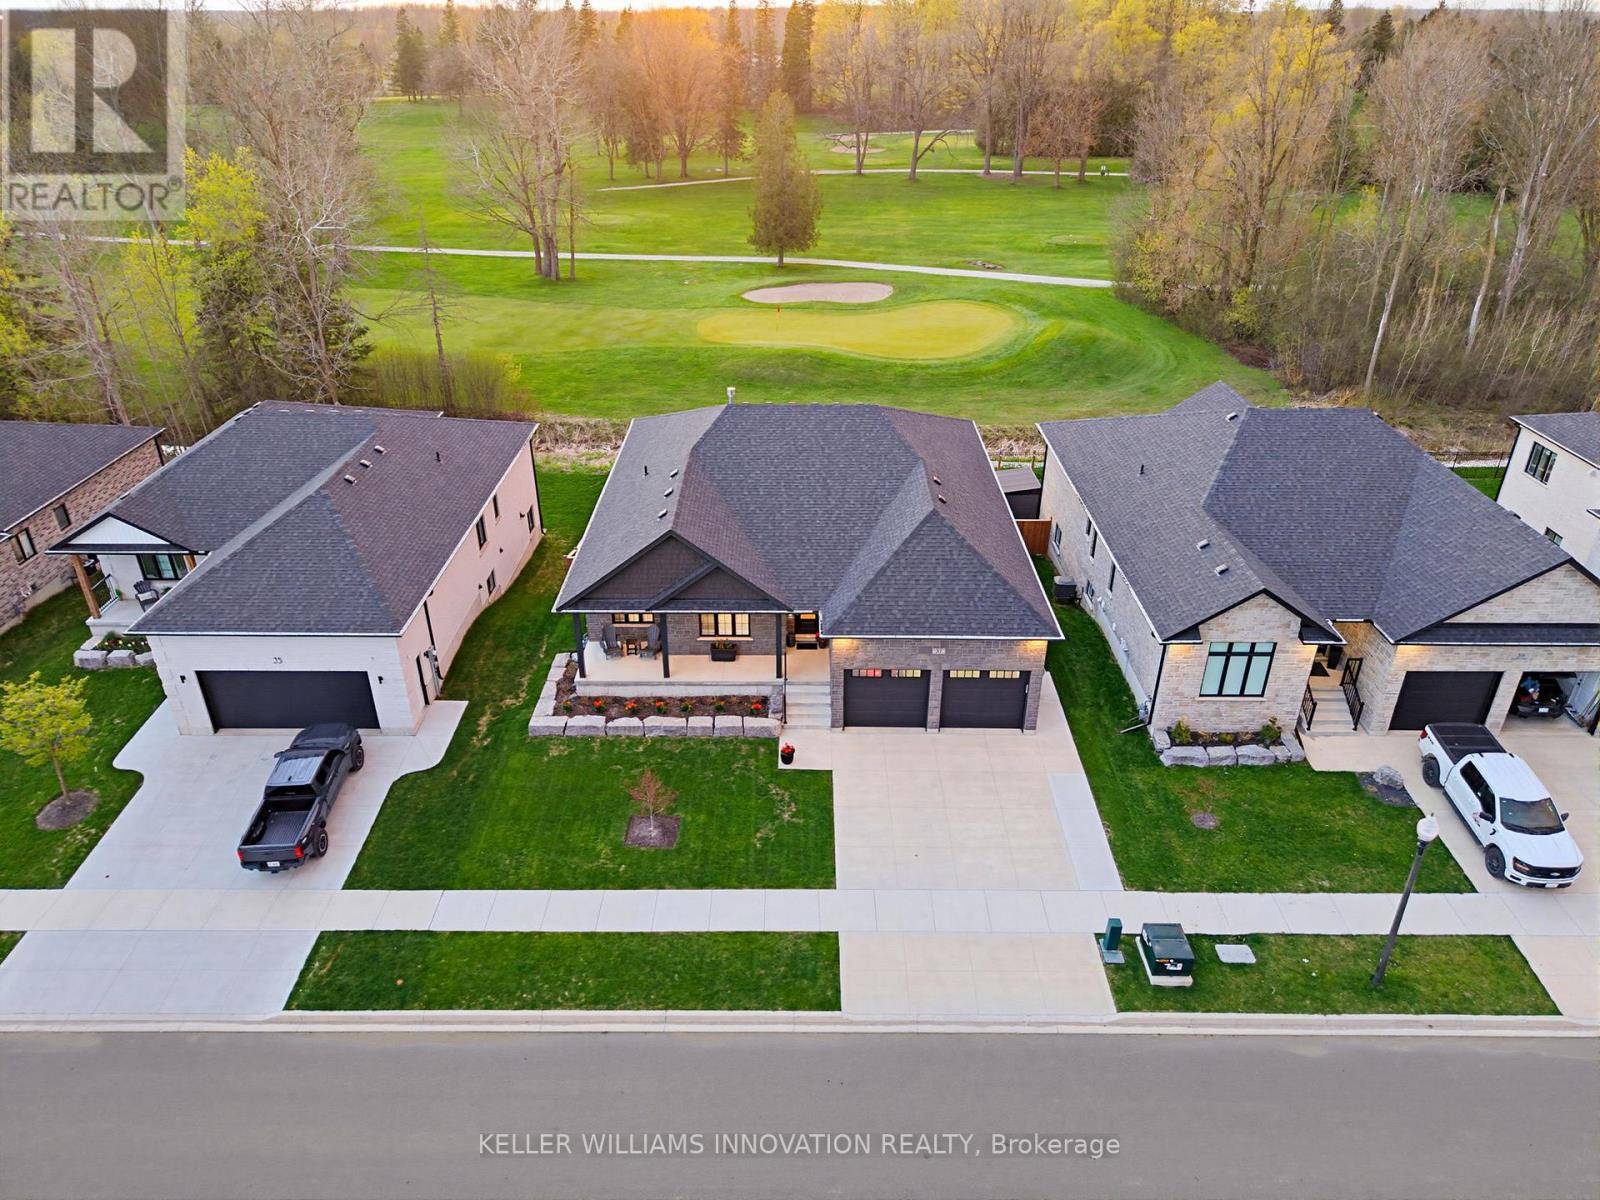
37 Gilmer Crescent
North Perth, Ontario
STUNNING GOLF COURSE VIEWS, WALK-OUT BASEMENT, IN-LAW SUITE. Welcome to this stunning bungalow backing onto the beautiful Listowel Golf Club. Built in 2023 by O'Malley Homes, this home offers over 3,500 sq. ft. of finished living space with breathtaking golf course views. The open-concept main floor features 9-foot ceilings, a tray ceiling, and a spacious kitchen with granite countertops, flowing seamlessly into the dining and living areas. The living room includes a cozy fireplace and large sliding doors leading to the covered back deck, creating the perfect space for entertaining or relaxing while enjoying the view. The primary bedroom features an ensuite bath and custom closet organizer for added comfort and convenience. The fully finished walkout basement offers exceptional additional living space, complete with a full kitchen and direct walk-up access to the garage - ideal for in-laws, guests, or extended family. Outside, enjoy the fully fenced backyard, covered composite deck, concrete patio, BBQ gas hookup, and storage shed. The home also features excellent curb appeal with a welcoming front porch that spans the width of the home. Complete with a double-car garage and concrete driveway, this beautifully crafted home combines luxury, comfort, and an unbeatable location. (id:61483)
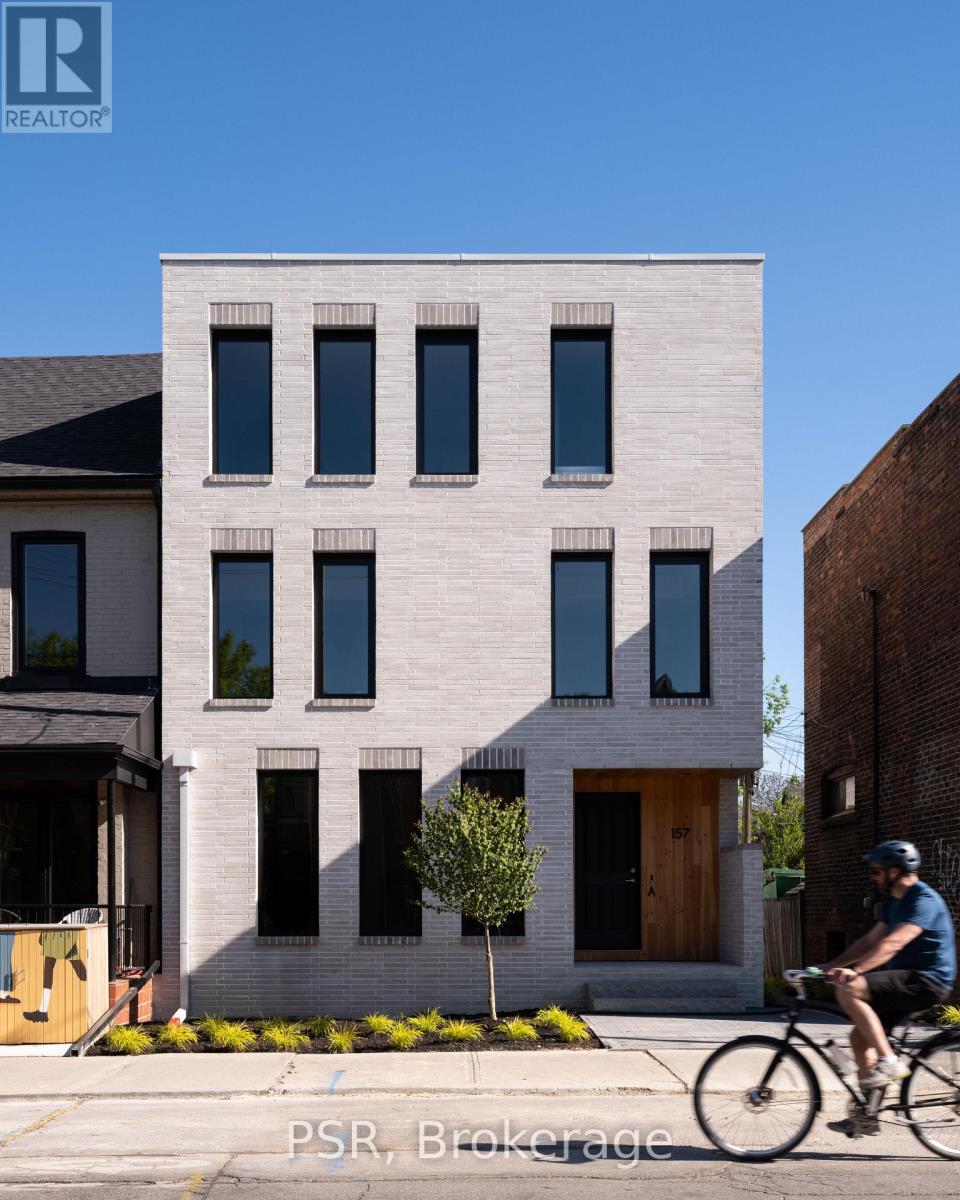
D - 157 Hallam Street
Toronto, Ontario
Welcome to this exceptional luxury condo apartment unit in the heart of Dovercourt Village, perfectly situated steps from transit, local amenities, and an incredible selection of cafés and restaurants. Offering 1 bedroom, 1 beautifully appointed bathroom, and thoughtfully designed living spaces filled with natural light, this home blends timeless design with exceptional craftsmanship. The spacious bedroom features direct access to a private balcony, creating the perfect extension of your living space for morning coffee or evening relaxation. An open-concept layout maximizes functionality and comfort, making this home ideal for both everyday living and entertaining. Premium finishes include custom Sapele millwork, -inch engineered white oak flooring, European tile, Ontario-made European-style windows, a solid wood entry door, and designer lighting sourced locally and abroad. The kitchen is appointed with Laminam porcelain countertops, while the bathroom features a Corian countertop with an integrated sink for a seamless finish. High-quality brushed gold, brushed nickel, and chrome plumbing fixtures and flush-mount air grilles reflect the home's exceptional attention to detail. A rare opportunity to own a beautifully crafted residence in one of Toronto's most sought-after neighbourhoods. (id:61483)
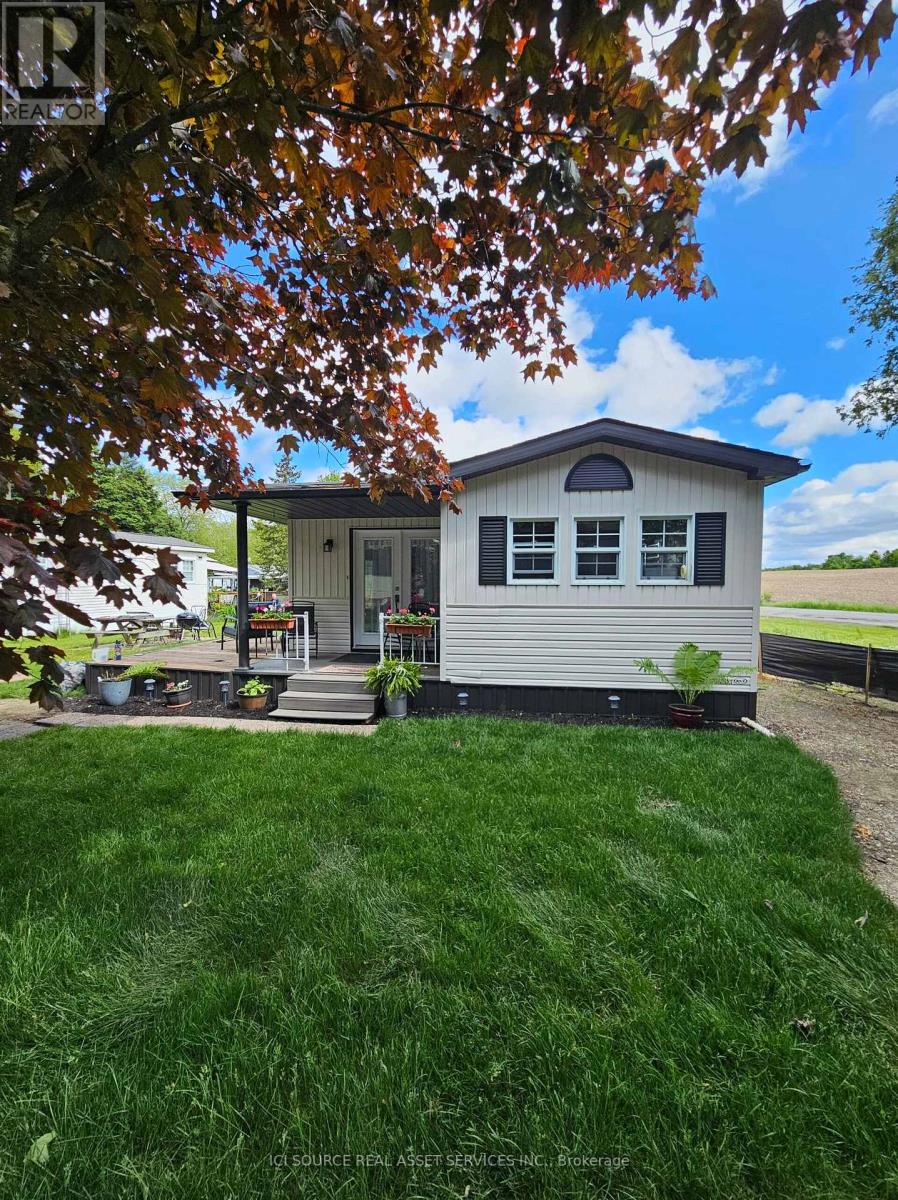
Site 14 - 580 Beaver Creek Road
Waterloo, Ontario
A little piece of paradise. 10 month occupancy in this gorgeous park. Enjoy many amenities, and beautiful tree lined streets.Unit has had a complete renovation from top to bottom...too many to list.2 bed, 1 bath, large dining room/ kitchen, with a brand new layout/ cupboards and quartz countertops. *For Additional Property Details Click The Brochure Icon Below* (id:61483)
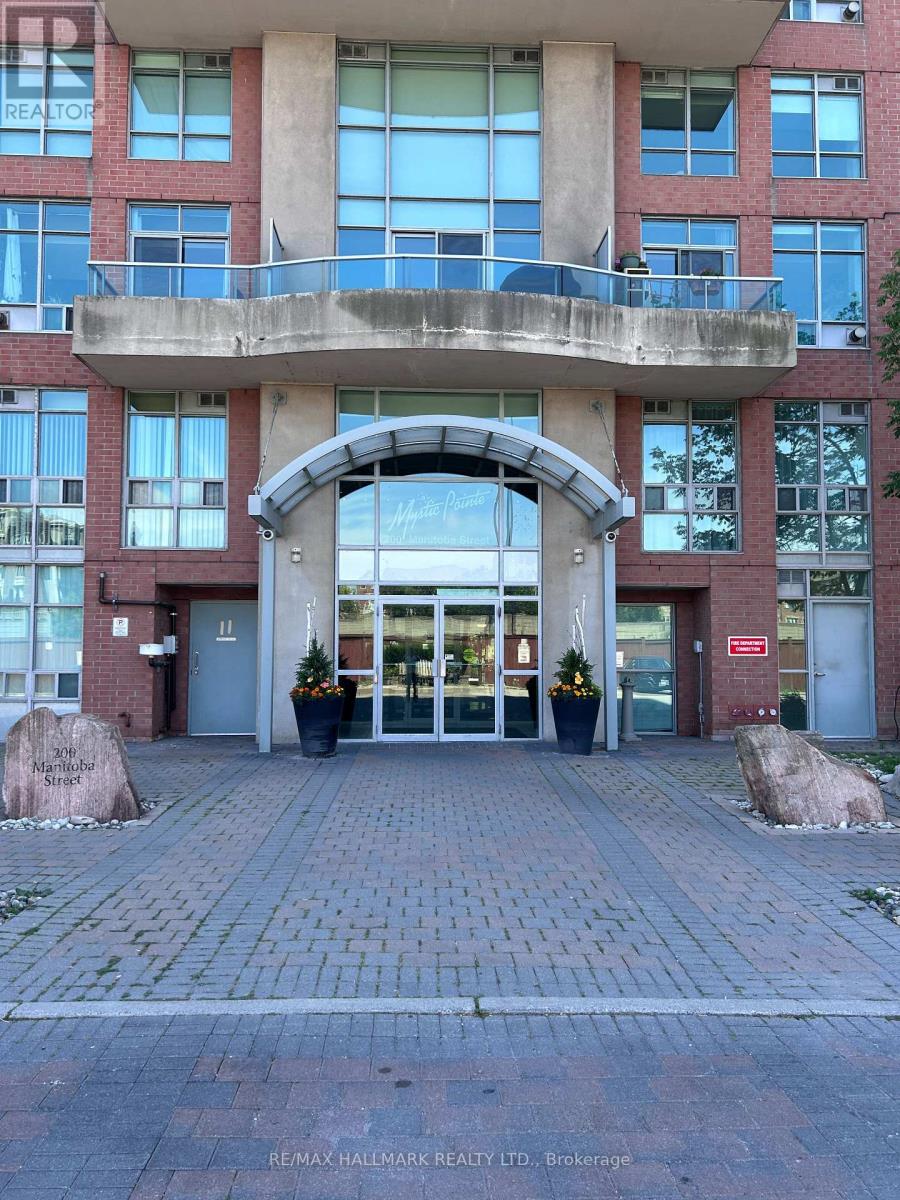
201 - 200 Manitoba Street
Toronto, Ontario
Welcome to the highly sought-after Skylofts at Mystic Pointe! This beautifully renovated two-storey loft offers an exceptional blend of style, space, and functionality in one of Mimico's most desirable waterfront communities. Featuring soaring floor-to-ceiling windows with bright south exposure, the open-concept main level showcases a modern kitchen with a brand new stove and dishwasher, overlooking the spacious living and dining area, complete with a cozy gas fireplace with remote control, motorized blinds with remote, and a walk-out to a private balcony. The motorized blinds and lighting are Smart Home compatible, offering the capability to be programmed and controlled through a compatible smart home system for added convenience and modern living.The upper level offers a spacious primary retreat featuring a 4-piece ensuite bathroom and plenty of closet space, along with a versatile den that's perfect for a home office or reading nook. Two updated bathrooms, new flooring, a contemporary kitchen, and stylish finishes throughout make this unique loft completely move-in ready.Includes one owned parking space and an exceptionally rare extra-large locker-the size of an entire storage room-providing incredible space for bikes, seasonal items, sporting equipment, and more.Residents enjoy outstanding amenities including a rooftop terrace with BBQs and lake views, fitness centre, sauna, squash court, party room, visitor parking, and more. Ideally located just minutes to the Gardiner Expressway, TTC, Mimico GO Station, waterfront trails, parks, restaurants, and shopping, offering the perfect balance of urban convenience and lakeside living. (id:61483)
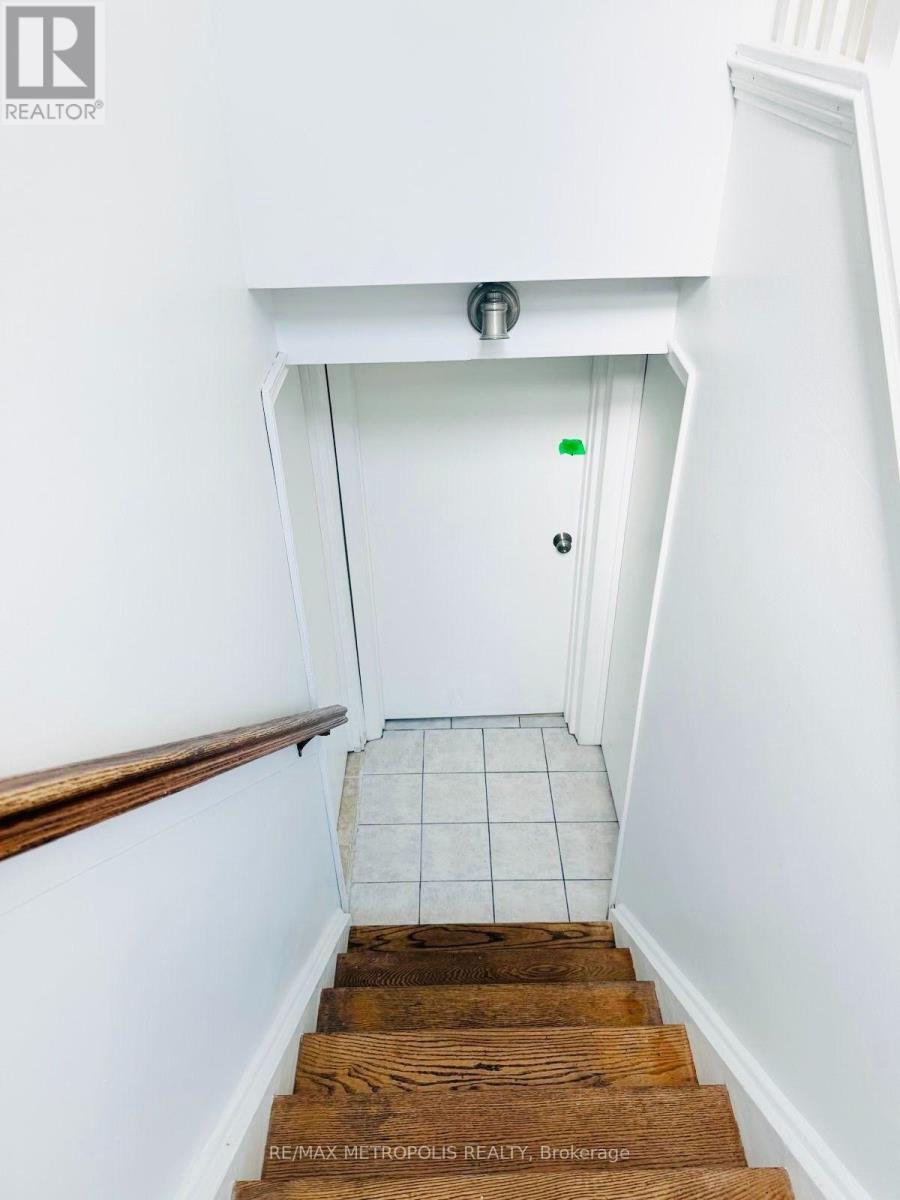
Basement - 11 Rambler Place
Toronto, Ontario
Excellent Location!! Bright beautiful gem. Welcome to 11 Rambler Place, Basement, the basement features a 2-bedroom finished basement with a kitchen and full washroom. With ample parking, 2 Car Drive space, Conveniently Located To Humber River Hospital, York University, Highway 401/400, Downsview Park, few minutes away from TTC bus stop. (id:61483)
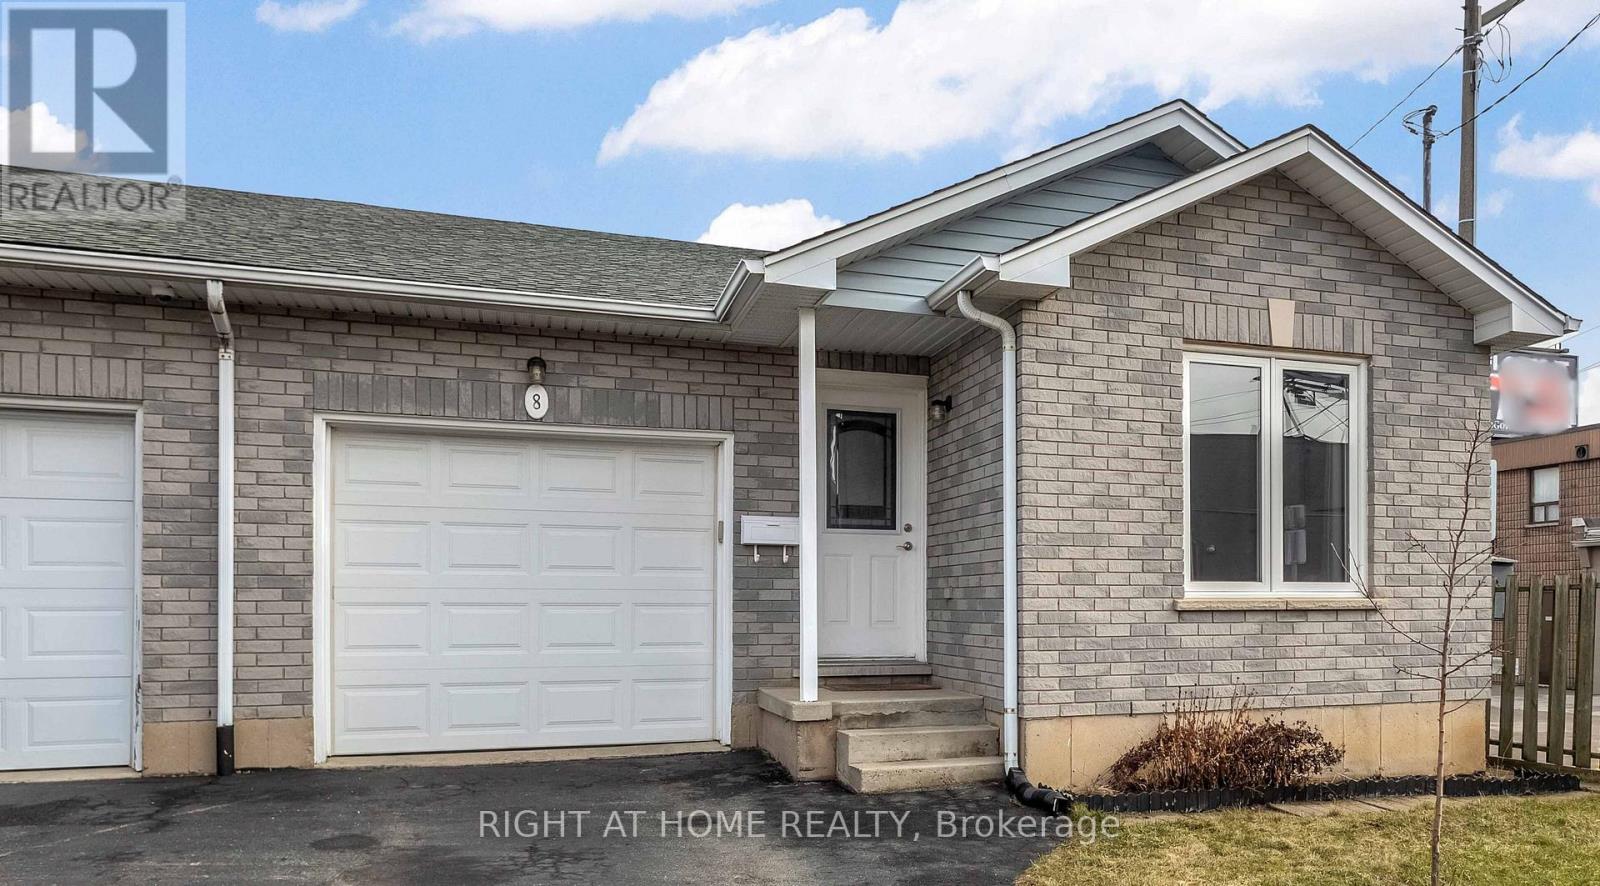
8 Brantdale Avenue
Hamilton, Ontario
Discover this inviting 2-bedroom, 2-bathroom semi-detached bungalow situated on the desirable West Hamilton Mountain. With a fenced yard and convenient side-door access, you can enjoy the outdoor space behind your home in comfort and privacy. Step inside to an open and functional main-floor layout that includes inside entry from the garage, two comfortable bedrooms, and an updated 4-piece bathroom. The lower level, professionally completed in 2022, offers impressive living height and more than 900 sq. ft. of extra living space. This level features a generous recreation room, a modern 3-piece bathroom, dedicated laundry, and a substantial storage area ideal for those needing flexibility and room to grow. Additional features include a single car garage with automatic door opener, a paved driveway, and a new AC unit installed in 2022. The location is exceptionally convenient, with Mohawk College, St. Joseph's Healthcare, parks, the Mountain Brow, and major shopping all within walking distance. (id:61483)
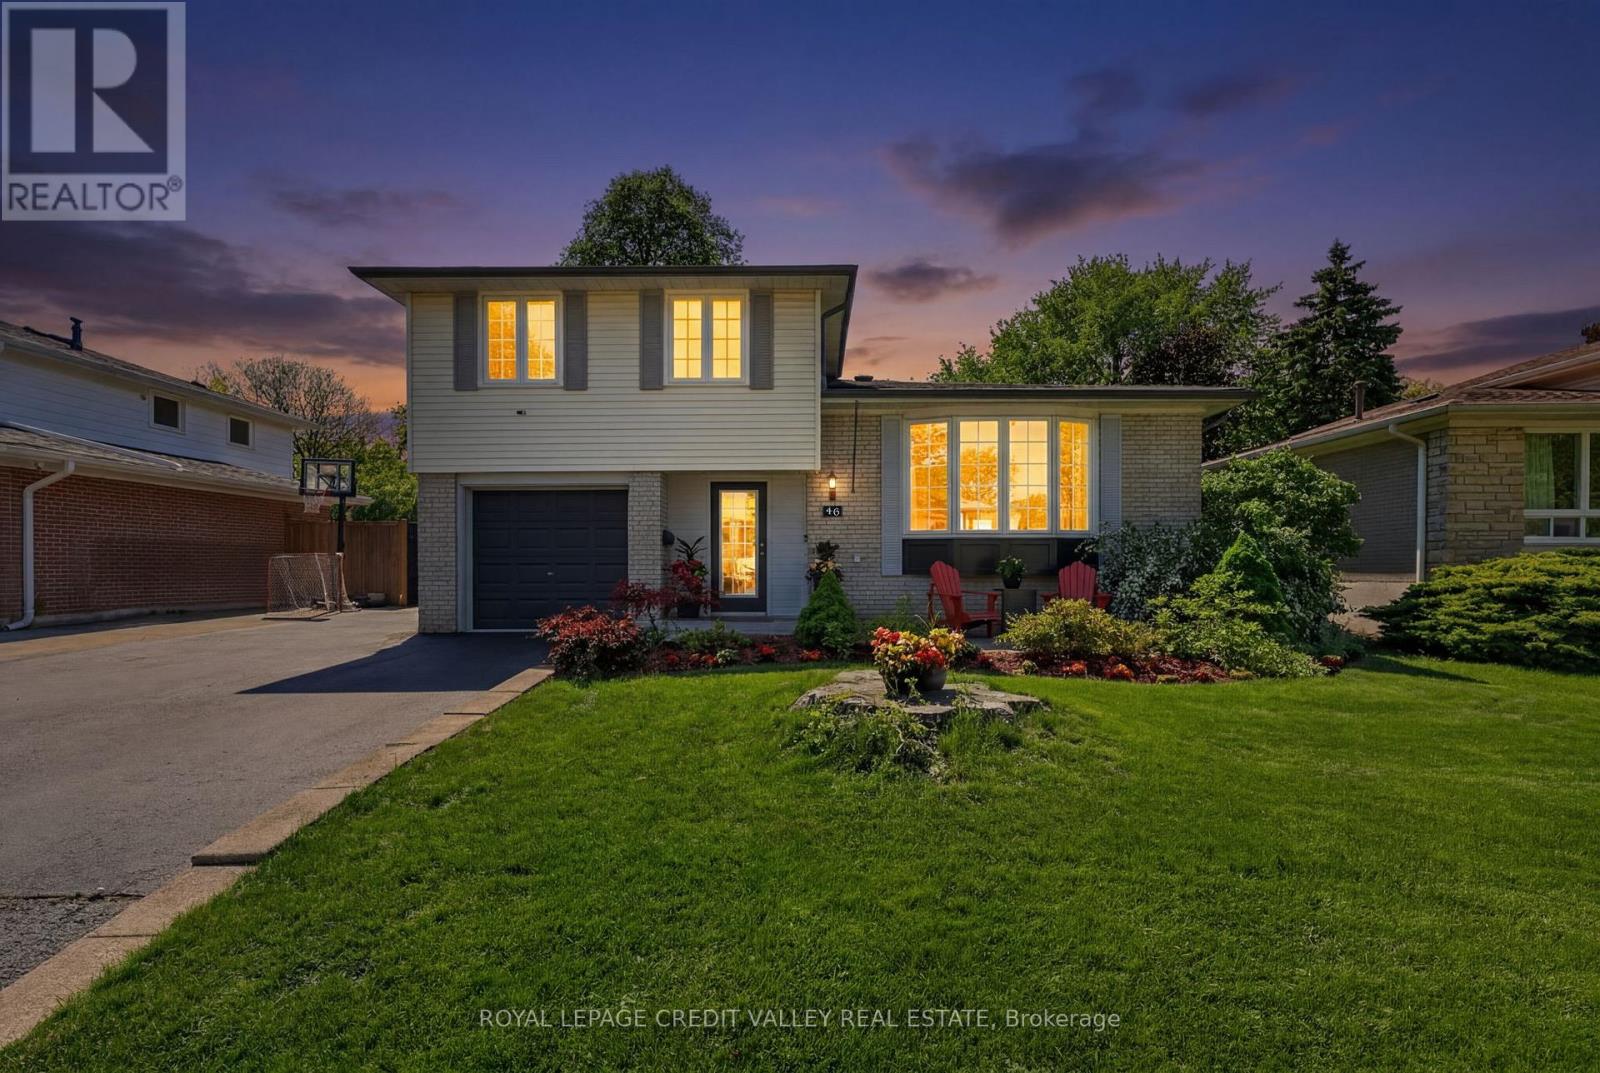
46 Duncan Bull Drive
Brampton, Ontario
Welcome to 46 Duncan Bull Drive, located in the highly desirable Peel Village area of Brampton. This gorgeous side split offers exceptional curb appeal and showcases true Pride of ownership throughout. Featuring a total of four large bedrooms, each complete with closets and beautiful hardwood flooring, this fully upgraded home is designed for both comfort and style. The property includes three modern, upgraded bathrooms with elegant finishes. Step inside to an open concept layout highlighted by vaulted ceilings and hardwood floors throughout, creating a bright and spacious atmosphere that truly feels Like a dream home. The stunning chef inspired kitchen is loaded with upgrades including quartz countertops, black stainless steel appliances, a built-in wine fridge, and an eye-catching black volcanic rock backsplash. With an abundance of cupboard and counter space. this kitchen perfect for entertaining and everyday living alike. Additional upgrades include now interior doors and a new garage fire door. One of the standout features of this home is the beautiful family room and sun room addition complete with a cozy electric fireplace offering the perfect place to relax year around. Step outside to own private outdoor oasis. The custom-designed backyard features newly stained custom fencing, elegant interlocking stone, synthetic turf grass, and a large deck surrounding the inground heated swimming pool. This backyard retreat offers incredible privacy and luxury for family gatherings and Summer entertaining truly beautiful and one-of-a-kind home- a genuine pleasure to show and and definitely not one you want to miss. (id:61483)
21 Delaney Crescent
Barrie, Ontario
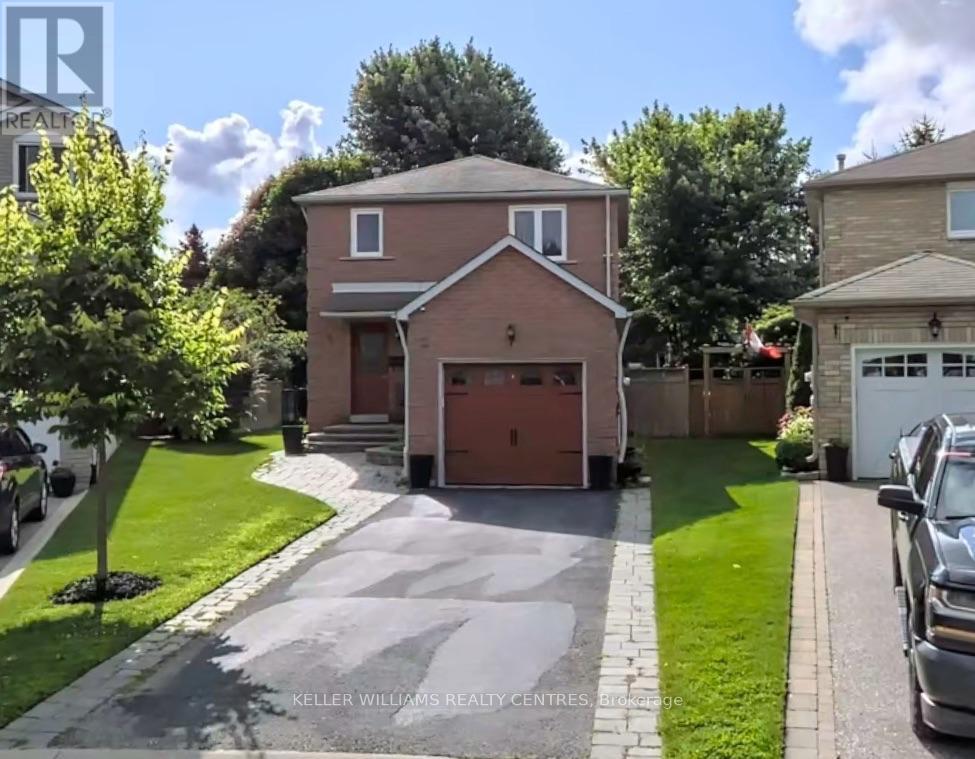
This charming 3+1 bedroom, 2.5 bathroom single-family home on Delaney Crescent in West Barrie offers a warm, family-friendly setting close to schools, parks, shopping, restaurants, Georgian Mall, Ferndale Drive North, Bayfield Street and quick access to Highway 400. The main level features beautiful wood flooring, large windows that fill the home with natural light, a spacious living room and front family room, and an open-concept kitchen equipped with stainless steel appliances, a gas stove, dishwasher, abundant cabinetry and a walkout to the backyard. The upper level includes generous bedrooms and a large primary suite with a walk-in closet and private ensuite. The finished basement provides excellent additional living space with a guest room and ample storage. Outside, enjoy a fully fenced backyard with a large wooden deck and mature trees, perfect for relaxing or entertaining. Additional features include central air conditioning, forced-air natural gas heating and a single-car garage. This well-maintained home offers comfort, convenience and a fantastic location ideal for families. (id:61483)
Basement Unit - 1 Masters Lane
Wasaga Beach, Ontario
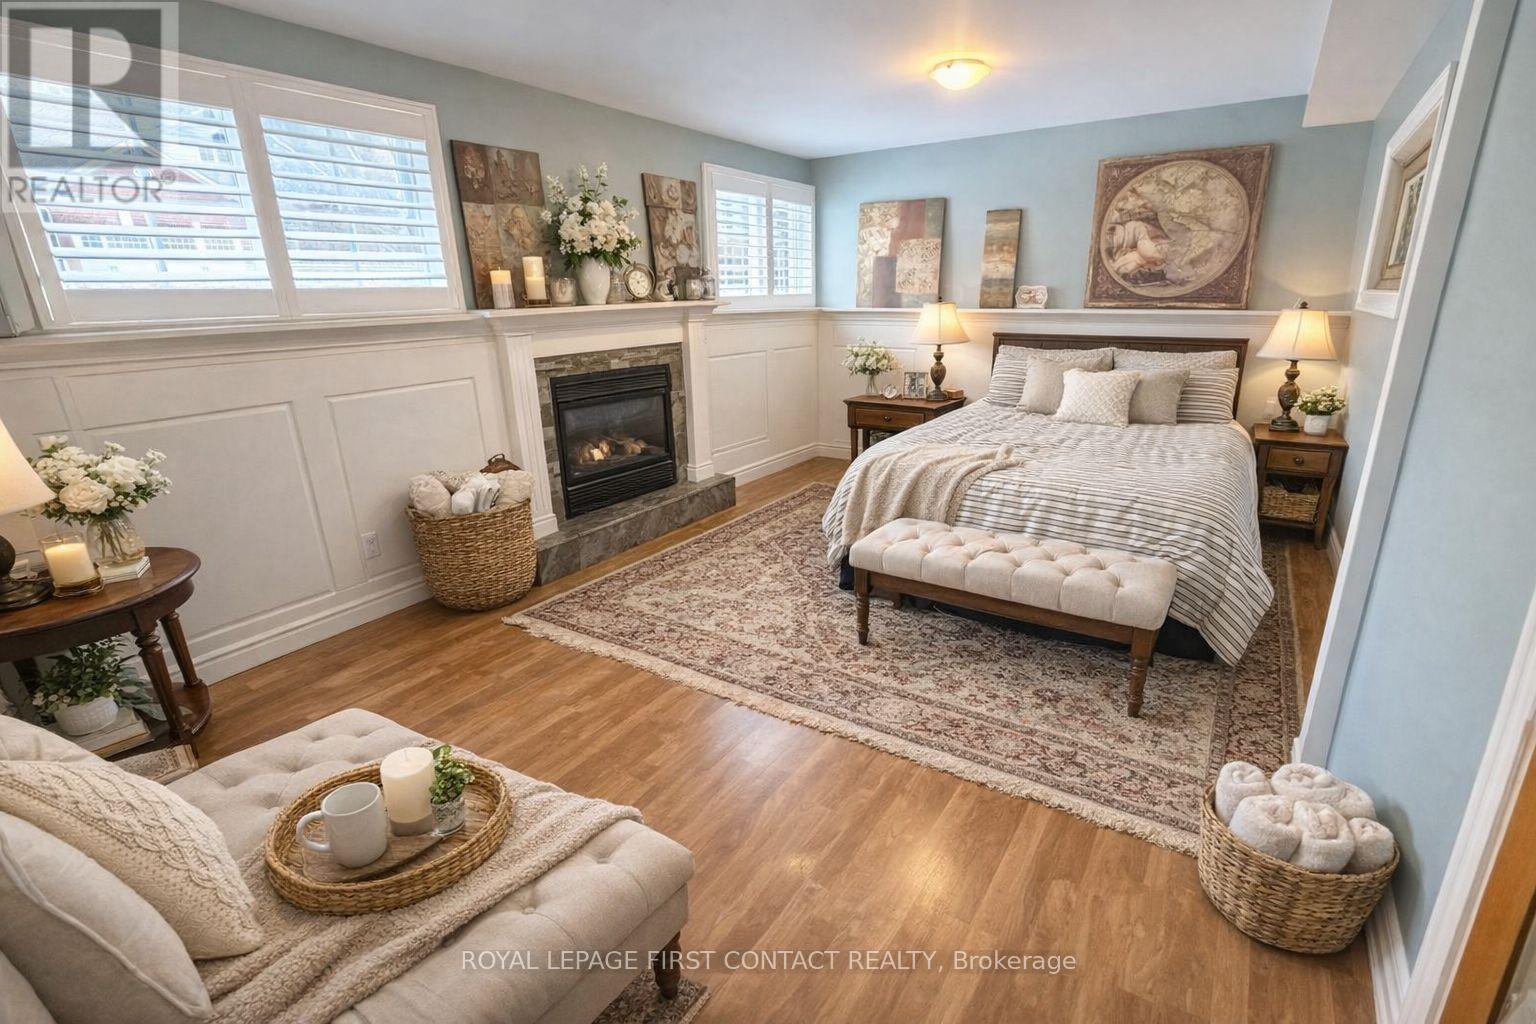
Welcome to this bright and spacious above-grade lower-level suite in a beautiful raised bungalow, located in a desirable and quiet Wasaga Beach neighbourhood. Featuring 2 bedrooms, a functional living space, and a separate entrance, this well-maintained unit offers comfort and privacy. Enjoy the added convenience of 2 bathrooms and a practical layout ideal for small family or working professionals. Conveniently located near the Nottawasaga River, Marlwood Golf & Country Club, local amenities, and just a short drive to Wasaga Beach. A wonderful opportunity to enjoy comfortable living in a peaceful community. Don't miss it! (id:61483)
C - 157 Hallam Street
Toronto, Ontario
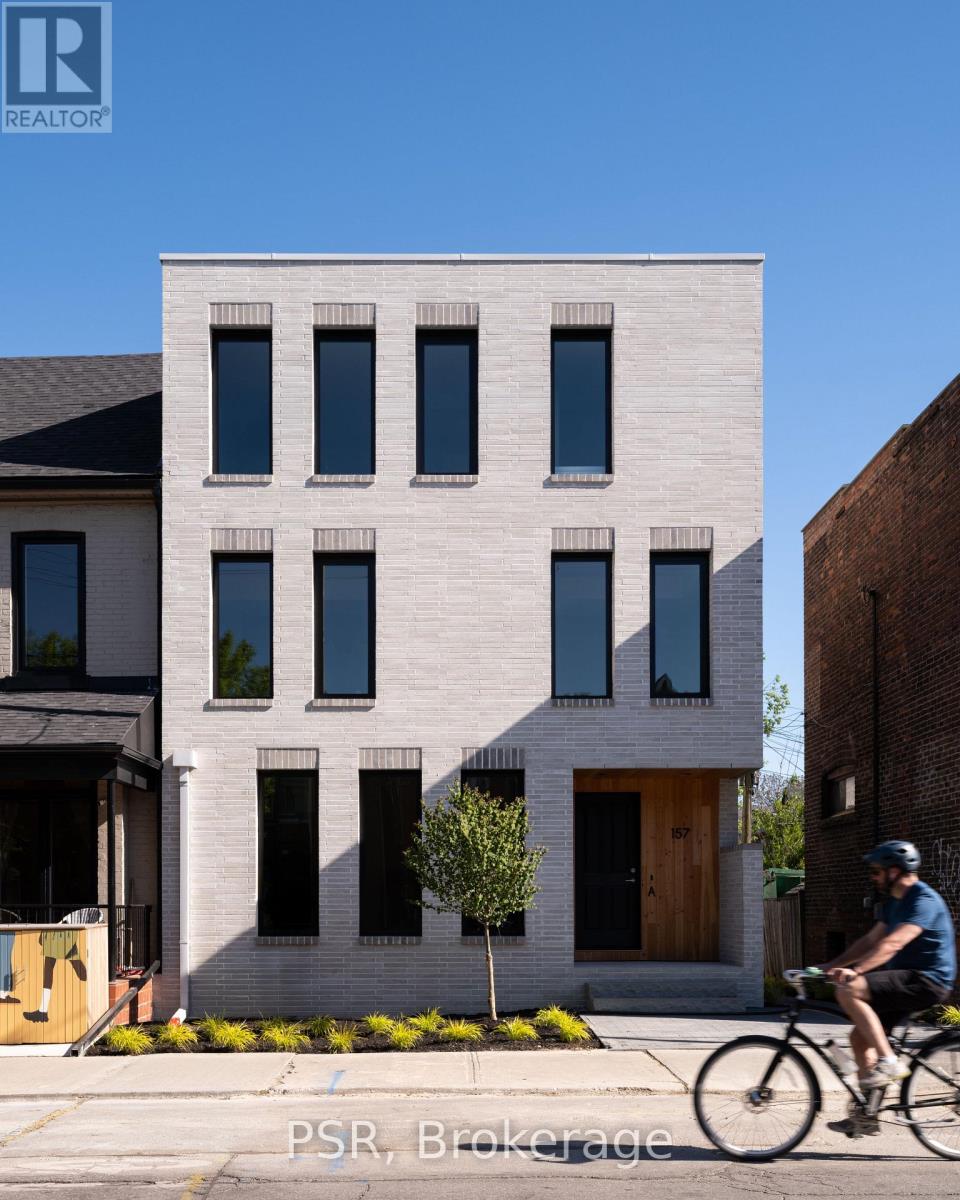
Welcome to this exceptional luxurious 3-storey home in the heart of Dovercourt Village, perfectly situated steps from transit, local amenities, and an incredible selection of cafés and restaurants. Offering 3 bedrooms, 3 bathrooms, and thoughtfully designed living spaces filled with natural light, this home blends timeless design with exceptional craftsmanship. The spacious primary suite features an expansive walk-through closet with abundant storage and a luxurious 6-piece ensuite with natural stone flooring. The bright, open-concept main floor offers seamless access to a private patio and backyard, while the finished lower level provides the perfect media room or additional family living space. A private one-car garage completes the home.Premium finishes include custom Sapele millwork, -inch engineered white oak flooring, solid natural white oak stair treads, European tile, Ontario-made European-style windows, a solid wood front door, and designer lighting sourced locally and abroad. The kitchen is appointed with Laminam porcelain countertops, while Corian countertops with integrated sinks elevate the bathrooms. High-quality brushed gold, brushed nickel, and chrome plumbing fixtures, integrated step lighting, and flush-mount air grilles showcase the home's exceptional attention to detail. A rare opportunity to own a beautifully crafted home in one of Toronto's most sought-after neighbourhoods. (id:61483)
4 Fern Street
Brampton, Ontario
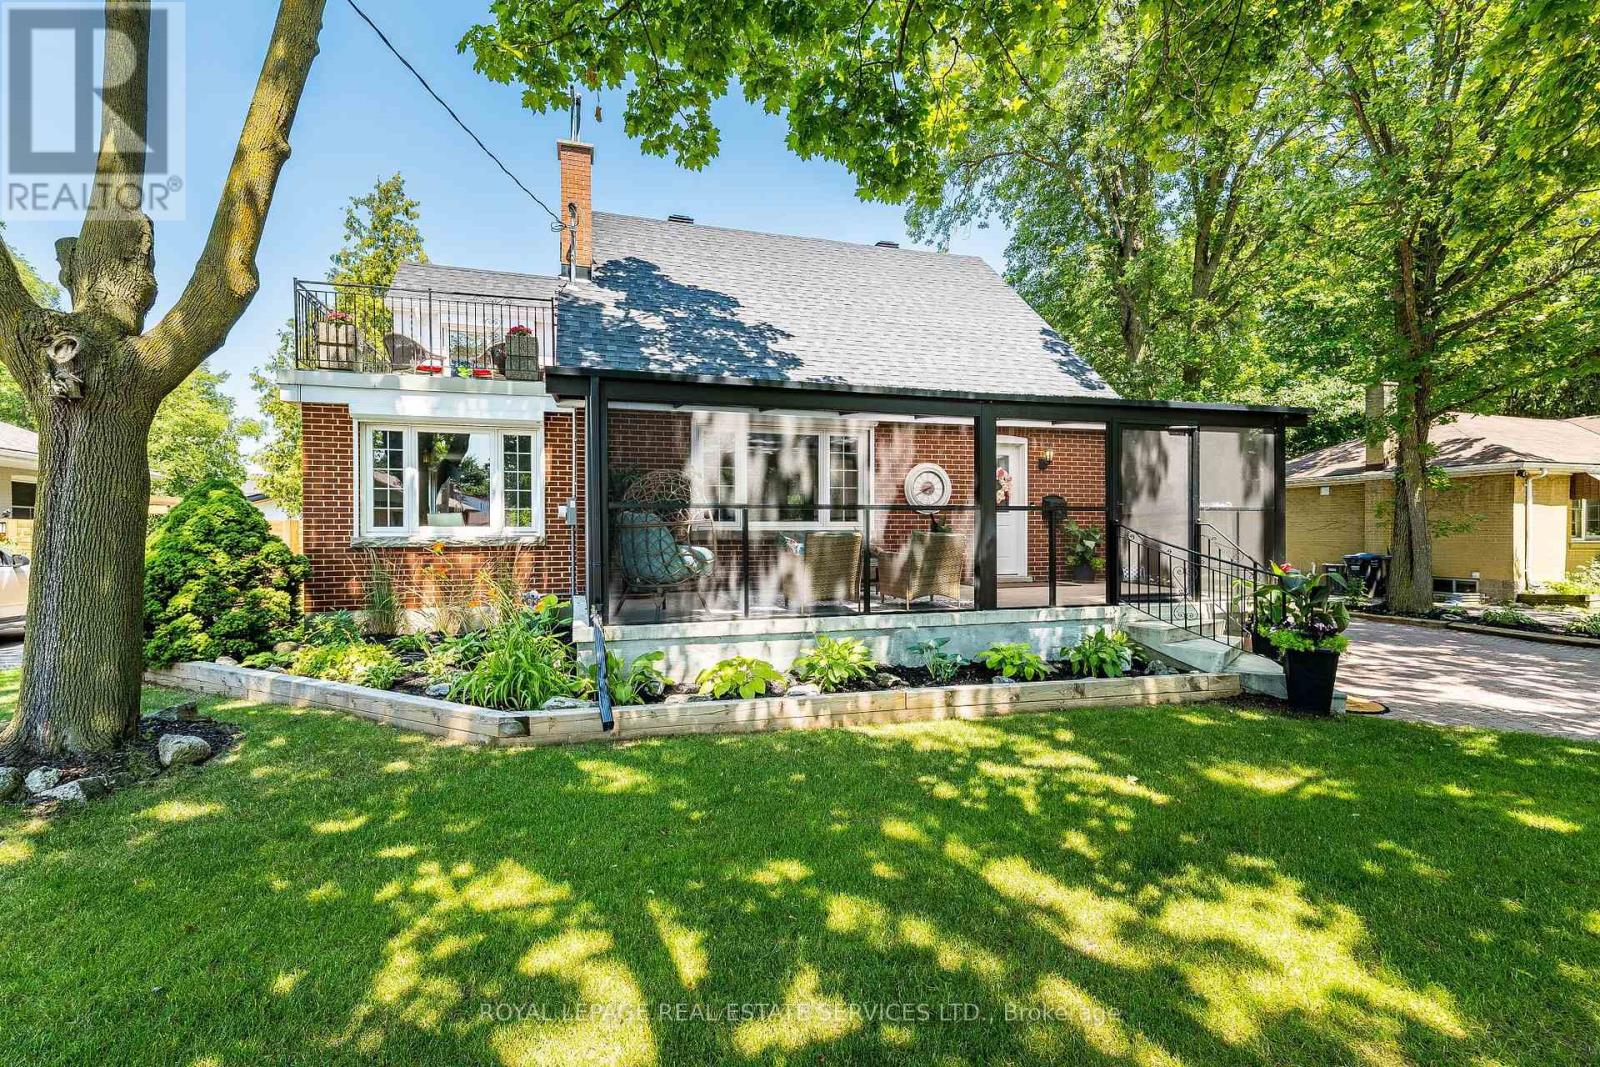
Welcome to 4 Fern Street, where timeless neighbourhood character meets sophisticated modern luxury. Situated on one of the area's most sought-after, mature tree-lined streets, this fully renovated 5-bedroom, 4-bathroom home offers an exceptional lifestyle for growing and multi-generational families. Start your day on the inviting screened-in front porch, the perfect place to enjoy your morning coffee watching the neighbourhood wake up. Inside, this home has been completely transformed with quality finishes, sun-filled principal rooms, and a thoughtfully designed floor plan that balances everyday comfort with effortless entertaining. At the heart of the home is the stunning chef's kitchen, ideally positioned between the dining room, family room, home office, and covered backyard patio. A walk-in butler servery adds everyday convenience, while the spectacular family room, featuring expansive glass doors, creates a seamless connection to the outdoors and fills the space with natural light. The main floor also features a private home office and a bedroom with a full bathroom, ideal for guests, extended family, or in-laws. Upstairs, you'll find spacious bedrooms, beautifully appointed bathrooms, and a private upper-level balcony overlooking the mature streetscape. The expansive finished basement with separate entrance access offers outstanding flexibility for recreation, movie nights, a home gym, or future in-law living arrangements. Offering peace of mind alongside timeless appeal, the home has been extensively renovated throughout and features numerous major updates, including windows (2018/2019), CAC (2023), and a new roof (2026). Enjoy outdoor living from the covered front porch, covered rear patio, or upper balcony, each providing a unique space to relax and unwind. Located within steps to Downtown Brampton's gems, you'll love the walkability to Gage Park, the Farmers' Market, cafés, restaurants, boutique shops, schools, and GO Transit. (id:61483)
14 Norseman Street
Toronto, Ontario
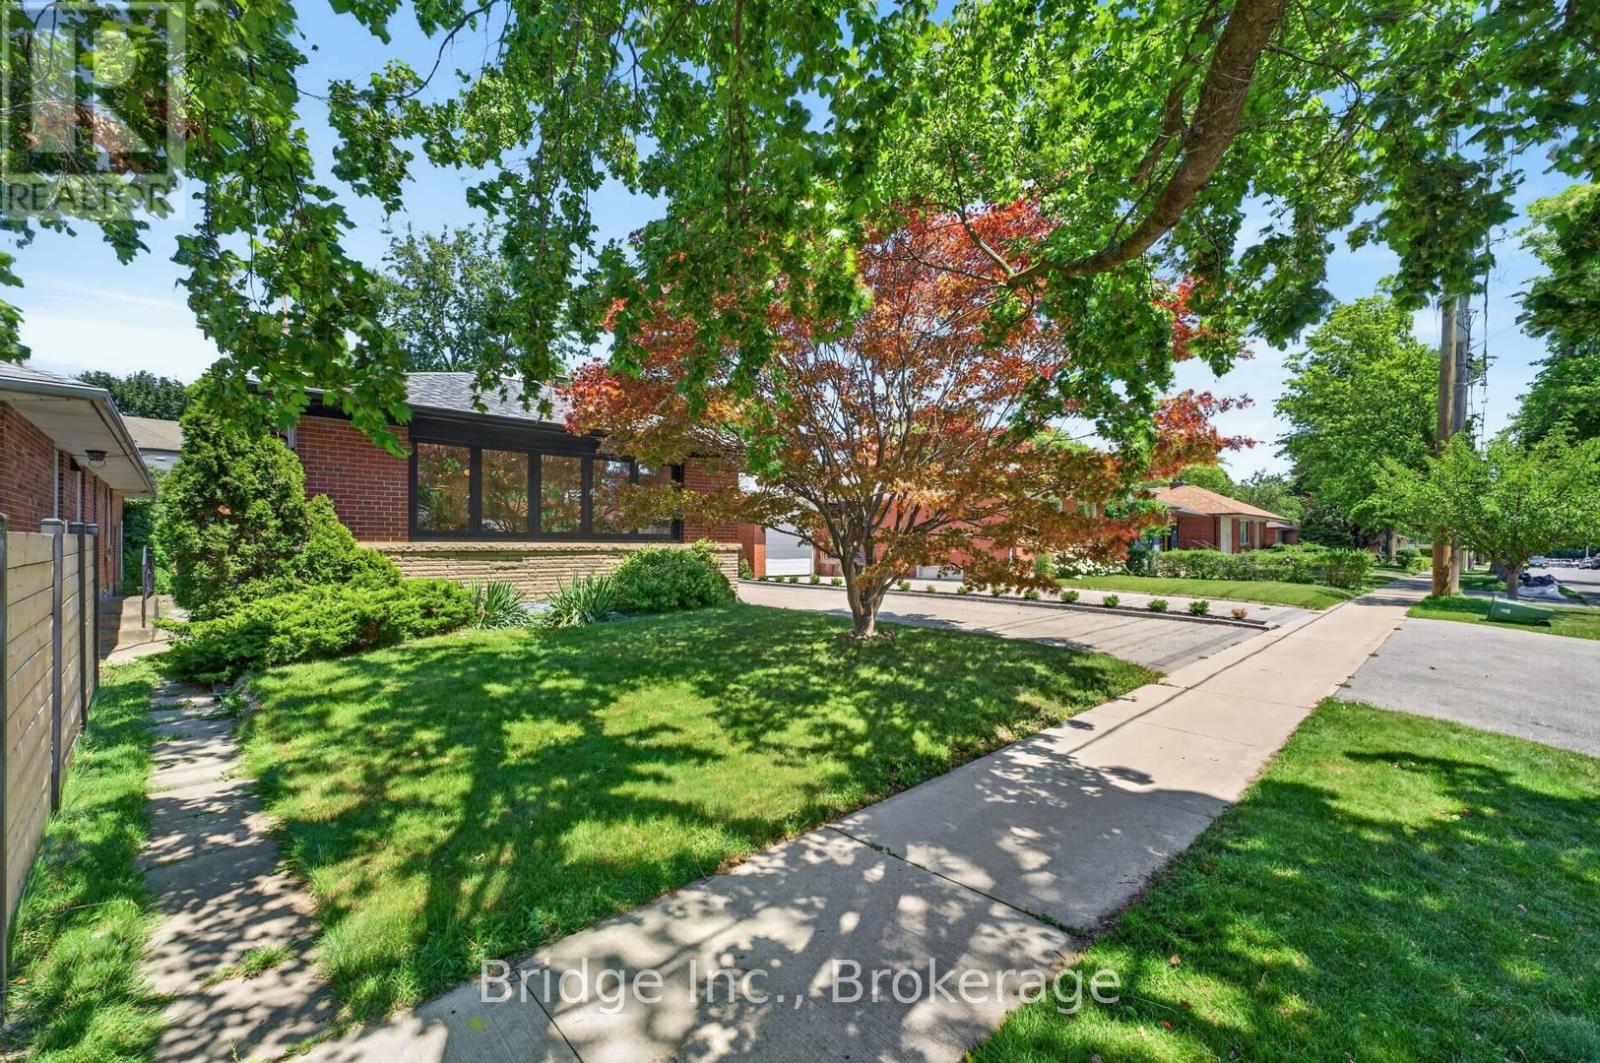
A stunning opportunity to own a meticulously renovated home in sought-after Springbrook Gardens, just steps to top-rated schools, shops, restaurants, Bloor Street and the Mimico Creek Trail. Designed for modern living, this exceptional residence blends timeless craftsmanship with premium finishes and thoughtful functionality throughout. The sun-filled open-concept main floor is anchored by a chef-inspired kitchen featuring premium Bosch built-in appliances, a JennAir downdraft cooktop, panel-ready dishwasher, speed oven/microwave wall unit, wine fridge, and an oversized island perfect for entertaining. Custom ash veneer solid-core doors with concealed hinges, Italian hidden sliding door hardware, built-in Klipsch speakers, functional wood-burning fireplace and a smart thermostat elevate the home's luxurious feel. Large aluminum tilt-and-turn European windows with thermal breaks flood the home with natural light while maximizing energy efficiency. Step outside to an expansive three-level deck designed for year-round enjoyment, complete with a gas fire table and built-in projector screen for outdoor movie nights. The versatile lower level offers excellent in-law suite potential, creating an ideal opportunity for multigenerational living. Additional highlights include a 2024 furnace, 2026 smart garage door opener, EV charger in the garage, double private driveway with parking for up to five vehicles, and exceptional attention to detail throughout. Perfectly positioned for commuters, you're just approximately 6 minutes to the QEW, 7 minutes to Mimico GO Station, 9 minutes to Royal York Station, and 10 minutes to Kipling GO Station (off-peak driving times). Enjoy the convenience of quick access to downtown Toronto while living in one of Etobicoke's most desirable neighbourhoods. This is a rare opportunity to own a truly move-in-ready home where luxury, comfort, and functionality come together. (id:61483)

25 - 1725 The Chase
Mississauga, Ontario
The One That Stands Out From The Crowd Is Here! Fully Renovated End-Unit With A Double Car Garage In This Highly Sought-After Townhome Community Within The Chase. This meticulously renovated residence offers executive luxury living with bespoke designer finishes, featuring freshly painted neutral tones, crown moulding, and smooth ceilings across all three levels. At the heart of the home, a tech-forward chef's kitchen boasts custom two-tone cabinetry, premium quartz countertops, and smart appliances including an induction stove with air fryer and a refrigerator with inventory management. Sophisticated entertaining spaces flow effortlessly from the living area-anchored by a gas fireplace and custom-lit wall unit-through oversized new patio doors with built-in mini-blinds to a professionally landscaped backyard with a gas BBQ hookup. Private retreats include a primary suite with a shiplap feature wall and built-in reading lights, while every bathroom has been elevated with marble countertops and designer vanities. Every detail ensures superior comfort and functionality, from the engineered hardwood floors and extra-thick carpet underpad to the updated, professionally labelled electrical panel and new exterior spotlights. (id:61483)
14 Yatescastle Drive
Toronto, Ontario
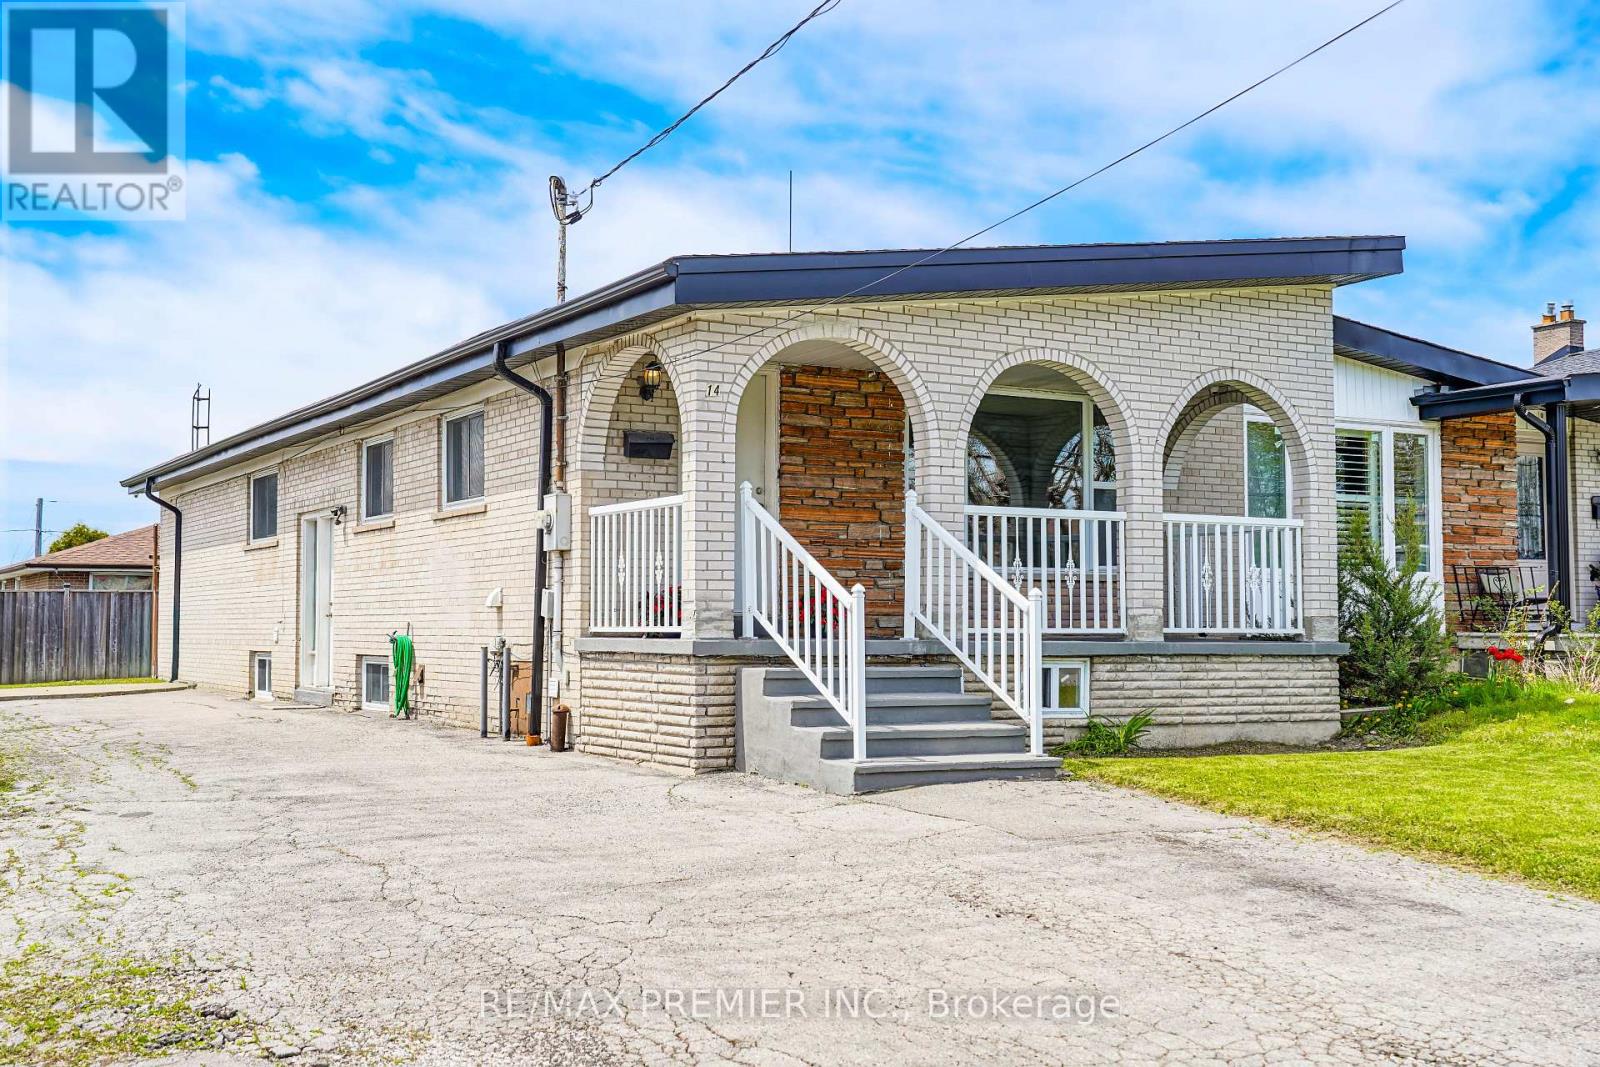
Your search ends here! Spacious semi-detached home in a convenient Toronto location! Situated on an end lot with a large driveway offering ample parking and a welcoming front porch. Features include a functional layout with hardwood flooring on the main level living and dining area, and a large eat-in kitchen with stainless steel appliances. Primary bedroom has a 2-piece ensuite. This home has a separate entrance to basement that provides plenty of additional space with potential. Located steps to transit, major routes, shopping, schools, parks, and everyday amenities. This is one to be seen! (id:61483)
108 Fairhill Avenue
Brampton, Ontario
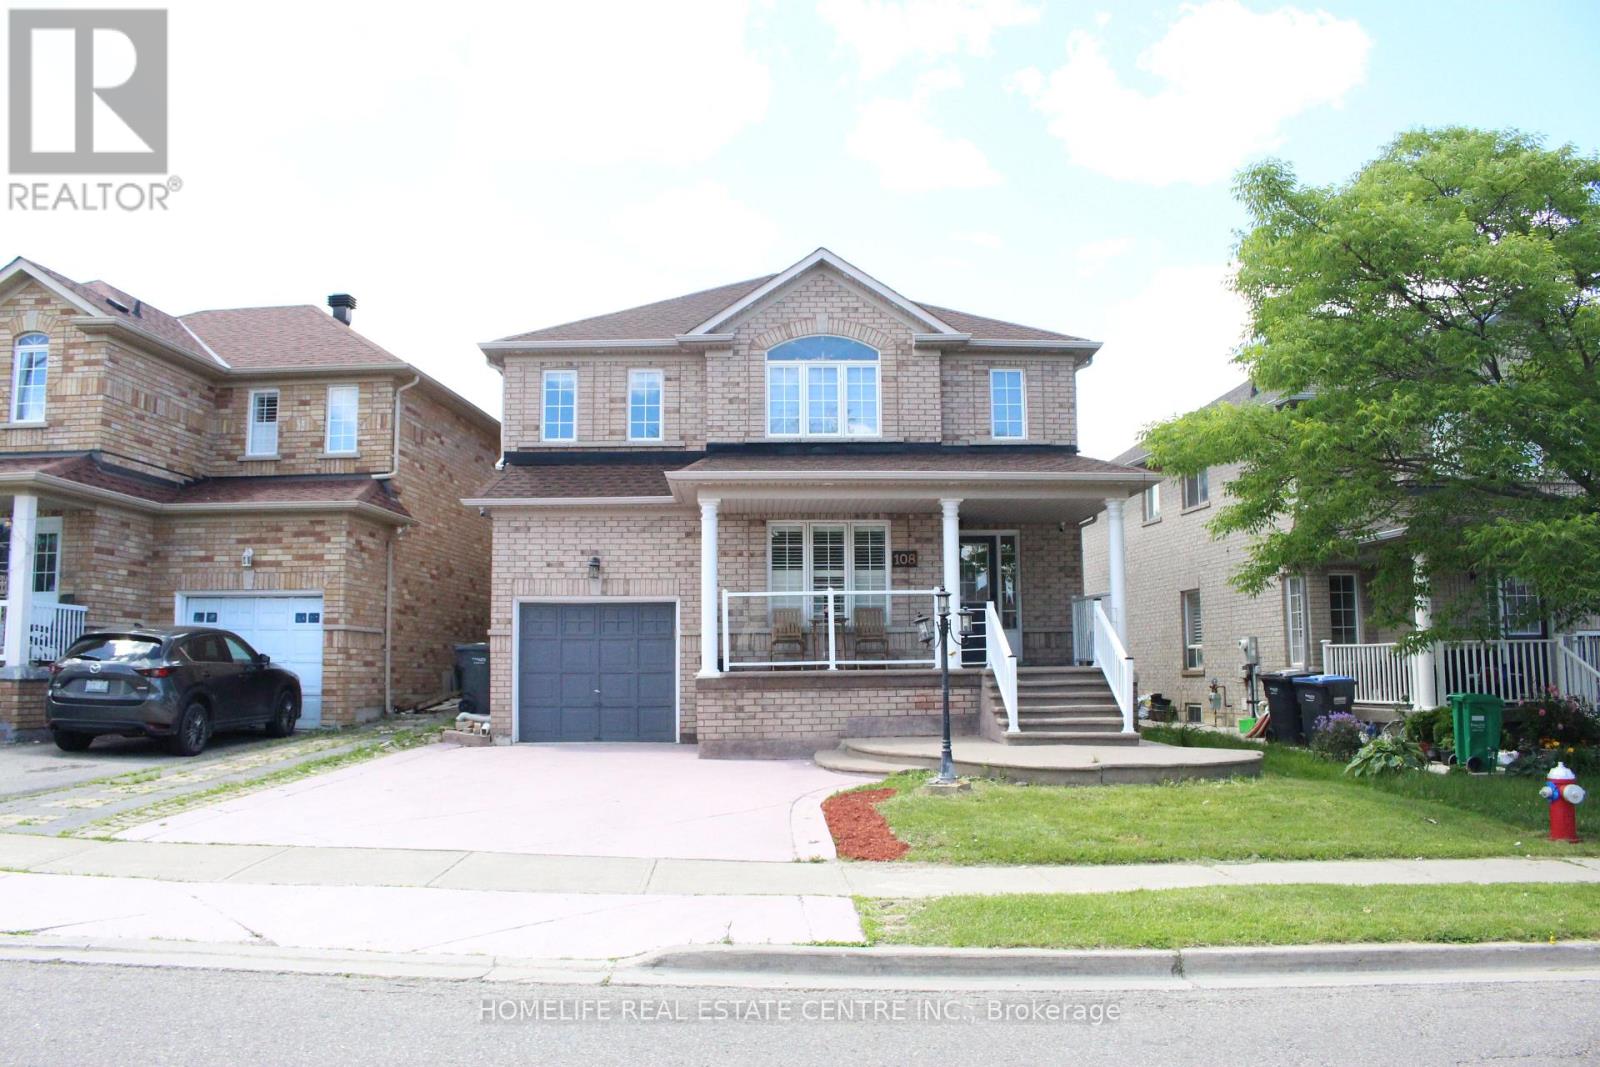
***LEGAL BASEMENT***Welcome to this stunning home situated on a premium 40' lot, offering approximately 2,243 sq. ft. of beautifully finished living space. This spacious property features 4 bedrooms and 4 bathrooms, plus a FULLY FINISHED LEGAL BASEMENT with 2 bedrooms and a separate entrance, providing excellent potential for extended family living.The main floor boasts separate living and dining rooms, elegant hardwood flooring throughout, and upgraded pot lights on both the main and upper levels. The modern kitchen features granite countertops, barely used stainless steel appliances, a gas stove, and overlooks the bright family room and private backyard-perfect for entertaining. Oak stairs lead to the second floor, where you'll find four generously sized bedrooms, including a primary suite with an upgraded 4-piece en suite. The remaining bedrooms are well-sized and share an upgraded 4-piece bathroom. The finished basement offers 2 bedrooms, a separate entrance, and flexible living space, making it ideal for multi-generational families or potential income opportunities. Additional highlights include 200-amp electrical service, exterior pot lights that enhance curb appeal, fresh paint, zebra blinds, and convenient bus service right on the street. A true turnkey home in a fantastic location-don't miss this exceptional opportunity! (id:61483)
54 Aurora Place
Brampton, Ontario
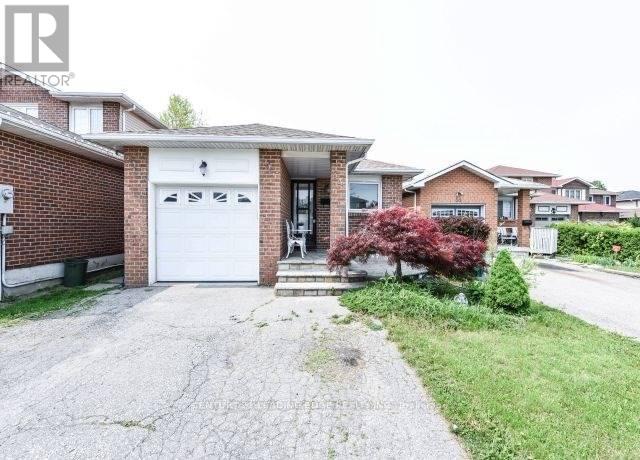
Excellent Location In A Quiet Court. Detached 4 Level Backsplit Home, with Legal Basement. Fantastic Opportunity To Be Owner Of A Well Maintained Detached Home In The Neighbourhood Of Heart Lake West And A Pride Of Ownership. Hardwood Floors Throughout On Main Floor. Entrance To Garage. Deck In Backyard. Legal Basement Apt W/Sep. Entrance To Large Basement Featuring Large Windows 3 Pc Bath, Kitchen And Bedroom. Upper Master bedroom Washroom (2021), Laundry room in a common area with access to both parties independently. (id:61483)
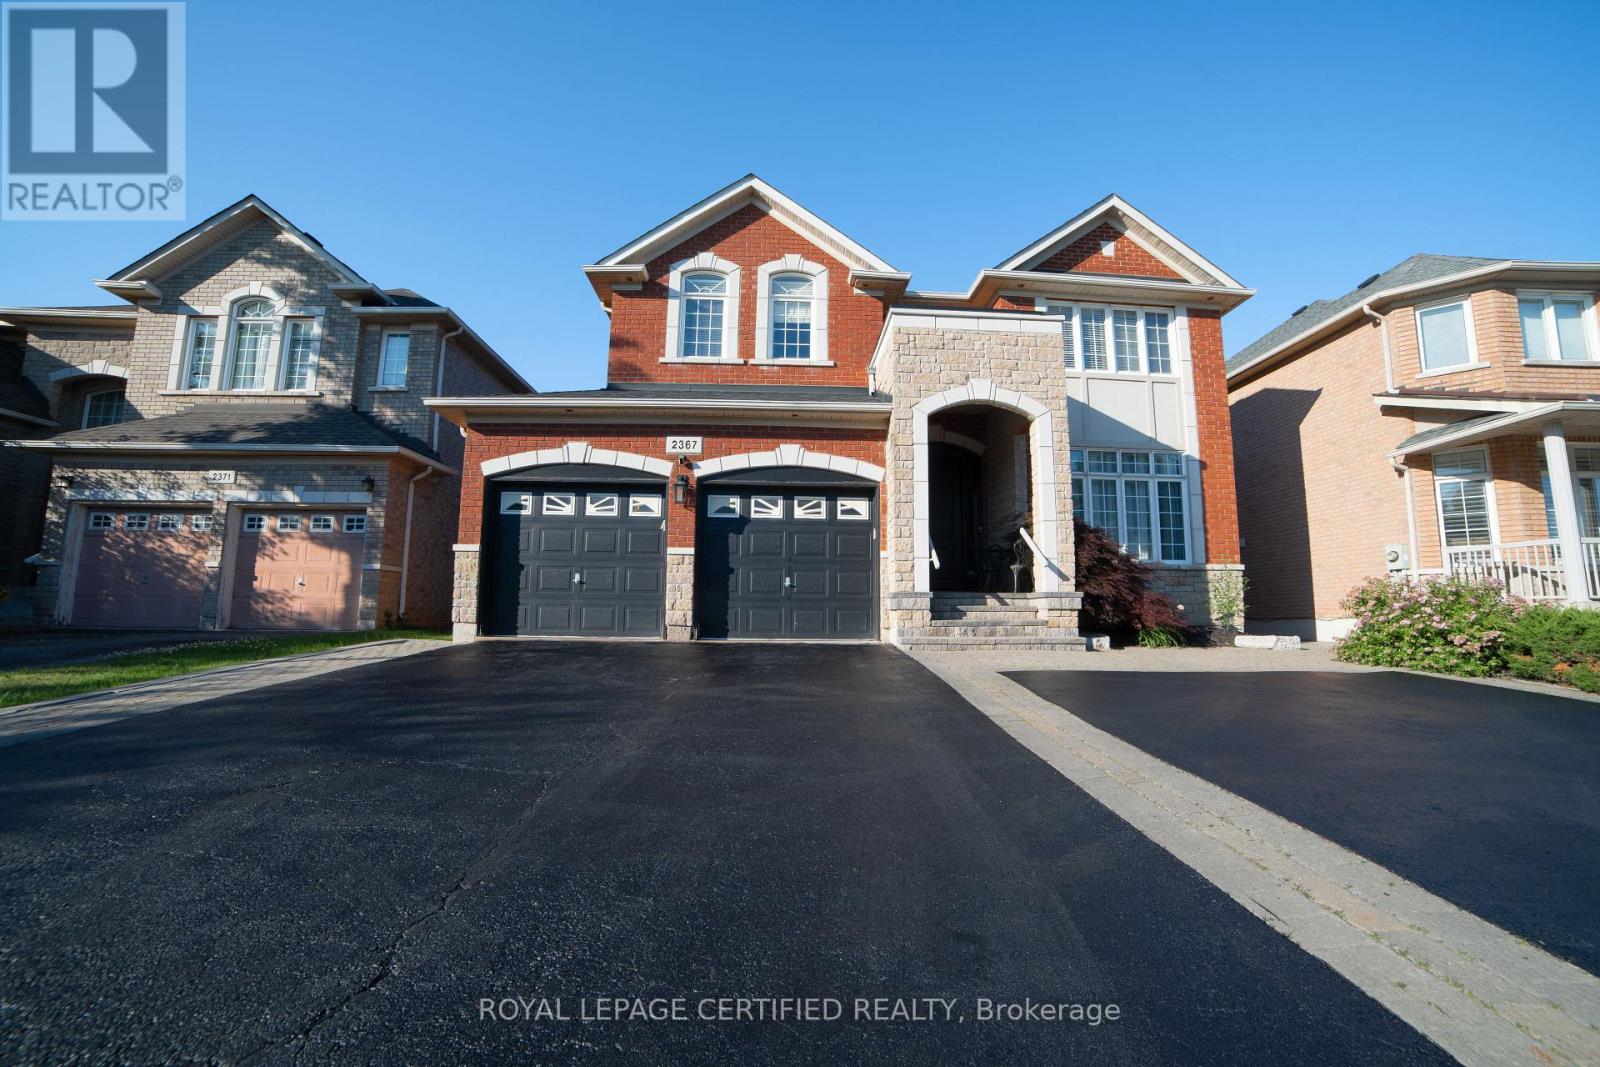
2367 Eighth Line
Oakville, Ontario
Discover this meticulously maintained detached residence in a prime Oakville location. Boasting2,775 sq.ft. of refined living space across the main and upper levels, this home seamlessly blends classic charm with contemporary upgrades. An open-concept main floor enhanced by crown molding and abundant pot lighting. The layout includes a dedicated mudroom, a massive front entrance, and patio doors with built-in blinds leading to the backyard.4 generously sized bedrooms on the upper level, including two ensuites and "his and hers" walk-in closets in the primary retreat. A versatile half-basement providing additional living utility, complete with 2bedrooms, 2 washrooms, a second pantry, and an extensive walk-in closet. Laundry on 2nd floor for convivence. Chef's Dream Kitchen (Renovated 2020), Featuring a stunning, quartz island, oversized pantry, and a premium suite of appliances (fridge, stove, dishwasher, and hood).Equipped with a modern 2-in-1 Samsung laundry suite (upper level), an extra-capacity hot water tank (installed 2020), and a comprehensive Ring Alarm System for peace of mind. Professional interlocking around the home and backyard. Features a double garage with ample parking for 6+vehicles and a convenient garden shed. Roof replaced approx. 7-8 years ago. (id:61483)
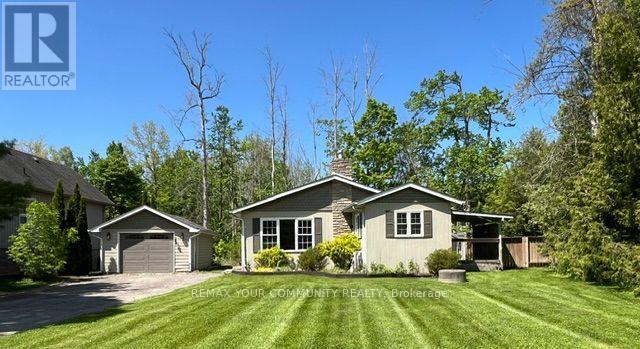
3816 30th Side Road
Innisfil, Ontario
Big Bay Point bungalow steps from Lake Simcoe, walking distance to Friday Harbour, many golf courses, dining and waterfront recreation. Enjoy year - round living or a weekend retreat with boating, fishing at your doorstep. Oversized insulated detached garage for workshop or toy storage and parking for multiple vehicles. Beautiful mature lot for future addition/renovation on a dead end street with the lake at the bottom. Less than 15 minutes to Barrie and major commuter routes. (id:61483)
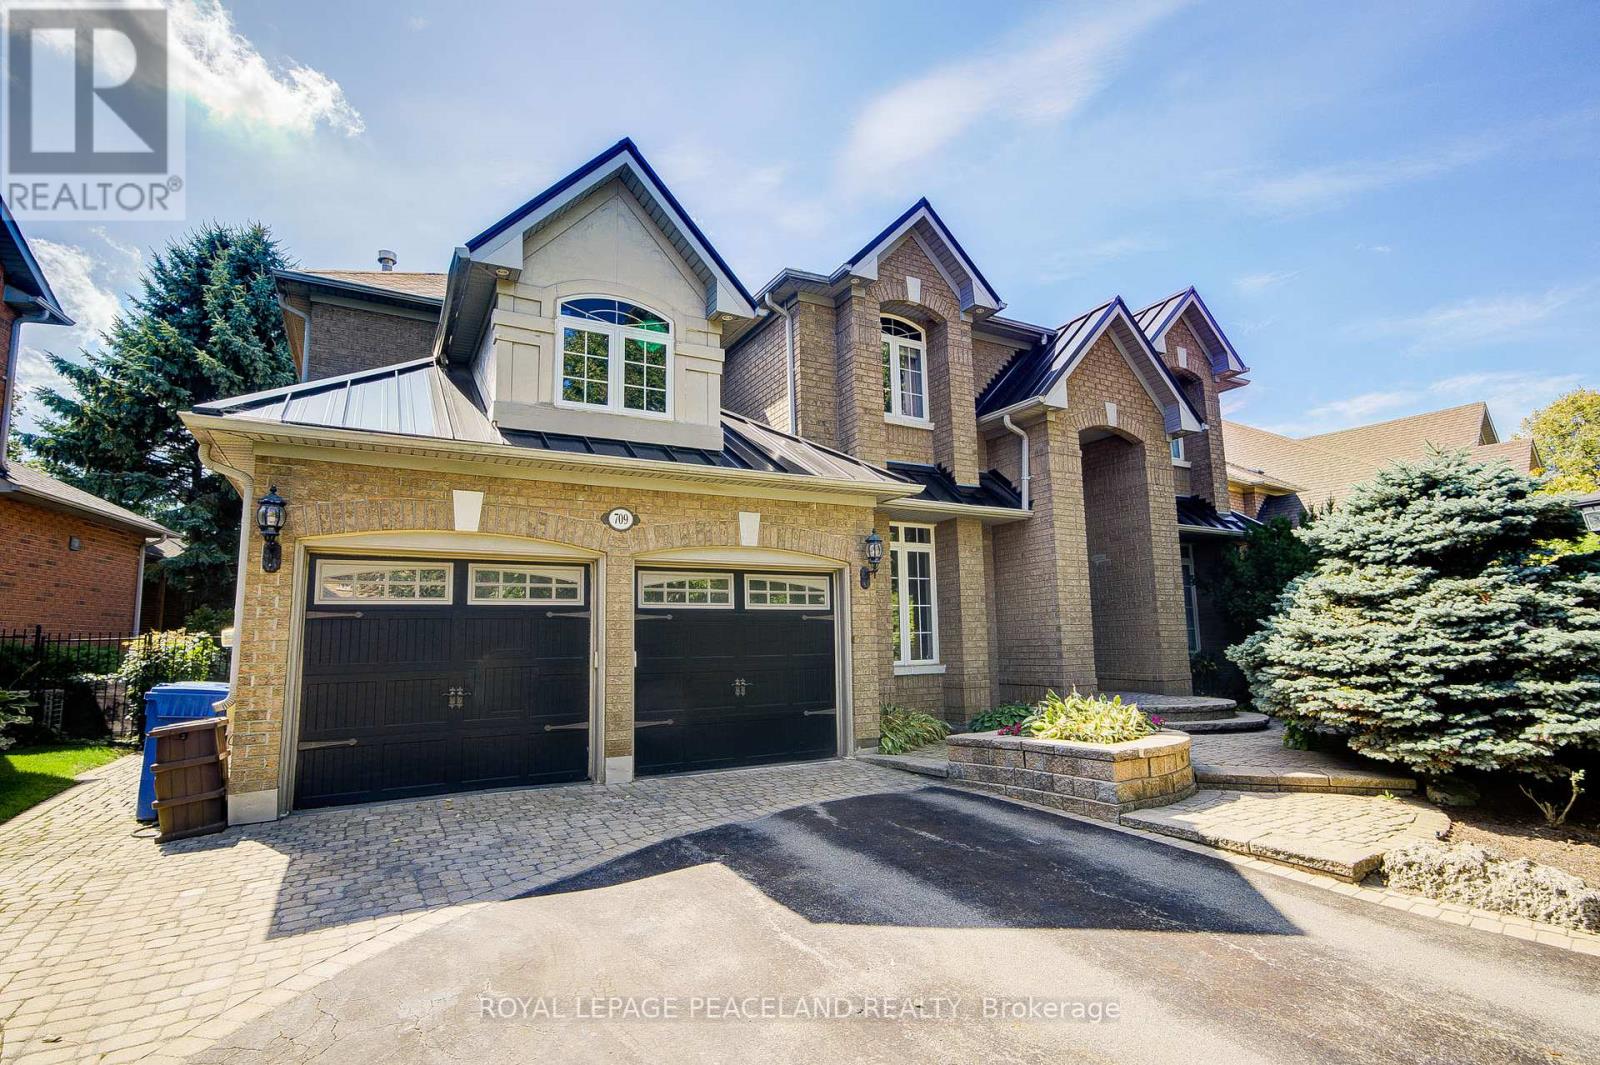
709 Highland Blade Road
Newmarket, Ontario
Gorgeous Executive Home On A Quiet Crescent In Desirable Stonehaven! *Premium 65x167'ft Lot Offering 6000+ Sq Ft Finished Space. Grand Foyer Featuring High Ceilings & Stunning Open Staircase. Many Upgrades Include Custom Chef's Kitchen With Travertine, Centre Island & Hardwood Throughout Main, Custom Wainscoting, Pot Lights and Updated Bathrooms. Professionally Finished Walkout Basement With Oak Bar And 5th Bedroom. Stunning Backyard Oasis With Saltwater Pool, Composite Deck And Mature Trees. This Home Is Perfect For Entertainers & Extended Families, One Of A Kind! See Floor Plans & Virtual Tour Link. (id:61483)
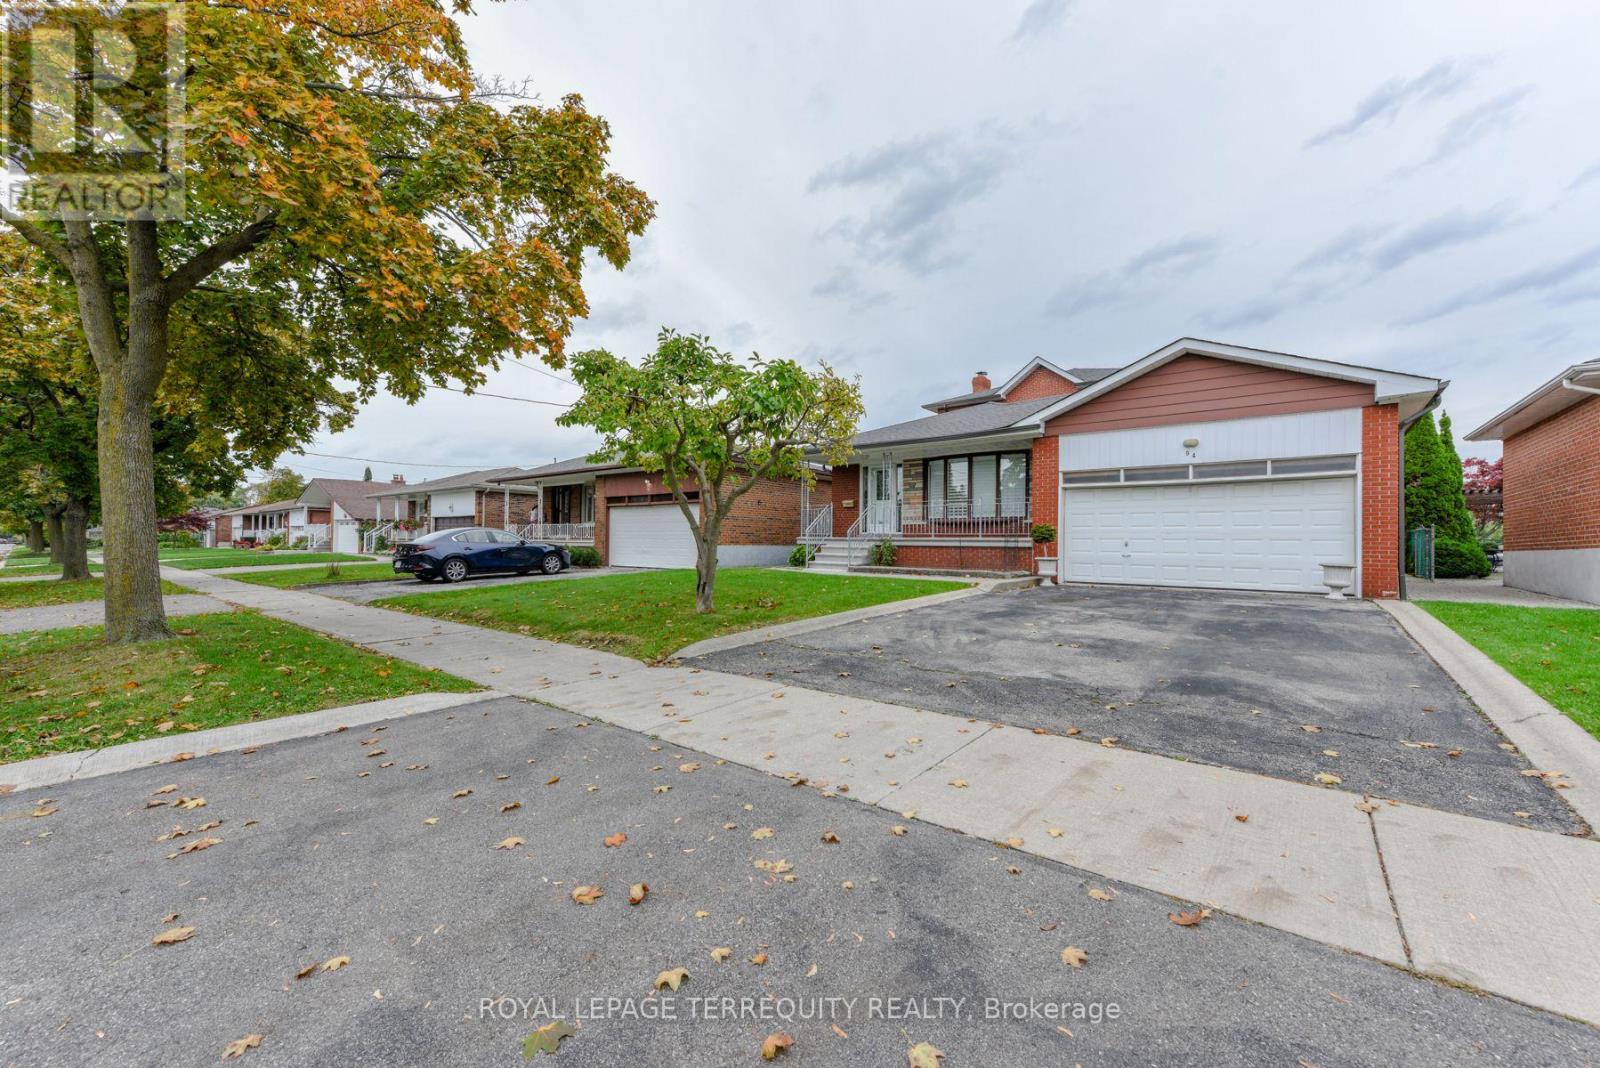
94 Melbert Road
Toronto, Ontario
Welcome to this beautifully maintained, exceptionally Spacious family home which reflects pride of ownership throughout. This home is nestled in the highly desirable Eringate-Centennial community. The immaculate interior features a well designed layout with 6 generous size bedrooms, 2 oversized kitchens and a gorgeous sunroom that features large bright windows & a walkout to the fenced very private backyard. The fully finished lower level has a huge recreation room and a beautiful fireplace adding warmth & character throughout. There is a complete 2nd kitchen, dining area, large cantina & beautiful 3 -piece washroom. This well cared for home is a rare opportunity to own a property that has been meticulously maintained with true pride of ownership throughout. Don't miss the chance to make this remarkable home your home. * Some rooms are Virtually Staged * (id:61483)
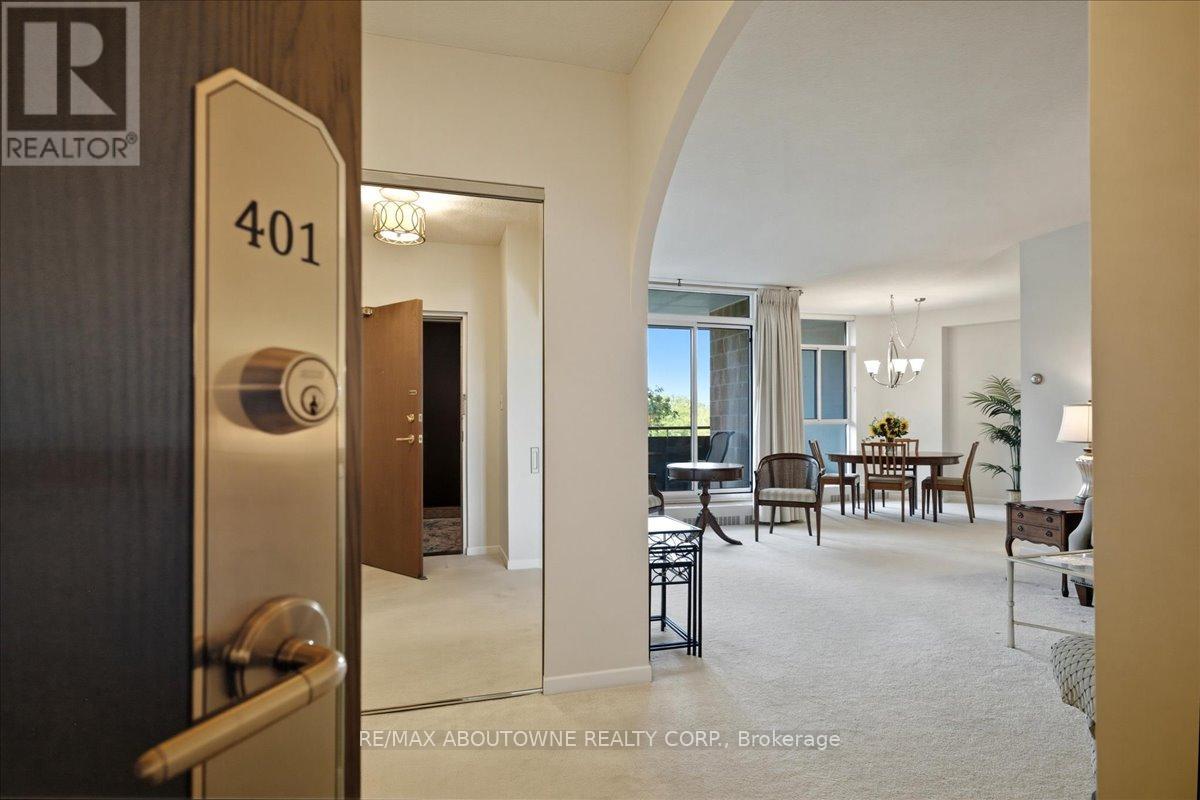
401 - 5250 Lakeshore Road
Burlington, Ontario
Welcome to Admiral's Walk! This bright and spacious west-facing 1-bedroom plus den suite offers an exceptional floor plan with generously sized principal rooms throughout. The eat-in kitchen provides ample space for casual dining, while the separate dining room is perfect for entertaining family and friends. Unwind in the large living room, where patio doors lead to a private balcony overlooking beautiful sunset views and afternoon sunshine. Just one step down, the versatile den offers the ideal space for a home office, reading nook, TV lounge, or guest area. The primary bedroom serves as a comfortable retreat, featuring a 4-piece ensuite, dedicated makeup vanity, and large closets with abundant storage. The thoughtful layout also includes a 2-piece powder room, a double front hall closet, and two additional storage closets-one of which is already plumbed for a ventless washer and dryer. Residents enjoy an impressive selection of amenities, including a car wash bay, visitor parking, outdoor pool, games room, party room, workshop, exercise room with sauna, library, and laundry facilities. Ideally located in sought-after South Burlington, this suite includes one parking space and a locker and is just moments from waterfront trails, public transit, shopping, schools, and the community centre. An excellent opportunity to enjoy spacious, comfortable living in the highly desirable Admiral's Walk community. (id:61483)
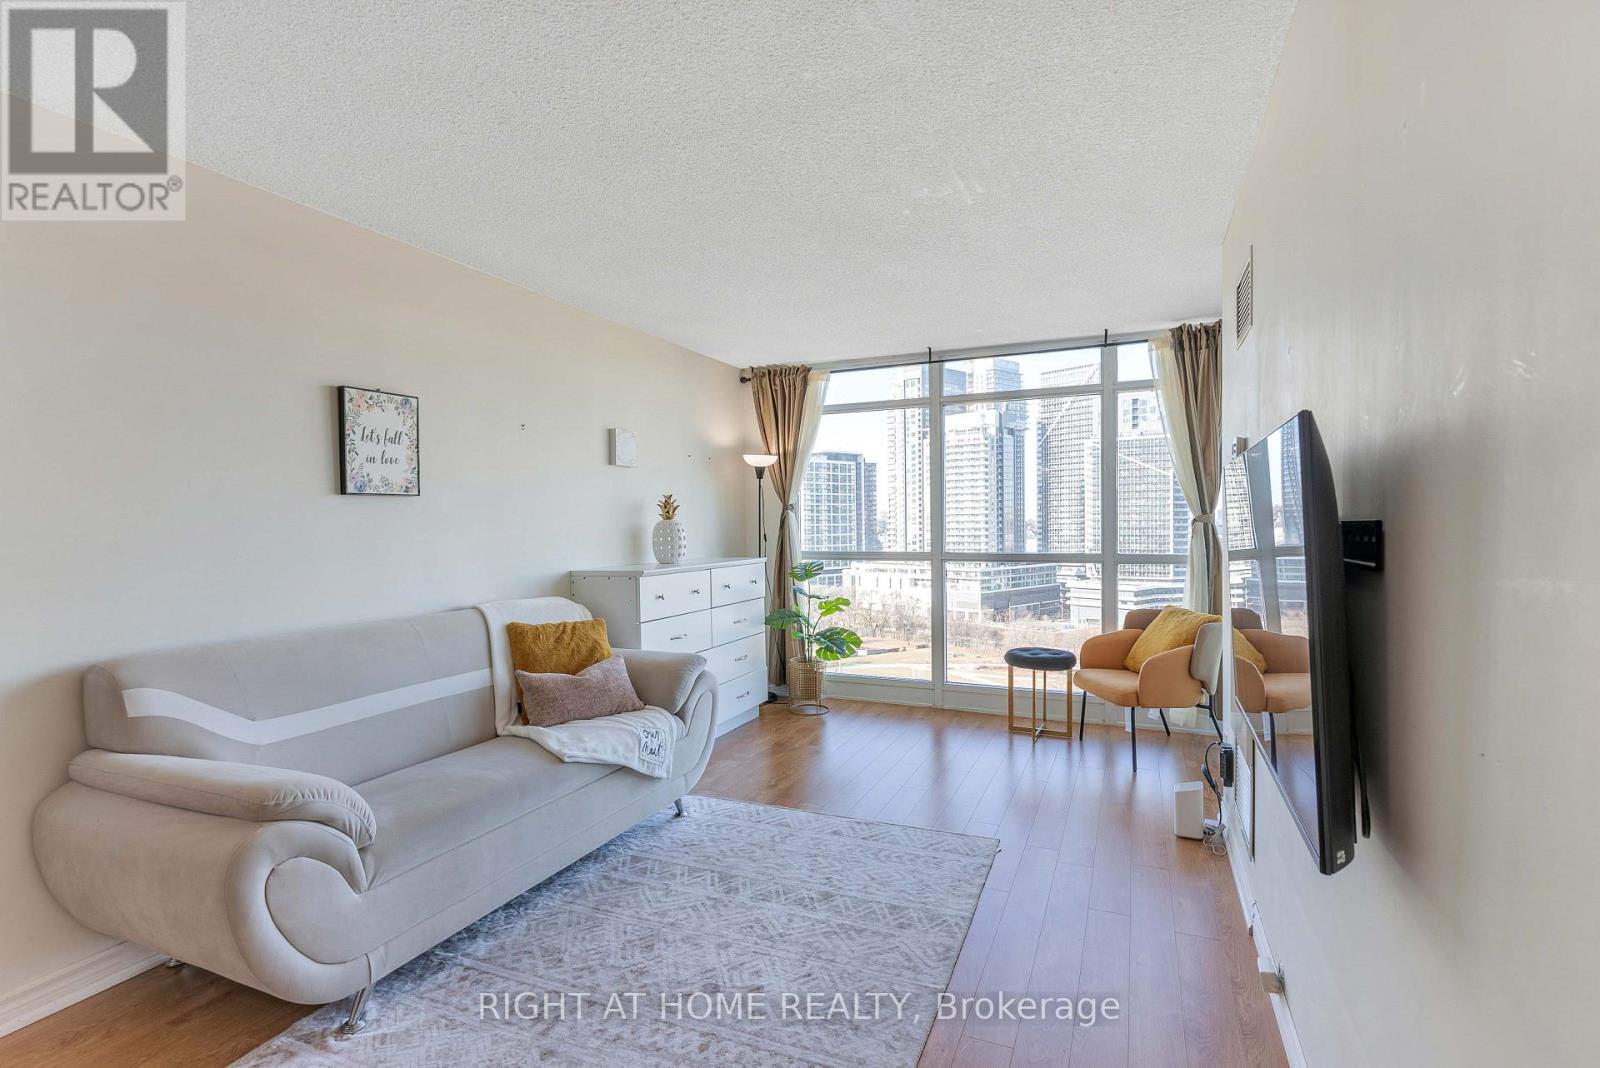
1807 - 231 Fort York Boulevard
Toronto, Ontario
Beautiful large approx 650 sq ft condo with a highly efficient layout located in central Downtown, custom built in cabinetry, Quartz in kitchen and bathroom and Porcelain tiled shower create that high end feel - the perfect blend of space and comfort. Super quiet & convenient location too. Concrete walls separate the units, which is another reason 231 Fort York is in demand. And if you need yet more space, the spacious den has been used as a second bedroom. The L.E.D. lighting makes the whole condo very bright at night. Awesome view will never become blocked, looking over Fort York Park, BMO Field and the Lake. Streetcar at Doorsteps, Steps to Lakeshore trails, Loblaws, Shoppers, Grocery Stores, Exhibition Place, BMO Field, cafes and much more. First class pool, gym, Roof Terrace and other amenities with Bentway skating across the street. Parking available for $100 rent/month in the building. Furnished option Available for an additional $150 per month. Brand-new appliances installed in 2026. (id:61483)
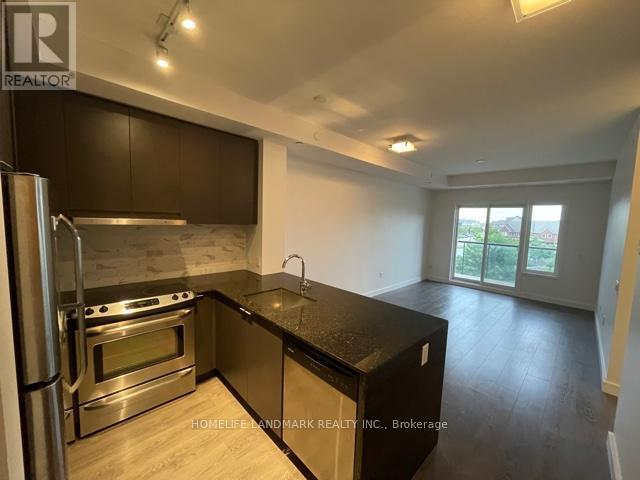
316 - 5025 Harvard Road
Mississauga, Ontario
Location, Location, Location! Spacious 1 Bedroom Suite (670 Sqt As Per Builder's Plans), Very Functional Layout. Large Living Rm & Dining Rm Combined, Both Living&Bedroom Over Look The Garden. Beautiful Model Kitchen, Granite Counter-top W/Breakfast Bar. Stainless Steel Appliances. Walking Distance To Erin Mills Tc, Grocery, Restaurants, Banks And More. Minutes To Highways 403/407/401 (id:61483)
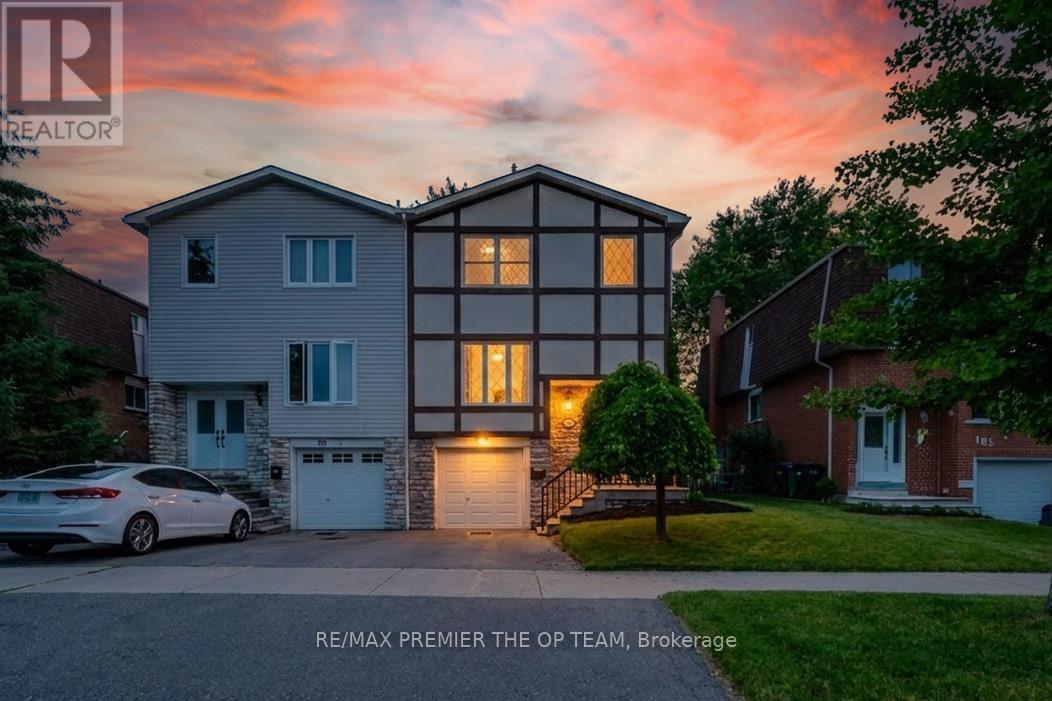
101 Skegby Road
Brampton, Ontario
Welcome To 101 Skegby Road - A Fantastic Opportunity In The Heart Of Brampton! This Well-Maintained Freehold Semi-Detached Home Is Perfectly Situated On A Generous 30 X 100 Ft Lot In A Family-Friendly Neighbourhood. Featuring A Functional Two-Storey Layout With 3 Spacious Bedrooms, 1 Full Bathroom, And An Attached Built-In Garage . This Home Offers Endless Potential For First-Time Buyers, Growing Families, Investors, Or Those Looking To Add Their Personal Touch. Enjoy Bright And Comfortable Living Spaces, A Practical Floor Plan, And A Private Backyard Ideal For Entertaining, Gardening, Or Relaxing. Adding Even Greater Value And Peace Of Mind. Ideally Located Close To Schools, Parks, Shopping, Public Transit, Major Highways, And A Wide Range Of Everyday Amenities, This Home Offers The Perfect Blend Of Comfort, Convenience, And Long-Term Potential. Don't Miss This Exceptional Opportunity To Own A Home In One Of Brampton's Established And Sought-After Communities. A recent home inspection is complete. (id:61483)
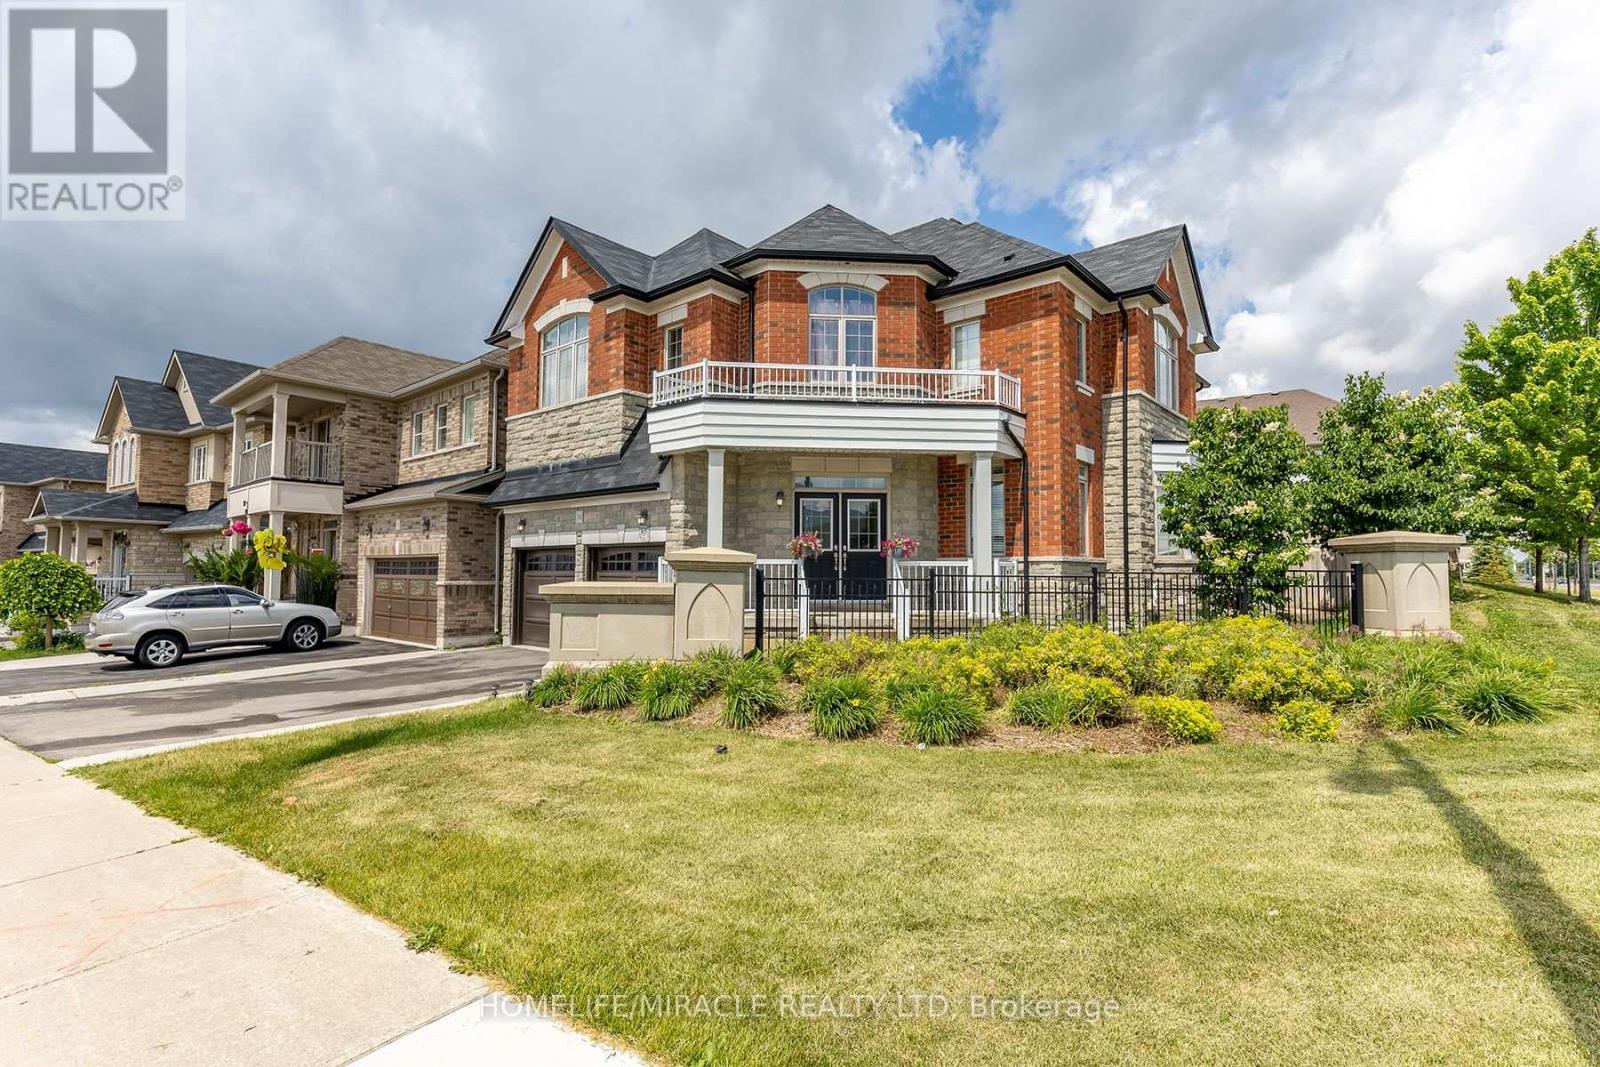
180 Bonnie Braes Drive
Brampton, Ontario
Rare Opportunity for Elegant Living in Prestigious Credit Valley! Welcome to 180 Bonnie Braes Drive, a distinguished detached home situated on a premium 55-ft corner lot in one of Brampton's most sought-after communities. This exceptional residence combines luxury, comfort, and functionality for modern family living.Freshly painted home features a bright and inviting interior enhanced by abundant natural light, expansive windows, rich hardwood and porcelain flooring, and elegant chandeliers. The MAIN level offers a spacious layout with separate living and family rooms, ideal for everyday living and entertaining. The family room is highlighted by a cozy gas fireplace, while the chef-inspired kitchen boasts quartz countertops, stainless steel appliances, and ample cabinetry. The UPPER level features four generously sized bedrooms, including a luxurious primary suite with two walk-in closets and a spa-inspired 5-piece ensuite. The additional bedrooms are well-proportioned and filled with natural light, providing flexibility for growing families or home office space. A convenient second-floor laundry room adds to the home's practicality. The fully finished BASEMENT with Seperate entrance through Garage, extends the living space with Separate Entrance through Garage, two additional bedrooms, and a 3-piece bathroom, offering excellent potential for extended family living or guest accommodations. Step outside to BACK YARD a beautifully landscaped, oversized backyard, perfect for outdoor entertaining, family gatherings, or peaceful relaxation. Ideally located close to top-rated schools, parks, shopping, public transit, and major highways, this remarkable Credit Valley home offers an exceptional lifestyle opportunity in one of Brampton's most desirable neighbourhoods. (id:61483)
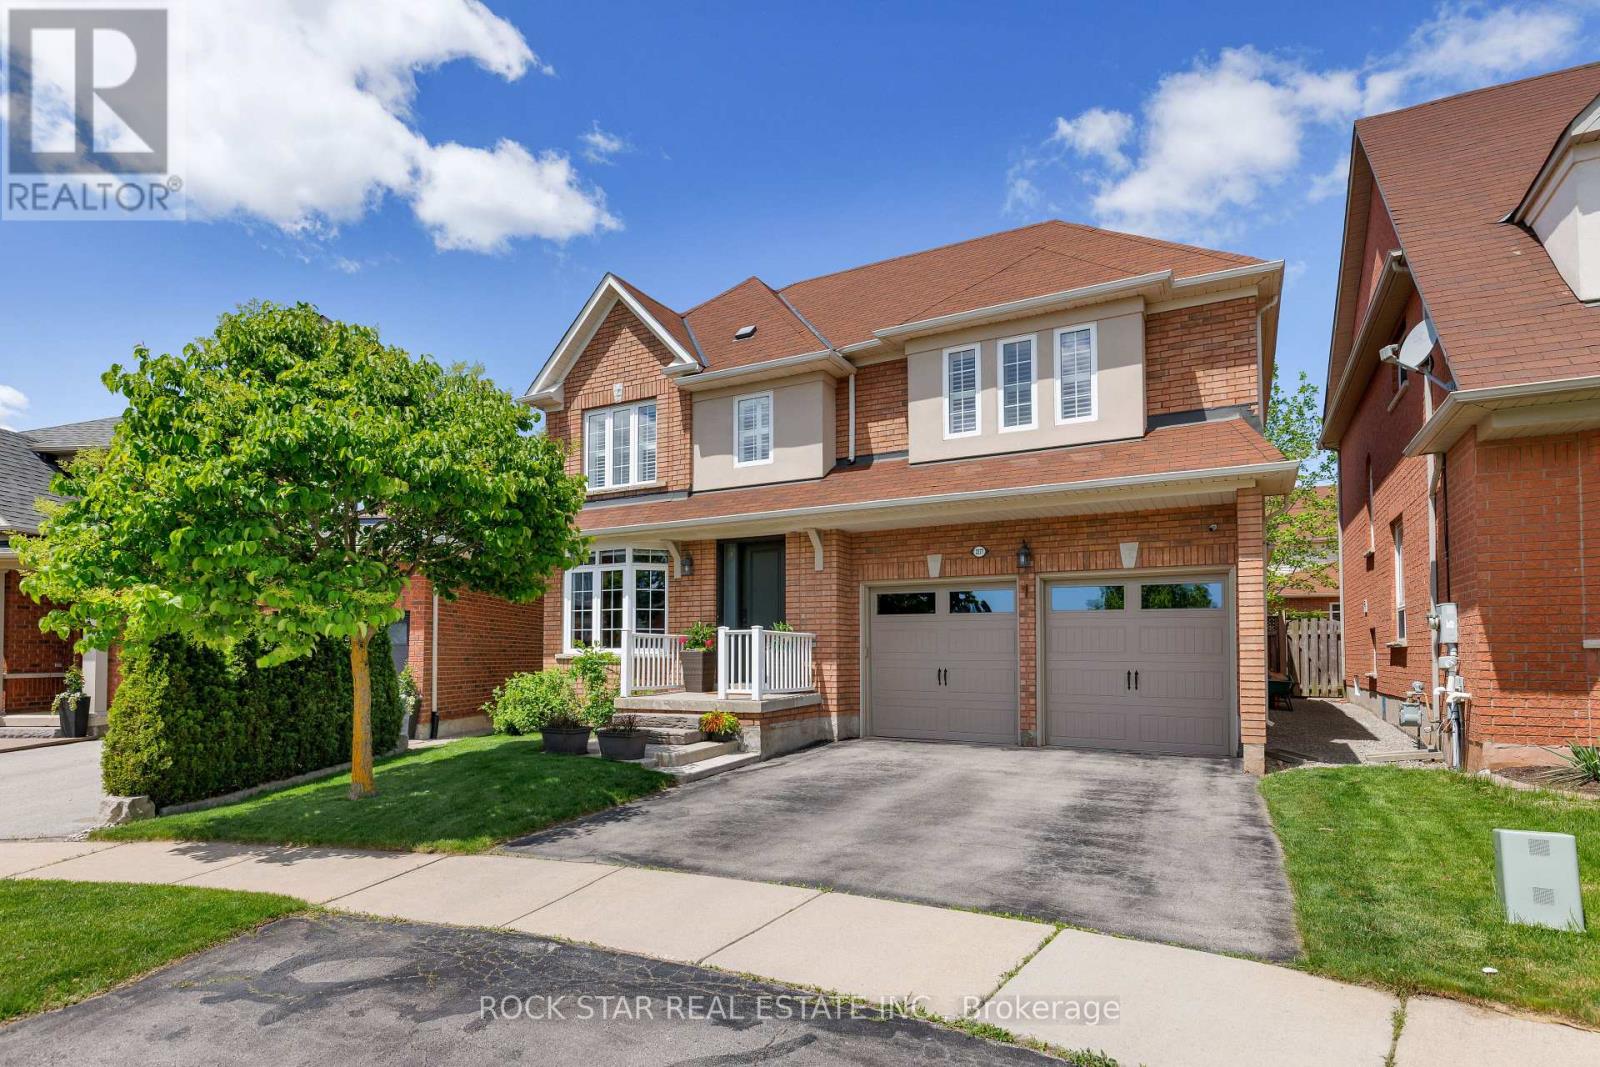
2277 Blue Oak Circle
Oakville, Ontario
Situated on a highly sought-after pie-shaped lot spanning nearly 75 feet across the rear, this meticulously maintained home in Oakville's desirable Westmount community offers exceptional space, functionality, and pride of ownership throughout, highlighted by a professionally landscaped backyard featuring extensive stonework and mature trees creating an incredibly private outdoor retreat. Featuring 9-foot ceilings on the main floor, an 18x23 garage with EV charging and additional storage space, this home delivers the ideal balance of entertaining space and everyday family living. The main floor offers an elegant dining/living room combination that flows through a convenient butler's pantry into the updated kitchen, perfectly positioned overlooking the bright and airy family room with large windows, abundant natural light, and a beautiful fireplace. Walk out from the kitchen to the private backyard retreat featuring professionally landscaped stonework, plenty of room for outdoor dining and entertaining, plus a separate grass area ideal for kids, pets, or relaxing outdoors. Upstairs, the spacious primary retreat features a spa-inspired ensuite complete with a glass shower, separate soaker tub, and double vanity. Two additional generously sized bedrooms are complemented by a well-appointed 4-piece bathroom and convenient upper-level laundry. The finished basement adds exceptional versatility with a separate bedroom or office, a 3-piece bathroom, and flexible living space ideal for a media room, gym, playroom, or additional family lounge area. An incredibly well-cared-for home on one of Westmount's most desirable lot configurations, offering the space, layout, and lifestyle today's buyers are searching for. (id:61483)
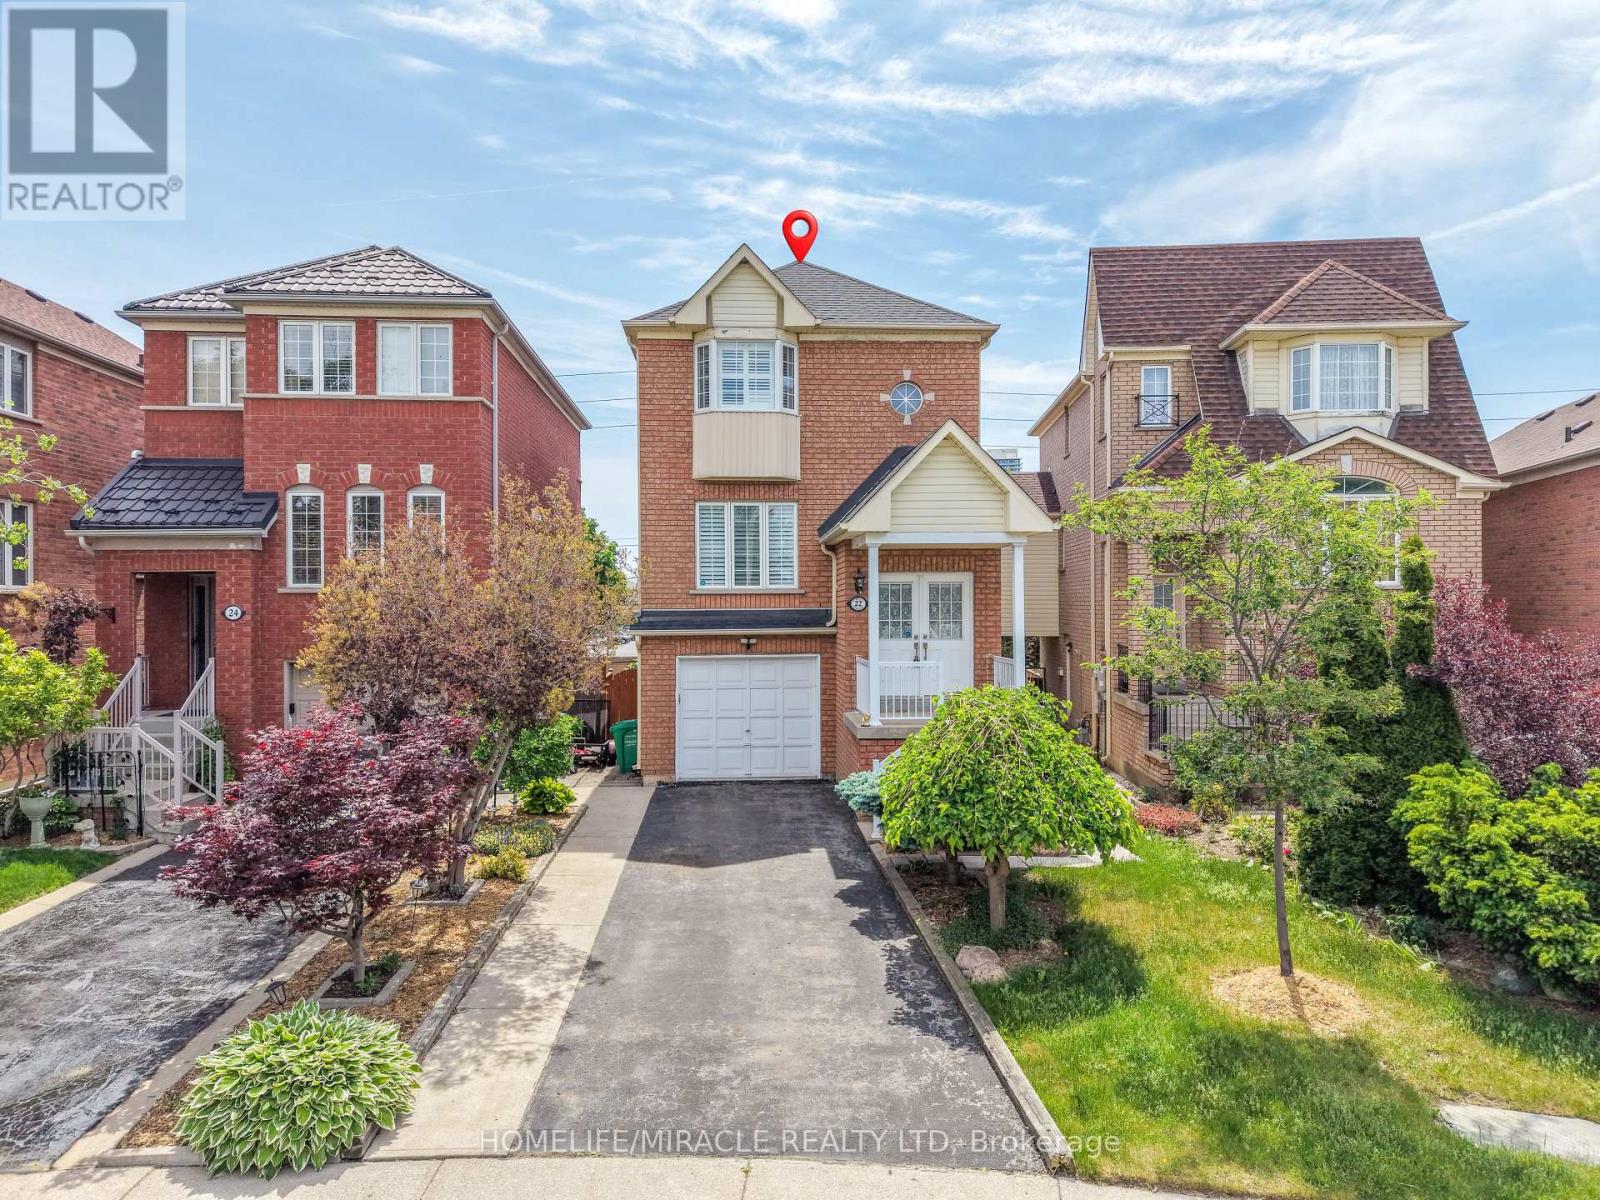
22 Domenico Crescent
Brampton, Ontario
Welcome to this elegant and spacious 1,675 sq. ft. home, one of the largest models on the street! Built in 2001 and meticulously maintained, this carpet-free property offers exceptional value with numerous upgrades throughout. Features include an owned furnace, A/C, and hot water tank, newer roof shingles (2020), smart garage door opener, extended driveway, security cameras, pot lights, California shutters, and fresh paint throughout.The functional main floor boasts a grand double-door entry, separate living and family rooms, a cozy gas fireplace, and a bright kitchen with white cabinetry, stylish black backsplash, and stainless steel appliances. Upstairs, you'll find 3 generously sized bedrooms, 2 full bathrooms, hardwood flooring throughout, ceiling fans in every bedroom, and a spacious primary retreat with a walk-in closet.The standout walkout basement offers ground-level access, separate entrance from the side and garage, and a kitchen setup ideal for extended family living or future in-law suite potential. Conveniently located within walking distance to Gurudwara, temple, shopping plaza, schools, parks, and transit. A rare opportunity to own a beautifully upgraded family home in a highly desirable neighborhood! ** This is a linked property.** (id:61483)
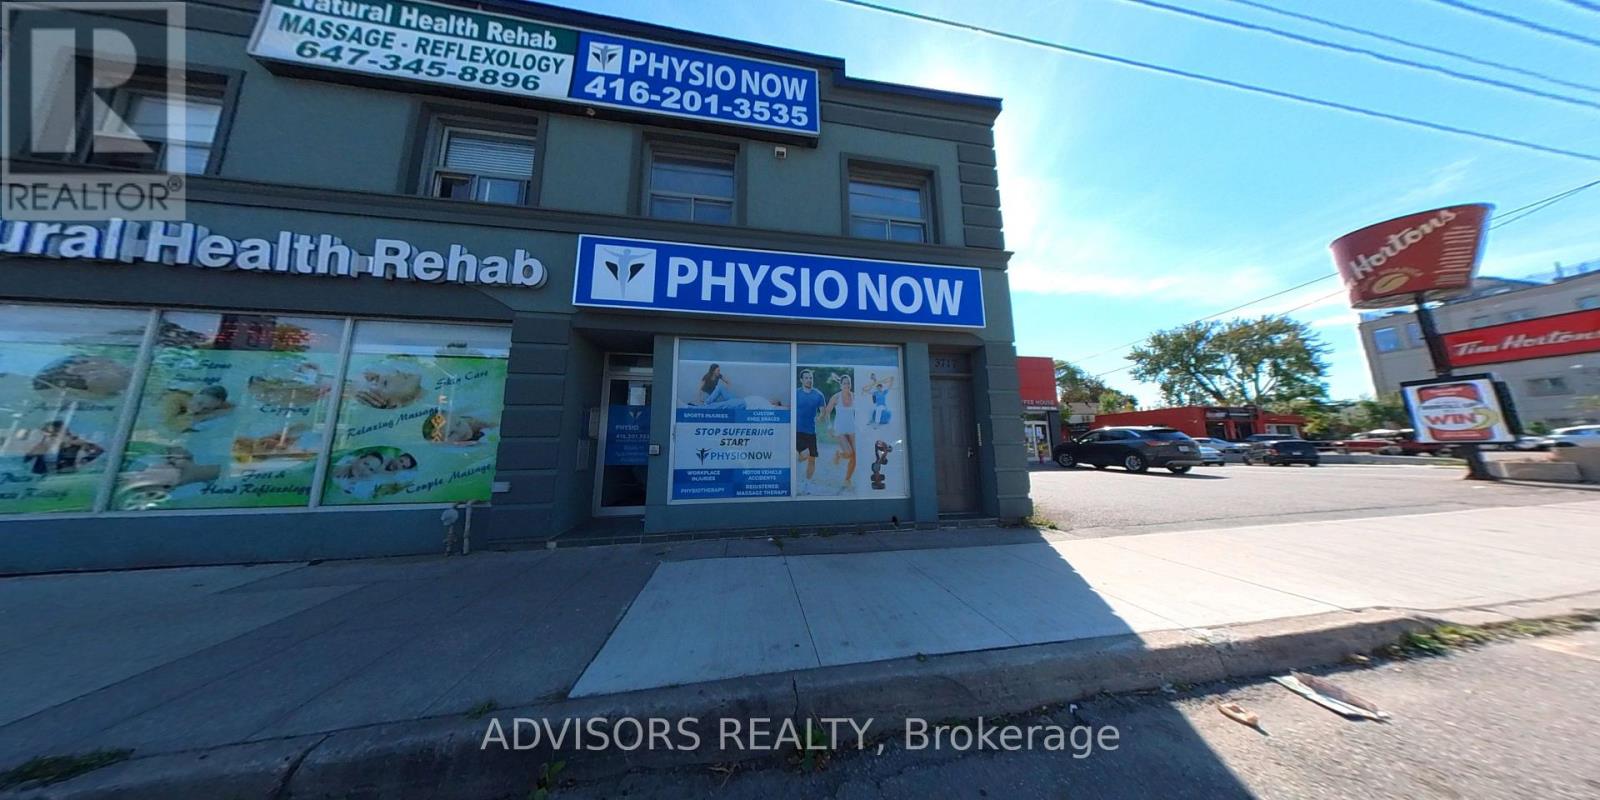
1 - 3717 Lakeshore Boulevard W
Toronto, Ontario
Looking for AAA tenants only! Don't miss out on this clean and well-maintained apartment close to everything. Enjoy 1 month rent-free for qualified tenants! The monthly rental price is $1,600. The advertised listing price reflects the average monthly cost for the first year after 1 month free rent incentive. There's a grocery store, LCBO, and a dollar store across the street. Streetcar service is available 24/7, and the Long Branch GO Train is just a 5-minute walk away. Humber College is only 2 major blocks east - walk, bike, or drive in minutes. Lakeshore offers innumerable restaurants, cafes, bars, and more! Walk to the lake and enjoy the sandy beach and scenic views at Marie Curtis Park. The property is professionally managed by a responsive and helpful management company. Coin-operated laundry is conveniently located just a few doors down. (id:61483)

1607 - 1359 White Oaks Boulevard
Oakville, Ontario
Spectacular Unit! Perfect Floor Plan! Gas Fireplace! Large, Very Private Open Balcony With Breathtaking Views From The Escarpment to CN Tower!!! A Few Minutes Drive to Oakville GO Station and QEW. Walking Distance to Sheridan College. Close To All Amenities! High End Finishes and Appliances. Stunning Chef's Kitchen With Eat-In Area. Huge Floor to Ceiling Windows in the Kitchen and Great Room. Dogs Not Allowed. Motorized Blinds With Remote in the Great Room. (id:61483)

941 Victoria Street
Midland, Ontario
Beautiful duplex home in a welcoming, family-friendly desirable neighborhood offering two fully independent legal units, each having 3 bedrooms, full bathrooms, kitchens and laundry areas with private entries Central AC. Move in ready and offering versatility for families and investors alike. Perfect location with Convenient access to local amenities, schools, parks, and recreational facilities, along with Midland's vibrant downtown area. Georgian Bay at the end of the street, Hospital on the other end with Huronia Mall. Fully renovated, freshly painted, brand new wooden kitchen with quartz countertops and natural pearl shell backsplash. New floors and lights. Brand new modern laundry. Large windows for natural lighting.2nd unit with gas fireplace and pot lights. Large windows for natural lights. Kitchen with granite countertops and attractive backsplash wall. Beautiful Sunroom with solar lights to enjoy sunny days and snowfall views. Spacious deck ideal for outdoor gatherings and BBQs. Storm doors on all entry doors for added weather protection. About 2000 sf total living space. Insulated double-car garage with entrances from both sides, offering great year-round utility for parking, storage, or mechanical projects. 4 cars driveway. Electrical panel upgraded to 200 amps ready to safely install your electrical car (EV) charging station (EVSE) to fulfill your modern needs. Buyer & Buyer's Agent to Verify All Measurements and Do Their Own Diligence. Seller or seller's agent do not warrant retrofit status of any prior renovations. (id:61483)
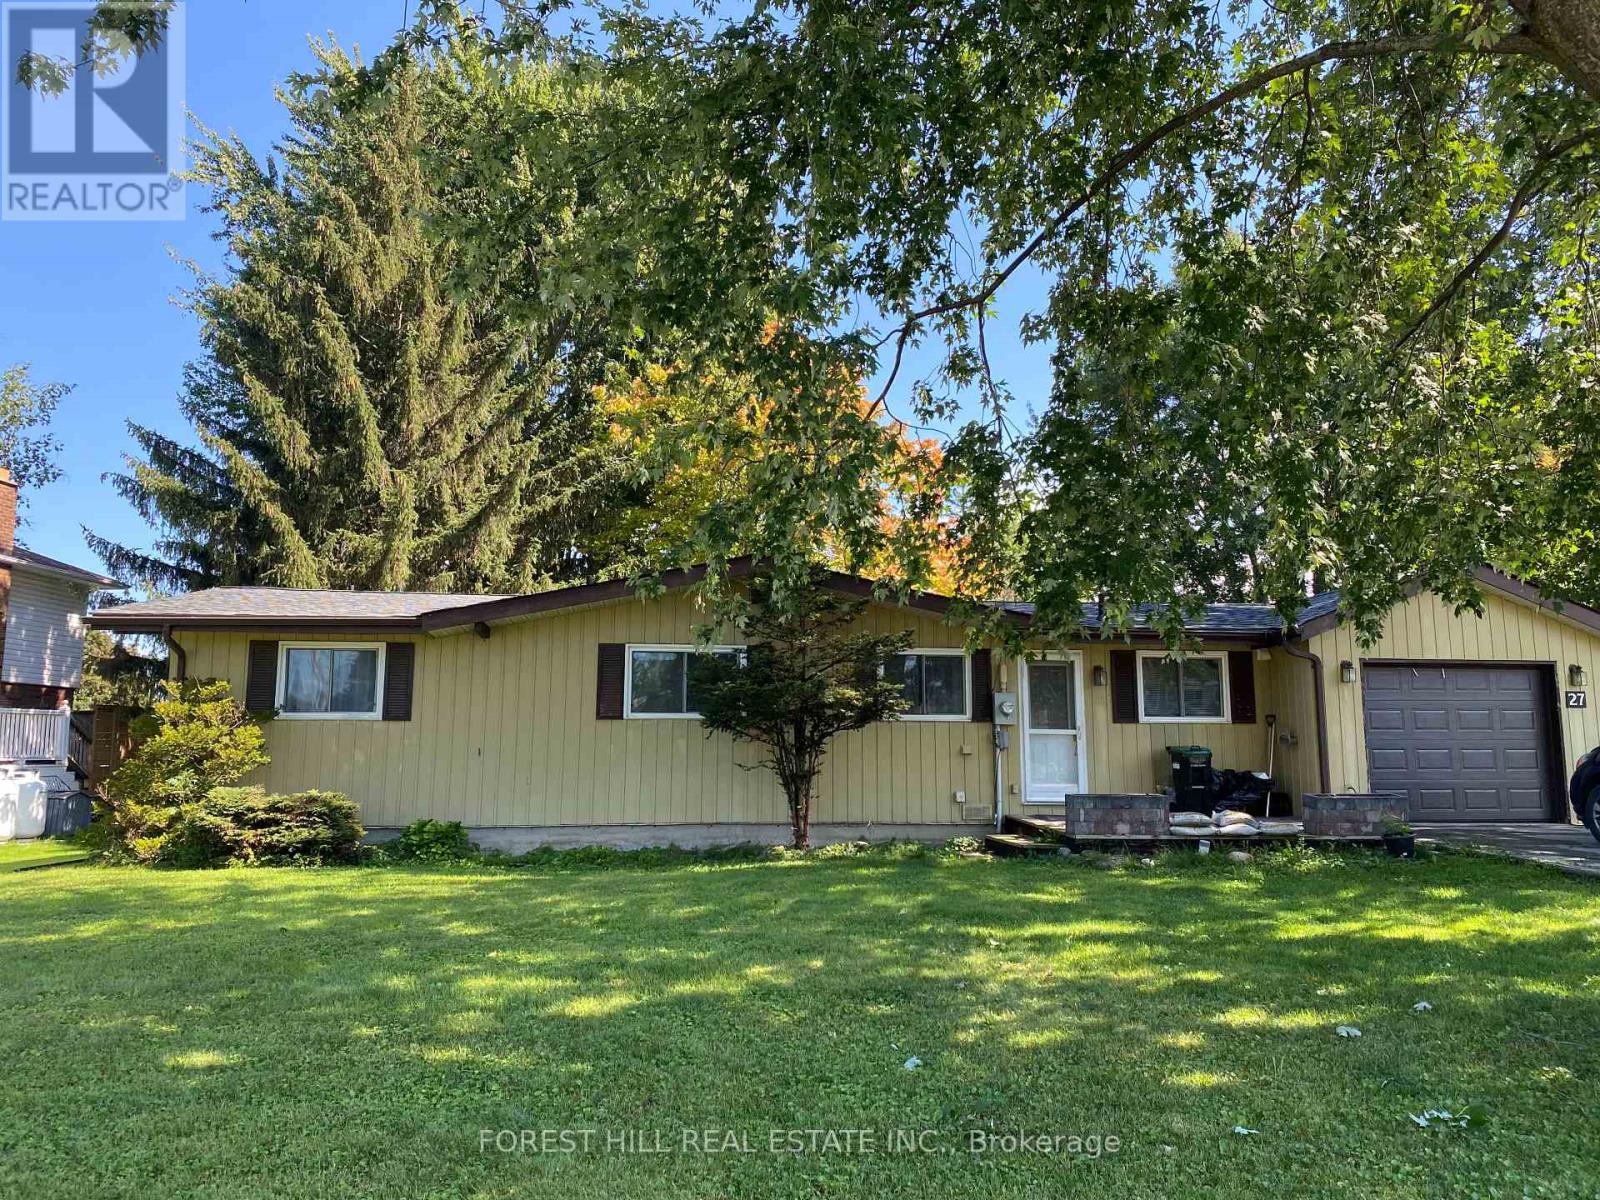
27 Turtle Path
Ramara, Ontario
For Lease: A Waterfront Bungalow in Lagoon City. One Floor Open Concept With An Outstanding Canal View. Direct Access to Lake Simcoe & Trent Severn Waterways System. Private Boat Mooring On The Shorewall. This 3 Bedroom & 3 Full Bath Home is Perfect For 4 Season Living. Features A Walkout To An Enclosed 3 Season Sunroom Which Overlooks the Canal. A Walkout To A BBQ Deck. Mature Trees & Landscaping. Attached Garage with Inside Access. Lagoon City Features 2 Private Resident Beaches, Marina, Restaurants, Community Centre, Yacht Club, Racquet Club (Tennis & Pickleball) & Trails. Municipal Services & High Speed Internet. Local Area Include Groceries, Gas, Restaurants, LCBO/Beer, Post Office, Dog Park, Walk In Clinic, Library & Places of Worship etc. The GTA Is Only 1.5 Hours. Casino Rama offers world class entertainment and fine dining - only 20 minute drive. (id:61483)
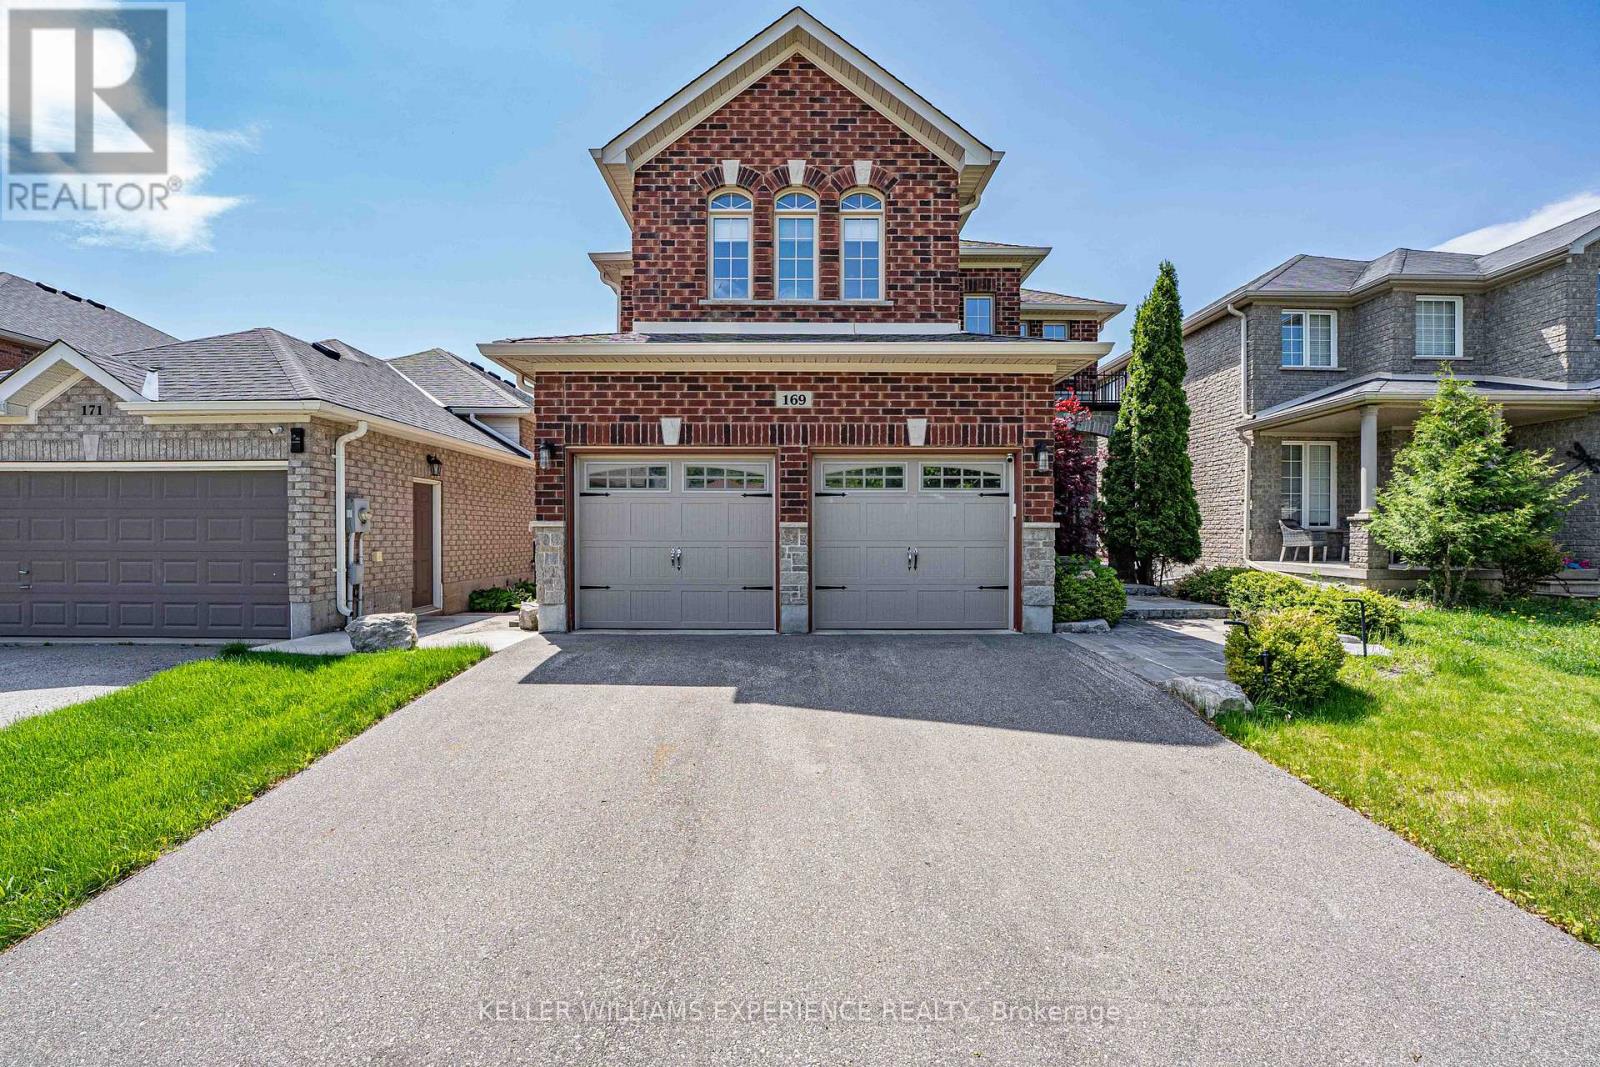
169 Birkhall Place
Barrie, Ontario
Prime South-East Barrie Gem At 169 Birkhall Place in Barrie. Perfect for commuters and families alike, this exquisite Barrie home is minutes from top-rated schools, shopping, dining, transit, the GO Station, and Barrie's beautiful waterfront. Offering four spacious bedrooms and three luxurious baths, this carpet-free residence showcases gleaming floors, premium upgrades, and sunlit living spaces complete with built-in speakers. The gourmet kitchen is a chef's dream, featuring custom countertops, a deep pantry, a breakfast bar, and an eat-in area that overlooks the family room's cozy gas fireplace. Step outside to a composite deck and enjoy the professionally landscaped and hardscaped rear gardens. Upstairs, the expansive primary retreat serves as a true sanctuary, featuring a private sitting area with its own fireplace and a lavish 5-piece ensuite with heated floors, a soaker tub, a massive glass shower, and double sinks. Three additional generously sized bedrooms share a beautifully appointed 4-piece bath. With all major components recently updated, this home offers ultimate peace of mind. The unfinished basement includes a rough-in bath, laundry hookups, and a cold celler-ready for your personal touch. Just add your favorite paint palette and move right into your forever home. Show with confidence, 10+++! (id:61483)
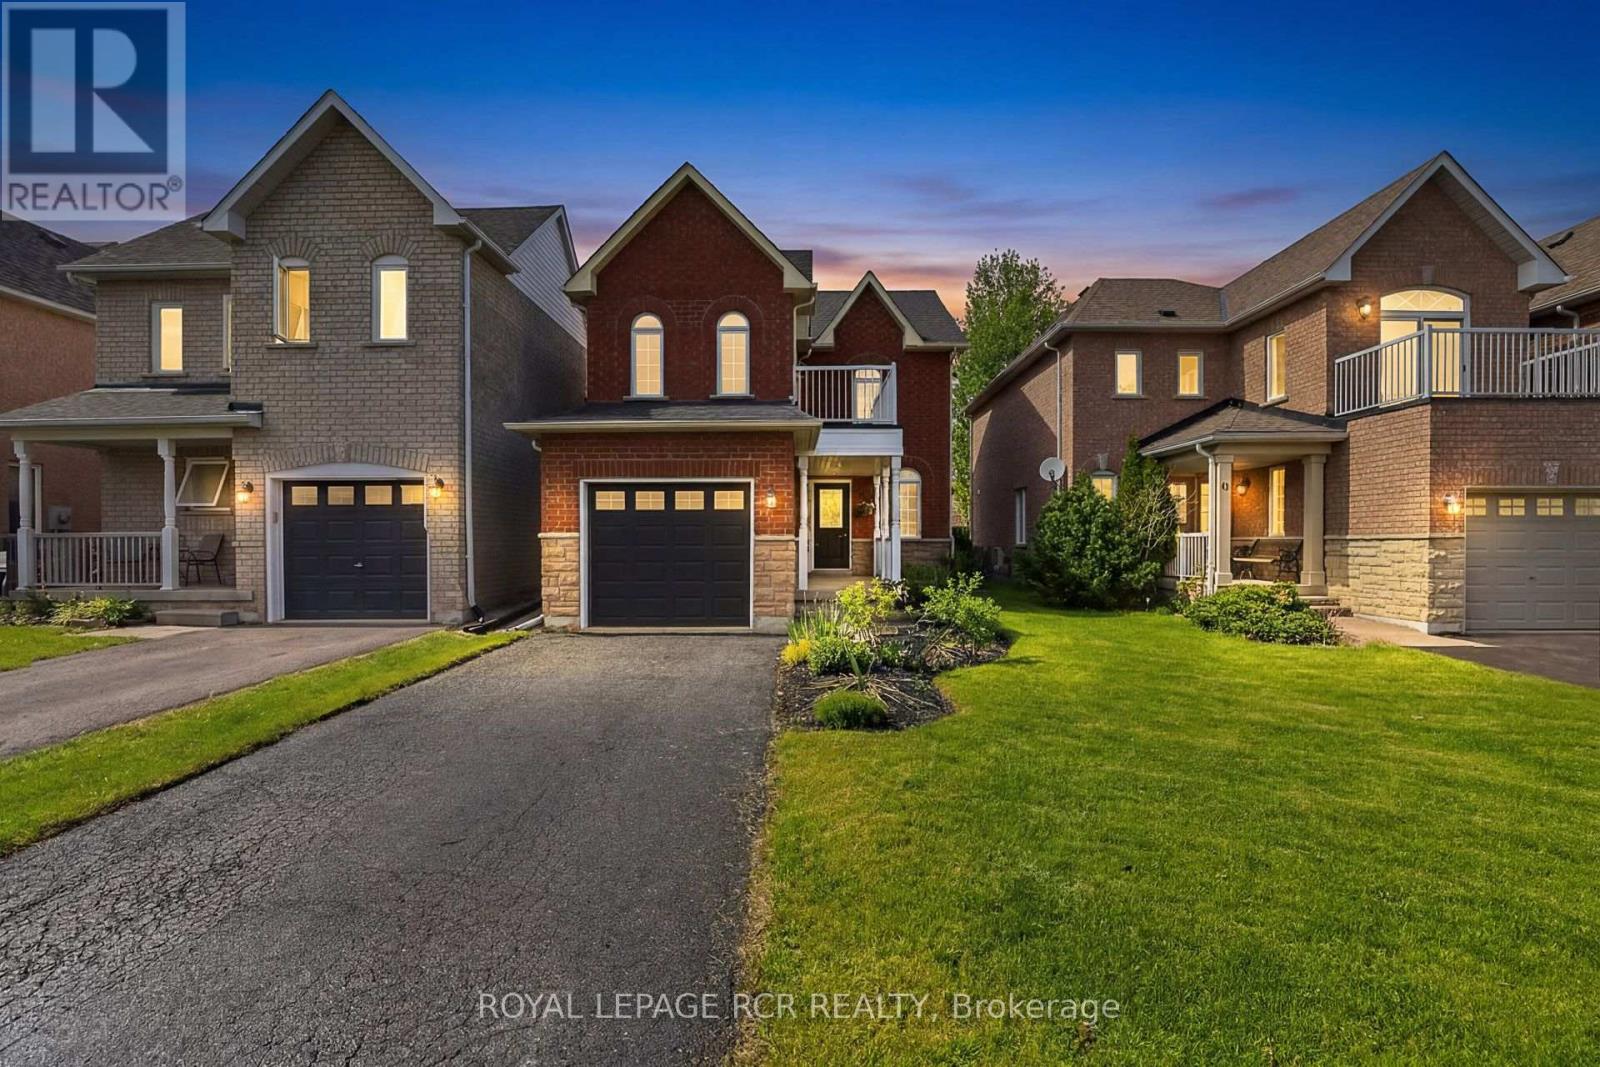
57 Bolster Lane
Uxbridge, Ontario
Modern 3 Bedroom 4 Washroom Two-Storey on a deep 124ft lot complete with finished basement in the highly sought-after Barton Farms neighbourhood. The charming country curb appeal is enhanced by the covered front porch and 2nd floor balcony. The home has been stylishly upgraded with clean lines and a modern feel. The main floor features a bright open concept layout including a modern kitchen boasting quartz countertops, stainless steel appliances and a mirrored backsplash. The combined living and dining room walks-out to the oversized deck. The second floor has a luxurious primary bedroom with a walk-out to a private balcony, double closet and a recently renovated ensuite. The two remaining spacious bedrooms and a four-piece family bathroom finish the space. The finished basement has a versatile family room or home office-perfect for remote work or gaming, along with its own bathroom, separate laundry area, and plenty of storage. The spacious fenced backyard has lots of room to play, garden or even add a pool and features an oversized deck perfect for entertaining. This family-friendly location is exceptionally convenient, just steps from parks, soccer fields, schools with direct access to the scenic Trans Canada Trail system. Walkable to Joseph Gould Public School, Uxbridge Secondary School, the community pool, and the charming historic downtown Uxbridge. ** This is a linked property.** (id:61483)
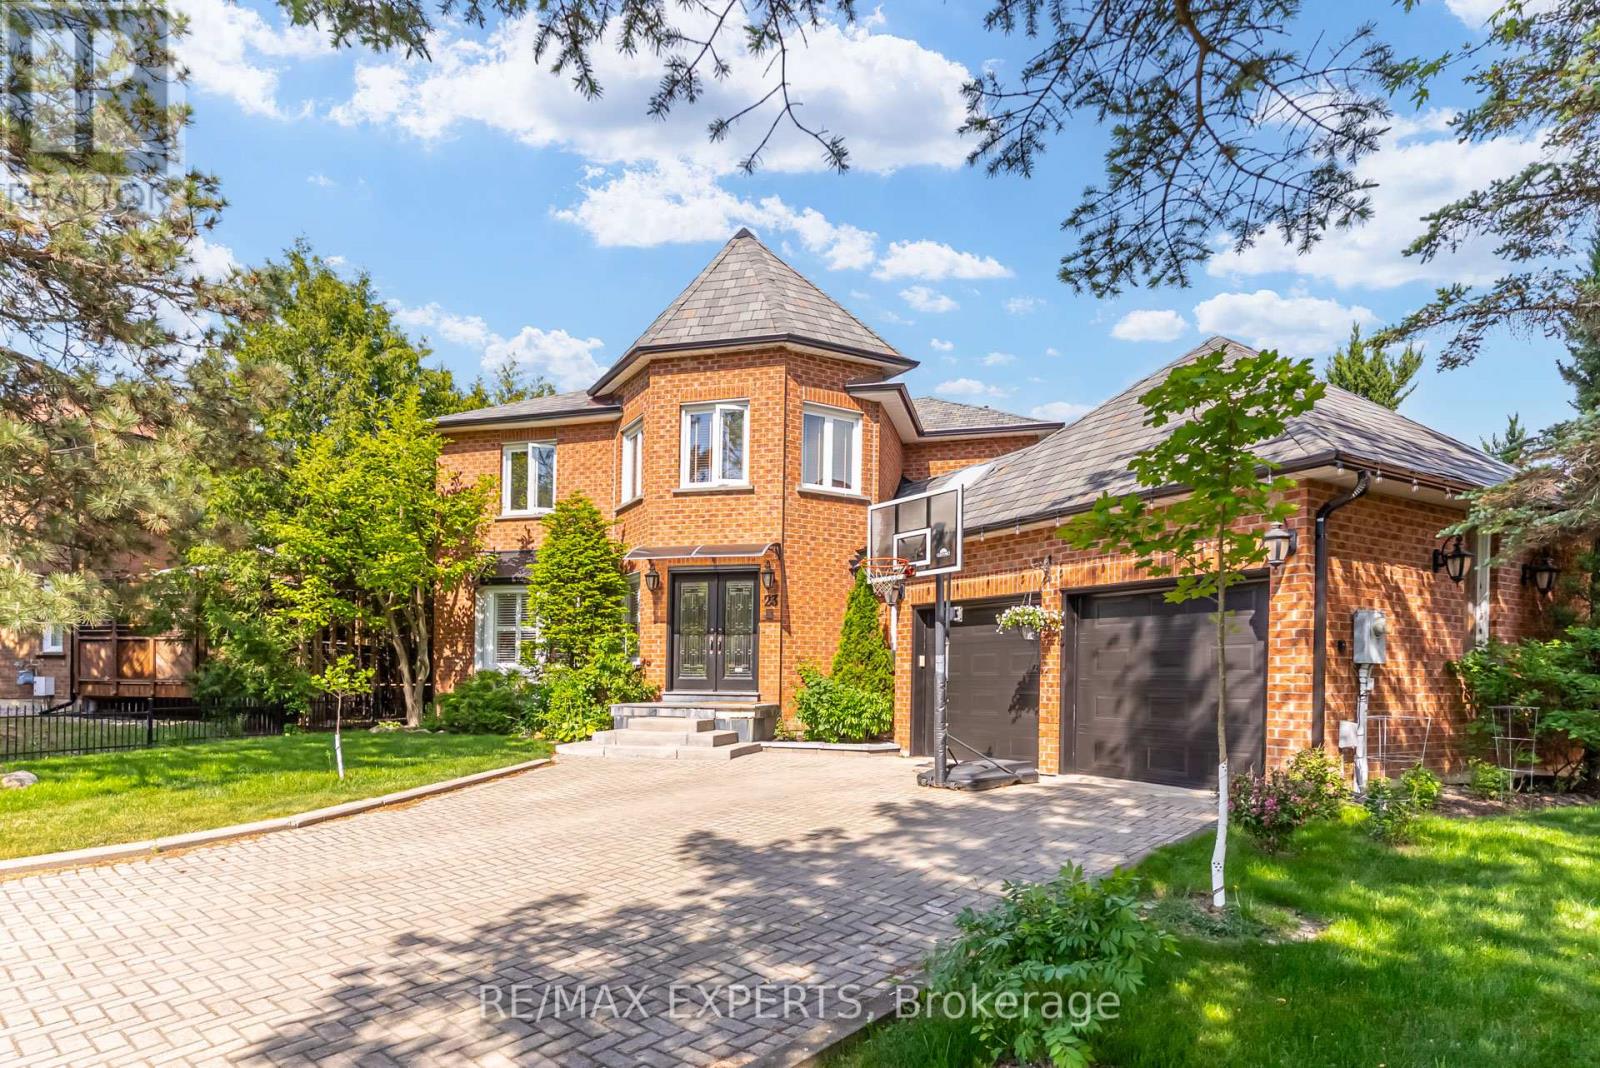
23 Bloomfield Trail
Richmond Hill, Ontario
Welcome to This Exceptional Executive Home Nestled on a Rare Premium 81.07 x 144.85 Ft Lot in One of Oak Ridges' Most Desirable Family-Friendly Neighbourhods. Offering Over 3,500 Sq. Ft. of Total Living Space, This Beautifully Updated 4-Bedroom Residence Combines Elegance, Comfort, and Functionality. Designed for Both Family Living and Entertaining, the Home Features Spacious Principal Rooms, Hardwood Floors Throughout, a Main-Floor Office, and an Inviting Family Room with a Cozy Fireplace. Large Windows Fill the Home with Natural Light, Creating a Warm and Welcoming Atmosphere Throughout. The Renovated Chef-Inspired Kitchen Serves as the Heart of the Home, Offering Ample Workspace, Quality Finishes, and Beautiful Views of the Expansive Backyard. Surrounded by Mature Trees, the Oversized Yard Provides Exceptional Privacy and Endless Opportunities for Outdoor Enjoyment, Whether Hosting Family Gatherings, Gardening, or Simply Relaxing in a Peaceful Setting. The Generous Primary Suite Features a Sitting Area, Walk-In Closet, and Private Ensuite Bath, Creating the Perfect Retreat. Three Additional Well-Proportioned Bedrooms Offer Plenty of Space for a Growing Family. Ideally Situated This Home is Just Minutes from Lake Wilcox, Scenic Parks, Walking Trails, the Seneca King Campus Trail, and the King Township Recreation Centre. Families Will Appreciate Access to Top-Rated Schools, Including IB, French Immersion, and Private School Options. Conveniently Located Close to Shopping, Restaurants, Public Transit, King City and Bloomington GO Stations, and Major Highways. Offering a Rare Combination of Space, Privacy, and Location, This Exceptional Oak Ridges Home Presents an Outstanding Opportunity to Enjoy Executive Living in One of Richmond Hill's Most Sought-After Communities. (id:61483)
81 Parkheights Trail
King, Ontario
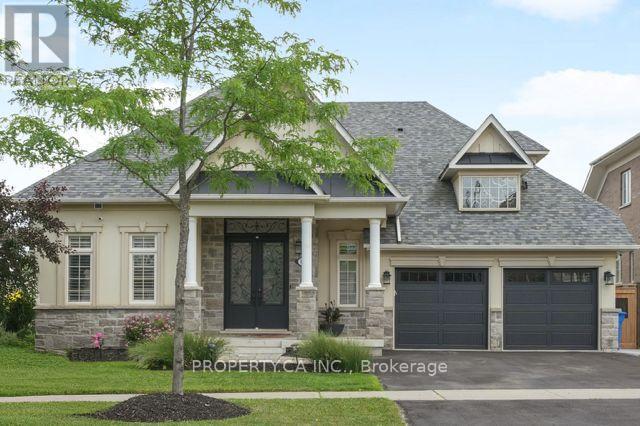
Welcome to this truly one-of-a-kind bungaloft in the heart of Nobelton, perfectly situated on a premium 61-foot pie-shaped lot. Designed for both everyday comfort and effortless entertaining, this exceptional home features a bright, open-concept main floor with soaring ceilings that create the airy feel of a luxury new build. The heart of the home is the beautifully updated chef's kitchen, seamlessly connected to the spacious dining area and inviting family room, an ideal space for gathering with family and friends. The main floor office can easily be converted to a formal dining room should that suit your lifestyle, The thoughtfully designed main floor also offers the convenience of a luxurious primary suite and an additional bedroom, allowing for comfortable one-level living without the need to climb stairs. Upstairs, the versatile loft level includes two generous bedrooms connected by a convenient Jack-and-Jill bathroom, providing the perfect space for family or guests. The fully finished lower level is an entertainer's dream and a true extension of the home's living space. Enjoy movie nights in the dedicated home theatre, challenge friends in the games area, stay active in the exercise room, or unwind in the spa-inspired retreat featuring a newly built sauna and a full 3-piece bathroom. Two additional bedrooms complete the lower level, offering exceptional flexibility for extended family, guests, or a home office. This rare bungaloft combines sophisticated design, functional living, and outstanding space in one of Nobelton's most sought-after neighbourhoods, a unique opportunity that is not to be missed. (id:61483)
977 Wickham Road
Innisfil, Ontario
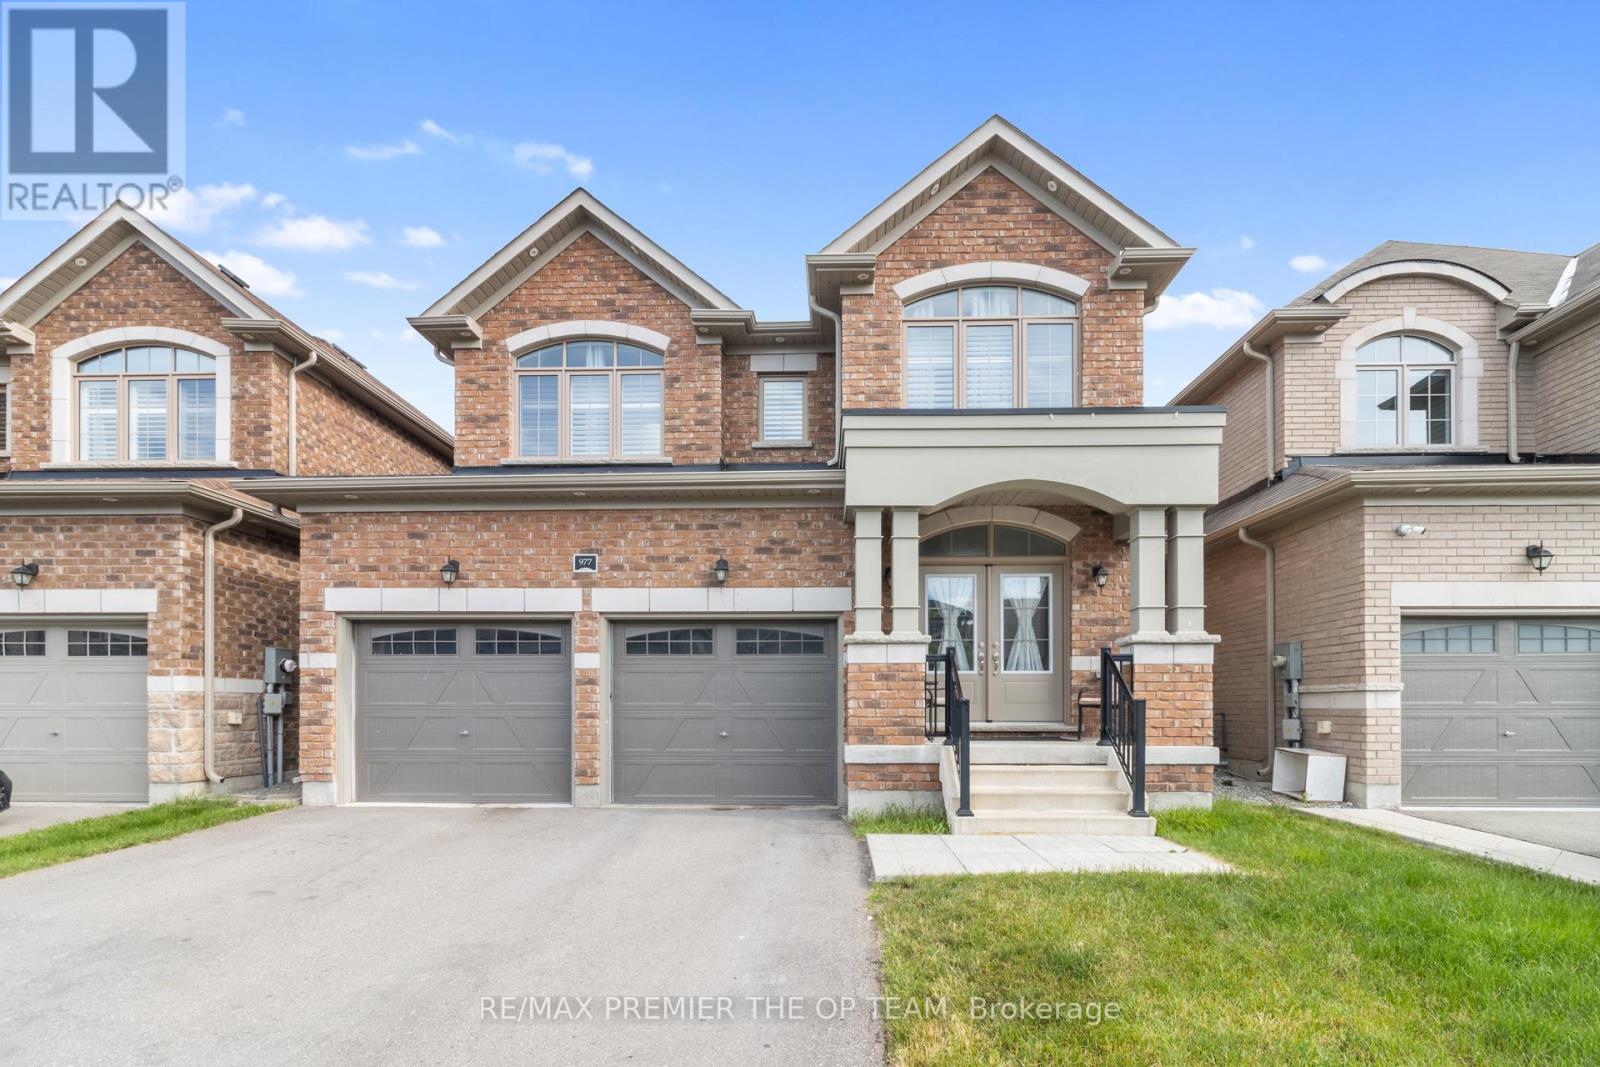
Welcome To 977 Wickham Road, A Beautifully Maintained 4-Bedroom, 3-Bathroom Home Offering The Perfect Blend Of Comfort, Style, And Functionality. Featuring A Bright, Open-Concept Layout With Spacious Principal Rooms, This Home Is Ideal For Families And Entertaining Alike. The Well-Designed Kitchen Flows Seamlessly Into The Living And Dining Areas, While The Generous Primary Suite Offers A Private Ensuite For Added Comfort. Three Additional Bedrooms Provide Plenty Of Space For Family, Guests, Or A Home Office. Located In A Desirable Innisfil Neighbourhood Close To Parks, Schools, Shopping, Dining And Major Commuter Routes, This Is An Exceptional Opportunity To Enjoy Modern Family Living Just Minutes From The Shores Of Lake Simcoe. (id:61483)
269 - 150 Honeycrisp Crescent
Vaughan, Ontario
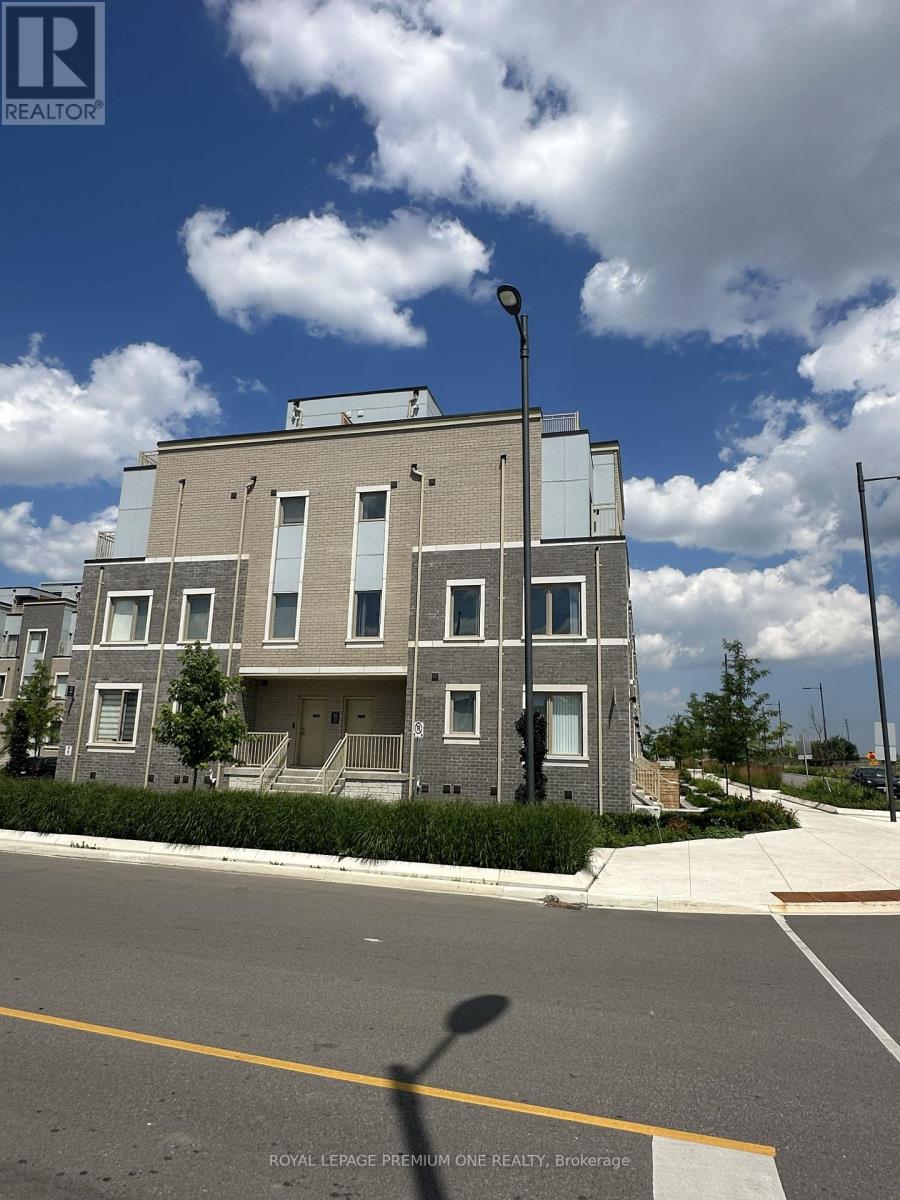
Stunning and modern 3 bed, 2.5 bath townhouse in the highly desirable Mobilio Towns! (built 2024) Features a bright, open concept kitchen, living and dining layout, ensuite laundry, and premium stainless steel appliances. Enjoy outdoor living on your private rootop terrace equipped with a gas BBQ hookup. Prime location just south of VMC subway station and transit hub (viva, yrt, go). Minutes to York University, Hwy 400/407/7, Ikea, Costco, Cineplex, shopping, dining and fitness. Move in ready! (id:61483)
33 Highcastle Avenue
Georgina, Ontario
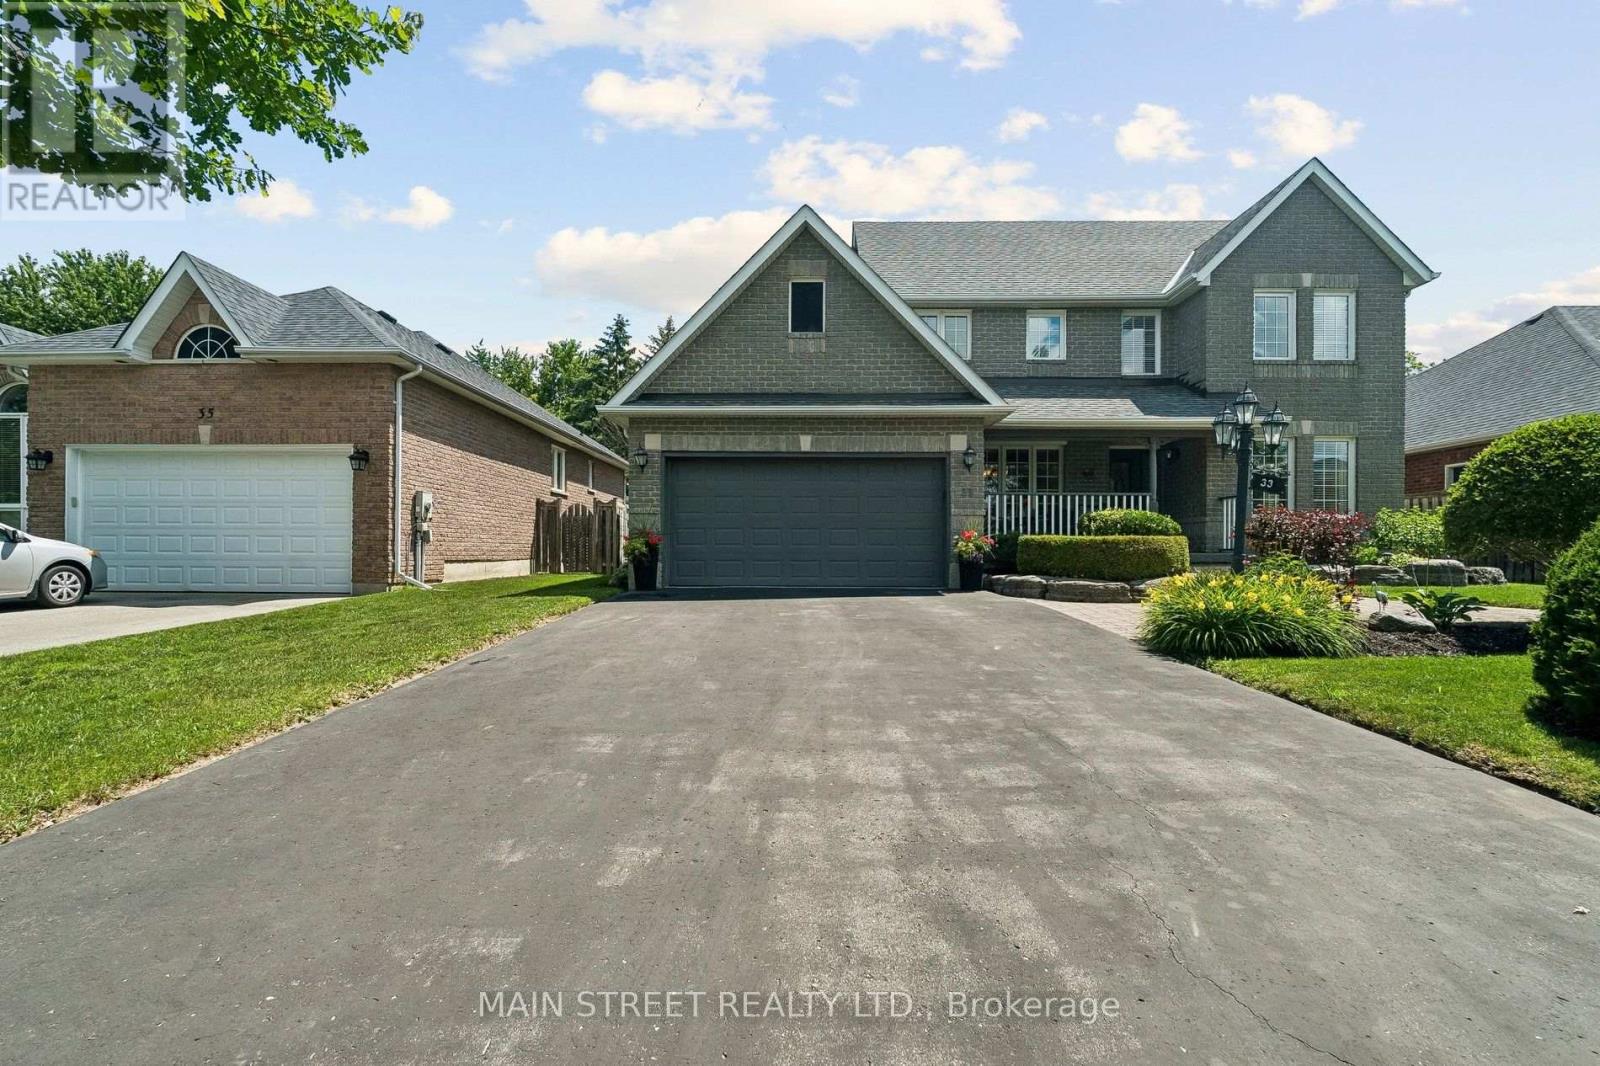
Beautiful Kingsbury Model 2432 Sqft In Desired North Keswick Neighborhood On Prem Lot Backing Onto Estate Type Properties. $$$ Spent On Landscaping. Covered Verandah. Entry Foyer Flows Thru Home To Fam Size Kit W/Breakfast Area O/L Fam Rm W/Lrge Bay Window Seat & Gas Frpl. Main Flr Lau & 2Pc Bath Conviently Centrally Located. 30X32 Deck, Fenced Yard, Unspoiled Basement Ready For Your Design Ideas. Master Has Oversize W/I Closet. Ens Has 2 Sinks & Water Closet (id:61483)