313 - 6 Parkwood Avenue Toronto, Ontario M4V 2W8

$865,000Maintenance, Common Area Maintenance, Insurance, Parking
$950.45 Monthly
Maintenance, Common Area Maintenance, Insurance, Parking
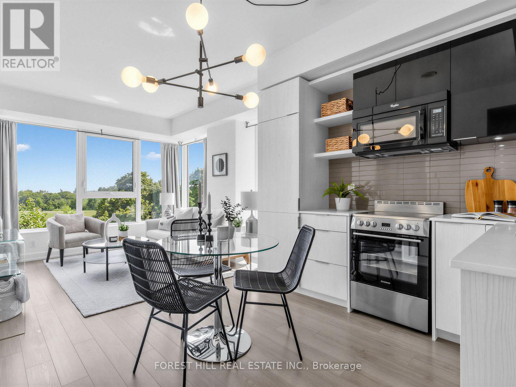
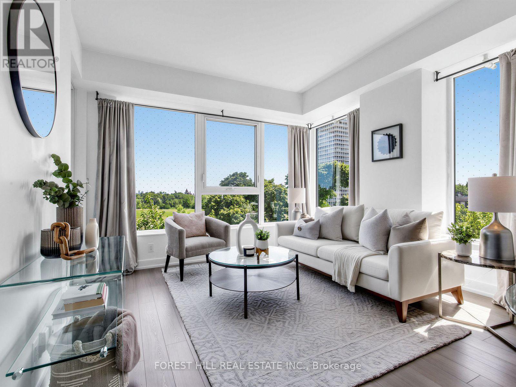
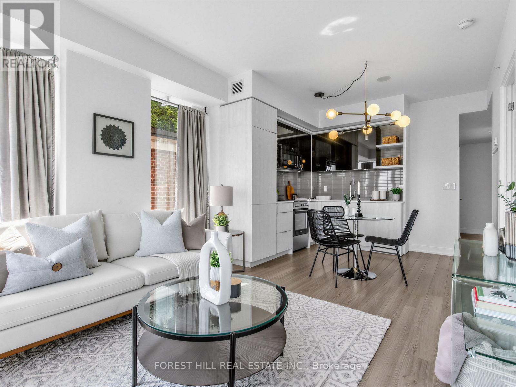
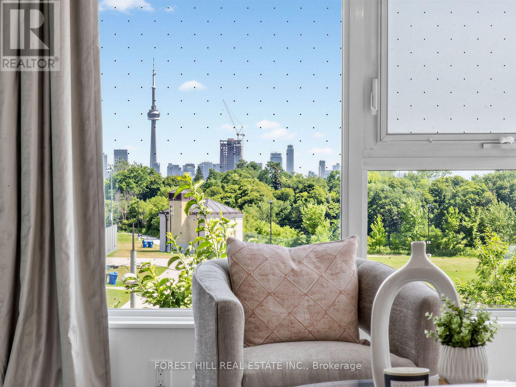
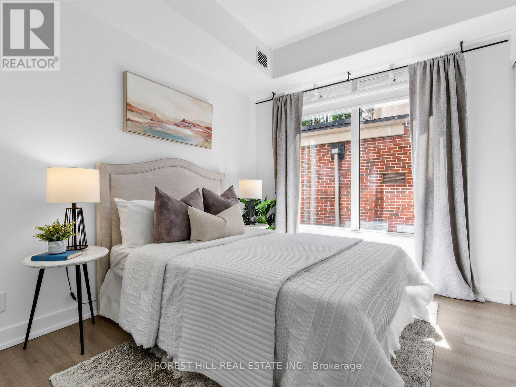
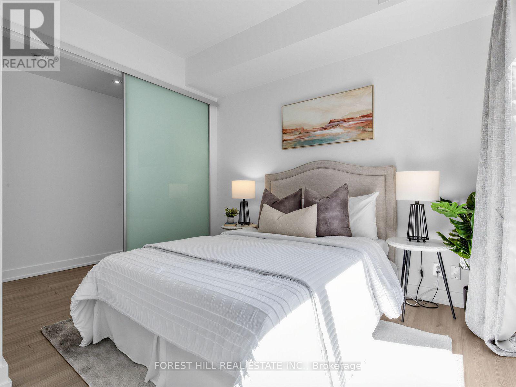
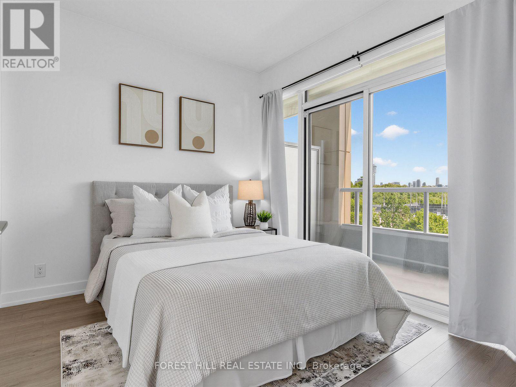
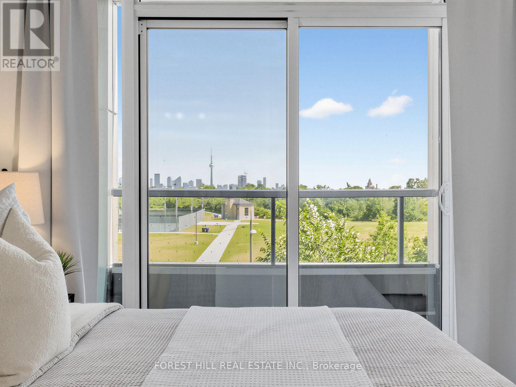
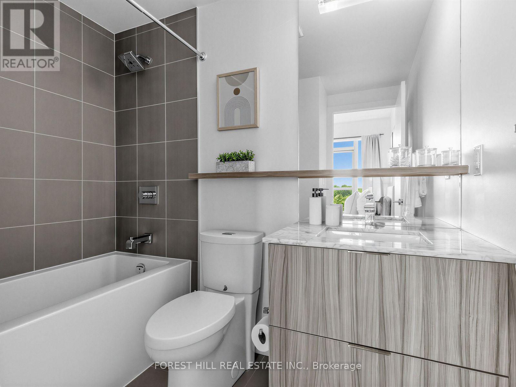
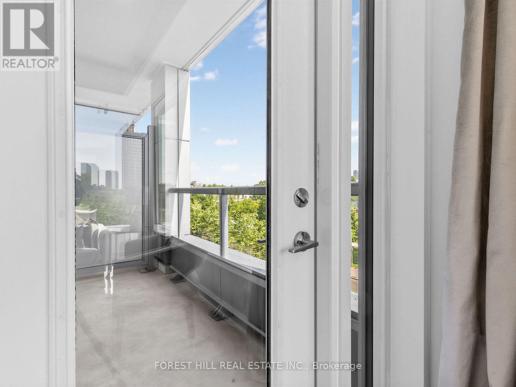
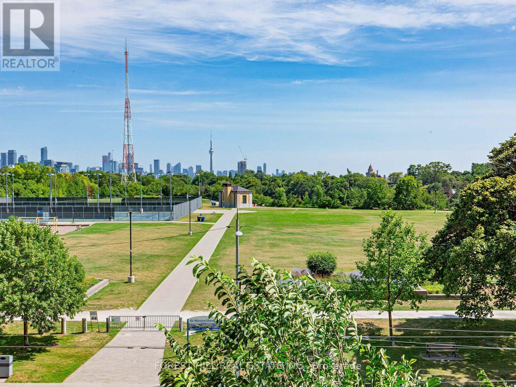
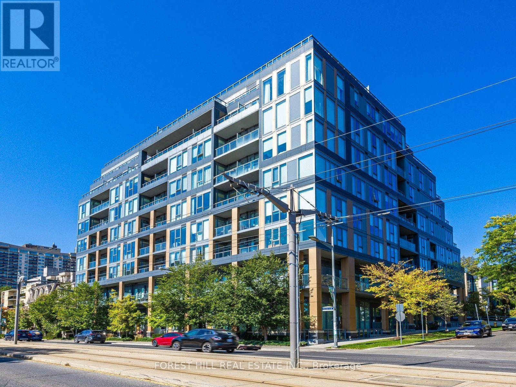
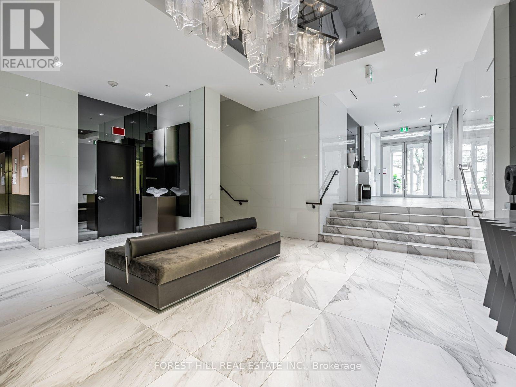
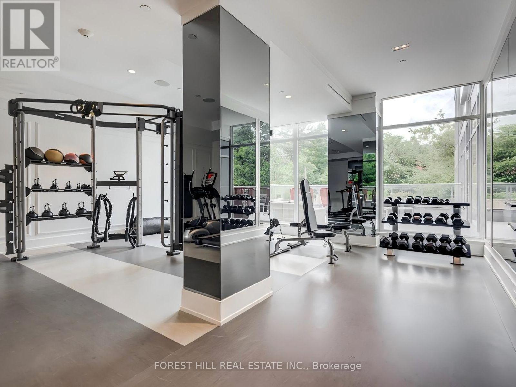
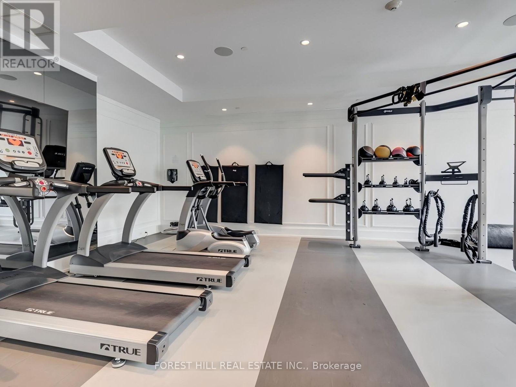
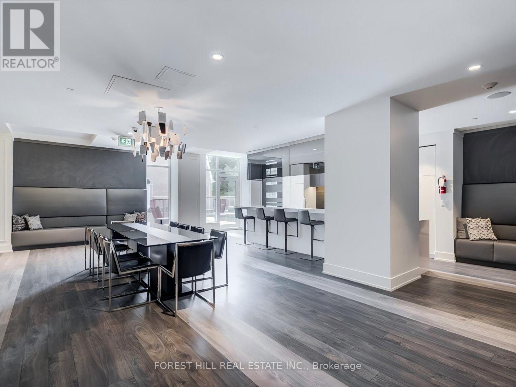
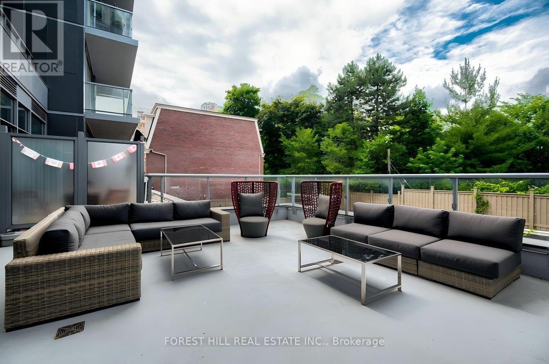
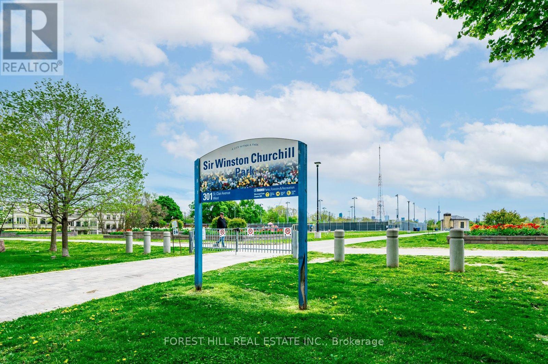
$950.45 MonthlyWelcome to The Code by Lifetime Developments, a luxury boutique residence in prestigious Forest Hill. Spectacular, unobstructed and rare south views from this bright, quiet corner suite - one of the most impressive vistas in Toronto, with expansive skyline and CN Tower views plus beautiful ravine views over Sir Winston Churchill Park right from your living room and primary bedroom. Offering 2 bedrooms, 2 bathrooms and nearly 800 sq. ft. of superbly finished living space, this light-filled suite boasts a functional open-concept split floor plan with large windows in every room and floor-to-ceiling (9 ft.) glass providing abundant natural light throughout the day. The modern kitchen features stone counters and stainless steel & paneled appliances, while two walk-outs lead to a private terrace - perfect for relaxing or entertaining above the park. Rare premium parking and 1 locker included. This intimate boutique building offers 24-hour concierge, fitness centre, party room, dog wash and more. Excellent walk, transit and bike scores - steps to St. Clair West Subway, Loblaws, Forest Hill Village, cafes, restaurants, parks and shops, and near Toronto's top private schools including The Bishop Strachan School and Upper Canada College. An exceptional opportunity for families and discerning buyers to live luxuriously in one of the city's most prestigious enclaves. Location, location, location - don't miss out, you will fall in love with this suite! (id:61483)
Property Details
| MLS® Number | C13567128 |
| Property Type | Single Family |
| Community Name | Forest Hill South |
| Amenities Near By | Park, Place Of Worship, Public Transit, Schools |
| Community Features | Pets Allowed With Restrictions |
| Features | Ravine, Balcony |
| Parking Space Total | 1 |
| View Type | View, City View |
Building
| Bathroom Total | 2 |
| Bedrooms Above Ground | 2 |
| Bedrooms Total | 2 |
| Amenities | Security/concierge, Exercise Centre, Visitor Parking, Party Room, Storage - Locker |
| Appliances | Oven - Built-in, Dishwasher, Dryer, Freezer, Microwave, Stove, Washer, Window Coverings, Refrigerator |
| Basement Type | None |
| Cooling Type | Central Air Conditioning |
| Flooring Type | Hardwood |
| Heating Fuel | Natural Gas |
| Heating Type | Heat Pump |
| Size Interior | 700 - 799 Ft2 |
| Type | Apartment |
Parking
| Underground | |
| Garage |
Land
| Acreage | No |
| Land Amenities | Park, Place Of Worship, Public Transit, Schools |
Rooms
| Level | Type | Length | Width | Dimensions |
|---|---|---|---|---|
| Flat | Living Room | 3.56 m | 3.45 m | 3.56 m x 3.45 m |
| Flat | Dining Room | 2.6 m | 2.74 m | 2.6 m x 2.74 m |
| Flat | Kitchen | 2.6 m | 2.74 m | 2.6 m x 2.74 m |
| Flat | Primary Bedroom | 3.2 m | 2.79 m | 3.2 m x 2.79 m |
| Flat | Bedroom 2 | 3.18 m | 2.59 m | 3.18 m x 2.59 m |
Contact Us
Contact us for more information

The trademarks REALTOR®, REALTORS®, and the REALTOR® logo are controlled by The Canadian Real Estate Association (CREA) and identify real estate professionals who are members of CREA. The trademarks MLS®, Multiple Listing Service® and the associated logos are owned by The Canadian Real Estate Association (CREA) and identify the quality of services provided by real estate professionals who are members of CREA. The trademark DDF® is owned by The Canadian Real Estate Association (CREA) and identifies CREA's Data Distribution Facility (DDF®)
July 15 2026 05:30:03
Toronto Regional Real Estate Board
Forest Hill Real Estate Inc.