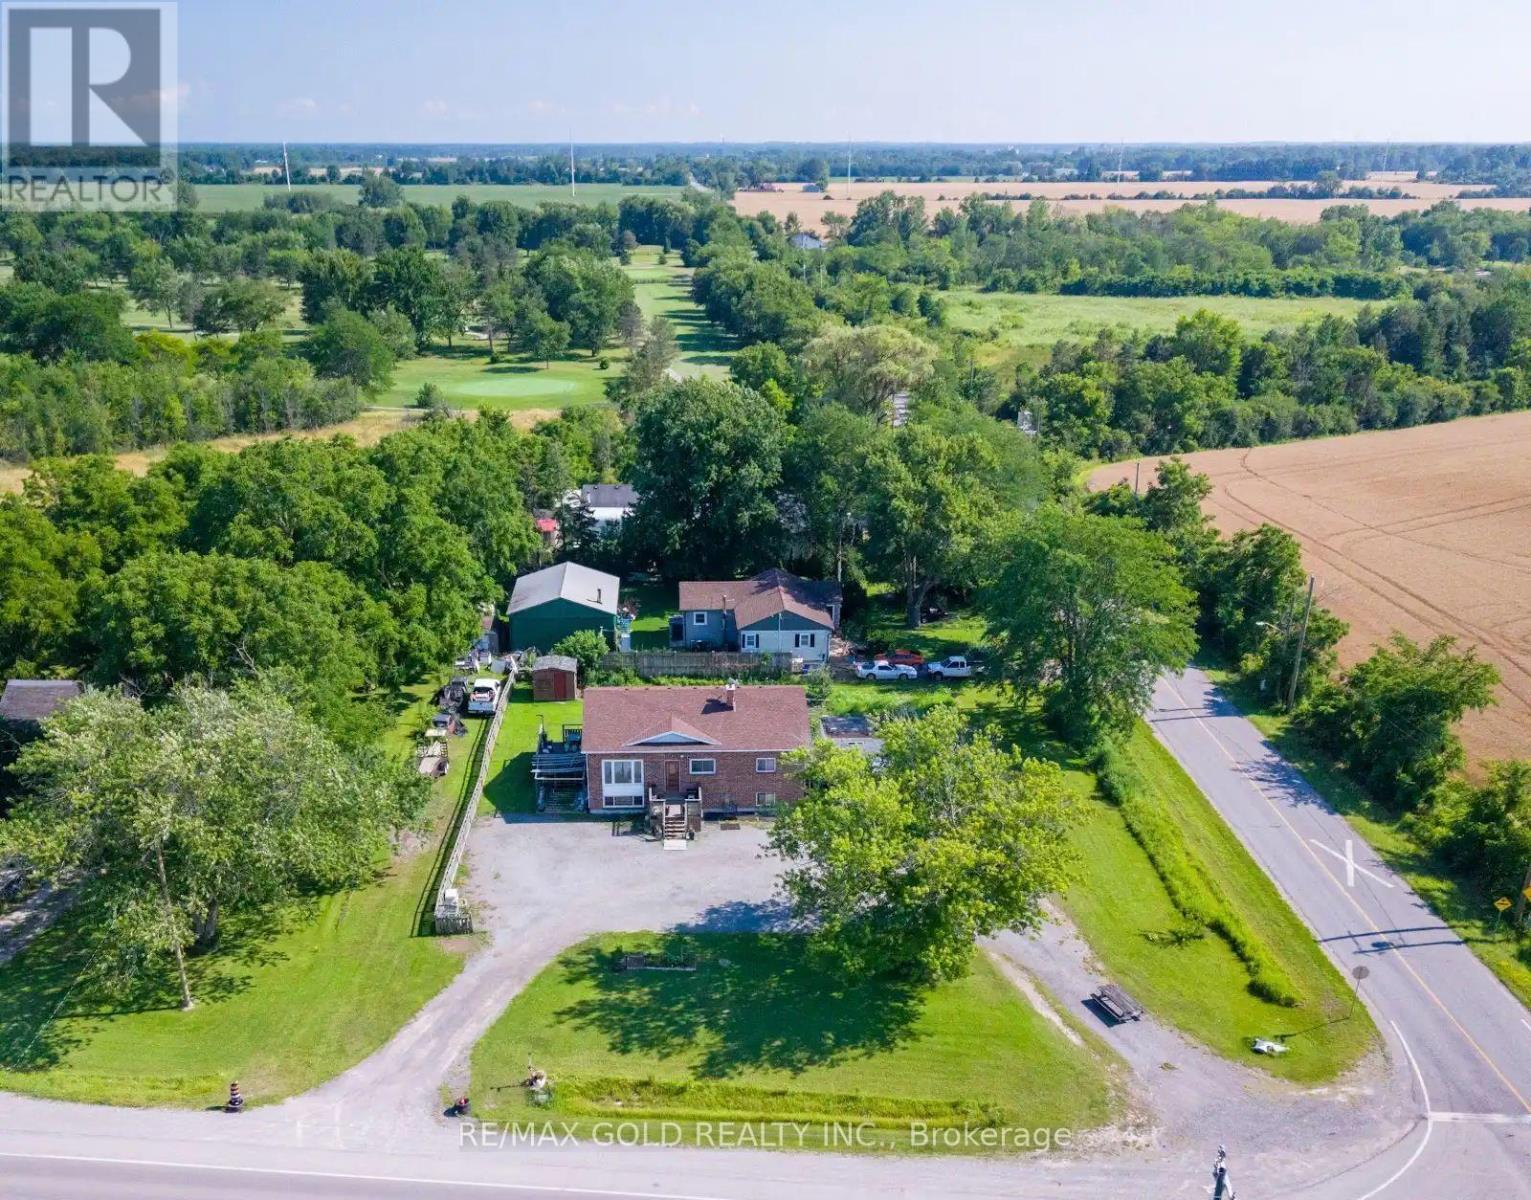
9624 Lundys Lane
Niagara Falls, Ontario
Situated on a generous 135' x 135' corner lot in a quiet area away from the busy parts of the city, this property offers space, privacy, and endless possibilities also great connectivity to Welland, Thorold, St. Catharines. Pelham and HW-406. The home features a huge finished basement with separate entrance, two bedrooms and a spacious living area. The house is divided in to two separate sections in the main floor where both the part has kitchen, living, washroom, bedrooms in the main floor as well the basement making it an excellent opportunity for in-law living or extended family. With ample parking for multiple vehicles, it's perfect for large families, guests, or anyone needing extra space. Whether you're looking for a comfortable family home or a property with exceptional flexibility, this one offers the ideal combination of location, lot size, and potential. (id:61483)
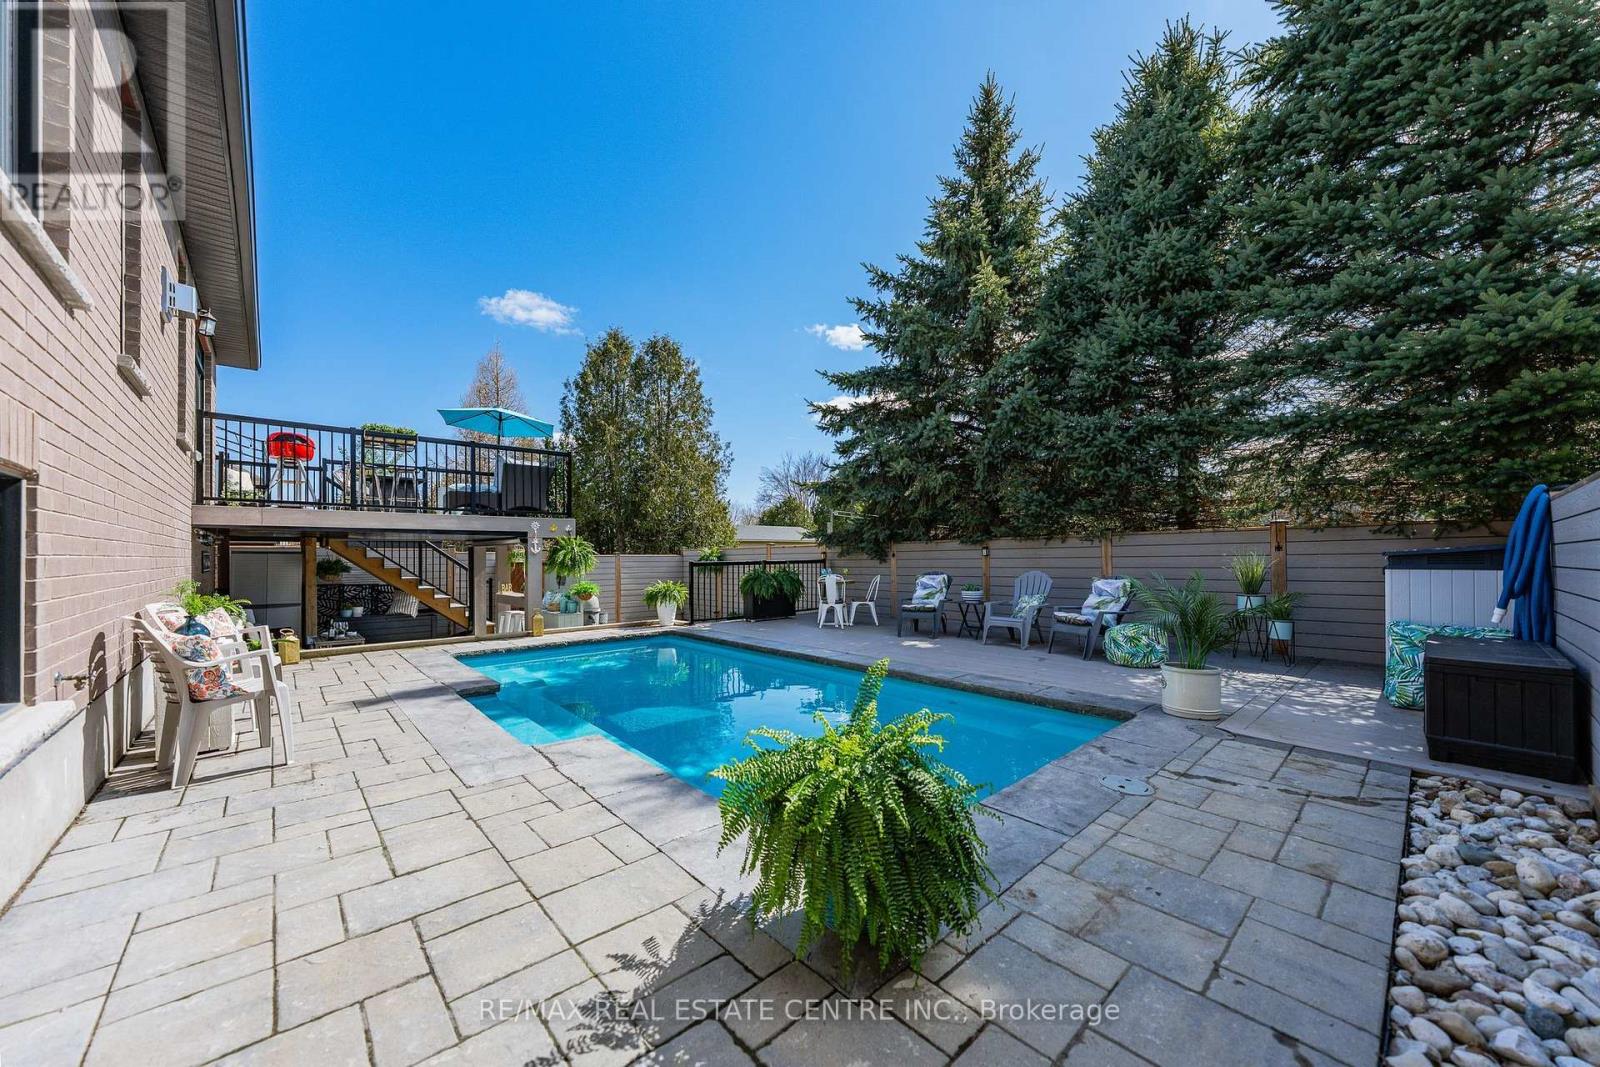
57 Cutting Drive
Centre Wellington, Ontario
Imagine Friday evening... You pull into the driveway of 57 Cutting Drive, instantly feeling the bustle of the week melt away. Nestled in the historic, enchanting village of Elora, this custom-built luxury bungalow isn't just a home-it's your Private Resort. The true magic happens when you step out back. Have you dreamed of having a low-maintenance POOL? Welcome to your personal backyard oasis. Enclosed by premium composite privacy fencing and framed by a backdrop of towering, mature pines, this yard offers rare, woodland tranquility. Spend hot summer afternoons floating in the 12' x 24' heated salt-water pool adjacent to upper sun deck and lower covered deck. Host unforgettable weekend BBQs spanning the covered deck and open sundeck, or lounge on the floating composite decking with a glass of wine. Step inside through large patio doors to the main level where upscale model-home aesthetic meets everyday warmth. Designed hand-in-hand with an interior designer, every finish speaks to sophistication. The heart of the daily routine centers around an airy, light-filled layout, leading to a serene primary retreat featuring a spa-inspired ensuite. With 1,600 sq ft on the main floor and a bright, professionally finished 1,485 sq ft lower level, there is boundless space for everyone. The lower level is a haven of its own, boasting a huge recreation room, gaming area, playroom, two additional bedrooms, and a sleek bath. Plus, with a separate entrance designed for a future walk-up, it's primed for multi-generational living or a premium in-law suite. Whether you're a couple seeking a peaceful retreat, a growing family wanting space to play, or the ultimate entertainer who loves hosting backyard pool parties, this property delivers an experiential lifestyle. Just minutes from the iconic Elora Gorge, boutique shops, and award-winning dining, you get unparalleled luxury and a true small-town community vibe. Cataract Trail is steps away. Your forever staycation starts here. (id:61483)
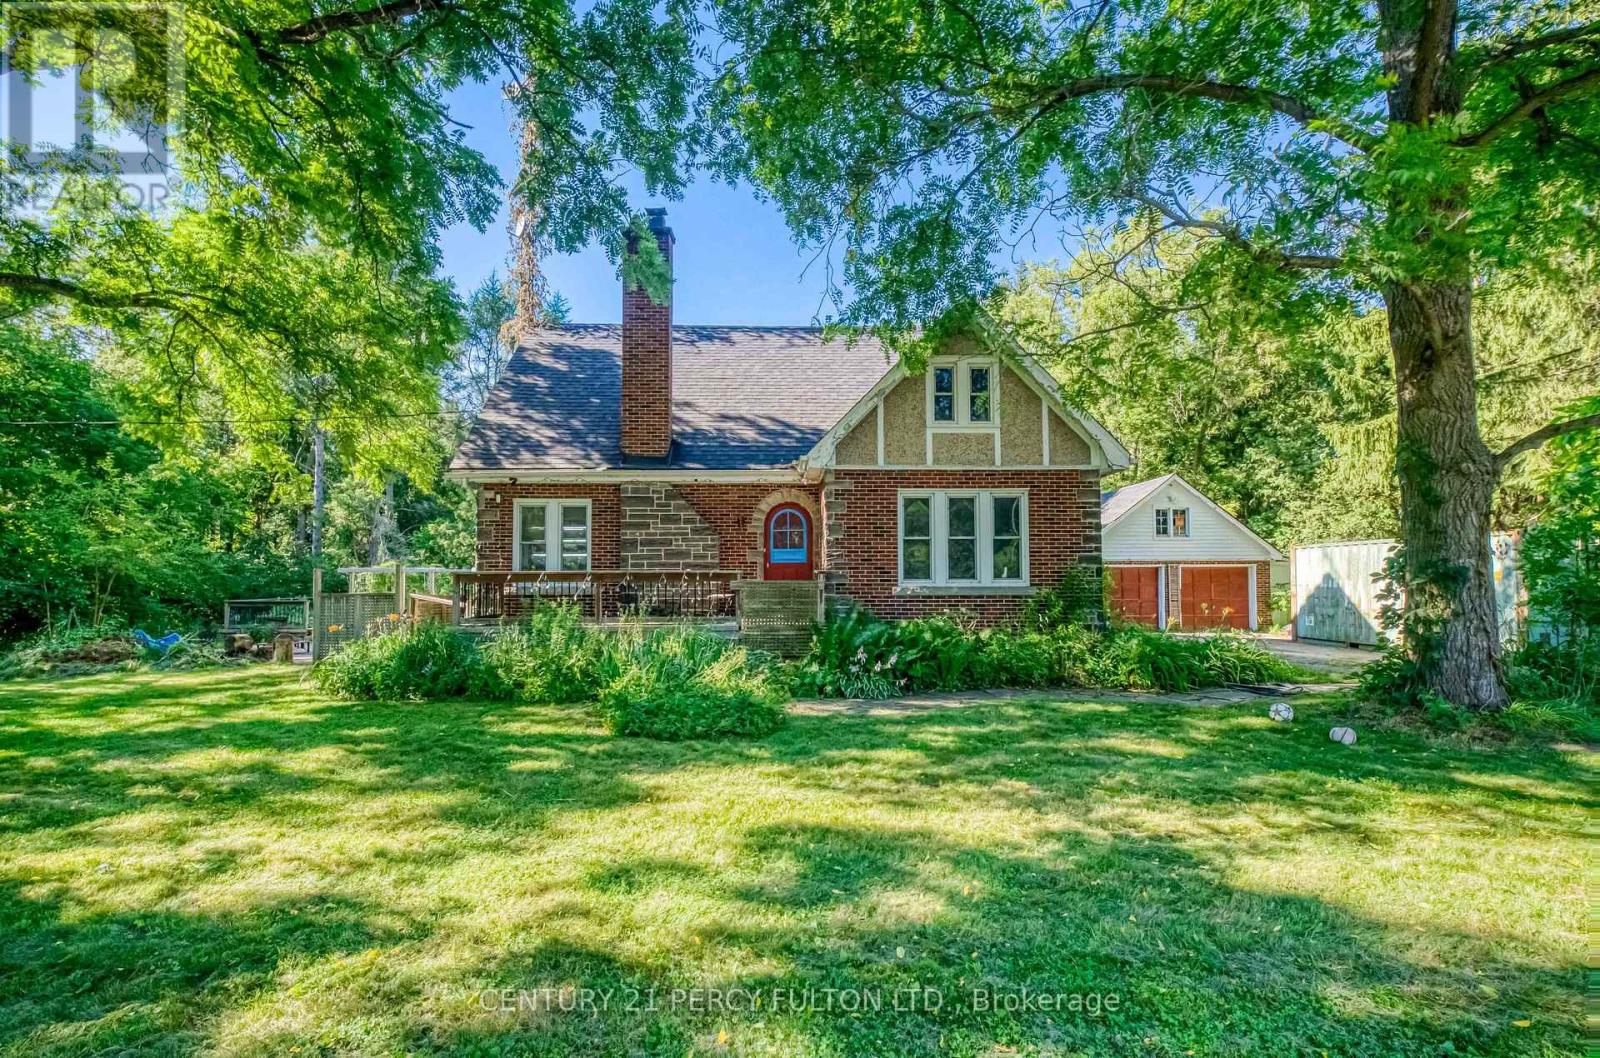
1853 Governors Road
Hamilton, Ontario
Welcome to 1853 Governor Rd. Nestled on an impressive 1.7-acre corner lot in the heart of rural Ancaster, this 1.5-storey detached home, built in 1940, presents a rare opportunity to own a spacious country property with endless potential. Offering 4 bedrooms, 2 bathrooms, and a versatile rec room, this home provides ample space for growing families, hobbyists, or those seeking a peaceful rural lifestyle. The spacious kitchen is filled with natural light from its large windows and flows into a generous formal dining room, creating an inviting setting for everyday living and entertaining. Step outside to enjoy the double tier deck, perfect for relaxing or hosting family and friends, while the attached garage adds everyday convenience. Whether you're looking to update and personalize the existing home or envision building your dream estate, this property offers an exceptional canvas in a highly desirable location. Ideally situated directly across Oak Hill Academy, minutes from McMaster University, and the University of Waterloo School of Architecture. The flexibility is endless. *Listing Photos Coming Soon* (id:61483)
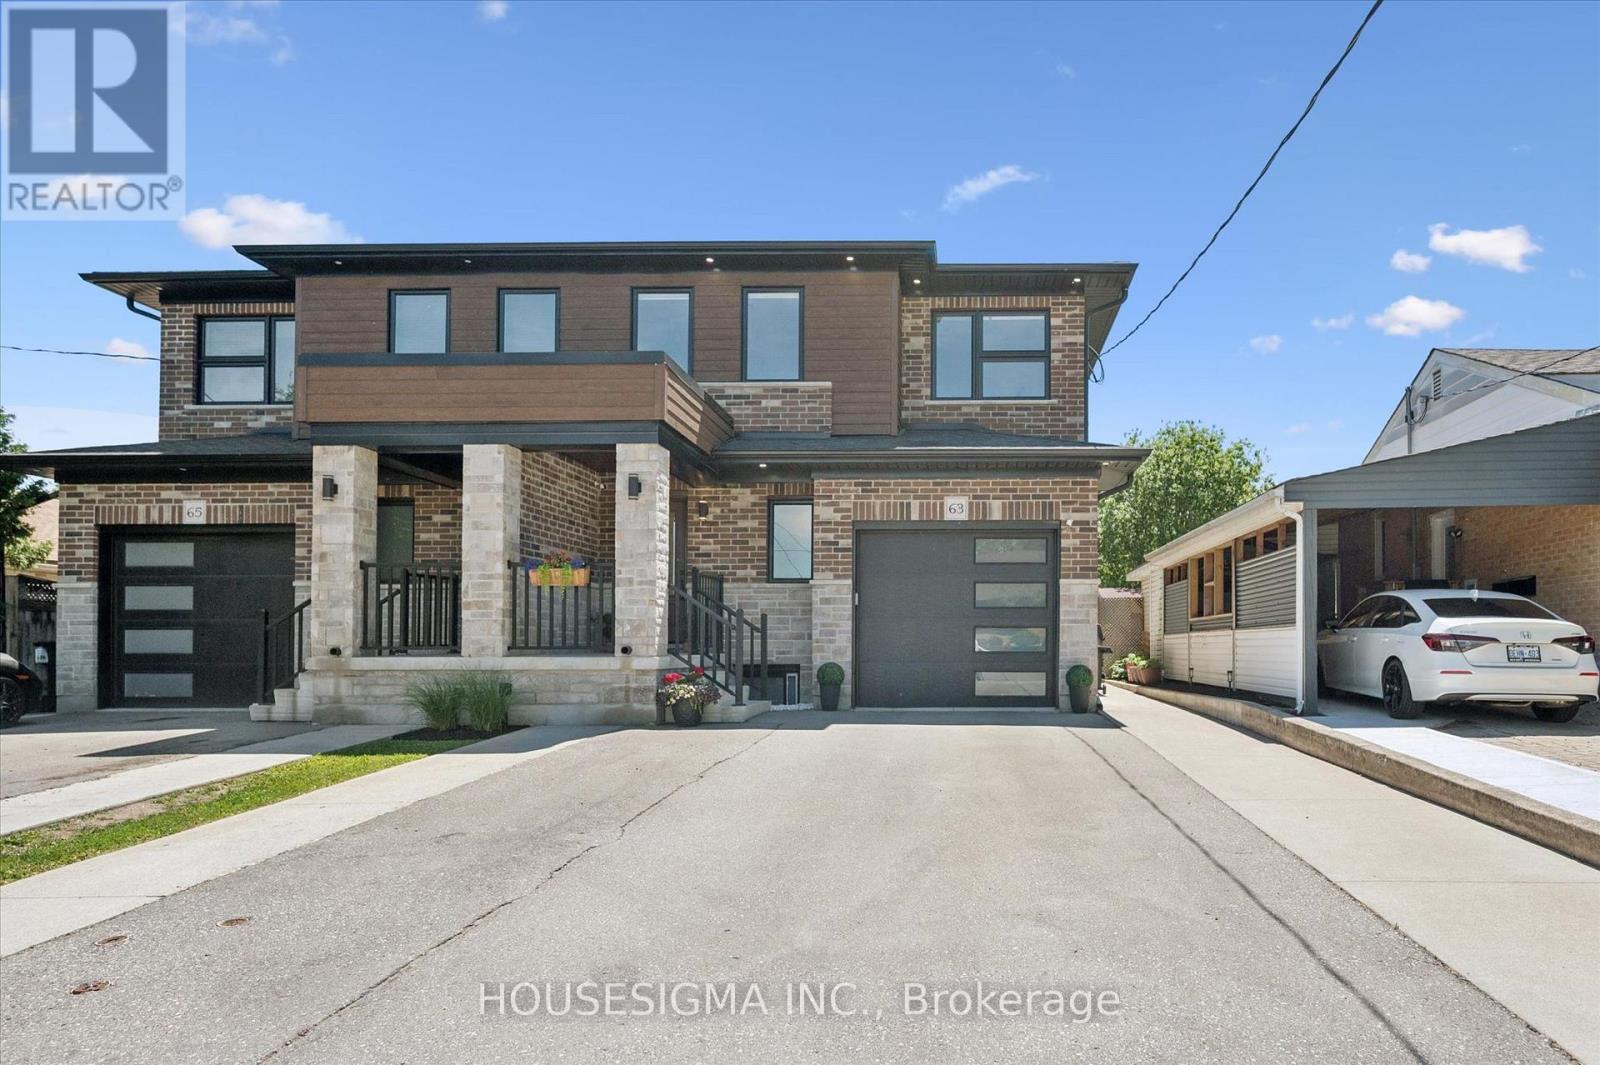
63 Plymouth Road
Kitchener, Ontario
Welcome to 63 Plymouth Road, a beautifully maintained semi-detached home in Kitchener's desirable Rockway Gardens neighbourhood. Offering just under 1,900 sq. ft. of above-grade living space plus a fully self-contained legal 1-bedroom basement apartment, this property is ideal for families, multigenerational living, or buyers looking to offset their mortgage with rental income. The bright and spacious main floor features 9-foot ceilings, an open-concept layout, pot lights, built-in speakers, and an abundance of natural light. The kitchen flows seamlessly into the dining and living areas, creating the perfect space for everyday living and entertaining. Upstairs, you'll find three generous bedrooms, a versatile loft space, laundry, a full main bathroom, and a spacious primary suite complete with a walk-in closet and private ensuite. The legal basement apartment offers its own separate entrance, kitchen, laundry, and utilities, providing excellent privacy and flexibility for tenants or extended family. Added comfort comes from radiant in-floor heating throughout the basement level. Outside, enjoy the newly landscaped backyard, creating an inviting outdoor retreat for relaxing or entertaining. Built with quality finishes including brick, stone, and engineered wood siding, this home offers outstanding curb appeal and low-maintenance living. Conveniently located close to Highway 401, Fairview Park Mall, schools, parks, shopping, transit, and Rockway Golf Course, this is a rare opportunity to own an income-generating property in a sought-after family-friendly neighbourhood. (id:61483)

5 Centennial Drive
Brockton, Ontario
Newly renovated entire house Just Listed. Discover this beautiful brick bungalow in one of Walkerton's most desirable neighbourhoods. Perfectly located just steps from Centennial Park, this home blends comfort, space, and character in an ideal setting. The main floor features a formal living and dining room, a cozy family room with a gas fireplace, and a bright rear sunroom - perfect for relaxing and enjoying the view of terraced gardens filled with perennials and fruit trees. The spacious kitchen connects effortlessly to the main living areas, creating a warm, inviting flow that's perfect for family living and entertaining. The full basement offers additional living space, including a recreation room, workshop, bedroom, and bathroom - ideal for guests, hobbies, or a growing family. This is a wonderful opportunity to buy this well-maintained home in a welcoming community, close to parks, schools, and local amenities. (id:61483)
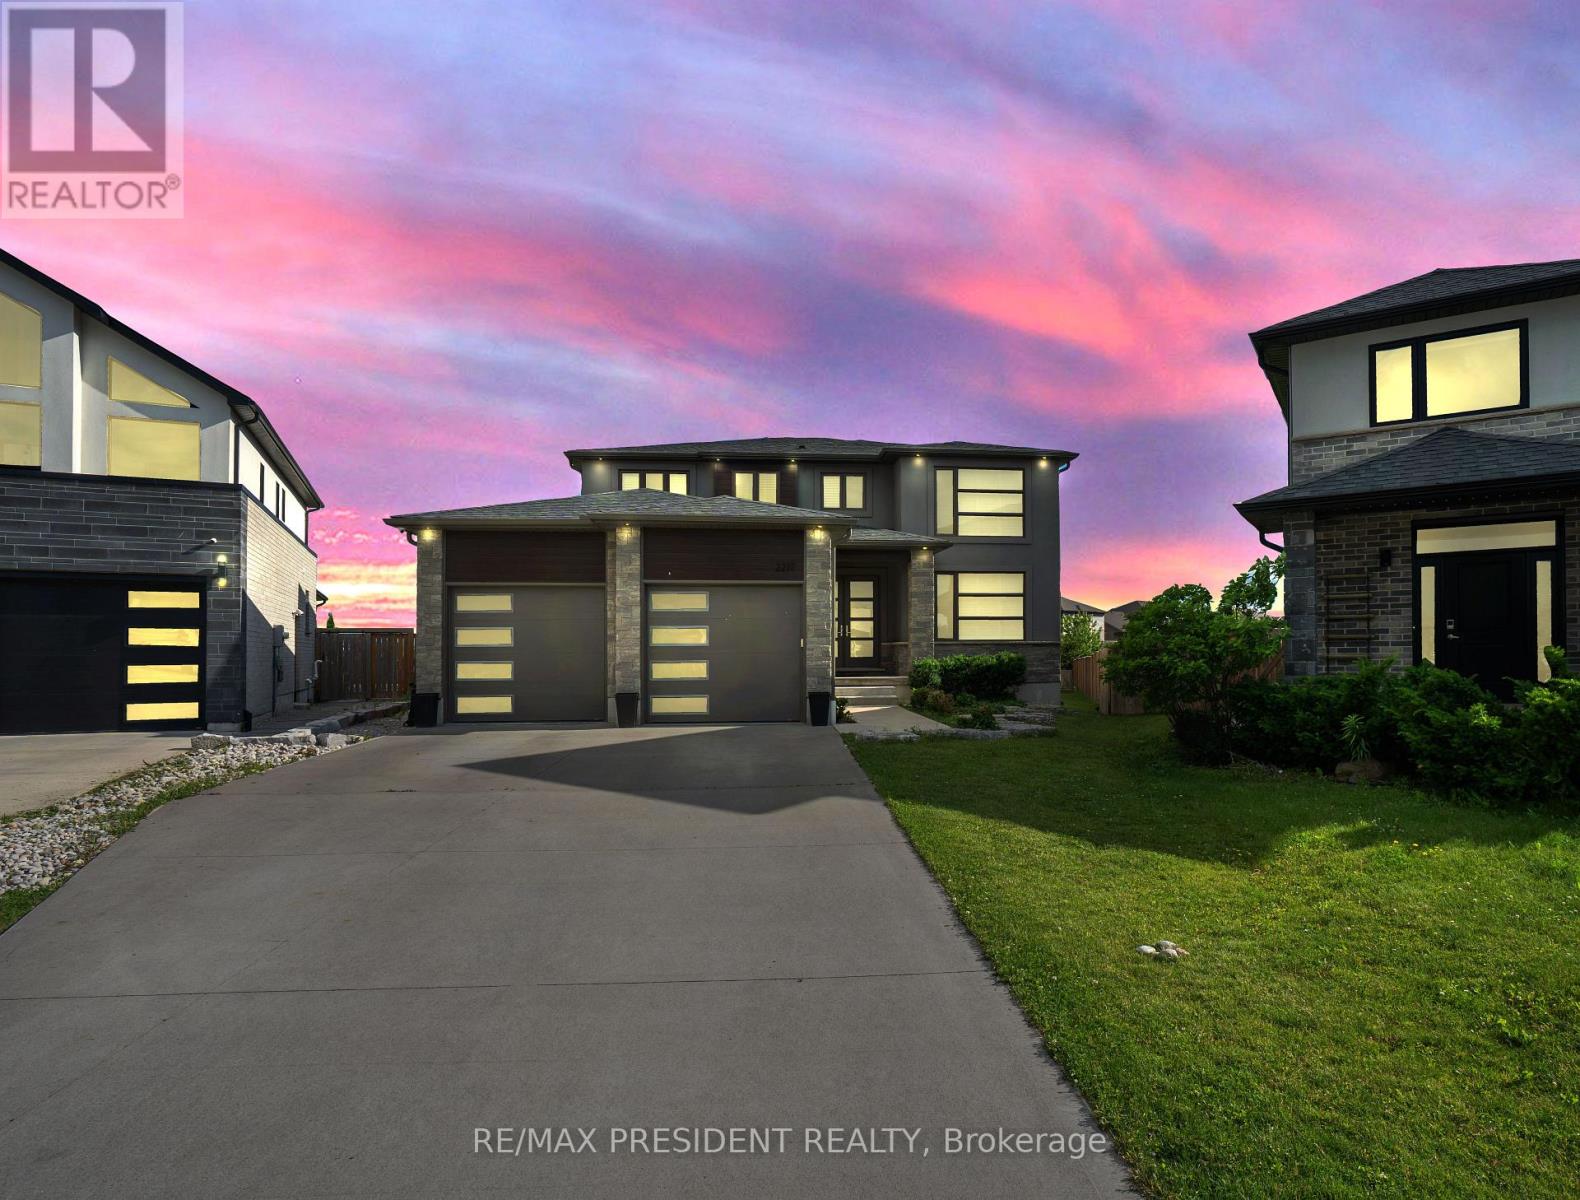
2217 Wateroak Drive
London North, Ontario
An exceptional opportunity to own the builder's original model home on the largest premium lot in the subdivision! This stunning detached residence offers nearly 3,900 sq. ft. of beautifully finished living space and showcases over $200,000 in premium upgrades throughout. Designed for both luxury and functionality, the home features 3 full bathrooms on the upper level, spacious principal rooms, and spectacular floor-to-ceiling rear windows that flood the interior with natural light while overlooking the expansive backyard. The tandem garage has been professionally converted into a double-car garage with an additional finished room, providing incredible flexibility for a home office, gym, workshop, or extra storage. Situated on a premium no-sidewalk lot, the property offers enhanced curb appeal, extra driveway parking, and one of the most desirable settings in the neighborhood. Every detail reflects quality craftsmanship, thoughtful design, and pride of ownership. A rare, move-in-ready luxury home that combines premium upgrades, generous living space, and an unbeatable lot-this is a must see! (id:61483)
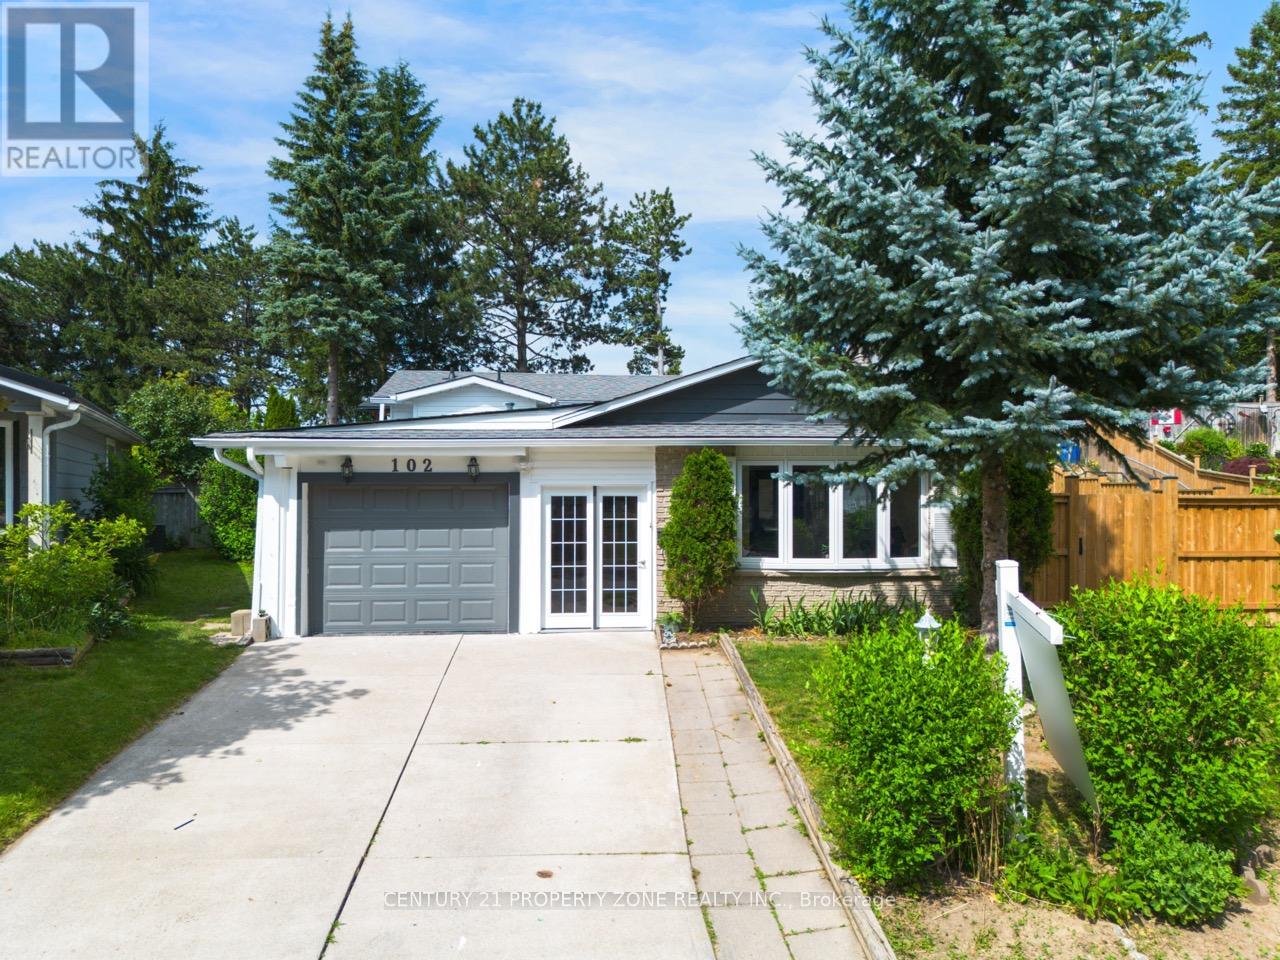
102 Hickory Heights Crescent
Kitchener, Ontario
Welcome to 102 Hickory Heights Crescent, a beautifully updated 3+1 bedrooms, 2 bathroom bungalow in a quiet, family-friendly neighbourhood. The bright main floor features updated flooring(2026), fresh paint, and large windows that fill the home with natural light. The fully finished basement includes a rec room, a full bathroom, and a separate side entrance, providing excellent potential for an in-law suite or future rental income. Major updates include anupgraded Deck (2025), furnace (2024), owned water softener (2025), Washer & Stove (2026),Garage Door (2026). Situated on a spacious pie-shaped lot backing onto a school, this property offers added privacy, a long driveway making it an ideal move-in-ready home for families, investors, or anyone looking for a well-maintained bungalow in a desirable Kitchener neighbourhood. (id:61483)
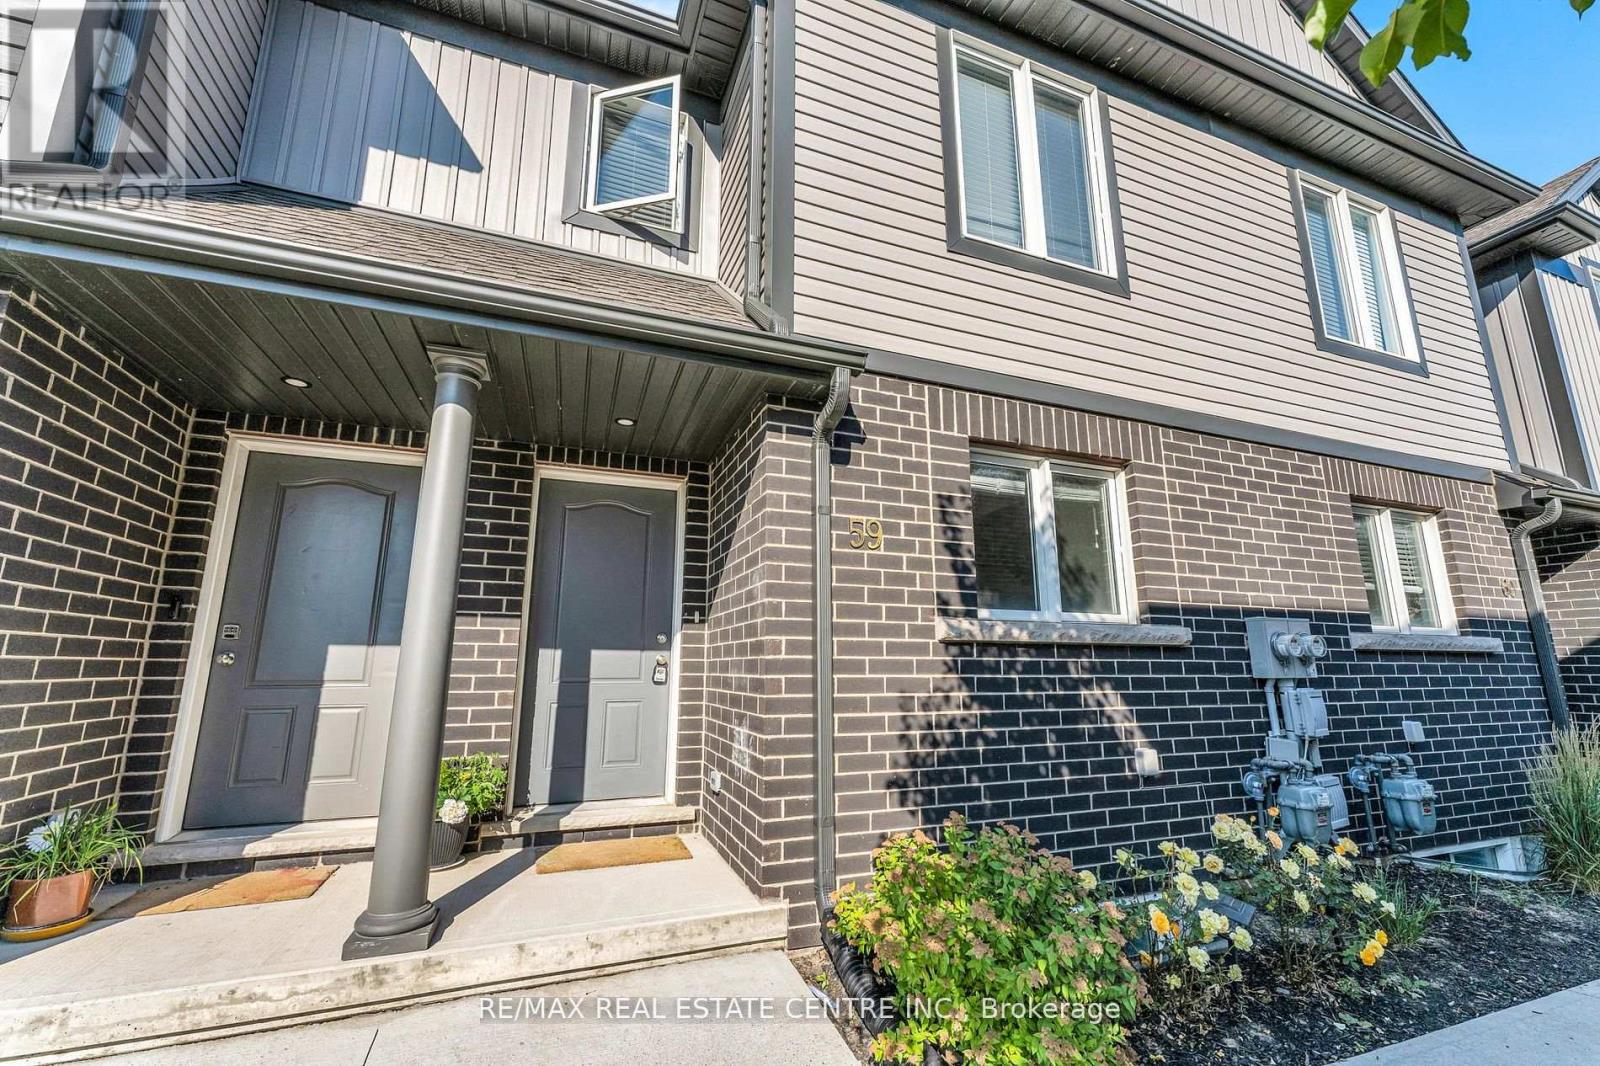
59 - 7768 Ascot Circle
Niagara Falls, Ontario
Prime Location, Beautiful Spacious 2-Story Townhome. Finished 1 Bedroom Basement, REC Room And 3pc Full Bathroom. Open Concept Main Floor With Modern Finishes. Wide Open Complex Few Minutes To Qew, Shopping And Grocery. Has Lovely Maintained Landscaping & Snow Removal Included In Maintenance Fees. LG air fryer stove & All Upgraded LG Appliances. High Quality Laminate Flooring And Wide Open Layout. Very Close to QEW and Niagara Falls. (id:61483)
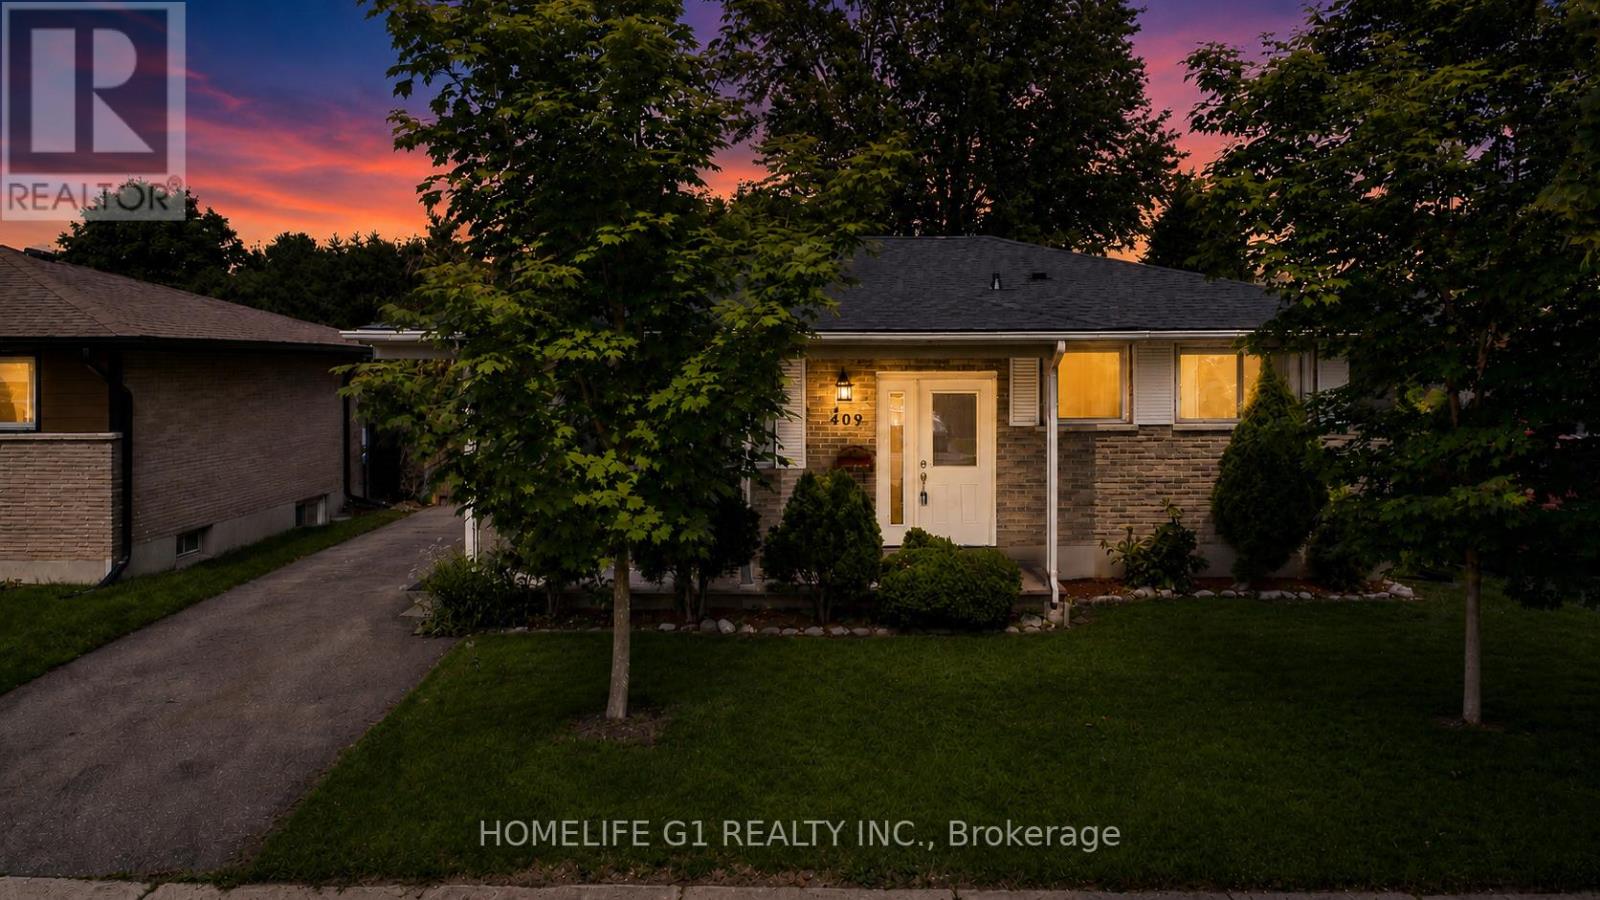
409 Hudson Drive
London East, Ontario
WOW! Check out this incredible 50' x 112' lot with mature trees, offering plenty of space to relax, entertain, and enjoy the outdoors. Move right into this solid brick, well-maintained ranch-style home located in the stunning East London area close to downtown London. The inviting front porch is the perfect spot to enjoy your morning coffee. Ideal for growing or multi-generational families, the fully finished lower level features a separate side entrance, a spacious sitting area, two extra rooms(Can be converted to Bedrooms), a full bathroom, and a large storage area-making it a great in-law suite or potential secondary living space. The main floor offers three generously sized bedrooms, an updated bathroom, and a bright, spacious living room that's perfect for everyday living. Step outside to the fully fenced backyard, complete with a deck and patio, gazebo, two sheds, and a workshop providing the perfect setting for summer BBQs, family gatherings, or simply unwinding after a long day. Additional updates include a brand-new roof (June 2026), with new main floor windows already on order and scheduled to be installed before closing. (id:61483)
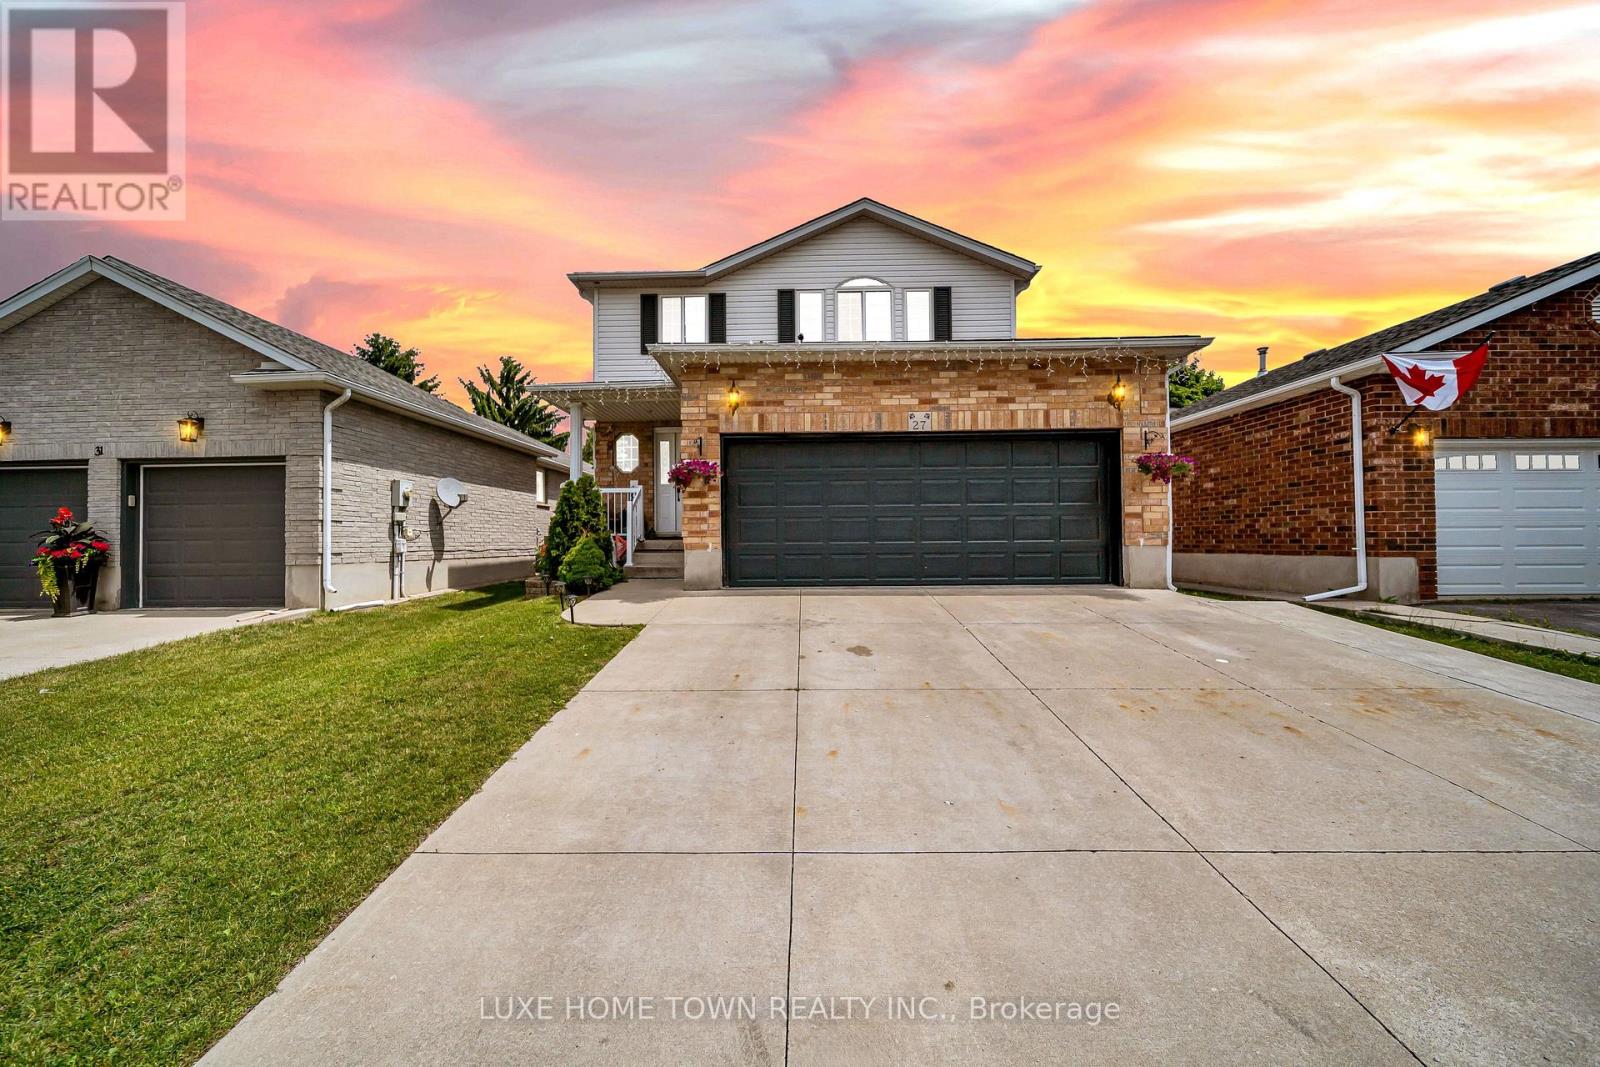
27 Fraserwood Court
Cambridge, Ontario
Welcome to 27 Fraserwood Court, Cambridge-a spacious family home on a quiet, family-friendly court offering 3+3 bedrooms and 4 bathrooms. The bright main level features generous living and dining areas, a spacious kitchen, and a beautiful sunroom. The finished lower level with a separate entrance offers 3 bedrooms, a den, second kitchen, separate laundry, and additional living space-ideal for extended family or potential mortgage support. Featuring two kitchens, two laundry areas, a heated driveway, ample parking, and a well-maintained yard. Conveniently located near schools, parks, shopping, transit, and major routes. A move-in-ready home with space, flexibility, and endless possibilities! (id:61483)
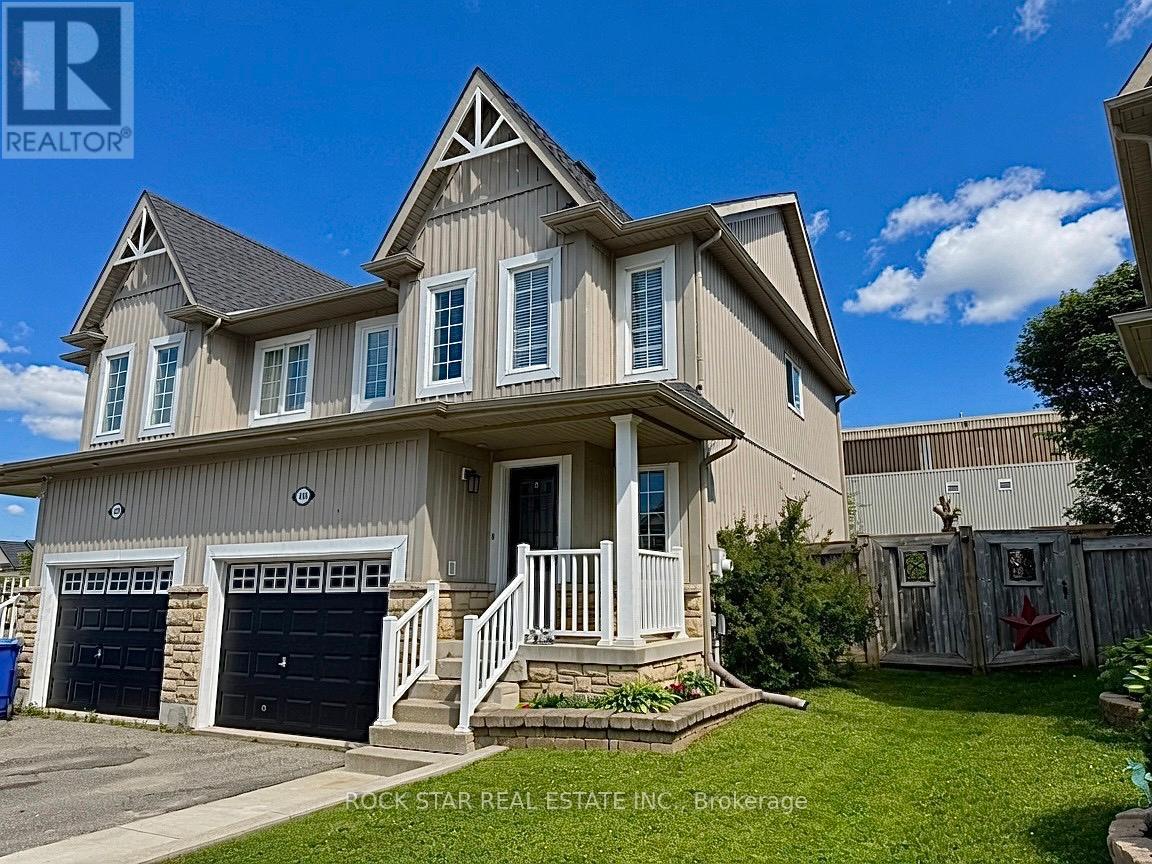
416 Orvis Crescent
Shelburne, Ontario
Welcome to 416 Orvis Crescent! This is the perfect family starter home in the growing Town of Shelburne. This charming house offers a thoughtfully designed layout with an upgraded, functional kitchen that seamlessly flows into bright living and dining areas. Enjoy the black stainless steel appliances, upgraded cupboards, and ample counter prep space. The kitchen also features a convenient breakfast bar with attached dining room, great for larger family gatherings. Step outside from the main living area onto a new deck with new gazebo providing covered outdoor living space. The deck overlooks a private backyard with no rear neighbours. This backyard is the perfect setting for firing up the smoker and enjoying weekend barbecues or a campfire on a cool Saturday night. Inside, the main floor features hardwood floors and ceramic tile, a 2-piece washroom, soaring 16ft ceilings at the entrance to the second floor and a door out to the garage. The second floor has three generously sized bedrooms and a recently renovated 4-piece washroom. The primary bedroom overlooks the backyard and has a large walk-in closet offering plenty of storage space. The basement adds even more versatility with a large recreation area- perfect for a playroom, gym, or even a future in-law suite for multi-generational families. The basement also has laundry, a rough-in for an additional 3-piece washroom, and a generator hookup. Watch your kids walk to Glenbrook Elementary School or enjoy everything Centre Dufferin Recreation Complex has to offer which is directly behind. Located close to Highway 10 for commuters to the city or those escaping to the cottage on the weekend. This well cared for home combines comfort, privacy, and convenience in one of Shelburne's most desirable family-friendly neighbourhoods. This one won't last long! (id:61483)
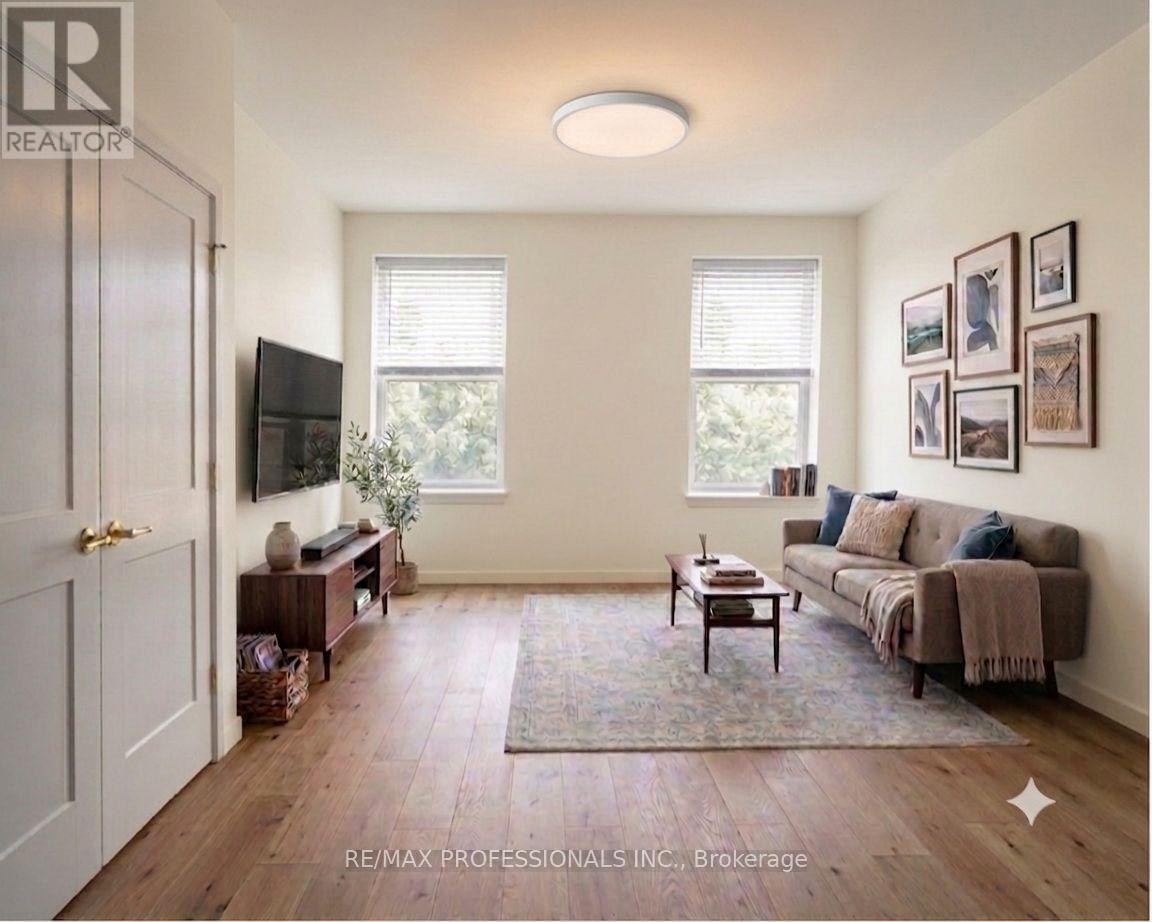
2 - 9 Manitoba Street
Bracebridge, Ontario
For Rent: Brand New 600 sq ft 1-Bedroom Apartment in Downtown Bracebridge. This stunning 600 sq ft apartment is currently undergoing a complete renovation and will be finished to an exceptionally high standard. Located in a desirable, well-maintained building in the heart of Muskoka, this unit offers modern living in one of Bracebridge's most convenient locations. Completely renovated top-to-bottom with all new: Luxury flooring throughout, Modern kitchen with new cabinets and countertops, Brand new stainless steel appliances, Fully updated bathroom, New light fixtures, Upgraded electrical panel, Fresh paint and all-new finishes. Bright and sunny with large western windows offering beautiful afternoon and evening light. Spacious and functional layout (floor plan drawings attached). Secured entrance for added peace of mind. Coin laundry conveniently located in the building. Steps away from everything downtown Bracebridge has to offer! You'll be within walking distance to: Shopping and daily amenities, Restaurants, bars, and cafes, Waterfront and parks, All the charm and vibrancy of downtown Bracebridge. This is a rare opportunity to rent a like-new apartment in a prime downtown location. Don't miss out! **Please note these photos are digital renderings** (id:61483)
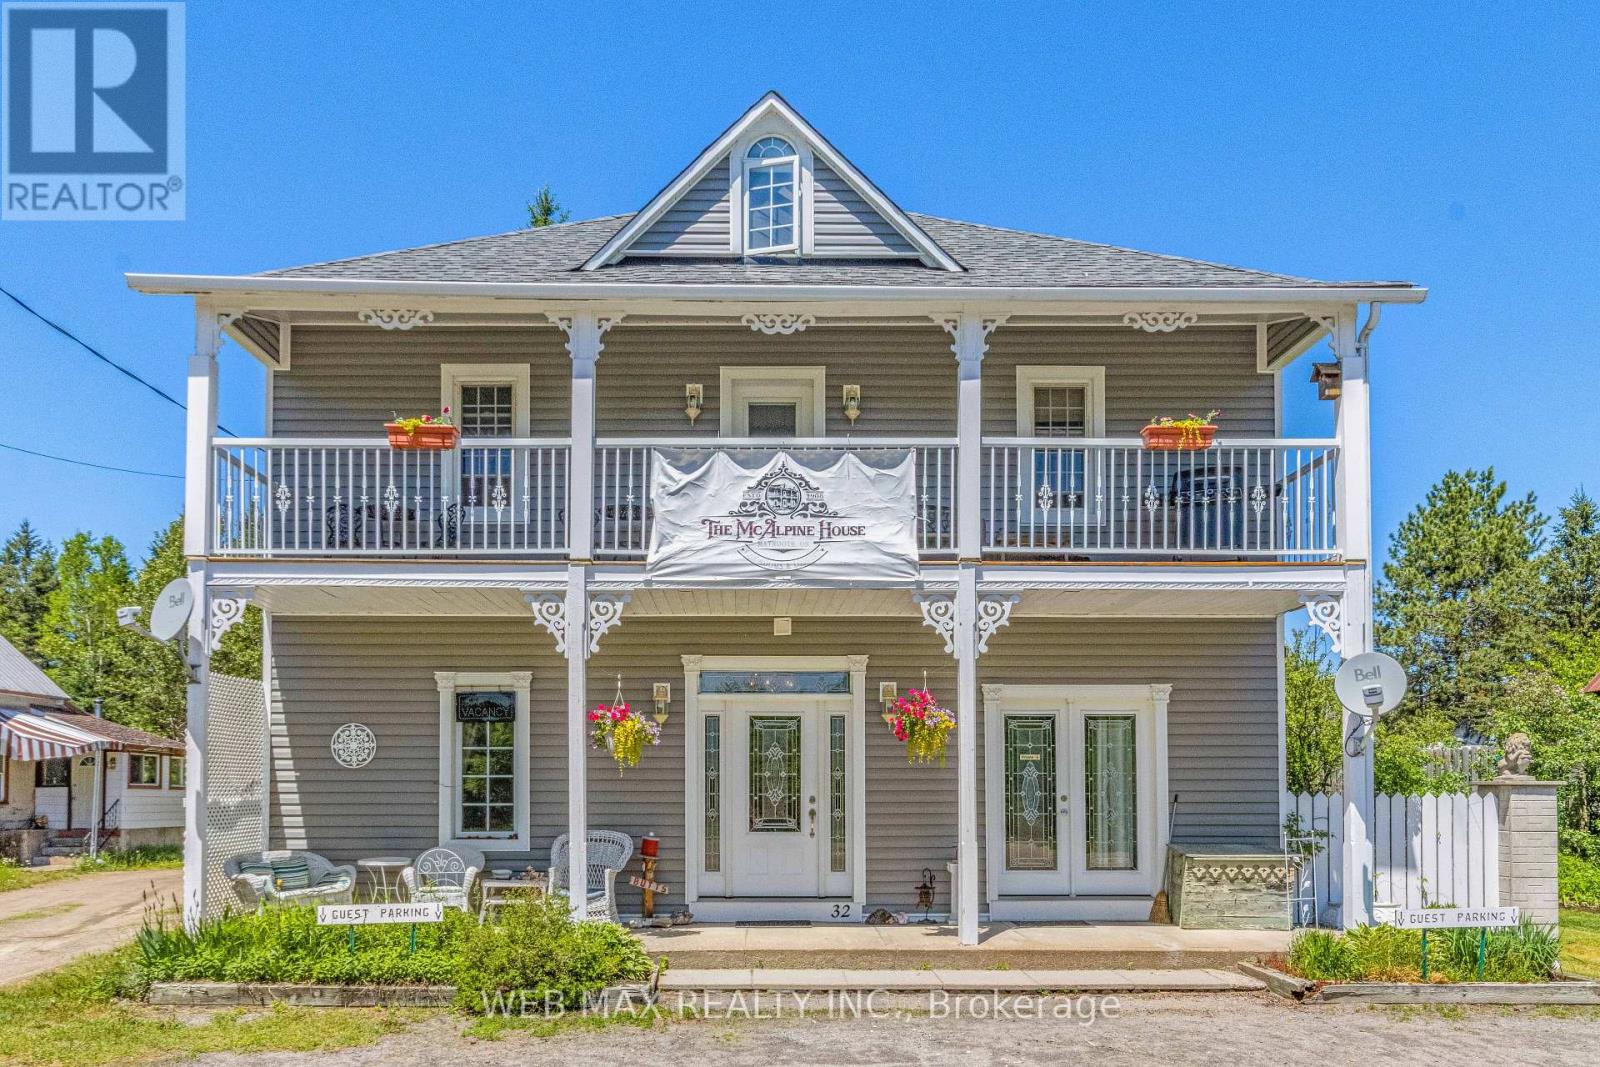
32 Maynooth Stn Road
Hastings Highlands, Ontario
Escape the city and embrace a lifestyle that offers both tranquillity and income potential. This unique property boasts over 3,200 sq. ft. of versatile living space, ideal for multi-generational living, a home-based business, or a turnkey Bed & Breakfast opportunity. The open-concept main level, currently used as the owner's quarters, features soaring 10-ft. ceilings with decorative tin accents, a spacious living room with wood stove, dining area, kitchen, bedroom, office space, storage, private bathroom, and a covered rear deck. Main-floor laundry is also available. The second level offers a separate private entrance and includes four bedrooms, two full bathrooms, a kitchen, dining area, and a large covered deck, making it ideal for guests or extended family. The third floor has been recently upgraded with new insulation, drywall, and venting, and provides additional living space with separate laundry and storage. Outside, enjoy beautifully landscaped grounds with perennial gardens, a pond, gazebo, fire pit, and small barn. A backup boiler heating system is included for added peace of mind. Over the years, this property has successfully operated as retail space, an artist's studio, and most recently a Bed & Breakfast. Outdoor enthusiasts will appreciate direct access to the Hastings Heritage Trail for ATVing and snowmobiling, while Algonquin Park, public beaches, boat launches, fishing, and hiking trails are all nearby. Conveniently located just 2 minutes from Maynooth's amenities, including a general store, post office, library, LCBO, and gas station, and only 20 minutes from Bancroft. Recent upgrades include new A/C, insulated subfloors on the main level, new siding and insulation, shingles, second-floor deck and railings, and fireplace stack. Optional second-floor furniture package available. See attached schedule for details. (id:61483)
60 - 302 Quin Mo Lac Road
Centre Hastings, Ontario
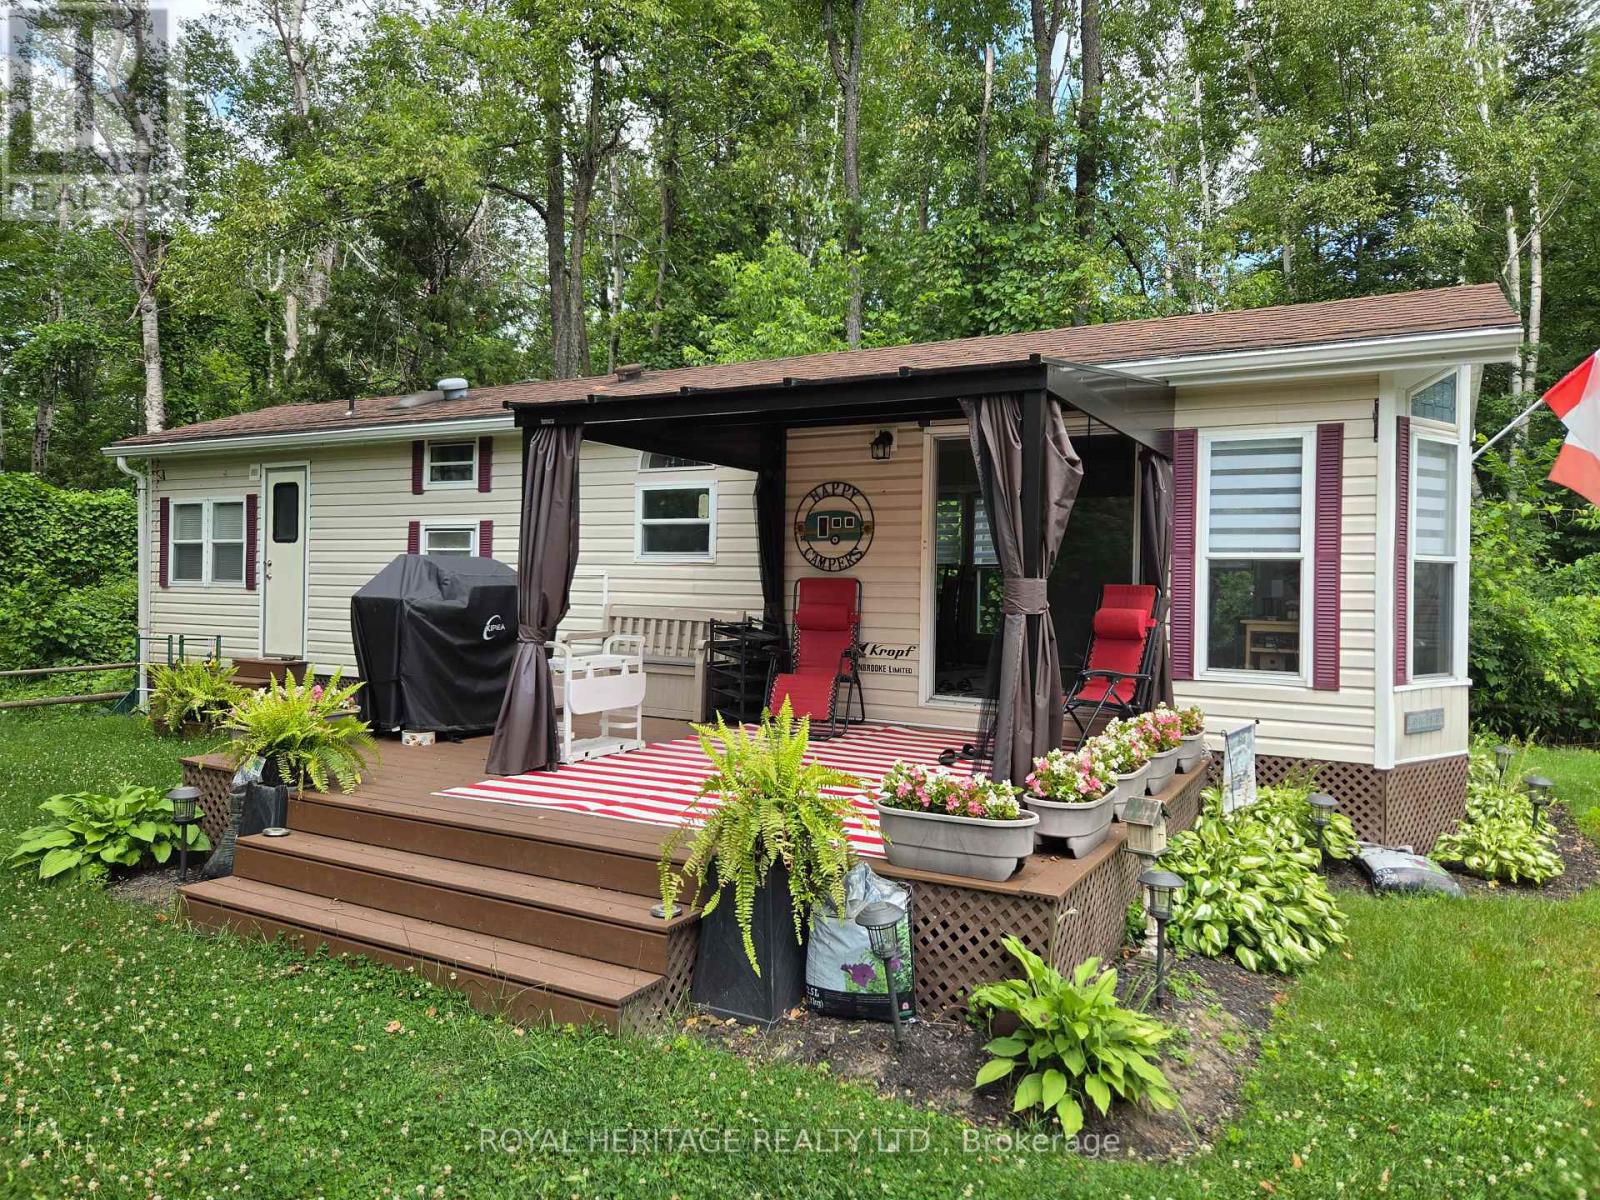
**Loon Lake Resort In Madoc**Fantastic Opportunity To Own In This Excellent Park With So Many Amenities**Cottage Alternative For A Fraction Of The Cost**This Beautiful 2 Bedroom Mobile Home Is Situated On A Private Treed Lot**Annual Park Fee Of $1600 + Hydro Allows You To Enjoy This Lakeside Community From Mid March To Mid December**Private Sandy Beach With Clean Water For Swimming & Boating (No Motorboats)**Multiple Playgrounds, 2 Outdoor Pools, Dog Park, Beach Volleyball, Horseshoes, Soccer Field, Disc Golf, Baseball Diamonds, Library, Community Centre For Dances & Events, Laundry Facilities, Cantina & More**Fully Furnished, Just Move Right In**A New Composite Deck With Gazebo Was Installed 3 Years Ago**High Speed Internet** (id:61483)
2227 Evans Boulevard
London South, Ontario
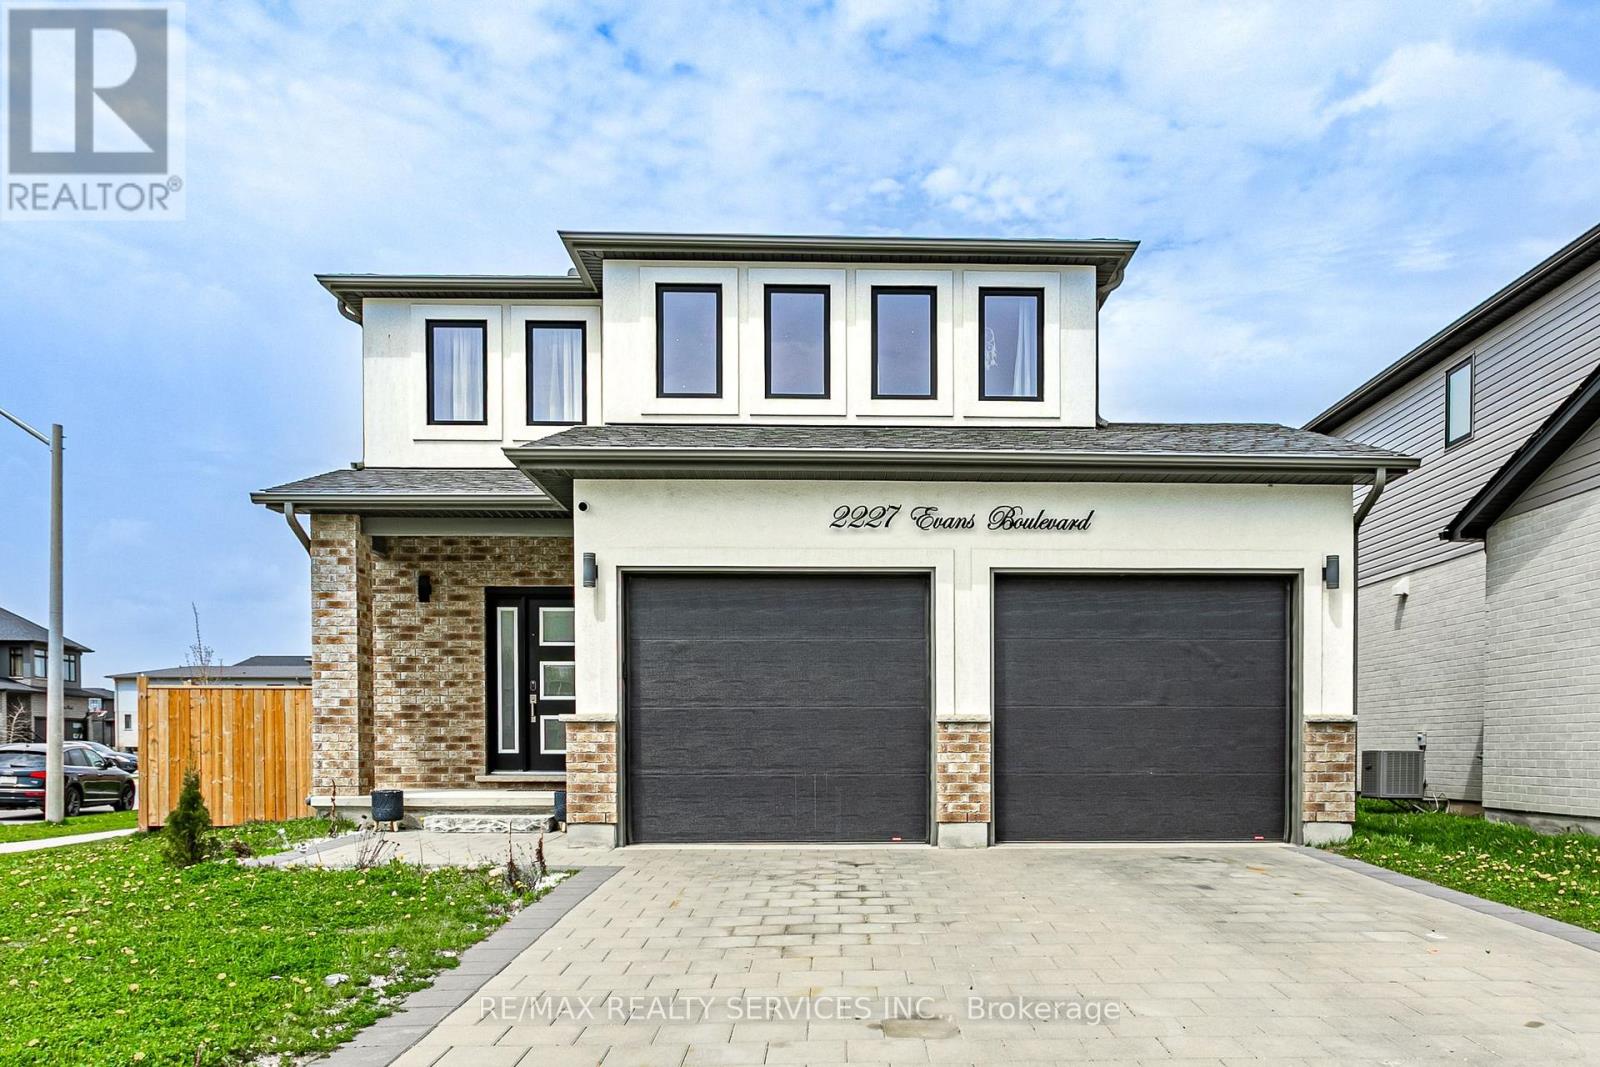
Presenting an exceptional custom residence by Patrick Hazzard Custom Homes in the highly coveted Summerside Community. This meticulously crafted property offers 3+1 bedrooms, 3.5 baths and almost 2,000 sq ft of refined living space. A grand foyer with full height windows introduces an open, light-filled floor plan. The gourmet kitchen showcases a generous island and elegant stone countertops, flowing seamlessly into the spacious great room. Main-floor laundry enhances everyday conveniences. Outdoor amenities include a Premium Lot-ideal for gatherings-and a fully fenced rear yard that ensures privacy and security. Marrying luxury finishes with thoughtful functionality, this home offers a sophisticated sanctuary in one of Summerside's most desirable enclaves. FINISHED BASEMENT with Building Permit From CITY OF LONDON. (id:61483)
1056 Inawendawin Road
Lake Of Bays, Ontario
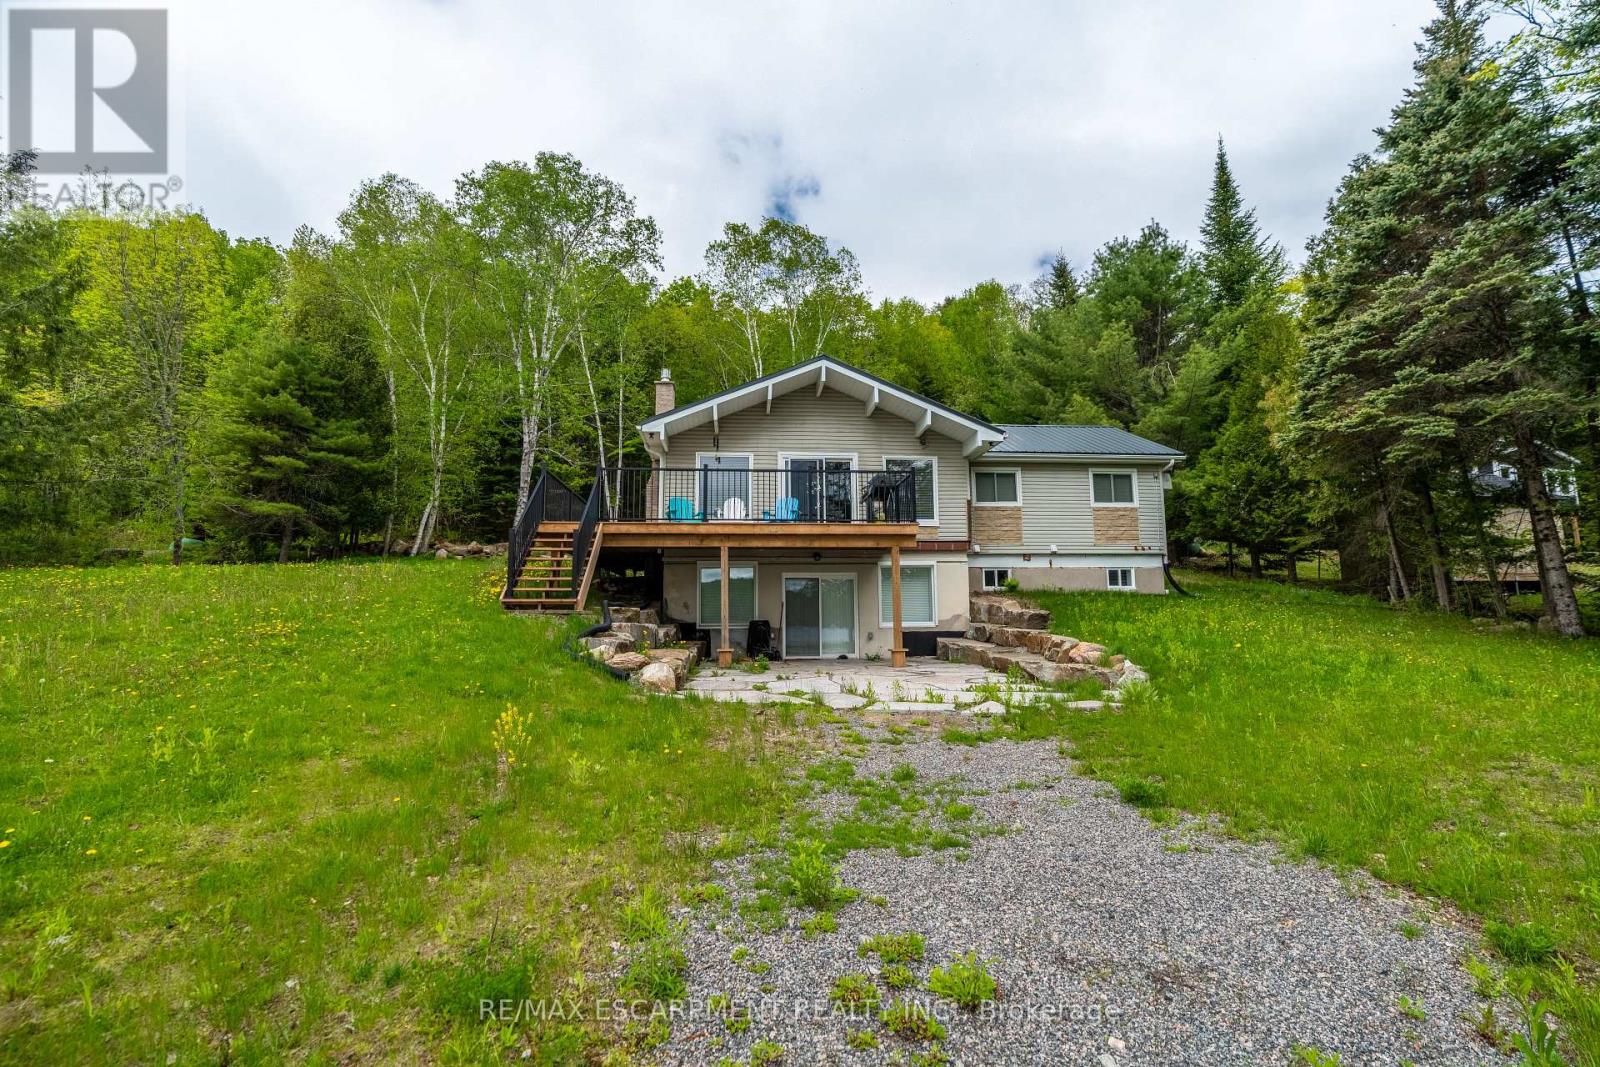
Beautifully renovated 3-bedroom cottage on desirable Paint Lake offering serene and tranquil views year round. Extensively updated between 2022-2024, this turn-key retreat features a new metal roof, 1.5-car garage, deck and railings, drilled well with full filtration system, generator, forced-air propane furnace and HVAC system, owned hot water tank, new dock, and landscaping with armour stone. Interior improvements include new attic insulation, new interior doors, trim and baseboards, fresh neutral paint, new main-level vinyl flooring, fully renovated upper and lower 3-pc bathrooms with heated tile floors, a completely renovated kitchen with new appliances, updated electrical with new panel and lighting, two new lakeside windows, and two new propane fireplaces on the main and lower levels. Walk out from the basement to a beautiful view of the lake and your own private dock. A meticulously upgraded cottage offering year-round comfort and peaceful lakeside living on beautiful Paint Lake. You're not going to want to miss this one! (id:61483)

79 Spicer Street
Centre Wellington, Ontario
Welcome to 79 Spicer, a stunning newly built home nestled in Fergus's highly sought-after Storey-brook community. Completed in 2023, this modern masterpiece offers over 2,000 sq ft of thoughtfully designed living space, perfectly blending style, comfort, and functionality.Step inside to a bright and inviting open-concept main floor, where sleek finishes and natural light create an upscale yet welcoming atmosphere. The heart of the home is the chef-inspired kitchen, featuring a gas range, a designer backsplash, and a large center island with seating-ideal for entertaining or everyday family living. Premium luxury vinyl plank flooring flows seamlessly throughout the main level, complemented by pot lights and contemporary fixtures.Upstairs, you'll find four spacious bedrooms (Two master bedrooms), including a beautifully appointed primary retreat complete with a walk-in closet and a spa-like ensuite. Additional bedrooms offer ample space for growing families, guests, or a home office setup, along with well-designed bathrooms for added convenience.Situated in a family-friendly neighborhood, this home is just minutes from parks, new school, shopping, and all essential amenities. With modern construction, stylish upgrades, and a prime location, 79 Spicer is the perfect place to call home.Don't miss your opportunity to own this exceptional property!!"Featuring pot lights throughout, a beautifully finished deck in the backyard, a stylish kitchen backsplash, and no carpet anywhere in the home for easy maintenance and modern living." (id:61483)
366 Amberlee Court
Newmarket, Ontario
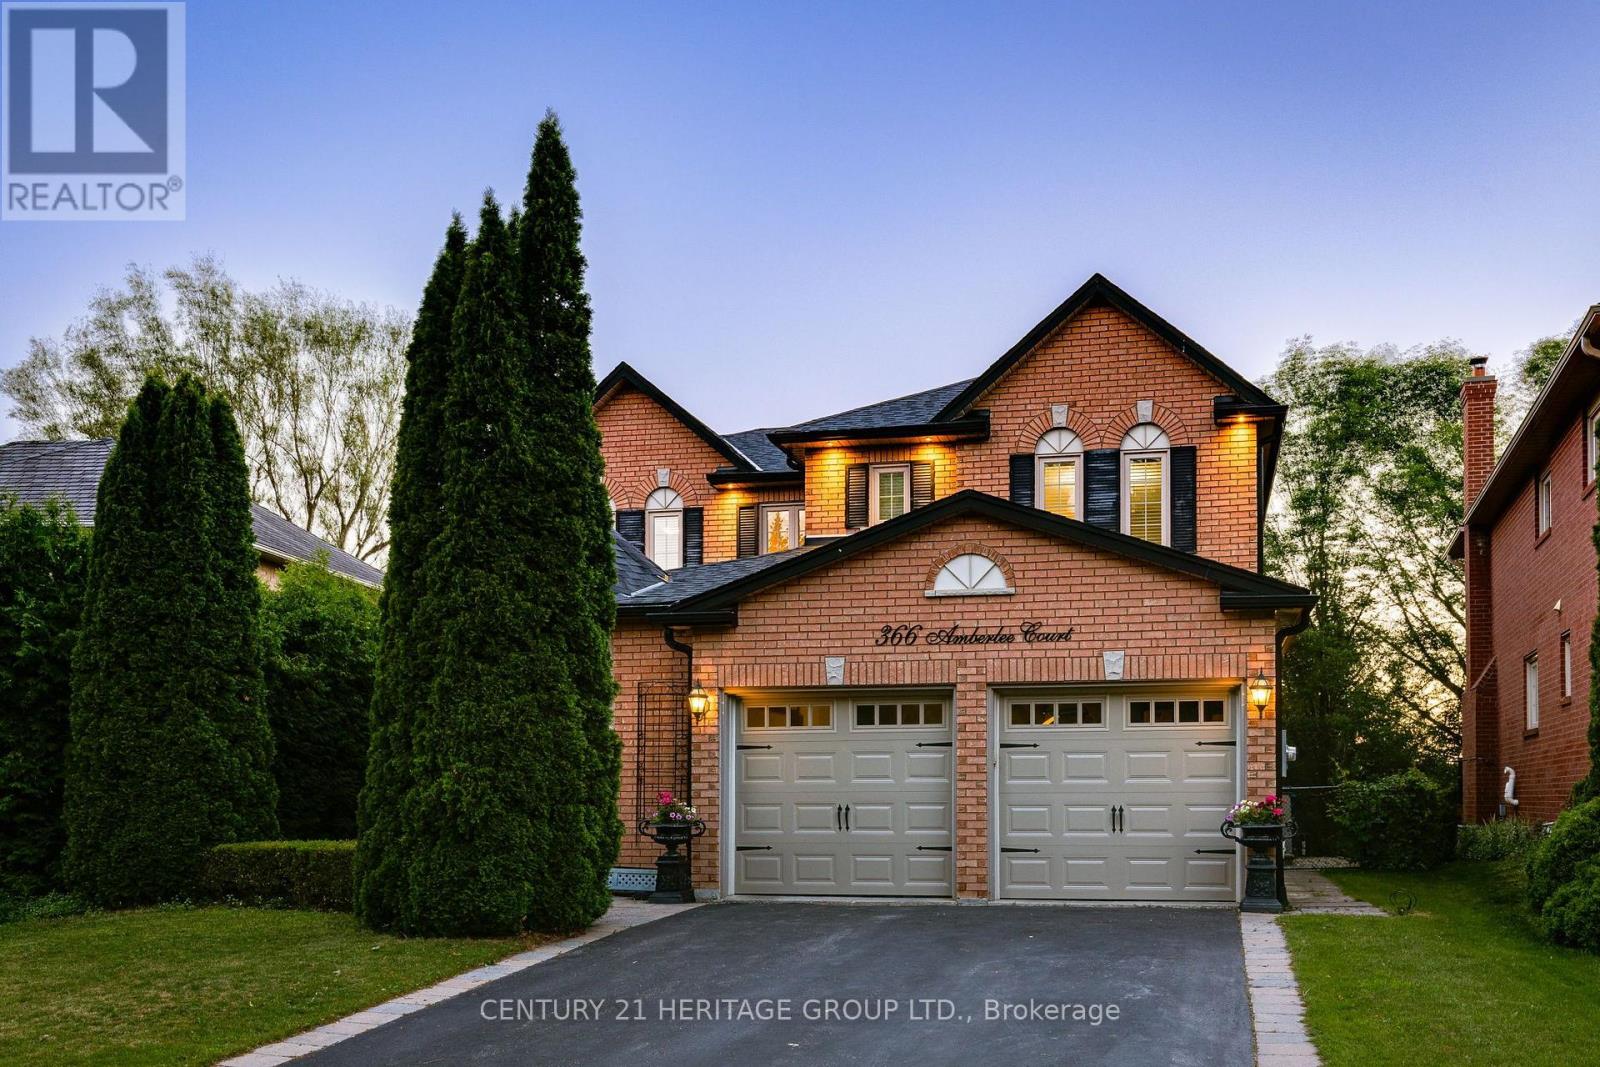
Amazing Home Located On A Highly Desirable Dead End Cul De Sac Street With A Private Backyard Oasis Backing Onto Pond! * Premium Lot With 63.79' Rear Lot Width With Beautiful Mature Trees And Cedars With Sprinkler System * Shows Pride Of Ownership - Super Clean And Well Maintained * Spacious Floor Plan With Formal Living, Dining And Family Rooms With A Cozy Fireplace * Renovated Kitchen With Quartz Counters, Bertazzoni Gas Stove, Custom Backsplash, Breakfast Bar With Eat-In Breakfast Area And W/O To Huge Deck With Gas BBQ Line * 4 Generous Sized Bedrooms For The Growing Family * Renovated Modern Bathrooms With Heated Floors In Primary And Basement Bath * Primary Bedroom With His And Hers Closets With A 5pc Stunning Spa-Like Ensuite * Finished W/O Basement With A Wine Seller, 3pc Bath, Spacious Utility Room/Storage * W/O To A Stone Patio Perfect For Enjoying The Backyard Oasis * Roof 2024, Garage Door 2025, And Central Vac * Close To Schools, Parks, Shopping, Etc * Don't Let This Gem Get Away! (id:61483)
Upper1 - 83 Burr Avenue
Toronto, Ontario
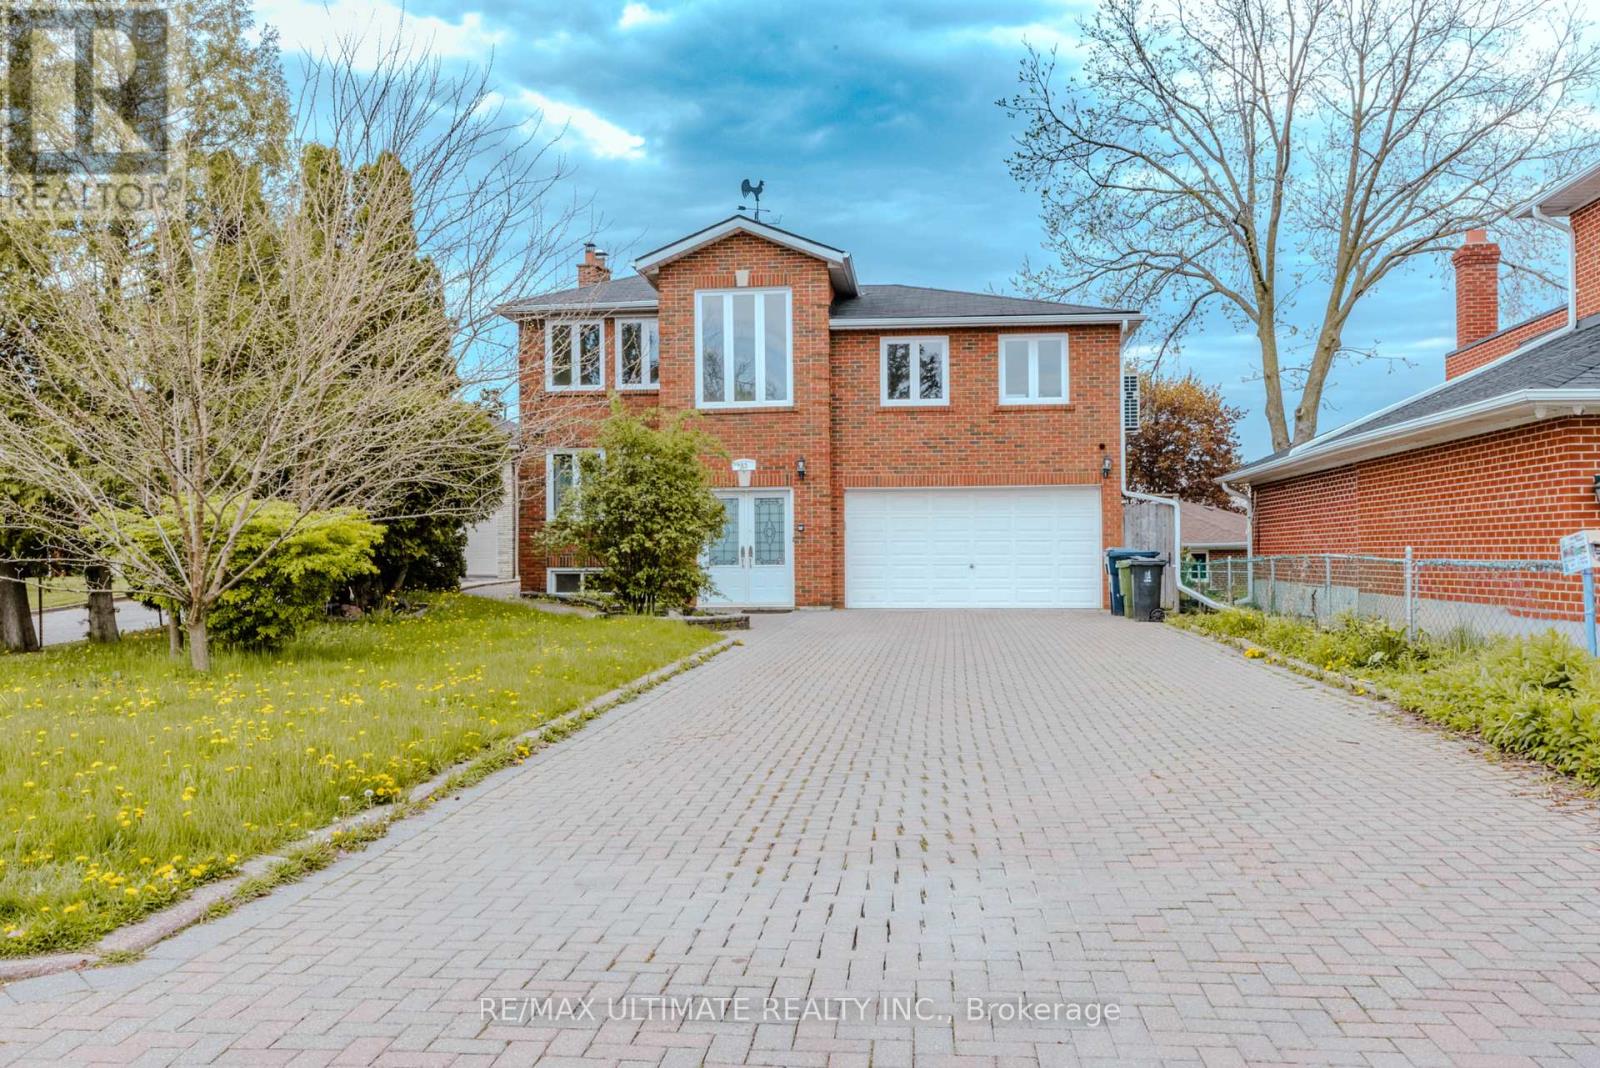
Fresh. Functional. Fully Loaded. Be the very first to call this newly renovated 1-bedroom apartment home. Thoughtfully designed with an open-concept living and dining space, this bright and stylish suite features all-new stainless steel appliances, soaring ceilings in the primary bedroom, and oversized windows that flood the space with natural light.The layout is exceptionally functional, offering modern comfort without wasted space. Nestled in Toronto's charming Rustic neighbourhood, you'll enjoy a family-friendly community with an urban-meets-local vibe. Just steps to transit, the beloved Rustic Bakery, schools, grocery stores, restaurants, and everyday essentials. Commuters will love the quick access to Highway 401, while Yorkdale Mall is less than 15 minutes away.Rent includes: Heat Hydro Water High-Speed Internet In-Suite Laundry 1 Driveway Parking SpaceLocated in one of Toronto's most sought-after pockets, this move-in-ready gem offers convenience, character, and comfort all in one package.Available now. Never lived in. Don't miss your chance to be the first. (id:61483)
42 - 36 Margaret Street
Hamilton, Ontario
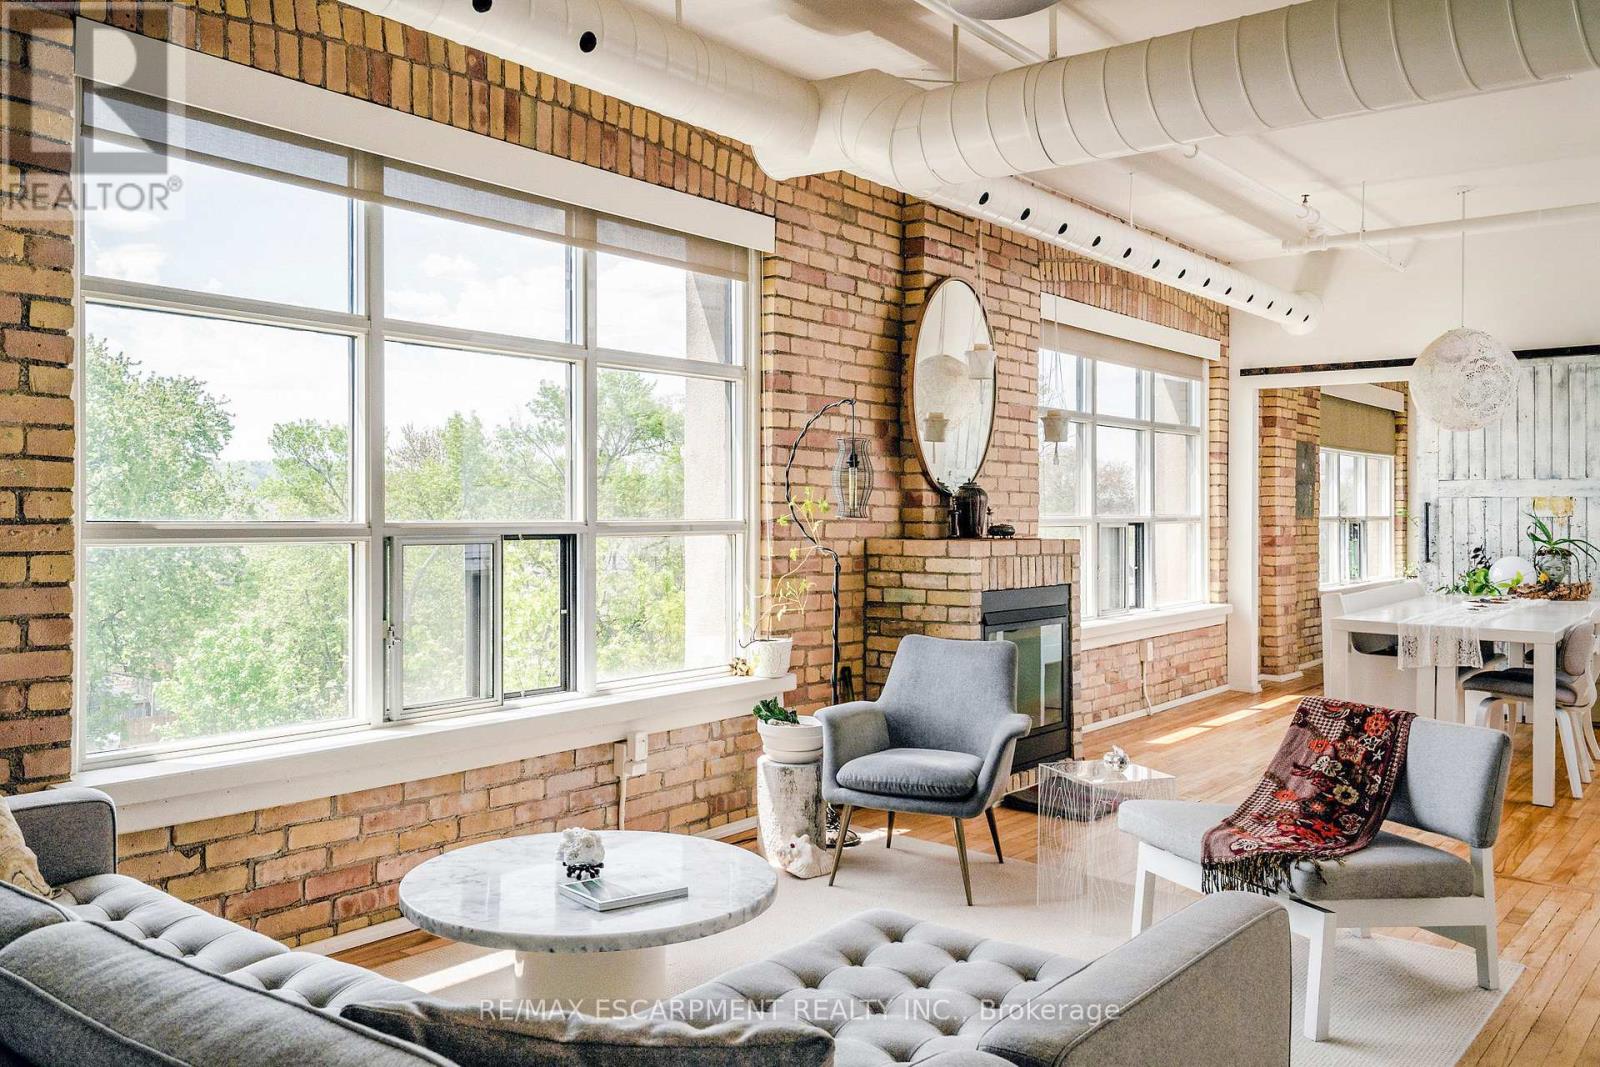
Welcome to one of Hamilton's most unique boutique condo spaces. Located in the highly sought-after west end, this top floor corner unit blends authentic New York loft character with modern, tasteful design. Surrounded by windows and filled with natural light, the space features exposed brick, exposed ductwork and artistic details throughout that create an unforgettable atmosphere. Perfectly situated near Locke Street's beloved cafés, bakeries, independent shops and organic grocers, while also offering quick highway access and walkability to everyday conveniences. Set within an intimate 14-unit boutique building, residents enjoy a quiet lifestyle, shared courtyard space, private front parking and pet-friendly living. Whether you're a professional, creative, couple or someone simply looking for a home with soul and character - this condo is truly one-of-a-kind and deserves to be experienced in person. (id:61483)
4 Macpherson Crescent
Kawartha Lakes, Ontario
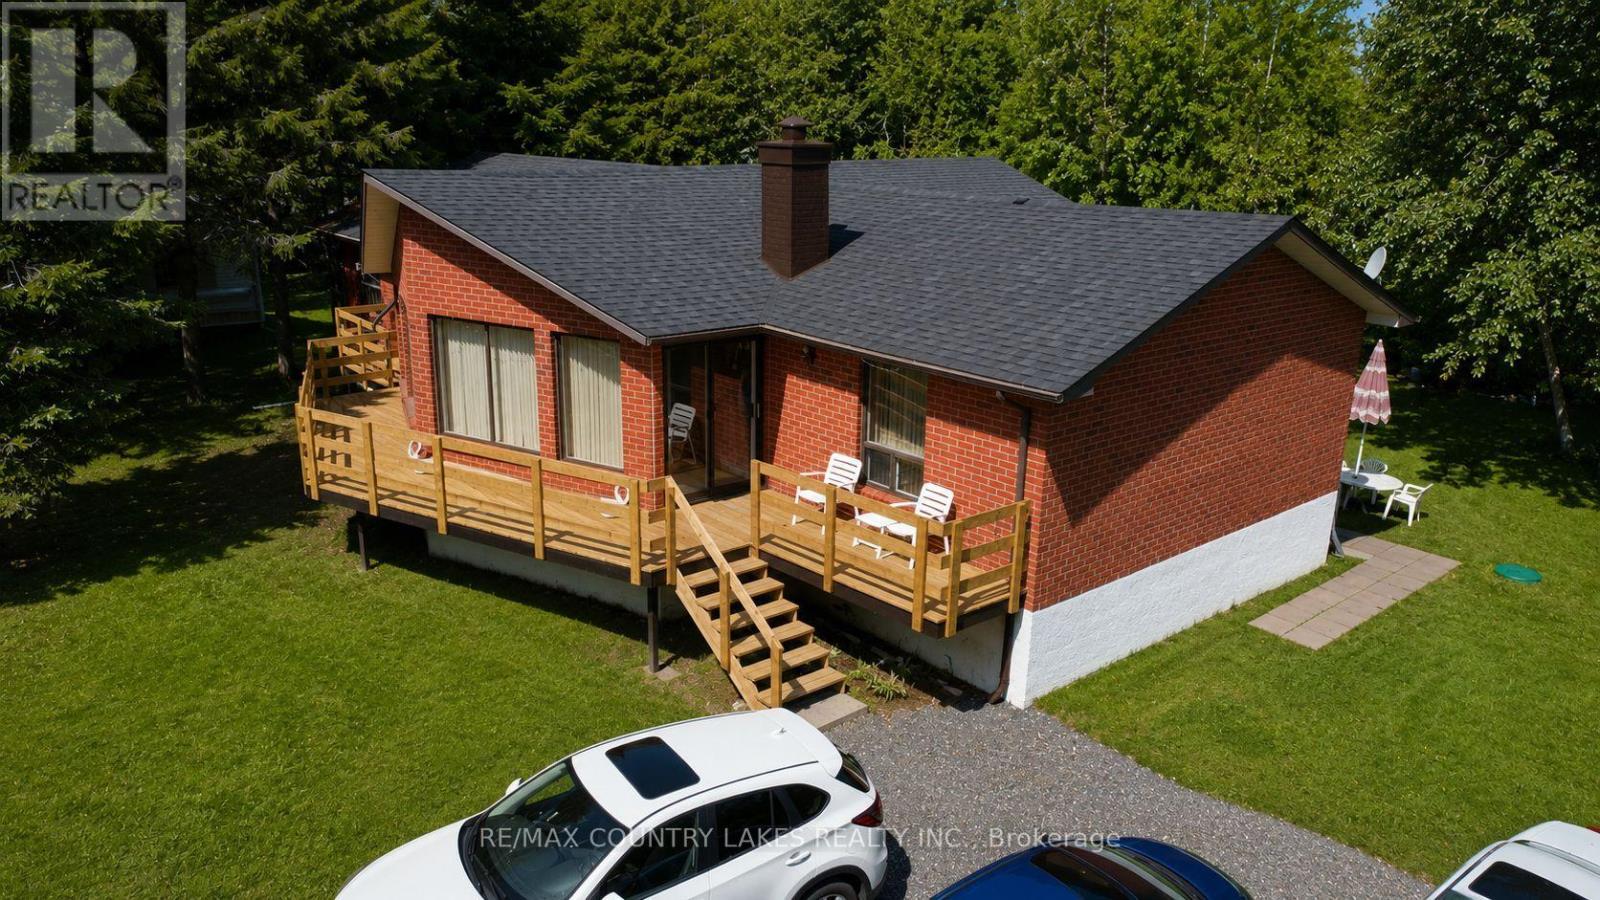
Spacious Raised Bungalow With Incredible Potential in a Waterfront Community! Welcome to this well-built 1,660 sq. ft. raised bungalow located in a quiet, year-round waterfront community with access to beautiful Canal Lake from two nearby lots on the street. Offering a generous footprint and solid layout, this home presents an excellent opportunity for buyers looking to add their own updates and personal touches. The main level features 4 bedrooms and 2 bathrooms, along with a bright family room highlighted by cathedral ceilings and walk-outs to a spacious new front sundeck-a perfect space for relaxing or entertaining. The open-concept kitchen and dining area provides a great foundation for modern redesign. Downstairs, the large 1,625 sq. ft. unfinished basement offers exceptional potential for additional living space, recreation areas, or a custom lower-level suite. Recent updates include new shingles (2019) and a new hot water tank (2020), Chimney (2024). The home is equipped with energy-efficient electric heating averaging approximately $120/month. Situated on a large mature lot, the property offers privacy, outdoor space, and plenty of room to enjoy the surrounding nature. Ideally located close to local amenities and outdoor recreation, with convenient commuting distances of approximately 1 hour to the GTA, 1 hour 10 minutes to Pickering, and just 30 minutes to Orillia or Lindsay. A fantastic opportunity to create your dream home in the heart of Kawartha Lakes. (id:61483)
3202 - 4130 Parkside Village Drive
Mississauga, Ontario
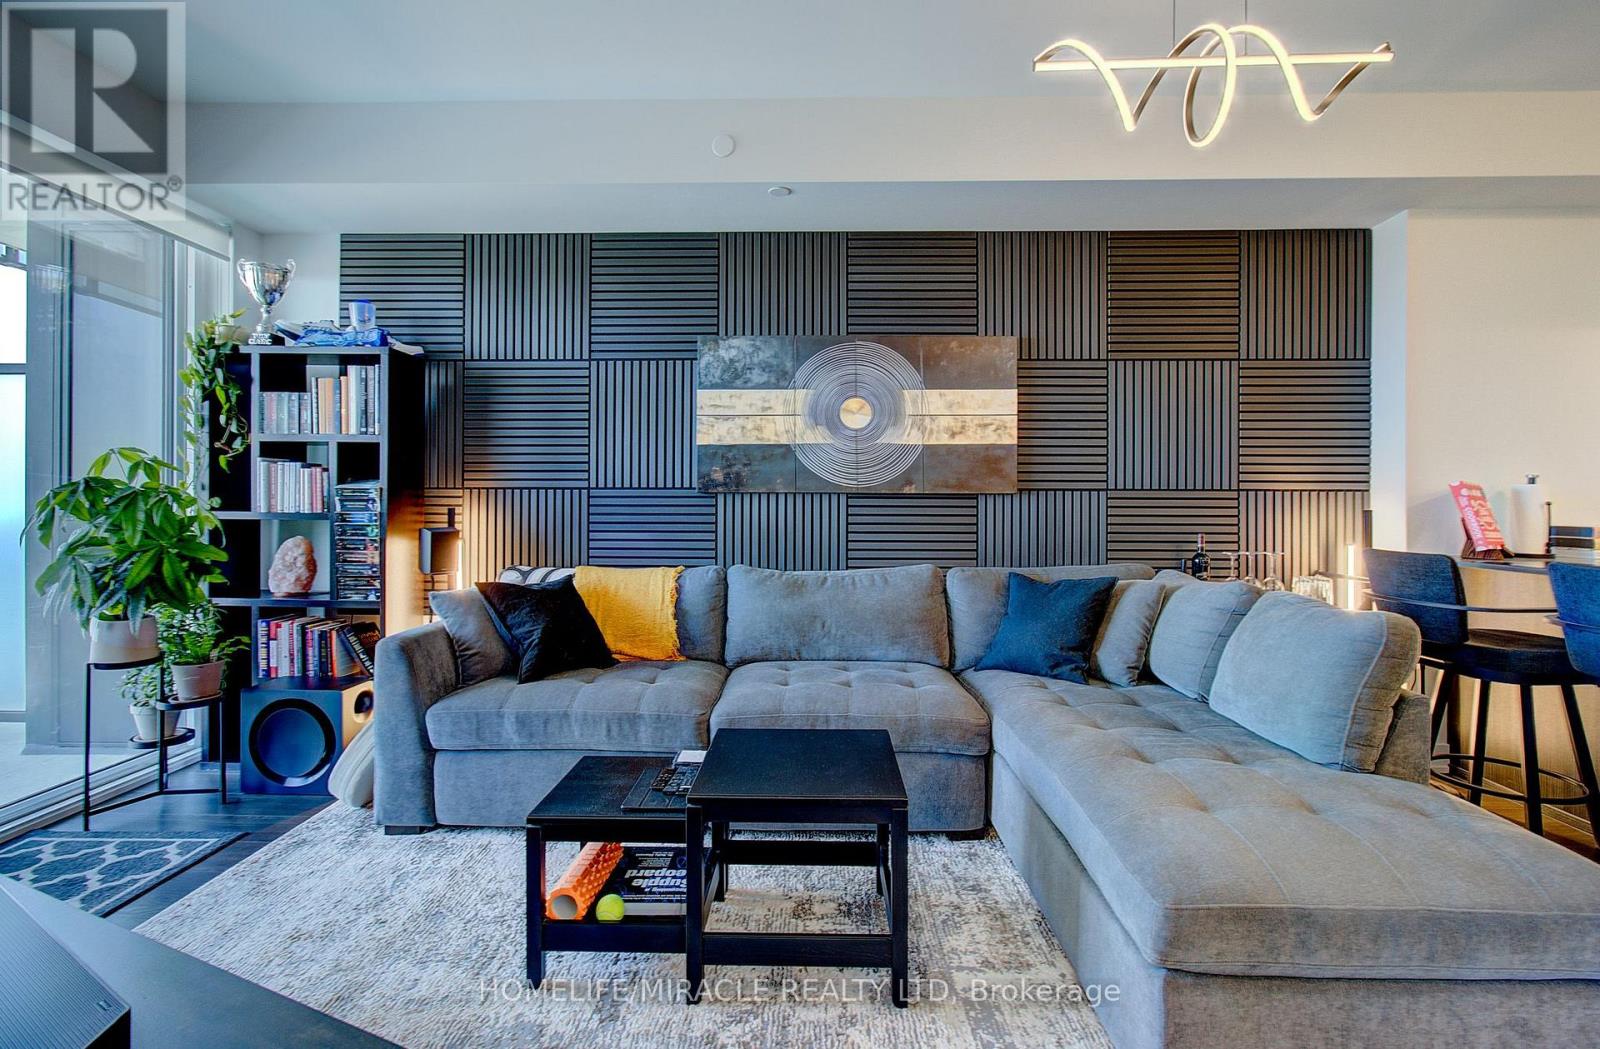
Welcome to Avia 2 at Parkside Village! This bright 1 bedroom den suite on the 32nd floor offers a smart, functional layout with no wasted space and stunning, unobstructed north views. The good sized den is perfect for a home office, while the modern kitchen features a breakfast bar, quartz counters and stainless steel appliances, ideal for casual dining and entertaining. Enjoy a spacious living area, a generously sized bedroom, and an oversized 145 sq. ft. balcony that extends your living space outdoors, perfect for morning coffee or taking in the skyline. Residents enjoy first-class amenities including 24-hour concierge, fully equipped gym, yoga studio, party room, theatre, kids' playroom, outdoor lounge, and sun terrace with BBQs, plus the everyday convenience of Food Basics, Baskin Robbins, and a pet store right in the building. Unbeatable City Centre location steps from Square One Shopping Centre, Sheridan College, the YMCA, Cineplex, and Celebration Square. Enjoy the best of city-and-park living: the newly expanded Zonta Meadows Park, opening later this year just steps away, will offer tennis, pickleball and basketball courts, a skate park and pump track, a soccer field, splash pad, off-leash dog park, and playgrounds. Transit at your doorstep, with easy access to GO Transit and Highways 403, 401, and 407. A perfect fit for professionals and couples seeking modern urban living in one of Mississauga's most sought-after communities! Underground parking and locker included! In-suite laundry! Internet included in maintenance fees. (id:61483)
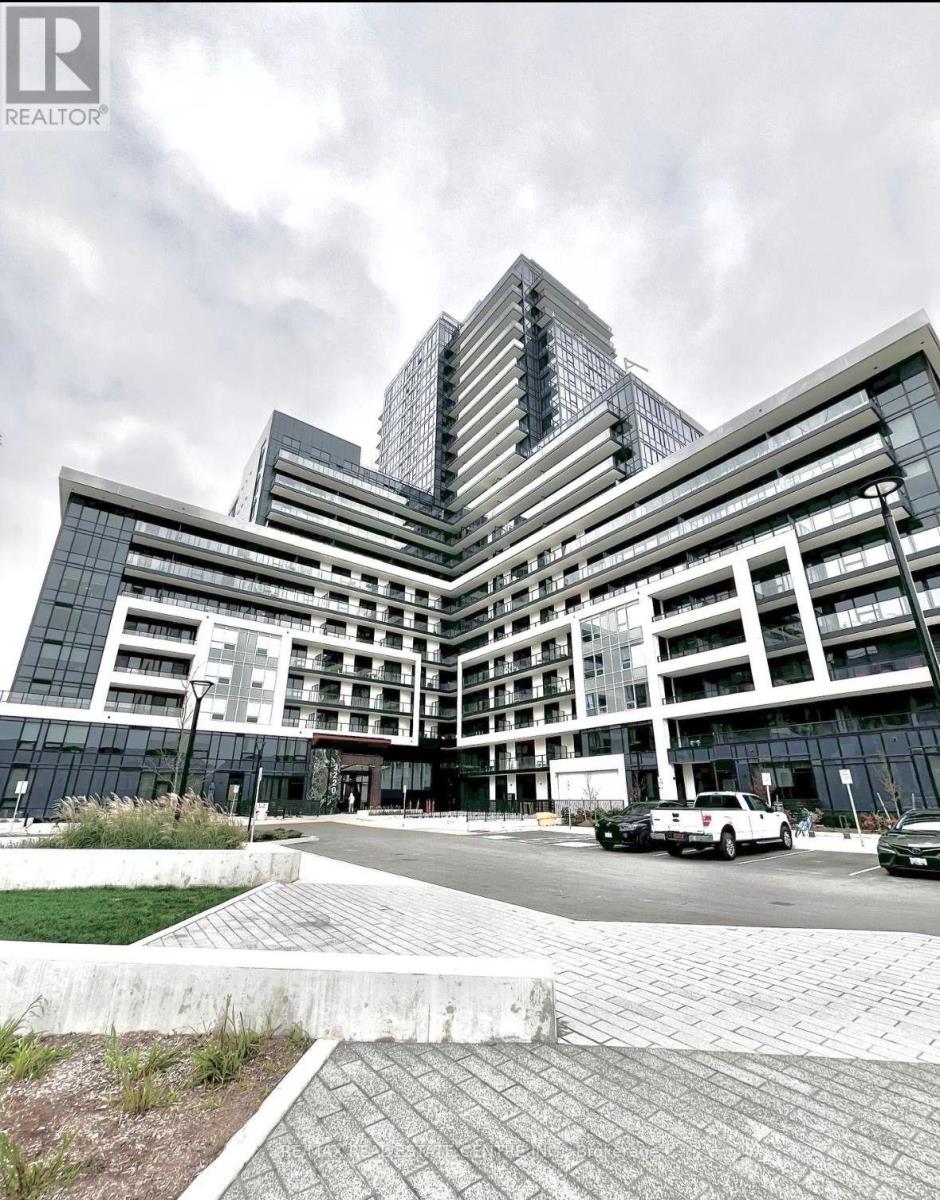
914 - 3220 William Coltson Avenue
Oakville, Ontario
Welcome to this spacious and modern 1-bedroom suite at Upper West Side Condos by Branthaven, located in the highly desirable Trafalgar & Dundas area of Oakville. Featuring a contemporary open-concept layout, this well-maintained unit boasts laminate flooring throughout, a stylish kitchen with stainless steel built-in appliances, and high-quality finishes. Includes 1 parking spot and locker for your convenience. Enjoy an array of luxury building amenities, including a fully equipped gym, concierge, exercise room, media room, party/meeting room, rooftop deck/garden, and visitor parking. Enjoy unbeatable access to everyday essentials with Longo's, Superstore, Walmart, LCBO, restaurants, and shops all within walking distance. Minutes from Oakville Trafalgar Hospital, Sheridan College, Highways 403 & 407, and public transit. An ideal home for professionals, students, or anyone seeking comfort, space, and connectivity in a prime Oakville location. (id:61483)
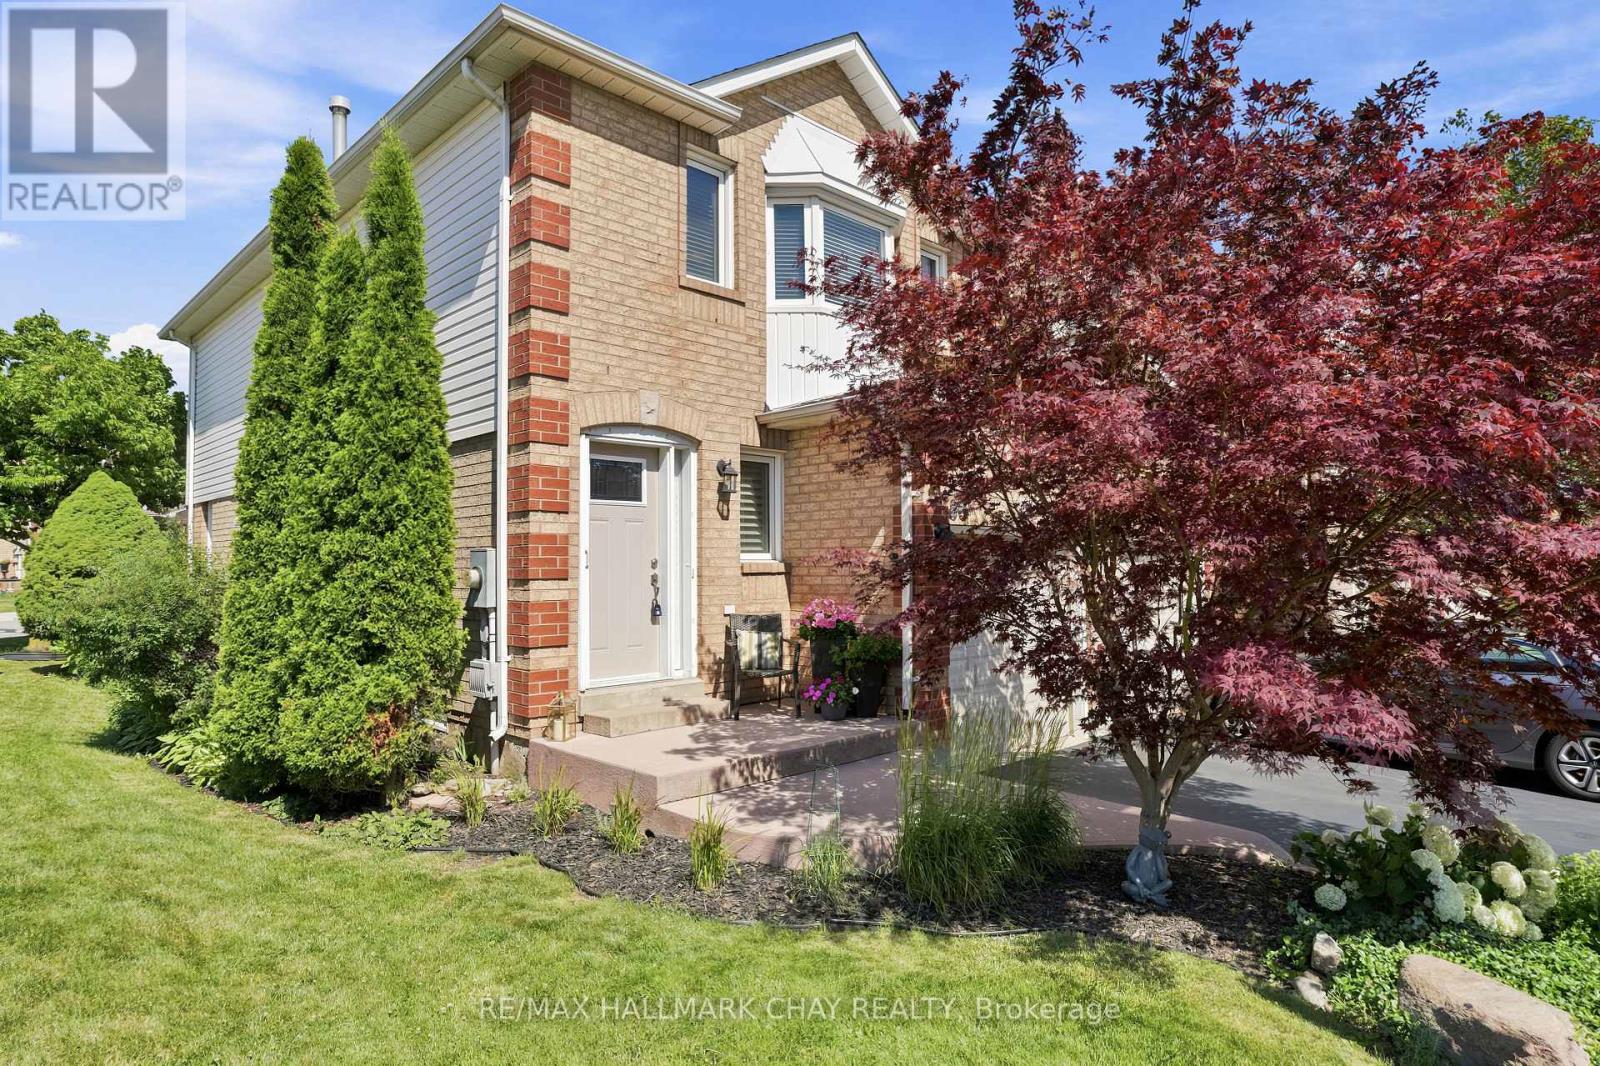
86 - 2350 Grand Ravine Drive
Oakville, Ontario
Immaculately Maintained End-Unit Townhome In Oakville's Highly Sought-After River Oaks Community! Nestled In A Quiet, Family-Friendly Enclave Surrounded By Mature Trees, A Strong Sense Of Community & Low Turnover, This Move-In Ready Home Showcases True Pride Of Ownership Inside & Out. Bright, Functional Main Floor Featuring An Open Concept Living & Dining Area, Kitchen With Granite Countertops, Stainless Steel Appliances & Walkout To A Private Rear Yard With Newly Upgraded Fence & Private Rear Entrance. Perfect For Entertaining Or Peaceful Evenings Outdoors. Spacious Primary Retreat Complete With Walk-In Closet & Private Ensuite. Freshly Painted Finished Basement With Versatile Den. Enjoy Carefree Living With Incredibly Low Condo Fees Plus Major Updates Including New Windows (2019) & Roof (2023). Convenient Inside Garage Access. Ideally Located Just Minutes To Top-Rated Schools, Parks, Scenic Trails, Shopping, Restaurants, Oakville GO Station & Quick Access To The QEW, 403 & 407. Ample Visitor Parking. An Exceptional Opportunity For First-Time Buyers, Downsizers Or Investors To Own In One Of Oakville's Most Desirable Communities. Simply Move In & Enjoy. (id:61483)