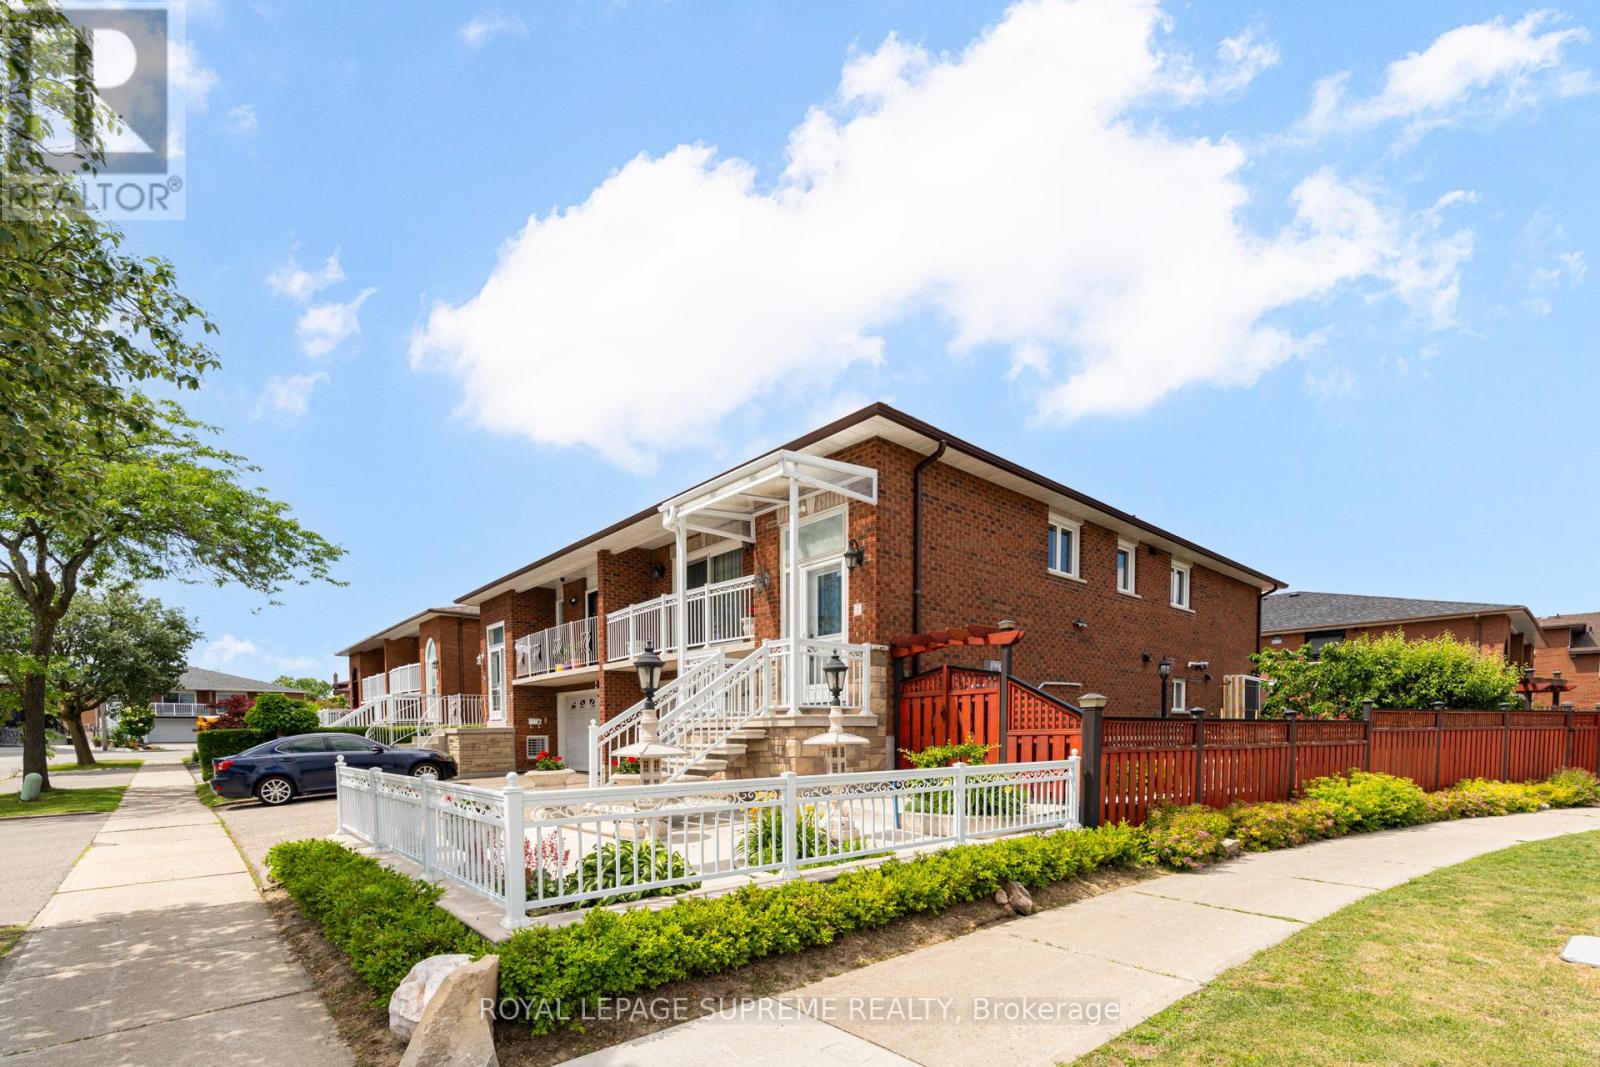
2 Dogleg Court
Toronto, Ontario
Beautifully maintained raised bungalow featuring a spacious renovated open-concept eat-in kitchen with stainless steel appliances. The main floor offers three generous bedrooms, a modern 6-piece bathroom, and a bright open-concept living and dining area with a walkout to a private balcony.The fully updated lower level provides exceptional versatility with an oversized recreation room, kitchen, and a 4-piece bathroom. With direct access from both the garage and rear entrance, this space is ideal for extended family living, in-law accommodation, or potential income opportunities. A spacious laundry room adds to the home's everyday functionality. The private driveway leads to a sought-after double-car garage, offering ample parking and storage space, while the fully fenced, maintenance-free side and rear yards offer the perfect setting for outdoor enjoyment. Complete with a patio area, garden, and storage shed, the outdoor space is both practical and inviting.Conveniently located close to schools, parks, public transit, shopping, and major highways, this move in ready home offers the perfect blend of comfort, flexibility, and convenience in a sought-after neighbourhood. (id:61483)
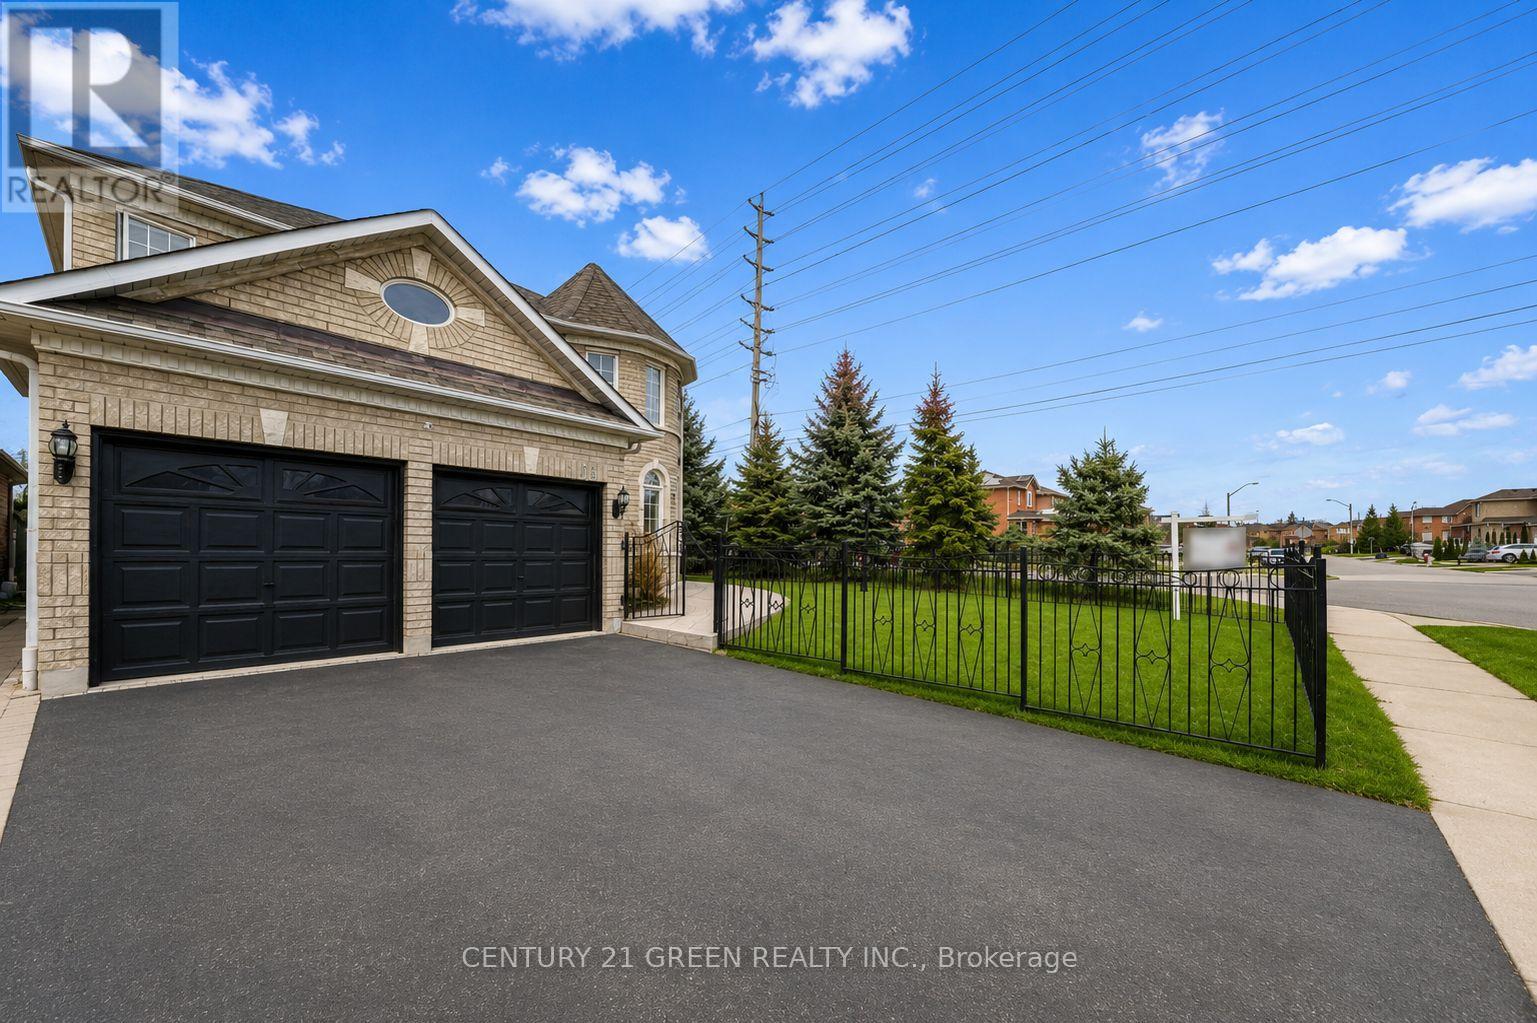
1031 Blueheron Boulevard
Mississauga, Ontario
Stunning Sun-Filled Detached Home in Heartland, Mississauga! Welcome to this exquisite 4bedroom, 5-bathroom detached home on a premium corner lot in the highly sought-after Heartland neighborhood backing to the famous Braeben gold course! This beautiful double car garage home offers maple hardwood floors, pot lights, and a grand double-door entry. The kitchen features a center island with extra storage, quartz countertop and a great backsplash. The spacious master suite is a true retreat with a 5-piece ensuite, a walk-in closet, and a cozy sitting area. All bedrooms are generously sized with abundant natural light and all have access to washrooms. The beautifully landscaped front and backyard provide endless possibilities for outdoor enjoyment. Complete privacy because of the corner lot and no backyard neighbor. Basement has a separate entrance with kitchen and 2 bedrooms for potential rental income. Prime Location: Close to top-rated schools, major highways, shopping centers, places of worship and more !.Don't miss this perfect family home for a growing family in an unbeatable location. (id:61483)
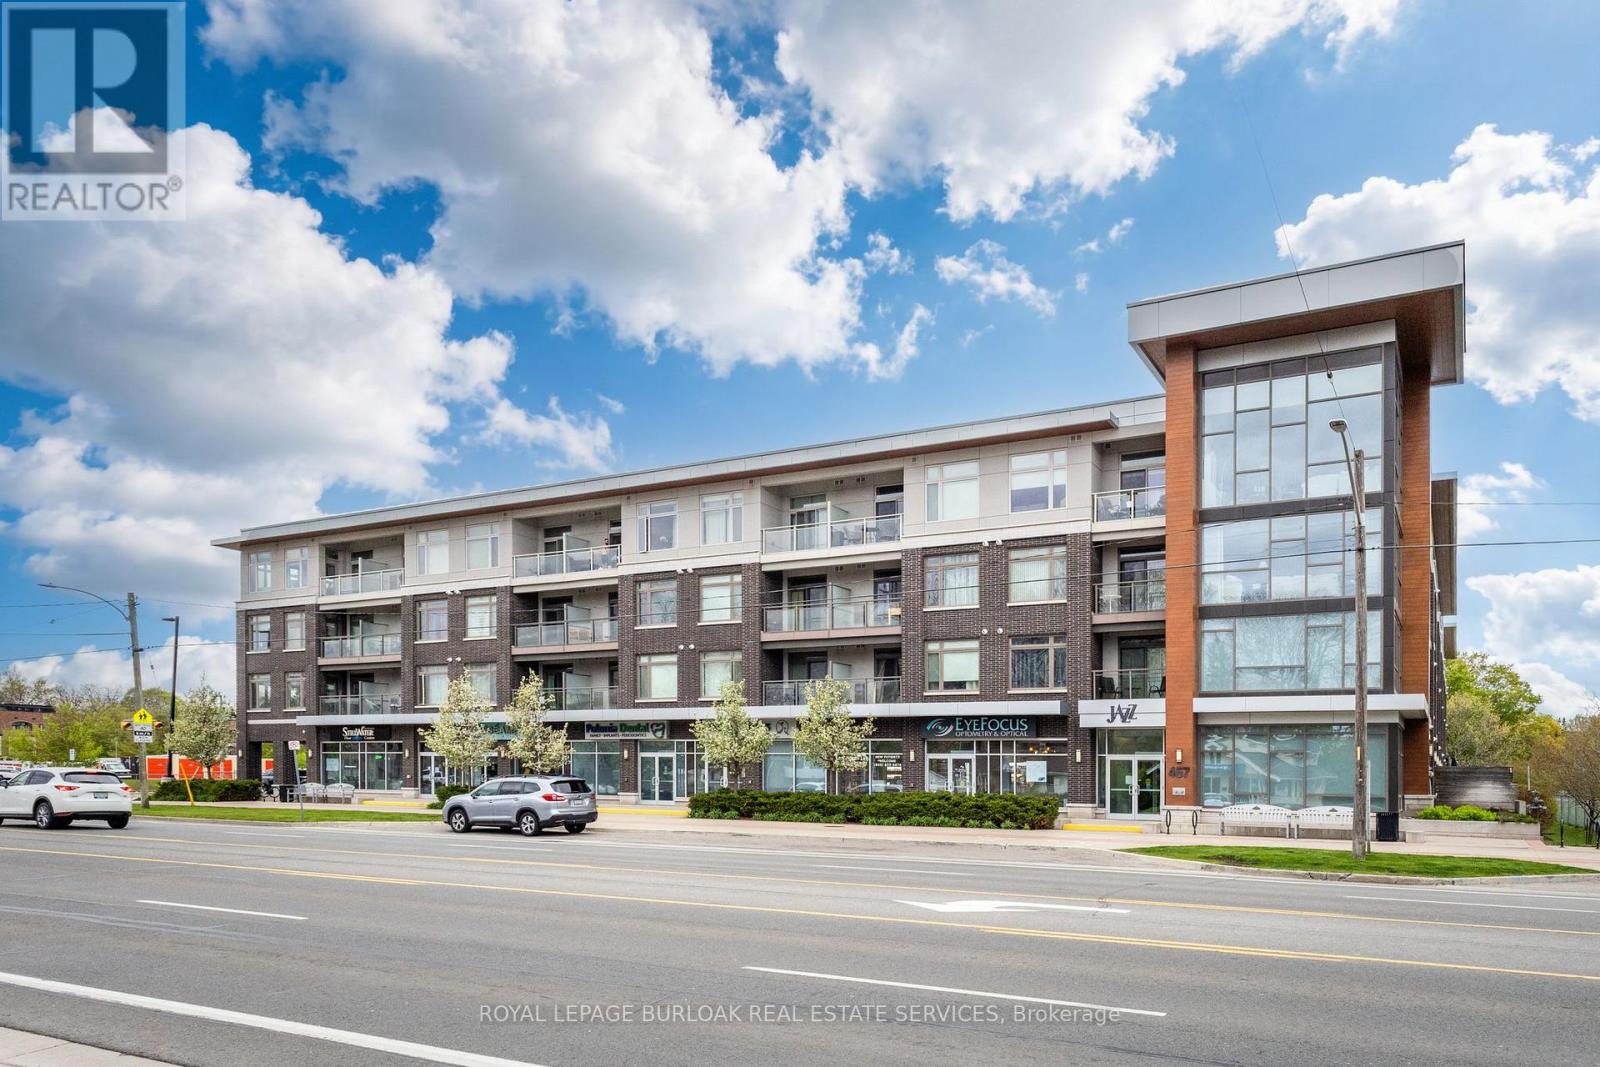
202 - 457 Plains Road E
Burlington, Ontario
Experience stylish condo living in this beautifully designed 2-bedroom, 2-bathroom suite offering 820 sq ft of thoughtfully laid out living space. Featuring an open concept floor plan, this bright and modern unit is perfect for both everyday living and entertaining. The spacious primary bedroom includes a private ensuite, while smooth ceilings throughout add a sleek, contemporary touch. Step outside to enjoy the largest balcony in the building - an incredible 250 sq ft outdoor space perfect for relaxing, dining, or entertaining guests. This unit includes 2 owned parking spots and 1 owned locker. Residents enjoy excellent building amenities including a fully equipped gym and an oversized party room complete with a pool table. A fantastic opportunity to own a spacious and well-appointed condo close to Downtown Burlington, Mapleview mall, and all major highways (id:61483)
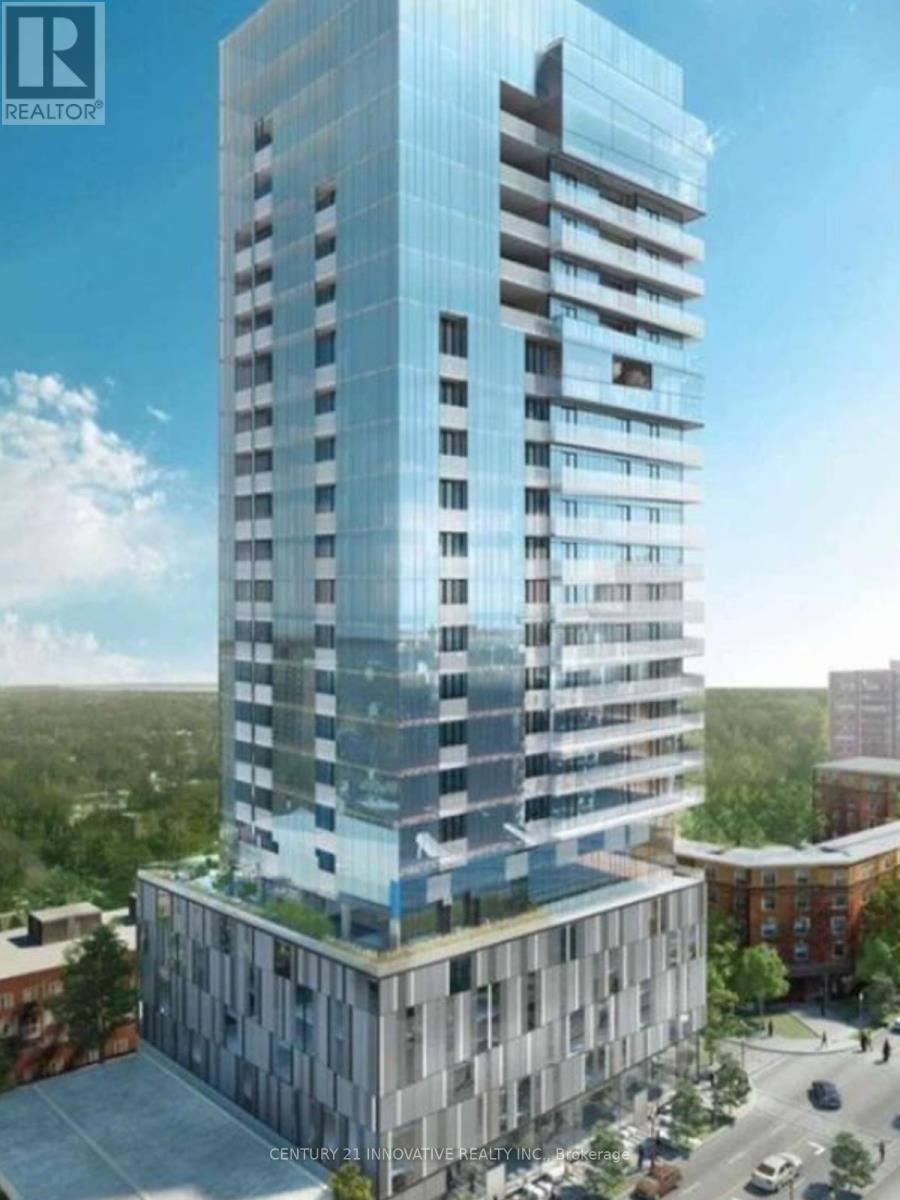
1710 - 370 Martha Street
Burlington, Ontario
Stunning One-Bedroom Condo with Spectacular Lake Views for lease! Experience modern luxury in this bright and stylish 1-bedroom, complete with parking and a locker. The open-concept living, dining, and kitchen area is designed for both comfort and sophistication, offering breathtaking lake views from the private balcony. The high-end kitchen boasts five-piece Euro-style appliances, including a fully integrated panelized fridge and dishwasher, built-in oven with ceramic cooktop, and sleek hood fan. Corian countertops, a stylish backsplash, and a functional center island complete the space. Floor-to-ceiling windows flood the unit with natural light, and Bell Internet is included for seamless connectivity. Step outside to enjoy vibrant city life with shops, dining, cafes, bars, and parks just moments away. Embrace waterfront living with scenic outdoor paths at your doorstep. Nautique's exceptional amenities elevate your lifestyle, offering a stunning 4th-floor outdoor terrace and a 20th-floor sky lounge featuring an outdoor pool, whirlpool, fire pits, dining areas, bar spaces, a state-of-the-art fitness center, and more. Live the ultimate urban-lakeside experience in this sought-after luxury building! (id:61483)
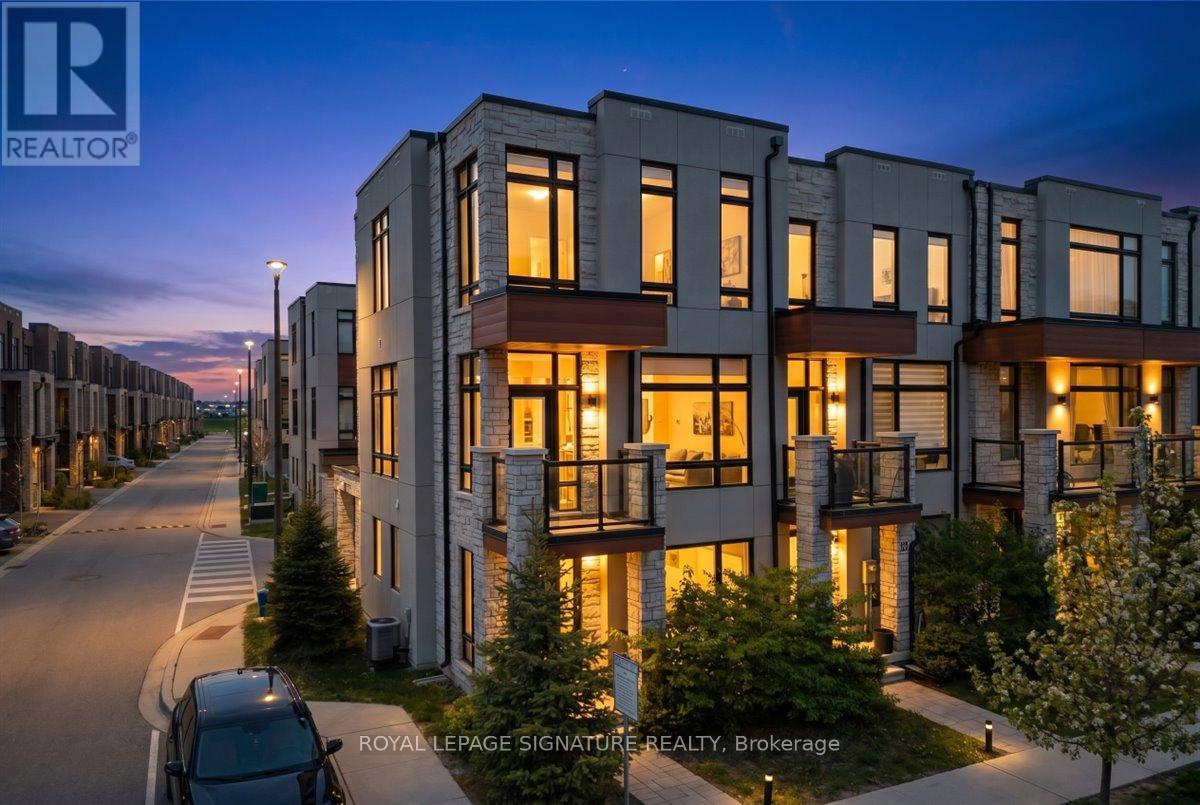
41 Brunet Drive
Vaughan, Ontario
Stunning freehold corner-unit townhome in the heart of Vellore Village - one of Vaughan's most sought-after communities! This bright and spacious 3-storey home offers 3 bedrooms, 4 bathrooms, and a rare double-car garage with direct indoor access plus an additional driveway spot - 3-car parking, a true rarity in this complex. The main level impresses with soaring10-ft ceilings, an open-concept living and dining area, and a gourmet kitchen featuring quartz countertops, a centre island/breakfast bar, stainless steel appliances, and a gas stove - ideal for everyday living and entertaining. Premium finishes include hardwood flooring, pot lights throughout, and a stylish oak staircase with iron picket railing. The spacious primary retreat boasts a walk-in closet and a luxurious ensuite with a frameless glass shower. Floor-to-ceiling windows flood every level with natural light, and two private balconies offer the perfect outdoor escape. The flexible ground-floor room with its own 2-piece bath serves beautifully a sa home office or optional 4th bedroom. Situated on a quiet interior street with no highway exposure - enjoy the peace and privacy this location provides. Walk to St. Jean de Brebeuf Catholic High School (2 min), Vellore Village Community Centre with pool and fitness facilities, and scenic neighbourhood parks. Minutes to Cortellucci Vaughan Hospital (5 min),Vaughan Mills Mall (5 min), Walmart, Home Depot, IKEA, and major plazas (5-7 min). Canada's Wonderland is right across the highway. Quick access to Hwy 400, 407 & 427 - downtown Toronto in under 35 minutes. Minutes to the GO Bus Station and Vaughan Metropolitan Centre (VMC)Subway. A perfect blend of luxury, lifestyle, and location! (id:61483)
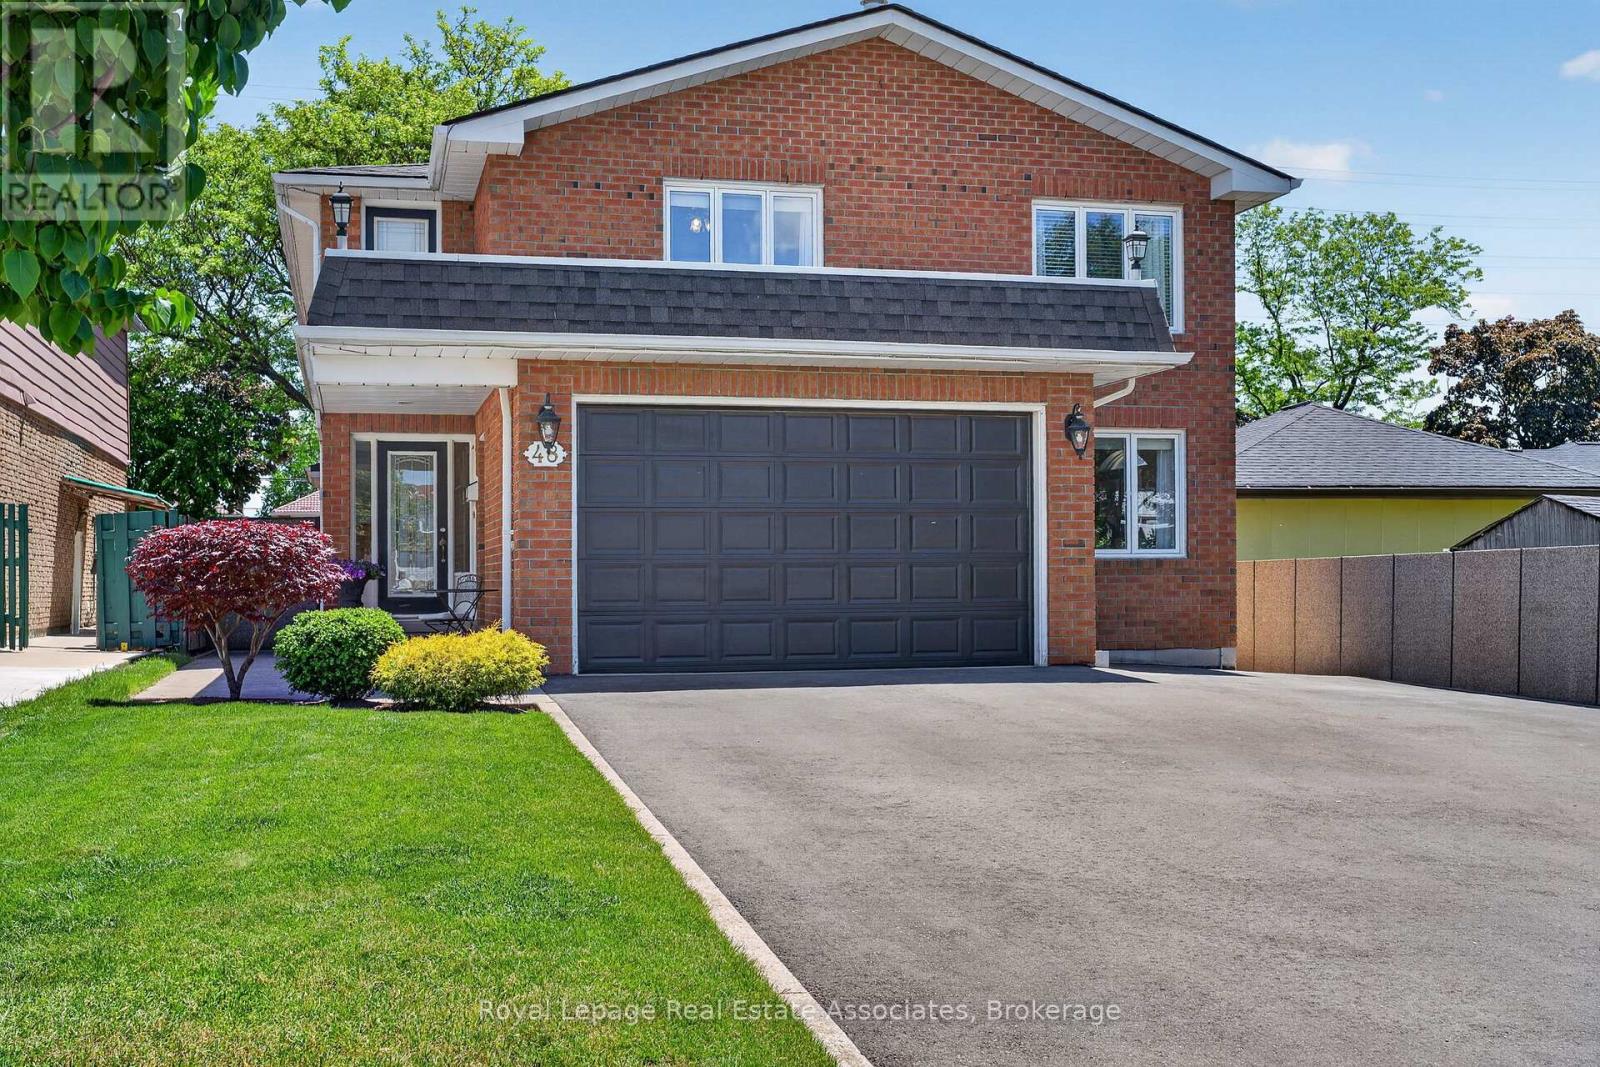
48 Hudson Drive
Brampton, Ontario
Welcome to 48 Hudson Drive! This one-of-a-kind custom home is being offered for sale for the very first time. Meticulously maintained and thoughtfully designed, this exceptional home offers abundant space for growing families, multi-generational living, or those that love to entertain. Featuring six spacious bedrooms along with five bathrooms. The home boasts a large kitchen, perfect for everyday living. The bright and functional layout provides comfortable living spaces throughout. Step outside to your private backyard oasis, complete with a stunning pool and multiple covered decks, creating the perfect setting for outdoor living. The fully finished basement comes with a separate entrance, making it ideal for an in-law suite or potential rental income opportunity. This space includes a full kitchen, separate laundry, walk-in pantry, spacious bedroom, and a large open-concept area perfect for a family room and home office. A rare opportunity to own a truly unique, turnkey home that combines luxury, functionality, and income potential in one exceptional package. (id:61483)
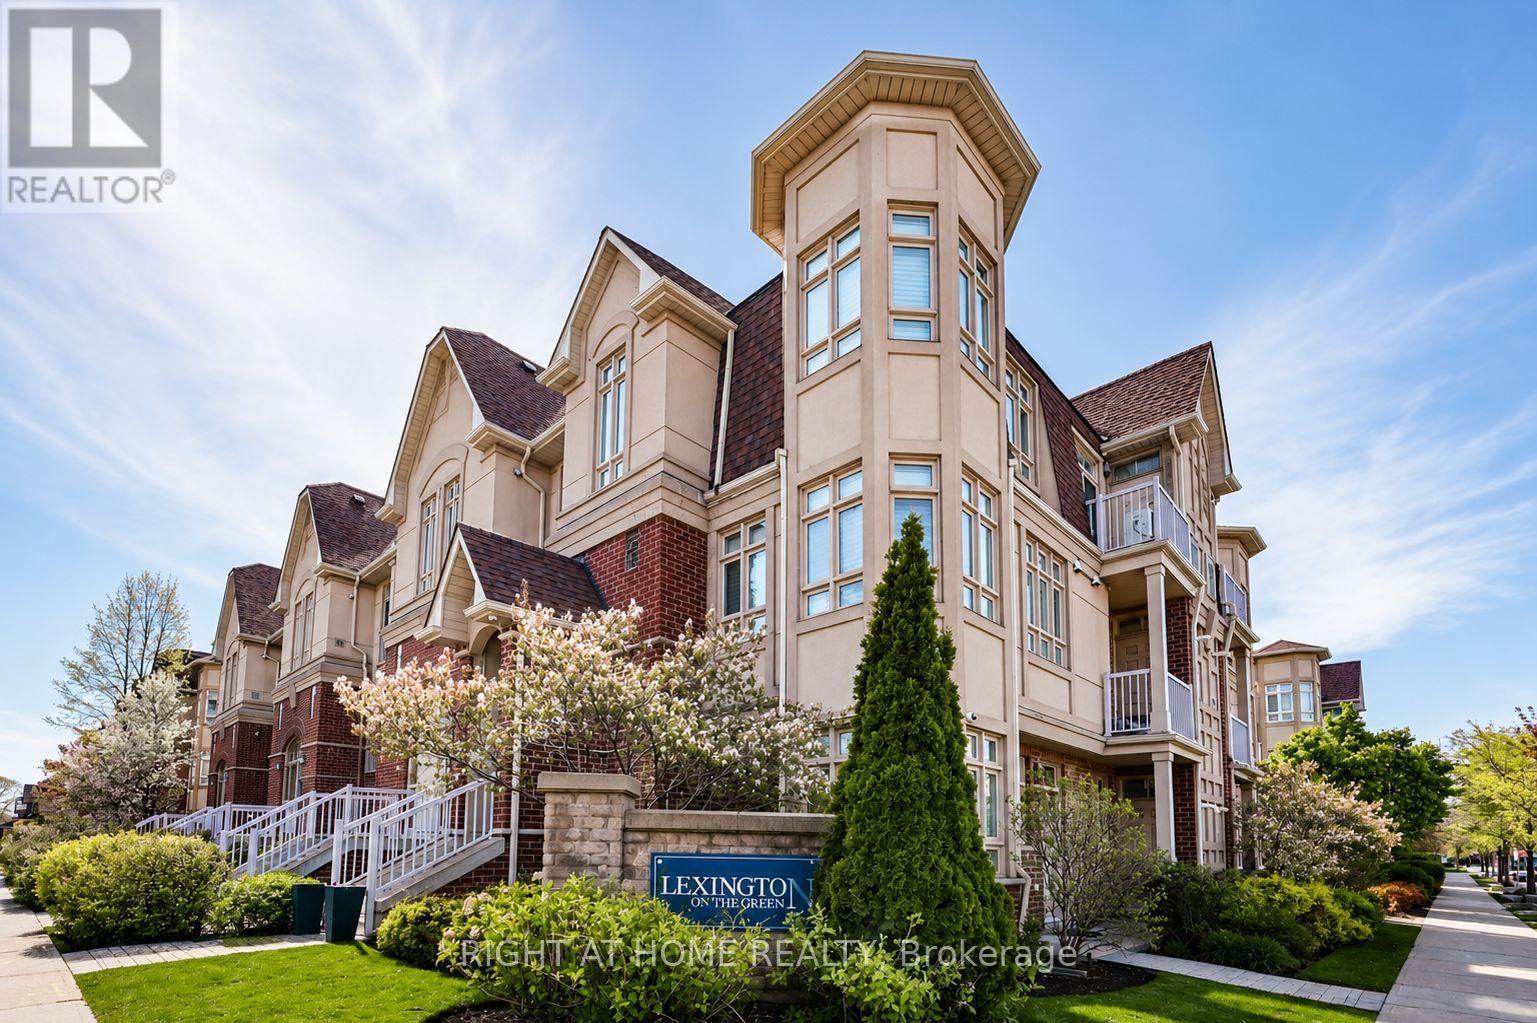
8 - 1949 Lawrence Avenue W
Toronto, Ontario
Welcome to this well maintained ground level unit with direct access (No Steps), stunning open concept, bright and spacious, laminate flooring throughout, oversized master bedroom features a 3-Piece ensuite and French door W/O to patio and courtyard, storage locker off Patio & Underground locker as well, easy access to Highways 401 & 400, TTC at your doorstep as well as Hospital, Schools, Parks, Go Train, Up Express, and more!! (id:61483)
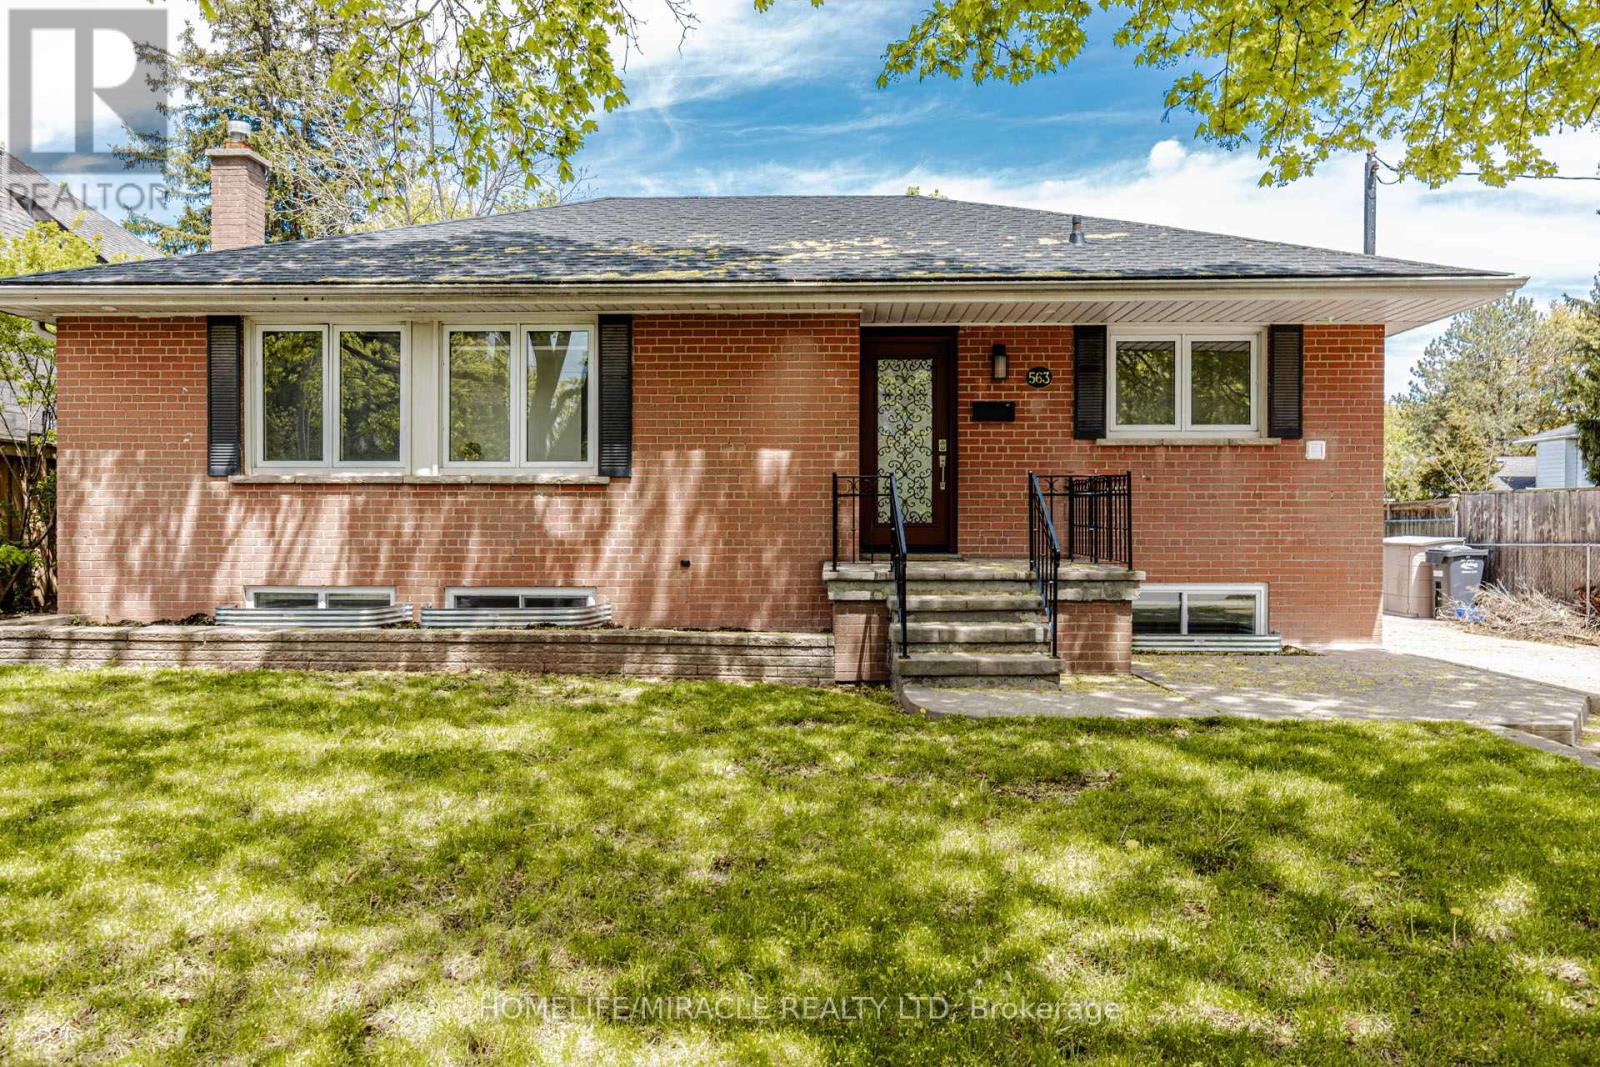
563 Taplow Crescent
Oakville, Ontario
Enjoy this beautifully renovated home featuring a thoughtfully designed layout and entirely brand-new, custom-quality interior finishes in a highly sought-after neighbourhood. The home offers a bright, open-concept design, a modern custom kitchen with new appliances and a convenient kitchenette, along with a spacious and stylish main bathroom. Ideally located in a prestigious community, close to the lake, parks, and top-rated schools-perfect for families seeking both comfort and convenience. The property also boasts an extra-wide driveway, an oversized detached garage, and a large backyard perfect for entertaining. Enjoy outdoor living with an above-ground heated saltwater pool, wrap-around deck, hot tub, and a fully equipped outdoor bar. Additionally, the fully renovated basement apartment with a separate entrance features 2 bedrooms and a modern modular kitchen-ideal for extended family. (id:61483)
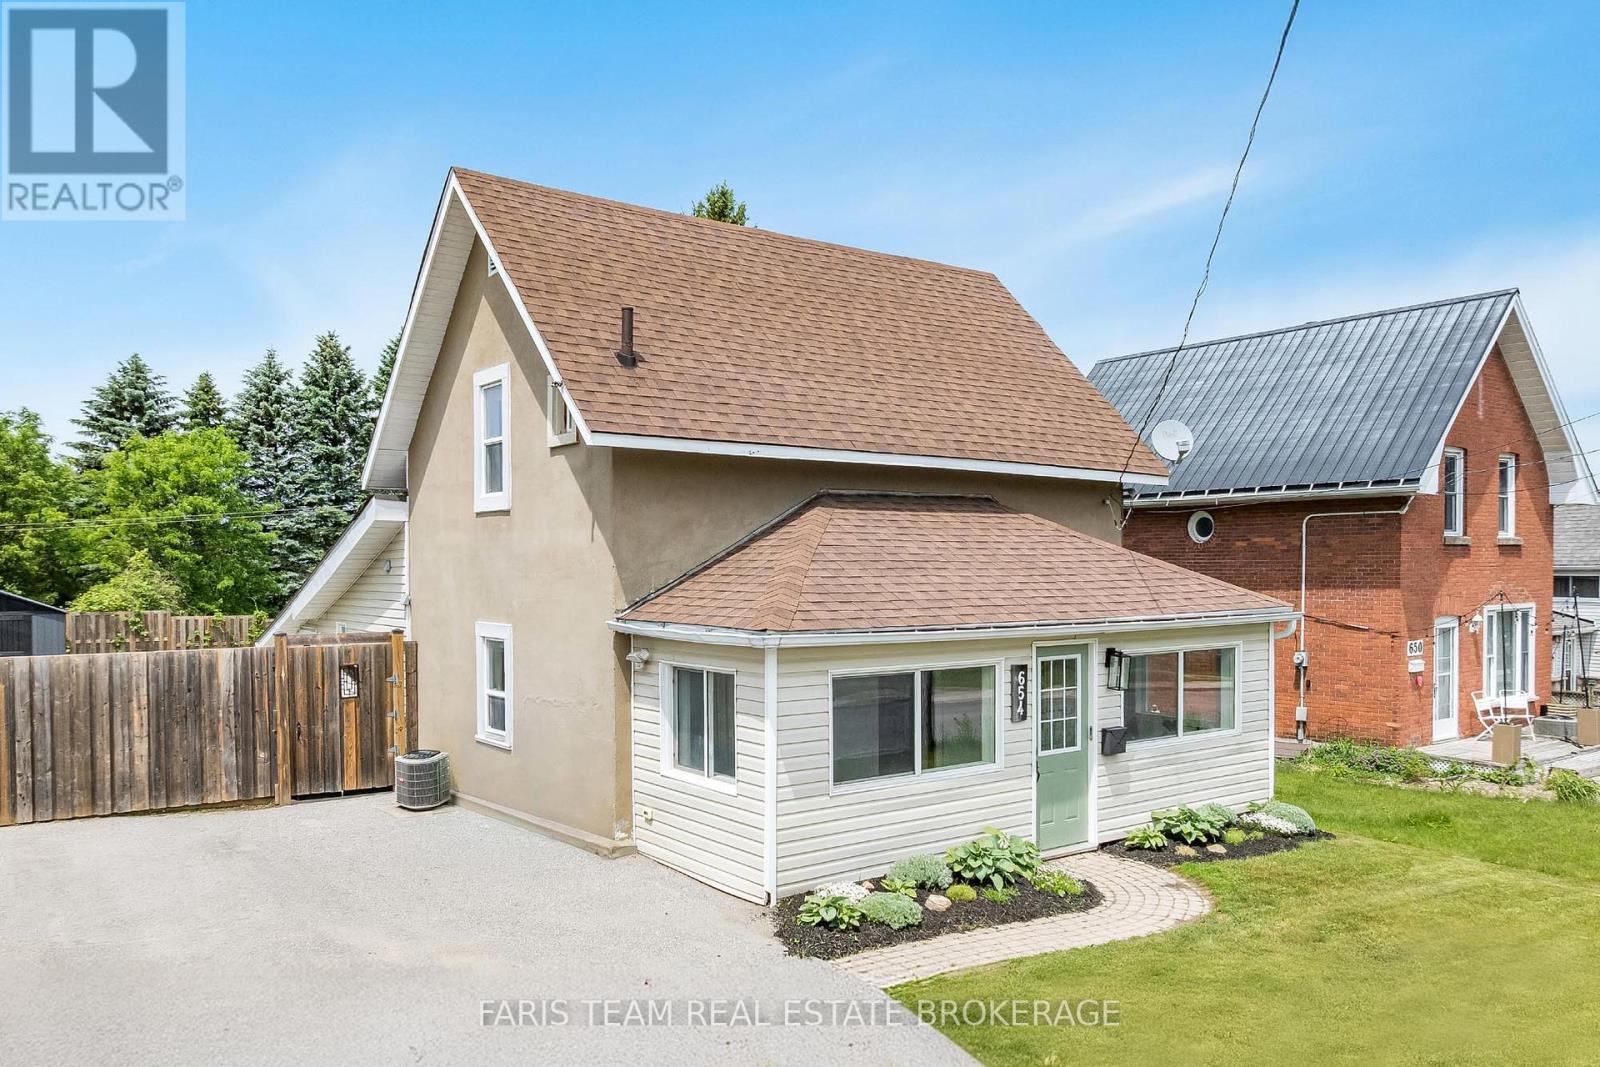
654 Victoria Street
Midland, Ontario
Top 5 Reasons You Will Love This Home: 1) Perfectly positioned in a sought-after Midland neighbourhood, this home places you within easy reach of downtown amenities, Bayview Park, the waterfront Rotary Trail, schools, shopping, and all the conveniences needed for everyday living 2) Bright, welcoming, and designed for modern living, the open-concept main living space offers an effortless flow between rooms, creating the perfect setting for entertaining guests or enjoying quality time with family 3) Stylish updates throughout include consistent flooring that enhances the home's cohesive feel and beautiful butcher block countertops that bring warmth, charm, and character to the kitchen 4) Delivering two spacious bedrooms and two full bathrooms, the thoughtfully designed layout provides flexibility for families, professionals, downsizers, or those who frequently host overnight guests 5) Step outside to your own private backyard retreat, fully fenced for added privacy and featuring a large deck, a new 8'x10' shed, a dedicated firepit area, and a raised garden bed ready for flowers, vegetables, or your favourite seasonal plantings. 1,416 sq.ft. plus an unfinished basement. (id:61483)
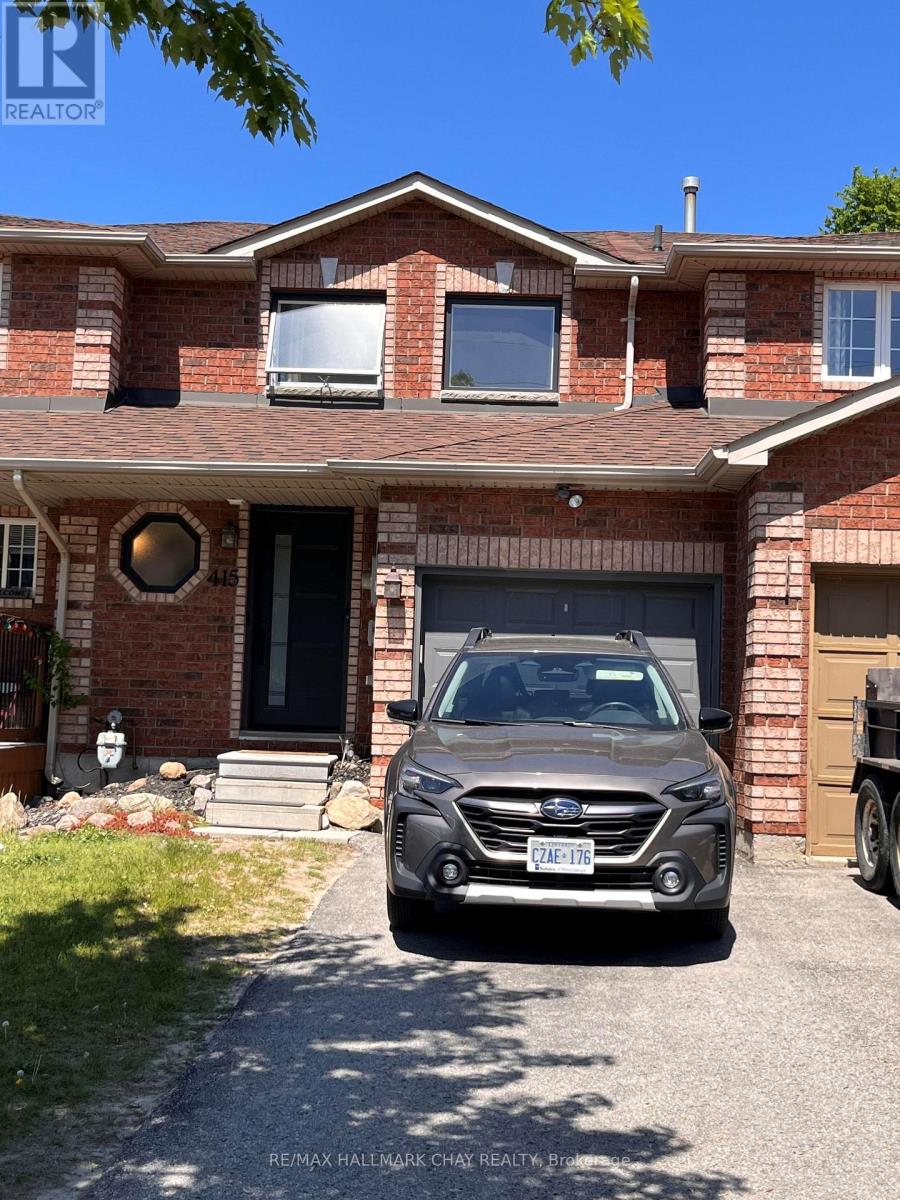
415 Ferndale Drive S
Barrie, Ontario
Spacious 3-Bedroom Townhome In Desirable Ardagh - Available August 1st! Available August 1st! Spacious and well-maintained 3-bedroom townhome located in Barrie's sought-after Ardagh neighbourhood. This bright and inviting home features a functional layout with a large living room, convenient main floor powder room, and an eat-in kitchen with walkout to a fully fenced backyard. The upper level offers three generous bedrooms and a 4-piece bath. Attached garage with additional driveway parking for up to 3 vehicles. Close to schools, shopping, restaurants, parks, recreation facilities, public transit and easy highway access. A great opportunity to lease a family-friendly home in a convenient location. Tenant responsible for utilities, tenant insurance, snow removal and lawn maintenance. Rental application, credit report, employment letter, references and first/last month's rent required. Available August 1, 2026. (id:61483)
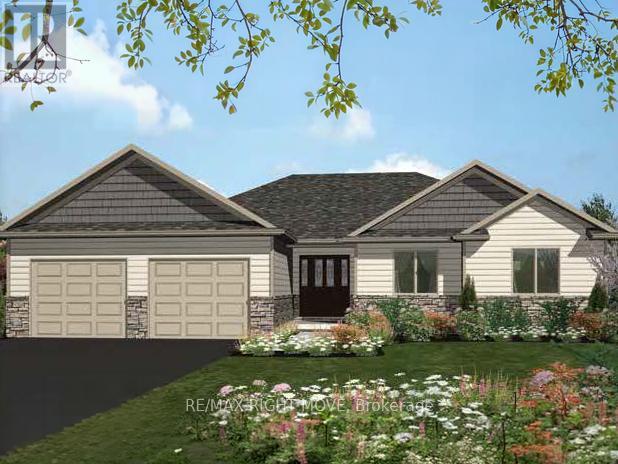
2019 Rudolph Court
Severn, Ontario
Welcome to Lot 18 in Glen Oak Estates, a stunning new estate subdivision in Marchmont. "The Meadowbrook" boasts 3 bedrooms, 2 bathrooms, an open-concept great room, a primary with a walk-in closet, and a 4-piece en-suite. Built by one of the most reputable builders in the area, possession is available at the end of 2026. Lots of Upgrades included featuring 9-foot ceilings on the main level, quartz countertops throughout, engineered hardwood and tile in common areas, and carpet in the bedrooms. Enjoy the comfort of natural gas forced-air heating, elegant stone front skirts, and Bell Fibe or Rogers internet options. The home includes a double garage, with the option to upgrade to a 3-car garage for $45,000 or expand it further. Upgrades are available to make your home uniquely yours. Don't miss your chance.* The Buyer assigns any HST rebate to the Seller in exchange for an HST-inclusive purchase price, and warrants under oath that the property will be used as a primary residence - failing which the Buyer must reimburse the Seller for the rebate amount lost as a result. (id:61483)
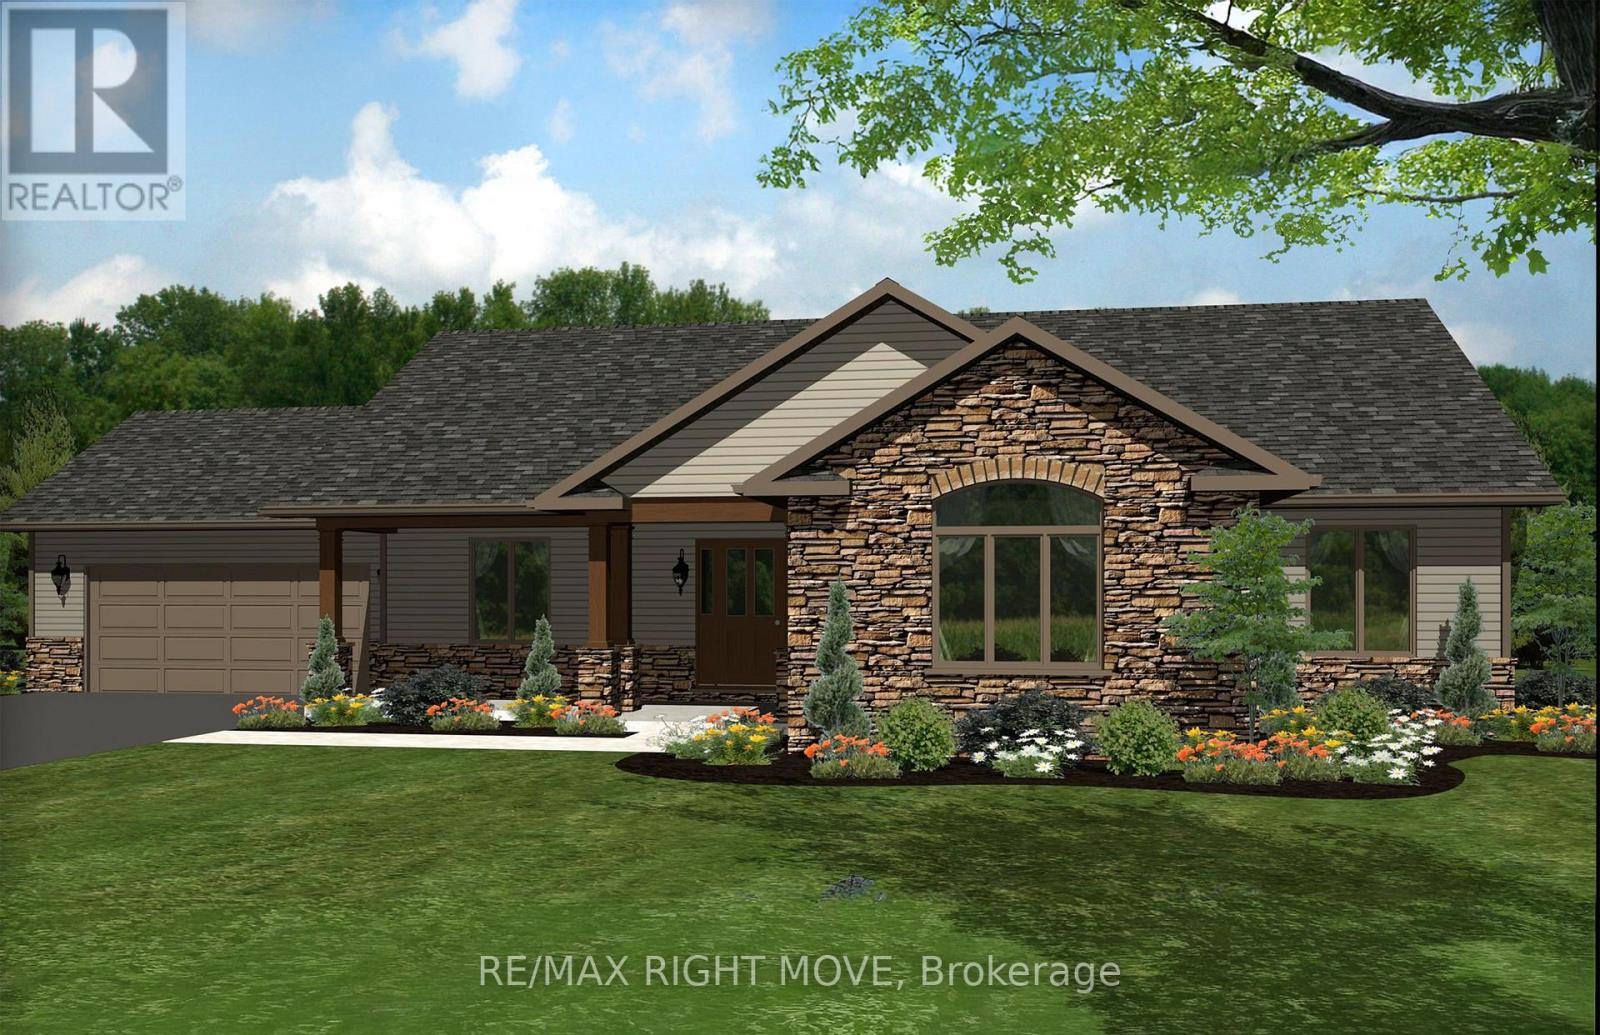
1914 Rudolph Court
Severn, Ontario
Welcome to Lot 9 in Glen Oak Estates, a stunning new estate subdivision in Marchmont. "The Northridge" boasts 3 bedrooms, 2 bathrooms, an open-concept great room, a primary bedroom with a walk-in closet, a 4-piece en-suite with a shower, main-floor laundry, and a covered porch. Built by one of the most reputable builders in the area, possession is available at the end of 2026. Lots of Upgrades included featuring 9-foot ceilings on the main level, quartz countertops throughout, engineered hardwood and tile in common areas, and carpet in the bedrooms. Enjoy the comfort of natural gas forced-air heating, elegant stone front skirts, and Bell Fibe or Rogers internet options. The home includes a double garage, with the option to upgrade to a 3-car garage for $45,000 or expand it further. Upgrades are available to make your home uniquely yours. Don't miss your chance. Price includes $50000 lot premium. The Buyer assigns any HST rebate to the Seller in exchange for an HST-inclusive purchase price, and warrants under oath that the property will be used as a primary residence - failing which the Buyer must reimburse the Seller for the rebate amount lost as a result. (id:61483)