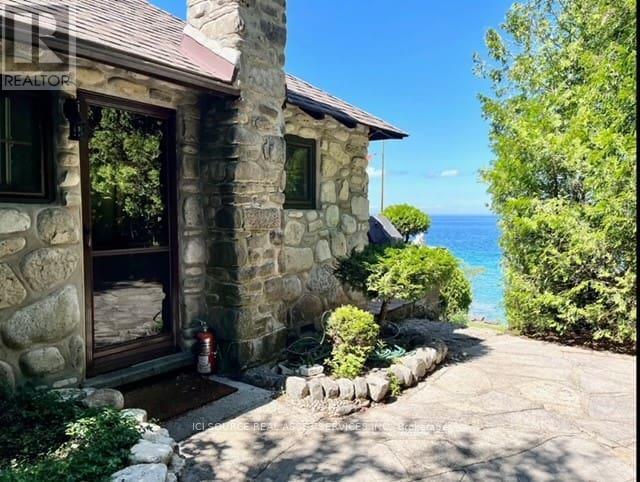
60 Isthmus Bay Road
Northern Bruce Peninsula, Ontario
Discover Your Dream Waterfront Cottage This waterfront stone cottage is the perfect blend of rustic charm and modern comforts. The property is located along the shores of Georgian Bay in the Northern Bruce Peninsula. Licensed as a Short-Term-Rental with the NBP Municipality and listed on Air BNB, this cottage offers the option to generate revenue and offset operational expenses. Discover the Timeless Charm of this 1930s Waterfront Cottage. Built in the 1930s, this cottage is a fantastic waterfront location, a quick 2-minute drive from the village of Lion's Head where you will find shopping stores, restaurants, the beach, marina, and hospital. The cottage features beautiful stone floors, pine walls, and ceilings throughout. At the shoreline, you will discover the gem of this property the stone boathouse, an oasis sitting at the water's edge overlooking Georgian Bay. New septic system (2023).New water filtration system (2023).Fiber internet connection. Upload and download speeds up to 1 Gig. *For Additional Property Details Click The Brochure Icon Below* (id:61483)
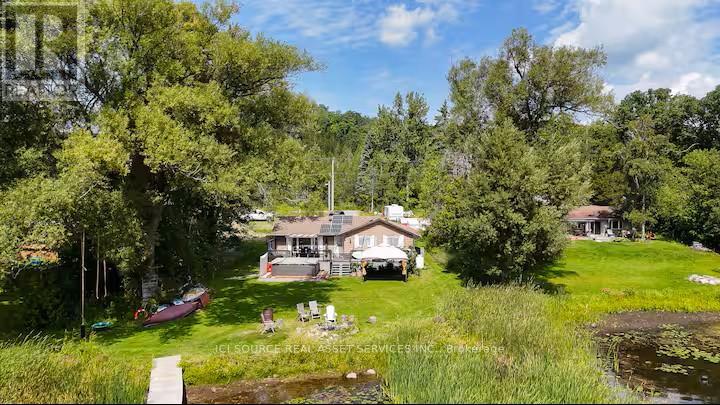
106 Canal Lane
Quinte West, Ontario
Imagine your morning coffee on a full-width deck, the Trent River in front of you, hills on both sides, quiet lane behind you. That's 106 Canal Lane on a typical morning - and it's available every morning, not just in July. This is a true year-round waterfront home on the Trent-Severn Waterway. In summer, front-row seat to the parade of boats making their way through the locks. In winter, the river goes still and the hills shelter you from the wind. Spray foam insulation, a cold climate heat pump, and 200 Amp electrical mean you're comfortable in January just as easily as August. Quiet private lane, no through traffic. Inside, open-concept kitchen and living space built for the way waterfront life actually works - quartz island, gas stove, direct propane line to the deck BBQ. Three bedrooms for the people who don't want to leave Sunday night. 200 Amp service gives capacity for an EV charger, workshop, or whatever comes next. Concrete pad ready to become a patio. Frankford 7 min. Trenton under 15. Under 2 hours from the GTA. True waterfront like this - year-round capable, navigable waterway, front-row view - don't come up often. *For Additional Property Details Click The Brochure Icon Below* (id:61483)
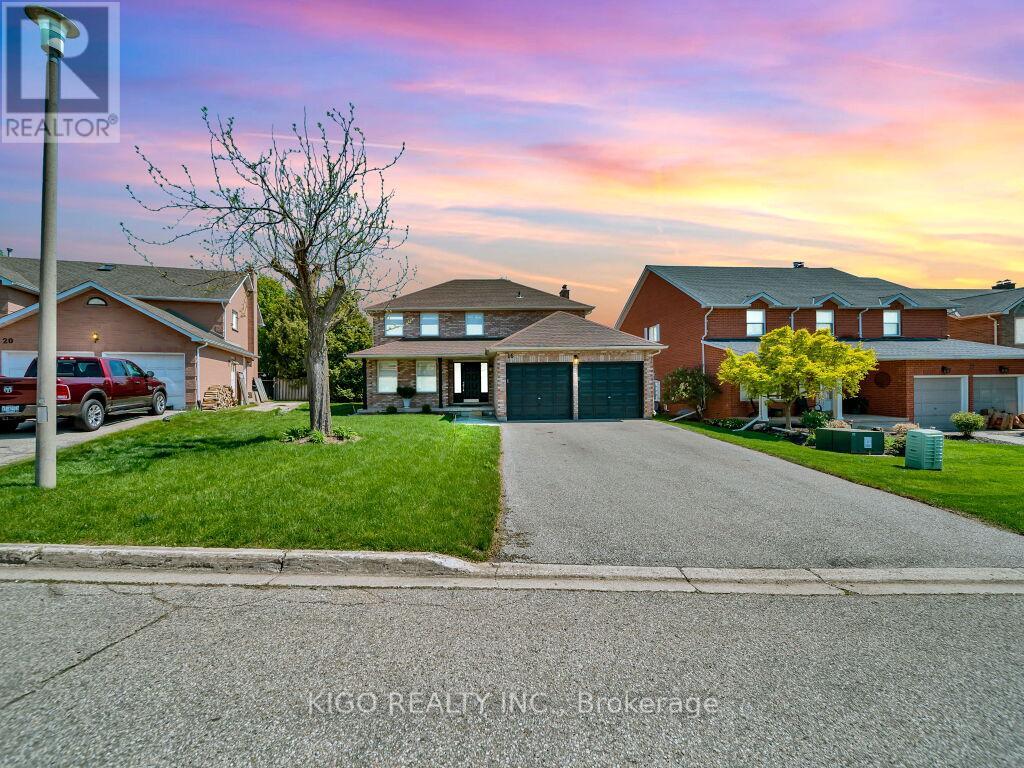
16 Glennie Court
Cambridge, Ontario
Welcome to 16 Glennie Court, nestled in the highly sought-after Shades Mills neighbourhood of North Galt - a quiet, family-friendly court location just minutes to Highway 401, top-rated schools, shopping, and the Shades Mills Conservation Area. This all-brick, double-car garage detached home sits on a premium 52-foot lot and has been meticulously upgraded throughout. Upon entering, you're welcomed by a grand curved staircase and a spacious foyer. The main level features gorgeous hardwood floors, smooth ceilings, and pot lights throughout. The fully renovated kitchen (2023) boasts white cabinetry, quartz countertops, a glass tile backsplash, stainless steel appliances, and flows into a bright eat-in area with a custom built-in island and plantation shutters. The family room offers an updated white brick fireplace with a sleek black mantle and walkout to the backyard. A separate formal living and dining room complete the main floor. Upstairs you'll find four generous bedrooms with hardwood floors and custom shutters, a dedicated vanity area in the primary, and a fully renovated ensuite (2024) with double vanity, quartz countertops, and frameless glass shower - all four bathrooms renovated in 2024. The backyard features a one-of-a-kind handcrafted gazebo with ceiling fan and polycarbonate roof, a spacious deck, and a fully fenced yard with complete new front and backyard landscaping. The basement is an incredible opportunity - already equipped with a full 4-piece bathroom, a bedroom framed and drywalled, and rough-in plumbing for a kitchen, making it the perfect in-law suite or mortgage helper. Additional highlights: new water softener (2023), RO drinking water system, 40-year GAF roof (2014), 17 custom Budget Blinds shutters with transferable warranty (2025), and original survey on hand. (id:61483)
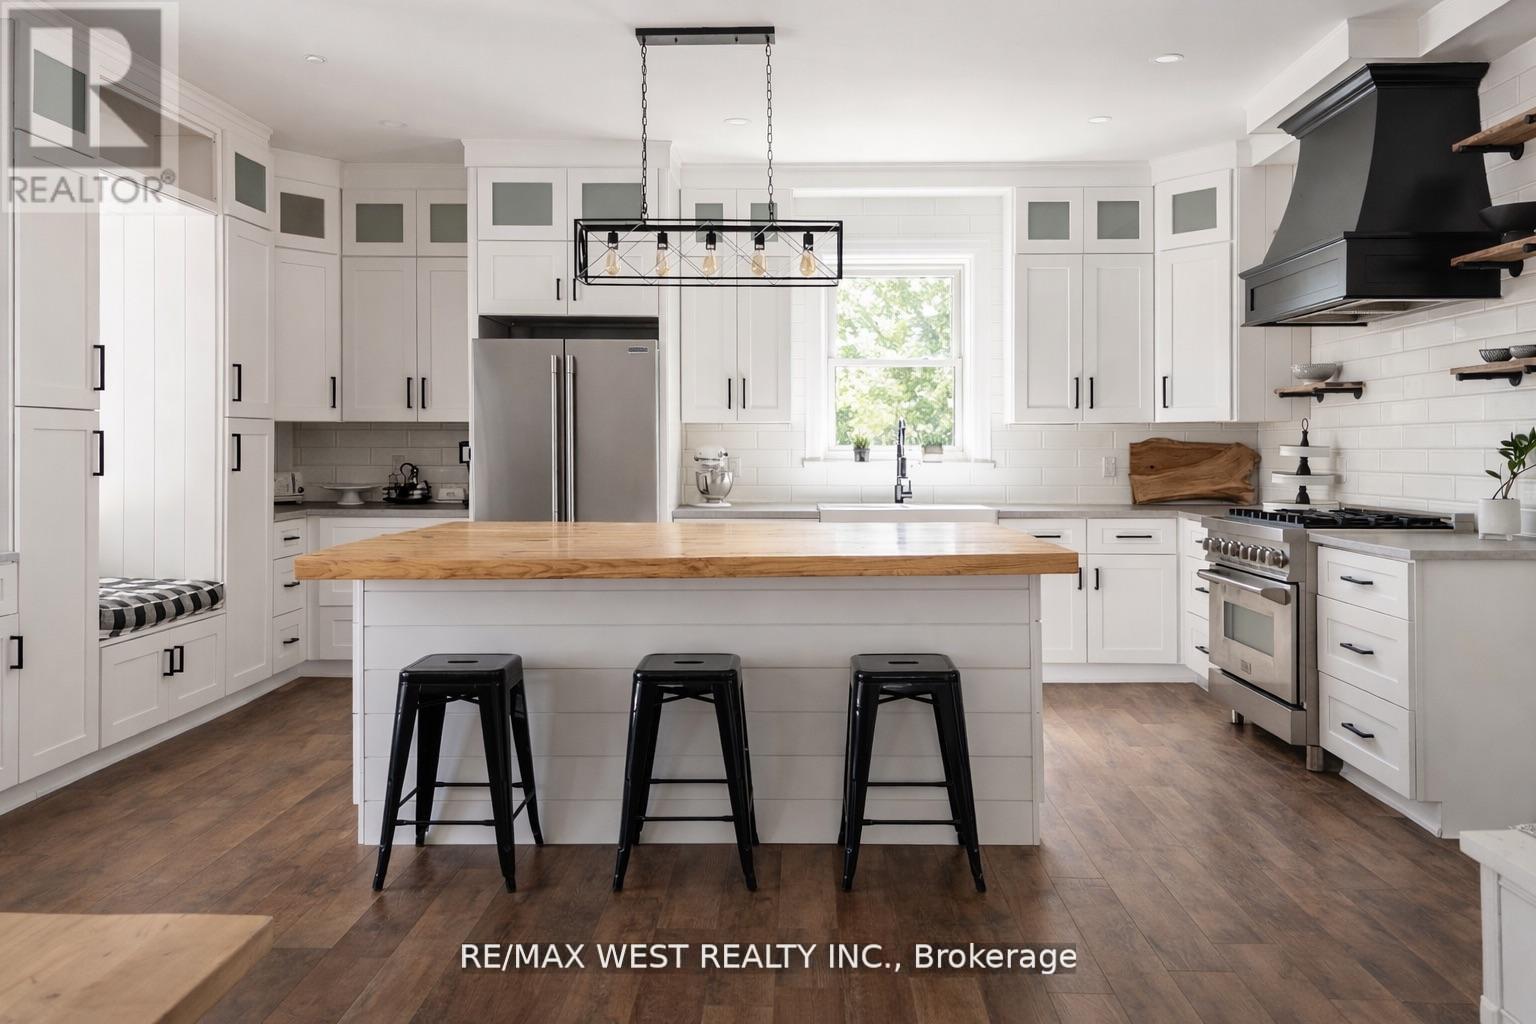
4532 Line 5 N
Oro-Medonte, Ontario
Experience The Best Of Country Living And Four-Season Recreation In This Extensively Renovated Home Offering More Than 4,500 Square Feet Of Finished Living Space On A Private One-Acre Setting Just Minutes From Mount St. Louis Moonstone And Horseshoe Valley. With Seven Bedrooms, Five Bathrooms, Multiple Living Areas, And Exceptional Flexibility For Growing Families, Multi-Generational Living, Guests, Or Home-Based Professionals, This Is A Rare Opportunity To Enjoy Space, Privacy, And Lifestyle In One Remarkable Property. A Stunning Chef's Kitchen Anchors The Home With An Expansive Centre Island, Generous Dining Area, And Seamless Flow Into An Impressive Great Room Featuring A Wood-Burning Fireplace And Multiple Gathering Spaces. The Primary Suite Offers A Spa-Inspired Five-Piece Ensuite And Walk-In Closet, While Additional Bedrooms, A Bright Sunroom Or Home Office, Upper-Level Laundry, And Multiple Living Areas Throughout The Home Provide Endless Flexibility For Changing Family Needs. The Finished Walkout Lower Level Expands The Living Space Even Further With An Additional Kitchen, Spacious Recreation And Living Areas, Three Bedrooms, One And A Half Bathrooms, And Abundant Storage. Whether Accommodating Extended Family, Adult Children, Long-Term Guests, Or Future Lifestyle Needs, The Space Offers Exceptional Versatility. Outside, Enjoy The Privacy Of A Beautiful One-Acre Setting Complete With A 17-Foot Swim Spa, Large Entertaining Deck, And A 768 Square Foot Barn/Garage With 60-Amp Service And 240-Volt Power, Perfect For Hobbyists, Contractors, Outdoor Enthusiasts, Or Additional Vehicle Storage. Extensively Updated With A New Septic Tank (2025), Steel Roof, Updated Windows, 200-Amp Electrical Service, Enhanced Insulation, Upgraded Plumbing And HVAC Systems. Conveniently Located Near Skiing, Golf, Trails, Cycling, Barrie, Orillia, And Year-Round Recreation, This Exceptional Property Offers The Space And Freedom Of Country Living Without Sacrificing Modern Convenience. (id:61483)
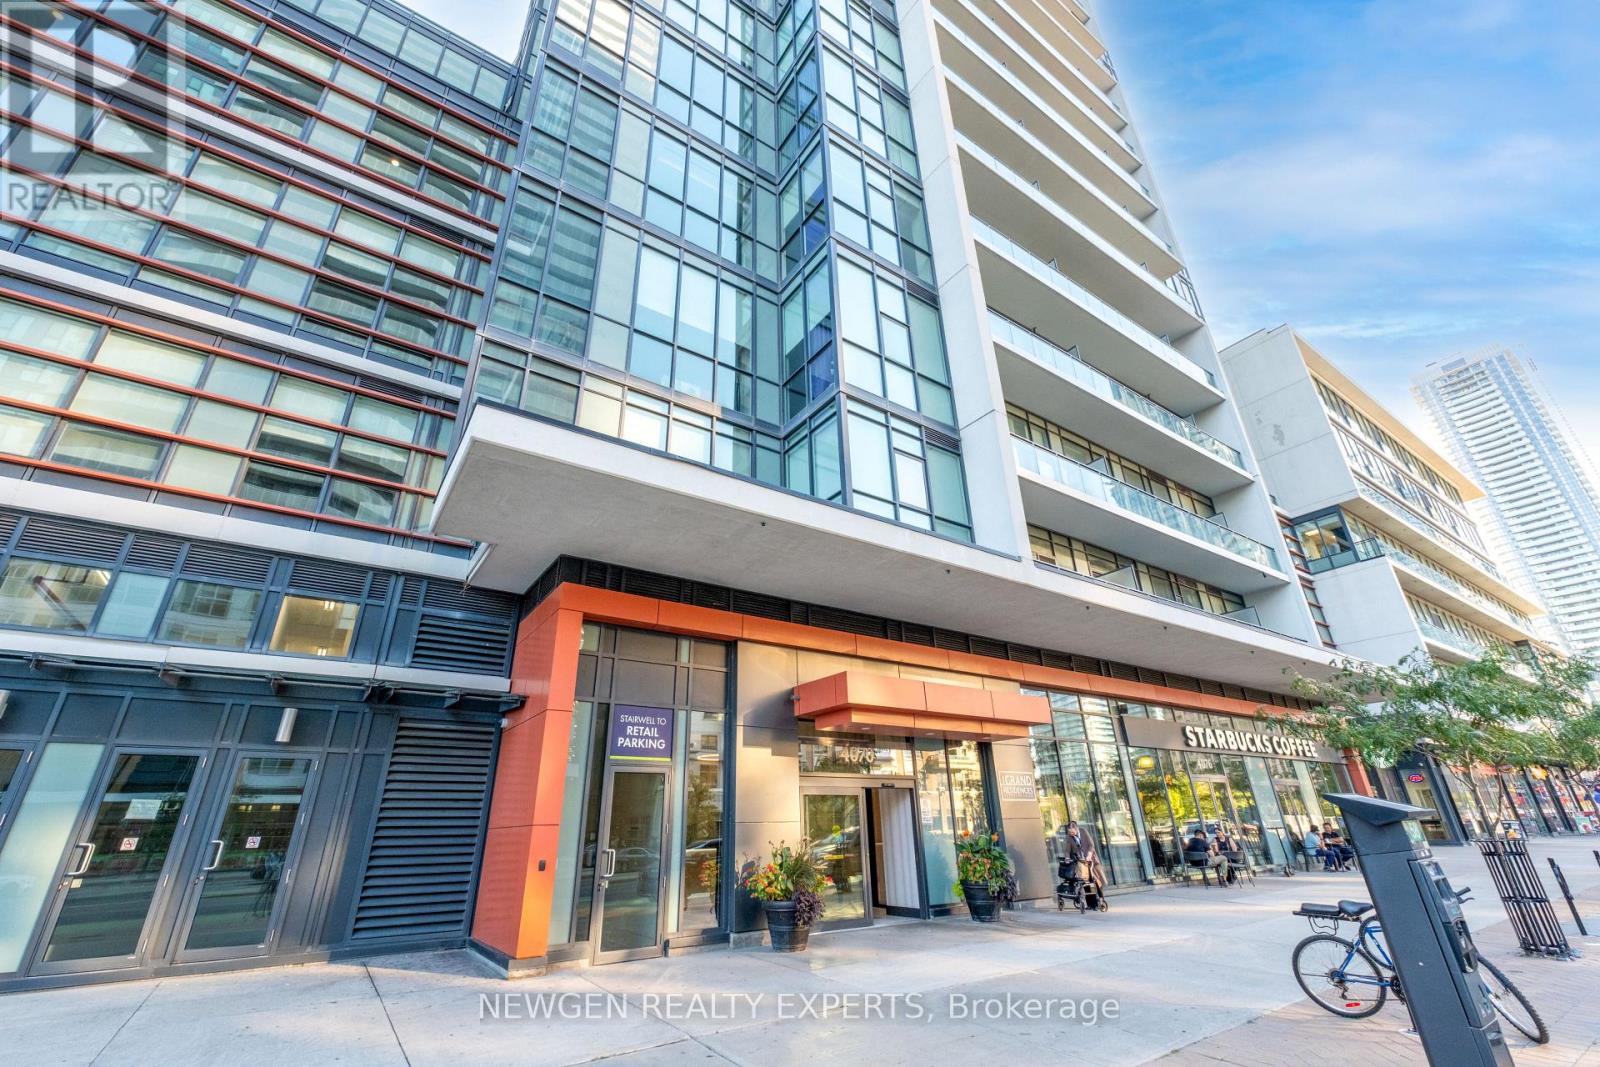
2908 - 4070 Confederation Parkway
Mississauga, Ontario
Beautiful Bright Condo Unit In Luxurious Grand Residences Downtown Mississauga. One Bedroom Plus Specious Size Den Can Be Used As A 2nd Bedroom Or Office. Open Concept Kitchen, Granite Counter-Top. Soaring Floor-To-Ceiling Windows. Specious Balcony To Enjoy The Amazing North/East View Exposure. Just Minutes To Bus Terminal, Steps To Square One, Sheridan College, Restaurants, Entertainment, Civic Centre, Central Library, And 2 Min Drive To Hwy 403.Enjoy access to an Indoor swimming pool/Sauna, a well-equipped gym, guest suites, a game room, a party room, a movie room, and an outdoor terrace. 24Hr Concierge, Visitor parking and more are also available for your convenience. Move-in Ready. Situated In The Heart Of Mississauga, The Building Includes A Starbucks At Ground Level. (id:61483)
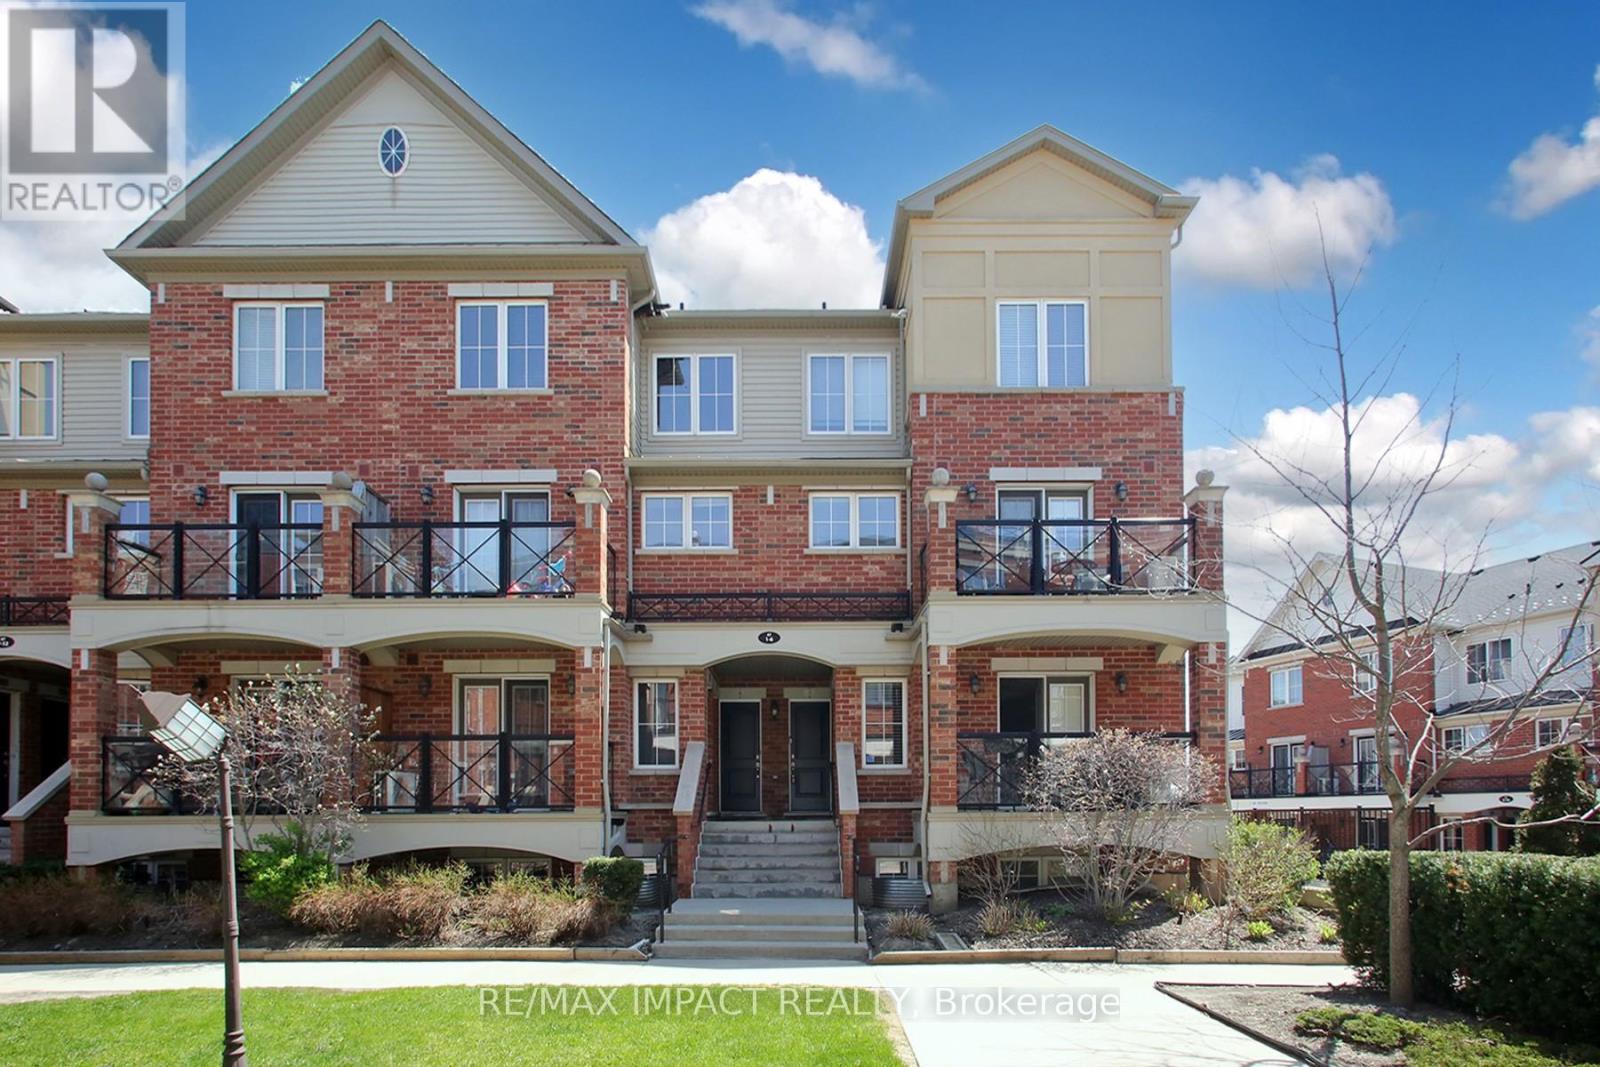
3 - 47 Hays Boulevard
Oakville, Ontario
Discover this stunning 986 sq. ft. main-level residence nestled in Oakville's prestigious Uptown Core. Perfectly blending contemporary upgrades with an unbeatable location, this bright, open-concept home offers a sophisticated lifestyle for professionals and families alike. The interior features a chef-inspired kitchen with premium granite countertops, seamlessly flowing into a spacious living area adorned with high-quality laminate flooring (2023). Freshly painted in late 2025, the unit radiates a modern, move-in-ready feel. A standout feature is the private walk-out terrace, providing a peaceful escape with tranquil, unobstructed views of the neighborhood pond. The primary suite is a generous retreat, complemented by a second well-appointed bedroom, ideal for a home office or guest room. Added conveniences include in-suite laundry, secure underground parking, EV and a dedicated storage locker. (id:61483)
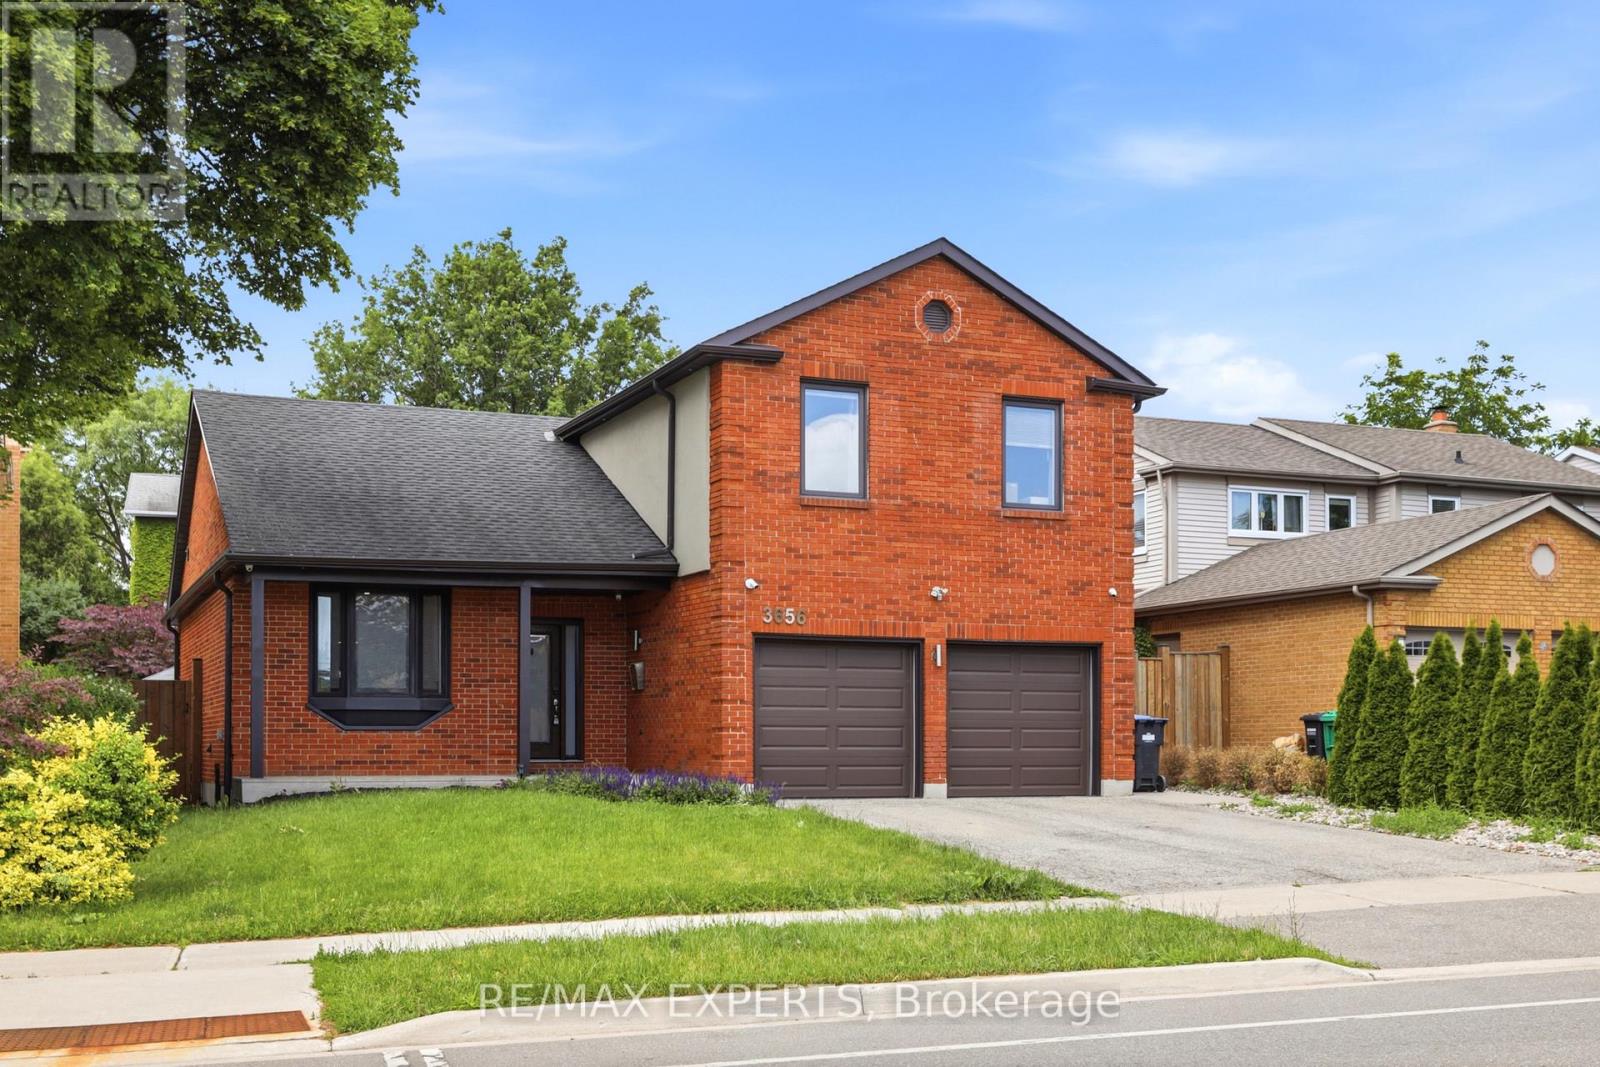
3656 Sawmill Valley Drive
Mississauga, Ontario
Experience luxury living in the heart of Erin Mills, one of Mississauga's most sought-after communities. This exceptional home offers modern finishes, premium upgrades, and a functional layout designed for comfortable everyday living and entertaining.The main level features a bright and spacious living area with hardwood floors, pot lights, and a charming bay window that fills the space with natural light. The chef-inspired kitchen is complete with porcelain flooring, quartz countertops, built-in stainless steel appliances, pot lights, and a centre island with breakfast bar.The elegant sunken family room offers hardwood flooring, a cozy fireplace, and direct access to the impressive backyard retreat.Upstairs, the primary bedroom includes hardwood floors, generous closet space, and a private three-piece ensuite. Three additional spacious bedrooms, all with hardwood flooring and ample storage, are complemented by a spa-inspired main bathroom.The fully finished basement provides added versatility with its own kitchen, living and dining areas, and an additional bedroom-ideal for extended family, an in-law suite, or potential rental income.The private backyard oasis features an inground saltwater pool installed in 2018 with multicolour LED lighting, a hot tub, oversized full-service cabana and pool bar, private deck, full privacy fencing, waterproof speaker wiring in eight locations, and a triple gas-line connection for barbecuing.Additional highlights include a fully insulated double garage with smartphone-access direct-drive openers, double-insulated doors, and LED strip lighting.A perfect blend of style, comfort, and resort-inspired living, this remarkable home is not to be missed. *Permited by the City for Walk Out Seperate Entrance Potential* (id:61483)
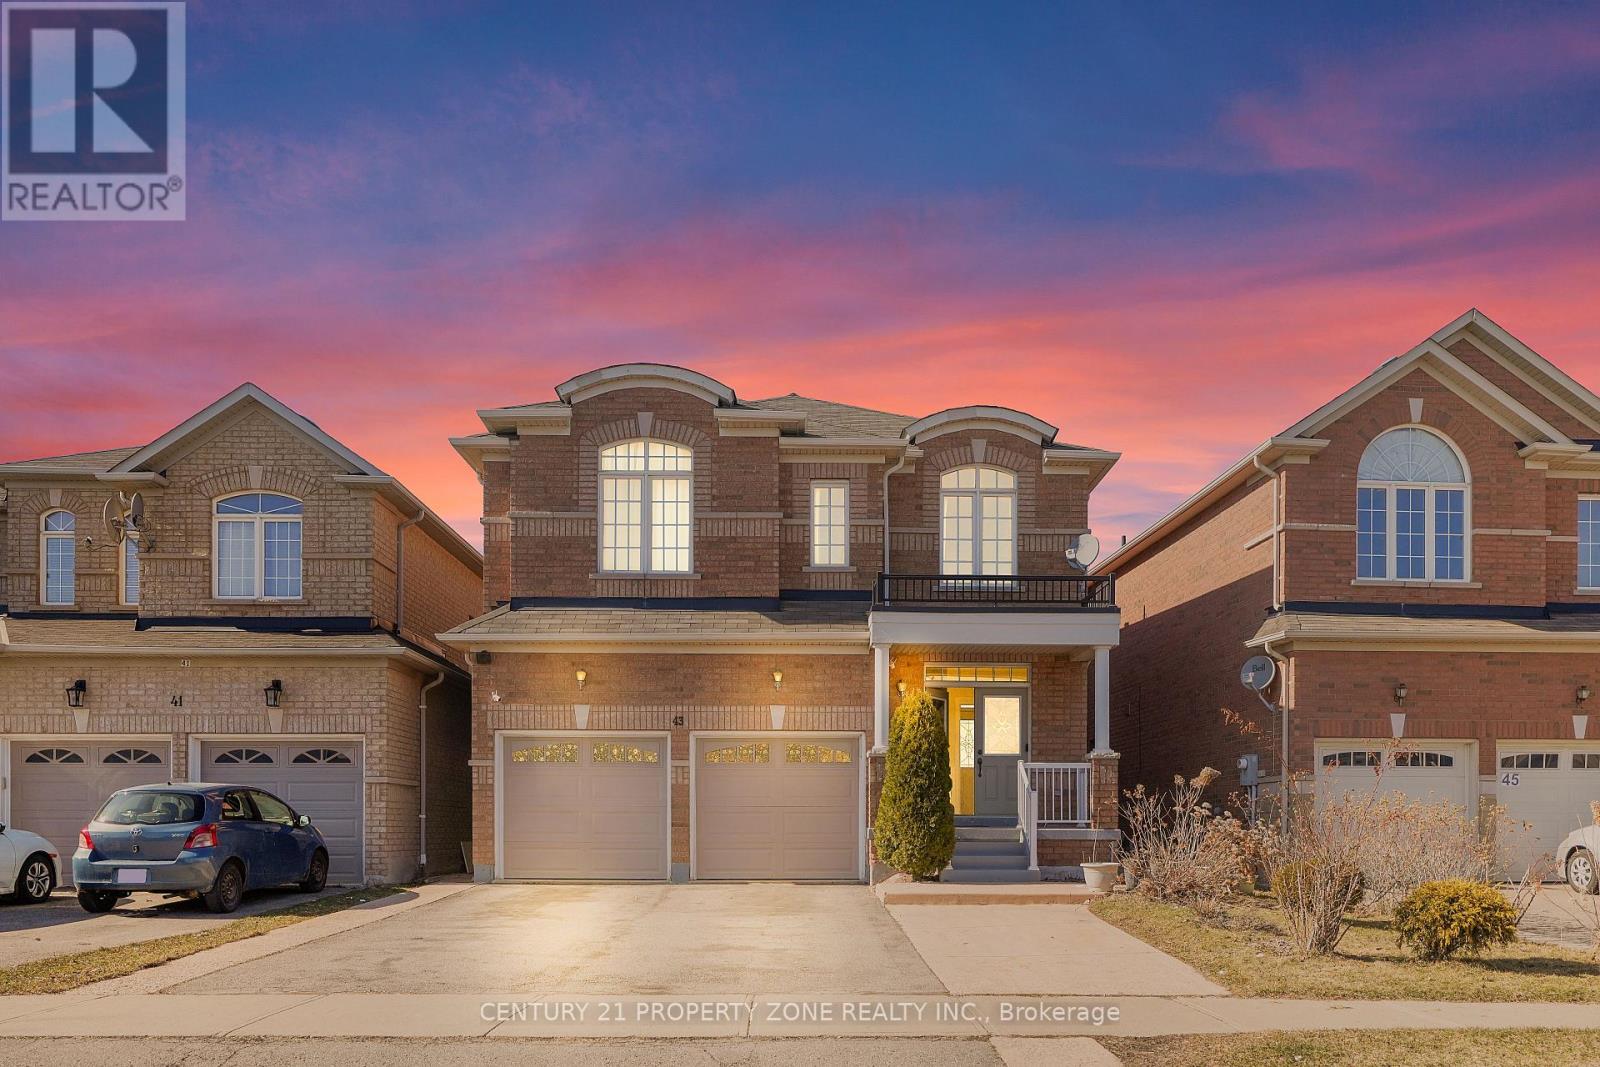
43 Alice Springs Crescent
Brampton, Ontario
Welcome to this stunning 4+2 bedroom, 5 bathrooms detached home located in the prestigious Credit Valley neighborhood. This bright, carpet-free residence features a grand double-door entry and a spacious open-concept layout designed for modern living. The sun-filled family room with a cozy fireplace seamlessly connects to the living area, while oversized windows throughout the home bring in abundant natural light. The kitchen is thoughtfully designed with stainless steel appliances, a built-in microwave, and an open layout perfect for entertaining. Upstairs, the *primary bedroom* offers a custom closet and a luxurious 5-piece ensuite complete with a separate tub and shower. A second bedroom features its own 4-piece ensuite, ideal as a *second primary suite*, while the remaining two bedrooms are generously sized and share a Jack & Jill bathroom, with their own closets. Every bedroom enjoys direct access to a bathroom, and all feature *custom closets*. The fully finished basement includes 2 additional bedrooms, a kitchen, living area, and a separate entrance-perfect for extended family or guests. Outside, enjoy a spacious backyard and a fully concreted driveway and backyard, recently completed for low-maintenance living. Ideally located just 3 minutes from the GO Station, with the station directly across the street, this home offers exceptional convenience. *Recent upgrades* include new garage doors and renovated primary bathroom and powder room. Hardwood flooring runs throughout the home, except kitchen & basement. Main-floor laundry adds everyday convenience. Experience refined living in this meticulous home in a prime location. (id:61483)
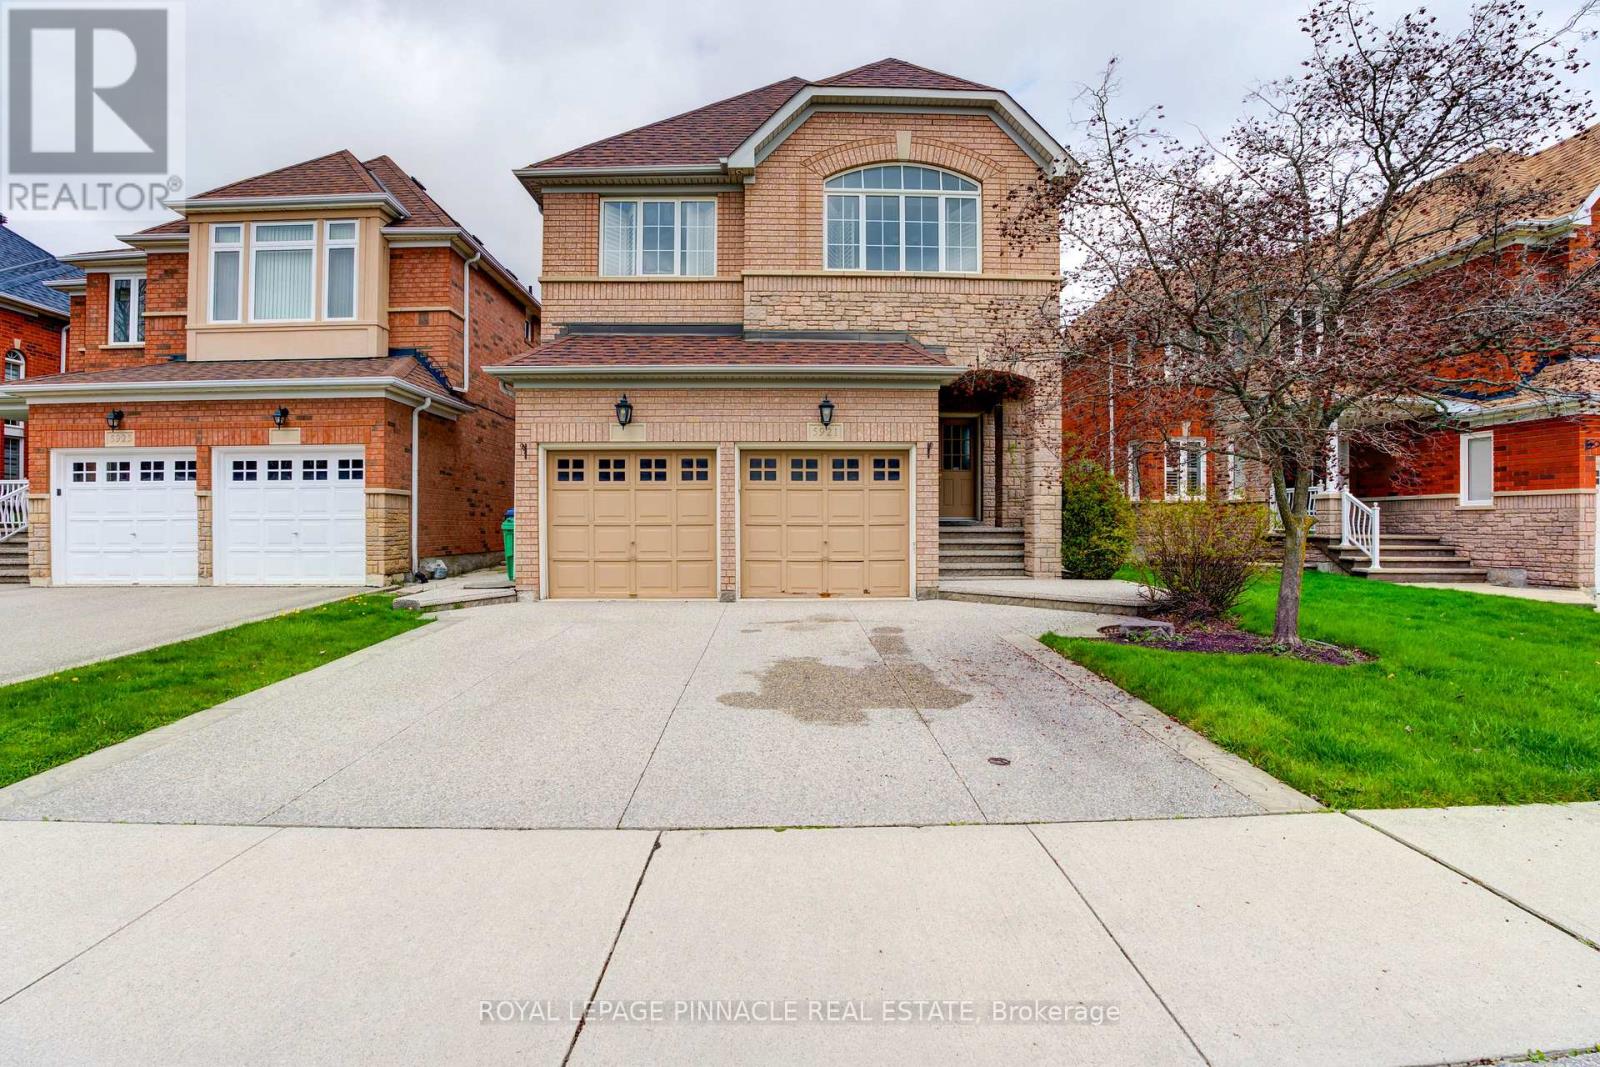
5921 Summerside Drive
Mississauga, Ontario
Spacious & Well-Maintained Basement Apartment Available For Lease In A Highly Desirable Mississauga Neighbourhood! Features A PrivateSeparate Entrance, Bright Open-Concept Living Area, Spacious Bedrooms, Full Washroom, Functional Kitchen, And Shared Laundry. ConvenientlyLocated Close To Schools, Parks, Shopping, Public Transit, Major Highways, And All Essential Amenities. Ideal For Singles, Couples, or Small Families. Tenant To Pay 40% Of All Utilities. No Smoking & No Pets. AAA Tenants Only. Please Attach Rental Application, Credit Report, Employment Letter, Pay Stubs, References & Photo ID With All Offers (id:61483)
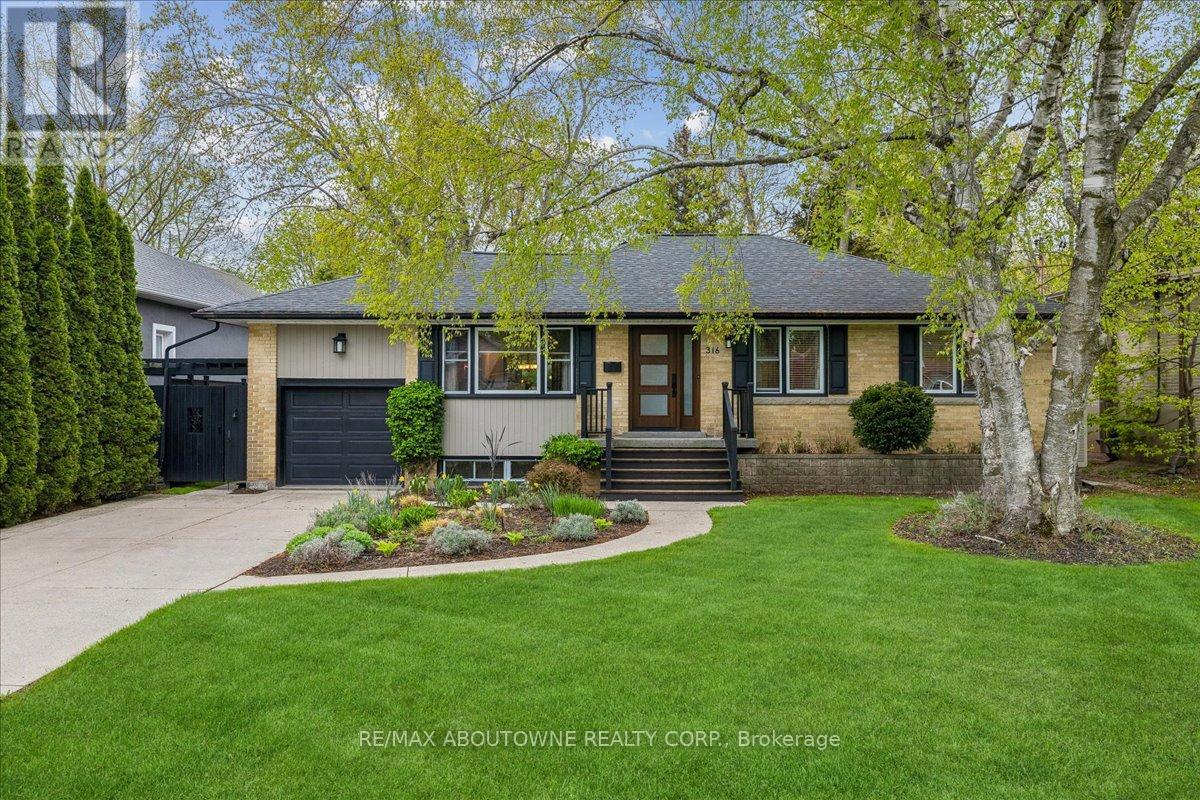
316 River Side Drive
Oakville, Ontario
Bright, well maintained raised bungalow with a stunning backyard oasis available in the well sought out area of the West River neighbourhood. The eat-in sunroom kitchen is infused with natural light, with wraparound windows with views of the private backyard, a long peninsula quartz counter, pantry space, gas stove, reverse osmosis water system under kitchen sink, and patio doors out to decks, patios and an inground pool with spillover hot tub. Combination living room and dining room with built in bookcases is perfect for entertaining family and friends. Large primary bedroom with two other good size bedrooms with the 3rd bedroom currently being used as an office. 4 pc bathroom completes this floor. The finished basement features a den with gas fireplace, large sunlit bedroom, 3 pc bathroom, large rec room currently used as an office and laundry room with counter space and extra cupboards. The backyard gives you lots of options for entertaining or just hanging out. Decks, gazebo, raised reading nook, shed with thoughtfully landscaped mature gardens and trees offer a space to unwind, breath and relax. Walking distance to downtown Oakville, Vibrant Kerr Village, Oakville GO, Forster and Westwood Park and playground with splashpad, Public and school bus routes. (id:61483)
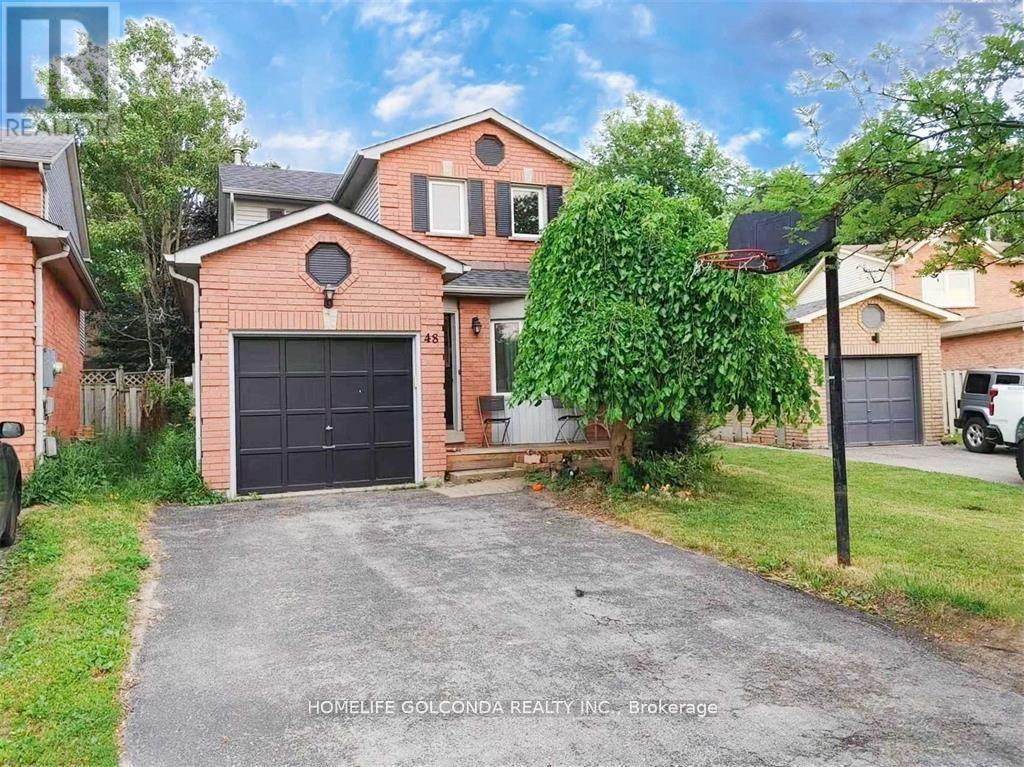
48 Hadden Crescent
Barrie, Ontario
Beautiful 3 Bedroom, 2.1 Bath Home In A Family Neighbourhood . Finished Top To Bottom. Hardwood, Porcelain Tile, W/Out To Lrg Deck & Treed Yard, Fenced On Quiet Crescent. Oak Mantel Gas Fp, Full Ensuite, More Than 1500 Sq Ft Of Living Space Plus Basement! Eat-In Kitchen, Main Floor Family Room W/ Walk Out To Fenced, Private Backyard. Large Rec Room In Basement And Master W/ 4 Pc Ensuite. Garage W/ Inside Entry & Wide Driveway For Ample Parking. Just Turn The Key And Move In!! (id:61483)
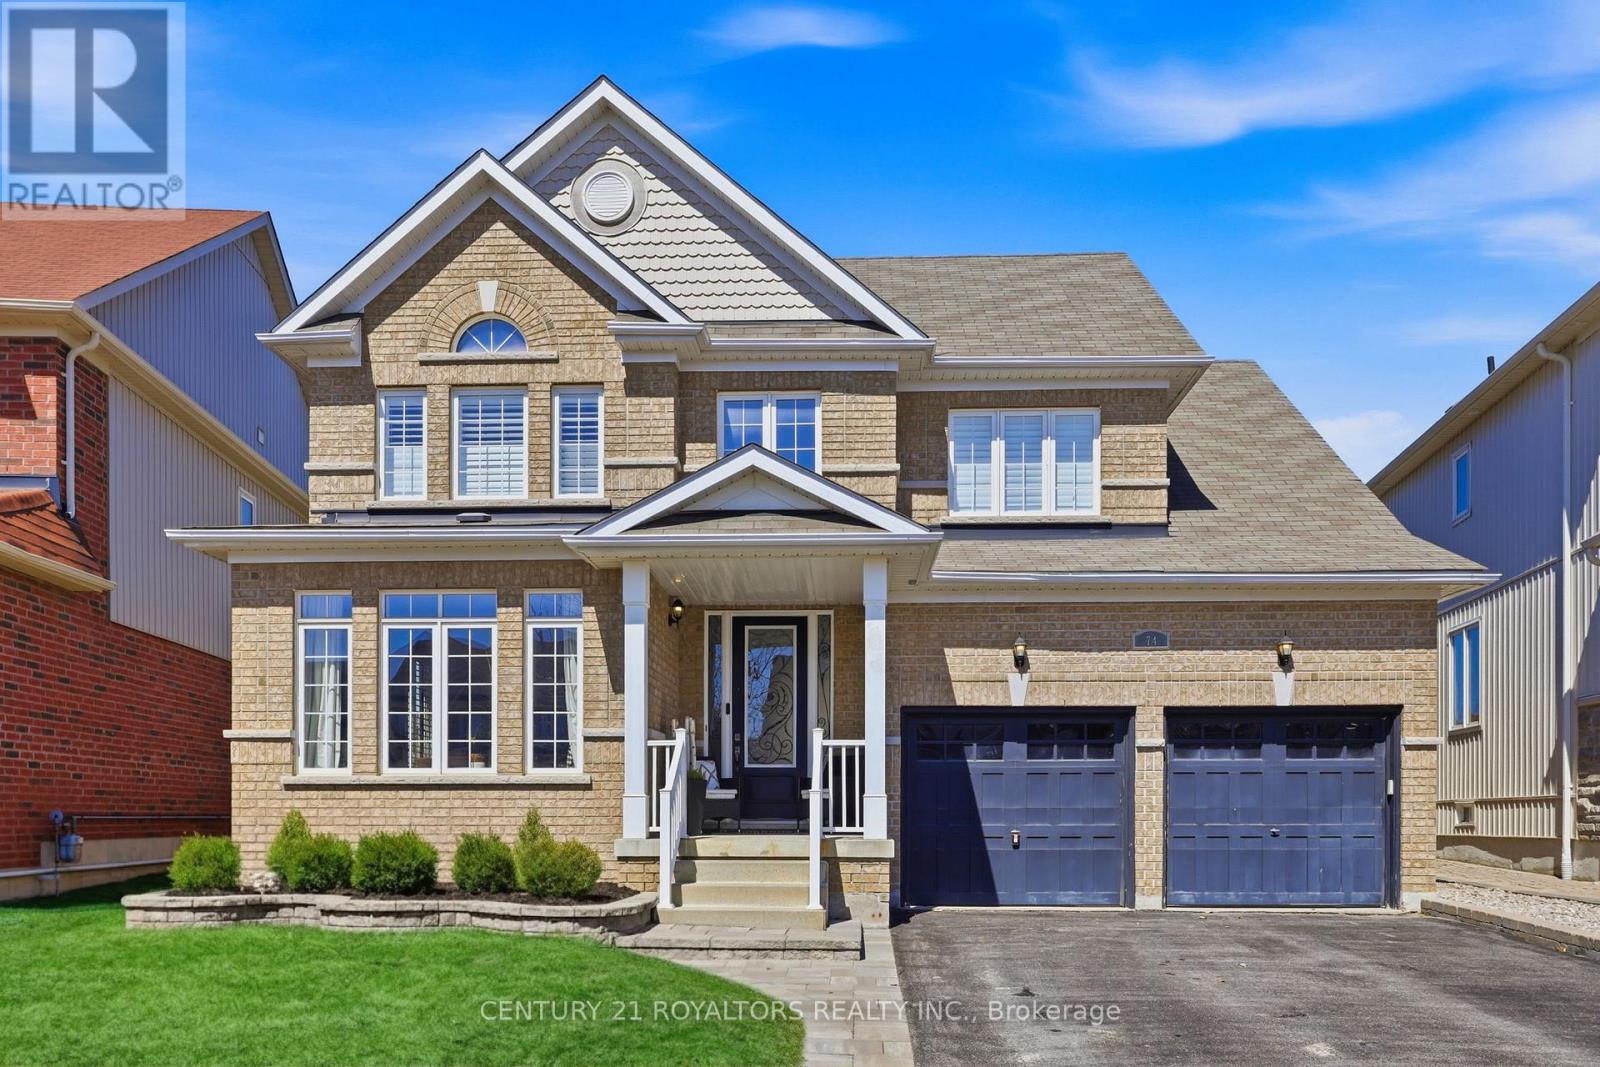
74 Latimer Avenue
Essa, Ontario
Welcome to this beautiful family home offering modern comfort and exceptional outdoor living in the growing community of Angus. Bright and spacious throughout, the home features 9-foot ceilings, elegant hardwood flooring, ceramic tile, and California shutters throughout. The inviting eat-in kitchen, a convenient breakfast bar, stove, and stainless steel appliances. Step outside to a large poured concrete patio overlooking a massive, fully fenced backyard situated on an impressive lot with up to 183 feet of depth complete with a sprinkler system and a relaxing hot tub-perfect for entertaining family and friends. Additional highlights include a top-of-the-line water filtration system, new furnace (2026), stone landscaping at the front for impressive curb appeal, main floor laundry, and inside entry to the double garage. Enjoy The Convenience Of No Sidewalk, Allowing For Extra Driveway Parking And Easier Winter Maintenance. The spacious primary bedroom retreat features a walk-in closet and a full ensuite with a luxurious soaker tub and separate shower. Three additional generously sized bedrooms provide plenty of room for a growing family. The full unfinished basement creates the perfect opportunity to design the space according to your future vision-whether it's a recreation room, home gym, theatre, or in-law suite. Located in the family-friendly community of Angus, this home is close to parks, schools, recreation facilities, and everyday amenities, while also benefiting from low property taxes-making it an outstanding opportunity for homeowners. (id:61483)