
2700 Bridge Street
Fort Erie, Ontario
Experience peaceful country living surrounded by lush greenery, open space and picturesque views through expansive windows. Set on OVER 6 ACRES, this impressive CUSTOM-BUILT BUNGALOW offers more than 2,000 sq. ft. of bright, open-concept living space. With the home positioned away from neighbouring properties, it offers exceptional privacy and a quiet country setting. The spacious kitchen features a large centre island and flows seamlessly into the living and dining areas, while the covered porch provides the perfect place to relax and enjoy the natural surroundings. The primary bedroom includes a walk-in closet and a 4-piece ensuite with soaker tub. The lower level offers a large recreation area, a separate office and a COMPLETE BASEMENT IN-LAW SUITE featuring one bedroom, a large den, private kitchen, spacious living room and 3-piece bathroom. High ceilings and abundant natural light create a bright, comfortable and welcoming lower level. An exceptional opportunity for MULTIGENERATIONAL LIVING and future expansion, with POTENTIAL TO BUILD 2 ADDITIONAL DETACHED HOMES ON THE LAND, WITH NO SEVERANCE PERMITTED, as advised by Town staff. All development potential is subject to zoning, servicing, permits and municipal approval. Buyers and their representatives are required to complete their own due diligence. (id:61483)
197 Queen Street
Trent Hills, Ontario
Discover the perfect blend of waterfront serenity and small-town charm with this beautifully renovated TrentRiver retreat. Boasting over 200 feet of pristine waterfront, this exceptional property offers the flexibility ofyear-round living or the ultimate weekend escape.Ideally situated on the edge of Campbellford, you'll enjoy the rare convenience of being able to walk or cycle tothe town's many amenities while still feeling worlds away in your own private riverside haven.Small in size yet rich in lifestyle, this inviting property is designed for those who appreciate making the most ofevery moment. Spend your days paddleboarding, kayaking, boating, fishing, or swimming from your ownshoreline, then unwind on the expansive deck as boats drift peacefully along the river and spectacular sunsetspaint the sky.Outdoor enthusiasts will love the endless trails and natural beauty of nearby Ferris Provincial Park, whileculture and entertainment are always within easy reach. Enjoy acclaimed performances at Westben Theatre,catch a film at the Aron Cinema, indulge in treats from Canada's famous Dooher's Bakery, or take advantageof the town's excellent amenities, including a new YMCA, hospital, charming restaurants, boutique shops, andessential services.Whether you're seeking a tranquil waterfront residence, a four-season getaway, or an investment in a vibrantand growing community, this captivating Trent River property offers a lifestyle that is simply unmatched. (id:61483)
289 - 3060 Constitution Boulevard
Mississauga, Ontario
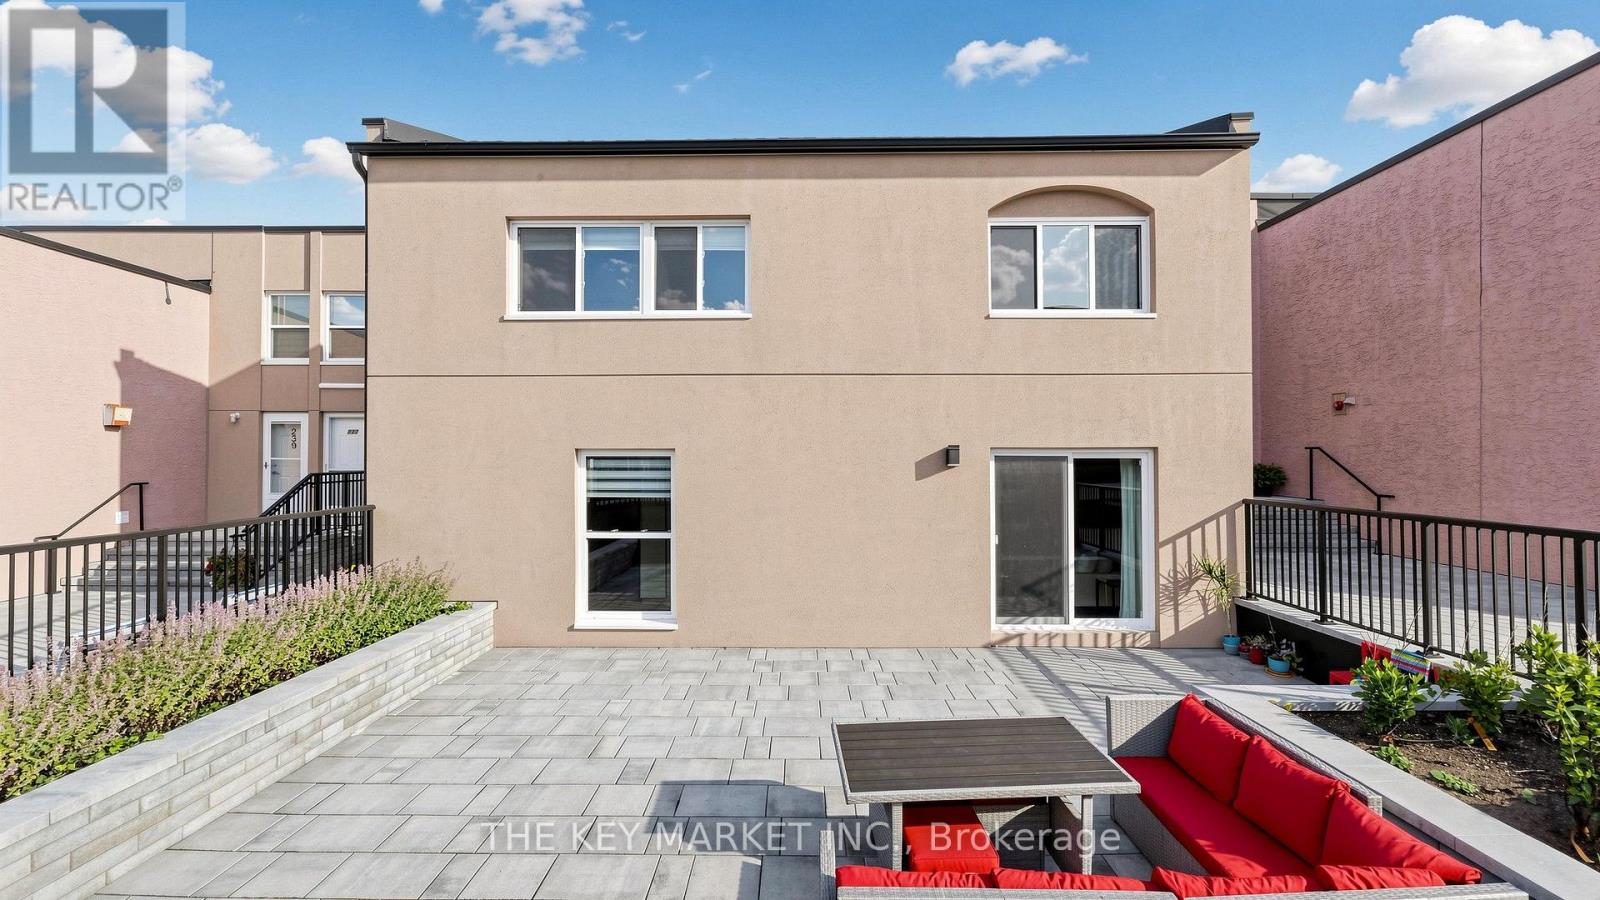
Welcome to this rarely offered end-unit townhome in the high demand Applewood Heights community, offering the privacy and feel of a semi-detached home with no neighbours above or below and attached only at the rear. Beautifully renovated with no expense spared, this move-in-ready home features a bright, open-concept layout with smooth ceilings, pot lights, modern flooring, hardwood staircases, and oversized windows that fill the home with natural light. The stylish gourmet kitchen showcases quartz countertops, a large island with breakfast bar, stainless steel appliances, custom backsplash, ample cabinetry, and a large picture window, creating the perfect space for cooking and entertaining. The spacious living and dining area walks out to the largest private terrace in the complex, newly finished with premium interlocking stone, modern railing, and raised lavender & vegetable garden beds-an exceptional outdoor retreat for relaxing, gardening, BBQs, or hosting guests. Upstairs offers three spacious bedrooms, including a large primary suite with a walk-in closet, while the renovated bathroom features modern tiles, upgraded fixtures, illuminated mirrors, and stylish finishes. Large laundry room with full-size front-loading laundry and abundant storage. Dedicated underground parking space. The maintenance fee is among the lowest in the area and includes Bell Fibre high-speed internet, cable TV, and water, providing exceptional value. Enjoy the newly renovated courtyard, completed in Spring 2026, offering a safe and welcoming space for children and families. Ideally located within walking distance to Costco, Walmart, Canadian Tire, Adonis, FreshCo, Rexall, Shoppers Drug Mart, schools, parks, and transit, with one-bus access to Kipling Subway & UTM and quick connections to the QEW, 427, and 403. Offering rare privacy, extensive upgrades, a premium outdoor space, and an unbeatable Mississauga location, this exceptional townhome is what you have been looking for! (id:61483)
901 Bennett Boulevard
Milton, Ontario
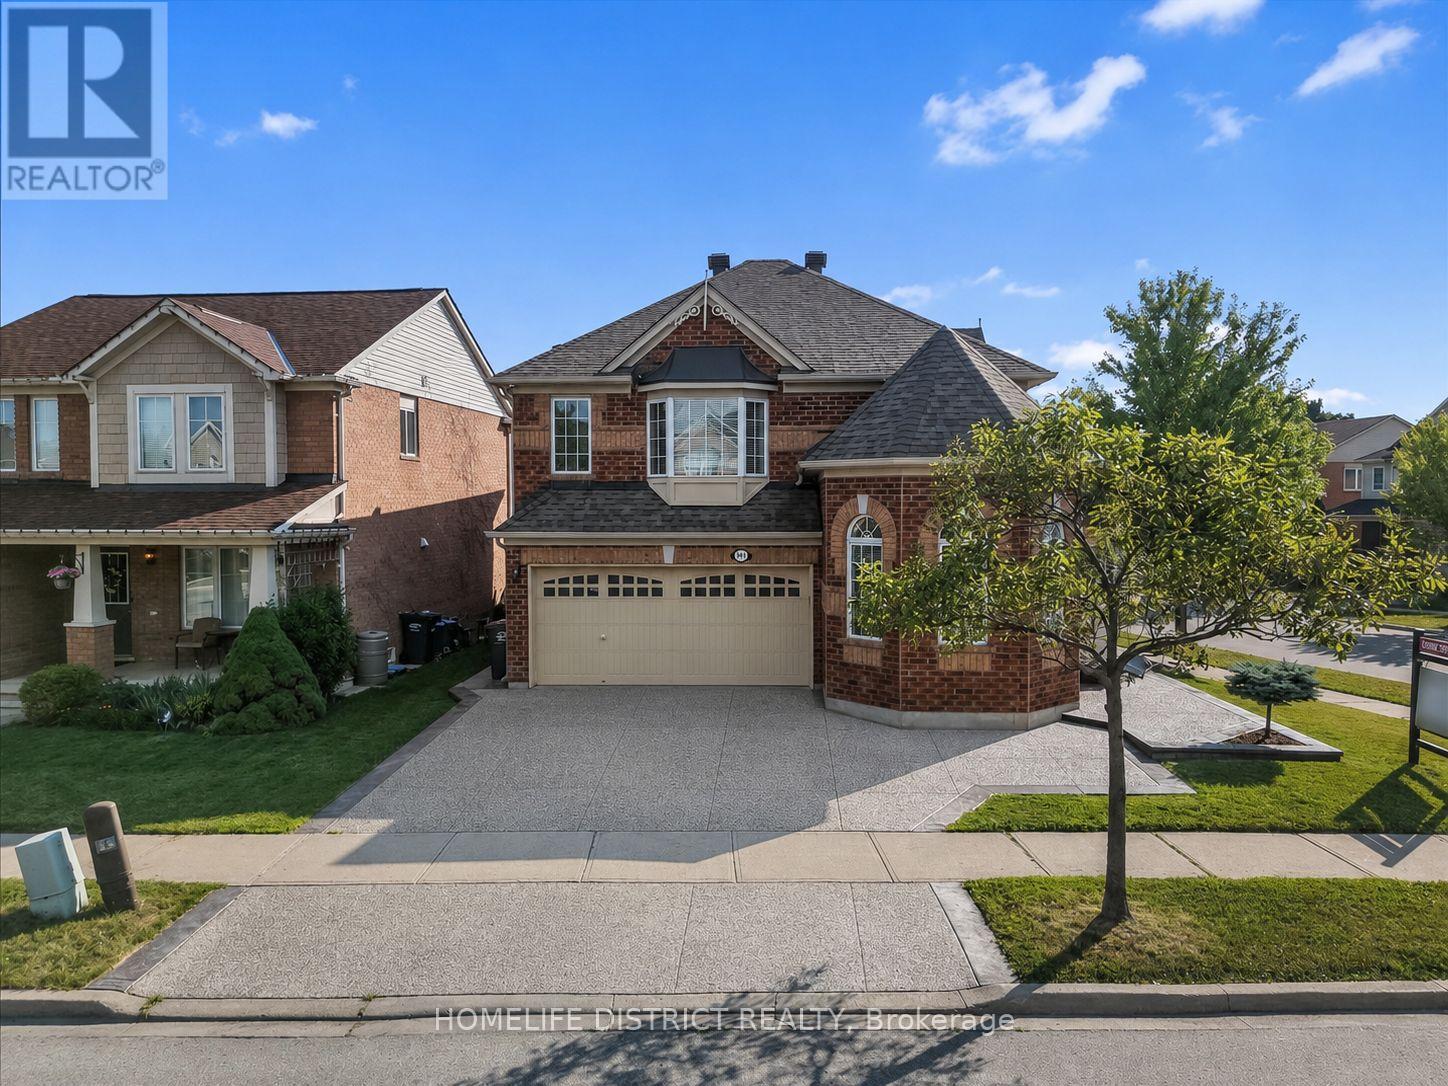
Welcome to this beautifully maintained detached home situated on a premium corner lot in one of Milton's most sought-after family-friendly neighbourhoods! This spacious home features 4 generously sized bedrooms, a bright and functional layout, convenient upper-level laundry, and a professionally finished basement complete with 2 additional bedrooms, a large recreation room, and a full bathroom ideal for extended family, guests, or added living space. Pride of ownership is evident throughout, with numerous updates including hardwood flooring (2018), exterior concrete (2020), water heater & furnace with humidifier (2020), roof (2019), and washer and dryer (2024). The home offers excellent curb appeal and a beautifully Landscaped, well-maintained backyard, perfect for relaxing or entertaining. Ideally Located near highly regarded schools, including Hawthorne Village Public School, Guardian Angels Catholic Elementary School, and Craig Kielburger Secondary School. Enjoy easy access to parks, shopping, public transit, Milton GO Station, the new Wilfrid Laurier University Milton campus, and Conestoga College. This is a fantastic opportunity to own a spacious, move-in-ready family home in a prime Milton location! (id:61483)
1148 Barclay Circle
Milton, Ontario
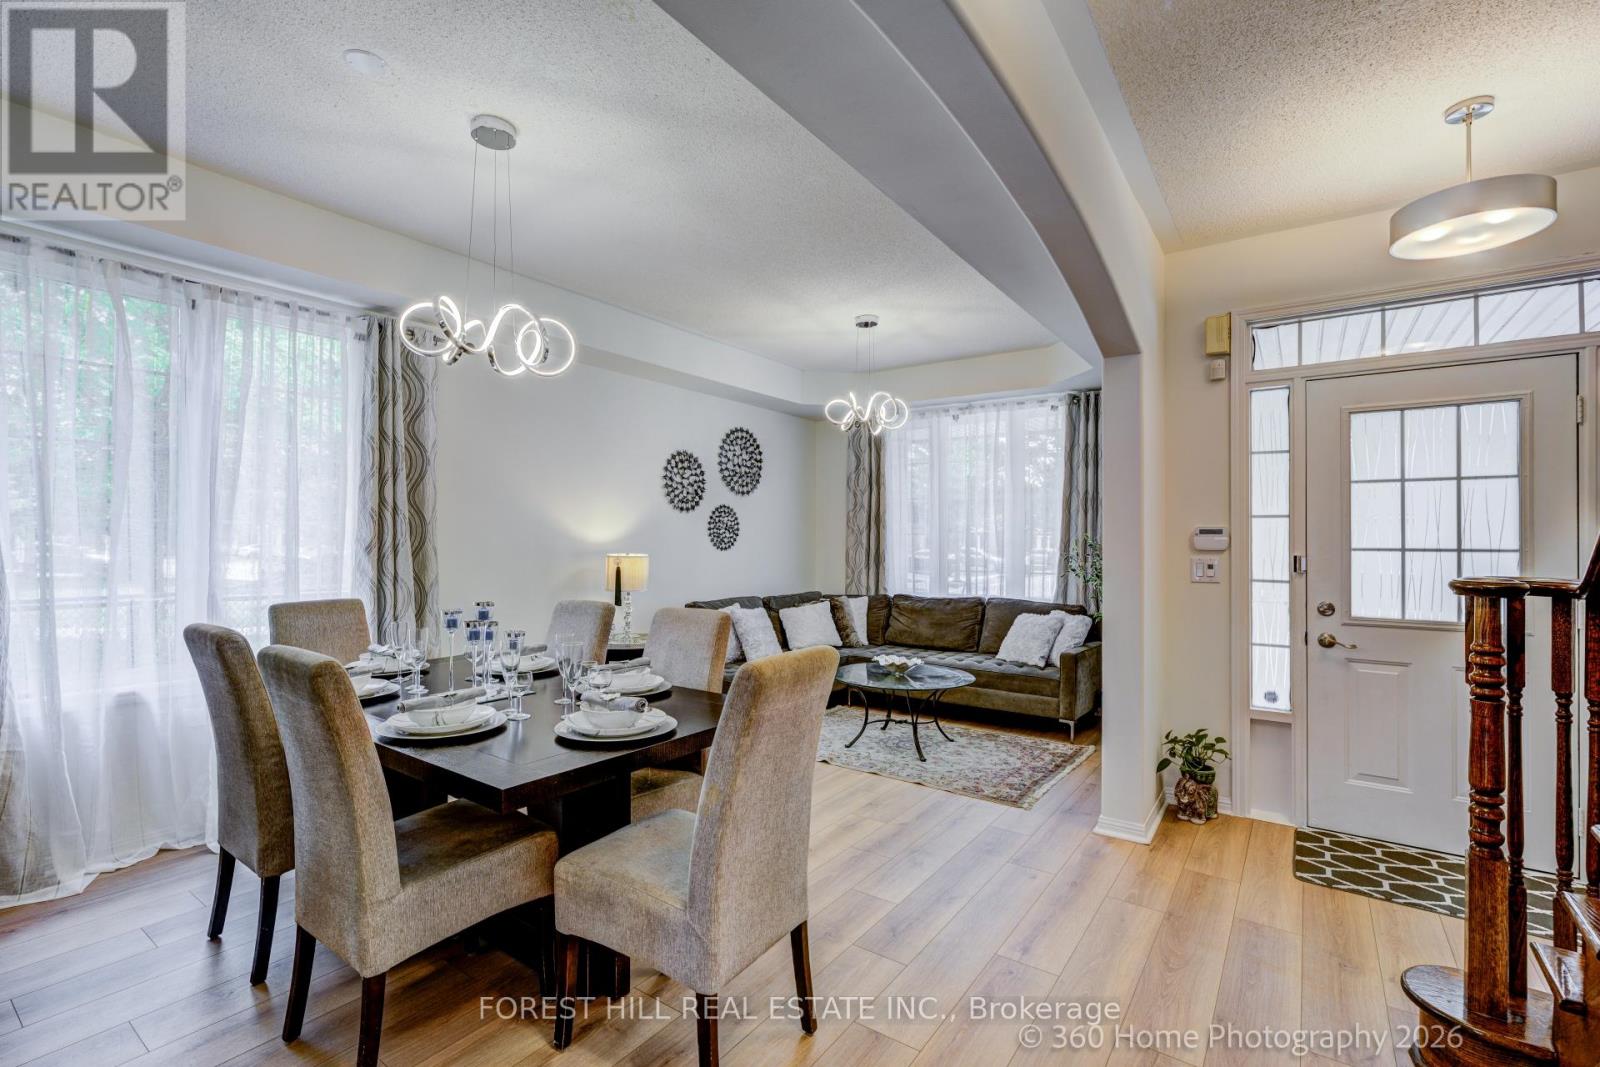
Welcome to this beautifully UPDATED Mattamy-built "Poddington" model located on a quiet tree-lined street in Milton's favorite Derry/Thompson neighborhood. Siding onto a charming parkette with mature trees, this exceptional home offers privacy and serenity. (No neighbors on one side). A welcoming covered front porch opens to a foyer leading to the thoughtfully designed interior. The bright formal Living and Dining rooms feature soaring 9-foot ceilings, elegant archways and an abundance of natural light. The heart of the home is the spacious open-concept Family room complete with transom windows, a cozy gas fireplace and picturesque backyard views. This room flows seamlessly to the stylish new kitchen and breakfast nook making it ideal for family gatherings. Upstairs, you'll find three generously sized bedrooms, including a spacious primary retreat with a stunning renovated spa-inspired five-piece ensuite and an expansive custom closet. Recent improvements (June 2026) include all-new main floor flooring, fresh paint Zebra blinds throughout, new elegant Kitchen in a fashionable modern palette. The unfinished basement (has been framed), provides a blank canvas, offering endless possibilities to create additional living space tailored to your family's needs. Ideally located in close proximity to excellent parks, schools, trails, and highways. This gem won't last! Make this lovely home yours! (id:61483)
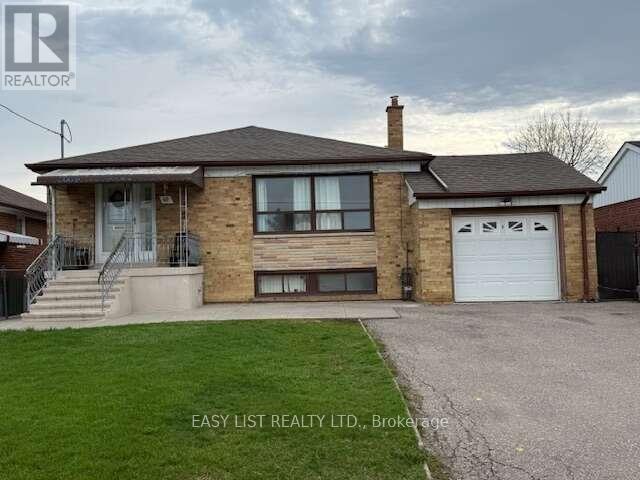
49 Blaydon Avenue
Toronto, Ontario
*** Visit the REALTOR website for further information about this Listing *** 3 bedroom bungalow, two bath (one upstairs, one downstairs) with attached single car garage (5 parking spaces) Property Size: 50 x 120. Appliances included: two fridges, two stoves, dishwasher, gas fireplace. Basement is finished with a laundry room, kitchen and a cold cellar. Gas stove in the basement 3 exits - front entrance and two side entrances, one of them attached to a deck with an accessibility ramp. Fenced yard with backyard garden, shed and grape vines New air conditioner (installed 2023) New Furnace (installed 2024) New Hot water tank - rental (installed 2025) Neighbourhood: schools and parks, hospital and malls nearby; easy access to public transit and highway. Occupancy Status: Currently rented on a month to month basis. Tenant willing to stay pending renegotiation. Do not miss out! (id:61483)
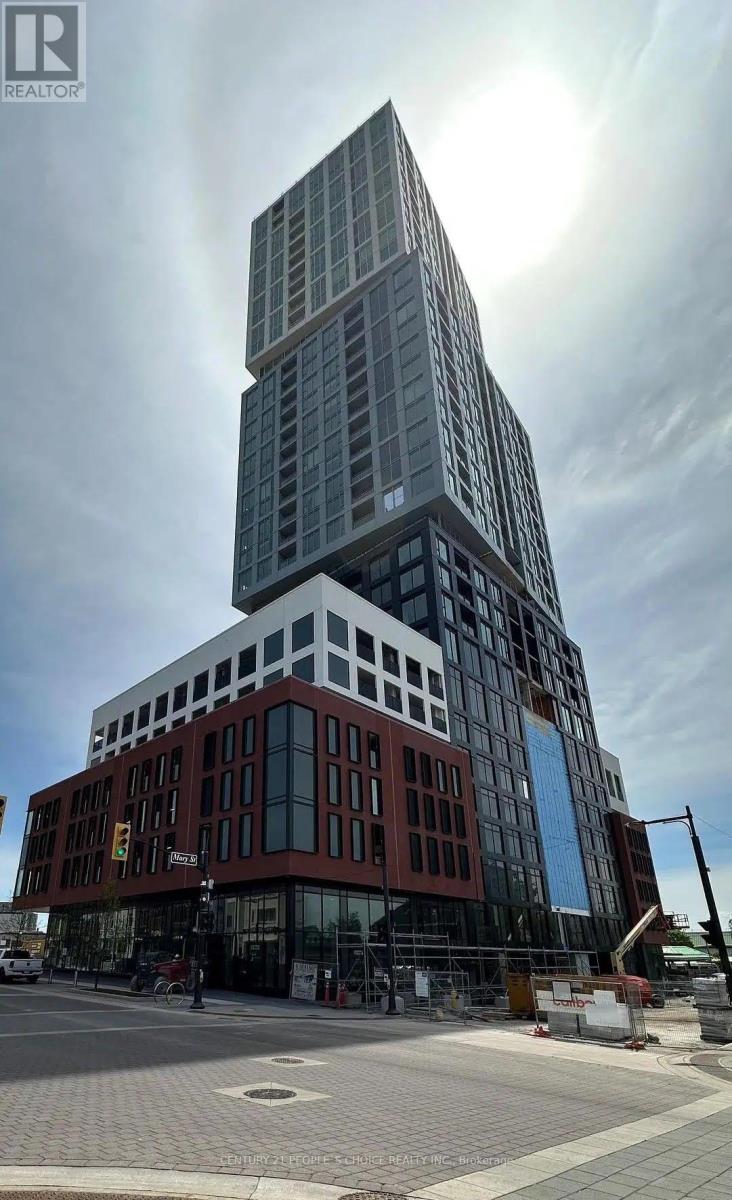
2705 - 39 Mary Street
Barrie, Ontario
Experience upscale living in one of Barrie's newest and most sought-after luxury buildings. This 1-bedroom, 1-bathroom open concept suite is located on a high floor and offers breathtaking, unobstructed views of Lake Simcoe, Kempenfelt Bay, and the city skyline from every room. Designed with modern elegance, the suite features high ceiling, floor-to-ceiling windows that flood the space with natural light, and a private balcony where you can relax while enjoying spectacular sunrise and sunset views over the water. The stylish kitchen is equipped with premium Italian appliances, sleek contemporary cabinetry, and a multifunctional island that's perfect for cooking, dining, or entertaining guests. As a resident of Debut Residences, you'll enjoy an exceptional collection of resort-inspired amenities, including: Infinity plunge pool, State-of-the-art fitness centre, Yoga studio, Outdoor BBQ terrace, Professional business lounge. Perfectly situated in the heart of downtown Barrie, you're just steps from the scenic waterfront boardwalk, vibrant restaurants, cafés, shopping, and entertainment. Commuters will appreciate the convenient access to Barrie GO Station, Highway 400. (id:61483)
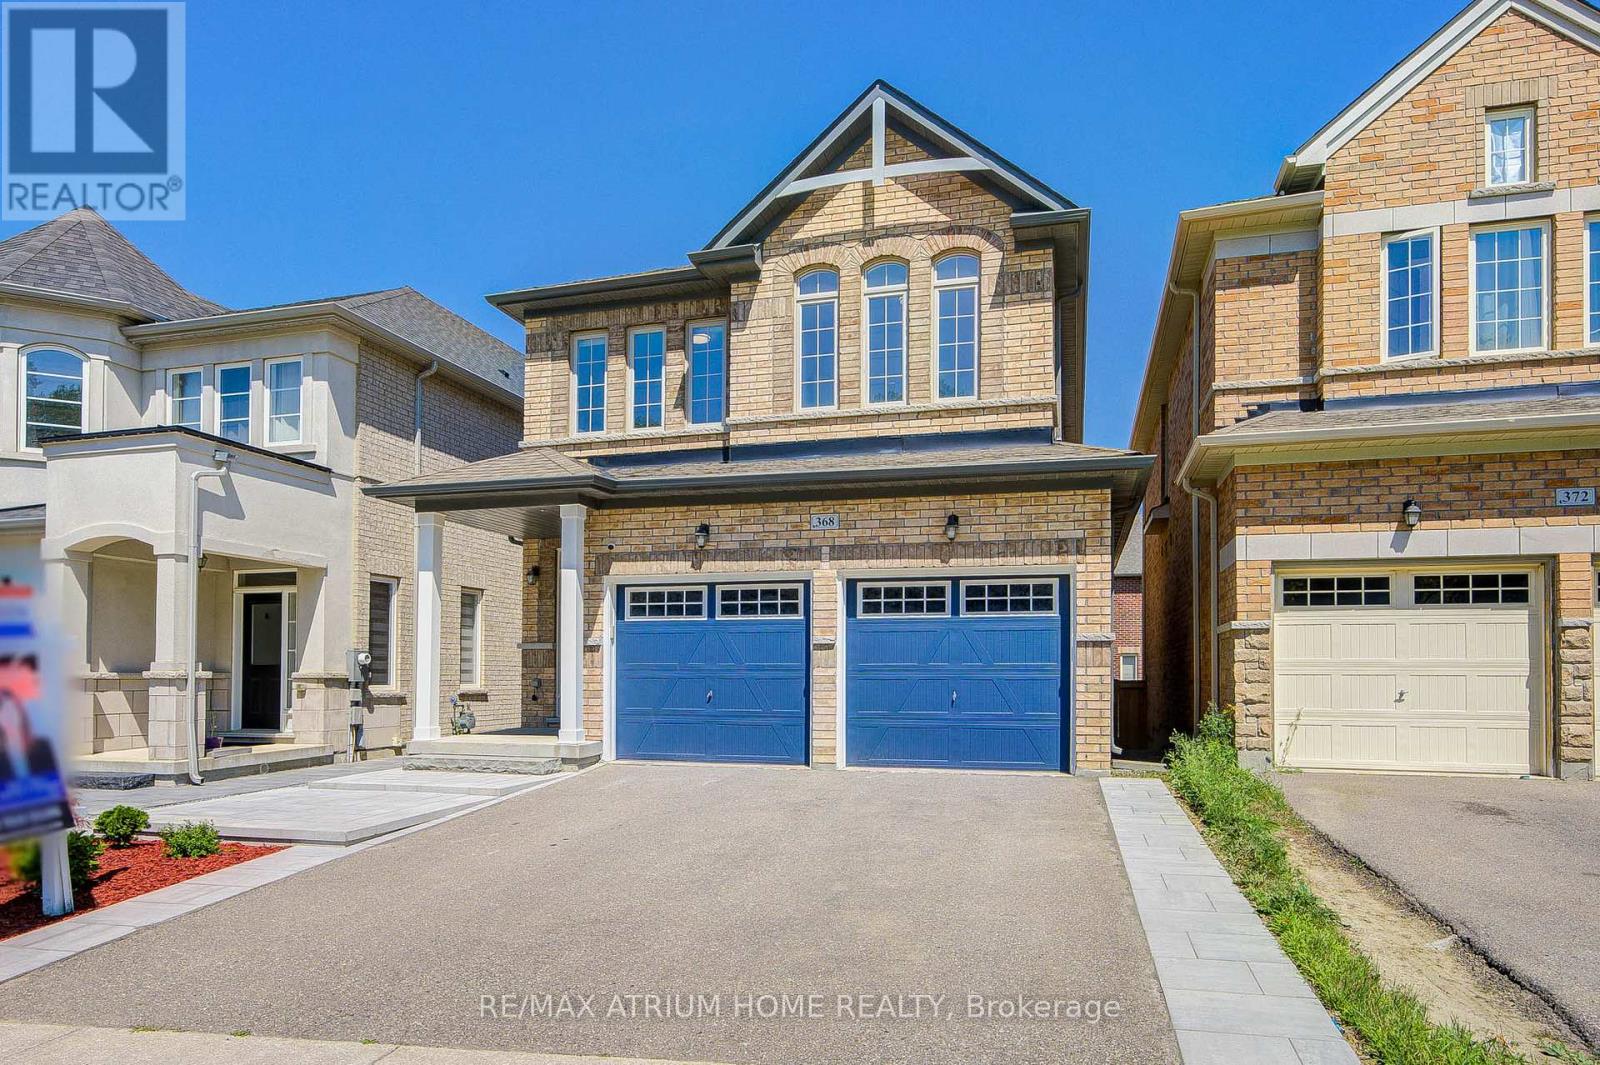
368 Roy Harper Avenue
Aurora, Ontario
Welcome to this beautiful sun-filled detached home with the front door facing green space. This bright and spacious home offers 9' ceilings on both main and second floors, hardwood flooring throughout, and a functional layout with 4 bedrooms including 2 ensuites. Enjoy a modern upgraded kitchen with oversized quartz countertop, backsplash, extended custom cabinets, and additional storage. The upgraded primary ensuite features a frameless glass shower, quartz vanity countertop, and custom vanity. Finished basement with large look-up window and additional bathroom with shower. Newly completed interlocking stone and landscaping in both front and back yards. Conveniently located near highly ranked schools, Hwy 404, T&T Supermarket, Walmart, shopping, restaurants, and all essential amenities.Must see. (id:61483)
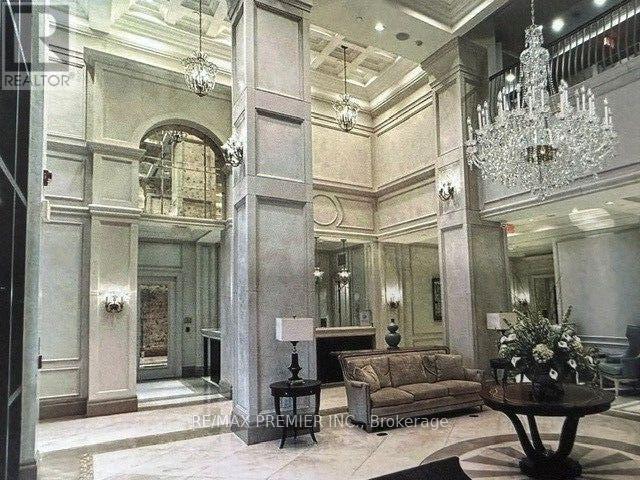
1712 - 9255 Jane Street
Vaughan, Ontario
Welcome to an exceptional residence in the prestigious Bellaria Tower 4 -Vaughan's only private gated community. This meticulously maintained 2-bedroom, 2-bathroom + den executive corner suite offers a rare blend of space, light, and quiet sophistication.Thoughtfully designed with approximately 1,085 sq.ft. of interior living space plus an expansive private balcony, the suite features 9-foot smooth ceilings and a seamless open-concept layout. Each room boast large windows inviting abundant natural light while framing panoramic views, including distant city skyline and CN Tower vistas.The kitchen is both functional and inviting, complete with granite countertops, stainless steel appliances, and a bright eat-in area overlooking the terrace. The living, dining and den areas offer generous proportions, ideal for both everyday living and elegant entertaining.The primary suite provides a comfortable retreat, complemented by a well-appointed ensuite. A second bedroom and versatile room offers flexibility for guests, a home office, or additional living space. Refined details throughout include upgraded lighting, custom drapery, contemporary finishes, and exceptional built in custom storage, including an oversized locker and dedicated parking.Residents enjoy access to beautifully maintained grounds with over 20 acres of landscaped parkland, walking trails, and outdoor amenities, along with indoor facilities including fully equipped gym and work-out centre, yoga room, and spa-style aqua fitness pool. A rare offering combining privacy, scale, and lifestyle-ideal for the discerning tenant or buyer seeking a well-appointed residence in a sought-after community. (id:61483)
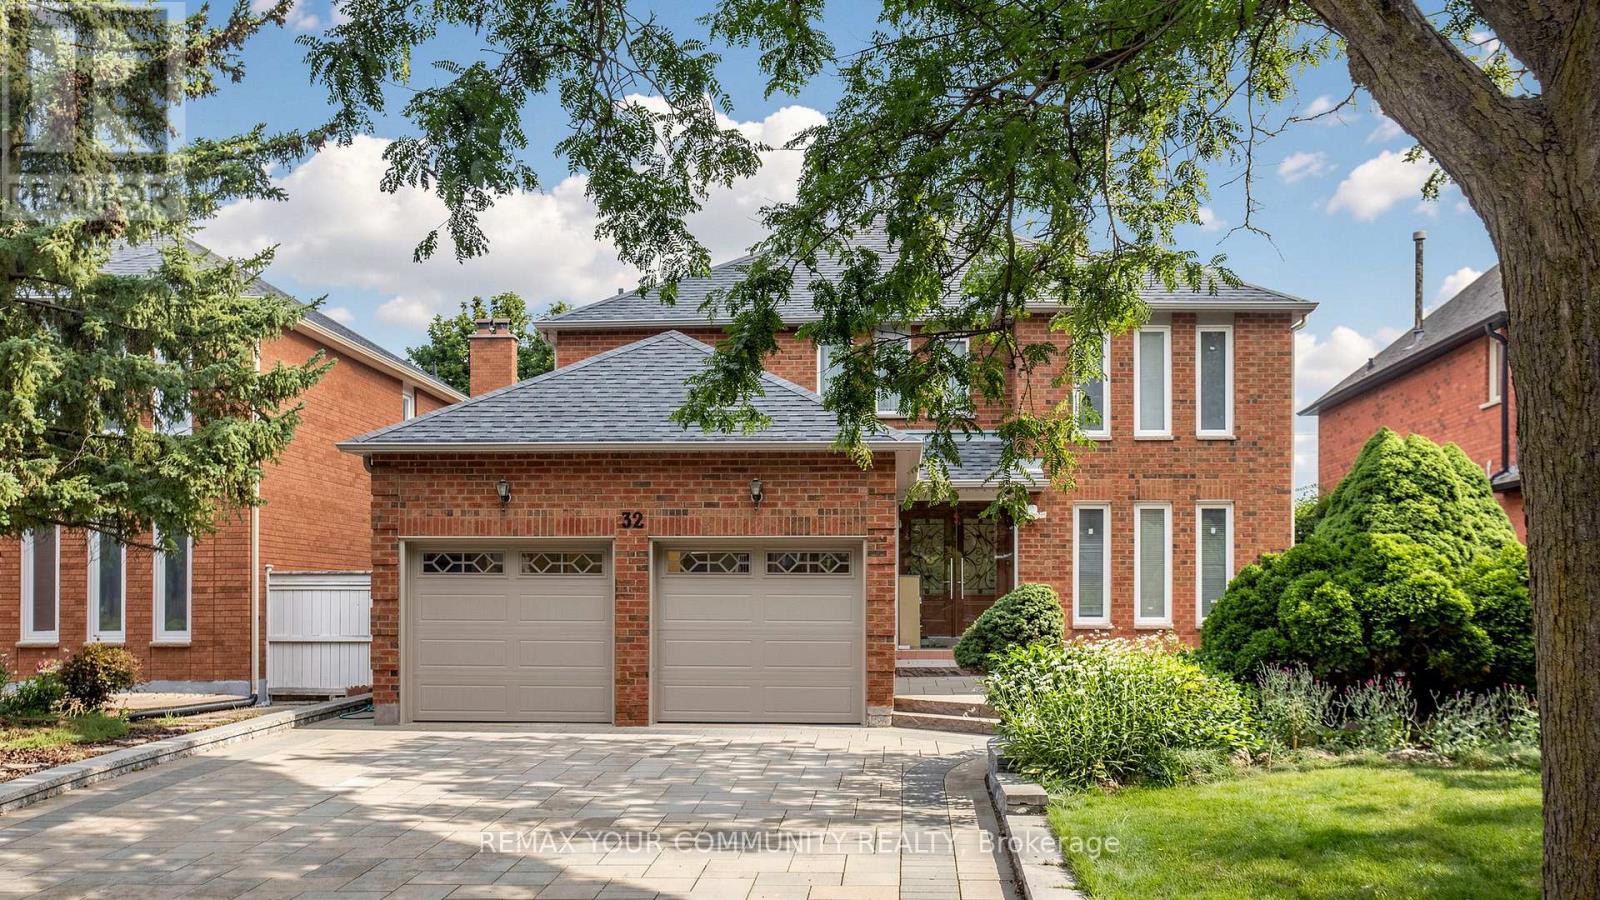
Basement - 32 Soho Crescent
Markham, Ontario
Furnished basement located in a beautiful and quiet neighbourhood. This bright and well-maintained unit features 2 bedrooms, 1 bathroom, and a functional kitchen. Conveniently located near parks, schools, shopping, public transit, and other everyday amenities. Basement has no separate entrance (shared accommodation) (id:61483)
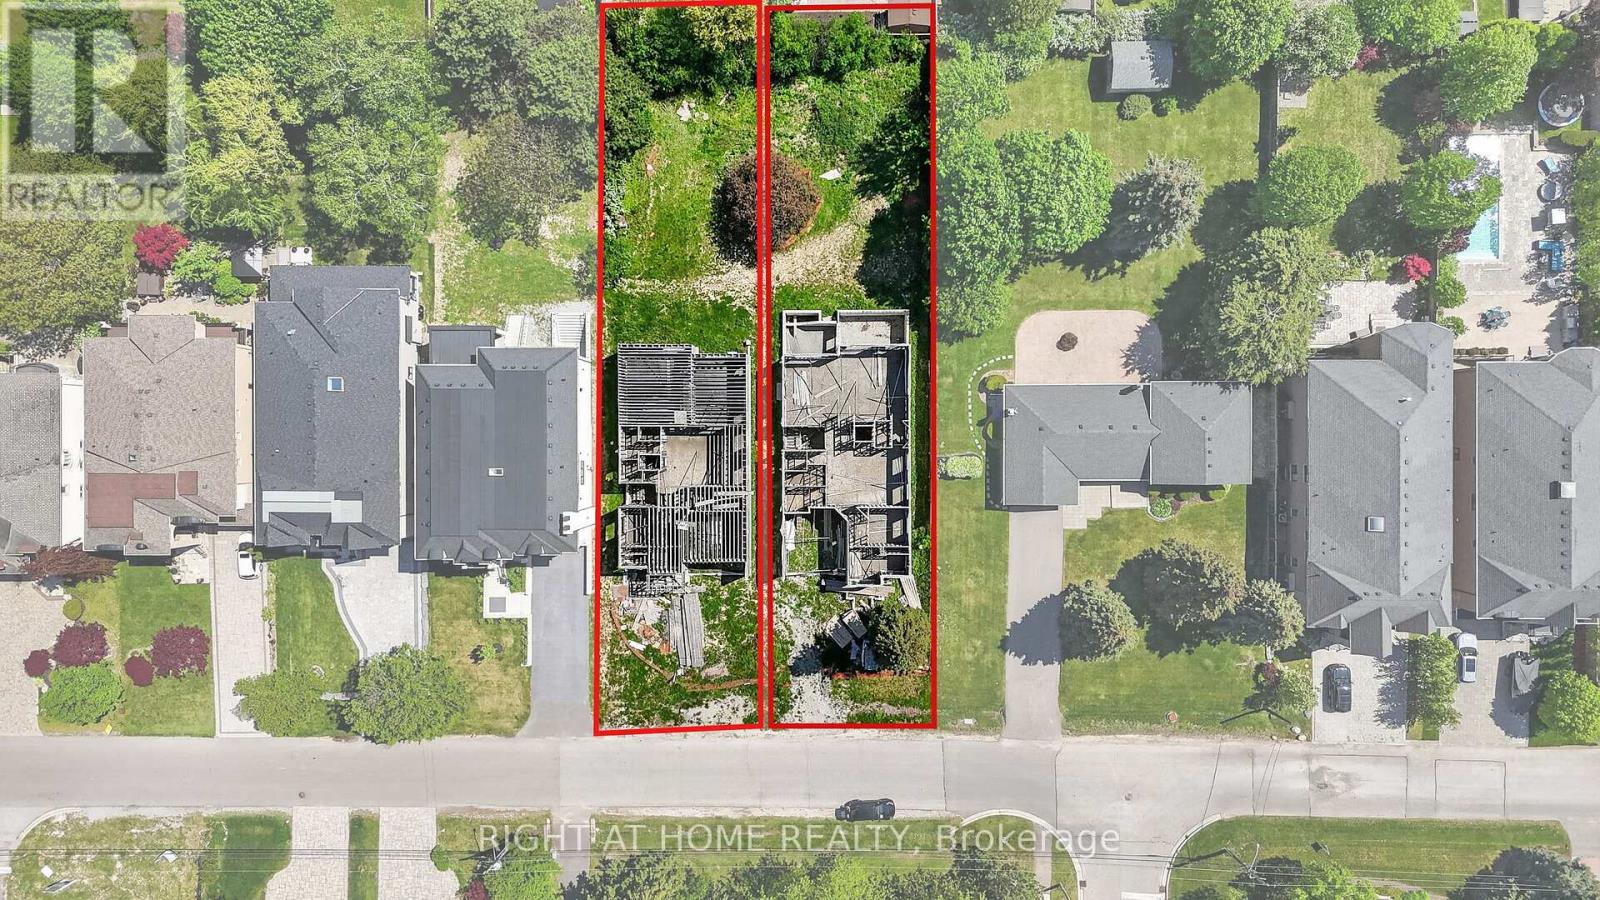
21 Long Hill Drive
Richmond Hill, Ontario
Rare Opportunity In Prestigious Central Richmond Hill!Build your dream home in one of Richmond Hill's most sought-after and established neighborhoods. This exceptional offering features a premium lot with a partial build already in place, presenting a unique head start for buyers, builders, or investors looking to create a truly custom residence.Surrounded by exquisite, high-end custom homes, this property is nestled on a quiet, desirable street that showcases pride of ownership and upscale living throughout. Whether you choose to continue the existing plans or bring your own vision to life, the possibilities here are endless.Unlike typical vacant land, this property offers an enormous advantage. Building permits have already been obtained, and complete architectural drawing packages are included for two custom homes of approximately 5,600 sq. ft. each. Significant construction has already been completed, including the foundation and partial framing, with additional materials already on site-dramatically reducing time, cost, and uncertainty for the future owner.For buyers seeking a seamless path to completion, the seller can provide contractor recommendations. There is also an opportunity to continue the project with the seller's current contractor, who is already familiar with the site and progress. Upon request, the contractor can provide a detailed estimate to complete the home based on the existing plans and work completed to date-offering flexibility to either take over independently or proceed with an experienced team.Enjoy the convenience of being centrally located close to top-rated schools, parks, shopping, transit, and all essential amenities-while still benefiting from the privacy and exclusivity of a mature residential enclave.Don't miss this exceptional chance to secure a prime piece of real estate in the heart of Richmond Hill. See lot 21A Long Hill Dr for a 2nd lot. (id:61483)
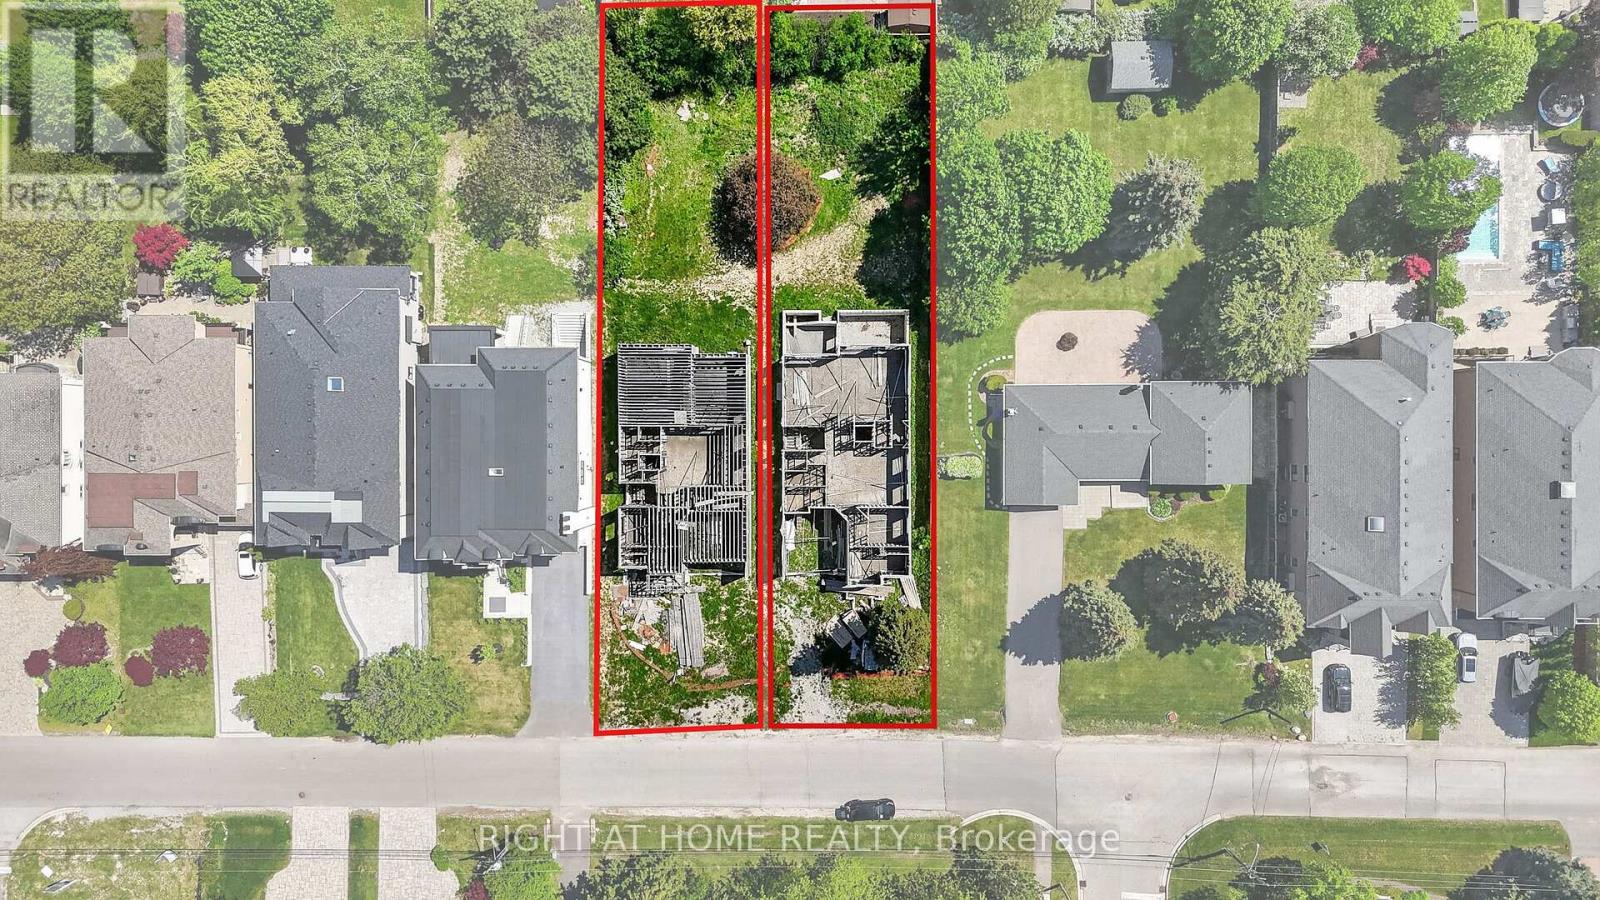
21a Long Hill Drive
Richmond Hill, Ontario
Rare Opportunity In Prestigious Central Richmond Hill!Build your dream home in one of Richmond Hill's most sought-after and established neighborhoods. This exceptional offering features a premium lot with a partial build already in place, presenting a unique head start for buyers, builders, or investors looking to create a truly custom residence.Surrounded by exquisite, high-end custom homes, this property is nestled on a quiet, desirable street that showcases pride of ownership and upscale living throughout. Whether you choose to continue the existing plans or bring your own vision to life, the possibilities here are endless.Unlike typical vacant land, this property offers an enormous advantage. Building permits have already been obtained, and complete architectural drawing packages are included for two custom homes of approximately 5,600 sq. ft. each. Significant construction has already been completed, including the foundation and partial framing, with additional materials already on site-dramatically reducing time, cost, and uncertainty for the future owner.For buyers seeking a seamless path to completion, the seller can provide contractor recommendations. There is also an opportunity to continue the project with the seller's current contractor, who is already familiar with the site and progress. Upon request, the contractor can provide a detailed estimate to complete the home based on the existing plans and work completed to date-offering flexibility to either take over independently or proceed with an experienced team.Enjoy the convenience of being centrally located close to top-rated schools, parks, shopping, transit, and all essential amenities-while still benefiting from the privacy and exclusivity of a mature residential enclave.Don't miss this exceptional chance to secure a prime piece of real estate in the heart of Richmond Hill. See lot 21 Long Hill Dr for a 2nd lot. (id:61483)
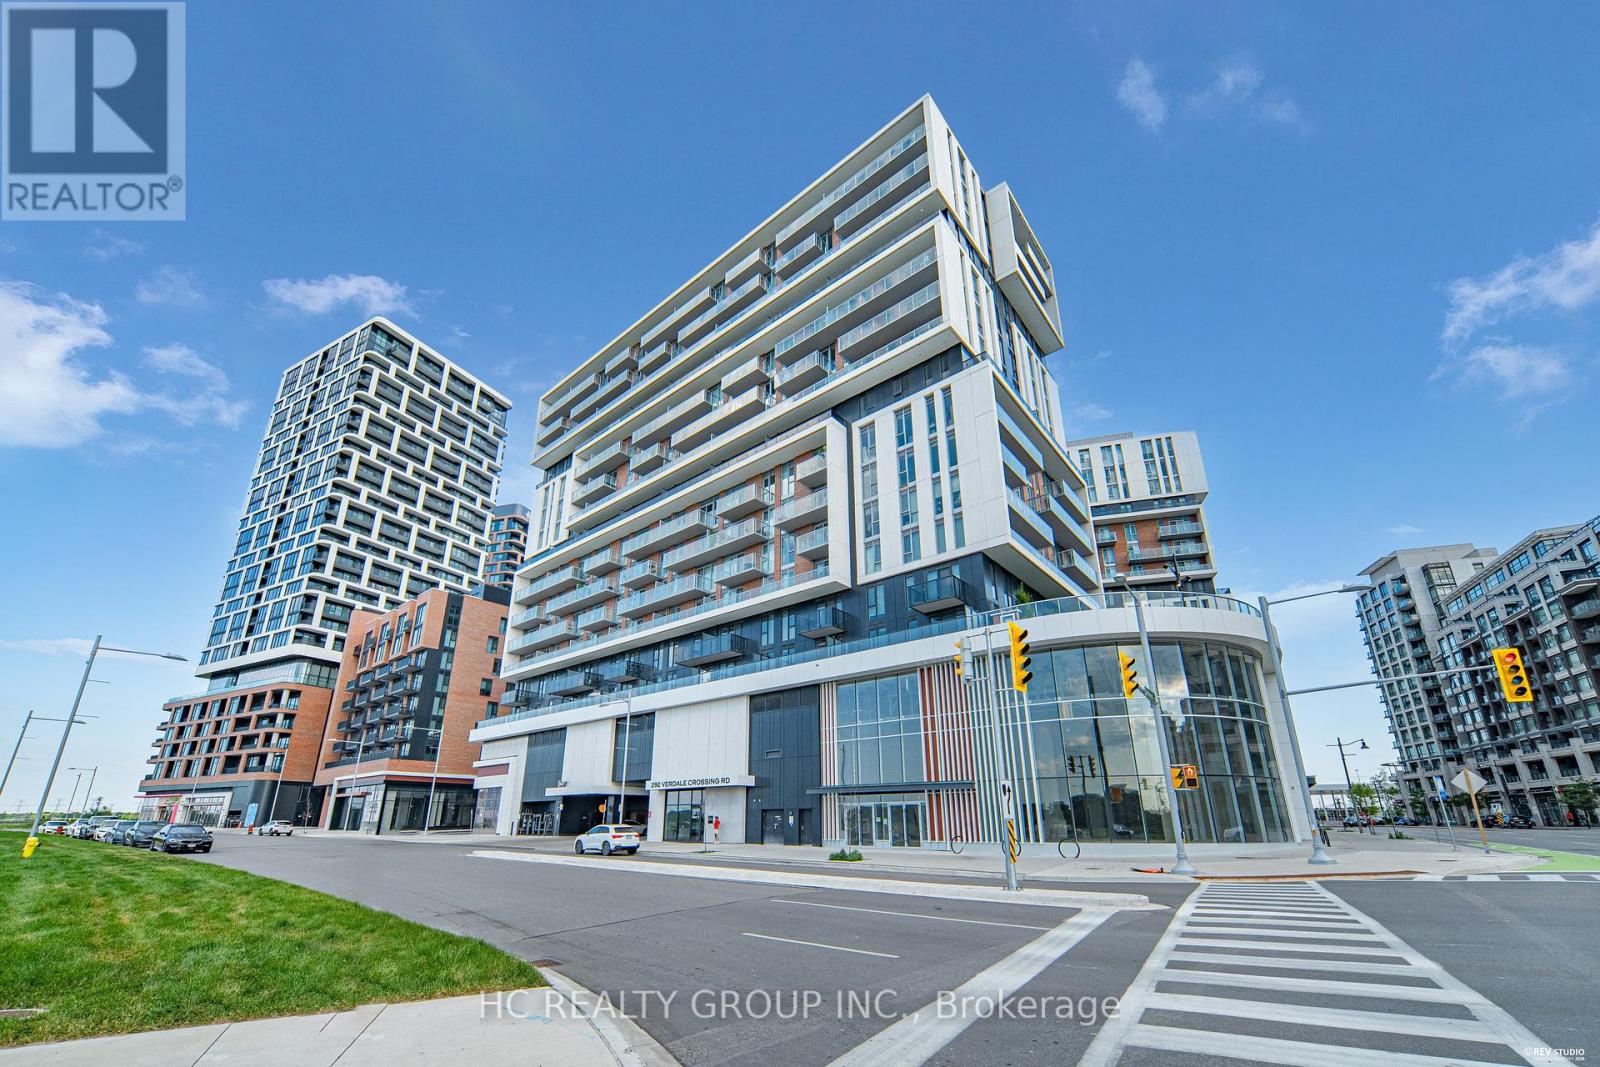
707 - 292 Verdale Crossing
Markham, Ontario
Do Not Miss Your Chance To Move Into This 2 Years New & Much Anticipated Signature Condo Residence Located In The Heart Of DT Markham, Close To All Amenities! High-demand Community With Amazing Neighbours. Great Functional Layout, No Wasted Space. 9Ft Ceilings, Floor To Ceiling Windows With Sun-Filled. Laminate Flooring Throughout Entire Unit. Open Concept Gourmet Kitchen With B/I S/S Integrated Sophisticated Appliances, Quartz Countertop, Tiles Backsplash, Designer Cabinetry, XL Practical Kitchen Island. Good-sized Bedroom Come With Ceiling Light. Large Split-layout Den Also Features A Ceiling Light, Could Be Used As A Perfect Office Space Or A 2nd Bedroom Or Boasts Tons Of Storage. Two Contemporary Full Bathrooms. Large Balcony With Unobstructed View! Unbeatable Comprehensive Building Amenities. Coveted Location, Easy Access To Public Transit, Hwys, Go Train Station, Restaurants, Shops, York University & So Much More! It Will Make Your Life Enjoyable & Convenient! A Must See! You Will Fall In Love With This Home! ***EXTRAS*** One Locker & One Parking Included! Top Notch High School District! (id:61483)
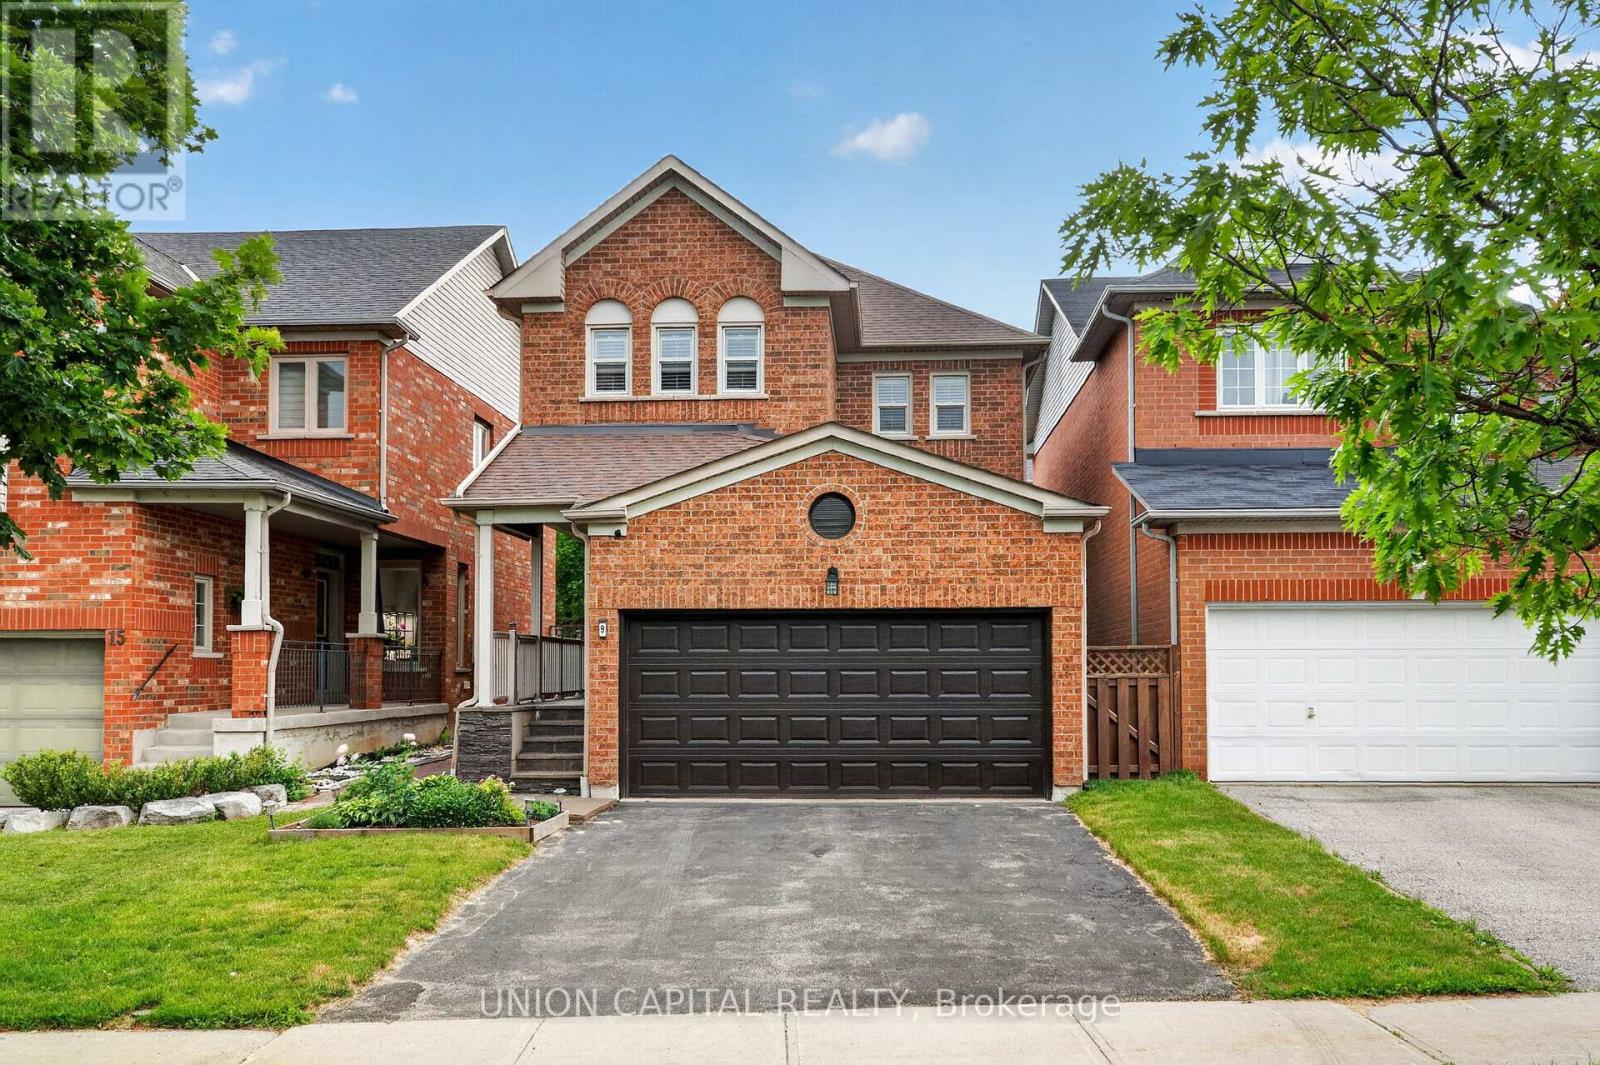
9 Ballymore Drive
Aurora, Ontario
Located in Aurora's Bayview Wellington neighborhood, this beautifully renovated detached freehold home offers the perfect blend of style, comfort, and convenience. Featuring 3 spacious bedrooms, 4 bathrooms, and 9-ft ceilings, this move-in-ready residence is ideal for growing families and downsizers alike. Beautiful custom 8' fiberglass entry door($$$). The thoughtfully updated kitchen showcases premium finishes, dual sinks including a bar sink, reverse osmosis filtration, and a high-performance Fotile range hood. Step outside to the maintenance free composite deck, perfect for relaxing or entertaining guests! The primary ensuite has been fully renovated and features a sleek glass stand-up shower. Additional highlights include a tankless hot water system, water softener, and central vacuum. Enjoy a convenient lifestyle with T&T Supermarket, Superstore, LA Fitness, LCBO, daycares, and G.W. Williams Secondary School and much more all within walking distance! With quick access to Highway 404 and Aurora GO Station, commuting is effortless. A great opportunity to own a beautifully upgraded home in one of Aurora's most established and family friendly communities. Simply move in and enjoy! (id:61483)
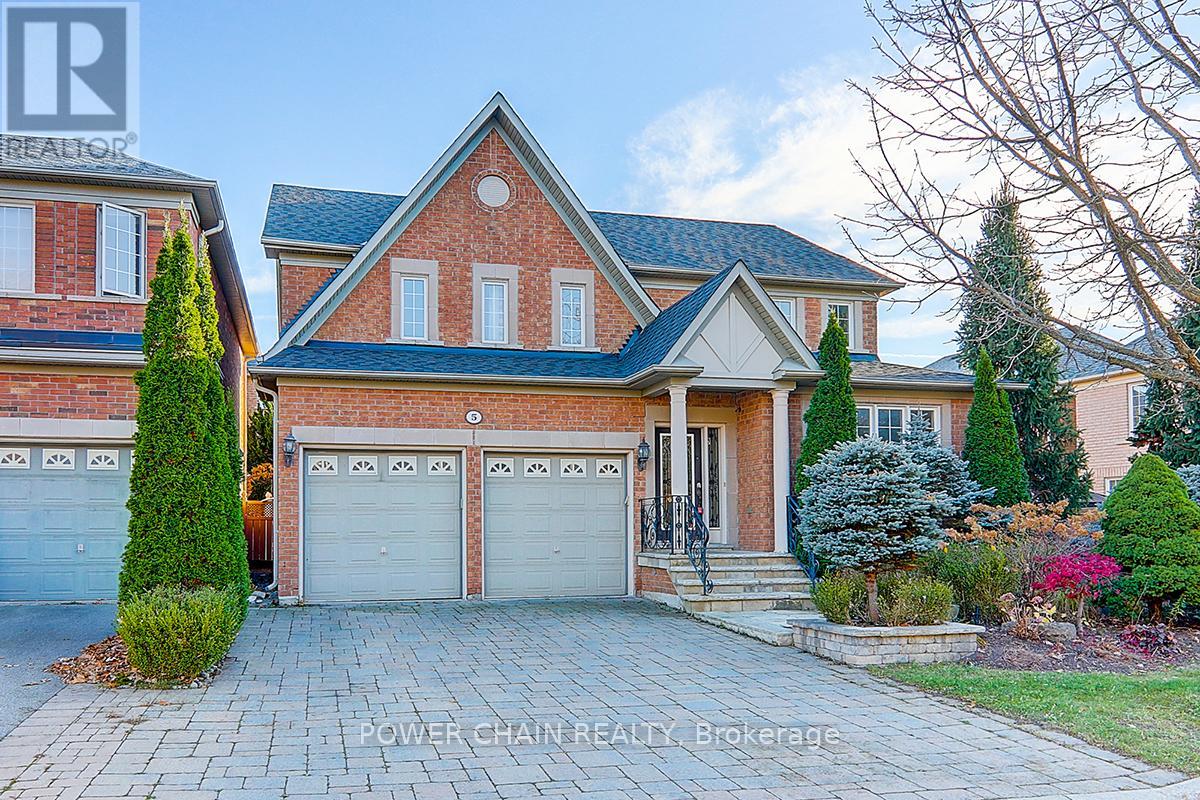
5 Platinum Avenue
Richmond Hill, Ontario
Sun-Filled 51 Feet Wide Detached Home At Highly Demand Community. Top Rank Shools, No Sidewalk, Surrounded By Trails/Ponds/Rivers, Backed To Conservation Area. Quiet NO EXIT Street, Secure In Nature & Privacy. $$$ Splendid High Quality Finishing Through Out. Marble And Hardwood Floor, Hardwood Crown Moulding/Trim, Spacious Chef's Kitchen, Chandeliers/Pot Lights/Taps On Main And 2nd Floor. Close to 9' Ceiling On Main, Comfortable Layout, Formal Living/Dining Rms & Large Kitchen With A Central Island & Walk Out To Spectacular Professional Landscaping Backyard With A Large Swimming Pool Surrounded By Fence And EverGreens. Fantasticly Enjoyable and Relaxing Home For A Family. (id:61483)
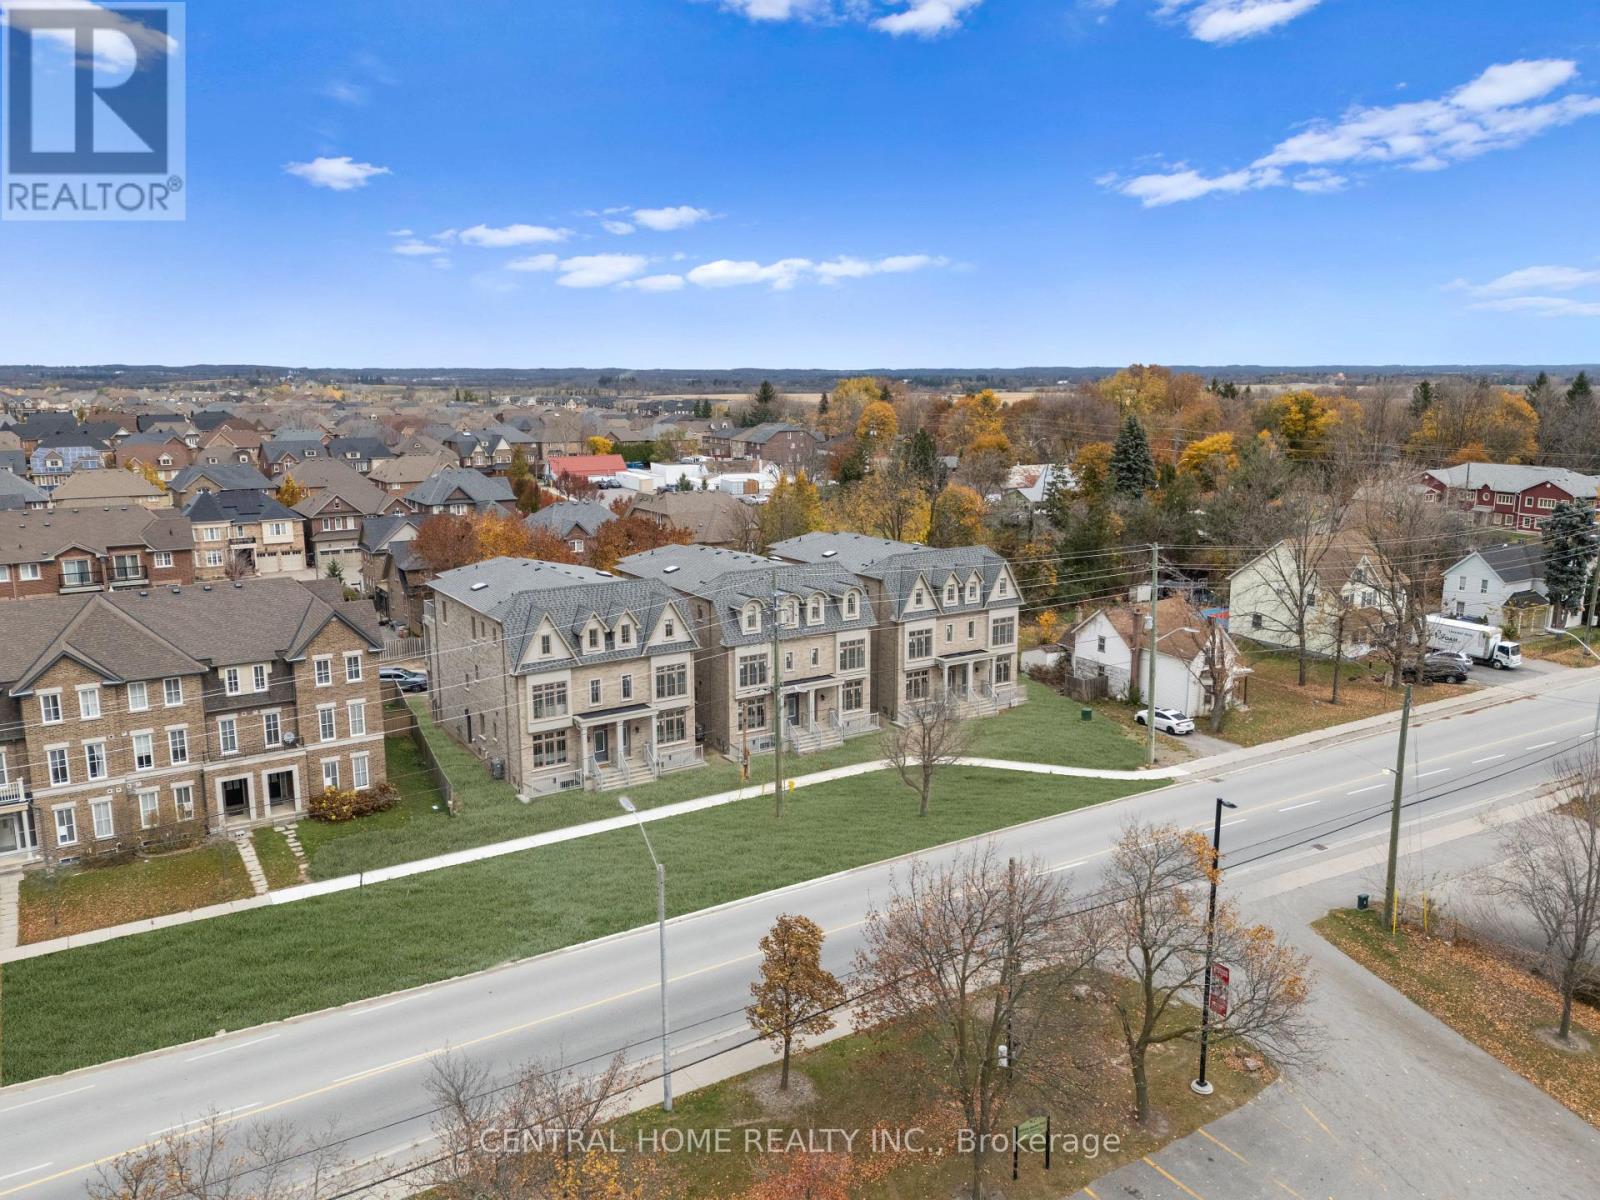
2946-2956 Elgin Mills Road E
Markham, Ontario
Investment Property With Elevator $$$$Luxury Developed Opportunity - Prime Location Near Elgin Mills & Hwy 404. A Rare Offering Of 6 Luxury Semi-Detached Residences Situated On A Private Road With The Potential To Create An Exclusive Gated Community.Each Home Features 5 Spacious Bedrooms, ELEVATOR Accessing All 4 Levels For Convenience. 4-Car parking, Fully Finished Basement With Separate Walk Up Entrance With 1bedroom suite, Currently In The Process Of Conversion To12 Residential units. Strong Potential To Expand To 18 Units, Maximizing Density And Investment Return.Offering Convenient Access To Major Routes, Amenities, And Future Growth. An Exceptional Opportunity For Investors Or Developers Seeking A High-End, Income-Generating Project With Significant Upside. The Most Breathtaking Brand-New Luxury Residences Located In The Sought After Community Of Victoria Square. With $100k+ Upgraded Blending Modern Luxury With Timeless Elegance.Offers Approximately 3700 Sq Ft Of Finished Luxury Living Space Formal Living And Dining For Large Gatherings And Walk-Out To A Large Terrace. A Gourmet Kitchen At The Heart Of The Home Featuring Built-In Appliances, Custom Cabinetry And A Grand Island. The Perfect Retreat For A Multi-Generational Family With A Finished Basement. A Large Master Bedroom With A Walk-Out To A Private Terrace. All 6 Semi-Detached Combined 30 Above Ground Rooms And 6 Rooms In The Bsmt. (Elevator, Alarm System, Ev Charger, Smart Thermostat, Pot lights & Harwood Flooring Through The House)Potential For: Retirment Home, Hotel Botique, Senior Living, Memory Care And Many More... (id:61483)
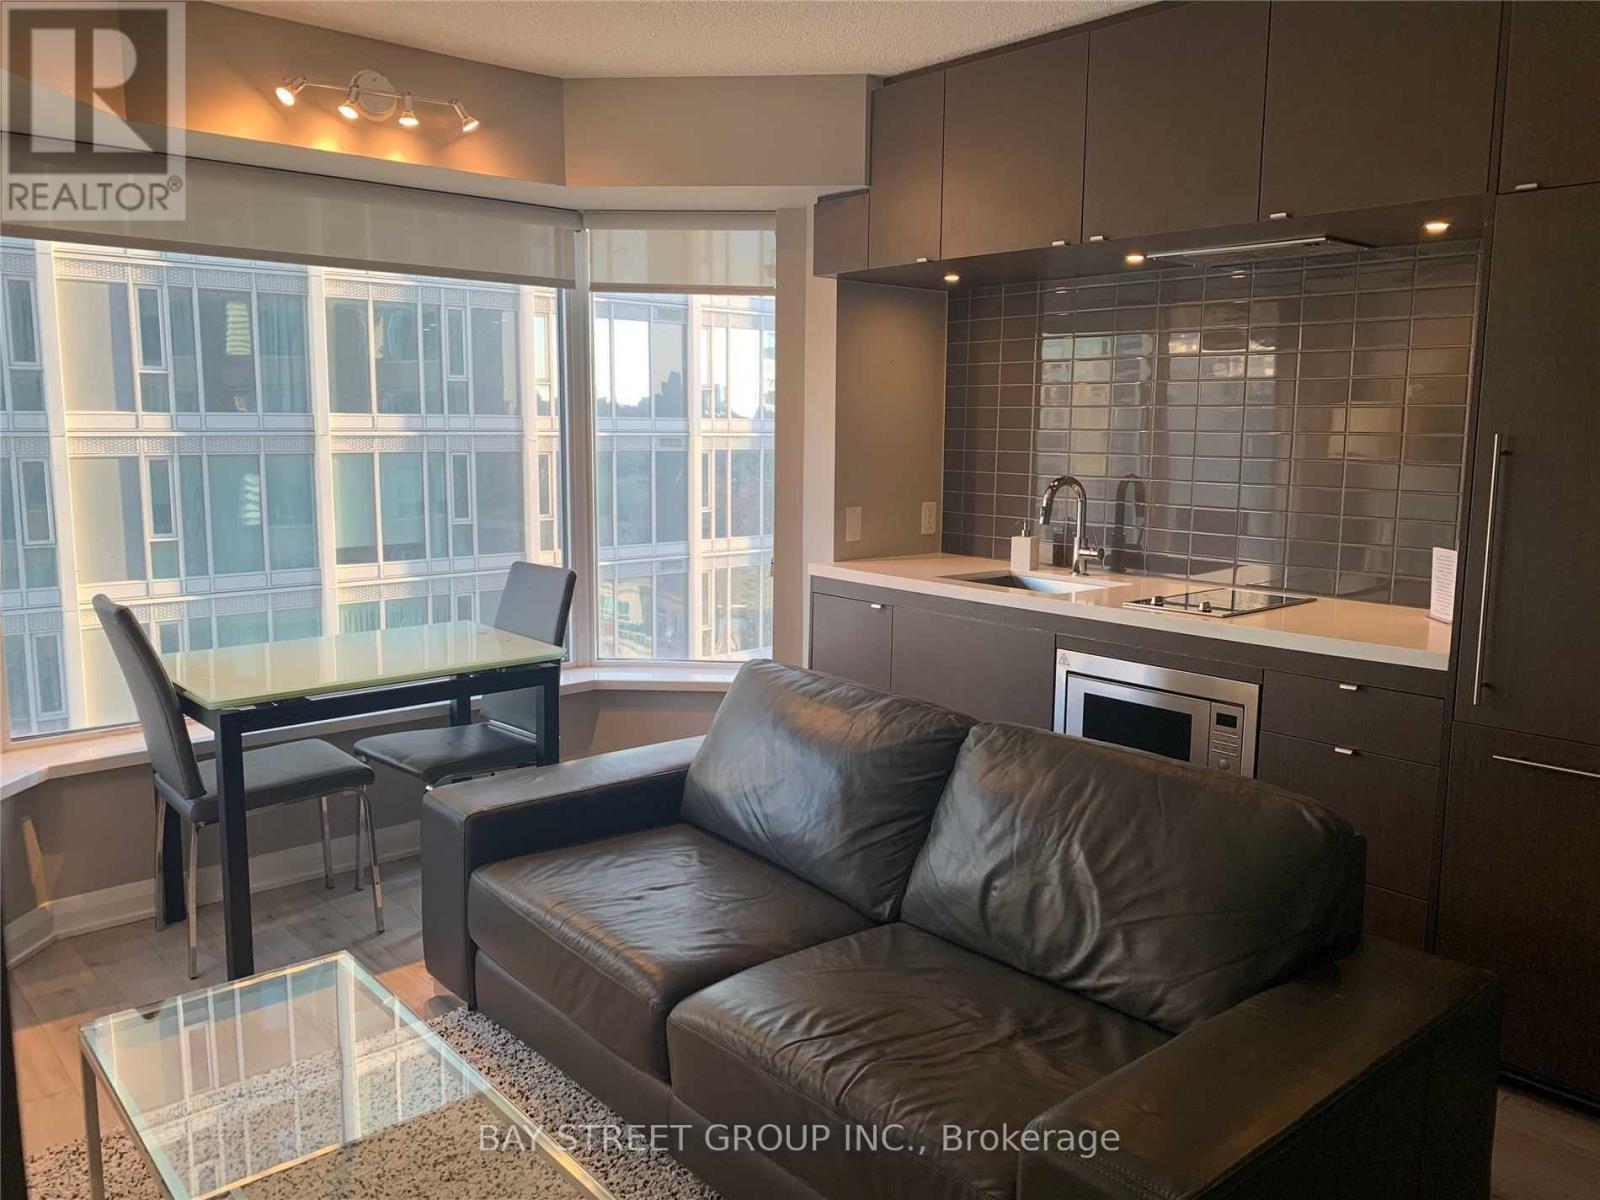
1709 - 155 Yorkville Avenue
Toronto, Ontario
One Of Toronto's Best Location ! Walking Distance To All Amenities Including The Yorkville Club, Whole Foods Market, Restaurants & Cafes, Ttc, Uoft, Ryerson, Royal Ontario Museum. Enjoy Summer In This Happening Neighbourhood. Fabulous Unit With Bay Windows, South View & Great Open Concept Floor Plan And High-End Upgrades. Amenities: Fitness Centre, Recreation/Party Room, Dining/Boardroom, Outdoor Lounge, 24-Hr Concierge Appliances: Cooktop, Microwave, Washer/Dryer, Fridge, Dishwasher. Fully Furnished. (id:61483)
1122 - 400 King Street W
Toronto, Ontario
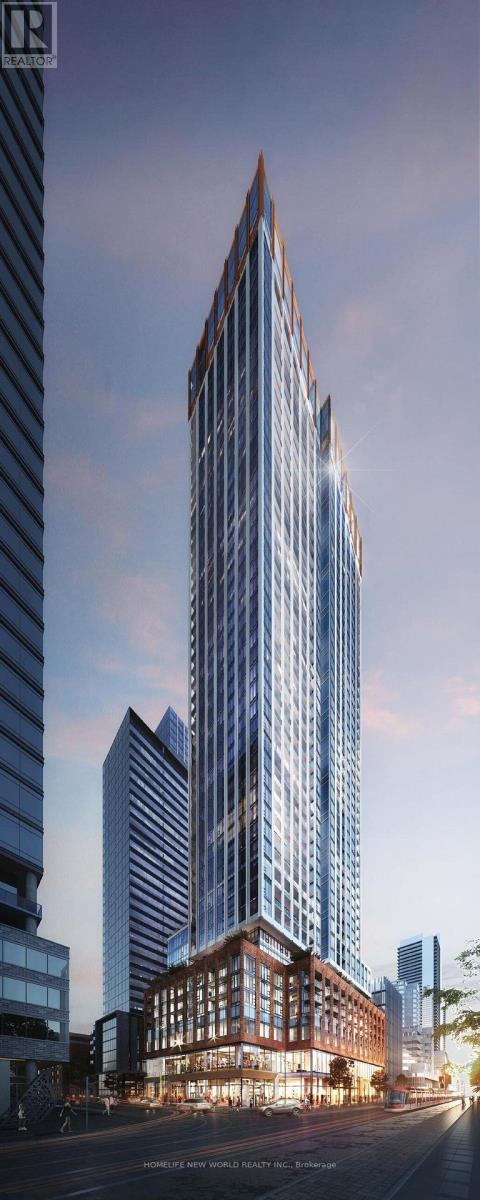
Welcome to this brand-new, modern 2-bedroom, 2-bathroom luxury condo with contemporary interiors, located in the absolute heart of downtown Toronto. Situated on King Street West, the property features a perfect 100/100 transit score. In The Heart of Toronto's Vibrant Entertainment District. Features a Bright, Open Concept Layout with Contemporary Finishes, Premium Integrated Miele Appliances, and A Sleek Modern Kitchen. Enjoy Exceptional Building Amenities, Including a Fitness Centre, Business Lounge, Outdoor Pool, Sauna, and Beautifully Landscaped Outdoor Terrace. Unbeatable King West Location, Just Steps to TTC Streetcars, Financial District, World-Class Restaurants, Cafes, Boutique Shopping, Theatres, CN Tower, Rogers Centre. Perfect for Professionals Seeking an Urban Lifestyle. Just Move In and Enjoy! (id:61483)
2603 - 10 Tangreen Court
Toronto, Ontario
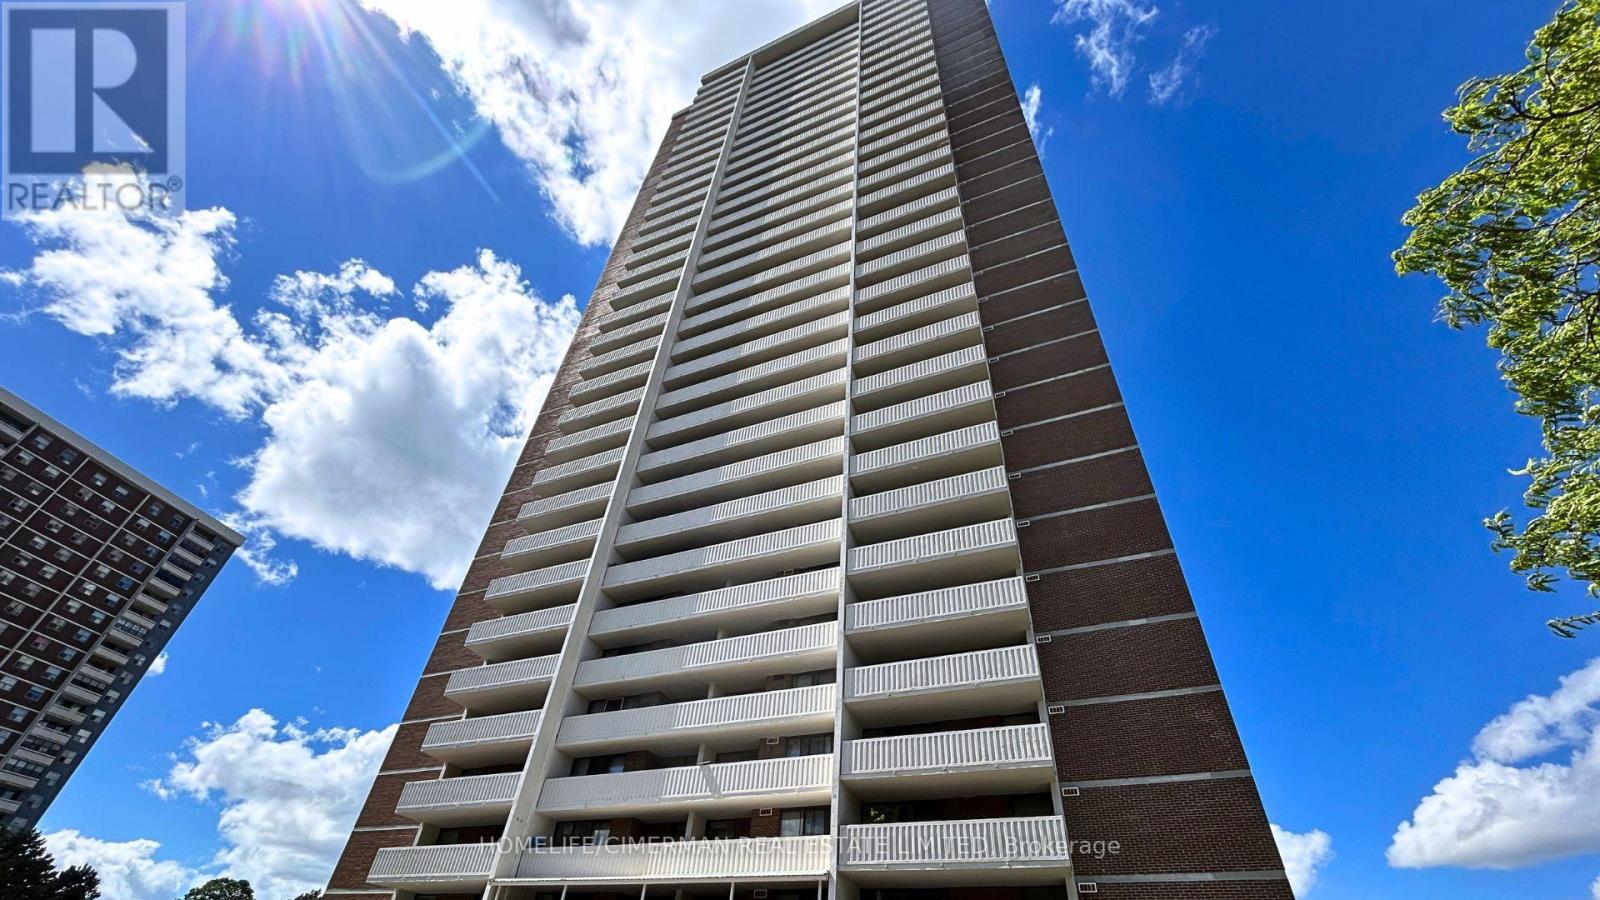
Gorgeous and spacious 2 Bed 2 Bath Condo with unobstructed views. This bright and very clean, well-maintained unit offers ~1,000 SQFT of functional living space with a practical layout and generously sized principal rooms. The unit is newly renovated. Enjoy seamless indoor-outdoor living with a huge terrace-sized, full-length balcony showcasing beautiful West-Facing unobstructed views. The unit also comes with the rare benefit of TWO (2) UNDERGROUND PARKING spaces, and ALL UTILITIES INCLUDED. Building amenities includ an indoor pool, fully equipped gym, large party room, and ample visitor parking. Perfectly located in a closed off neighbourhood close to Yonge & Steeles, this unit is just steps to public transit, local Shopping Malls with a major grocery store, restaurants, and everyday conveniences. If you have been searching for the perfect condo for your family, you just found what you've been waiting for. (id:61483)
249 Gillespie Drive
Brantford, Ontario
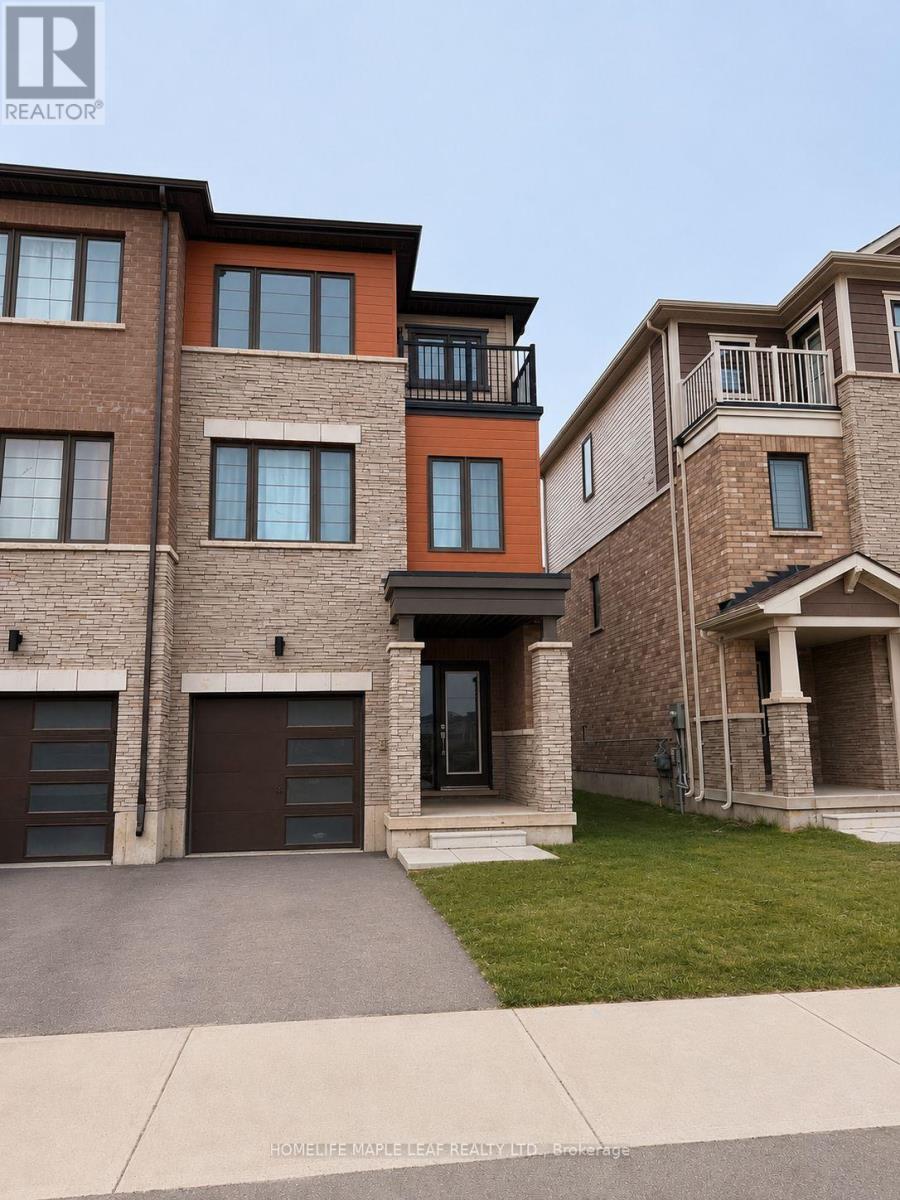
WELCOME TO THIS BEAUTIFUL MAINTAINED FREEHOLD TOWNHOUSE IN A DESIREABLE BRANTFORD NEIGHBOURHOOD. Large windows for lots of sunlight and warmth. Private laundry with front-load washer & dryer. 3 designated parking space + plenty of street parking. NEWLY PAINTED. Close to all amenities, great elementary schools, bus routes, parks, & shopping (Costco is 15 mins away). A new elementary school and a park are coming up soon on the same street for the convenience of families with little ones. A sports complex is also planned nearby. Don't miss it. (id:61483)
850 Muskoka Road N
Gravenhurst, Ontario
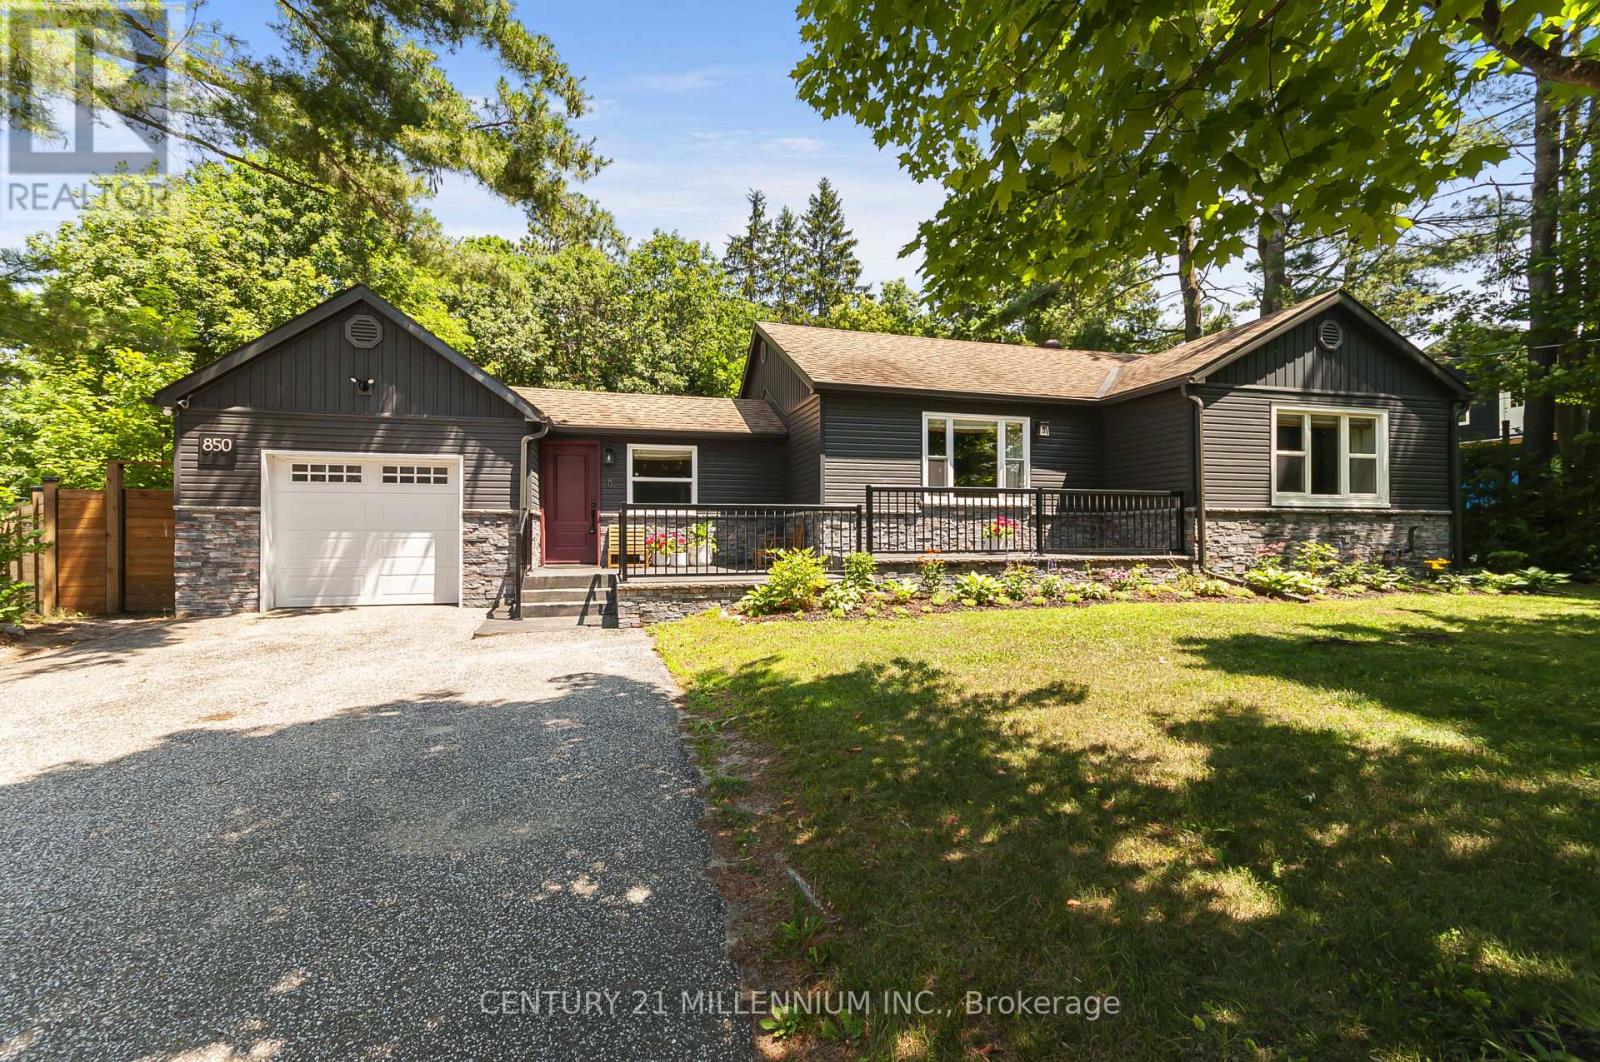
Welcome to your dream home in the heart of Gravenhurst. This stunning, modern-style bungalow was totally renovated from top to bottom and landscaped in last 6 years, Step into the bright foyer, featuring convenient direct inside access to the garage. The main floor boasts gorgeous hardwood flooring, and a seamless open-concept layout designed for effortless entertaining. The heart of the home is the modern eat-in kitchen, complete with a center island and stainless-steel appliances with a gas stove, The kitchen flows beautifully into an open concept living room centered around a cozy electric fireplace, and an elegant dining area with built in cabinets. Walk out from the kitchen to a spectacular outdoor patio with a soft top gazebo-perfect for summer BBQs-overlooking your very large, fully fenced backyard. Back inside, the main level features a primary bedroom with walk out to patio and a 5 -piece bathroom. The finished basement expands your living space, offering a recreation room with an electric fireplace perfect for movie nights, one additional bedroom, a 3-piece bathroom, office and a laundry room. This premium property is packed with exceptional upgrades, including an irrigation system for the rear large lawn, "Electric Car Charger", a one-car garage, a 2-car front driveway and a 5-car rear driveway in the backyard. This turnkey property combines a premium location minutes walking to downtown, modern updates, and exceptional back yard space, making it an absolute must-see! (id:61483)
136 Snowbridge Way
Blue Mountains, Ontario
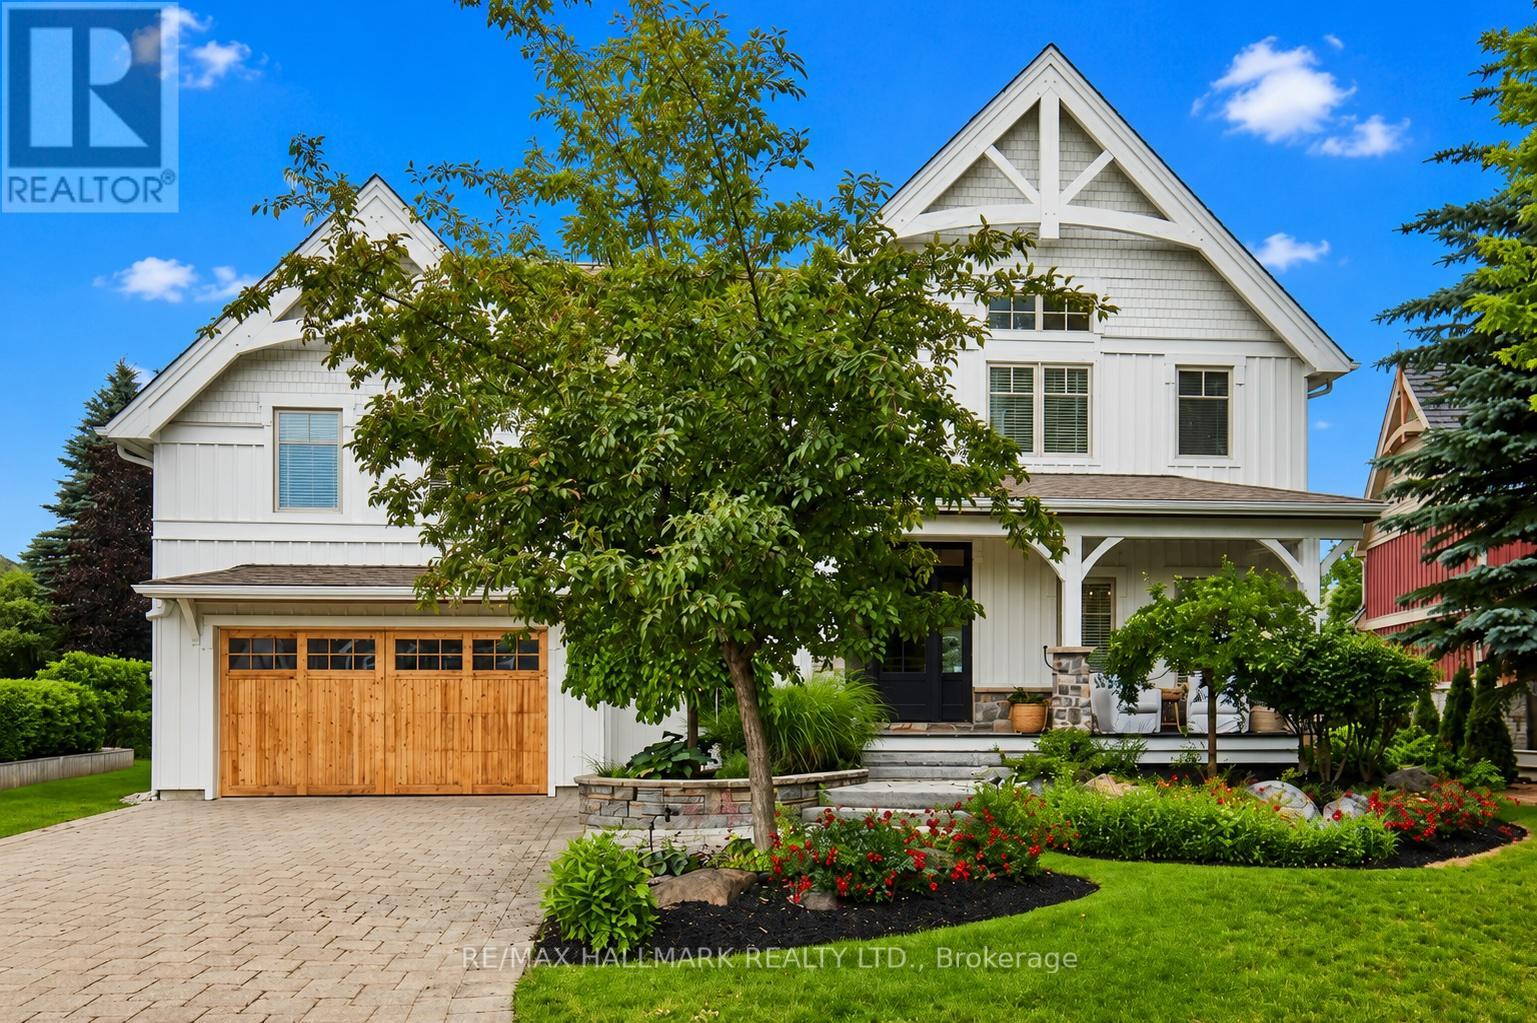
Welcome to 136 Snowbridge Way, a professionally designed and beautifully renovated home. Recently featured in "Our Homes" magazine and nestled within the prestigious Monterra Golf Course community this home offers breathtaking views of both the ski slopes and golf course. The main floor showcases an open-concept layout with a stunning great room featuring soaring vaulted ceilings, a floor-to-ceiling stone fireplace, exposed wood beam construction, reclaimed wood flooring sourced from sunken ships in Georgian Bay, and an abundance of natural light. The spacious kitchen flows seamlessly into the living and dining areas, creating an ideal space for entertaining and everyday living. Walk out to the private covered patio complete with an outdoor fireplace, landscaped gardens with 6ft deep pond, and spectacular views. The second level offers three spacious bedrooms, including a luxurious primary retreat with a two way fireplace, oversized ensuite, and private sun deck overlooking the slopes.The fully finished lower level features two additional bedrooms and a generous family room with a pool table, providing plenty of space for family and guests.Located just minutes from Blue Mountain Village, ski hills, hiking trails, and year-round recreation, with convenient shuttle service at your doorstep. A rare opportunity to own a distinctive four-season retreat in one of the area's most sought-after communities. (id:61483)
38 Lakeview Avenue
Whitchurch-Stouffville, Ontario
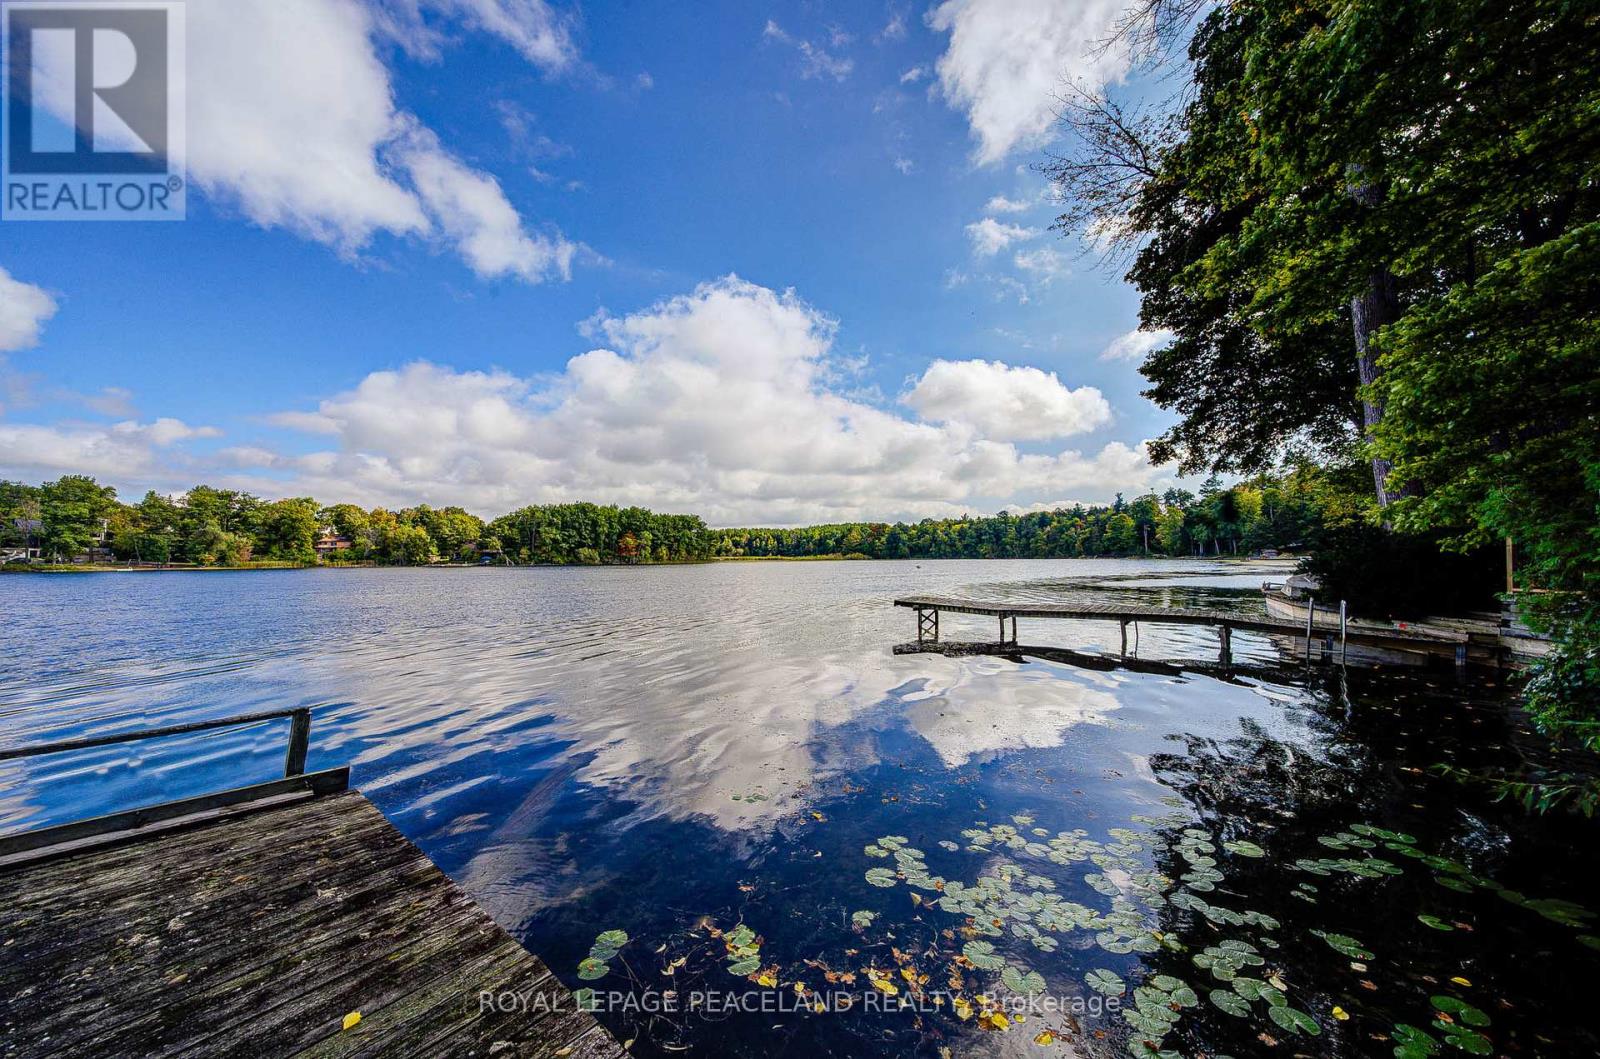
Welcome To Prestigious & Quiet Preston Lake! Direct Waterfront On A 75X241 Lot Just 35 Mins From Downtown Toronto. This Is Your Opportunity To Secure This Custom Home On A Very Private Lake. Completely Renovated & Turn Key Bungalow. Featuring Stunning Cathedral Ceilings, Bright & Spacious Open Concept Floor Plan With Superior Finishes Throughout. Centrally Located With 'High' Elevation Offering 'Breathtaking Million Dollar' Panoramic Views Of The Water. Sandy Bottom Shoreline. Absolute Tranquility & Privacy Of A Waterfront Setting W Magnificent Clear Views. Boat Shed & Dock Grandfathered. Swim, Canoe, Fish In Summer Or Skate In Winter. Nearby Golf Courses, Bike Clubs, Trails, So Much More. Waterfront Properties At Preston Lake Are Very Rare To Come To Market, Don't Miss This Opportunity To Secure This Gem! See Virtual Tour, 3d Tour/Video & Floor Plan Attachments (id:61483)
1302 - 395 Square One Drive
Mississauga, Ontario
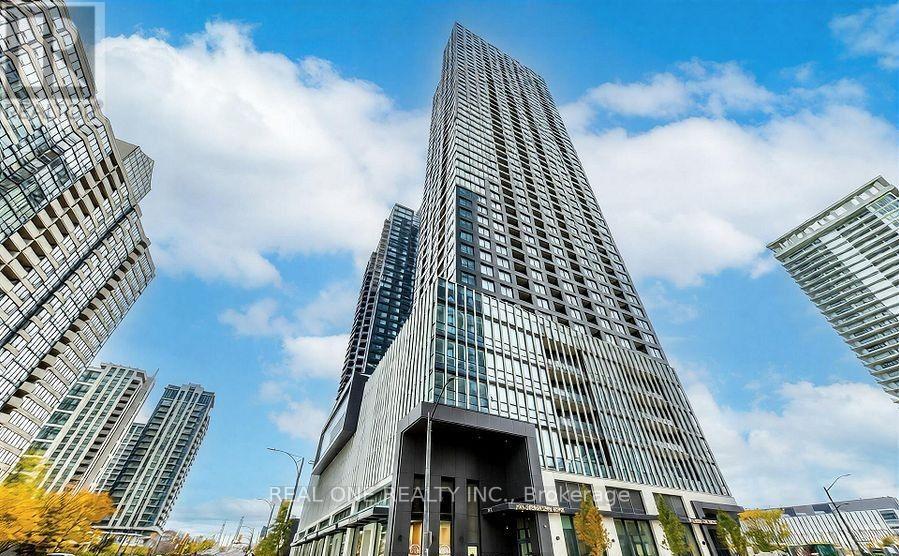
The Condominiums at Square One District (CASOD) by Daniels & Oxford is situated in a prime location in the heart of Mississauga City Centre. The Cosmopolitan Model, 1 bedroom + den, 1 bathroom suite offers 609 sq.ft. of interior space and a goroues balcony. Just a quick walk to the Square One Shopping Centre, Sheridan College, public transportation and many local amenities, CASOD offers the ultimate in convenience with easy access to Mississauga Transit, GO Transit, Highways 401, 403 and 407. Designed for urban living, the best-in-class amenities include a fitness centre with half court gymnasium, climbing wall and dry sauna, a co-working zone with spaces for group brainstorming sessions or private conference calls, community garden plots with a garden prep studio, lounge with connecting outdoor terrace, dining studio with catering kitchen as well as indoor and outdoor kids zones complete with craft studio, homework space, activity zone and toddler area. Custom designed contemporary kitchen cabinetry with integrated under cabinet valence lighting and soft-close hardware and custom designed bathroom vanity and countertop. (id:61483)
1602 - 20 Brin Drive
Toronto, Ontario
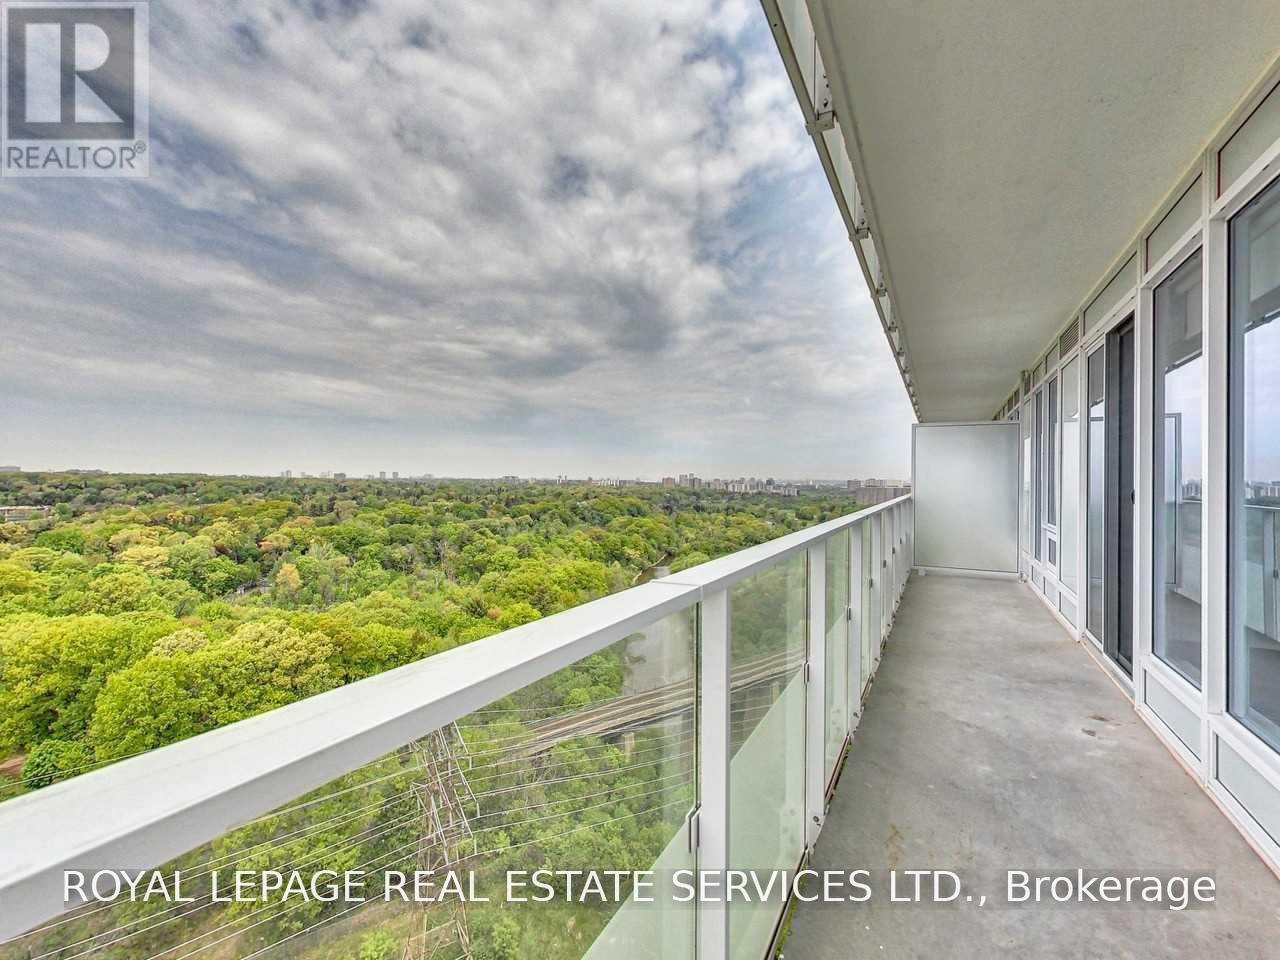
Elevated Riverside Living in the Heart of The Kingsway. A corner suite where floor-to-ceiling glass opens to the Humber Valley - wrapped by a 299-square-foot balcony that follows the treeline in every direction. The first thing you notice is the sky. This corner residence is bordered on two sides by an enormous wraparound balcony - nearly 300 square feet of private outdoor space - that looks out over the Humber River, its ravine trails and the green expanse of the valley beyond. It is a rare vantage for a two-bedroom suite, and it shifts with the light all day long. Inside, floor-to-ceiling windows carry that view straight through the open kitchen, living and dining space. The chef's kitchen is finished with integrated stainless appliances, stone counters and full-height cabinetry, while the principal bedroom offers a double closet and a spa-inspired ensuite with a frameless glass shower. A second bedroom, a full bath with a soaker tub, in-suite laundry, one parking space and a locker complete a layout that lives larger than its footprint. Set between the esteemed Kingsway and Lambton communities with the Humber River trails at your doorstep, 20 Brin Drive pairs concierge service, a fireplace lounge, fitness studio, guest suite and a seventh-floor terrace with barbecues - all just 15 minutes from downtown Toronto. (id:61483)

2442 Woburn Crescent
Oakville, Ontario
Welcome to this beautifully renovated 4-level side-split detached, offering approximately 2000 sq.ft. of finished living space. Ideally situated on a premium pie-shaped lot and a quiet crescent. Featuring a spectacular resort-style backyard in one of Oakville's most desirable neighbourhoods. Boasting 3 spacious bedrooms and 3 bathrooms, including two fully renovated spa-inspired baths with heated floors, heated smart toilets, jet showers, illuminated vanity mirrors, and electric blinds, every detail has been thoughtfully designed.The stunning chef's kitchen is the heart of the home, showcasing quartz countertops, a large centre island, Bosch stainless steel appliances, built-in wine cooler, double sink with garburator and sleek custom cabinetry with abundant storage. The inviting living room with fireplace and bright dining area overlook the beautifully landscaped backyard. Step outside to your private oasis with a heated saltwater in-ground pool, newly stained deck, contemporary gas fire pit, lush landscaped gardens and no rear neighbours-backing onto open green space for exceptional privacy.The newly renovated basement features a spacious recreation room with a stylish wet bar, built-in Bosch microwave, gas fireplace, large windows, modern laminate flooring, upgraded laundry room with new sink and washer and dryer. Two crawl spaces with new laminate flooring provide ample storage. Major Updates: Bathrooms & Basement (2026), Kitchen, Bosch Appliances, Laundry Room, Paint & Entryway Flooring (2025), Roof , Garage Doors (2025), Pool Filter & Heater, Furnace & A/C (Rental 2022). Ideally located just minutes from Oakville's waterfront, Bronte GO Station, Downtown Oakville, top-rated schools, parks, trails, community centres, shopping, and restaurants. Note: the garage doors in the pictures have been replaced with new doors. (id:61483)
2 Hemlark Court
Brampton, Ontario
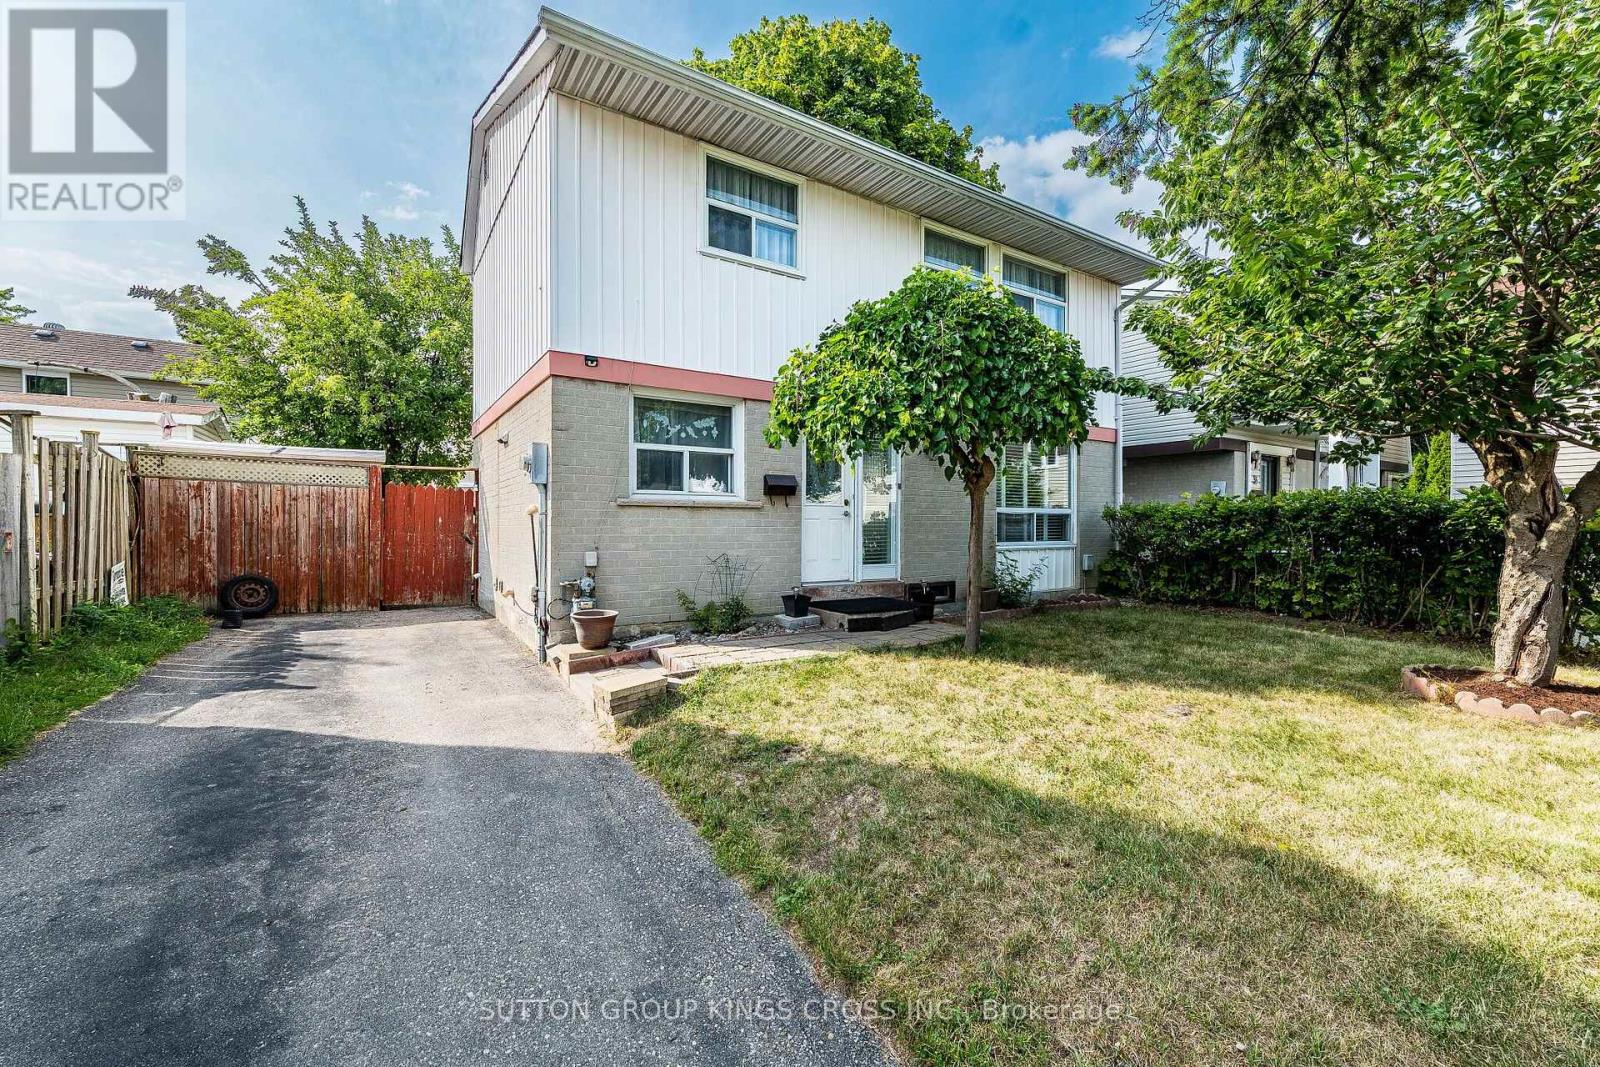
Welcome to 2 Hemlark Court, Brampton! Situated on a quiet, family-friendly court, this meticulously maintained home offers exceptional pride of ownership with extensive updates completed over the years. Set on a generous lot, the property features a private driveway with parking for 3 vehicles, a charming front yard highlighted by a beautiful Japanese cherry blossom tree, and a spacious backyard complete with a partially covered deck/patio, two storage sheds, a raised stone garden bed, and a professionally finished stone garbage bin area-perfect for outdoor entertaining and everyday enjoyment. Step inside to a bright, functional layout featuring updated flooring throughout the upper level, main floor, staircases, basement, and kitchen, a modern kitchen renovated in 2017 with granite countertops, new cabinetry, and a gas stove, along with a freshly painted interior that creates a warm, move-in-ready atmosphere. Major mechanical and exterior updates provide peace of mind, including a Lennox two-stage high-efficiency furnace (December 2025), centralized air conditioning with all new ductwork (2014), roof replaced in 2013 with significant underlay plywood and 25-year architectural shingles, updated eavestroughs (rear 2017, front 2019), upgraded electrical panel/circuit breaker system (2019), aluminum siding professionally painted (2012), and a concrete foundation. Located in one of Brampton's most desirable and convenient neighbourhoods, you'll enjoy close proximity to Chinguacousy Park, Terry Miller Recreation Centre, Bramalea City Centre, Brampton Civic Hospital, Highway 410, Pearson International Airport, as well as numerous schools, churches, grocery stores, shopping, restaurants, parks, and public transit. With no maintenance fees, extensive updates, outstanding outdoor space, and an unbeatable location, 2 Hemlark Court is a rare opportunity to own a move-in-ready home in one of Brampton's most sought-after established communities. (id:61483)
2014 - 35 Watergarden Drive
Mississauga, Ontario
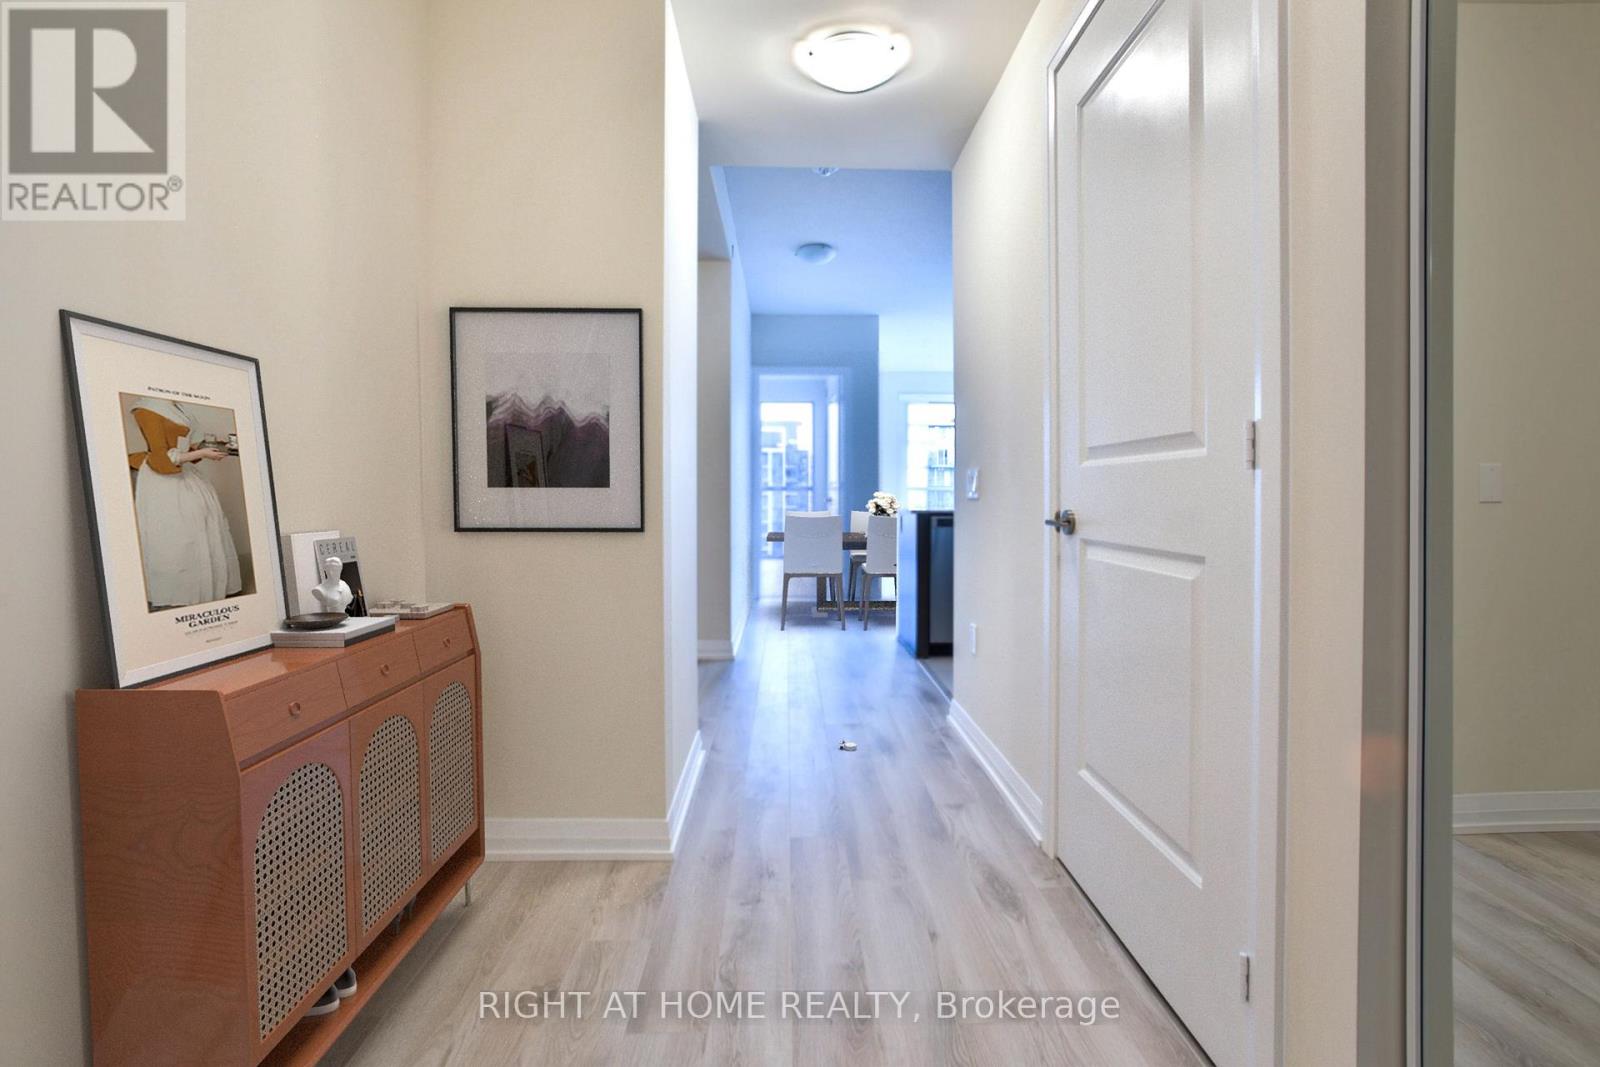
PINNACLE PERLA AT HURONTARIO & EGLINTON is one of the most desirable condos in Mississauga. 20th Floor Gem With Unobstructed Views. Spacious & Bright 2 Bedroom With 2 Full Washrooms Plus Large Den Which Can Be Used as a bedroom or work from home space. Carpet Free With Floor To Ceiling Glass And Walk Out To Open Balcony. Comes With Parking And Locker. Close To Square One, Schools, Transit And Hwy 403/401/QEW. Future LRT being built is in front of the building. Great amenities include 24 hour concierge, indoor pool,hottub, gym, partyroom & more. Well managed building with low maintenance and includes all utilities and high speed internet. Only hydro is payable. Property is tenanted. Excellent tenants. Unit shows very clean. Tenants willing to stay. 24 hour notice for showings. A must see! (id:61483)
43 Blossom Avenue W
Brampton, Ontario
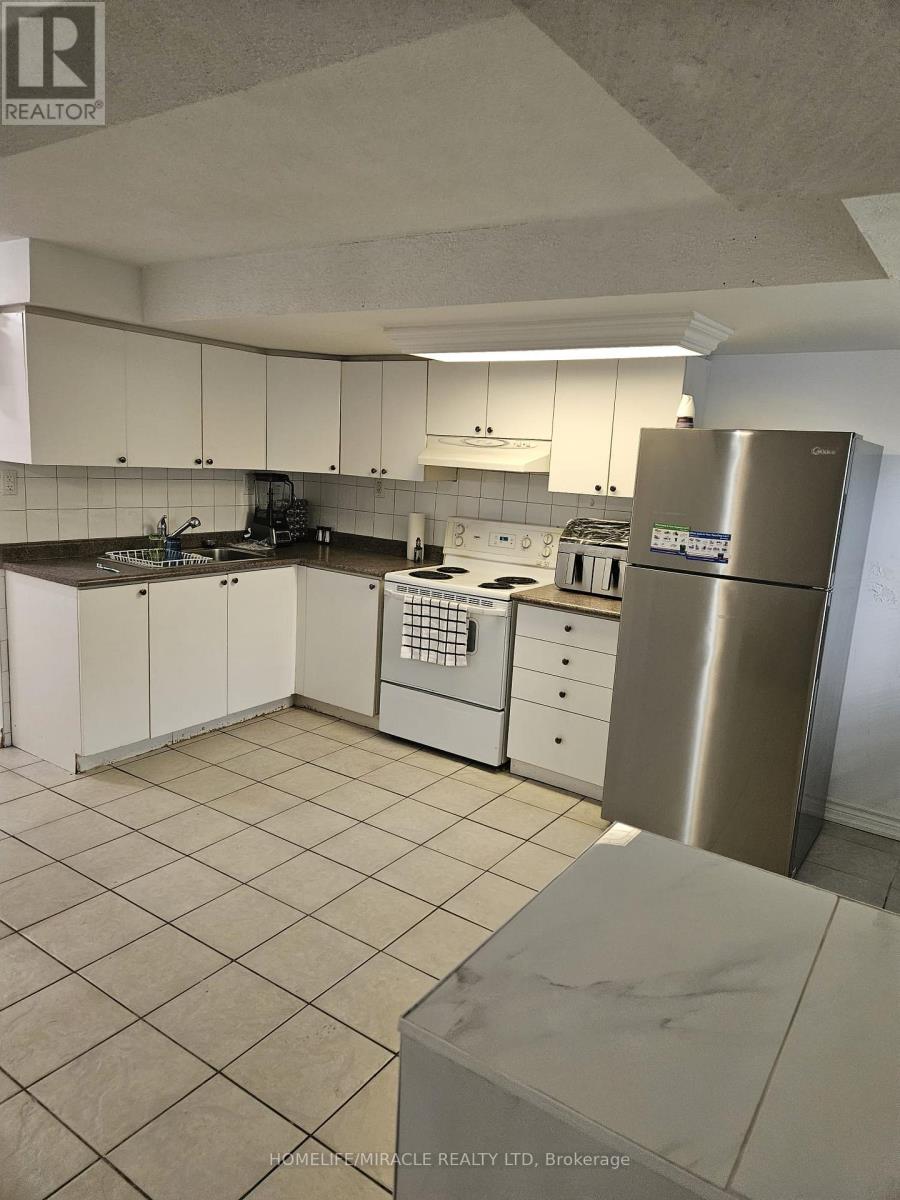
For Rent - Bright & Spacious Legal Walkout Basement Apartment in the heart of Downtown Brampton for $1,800/month, all utilities included. This bright and spacious open-concept unit features 1 bedroom, 1 full bathroom, a separate walkout entrance, 2 parking spaces, shared laundry, and private backyard access for tenants. Located in an unbeatable location, it's just a 2-minute walk to schools and grocery stores and only a 4-minute walk to the Brampton GO Station and bus terminal, making commuting easy. You'll also be close to shopping, restaurants, parks, banks, and all other major amenities. This clean, well-maintained legal basement apartment is perfect for a single professional or couple looking for a comfortable home in a prime location. Available sept 1 (id:61483)
3661 Bala Drive
Mississauga, Ontario
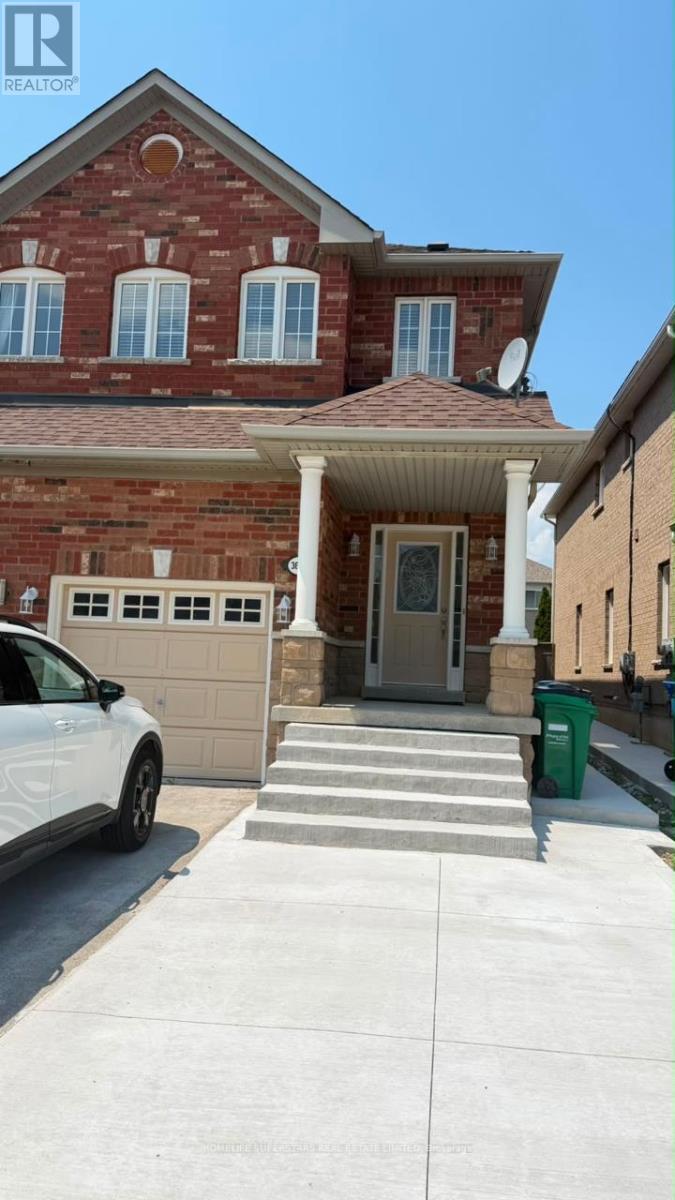
Gorgeous 3 Bedrooms, 2.5 Washrooms Semi-Detached house in High Demand Area of Churchill Meadows. The House has been Recently Renovated. Open Concept Main Floor With 9 Feet Ceiling, Hardwood Floors, Modern Kitchen With Stainless Steel Appliances. Excellent Location. Close to Parks, Schools, Community Centre, Shopping And Highways. (id:61483)
302 - 205 Lakeshore Road W
Oakville, Ontario
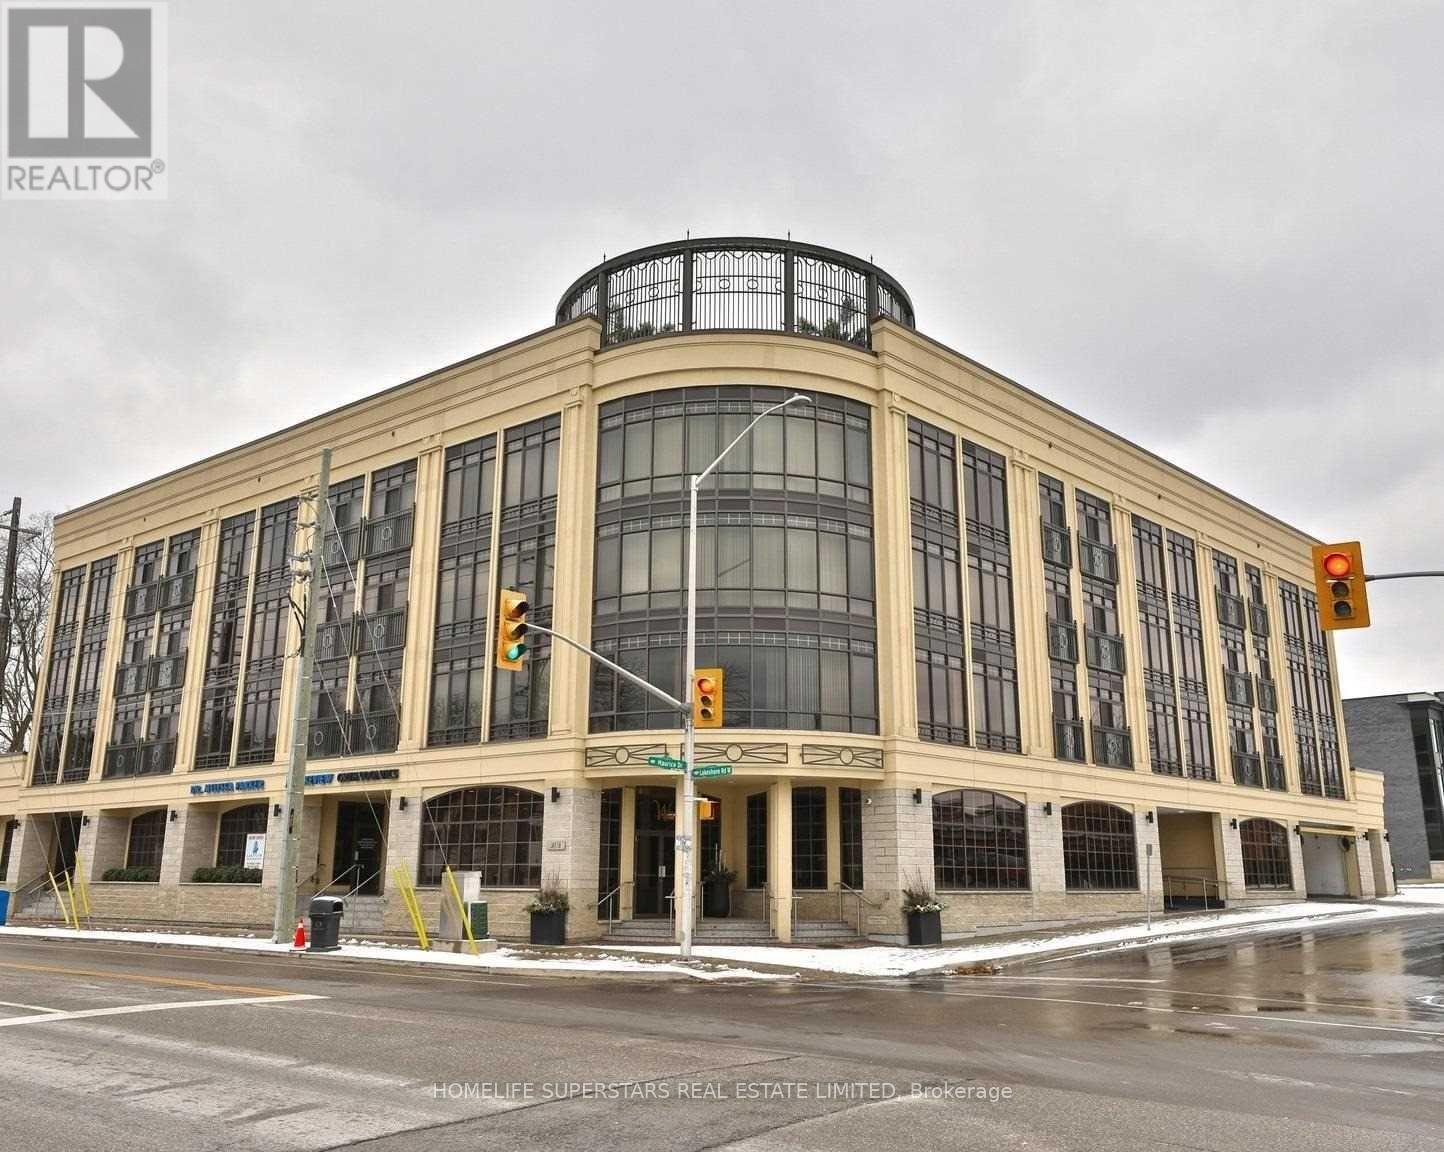
Welcome to Windemere Manor, an Art Deco-inspired boutique residence with only 33 suites, steps from Downtown Oakville and Lake Ontario. Stunning 2 bed and 2 washrooms condo. With high ceilings, Private exclusive Rooftop patio Terrace for Leisure & Entertaining (Approx. 20x40 ft.). The condo offers an array of amenities which include visitor parking, party room, games room, rooftop deck, sauna, exercise room, bike storage, Rooftop with BBQ station and sunroom. It has close access to the public transit, schools and school bus route, Only 200 steps to Fortinos. Brand new water heater, Included are 1 parking spot and 1 Locker. Maintenance includes BELL WIFI and TV Bundle. (id:61483)
40 Langdale Crescent
Brampton, Ontario
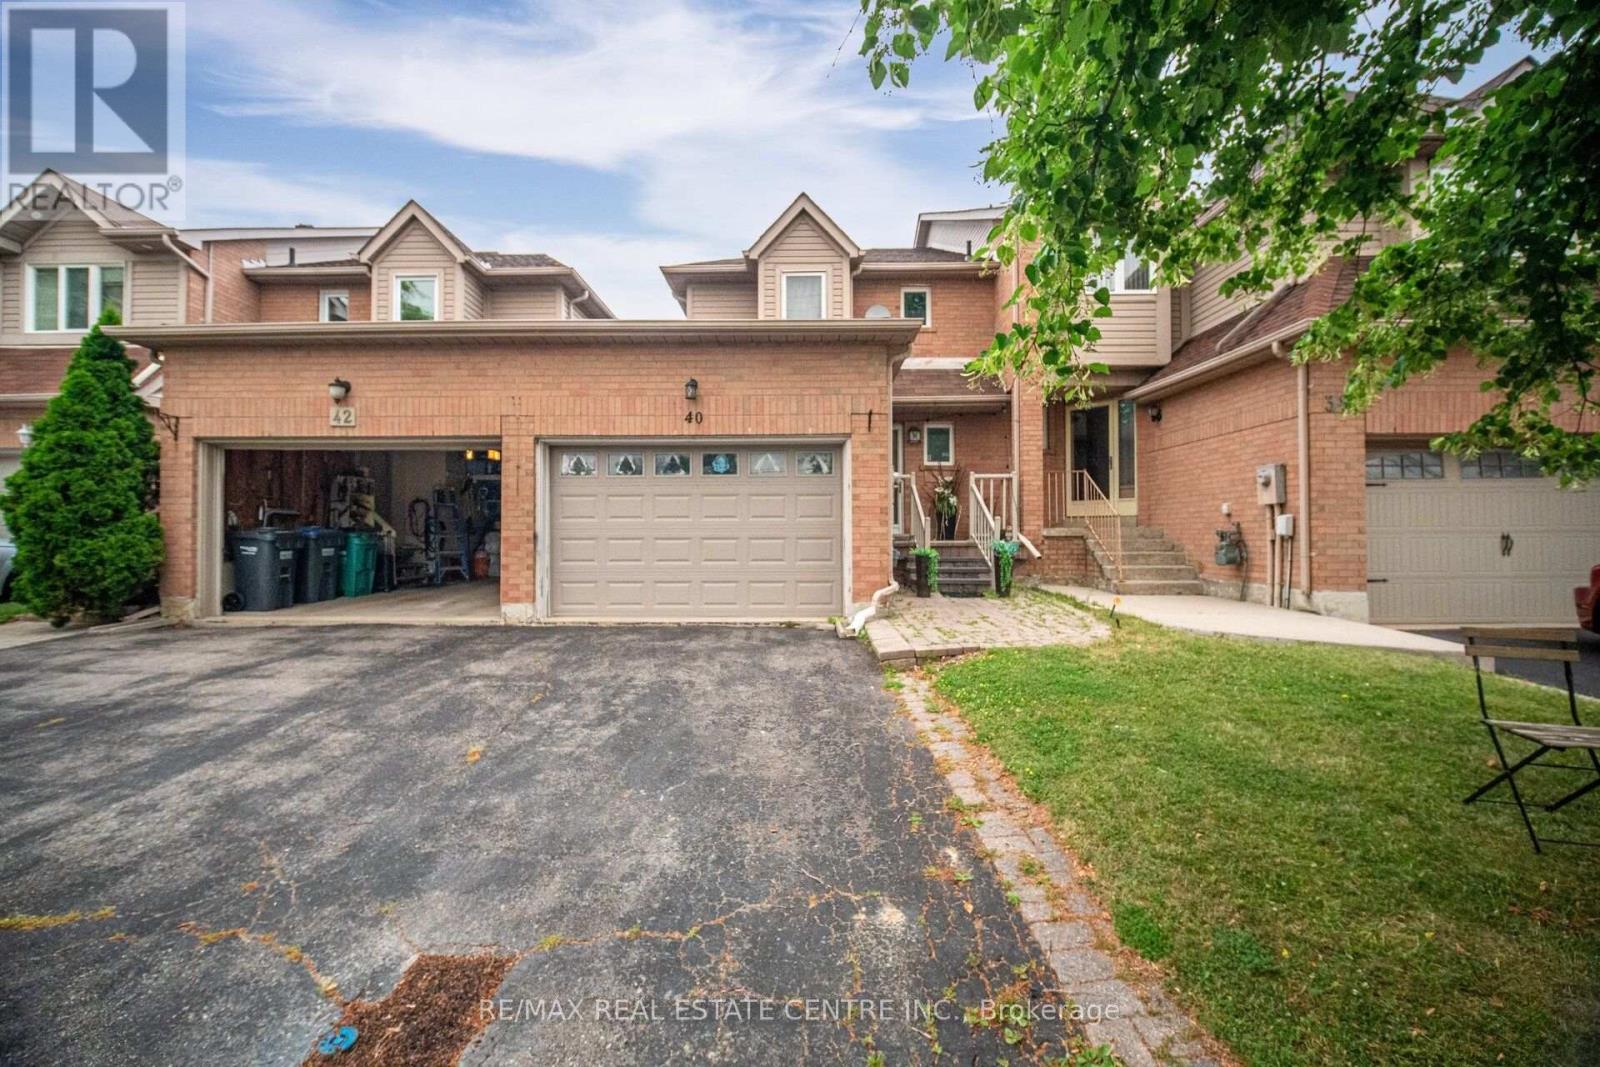
Beautiful freehold townhome offering approximately 1472 sq. ft. in the highly desirable Fletcher's West community of Brampton. Enjoy exceptional privacy with no homes behind. This well-maintained residence features 3 bedrooms and 3 bathrooms, making it ideal for growing families. The main floor offers a bright and functional layout with a combined living and dining room and a separate family room. The open-concept kitchen overlooks the family room and includes a breakfast area, perfect for everyday living. Hardwood flooring on the main floor, ceramic tiles in the hallway, and kitchen. The second floor features a large primary bedroom complete with a 4-piece ensuite and closets. The second and third bedrooms are generously sized, each comfortably fitting queen-sized beds and offering double closets with abundant natural light. A well-appointed 4-piece main bathroom completes the upper level. The 1 bedroom finished basement, features a bright and inviting family room and laundry room, offers excellent in-law suite potential. Additional highlights include a driveway with parking for up to 2 vehicles plus 1 in the garage (total 3 parking spaces). Located in a family-friendly neighbourhood close to schools, parks, and transit, this home is a must-see for those seeking space, functionality, and comfort. (id:61483)
521 - 1901 Martin Grove Road
Toronto, Ontario
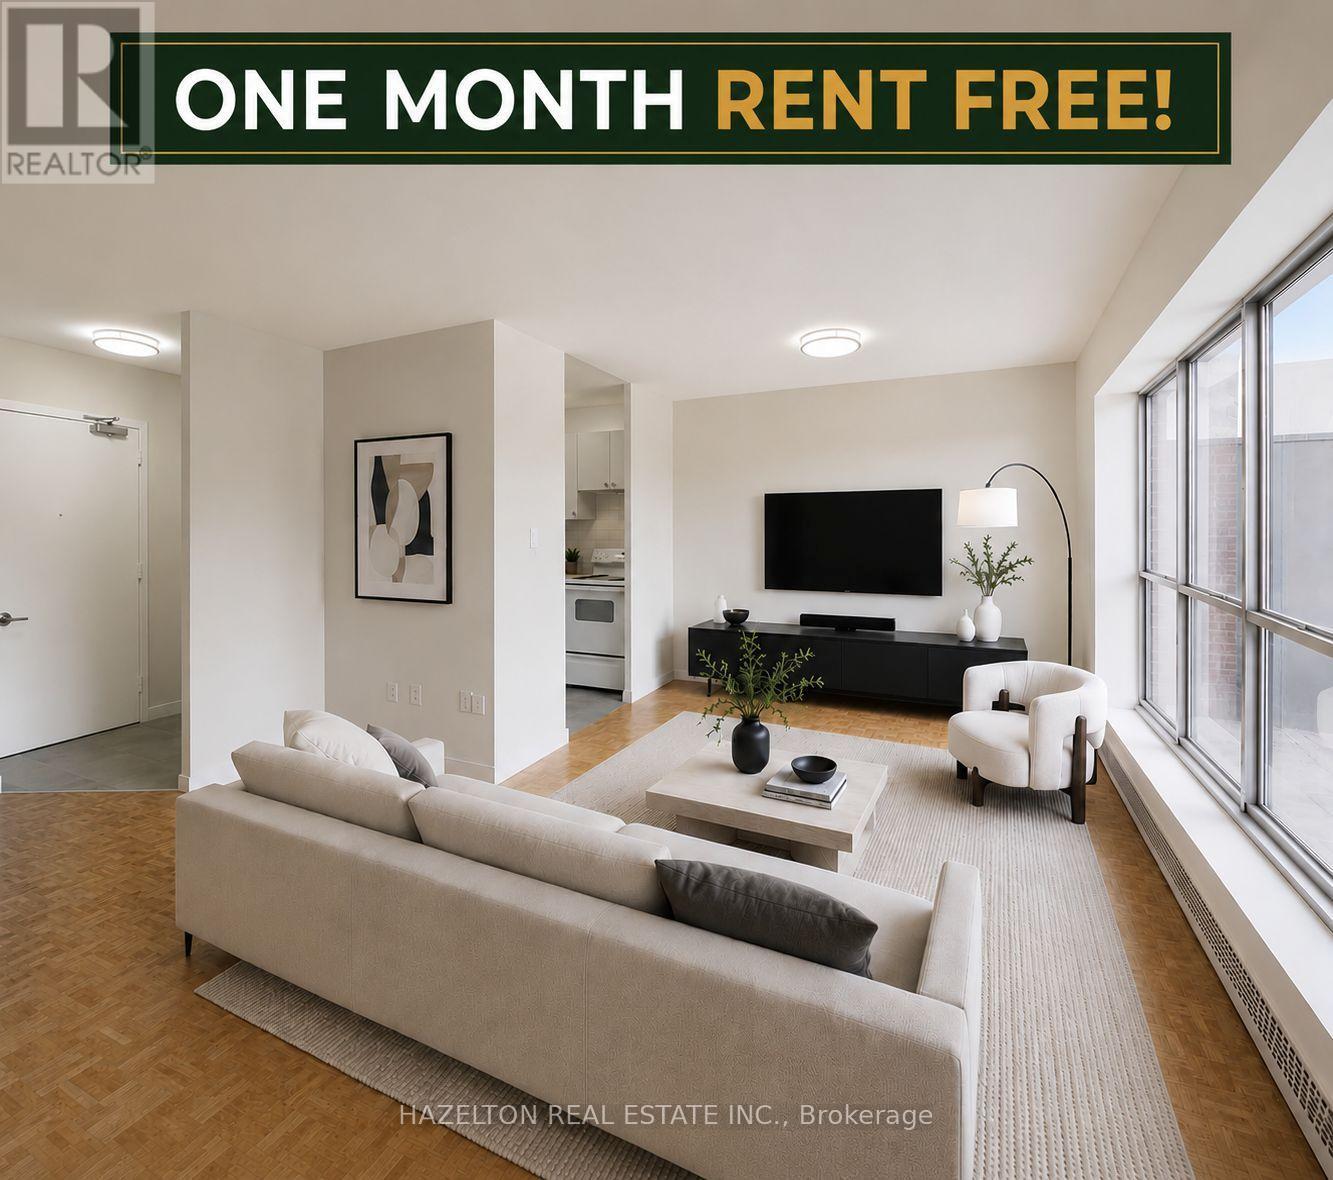
Newly renovated! Bright and spacious one bedroom apartment in North Etobicoke. This well maintained, move in ready unit offers a functional layout with generous living space, large windows, and plenty of natural light. Enjoy a modern kitchen & bathroom and ample storage, designed for everyday living. Ideally located just minutes to Humber College, public transit, shopping, parks, and major highways including the 401, 427, and 407, making commuting across the GTA simple and convenient. Close to Pearson Airport, schools, and everyday amenities. Well managed building with a welcoming community atmosphere. Perfect for professionals, students, or families seeking space, value, and accessibility in a well connected North Etobicoke location. LIMITED-TIME OFFER: Get 1 month rent FREE after approval & move in! A rare leasing opportunity you won't want to miss! Parking available for an additional $120 per month. Some photos virtually staged. (id:61483)

17 Howard Park Avenue
Toronto, Ontario
Rare Investment Opportunity In The Heart of Roncesvalles! This meticulously maintained 4-unit semi-detached residence at 17 Howard Park Ave offers an incredible mix of character and modern updates. Featuring four 1 bedroom suites, each boasting high ceilings, ample natural light, and premium finishes. Uniquely equipped with a private 1-car garage plus additional exterior driveway parking (2 Spaces Total) - a rare find in Roncy! Steps to High Park, the TTC, and vibrant shops off Roncy. High Efficiency Furnace and upgraded 3 & 4-piece bathrooms throughout. Unbeatable location with high rental demand and premium walk score. Don't miss this chance to own a cornerstone property in one of Torontos's most coveted pockets. EXTRAS: 4 Fridges, 4 Stoves, 2 Dishwashers, 1 Washer & Dryer. All Existing Electrical Light Fixtures and Window Coverings. (id:61483)
2524 Paula Court
Mississauga, Ontario
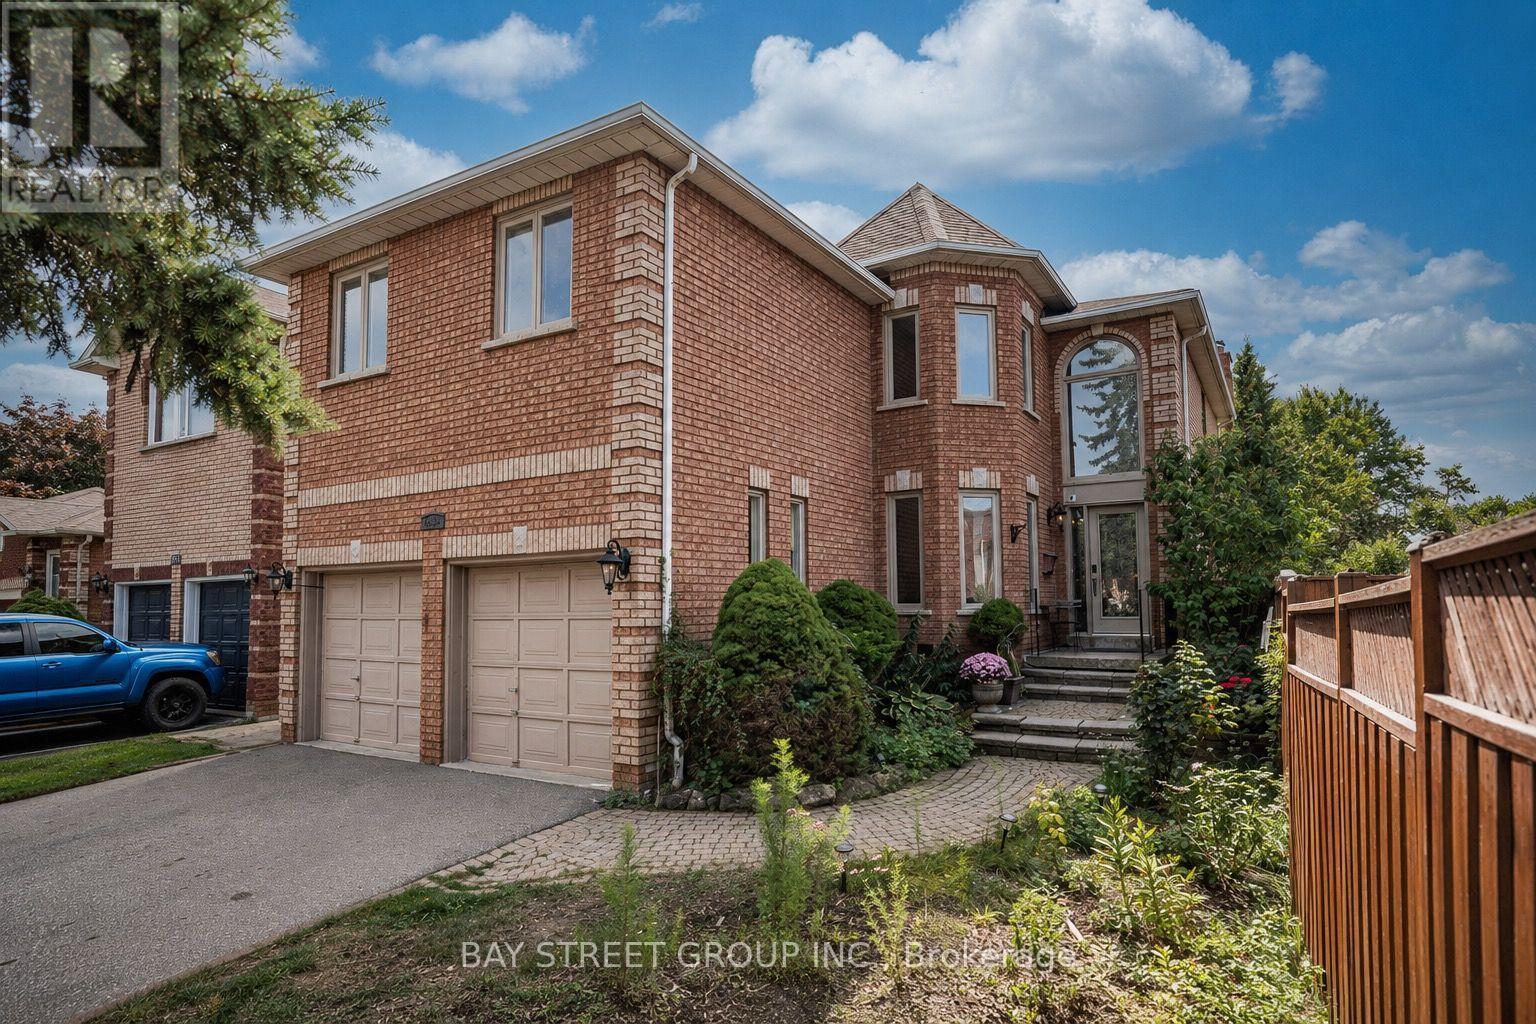
Its prime location near schools, trails, and shopping centers is a significant advantage. This elegant home sits on a peaceful and quiet street at Sheridan Homelands. around 4,800 square feet of living space, it offers a host of impressive features. The kitchen is a culinary haven with a walkout to a private backyard and inground swimming pool. The spacious family room features a fireplace, and there's also a main floor office. Convenient main floor Laundry and interior entrance to garage. Five Bedrooms upstairs and Finished basement with 1 Kitchen and 3 bedrooms & 3-piece bathroom, separate entrance (Potential Income) $2500/month. Very rare opportunity to own your dream home or for investment. A must-see. (id:61483)
172 Burgundy Drive
Oakville, Ontario
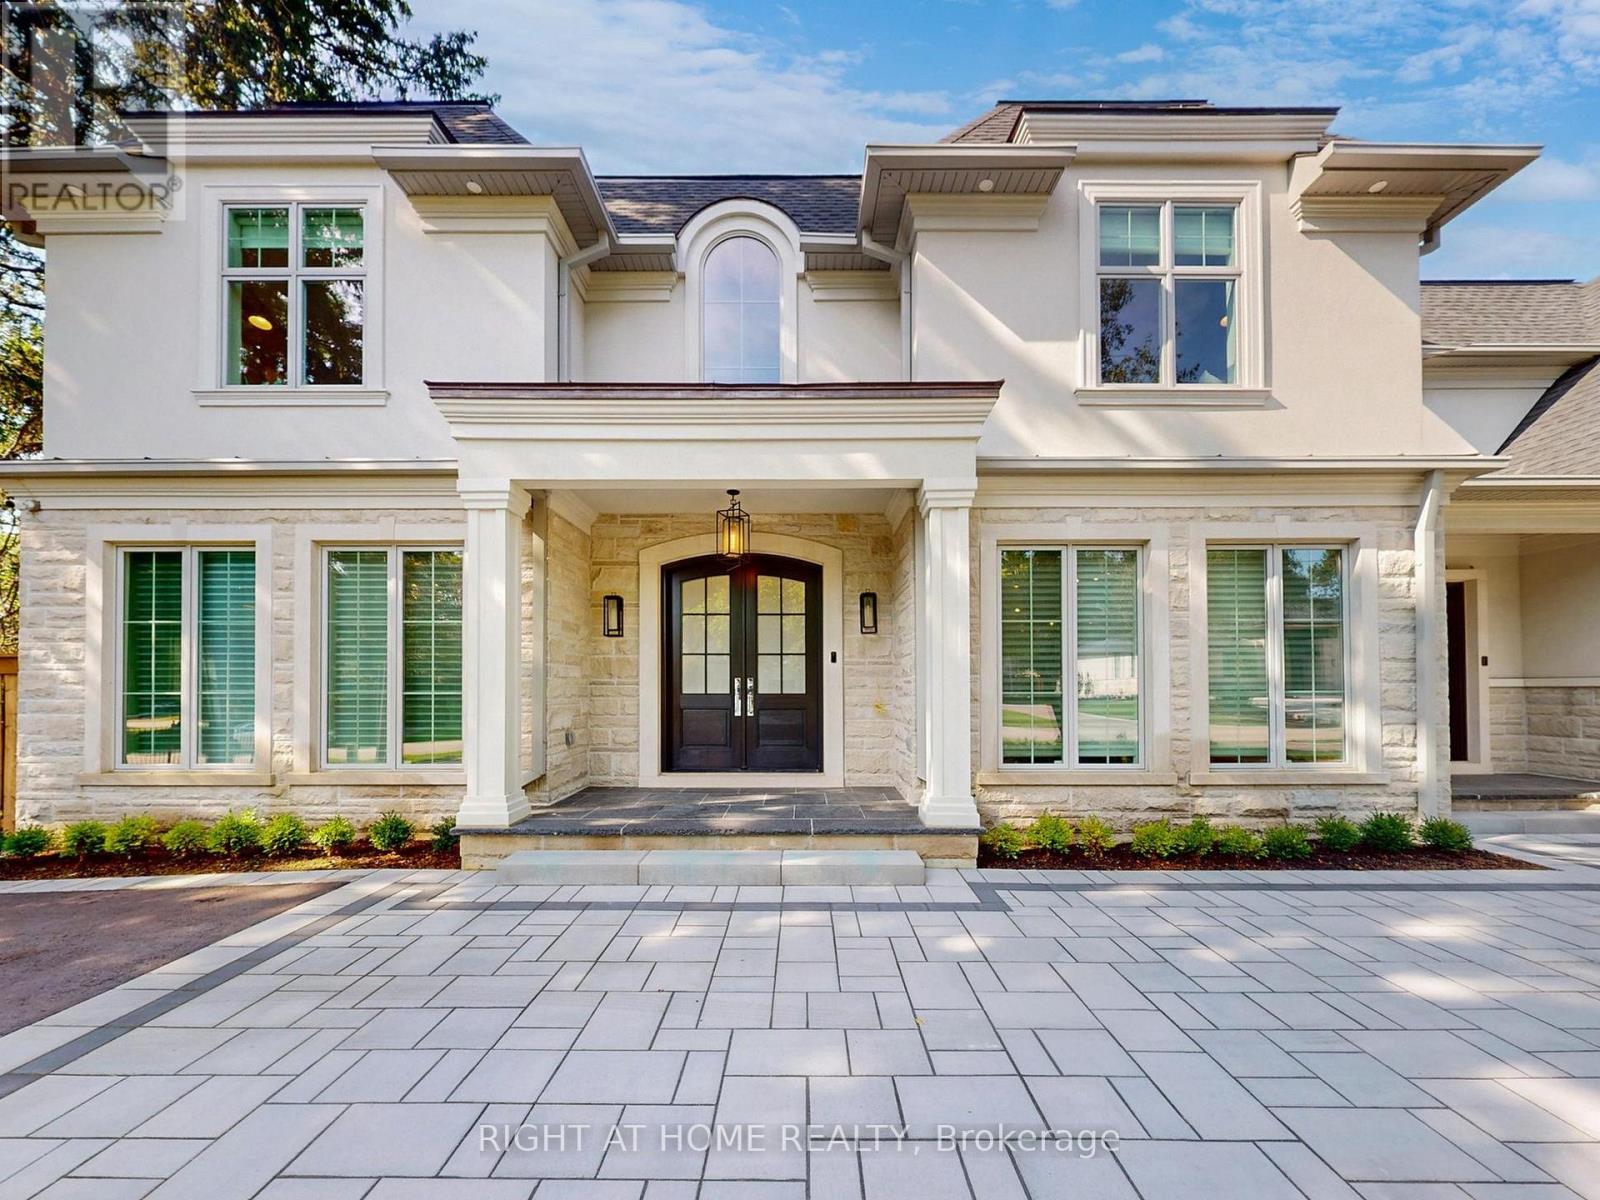
This Incredibly Keeren Designed Home Built In 2022! Located In Prestigious Eastlake Neighbourhood. This Home Boasts Approx.6300sf Luxury Living Space! Featuring Top-Notch Architectural Refinements With 4+1 Bdrms, 8 Baths (6 Full, 2 Half). Exterior Facade And Walk-up Area Built With Indiana Stone From The United States, Pella Windows And Doors, 71/2"*3/4 Grandeur White Oak Colour Engineered Hardwood Floor Through Out.The First Floor Boasts 10' Ceiling, A Double-Height Entry W/A Chandelier Lift/Down/W/A Skylight. Spacious Main Flr Office Perfect For Working From Home. The Great Rm Area Includes A Cozy Gas Fireplace, Breathtaking Views Of the Stunning Backyard Pool. Kitchen Equipped With B/I High-end Wolf Gas Stove & Hood, B/I Miele 30'' Fridge, Freezer, Oven & Micro, 2 B/I Asko Dishwashers And 24" Marvel Wine Fridge. A Lg 60* 91 Centre Island, Marble Calacatta Porceline Countertop And Backsplash, Ample Upper & Lower Cabinetry Space.The Interior Showcases Detailed Trim Work, Plaster Crown Molding, A Motorized Blinds System On Main Flr And Master Bdrm, Heated Floors In The Basement And All Ensuite Upstairs. Massive Windows Flooding Every Space With Light. The 2nd Floor Offers 4 Luxurious Bdrms, Each With Its Own Ensuite And W.I.C. Primary Bdrm W/A Lg Dress Rm W/A Skylight & Elegant 5pc Ensuite. The Residence Is Further Equipped With 2 Carrier Air Conditioning Units and 2 Furnaces W/Humidifiers. The Basement Includes A Guest Bdrm W/Ensuite, Rec, Home Theatre, Gym & Glass-enclosed Wine Rm. Designed Landscaping At Front & Backyard. The Fully Fenced Rear Yard Is A True Oasis W/Salterwater Pool W/Waterfall, An Outdoor Covered Porch W/Stone Gas Fireplace & BBQ Area. Irrigation System, Security System W/HD Outdoor Cameras, An Indoor Sound System And Google Home Automation. Six Routers Allow Network Signal Transmitted Within Entire House. HWT Owned. Walking Distance To Town, Parks & The Lake. OT High School, Maple Grove, Ej James, St. Mildreds, Linbrook, Appleby, Maclachla (id:61483)
A-Basement - 76a (Basement) Owen Street
Barrie, Ontario
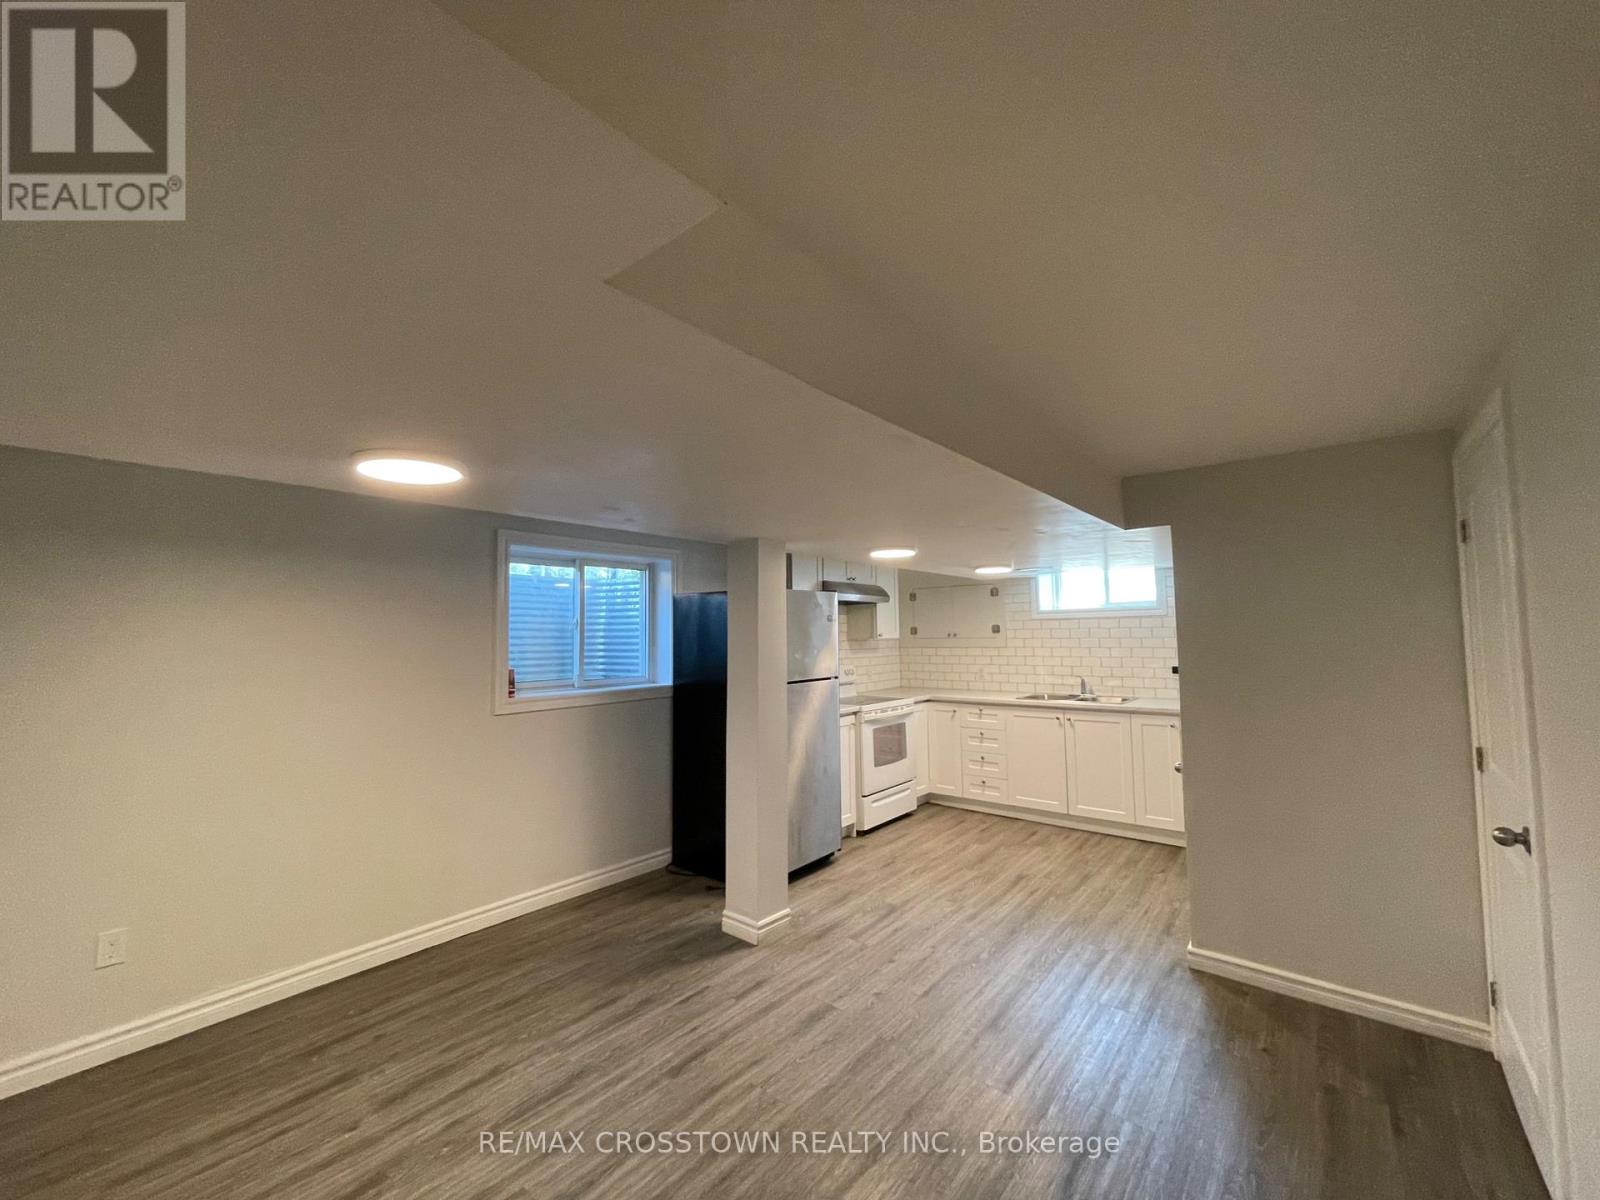
$1700 + 50% Utilities Now Available - 76A Owen Street, Barrie! Looking for an affordable and spacious place to call home? This bright 3-bedroom, 1-bath basement apartment is available now for $1,700/month + 50% utilities. Located just minutes from downtown Barrie, you'll enjoy easy access to shopping, restaurants, parks, schools, fitness centres, public transit, and the beautiful waterfront. Inside, you'll find durable laminate flooring throughout, a bright open-concept kitchen and living room filled with natural light, generous cupboard and cabinet space, three spacious bedrooms, a modern 3-piece bathroom with a walk-in shower, and the convenience of your own in-suite washer and dryer. Step outside to enjoy yard access, and take advantage of one included tandem parking space suitable for a small to medium-sized vehicle. Whether you're a family, working professionals, or roommates looking for extra space, this move-in-ready home offers comfort, convenience, and great value in one of Barrie's most desirable locations. Contact me today to schedule your private viewing, and be sure to check out all of our current listings-your next home could be just one message away! (id:61483)
Basement - 23 Vickers Road
Markham, Ontario
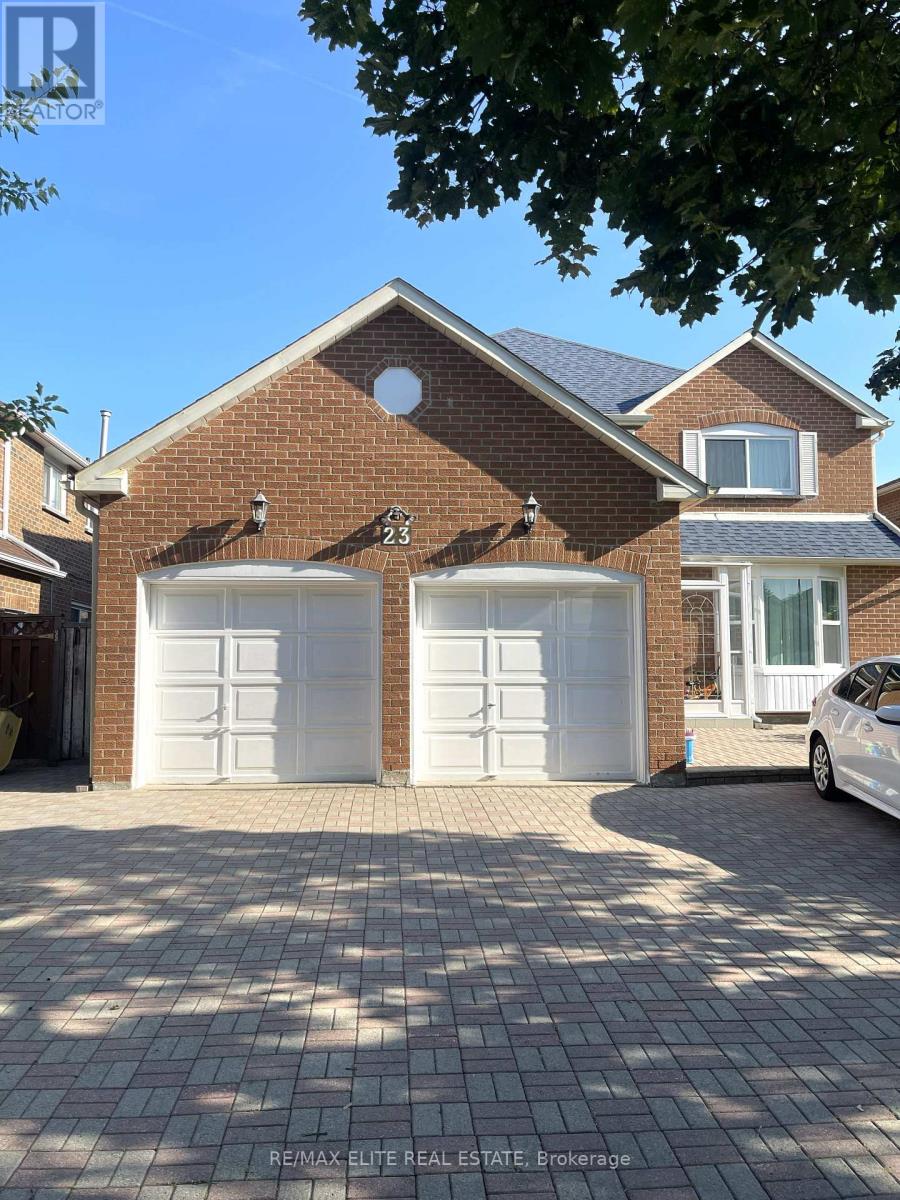
Move-In Ready Well Maintained Basement In High Demand Location For Lease, Separate Entrance, Whole Basement around 1000 SF with 4 Spacious Bedrooms, 2 Washroom, Own Kitchen And Washing Machine. Tile Floor In Kitchen, Appliances. Walking Distance To School, Park, Bus Stop. Mins To Hwy 407, Close to School, Parks, And Groceries. **EXTRAS** Tenant Has Use Of All Existing Fridge, Range Hood, Stove, Electrical Light Fixtures, Shared 50% Utilities.2 Drive Way Parking Spots. (id:61483)
19 Finland Drive
Vaughan, Ontario
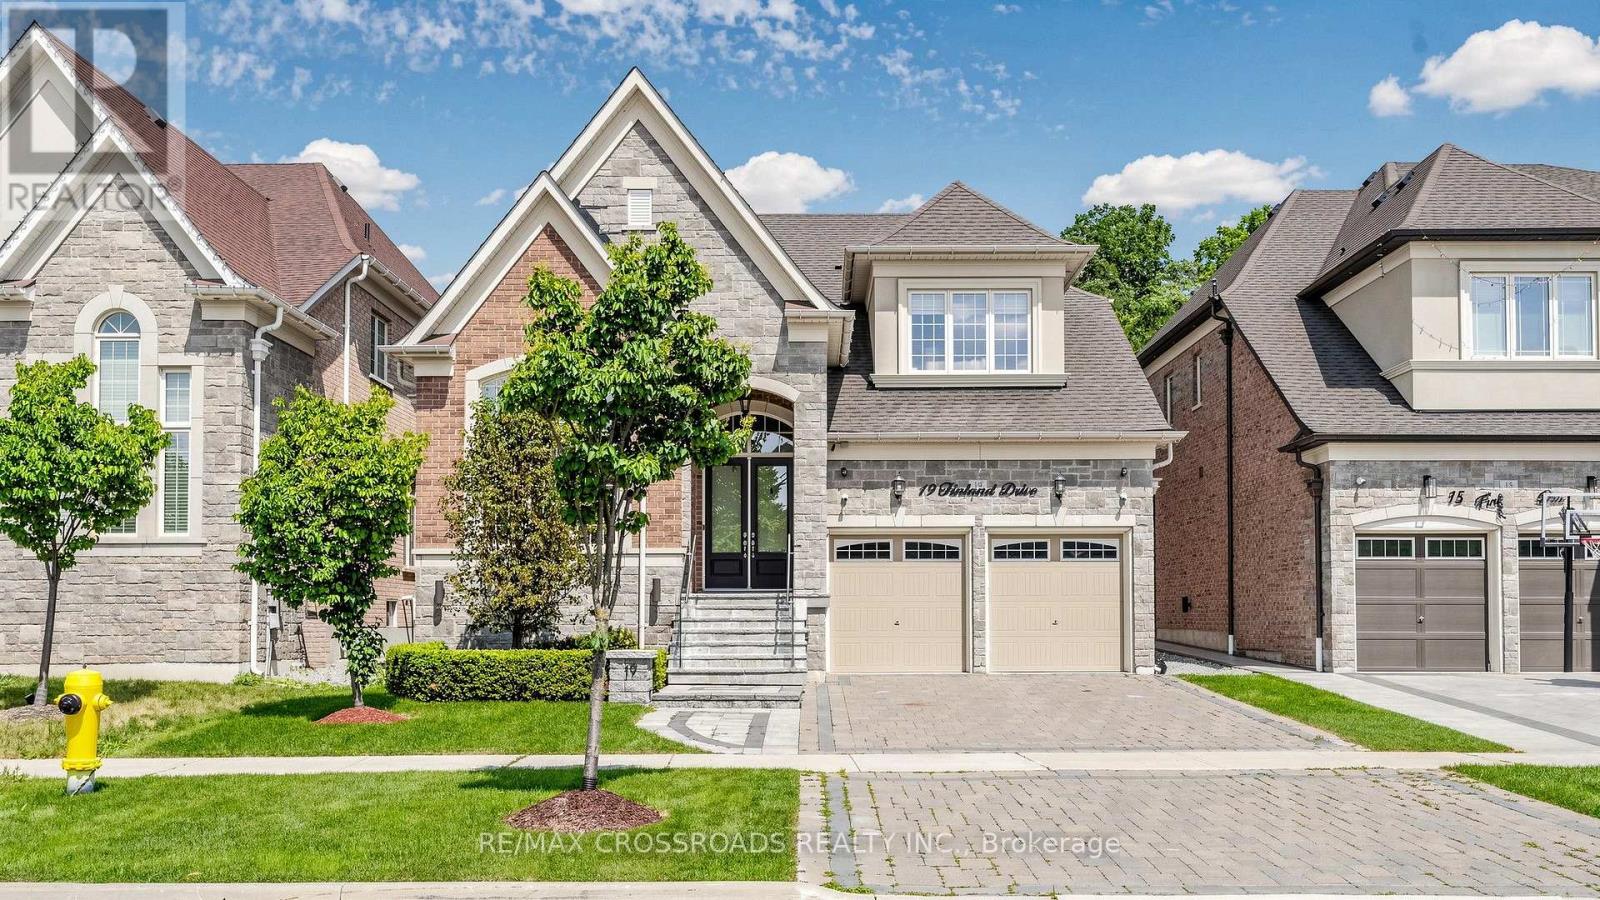
Welcome to this beautifully maintained 4-bedroom, 4-bathroom home backing onto a private ravine. Enjoy a professionally landscaped backyard with extensive interlocking, offering a peaceful outdoor space for relaxing or entertaining.The main floor features a grand foyer, a two-way fireplace between the living and dining rooms, a family room with 20-ft cathedral ceilings, and a chef's kitchen with quartz countertops, custom cabinetry, Sub-Zero fridge, Wolf gas range, Asko dishwasher, centre island, and butler's pantry. The breakfast area offers a walk-out to the backyard.The main floor primary bedroom includes a spacious ensuite, while all additional bedrooms feature their own ensuites. Hardwood flooring throughout the main and second floors.Conveniently located with easy access to Hwy 27 and Hwy 427, and close to parks, schools, shopping, and everyday amenities. Don't miss this rare opportunity to own a premium ravine property. (id:61483)
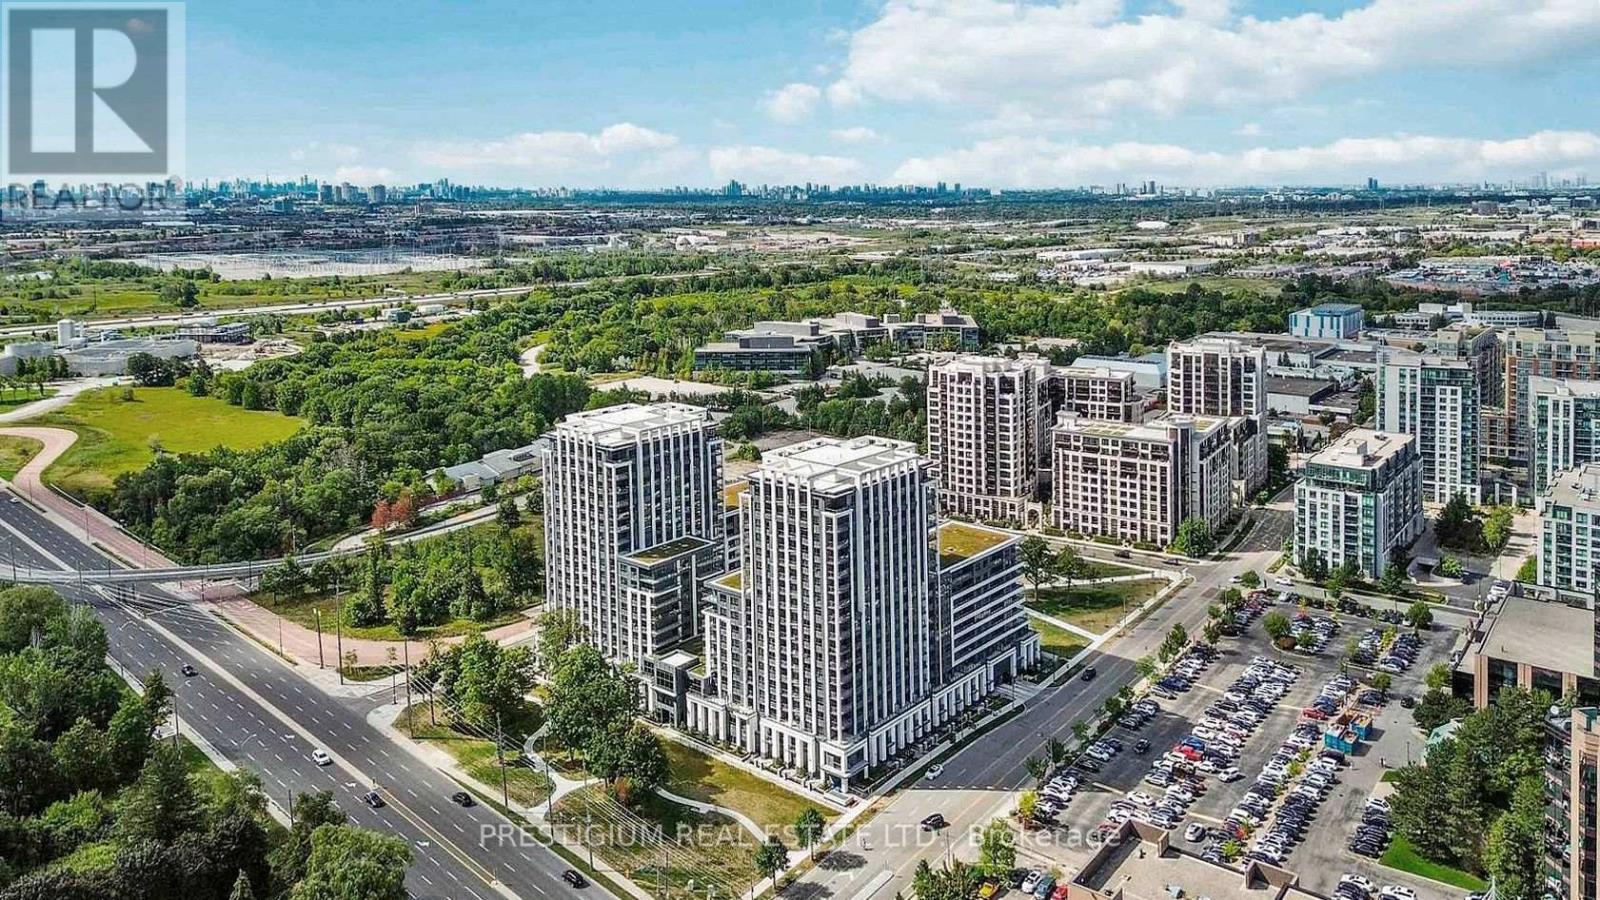
1501 - 9 Clegg Road
Markham, Ontario
Welcome to Vendome Condo In Downtown Markham! Great Layout 1 Bedroom + Den. Den Has a Sliding Door & Can Be Used As A Second Bedroom. The functional layout features 2 bathrooms, a bright open-concept living and dining area, quartz countertop, stainless steel appliances, ensuite laundry, and a private balcony facing south. Steps To Whole Foods, Banks, LCBO & Restaurants. Easy Access To Viva, YRT, Go Train, Hwy 407 & 404. Close To YMCA, Seneca College, York University Markham Campus And Cineplex. Residents enjoy premium amenities including a grand lobby, fully equipped fitness center, party room, concierge service, EV charging stations, and a beautifully landscaped courtyard garden with a BBQ area. (id:61483)
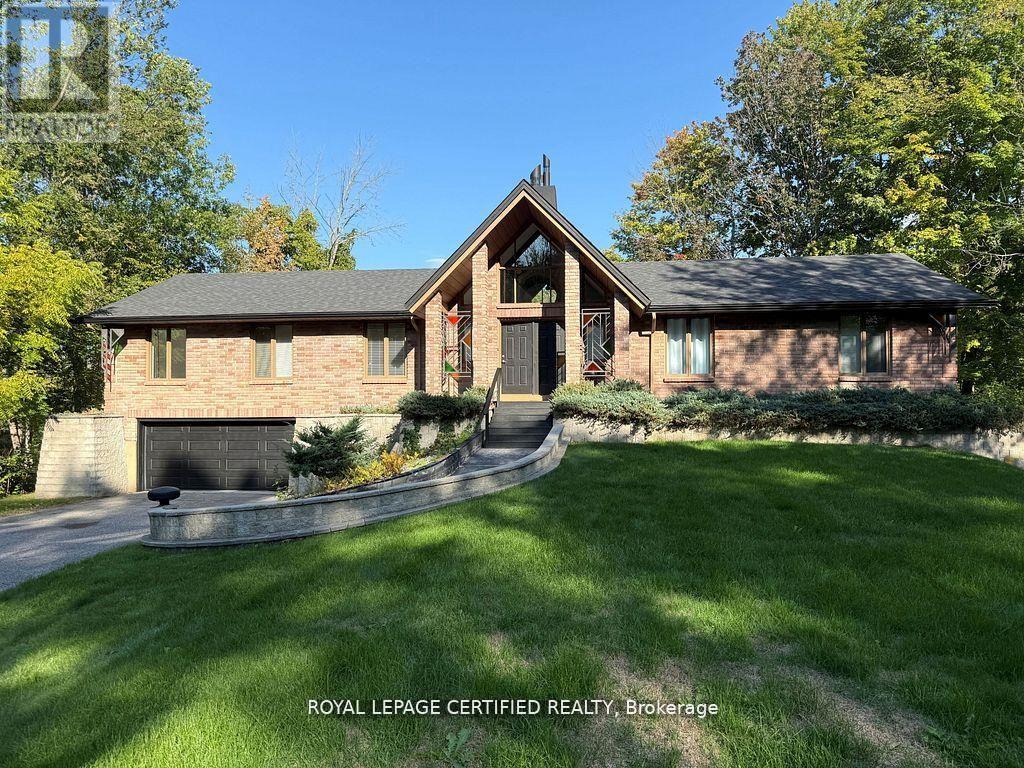
103 Sibbald Crescent
Georgina, Ontario
Gorgeous waterfront bungalow backing onto the Black River with boating access to Lake Simcoe and the Trent-Severn Waterway-offering the ultimate lifestyle upgrade. This spacious home features 5 bedrooms on the main floor, 2 washrooms including a private ensuite, and a bright living area with soaring cathedral ceilings and a cozy gas fireplace. The newly renovated basement with separate entrance offers 2 additional bedrooms, a full kitchen, and a large open-concept living space-ideal for extended family or income potential. With 2 kitchens in total, this home is perfectly suited for multi-generational living. Enjoy a massive driveway with 8+ parking, a 2-car garage, and a serene backyard with direct water access. Nestled in a peaceful, nature-rich community just a short drive to amenities, this is a rare opportunity to own true waterfront living. (id:61483)
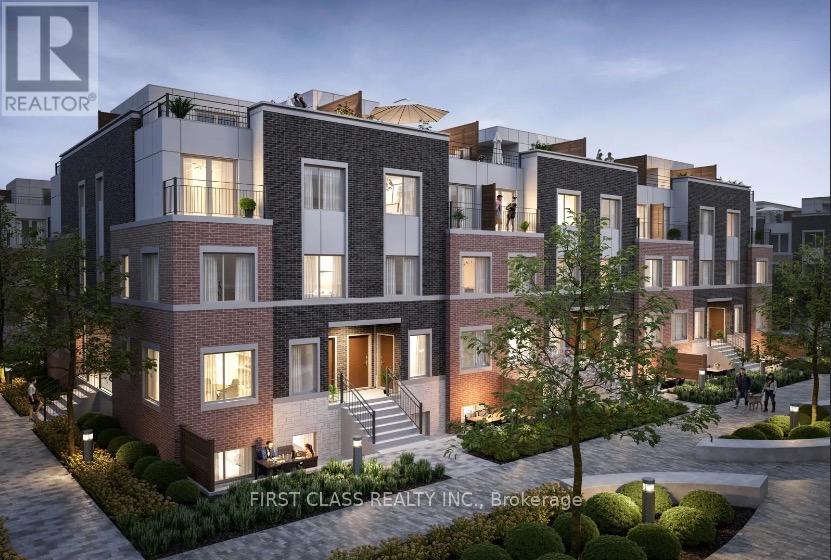
Th194 - 141 Honeycrisp Crescent
Vaughan, Ontario
3 Bedroom, 2.5 Bathroom Menkes CASA B Model Townhouse with Open Private Roof Terrace! ,Hardwood flooring in all bedrooms. Perfect Combination Of Functionality & Style At The Ideal Location. Open Concept Spacious Living and Dining. Modern Kitchen with Quality Finishes, Granite CounterTop & Backsplash. 9Ft Ceilings. Master Bedroom with 3-Pc Ensuite. Spacious Two(2) Other Bedrooms With Large Windows and Closets. All bedrooms are upgraded with the hard floor. Open Private Roof Terrace! Easy access to York-Spadina subway line at Vaughan Metropolitan Centre (VMC) station. Get to York University in less than 10 minutes and travel downtown to Union Station in under 45 minutes. Easily connect to VIVA, YRT, and GO Transit services from VMC station. Located south of Highway 7, east of Highway 400, and north of Highway 407. Close to IKEA, Walmart, restaurants, Vaughan Cortellucci Hospital, Canada's Wonderland, Vaughan Mills Mall, and more!Walking Distance to VMC Subway Station & All Amenities: Restaurants, Cineplex, Fitness Center, Retail Shops, Banks, Costco, Ikea! Close to HWY 400 & 407. Tenants Pay All Utilities.(Water, Gas, Hydro) (id:61483)
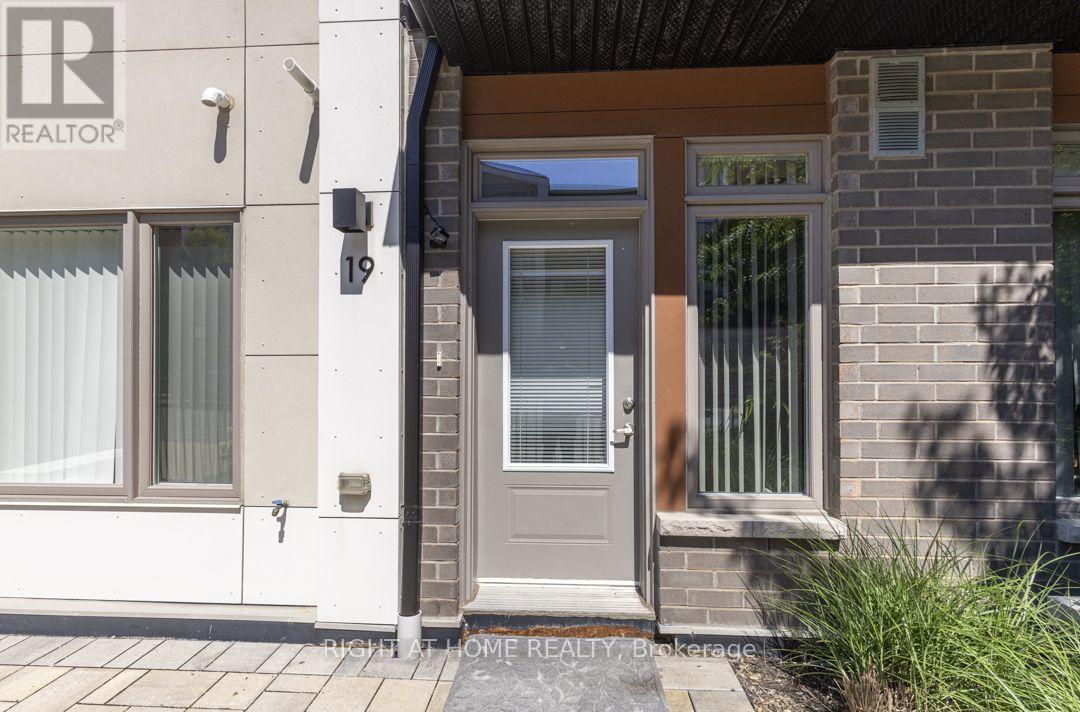
19 - 60 Orchid Place Drive
Toronto, Ontario
Welcome to this beautifully updated home offering the perfect blend of modern upgrades, functional living space, and an unbeatable family-friendly location. Thoughtfully renovated throughout, this home offers a bright and inviting atmosphere with a functional layout, making it ideal for both everyday living and entertaining. Ideally situated in a highly desirable Scarborough neighbourhood, this home is just minutes from Hwy 401 and close to the UTSC, Centennial College, Centenary Hospital, parks, public transit, shopping, schools, and a wide range of everyday amenities. The Toronto Zoo is only a short drive away, while the future LRT terminal is just a 5-minute walk from your doorstep, offering exceptional convenience and excellent connectivity. (id:61483)
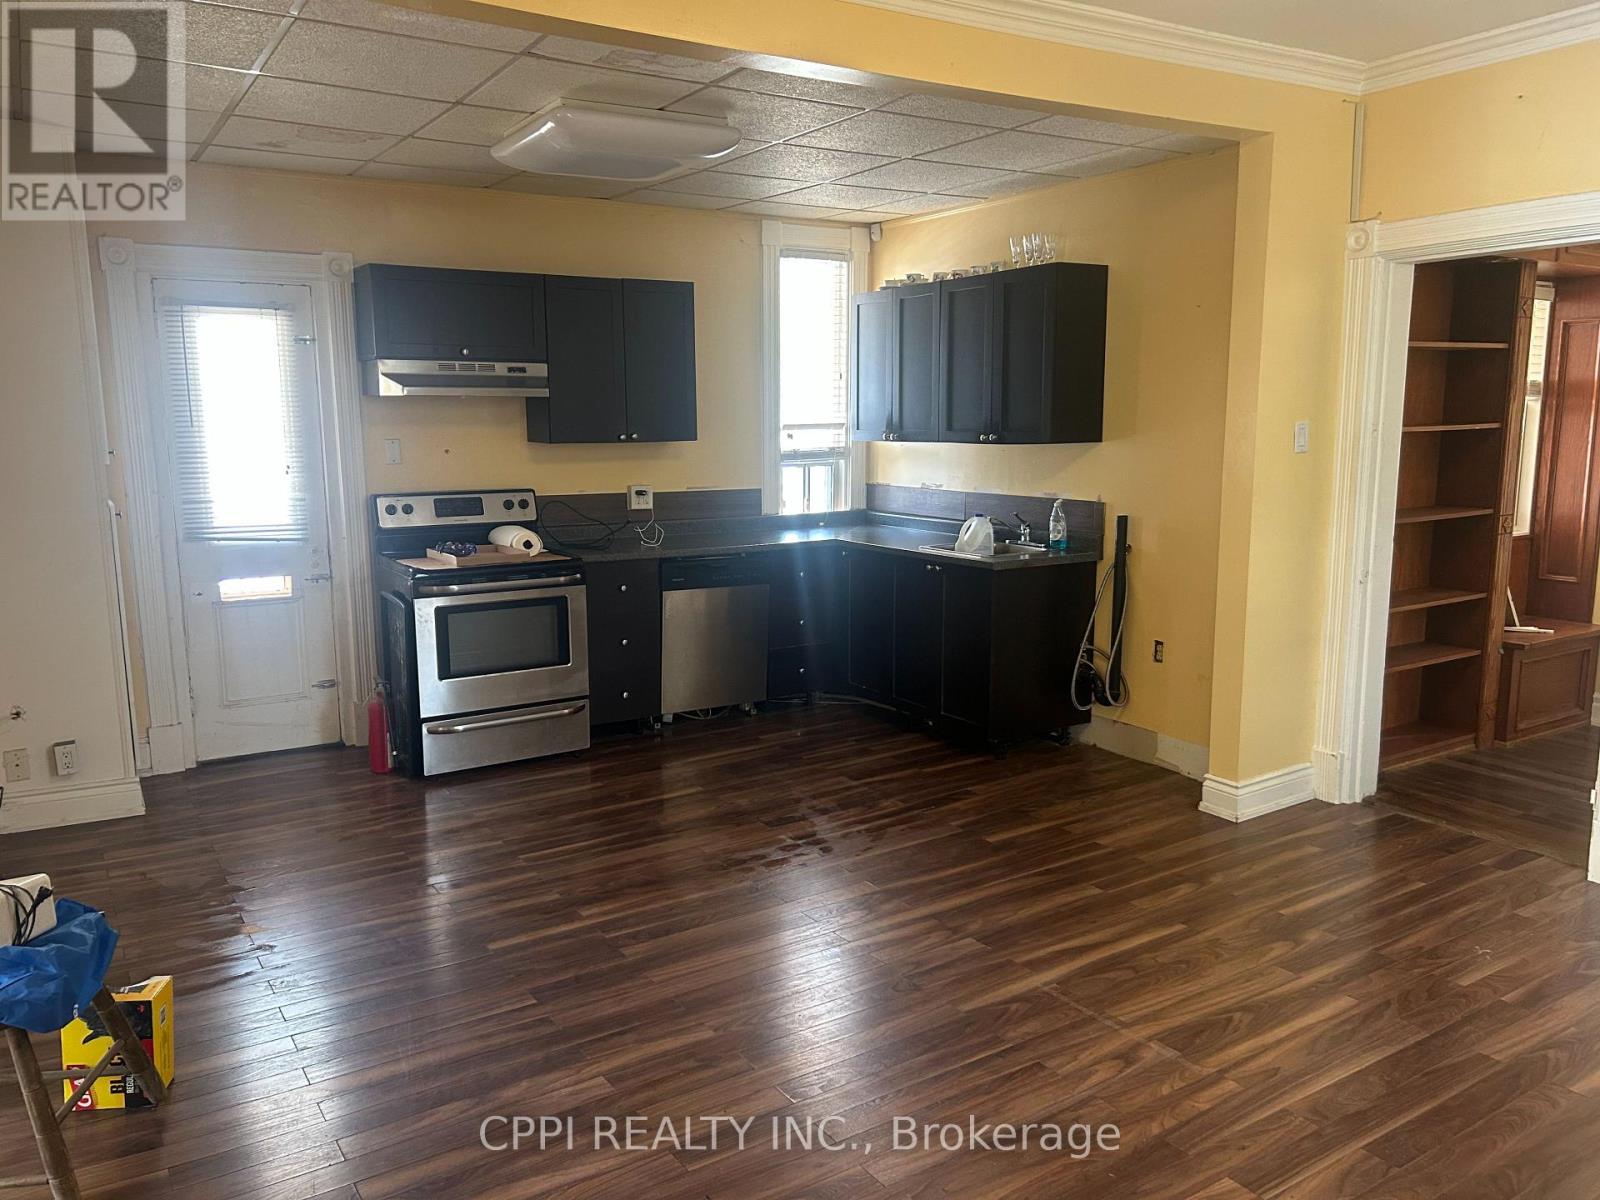
Main - 86 Church Street S
Ajax, Ontario
Secure a spacious detached home in one of Ajax's most convenient neighbourhoods. Featuring a highly functional layout, bright and inviting living spaces, and exceptionally large bedrooms, this home offers plenty of room for families or professionals seeking comfort and flexibility. Enjoy the large covered front porch, perfect for relaxing with a morning coffee or unwinding at the end of the day. Conveniently located close to schools, parks, shopping, restaurants, public transit, and Highway 401, you'll have easy access to everyday amenities and commuting routes. The property is available for immediate occupancy. Unit zoning allows for live + work, personal services or office work. (id:61483)
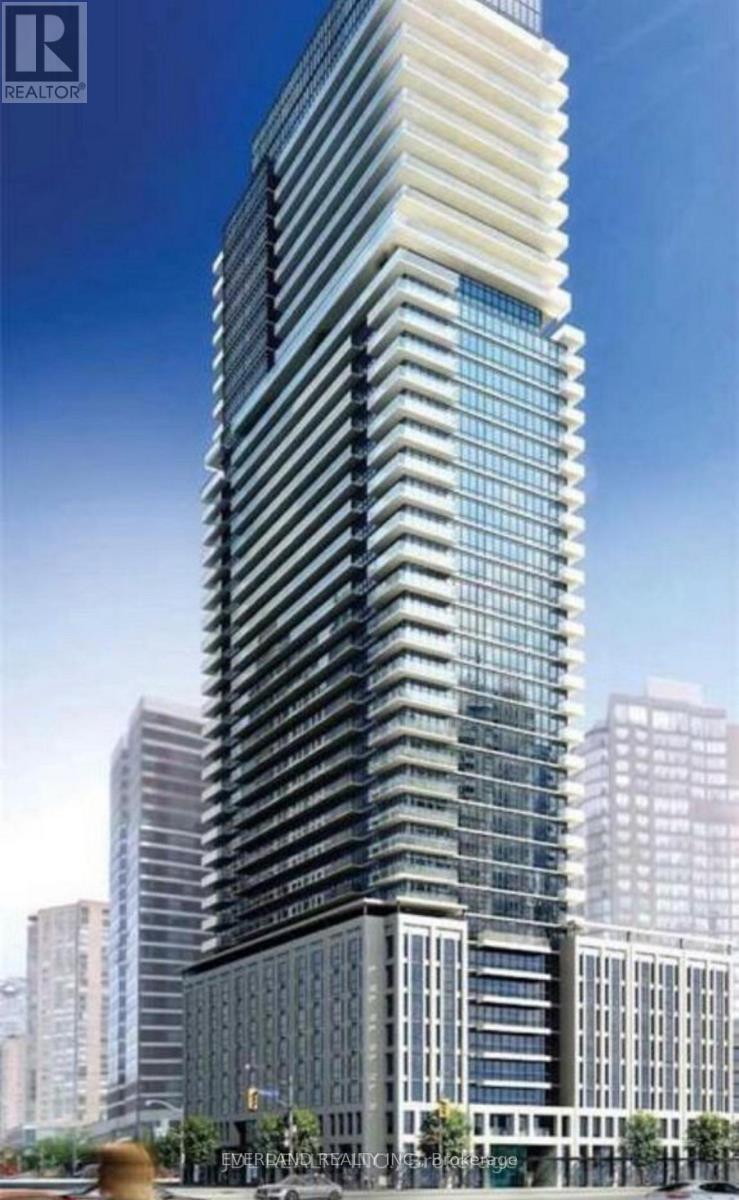
1309 - 955 Bay Street
Toronto, Ontario
Students are welcome! Executive2Br+Den/2Bath Unit The Britt Condo At Bay/Wellesley. Close To 800Sqft, Bright And Sunny W/Fabulous Layout W/Large Balcony And Clear View. Two Full Baths Include One Shower. Modern Kitchen With B/I Appliances, Quartz Countertop. Steps To U Of T And Ryerson U, Wellesley Subway, 24Hrs Supermarket, Yorkville Shops & Financial Districts! Top Prime Location! (id:61483)
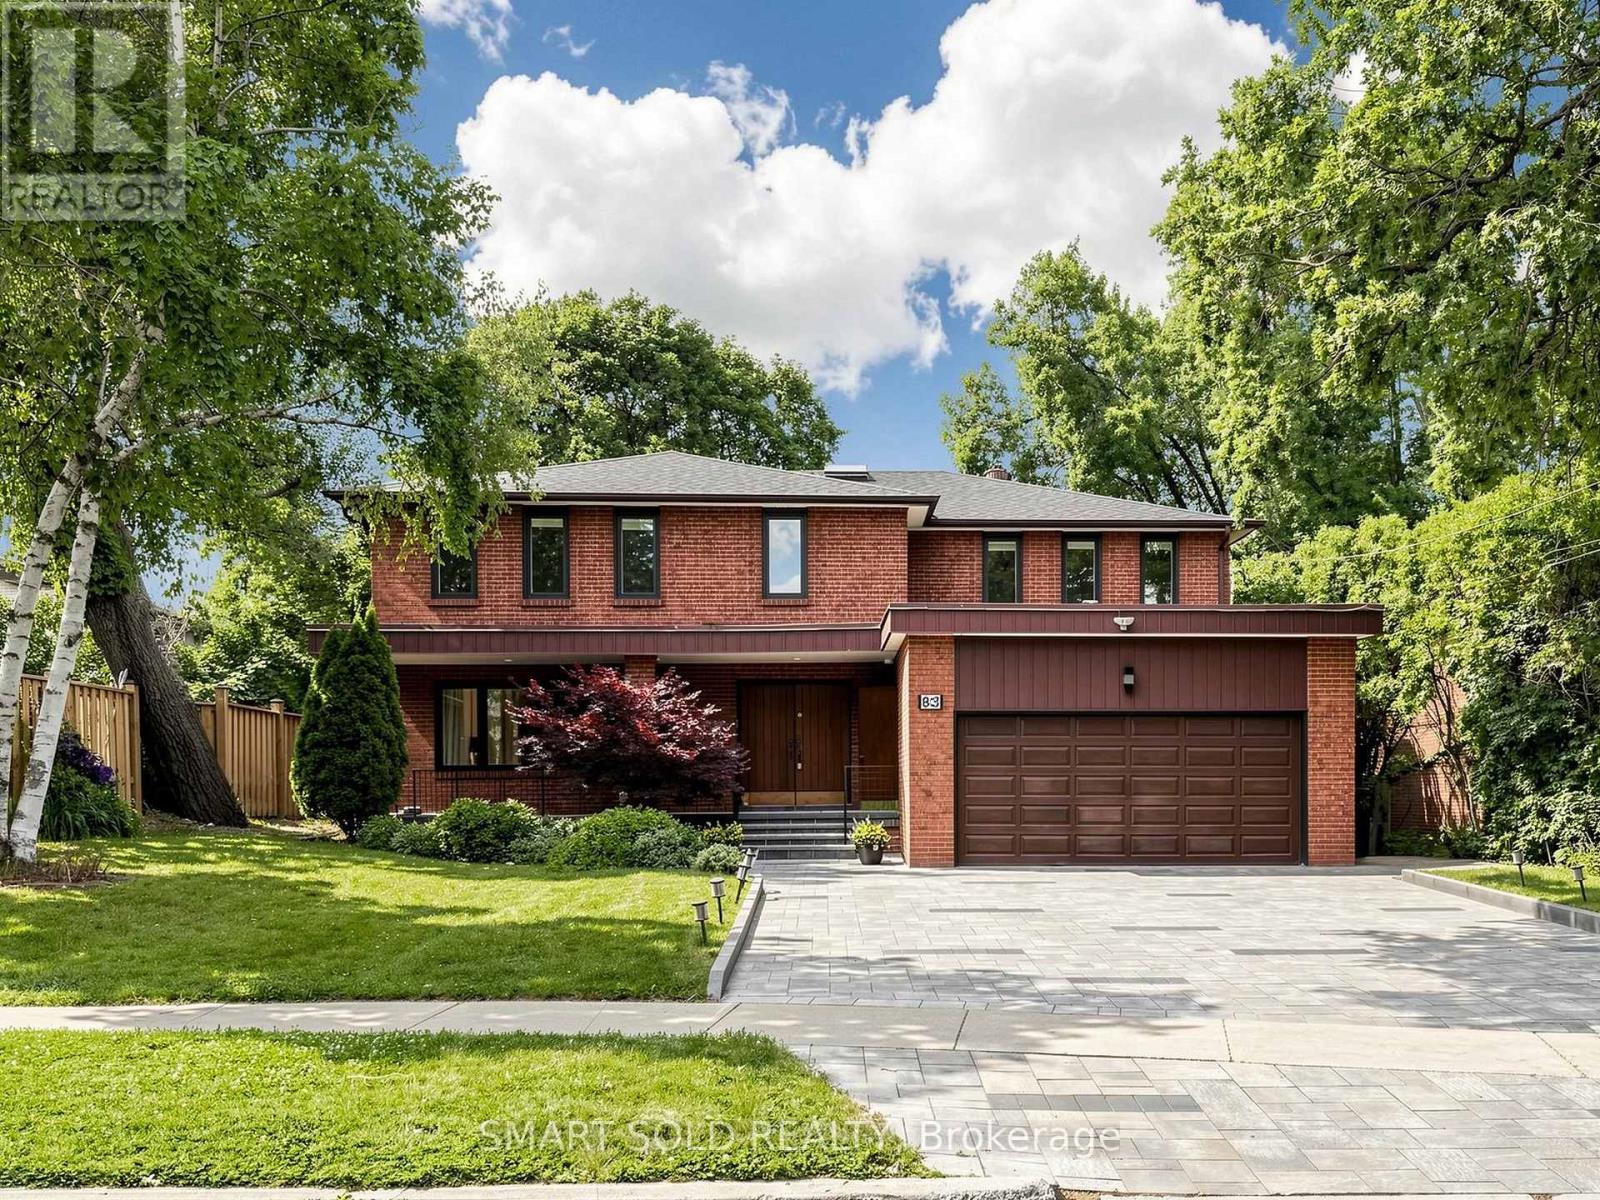
83 Fisherville Road
Toronto, Ontario
Rare 65' X 135' Premium Lot With Custom Inground Pool, Walk-Up Basement Apartment And Over 3,700 Sq. Ft. Above Grade! Thoughtfully Upgraded With Approximately $150,000 Invested By The Current Owners, This Beautifully Maintained Detached Home Is Located In Toronto's Highly Desirable Westminster-Branson Community And Offers 5+3 Bedrooms, 4+1 Bathrooms, A Functional Family-Friendly Layout, And Parking For 6 Vehicles. The Main Floor Features New Hardwood Flooring (2026), Fresh Paint Throughout The Main And Second Floors (2026), Pot Light Upgrades, Spacious Principal Rooms, A Main Floor Office With Built-In Bookcase, And A Bright Family Room. The Chef's Kitchen Is Equipped With A Large Centre Island, Custom Cabinetry, Custom Backsplash, Sub-Zero Refrigerator, Wolf Gas Cooktop, Two Wolf Built-In Ovens, Two Dishwashers, And A Built-In Central Vacuum Sweep Inlet. The Bright Breakfast Area Walks Out To A Private Backyard Retreat Featuring A Custom Inground Swimming Pool, Patio, And Mature Landscaping. The Spacious Primary Suite Features A Renovated 4-Piece Ensuite With Heated Floors. Two Additional Bedrooms Feature Semi-Ensuites, While The Upgraded 5-Piece Main Bathroom (2020) Provides Added Convenience For Family Living. The Finished Walk-Up Basement With Separate Entrance Features A Large Recreation Area, Separate Kitchen With Laundry, Three Spacious Bedrooms, A Shared 4-Piece Bathroom, And Two Large Storage Rooms, Offering Excellent Potential For Extended Family Living Or Income Opportunities. Additional Features Include Two Furnaces With HEPA Air Cleaners, Two Air Conditioning Units, Owned Tankless Water Heater, Sump Pump, Central Vacuum, Roof (2019), And Carpet-Free Living Throughout. Conveniently Located Minutes To G. Ross Lord Park, Top-Rated Schools, Shopping, Restaurants, Public Transit, And Major Highways. A Truly Move-In Ready Family Home Offering Exceptional Space, Quality, And Value In One Of North York's Most Established And Family-Friendly Neighbourhoods. (id:61483)
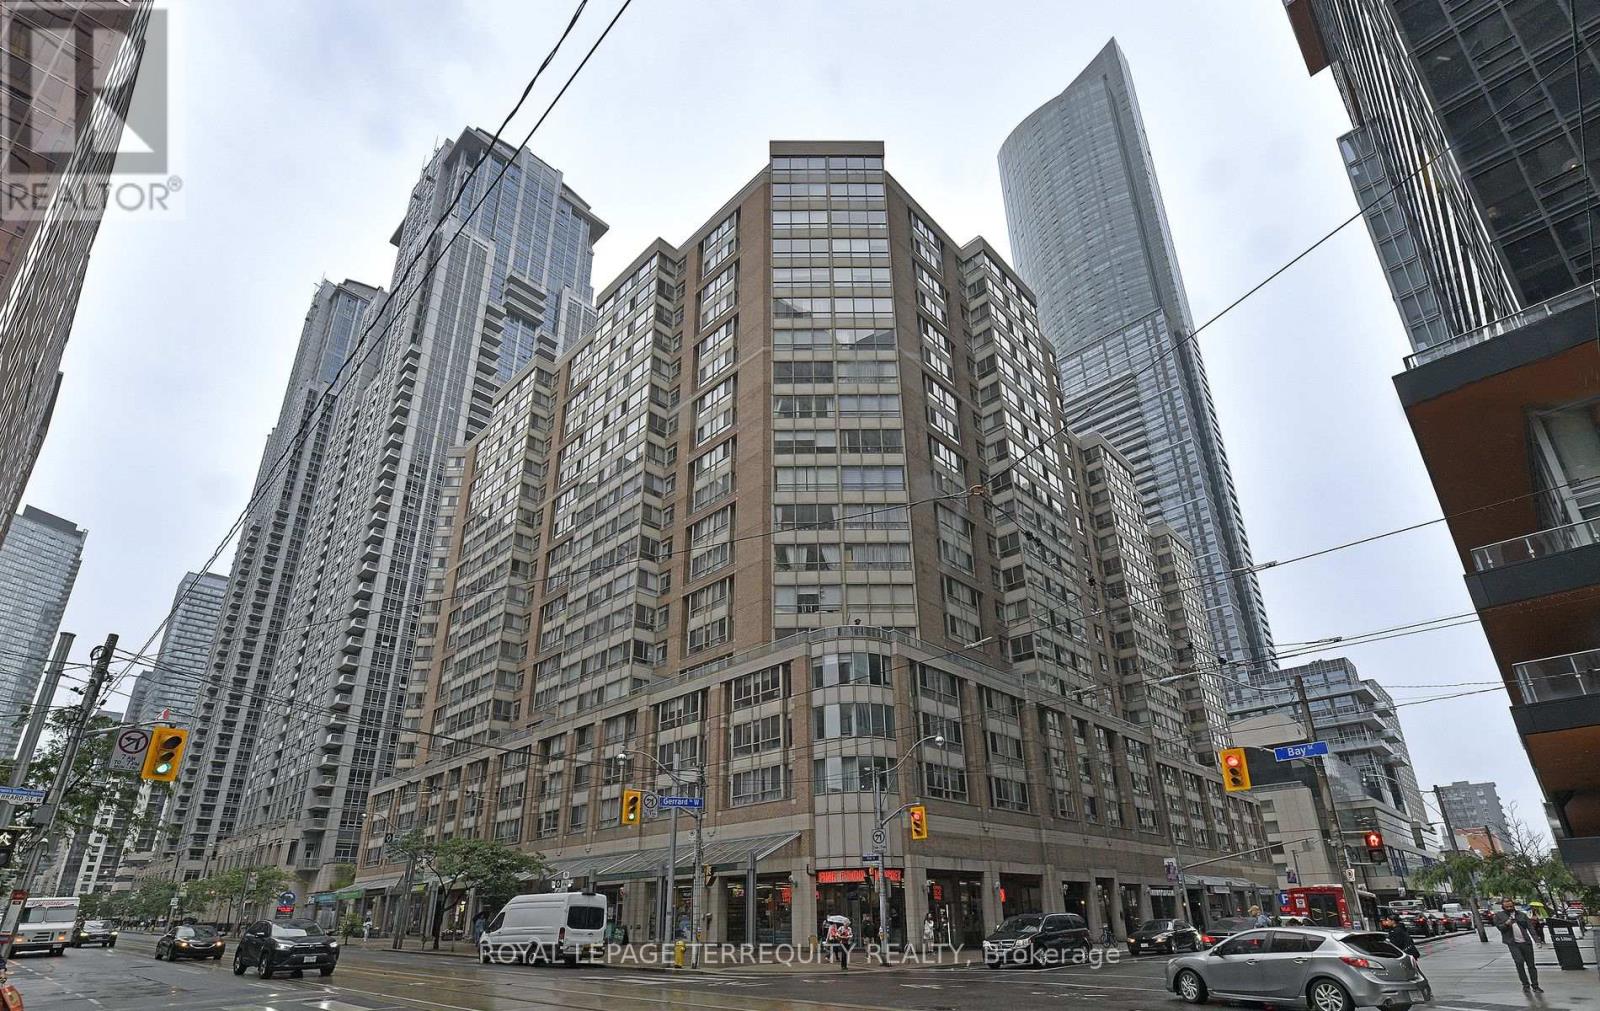
1113 - 711 Bay Street
Toronto, Ontario
Downtown Living at Its Best! This well-appointed 504 sq. ft. studio + 1 suite at The Liberties is perfectly located in the heart of downtown Toronto. Featuring laminate flooring throughout, a functional kitchen, a separate den-ideal for a home office-and a spacious bathroom with a separate shower and tub. Recent updates include a stainless steel dishwasher (2023) and washer/dryer (2023). Honeywell Furnace & AC recently upgraded at building ($4000 value). Enjoy an unbeatable location just steps to Toronto General, SickKids, Princess Margaret, Mount Sinai, U of T, Toronto Metropolitan University, TTC, Eaton Centre, Dundas Square, restaurants, shopping, and nightlife. 98 Walk Score & 100 Transit Score. Low maintenance fees include all utilities!! Extras: Indoor pool, hot tub, sauna, indoor running track, gym, party/meeting room, library, billiards room, terrace, and 24-hour concierge/security. Rented parking space can be assumed! (id:61483)
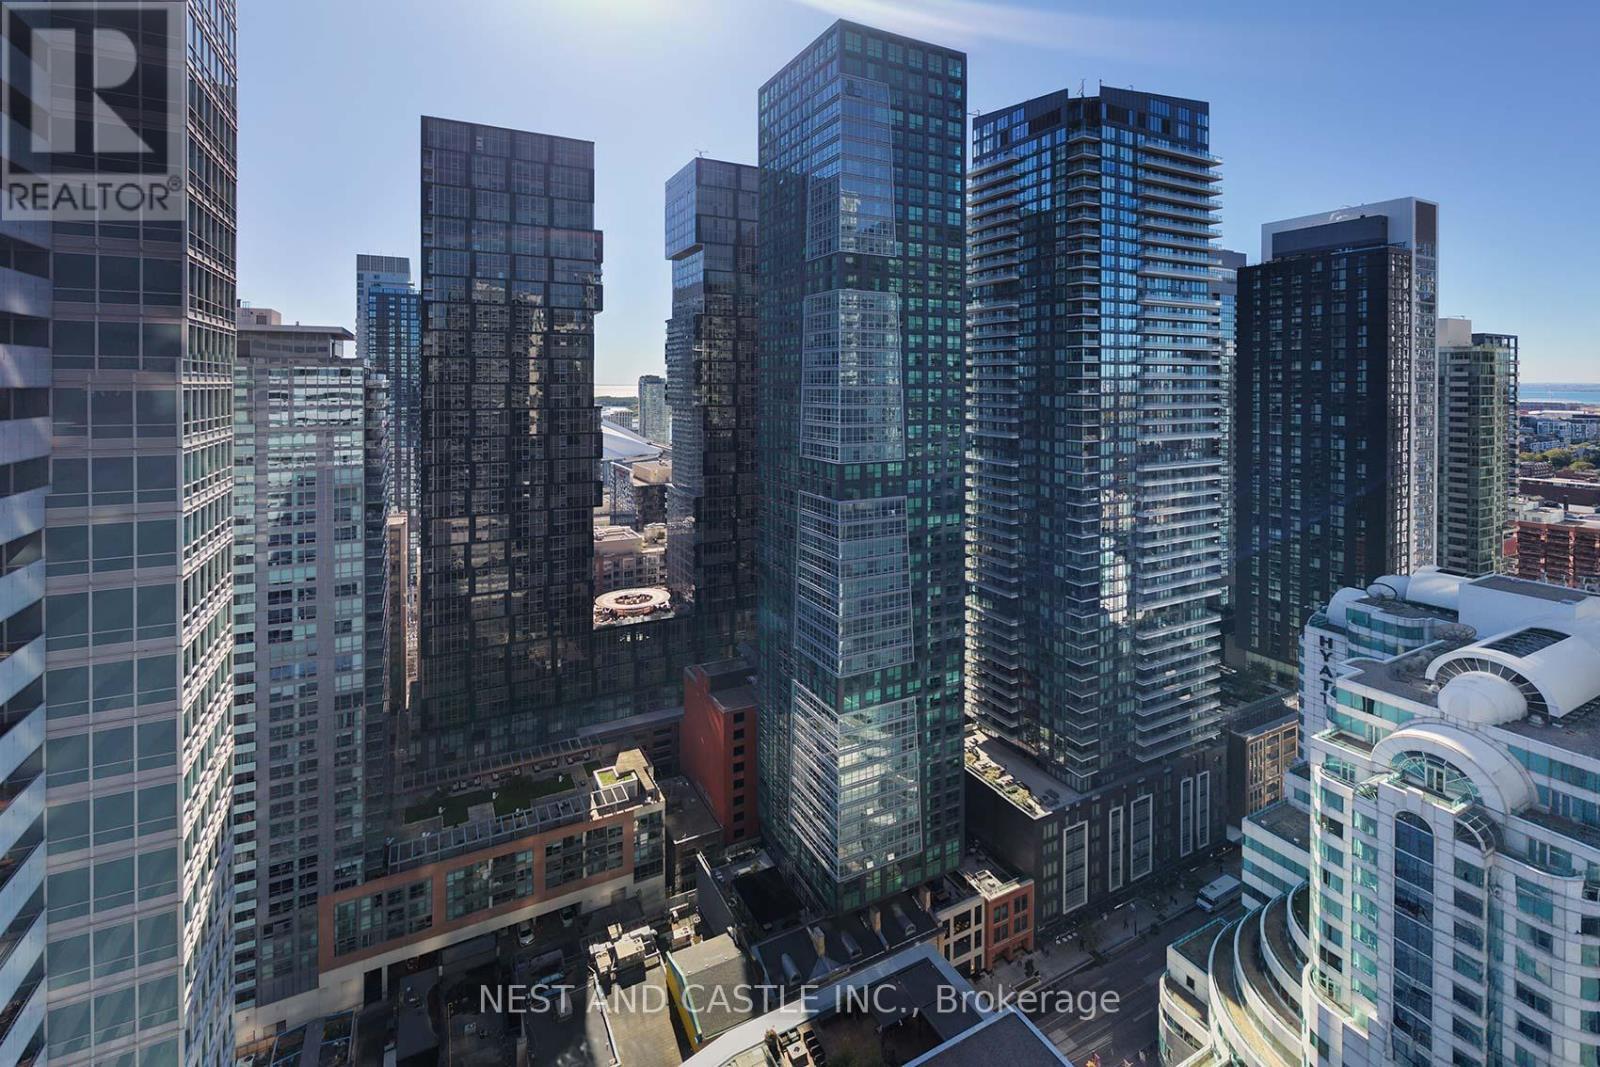
4104 - 327 King Street W
Toronto, Ontario
This is undoubtedly King Street's prime property right across Hyatt Regency Hotel and TIFF. This sophisticated Empire Maverick Tower has elegant state of the art amenities and unparalleled location backed by 24 hour Security / Concierge. Empire Maverick is the ultimate of what Downtown Toronto has to offer to stand the test of time and integrate into the future of downtown investment or living right across TIFF.The Unit Model Jack is elegantly designed with 2 Full Bedrooms and 2 Full Washrooms with floor to ceiling windows that overlook Restaurantrow with clear external views. Empire Maverick is King Street's best Brand New Building as you walk into ultra luxury amenities geared towards true downtown lifestyle. You can entertain in the wine lounge, or on your terrace, book meetings in your board room, have dinner in your private dining room, get ready with your family and friends at the beauty bar and fully enjoy living to the best at Empire Maverick. This luxury unit also comes with a great Parking Spot in the Underground Parking Lot (P2-D22) - For Virtual Photo /Video Link please click below https://www.digitalproperties.ca/20251016/index-mls.php (id:61483)