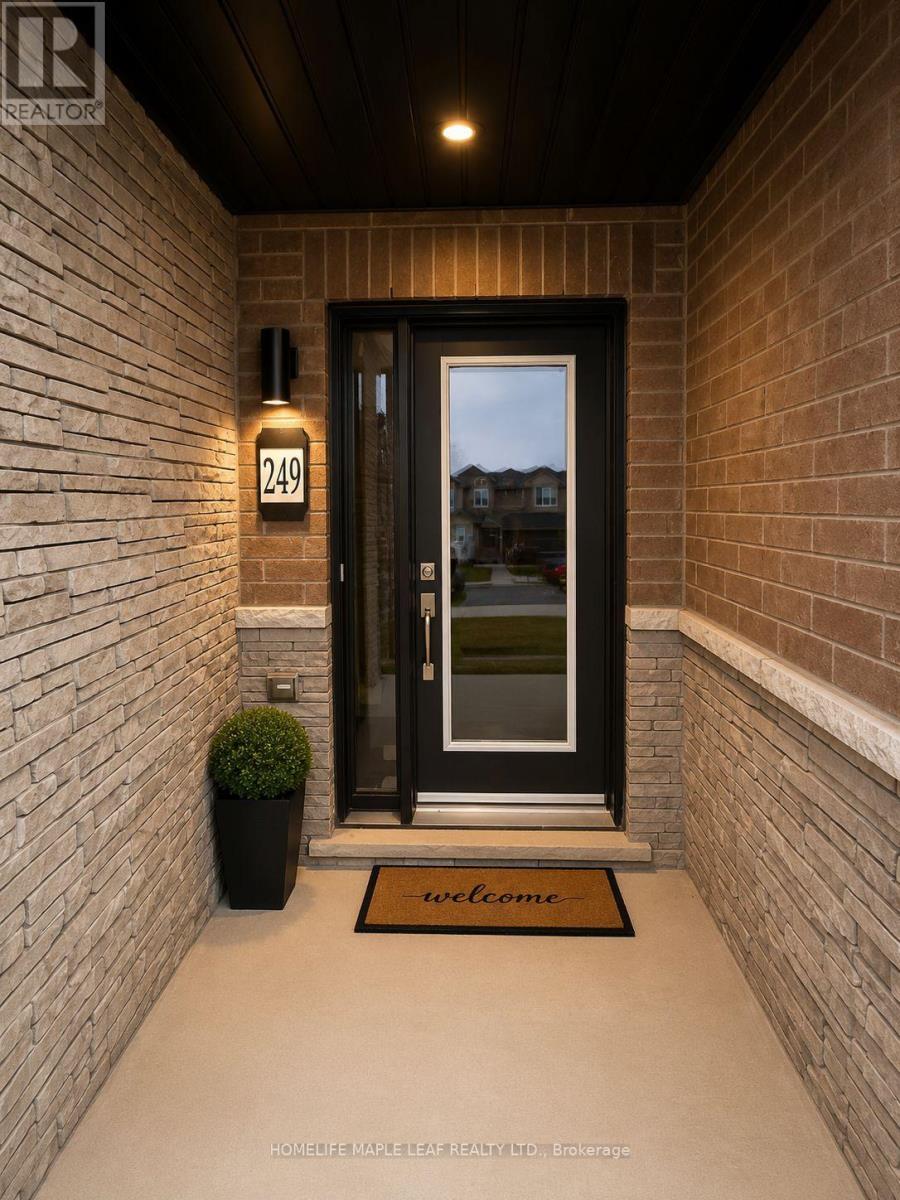
249 Gillespie Drive Brantford, Ontario N3T 0W2

$600,000
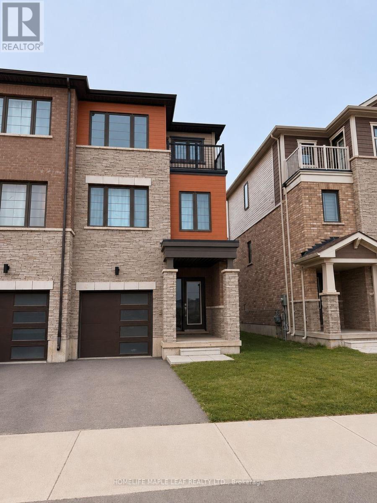
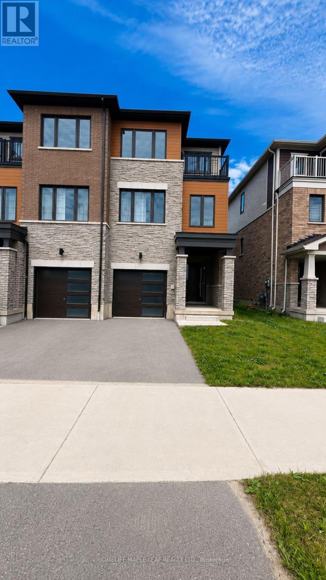
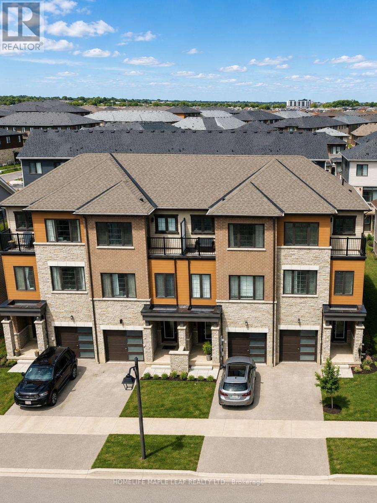
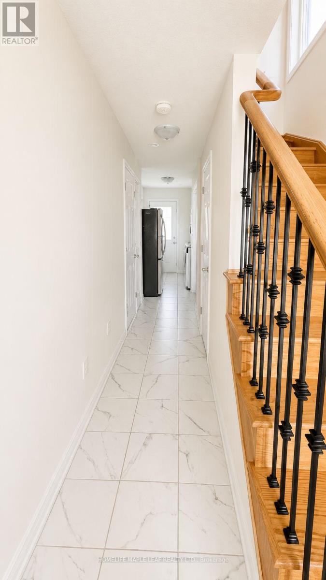
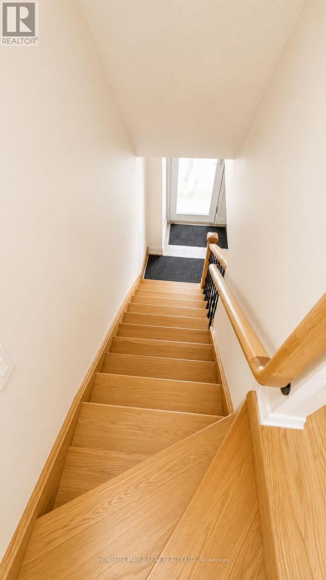
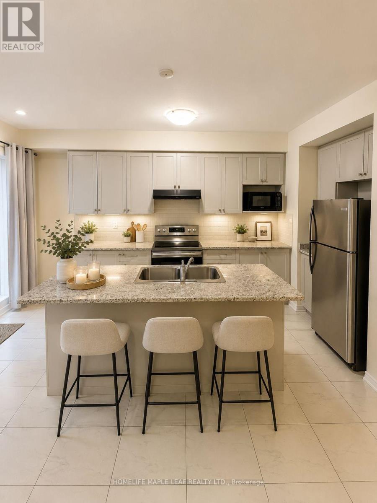
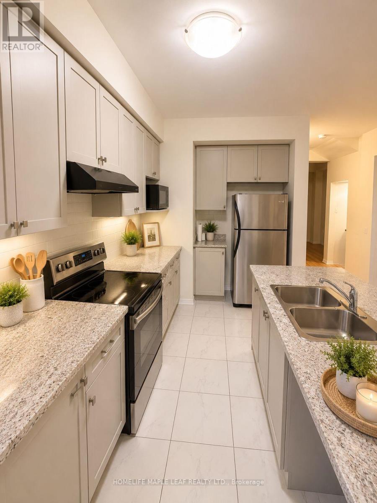
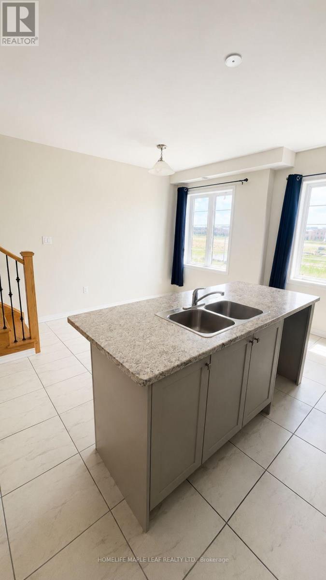
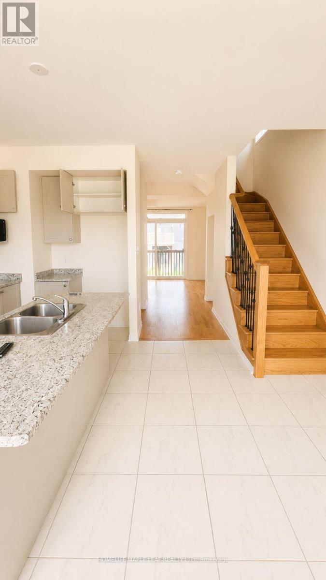
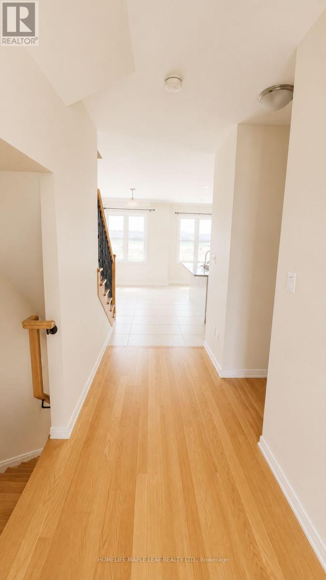
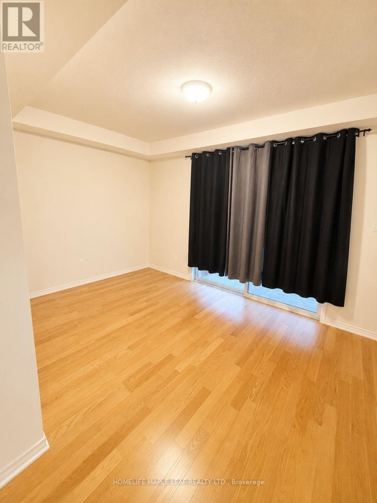
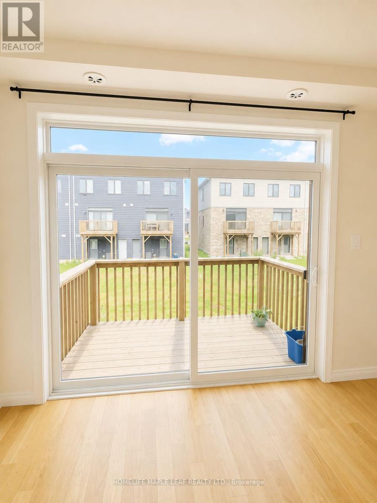
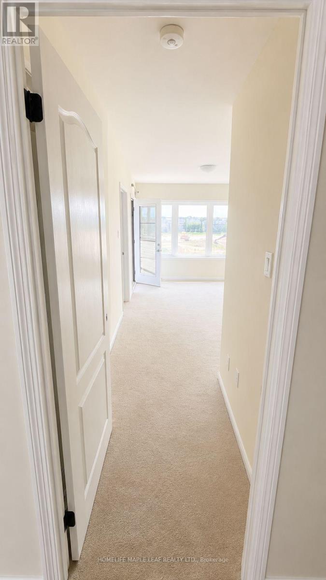
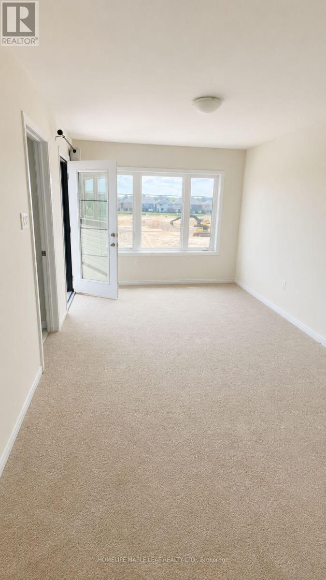
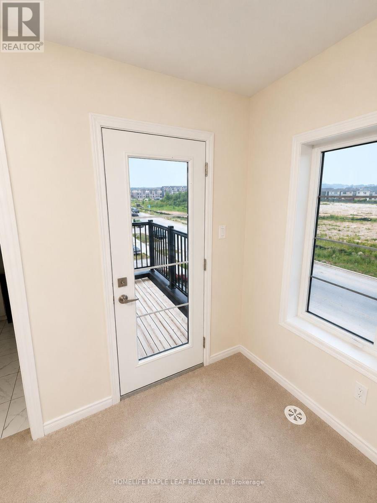
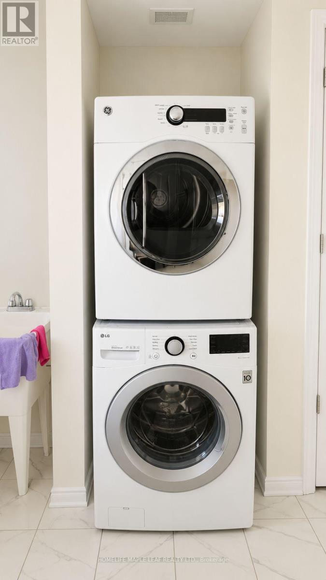
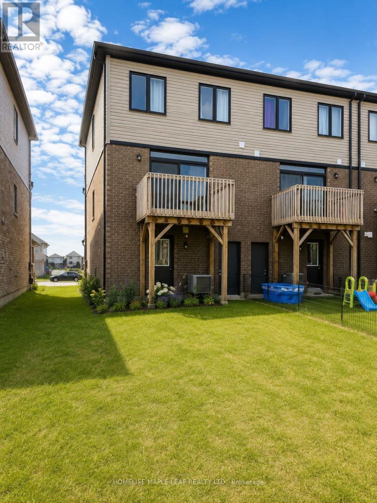
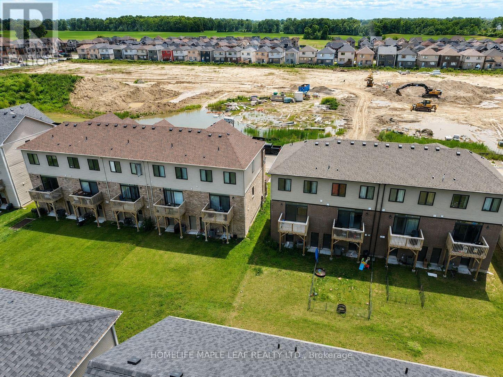
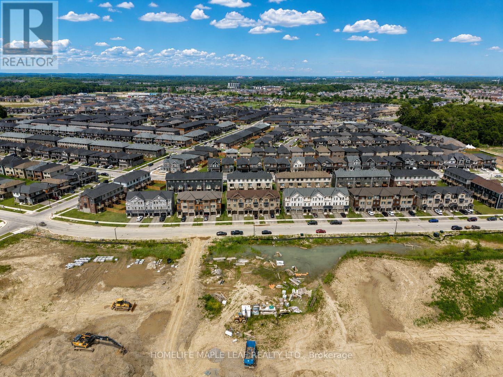
WELCOME TO THIS BEAUTIFUL MAINTAINED FREEHOLD TOWNHOUSE IN A DESIREABLE BRANTFORD NEIGHBOURHOOD. Large windows for lots of sunlight and warmth. Private laundry with front-load washer & dryer. 3 designated parking space + plenty of street parking. NEWLY PAINTED. Close to all amenities, great elementary schools, bus routes, parks, & shopping (Costco is 15 mins away). A new elementary school and a park are coming up soon on the same street for the convenience of families with little ones. A sports complex is also planned nearby. Don't miss it. (id:61483)
Property Details
| MLS® Number | X13591336 |
| Property Type | Single Family |
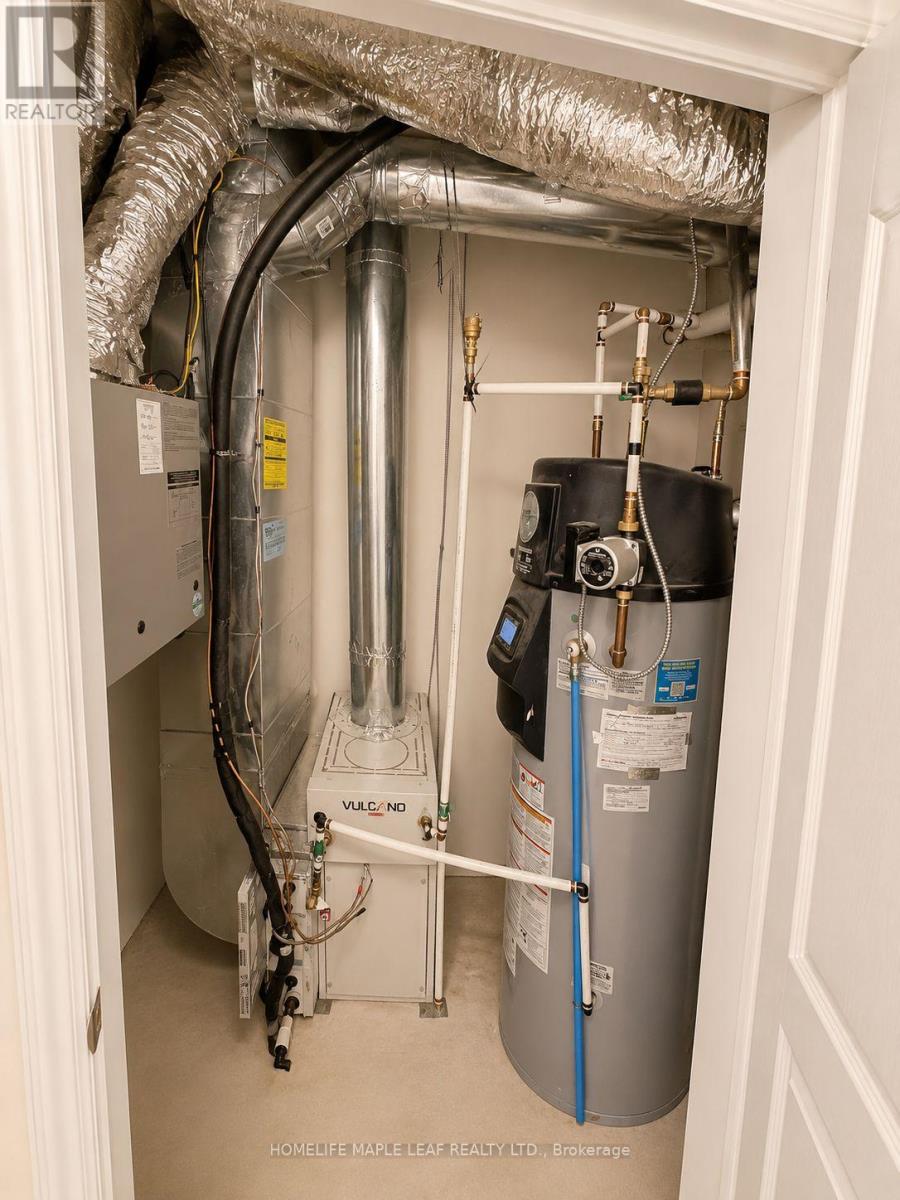
| Equipment Type | Water Heater - Electric, Water Heater |
| Parking Space Total | 3 |
| Rental Equipment Type | Water Heater - Electric, Water Heater |
Building
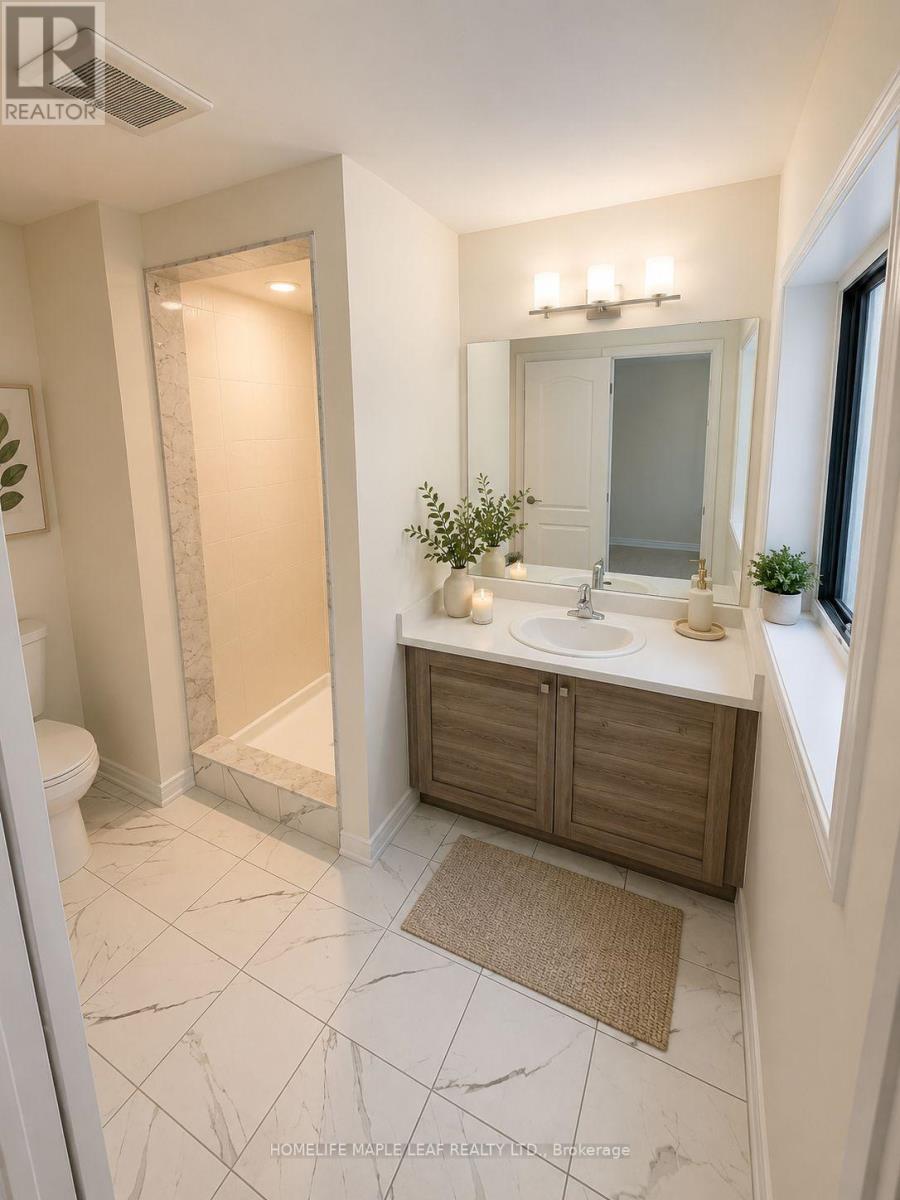
| Bathroom Total | 6 |
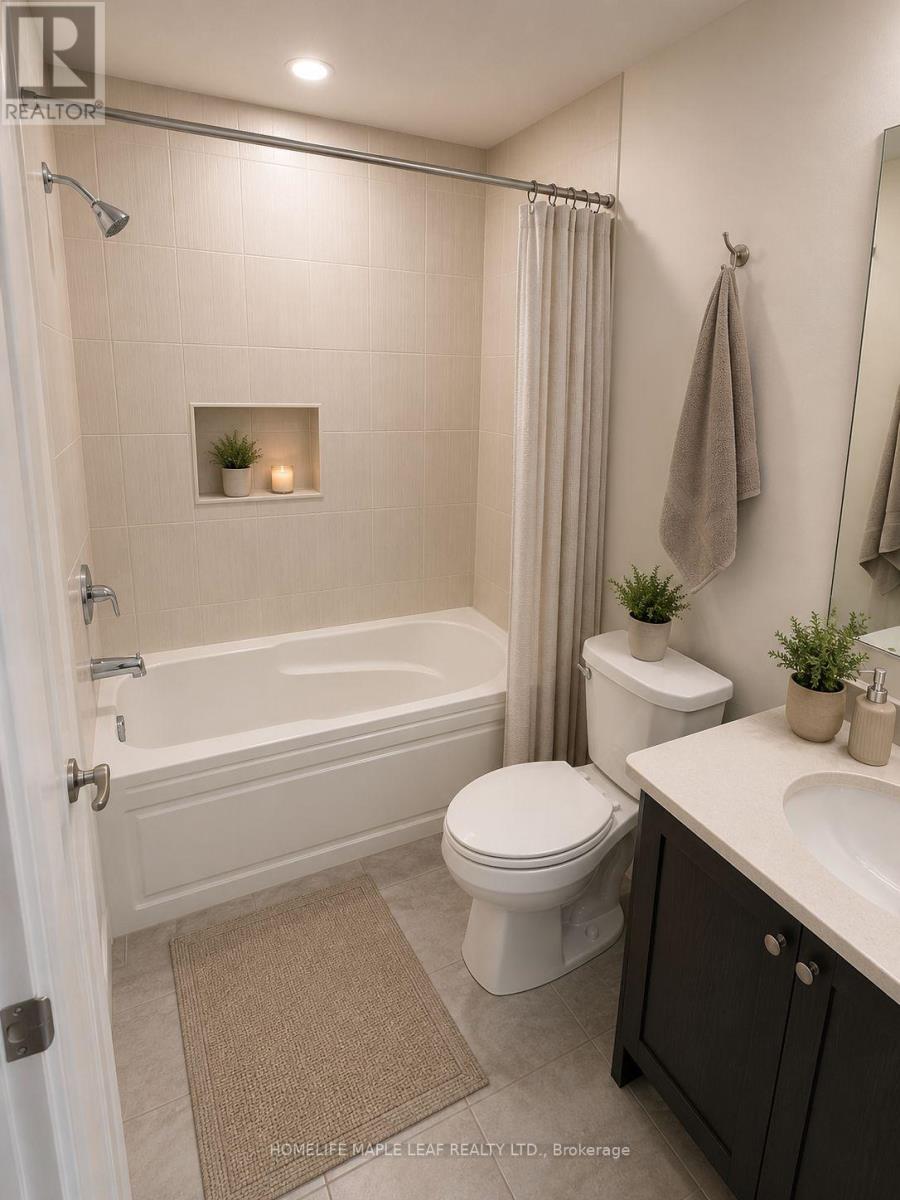
| Bedrooms Above Ground | 3 |
| Bedrooms Total | 3 |
| Age | 0 To 5 Years |
| Appliances | Dryer, Stove, Washer, Refrigerator |
| Basement Type | None |
| Construction Style Attachment | Attached |
| Cooling Type | Central Air Conditioning |
| Exterior Finish | Brick, Stone |
| Fireplace Present | Yes |
| Foundation Type | Concrete |
| Half Bath Total | 3 |
| Heating Fuel | Electric |
| Heating Type | Forced Air |
| Stories Total | 3 |
| Size Interior | 1,500 - 2,000 Ft2 |
| Type | Row / Townhouse |
| Utility Water | Municipal Water |
Parking
| Attached Garage | |
| Garage |
Land
| Acreage | No |
| Sewer | Sanitary Sewer |
| Size Depth | 95 Ft ,1 In |
| Size Frontage | 23 Ft ,7 In |
| Size Irregular | 23.6 X 95.1 Ft |
| Size Total Text | 23.6 X 95.1 Ft |
Rooms
| Level | Type | Length | Width | Dimensions |
|---|---|---|---|---|
| Third Level | Primary Bedroom | 4.419 m | 2.77 m | 4.419 m x 2.77 m |
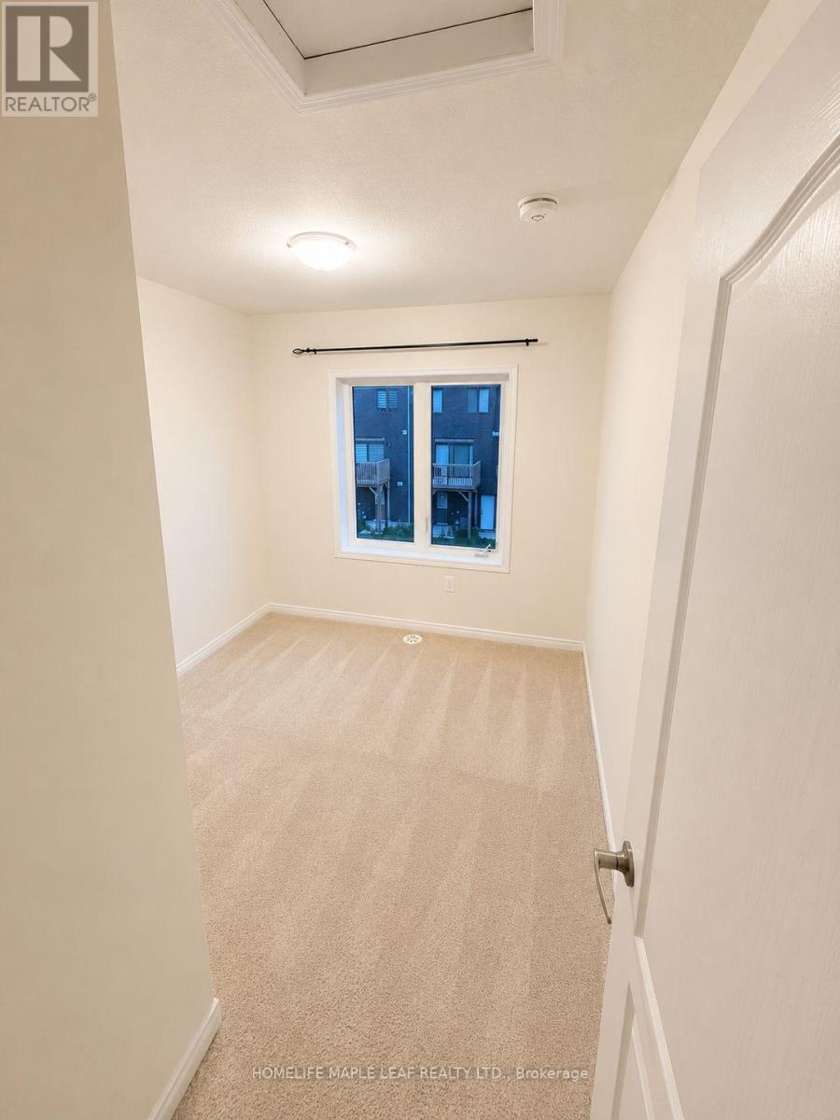
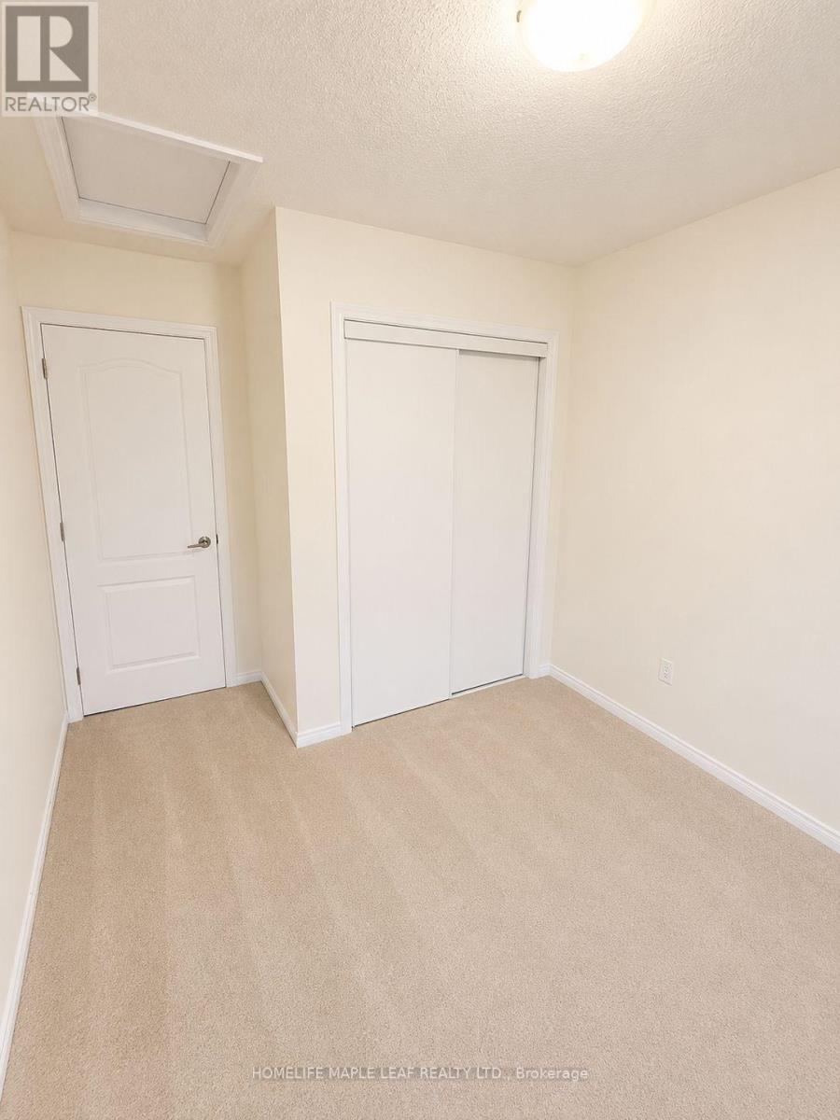
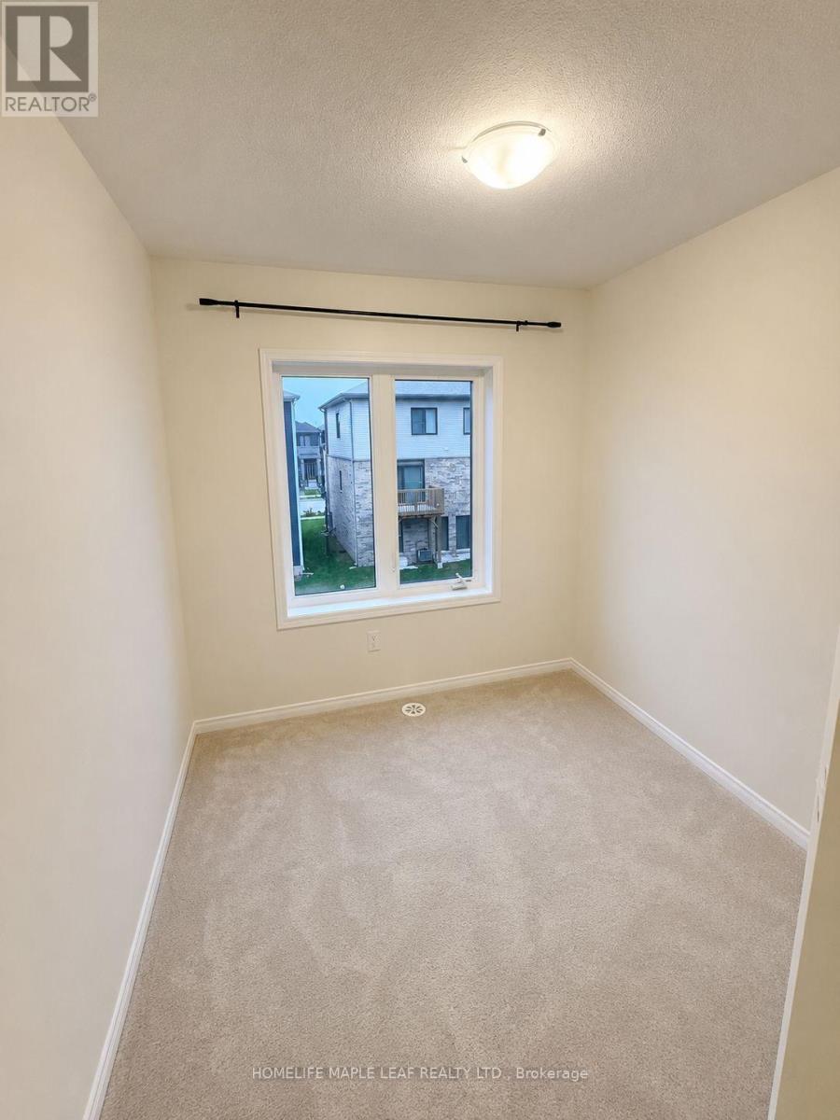
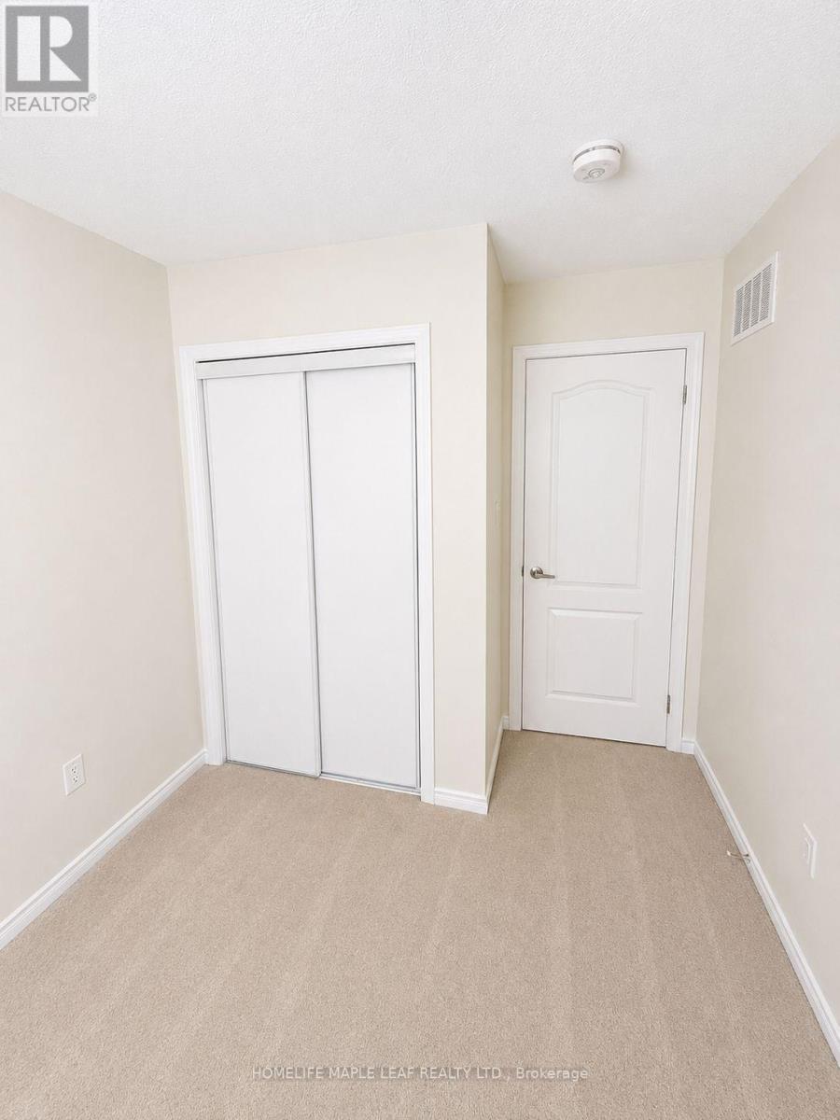
| Third Level | Bedroom 2 | 3.078 m | 2.456 m | 3.078 m x 2.456 m |
| Third Level | Bedroom 3 | 2.47 m | 3.078 m | 2.47 m x 3.078 m |
| Main Level | Kitchen | 5.24 m | 4.32 m | 5.24 m x 4.32 m |
| Main Level | Living Room | 5.24 m | 3.13 m | 5.24 m x 3.13 m |
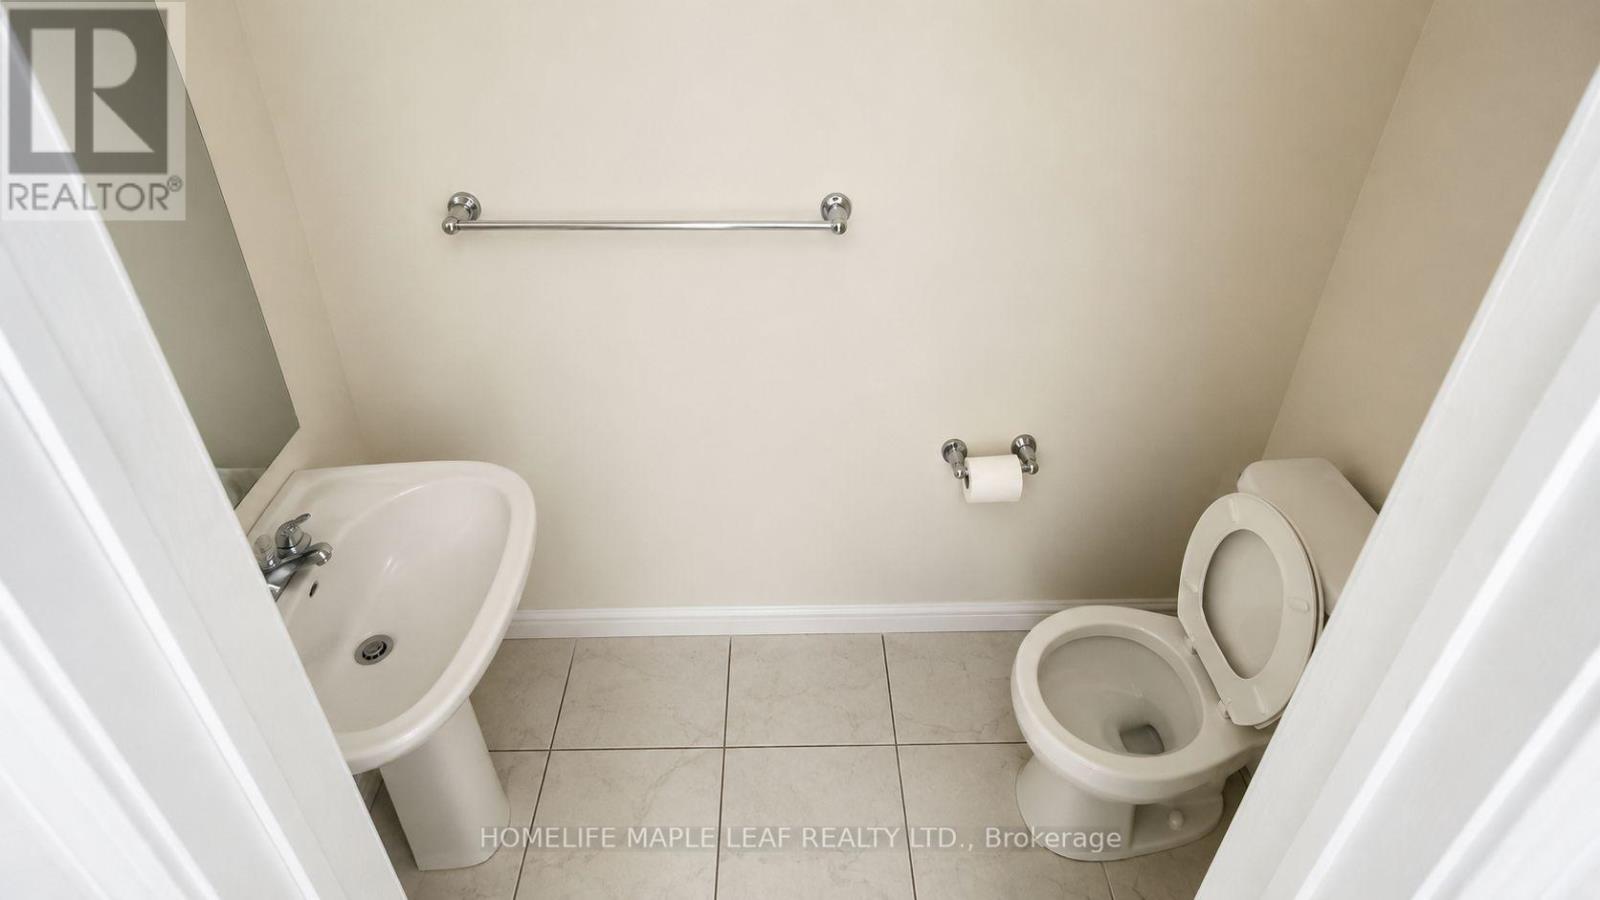
| Main Level | Partial Bathroom | 2 m | 2 m | 2 m x 2 m |
| Ground Level | Laundry Room | 2 m | 1 m | 2 m x 1 m |
https://www.realtor.ca/real-estate/30063863/249-gillespie-drive-brantford
Contact Us
Contact us for more information

The trademarks REALTOR®, REALTORS®, and the REALTOR® logo are controlled by The Canadian Real Estate Association (CREA) and identify real estate professionals who are members of CREA. The trademarks MLS®, Multiple Listing Service® and the associated logos are owned by The Canadian Real Estate Association (CREA) and identify the quality of services provided by real estate professionals who are members of CREA. The trademark DDF® is owned by The Canadian Real Estate Association (CREA) and identifies CREA's Data Distribution Facility (DDF®)
July 22 2026 04:08:05
Toronto Regional Real Estate Board
Homelife Maple Leaf Realty Ltd.