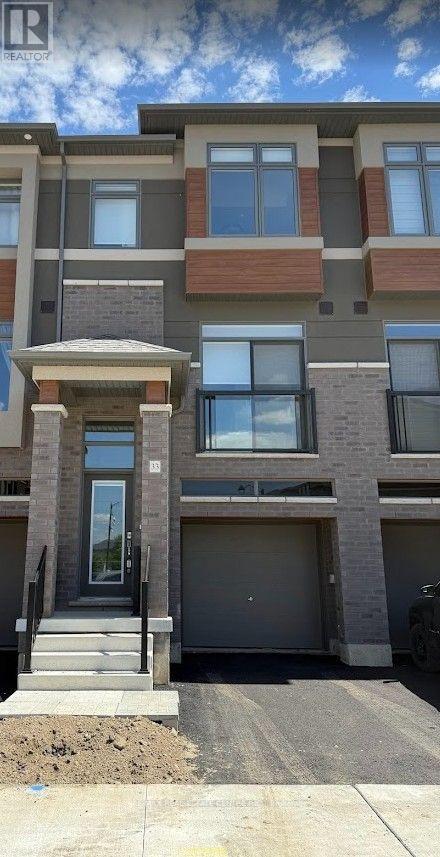
33 - 313 Conklin Road
Brantford, Ontario
Experience luxury living in this brand-new, never-lived-in freehold townhouse in the highly sought-after Electric Grand Towns community of Brantford. Offering 1,408 sq. ft. of beautifully designed living space, this amazing home sits on a premium walk-out lot backing onto lush green space for exceptional privacy and tranquil views. Filled with natural light from oversized windows, the home features 9-foot ceilings, stylish laminate flooring, elegant finishes, a modern kitchen with brand-new stainless steel appliances, contemporary cabinetry, and a walk-out balcony perfect for relaxing or entertaining. The spacious primary suite boasts a walk-in closet and private ensuite, while two additional bedrooms, a second full bathroom, main-floor laundry, a convenient powder room, a walk-out lower level with garage access, and window coverings throughout complete this exceptional home. Ideally located close to the Grand River, parks, scenic trails, excellent schools, shopping, Wilfrid Laurier University, and Highways 403 and 401, this stunning home offers the perfect combination of style, comfort, convenience, and nature. Don't miss the opportunity to make this spectacular property your next home. (id:61483)
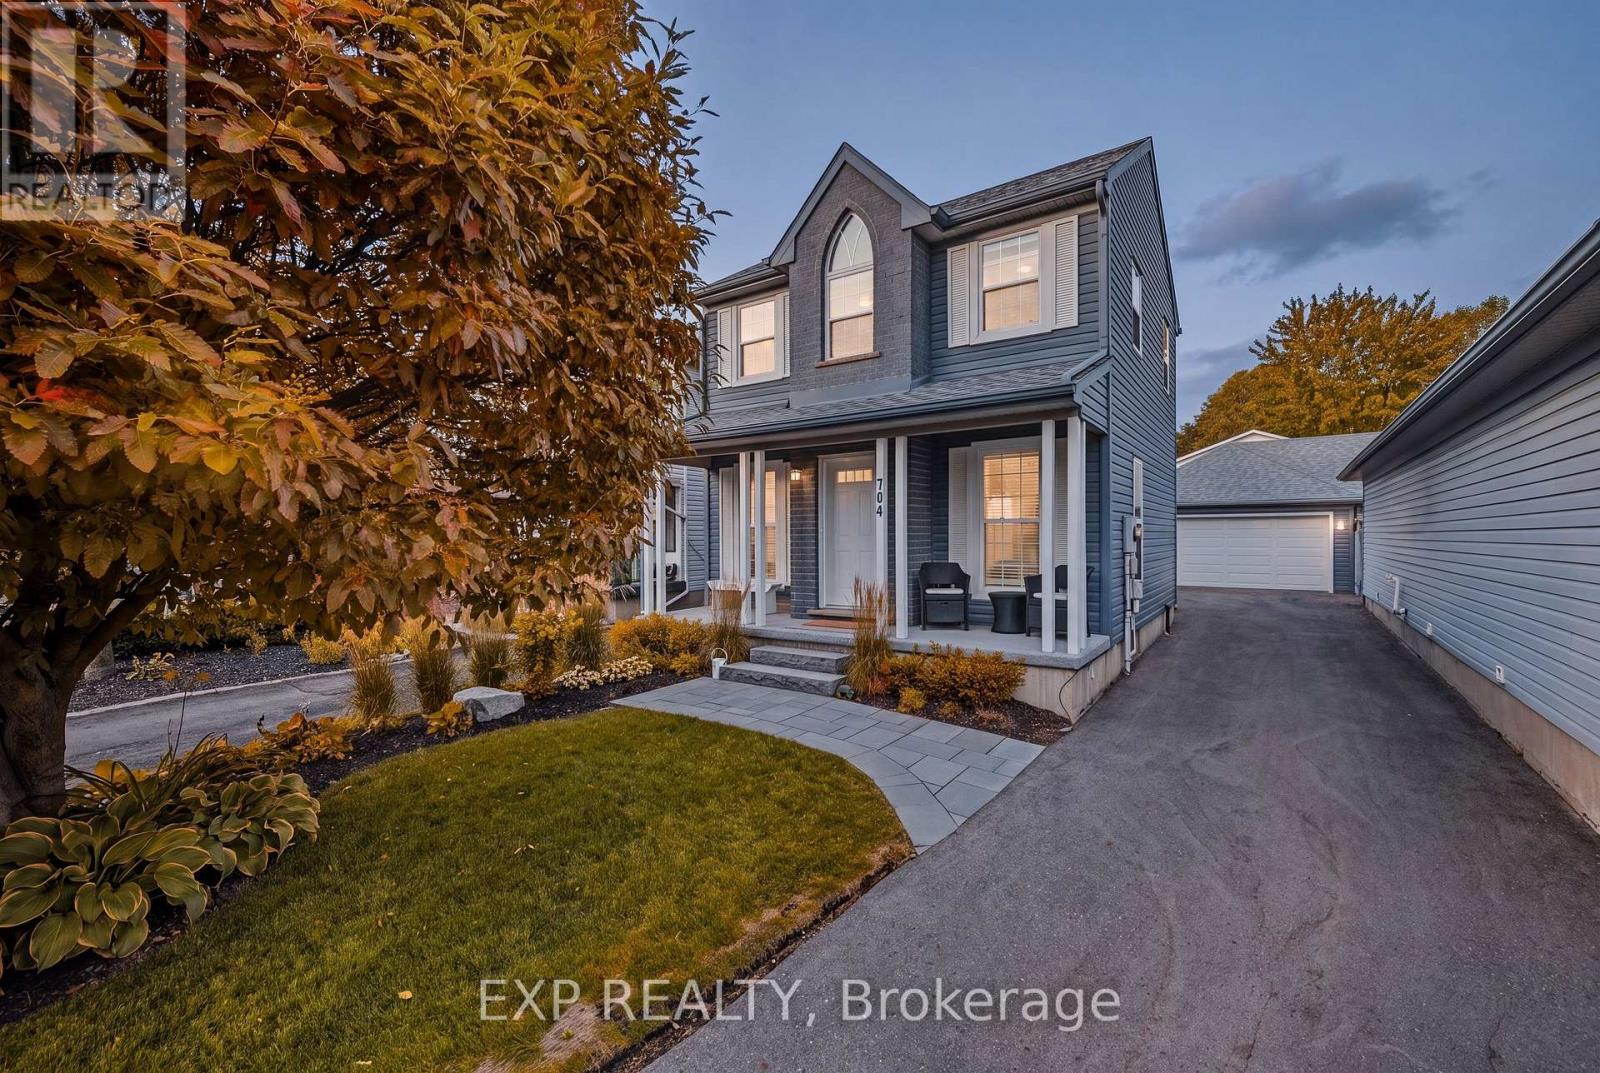
704 Jacob Lane
Waterloo, Ontario
Welcome to 704 Jacob Lane, Waterloo, a beautifully maintained family home nestled in the highly desirable Lakeshore North neighbourhood, where excellent schools, scenic walking trails, parks, shopping, and everyday conveniences are all just minutes away. Enjoy quick access to Laurel Creek Conservation Area, the St. Jacobs Farmers' Market, Costco, The Boardwalk Shopping Centre, the University of Waterloo, Wilfrid Laurier University, and Highway 85, making this an exceptional location for families, professionals, and commuters alike. Thoughtfully designed with over 2,000 sq. ft. of finished living space, this bright and inviting home offers the perfect blend of comfort and functionality. The welcoming main floor features a spacious living room filled with natural light, complemented by warm hardwood flooring and an elegant staircase. The heart of the home is the stylish kitchen, showcasing rich espresso cabinetry, stainless steel appliances, a centre island with additional prep space, ample storage, and a timeless subway tile backsplash. The open-concept dining area overlooks the backyard, creating an ideal setting for family dinners and entertaining. Upstairs, you'll find generously sized bedrooms, including a spacious primary retreat, while additional bedrooms provide plenty of room for a growing family, guests, or a home office. The finished lower level expands your living space with a large recreation room perfect for movie nights, a children's play area, home gym, or workspace. Step outside to enjoy the fully fenced backyard, an ideal space for summer BBQs, kids, pets, or simply relaxing after a long day. Located in one of Waterloo's most sought-after family communities, 704 Jacob Lane offers the perfect combination of modern living, everyday convenience, and an unbeatable location close to schools, parks, trails, shopping, transit, and some of the Region's most popular amenities. (id:61483)
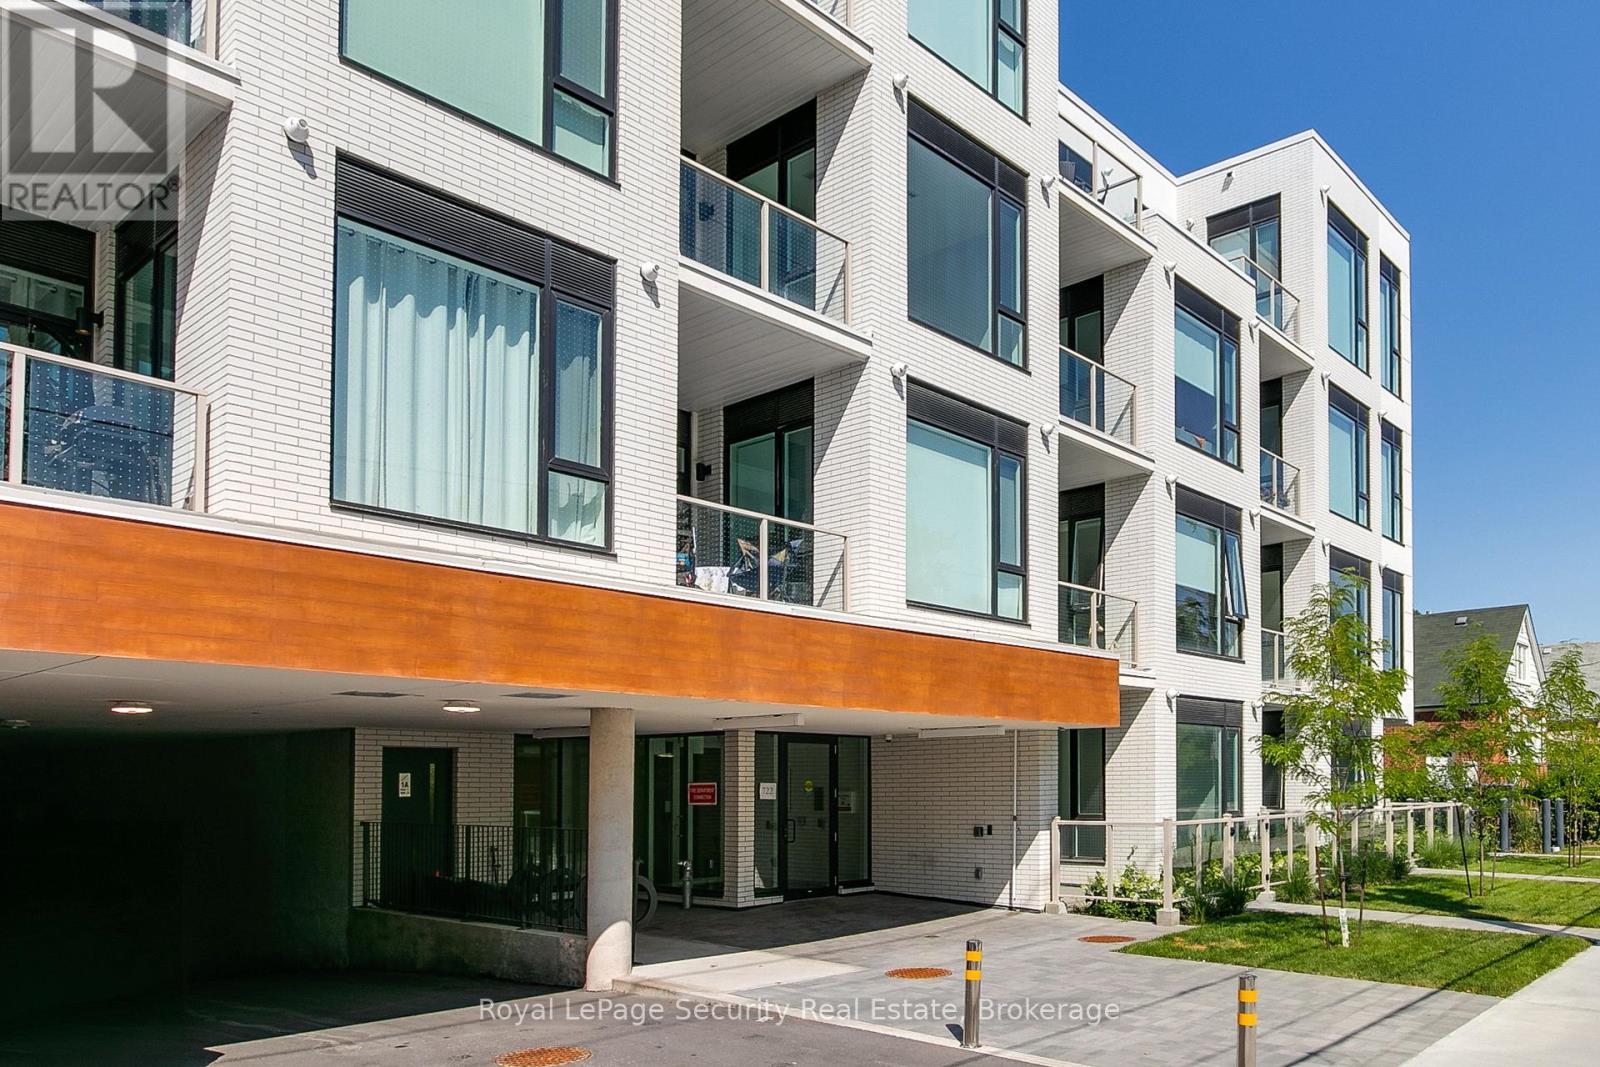
104 - 722 Marlee Avenue
Toronto, Ontario
Welcome to Marla on the Park! This brand new, never-lived-in boutique luxury condominium offers an exceptional and private lifestyle experience. With only 28 suites across four floors and featuring independent HVAC and metering systems, residents enjoy enhanced privacy, efficiency, and low-maintenance living. Ideally situated beside Wenderly park, the building blends a peaceful residential setting with outstanding urban convenience. Centrally located just minutes from Glencarin station, the Allen expressway, Highway 401, Yorkdale Shopping Centre and Lawrence Plaza, everything you need is within easy reach. This thoughtfully designed 1-bedroom, 1-bathroom suite showcases 10-foot smooth ceilings, a fully integrated European-style kitchen with rare gas cooktop, stacked washer and dryer, and a spacious private balcony/patio complete with a gas BBQ hookup and direct access to main street - ideal for entertaining or relaxing outdoors. Experience contemporary urban luxury and discover the convenience and exclusivity of life at Marla on the Park. Wake up to beautiful eastern sunrises and enjoy an abundance of natural morning light that fills the living space. This east-facing suite is perfect for early risers and anyone who appreciates bright, cheerful mornings, while offering a cooler, more comfortable atmosphere in the afternoon. (id:61483)

28 Garden Gate
Brock, Ontario
A truly one-of-a-kind cottage on Lake Simcoe, Surrounded by exclusive multimillion-dollar properties. Offering ultimate privacy and breathtaking sunsets, this beautiful bungalow features a lush green lot, a professional kitchen with a water softener, UV water filtration, reverse osmosis system, air conditioning, and a gorgeous porch view of the lake. Close to the marina and golf club, this is our perfect retreat. (id:61483)
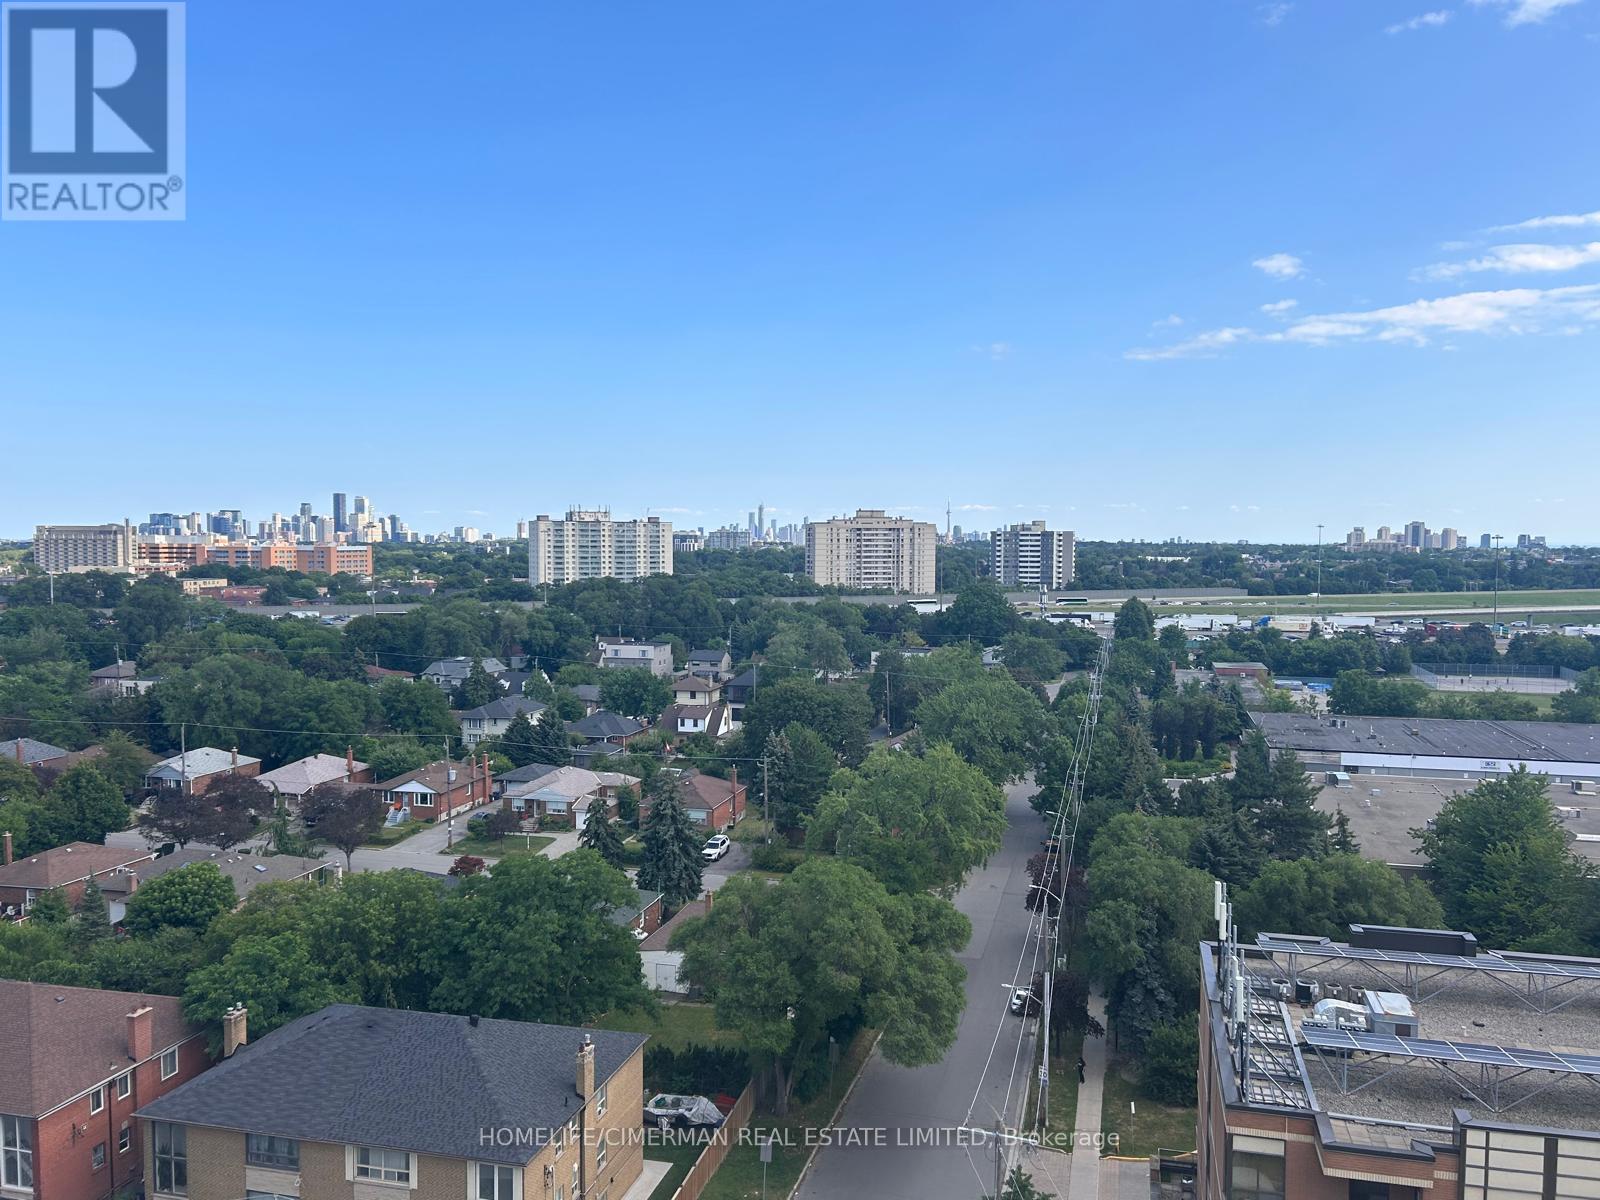
1210 - 500 Wilson Avenue
Toronto, Ontario
Welcome to Nordic Condos In Clanton Park. Extensive Green Space, Thoughtfully Designed Amenities, Innovative Architecture And Integrated Connectivity To Everything Around. Elevate your lifestyle with our premium amenities: a sleek catering kitchen, round-the-clock concierge, serene fitness studio featuring a yoga room, inviting outdoor lounge areas with BBQs, high-speed Wi-Fi-enabled co-working space, versatile multi-purpose room with a second-level catering kitchen, soft-turf children's play area, outdoor exercise zone, convenient pet wash stations, and a vibrant playground. A Community Where Every Element Contributes To Creating The Perfect Home. Central Location! Close to Wilson Subway Station, Hwy 401, Allen Rd, Yorkdale Mall & Much More! Community Oriented Lively Neighbourhood. Close To Parks, Shopping, Restaurants & Transit. Welcome to the pinnacle of comfort and convenience in Wilson Heights. (id:61483)
1806 - 188 Cumberland Street
Toronto, Ontario
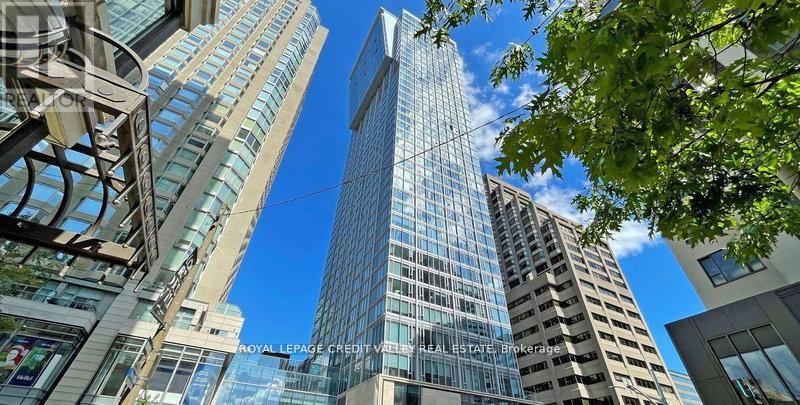
The Cumberland Tower is a luxury condo in the heart of Toronto's most prestigious and vibrant neighbourhood of Yorkville at Avenue Road and Cumberland Street. It offers hotel-style amenities with an indoor swimming pool, hot tub, sauna, guest suite, party room, rooftop garden with BBQ, and state-of-the-art fitness, 24-hour concierge and more. With an exceptional Transit Score, three subways nearby, Rom, University of Toronto and premier shopping and dining at your doorsteps. This well-kept one-bedroom unit is 455 square feet with an open concept layout facing south with ample sunlight. Floor-to-ceiling window, laminate plank floor and built-in Miele appliances, ideal for a first-time home buyer, retiree, professional or investor. One locker is included, and the maintenance fee includes Roger's internet. Show 10+++ (id:61483)

3694 Brandon Gate Drive
Mississauga, Ontario
Welcome to this beautifully updated detached backsplit bungalow at 3694 Brandon Gate Dr, Mississauga, offering 3+1 spacious bedrooms and 2 full bathrooms in a quiet, family-friendly neighbourhood. Proudly owner-occupied and exceptionally well maintained, this move-in-ready home features fresh paint throughout, brand-new flooring, a modern kitchen with quartz countertops, new interior doors, and a finished basement with an additional bedroom and full bathroom, providing excellent space for extended family, guests, or a home office. Enjoy the convenience of a single-car garage and a rare 4-car driveway, offering ample parking for family and visitors. The backyard backs onto a playground, creating the perfect setting for families with children. Ideally located close to schools, parks, shopping, public transit, and major highways, this home offers both comfort and convenience. If you're looking for a well-cared-for family home in a desirable Mississauga community, this is the one you've been waiting for. (id:61483)

94 Newbridge Crescent
Brampton, Ontario
Fantastic location backing onto beautiful William Parkway! Bring your personal touch to transform this into your ultimate dream home. Outstanding bones with expensive structural updates already completed: Roof (2022), Concrete Driveway (2022), Fence (2022), Patio Door (2022), Garage Door (2023) & 2 GDOs. Furnace & AC only 5 yrs old. A little TLC inside will unlock massive equity in a prime neighborhood. Perfect for families, first-time buyers & investors! (id:61483)
16 Austen Lane
Barrie, Ontario
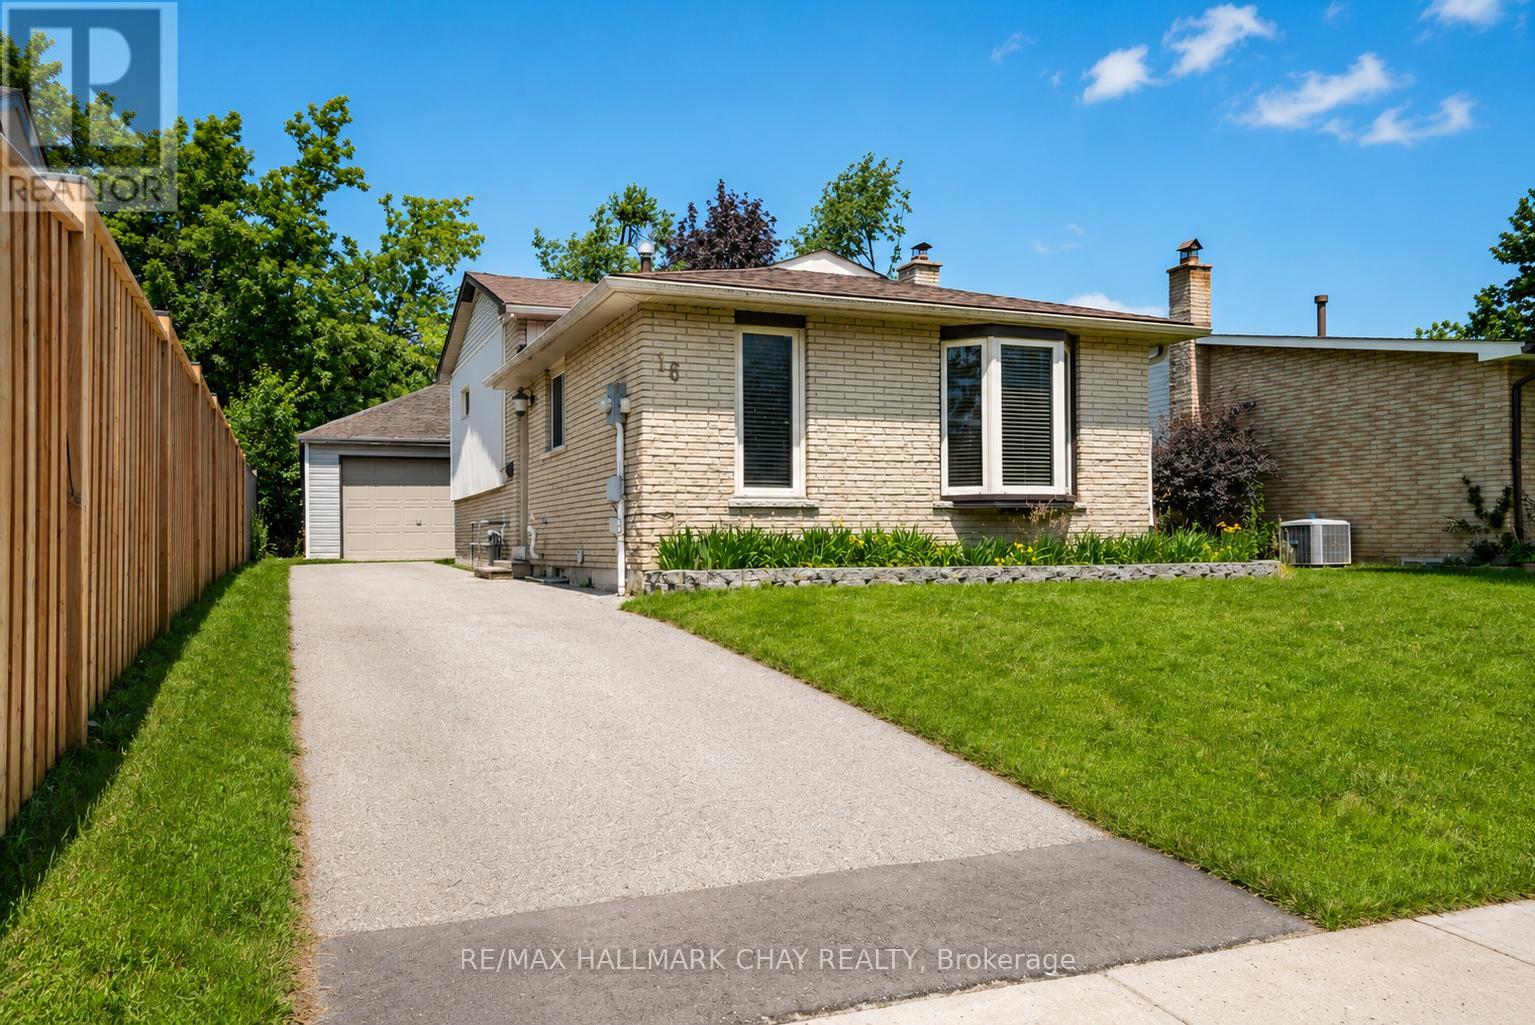
Welcome to 16 Austen Lane! Situated in Barrie's established Letitia Heights neighbourhood, this well-maintained 4-level back split offers a functional layout, detached double garage, and a private, fully fenced backyard-perfect for families, first-time buyers, or those looking for extra living space. The bright main floor features a spacious living and dining area alongside a practical kitchen with plenty of cabinetry and workspace. Upstairs you'll find two generous bedrooms and a full 4-piece bathroom, while the lower level offers a third bedroom, a convenient 2-piece bath, and a spacious recreation room with a walk-out to the backyard. The finished basement provides additional versatile living space, ideal as a family room, home gym, office, or playroom, along with a dedicated laundry area. Enjoy parking for up to six vehicles with the detached double garage and extended driveway. Conveniently located close to parks, schools, recreation centres, public transit, shopping, and commuter routes, this is a fantastic opportunity to own a move-in-ready home in one of Barrie's most established family-friendly communities.Feature HighlightsDetached 20' x 24' double garageParking for 6 vehicles3 bedrooms & 2 bathroomsFinished 4-level back split Walk-out from recreation room to finished basement with flexible living space Fully fenced yard Close to parks, schools, recreation, transit & shopping (id:61483)
43 Rosemead Close
Markham, Ontario
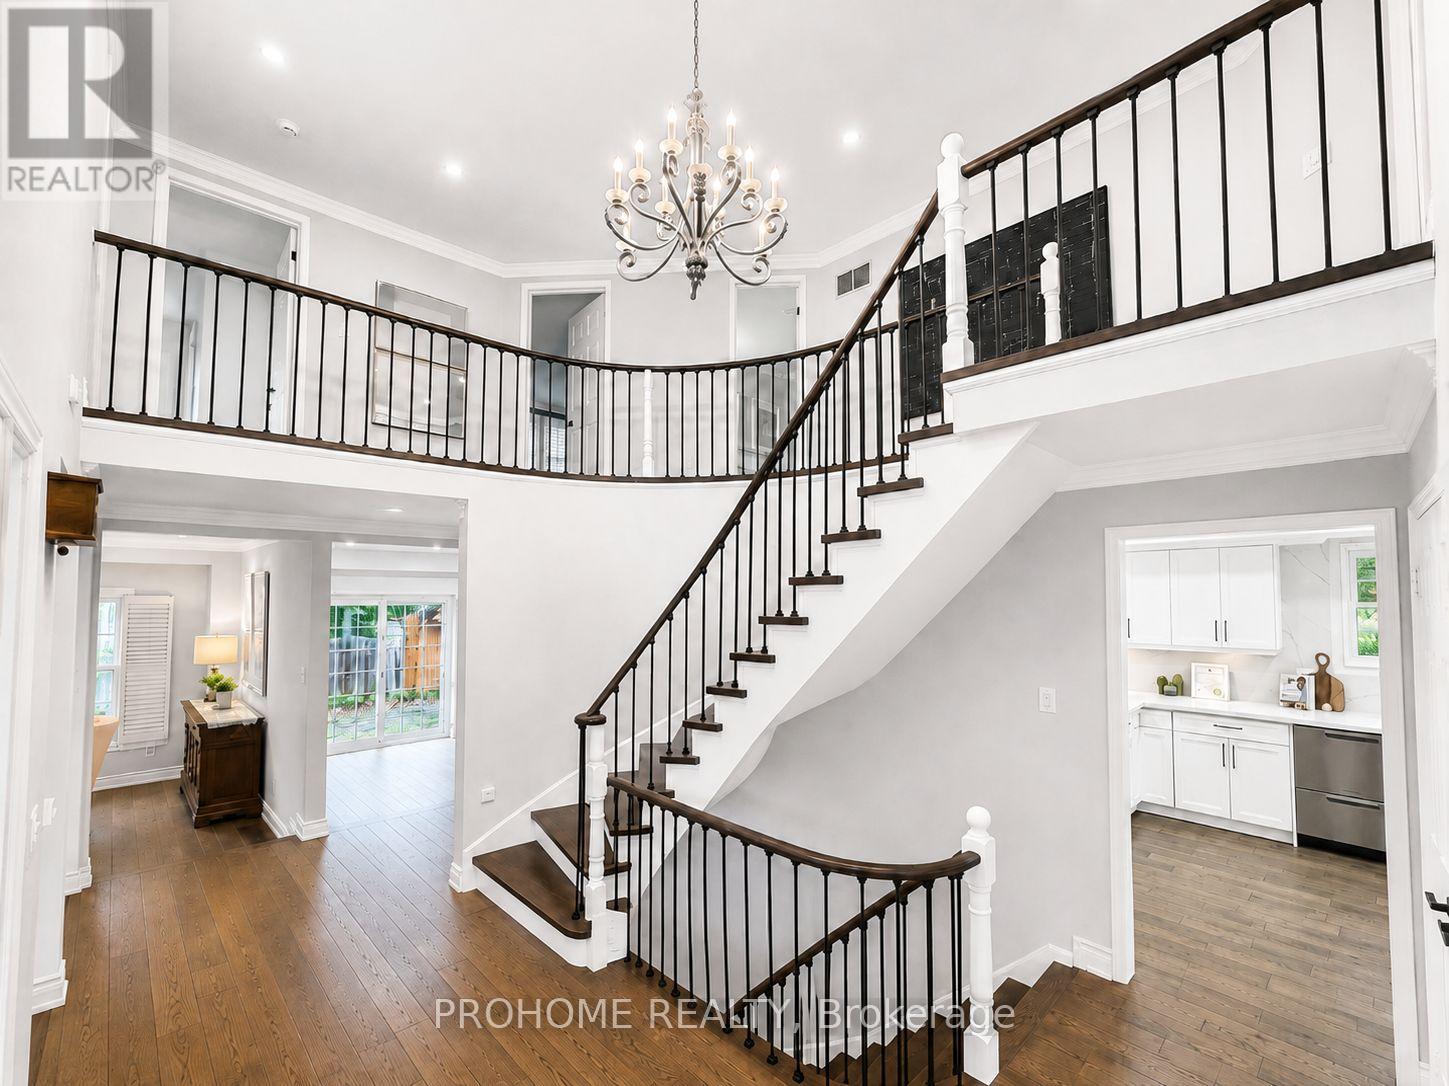
Rarely Offered Executive Family Home In Prestigious Unionville! Ideally Located Just A Short Walk To Historic Main Street Unionville, Toogood Pond, Unionville Public Library, Parks, Trails, Restaurants And Top-Ranked Schools. Offering Approximately 3,500 Sq. Ft. Above Grade Plus A Professionally Finished Basement, This Sun-Filled Home Features 5 Bedrooms, 5 Bathrooms And Extensive Top-To-Bottom Renovations. A Grand Cathedral-Ceiling Foyer With A Striking Suspended Light Fixture Opens To Spacious And Elegant Principal Rooms, Including A Sunken Living Room. The Designer Eat-In Kitchen Features High-End Fisher & Paykel Appliances, Quartz Countertops And Backsplash, Ample Cabinetry And Abundant Natural Light. The Apartment-Sized Primary Retreat Offers A Generous Sitting Area, Walk-In Closet And Spa-Inspired Ensuite. Additional Upgrades Include Renovated Bathrooms, Hand-Scraped Hardwood Flooring Throughout, Smooth Ceilings, Renovated Garages With Epoxy-Finished Floors, Front And Rear Interlocking, Professional Landscaping And A Fully Fenced Backyard. The Completely Rebuilt Lower Level Provides Exceptional Flexibility, Featuring A Large Recreation Room Plus A Self-Contained Apartment-Style Living Space With Two Spacious Bedrooms With Windows, A Full Kitchen, Full Bathroom And Two Laundry Areas, Ideal For Multi-Generational Living, Extended Family Or Guests. Award-Winning Professional Landscaping, Recognized In 2022, Further Enhances The Home's Outstanding Curb Appeal. Meticulously Maintained And Renovated With Quality Materials, Craftsmanship And Attention To Detail, This Exceptional Residence Shows True Pride Of Ownership. A Rare Opportunity To Own One Of Unionville's Finest Family Homes In An Unbeatable Location. (id:61483)
37 Versailles Court
Richmond Hill, Ontario
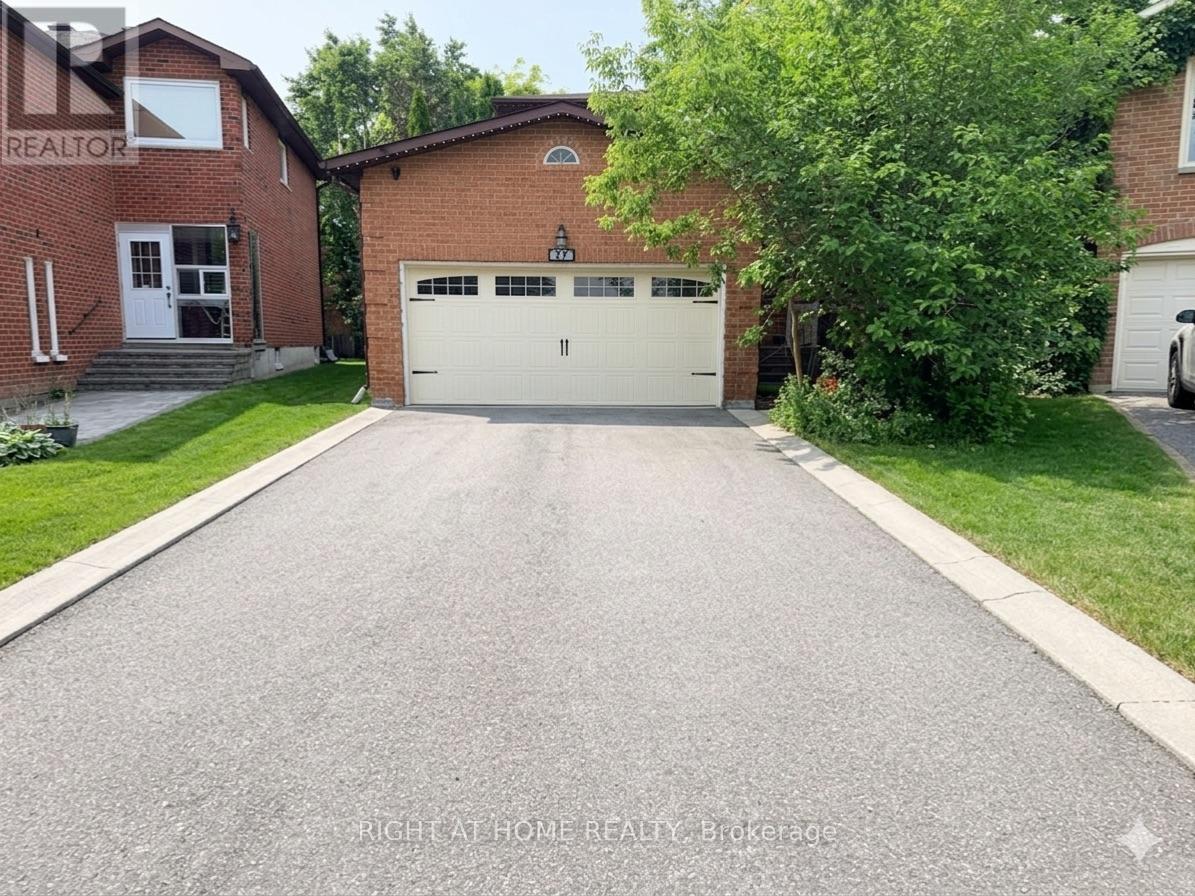
Bright and spacious 2storey Detached located on a quiet court in a highly desirable area . Freshly painted with a functional layout featuring 3 bedrooms and 3 bathrooms. Includes a double car garage, parking for 3 vehicles in the driveway, separate laundry area, and a spacious backyard perfect for outdoor enjoyment and entertaining. Conveniently located with easy access to GO Train service for commuting to Downtown Toronto, and just minutes away from Walmart, shopping centres, restaurants, public transit, schools, and all essential amenities. (id:61483)
1605 Bowmanville Avenue
Clarington, Ontario
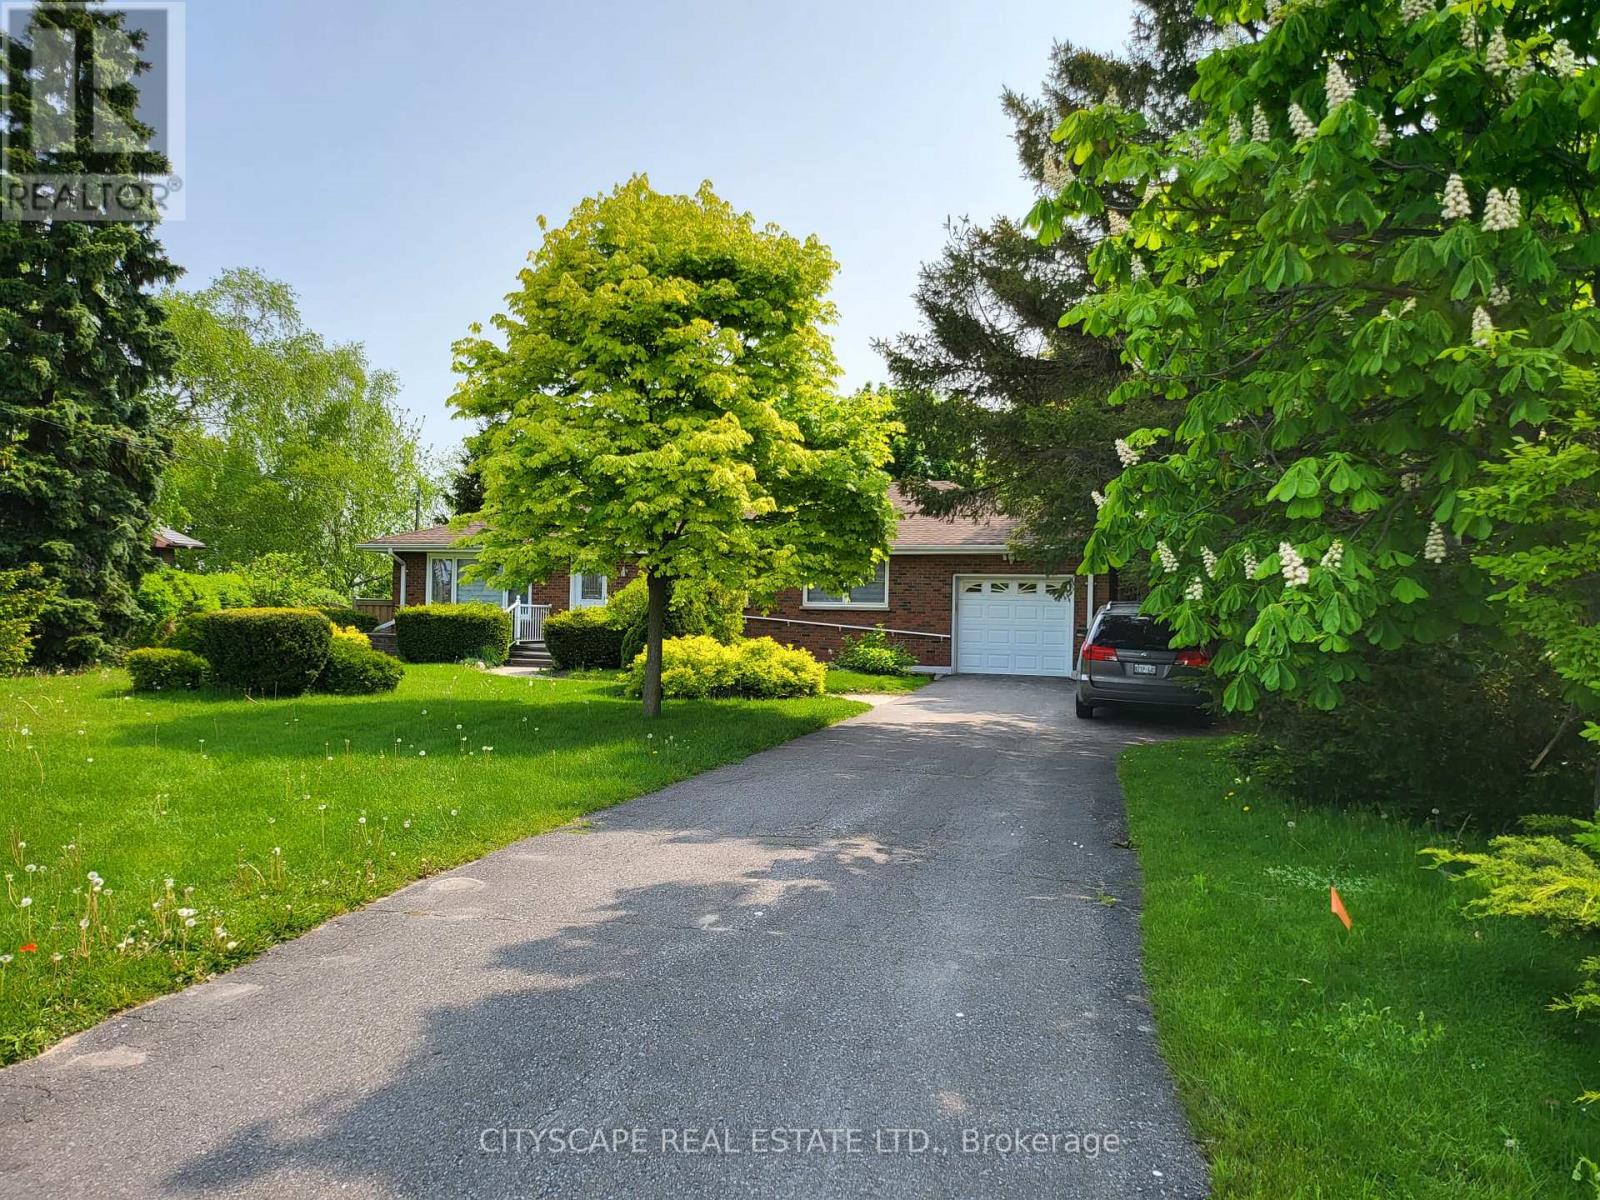
Location Location Location 2 Bedroom 1 Bathroom Plus 2 Rooms in Partially Finished Basement. Fully Detached House. This House Is Filled With Sunlight Stainless Steel Kitchen Appliances, Custom Kitchen with Granite Counter Top and Island In Kitchen, Backsplash, Large Family Room. Nice Cozy open concept layout. Washer/Dryer on Main Floor. Extra Large Lot With Huge Backyard. BONUS!!! No Hot Water Tank Rental Fee. Ideal Location!!! Minutes To 401, Major Shopping Entertainment and Transit. (id:61483)

1626 Chilliwack Street
Oshawa, Ontario
This beautiful 4+4 bedroom bungaloft is nestled in a family-friendly neighbourhood just minutes from major highways, offering the perfect blend of convenience and serenity. Ideal for buyers seeking comfort,functionality, and modern design. The main floor features a spacious primary bedroom with a private ensuite complete with a deep soaker tub and separate glass shower. A second main-floor room can function as a den/home office or be converted into a bedroom, with a full bathroom nearby-perfect for multi-generational living or aging buyers.The heart of the home is the gourmet open-concept kitchen with granite counter tops and stainless steel appliances, seamlessly flowing into a bright great room with cathedral ceilings and a cozy gas fireplace.Hardwood flooring and pot lights enhance the elegant ambiance throughout. Enjoy the convenience of main-floor laundry with garage access and a double car garage with mezzanine storage.Upstairs offers two generously sized bedrooms sharing a 4-piece bathroom, ideal for family or guests. A separate entrance leads to a massive basement with large above-grade windows, offering excellent potential for an in-law suite or rental income. The fully finished basement provides generous additional living space with flexibility for extra rooms & Seprate Entrance Outside, enjoy a large backyard patio perfect for entertaining or relaxing. Featuring central air, ample parking with a private double driveway and built-in double garage, and close proximity to top-rated schools, parks, transit, and amenities-this well-maintained, move-in-ready home truly has it all. (id:61483)
252 Bloor Street E
Oshawa, Ontario
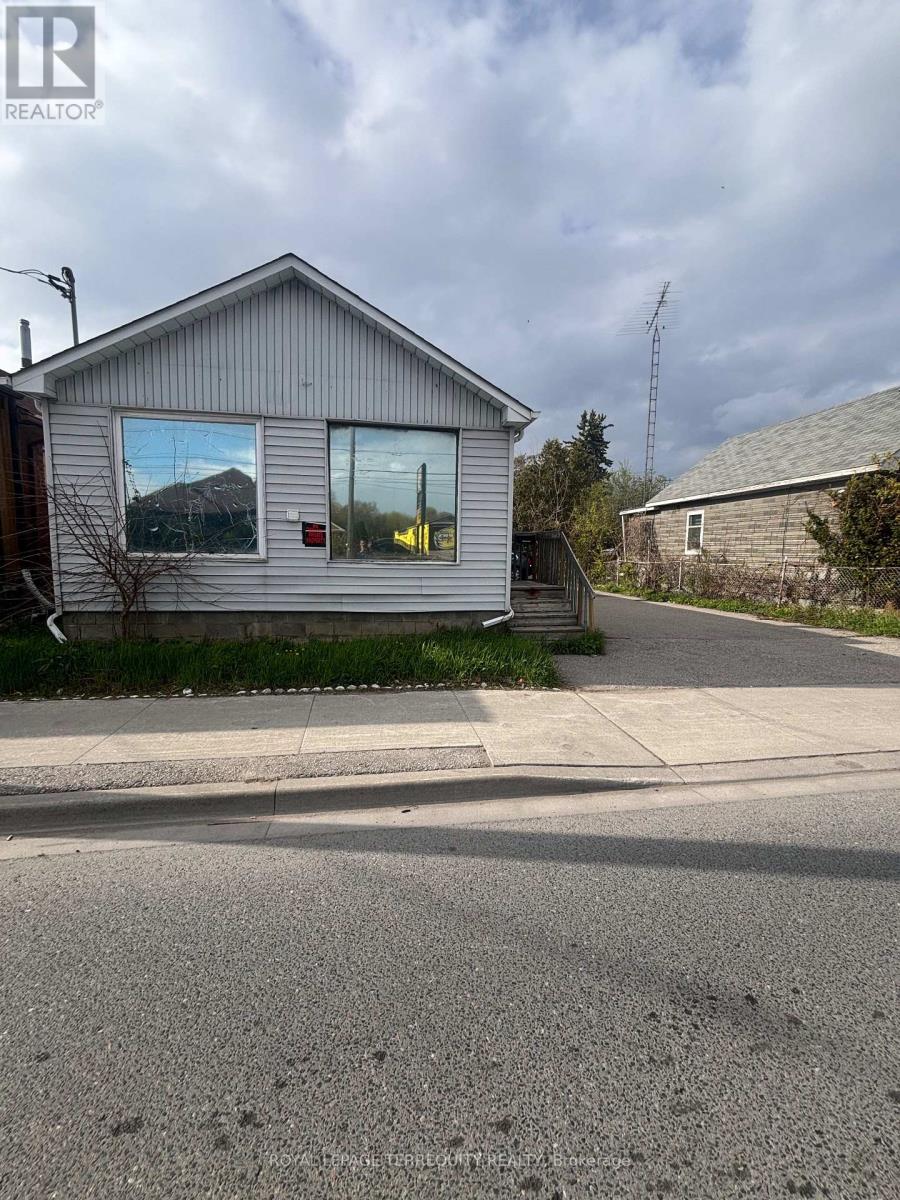
STOP LOOKING FOR CASH FLOW-IT'S RIGHT HERE! Turnkey revenue generator at 252 Bloor St E pulling in $3,800/mo GROSS ($1,250 + $2,550 from a massive 3-bed suite). Massive 50x107 ft lot with 6 parking spaces and lightning-fast Hwy 401 access. Currently thriving as a dual-residential setup, but the real secret weapon? Highly flexible zoning. Previously a commercial front/residential rear, you can explore reverting it to commercial OR capitalize on the high growth development upside. Live in one, rent the other, or sit back and collect the checks. Don't wait-this math just makes sense. (id:61483)
1010 - 2525 Bathurst Street
Toronto, Ontario
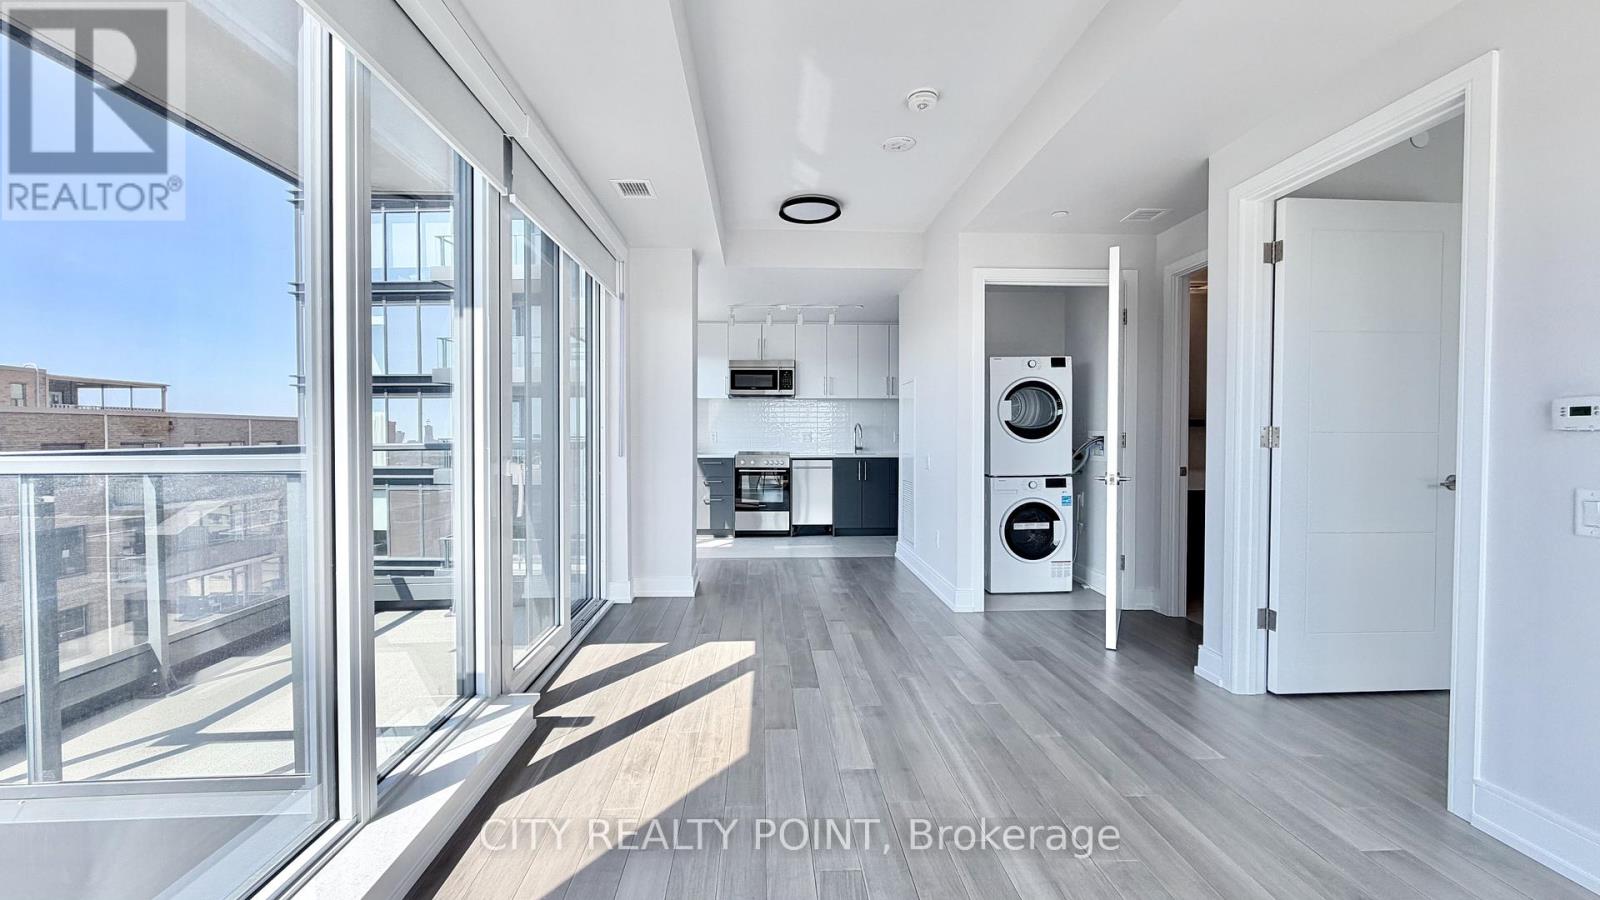
SAVE! | 2 MONTHS FREE | Amazing 1-bedroom, 1-bath apartment brand-new, never-lived-in unit features modern living, with large bedrooms, plenty of closet space, a full-size washer and dryer, bright open-concept living areas, and a balcony with stunning views. The sleek kitchen has ample cabinets and natural light floods the space from oversized windows. Enjoy top-tier amenities including a gym with modern equipment, party room with kitchen, billiards room, work and study area, and rooftop terrace. Parking ($250/month) and lockers ($60/month) are available for rent. With 24/7 on-site superintendent, easy access to transit, parks, top-rated schools, shopping, fine dining, and entertainment, this purpose-built rental combines urban convenience with comfort and safety-perfect for families and professionals alike. (id:61483)
90 - 700 Paisley Road
Guelph, Ontario
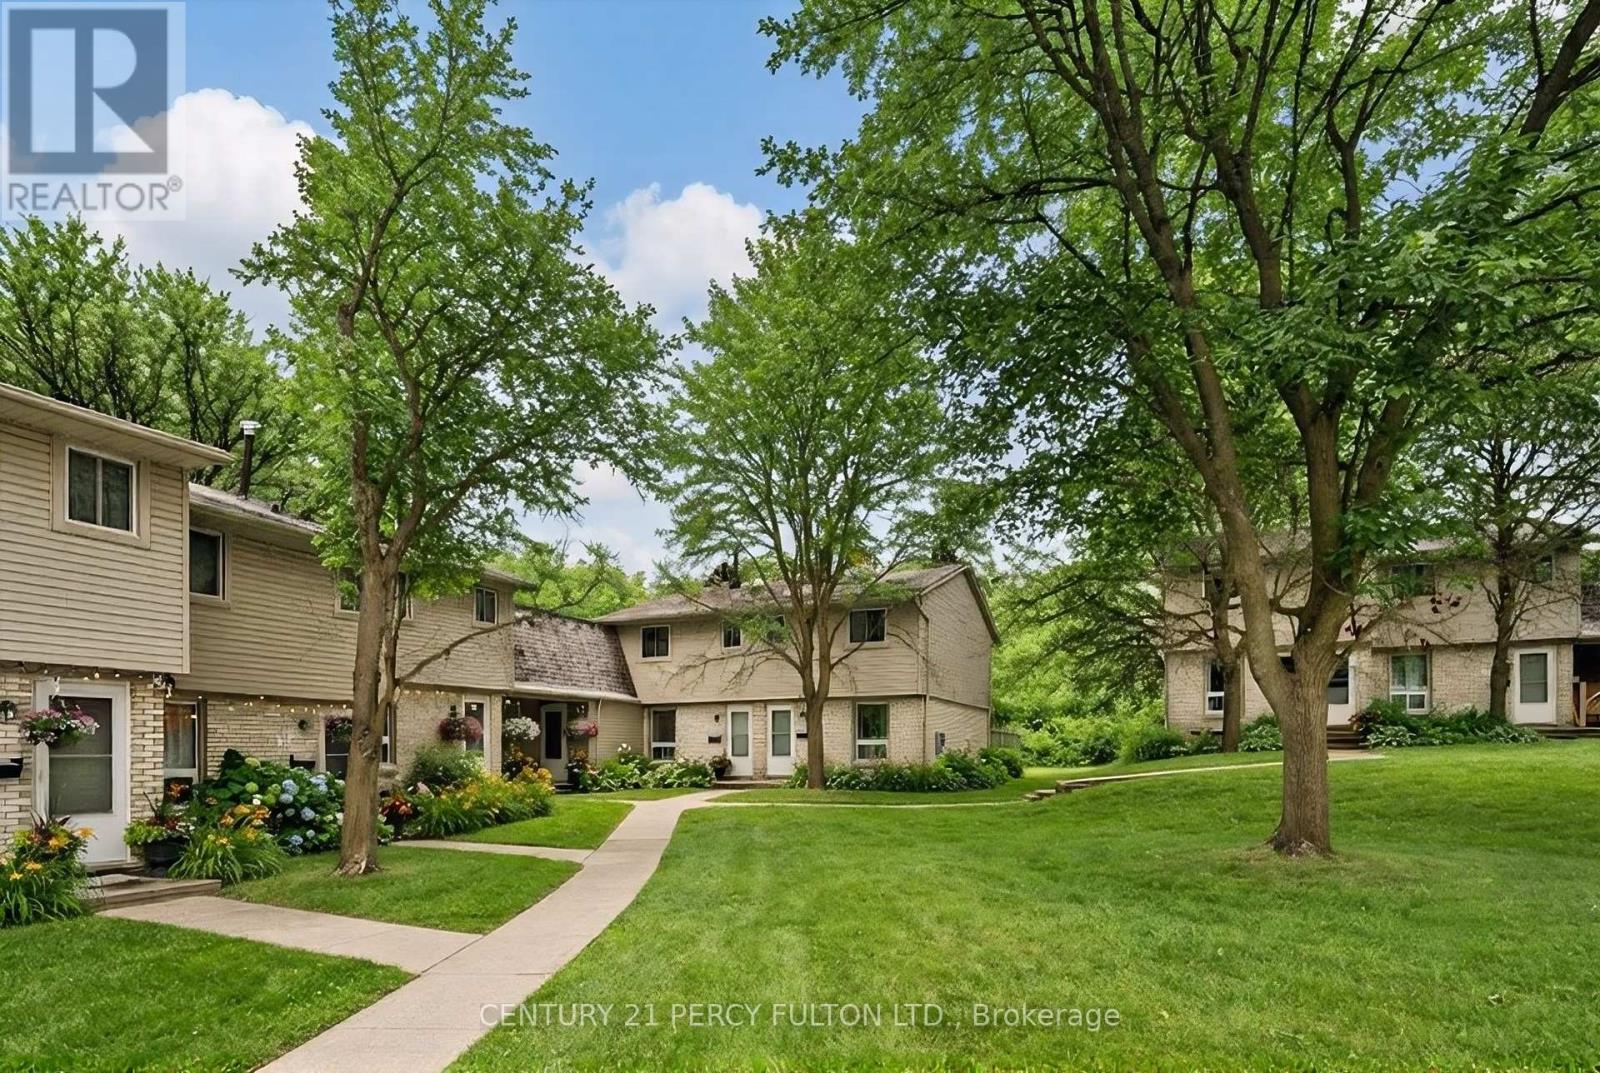
Beautifully updated bungalow-style townhouse offering approximately 1,900 sq ft of finished living space across the main floor and the fully finished basement. The main level features two bedrooms, a bright open-concept layout, and direct access to a fenced, private backyard-ideal for BBQs, gardening, or simply enjoying the outdoors. The finished basement provides exceptional additional space, complete with two more bedrooms, a den, a comfortable family area, and a 3-piece bathroom, making it perfect for extended family, guests, or flexible work-from-home needs. Conveniently located near Hanlon Parkway, Costco, No Frills, Zehrs, parks, restaurants, and public transit, this home offers everyday convenience in a well-managed community. Condo fees include water. Move-in ready and thoughtfully updated throughout. (id:61483)
454 Bur Oak Avenue
Markham, Ontario
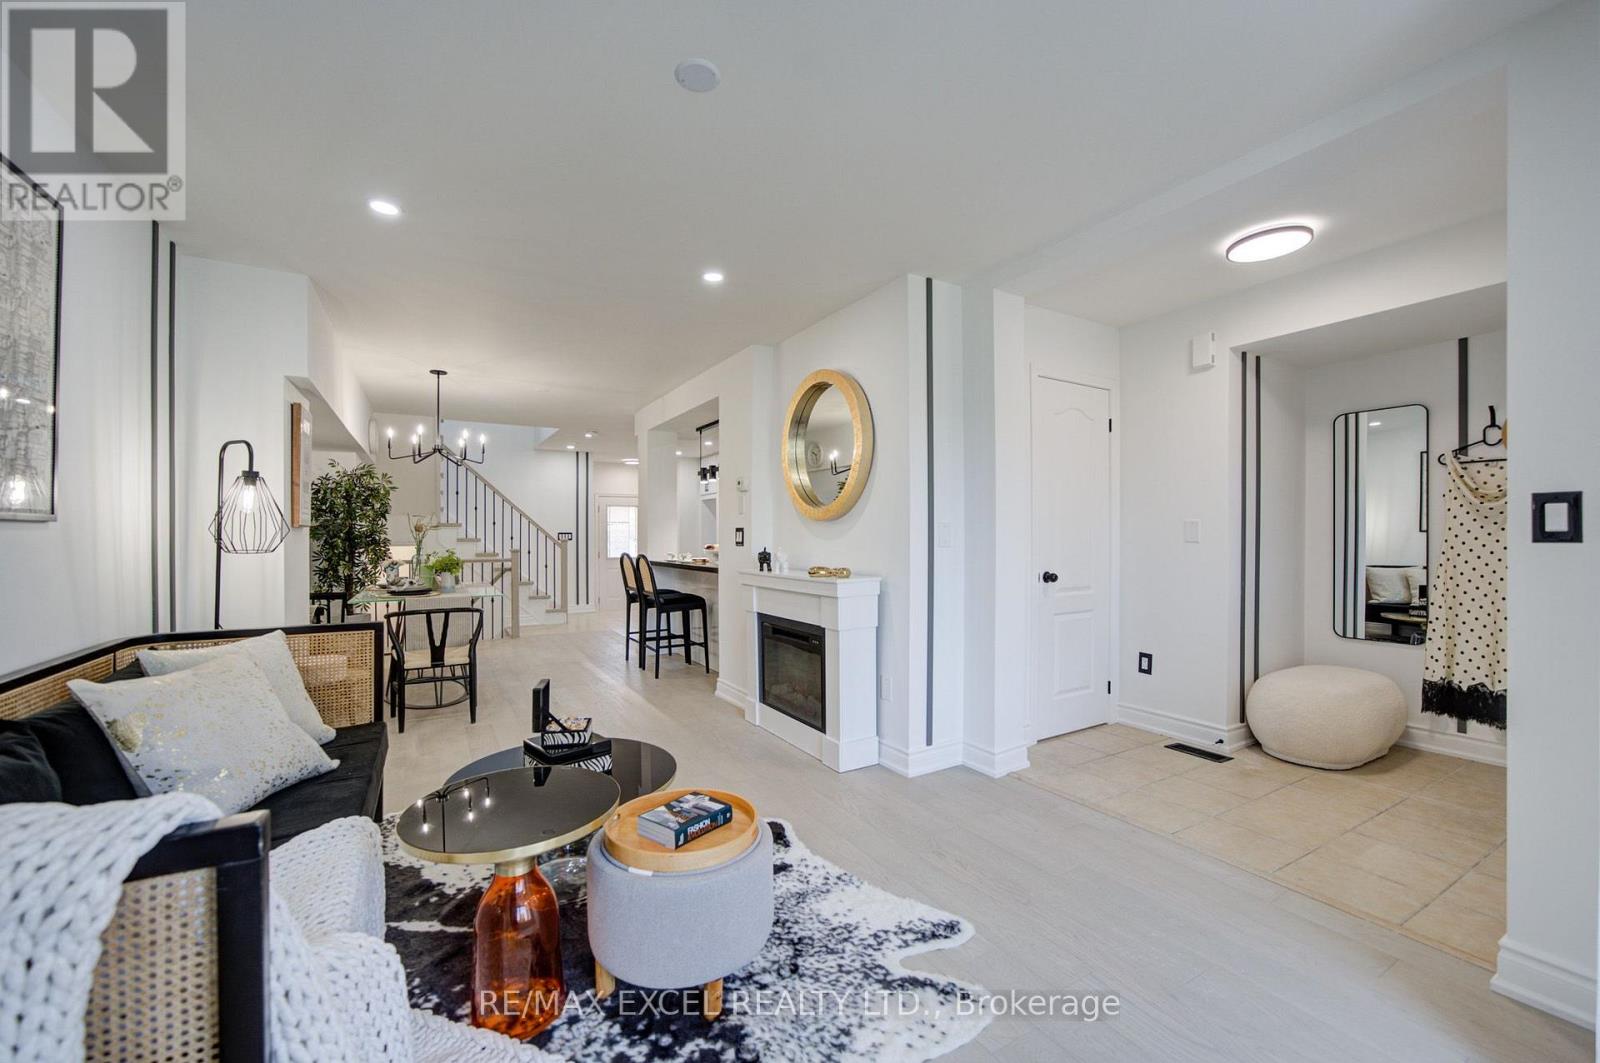
Welcome to this stunning, sun-drenched 3 + 2 bed townhouse offering over 2,000 sq. ft. of total living space in the heart of the highly sought-after Berczy community. Situated within the prestigious Pierre Elliott Trudeau High School boundary, one of Markham's most desirable school districts, this home offers an exceptional opportunity for families seeking top-ranked schools and outstanding long-term value. A welcoming south-facing entrance opens to a bright, open-concept living and dining area filled with natural light, featuring upgraded hardwood flooring, elegant iron pickets, pot lights, and stylish modern finishes throughout. The chef-inspired kitchen is equipped with granite countertops, a stylish backsplash, stainless steel appliances, modern fixtures, and a spacious breakfast area with a walkout to a fully interlocked backyard patio, perfect for outdoor entertaining. Upstairs features three generously sized bedrooms, each with its own private ensuite bathroom and build in closets, offering a rare combination of comfort and privacy. The fully finished basement adds incredible flexibility with a 2-bedroom guest suite, ideal for extended family, a home office, or additional living space. Additional highlights include an dedicated garage outlet suitble for EV charger, an interlocked driveway, and quality upgrades throughout. Just steps to Pierre Elliott Trudeau High School, Stonebridge Public School, Berczy Park, shopping, restaurants, and York Region Transit, this move-in-ready home perfectly combines luxury, functionality, and an unbeatable location in one of Markham's most coveted neighbourhoods. (id:61483)
190 South Shore Road
The Archipelago, Ontario
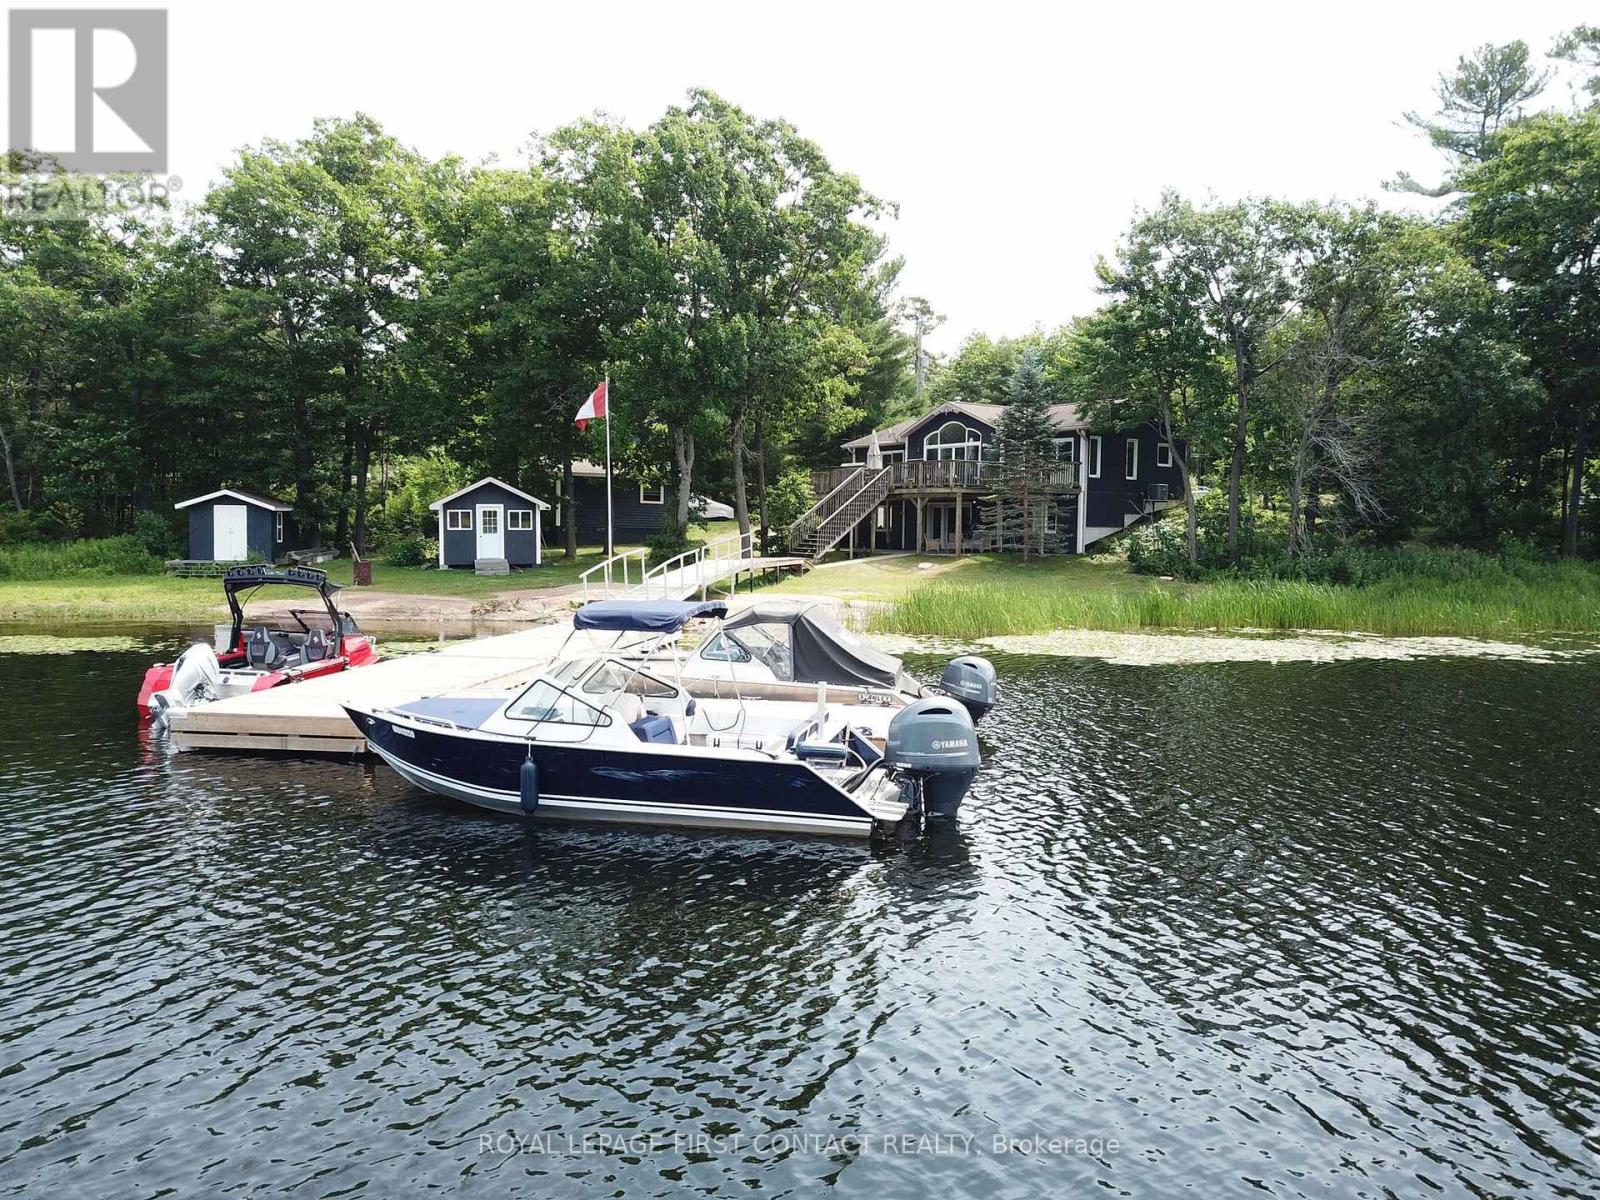
Discover the perfect blend of a year-round home and cottage living at this feature filled drive-to waterfront property in beautiful Pointe au Baril. Designed to accommodate family and friends, this home has 6 bedrooms and 3 full bathrooms, with 3 bedrooms on the main level and 3 more in the finished walk-out lower level. The heart of the home is the open concept eat-in kitchen adjacent to the light-filled living room with vaulted ceilings, where expansive north-west facing windows capture sunset views and fill the interior with natural light. Walkouts to a large deck overlook and connect you to the 354 foot water-frontage. The walk-out basement provides additional living and entertaining space while offering seamless access to the 0.9 acre waterfront lot. Outside, the property is impressive. A gentle, sloping shoreline makes trailer launching your boat right on your own property effortless, while the substantial dock is ready to accommodate larger boats and all your waterfront "toys". 2 waterside storage sheds keep your boating and recreational gear organized and within easy reach. A detached workshop/garage provides ample space for projects, storage, and equipment, while the level usable yard parking area accommodates many vehicles, snowmobiles & boat trailers. A standby Generac generator offers added peace of mind during power outages, ensuring comfort and reliability in every season. Located in the community of Pointe au Baril, Georgian Bay's freshwater, granite and windswept pines area, minutes from the marinas in the station, and 15 minutes from the famous Ojibway Club and Pointe au Baril Lighthouse. (id:61483)
1153 Mona - Bsmt Road
Mississauga, Ontario
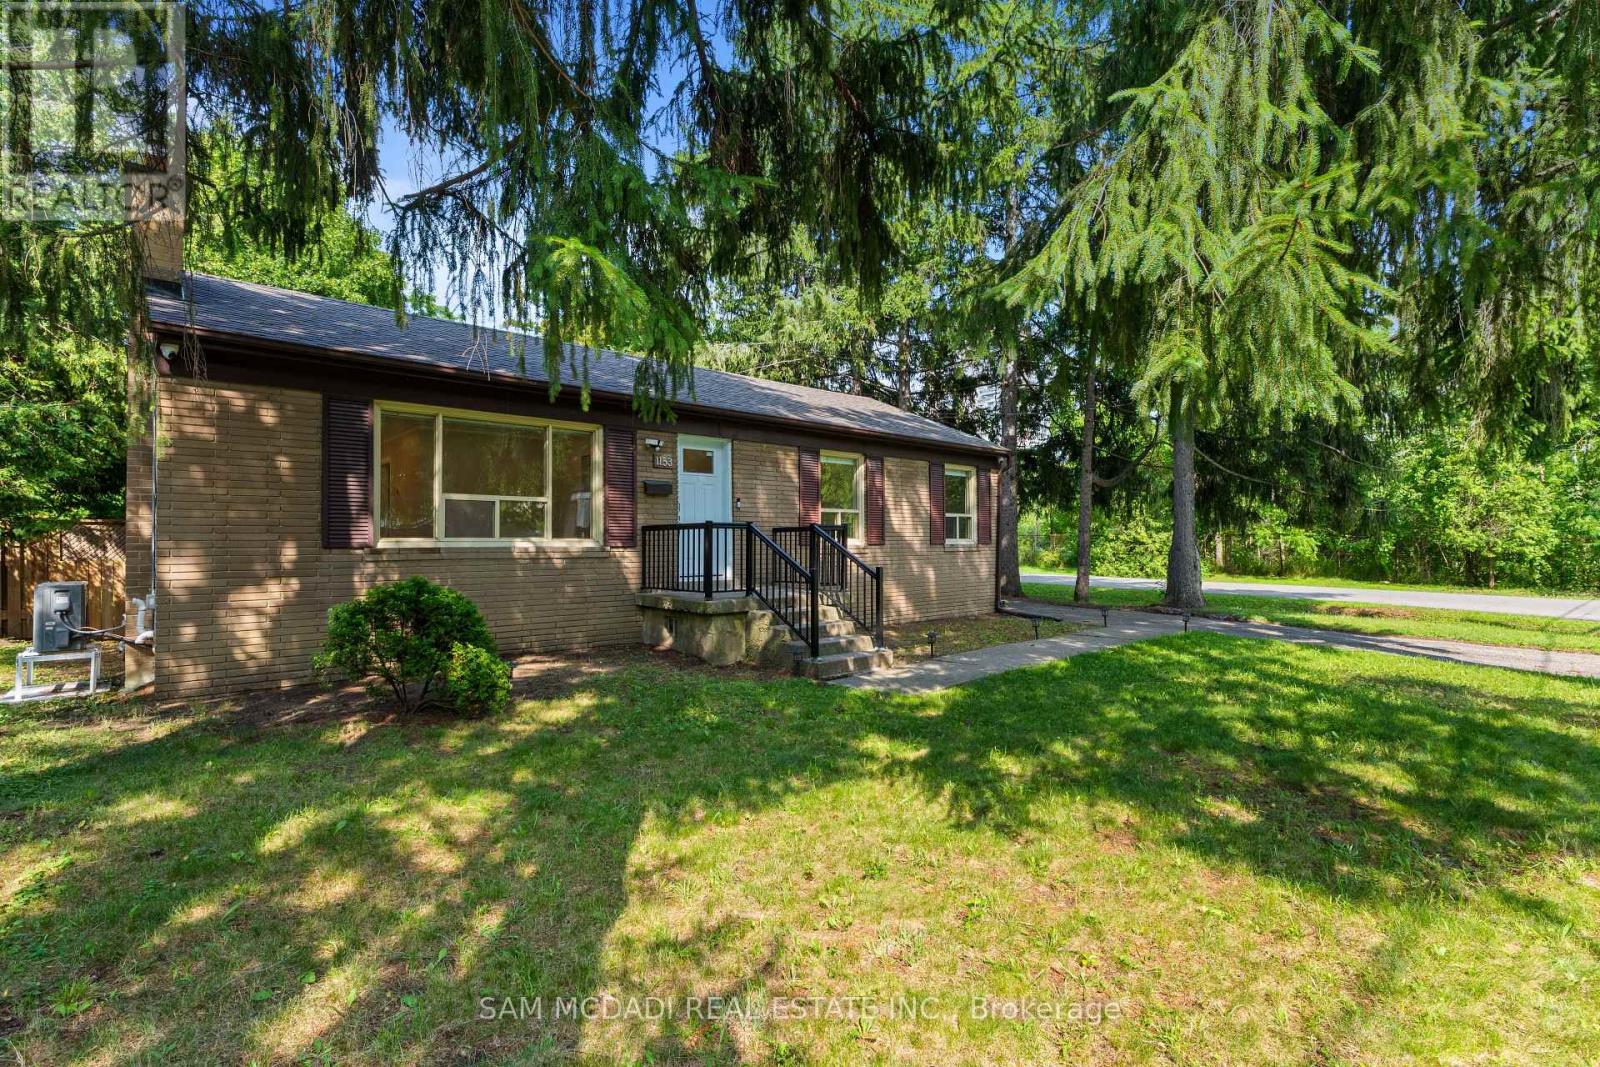
Fully renovated lower-level suite with its own separate private entrance, offering privacy and comfort in a prime Port Credit location! This bright unit features 2 generously sized bedrooms with large windows, a full bathroom, and a brand new kitchen - all part of a complete top-to-bottom renovation including new flooring, walls, and appliances. Enjoy a quiet, mature neighbourhood setting just steps to the Waterfront Trail and Lake Ontario, and close to the Port Credit GO station, schools, parks, and great restaurants. A perfect turn-key option for anyone looking to lease a modern, comfortable lower-level unit in a fantastic location! (id:61483)
804 - 220 Forum Drive
Mississauga, Ontario
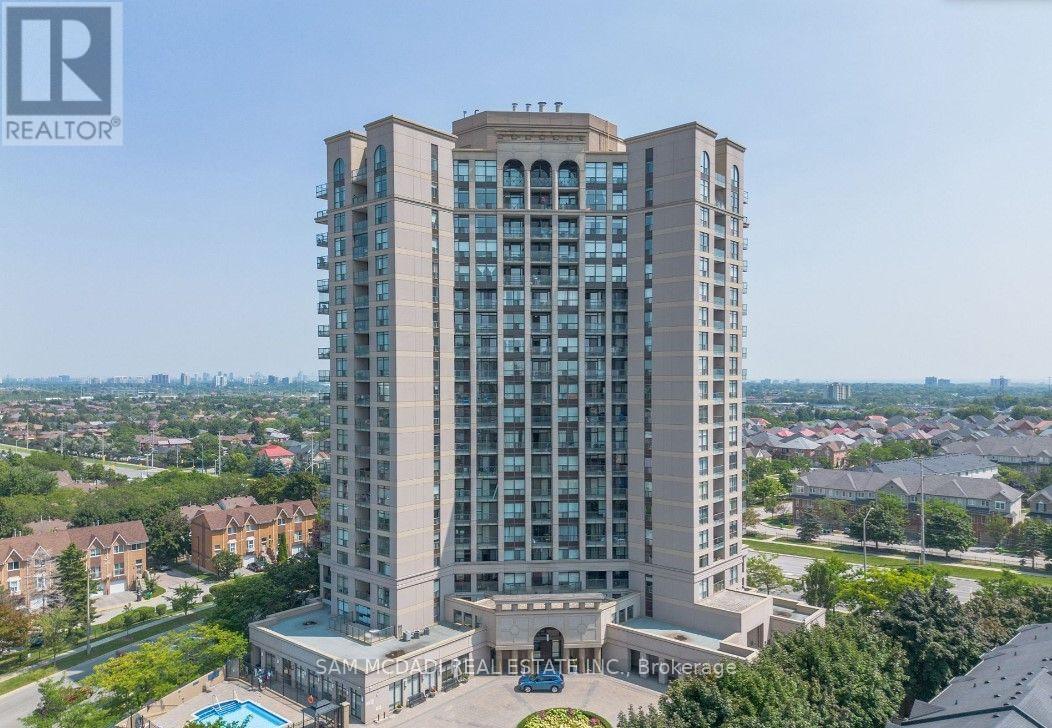
Welcome to this bright and beautifully renovated 2-bedroom, 2-bathroom condo in the heart of Mississauga! Featuring a spacious open-concept layout, hardwood floors, a modern kitchen with stainless steel appliances, ensuite laundry, and a private balcony with southwest views. Enjoy 1 underground parking space and outstanding building amenities including a concierge, gym, outdoor pool, party room, and visitor parking. Ideally located just minutes to Square One, Sheridan College, public transit, and Highways 403 & 401. A perfect place to call home with immediate occupancy available! (id:61483)
369 Lees Lane
Oakville, Ontario
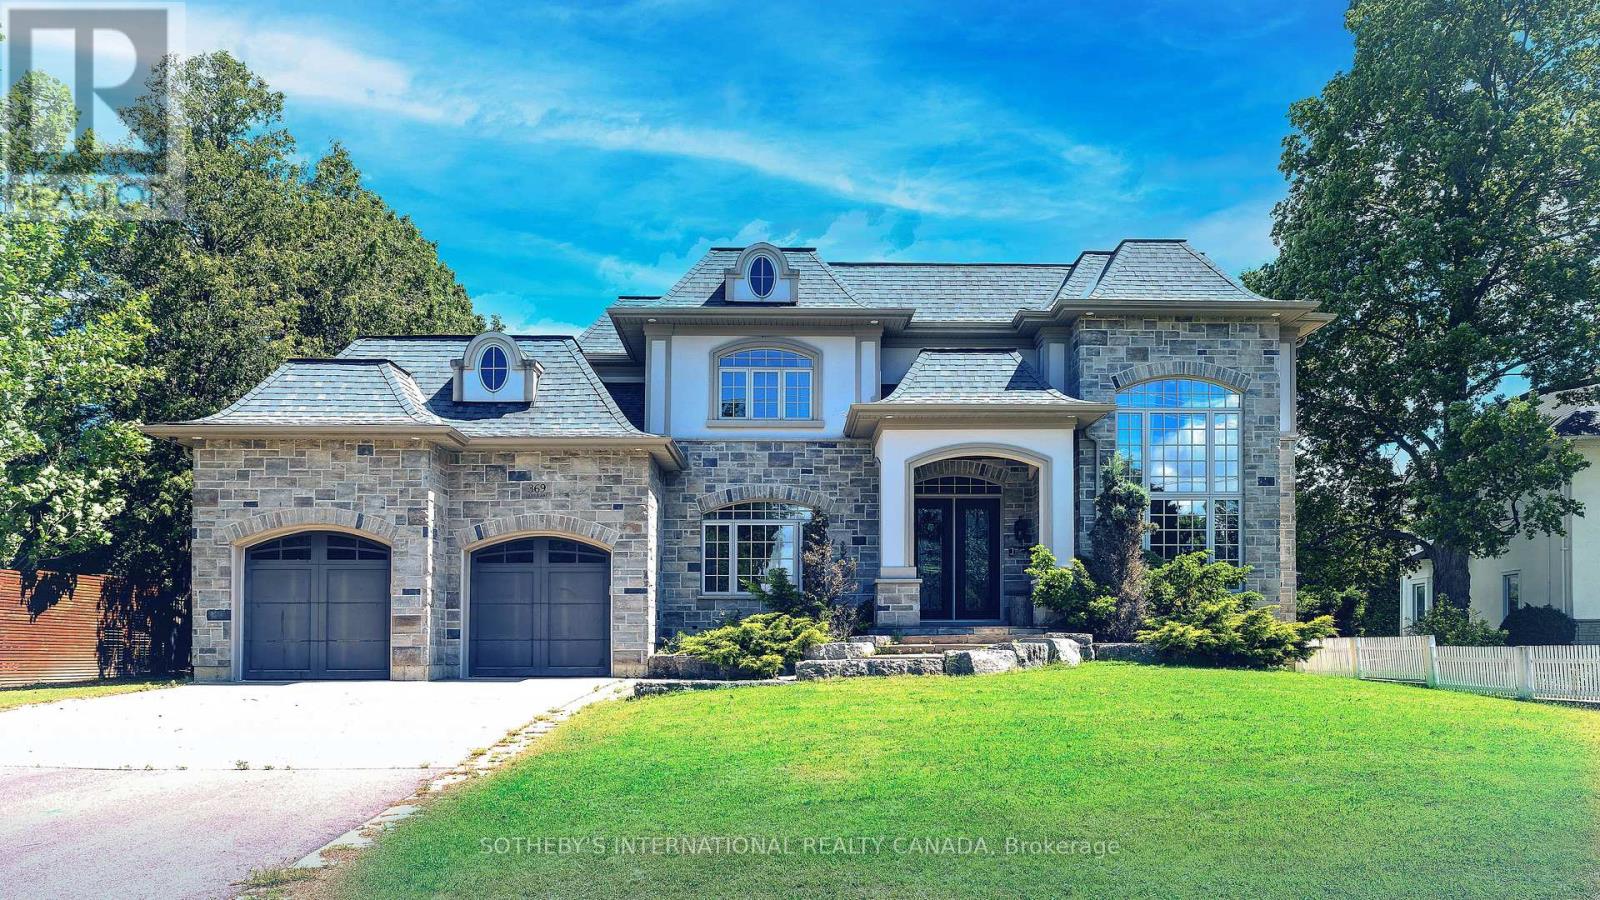
Nestled on a premium, ultra-private lot just minutes from Lake Ontario and the prestigious Appleby College, this spectacular custom-built estate redefines luxury living.From the grand foyer-featuring a striking circular staircase, statement chandelier, and large-format porcelain tile-the home transitions seamlessly into spaces designed for both high-end entertaining and modern utility. Property Highlights: Main Level: A formal living room with a feature fireplace, private library, and a functional mudroom with direct garage access.The Core: An open-concept chef's kitchen and breakfast area that flows into a sun-drenched family room, offering direct access to an expansive, private backyard oasis. Upper Level Sanctuary: Four bedrooms, each designed as a private suite with its own dedicated walk-in closet and en-suite bathroom. Three bedrooms enjoy direct access to a massive upper-level terrace. Architectural Detail: Impeccable finishes across all levels, highlighted by elegant crown moulding and premium materials. (id:61483)
4480 Haydock Park Drive
Mississauga, Ontario
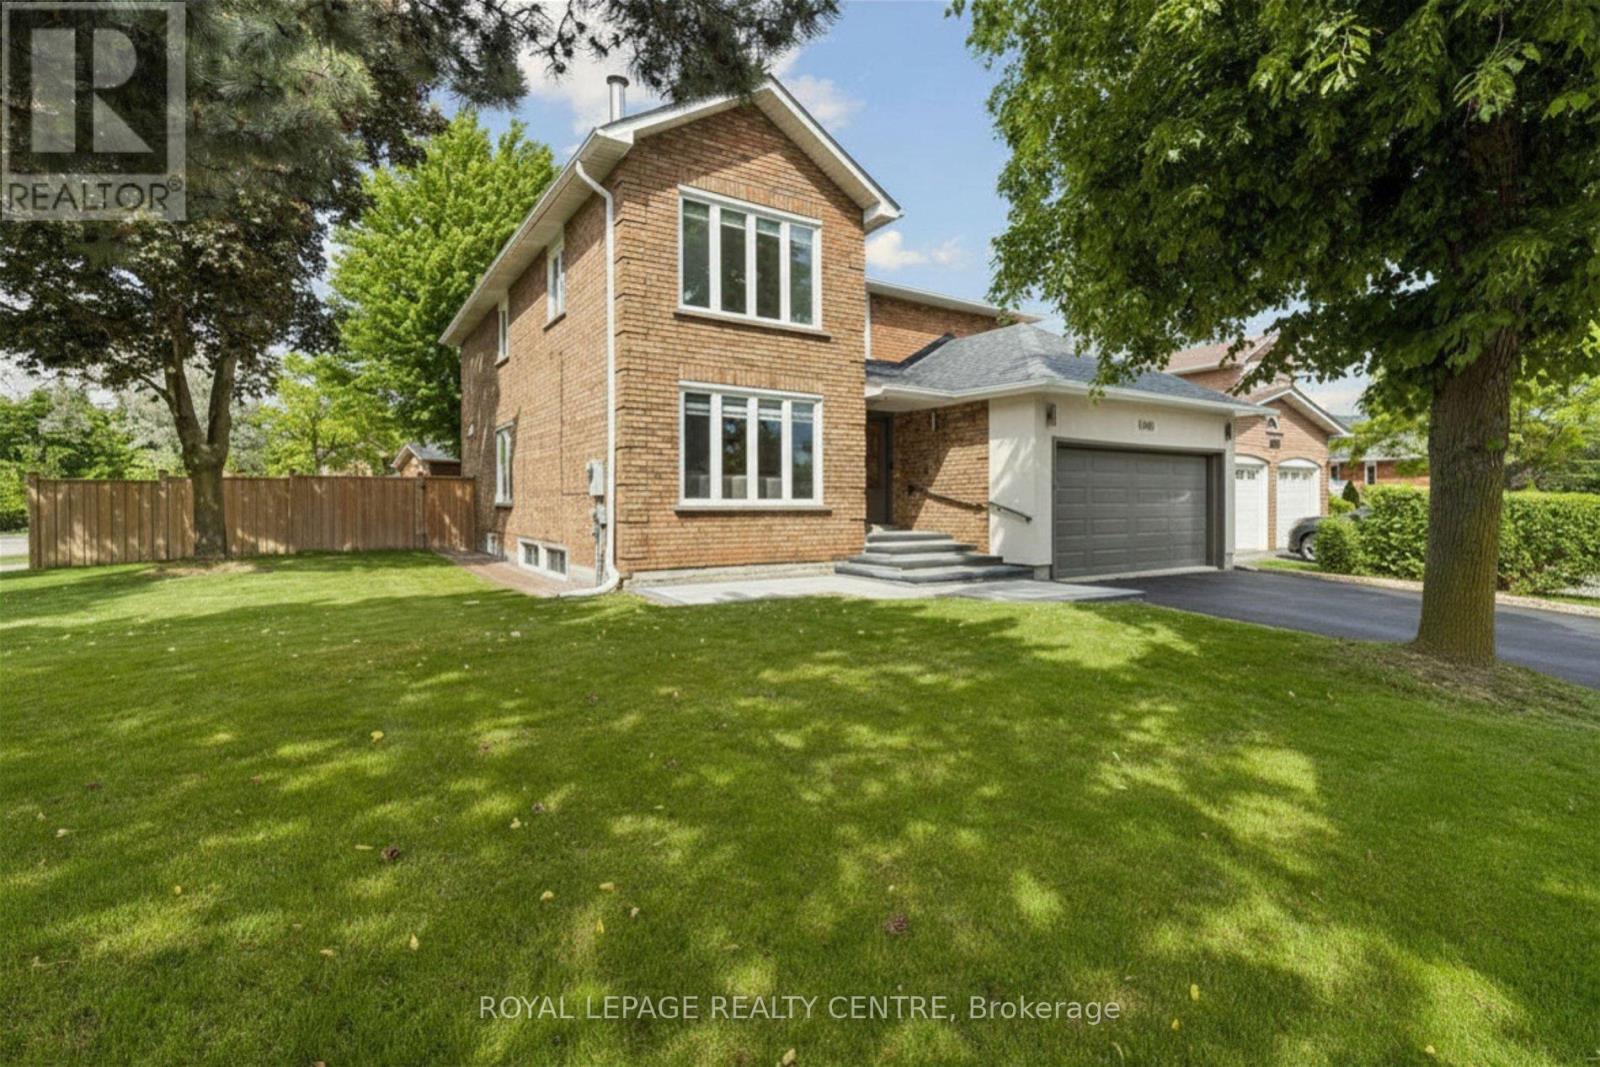
Welcome To This Timeless, Bright, And Beautifully Renovated Family Residence, Where Refined Luxury Meets Everyday Comfort. Featuring 4 Spacious Bedrooms, 5.5 Bathrooms, And A Legal 2-Bedroom Basement Apartment With A Separate Entrance Offering Approximately $2,300/Month In Rental Income, This Exceptional Home Combines Elegance, Functionality, And Lasting Value. A Grand Foyer Opens To An Expansive Open-Concept Layout Featuring Porcelain Flooring, Crown Moulding, And Pot Lights. The Chef-Inspired Kitchen Offers Abundant Cabinetry And A Bright Breakfast Area Overlooking The Spacious Family Room, Creating The Perfect Space For Everyday Living And Entertaining. Step Outside To A Private Deck, Charming Gazebo, Lush Landscaping, And A Fully Fenced Backyard Designed For Relaxation And Gatherings. The Upper Level Features A Luxurious Primary Retreat With A Spa-Inspired Ensuite And Walk-In Closet, Along With Three Additional Generously Sized Bedrooms. The Fully Finished Legal Basement Apartment Provides Excellent Flexibility For Rental Income, Extended Family, Or Guest Accommodations. Ideally Located Near Top-Ranked Schools Including John Fraser Secondary School, St. Rose Of Lima, And Gonzaga Secondary School, As Well As Credit Valley Hospital, Parks, Shopping, Dining, Transit, And Highways. A Rare Opportunity To Own A Home Where Timeless Elegance, Modern Comfort, And Exceptional Functionality Come Together In One Of Mississauga's Most Desirable Communities. (id:61483)
19 Hamer Boulevard
Toronto, Ontario
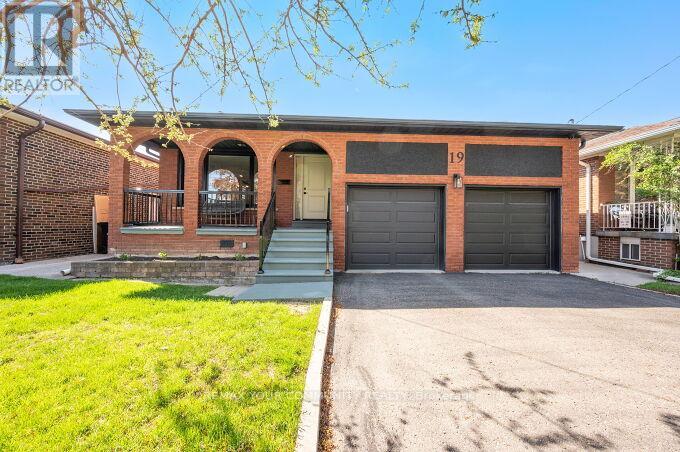
Beautiful & Immaculate 3 + 3 Bedroom Bungalow in a much desired neighbourhood. Situated on a premium Lot (45' x 130') on a very Quiet Street. *Private backyard setting. Excellent Curb appeal. Double car Garage, Long driveway, No Sidewalk. *Newly Updated & Painted. Excellent floor plan. Large Living and Dining Room, Spacious Bedrooms. Beautiful Hardwood floors, Potlights, Caesarstone Kitchen counters. Kitchen walks out to an all season side Solarium. *Spacious Basement Apartment with complete Separate Entrances, with a Large kitchen & Rec room and 3 large bedrooms *Ideal for In-law suite or Rental income*. Lots of upgrades and updates to mention. *New Furnace, *Newer Windows, *Newer Roof, *New Garage Doors. Large Backyard Shed, New Fence. Nice Mature neighborhood, Central location, close to schools, parks, shopping, transit and Hwy's. *Flexible closing. Must see. (id:61483)
40 Faimira Avenue
Georgina, Ontario
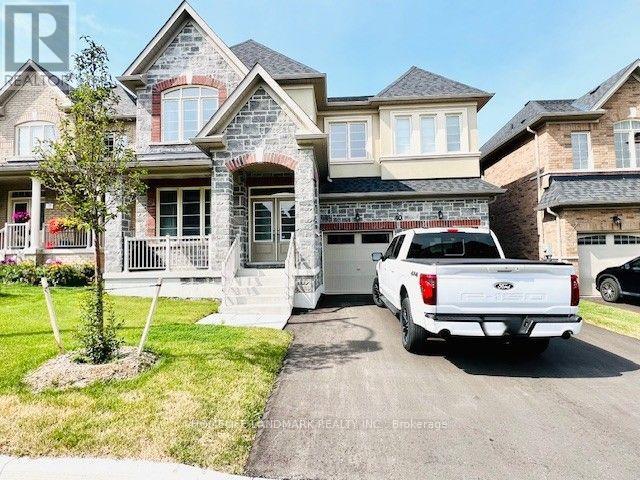
Prestigious detached home in South Keswick, 4-beds W/ Upper Den, 4-bath, over 3400sqft. Enjoy modern luxury with an open-concept layout, gourmet kitchen with a large island, and looking over the family room with a cozy fireplace. Elegantly designed with modern color tone. 5 Minutes To Highway 404 And Woodbine, 10' Ceiling On The Ground Floor, Brand New Appliances, Hardwood On The Ground Floor & Hall Way On 2nd FL. Breakfast Room Walk Out To Deck. New window coverings. Conveniently located near parks, schools, and highway 404. (id:61483)
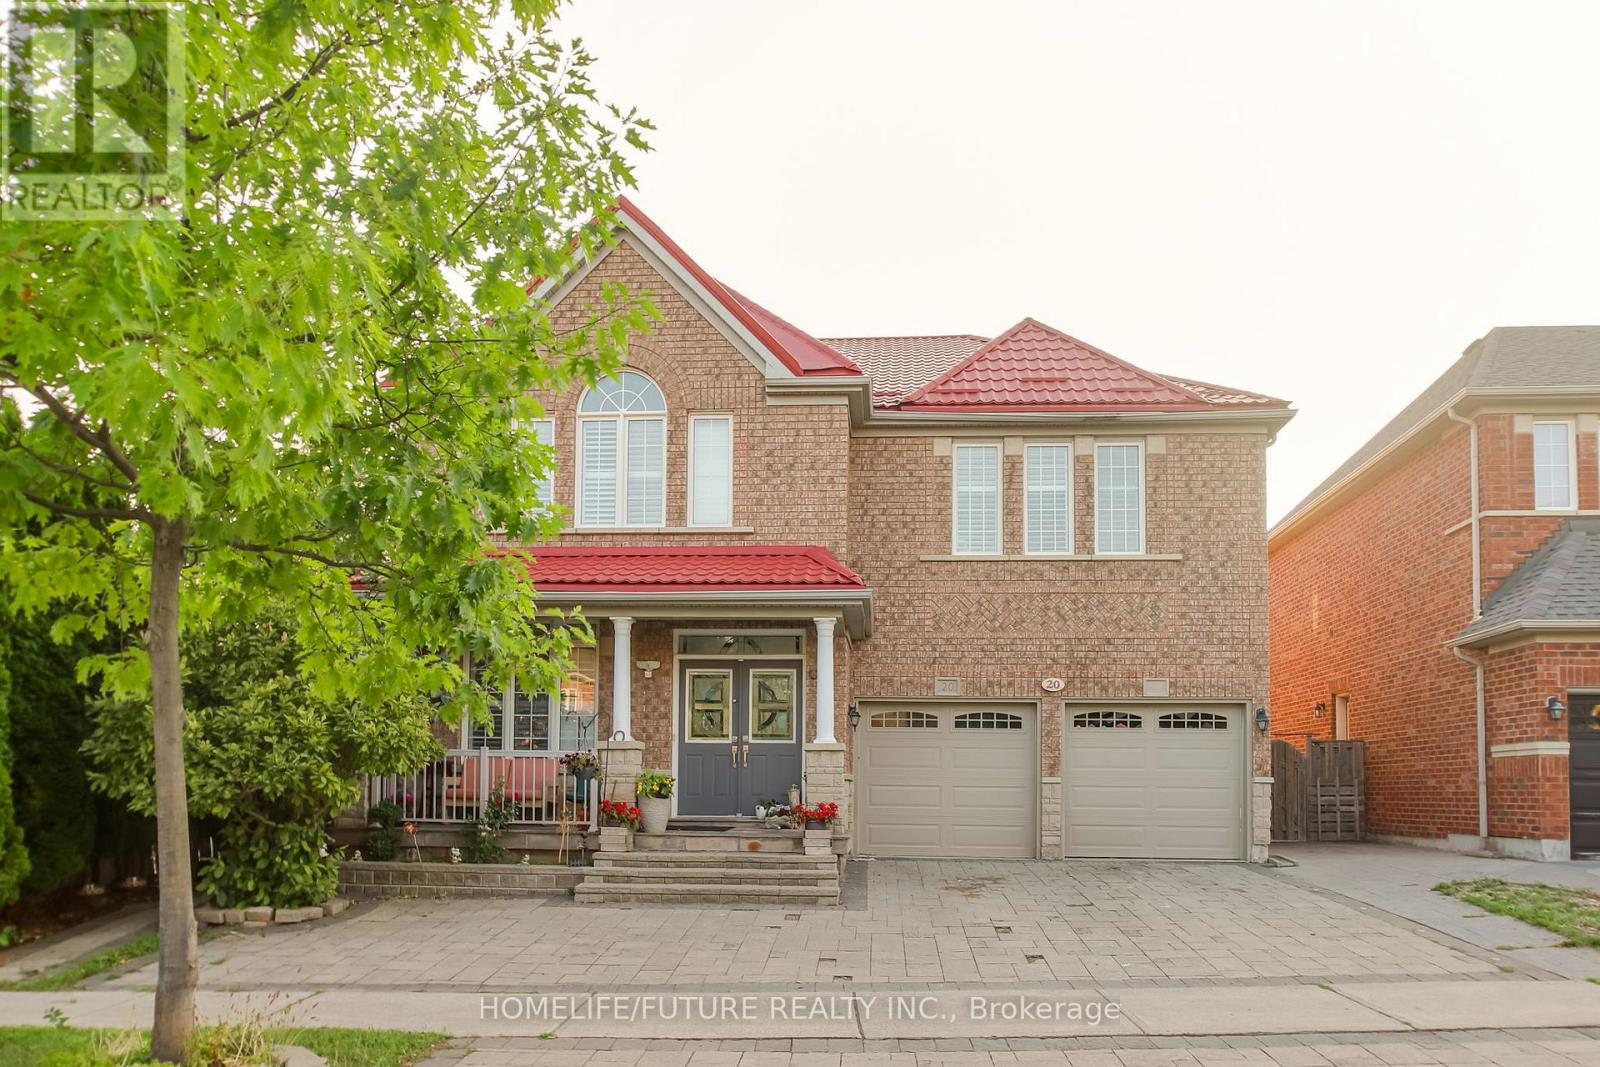
20 Mingay Avenue
Markham, Ontario
Location! Location !! Large Executive Corner Lot Home On A Very Large Lot In High Demand Location Over 3000 Sq Feet Plus Finished Basement With 2 Separate Entrances. 2nd Living Room On 2nd Floor. Main Floor 9' Ceiling, Life Time Roof, Ground Floor Room, Lot Of Windows, Potential 2 Bedroom In Basement With Kitchen & Living Room With Separate Entrance. Very Close To Downtown, Transportation, Banks, Supermarket, Parks, Schools And Hwy (id:61483)
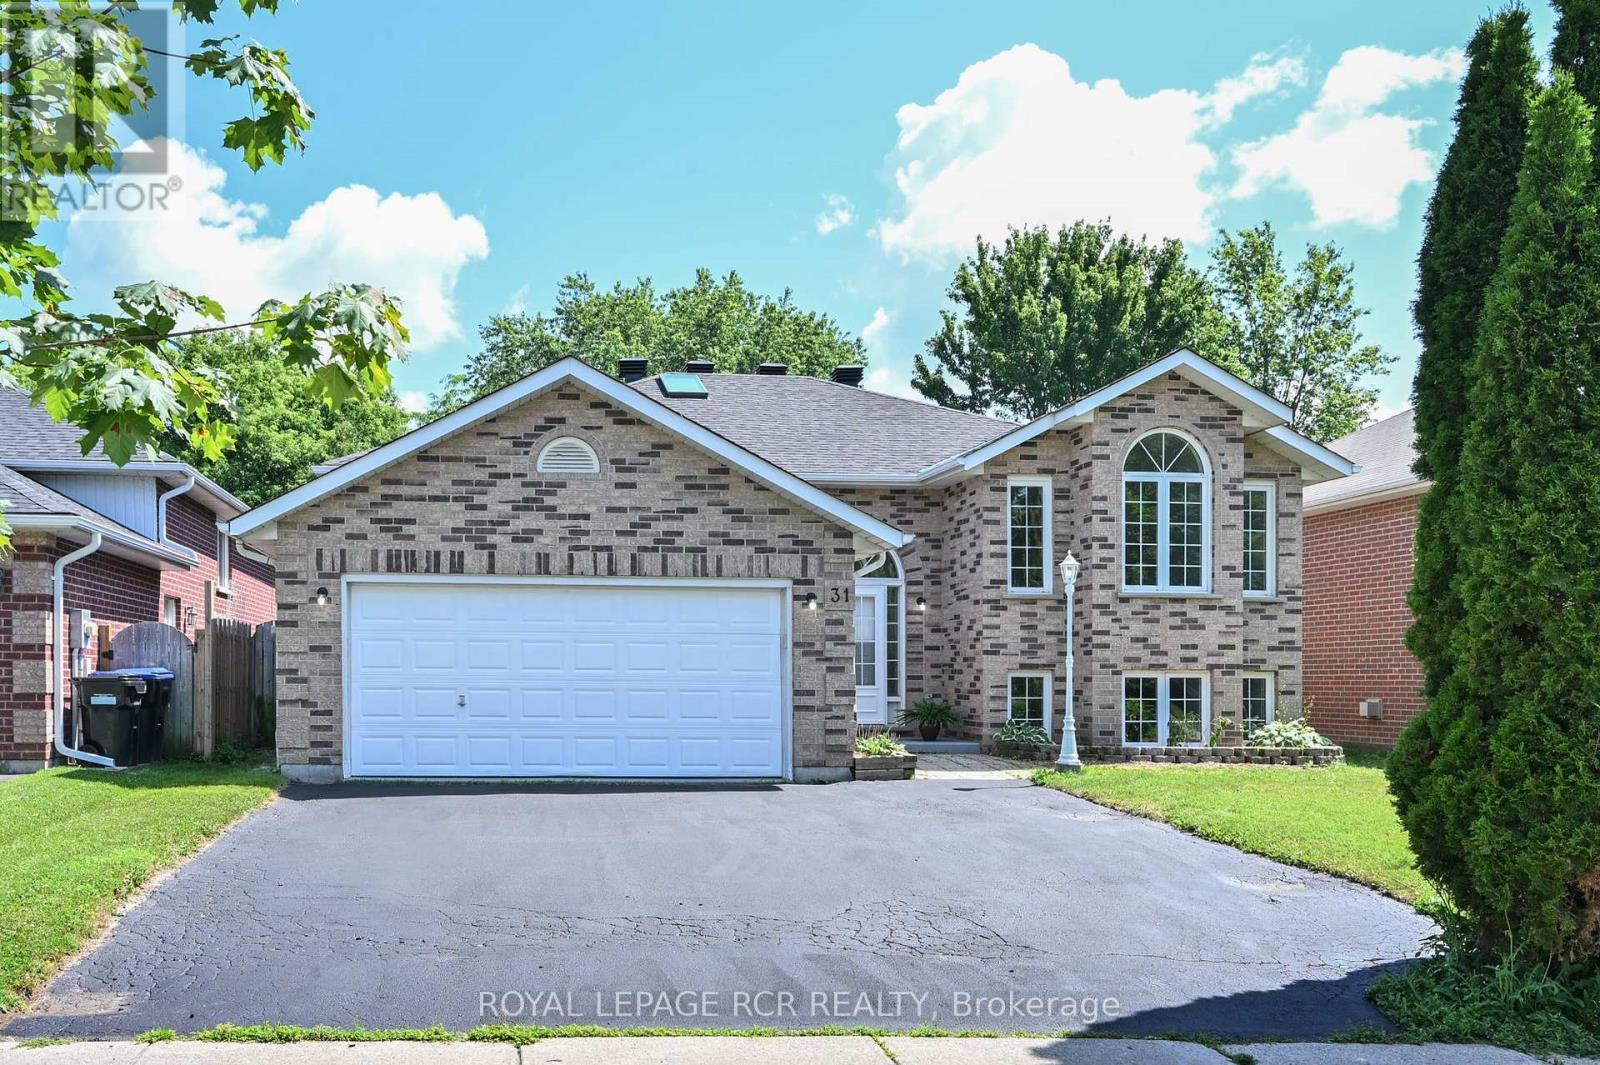
31 English Drive
New Tecumseth, Ontario
Welcome to this beautifully located brick bungalow in the quaint, historic village of Beeton within walking distance to shopping, schools, and parks. The exceptional 52' x 150' lot (as per MPAC) provides a lovely oasis like setting for your enjoyment. The 3 + 1 bedroom raised bungalow offers 2 levels of open concept living space and 4 generous sized bedrooms. The finished lower level is enhanced by natural light from lookout windows in every room. The bright front foyer entrance also provides convenient interior entrance to the spacious double car garage with additional access to side yard. The entire home has been freshly painted throughout in June 2026. The majority of rooms have new laminate flooring and the duct work was cleaned in 2026. The central air conditioner was new in 2025. The roof was re-shingled and the skylight replaced in 2026. (id:61483)
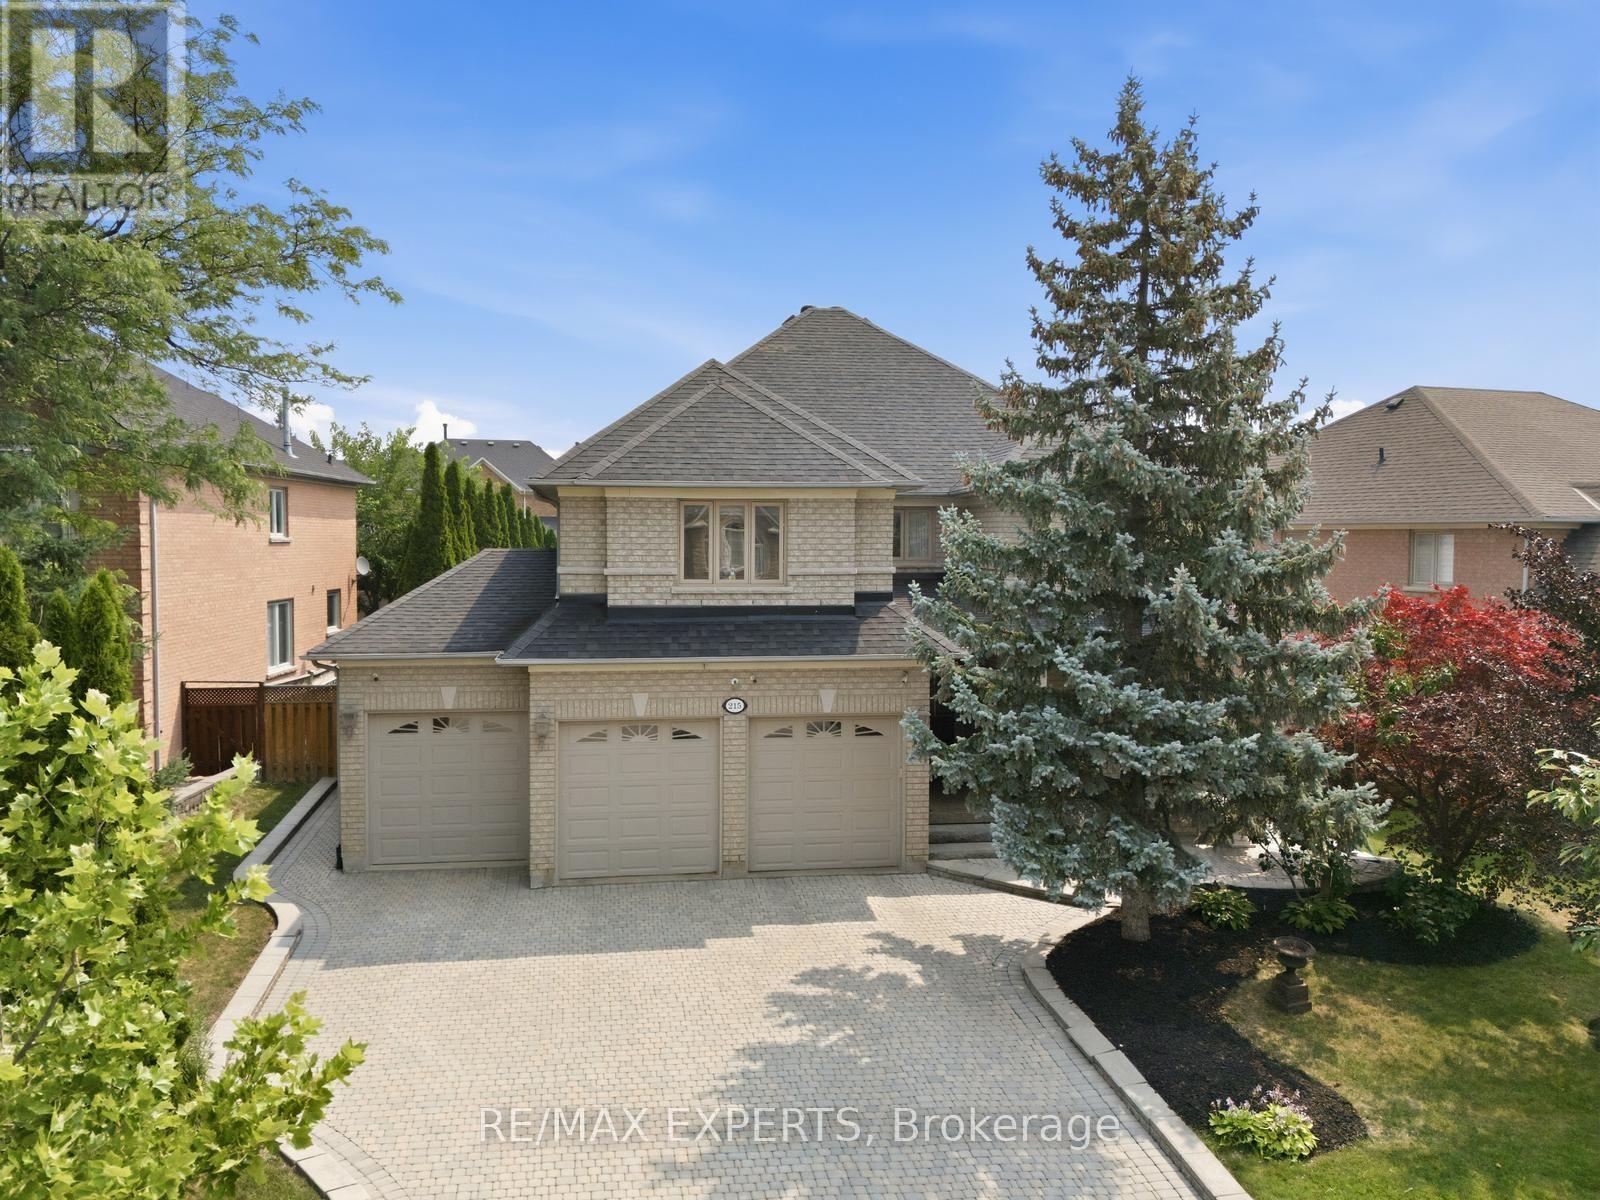
215 Velmar Drive
Vaughan, Ontario
Welcome to 215 Velmar Drive, where luxury living meets resort-style living in one of Vaughan's most prestigious communities. Set on a beautifully landscaped premium lot with a coveted 3-car garage, this exceptional Weston Downs residence is defined by its breathtaking backyard retreat. Surrounded by mature trees for complete privacy, enjoy a stunning saltwater pool, hot tub, gazebo and tranquil outdoor spaces that make every day feel like a vacation. Inside, the home offers generous principal rooms, a functional family-friendly layout, hardwood flooring, an elegant kitchen overlooking the backyard and a finished basement designed for entertaining and everyday living. Located among some of Weston Downs' finest homes and just moments from top schools, parks, golf, shopping and major highways, this is more than a home. It's a lifestyle. (id:61483)
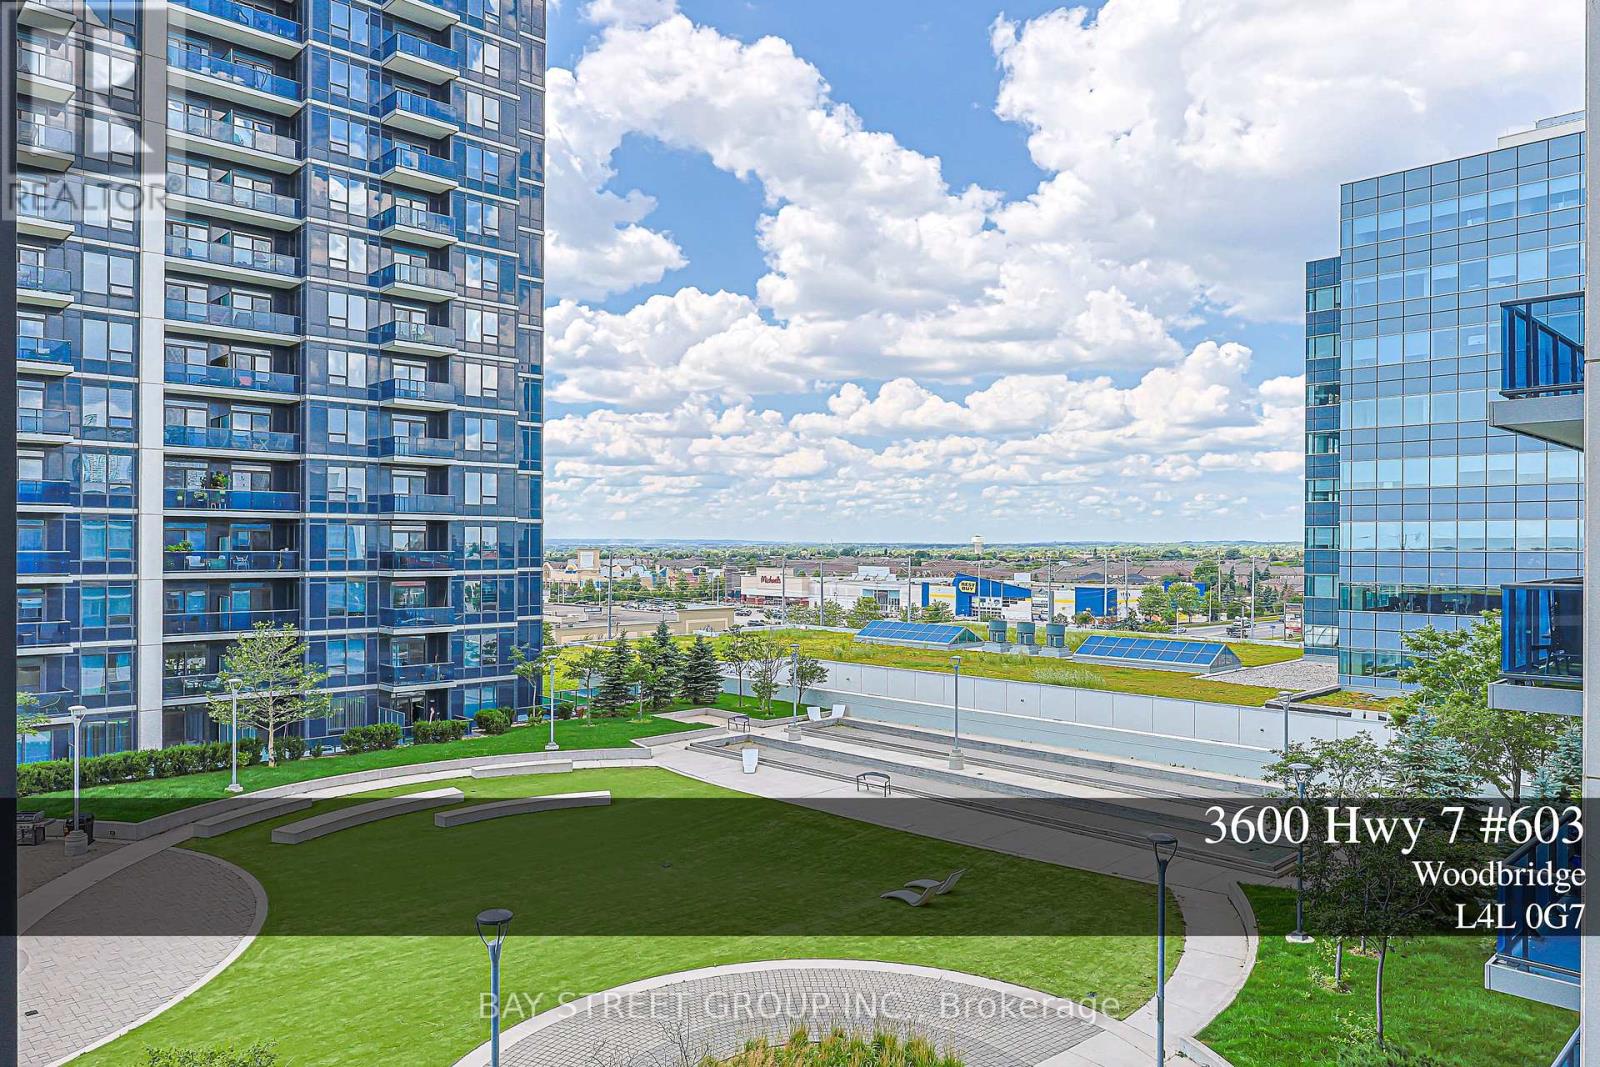
603 - 3600 Highway 7 Road
Vaughan, Ontario
Welcome to Centro Square Condominiums, a modern mixed-use community in the heart of Vaughan.This bright and spacious unit features an open-concept layout, modern kitchen, floor-to-ceiling windows, and a private balcony with unobstructed view. Conveniently located steps to shopping, restaurants, cafes, transit, and everyday amenities. Easy access to Highways 400, 407, and Hwy7. One parking and one locker included. The building features premium amenities including a fully equipped fitness centre, yoga studio, indoor pool, sauna, party room, guest suites, concierge, and beautifully landscaped outdoor spaces, making it an excellent choice for both homeowners and investors. (id:61483)
147 - 660 Colborne Street W
Brantford, Ontario
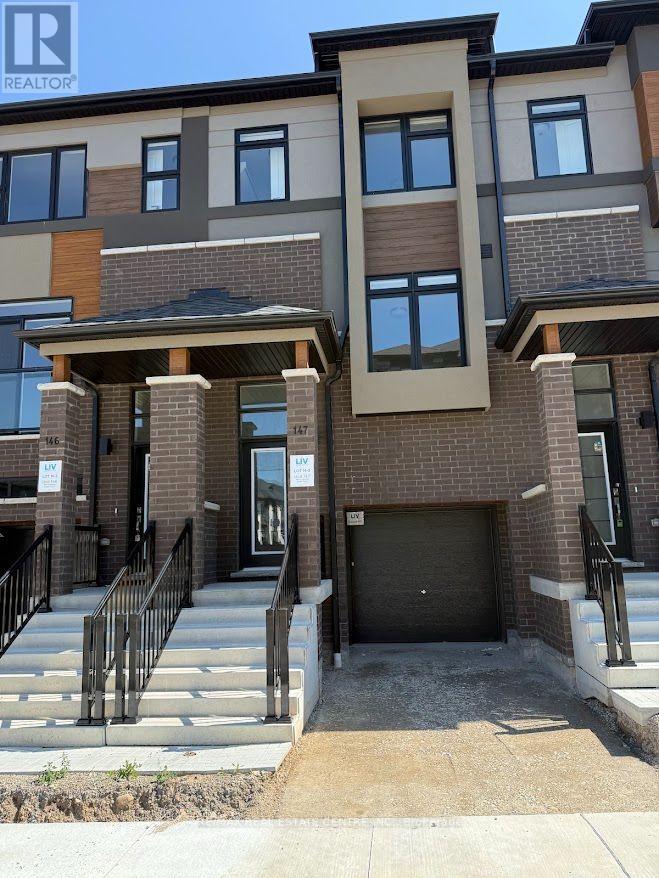
Experience contemporary living at its finest in this brand-new, never-lived-in corner freehold townhouse nestled in Brantford's prestigious Sienna Woods West community, offering 3 spacious bedrooms and 2.5 stylish bathrooms on a premium walk-out ravine lot that backs directly onto lush green space for ultimate privacy and serenity. The bright open-concept design captivates with 9-foot ceilings, expansive windows flooding the space with natural light, and high-end finishes throughout, including a sleek contemporary kitchen featuring elegant cabinetry, brand-new stainless steel appliances, and blinds installed prior to move-in, all complemented by a modern brick-and-stucco exterior and a fully finished walk-out basement. The luxurious primary suite impresses with a walk-in closet, additional storage, and a private ensuite, while two generous secondary bedrooms, main-floor laundry, and meticulous finishing work ensure a seamless turn-key experience. Perfectly positioned near the Grand River, scenic parks and trails, top schools, shopping, Wilfrid Laurier University, and Highways 403/401, this exceptional home blends modern comfort, unbeatable convenience, and natural beauty in a thriving family-friendly neighborhood. your ideal rental haven awaits. (id:61483)
76 - 660 Colborne Street W
Brantford, Ontario
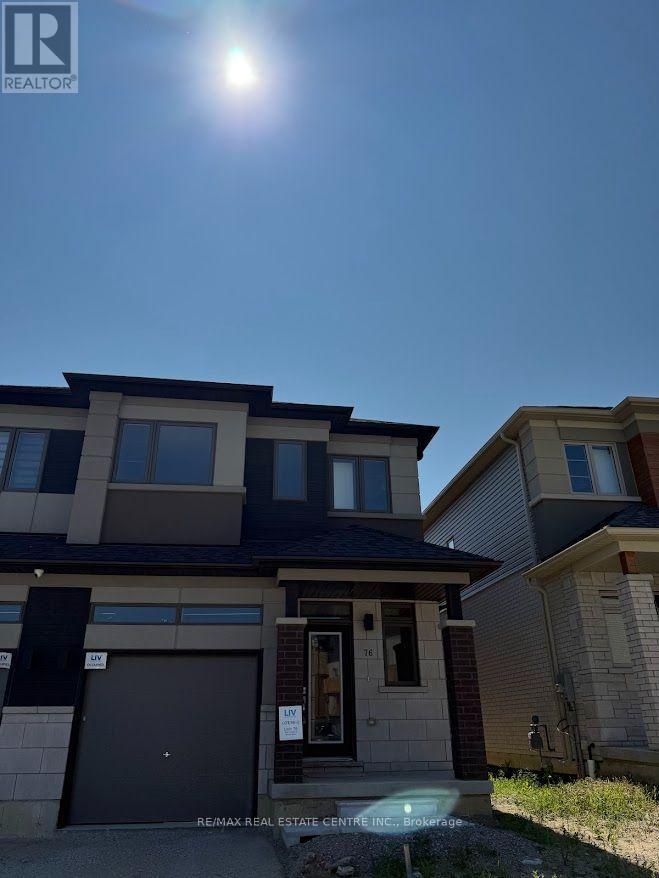
Experience modern living in this brand new, never-lived-in freehold semi-detached home in Brantford's prestigious Sienna Woods West community. This 3-bedroom, 2.5 bathroom gem sits on a premium walk-out ravine lot backing onto green space, offering stunning views and privacy. Key highlights include a bright open concept layout with 9-foot main-floor ceilings, high-end finishes, a stylish brick-and-stucco exterior, and a modern kitchen featuring sleek cabinetry, new appliances, and blinds installed before move-in. The primary suite boasts a walk-in closet, additional closet, and private ensuite, plus main-floor laundry and ample storage. Enjoy low-maintenance living near the Grand River, parks, trails, schools, Wilfrid Laurier University, shopping, and Highways 403/401. All finishing work is completed before occupancy, delivery exceptional rental value in a growing, family-friendly neighborhood. (id:61483)
201 - 427 Aberdeen Avenue
Hamilton, Ontario
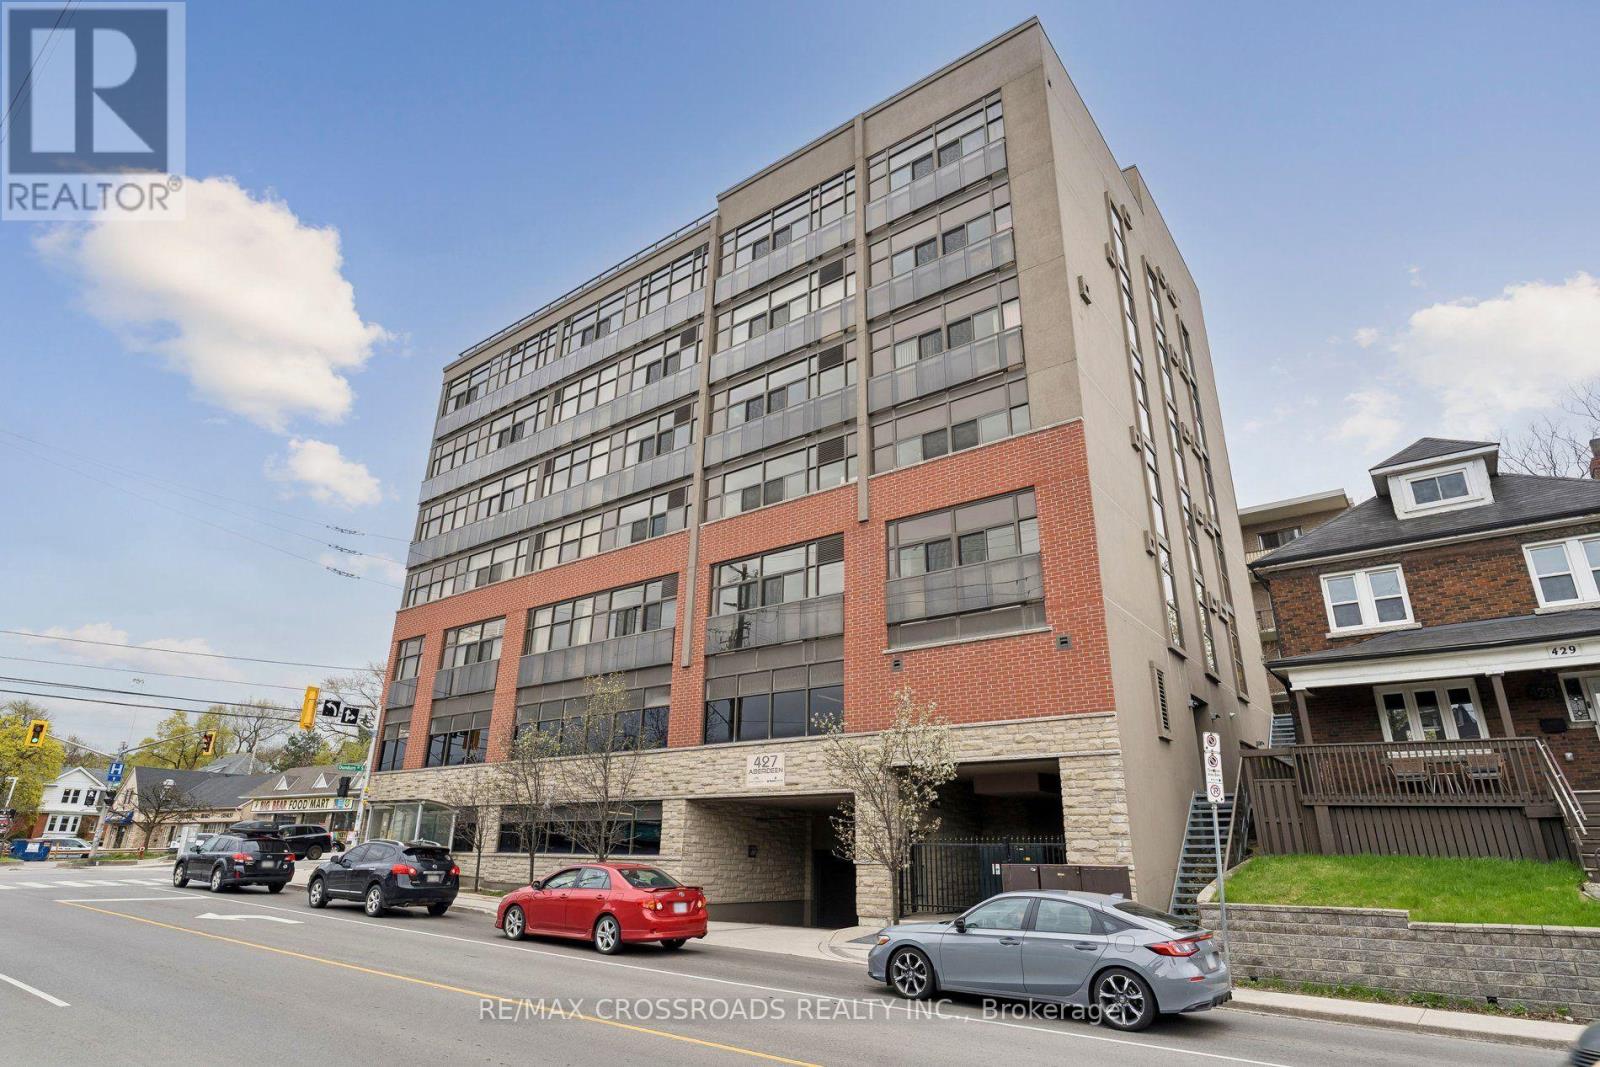
This beautifully updated 2-bedroom condo offers the perfect blend of comfort and modern style. Situated in a quiet condominium community, this home is ideal for anyone seeking a peaceful lifestyle and who will respect the condominium's rules and neighbours. Freshly painted throughout, the unit features contemporary finishes and a bright, inviting layout that's truly move-in ready. Enjoy a functional open-concept living space, ideal for both relaxing and entertaining.Perfectly situated in one of Hamilton's most desirable neighbourhoods, you're just steps to trendy Locke Street shops, cafes, and restaurants, with nearby parks, trails, and the scenic escarpment for outdoor lovers. Convenient access to downtown Hamilton, public transit, and major highways makes commuting a breeze. The parking spot is located steps to the elevator! ************Applicants must provide a completed rental application, government-issued photo identification, employment and income verification, satisfactory references, and written consent authorizing the landlord or the landlord's representative to obtain and review a credit report and verify all information provided.********** (id:61483)
505 - 280 Lester Street
Waterloo, Ontario
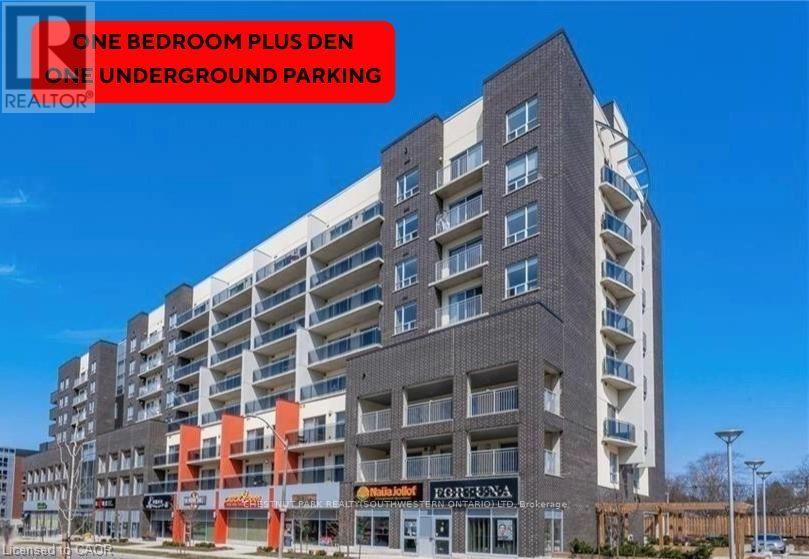
Vacant, ONE BEDROOM + DEN condo featuring an oversized BALCONY and ONE UNDERGROUND PARKING SPACE! Welcome to the contemporary Sage V Condos, ideally located just steps from both the University of Waterloo and Wilfrid Laurier University, with restaurants, shopping, transit, and everyday amenities right at your doorstep. This beautifully maintained suite offers a spacious open-concept layout designed for comfortable living and entertaining. The modern kitchen features granite countertops, stainless steel appliances, a large island, and plenty of storage space. The bright living area opens onto an oversized private balcony overlooking Hickory Street, offering impressive views of Waterloo. The generous primary bedroom includes ample closet space and its own sliding door with direct balcony access. A separate den provides the perfect space for a home office, study area, or overnight guests, while the updated four-piece bathroom is conveniently located nearby. In-suite laundry adds to the everyday convenience. Included with the unit are the stylish furnishings shown, making this a true turnkey opportunity. Residents enjoy access to excellent building amenities, including a two-storey study lounge, fitness centre, and outdoor terrace. The condo fees even include internet service, water and gas, for added value. (id:61483)

10 Victor Drive
Whitchurch-Stouffville, Ontario
Beautifully appointed bungalow featuring a legal basement apartment with a separate entrance-ideal for generating rental income while enjoying the main level, or perfectly suited for in-law and multigenerational living. Situated on an exceptionally large lot with future builder potential, this home is tucked away on a quiet, family-friendly dead-end street just steps from Musselman's Lake. Enjoy relaxed lakeside living with the convenience of being only approximately 10 minutes to Main Street Stouffville, with easy access to Aurora and major commuter routes into the GTA.The bright, open-concept upper level showcases hardwood flooring throughout, a stylish kitchen with stainless steel appliances and custom cabinetry, spacious bedrooms, a well-appointed bathroom with a shower/ tub, and convenient main-floor laundry.The legal lower-level apartment features its own kitchen, a beautifully finished bathroom, separate laundry, and an additional flex space before entering the unit-ideal for storage, a home office, or added functionality.Thoughtfully equipped with multiple electrical and gas rough-ins, the home includes rough-ins for a natural gas generator and swim spa, along with an automatic transfer switch and backup power capability already in place. Ample parking completes this versatile property offering exceptional lifestyle, income, and future potential. (Some listing photos have been virtually enhanced and/or virtually staged. Property layout and permanent features remain unchanged.) (id:61483)
1109 - 24 Wellesley Street W
Toronto, Ontario
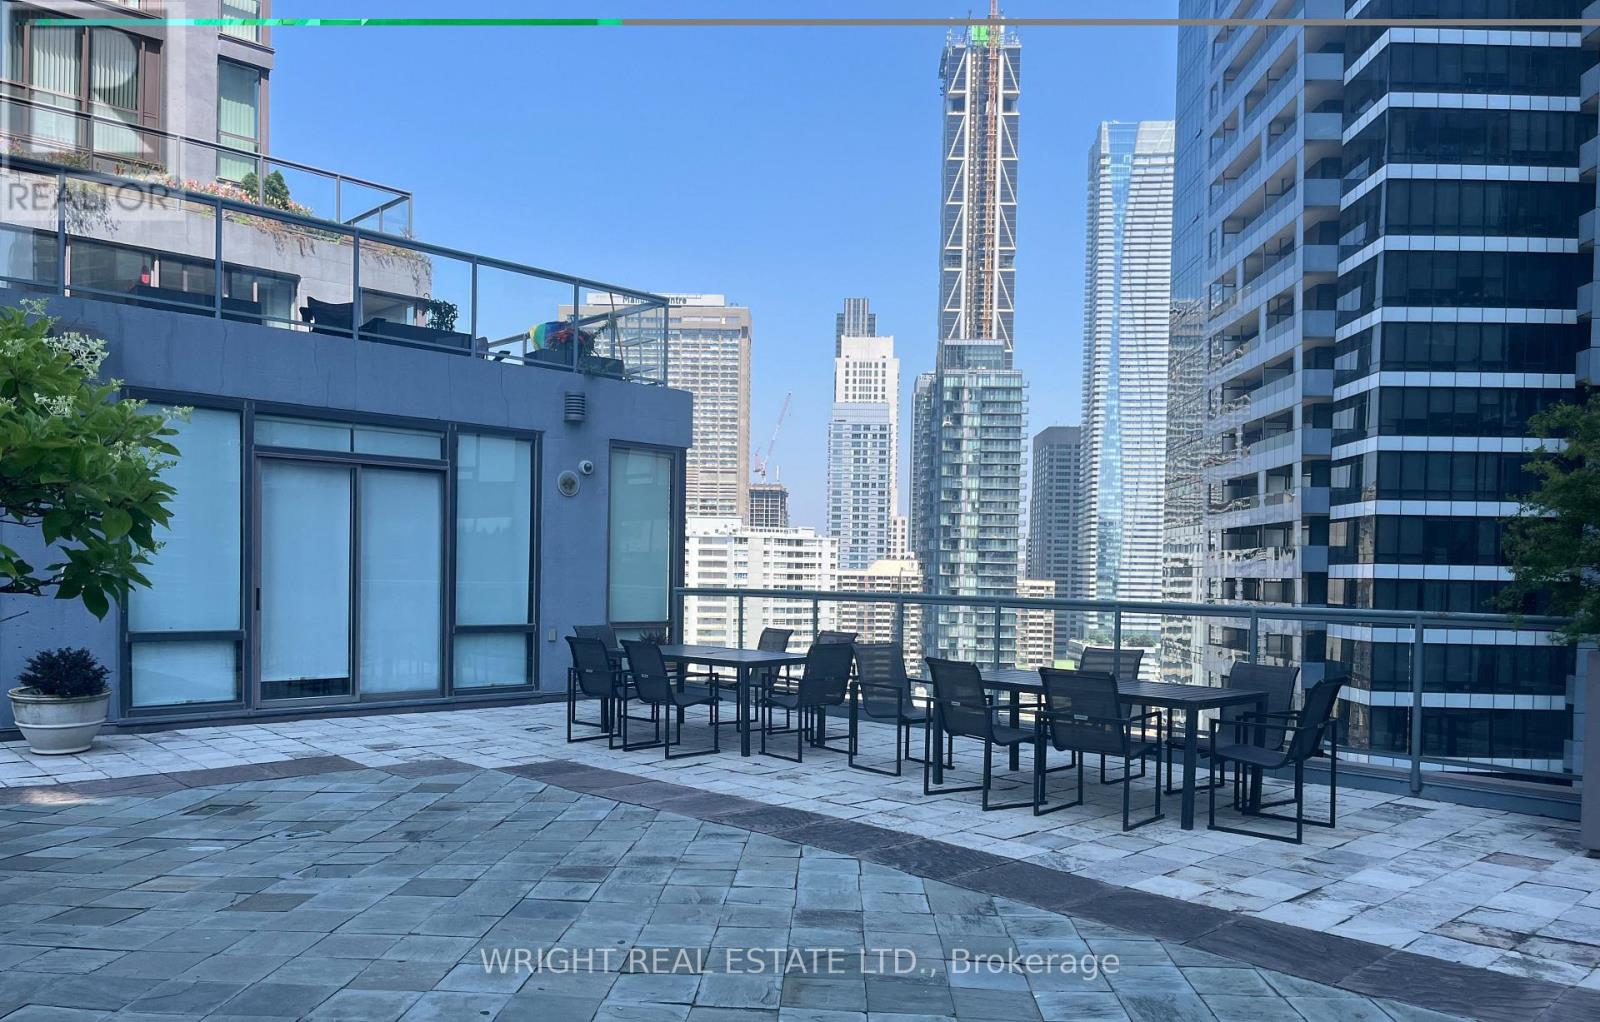
Bay and Wellesley! All Utilities are included and available immediately. Large 1 bedroom + den unit in the Century Plaza building. large open living and dining area. A separate kitchen with Updated appliance. The sunroom is glassed in for office space or a spare room.. Floor-to-ceiling windows brings in lots of light. Century Plaza has great amenities including a gym, rooftop terrace, sauna, indoor/outdoor hot tub, library, party room, and ample visitor parking. The property is meticulously well maintained and has 24 hour concierge service. Steps to Wellesley Subway Station, U of T, OCAD, TMU, Queens Park, Eaton Centre, major hospitals and countless restaurants and shops. Downtown core living with 99 Walk score.There is en suite laundry and the lease includes Hydro. Terrific value for your money. (id:61483)
1408 - 1001 Bay Street
Toronto, Ontario
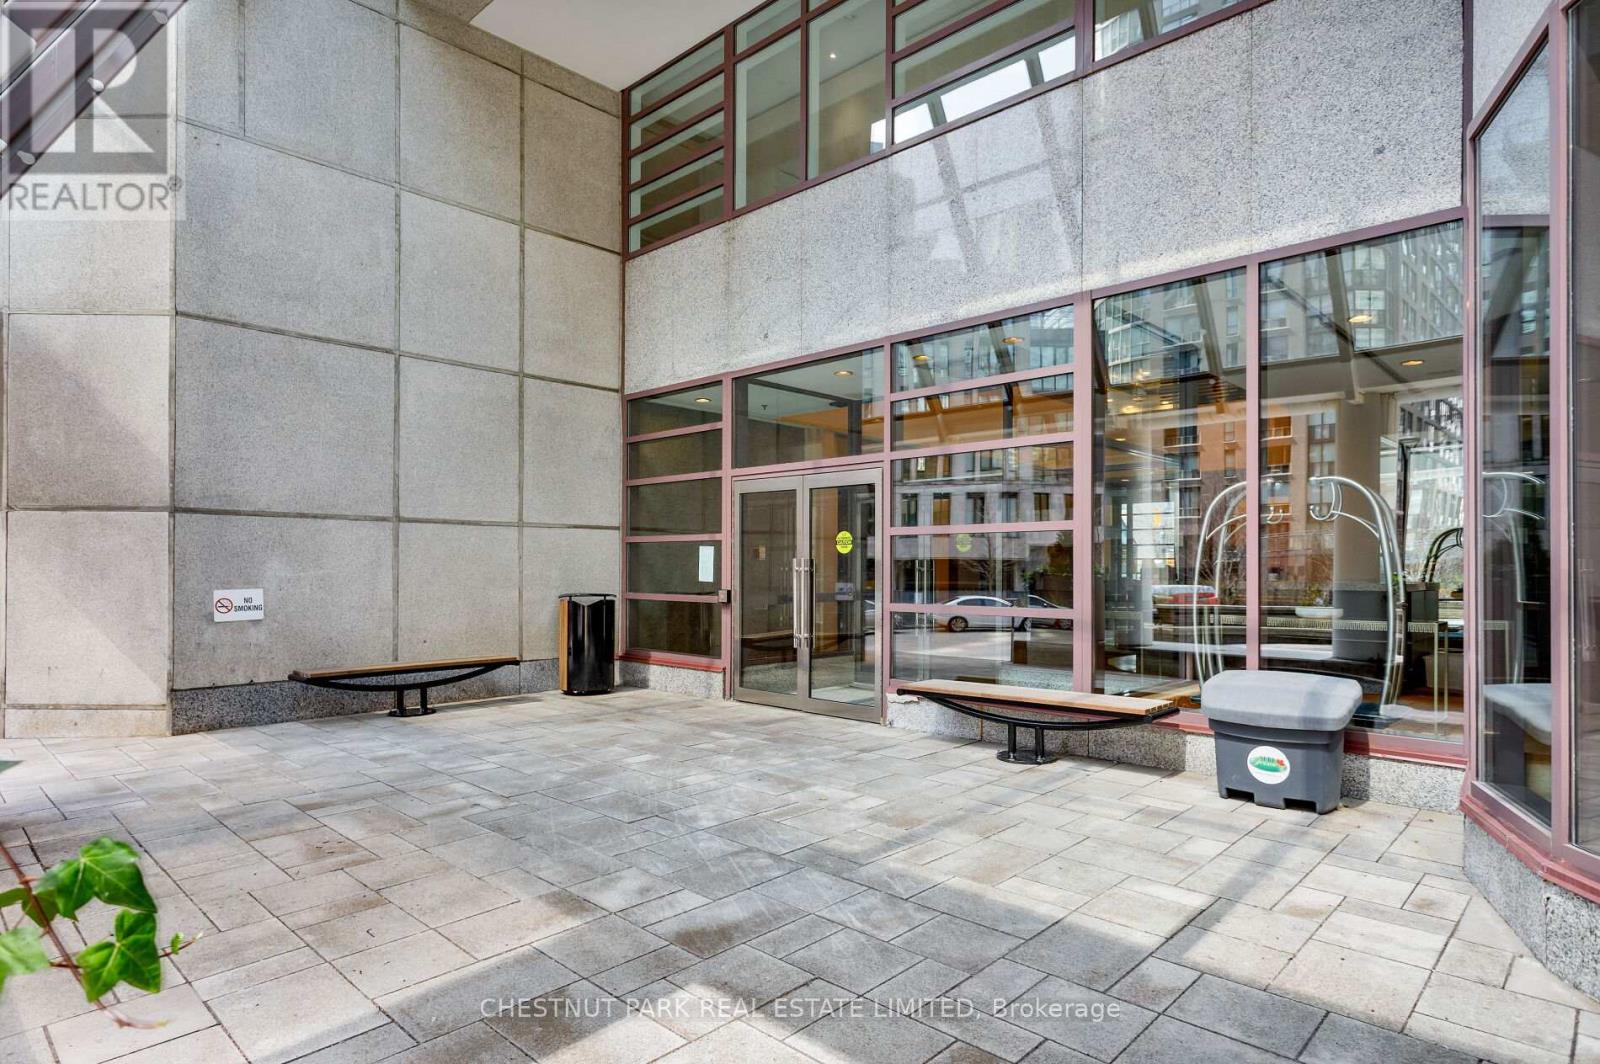
Experience sophisticated downtown living in this spacious 671 sq. ft. suite with underground parking. High quality flooring throughout in immaculate condition. Upgraded kitchen and bath. A well-designed floor plan that makes it easy to create a work space if needed or have a living room/library area. This condo offers the perfect balance of comfort and convenience. Enjoy access to world class amenities at "Club 1001" with an indoor pool, hot tub, racquet ball court, library ,outdoor barbecues/lounge area plus more that elevates everyday living.An ideal home for professionals, investors, or anyone seeking a premier urban lifestyle.24 hour concierge. Located in a well-established neighbourhood that is steps from world-class dining, shopping, entertainment, and transit. (id:61483)
87 Rice Road
Welland, Ontario
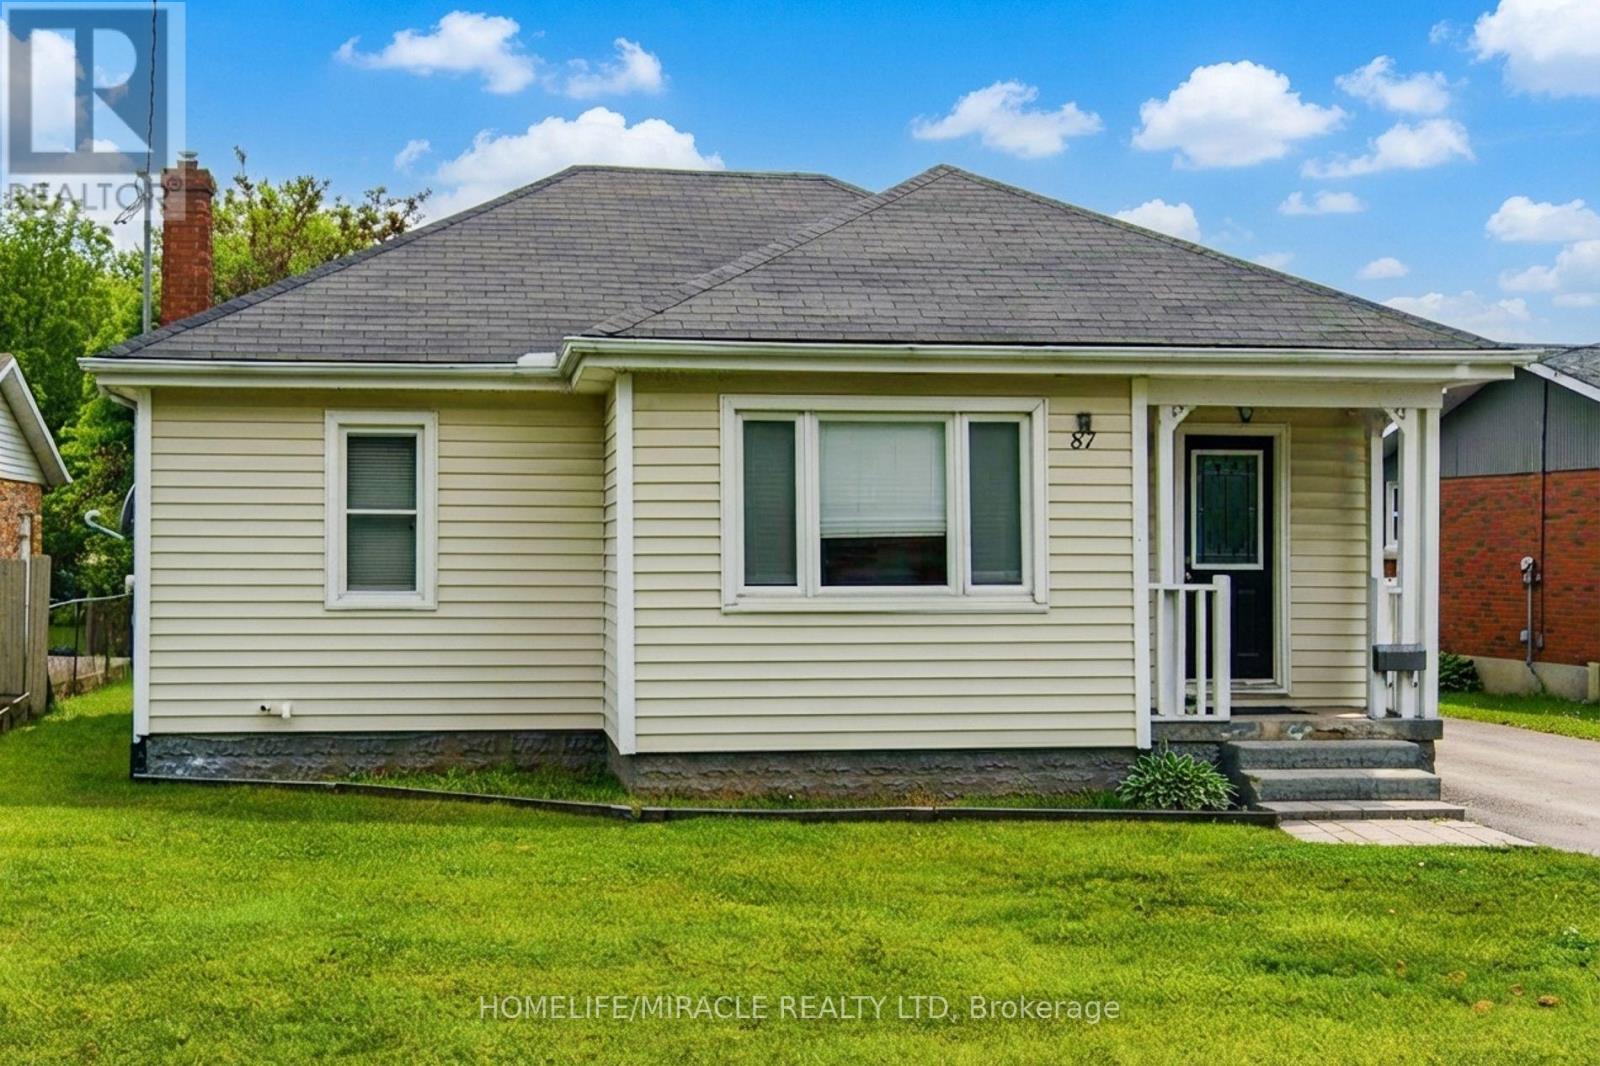
Welcome to this Beautiful detached bungalow featuring 2 bedrooms with 1 bath on the main level and a 1 bedroom 1 bath plus bonus room/storage in-law suite in the lower level that has its own separate entrance and separate laundry.House boasts of Large private backyard, 1.5 car garage with plenty of parking on driveway. Located just minutes from schools, grocery shopping, access to bus route, restaurants, recreational opportunities and many more. Short walk to Niagara College, Welland campus. (id:61483)
1354 Clear Lake Road
Minden Hills, Ontario
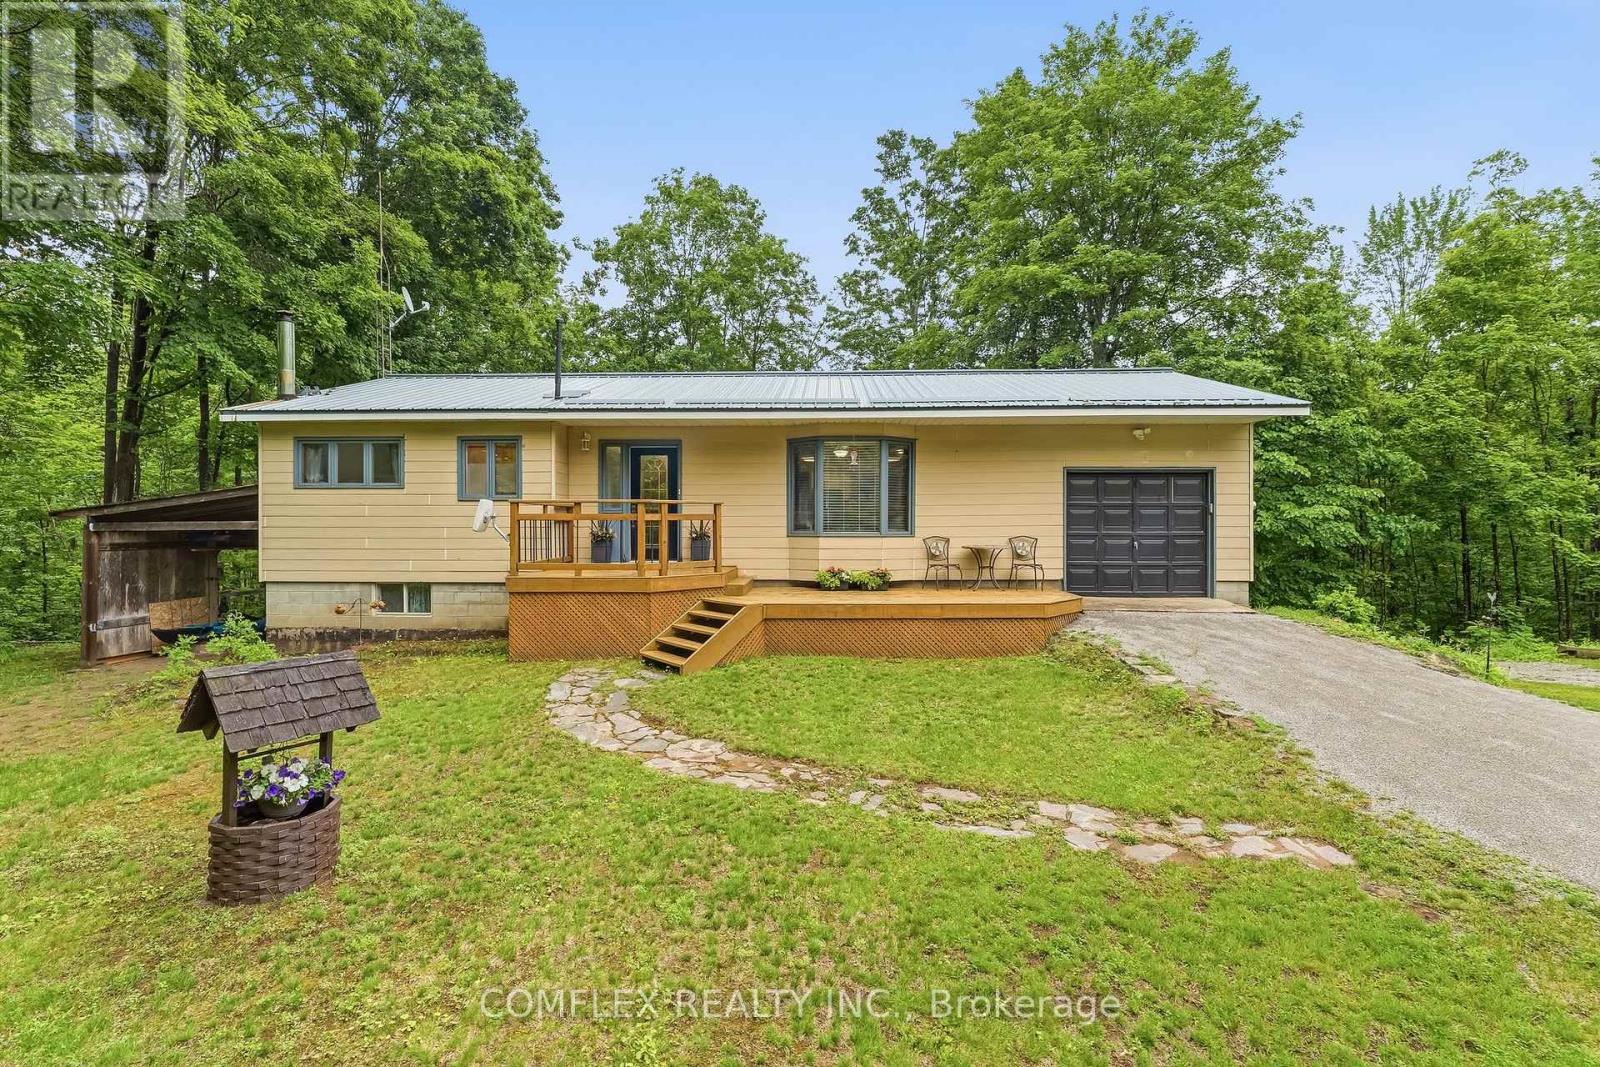
Escape to the breathtaking Haliburton Highlands-where endless outdoor adventures await right at your doorstep. Nestled on a private 5-acre wooded property with no close neighbours, this beautifully maintained bungalow offers the perfect blend of comfort, nature, and tranquility. Step inside to a bright, open-concept layout featuring spacious living, dining, and kitchen areas designed for everyday living and entertaining. The inviting living room showcases picturesque views through a large bay window, while the charming 3-season sunroom off the kitchen provides the perfect place to relax and take in the sights and sounds of your own forest retreat.Offering 2+1 bedrooms, a full bathroom and convenient 2-piece bath, this home is ideal as a year-round residence, cottage, or weekend getaway. The fully finished walkout basement provides additional living space with a spacious recreation room centered around a cozy wood-burning stove-perfect for gathering with family and friends after a day on the trails, the lake, or the snowmobile routes. Step directly outside from the walkout basement and explore your private 5-acre forest. Enjoy peace of mind with a durable metal roof and the efficiency of an updated heat pump, providing comfort and low-maintenance living throughout the seasons. A public boat launch is located just minutes away, offering convenient access to the area's pristine lakes for boating, fishing, paddling, and endless outdoor recreation. With no close neighbours and nature in every direction, this property offers the privacy and serenity that buyers dream of when escaping to cottage country. Whether you're looking for a peaceful retreat, a family cottage, or a full-time residence surrounded by nature, this exceptional property offers privacy, space, and the quintessential Haliburton lifestyle. Book your private showing today and discover everything this remarkable property has to offer. (id:61483)

1 Gene's Court
Mckellar, Ontario
Discover the rare opportunity to own your own piece of the coveted Tait's Island lifestyle at 1 Gene's Court-a truly special waterfront property where privacy, space, nature and classic cottage living come together in one exceptional package. Tucked away on a private court and set on an impressive approximately one-acre lot with approximately 100 feet of beautiful Lake Manitouwabing waterfront, this property offers the space and setting today's discerning cottage buyer has been searching for.The inviting bungalow provides comfortable, convenient one-level living and a wonderful opportunity to gather family and friends, relax and create treasured memories for generations to come. Adding incredible versatility is the large detached garage/workshop, offering exceptional space for storing boats, water toys, vehicles and recreational equipment, while providing an ideal workspace for the hobbyist or outdoor enthusiast.Step outside and embrace everything cottage country has to offer-peaceful mornings by the water, endless days on the lake, spectacular sunsets and evenings spent entertaining family and friends. Enjoy the privacy and character of island living while benefiting from the convenience of private court access.Adding tremendous versatility is the spacious detached garage/workshop-perfect for storing boats, water toys, recreational vehicles, tools and equipment, while providing an ideal space for hobbies or projects. Enjoy the unique lifestyle that comes with island living, surrounded by nature and the beauty of Lake Manitouwabing, while having the convenience of private court access. Whether you're looking for a family cottage, a peaceful year-round retreat or a special waterfront property to enjoy for generations (id:61483)
23 Mcfadden Drive
Springwater, Ontario
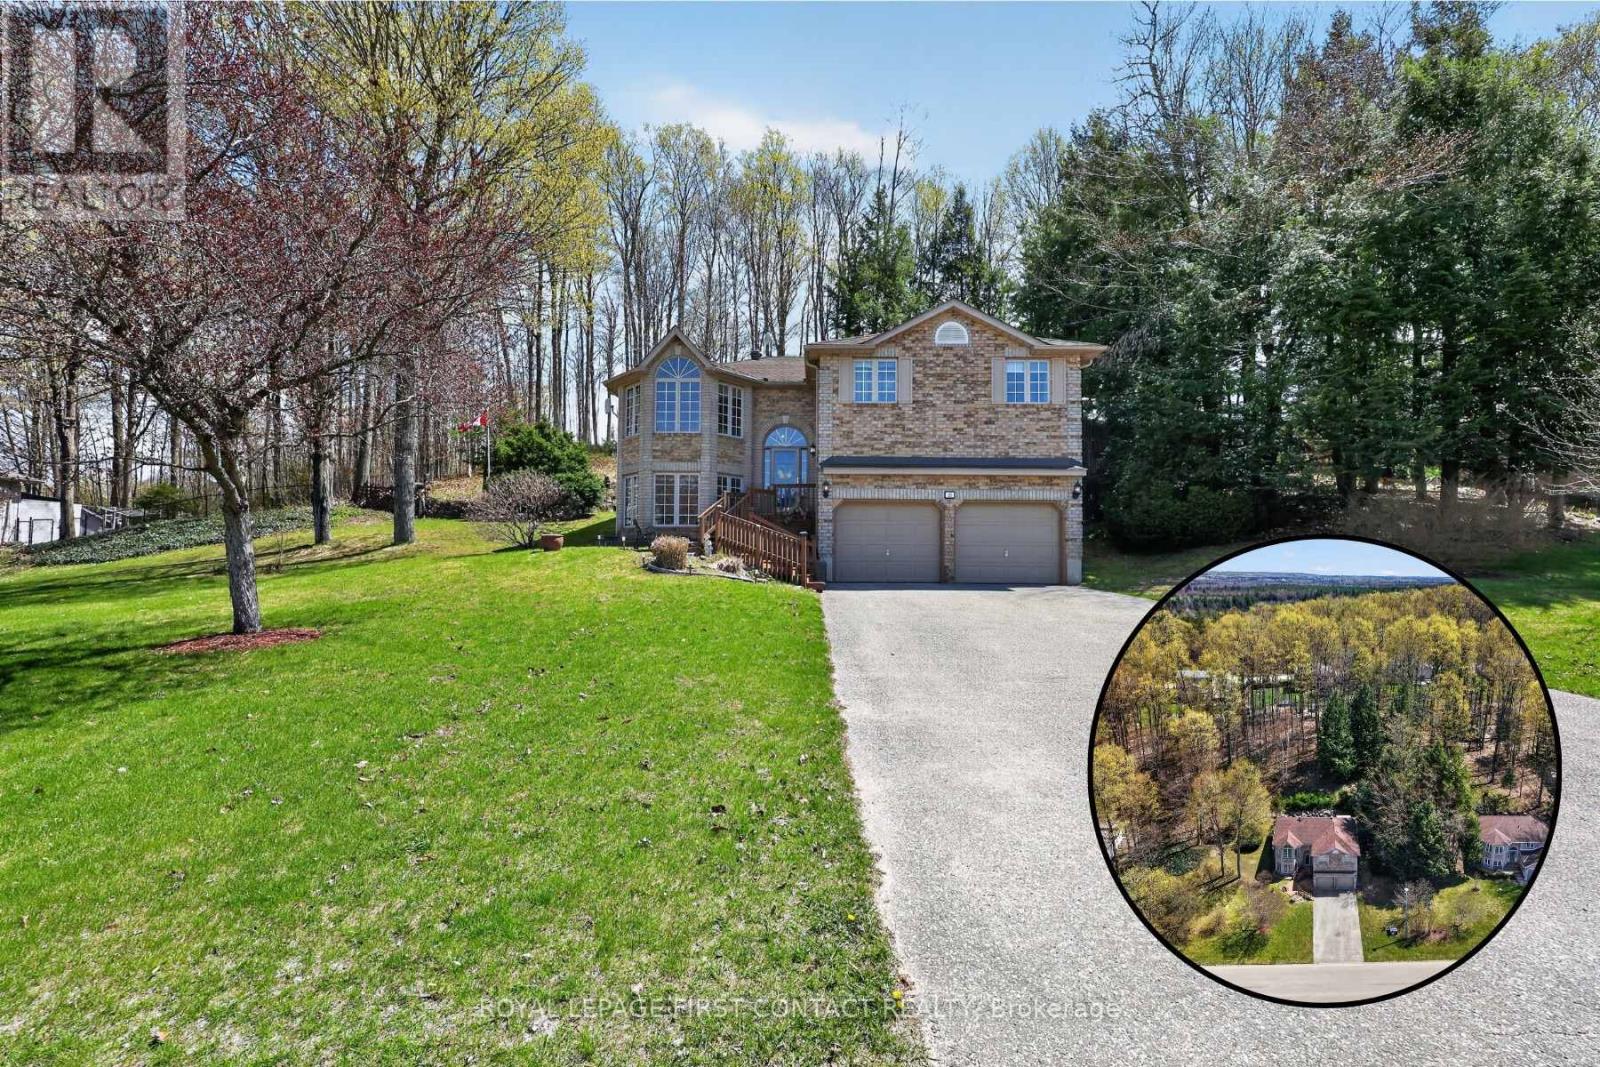
Built in 2000 and impeccably maintained by the original owner, this detached raised-bungalow at 23 McFadden Drive sits on an expansive 156.9 x 196.9-foot freehold lot in the heart of Hillsdale. Offering 1,490 square feet of above-grade living space, the home features a functional layout that integrates into a sloped, wooded hill, providing natural privacy. The main level comprises three bedrooms and two full bathrooms, highlighted by a spacious primary bedroom equipped with a 5-piece primary ensuite. The bright, eat-in kitchen includes a direct walk-out to a large private rear deck. The lower level features a full, partially finished basement with a separate entrance, a large recreation room, a built-in entertainment bar, and a large laundry/storage room. There is a roughed-in bath and room to add a bedroom on this level, allowing this home to function for a much larger family. Modern practical upgrades include custom UV protection on main-level windows, municipal water connection, and an infrastructure wired for Bell Fibe high-speed internet and television service. Complete with a buit-in two-car garage with inside entry and a double driveway accommodating six vehicles, this property is within walking distance to Hillsdale Elementary School and on a direct high school bus route. Located in the township of Springwater, it provides quick access to Highway 93, Highway 400, and Highway 11 for convenient commuting to Barrie and Simcoe County's four-season recreation hubs. (id:61483)
1391 Portage Road
Kawartha Lakes, Ontario
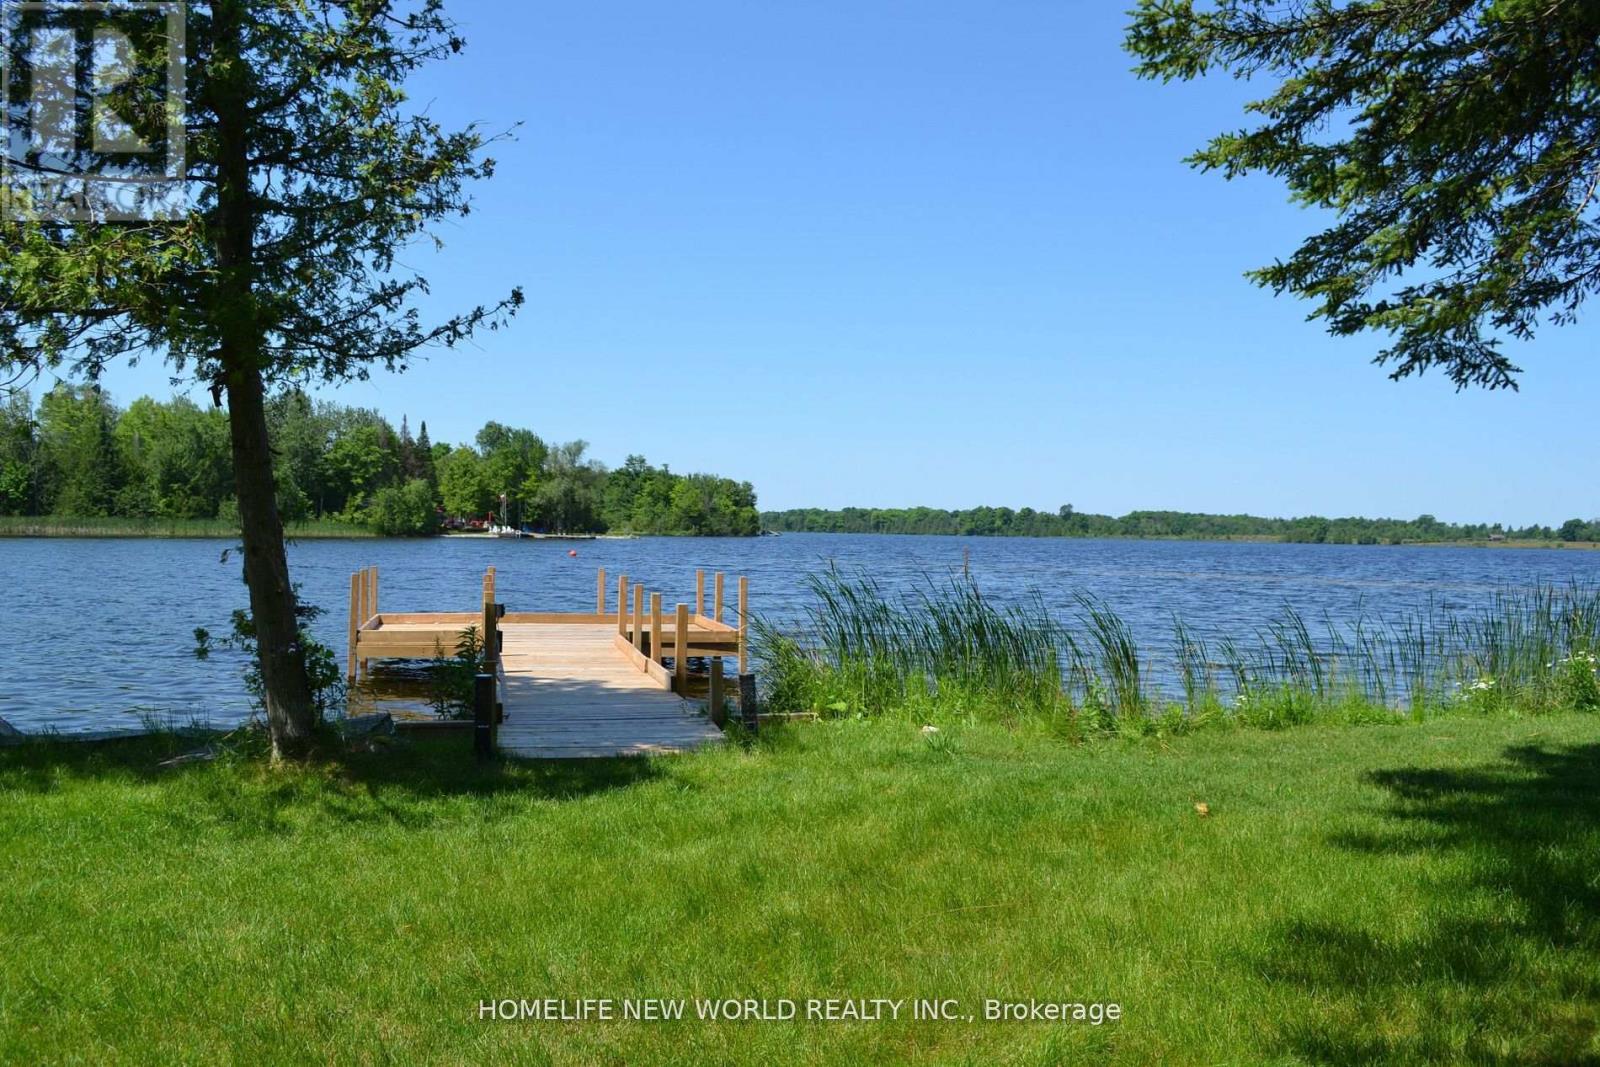
3-bedroom waterfront Cottage On Mitchel Lake, Part Of The Trent and Direct Access To Balsam Lake for Great Swimming, Fishing And Boating, 3 seasonal, all year around accessible , Open Concept 3 Bedroom & 2 Bath. Stunning lake views through floor-to-ceiling windows, large deck, gazebo, plenty of storage space for watercraft and other equipment,The property is being sold with all furniture.Don't miss this Opportunity to make this cottage your own. (id:61483)
3058 Eberly Woods Drive
Oakville, Ontario
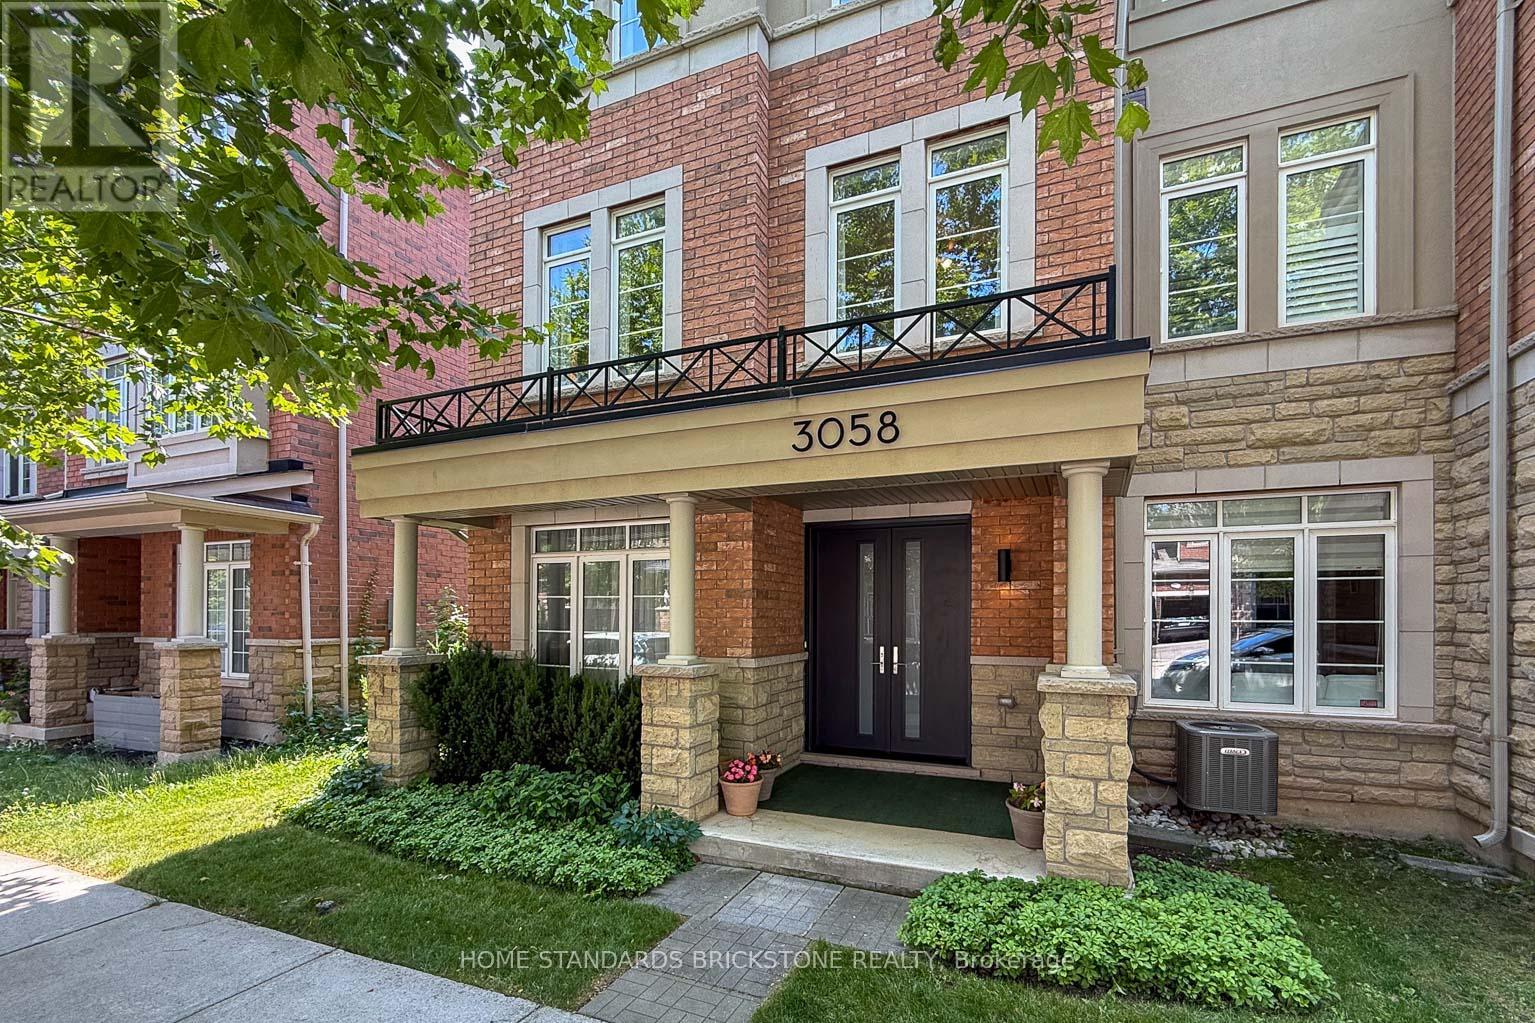
FREEHOLD!! END UNIT EXECUTIVE TOWNHOME --- 3058 Eberly Woods Drive, "The Preserve," Oakville. Welcome to one of Oakville's most sought-after new communities. This freehold end-unit executive townhome offers 3 bedrooms, 2+2 baths, and approx. 2,086 sq ft of luxurious finishings, set behind a striking brick and stone façade with a double door entry, stone-columned porch, and a wrought-iron Juliet balcony above. The upgraded gourmet kitchen, with espresso cabinetry, granite counters, and stainless steel appliances, invites you to gather, then step out to an oversized deck with a gas hookup for weekend evenings outside. A flex room with a striking cork accent wall becomes whatever you need, a quiet office or a cozy reading nook. Upstairs, 9' ceilings and a cool, breezy second floor lead to a primary retreat with its own private balcony, walk-in closet, and a soaker tub ensuite, the kind of space that turns an ordinary evening into something to look forward to. Located minutes from Fortinos, Uptown Core's shops and restaurants, parks, trails, the Splash Pad, and 16 Mile Sports Complex, with quick access to the 403/407/QEW. Oakville GO is a short 10 minute drive, Uptown Core just 1 minute away, and Sheridan College's Trafalgar campus and University of Toronto Mississauga are both an easy drive from home, ideal for families thinking long-term. . (id:61483)
7 Appleby Court
Toronto, Ontario
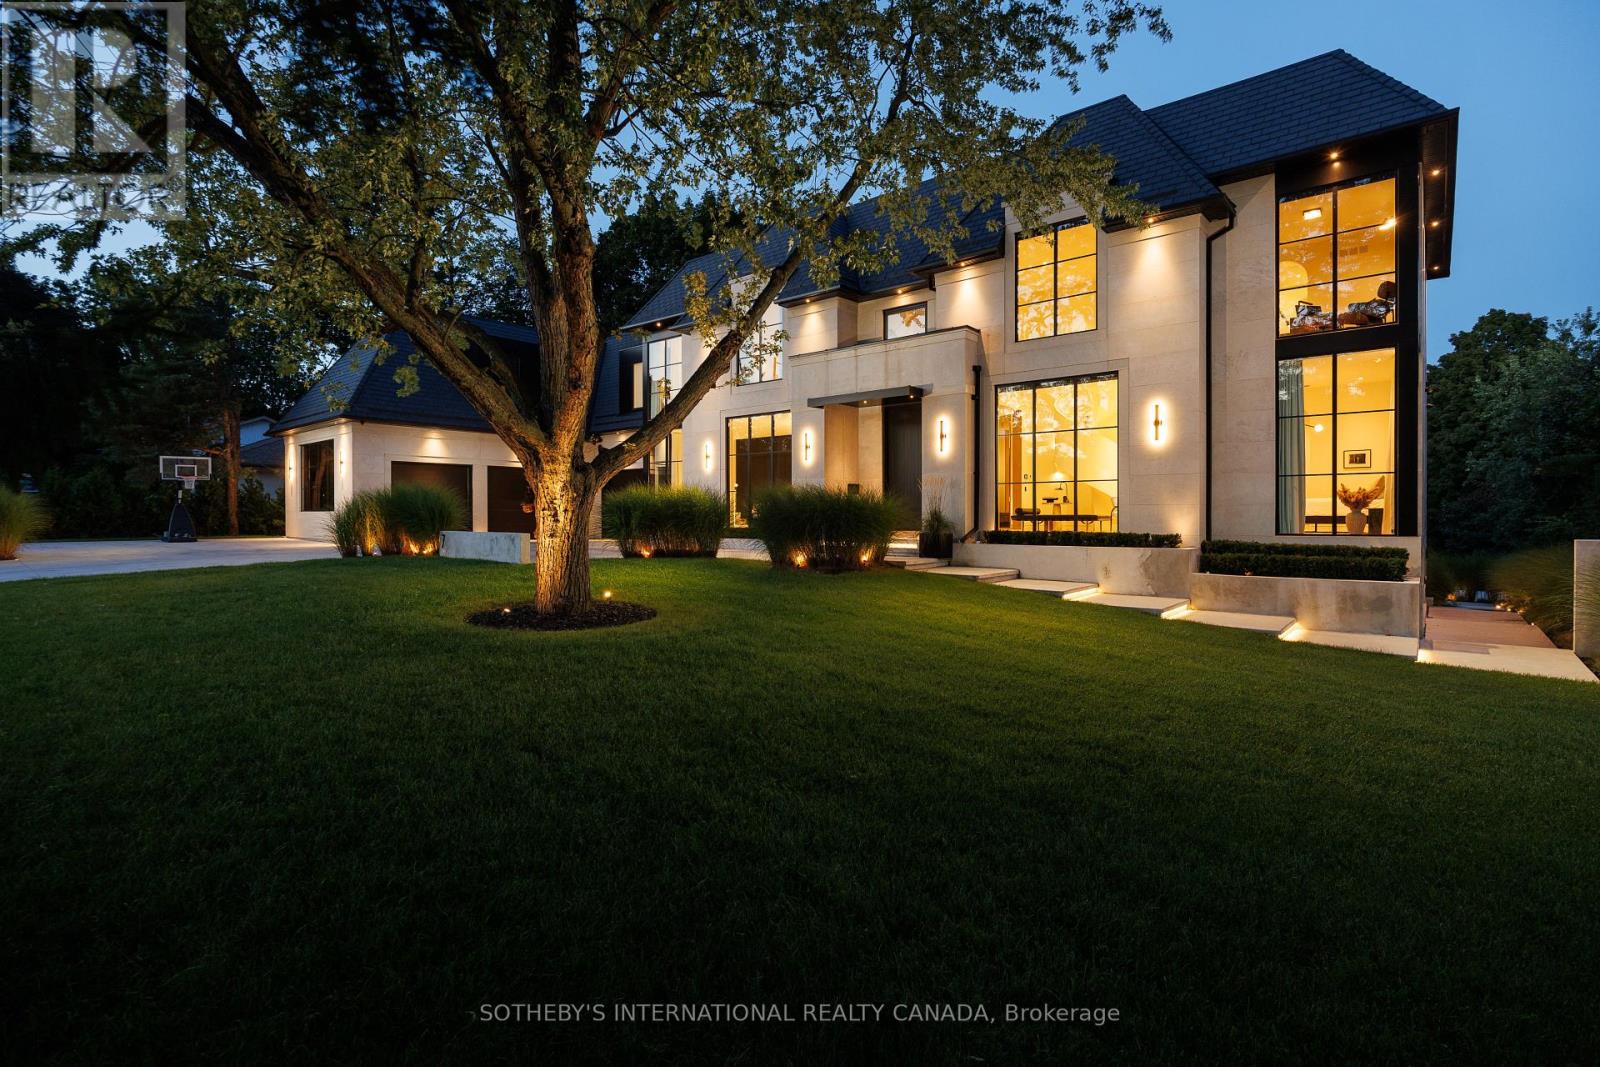
Set discreetly at the end of a quiet cul-de-sac and surrounded by more than two acres of extraordinary landscaped grounds, 7 Appleby Court is a rare estate offering where architectural pedigree, privacy, and resort-inspired living converge. Designed by acclaimed architect David Small, this grand residence spans over 12,000 square feet and overlooks the natural beauty of Mimico Creek, creating a setting that feels worlds away from the city while remaining moments from Toronto's finest amenities and offering convenient access to Pearson International Airport. Crafted with uncompromising attention to detail, the home is defined by soaring proportions, dramatic glass walls, French limestone cladding, and a timeless slate roof. An extraordinary great room with 22-foot ceilings and a wood-burning fireplace anchors the home, while the designer kitchen is tailored for both large-scale entertaining and everyday living with premium Gaggenau appliances, an oversized marble island, custom cabinetry, and an expansive concealed servery with hidden pantry storage. Multiple covered terraces seamlessly extend the living space outdoors. The residence offers 6+1 bedrooms and 9 bathrooms, including a remarkable primary retreat featuring spa-inspired amenities, boutique-style dressing rooms, and tranquil ravine views. Every secondary bedroom is appointed with its own ensuite and walk-in closet, while standout features throughout the home include a dramatic two-storey library, hidden passageway office, climatized wine cellar, fitness studio, heated floors and driveway, extensive skylights, and bespoke architectural detailing at every turn. Designed for year-round enjoyment, the walk-out lower level opens to a spectacular backyard oasis complete with a resort-style pool, hot tub, outdoor entertaining spaces, and lush mature landscaping that delivers exceptional privacy. A California-inspired outdoor kitchen with an authentic Italian pizza oven completes this truly one-of-a-kind estate. (id:61483)
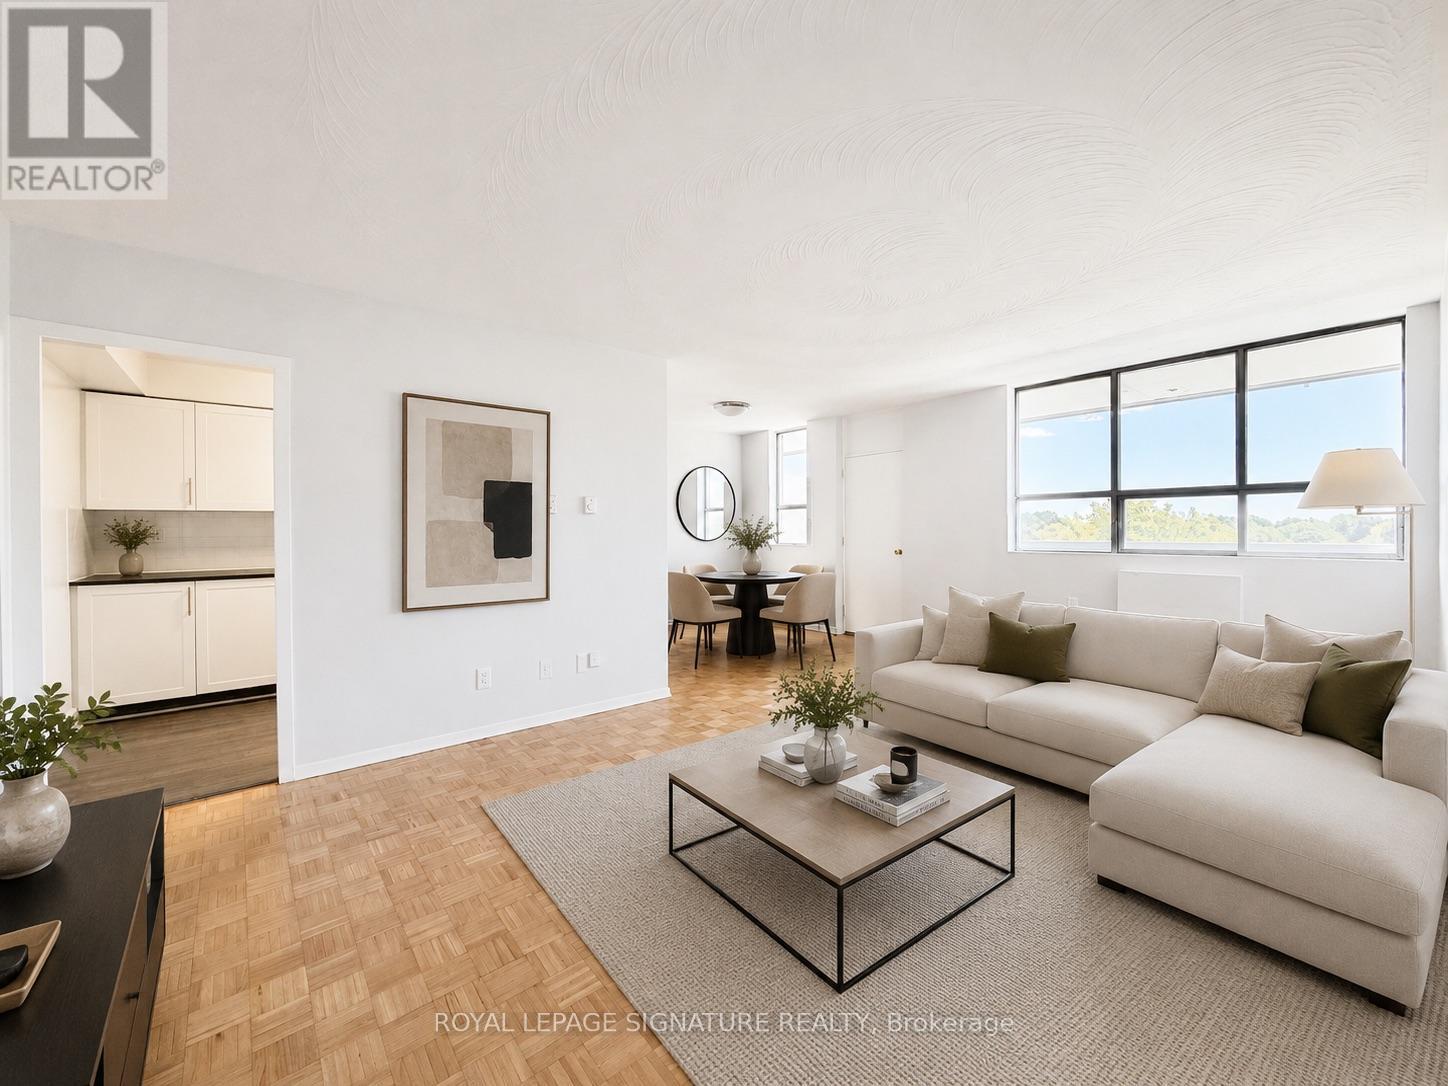
804 - 525 Eglinton Avenue E
Toronto, Ontario
****3 MONTHS FREE****This well-maintained, bright, and spacious 2 Bedroom unit features large windows that allow abundant natural light throughout, along with a comfortable living area suited for both daily use and hosting. Located in the Yonge and Eglinton neighbourhood, it offers convenient proximity to local shops, cafés, parks, restaurants, bars, and public transit. Building amenities include secure entry, on-site laundry, and optional parking. Utilities-heat, water, and hydro-INCLUDED. (id:61483)
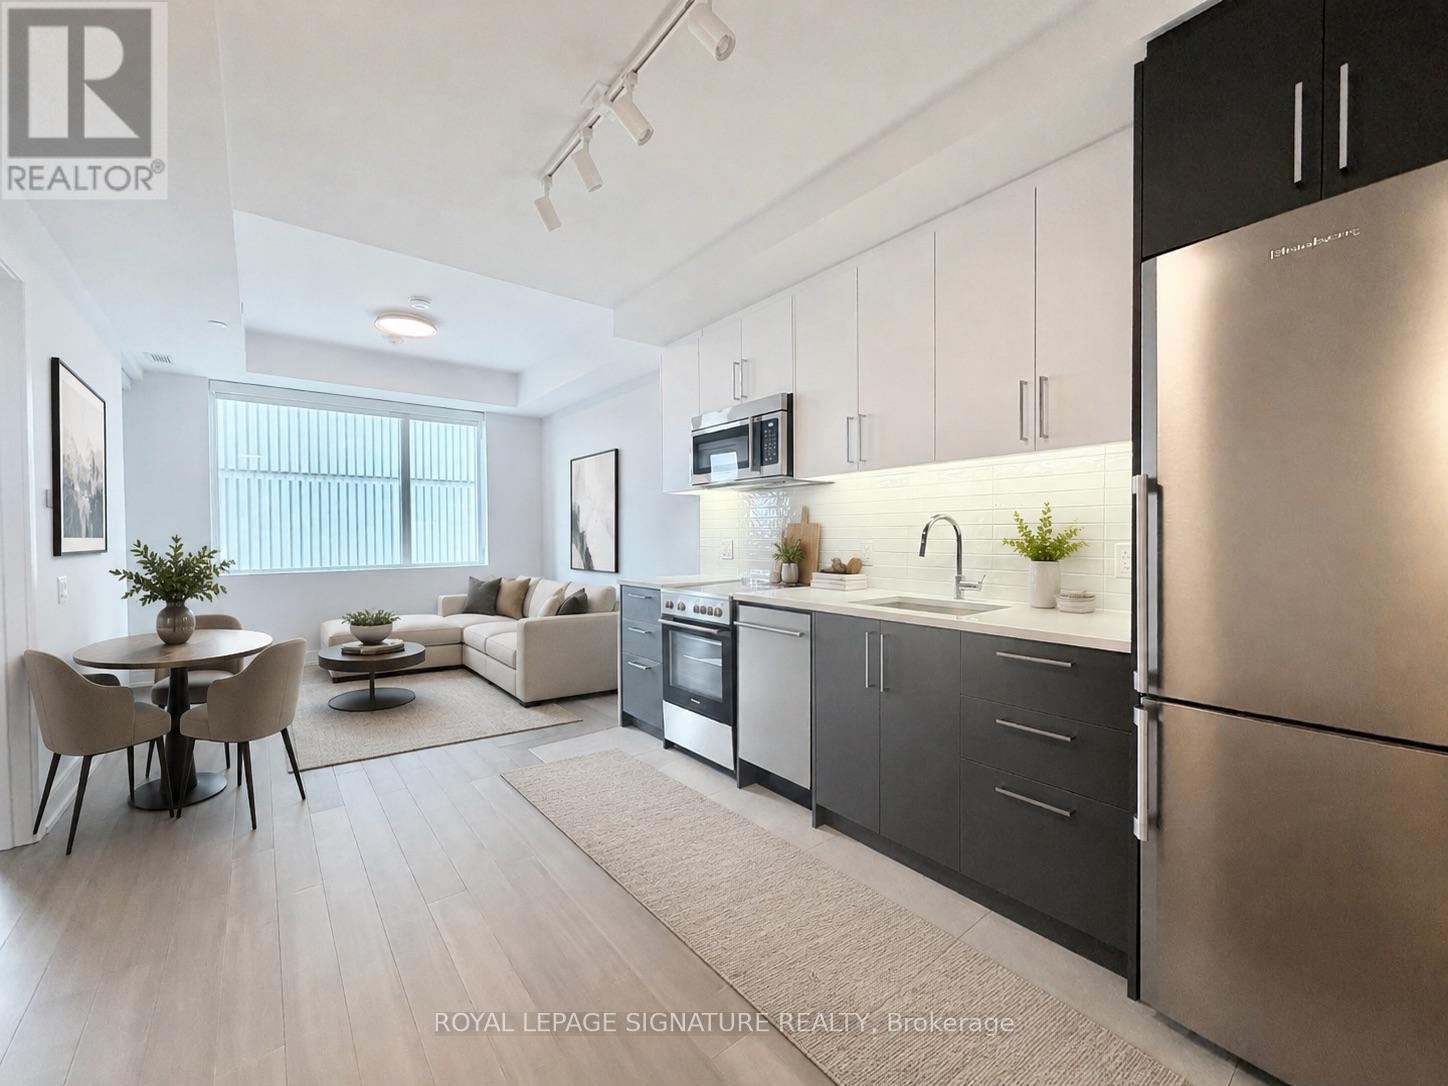
404 - 664 Spadina Avenue
Toronto, Ontario
****1 MONTH FREE ****PLUS $2500 CREDIT ON THE 3rd MONTH*****Spacious 2 Bedroom Apartment. Be the first to live in this brand-new, never-occupied suite at 664 Spadina Avenue, located in the highly desirable Harbord Village and University District. This modern 2 bedroom unit features a bright open-concept layout with floor-to-ceiling windows, a contemporary kitchen with stainless steel appliances, and high-quality finishes throughout. The building includes a shared lounge and on-site dining, offering both comfort and convenience. public transit, and major downtown attractions such as the ROM, AGO, and Queen's Park. Ideal for professionals or families looking for a well-connected and thoughtfully designed living space in the heart of Toronto. (id:61483)
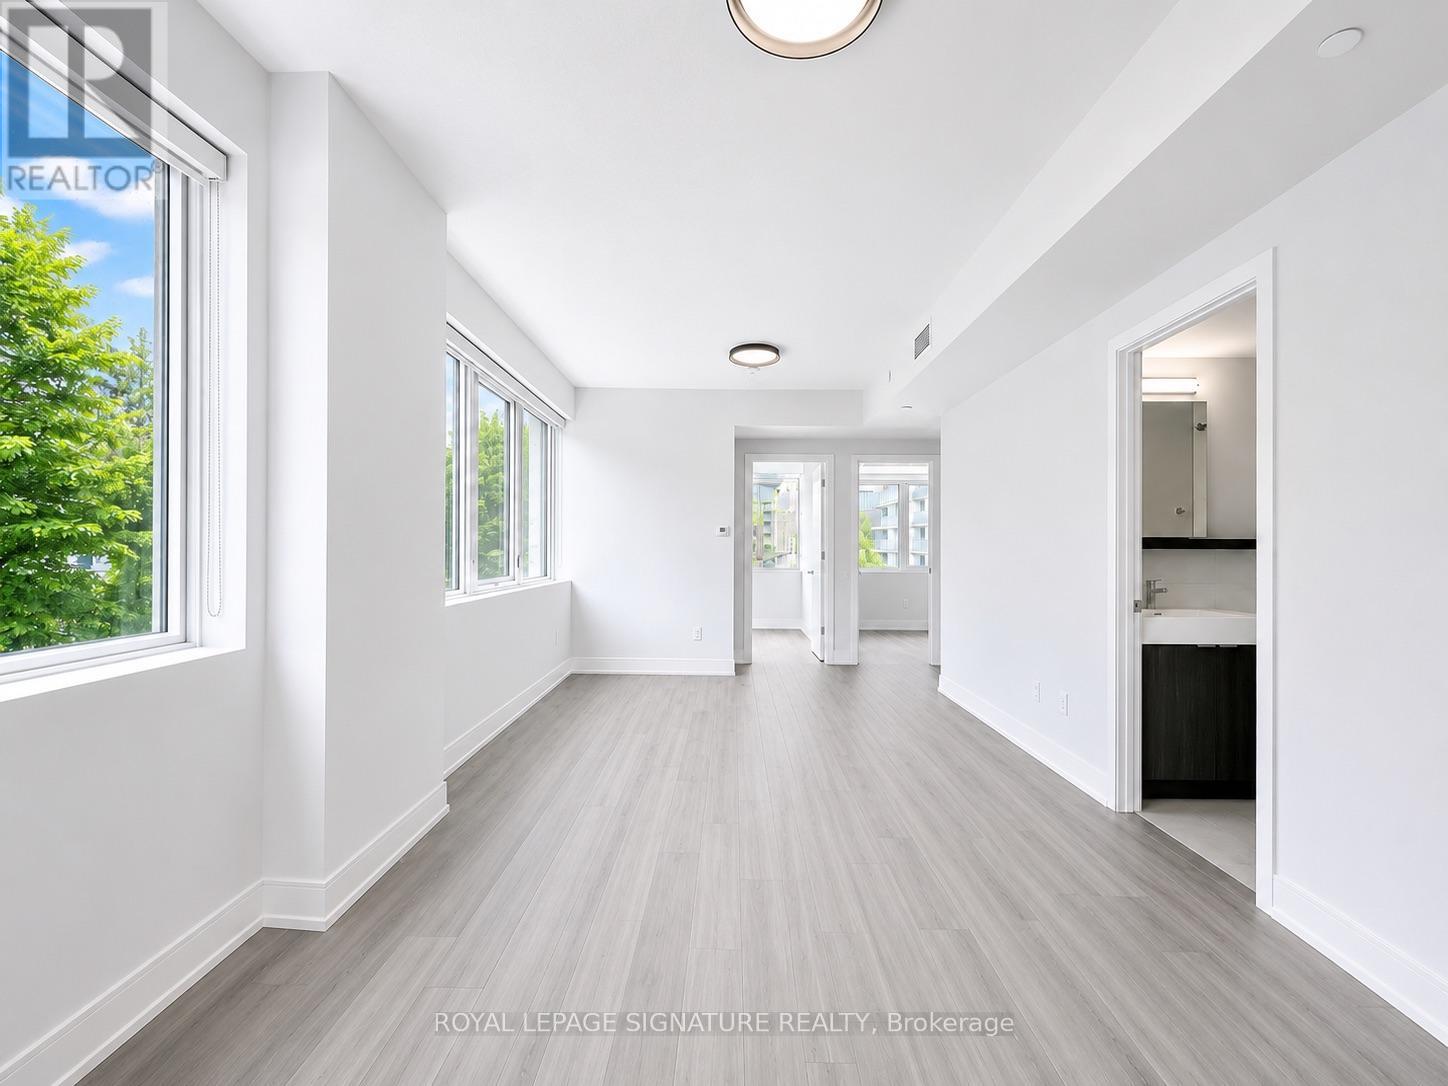
204 - 664 Spadina Avenue
Toronto, Ontario
****1 MONTH FREE****PLUS $2500 CREDIT ON THE 3rd MONTH*****Spacious 2 Bedroom Apartment. Be the first to live in this brand-new, never-occupied suite at 664 Spadina Avenue, located in the highly desirable Harbord Village and University District. This modern 2 bedroom unit features a bright open-concept layout with floor-to-ceiling windows, a contemporary kitchen with stainless steel appliances, and high-quality finishes throughout. The building includes a shared lounge and on-site dining, offering both comfort and convenience. public transit, and major downtown attractions such as the ROM, AGO, and Queen's Park. Ideal for professionals or families looking for a well-connected and thoughtfully designed living space in the heart of Toronto. (id:61483)
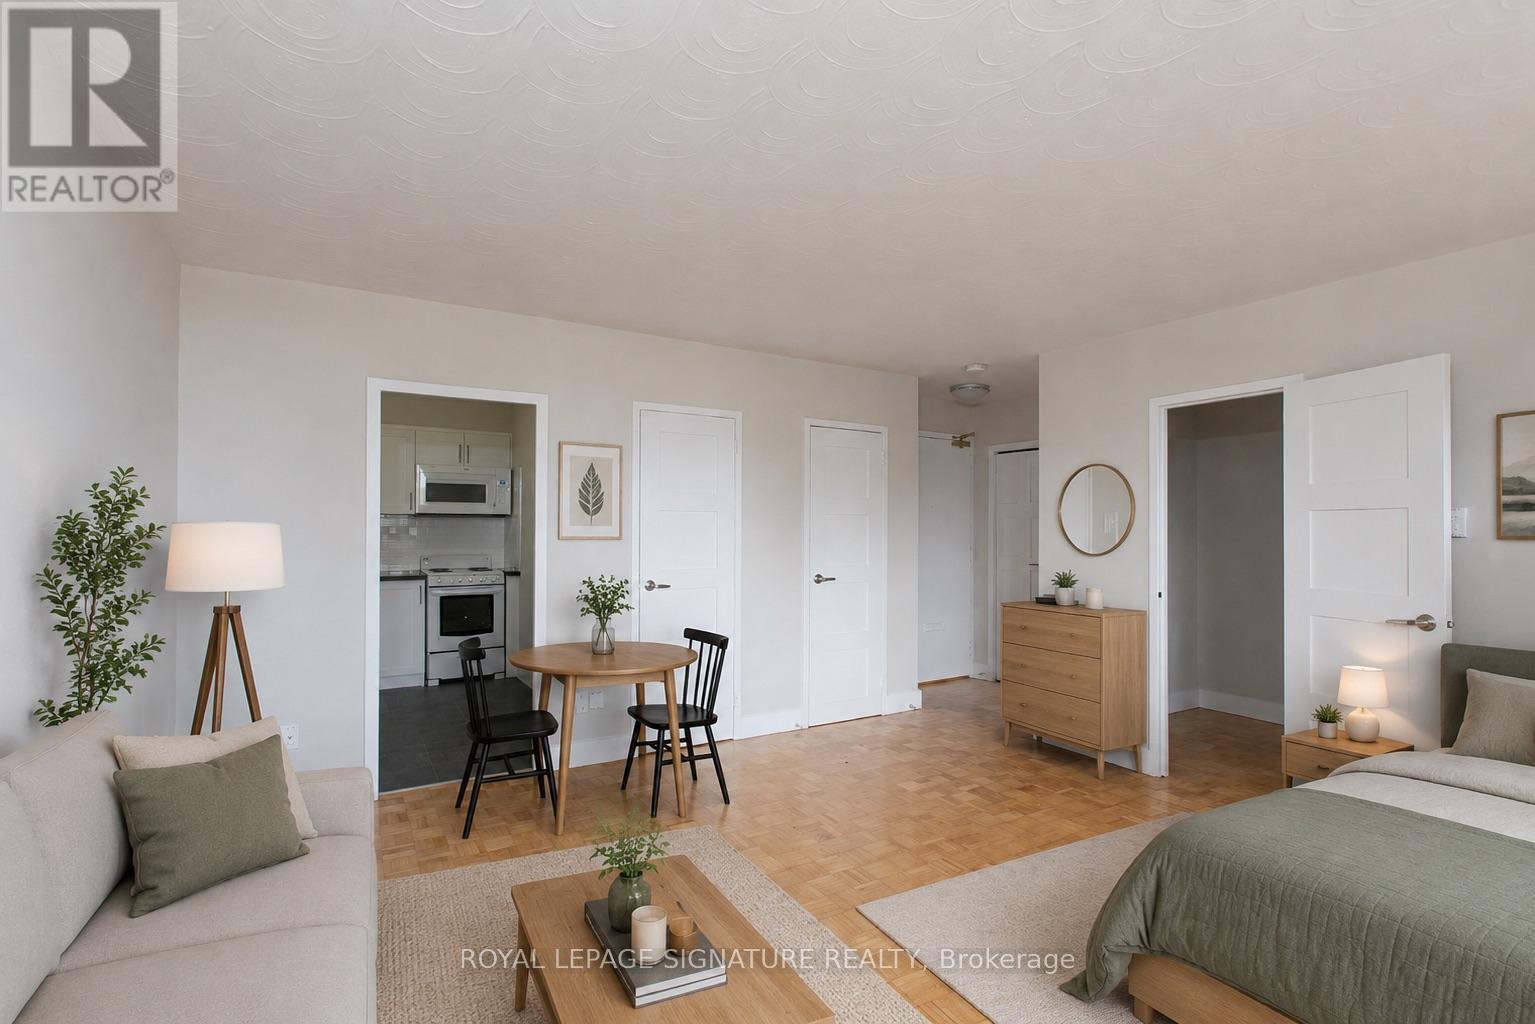
900 - 525 Eglinton Avenue E
Toronto, Ontario
***3 MONTHS FREE****This well-maintained, bright, and spacious Studio unit features large windows that allow abundant natural light throughout, along with a comfortable living area suited for both daily use and hosting. Located in the Yonge and Eglinton neighbourhood, it offers convenient proximity to local shops, cafés, parks, restaurants, bars, and public transit. Building amenities include secure entry, on-site laundry, and optional parking. Utilities-heat, water, and hydro-INCLUDED. (id:61483)
46 Pine Ridge Trail
Oro-Medonte, Ontario
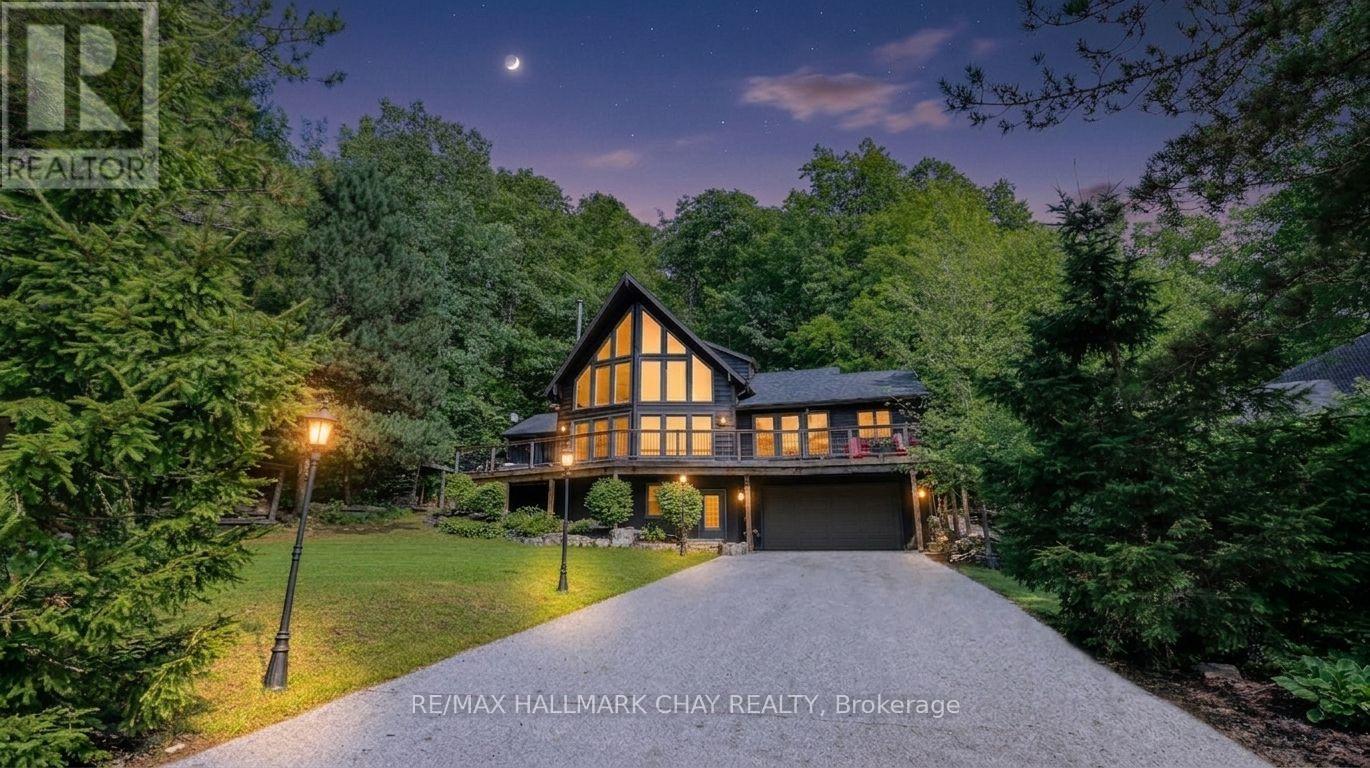
Welcome to 46 Pine Ridge Trail in beautiful Horseshoe Valley. Located on one of the most sought after streets for mountain biking, cross country skiing and hiking enthusiasts, this jaw dropping chalet style home has a long list of upgrades and improvements and is only steps away from the Copeland Forest offering 4400 acres of groomed trails for biking, hiking and cross country skiing. A new and highly sought after elementary school is just up the hill as well as amenities for your immediate needs in the village of Craighurst and quick 400 access. With potentially 5 bedrooms in this over 3200 sf finished home, there is plenty of room for a large family and visitors. The lower level is partially above grade and opens into a large mud room with inside access to the garage. On the same level you'll enter from the mudroom into a large rec. room and a home gym which could also be used as a 5th bedroom. Take the stairs to the main level where the soaring ceilings and the open concept kitchen, dining and bonus space (Muskoka area) truly take your breath away. On the main level you'll also find a pantry, laundry area, full bath and 3 bedrooms, one currently being used as an office. Enjoy stepping out to your wrap around deck from the main level, or heading out back to over look your own private forest, watch the kids play in their playhouse in the woods, or enjoy a relaxing dip in the hot tub under the quiet night skies. The upper level is where you will find the private primary retreat. A spacious bedroom, large walk-in closet and bright 5 piece ensuite complete the inside of this dream home. Ski, mountain bike, hike, dine, visit the spa, a local brewery, or enjoy the peace and quiet of your beautiful home in this truly special location. Other notable improvements include newer forced air gas furnace (2021), A/C (2020), Windows - all replaced with quality Kempenfelt windows. (id:61483)
718 Irving Terrace
Milton, Ontario
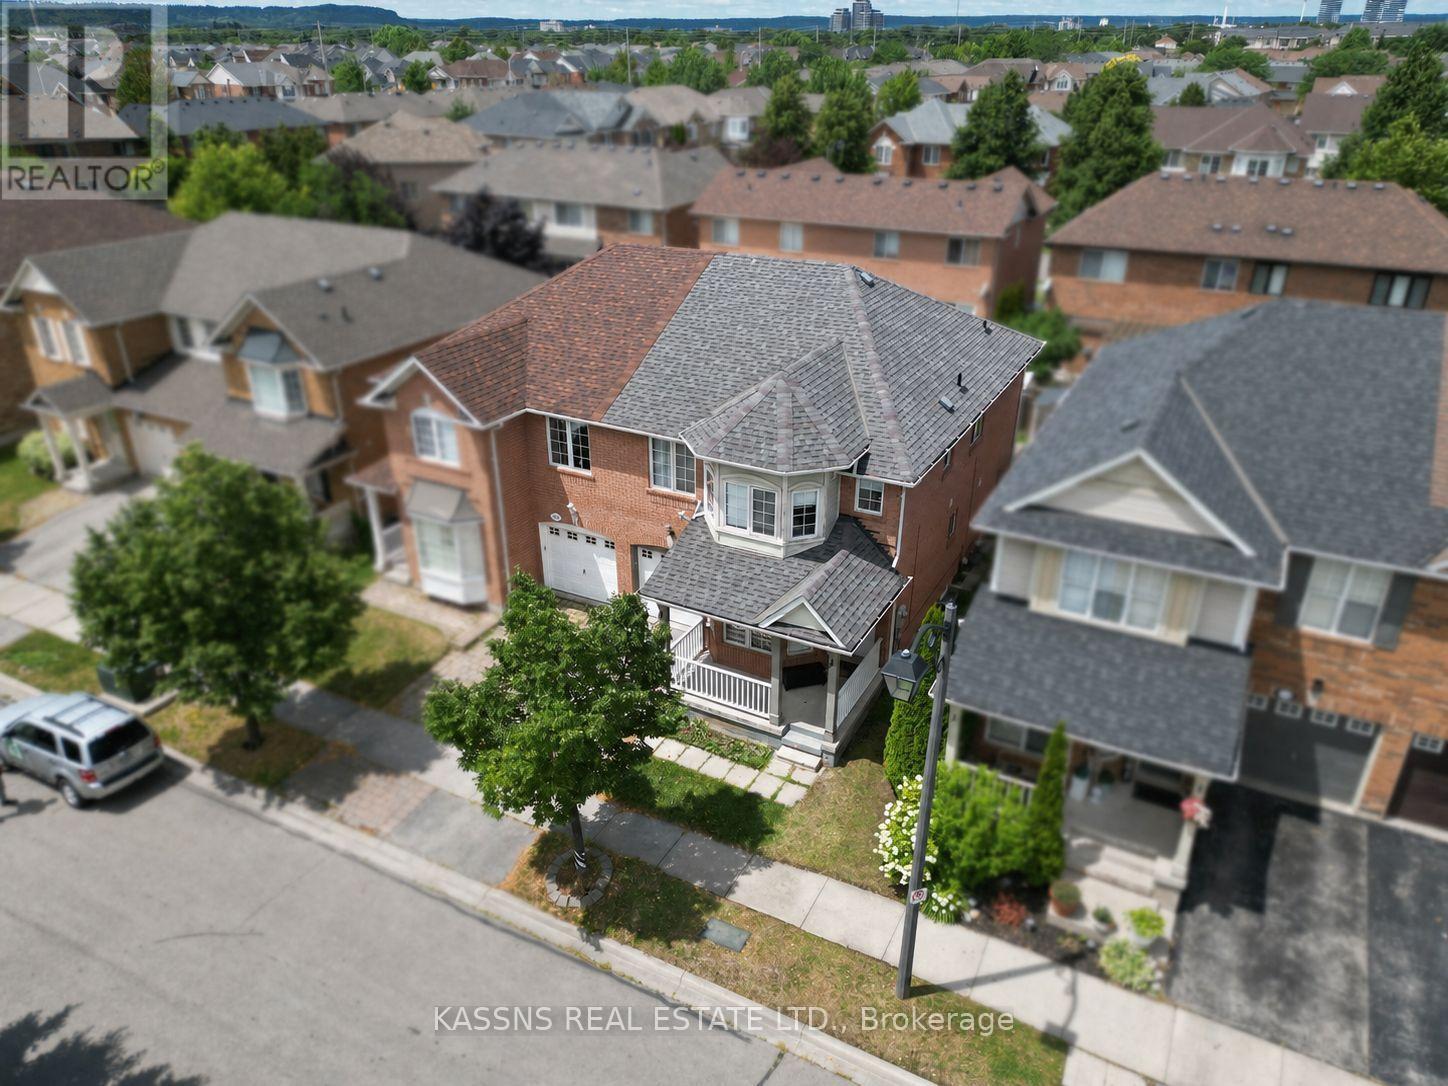
A rare find, absolute showstopper 4-bedroom semi-detached home located in desirable Hawthorne Village, close to all amenities, highways, school, shopping, transit, surrounded by parks ;Great for families. Modern open concept layout, living room with bay window and hardwood flooring, spacious family room with gas fireplace, hardwood flooring & overlooking family sized eat-in kitchen with walkout to fenced backyard, master bedroom with walk-in closet & 4piece ensuite .Separate basement entrance via garage. (id:61483)