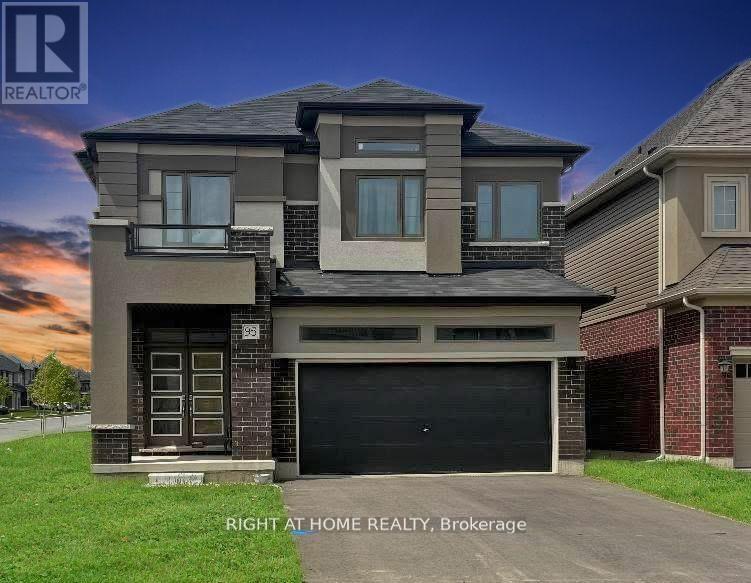
95 Hitchman Street
Brant, Ontario
Welcome to your modern dream home for lease! This beautifully maintained, 2-year-old detached home offers 2,232 sq. ft. of living space on a 36 ft lot, featuring 4 bedrooms and 3.5 bathrooms.Thoughtfully designed with over $20,000 in upgrades, this home combines quality, comfort, and style with an elegant all-brick and stucco exterior. Situated on a desirable corner lot, it offers added privacy and great curb appeal.Inside, you'll find a spacious open-concept layout perfect for both everyday living and entertaining, complete with modern finishes, stylish fixtures, energy-efficient appliances, central air conditioning, and in-suite laundry.The double garage provides ample parking and storage, while the no-sidewalk frontage offers added driveway convenience. Enjoy a peaceful balcony with beautiful community views - the perfect spot to unwind.Located in a prime area close to shopping, restaurants, parks, schools, major highways, and public transportation, this move-in-ready home is ideal for professionals, couples, and families looking for comfort and convenience. Photos are from a previous listing to protect the privacy and personal belongings of the current tenants. Photos have been virtually staged. (id:61483)
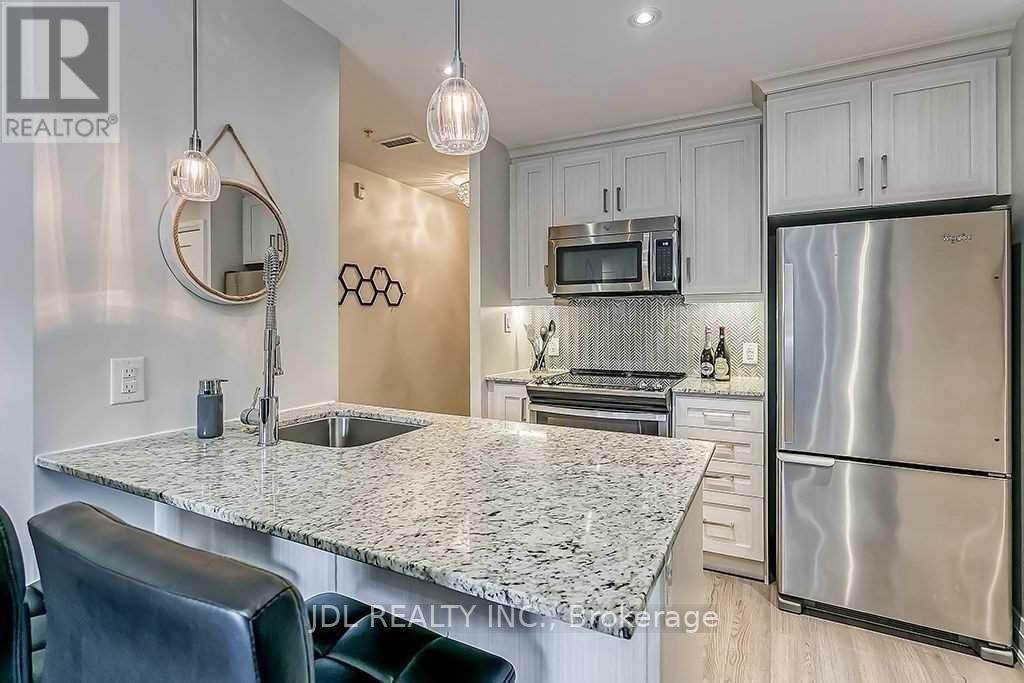
104 - 73 Washington Avenue
Oakville, Ontario
You'll Love The Attention To Detail And Custom Upgrades Found Throughout This Impeccable Condo In Lovely Kerr Village! Stunning Upgraded 1 Bed 1 Bath Designer Condo With Rare 2 Underground Parking Spots! Take Advantage Of Being Steps To Picturesque Waterfront Trails, Many Parks, Boutiques, Restaurants, Go Station & Easy Highway Access. Convenient 2 Parking Spots, In-Suite Laundry, Storage Locker. High Quality Cabinet And Bedframe, Nothing To Do But Move In! (id:61483)
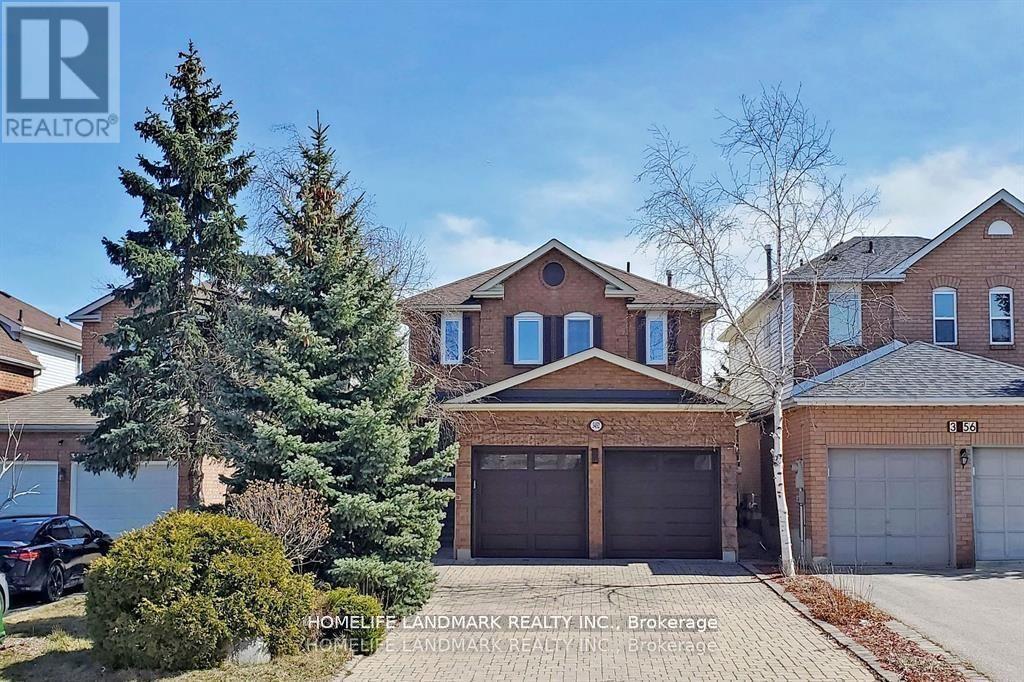
3452 Cherrington Crescent
Mississauga, Ontario
Great Location! Move-In Condition! 4 Bedrooms Detached House With Total 6 Parking Spaces! Quality Updates Throughout. Fabulous Kitchen With Granite Countertops, Stainless Steel Appliances & Breakfast Bar. Family Room With Fireplace And Walkout To Deck Covered By Amazing Custom Built Gazebo. Hardwood Floors And Crown Moulding On All Levels. Primary Bedroom With Wall-To-Wall Closet And 4 Piece Ensuite. Finished Basement With Large Open Rec Room And Large Storage/Utility Room.4 Car Parking, No Sidewalks! Minutes To Costco, Home Depot, Shopping, Resturants, Easy Access To Hwys, 3 Top-Rated Golf Courses, Catholic & Public Schools, Tom Chater Park, Utm & Two Colleges,Student Welcome. (id:61483)
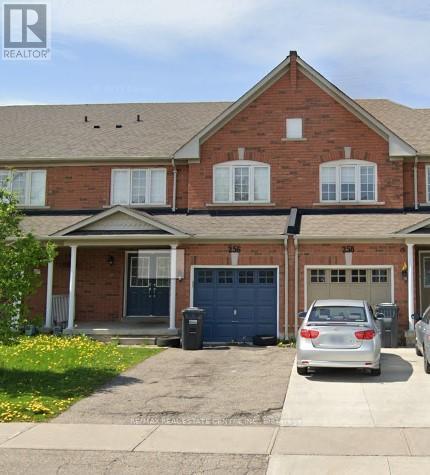
256 Van Kirk Drive
Brampton, Ontario
Welcome to 256 Van Kirk Drive LEASE in Good Location, Stunning Executive Freehold Townhome By Sandalwood Parkway, Built in 2005, this stylish 2-storey home offers unique design, functional living space, and abundant natural light throughout, creating a bright and inviting atmosphere. The main level features a welcoming entryway with direct access to the attached single-car garage, providing everyday convenience and additional storage space in Basement. Upstairs, the open-concept second floor is designed for comfortable living and entertaining, showcasing a spacious living room, kitchen, and dining area that flow seamlessly together. Ideally located close to schools, parks, scenic walking trails, shopping, and everyday conveniences at, this home offers the perfect blend of comfort and accessibility. Situated on a bus route and just minutes from major amenities, commuting and daily errands are effortless. Unfinished Basement Included With The House Which Provides Ample Amount Of Storage. Don't miss your chance to call this beautiful townhouse home from 1st August Onwards! (id:61483)
624 - 4000 Eglinton Avenue W
Toronto, Ontario
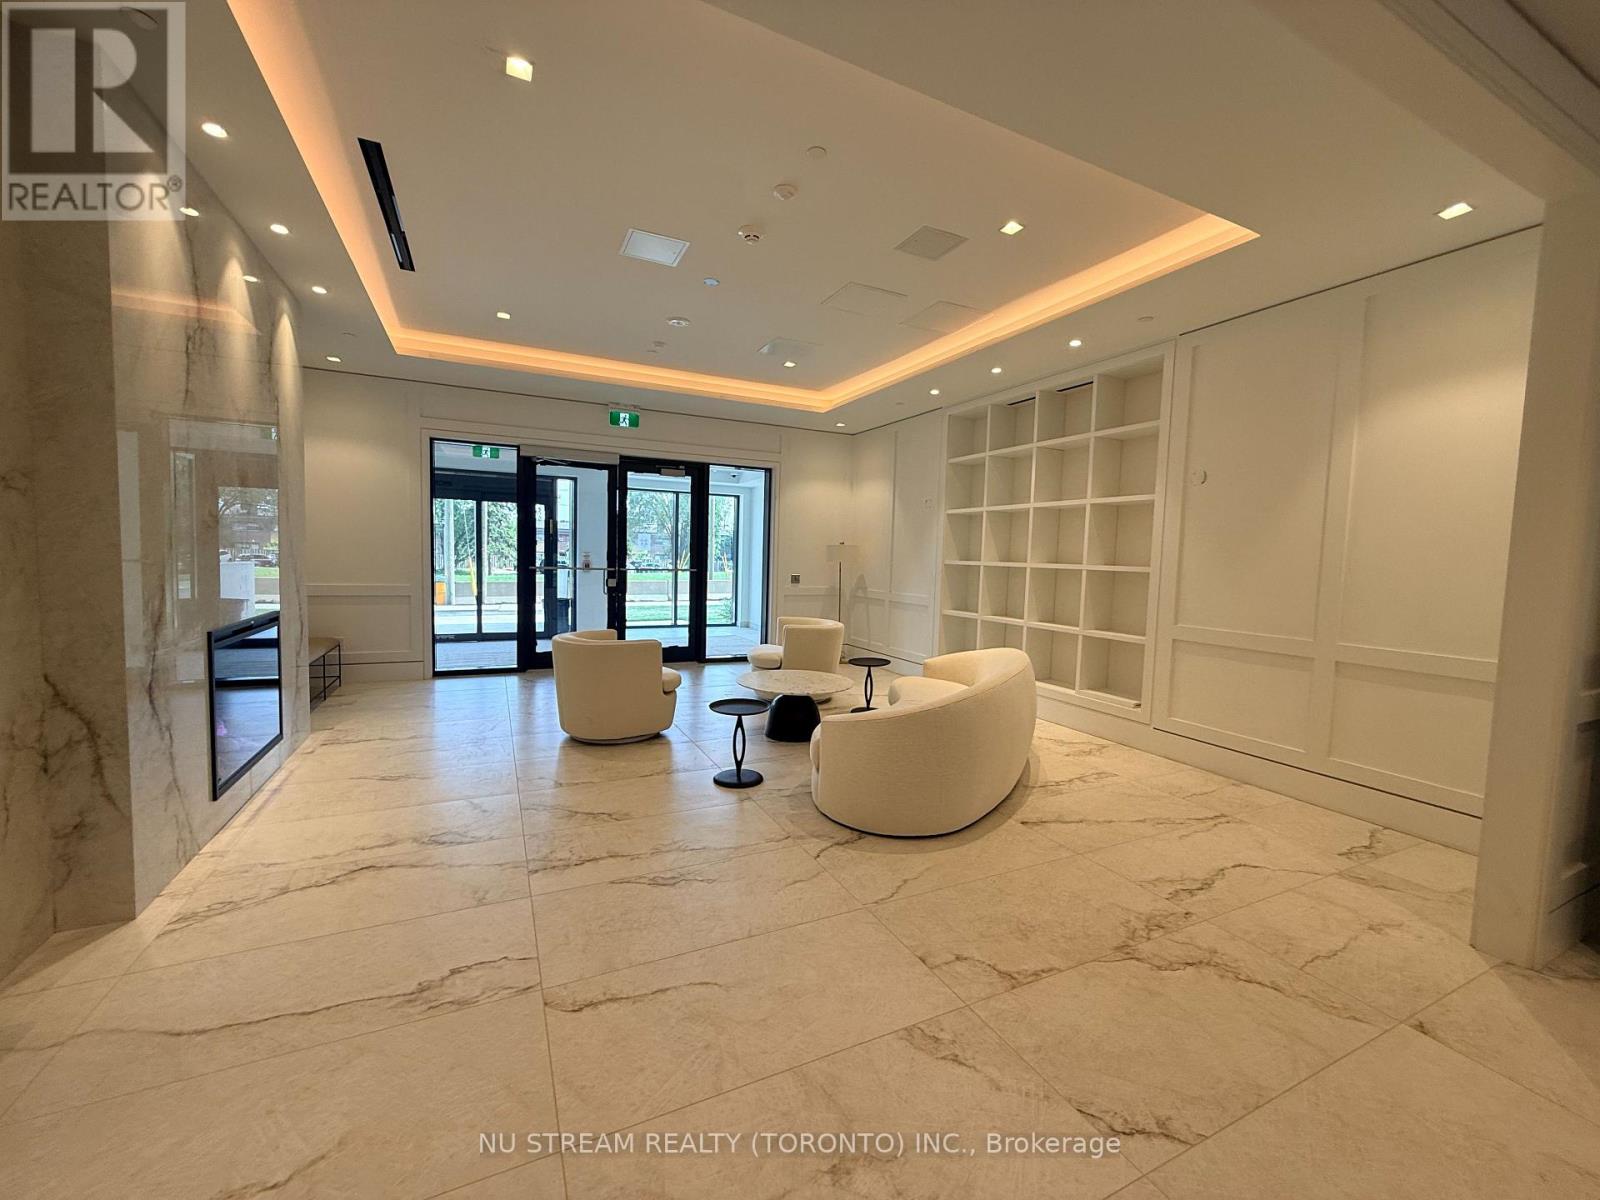
Notting Hill Condo | Luxury 1-Bedroom Condo for Lease4000 Eglinton Ave W, Etobicoke, Toronto.Stunning CN Tower ViewsExperience elevated urban living in this beautifully appointed 1 bedroom residence at the prestigious Notting Hill Condos. Offering of thoughtfully designed living space, this bright and functional suite features floor-to-ceiling windows, an open-concept layout, and premium contemporary finishes throughout.The modern kitchen is equipped with granite countertops, stainless steel appliances, light wood cabinetry, and a stylish designer backsplash, seamlessly flowing into the spacious living and dining areas.Residents enjoy an exceptional collection of resort-inspired amenities, including an outdoor swimming pool, 24-hour concierge, state-of-the-art fitness centre, rooftop terrace with panoramic city views, co-working lounge with high-speed Wi-Fi, private dining room, party lounge, landscaped outdoor courtyard, cabanas, and BBQ area.Ideally situated just steps from Keelesdale Station on the Eglinton Crosstown LRT (Line 5), this prime location offers seamless connectivity across Toronto, with easy access to major highways, shopping, restaurants, parks, and everyday conveniences. (id:61483)
3014 Islington Avenue W
Toronto, Ontario
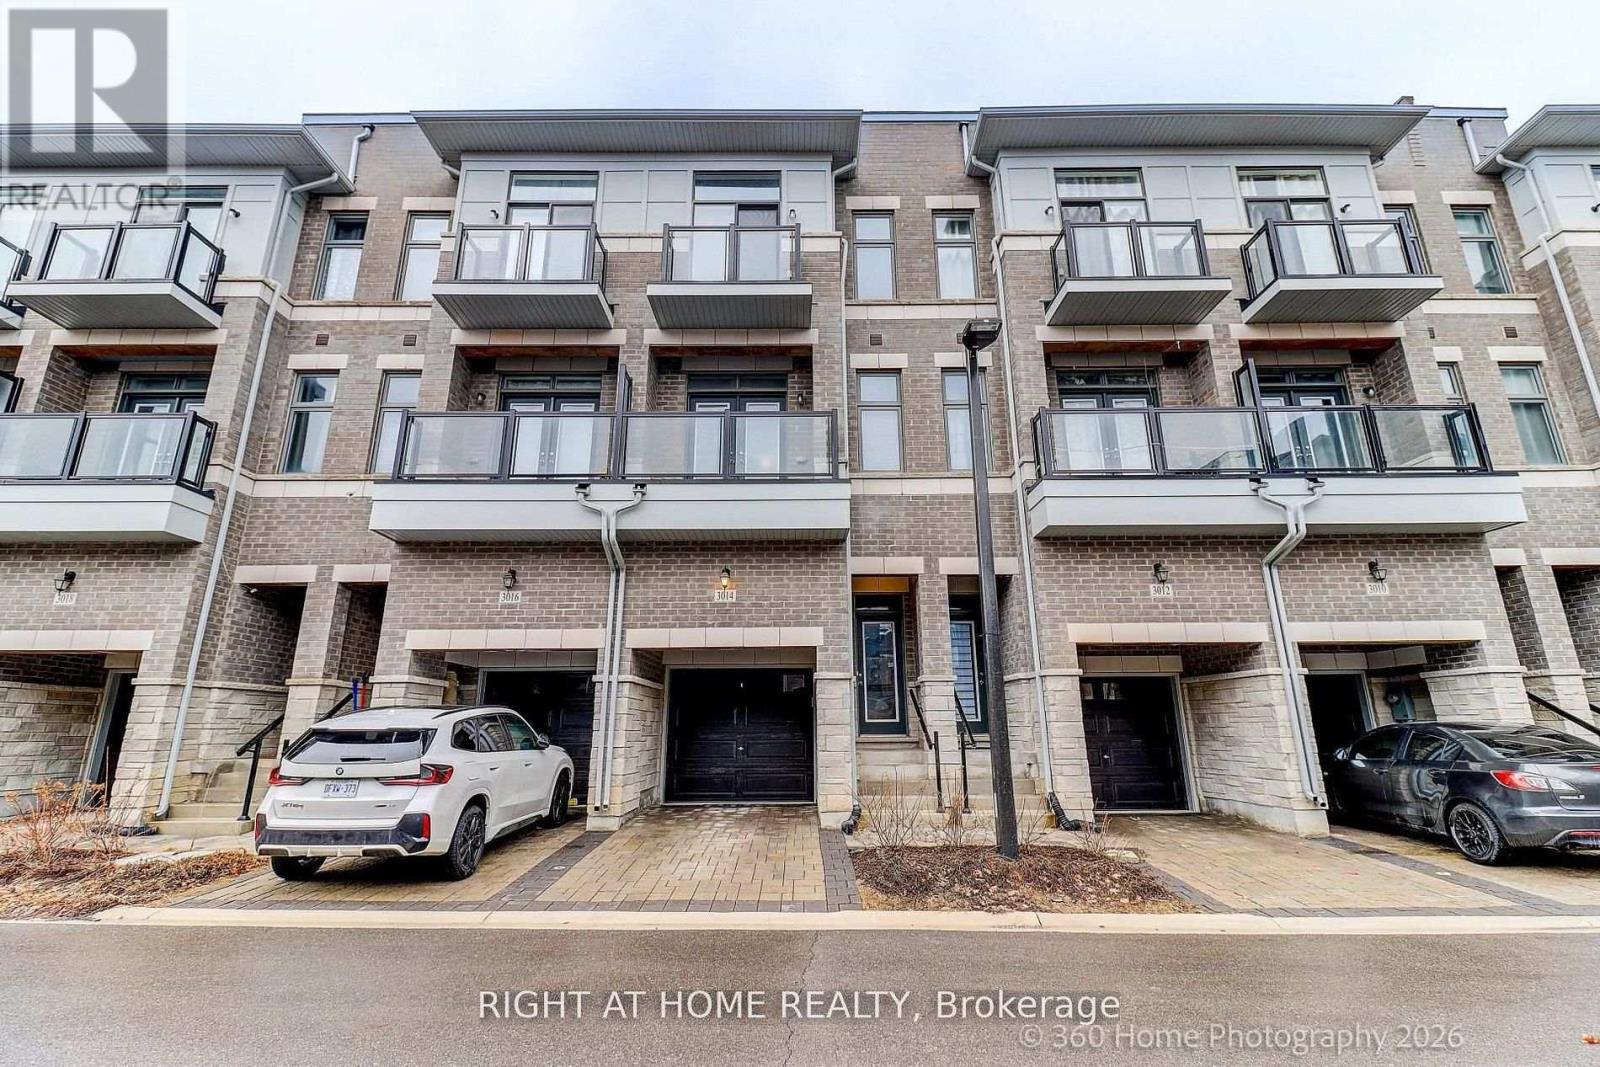
Welcome to this stunning 3-year-new townhome in the highly sought-after Humber Summit neighbourhood! This beautifully maintained home offers 3 spacious bedrooms and 3 modern bathrooms, perfect for families or professionals alike. Step inside to discover a bright and airy open-concept layout, enhanced by soaring 9-foot ceilings and elegant hardwood flooring throughout. The contemporary kitchen features sleek cabinetry, quartz countertops, and ample space for cooking and entertaining. Enjoy comfortable living in a vibrant, family-friendly community, conveniently located close to schools, parks, and public transit-making daily commuting and errands a breeze.A perfect blend of style, comfort, and location-don't miss this exceptional opportunity! (id:61483)
228 Vellwood Common
Oakville, Ontario
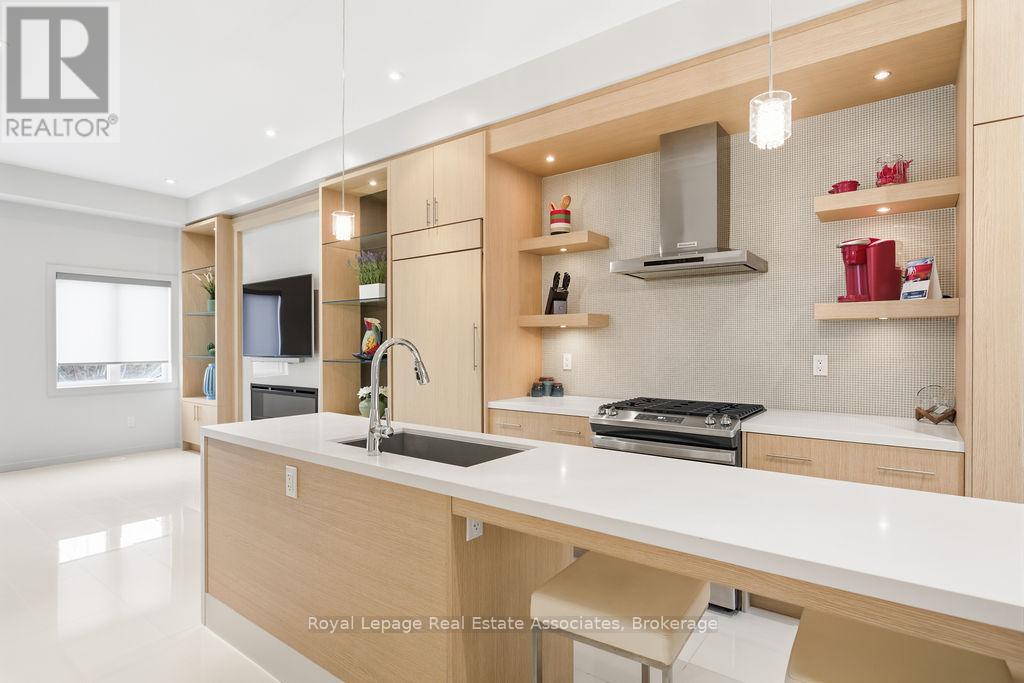
** TOP 10 Reasons You'll Fall in Love with This Lakeshore Woods Townhome! ** Boutique Builder Quality** Built by Treasure Hill, this isn't your average townhome. It's packed with upscale finishes, thoughtful design, and modern style throughout.**9 Instant Curb Appeal** Gorgeous hardscaping, contemporary concrete and wood accents, vibrant perennial gardens, and a welcoming covered front porch make an unforgettable first impression.**8 A Grand Entrance** Step inside to a dramatic 2-storey foyer that sets the stage for the bright, open feel found throughout the home.**7 Loft-Inspired Living** Soaring 10-ft ceilings on the main level and 9-ft ceilings above create an airy, spacious atmosphere with an urban-industrial vibe you'll love.**6 Entertainer's Dream Kitchen** A stunning quartz waterfall island, mirrored backsplash, sleek cabinetry, premium stainless steel appliances, integrated fridge, and breakfast seating make this kitchen the true heart of the home.**5 Cozy Meets Contemporary** The elongated gas fireplace and custom full-wall built-ins add warmth, character, and smart functionality while keeping the space open and inviting.**4 Your Own Private Retreat** The spacious primary suite offers a walk-in closet and a beautifully finished ensuite w/porcelain tile and a sleek standalone shower.**3 Everyday Convenience** 3 bdrms, upper-level laundry, direct garage access, upgraded epoxy garage flooring, and a walkout to your private backyard make daily living effortless.**2 Modern Living, Inside & Out** Pot lights throughout, designer finishes, premium materials, and contemporary architecture combine to create a home that's as stylish as it is comfortable. ** #1 - The Lifestyle!** Located in the highly desirable Lakeshore Woods community in Bronte, you're just moments from the lake, scenic trails, parks, great schools, shopping, restaurants, and everything that makes lakeside living so special. This isn't just a home...it's a lifestyle upgrade waiting for you! (id:61483)
1160 Peelar Crescent
Innisfil, Ontario
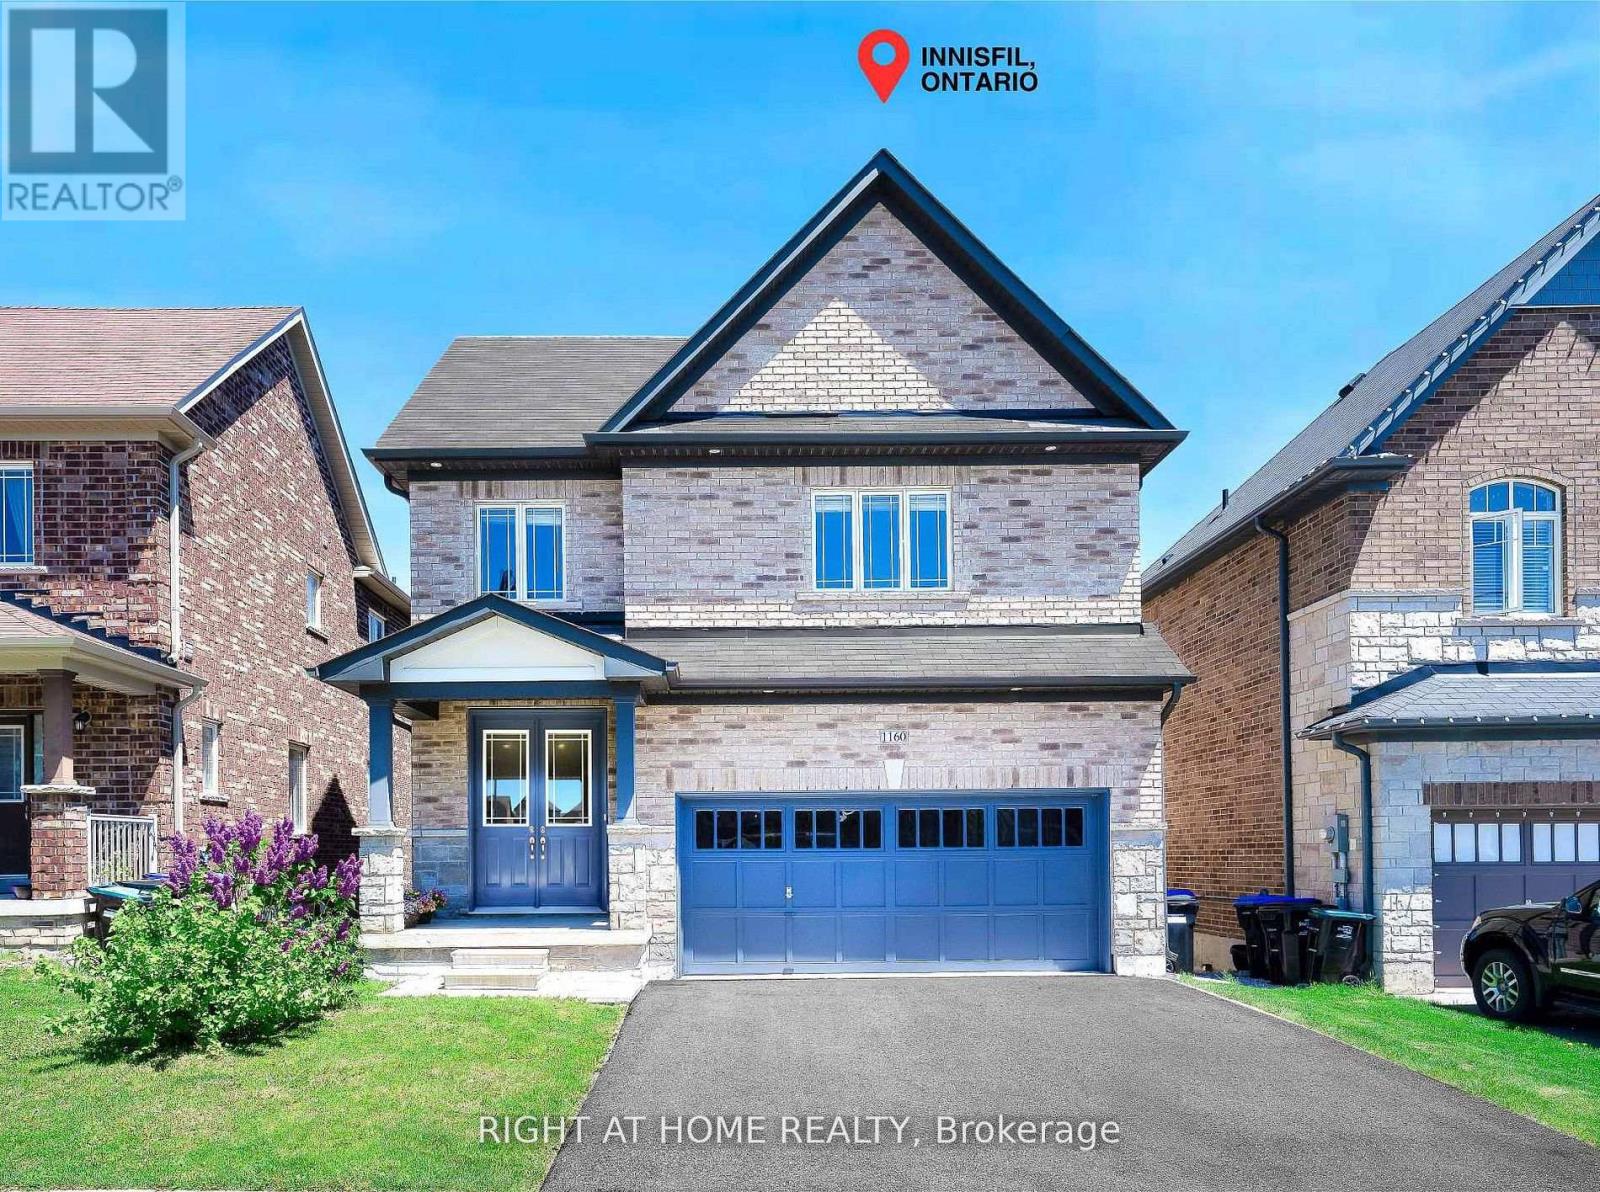
** FINISHED WALK-OUT BASEMENT APARTMENT ** OVER 3,200 SQFT OF FINISHED LIVING SPACE ** This upgraded home offers space, functionality, and flexibility for today's modern family. The main floor features an upgraded kitchen, complete with an oversized island, built-in pantry, and views overlooking the backyard deck with a gas line connection - ready for summer BBQs and outdoor entertaining. All the doors on the main floor are also 8-foot - creating an elegant & spacious feel. The 2nd floor has 4 bedrooms - 2 of which are like primary bedrooms as they both have an ensuite and a walk in closet. The other 2 rooms have a Jack and Jill bathroom in between. There is also a laundry upstairs for convenience. The professionally finished walk-out basement offers exceptional versatility with its own private entrance, full bathroom, separate laundry, and plenty of storage space. This house is located in a family-friendly area close to the beach, parks, trails, schools, grocery stores, and the YMCA, with everything you need just moments from home. (id:61483)
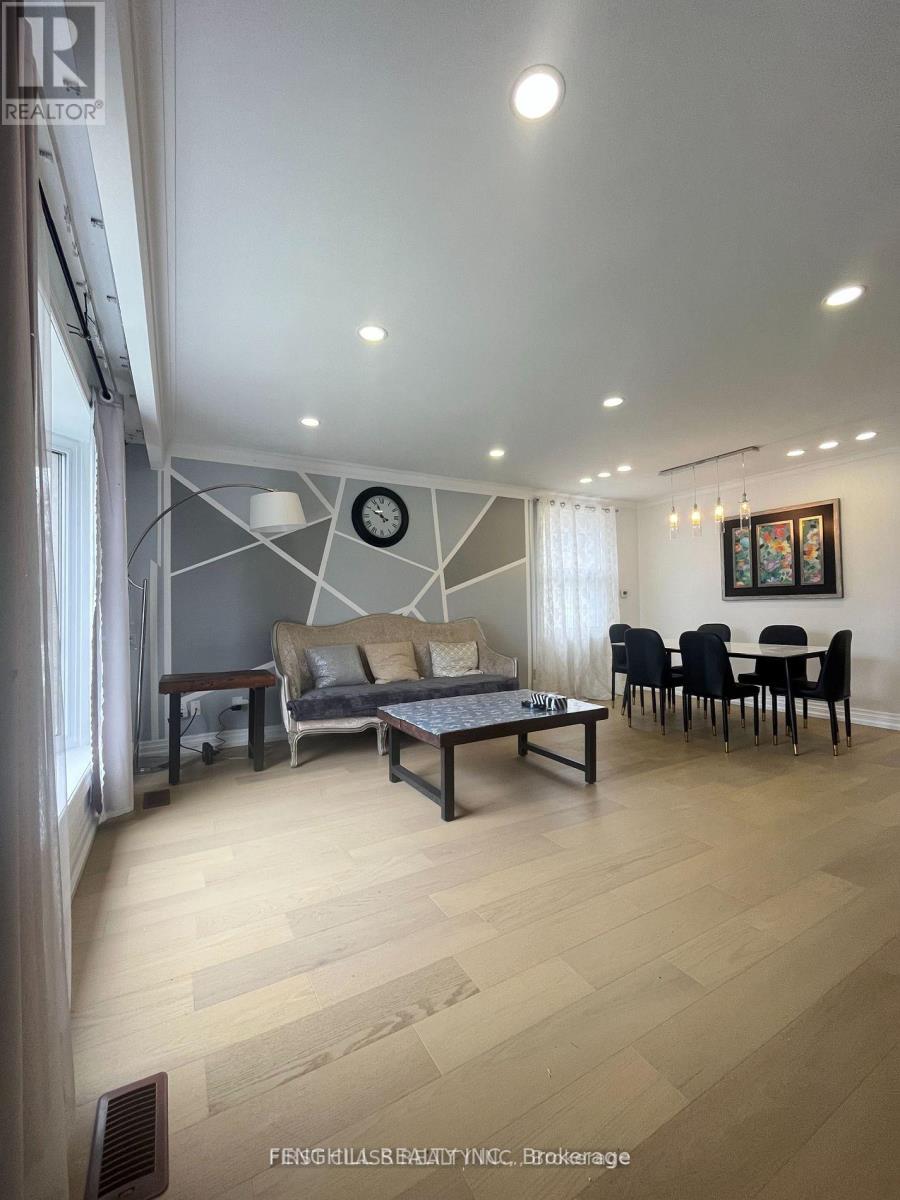
377 Taylor Mills Drive S
Richmond Hill, Ontario
Client RemarksGreat Location And Well Maintained 4 Bedrooms Bunglow On Quite Crosby Area Of Richmond Hill. Just Main Floor To Rent, All Rooms Have Above Great Windows, Top Ranked School (Bayview Ss Have Ib Prgm) ,Mins To Shoping, Bank, Hwy404, Need Pay 70% Utility, No Pet No Smorking. full Furniture. (id:61483)
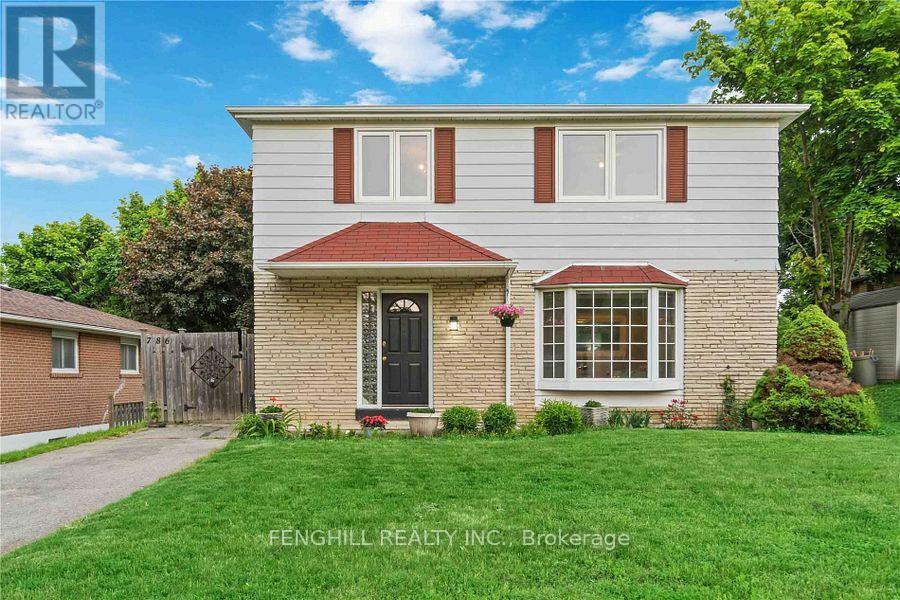
786 Botany Hill Crescent
Newmarket, Ontario
Welcome To Beautiful Botany Hill! Spacious & Functional 2-Storey, 4 Bdrms Home Features Large Bay Window W/ Natural Light Shining Throughout! Meticulously Maintained W/ Many Updates Interior & Exterior. Open & Airy Living Space Including Eat-In Kitchen. Finished W/O Basement Boast Rec Rm W/Dry Bar, Sep Side Entrance, ! Private Yard With Mature Trees. No Sidewalk, Allows Parking For 3 Cars. Quiet Crescent Close To Parks, Trails, Hospital, Transit, Hwy & More. (id:61483)
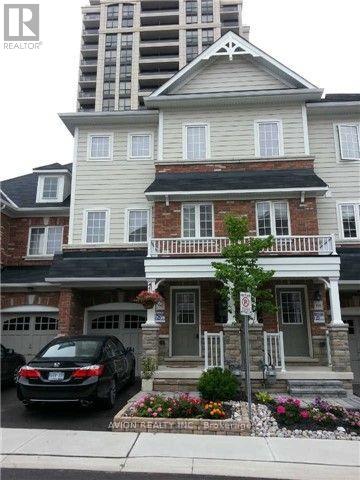
Basement - 66 Eastern Skies Way
Markham, Ontario
Discover your new home in the highly sought-after Wismer neighborhood! This charming property is perfect for families. **Prime Location**: Enjoy the convenience of being within walking distance to a top-rated primary school and Bur Oak Secondary School. Plus, the Go Train station and all essential amenities are just moments away.**Sunny Living** This unit has two bedrooms and two washrooms, providing ample space for your family. One bedroom locates in the main floor offers direct access to a beautifully fenced backyard, perfect for outdoor play and relaxation.**Outdoor Enjoyment**: The fenced backyard is a private oasis where you can spend quality time with your kids, making memories that will last a lifetime. (id:61483)
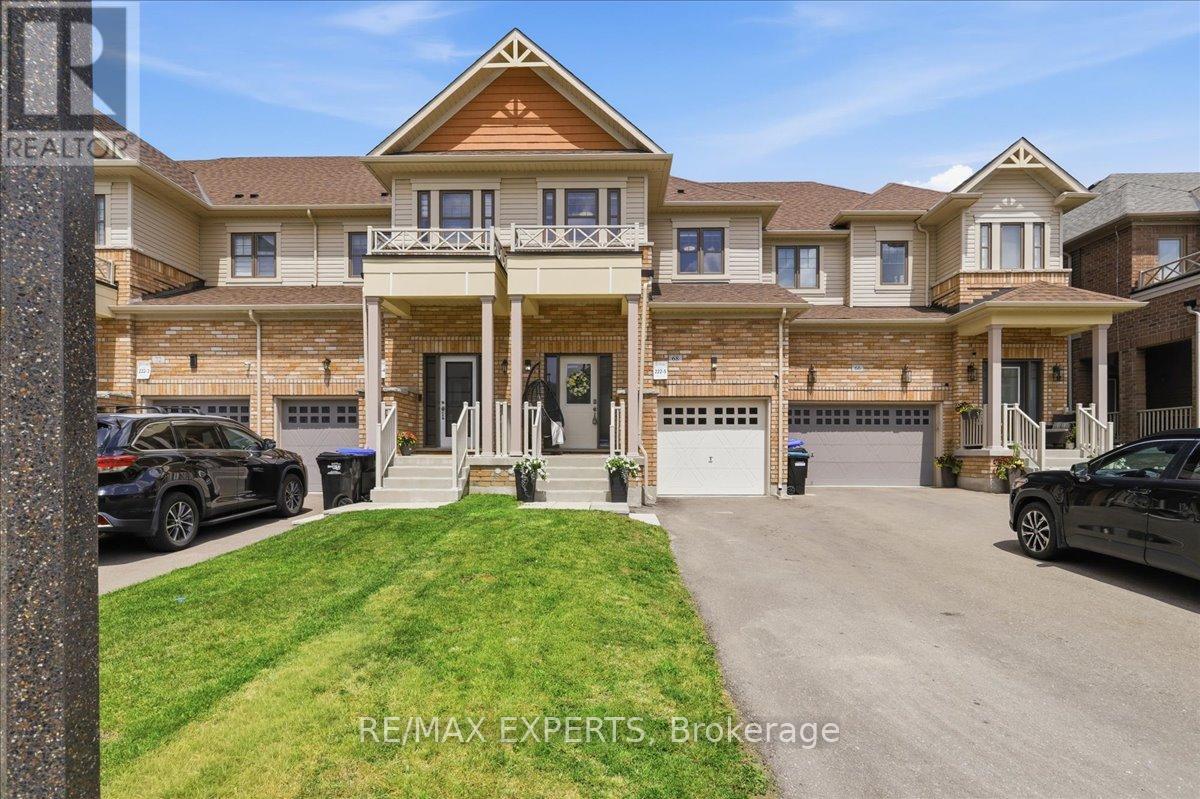
68 Lorne Thomas Place
New Tecumseth, Ontario
Thoughtfully upgraded and impeccably maintained, this exceptional freehold townhouse in the highly sought-after Treetops community offers the perfect blend of modern design, comfort, and functionality. The bright open-concept main floor is designed for everyday living and entertaining, featuring upgraded quartz countertops, stainless steel appliances, upgraded lighting, elegant flooring, and three beautifully crafted custom feature walls in the foyer, living room, and primary bedroom. Each adds warmth, character, and a refined designer touch, creating a stylish model-home atmosphere throughout. Adding to its appeal, this home offers direct interior access from the garage-a rare upgrade in this subdivision that provides everyday convenience and enhanced functionality. The upper level features three generously sized bedrooms, including a spacious primary retreat complete with a walk-in closet, private ensuite, and an elegant custom feature wall that elevates the space with timeless style. A second and third bedrooms also includes a walk-in closet, while the full unfinished basement offers endless possibilities for future living space, a recreation room, home office, fitness area, or additional storage. Step outside to a recently fenced backyard offering enhanced privacy, creating the perfect outdoor space for relaxing, entertaining, children, or pets. Ideally located close to parks, scenic walking trails, golf, schools. this move-in-ready home combines quality craftsmanship, thoughtful upgrades, and an outstanding location in one of Alliston's most desirable family communities. A rare opportunity to own a beautifully finished turnkey home that's ready to impress from the moment you arrive. (id:61483)