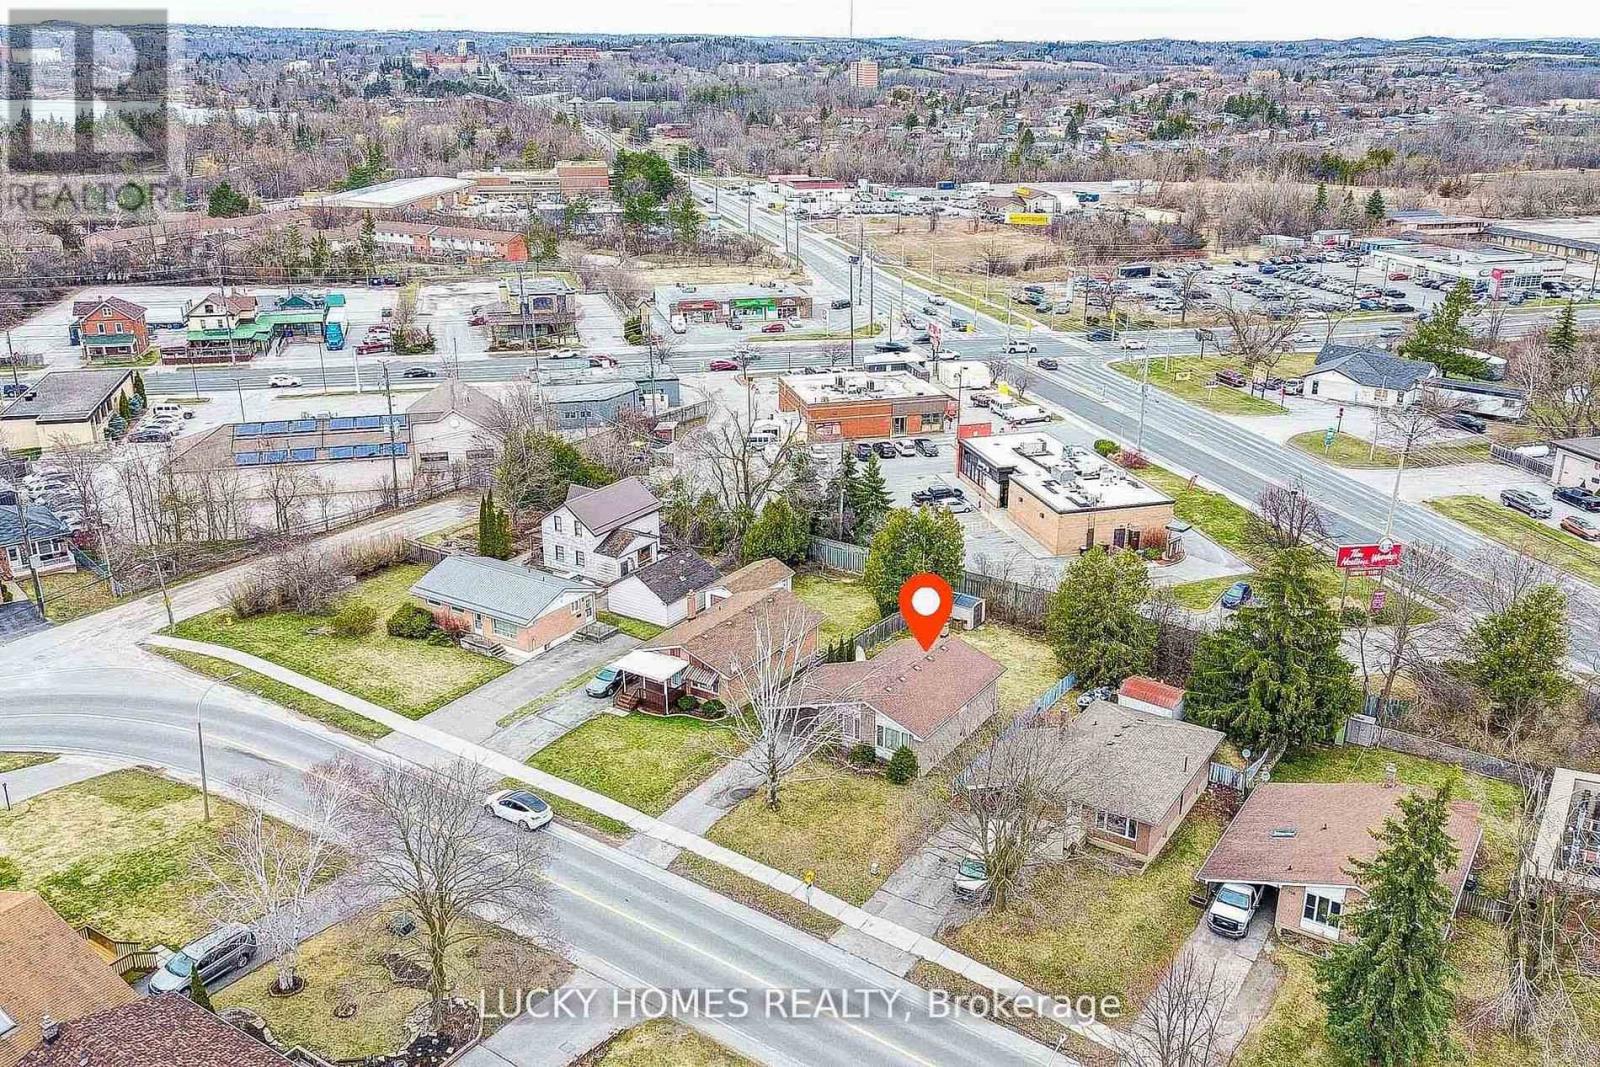
711 Otonabee Drive
Peterborough, Ontario
Pride of ownership shines in this beautifully updated 3+2 bedroom, 2 bathroom brick bungalow located in the desirable Ashburnham community of southeast Peterborough. This turn-key home features a bright open-concept main floor with an upgraded kitchen and stainless steel appliances, plus a fully finished basement with a separate entrance, second kitchen, and 2 additional bedrooms-perfect for extended family, guest accommodations, or multi-generational living. Enjoy outdoor living with a spacious backyard deck and gas BBQ hookup, ideal for entertaining. Conveniently close to schools, parks, beaches, golf, the Trans Canada Trail, Highway 115, and the scenic Otonabee River, this property is a perfect fit for families or investors alike. (id:61483)
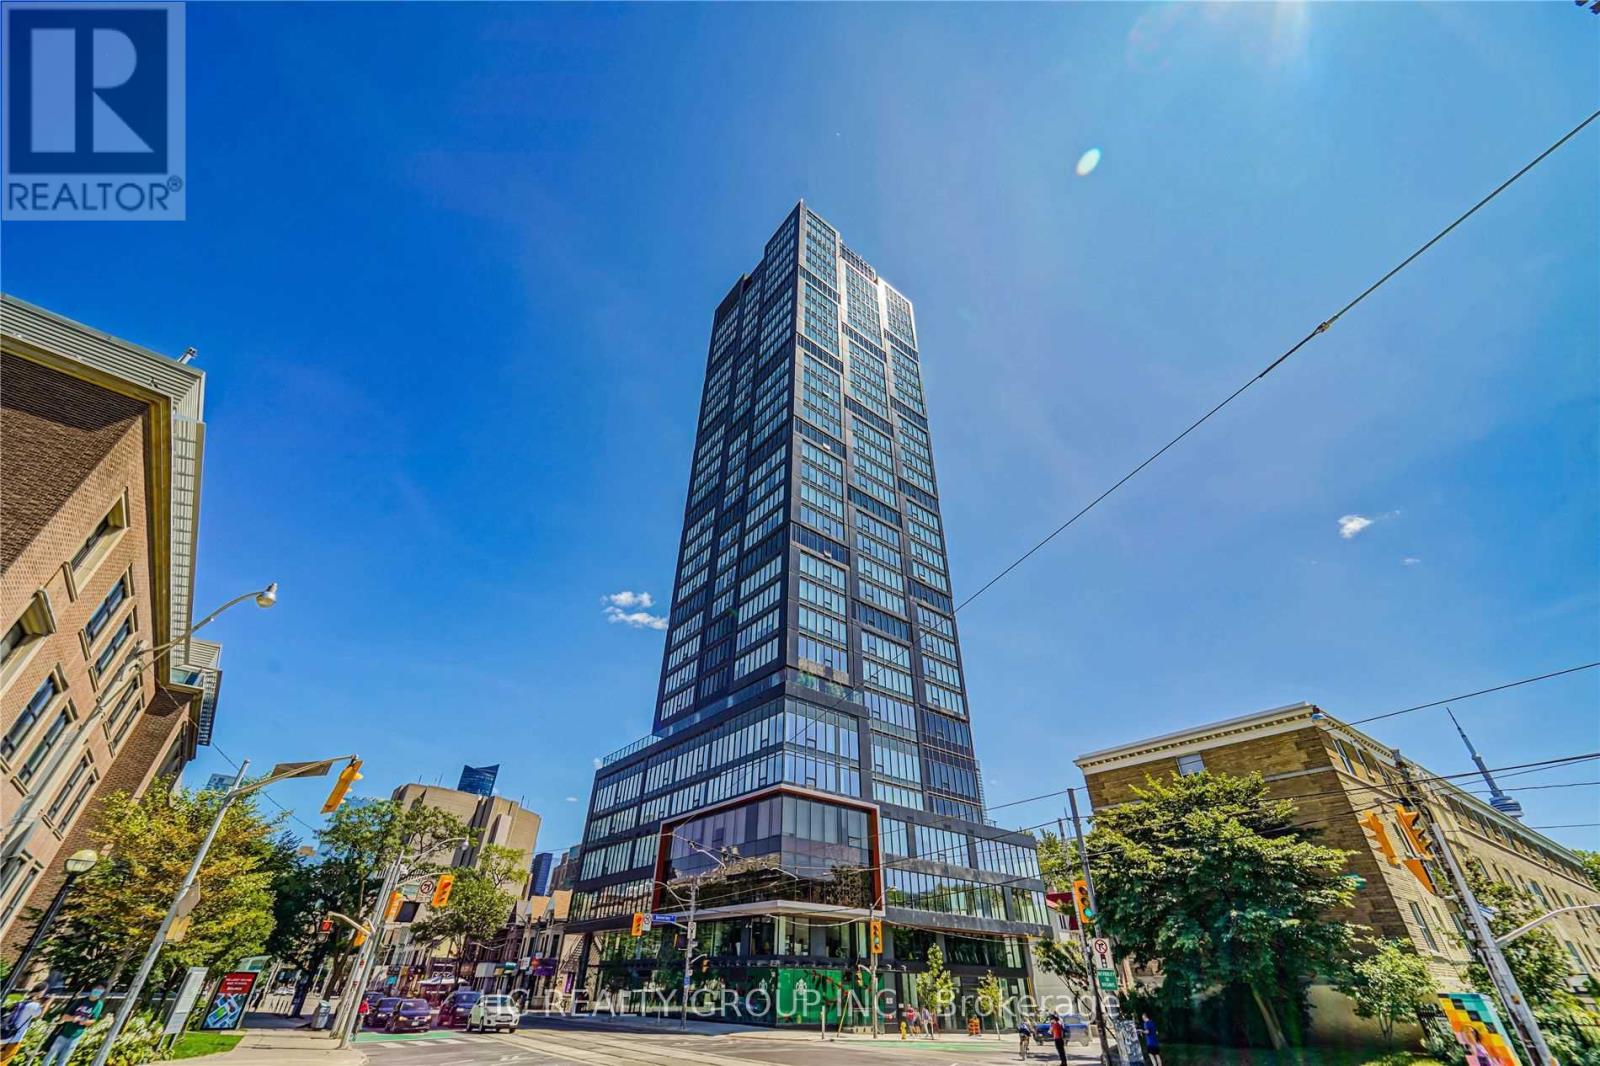
1505 - 203 College Street
Toronto, Ontario
Do Not Miss Out On Your Chance To Move Into This 3 Years New Condo Located In This Sought-After Location, Right In Front Of The South Entrance Of U Of T! Great Functional Layout, No Wasted Space. 9Ft Smooth Ceilings, Massive Windows, Sun-Filled. Laminate Floorings Throughout Whole Unit. Open Concept Gourmet Kitchen With Practical Island. Two Full Bathrooms. Den Can Be Used As A Perfect 2nd Bedroom. Two Bedrooms Come With Ceiling Light. Unobstructed University View! Real Coveted Location, Downstairs Ttc, Starbucks, Etc. All Amenities Available Within Walking Distance & So Much More! A Must See! You Will Fall In Love With This Home! (id:61483)
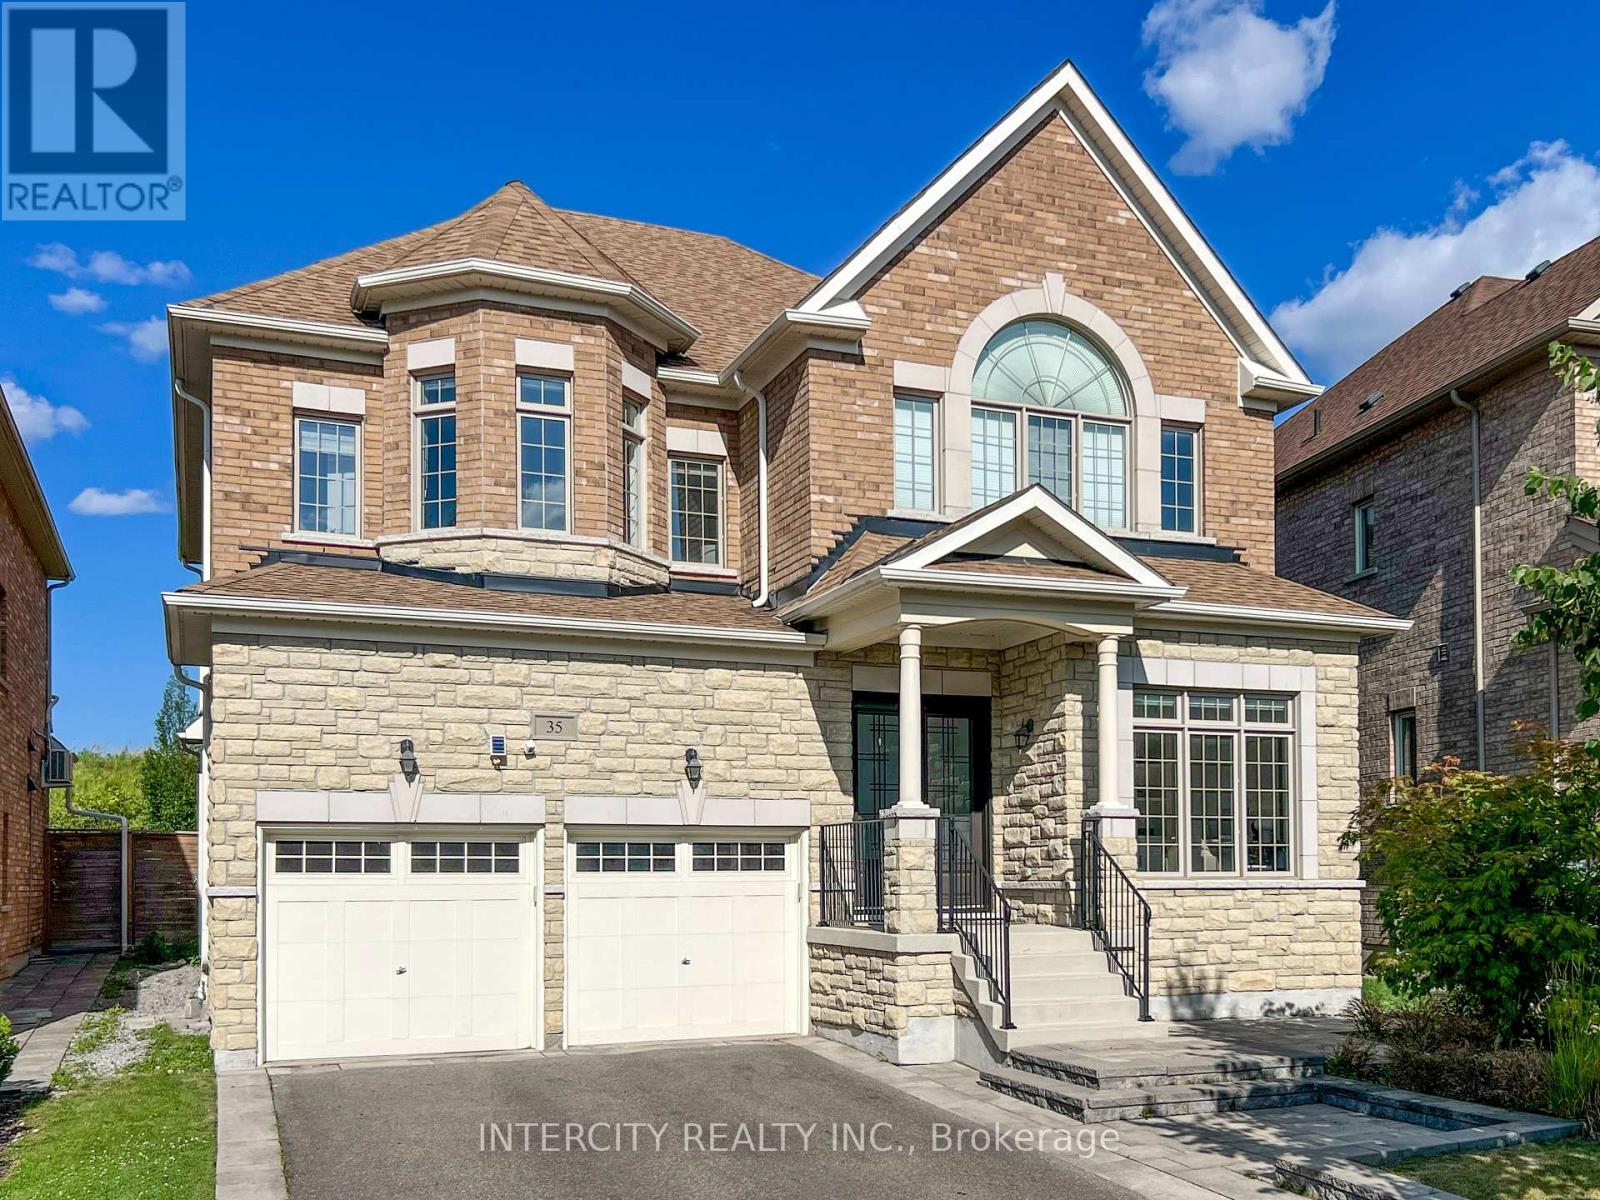
35 Cedarpoint Court
Vaughan, Ontario
Welcome to this stunning 4BR executive residence crafted by Madison Homes & impeccably maintained in the prestigious Patterson community. Tucked away on a highly sought-after, tranquil court & just steps from the scenic BabyBridge walking & cycling trails, this exceptional home offers the perfect blend of luxury, comfort & nature. Set on a premium pie-shaped lot that widens to ***nearly 60 ft*** across the rear, the beautifully landscaped backyard is a joy dining alfresco on summer evenings on the elegant interlock stone patio with spacious seating area that's perfect for gatherings. Designed w/entertaining & everyday family living in mind, this impressive home offers over 4,900sf of finished bright west space full of natural light. Soaring 10' Main ceilings, 9' ceilings on the 2/F w/dramatic vaulted ceilings reaching up to 13' in some BRs & nearly 9' ceilings in the fin. bsmt that creates an extraordinary sense of airiness! Engineered hardwood & premium laminate floors & stone countertops thru-out adds warmth & sophistication. A spacious upper landing provides the perfect cozy reading nook/study, in addition to a home office w/cabinetry makes working from home a breeze & a pleasure. Heart of the home is the spectacular chef's kitchen, thoughtfully designed for gourmet creations or everyday meals. Premium Wolf gas cooking, 2 ovens, wide upright fridge & freezer, an abundance of counter space for prep, servery area, an oversized centre island w/ample seating, extended-height cabinetry & walk-in pantry offers abundant storage. Luxurious primary retreat has room for a sitting area, H&H WIC w/organizers & spacious 5pc ensuite. Professionally Finished 1,600+ sf basement features a stunning glass-enclosed room w/custom wood racks for <350 bot., also Home Theatre-Ready there's a projector HDMI rough-in & 5.1 surround sound wiring. This remarkable space is an extraordinary opportunity to enjoy refined family living in one of Patterson's most desirable neighbourhoods. (id:61483)
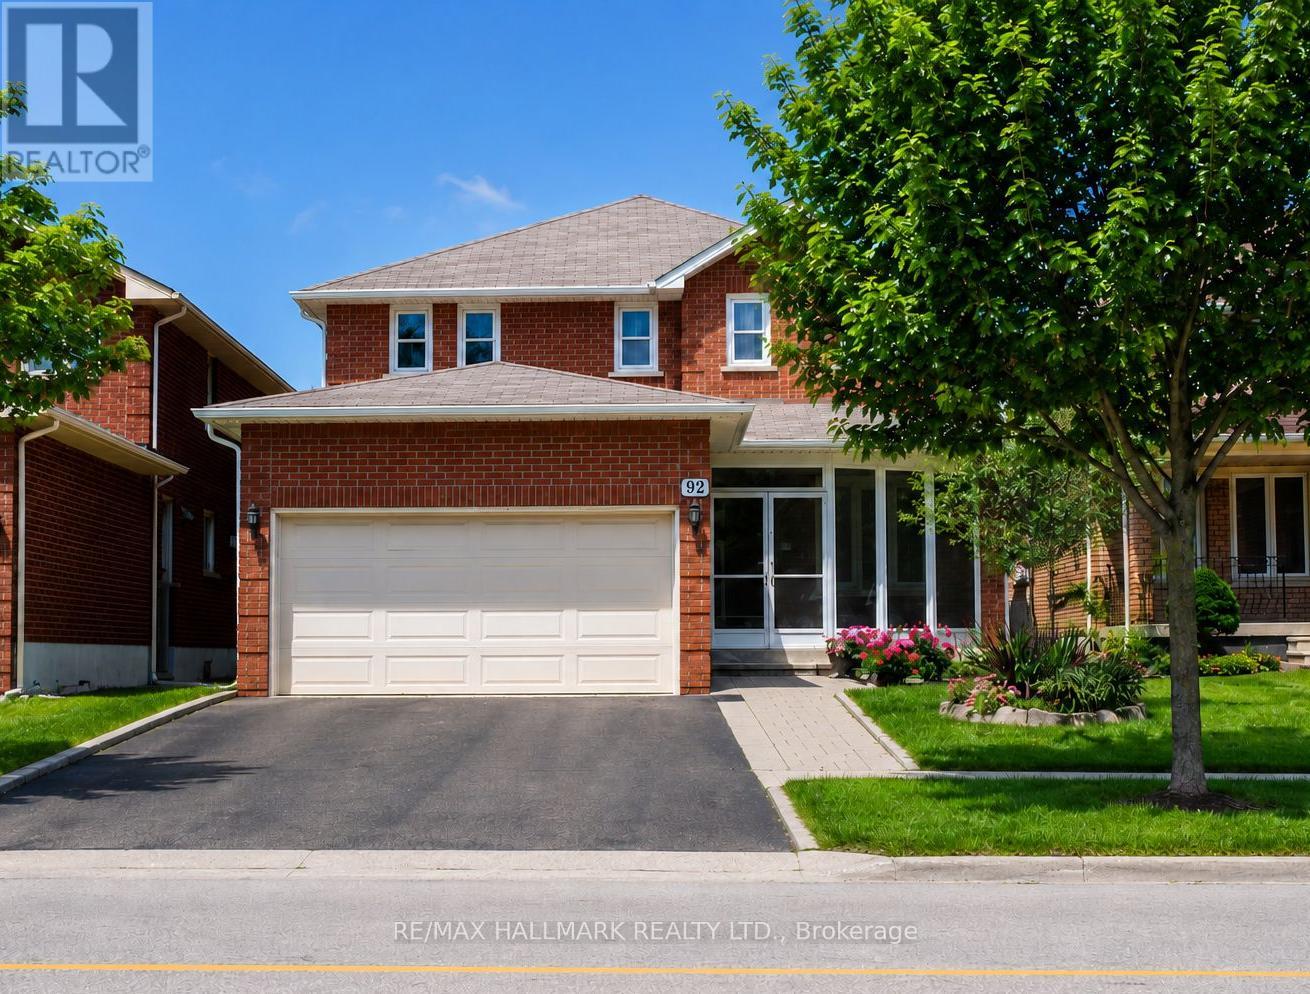
92 Weldrick Road E
Richmond Hill, Ontario
Welcome to this beautifully renovated and exceptionally well-maintained family home offering over 3,000 sq. ft. of finished living space in one of Richmond Hill's most desirable neighborhoods. Featuring 4+2 spacious bedrooms, 4 updated bathrooms, 2 kitchens, a double-car garage, and a fully finished basement with a separate entrance, this home perfectly combines comfort, functionality, and income potential.The bright and inviting main floor showcases a renovated kitchen with granite countertops, stainless steel appliances, ample cabinetry, and a breakfast area with walk-out to the backyard. Hardwood flooring throughout the main and second levels, elegant iron picket railings, LED pot lights, modern light fixtures, and updated bathrooms add style and sophistication. The spacious layout includes a welcoming foyer, large living and dining areas, and a cozy family room with an electric fireplace, ideal for everyday living and entertaining.Upstairs features a generous primary bedroom with a walk-in closet and renovated 3-piece ensuite, along with three additional family-sized bedrooms and an updated 5-piece bathroom.The fully finished basement with a separate entrance offers excellent flexibility, featuring 2 bedrooms, a kitchenette, recreation area, dining space, laminate flooring, and a 3-piece bathroom-perfect for extended family, guests, or potential rental income.Step outside to enjoy the large interlocked patio, fully fenced backyard, side walkway, and private outdoor space designed for family gatherings and summer entertaining.Ideally located in the heart of Richmond Hill, just steps to Yonge Street, parks, schools, shopping plazas, restaurants, T&T Supermarket, public transit, and all major amenities. A rare opportunity to own a move-in-ready home in a highly sought-after location. (id:61483)
48 Mill Run Gate
Uxbridge, Ontario
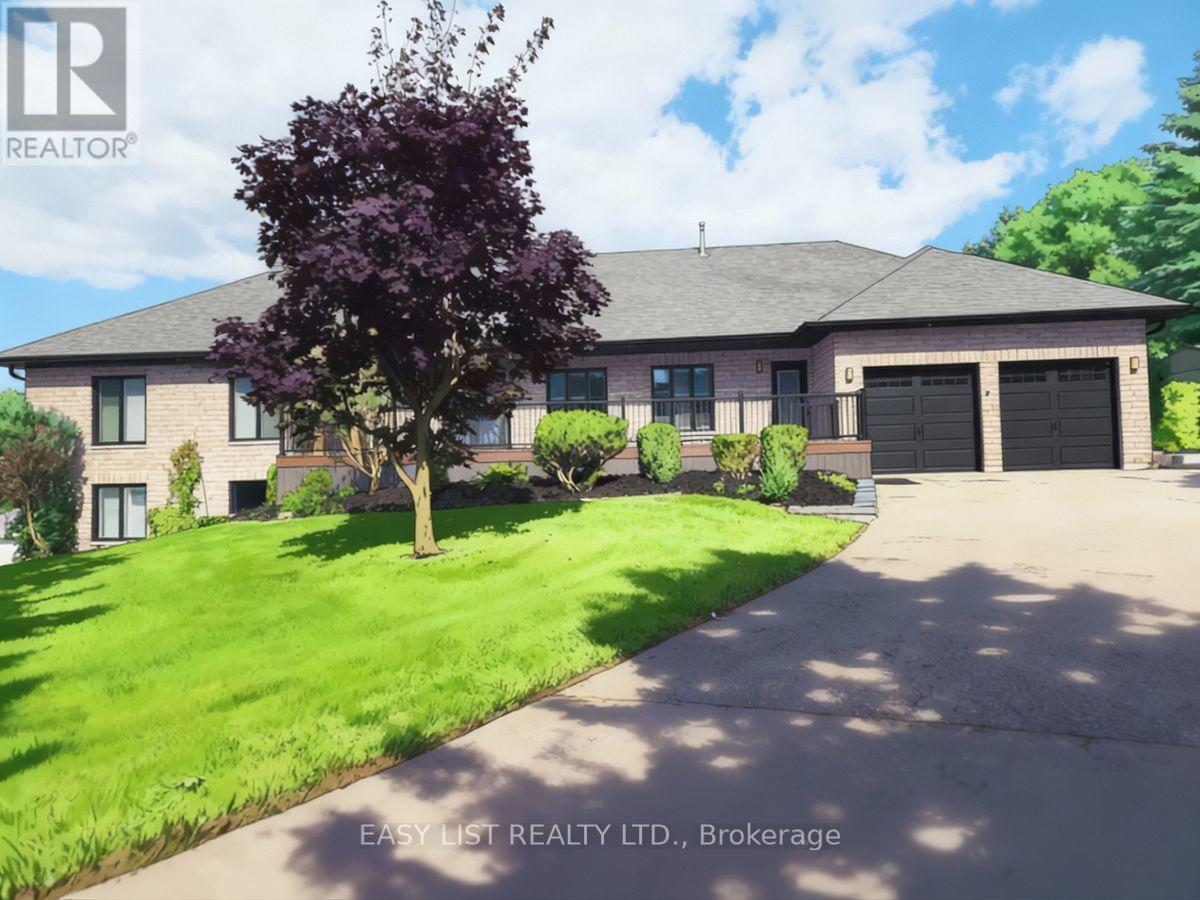
*** Visit the REALTOR website for further information about this Listing *** A sprawling 4,400 sf raised bungalow, recently renovated and set among the prestigious homes of Mill Run Golf Course Estates, sits on over an acre with an attached insulated 2-car garage and beautifully landscaped grounds featuring new and mature trees for exceptional privacy. The dream kitchen is designed for the true chef, showcasing a uniquely veined stone waterfall island, countertops, and counter-to-ceiling backsplash, appliance garage, three sinks with spray faucets, soap dispensers, filtration faucets, and all appliances under warranty including refrigerator, 6-burner propane range, dishwasher, and microwave. The kitchen opens to a stunning Great Room (28x25 sf) with 11+ ft vaulted ceilings and a framing beam with roughed-in fireplace, offering true open-concept living. A convenient 2-piece powder room is located off the Great Room. The main level offers two Master Bedrooms with walk-in closets and sound/fireproof insulated walls. The Primary features an east-facing walkout to deck and a luxurious 6-piece ensuite with roll-in glass shower, digital rain system with jets, soaker tub, heated river rock flooring, marble finishes, heated towel rack, and raised European toilet. The second Master includes a 5-piece ensuite with heated flooring and roll-in shower. A third bedroom with east and south exposure doubles as a bright home office. The lower level includes a second Great Room, full kitchen with quartz waterfall island and radiant heated floors, private patio entry, two large bedrooms with walk-ins, and a deluxe marble 5-piece bath, ideal for an in-law or rental suite. Premium features include custom mouldings, California shutters, triple-glazed Energy Star windows, whole-home air purification, advanced water filtration, tankless hot water, central air, vacuum, and a heated saltwater pool. This exceptional property must be experienced to be fully appreciated. (id:61483)
1004 - 75 St Nicholas Street
Toronto, Ontario
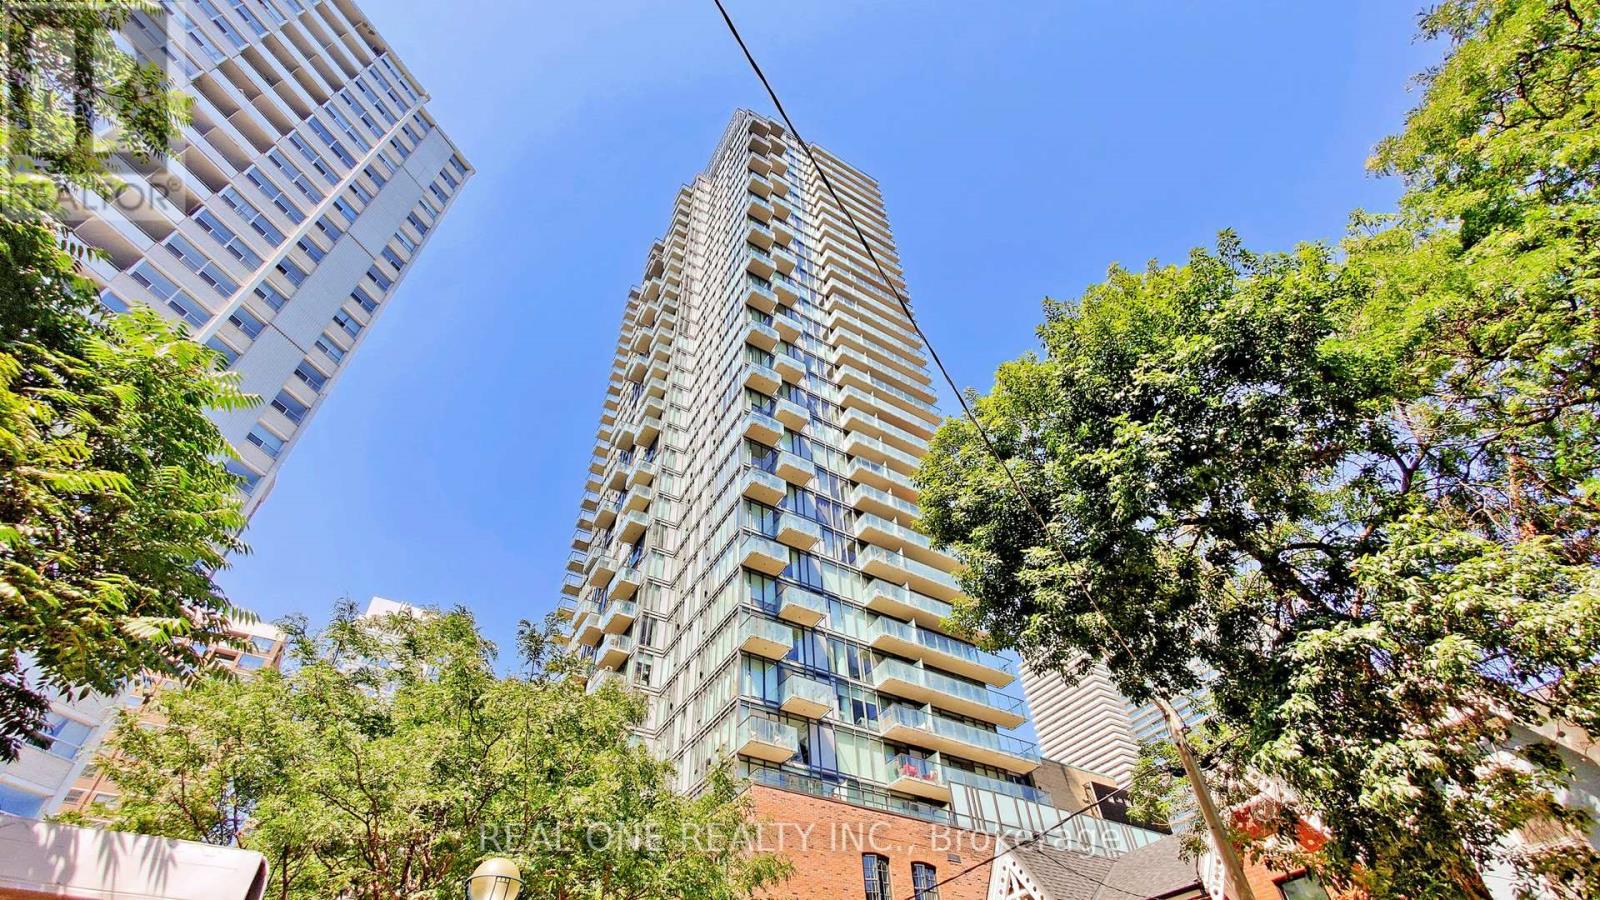
Two Bedroom With Two Full Washrooms. Parking Is Included. Steps To Yorkville's Finest Shops And Restaurants. Walk To Subway Station And University Of Toronto And Ryerson University. Close To Bloor/Yorkville Shopping, Eaton Centre. Extras: Fridge, Stove, Dishwasher, Microwave, Fan/Hood, Stacked Washer & Dryer. (id:61483)
5004 - 50 Charles Street E
Toronto, Ontario
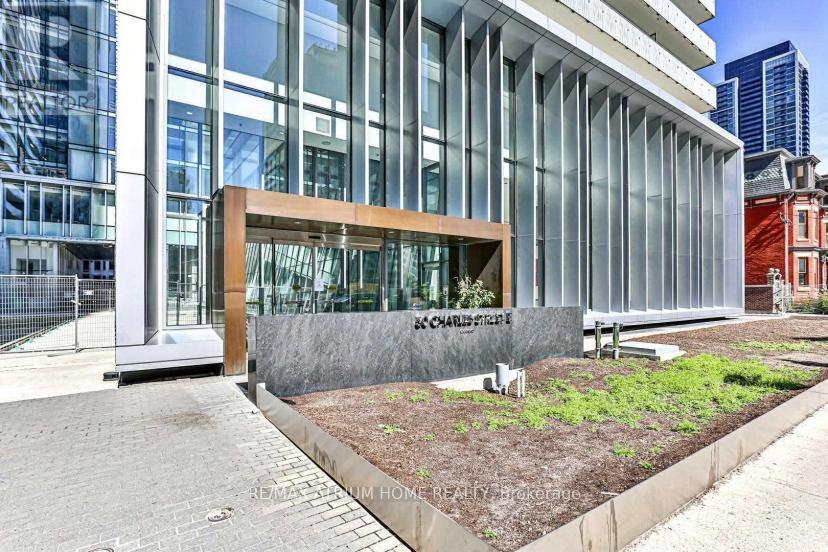
Location Location Location ***Luxury Suite In Hermes Inspired & Designed Upscale Condo By Reputable Cresford Gorgeous 5 Star Condo Living Casa Iii*** 2 Bedroom/ 2 Washroom Designer Kitchen With European Appliances, Marble Counter Top In Washroom, Floor To Ceiling Windows, 9 Ft Ceiling, En Suite Stacked Washer/Dryer. Prime Downtown Toronto Location Close To Vibrant & Convenient Yonge St. & Steps To Subway Access, Bloor Subway Station Floor-To-Ceiling Windows, Close To Popular Restaurants; Soaring High Ceiling Lobby, Amenities Including Fully Equipped Gym, Rooftop Lounge, And Outdoor Pool. (id:61483)
419 - 10 Sunrise Avenue
Toronto, Ontario
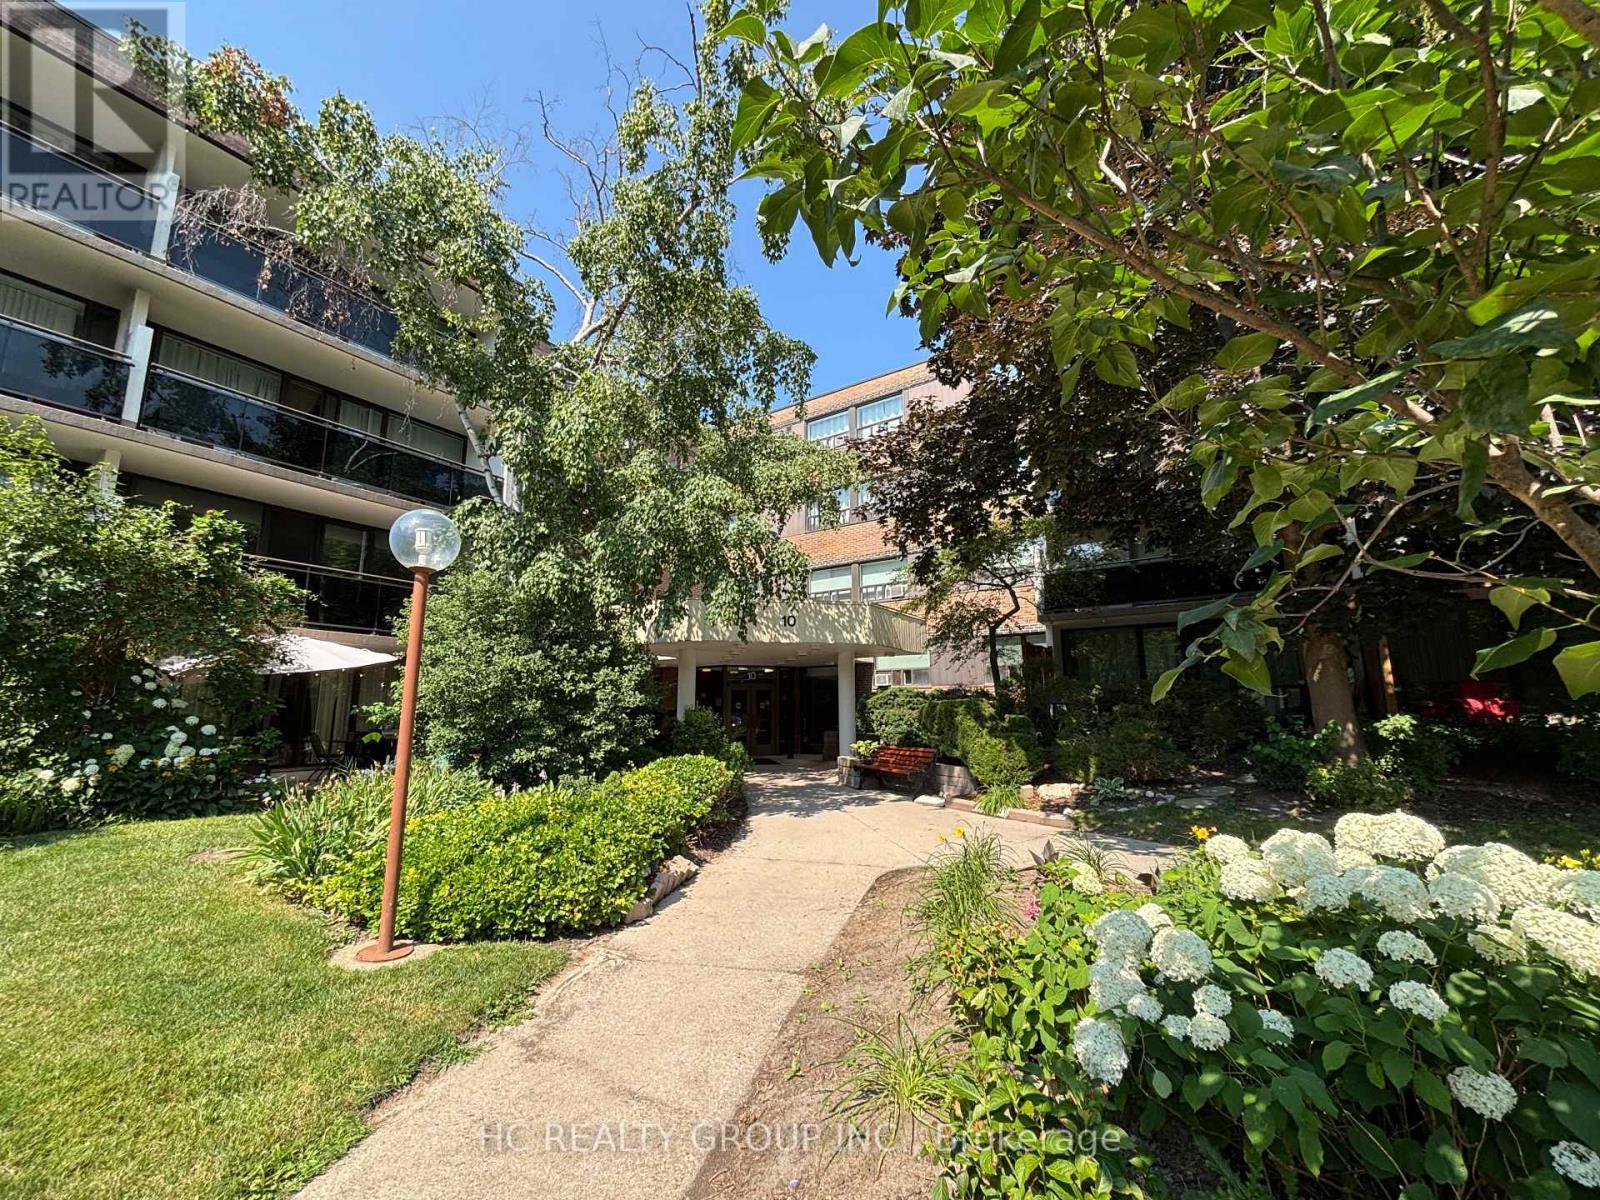
Spacious and well-kept 3-bedroom suite in the established Victoria Village community, offering approximately 1,021 sq. ft. of functional living space plus one parking spot and locker. This bright west-facing unit features generous room sizes, plenty of natural light, an updated kitchen with quartz countertops and stainless steel appliances, walk-through access to the living and dining areas, and a walk-out to a long private balcony. The suite also includes an ensuite laundry, an inviting foyer with a coat closet, and updated washrooms. Located in a well-maintained low-rise complex surrounded by mature trees and parklike gardens, residents enjoy convenient building amenities, visitor parking, and a family-friendly setting. Steps to Eglinton Square, grocery stores, restaurants, schools, TTC transit, parks, and recreation options, with easy access to the DVP, Highway 401, and the future Eglinton Crosstown connection. A practical and affordable option for buyers looking for space, convenience, and strong everyday livability in Toronto. (id:61483)
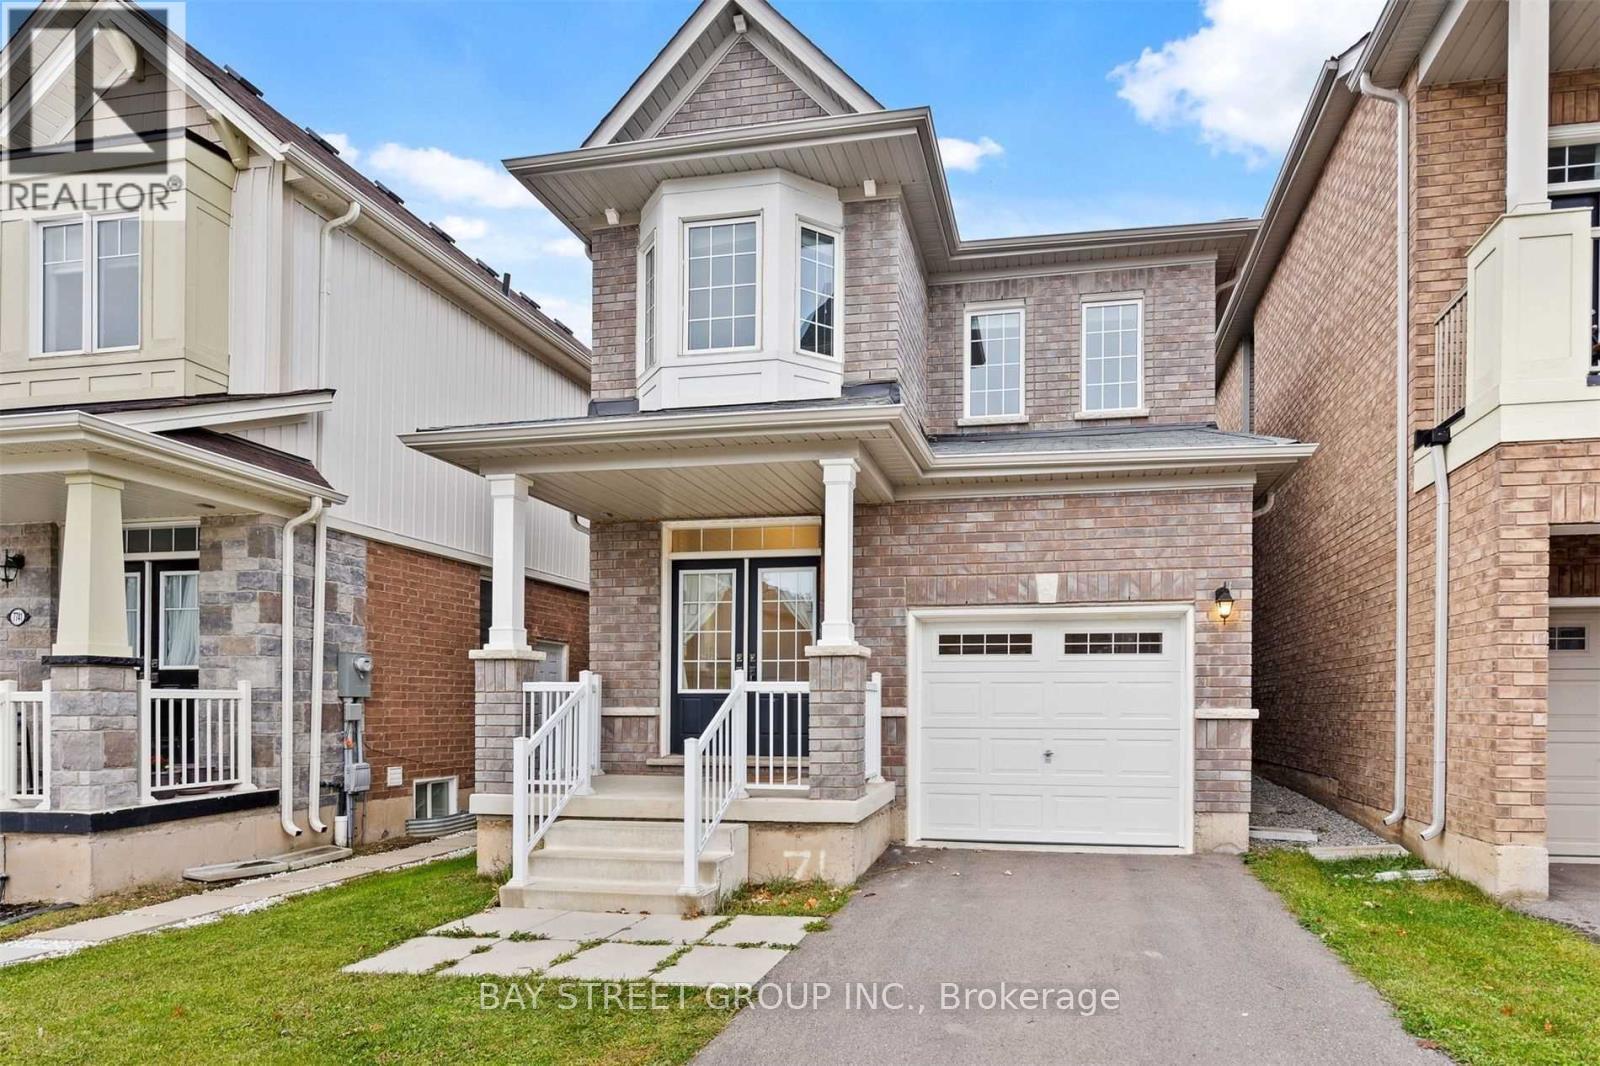
7735 Shadbush Lane
Niagara Falls, Ontario
Beautiful 3-Bedroom, 2.5-Bathroom Detached Home with Single-Car Garage! Featuring new flooring throughout and an open-concept main floor, this bright and inviting home is perfect for modern living and entertaining. Enjoy added privacy with no rear neighbours. Conveniently located just minutes from Costco, shopping, restaurants, schools, parks, and major highways, offering both comfort and convenience. Utilities are excluded. (id:61483)
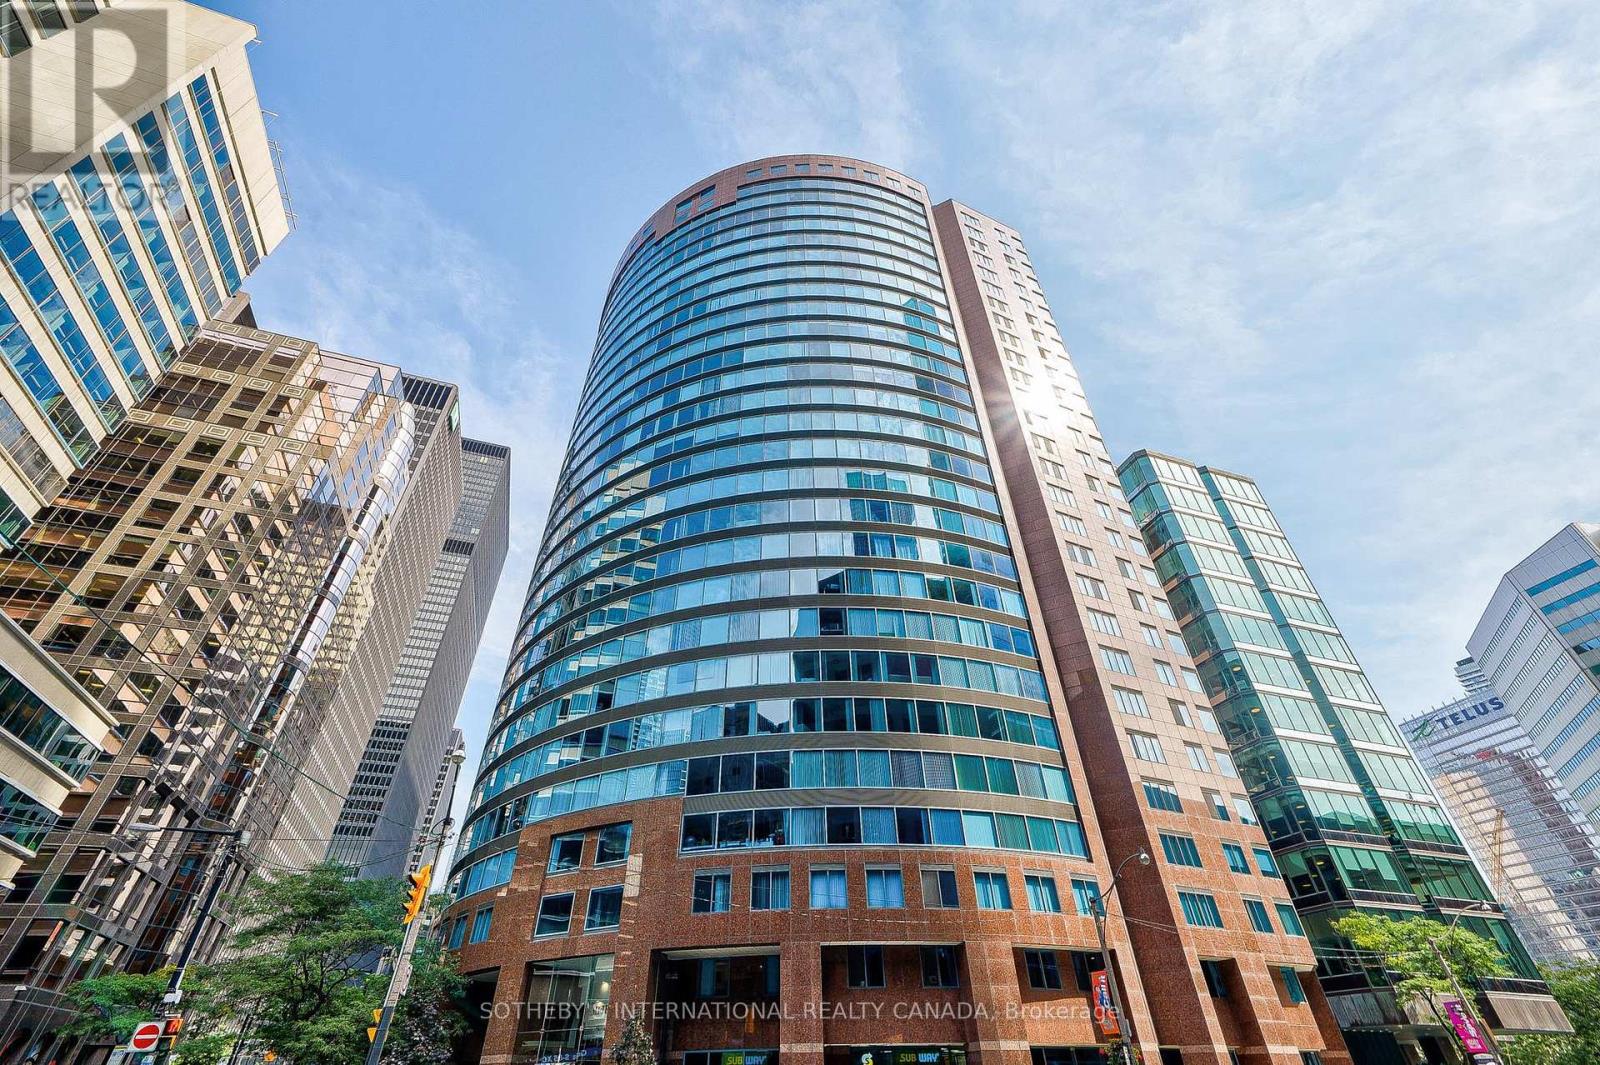
2506 - 33 University Avenue
Toronto, Ontario
Anchoring Toronto's most prominent avenue with striking architectural presence, the Empire Plaza at 33 University Ave rivals the design prestige and elite positioning of the area's most celebrated residential and hospitality landmarks, including the Shangri-La and Fairmont Royal York. Envisioned by the award-winning Young & Wright Architects, the building's contoured circular facade of carmen red granite and tinted blue glass commands the city horizon in the heart of the financial, entertainment, and sports districts. Positioned on a prestigious high-floor collection, Suite 2506 encompasses appx1,821 sf of meticulous carpet-free sanctuary within an exceptionally functional 3+1 bedroom layout. An extraordinary oversized solarium offers the ultimate flexible footprint for a quiet workspace or family lounge. Tailored for the sophisticated urbanite who craves spectacular views and abundant natural light, the primary living space is captivated by a magnificent 30-foot expanse of floor-to-ceiling glass, revealing a breathtaking metropolitan vista unmatched in such a premier location. The modern chef's kitchen featuring premium stainless steel appliances and extensive L-shape counters, transitions seamlessly into a bright and airy dining space. Reimagined as private spa retreats, the pristine white bathrooms showcase quartz double vanities, frameless glass rainfall showers, and organic freestanding soaking tubs with floor fillers. Tailored climate comfort is effortlessly maintained year-round via zoned, individual heat pumps. The upscale amenities refine an elevated lifestyle. A 24h concierge/security, free visitor parking, an on-site hair salon, and a ground-floor café. Residents can unwind on landscaped rooftop terrace or host events in exclusive party room with dining & entertainment. Automated common areas provide high-speed Wi-fi connectivity. Owned convenient P2 parking & locker room. Welcome to a truly one-of-a-kind luxury living experience in iconic Empire Plaza. (id:61483)
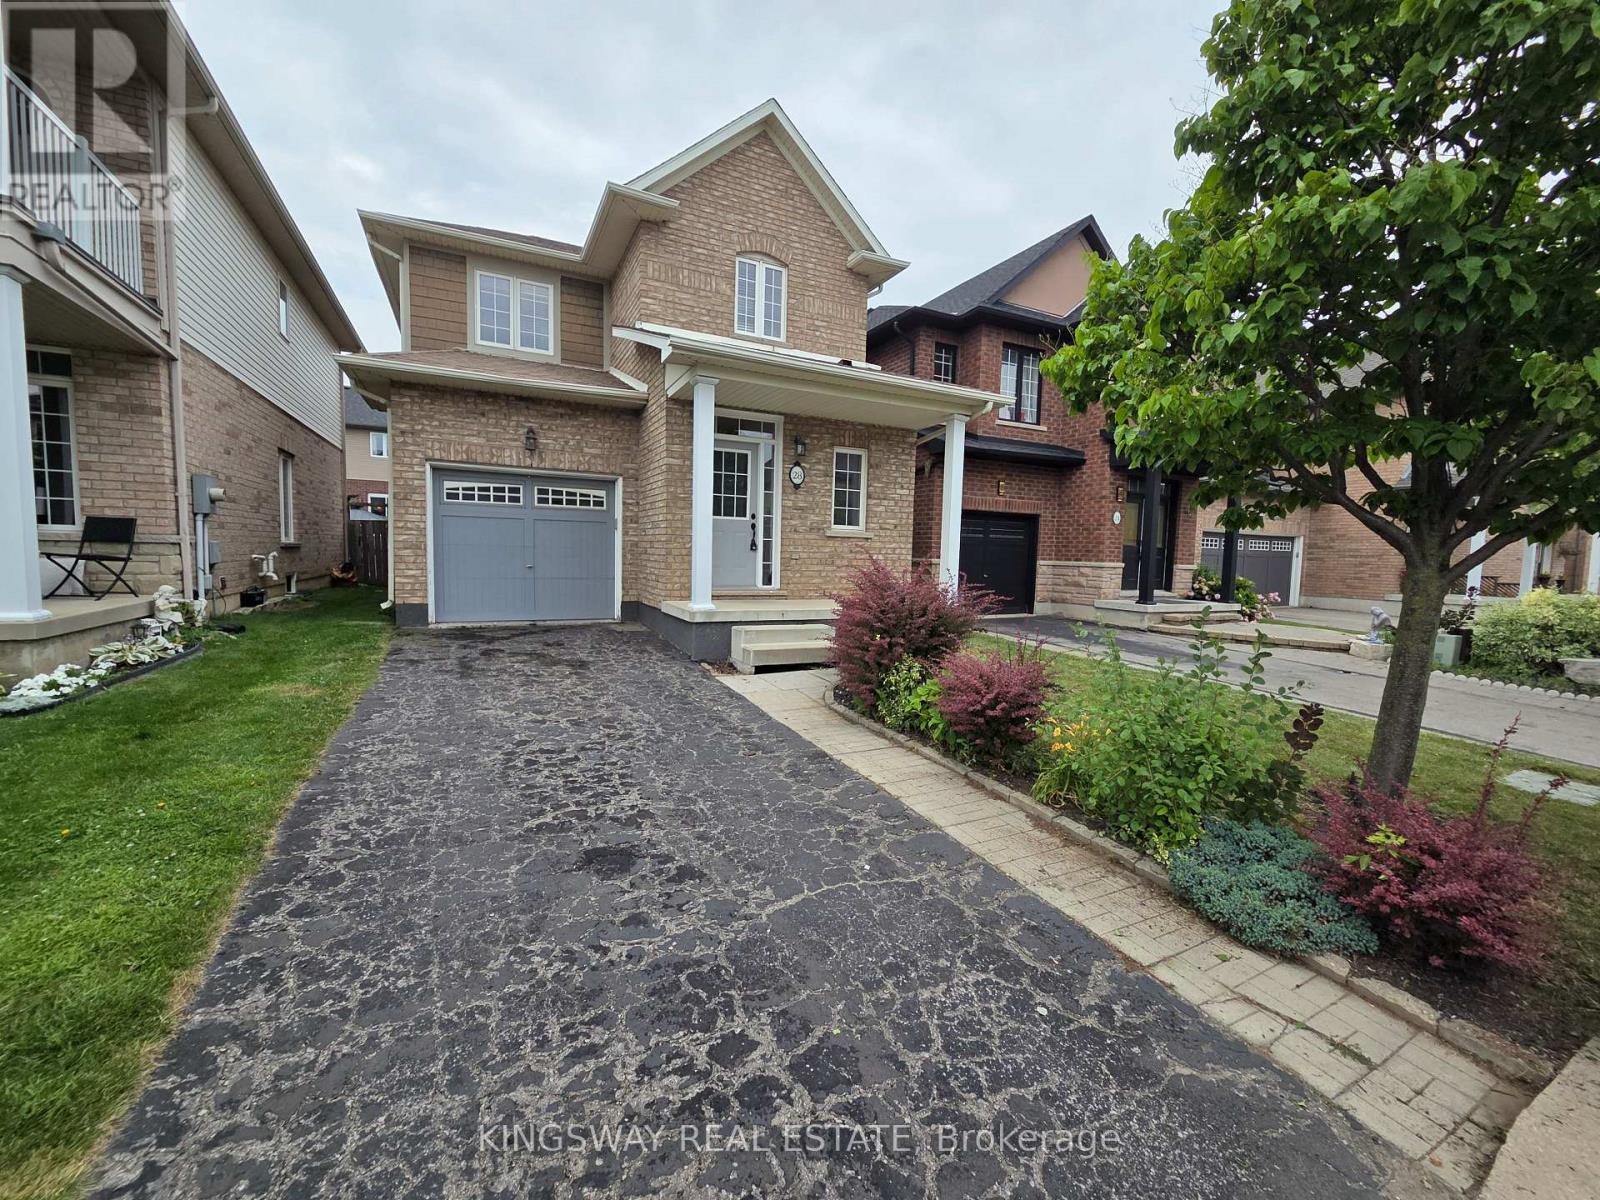
28 Tidemore Heights
Hamilton, Ontario
Beautiful single garage detached home for lease in Stoney Creek's desirable lakeside neighbourhood, just minutes from the Lake Ontario waterfront. This well-maintained home offers a bright and functional layout with 3 spacious bedrooms, 3 bathrooms, and an open-concept main floor featuring 9' ceilings and large windows that bring in plenty of natural light. The modern kitchen offers stainless steel appliances, ample cabinetry, and a convenient breakfast area overlooking the backyard. The spacious primary bedroom features a walk-in closet and private ensuite, while the additional bedrooms provide excellent space for family, guests, or a home office. The unfinished basement provides additional storage space and features convenient laundry facilities. Enjoy the convenience of an attached single-car garage with inside entry and a private driveway. The home also offers a comfortable backyard space, perfect for outdoor enjoyment.Ideally located close to Lake Ontario, waterfront trails, parks, schools, shopping,restaurants, Costco, and everyday amenities. Easy access to the QEW, Red Hill Valley Parkway,and Confederation GO Station makes commuting throughout the GTA and Niagara Region convenient.A fantastic opportunity to lease a quality detached home in a quiet and desirable Stoney Creek location. Tenant to pay all utilities, hot water tank rental, and maintain tenant insurance. Available immediately. (id:61483)
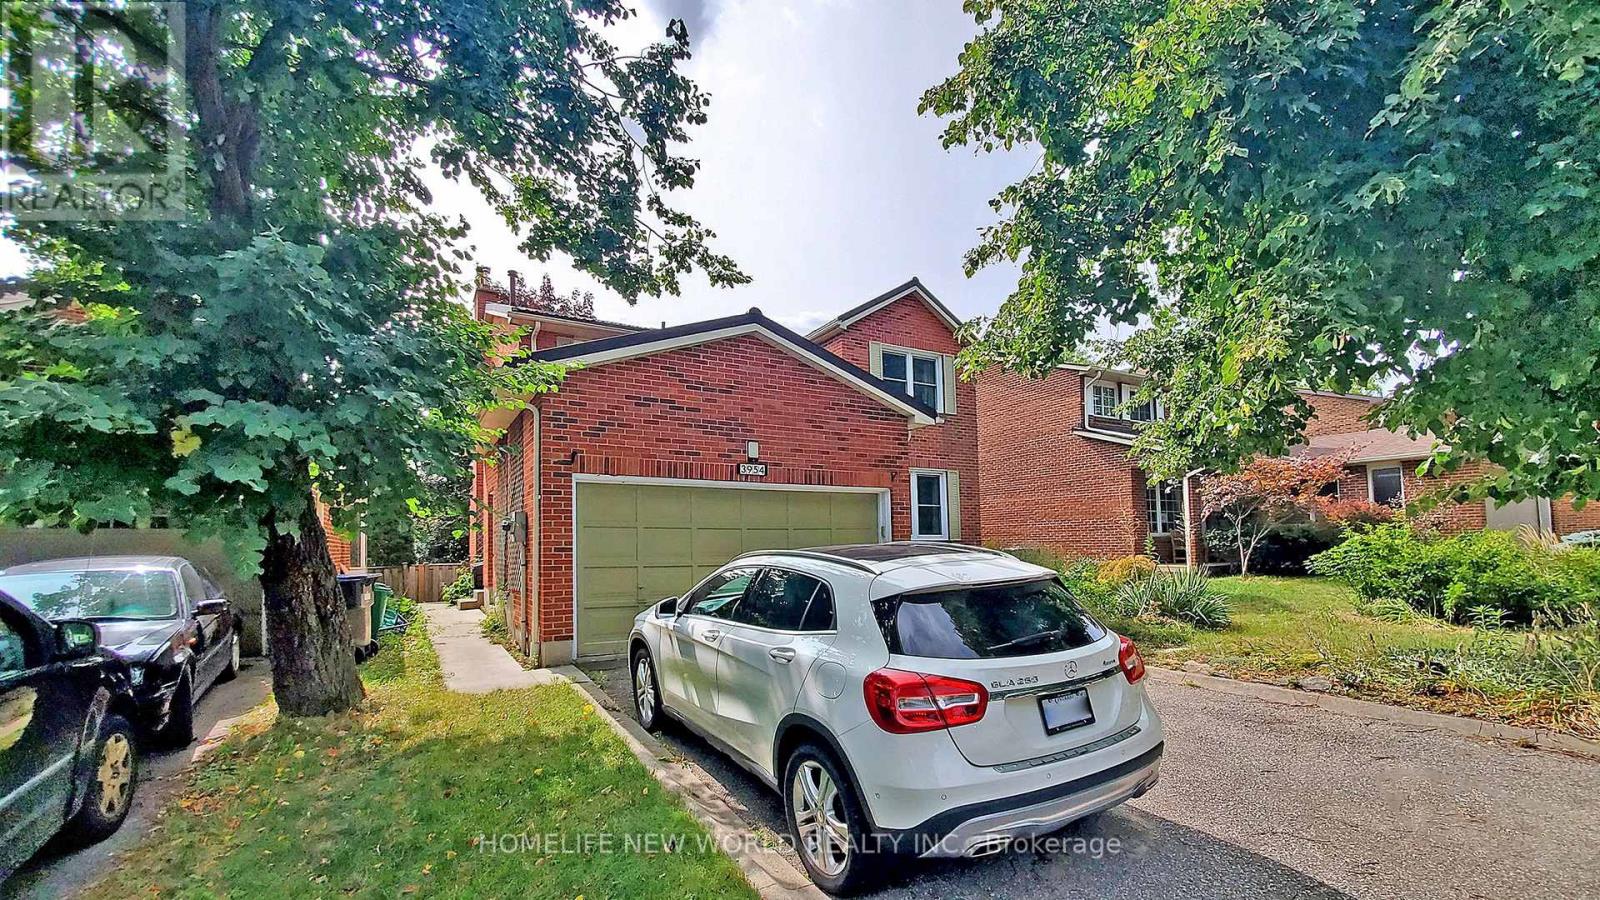
Walkout Basement - 3954 Selkirk Place
Mississauga, Ontario
Recently Renovated Registered Legal Walk-Out Basement. Walking Distance To Utm, Exclusive Bridlepath Estates. Well-Designed Layout, Sunlight-Filled And Open Concept Rooms, Large Window And Patio Doors, Two Spacious Bedrooms With Large Window And their own Ensuite Bath. Modern Kitchen With Quartz Counters, Stainless Steel Appliances, Pot Lights. Newly Entertainers Patio/Sidewalk. Walking Distance To Parks, 403/401, Bus Stop, Golden Square, Utm, And Shopping Mall. Great Place For 2 Utm Students. Furnished With Modern Furniture, Tenant Pay 30% Of Utilities. (id:61483)
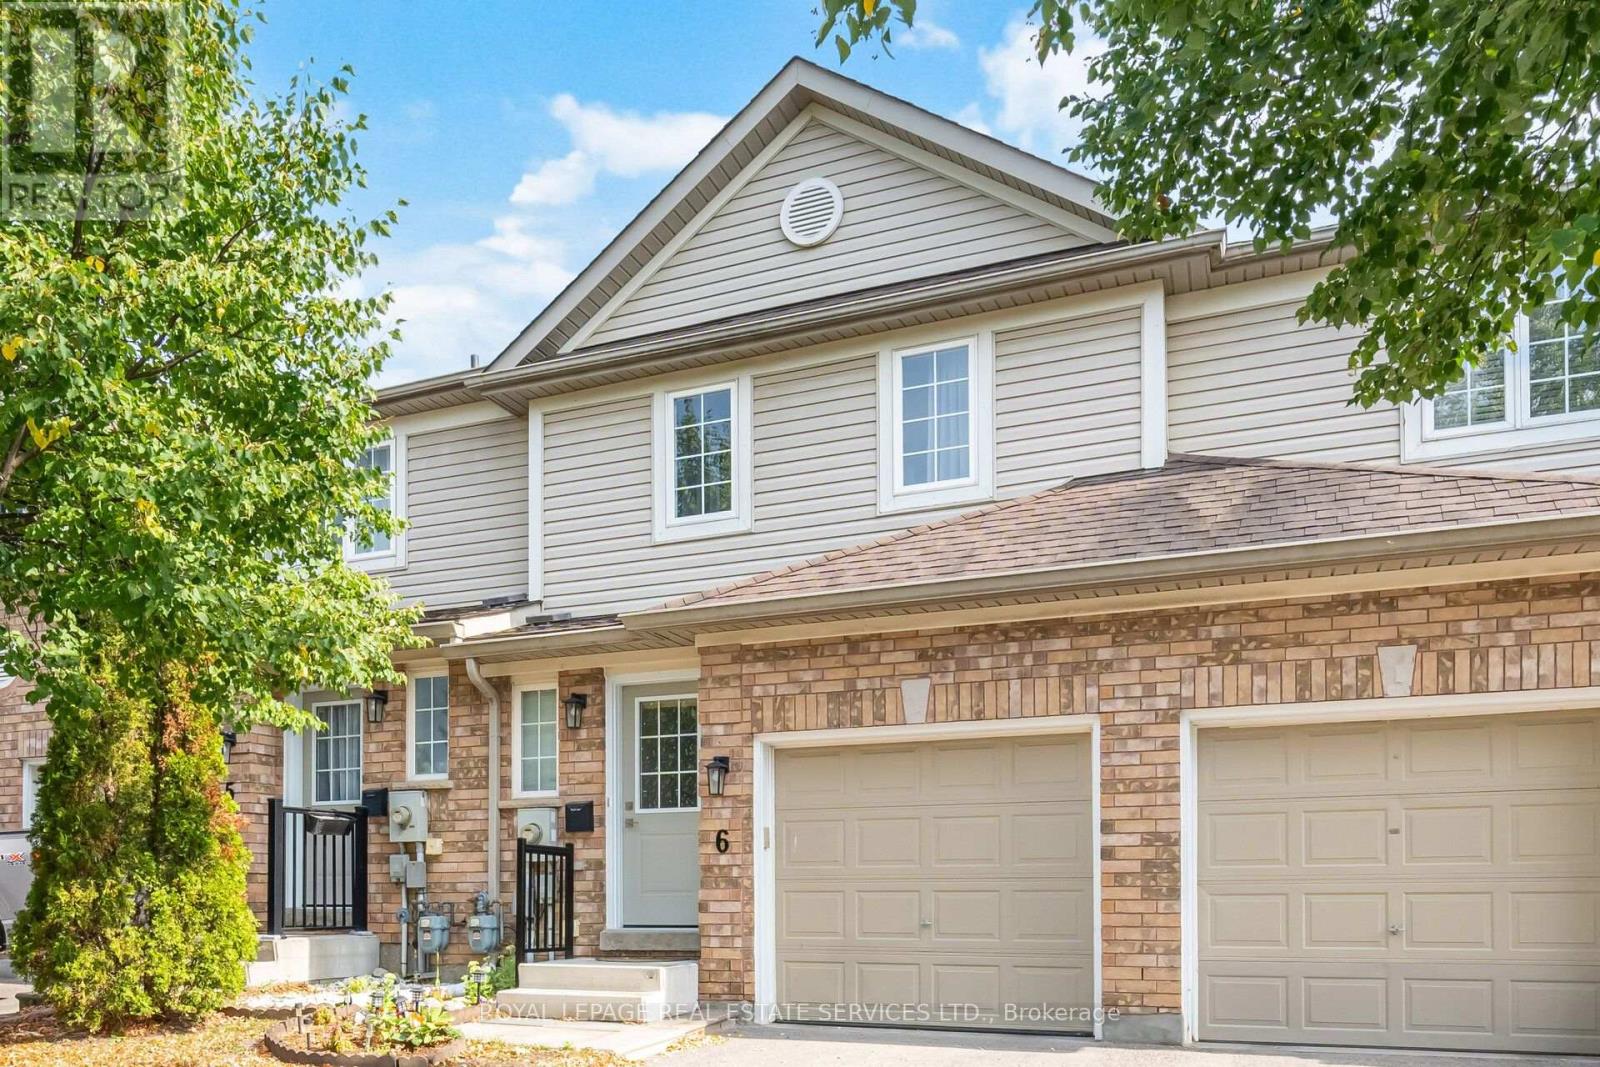
6 - 430 Mapleview Drive E
Barrie, Ontario
An exceptional opportunity to lease in one of South Barrie's most desirable neighbourhoods. This beautifully maintained and thoughtfully upgraded executive condominium townhouse offers over 1,500 sq. ft. of stylish, move-in-ready living space. Featuring a bright, open-concept layout ideal for everyday living and entertaining, the modern kitchen includes neutral cabinetry, stainless-steel appliances, an electric stove, breakfast bar, and walkout to a private fenced backyard with gas hookup.The upper level offers a spacious primary suite with a renovated ensuite, two additional bedrooms, an updated main bath, and convenient upper-level laundry. A professionally finished basement provides versatile additional living space with a modern bathroom and ample storage. Additional highlights include interior garage access and a private single-car driveway. Ideally located on Mapleview Drive East, just steps to amenities, walking distance to the Barrie South GO Station, and minutes to Highway 400, shopping, schools, parks, and trails. Condo fees cover exterior maintenance including roof, windows, snow removal, and landscaping-offering low-maintenance, worry-free living. A turnkey lease opportunity ideal for professionals, families, or those seeking comfort and convenience in a well-connected community. (id:61483)

35 Jodies Lane
Springwater, Ontario
Midhurst's most established and desirable neighborhoods, this exceptional family home offers space, privacy, and a seamless connection to the outdoors. Backing onto privately owned environmentally protected land and surrounded by mature trees and lush landscaping, the setting is both peaceful and picturesque. Designed with flexibility in mind, the multi-level layout easily accommodates growing families, multi-generational living, and today's evolving lifestyle needs. Offering 4+1 bedrooms and 4 bathrooms, the home features generous living spaces throughout, including a warm and inviting family room with a fireplace and walkout to the backyard. A versatile bonus room provides endless possibilities as a fifth bedroom, home office, or guest suite, while additional recreation and multipurpose spaces are ideal for a gym, games room, or hobby area. Outside, the backyard is a true retreat. A sparkling inground pool, expansive multi-level deck, and beautifully landscaped fully fenced yard create an ideal setting for entertaining, relaxing, and enjoying the seasons. Thoughtful additions such as an inground sprinkler system and Jacuzzi provide both convenience and lifestyle. Offering the tranquility of country living with the convenience of city amenities just minutes away, this remarkable property is close to schools, golf courses, the hospital, GO Transit, and major commuter routes. A rare opportunity to enjoy space, nature, and everyday comfort in one of Midhurst's most sought-after locations. . (id:61483)
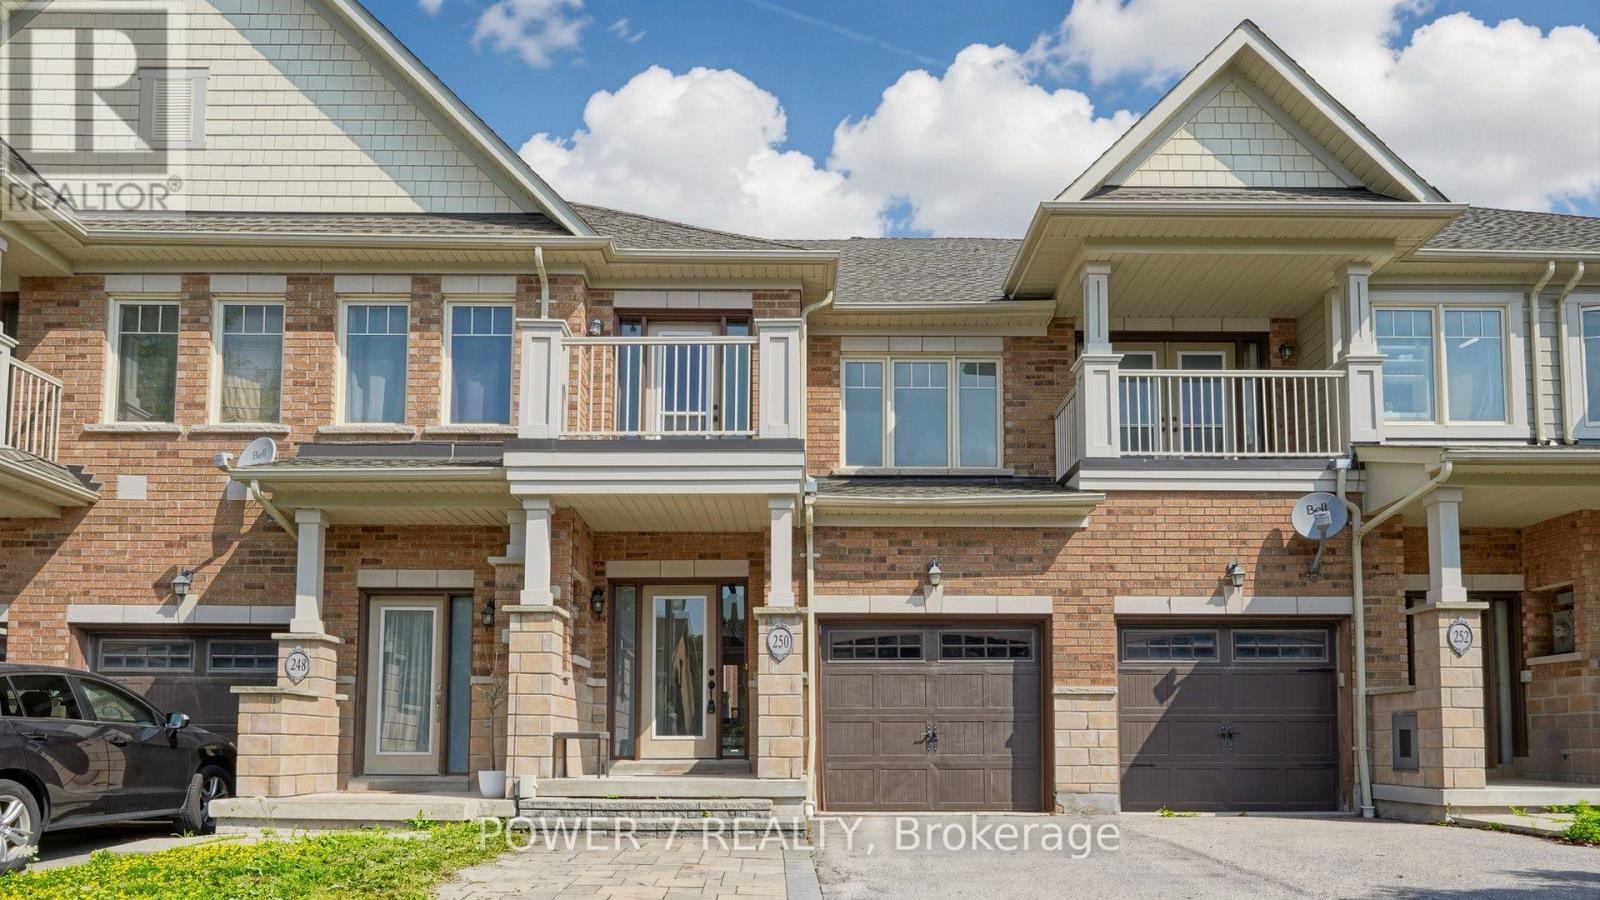
250 Sandale Road
Whitchurch-Stouffville, Ontario
Welcome to 250 Sandale Road - a beautifully maintained FREEHOLD townhome with ZERO maintenance and POTL fee. This modern townhome features three parking spaces with no side walk and direct access to garage. The entire house is carpet-free with hardwood flooring throughout the main and second levels. The upgraded designer kitchen (2023) showcases an oversized quartz peninsula with matching backsplash, extended cabinetry and full height pantry with pull-out shelves. A custom bloom cabinet provides discreet storage for your cordless stick vacuum and cleaning essentials, completed with a built-in charging outlet for added convenience. A sleek slide-out coffee station enhances your morning routine with effortless organization. The second level is freshly painted and continues to impress with brand-new hardwood flooring (2026), and vanity sinks with quartz countertops (2026). Convenient second-floor laundry makes everyday routines smooth and efficient. The professionally finished basement (2023) adds an additional 350 sq. ft. of versatile living space - ideal for a home office, media lounge, fitness area, or play space. A water softener has been used since new, offering added protection for plumbing in Stouffville's hard-water area. Outdoors, the backyard features an interlocked patio perfect for relaxed entertaining, complemented by charming garden beds ideal for herbs, flowers, or seasonal vegetables. A garden shed provides extra storage for tools and outdoor essentials, keeping the space tidy and low-maintenance for effortless enjoyment. Conveniently located in the heart of Stouffville, this home is just steps from parks and trails, schools, family-friendly amenities, Main Street shops and dining, Stouffville GO Station, and major highways including 407 and 404. (id:61483)
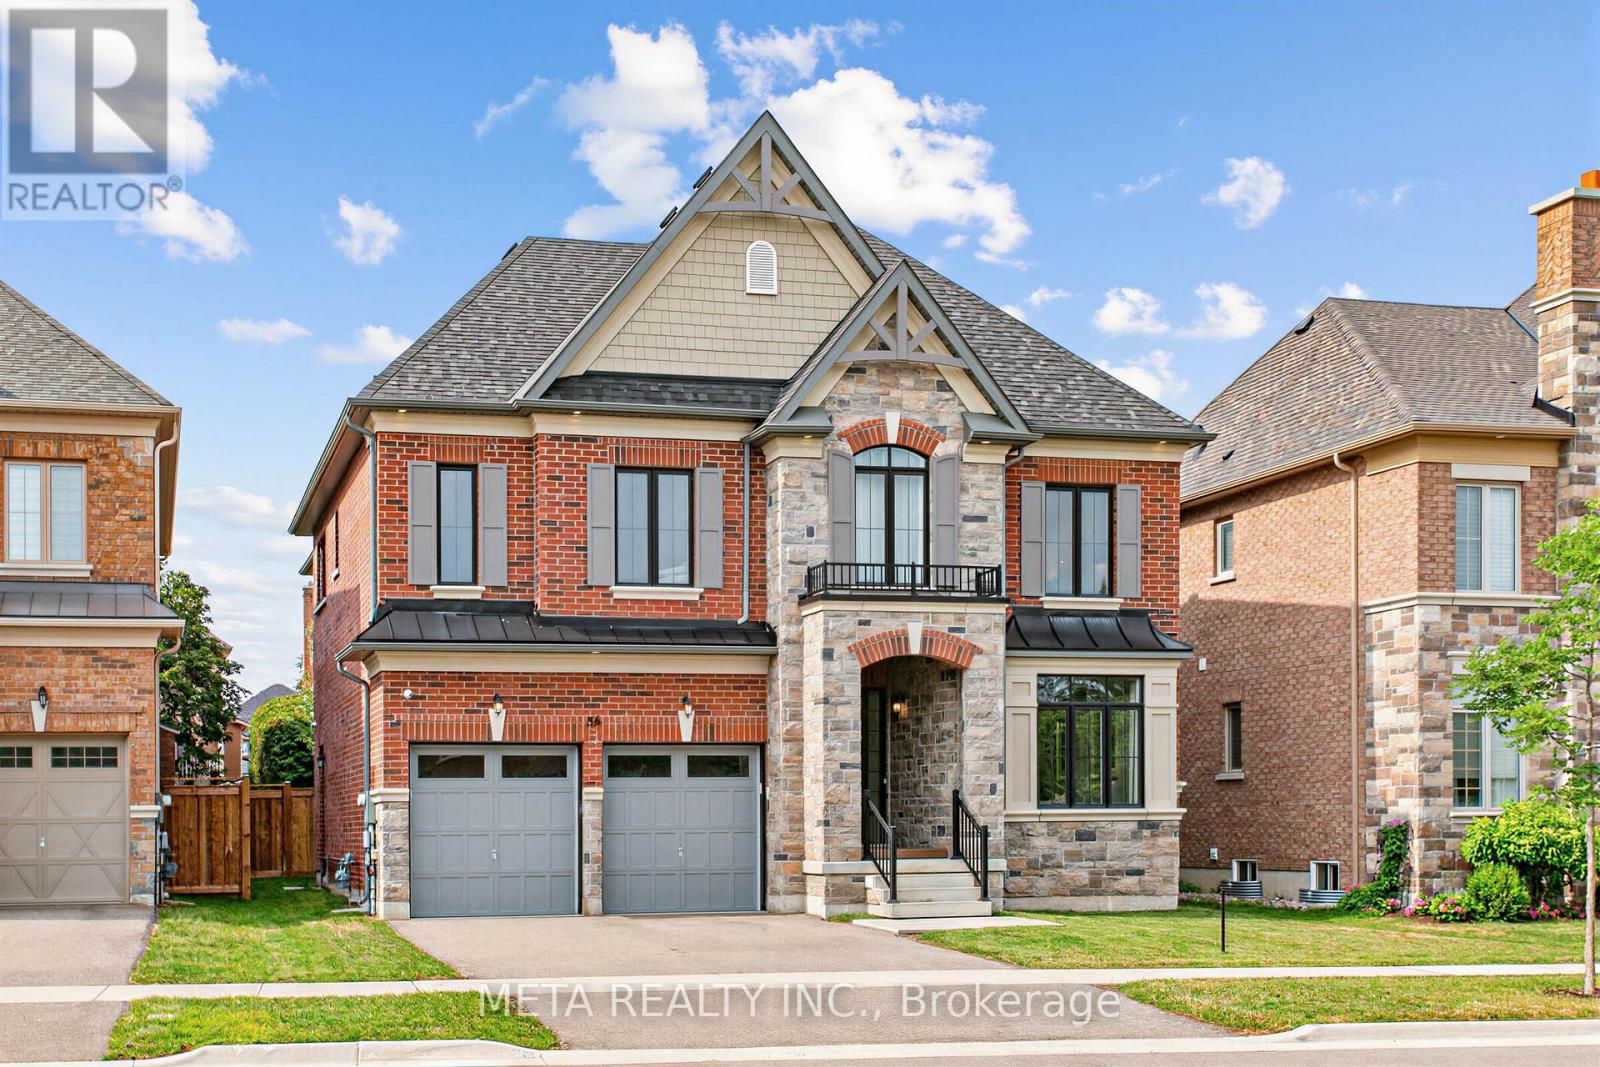
56 Klees Crescent
Aurora, Ontario
Experience refined living in this exceptional 4004 sq.ft. Dolce 5205 model, located in Geranium's sought-after Allegro community. Backing onto tranquil nature trails and just minutes from historic downtown Aurora, this home combines sophisticated design with an ideal family-friendly setting. 10 ft ceilings, hardwood flooring, coffered ceilings, and pot lights create a bright, elegant main level. The open concept chef's kitchen is equipped with premium Sub-Zero and Wolf appliances, generous cabinetry, and an oversized centre island that serves as the focal point for everyday living and entertaining. Wall to wall sliding glass doors to fill the great room with natural light and open to a covered loggia, extending the living space outdoors. Upstairs, 9 ft ceilings continue the home's spacious feel. The Primary suite features a 10 ft tray ceiling, luxurious 7 pc ensuite, and a generous walk-in closet. A versatile media/office room offers flexible space for a family lounge, home office or a potential conversion into a 5th bedroom. Set on an extra large 51.4x128 ft lot, with mature trees that provide privacy and a beautiful natural backdrop. A separate side entrance leads directly to the mudroom and the 9 ft. ceiling lower level, offering excellent flexibility for future living space or multigenerational use. An oversized garage with 8 ft doors completes the home. Enjoy an outstanding location just steps to top rated schools, parks and nature trails, and only minutes from downtown Aurora, shopping, dining, and convenient commuter routes and options. (id:61483)
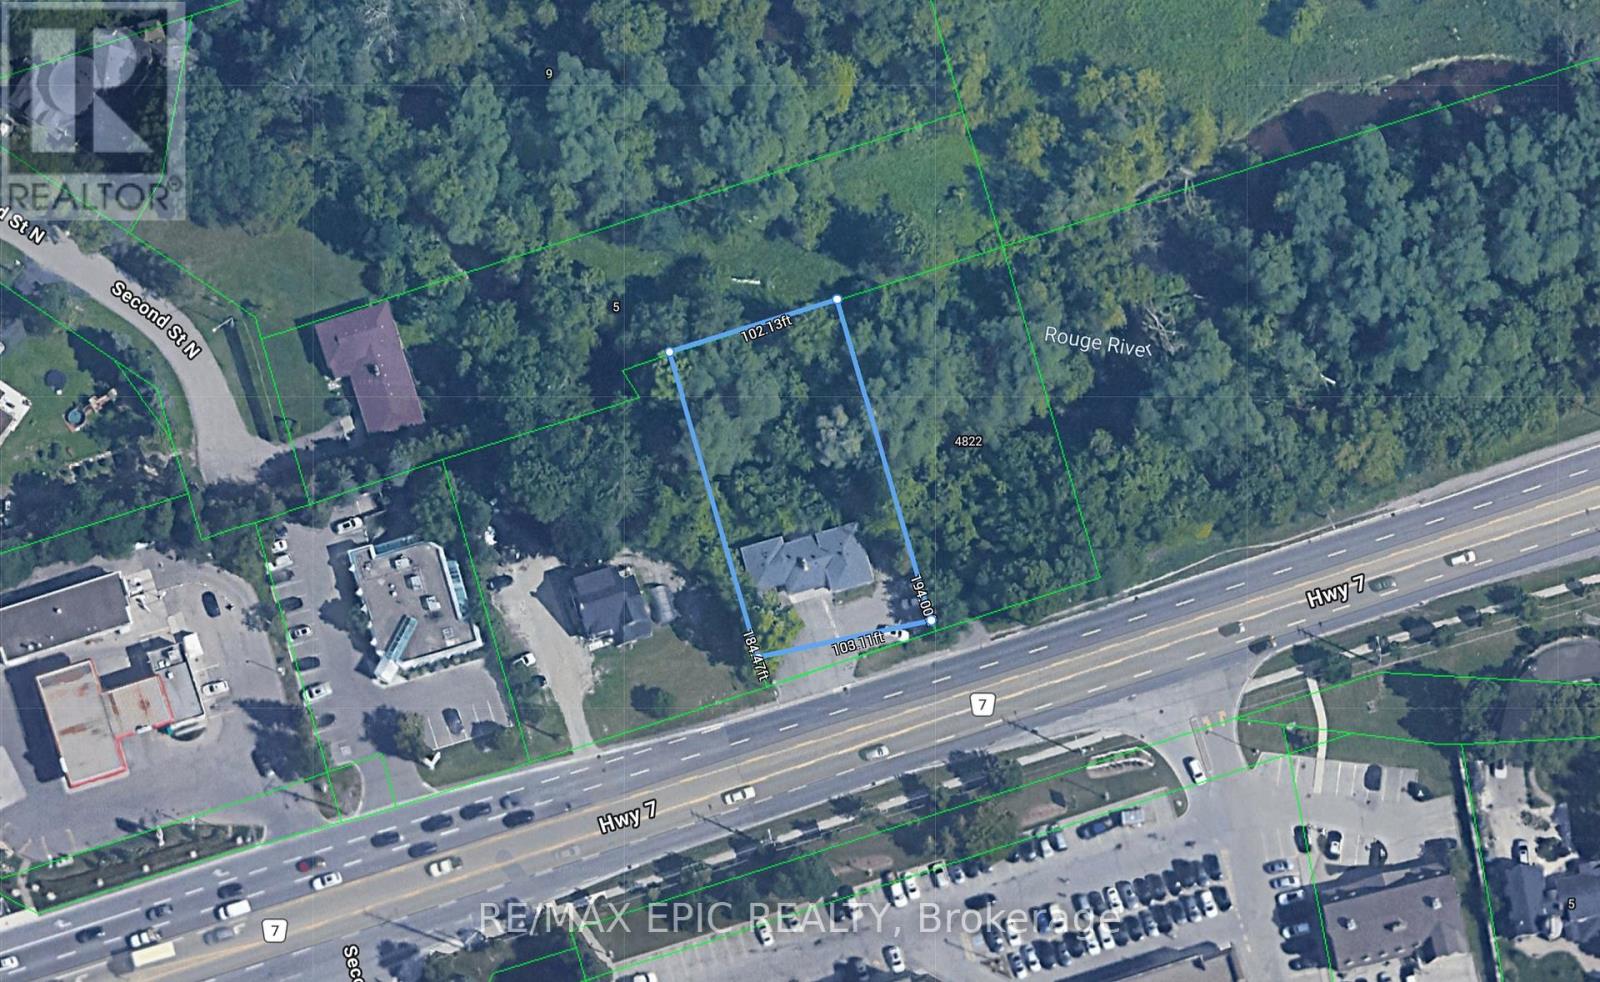
4812 Highway 7 E
Markham, Ontario
Well-located detached property on Hwy 7 E. offering great visibility and accessibility. Featuring a spacious lot with ample parking and a private, treed backdrop with creek nearby. This property offers strong potential for end-users, investors, or builders. The existing home is livable and functional, with options to renovate, update to suit your needs.Surrounded by established neighbourhoods, schools, parks, and shopping, the location is convenient and well-connected to major roads and transit. (id:61483)
28 Eastmount Avenue
Toronto, Ontario
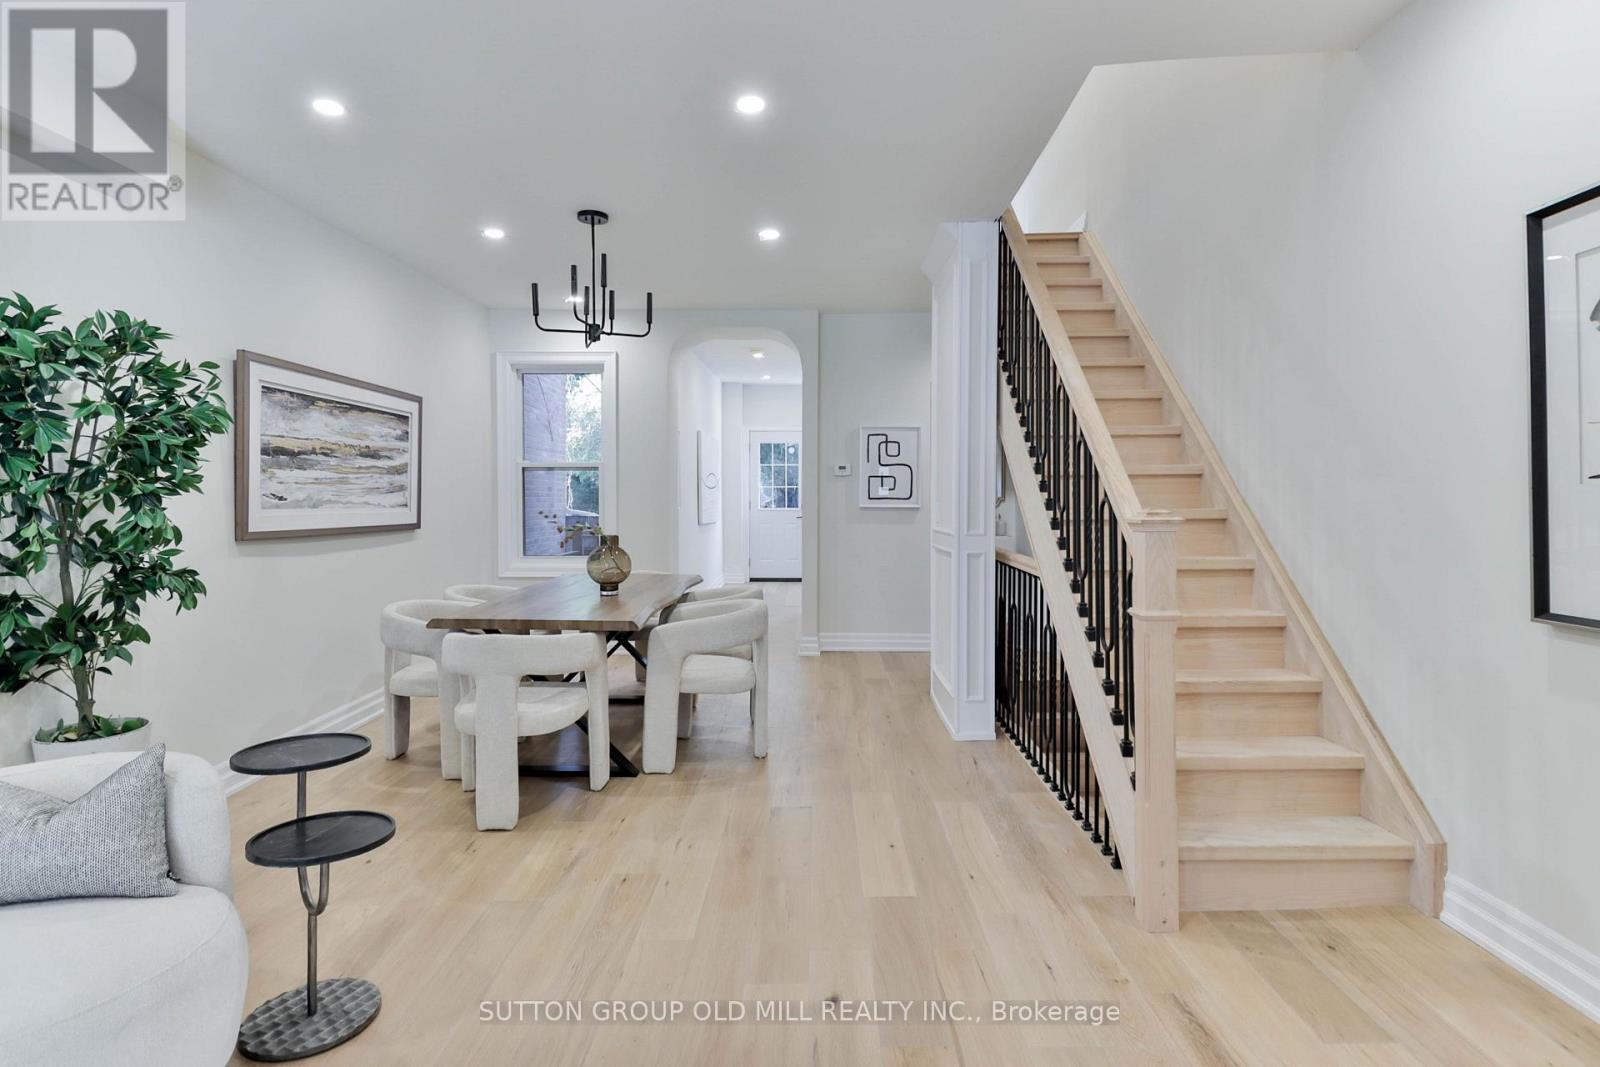
Welcome to 28 Eastmount Avenue, a semi-detached home in the prestigious Playter Estates neighbourhood. Fully renovated semidetached - Enjoy easy access to vibrant cafes, restaurants, shops, and everyday amenities, with top-ranked schools including Jackman P.S. nearby. Lower level offers excellent ceiling height, creating a bright and versatile finished basement - ideal for extended living space, a home office, or guest accommodations.Ideally located just a short walk to the Danforth and Riverdale Park, this iconic green space is known for its scenic trails, tennis courts, sports fields, playgrounds, and an outdoor skating rink in the winter.Transit is seamless with a short walk to Broadview Station and convenient streetcar access into the downtown core.Commuters will also appreciate quick access to the Don Valley Parkway and the GardinerExpressway.A fantastic opportunity in one of Toronto's most desirable east-end pockets. (id:61483)
1802 - 36 Lisgar Street
Toronto, Ontario
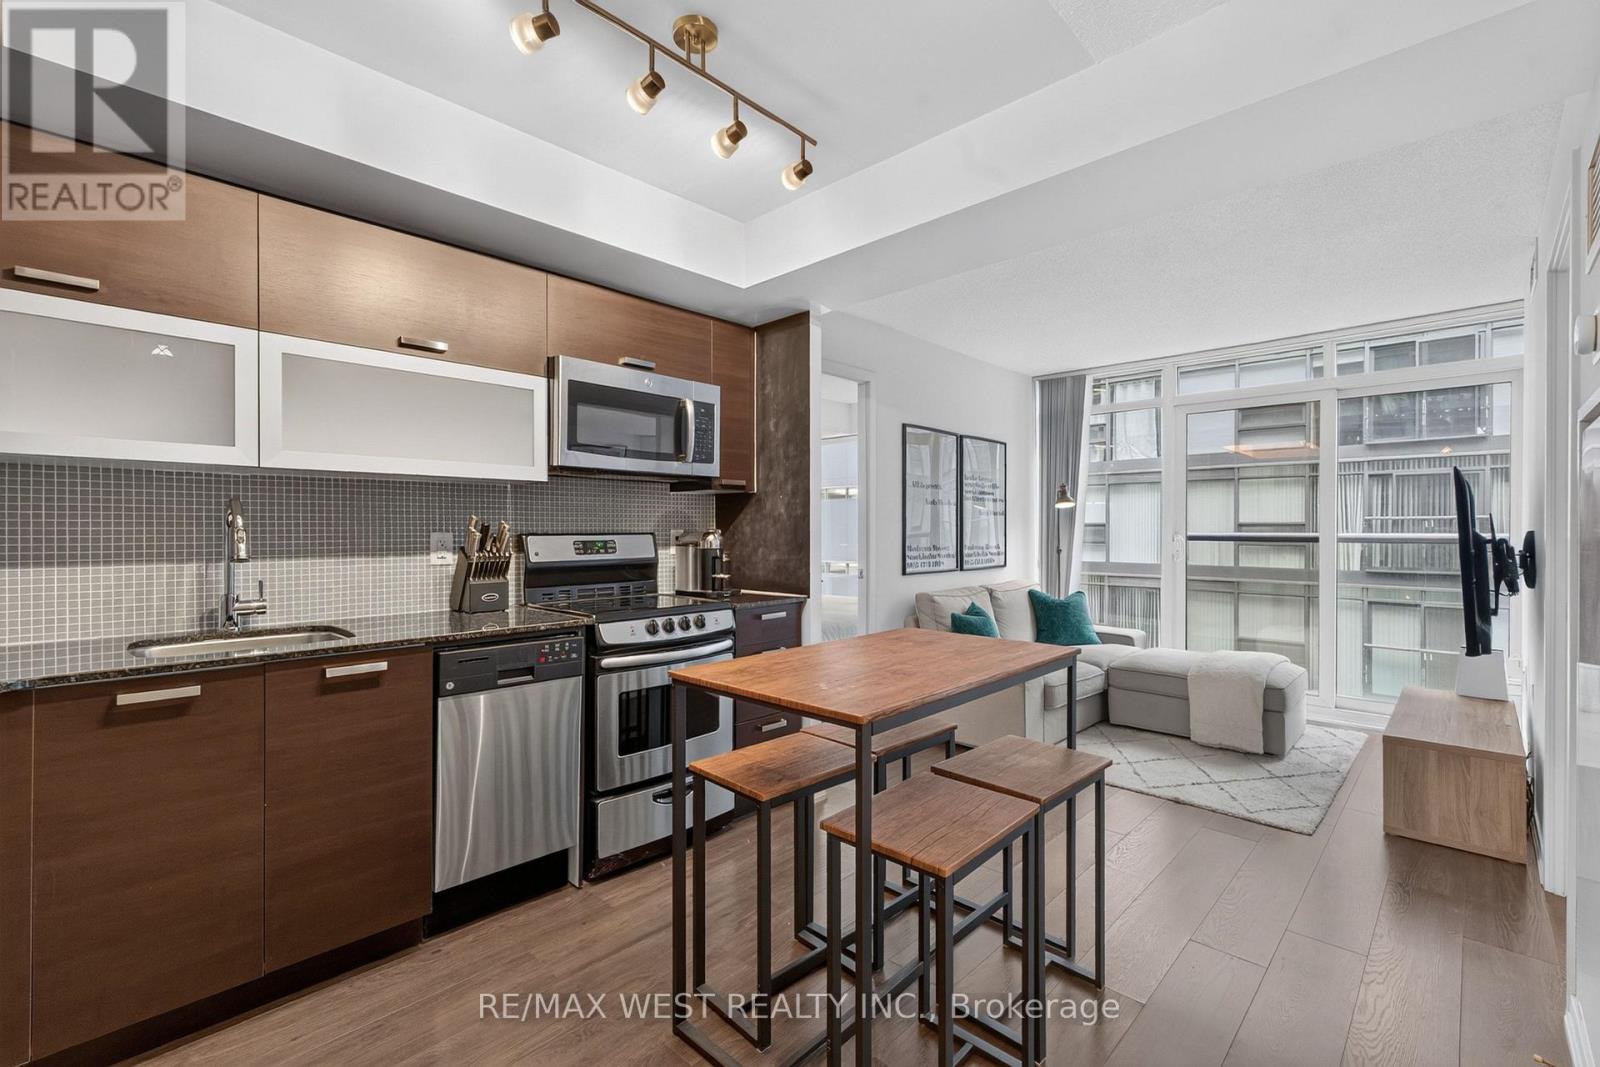
Welcome To Edge On Triangle Park In The Heart Of Vibrant Queen West! This Very Well Taken Care Of Stylish & Bright 2-Bedroom, 2-Bathroom Suite Features A Highly Functional Split-Bedroom Layout, Floor-To-Ceiling Windows And An Open-Concept Living And Dining Area. The Modern Kitchen Offers Full-Size Stainless Steel Appliances, Granite Countertops And Ample Storage. The Primary Bedroom Includes A 4-Piece Ensuite, While The Second Bedroom And Full Bathroom Offer Excellent Privacy-Ideal For Families, Guests, Roommates Or A Home Office. Available Furnished Or Unfurnished At No Additional Cost, With Two Wall-Mounted TVs Included. Ensuite Laundry And Locker Included. Enjoy Building Amenities Including 24-Hour Concierge, Fitness Centre, Sauna, Party And Media Rooms, Guest Suites, Rooftop Terrace And Visitor Parking. Lisgar Park Is Directly In Front Of The Building, Offering Convenient Green Space And Added Appeal For Families. Steps To Queen West's Restaurants, Cafés, Boutiques, Galleries, Groceries, Trinity Bellwoods Park And TTC-An Exceptional Downtown Lifestyle In One Of Toronto's Most Sought-After Neighbourhoods. **Unit Will Be Professionally Cleaned & Refreshed Before Occupancy** (id:61483)
1707 - 77 Shuter Street
Toronto, Ontario
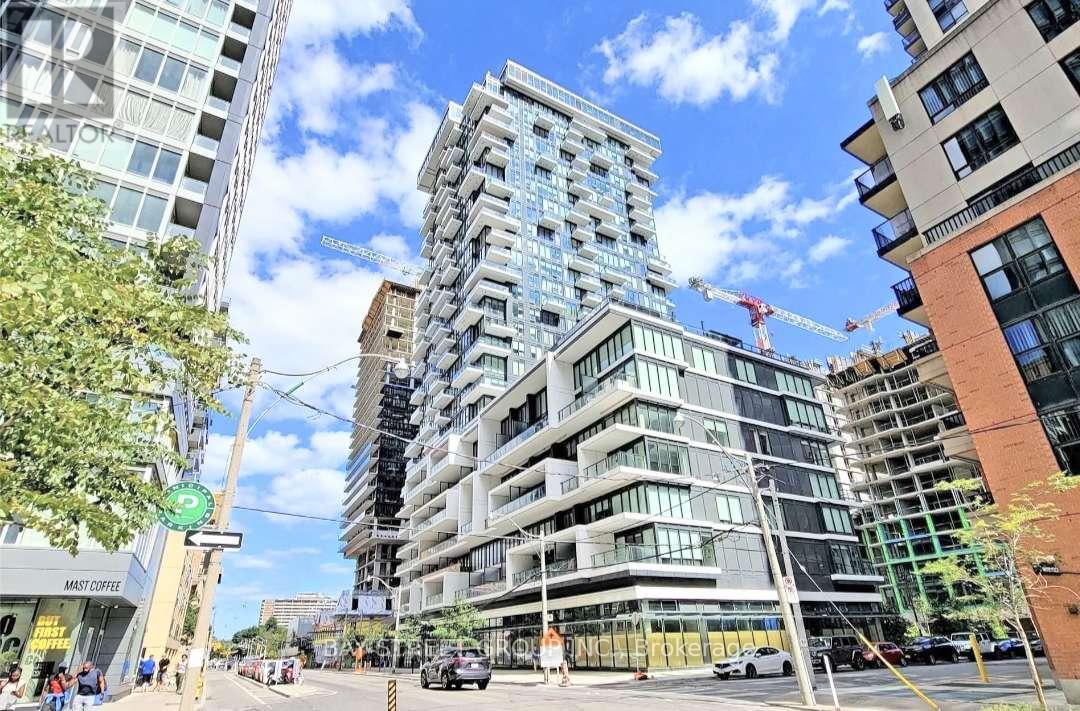
Location, Location, Location!!! Fully Furnished One Bedroom Modern Condo In Prestigious 88 North Condo Building At The Heart Of Downtown Toronto (Shuter & Church), Spacious Living/Dining, Modern Kitchen With Floating Island, Quartz Countertop, High End Built-In Appliances, Very Practical Layout, Large Closet With Lot Of Storing Space, Steps To Eaton Centre, St. Michael's Hospital, Financial District, Toronto Metropolitan University, George Brown College, St. Lawrence Market, TTC Subway, Allan Garden, Parks; Close to University of Toronto & Much More!! Move in Ready!! (id:61483)
1413 - 955 Bay Street
Toronto, Ontario
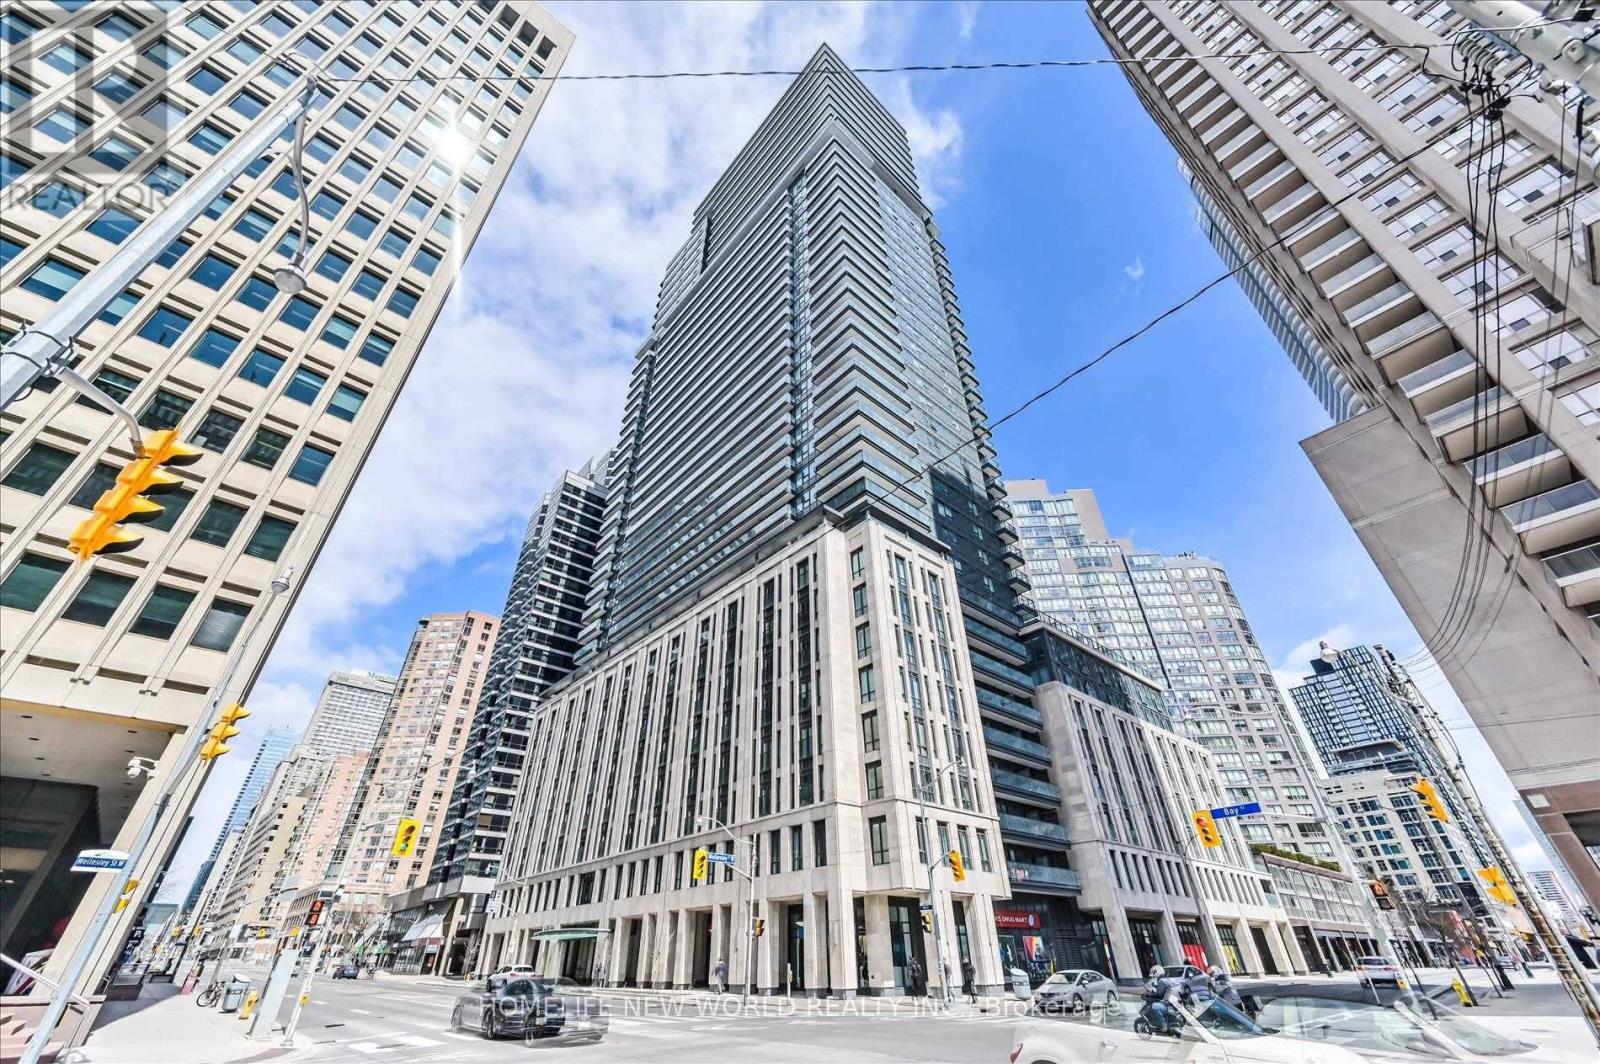
The Luxury Britt Condo In Prime Downtown Location! Bright & Spacious & Quiet 1+1 Unit. Facing Western, Functional Layout, Open Concept Living/Dining Room, Modern Kitchen Features Designer's Choice of Cabinets, Stainless Steel Built-In Appliances. Walking Distance To Queen's Park, Subway, U Of T & U of Ryerson, Shopping, Hospital, Supermarket, Restaurants. One Glass Sliding Door Installed Between Living Room And Kitchen, Once Separated, The Room Can Be A 2nd Bedroom. (id:61483)
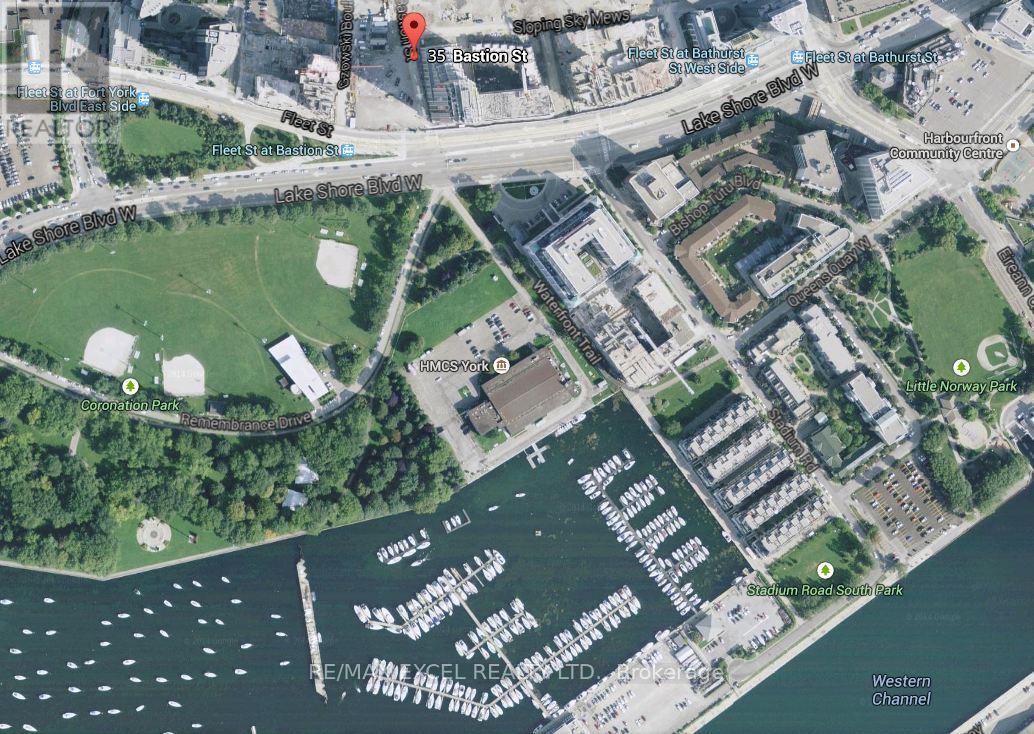
720 - 35 Bastion Street
Toronto, Ontario
Spacious Unit 1 Bedroom + big Den Unit with Door, Parking and Locker. in Luxury York Harbour Club Unit with Amazing Inner Courtyard View (instead of View of Highway), Large Balcony Overlooking Outdoor Pool And Cabana Area. Open Concept Layout With Spacious Den With Door That Can Be Used As 2nd Bedroom. Fabulous Amenities include BBQ Terrace, Outdoor Pool, Party Room, Fitness Centre, Billiards Room, Guest Suites, 24 24-hour concierge, Visitor Parking & More. Minutes To Lake Ontario, Gardiner, Rogers Centre, Scotiabank Arena, Ripley's Aquarium, Cn Tower, Restaurants, shops, TTC, Close To The Park, Gardiner Expressway, Liberty Village, And All Amenities. Steps To Lake Front And Loblaws. $$$ Value added with the upcoming Ontario Line connection just steps from your door at Exhibition Station. (id:61483)
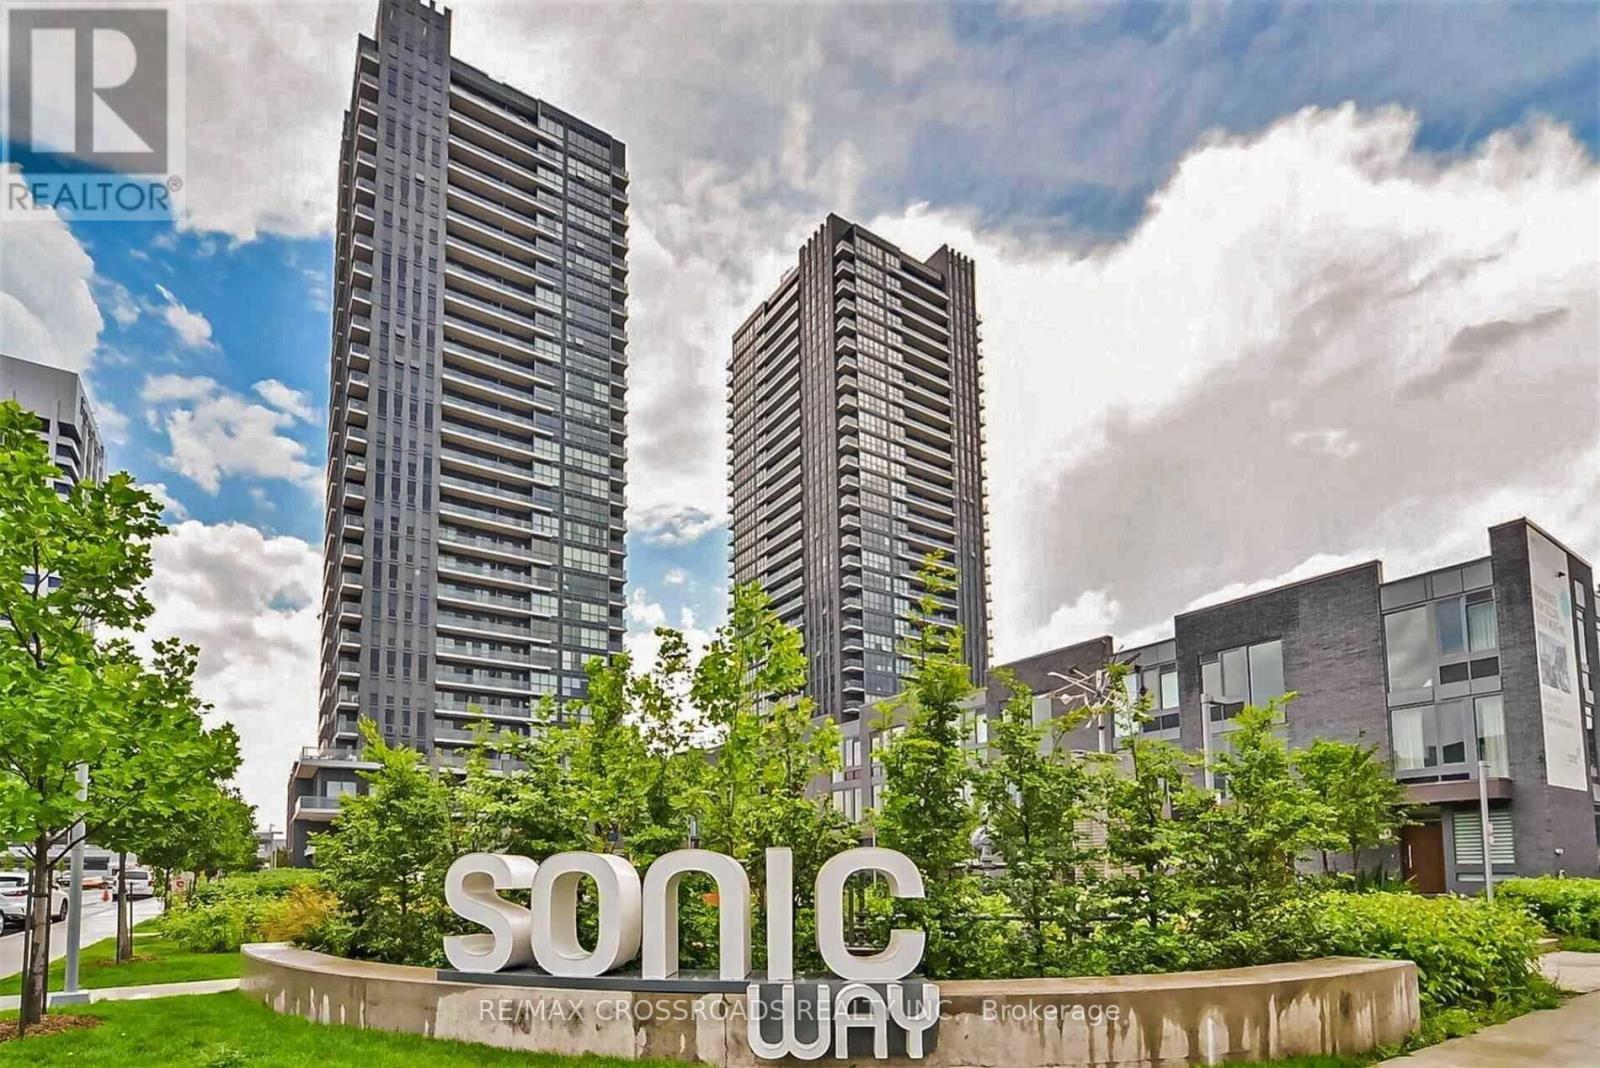
2506 - 2 Sonic Way
Toronto, Ontario
Beautiful 1-bedroom + den condo with 2 full washrooms close to the Shopsat Don Millscommunity.Located on the 25th floor at 2 Sonic Way, this modern suite offers a bright, inviting layout with floor?to?ceiling windows, a private balcony, and a parking spot + locker for added convenience.The unit is steps from a wide variety of restaurants, cafés,and theReal Canadian Superstoreright across the street. Minutes to North York General Hospital, the DVP, Highways 401 & 404, TTC and LRT. (id:61483)

2234 Bennington Gate
Oakville, Ontario
Some homes can be renovated. Some can be rebuilt. But a location like this can never be recreated. Perfectly situated on a quiet cul-de-sac in Eastlake, south of Lakeshore Road, one of Oakville's most coveted lakeside neighbourhoods, this beautifully maintained executive home offers timeless elegance, everyday comfort, and an exceptional lakeside lifestyle. Just steps from Lake Ontario and scenic waterfront trails, enjoy the beauty and tranquility of lakeside living year-round. Set on a mature, private no-sidewalk lot framed by towering evergreens, the property offers exceptional curb appeal with a boulder-lined driveway, parking for up to 8 vehicles, including an oversized double garage, cedar accents, and a stunning Japanese maple. Designed for family living and entertaining, the main level features spacious principal rooms, a sun-filled living room with a dramatic picture window, a formal dining room, and a welcoming family room with a cozy wood-burning fireplace overlooking the private backyard. The bright eat-in kitchen offers a walkout to the backyard, perfect for outdoor dining and summer entertaining. A main-floor laundry room and powder room complete this level. Upstairs offers four generously sized bedrooms, including a serene primary suite with a private walkout balcony overlooking the backyard. Three additional bedrooms share an updated main bathroom. The finished basement features a spacious recreation room with a wood-burning fireplace, games area, full bathroom, utility room, and abundant storage. Recent updates include fresh paint throughout, engineered hardwood flooring, modern pot lights, and kitchen improvements, making this home truly move-in ready. Located within the prestigious Oakville Trafalgar High School and E.J. James Public School catchments, and minutes to top private schools, parks, major highways, and Oakville and Clarkson GO Stations, this is a rare opportunity to own in one of Oakville's most desirable lakeside communities. (id:61483)
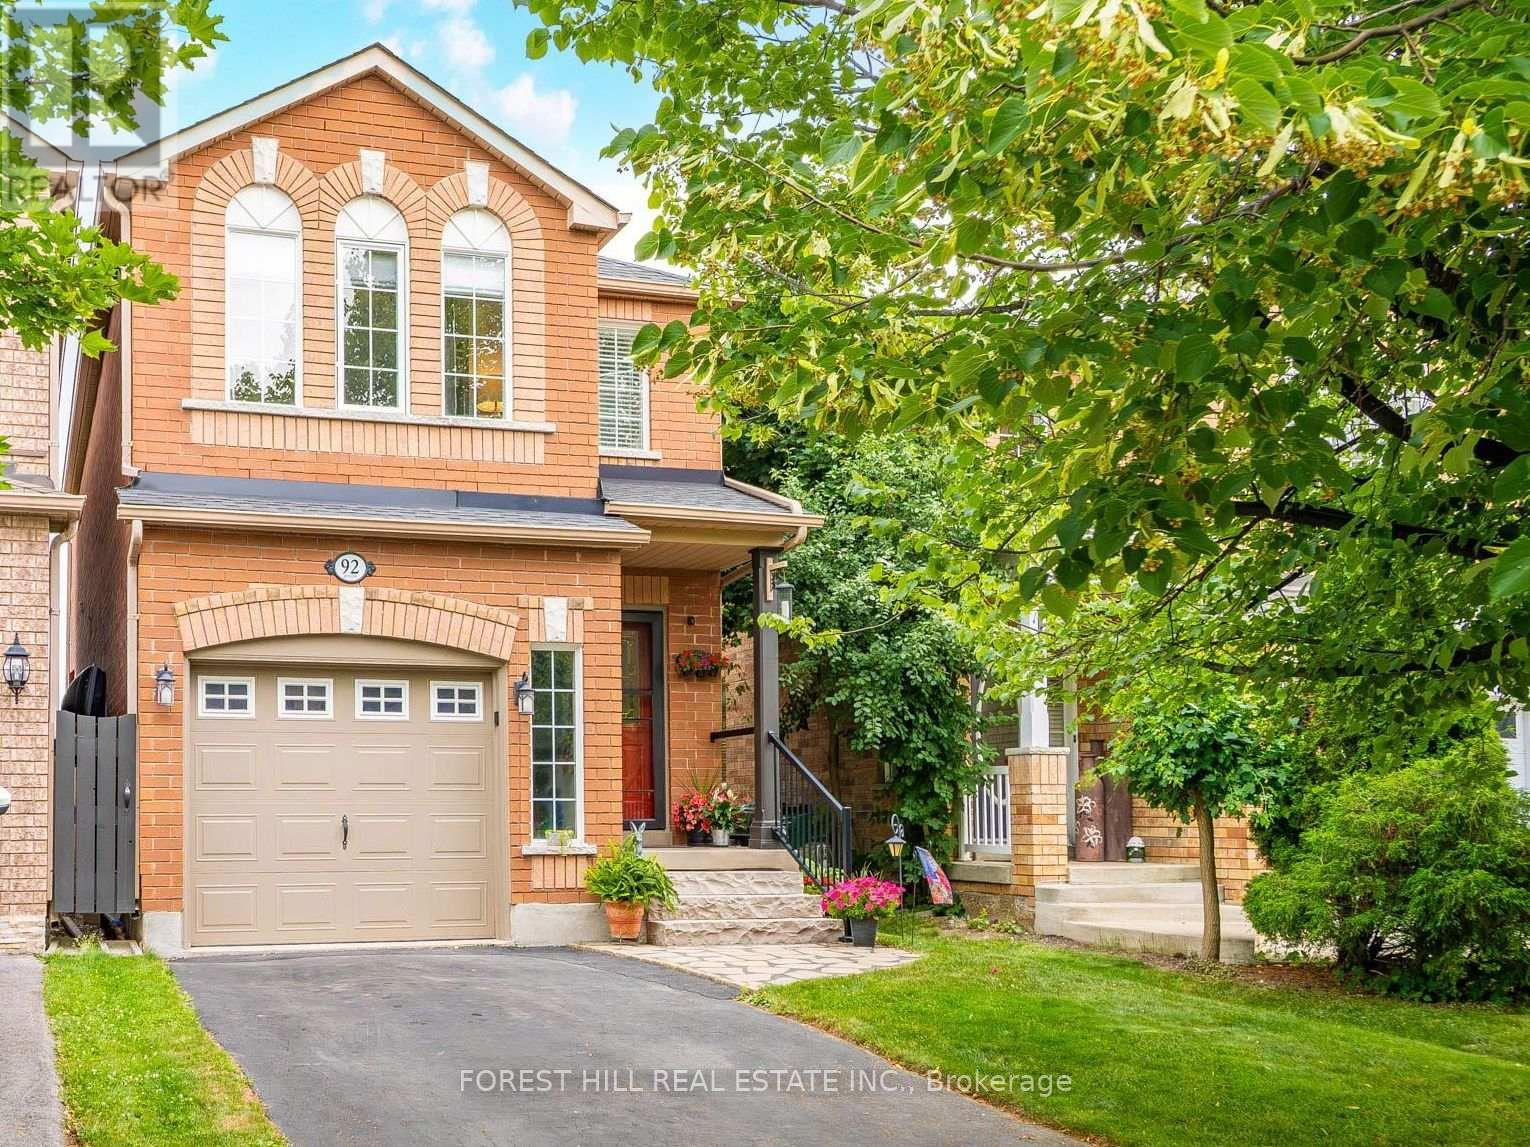
92 Senator Way
Caledon, Ontario
Rare Ravine Setting With No Homes Behind! This Beautifully Maintained 3-Bedroom Home Offers Over 1,690 Sq. Ft. In One Of Bolton's Most Desirable Neighbourhoods. The Main Floor Features Hardwood Flooring Throughout The Spacious Living And Dining Areas, While The Sun-Filled Eat-In Kitchen Includes Stainless Steel Appliances And A Walk-Out To The Deck Overlooking Peaceful Ravine Views. Upstairs, The Generous Primary Suite Offers A Private 4-Piece Ensuite, Accompanied By Two Additional Bedrooms, A Full 4-Piece Bath, And Convenient Upper-Level Laundry. The Finished Walk-Out Basement Provides A Large Recreation Room With Direct Access To A Professionally Landscaped Backyard Filled With Mature Perennial Gardens. Ideally Situated Close To Schools, Parks, Walking Trails, And The Caledon Centre for Recreation & Wellness. ** This is a linked property.** (id:61483)
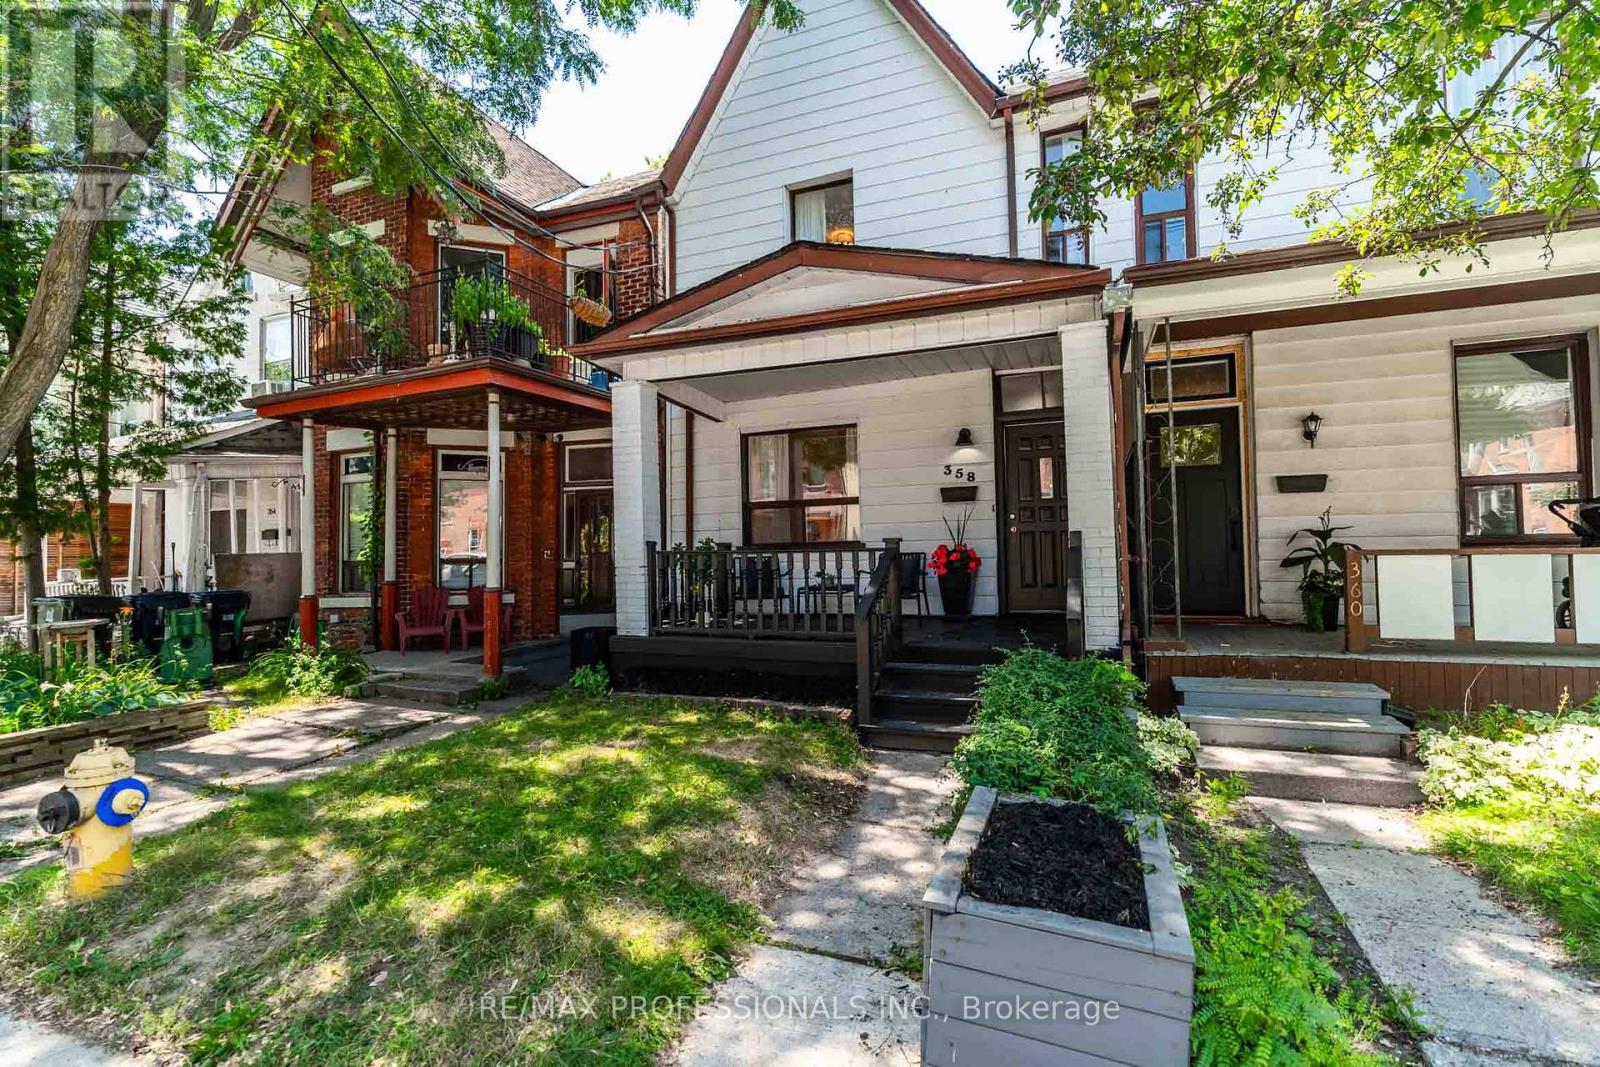
358 Pacific Avenue
Toronto, Ontario
Welcome to 358 Pacific! This two-storey semi has been well loved by the same family for over 35 years! Sitting on an exceptionally large 19.33 x 165.5 ft lot, this 4 bedroom, 3 bath home offers a main floor powder room, main floor laundry, and a bright skylit kitchen - ideal for the next family to make it home. The finished lower level with separate entrance offers flexible space for extended family, guests, a home office, or rec room - high ceilings with sump pump. Enjoy a fully fenced backyard and a total of 4 parking spaces!! An oversized double garage with two additional driveway parking spaces off laneway. 358 Pacific is situated in sought after Annette Street Junior and Senior School and Humberside Secondary catchments!! Tucked away just down the street from all the best amenities the Junction has to offer... restaurants, cafes, groceries and transit all just steps away. Truly an accessible opportunity to get into your dream location. Move in and enjoy all this neighbourhood has to offer!***Meets requirements for laneway develpoment for 1200++sqft!! See Laneway Advisors Letter Attached*** (id:61483)
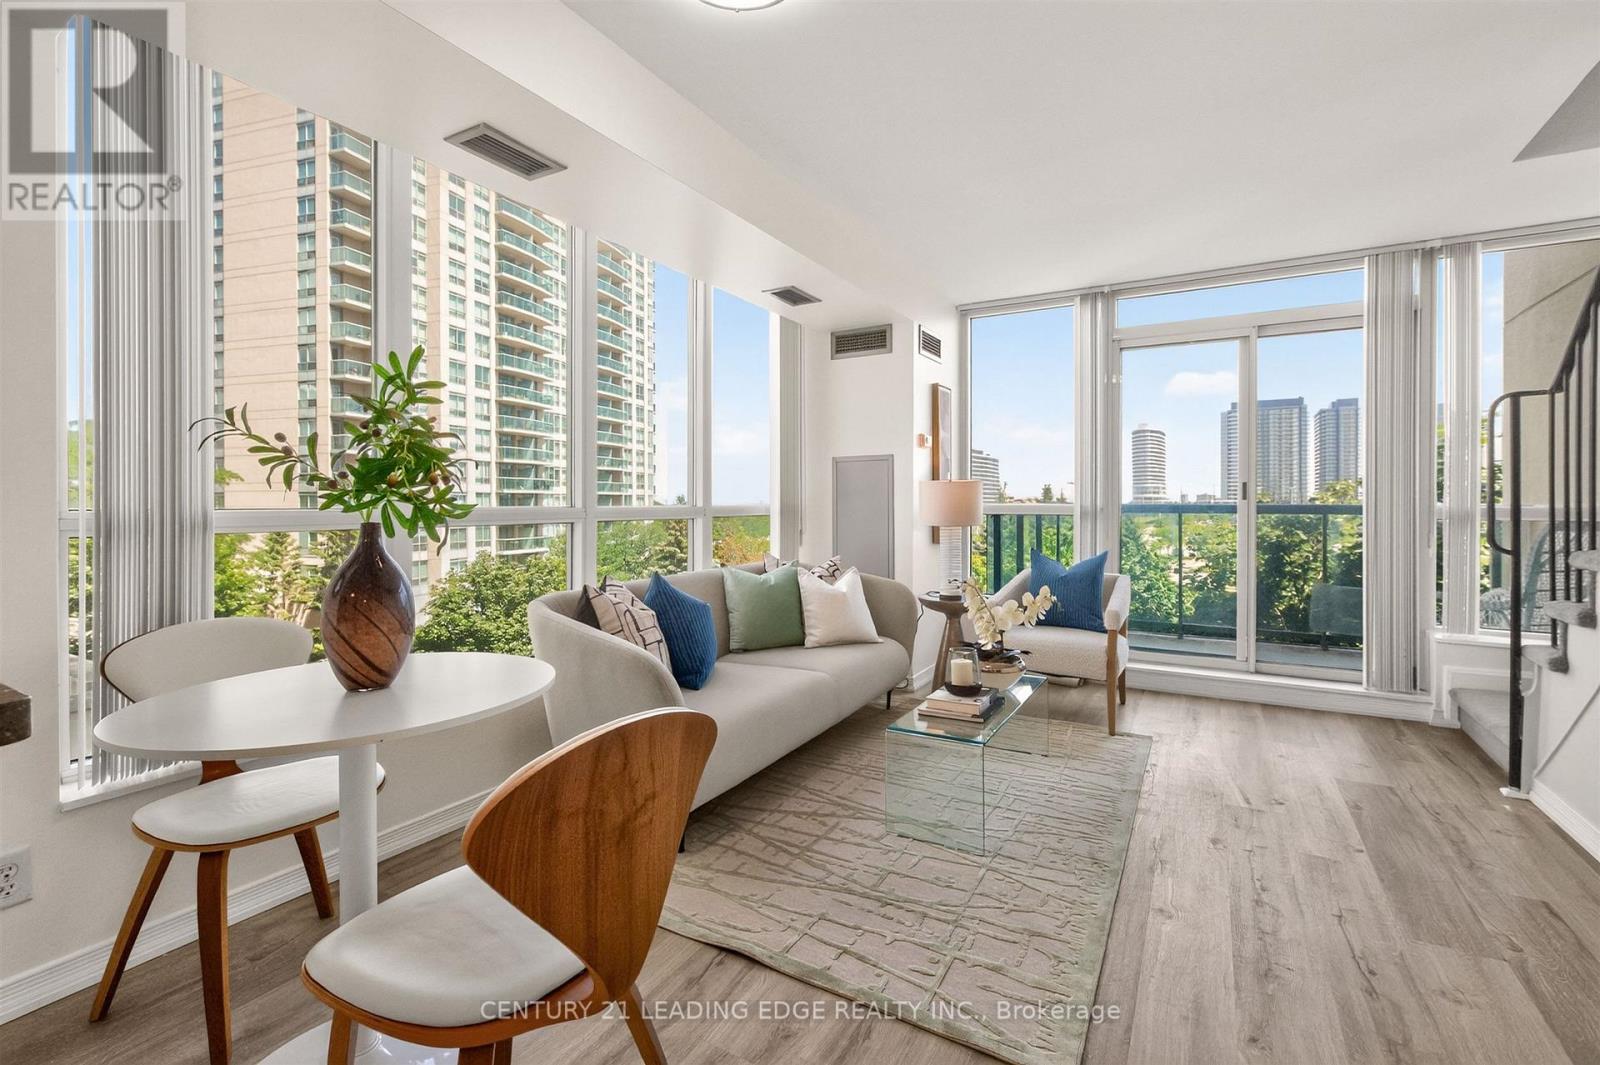
403 - 2585 Erin Centre Boulevard
Mississauga, Ontario
Experience low maintenance living in one of Mississauga's most convenient locations!!! This beautifully designed two-storey condo offers 2 bedrooms, 2 bathrooms, and a functional layout. The bright, open-concept main level is filled with natural light from oversized windows and provides an ideal space for both everyday living and entertaining!Step outside to your private balcony and enjoy elevated views, while the modern kitchen features newer appliances and flows seamlessly into the living and dining areas. A convenient main-floor laundry room and powder room add to the home's practical design. Upstairs, you'll find two bright spacious bedrooms, including a primary with walk-in closet and 4-piece bath.The building offers an impressive selection of amenities, including an indoor pool, hot tub, sauna, fitness centre, library, party room, gated security, and more. One underground parking space and a private storage locker are also included.Ideally situated just minutes from major shopping, parks, schools, hospitals, and everyday conveniences, with quick access to Highways 401 and 403 for an effortless commute. This move-in-ready home offers the perfect blend of comfort, convenience, and lifestyle. Don't miss your opportunity to make it yours! (id:61483)
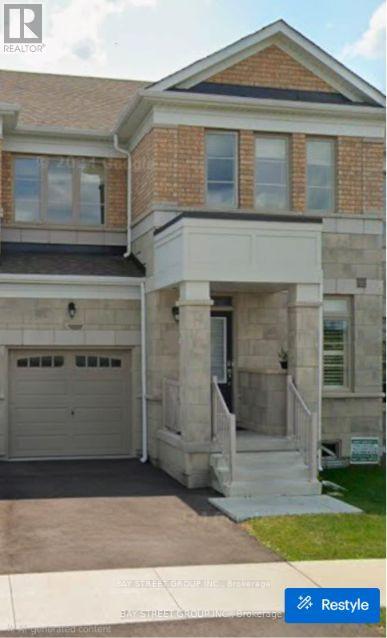
39 Decast Crescent
Markham, Ontario
Welcome to this beautifully designed Legal Basement Apartment with a seperate private-entry. Certified legal basement apartment approved by the City of Markham.Features Include: 2 large and Bright and spacious bedrooms, 1 bathroom, family room and large kitchen with full size appliances, Separate ensuite Laundry,BRAND NEW APPLIANCES ,1 parking spot included, FREE HIGH SPEED INTERNET INCLUDED(value of over $100/mth), Quiet and family-friendly environment,Ideal for a small family or working professionals.The unit comes partially finished with bedframes for both rooms and a Sofa for the living room( If intereted). All appliances will be installed prior to possession date. Windows will have blinds.Tenant pays 30% utilities.Non-smokers only. No pets due to allergy concerns. This is an exceptional unit for clients seeking the very best in quality, comfort, privacy and style! (id:61483)
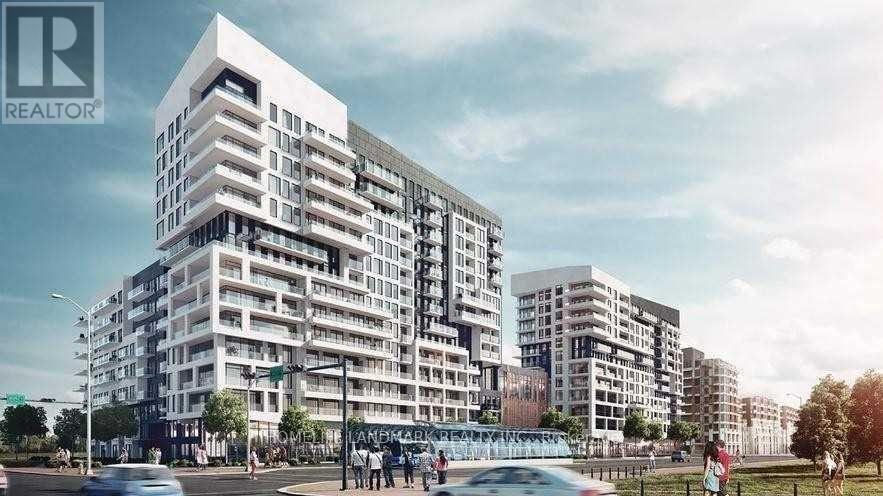
317 - 10 Rouge Valley Drive W
Markham, Ontario
Beautiful And Spacious 1+Den With 2 Full Baths At York Condos! Den Can Be Used As a 2nd Bedroom W/ French Doors, Views Of the Greenery, Park & Pond. 9 Ft Ceilings, Laminate Floors, Stainless Steel Appliances & Quartz Counters. 1 Parking & Locker Included. Open Concept, Functional Layout. Bus Stop At Doorstep. 24Hr Concierge. Civic Centre, Supermarket, Restaurants, Top Ranking Unionville Schools. Minutes To Hwy 404 & 407, Go Train, Ymca And More! Tenant Pays Own Hydro, No Pets No Smoking (id:61483)
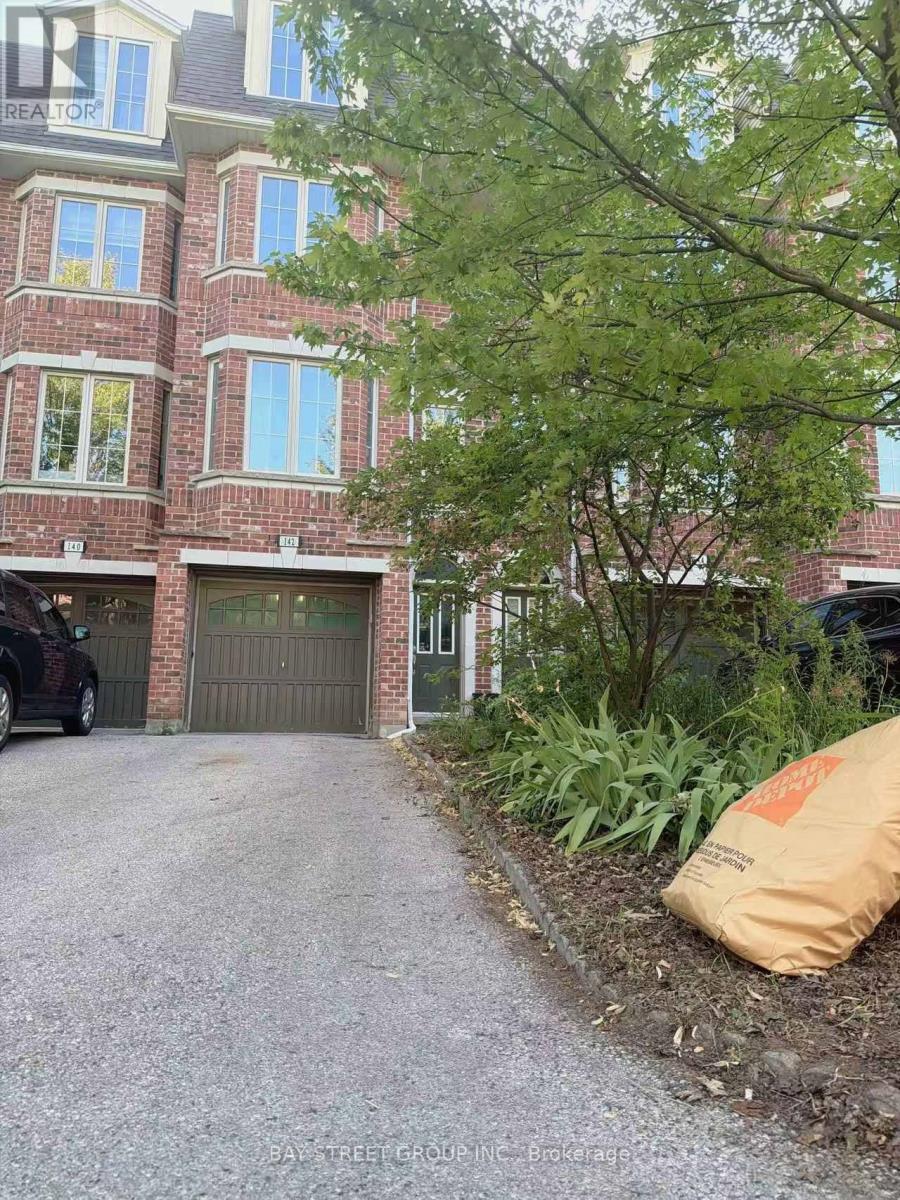
142 Hall Street
Richmond Hill, Ontario
A Move-in ready townhome with interior direct access to your own private garage in the heart of Richmond Hill's prestigious Mill Pond community . Enjoy hardwood floors, oak stairs, functional living space, and two private terraces for outdoor living and entertaining. The kitchen, dining, and living areas are thoughtfully connected on the main level for effortless flow while maintaining defined spaces for added comfort and privacy-ideal for families who value both convenience and a classic, functional layout. The second floor features two bright bedrooms and a full bath, while the top level is dedicated to a private primary suite with his & hers closets, a spa-like ensuite, and terrace retreat. A versatile ground floor space doubles as a home office, playroom, or guest room with direct garage access. Walk to Yonge St, top-rated schools, parks, trails, restaurants, shops, and the Richmond Hill GO Station. (id:61483)

60 Falconridge Terrace
East Gwillimbury, Ontario
Luxury Energy Star Rated, 3 Yrs Old By Fernbrook. 3 Car Spaces. 2500Sft. One Of The Larger Homes on the street. Fantastic Layout, Open Concept, Modern Eat-In Kitchen W/Granite Counter Top & Centre Island. 9Ft Ceilings On Main. Master Bdrm W/ Luxurious 5 Pc Ensuite & Another Bdrm W/ 4 Pc Ensuite! Massive Basement Has Unlimited Potential. Minutes To 404, Closeby Schools, Park, Restaurant, Public Transit, And Other Amenities. Finished Fence. (id:61483)
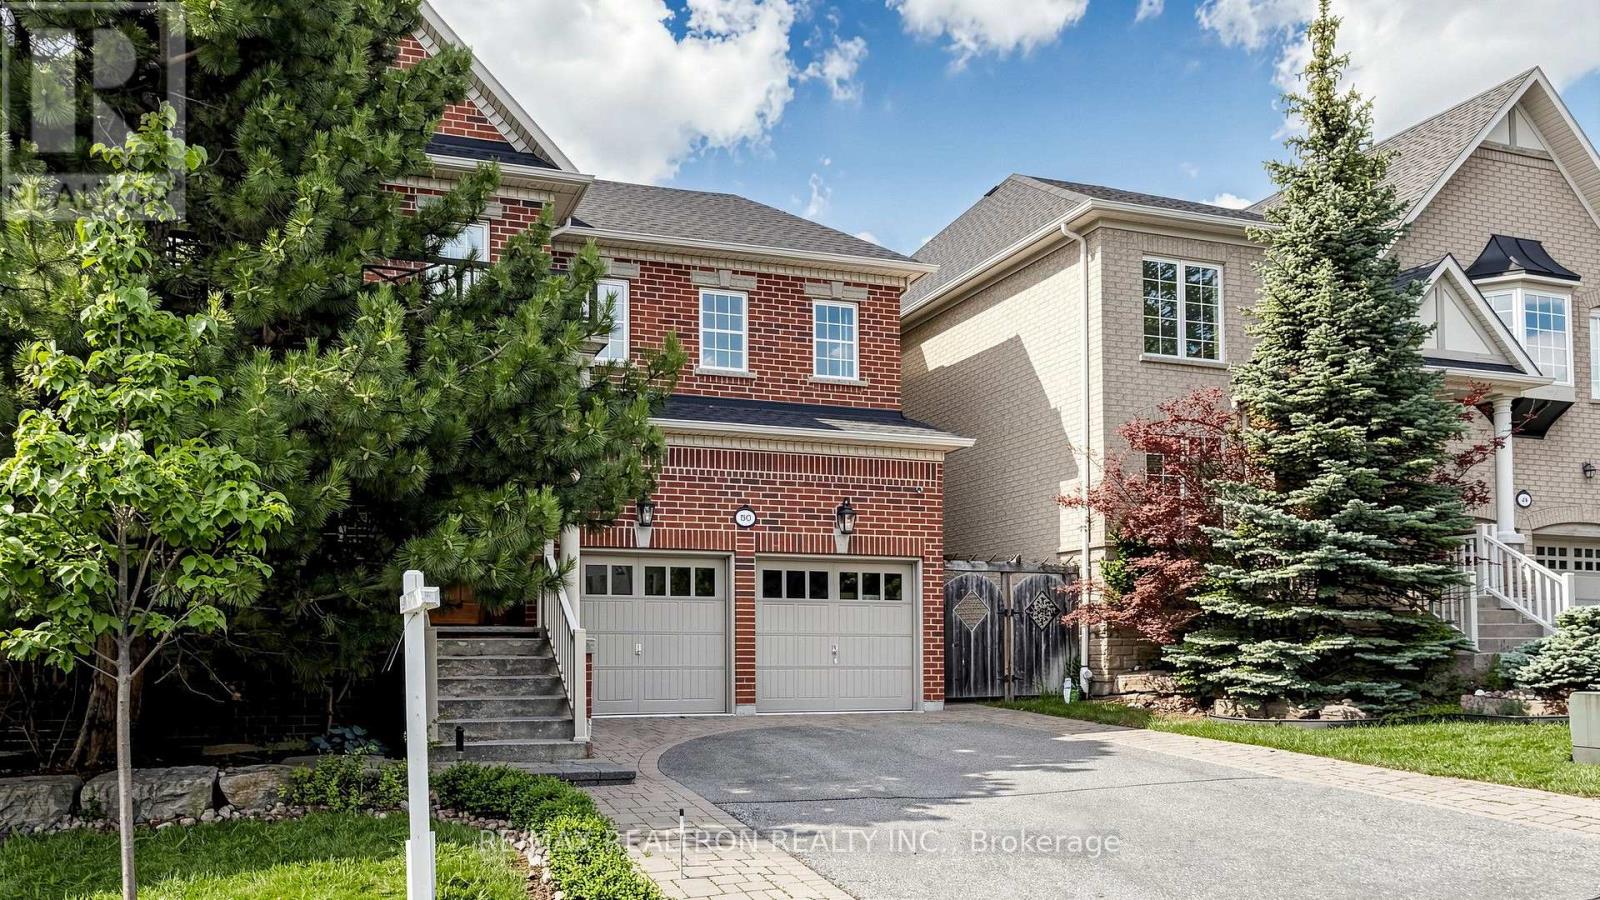
50 Sir Francesco Street
Vaughan, Ontario
Welcome to an extraordinary family residence in the heart of Patterson, one of Vaughan's mostprestigious and sought-after UWS neighborhoods. Set on a beautifully maintained lot, thisexceptional home offers an elegant blend of luxury, comfort, and timeless design.Featuring 5 spacious bedrooms, a dedicated main-floor office, and expansive principal rooms,the home is perfectly designed for modern family living and sophisticated entertaining. Thethoughtfully crafted layout offers refined finishes, and seamless flow throughout.The chef-inspired kitchen serves as the heart of the home, overlooking inviting living spacesideal for both everyday enjoyment and memorable gatherings. Upstairs, the generously sizedbedrooms provide comfort and privacy for the entire family.The professionally finished lower level elevates the home's appeal with a large recreationarea, an additional bedroom, and a private sauna, creating the perfect space for relaxation,fitness, or hosting guests.Step outside to a beautifully landscaped backyard retreat, extending from the home to thegarage and offering a private setting for outdoor dining, entertaining, and quiet eveningsunder the stars.Situated in a premier neighbourhood known for its top-ranked schools, parks, walking trails,community amenities, and convenient access to major highways, transit, shopping, and dining,this is a rare opportunity to own a distinguished home in one of Vaughan's most desirableaddresses.Luxury, space, and lifestyle-this is Patterson living at its finest (id:61483)
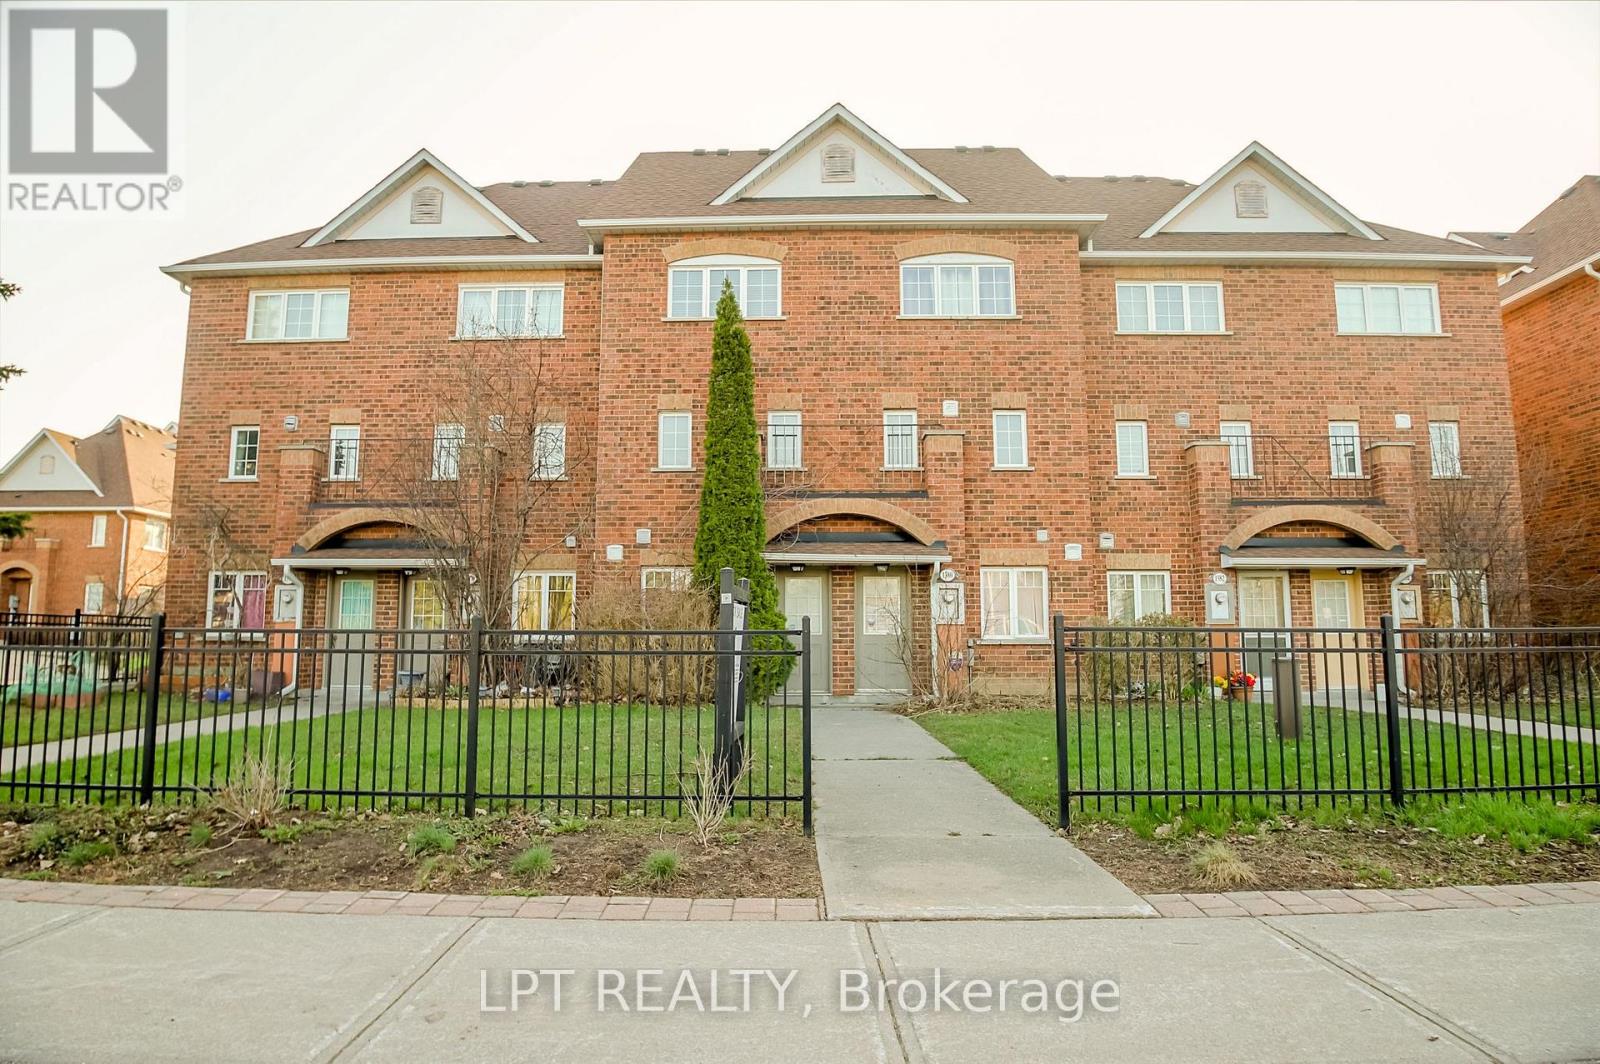
36 - 1378 Meadowvale Road
Toronto, Ontario
Welcome to this beautifully upgraded 3-storey condo townhouse in a highly desirable community near Rouge National Urban Park and minutes to Toronto Zoo! This bright and spacious home offers a functional layout perfect for families and professional alike. Featuring generous living and dining areas, a modern kitchen with quartz countertops and S/S appliances. Enjoy well-sized bedrooms along with the convenience of an attached garage and a huge terrace to kick back and enjoy. The room in the lower level can be used as a den or an additional bedroom with a walkout entrance. Large windows throughout provide plenty of natural light, creating a warm and inviting atmosphere. Bus stops conveniently at your doorstep. Quick access to the 401, Shopping, Family restaurants, Cinemas, U of T campus , Toronto Zoo. Move in and enjoy! (id:61483)
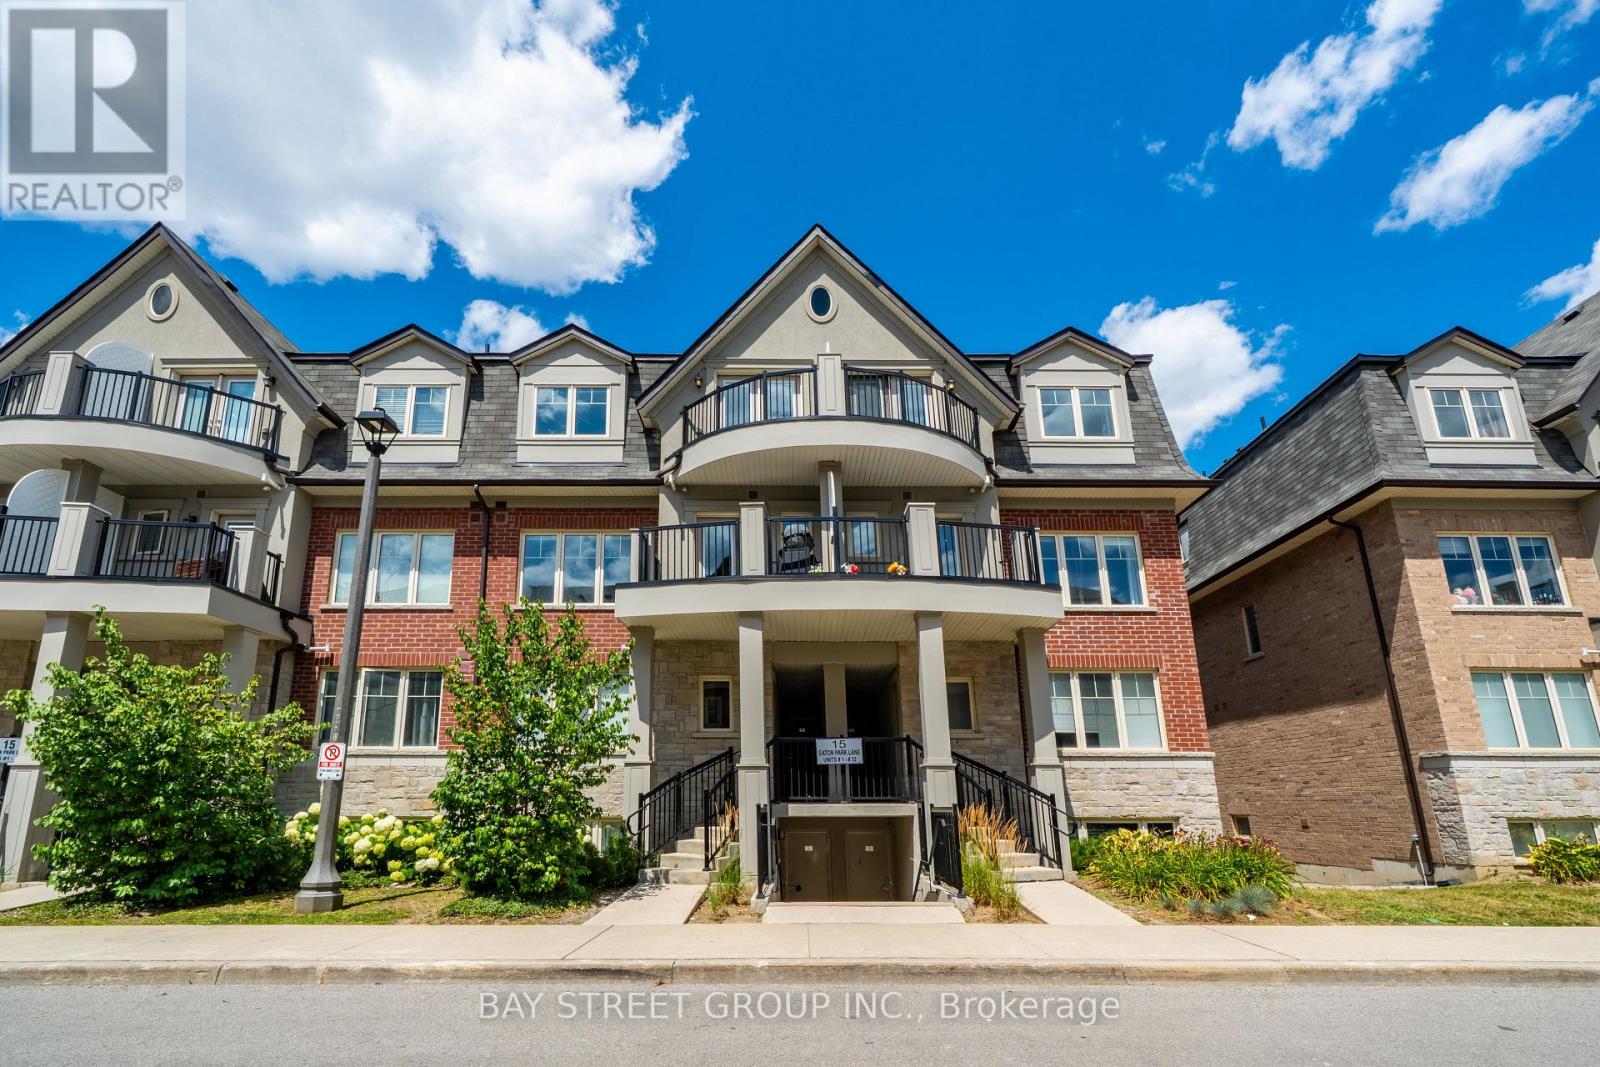
27 - 15 Eaton Park Lane
Toronto, Ontario
Beautifully updated and move-in ready townhouse featuring newly upgraded flooring throughout, fresh paint, smooth ceilings with pot lights, and an elegant hardwood staircase with modern metal picket railings. The functional and spacious layout is filled with abundant natural light, creating a warm and inviting atmosphere.Enjoy private balconies on every level, providing the perfect space to relax or entertain. Ideally located just minutes from Costco, Scarborough Town Centre, Bridlewood Mall, restaurants, parks, schools, TTC, and Highway 401&404, this home offers exceptional convenience for everyday living.An outstanding opportunity for first-time home buyers, growing families, or savvy investors looking for a turnkey property in a highly desirable location.Must See! (id:61483)
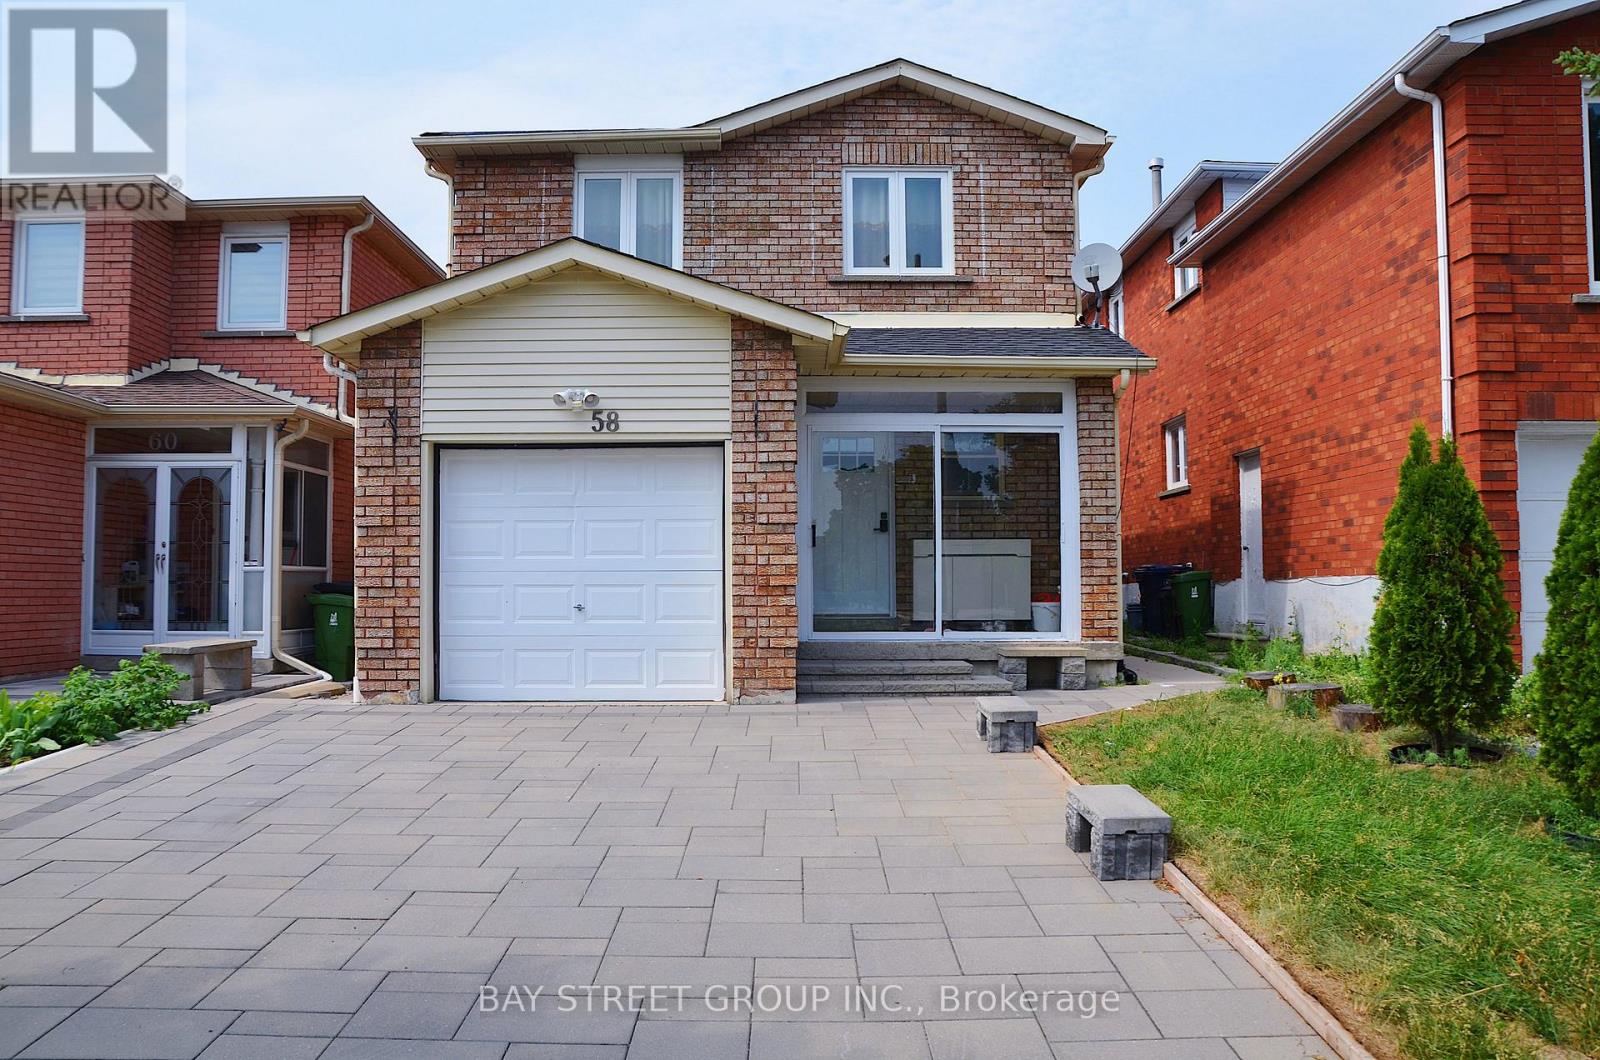
58 Alanbull Square
Toronto, Ontario
Welcome to this well-maintained 2-bedroom, 2-full bathroom basement suite in the desirable Milliken neighbourhood. Featuring a bright open-concept kitchen and living area, this home offers a comfortable and functional layout with a private separate entrance and one driveway parking space. Excellent location steps to TTC transit, schools, parks, Pacific Mall, supermarkets, restaurants, with quick and easy access to Highway 401 and 404. (id:61483)
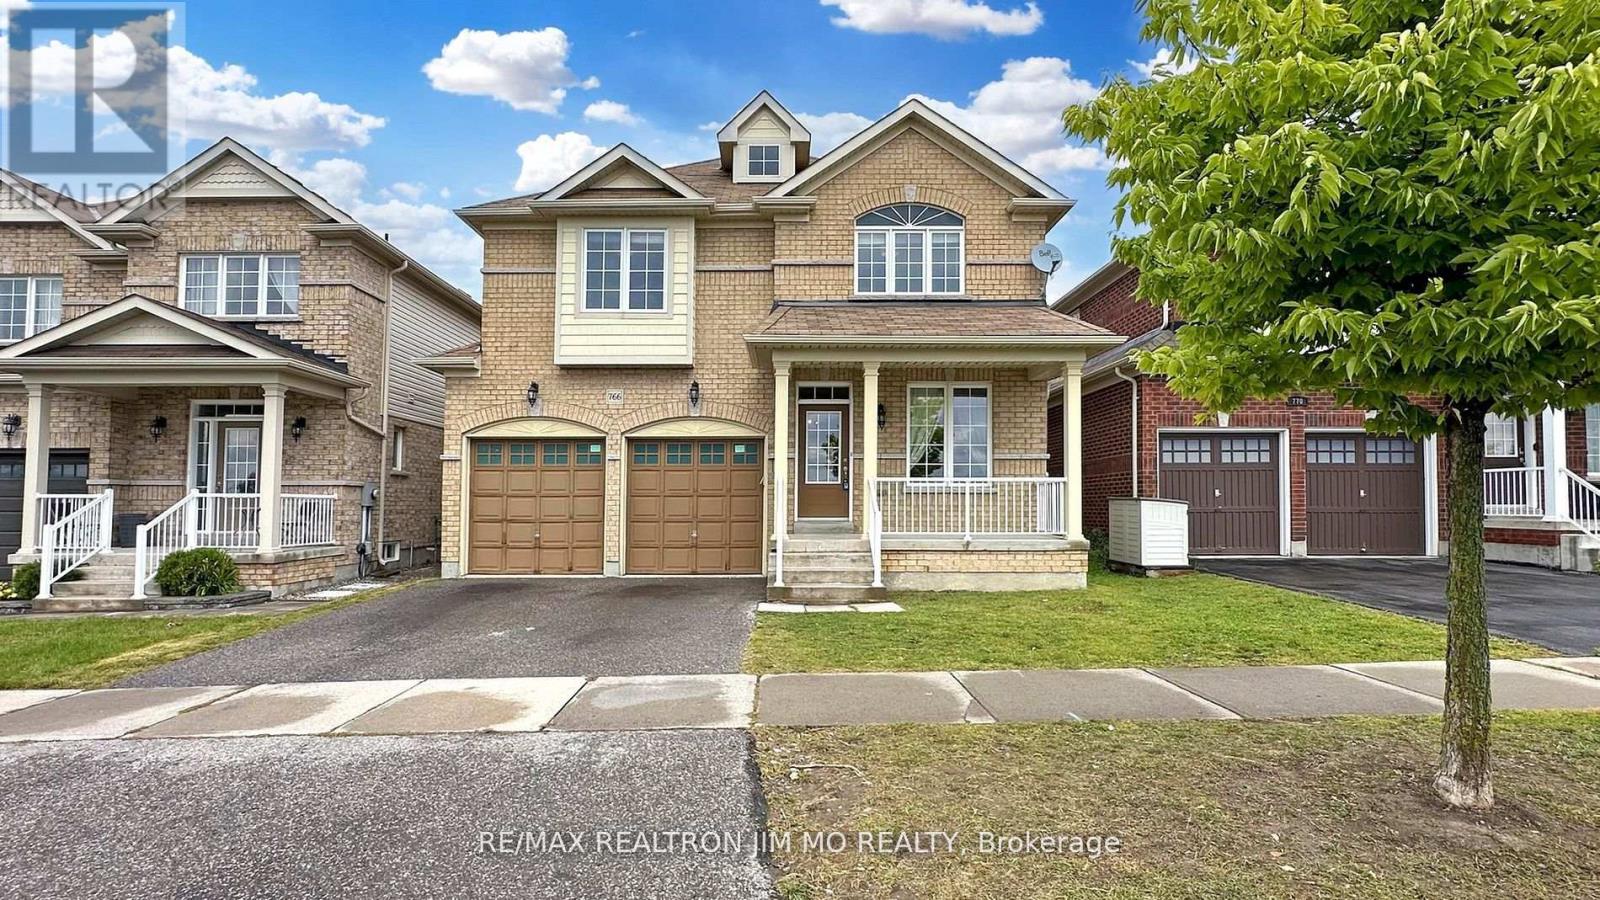
766 Grand Ridge Avenue
Oshawa, Ontario
* PROFESSIONALLY CLEANED! Welcome to 766 Grand Ridge Ave, All Brick Double Garage Detached House Located In Heart Of Oshawa. Family Oriented Neighbourhood Quiet & Friendly! 4+1 BR Spacious & Cozy Layout Filled W/ Spectacular Sun Lights. Open Concept Main Floor W/ 9' Ceilings! Family Room Large Window & Gas Fireplace. Over-Sized Kitchen W/ Central Island, Granite C/T & S/S Appl. Breakfast Area W/O To Fenced Backyard. Direct Access To Garage W/ Auto Grg Opener & Remotes. Large Open Space On 2nd Floor Be Used As An Extra Family Rm or Office or Entertainment Area. South Exposure Overlooks St.Joseph Catholic School & Treed Park. Very Convenient Location, Close To Elementary & High Schools. Steps To Smart Centre Home Depot, Best Buy, McDonalds, Many Restaurants & Shops & Banks. Close To Tim Hortons, Grocery Store, Gas Stations. * Virtual Staging For Illustration Purpose Only! (id:61483)
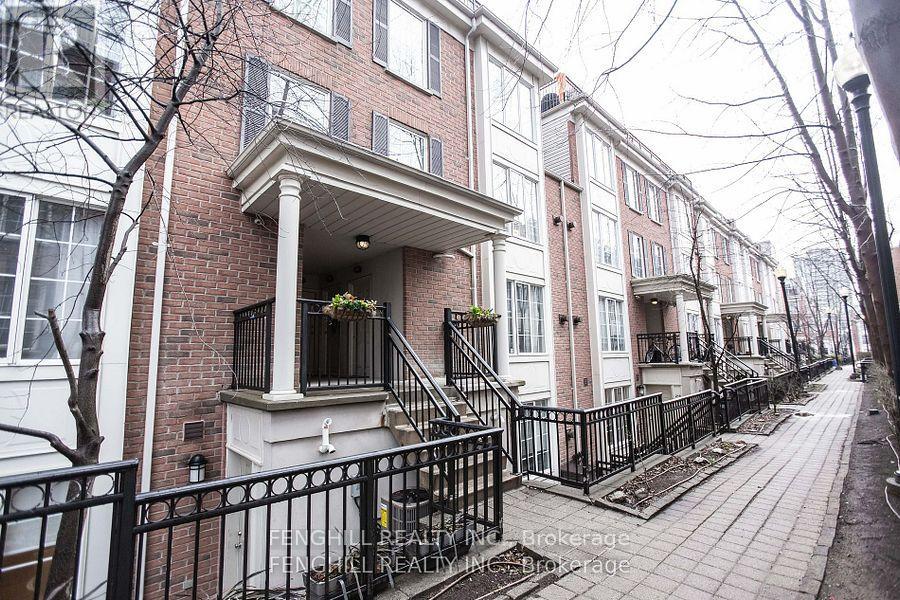
208 - 3 Everson Drive
Toronto, Ontario
--All Utilities included---3 Bedroom Unit Within The Complex! Largest Size Unit Available! South West Corner Unit W/ Lots Of Windows And Great Sunshine. 3 Bedrooms All With Windows. 2 Bathrooms. Huge Terrace. Open-Concept Living/Dining With Gas Fireplace. Hardwood Floors Throughout. Well Maintained And Newer Renovation. Underground ParkingExtras: All Utilities Included. Party Room & Visitor Parking Steps From Subway Lines, Wholefood, Park And Public Transit (id:61483)
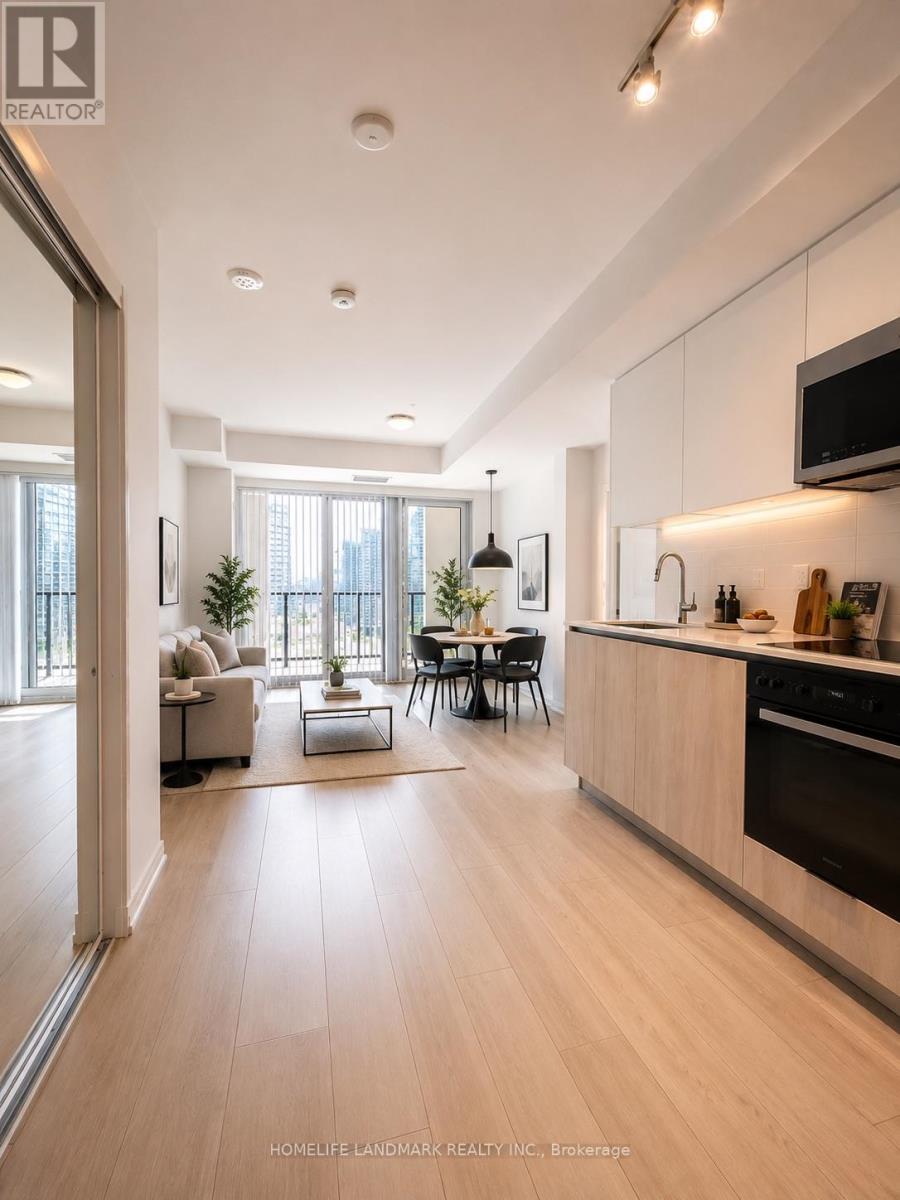
1017 - 400 King Street W
Toronto, Ontario
Welcome to 400 King West, where contemporary luxury meets the vibrant energy of Toronto's Entertainment District. This brand-new, never-lived-in 2-bedroom, 2-bathroom suite offers an exceptional lifestyle in one of the city's most sought-after locations, boasting a 100 Walk Score with world-class dining, cafés, shopping, transit, theatres, and everyday conveniences just steps from your door.Thoughtfully designed with a bright open-concept layout, the suite features soaring ceilings, floor-to-ceiling windows, elegant laminate flooring throughout, and a sleek designer kitchen appointed with premium Miele integrated appliances, stone countertops, and contemporary cabinetry. The spacious split-bedroom layout offers both comfort and privacy, making it ideal for professionals, couples, or roommates.Residents enjoy access to an impressive collection of resort-inspired amenities, including an outdoor pool, sky lounge, state-of-the-art fitness centre, sauna, and 24-hour concierge.An outstanding opportunity to enjoy sophisticated downtown living in one of Toronto's most prestigious new luxury residences.*** Furniture shown in some photos has been virtually staged*** (id:61483)
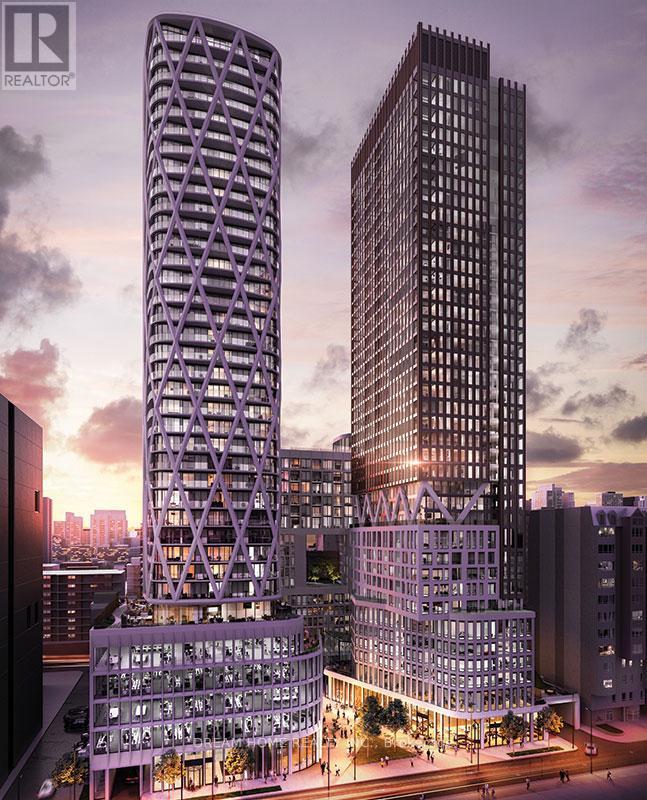
1630 - 230 Simcoe Street
Toronto, Ontario
Stunning High-Floor South-East Corner Suite At Artists' Alley Featuring 2 Bedrooms, 2 Bathrooms, And A Spacious Balcony With Breathtaking Unobstructed City Views. Functional Split-Bedroom Layout Offers Excellent Privacy, While The Open-Concept Corner Design Provides Abundant Natural Light And A Bright, Spacious Living Area. Modern Kitchen With Stainless Steel Appliances And Contemporary Finishes. Ideally Located In The Heart Of Downtown Toronto, Just Steps To OCAD University, The University Of Toronto, The Art Gallery Of Ontario, And Subway Access. Walking Distance To Toronto City Hall, Nathan Phillips Square, Eaton Centre, Toronto Metropolitan University, Chinatown, And The Financial District. An Exceptional Downtown Rental Opportunity! (id:61483)
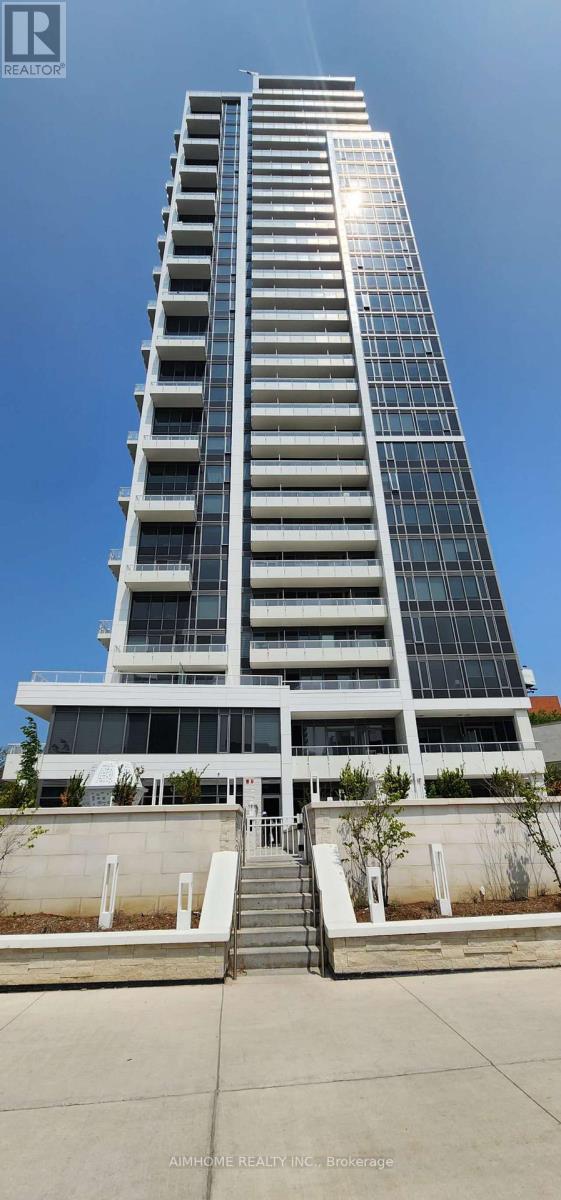
1111 - 75 Canterbury Place
Toronto, Ontario
Located In The Heart Of North York! Dimond on Yonge! Bright and Spacious One Bedroom Corner Unit with One Parking. Open Concept Kitchen With Centre Island. 9 Foot Ceiling. Built In Fridge, Stove, Dishwasher, Microwave, Hood Fan, Stacked Washer and Dryer. Breathtaking Toronto City View At Night With Balcony. 24/7 Concierge, Luxurious Building Amenities Including Exercise Room, Gym,Yoga Room, Screening Room, Party Room, Beautiful Garden With Bbq. Walking Distance To Finch Subway Station, North York Centre, Metro, Shopping, Grocery, Restaurants, Services...Move In & Enjoy Toronto Urban Lifestyle. (id:61483)
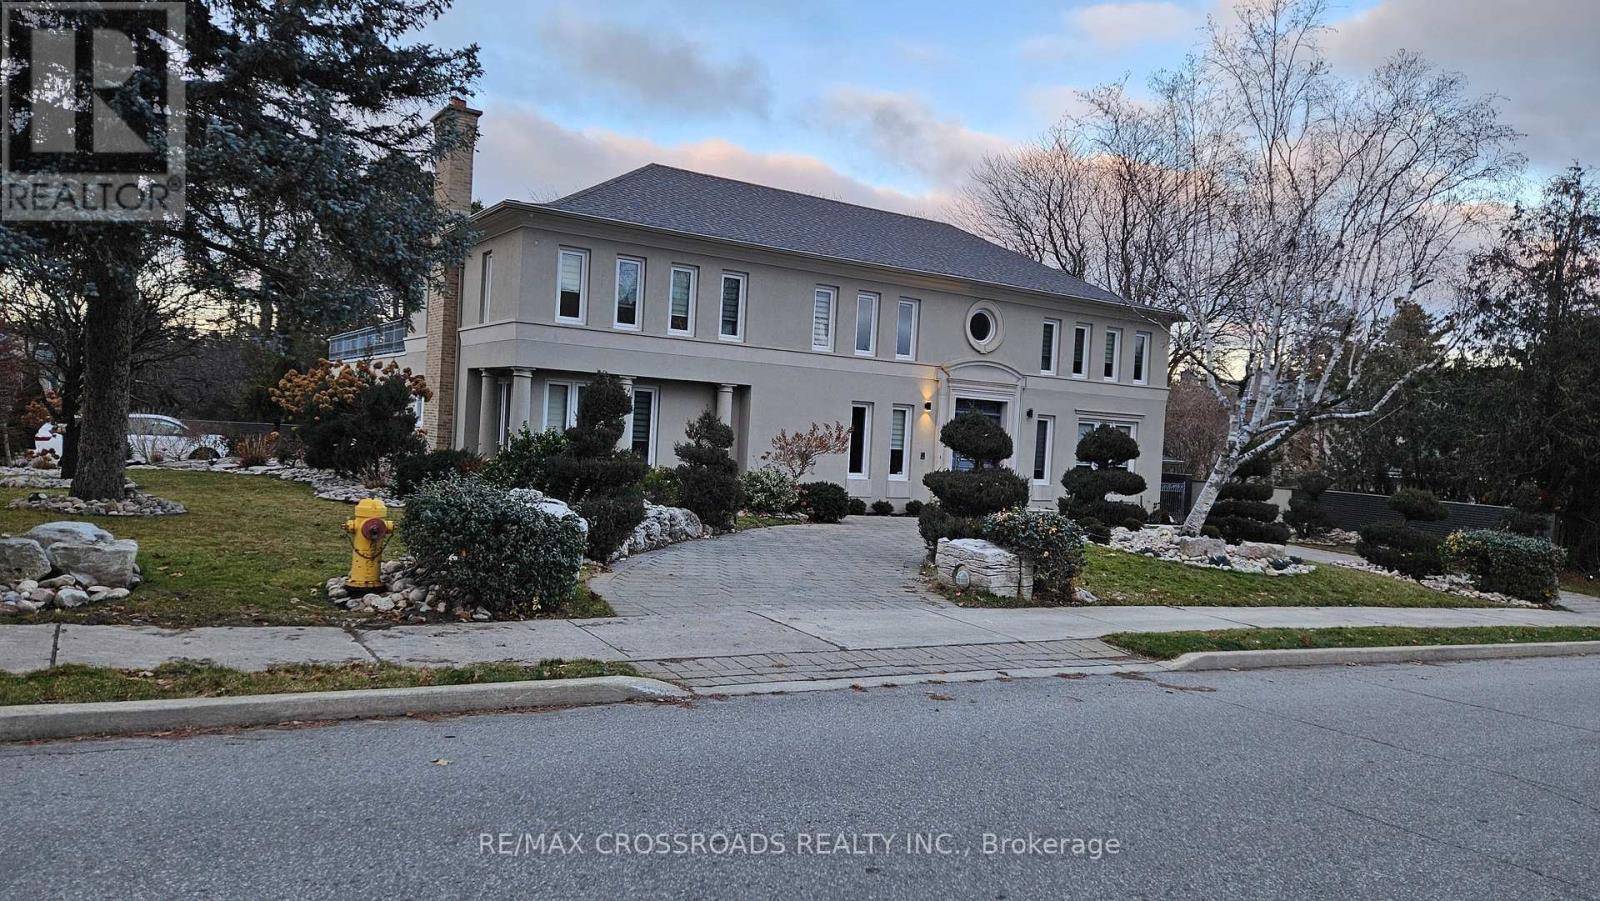
200 The Bridle Path
Toronto, Ontario
Nestled within the serene and unique Sunnybrook Park setting, this property offers an exceptional living experience. As you step into the foyer, you will be greeted by soaring ceilings, creating an impressive entrance. The neighborhood boasts prestigious amenities, including the Granite Club, renowned private schools such as Crestwood, Crescent School, Havergal College, and the Toronto French School, along with proximity to York University. For public education, St. Andrew JHS and York Mills Collegiate are nearby. Enjoy leisurely walks through Edwards Gardens, Sunnybrook Park and the tranquil pathways, all while being conveniently close to Don Mills Shopping, the DVP, and Highway 401.This charming residence features a French garden with a newly fenced yard. The recent renovations include brand-new windows, window coverings, and appliances. Inside, the primary room boasts His & Her walk-in closets, while the split bedrooms offer privacy. The generous hallway leads to additional bedrooms and a spacious recreation room. This remarkable residence combines quiet living with unparalleled convenience- a true gem in the heart of Toronto. (id:61483)
728 - 161 Roehampton Avenue
Toronto, Ontario
Bright and spacious 1-bedroom 1-bathroom condo located in the highly sought-after Roehampton Avenue area. @ Yonge/Eglinton. Premium & Modern Finishes. This unit features an open-concept living and dining area with large windows that provide plenty of natural light. Residents enjoy access to building amenities, including a 24-hour concierge, fitness center, and rooftop terrace. Steps To Subway, Shops, Grocery Store. Combined Living/Dining Space - Perfect For Working From Home. Ideal Location! Yonge/Eg! Minutes To Restaurants!! (id:61483)
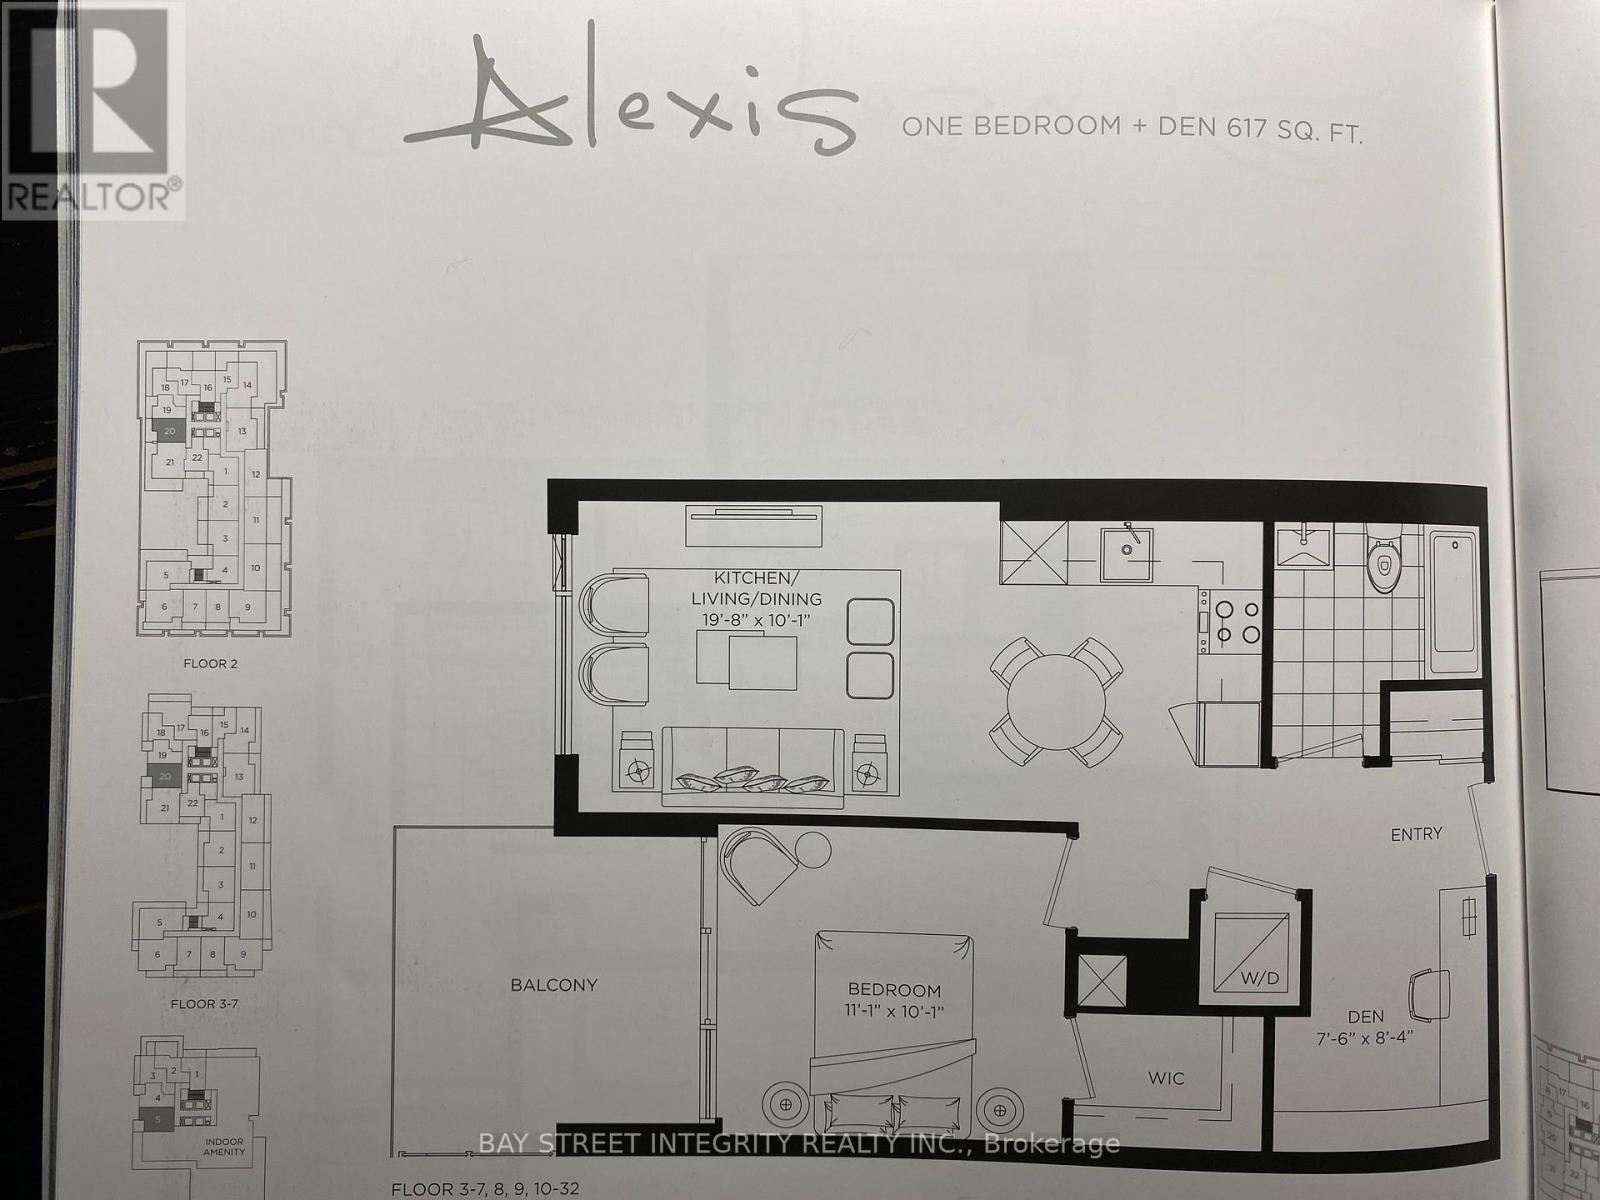
2610 - 50 O'neill Road
Toronto, Ontario
Please make sure to see the virtual tour. Experience luxury living on Rodeo Drive! This stunning unit offers a pristine 1 Bedroom + den with unobstructed West views of downtown. Perfect for a second bedroom or home office. Located in vibrant Midtown Toronto with easy access to everything you need, including TTC at your doorstep. Don't miss out! (id:61483)
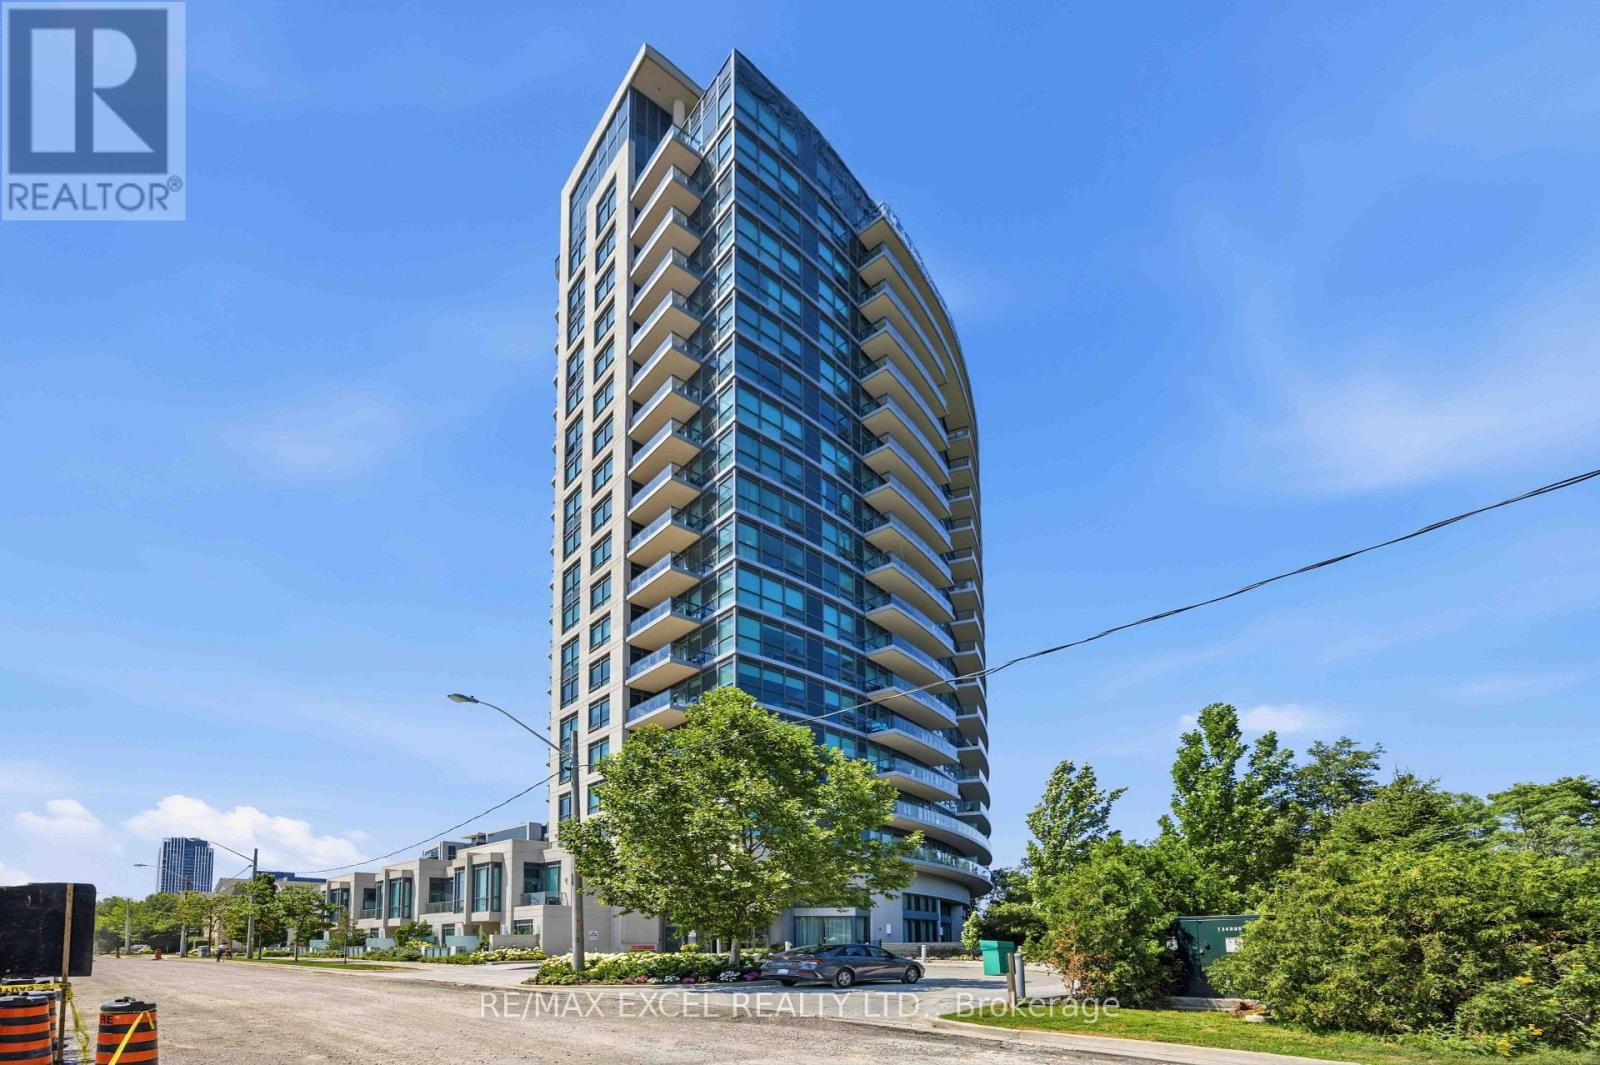
417 - 160 Vanderhoof Avenue
Toronto, Ontario
Living in Popular Leaside! Laird Rapid Transit Station nearby. This over 600 sq ft, bright 1-bedroom, 1-bath suite with an ensuite storage room features a private balcony with clear ravine views. It comes with parking and a storage locker. Located in a walkable neighborhood, it is steps from parks, cafes, groceries, and transit. You get easy access to the DVP for simple commuting. It features high 9-foot ceilings, large windows, and an open layout. The modern kitchen includes newer stainless steel appliances and granite counters, plus there is in-suite laundry. Amenities include a gym, pool, and rooftop patio. Enjoy a state-of-the-art gym, yoga room, indoor pool, sauna, party room, theater, and a rooftop terrace with BBQ. Complete with guest suites, visitor parking, and 24-hour security, this isn't just a home-it's a lifestyle. Excellent for first-time buyers or savvy investors. Newly renovated with new appliances. $$$ Value added for the future rapid transit-connect seamlessly to downtown Toronto via the upcoming Ontario Line and Eglinton Crosstown LRT. (id:61483)
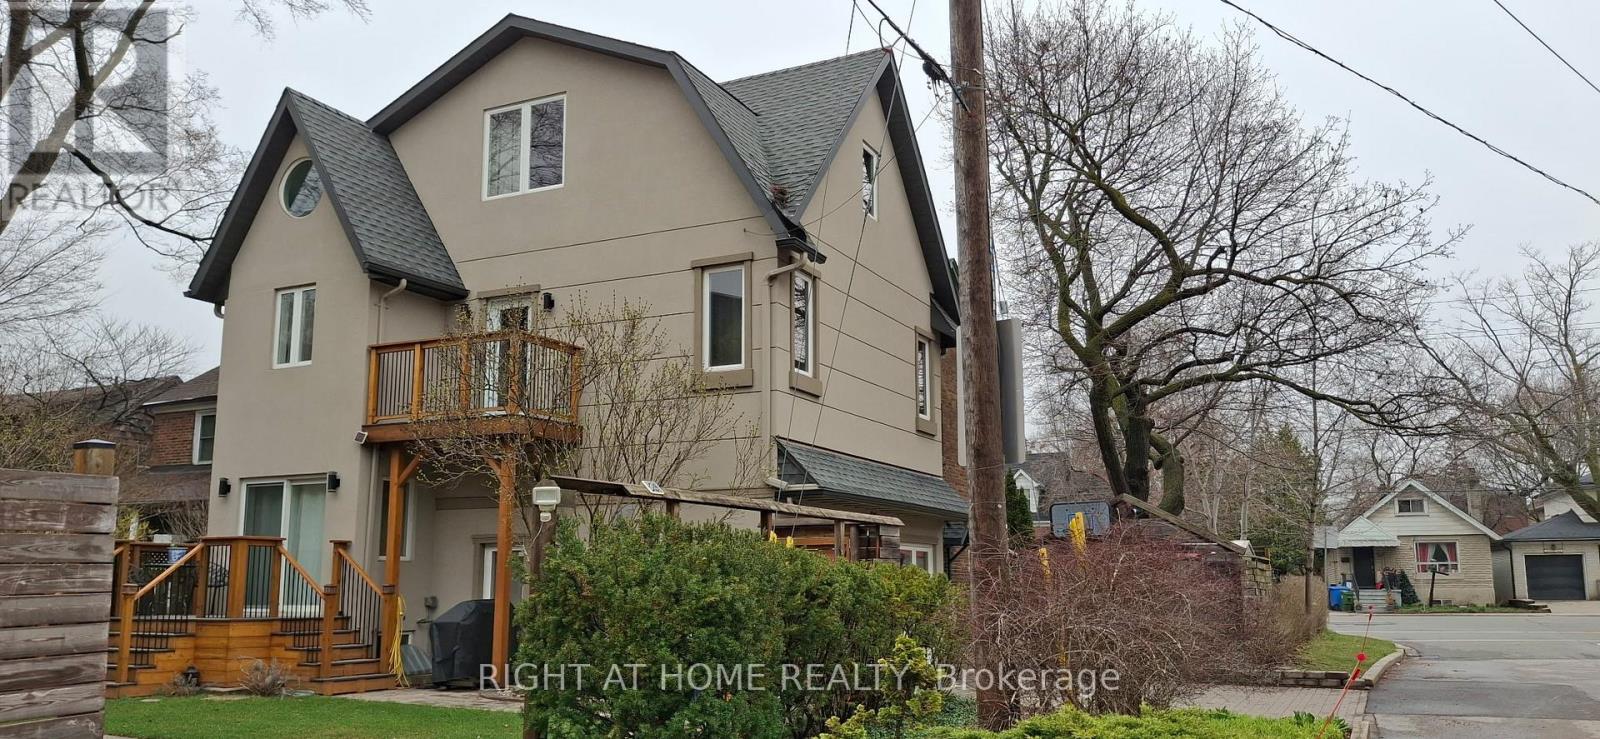
107 Otter Crescent
Toronto, Ontario
One-of-a-kind, thoughtfully crafted home in the prestigious Bathurst/Avenue Rd area. This unique property features 4+1 bedrooms, an oversized loft, and 4 bathrooms. The updated kitchen comes with two fridges and a heated granite countertop. The modern basement apartment with a separate entrance, finished in 2022, offers flexibility as an in-law suite, Airbnb rental, or guest unit. Approximately 50% of the home is a brand-new build, showcasing high-end finishes and upgrades, including water radiant heated flooring and high-performance insulating materials. The ground-level great room, currently used as an art studio, can be converted back into a two-car garage. Enjoy beautifully landscaped grounds with mature trees, a gazebo, and even a charming treehouse. The property has potential for office use (previously 361 Lawrence Ave W, Toronto). The lot size is effectively larger due to the inclusion of adjacent municipal land. Too many features to list, please refer to the detailed floor plans attached. Survey and building permits are available upon request. The property is in the district of the city's top-ranked schools: John Ross Robertson Junior Public School, Glenview Senior Public School, Lawrence Park Collegiate Institute, and the prestigious private girls' school, Havergal College. Situated in a family-friendly neighborhood just a short distance from Avenue Road, with easy access to parks, shopping, restaurants, three subway stations, main transportation hubs, and public transit. This is a must-see masterpiece with unmatched character and artistic flair! (id:61483)
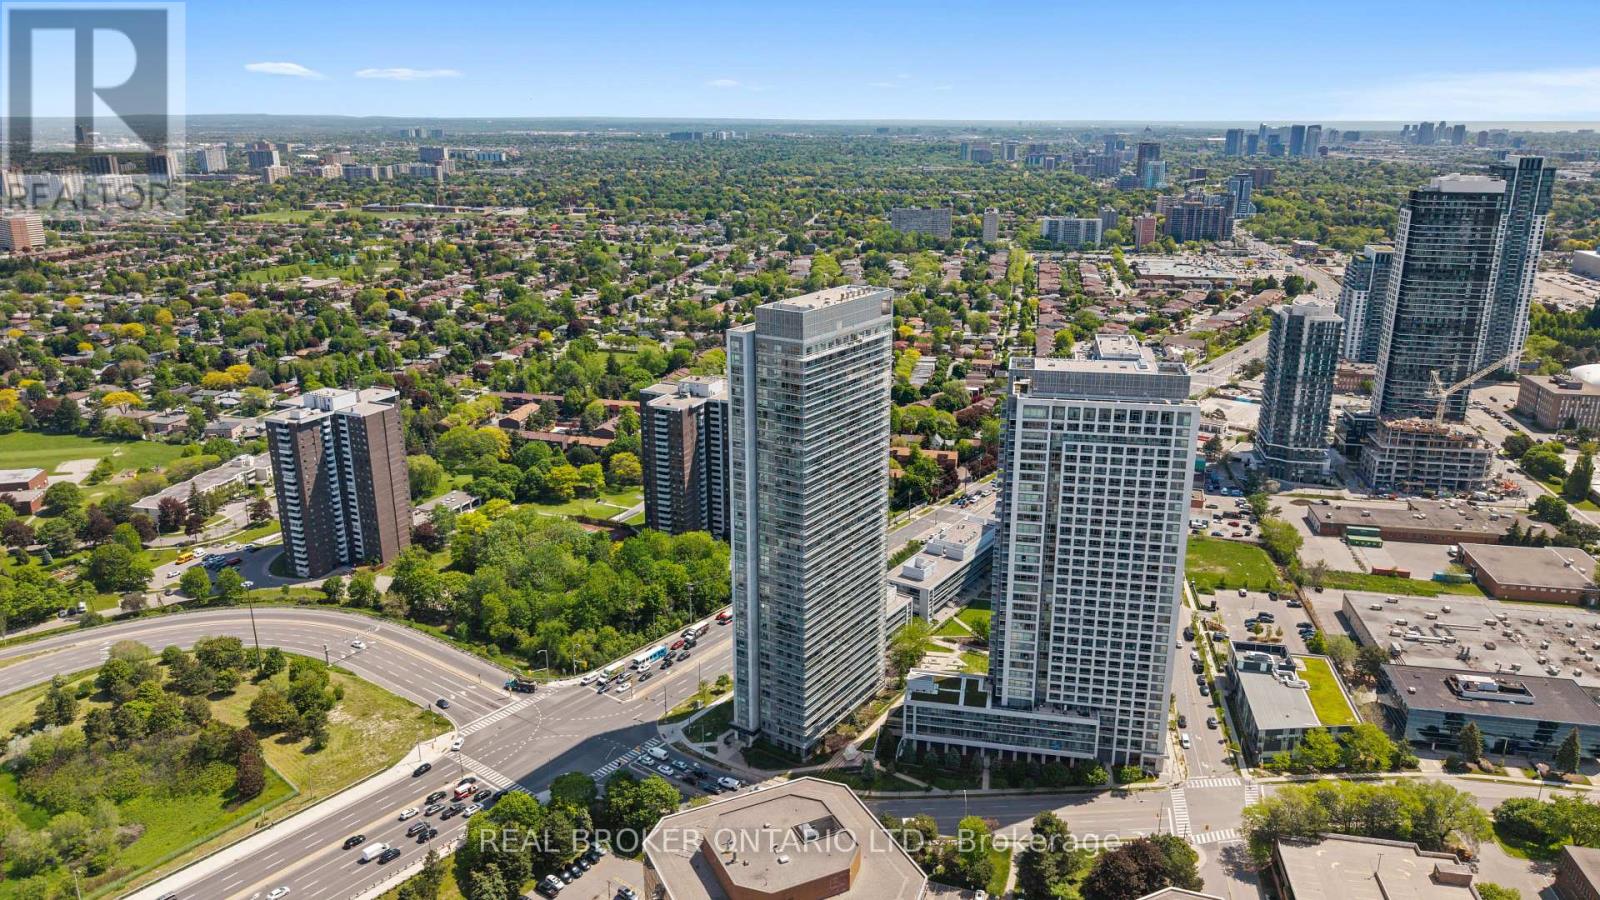
3010 - 2015 Sheppard Avenue E
Toronto, Ontario
Enjoy Spectacular South-Facing Views Of Toronto's Iconic Skyline From This Bright And Spacious 30th-Floor Residence. This Well-Appointed 2-Bedroom Condo Features Laminate Flooring Throughout, A Modern Kitchen With Stainless Steel Appliances And Granite Countertops, And An Open-Concept Layout Designed For Comfortable Urban Living. Ideally Located With TTC At Your Doorstep And Just Steps To The Subway, Fairview Mall, Restaurants, Parks, And Everyday Conveniences. Commuters Will Appreciate Seamless Access To Hwy 401, 404, And The DVP. Residents Enjoy Premium Building Amenities Including A 24-Hour Concierge, Indoor Pool, Fitness Centre, Guest Suites, Theatre Room, Landscaped Patio, And BBQ Garden. The Perfect Balance Of Comfort, Convenience, And Lifestyle Complete With One Owned Parking Space And One Owned Locker. (id:61483)
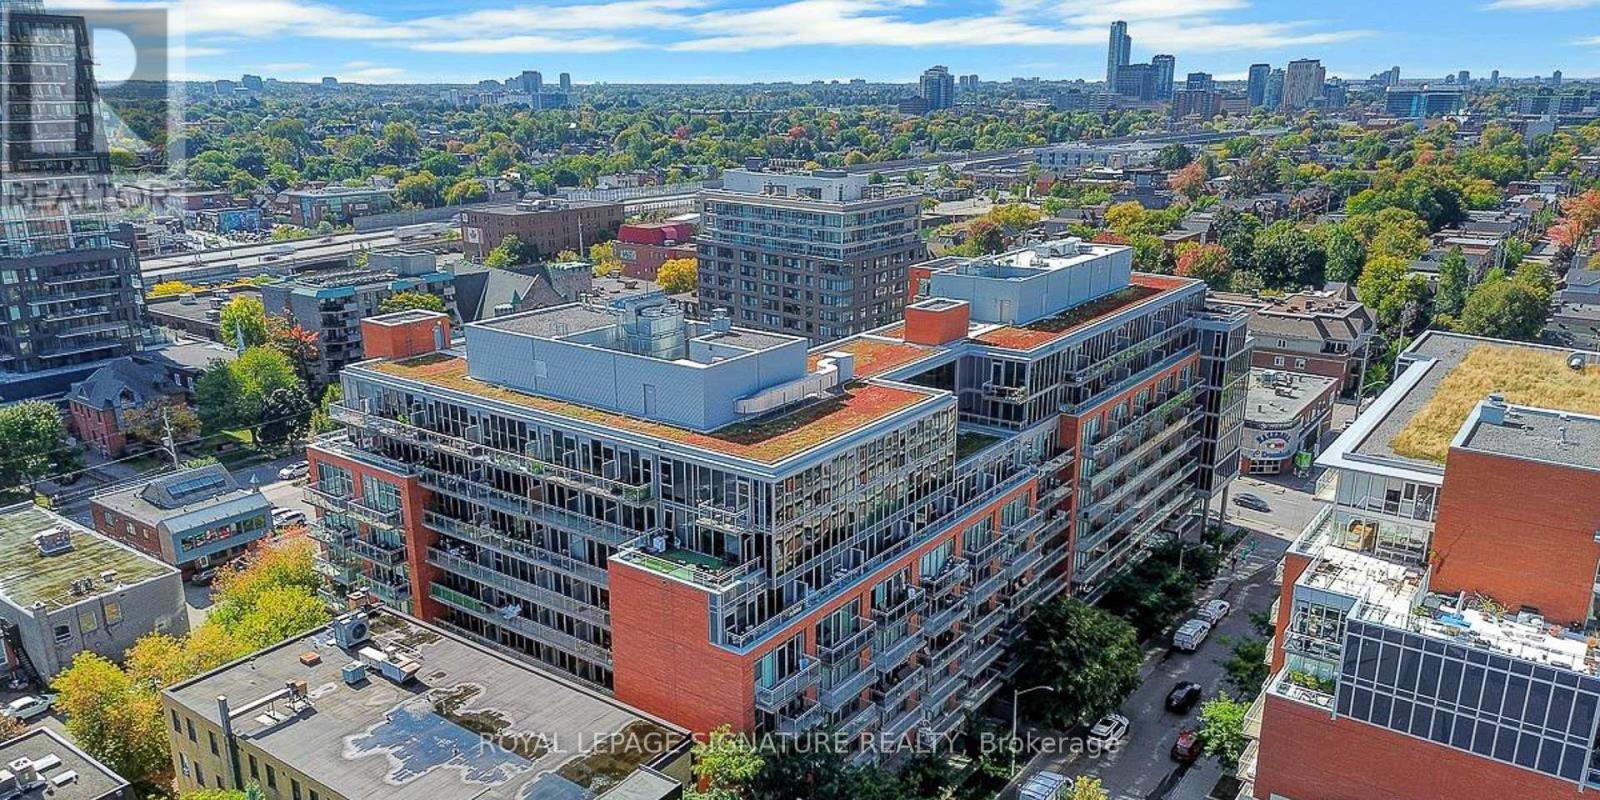
340 - 340 Mcleod Street
Ottawa, Ontario
Welcome to "The Hideaway" located at 340 McLeod Street, unit 340, in the heart of Centretown, steps to The Glebe/Lansdowne. This beautifully updated unit, has 1-bathroom and offers modern finishes, soaring 10-foot ceilings, and a bright open-concept layout that perfectly blends style, comfort, and convenience. Freshly painted with brand new flooring throughout, this move-in-ready condo is designed for effortless urban living. The contemporary kitchen features quartz countertops, newer stainless steel appliances, ample cabinetry, and overlooks the spacious living and dining area, where the upgraded sliding glass windows fill the space with natural light. The thoughtfully designed floor plan maximizes every square foot, while the generously providing room for a comfortable relaxing retreat in the outdoor pool surrounded by private Cabanas. The lounge and dining areas are separated from the pool by a large stone fireplace. Residents enjoy exceptional amenities including a theatre room, outdoor pool, fitness centre, party room, concierge service, and beautifully maintained common areas. Condo fees include heat, and water. Ideally situated in one of downtown Ottawa's most desirable neighbourhoods, you're just steps from Bank Street, Elgin Street, the Rideau Canal, Lansdowne Park, restaurants, cafés, shopping, parks, hwy 417 east and hwy 417 west, public transit, and everything the downtown core has to offer. Whether you're a first-time home buyer, young professional, downsizer, or investor looking for a turnkey Ottawa condo, Unit 340 offers an exceptional opportunity to enjoy the very best of urban living. The owner is open to providing the buyer with a dresser, table and barstools and bedframe. Items can be discussed during negotiations. (id:61483)
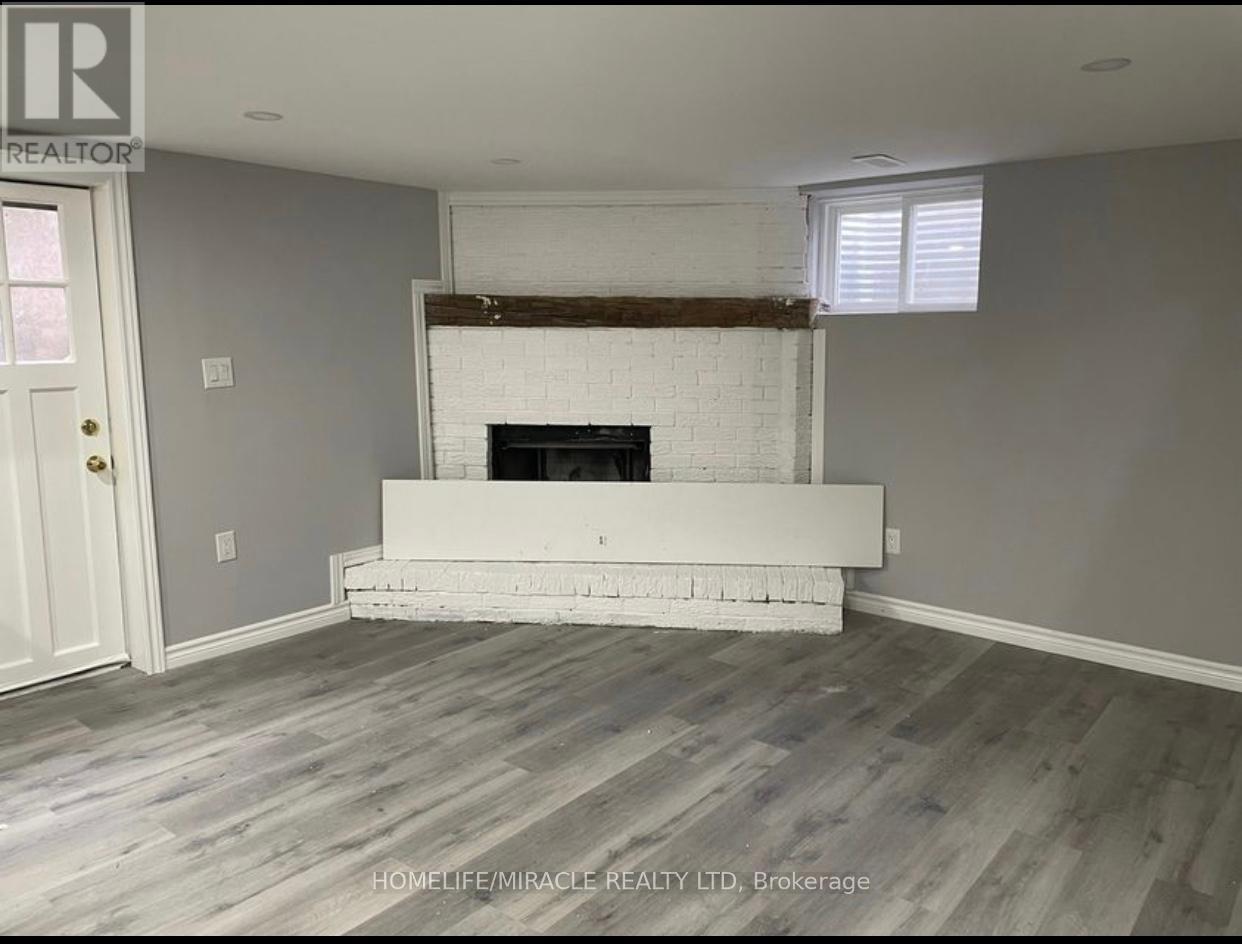
Lower - 23 Jay Court
Kitchener, Ontario
Legal Walk Up Basement In The Quiet Court Area In Famous Alpine Village *** Bright And Modern*** Plenty Of Natural Light *** 3 Spacious Bedrooms With Windows & Closet *** Full Modern Kitchen *** Stainless Steels Appliances *** 2 Full Bathrooms *** Lots Of Storage *** Separate Laundry For Basement *** Water Softener *** Huge Backyard With Gazebo & Fire Pit *** Utilities Extra *** Nearby Highways, Conestoga College, Shopping , Restaurants And many More... (id:61483)