1017 - 400 King Street W Toronto, Ontario M5V 0X8

$3,250 Monthly
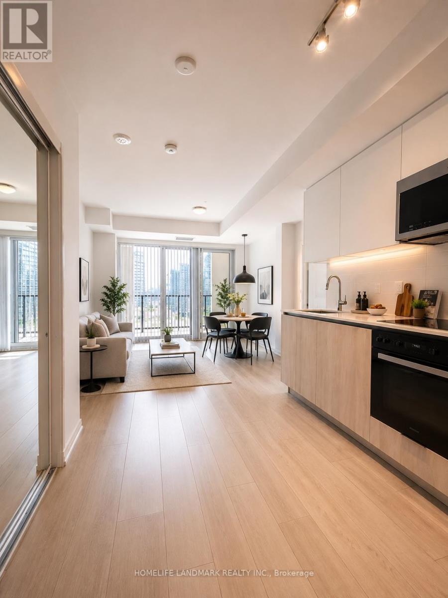
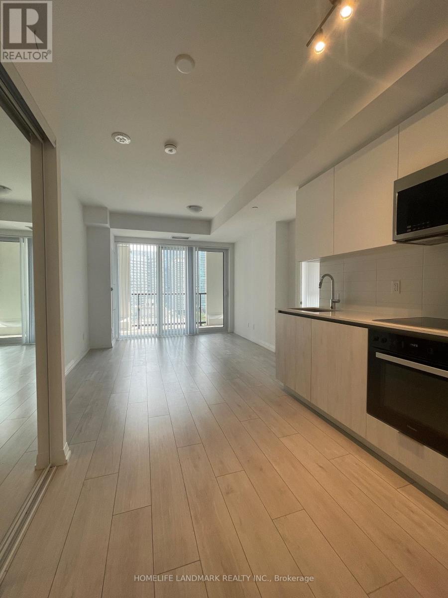
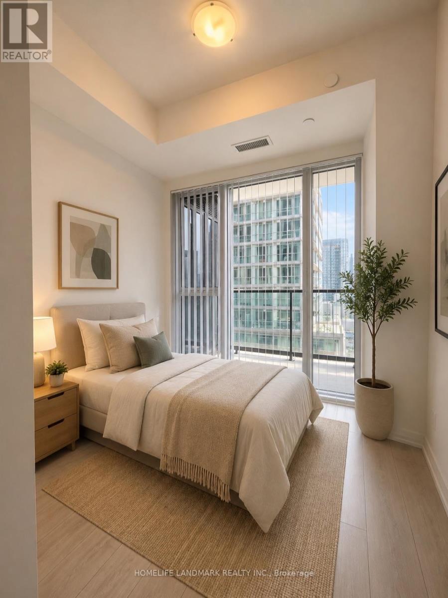
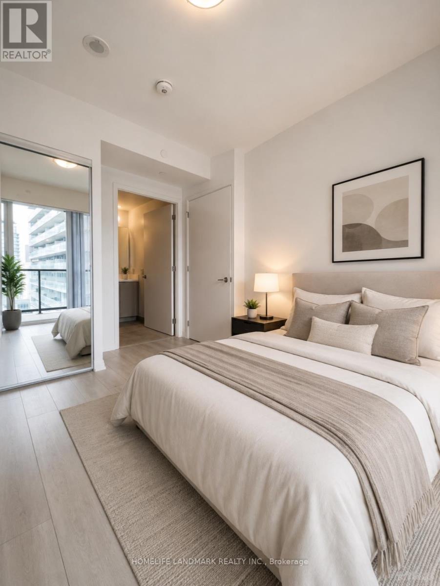
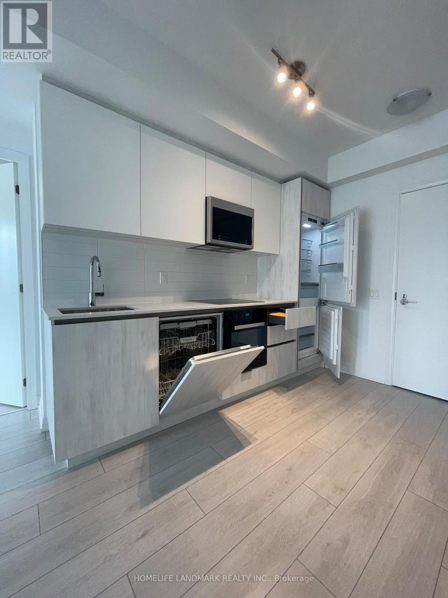
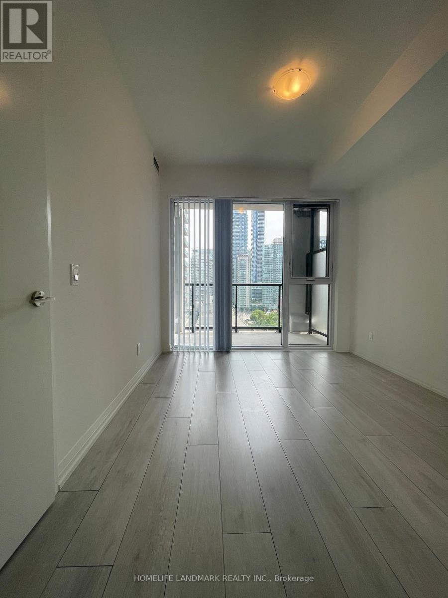
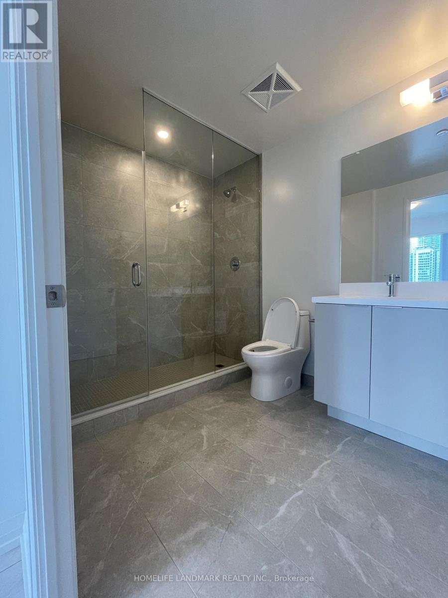
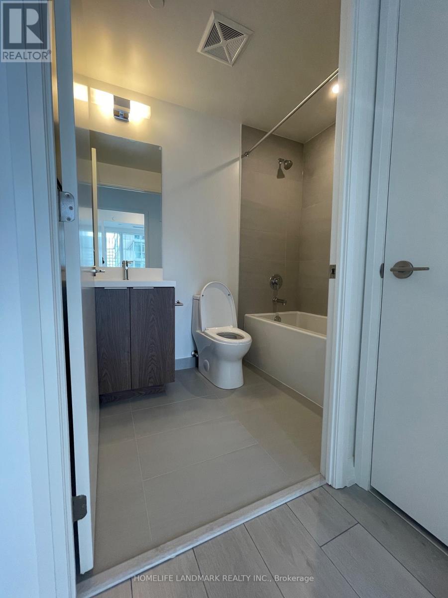
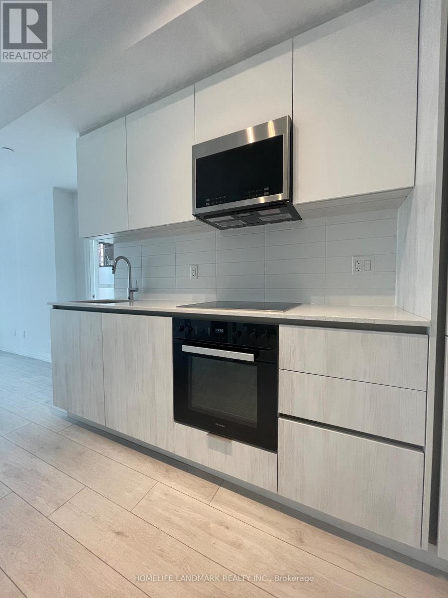
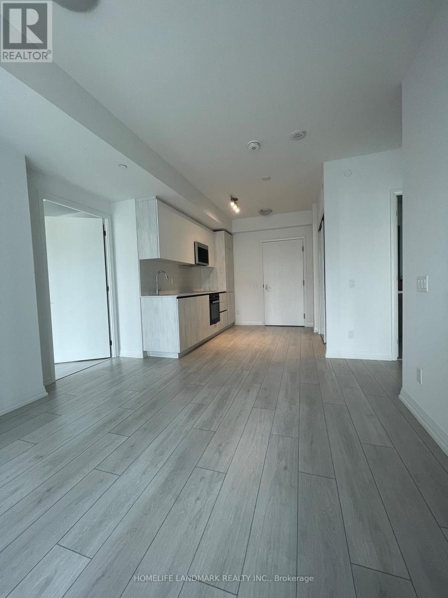
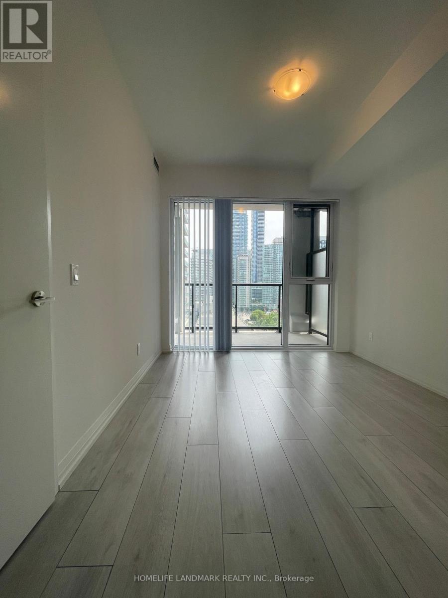
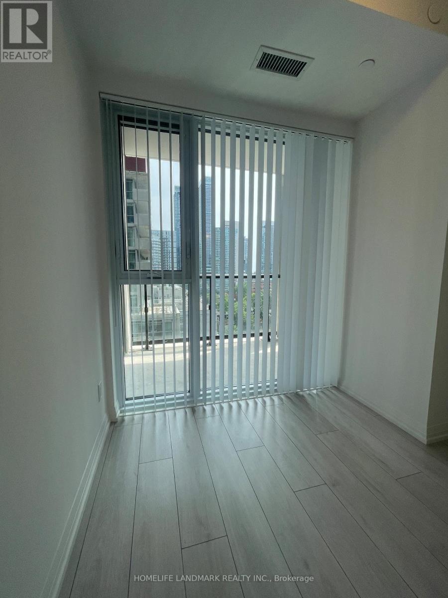
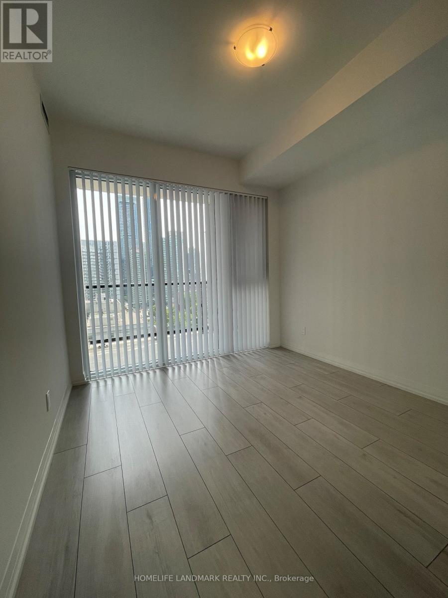
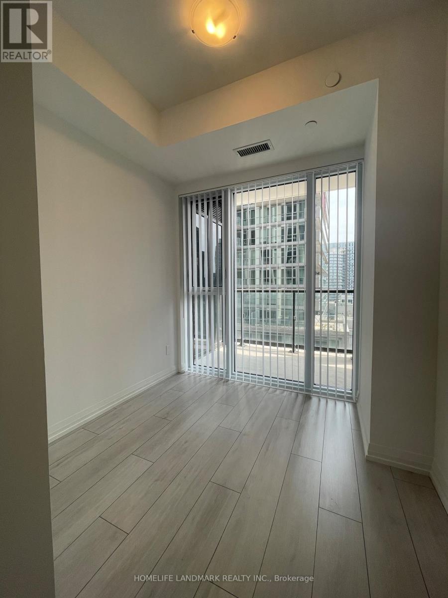
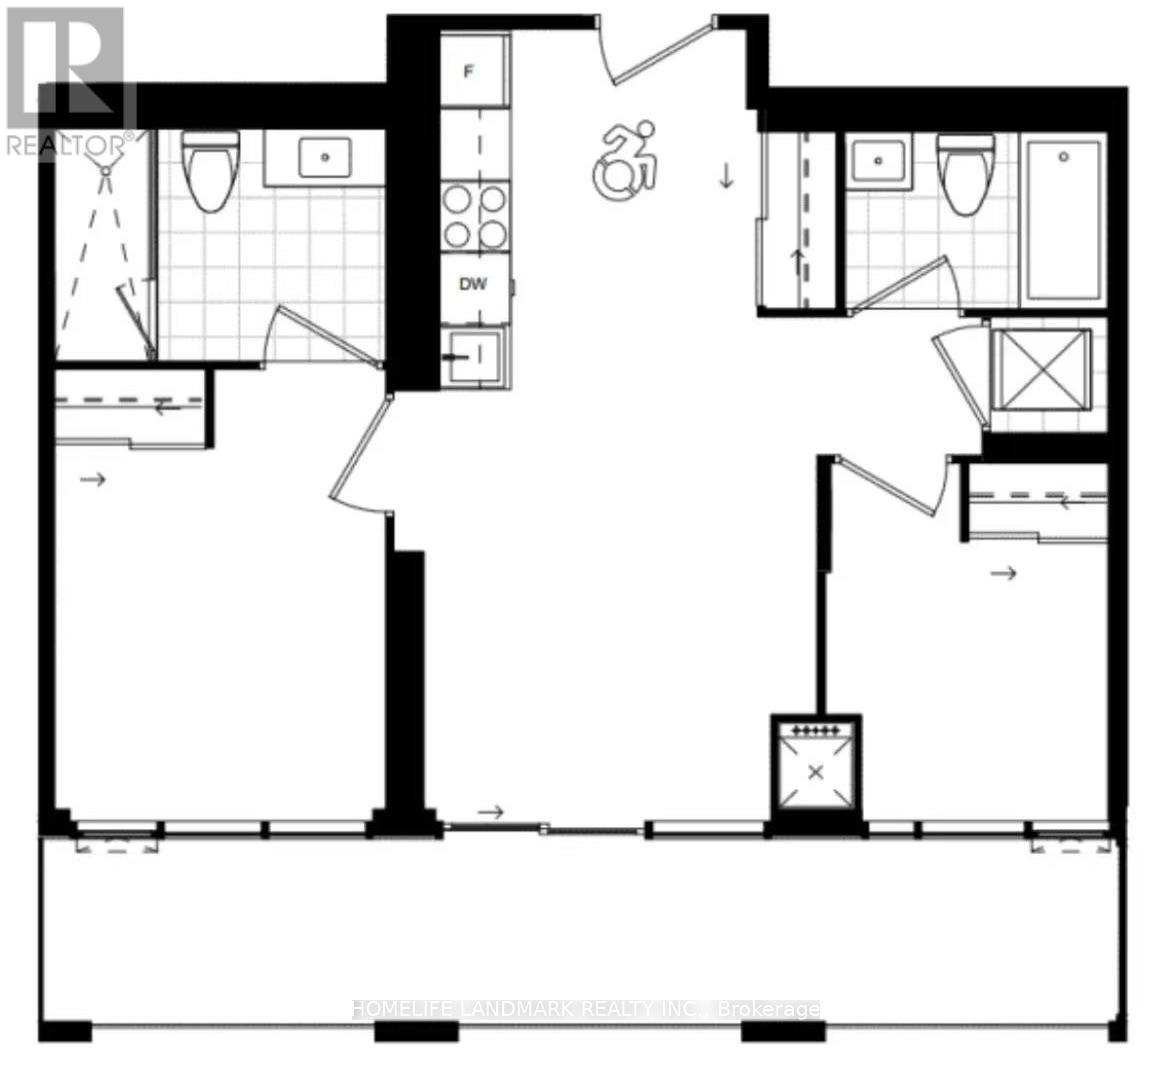
Welcome to 400 King West, where contemporary luxury meets the vibrant energy of Toronto's Entertainment District. This brand-new, never-lived-in 2-bedroom, 2-bathroom suite offers an exceptional lifestyle in one of the city's most sought-after locations, boasting a 100 Walk Score with world-class dining, cafés, shopping, transit, theatres, and everyday conveniences just steps from your door.Thoughtfully designed with a bright open-concept layout, the suite features soaring ceilings, floor-to-ceiling windows, elegant laminate flooring throughout, and a sleek designer kitchen appointed with premium Miele integrated appliances, stone countertops, and contemporary cabinetry. The spacious split-bedroom layout offers both comfort and privacy, making it ideal for professionals, couples, or roommates.Residents enjoy access to an impressive collection of resort-inspired amenities, including an outdoor pool, sky lounge, state-of-the-art fitness centre, sauna, and 24-hour concierge.An outstanding opportunity to enjoy sophisticated downtown living in one of Toronto's most prestigious new luxury residences.*** Furniture shown in some photos has been virtually staged*** (id:61483)
Property Details
| MLS® Number | C13607202 |
| Property Type | Single Family |
| Community Name | Waterfront Communities C1 |
| Amenities Near By | Park, Schools, Hospital |
| Community Features | Pets Not Allowed, Community Centre |
| Features | Balcony |
| Pool Type | Outdoor Pool |
| View Type | View, City View |
Building
| Bathroom Total | 2 |
| Bedrooms Above Ground | 2 |
| Bedrooms Total | 2 |
| Age | New Building |
| Amenities | Party Room, Sauna |
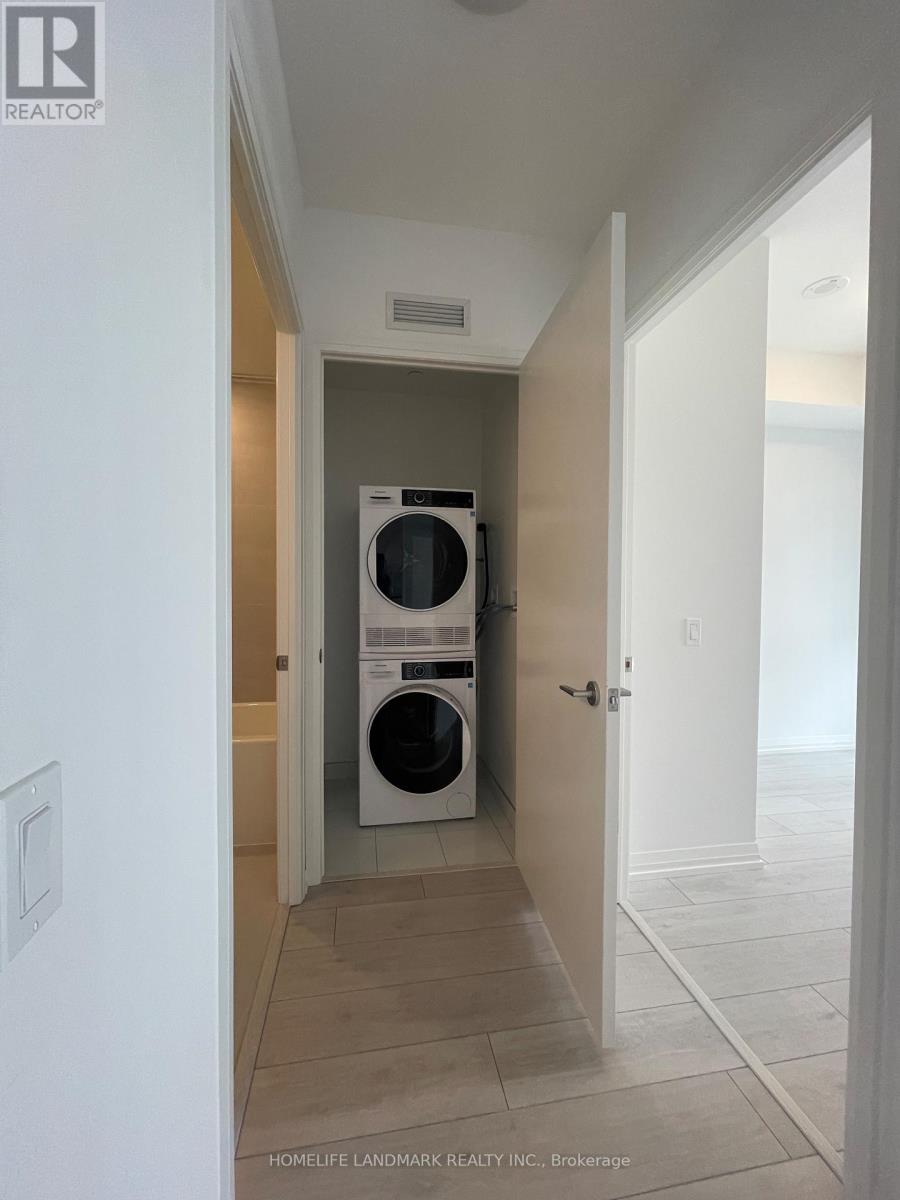
| Appliances | Oven - Built-in, Dryer, Microwave, Hood Fan, Stove, Washer, Window Coverings |
| Basement Type | None |
| Cooling Type | Central Air Conditioning |
| Exterior Finish | Concrete |
| Fire Protection | Smoke Detectors |
| Flooring Type | Laminate |
| Heating Fuel | Natural Gas |
| Heating Type | Forced Air |
| Size Interior | 600 - 699 Ft2 |
| Type | Apartment |
Parking
| Underground | |
| Garage |
Land
| Acreage | No |
| Land Amenities | Park, Schools, Hospital |
Rooms
| Level | Type | Length | Width | Dimensions |
|---|---|---|---|---|
| Main Level | Kitchen | 6.81 m | 3.1 m | 6.81 m x 3.1 m |
| Main Level | Living Room | 6.81 m | 3.1 m | 6.81 m x 3.1 m |
| Main Level | Primary Bedroom | 3.71 m | 2.77 m | 3.71 m x 2.77 m |
| Main Level | Bedroom 2 | 2.46 m | 2.38 m | 2.46 m x 2.38 m |
| Main Level | Bathroom | Measurements not available |
Contact Us
Contact us for more information

The trademarks REALTOR®, REALTORS®, and the REALTOR® logo are controlled by The Canadian Real Estate Association (CREA) and identify real estate professionals who are members of CREA. The trademarks MLS®, Multiple Listing Service® and the associated logos are owned by The Canadian Real Estate Association (CREA) and identify the quality of services provided by real estate professionals who are members of CREA. The trademark DDF® is owned by The Canadian Real Estate Association (CREA) and identifies CREA's Data Distribution Facility (DDF®)
July 27 2026 03:28:52
Toronto Regional Real Estate Board
Homelife Landmark Realty Inc.