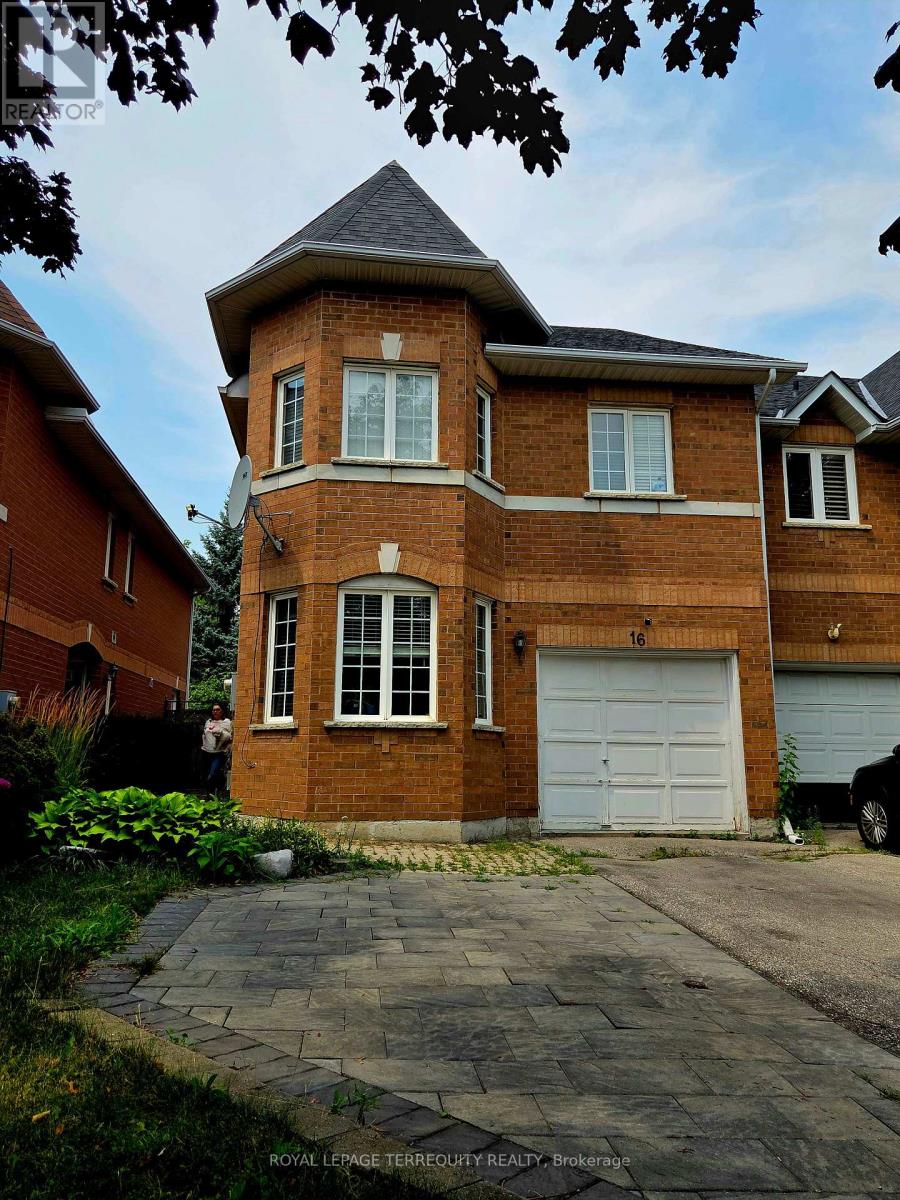
16 Royal Chapin Crescent
Richmond Hill, Ontario
Spacious and well-maintained 1-bedroom, 1 bathroom basement apartment located in the heart of Richmond Hill. Situated in an executive-style townhouse on a quiet crescent, this bright walk-up unit features large windows, white lighting, and a separate laundry area. Conveniently located near Yong Street, close to shopping, transit, parks, schools, and other amenities. Ideal for a single professional or couple looking for a clean and quiet place to call home. Tenant is responsible for 1/3 of utilities. (id:61483)
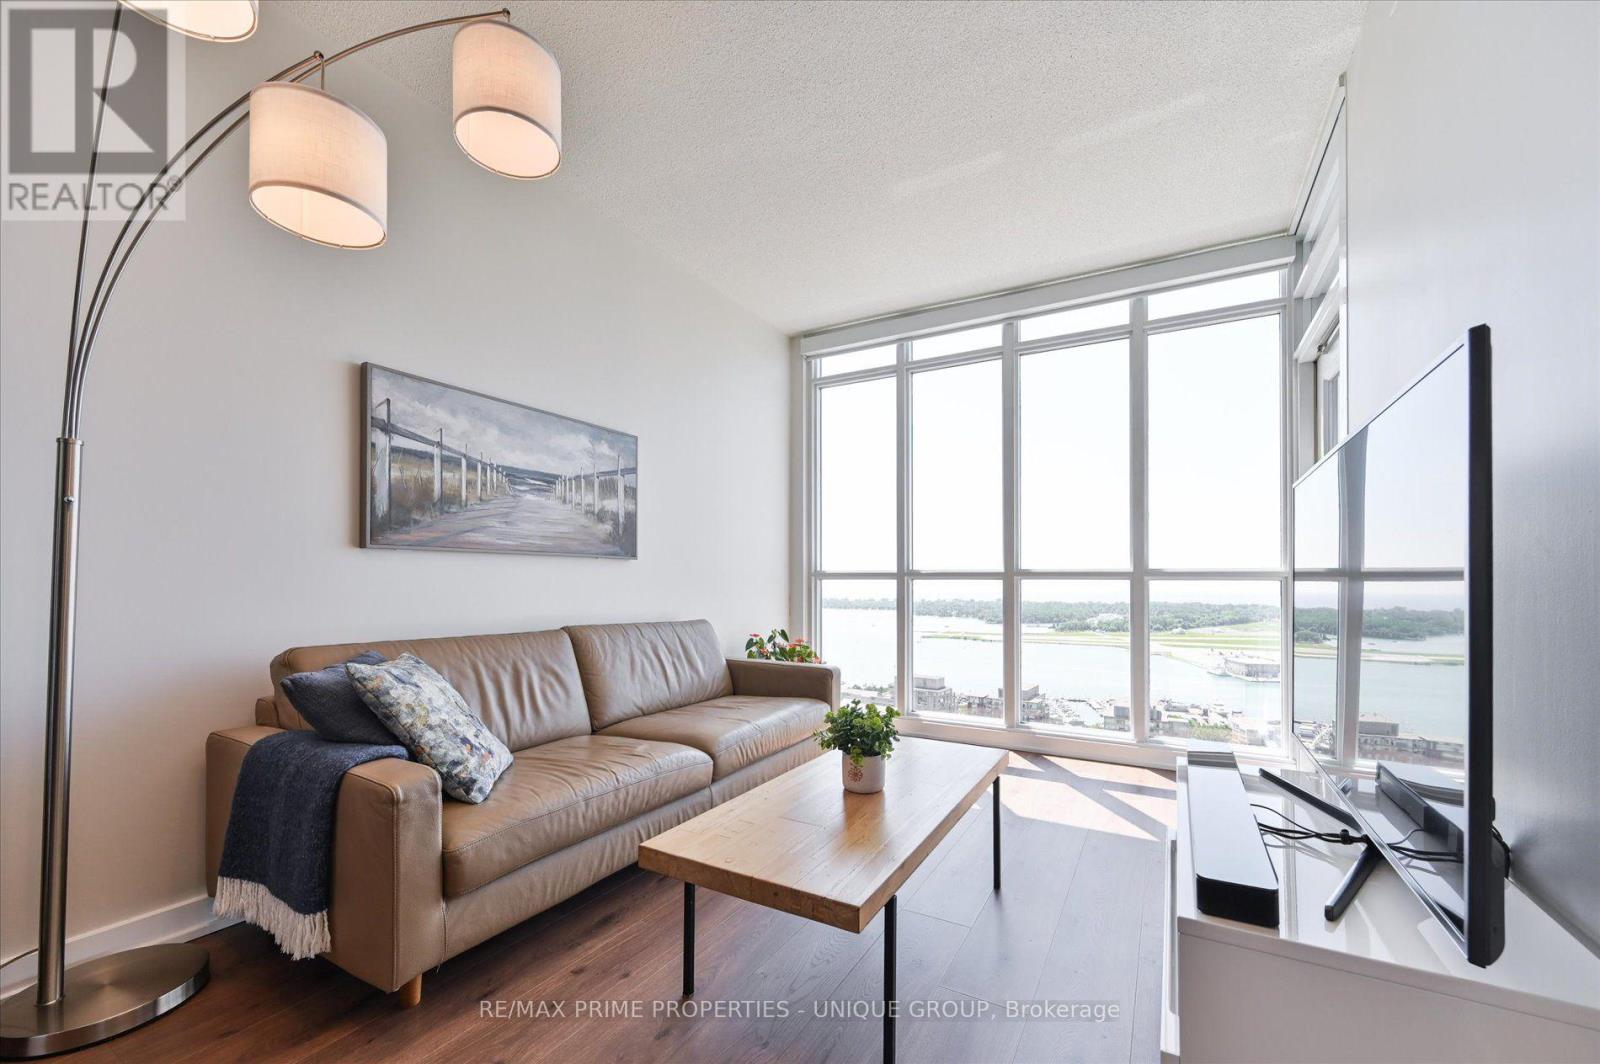
3508 - 15 Iceboat Terrace
Toronto, Ontario
Enjoy unobstructed south-facing lake views from both the living room and bedroom. Bright and airy layout featuring 9 ft ceilings and floor-to-ceiling windows that maximize natural light. The CityPlace neighborhood offers an exceptional selection of everyday conveniences, including restaurants, grocery stores, parks, a dog park, and a brand-new recreation centre, all just steps from your door. Enjoy Toronto Island beach days via the water taxi, explore The Well's outdoor shopping and dining, and experience King Street West's nightlife, all within a 10-minute walk. Condo includes a parking space with bike rack conveniently located right beside the elevator, and nearby storage locker. Premium building amenities include a gym, pool, hot tub, steam room, squash court, fitness studio with complimentary weekly yoga and meditation classes, Sky Bridge party room, and underground car wash station. 650 sq ft interior plus a 30 sq ft private balcony. (id:61483)
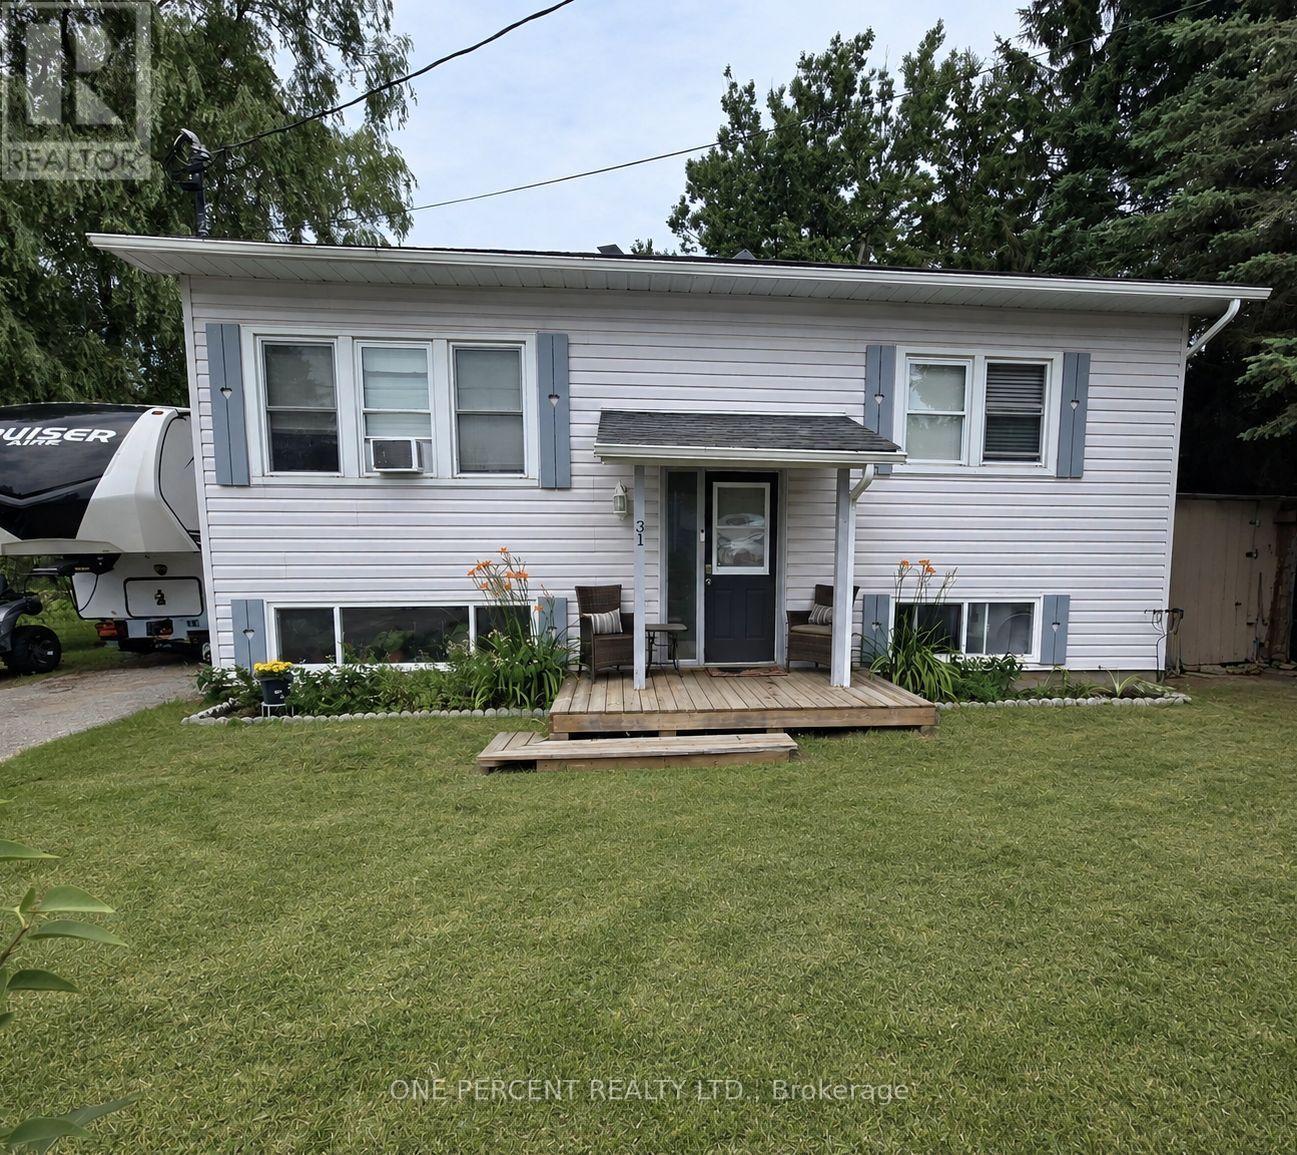
31 Prince Street
Minden Hills, Ontario
In-Town Convenience! Stop paying rent & build equity in this professionally renovated raised bungalow in charming Minden. Perfect for multi-generational families or buyers seeking mortgage support, this home offers full municipal sewer & water in a serene country setting. Main Floor: Bright open-concept living/dining/kitchen with central island, 2 bedrooms, full bath, and walkout to a massive oversized deck overlooking wildlife. Lower Level: Bright, full-height above-grade windows, high-ceiling space designed as a potential in-law suite for independent living. Both levels share a convenient common front foyer. Exterior & Location: Features a fenced raised garden, storage shed, and dedicated lean-to for outdoor toys. Move-in ready! Walk to local shopping & amenities. Steps to world-class sledding, ATV trails, and camping. (id:61483)

1061 Gull Lake Road
Frontenac, Ontario
Get away from the city on this beautiful 3.8acres in North Frontenac Township. Live close to big gull lake as boat launch is right down the road. This home comes with new well. new septic and electricity bonus feature is the mobile home with expansive front porch and trailer for your guests, plus 40ft C-can for storage. You don't want to miss this opportunity. (id:61483)
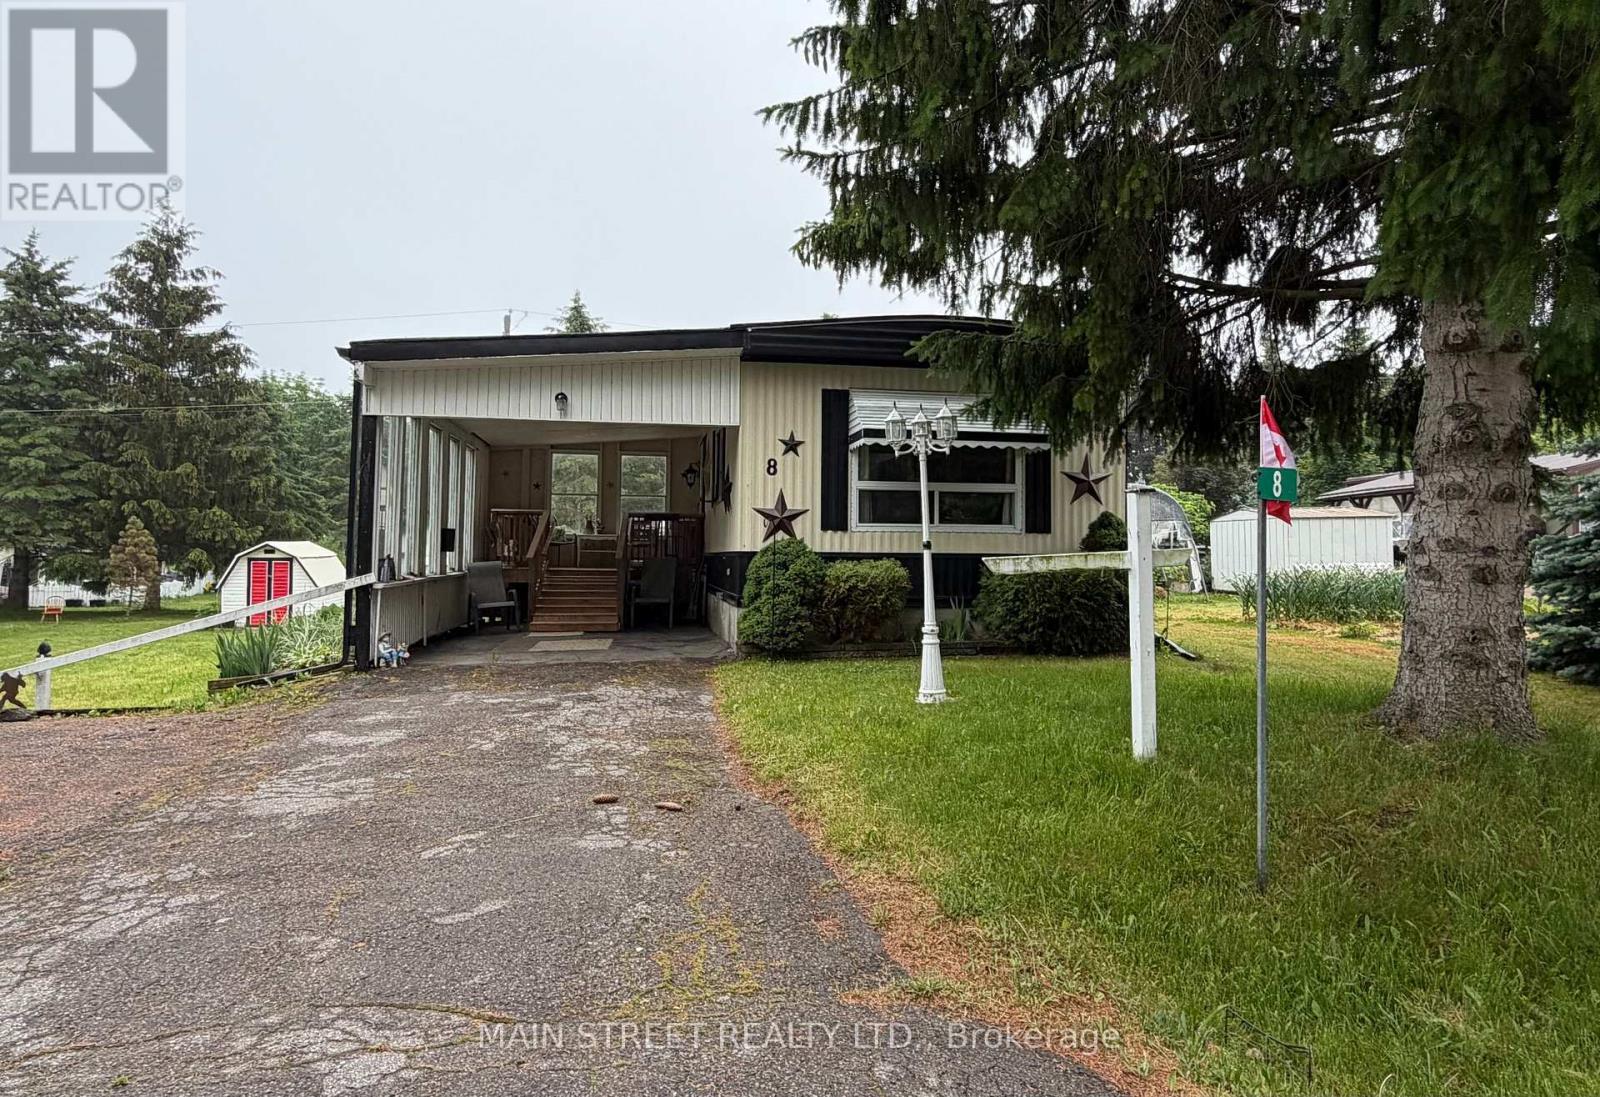
8 Park Crescent
Kawartha Lakes, Ontario
Welcome to 8 Park Crescent in sought after Pleasant View Park, located minutes north of Lindsay and close to Fenelon Falls! Perfect for retirees year round/seasonal or fist time buyers looking for a way into the market. This charming 2 bdrm, 1 bath modular home is on a wide lot and features new flooring throughout, upgrades to bathroom tub and toilet, newer furnace and hot water tank. Large Driveway accomodates 3 vehicles with single carport and double wide parking. Relax in the sitting area of carport on rainy or sunny days. Second entrance off laundry area into backyard area complete with storage and garden sheds. A great place and community to call home. Land lease $600.00, realty tax of $76.15, a water fee of $45 monthly. $721.15 monthly fees total. (id:61483)
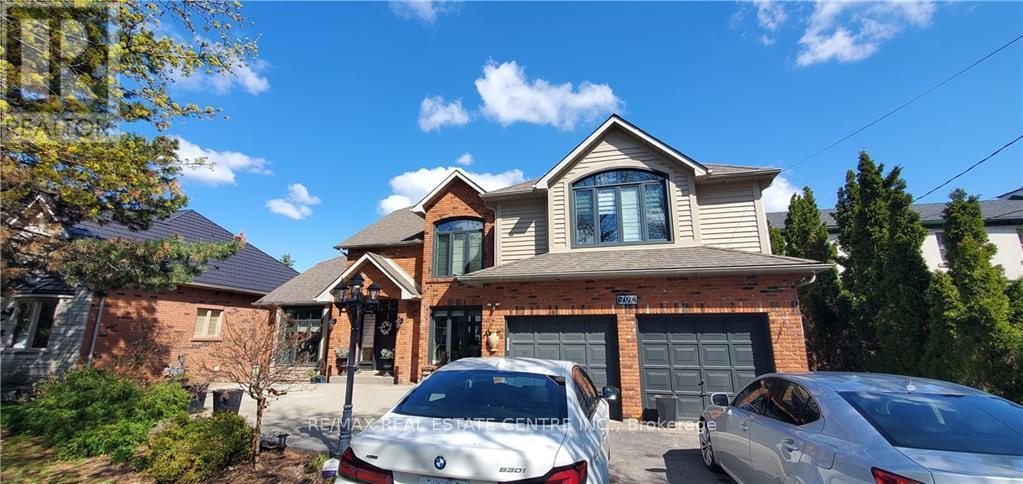
Bsmnt - 707 Mohawk Road
Hamilton, Ontario
Opportunity to live in Ancaster heights, Ancaster's prestigious neighbourhood. Offering freshly finished, never lived-in basement premises with 2 large bedrooms, full bathroom, 1 parking space, kitchen with granite counter, over the stove microwave with built in ventilation, laundry room with brand new appliances, rooms partially furnished with bed frame, side tables and lamps. Large closets for both rooms, one walk in, pantry/linen closet. Great house for young family, with green space and parks nearby as well as trails. Located in the heart of old ancaster. Close to highway 403 East for Toronto and Lincoln Alexander Parkway for Hamilton. Costco, Sobeys, McDonalds, restaurants and other chain stores are nearby. Looking for great tenants for this great prestigious premises. (id:61483)

308392 Hockley Road
Mono, Ontario
Welcome to this warm and welcoming Viceroy-style home set on a spacious 1.87-acre lot in beautiful Mono. If you've been dreaming of a quieter lifestyle surrounded by nature, this property is your chance to make that dream a reality. The eat-in kitchen offers a breakfast bar and walk-out to the back deck - perfect for morning coffee or casual meals. There's also a separate dining room with its own walk-out, ideal for hosting family dinners or special occasions. The great room is filled with natural light thanks to its large windows and vaulted ceiling, offering views of the peaceful backyard. For more laid-back hangouts, there's a separate family room that also walks out to the deck. A convenient 2 piece bathroom is located nearby for guests. This home features 3 bedrooms and 3 bathrooms, including a main level primary bedroom with a walk-in closet, updated 4 piece ensuite, and its own walk-out to the deck. Upstairs, bedrooms two and three each have their own vaulted ceilings, giving them an open and airy feel. You'll also appreciate the updated main floor laundry and the insulated 2 car garage, which adds extra storage and keeps your vehicles out of the weather. Surrounded by mature trees, the property feels private and serene. A quiet pond with a soothing water feature adds to the sense of calm, and an invisible fence keeps your pets safe while they explore. When its time to unwind, head out to the outdoor sauna and soak in the peaceful setting. (id:61483)
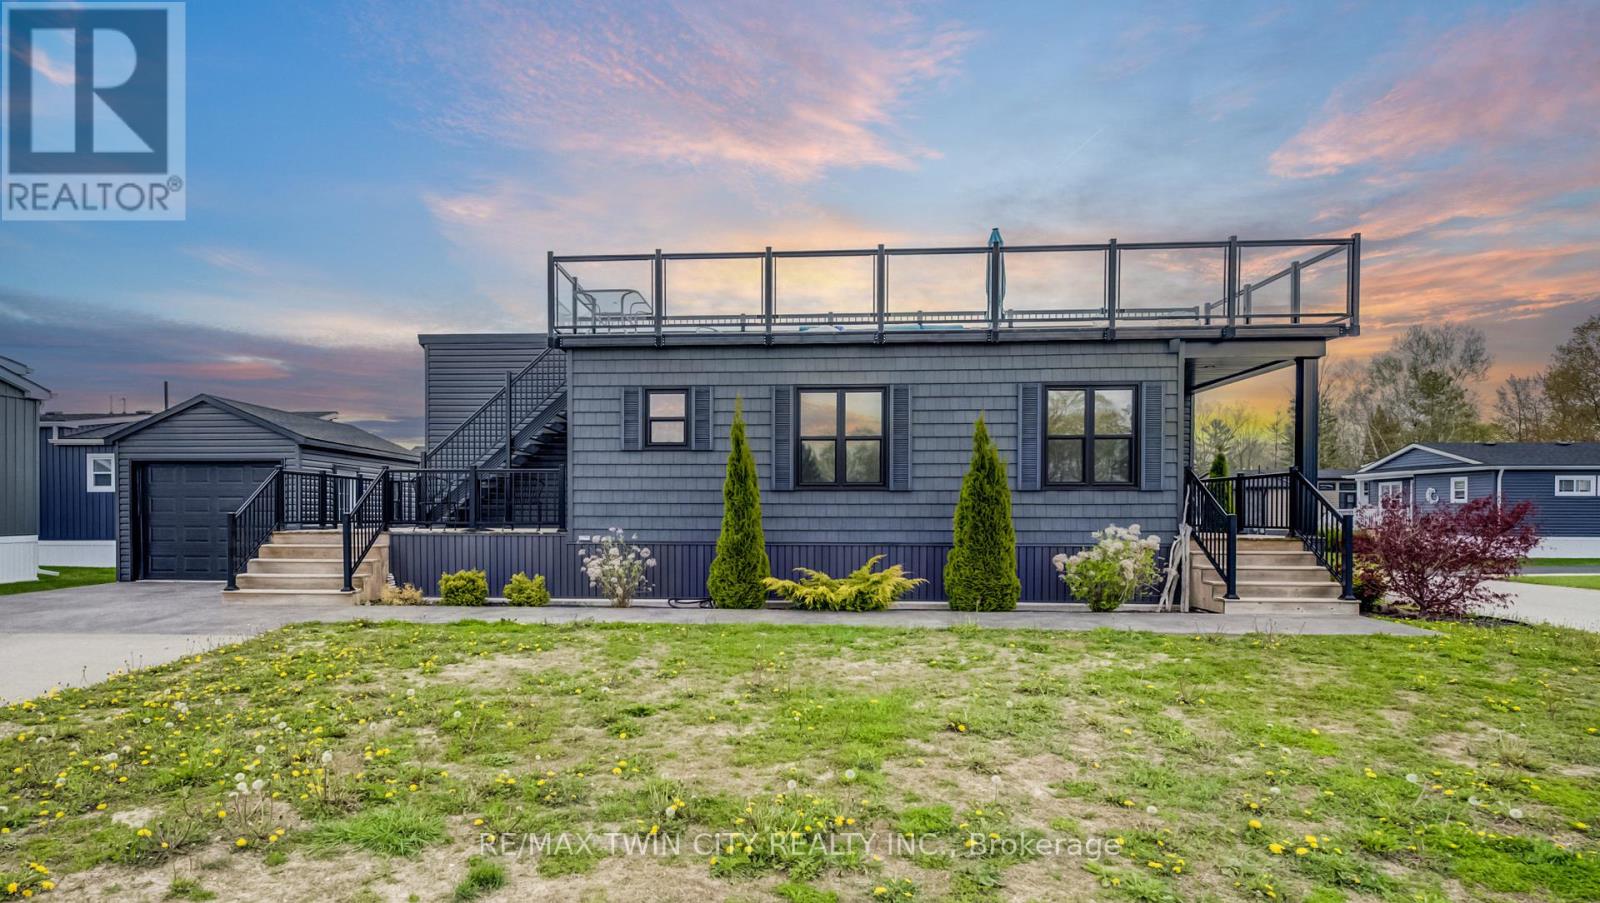
61 - 77683 Bluewater Highway
Bluewater, Ontario
Experience easy lakeside living in this beautifully designed 2-bedroom, 2-bath Northlander retreat, offering the perfect blend of comfort, style, and affordability. Whether you're searching for a year-round residence or the ideal weekend getaway, this property delivers a relaxed resort-style lifestyle just moments from the water with direct access to the beach Indoor year round Pickle ball courts and a wonderful Rec Centre. Designed for entertaining and unwinding, the standout rooftop terrace showcases stunning lake views and unforgettable sunsets, creating the perfect setting for summer evenings with family and friends. Inside, the bright open-concept layout features a spacious kitchen with an oversized double-tier island, modern finishes, and stainless steel appliances included for a truly move-in-ready experience. Both bedrooms offer generous space and mirrored closets, while two full 3-piece bathrooms provide added convenience for guests and everyday living. The exterior is equally impressive with cedar shake detailing, sleek black Northstar windows and doors, stamped concrete walkways, and professionally landscaped surroundings that add curb appeal from every angle. Located only minutes from the charming village of Bayfield, you'll have easy access to beaches, golf, dining, shopping, and the marina-everything you need to enjoy the best of Ontario cottage country. This is a rare opportunity to enjoy upscale coastal living without the premium price point. (id:61483)
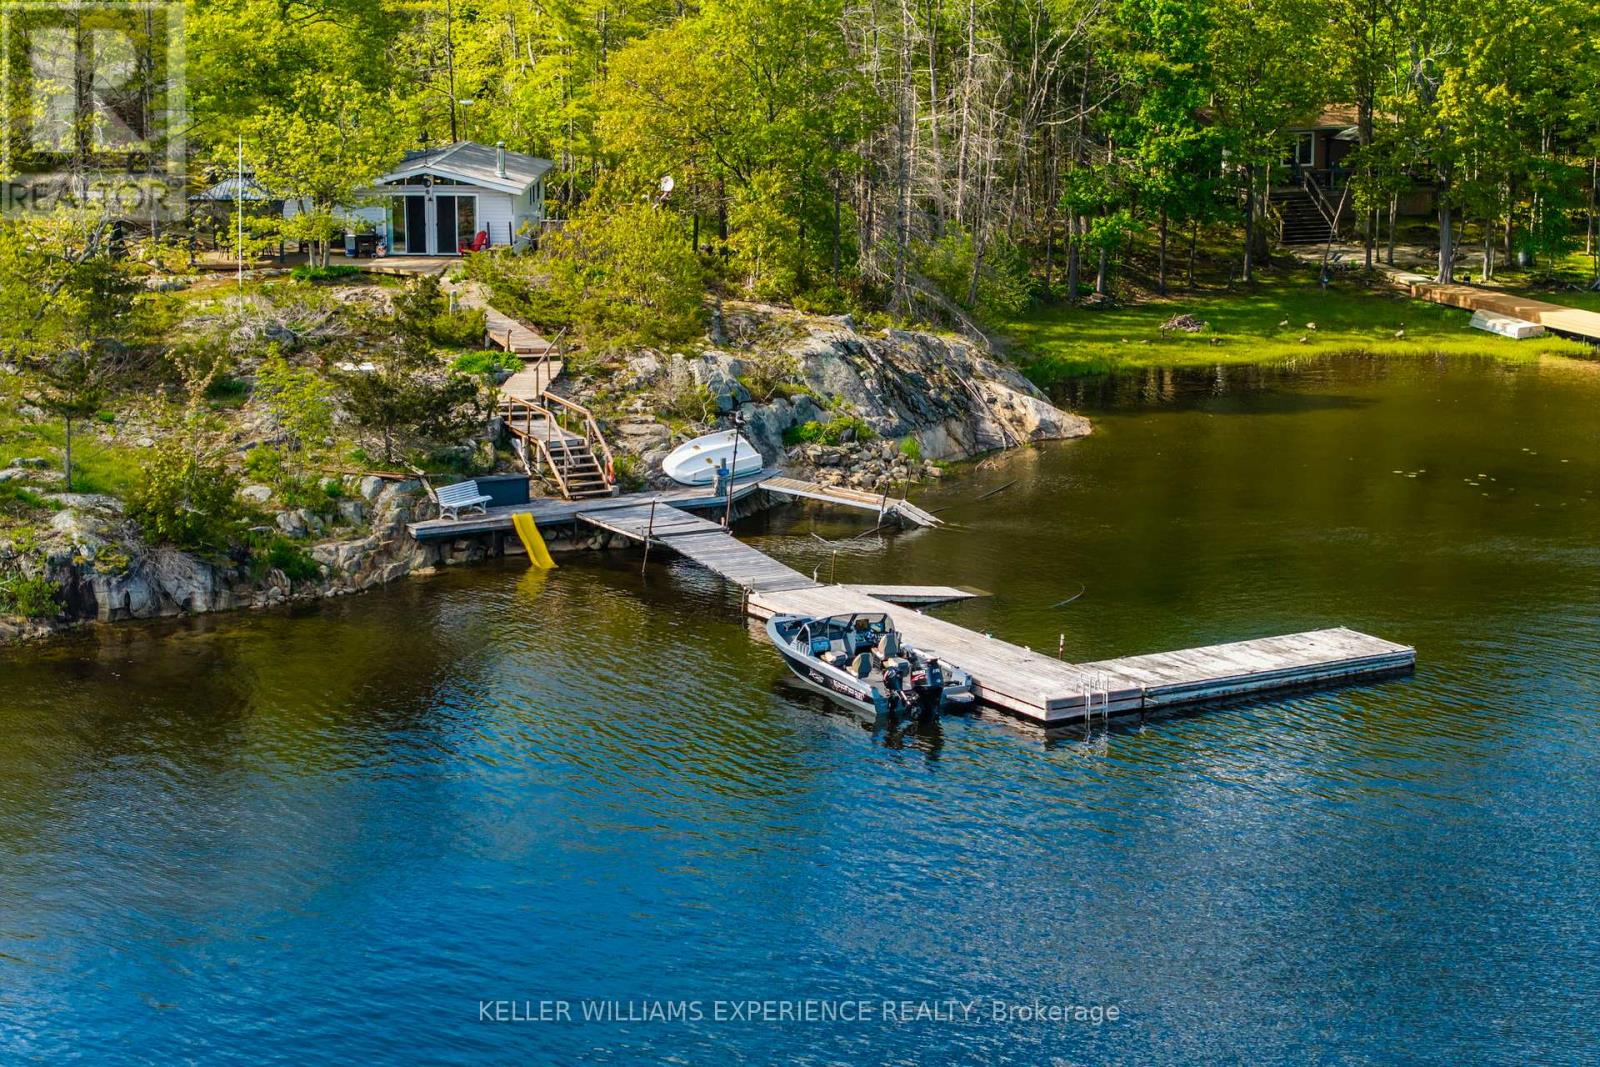
6932 Island 1810 / Bone Island
Georgian Bay, Ontario
Peaceful. Timeless. Waterfront. Tucked away in the peaceful setting of Stewart's Bay on the west shore of Bone Island, this charming two-bedroom cottage offers a classic Georgian Bay retreat with a relaxed, timeless feel. Lovingly maintained over the years, the property is designed to embrace its natural surroundings, featuring a spacious sundeck, hot tub, and sheltered outdoor sitting areas positioned to take in the views across the bay. A private dock provides convenient boating access with approximately four feet of water depth and space to accommodate multiple boats, ideal for enjoying life on the water. Adding to the property's versatility is a separate workshop/bunkie offering additional sleeping space, storage, and flexibility for guests or hobbies. Set on just under an acre with approximately 240 feet of rocky shoreline, this waterfront property presents a wonderful opportunity to enjoy the quiet beauty and classic cottage lifestyle of Georgian Bay. (id:61483)
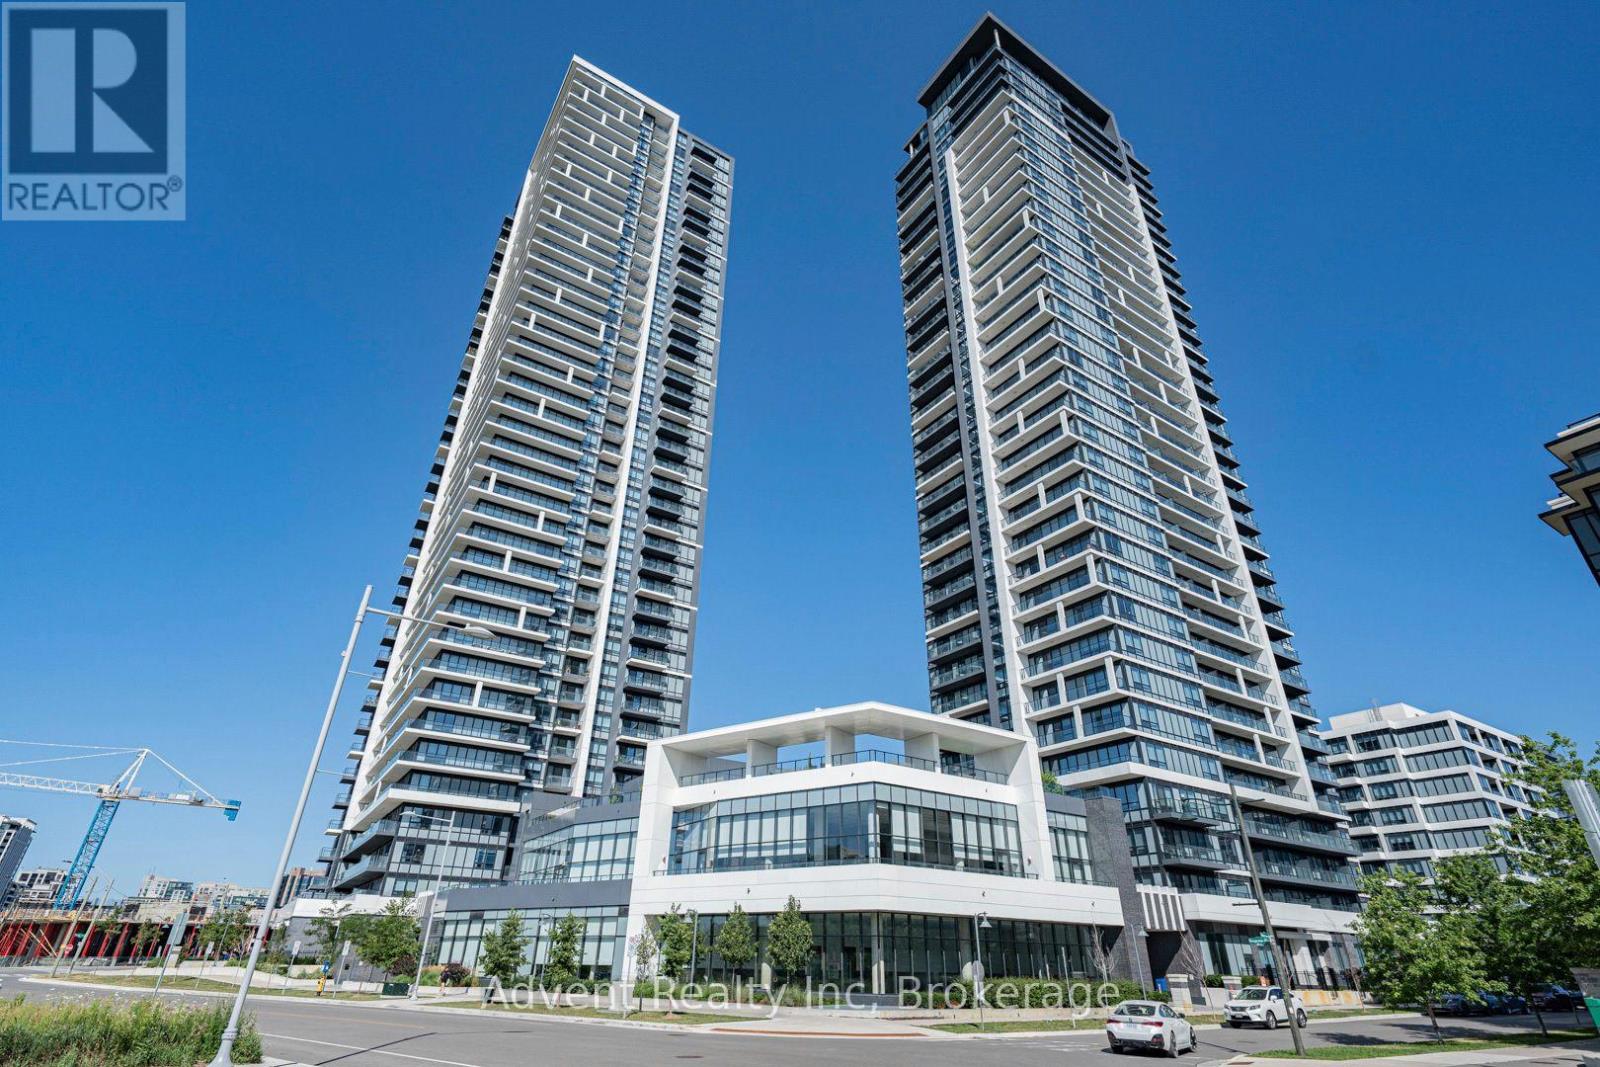
3806 - 18 Water Walk Drive
Markham, Ontario
Welcome to Riverview by Times Group, where contemporary design meets everyday convenience. This spacious 2-bedroom plus den suite features a highly functional layout with a generously sized enclosed den that can easily serve as a third bedroom or private home office. Enjoy an abundance of natural light and outdoor living with large balconies. The modern European-inspired kitchen features a centre island, quartz countertops, stylish backsplash, and built-in stainless steel appliances, perfect for both everyday living and entertaining. The open-concept living and dining area is complemented by laminate flooring throughout, while both bedrooms offer the privacy of their own ensuite bathrooms. Additional upgrades include elegant new light fixtures and custom window blinds, enhancing both the style and functionality of the home. Conveniently located with easy access to Hwy 404, major routes, Unionville GO Station, shops, restaurants, and everyday amenities. Residents enjoy exceptional building amenities including a fitness centre, indoor pool, sauna, party room, and 24-hour concierge service. Complete with one parking space and one locker. Located within highly regarded school zones, this exceptional residence is an ideal opportunity for families, professionals, and investors alike. (id:61483)
110 Davis Road
Alnwick/haldimand, Ontario
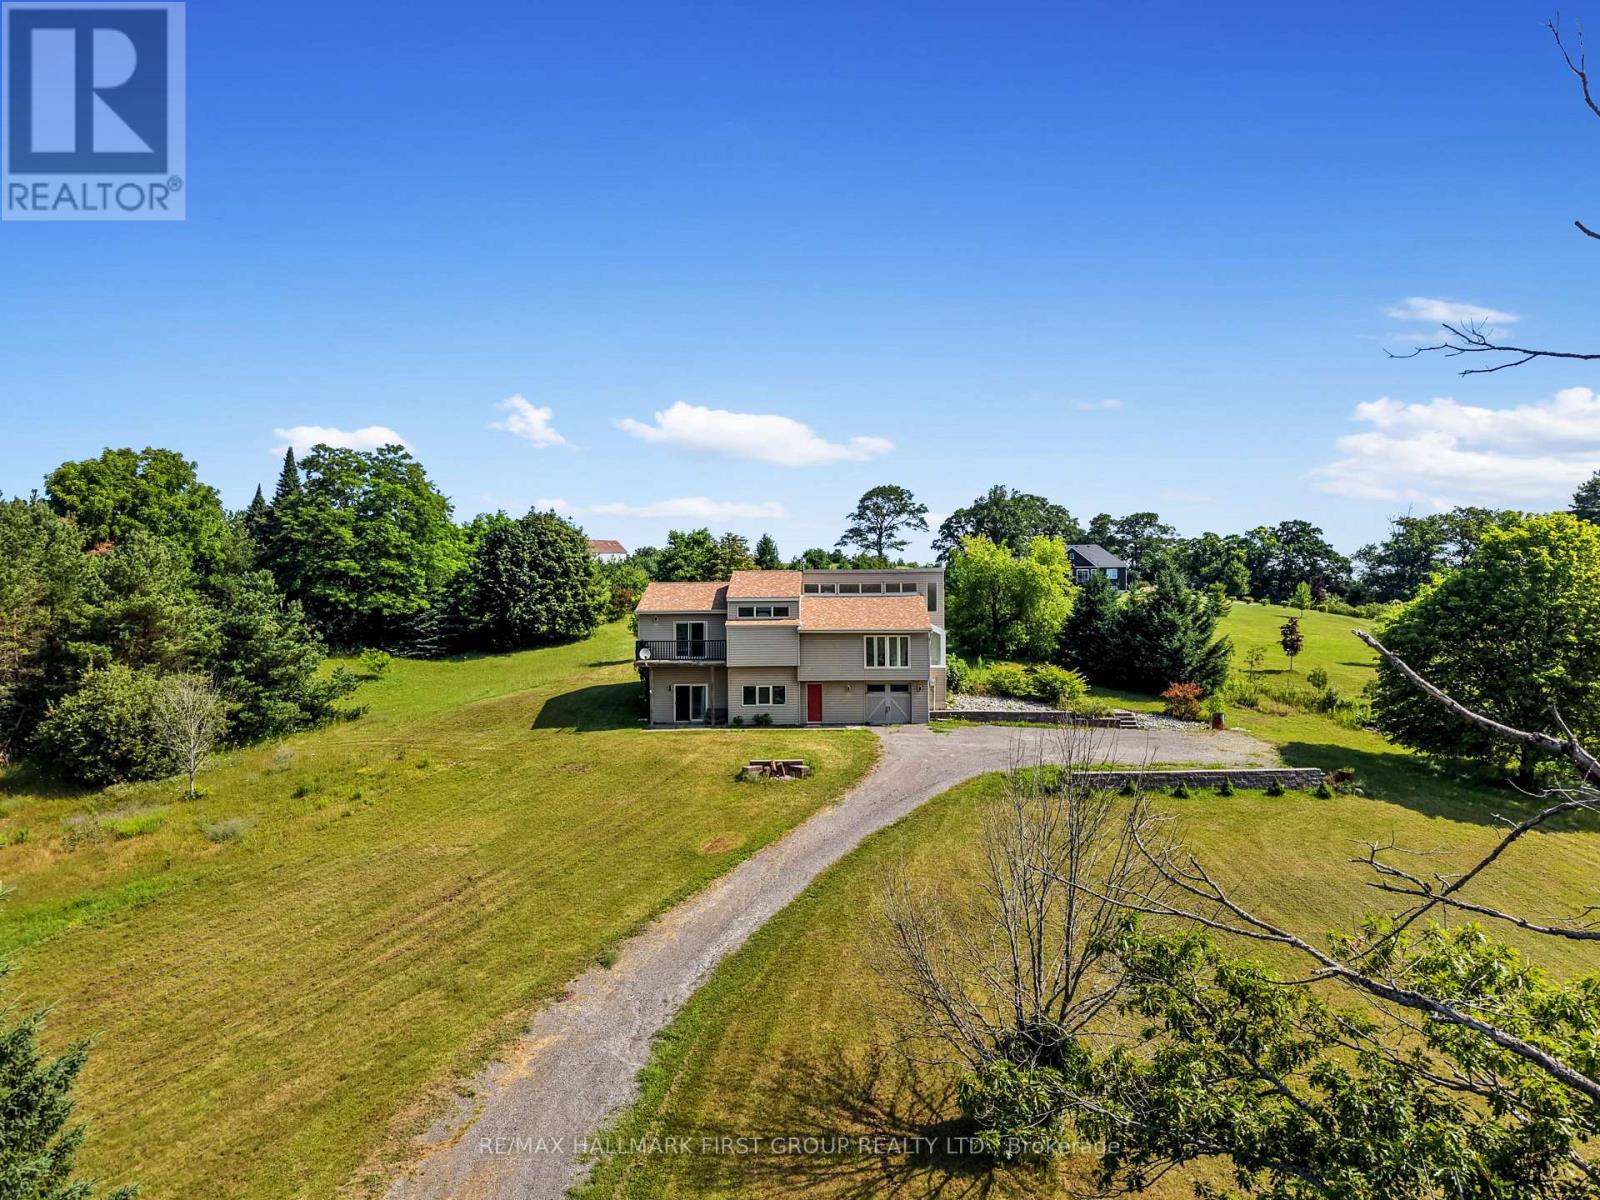
Set on just over two acres, only a short distance from Rice Lake, this spacious family home offers a distinctive layout and breathtaking panoramic views. Designed to embrace light, space, and the surrounding landscape, it delivers the perfect balance of comfort and country charm. The main living area features an open-concept kitchen and dining room highlighted by vaulted ceilings and upper windows that flood the space with natural light. Walkouts lead to an expansive deck that extends the living area outdoors, creating an ideal setting for entertaining and al fresco dining. The kitchen is well-appointed with ample cupboard space, a large island with a breakfast bar, matching appliances, and a wall-mounted oven. A few steps down brings you to the sunken living room, where high ceilings and oversized windows showcase the scenery and fill the room with light. A cozy window reading nook with exposed wood beam adds warmth and character. The main level also offers a generous primary suite with vaulted ceiling and walkout to a private deck. Two additional bedrooms, one featuring a charming loft space, and a full bathroom with walk-in shower enclosure and separate tub. The lower level includes a spacious family and games room with walkouts, a stove-style fireplace, guest bathroom, and laundry area, making it ideal for gatherings or extended family stays. Outside, enjoy a spacious back deck and expansive green space on a beautifully tree-lined property. With close proximity to Rice Lake and the Northumberland Forest trails, this home delivers the peaceful country escape you've been searching for. (id:61483)
Ph01 - 5940 Yonge Street
Toronto, Ontario
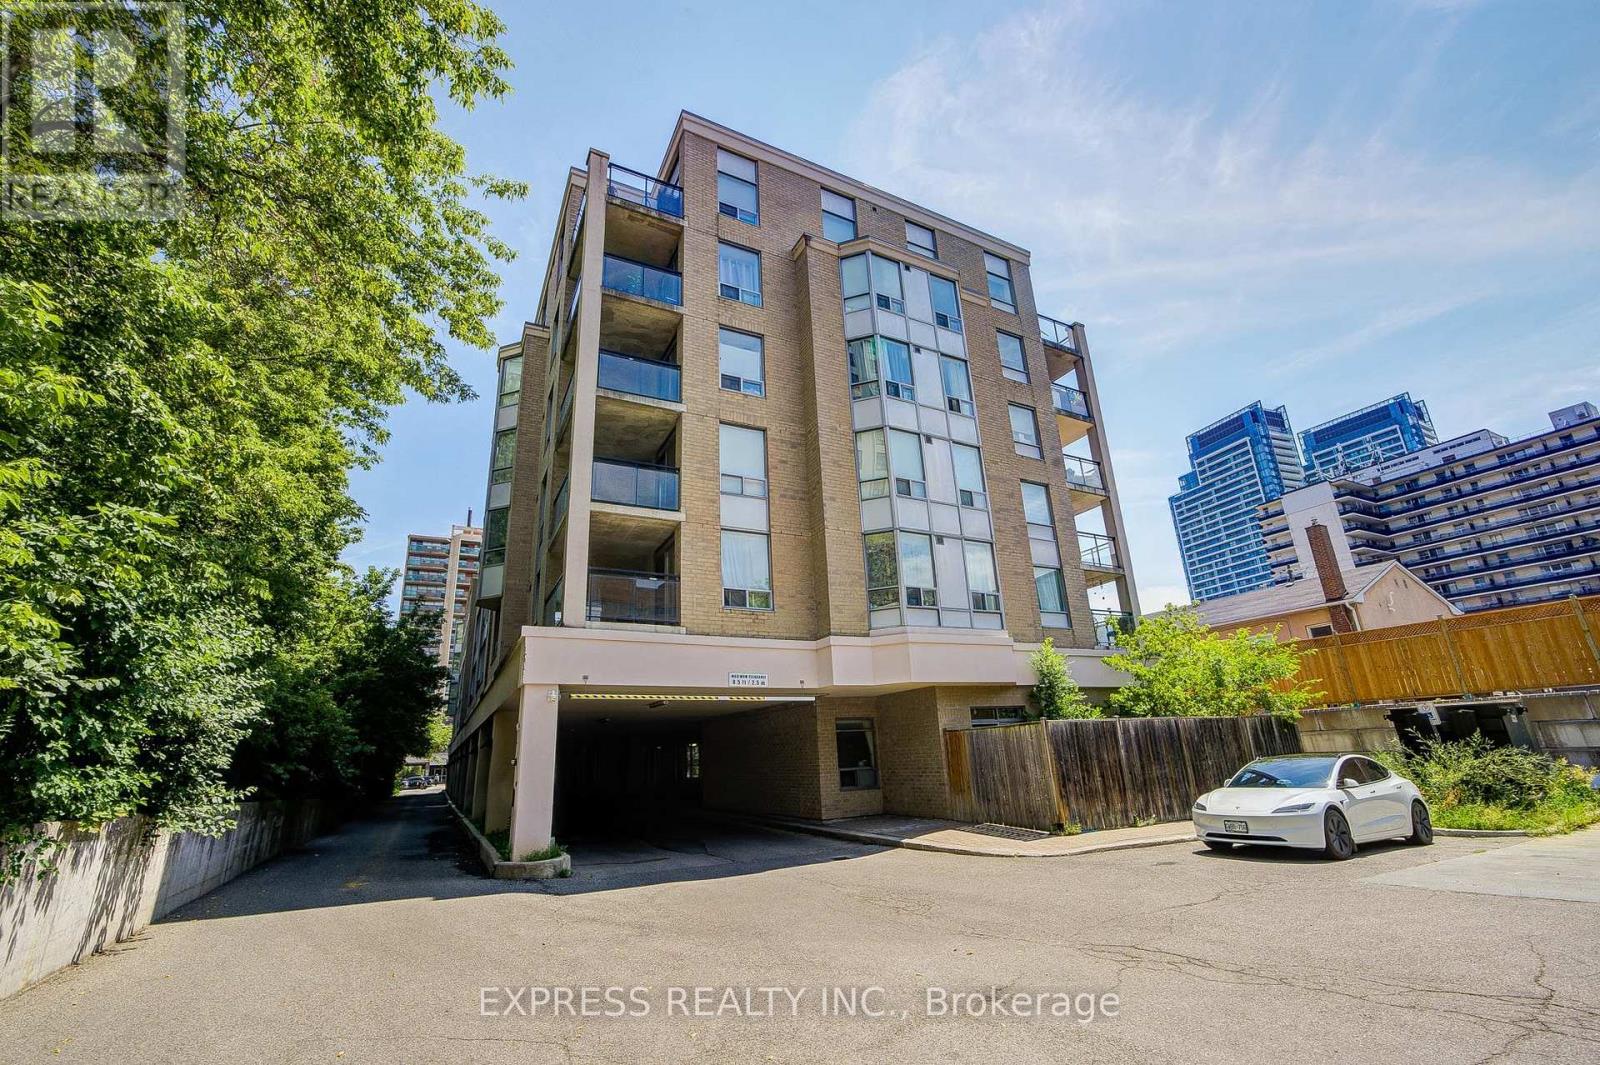
**PRICED TO SELL** Stunning Penthouse Unit in the Prime Yonge & Finch area. This 2 Bedroom 2 Bath sun filled south facing unit is in a beautiful, quiet boutique building featuring 9ft ceilings, spacious and great practical layout! Freshly painted. The unit is in excellent condition. South facing master bedroom, spacious closet and a 4 piece ensuite. Kitchen w/ a wonderful breakfast bar, and stunning granite countertop. A lovely balcony gives you a cozy atmosphere. TTC at your doorstep! Parking and an abundance of storage plus a large locker space. Walking distance from the Finch subway, York Regional Transit-Go Bus Terminal, shops, a variety of restaurants, grocery stores, banks, and so much more!! A must-see unit that is the perfect fit! (id:61483)

102 - 17 Centre Street
Orangeville, Ontario
Welcome to 17 Centre Street, Suite 102, a stylish 2 bedroom, 2 bathroom condominium offering approximately 1,097 square feet of thoughtfully designed living space in the heart of Orangeville all on one level. Located within walking distance of the downtown core, this Smithaven model combines modern finishes, a functional open concept layout, and convenient single level living. Farmhouse luxury vinyl flooring runs throughout the suite, creating a cohesive and easy to maintain interior. The bright, open concept living and dining area is designed for both everyday comfort and entertaining. Sliding patio doors fill the space with natural light and provide direct access to the private patio, offering a convenient outdoor area to relax, or enjoy a morning coffee. At the centre of the home is the gourmet kitchen, featuring a professional 6 burner Kutch gas convection range, coordinating Kutch hood fan, quartz countertops, upgraded 42 inch upper cabinetry, and a spacious centre island with ample breakfast bar seating. Pendant lighting above the island adds a polished finishing touch while creating a natural gathering place for meals and conversation. The primary bedroom offers a walk in closet and a private 4 piece ensuite complete with a double vanity and walk in tiled shower. A second bedroom provides flexible space for guests, a home office, or additional living needs, with access to the main 4 piece bathroom. In suite laundry adds everyday convenience, while the newer building offers a comfortable condominium lifestyle close to Orangeville's shops, restaurants, cafés, parks, and local amenities. With its spacious layout, upgraded kitchen, private outdoor space, and walkable Orangeville location, Suite 102 at 17 Centre Street is an inviting place to call home. (id:61483)
2111 - 100 Harbour Street
Toronto, Ontario
Welcome to this stunning studio suite in the prestigious West Tower of Harbour Plaza Residences. Perfectly situated in the heart of downtown Toronto, this luxury unit features an open balcony boasting picturesque views. Residents enjoy direct, climate-controlled access to the underground PATH system, connecting seamlessly to Union Station, TTC, GO Transit, the Financial District, and Scotiabank Arena while remaining just steps from the CN Tower, Rogers Centre, Harbour front, and premier dining and shopping. Complete with top-tier amenities including a 24-hour concierge and a premier fitness facility with an indoor pool, this property offers an exceptional urban lifestyle. (id:61483)
Rear Apartment - 659 Old Weston Road
Toronto, Ontario
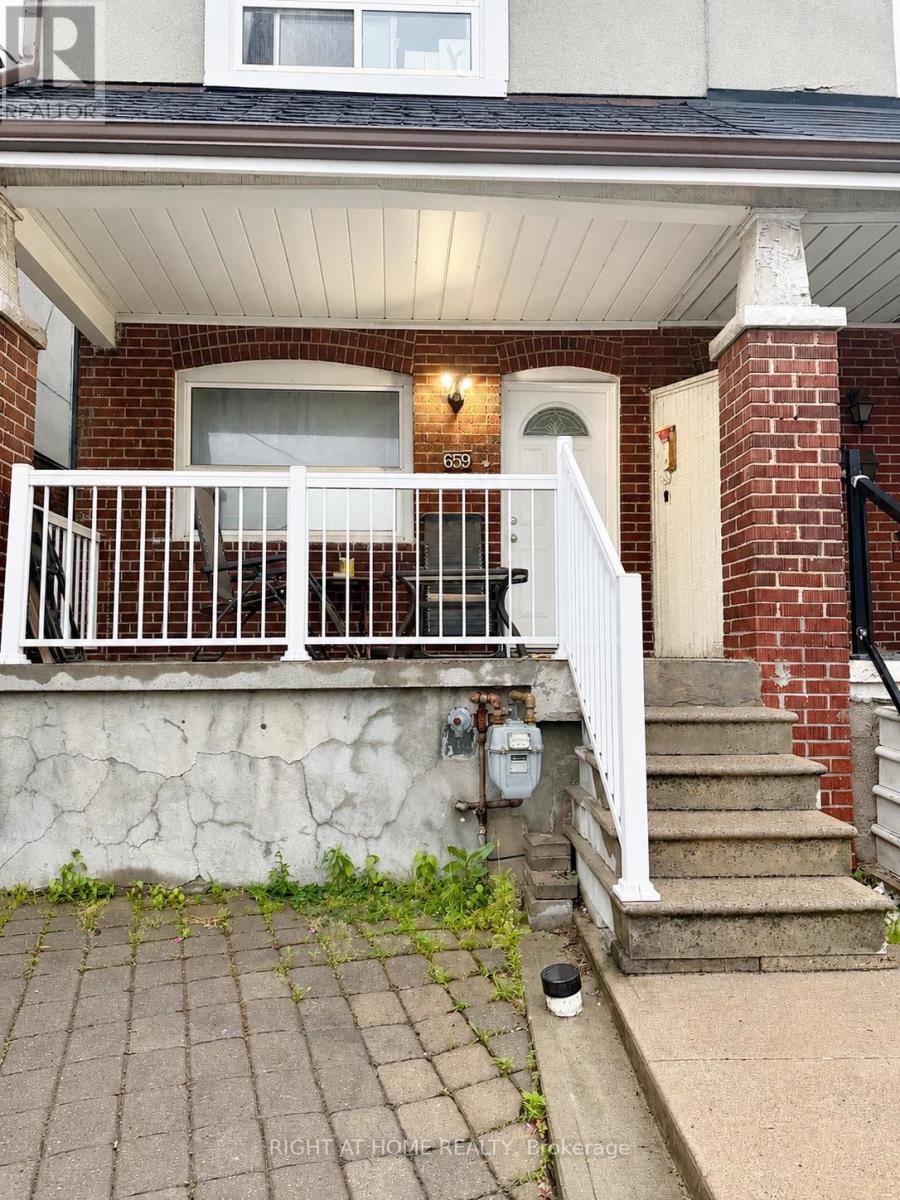
Bright, welcoming, and move-in ready! This well-lit 1-bedroom, 1-bathroom main floor unit offers comfortable living in a convenient Toronto location, with utilities included. Partially furnished and thoughtfully laid out, the space is ideal for a single professional seeking a comfortable and low-maintenance lifestyle. Coin-operated laundry is available on-site for your convenience.Located close to TTC transit and minutes from St. Clair Avenue West, Stockyards Village, shopping, restaurants, parks, cafes, and everyday amenities. A charming and practical space in a well-connected neighbourhood with plenty of conveniences close by. (id:61483)
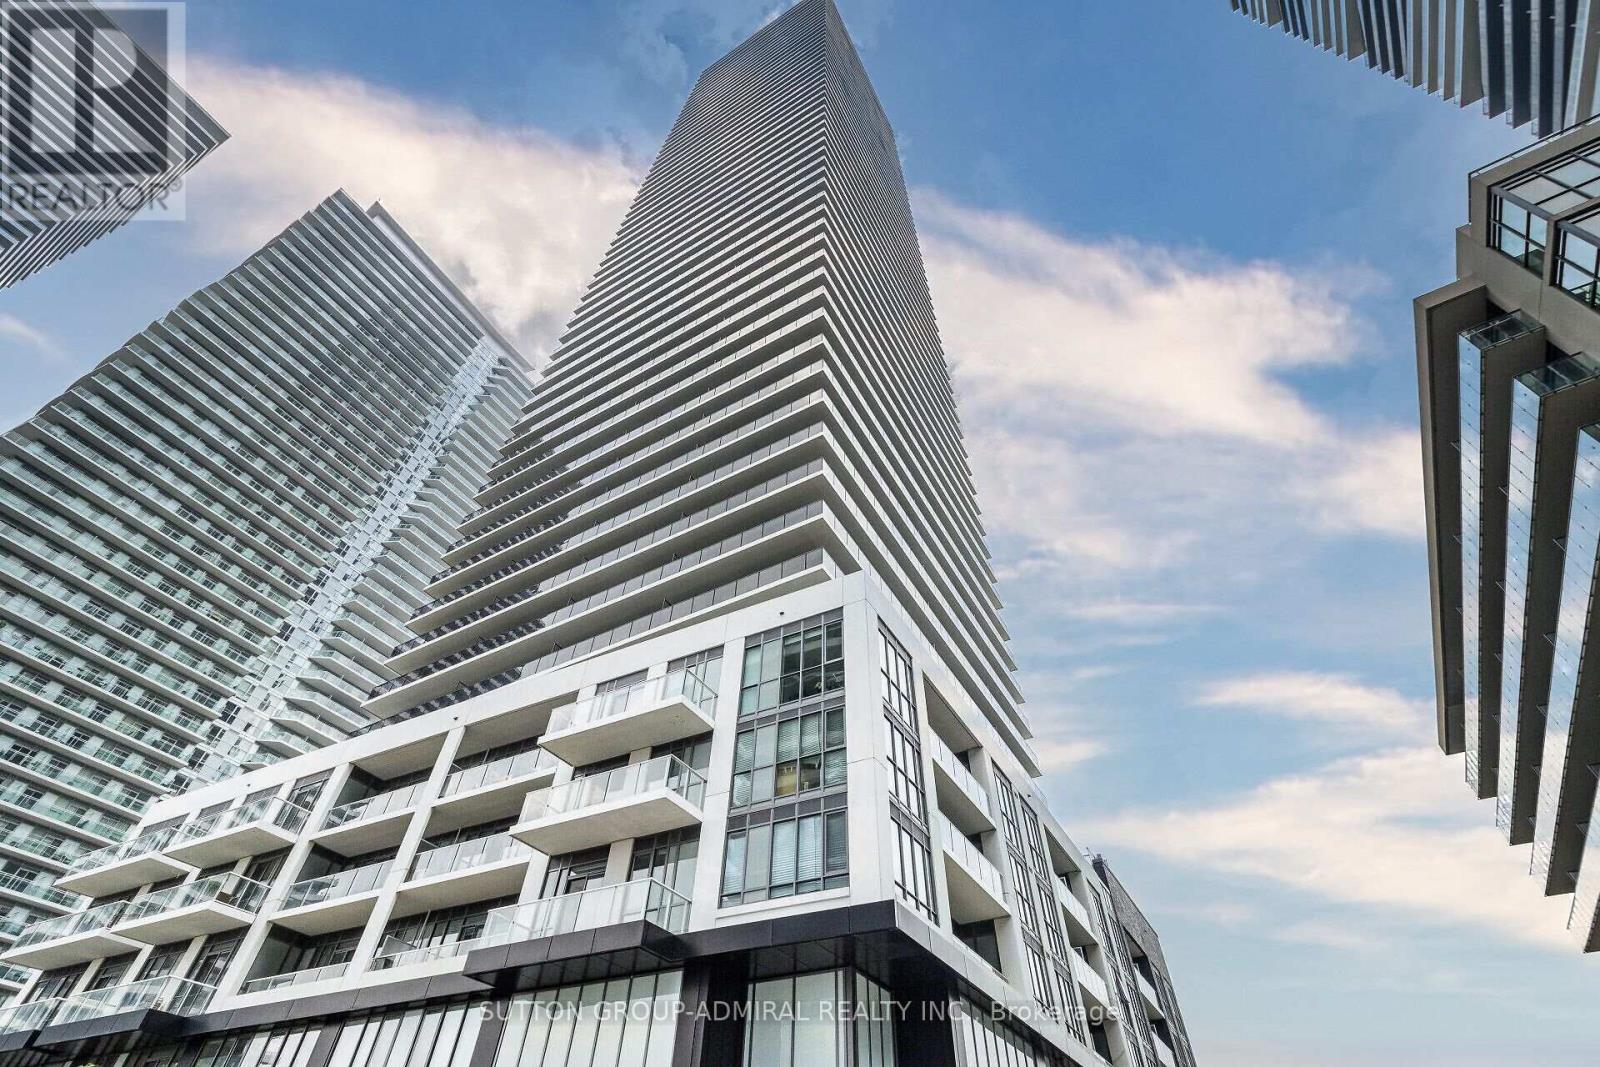
2103 - 70 Annie Craig Drive
Toronto, Ontario
Enjoy Stunning Lake Views From The Floor To Ceiling Windows And Large Balcony, Amazing 1 Bdrm + Den With 2 Full Bathrooms, Den With Glass Door Could Be Used As Office .Open Bright Layout With Upgraded Kitchen , East Facing Unit With Large Balcony ,Lake Views From All The Windows, Walk To Shops, Transit, Lake, Parks, Minutes To Downtown Toronto Extras:Fridge, Stove, Washer, Dryer, B/I Dishwasher, Microwave, 1 Underground Parking, One Storage Locker. A+++ Tenant Please * (id:61483)
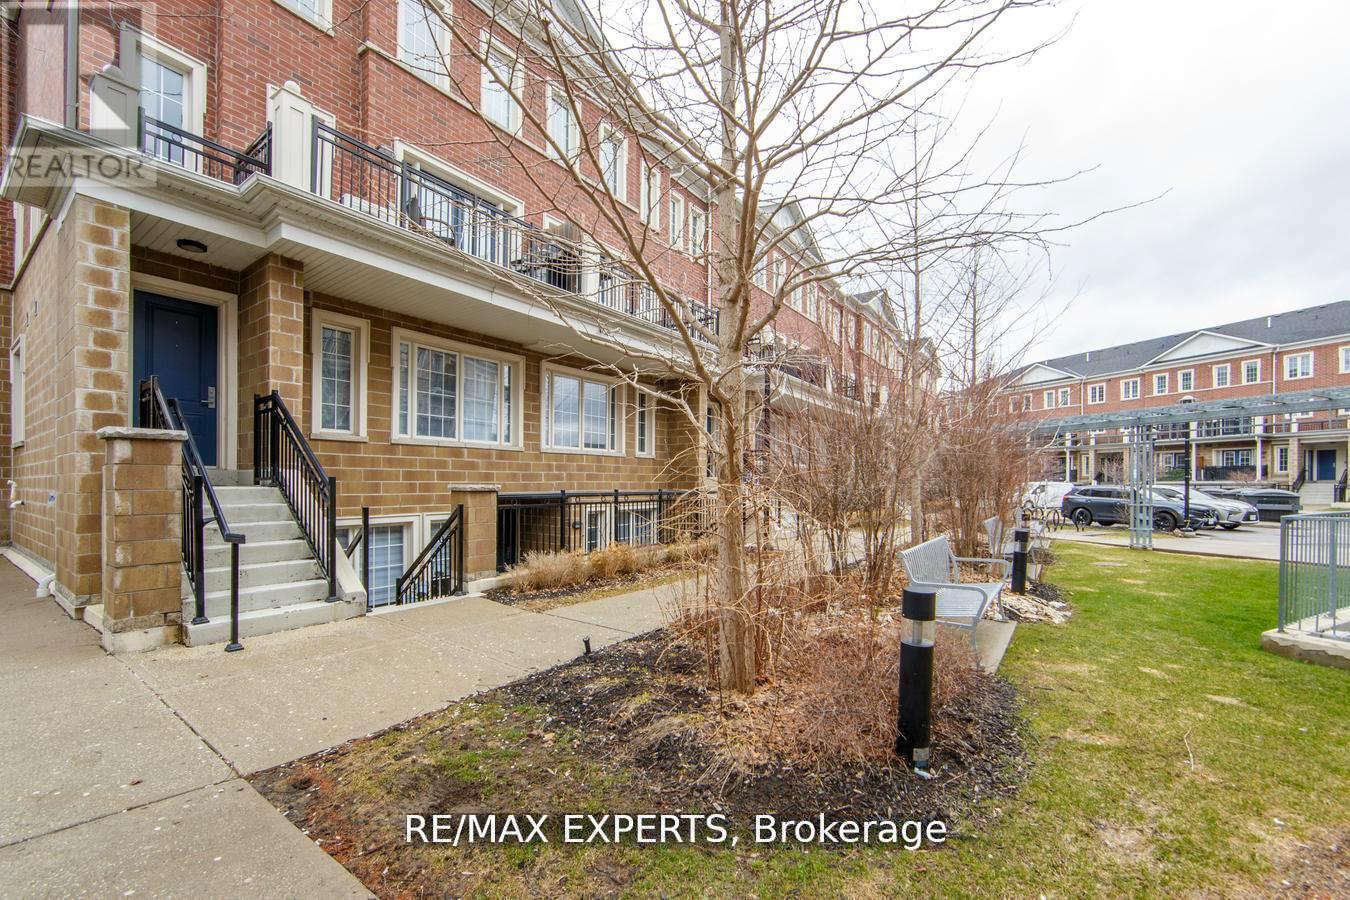
C03 - 26 Bruce Street
Vaughan, Ontario
Welcome to this modern condo townhouse in the sought-after La Viva Towns complex, located in the heart of Woodbridge, right on the Highway 7 transit corridor. This rare ground-floor unit offers an open-concept layout with a large primary bedroom, spacious den that can easily act as a second bedroom and two full bathrooms. The stylish kitchen features granite counters, stainless steel appliances and plenty of cabinet space, all flowing into the bright living anddining area with large windows. You'll enjoy in-suite laundry, a wall-to-wall closet in the primary bedroom, and a private terrace with natural gas BBQ hookup, plus one underground parking spot and one locker. Steps to transit, minutes to highways, shopping, schools and parks, this move-in-ready home is perfect for first-time buyers, downsizers or investors! (id:61483)
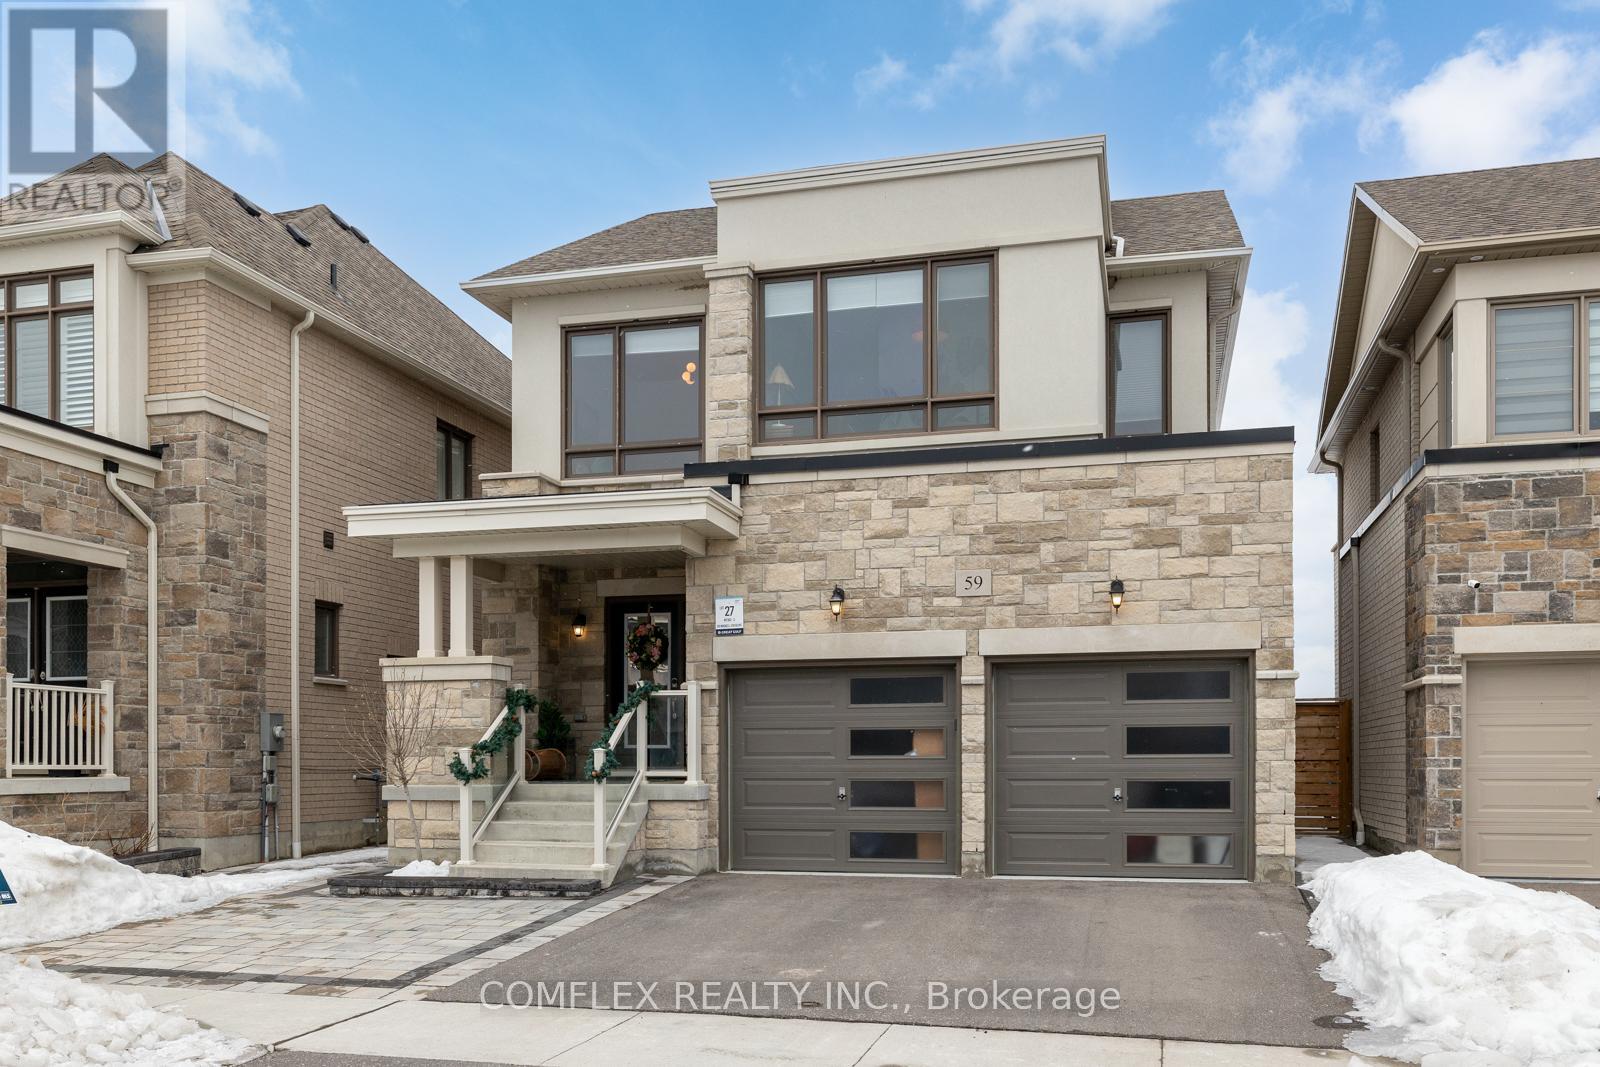
59 Maskell Crescent
Whitby, Ontario
Welcome to 59 Maskell Crescent, where California-inspired design meets exceptional family living. This beautifully upgraded 4-bedroom, 4-bathroom home offers approximately 30% more finished living space than many comparable models thanks to the professionally builder-finished basement.Natural light fills the open-concept main floor through oversized windows with unobstructed eastern exposure. The chef-inspired kitchen features an extended island, custom cabinetry, and approximately $40,000 in premium European appliances, flowing seamlessly into the dining and living areas for effortless entertaining.The spacious primary suite offers a spa-inspired ensuite with a glass shower, deep soaker tub, and a custom walk-in closet (approx. $15,000). Thoughtful built-ins throughout the home, garage, and laundry room (approx. $15,000) provide exceptional storage and organization.The finished basement with a full 4-piece bathroom (approx. $45,000) creates the perfect space for a recreation room, home theatre, gym, or guest suite.Outside, enjoy a professionally landscaped, low-maintenance backyard featuring full interlock, double side gates, and a rough-in for a hot tub or swim spa (approx. $54,000 in upgrades). Professionally installed 3M safety film on every window, including the basement (approx. $10,000), adds peace of mind.Located on a quiet, family-friendly crescent backing onto a large park, this home is close to a new elementary school under construction (buyers to verify timing), French Immersion programs, parks, splash pads, sports fields, walking trails, Whitby GO, and Highways 412, 401 and 407.Thoughtfully upgraded, beautifully designed, and completely move-in ready, this is a home you'll be proud to call your own. Separate entrance to finished basement has potential for separate suite! Hundreds of thousands spent on numerous upgrades!! Dont miss your chance to own this extraordinary property. (id:61483)
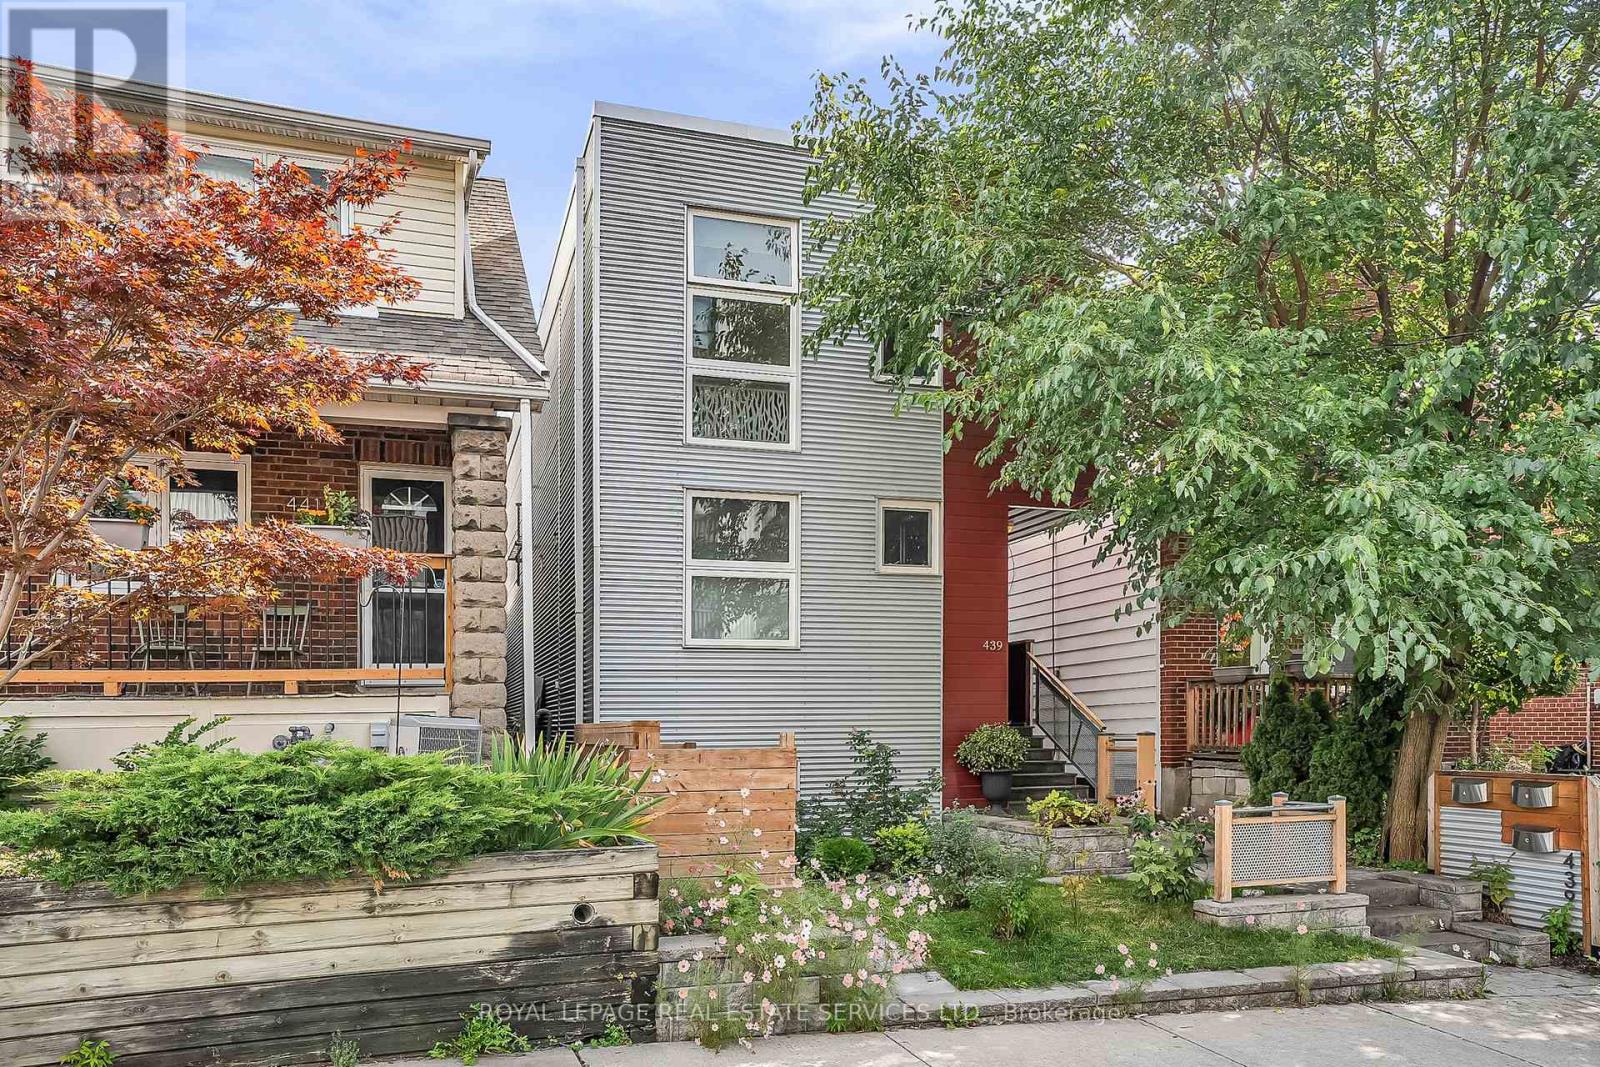
C - 439 Winona Drive
Toronto, Ontario
Welcome to our bright and modern two-bedroom top-floor suite in a purpose-built triplex with a private entrance. The open-concept layout features a spacious living area and stylish kitchen with full-size stainless steel appliances, quartz countertops and backsplash, custom cabinetry, ample storage, and an oversized breakfast bar. The primary bedroom includes a walk-in closet with organizers, while the second bedroom and hallway provide additional storage. High-end finishes, window coverings, radiant in-floor heating, a self-contained HVAC system, and HRV offer year-round comfort. Additional features include a full-size in-suite washer and dryer, French doors opening to a Juliette balcony, a fenced yard, and laneway parking with a permeable green surface. Conveniently located between Cedarvale and St. Clair West subway stations, close to shops, restaurants, cafés, grocery stores, schools, and parks. A stylish and comfortable place to call home. (id:61483)
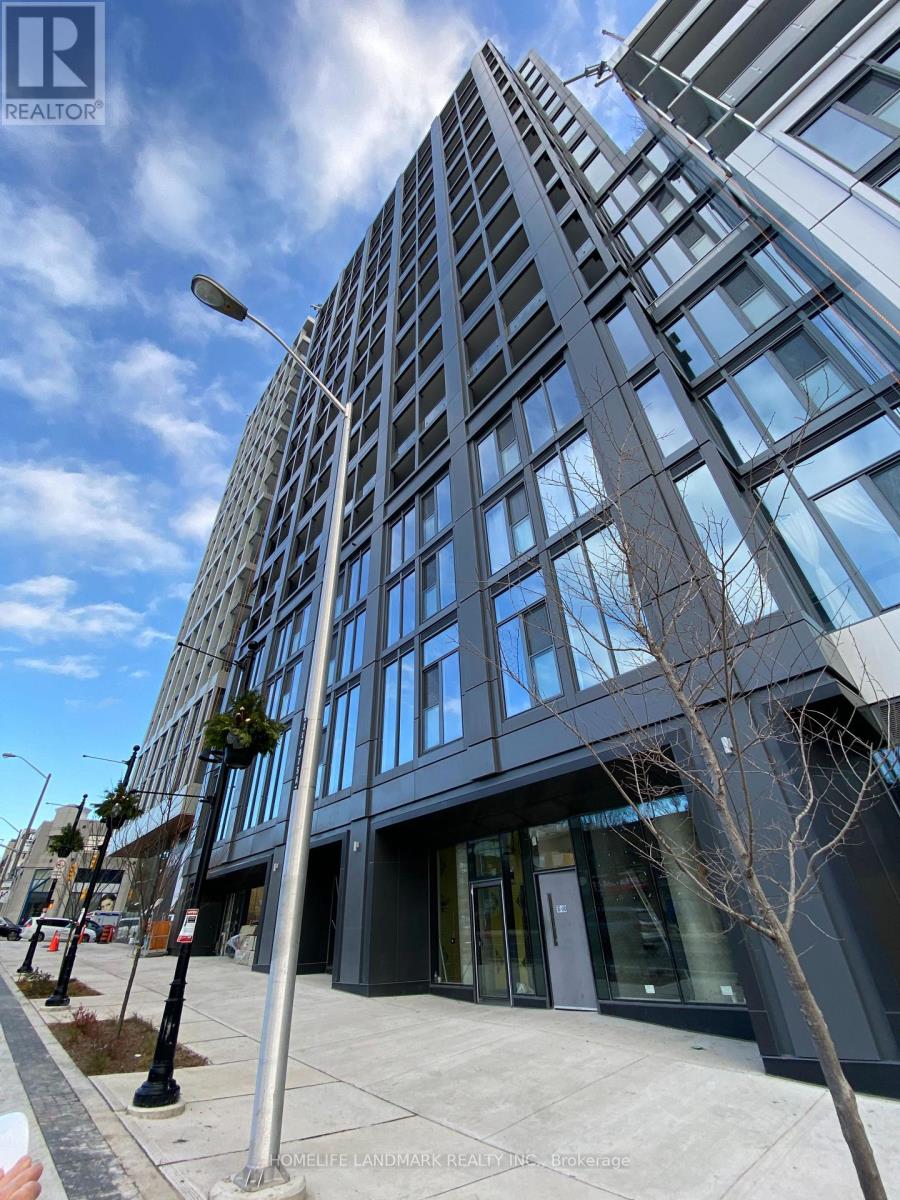
720 - 2020 Bathurst Street
Toronto, Ontario
Welcome To The Exquisite Luxury Of The Forest Hill Condominiums, An In-Demand Residence Located At Bathurst & Eglinton Ave. Direct Access To Forest Hill Subway Station From Building Lobby, This Building Is A Highly Sought-After Address For Those Seeking Unparalleled Convenience And Sophistication. Enjoy An Abundance Of Natural Light And A Captivating North-Facing View That Enhances The Living Experience. The Functional Layout Boasts 9 Ft Ceilings, Floor-To-Ceiling Windows, And Laminate Flooring Throughout, Creating An Ambiance Of Modern Elegance. A Modern Kitchen Featuring Top-Of-The-Line Stainless Steel Appliances And Exquisite Quartz Countertops.This Condo Caters To A Luxurious Lifestyle, With Amenities Such As A State-Of-The-Art Gym, Yoga Area & Table Tennis Area. Great Location With Restaurants, Grocery Stores, Yorkdale Mall, TTC Access And Hwy 401. (id:61483)
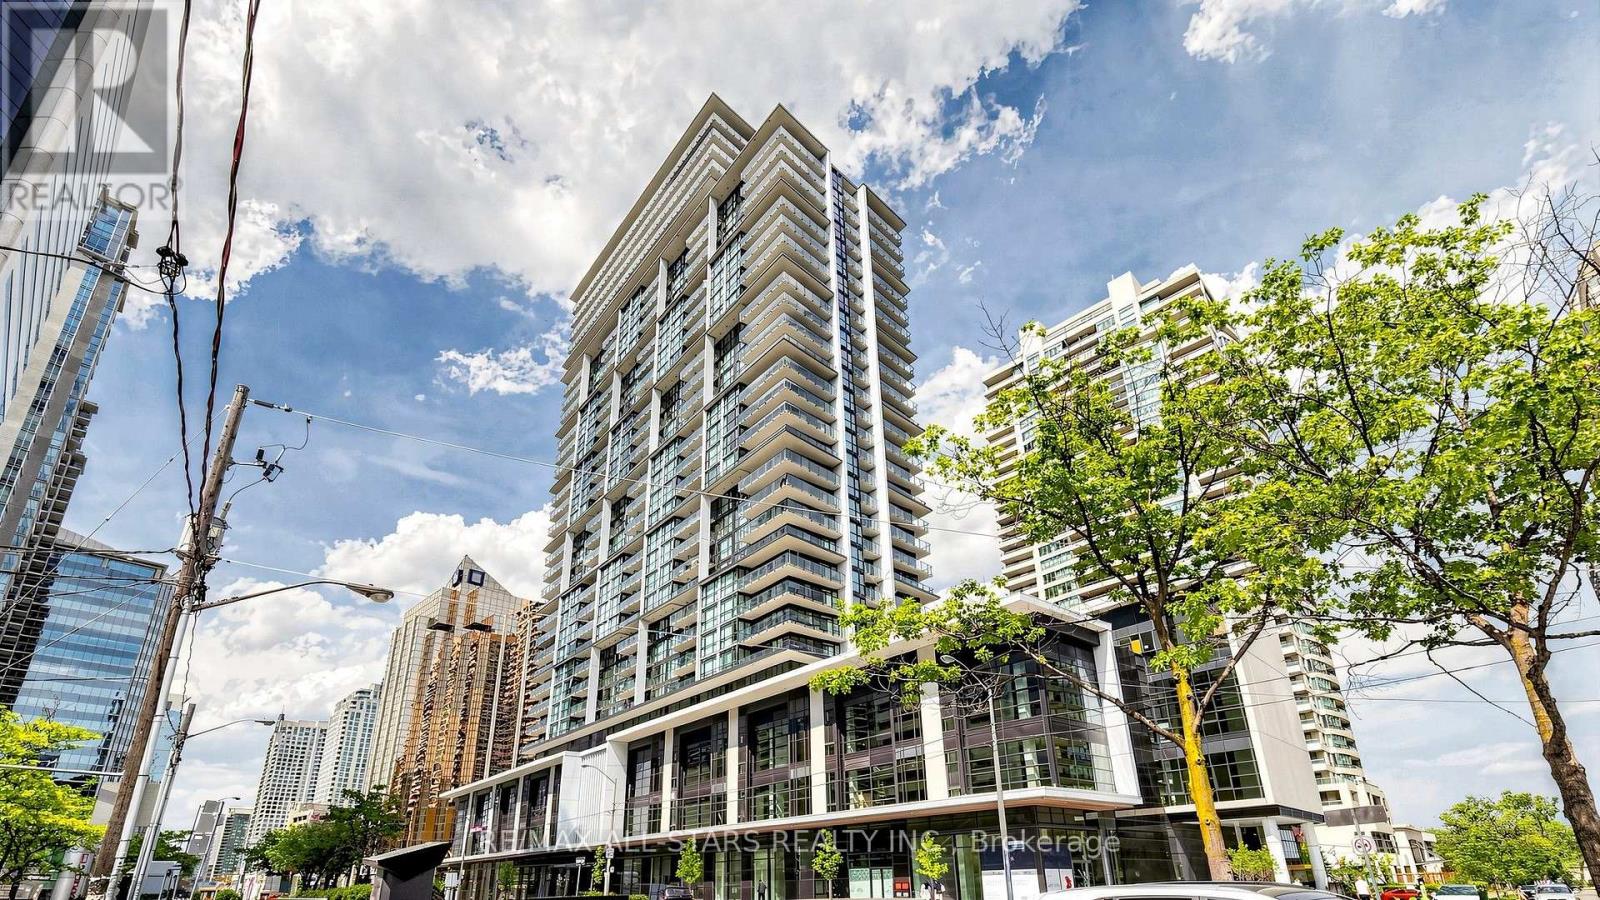
1609 - 4955 Yonge Street
Toronto, Ontario
Luxury condo in the prime Yonge & Sheppard neighbourhood. This 1+1 bedroom suite at Pearl Place offers 2 full bathrooms, 1 parking space, and 1 locker. Bright, open-concept layout with 9-ft ceilings, floor-to-ceiling windows, and a modern kitchen featuring quartz countertops and stainless steel appliances. Steps to Yonge-Sheppard Subway Station with easy access to Highways 401 & 404. Close to North York Centre, shopping, grocery stores, restaurants, schools, parks, and everyday amenities. Residents enjoy premium building amenities including an indoor pool, whirlpool, sauna, fitness centre, party room, theatre, guest suite, and 24-hour concierge. Perfect for downsizers, investors, or first-time home buyers looking to secure a property in this prime location on an ideal floor. Rarely offered with a parking space. (id:61483)
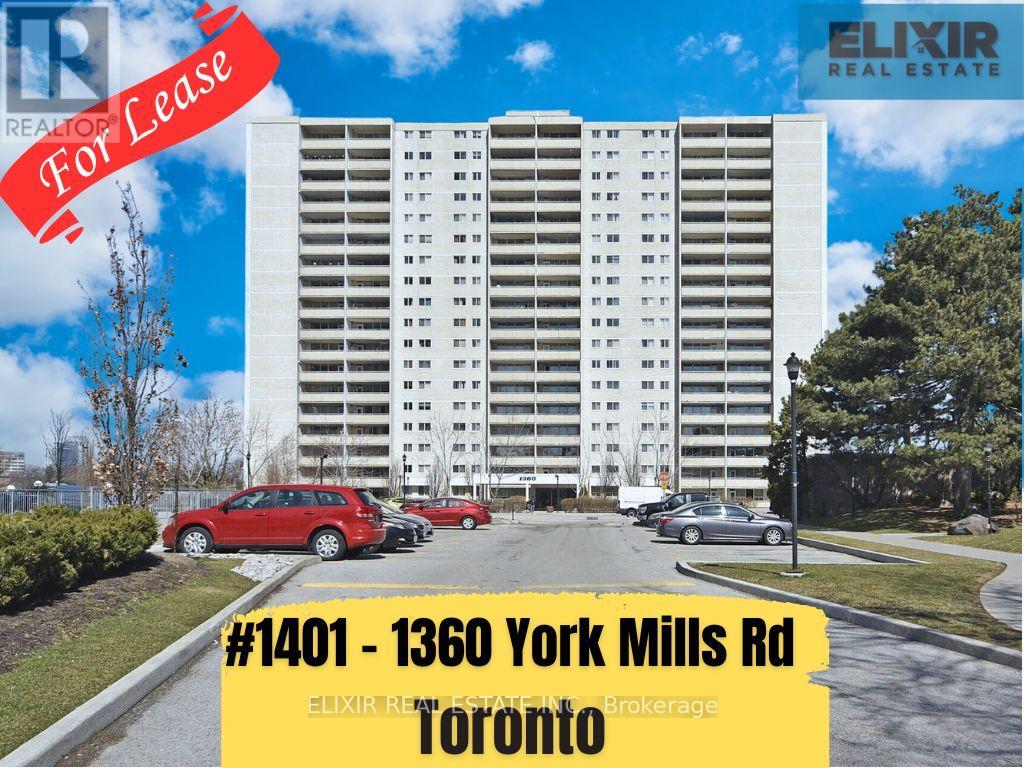
1401 - 1360 York Mills Road
Toronto, Ontario
Welcome to this spacious southwest corner suite, one of the largest units in the building. Freshly painted and filled with natural light, this 3-bedroom, 2-bathroom home features a large private balcony with stunning views of the Toronto skyline-perfect for relaxing after a long day. The modern kitchen is equipped with stainless steel appliances and quartz countertops, while hardwood flooring throughout adds warmth and elegance to the space. Ideally located close to Crestwood School, TTC, shopping, parks, and everyday amenities. Enjoy quick access to Highway 401 in just 2 minutes and the Don Valley Parkway in about 5 minutes, making commuting easy. Rent includes heat and water; tenants pay hydro. A fantastic opportunity to lease a spacious home in one of Toronto's most convenient and sought-after neighbourhoods. Group of working professionals or students seeking shared accommodation are welcome too. (id:61483)
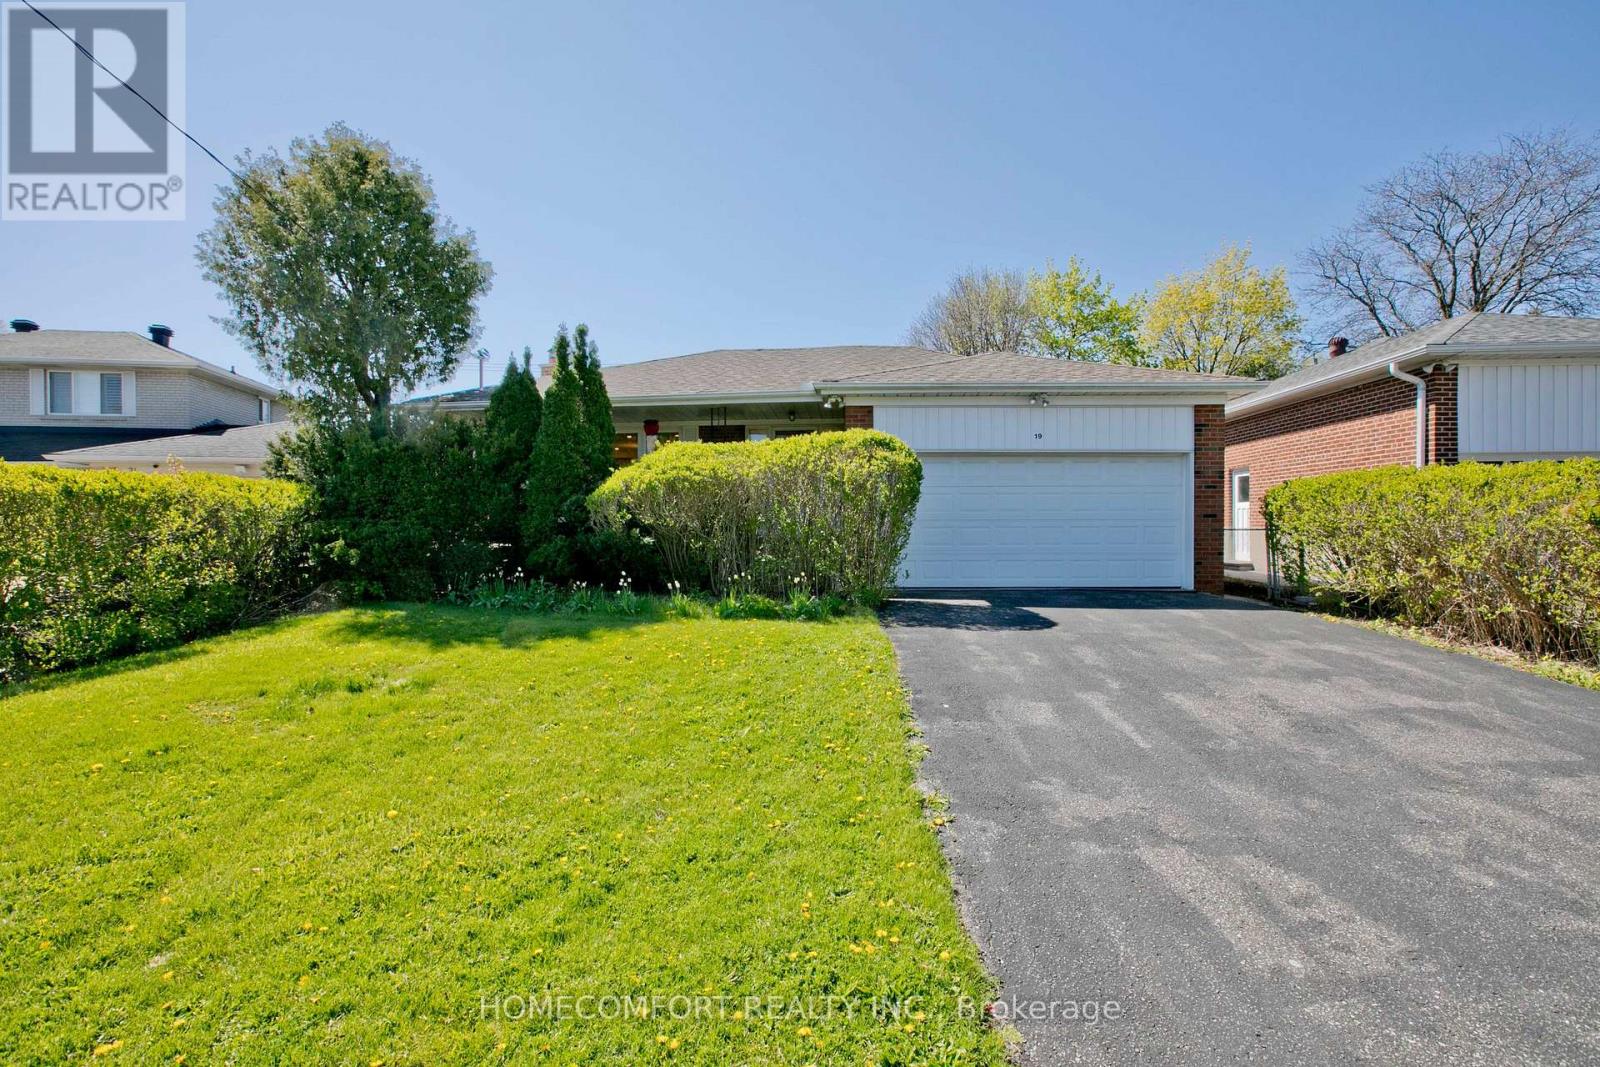
Upper - 19 Oldborough Circle
Toronto, Ontario
Welcome to 19 Oldborough Circ (Main Floor), Toronto, a beautifully renovated main-floor unit featuring a complete 2023 renovation with modern finishes and exceptional functionality.This bright and spacious home offers a large primary bedroom with a private 3-piece ensuite bathroom, providing comfort and privacy. The oversized kitchen features abundant cabinetry and workspace, making it perfect for everyday cooking and entertaining. Equipped with triple-pane windows, the home provides outstanding energy efficiency, sound insulation, and year-round comfort. Situated on a no-sidewalk lot, the property offers added convenience and additional driveway parking.Located in a highly sought-after North York neighborhood, close to top-rated schools, parks, shopping, public transit, and major highways, this home is ideal for families and professionals alike.A rare opportunity to lease a fully renovated main-floor home with premium upgrades in an exceptional location-move-in ready! (id:61483)
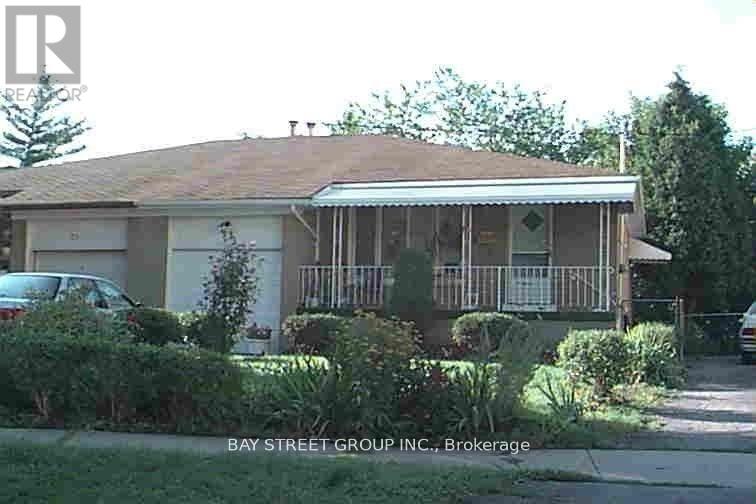
Lower - 73 Regatta Crescent
Toronto, Ontario
Fully Furnished 2-Bedroom + Den Basement Apartment for Lease in a Prime Location! Featuring a separate private entrance, this spacious and versatile unit offers 2 kitchens and 2 full bathrooms, providing exceptional convenience and privacy. All utilities and high-speed internet are included in the rent. Ideally situated with easy access to shopping, grocery stores, restaurants, and other everyday amenities. Just steps to TTC transit, making commuting quick and convenient. Perfect for couples, working professionals sharing accommodations, or a family with grown children. Tenant is responsible for obtaining their own contents insurance. Move-in ready and offering outstanding value in a highly desirable and convenient location! (id:61483)