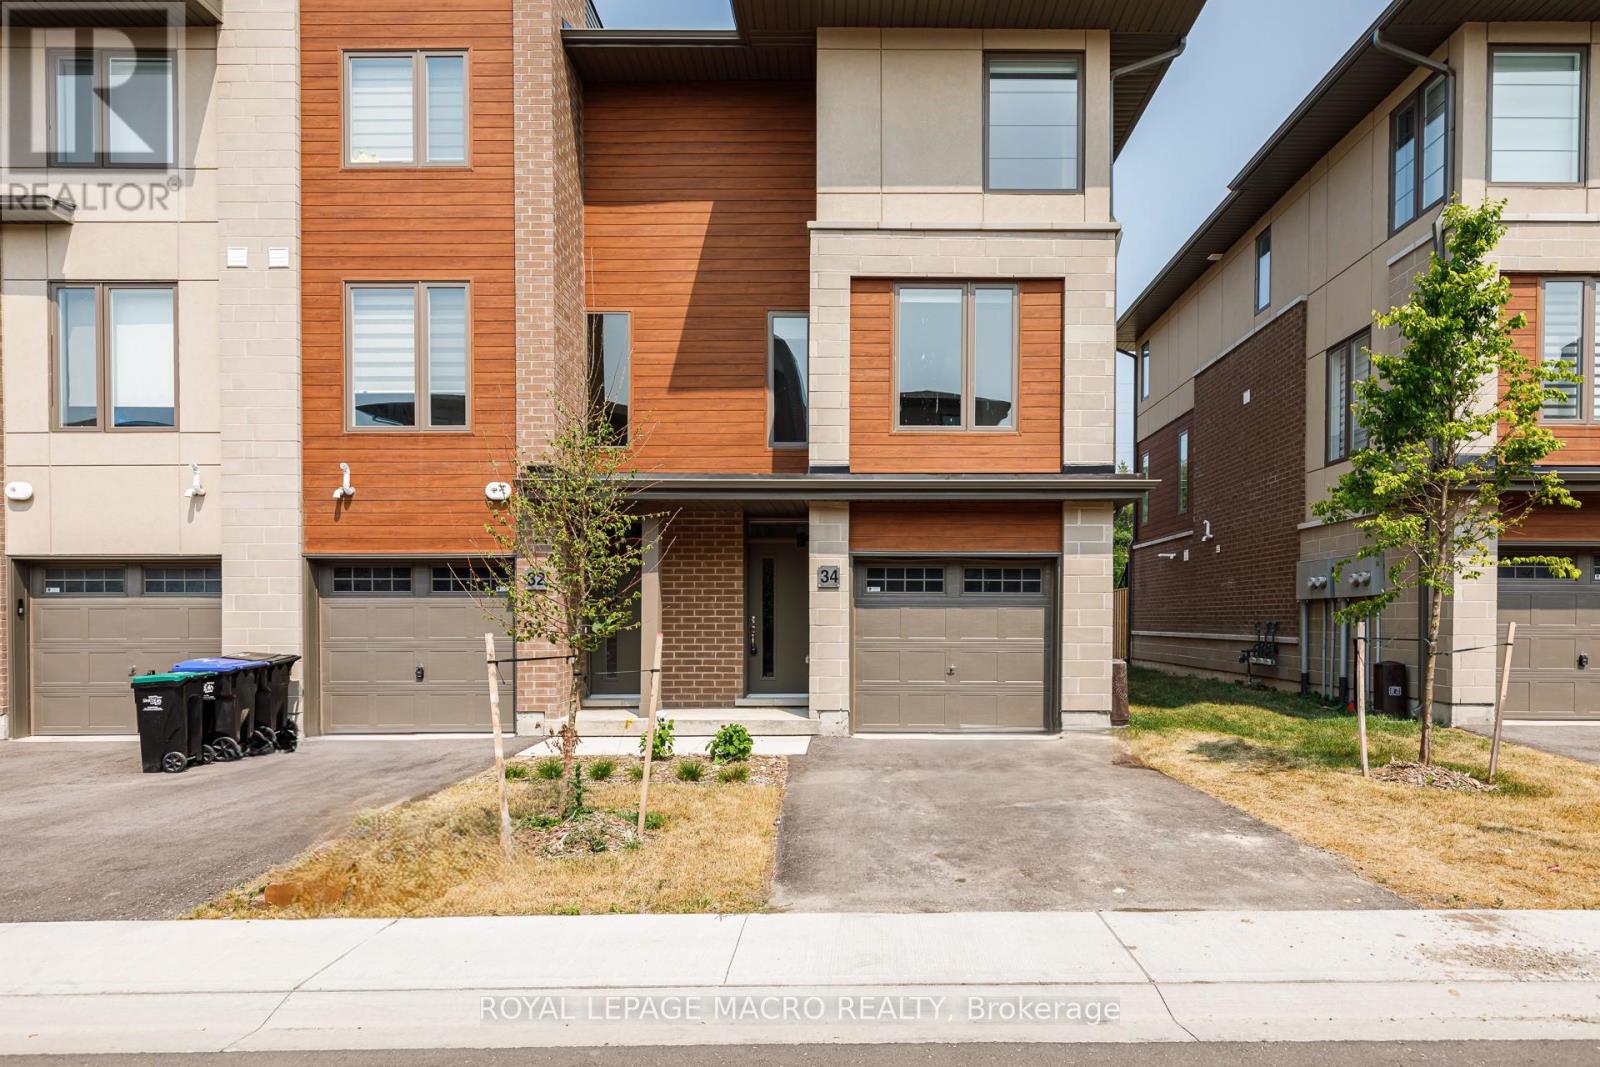
34 Winters Crescent
Collingwood, Ontario
ZERO TAXES ON THIS NEW BUILD MODERN TOWNE. It all begins with the END UNIT TOWNE. Nestled between BLUE MOUNTAIN & GEORGIAN BAY this 1880 sf TOWNE has it all. The perfect combination of STUCCO, STONE & WOOD INSPIRED ELEMENTS welcome you inside to a first floor bedroom & 4 pc bath perfect for guests. Oak, with metal spindles stairs lead you to an OPEN CONCEPT LIVING, DINING & KITCHEN area. The Chef's inspired kitchen boasts taller kitchen uppers, upgraded stainless steel appliances & a large island with breakfast bar with granite countertops. Corner windows bathe this floor with light. Inside greets the outdoors with a large deck with glass & stairs to nature below. When it's time to relax head upstairs to 2 spacious bedrooms. The Primary features a Luxury ENSUITE with freestanding tub & glass shower. Over $40,000 in upgrades in this MOVE IN READY HOME close to everything! Some images have been virtually staged. (id:61483)
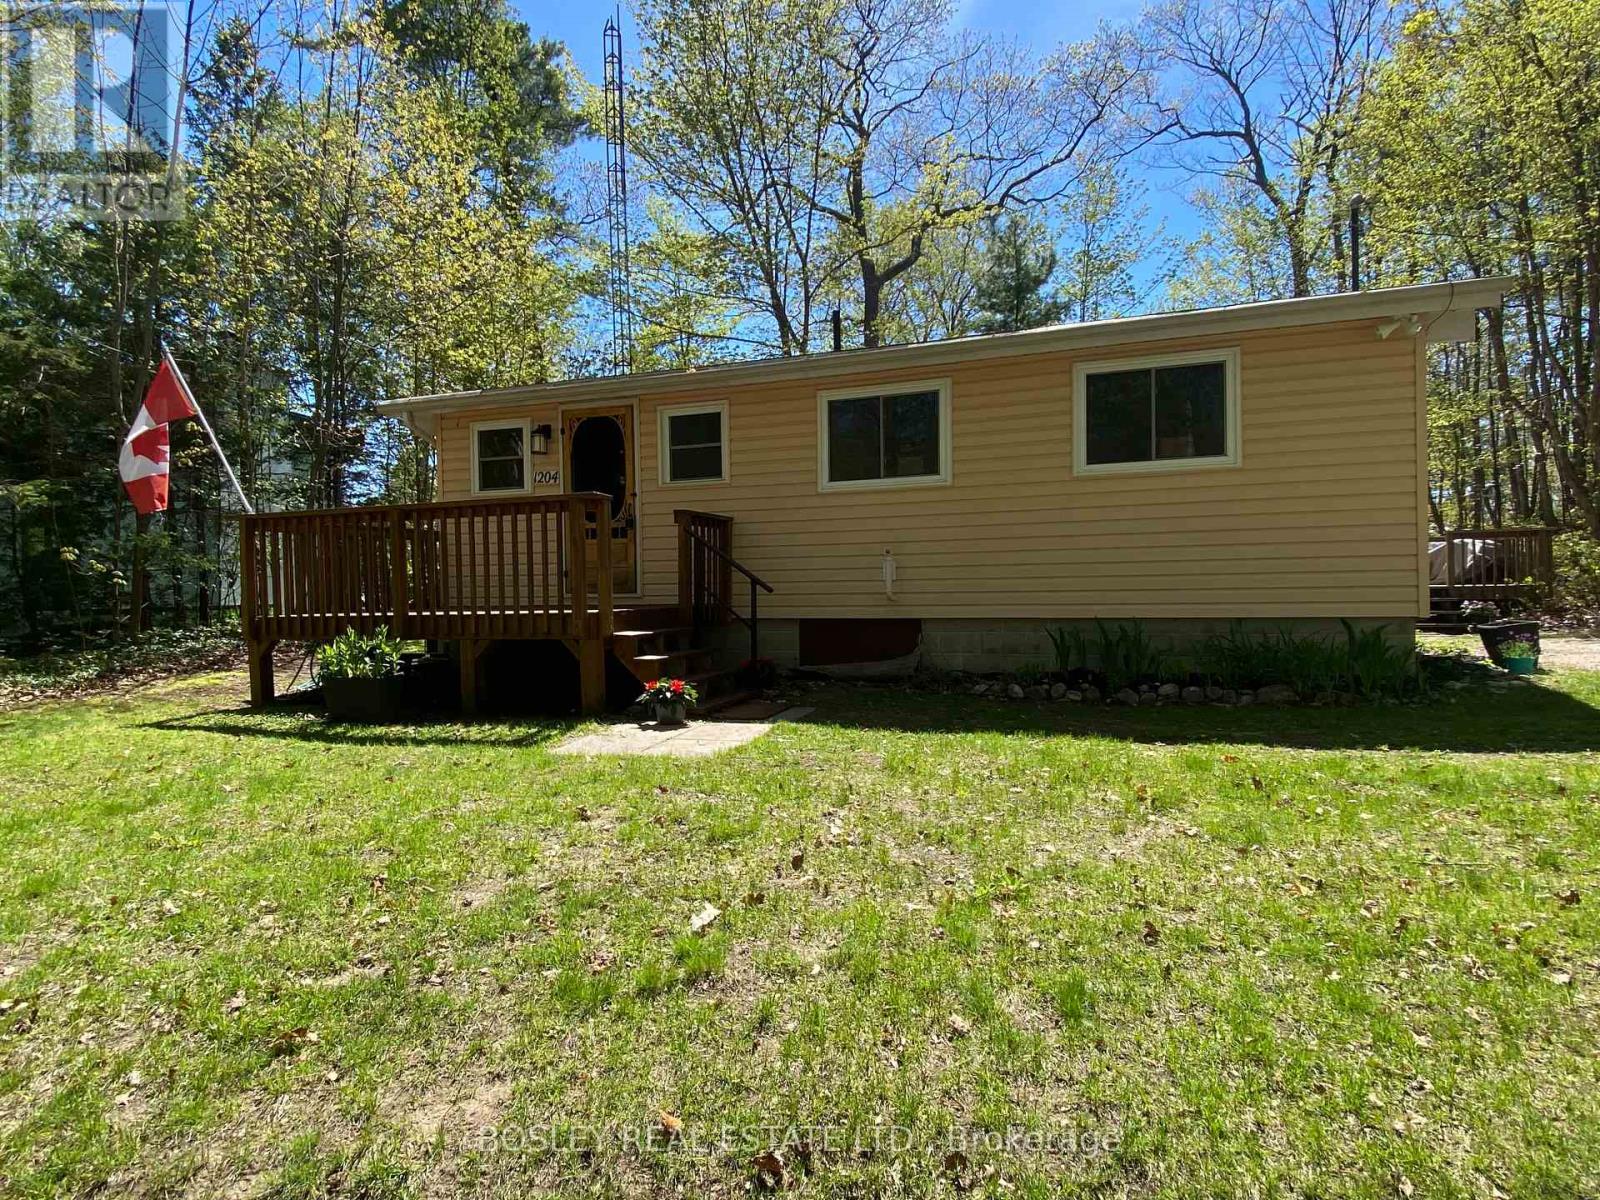
1204 Tiny Beaches Road N
Tiny, Ontario
Motivated Seller! Immediate occupancy available-enjoy the beach this summer from this beautifully renovated 3-bedroom, year-round home on the shores of Georgian Bay. Offering deeded access to six private sandy beach parks, including one just steps from your backyard, this almost beach front property is all about location and lifestyle. Spend your days on the beach, stroll the shoreline, and take in spectacular Georgian Bay sunsets. The bright open-concept design is ideal for relaxing and entertaining, while gas heating, central air, municipal water, and Bell Fibe internet provide year-round comfort and convenience. Set on a private, tree-lined corner lot, just a short walk to a local deli and ice cream shop, and only minutes to Midland and Lafontaine amenities. Less than two hours from the GTA, this is the perfect year-round home, cottage, or investment property. Your Georgian Bay lifestyle starts here. (id:61483)
10 Magazine Street
Penetanguishene, Ontario
Take advantage of new limited time pricing reflective of HST rebate! Stunning Detached home on premium pie-shaped lot with water views from many windows. Tecumseh "C" Model Home loaded with upgrades and extras; Primary bedroom with large 5-piece ensuite and walk-out to deck, additional 300 sq ft upgrade with 4th bedroom & additional 3 piece bath on upper level. Both levels offer 9' ceilings, 7" baseboards and 3" trim, oak staircase, upgraded 7" white oak engineered hardwood, porcelain tiles, quartz counters including upgraded Cambria on kitchen island and Primary ensuite. Chef's kitchen with centre island, ceiling height cabinets, lots of drawers and walk-in pantry for maximum storage. Sundrenched and flexible open concept layout provides ample space for family and entertaining. Walk out to covered deck from family room with walls of windows. Full unfinished basement with roughed in 3-piece bath and plenty of large above ground windows providing a bright open area to create your dream hangout space. Oversized garage with room for full size vehicles. Walk to historical Town of Penetanguishene, 8 minutes to Midland, 35 minutes to Barrie, 90 minutes to Pearson Airport. Close to Awenda Provincial Park, bike trail at your door with miles to explore on Tiny Rail Trail and beyond. Hike Simcoe Forest Tracts nearby. Play golf or pickle ball at walkable McGuire Park. Enjoy some of the best boating in Ontario; 30,000 Island Archipelago offers endless opportunities. Drop your kayak or paddle board in the Bay for a sunset ride over to Discovery Harbour. Enjoy the relaxed pace of life in a smaller community of friendly residents, abundant recreational options year round and within minutes of all amenities. Come check out the vibrant executive community of Champlain Shores with 2 private parks and rental docks for residents.***HST exempt for qualified buyers. List price reflects the HST exemption*** (id:61483)
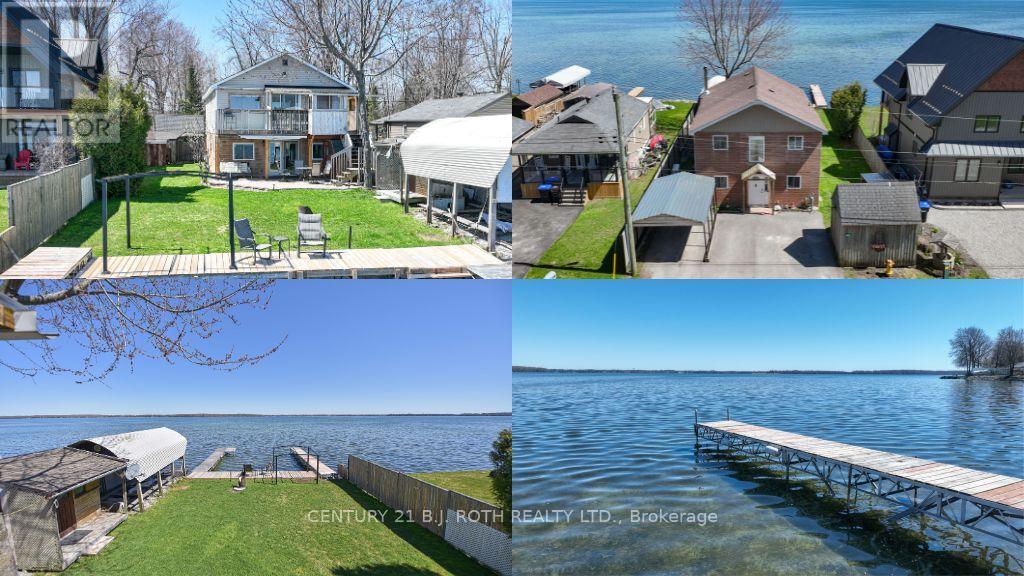
3801 Wood Avenue
Severn, Ontario
Experience the Best of Waterfront Living! Beautifully set along the shores of Lake Couchiching, this 3-bedroom waterfront home offers stunning views and direct access to the water, perfect for boating, swimming, and peaceful lakeside living. The warm and inviting interior features a spacious living room with a cozy fireplace and large windows that fill the space with natural light while showcasing breathtaking lake views. The kitchen is complete with modern appliances, ample counter space, and a convenient breakfast bar, seamlessly connecting to the main living and dining areas for easy entertaining. Step outside to an expansive deck overlooking the water, ideal for morning coffee, relaxing afternoons, or hosting family and friends in a serene natural setting. Property has 2 docks and a marine railway with covered boatport. Ideally located just minutes from Costco, Lakehead University and Downtown Orillia with convenient access to shops, dining, recreation, and major commuter routes, making it perfect for both year-round living, or a weekend retreat. (id:61483)
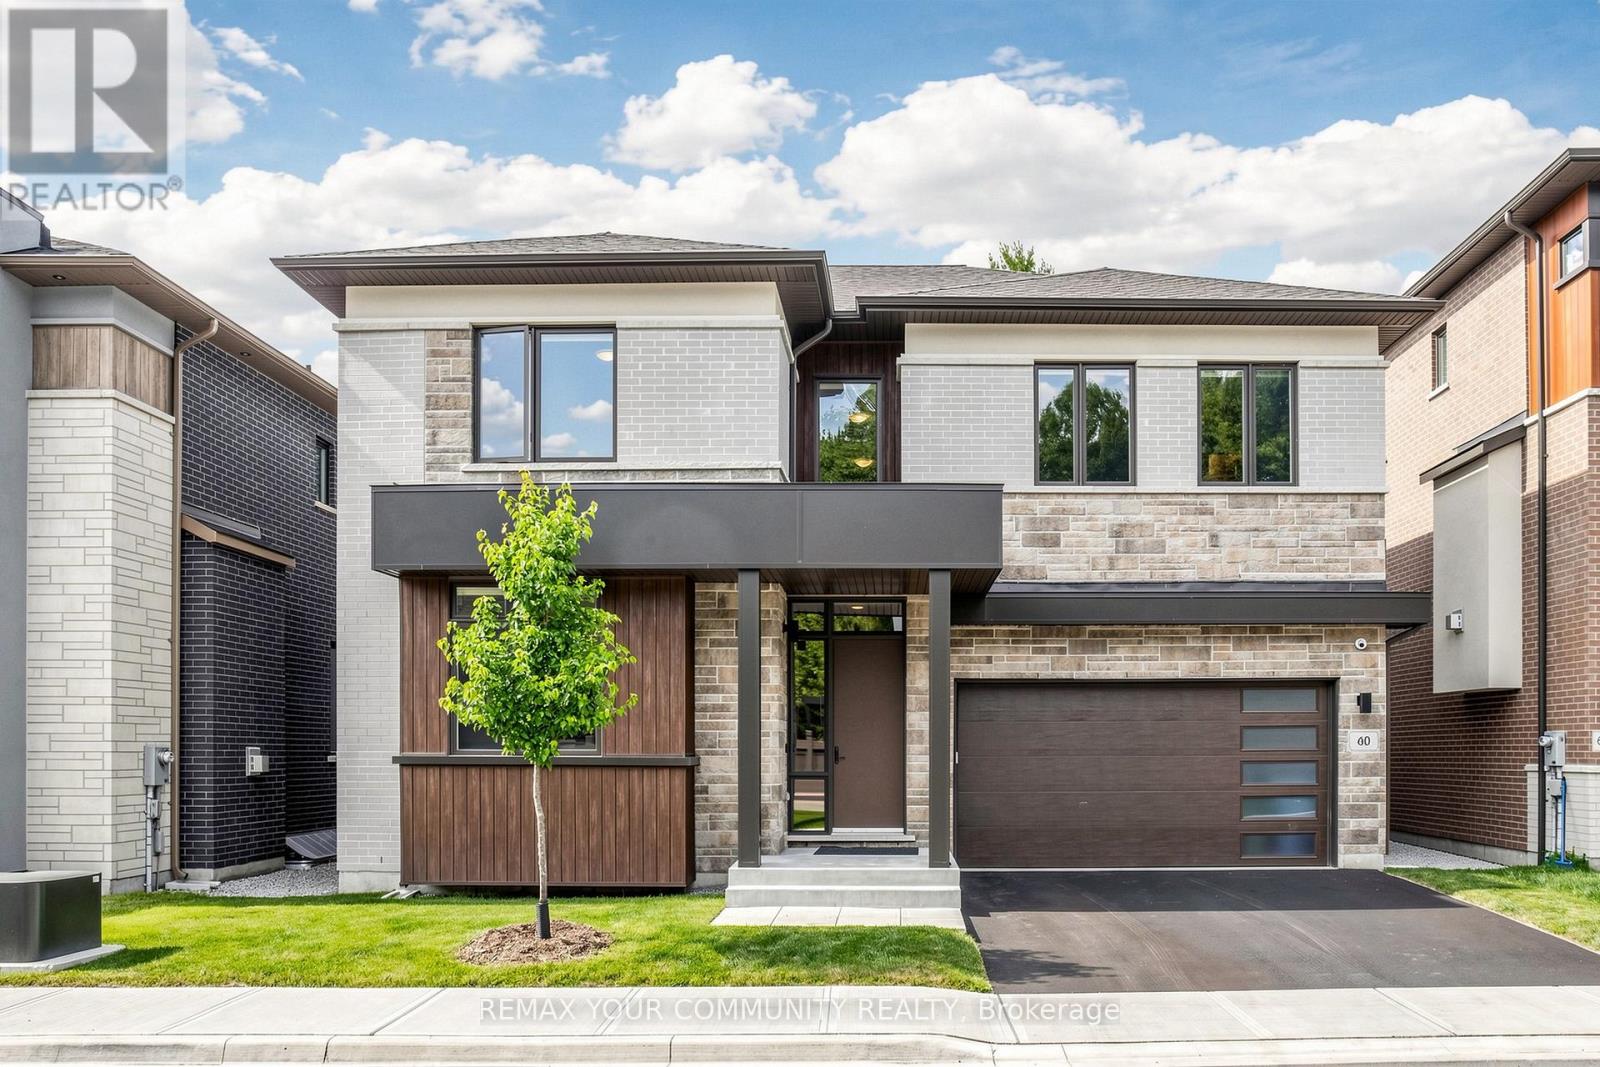
60 Royal Hill Court
Aurora, Ontario
Welcome to the prestigious Royal Hill community in South Aurora, an exclusive collection of only 27 luxury homes with acres of lush walking trails owned by the members of this exclusive community. Nestled on a spectacular ravine lot with no rear neighbours, this exceptional 3,693 sq. ft. residence offers outstanding privacy, breath taking views, and an elegant lifestyle, close to golf courses. Step inside to a bright, open-concept layout featuring soaring 10' smooth ceilings on the main floor, 9' ceilings on the second floor and basement, hardwood flooring, pot lights, oversized windows, and a stunning oak staircase with metal pickets. The spacious family room with a fireplace overlooks the ravine and beautifully connects to the outdoor living space. The chef-inspired kitchen is beautifully upgraded with premium cabinetry, extended-height upper cabinets, a large centre island, high-end finishes, and top-of-the-line built-in Sub-Zero and Wolf appliances. The upper level offers four generously sized bedrooms, three bathrooms, a convenient laundry room, and a luxurious primary retreat featuring spectacular ravine views, two walk-in closets, and a spa-inspired 5-piece ensuite with granite flooring. The professionally finished basement extends the home's living space by 1,161 sq. ft., offering exceptional flexibility for a recreation room, media lounge, home gym, or the opportunity to add an additional bedroom. .Enjoy the serenity of your private backyard, surrounded by more than 12 acres of privately owned natural reserve, while just minutes from top-rated schools, parks, shopping, major highways, and the Gulf Course. Do not miss this rare opportunity to own an exceptional home in one of Aurora's most prestigious communities.(Please see attached upgrades to the listing ) (id:61483)
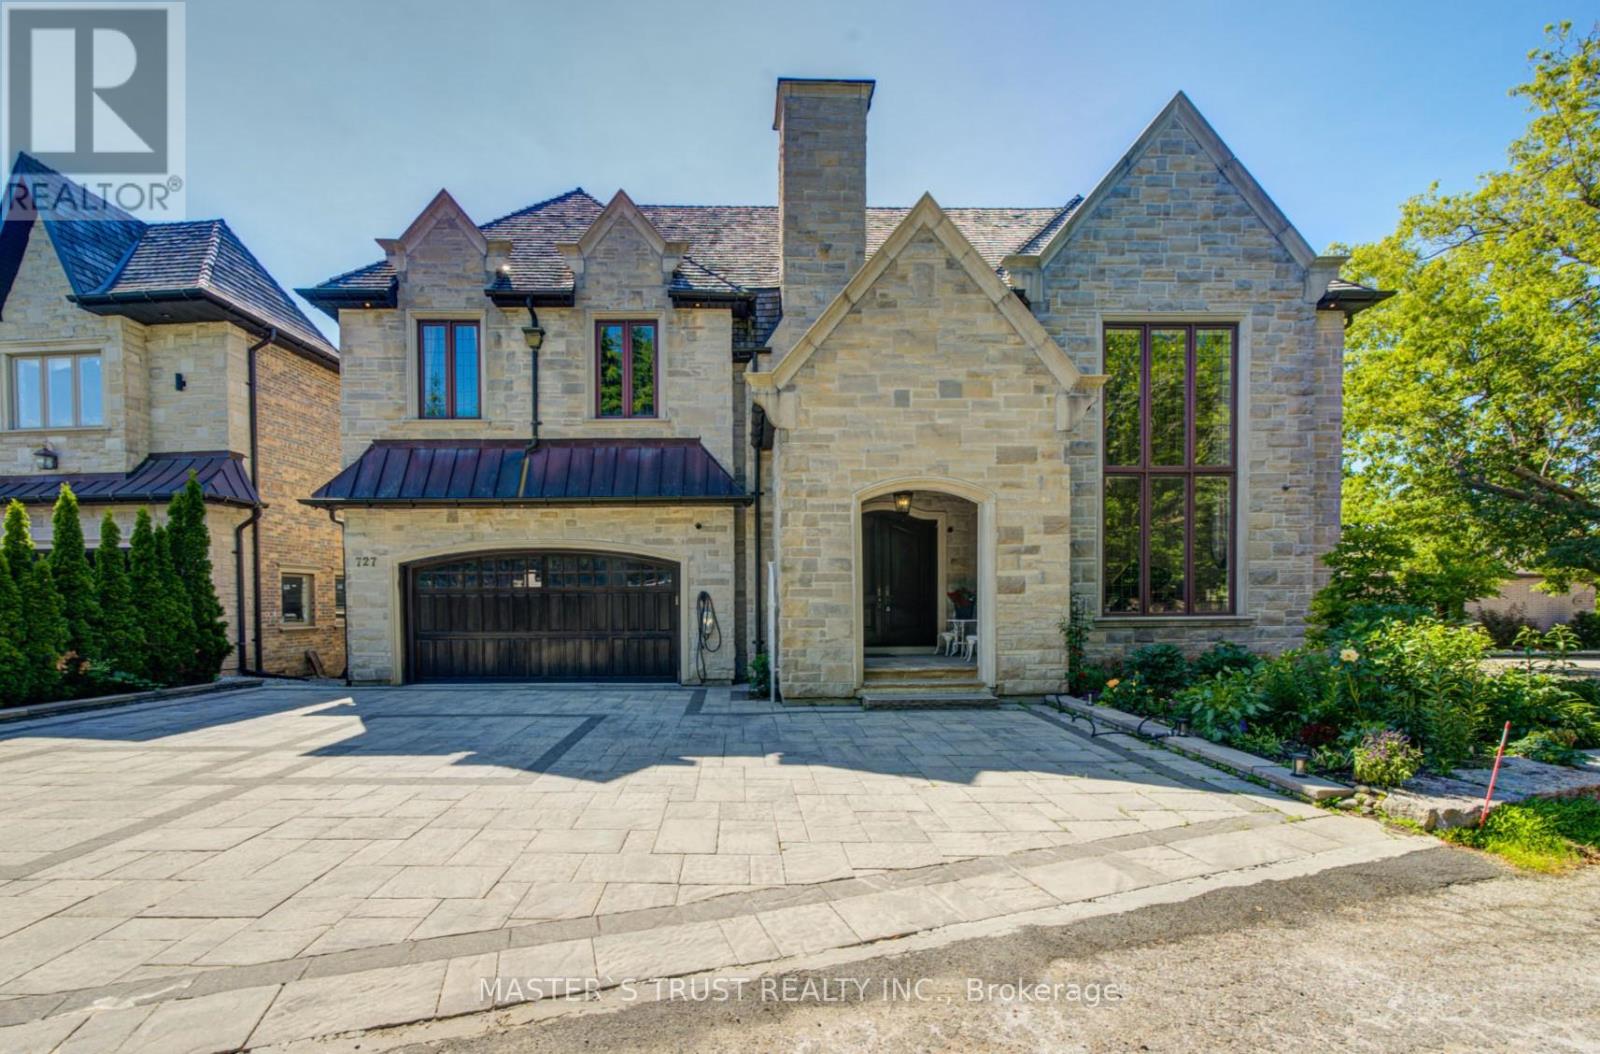
727 Sunset Beach Road
Richmond Hill, Ontario
Magnificent Appx 9,000 Sq Ft Living Space, Ultra Custom Home With The Most Majestic Views Of Lake Wilcox. Soaring 22 Ft Ceilings In Main Floor W/ Wood Paneling Thru Out, Entire House Wrapped In Natural Indiana Limestone, Cedar Roof, Elevator, Open Riser Staircase W/ Wrought Iron Railings, Huge Balcony View Of Lake, Theater Room , Wine Cellar, Bar, Prof Landscaped, Breathtaking View Of Lake ! Tarion***Must See Virtual Tour*** (id:61483)

30 Mcguire Crescent
Uxbridge, Ontario
Premium Corner Lot * Inground Pool & Hot Tub * Quartz Kitchen * Engineered Hardwood * Double Garage * Steps to Downtown Uxbridge, Parks & Trails. Beautifully updated detached home on a premium corner lot in one of Uxbridge's most established neighbourhoods. Thoughtfully renovated, this move-in-ready property combines modern finishes with functional living space and exceptional outdoor amenities. The main floor offers spacious living, dining, and family rooms designed for both everyday living and entertaining. Large picture windows fill the home with natural light, while engineered hardwood flooring adds warmth and continuity throughout. The renovated white kitchen features quartz countertops, tile backsplash, stainless steel appliances, farmhouse sink, centre island, and breakfast bar seating. Upstairs, you'll find three well-proportioned bedrooms and a beautifully updated main bathroom. The partially finished basement adds flexibility with a bathroom, laundry area, and open space ready to accommodate a recreation room, home office, fitness area, or additional living space. Set on a mature corner lot, 30 McGuire Crescent delivers a rare year-round backyard experience. Enjoy the convenience of an in ground pool, hot tub, landscaped outdoor space, and a Gemstone exterior lighting system that enhances both curb appeal and evening enjoyment. Located close to parks, walking trails, recreation facilities, schools, and the shops, restaurants, and services of Historic Downtown Uxbridge, this property offers a blend of comfort, convenience, and lifestyle amenities in a well-connected location. (id:61483)
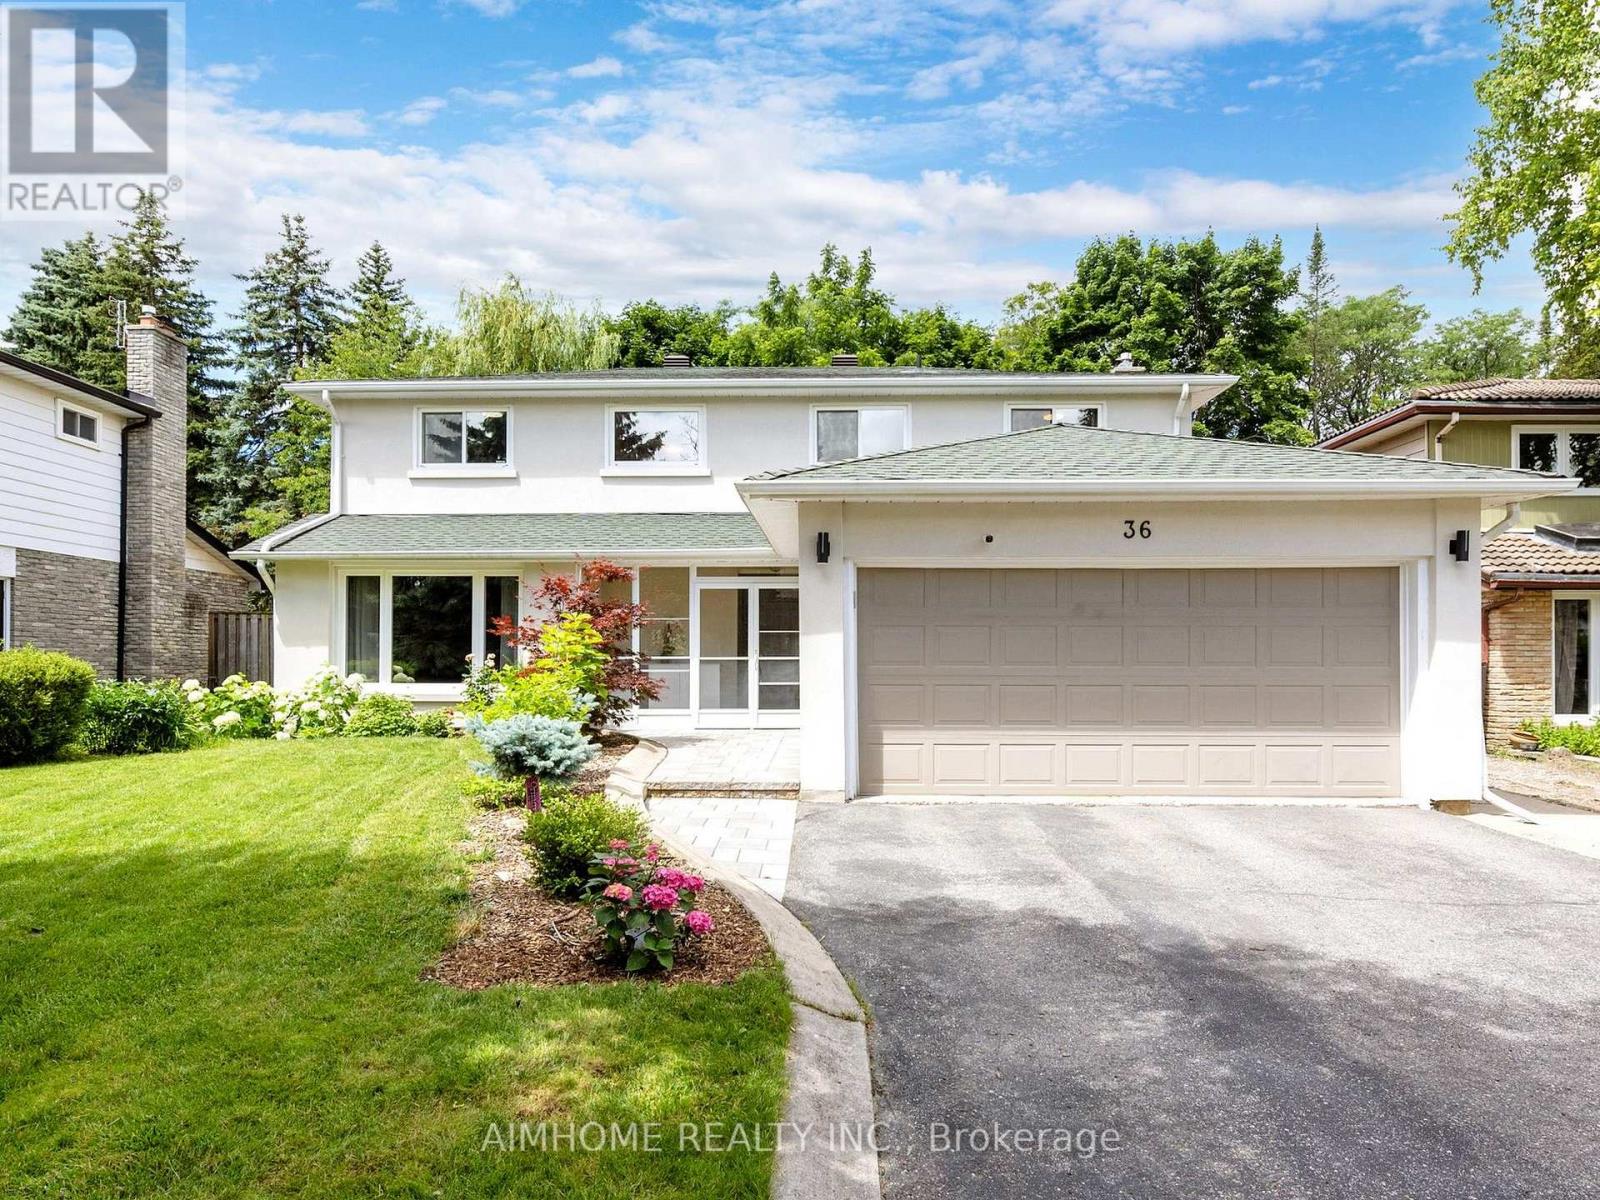
36 Liebeck Crescent
Markham, Ontario
Welcome to 36 Liebeck Cres, a stunning 2-storey home nestled in a quiet, leafy enclave of prestigious Unionville. This spacious 5 bedrooms 4 bathroom set on a generous 55 ft lot W/No Sidewalk. This exceptional residence offers an entertainer's main floor plan ,Upstairs, Five generous bedrooms each include walk-in closets, Principle Room W/ luxurious ensuites , All bedrooms W/ large windows for natural light. On the second level you will also find a separate office room. Larger kitchen with stainless steel appliances, extended custom cabinetry, granite counters, and seamless walk-out to a large deck and beautifully landscaped yard. This house is Well maintained and lots of upgrades, Built And Designed With Both Function And Style, Exquisite cabinetry and Rich hardwood flooring throughout. Elegant Exterior Stucco , Beautiful interlock driveway, and an extensively landscaped, Backyard Oasis Garden with BBQ and Party Shelter. Spacious Basement W/ Larger Recreation Rm and one bedroom & Exercise Rm. Top Ranking School Zone* The Best Quiet &Safe Street in community, Walk Distance To Toogood Pond, Parks, Trails, Library & Main Street Unionville. **Unionville High & William Berczy School Zone**Don't Miss Your Chance To Live In This Desirable Neighborhood! (id:61483)
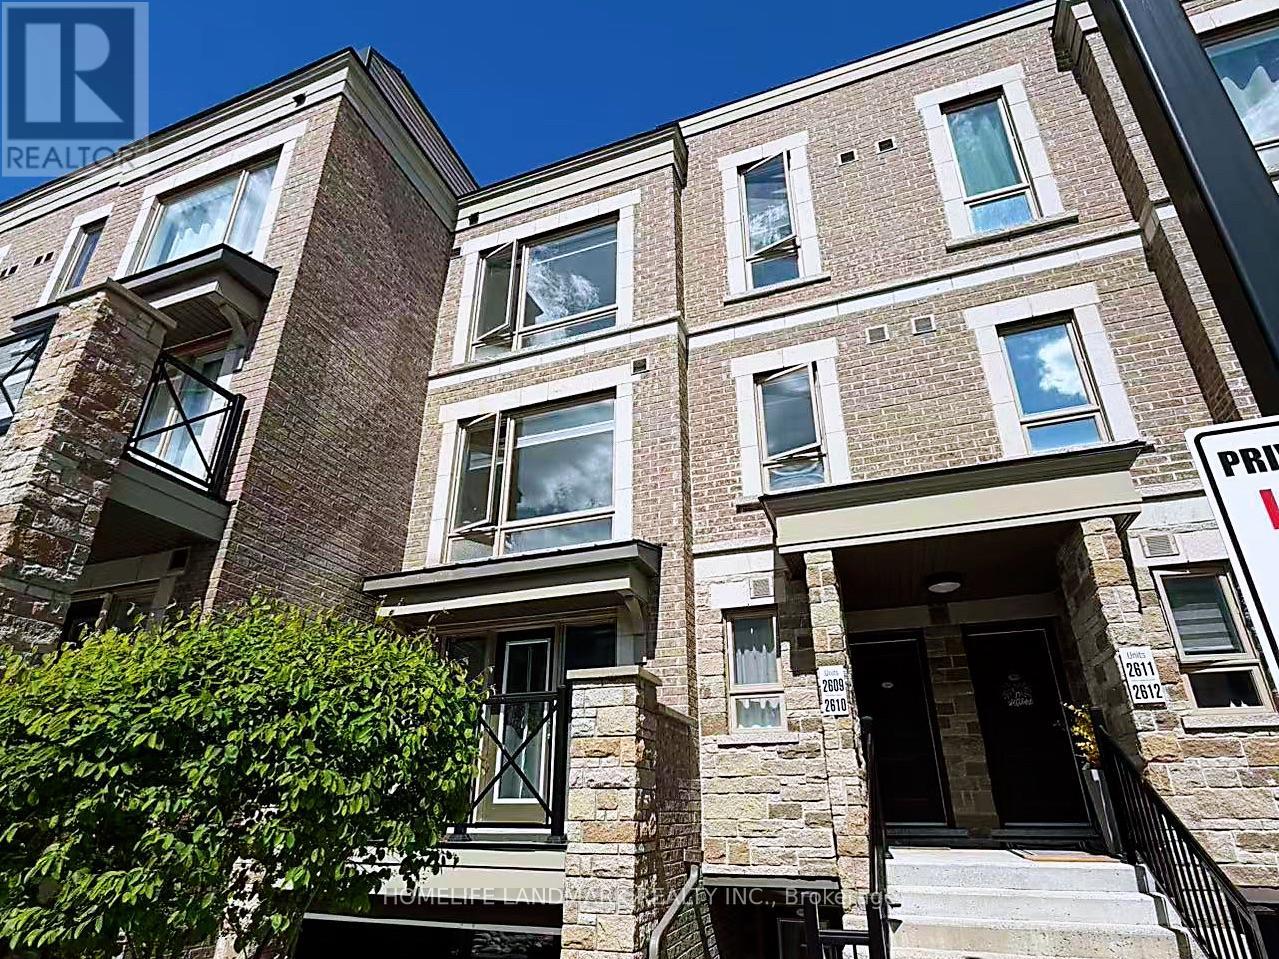
2610 - 1 Gable Hurst Way
Markham, Ontario
Rarely Offered 3 +1 Beds & 3 Washrooms In A Great Location In Markham. This Spacious And Bright Townhouse Is Perfect For A Large Family.Large Den Can Easily Be A 4th Bedroom. Very Functional Layout With 1637 Sq.Ft. Laminate Floor Thru-Out. Living Space Plus Amazing RooftopTerrace With Great Views. Close To Schools, Go Station, Shopping, Hwy. 407, Parks. Don't Miss Out This Lovely And Cozy Home. (id:61483)
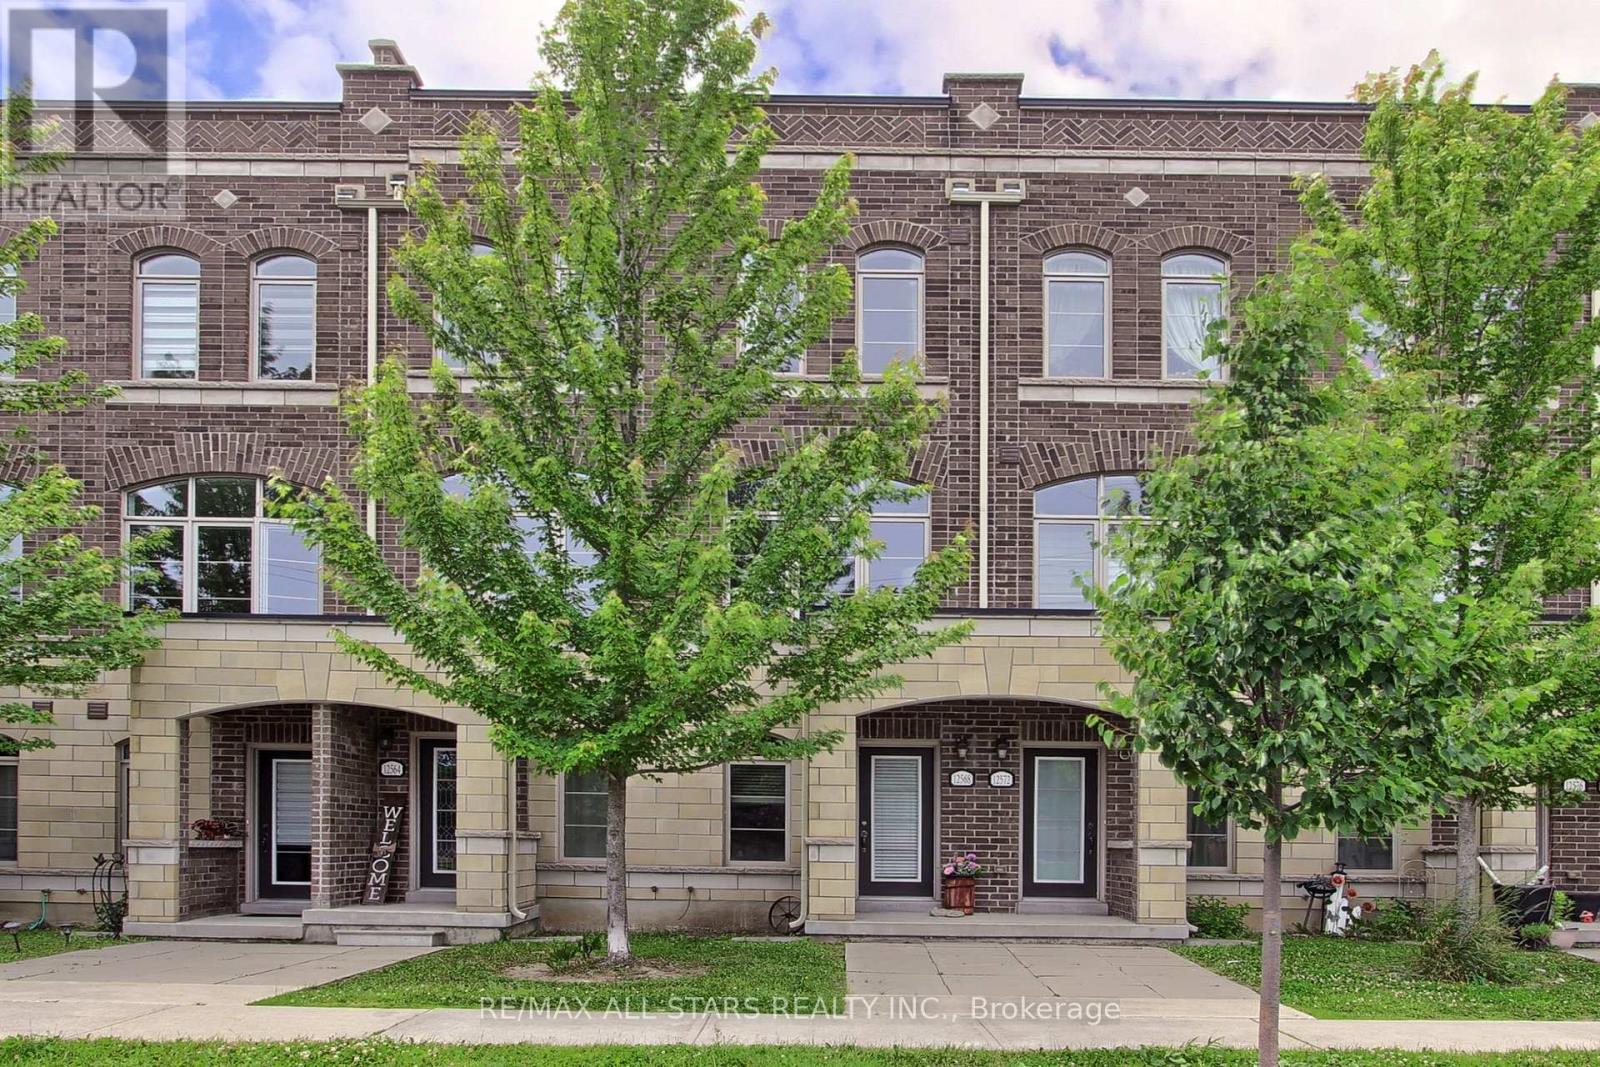
12568 Ninth Line
Whitchurch-Stouffville, Ontario
Welcome to 12568 Ninth Line- ideal location for transit, schools and parks. Separate space for a home office on the main floor or a bedroom retreat for overnight guests. 10 foot ceilings and plenty of natural light.Urban living at its best! Escape up to your own roof top private terrace with your love, a book, wine or your 4 legged friend (pets allowed) and watch the stars. It's an ideal spot to entertain. Maintenance fee includes grass cutting and snow removal. (id:61483)
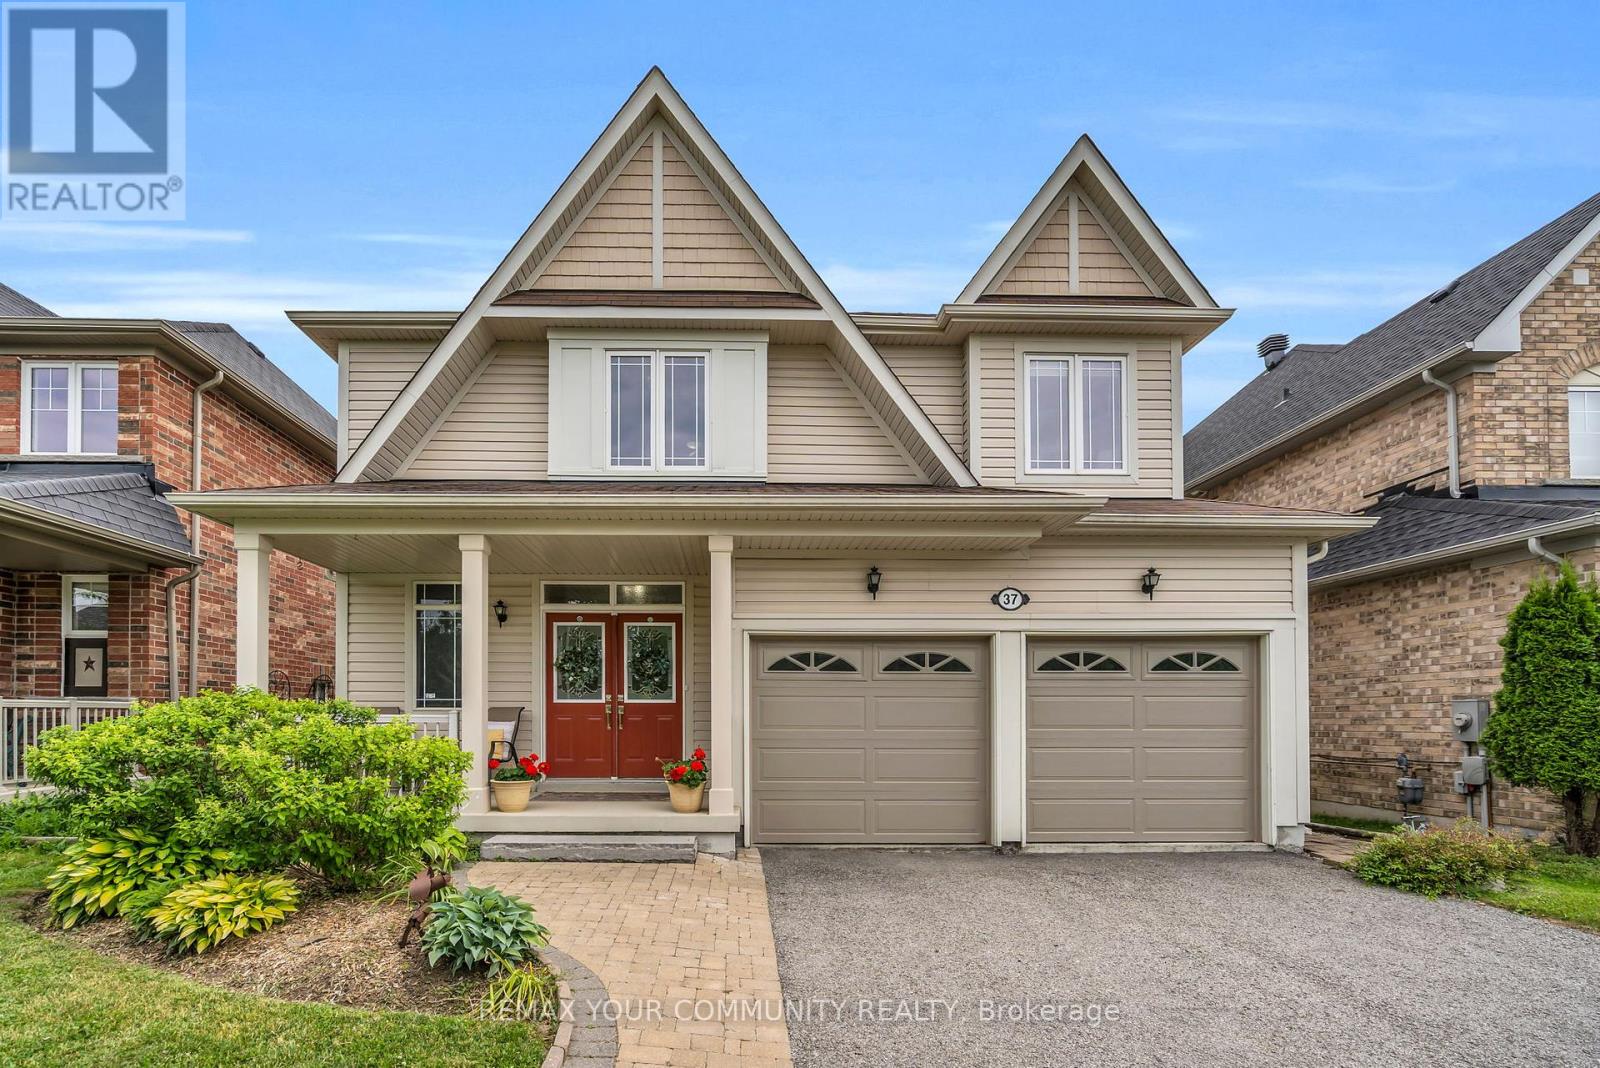
37 Bramsey Street
Georgina, Ontario
If you've been looking for a home that offers space, privacy, and a location that truly has something for everyone, this is it! This well-maintained, Energy Star certified home offers an open concept layout that is bright and inviting, with stunning hardwood floors, a spacious kitchen designed for gathering, upgraded quartz & marble countertops, and a cozy family room complete with a fireplace, built-ins, and in-ceiling speakers. The primary suite feels like its own retreat with a generous walk-in closet and spa-inspired 4pc ensuite. A full basement with a dedicated workshop adds valuable space for hobbies, storage, or future finishing. Enjoy having no neighbours behind in your private, fully fenced backyard with a deck and low-maintenance perennial gardens. Located in one of the area's most desirable neighbourhoods, you'll love being just steps to the splash pad, parks, basketball courts, and trails. While schools, golf courses, community centres, libraries, shops, and the shores of Lake Simcoe are just minutes away. Only 15 mins to Hwy 404 for an easy commute! (id:61483)
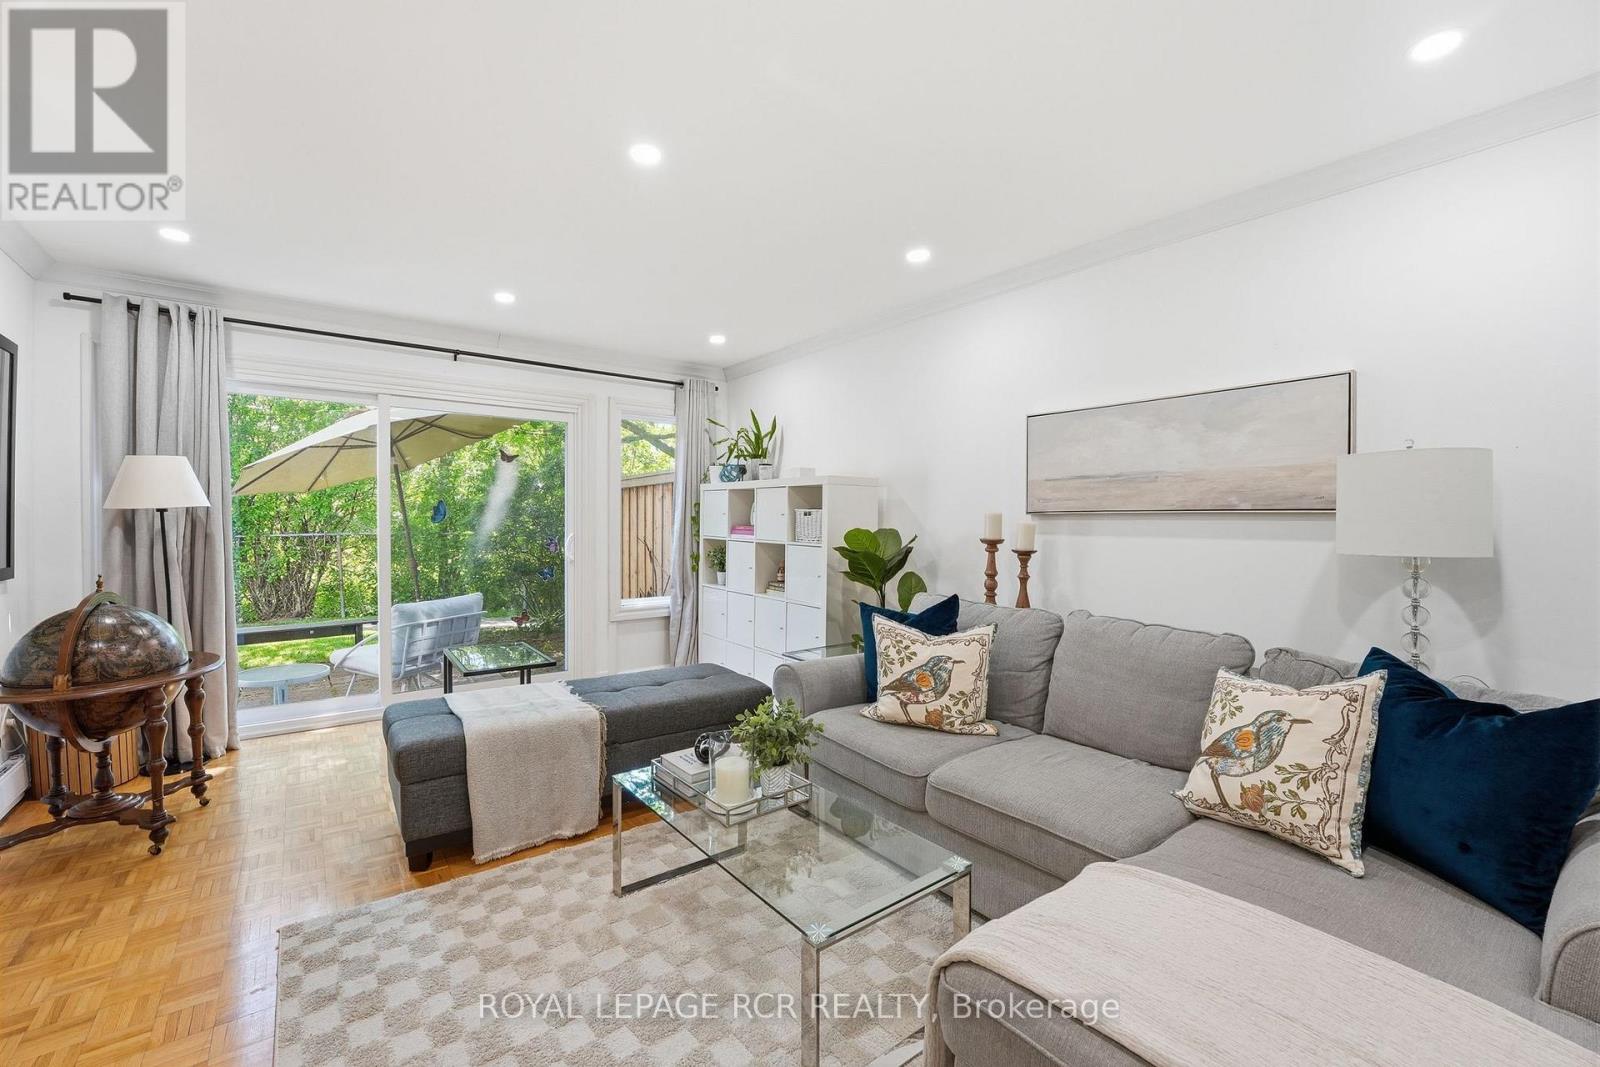
75 - 215 Milestone Crescent
Aurora, Ontario
Welcome to 215 Milestone Crescent - a well-maintained 3-bedroom, 2-bathroom condo townhome in Aurora's Country Lane community. Backing onto a lush greenspace, this home offers a peaceful setting with tranquil views from the living room and all three bedrooms. Enjoy your morning coffee or unwind at the end of the day on the private outdoor seating area overlooking the greenery. The functional layout includes bright principal rooms, a spacious living room with sliding glass doors, and a laundry room with access to the convenience of a carport with parking for two vehicles. Residents enjoy access to ample visitor parking and the community outdoor pool. Ideally located close to Aurora High School, Wellington Public School, public transit, and an extensive network of walking trails, this is an excellent opportunity to enjoy comfortable, low-maintenance living in a family-friendly neighbourhood. (id:61483)