76 Felicity Drive Toronto, Ontario M1H 1E3

$899,000
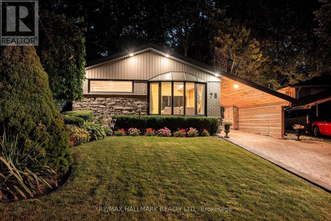
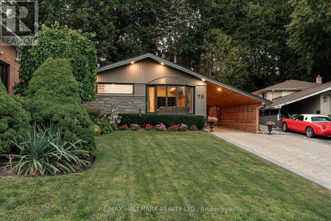
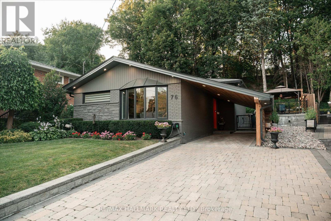
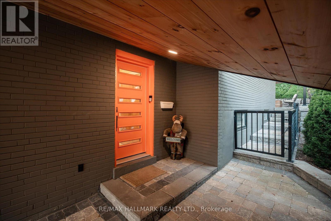
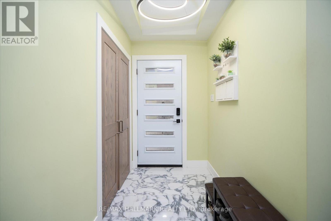
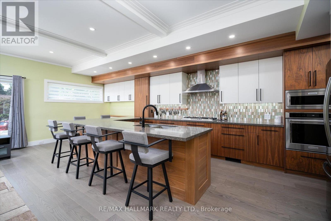
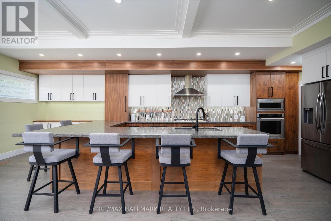
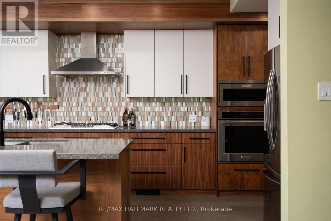
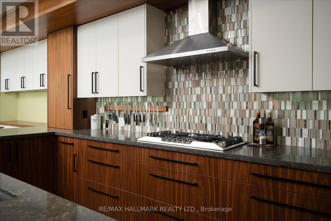
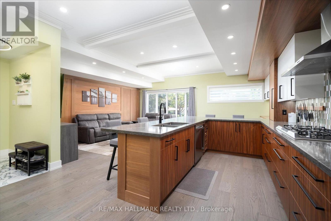
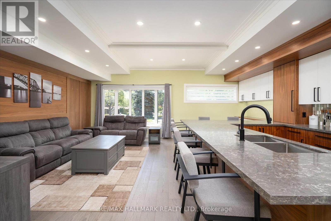
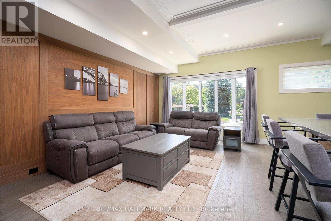
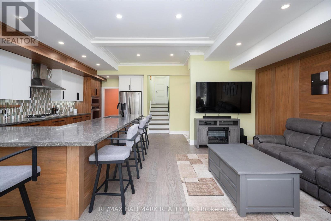
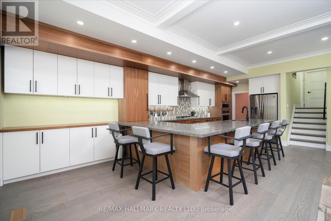
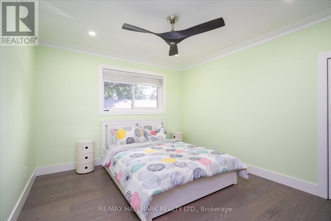
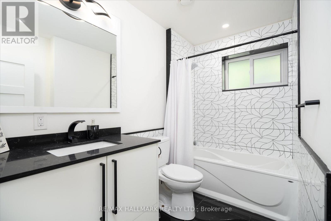
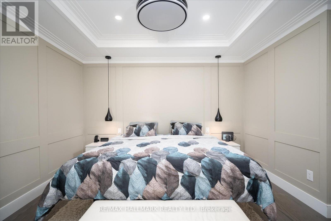
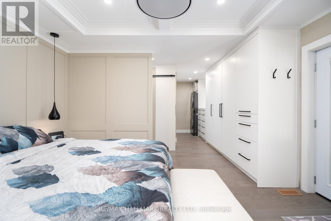
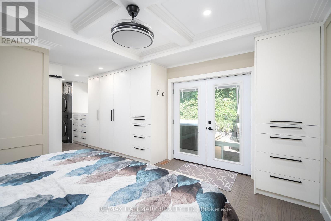
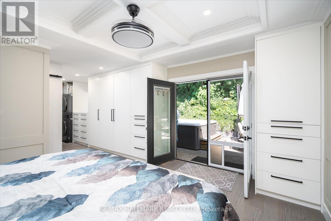
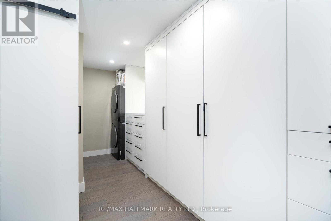
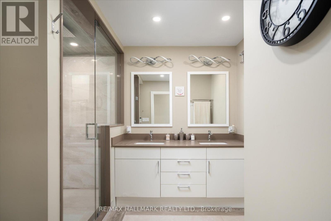
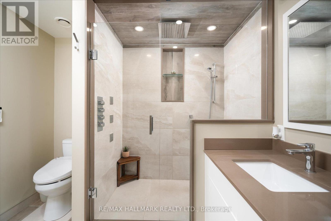
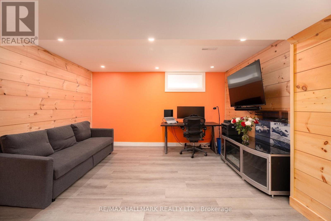
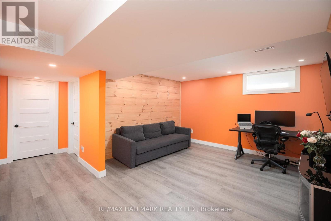
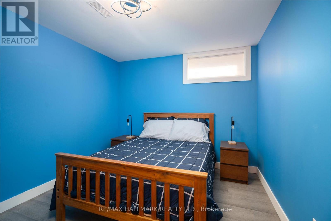
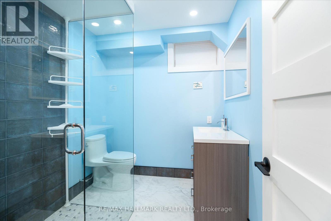
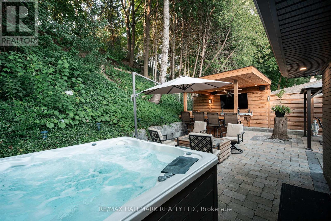
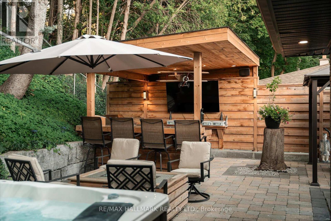
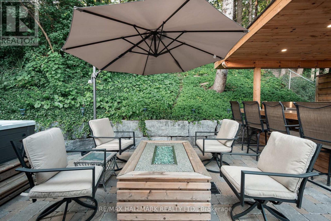
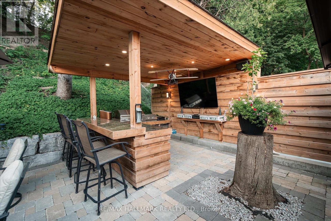
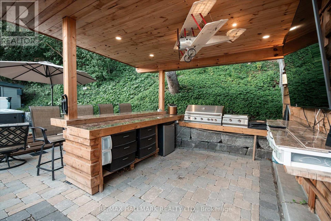
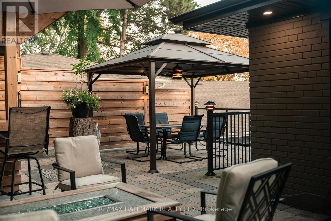
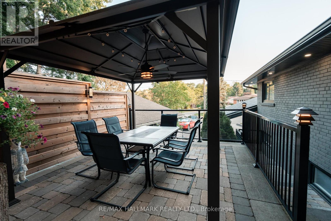
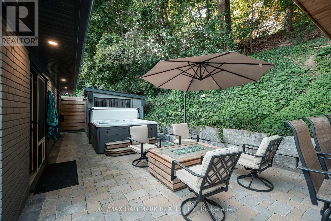
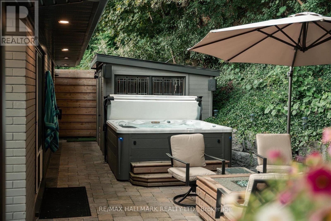
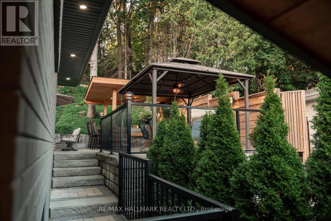
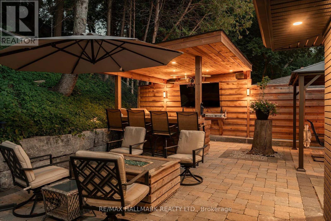
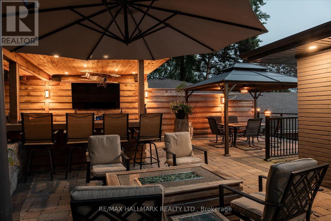
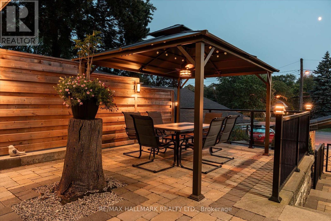
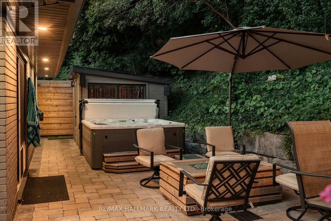
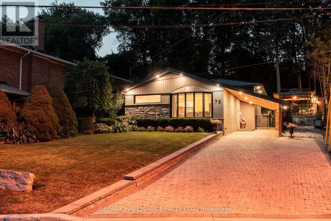
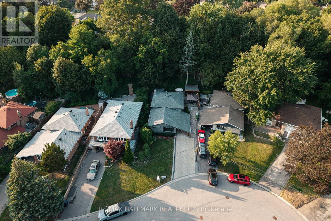
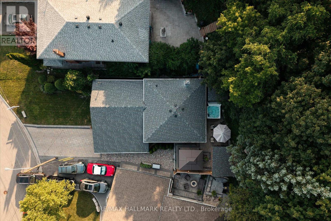
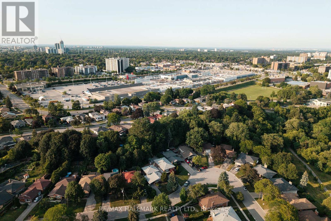
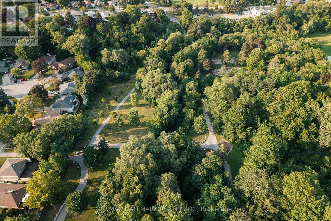
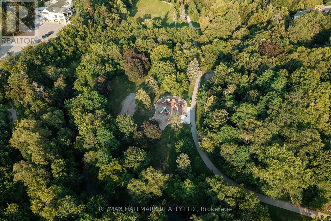
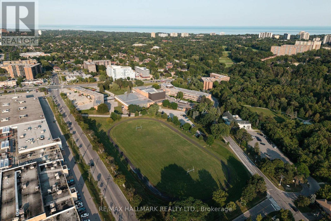
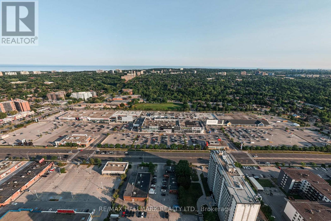
Extensively renovated throughout and situated on a premium ravine lot! This exceptional turnkey home showcases over $300,000 in high end renovations. The main floor is designed for both everyday living and effortless entertaining, featuring a breathtaking open concept kitchen anchored by a show stopping 12'x 8' wraparound granite island. Outfitted with premium KitchenAid Professional appliances, the space is complemented by soaring coffered ceilings, rich hardwood floors, and an abundance of natural light from the large bay window. The luxurious primary retreat is a true sanctuary, featuring a spacious walk in closet surrounded by custom built-ins and an expansive spa inspired 5 piece ensuite. Step directly from the primary suite into your private backyard and take in the tranquil views of the ravine, offering exceptional privacy and a peaceful natural backdrop. The backyard is an entertainer's dream, thoughtfully expanded with Armour Stone and extensive interlocking to create multiple outdoor living spaces. Whether you're unwinding in the hot tub, gathering around the fire table, hosting friends at the built in BBQ and bar, this outdoor oasis offers a level of privacy and enjoyment that is truly unmatched. The separate entrance leads to a beautifully finished basement with impressive ceiling height, offering exceptional flexibility for a variety of lifestyles. This level features a spacious recreation and entertainment area, a generous bedroom with a custom built in closet, and a full bathroom. Whether you're hosting extended family and guests, or exploring the potential for a future secondary unit, this versatile space is ready to meet your needs. Just within minutes from all essential amenities, including top rated schools, the hospital, public transit, parks and scenic walking trails, shopping, restaurants, and places of worship. Rarely does a home of this calibre come to market that truly checks every box. Book your private showing today! (id:61483)
Open House
This property has open houses!
2:00 pm
Ends at:4:00 pm
2:00 pm
Ends at:4:00 pm
Property Details
| MLS® Number | E13607804 |
| Property Type | Single Family |
| Community Name | Woburn |
| Amenities Near By | Hospital, Park, Place Of Worship, Public Transit |
| Features | Wooded Area, Backs On Greenbelt, Conservation/green Belt, Carpet Free, Guest Suite |
| Parking Space Total | 4 |
| Structure | Deck, Patio(s) |
Building
| Bathroom Total | 3 |
| Bedrooms Above Ground | 3 |
| Bedrooms Below Ground | 1 |
| Bedrooms Total | 4 |
| Appliances | Oven - Built-in, Range, Dishwasher, Dryer, Stove, Washer, Window Coverings, Refrigerator |
| Basement Development | Finished |
| Basement Features | Separate Entrance |
| Basement Type | N/a (finished), N/a |
| Construction Status | Insulation Upgraded |
| Construction Style Attachment | Detached |
| Construction Style Split Level | Backsplit |
| Cooling Type | Central Air Conditioning |
| Exterior Finish | Brick |
| Foundation Type | Unknown |
| Heating Fuel | Natural Gas |
| Heating Type | Forced Air |
| Size Interior | 1,100 - 1,500 Ft2 |
| Type | House |
| Utility Water | Municipal Water |
Parking
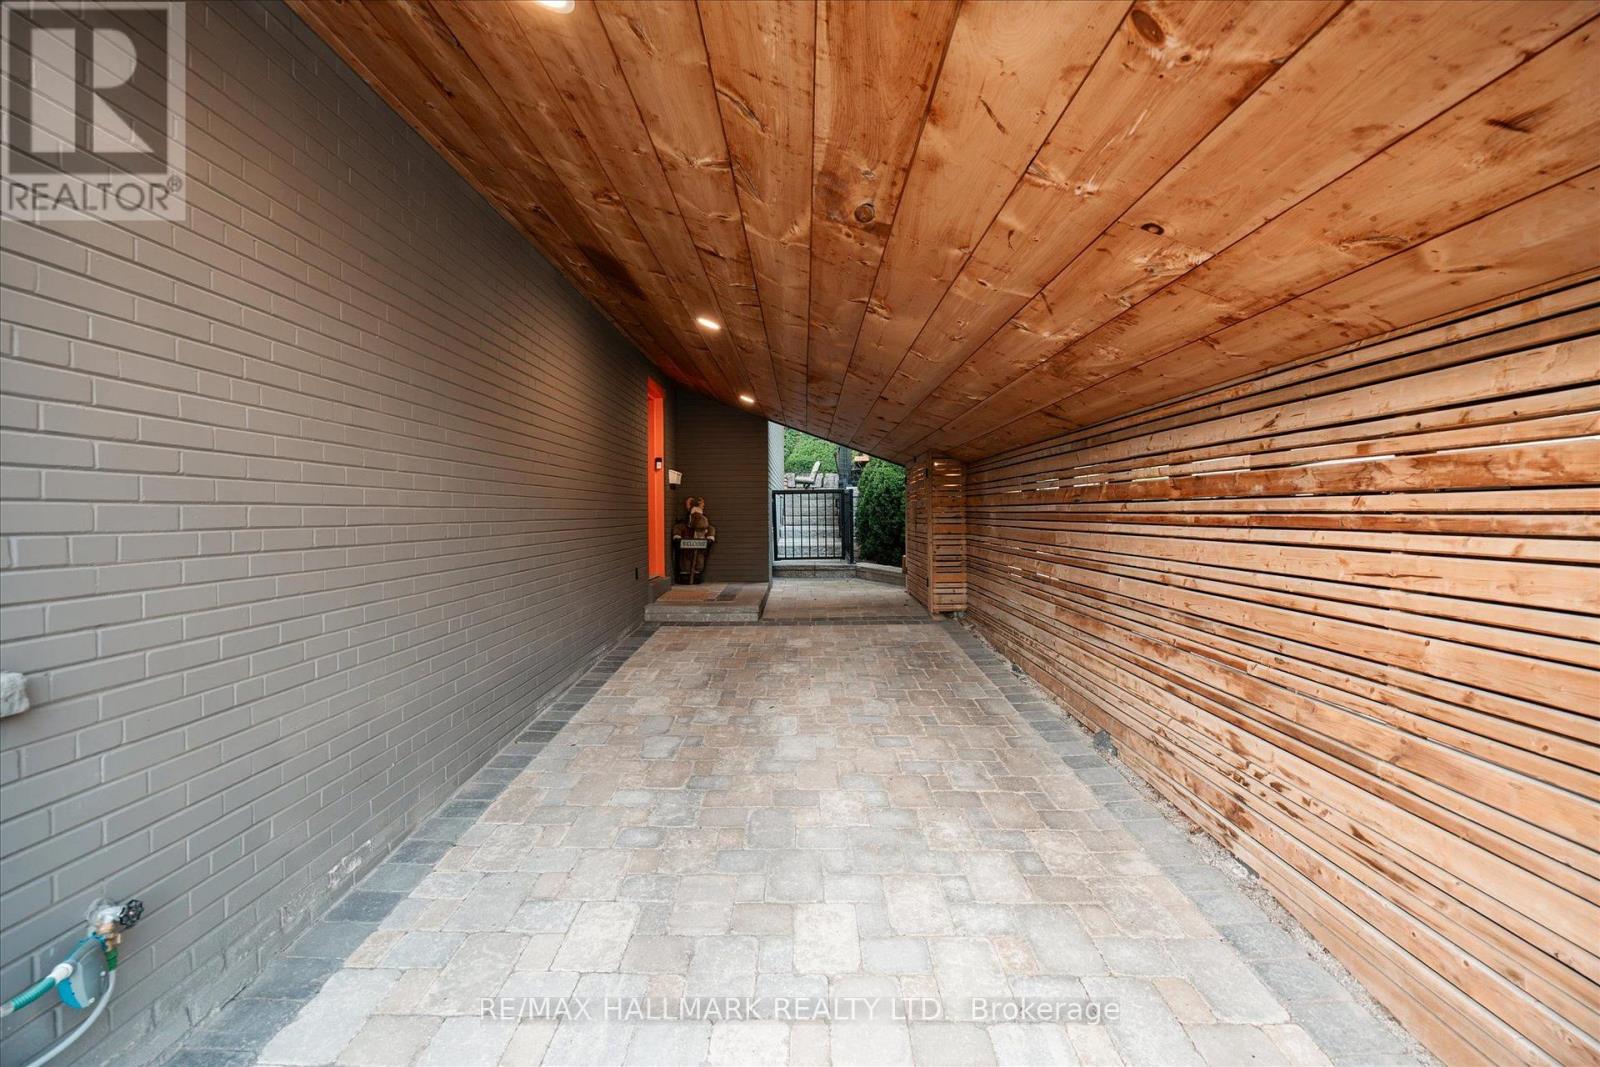
| Carport | |
| Garage |
Land
| Acreage | No |
| Fence Type | Fenced Yard |
| Land Amenities | Hospital, Park, Place Of Worship, Public Transit |
| Landscape Features | Landscaped |
| Sewer | Sanitary Sewer |
| Size Depth | 133 Ft ,7 In |
| Size Frontage | 50 Ft ,7 In |
| Size Irregular | 50.6 X 133.6 Ft |
| Size Total Text | 50.6 X 133.6 Ft |
https://www.realtor.ca/real-estate/30081623/76-felicity-drive-toronto-woburn-woburn
Contact Us
Contact us for more information

The trademarks REALTOR®, REALTORS®, and the REALTOR® logo are controlled by The Canadian Real Estate Association (CREA) and identify real estate professionals who are members of CREA. The trademarks MLS®, Multiple Listing Service® and the associated logos are owned by The Canadian Real Estate Association (CREA) and identify the quality of services provided by real estate professionals who are members of CREA. The trademark DDF® is owned by The Canadian Real Estate Association (CREA) and identifies CREA's Data Distribution Facility (DDF®)
July 27 2026 03:31:43
Toronto Regional Real Estate Board
RE/MAX Hallmark Realty Ltd.