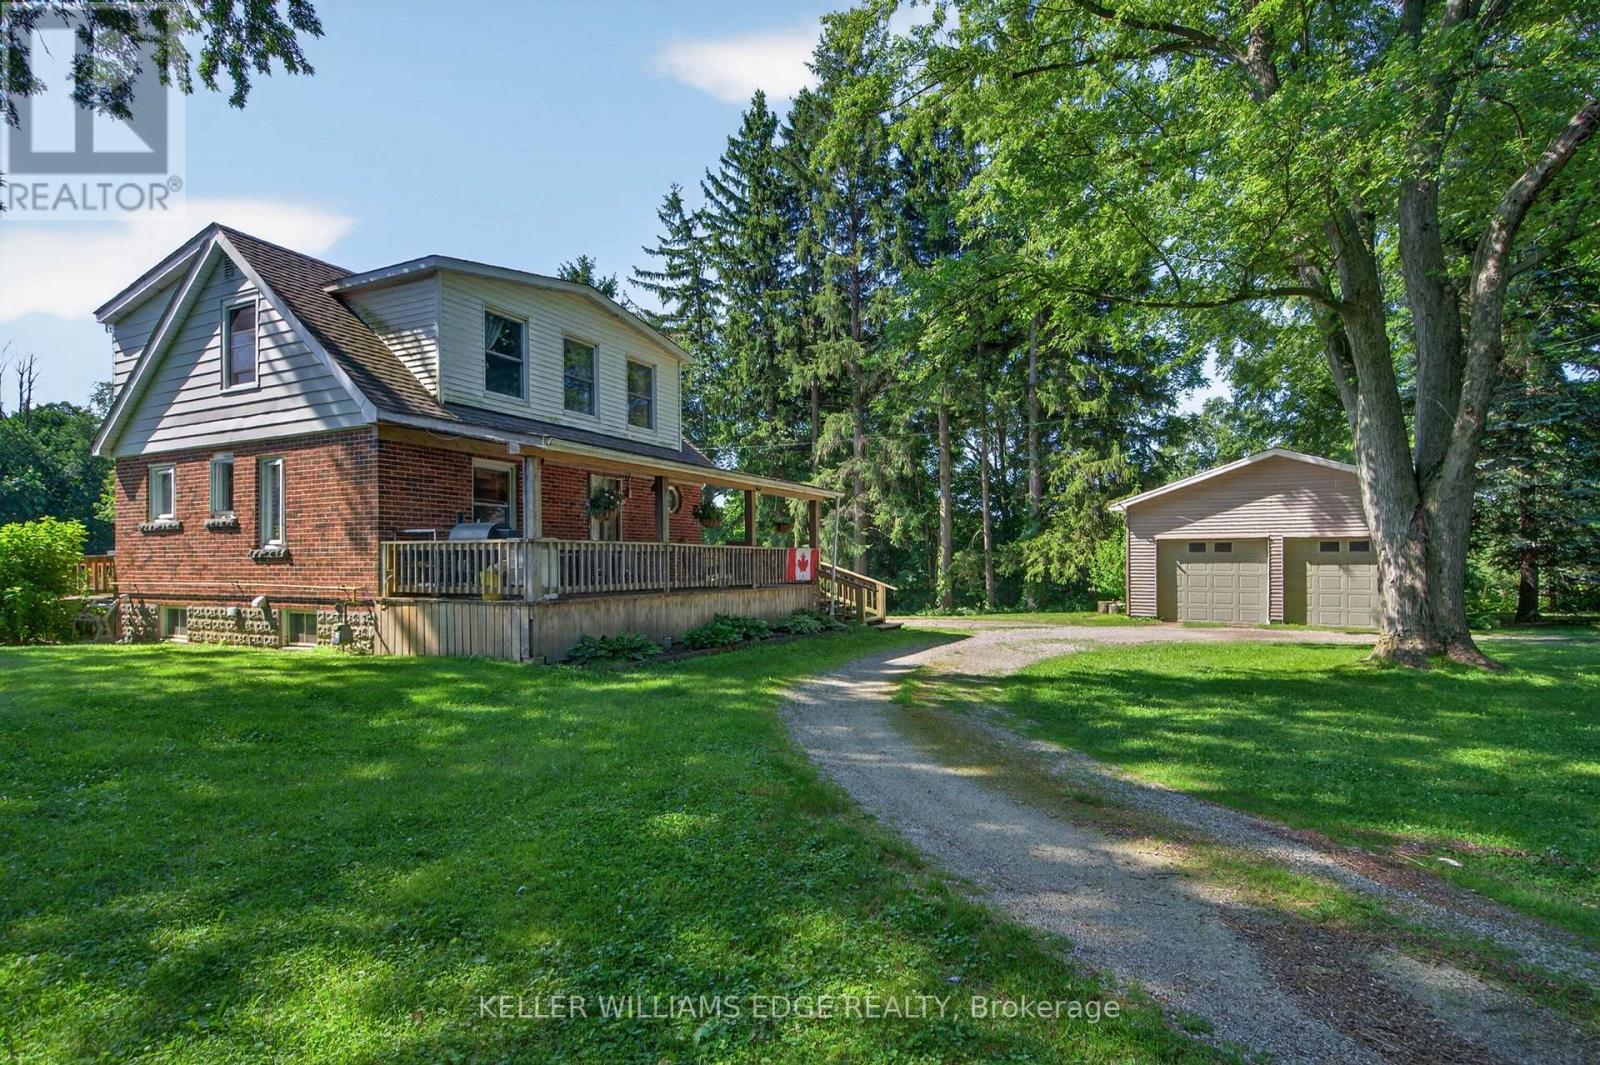
162 5th Concession Road E
Hamilton, Ontario
A beautifully kept country home set just minutes from Waterdown and its full range of amenities. This charming two-storey residence blends character, comfort, and rare rural conveniences like natural gas and high-speed internet. Warm natural wood and gumwood trim frame the main floor, complemented by cared-for hardwood floors and a kitchen featuring a pantry, peninsula, gas stove, and a generous eating area. A handy main-floor 2-piece bath adds everyday practicality. Upstairs, two bright bedrooms are paired with a renovated 3-piece bath showcasing a large shower, updated vanity, and modern fixtures. The property includes a 24' x 32' double garage, ideal for vehicles, hobbies, or storage. Set on 2.92 acres, the property offers a park-like setting perfect for kids, pets, gatherings, or quiet enjoyment. The location is exceptional-East Flamborough, close to golf courses, minutes to many horse facilities, and just a short drive to a dog park, soccer fields, baseball diamonds, arenas, scenic hiking and biking trails and various Conservation areas. For commuters, highway access is quick and convenient. Whether enjoyed as-is, expanded, or considered as a potential estate building lot (subject to Conservation Authority review), this is a rare opportunity to secure a solid country home in a premium location. (id:61483)
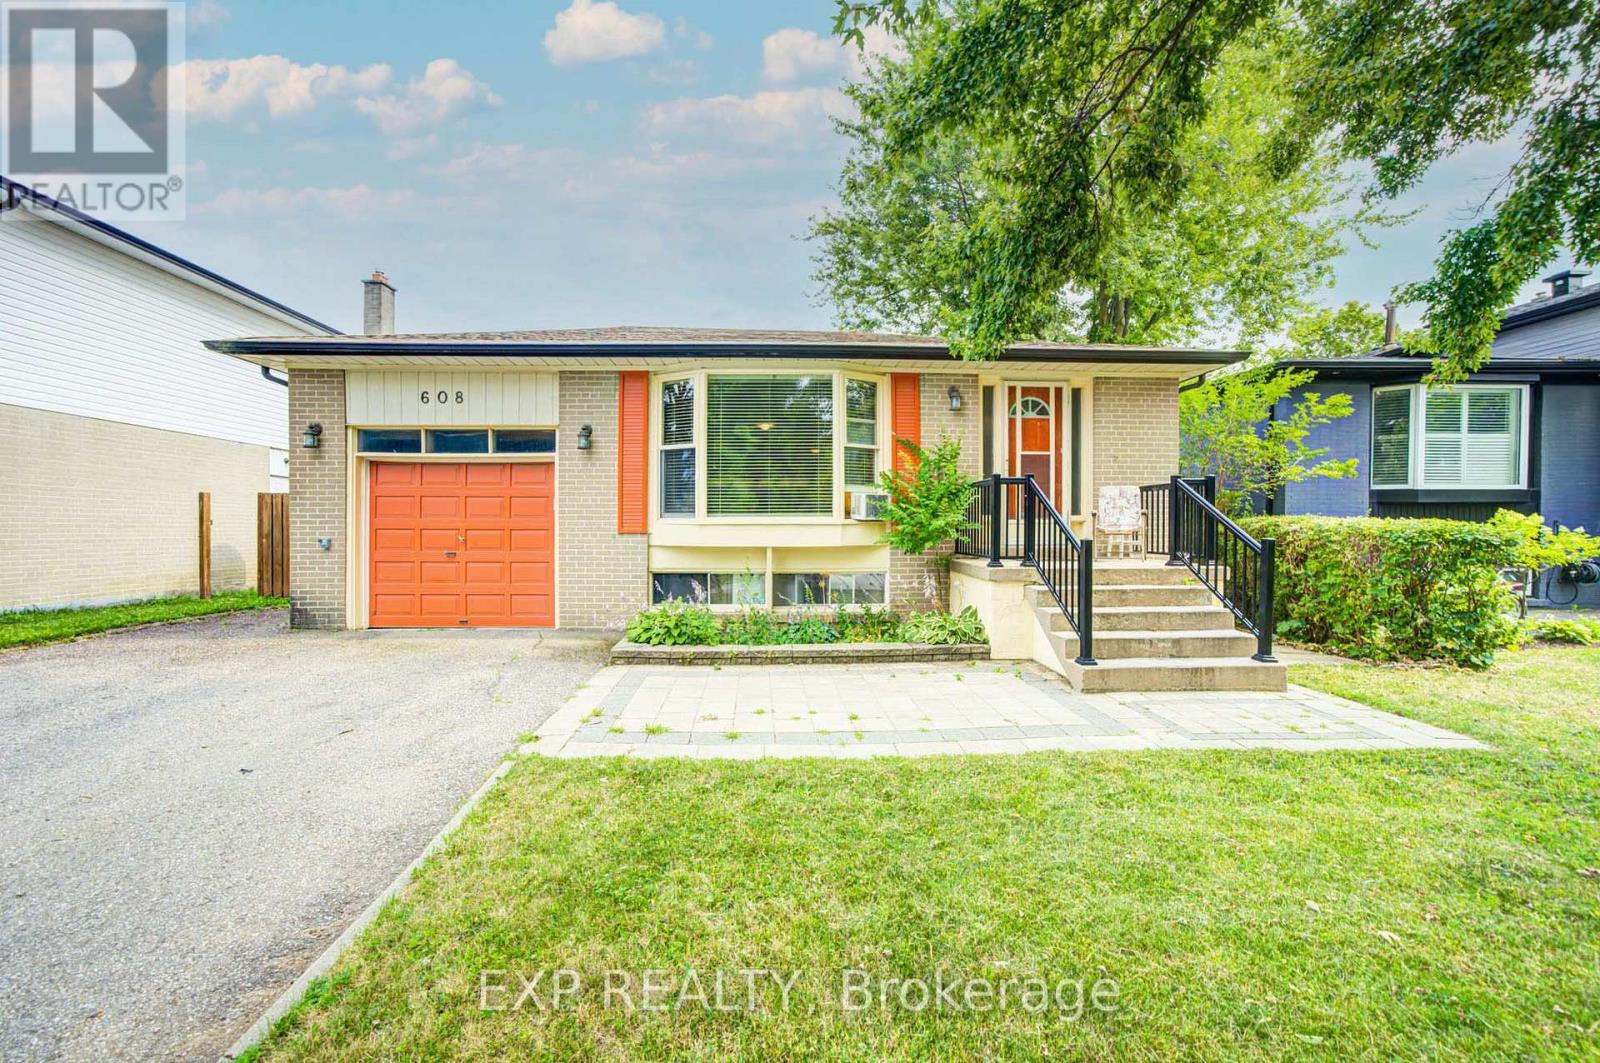
608 Rupert Avenue
Whitchurch-Stouffville, Ontario
Discover An Exciting Opportunity In The Heart Of Stouffville *This Detached 3+2 Bedroom, 2-Bathroom Bungalow Is Set On A Mature, Tree-Lined Street In A Well-Established Community Filled With Small-Town Charm *The Main Level Features A Bright Living Area With A Large Bay Window, Along With A Spacious Eat-In Kitchen Offering Ample Cabinetry And A Stylish Backsplash *A Finished Lower Level With Two Additional Bedrooms Provides Flexible Space For Extended Family, Guests Or Future Income Potential *Complete With An Attached Garage, Private Driveway And Generous Yard, This Home Is Ready For Your Personal Touch *Conveniently Located Near Schools, Parks, The Hospital And The Shops, Dining And Amenities Of Main Street Stouffville * (id:61483)

7476 Monastery Drive
Niagara Falls, Ontario
With over 2200 sq ft of living space this spacious and beautifully updated raised bungalow is a fantastic home. Featuring five bedrooms and two kitchens with numerous modern upgrades this would make a great multi-generational home, or ample space for home office. This bright and inviting home offers an open-concept layout with generous living areas, perfect for family living and entertaining. The large, fully fenced yard provides ample space for outdoor enjoyment, gardening, or hosting gatherings. Located in a highly desirable neighbourhood close to schools, parks, and all amenities, this property combines comfort, style, and convenience. Being sold "as is" as power of attorney is conducting the sale. (id:61483)
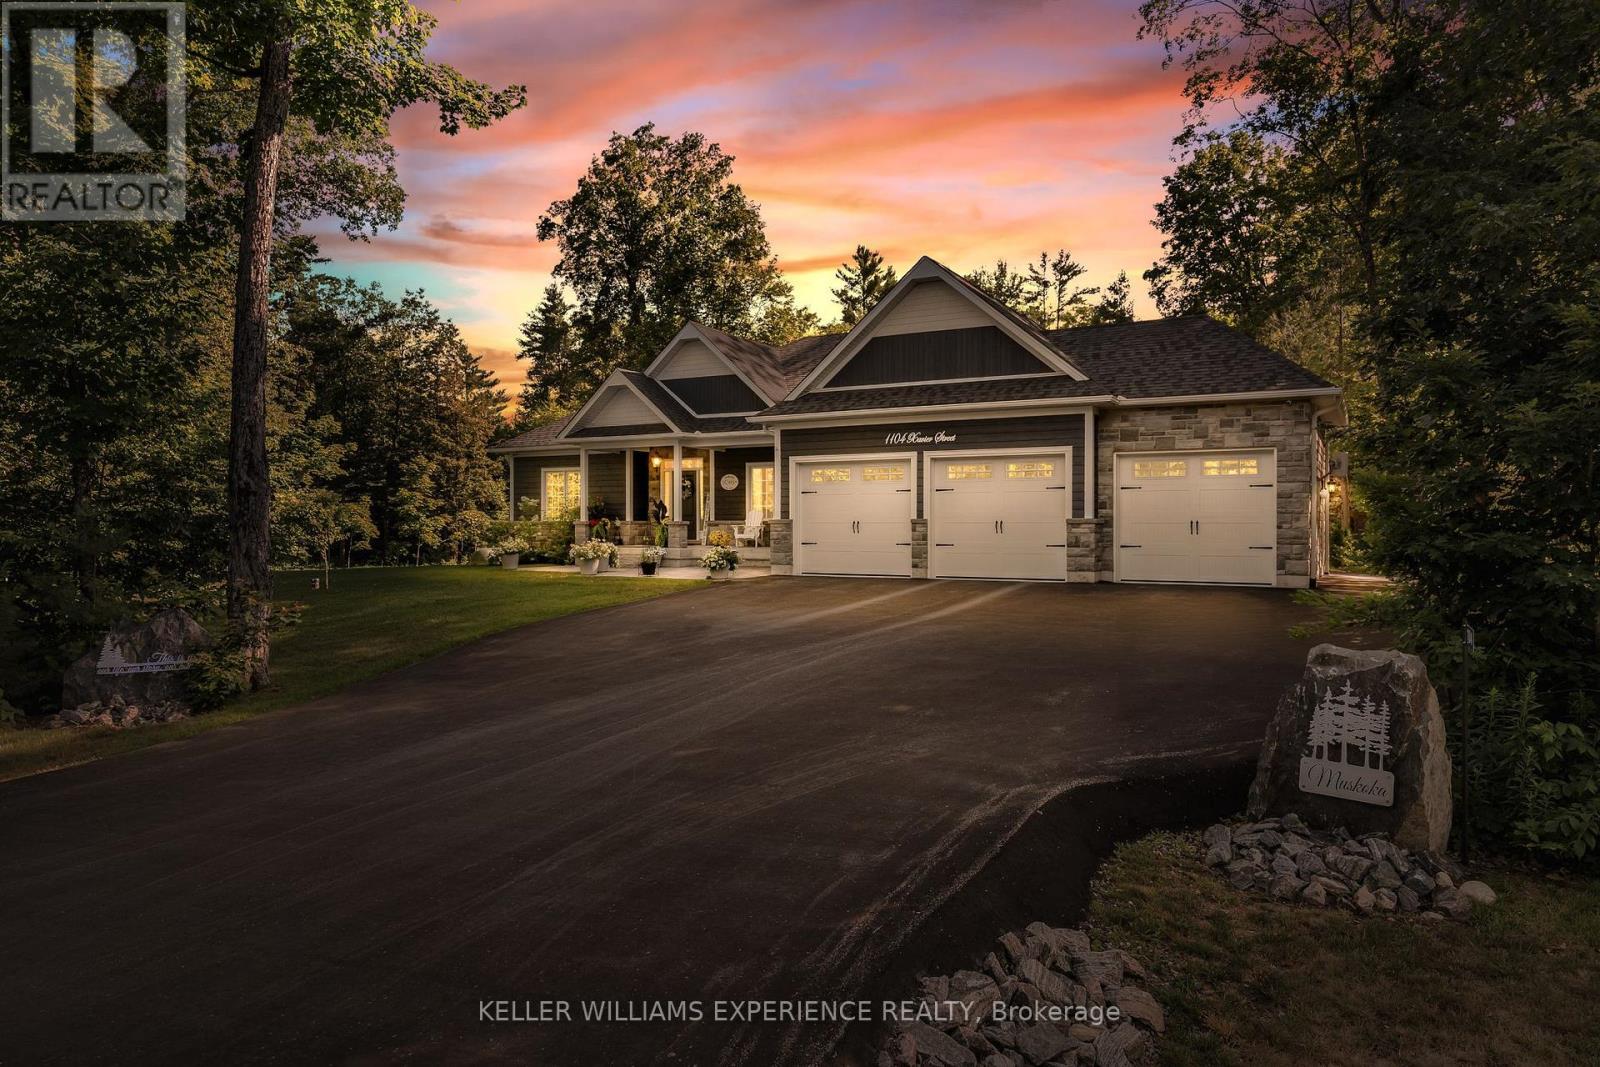
1104 Xavier Street
Gravenhurst, Ontario
Every great home has a place where everyone naturally gathers-and this is that home. Set on a private 1+ acre estate lot in a quiet executive neighbourhood, this beautifully designed property offers 3,286 sq. ft. of finished living space and was built for entertaining, with seamless indoor and outdoor spaces where family, friends, and neighbours can gather year-round.The backyard is a private oasis featuring a 16' x 32' heated saltwater pool, extensive stone landscaping, cabana, fire pit, and a covered Muskoka room with retractable screens, creating the perfect space for entertaining in every season. A garden shed, extended paved driveway with rear garage access, and a heated, insulated triple-car garage complete the exterior.Inside, the open-concept design centres around a chef-inspired kitchen with a stunning 10' quartz island, flowing into the dining and living areas with a gas fireplace and elegant waffle ceiling. The main floor offers 3 bedrooms, 2 bathrooms, and laundry for everyday convenience.The fully finished lower level features 2 additional bedrooms a stylish 4-piece bathroom kitchenette, spacious recreation room, and dedicated dressing room/wardrobe-ideal for extended family, overnight guests, or multi-generational living.Premium features include dual-fuel heating (heat pump and propane), a whole-home standby generator, in-ground irrigation, reverse osmosis water filtration, smart lighting throughout, propane hookup for a gas stove, high-speed internet for remote work and streaming. Minutes from Gravenhurst, Orillia, Bracebridge, Sparrow Lake, Kahshe Lake, and Highway 11, this is more than a home-it's where celebrations are hosted, memories are made, and every season is meant to be enjoyed. (id:61483)
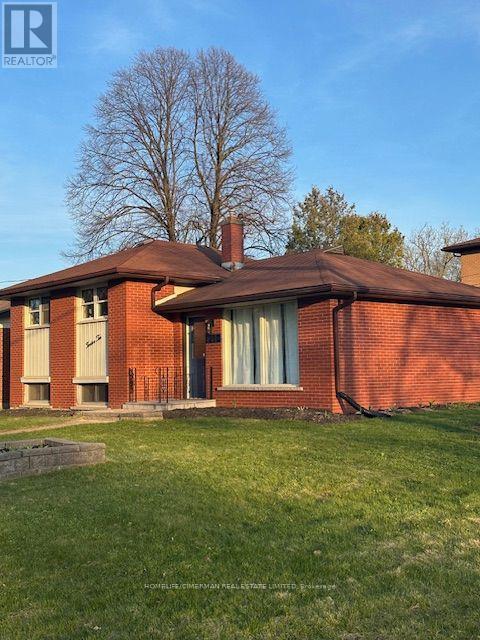
1210 Homuth Avenue
Cambridge, Ontario
Welcome to 1210 Homuth Ave, a beautiful and well maintained three (3) Bedroom, two (2) Bathroom Townhouse that is perfect for Families or Professionals. This Side-split Home offers an inviting atmosphere with a Kitchen and Dining Room and Living Room on the Main Level. The Second Level features three (3) generously sized Bedrooms with a full 4-pce Bathroom. The Basement has lots of Storage space, and another bedroom. The private Driveway at the side of the Home, coupled with the fact that you get the entire Home to live in (not just the Main or Lower Level), will please those seeking space, privacy and convenience. This Home is nestled in a family-friendly neighbourhood, and is steps away from local Parks, Schools, Shops, and Public Transportation. Don't miss this opportunity to live in a Home that perfectly balances comfort, convenience, and community. (id:61483)
240 Millburn Boulevard
Centre Wellington, Ontario
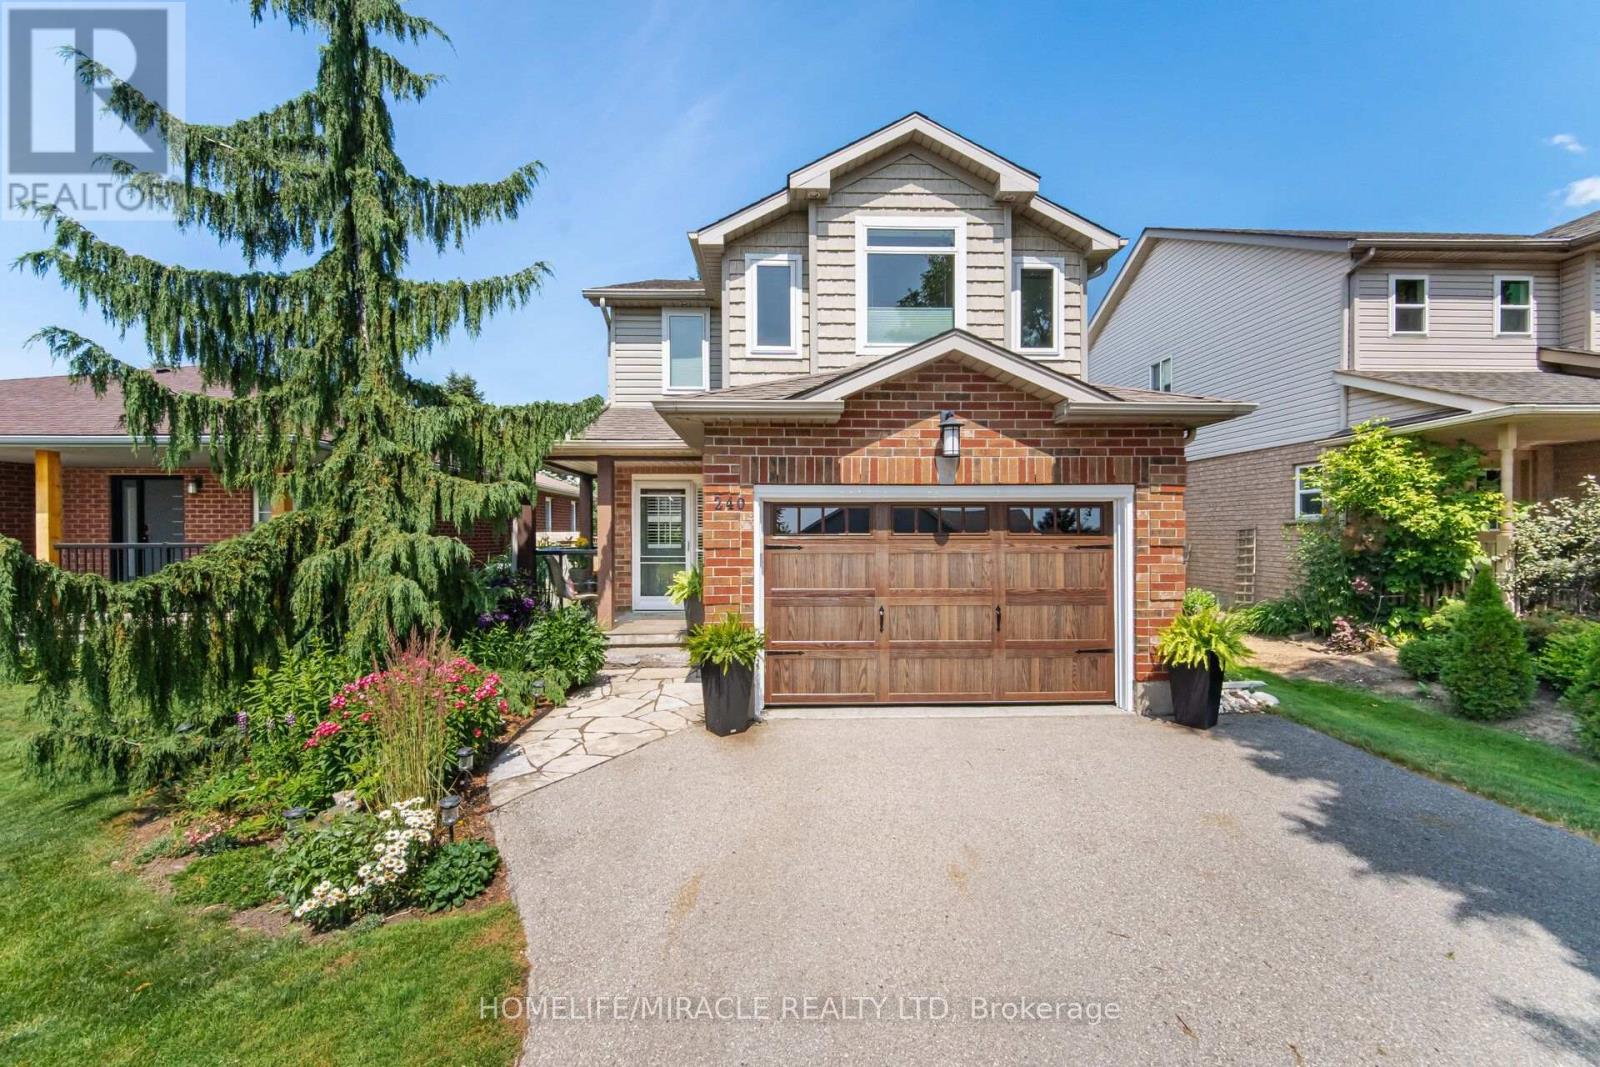
240 Millburn Blvd Is An Exceptional Example Of Pride Of Ownership And Carefully Planned Interior Design And Function. Talk About Curb Appeal, Manicured Lawns, Thoughtful Flower Beds With Low Maintenance Details, A Welcoming Front Porch Opens Up To An Updated Foyer. Elegant Accent Wall, Upgraded Doors And Trim, Modern Staircase To The Second Floor. The Main Floor Features A 2nd Laundry, 2pc Bathroom And An Open Concept And Airy Living Space. Renovated To Today's Standards, The Main Living Space Features A Canadian Made Valor H3 Gas Fireplace, Perfectly Modern, Creating A Warm Space. Brand New Designer Kitchen With Tons Of Storage, Quartz Countertops, Finished Backsplash And Updated Appliances. This Floor Is Finished With A Eat In Breakfast Nook And Access To The Deck And Well-Appointed Backyard. The Second Floor (Again Carpet Free) Features A Bright And Airy Primary Bedroom With Large Windows, Walk In Closet And Access To The Renovated Family Bath. Bedroom Two And Three Both Have A Large Window And Convenient Closet. The Finished Basement Provides Extra Space For A Growing Family Or Collector. Just Imagine Cozy Winters Curled Up By The Fabulous Designer Jotul, Three Sided Fireplace. This Home Must Be Seen In Person, Modern Appointments And Upgrades In A Well Established Neighbourhood, Close To All Amenities In A Quaint, Family Oriented Town. (id:61483)
1210 Homuth Avenue
Cambridge, Ontario
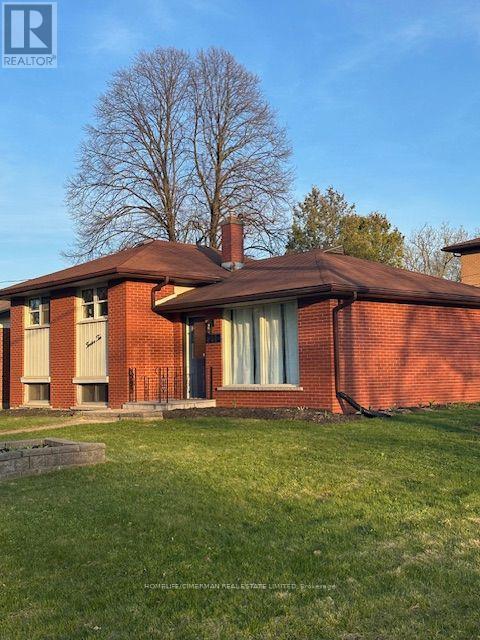
Completely updated and renovated side split. You dont want to let this one get away. New Kitchen, open concept living and dining room. Large front window giving lots of natural light. Upstairs, 3 large bedrooms, updated 4 piece bathroom. The basement has a large recreation room and an extra bedroom and 3 piece washroom. New Laundry room with a sink. Above grade windows. Fenced in back yard. Outdoor shed. On Bus route, close to schools and parks. Don't miss out on this property. (id:61483)
785 Muskoka Road 169
Gravenhurst, Ontario
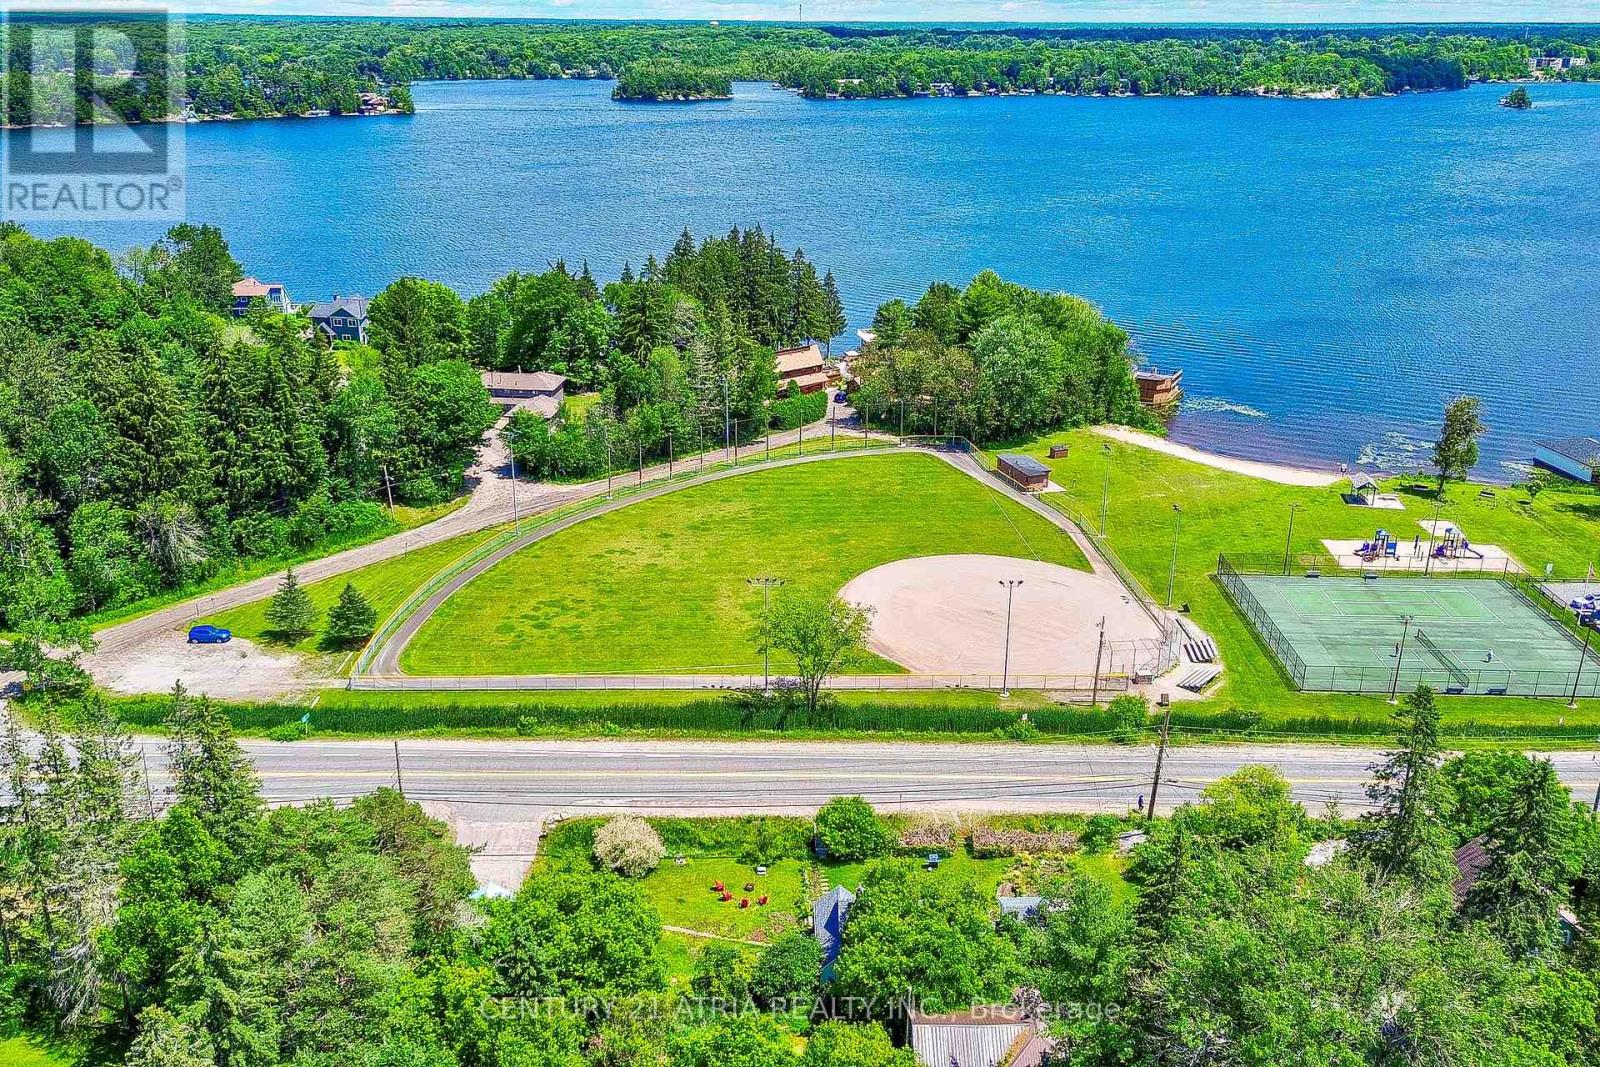
This exceptional 4-bedroom home sits on a rare DOUBLE LOT directly across from Muskoka Bay Park, offering an unbeatable blend of lifestyle, location, and long-term potential. Thoughtfully updated in 2024, the property features a new roof, windows, doors, flooring, and natural gas heating, creating a move-in-ready opportunity in one of Gravenhurst's most desirable settings.Inside, the bright and inviting kitchen showcases premium Smeg and Bosch appliances, complemented by soaring ceilings and central air throughout the home. Outside, exquisite landscaping transforms the grounds into a private, park-like retreat, while the detached garage and expansive lot provide exceptional versatility for future expansion, recreation, or investment possibilities.Ideally positioned along Muskoka Road 169 for easy year-round access and strong visibility, this property is just steps from the beach, tennis courts, and Muskoka Wharf - a rare opportunity to own a turnkey Muskoka property with exceptional upside. (id:61483)
332 Scenic Drive
Saint George, Ontario
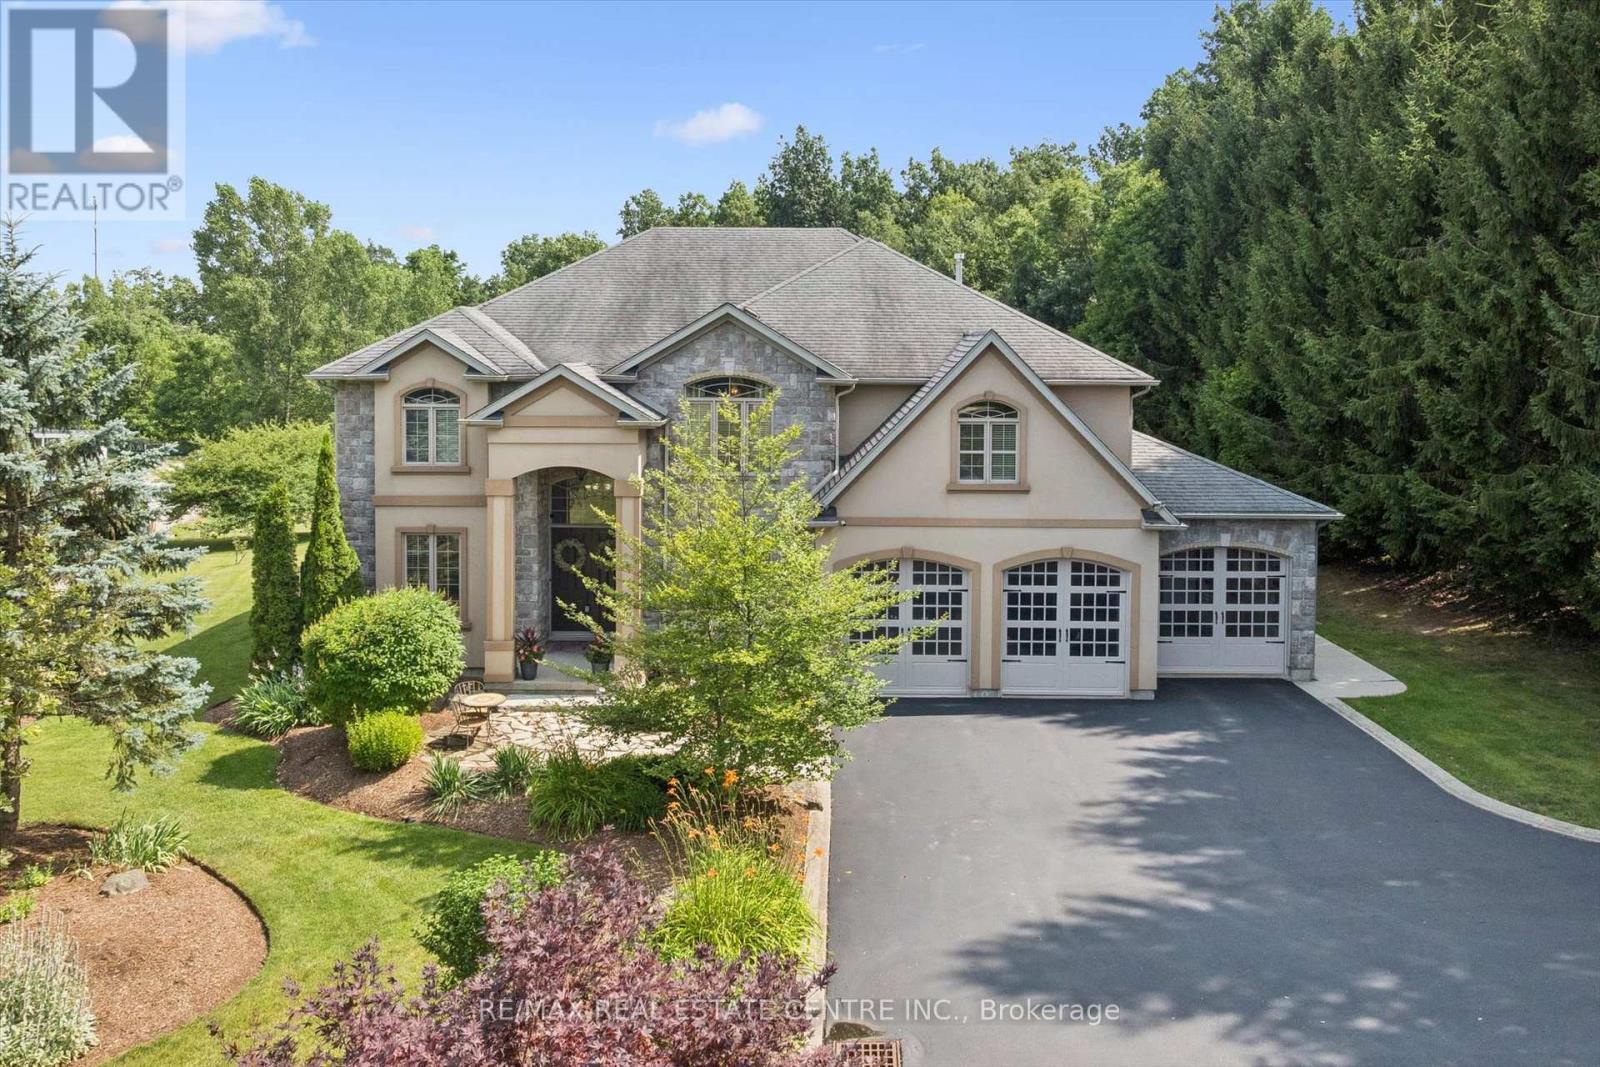
Set on a breathtaking 1.54-acre estate backing onto protected green space, this exceptional custom-built home offers over 3,500 sq. ft. of luxurious living in one of St. George's most coveted neighbourhoods. A dramatic 20-foot foyer and family room create an unforgettable first impression, while 10-foot ceilings throughout the main floor enhance the home's bright, open design. Anchoring the family room is a stunning floor-to-ceiling custom cast stone fireplace, an architectural showpiece. The thoughtfully designed layout features a formal dining room, spacious principal rooms, and an eat-in kitchen with walkout to the expansive backyard. The primary suite is a true retreat, featuring a striking four-sided custom cast stone fireplace and a spa-inspired ensuite with a large soaker tub, oversized glass shower, and private water closet. Designed for effortless indoor-outdoor living, the professionally landscaped backyard features a heated 20' x 40' saltwater pool with a new liner (2026), new Jandy heater (2026), new Tru-Clear salt chlorination system (2026), and Hayward pump (2024). A 1,000 sq. ft. Trex composite deck with glass railings overlooks the peaceful greenspace, creating the perfect setting for entertaining or relaxing. The partially finished lower level offers a spacious recreation room, infrared sauna, and a large unfinished area ready for a home theatre, golf simulator, fitness studio, or additional living space. Recent updates include professional interior painting, new shower and water closet glass enclosures, serviced furnace and A/C, rebuilt iron filtration system, sealed asphalt driveway, LiftMaster garage door openers, sump pump, Flexcon Flex-Lite well pressure tank (2019), and more. A triple-car garage and oversized driveway provide exceptional parking for family and guests. (id:61483)
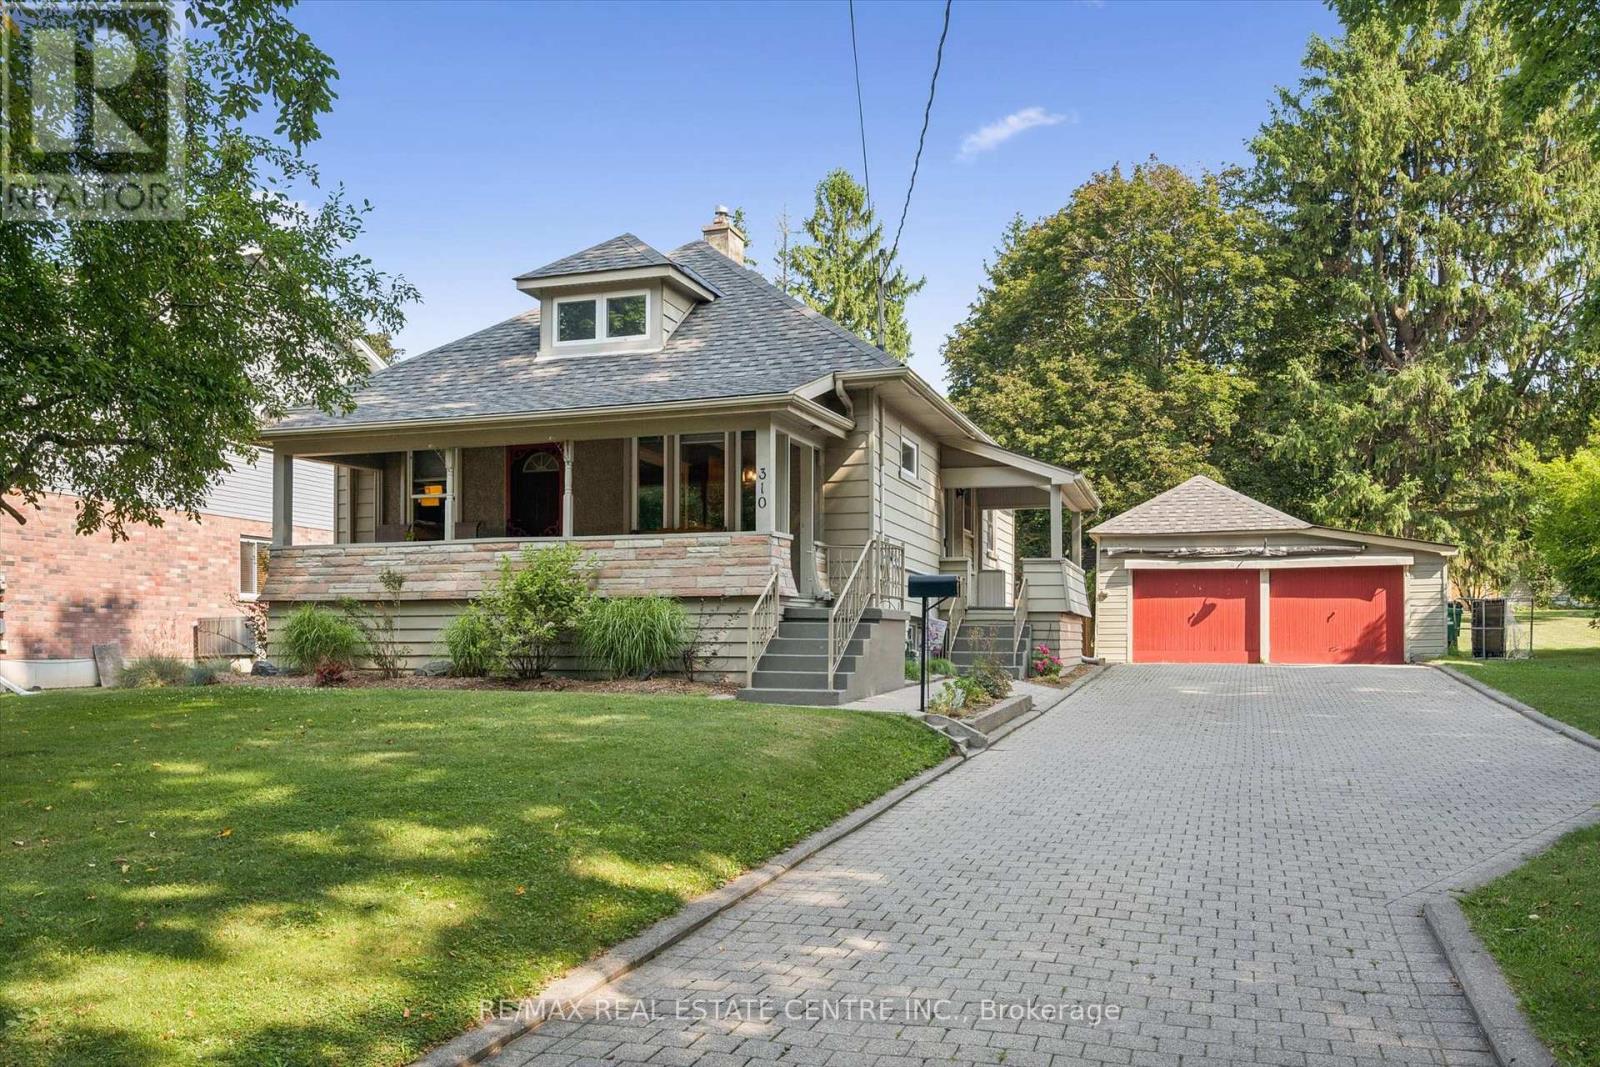
310 Kitchener Road
Cambridge, Ontario
Space, privacy, and timeless character come together in this beautifully maintained story-and-a-half home, ideally situated on an impressive 65' x 197' lot on a quiet street with no through traffic. Offering the perfect blend of charm, functionality, and modern updates, this move-in-ready home is one you won't want to miss.Step inside to a bright, open-concept main floor where new flooring creates a fresh, modern feel. The spacious eat-in kitchen is the perfect space to gather with family and friends. With three bedrooms and two full bathrooms, pride of ownership is evident throughout.The basement features a 3 piece bathroom and laundry area with room to extend your living space, offering endless possibilities for a recreation room, home office, fitness area, or playroom to suit your family's needs.Outside, the expansive backyard is a rare find. The two-tier deck overlooks an incredible 197-foot-deep lot with plenty of room to entertain, garden, or simply enjoy your own private retreat. To make maintaining the property even easier, the riding lawn mower is included.Built with quality craftsmanship that's stood the test of time, this home offers year-round comfort, staying cool in the summer with a window air conditioner and warm and inviting through the winter with gas hot water radiant heat. Updates include shingles (2018), providing added peace of mind.A double-car garage and oversized driveway offer parking for your vehicles and toys. Conveniently located just minutes from schools, parks, shopping, everyday amenities, and Highway 401, this home offers the perfect balance of peaceful living and everyday convenience.As an added bonus, all appliances are included. Beautifully maintained and set on a lot that's becoming increasingly difficult to find, this is an exceptional opportunity to own a home with room to grow, inside and out. (id:61483)
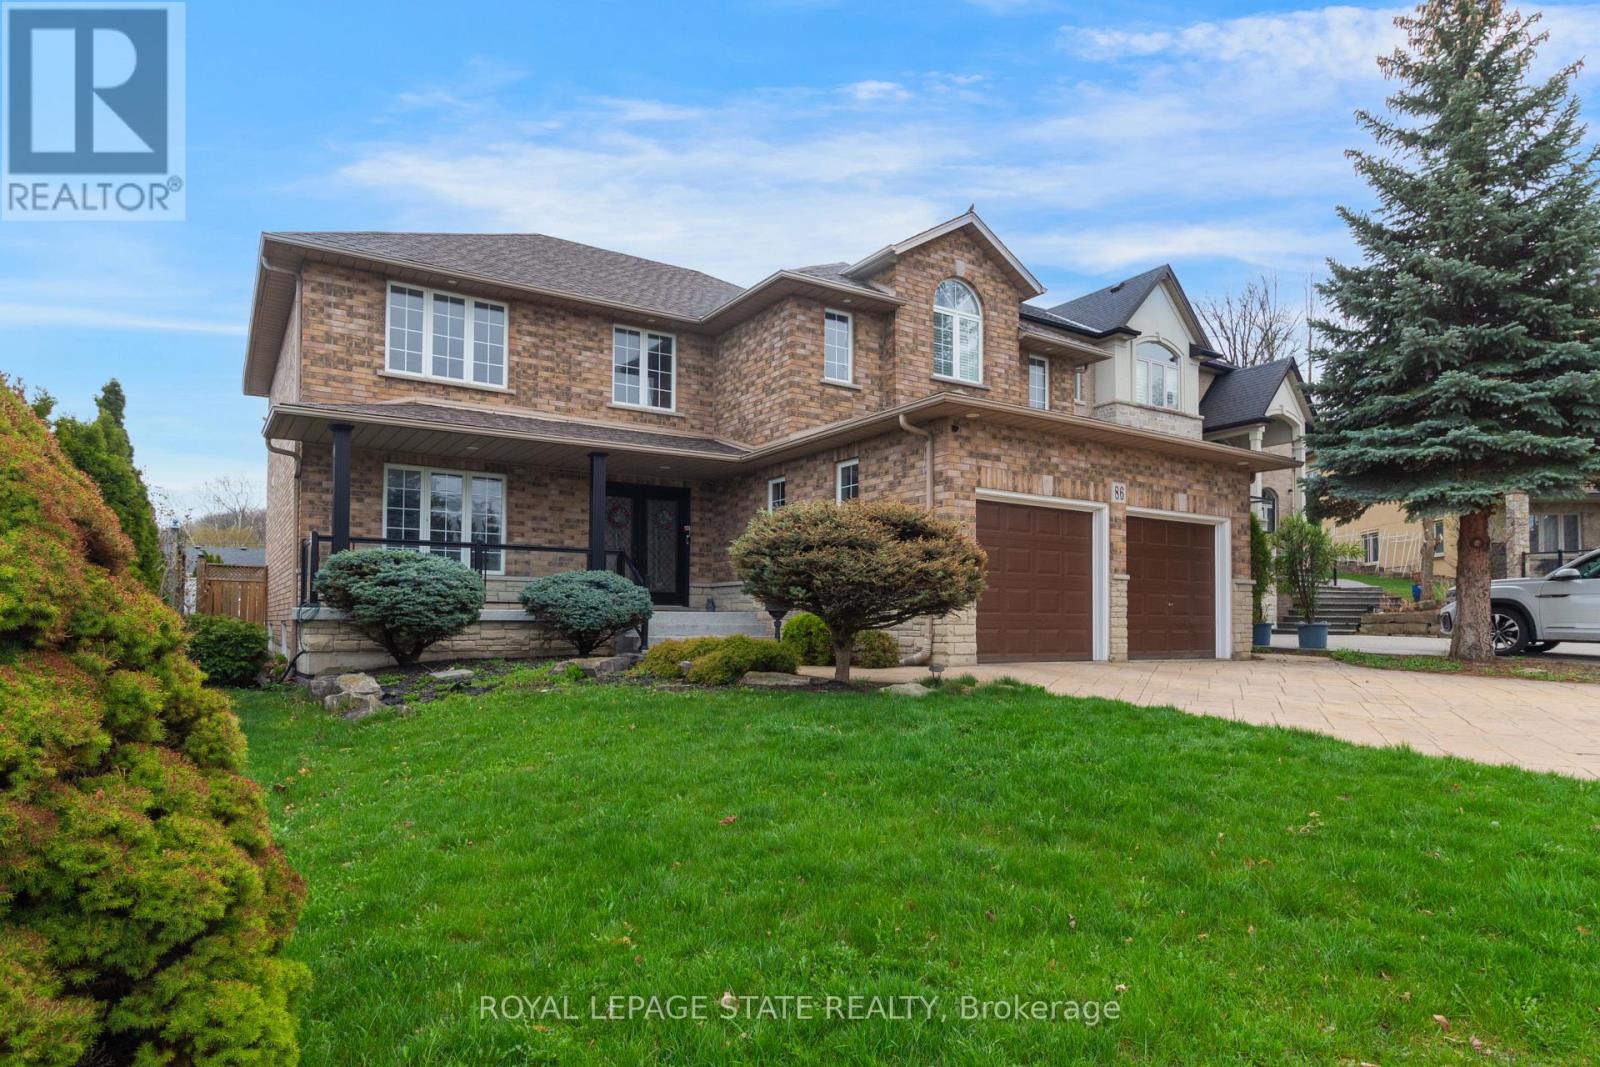
86 Margaret Avenue
Hamilton, Ontario
This custom-built, beautiful family home is tucked beneath the Escarpment on a quiet street, offering privacy and breathtaking views. The backyard is a true oasis - designed for entertaining and everyday enjoyment - Featuring an in-ground pool, hot tub, covered porch and a mini putting green that makes everyday feel like a getaway. Inside, the thoughtfully laid out interior offers spacious bedrooms, four bathrooms, and a fully finished basement with a separate entrance - ideal for extended family living or a potential in-law setup. (id:61483)

421 8th Concession Road E
Hamilton, Ontario
Gorgeous CARLISLE country property. prof updated and remodeled top to bottom, 4 bed center-hall plan, outstanding 1.7acre lot overlooking pond & stream, surrounded by mature trees. Quality finishes, high-end appliances, large gourmet kitchen, Modern hardwood-look flooring throughout the main level. Large master with ensuite + 3 spacious bedrooms, Lovely main floor open concept kitchen/family room, convenient main floor office, family room with wood fireplace. SUPER family home. Tons of parking on south/east edge of Carlisle. Professionally finished lower level in the last year with spacious rec room, workout room, media room and gorgeous laundry room. Other quality upgrades incl: new 2019-$6000 water filtration system, updated septic 2012, 50yr steal shingles 2013, heat pump furnace 2016, a/c 2009, gorgeous Picture Windows 2022, deck 2017. (id:61483)