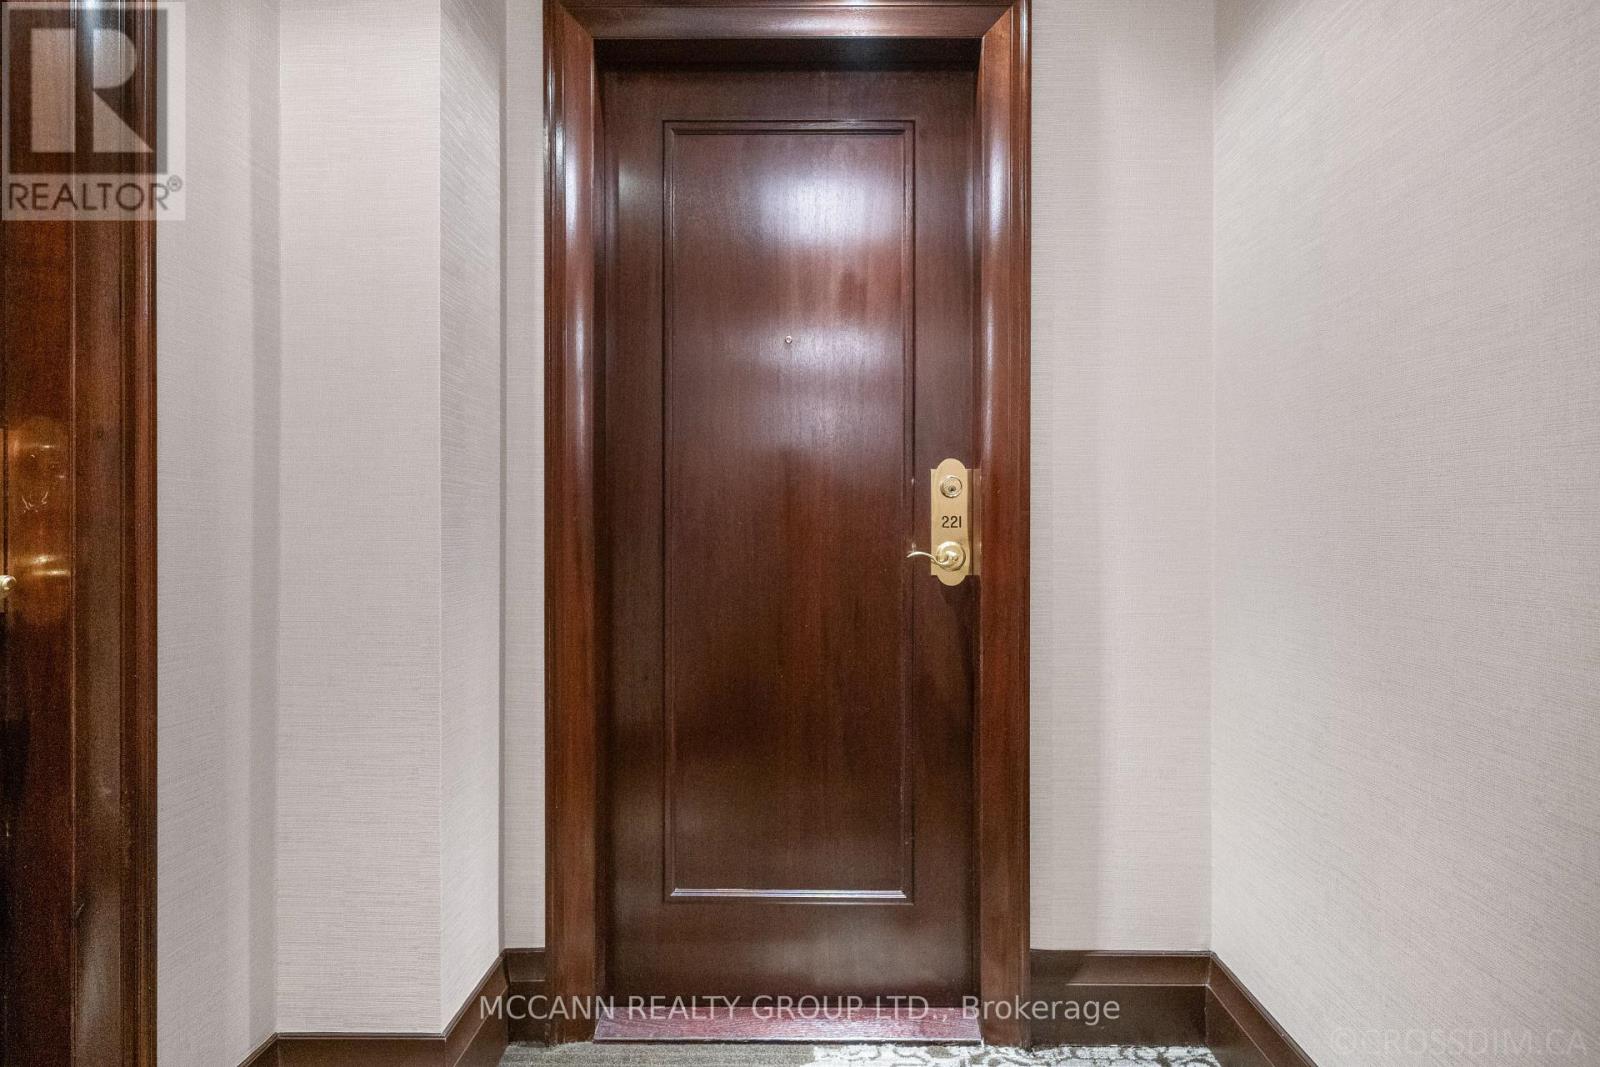
221 - 28 William Carson Crescent Toronto, Ontario M2P 2H1

$1,149,800Maintenance, Electricity, Heat, Cable TV, Parking, Insurance, Common Area Maintenance
$1,424.98 Monthly
Maintenance, Electricity, Heat, Cable TV, Parking, Insurance, Common Area Maintenance
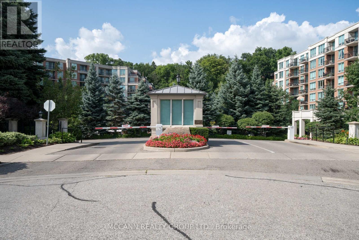
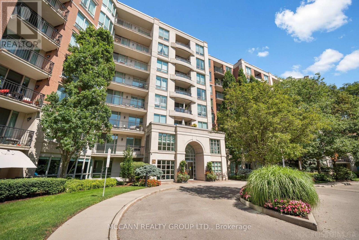
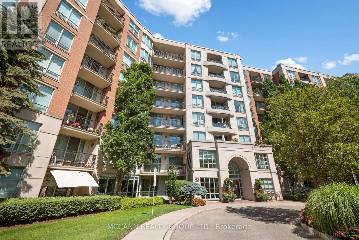
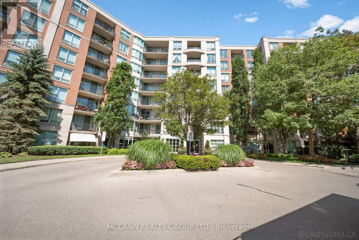
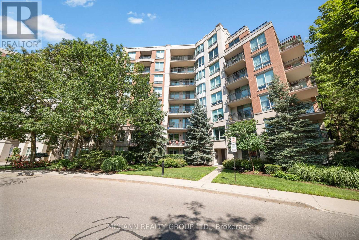
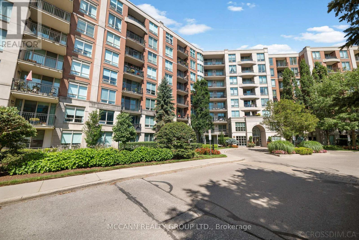
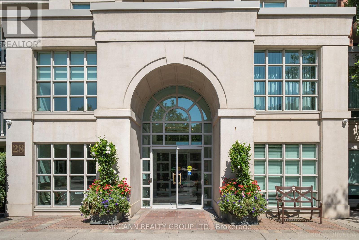
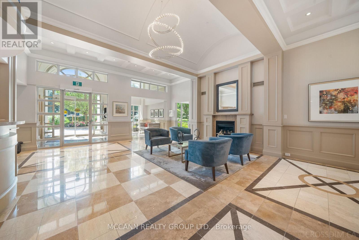
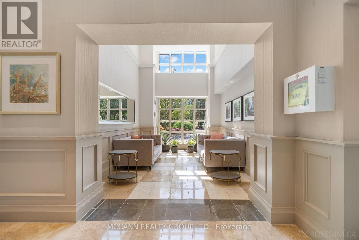
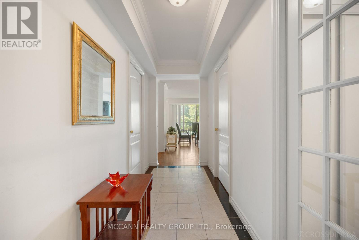
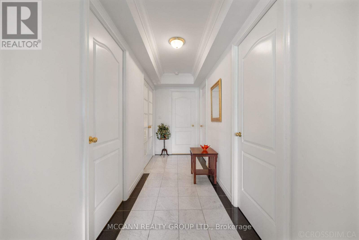
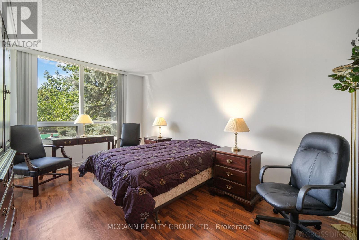
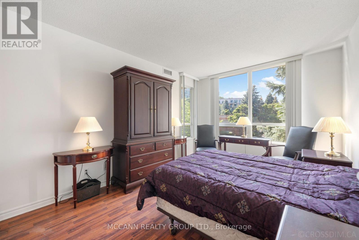
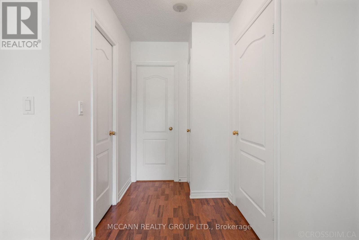
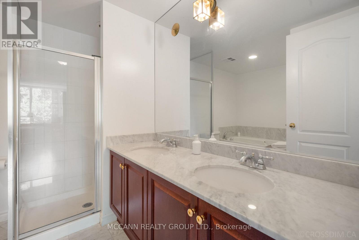
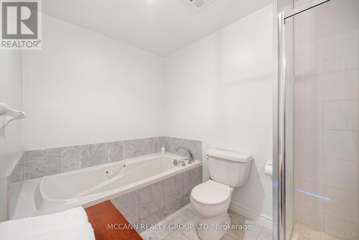
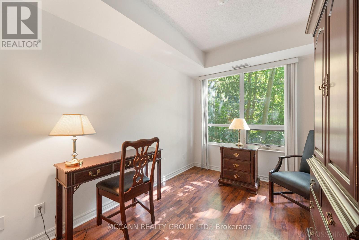
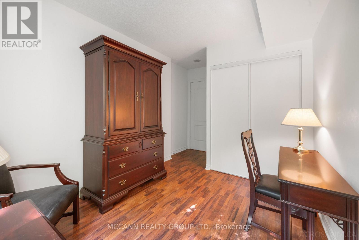
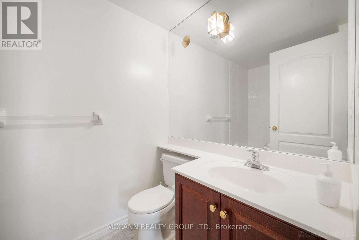
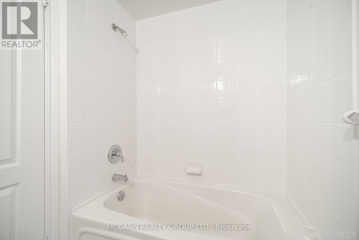
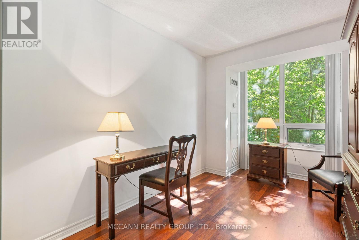
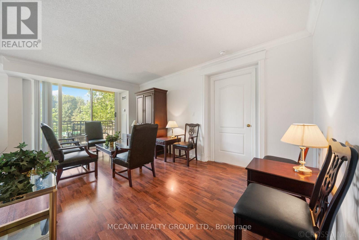
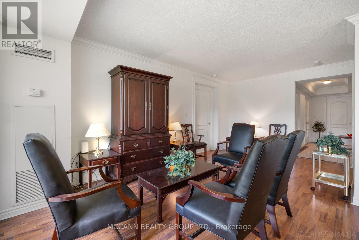
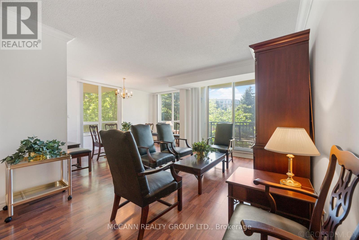
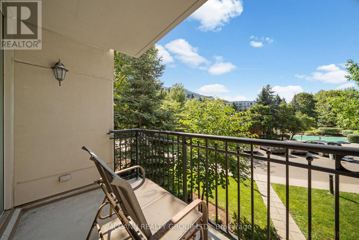
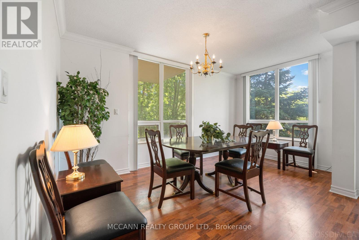
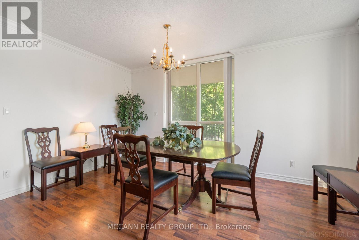
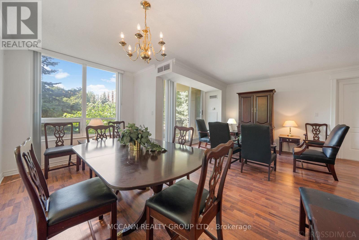
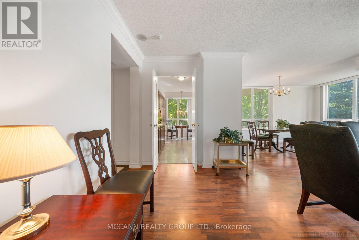
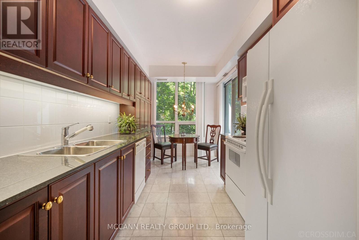
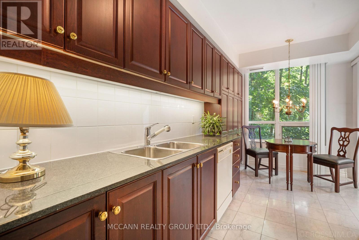
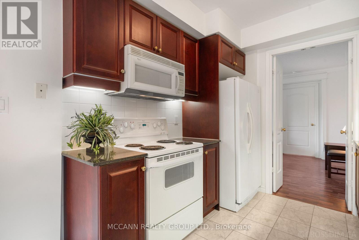
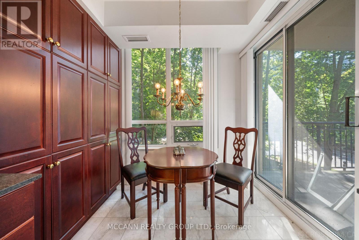
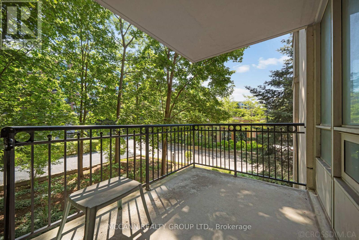
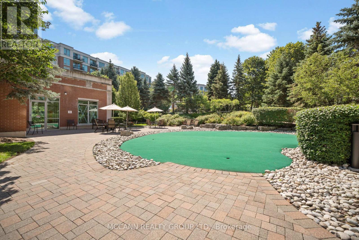
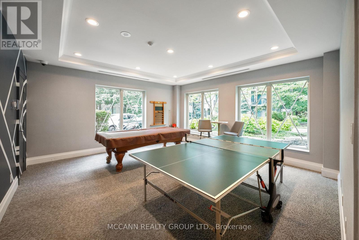
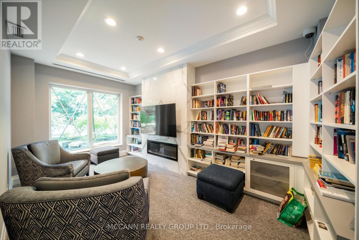
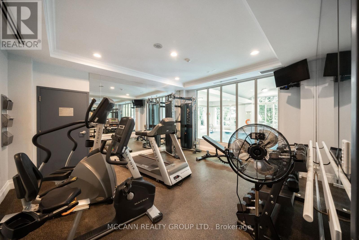
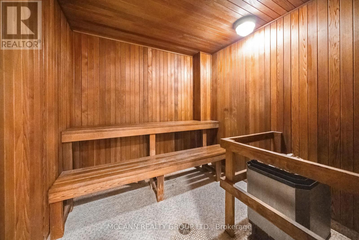
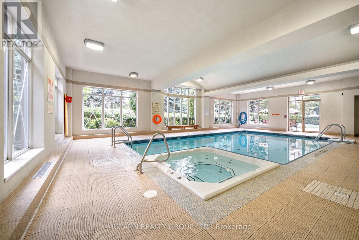
$1,424.98 MonthlyWelcome to 28 William Carson Crescent, Suite 221 - a peaceful residence surrounded by mature trees and manicured grounds. This beautifully maintained 1,468 sq.ft. suite offers 3 bedrooms, 2 full baths, and Modern kitchen with full sized appliances and seating, opening into a bright living and dining area with a walkout to a south-east facing balcony overlooking lush greenery. The primary bedroom offers a walk-in closet and a luxurious 5-piece ensuite, while the second and third bedroom also include a large double closet. Maintenance fees include gas, hydro, internet, cable and parking, offering incredible value and convenience. Newer Laminate flooring . The building is rich with amenities, including a 24-hour concierge, indoor pool, hot tub, sauna, fitness centre, party/meeting room, guest suites, games lounge, and ample visitor parking, all set within an elegant ravine setting with mature trees and serene walking paths. Ideally located steps from York Mills subway, the 401, Don Valley Golf Course, top schools, dining, cafes, and everyday conveniences, this is refined condo living in one of Toronto's most exclusive pockets. (id:61483)
Property Details
| MLS® Number | C13608540 |
| Property Type | Single Family |
| Community Name | St. Andrew-Windfields |
| Amenities Near By | Golf Nearby, Public Transit |
| Community Features | Pets Allowed With Restrictions |
| Features | Cul-de-sac, Balcony, Carpet Free |
| Parking Space Total | 1 |
| Pool Type | Indoor Pool |
| View Type | View |
Building
| Bathroom Total | 2 |
| Bedrooms Above Ground | 3 |
| Bedrooms Total | 3 |
| Amenities | Security/concierge, Recreation Centre, Visitor Parking, Storage - Locker |
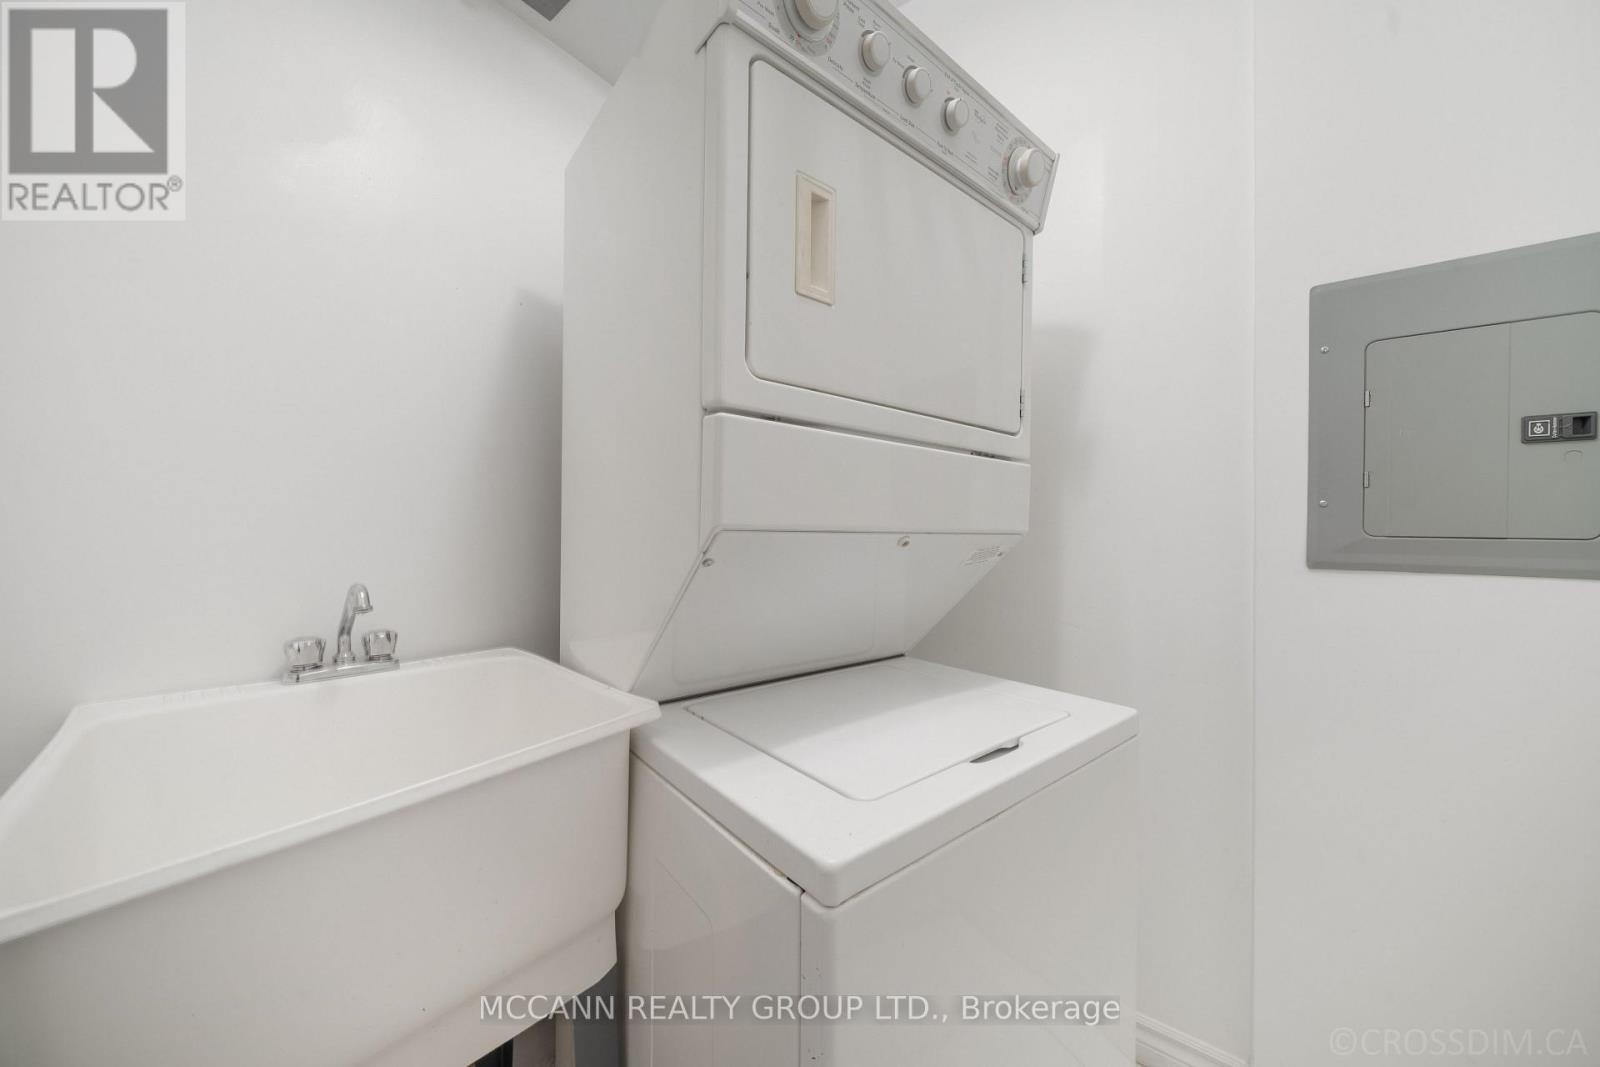
| Appliances | Dishwasher, Dryer, Furniture, Microwave, Range, Stove, Washer, Window Coverings, Refrigerator |
| Basement Type | None |
| Cooling Type | Central Air Conditioning |
| Exterior Finish | Brick |
| Fire Protection | Alarm System |
| Flooring Type | Laminate |
| Heating Fuel | Natural Gas |
| Heating Type | Forced Air |
| Size Interior | 1,400 - 1,599 Ft2 |
| Type | Apartment |
Parking
| Underground | |
| Garage |
Land
| Acreage | No |
| Land Amenities | Golf Nearby, Public Transit |
Rooms
| Level | Type | Length | Width | Dimensions |
|---|---|---|---|---|
| Flat | Living Room | 6.16 m | 3.35 m | 6.16 m x 3.35 m |
| Flat | Dining Room | 4.57 m | 2.74 m | 4.57 m x 2.74 m |
| Flat | Kitchen | 4.54 m | 2.56 m | 4.54 m x 2.56 m |
| Flat | Primary Bedroom | 4.87 m | 3.35 m | 4.87 m x 3.35 m |
| Flat | Bedroom 2 | 3.35 m | 2.74 m | 3.35 m x 2.74 m |
| Flat | Bedroom 3 | 3.9 m | 2.8 m | 3.9 m x 2.8 m |
| Flat | Laundry Room | 1.84 m | 1.91 m | 1.84 m x 1.91 m |
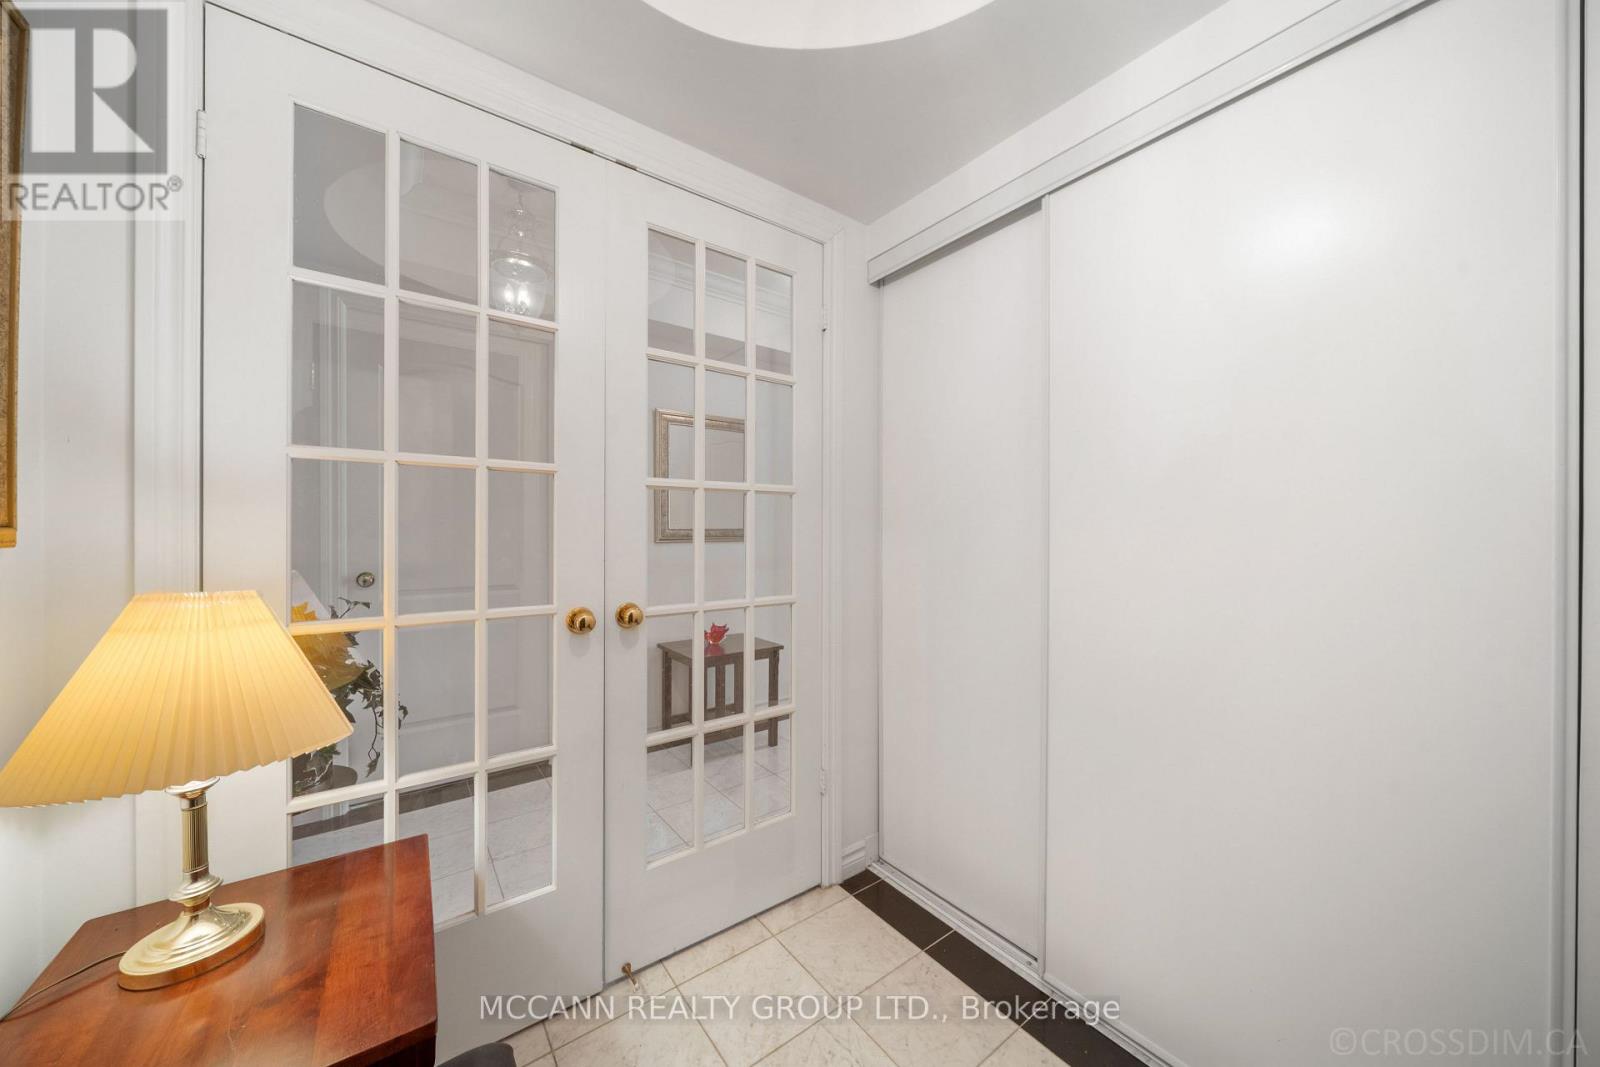
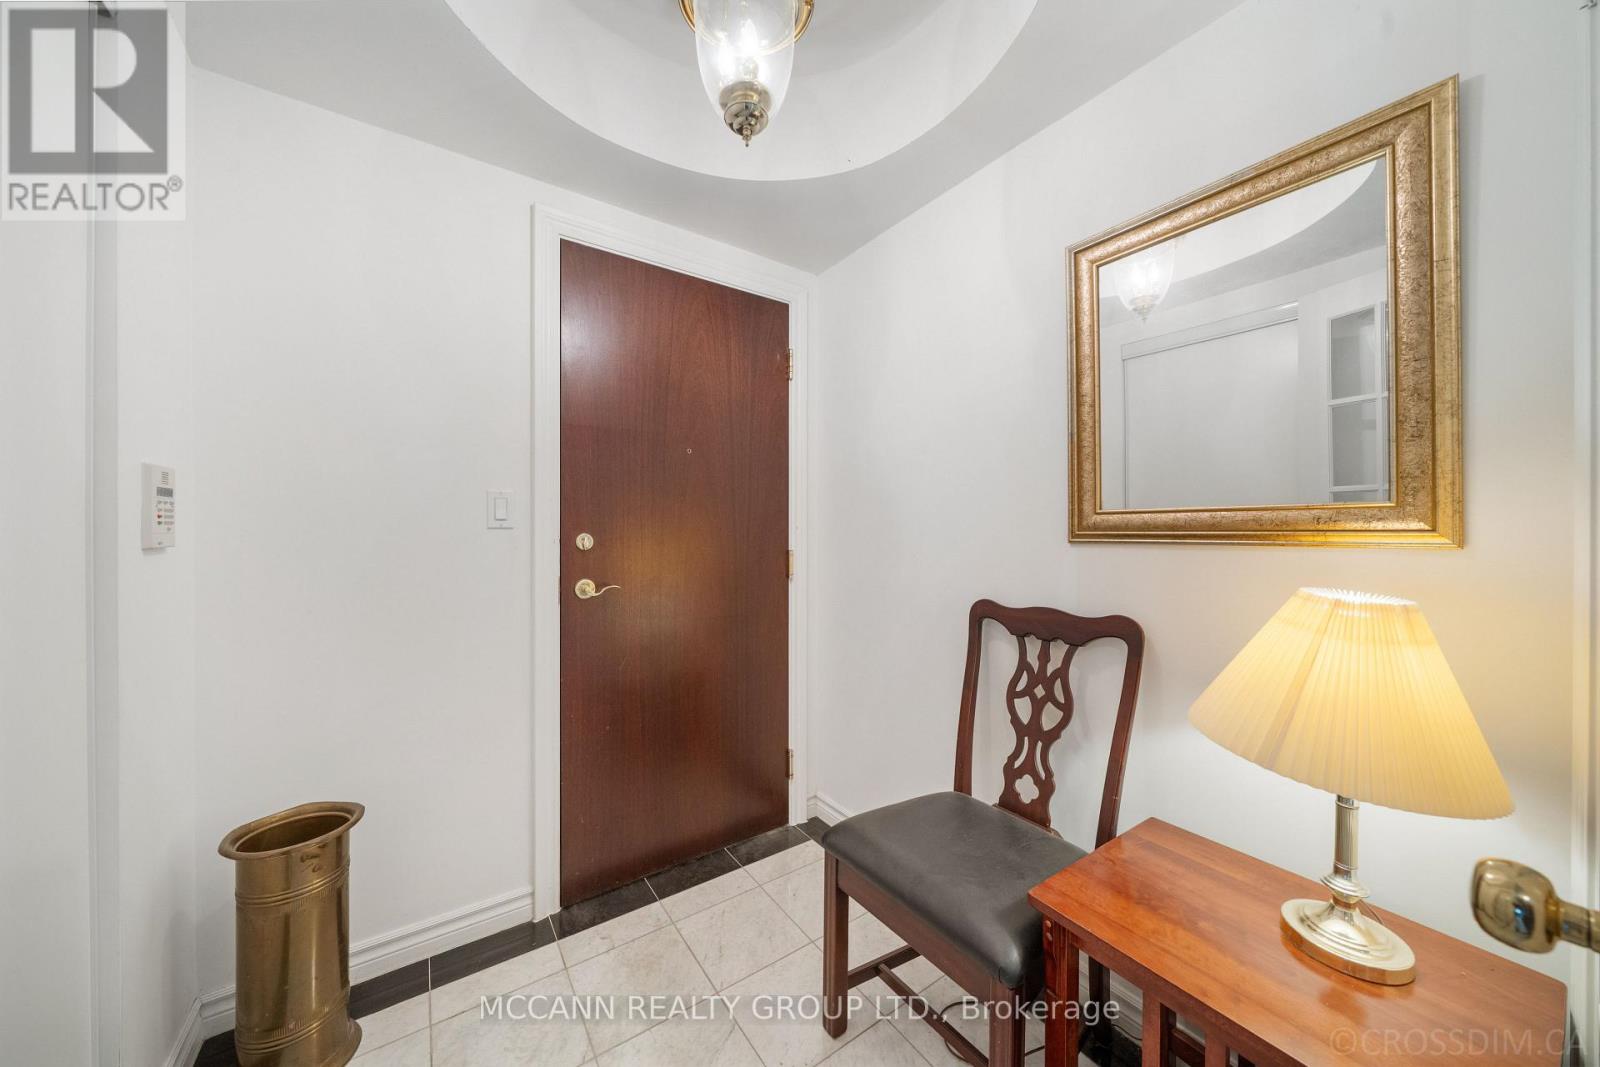
| Flat | Foyer | 1.84 m | 1.91 m | 1.84 m x 1.91 m |
Contact Us
Contact us for more information

The trademarks REALTOR®, REALTORS®, and the REALTOR® logo are controlled by The Canadian Real Estate Association (CREA) and identify real estate professionals who are members of CREA. The trademarks MLS®, Multiple Listing Service® and the associated logos are owned by The Canadian Real Estate Association (CREA) and identify the quality of services provided by real estate professionals who are members of CREA. The trademark DDF® is owned by The Canadian Real Estate Association (CREA) and identifies CREA's Data Distribution Facility (DDF®)
July 27 2026 05:00:44
Toronto Regional Real Estate Board
Mccann Realty Group Ltd.