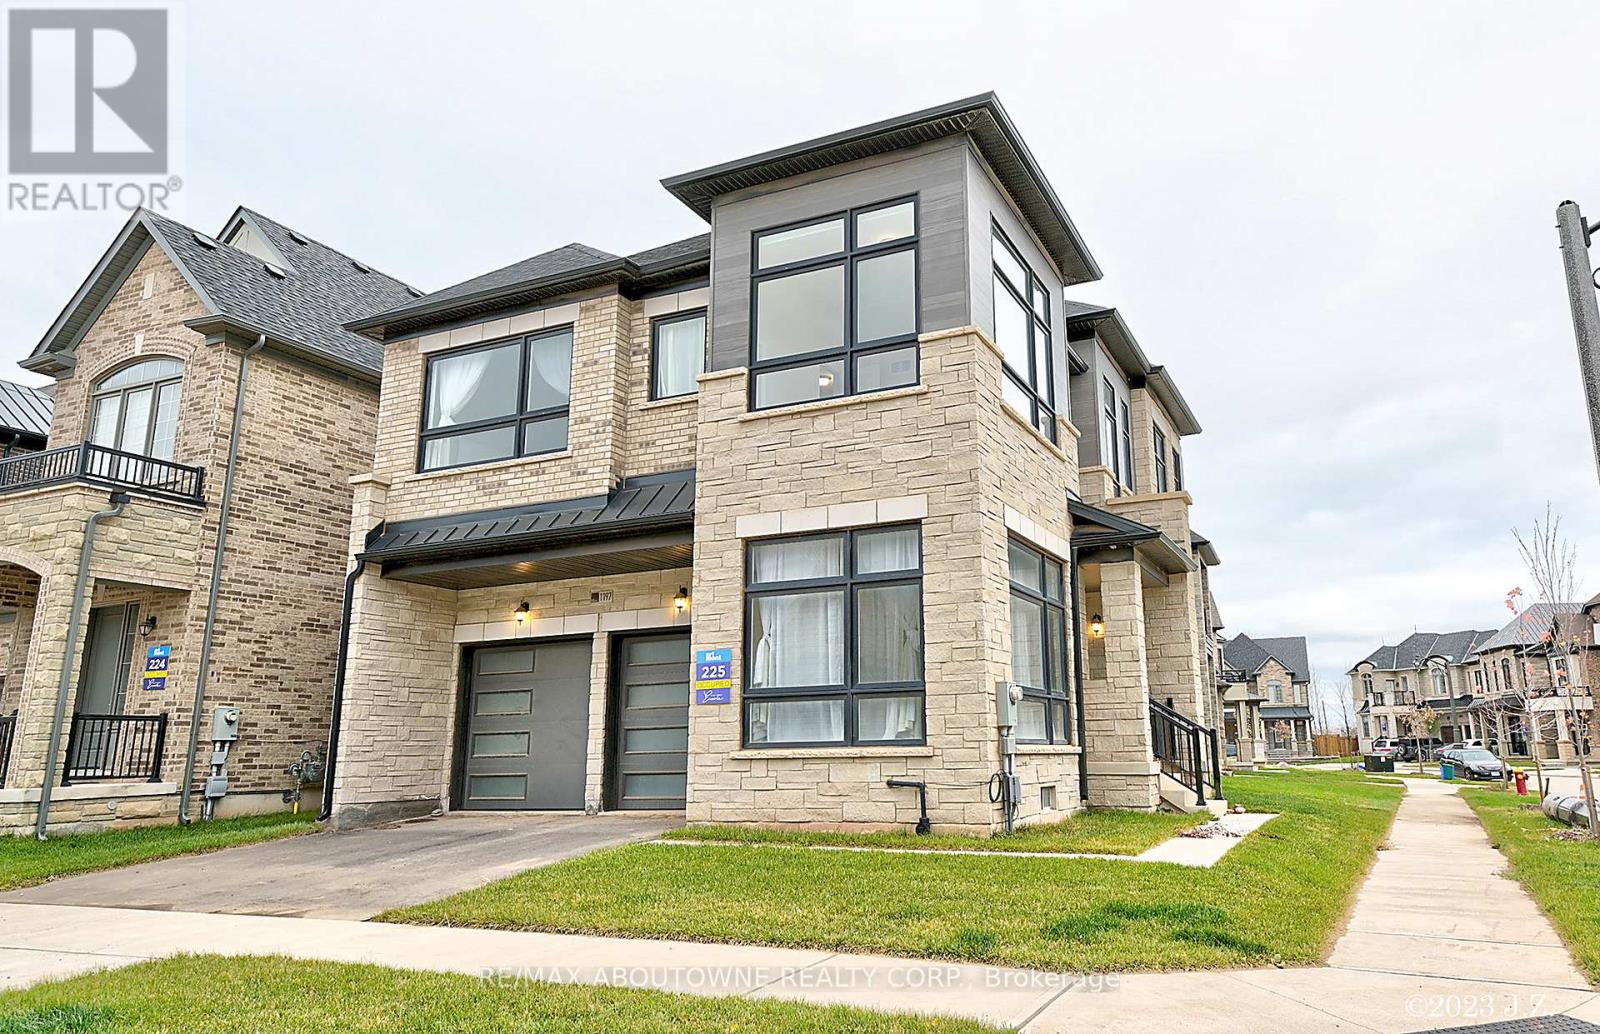
Unit 1 - 1197 Stag Hollow
Oakville, Ontario
Stunning ONE-Bedroom with a private 3-piece Ensuite Bathroom and One parking space available for lease in Glen Abbey Encore. Shared access to the living room, dining room, kitchen, and 2nd level laundry facilities. Utilities and one parking space are included. Conveniently located close to the GO Station, major highways, provincial parks, shopping, and public transit, offering easy commuting and everyday convenience. (id:61483)
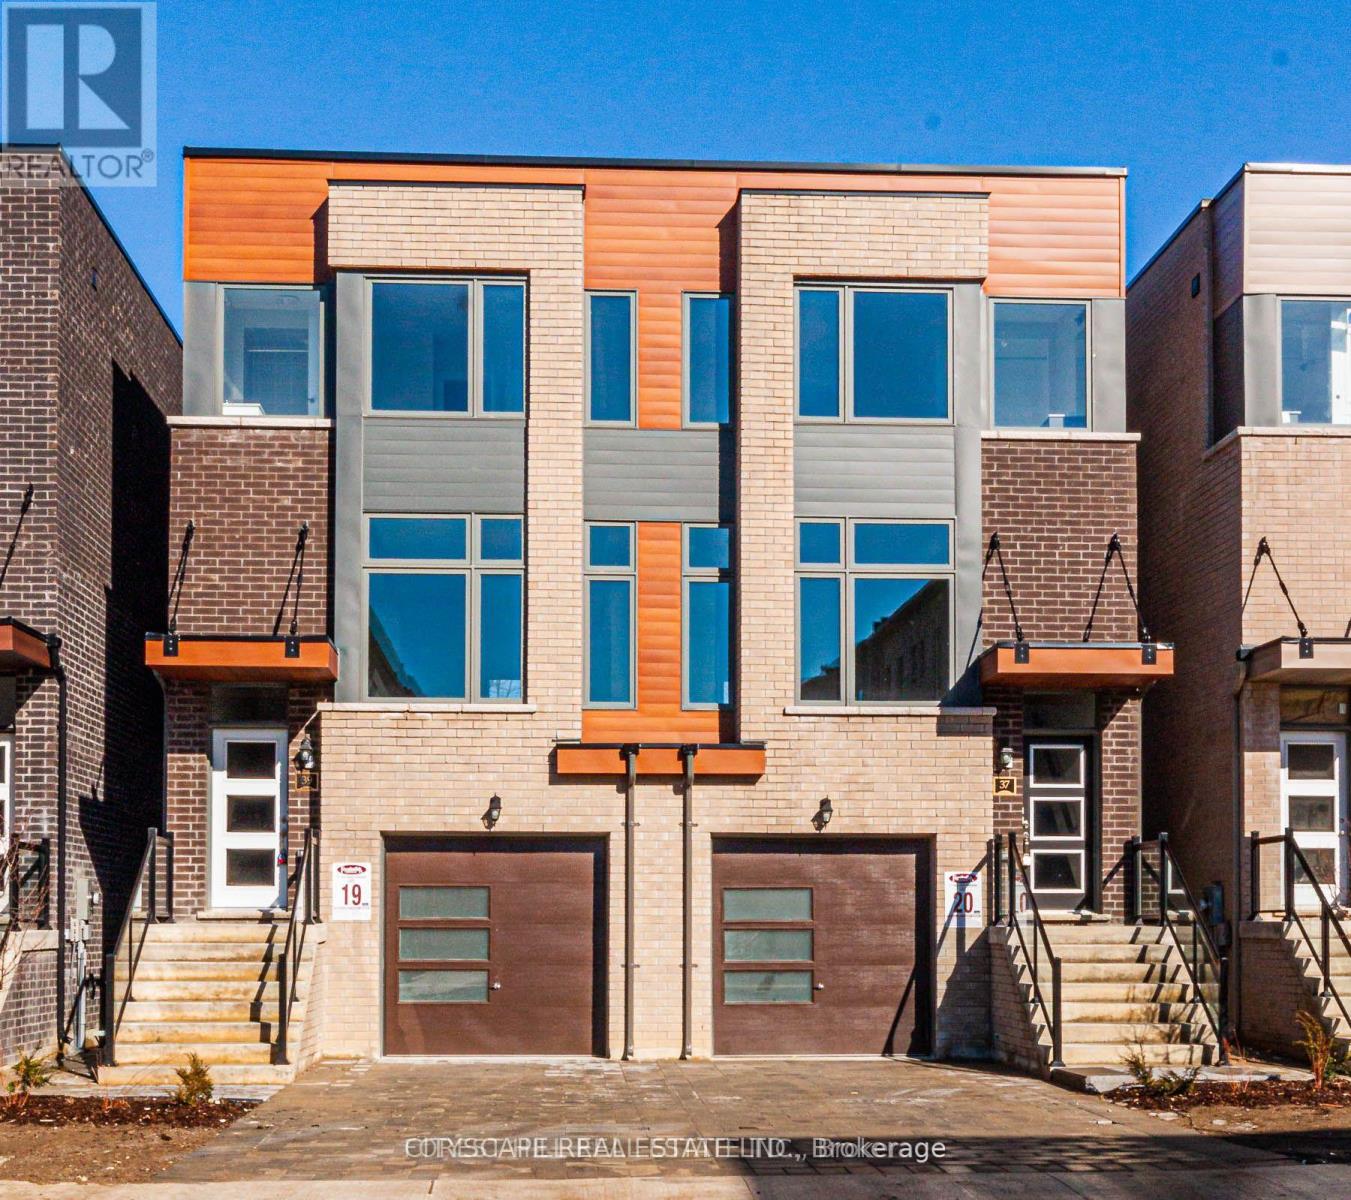
2 - 37 Wild Rose Gardens
Toronto, Ontario
Welcome to Riverside Residences! This bright and spacious 2-bedroom, 2-bathroom main floor unit in a semi-detached duplex offers stunning ravine and Black Creek River views. Featuring an open-concept layout, hardwood flooring throughout, and a modern kitchen with quartz countertops and stainless steel appliances. Street parking available. Ideally located just steps from Lawrence Avenue, public transit, schools, places of worship, parks, and everyday amenities-an exceptional place to call home. (id:61483)
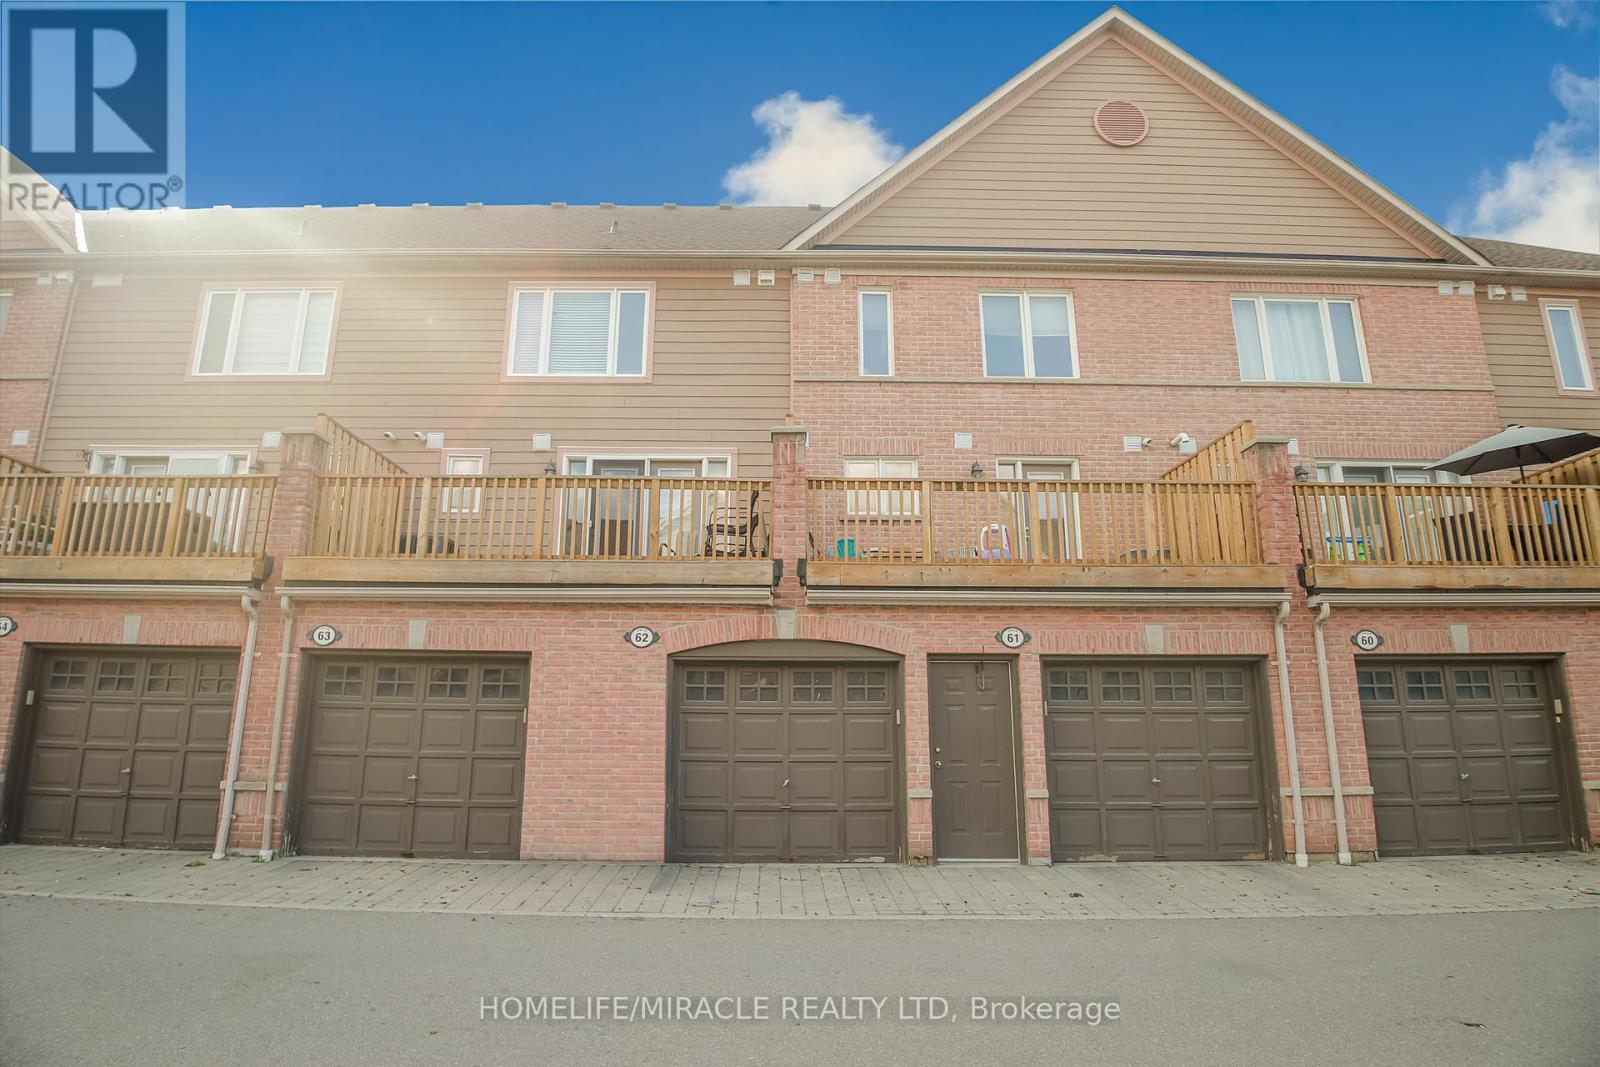
62 - 3056 Eglinton Avenue W
Mississauga, Ontario
Beautiful Main Floor Upgraded Condo Townhouse In High Demand Area Of Mississauga. Built By Daniels, 9Ft Ceiling, Open Concept, Ceramic Tile Back Splash, Quartz Counter Top, Very clean House, Nice color Laminate Flooring, Private Garage Entrance, Low Maintenance Fee!! Walking Distance To Shopping, Schools, Public Transit. Just Minutes Away From Erin Mills And Meadowale Town Center & Major Stores. Easy Access To Hwys 401/403.AND Garage Door opener with 1 Remote. (id:61483)
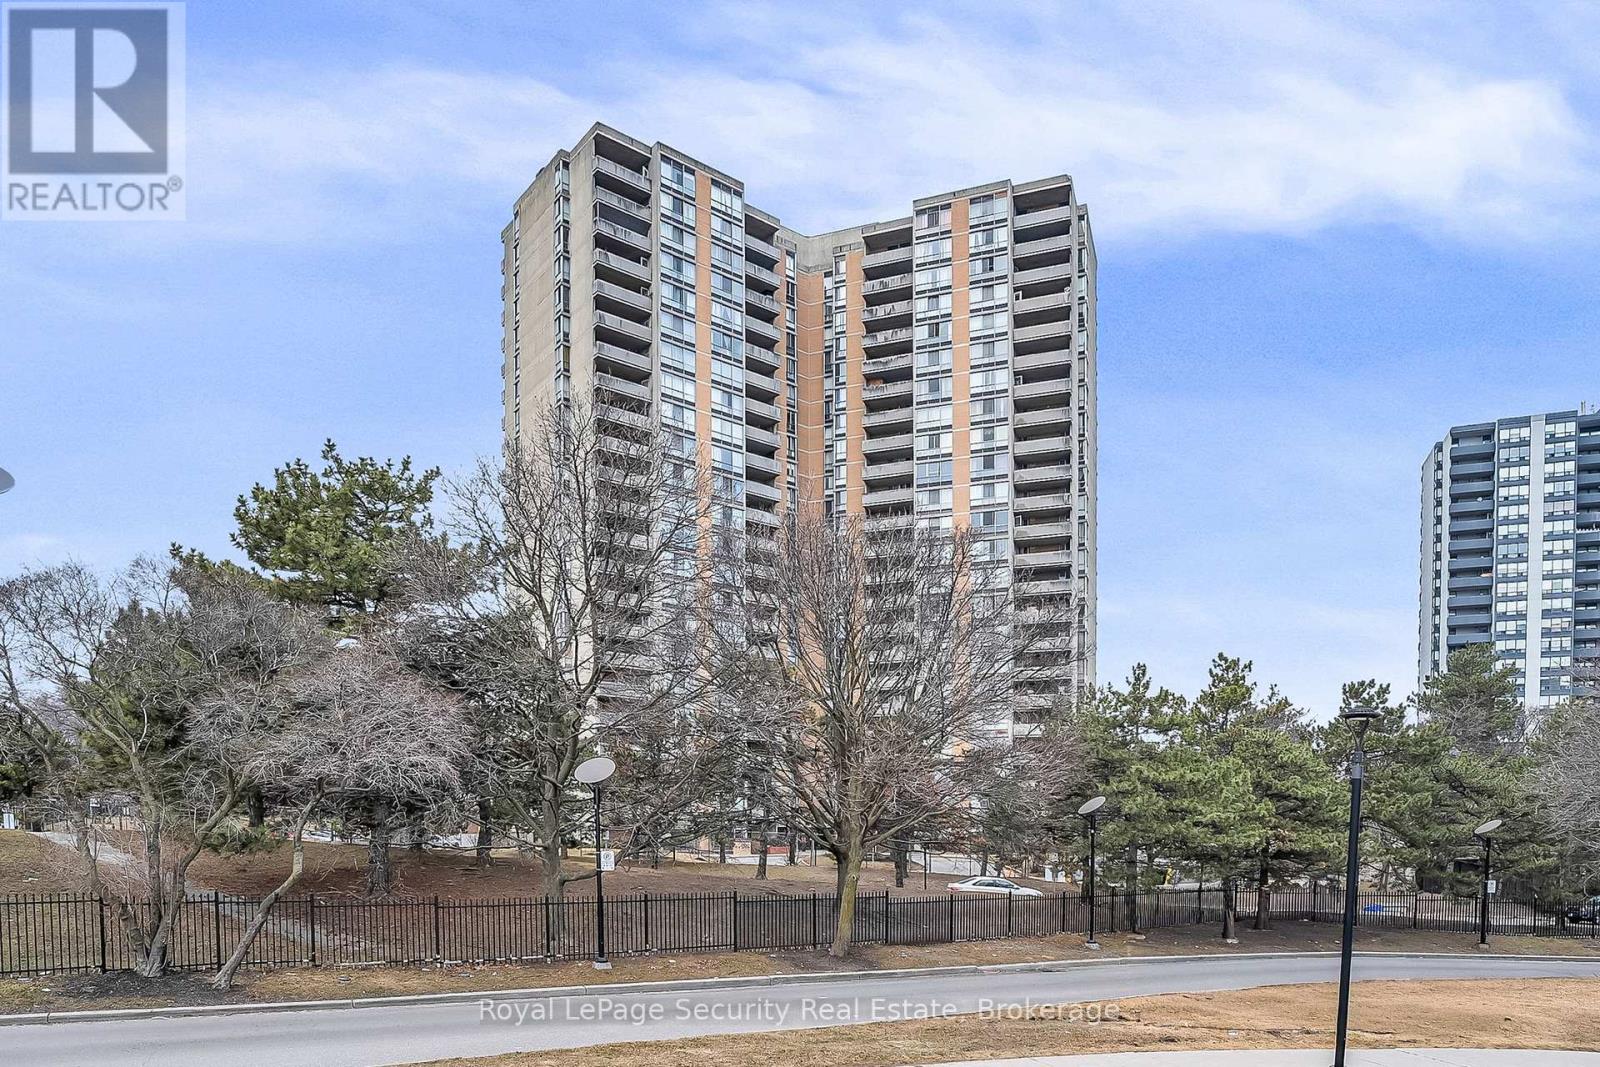
1207 - 10 Martha Eaton Way
Toronto, Ontario
This bright 2-bedroom suite offers easy and comfortable city living with nice views from a private balcony. The layout is practical, with good-sized rooms and an open living and dining area. Large windows bring in lots of natural light. Includes in-suite laundry and one parking space. Located in a well-kept building close to transit, shopping, parks, and everyday needs. A great home for professionals, couples, or small families looking for a convenient and comfortable place to live. (id:61483)
78 Cormier Heights
Toronto, Ontario
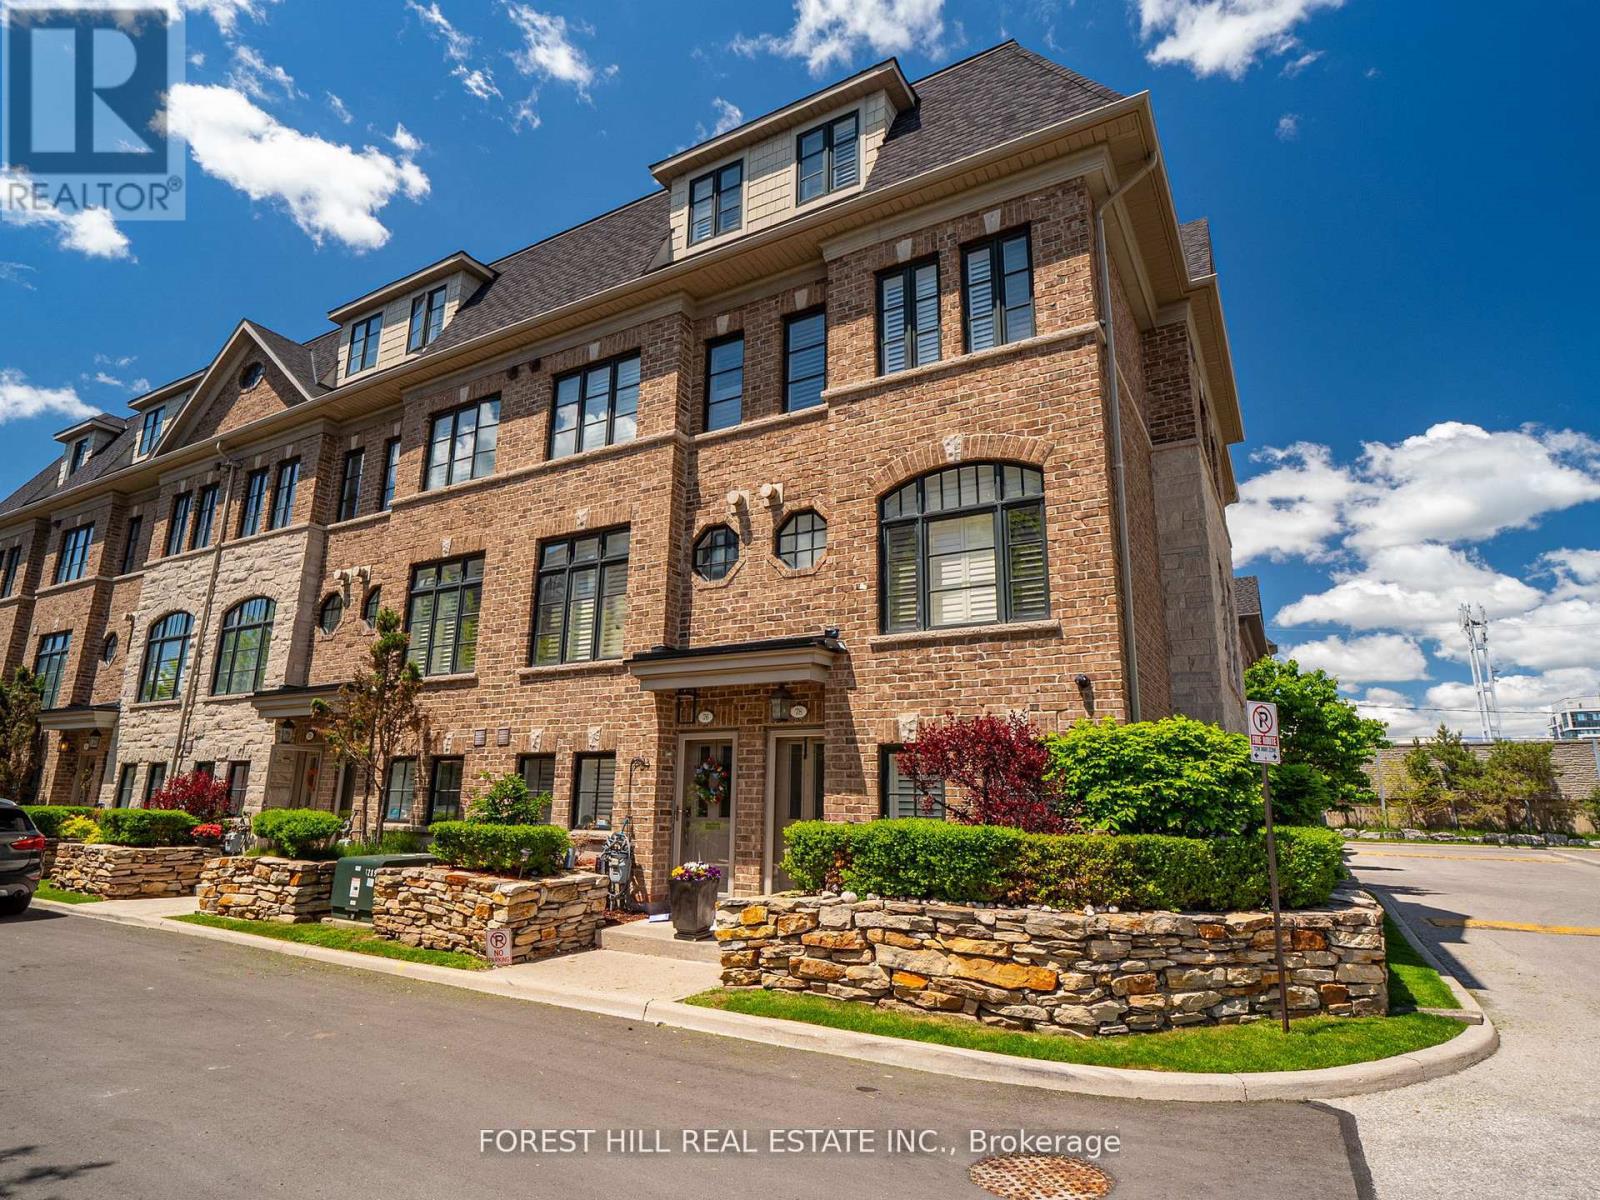
Welcome To This Stylish And Spacious Executive END-UNIT Townhome Offering Approximately 2,000-2,500 Sq. Ft. Of Beautifully Designed Living Space In One Of South Etobicoke's Most Sought-After Communities. This Rarely Offered Freehold Corner Unit With Low POTL Fees Is Filled With Natural Light Thanks To Its Extra Windows And Thoughtfully Designed Multi-Level Layout - Perfect For Modern Family Living And Entertaining. The Open-Concept Main Level Features 9-Foot Smooth Ceilings, Rich Hardwood Floors, California Shutters Throughout, Crown Moulding, Elegant Light Fixtures, Central Vacuum, And Spacious Principal Rooms. Walk Out To Your Private Deck Complete With A BBQ Gas Line - Ideal For Outdoor Dining And Summer Gatherings. The Modern Eat-In Kitchen Is Designed To Impress, Showcasing Stone Countertops, Stainless Steel Appliances, A Granite Backsplash, And A Functional Breakfast Bar. Upstairs, The Generously Sized Bedrooms Include A Stunning Primary Retreat Featuring A Private Balcony, Walk-In Closet, And Spa-Inspired Ensuite. The Ground Level Offers Exceptional Flexibility With A Versatile Space Perfect For A Home Office, Gym, Or Additional Bedroom, Along With Direct Access To The Tandem 2-Car Garage. Tucked Away In A Quiet Enclave Yet Conveniently Located Close To Mimico GO Station, Major Highways, Parks, Waterfront Trails, Sherway Gardens, Costco, Trendy Cafés, Restaurants, And Excellent Schools. A Move-In Ready Luxury Townhome In One Of South Etobicoke's Most Connected And Desirable Neighbourhoods - A True Gem And Must See! (id:61483)
91 Hadrian Drive
Toronto, Ontario
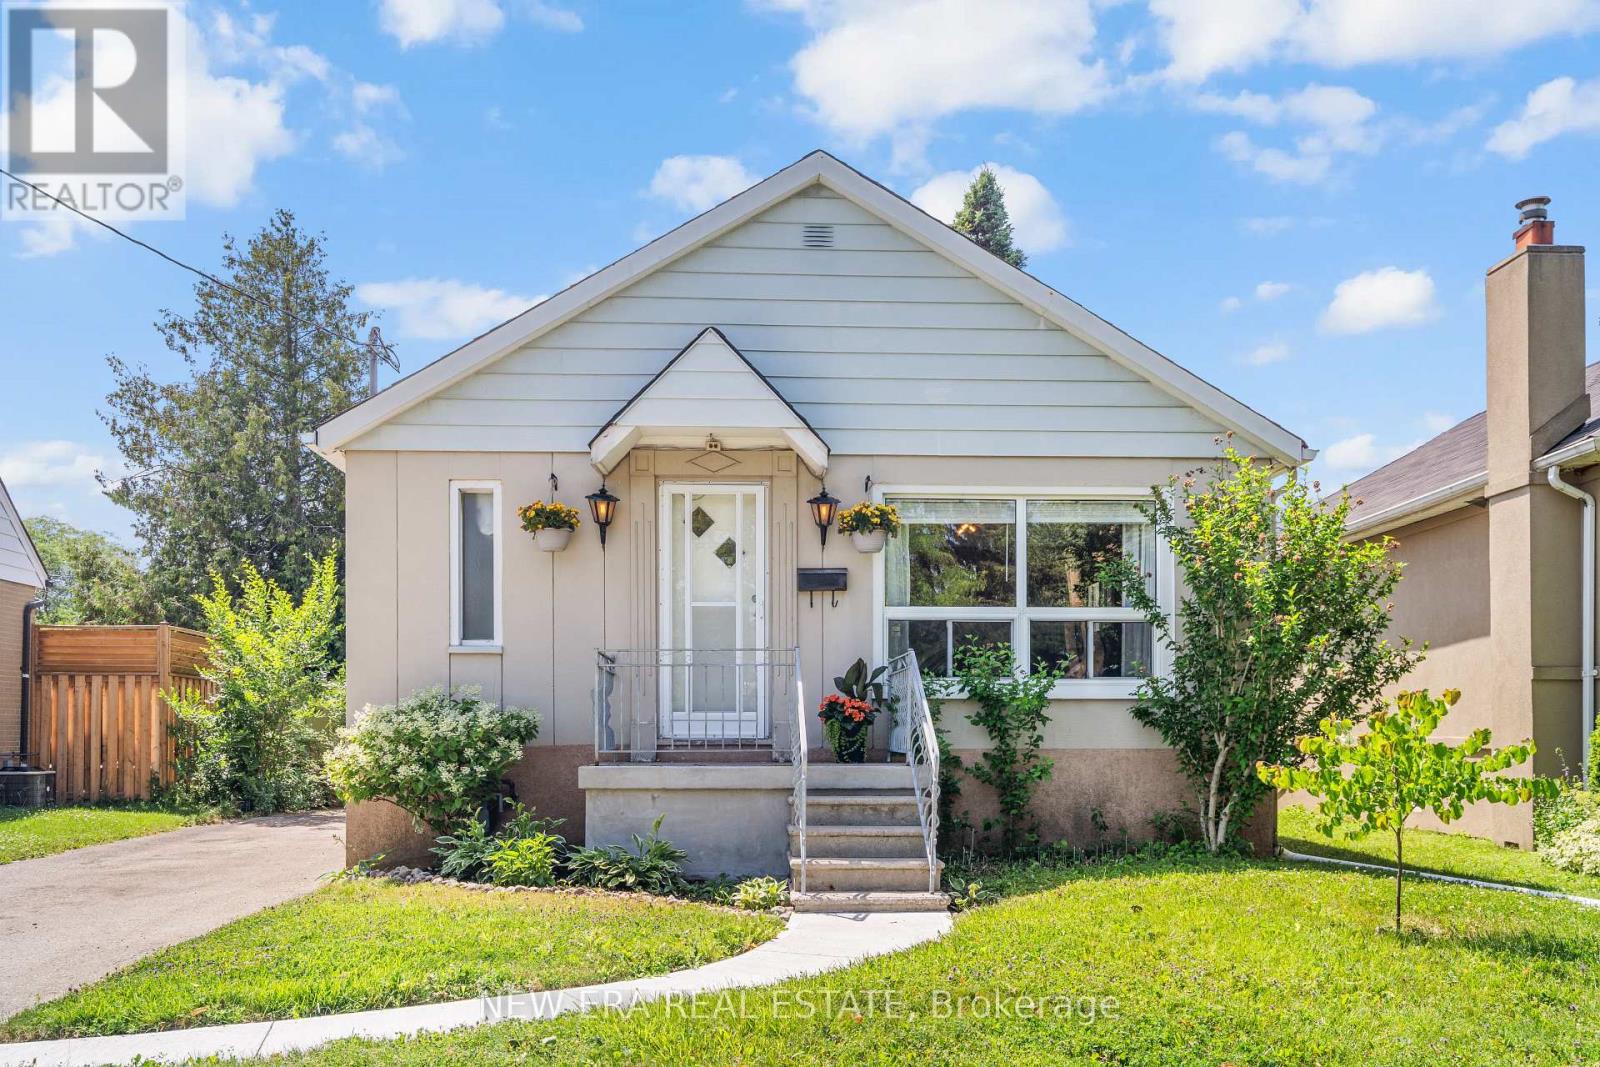
Welcome to 91 Hadrian Drive, an inviting 2-bedroom, 2-bathroom bungalow in a highly convenient Etobicoke location. Offering approximately 845 sq. ft. of comfortable living space, this home features a sun-filled living room with abundant natural light and a bright, functional kitchen showcasing rustic wood cabinetry in a soft rose hue, plus a side entrance to the backyard. Step outside onto the spacious deck overlooking the large backyard-ideal for summer barbecues, morning coffee, or entertaining. The finished basement extends the living space with an extra bedroom, a recreation room, 3-piece bathroom, and a separate utility room with laundry and ample storage. Completing the home is a private driveway with parking for up to 5 vehicles. Perfect for young professionals, small families, or down sizers, this home offers exceptional convenience: Costco and Walmart just 5 minutes away, quick access to Highways 401, 427, and 400, and Toronto Pearson Airport only a 10-minute drive. Nature lovers will enjoy the Humber River Trail just 7 minutes away, along with top schools, parks, and dining. This home is a perfect harmony of comfort, location, and everyday convenience. Don't miss out! (id:61483)
706 - 2300 St Clair Avenue W
Toronto, Ontario
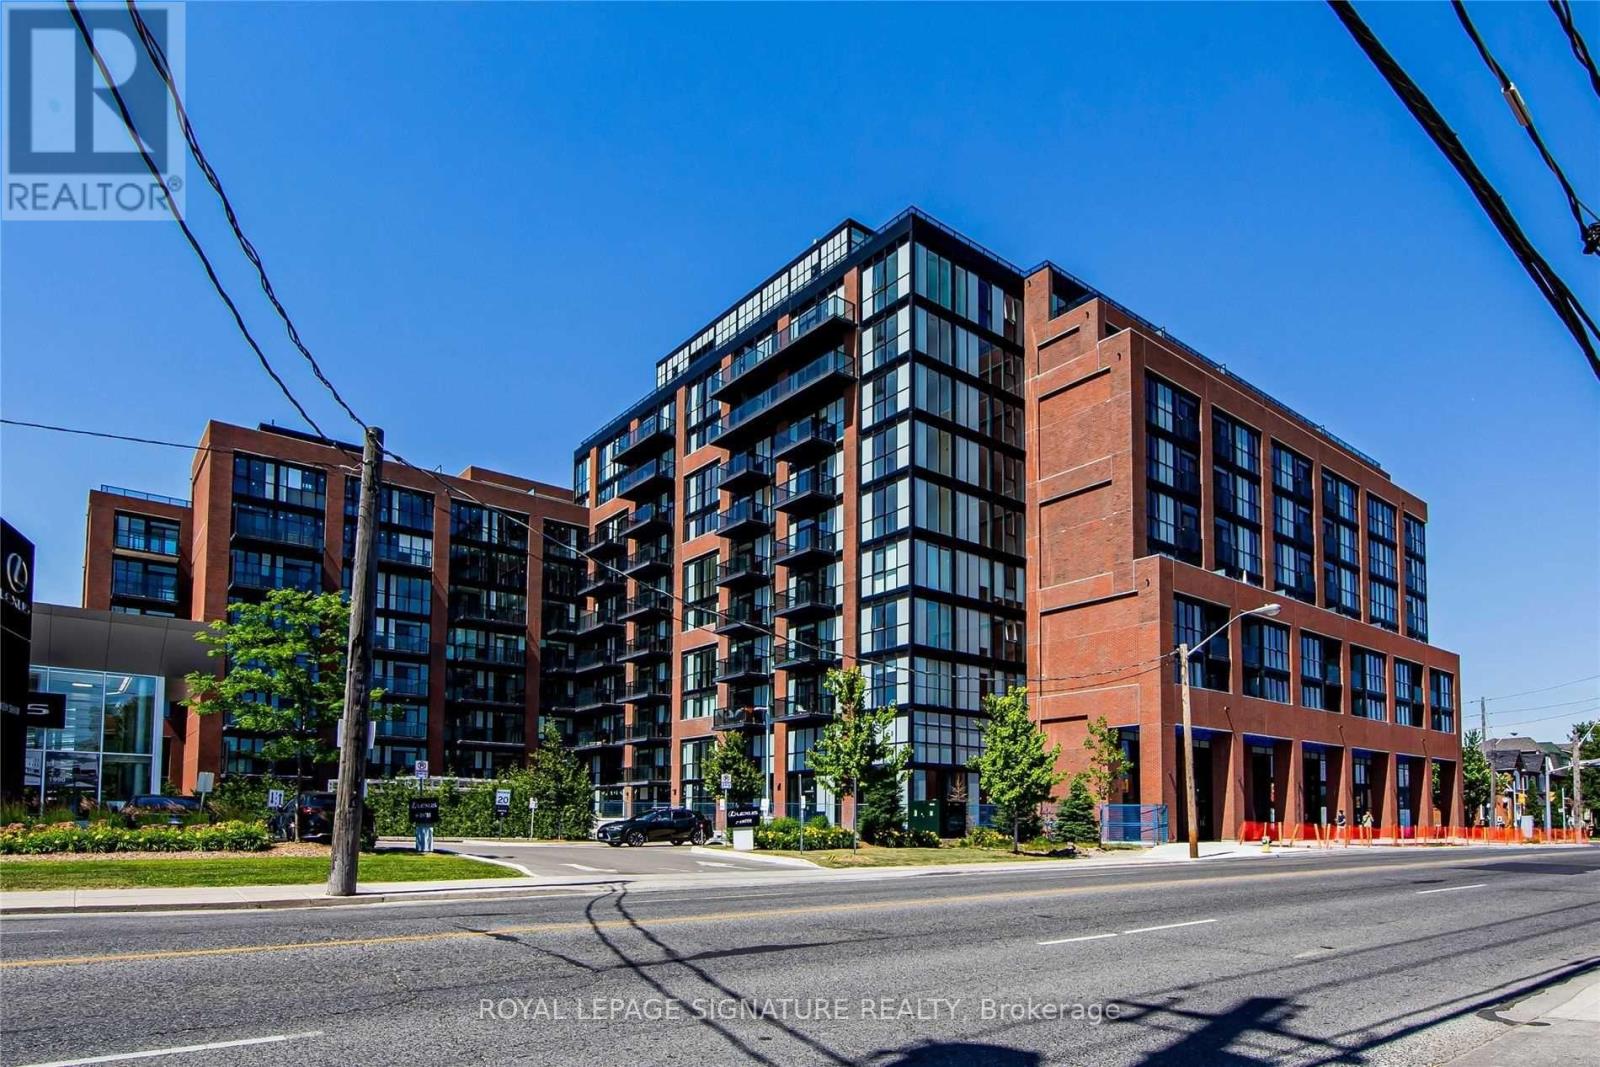
Newer boutique condo featuring a very functional 1-bedroom + den. South-facing suite with tons of natural light and CN Tower views. 9' ceilings and many upgrades throughout, including wide-plank flooring, upgraded kitchen cabinets, soft-close doors and drawers, superior washroom floor and wall tiles, matte black fixtures, blinds, and ELFs. Walking distance to Walmart, Stockyards Mall, Canadian Tire, restaurants, cafés, parks, and more. Minutes from TTC and the streetcar. Visitor parking available. (id:61483)
Basement - 2718 Bovaird Drive W
Brampton, Ontario
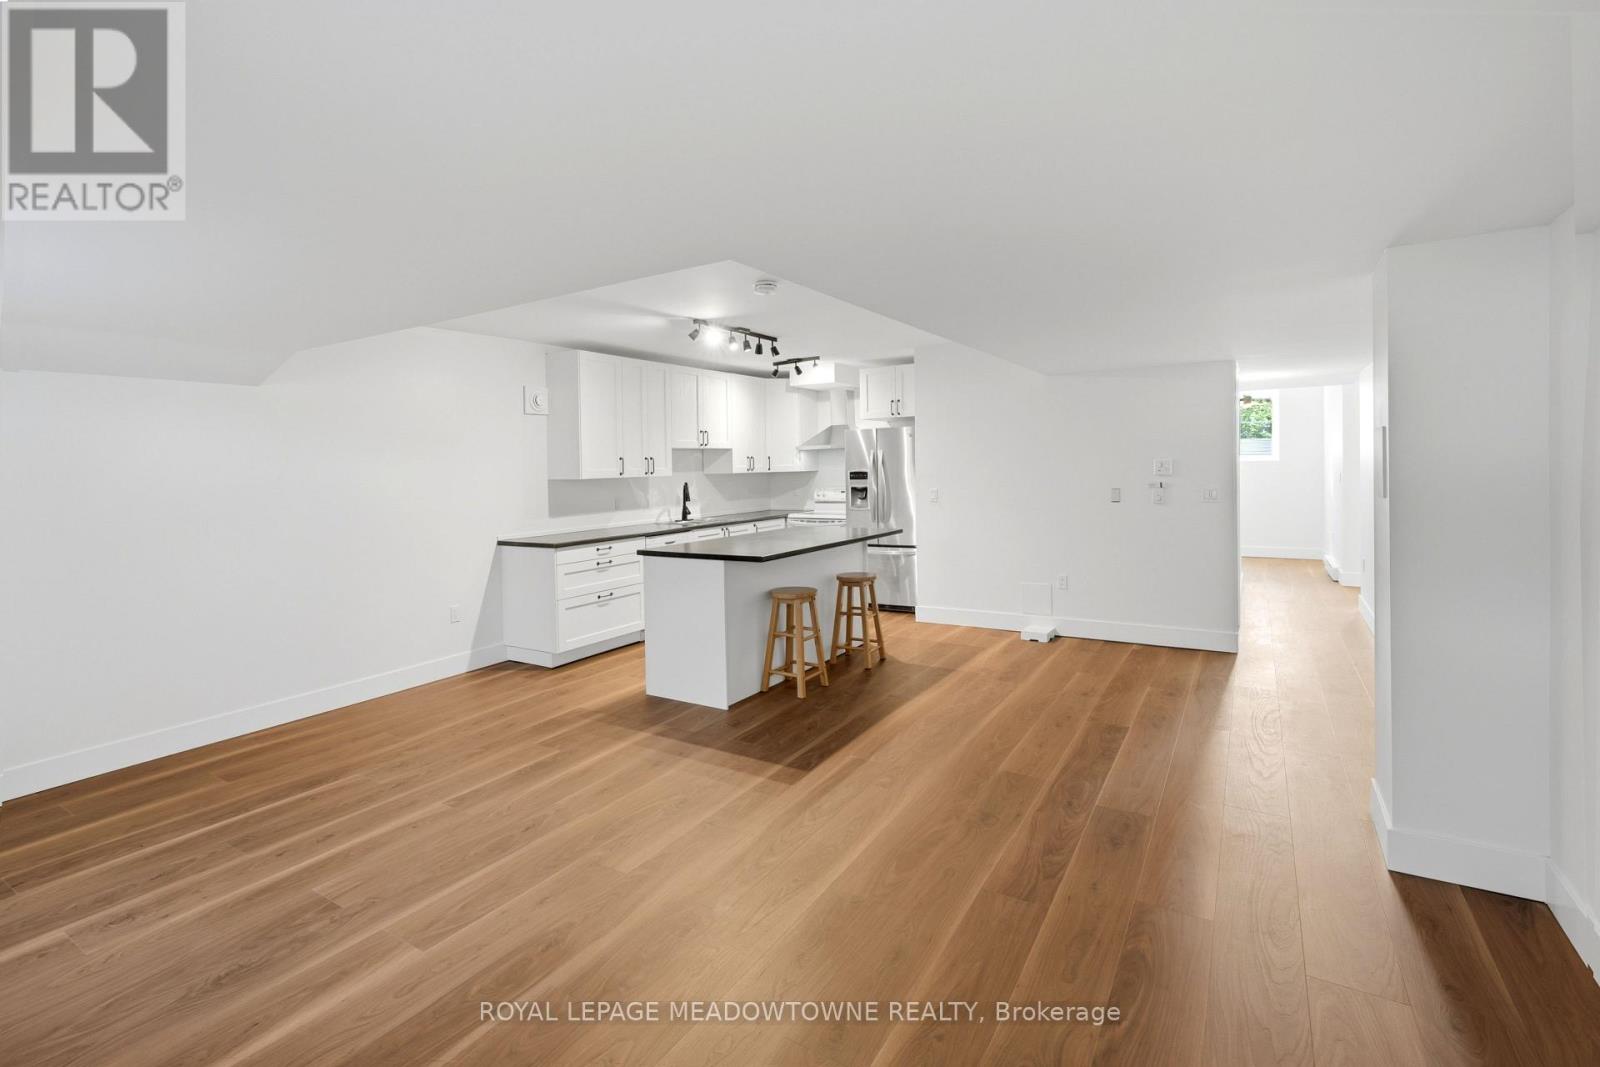
Beautifully finished 1-bedroom basement apartment for lease in the desirable Northwest Brampton community, just minutes from the Halton Hills border. This bright and modern suite features a separate above-grade entrance and large above-grade windows that fill the space with natural light. The open-concept layout offers quality finishes throughout, creating a warm and inviting place to call home. The contemporary kitchen boasts a sit-up centre island, double sink, and ample cabinetry and counter space, while overlooking the spacious living and dining areas. Laminate flooring runs throughout the unit for a clean, modern look. The generous bedroom features a double closet and an above-grade window. A versatile den/flex space provides the perfect spot for a home office or additional storage and conveniently offers your own private stacked laundry. The stylish bathroom includes a spacious vanity and a glass-enclosed shower. Additional features include in-floor heating, a separate thermostat for independent temperature control, and two parking spaces. Ideally located close to shopping, grocery stores, schools, parks, GO Transit, and major highways, this is an excellent opportunity to lease a bright, comfortable home in a convenient location. Utilities and Internet included in monthly rent. (id:61483)
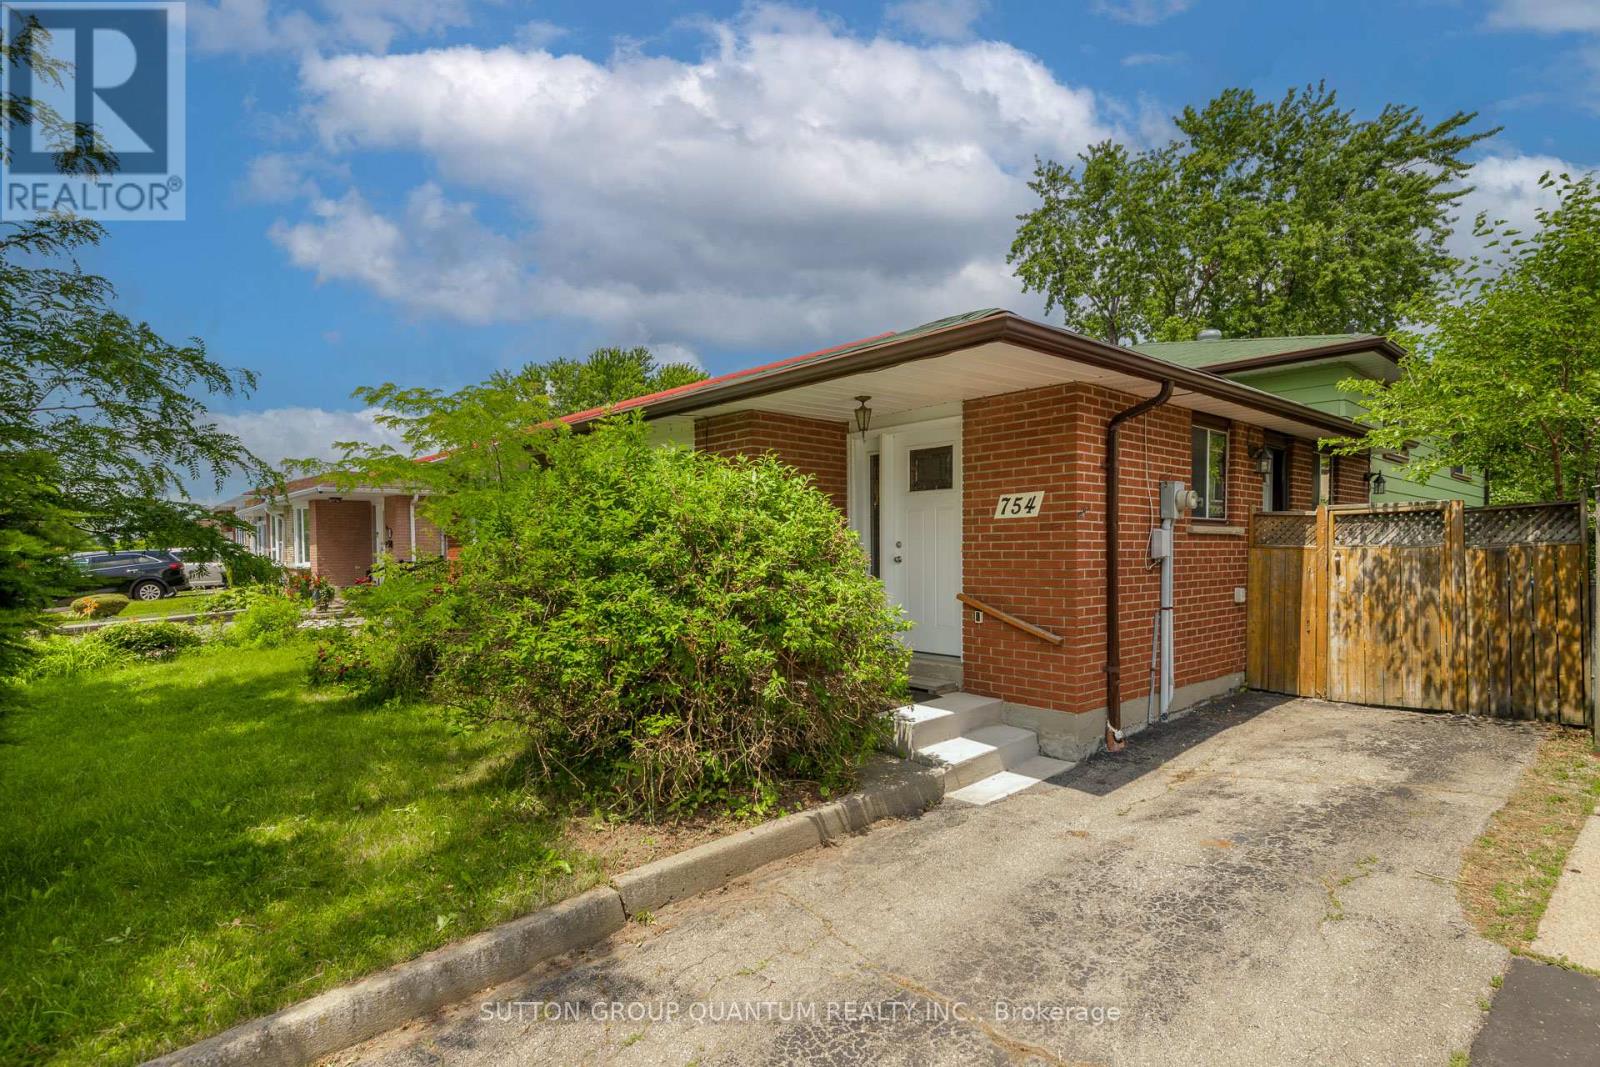
754 Eaglemount Crescent
Mississauga, Ontario
Spacious 4 level backsplit situated on premium 170' deep mature treed lot, fabulous family home which can easily be converted to a two family home to generate excellent rental income, large open concept living and dining room with sunny bay window provides a lovely view over front garden, eat-in kitchen features side entrance, hardwood floors throughout main and 2nd level are in excellent condition, upper level features 3 spacious bedrooms and extra large 4 pc bathroom and walk-in storage closet, plenty of room to have 2 full bathrooms, lower 3rd level features large above grade windows, open L shaped family room ideal for a growing family, 2 pc bath and laundry room, the spacious lower 4th level features two extra large unfinished rooms which are perfect for renovating in your own style, this lovely home is wonderfully situated on quiet child-safe crescent just steps to Woodlands Park and highly regarded Woodlands Secondary School, short walk to Mississauga transit on Wolfdale and Dundas, one bus to subway, 10 mins to QEW and 403 and only 5 minutes to GO Train. Ideally located in highly sought after central Mississauga close to hundreds of shops, stores and restaurants on Dundas, Mavis and Burnhamthorpe. Treat your family to a wonderful lifestyle in beautiful Erindale. (id:61483)
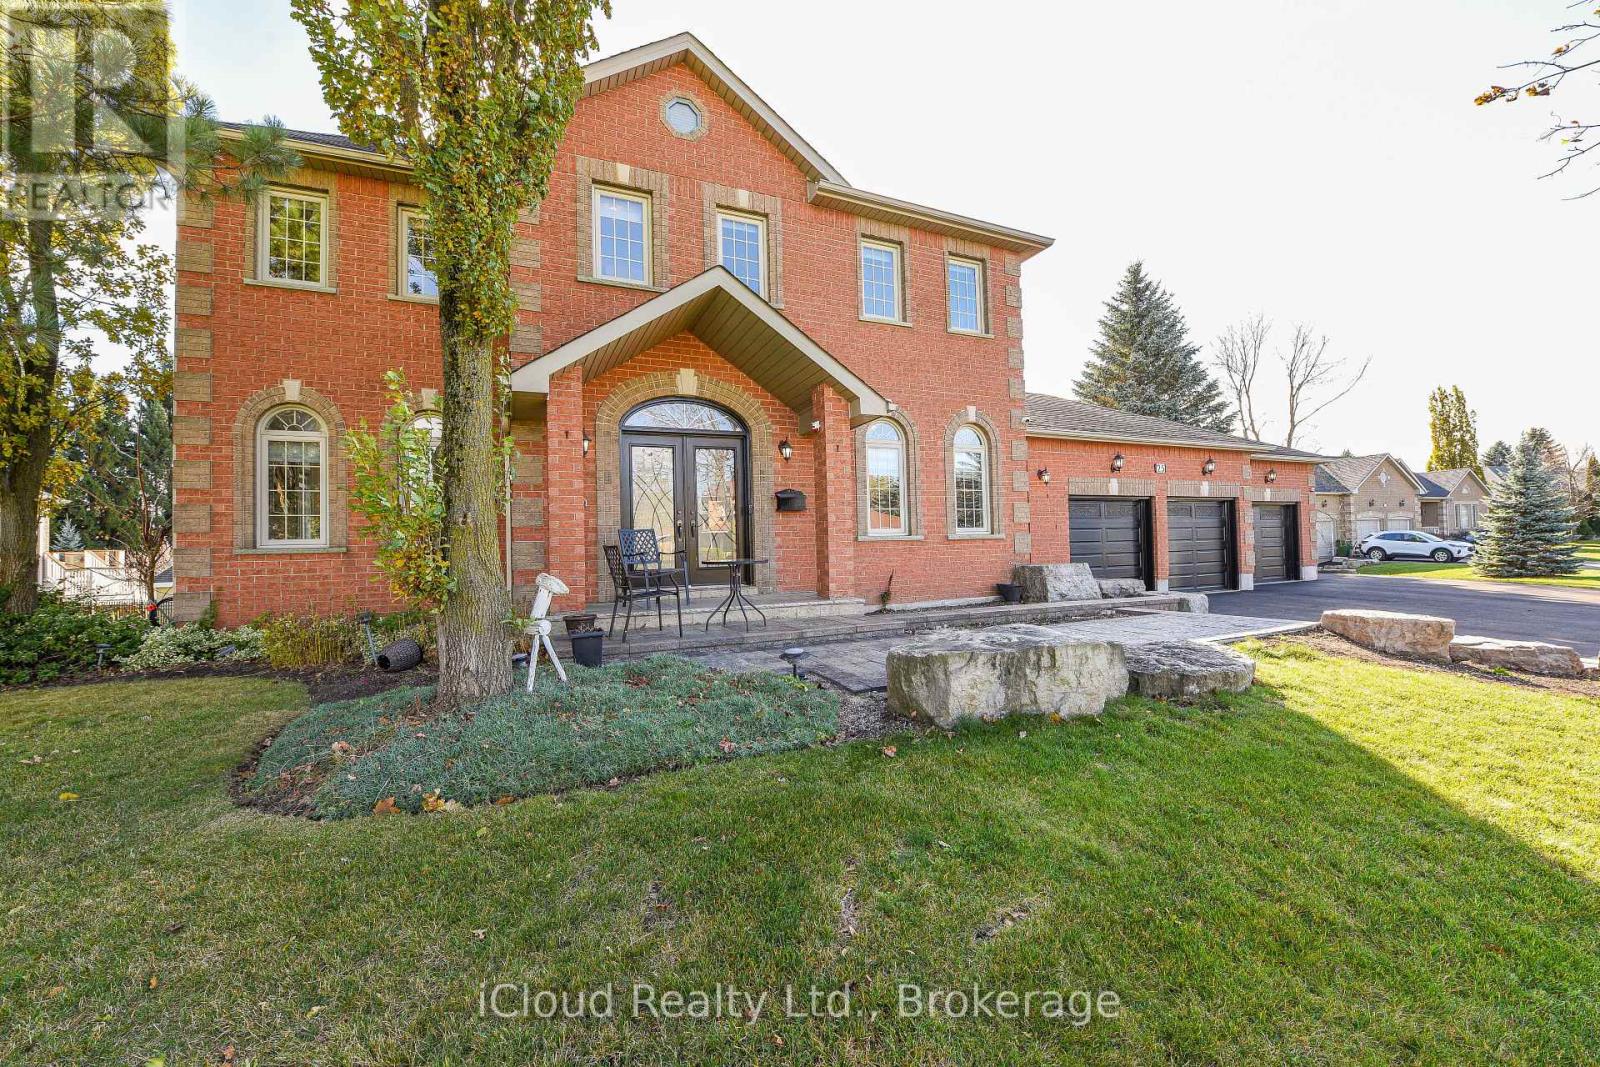
25 Giles Road
Caledon, Ontario
Immaculate** 1 Acre Ravine Lot ((4+1 Bedroom 4 Bathroom Home W/ Walkout Basement /Triple Garage Located In Caledon Village)) Featuring: D/D entry, Hardwood Sweeps Throughout** A Large Eat In Kitchen With Centre Island And Quartz Countertop** A Separate Sunken Family Room/ Formal Dining Room & Living Room** Main Floor Office & Laundry, Main & Service Entrance** 3 Huge Car Garages ((3 Full washrooms on 2nd floor)) Master Bedroom Ensuite And Second Bedroom Ensuite** Eye-Catching Exterior W $$$ Spent On Professional Landscaping** Tranquil Lilly Pond with Waterfall, and multiple outdoor entertaining areas.....Highlights include 9ft Ceilings, Harwood flooring, crown moldings, S/S appliances, The finished basement provides a 2nd kitchen, Rec room, Hot tub, ideal for multi-generational living or extended family, Ample Parking.........Nestled in the heart of Caledon Village, minutes to commuter routes, schools, and conservation lands. A turn key estate home with exceptional living inside and out. Don't Miss!!! (id:61483)
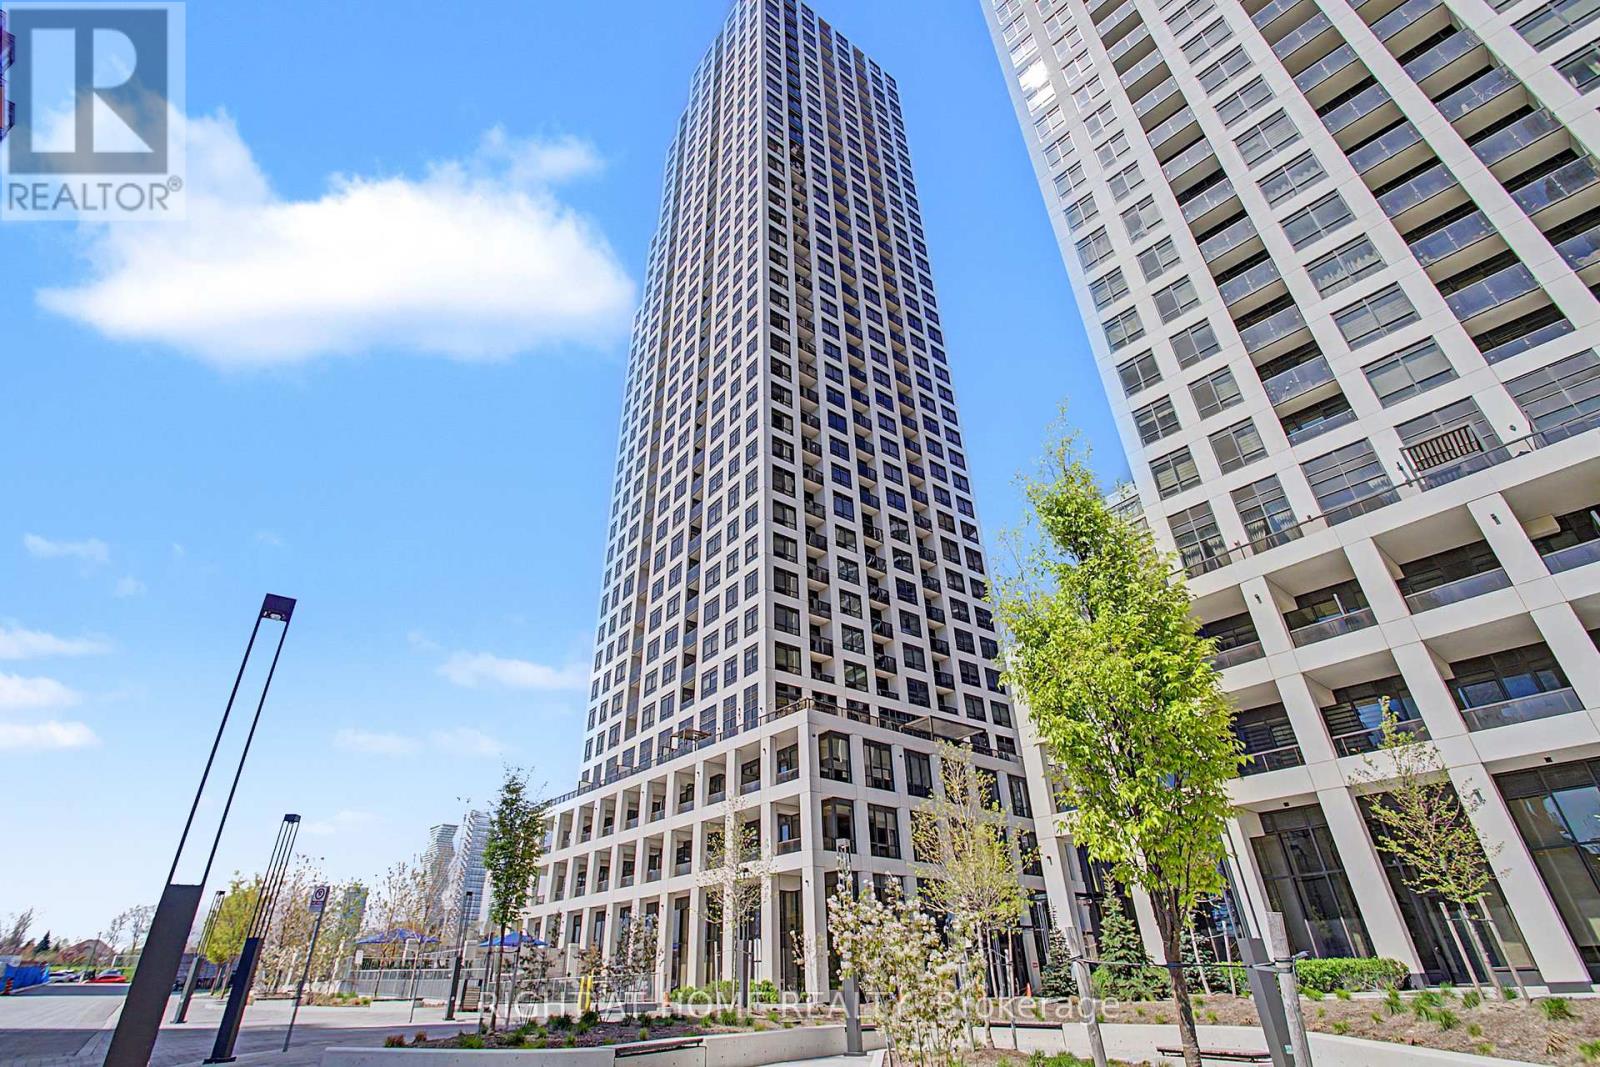
3202 - 36 Elm Drive W
Mississauga, Ontario
Prime Location Luxury and Fully Loaded and Upgraded Condo Apartment, 2 Bedroom & 2 Washrooms, Walking distance to Mississauga new Future LRT Transit, SQ1 Shopping Mall, Living Art Centre, HWY 403/QEW. Upgraded flooring, Kitchen Cabinet & Backsplash, Appliances, Custom block-out blinds all around, Versace wallpaper in Washrooms, Upgraded Shower Set, Granite Counter top in Kitchen and Washrooms, Glass Slid Door in Master Washroom, Custom Closets, Baseboard and LED Lights, Upgraded doors, faucet and Custom Console. The building has a daycare on the main level (id:61483)
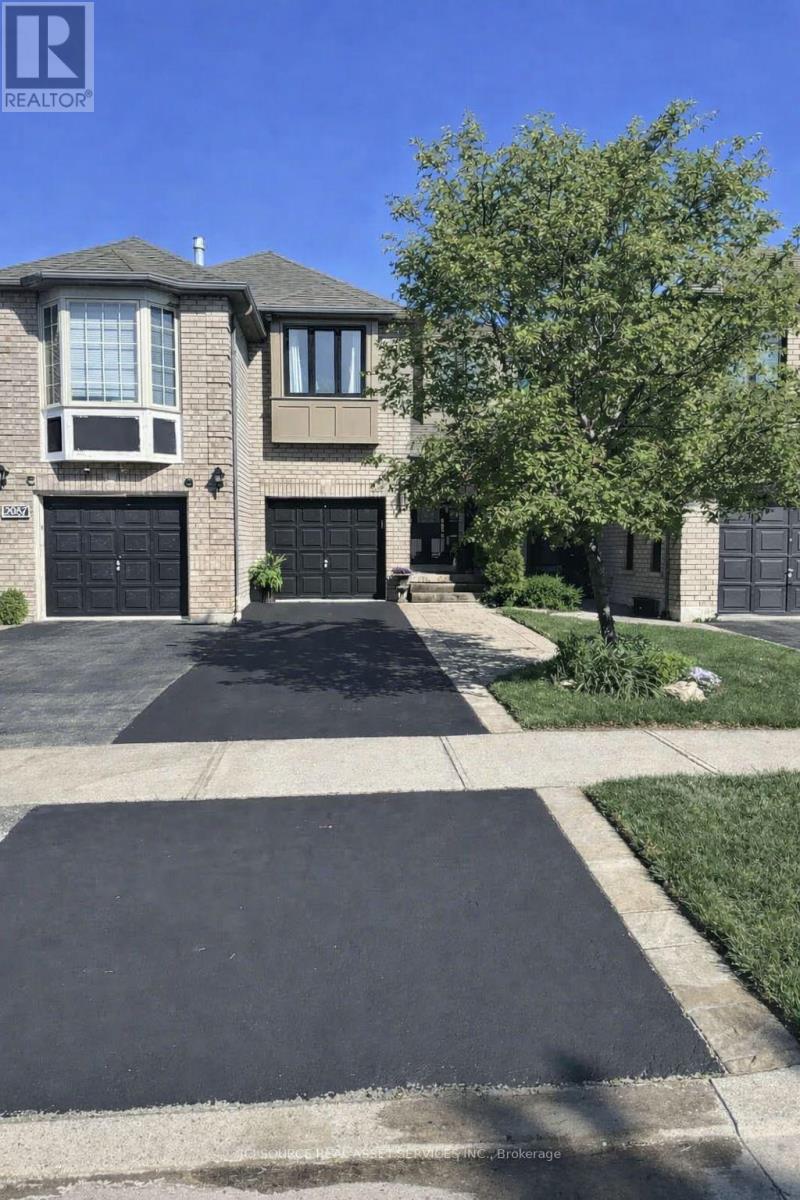
2081 Golden Orchard Trail
Oakville, Ontario
Welcome to this beautifully upgraded and meticulously maintained freehold townhouse in one of Oakville's most desirable family-friendly neighborhoods. Offering 1,377 sq ft of well-designed living space, this home features 3 spacious bedrooms and 2.5 bathrooms, ideal for families, professionals, or downsizers. The bright main floor boasts an inviting living and dining area, complemented by an updated kitchen featuring a new stove, fridge, dishwasher, sink, and modern countertops, providing both functionality and style. Upstairs, the home showcases extensive bathroom upgrades, including: A renovated ensuite bathroom with a new shower and large-format tiles. An updated main bathroom with new tub/shower, large tiles, and a new double vanity. New plumbing and toilets in both second-floor bathrooms. A main floor powder room, and a partially finished basement which is perfect as a family room, home office, or recreation area. Step outside to a beautifully landscaped backyard with mature evergreens and fruit trees, creating a private and serene outdoor setting. Additional Updates & Features: Freshly painted throughout. New front windows. Driveway freshly sealed. Porch boards replaced. Freehold ownership (no condo fees). Single-car garage + driveway parking for 2 cars. Located close to top-rated schools, parks, trails, shopping, Trafalgar Memorial Hospital, and all amenities, this turnkey home offers exceptional value in the highly sought-after West Oak Trails community in Oakville. This is an Estate Sale *For Additional Property Details Click The Brochure Icon Below* (id:61483)