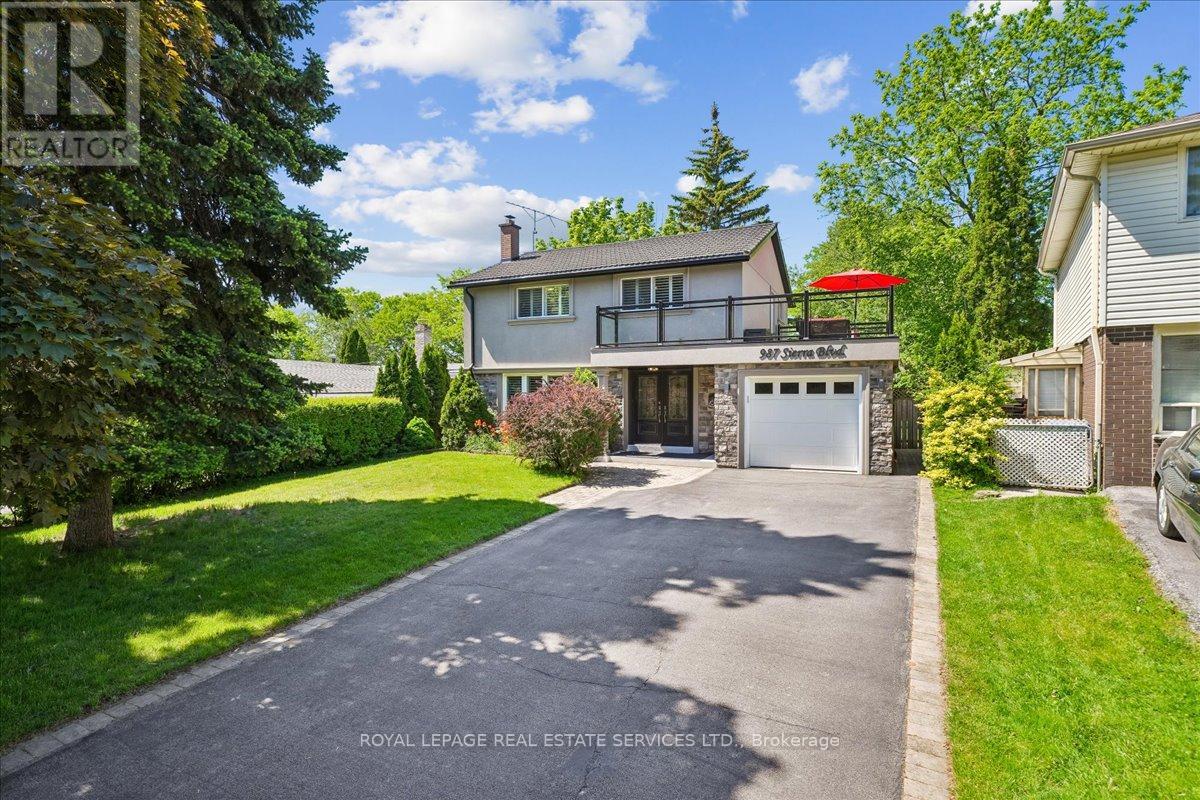
987 Sierra Boulevard
Mississauga, Ontario
This sundrenched, renovated, upgraded and meticulously maintained 4-bedroom 3-bath gem, with distinctive curb appeal, is situated on a 47.24ft. x 149.21ft. pool sized pie lot on a quiet family tree-linedstreet in the demand Applewood district. With over 2100 Sq Ft. of living space, special features include a "Vassa" stone coated metal roof (2019),a 21ft x 11ft rooftop terrace with glass railings, a basement inlaw or income suite, granite counters,stainless steel appliances, upgraded cabinetry, wood floors, and much more. This home is a must see.Don't miss out! (id:61483)
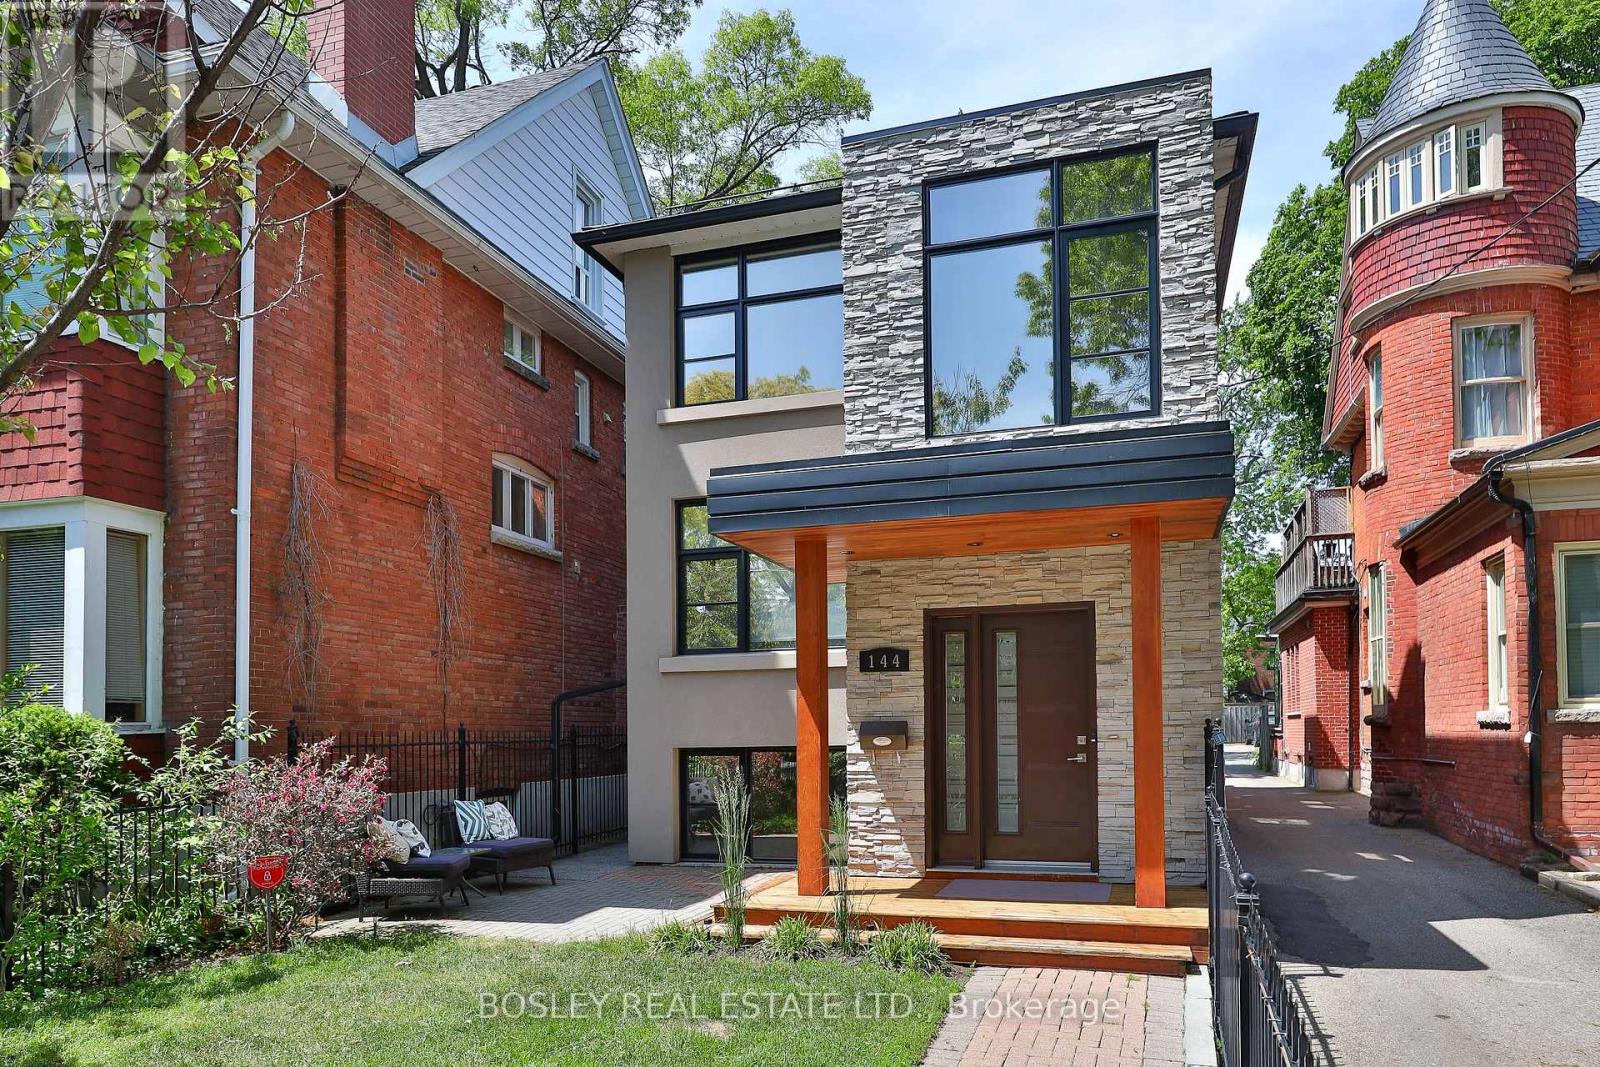
Lower - 144 Evelyn Avenue
Toronto, Ontario
Super spacious lower level suite in highly sought after High Park neighborhood. Flooded with light from multiple above grade windows! With ceiling height close to 8 feet you might never guess that this is a lower level unit. Eat-in kitchen provides loads of room to prepare delicious food. A standout feature you're sure to appreciate is the Jacuzzi tub. Prime location! Just a short walk to shops and dining in the Junction or Bloor West Village and High Park and/or Runnymede Subway. Students welcome, with a guarantor! (id:61483)
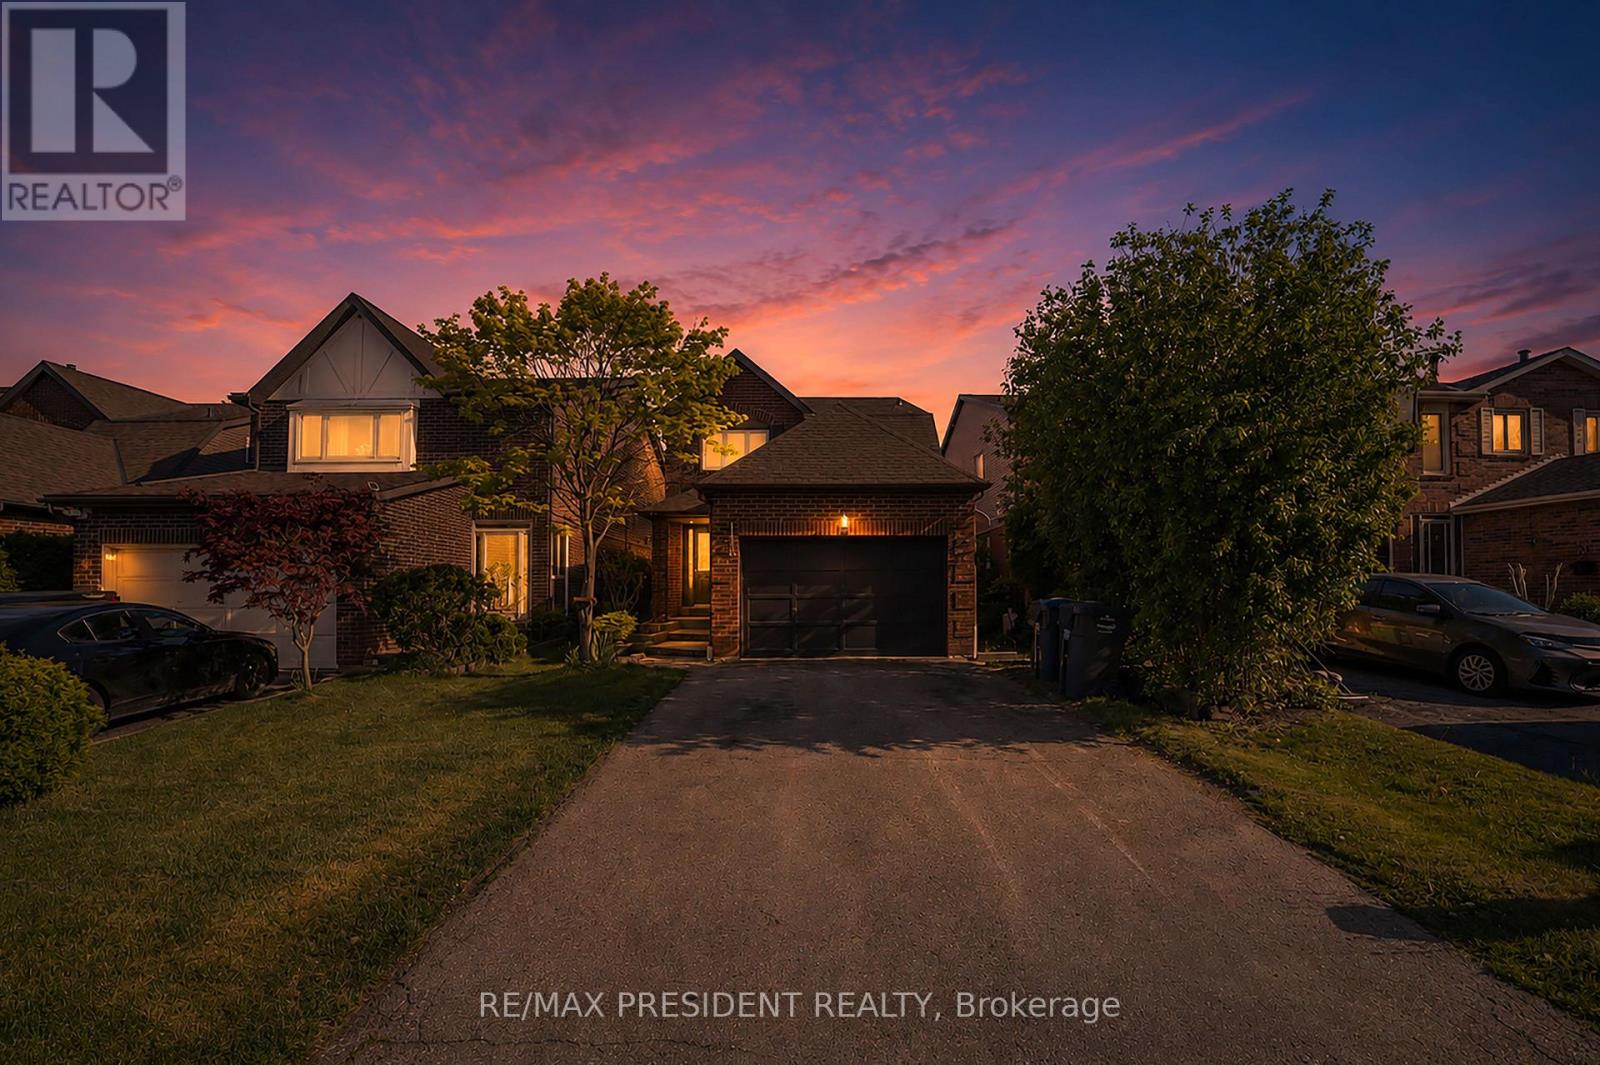
19 Copeland Road
Brampton, Ontario
Welcome to this stunning detached home on a premium no-sidewalk lot in one of Brampton's most desirable neighborhoods. Featuring a bright and functional layout with separate living, dining, and family rooms, this home offers the perfect blend of comfort and style. The spacious second floor includes 4 generous bedrooms and the convenience of a rare all-in-one laundry unit. The beautifully finished basement with 3 bedrooms, 2 washrooms, and separate laundry provides excellent space for extended family or potential rental income. Enjoy cooking in the fully renovated modern kitchen with over $50k spent on high-end upgrades and finishes. A true move-in-ready home that shows pride of ownership throughout! (id:61483)
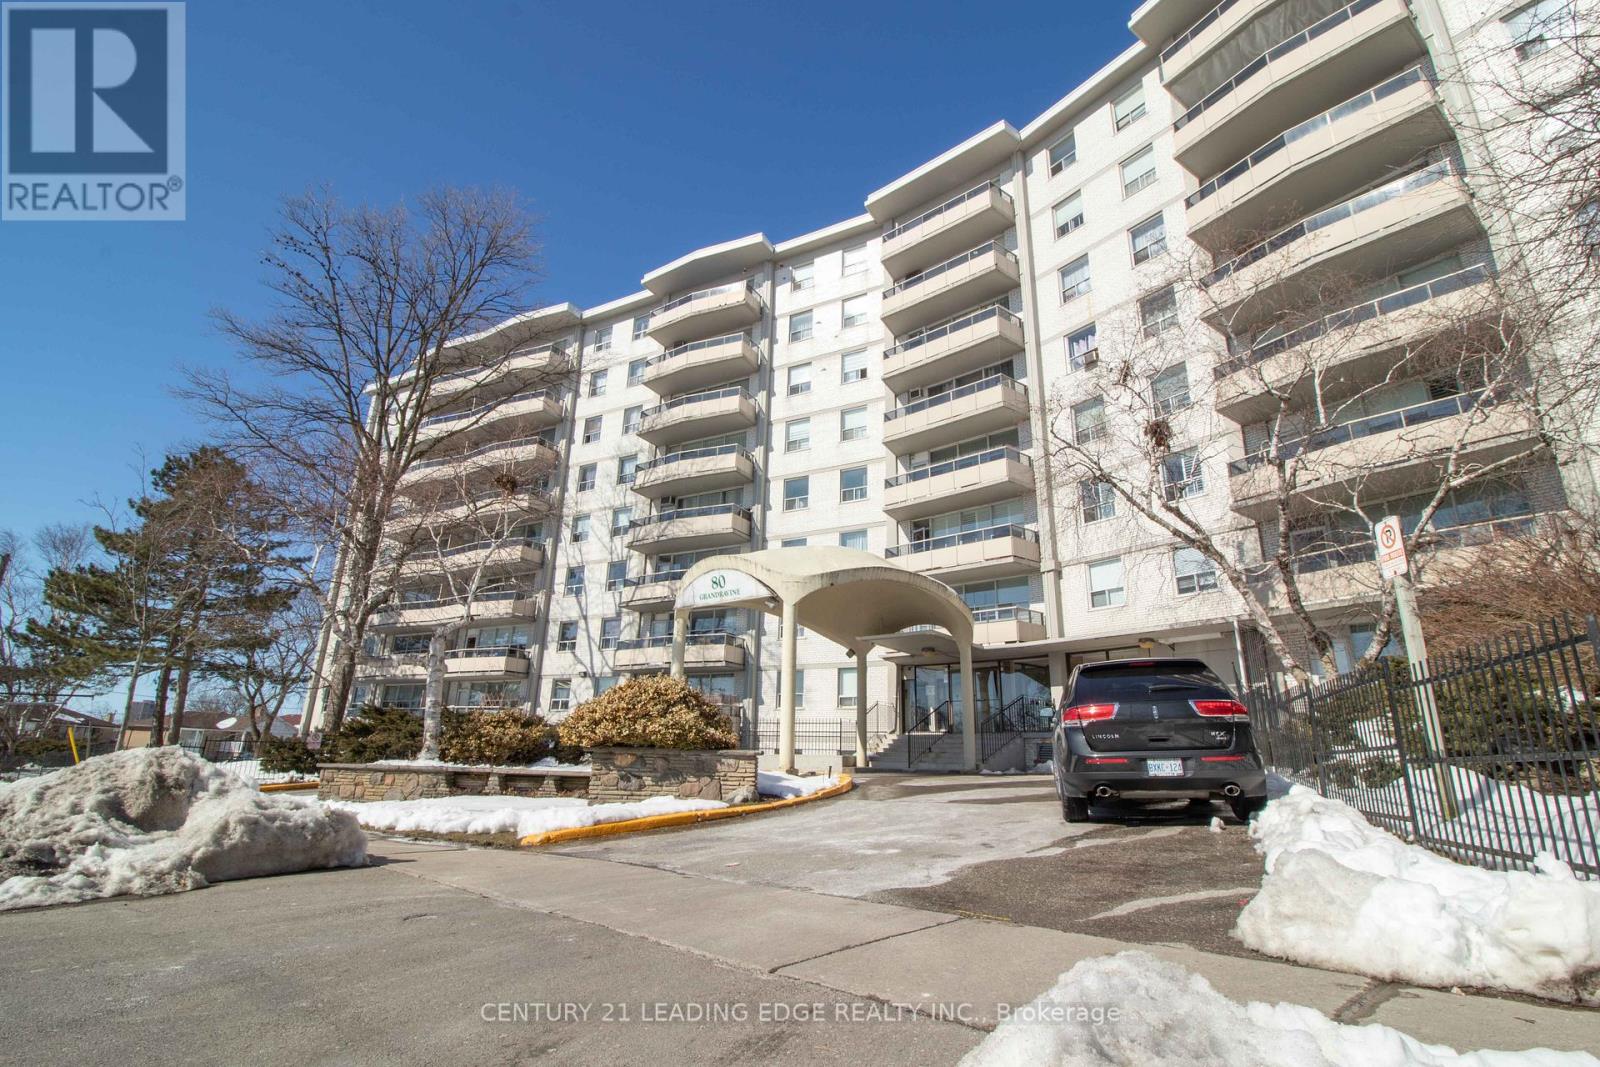
703 - 80 Grandravine Drive
Toronto, Ontario
Ideal for First-Time Buyers or Investors! Welcome to this beautifully renovated 2-bedroom condo offering a bright and spacious open - concept layout with large windows and an in-unit laundry for added convenience. Enjoy stunning 7th-floor clear views from your private balcony. This unit is currently tenanted and located in a well-maintained building within a vibrant and highly accessible neighborhood. Unbeatable Location! Just steps to TTC bus stops and minutes to Finch West Subway Station, York University, Grandravine Community Recreation Centre, and Downsview Park. Close to Humber River Hospital, major highways (401, 400 & Allen Rd), schools, shopping, and dining options. Don't miss this excellent opportunity in a growing community with great amenities all around! (id:61483)
1100 Cedar Grove Boulevard
Oakville, Ontario
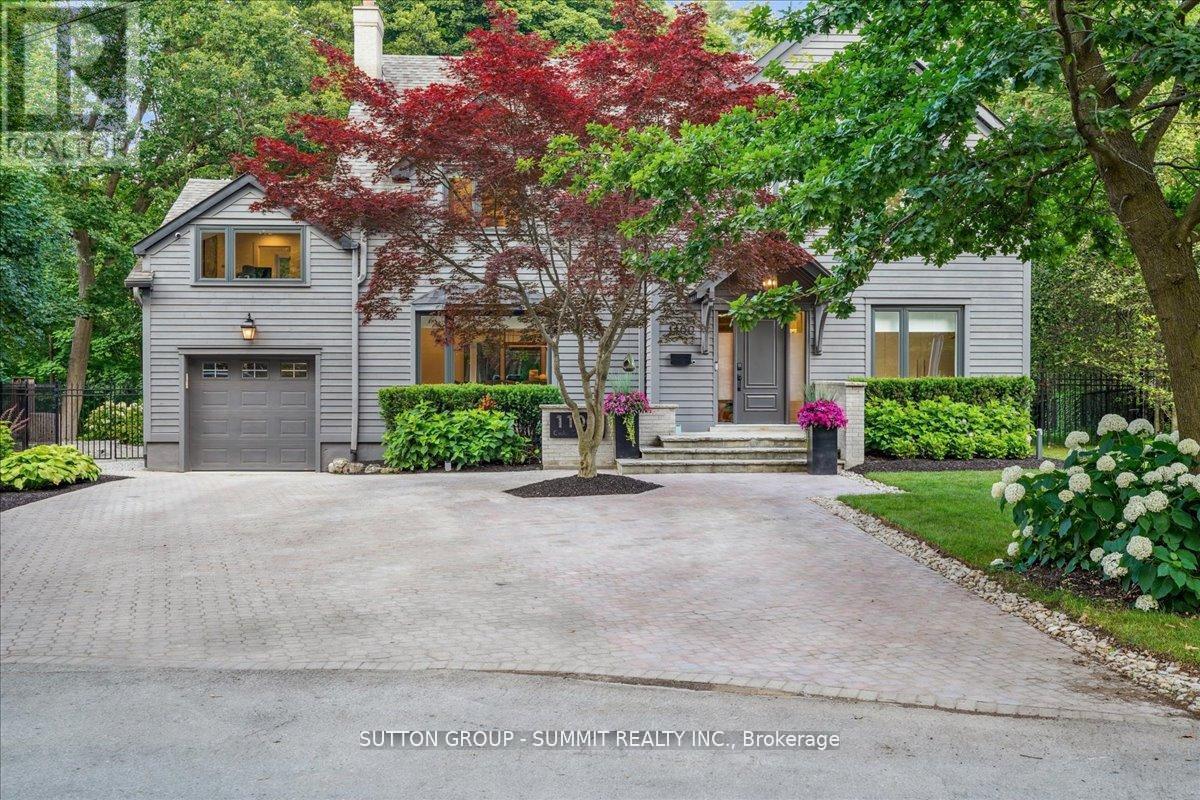
Welcome to 1100 Cedar Grove Boulevard, nestled on a quiet cul-de-sac in Chartwell, one of Oakville's most prestigious neighbourhoods. This exceptional residence offers timeless elegance, modern comfort, and ultimate privacy, backing onto a serene conservation area. Boasting over 5,700 sq. ft. of beautifully finished living space, this 4+1 bedroom, 4+2 bathroom home showcases refined craftsmanship and luxurious finishes throughout. The main level impresses with soaring 17-foot open-to-above ceilings, exquisite custom millwork, and an abundance of natural light. At the heart of the home is a stunning gourmet kitchen, featuring a large centre island, premium built in appliances, and seamless flow into the expansive great room with picturesque, cottage live views. A fully equipped butler's pantry provides exceptional convenience and ample storage. The second level features vaulted ceilings and a spacious primary retreat complete with a spa inspired ensuite and custom dressing room. Two additional bedrooms complete this level, while a versatile loft offers the perfect space for guests, in-laws, or a private home office.The fully finished lower level is ideal for both entertaining and relaxation, offering additional living space tailored for modern family living. Step outside to beautifully landscaped, ultra private gardens that create a true outdoor oasis perfect for entertaining or unwinding in nature. Ideally located within walking distance to top private schools and just minutes from downtown Oakville, the GO Station, major highways (QEW & 403), and all amenities. A rare offering in an unbeatable location, this is a must-see. (id:61483)
56 Sallows Drive
Tay, Ontario
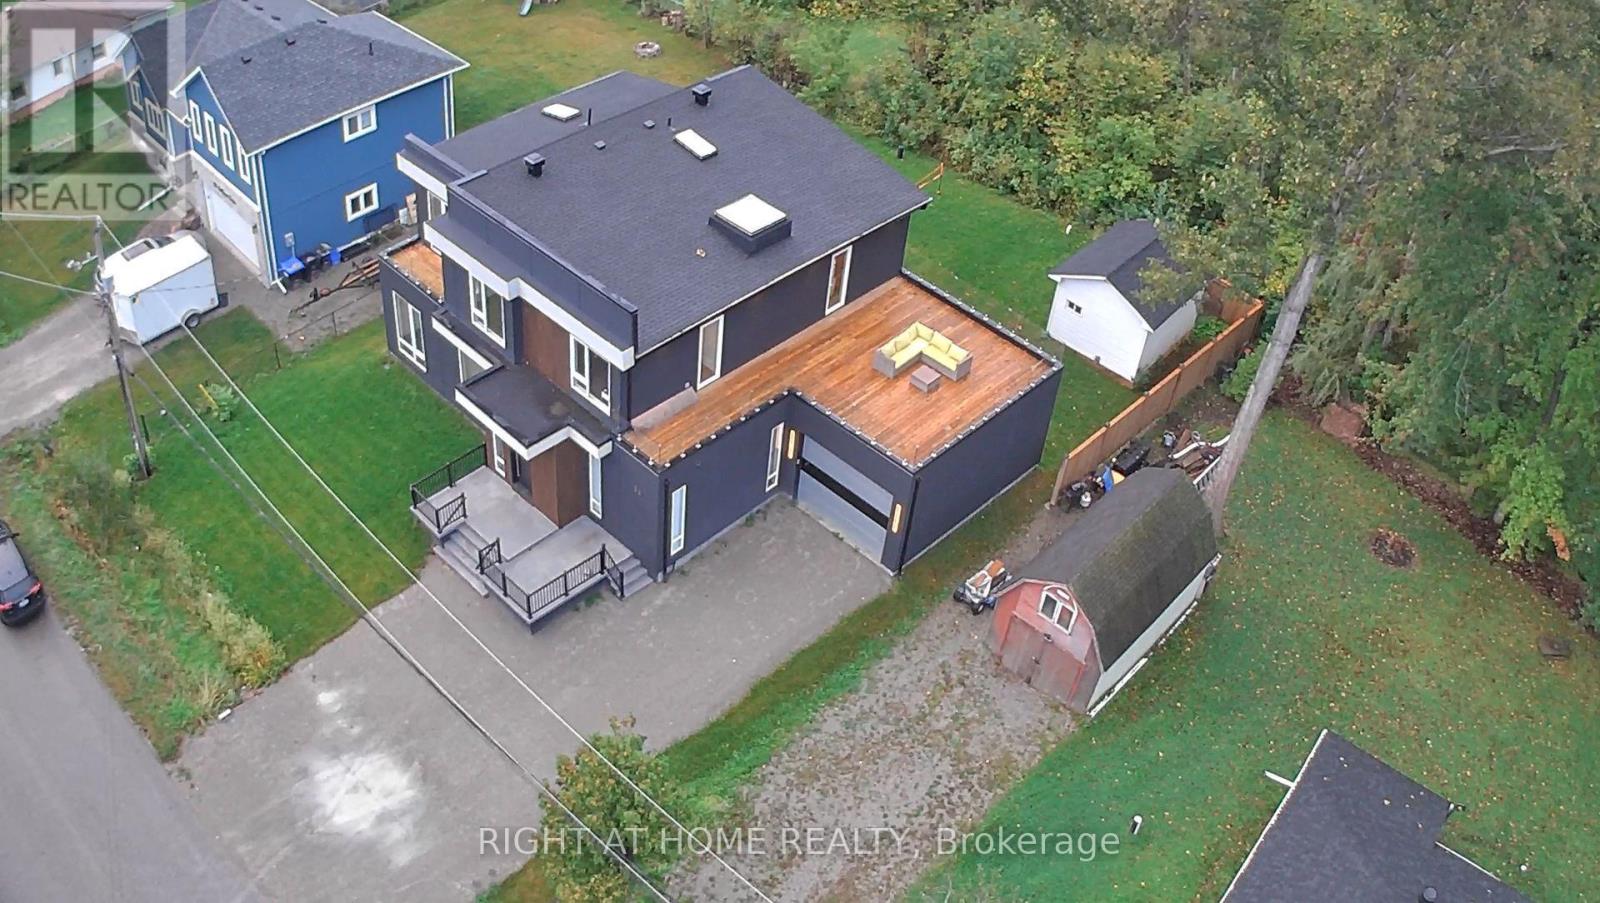
Where Modern Luxury Meets Georgian Bay A striking blend of contemporary design and refined craftsmanship, this custom-built home showcases a soaring two-storey stone fireplace, a dramatic glass floating staircase, and premium finishes that create an unforgettable first impression. Wake up to breathtaking Georgian Bay views from every bedroom, then savour your morning coffee or evening sunsets from the expansive rooftop terrace, offering an exceptional setting for entertaining and relaxation. Thoughtfully designed for today's lifestyle, the home features two luxurious primary suites-one on each level-providing outstanding flexibility for families, guests, or multi-generational living. The light-filled open-concept layout seamlessly connects the principal living spaces, while spa-inspired bathrooms offer a private retreat with a boutique hotel feel. Luxury extends beyond the interior with a six-person hot tub, hot water on demand, and a convenient dog wash station. Ideally located just minutes from Midland and Highway 400, this exceptional property delivers the perfect balance of waterfront living and everyday convenience. (id:61483)
108 Katherine Street
Collingwood, Ontario
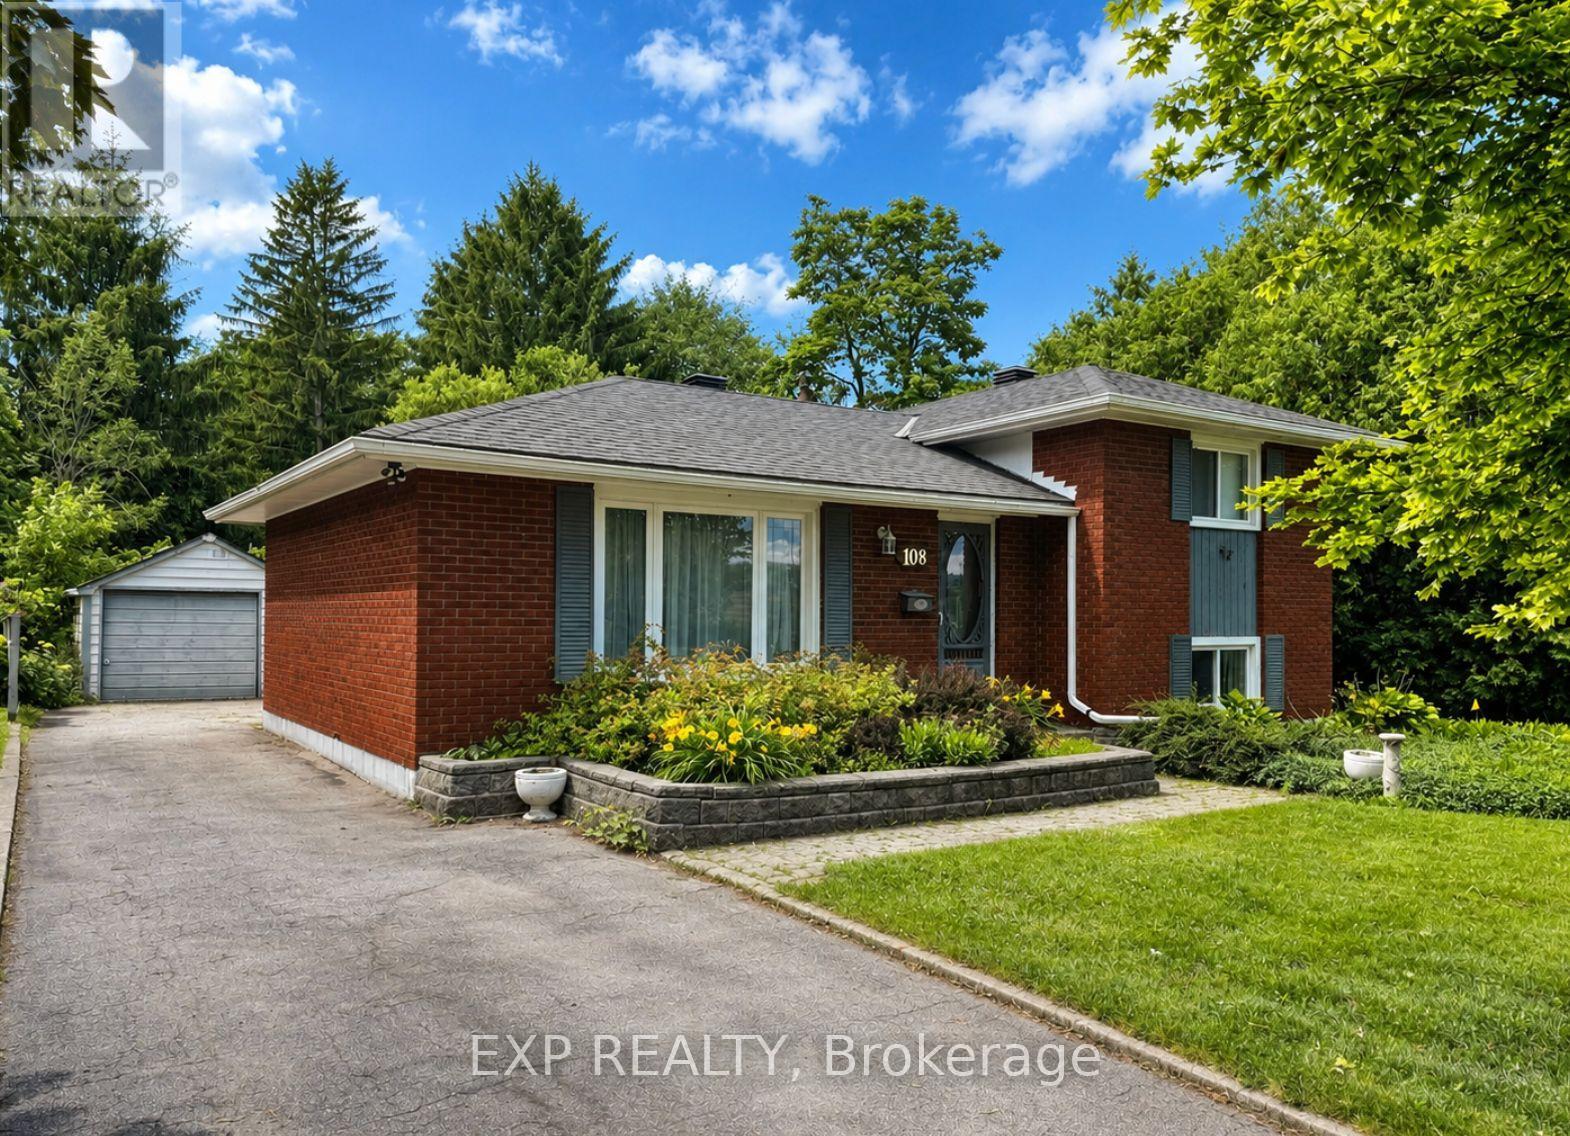
Annual lease in central Collingwood. Charming detached brick side split offering 3 bedrooms, 2 bathrooms, and 1,430 sq ft of finished living space in a family friendly location close to schools, parks, shopping, and everyday amenities. Set on a large lot with a spacious fenced backyard, this home features hardwood floors, forced air gas heating, central air conditioning, new carpet, and a detached garage for additional storage. The main level offers a bright living room, dining area, kitchen, and a separate family room with patio doors leading to the backyard. Upstairs are two bedrooms and a 4 piece bathroom. The lower level has a spacious third bedroom with a large above grade window, a 3 piece bathroom, as well as a generous laundry room. Pets will be considered. Please include a completed Rental Application (Form 410), Equifax Credit Report, references, proof of employment, and proof of income with all applications. Note: new carpet is currently being installed in two upstairs bedrooms-photos will be updated once done. (id:61483)
281 Ferndale Drive S
Barrie, Ontario
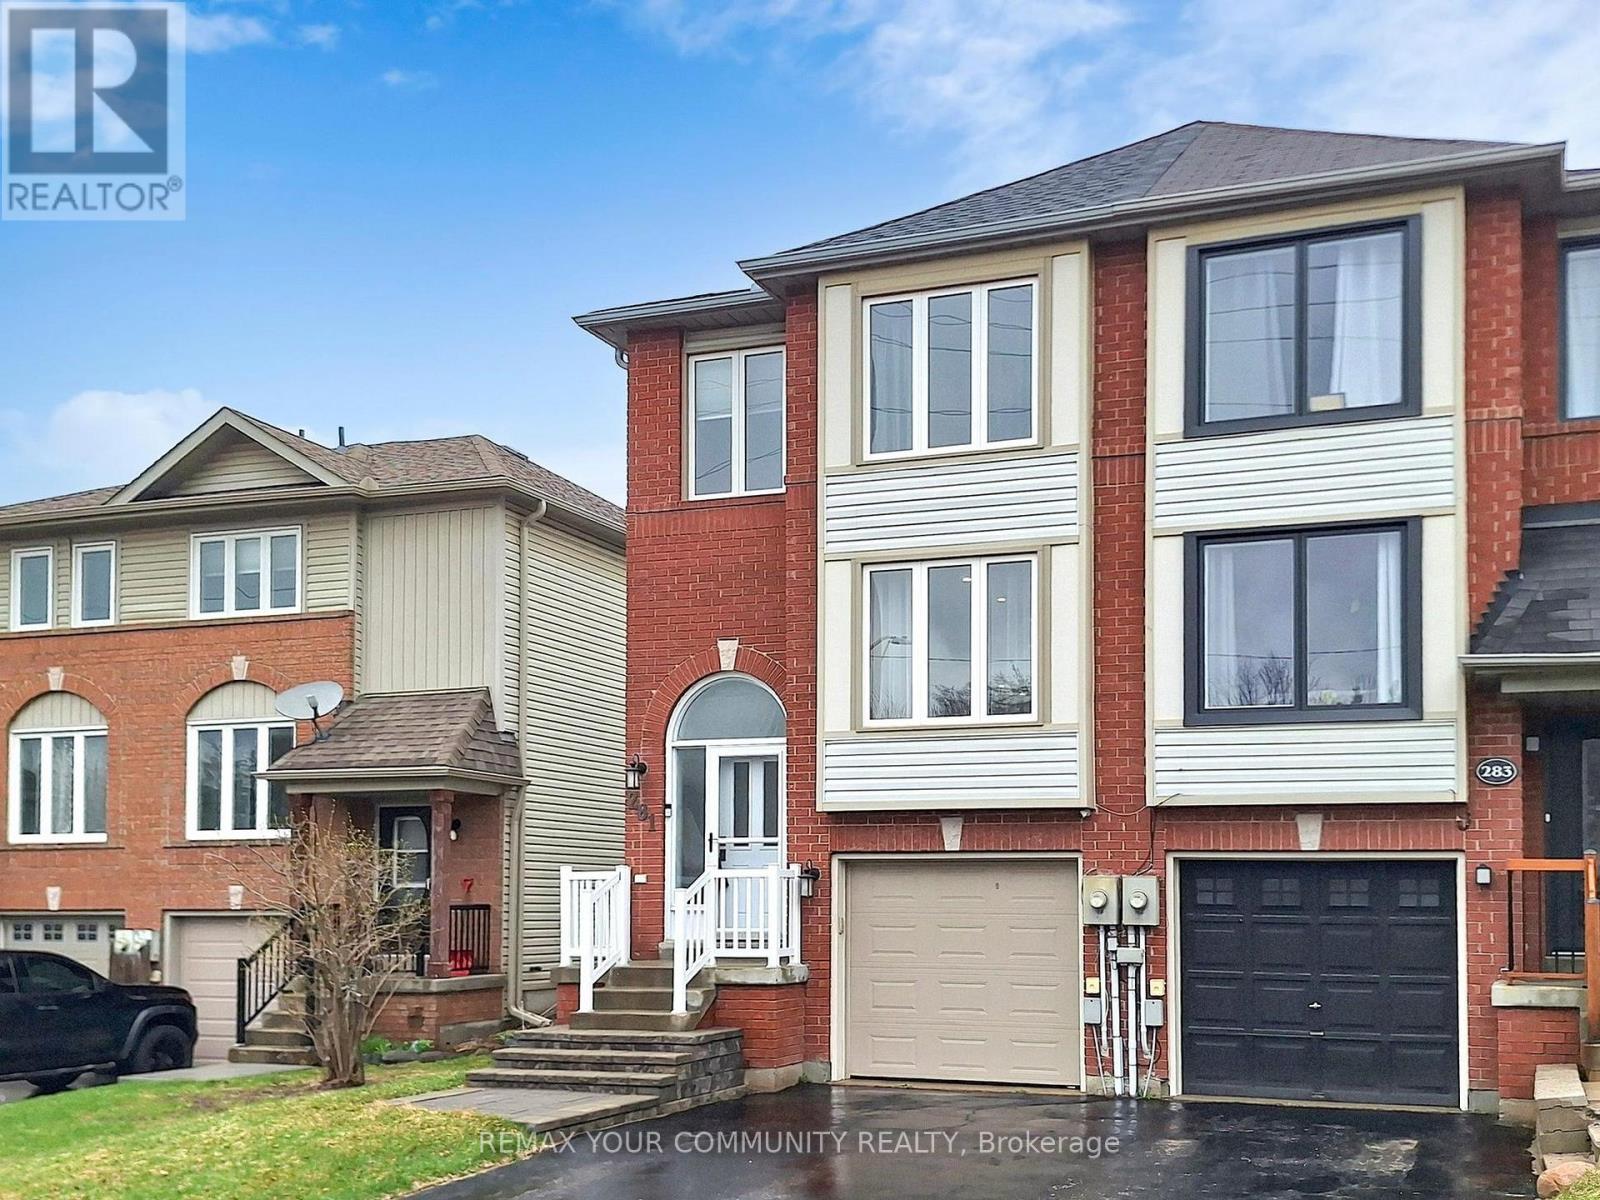
Stunning, recently renovated semi-detached home for lease in the highly sought-after, family-friendly Ardagh Bluffs community. This bright and spacious home offers a functional layout with stylish, modern finishes throughout. The sun-filled main floor features smooth ceilings, pot lights, luxury vinyl flooring, an oversized family room, and a beautifully updated white kitchen with tall soft-close cabinetry, a contemporary backsplash, a large centre island with breakfast bar, and a spacious dining area perfect for everyday living and entertaining. Walk out to a fully landscaped private backyard complete with a built-in gazebo, ideal for relaxing or hosting family and friends. The upper level offers three generous bedrooms, including a beautifully renovated primary suite with a luxurious ensuite featuring heated tile floors, a walk-in glass shower, a modern vanity, and an LED backlit anti-fog mirror. Extensive renovations completed in 2023 include new luxury vinyl flooring throughout, a fully rebuilt staircase with custom railings and spindles, new baseboards, and fresh paint throughout the entire home. Additional upgrades include a reverse osmosis water filtration system, smart Ecobee thermostat, water leak detection system with automatic shut-off, new attic insulation (2025), new water heater (2025), new oven (2025), and washer and dryer (2023). Situated on a beautifully landscaped lot with excellent curb appeal and no sidewalk, this exceptional home is located close to parks, schools, walking trails, shopping, restaurants, and Highway 400, offering the perfect combination of comfort, style, and convenience. (id:61483)
63 Heather Street
Barrie, Ontario
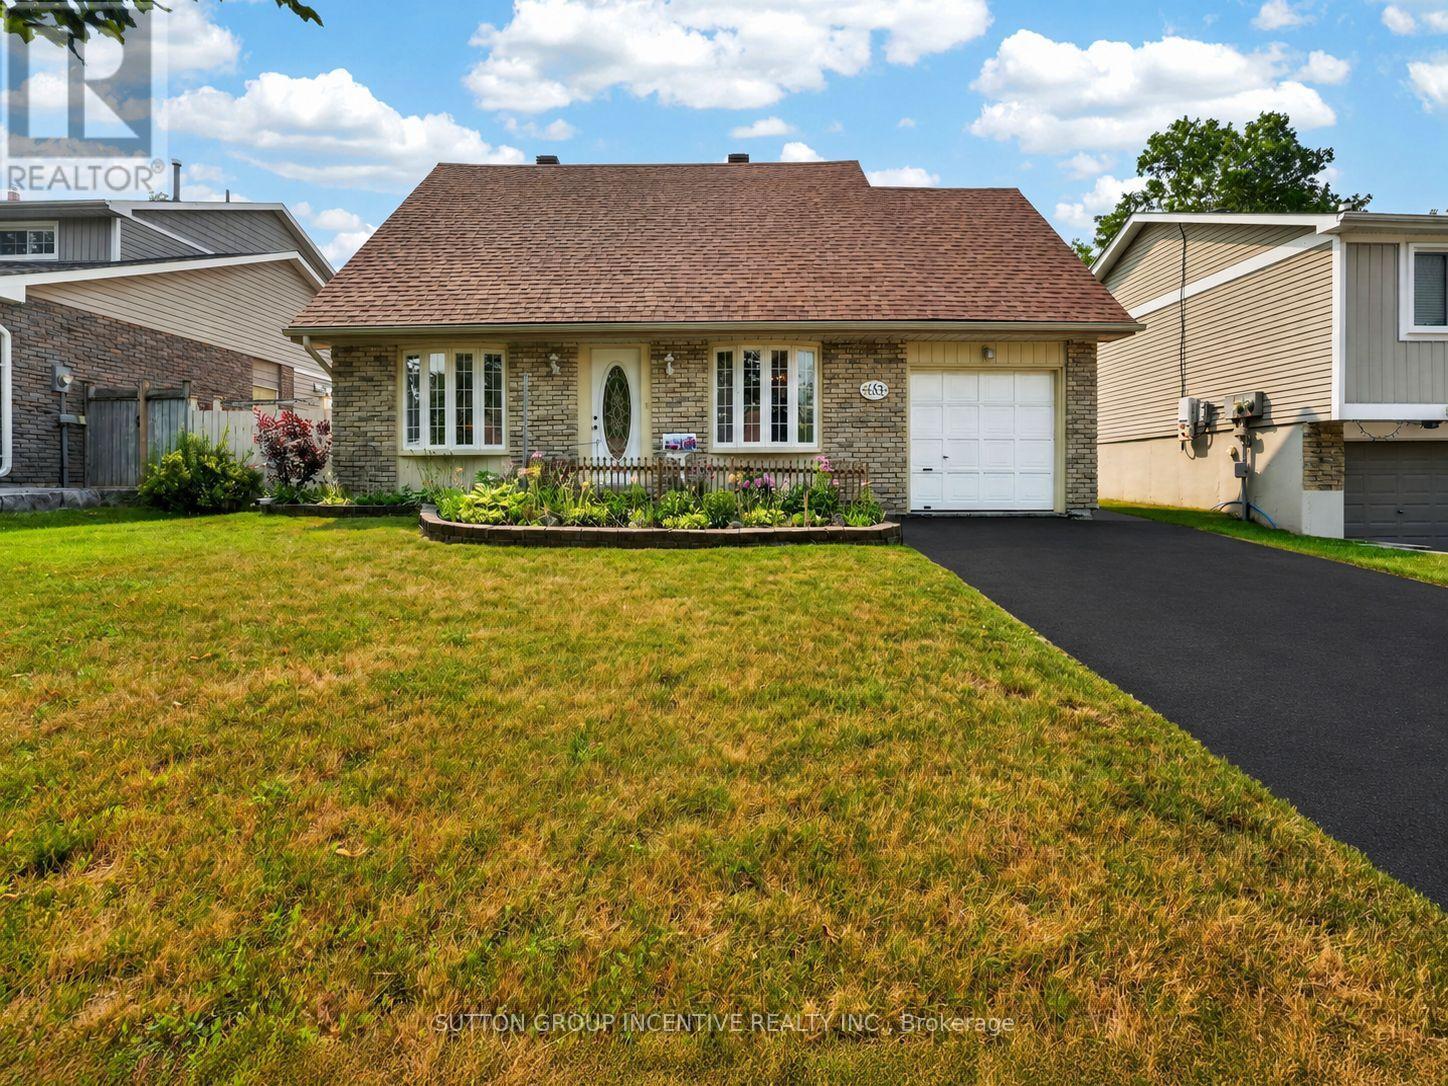
Charming 3-bedroom, 2-bathroom, two-storey home showcasing true pride of ownership, ideally situated on a huge in-town lot just minutes from Highway 400 and close to all amenities, including schools, parks, restaurants, recreation centre, and shopping. Hardwood flooring flows throughout most of the main level, featuring a spacious eat-in kitchen with a separate entrance, offering added convenience and potential. The functional layout includes separate living and dining rooms, along with a welcoming family room with a walkout to the beautifully landscaped, fully fenced backyard complete with a patio, deck, and garden shed. A convenient 2-piece bathroom completes the main floor. Upstairs, the spacious primary bedroom features a wall-to-wall closet and an adjoining unfinished bonus room, ideal for a home office, nursery, dressing room, or private sitting area. Two additional bedrooms and a 4-piece bathroom complete the second level. The finished lower level offers a versatile recreation room, playroom, laundry room, utility room, and plenty of storage space. Recent updates include brand new asphalt driveway (2026), shingles (2023), and the furnace and AC (2019). Whether you choose to update to suit your personal style or simply move in and enjoy, this well-maintained home offers outstanding value, space, and an unbeatable location. (id:61483)
8 Forest Heights Court
Oro-Medonte, Ontario
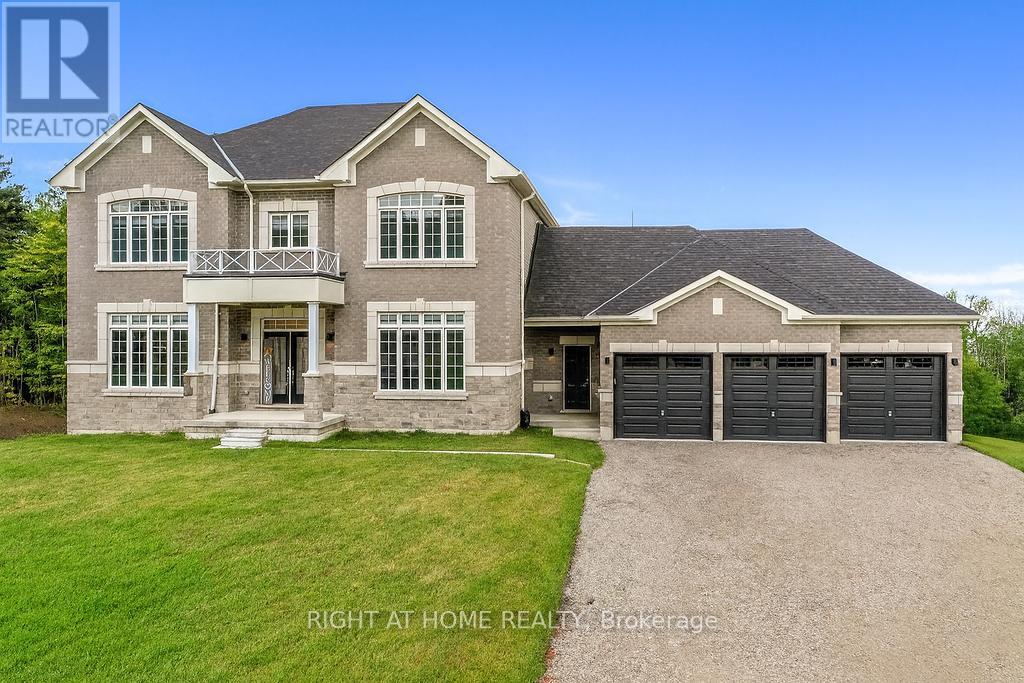
Exceptional Luxury Value! Experience refined Luxury in this Stunning Executive Residence offering over 3,550 sq. ft. of thoughtfully designed, open-concept living space. Set on a quiet court on a premium 1.37-acre lot, this exceptional Home is surrounded by a private forest backdrop-your own serene Oasis.The Grand main level Welcomes you with unique 10-ft Ceilings and Elegant formal Living and Dining rooms, ideal for entertaining. A main-floor Office provides a perfect work or study space. The upgraded chef-inspired Kitchen features extended-height custom Cabinetry, high-end built-in Appliances, a walk-in pantry, and a sleek Coffee/Servery station. Overlooking the spacious breakfast area with walkout to the backyard, it flows seamlessly into the inviting family room with fireplace ideal for creating lasting memories. Upstairs, the Luxurious primary retreat offers two walk-in closets and a Spa-like ensuite with a soaking tub and glass shower. Three additional oversized bedrooms, each feature their own ensuite bath, walk-in closet, and large windows for natural light. Refined finishes include 8-ft doors, hardwood flooring, a modern staircase, pot lighting, and abundant natural light throughout. Custom 9-ft Ceilings continue on the Second Level and in the Bright walk-out Basement-an ideal space to customize. A separate side entrance leads to a functional mudroom, 3 car Garage inside access, Powder room, and finished Laundry. With approximately $300K in premium upgrades, this Home is located in a sought-after Oro-Medonte Estate Community, just minutes to Ski Resorts, Trails, and year-round Recreation. Conveniently close to Barrie, Orillia, with easy connectivity to Highways 11 & 400 for commuting to the GTA. A rare offering where Modern Luxury meets Natural Beauty. Vacant with flexible closing available. Private viewings offered. (id:61483)
5502 16th Side Road
King, Ontario
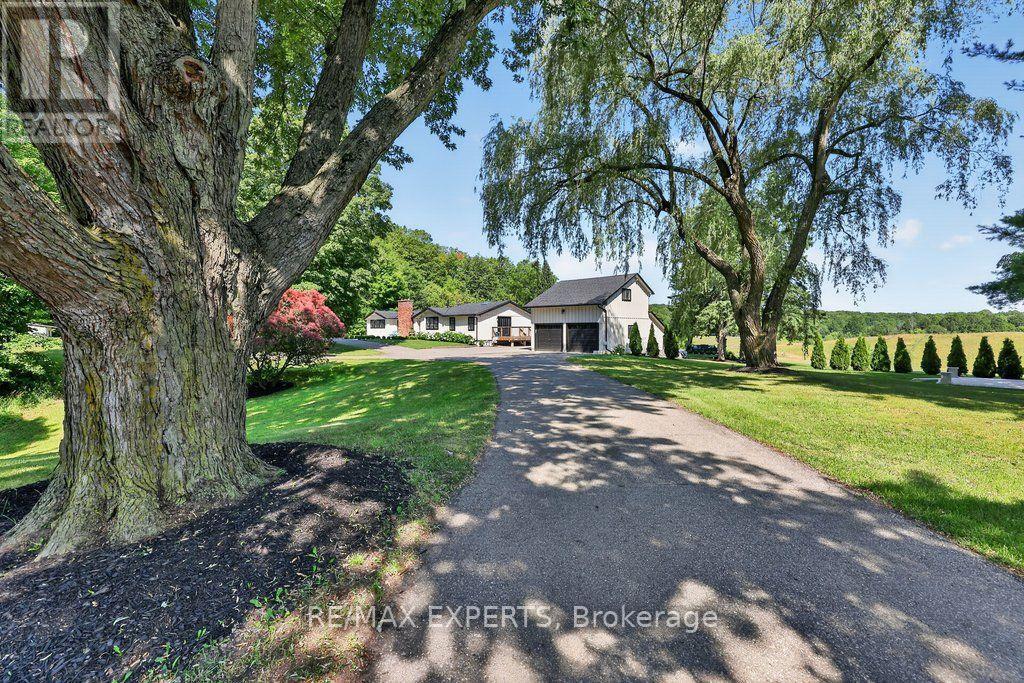
Highly Desirable and Sought After 10 Acre Country Residence Situated on The High Point of The Sixteenth Sideroad Just North of Nobleton Lakes Golf Course Between 8th Concession & Hwy 27. The Board and Batton Bungalow Has Been Upgraded and Redecorated Resulting In A Home Worthy Of A Feature in Modern Farmhouse Magazine. The Log Walls Have Been Painted In a Soft White Complimented With 7 1/2" White Oak Hardwood Flooring, Black Hardware and Cathedral Ceilings In Every Room Featuring Natural Oak Beams & Views From Every Room to Scenic Rolling Pastures or Private Gardens. 2 New Designer Washrooms Featuring Heated Floor and Curbless Shower Stall in Main. The Property Is Ideal For Horse Lovers Having a 5-Stall Horse Barn Workshop and Tack Room w water and electricity, a Run-In Shed and Fenced Paddocks. The Detached Double Car Garage With 430 Sq. Ft. Bachelor Apartment With A 3 Piece Bathroom Above Overlooks The Pool and Picturesque Rolling Pasture. An Inground Concrete 40 x 20 Ft Heated Pool Is Complete With Concrete Patio Surround Complimented With A Covered Gazebo and Adjacent Built-in Pool Cabana Featuring Double French Doors, A Roll-Up Servery Door, Wet Bar, Vaulted Ceiling & 2 Piece Washroom. (id:61483)
559 Haines Road
Newmarket, Ontario
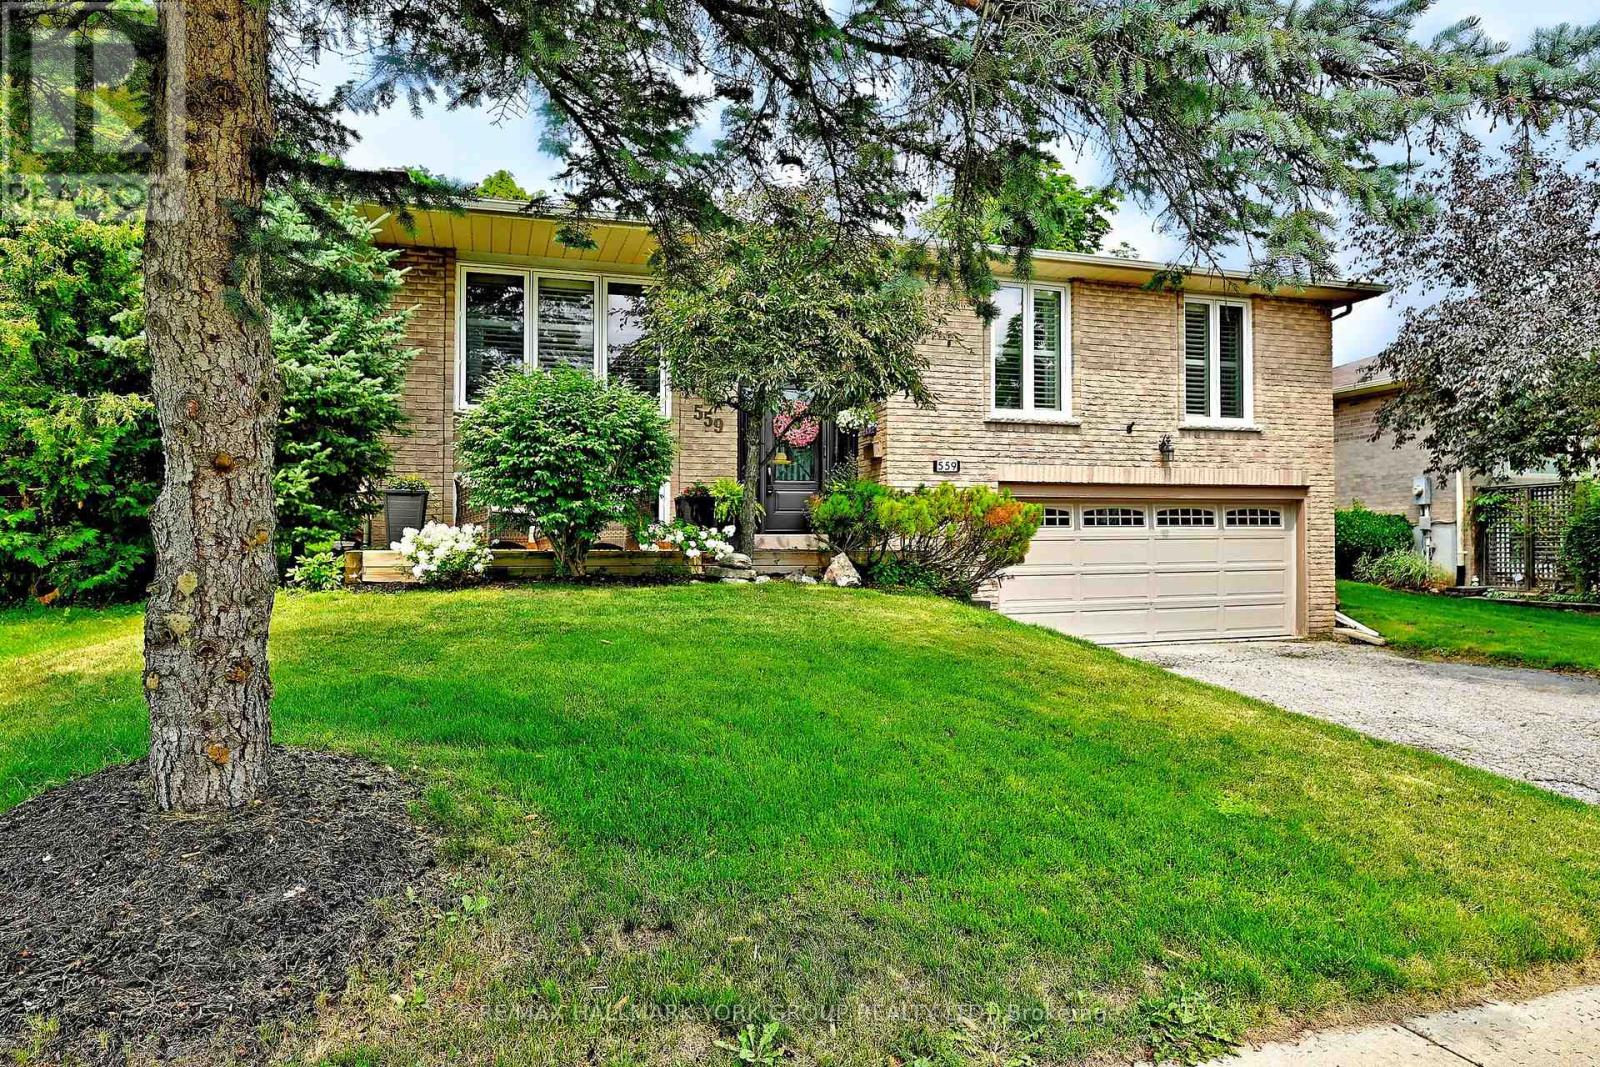
Welcome to 559 Haines Rd., Newmarket, situated on a quiet, family-friendly court in a desirable neighbourhood close to M.J. Stiles Park and a wide range of everyday amenities. This well-maintained raised bungalow offers a functional layout with spacious principal rooms and exceptional indoor and outdoor living. The bright main level features a generous living room with hardwood flooring, elegant wall sconces, California shutters, and large windows overlooking the front yard. The custom kitchen is designed for both everyday living and entertaining, featuring extensive cabinetry, a full-size refrigerator and separate full-size freezer, a sit-up breakfast bar, ceramic and stone backsplash accents around the stove area, and additional backsplash throughout. French doors provide a walkout to the fully fenced backyard. Step outside to enjoy your private outdoor retreat complete with an inground pool, interlocking stone patio, and a garden shed-ideal for relaxing or hosting family and friends.The main floor also offers three well-sized bedrooms and a full bathroom. The finished lower level adds valuable living space with a spacious recreation room highlighted by a cozy wood-burning fireplace, a convenient 2-piece bathroom, a walkout to the 2 car garage, and an oversized laundry/utility room offering excellent storage and workspace. An excellent potential for a "inlaw suite"! Conveniently located close to M.J. Stiles Park, Tom Taylor Trail, schools, shopping, restaurants, transit, and other amenities, this home offers a wonderful combination of comfort, functionality, and an excellent location. Don't miss out on this opportunity! (id:61483)