1803 - 2212 Lake Shore Boulevard W Toronto, Ontario M8V 0C2



$839,900Maintenance, Heat
$806.08 Monthly
Maintenance, Heat
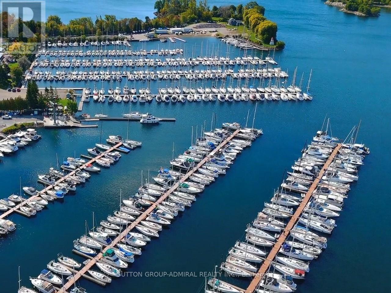
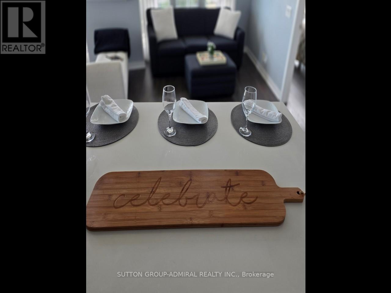
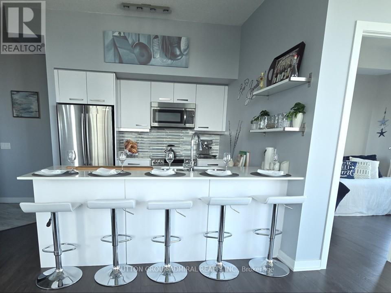
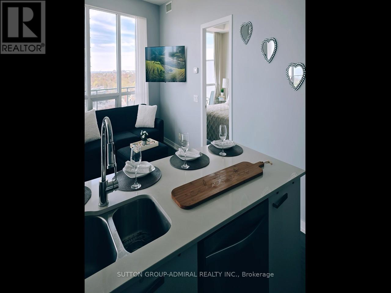
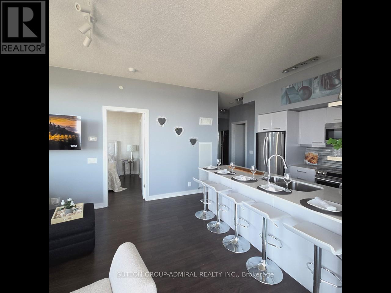
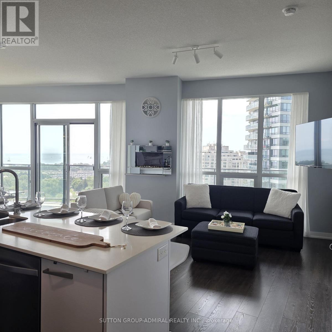
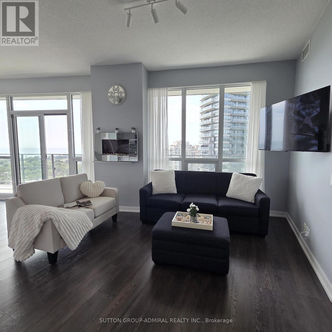
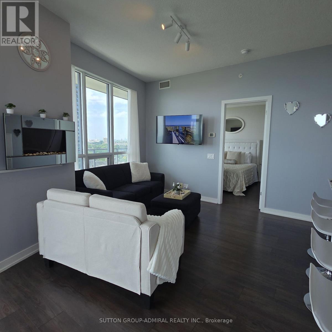
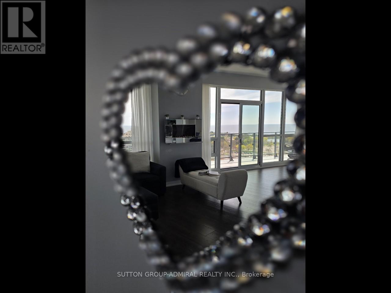
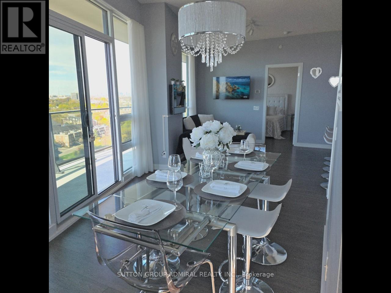
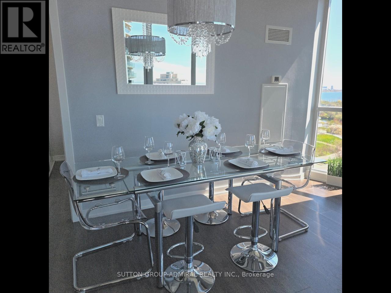
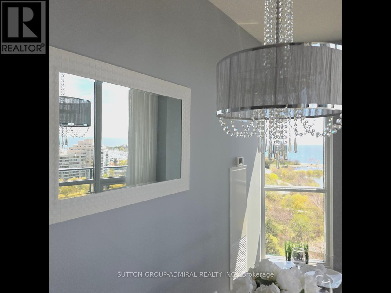
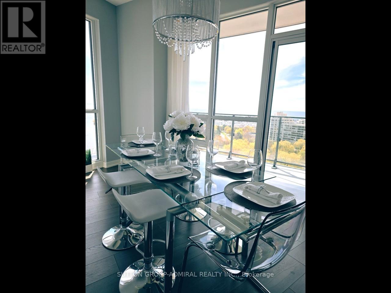
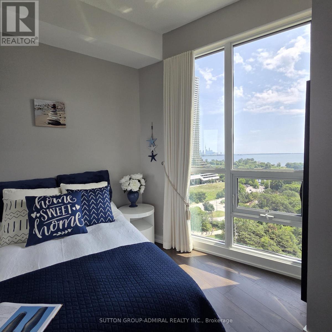
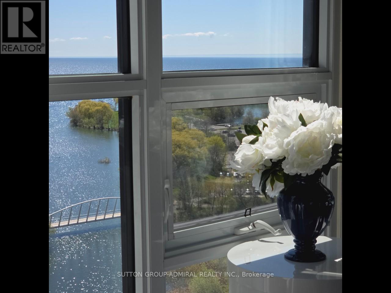
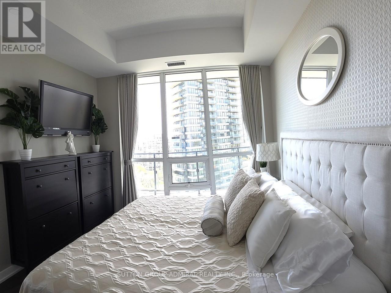
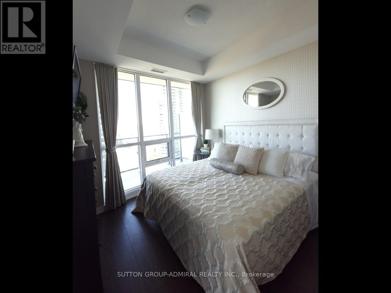
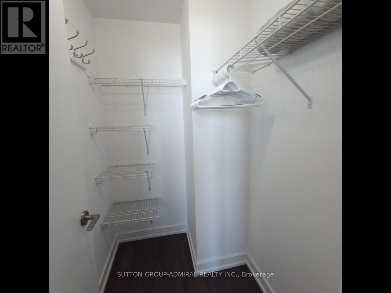
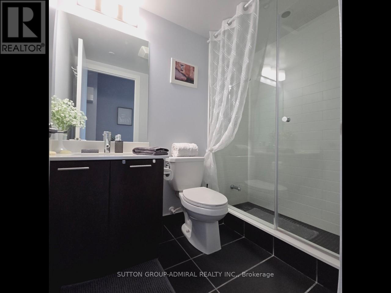
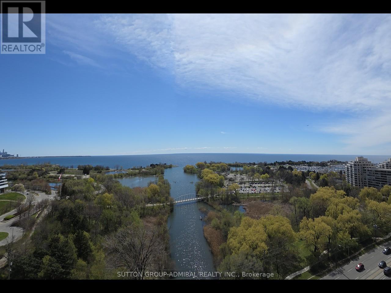
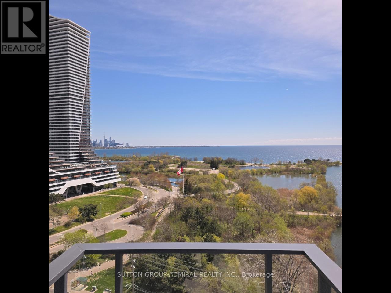
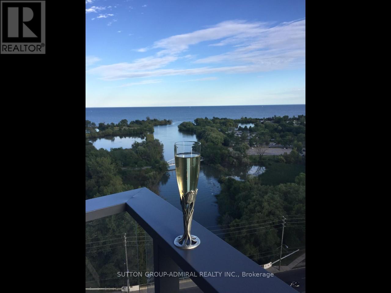
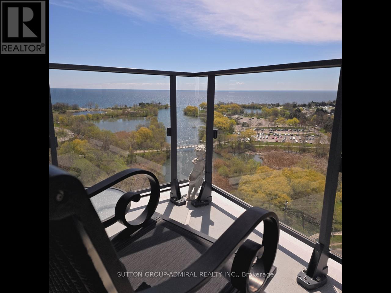
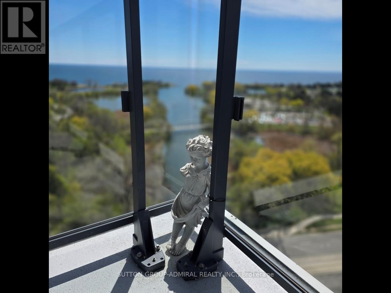
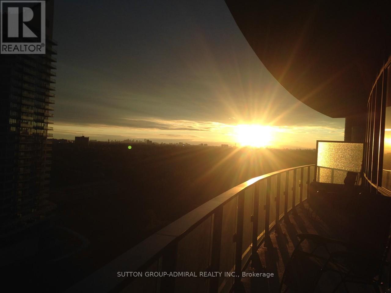
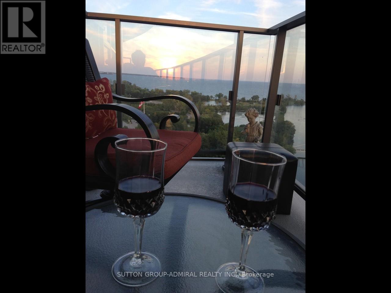
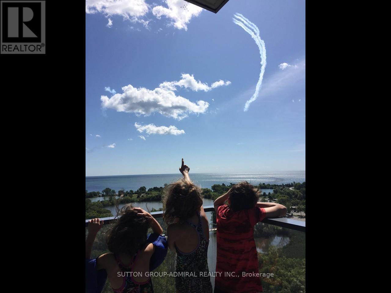
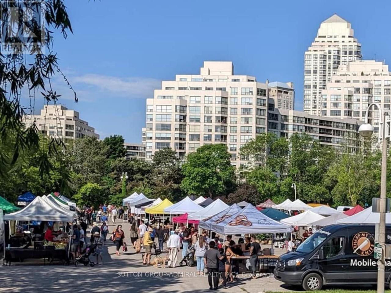
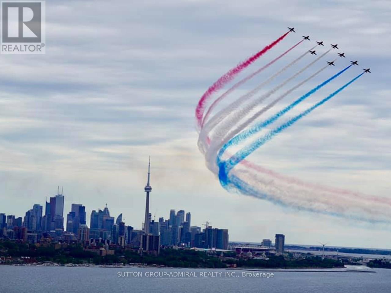
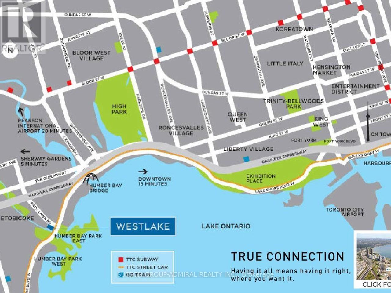
$806.08 MonthlyNeed to see it to believe it...million dollar unobstructed South West Marina Lake View! This 2 split bedroom lets you look at the sailboats pass by while you are in bed, eating in your dining room, or cooking in your kitchen! Fully open concept with 9' ceilings. If you love basking in the sun, enjoy this wraparound balcony and watch the sailing school at the yacht club set out on the weekends, fireworks and the air show. Primary bedroom also views the Marina and has a large walk-in closet and 4-pc ensuite. Elevator ride in your p.j.'s to Metro/Shoppers, LCBO, Starbucks, TD, Pet Store, Massage, Sunset Grill, Panago, Tiny Hoppers Daycare. Quick ride to St. Joe's Hospital. Street car below the building to take you downtown or ride the bus to Old Mill TTC Subway. 5 min drive to 427 and minutes to Airport. What else can you ask for ?! (id:61483)
Property Details
| MLS® Number | W13618362 |
| Property Type | Single Family |
| Neigbourhood | Humber Bay Shores |
| Community Name | Mimico |
| Amenities Near By | Hospital |
| Community Features | Pets Allowed With Restrictions |
| Features | Balcony, Carpet Free |
| Parking Space Total | 1 |
| View Type | Direct Water View |
Building
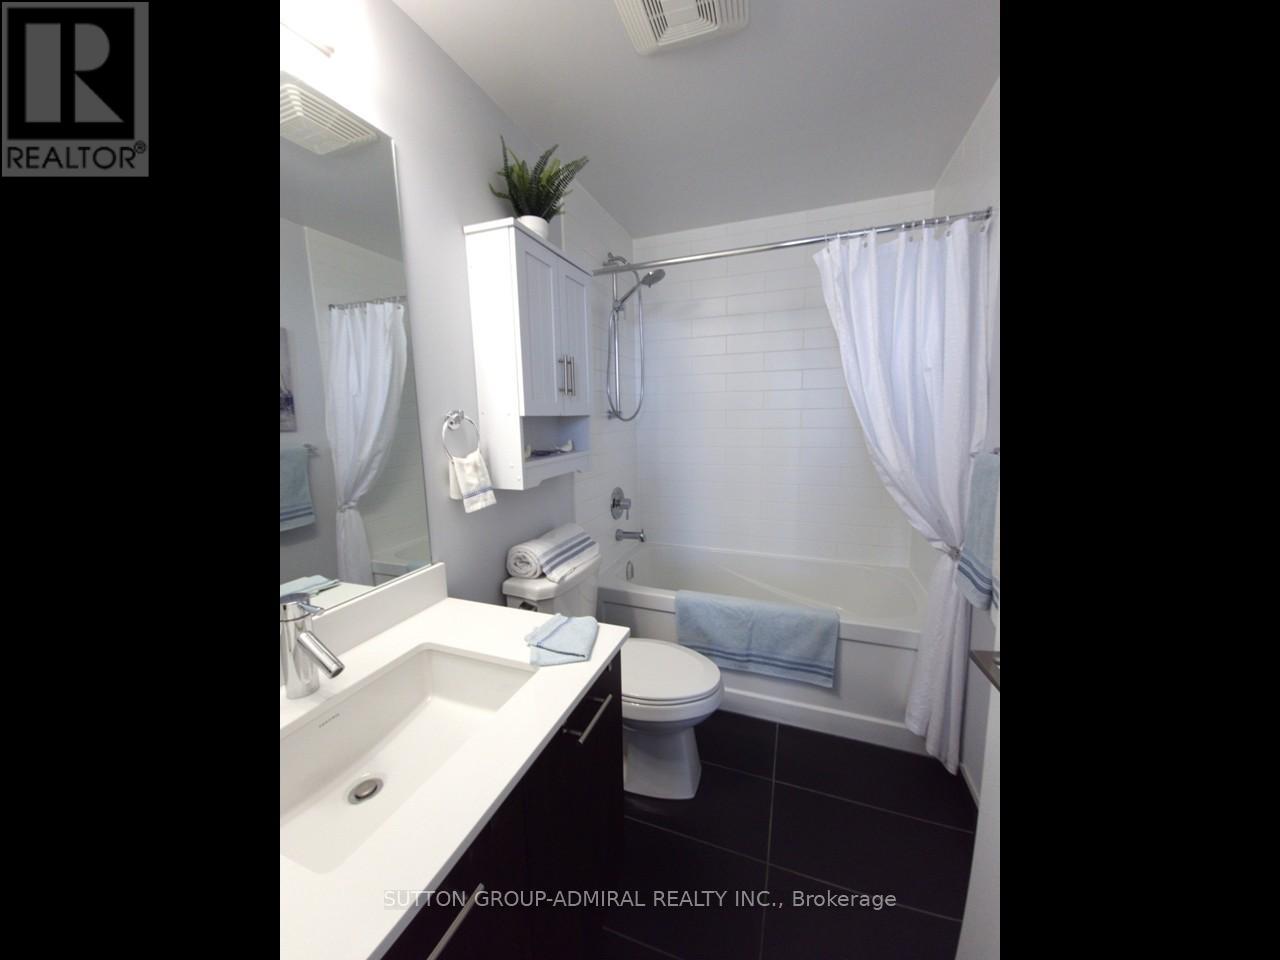
| Bathroom Total | 2 |
| Bedrooms Above Ground | 2 |
| Bedrooms Total | 2 |
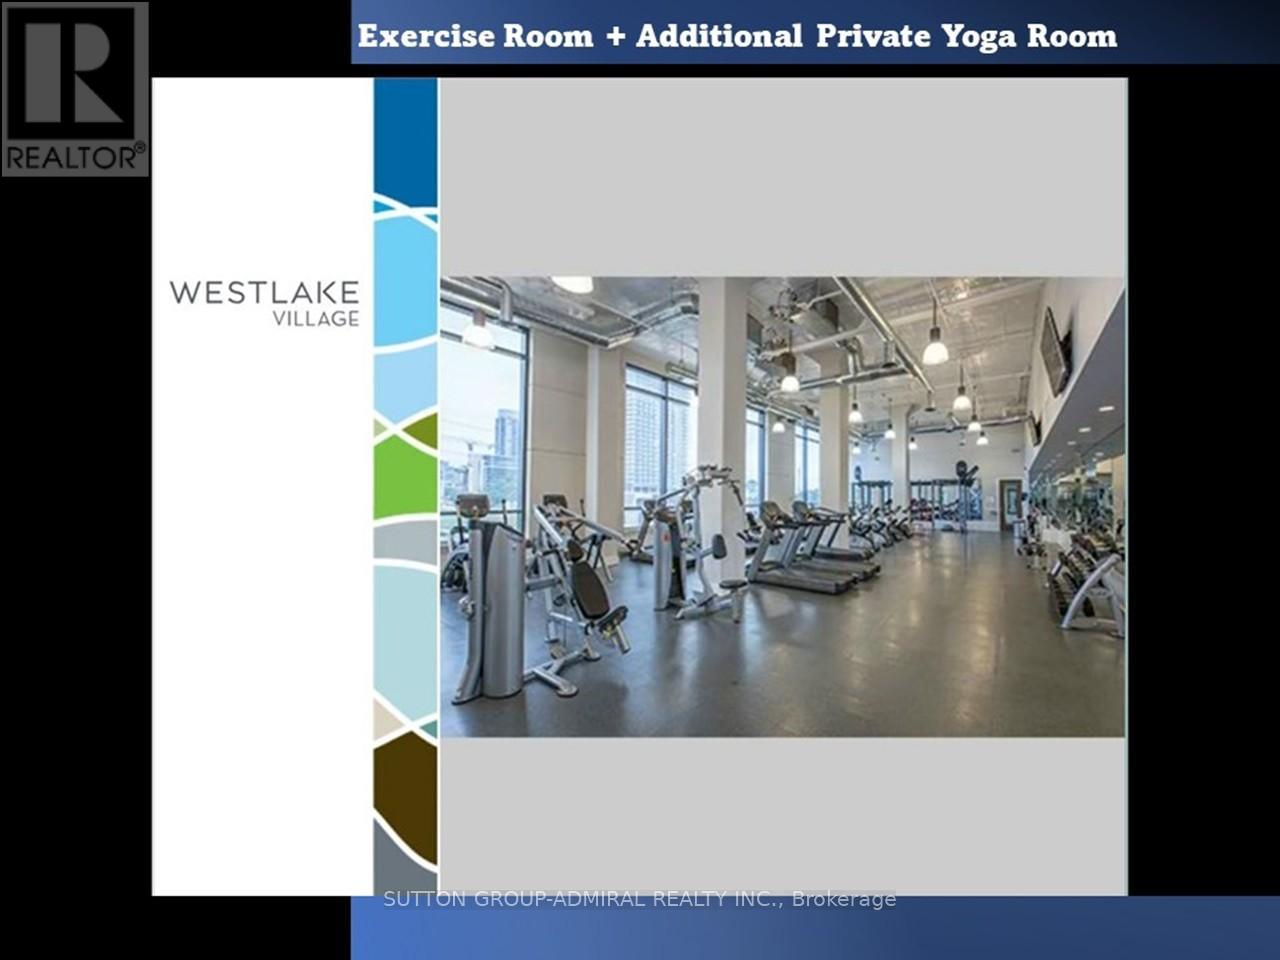
| Amenities | Security/concierge, Fireplace(s), Storage - Locker |
| Appliances | Dishwasher, Dryer, Microwave, Range, Stove, Washer, Refrigerator |
| Basement Type | None |
| Cooling Type | Central Air Conditioning |
| Exterior Finish | Brick |
| Fireplace Present | Yes |
| Fireplace Total | 1 |
| Flooring Type | Hardwood |
| Heating Fuel | Natural Gas |
| Heating Type | Forced Air |
| Size Interior | 900 - 999 Ft2 |
| Type | Apartment |
Parking
| Underground | |
| Garage |
Land
| Acreage | No |
| Land Amenities | Hospital |
| Zoning Description | Residential |
Rooms
| Level | Type | Length | Width | Dimensions |
|---|---|---|---|---|
| Main Level | Kitchen | 3.43 m | 2.63 m | 3.43 m x 2.63 m |
| Main Level | Living Room | 8.38 m | 3.62 m | 8.38 m x 3.62 m |
| Main Level | Dining Room | 8.38 m | 3.62 m | 8.38 m x 3.62 m |
| Main Level | Primary Bedroom | 3.17 m | 3.46 m | 3.17 m x 3.46 m |
| Main Level | Bedroom 2 | 3.17 m | 3.46 m | 3.17 m x 3.46 m |
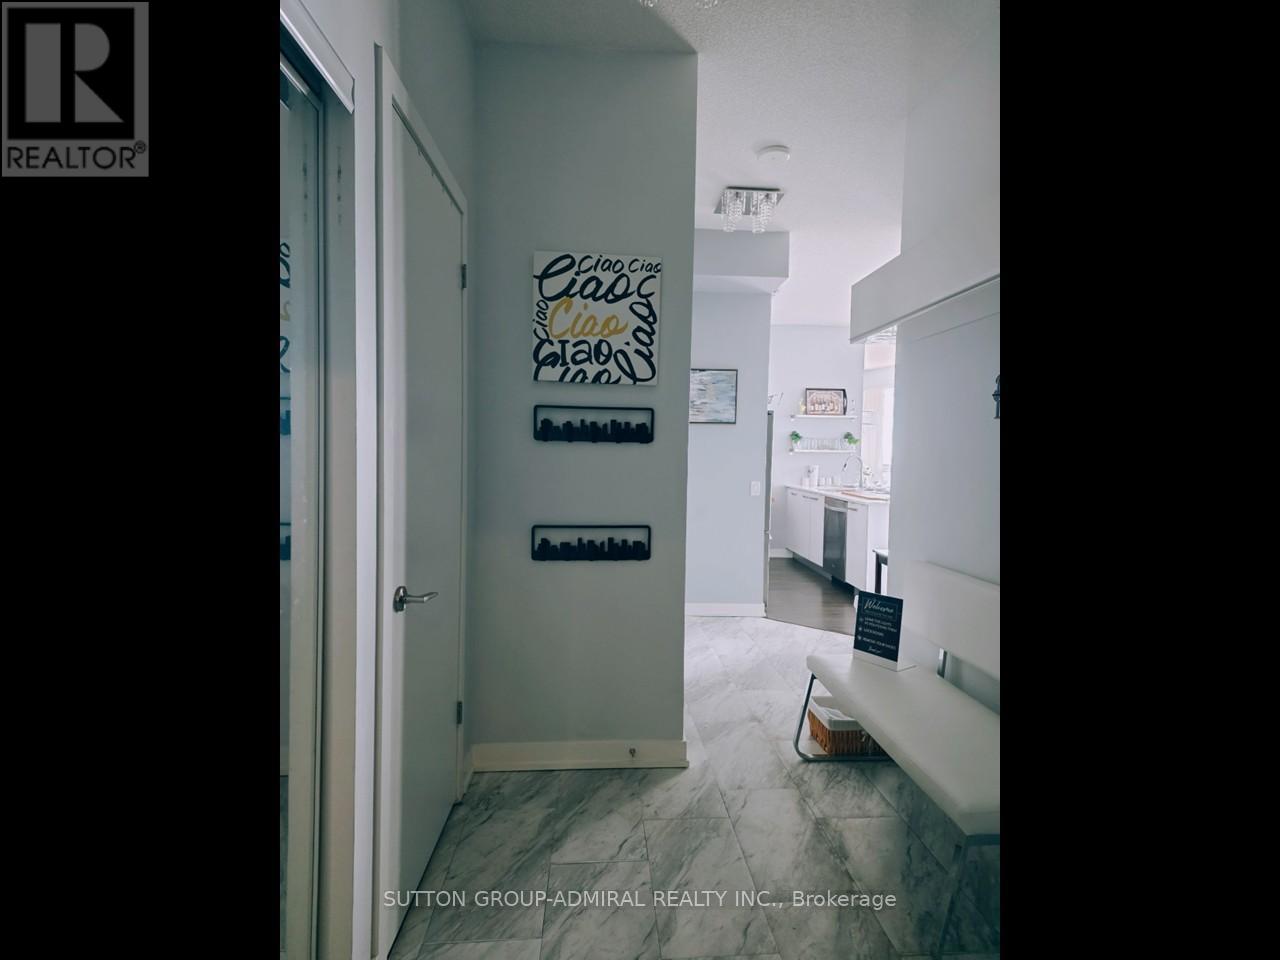
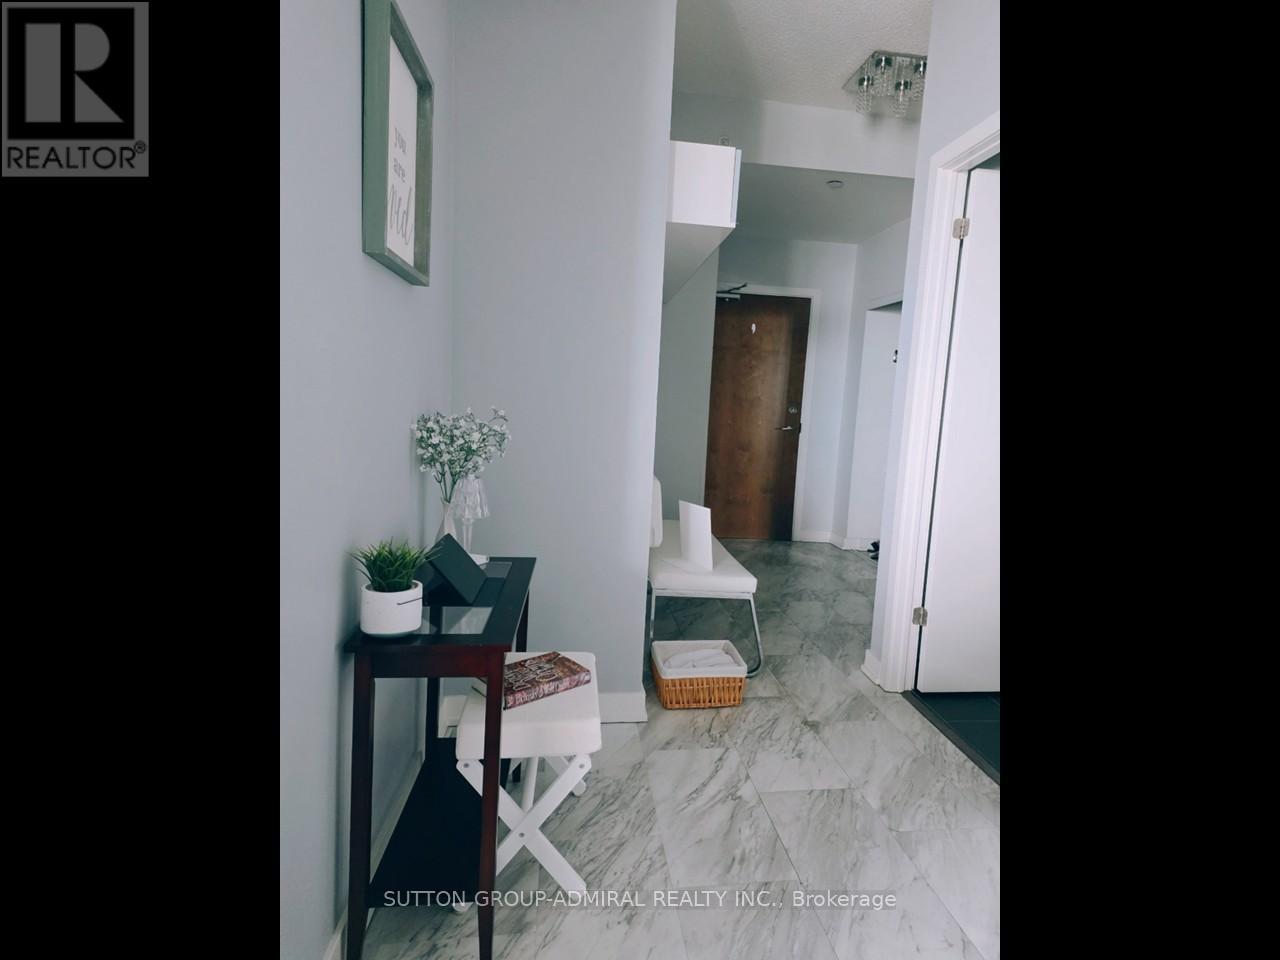
| Main Level | Foyer | Measurements not available |
https://www.realtor.ca/real-estate/30093022/1803-2212-lake-shore-boulevard-w-toronto-mimico-mimico
Contact Us
Contact us for more information

The trademarks REALTOR®, REALTORS®, and the REALTOR® logo are controlled by The Canadian Real Estate Association (CREA) and identify real estate professionals who are members of CREA. The trademarks MLS®, Multiple Listing Service® and the associated logos are owned by The Canadian Real Estate Association (CREA) and identify the quality of services provided by real estate professionals who are members of CREA. The trademark DDF® is owned by The Canadian Real Estate Association (CREA) and identifies CREA's Data Distribution Facility (DDF®)
July 29 2026 08:07:40
Toronto Regional Real Estate Board
Sutton Group-Admiral Realty Inc.