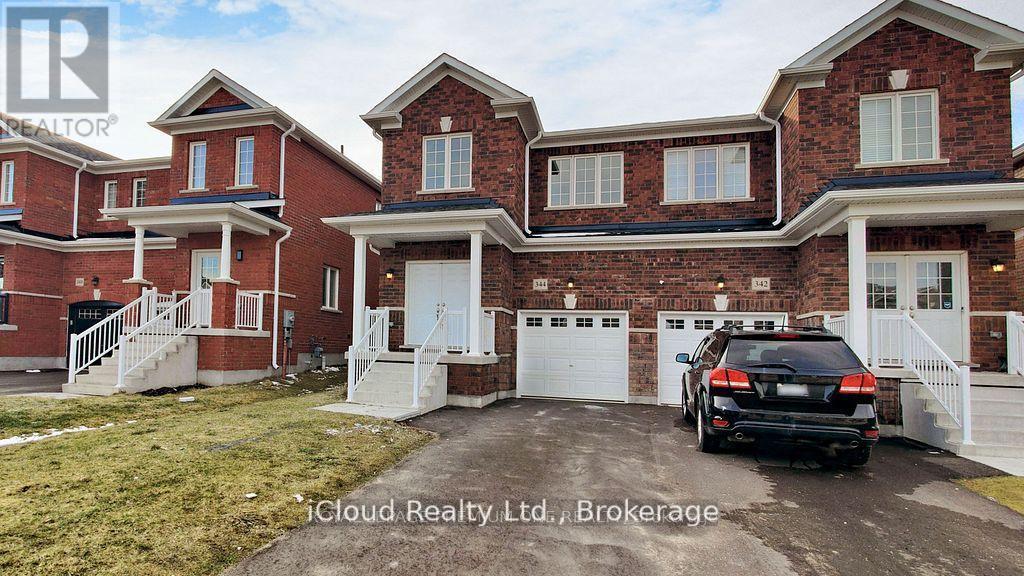
344 Ridley Crescent
Southgate, Ontario
Welcome to this exceptional 4-year-new, 1889 Sqft, 4-bedroom semi-detached in the prestigious master-planned community of Edgewood Greens. Thoughtfully upgraded throughout this elegant home features granite countertops, extended custom cabinetry & premium hardwood flooring across the entire home - completely carpet-free. Expansive windows flood the space with natural light, enhancing the refined and contemporary ambiance. The upper level offers four generously proportioned bedrooms, including a luxurious primary suite with a private ensuite and spacious his-and-her closets. Two full bathrooms on the second floor provide both comfort and convenience for family living. Additional highlights include interior garage access, CVC rough in, fresh air exchanger, and rare no-sidewalk frontage allowing parking for three vehicles on the driveway plus one in the garage. Currently tenanted with cooperative occupants. Ideally located close to schools, shopping, community centre, Coffee Shops etc (id:61483)
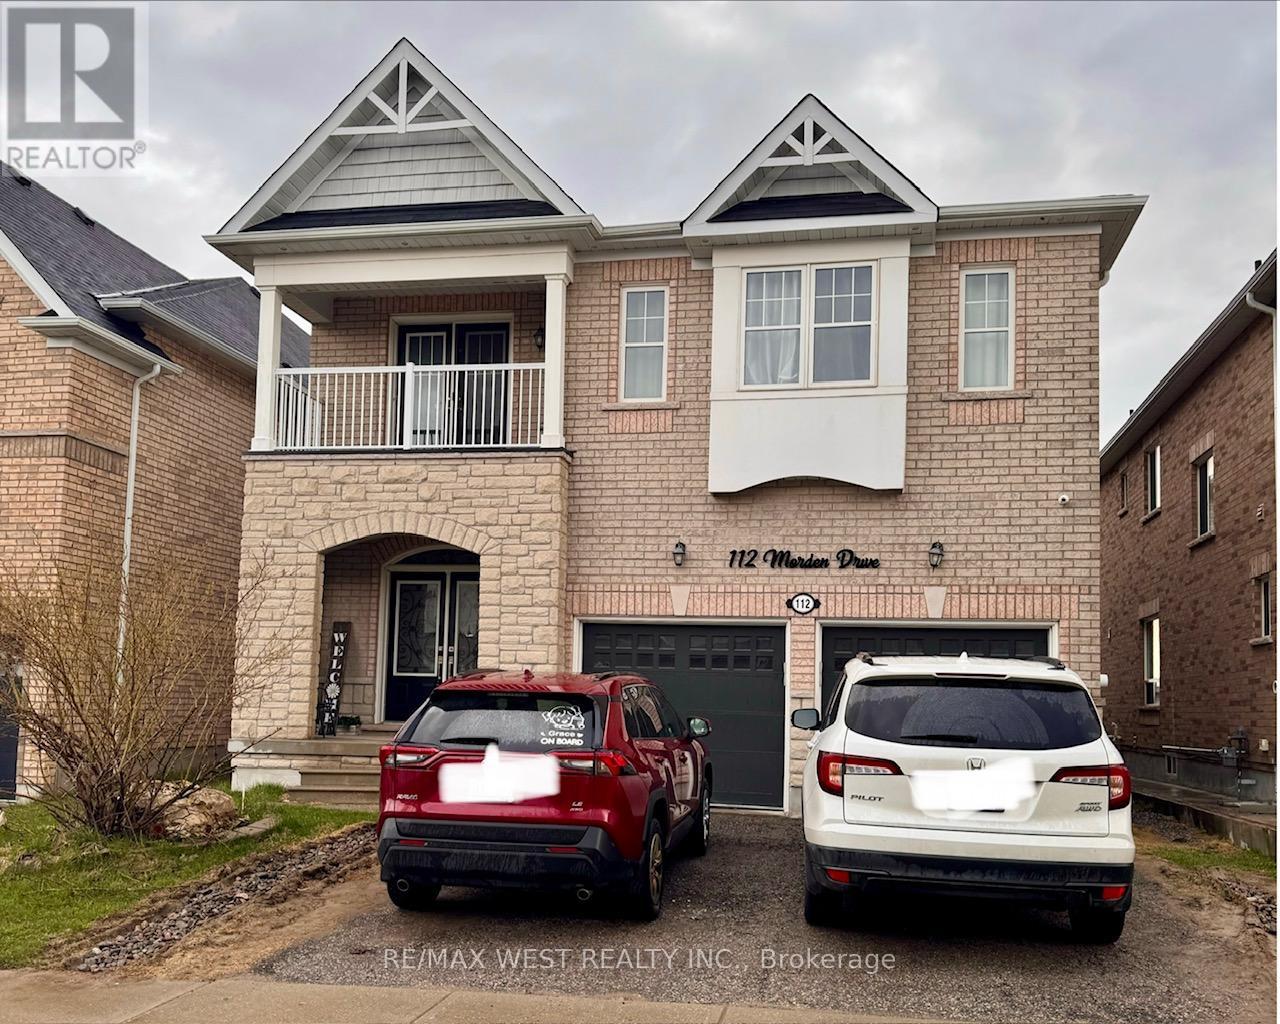
112 Morden Drive
Shelburne, Ontario
Ideal For Large Family!! 3,200 sq. ft. detached 5+3 bedroom home with a basement apartment and separate entrance. This spacious 4 bathroom residence features a formal dining room, a large family room with gas fireplace, and an open concept kitchen with upgraded cabinets and stainless steel appliances. The main floor includes a den and convenient laundry. The primary bedroom features a 5 piece ensuite, while the remaining bedrooms share two additional bathrooms, offering excellent functionality for a growing family. Backing onto open space for added privacy, the backyard also includes a large shed for extra storage. This home is a fantastic opportunity for large families, investors, or buyers seeking additional income potential. (id:61483)
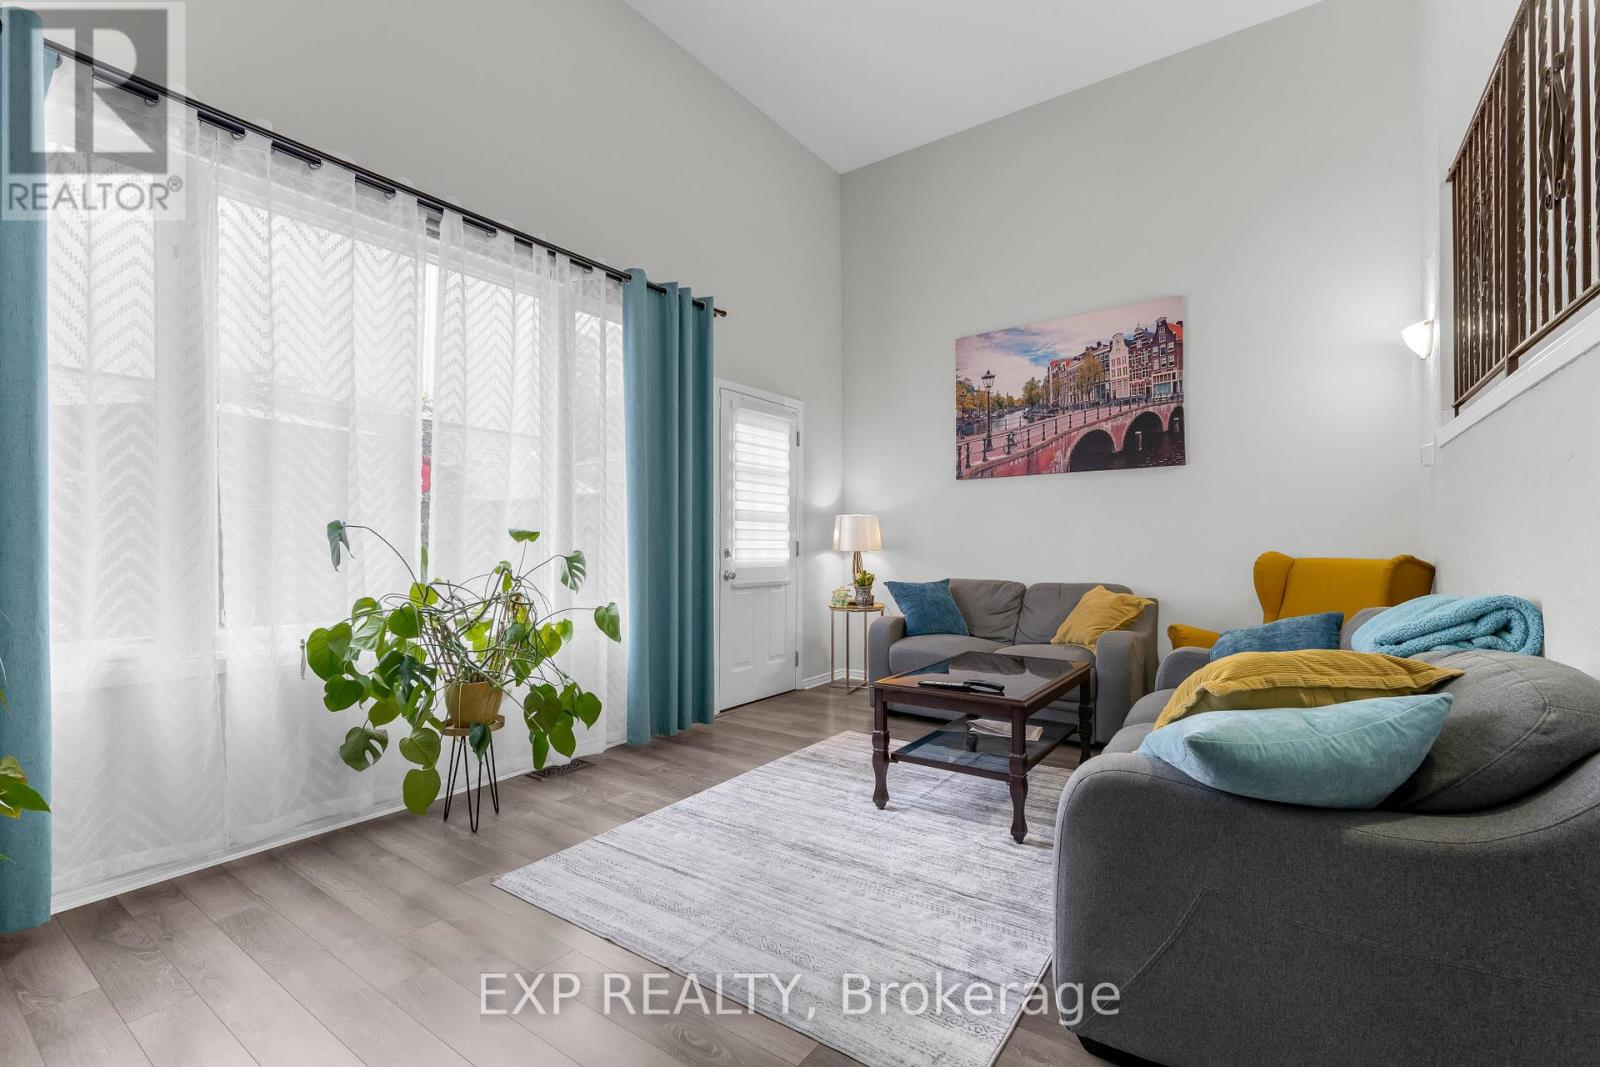
3 Glen Vista Drive
Hamilton, Ontario
Tucked into Hamilton's sought-after RED HILL neighbourhood, this beautifully cared-for 3-BEDROOM, 2-BATH condo townhouse delivers CARPET-FREE living just MINUTES TO THE RED HILL VALLEY PARKWAY & LINC for effortless commuting, with SHOPPING, SCHOOLS, PARKS, GOLF & TRANSIT all close at hand. Step inside to a SUN-FILLED LIVING ROOM WITH SOARING VAULTED CEILINGS and a WALK-OUT TO A PRIVATE PATIO, flowing into an open dining area with a modern light fixture. The crisp WHITE KITCHEN shines with STAINLESS STEEL APPLIANCES, a GAS RANGE and full tile backsplash. Upstairs offers 3 SPACIOUS BEDROOMS and an UPDATED 4-PIECE BATH with GRANITE COUNTERS & a SOAKER TUB, plus a convenient main-level 2-piece bath. The FINISHED BASEMENT adds a rec room, laundry and ample storage, while a SINGLE ATTACHED GARAGE, PRIVATE DRIVEWAY and low-maintenance BRICK exterior complete the package. Truly MOVE-IN READY - ideal for FIRST-TIME BUYERS, DOWNSIZERS or INVESTORS! (id:61483)
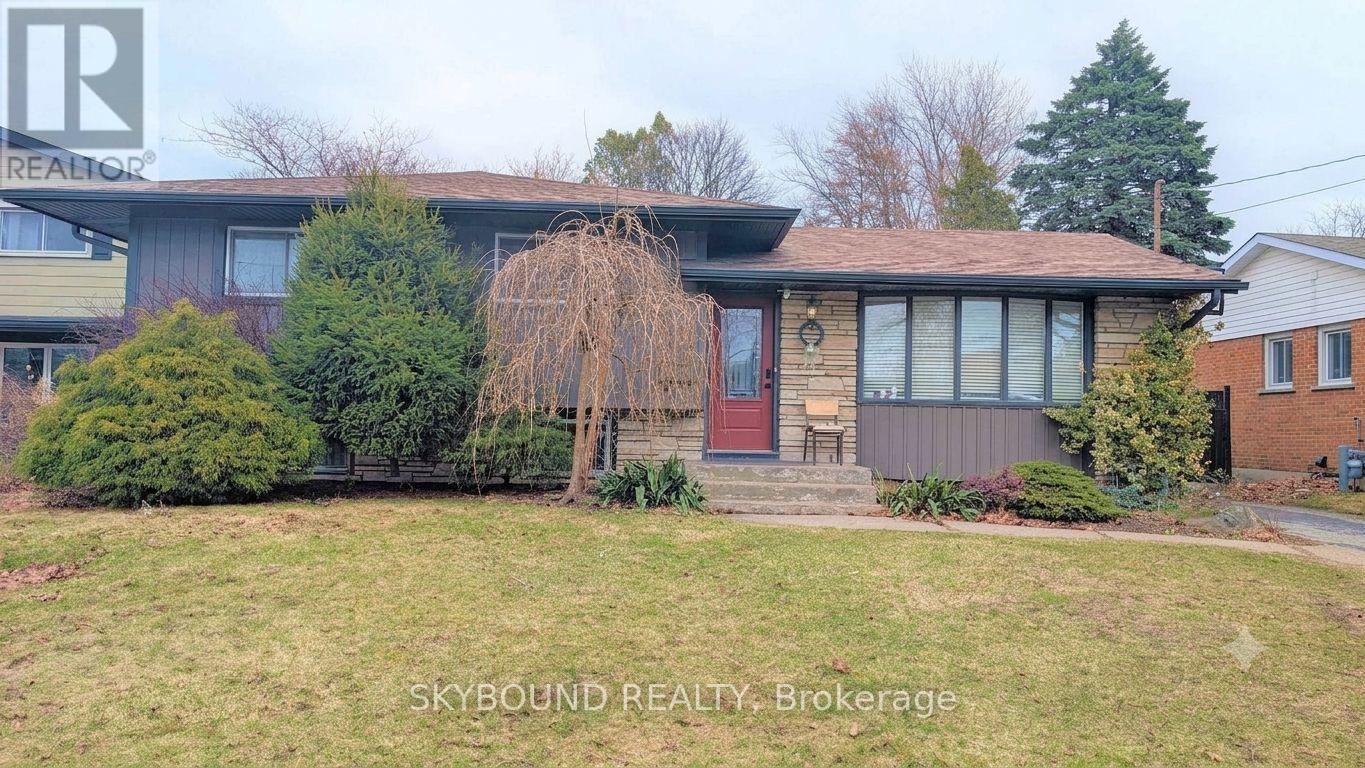
4470 Pinedale Drive
Niagara Falls, Ontario
Welcome to the perfect blend of family living and investment potential! Nestled on a quiet, family-friendly court in one of Niagara Falls' most desirable neighbourhoods, this beautifully maintained 4-level side split offers exceptional versatility for homeowners, multi-generational families, or savvy investors alike. Step inside to a bright and inviting main level featuring a modern kitchen with granite countertops, a stylish tiled backsplash, and picturesque views of the expansive, fully fenced backyard-an ideal setting for summer BBQs, family gatherings, or simply unwinding in your own private oasis. The upper level offers three generously sized bedrooms and a beautifully appointed 4-piece bathroom, while the lower level features its own separate entrance and a fully equipped in-law suite complete with kitchen, living/dining area, bedrooms, bathrooms, and laundry. Whether you're accommodating extended family or generating additional rental income, this flexible layout provides endless possibilities. Live comfortably upstairs while offsetting your mortgage with income from the lower level. Pride of ownership is evident throughout, with numerous major updates completed in recent years, including the roof, furnace, central air conditioning, windows, and exterior siding, offering peace of mind for years to come. Conveniently located just minutes from schools, parks, shopping, restaurants, public transit, major highways, and all the attractions Niagara Falls has to offer, this is a rare opportunity to own a move-in-ready home in a location that truly has it all. Whether you're searching for your forever family home or your next smart investment, this property checks every box. (id:61483)
8373 Silver Street
Lincoln, Ontario
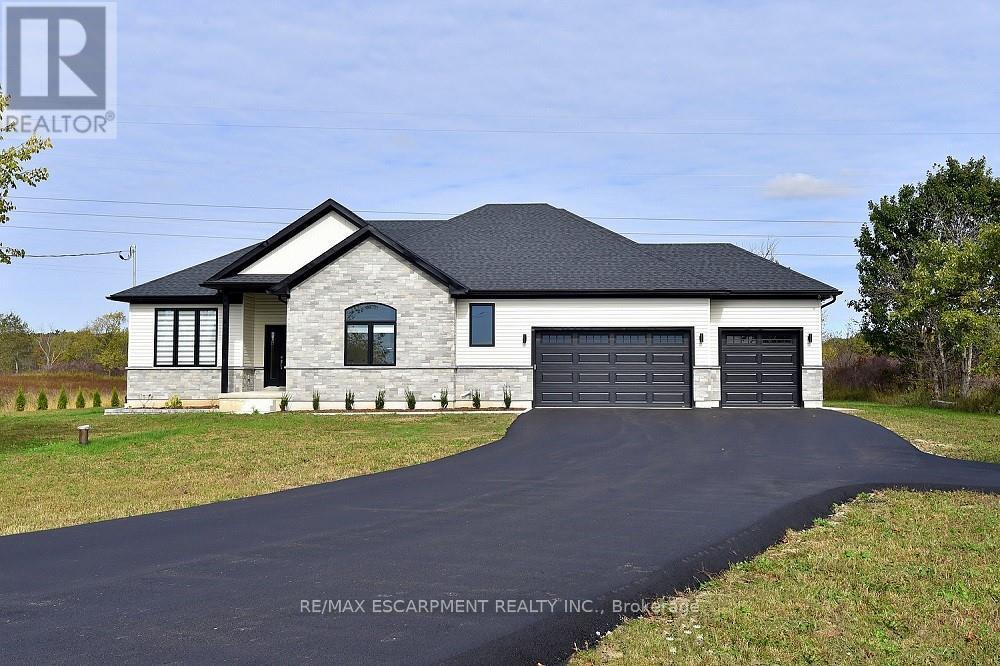
Welcome to 8373 Silver Street, Caistor Centre. Discover this newly built 2,500 sq. ft. bungalow situated on a picturesque 4.39-acre lot in the heart of Caistor Centre. This stunning home offers a seamless blend of modern design and country charm, featuring 4 spacious bedrooms. The open-concept kitchen, dining, and living area is ideal for entertaining, complete with hardwood floors throughout and a fully custom Barzotti kitchen and vanities. Step outside and enjoy the newly landscaped grounds, offering plenty of space for outdoor living and farming. The unfinished basement was thoughtfully designed with a separate walk-up entrance, providing the potential for an in-law suite. It's been roughed in and ready for your finishing touches- Additional highlights include a top-of-the-line water filtration system and high-end finishes throughout. This property offers luxury, privacy, and endless potential-a perfect place to call home. (id:61483)
500 Canterbury Street
Woodstock, Ontario
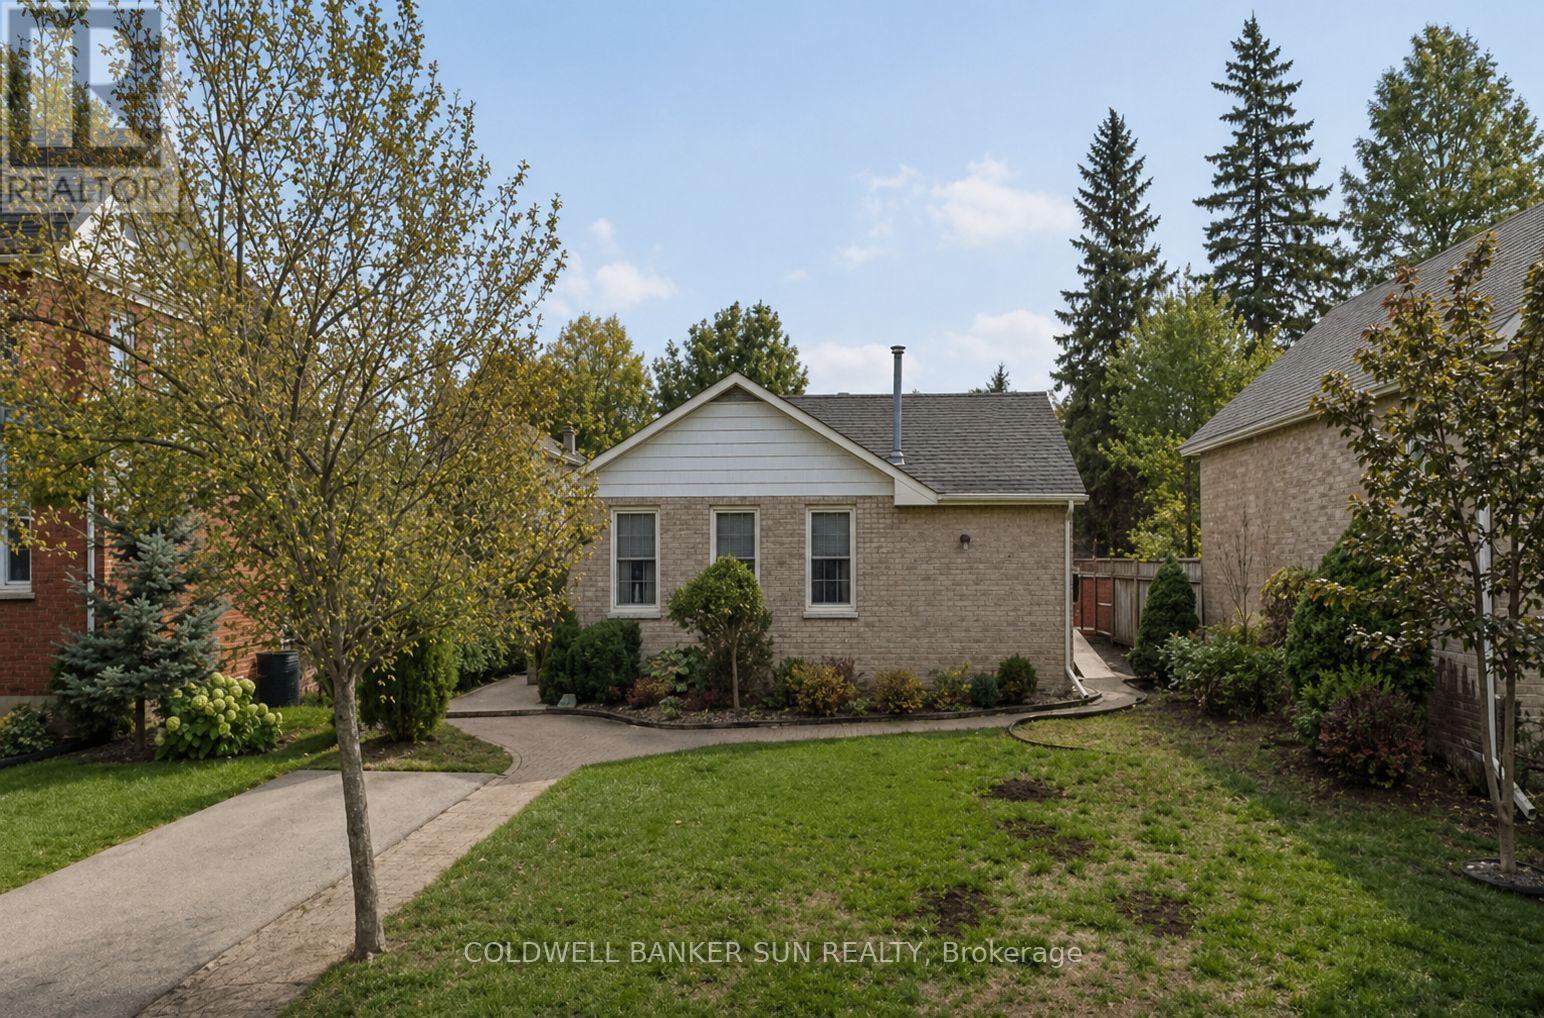
Welcome to this charming fully detached 2-bedroom, 1-bathroom bungalow situated on a spacious lot in a highly desirable location. This carpet-free main floor home offers a bright and functional layout with a walkout to a large patio, perfect for entertaining or enjoying outdoor living. The kitchen was recently updated in June 2026, with approximately $20,000 invested in improvements, including extended custom cabinetry, new stainless steel appliances, updated ceilings with pot lights, and new flooring. The bathroom has also been partially renovated. The entire home is now wallpaper-free and has been freshly painted throughout. Additional lighting has been installed in the bedrooms and great room, enhancing both comfort and functionality. The basement features a finished bunk space that has been used as an additional sleeping area, providing flexibility for guests, extended family, a hobby room, or extra storage. Additional updates include recently installed central air conditioning for year-round comfort and convenience. Ideally located within walking distance to downtown shops, restaurants, parks, and everyday amenities, this property presents an excellent opportunity for first-time buyers, downsizers, or investors seeking a well-maintained home in a prime location. (id:61483)
548 - 16 Concord Place
Grimsby, Ontario
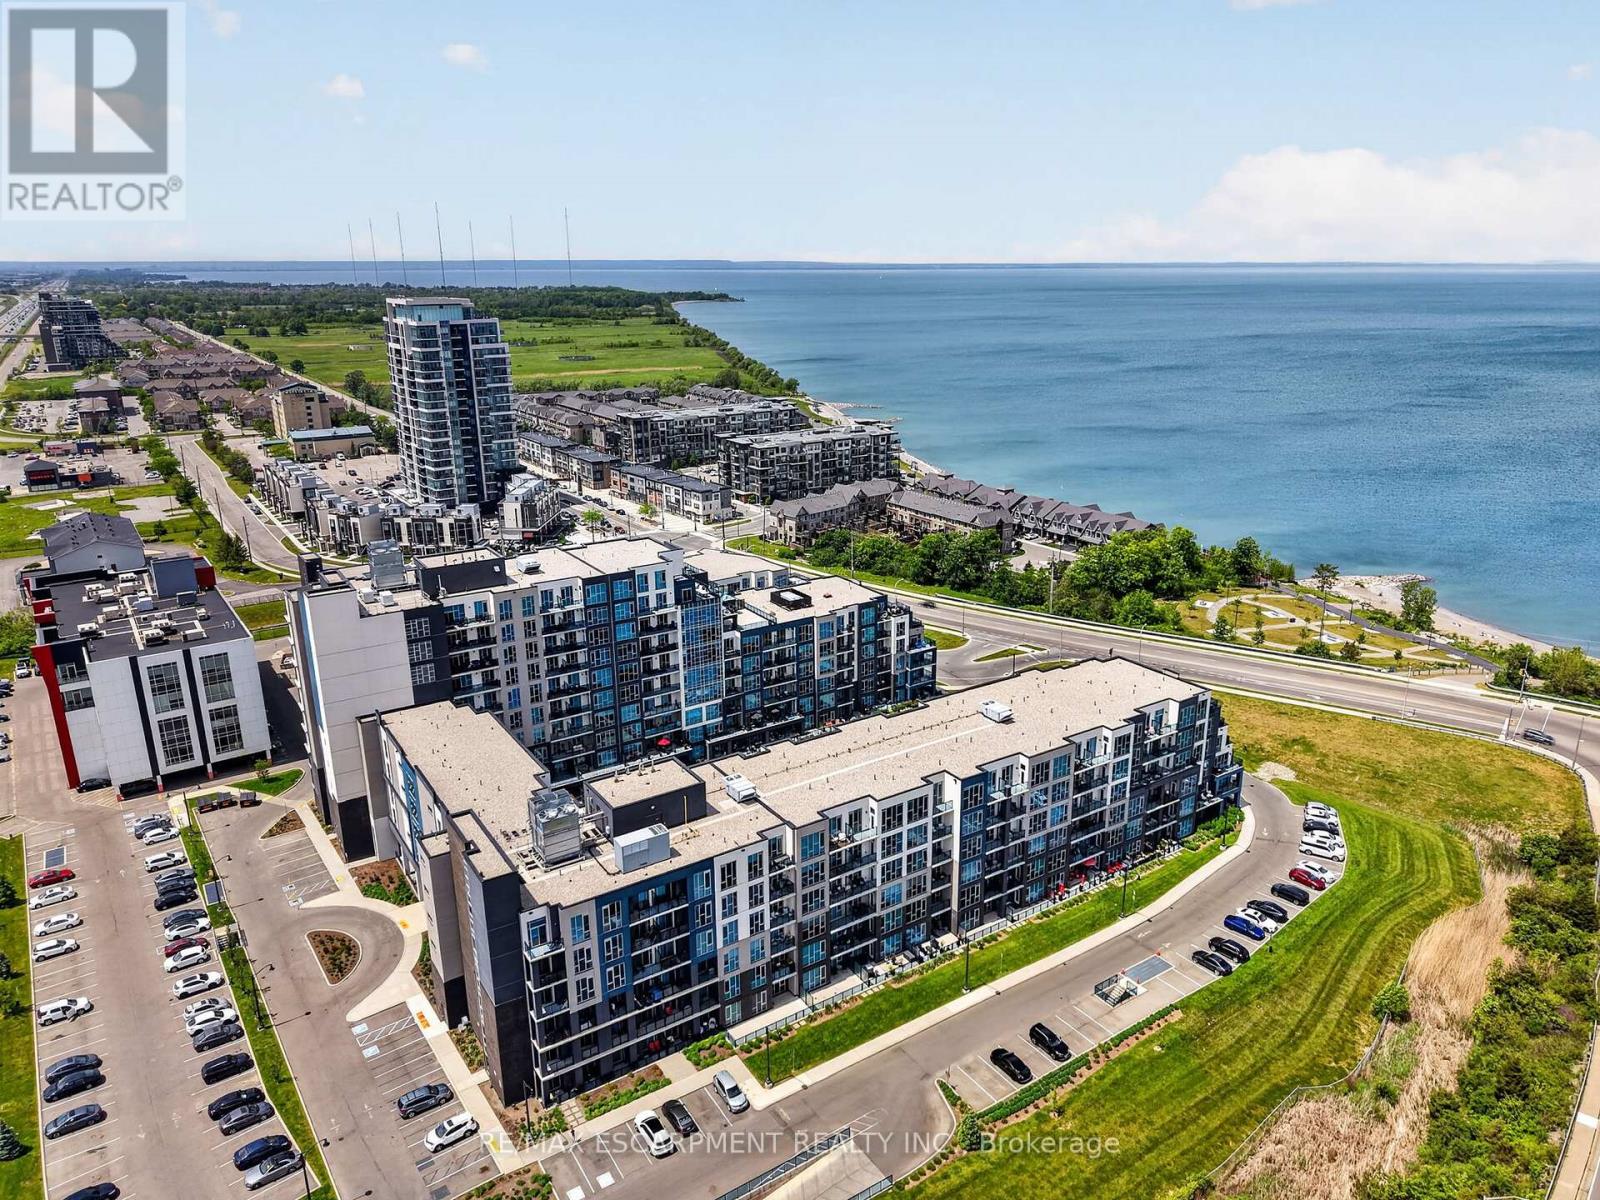
Welcome to Grimsby-on-the-Lake. This bright and spacious 902 sq ft condo offers 2 bedrooms, 1 bathroom, floor-to-ceiling windows, pot lights, upgraded light fixtures, and a functional open-concept layout with beautiful lake views and a private walk-out terrace. The primary bedroom features a generous walk-in closet, while this rare offering also includes 2 underground parking spaces and a locker. Residents enjoy access to premium amenities including a pool, gym, party room, media room, and more, all just steps from the waterfront, trails, restaurants, cafes, and everyday amenities. (id:61483)
Bsmt. - 930 Silversmith Drive
Mississauga, Ontario
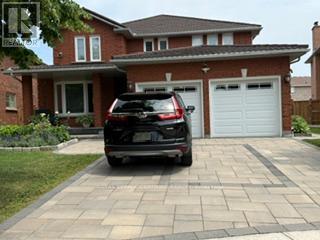
Beautiful 2 Years Old Legal Basement Apartment With Proper separate Entrance, Quality Laminated Floor , 2 Bedroom 1 Washroom, In Suit Laundry , Pot Lights ,Quit Neighborhood, Modern Layout ,Walking Distance To Transit , Elementary School And to Hwy 403 , 5 Minutes Shopping To Shopping Center , 1 Parking Spot , Tenant Pays 30 % Off School, 2 Minutes to Hwy 403 , 5 Minutes Shopping To Shopping Center , 1 Parking Spot , Tenant Pays 30 % Of Water & Gas, Separate Electric Meter For Basement Apartment . (id:61483)
504 - 1333 Bloor Street
Mississauga, Ontario
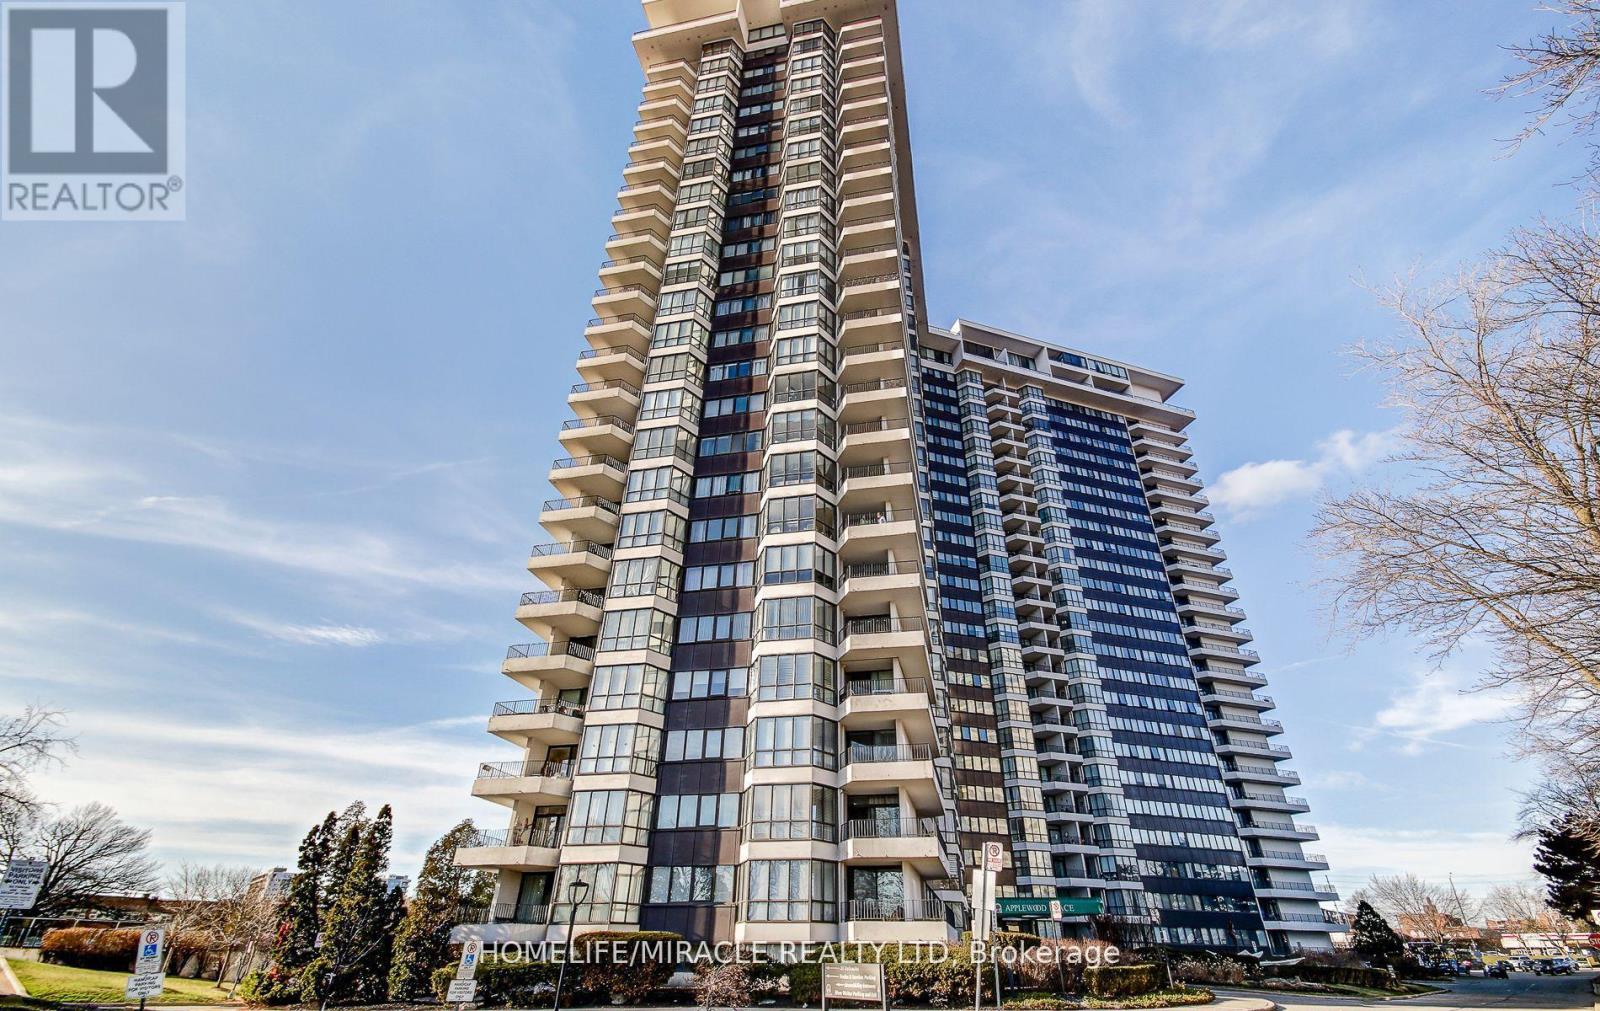
Welcome to Suite Life at Apple wood Place, Where the City Meets the Countryside At 1,287 sq ft, this isn't just a condo; it's a lifestyle upgrade you didn't know you were missing. Step inside and feel the difference immediately. Soaring natural light pours through oversized bay windows into a bright, open-concept living and dining space that's made for both relaxing evenings and effortless entertaining. The beautifully appointed kitchen turns everyday cooking into a pleasure - think sleek stainless steel appliances, elegant pot lights, and a seamless walk-out to your balcony, because why not have your morning coffee with a view? And what a view it is. Your wrap-around balcony frames a stunning panorama; city skyline to one side, lush green space, tennis courts, and your very own 6-hole golf course below. As the sun dips in the evening, you'll wonder how you ever lived without a sunset like this. Every detail inside has been considered. Both the main bathroom and ensuite have been thoughtfully renovated. Custom-built maple closets with soft-close drawers keep everything beautifully organized, while the original parquet flooring brings warmth and timeless character that newer builds simply can't replicate and the location? It truly checks every box. Families will love being just steps from Burnhamthorpe Public School - a top-rated JK-5 elementary school celebrated across Mississauga for its highly sought-after French Immersion program. Exceptional schooling, right outside your door. Oh, and your maintenance fees? It covers heat, hydro, water, internet, AND cable TV. Budgeting just got a whole lot easier. Opportunities like this at Applewood Place are rare; the perfect harmony of city convenience, resort amenities, and the tranquility of nature, all wrapped into one extraordinary suite. (id:61483)
1516 Duncan Road
Oakville, Ontario
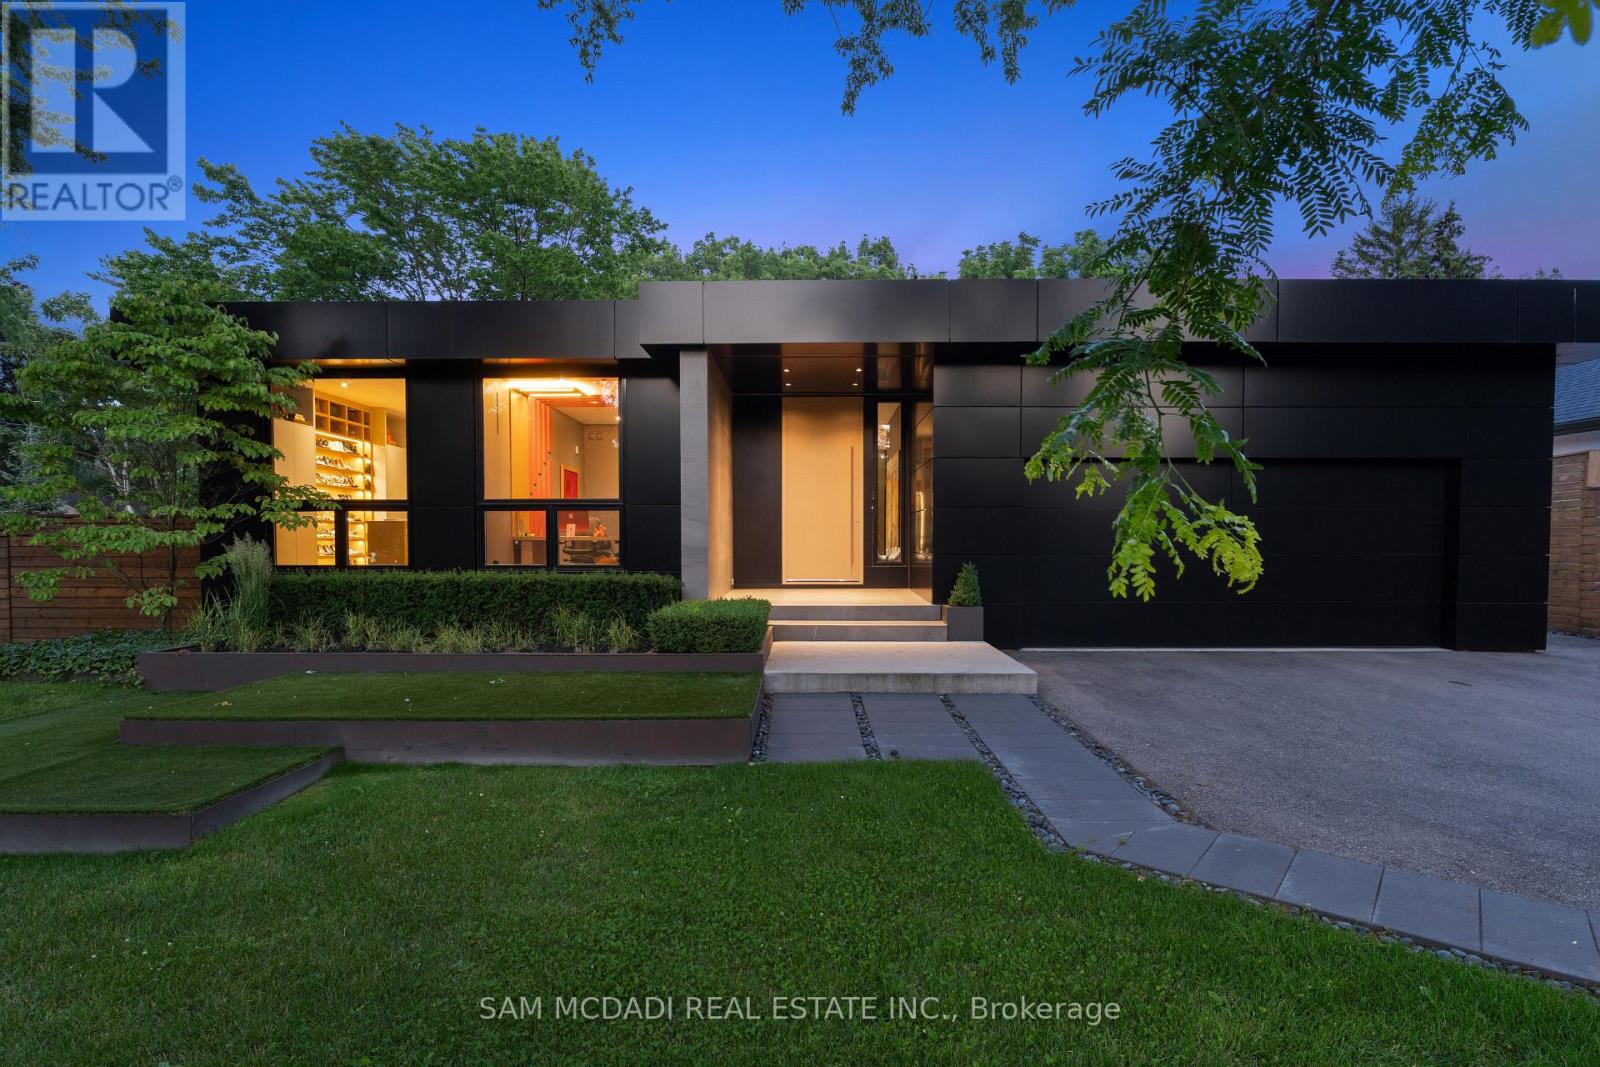
Welcome to 1516 Duncan Road, an extraordinary custom-built contemporary residence in prestigious Southeast Oakville where exceptional craftsmanship and state-of-the-art smart home technology come together seamlessly. Completed in 2020, this one-of-a-kind bungalow offers 5,000 sq. ft. of living space with 3+1 bedrooms, 4 bathrooms, and a residential elevator servicing all three levels, including the rooftop terrace. Soaring 15-ft floor-to-ceiling windows flood the open-concept interior with natural light while creating a seamless connection to the landscaped backyard featuring extensive hardscaping, an outdoor gas fireplace, heated outdoor living areas, and exceptional privacy. Polished concrete floors with hydronic radiant heating, custom cabinetry, and natural stone finishes define the sophisticated interior. The designer kitchen is equipped with Thermador and Bosch appliances, Brazilian Black Fusion stone countertops, double ovens, a barista station, and a wet bar featuring Grohe Blue chilled, sparkling, and filtered water. The tranquil primary suite overlooks a private bamboo courtyard and offers custom built-ins and a luxurious spa-inspired ensuite. The finished lower level is designed for entertaining with a games area, wet bar featuring Avocatus quartzite, dedicated home theatre, guest suite, and family room. Smart living is elevated through Lutron lighting, Home Assistant automation, Sonos audio, a 24-camera surveillance system, fibre internet with Starlink backup, motorized shutters, and whole-home smart leak protection. Highlights include a heated driveway, walkways and covered porches with integrated snow-melt system, oversized double garage with EV charger, central vacuum, smart irrigation, and low-maintenance landscaping. A truly exceptional residence blending innovative technology, timeless design, and uncompromising luxury in Oakville's most sought-after neighbourhoods. (id:61483)
1281 Landfair Crescent
Oakville, Ontario
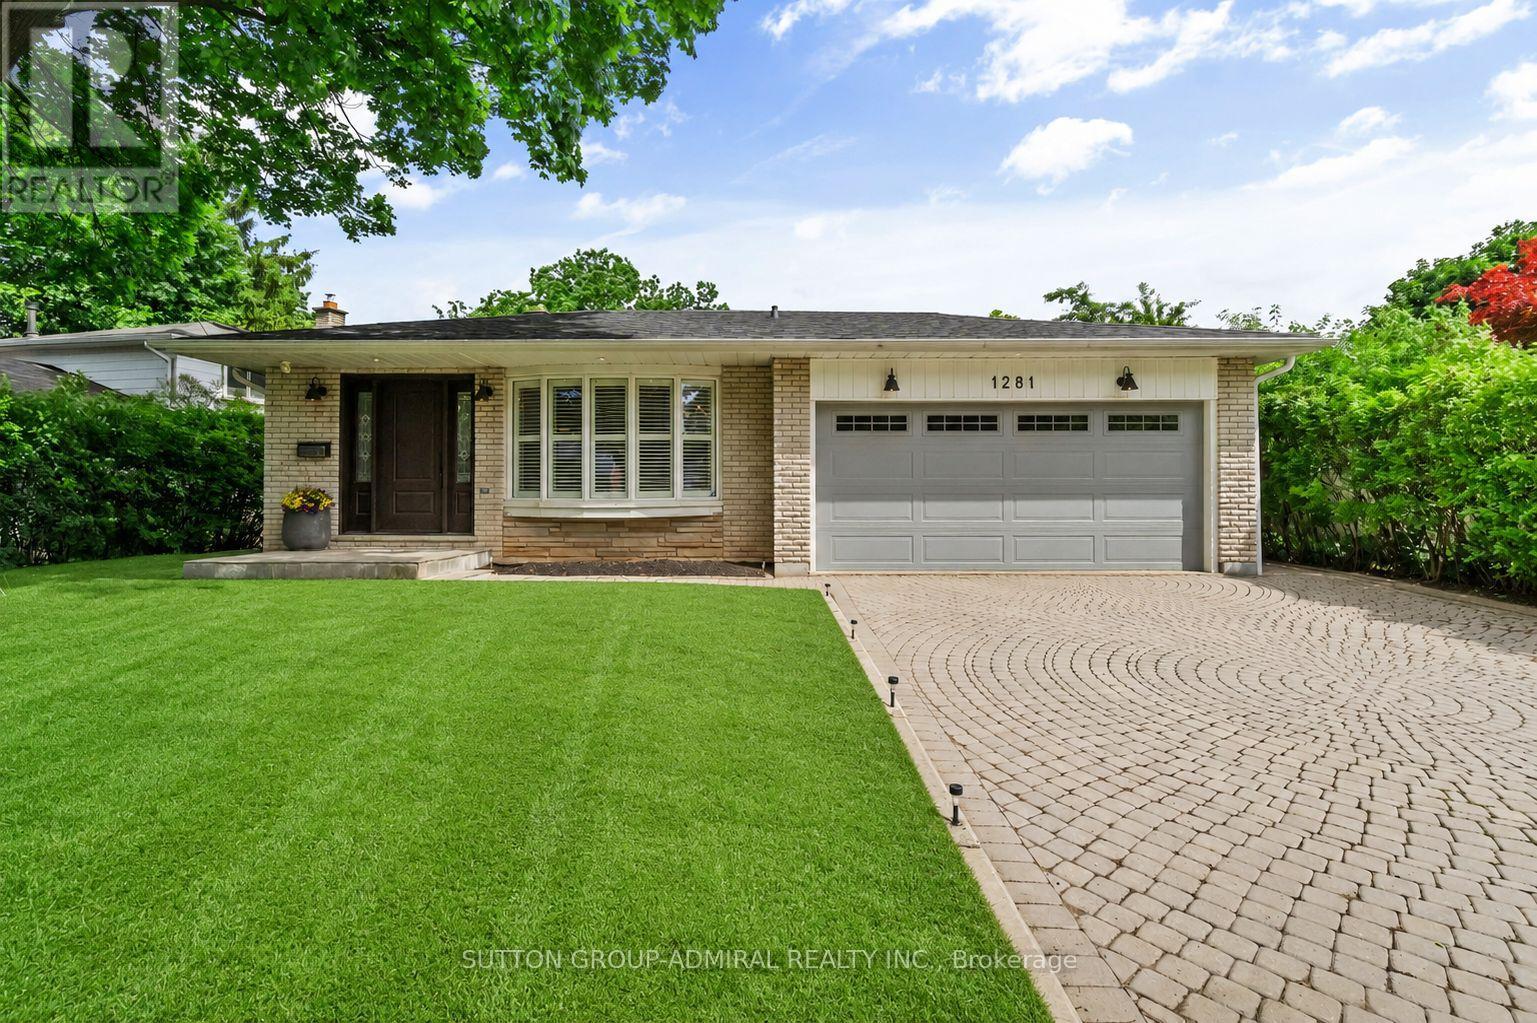
1281 Landfair Crescent is a beautifully renovated home on a quiet Oakville crescent in the highly desirable Falgarwood family neighbourhood. This open-concept home features cathedral ceilings, hardwood floors, RH-inspired bathrooms, and a chef's kitchen with a large island, granite countertops, and premium Wolf and Sub-Zero appliances. The family room with a cast stone gas fireplace and custom built-ins opens to a private backyard oasis with a heated in-ground pool and covered deck with skylights. A finished walk-out basement with a separate entrance adds versatility. Close to top-rated schools, parks, trails, shopping, and major highways, this move-in-ready home offers timeless style and exceptional outdoor living. (id:61483)
193 Queen Mary Drive
Brampton, Ontario
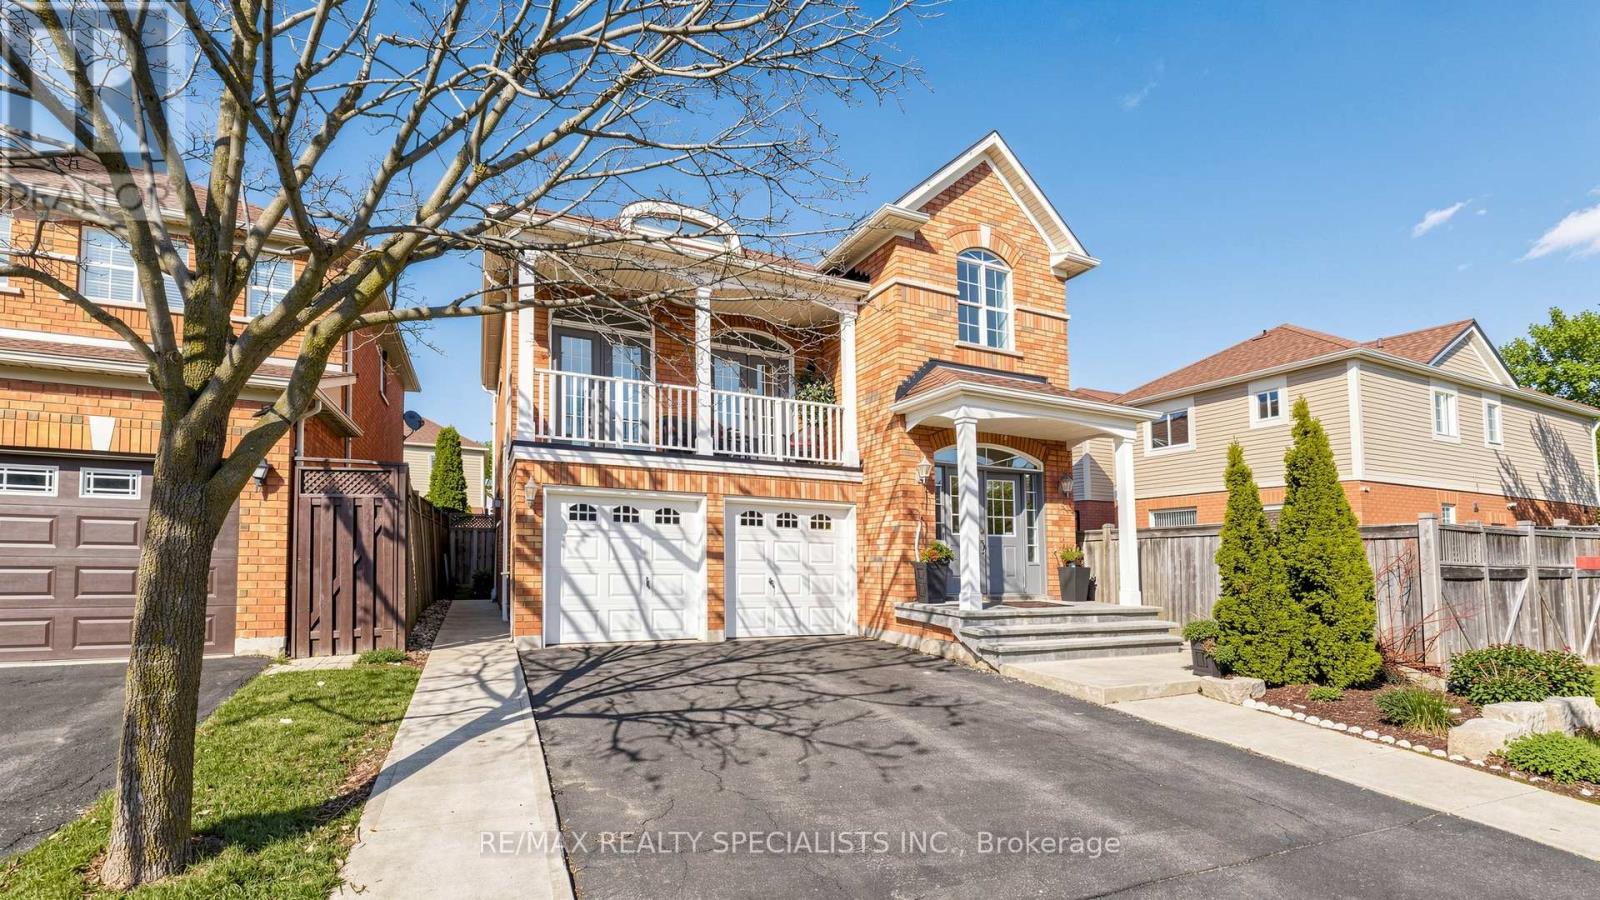
4-bedroom, 3-washroom home in a nice location. All-brick executive home with a good-sized balcony. 2580 Sq. feet, Upper Levels Feature A Spacious Master Bedroom With A Luxury 4 -Pc Ensuite Bath, Oval Soaker Tub, Separate Shower, and Walk-In Closet. Open - Concept Living Room With Soaring 12' Ceiling And Walk-Out To Balcony. Hardwood Floors, Oak Staircase, Separate Dining Room, Good-size deck and storage shed in the backyard. 2 Bedroom finished basement with separate entrance. (id:61483)