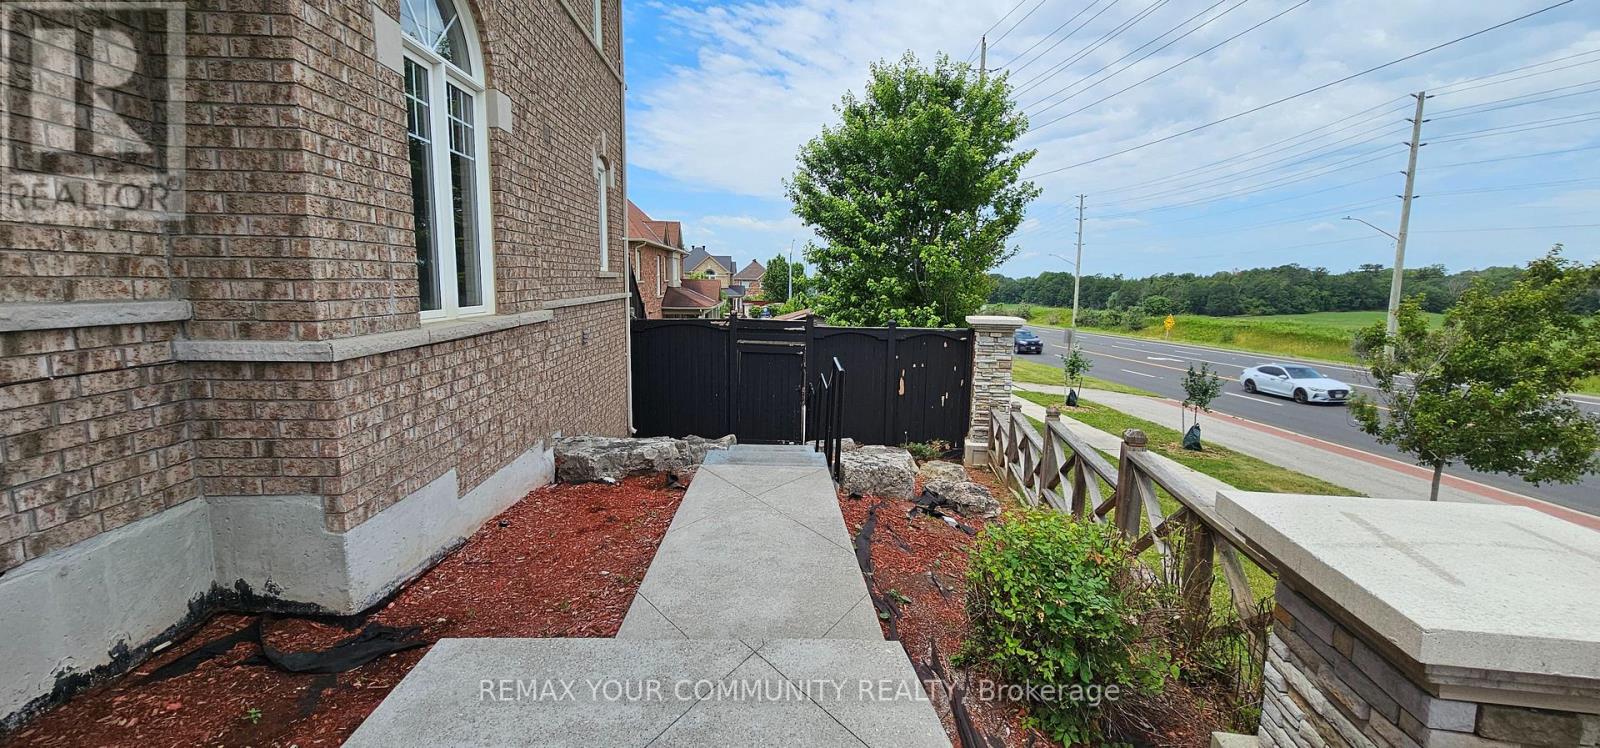
Bsmt - 46 Courtland Crescent
East Gwillimbury, Ontario
Move-in ready furnished bachelor apartment in a quiet East Gwillimbury neighbourhood! This clean and well-maintained basement suite features an open-concept layout with a convenient kitchenette, in-suite laundry, and access to a large backyard deck-perfect for relaxing outdoors. Includes two dedicated parking spaces. Ideally located just minutes from Upper Canada Mall, grocery stores, restaurants, parks, transit, and major highways, offering easy access to all amenities. A great opportunity for those seeking a comfortable, low-maintenance home in a convenient location. No smoking. References, employment verification, and credit check required. Inclusive of all utilities. Internet extra. ** Pets Permitted with Restrictions** (id:61483)
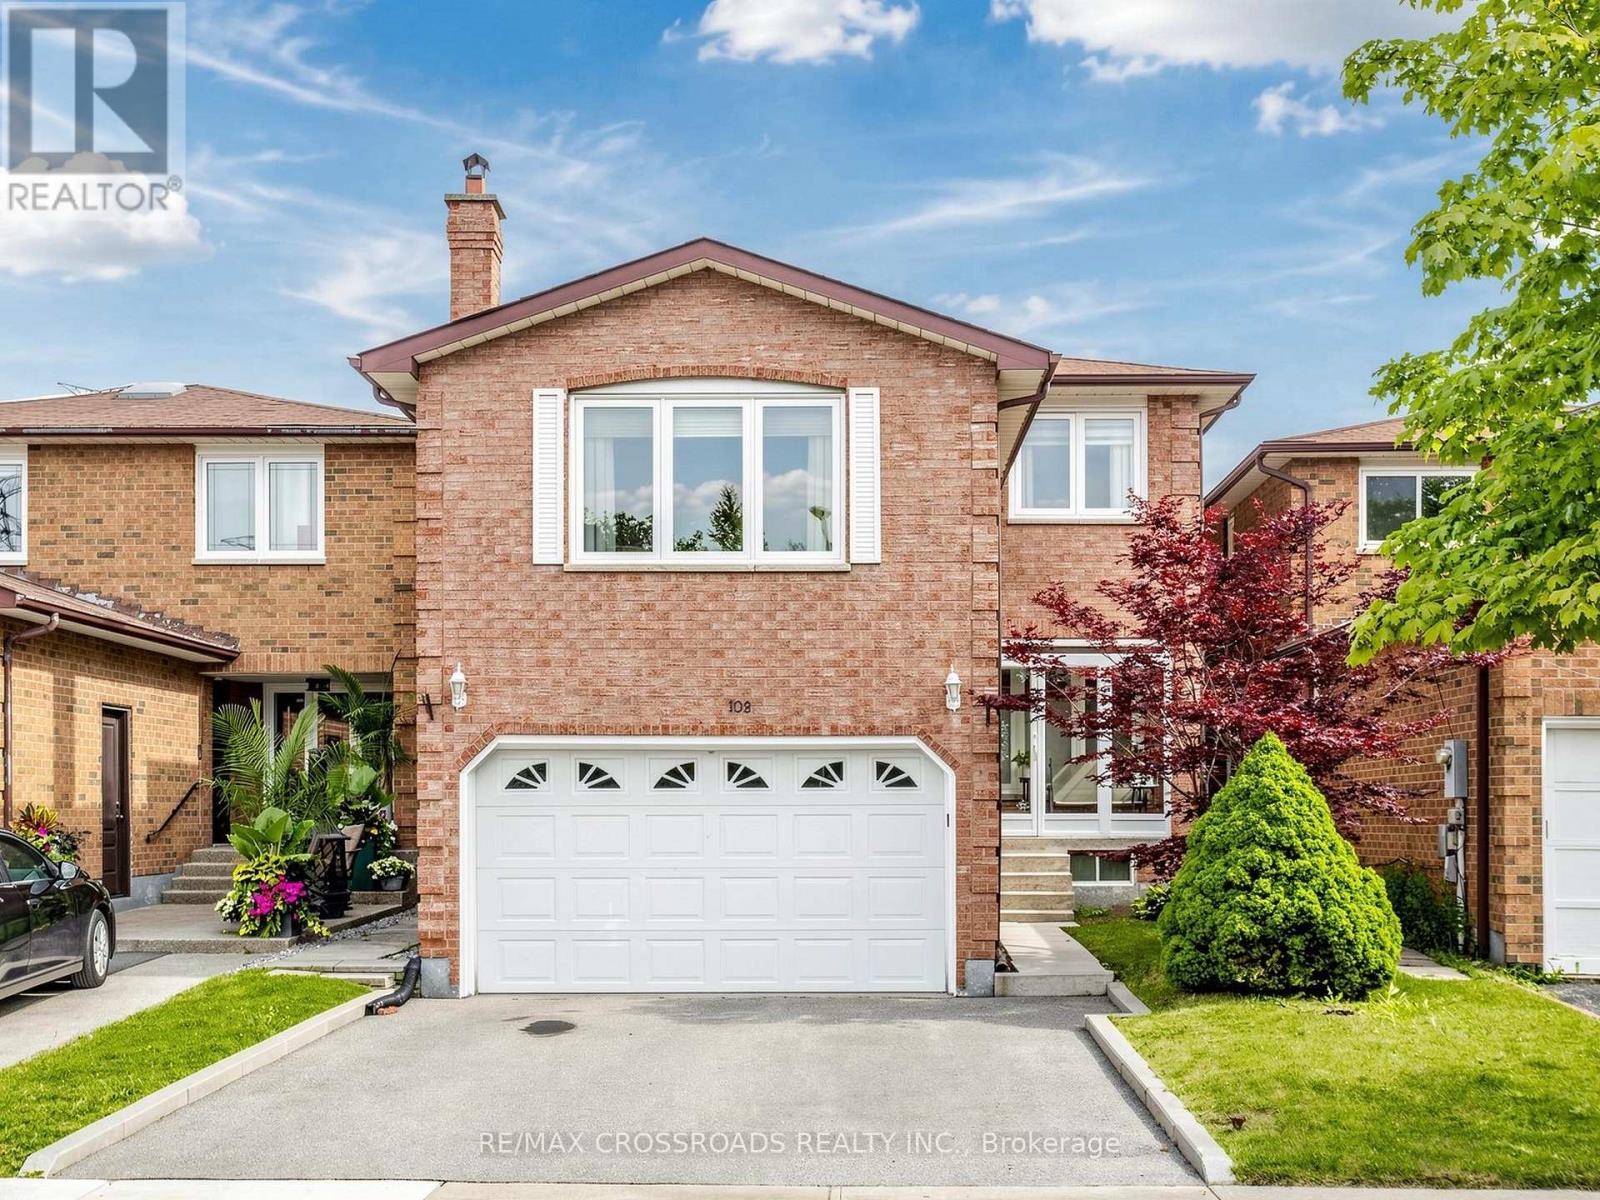
108 Anthony Lane
Vaughan, Ontario
Welcome to this beautifully maintained detached home nestled in the highly sought-after Glen Shields community, backing onto tranquil greenspace with no rear neighbours and an impressive 150-ft landscaped backyard. This inviting residence blends timeless comfort, convenience and modern updates. Rich Jatoba hardwood floors flow throughout the home, while the sun-filled family room features a cozy fireplace, creating the perfect space to gather and unwind. The renovated kitchen is thoughtfully designed with quartz countertops, tile backsplash, stainless steel appliances, extended cabinetry, and a bright breakfast area overlooking the backyard. The finished basement with separate entrance provides exceptional flexibility, offering the ideal space for a recreation room, home office, gym, or hobby area. Generously sized bedrooms allows for families to live comfortably, including a spacious primary retreat complete with a walk-in closet and renovated 3-piece ensuite. An enclosed front porch adds the perfect curb appeal and practical functionality. Step outside to your own private backyard oasis featuring mature landscaping, a stunning Japanese maple tree, a large deck, and picturesque views of the expansive greenspace beyond. Ideally located within walking distance to Marita Payne Park, Dufferin Clark Community Centre, and highly regarded schools including Glen Shields Public School and Hodan Nalayeh Secondary School. Conveniently close to shopping, restaurants, Promenade Mall, York University, public transit, and Highways 400 and 407, this exceptional home offers the perfect balance of privacy, nature, and urban convenience. (id:61483)
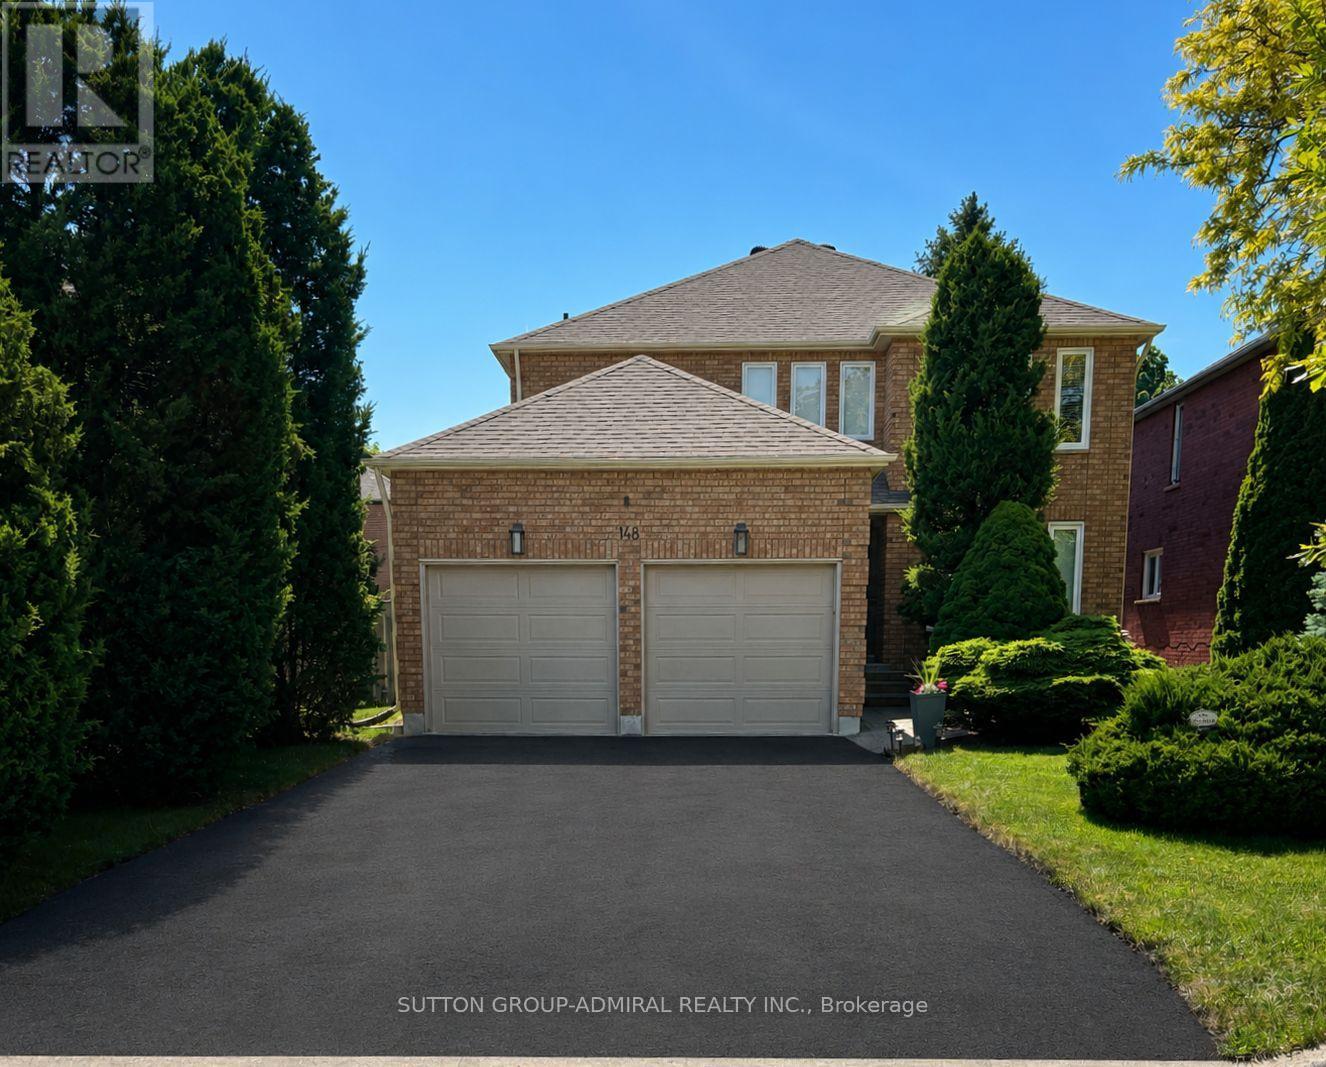
148 Mountbatten Road
Vaughan, Ontario
Charming & Spacious Sun-Filled Family Home In The Much Desired Wilshire/Westmount Neighbourhood Greets You With A Grand Foyer & Circular Oak Staircase; Approximately 3500 Square Feet Of Living Space Boasting Large Principal Rooms That Include; 4 +1 Bedrooms; 4 Bathrooms; Stunning Kitchen With Breakfast Room & Walk-Out To Deck, Open Concept Family Room With Wood Burning Fireplace; Separate Living Room Combined With Dining Room; Separate Office, Main Floor Laundry With Garage Access ; Professionally Finished Basement With Media Area, Office Nook and Bedroom, Double Car Garage With Interlock Walkway; Professional Landscaping Front & Back With Fully Fenced Yard; Close To All Amenities Including; Parks, Top Ranking Schools, Places of Worship, Community Centre, Shopping and Transit. (id:61483)
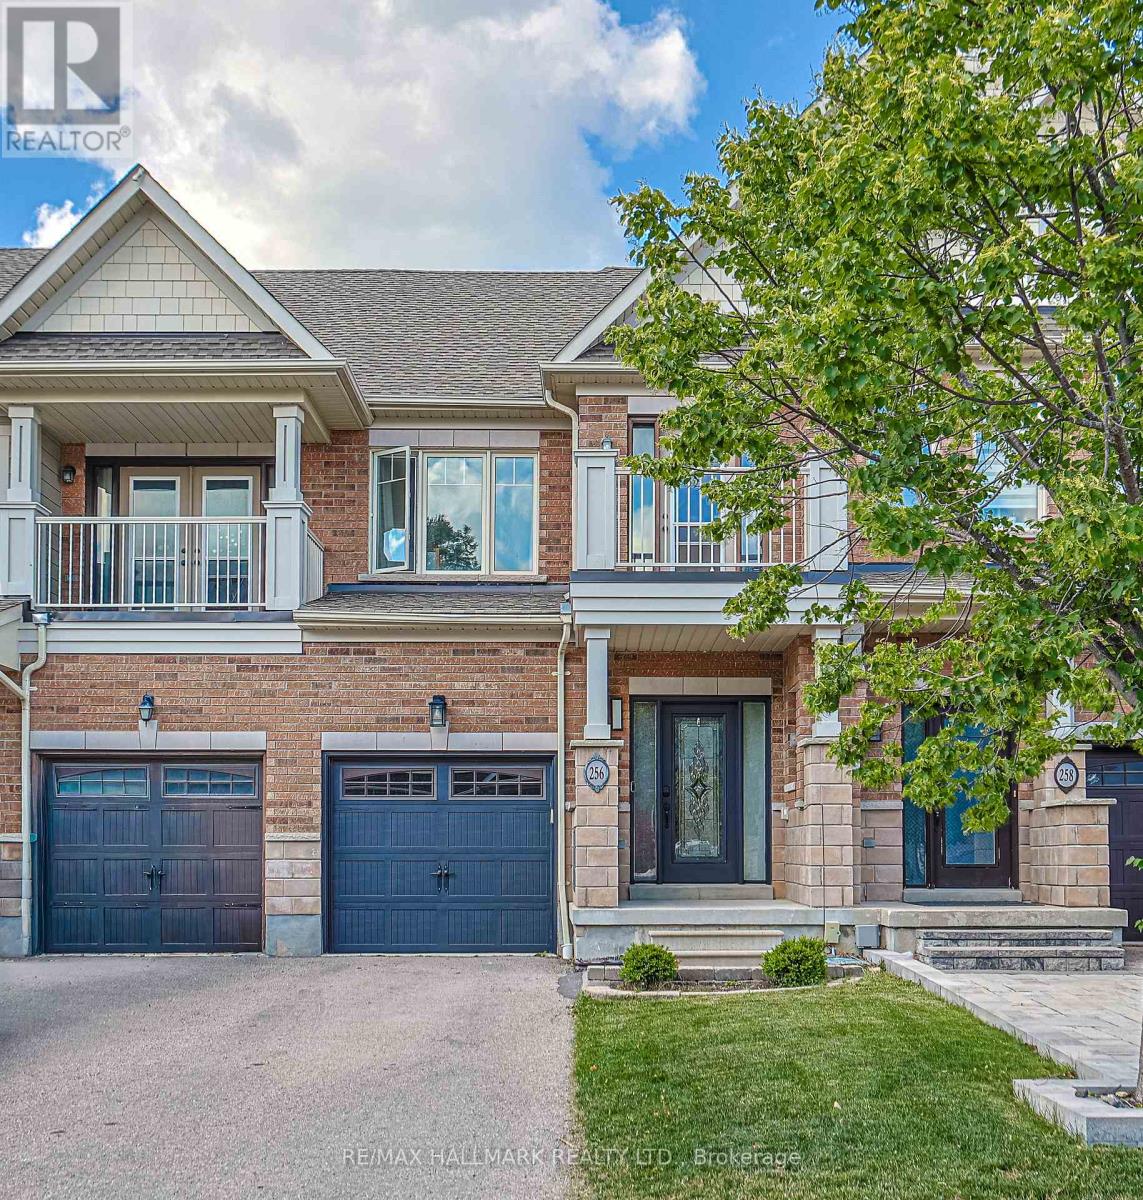
256 Sandale Road
Whitchurch-Stouffville, Ontario
Some homes just feel right the moment you walk in. This lightly lived-in, meticulously maintained freehold townhome backs onto one of the GTA's most coveted natural backdrops - nature on one side, a warm and welcoming community on the other, with zero condo fees to worry about. At 1,406 sq ft, the open-concept main floor is bright, airy, and move-in ready. Upstairs, three generous bedrooms include a primary suite with a walk-in closet built for two. With 3.5 bathrooms spread across the home, mornings run smoothly even on the busiest days. Head downstairs and the finished basement opens up a world of possibilities - home office, gym, playroom, or the guest suite you've always wanted. Thoughtful touches set this home apart: an EV charger already in place, parking for three (1 inside, 2 outside), and true freehold ownership so every square foot is yours to enjoy, without monthly fees eating into your budget. For commuters, the location is a dream: 6 minutes to Stouffville GO, 8 minutes to Hwy 407 and Markham, 12 minutes to Toronto, and 14 minutes to Hwy 404. The pace of Stouffville with the pull of the city - rarely does one home offer both this well. (id:61483)
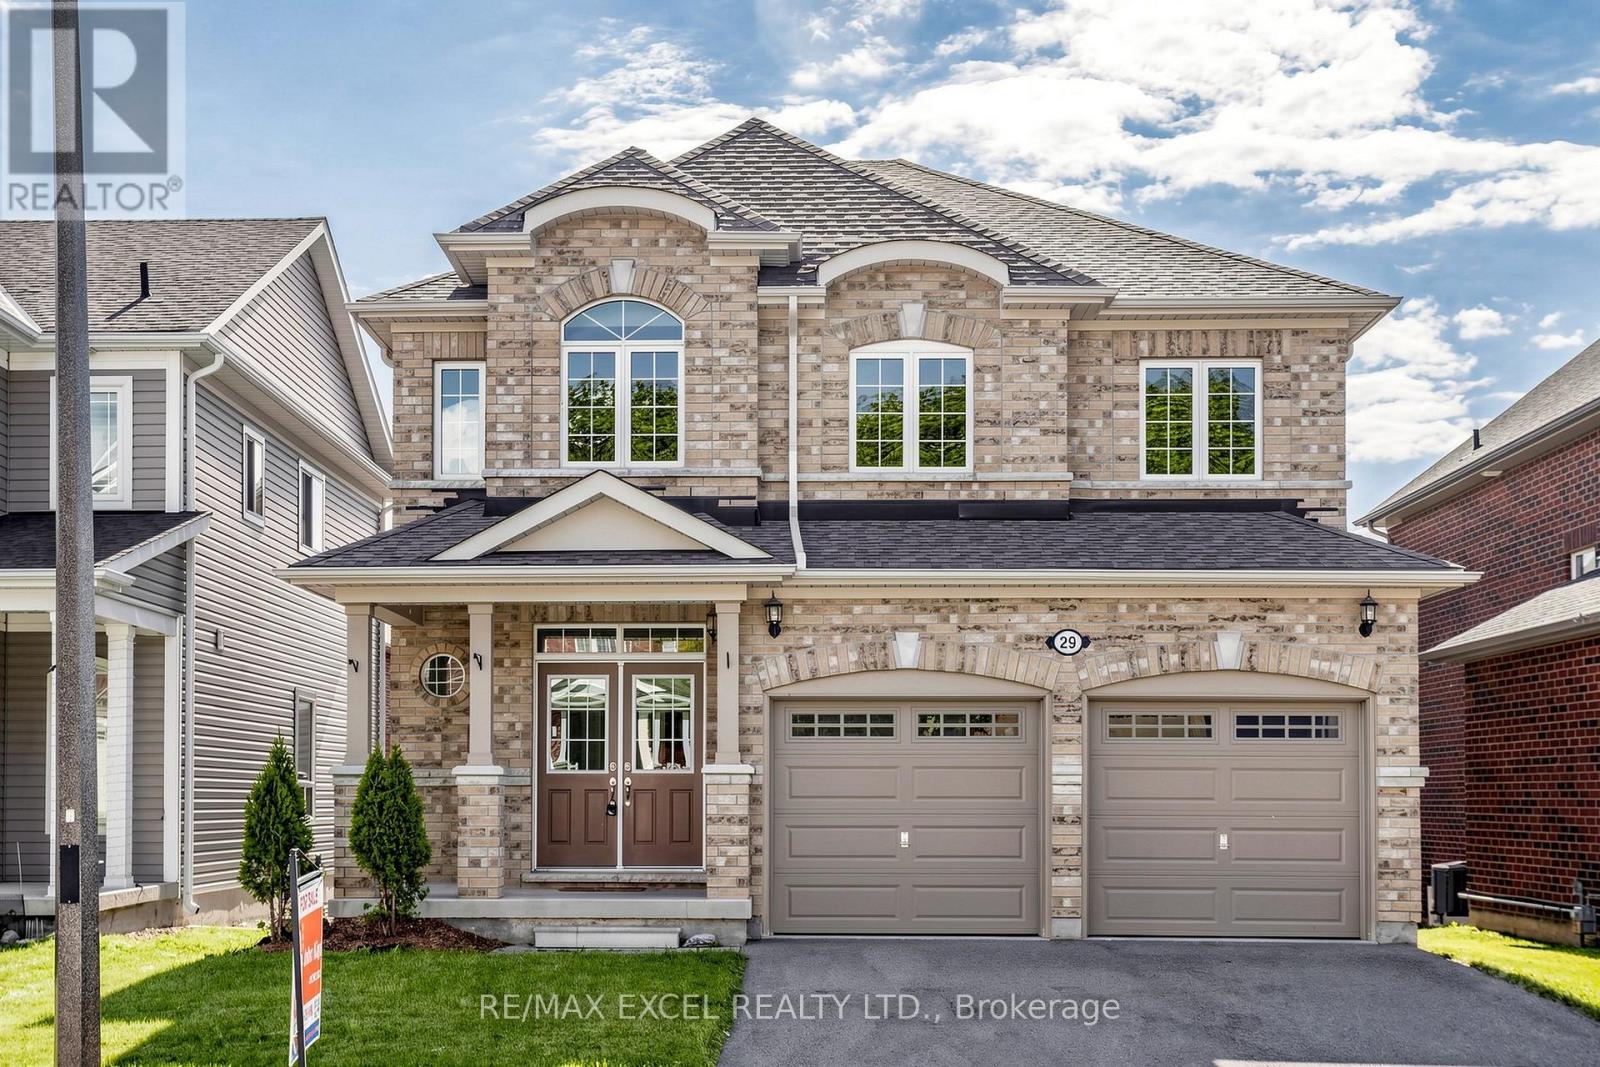
29 Bamburg Street N
Georgina, Ontario
Lakeside living and yet still so close to the city. Bright and spacious 4 bedroom, 4bathroom home, offering over 2600 sq.ft comfort. Generously sized open concept rooms connecting the entry hall, living, dining, family room, and kitchen. Four bathrooms including a convenient 5pcs Jack and Jill for a modern layout for a family. Enjoy the benefits of No Sidewalk. Very friendly and safe for children. Georgina is a growing community attracting young and growing families as well as older people seeking a quiet life and yet so close to the city. Short distance to Lake Simcoe & sandy beaches. Nearby marina offers opportunities for boating & lakeside fun, and more recreational options for the entire family. This home combines ample space with a prime location near nature, making it the perfect setting for creating lifelong memories w/family & friends. *some photos are virtually staged* (id:61483)
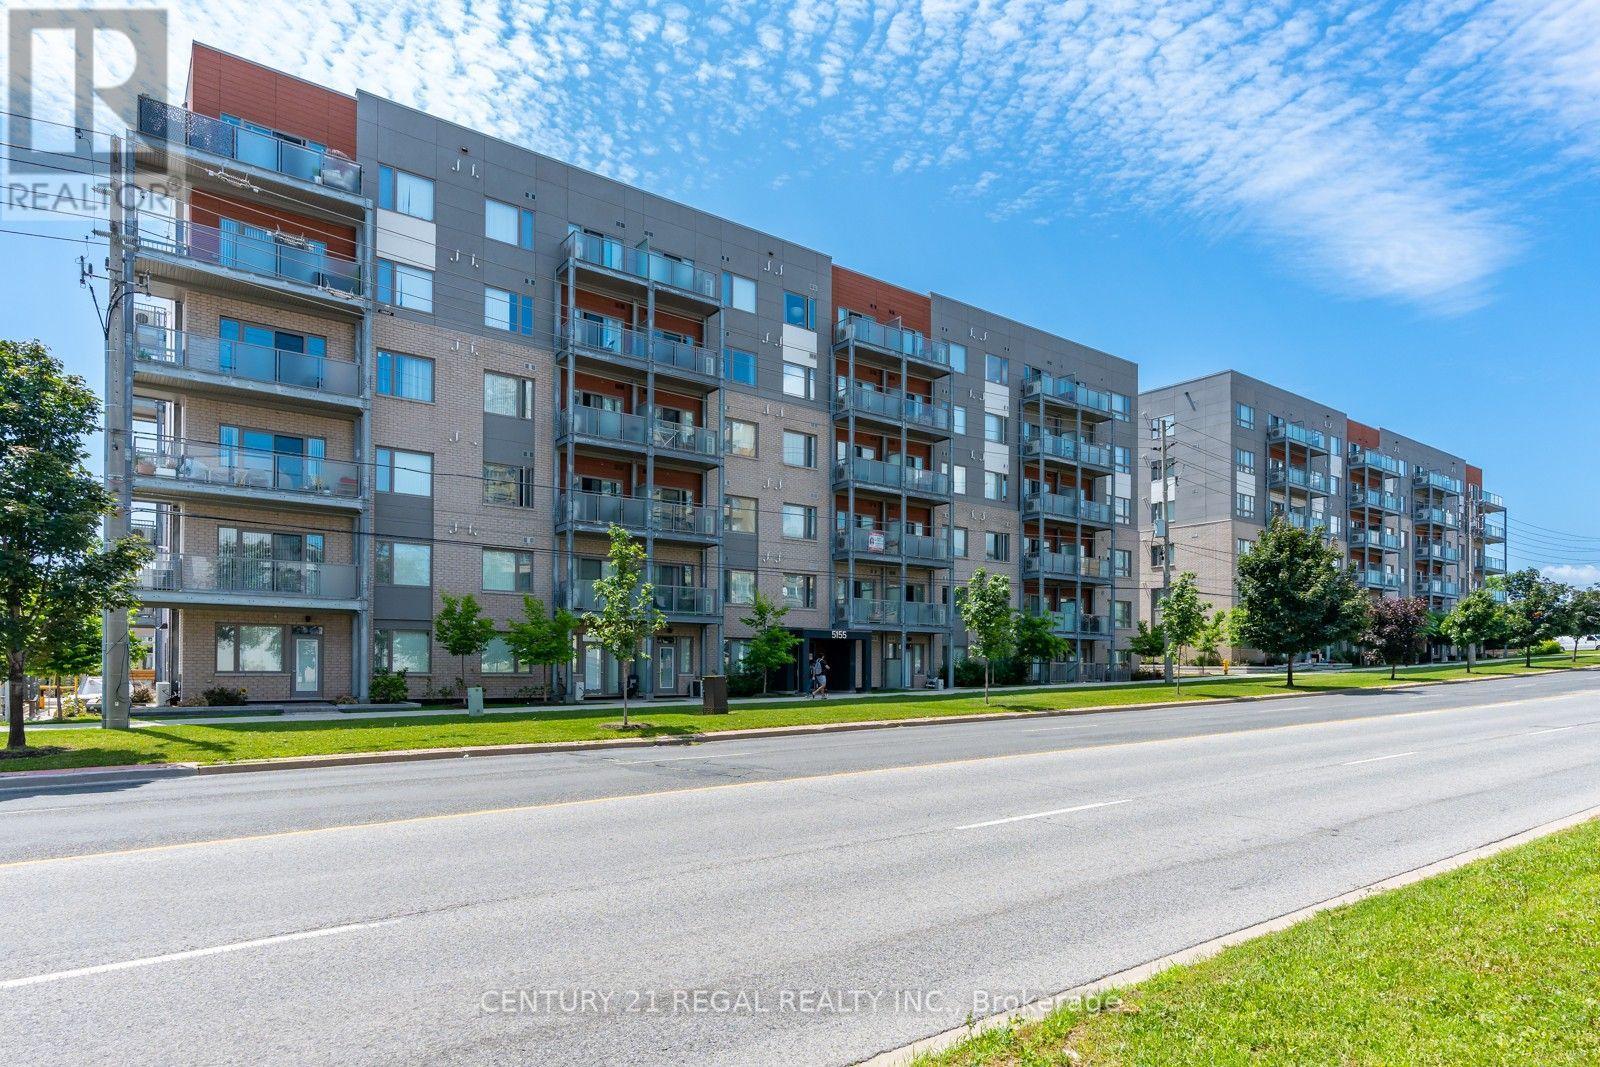
301 - 5131 Sheppard Avenue E
Toronto, Ontario
Stunning, newly built Daniels 1-bedroom + den condo in a prime location at Markham Rd. & Sheppard Ave.! Bright and sun-filled with an open-concept layout, modern kitchen featuring stainless steel appliances, and a spacious living room with a walkout to a private balcony overlooking the street. The versatile den is perfect for a home office, study, or guest space. Convenient ensuite laundry. Enjoy growing your own vegetables in the community garden! Transit is at your doorstep, with grocery stores, banks, restaurants, and shopping just steps away. Minutes to Highway 401, Centennial College, and the University of Toronto. Surrounded by schools, parks, and a community centre. An excellent opportunity for first-time buyers, young professionals, families, or investors. Come experience this vibrant community for yourself! (id:61483)
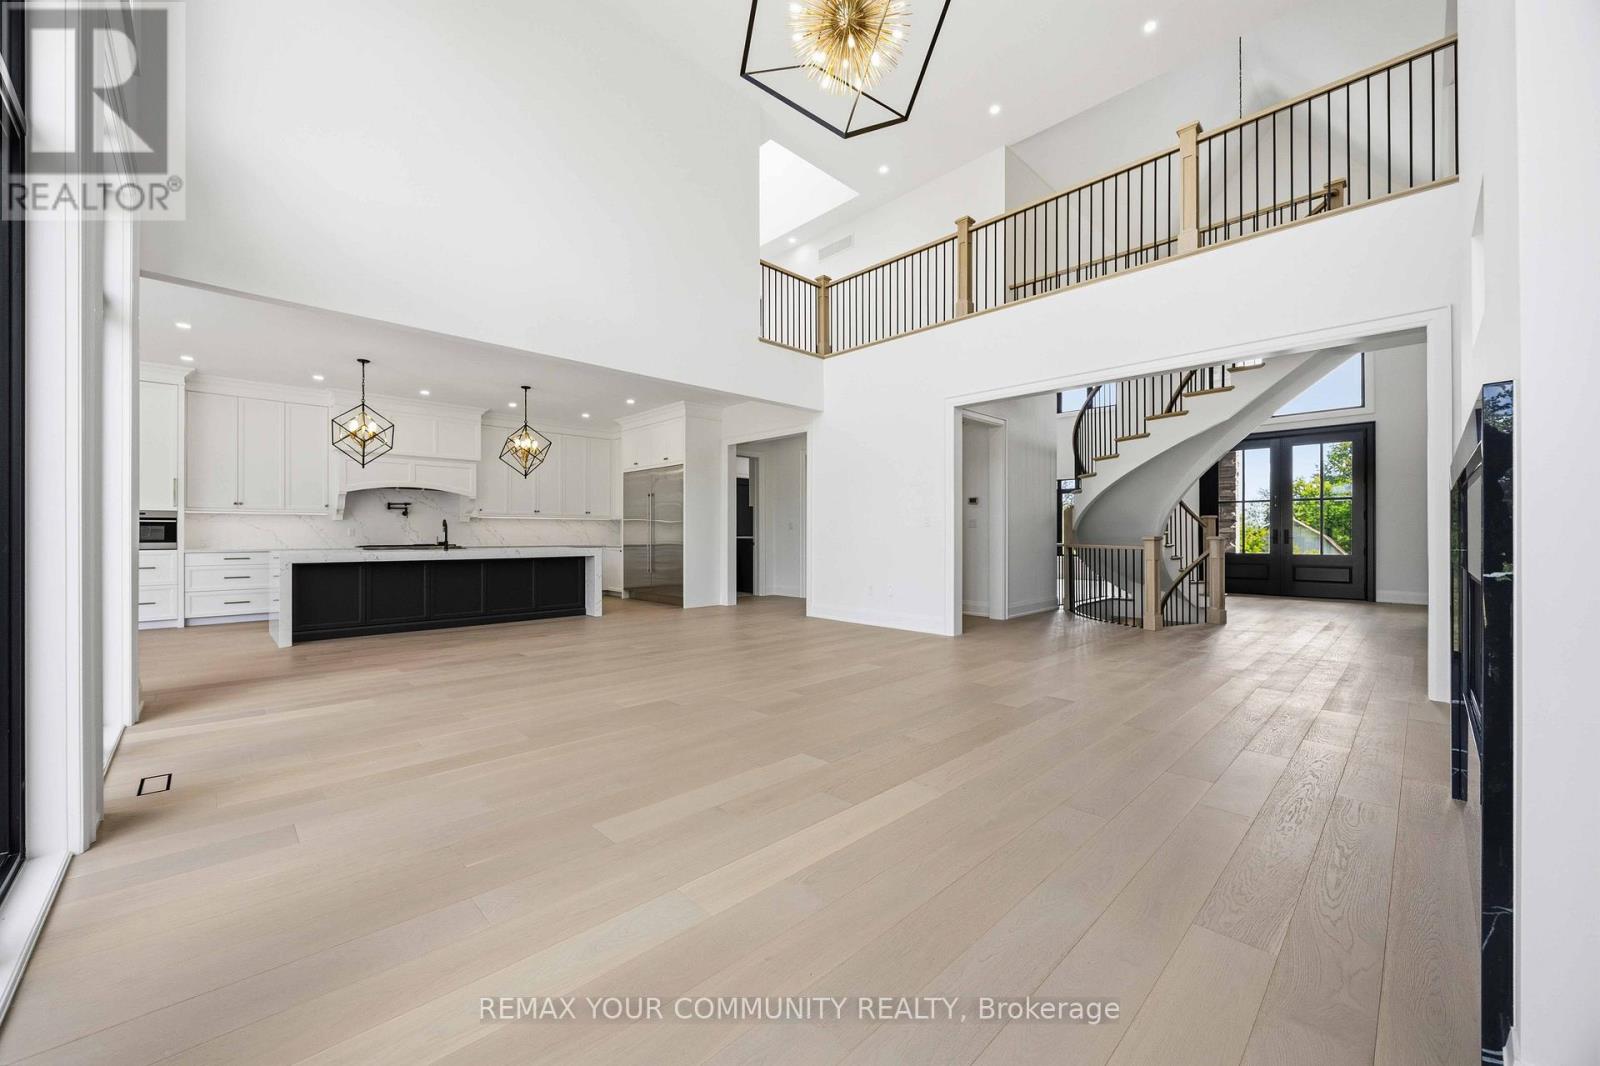
6680 Coronation Road
Whitby, Ontario
Magnificent Mansion on the Hill. Views for miles - brand new elegant never lived-in just under 6,500sqft specular mansion on 3.6+acres. Not only is this home an architectural masterpiece filled with natural light, soaring ceilings and privacy, this parcel also has a SECOND FULL SEPARATE LEGAL BUNGALOW RESIDENCE with walk-out basement plus barn on property. The primary new home boast 5 bedrooms all with private ensuites, high-end finishes and two kitchens. The main new home huge kitchen will delight even the most serious chefs and the 2nd auxiliary kitchen is so useful for those large parties and overflow cooking. The adjacent exterior roof covered area has potential for a Muskoka room and/or outdoor cooking or lounging space rain or shine. The primary bedroom has beautiful long-high views for miles, spectacular cabinetry in the walk-in wardrobes and spa-like 7 piece ensuite including a sauna. The oversized 4-car garage provides room for cars and outdoor toys alike. However, if that is not enough, there is a nice sized barn on the property where perhaps a potential future workshop could reside. Even the family pets are accommodated with a pet shower in one of the two massive laundry rooms. The walk-up basement is large and bright with immense future potential. The smaller older home on the property is a quaint 3-bedroom bungalow with a walkout basement perfect for multi-generational family or staff. The older home on property is apprx 1500 sqft. This unique property is a true opportunity not to be missed. PLEASE NOTE: PROPERTY TO LARGE TO SHOW ALL PHOTOS - PLEASE REFER TO VIRTUAL TOUR 1 FOR MAIN HOUSE and REFER TO VIRTUAL TOUR 2 FOR 2nd SMALLER HOUSE, BARN and PROPERTY (id:61483)
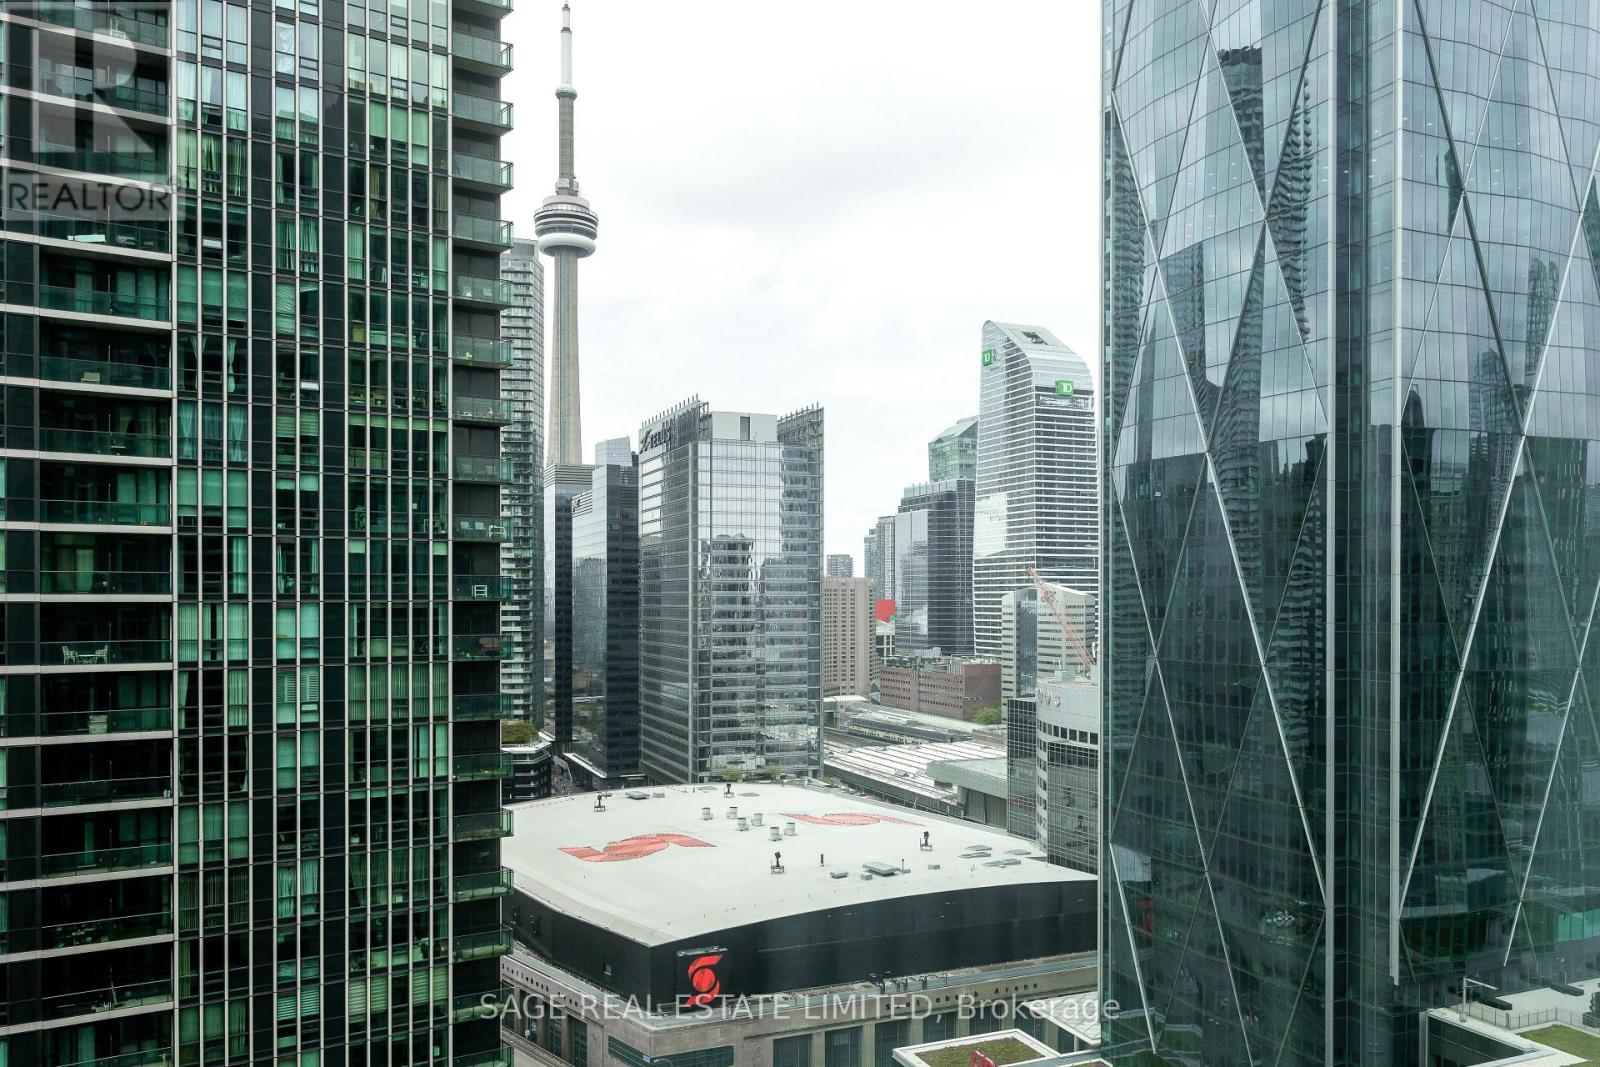
2711 - 16 Yonge Street
Toronto, Ontario
Welcome to Suite 2711 at 16 Yonge Street - a spacious and highly sought-after southwest corner residence in the prestigious Pinnacle Centre community in the heart of downtown Toronto. This desirable Suite 11 layout offers an exceptional blend of functionality and comfort with over 1,000 sq.ft. of thoughtfully designed living space, including a generous 2-bedroom plus den floor plan perfectly suited for comfortable everyday living, with the flexibility to accommodate professionals working from home.The suite is filled with natural light through expansive floor-to-ceiling windows and features 9-foot ceilings that enhance the open, airy feel throughout. The well-proportioned living and dining area offers excellent entertaining space, while the separate den provides flexibility for a dedicated home office or additional lounge area. Thoughtful storage solutions can be found throughout, with built-in closet organizers in all closets, while the spacious primary bedroom is further enhanced by a walk-in closet featuring a custom built-in organizer. Enjoy southwest-facing views overlooking the city skyline with partial waterfront exposure and stunning sightlines toward Scotiabank Arena.A rare offering in the downtown core, this suite also includes two parking spaces and two oversized locker units - an increasingly hard-to-find combination that adds tremendous long-term value and convenience.Residents of Pinnacle Centre enjoy access to extensive amenities including a large fitness centre, indoor pool, basketball/squash courts, sauna, party room, theatre room, guest suites, 24-hour concierge, and more. Positioned steps from Union Station, the PATH network, Toronto's waterfront, Financial District, Scotiabank Arena, Rogers Centre, restaurants, shopping, and everyday conveniences, this is an ideal opportunity to establish a home in one of downtown Toronto's most connected and vibrant neighbourhoods. (id:61483)
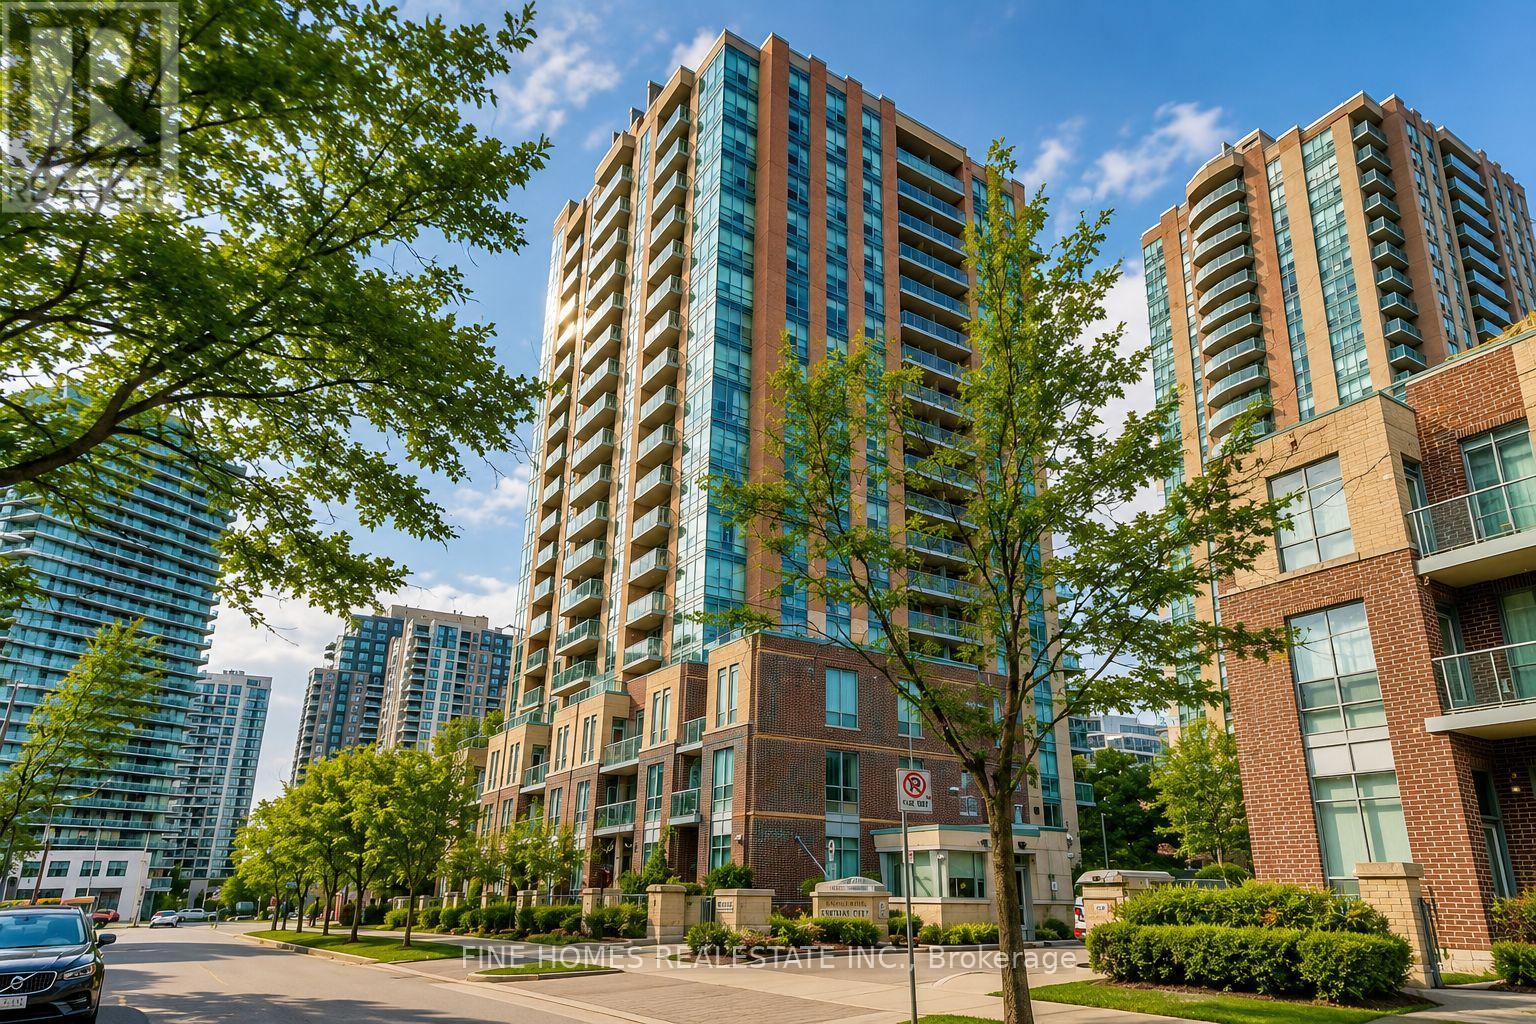
208 - 20 Olive Avenue
Toronto, Ontario
Highly Desirable Gated Community Condo in the Heart of North York! Enjoy 24/7 gated security in this bright, clean, and move-in-ready suite featuring an open-concept layout and a modern kitchen. Ideally located just minutes from the TTC subway, YRT, GO Transit, shopping, restaurants, parks, and everyday amenities. Pet-friendly building, perfect for young professionals or couples seeking convenience and comfort. Rent includes heat, hydro, and water. Available for possession September 1. Photos where virtually staged. (id:61483)
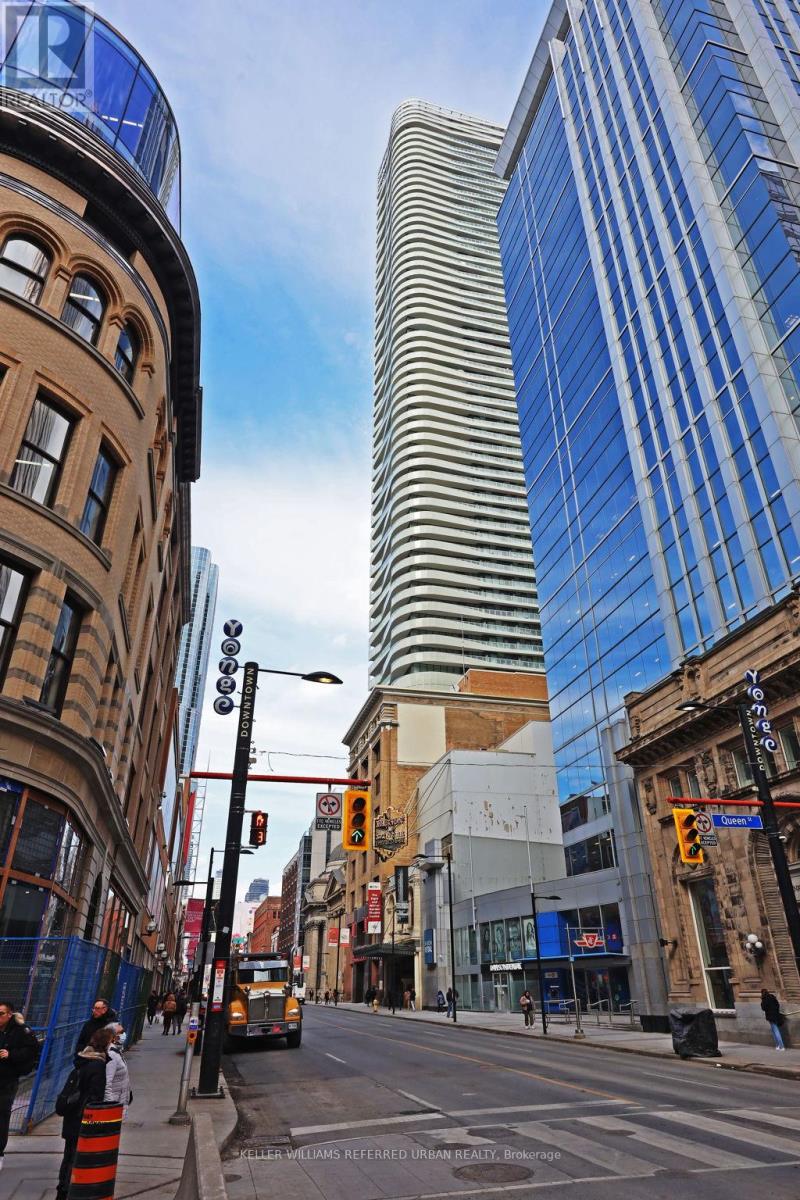
3009 - 197 Yonge Street
Toronto, Ontario
Available September 1st. Discover unparalleled urban living in the heart of Toronto at The Massey Tower in this 3 bedroom 2 bath Southwest facing corner suite. Perfectly positioned steps away from Queen subway station and the iconic Eaton Center, this residence offers a lifestyle of convenience and luxury. Indulge in the city's vibrant culture with Massey Hall, the Financial District, City Hall, and Ryerson University all within walking distance. Immerse yourself in an array of dining, shopping, and entertainment options, creating unforgettable experiences at every turn. Inside, modern luxury awaits with integrated appliances fridge, oven, cooktop, dishwasher, and microwave. Ensuite washer/dryer ensures effortless living, while parking and locker offer added convenience in the bustling city center. (id:61483)
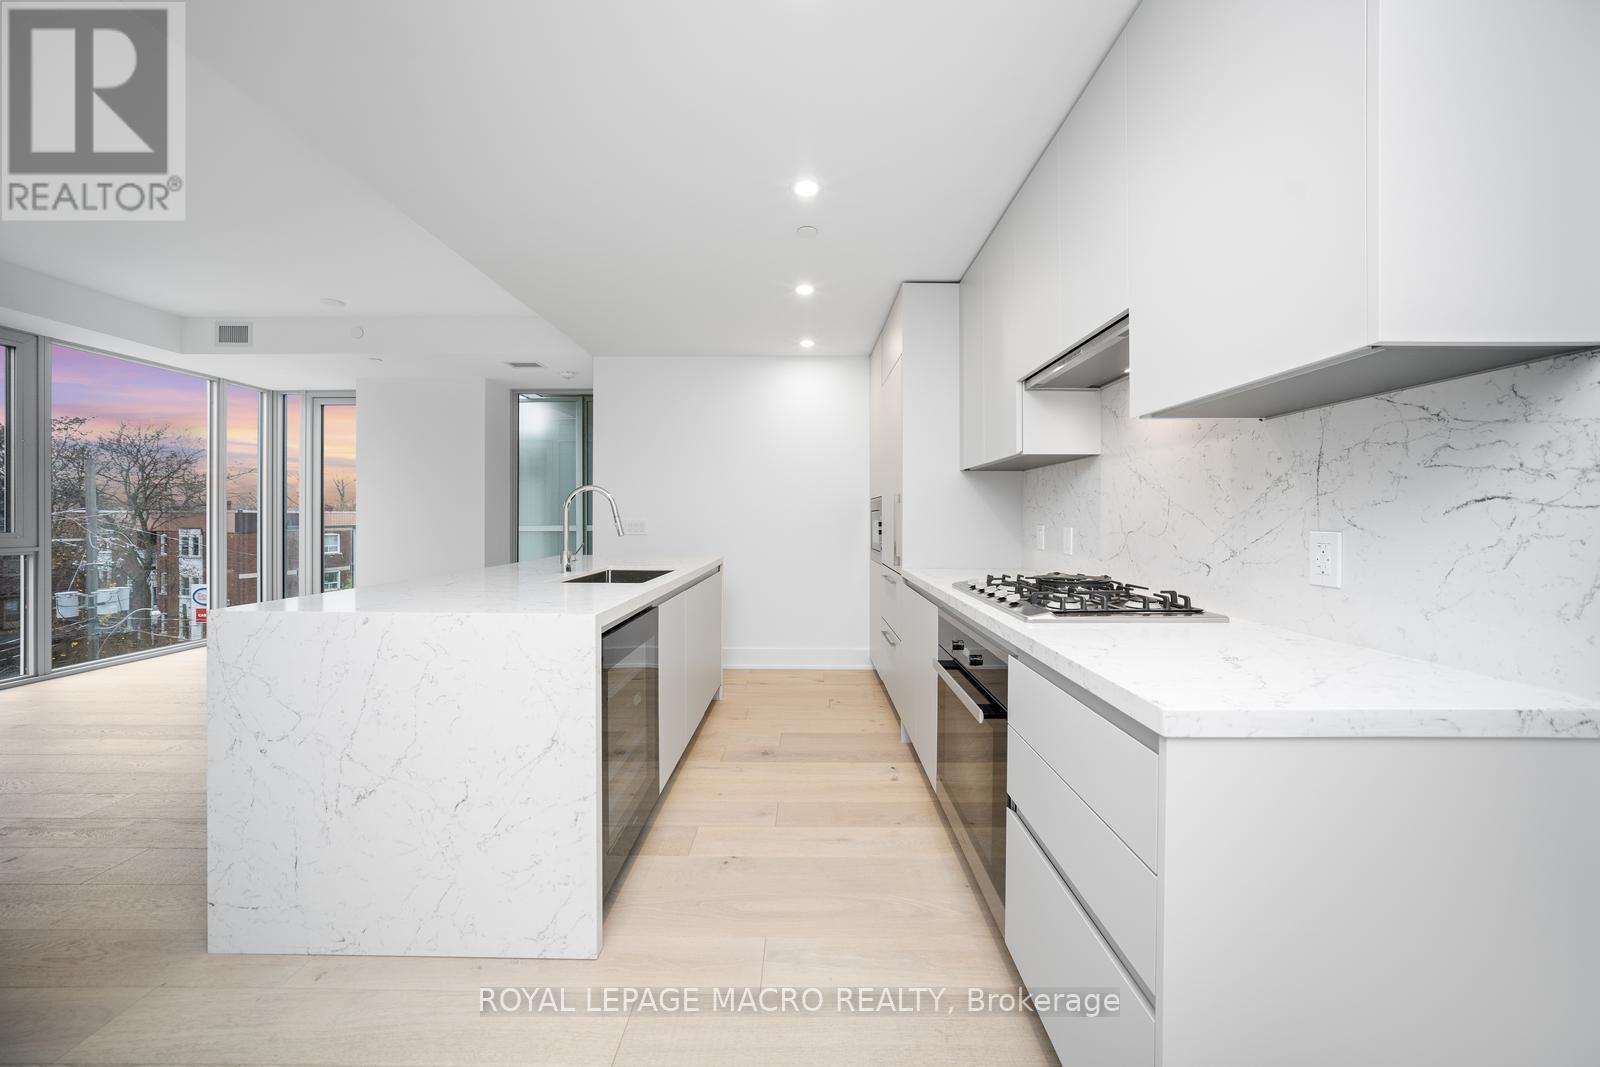
403 - 346 Davenport Road
Toronto, Ontario
Welcome to Suite 403 at 346 Davenport Road-a newly built 2023 luxury residence offering refined urban living in one of Toronto's most coveted boutique addresses. This 2-bedroom, 2-bathroom1,019 sq. ft. corner suite is thoughtfully designed to maximize light, space, and sophistication, with unobstructed south-facing views of the downtown skyline and a direct sightline to the CN Tower. The heart of the home is a bespoke Italian Scavolini kitchen, complete with premium Miele appliances including a built-in wine bar, an expansive marble island, and generous custom cabinetry offering exceptional storage and functionality. Floor-to-ceiling windows flood the open-concept living and dining space with natural light, seamlessly extending to a private balcony finished with privacy glass-perfect for morning coffee or evening city views. The primary suite offers comfort and privacy, complemented by a spa-inspired ensuite. A second well-appointed bedroom provides flexibility for guests, a home office, or investment appeal. A dedicated laundry room with a full-size Samsung front-load washer and dryer and utility sink adds everyday convenience. This rare offering includes an extra-wide parking space and private storage locker with shelving potential. Located in an exclusive boutique building at the crossroads of Yorkville, Casa Loma, and downtown Toronto, residents enjoy unmatched proximity to world-class dining, shopping, transit, and cultural landmarks. Ideal for young professionals, downsizers, or investors, this suite also presents a compelling opportunity with an existing tenant in place at $4,750/month. (id:61483)
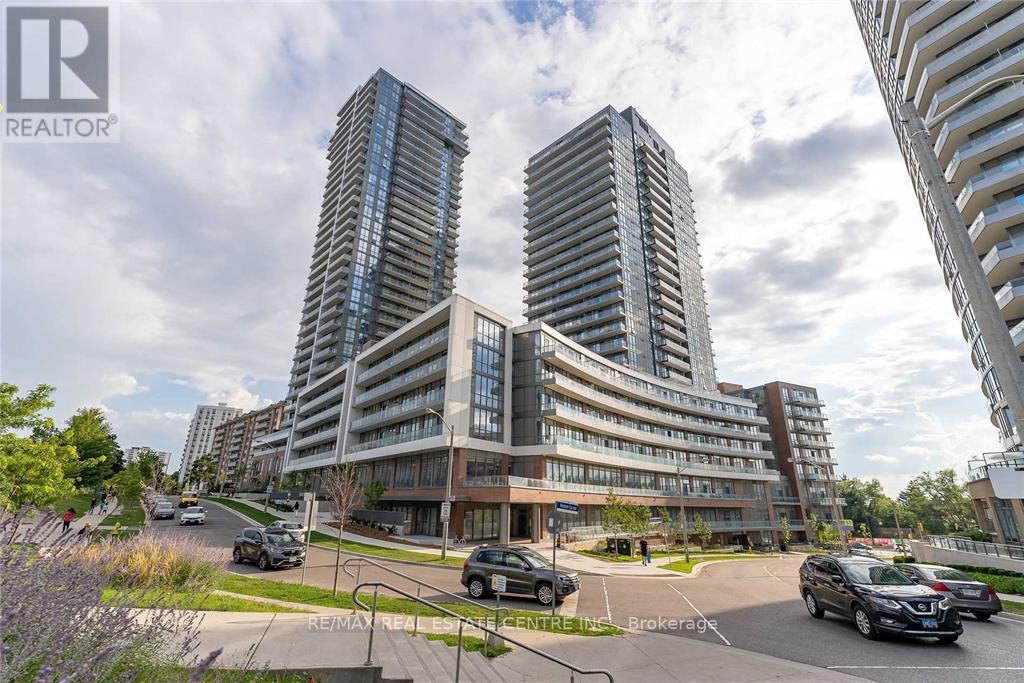
722 - 36 Forest Manor Road
Toronto, Ontario
Luxury of Lumina living! This thoughtfully designed suite offers over 500 sq. ft. of well-planned space, complemented by a spacious terrace with fantastic views. The versatile den can easily function as a dining area or home office, while the high ceilings add a touch of modern sophistication. The versatile den can easily function as a dining area or home office, while the high ceilings add a touch of modern sophistication. The building offers an impressive range of amenities such as a concierge, fitness centre, party room, hot tub, media room, yoga studio, guest suites, dining area, indoor kids' playroom, rooftop sundeck, BBQ area, outdoor patio, on-site laundry facilities, storage space, sauna, and a swimming pool. Located moments from Don Mills Station and major highways (401 & 404), this suite delivers exceptional convenience. North York General Hospital, Fairview Mall, schools, a library, Cineplex, and FreshCo are all within walking distance. Your new lifestyle awaits-don't miss the opportunity to make Lumina your home. Well-managed building offering extensive amenities suited for professionals, couples, and young families. An opportunity in one of North York's most desirable and rapidly growing communities. (id:61483)