569 Mcroberts Avenue Toronto, Ontario M6E 4R5

$719,999
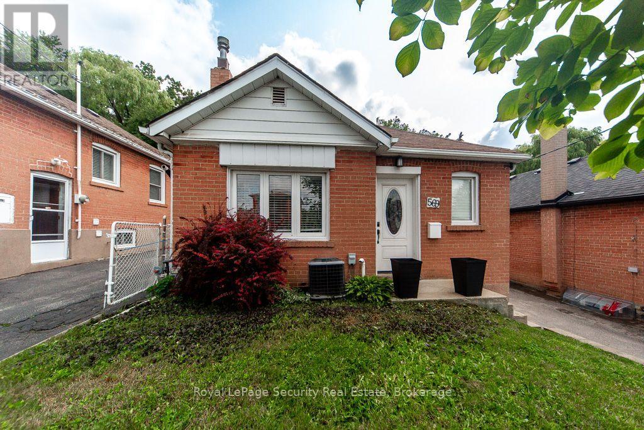
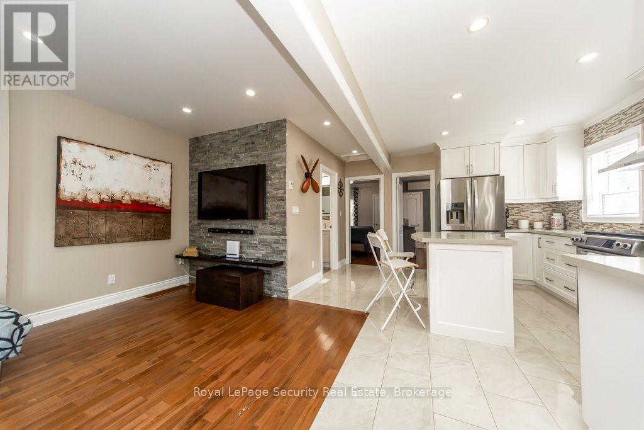
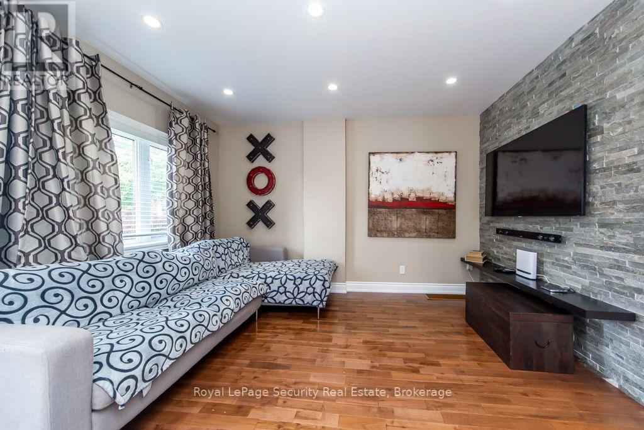
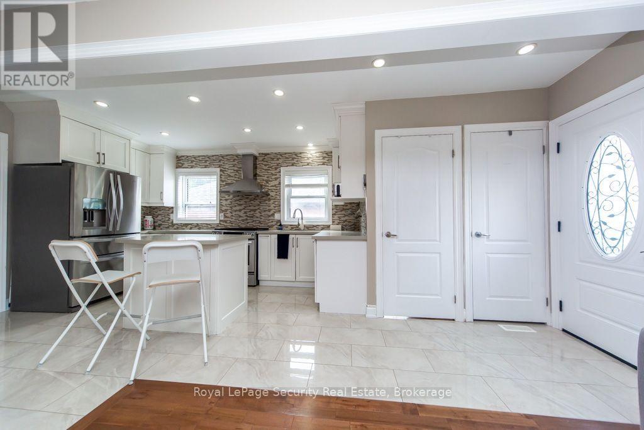
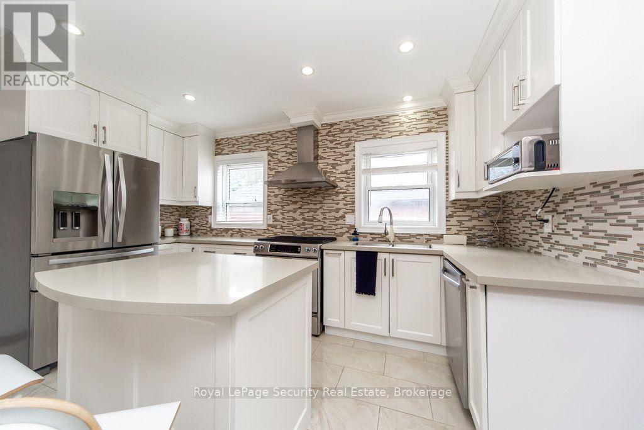
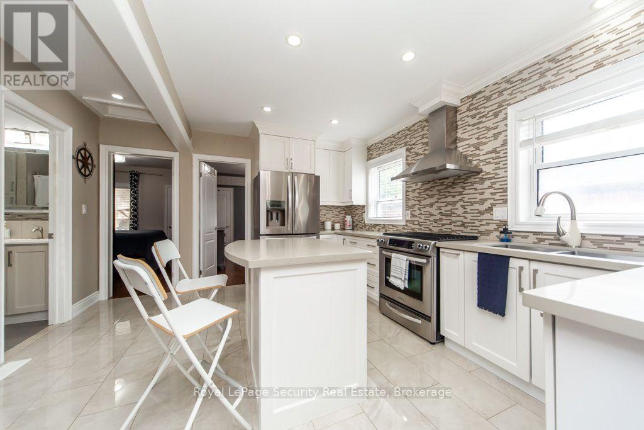
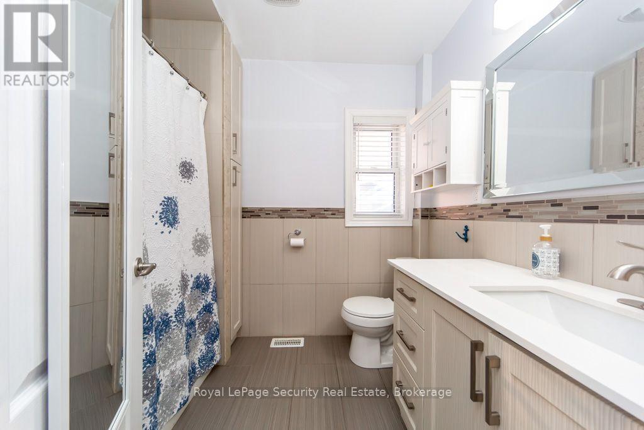
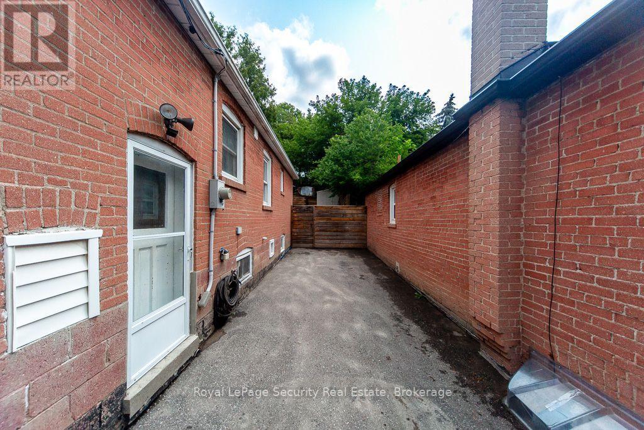
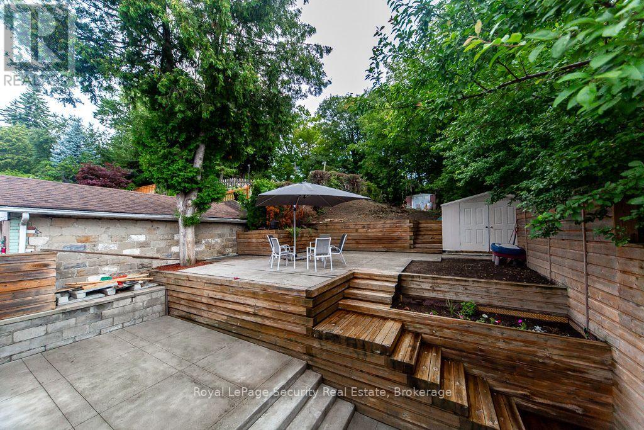
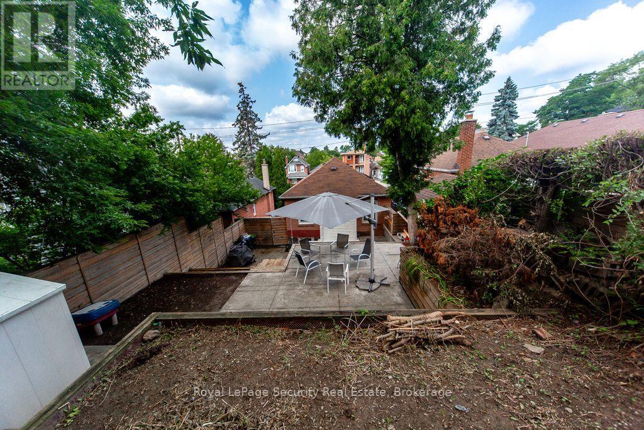
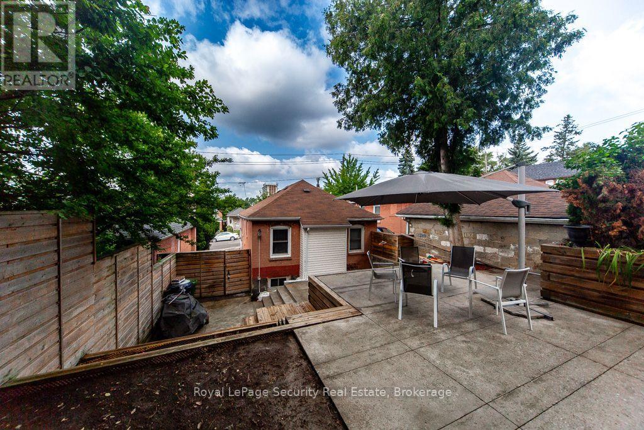
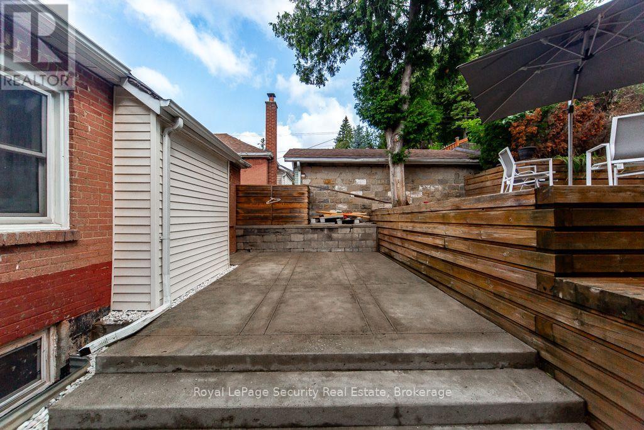
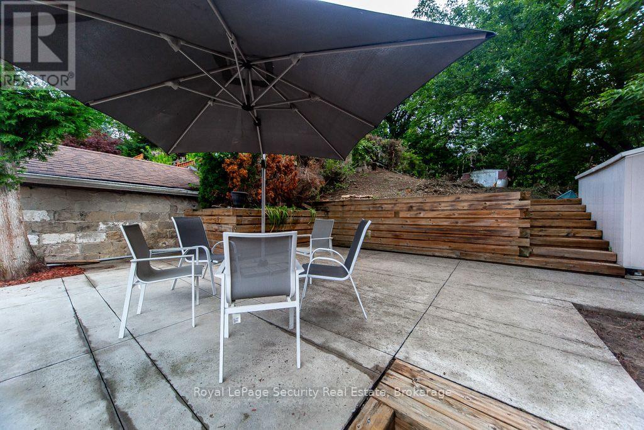
UNMATCHED VALUE & POTENTIAL IN CALEDONIA-FAIRBANK! Welcome to 569 McRoberts Ave-a renovated, turnkey gem situated on a rare 33.25 ft x 151 ft extra-deep lot! Designed for modern living this home boasts an open-concept main level featuring rich hardwood floors, pot lights, and a stunning stacked-stone feature wall. The chef-inspired kitchen is showcased by sleek quartz countertops, a center island with breakfast bar, premium high-gloss porcelain tiles, gas range, and custom cabinetry. Step into the warm calming bathroom wrapped in vertical textured tile. The HIGHLIGHT? A spectacular multi-tiered outdoor oasis featuring a multi-level stamped concrete patio, terraced timber retaining walls, and endless space for entertaining! BONUS: Includes a separate side entrance directly to the basement-offering seamless potential for an in-law suite, nanny quarters, or income-generating rental apartment! Steps to the brand-new Eglinton Crosstown LRT (Caledonia Station), St. Clair West streetcar, top schools, Fairbank Park, and vibrant Corso Italia dining! (id:61483)
Property Details
| MLS® Number | W13617650 |
| Property Type | Single Family |
| Neigbourhood | Caledonia-Fairbank |
| Community Name | Caledonia-Fairbank |
| Amenities Near By | Park |
| Equipment Type | Water Heater |
| Features | Carpet Free |
| Parking Space Total | 3 |
| Rental Equipment Type | Water Heater |
| Structure | Shed |
Building
| Bathroom Total | 1 |
| Bedrooms Above Ground | 2 |
| Bedrooms Total | 2 |
| Architectural Style | Bungalow |
| Basement Features | Separate Entrance |
| Basement Type | N/a |
| Construction Style Attachment | Detached |
| Cooling Type | Central Air Conditioning |
| Exterior Finish | Brick |
| Foundation Type | Block |
| Heating Fuel | Natural Gas |
| Heating Type | Forced Air |
| Stories Total | 1 |
| Size Interior | 0 - 699 Ft2 |
| Type | House |
| Utility Water | Municipal Water |
Parking
| No Garage |
Land
| Acreage | No |
| Land Amenities | Park |
| Sewer | Sanitary Sewer |
| Size Depth | 151 Ft |
| Size Frontage | 33 Ft ,3 In |
| Size Irregular | 33.3 X 151 Ft |
| Size Total Text | 33.3 X 151 Ft |
Rooms
| Level | Type | Length | Width | Dimensions |
|---|---|---|---|---|
| Main Level | Living Room | 4.28 m | 3.19 m | 4.28 m x 3.19 m |
| Main Level | Kitchen | 4 m | 2.74 m | 4 m x 2.74 m |
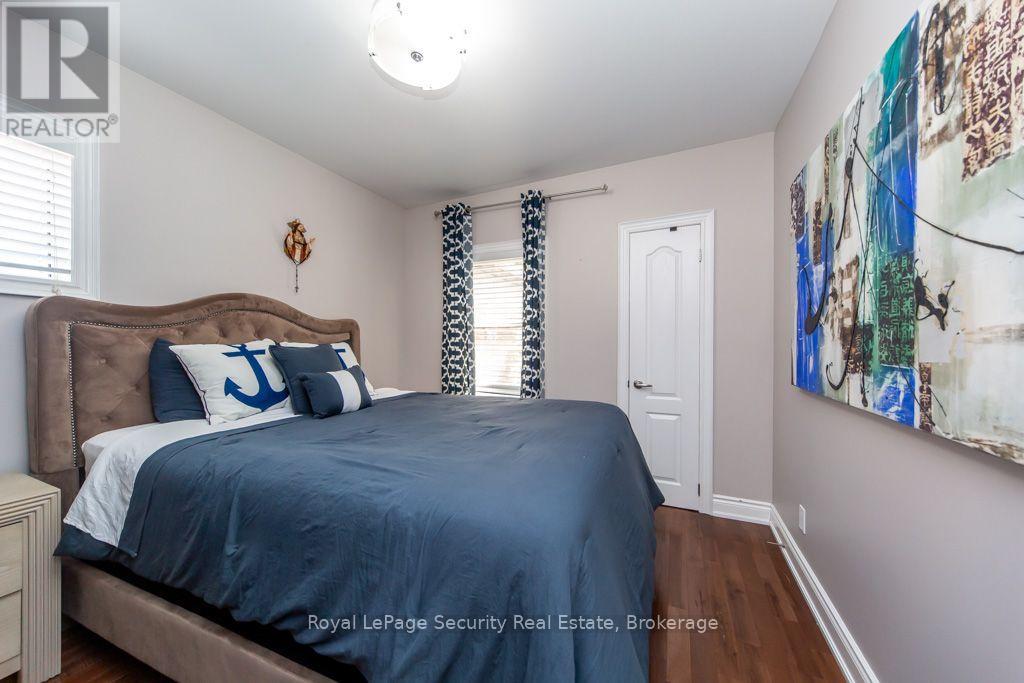
| Main Level | Bedroom | 3.44 m | 3.23 m | 3.44 m x 3.23 m |
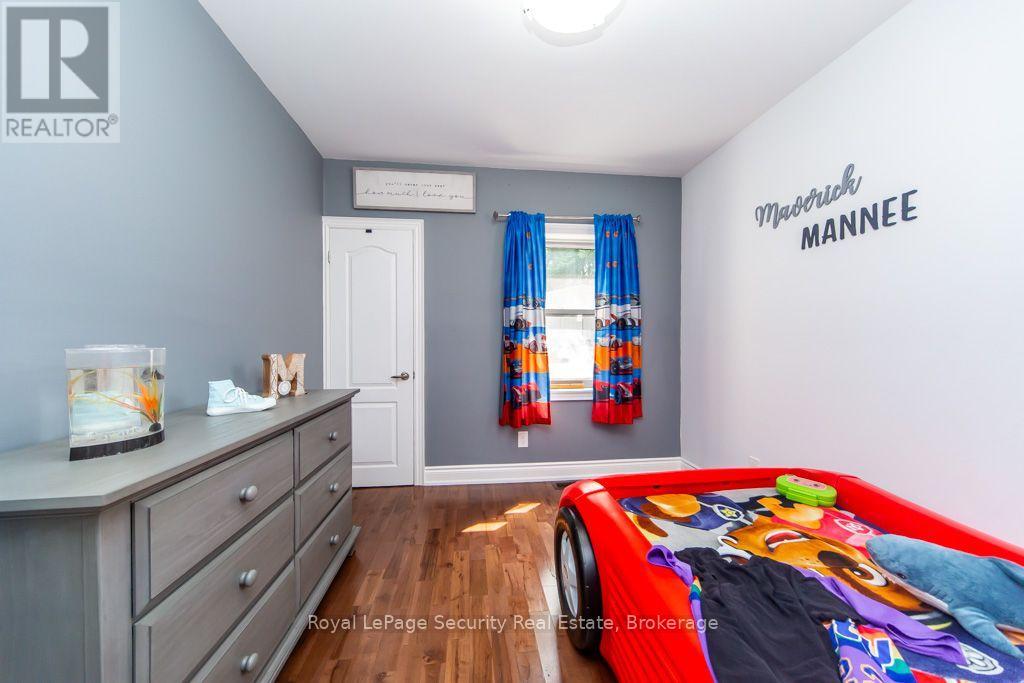
| Main Level | Bedroom | 3.45 m | 2.65 m | 3.45 m x 2.65 m |
Utilities
| Cable | Installed |
| Electricity | Installed |
| Sewer | Installed |
Contact Us
Contact us for more information

The trademarks REALTOR®, REALTORS®, and the REALTOR® logo are controlled by The Canadian Real Estate Association (CREA) and identify real estate professionals who are members of CREA. The trademarks MLS®, Multiple Listing Service® and the associated logos are owned by The Canadian Real Estate Association (CREA) and identify the quality of services provided by real estate professionals who are members of CREA. The trademark DDF® is owned by The Canadian Real Estate Association (CREA) and identifies CREA's Data Distribution Facility (DDF®)
July 29 2026 07:08:22
Toronto Regional Real Estate Board
Royal LePage Security Real Estate