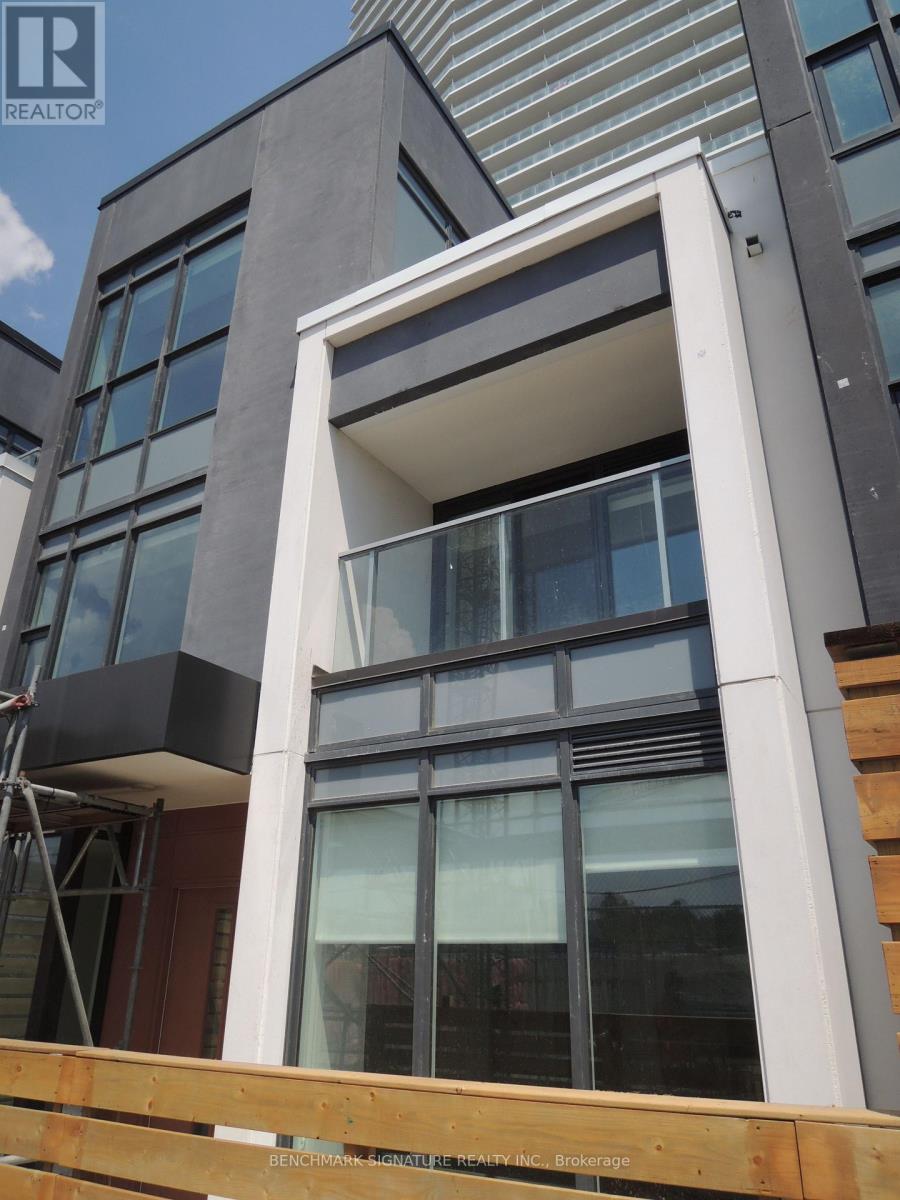
Th16 - 113 Mcmahon Drive
Toronto, Ontario
Beautiful contemporary 3-storey condo townhouse located in Bayview Village. Walking Distance To Two Subway Stations (Bessarion & Leslie).Close To Hwy 401 & 404, Steps To Ikea, Shops, Canadian Tire And Park. A Modern Kitchen With Integrated Appliances, Quartz Countertop, And Cabinet Organizers; A Spa-Like Bath With Marble Tiles; Full-Sized Washer/Dryer; And Roller Blind. (id:61483)
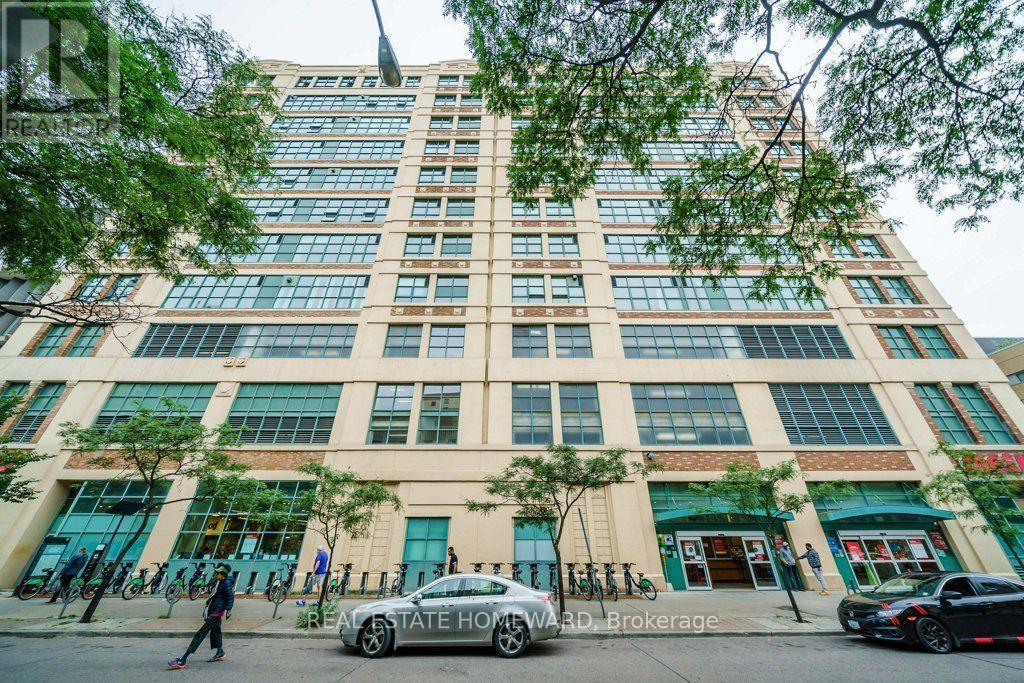
Ph1 - 155 Dalhousie Street
Toronto, Ontario
A rare offering this hard loft is defined by its truly exceptional and seldom-found private terrace: an expansive 1,220 sq. ft. rooftop that is both a retreat and an entertainer's dream, with sweeping south, west, and north skyline views that are virtually impossible to replicate. The Merchandise lofts is a Chicago School inspired architectural gem. Perfectly positioned in the heart of downtown this expansive 2-bedroom, 3-bath residence spans almost 2,500 sq. ft., offering the ideal balance of urban energy and private sanctuary living. The home immediately impresses with soaring 24-foot ceilings in the foyer, setting a dramatic tone of scale and light. The main level is thoughtfully designed for both gallery-style living and everyday featuring polished concrete floors, cozy two-sided fireplace, and expansive wall space ideal for art collectors. The chef's kitchen is appointed with a Bertazzoni gas range and microwave, custom dual-level cabinetry, cork flooring, and an oversized granite-topped island that anchors the space for entertaining. The main floor bedroom has a private ensuite bathroom loads of closet space and custom office space with pull down bed. Upstairs, the primary suite is a serene retreat, complete with a gas fireplace, spa-inspired ensuite with jacuzzi tub and dual vanities, and floor-to-ceiling windows capturing panoramic skyline views. What truly sets this home apart is its rare private rooftop terrace-an extraordinary extension of living space featuring multiple walkouts, and water/gas hookups for seamless outdoor entertaining or quiet evenings above the city. Residents enjoy an impressive suite of amenities including a basketball court, fitness centre, rooftop indoor pool, rooftop dog park, party room, games room, guest suites. If you are someone who wants it all this home is for you, urban convenience, a private wrap around green terrace, and distinctive architecture unlike anything else in the city. (id:61483)
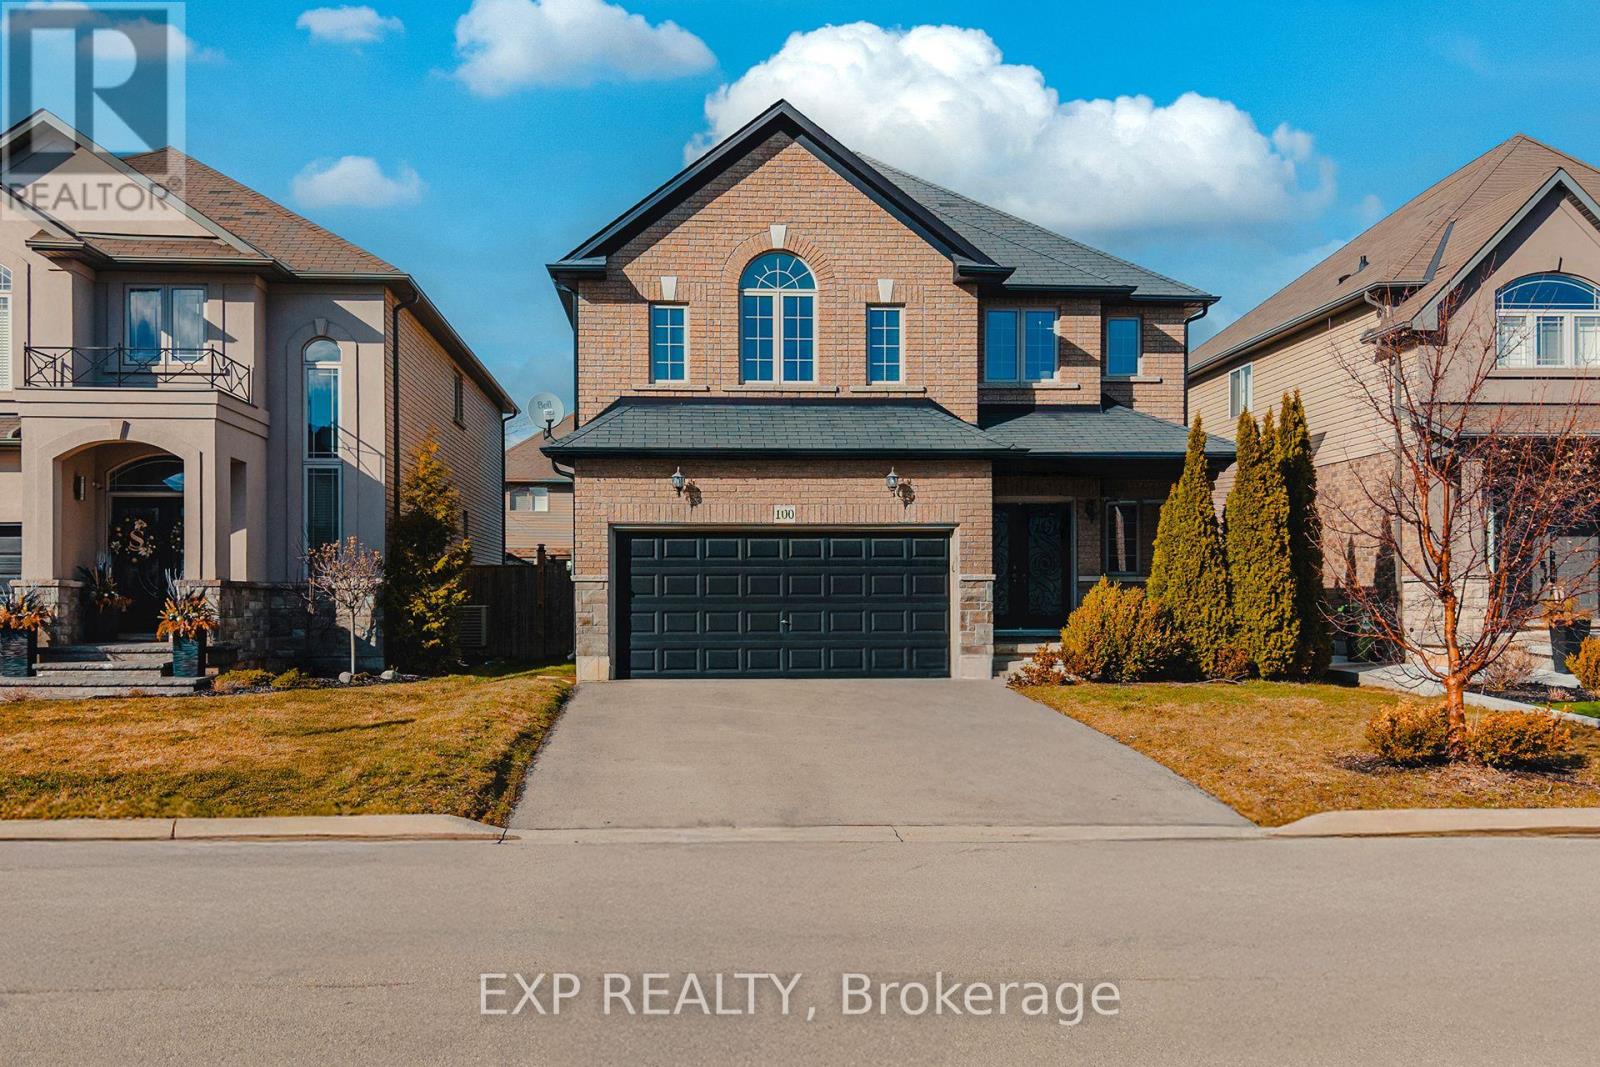
100 Garinger Crescent
Hamilton, Ontario
Welcome to this beautifully maintained detached home in the highly sought-after Binbrook community of Hamilton. Offering approximately 2,275 sq ft of thoughtfully designed living space, plus a full unfinished basement ready for your personal touch, this spacious 4-bedroom, 2.5-bathroom home is perfect for growing families seeking both comfort and functionality. The main floor features an inviting open-concept layout enhanced by rich hardwood flooring and elegant moulded finishes. The modern kitchen is a true centrepiece, complete with extended-height cabinetry, granite countertops, built-in stainless steel appliances, and a large island ideal for entertaining. The bright living room, highlighted by a cozy fireplace, flows seamlessly into a separate dining area, while sliding doors lead to a private backyard gazebo, perfect for relaxing or hosting gatherings. Upstairs, you'll find four generously sized bedrooms designed for comfort and privacy, making it an ideal layout for families. The unfinished basement offers endless possibilities to create additional living space, a home gym, or an in-law suite tailored to your needs. Situated in a family-friendly neighbourhood, this home enjoys close proximity to everyday conveniences including grocery stores, restaurants, parks, and recreational facilities. Residents benefit from nearby green spaces and community parks, as well as access to schools and local amenities within walking distance. The Binbrook area is known for its quiet suburban feel while still offering convenient access to the broader Hamilton region, making commuting and daily errands easy. This is a fantastic opportunity to a spacious, upgraded home in a welcoming and growing community, perfect for families looking to settle into a peaceful yet well-connected neighbourhood. (id:61483)
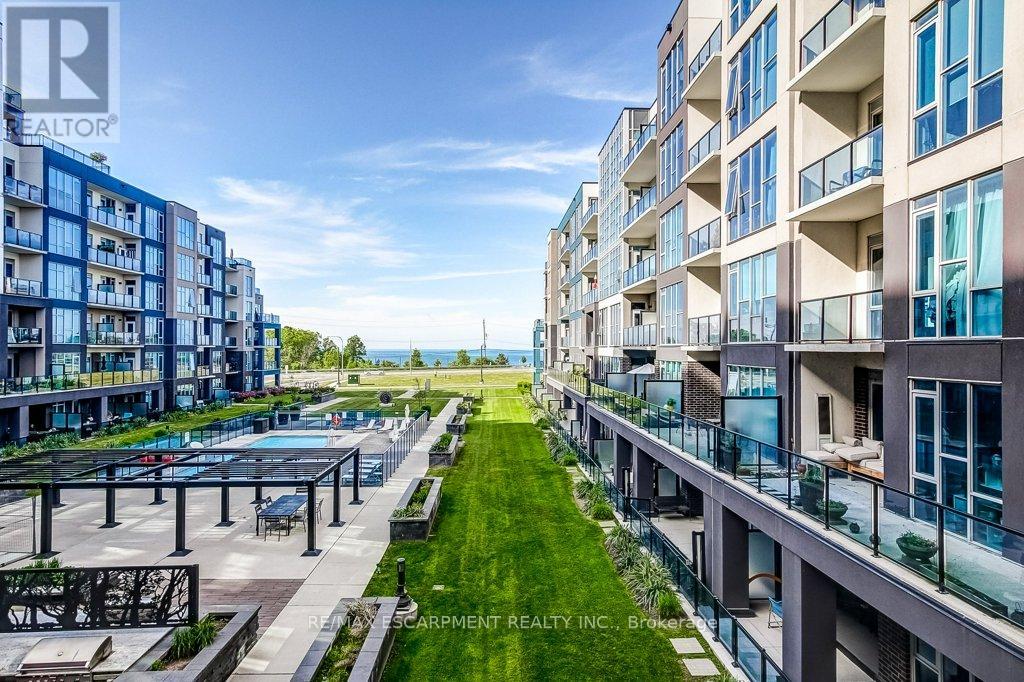
201 - 16 Concord Place
Grimsby, Ontario
Wake up to resort-style living in the heart of Grimsby-On-The-Lake. This bright and inviting 2-bedroom condo at AquaZul Waterfront features a modern open concept layout with stunning floor-to-ceiling windows. Life here feels like a year-round getaway. Enjoy morning walks along the waterfront trails, afternoons at Casablanca Waterfront Park, and evenings dining at the local cafés and restaurants just steps from your door. Residents have access to an impressive courtyard, steps to Lake Ontario, complete with an outdoor in-ground pool, pergola-covered seating areas, and multiple BBQ stations for easy entertaining with family and friends. The resort-inspired amenities continue indoors with a fully equipped fitness centre, party room, media room, games room, pool table, and more! A state-of-the-art playground, beach areas, and scenic trails are just across the road. Complete with one underground parking space and a storage locker, this exceptional condo also offers unbeatable convenience with quick access to the QEW, Niagara wine country, and Fifty Point Conservation Area. Whether you're seeking a low-maintenance lifestyle, a weekend retreat, or a place to call home, this is lakeside living at its finest! (id:61483)
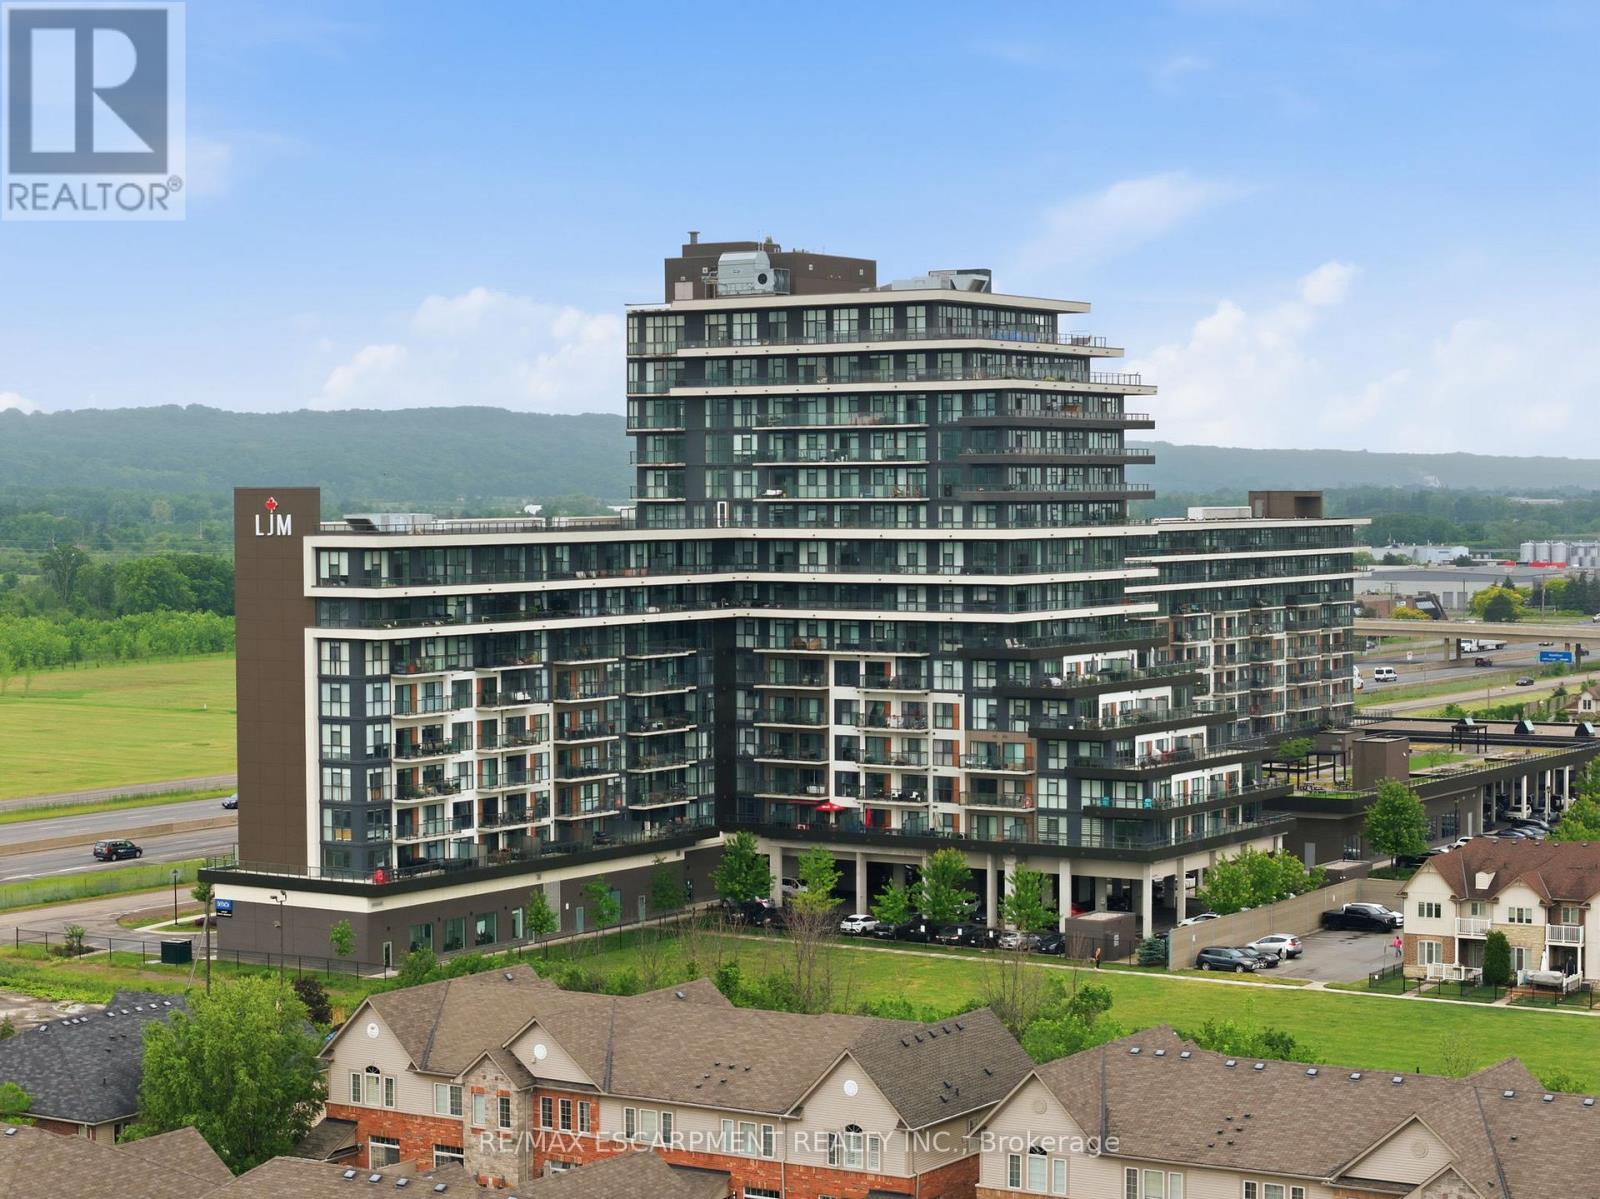
1201 - 550 North Service Road
Grimsby, Ontario
Welcome to modern condo living at its finest. This stunning two-bedroom, one-bathroom corner suite offers over 800 square feet of bright, thoughtfully designed living space, enhanced by expansive wrap-around windows that flood the home with natural light. The contemporary kitchen is both stylish and functional, featuring white shaker cabinetry, stainless steel appliances, quartz countertops and a spacious island perfect for casual dining and entertaining. The open-concept living area seamlessly extends to a private balcony where breathtaking views of the Niagara Escarpment and Lake Ontario create the perfect backdrop for morning coffee or evening relaxation. Convenient in-suite laundry adds everyday practicality, while the elegant four-piece bathroom is finished with a sleek quartz vanity. Both bedrooms are generously sized and feature floor-to-ceiling windows, offering abundant natural light and impressive views. The primary bedroom also includes a walk-in closet. This unit comes with one underground parking space and one storage locker. Residents enjoy an exceptional array of amenities, including concierge and security services, a fully equipped fitness centre, party room, dedicated workspace, and a beautifully designed elevated terrace. Ideally located with quick access to the QEW, as well as nearby shopping, dining, and everyday conveniences, this exceptional condo offers the perfect combination of comfort, style, and convenience. RSA. (id:61483)
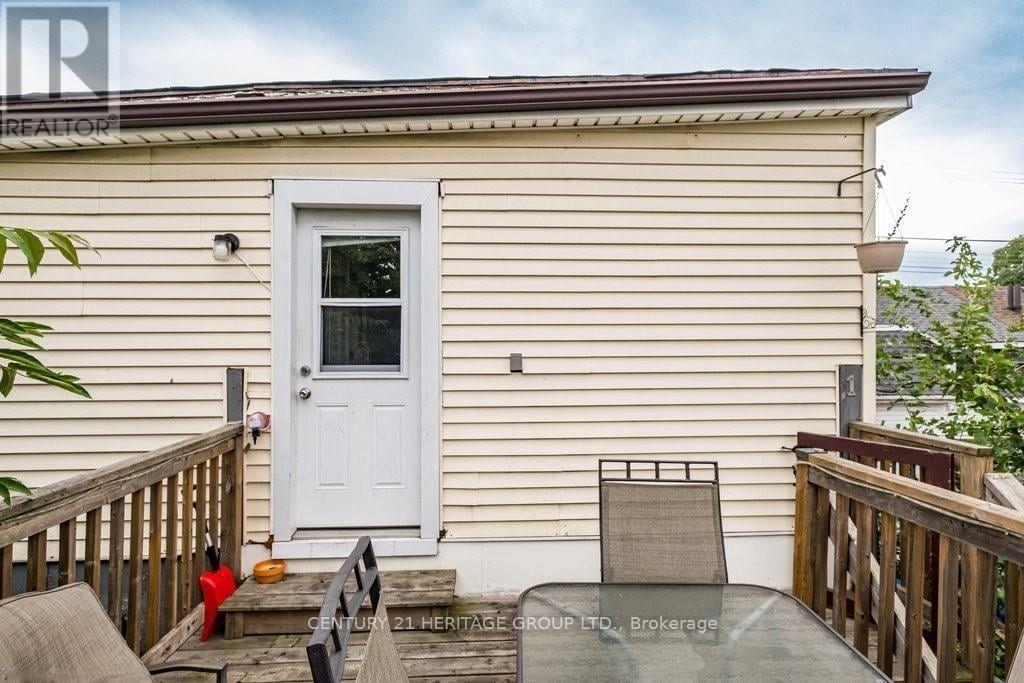
1125 Cannon Street E
Hamilton, Ontario
Spacious upper level unit in a Duplex with 1 parking spot included in a sought after location on Cannon st W. Featuring 1 bedroom, 1familyroom (can be used as a 2nd bedroom), 1 bathrrom and kitchen. $1550/month + utilities. Moving in 1st of August 2026. (id:61483)
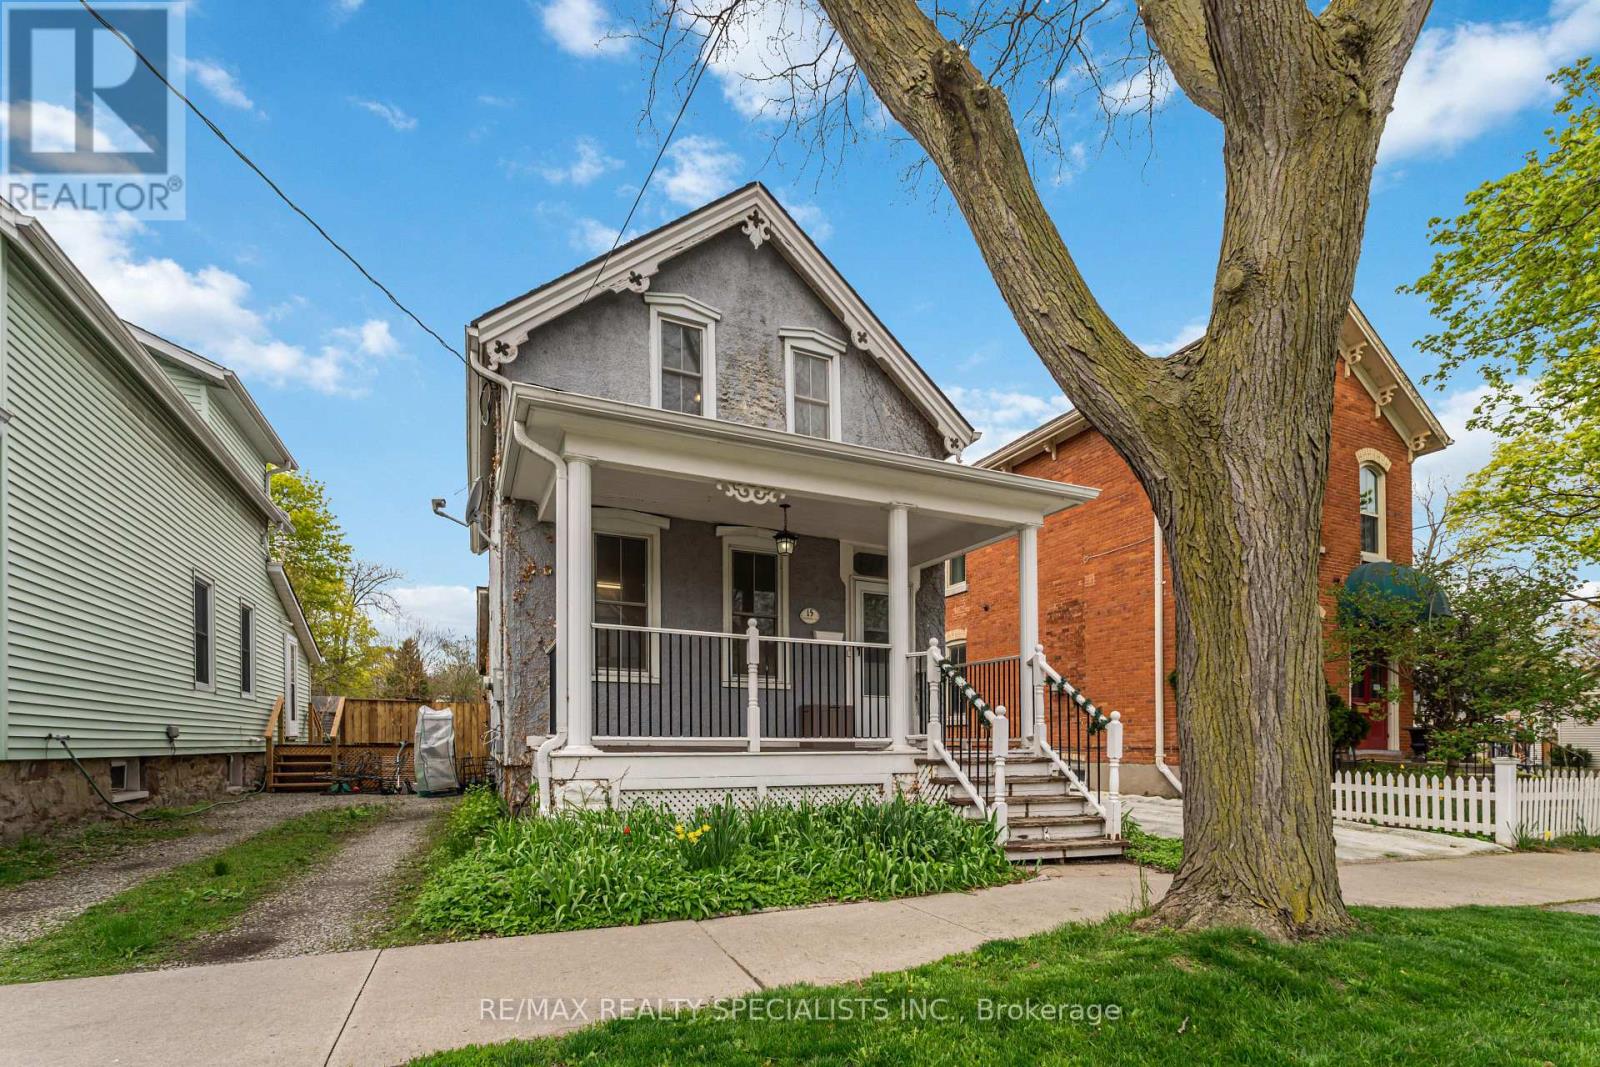
15 Catherine Street
St. Catharines, Ontario
A home that welcomes you the moment you arrive. Discover the charm of 15 Catherine Street, where character, comfort, and everyday convenience come together. Relax on the inviting covered front porch, then step inside to a bright main floor featuring a cozy living room, generous dining space, and a practical kitchen with plenty of storage. A handy 2-piece bathroom completes the level. An added bonus is the enclosed back room, perfect as a mudroom or a quiet spot to unwind while overlooking the yard-an ideal extension of your living space. Upstairs offers two inviting bedrooms and a well-appointed 4-piece bathroom, with walk-in closets and basement storage providing room for everything. The fully fenced backyard is perfect for outdoor meals, gardening, or simply enjoying the outdoors. Set in a friendly, walkable neighbourhood close to schools, parks, transit, shopping, dining, and downtown St. Catharines, this home delivers both charm and convenience. (id:61483)
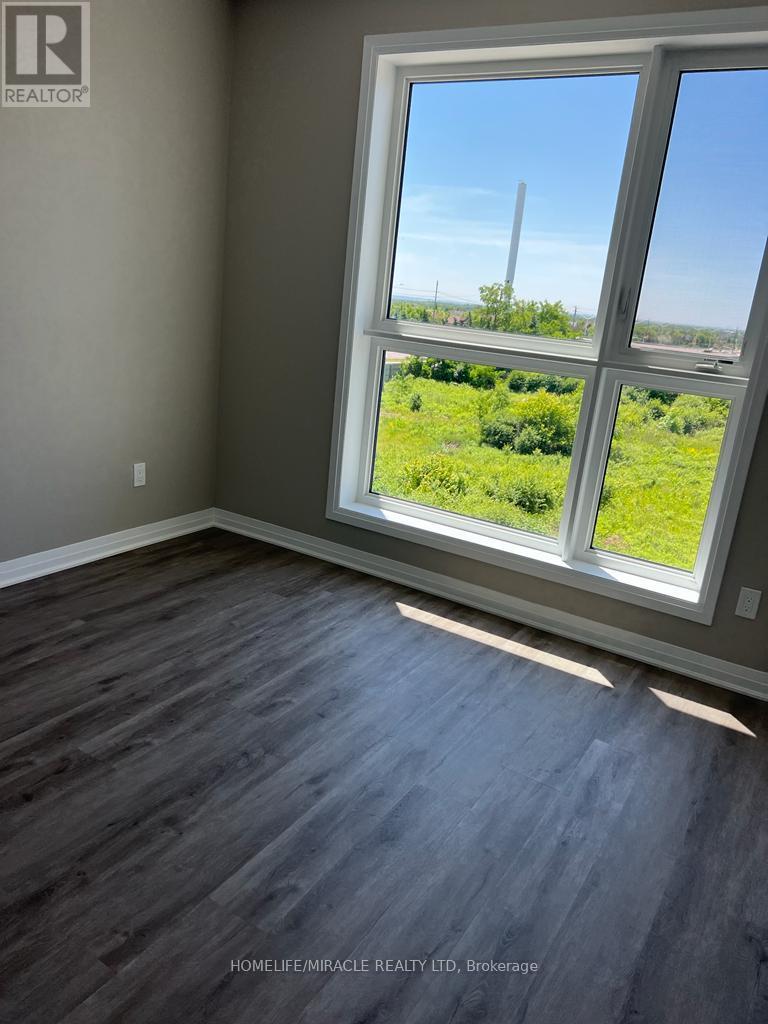
219 - 95 Dundas Street West
Oakville, Ontario
Amazing Suite located on the main floor, 2 bedroom, 2 bathroom suite is located in Rural Oakville with 895 Sq/ft of living space 9 ft ceiling and an upgraded kitchen with quartz countertops and stainless steel appliances. Smart wall pad integration w/heating and cooling/smoke alarm system allow seamless unit operation. Smart suite pad on a;; doors w/keyless entry security system. Minutes to go transit & Close To ions valley park and highway. Close to the highways, plazas, schools Etc. Luxuries include fitness room, Get together room, Recreational room, Games room, Media room, Visitor parking & more. (id:61483)
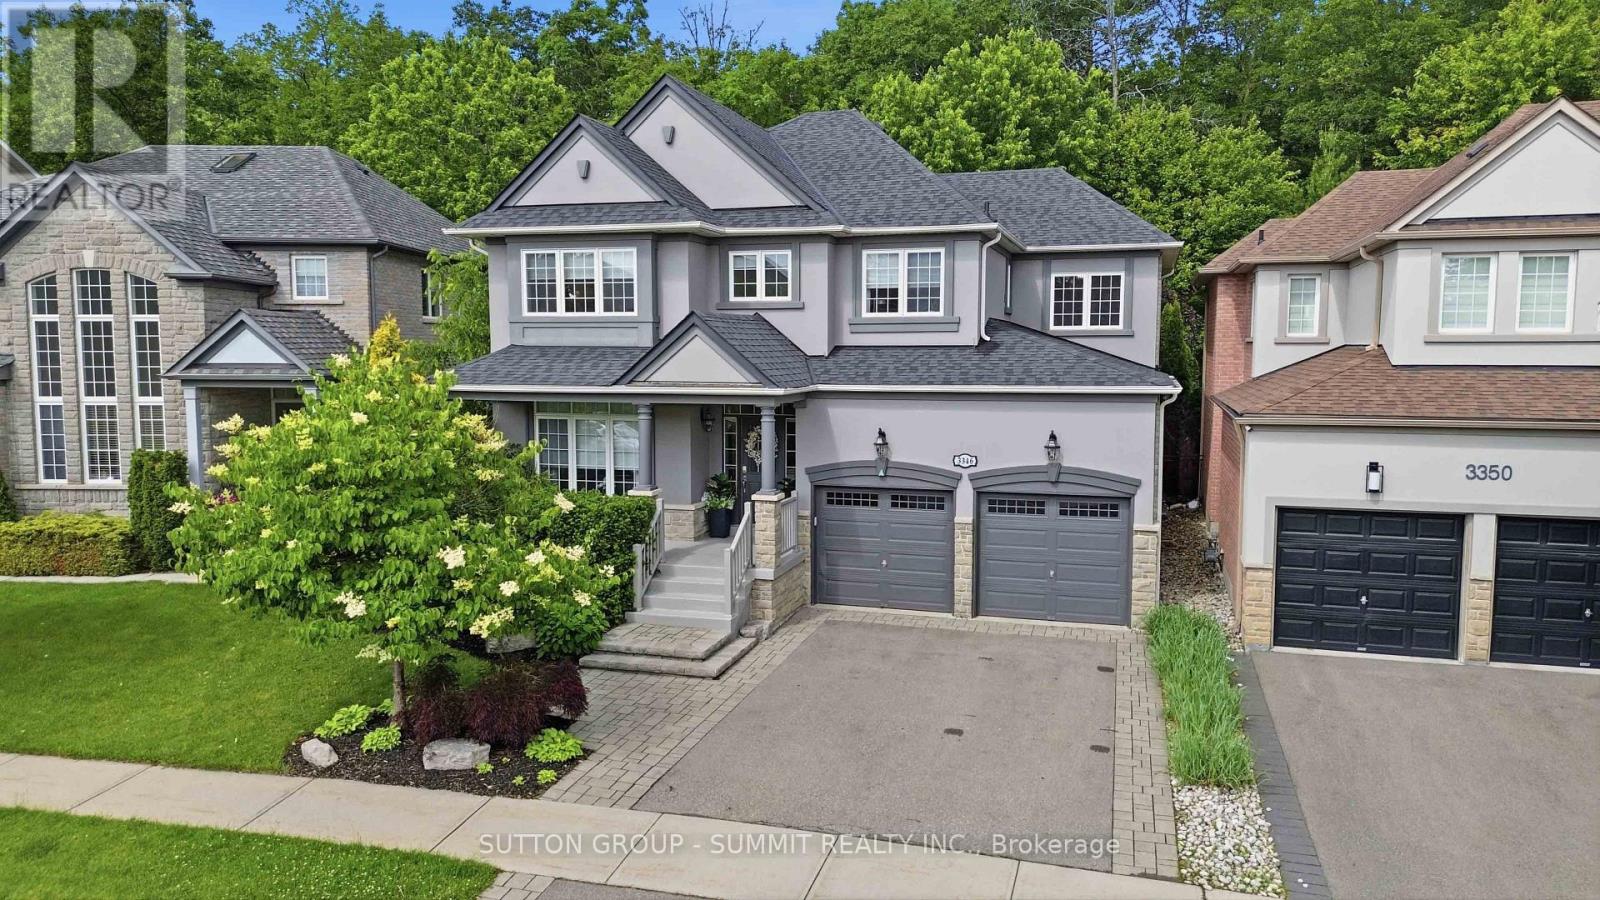
3346 Stocksbridge Avenue
Oakville, Ontario
Situated in Oakville's coveted Bronte Creek neighbourhood and backing onto a ravine, thisstunning property offers the perfect blend of luxury living and peaceful surroundings. The homeshowcases spacious principal rooms, abundant natural light, and refined finishes throughout.The thoughtfully designed layout features a main floor office, formal dining room, spaciousliving room, and a chef-inspired kitchen that seamlessly connects to the heart of the home.Upstairs, the luxurious primary retreat offers a walk-in closet, large spa-like ensuite, and aprivate balcony. A convenient upper level laundry room, three additional generously sizedbedrooms, and a sitting area provide plenty of room for family and guests. The fully finishedbasement expands your living space with a recreation room, exercise area, bedroom, and fullbathroom, creating endless possibilities. Step outside to your own private sanctuary, where thetranquil wooded backdrop provides unmatched privacy and picturesque views in every season.Designed for seamless indoor-outdoor living, the backyard features a covered patio, beautifullandscaping and artificial turf. This exceptional home offers a lifestyle that's difficult tofind. (id:61483)
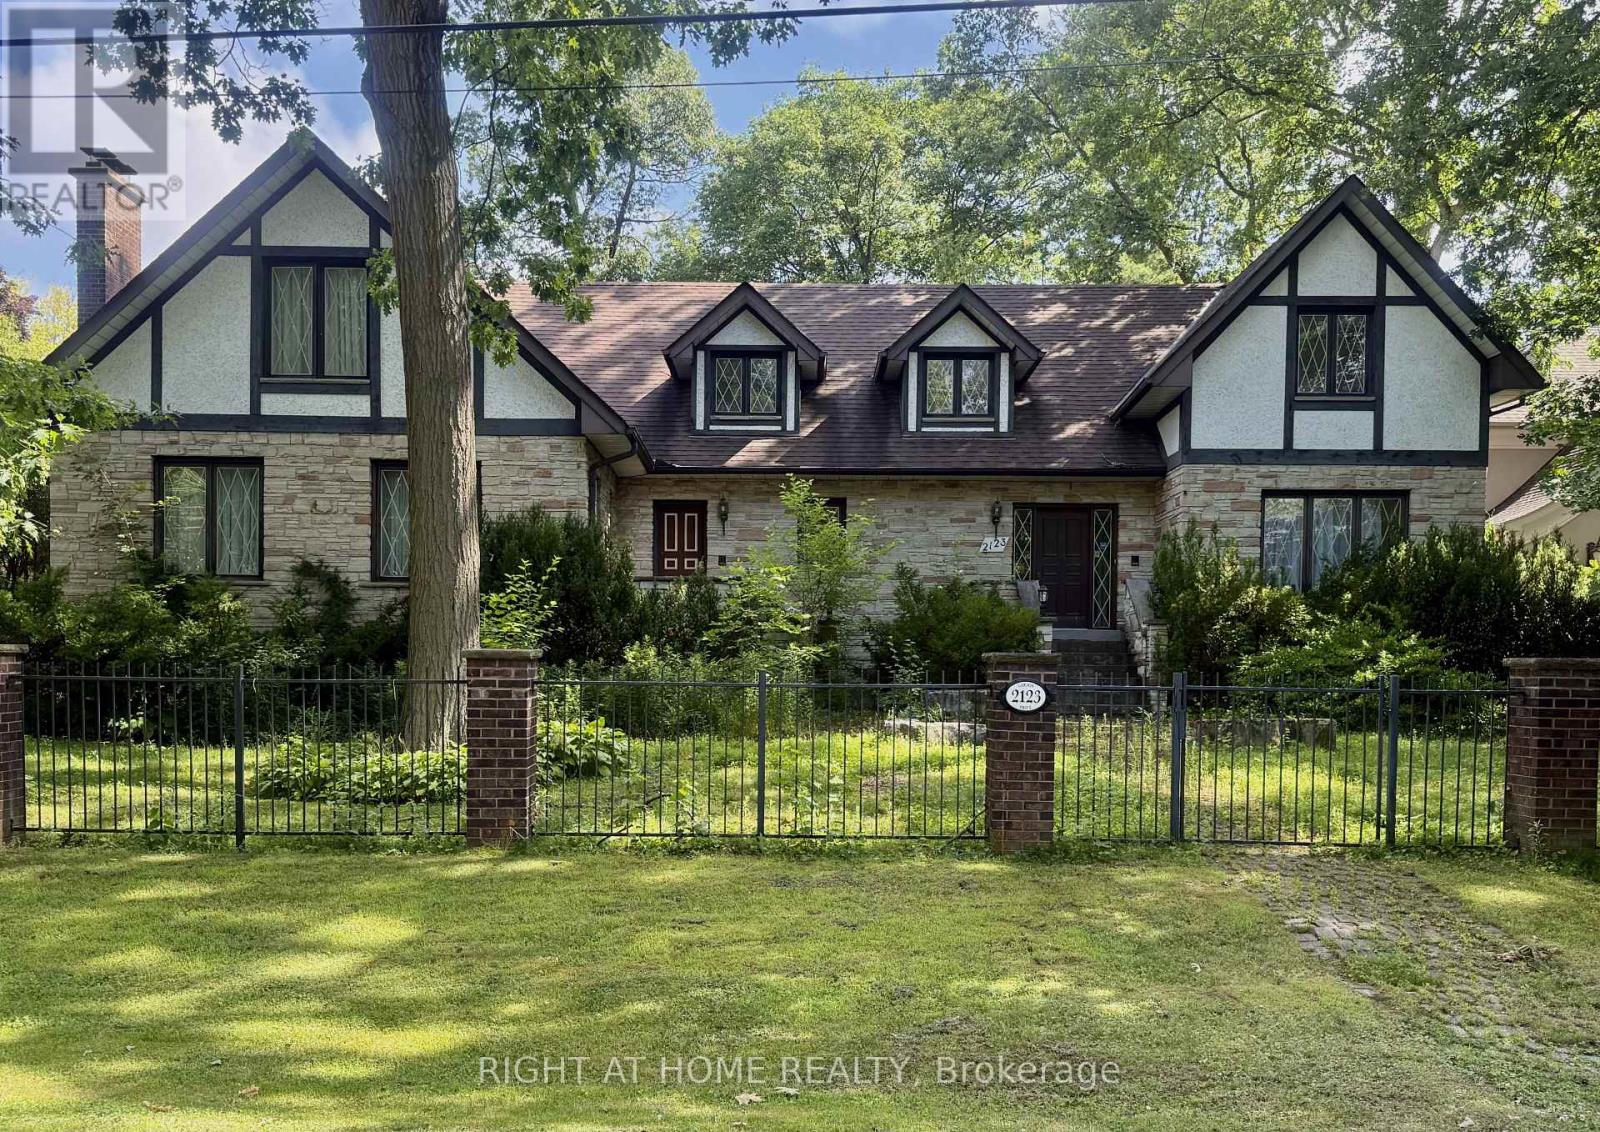
2123 Gordon Drive
Mississauga, Ontario
Welcome to this distinguished custom-built residence located on one of Gordon Woods' most prestigious and exclusive streets. Set on an expansive and private lot, this elegant home offers approximately 4,000 sq ft of above-grade living space, combining timeless design, exceptional craftsmanship, and outstanding long-term potential. Meticulously maintained, the property is in excellent move-in ready condition, featuring generous principal rooms, solid construction, and a well-balanced floor plan ideal for families and entertainers alike. A partially finished basement provides additional functional living space and flexibility for future customization. The home is complemented by a detached two-car garage and an extended private driveway accommodating up to ten vehicles, a rare and valuable feature in this sought-after enclave. Surrounded by luxury custom estates, this property presents a compelling opportunity for discerning buyers seeking a prestigious address, a significant lot, and the option to enjoy today or thoughtfully modernize over time. Ideally located just minutes from GO Transit, major highways, top-ranked schools, parks, and all major Mississauga amenities, this is a rare offering in one of the city's most desirable neighbourhoods. (id:61483)
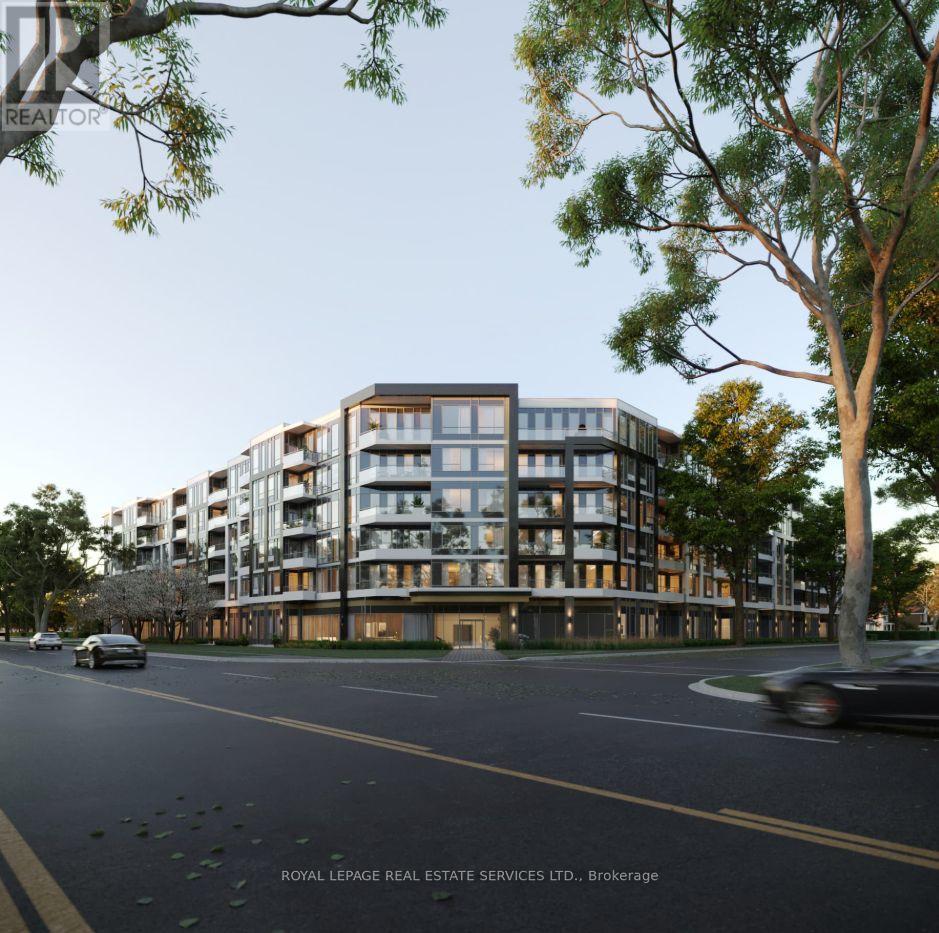
333 - 2501 Saw Whet Boulevard
Oakville, Ontario
Welcome to this lovely home in Oakville's prestigious Glen Abbey neighborhood! This modern 1-bedroom unit features High Ceilings and an Open-Concept layout with Luxury finishes, making this the perfect place to call home. The sleek kitchen has built-in appliances and quartz countertops, combining style and functionality. Enjoy an array of luxury amenities, including a Pet Wash station, a Rooftop BBQ and Entertainment Room, a Fitness Center, a Yoga/Dance Studio, a Coworking Space with Wi-Fi, and 24/7 Concierge Service and state-of-the-art Security. Conveniently located with easy access to top schools, dining, entertainment, Oakville Hospital, sports facilities, Bronte Provincial Park, and major highways like the 403, QEW, and GO Train. Features!** INCLUDED**: Stainless Steel Stove, Dishwasher, Fridge, Microwave, Washer And Dryer, Heating, High-Speed Internet, 1 Underground Parking Spot and Locker! (id:61483)
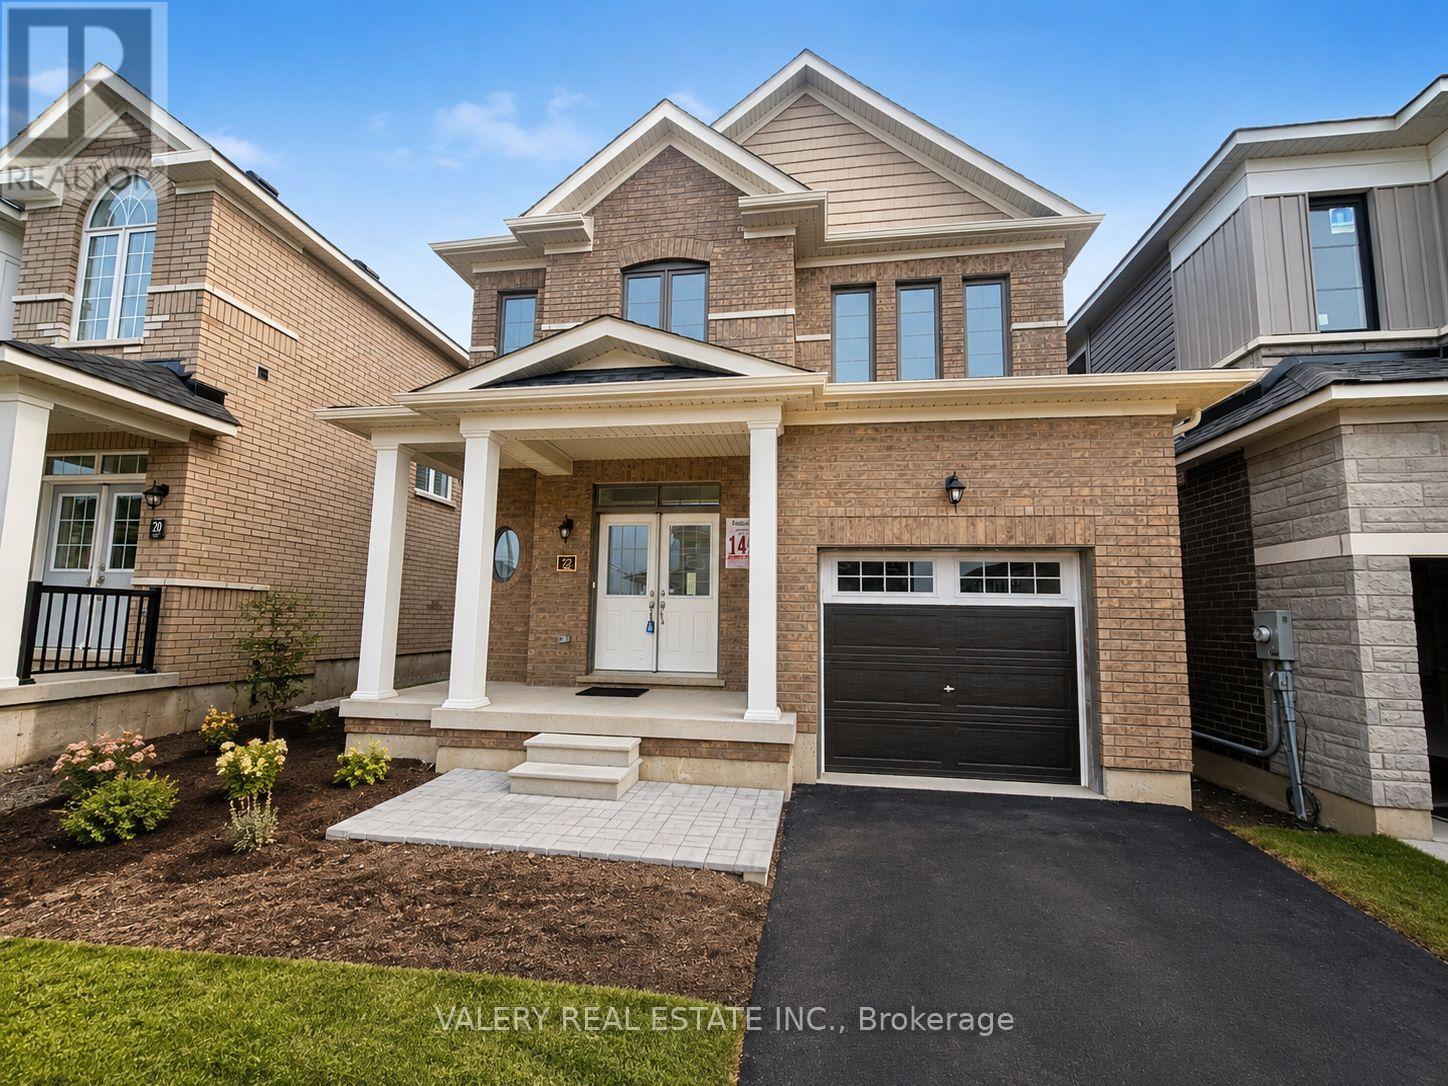
22 Hylton Drive
Barrie, Ontario
Welcome to 22 Hylton Drive, Barrie! This beautifully maintained approximately 1,600 sq. ft. 3-bedroom, 2.5 bathroom detached home offers modern comfort in a prime location, less than 2 km from Barrie South GO Station and under 8 km from Highway 400, providing excellent commuter access. Featuring a functional two-storey layout, the home boasts 9-foot ceilings on the main floor, hardwood flooring throughout the second level, elegant oak-finished stairs, and a spacious custom kitchen with extended upper cabinets and a breakfast bar with an extended flush countertop. The primary bedroom includes a luxurious ensuite with a freestanding soaker tub and Roman tub filler. Additional features include Low-E thermopane windows, a high-efficiency natural gas forced-air furnace with humidifier and ECM motor, a programmable thermostat, brick and stone exterior, an attached one-car garage, and two additional driveway parking spaces. Tenants are responsible for 100% of utilities. Ideally located close to schools, parks, shopping, transit, and major commuter routes, this home offers the perfect combination of style, comfort, and convenience. (id:61483)