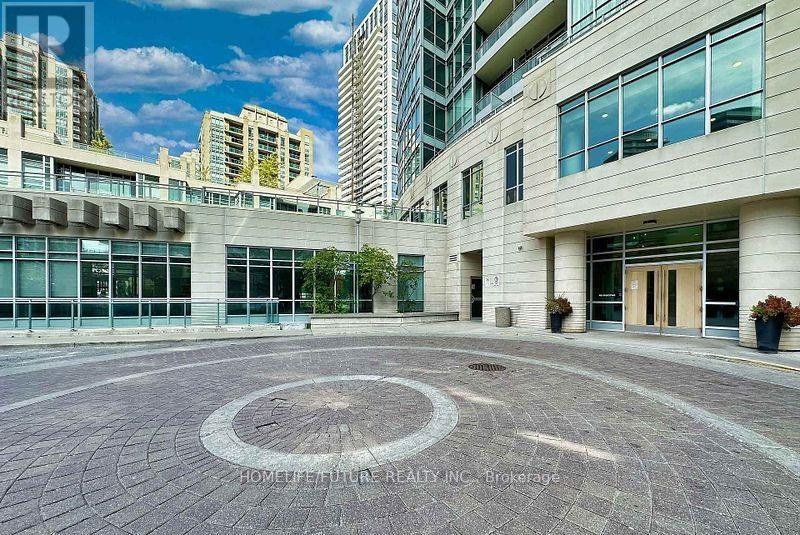
415 - 18 Holmes Avenue
Toronto, Ontario
Welcome To Mona Lisa Residences! This Bright And Spacious 1 Bedroom + Den Condo Offers An Open Concept Layout With An Unobstructed East Facing View. Walk To Finch Subway- Great Amenities, Swimming Pool- Gym- Party Room And 24 Hours Security Concierge. Luxury Condo In North York. (id:61483)
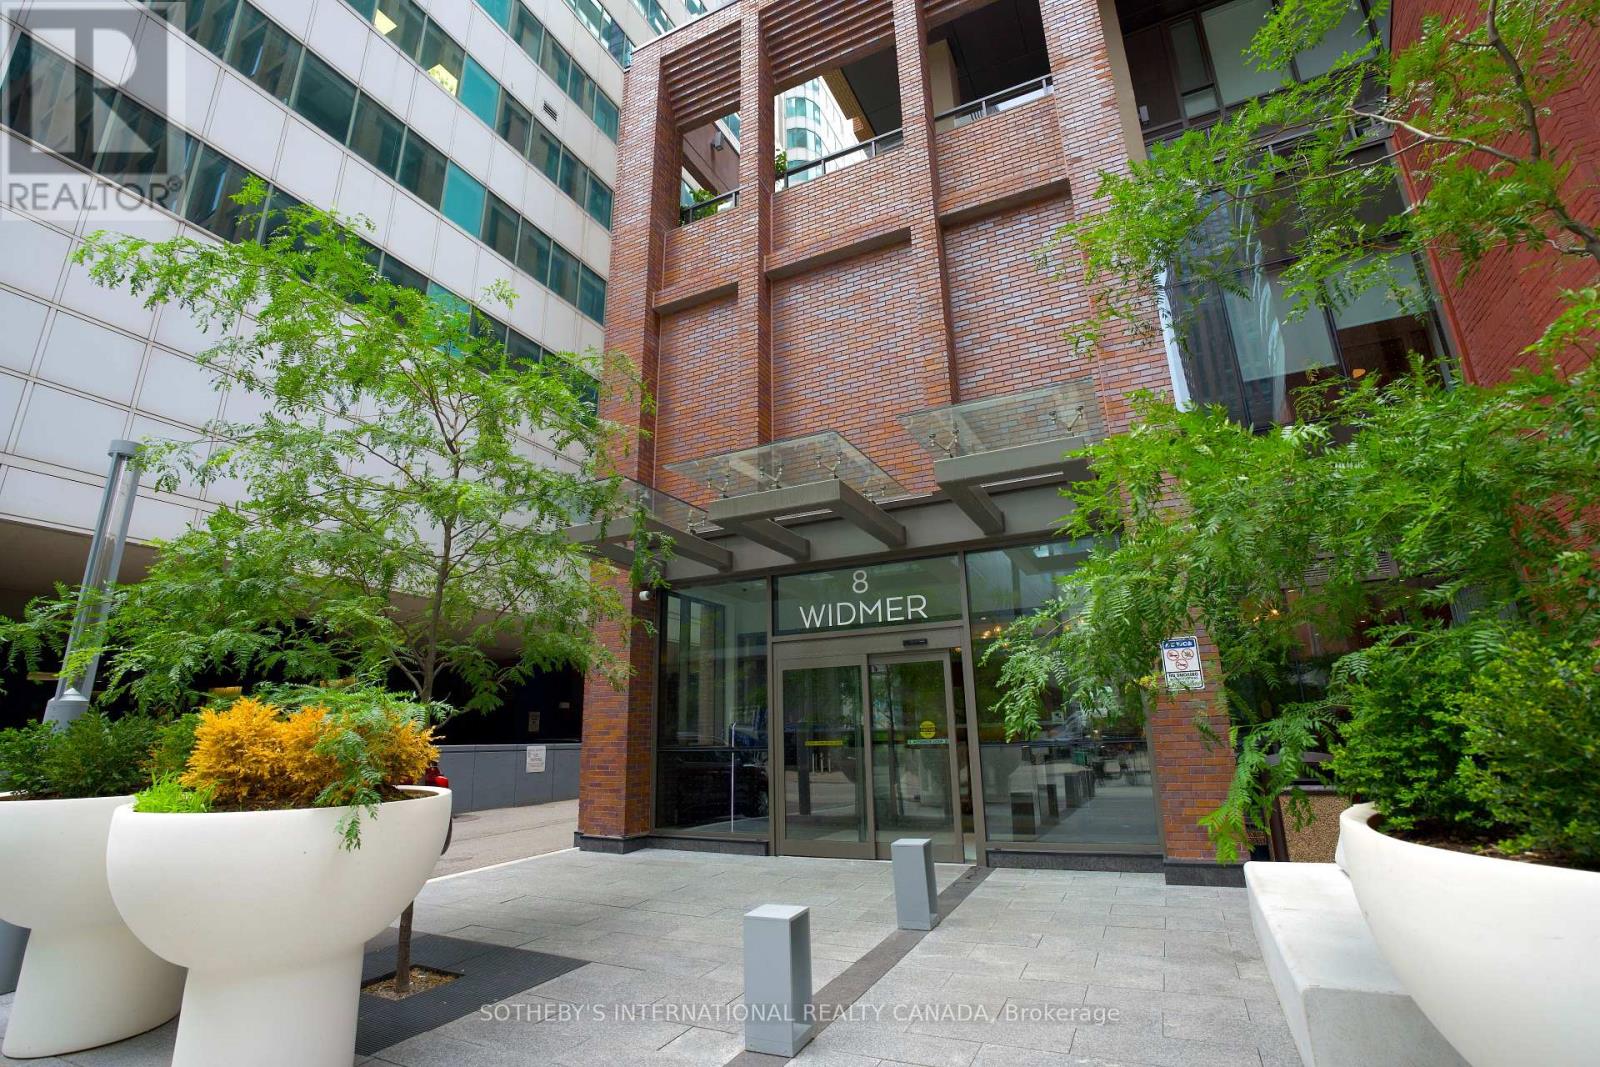
3209 - 8 Widmer Street
Toronto, Ontario
Introducing this bright three-bedroom unit at 8 Widmer St Suite 3209. Featuring a comfortable open-concept layout, this well-designed, efficient space is a perfect home for a family who wants to take advantage of all that Toronto Downtown has to offer. The primary bedroom offers an ensuite bathroom as well as a private large balcony. Building has top of the line amenities including an out-door lap pool, a hot-tub, a large terrace with ample seating and dining sets along side the BBQs, a fully equipped gym, yoga room, sauna, a party room with a pool table and a wet bar, and a quiet study/meeting room. It is located right in the middle of the entertainment and financial district; where all your needs are in walking distance, such as grocery stores, pharmacies, restaurants, cafes, boutiques, etc. In the catchment area of Harbord Collegiate Institute, this property offers both convenience and long-term value. A fantastic opportunity for both end-users and investors alike. (id:61483)
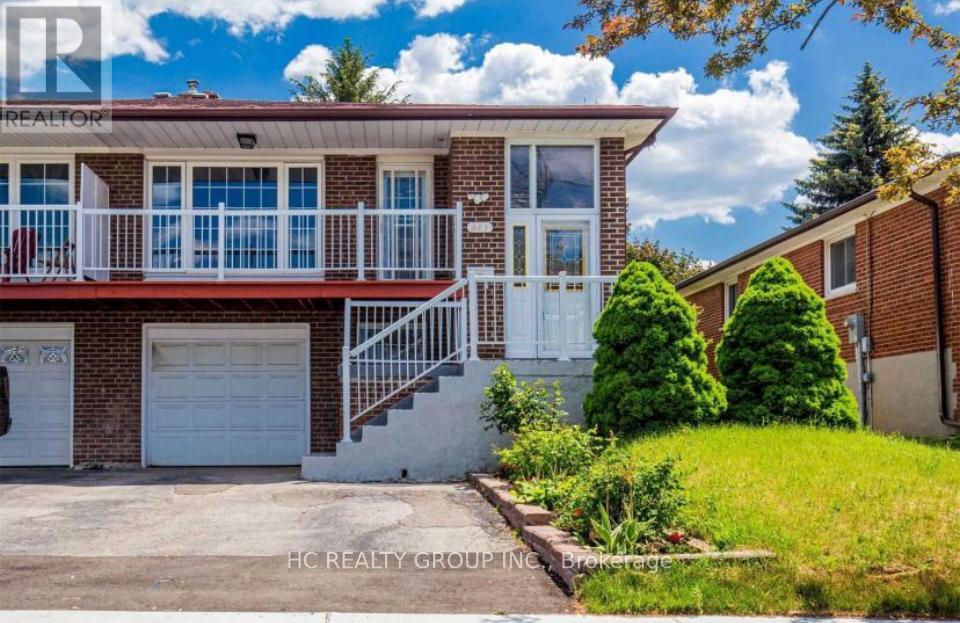
Main 983 Old Cummer Avenue
Toronto, Ontario
A wonderful opportunity to own a 3-bedroom home in one of North Yorks most desirable and family-oriented communities(Living room can be used as the fourth bedroom.). This bright home with a walkout from the living room to a private deck, perfect for relaxing or entertaining. Inside, enjoy solid hardwood floors, a spacious living room, a raised dining area, and a separate eat-in kitchen.Located within walking distance to top-ranked schools, scenic walking trails, community centre, TTC, library, and plaza with everyday amenities. Only minutes to the GO station (with parking), DVP, 401, subway, and North York General. Prestigious Schools: Ay Jackson S.S, Zion Heights J.H., Pineway P.S.An ideal setting for families seeking comfort, education, and connection. Fridge, Stove, Range Hood, Dishwasher,Washer & Dryer,All Is Private. Two Surface Parking Included. Tenant Pay 60% of All Utilities. (id:61483)
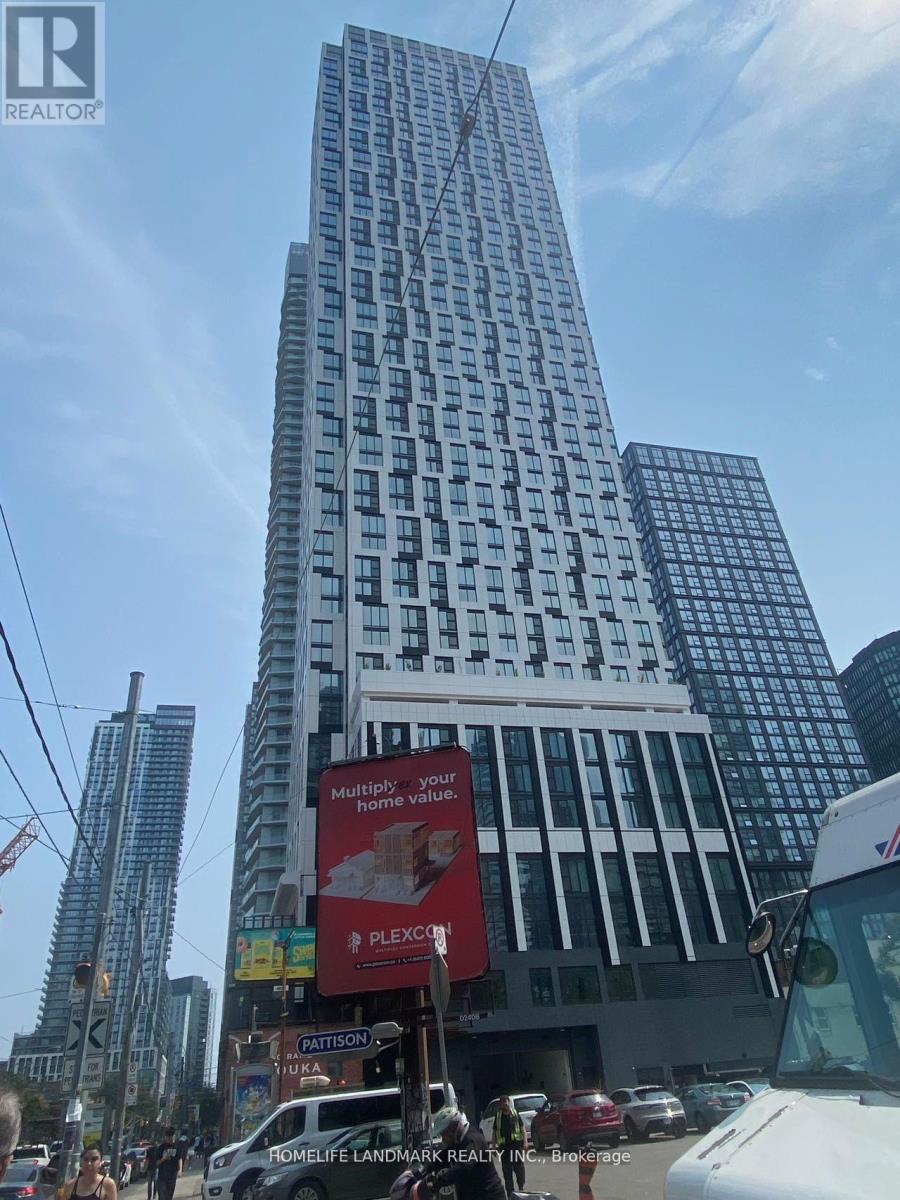
4101 - 252 Church Street
Toronto, Ontario
Client RemarksLocation! Location! Location!One year old Modern Unit Located at 252 Church In The Heart of Downtown Toronto Near Church & Dundas. This stylish 1-bedroom offers an open-concept layout with high-end quartz, countertops, stainless steel appliances . Enjoy exclusive amenities rooftop terrace, BBQ, gym, party room and co-working spaces etc. Nestled in the vibrant Church-Yonge Corridor , Walking Distance to Yonge/Dundas Square, Dundas TTC station, Eaton Center, Toronto Metropolitan University (Ryerson University), T&T supermarket and no frills, St. Michael Hospital, Financial District, James Park St. Lawrence Market with Easy Access To TTC Streetcars And Subway Stations, Go Stations, IKEA And Much More! (id:61483)
4302 - 138 Downes Street
Toronto, Ontario
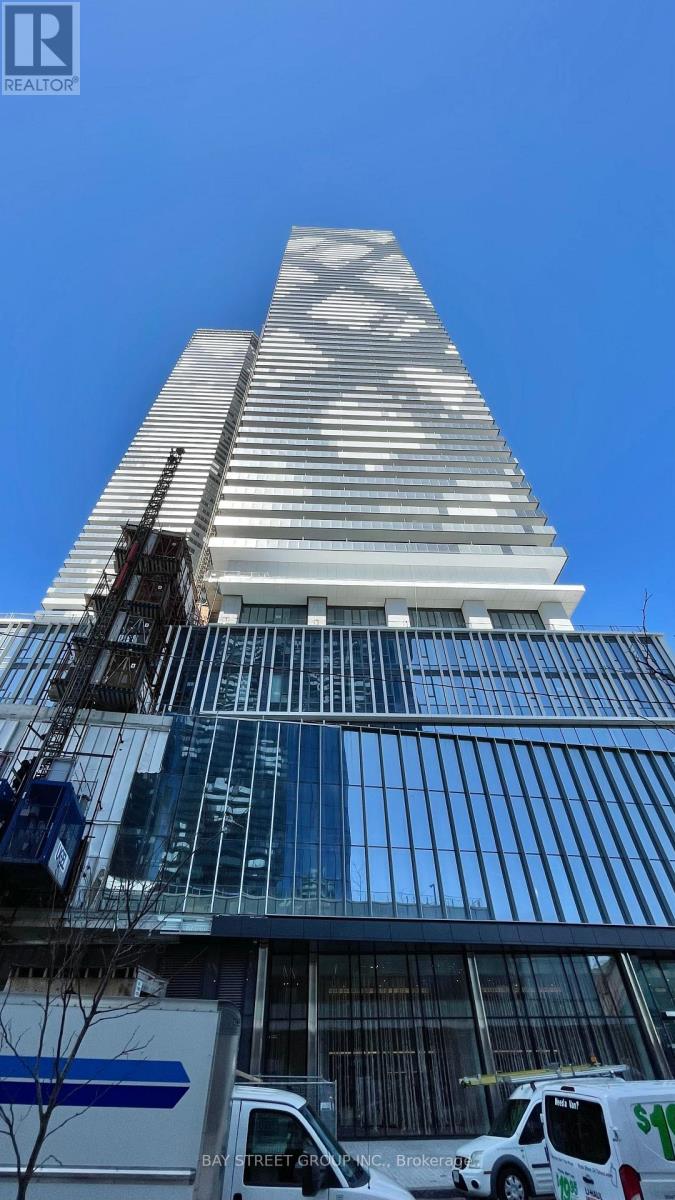
Sugar Wharf, by Menkes, is a luxury condo in Waterfront Community. This 1 bedroom plus spacious den with 2 full baths gives you relax enjoyment and building is located with easy access to downtown offices and entertainment. Exclusive use of Locker comes with this unit which is a rare find. Steps from Transit, Supermarket, Shopping, Dining and different Entertainment. A nice size 110 sq ft open balcony gives you a good northerly view in perfect height level. Unit is currently with tenant and photos of the unit are provided for reference only. (id:61483)
7 Shady Oaks Crescent
Toronto, Ontario
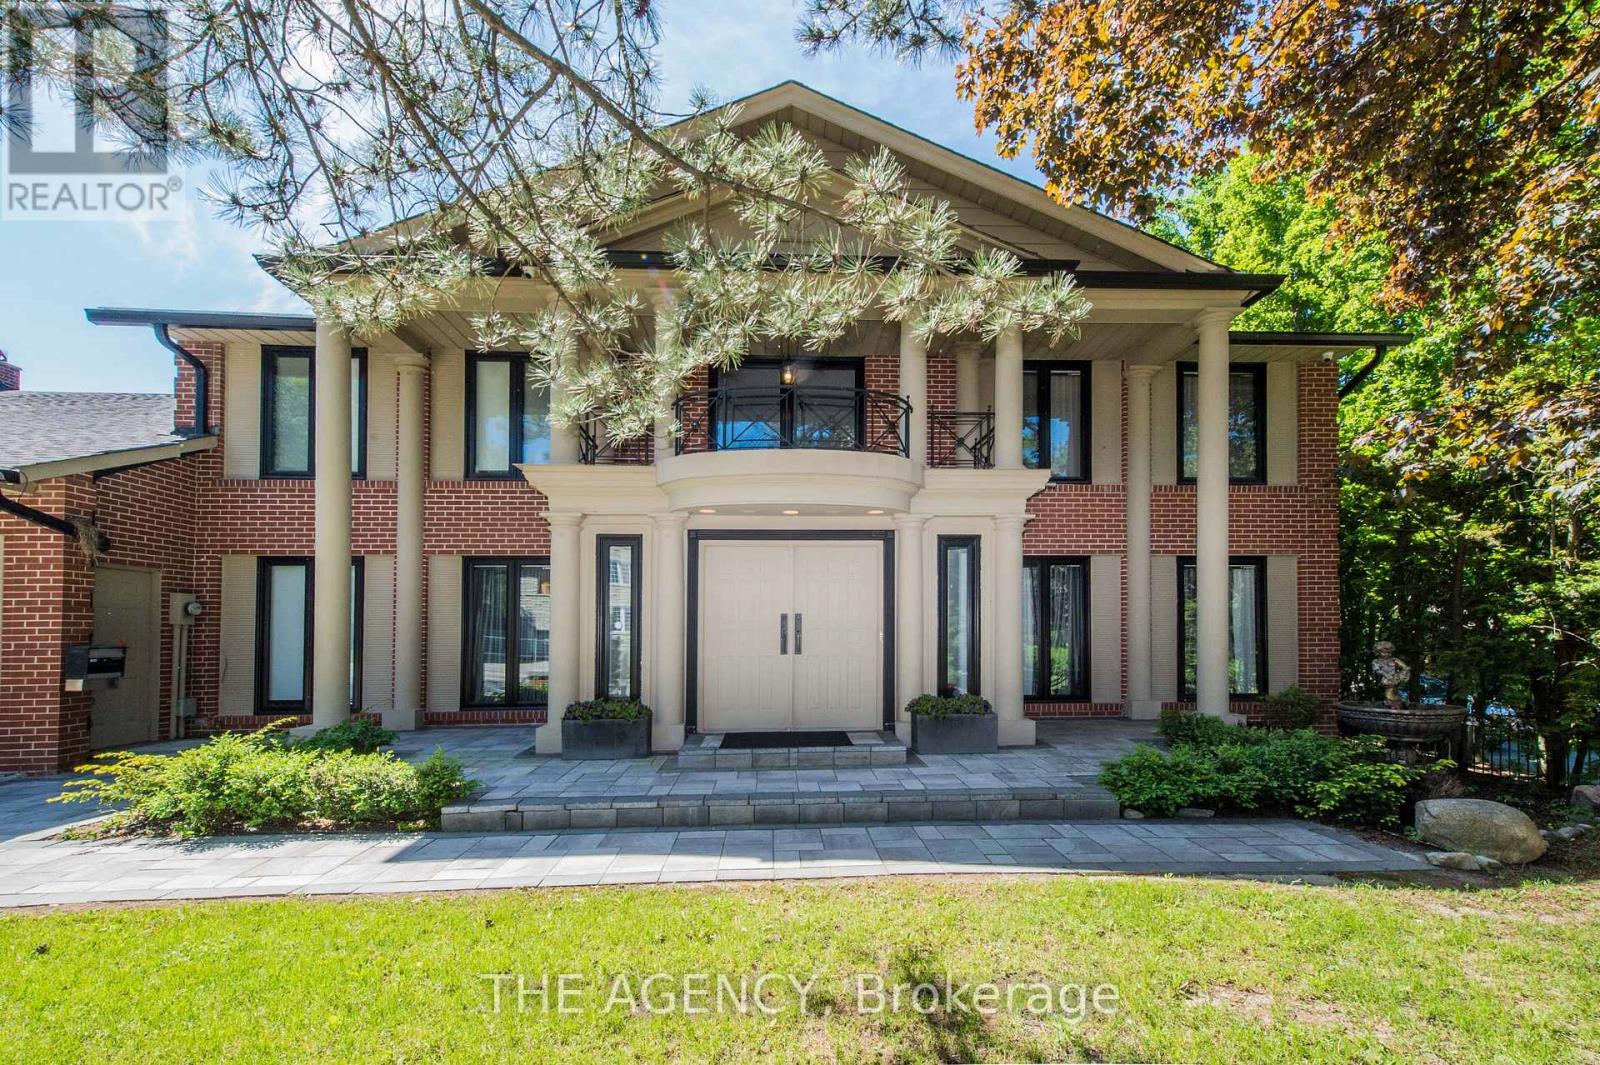
Set on a rare 100-foot frontage along an exclusive, child-safe crescent in Toronto's coveted Bridle Path, this renovated, move-in-ready two-storey blends timeless brick architecture with refined modern interiors. Generously scaled principal rooms feature exotic wood finishes, two fireplaces, and walkouts to sun-filled terraces. The modern centre-island kitchen opens to terrace access, ideal for entertaining, while a main-floor office and breakfast room complete the level. Upstairs, the primary suite offers a five-piece ensuite and walk-in closet, joined by four additional bedrooms, several with private ensuites. The fully finished walk-out lower level is a private retreat with a second kitchen, two bedrooms, a recreation room, a media and billiards room, and a playroom, all brightened by above-grade windows with direct garden access. An ideal in-law or nanny suite. Extensively upgraded approximately one year ago: new roof, two new heating systems, whole-home and kitchen water filtration, exterior security cameras, fresh landscaping with a new front-yard sprinkler system, finished basement with kitchen, new pot lights, new blinds throughout, a new terrace floor, and new terrace lighting. All windows have been replaced across every level, and the full staircase connecting the main, second, and lower levels has been upgraded to hardwood with new railings. A built-in three-car garage with parking for six more completes the offering. Set on beautifully manicured, private grounds, this is Bridle Path living at its finest. (id:61483)
421 - 60 Fairfax Crescent
Toronto, Ontario
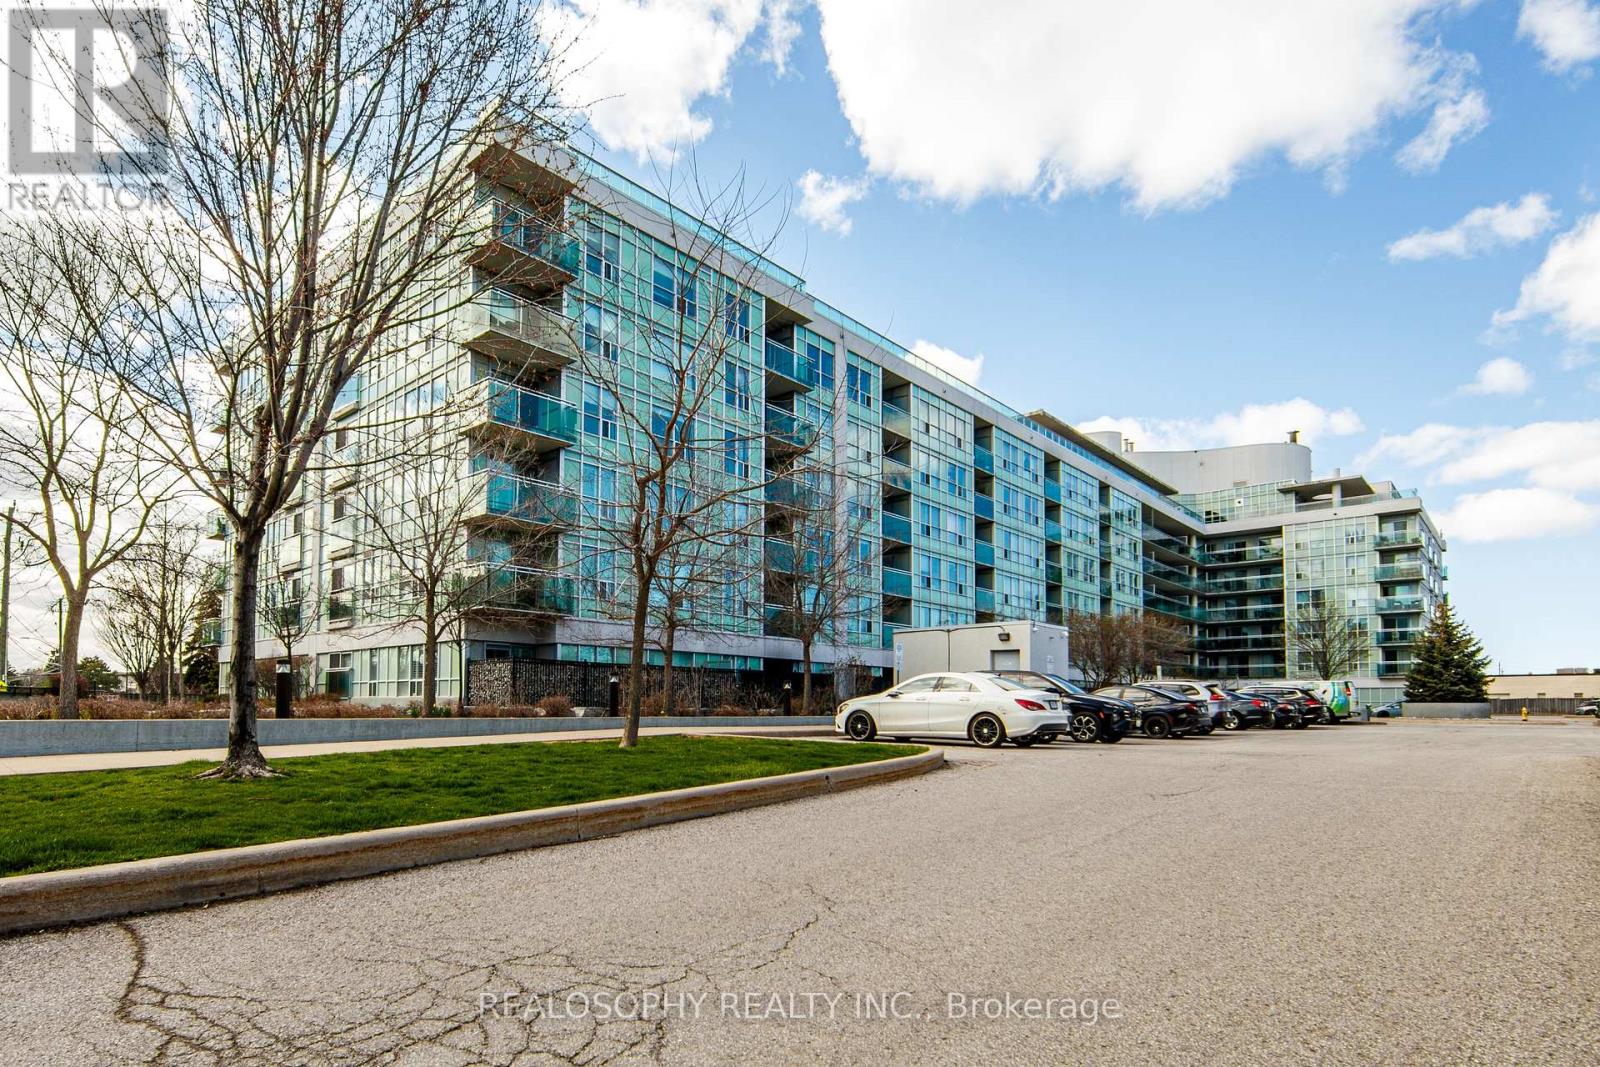
Welcome to this beautifully updated 2 bedroom + den suite offering 692 sq ft of efficient, move-in ready living in an incredibly convenient location. Freshly painted and featuring newer appliances, this unit is perfect for buyers looking for a turnkey space in a great well run building. Step inside to a bright, sunlit layout designed to maximize every inch. The open-concept living and dining area flows seamlessly to your private balcony-perfect for morning coffee or unwinding at the end of the day. Large windows fill the space with natural light, creating an inviting and airy feel throughout. The kitchen offers a built in breakfast island , ample cabinetry, and newer appliances (2022), making it both stylish and functional. The versatile den provides incredible flexibility-ideal as a home office, nursery, or even a third bedroom depending on your needs. This unit also includes the convenience of 1 parking space and a locker, adding valuable storage and everyday ease. Located just a short walk to the Eglinton Crosstown LRT, commuting across the city is seamless. You're also steps to nearby grocery stores, cafes, restaurants, and everyday essentials-everything you need right at your doorstep. The building itself is exceptionally well maintained and offers a fantastic selection of amenities, including a fully equipped gym, rooftop patio with BBQ area, party room, and meeting space-perfect for both entertaining and everyday living. Families will appreciate the proximity to local schools and nearby parks, offering green space and recreational options just minutes away. This bright and functional condo checks all the boxes-style, location, and convenience all in one. (id:61483)
221 Grand River Avenue
Brantford, Ontario
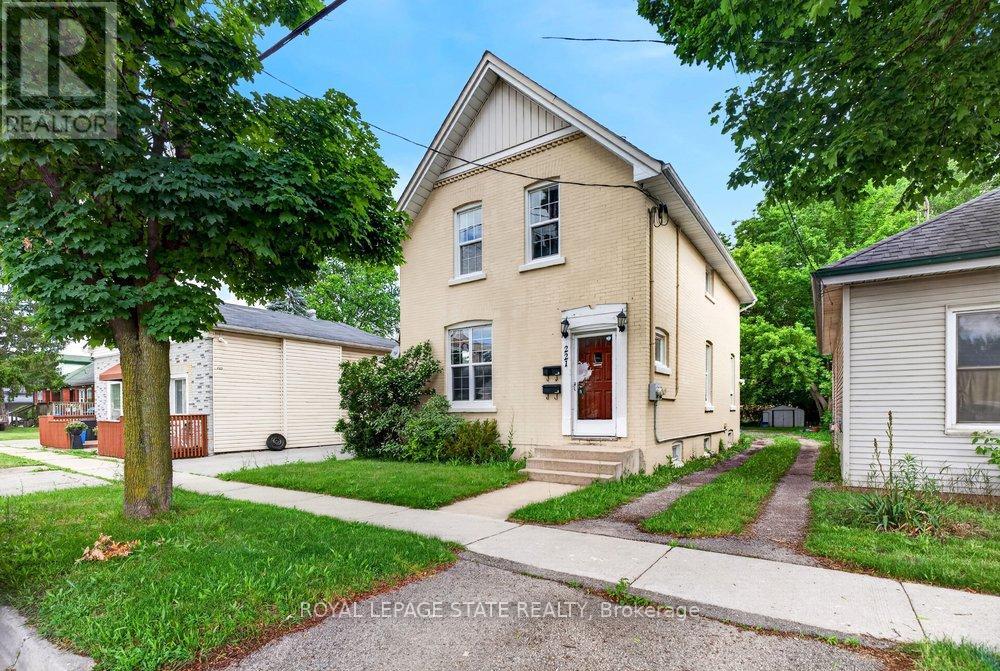
Welcome to Grand River Ave! This amazing duplex is the perfect turn-key investment or ideal for first-time buyers. The rent in one unit will help pay the mortgage which makes it desirable for first time buyers. Featuring two separate 2-bedroom units, each equipped with its own independent hydro and water meters for effortless management. The upper unit boasts a bright layout and convenient in-suite laundry. Main floor boasts of 2 bedrooms + basement family room, separate in-suite laundry. Situated on a premium, deep lot in an attractive neighborhood close to schools, parks, and scenic river trails. Complete with parking space. Do not miss this incredible, versatile opportunity! Updates : Furnace & A/C (2020), Roof (2018), and main floor paint & durable laminate flooring (2021). (id:61483)
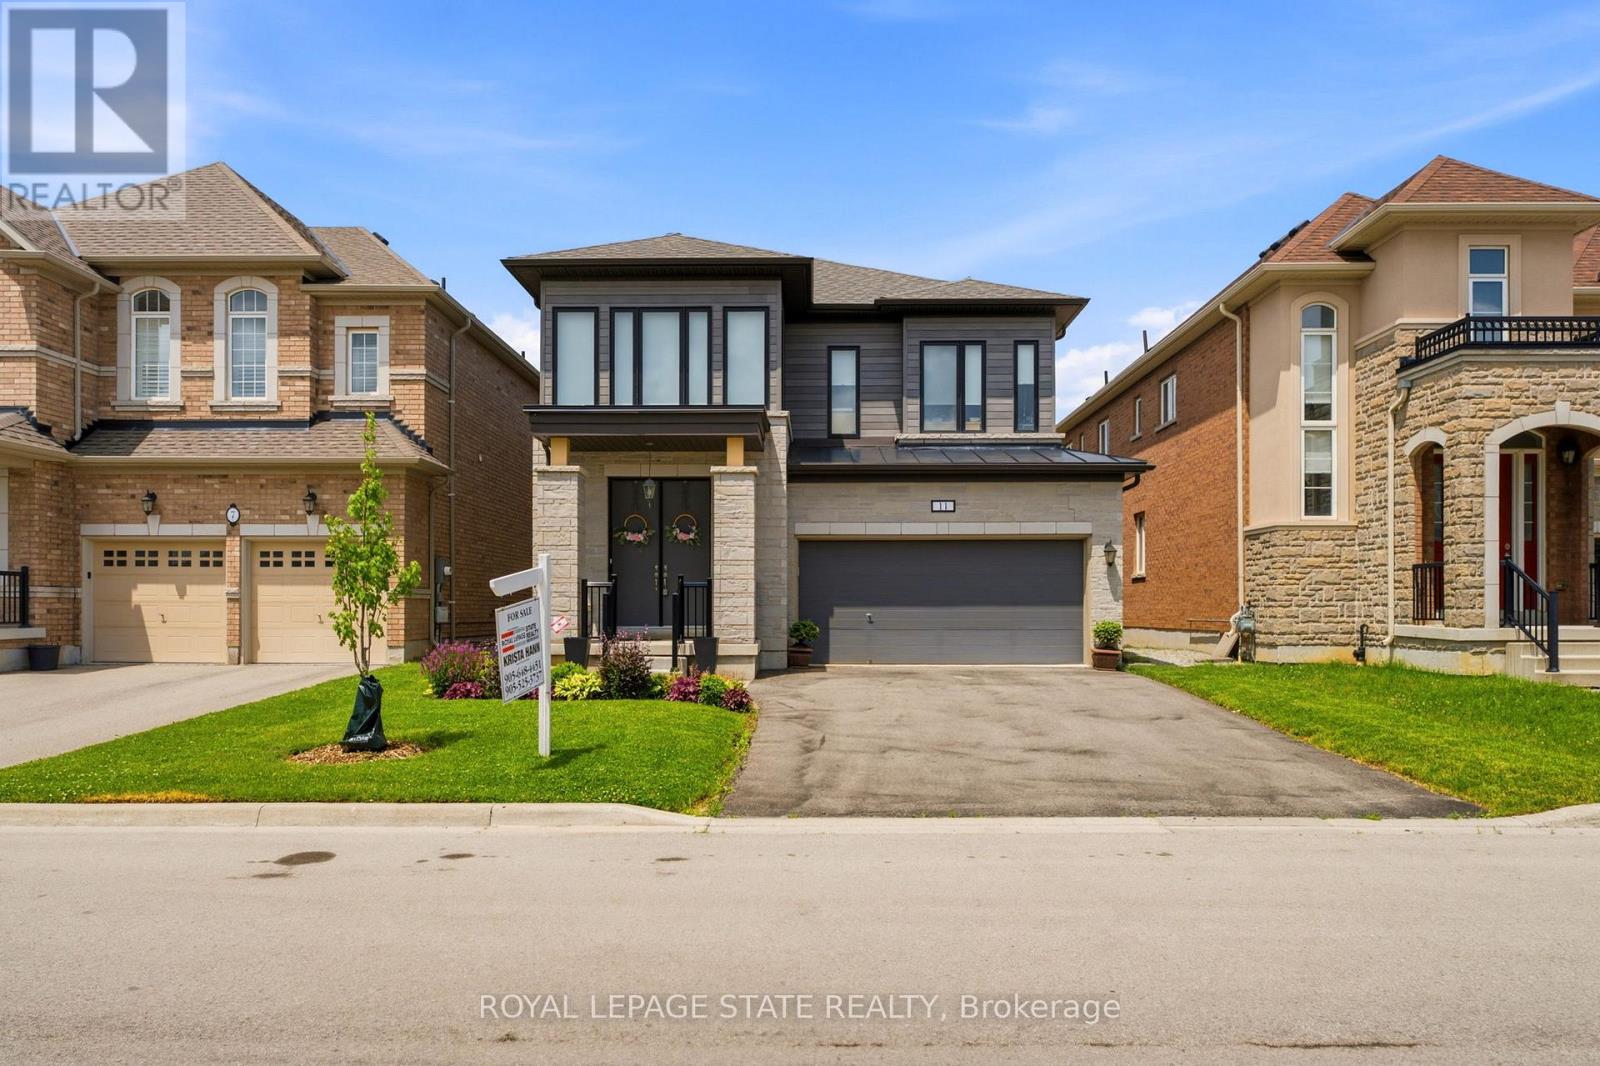
11 Morrison Drive
Hamilton, Ontario
Welcome to Tiffany Hills, one of Ancaster's most sought-after neighbourhoods for families in Meadowlands, just a short walk to Tiffany Hills elementary school, parks, trails, and conservation area. This impressive two storey home offers loads of living space and a thoughtfully designed layout that is perfect for modern family life. A grand two-storey foyer creates an unforgettable first impression, showcasing elegant hardwood stairs and setting the tone for the stylish interior. Hardwood flooring flows throughout the dining room and Great Room, where a striking two-sided gas fireplace creates warmth and character while defining each space. The spacious kitchen is a true gathering place, featuring sleek cabinetry, gorgeous granite countertops, a large centre island, and an expansive breakfast area with walkout access to the fenced back yard. Upstairs, you'll find four generous bedrooms, each with access to one of the three full bathrooms. A convenient Jack and Jill bathroom connects two of the bedrooms, one currently serving as a bright home office. The oversized primary bedroom offers a large walk-in closet and luxurious ensuite complete with a modern tub and separate shower. The unfinished lookout basement features large windows, abundant storage space, and endless possibilities for future living space for recreation. This is an exceptional opportunity to own a beautifully maintained family home in one of Ancaster's premier communities. (id:61483)
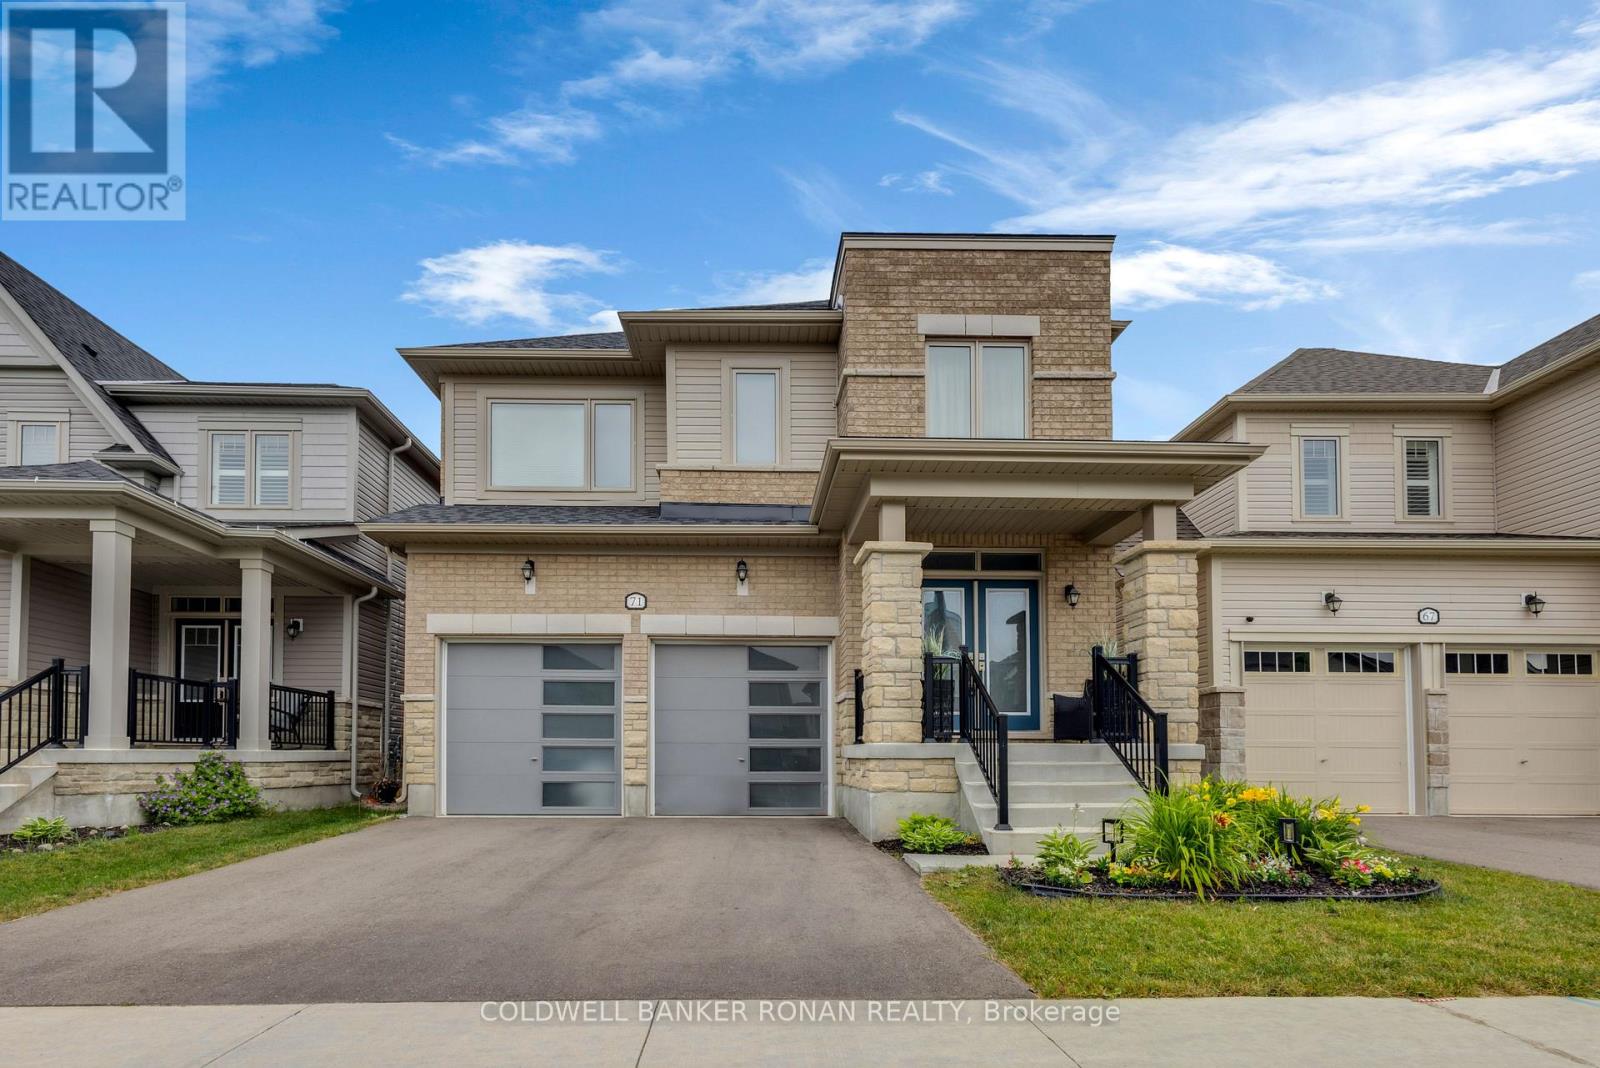
71 Harpin Way W
Centre Wellington, Ontario
Welcome to 71 Harpin Way West, a beautifully upgraded 2022-built home offering approximately 2,450 sq. ft., 4 bedrooms, 4 bathrooms, and over $70,000 in upgrades in Fergus' sought-after community. Move-in ready and meticulously maintained, this stunning detached home shows like new and offers the perfect blend of style, comfort, and functionality for today's family. Featuring a double-car garage, this home delivers exceptional space inside and out. From the moment you arrive, you'll appreciate the upgraded all-brick exterior, impressive curb appeal, and quality craftsmanship. Every detail has been thoughtfully selected, including upgraded tile flooring, dimmable pot lights, elegant French doors leading to the backyard, and upgraded 200-amp electrical service. The bright, open-concept main floor is designed for entertaining and everyday family life. At the heart of the home is the upgraded kitchen, featuring a large centre island, abundant cabinetry, and seamless flow into the spacious dining and living areas, perfect for family gatherings. Upstairs, you'll find four generously sized bedrooms, three with walk-in closets and the convenience of second-floor laundry. The luxurious primary suite serves as a private retreat, complete with a spa-inspired 5-piece ensuite featuring a glass shower, built-in bench, and premium finishes. The unfinished basement offers incredible future potential, a 3-piece bathroom rough-in, a large cellar, and room to create the recreation room, home gym, or additional living space you've envisioned. Step outside to enjoy the fully fenced backyard, ideal for children, pets, entertaining, and summer BBQs. Perfectly situated close to parks, trails, schools, shopping, restaurants, and the charm of historic downtown Fergus and the Grand River, this home delivers the ideal balance of modern convenience and small-town appeal. Why wait months for a new build when you can move into a nearly new home with upgrades and ready to enjoy today? (id:61483)
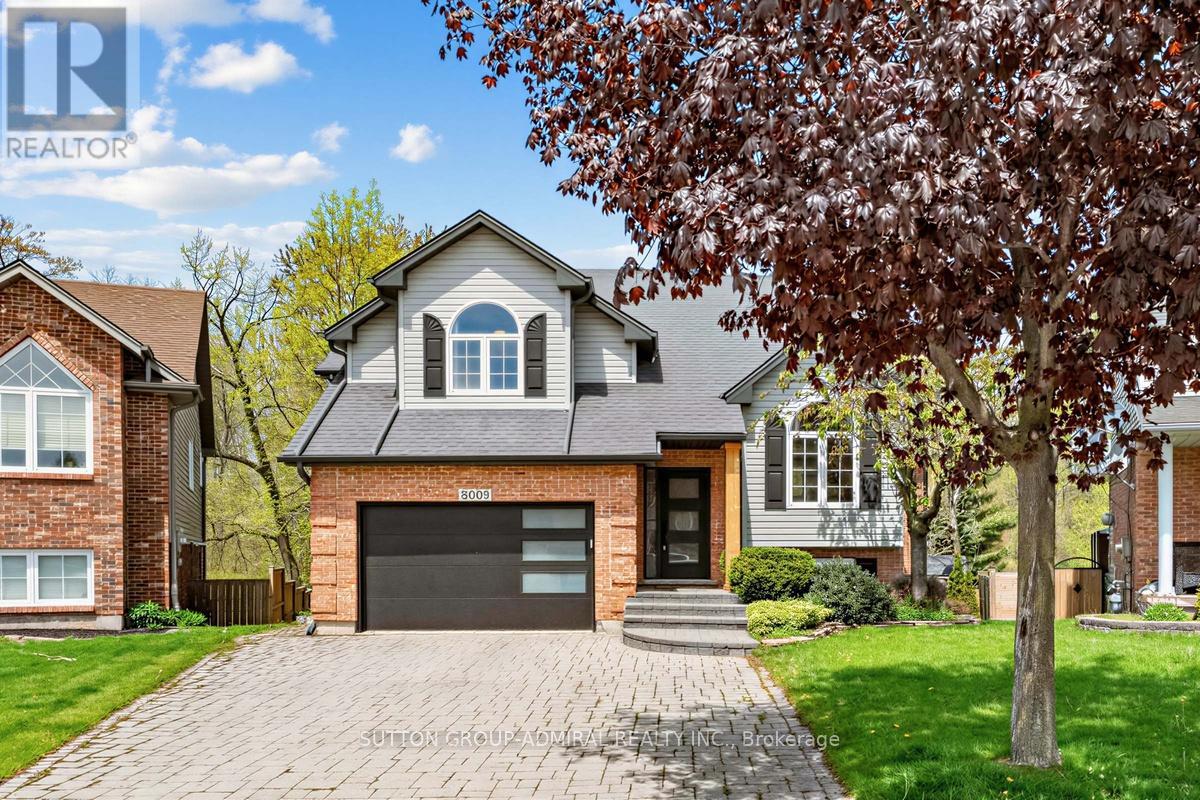
8005 Grossi Court
Niagara Falls, Ontario
Ravine!!! Premium Pie Shaped Lot!!! Backing Into Shriner's Creek !!! Premium Cul-De-Sac!!! Welcome To 8005 Grossi Court Located On A Premium Pie Shaped Lot Backing Into Ravine!!! Enjoy This Cottage Style Living With The MultiMillion Dollar View Of The Park/Creek......Situated In the Prestigious Family Friendly Mount Carmel Neighborhood Of Niagara Falls !!! Tens Of Thousands $$$ Worth Of Recent Upgrades !!! This Captivating Bi-level Home Offers Over 2,000 Sqft Of Finished Living Space. Inside, Enjoy Cathedral Ceilings And An Open-Concept Layout On The Main Level. Modern Upgraded Eat- In Kitchen With Stainless Steel Appliances, Quartz Countertops And Access To The Deck. Open Concept Dining Room Naturally Transitions Into A Cozy Living Room With Cathedral Ceilings . The Primary Bedroom Features Vaulted Ceilings, Brand New Sliding Glass Closet System (2023), And An Updated 4 Piece Ensuite. One Of The Bedrooms Is Equipped With A Sound Insulated Door To Enjoy The Convenience Of Work From Home Arrangement. Step Onto The Upper Deck To Admire The Views Of The Ravine And Shriner's Creek. Extra Wide Lot At The Back (77.76 feet). The Lower Level Offers A Great Entertainment Space With A Rec Room and Family room featuring a cozy fireplace and access through French Doors to a serine deck/backyard. Lot's Of Storage Space On The Lower Level! Recent Upgrades Include New Doors, Garage Door, New Built In Storage In The Garage With Heavy Duty Shelving, Fascia/Eavestroughs, Decks, Kitchen Peninsula With Granite Countertops, Stainless Steel Appliances, Upgraded 3 Piece Bathroom On Main Level, Upgraded Ensuite Bathroom, Furnace, And Hot Water Tank. Experience The Tranquility Of This Highly Sought-after Prestigious Location, Nestled In A Quiet Crescent Within The Subdivision!!! 10 Minutes Drive To Downtown Niagara Falls. 20 Minutes Drive To Popular Beaches And Campgrounds. Don't Miss The Chance To Make This Impeccably Maintained Home Yours! (id:61483)
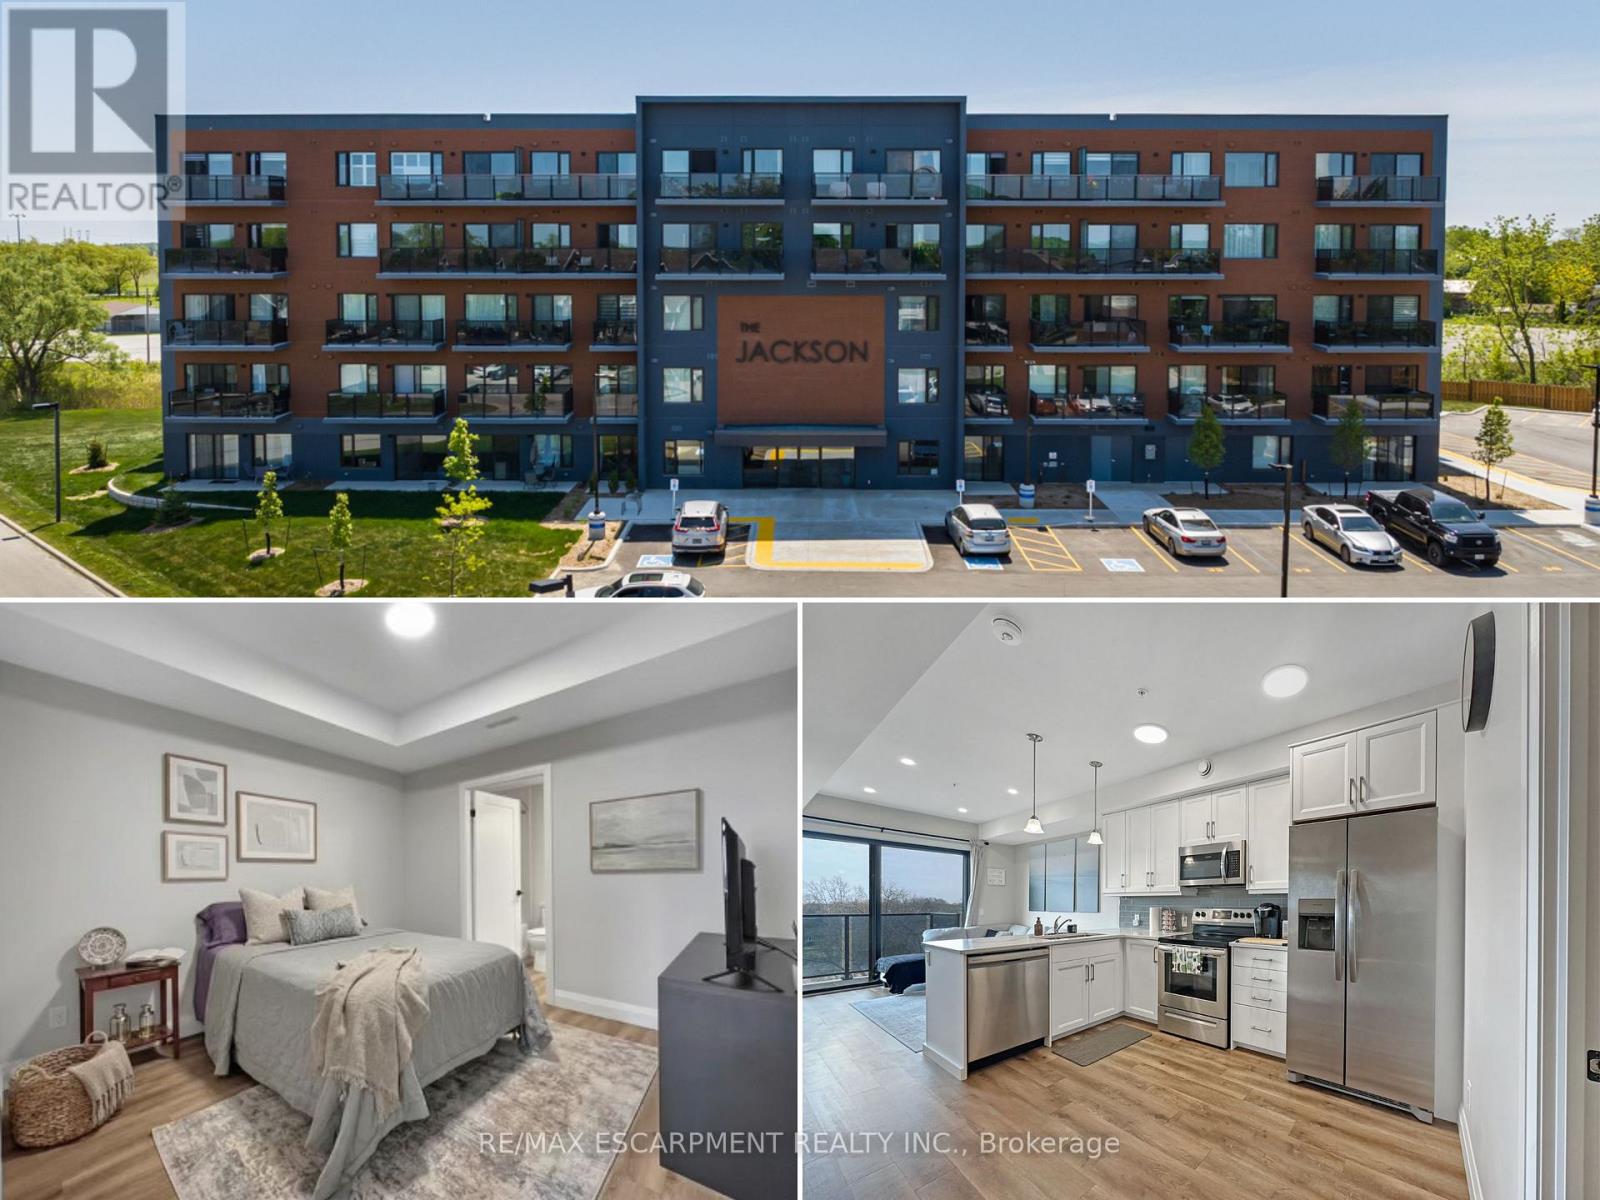
409 - 64 Main Street N
Haldimand, Ontario
Welcome to the Jackson Condos! This unit offers 828 sq ft of thoughtfully designed living space and features 2 spacious bedrooms and 2 full baths. This unit comes with all available upgrades including extra pot-lights, tasteful back splash and upgraded glass shower. The primary bedroom offers the convenience of a personal ensuite and a generously sized closet. The second bedroom is thoughtfully designed with ensuite privileges that connect to the 4-piece main bathroom. The kitchen comes equipped with upgraded stainless steel appliances, it highlights Winger's high-end cabinets and stunning quartz countertops with a peninsula. The open concept living room, seamlessly flowing from the kitchen, extends to a private balcony. A utility room includes a convenient stacked washer and dryer. This unit comes with one parking space and one locker. (id:61483)