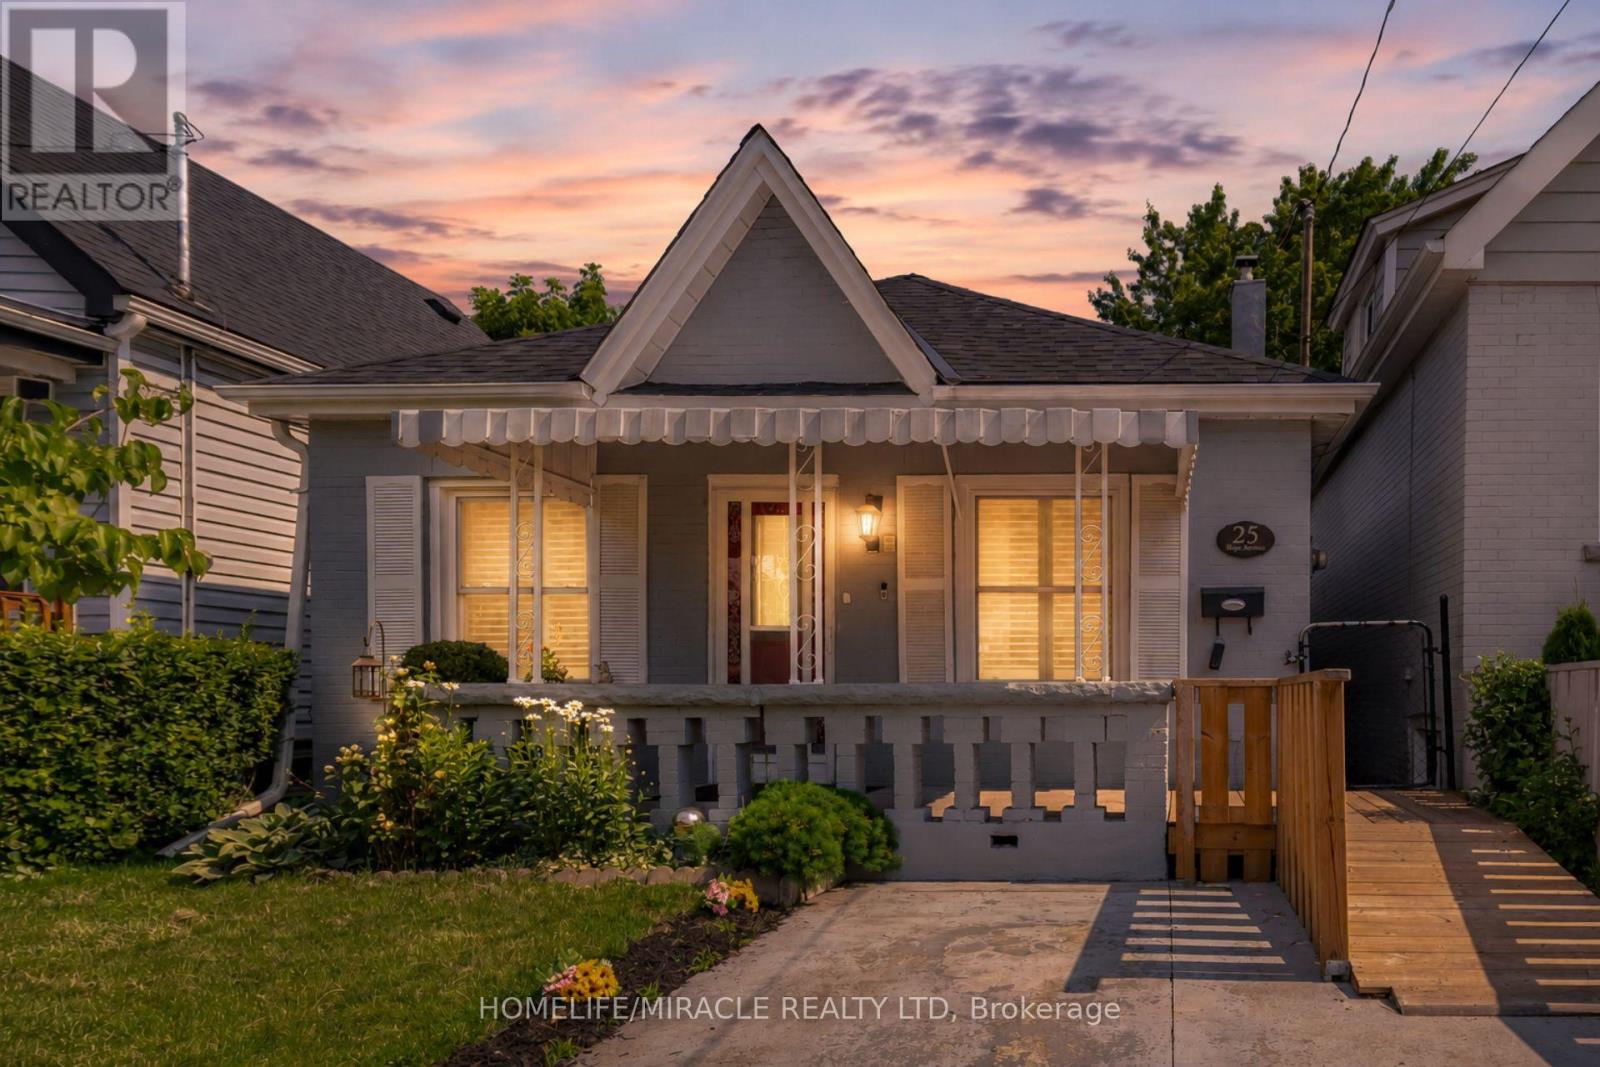
25 Hope Avenue
Hamilton, Ontario
Welcome to 25 Hope Ave, a solid all-brick home on the market for the first time! This centrally located gem offers easy access to major highways, parks, schools, shopping, and transit, making everyday life a breeze. Inside, enjoy a spacious open-concept layout with 2 bedrooms, a bonus attic addition ideal for extra storage or a 3rd bedroom, a separate laundry room, and an accessibility ramp for added convenience. With a new furnace and A/C already in place, this move-in ready home is a rare opportunity you won't want to miss. (id:61483)
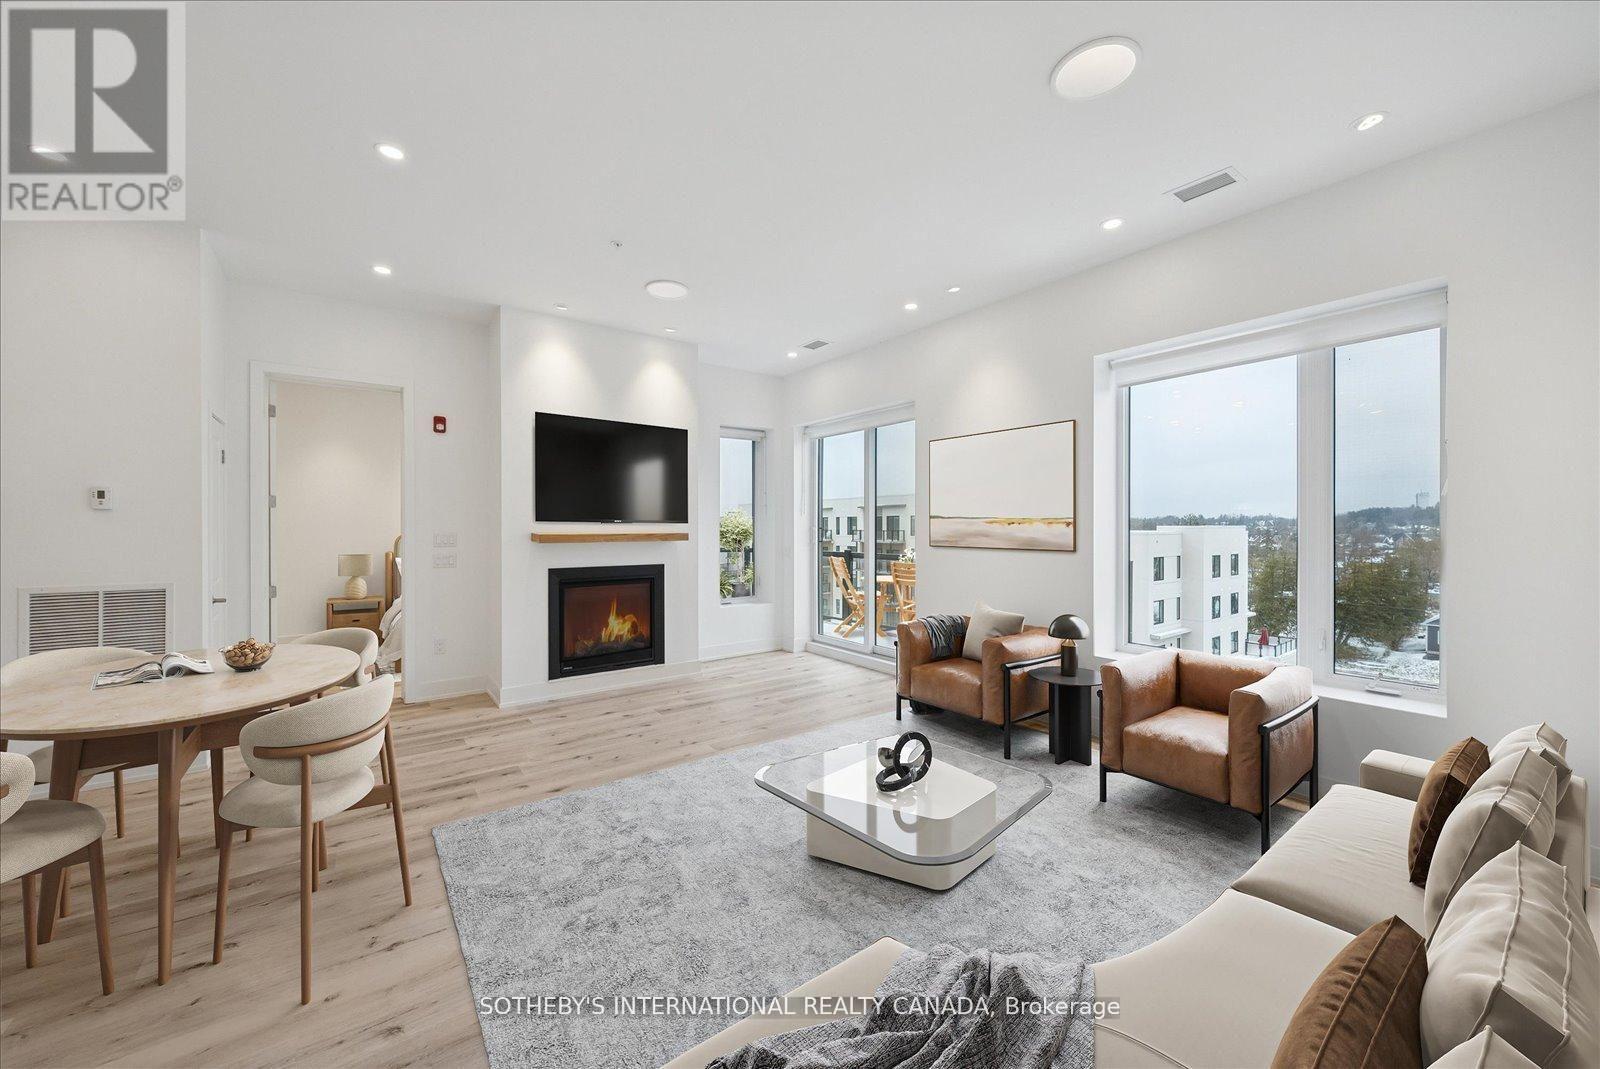
Penthouse 1 - 19a West Street N
Kawartha Lakes, Ontario
Incredible Price Improvement! Previously $799,000, now offered at $750,000 making this luxurious lifestyle more attainable. Welcome to the Balsam House, Penthouse #1. The penthouse floor boasts 10 foot ceilings and fewer suites per floor given the sense of space the moment the elevator door opens. The suite has upgraded finishes with quartz counter tops and matching backsplash for a sleek look . An island with pendant lights and upgraded pot lights throughout. Soaring 10 foot ceilings and extra large fireplace elevate the living space. This suite is 1232 square feet featuring 2 bedrooms & 2 bathrooms and in-suite laundry and 2 Parking Spots ( 1 indoor and 1 surface) The primary has double closets, 4 piece ensuite with glass shower & double sinks. The 2nd bedroom is a great size acting as a 2nd primary with a 70 square foot walk in closet with it's own window! Utilize as a closet & flexed office space. The 4 piece bath is directly across from 2nd bedroom and there is great separation of space between bedrooms. Bright and airy with beautiful views. Access to the terrace from the living room and primary bedroom. The lake views from this terrace are SPECTACULAR complete with (BBQ hookup). There is enough space for a dining table for 4 plus a chaise. Shared amenities include a clubhouse, gym, outdoor salt water pool, tennis/pickleball courts, and private dock area for residents with planned finger docks for daytime use. This is a pet friendly community with dog wash station in the parking garage. Maintenance free living, the snow is removed, the grass is cut and all the outdoors and indoor amenities are taken care of, giving you more time to do things you love. Discover the charming town of Fenelon Falls. Just a short stroll from the Fenelon Lakes Club, you'll find unique shops, delightful dining, and rejuvenating wellness experiences. Conveniently located 20 minutes from Lindsay and Bobcaygeon, and only 90 minutes from the GTA. (id:61483)
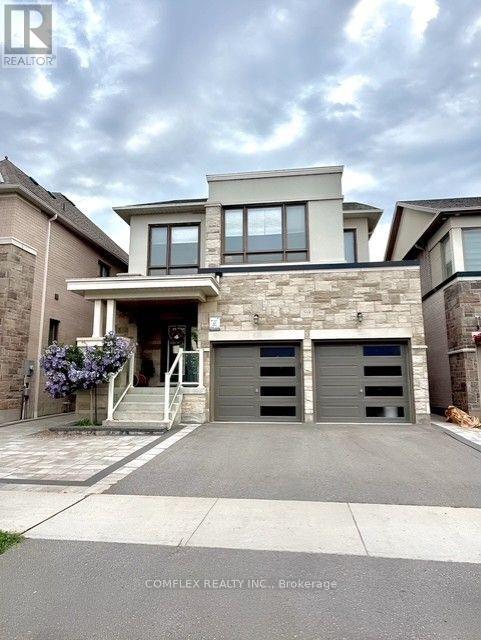
59 Maskell Crescent
Whitby, Ontario
Welcome to 59 Maskell Crescent, where California-inspired design meets exceptional family living. This beautifully upgraded 4-bedroom, 4-bathroom home offers approximately 30% more finished living space than many comparable models thanks to the professionally builder-finished basement.Natural light fills the open-concept main floor through oversized windows with unobstructed eastern exposure. The chef-inspired kitchen features an extended island, custom cabinetry, and approximately $40,000 in premium European appliances, flowing seamlessly into the dining and living areas for effortless entertaining.The spacious primary suite offers a spa-inspired ensuite with a glass shower, deep soaker tub, and a custom walk-in closet (approx. $15,000). Thoughtful built-ins throughout the home, garage, and laundry room (approx. $15,000) provide exceptional storage and organization.The finished basement with a full 4-piece bathroom (approx. $45,000) creates the perfect space for a recreation room, home theatre, gym, or guest suite.Outside, enjoy a professionally landscaped, low-maintenance backyard featuring full interlock, double side gates, and a rough-in for a hot tub or swim spa (approx. $54,000 in upgrades). Professionally installed 3M safety film on every window, including the basement (approx. $10,000), adds peace of mind.Located on a quiet, family-friendly crescent backing onto a large park, this home is close to a new elementary school under construction (buyers to verify timing), French Immersion programs, parks, splash pads, sports fields, walking trails, Whitby GO, and Highways 412, 401 and 407.Thoughtfully upgraded, beautifully designed, and completely move-in ready, this is a home you'll be proud to call your own. Separate entrance to finished basement has potential for separate suite! Hundreds of thousands spent on numerous upgrades!! Dont miss your chance to own this extraordinary property. (id:61483)
197 Queen Street
Trent Hills, Ontario
Discover the perfect blend of waterfront serenity and small-town charm with this beautifully renovated TrentRiver retreat. Boasting over 200 feet of pristine waterfront, this exceptional property offers the flexibility ofyear-round living or the ultimate weekend escape.Ideally situated on the edge of Campbellford, you'll enjoy the rare convenience of being able to walk or cycle tothe town's many amenities while still feeling worlds away in your own private riverside haven.Small in size yet rich in lifestyle, this inviting property is designed for those who appreciate making the most ofevery moment. Spend your days paddleboarding, kayaking, boating, fishing, or swimming from your ownshoreline, then unwind on the expansive deck as boats drift peacefully along the river and spectacular sunsetspaint the sky.Outdoor enthusiasts will love the endless trails and natural beauty of nearby Ferris Provincial Park, whileculture and entertainment are always within easy reach. Enjoy acclaimed performances at Westben Theatre,catch a film at the Aron Cinema, indulge in treats from Canada's famous Dooher's Bakery, or take advantageof the town's excellent amenities, including a new YMCA, hospital, charming restaurants, boutique shops, andessential services.Whether you're seeking a tranquil waterfront residence, a four-season getaway, or an investment in a vibrantand growing community, this captivating Trent River property offers a lifestyle that is simply unmatched. (id:61483)
201 - 19b West Street N
Kawartha Lakes, Ontario
A Price Improvement That Changes Everything! $60K Reduction In response to Ontario's expanded HST rebate for new homes, the builder is thrilled to offer this incredible savings. These are the last remaining move in ready builder condo suites with Tarion warranty in this sought-after development, presenting a rare chance to secure your dream home at an exceptional price point. Welcome to Fenelon Lakes Club, a premier boutique community gracing 4 acres of prime North West sunset exposure on Cameron Lake. This exceptional 2 bedroom, 2 bathroom suite offers an unmatched amount of square footage for the price, further enhanced by two expansive terraces. The first, a 156 sq ft living room terrace equipped with a BBQ hookup, invites alfresco dining plus a second, 200 sq ft private terrace off the primary bedroom. Resort-style living with exclusive access to a clubhouse, state-of-the-art gym, sparkling outdoor pool, tennis/pickleball courts, and a private dock area designed for resident enjoyment and to watch the sunset. Finger docks to be built this year for daytime use. Imagine a lifestyle where you no longer need to shovel snow, brush off your car. Enjoy the ultimate maintenance-free lifestyle, as all exterior upkeep, including snow removal, grass cutting, and landscaping, is expertly managed plus an indoor parking spot for your vehicle. Pet friendly with dog washing stations in the garage. Well established condo corporation and resident events every Friday adds to the exclusive community. The charming town of Fenelon Falls, with its unique boutiques, delightful eateries, and rejuvenating wellness options, is a leisurely stroll away. For further exploration, Lindsay and Bobcaygeon are just 20 minutes away, and the GTA is a convenient 90-minute journey, now made even more accessible with the free Highway 407 extension between Pickering and Hwy115. Start making your Kawartha memories today. (id:61483)
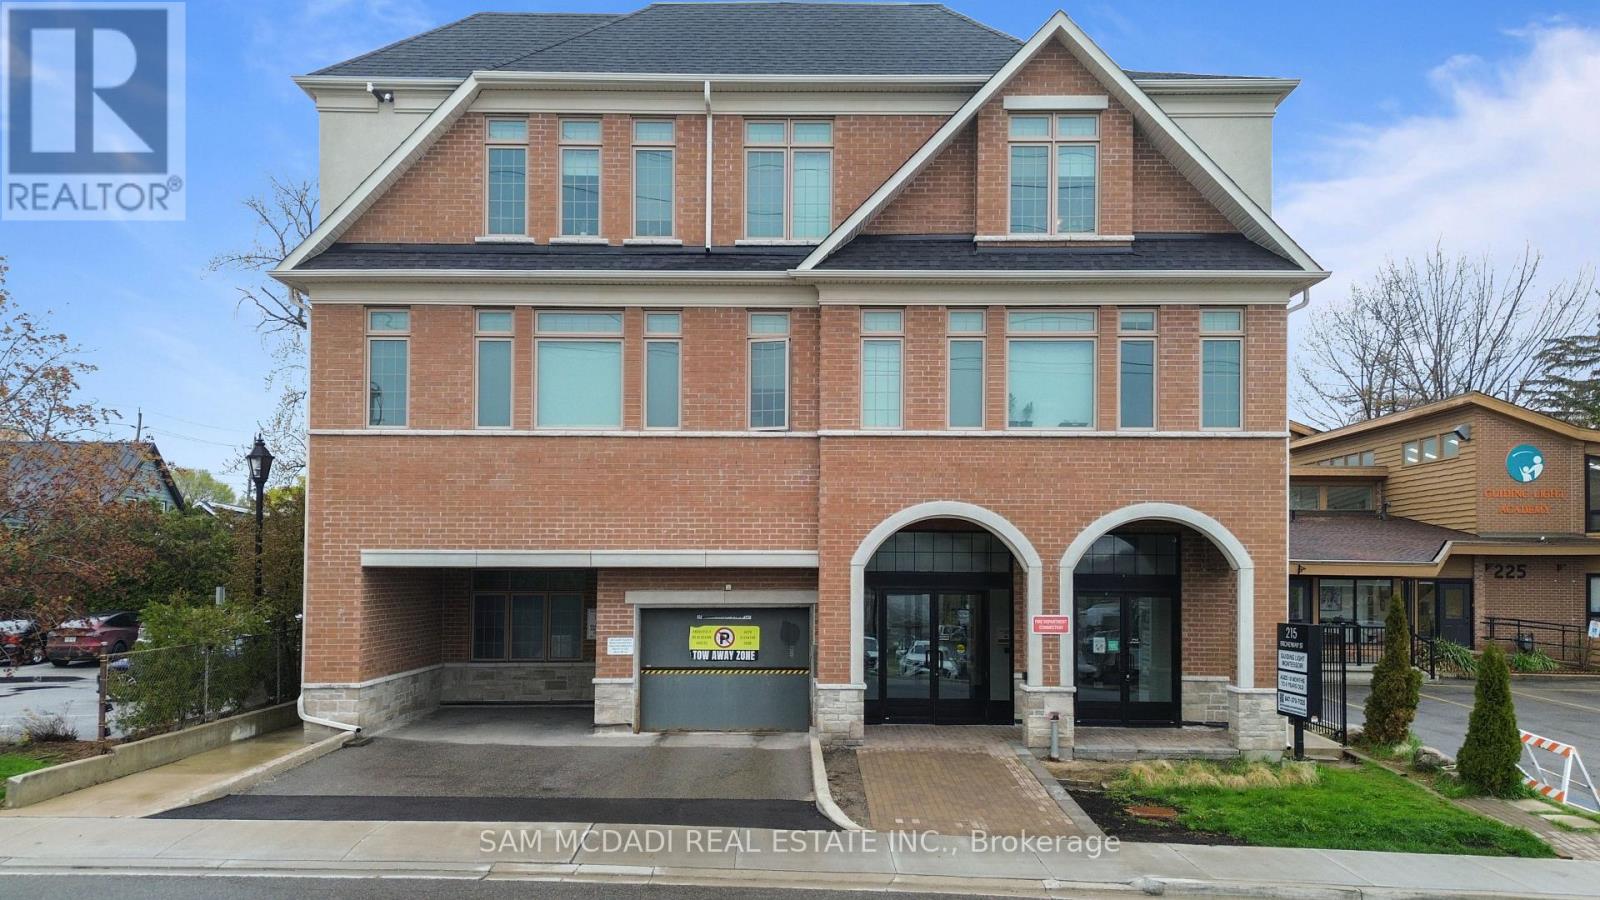
308 - 215 Broadway Street
Mississauga, Ontario
Rare opportunity to own in the heart of Streetsville! This exclusive boutique condo offers quiet living in a low-rise building. Ideally located just steps to the GO Station, shops, restaurants, banks, trails, parks, and everyday amenities. This bright and spacious 1-bedroom + den suite features an open-concept living and dining area with walk-out to a private balcony. Upgraded kitchen and bath with quartz countertops, upgraded cabinetry, ceramic tile, modern lighting, stainless steel appliances, ensuite laundry, hardwood floors, and 9-ft ceilings throughout. Sun-filled rooms, ample visitor parking, and easy access to transit and major highways complete this exceptional offering. (id:61483)
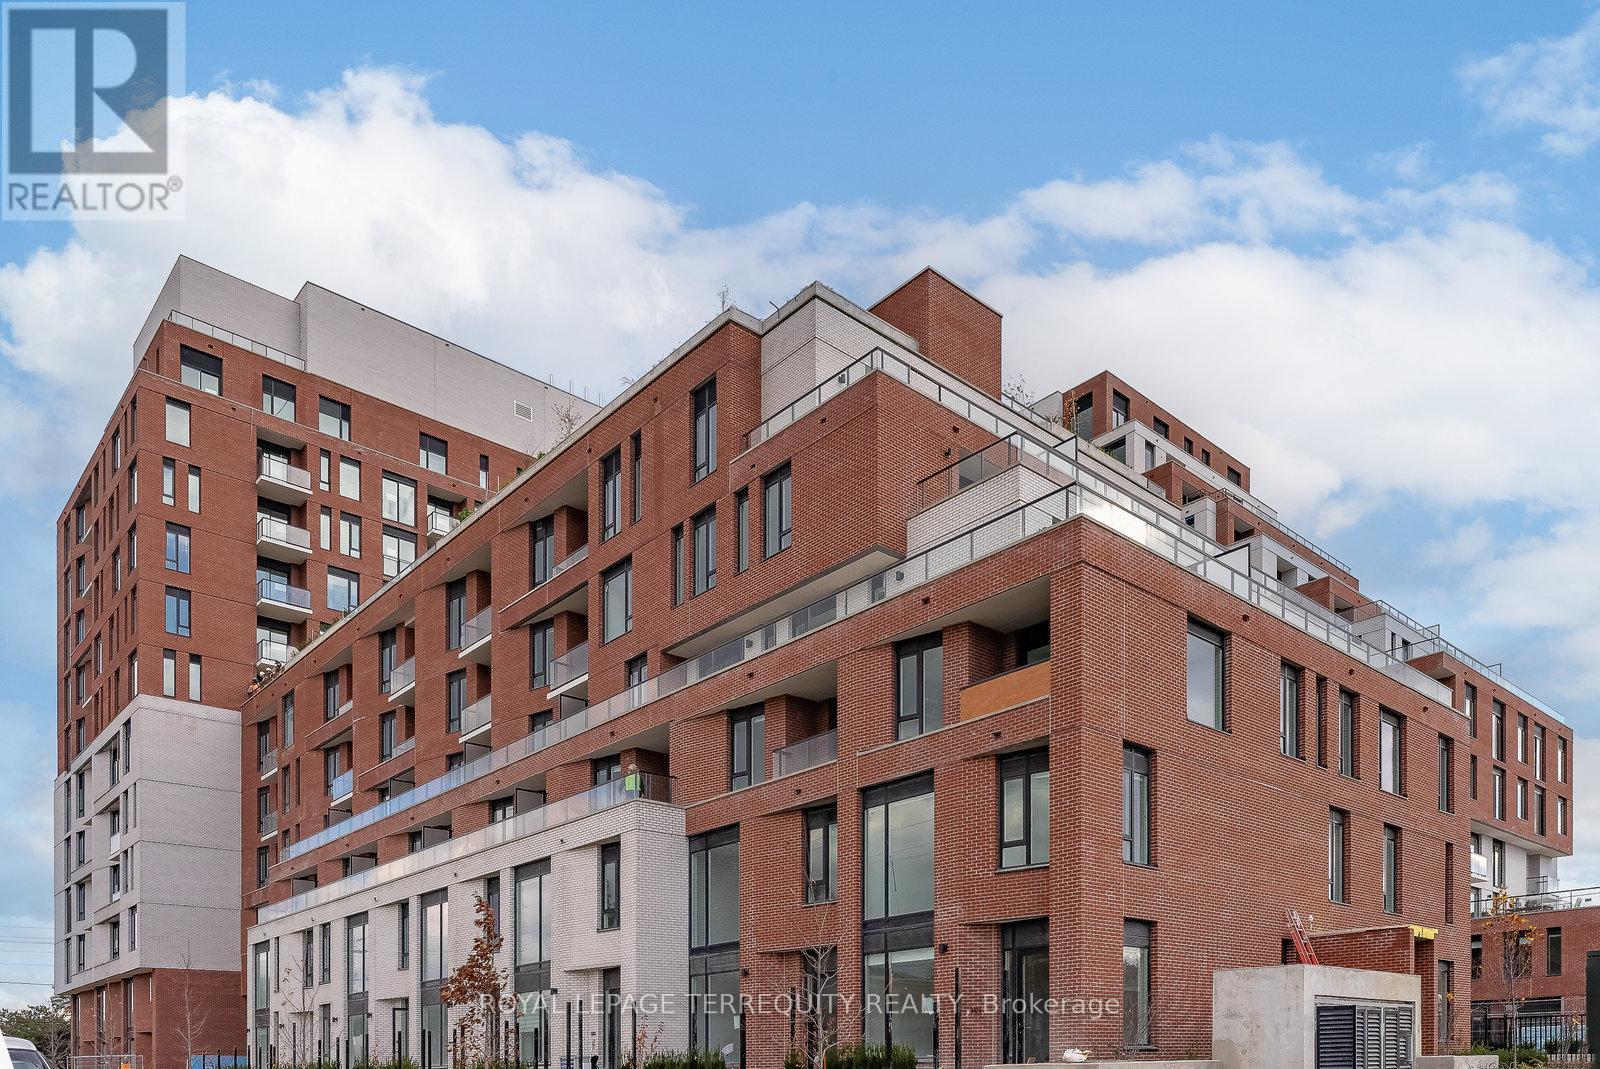
719 - 3100 Keele Street
Toronto, Ontario
Located near a beautiful park and trails while offering easy reach to 401 as well as Downsview station. In proximity to shopping centers, YORK UNIVERSITY, Humber River Hospital, and Downsview Park, this property offers a comfortable and enjoyable lifestyle. (id:61483)
1104 - 4010 Eglinton Avenue W
Toronto, Ontario
Welcome to Notting Hill Condominiums! This brand-new 2-bedroom, 2-bathroom suite offers a functional and thoughtfully designed layout, featuring floor-to-ceiling windows and laminate flooring throughout. Enjoy an abundance of natural light and modern finishes in this beautiful home. Ideally located close to a wide variety of restaurants, cafés, shopping, and everyday amenities. Convenient access to Hwy 401, the Gardiner Expressway, Pearson International Airport, and Downtown Toronto. The area is surrounded by numerous schools, parks, and recreational spaces, offering a perfect balance of urban convenience and residential comfort. A fantastic opportunity to enjoy modern condo living in a well-connected location. (id:61483)
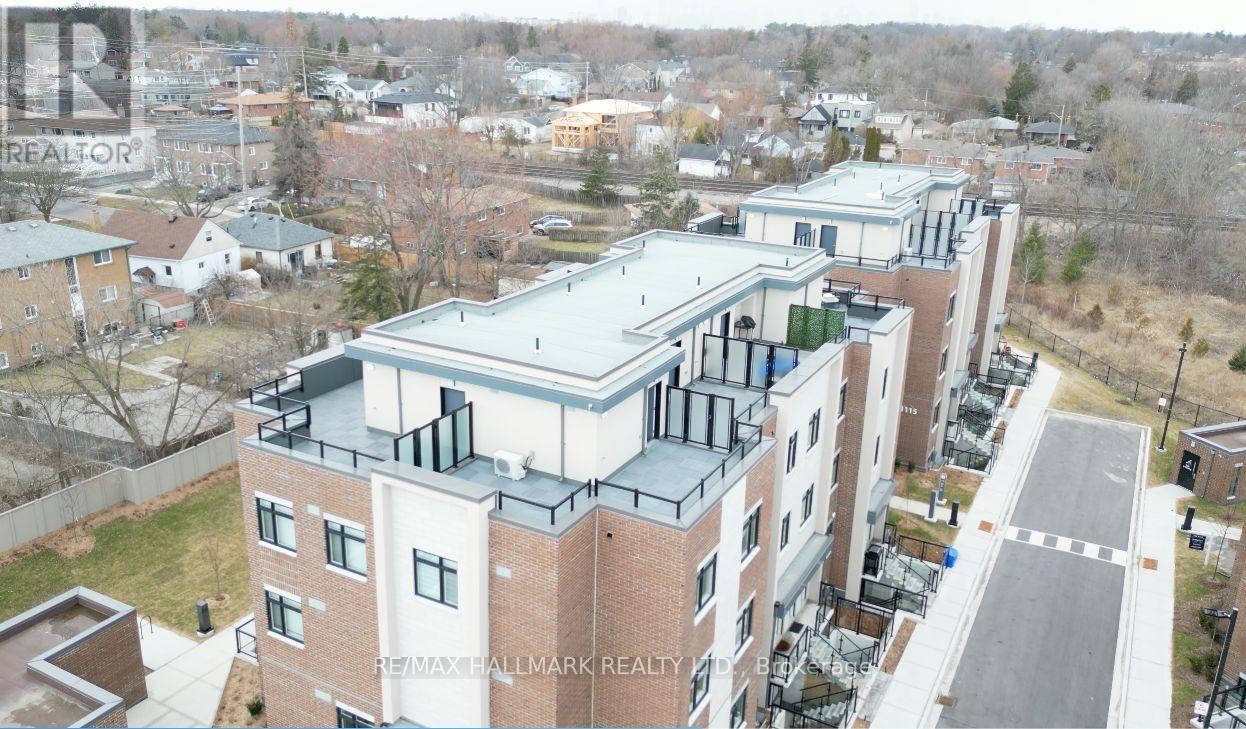
216 - 1085 Douglas Mccurdy Common
Mississauga, Ontario
Executive Luxury Unit Town In Port Credit! An Innovative & gorgeous New Development in the most desired & centralized location of Mississauga (Port Credit) Access to beach, downtown, airport, high end shopping strip of lakeshore and lot more. Boosting 1,556Sqft + Roof Top430Sqft + 1 Underground Parking, first spot at the parking door. Includes High End Finishes, Spacious Bedrooms, Hardwood Floors T/O, A Bright Open-Concept Floor Plan & Tons Of Storage. 9Ft Ceilings On Both Levels, Access To Courtyard & Patio! Conveniently Located Walking Distance To The Lake. Must see it to believe the luxurious feel. (id:61483)
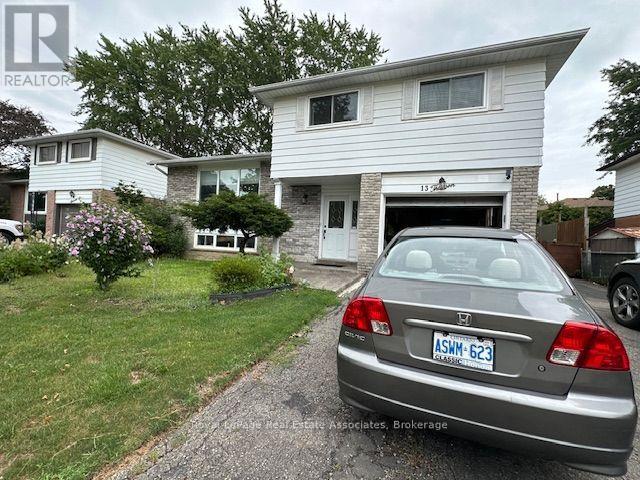
13 Edwin Drive
Brampton, Ontario
Fantastic Upper Level Detached Home in Family Oriented Community, Great Location just minutes to Shopper's World, Bus Terminal and ALL Amenities; Walk to High School and Primary Schools. Park and walking trails just steps from your door. Private Entrance. Owner occupied home. Features: Large Living and Dining Room with wall to wall Picture window overlooking front garden, hardwood Floors. Spacious Eat-in Kitchen with 2 Windows, Tile Floor, Lot's of storage and counter space, Glass Cabinet Doors, Double Sink overlooking backyard. Upper Level 4 Bedrooms, all good sizes with closets and large windows. Washroom has large vanity with double sink, tub with shower head, and window. All Utilities Included: Hydro, Water, and Gas, Central Air Conditioning; Maintenance Free living - Snow removal and Grass Cutting all done for you. 2-3 Tandem parking spots available. (id:61483)
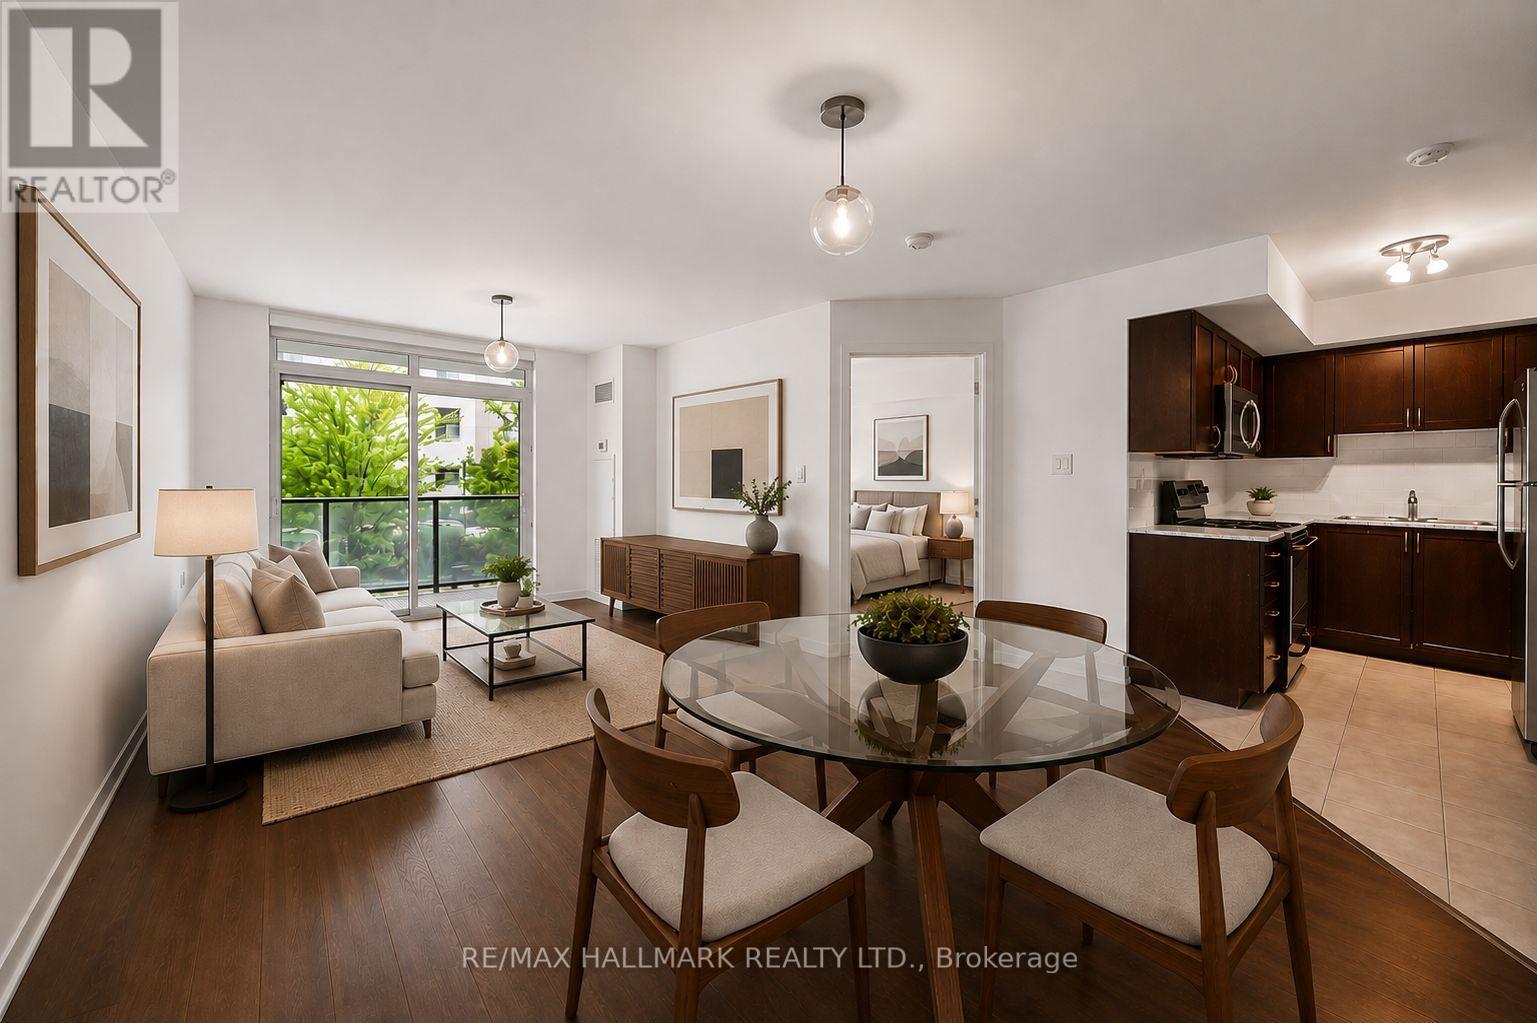
103 - 816 Lansdowne Avenue
Toronto, Ontario
Welcome to right suite at Upside Down Condos! Perfectly situated in the trendy Junction neighbourhood! Offering the perfect blend of comfort, convenience, and city living, Suite 103 checks all the boxes with its spacious, smart layout, elevated exposure with balcony overlooking greenspace, stylish finishes, and included parking. Boasting 647 sqft of thoughtfully designed living space, this bright and inviting suite features an open concept living and dining area with impressive ceiling height, gleaming laminate wood floors, and a walkout to your private balcony overlooking beautifully landscaped gardens and greenspace. The modern kitchen is both functional and stylish, featuring stone countertops, full-size stainless steel appliances, and ample cabinetry-giving you a space you'll actually want to cook in. The oversized primary bedroom offers exceptional storage with wall-to-wall closets complete with built-in organizers. Work from home with ease and comfort in the dedicated open-concept den space. A modern 4-piece bathroom includes a full tub and vanity storage, while ensuite laundry provides added convenience. Well situated, with no elevator waiting required with the perk of a raised balcony! Enjoy a fantastic range of building amenities, including a gym, sauna, party room, concierge, and more. Discover everything that makes the Junction one of Toronto's most sought-after communities, with easy access to TTC and GO Transit, as well as local cafés, restaurants, boutiques, parks, and everyday amenities. (id:61483)
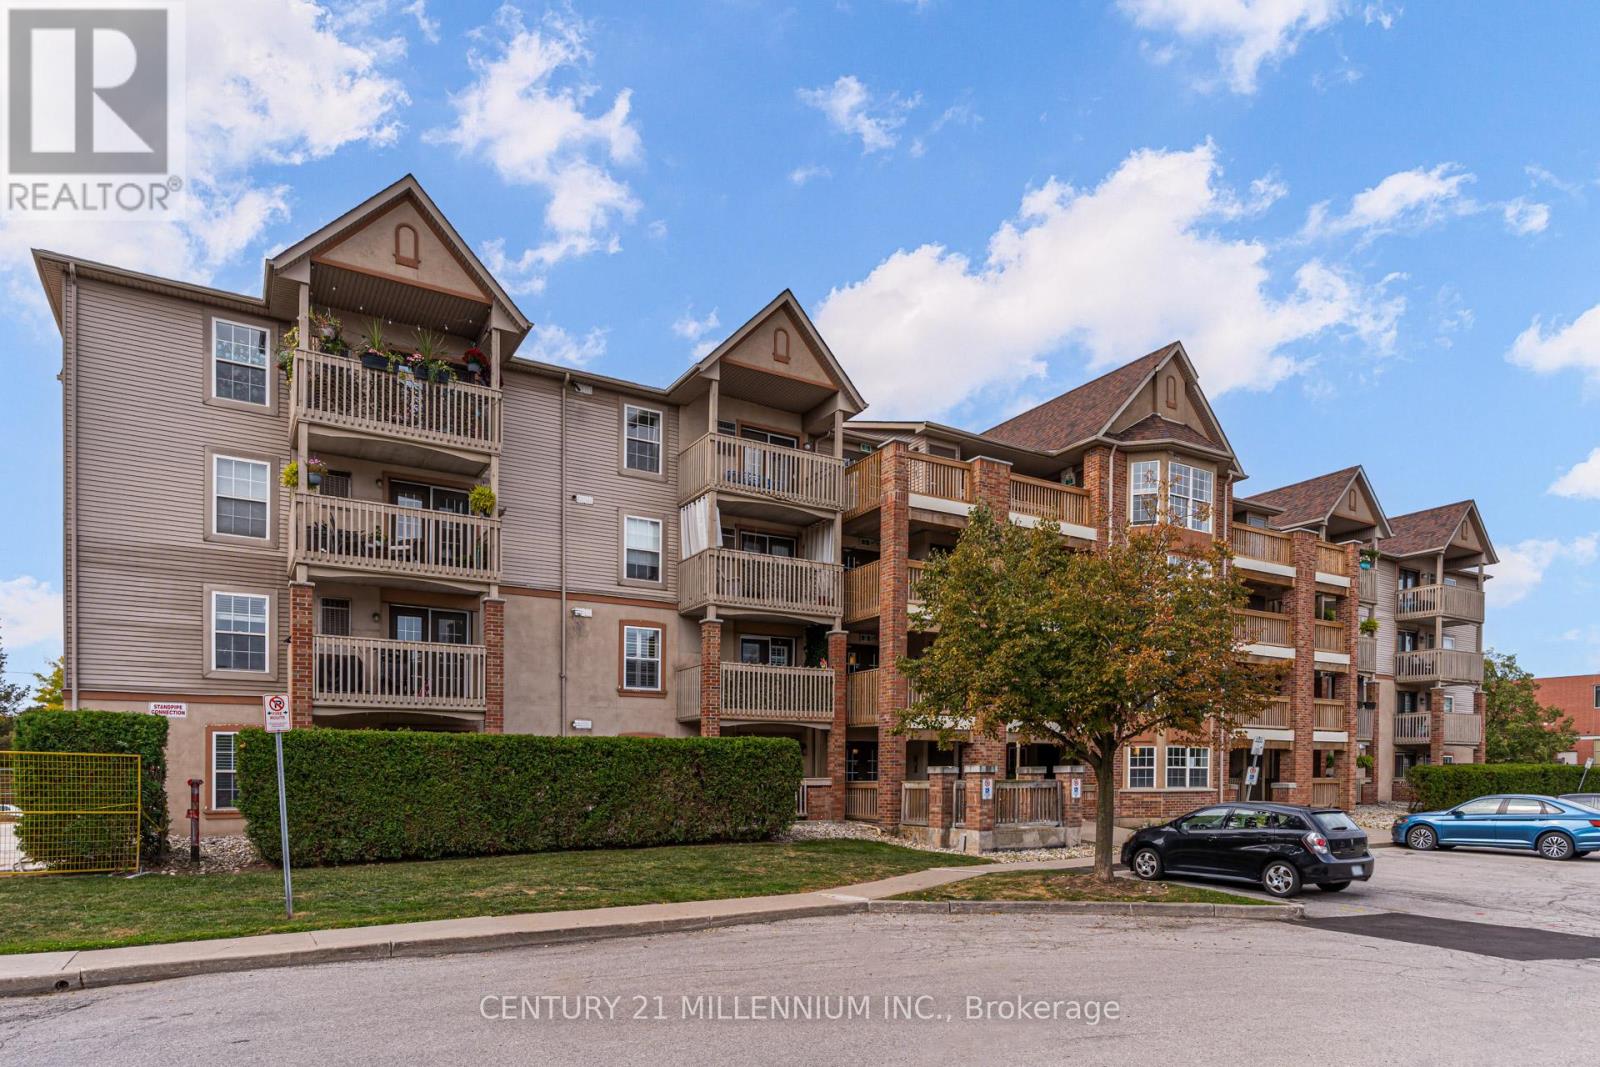
110 - 4003 Kilmer Drive
Burlington, Ontario
Priced to sell!! Move-in ready 1-bedroom condo in Tansley Gardens! This open-concept ground-floor unit features laminate flooring throughout, a spacious living and dining area with walkout to a private terrace, and a functional kitchen with ample counter space and a breakfast bar. The large primary bedroom includes a double closet with a custom organizer. Additional highlights include an extra storage closet in the bathroom, ensuite laundry, and convenient ground-level access to underground parking and locker. Walking distance to restaurants, shopping, and just minutes to the highway. (id:61483)
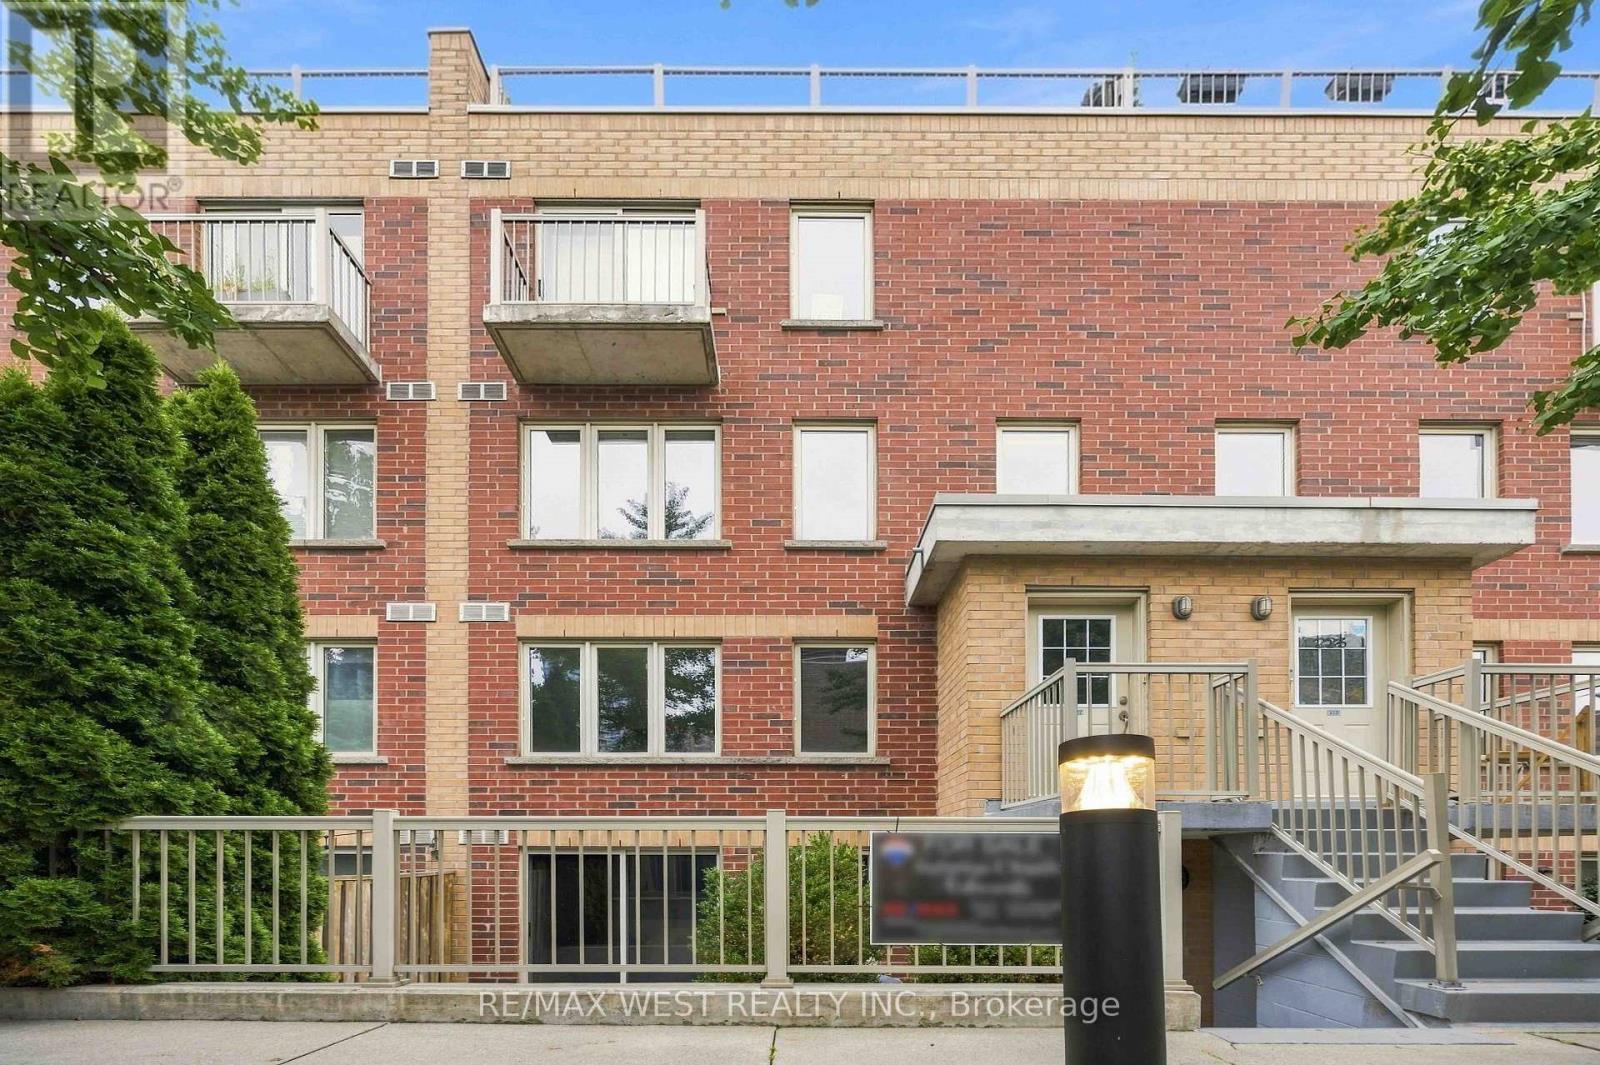
122 - 20 Elsie Lane
Toronto, Ontario
Welcome to Brownstones on Wallace, one of Toronto's most sought-after west-end communities, where stylish urban living meets exceptional connectivity. This beautifully updated 2-bedroom+ den, two-storey home offers an ideal combination of modern finishes, functional living space, privacy and an unbeatable location. Recently refreshed and move-in ready, the home features a brand-new kitchen with granite countertops, generous cabinetry and full-size stainless-steel appliances. The open-concept main floor offers a spacious living and dining area, perfect for entertaining, with convenient laundry located right on the main level. A walk-out leads to your private terrace, where BBQsare permitted-an ideal space to relax, dine or entertain outdoors. Upstairs, creates a fresh and inviting atmosphere throughout the living areas. Both bedrooms feature large windows that fill the rooms with natural light, while the spacious primary bedroom offers a walk-in closet. The versatile den provides the perfect space for a home office, study or additional storage. Additional highlights include a tankless water heater and one underground parking space, offering year-round convenience and protection from the elements .Exceptionally well positioned for transit and city living, the UP Express and GO Transit are just a 5-minute walk away, providing approximately 10-minute access to downtown Toronto and25-minute access to Pearson International Airport. Dundas West Station is also within easy walking distance, providing seamless connections throughout the city and access to major transit routes. With this level of connectivity at your doorstep, convenient, car-free living is truly within reach. (id:61483)
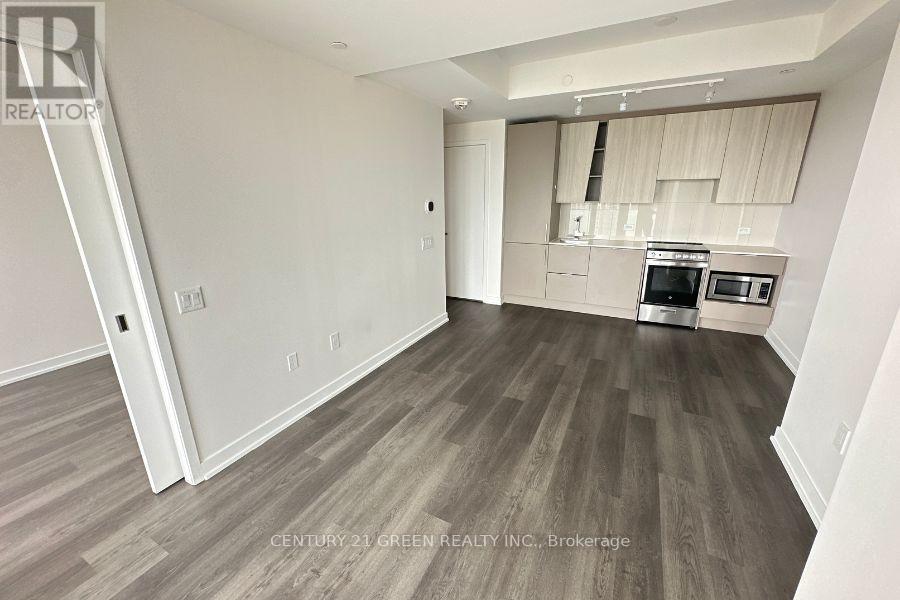
2301 - 3900 Confederation Parkway
Mississauga, Ontario
Welcome To This New EAST-FACING 2-Bedroom + Media + 2 Bathroom Suite In M City Condo 1 - Part Of Mississauga's Newest Condominium Community - M City Condos! Painted, Cleaned And Ready For Move-In! This Suite Features Approx. 700 Square Feet Of Thoughtfully Laid Out Living Space & A 140+ Square Foot Balcony With Clear Views For Your Enjoyment. Located On The Corner Of Burnhamthorpe Rd W & Confederation Pkwy, You Are Steps Away From Multiple Bus Stops. And Within An 8-Minute Walk To Celebration Square, Square One Shopping Centre and Sheridan College. This Suite Comes With 1 Parking Spot (P4), In-Suite Laundry, Media Area (Perfect Place For A Desk If You Work From Home), And An Array Of Luxurious Amenities, Including An Outdoor Saltwater Pool, Private Party Room, Game Room, and Rooftop Terrace. (id:61483)
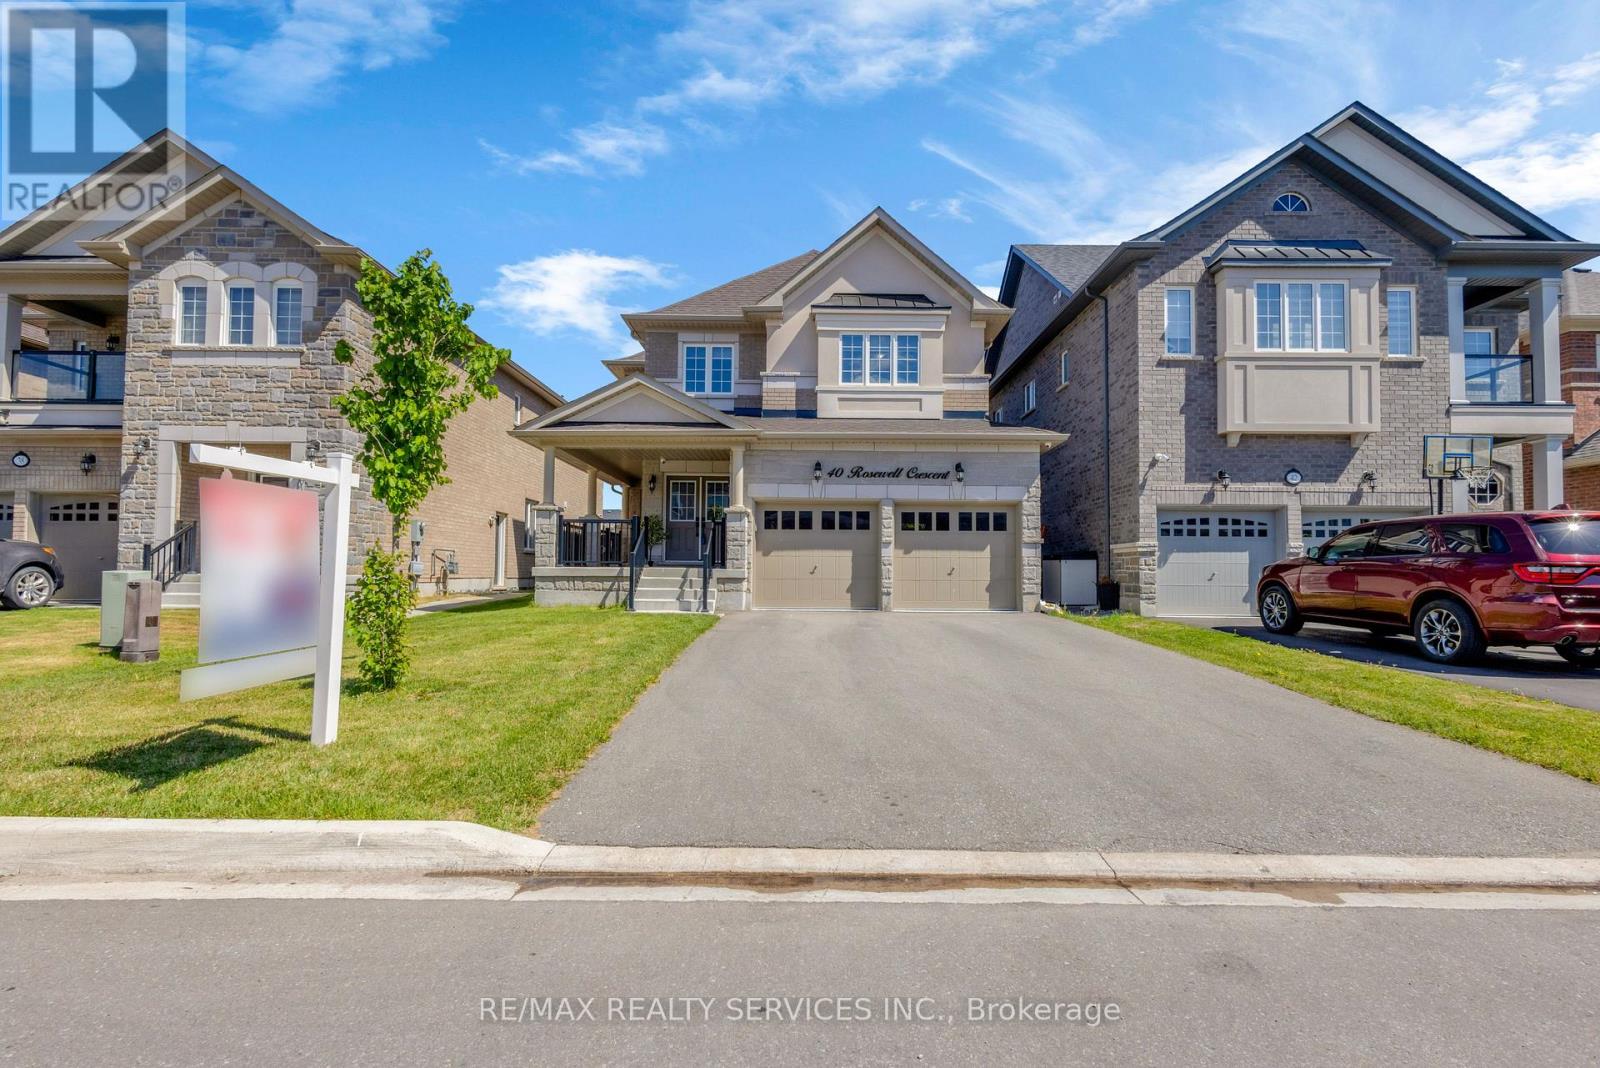
40 Rosewell Crescent
Halton Hills, Ontario
Most competitive priced home on the block. Welcome to this very spacious 4-bedroom,1-media/computer rm, 4-bath, 2,705 SF above ground all brick and stucco home in the newer sub-division 'Hello Georgetown' in Halton Hills. No sidewalk and a deep front lawn on a 40 ft by 108 ft deep lot. Walk through the majestic double door entrance in to a world of a beautiful and open concept layout. Enjoy the warmth and inviting feel of this home. A bigger front porch for enjoying the landscape. Get delighted in the Chef's kitchen offering a large work area and upgraded stainless steel in-built appliance. Over $95,000 spent for premium builder upgrades; Oak staircase with metal pickets and upgd. handrail, Quartz countertops, additional cabinets, upgraded cabinet hardware, in-built stainless steel appliances, 36" gas cooktop, Upgraded Lauzon Hardwood, 2'xl' upgraded tiles in bathrooms/ensuites/tub walls, 2'x2'tiles in foyer/hallway/ Kitchen/ breakfast/Pwdr, Laundry Rm, & side entrance, Upg. Full-height Kitchen Slab Backsplash to name a few upgrades. This house is conveniently located close to transit terminals and about 15-20 minutes from the subway station and Georgetown Hospital. Many parks and major shopping centres are closeby. (id:61483)
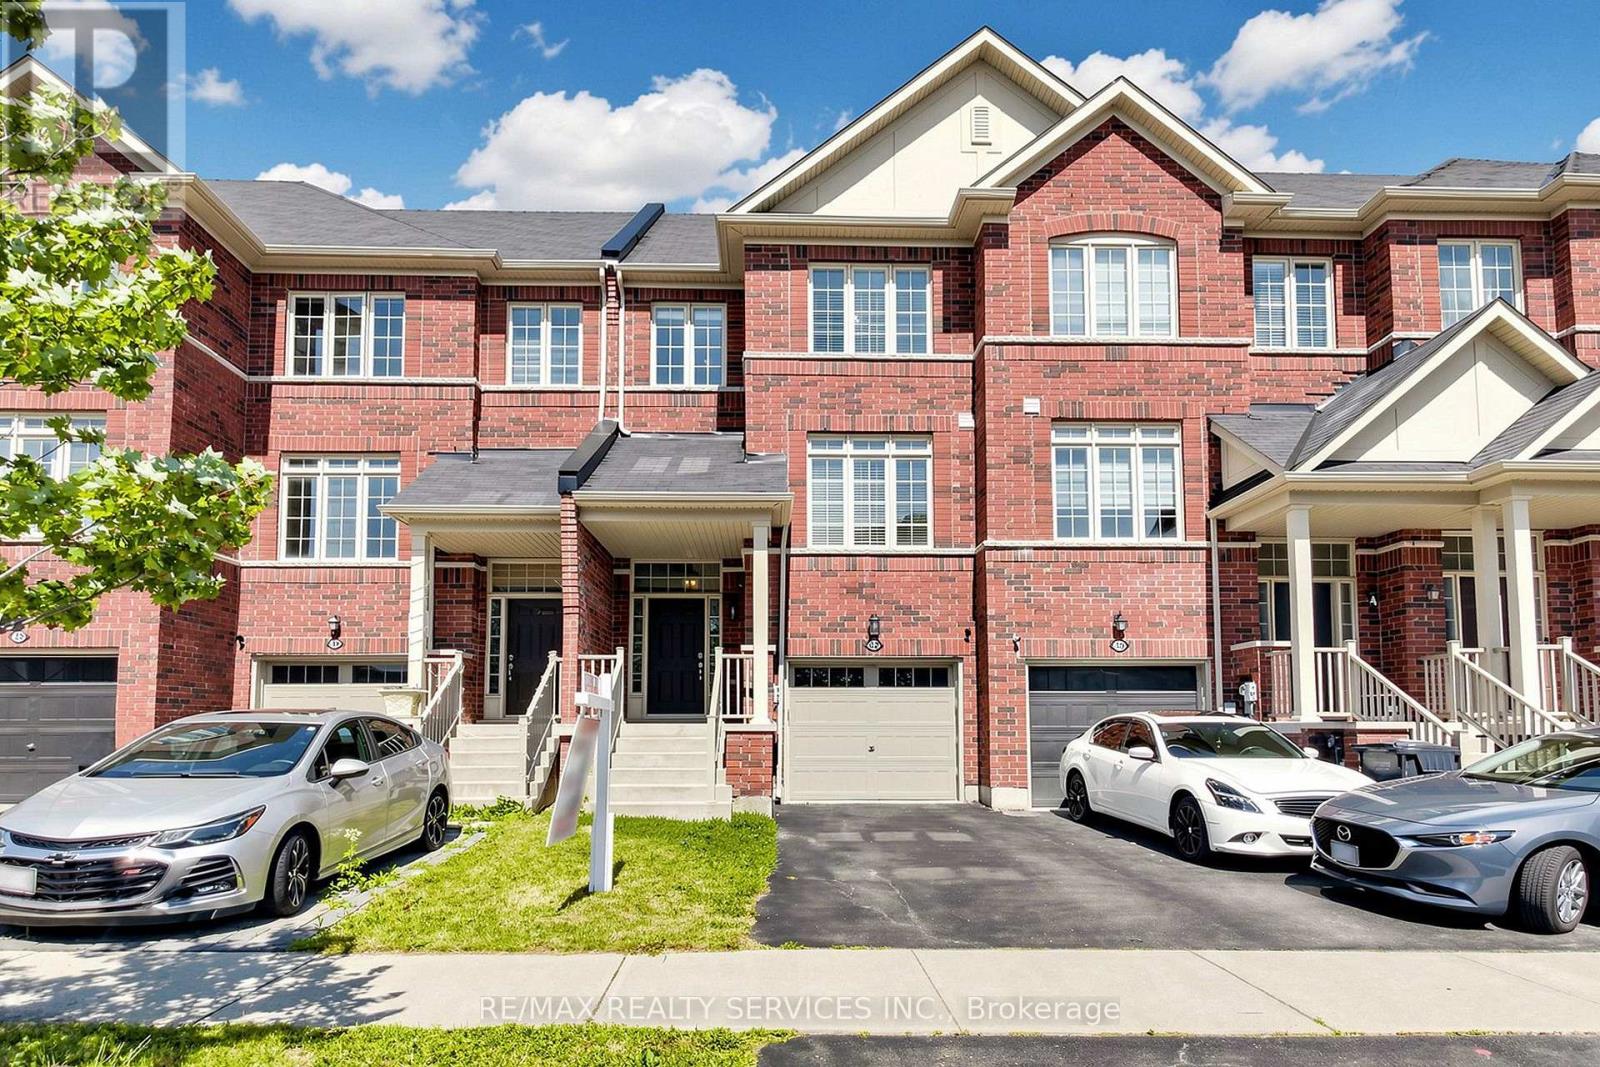
32 Agava Street
Brampton, Ontario
Welcome Home to 32 Agava Street! Move In Ready! Freshly painted, updated and immaculate - a 3-bedroom freehold townhome offering comfortable, functional living from top to bottom. The main level features a desirable open concept layout centered around an entertainer's eat-in kitchen with stainless steel appliances, stone countertops, breakfast bar, backsplash and double sink. A spacious eating area with pantry and dedicated work/office space makes everyday living easy. The sun-filled great room with hardwood floors leads out to a private balcony with no neighbors behind. An additional family room and powder room complete this level. Upstairs, three spacious bedrooms and two full bathrooms, including a primary with a 4-piece ensuite. Custom closets in every bedroom. The lower level offers an open-concept walkout basement with large windows, custom built-in cabinetry/closet, a laundry room with laundry tub, and direct access to both the garage and backyard. Fully fenced and private outside. Ideally located in Northwest Brampton, one of the city's fastest-growing family communities. Elementary and secondary schools - both public and Catholic - parks, playgrounds and walking trails are all close by. Mount Pleasant GO Station is minutes away for a straight commute downtown, with Brampton Transit routes along Sandalwood Parkway and Creditview Road. Everyday shopping, groceries, restaurants and the Cassie Campbell Community Centre are all within a short drive, and Mississauga Road and Highway 410 keep the rest of the GTA within easy reach. A move-in ready opportunity in a neighborhood families are proud to call home. (id:61483)

61 Grenview Boulevard N
Toronto, Ontario
Gracious Kingsway side-hall home ideally situated on the preferred second block on one of the most sought-after streets in Toronto's South Kingsway neighbourhood. Situated on a premium child-friendly street with one of the area's few sidewalks. Just one block to the subway, vibrant shops, top-rated schools, and the charm of Bloor/Royal York. This beautifully family residence blends classic elegance with modern comfort and showcases exceptional pride of ownership throughout. Step into a bright and inviting interior featuring hardwood floors and a thoughtfully designed open-concept main floor, perfect for both everyday living and entertaining. The spacious living and dining areas are enhanced by two fireplaces, creating warm and welcoming spaces for gatherings. The kitchen is a true highlight, complete with quality finishes, honed limestone accents, and a walkout to a private outdoor dining and summer relaxation. Upstairs, the third-floor primary retreat offers a peaceful escape, featuring a generous walk-in closet and a stylish 3-piece ensuite. Additional bedrooms are well-sized, perfect for family living or home office needs. The finished lower level provides versatile space for recreation, a media room, or guest accommodations, along with ample storage throughout the home. Outside, enjoy professionally landscaped grounds that enhance both curb appeal and outdoor enjoyment. A rare double garage adds convenience and value. This home is offering a seamless blend of character, updates, and functionality. Set on a quiet, tree-lined street in one of Toronto's most sought-after neighbourhoods, this bright and beautiful home is a rare opportunity-truly one of a kind. (id:61483)
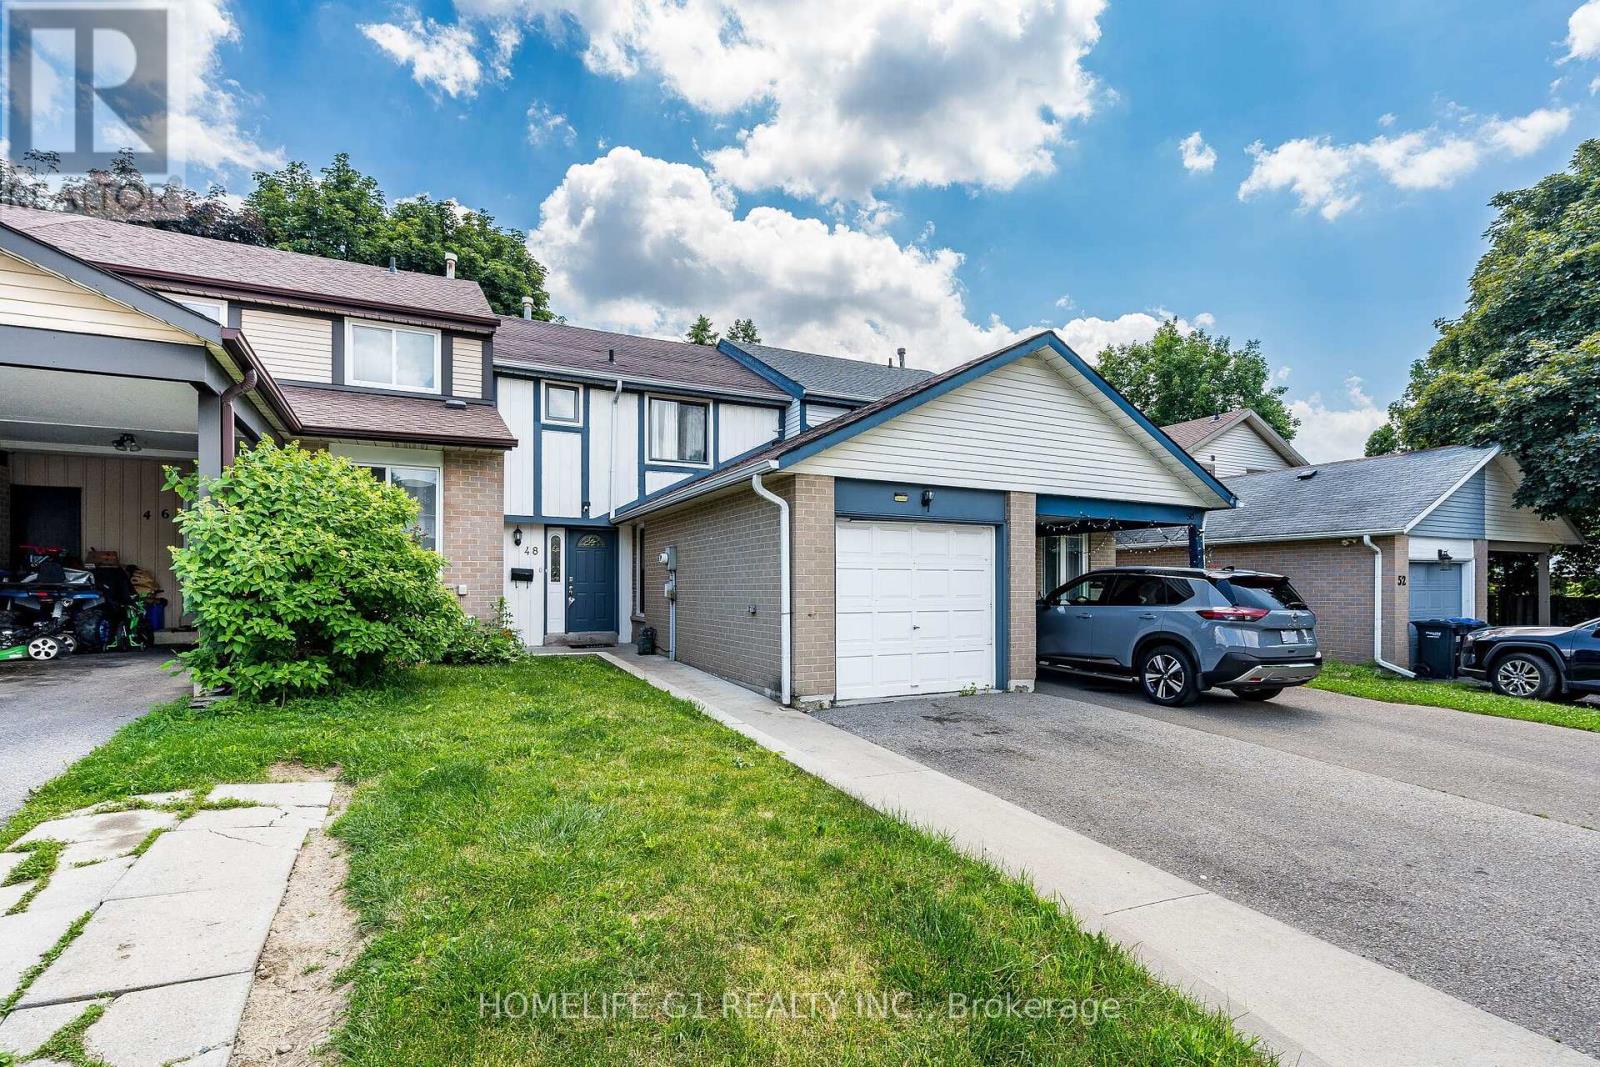
48 Thatcher Court
Brampton, Ontario
Perfect Starter Freehold Townhome, with NO maintenance fees! Located in a Convenient Location, walking distance from shopping plaza, public transit, and a conservation area/community center. Also Located on a Quiet Court with low traffic, perfect for a young family. This home features an Open Concept Living/Dining room that walks out to a fully fenced backyard. Fence was recently painted. Beautiful Kitchen with updated countertops and back splash, Gas Stove, Built in Dishwasher and SS Fridge. Upstairs features a full Washroom with Decent-Sized Bedrooms. No Carpet in the bedrooms. Finished Basement with a full 3 Piece washroom has endless possibilities can be used for an in-law Suite, Home office or children's play area. Roof Shingles (2017), Newer Windows, Newer AC & Furnace are owned. Dont miss this opportunity to own this beautiful home. (id:61483)
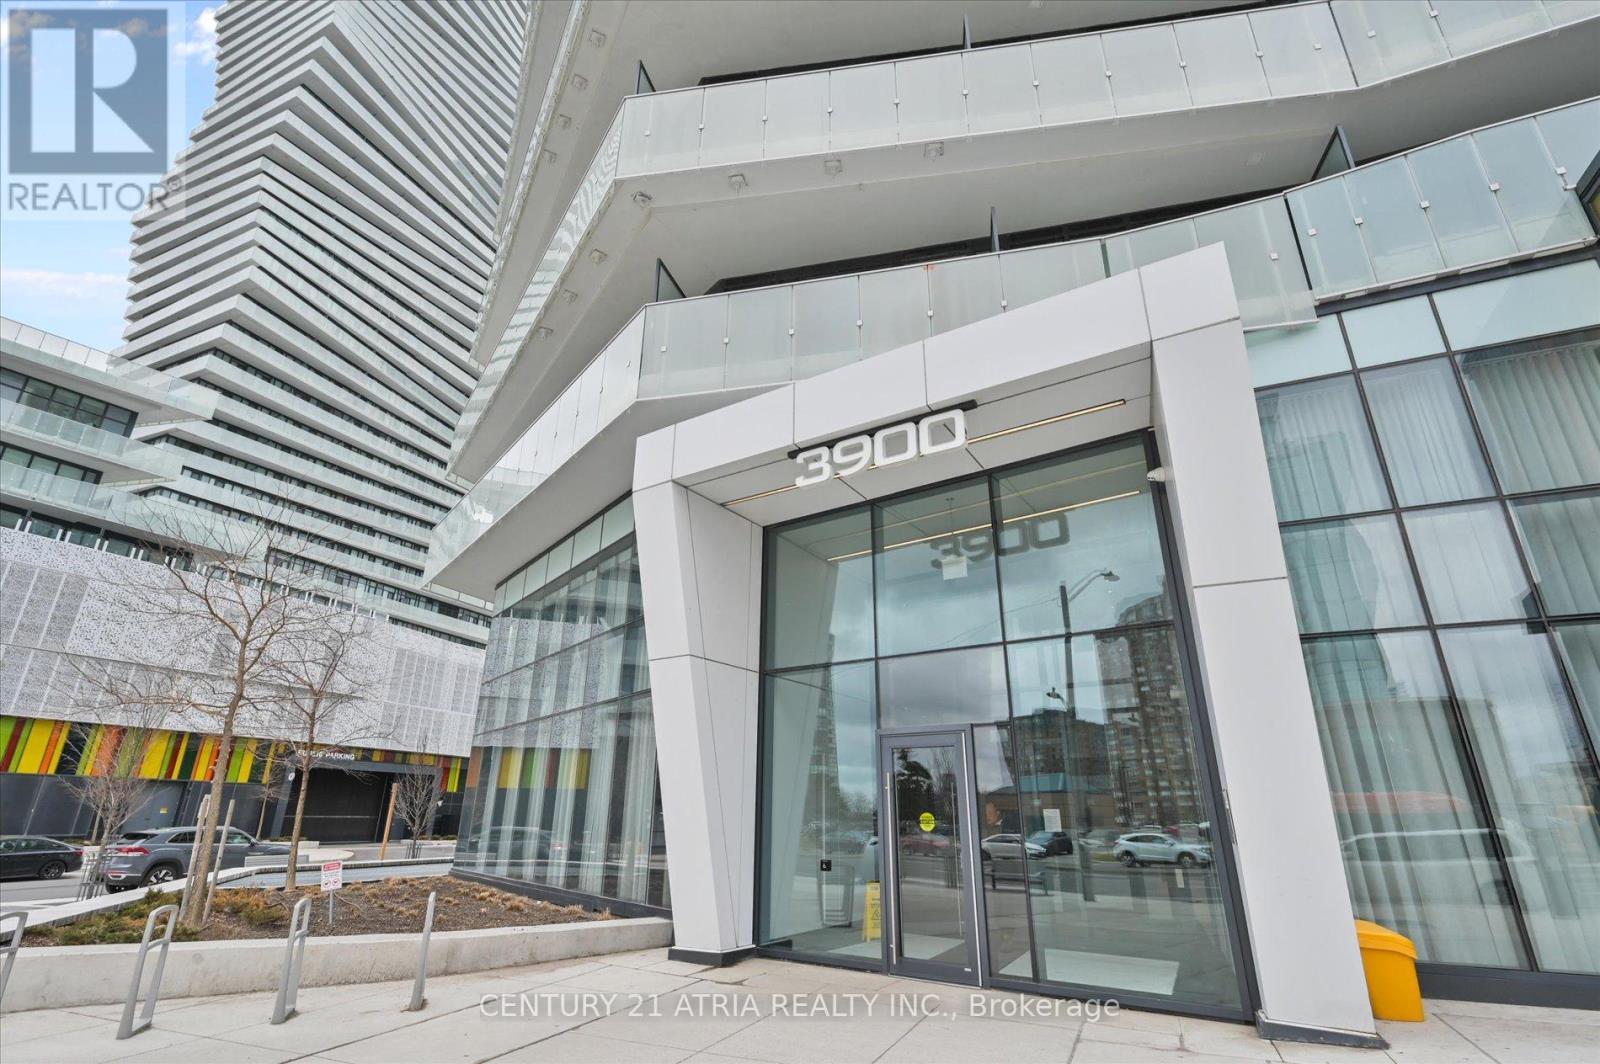
1609 - 3900 Confederation Parkway
Mississauga, Ontario
Welcome to M City - Mississauga's most iconic 60-storey landmark in the heart of Downtown City Centre. This stunning 2-bedroom corner suite on the 16th floor features supersized wraparound balconies (234sf) offering breathtaking, unobstructed views. Floor-to-ceiling windows in both bedrooms flood the entire unit with natural light all day long. Open-concept living with sleek, modern finishes designed by the award-winning Cecconi Simone, including integrated kitchen appliances, stone countertops, and wide-plank laminate flooring throughout. World-class amenities rival those of a five-star resort: hotel-style saltwater pool, rooftop outdoor pool,splash pad & playground, chef's kitchen and dining room, fitness centre with spinning and yoga studio, men's and women's steam rooms, media lounge, BBQ stations with outdoor dining, fire features, guest suites, and 24-hour concierge service. Perfectly situated steps from Square One Shopping Centre, Sheridan College, Mississauga Central Library, Celebration Square, and the Art Gallery of Mississauga. T&T Supermarket, YMCA, Cineplex, banks, restaurants, and Trillium Health Partners hospital are all minutes away. Cooksville GO Station offers quick access to Union Station, and the future Hazel McCallion LRT will bring rapid transit right to your doorstep along Confederation Parkway. Easy access to Highways 403, 401, 407, and the QEW. One parking spot included. Walk Score of 92 - truly a walker's paradise where everything you need is at your fingertips. (id:61483)
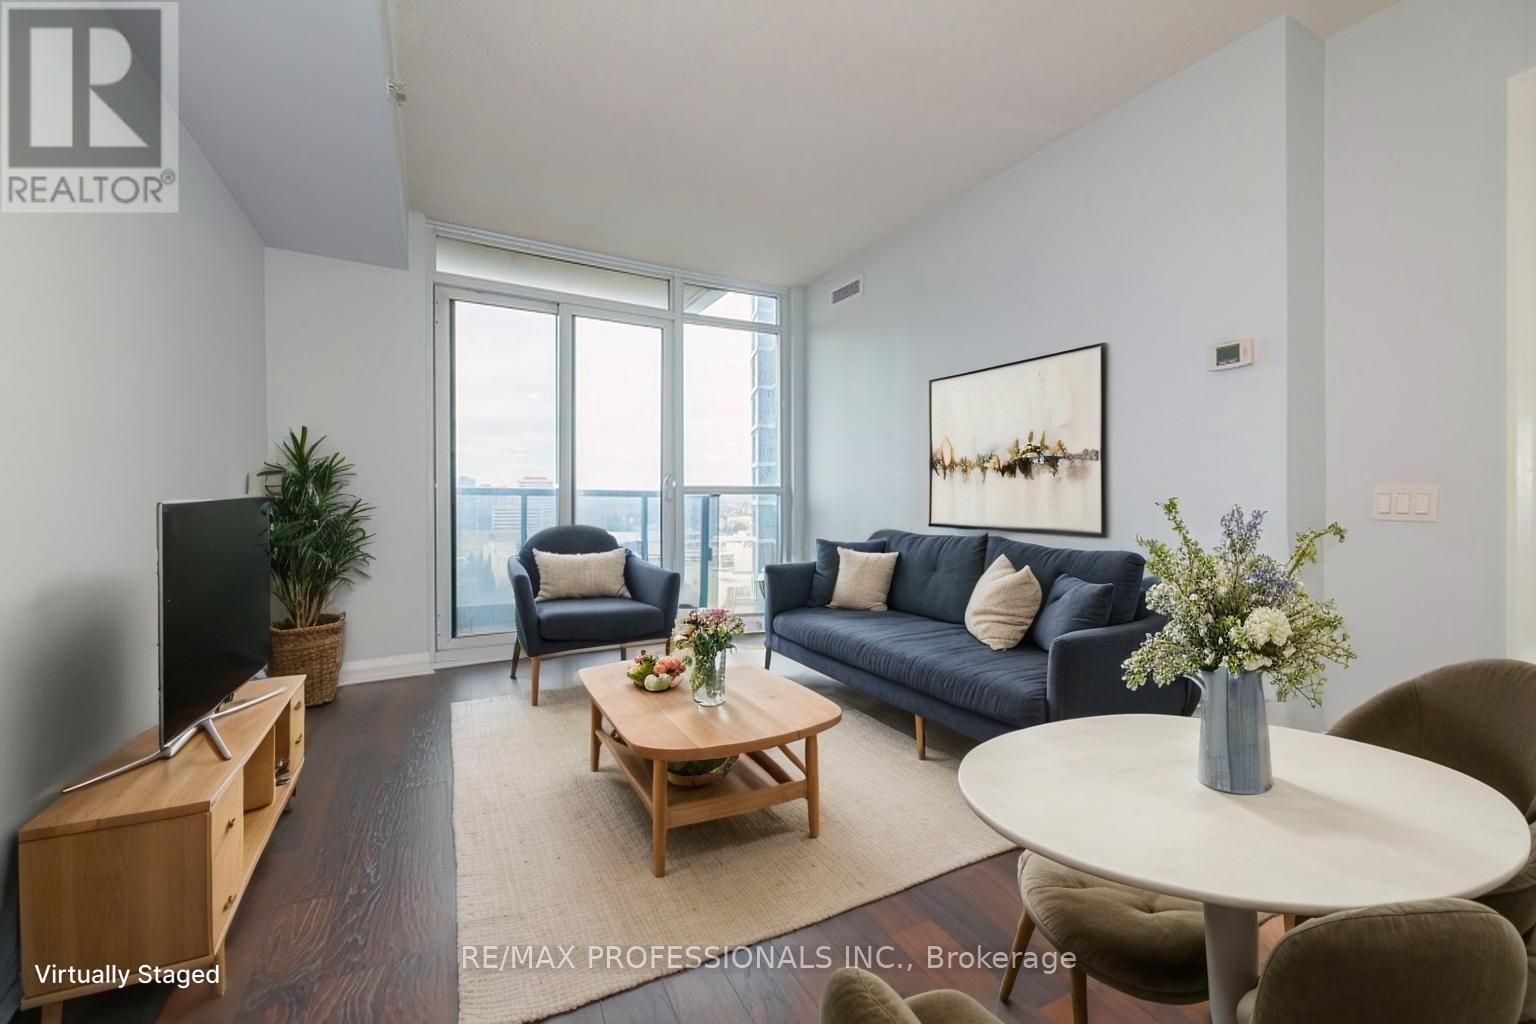
1301 - 5 Valhalla Inn Road
Toronto, Ontario
Luxurious and spacious suite with balcony in the highly sought-after Valhalla Inn Rd community. This bright, move-in-ready unit features floor-to-ceiling windows, a large balcony, and an open-concept layout with a versatile den that can be used as a second bedroom or home office. Enjoy an abundance of natural light, fresh paint, and modern finishes throughout. The kitchen boasts stainless steel appliances, a large pantry, and a breakfast bar. The spacious primary bedroom and functional layout offer comfortable living, complemented by bathroom. Residents have access to exceptional amenities including a 24-hour concierge, indoor pool, hot tub, gym, sauna, theatre room, party room, kids' playroom, business centre, and a pet-friendly environment. Conveniently located with easy access to Hwy 427, Hwy 401, and the QEW, and just minutes to Sherway Gardens, Kipling Station, Gardiner Expressway.. Ideal for professionals seeking style, space, and convenience in one of Etobicoke's premier buildings. (id:61483)
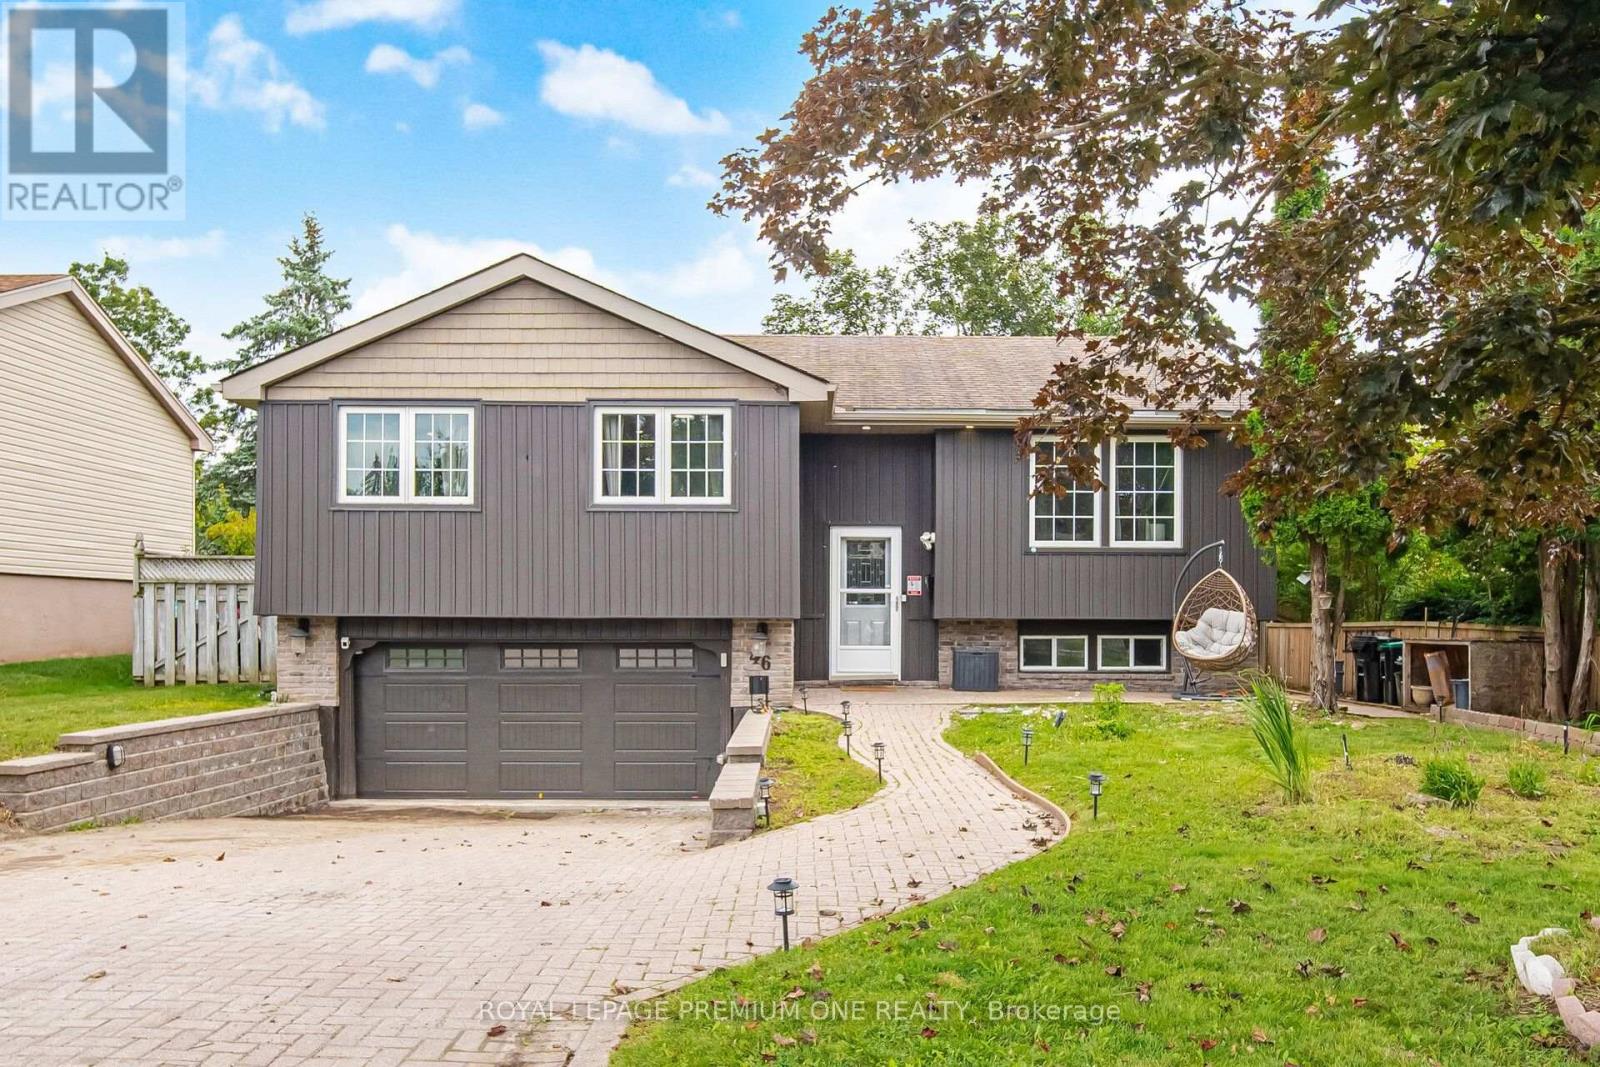
46 Lillian Crescent
Barrie, Ontario
This move-in-ready raised bungalow offers a thoughtfully designed layout with three large bedrooms, including two with walk-in closets. The sun-filled open-concept living and dining area features hardwood flooring and vaulted ceilings, providing an expansive and welcoming space for entertaining. The modern white kitchen is highlighted by a beautiful live-edge countertop and opens to a garden room leading to a fully fenced backyard with mature landscaping. The finished lower level adds versatility with a spacious recreation room, fourth bedroom, and separate garage entrance. Conveniently located just minutes from schools, shopping centres, public transit, and highway access. Updates include windows (2018) and garage doors (2019), recently renovated bathroom on main floor. (id:61483)
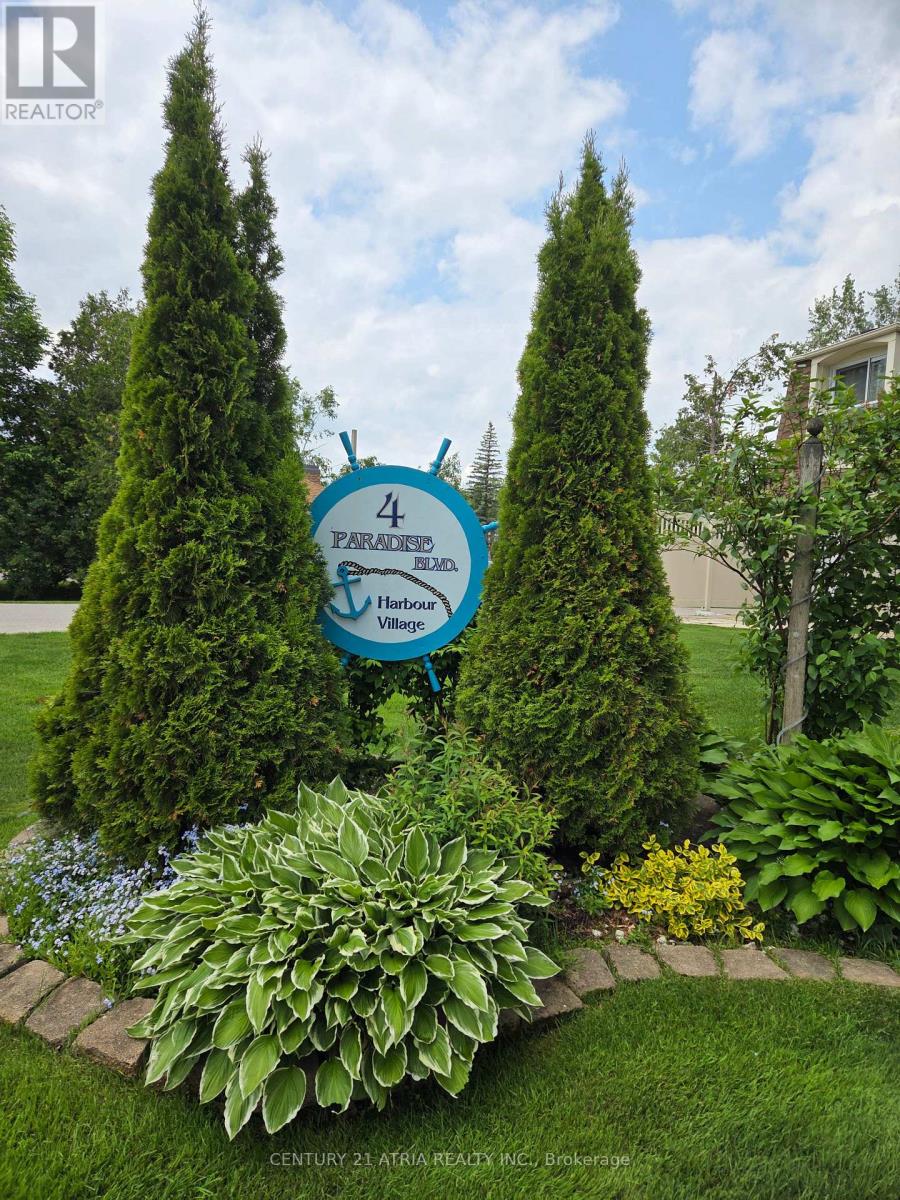
24 - 4 Paradise Boulevard
Ramara, Ontario
!! WATERFRONT!! Beautifully renovated, open concept by professional designer top to bottom to code. A truly affordable townhome, live full-time or as a weekend retreat. Very bright open concept features 24 custom pot lights and laminate flooring throughout. Crown molding with custom drape valance on main floor. Fully updated dream custom kitchen with granite contertops and backsplash, s/s appliances, b/i microwave and dishwasher, lazy susan and custom pull-out drawers. This fresh renovation is a modern open concept overlooking patio, lagoon and natural woods. Plenty of room to entertain or cozy up to the romantic b/i wall mounted dazzling propane fireplace. Convenient new powder room and coat closet complete the main floor. The 2nd floor features large primary bdrm with on-suite walk-in closet and a gorgeous glass juliett balcony overlooking the lagoon and woodlands. There is also plenty of closet space, stacked laundry, shiny new 4pc bathroom, and a 2nd large bdrm also complete with glass juliett balcony. Lagoon city is your recreational dream. No where in the world do you have all these amenities at your doorstep. Boat or jet ski from your door (mooring wall is shared and not owned) and only 2 minutes to sparkling Lake Simcoe and the beautiful Trent Canal System. One minute from your door is a private, groomed sandy beach and enjoy a swim in the shallow private lagoon. Kids love it! Kayak or Paddleboard on over 16km of scenic lagoons. In winter enjoy a crystal wonderland with walks on the lagoons, as well as through the miles of picturesque hiking, cross country skiing and snowmobile trails. Lagoon city is centrally located only 1.5hrs from mid Toronto. Only 5kms away to grocery, gas, lcbo, drug store, restaurants, convenience store, Tim Hortons, Dentist ,Doctor, full marina and emergency service. Only 25 mins away is exciting Casino Rama. Or 30 Mins to Orillia is a major hospital, cineplex, live theatre, major restaurant and most box stores. (id:61483)
34 Oakwood Avenue
Tiny, Ontario
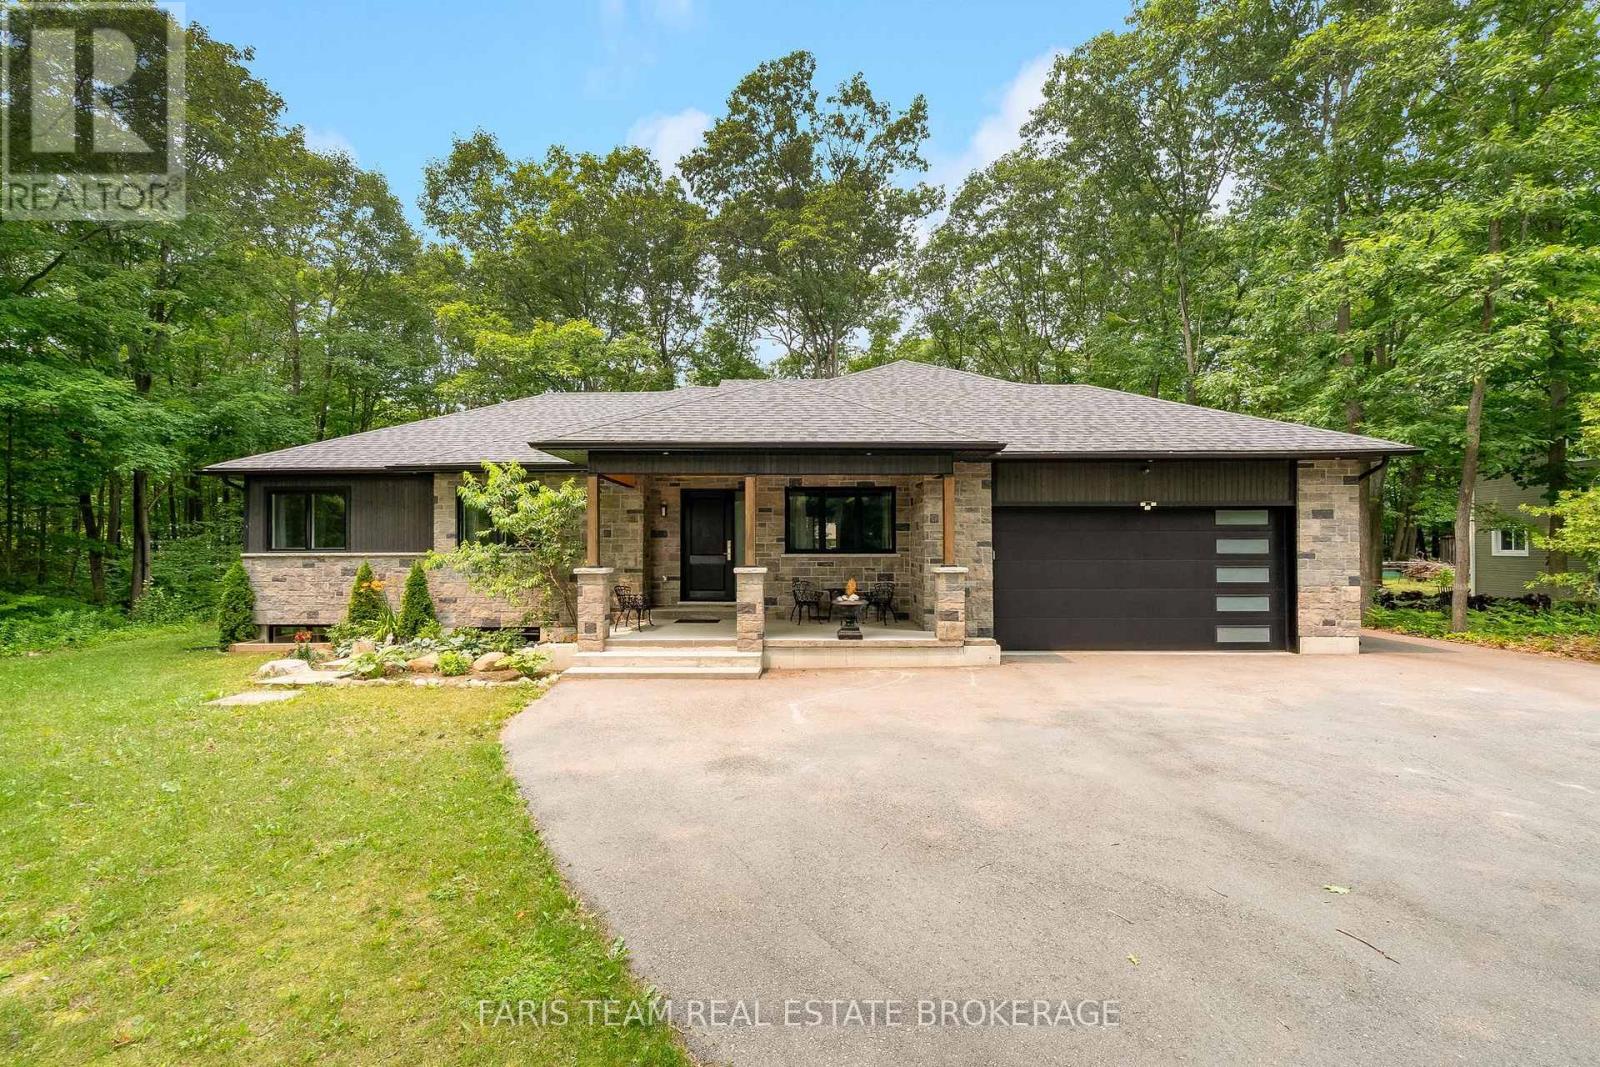
Top 5 Reasons You Will Love This Home: 1) Expansive 600 square foot covered wraparound deck with a tongue-and-groove ceiling and recessed lights creating an exceptional outdoor living space, while the private, mature-treed lot provides a peaceful, low-maintenance setting for year-round entertaining, relaxing, or enjoying your morning coffee 2) With over 1,451 square feet of wide-open unfinished basement space complete with a bathroom rough-in, this home offers incredible potential to nearly double its finished living space, creating the perfect opportunity for a home theatre, private guest suite, home gym, dream recreation room, or a combination to suit your lifestyle 3) Built in 2021, this custom home showcases soaring 10' ceilings in the main living area, 9' ceilings throughout the rest of the home, and impressive 8' interior doors, creating an open, light-filled atmosphere with the spacious feel and grandeur of an estate home, all on a single level 4) Designed with high-end conveniences, including heated bathroom floors, a massive chef-inspired island with a gas range, a main level laundry room with direct garage access, and an energy-efficient on-demand water heater, delivering everyday comfort and functionality throughout the home 5) Ideally located within walking distance of two pristine sandy beaches on Georgian Bay, this property presents the best of the Tiny Township lifestyle with quiet beach days, nearby marina access, and the trails of Awenda Provincial Park just minutes away, all while enjoying the comfort and quality of a modern, custom-built home. 2,128 above grade sq.ft. plus an unfinished basement. *Please note some images have been virtually staged to show the potential of the home. (id:61483)
102 - 131 Clapperton Street
Barrie, Ontario
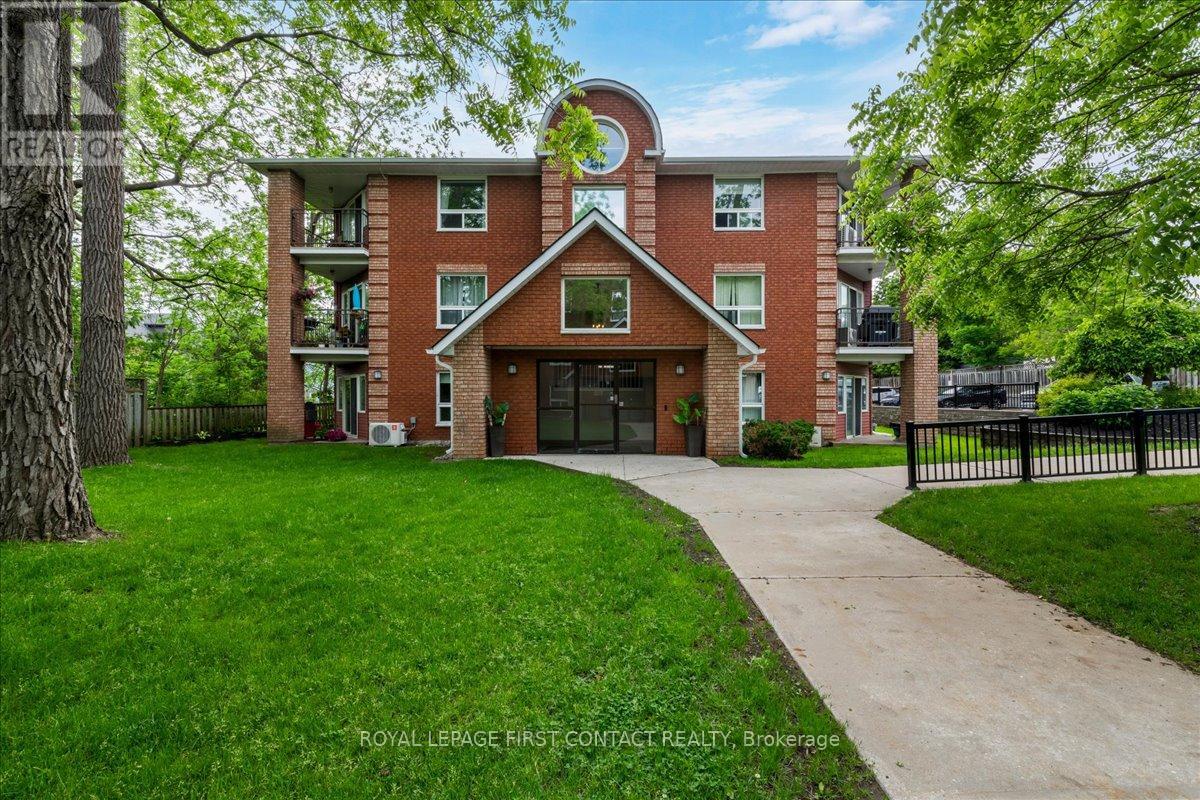
Convenient ground level layout in a lovely 3 storey condo. Walking distance to local restaurants, cafes, boutique shopping and Barrie's beautiful waterfront. The seamless living and dining layout maximizes the space, making it feel bright, connected, and great for hosting. Two good sized bedrooms offer plenty of space for full furniture sets and comfortable living. Large windows flood both bedrooms with sunshine, creating a warm and inviting atmosphere. Two separate walk-outs smoothly connect your indoor living space to the outdoors. The covered terrace lets you relax outside rain or shine. Your dedicated parking space is located right near the front entrance for ultimate convenience. Includes a separate, secure storage locker to keep seasonal gear and extra belongings out of your living space. Walnut Grove is a welcoming community. Check it out!! (id:61483)
36 Benjamin Lane
Barrie, Ontario
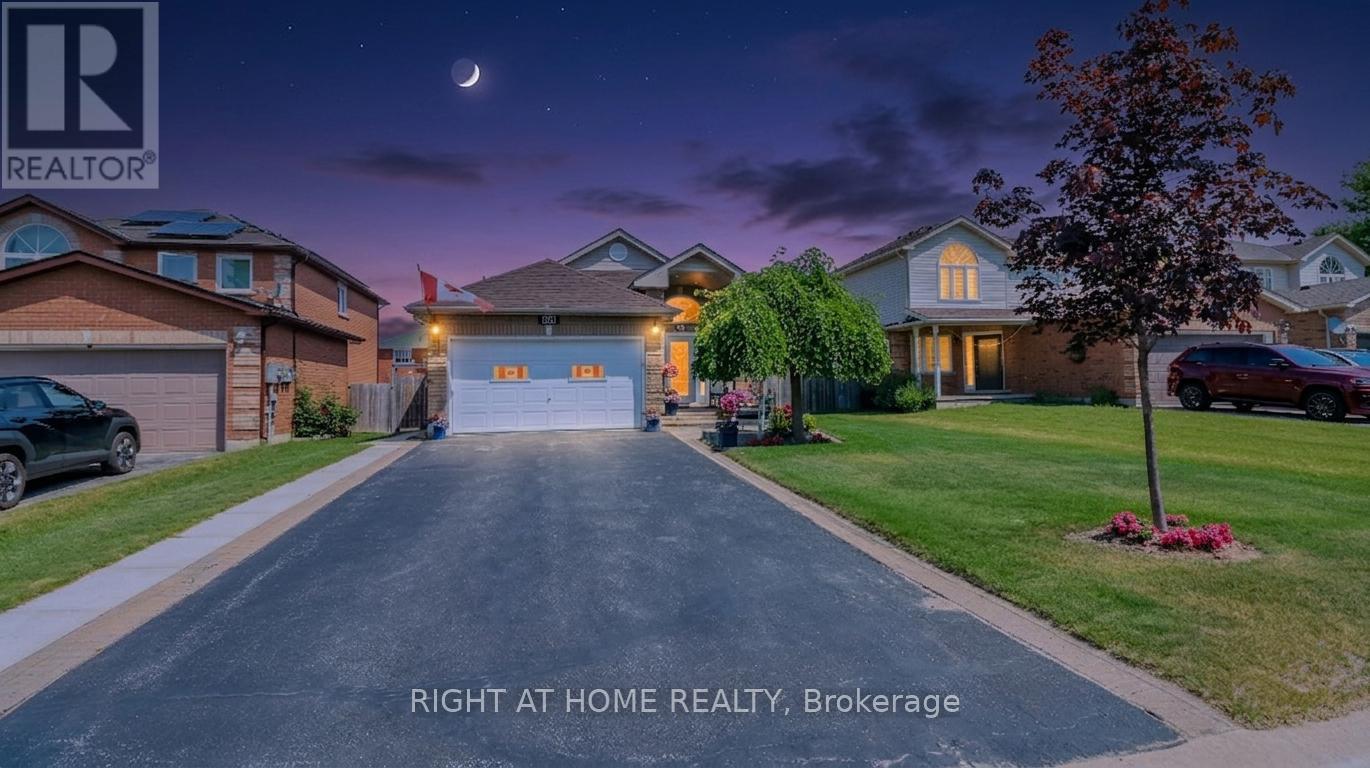
Look no further! This Beautifully well maintained Bungalow was a previous show home. Large Bright foyer with Palladian Window. Front foyer with ceramics and entrance to the garage. Features 2 large bedrooms on the main level and another bedroom in the finished Basement. Primary Bedroom has a large walk in closet and semi-ensuite bath. Amazing kitchen with backsplash large pantry and stainless steel appliances. Lots of pot light and hanging pendant lights over the extended counter. Gas hook up for stove in behind the electric stove. Walk out from the kitchen to the beautiful deck and yard filled with perennial's. Inside entry from the home into the Heated Garage! Gazebo for privacy and shade overlooking the gardens. Fully finished lower level with a 3 piece bath with large walk in shower. Huge Family Room with gas fireplace and games area for family nights. Large bedroom that holds and king size bed with lots of room to spare. Lots of storage/closets in the basement and a great cold cellar. The driveway holds 4 cars for easy parking. Owned Hot Water tank saves you on your monthly costs. The home is finished top to bottom and is move in ready. The area is close to lots of amenities and schools, easy access to the go station! All you need to do is pack your bags. (id:61483)
556 New England Court
Newmarket, Ontario
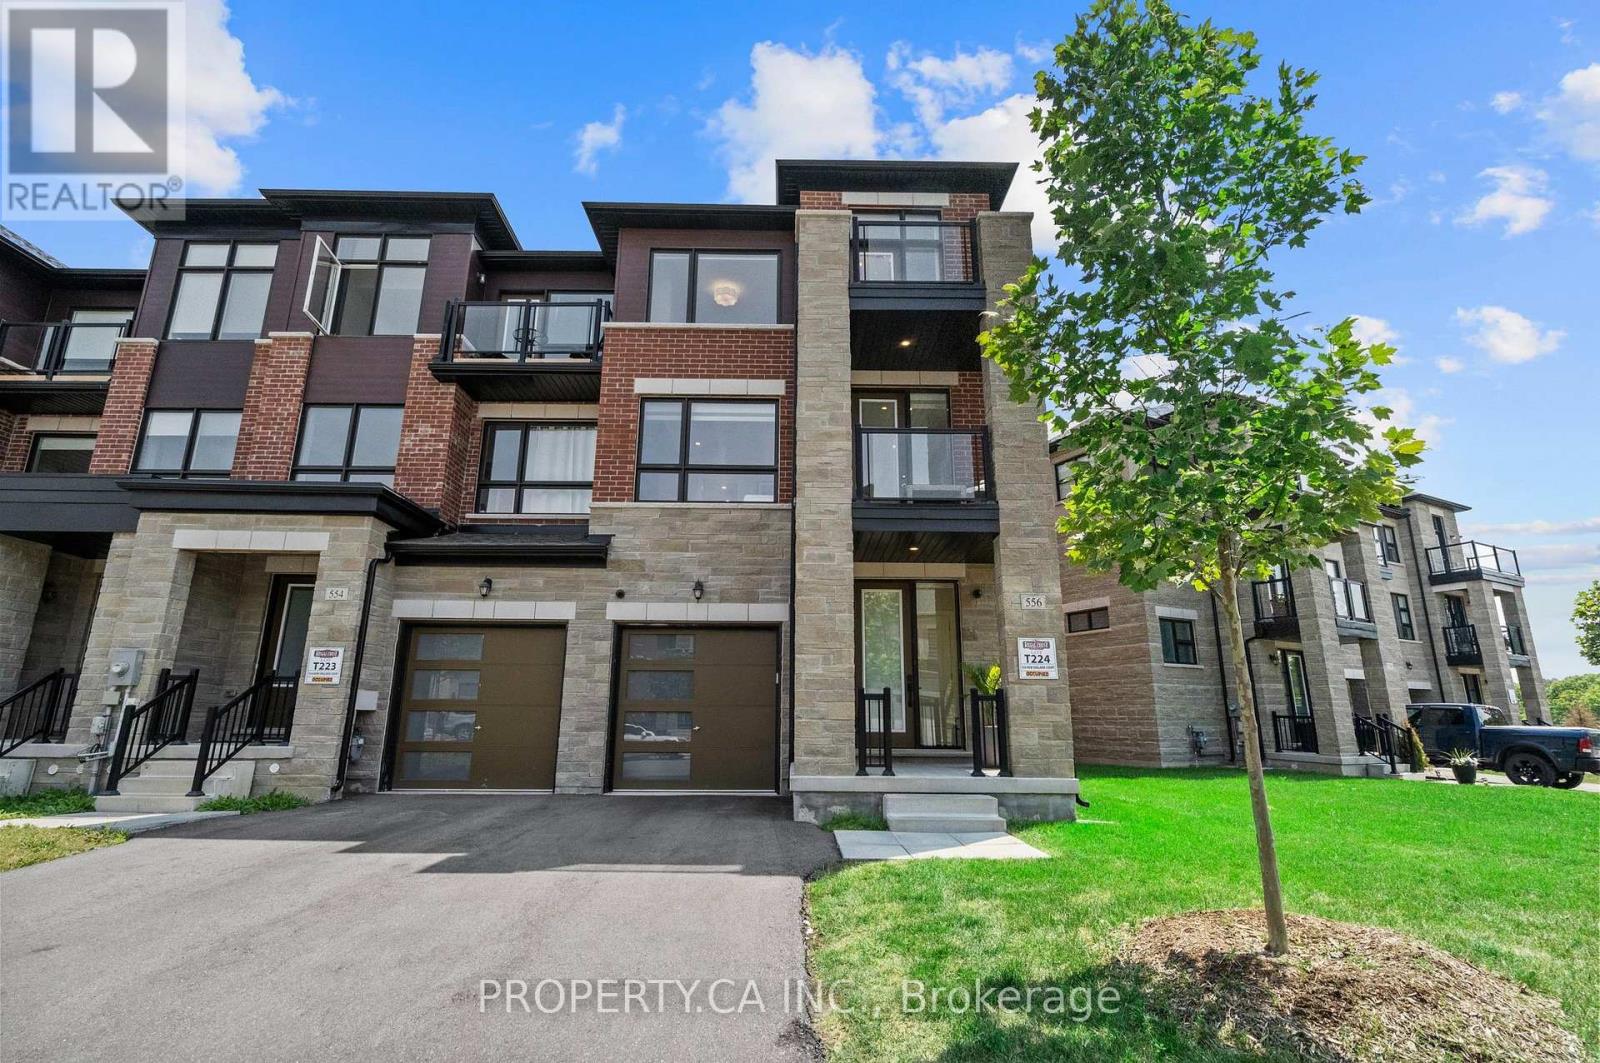
Welcome to 556 New England Crt in the highly sought-after Summerhill Estates community of Newmarket. This nearly-new end-unit townhome, tucked away at the end of a quiet court, offers 3 bedrooms, 4 bathrooms, and premium upgrades throughout. Thoughtfully designed for modern living, it features 5" maple hardwood floors, a stained staircase, smooth ceilings, and pot lights that create a bright, contemporary feel. The chef-inspired kitchen showcases extended cabinetry with pantry, quartz countertops, stylish backsplash, upgraded lighting, paneled dishwasher, integrated wine fridge, Black Kohler undermount sink, and upgraded faucets. Quartz counters continue throughout every bathroom, while the primary ensuite features an upgraded vanity height for added comfort. Custom details elevate the home, including feature walls, wainscoting, built-ins, closet organizers, upgraded window coverings, and a full interior paint refresh (2024). Enjoy added peace of mind with a hardwired alarm system, outdoor security cameras, and security film installed on all main-floor and basement windows and doors. Step outside to a private, fully fenced backyard-perfect for entertaining, relaxing, or giving kids and pets a safe outdoor space. As an end-unit located at the end of the court, the home offers enhanced privacy and a quieter setting rarely found. Located in one of Newmarket's most desirable family communities, you're just steps to the brand-new Keith Davis Tennis Centre with 10 courts and clubhouse, plus top-rated schools, parks, playgrounds, shopping, restaurants, and cafés. Commuting is effortless with quick access to Highway 404 and the Newmarket GO Station. A rare opportunity to own a move-in-ready home that perfectly combines style, comfort, privacy, and an unbeatable location. (id:61483)
40 Northway Avenue
Whitchurch-Stouffville, Ontario
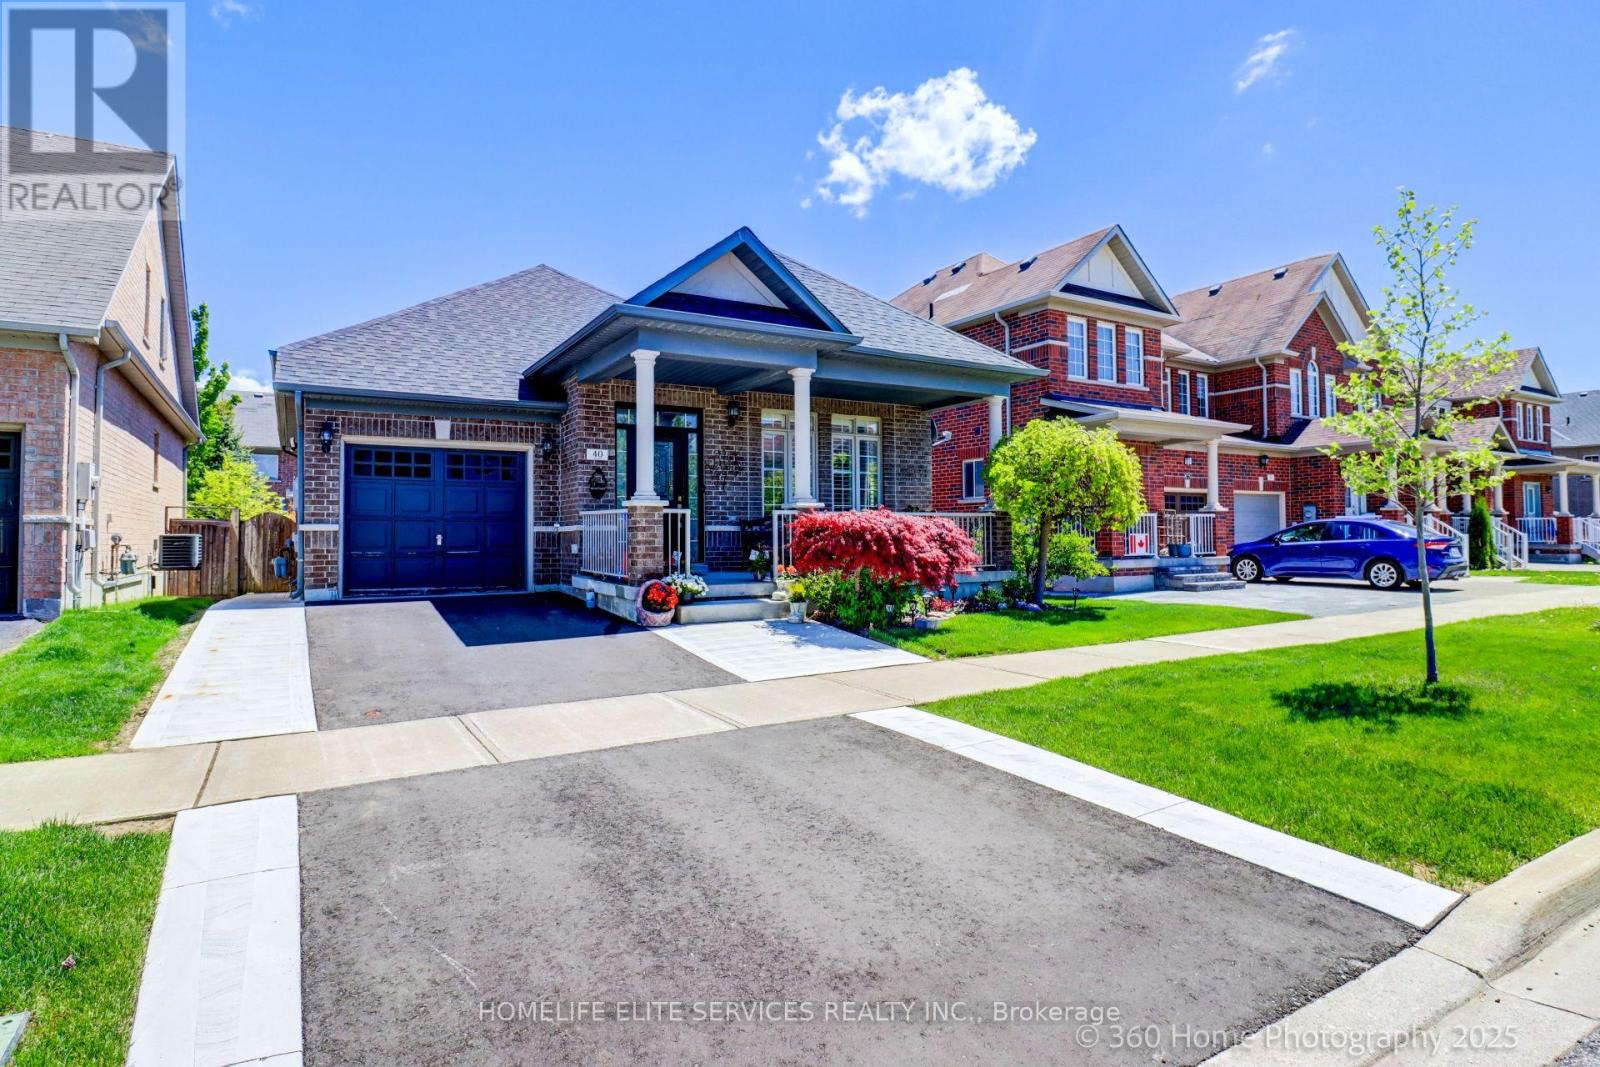
Be the second to enjoy this brand-new walk out, bright and spacious, **Legal Basement Apartment** Located on a quiet street in Stouffville, close to Markham and all amenities including public transit, highways, school, shopping, and dining. Features a spacious open concept living, dining, and kitchen with huge windows and lots of natural light through-out. With 2 bedrooms & 2 full bathrooms, the primary bedroom features an ensuite bathroom, & a large storage space for all of your extra belongings. Newer stainless-steel appliances, separate ensuite laundry, 1 car parking and a private separate entrance. Move in ready!! Tenant pays a portion of Utility cost. (id:61483)

83 Gemini Crescent
Richmond Hill, Ontario
Desirable 'Rosehaven Built' Home W/Elegant Stone Front On A Quie St, 5 Bdrms, Good Size Living Rm, Gleaming Hdwd Flooring Throughout Main & 2nd Fl, Open Concept Dining & Family Rm, Fin Bsmt W/O Tp Patio, Family Size Kitchen Granite Counter Top/Backsplash. Located within a TOP-ranked school zone, including Silver Stream Public School (Gifted Program) and Bayview Secondary School (International Baccalaureate Program), both consistently ranked among THE BEST by the Fraser Institute.Steps to top-tier parks, scenic trails, premium shopping, and major transit hubs, Mins To Hwy 404, Transportation, Shopping, Supermarket,Parks. (id:61483)
865 Arnold Crescent
Newmarket, Ontario
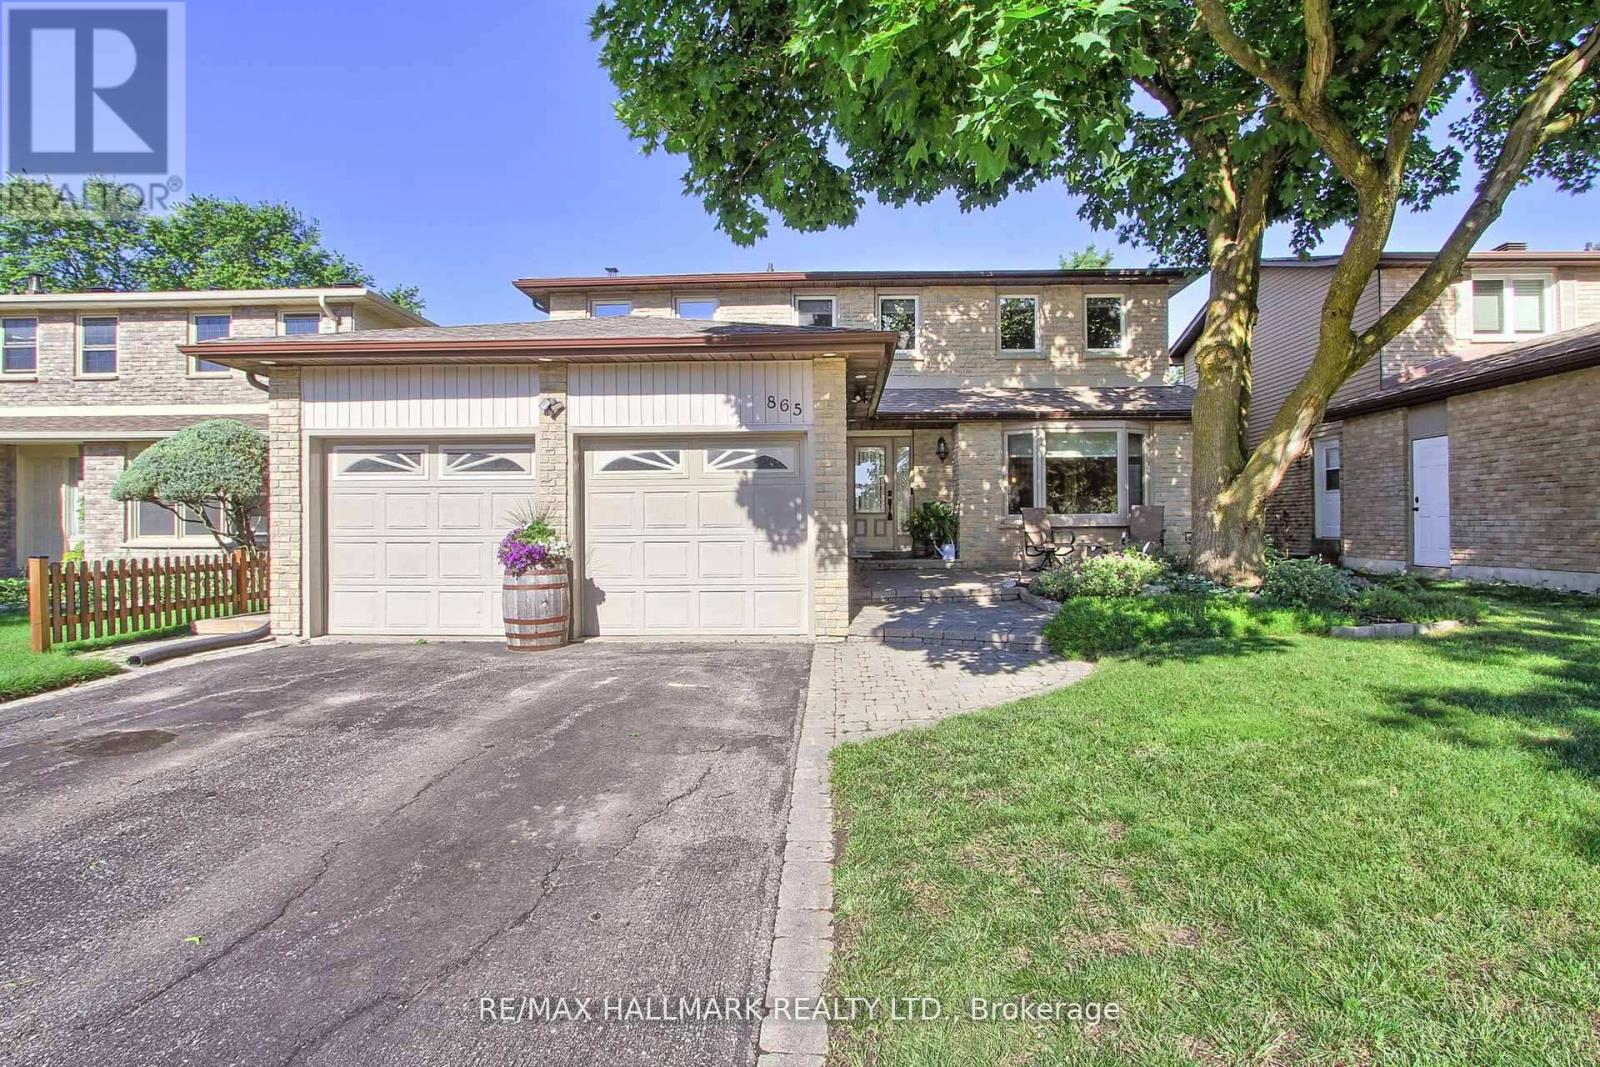
Just Relisted at an Attractive New Price! Welcome Home! This Fantastic Updated 4 + 2 Bedroom, 2 Kitchen Family Home In Mature Newmarket Neighbourhood! Warm, Cozy, Well Maintained Home With Hardwood Floors, Granite, Pots, Crown & More. Combined Living and Dining Room Features a Walk-Out To Deck overlooking Fully Fenced Private Backyard. Inviting Family Room With Beautifully Stoned Wood burning Natural Fireplace. Generously Sized Bedrooms with Closet Organizers Including Primary Bedroom With Walk-In Closet & Renovated 3 Piece Ensuite. Other Finishes & Features Include Fully Finished Basement With 2 Bedrooms, Additional Kitchen, 3 Piece Bathroom, Separate Laundry and Separate Walk-out Entrance for Multi-Generational Living, Extended Families, Income Potential, In-Law Suite Potential & More! The Separate Laundry Upstairs can be left and/or Converted back to Main Floor Pantry. Convenient 2nd Floor & Basement Laundry. Great Curb Appeal With Extensive Landscaping & Mature Trees, Driveway parking for 4 cars & No Sidewalk. Gas BBQ hookup. Just Steps to Parks, Trails, Shopping, Excellent Schools, Hospital, Downtown Newmarket, Transit & Close To All Amenities, 400, 404 & More. Start your next chapter with a perfect blend of space, comfort & versatility for growing families at every stage of life. (id:61483)
Upper - 10 Portsmouth Road
Vaughan, Ontario
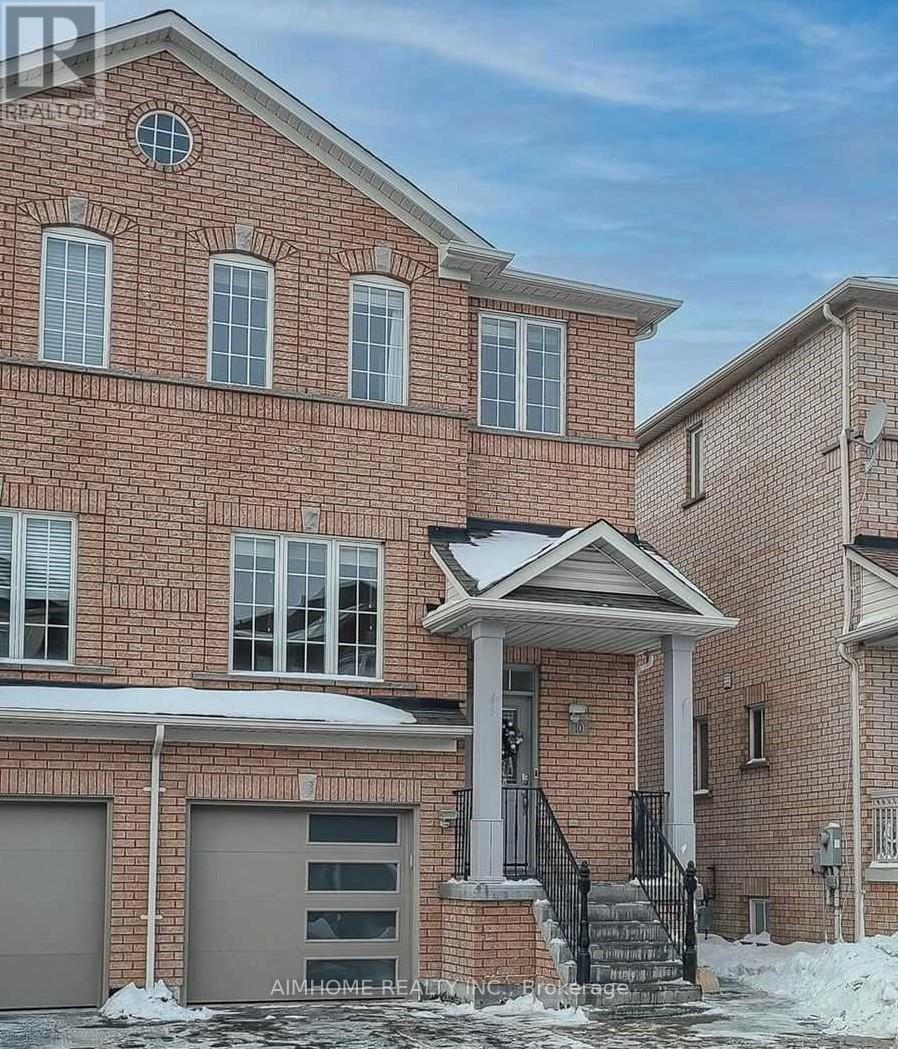
Beautiful 4 Bedrooms, 3 Full Baths Rm. Spacious Semi-Detached Home. Pot Lights Throughout 0N Main Floor. Newly renovated kit. High-End Upgraded Kitchen Cabinet With quartz Countertops, Backsplash, Close To All Amenities, Park, School, Hospital, Wonderland, Vaughan Mills Mall, Close To 400 Highway. Tenant Pay 2/3 Of Utilities (id:61483)
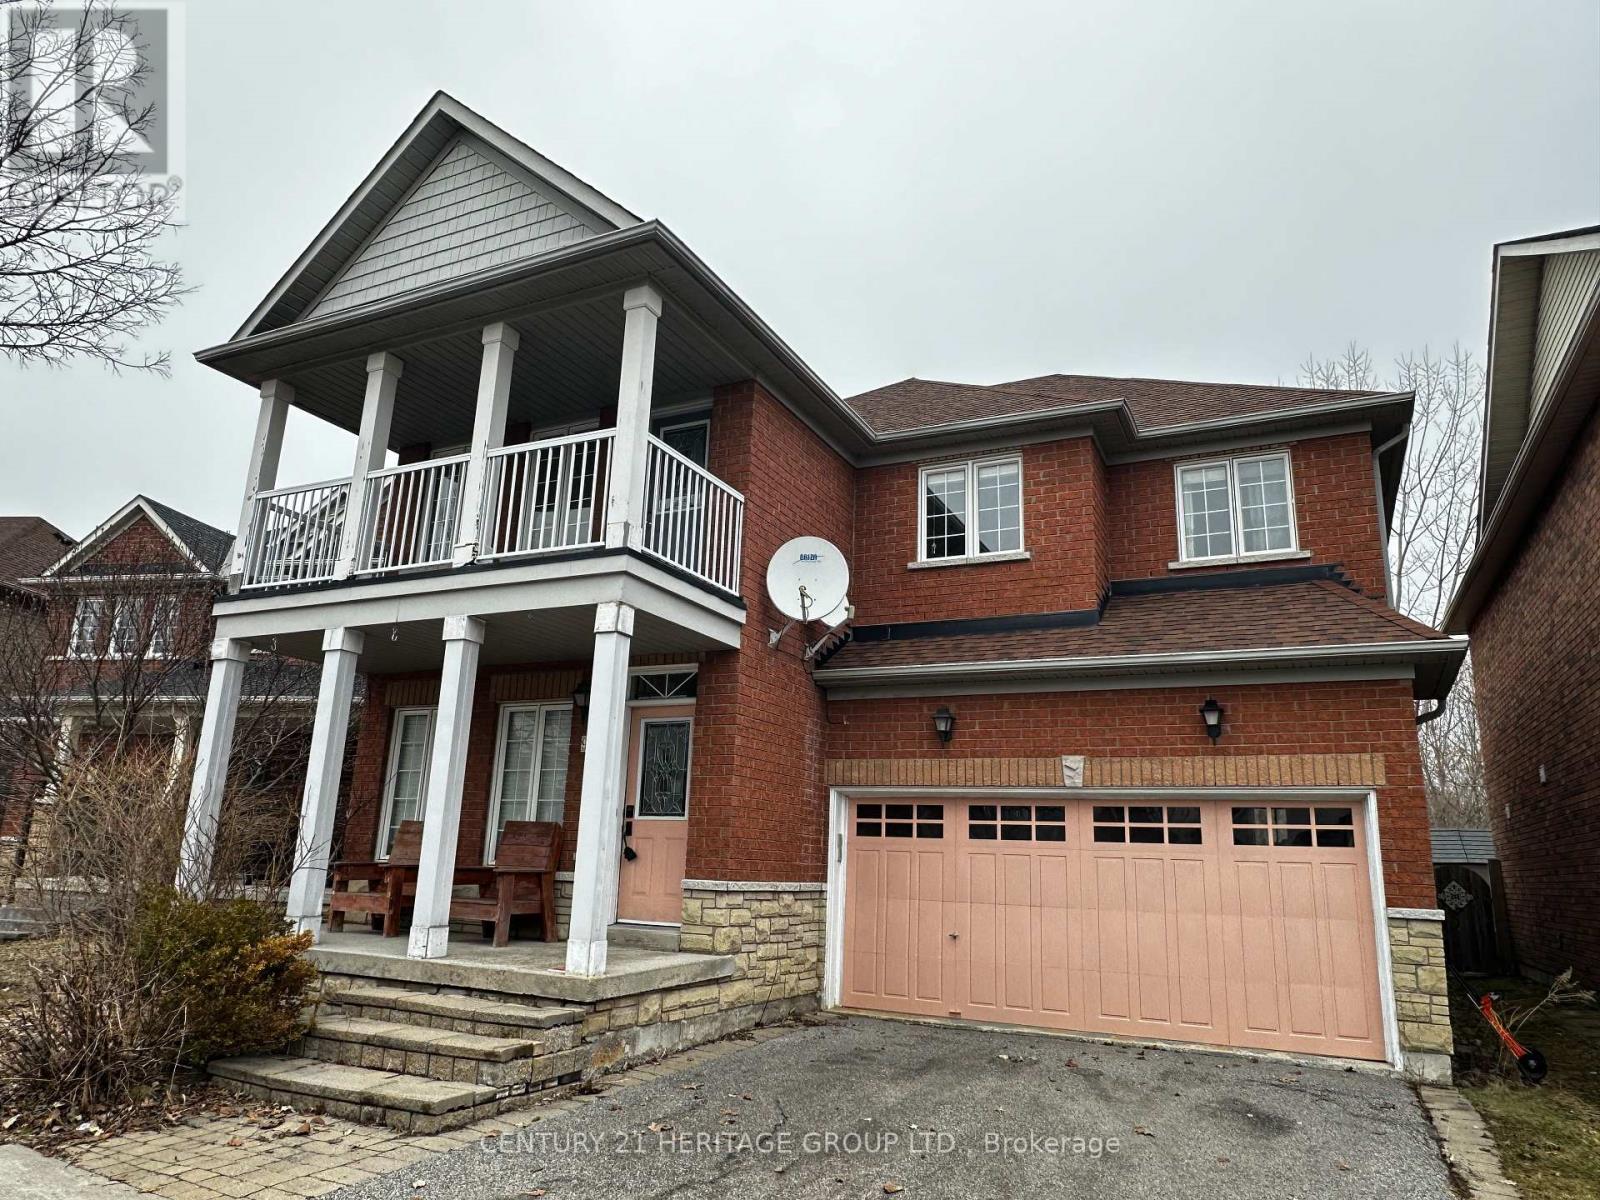
97 Maroon Drive
Richmond Hill, Ontario
Amazing Property back on to the ''Ravine lot '' .Ideally located in Oak Ridges, this home is within walking distance of scenic Lake Wilcox and Bond Lake, with access to the revitalized Lake Wilcox Park complete with trails, boardwalk, splash pad, and seasonal activities. The Oak Ridges Community Centre offers a pool, gym, and programs for all ages, while nearby conservation areas provide endless options for hiking, biking, kayaking, and winter skating. Families will appreciate being in the desirable Bond Lake PS and Richmond Green SS district, with shopping, dining, and transit just minutes away. Commuting is effortless with quick access to Yonge Street, Hwy 404, and both Gormley and Bloomington GO Stations. Roof Shingles : 2022 Furnace : 2026. (Taxes are estimated and have not been independently verified ). (id:61483)
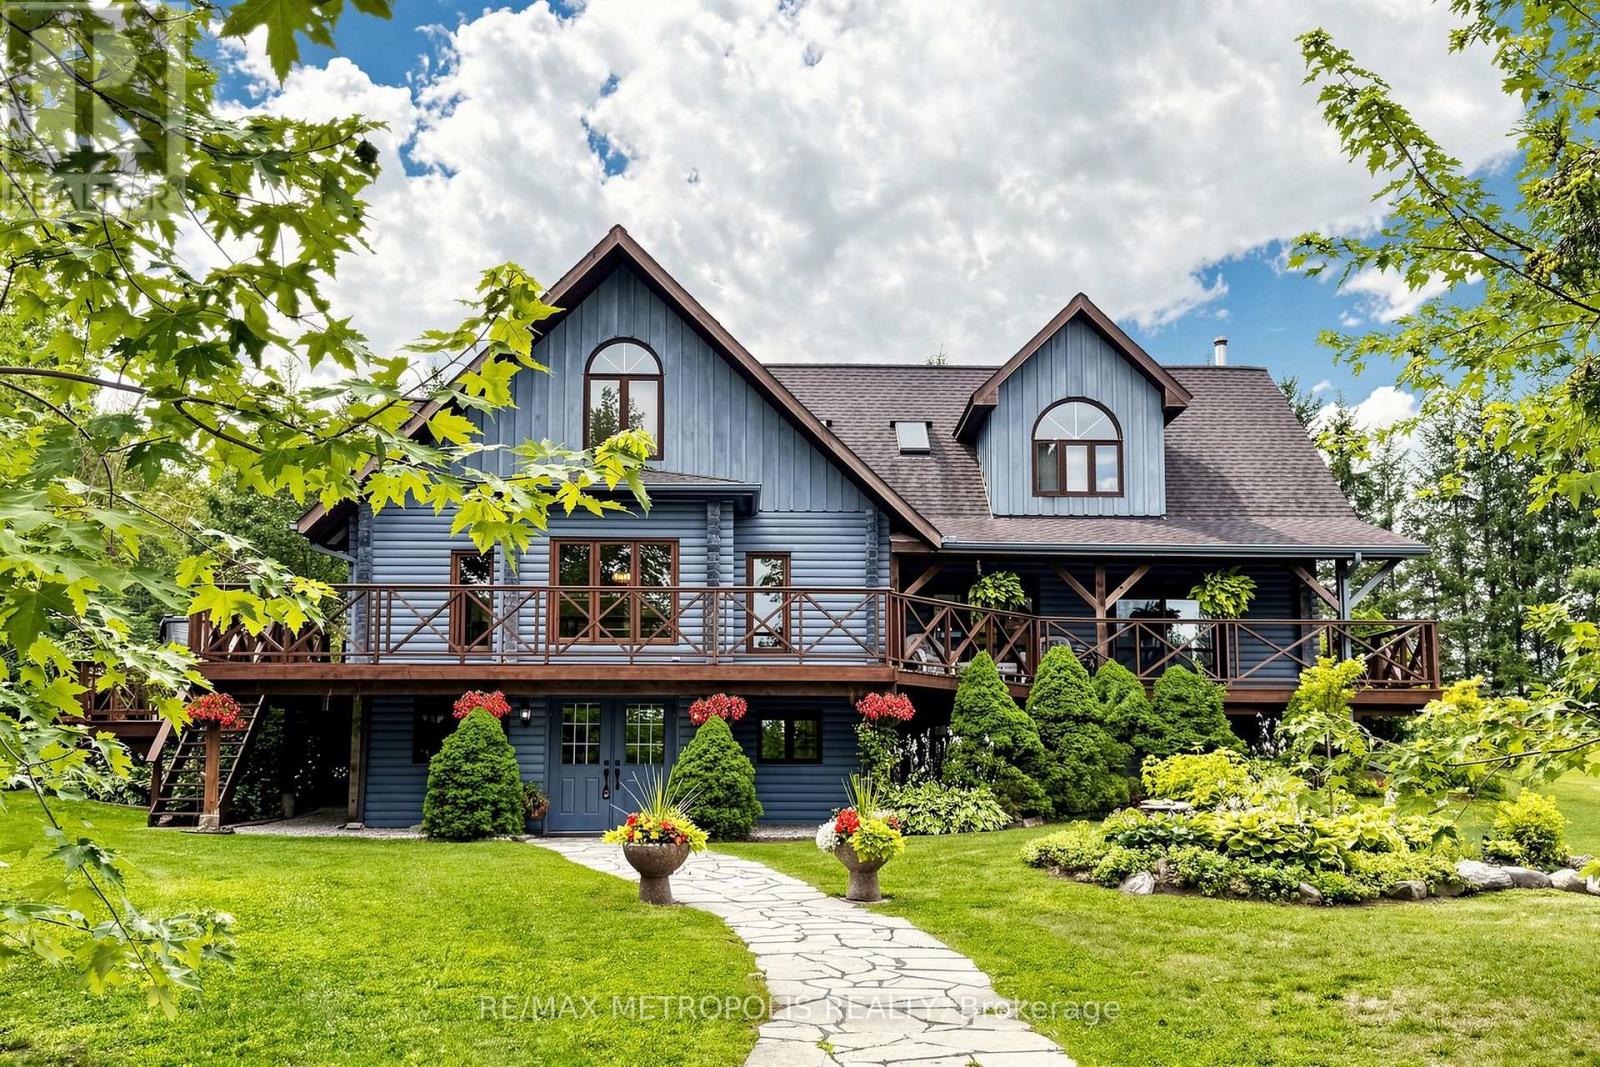
11590 Side Road 17
Brock, Ontario
Custom built log home situated just north of Uxbridge on a picturesque country road, offers the perfect blend of rustic elegance and modern comfort. Beautifully landscaped grounds, the property is a private retreat designed for those seeking space, tranquility, and a connection to nature. The warm and inviting interior showcases soaring vaulted ceilings, expansive windows framing breathtaking views, and multiple walkouts to wraparound decks that seamlessly extend the living space outdoors. The heart of the home is the chef's kitchen and living area, where a wood stove creates a cozy gathering place, complemented by a spacious breakfast area overlooking the grounds. A dining and family room with a fireplace provides an ideal setting for entertaining. Upstairs, the primary suite features a private ensuite and generous walk-in closets, while two additional bedrooms offer comfort and charm. The finished lower level adds exceptional versatility with a media room, office, workshop, and ample storage. Equestrians, hobby farmers, and outdoor enthusiasts will appreciate the impressive 3,900 sq. ft. modern barn featuring six hemlock stalls with automatic waterers, a heated tack room, laundry, hay storage, and a bright second-level with private entrances, an opportunity for an additional residential or business use and walkout deck offering endless possibilities for a studio, office, or additional living space. A detached three-car garage, fenced paddocks, gardens, mature trees, and thoughtfully designed outdoor spaces complete this remarkable setting. Relax in the secluded spa tub surrounded by nature or enjoy peaceful evenings taking in the ever-changing landscape. A truly one-of-a-kind country property offering timeless craftsmanship, exceptional functionality, and the serenity of rural living with convenient access to major commuter routes. (id:61483)
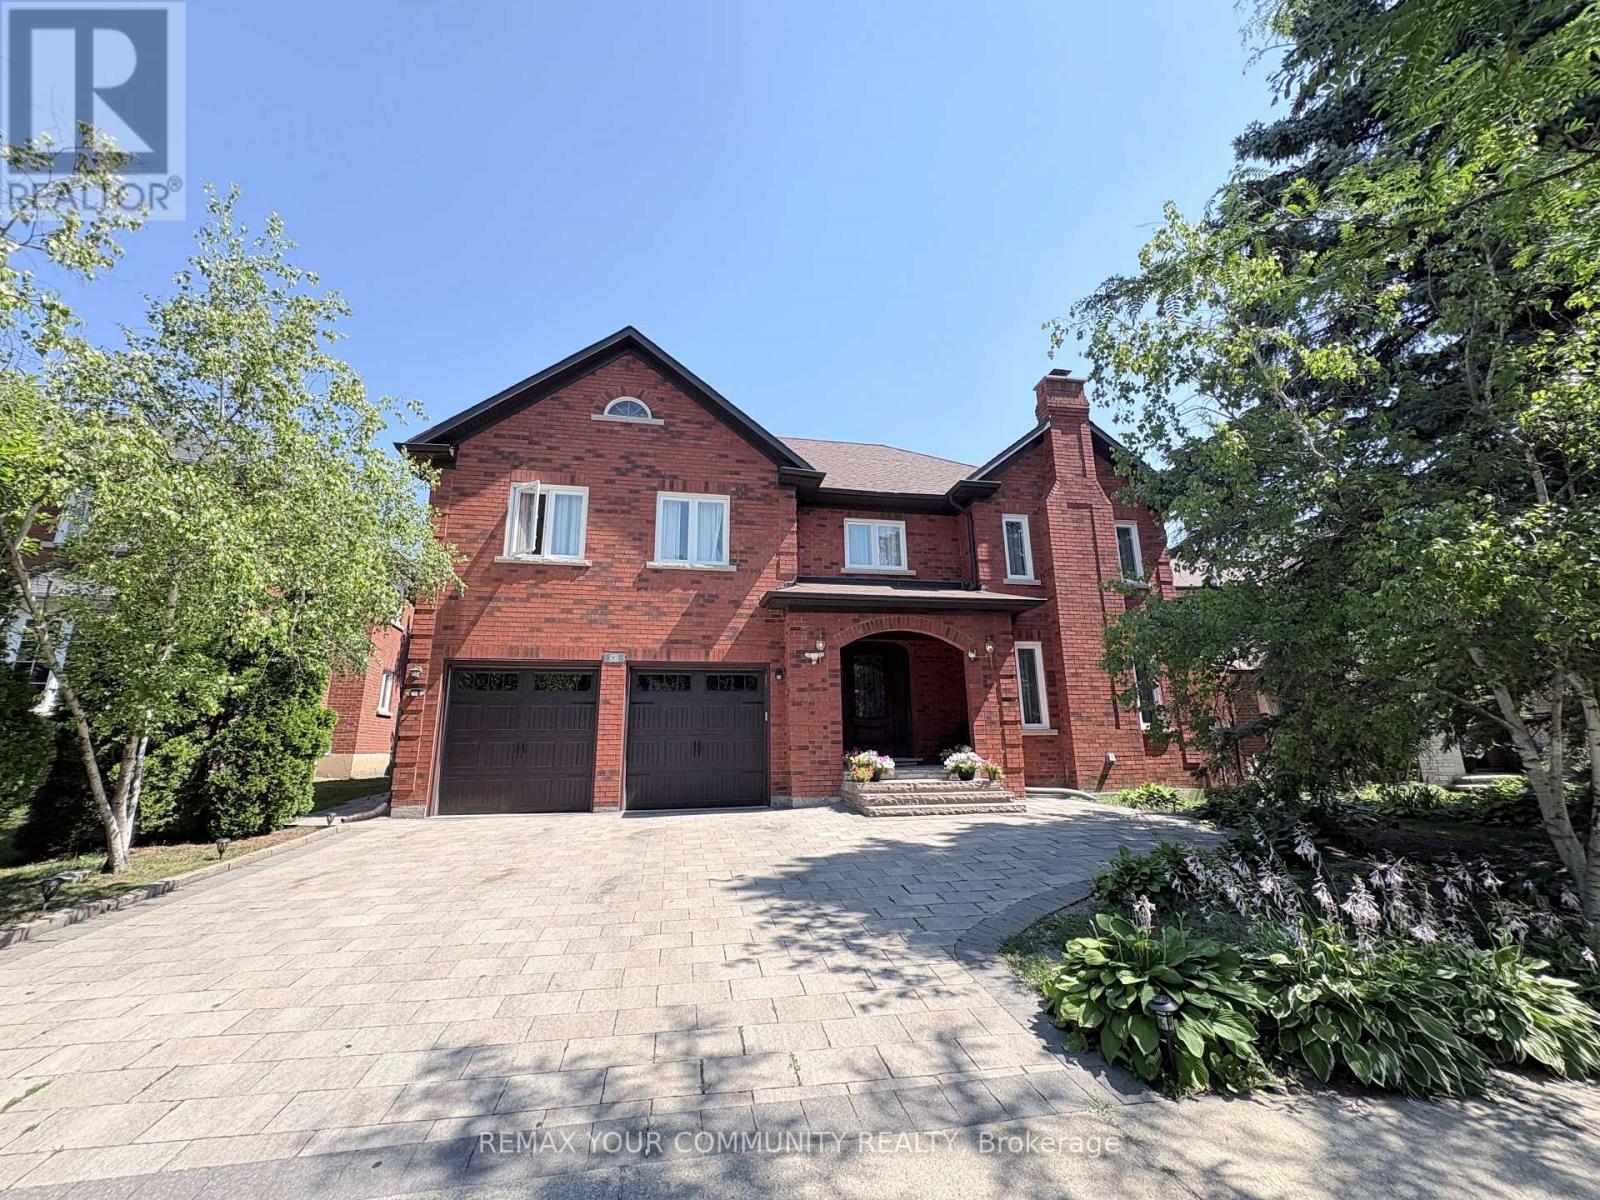
Basement - 58 King's Cross Avenue
Richmond Hill, Ontario
Beautifully Furnished Walk-up Basement Apartment Estimately 1,100 sq ft in Prestigious BayviewHill! Bright and spacious furnished basement suite in a luxurious detached home , located inthe highly sought-after Bayview Hill community. This well-designed unit features two bedrooms, a full kitchen, dining area, comfortable family and living areas, and a private entrance foradded convenience and privacy. Ideal for a single professional or a couple seeking a quiet,upscale neighbourhood. Close to top-ranked schools (BSS,BES), Walmart, Food basic, parks, public transit & Go Train Station, shopping, restaurants, and all major amenities. One parking space included. Move-in ready! (id:61483)
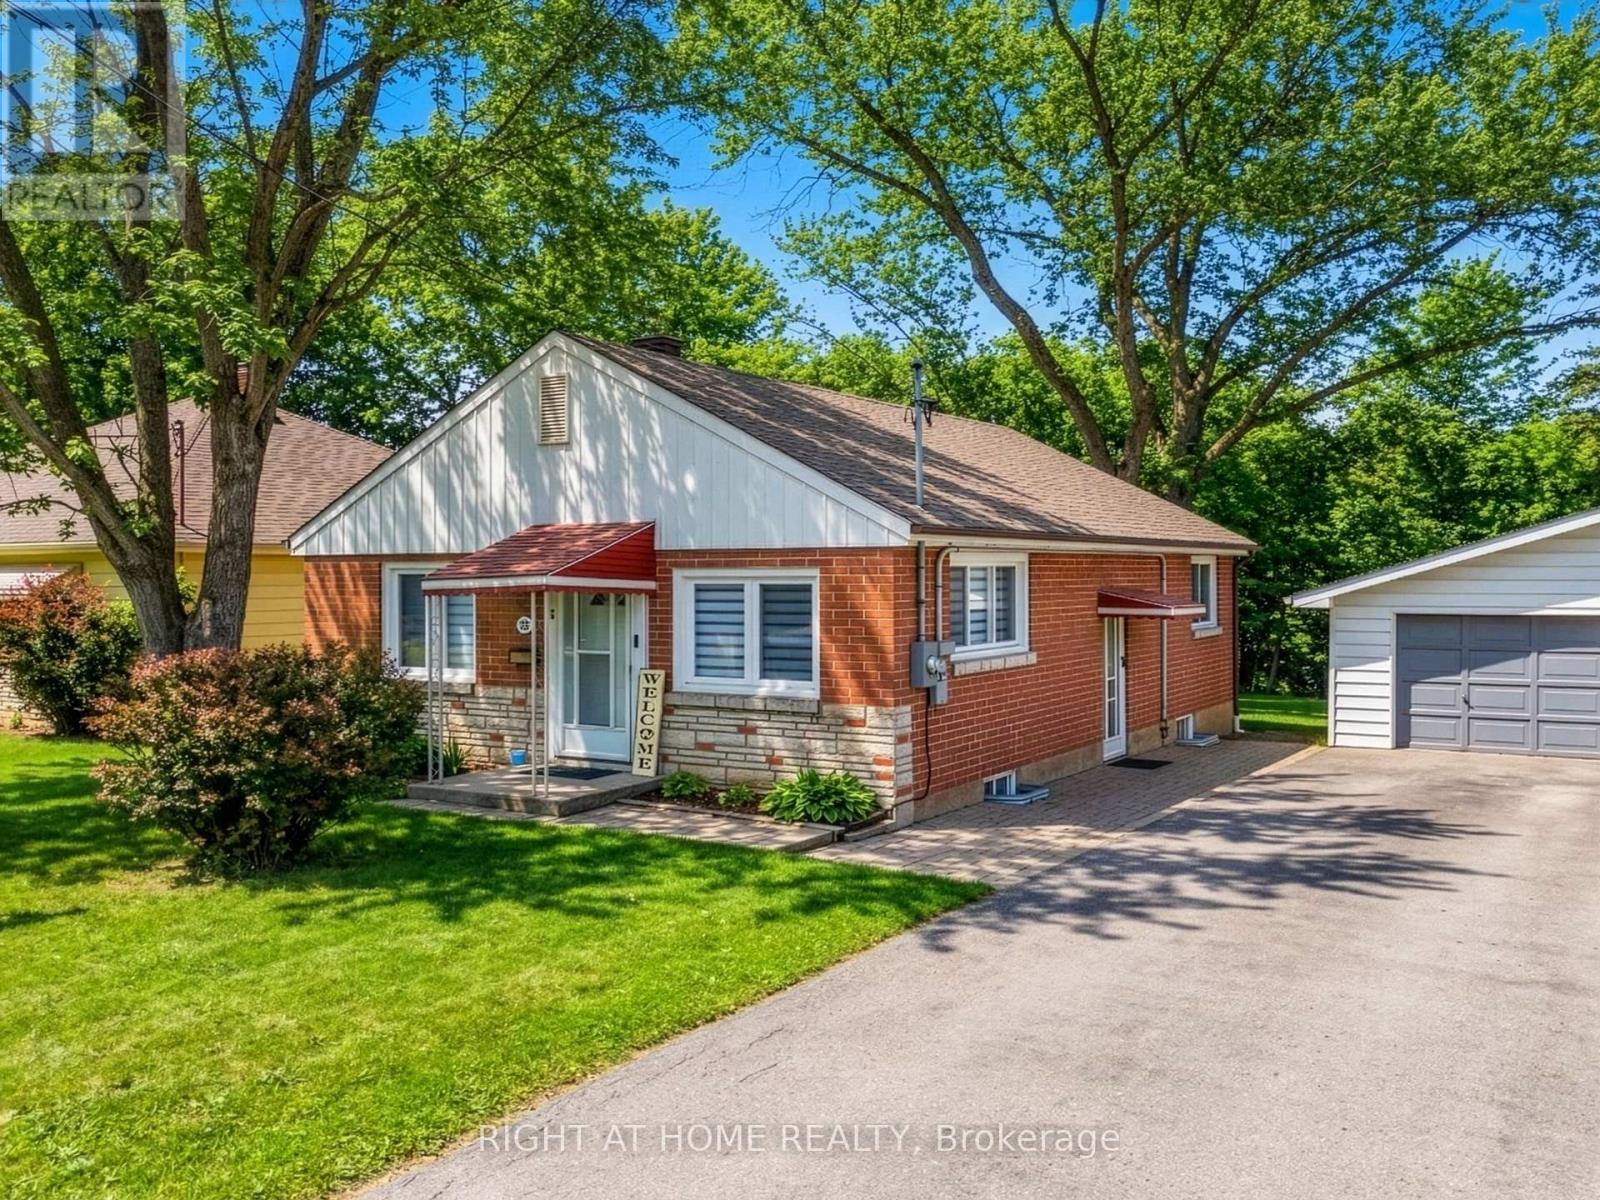
735 Srigley Street
Newmarket, Ontario
Welcome to 735 Srigley Street, where modern comfort, thoughtful upgrades, and optional income potential come together in this move-in-ready stunning Newmarket home. Set on a deep 187ft lot in a well-established, family-friendly neighbourhood, this property offers excellent flexibility for today's lifestyle. Inside, the home features a bright, inviting interior with pot lights throughout, hardwood flooring, beautiful tile in the kitchen and entry areas, and high-end electric smart blinds. A tastefully designed feature wall adds a sleek focal point to the main living space. The newly updated main floor kitchen features stainless steel appliances and plenty of natural light. The lower level features a renovated one-bedroom basement unit with quartz kitchen countertops, an updated bathroom, and basement laundry perfect for in-law living or rental use. The basement also has a second one-bedroom, one-bath unit roughed-in for a kitchen and can function as a separate suite or be combined with the other unit, offering excellent flexibility and strong income potential, with the entire basement estimated to generate $3,000-$3,500 per month.Outside, enjoy strong curb appeal and interlocking stone, a three-car driveway, plus a 1 car garage, all set on a huge 187ft deep lot. Located just minutes & walking distance from Downtown Newmarket, this home offers easy access to shops, dining, parks, schools, transit, and everyday essentials in a highly sought after neighbourhood. (id:61483)
12 Dunkin Avenue
Clarington, Ontario
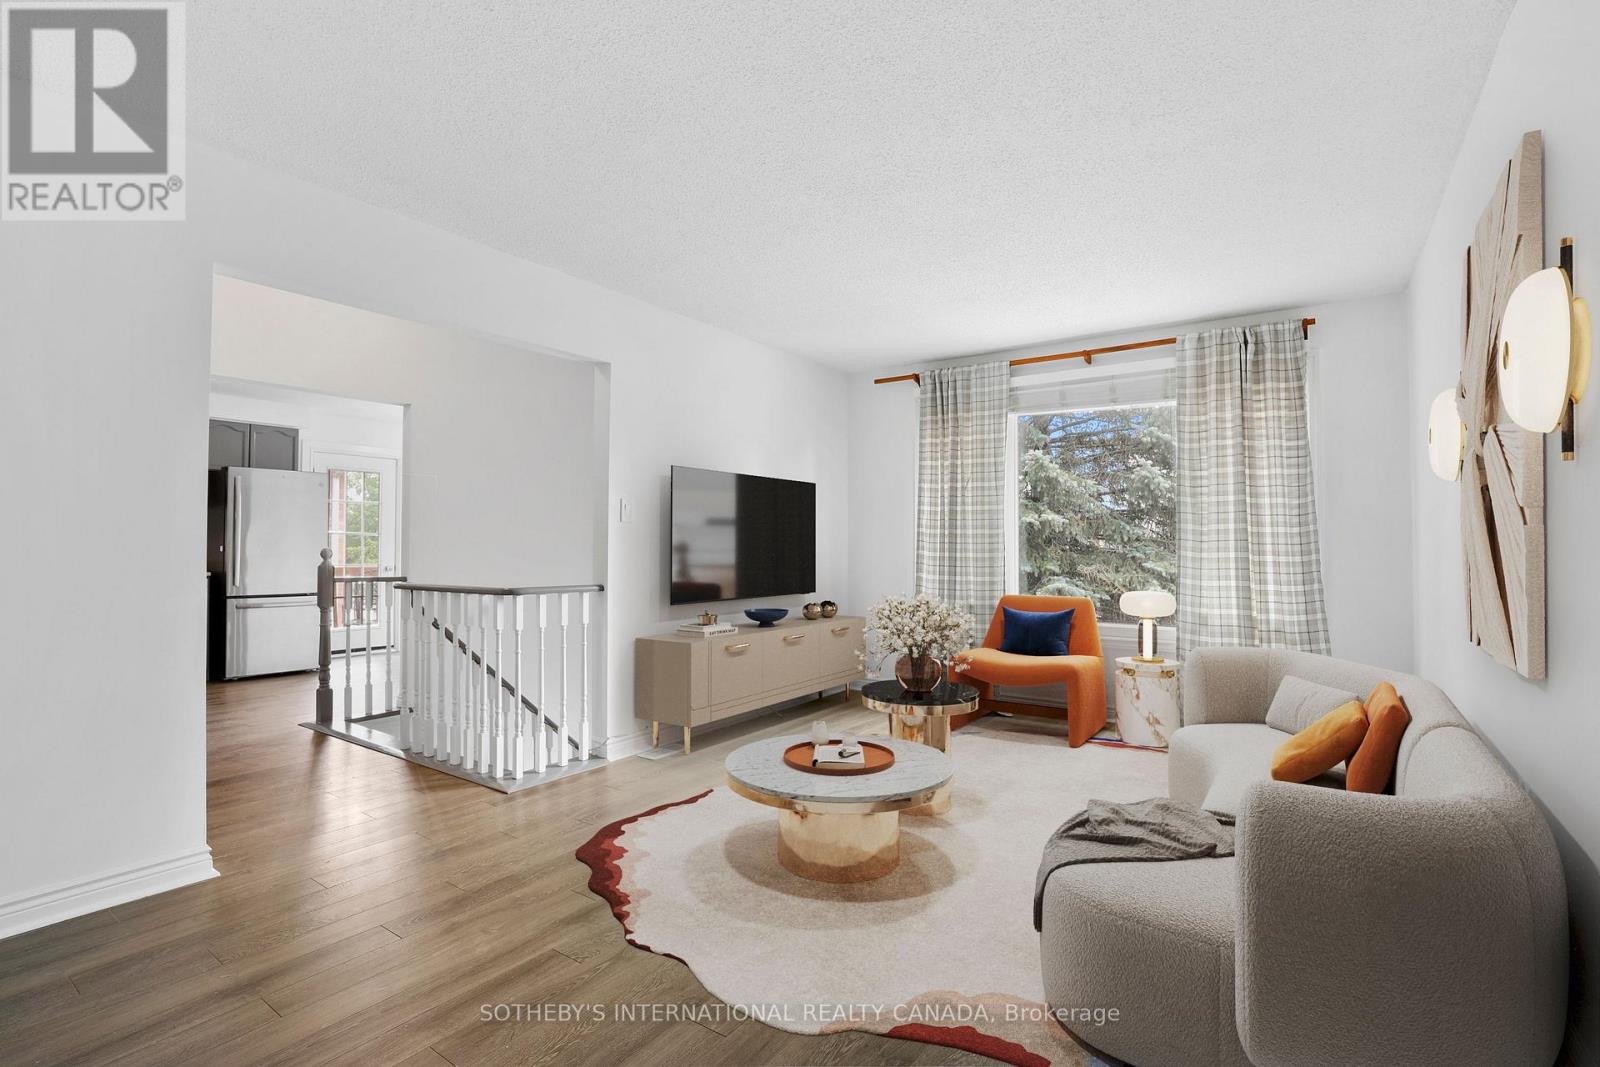
Welcome to 12 Dunkin Drive - A Home That Adapts to Your Lifestyle. Beautifully maintained and move-in ready, this exceptional Courtice home offers the perfect blend of comfort, style, and flexibility. Freshly painted with modern laminate flooring throughout the main and lower levels, the bright, open layout features an updated kitchen with stainless steel appliances and a walkout to a private deck overlooking the spacious backyard. The main level offers three generous bedrooms and inviting living spaces filled with natural light. The fully finished walkout basement is the standout feature, complete with a second kitchen, large living area, bedroom, full bathroom, and separate backyard access, ideal for multi-generational living, an in-law suite, or excellent rental income potential to help offset your mortgage. Recent updates include a newer roof, new lower-level flooring, Leaf Filter gutter protection, and an attached garage with workshop space. Whether you're looking for a family home, an investment opportunity, or both, 12 Dunkin Drive offers exceptional value, versatility, and endless possibilities. (id:61483)
2102 - 2033 Kennedy Road
Toronto, Ontario
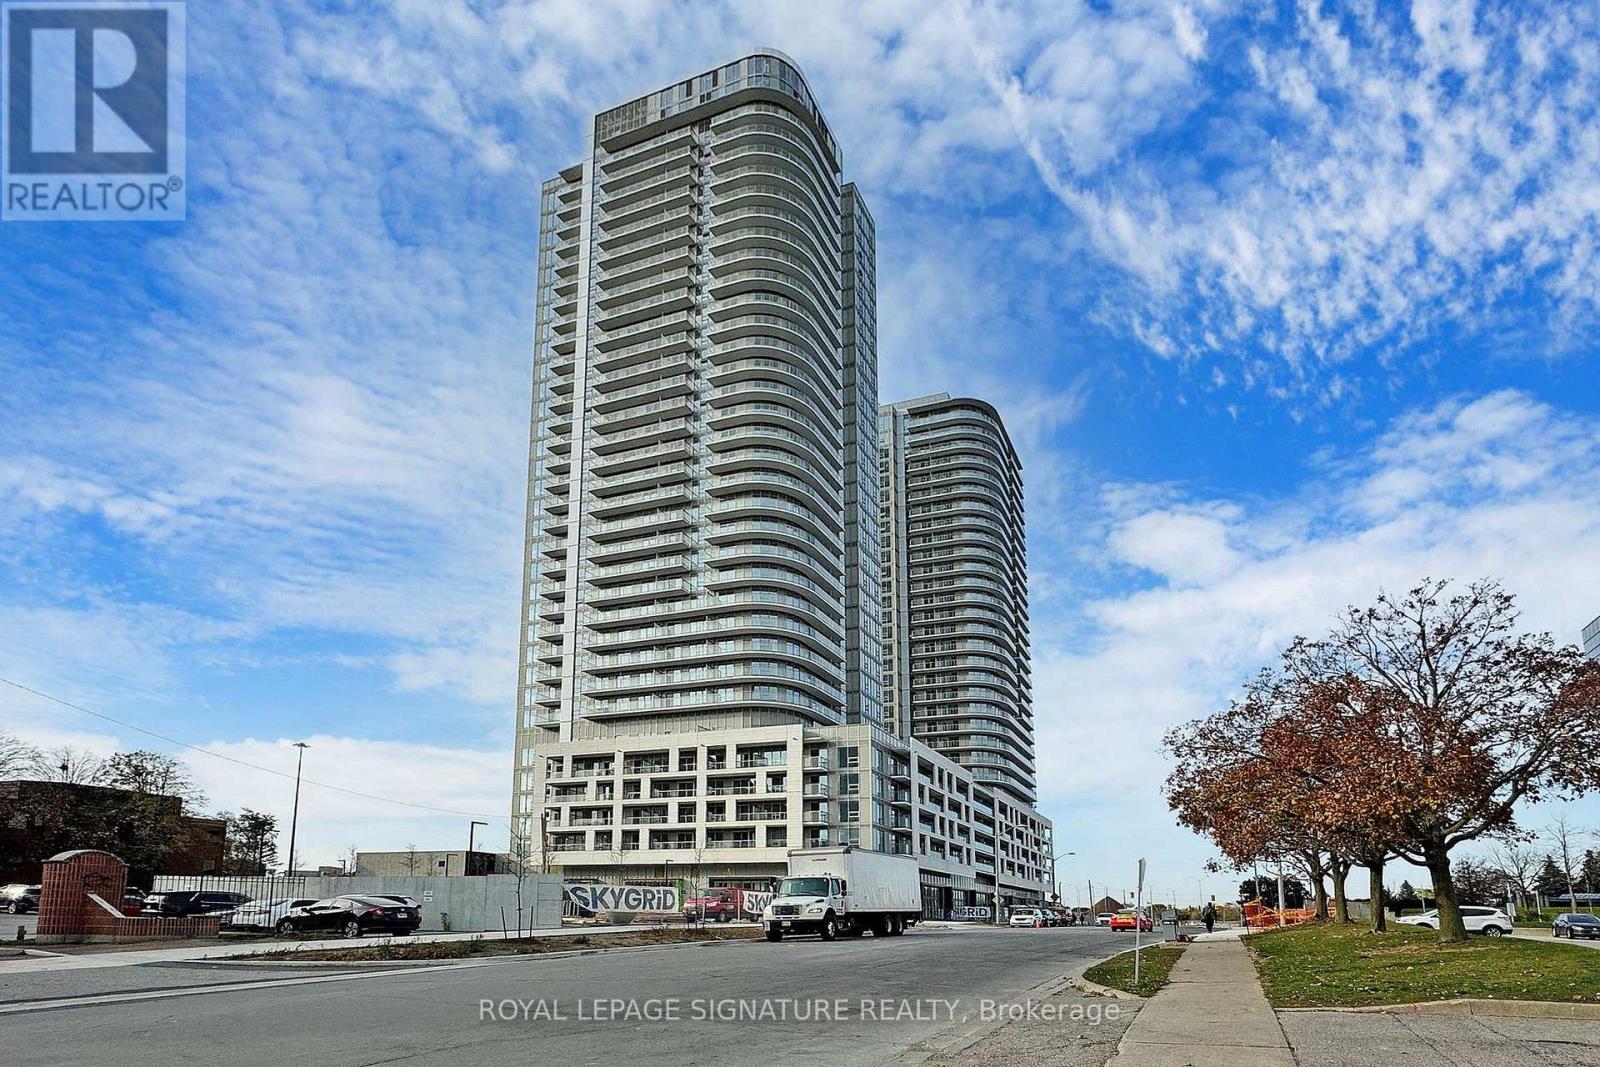
Welcome to KSquare Condos! 1 Bedroom 1 Washroom Unit on the 21st floor with amazing South West Views that bring plenty of Natural Light. Unit boast 9 foot ceilings with a functional layout, upgraded kitchen and full size ensuite washer and dryer. Fantastic location steps to Agincourt GO, Kennedy Commons, Transit, Groceries, 401 and much more! (id:61483)
511 Donlands Avenue
Toronto, Ontario
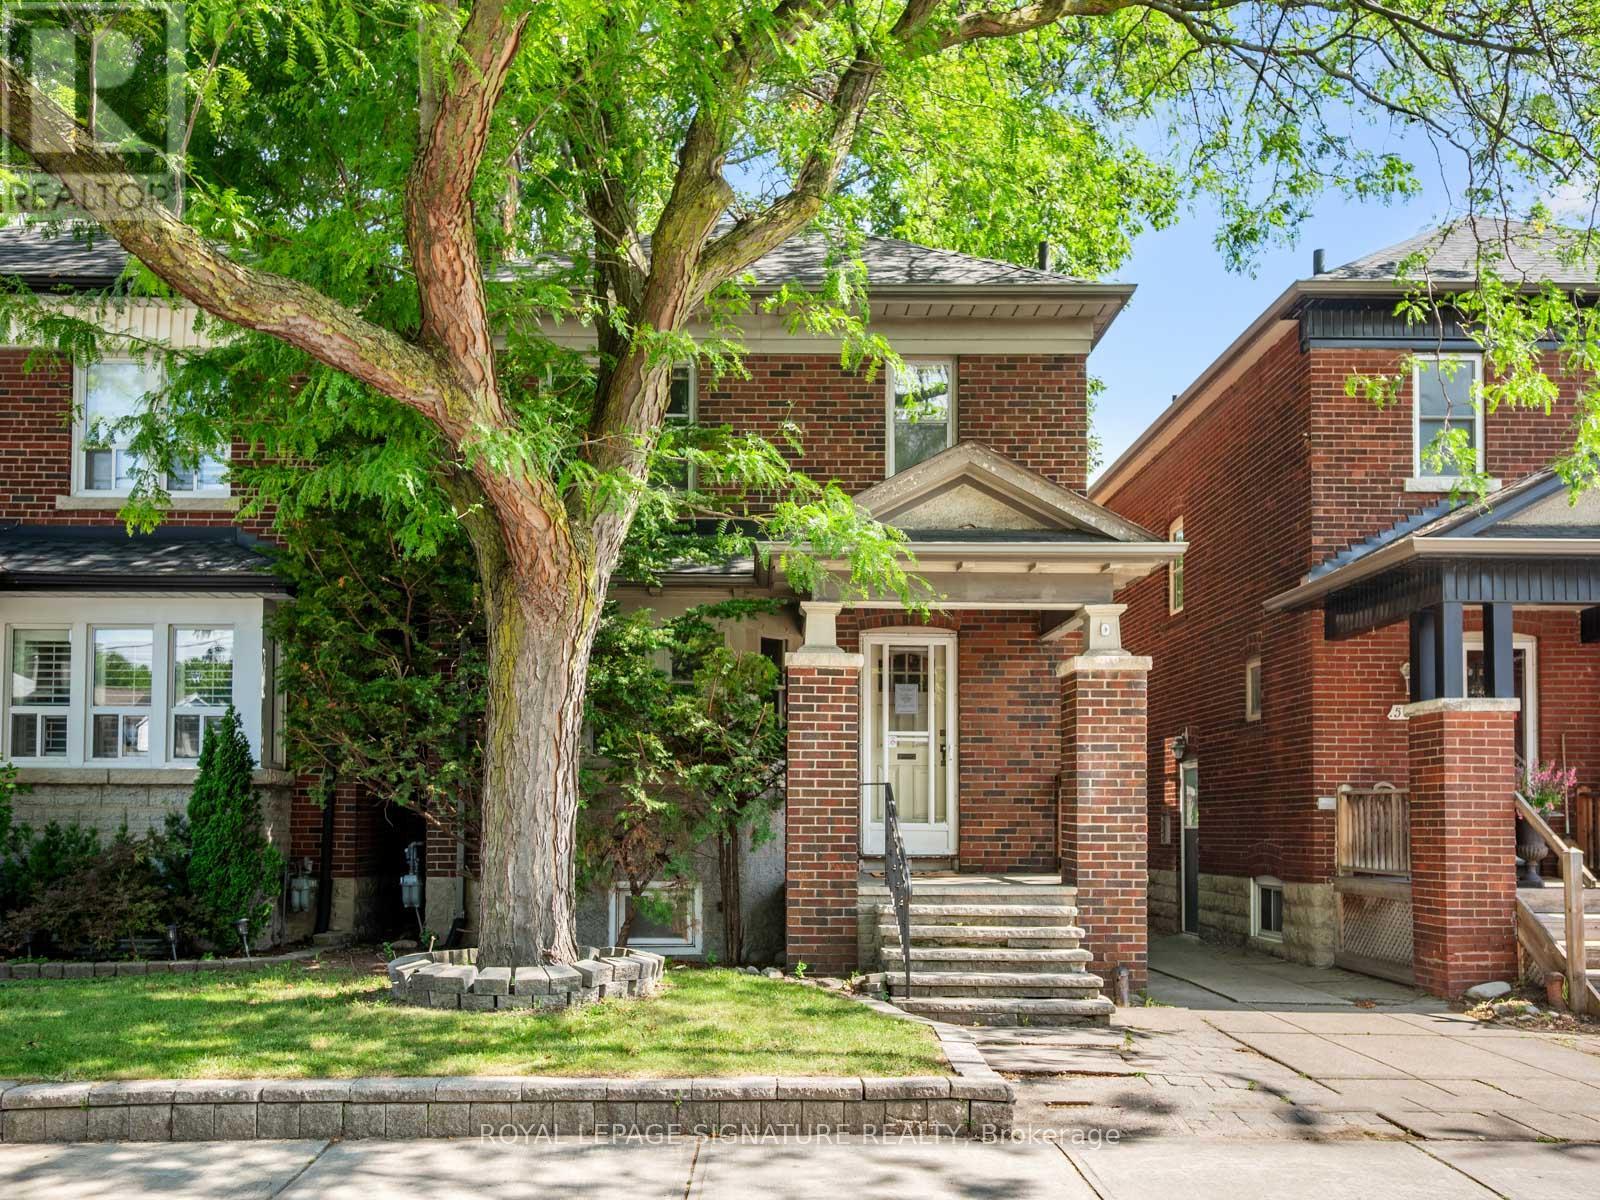
**Say Hello to a rare opportunity in East York's coveted Golden Triangle. This spacious 3-bedroom, 2-bath detached home sits on an extraordinary 150-foot ravine lot, offering the feeling of country living right in the heart of the city. Rich in character and timeless craftsmanship, the home showcases an abundance of original leaded and stained glass windows and doors, beautiful gumwood trim, wainscoting, hardwood floors, and generously proportioned principal rooms. The inviting living room features a handsome brick fireplace, charming stained glass accents, wall sconces, and a classic bay window that fills the space with natural light. The kitchen has been updated over the years and offers excellent functionality. Upstairs, you'll find three generously sized bedrooms, each with closet space, along with plenty of room for a growing family. The finished lower level with its separate entrance, 3-piece bath, gas fireplace, built-in shelving, pot lights, and impressive ceiling height-presents exciting potential for an in-law suite or extended family living. The true showstopper, however, lies beyond the garage: a wonderful deck overlooking the ravine. With no neighbours behind, this remarkable setting provides privacy, tranquility, and stunning natural views rarely found in the city. Ideally located just steps to the Don Valley's extensive walking and cycling trails, close to shopping, big-box stores, community amenities, and convenient access to downtown and major highways. The future Ontario Line subway station at Cosburn will also be just a short walk away, adding even greater long-term value and convenience. Filled with character and built to last, this cherished home offers endless potential for its next chapter. Add your own style and personal touches while enjoying the space, setting, and timeless craftsmanship that make this property so special. (id:61483)
29 Hutton Avenue
Toronto, Ontario
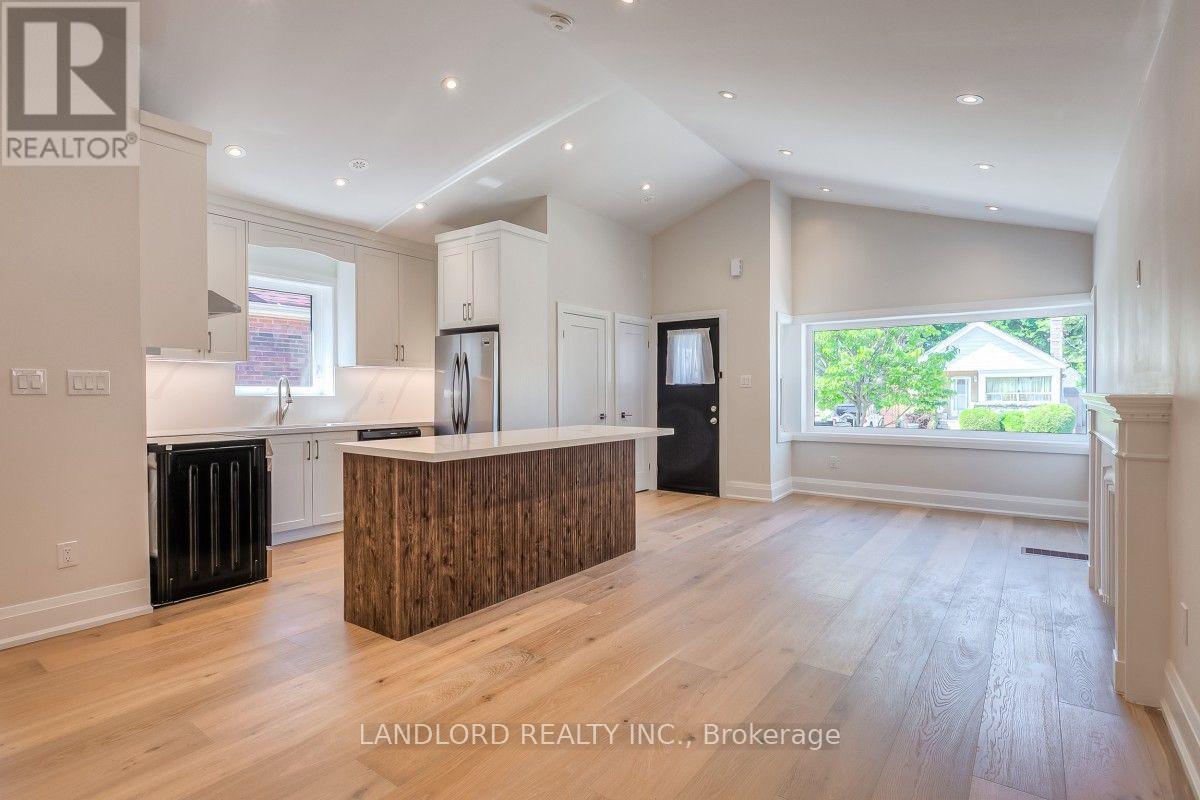
Welcome To 29 Hutton Avenue! A Beautifully Renovated 4 Bedroom, 2 Bathroom Home In The Sought-After Old East York/Woodbine Heights Community. Completely Renovated From Top To Bottom By A Professional Home Builder, This Home Combines Modern Finishes, Thoughtful Design, And Comfortable Living Spaces. With A Stunning Open-Concept Main Floor, Brand-New Kitchen, Spacious Bedrooms, Central Heating And A/C, And A Convenient Location Close To Transit, Parks, Shopping, And Downtown Toronto, This Home Is An Exceptional Rental Opportunity. **Appliances: Fridge, Stove, Dishwasher, Washer and Dryer **Utilities: Heat, Hydro & Water Extra **Parking: 1 spot in garage + at least 3 on driveway! (id:61483)
Penthouse 702 - 60 Fairfax Crescent
Toronto, Ontario
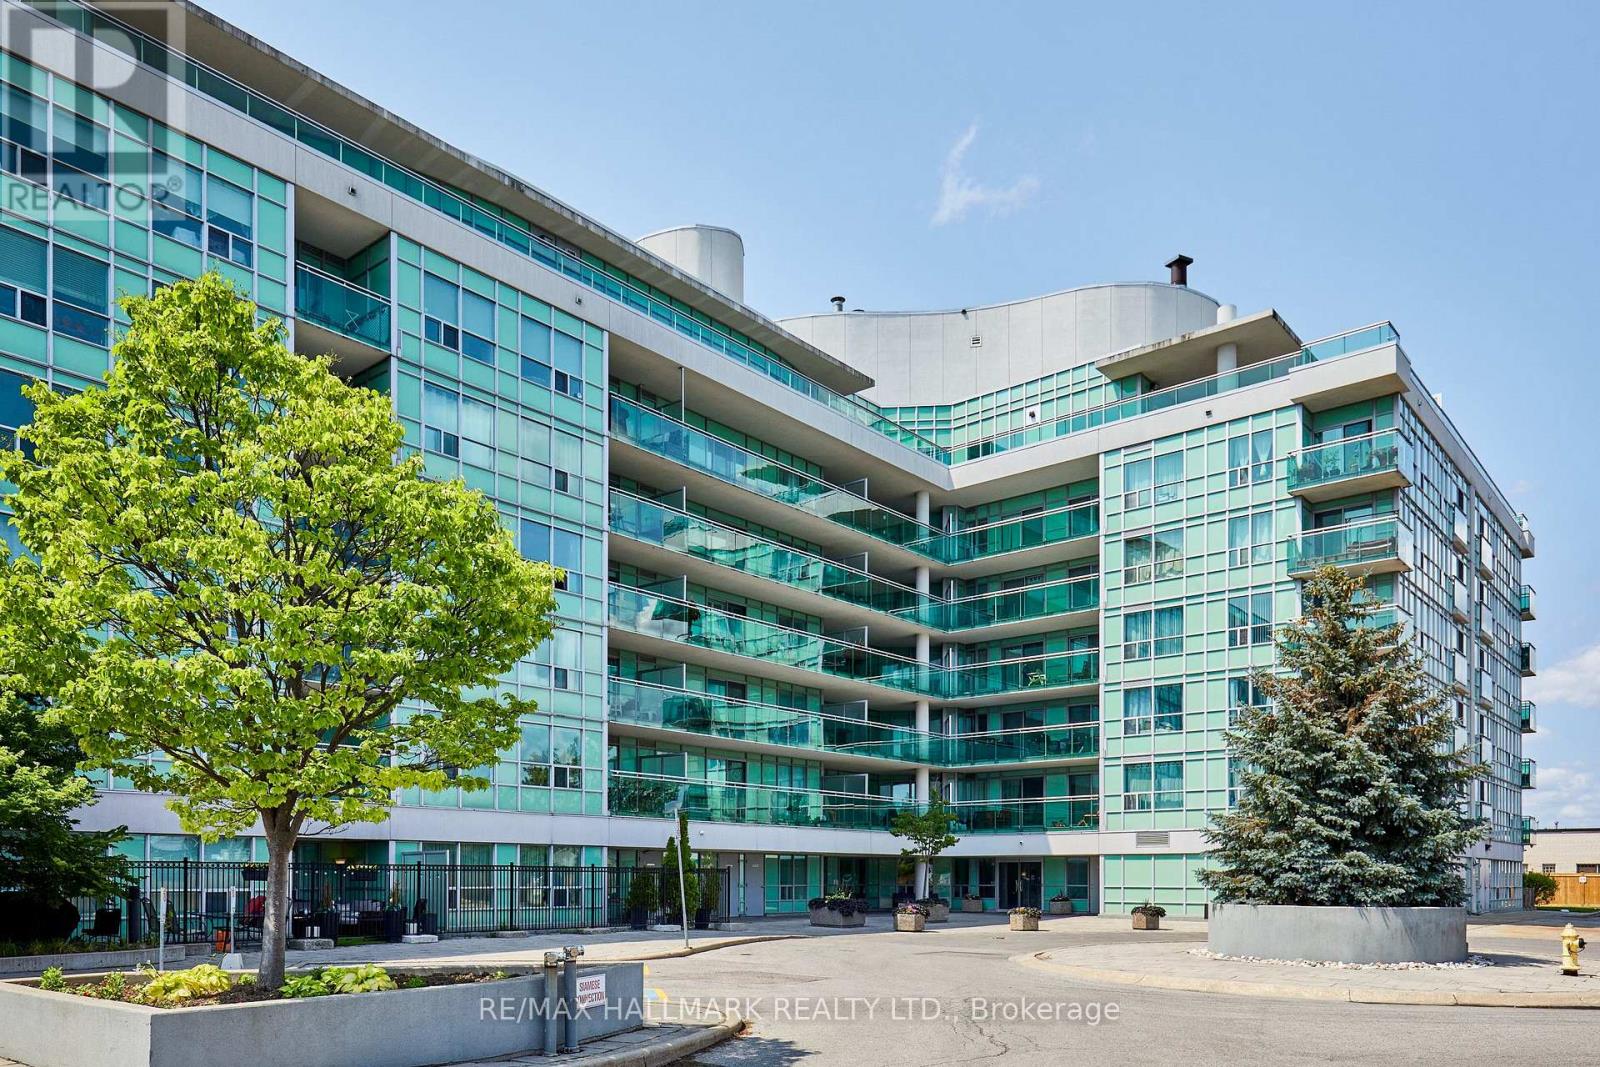
Fabulous Sun filled 1,098 sq foot 2 bedroom plus a den Penthouse with spectacular City Views, Huge 400 sq foot terrace, Split layout puts bedrooms on either side of unit which gives privacy to primary bedroom, You have your own private rooftop terrace that is absolutely stunning, Only two terraces in the building like this one, 1 parking spot and a locker only two spots over from the elevator for added security and easy access for bringing groceries from car, Multiple walk outs from unit to terrace, Granite counters, Stainless Appliances, Breakfast bar, Awesome layout, Den can easily be a bedroom making it a 3 bedroom unit, Unit is directly across from Gym, Rooftop Party suite is just down the hall, Ensuite bath in Primary suite, Washer, dryer as well as storage, Huge suite with a great open concept layout (id:61483)
51 Santamonica Boulevard S
Toronto, Ontario
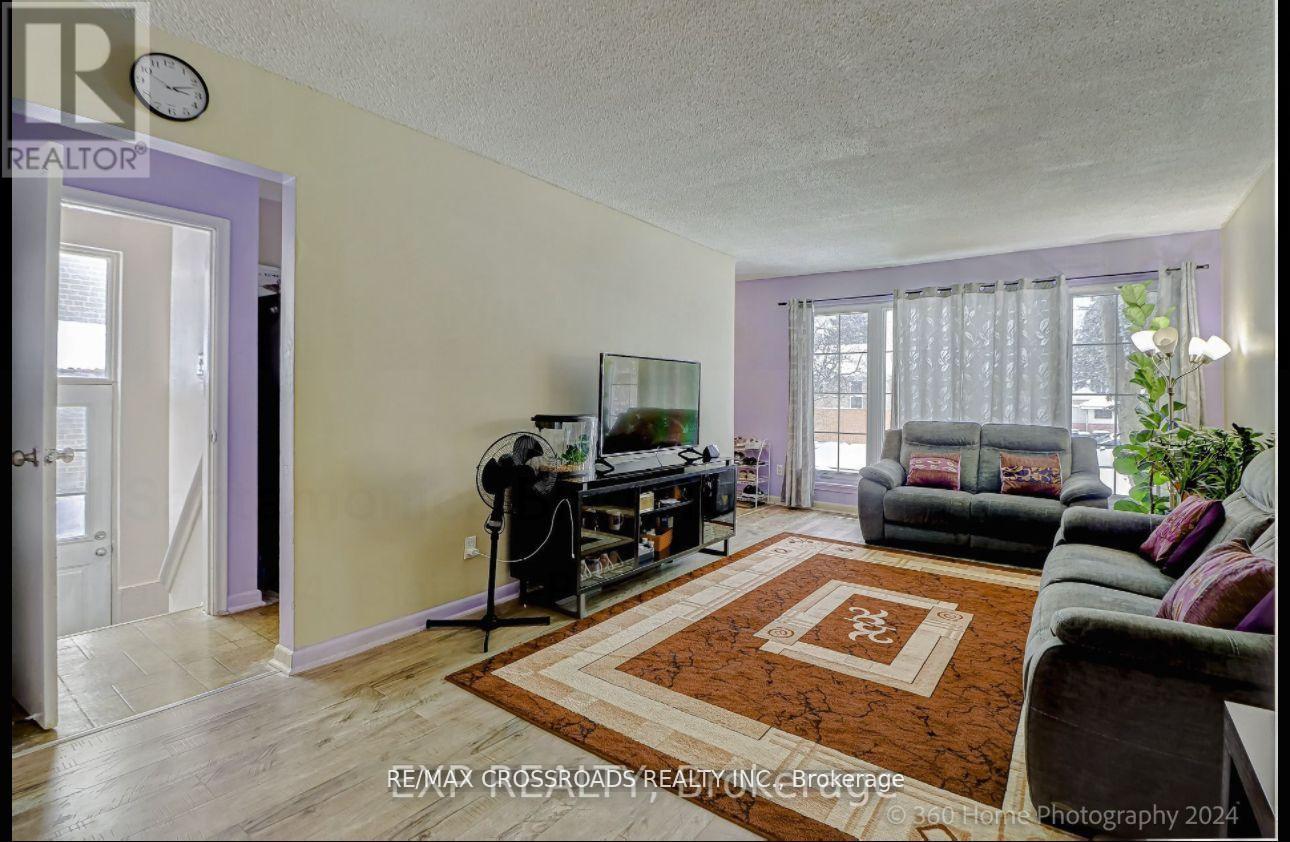
Fantastic 3-bedroom brick bungalow conveniently located in a highly desirable area! This bright and well-maintained home boasts a modern touch with new flooring, updated windows, and upgraded mechanical systems. Featuring a full bathroom, a separate kitchen space, and a spacious dining area combined with a large living room, this home is perfect for families or individuals seeking comfort and convenience.Ideally situated within walking distance to Warden Station, minutes to TTC access, schools right at your doorstep, grocery stores, libraries, and a variety of amenities this property offers both practicality and charm. Don't miss out on this incredible opportunity! (id:61483)

1392 Coral Springs Path
Oshawa, Ontario
Beautiful New Townhome at an amazing location. Part Of The Total Towns By Sundance Homes community. The townhome is the "The Stillwater" model which boasts about 1680 sq ft of living space. 3 bedrooms and 3 washrooms, open concept kitchen, Oak stairs, and rec room on the ground floor make this perfect home for family of any size. Close To Schools, Places Of Worship, Shopping Center, Which Includes Walmart, Home depot, Best Buy, Shoppers Drug Mart, Restaurants. Close To Durham Public Transit And Ontario Tech University And Durham College. (id:61483)

1707 - 1480 Bayly Street
Pickering, Ontario
Elevated Condo Living - Pickering's Premier Community. Welcome to this beautifully Corner 2-Bedroom + Den, 2-Bathroom suite (925 sq.ft. per builder's floor plan, plus a 98 sq.ft. balcony) in one of Pickering's most desirable communities. Thoughtfully designed with a bright, open-concept layout, this residence features contemporary laminate flooring, smooth ceilings, and expansive wrap-around windows that fill the space with natural light. The open-concept kitchen, Living, and dining area flows seamlessly onto a spacious private balcony, offering a wonderful spot for morning coffee or evening relaxation. The primary bedroom includes a private ensuite bath, while the versatile den is well-suited as a home office or flex space. A full main bathroom services the second bedroom, and an in-suite washer/dryer adds everyday convenience. Building amenities include a fitness centre, outdoor swimming pool, rooftop terrace with landscaped gardens, party lounge, and outdoor entertaining spaces (amenities subject to condo corporation rules and availability). Ideally located steps from the GO Station with quick access to Highway 401, close to Pickering Town Centre, Pickering Marina, waterfront trails, shopping, dining, and the entertainment district. Square footage and room dimensions are approximate, per the builder's floor plan, and should be independently verified by the buyer. (id:61483)
3 - 736 Kingston Road
Toronto, Ontario
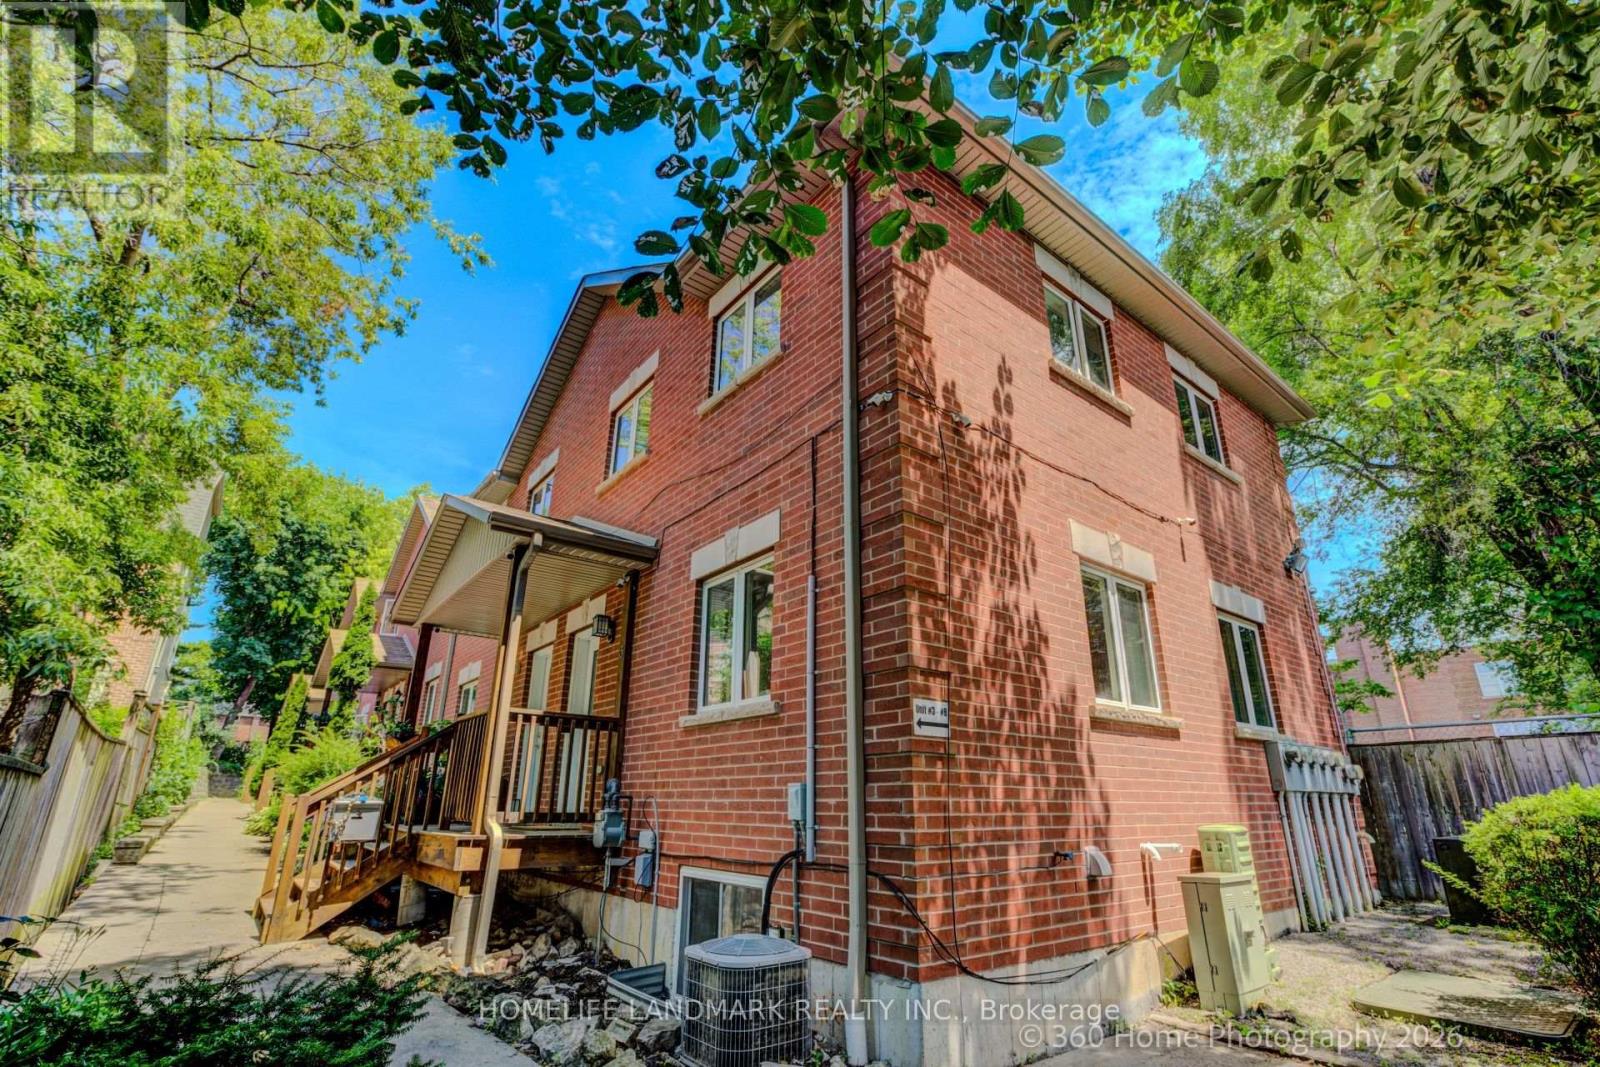
Welcome to modern urban living in the heart of the highly sought-after Beaches neighborhood. Perfect for first-time buyers, this exceptionally charming two-bedroom, two-bathroom corner-unit townhome radiates natural light across a seamless open-concept floor plan. The beautifully updated interior features a stylish kitchen equipped with stainless steel appliances and elegant hardwood-style flooring. Downstairs, the fully finished basement offers incredible versatility, featuring a full bathroom and a spacious family room that can easily serve as a third bedroom. (Street permit parking is available in the area).The location truly sets this property apart. Embrace a lifestyle of convenience just steps from Kingston Road Village shops, local cafés, the Beach BIA, and the new YMCA, or take scenic ravine walks directly to Kew Balmy Beach. Commuting is entirely effortless with immediate access to TTC buses, streetcars, Bike Share, Danforth GO, and Main Street station. Highly regarded local schools-including Malvern CI, Notre Dame, Balmy Beach Community School, and Glen Ames-are all within easy walking distance. Don't miss this perfect blend of comfort, style, and location in one of Toronto's premier neighbourhoods. (id:61483)
3229 Chimney Swift Crescent
Pickering, Ontario
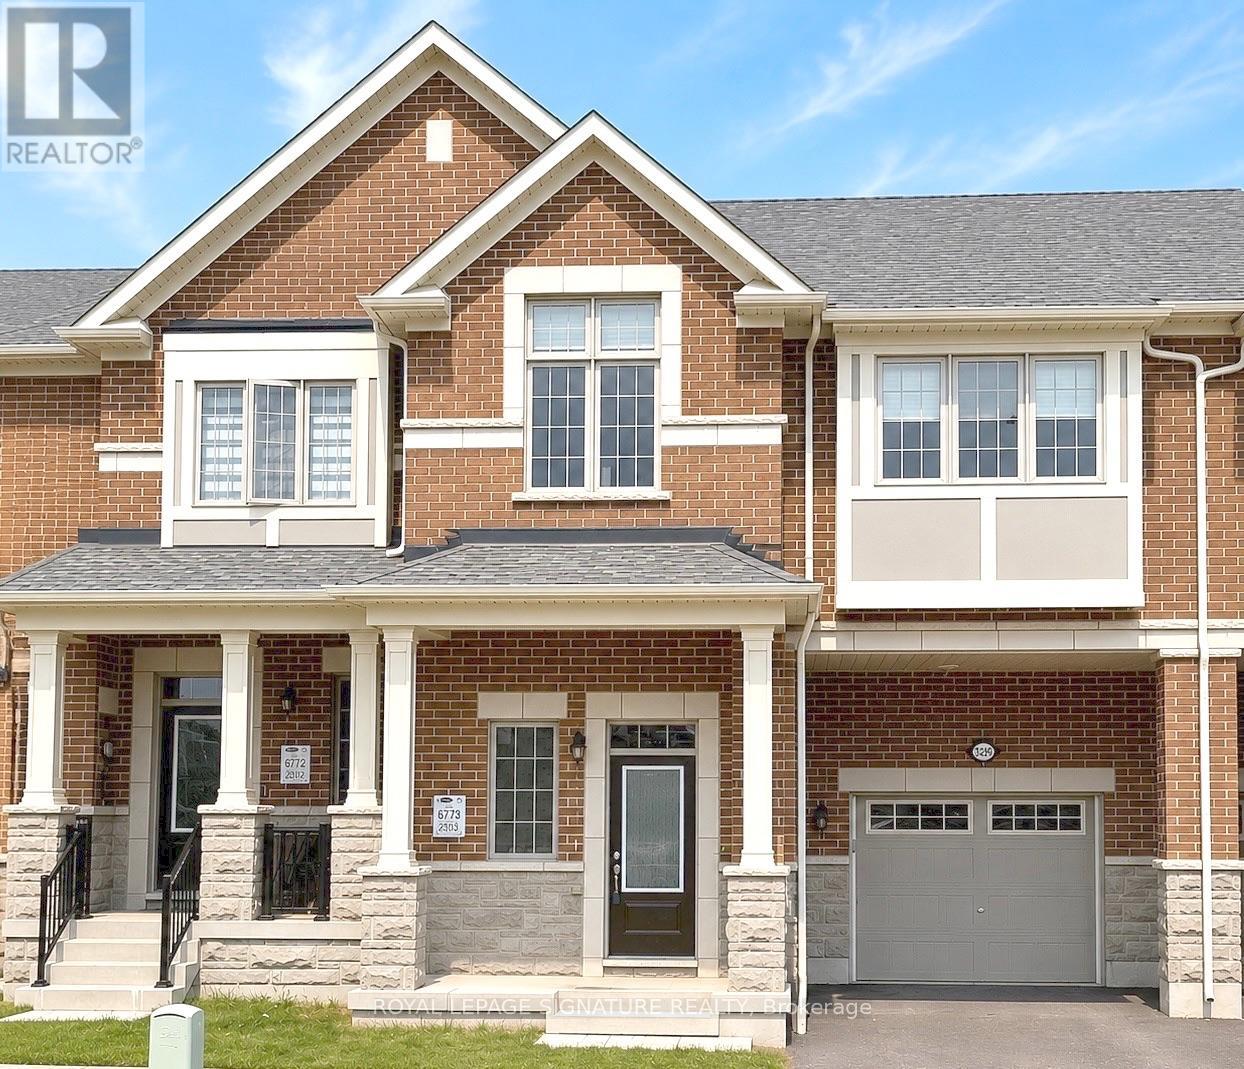
This impressive 3-year-new, 2-storey freehold townhome offers approximately 2,000 sq ft of upgraded, carpet-free living space in Pickering's highly desirable Seaton community. The main floor features 9 ft ceilings, a bright and spacious foyer with a walk-in closet, and an upgraded kitchen complete with granite countertops, enhanced cabinetry layout, and a separate breakfast area. Laminate flooring runs throughout the home, creating a seamless and modern aesthetic.The second floor includes three generous bedrooms, two of which offer large walk-in closets. The master ensuite is finished with a glass shower and a double-sink vanity, while the second full bathroom also features double sinks. A dedicated laundry room with a laundry sink adds convenience to the upper level.The home includes a fully fenced backyard and a clear, unobstructed view from the front porch. The basement is bright with large windows and comes with a 3-piece rough-in, providing excellent potential for future finishing. An owned tankless hot water heater adds long-term efficiency and value. House is also equipped with a 200 amps electric panel as well as EV rough-in. Located in the fast-growing Rural Pickering Seaton community, this property offers modern living in a vibrant and emerging neighbourhood. This home is located in one of Seaton's fastest-growing communities, surrounded by major upcoming amenities that will elevate convenience and lifestyle. New plazas, parks, grocery stores, banks, restaurants, and everyday services are already underway, with confirmed retailers such as Food Basics, Shoppers Drug Mart, TD Bank, and more coming soon. With multiple commercial centres in active development, this neighbourhood offers exceptional long-term value for buyers looking to invest in a thriving, rapidly expanding area. (id:61483)
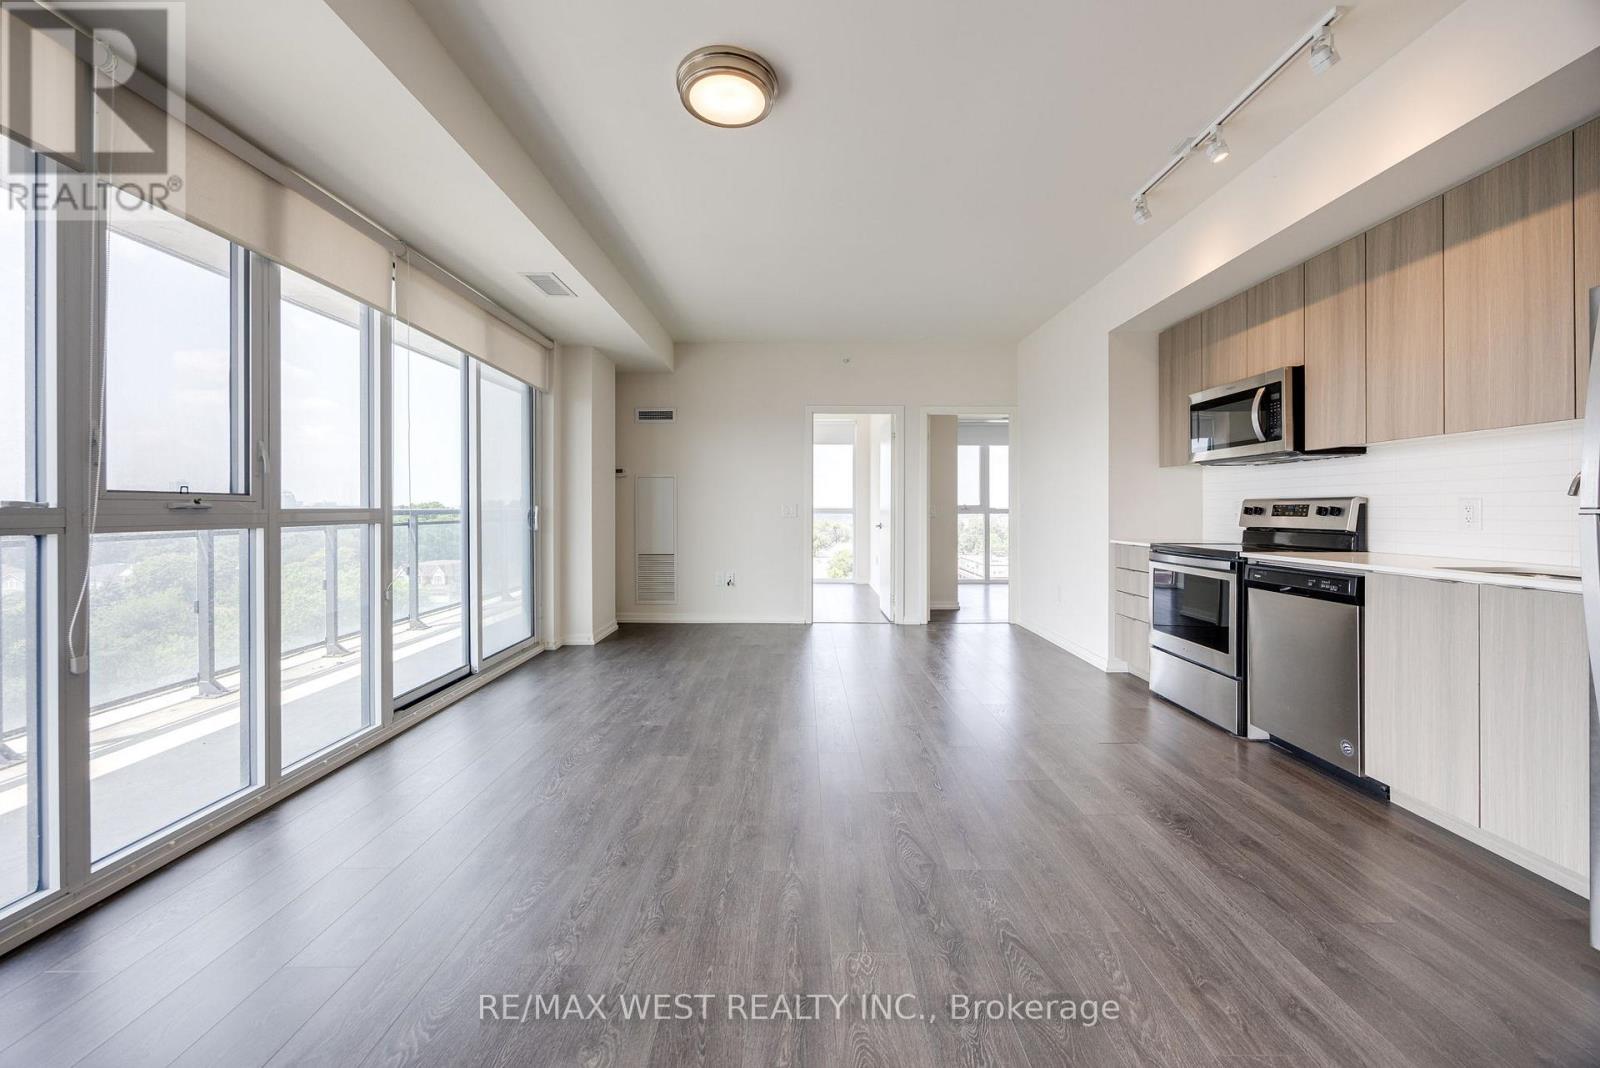
902 - 3237 Bayview Avenue
Toronto, Ontario
Bright and exceptionally spacious, this stunning 2 bedroom, 2 bath corner suite is located on the 9th floor of The Bennett, an exclusive boutique building in the heart of the highly sought after Bayview Village community. Nestled in a quiet, family friendly neighbourhood and situated within a top rated school district, this suite is filled with natural light through floor-to-ceiling windows and features an impressive wraparound terrace, perfect for outdoor entertaining or relaxing while enjoying the surrounding views. Designed for modern living, the suite offers a functional open concept layout with upgraded builder finishes, a contemporary kitchen complete with quartz countertops, stainless steel appliances, and sleek cabinetry. Complete with 1 parking space and 1 locker, this exceptional residence is just minutes from all major highways, public transit, Bayview Village Shopping Centre, restaurants, parks, banks, pharmacies, scenic walking and biking trails. (id:61483)
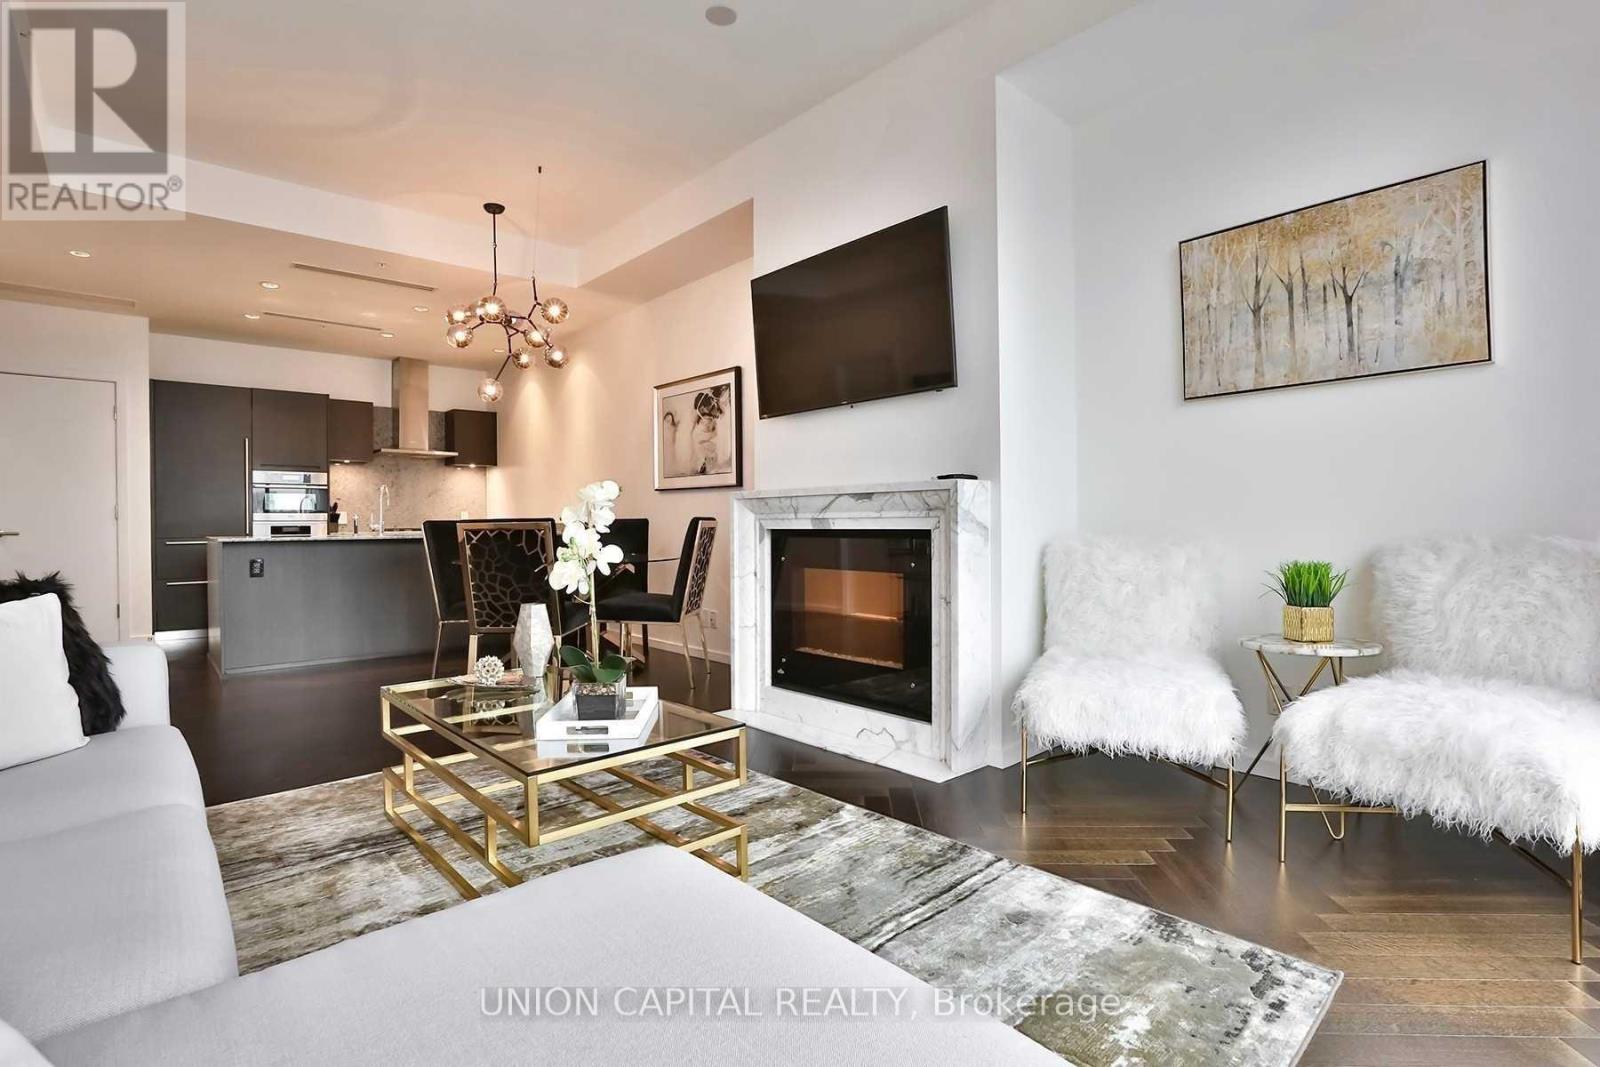
5805 - 180 University Avenue
Toronto, Ontario
Fully designer furnished Luxury suite At The Shangri-La Residences, In The Limited Private Estate Collection! This Spacious unit Features 1 Bed + 1 Bath, With Astonishing City Skyline Views, Modern Finishes, and High Ceilings. 5-Piece Ensuite Complete With Enclosed Shower, Relaxing Drop-In Tub and Walk-In Closet! Property Features 5-Star Amenities Including Spa, Valet Parking, Business Centre, Health Club, Private Theatre And More. Located In Toronto's Financial District, In Proximity To Underground P.A. T.H. Steps To Scotiabank Arena, Harbourfront, Restaurants, Essentials & More! Enjoy Bright & Totally Unobstructed East Views Of Downtown Toronto. This Exquisitely Designed Suite Features Soaring 10Ft Ceilings, Custom Italian Boff Kitchen With Miele Appliances, Granite Countertops & Herringbone Hardwood Floors. EV Charger Installed and Valet parking! (id:61483)
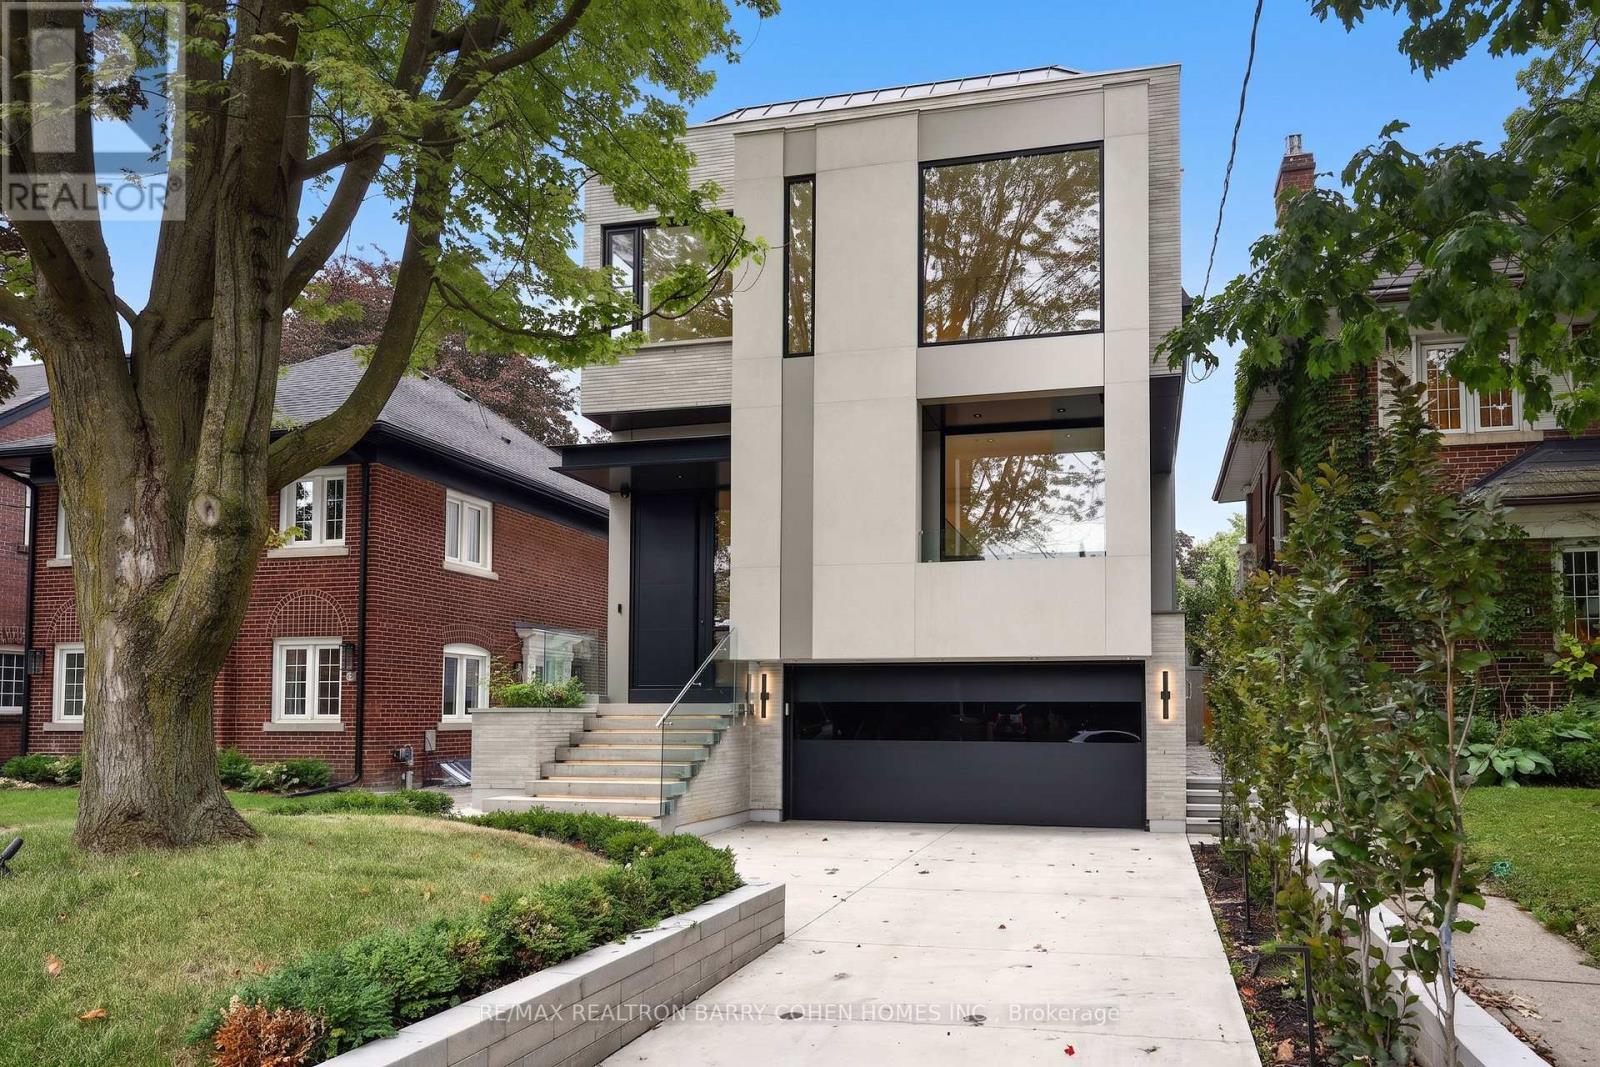
39 Chudleigh Avenue
Toronto, Ontario
A Breathtaking Two-Story Custom Built Residence, An Incredible Achievement in Modern Luxury. Impeccably Curated Finishes Throughout Combined With Coveted Control4 Automation. Imposing Modern Exterior Includes Snow-Melting 3-Car Private Drive And Custom Floating Concrete Stairway Entrance. Interior Features Soaring Ceilings Complemented by Floor-To-Ceiling Windows Throughout To Flood Every Space In Natural Light, Bespoke Modern Lighting and Custom Built-Ins. Main Floor Boasts Open Concept Living and Dining Room, Office/Library, Stunning Powder Room, Gourmet Kitchen With Walkout To Rear Oasis With Heated Pool and Impeccable Landscaping, Family Room with Gas Fireplace and Sweeping Modern White Oak and Acrylic Staircase With Access to the 2nd Floor and Lower Level. 2nd Floor features 2nd Floor Laundry Room, 3 Spacious Bedrooms With Ensuites Plus A Luxurious Primary Bedroom Suite With Spa-Like 7-Piece Ensuite And Sprawling Open Concept Dressing Room. Lower Mezzanine Level Mudroom Provides Access to Built-In Heated 2-Car Garage and Stairway Down to Lower Level Complete With Stunning Wet Bar With Lounge And 2-Sided Gas Fireplace, Rec Room With Walk-Up To Rear Garden, Nanny Suite, And Lower Level Laundry. A Truly Masterfully Planned Residence Designed For Luxury And Sophisticated Comfort. Ideally Located In The Heart of Prestigious Lawrence Park South Near Top-Ranked Schools And Surrounded By The Best Of Midtown Toronto With The Convenience Of Effortless Commuting. (id:61483)
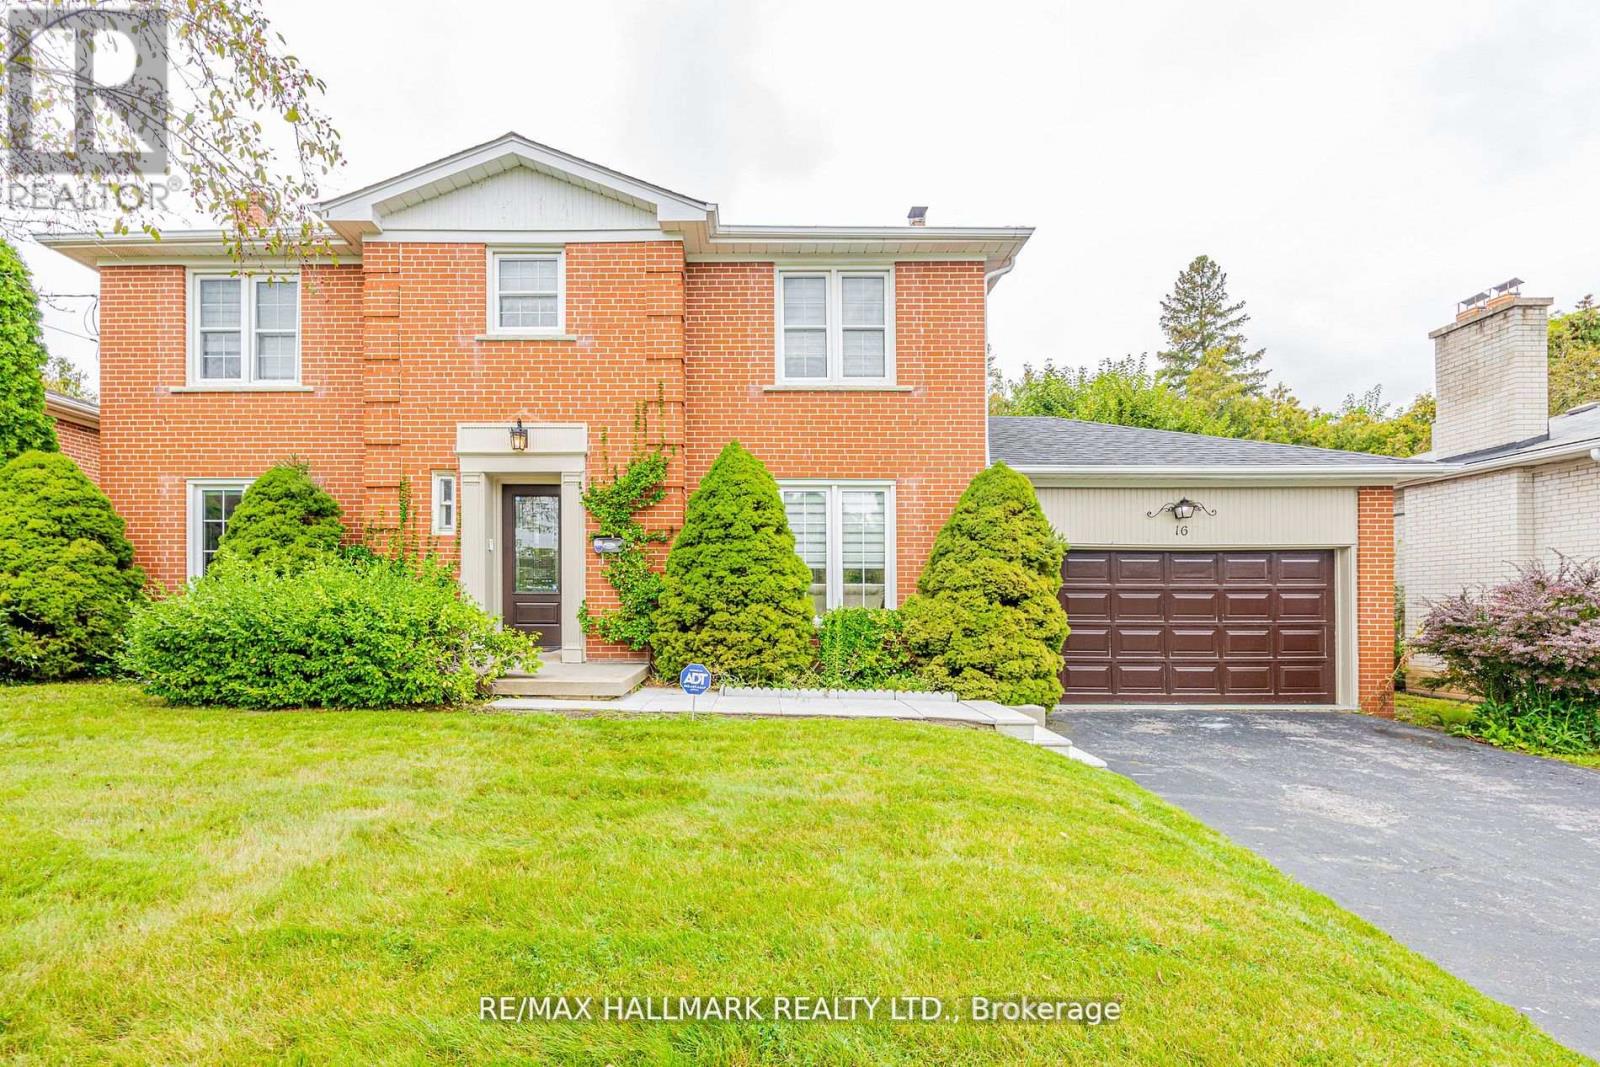
16 Paultiel Drive W
Toronto, Ontario
Nestled in a charming family-friendly neighbourhood, this beautifully renovated and upgraded home offers an abundance of desirable features. The spacious, family-sized kitchen is combined with a bright breakfast area, while the open-concept living and dining rooms provide an inviting space for entertaining. Enjoy the well-maintained concrete pool and an exceptionally private backyard, perfect for relaxing and outdoor gatherings. Situated on a quiet and peaceful street, this home is an ideal setting for family living. (id:61483)