705 - 9560 Markham Road
Markham, Ontario
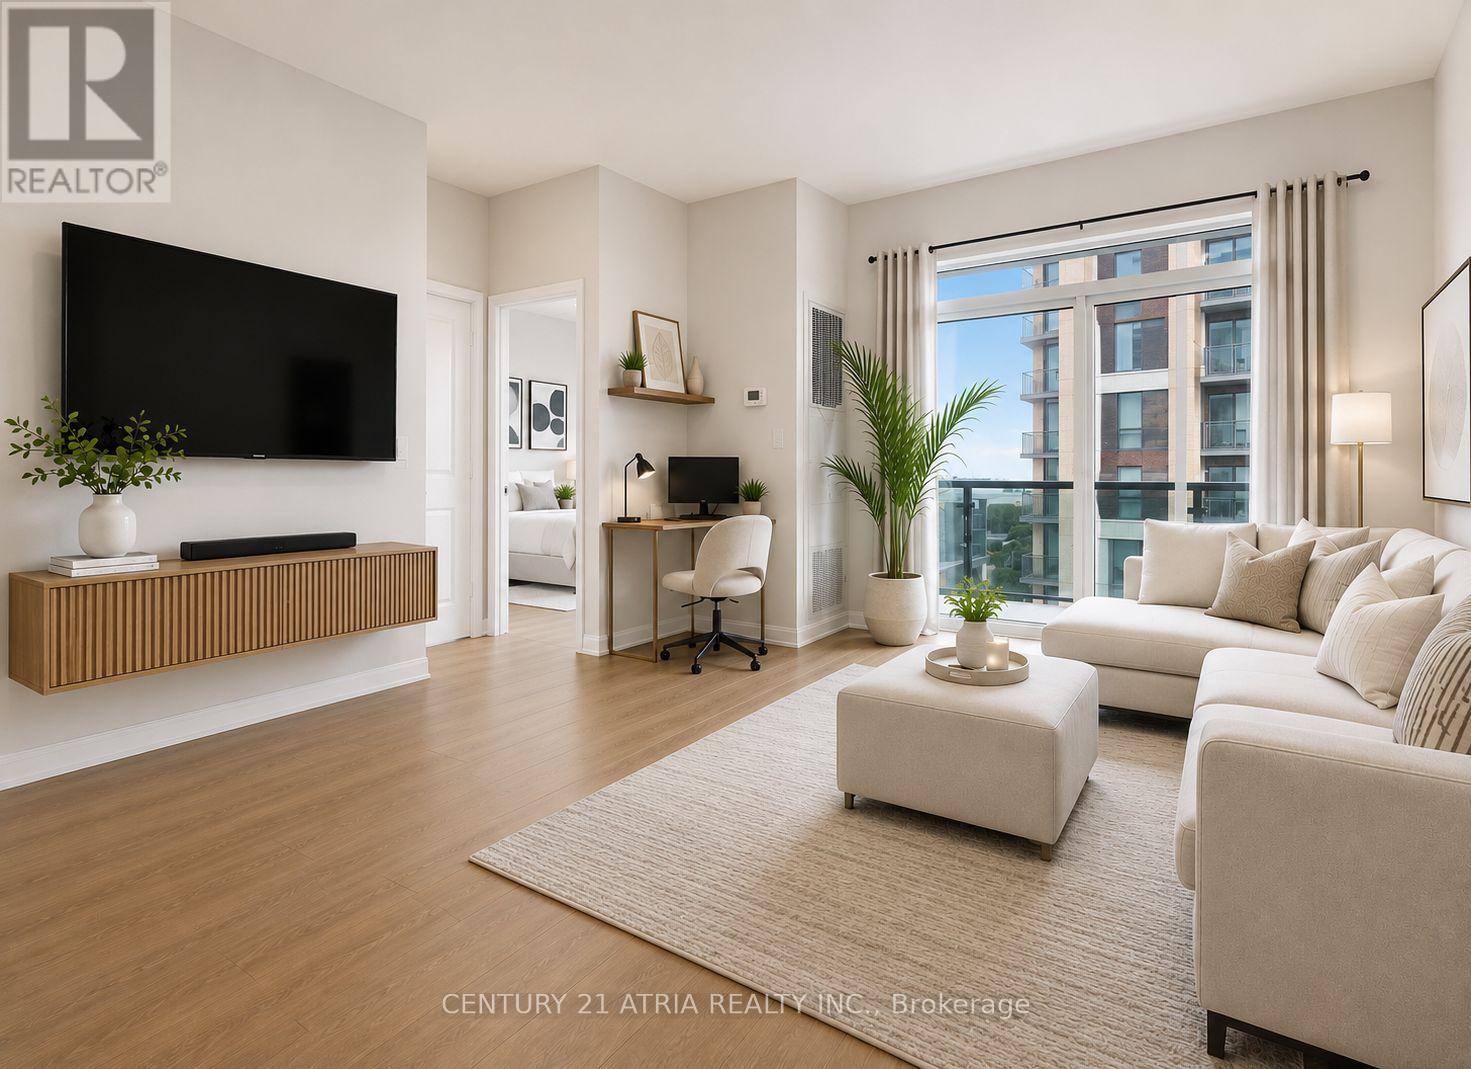
**Most affordable move in ready condo** Exquisite 1 bedroom suite offers a flawless open concept design with luxurious finishes + 1 parking + 1 locker + Right across from the GO Train Station ***Several UPGRADES including: New premium waterproof laminate floors with 12 mm thickness (2025), upgraded spa-inspired washroom featuring a frameless glass shower (soft water shower head, new tiles, custom built-in shelves and cabinet in the washroom), reverse osmosis water filtration system (in the kitchen), black out wrinkle free drapes and sheer window coverings, newly painted walls (2025), custom built in drawers with rods (foyer area), built in closet organizer, built in shelves, new TV rack, custom fit office table, chic light fixtures with dimmer switch, bedroom fan (with remote), undermount cabinet lights, & newer balcony tile flooring*** + Open concept layout (No wasted space) + Meticulously maintained (FEELS LIKE NEW) + Functional kitchen featuring FULL SIZE stainless steel appliances, undermount kitchen light, extended upper cabinets, backsplash, & a kitchen island table with a breakfast bar (perfect for storage, food prep, dining table and work station) + 9 ft ceilings + Spacious bedroom flooded with natural sunlight & walk out access tothe balcony + Unit includes custom desk and chair, sofa, kitchen table, bar stools, white bookshelf, closets organizers, outside patio furniture and cushions, TV rack, and all built-in shelves + Excellent location! 2 min walk to Mount Joy GO Station, offices, grocery stores,dining establishments, hwy 407/404, main street Markham, top ranking school zone (Bur Oak S.S ranked 9.8/10, Wismer P.S. 9.1/10, San Lorenzo Ruiz C.S 9.4/10) + AMENITIES include: 24 hr concierge, gym (8th floor), car wash station (P3 same level as the unit's parking spot), guest suites, party room w/ a pool table & dining area that opens to a charming outdoor lounge + Discover the perfect blend of convenience and urban city living in this exceptional home! (id:61483)
8 Prentis Court
Melancthon, Ontario
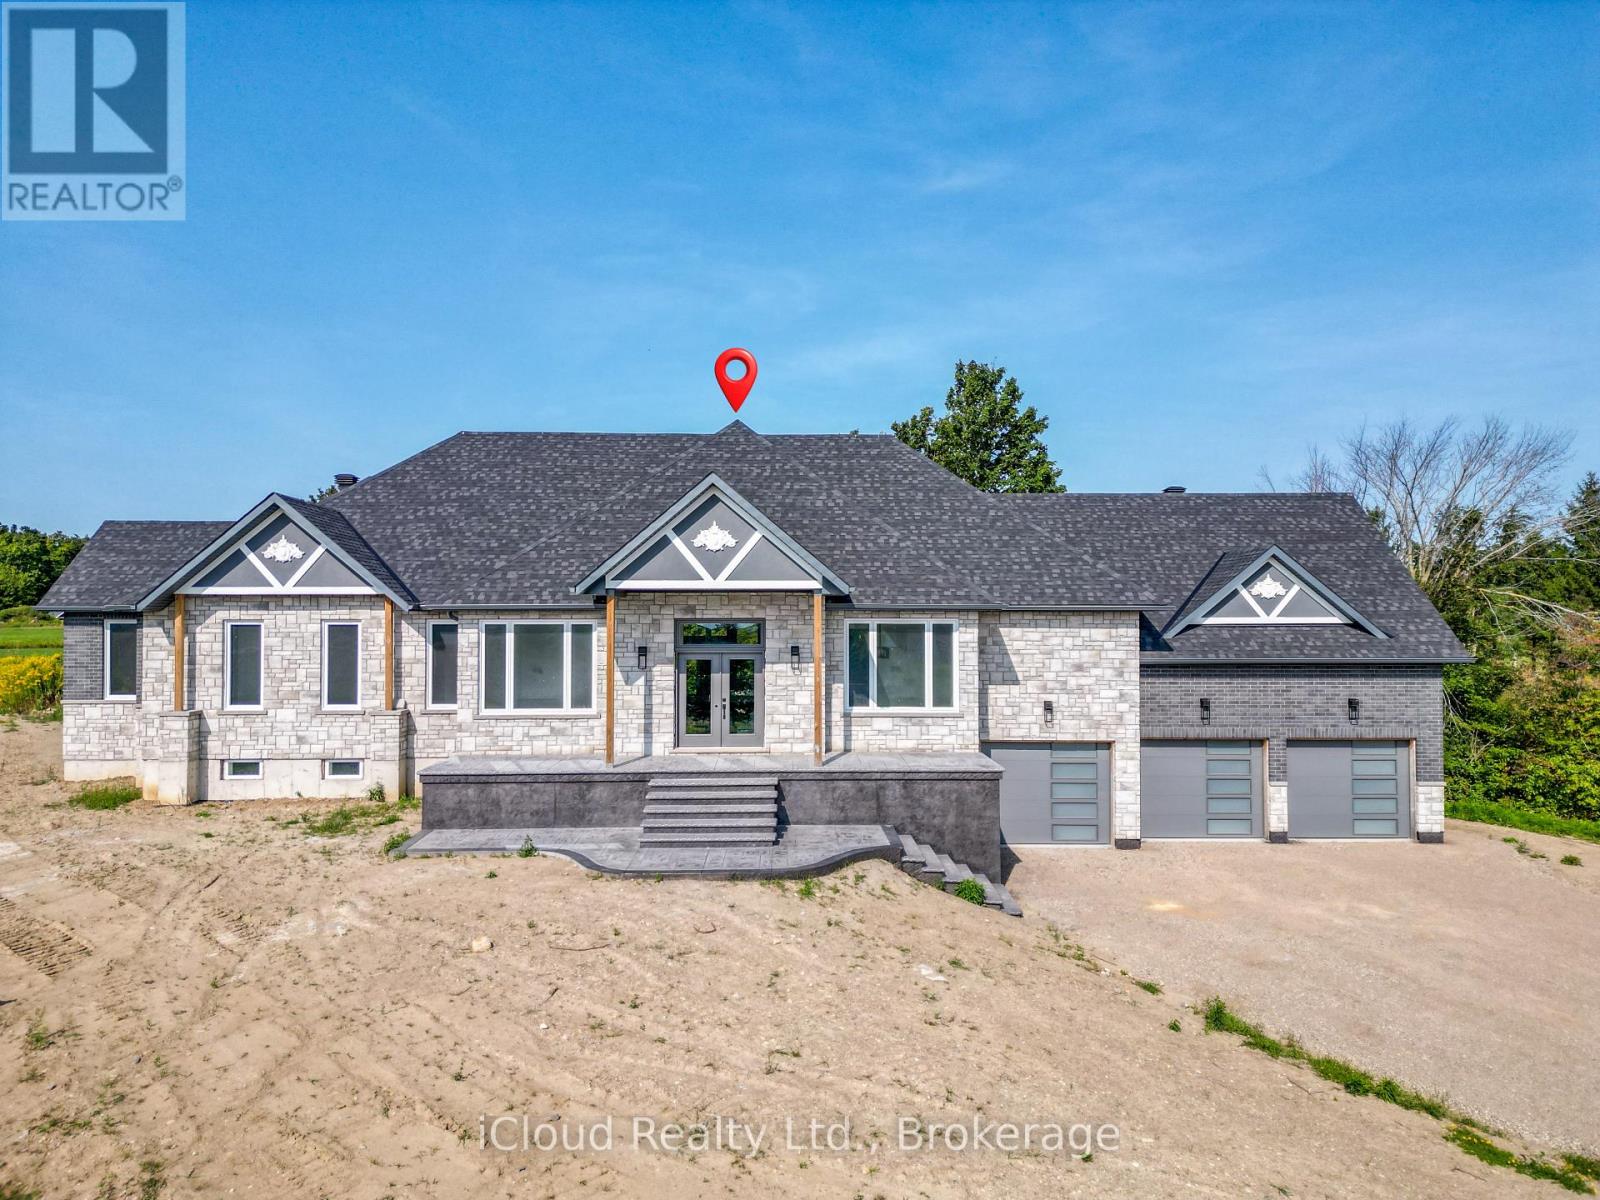
This Stunning Custom Built Bungalow With Nearly 6000 Sqft Of Finished Living Space Offers 6 Bdrm & 5 W/R With W/O Bsmt On 1.48 Acre Land. Beautiful Stone & Brick Exterior, Sep Liv/Din/Family Room, Triple Car Garage, Hardwood Floor thru-out Main, Laminate/Vinyl In Basement, Smooth Ceilings thru-out, Large Family Rm W/ Fireplace ,Open Concept Layout, 10 ft Ceiling Main Flr ,9 ft Ceiling Bsmt, 8 Ft Doors on Main ,Main Floor Laundry,Access to Garage,Large Eat-In Kitchen W/ Breakfast Area, Quartz Counter Top,Centre Island,Crown Moulding, Valance, Porcelain Tiles .W/O To Deck From Family Room, Large Master Bdrm W/ Hwd Flr, 5 Pcs En-Suite, W/I Closets.All Good Size Bdrms W/ Hwd Flr, 4 pcs En-suite Jack & Jill, Closet, 200 Amp Electrical Service, Pot Lights, Glass Standing Showers, Freshly Painted, Quartz Countertops, Back splash & Much More. Walkout Basement, Media/Theatre Room , Exercise Room, Rec Area, 2 Bedrooms With Full Washroom, Bar/ Kitchen Are All The Features of Basement. (id:61483)
266 London Street S
Hamilton, Ontario
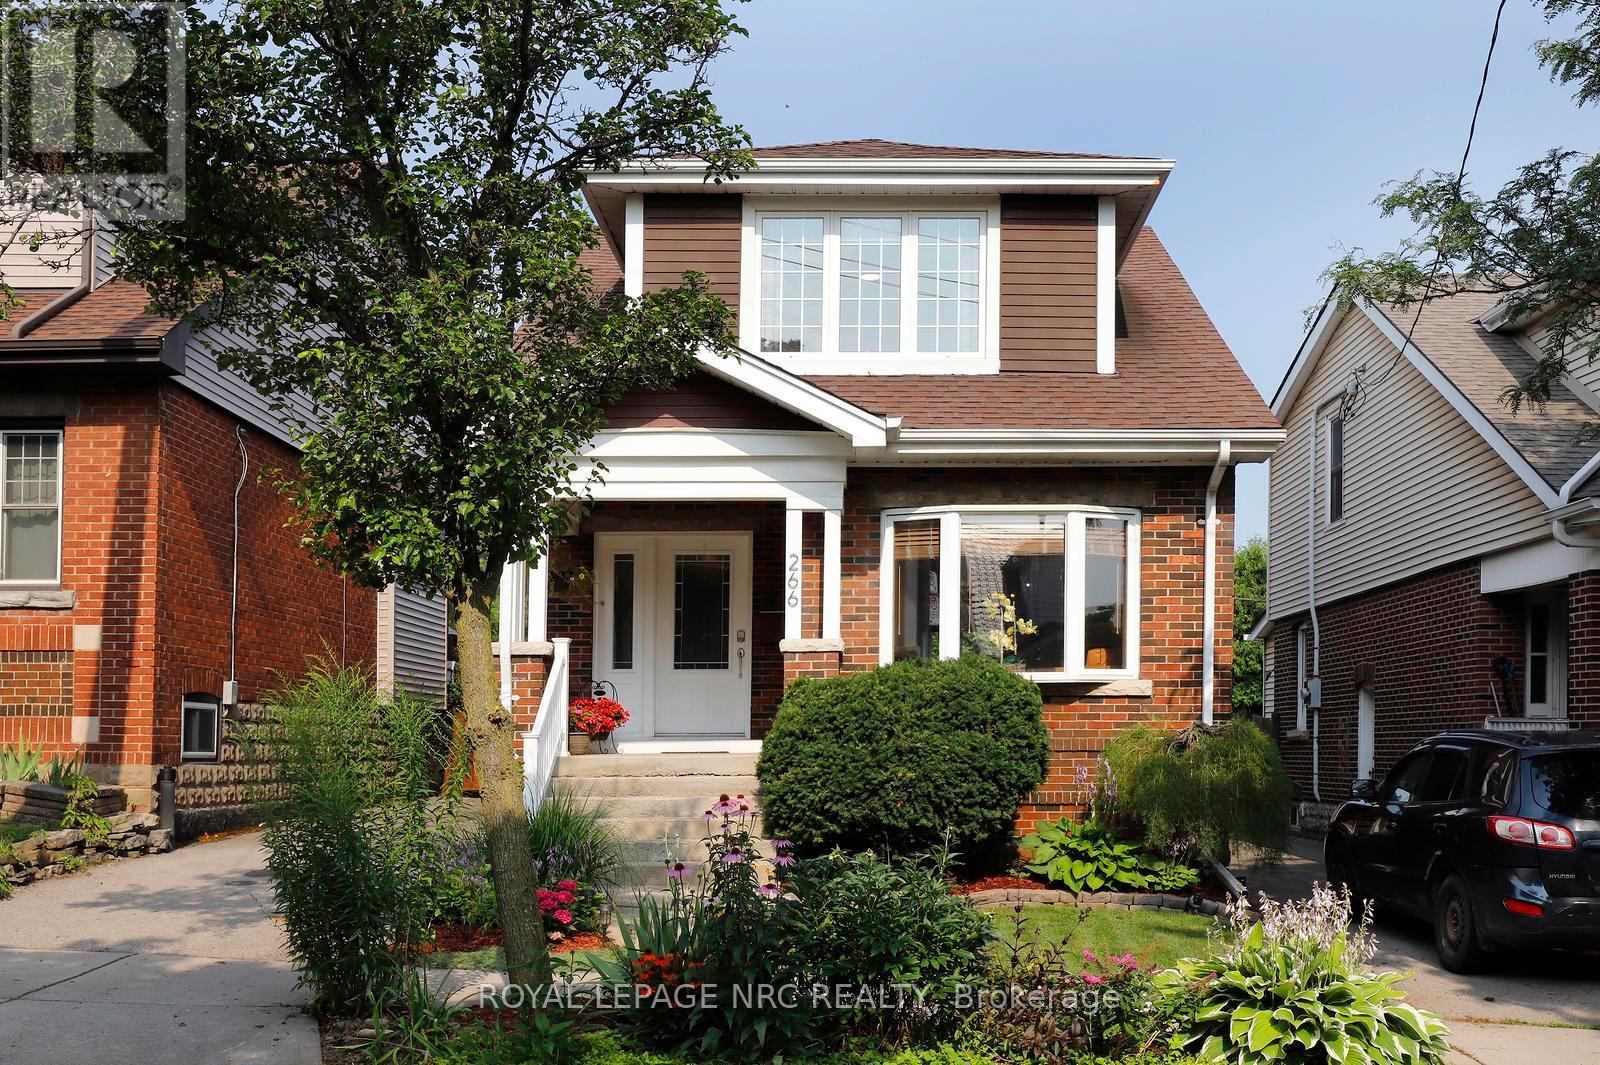
The late 19th century Arts and Crafts movement arose to counter the soulless designs of the Industrial Revolution. What emerged was an architectural style championing authentic craftsmanship, natural materials, and practical, connected, open layouts. By 1929, when this charming 3+1 bedroom home was built, the remarkably progressive design of these homes was perfected. Arts and Craft principles are showcased at 266 London Street South, where a surprisingly spacious layout, original hardwood floors and excellent flow between the main living areas create a home that's well suited for gathering or enjoying a quiet evening at home. The addition of the family room on the main floor has become the heart of this home, with access to the rear yard that features a large, maintenance free deck, hot tub, and a spacious garage, perfect for a workshop, home gym or storage. Upstairs, you'll find 3 bedrooms and a renovated washroom. One of the home's most versatile features is the finished lower level, complete with its own separate entrance from the driveway. Featuring a full kitchen, a beautiful 4-pc bath, an additional bedroom, living room and laundry, this lower level is perfect for additional income, in-laws, convenient space for overnight guests, or simply an additional recreational area for the family. Updates include new AC (2026), dishwasher (2025), furnace (2018), owned water heater (2018), basement finish (2018), basement waterproofing (2017). Located in the desirable Delta West/Gage Park neighbourhood, this home is convenience and practicality, all wrapped up in the warm, inviting aesthetic that you've come to expect from homes built in this era. (id:61483)
2361 Victoria Street N
Woolwich, Ontario
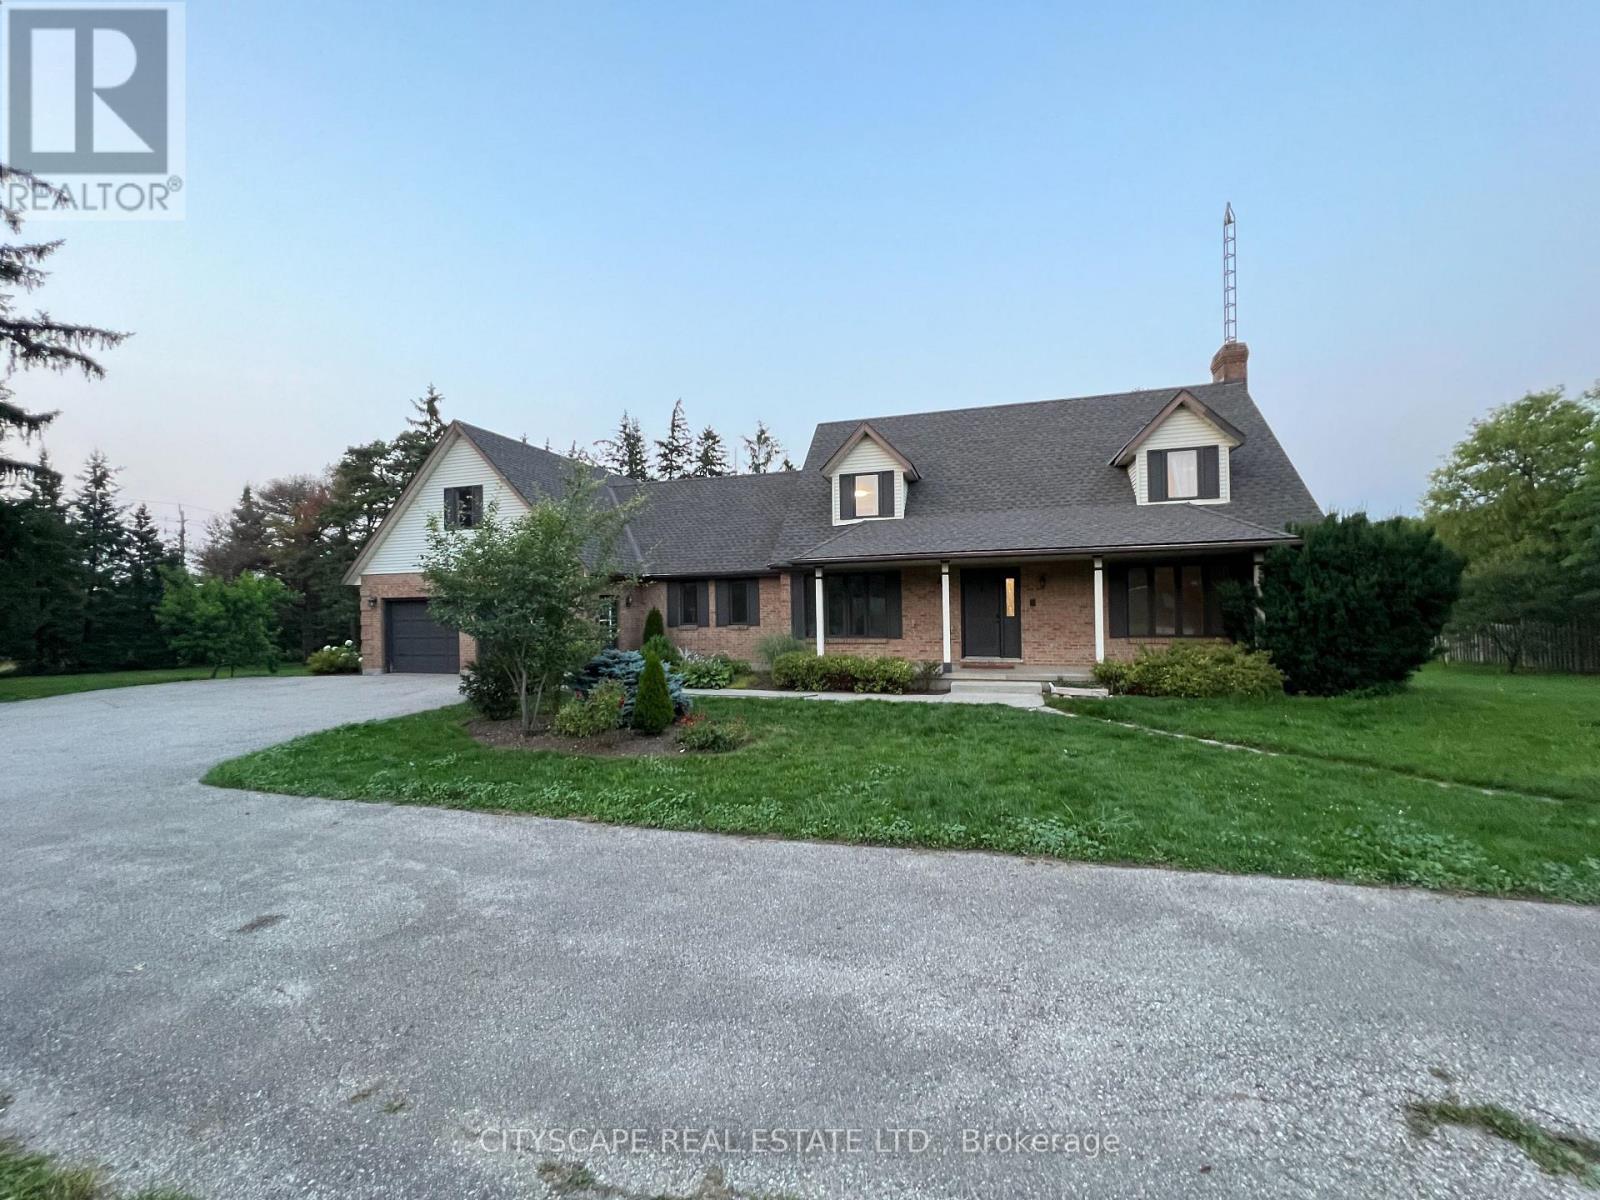
Welcome to 3 Bed 2 full bath unit. Modern finishes white kitchen with stainless steel appliances and quartz countertops. Separate ensuite laundry. Spacious and bright Living room. Large windows for ample of sunlight. Separate private entrance. Multiple parking spots. Beautiful wooded/treed views and large backyard. Can be furnished if needed. (id:61483)
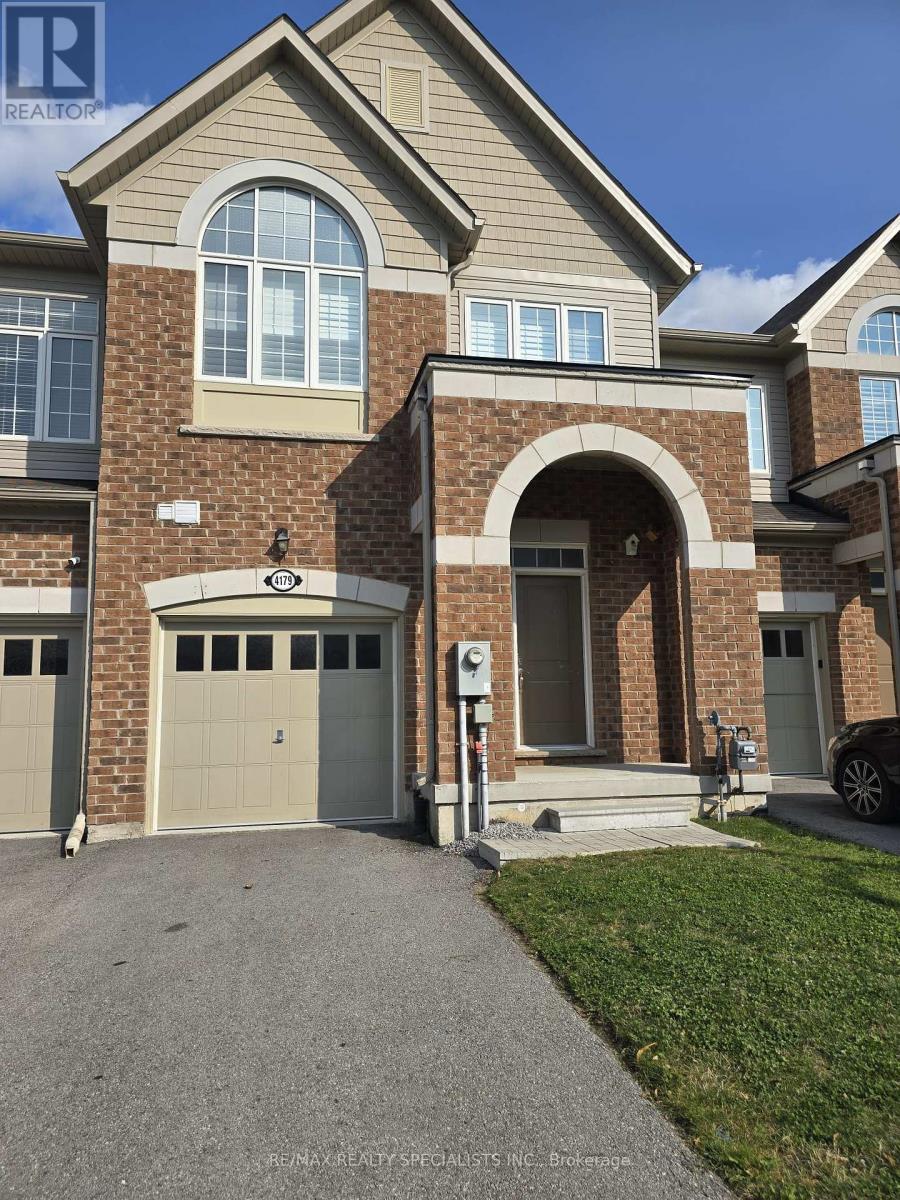
4179 Cherry Heights Boulevard
Lincoln, Ontario
Welcome to this beautiful 2-storey townhouse available for lease in the heart of Beamsville. Ideally located close to parks, schools, shopping, and major highways, this home offers comfort, convenience, and modern living.The bright open-concept main floor features hardwood flooring, brand-new kitchen appliances,and a walk-out to the backyard-perfect for everyday living and entertaining. Upstairs, you'll find three generously sized bedrooms, including a spacious primary suite with a 4-piece ensuite and walk-in closet. The second bedroom also features a walk-in closet, and the convenience ofsecond-floor laundry completes this well-designed family home. (id:61483)
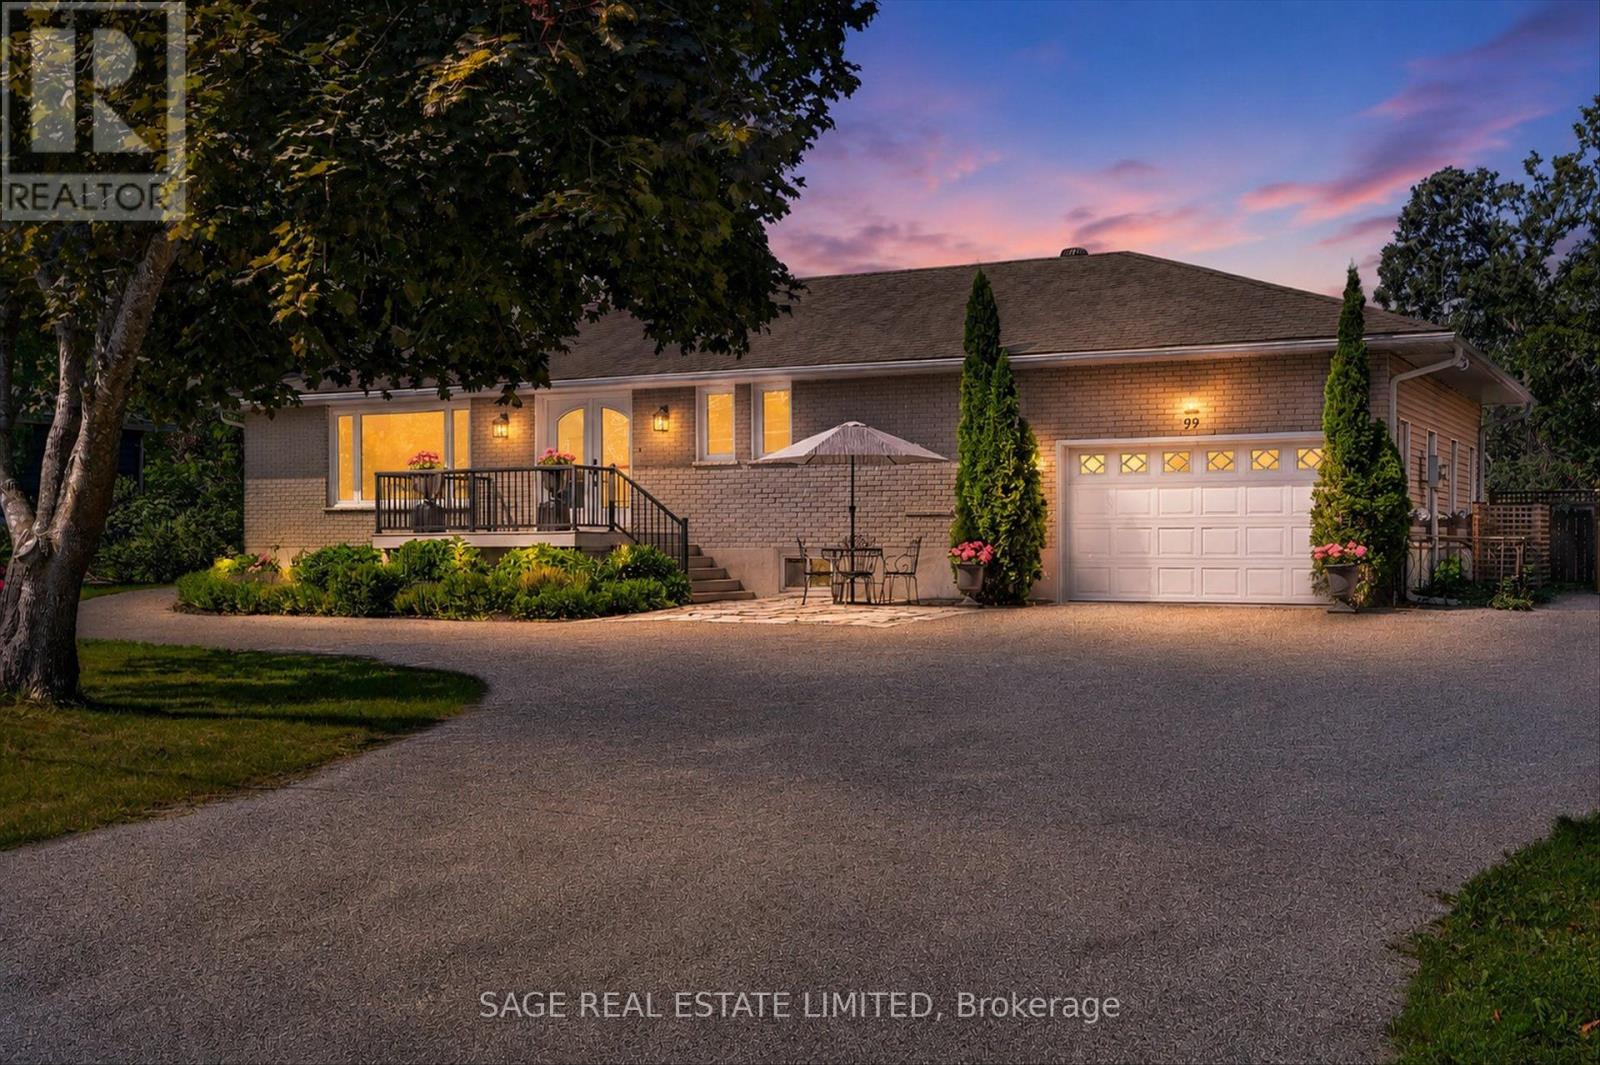
99 Need Street
Kawartha Lakes, Ontario
Slide into Summer at 99 Need St. Welcome to one of Bobcaygeon's hidden gems,an impeccably renovated bungalow offering the perfect blend of in-town convenience and private resort-style living. Situated on a beautifully landscaped oversized lot, this exceptional home places you just a short stroll from Bobcaygeon's charming shops, cafés, restaurants, library, and vibrant waterfront. The backyard is truly the star of the show. Designed for entertaining and unforgettable summers, it features a spectacular in-ground pool complete with a waterslide, expansive multi-level decking, hot tub, gazebo, fire pit, lower patio, and charming bunkie. Private, beautifully landscaped, and thoughtfully designed, it feels more like a luxury retreat than a backyard. Inside, the home is equally impressive. The bright, open-concept main level is finished in timeless neutral tones and offers a spacious eat-in kitchen overlooking the pool, a generous living room filled with natural light, a cozy den with sliding doors to the deck, a dedicated office, and a convenient two-piece bath. The private primary suite is a peaceful escape, featuring direct access to the deck and hot tub-perfect for morning coffee or relaxing under the stars. The fully finished lower level provides exceptional flexibility with two additional bedrooms, a large family room with a fireplace, kitchenette, spacious three-piece bath, separate laundry, and its own private entrance. Whether accommodating extended family, creating a granny suite, hosting guests, or giving the kids and grandkids a place of their own, the possibilities are endless. Completing the property is a spacious one-and-a-half-car garage with room for a workshop, along with a circular driveway offering abundant parking .Rarely does a property combine this level of privacy, outdoor living, versatility, and walkable village convenience. Beautifully maintained and move-in ready offers a lifestyle that's hard to find - and even harder to leave. (id:61483)
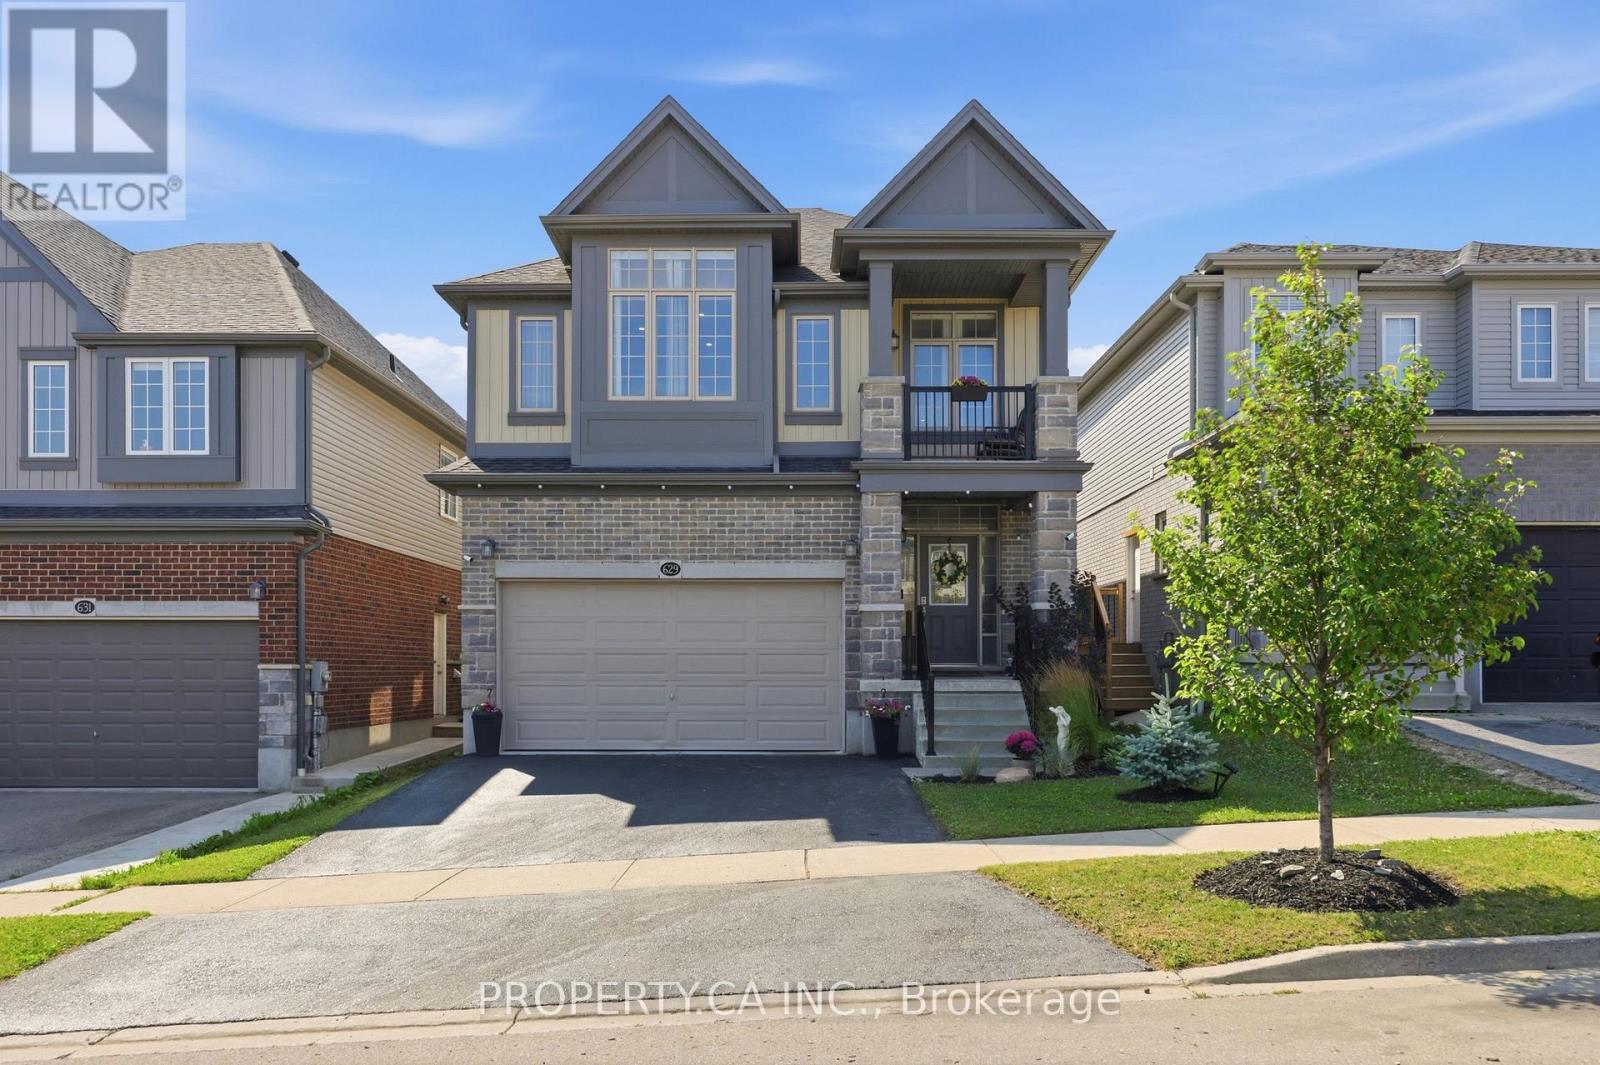
629 Wild Rye Street W
Waterloo, Ontario
Welcome to 629 Wild Rye Street, a spacious and beautifully designed detached home located in the highly desirable Vista Hills community in Waterloo. Offering approximately 2,400 sq. ft. of above-grade living space, this home features 3 bedrooms, 2.5 bathrooms, and a bright open-concept main floor, as well as an impressive second-floor great room. Featuring large windows and a barn door, this space can serve as a 4th bedroom, home office, or additional living area.The modern eat-in kitchen features granite countertops, stainless steel appliances, ample cabinetry, and a large centre island, seamlessly connecting to the dining and living areas. The primary bedroom offers a walk-in closet, a private balcony, and a beautifully appointed ensuite with double sinks and a walk-in shower. Two additional spacious bedrooms, a full bathroom, and convenient upper-level laundry complete the second floor.Additional features include 9-foot ceilings on the main level, hardwood and tiled flooring, central air, a double-car garage, a private driveway, and a full unfinished basement providing plenty of additional storage space. Situated in a quiet, family-friendly neighbourhood, the home is close to parks, trails, highly rated schools, Costco, The Boardwalk, shopping, and everyday amenities. This is an excellent opportunity to enjoy a spacious and versatile home in Waterloo's desirable Vista Hills community. (id:61483)

99 Victoria Street N
Woodstock, Ontario
Picture this: a tree-lined street, a porch made for morning coffee, and a bungalow that's already done the hard work for you. This charming 3 bedroom bungalow sits on a deep lot in a prime, centrally located neighbourhood, steps to schools, parks, transit, and shopping. Inside, main floor living keeps it simple and sun filled, with the hard work already done: updated pot lighting, a brand-new furnace and water heater, and electrical hookup to the garage. Out back, mature trees turn the yard into your own private oasis. Add a detached garage and driveway parking for up to five vehicles, and you've got serious curb appeal to match. This is the starter home everyone says they want - and it's actually move-in ready. (id:61483)
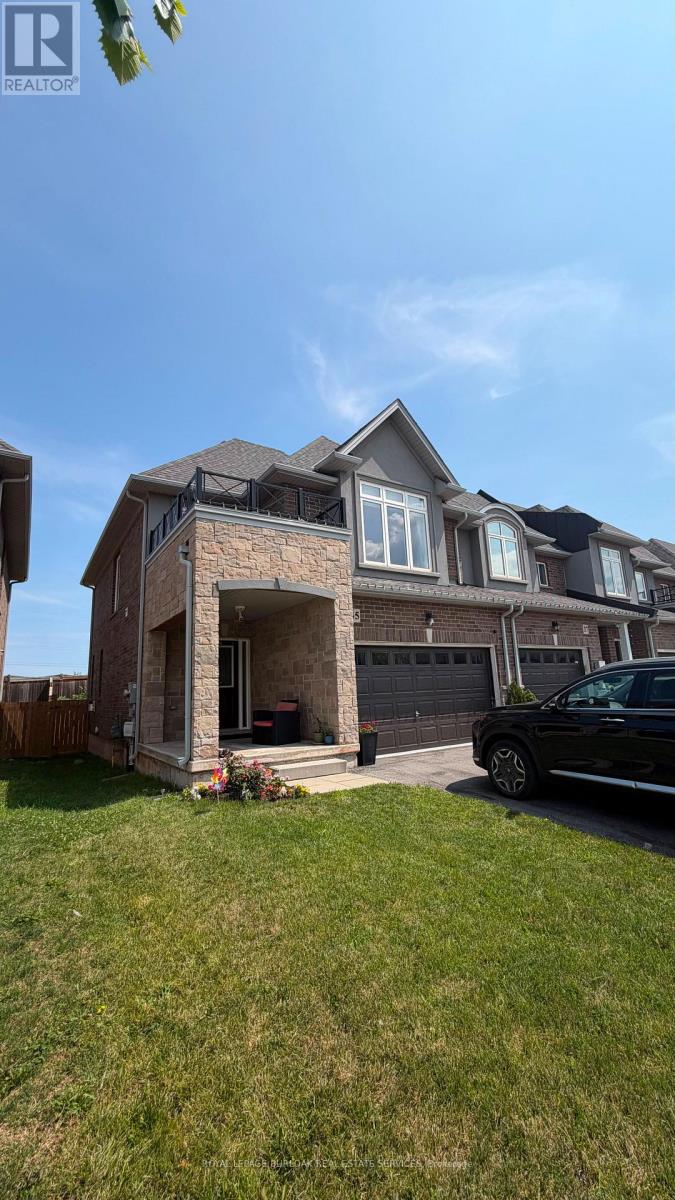
35 Pinot Crescent
Hamilton, Ontario
Welcome to this stunning end-unit townhouse, 3 bed, 2.5 bath & 1.5 car garage, perfectly situated on a premium oversized lot in a highly desirable neighbourhood and checks every box.Featuring quartz countertops, stainless steel appliances, elegant oak staircases and a private landscaped backyard, every detail has been carefully considered. Designed with everyday living in mind it includes central air and a two-car driveway. Walk to school, minutes to 50 Point Conservation Park, easy highway access, and shopping at your doorstep. No Pets, No Smokers.Please attach rental application, recent pay stubs, employment letter, credit check report,references, with all offers. (id:61483)
37 Gledhill Crescent
Cambridge, Ontario
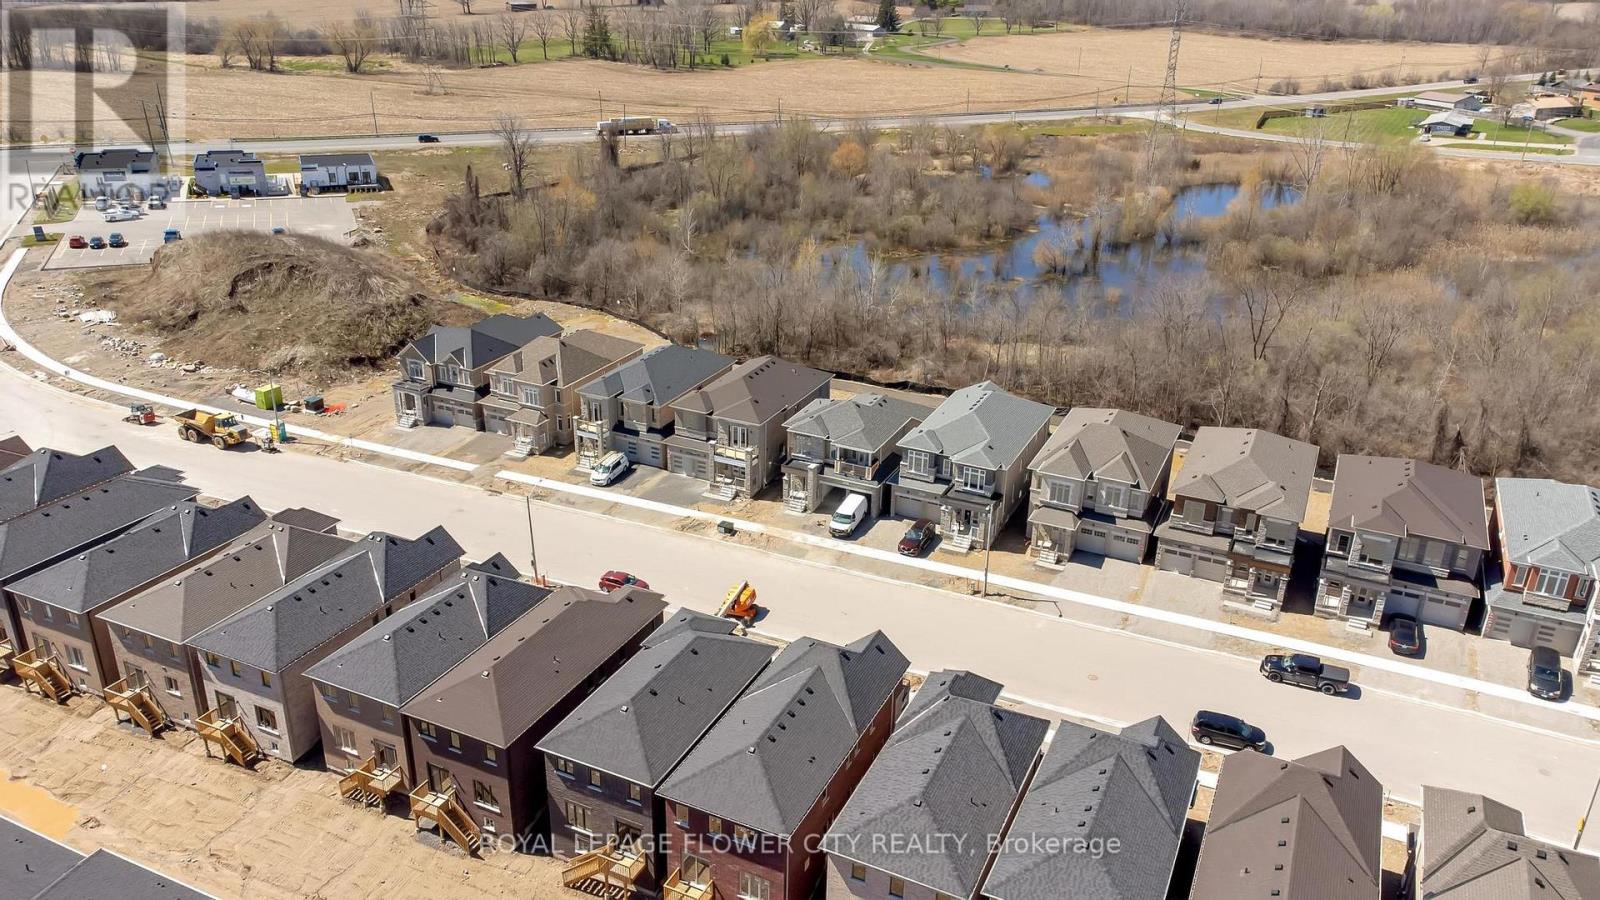
Stunning Freehold End-Unit Townhome in Greenpark's Highly Sought-After Hazel Glenn Community! Offering the spaciousness and privacy of a semi-detached home, this beautifully upgraded 2-storey residence features 3 bedrooms, 3 bathrooms, a single-car garage, and approximately1,761 sq. ft. of thoughtfully designed living space. The bright open-concept main floorshowcases 9-ft smooth ceilings, durable laminate flooring, upgraded oak staircase with ironpickets, and a modern kitchen complete with quartz countertops, stainless steel appliances, abundant cabinetry, and a functional centre island with electrical outlet.The spacious primary bedroom retreat features a luxurious 5-piece ensuite with glass shower anddual walk-in closets. Two additional generously sized bedrooms, a 3-piece main bath, convenient second-floor laundry, and a versatile open flex space complete the upper level. A 2-piecepowder room is conveniently located on the main floor.Ideally situated close to major shopping centres, big-box stores, restaurants, LCBO, schools,parks, and all essential amenities. A perfect opportunity for families, first-time buyers, or investors seeking a stylish and move-in-ready home in a growing community. Room dimensions asper builder's layout. (id:61483)
105 - 421 Fairview Drive
Brantford, Ontario
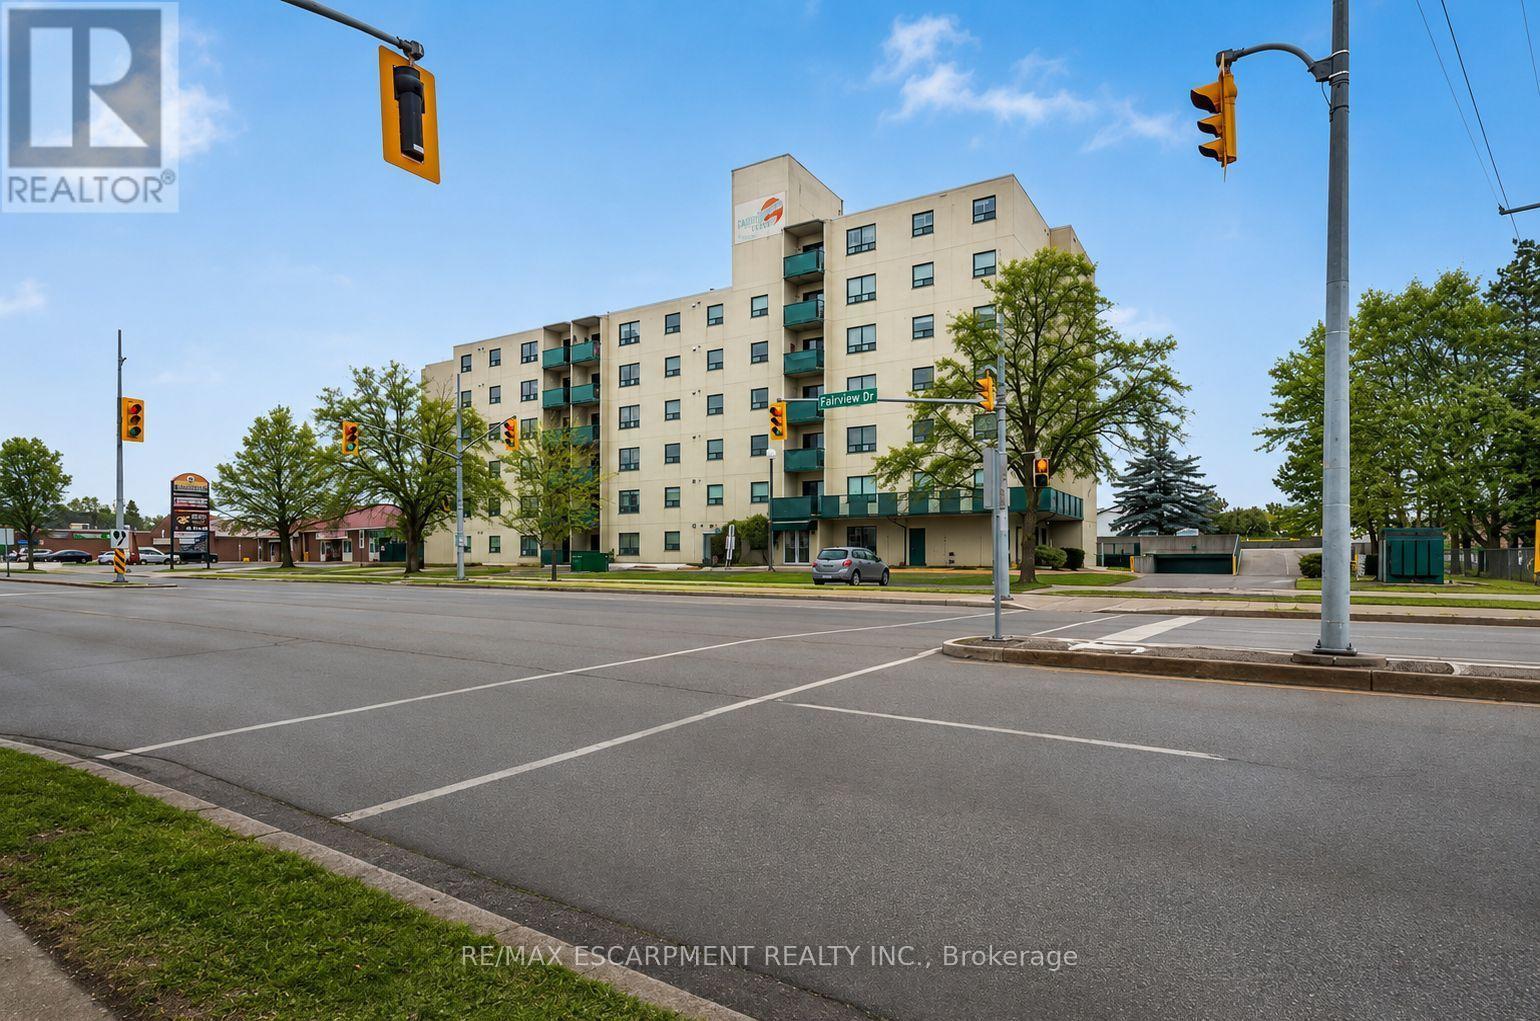
Welcome to 421 Fairview Drive Unit #105, a premium garden-level unit in a boutique, well-maintained condominium building with a responsive on-site management team, ideally located in Brantford's prime North End Brier Park neighbourhood. This inviting condo offers 2 bedrooms, 1.5 bathrooms and 965 sq ft of thoughtfully designed living space. Inside, a bright open-concept layout seamlessly connects the living, dining and kitchen areas, creating a comfortable space for everyday living and entertaining. The kitchen is beautifully appointed with generous stone countertops, crisp white shaker-style cabinetry with under-cabinet lighting, a subway tile backsplash and newer stainless steel appliances, including a dishwasher and over-the-range microwave. The dining area features a walkout to a private patio, offering a pleasant outdoor space to enjoy your morning coffee or unwind at the end of the day. The condo includes 2 well-sized bedrooms, including a spacious primary bedroom with a private 2 pc ensuite. A bright 4 pc bathroom and a convenient in-unit laundry/utility room complete the home. Enjoy the convenience of a prime North End location within walking distance to shopping, banks, parks and restaurants, with everyday amenities just moments from your doorstep. (id:61483)
113 Pike Street
Selwyn, Ontario
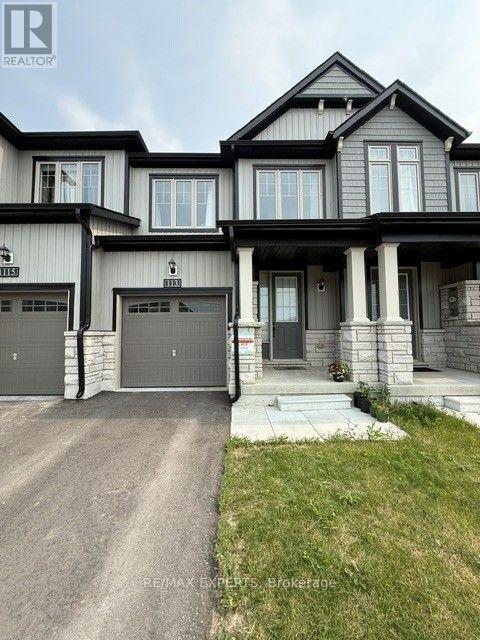
Welcome to this stunning executive townhome built by Pristine Homes, located in the sought-after Nature's Edge community. Featuring a functional open-concept layout, this beautiful home offers 3 spacious bedrooms, 3 bathrooms, and 9-foot ceilings on the main floor. The upgraded kitchen showcases quartz countertops, stainless steel appliances, and plenty of cabinet space, flowing seamlessly into the bright living and dining areas. Elegant laminate flooring on the main level, an oak staircase, upgraded finishes, and convenient second-floor laundry add both style and functionality. The spacious primary suite features a walk-in closet and a luxurious ensuite bath. Situated in a quiet, family-friendly neighbourhood in Peterborough's west end, this home is just minutes from schools, shopping, parks, and only 10 minutes to Trent University, with easy access to Highways 7, 115, and 407. (id:61483)