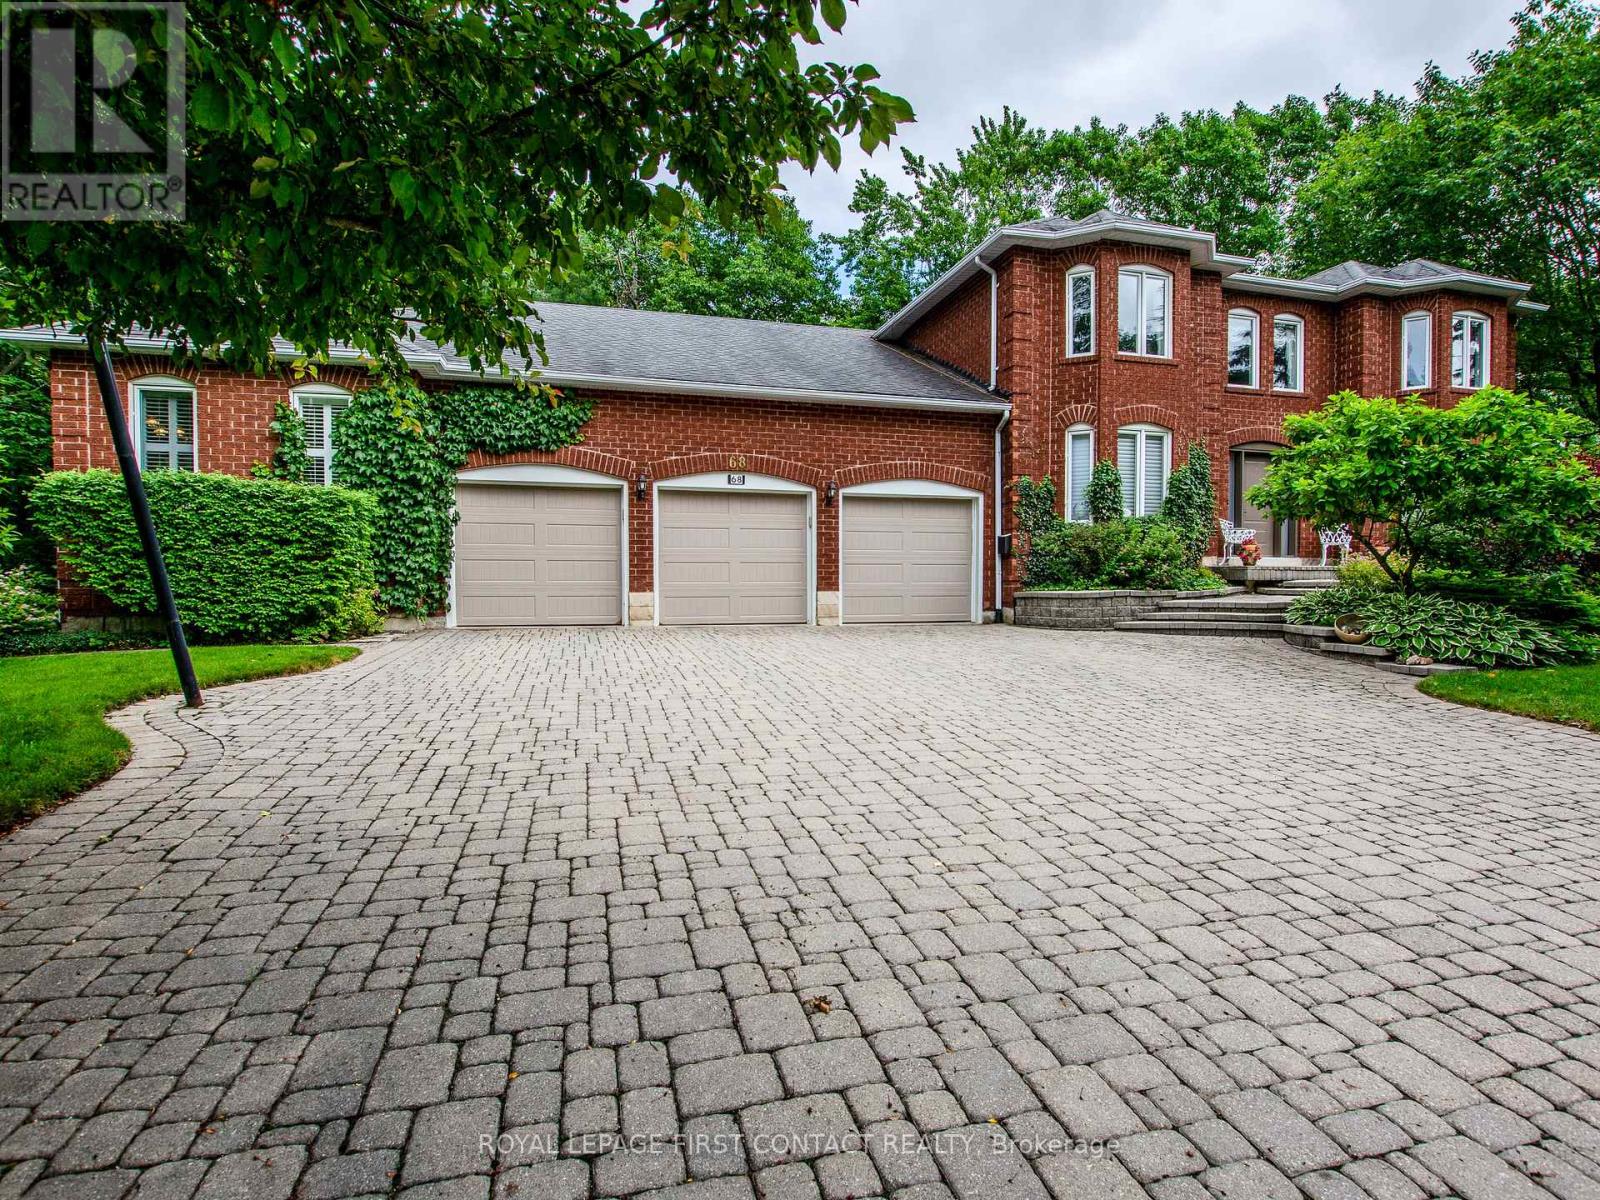
68 Alana Drive
Springwater, Ontario
Welcome to this impressive two-storey brick estate, thoughtfully designed for space, flexibility, and everyday practicality. Set on a private 0.859-acre lot in a quiet estate neighbourhood, this property offers over 7,000 sq. ft. of finished living space, making it an excellent fit for large or multi-generational families seeking room to grow without sacrificing convenience.The classic red brick exterior, triple-car garage, and expansive interlock driveway create strong curb appeal and long-term durability. Mature trees and established landscaping provide privacy and a peaceful setting. Despite the serene surroundings, the home remains close to shopping, schools, and daily amenities, striking a rare balance between space and accessibility.Inside, the well-planned layout supports both daily living and entertaining. The main residence includes four generous bedrooms, formal living and dining rooms, and a separate main-floor family room-ideal for busy households and larger gatherings. The kitchen features ample cabinetry and a bright breakfast area with direct access to the yard. The fully finished walkout basement adds exceptional versatility with a large recreation room, built-in bar, and multiple seating areas-perfect for entertaining, hobbies, or family movie nights. A key highlight is the self-contained one-bedroom suite, located above grade with its own private entrance and access to a separate lower-level games room with walkout. This space is well suited for in-laws, adult children, or extended family, offering privacy and independence while remaining connected to the main home. Multiple fireplaces add warmth throughout, and the adaptable floor plan easily supports evolving family needs, remote work, or long-term multi-generational living. A rare estate property that delivers space, privacy, and proximity to amenities-built to support real life at every stage. (id:61483)
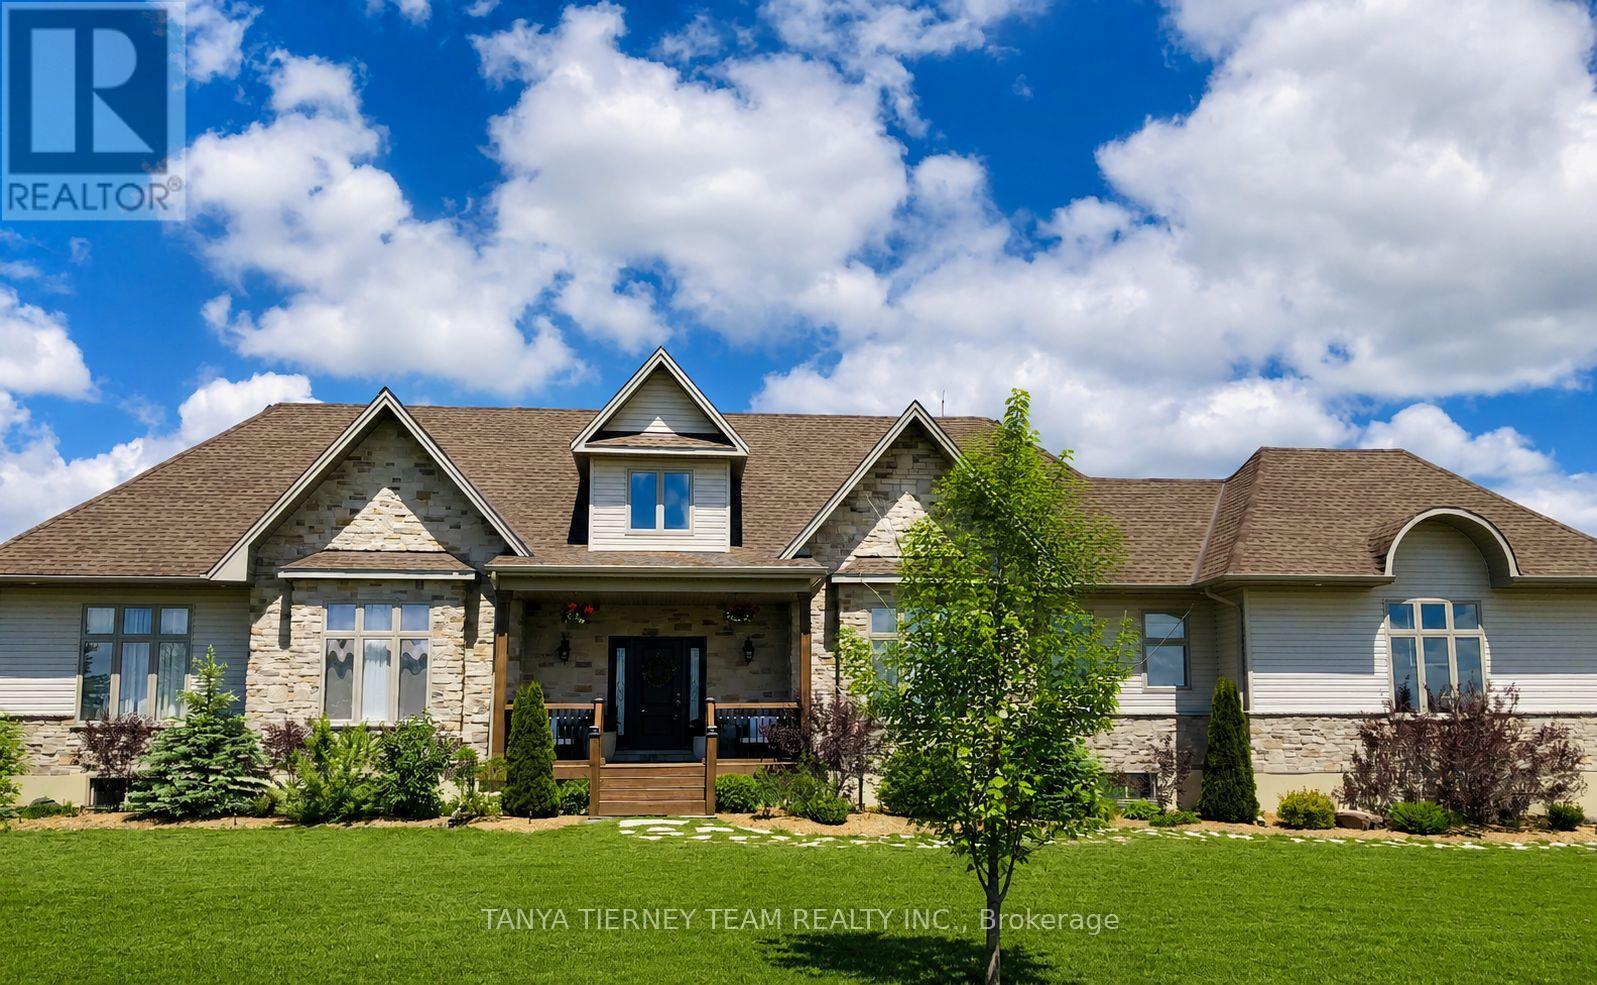
2640 Concession 8 Road
Ramara, Ontario
Meticulously maintained custom-built home (2020) offering 3,777 sq ft of upgraded living space. Approx. 50 mins to Hwy 407 (Brooklin) & 1.5 hrs to Toronto. Ideal for nature lovers and hobby farmers, Lot 13 includes the home and approximately 10 acres of non-regulated land, while Lot 14 offers approximately 15 acres of partially cleared, agricultural-zoned land with direct Hwy 12 access and potential to fully clear for crops and other agricultural uses.Inside, enjoy 10ft ceilings, a soaring 20ft foyer, crown moulding, designer lighting, pot lights, wainscoting, custom built-ins and whole-home surge protection. The gourmet kitchen features quartz counters, built-in stainless steel appliances including a gas stove, gold accents and a large island. A secondary fully functional back kitchen includes brand-new appliances (2026), quartz countertop, stainless steel sink and faucet. The family room offers an electric fireplace and walk-out to an entertainer's deck.The main floor features 3 spacious bedrooms, including a luxurious primary retreat with walk-in closet, electric fireplace, private deck access and spa-inspired 5pc ensuite. Main floor laundry includes a farmhouse sink and cabinetry.Notable upgrades include a whole-home water treatment system with 5-stage reverse osmosis drinking water system, Vycor Ice & Water Shield under shaker-style shingles, partially finished ICF basement with 8' ceilings, and a double garage with 220-amp outlet and water access.Approximately 30 acres are partially cleared with potential for additional agricultural use, while the remaining acreage is forested with wide walking/riding trails and protected by the Lake Simcoe Conservation Authority. Additional features include 3 exterior water hookups for gardening and unmatched privacy throughout the property. Close proximity to golf course, schools and big boxed stores! (id:61483)
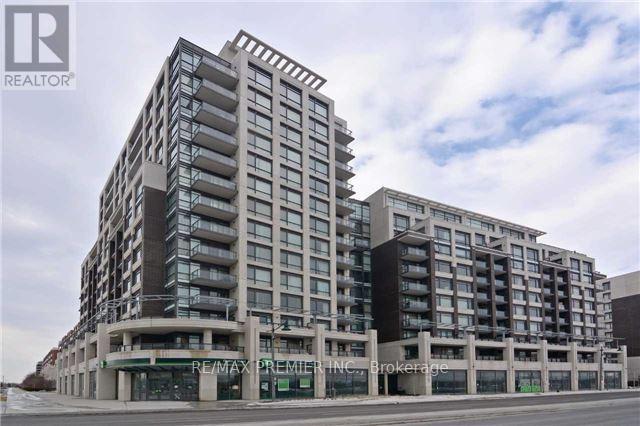
506 - 8110 Birchmount Road
Markham, Ontario
Located In The Heart Of Downtown Markham, Just Minutes From Restaurants, Entertainment, Transit, And Major Amenities. This Bright And Sun-Filled 1+1 Unit Features A Desirable West Exposure With Unobstructed Views. Spacious Den Ideal For A Home Office, Large Picture Windows, And An Oversized Balcony. Open-Concept Kitchen With Stainless Steel Appliances. Generous And Cozy Bedroom Offering Comfort And Functionality. (id:61483)
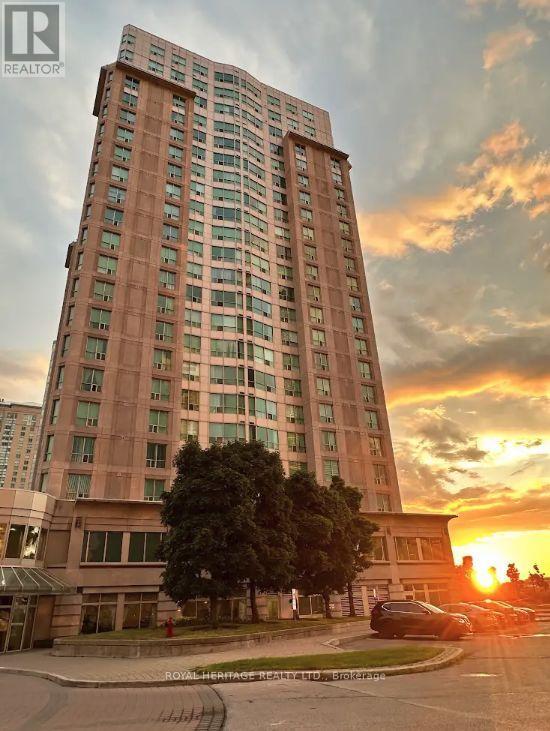
2110 - 18 Lee Centre Drive
Toronto, Ontario
Fully Furnished 2 Bed, 2 Bath, 1 Parking unit situated in the heart of the Scarborough. Located steps from Scarborough Town Centre, indulge in top-tier shopping, dining, and entertainment without the added expense of lengthy commutes. Schools, libraries, recreation centres and parks minute away. Easy access to Highway 401, TTC, GO, and Subway. UNIT IS PRICED TO LEASE AND INCLUDES: Queen Bed, Twin Bed, Loveseat, Nightstands, Sideboard Console, End Table, Coffee Table, Dining Table and Chairs. ALL UTILITIES INCLUDED: Hydro, AC, Heat and Water. In-unit Washer and Dryer is an added bonus! BUILDING FEATURES: 24 Hr Security, Indoor Pool, Billiards Room, Card Room, Squash Court, Ping-Pong Table, Sauna, Gym and Tennis Court. **** EXTRAS **** Includes Range Hood, Stove, Fridge, Dishwasher, and Locker. (id:61483)
1321 Kenmark Avenue
Oshawa, Ontario
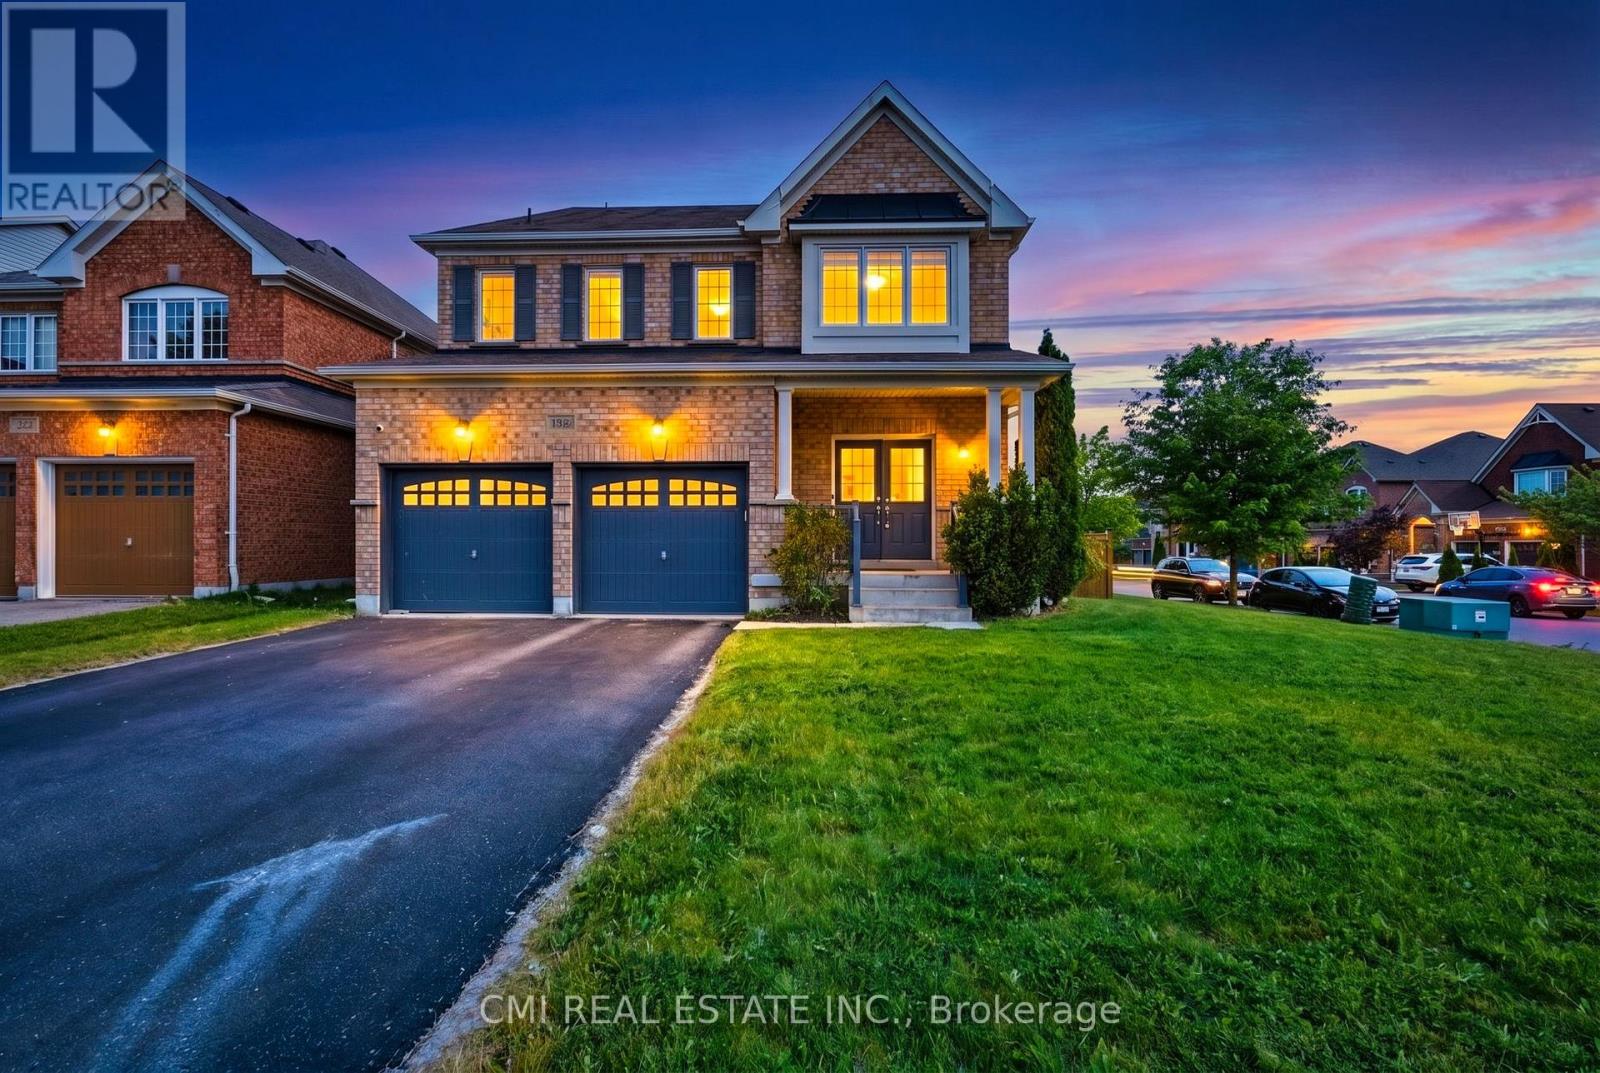
Welcome to this beautifully maintained all-brick executive home located in one of North Oshawa's most sought-after communities. Featuring a grand double-door entry, this home opens to a bright and spacious open-concept main floor, ideal for modern living and entertaining.The gourmet kitchen boasts stainless steel appliances, a large island with breakfast bar, and plenty of workspace-perfect for family meals and hosting guests. The inviting living room is highlighted by a cozy fireplace, while a separate dining area provides an elegant setting for formal gatherings. The impressive great room offers vaulted ceilings and a stunning picture window, filling the space with natural light.Upstairs, the generous primary bedroom retreat includes a 4-piece ensuite and a walk-in closet. Additional highlights include main floor laundry, direct garage access, and an abundance of natural light throughout the home. (id:61483)
5301 - 28 Freeland Street
Toronto, Ontario
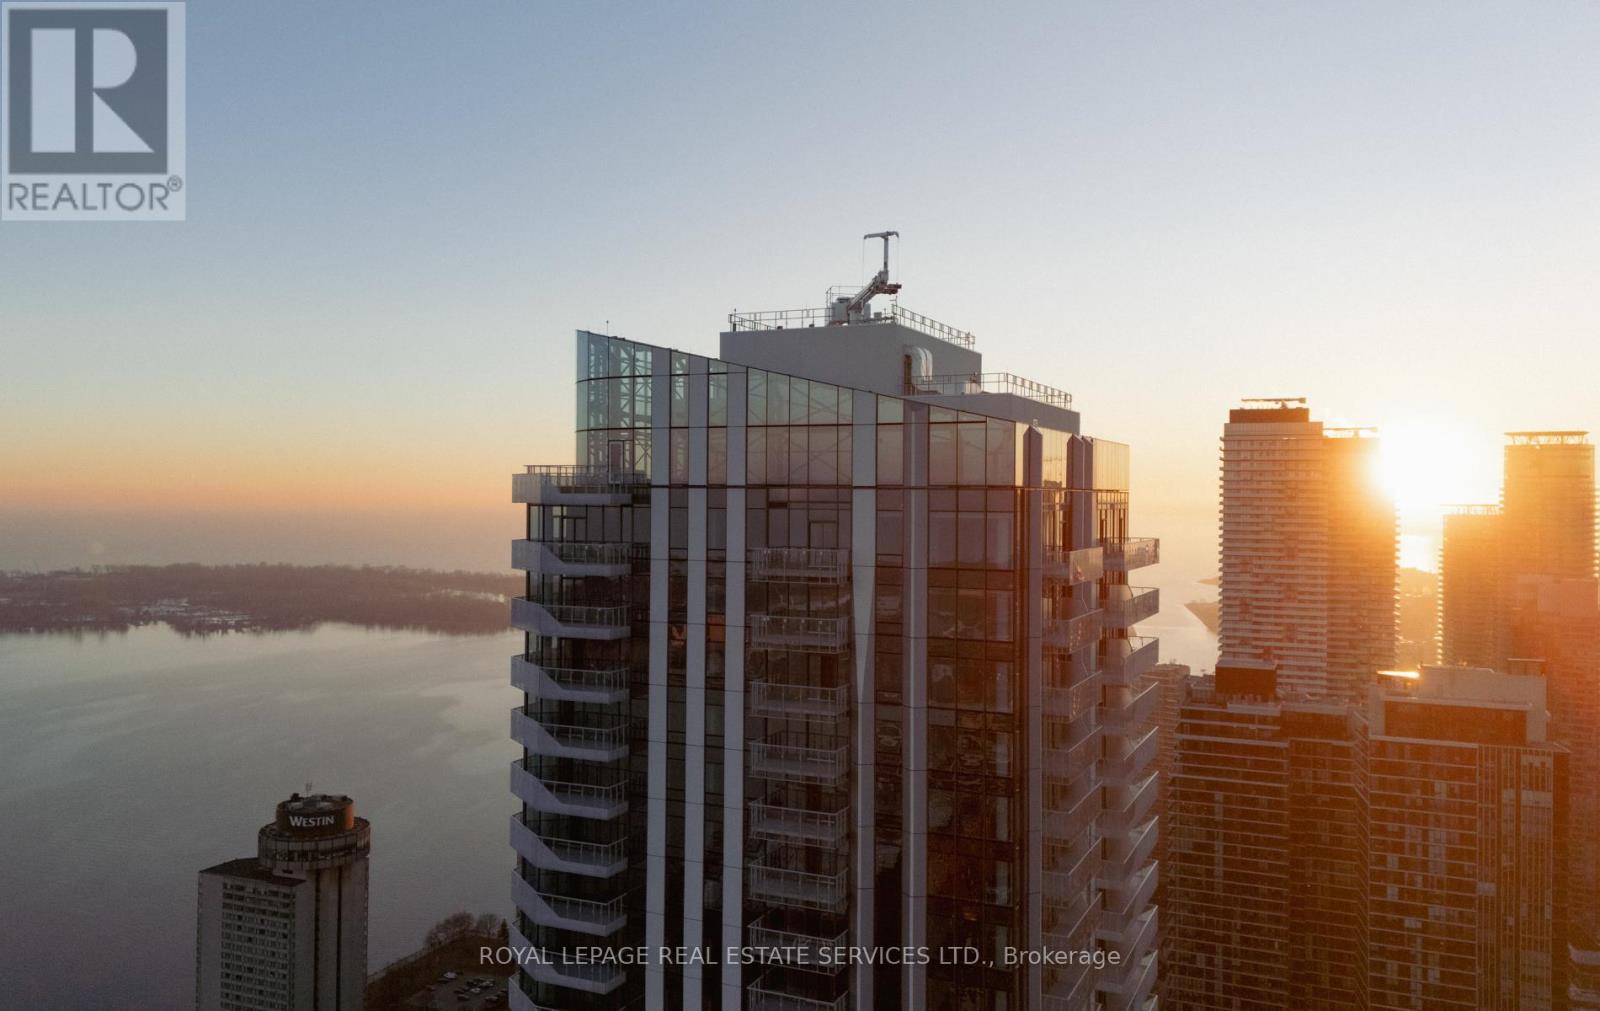
Perched high on the 53rd floor in Prestige at Pinnacle One Yonge, this remarkable luxury residence offers an elevated lifestyle in Toronto's East Bayfront. Spanning approximately 1,873 sq. ft., plus a 390 sq. ft. wrap-around balcony, this spectacular suite boasts breathtaking, unobstructed Lake Ontario views. Featuring three spacious bedrooms, the primary retreat offers his-and-hers walk-in closets and a luxurious spa-inspired ensuite, while one secondary bedroom also includes a walk-in closet and ensuite. Bathed in natural light through floor-to-ceiling windows, the open-concept layout showcases soaring ceilings, engineered hardwood floors, and a designer kitchen with a massive island, panelled integrated appliances, and quartz countertops. Smart home technology, keyless entry, custom drapery, two parking spaces, and two premium lockers complete this exceptional residence. Steps from the waterfront, Union Station, the Financial District, St. Lawrence Market, and the TTC, residents also enjoy building amenities including a fitness centre and yoga studio, while the neighbouring community centre with a swimming pool is conveniently located within the same development. Don't miss the 4K video tour! (id:61483)

156 Osborn Avenue
Brantford, Ontario
Welcome to this spacious detached home in the highly desirable West Brant community, offering 4 bedrooms and 3 bathrooms with a functional layout ideal for growing families. The main floor features a bright and open living and dining area, perfect for everyday living and entertaining. The kitchen offers ample cabinetry and workspace, with a layout that connects seamlessly to the main living space. The upper level includes 3 generously sized bedrooms, highlighted by a primary suite complete with a private ensuite bathroom and walk-in closet. The lower level features a fourth bedroom, providing excellent flexibility for extended family, a teenager retreat, guest space, or a home office. Located close to schools, parks, trails, shopping, and all major amenities, this home is a fantastic opportunity to own in one of Brantford's most sought-after neighbourhoods. (id:61483)
154 Luscombe Street
Hamilton, Ontario
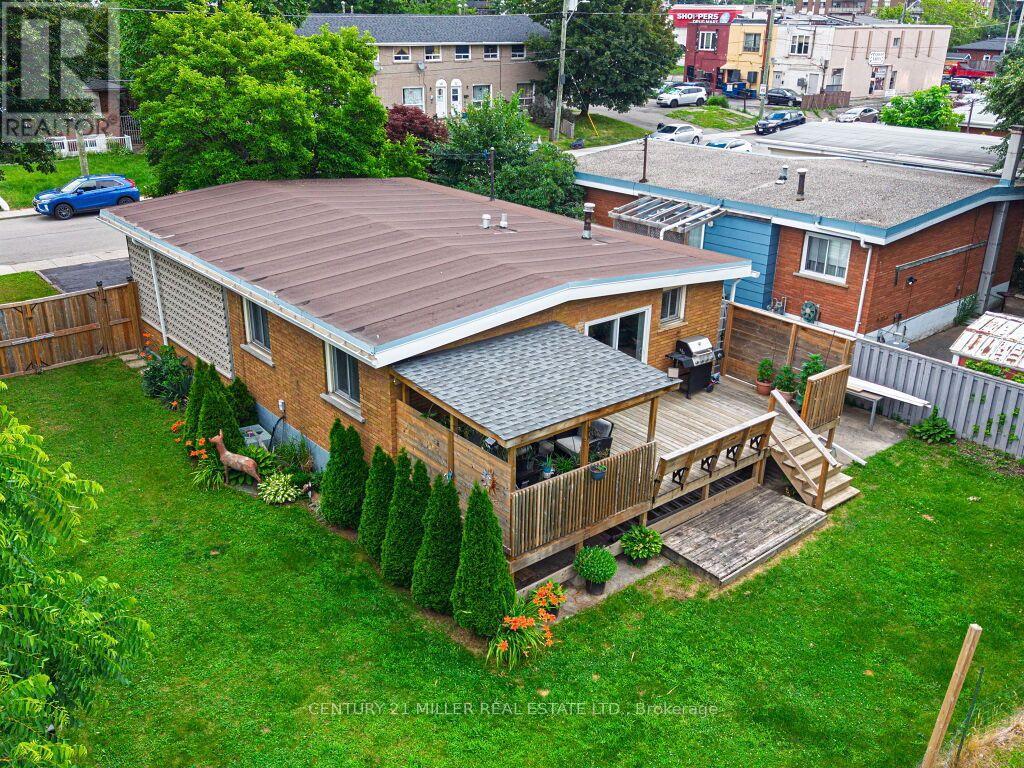
Welcome to this charming 3-bedroom, 1-bathroom home nestled in the highly desirable Greeningdon neighbourhood on Hamilton Mountain. Situated on an oversized lot and backing onto a school, this property offers exceptional privacy and plenty of outdoor space for families to enjoy. Inside, you'll find a bright and functional layout with a partially finished basement that provides additional living space, ample storage, and endless possibilities to suit your needs. The convenient carport offers covered parking, while the inviting covered back porch is the perfect place to relax and unwind, rain or shine. Ideally located close to public transit, The Lincoln M. Alexander Parkway (The Link), Lime Ridge Mall, schools, parks, and a wide range of amenities, this home combines comfort, convenience, and an outstanding location. Whether you're a first-time buyer, growing family, or investor, this is a fantastic opportunity to own a home in one of Hamilton Mountain's most established neighbourhoods. (id:61483)
939 Hannah Avenue S
North Perth, Ontario
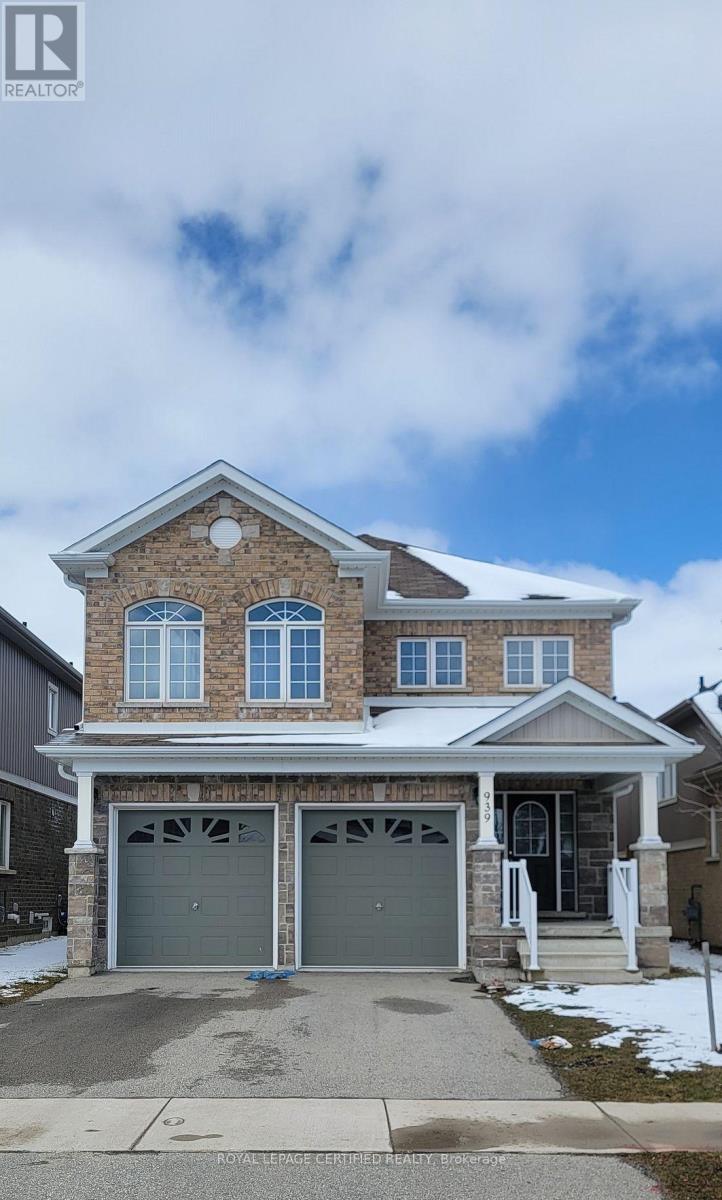
Beautiful home features four bedrooms and three bathrooms, offering over 2300 sq ft of living space. Bright and inviting, the interior is adorned with ample pot lights, creating a warm and welcoming ambiance throughout. The kitchen boasts quality stainless steel appliances and convenient counter seating, perfect for casual dining or entertaining guests. Upstairs, unwinding the spacious family room, or retreat to one of the four generously sized bedrooms, including the luxurious ensuite. Outside, the home exudes curb appeal with its captivating stone and brick facade, while the fully fenced backyard provides a private oasis for outdoor enjoyment and relaxation. Nestled within a family-friendly neighborhood characterized by low traffic, enjoy the proximity to nearby parks, ideal for leisurely strolls or outdoor activities. Contact your agent today to book a viewing. (id:61483)
11 Albert Street N
Kawartha Lakes, Ontario
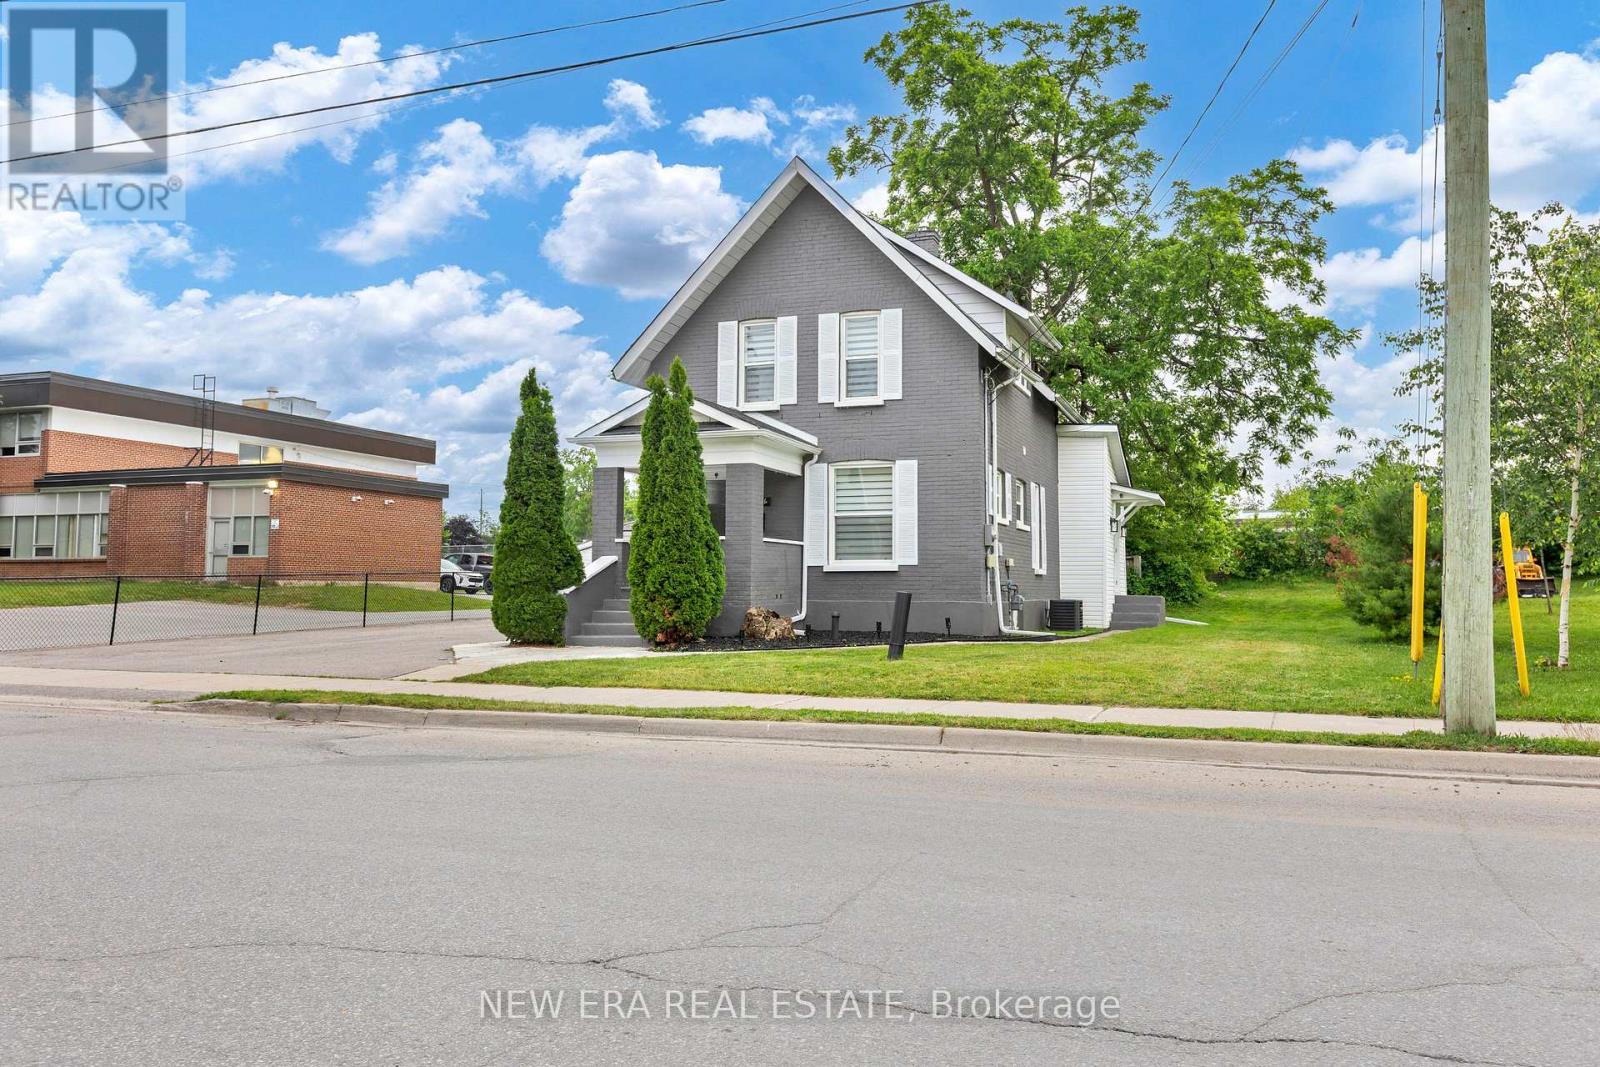
Showstopper Modern Updated home features loads of space and storage on a unique lot. The welcoming front porch with composite decking is perfect for sitting out. The frosted modern front door enters the living room with a stained wood staircase with wrought iron spindles & 2windows that overlooks the open concept main floor. High end finishes are throughout with stainless steel top of the line kitchen appliances included. Kitchen has ample quartz countertops with centre island with waterfall edges overlooking living, dining and family room for a spacious feeling perfect for family or entertaining. Dishwasher has a custom panel to match all the new white cabinets. Main floor has 3 separate entrances for those who have an at home business or work from home. Pot lights throughout and plenty of windows keep it bright. Leather couches throughout are included. Family room has a 70" flat screen tv and stunning electric fireplace (both included) for a warm and cozy feeling with a large closet to keep everything out of sight. A 2pc bathroom is tucked away on this floor. The laundry room has a door to the side yard, multiple counter spaces for folding/sorting laundry plus additional storage spaces & a laundry tub. Upstairs are 3 bedrooms two with walk in closets. The primary also has an alcove to tailor to your personal preference and open shelving. The bathroom includes a deep soaker tub with rain shower head suitable for tall people with modern glass doors and custom tiles throughout. Basement is open and unfinished. No maintenance or update is required for years to come. All new windows, doors, kitchen, driveway, stairs, bathrooms, flooring & fresh exterior + interior paint. Updates in 2020 include central A/C, washer, dryer, hot water tank, stainless steel appliances and 200-amp electrical service. All zebra blinds are included. Close to schools, shopping, restaurants, hospital, recreation and entertainment. (id:61483)
43 Bromley Crescent
Brampton, Ontario
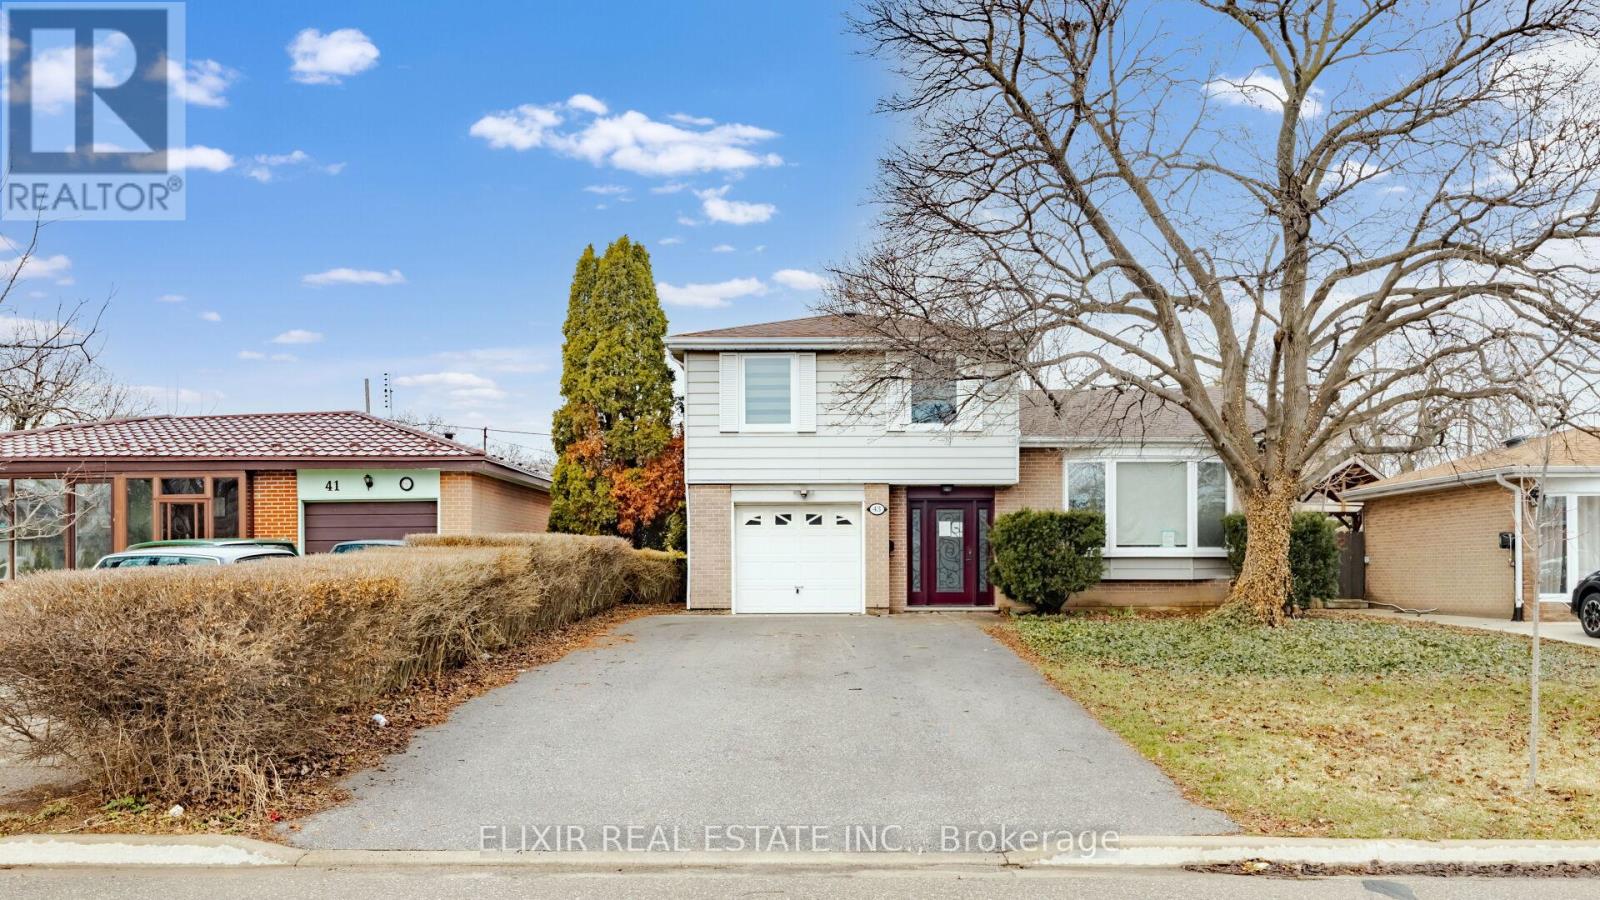
Beautifully updated 4-level side-split detached home set on an impressive 50 x 128 ft lot, offering exceptional space both inside and out in a quiet, family-friendly neighborhood. This versatile home features a 4+1 bedroom layout and 3 upgraded bathrooms, with a bright main level that includes a spacious bedroom with walk-out to the deck-ideal for multi-generational living. The open-concept living and dining area is enhanced by a large bay window, while the modern eat-in kitchen. Offers a walk-out to the backyard. The primary bedroom includes a private 3-piece ensuite and generous closet space, and large windows along with multiple patio doors throughout bring in an abundance of natural light. The finished basement features a separate entrance, ample storage, and excellent potential for extended family use or future customization. A large driveway accommodates up to 5 vehicles, complemented by well-kept front and backyard spaces. Conveniently located within walking distance to schools, parks, Bramalea City Centre, and close to GO Transit, offering both comfort and connectivity. Property being sold in as-is, where-is condition. (id:61483)
161 The Kingsway
Toronto, Ontario
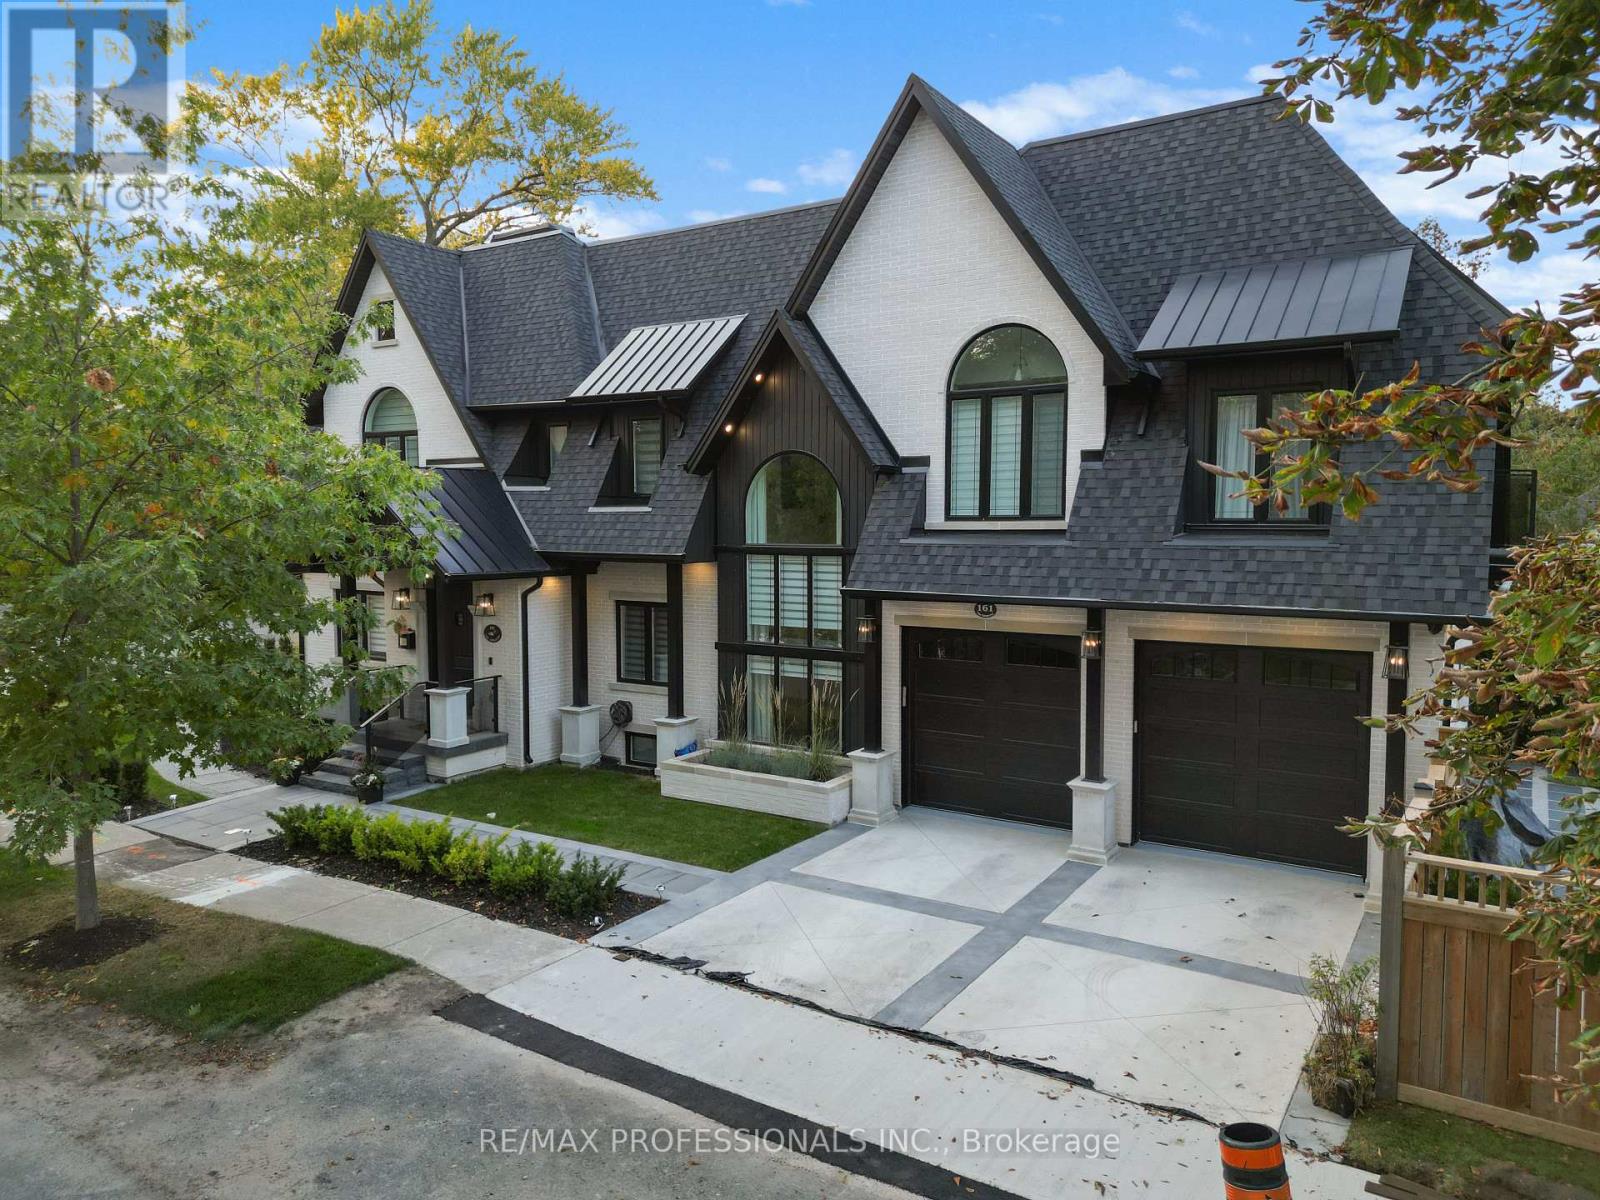
161 The Kingsway Where Timeless Elegance Meets Modern Mastery Introducing this stunning newly built residence in one of Etobicoke's most prestigious pockets 161 The Kingsway. Impeccably designed with a harmonious blend of classic charm and contemporary sophistication, this home exudes refined living from the moment you arrive. Every inch is thoughtfully curated with top-tier craftsmanship and high-end finishes throughout from custom millwork and designer lighting to state-of-the-art appliances and elegant natural stone selections. The home offers generous principal rooms, soaring ceilings, and an open flow ideal for both intimate family life and grand-scale entertaining. The fully finished lower level features a spacious recreation area, walk-up access, radiant heating, and a sleek wet bar perfect for hosting or unwinding in style. Step outside to discover your private urban retreat: a professionally landscaped backyard oasis with mature greenery, custom stonework, and ample space for outdoor lounging or al fresco dining. This is more than a home its a statement of lifestyle and legacy in one of Toronto's most coveted neighbourhoods. (id:61483)