312 - 70 Baycliffe Crescent
Brampton, Ontario
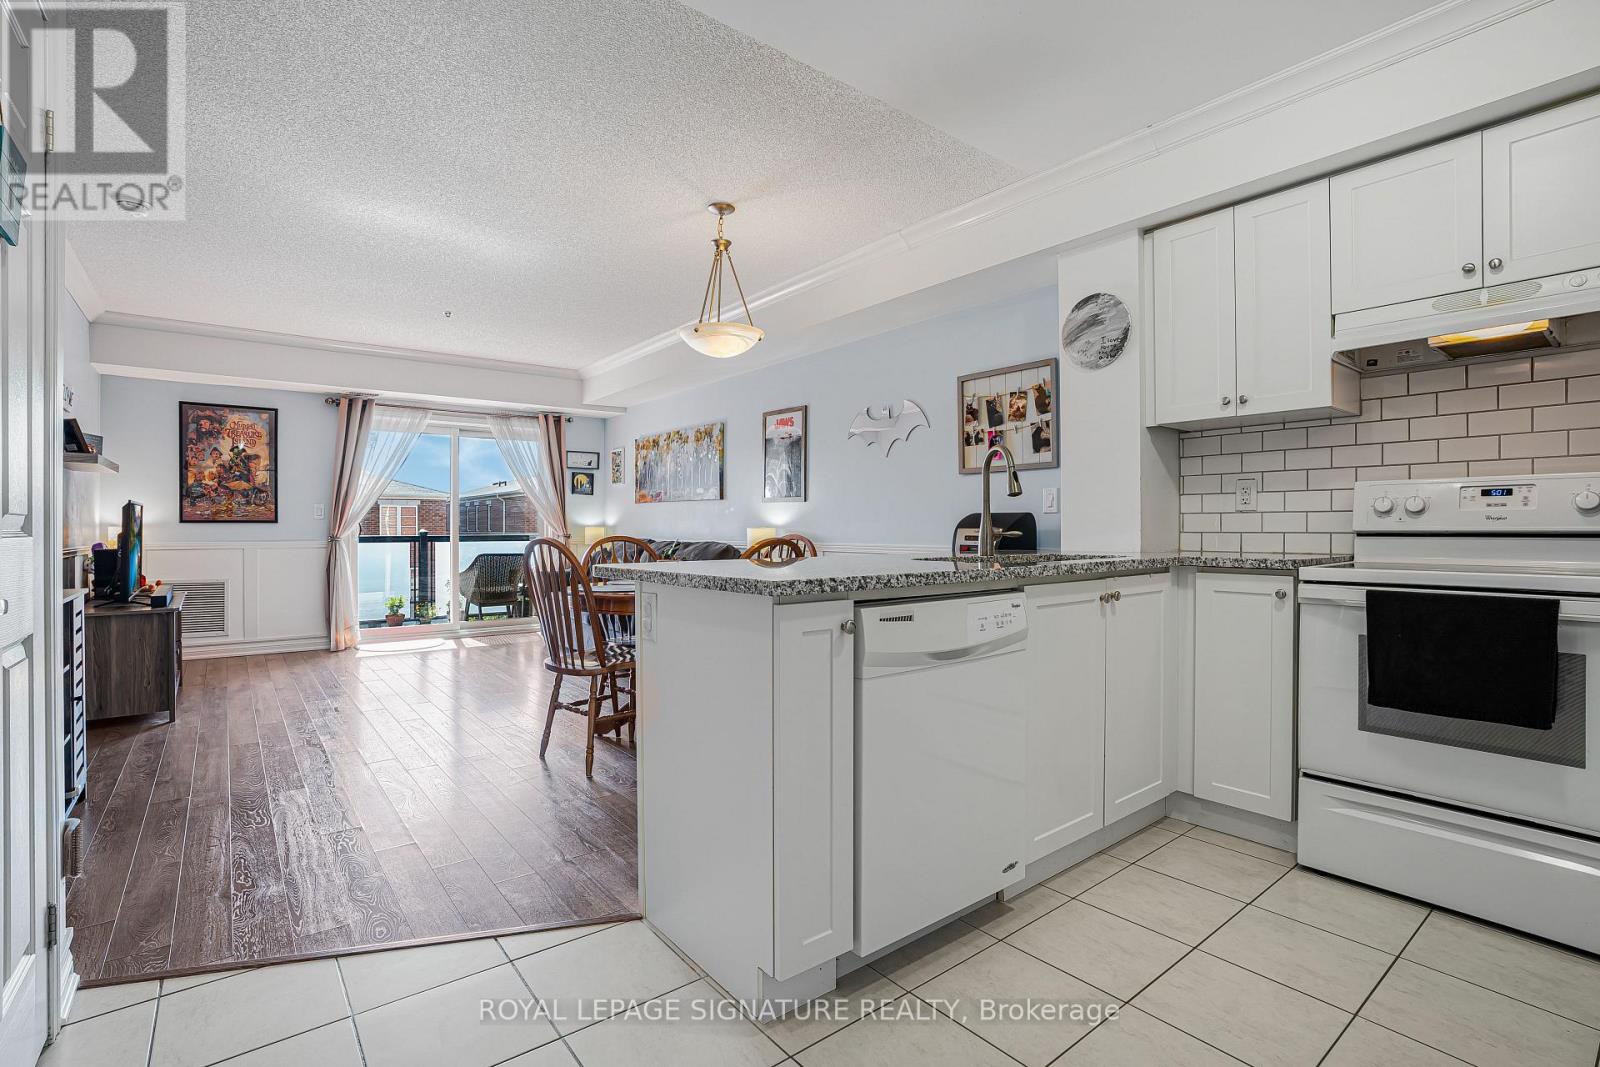
Welcome to this stylish and sun-filled 1 Bedroom + Den residence in the highly desirable Mount Pleasant Village community. Thoughtfully designed with an open-concept layout, this inviting home features a modern kitchen, custom backsplash, breakfast bar and generous storage, flowing seamlessly into the spacious living and dining area-perfect for everyday living and entertaining. The versatile den provides the ideal work-from-home space, nursery or guest area, while the spacious primary bedroom offers comfort and functionality. Complete with ensuite laundry, a private balcony, 1parking space and 1 locker. Unbeatable location just steps from Mount Pleasant GO Station, public transit, parks, schools, shopping, restaurants, cafés and the library, offering an exceptional lifestyle with easy commuting throughout the GTA. Perfect for first-time buyers, professionals, downsizers and investors alike. (id:61483)
(Main) - 27 Roadmaster Lane
Brampton, Ontario
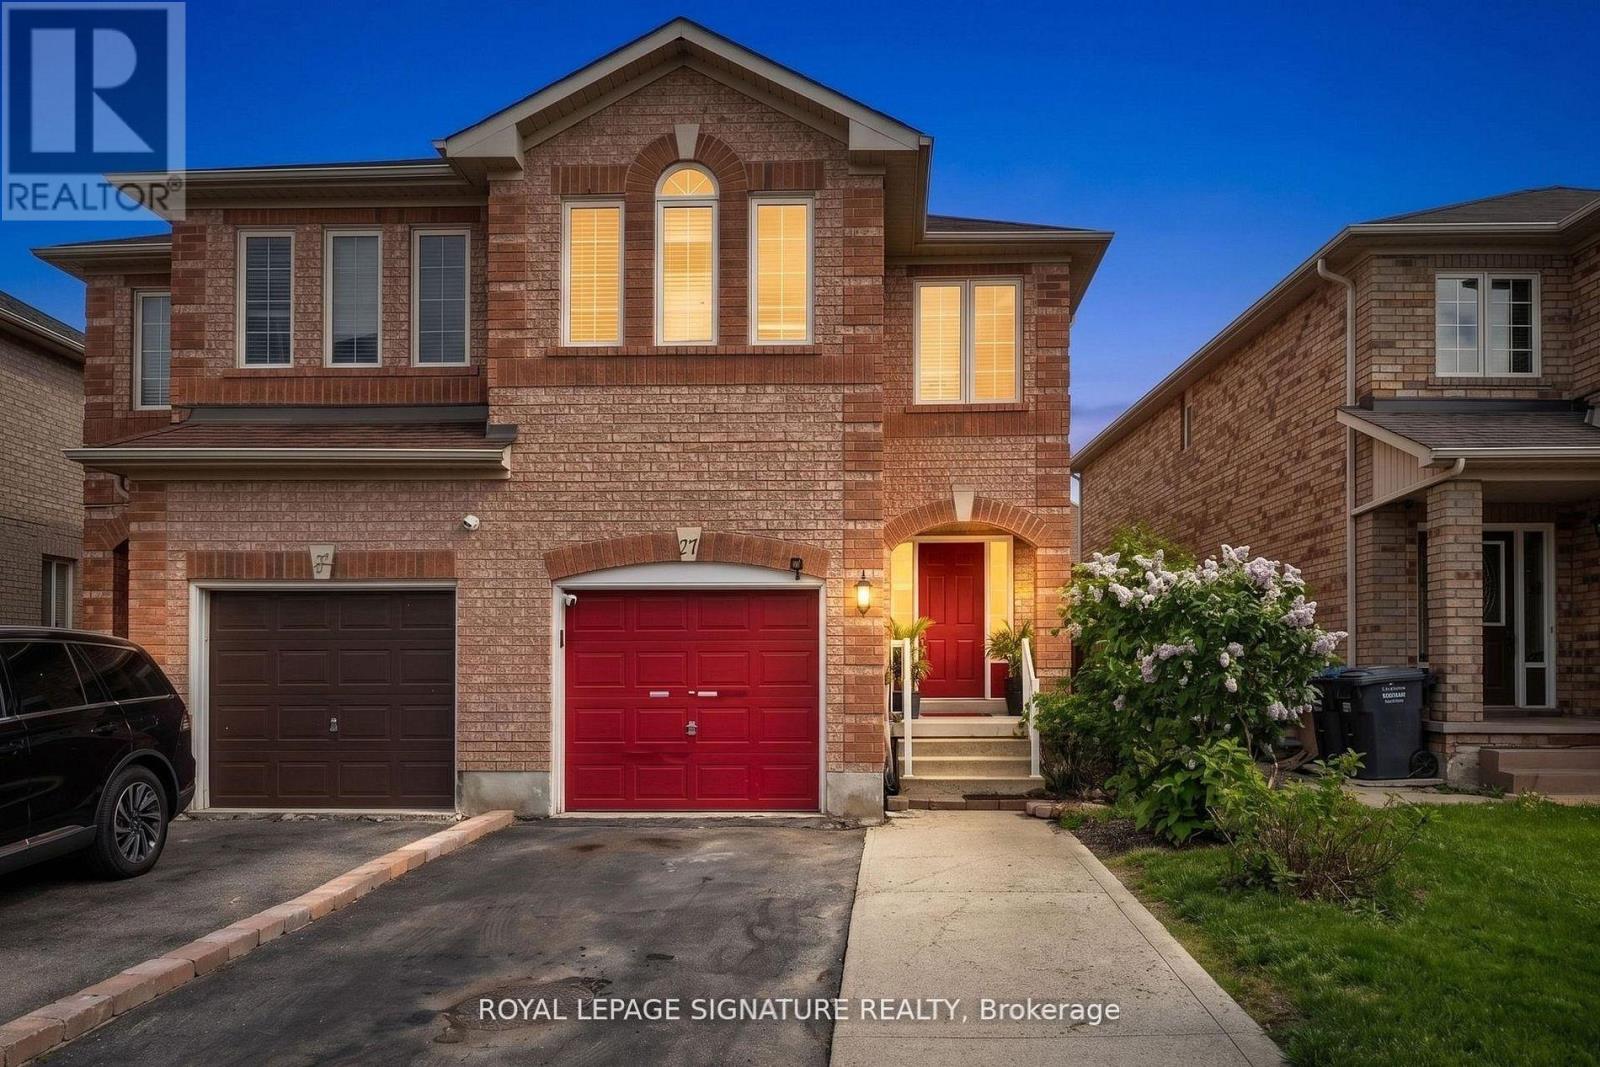
Absolutely beautiful 4 bedroom semi-detached home in highly desirable Fletcher's Meadow! Main &upper floors only. Features a bright open concept layout with rich hardwood floors in the living/dining rooms & 2nd floor hallway. Family sized eat in kitchen with a walk out to a fully fenced yard. Enjoy convenience with a concrete walkway & wide driveway offering 2 dedicated parking spaces and shared access to the garage. Located in a prime, family friendly area, steps to top rated schools (St. Edmund Campion/Fletcher's Meadow), Cassie Campbell Recreation Centre, transit and shopping plazas. Just minutes to Mount Pleasant GO Station and the massive Creditview Park, featuring premium sports fields, splash pads and walking trails. Professionally managed by Condo1 Property Management Inc. Disclosure: Property Pictures have been A.I Virtually Staged for illustration Purposes Only. (id:61483)
285 Great Lakes Boulevard
Oakville, Ontario
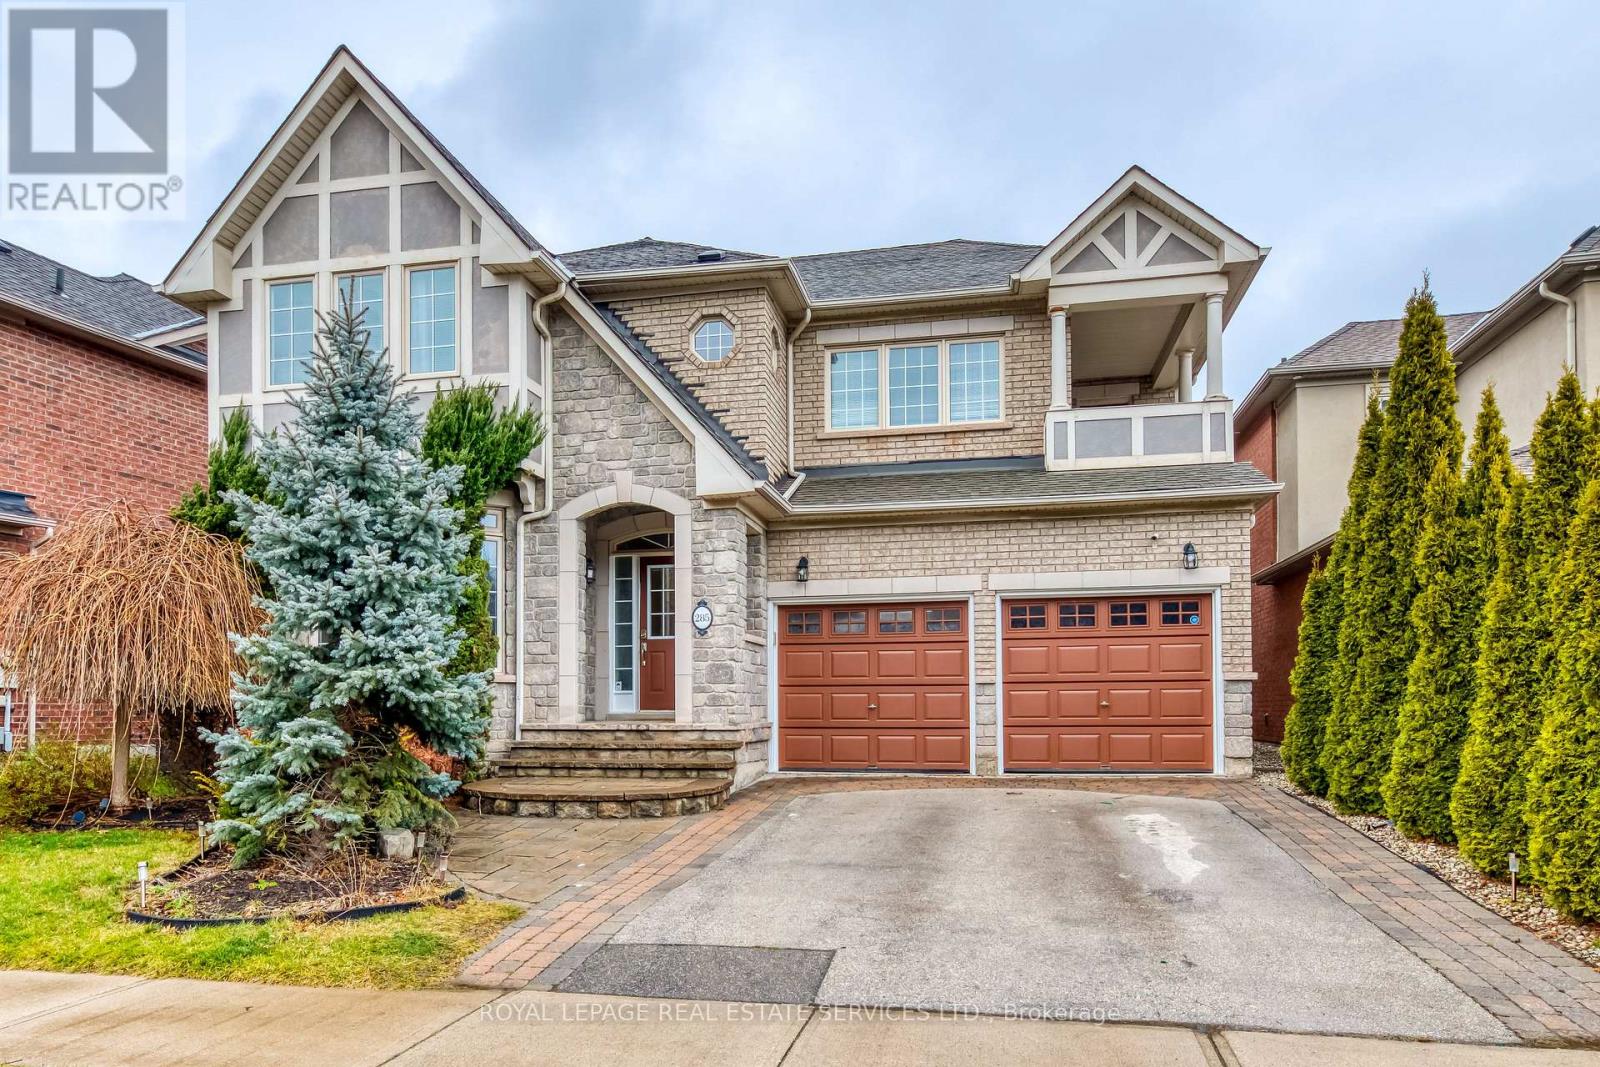
Welcome to this gorgeous 2-story detached located in the desirable Lakeshore Woods community. This family home offers over 4,200 sq. ft. of open concept living space with fresh paint for entire house. Main floors 9 ft. ceilings feature hardwood floor for living, dining room and family room with gas fireplace, main floor office. Upgraded kitchen with granite counter tops & Ss appliances, and laundry. Second floor showcasing 4 bedrooms, 3 bathrooms including two ensuite bathrooms and a Jack and Jill configuration and a balcony overlooks the forest. The open concept new finished basement offers a huge entertainment area with full new washroom, new Electrical fireplace and a wet bar with tons of storage space. OpenView backyard with ideal setting for outdoor gatherings - front yard overlooks forest & nature trail. Few minutes to the lake & beautiful waterfront. Close to Qew, Churches, schools, plaza and Food Basics Immediate possession is available. (id:61483)
305 - 1780 Victoria Park Avenue
Toronto, Ontario
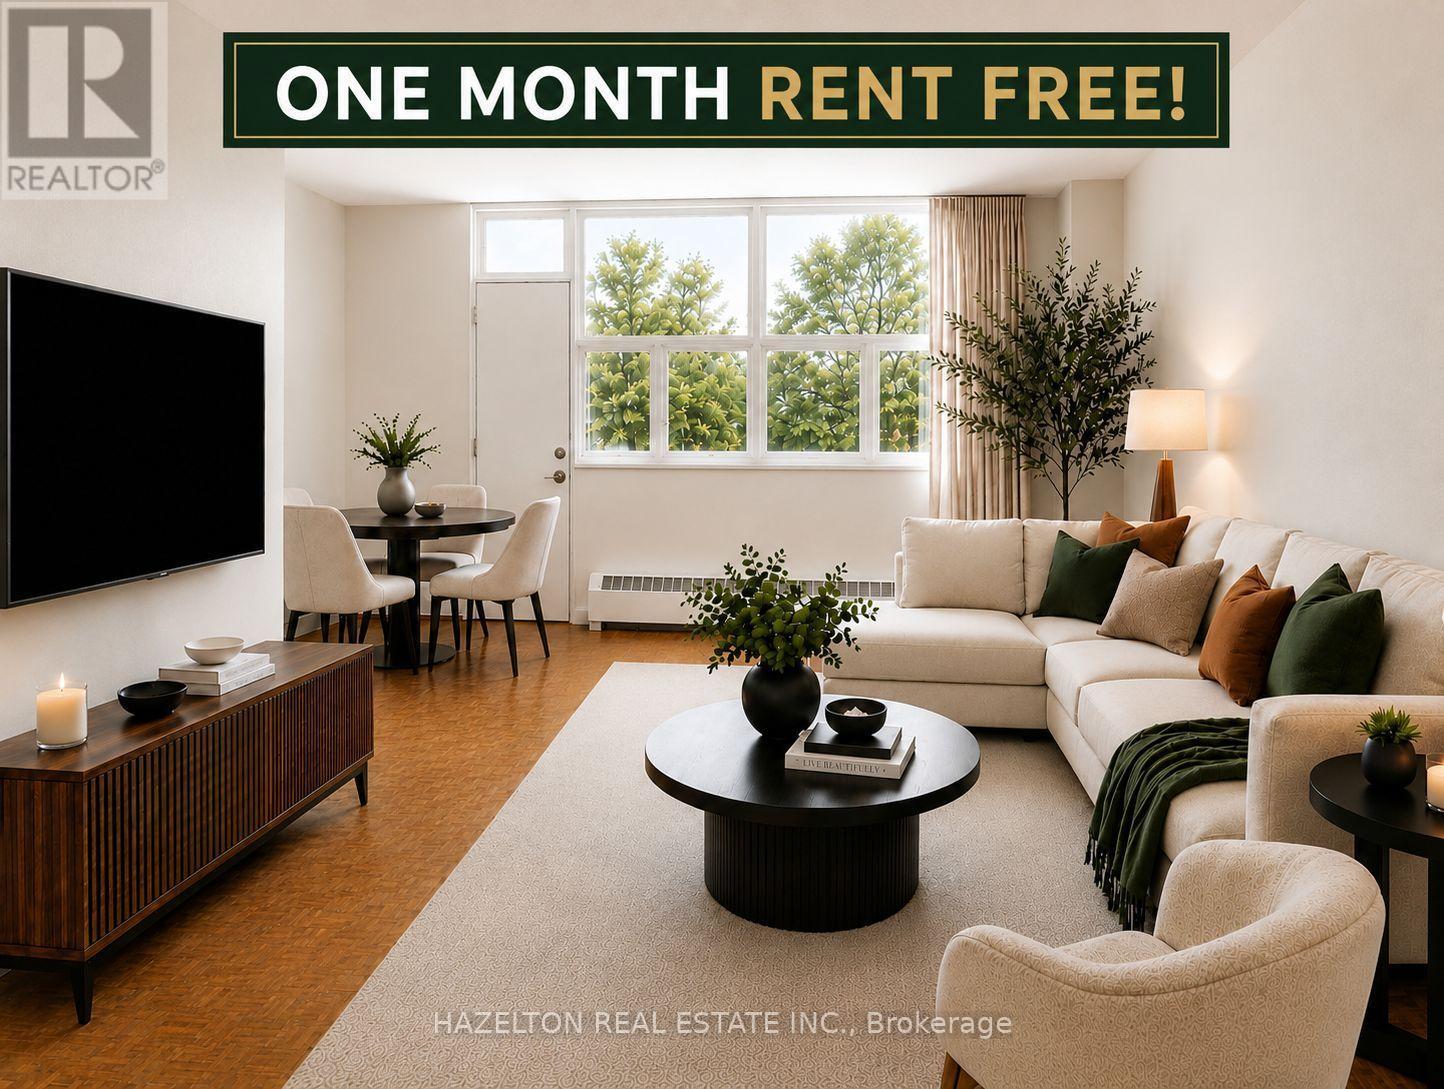
LIMITED TIME INCENTIVE OF ONE MONTH RENT FREE! Spacious one bedroom in the heart of Victoria Village. This bright apartment features an open concept living and dining area with a walkout to a large private balcony along with an eat-in kitchen offering ample cupboard and counter space. Enjoy plenty of storage throughout and an abundance of natural light, creating a comfortable and functional living space. Minutes to highway 404/DVP & 401 making commutes an breeze and ideally located just steps to Lawrence Avenue with convenient TTC access, shopping, parks, and all everyday amenities nearby. Well priced in a highly desirable neighbourhood. Parking available for rent at an additional fee of $120/month. (id:61483)
Ph403 - 30 Anglesey Boulevard
Toronto, Ontario
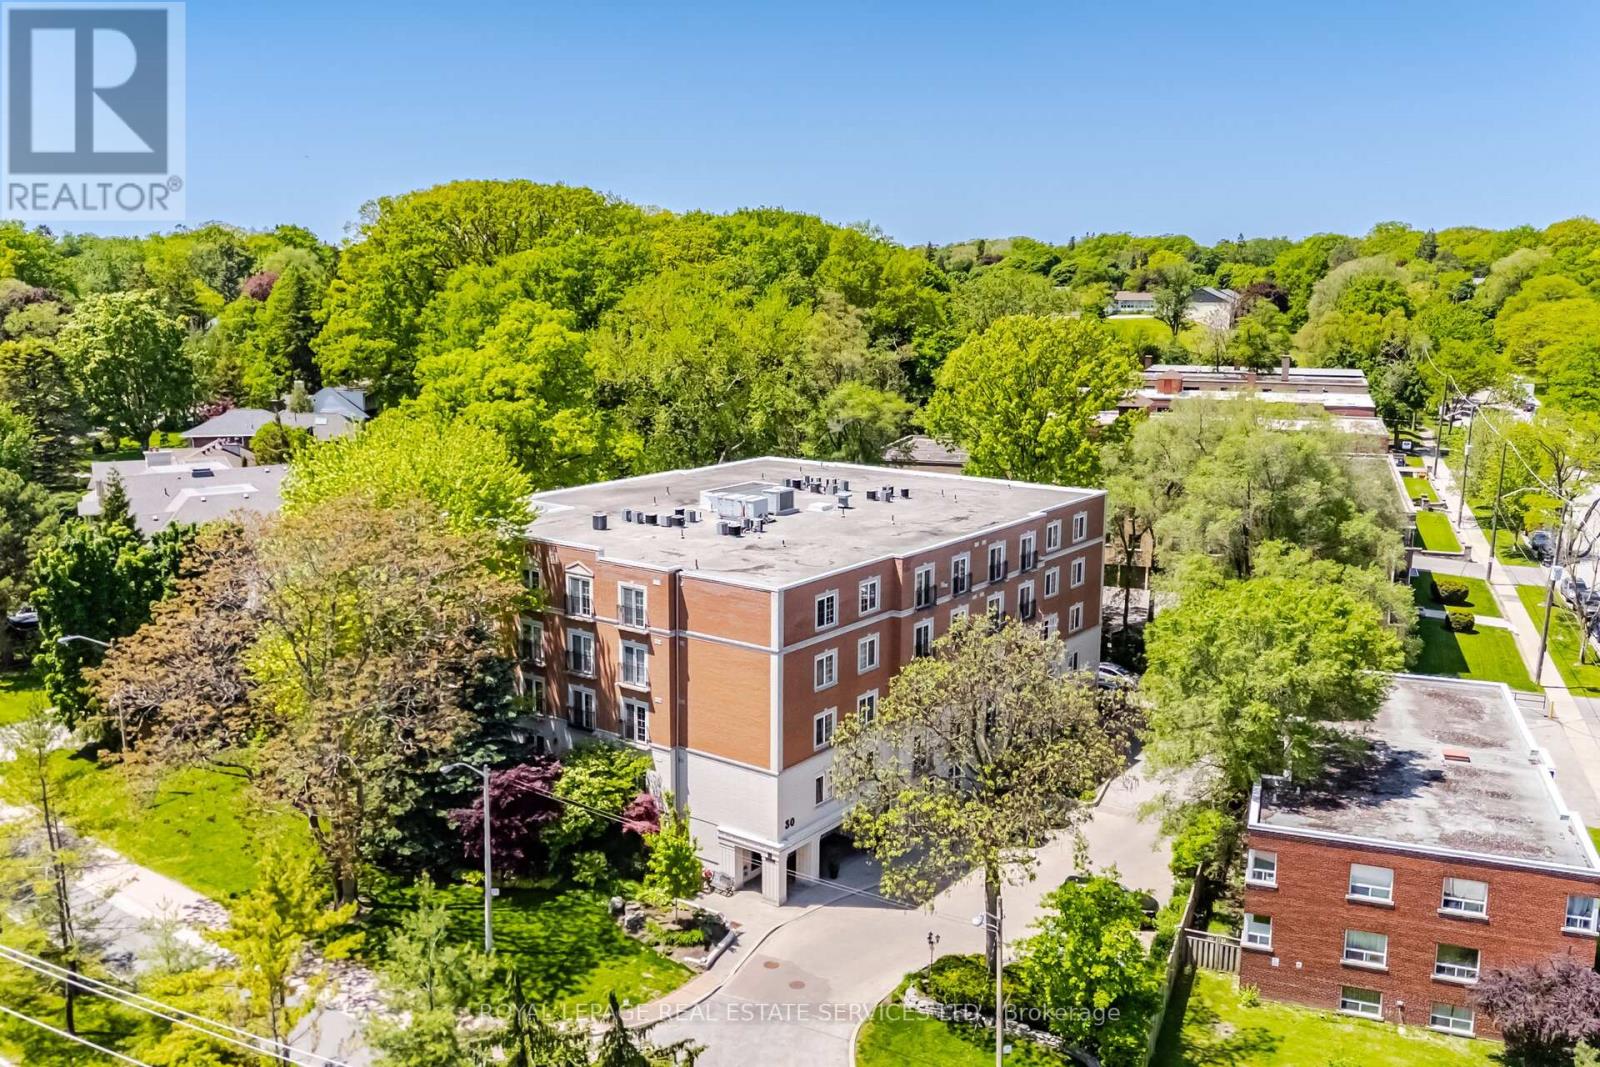
Welcome To The Kingsway Regent, A 26-Suite Boutique Building Located In The Heart Of Humber Valley Village. Penthouse 403 Is A First-Time Offering Since 1999. A Lovely, Large (1650 Square Feet), Open Concept, Two Bedroom, Two Bathroom, Suite With 9-Foot Ceilings And Tree-Top Views. Airy Euro Style Windows/Doors With Double Juliette Balconies Compliment Classic Herringbone Hardwood Flooring And A Cozy Gas Fireplace. Simply Stunning. Oversized Chef's Kitchen With Striking Black Built-In Appliances Combined With Generous Cupboard and Counter Space. The Primary Bedroom Boasts A Four-Piece Ensuite Bath And Large Walk-In Closet. Penthouse 403 Also Includes Two Side-By-Side Parking Spaces Directly Across From The Underground Entrance And A Large Storage Locker. Guest Suite. Ample Visitor Parking. Area Influences Include: Short Stroll To Humbertown Shopping Centre And TTC, Prestigious Nearby Golf Courses And Local Parks, And 15 Minute Drive To Pearson International Airport. A Fantastic Bungalow Alternative. The Complete Package. Don't Miss This One! (id:61483)
3 Aron Drive
Brampton, Ontario
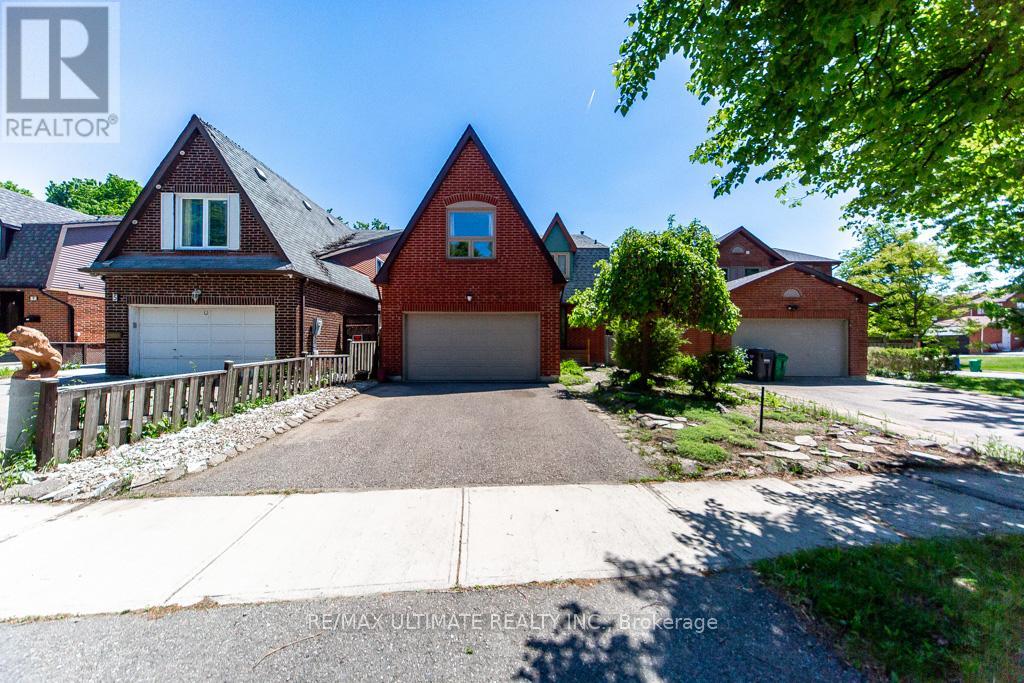
Nestled on a quiet cul-de-sac street, this well-maintained 4+2 bedroom home offers over 3,600 sq. ft. of total living space, including the finished basement. Designed for comfortable family living, the spacious main floor features generous principal rooms and a walkout to the private backyard, perfect for entertaining and everyday enjoyment.The large eat-in kitchen provides ample space for family meals, while the convenient side entrance through the laundry room adds functionality. The expansive primary suite boasts two walk-in closets, a 4-piece ensuite bathroom, and a versatile sitting area currently used as a home office.The finished basement offers excellent additional living space, including a recreation room with a sink, two bedrooms with closets, and a workshop complete with its own sink-ideal for hobbies, projects, or extended family needs.Additional features include a roof replaced in 2019 and a rough-in for central vacuum.Ideally located close to shopping, restaurants, schools, parks, public transit, and a wide range of amenities, this exceptional home is perfect for growing or multi-generational families. Don't miss the opportunity to make it your next home. (id:61483)
165 Sproule Drive
Barrie, Ontario
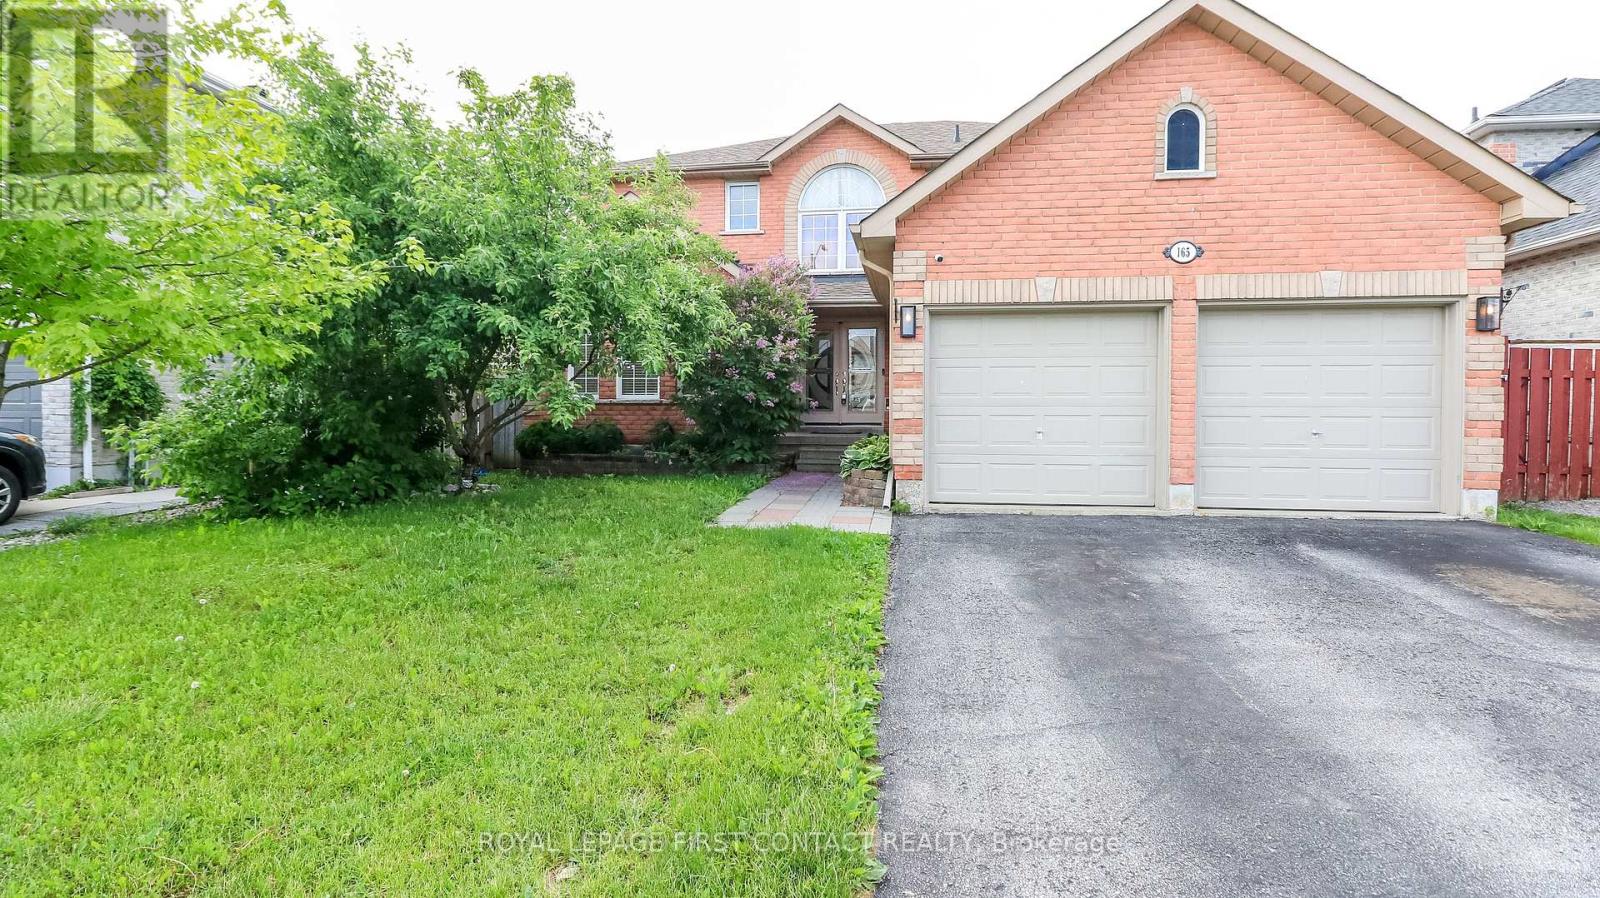
Welcome to this spacious home in a sought after neighbourhood in Barrie! The grand foyer leads you into this home that has room for all your growing needs! Living Room/Dining Room combination, large family room with built-ins, eat-in kitchen with patio doors that lead to your backyard....that is fully fenced and has an inground pool! Plus a powder room and laundry room that has inside entry to your 2 car garage! Upstairs includes a primary room with walk-in closet and an ensuite with a separate soaker tub and shower, plus 3 more nice sized bedrooms that share an additional bath! The fully finished basement has an additional bedroom and bathroom, and large rec room and an extra kitchen! Quick closing available so you can enjoy the pool this summer! (id:61483)
54 Scott Crescent
Barrie, Ontario
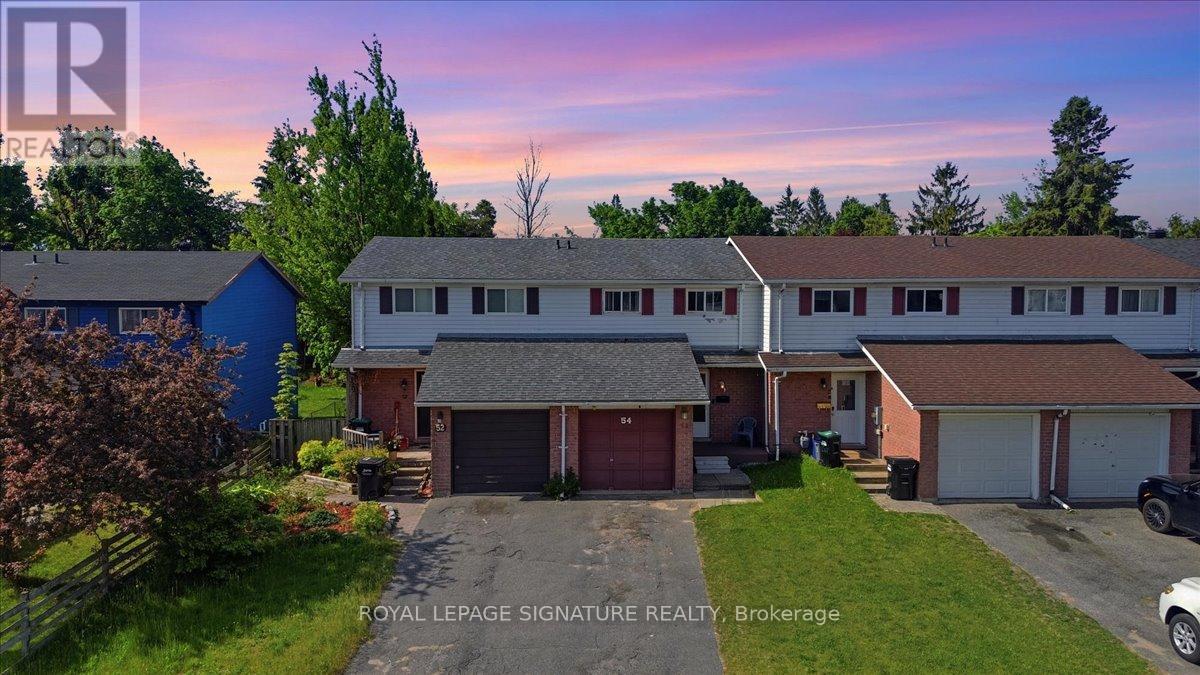
Welcome to 54 Scott Crescent, Barrie - an incredible opportunity for first-time buyers,downsizers, and investors alike. New heat pump, furnace, water softener, carbon filter. Hot water tank Offered at just $499,000, this well-maintained 3-bedroom, townhouse delivers exceptional value in a family-friendly neighbourhood close to schools, parks, shopping, transit, and commuter routes.The bright and functional main floor features a spacious living and dining area filled with natural light, creating an inviting space for both everyday living and entertaining. The kitchen offers ample cabinetry and workspace with convenient access to the backyard, making outdoor dining and summer barbecues a breeze.Upstairs, you'll find three generously sized bedrooms and a full bathroom, providing comfortable accommodations for families, guests, or those working from home.The unfinished basement offers excellent storage space and presents a fantastic opportunity for future customization, allowing buyers to create additional living space tailored to their needs.Step outside to enjoy the private backyard, perfect for relaxing, gardening, or spending time with family and friends. With parking, low-maintenance living, and a location that puts schools, parks, shopping, restaurants, and commuter routes within easy reach, this property checks all the boxes.Whether you're looking to enter the market, add to your investment portfolio, or find an affordable family home, 54 Scott Crescent offers exceptional value in one of Barrie's most convenient and desirable neighbourhoods. Don't miss your chance to make this wonderful property your own. (id:61483)
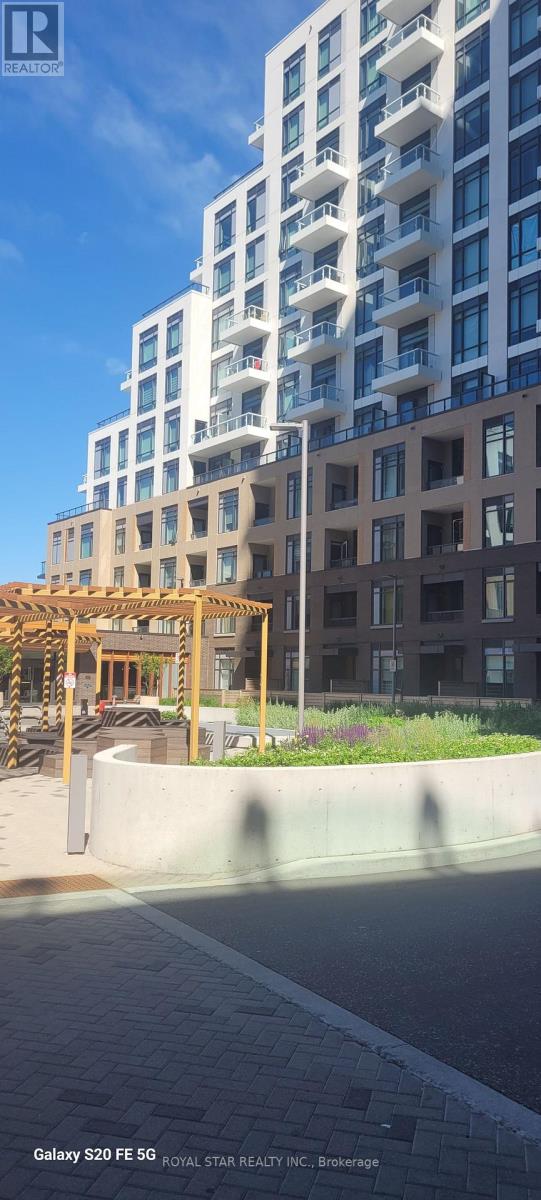
901 - 8 Beverley Glen Boulevard
Vaughan, Ontario
Welcome to this gorgeous, bright and spacious 2-bedroom, 2-bathroom, north-facing condo unit in the Thornhill area. Bright and beautiful 2-bedroom, 2-bathroom condo offering a stylish living space. A thoughtfully designed split-bedroom floor plan provides privacy and function, while the modern chef's kitchen showcases quartz countertops and premium built-in stainless steel appliances. Close to Promenade Mall, Hwy 407,400 & 401, located in the very desirable community of Beverley Glen. Excellent Amenities centre. Basketball court, Gym, Fitness Centre, Party room, BBQ area, public transport, school, Mall, hospital, library etc. (id:61483)
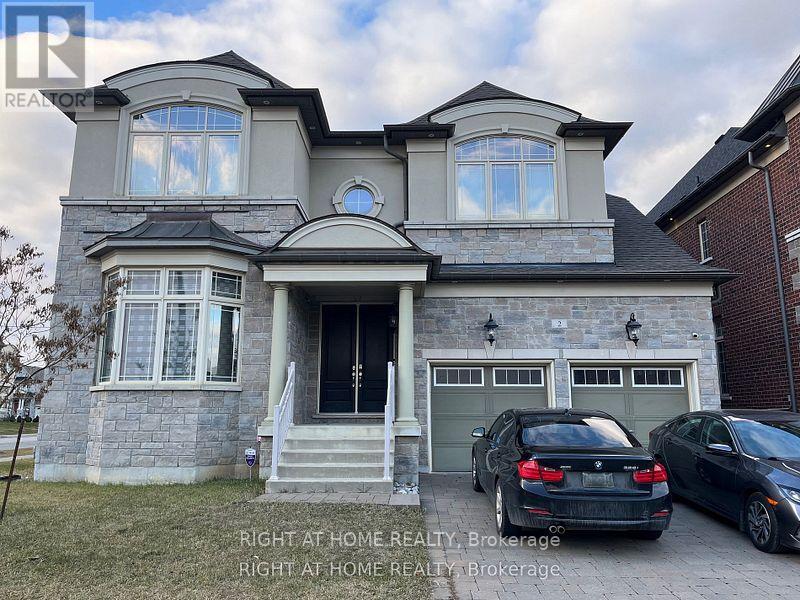
B - 2 Chesney Crescent
Vaughan, Ontario
Welcome to **Unit B**, a **brand-new**, fully furnished **2-bedroom, 1-bathroom** executive apartment offering approximately **750 sq. ft.** of thoughtfully designed living space. **All utilities and high-speed internet are included**, providing a truly turnkey lifestyle in the heart of the prestigious Kleinburg community.Be the **first to live** in this bright, modern, and private residence featuring an open-concept layout, oversized windows that flood the home with natural sunlight, and premium finishes throughout. Located in one of Vaughan's most desirable neighbourhoods, you'll enjoy easy access to boutique shops, fine dining, parks, scenic trails, top-rated schools, the McMichael Canadian Art Gallery, and convenient connections to Highway 427.The contemporary kitchen is equipped with top-of-the-line finishes, granite countertops, premium cabinetry, stainless steel appliances, and everything needed for comfortable everyday living. The spacious living and dining area is tastefully furnished with stylish designer furniture, creating the perfect space to relax or entertain.Both bedrooms are generously sized with comfortable furnishings and ample closet space, while the elegant **spa-inspired bathroom** features high-quality fixtures and modern finishes for a luxurious everyday experience.Perfect for professionals, couples, small families, or executives seeking a hassle-free lifestyle, Unit B offers the ideal combination of luxury, comfort, privacy, and convenience. Simply move in and enjoy upscale living with everything included.------tenant pays 30% of utilities (id:61483)
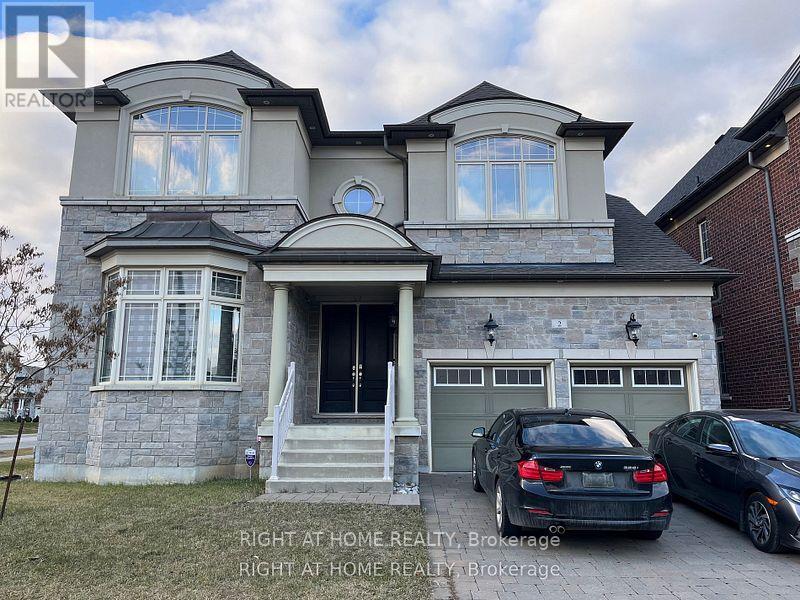
A - 2 Chesney Crescent
Vaughan, Ontario
Welcome to **Apartment A**, a **brand-new**, fully furnished executive apartment with **all utilities and high-speed internet included**, offering a truly turnkey living experience in the heart of the prestigious Kleinburg community. Be the **first to live** in this bright, modern, private residence, perfectly situated in one of Vaughan's most sought-after neighbourhoods, known for its scenic beauty, upscale homes, boutique shops, fine dining, the McMichael Canadian Art Gallery, top-rated schools, parks, trails, and convenient access to Highway 427.Available as either a **1-bedroom or 2-bedroom suite** (depending on the listing), this sun-filled apartment features a thoughtfully designed open-concept layout with **top-of-the-line finishes**, oversized windows that fill the space with natural sunlight, and a contemporary design that offers both comfort and style.The modern kitchen is beautifully appointed with premium cabinetry, granite countertops, stainless steel appliances, and everything needed for everyday living. The spacious living and dining area is tastefully furnished with designer furniture, creating the perfect space to relax or entertain. The bedroom(s) offer generous closet space and comfortable furnishings, while the **spa-inspired bathroom** showcases elegant finishes for a luxurious everyday experience.Whether you're a professional, executive, or anyone seeking a hassle-free lifestyle, Apartment A delivers the perfect combination of luxury, privacy, and convenience in the heart of Kleinburg. Simply move in and enjoy exceptional living with everything included.---tenant pays 20% of utilities (id:61483)
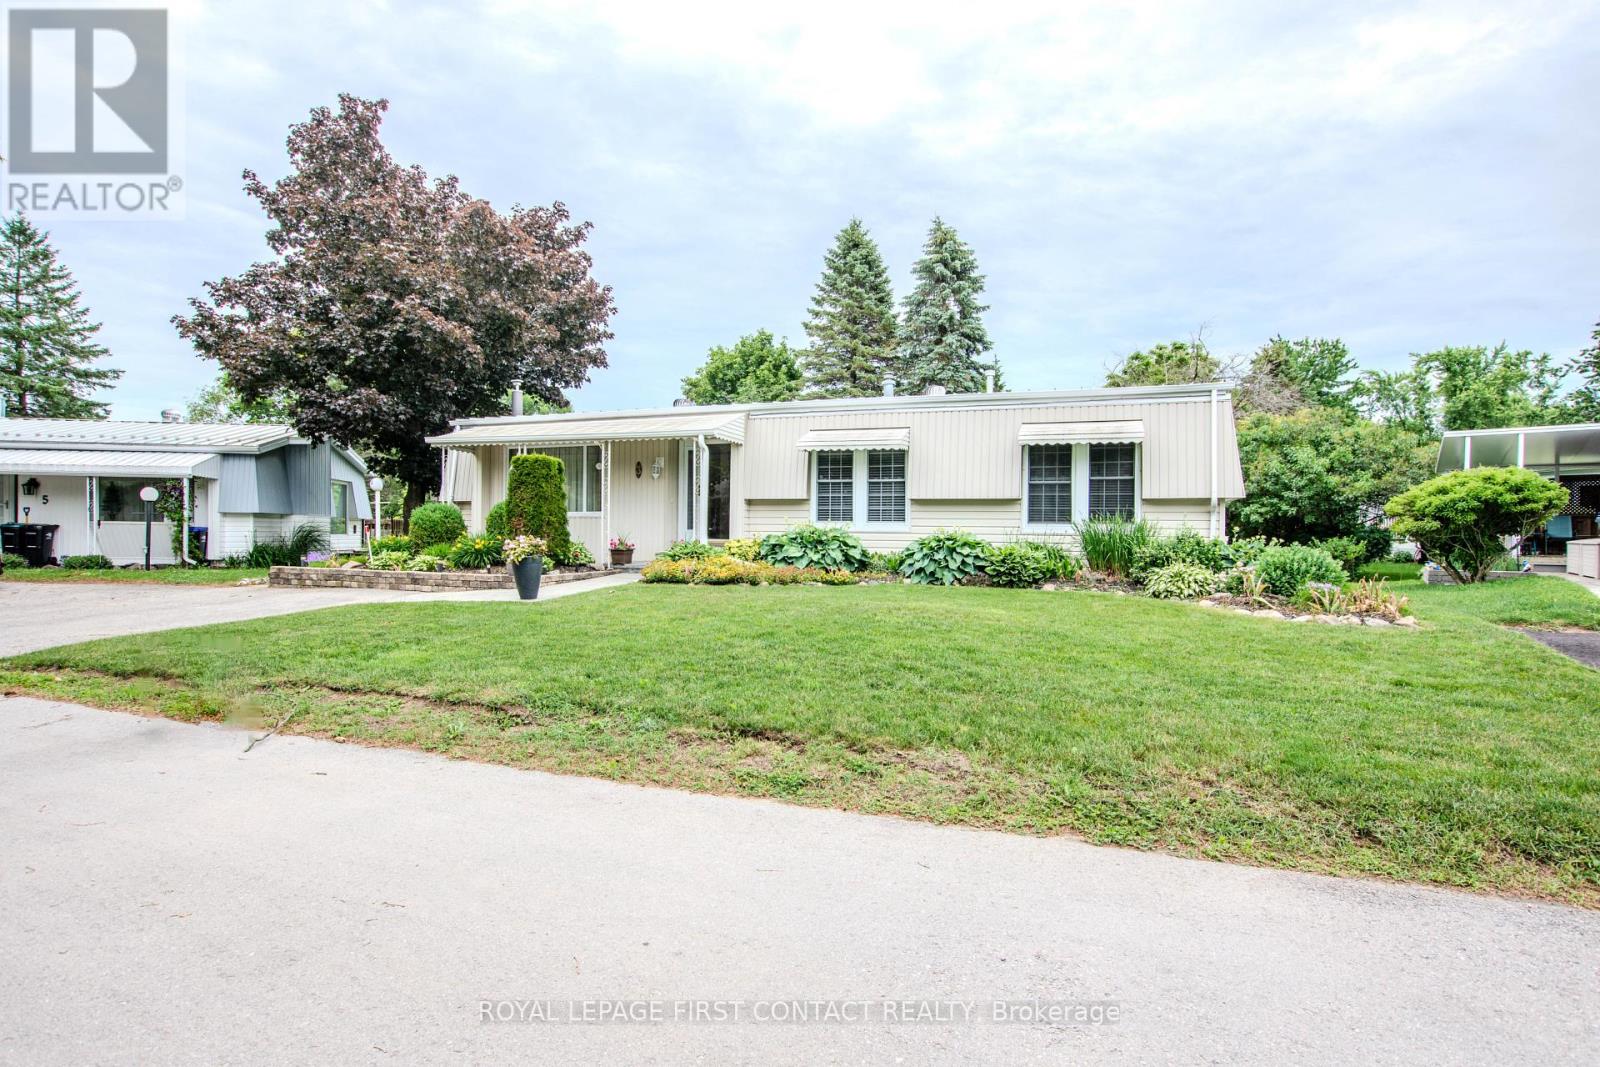
3 Honeysuckle Lane
Innisfil, Ontario
Welcome to 3 Honeysuckle Lane in Sandy Cove Acres, a well-established Parkbridge adult lifestyle land-lease community in Innisfil. This very well maintained and updated Monaco model is move-in ready and set on one of the nicest lots in the area, with no neighbours directly behind. Located in the desirable north end of Sandy Cove on a quiet dead-end street, this home offers a low-maintenance lifestyle in a mature, community-focused setting close to Lake Simcoe, Barrie, shopping, services and everyday amenities.Inside, the layout is bright, comfortable and easy to live in. The large open living and dining area features a gas fireplace and offers plenty of room for everyday living or hosting family and friends. The dining area connects naturally to the refreshed kitchen, which includes refinished cabinetry, a new countertop and a practical sit-down bar for casual meals or morning coffee. A spacious family room off the dining area expands the living space beautifully, with lots of windows overlooking the yard and a walkout to a covered patio for quiet afternoons or summer visits.The large primary suite includes an ensuite bath and walk-in closet, while the updated main bath provides a fresh, modern feel for guests. The second bedroom offers flexibility for visitors, hobbies, an office or additional storage needs. Outside, the property is enhanced by Unistone walkways, mature plantings, a lovely private-feeling lot and a long-lasting metal roof, adding to the ease of ownership. Sandy Cove Acres residents enjoy access to clubhouses, heated outdoor pools, libraries, kitchen and ballroom facilities, shuffleboard, darts, laundry facilities and an active social atmosphere. A wonderful opportunity to enjoy a relaxed adult lifestyle in one of Innisfil's most recognized communities, with the benefit of a quiet setting, mature surroundings and a home that has already seen many thoughtful updates. Land rental: $870/month + site taxes $54.21 + home taxes $148.98 = $1073.19/month (id:61483)