312 - 70 Baycliffe Crescent Brampton, Ontario L7A 0Z5

$425,000Maintenance, Common Area Maintenance, Insurance, Parking
$500.93 Monthly
Maintenance, Common Area Maintenance, Insurance, Parking
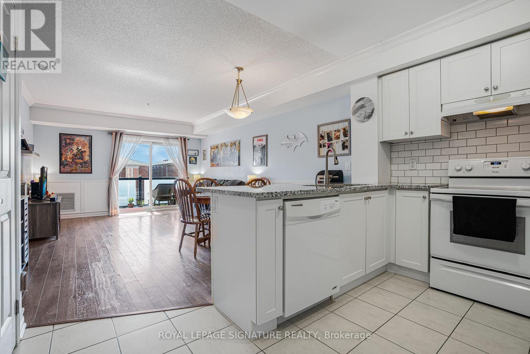
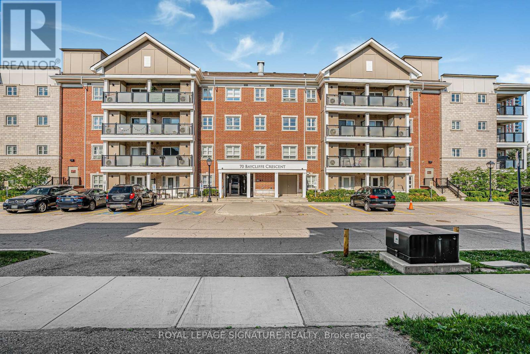
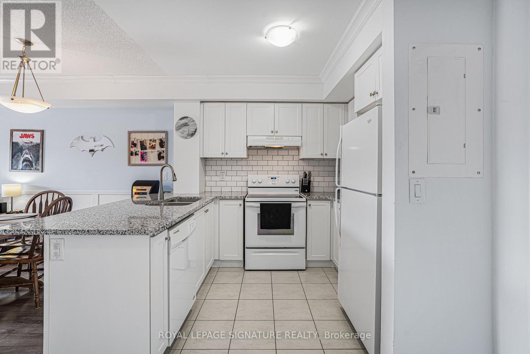
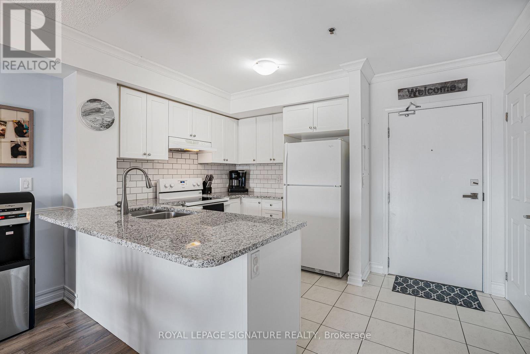
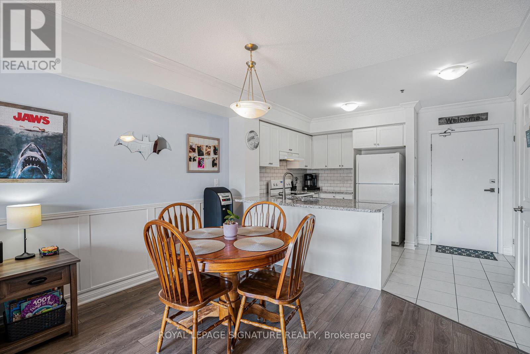
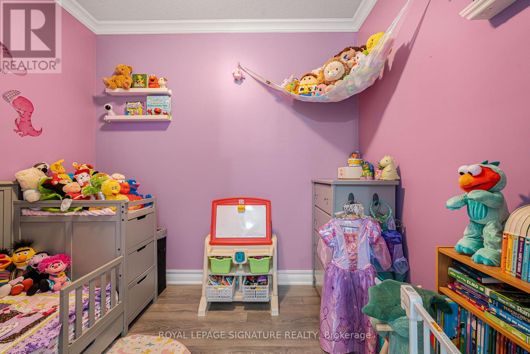
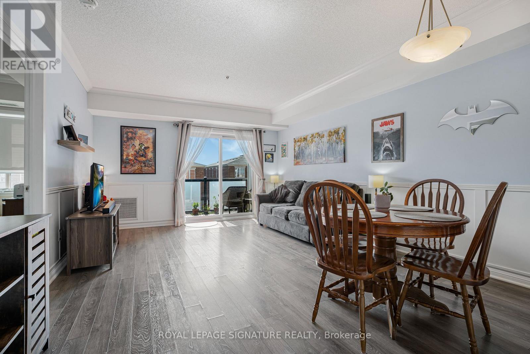
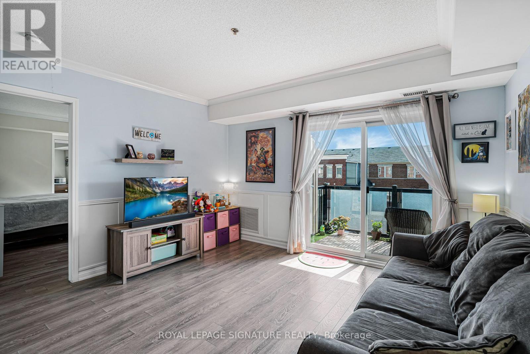
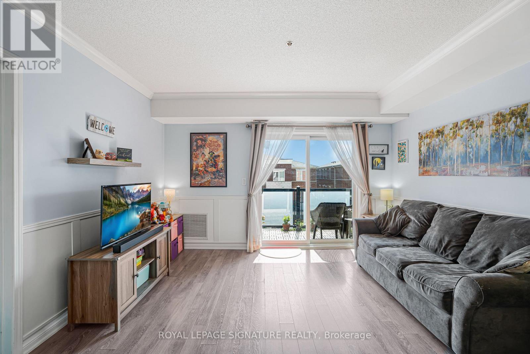
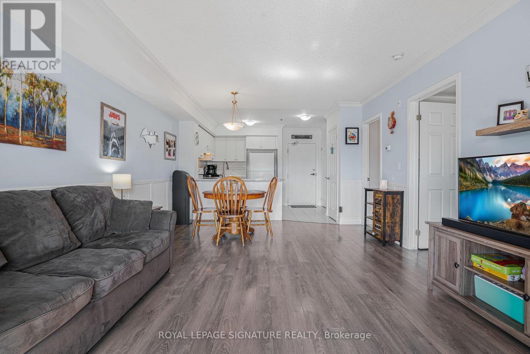
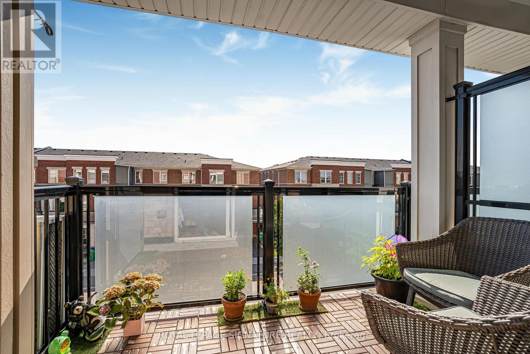
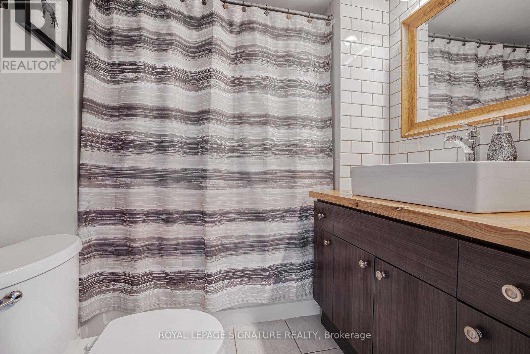
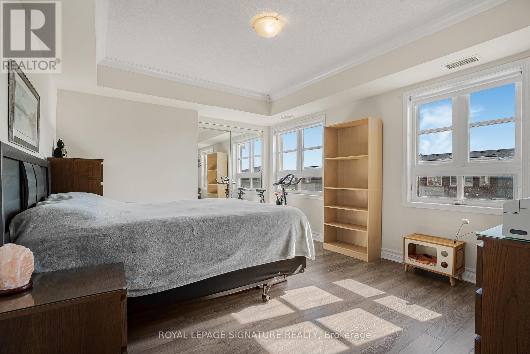
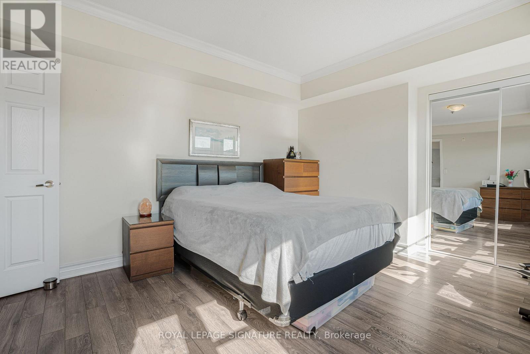
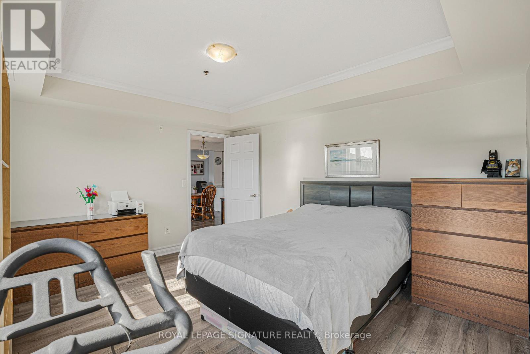
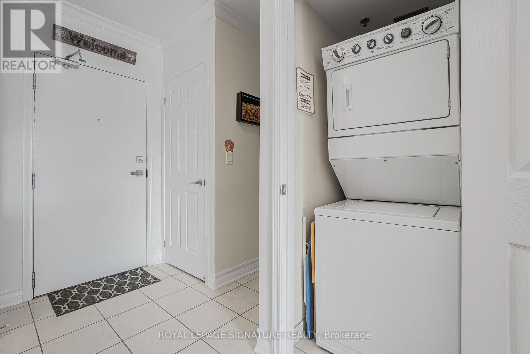
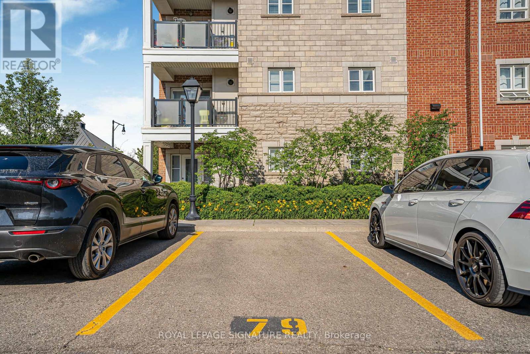
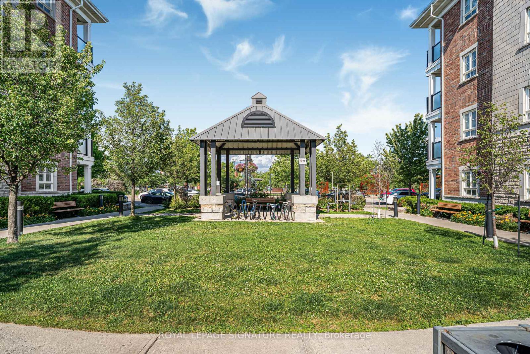
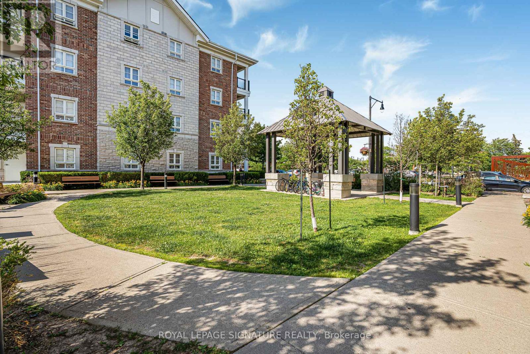
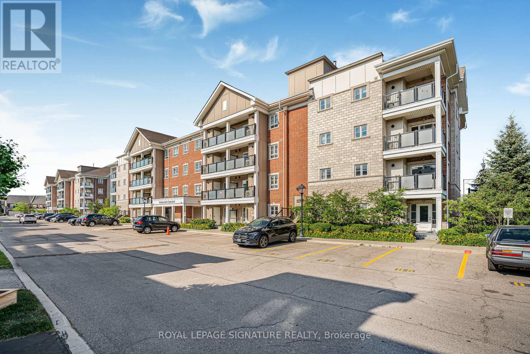
$500.93 MonthlyWelcome to this stylish and sun-filled 1 Bedroom + Den residence in the highly desirable Mount Pleasant Village community. Thoughtfully designed with an open-concept layout, this inviting home features a modern kitchen, custom backsplash, breakfast bar and generous storage, flowing seamlessly into the spacious living and dining area-perfect for everyday living and entertaining. The versatile den provides the ideal work-from-home space, nursery or guest area, while the spacious primary bedroom offers comfort and functionality. Complete with ensuite laundry, a private balcony, 1parking space and 1 locker. Unbeatable location just steps from Mount Pleasant GO Station, public transit, parks, schools, shopping, restaurants, cafés and the library, offering an exceptional lifestyle with easy commuting throughout the GTA. Perfect for first-time buyers, professionals, downsizers and investors alike. (id:61483)
Property Details
| MLS® Number | W13530158 |
| Property Type | Single Family |
| Community Name | Northwest Brampton |
| Amenities Near By | Public Transit |
| Community Features | Pets Allowed With Restrictions, Community Centre |
| Features | Balcony |
| Parking Space Total | 1 |
Building
| Bathroom Total | 1 |
| Bedrooms Above Ground | 1 |
| Bedrooms Total | 1 |
| Amenities | Storage - Locker |
| Appliances | Dryer, Washer, Window Coverings |
| Basement Type | None |
| Cooling Type | Central Air Conditioning |
| Exterior Finish | Brick |
| Heating Fuel | Natural Gas |
| Heating Type | Forced Air |
| Size Interior | 700 - 799 Ft2 |
| Type | Apartment |
Parking
| No Garage |
Land
| Acreage | No |
| Land Amenities | Public Transit |
Rooms
| Level | Type | Length | Width | Dimensions |
|---|---|---|---|---|
| Flat | Kitchen | 2.49 m | 2.77 m | 2.49 m x 2.77 m |
| Flat | Foyer | 2.44 m | 1.85 m | 2.44 m x 1.85 m |
| Flat | Den | 2.45 m | 1.85 m | 2.45 m x 1.85 m |
| Flat | Laundry Room | 1 m | 1 m | 1 m x 1 m |
| Flat | Bathroom | 2.46 m | 1.83 m | 2.46 m x 1.83 m |
| Flat | Dining Room | 3.69 m | 1.85 m | 3.69 m x 1.85 m |
| Flat | Living Room | 3.37 m | 3.61 m | 3.37 m x 3.61 m |
| Flat | Primary Bedroom | 5.18 m | 3.37 m | 5.18 m x 3.37 m |
Contact Us
Contact us for more information

The trademarks REALTOR®, REALTORS®, and the REALTOR® logo are controlled by The Canadian Real Estate Association (CREA) and identify real estate professionals who are members of CREA. The trademarks MLS®, Multiple Listing Service® and the associated logos are owned by The Canadian Real Estate Association (CREA) and identify the quality of services provided by real estate professionals who are members of CREA. The trademark DDF® is owned by The Canadian Real Estate Association (CREA) and identifies CREA's Data Distribution Facility (DDF®)
July 07 2026 09:38:09
Toronto Regional Real Estate Board
Royal LePage Signature Realty