308 - 17 Spooner Crescent
Collingwood, Ontario
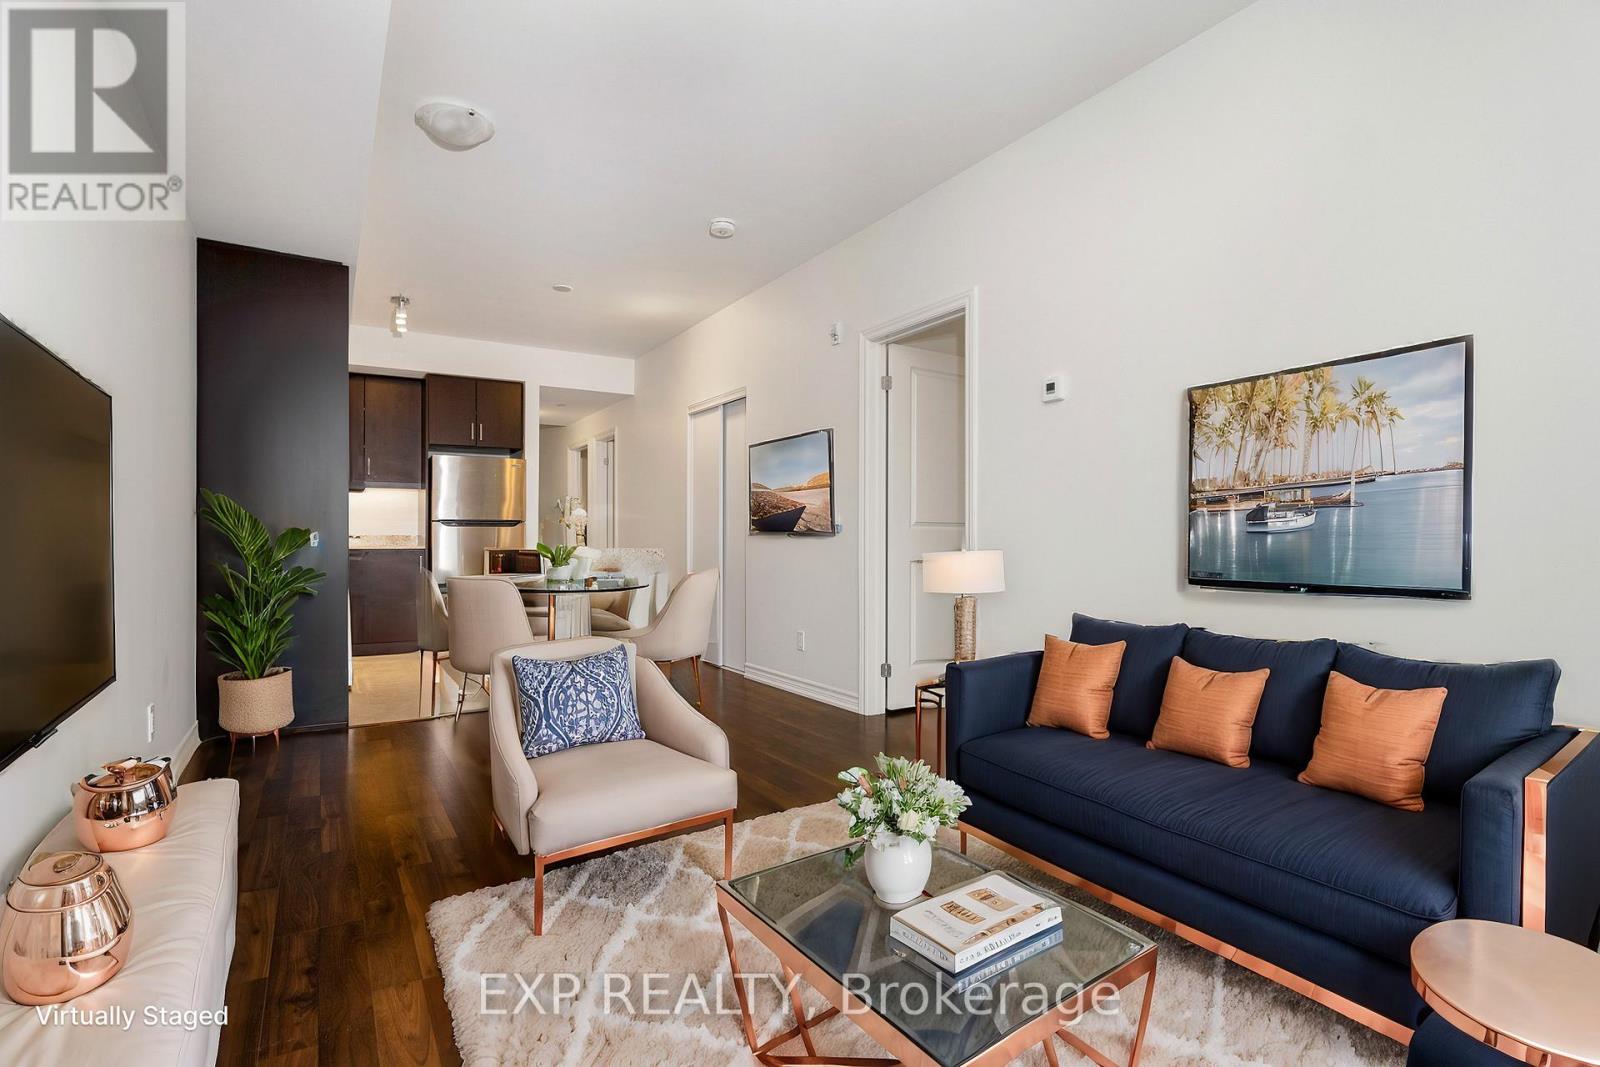
Welcome to this new, bright, and spacious 2-bedroom, 2-bathroom luxury condo in the sought-after The View Blue Fairway, overlooking the picturesque Cranberry Golf Course. With its exceptional location, this home puts Collingwood's four-season lifestyle right at your doorstep. Inside, the open-concept layout is filled with natural light, showcasing a beautifully designed kitchen with sleek cabinetry, stunning countertops, ample storage, and a gas stove making it both functional and stylish for cooking and entertaining. Step out onto your private large balcony to enjoy breathtaking views of the golf course. The primary bedroom offers a private retreat with a large walk-in closet and ensuite bathroom. A generously sized second bedroom provides flexibility for guests or a home office. Additional features include in-suite laundry, garbage chute, designated covered underground parking, and a storage locker. Beyond your front door, the building offers outstanding amenities, including a fitness center and a seasonal in-ground pool. Just steps away, explore scenic trails, waterfront activities, and the shops and dining at Cranberry Mews. Blue Mountains ski hills are a short 7-minute drive, and Collingwood's vibrant downtown is only 5 minutes away. This is more than a home it's a lifestyle. Don't miss your chance to live in one of Collingwood's most desirable communities. (id:61483)
404 - 500 St Clair Avenue W
Toronto, Ontario
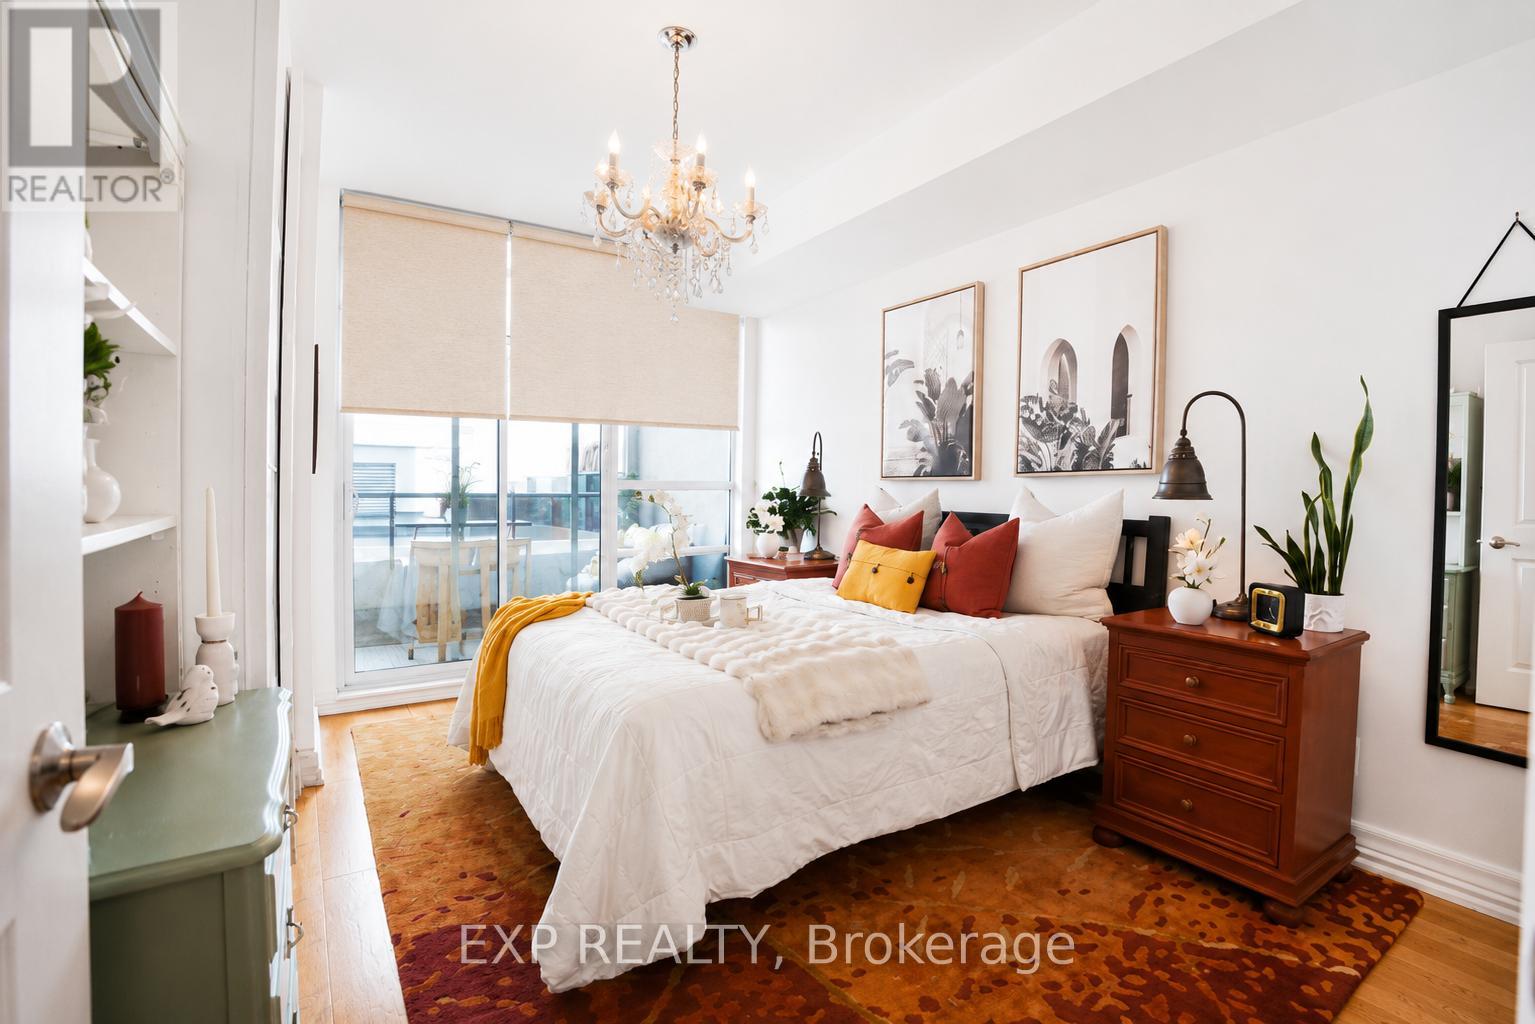
Welcome to Forest Hill Living Without the Forest Hill Price Tag! This Bright and Spacious 1 Bedroom Suite Delivers Style, Function, and An Unbeatable Location, Boasting an Impressive 98 Walk Score, 86 Transit Score & 85 Bike Score. Designed with a Smart, Open Layout and No Wasted Space, This Unit Features High Ceilings, Wood Plank Flooring, and a Private Balcony for Everyday Enjoyment. This Large Bedroom Easily Fits a King Sized Bed and Offers Custom Built-In Organizers with Generous Storage. Complete with Parking, Locker, and Bike Rack for Two. Perfectly Positioned at Bathurst & St. Clair with Streetcar TTC Access at Your Doorstep. Steps to Dollarama, Bakery Garden Cafe Just Downstairs, Shoppers, Dining, and Daily Essentials, plus a Short Stroll to Loblaws, Starbucks, Wychwood Barns, The Ravine, and St. Clair West Subway Station. Enjoy Full Service Amenities: Gym, Pool, Sauna, Terrace with BBQs, Guest Suites, Party Room, Theatre Room, Rooftop Terrace, Library, Billiards Room, Visitor Parking, Mail Package Delivery Lockers and 24 hour concierge. Pet Friendly Building. Shows A++! Notable Mentions For Exceptional & Unique Coffee Shops/Dining Spots: Pura Vida, Krave Coffee, Queen of Persia, Sea Witch, Bar Ape, Le Bleu Coffee as Well as Baker & Scone. (id:61483)
7 Holtom Street
Kawartha Lakes, Ontario
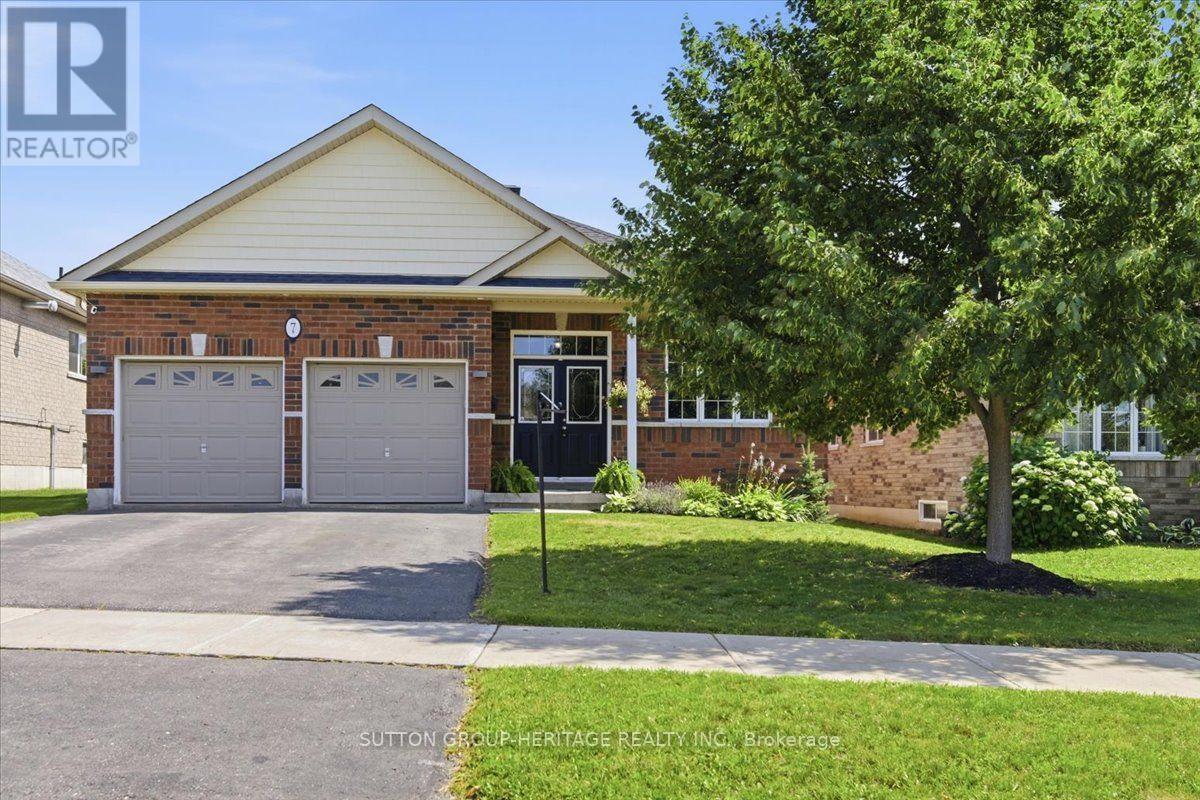
A beautifully maintained all-brick bungalow offering approx 3,000 sq. ft. of finished living space in one of Lindsay's sought-after family neighbourhoods. Featuring 3+1 bedrooms plus a versatile bonus room, 3 full bathrooms, main floor laundry, & a finished lower level with a kitchenette, this home offers exceptional flexibility for growing families, multi-generational living, or those who love to entertain. Step inside through the double-door entry into a spacious foyer and discover an open-concept main floor featuring vaulted ceilings, hardwood flooring & gas fireplace. The bright kitchen features quartz counters, centre island with seating and storage, stainless steel appliances, a premium Wolf gas range, ceramic flooring, and a spacious breakfast area with a walkout to the composite deck. The primary suite features a walk-in closet and a private ensuite with a soaker tub, separate shower, and quartz vanity. Two additional bedrooms and a second full bathroom complete the main level. The fully finished basement extends the living space with a spacious recreation room featuring a gas fireplace, a kitchenette (without a stove), one additional bedroom with an egress window, a versatile bonus room ideal for a home office, gym, hobby room, or guest space, and a beautifully finished 3-piece bathroom with heated floors. Outside, enjoy a fully fenced backyard with a composite deck, natural gas BBQ hookup, electric awning, and plenty of space to relax or entertain. The gazebo and hot tub are negotiable. The double attached garage features epoxy flooring, an organization system, loft storage, interior access to the home, and a hose connection. Additional updates include a new roof (2023) and central air conditioning (2023).Ideally located close to schools, parks, shopping, restaurants, recreation facilities, and everyday amenities, this move-in-ready home offers a thoughtful layout, quality finishes, and exceptional versatility. (id:61483)
608 Bluenose Crescent
Waterloo, Ontario
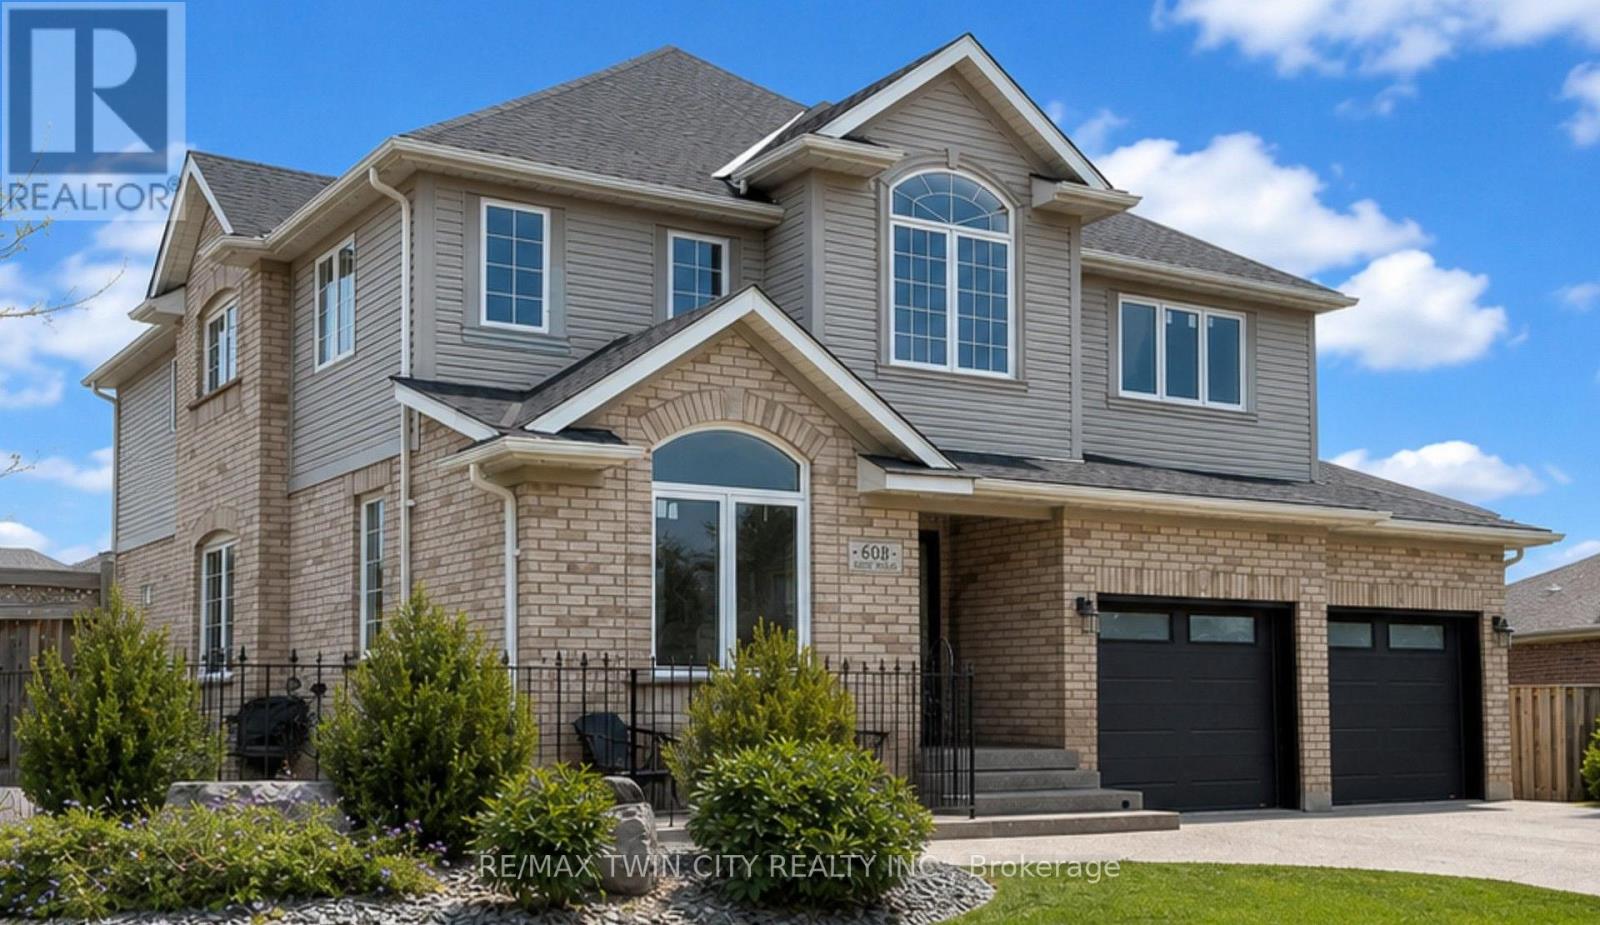
Welcome to sough-after Eastbridge! Tucked away on a quiet crescent, this exceptional custom-built family home offers over 4,400 sq ft of beautifully finished living space designed for growing or multi-generational families. This home has so much to offer: 4 spacious bedrooms upstairs, 2 additional bedrooms in the professionally finished basement, a main floor office, upper media room, 3.5 bathrooms including a stunning primary ensuite - there's room for everyone!! The open concept layout showcases a stunning maple kitchen with granite countertops, a bright dining area overlooking the backyard, a grand great room with gas fireplace, quality maple and ceramic flooring, and elegant finishes throughout. Step outside to your private, fully-fenced backyard oasis complete with a patio, shed, beautiful landscaping, and lawn sprinkler system - perfect for relaxing or entertaining. An oversized double garage, aggregate concrete driveway with parking for 4 vehicles, and numerous updates complete the package. Located minutes from top-rated schools, RIM Park, Grey Silo Gold Course, walking trails, shopping, and all the amenities that make Eastbridge one of Waterloo's most desirable neighbourhoods. This is the forever family home you've been waiting for. (id:61483)
4 Cheltenham Mews
Kitchener, Ontario
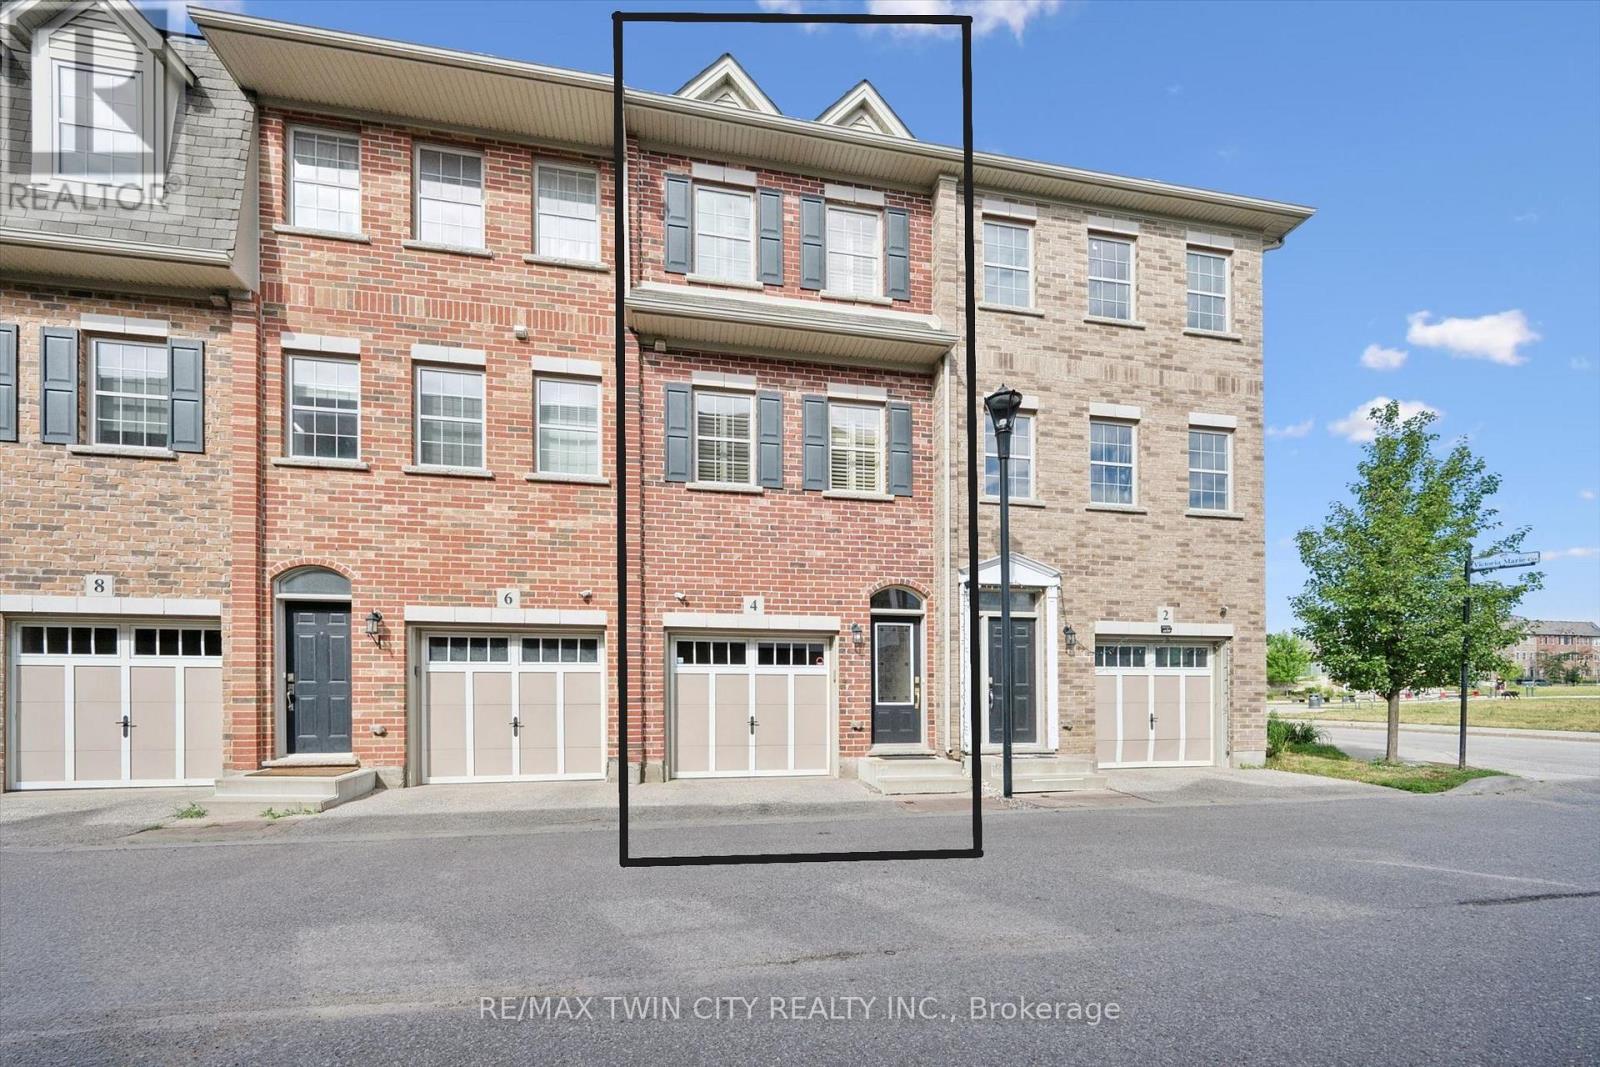
Welcome to 4 Cheltenham Mews! Located in the Victoria Commons community, this unit is move-in ready and has many note-worthy upgrades. Step inside - the front entrance is bright thanks to the inset glass that offers extra light. The custom maple coat rack and bench are a welcome addition to this space, as is the convenient entrance to the garage. This unit is carpet-free except for new carpet on the stairs leading to the second and third levels. The kitchen/dining/living space has 9 foot ceilings and hardwood flooring. The kitchen features quartz counters, stainless fridge, gas stove and dishwasher, and plenty of storage in the custom pantry and island. There is a walkout to the deck. The living room features an electric fireplace (wall-mounted TV included). There is a 2-pc powder room on this level. Upstairs there is a convenient laundry closet. The upper level has newly upgraded luxury vinyl flooring in the hallway and both bedrooms. There is lots of storage space with large closets in both bedrooms. The primary bedroom features a 3-pc ensuite. The 4-pc main bath and ensuite both have ceramic flooring. This unit has a single garage and at the end of it there is a bonus room that has space for utilities and also a rough-in for another bathroom. This could be a great space for an office, workout space, storage, or possibly even another bedroom. Very reasonable condo fee of $230 per month. The location is amazing - close to the ION LRT, Kitchener GO station, Tannery District, Google, quick drive to highway 7/8, great amenities close by (shopping, restaurants), and Breithaupt Park and Community Centre. Don't delay - book a showing today!! (id:61483)
240 Ridley Crescent
Southgate, Ontario
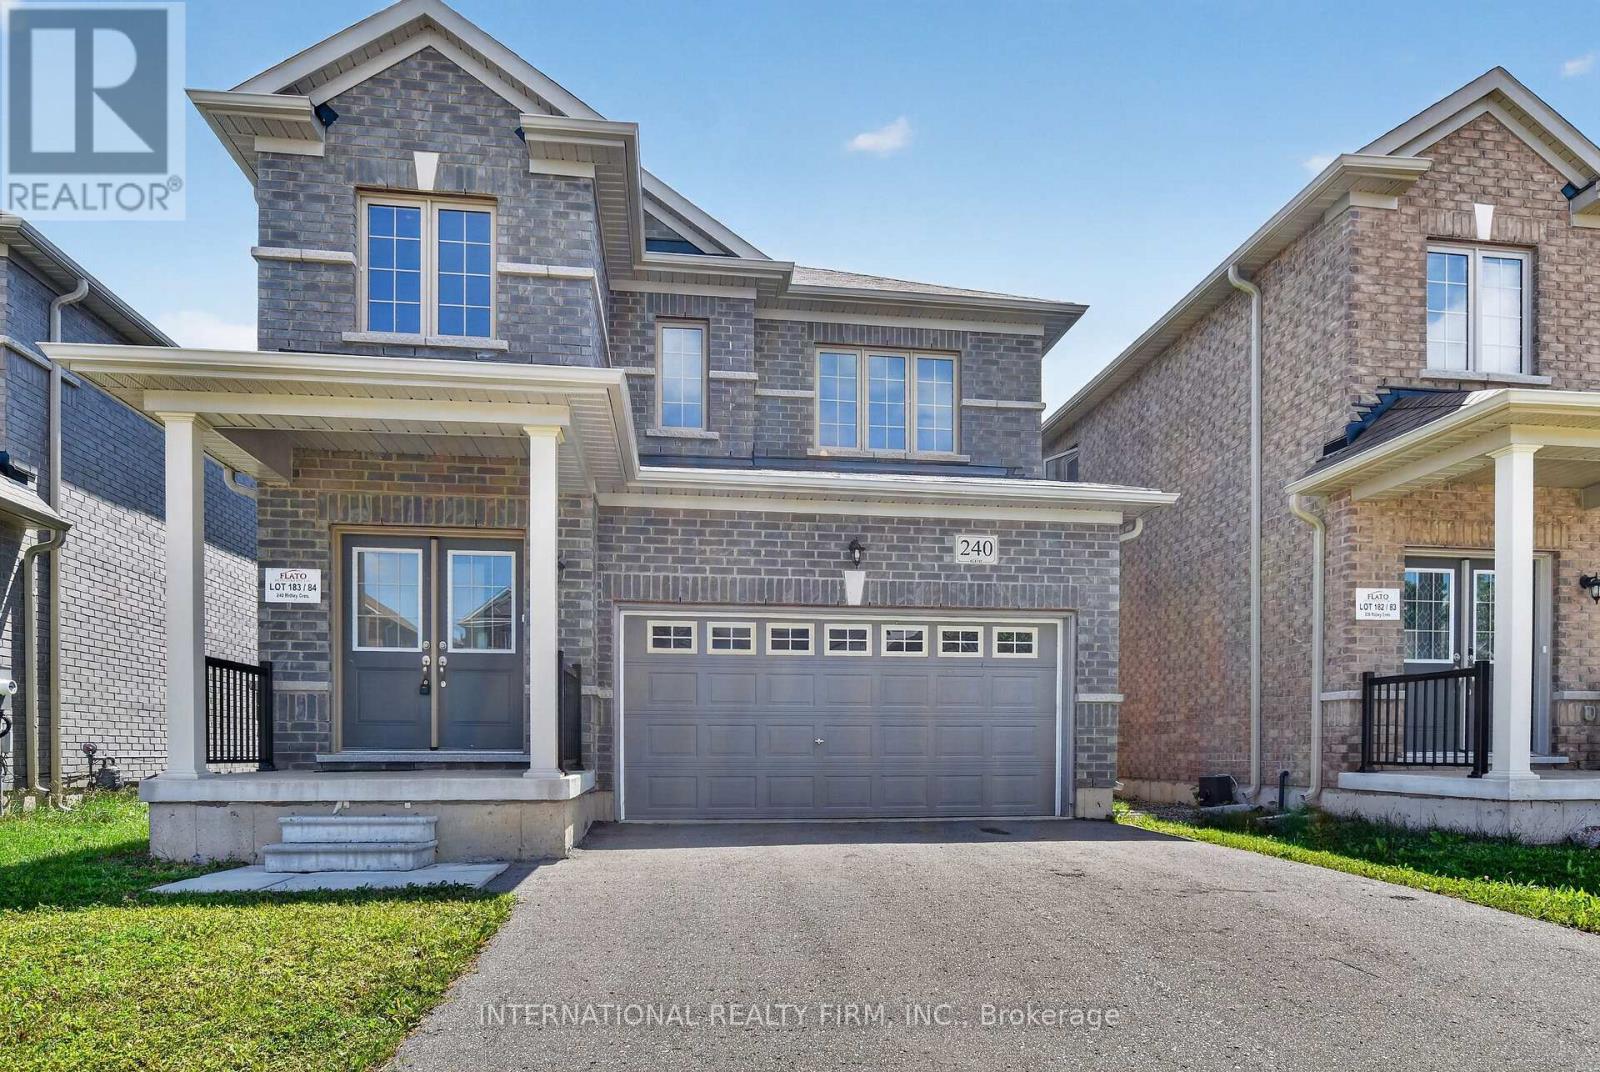
Welcome to this beautiful detached home located in a thoughtfully designed master planned community in Dundalk. This all-brick residence offers a perfect blend of modern finishes, functional layout, and comfortable living, ideal for families or professionals seeking space and convenience. The home features three generously sized bedrooms, each offering ample closet space and natural light, along with a fully finished basement complete with an additional full washroom, providing extra living space that can be used as a recreation area, home office, or guest suite. The main floor boasts 9-foot ceilings, creating a bright and airy atmosphere throughout. The open-concept layout seamlessly connects the living, dining, and kitchen areas, making it perfect for both everyday living and entertaining. The upgraded kitchen is equipped with granite countertops, extended cabinetry for added storage, and stainless steel appliances, offering both style and functionality. Additional upgrades throughout the home enhance both comfort and convenience, while the all-brick exterior provides durability and curb appeal. Situated in a growing community, this home is conveniently located close to local schools, parks, shopping, and everyday amenities, making it an excellent choice for families. Please note that the property currently includes a deck with storage that is not shown in the photos. (id:61483)
125 - 6466 Finch Avenue W
Toronto, Ontario
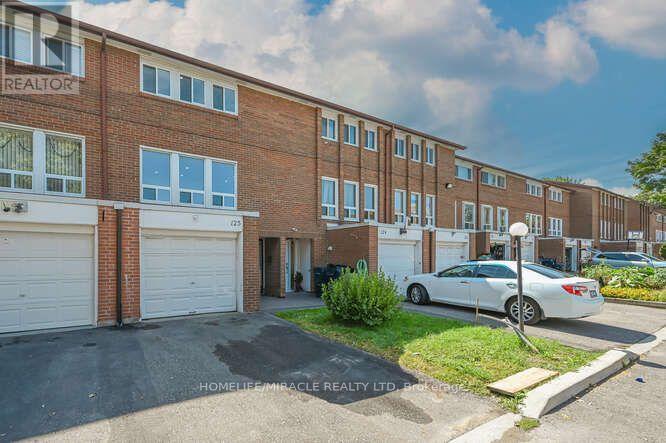
Welcome to Your Dream Town House in North Etobicoke! This stunning 3 +1 bedroom, 3-bathroom Townhouse in Etobicoke offers a perfect blend of modern luxury and functional design Following extensive renovations, this turnkey residence features high-end Engineered hardwood flooring, matching baseboards, updated bathrooms, and contemporary pot-lights. Basement have studio which can be rented for extra income. A family-sized kitchen equipped with premium quartz countertops, stainless steel appliances. Maintenance fee covers cable TV and High speed Internet which also save you monthly charges. Close to Highways 7, 27, and 401. Steps to TTC, New Finch west LRT route. shopping, parks, licensed child care and schools, just 5 minutes drive to Humber College North Campus. Steps to Etobicoke General Hospital. It is a rare opportunity for end users, investors, students and first time home buyers. (id:61483)
119 Jay Street
Toronto, Ontario
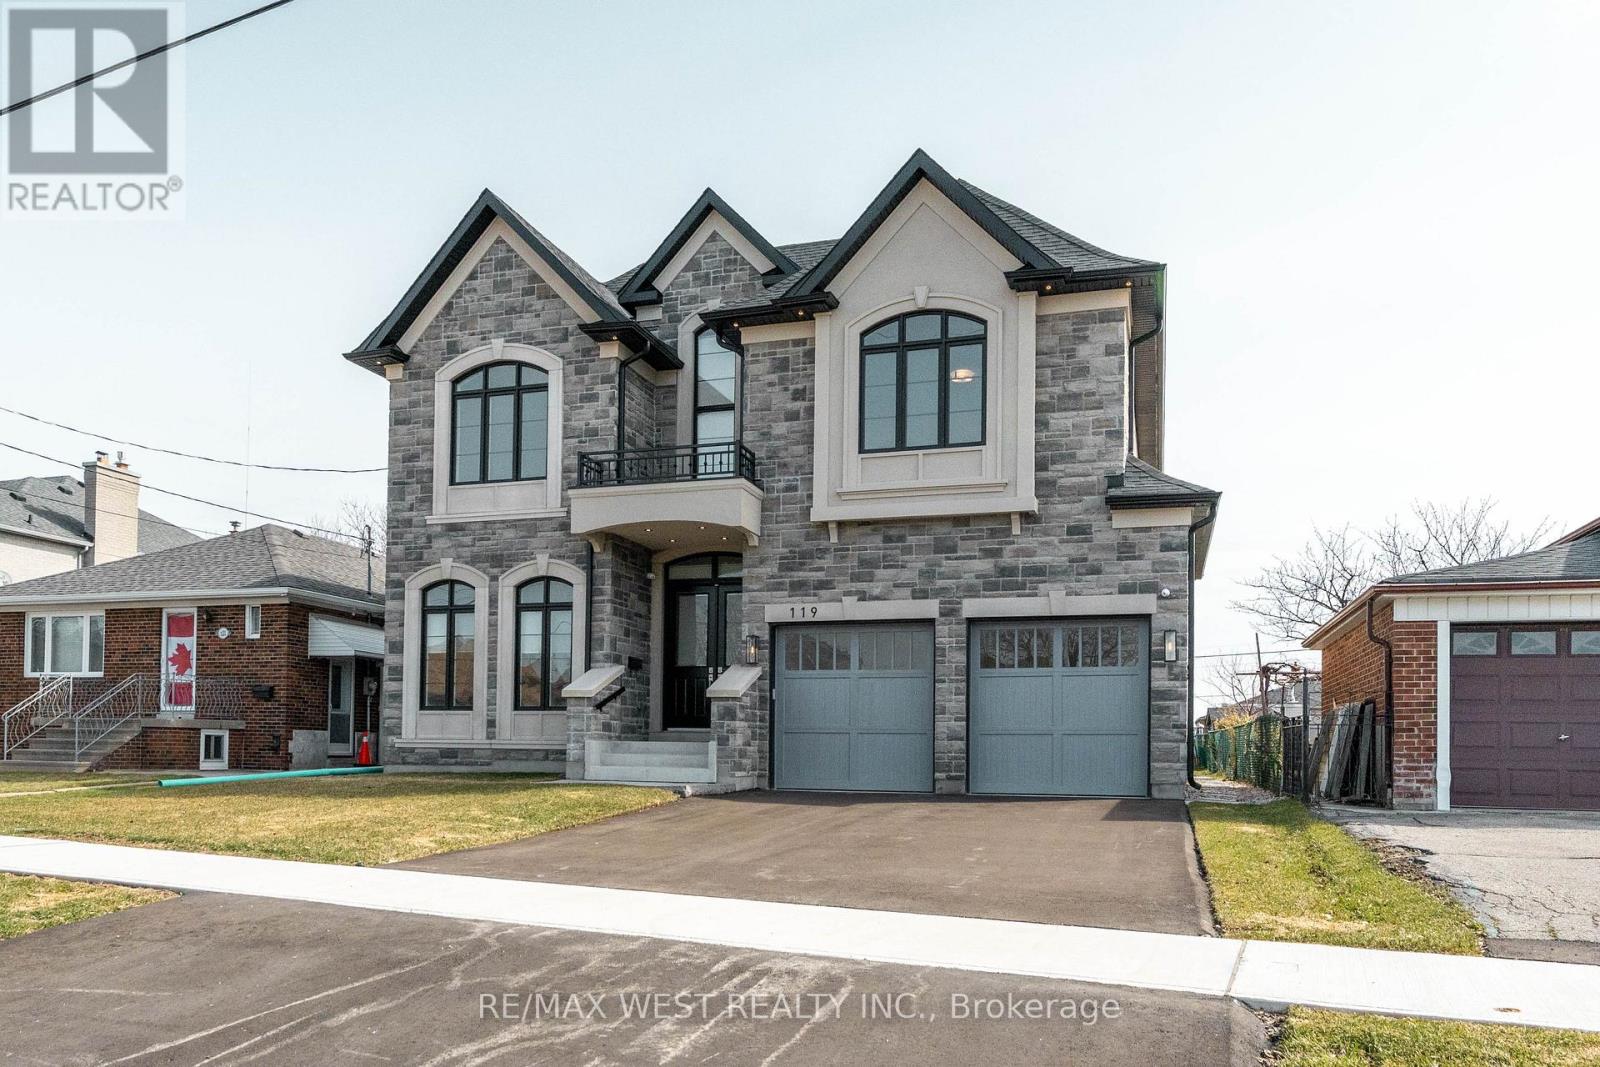
Stunning newly built detached home in the desirable Maple Leaf community. Double-door entry opens to a bright interior with extensive pot lighting and a skylight over the staircase. Main floor features a private office with French doors, custom kitchen with built-in appliances and eat-in area, plus a butler's pantry leading to a separate dining room. The kitchen opens to a spacious family room with fireplace and walk-out to the backyard, perfect for entertaining. Side entrance leads to laundry and mudroom with access to the double car garage. Upper level offers 4 generous bedrooms, including a primary suite with spa-inspired ensuite featuring soaker tub, separate shower, double vanity, and large walk-in closet with organizers. Two additional bathrooms include a Jack and Jill with double sinks and a separate bedroom with shower stall bathroom. Multiple walk-in closets throughout. Close to parks, schools, shopping, and transit. (id:61483)
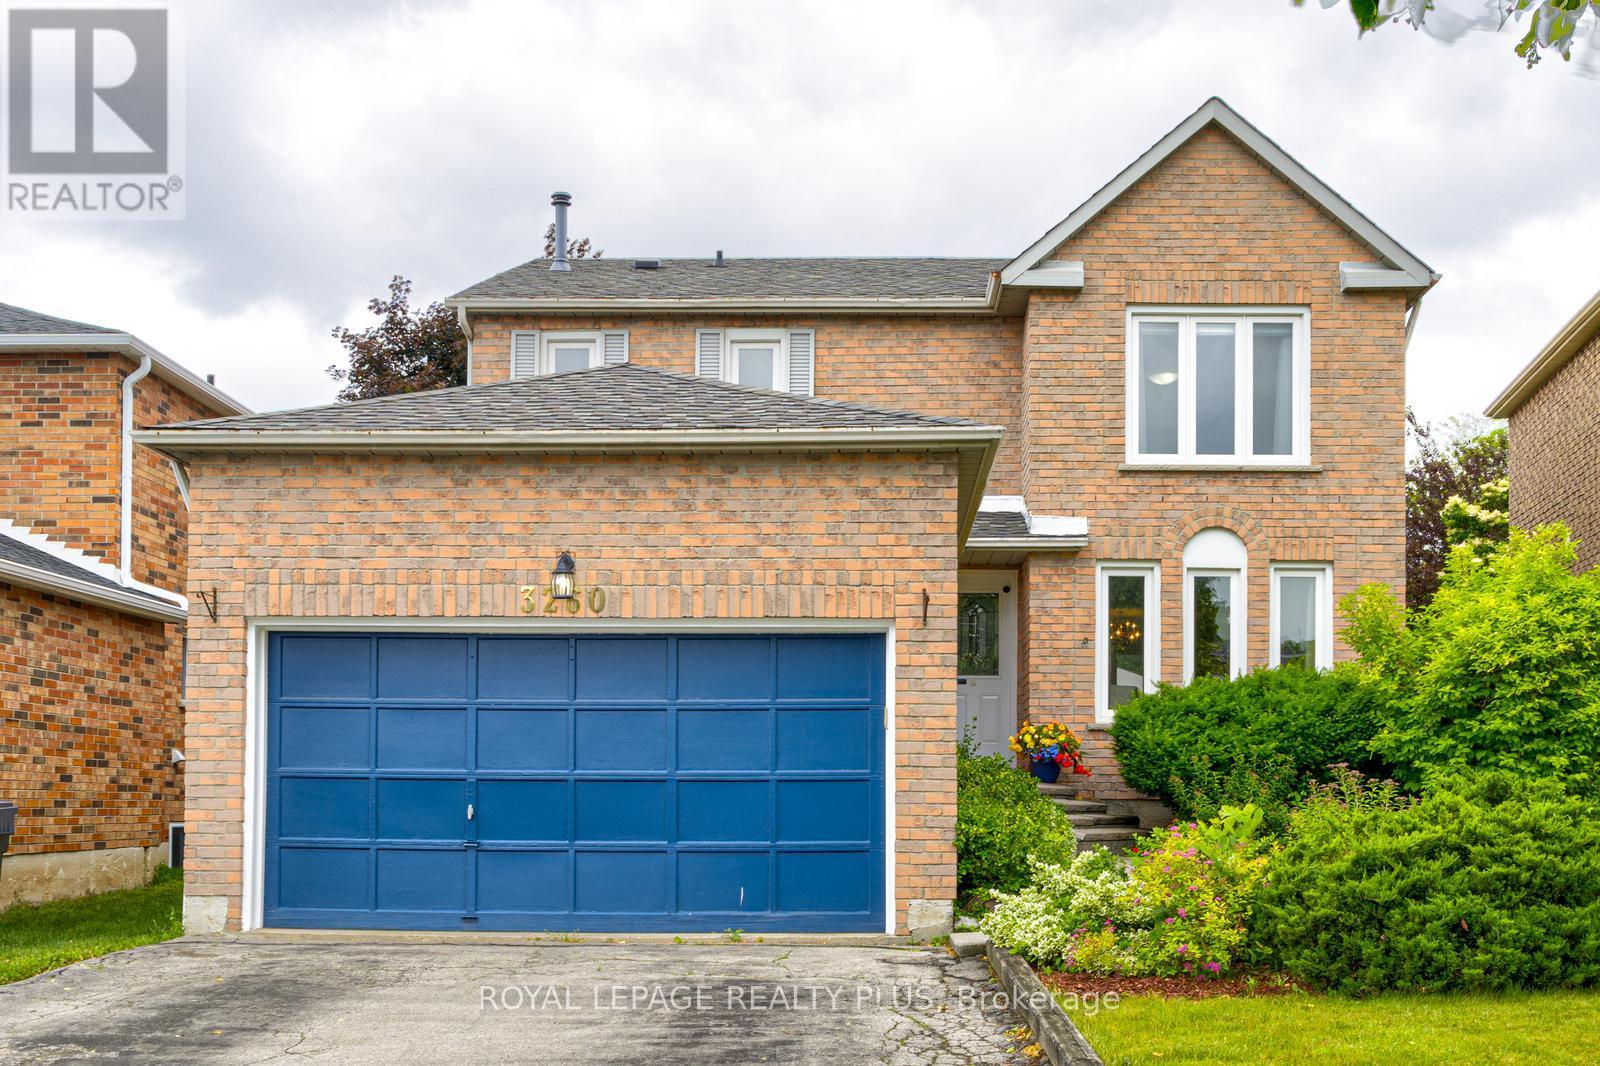
3260 Bethune Road
Mississauga, Ontario
Welcome to this sun-filled, 4-bedroom, 3-bath executive home offering a perfect blend of luxury, comfort, and functionality. With parking for up to 8 vehicles, this elegant residence is ideally located within walking distance to top-rated schools, parks, shopping, public transit, and more.Step inside to discover a thoughtfully designed layout that balances style and practicality. The main floor features a spacious formal living and dining room, an inviting family room, a large family-size eat-in kitchen and a bright breakfast area overlooking a private backyard.. Walk out from either the breakfast area to a fully fenced back yard an ideal space for entertaining or relaxing in your own private oasis. Additional main floor highlights include a convenient laundry room with direct access to the garage.Upstairs, the expansive primary suite offers a true retreat with a walk-in closet and a luxurious ensuite bath. Three additional generously sized bedrooms and a full bath complete the upper level.The unfinished lower level offers endless potential ready for your personal touch. Enjoy quick access to Costco, restaurants, parks, and recreation. Commuting is a breeze with proximity to major highways (QEW, 403, 401, 407), and just one bus ride to Clarkson GO Station, GO Bus, UTM, and the subway. (id:61483)
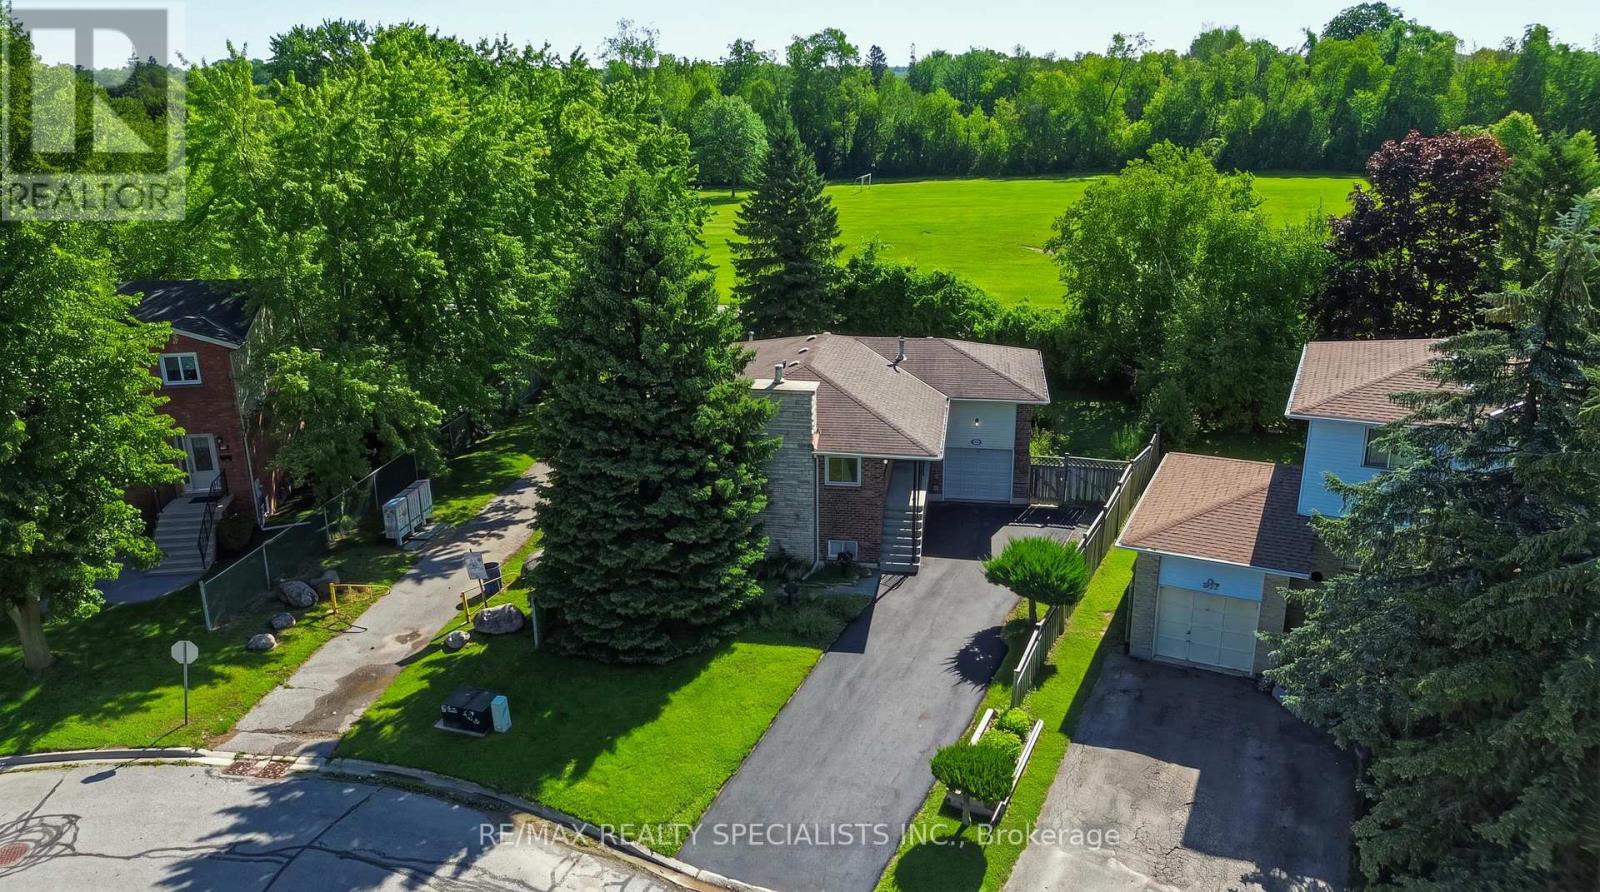
29 Campion Court
Georgina, Ontario
Imagine living a joyful life in peace & tranquility while still being close to the city! Just a 25 minute drive to Richmond Hill and a 35 minute drive to Toronto, this could be the affordable home you have been waiting for. Here are seven reasons why you should call this home: 1-An incredibly affordable price. 2- An updated home featuring new flooring, lighting, window coverings, driveway, updated kitchen, bathrooms and much more. 3- A finished basement with a completely separate entrance. 4- Located in an established family neighbourhood and backing onto a large green space. 5- Schools and daycare within a short walking distance. 6- A 10 minute walk to the lake and a 4 minute drive to a public park and playground on Lake Simcoe. 7- Walking distance or a short, single digit drive to parks, restaurants, shopping, Walmart, the recreation centre and much more. If you are a local moving within the area, you already know the value of this neighbourhood. If you are sick and tired of traffic and city life, this home will give you the peace and calm you deserve. If you are an investor, think of the possibilities. If you are an upsizer, downsizer or first time buyer, where else can you find a detached home like this at this price? (id:61483)
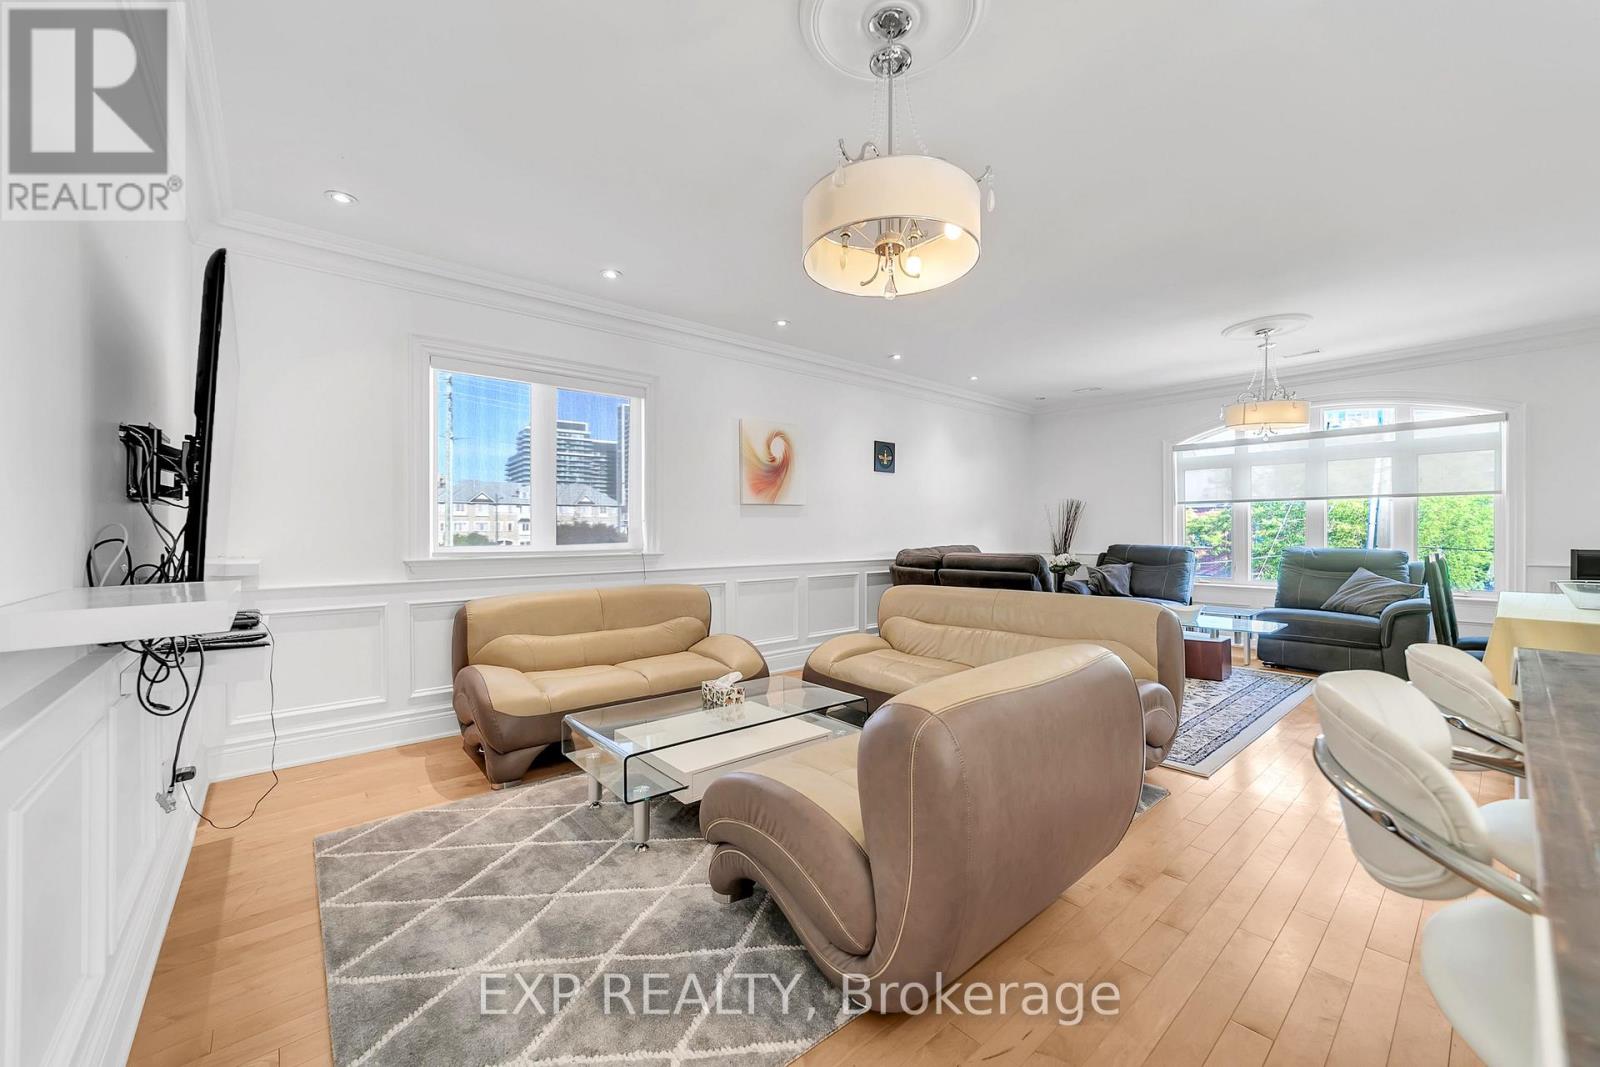
2nd Floor - 2 Mackay Drive
Richmond Hill, Ontario
Short-Term Furnished Rental in Prime Richmond Hill Location. Enjoy the convenience of this fully self-contained second-floor apartment in a custom-built home, ideally located just steps from Yonge Street with easy access to restaurants, shopping, transit, and everyday amenities. This bright and spacious suite features soaring ceilings, 3 generous bedrooms, 2 full bathrooms, and the convenience of an in-suite washer and dryer. Rent includes all utilities, high-speed internet, and one parking space, making this a hassle-free option for short-term stays. Perfect for professionals, families, or anyone seeking a comfortable, fully inclusive home in an unbeatable location. No pets please per the landlord (id:61483)
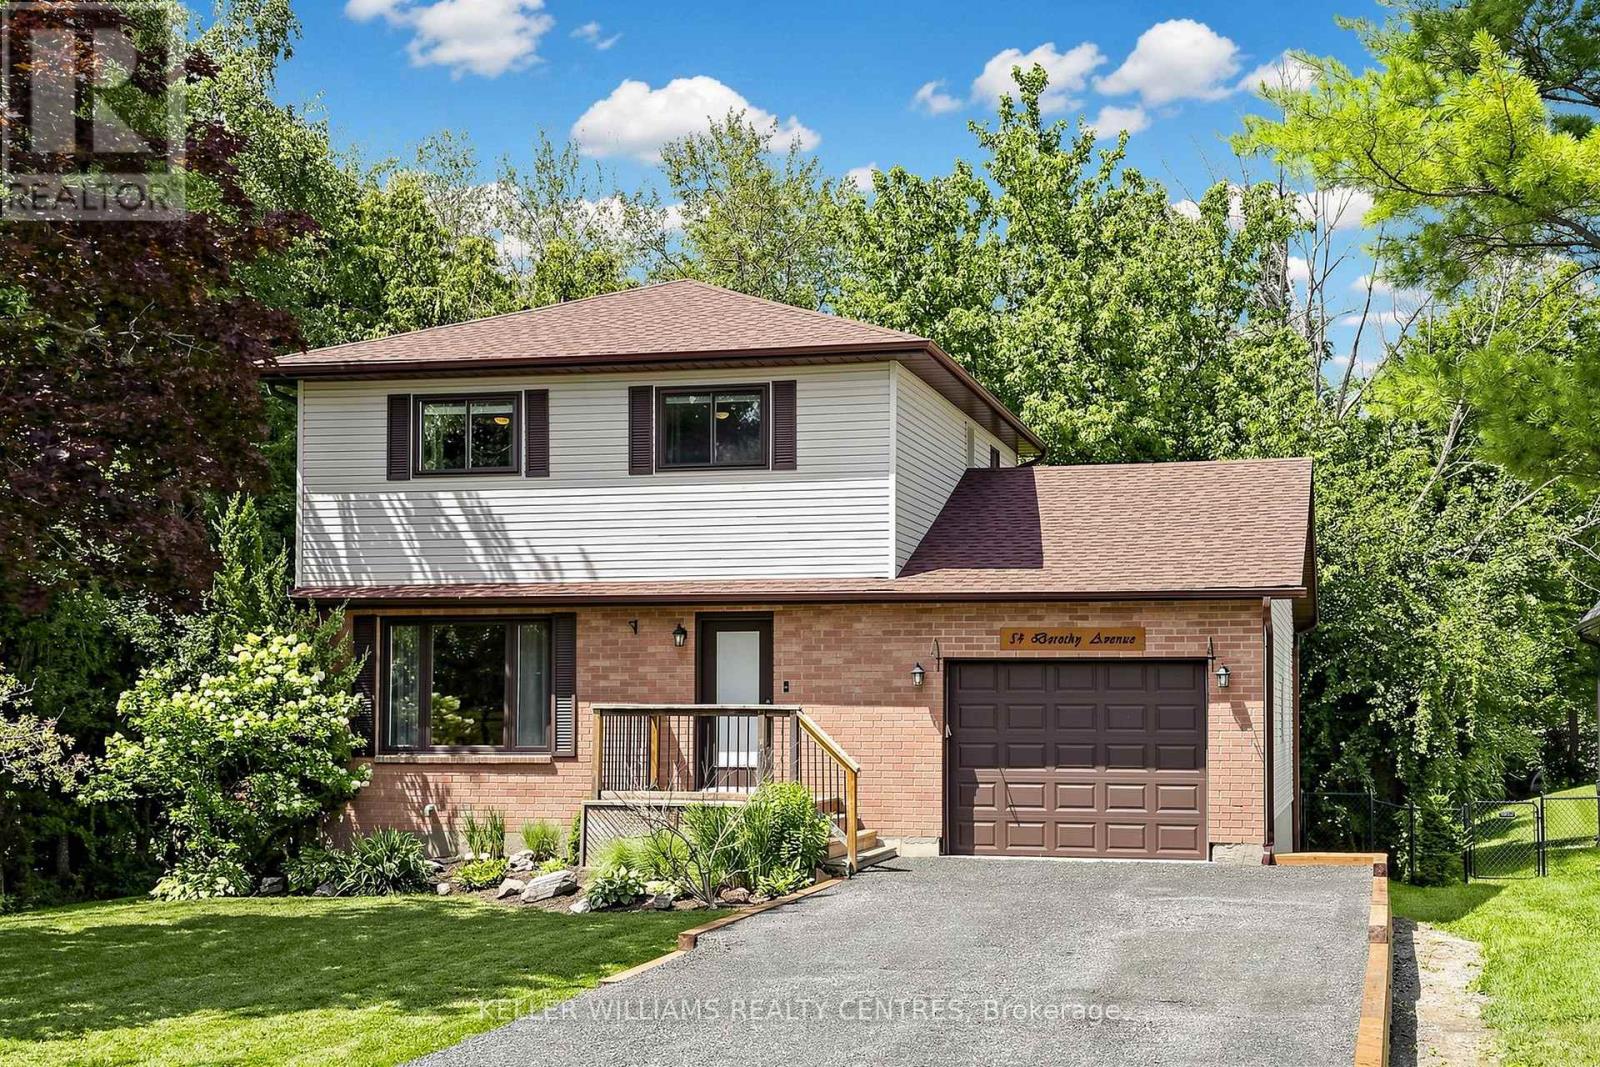
54 Dorothy Avenue
Georgina, Ontario
Imagine living surrounded by Water, Parks, Beaches and the Beauty of Nature. Welcome to 54 Dorothy Avenue in Sutton. This meticulously maintained 3 Bedroom Home is located within walking distance of Sibbald Point Provincial Park and features numerous recent updates, including a new Roof (2025), Air Conditioner (2025), Furnace (2026), Driveway (2026) and Retaining Wall (2026), just to name a few. The Main Floor offers an open-concept Living, Dining and Kitchen Area with direct access to a spacious Deck overlooking the fully fenced and private Backyard, which extends an impressive 250 feet deep and includes a Shed and Fire Pit. Upstairs, you'll find three generously sized Bedrooms, including the Primary Suite, which features His-and-Hers Closets and beautiful views of the Backyard. The Basement provides plenty of additional living space, complete with 8-foot Ceilings and a Dry Bar, making it the perfect place to relax or entertain. The extra-long Garage offers both Parking and additional storage space and can be heated with its own separate Furnace. Don't miss your opportunity to make this exceptional Property in an incredible location your next Home. (id:61483)
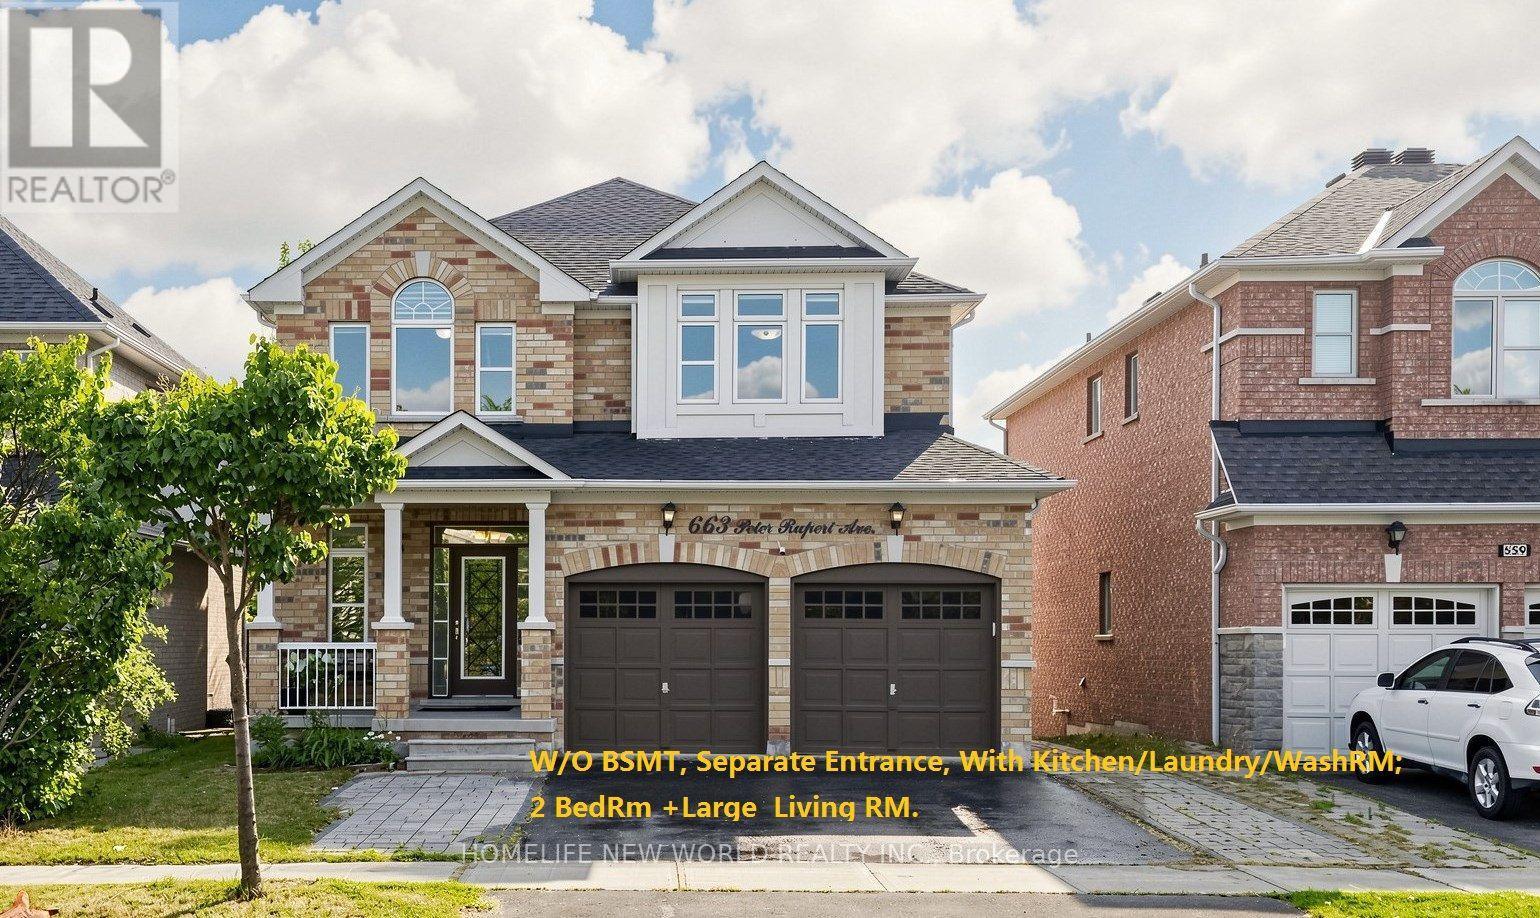
663 Peter Rupert Avenue
Vaughan, Ontario
Rare opportunity to own a well Maintained extensively detached 4+2 home with a finished W/O and Separate entrance basementin the Patterson neighbourhood.Great Layout W/9' Ceilings On Main Floor ceiling. Granite Counters and Central Island;Stained Pre-Finished Floor In Dining & Family RoomNew Roof (2025), 2nd floor New Eng wood floor (2026)Fully Finished Walk-Out Basement with separate entrance Is Equipped With A Complete Secondary Living Space, Including 2 Bedrms, A Full Kitchen, Dining Area, private laundry and Washrm, ample storage space , and Living Room-Ideal For Extended Family Or potential rental income. (id:61483)
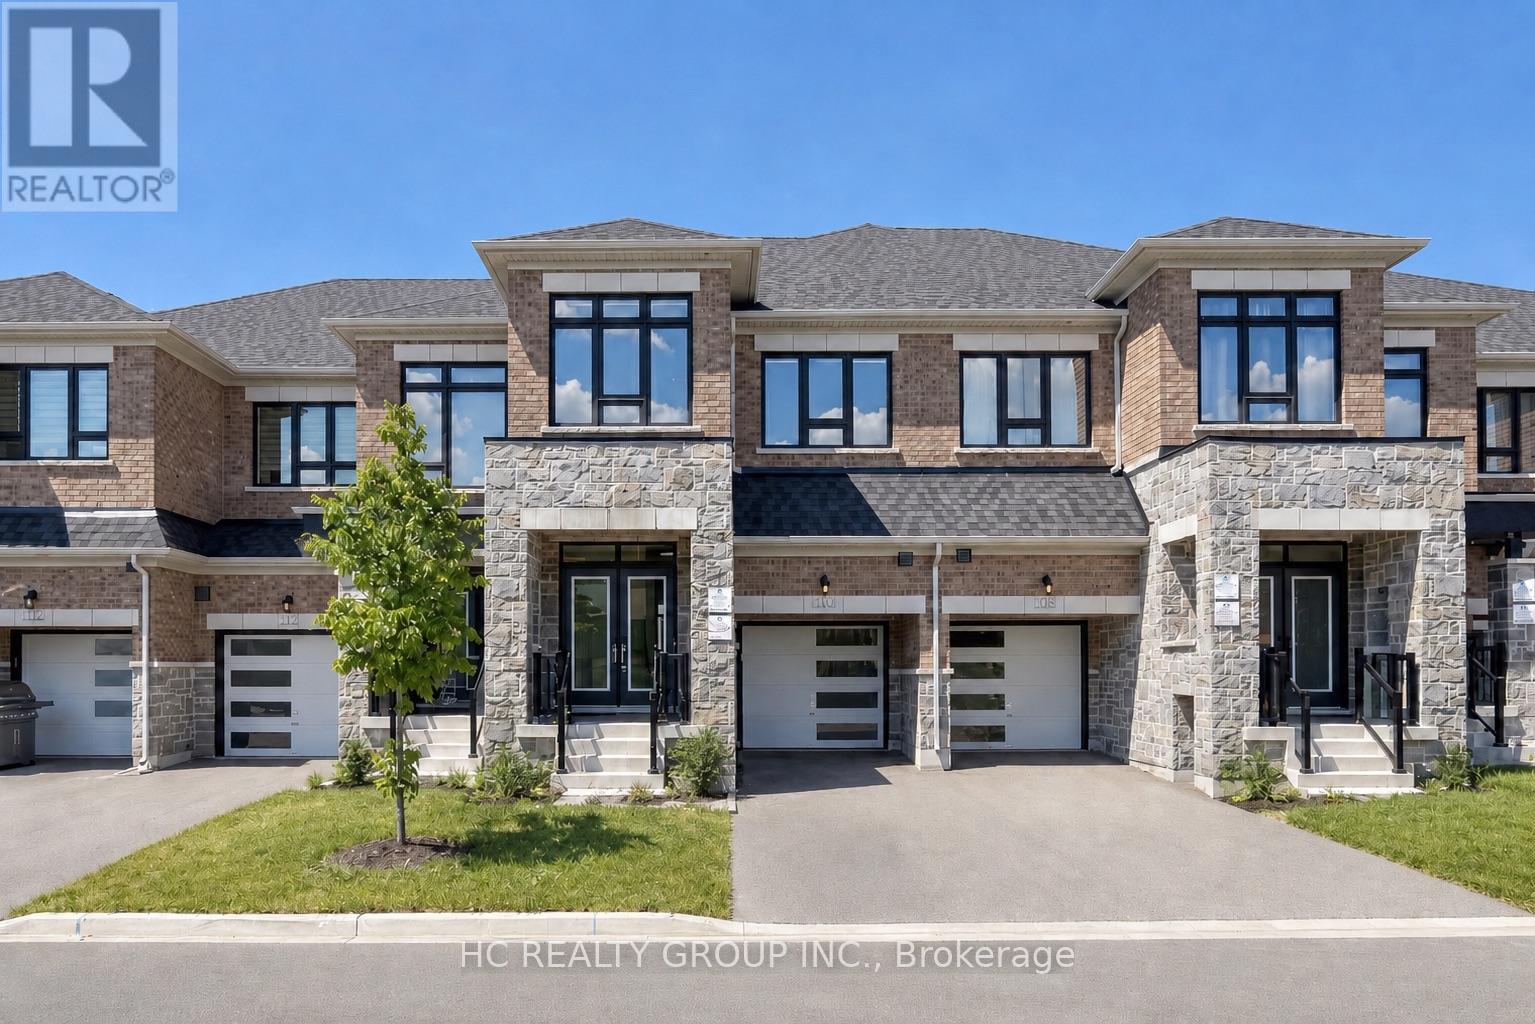
8 Hewison Avenue
Richmond Hill, Ontario
***Lucky No. 8 Address!*** Beautiful Freehold 4-Bedroom Townhome In The Highly Sought-After Richland Community. Premium Brick & Stone Exterior, Grand 8' Double Door Entry, 9' Ceilings First & Second Floor, Upgraded Gourmet Kitchen With Quartz Countertops, Breakfast Bar, Spacious Primary Bedroom With His & Hers Walk-In Closets And 5-Piece Ensuite. Direct Garage Access, Fully Fenced Backyard, Long Driveway & No Sidewalk. Unbeatable Family-Friendly Location:Costco & Home Depot, Richmond Green Secondary School, Richmond Green Sports Centre & Park, Shopping, Dining & Public Transit, Hwy 404. Located Within A Highly Desirable School Area And Surrounded By Parks, Trails And Everyday Amenities. Perfectly Positioned For Families Seeking Top Schools, Everyday Convenience And Easy Commuting, All Within One Of Richmond Hill's Most Desirable Communities. (id:61483)
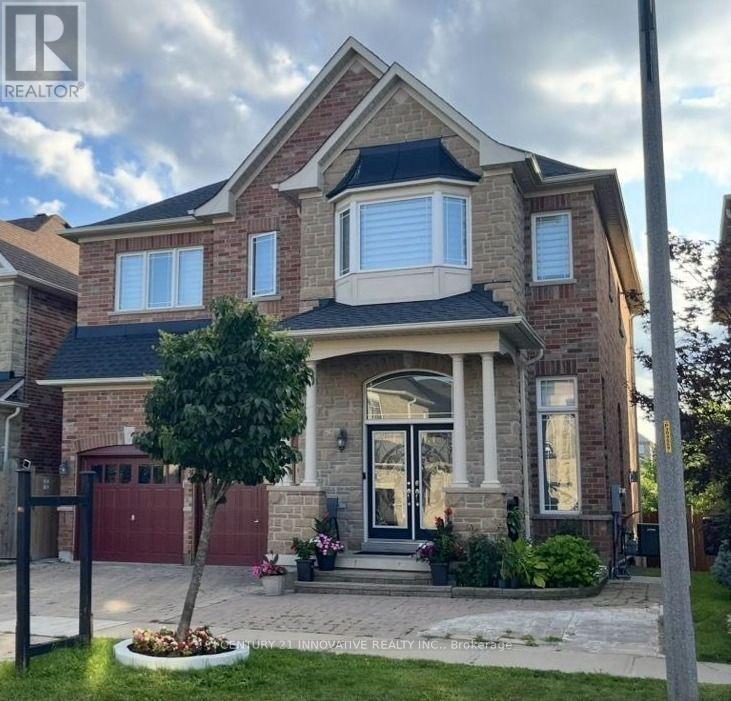
4 Aquilina Court
Ajax, Ontario
Step into this spectacular, fully upgraded Medallion model home offering approx. 4,100 sq. ft. (including the legal basement) of pure luxury living space! Renowned as a breathtaking model home with a loft and the highest ceilings, this architectural masterpiece boasts over $150,000 in premium upgrades. The completely carpet-free interior radiates elegance, featuring brilliant pot lights, gorgeous crown moulding, built-in speakers, a striking 3-way fireplace, exquisite custom drapery, and a bespoke Chef's Kitchen centered around a massive island. The luxury effortlessly continues outdoors with a beautifully interlocked driveway, automatic sprinklers, and a brand-new 400 sq. ft. entertainer's deck, all future-proofed with an upgraded 200 Amp electrical panel and a dedicated EV charger. Adding incredible value is the included Legal Basement Apartment with the latest appliances and a separate washer/dryer. Currently vacant and featuring a bedroom, baby room/office, and a cozy fireplace, it offers an outstanding income potential of $1,650/month plus utilities! Perfectly situated just a short walk to the Audley Rec Centre, top-rated schools, and transit, this unparalleled property is the ultimate forever home. A MUST SEE HOME. DON'T MISS IT. (id:61483)
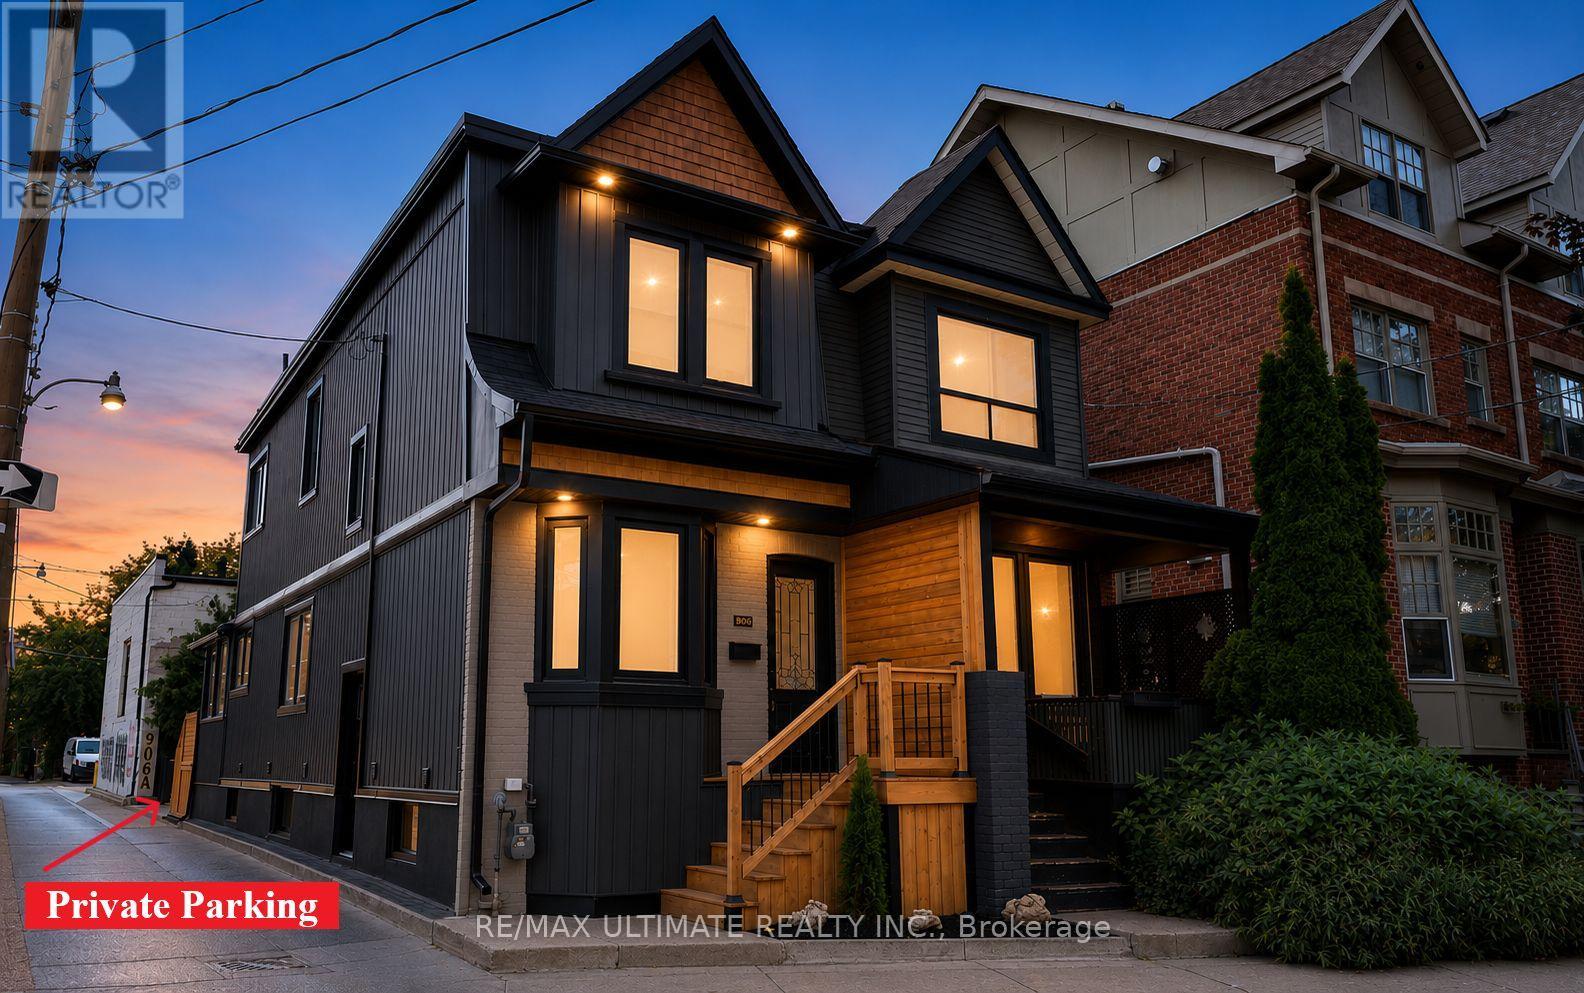
906 Logan Avenue
Toronto, Ontario
906 Logan Avenue... isn't just an address it's a lifestyle. Nestled in the heart of the Danforth, directly across Alexander the Great Parkette & within the sought-after Jackman Public School district. Owned by the same family for nearly 40 years, this Playter Estates century home has undergone extensive renovations throughout the years. Notable updates include: all interior plaster walls were fully gutted & new copper wiring, insulation, vapor barrier & drywall were then added. Resilient channel also installed for sound proofing to the common wall. Basement was dug out & new concrete was poured to level the floor. 2026 renovation includes an updated kitchen, new main bathroom, roller shades, flooring, trim, doors, lighting & fresh paint throughout. On the exterior a new front deck, rear deck, vinyl siding, windows, doors, aluminum window capping, soffits & eaves were also replaced. Detailed features & updates list available upon request which outlines everything & gives a sense of how well maintained & cared for this gem has been. Offering 3+1 bedrooms, 2 full kitchens, 3 full bathrooms, a separate entrance to the fully finished basement with common laundry providing excellent income potential. The most unique & special feature of this home is the self-contained office extension with private parking at the rear. It has large windows w/views of the Danforth & a deck to catch a break from your work day. This is the perfect work from home set up! Step outside & experience the vibrant Danforth Avenue that's full of dining, bakery & café options along with plenty of other everyday conveniences - you'll never get bored! Or take a quiet stroll through the tree lined streets of Playter Estates and enjoy the charm the neighbourhood has to offer. With a walk score of 99 & transit score of 98, a car is optional. Chester & Pape Station are well within walking distance & if you're driving, downtown is minutes away by car. Don't miss out on this one-of-a-kind opportunity. (id:61483)

57 Morning Glory Crescent
Whitby, Ontario
Welcome To This Beautifully Maintained 4-Bedroom, 4-Bathroom Home In One Of The Area's Most Sought-After, Family-Friendly Communities, Known For Its Excellent Schools And Exceptional Lifestyle. Offering Timeless Character, A Warm And Inviting Atmosphere, And Relaxed Luxury, This Home Is Thoughtfully Designed For Comfortable Family Living And Effortless Entertaining. Inviting Curb Appeal Leads To A Spacious, Well-Designed Interior Featuring Generous Principal Rooms, A Custom Kitchen Complete With Granite Countertops, Ample Cupboard Space, A Gas Stove, And Under-Cabinet Lighting, Along With Premium Kentwood Originals Hardwood Flooring Throughout The Main Floor And All Four Well-Appointed Bedrooms. Every Bedroom Is Enhanced With Custom Built-In Closet Organizers, While The Primary Suite Offers A Walk-In Closet, Private Ensuite And Custom Built-Ins, Creating A Peaceful Retreat With Both Style And Function. Step Outside To A Fully Fenced Backyard Featuring A Large Deck Surrounding The Semi-Above-Ground Pool - An Ideal Space For Summer Entertaining, Family Gatherings, Or Simply Relaxing Outdoors. The Finished Basement Adds Valuable Living Space With A Large Recreation Room, Wet Bar, Convenient 2-Piece Bathroom, And A Versatile Bonus Room Perfect As A Home Gym, Guest Room, Office, Or Playroom. Don't Miss Your Opportunity To Make This Exceptional Property Your Next Home And Experience Everything This Wonderful Community Has To Offer! (id:61483)
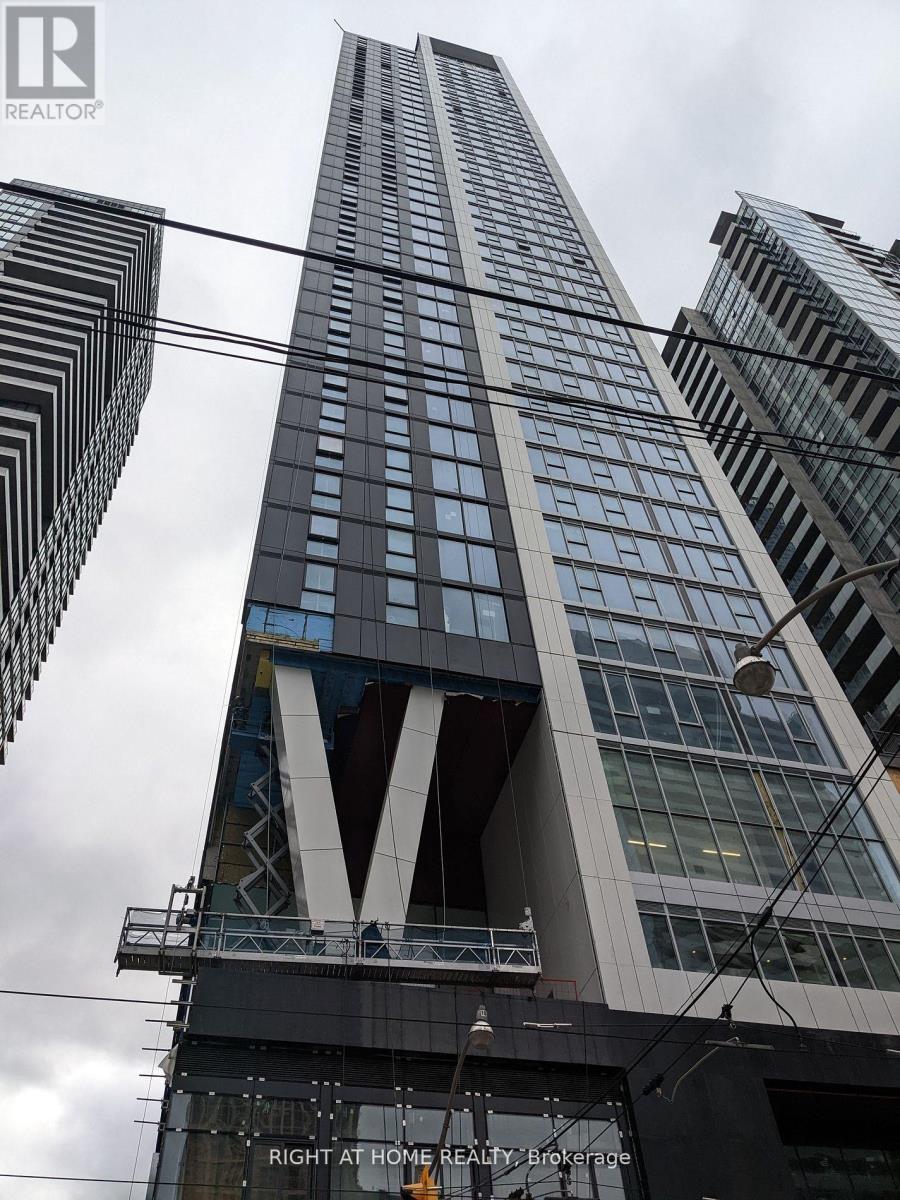
1507 - 357 King Street W
Toronto, Ontario
Fantastic 1 bedroom unit with floor to ceiling windows and expansive view into the city. Private bedroom with frosted glass doors. Open layout and high ceilings. Students welcome. (id:61483)
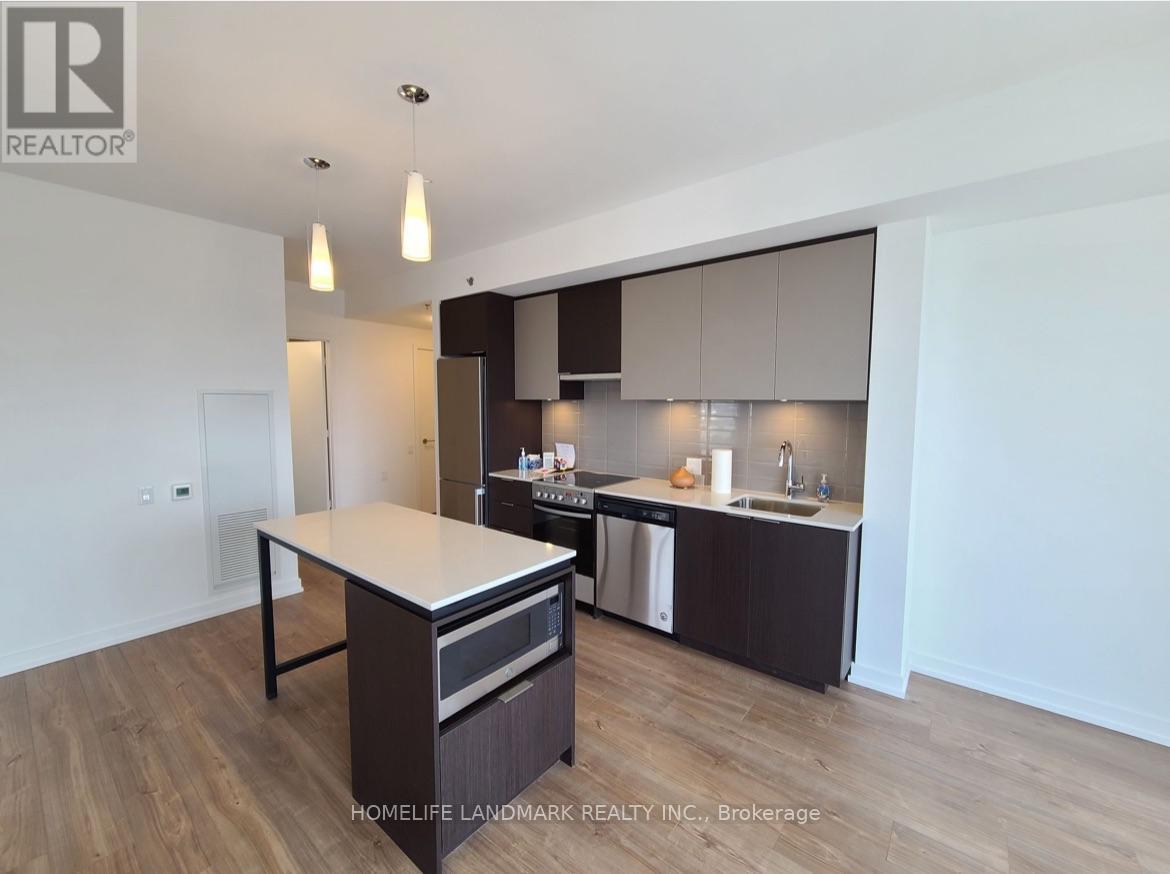
2004 - 203 College Street
Toronto, Ontario
***SHARED UNIT with other students ***Bedroom only and shared washroom with one student . Kitchen and living room are shared with other two tenants. Split bills on Water, Wi-Fi and Hydro (around $70/month (id:61483)
5014 - 197 Yonge Street
Toronto, Ontario
Few Years New Luxurious 1+1 Den Condo, 9ft ceiling with Modern Design in Massey Tower, Great Location, Steps To Subway, Dundas Sq, Eaton Center, Toronto Metropolitan University (Ryerson) St. Michael Hospital, U of T, Shopping, Fine Dining Restaurants, Entertainment & Financial Districts. Featuring Open Concept with sleek design, kitchen with B/I Stainless Steel Appliances and breakfast bar/Dining table. Floor to Ceiling window, Bright and Spacious Layout, 1 bedroom with Separate Den ideal for home office (id:61483)
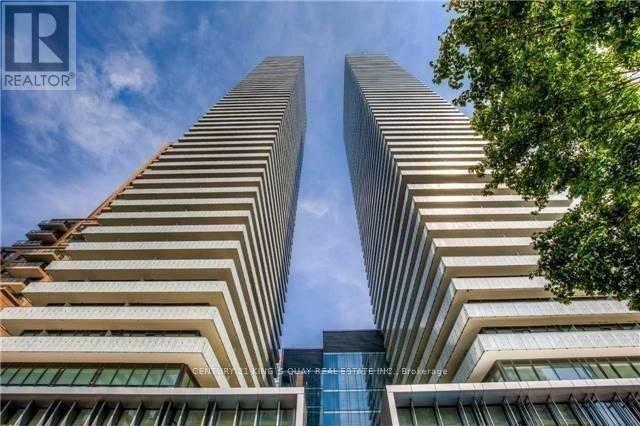
4204 - 50 Charles Street E
Toronto, Ontario
Casa III, 56-Storey By Cresford At Yorkville, 42th Floor Junior One-Bedroom With Great View. Walking Score 100! It Is Located In The Heart Of The City. 20 Feet Lobby Like Five Star Hotel (Designed By Hermes). 5-Star Amenities; Gym, Rooftop Lounge, Outdoor Pool Etc. 1 Min. Away From Subway, Close To Luxury Shopping, Fine Dining, Financial & Entertainment District. Steps To U of T. (id:61483)
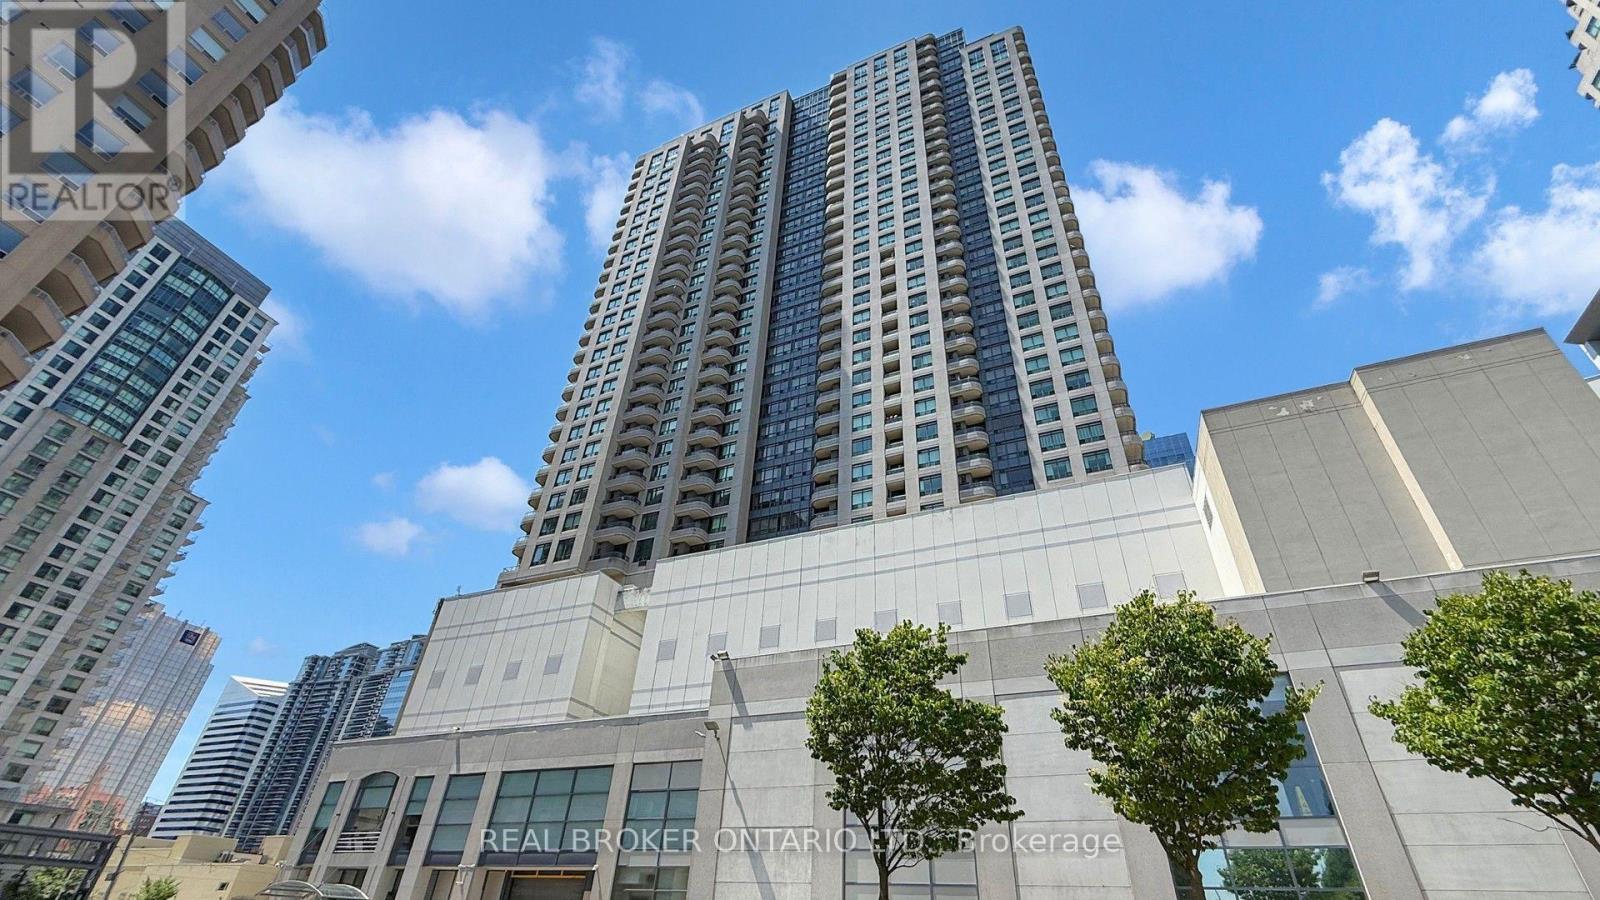
505 - 8 Hillcrest Avenue
Toronto, Ontario
Live Above It All At Empress Walk! This Rarely Offered, Spacious 1-Bedroom Condo Features Stunning, Unobstructed West-Facing Views Perfect For Enjoying Beautiful Sunsets Every Evening. Located Directly Above North York Centre Subway Station With Underground Access, You'll Enjoy Unmatched Convenience With Loblaws, Cineplex, Restaurants, Shopping, And Everyday Essentials Just An Elevator Ride Away. Complete With A Brand-New Bathroom Vanity And One Parking Space, This Is Comfortable Urban Living In One Of North York's Most Sought-After Locations. (id:61483)
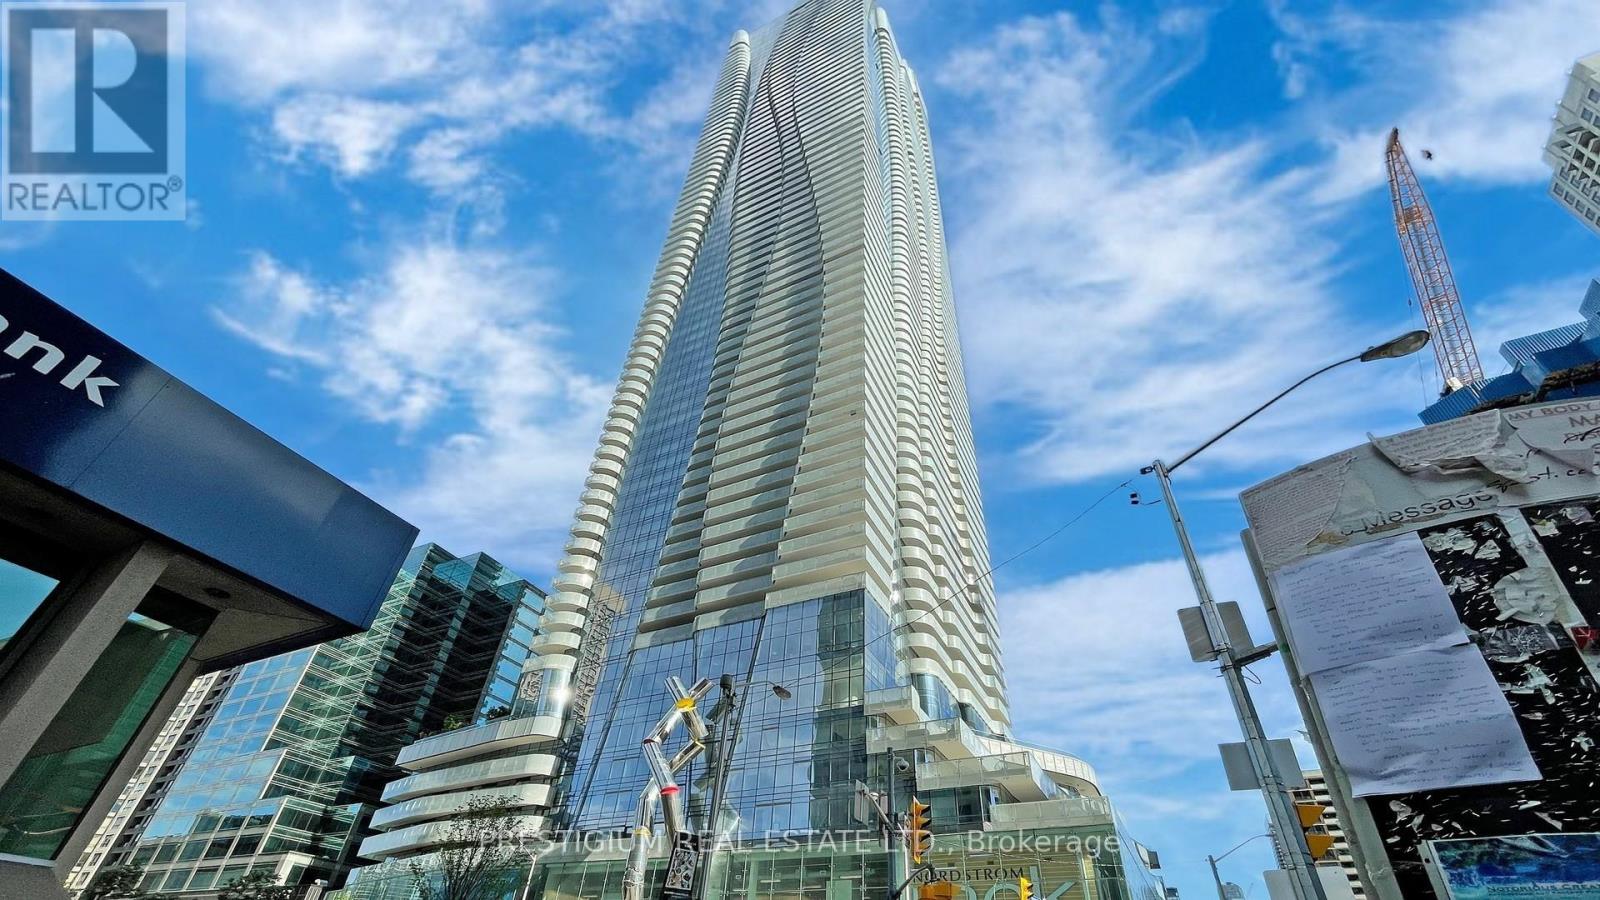
2609 - 1 Bloor Street E
Toronto, Ontario
Prime Location at the Iconic Yonge & Bloor Intersection! Enjoy direct access to the subway and a short walk to luxury shops, top restaurants, and the vibrant Yorkville neighborhood. This spacious 724 sq. ft. unit features a functional 1 bedroom plus den layout(Den can be used as second bedroom). 2 full bathrooms, a large west-facing balcony with expansive views, and one parking spot. The unit boasts top-of-the-line finishes and a thoughtfully designed floor plan that maximizes both space and comfort. Every detail has been carefully crafted to offer the perfect blend of luxury and convenience. (id:61483)
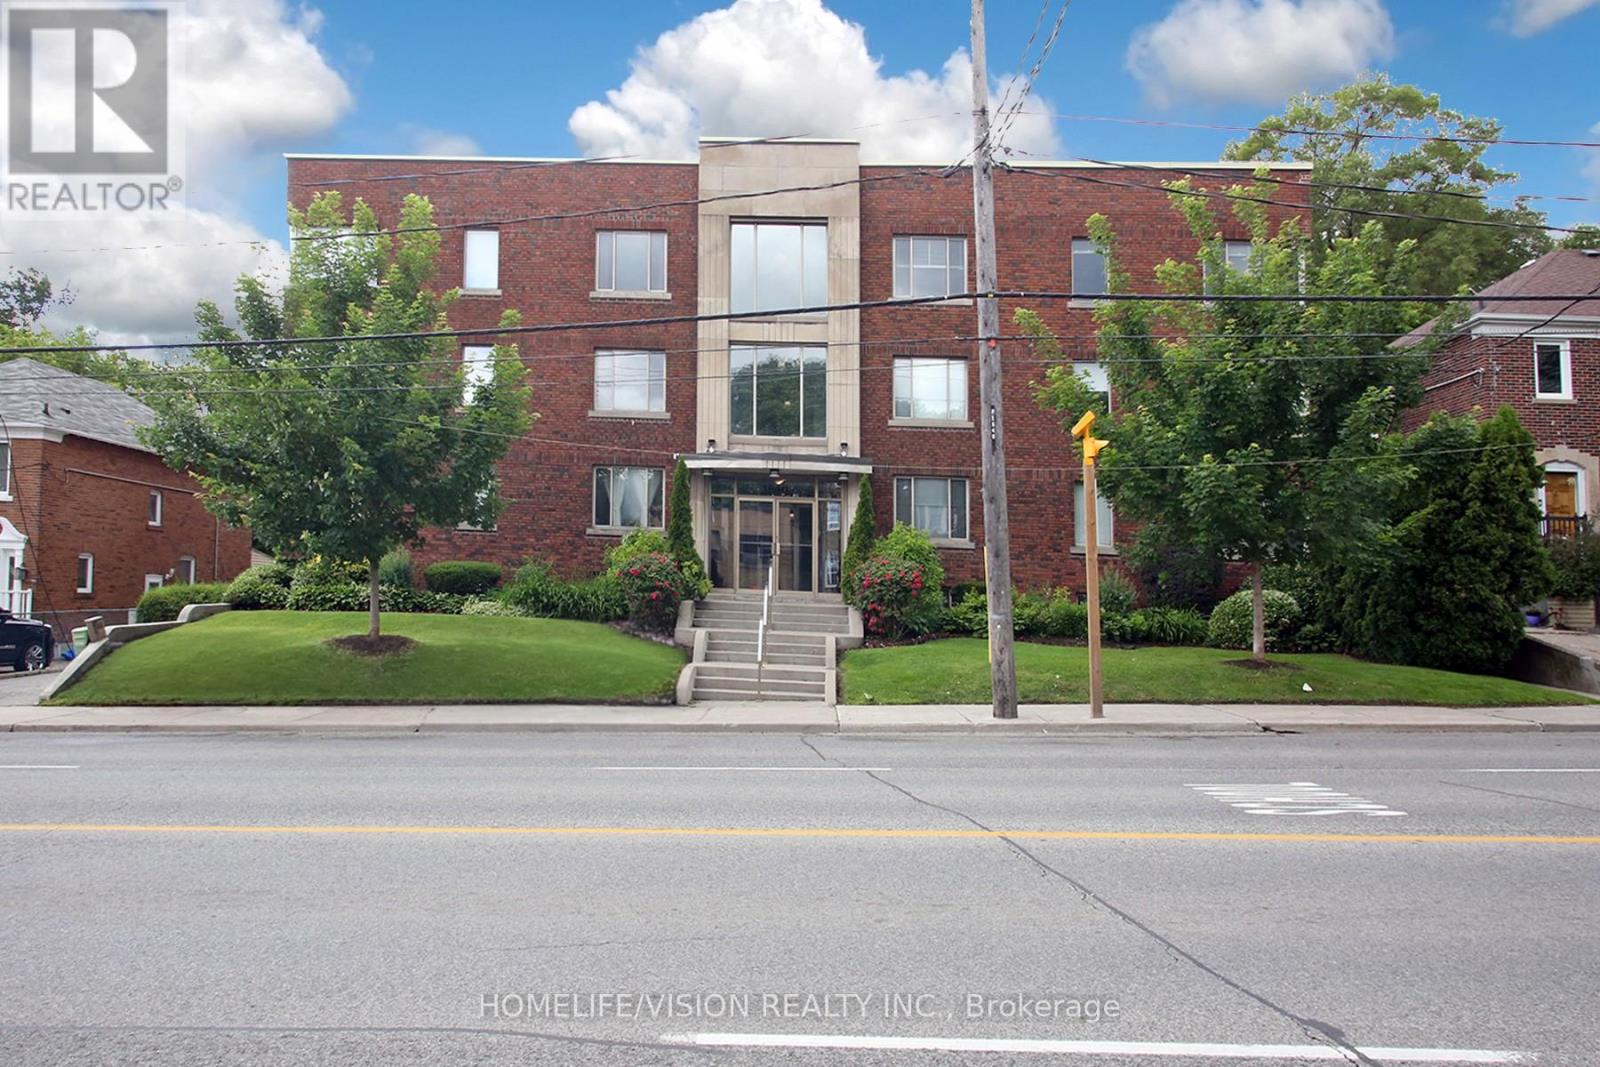
Unit # B1 - 1840 Bathurst Street
Toronto, Ontario
An Excellent Opportunity To Own A Studio Unit (Potential To Convert To A One Bedroom Unit As Next Door) In This Boutique Art Deco Building In The Heart Of Forest Hill! Light Filled Rooms With Large Windows. Updated Eat-In Kitchen With Backsplash Offering A Generous Amount Of Cupboard Space. The Unit Features Upgraded Hardwood And Slate Floors And Also A Built-In Closet With Mirrors. Enjoy Delicious Barbeques In The Summer On The Rooftop Deck Equipped With Outdoor Furniture And BBQs. Beautiful Rooftop Views Of Downtown. Convenient Prime Location With Access To Public Transit, Eglinton Crosstown LRT, Cedarvale Station, Downtown Toronto, Restaurants, Shopping, Place Of Worship, Library, Schools, Parks, Allen Rd. And Hwy. 401. ***Maintenance Fee Includes All Utilities, Management, Maintenance, And Property Taxes.*** (id:61483)
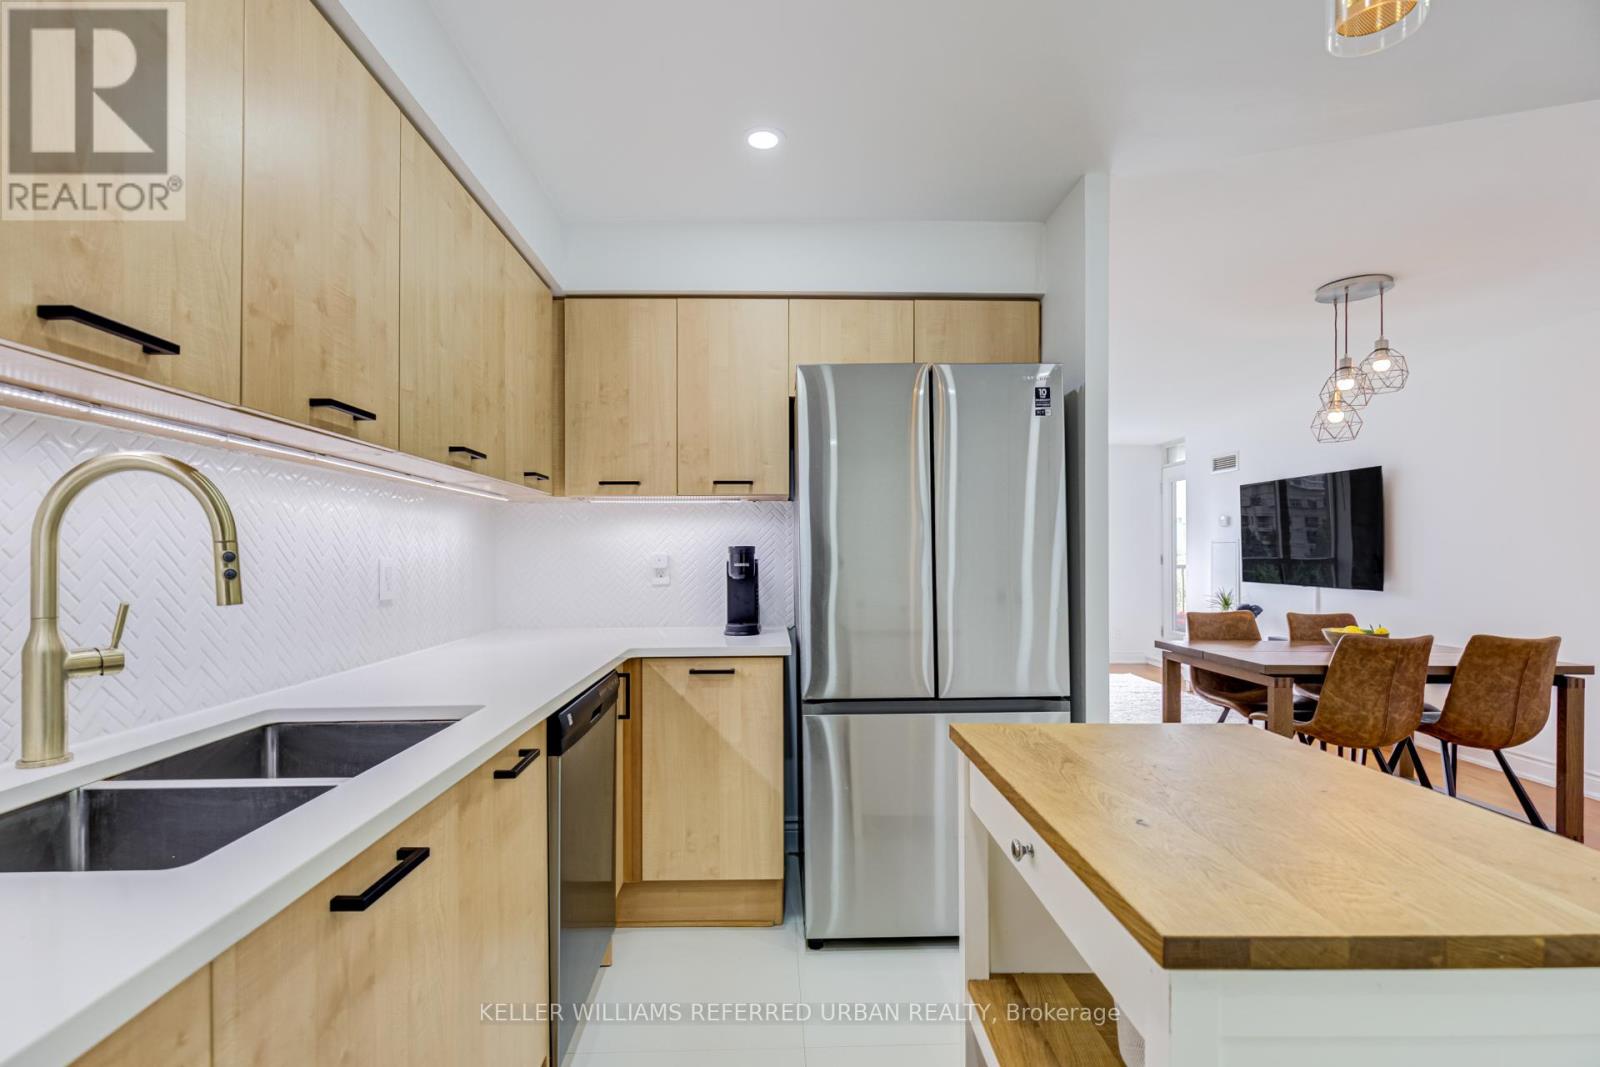
510 - 55 Harrison Garden Boulevard
Toronto, Ontario
Welcome to this beautifully updated 2-bedroom, 2-bathroom 894 sq.ft corner residence in one of North York's most sought-after family-friendly communities. Nestled within a boutique low-rise building in the heart of Avondale, this spacious suite offers the perfect blend of comfort, style, and convenience. Thoughtfully renovated throughout, the home features a modern kitchen with updated finishes, renovated bathrooms, and a functional open-concept layout designed for everyday living and effortless entertaining. Large windows fill the space with natural light, while the spectacular unobstructed view of Avondale Park creates a truly special backdrop that sets this suite apart from the competition. Ideal for young families, professionals, and downsizers alike, residents enjoy the quieter atmosphere and strong sense of community that only a low-rise building can offer. Located in the highly desirable Avondale neighbourhood, you're just steps to parks, playgrounds, top-rated schools, Yonge & Sheppard amenities, restaurants, shopping, grocery stores, and subway access, making commuting throughout the city exceptionally convenient. A rare opportunity to own a move-in ready home with renovated interiors, an outstanding layout, and one of the most impressive views in the neighbourhood. Experience the perfect balance of urban convenience and family-oriented living in the heart of North York. Property Highlights: Renovated Kitchen; Renovated Top-to-Bottom Bathrooms; Spacious 2 Bedroom, 2 Bathroom Layout. Boutique Low-Rise Building; Family-Friendly Community; Abundant Natural Light; Exceptional Unobstructed View Steps to Parks, Schools, Transit & Yonge/Sheppard Amenities; Move-In Ready Building Amenities include: Indoor Pool, Community BBQ area, Gym, Guest Suites, Very Popular recently Upgraded Party Room, Sauna, Meeting Room, Visitor Parking, Concierge. (id:61483)
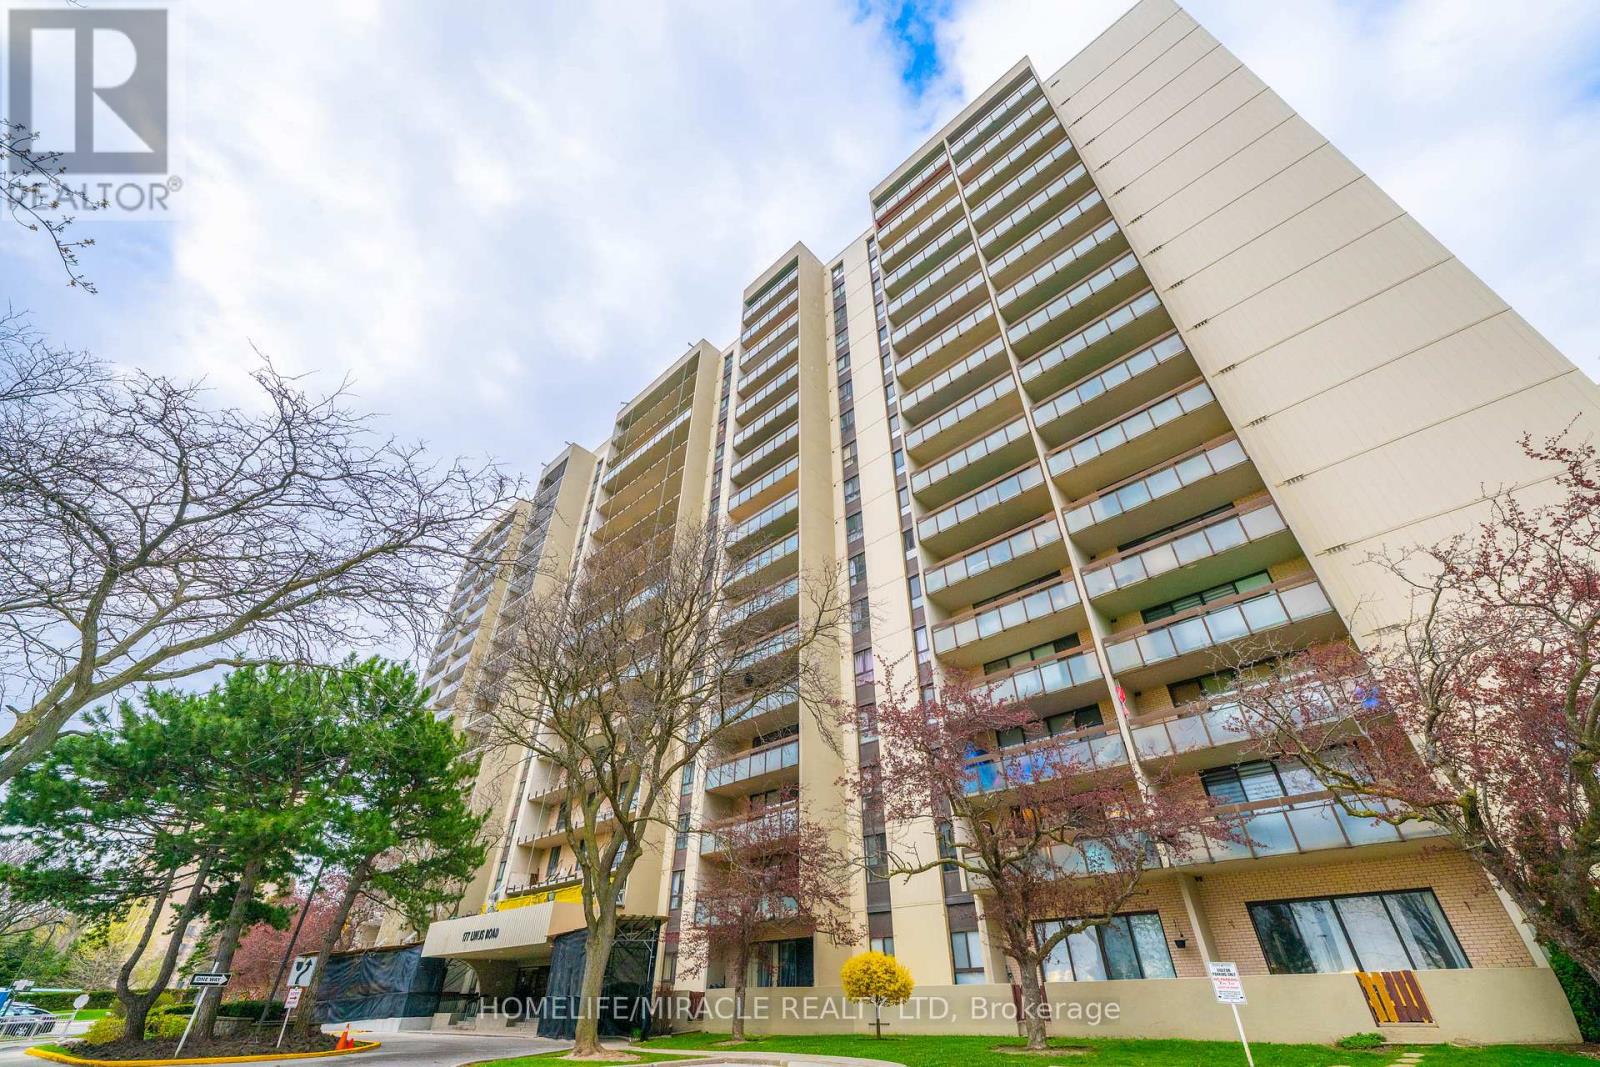
905 - 177 Linus Road
Toronto, Ontario
Welcome to this bright and spacious 2 Bedroom suite offering approximately 833 sq.ft. of well designed living space! Enjoy a sun filled open concept layout with seamless flow between living, dining and kitchen areas Ideal for modern living. Stunning west exposure delivers breathtaking sunsets and natural light throughout. Large Bedrooms, functional layout and exceptional value compared to recent 2 bedroom sales in the building makes this unit a standout opportunity. Well managed building with resort style amenities and all inclusive maintenance fees. All Inclusive maintenance fees cover hydro, water, cable TV, Internet, parking, common elements fees and building insurance; simplifying monthly expenses with no hidden utility cost. Spectacular Unobstructed View. Neutral Decor & Updated Throughout With Lots Of Storage Space. Move-In Condition. Very Bright, Within Walking Distance To Ttc, Subway, Go Train, Seneca College, Public & Catholic Schools & Shopping. Easy Acess To 401, 404 & 407. Condo of the year 2025 by CCI. (id:61483)
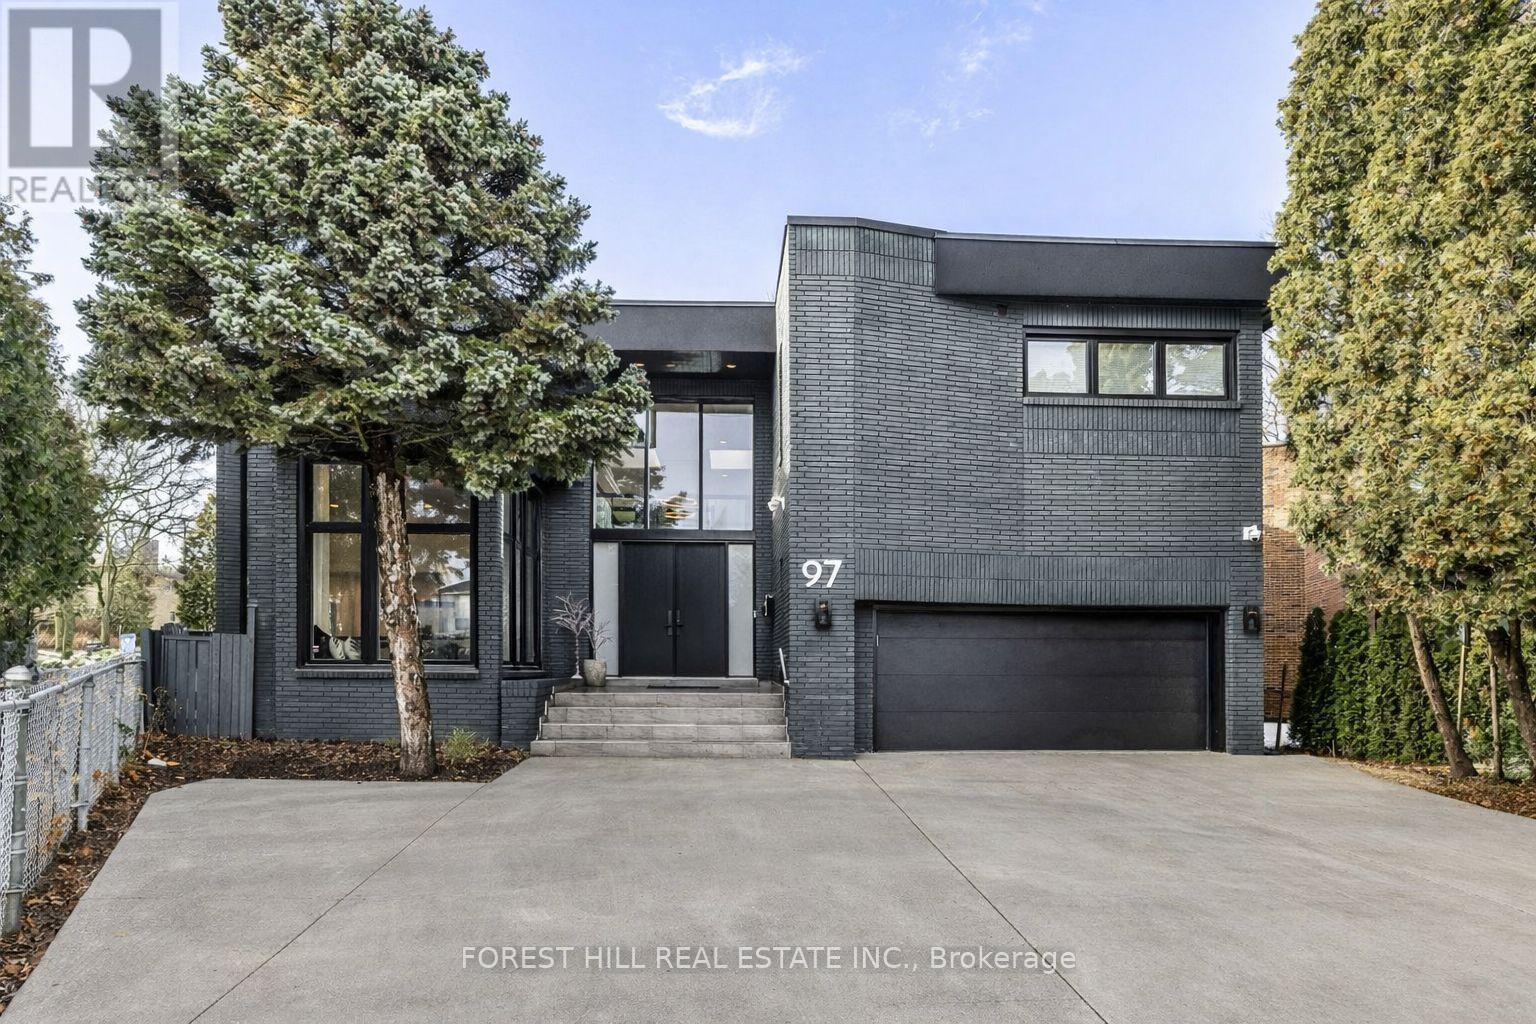
97 Clarinda Drive
Toronto, Ontario
**Elevate your family lifestyle to live in this gorgeous custom-built home, and extensively/lavishly renovated top-to bottom(2022-2023-SPENT $$$$ -Tons of Dollars)--Experience unparalleled--no detail overlooked**This stunning residence blends timeless elegance and modern LUXURY, offering an exceptional living experience**Total 7300 sf (4808 sf/1-2nd flrs) living area inc. basement **STUNNING**MODERN/STYLISH HM** situated on quiet court, and in prestigious Bayview Village backing onto the RAVINE-PARK. The main floor welcomes you with a grand entry featuring intricate Italian marble wall, spanning two storeys. The expansive living room with 12ft ceilings is anchored by a marble fireplace, and large windows providing a tranquil view of the cul-de-sac and abundant natural sunlight. The inviting chef's dream kitchen(SPENT $$$) is the heart of the home, equipped with top-of-the-line appliance, stunning quartz countertops, a full pantry wall, and a generous breakfast bar perfect for hosting, family-sized with an eat-in area featuring a custom-made bench with hidden storage. The family room is elegant and functional for everyday memory-making, private space, relaxation for the family, and the main floor office is flexible for a bedroom for a senior member. The mud/laundry room on main floor offers convenient for the family, and a direct access to a garage. Upstairs, the thoughtfully designed second floor features a practical layout with a spacious hallway. The private primary suite features a lavish 6-pc ensuite, sunken sitting area with a fireplace, expansive walk-in closet. The additional three bedrooms offer large closets with organizers and b/i lighting, two ensuites, plus a family bath, featuring impressive views and privacy. The spacious open concept basement features 2 recreation areas, a kitchenette, 5th bedroom, ample storage, and a dedicated spa room with a sauna for ultimate relaxation. This home offers 2-furance,2-cac,2-hot water tank(owned),2-kitchen & more! (id:61483)
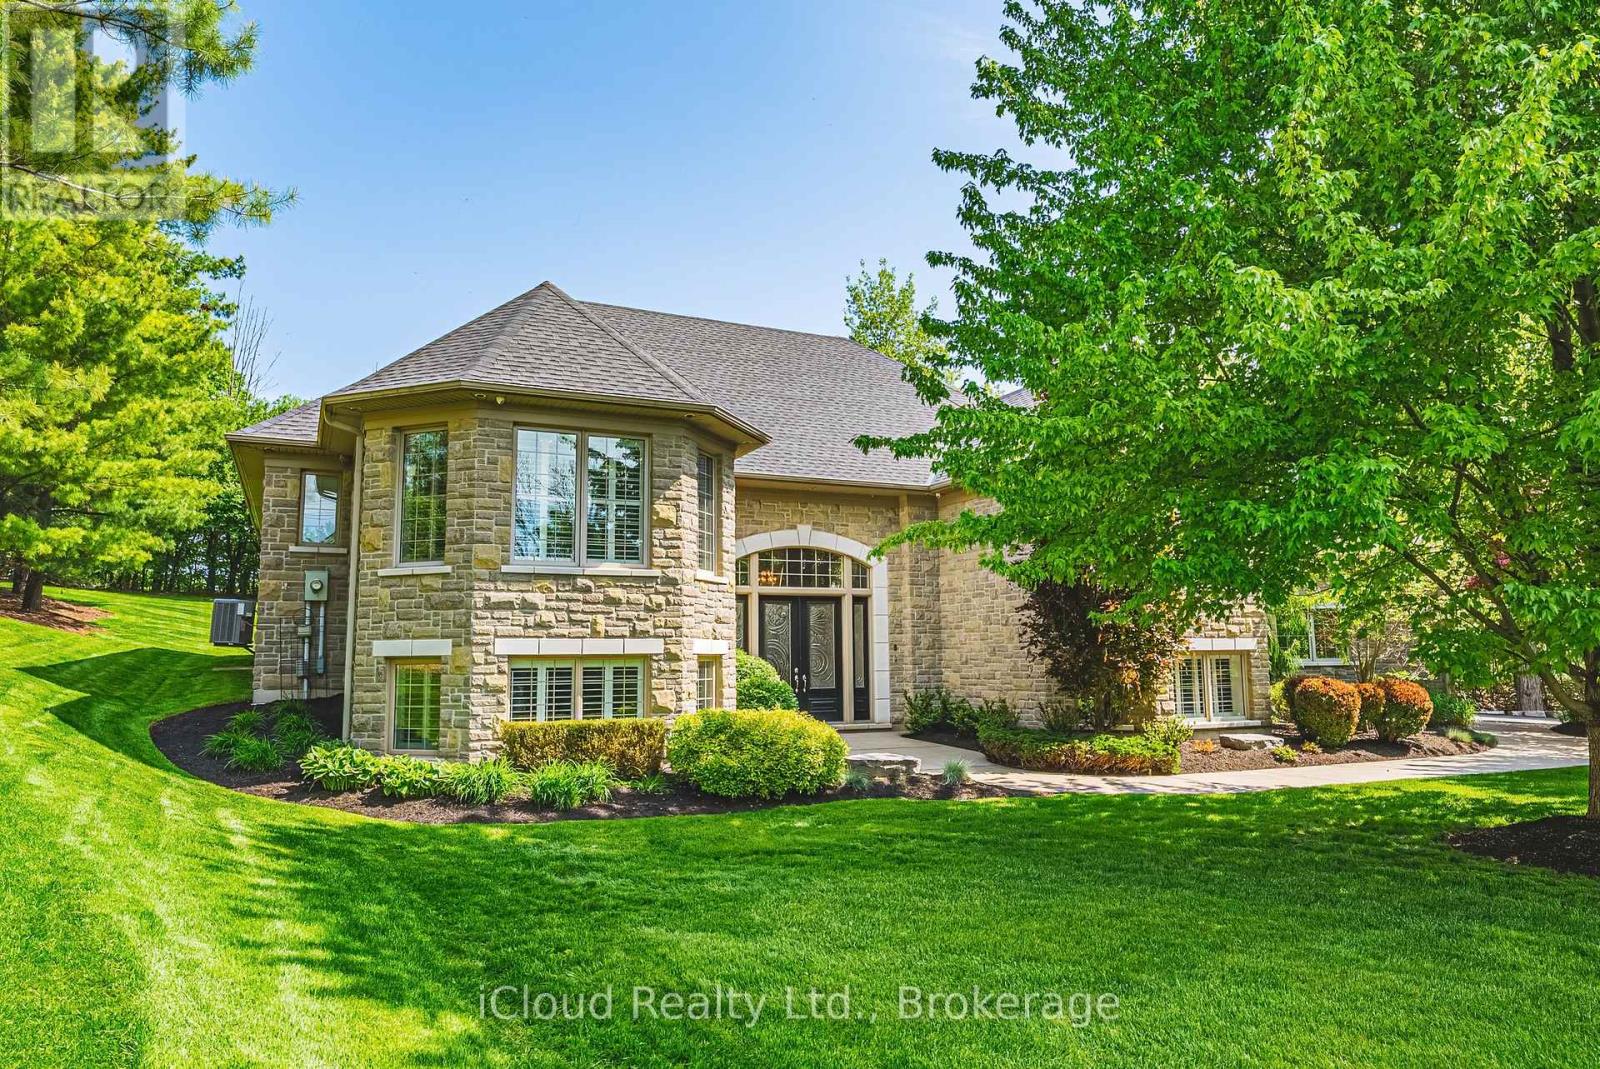
845 Hidden Valley Road
Kitchener, Ontario
Imagine waking up, looking out your window, and watching a family of deer peacefully enjoying breakfast in your backyard. Rare opportunity to own an estate at this price! Nestled in one of the most prestigious communities in Ontario, this impeccably maintained luxury estate spans over 5,000 square feet on a private, three-quarter-acre lot. Surrounded by multi-million-dollar homes, it offers unparalleled privacy. The expansive backyard is a stunning blank canvas to design your own luxurious sanctuary, equipped with a full sprinkler system. Inside, the home feels brand new, with abundant west-facing light and large windows. A custom-designed butler bar, a lavish bar in the rec room, and a built-in wine cellar exude sophistication. This is a true estate of art, designed with love and care. And it's conveniently located close to major highways, upscale shopping, and highly ranked schools. Designed and maintained with meticulous care, this home offers a truly elevated lifestyle. (id:61483)

35 Trenholme Crescent
Hamilton, Ontario
Set on a premium 42 x 110 ft lot, this 4+2 bedroom, 4-bath residence delivers over 3,156 sq. ft. of purposefully designed space, with a separate entrance in-law suite. The main level opens with a fully refinished white chef's kitchen - quartz counters, stainless appliances, porcelain tile and crown moulding - flowing into an open-concept living and dining space designed for entertaining, complemented by a separate family room for everyday living and privacy. A main-floor bedroom features a private full bath with standing tub, solves what most homes can't: multigenerational living, guest privacy, disabled friendly living, or a dedicated home office. Upstairs, the primary suite commands the full width of the home, featuring his-and-hers closets, a newly updated ensuite, and space for a private sitting area. The remaining bedrooms are generously sized and filled with natural light. The fully finished basement, with its own private side entrance, houses a complete in-law suite: two bedrooms, a full bath, kitchen, spacious rec room, and in-suite laundry. Live up and rent down, house extended family, or claim the entire home - the flexibility is yours. Extensively upgraded and move-in ready: hardwood flooring on the main level, bathrooms (2025), roof (2022), concrete driveway (2022), most windows (2023), fresh paint refreshed throughout (2025), and a new garage door (2026). Smoke-free, pet-free interior. Located in a quiet, established neighbourhood minutes from parks, schools, shopping, transit, and major highways - this is the kind of home buyers are actively searching for and rarely find. (id:61483)
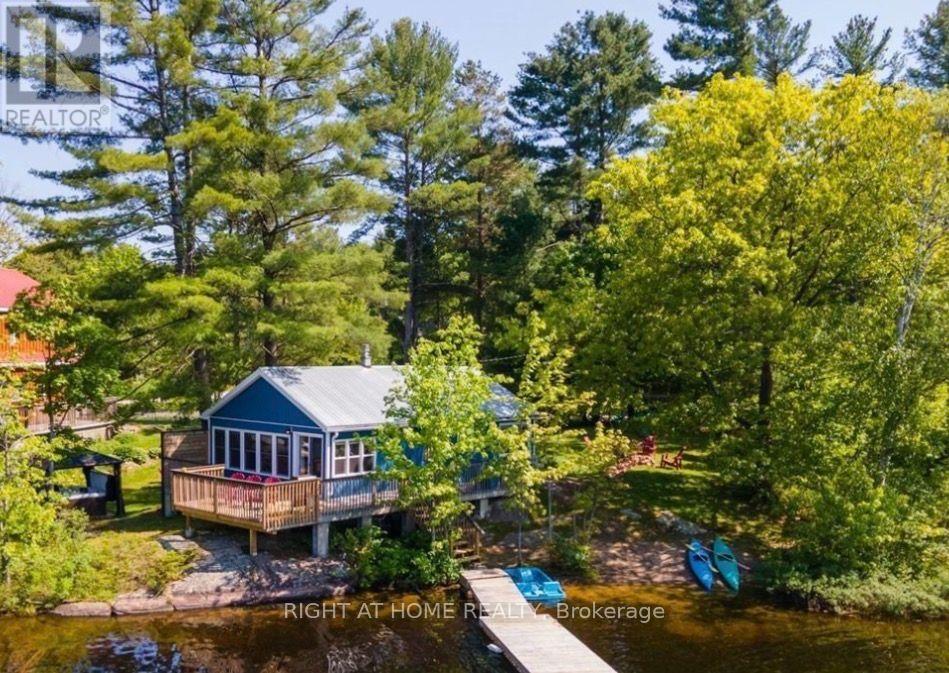
1190 South Morrison Lake Road
Gravenhurst, Ontario
Welcome to beautiful Morrison Lake. Family friendly property with a gorgeous sand beach and play area for the children.Waterfront property offering a picturesque North West view from the 122' of sandy shoreline and deeper water at the end of the dock. Year round road access with loads of parking for all of your toys. This is a wonderful summer destination but great for the winter months as well. Well maintained, year round cottage with many updates ready for you to enjoy this summer! Sunny and bright open concept living area that has amazing water views finished with wood floors, propane stove/ newer furnace, UV filtration system, steel roof and newer washer/dryer. Updated siding, eaves and crawl space spray foam insulation. Walk out to lakeside deck to enjoy the peace of the water and bathe in the sun. Bell Internet already installed - work from home in peaceful tranqulity. Close to Gravenhurst in the heart of the Muskokas. Morrison Lake is the one of the closest lake in the Muskokas to the GTA. Priced right for ease of financing. (id:61483)
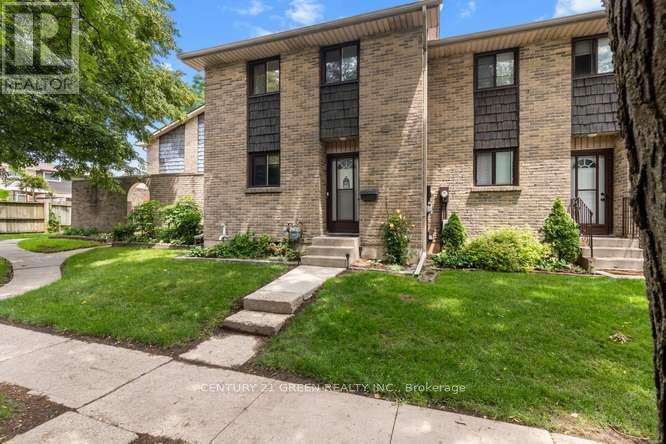
28 - 474 Southdale Road E
London South, Ontario
Welcome to this beautifully updated 3-bedroom, condo townhouse in highly sought-after London South! Perfect for first-time buyers, families, or investors. The bright, open-concept main floor features a spacious living area with large windows pouring in natural light. The kitchen boasts modern cabinetry and stainless steel appliances. Three generous bedrooms upstairs include a large primary retreat with ample closet space with New Hardwood flooring. Step outside to your private, fully fenced patio area-ideal for summer BBQs. Unbeatable location just minutes to White Oaks Mall, top-rated schools, parks, and fast access to Hwy 401/402. Move in ready! (id:61483)
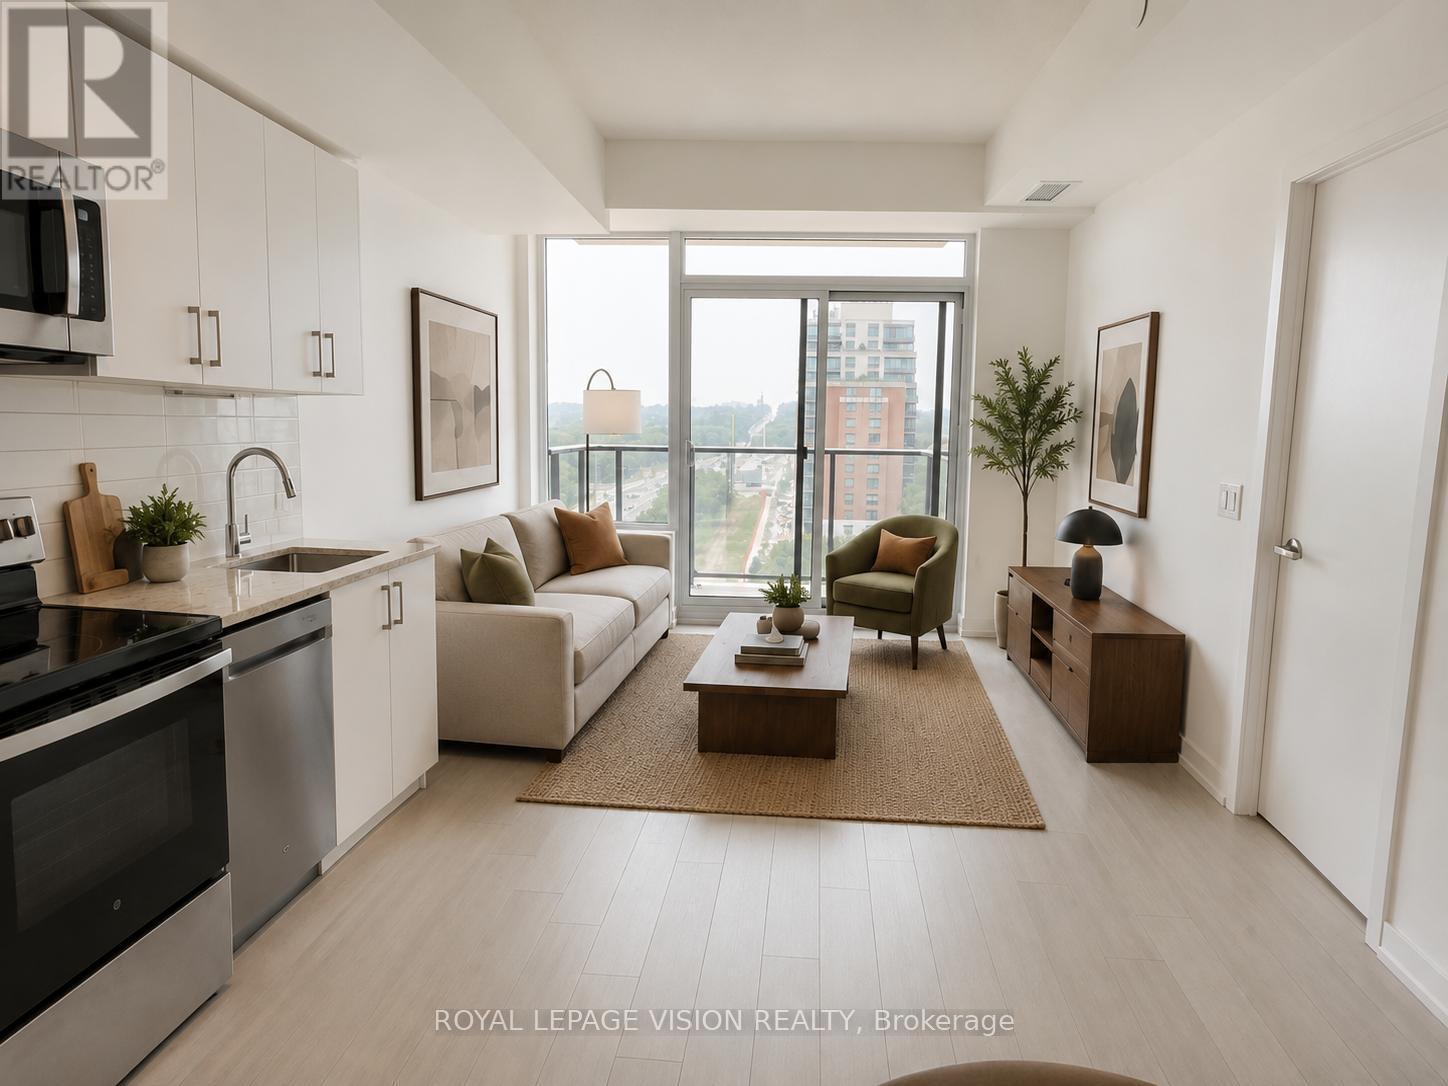
911 - 4010 Eglinton Avenue W
Toronto, Ontario
Discover modern condo living at the new Notting Hill Condos in one of Etobicoke's most exciting up-and-coming communities. This thoughtfully designed 1 Bedroom + Den residence offers 578 square feet of living space, plus a balcony, as per the builder. Inside, you'll find a bright and airy open-concept layout with contemporary finishes throughout. The west-facing balcony showcases panoramic views to the south, west, and north, creating an inviting outdoor space for dining, entertaining, or simply enjoying the view. The separate den adds valuable flexibility to the floor plan and can easily serve as a workspace, nursery, dressing room, storage area, or additional sleeping space for overnight guests. The efficient layout has been carefully designed to maximize both comfort and functionality. The unit comes complete with one underground parking space and one storage locker. Residents will enjoy a highly convenient Etobicoke location surrounded by shopping, dining, parks, schools, golf courses, and easy access to the 401, 427, and QEW. With TTC transit nearby and Pearson Airport just minutes away, the property is especially well suited for professionals and frequent commuters. Future transit improvements will add even more value, with the Eglinton Crosstown West Extension LRT currently being built through the area to offer faster and more convenient travel across Toronto. (*Digital Staging Used, May not be to scale.) (id:61483)
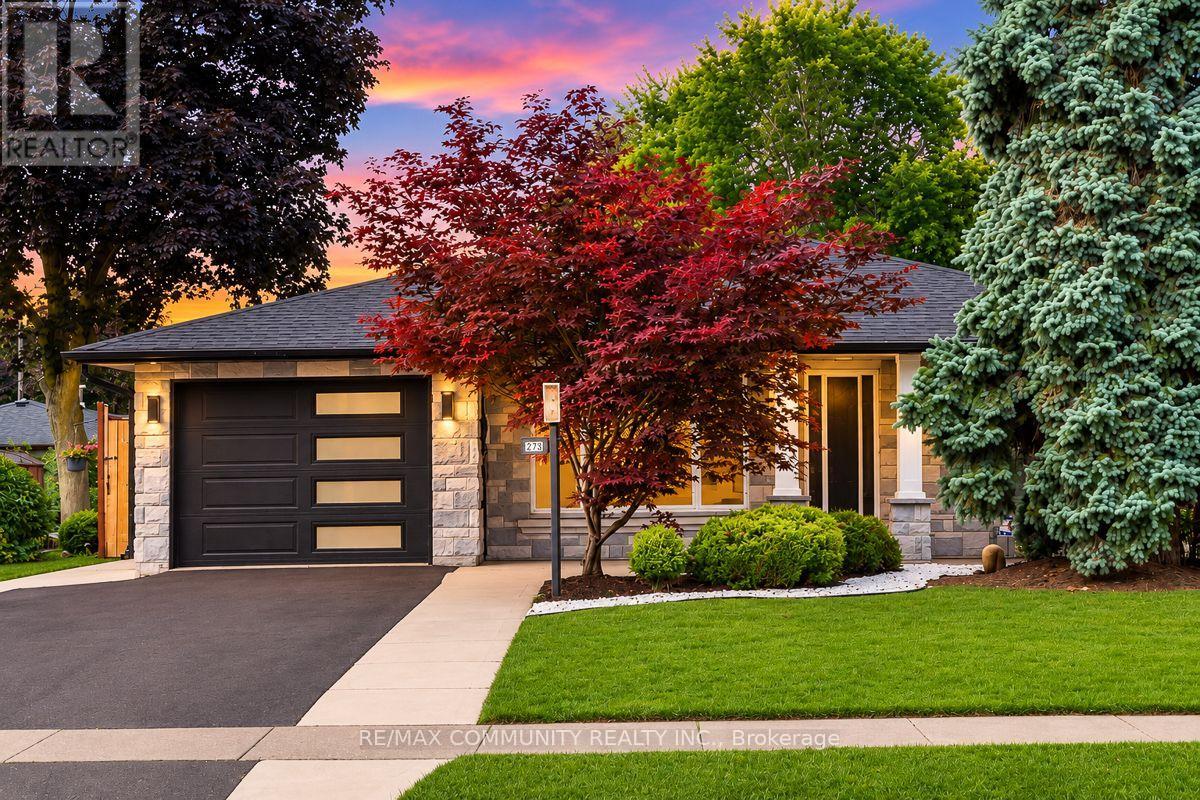
273 Bartley Bull Parkway
Brampton, Ontario
Welcome to this Brick and Stone 3 + 2 Bedroom, 3 Bathroom Detached Bungalow in the Highly Sought-after Peel Village! Over 2000 Sq Ft of Living Space With Lots Of Upgrades on a Large 50' x 110' Lot. This Open Concept gem offers Luxurious Living with an Abundance of High End Finishes & Thoughtful details Throughout. Step inside to Discover Beautiful Hardwood and Ceramic Tile Floors. The Heart of the Home Features a Gourmet Kitchen equipped with Quartz Countertops, Built-In Stainless Steel Appliances and a Large Island and Breakfast Area. Three spacious Bedrooms provide Comfort & Privacy with a Recently Updated 4pc Bathroom with Built-in Linen Closet. The Fully Finished Basement includes TWO Additional Bedrooms, One Recreation Room and TWO FULL BATHROOMS! The Basement offers PLENTY of Extra Space, Perfect for a Guest Suite, Home Office, or In-law Suite. Outside, Enjoy your Private Outdoor Oasis, Meticulously designed with Poured Concrete and Greenery. The Fully Fenced Yard offers Dual Side Access and a Planter Box ideal for Gardening Enthusiasts. The DRIVE THROUGH Garage boasts High Ceilings with Plenty of Storage Capacity, and Leads to another Driveway spot. Large 10'x8' Shed, Perfect for Storage. Situated in the Sought-After Peel Village, This Home is Ideally Located near Peel Village Park, Charles F. Watson and Family Gardens, Top-Rated Schools Including Parkway Public School and Sir Wilfrid Laurier P.S. Shopping Destinations such as Brampton Mall and Kennedy Square Mall, as well as a Variety of Restaurants and Everyday Amenities. Enjoy Convenient Access to Downtown Brampton, Brampton GO Station, and Brampton Gateway Terminal via Route 8, Making this an Excellent Choice for Families and Commuters alike. Really Well Maintained with True Pride of Ownership. DON'T MISS THE OPPORTUNITY TO MAKE THIS LUXURIOUS HOME YOUR OWN! (id:61483)
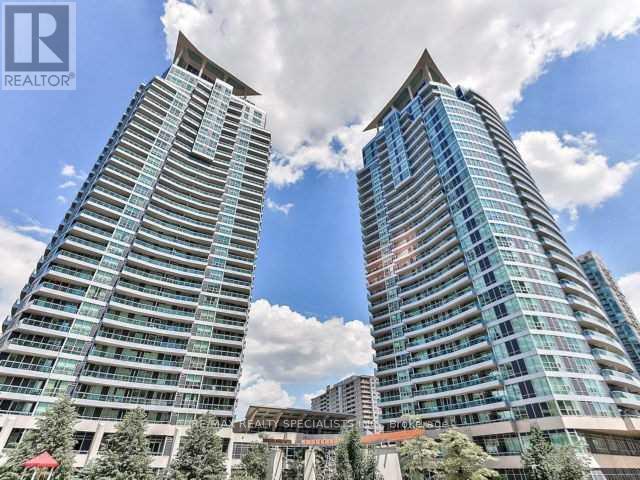
1801 - 1 Elm Drive
Mississauga, Ontario
Experience elevated condo living with breathtaking, unobstructed south-facing views of Lake Ontario, the CN Tower, and the city skyline from your oversized private balcony. This bright and impeccably maintained 1-bedroom plus den, 2 full bathroom suite offers a functional layout designed for both comfort and style. The spacious primary bedroom features a 4-piece ensuite, while the versatile den is ideal as a home office, guest space, or potential second bedroom. Hardwood flooring runs throughout the unit, painted throughout, ensuite laundry, and an abundance of natural light. kitchen is equipped with stainless steel appliances, granite counter tops, and a breakfast bar, making it perfect for everyday living. Complete with one underground parking space and one locker, this exceptional condo offers the perfect blend of convenience, comfort, and spectacular views. Building Has Modern Facilities Including Indoor Salt Water Pool, Hot Tub, Theatre Room, Games Room, Guest Suites, Party Room, 24 Hour Concierge, Visitors Parking, Rec Centre, Convenience store on first level of building. Walking distance to Public transit, future LRT, stores, offices, cafes, restaurants, Parks, schools, YMCA, Living Arts Centre, Library, Celebration Square, Theatres, and square one shopping centre. (id:61483)
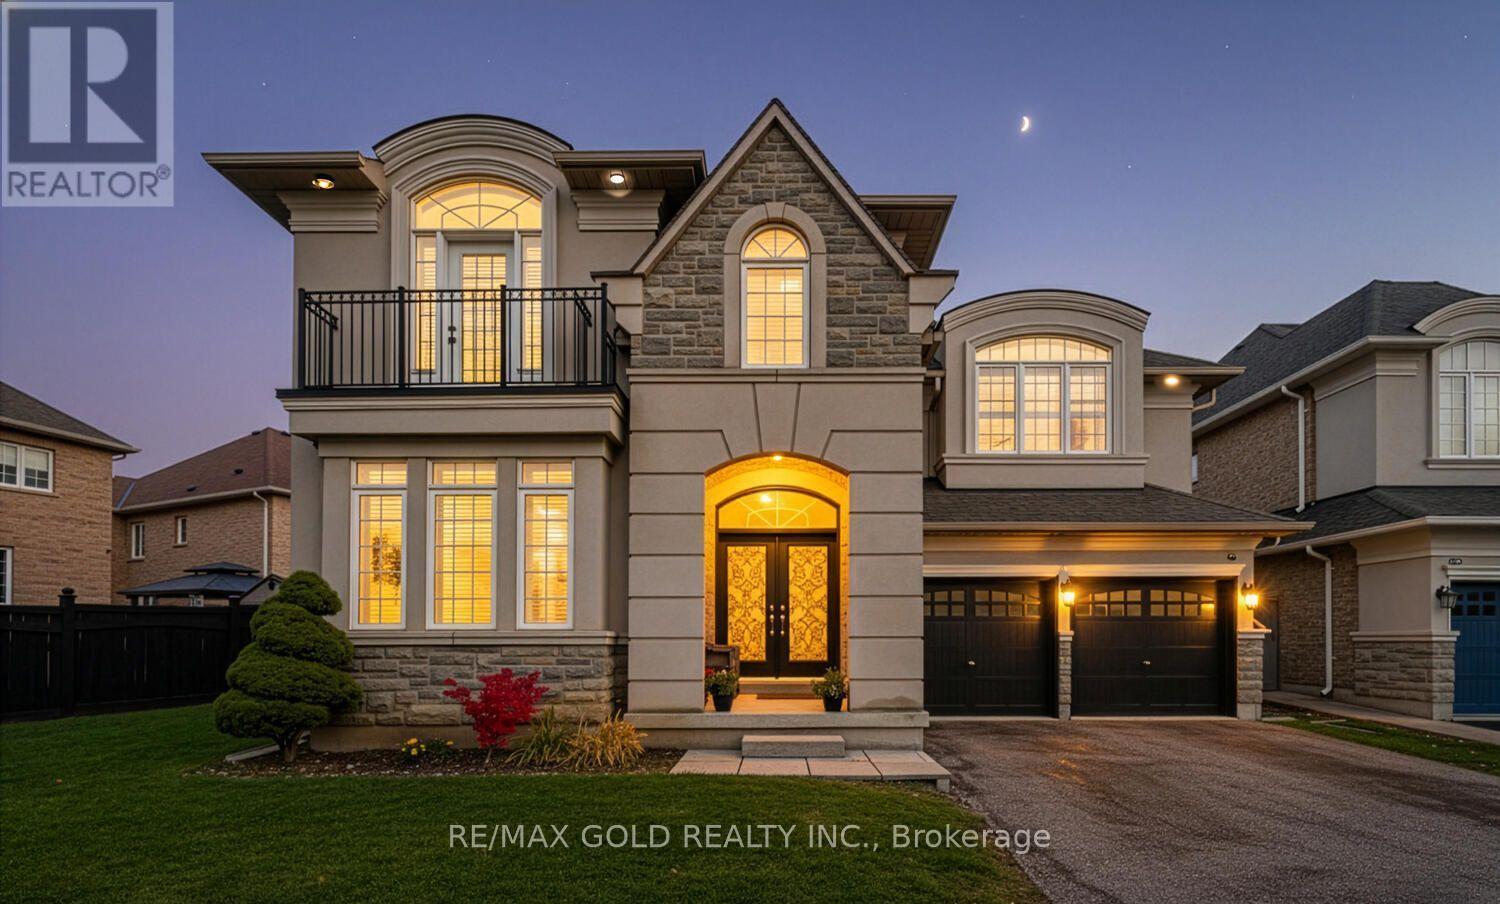
37 Scotchmere Crescent
Brampton, Ontario
Wow! Situated on an impressive 79+ ft wide lot, This absolutely gorgeous detached home 4+2 with stucco and brick elevation in the highly sought-after Riverstone area, right on the edge of Vaughan! This beautiful home offers 4 spacious bedrooms, 3 full baths on the second floor, and a fully finished basement with 2 bedrooms and a separate entrance. Features include a large living and dining room, separate family room with open-to-above high ceiling, main floor den (office), custom draperies, and modern stairs. Everything is upgraded with exceptional taste and top-quality finishes. Conveniently located close to parks, schools, Hwy 427, Costco, library, hospital, Chalo FreshCo, McDonald's Plaza, and more-don't miss this amazing opportunity! (id:61483)
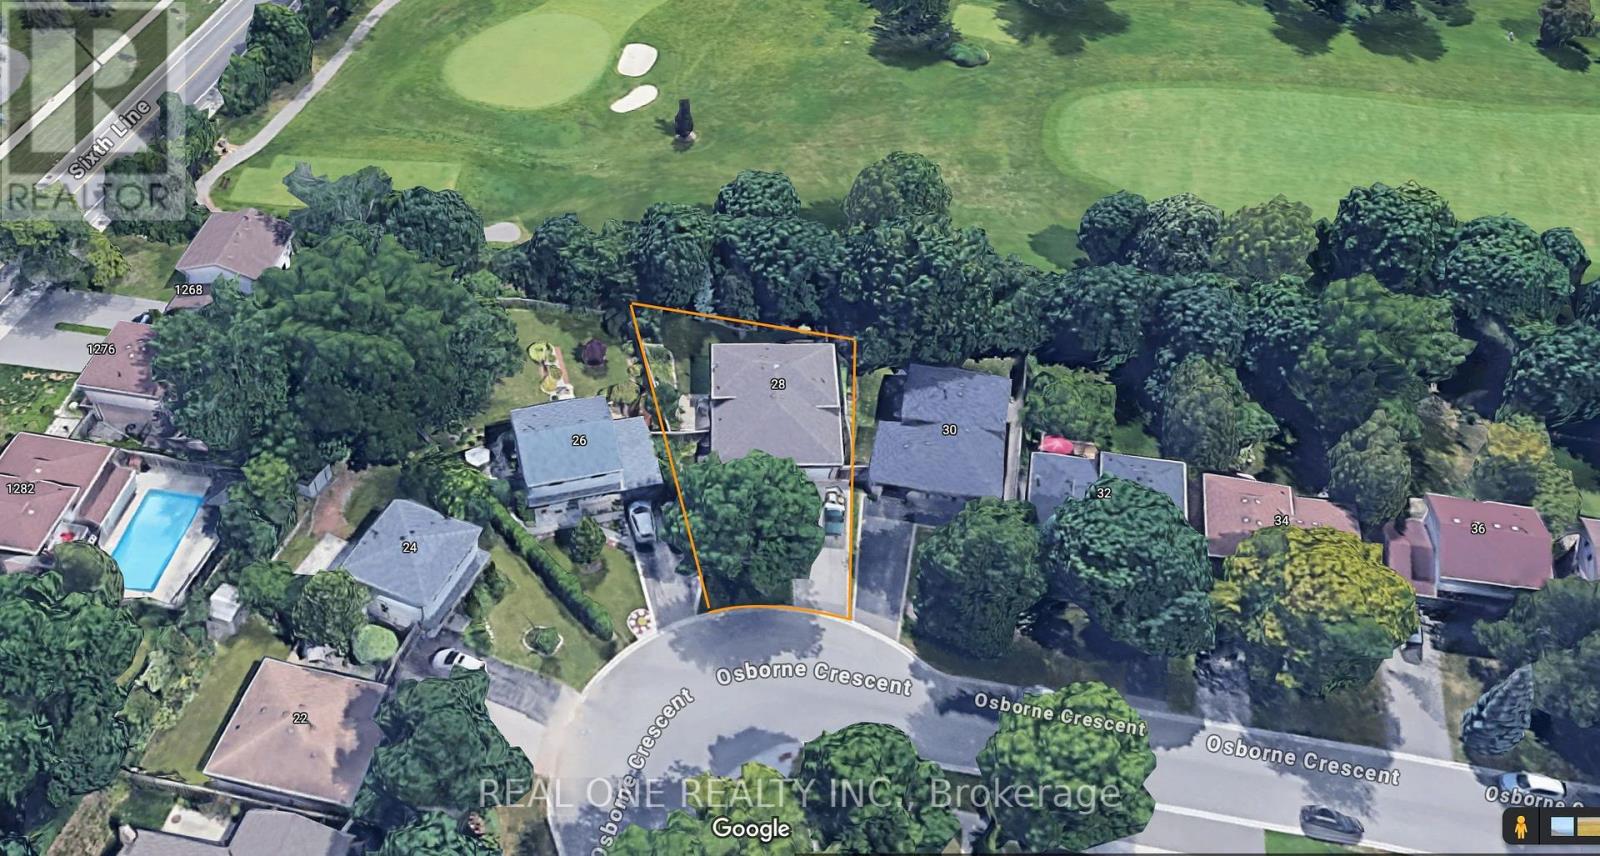
28 Osborne Crescent
Oakville, Ontario
5 Elite Picks! Here Are 5 Reasons To Make This Home Your Own: 1. Stunning Kitchen Boasting Ample Modern Cabinetry, Breakfast Bar, Quartz Countertops, Elegant Backsplash & Stainless Steel Appliances! 2. Beautiful Main Level with Hardwood Flooring Boasting Open Concept Dining Room & Living Room with Large Picture Window! 3. 3 Bedrooms & 2 Full Baths on Upper Level, with Oversized Primary Bedroom Boasting B/I Cabinetry, W/I Closet & Stunning 4pc Ensuite with Double Vanity & Large Glass-Panelled Shower... PLUS W/O to Large Deck Leading to Backyard! 4. Fantastic Income Potential with Separate Entrance Leading Down to Beautifully Finished Basement Featuring Spacious Rec Room (with Ample Space for Kitchen and/or Separate Bedroom), Laundry Area & Modern 3pc Bath ('18) with Large Vanity & Glass-Panelled Shower... Plus Large Crawl Space Storage! 5. Large Pie-Shaped Lot (44.2' x 99.81' x 71.9' x 113.82') Boasting Fully-Fenced, South-Facing Backyard Retreat with Lovely Patio Area with Pergola ('23), Perennial Gardens & Mature Trees... and Backs onto Oakville Golf Club!! All This & More!! All 3 Baths with Heated Flooring. Fantastic College Park Location on Mature Crescent Just Minutes from Parks & Trails, Schools, Sheridan College, Oakville Place, Oakville GO Station, Hwy Access & Many More Amenities! Freshly Painted D/R & L/R '26, New Light Fixtures & Pot Lights Thruout '26. New Curtains in PBR, New Curtains & Hardware in L/R '26, New Range Hood '25, Whole House Painted '24, New Heat Pump '24, Legal Addition with PBR Extension & Ensuite '18. ** Great Potential for Investment or In-Law Suite! (id:61483)
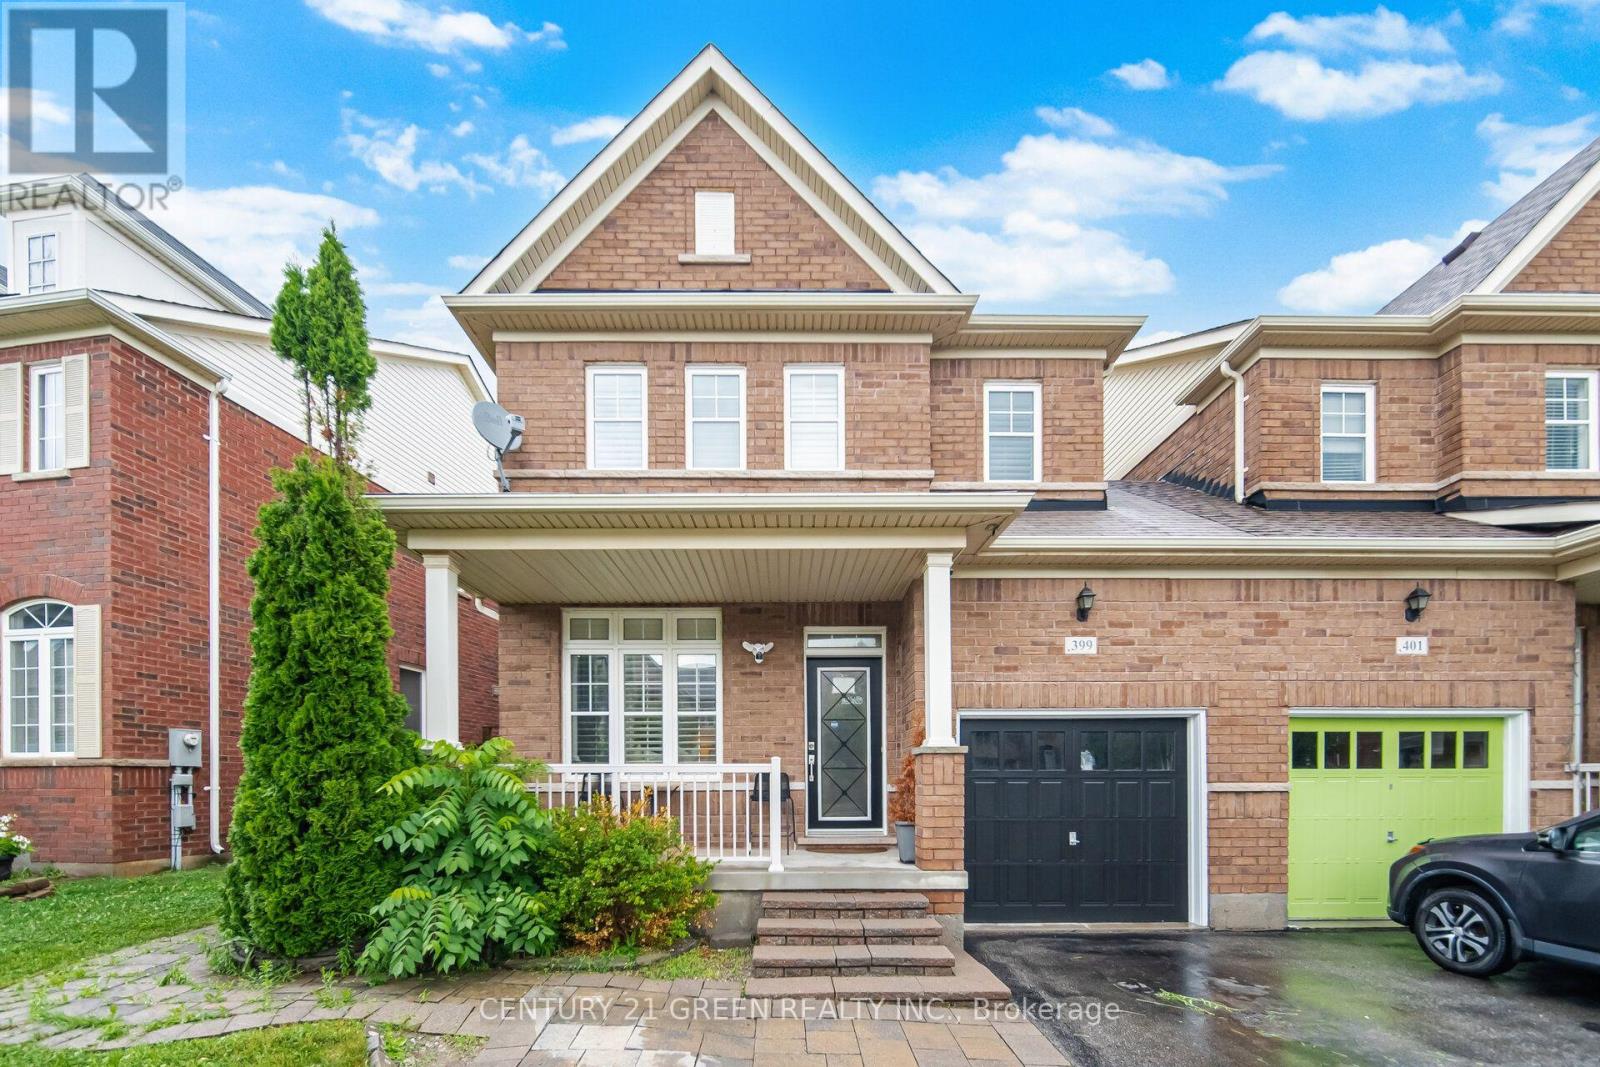
399 Savoline Boulevard
Milton, Ontario
Welcome to this stunning 3-bedroom semi-detached home located in a highly desirable, family-friendly Milton neighborhood! The bright and spacious main floor features an open-concept layout filled with natural light, 9ft smooth ceilings, pot lights, rich hardwood flooring, perfect for both daily living and entertaining. The chef's kitchen features premium quartz countertops, a gas stove, and sleek modern cabinetry. Upstairs features 3 generous bedrooms, including a primary suite with large closet and full ensuite. Boost your living space with a fully finished basement offering 2 extra rooms-ideal for home offices, a guest suite, or a gym. Step outside to a private, low-maintenance backyard perfect for weekend BBQs and shed for storage. Conveniently located near top-rated schools, parks, transit, Milton District Hospital, Sherwood Community Centre and Library and major highways. Move-in ready! (id:61483)
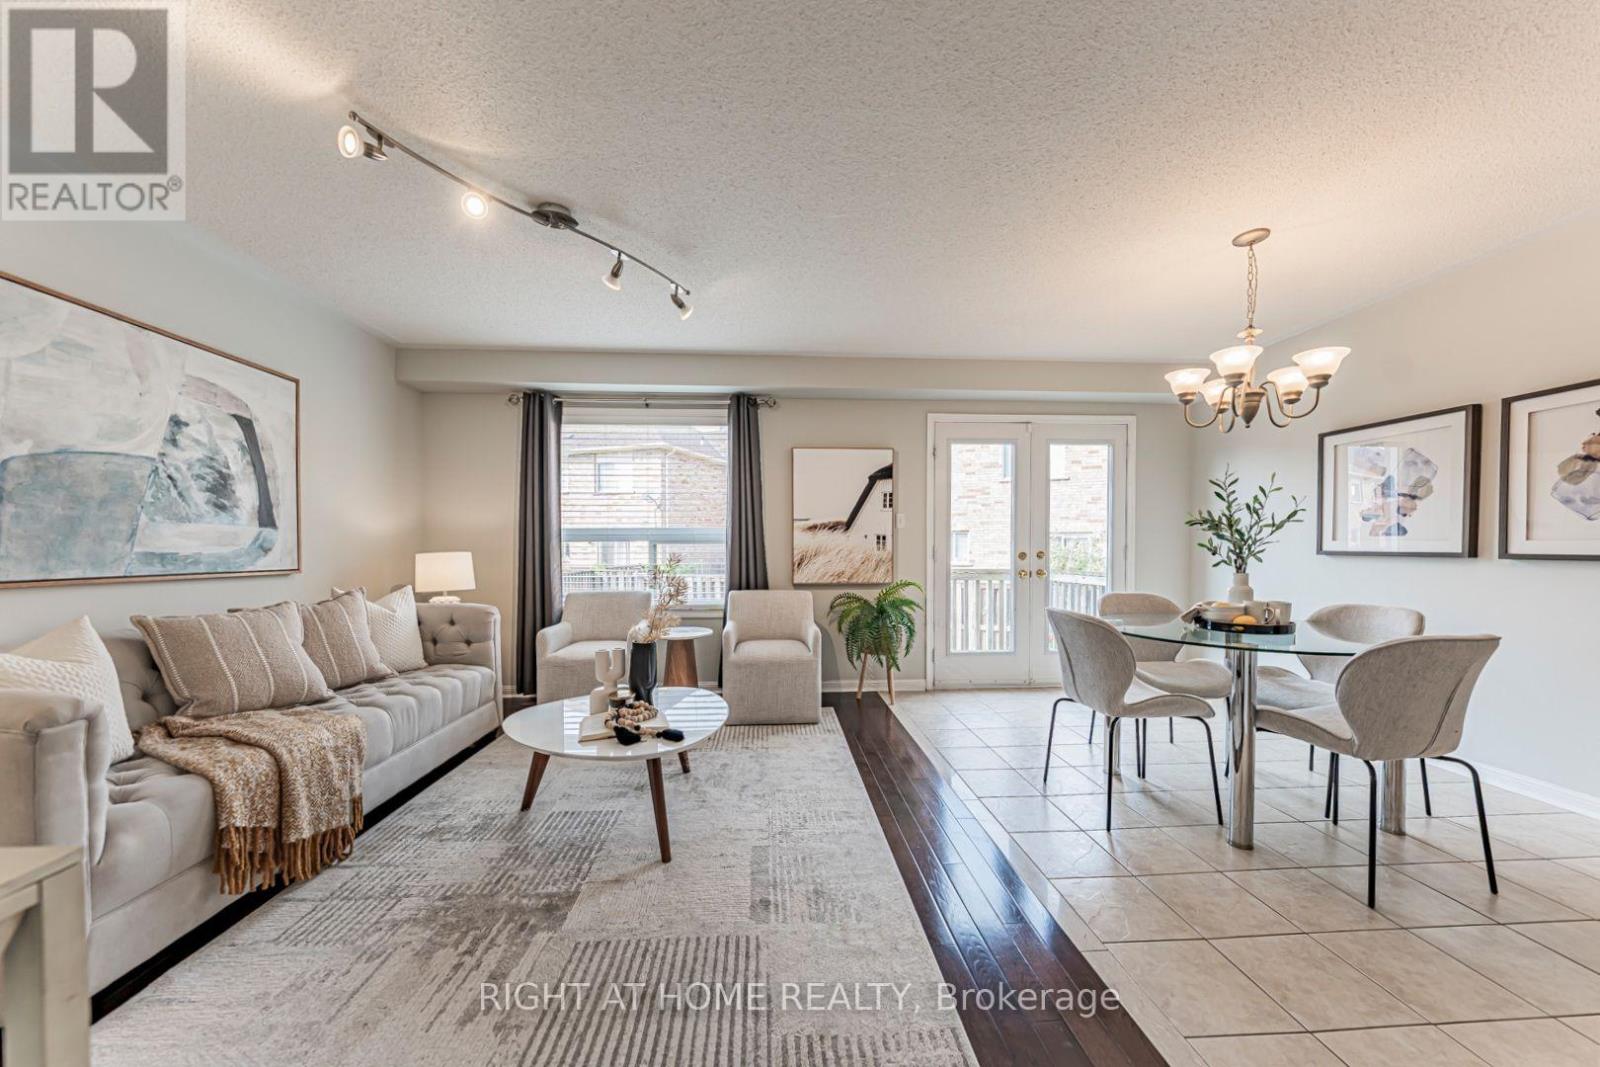
11 Olivett Lane
Brampton, Ontario
Enjoy this sparkling clean, beautifully maintained over 1,900 sq. ft. above-grade oversized end-unit townhome with a finished basement, situated on a rare premium pie-shaped lot! Offering exceptional outdoor space and an impressive functional layout.The elegant dining room features an oversized window overlooking the charming front porch, while the cozy family room boasts a large picture window that fills the space with natural light. The spacious eat-in kitchen is equipped with stainless steel appliances, a pantry, ceramic flooring, and overlooks the breakfast area with a garden door walk-out to a huge deck-perfect for entertaining and outdoor enjoyment.The upper level offers three generously sized bedrooms, including a spacious primary suite featuring a large walk-in closet and a 4-piece ensuite with a separate shower. Convenient second-floor laundry adds to the home's everyday functionality.The finished basement provides valuable additional living space with laminate flooring, pot lights, ample storage, and a large cold cellar.Located in a family-friendly neighbourhood close to parks, schools, shopping, transit, and major highways. (id:61483)
1133 Hickory Hollow Glen
Mississauga, Ontario
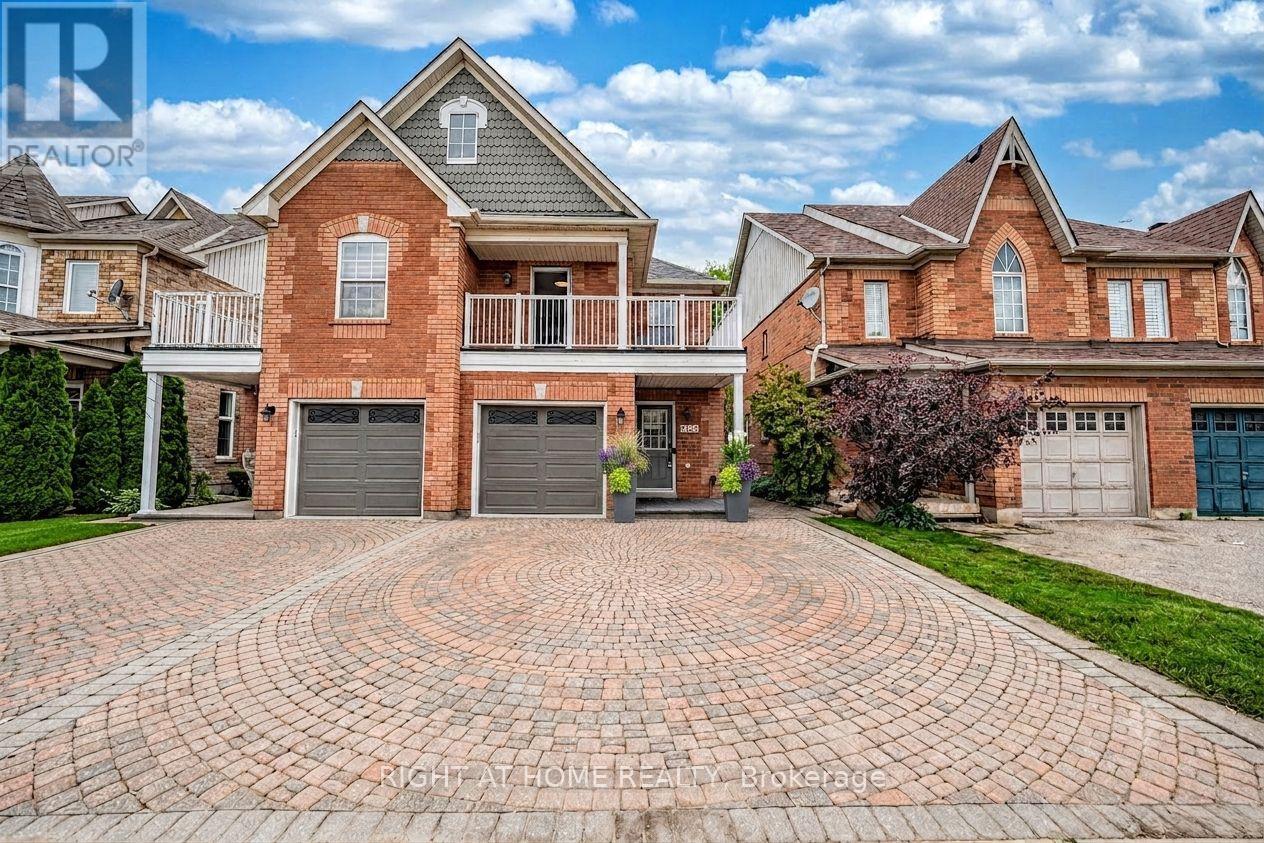
Stunning 3-bedroom 3 parking semi-detached home nestled on a quiet, tree-lined street in the highly sought-after Old Meadowvale Village. This beautifully maintained home shows true pride of ownership, featuring hardwood flooring in main and hardwood staircase throughout, freshly painted walls, all-new LED lighting, and stylish updated faucets. Move-in ready with thoughtful upgrades throughout.Main floor offers hardwood flooring, a modern kitchen with newer countertops, and a bright, spacious family room with a gas fireplace, A beautiful skylight above the staircase fills the home with abundant natural light,The spacious formal dining room provides the perfect setting for warm family gatherings and elegant entertaining. Second floor features 3 generous bedrooms and 2 bathrooms. The primary bedroom includes a 5-piece ensuite and walk-in closet. The second bedroom offers access to a large private balcony with newly installed laminate flooring, perfect for enjoying year-round views. Newly finished basement with stylish flooring and bright pot lights provides excellent additional living space. Beautifully landscaped front yard with a very large interlock driveway. The backyard. featuring a spacious deck, interlock patio, and convenient side yard access.Interior access to the garage adds everyday convenience.Steps to Sanford Farms with breathtaking sunset views. Close to conservation areas, parks, public and private schools, shopping, and major highways 401 & 407. (id:61483)
5290 Creditview Road
Mississauga, Ontario
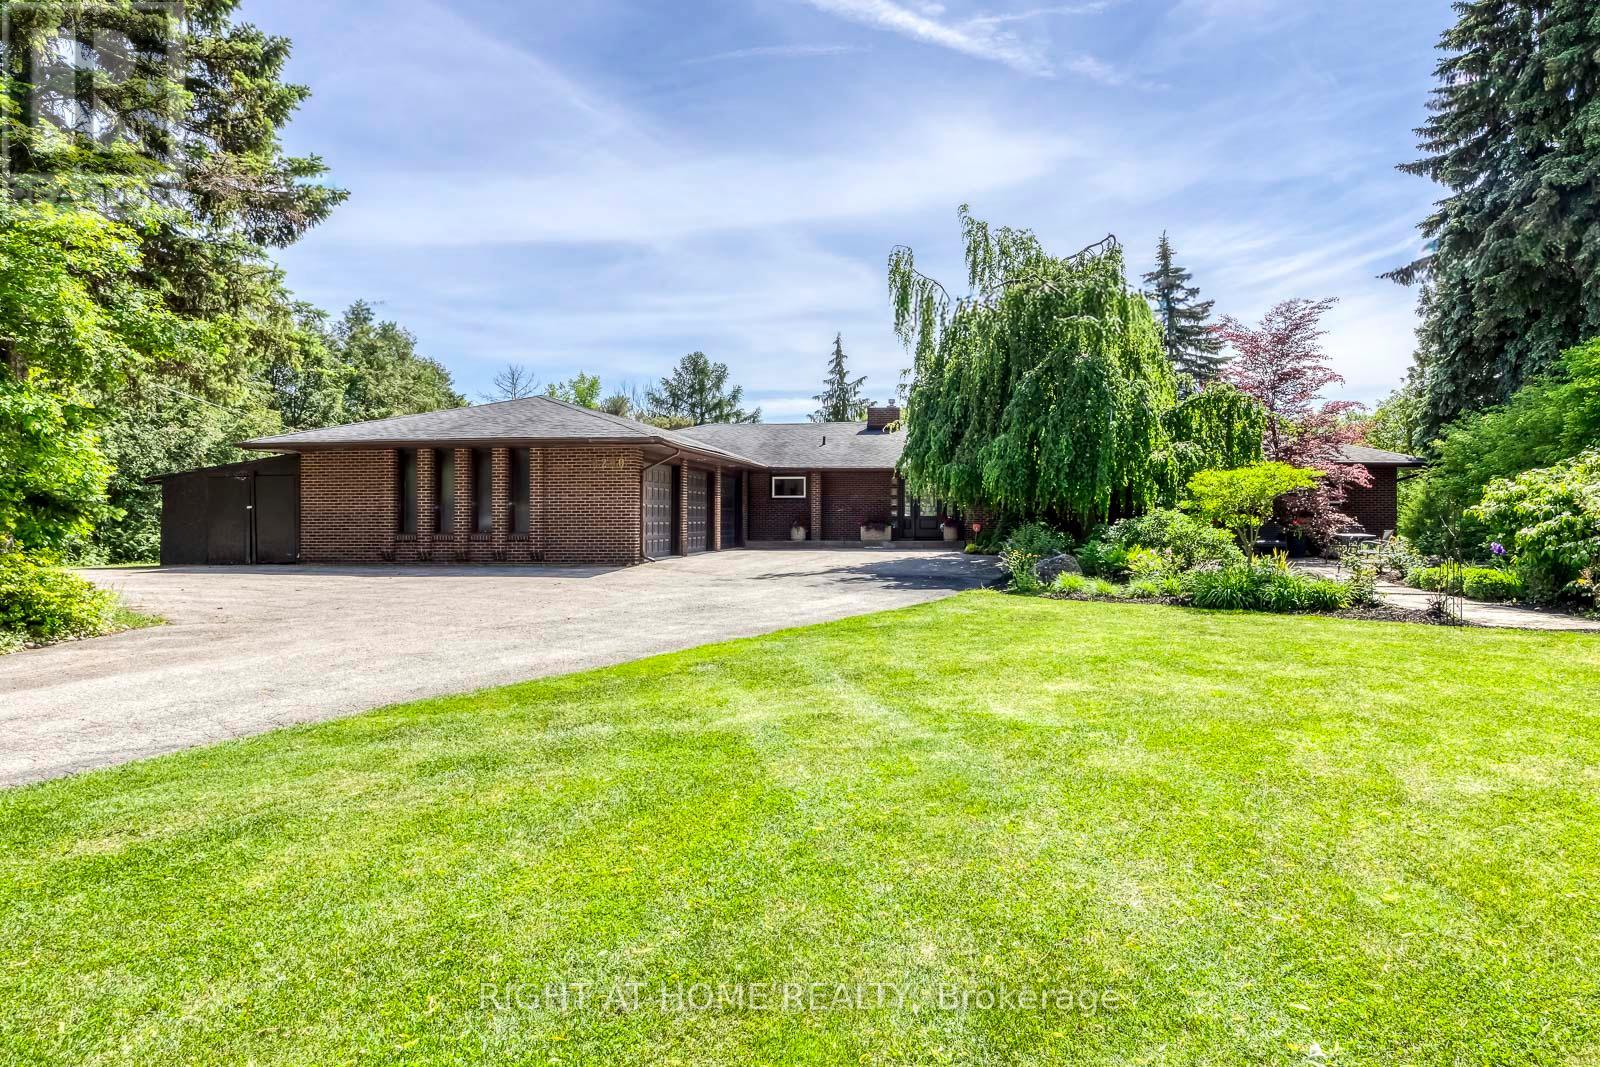
One of a kind Spectacular Spacious Bungalow Situated On A 120 X 471 ft Breathtaking Private Oasis Ravine Lot W/ Beautiful Trees, Backing directly onto serene "Carolyn Creek" delivers a Muskoka like setting of >> ideal for elegant outdoor entertaining, garden parties, special family events, children's play areas, or peaceful morning and evening walks through your own forested oasis. The front of the property welcomes you with a grand landscaped entry, water fountain, mature trees, lush lawn, automatic lighting and sprinkler system, Gutter Guards at the back of the house and a long driveway leading to 3 cars garages - perfect for luxury car collectors, hobbyists, or multi family living. Drive way Can easy park 9 more cars, House upgraded with 400 AMP. that is very limited to find within the city! Pride of ownership, This character home offers unparalleled charm and elegance, Lights crown moldings, Skylight, 2 sided FP in main floor showcases a grand gourmet kitchen with a large granite centre island w/ prep sink & breakfast area, open to a bright living and dining area with W/O to a large sun filled deck overlooking the breathtaking ravine. Enjoy your morning tea while listening to birdsong in your own forest like retreat. Relax in the huge Master 5 PCs ensuite features Gas FP, large B/I Bookcase in spacious sitting area & W/O to large sundeck. Finished W/O Lower level includes two separate staircases leading to a spacious, updated in-law suite with quality vinyl flooring, Pot Lights, 5 Fireplaces, full kitchen, living, dining, recreation/party area, plus 2 large bedrooms & sitting area W/O to the ravine - ideal for extended family, guests, or income potential >>> DON'T FORGET this is an extraordinary luxury opportunity for ultra-rare lot for custom luxury estate construction or End-user. convenience locations close to Excellent High & Primary Schools, Heartland Town Centre, GO transit, Hospitals, Grocery Store, Banks, Hwy 401 403 &407. (id:61483)
36 Starboard Circle
Wasaga Beach, Ontario
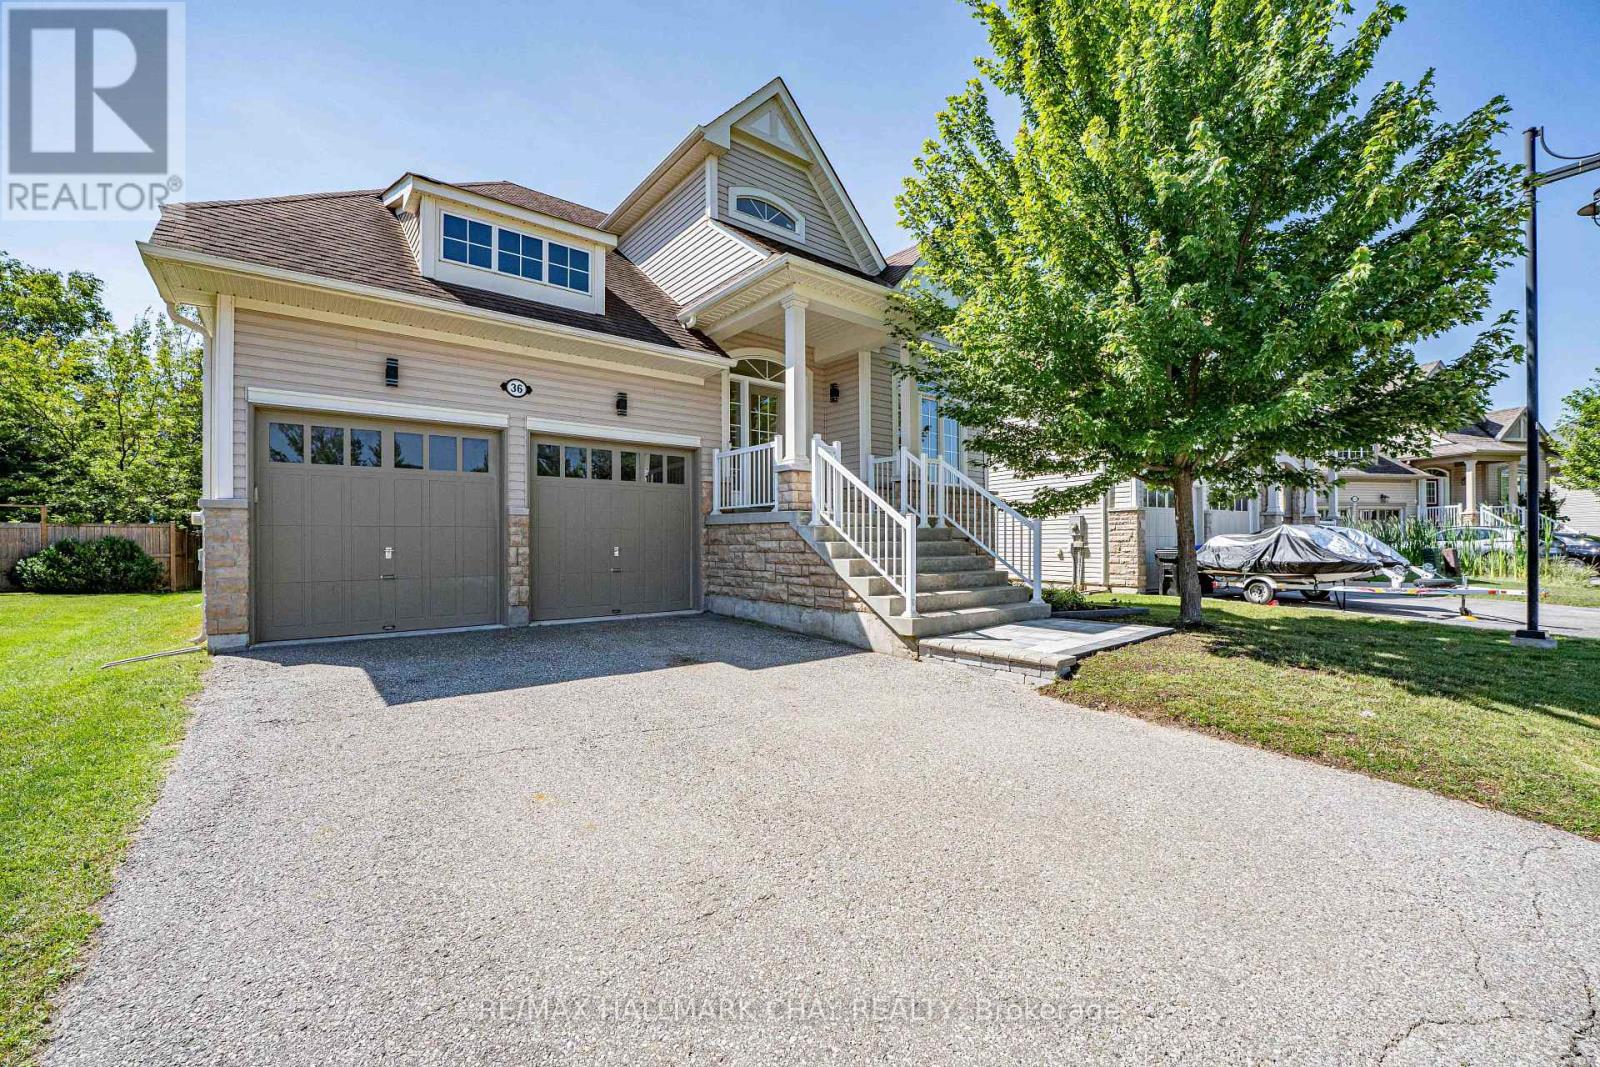
WELCOME TO BLUE WATER ON THE BAY! Beautifully designed 3-bedroom, 3-bathroom Bungaloft offering the perfect blend of style, comfort, and functionality. From the moment you step inside, you'll appreciate the bright, open-concept layout, where the spacious kitchen and living room create an inviting space for everyday living and entertaining. The kitchen features a center island, and plenty of storage while the cozy gas fireplace and stunning wall-to-wall windows fill the home with natural light and showcase peaceful views of the private, mature treed backyard. Step outside to the rear deck and enjoy your own tranquil back yard. The main floor is thoughtfully designed with a spacious primary suite featuring a walk-in closet and 5-piece ensuite. A second main-floor bedroom offers flexibility as a guest room, home office, or fitness space to suit your lifestyle. Upstairs, the versatile loft provides an open sitting area, ideal for reading or relaxing, along with a third bedroom and full bathroom-perfect for family members or overnight guests seeking their own private space. The partially finished lower level expands your living space with a large finished open-concept recreation room, while the remaining area is ready for your personal vision, whether it's an additional bedroom, home theatre, games room, workshop, or additional living space. This exceptional bungaloft is ready to welcome you home. Leave the lawnmower & shovel behind; a low monthly fee covers grass cutting & snow removal right to your door ($327/month). Enjoy exclusive access to the waterfront clubhouse with a heated pool, gym, sauna, & panoramic Georgian Bay views. Minutes to Wasaga Beach, Collingwood & Blue Mountain, this is maintenance-free resort living! (id:61483)

245 Pine Hill Road
Bradford West Gwillimbury, Ontario
A rare opportunity to own a luxury estate on one of Bradford's most desirable executive streets. Situated on a premium 1.66-acre pie-shaped lot, this exceptional property offers remarkable privacy with mature green space surrounding three sides. Premium pie-shaped lot with approximately 95 feet of frontage expanding to nearly 287 feet across the rear, providing an expansive backyard and exceptional outdoor space. Occupying the coveted end position on a quiet executive street, with virtually no passing traffic.Boasting over 5000 sq. ft. living space, this custom-inspired home features 10-foot ceilings on the main floor, 9-foot ceilings on the second floor, a grand circular staircase, a second-floor balcony, a walkout basement, and an oversized 3-car garage.The beautifully renovated chef's kitchen showcases custom cabinetry, a large centre island, quartz countertops and premium finishes. Four bathrooms have also been tastefully renovated. All new 5 appliances in the Ground floor Kitchen.The fully finished walkout basement includes 2 bedrooms, a full kitchen and spacious living area, making it ideal for multigenerational living or extended family.Enjoy spectacular views from the dramatic two-storey windows overlooking your private forest backdrop. Whether relaxing on the upper deck or entertaining outdoors, the setting offers a peaceful retreat rarely found within commuting distance of the GTA. (id:61483)
407 - 350 Red Maple Road
Richmond Hill, Ontario
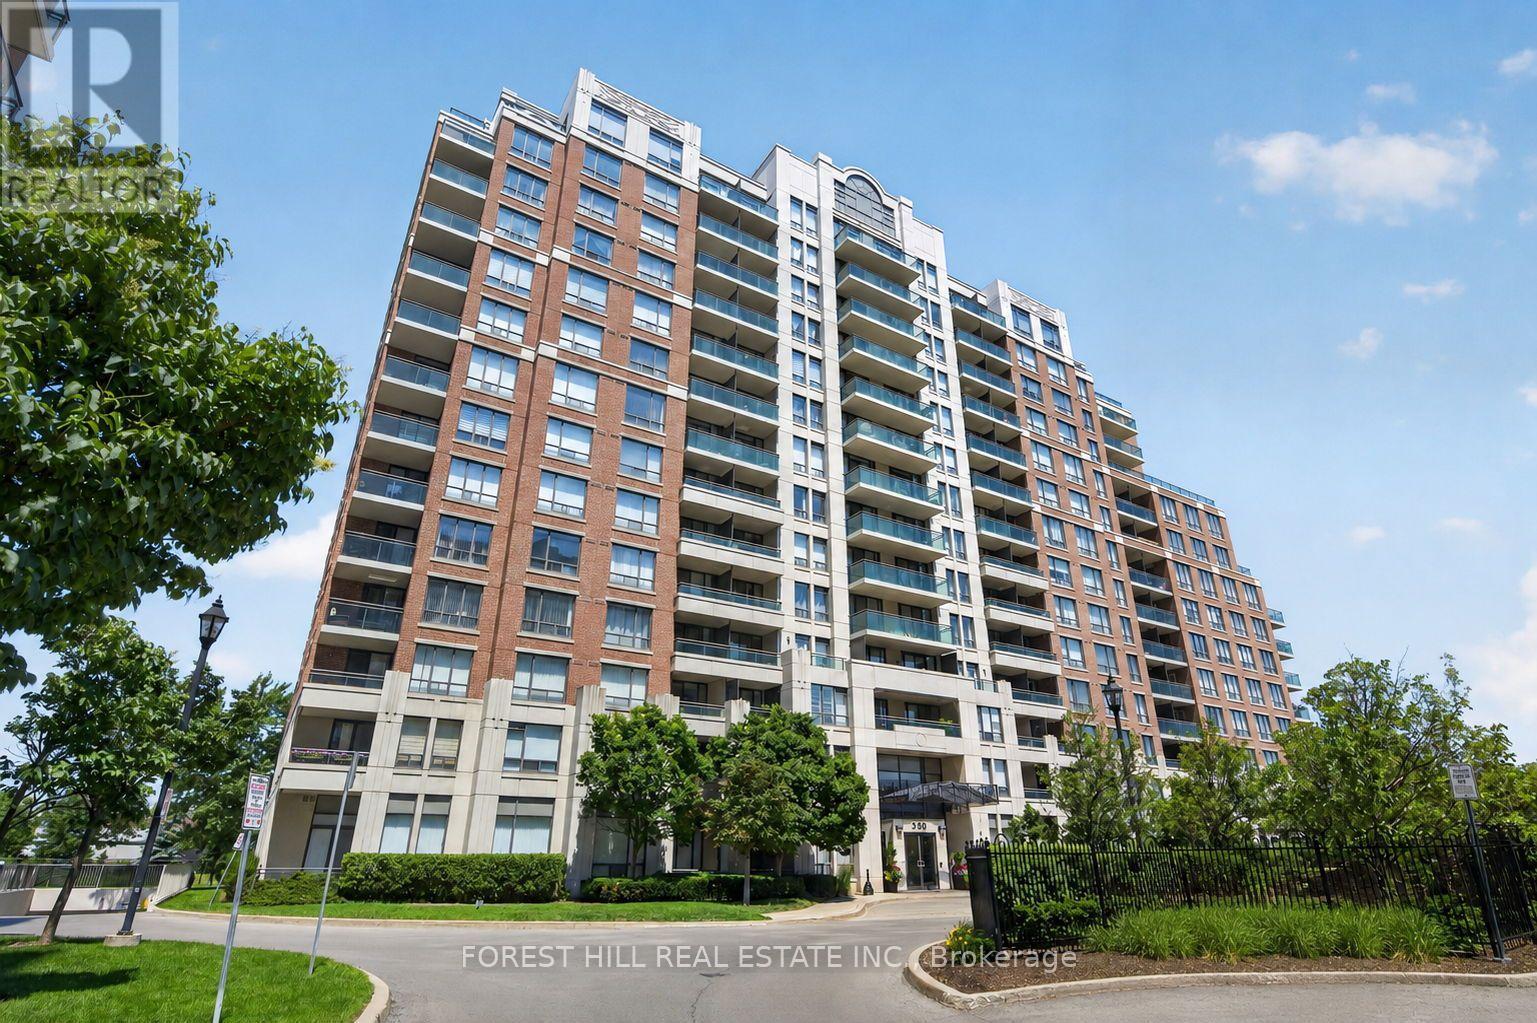
Welcome to luxury living in one of Richmond Hill's most desirable gated communities! This beautifully maintained mid-floor suite offers breathtaking south views, excellent exposure, and two walkouts to a spacious private balcony-perfect for relaxing or entertaining. Designed with comfort and functionality laid-out floor plan features a spacious primary bedroom, a generous second bedroom, both with large closet space and a versatile den that can be used as a home office, or additional living space. The bright, open-concept living area is complemented by newly installed laminate flooring, while the modern kitchen showcases stainless steel appliances and ample cabinetry. Ideal for professionals, couples, young families, or downsizers seeking a move-in-ready home in a prime location. The unit includes one underground parking space and one locker. Building Amenities: Enjoy the peace of mind of 24-hour gated security and access to exceptional amenities, including an indoor pool, fitness centre, sauna, billiard room, outdoor BBQ, tennis courts, visitor parking, and beautifully landscaped grounds. Unbeatable Location: Minutes to Hillcrest Mall, Walmart, Canadian Tire, Home Depot, Restaurants, Parks, and two Elementary Schools, Within St. Robert High School boundary with school bus route close by, SilverCity, Minutes to GO Transit, Viva, YRT, Highways 407 and 7, and the future Yonge Street/Highway 7 subway station, making commuting throughout the GTA exceptionally convenient. (id:61483)
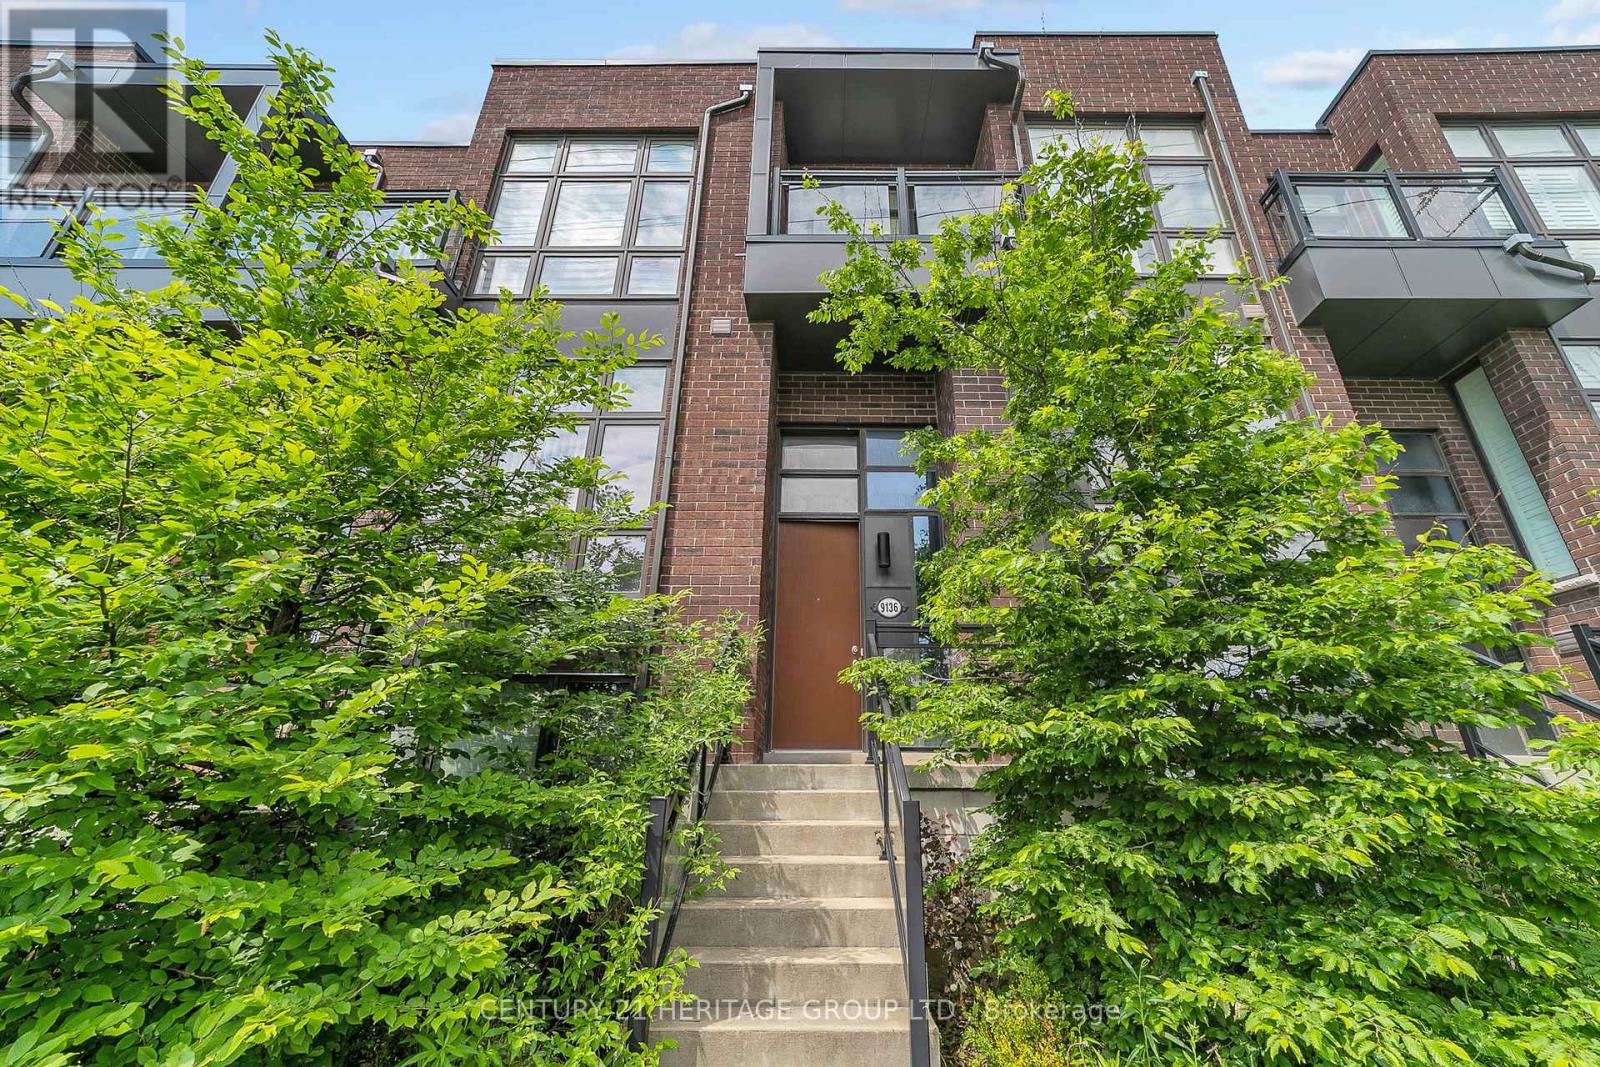
9136 Bathurst Street
Vaughan, Ontario
Rare Clear West View freehold townhouse with a double car garage in prestigious Patterson community. open-concept layout with 3 bedrooms, 3 bathrooms, and spacious ground-floor. 10-foot ceilings on the main level and 9-foot ceilings on both the ground and upper floors, floor-to-ceiling windows. Hardwood on the main and upper levels, super large terrace with rare clear view of west. built-in electric fireplace and gas rough-in for the range top. top-rated schools in the area, OPEN HOUSES ( SATURDAY & SUNDAY 1 - 4 PM ) (id:61483)

95 Allworth Crescent
Clarington, Ontario
Welcome to 95 Allworth Crescent, a well kept 2 storey detached home built in 2006. Three bedrooms, three bathrooms, 1,181 sq ft above grade plus a finished basement, on a 27.84 x 112.15 foot lot in one of Bowmanville's most popular family neighbourhoods. Parking for 4 in the driveway plus an attached garage. The bright main floor has hardwood flooring in the living and dining areas, a 2 piece bathroom, and a sun filled eat in kitchen with ample cabinets and counter space. Walk out to the large deck overlooking a fully fenced yard and a 24 foot round above ground pool, with a new liner in 2025 and an inline chlorinator on the pump to keep the water treated with far less work. Upstairs are three generously sized bedrooms, including an oversized primary with a walk in closet and semi ensuite bath. All three have finished closets with sliding doors. The finished basement adds a large rec room and a full 3 piece bathroom (2024), ideal as a media room, office, gym, or guest suite. Best of all, this home costs very little to run. A high efficiency heat pump (2024) handles heating and cooling for a fraction of a gas furnace. A 6.3 kW solar system with 14 Longi 450W panels produces roughly 6,900 kWh a year, which has meant no summer hydro bills for the current owner, plus credits for extra power sent back to the grid. Also included: Rinnai tankless water heater, R60 attic insulation with air sealing, Excalibur 2 in 1 water softener and filter, reverse osmosis water filter in the kitchen, and a whole home HEPA air cleaner. Net Zero Certified.Smart features are installed and working: three Blink cameras covering the front, front door, and backyard, three Google Nest smoke and CO detectors that alert your phone, and a Yale smart lock with remote access and separate codes for family and guests. On a quiet, established street minutes from schools, parks, shopping, transit, and Highway 401. Move in ready, with low bills for years to come. (id:61483)
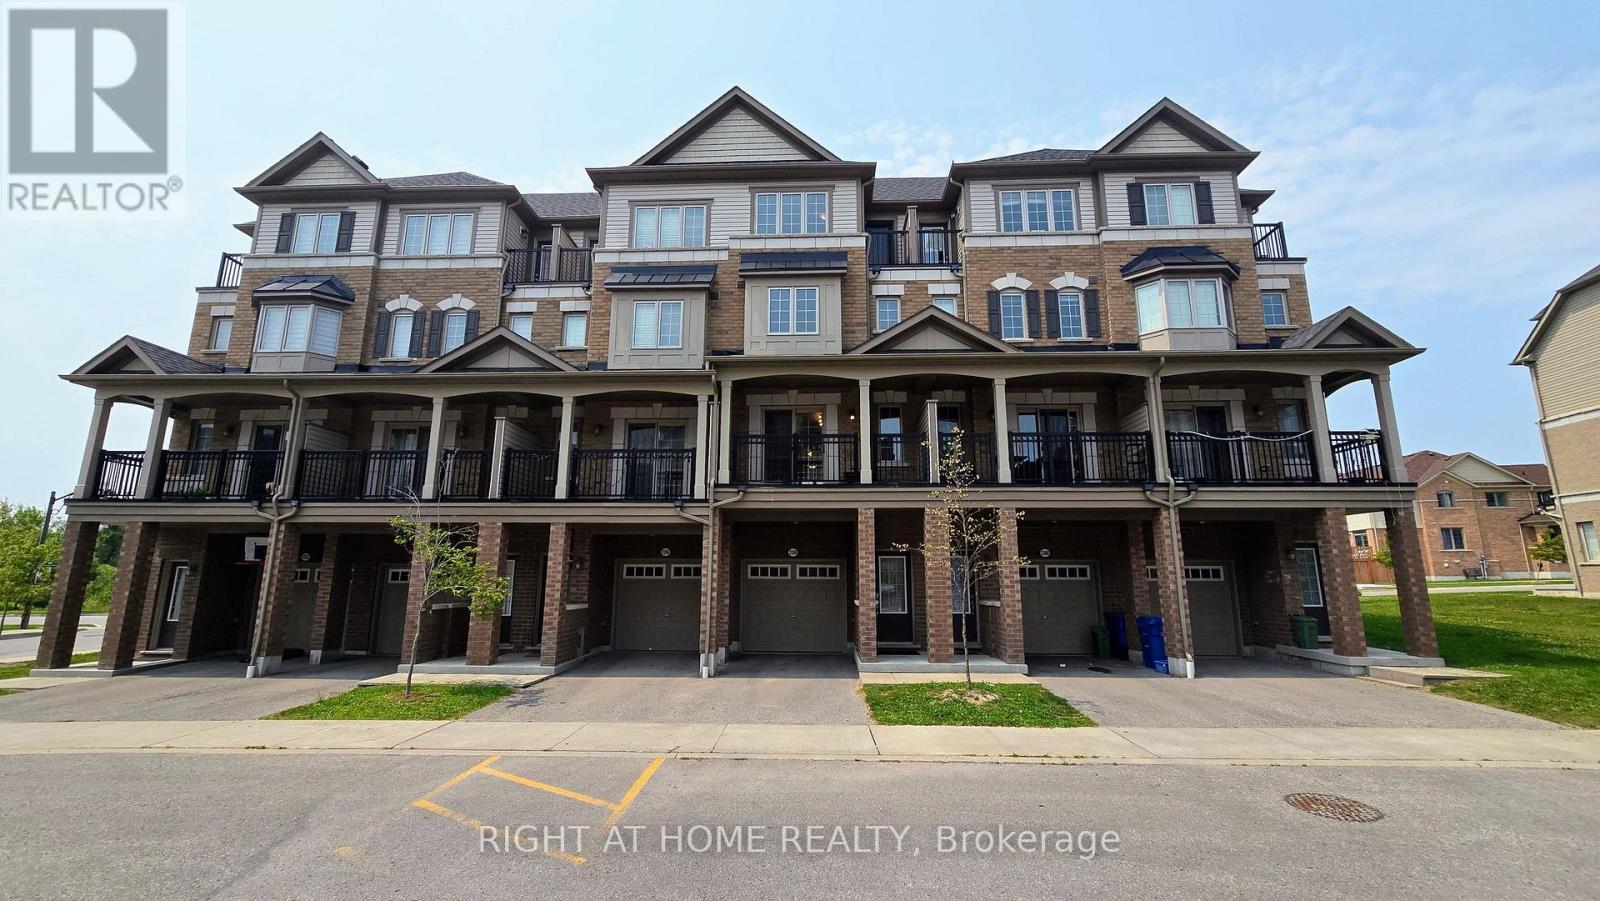
341 - 2358 Chevron Prince Path
Oshawa, Ontario
Beautifully Maintained Townhouse In A Sought After Family Friendly Community. This Spacious Home Offers 4 Plus 1 Bedrooms, Dual Entrances, And A Functional Layout Ideal For Families Or Investors. Enjoy A Bright Open Concept Living And Dining Area With Walkout To A Private Balcony, A Modern Kitchen With Stainless Steel Appliances, And Generously Sized Bedrooms, Including A Fourth Bedroom With Its Own Balcony. Features Include Two Full Bathrooms On The Upper Levels And An Additional Full Bathroom On The Main Level. Low Common Element Fees Of $409.07/Month Cover Garbage Removal, Snow Removal, Lawn And Road Maintenance, Exterior Lighting, And Common Areas. Conveniently Located Close To Schools, Parks, Shopping, Transit, And Major Highways. (id:61483)
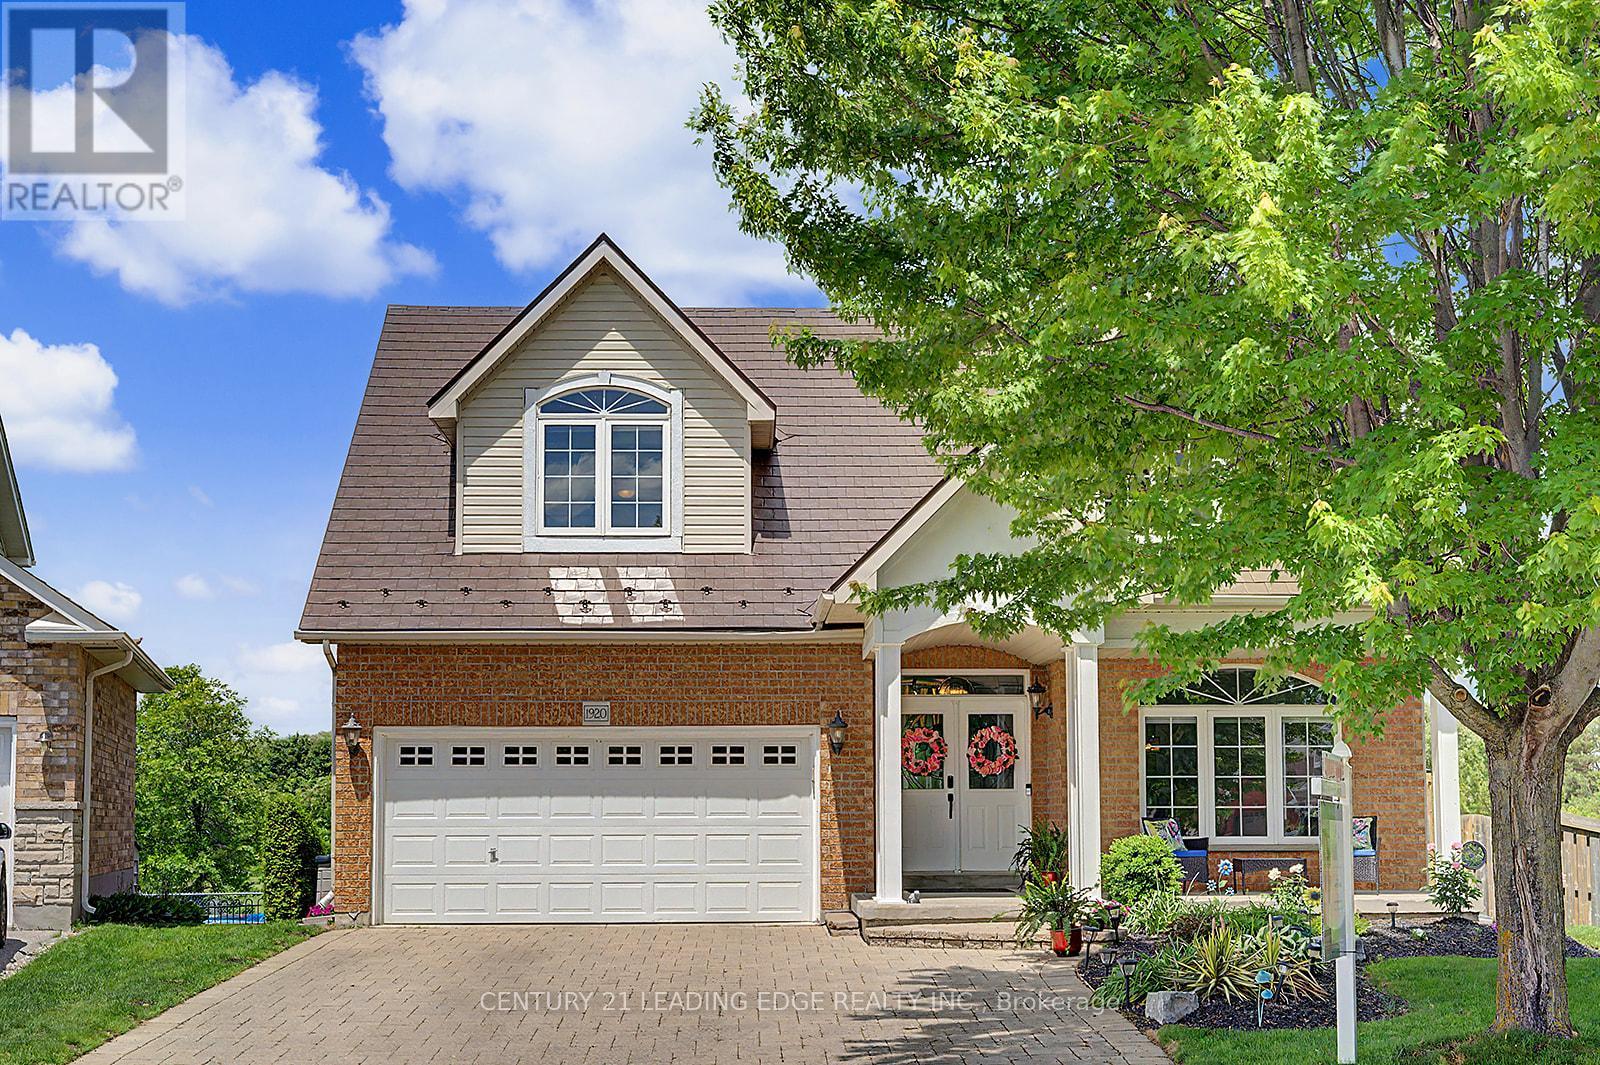
1920 Clearwater Court
Oshawa, Ontario
Your Private Court Oasis Awaits! Nestled securely on a child-friendly, quiet court and situated on a premium pie-shaped lot, this stunning 2-storey, all-brick family home offers the ultimate luxury: complete privacy. With no rear neighbours, your home backs directly onto expansive, lush green space and serene parkland. Step inside to discover a meticulously maintained main floor featuring gleaming hardwood floors throughout. Entertain effortlessly in the elegant living and dining rooms, or unwind in the spacious great room anchored by a cozy gas fireplace. The true heart of the home is the family-sized kitchen, boasting granite countertops, a custom backsplash, stainless steel appliances, a centre island, and a massive pantry. The sunlit breakfast area provides a seamless walk-out to your ultimate outdoor sanctuary. The Backyard Retreat: Step out onto your fabulous double deck overlooking your heated, above-ground pool and uninterrupted park views. Whether hosting lively summer barbecues or enjoying a quiet morning coffee, this space has it all. Head upstairs to find four generously sized bedrooms. The primary retreat features a large walk-in closet and a stunning, newly renovated 4-piece ensuite (2022) with gorgeous modern finishes. Lower Level & In-Law Potential: An above-grade finished basement expands your living space, with natural light from large, full windows. It offers a massive recreation room, a wet bar, a fifth bedroom, and a bathroom-creating the perfect setup for a potential in-law suite or teenage haven. Exceptional Upgrades Include: Premium metal roof. Modern Luxury: Fully renovated primary ensuite (2022). Some new and recent appliances. Extra Organization: Upgraded built-in shelving, extra storage throughout the home. Homes offering this rare combination of a pie-shaped court lot, premium upgrades, and private park views are hard to find. Don't miss out on this spectacular property. *Be sure to check out all the extras in the inclusions!!* (id:61483)
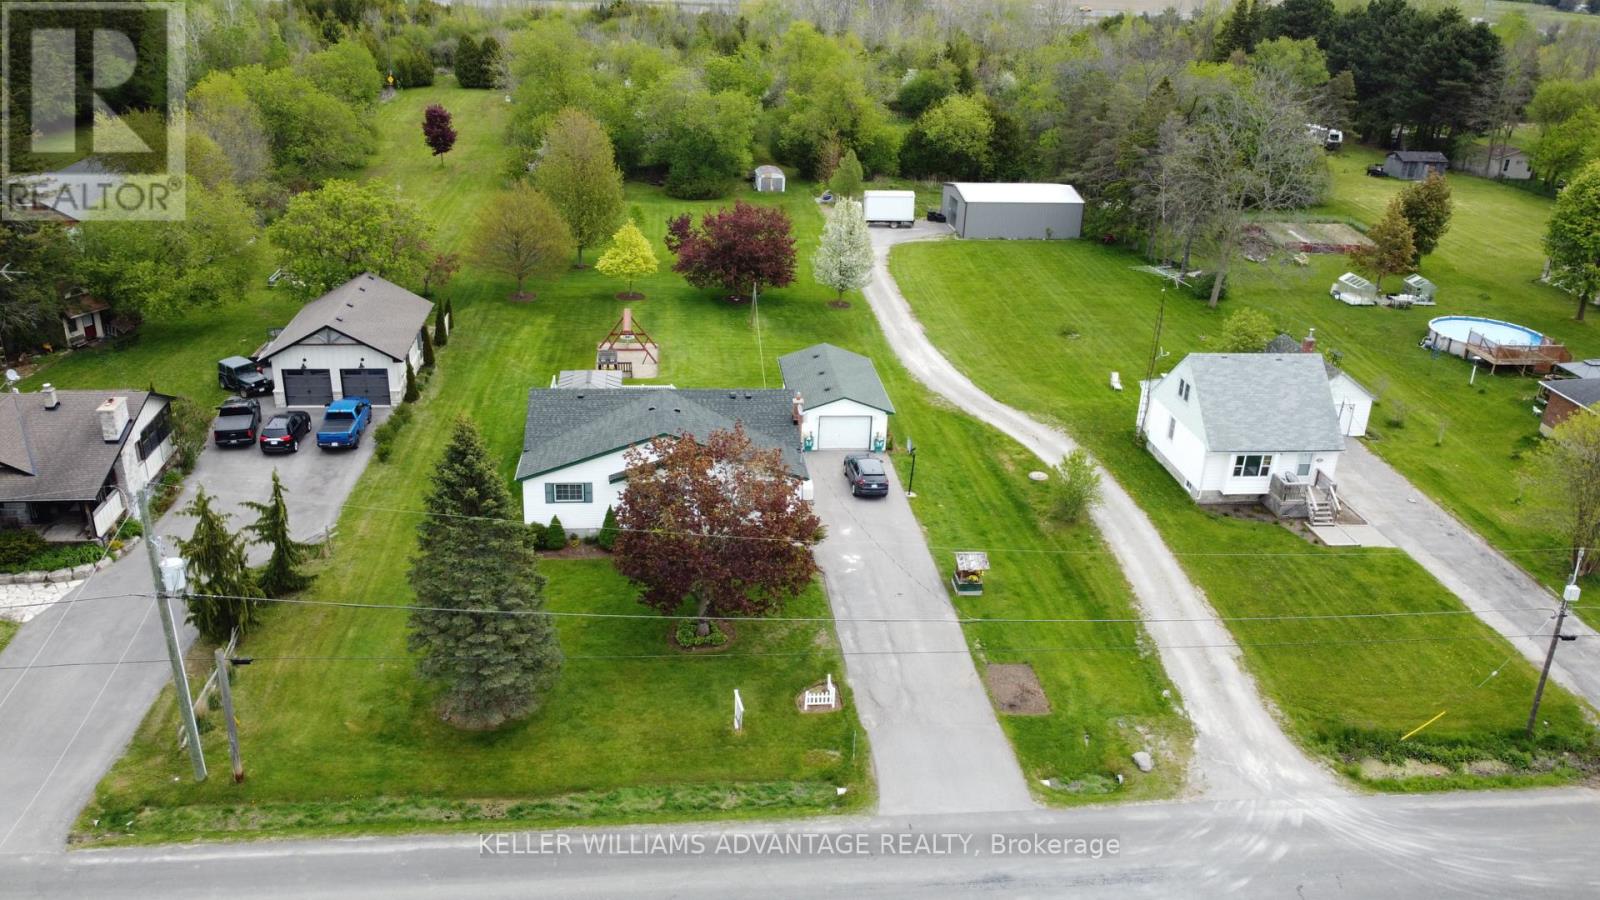
2347 Hancock Road
Clarington, Ontario
Enjoy the perfect mix of country privacy and city convenience on a beautifully treed 2+ acre property in Courtice. Ideally located with quick access to Hwy 401, Hwy 418, and Hwy 407, this property offers easy commuting while being just minutes to shopping, schools, restaurants, and everyday amenities. This well-maintained 4-bedroom, 2-bathroom home features partially finished basement and peace of mind updates. Rare opportunity to enjoy peaceful country living with all the convenience of town just minutes away. (id:61483)