4 Aquilina Court Ajax, Ontario L1Z 0E5

$1,500,000
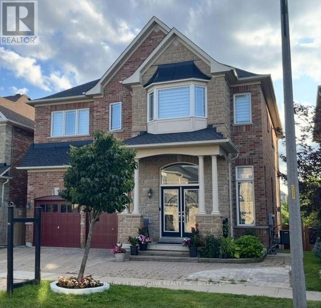
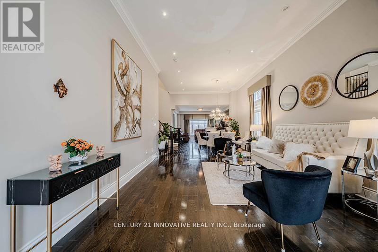
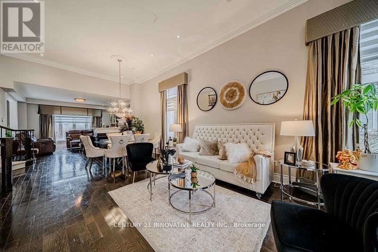
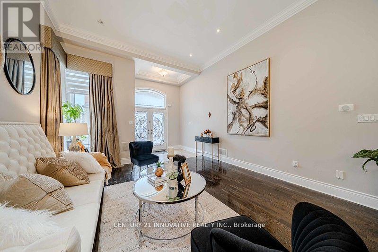
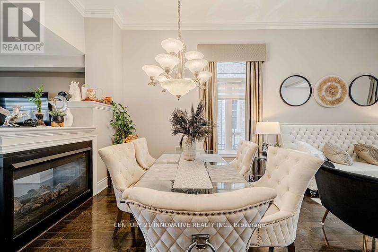
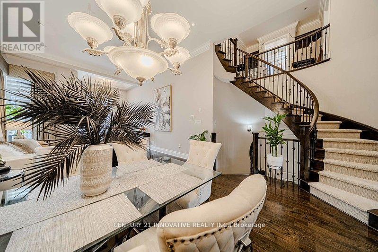
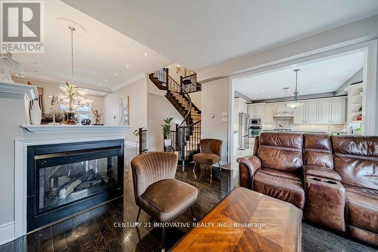
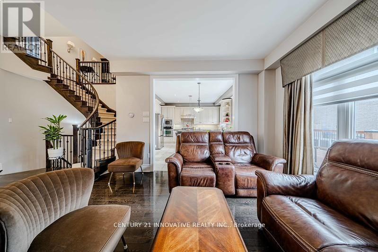
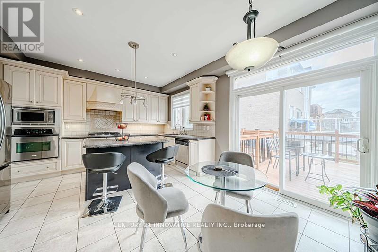
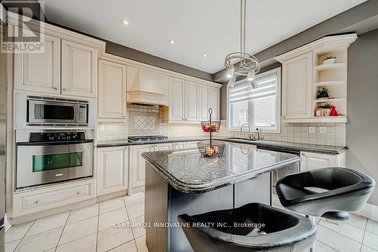
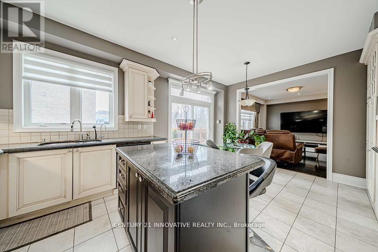
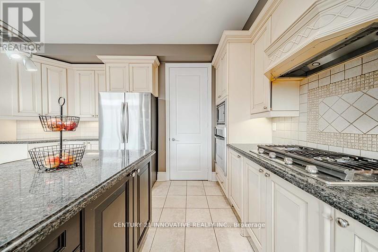
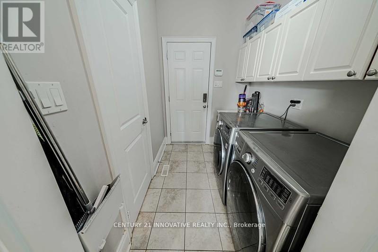
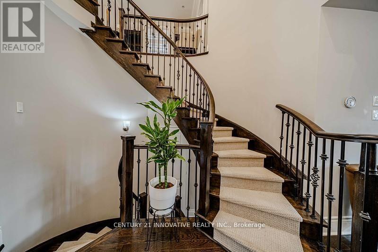
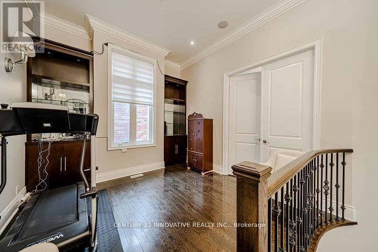
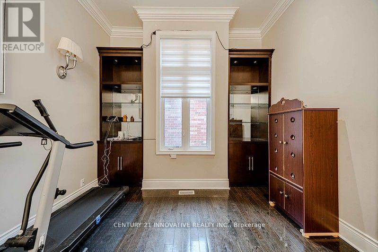
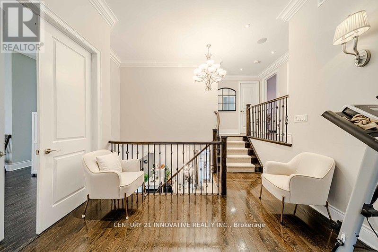
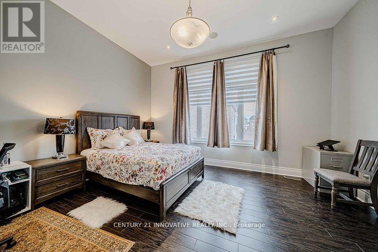
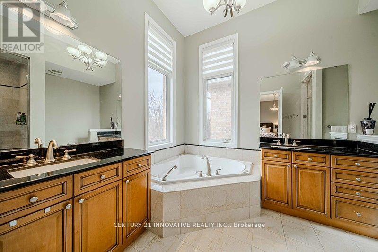
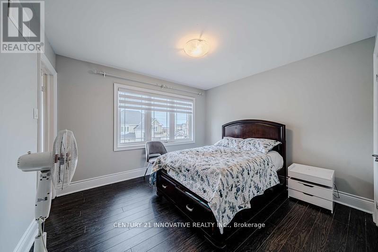
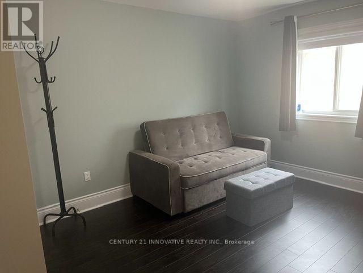
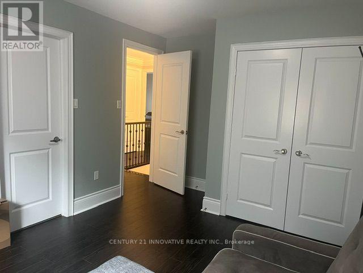
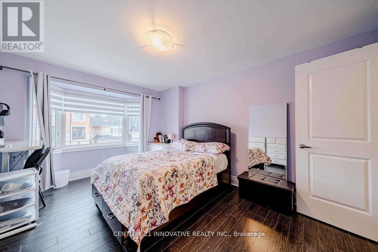
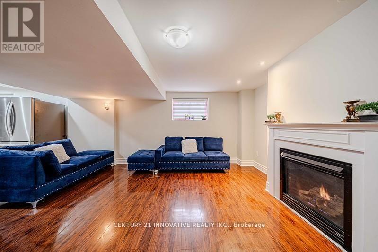
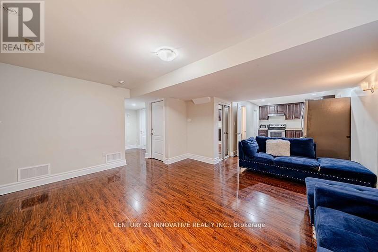
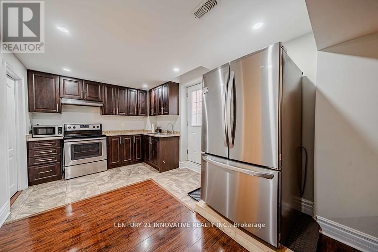
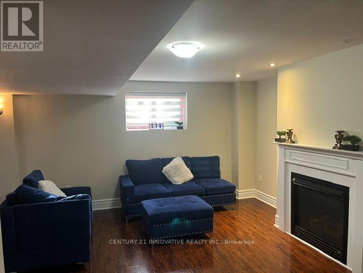
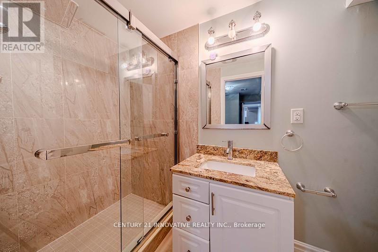
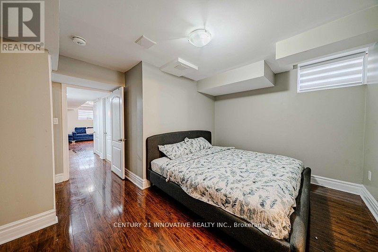
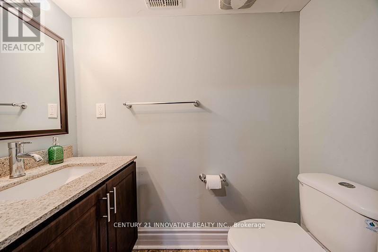
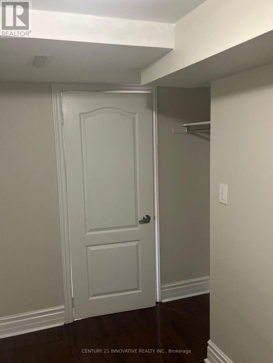
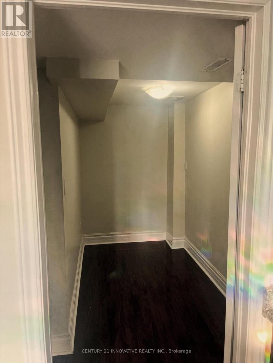
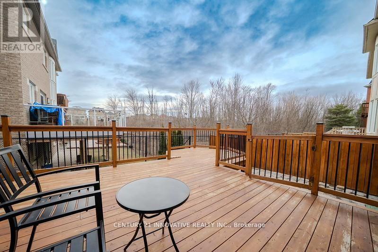
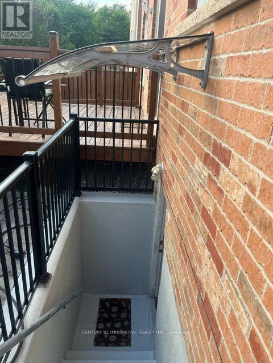
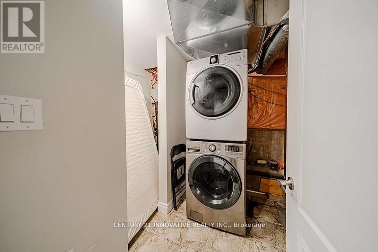
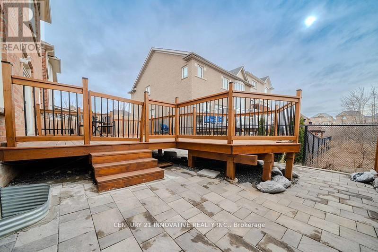
Step into this spectacular, fully upgraded Medallion model home offering approx. 4,100 sq. ft. (including the legal basement) of pure luxury living space! Renowned as a breathtaking model home with a loft and the highest ceilings, this architectural masterpiece boasts over $150,000 in premium upgrades. The completely carpet-free interior radiates elegance, featuring brilliant pot lights, gorgeous crown moulding, built-in speakers, a striking 3-way fireplace, exquisite custom drapery, and a bespoke Chef's Kitchen centered around a massive island. The luxury effortlessly continues outdoors with a beautifully interlocked driveway, automatic sprinklers, and a brand-new 400 sq. ft. entertainer's deck, all future-proofed with an upgraded 200 Amp electrical panel and a dedicated EV charger. Adding incredible value is the included Legal Basement Apartment with the latest appliances and a separate washer/dryer. Currently vacant and featuring a bedroom, baby room/office, and a cozy fireplace, it offers an outstanding income potential of $1,650/month plus utilities! Perfectly situated just a short walk to the Audley Rec Centre, top-rated schools, and transit, this unparalleled property is the ultimate forever home. A MUST SEE HOME. DON'T MISS IT. (id:61483)
Open House
This property has open houses!
2:00 pm
Ends at:4:00 pm
2:00 pm
Ends at:4:00 pm
Property Details
| MLS® Number | E13619650 |
| Property Type | Single Family |
| Neigbourhood | Audley North |
| Community Name | Northeast Ajax |
| Amenities Near By | Place Of Worship, Public Transit, Schools |
| Community Features | School Bus |
| Equipment Type | Water Heater |
| Features | Carpet Free |
| Parking Space Total | 6 |
| Rental Equipment Type | Water Heater |
Building
| Bathroom Total | 6 |
| Bedrooms Above Ground | 4 |
| Bedrooms Below Ground | 2 |
| Bedrooms Total | 6 |
| Amenities | Fireplace(s) |
| Appliances | Garage Door Opener Remote(s), Oven - Built-in, Cooktop, Dishwasher, Dryer, Microwave, Oven, Stove, Washer, Window Coverings, Refrigerator |
| Basement Features | Apartment In Basement, Separate Entrance |
| Basement Type | N/a, N/a |
| Construction Style Attachment | Detached |
| Cooling Type | Central Air Conditioning |
| Exterior Finish | Brick, Stone |
| Fireplace Present | Yes |
| Fireplace Total | 2 |
| Flooring Type | Hardwood, Laminate |
| Foundation Type | Concrete |
| Half Bath Total | 2 |
| Heating Fuel | Natural Gas |
| Heating Type | Forced Air |
| Stories Total | 2 |
| Size Interior | 2,500 - 3,000 Ft2 |
| Type | House |
| Utility Water | Municipal Water |
Parking
| Garage |
Land
| Acreage | No |
| Land Amenities | Place Of Worship, Public Transit, Schools |
| Sewer | Sanitary Sewer |
| Size Depth | 86 Ft ,10 In |
| Size Frontage | 41 Ft |
| Size Irregular | 41 X 86.9 Ft |
| Size Total Text | 41 X 86.9 Ft |
| Zoning Description | Residential |
Rooms
| Level | Type | Length | Width | Dimensions |
|---|---|---|---|---|
| Second Level | Primary Bedroom | 4.88 m | 4.58 m | 4.88 m x 4.58 m |
| Second Level | Bedroom 2 | 3.66 m | 3.35 m | 3.66 m x 3.35 m |
| Second Level | Bedroom 3 | 3.47 m | 4.21 m | 3.47 m x 4.21 m |
| Second Level | Bedroom 4 | 3.66 m | 3.23 m | 3.66 m x 3.23 m |
| Second Level | Loft | 3.63 m | 3.54 m | 3.63 m x 3.54 m |
| Basement | Kitchen | 3.11 m | 2.2 m | 3.11 m x 2.2 m |
| Basement | Bedroom | 3 m | 3 m | 3 m x 3 m |
| Basement | Bedroom | 3 m | 2 m | 3 m x 2 m |
| Main Level | Family Room | 4.33 m | 3.84 m | 4.33 m x 3.84 m |
| Main Level | Living Room | 4 m | 7.38 m | 4 m x 7.38 m |
| Main Level | Dining Room | 4 m | 7.38 m | 4 m x 7.38 m |
| Main Level | Kitchen | 2.74 m | 3.9 m | 2.74 m x 3.9 m |
| Main Level | Eating Area | 2.83 m | 3.78 m | 2.83 m x 3.78 m |
Utilities
| Cable | Installed |
| Electricity | Installed |
| Sewer | Installed |
https://www.realtor.ca/real-estate/30094690/4-aquilina-court-ajax-northeast-ajax-northeast-ajax
Contact Us
Contact us for more information

The trademarks REALTOR®, REALTORS®, and the REALTOR® logo are controlled by The Canadian Real Estate Association (CREA) and identify real estate professionals who are members of CREA. The trademarks MLS®, Multiple Listing Service® and the associated logos are owned by The Canadian Real Estate Association (CREA) and identify the quality of services provided by real estate professionals who are members of CREA. The trademark DDF® is owned by The Canadian Real Estate Association (CREA) and identifies CREA's Data Distribution Facility (DDF®)
July 31 2026 03:25:31
Toronto Regional Real Estate Board
Century 21 Innovative Realty Inc.