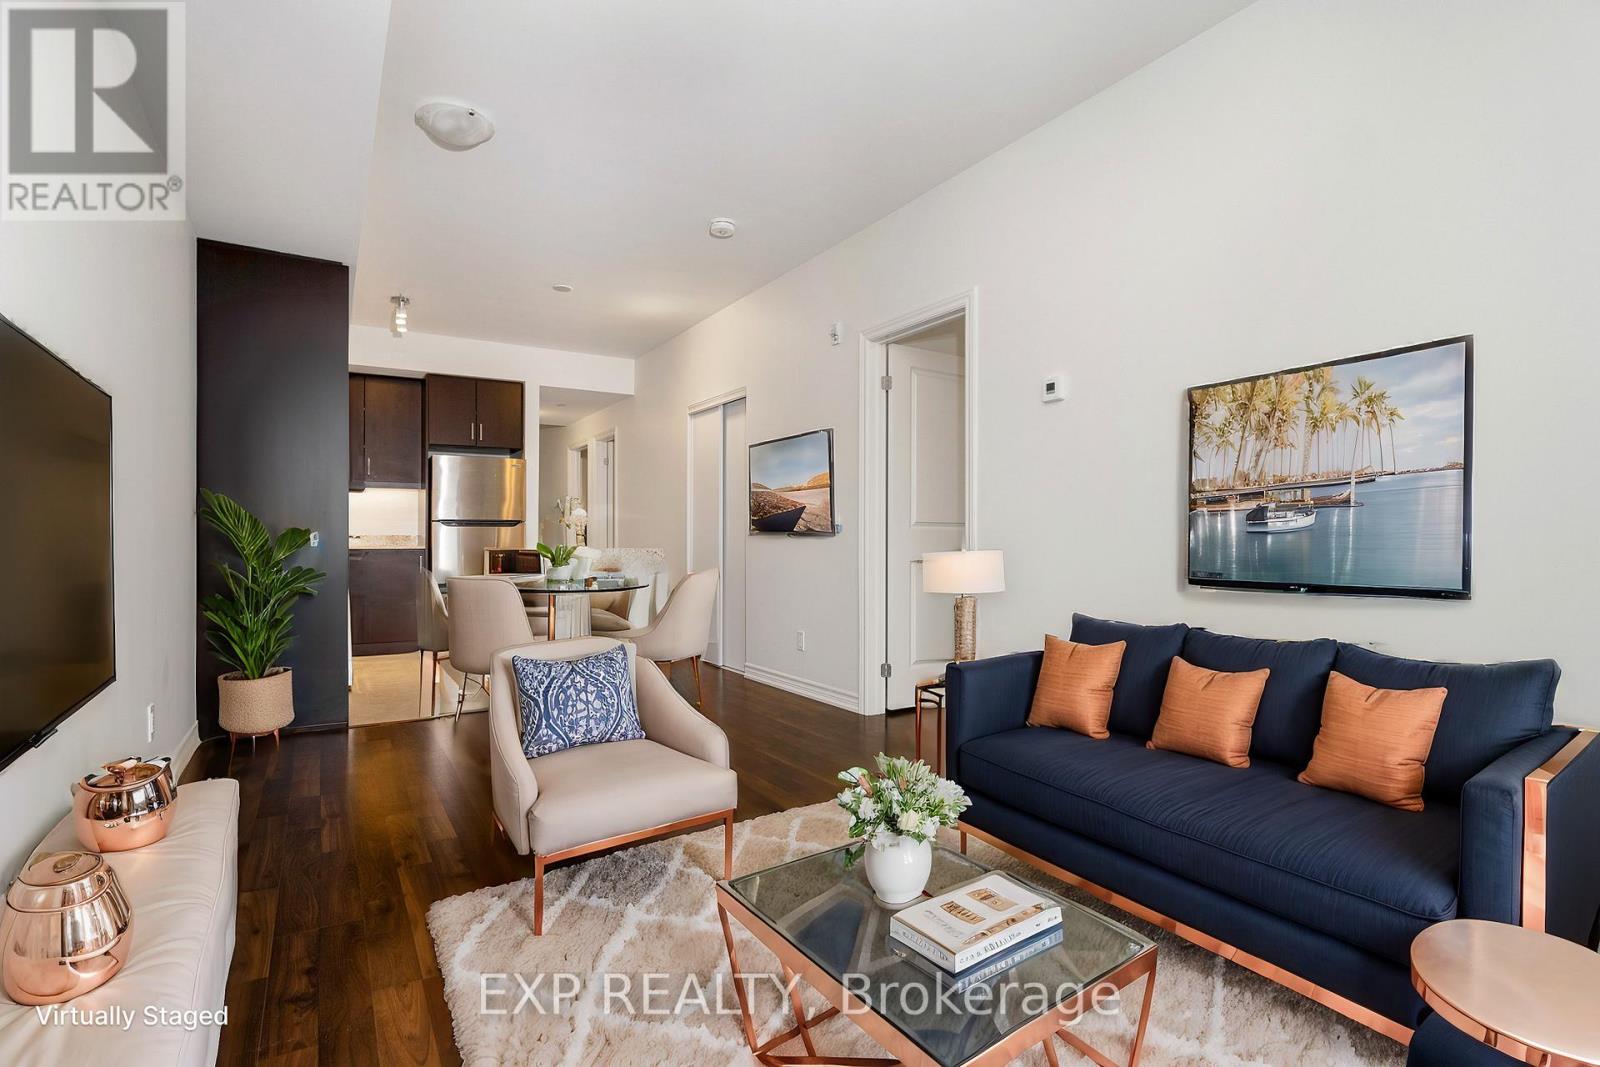
308 - 17 Spooner Crescent
Collingwood, Ontario
Welcome to this new, bright, and spacious 2-bedroom, 2-bathroom luxury condo in the sought-after The View Blue Fairway, overlooking the picturesque Cranberry Golf Course. With its exceptional location, this home puts Collingwood's four-season lifestyle right at your doorstep. Inside, the open-concept layout is filled with natural light, showcasing a beautifully designed kitchen with sleek cabinetry, stunning countertops, ample storage, and a gas stove making it both functional and stylish for cooking and entertaining. Step out onto your private large balcony to enjoy breathtaking views of the golf course. The primary bedroom offers a private retreat with a large walk-in closet and ensuite bathroom. A generously sized second bedroom provides flexibility for guests or a home office. Additional features include in-suite laundry, garbage chute, designated covered underground parking, and a storage locker. Beyond your front door, the building offers outstanding amenities, including a fitness center and a seasonal in-ground pool. Just steps away, explore scenic trails, waterfront activities, and the shops and dining at Cranberry Mews. Blue Mountains ski hills are a short 7-minute drive, and Collingwood's vibrant downtown is only 5 minutes away. This is more than a home it's a lifestyle. Don't miss your chance to live in one of Collingwood's most desirable communities. (id:61483)
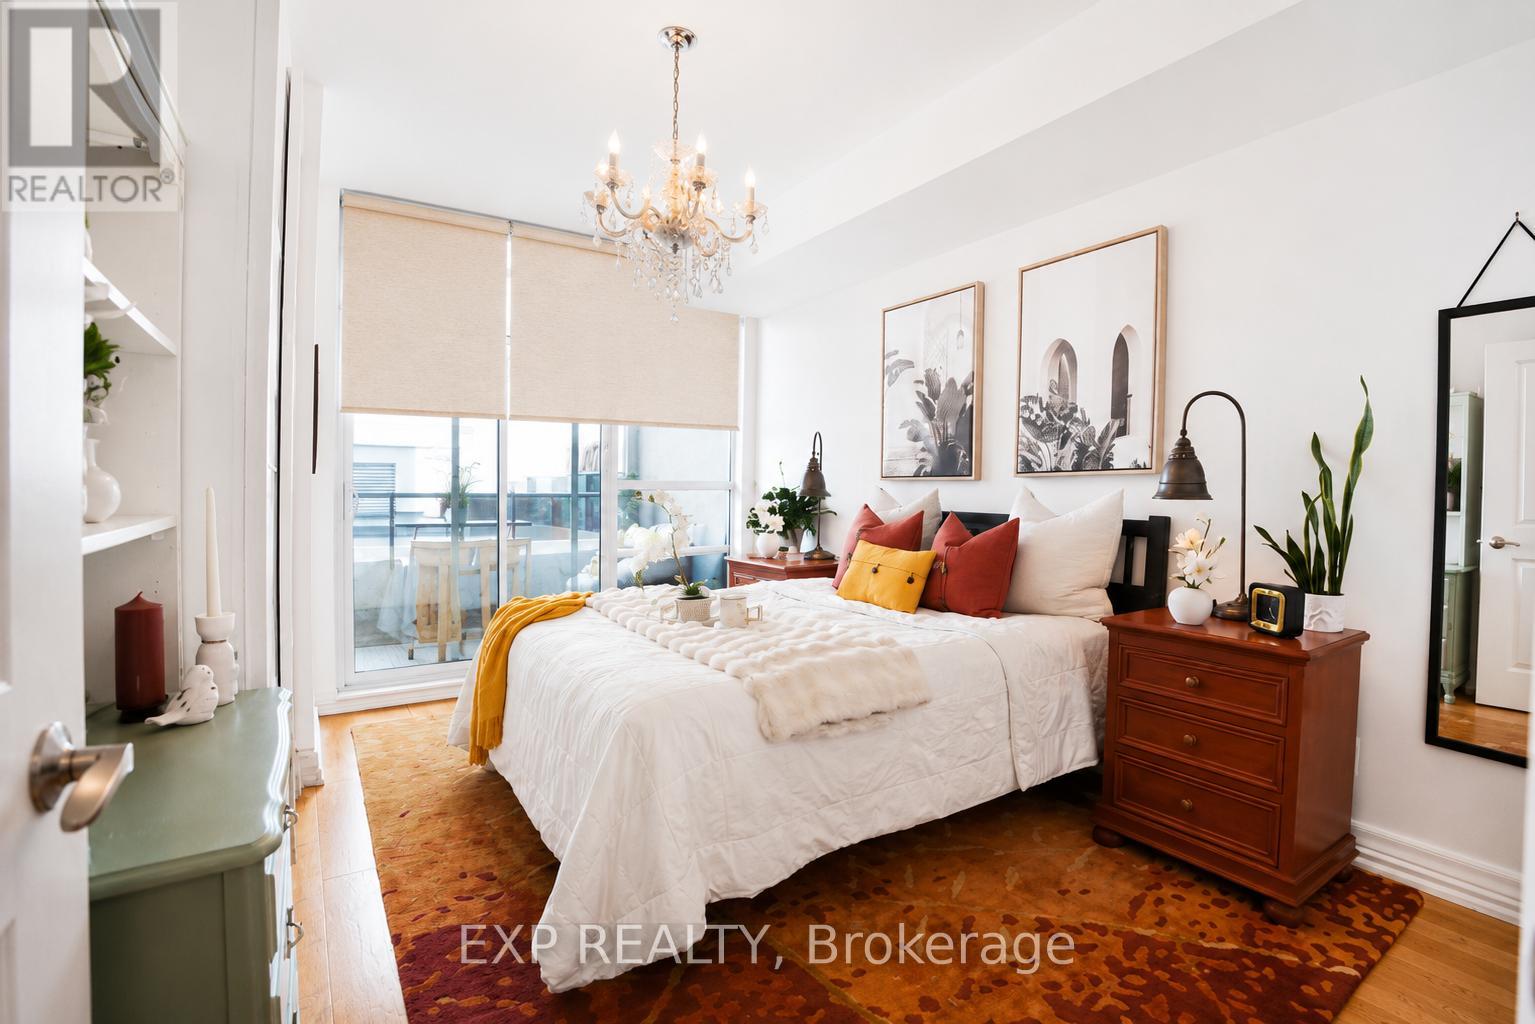
404 - 500 St Clair Avenue W
Toronto, Ontario
Welcome to Forest Hill Living Without the Forest Hill Price Tag! This Bright and Spacious 1 Bedroom Suite Delivers Style, Function, and An Unbeatable Location, Boasting an Impressive 98 Walk Score, 86 Transit Score & 85 Bike Score. Designed with a Smart, Open Layout and No Wasted Space, This Unit Features High Ceilings, Wood Plank Flooring, and a Private Balcony for Everyday Enjoyment. This Large Bedroom Easily Fits a King Sized Bed and Offers Custom Built-In Organizers with Generous Storage. Complete with Parking, Locker, and Bike Rack for Two. Perfectly Positioned at Bathurst & St. Clair with Streetcar TTC Access at Your Doorstep. Steps to Dollarama, Bakery Garden Cafe Just Downstairs, Shoppers, Dining, and Daily Essentials, plus a Short Stroll to Loblaws, Starbucks, Wychwood Barns, The Ravine, and St. Clair West Subway Station. Enjoy Full Service Amenities: Gym, Pool, Sauna, Terrace with BBQs, Guest Suites, Party Room, Theatre Room, Rooftop Terrace, Library, Billiards Room, Visitor Parking, Mail Package Delivery Lockers and 24 hour concierge. Pet Friendly Building. Shows A++! Notable Mentions For Exceptional & Unique Coffee Shops/Dining Spots: Pura Vida, Krave Coffee, Queen of Persia, Sea Witch, Bar Ape, Le Bleu Coffee as Well as Baker & Scone. (id:61483)
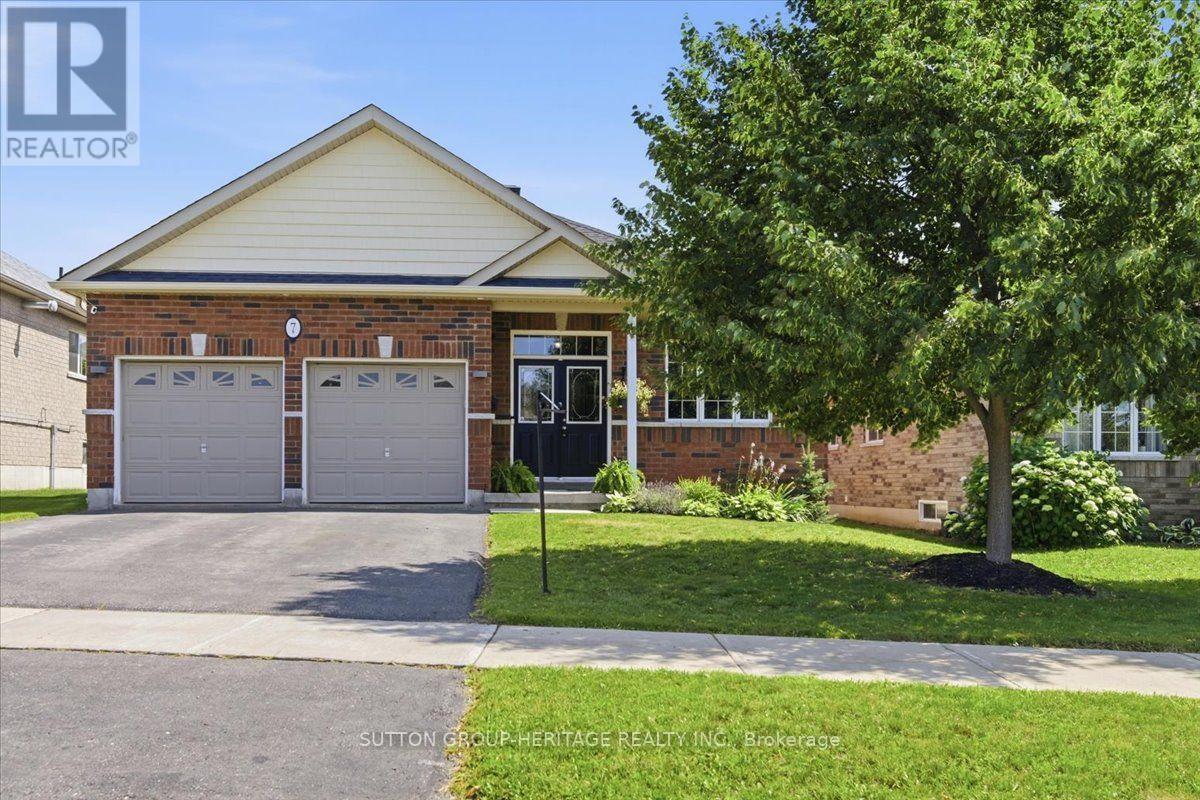
7 Holtom Street
Kawartha Lakes, Ontario
A beautifully maintained all-brick bungalow offering approx 3,000 sq. ft. of finished living space in one of Lindsay's sought-after family neighbourhoods. Featuring 3+1 bedrooms plus a versatile bonus room, 3 full bathrooms, main floor laundry, & a finished lower level with a kitchenette, this home offers exceptional flexibility for growing families, multi-generational living, or those who love to entertain. Step inside through the double-door entry into a spacious foyer and discover an open-concept main floor featuring vaulted ceilings, hardwood flooring & gas fireplace. The bright kitchen features quartz counters, centre island with seating and storage, stainless steel appliances, a premium Wolf gas range, ceramic flooring, and a spacious breakfast area with a walkout to the composite deck. The primary suite features a walk-in closet and a private ensuite with a soaker tub, separate shower, and quartz vanity. Two additional bedrooms and a second full bathroom complete the main level. The fully finished basement extends the living space with a spacious recreation room featuring a gas fireplace, a kitchenette (without a stove), one additional bedroom with an egress window, a versatile bonus room ideal for a home office, gym, hobby room, or guest space, and a beautifully finished 3-piece bathroom with heated floors. Outside, enjoy a fully fenced backyard with a composite deck, natural gas BBQ hookup, electric awning, and plenty of space to relax or entertain. The gazebo and hot tub are negotiable. The double attached garage features epoxy flooring, an organization system, loft storage, interior access to the home, and a hose connection. Additional updates include a new roof (2023) and central air conditioning (2023).Ideally located close to schools, parks, shopping, restaurants, recreation facilities, and everyday amenities, this move-in-ready home offers a thoughtful layout, quality finishes, and exceptional versatility. (id:61483)
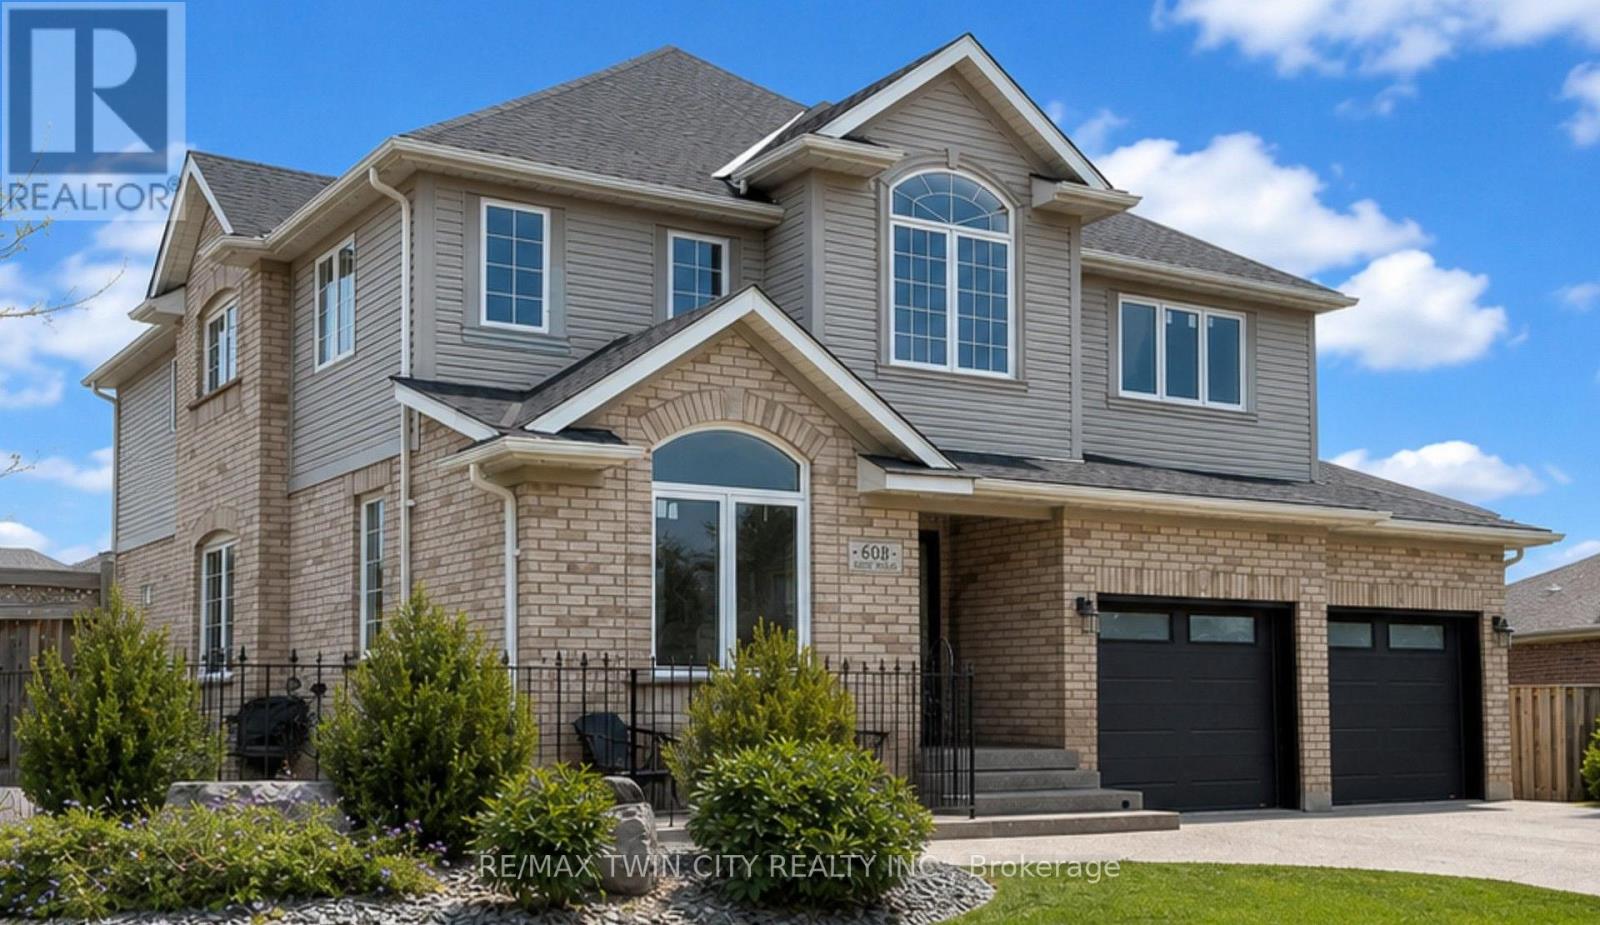
608 Bluenose Crescent
Waterloo, Ontario
Welcome to sough-after Eastbridge! Tucked away on a quiet crescent, this exceptional custom-built family home offers over 4,400 sq ft of beautifully finished living space designed for growing or multi-generational families. This home has so much to offer: 4 spacious bedrooms upstairs, 2 additional bedrooms in the professionally finished basement, a main floor office, upper media room, 3.5 bathrooms including a stunning primary ensuite - there's room for everyone!! The open concept layout showcases a stunning maple kitchen with granite countertops, a bright dining area overlooking the backyard, a grand great room with gas fireplace, quality maple and ceramic flooring, and elegant finishes throughout. Step outside to your private, fully-fenced backyard oasis complete with a patio, shed, beautiful landscaping, and lawn sprinkler system - perfect for relaxing or entertaining. An oversized double garage, aggregate concrete driveway with parking for 4 vehicles, and numerous updates complete the package. Located minutes from top-rated schools, RIM Park, Grey Silo Gold Course, walking trails, shopping, and all the amenities that make Eastbridge one of Waterloo's most desirable neighbourhoods. This is the forever family home you've been waiting for. (id:61483)
4 Cheltenham Mews
Kitchener, Ontario
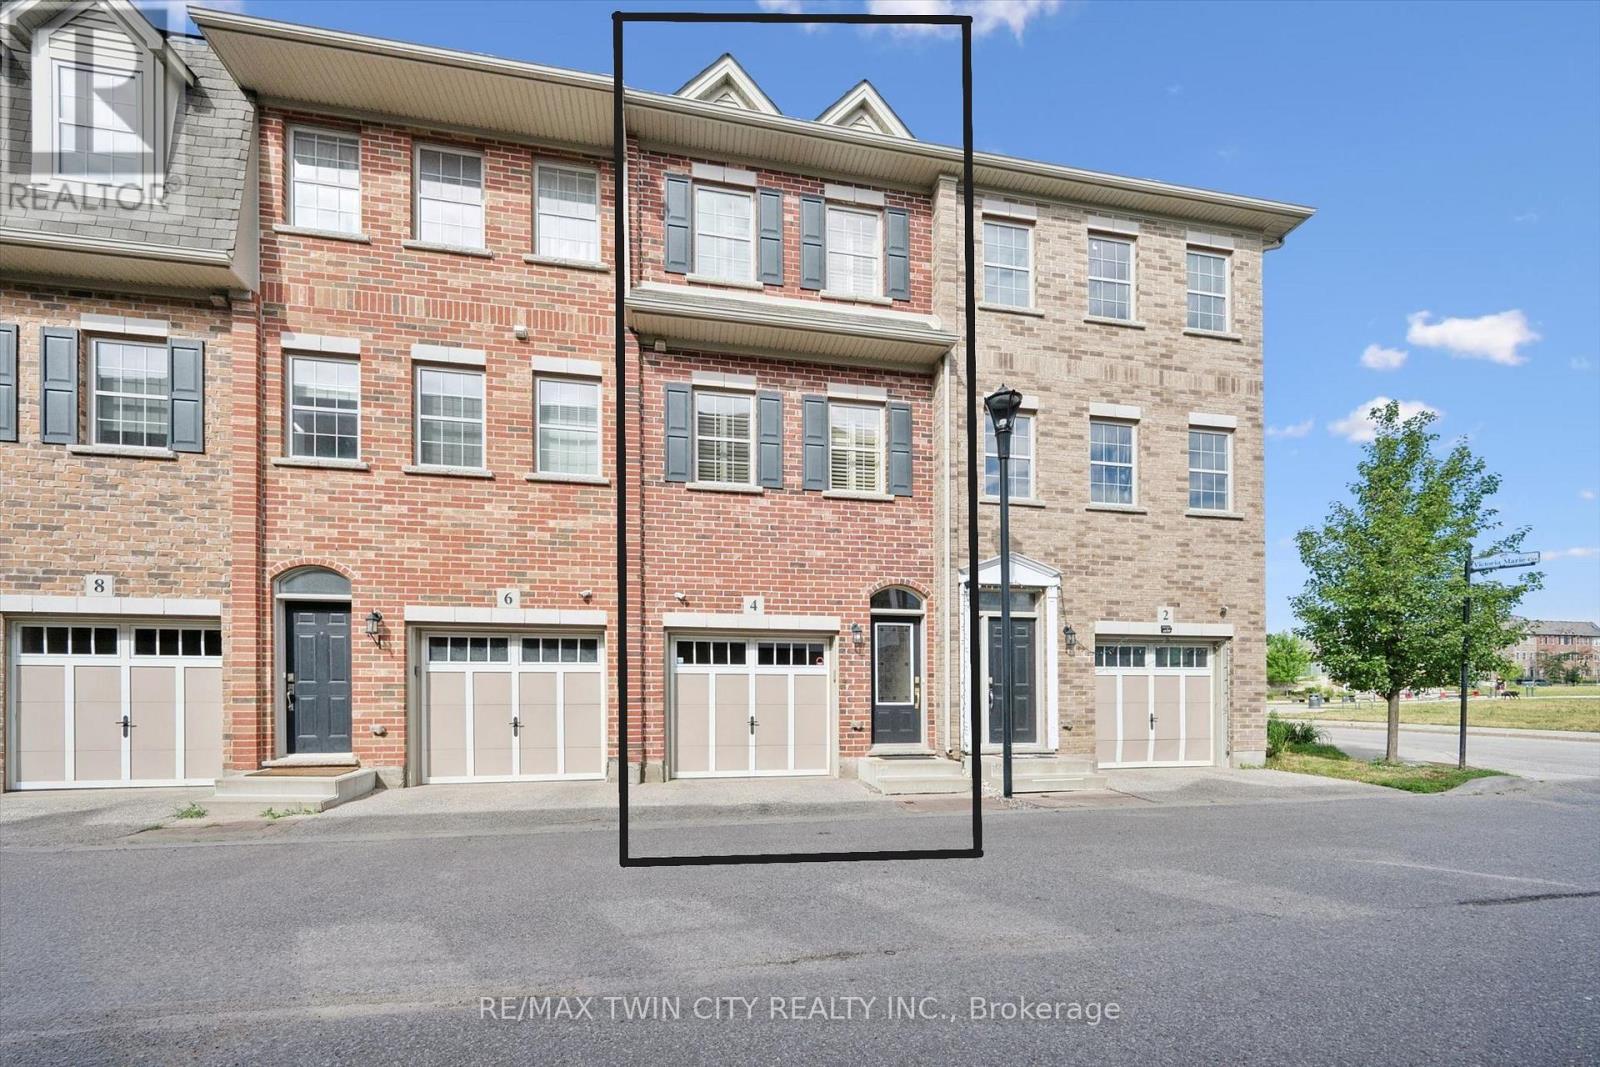
Welcome to 4 Cheltenham Mews! Located in the Victoria Commons community, this unit is move-in ready and has many note-worthy upgrades. Step inside - the front entrance is bright thanks to the inset glass that offers extra light. The custom maple coat rack and bench are a welcome addition to this space, as is the convenient entrance to the garage. This unit is carpet-free except for new carpet on the stairs leading to the second and third levels. The kitchen/dining/living space has 9 foot ceilings and hardwood flooring. The kitchen features quartz counters, stainless fridge, gas stove and dishwasher, and plenty of storage in the custom pantry and island. There is a walkout to the deck. The living room features an electric fireplace (wall-mounted TV included). There is a 2-pc powder room on this level. Upstairs there is a convenient laundry closet. The upper level has newly upgraded luxury vinyl flooring in the hallway and both bedrooms. There is lots of storage space with large closets in both bedrooms. The primary bedroom features a 3-pc ensuite. The 4-pc main bath and ensuite both have ceramic flooring. This unit has a single garage and at the end of it there is a bonus room that has space for utilities and also a rough-in for another bathroom. This could be a great space for an office, workout space, storage, or possibly even another bedroom. Very reasonable condo fee of $230 per month. The location is amazing - close to the ION LRT, Kitchener GO station, Tannery District, Google, quick drive to highway 7/8, great amenities close by (shopping, restaurants), and Breithaupt Park and Community Centre. Don't delay - book a showing today!! (id:61483)
240 Ridley Crescent
Southgate, Ontario
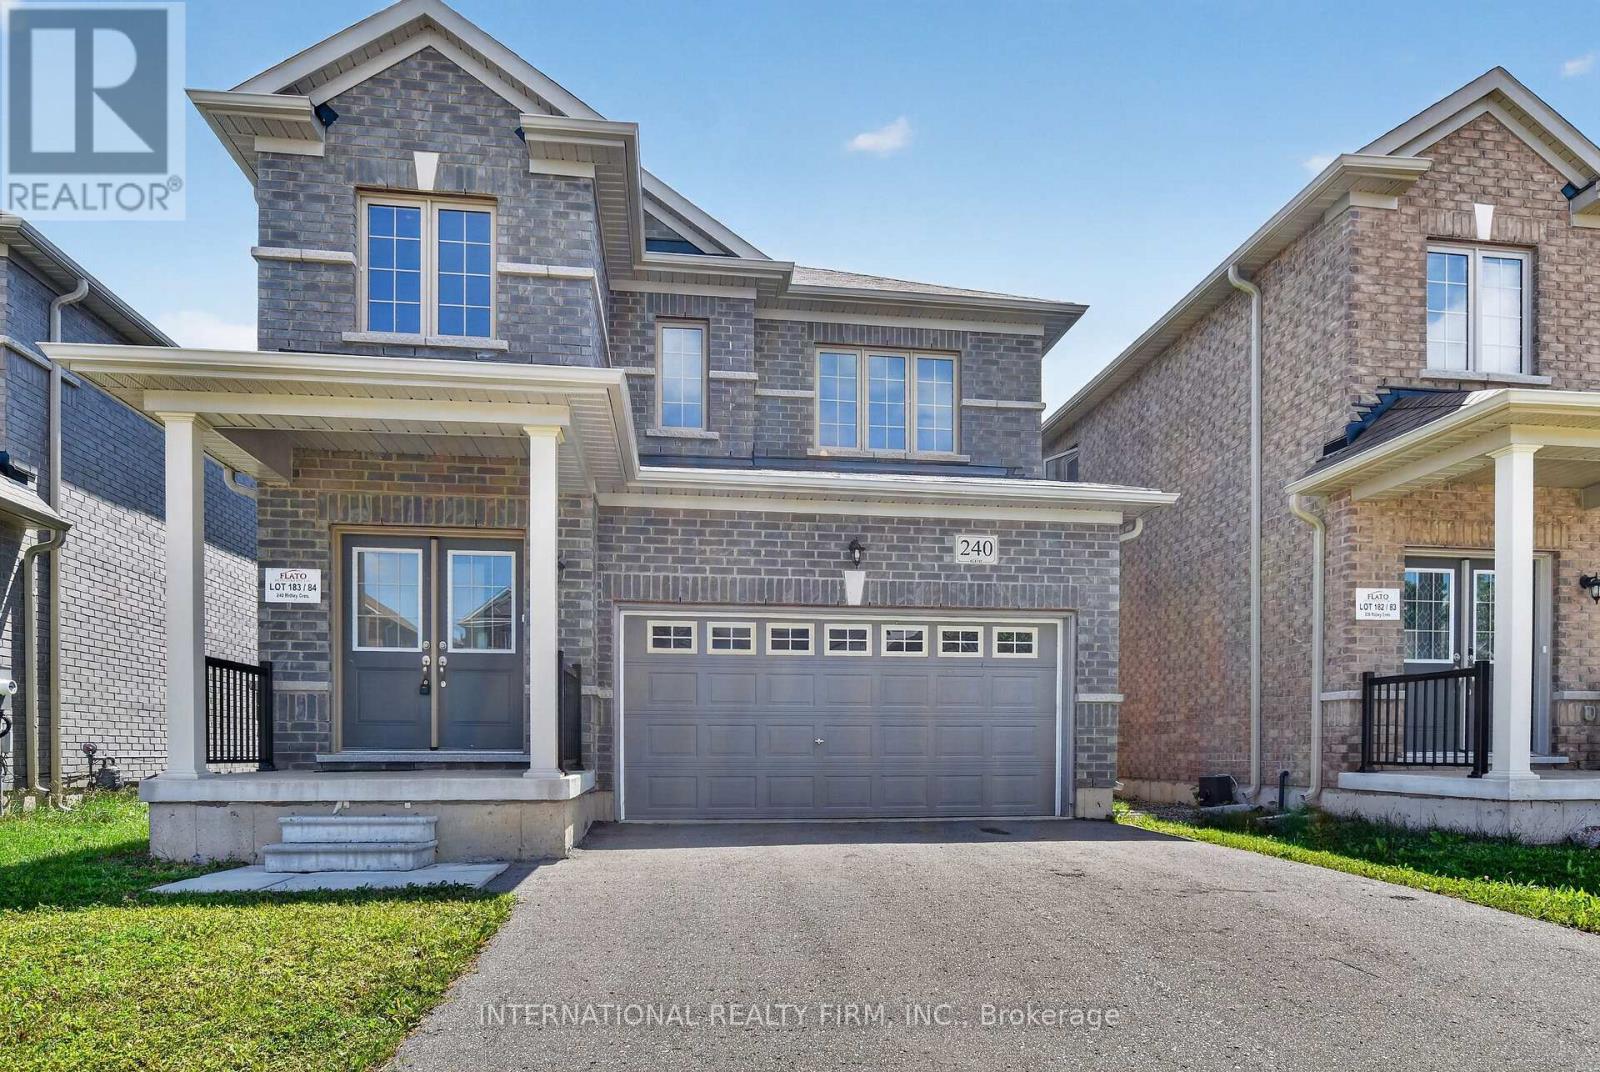
Welcome to this beautiful detached home located in a thoughtfully designed master planned community in Dundalk. This all-brick residence offers a perfect blend of modern finishes, functional layout, and comfortable living, ideal for families or professionals seeking space and convenience. The home features three generously sized bedrooms, each offering ample closet space and natural light, along with a fully finished basement complete with an additional full washroom, providing extra living space that can be used as a recreation area, home office, or guest suite. The main floor boasts 9-foot ceilings, creating a bright and airy atmosphere throughout. The open-concept layout seamlessly connects the living, dining, and kitchen areas, making it perfect for both everyday living and entertaining. The upgraded kitchen is equipped with granite countertops, extended cabinetry for added storage, and stainless steel appliances, offering both style and functionality. Additional upgrades throughout the home enhance both comfort and convenience, while the all-brick exterior provides durability and curb appeal. Situated in a growing community, this home is conveniently located close to local schools, parks, shopping, and everyday amenities, making it an excellent choice for families. Please note that the property currently includes a deck with storage that is not shown in the photos. (id:61483)
125 - 6466 Finch Avenue W
Toronto, Ontario
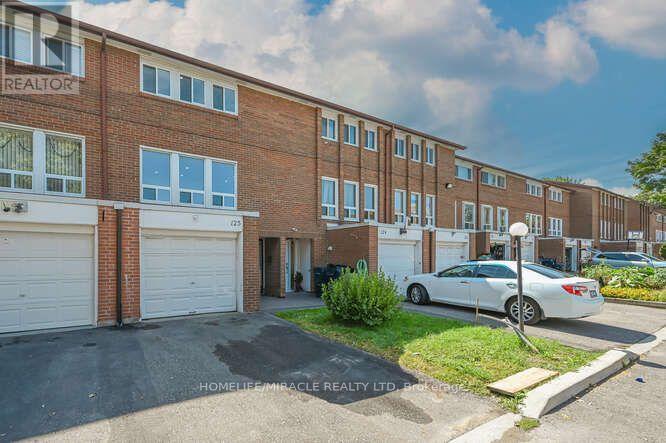
Welcome to Your Dream Town House in North Etobicoke! This stunning 3 +1 bedroom, 3-bathroom Townhouse in Etobicoke offers a perfect blend of modern luxury and functional design Following extensive renovations, this turnkey residence features high-end Engineered hardwood flooring, matching baseboards, updated bathrooms, and contemporary pot-lights. Basement have studio which can be rented for extra income. A family-sized kitchen equipped with premium quartz countertops, stainless steel appliances. Maintenance fee covers cable TV and High speed Internet which also save you monthly charges. Close to Highways 7, 27, and 401. Steps to TTC, New Finch west LRT route. shopping, parks, licensed child care and schools, just 5 minutes drive to Humber College North Campus. Steps to Etobicoke General Hospital. It is a rare opportunity for end users, investors, students and first time home buyers. (id:61483)
119 Jay Street
Toronto, Ontario
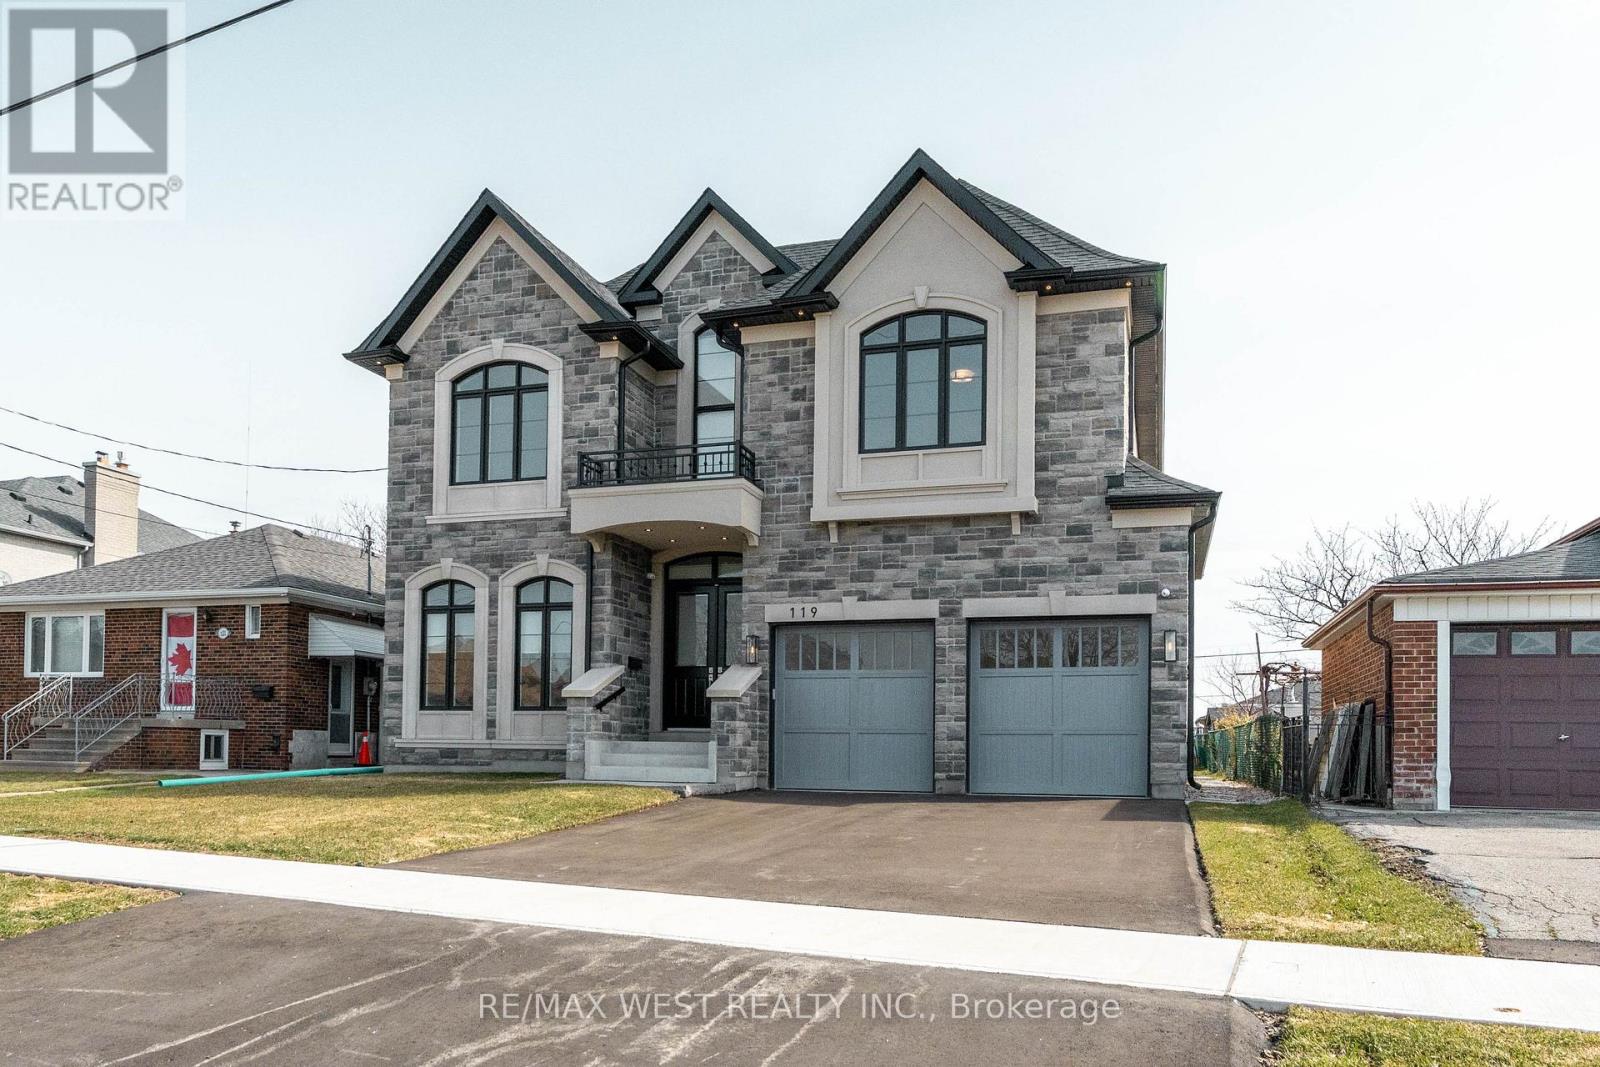
Stunning newly built detached home in the desirable Maple Leaf community. Double-door entry opens to a bright interior with extensive pot lighting and a skylight over the staircase. Main floor features a private office with French doors, custom kitchen with built-in appliances and eat-in area, plus a butler's pantry leading to a separate dining room. The kitchen opens to a spacious family room with fireplace and walk-out to the backyard, perfect for entertaining. Side entrance leads to laundry and mudroom with access to the double car garage. Upper level offers 4 generous bedrooms, including a primary suite with spa-inspired ensuite featuring soaker tub, separate shower, double vanity, and large walk-in closet with organizers. Two additional bathrooms include a Jack and Jill with double sinks and a separate bedroom with shower stall bathroom. Multiple walk-in closets throughout. Close to parks, schools, shopping, and transit. (id:61483)
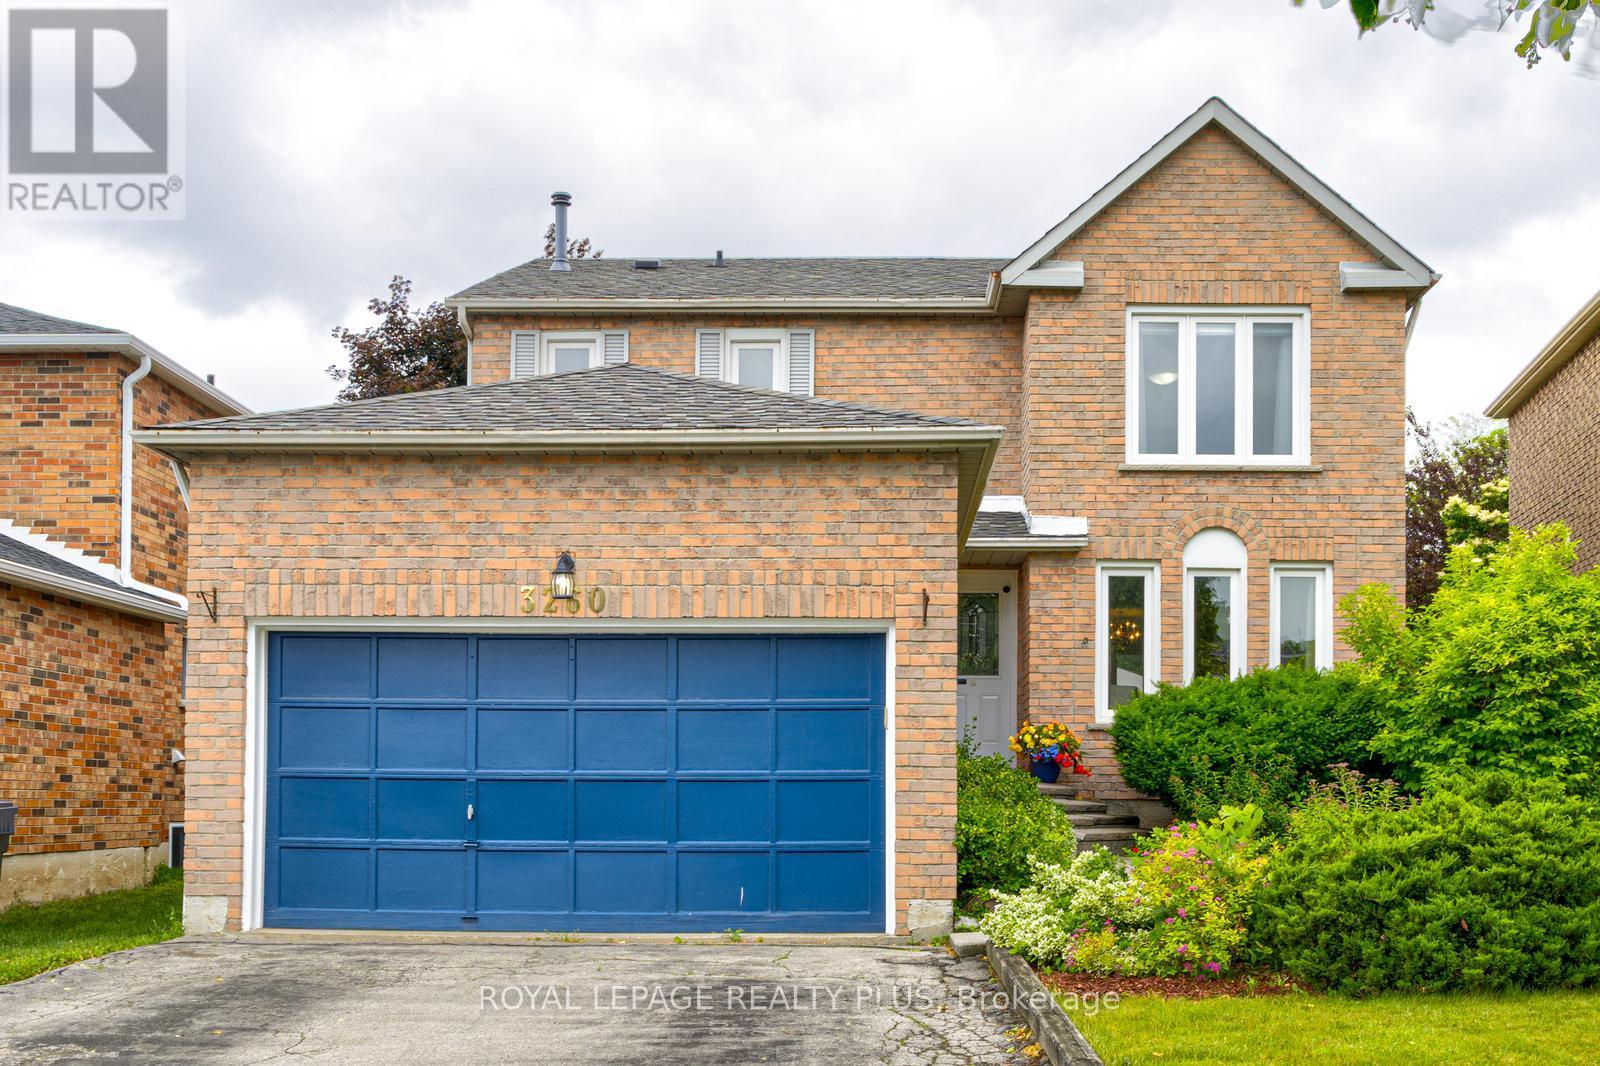
3260 Bethune Road
Mississauga, Ontario
Welcome to this sun-filled, 4-bedroom, 3-bath executive home offering a perfect blend of luxury, comfort, and functionality. With parking for up to 8 vehicles, this elegant residence is ideally located within walking distance to top-rated schools, parks, shopping, public transit, and more.Step inside to discover a thoughtfully designed layout that balances style and practicality. The main floor features a spacious formal living and dining room, an inviting family room, a large family-size eat-in kitchen and a bright breakfast area overlooking a private backyard.. Walk out from either the breakfast area to a fully fenced back yard an ideal space for entertaining or relaxing in your own private oasis. Additional main floor highlights include a convenient laundry room with direct access to the garage.Upstairs, the expansive primary suite offers a true retreat with a walk-in closet and a luxurious ensuite bath. Three additional generously sized bedrooms and a full bath complete the upper level.The unfinished lower level offers endless potential ready for your personal touch. Enjoy quick access to Costco, restaurants, parks, and recreation. Commuting is a breeze with proximity to major highways (QEW, 403, 401, 407), and just one bus ride to Clarkson GO Station, GO Bus, UTM, and the subway. (id:61483)
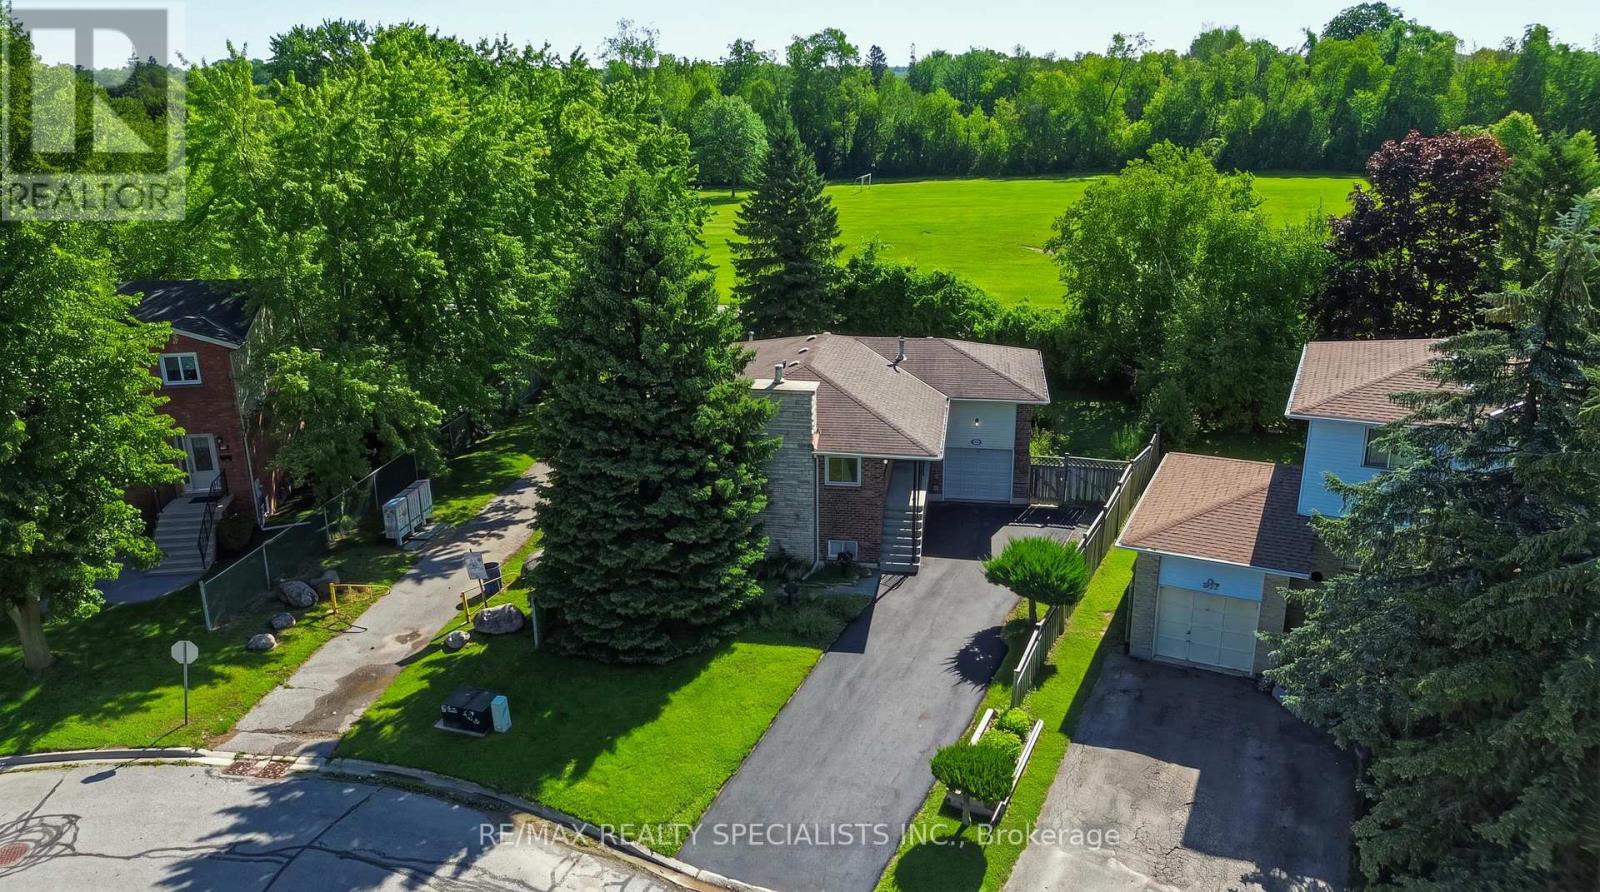
29 Campion Court
Georgina, Ontario
Imagine living a joyful life in peace & tranquility while still being close to the city! Just a 25 minute drive to Richmond Hill and a 35 minute drive to Toronto, this could be the affordable home you have been waiting for. Here are seven reasons why you should call this home: 1-An incredibly affordable price. 2- An updated home featuring new flooring, lighting, window coverings, driveway, updated kitchen, bathrooms and much more. 3- A finished basement with a completely separate entrance. 4- Located in an established family neighbourhood and backing onto a large green space. 5- Schools and daycare within a short walking distance. 6- A 10 minute walk to the lake and a 4 minute drive to a public park and playground on Lake Simcoe. 7- Walking distance or a short, single digit drive to parks, restaurants, shopping, Walmart, the recreation centre and much more. If you are a local moving within the area, you already know the value of this neighbourhood. If you are sick and tired of traffic and city life, this home will give you the peace and calm you deserve. If you are an investor, think of the possibilities. If you are an upsizer, downsizer or first time buyer, where else can you find a detached home like this at this price? (id:61483)
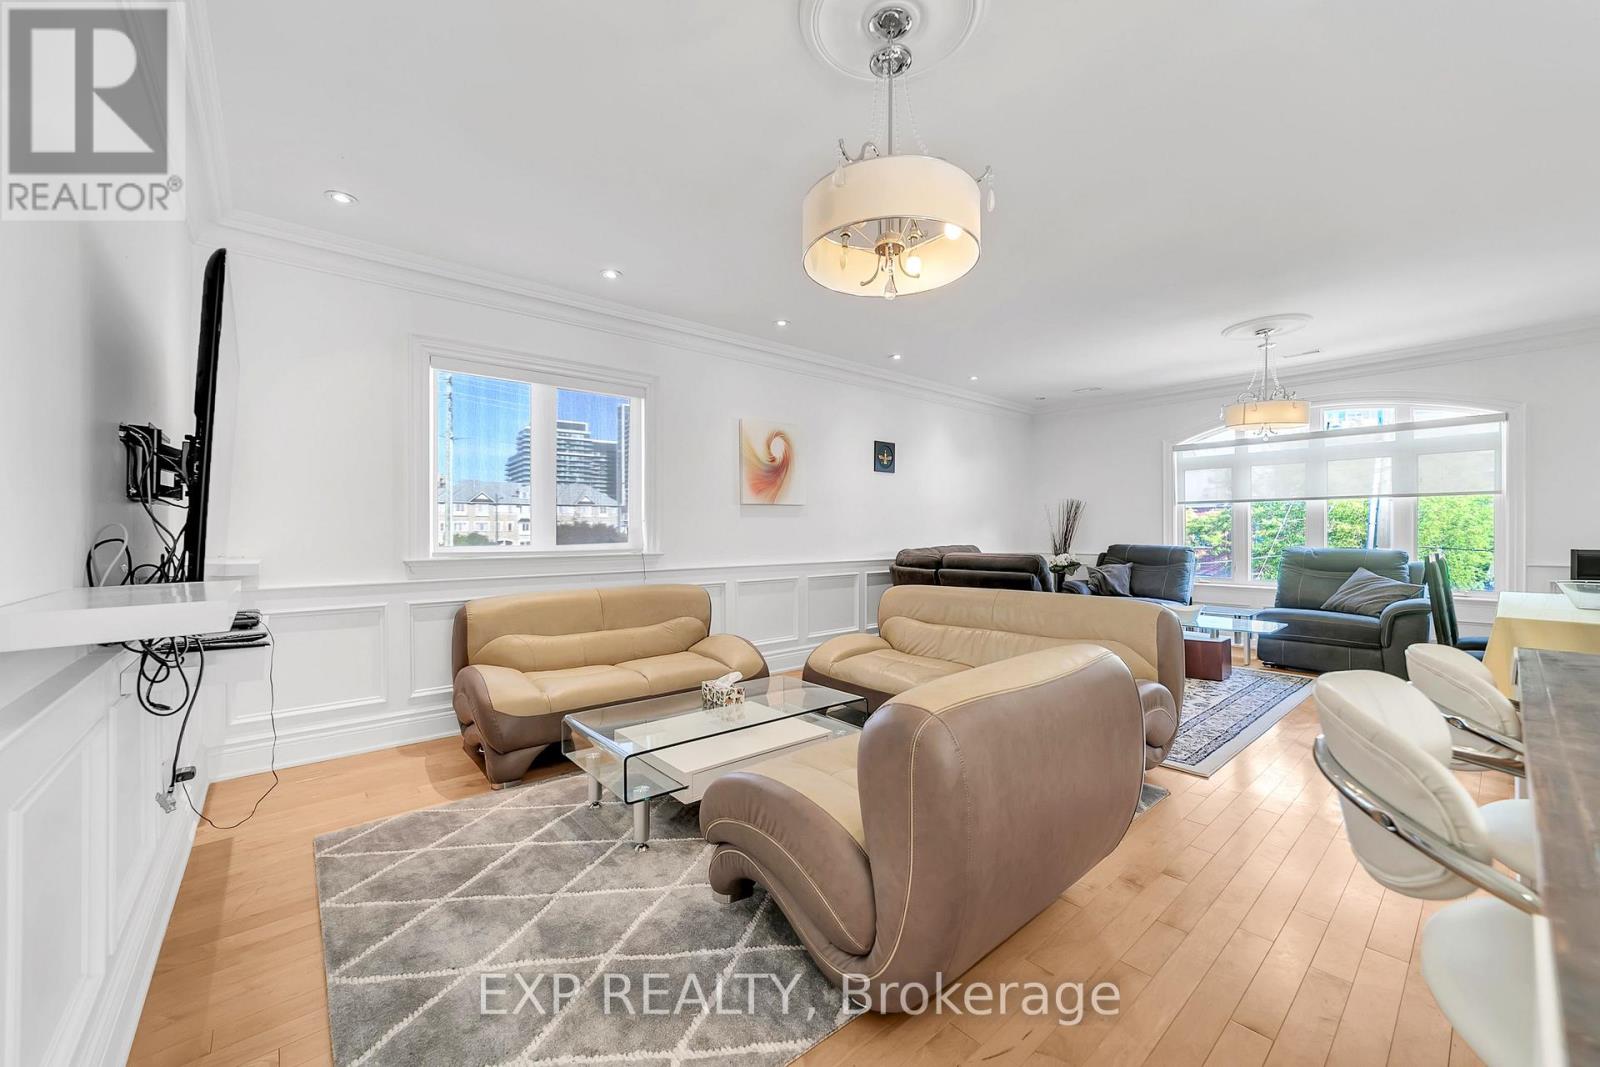
2nd Floor - 2 Mackay Drive
Richmond Hill, Ontario
Short-Term Furnished Rental in Prime Richmond Hill Location. Enjoy the convenience of this fully self-contained second-floor apartment in a custom-built home, ideally located just steps from Yonge Street with easy access to restaurants, shopping, transit, and everyday amenities. This bright and spacious suite features soaring ceilings, 3 generous bedrooms, 2 full bathrooms, and the convenience of an in-suite washer and dryer. Rent includes all utilities, high-speed internet, and one parking space, making this a hassle-free option for short-term stays. Perfect for professionals, families, or anyone seeking a comfortable, fully inclusive home in an unbeatable location. No pets please per the landlord (id:61483)
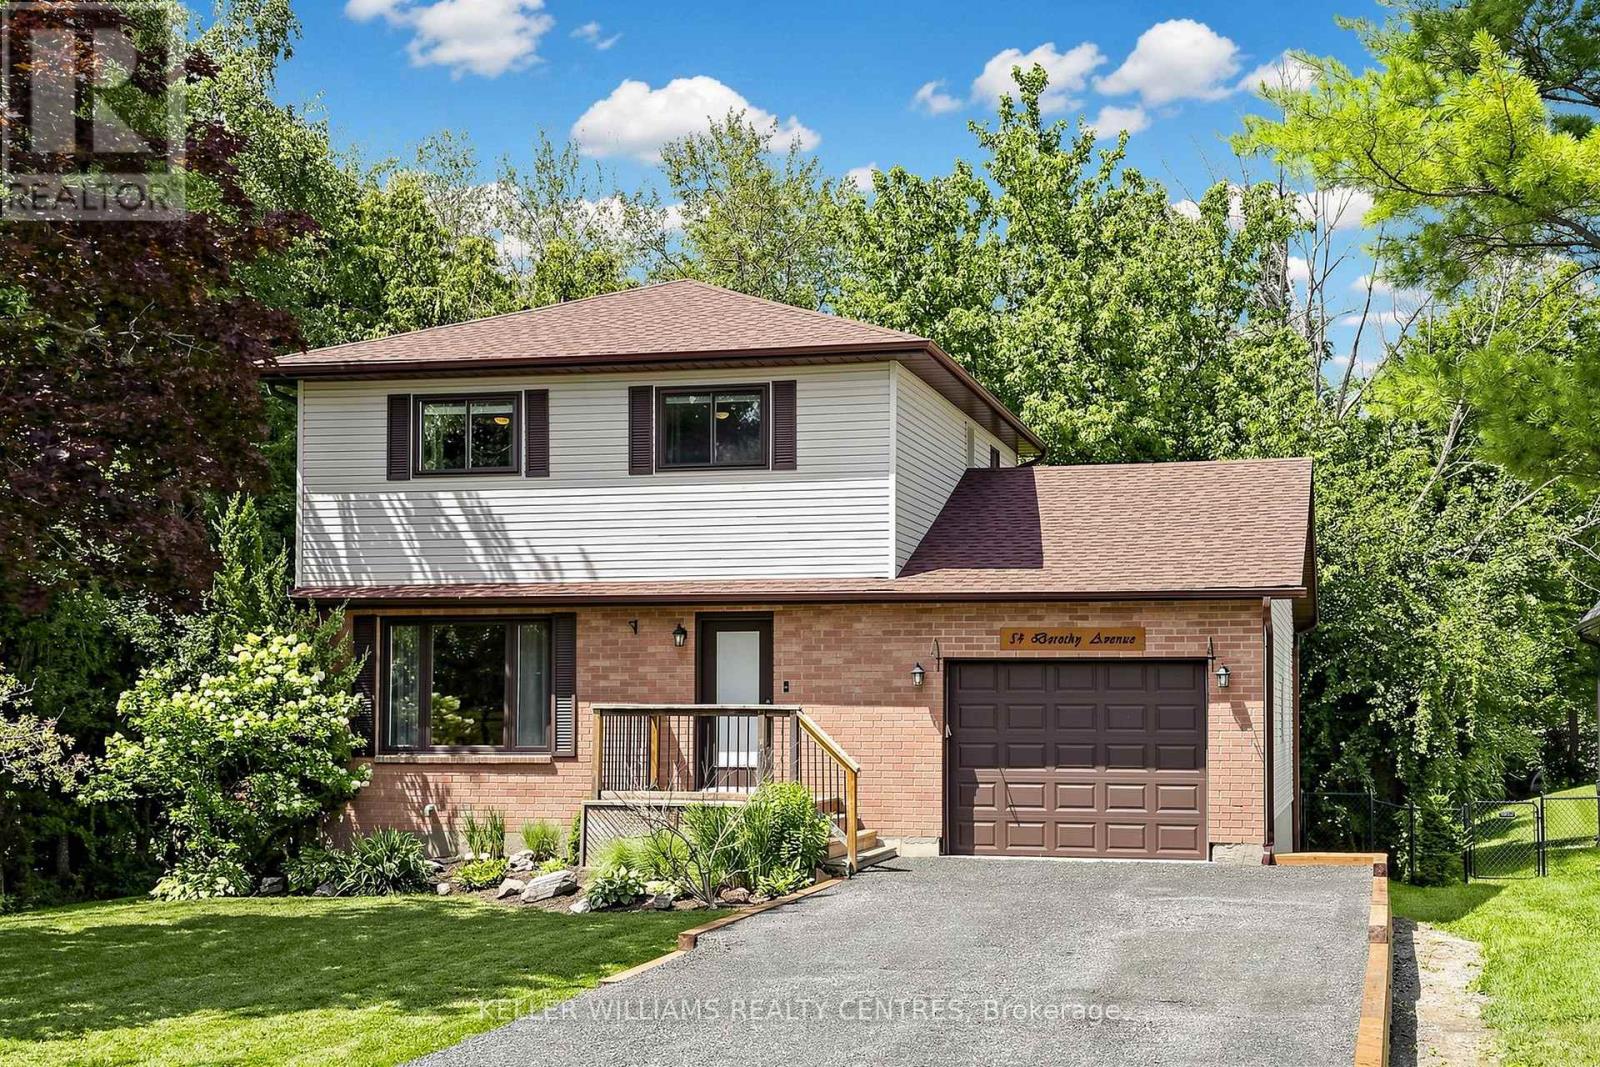
54 Dorothy Avenue
Georgina, Ontario
Imagine living surrounded by Water, Parks, Beaches and the Beauty of Nature. Welcome to 54 Dorothy Avenue in Sutton. This meticulously maintained 3 Bedroom Home is located within walking distance of Sibbald Point Provincial Park and features numerous recent updates, including a new Roof (2025), Air Conditioner (2025), Furnace (2026), Driveway (2026) and Retaining Wall (2026), just to name a few. The Main Floor offers an open-concept Living, Dining and Kitchen Area with direct access to a spacious Deck overlooking the fully fenced and private Backyard, which extends an impressive 250 feet deep and includes a Shed and Fire Pit. Upstairs, you'll find three generously sized Bedrooms, including the Primary Suite, which features His-and-Hers Closets and beautiful views of the Backyard. The Basement provides plenty of additional living space, complete with 8-foot Ceilings and a Dry Bar, making it the perfect place to relax or entertain. The extra-long Garage offers both Parking and additional storage space and can be heated with its own separate Furnace. Don't miss your opportunity to make this exceptional Property in an incredible location your next Home. (id:61483)
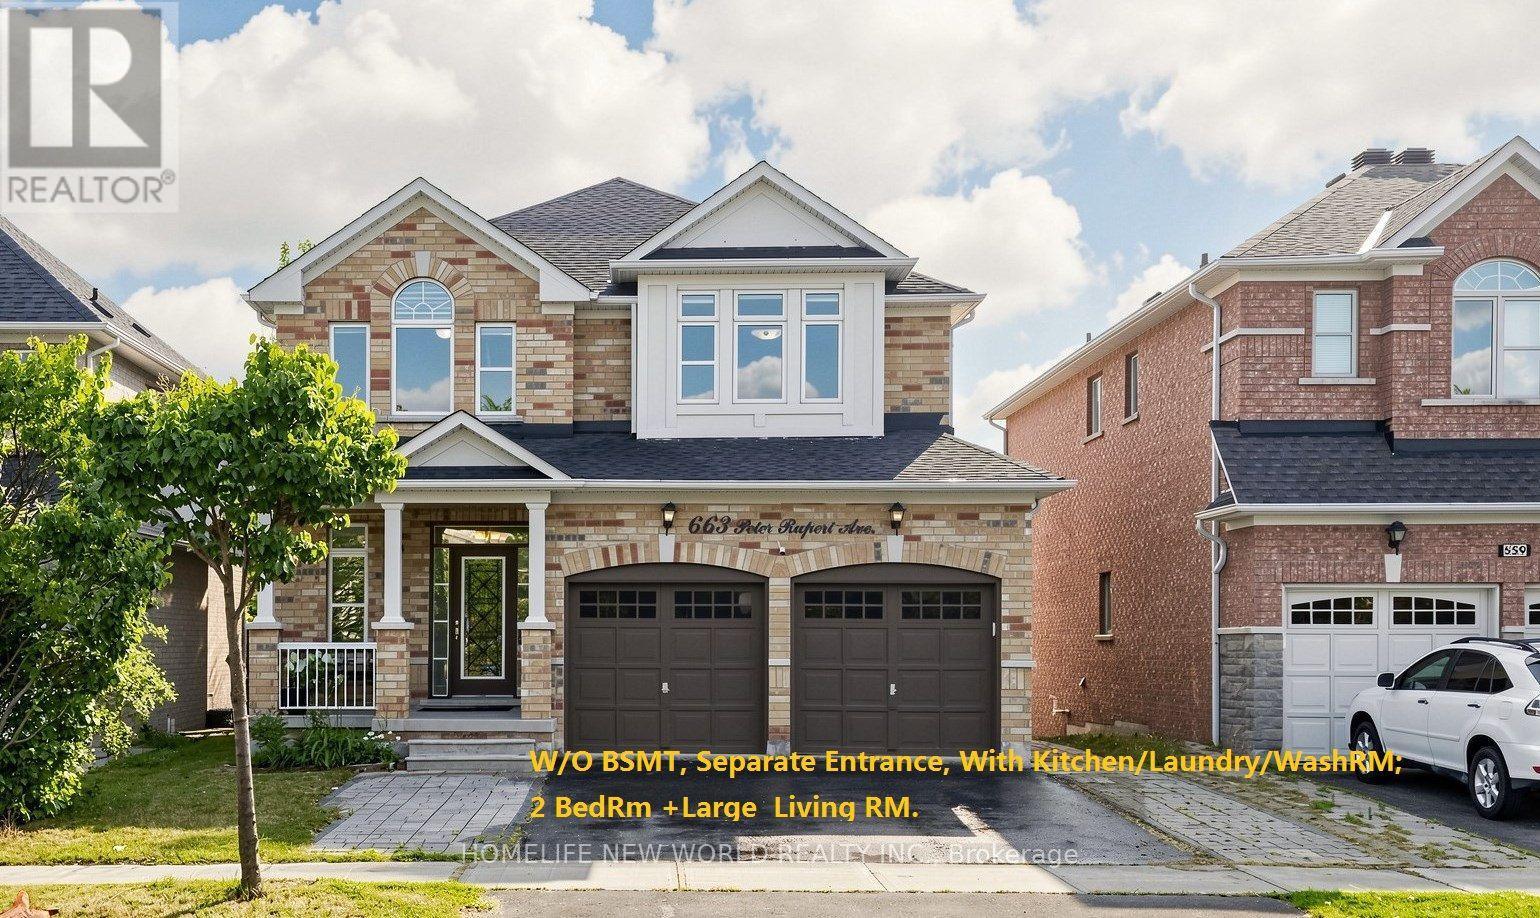
663 Peter Rupert Avenue
Vaughan, Ontario
Rare opportunity to own a well Maintained extensively detached 4+2 home with a finished W/O and Separate entrance basementin the Patterson neighbourhood.Great Layout W/9' Ceilings On Main Floor ceiling. Granite Counters and Central Island;Stained Pre-Finished Floor In Dining & Family RoomNew Roof (2025), 2nd floor New Eng wood floor (2026)Fully Finished Walk-Out Basement with separate entrance Is Equipped With A Complete Secondary Living Space, Including 2 Bedrms, A Full Kitchen, Dining Area, private laundry and Washrm, ample storage space , and Living Room-Ideal For Extended Family Or potential rental income. (id:61483)
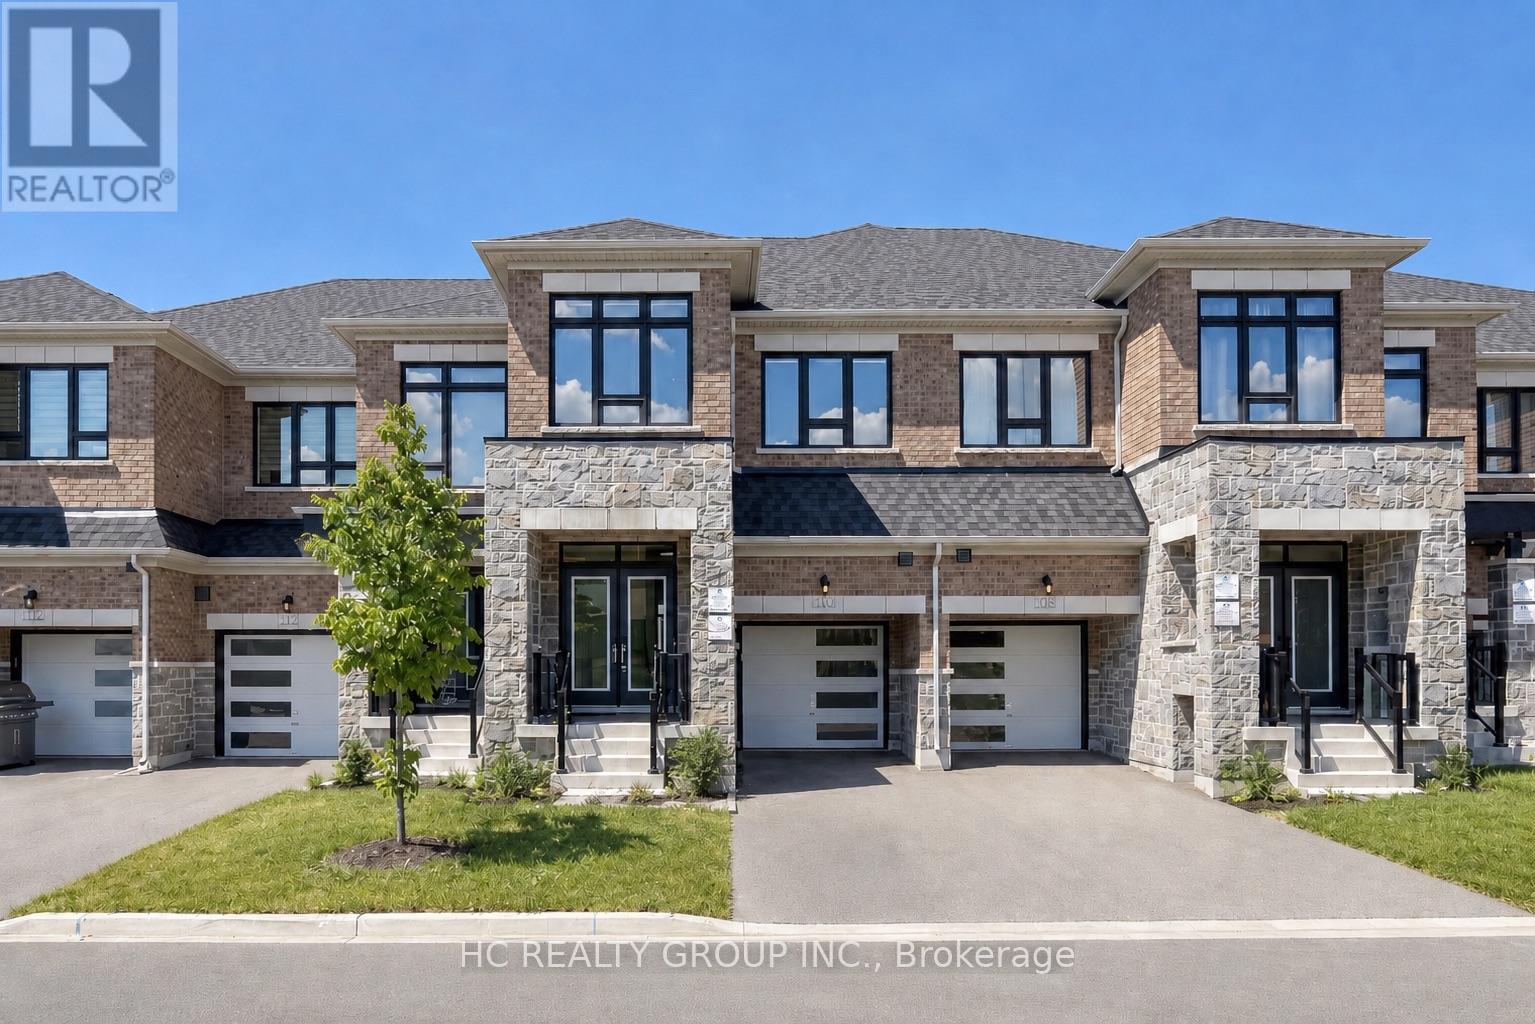
8 Hewison Avenue
Richmond Hill, Ontario
***Lucky No. 8 Address!*** Beautiful Freehold 4-Bedroom Townhome In The Highly Sought-After Richland Community. Premium Brick & Stone Exterior, Grand 8' Double Door Entry, 9' Ceilings First & Second Floor, Upgraded Gourmet Kitchen With Quartz Countertops, Breakfast Bar, Spacious Primary Bedroom With His & Hers Walk-In Closets And 5-Piece Ensuite. Direct Garage Access, Fully Fenced Backyard, Long Driveway & No Sidewalk. Unbeatable Family-Friendly Location:Costco & Home Depot, Richmond Green Secondary School, Richmond Green Sports Centre & Park, Shopping, Dining & Public Transit, Hwy 404. Located Within A Highly Desirable School Area And Surrounded By Parks, Trails And Everyday Amenities. Perfectly Positioned For Families Seeking Top Schools, Everyday Convenience And Easy Commuting, All Within One Of Richmond Hill's Most Desirable Communities. (id:61483)
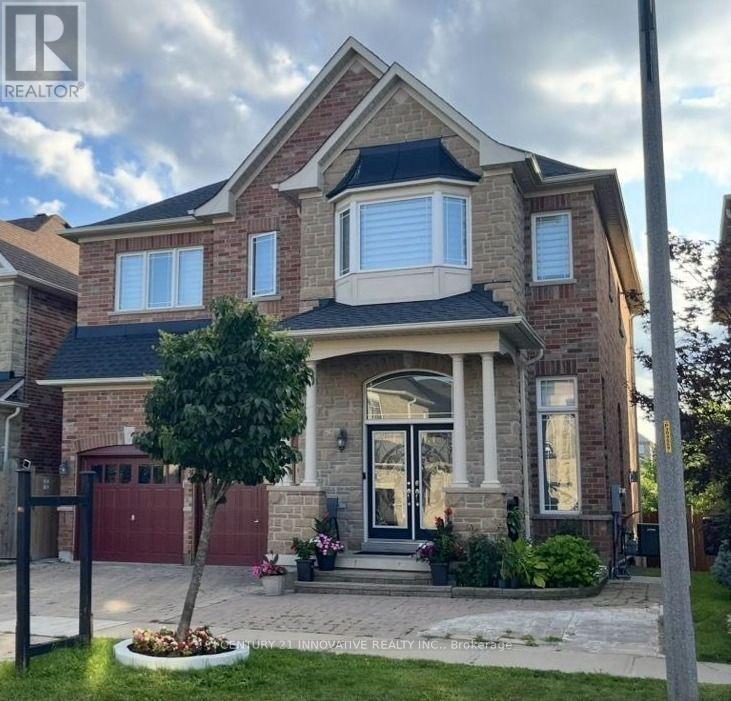
4 Aquilina Court
Ajax, Ontario
Step into this spectacular, fully upgraded Medallion model home offering approx. 4,100 sq. ft. (including the legal basement) of pure luxury living space! Renowned as a breathtaking model home with a loft and the highest ceilings, this architectural masterpiece boasts over $150,000 in premium upgrades. The completely carpet-free interior radiates elegance, featuring brilliant pot lights, gorgeous crown moulding, built-in speakers, a striking 3-way fireplace, exquisite custom drapery, and a bespoke Chef's Kitchen centered around a massive island. The luxury effortlessly continues outdoors with a beautifully interlocked driveway, automatic sprinklers, and a brand-new 400 sq. ft. entertainer's deck, all future-proofed with an upgraded 200 Amp electrical panel and a dedicated EV charger. Adding incredible value is the included Legal Basement Apartment with the latest appliances and a separate washer/dryer. Currently vacant and featuring a bedroom, baby room/office, and a cozy fireplace, it offers an outstanding income potential of $1,650/month plus utilities! Perfectly situated just a short walk to the Audley Rec Centre, top-rated schools, and transit, this unparalleled property is the ultimate forever home. A MUST SEE HOME. DON'T MISS IT. (id:61483)
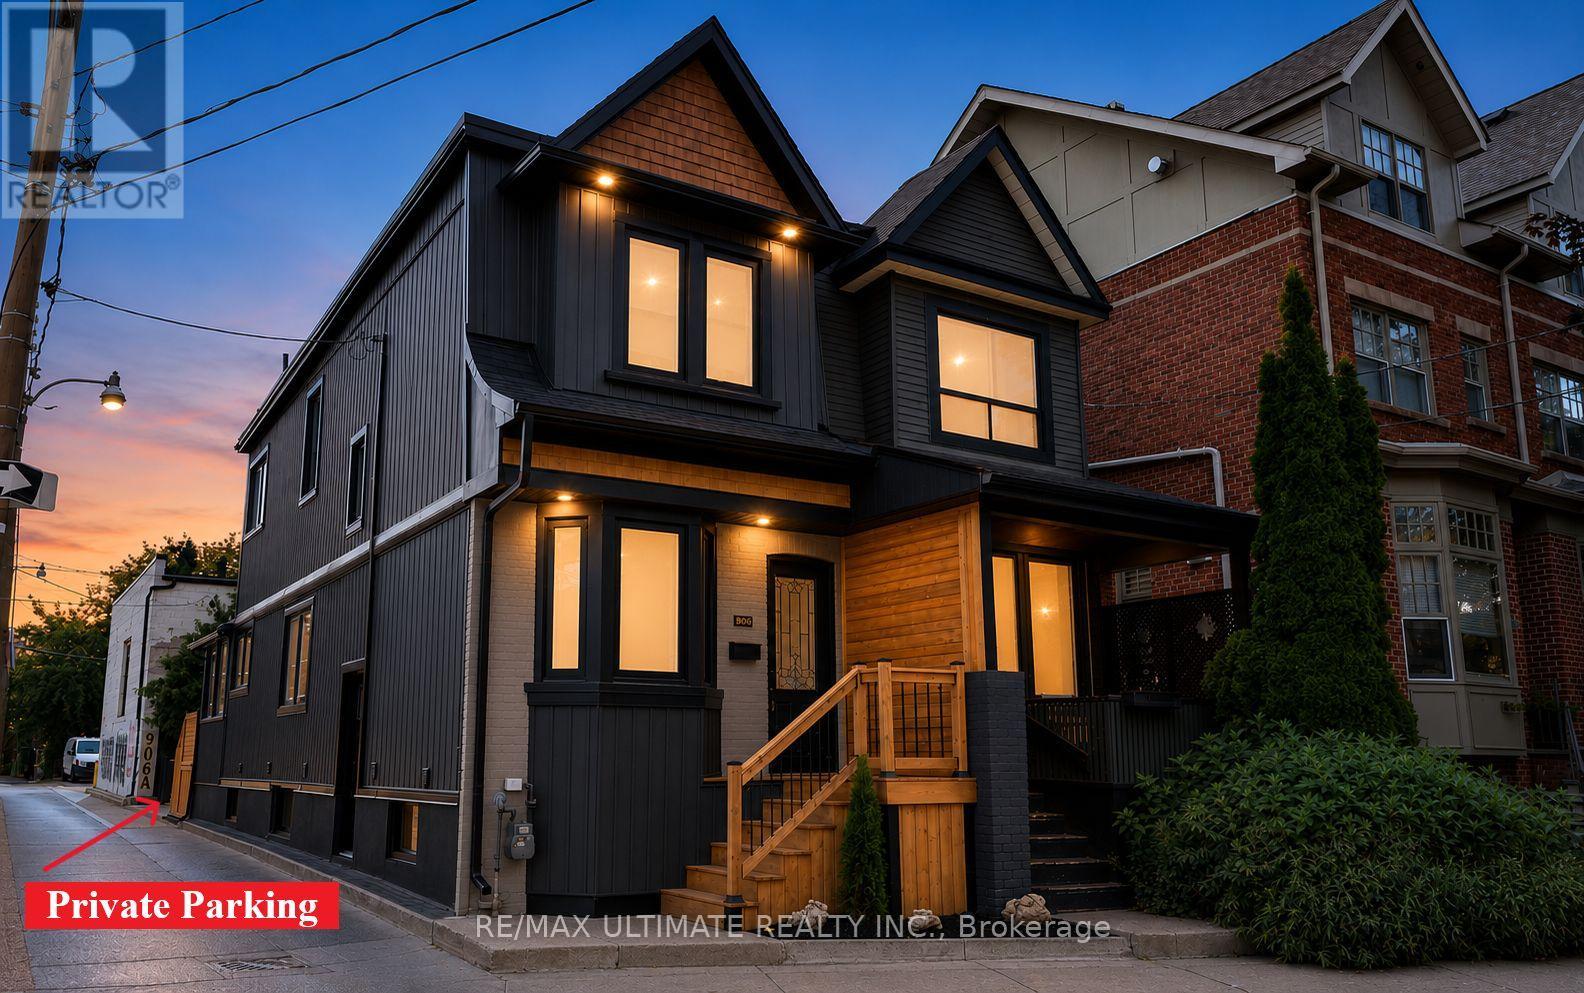
906 Logan Avenue
Toronto, Ontario
906 Logan Avenue... isn't just an address it's a lifestyle. Nestled in the heart of the Danforth, directly across Alexander the Great Parkette & within the sought-after Jackman Public School district. Owned by the same family for nearly 40 years, this Playter Estates century home has undergone extensive renovations throughout the years. Notable updates include: all interior plaster walls were fully gutted & new copper wiring, insulation, vapor barrier & drywall were then added. Resilient channel also installed for sound proofing to the common wall. Basement was dug out & new concrete was poured to level the floor. 2026 renovation includes an updated kitchen, new main bathroom, roller shades, flooring, trim, doors, lighting & fresh paint throughout. On the exterior a new front deck, rear deck, vinyl siding, windows, doors, aluminum window capping, soffits & eaves were also replaced. Detailed features & updates list available upon request which outlines everything & gives a sense of how well maintained & cared for this gem has been. Offering 3+1 bedrooms, 2 full kitchens, 3 full bathrooms, a separate entrance to the fully finished basement with common laundry providing excellent income potential. The most unique & special feature of this home is the self-contained office extension with private parking at the rear. It has large windows w/views of the Danforth & a deck to catch a break from your work day. This is the perfect work from home set up! Step outside & experience the vibrant Danforth Avenue that's full of dining, bakery & café options along with plenty of other everyday conveniences - you'll never get bored! Or take a quiet stroll through the tree lined streets of Playter Estates and enjoy the charm the neighbourhood has to offer. With a walk score of 99 & transit score of 98, a car is optional. Chester & Pape Station are well within walking distance & if you're driving, downtown is minutes away by car. Don't miss out on this one-of-a-kind opportunity. (id:61483)

57 Morning Glory Crescent
Whitby, Ontario
Welcome To This Beautifully Maintained 4-Bedroom, 4-Bathroom Home In One Of The Area's Most Sought-After, Family-Friendly Communities, Known For Its Excellent Schools And Exceptional Lifestyle. Offering Timeless Character, A Warm And Inviting Atmosphere, And Relaxed Luxury, This Home Is Thoughtfully Designed For Comfortable Family Living And Effortless Entertaining. Inviting Curb Appeal Leads To A Spacious, Well-Designed Interior Featuring Generous Principal Rooms, A Custom Kitchen Complete With Granite Countertops, Ample Cupboard Space, A Gas Stove, And Under-Cabinet Lighting, Along With Premium Kentwood Originals Hardwood Flooring Throughout The Main Floor And All Four Well-Appointed Bedrooms. Every Bedroom Is Enhanced With Custom Built-In Closet Organizers, While The Primary Suite Offers A Walk-In Closet, Private Ensuite And Custom Built-Ins, Creating A Peaceful Retreat With Both Style And Function. Step Outside To A Fully Fenced Backyard Featuring A Large Deck Surrounding The Semi-Above-Ground Pool - An Ideal Space For Summer Entertaining, Family Gatherings, Or Simply Relaxing Outdoors. The Finished Basement Adds Valuable Living Space With A Large Recreation Room, Wet Bar, Convenient 2-Piece Bathroom, And A Versatile Bonus Room Perfect As A Home Gym, Guest Room, Office, Or Playroom. Don't Miss Your Opportunity To Make This Exceptional Property Your Next Home And Experience Everything This Wonderful Community Has To Offer! (id:61483)
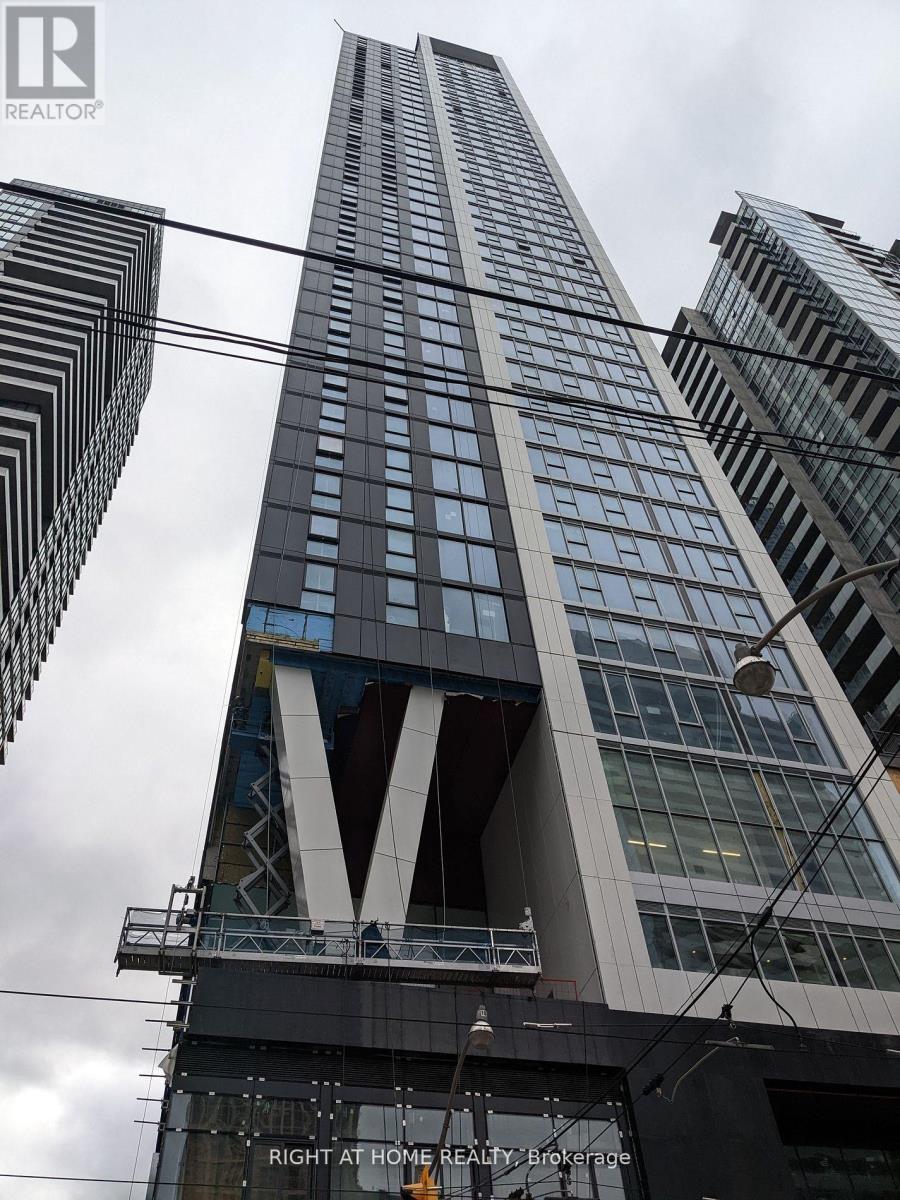
1507 - 357 King Street W
Toronto, Ontario
Fantastic 1 bedroom unit with floor to ceiling windows and expansive view into the city. Private bedroom with frosted glass doors. Open layout and high ceilings. Students welcome. (id:61483)
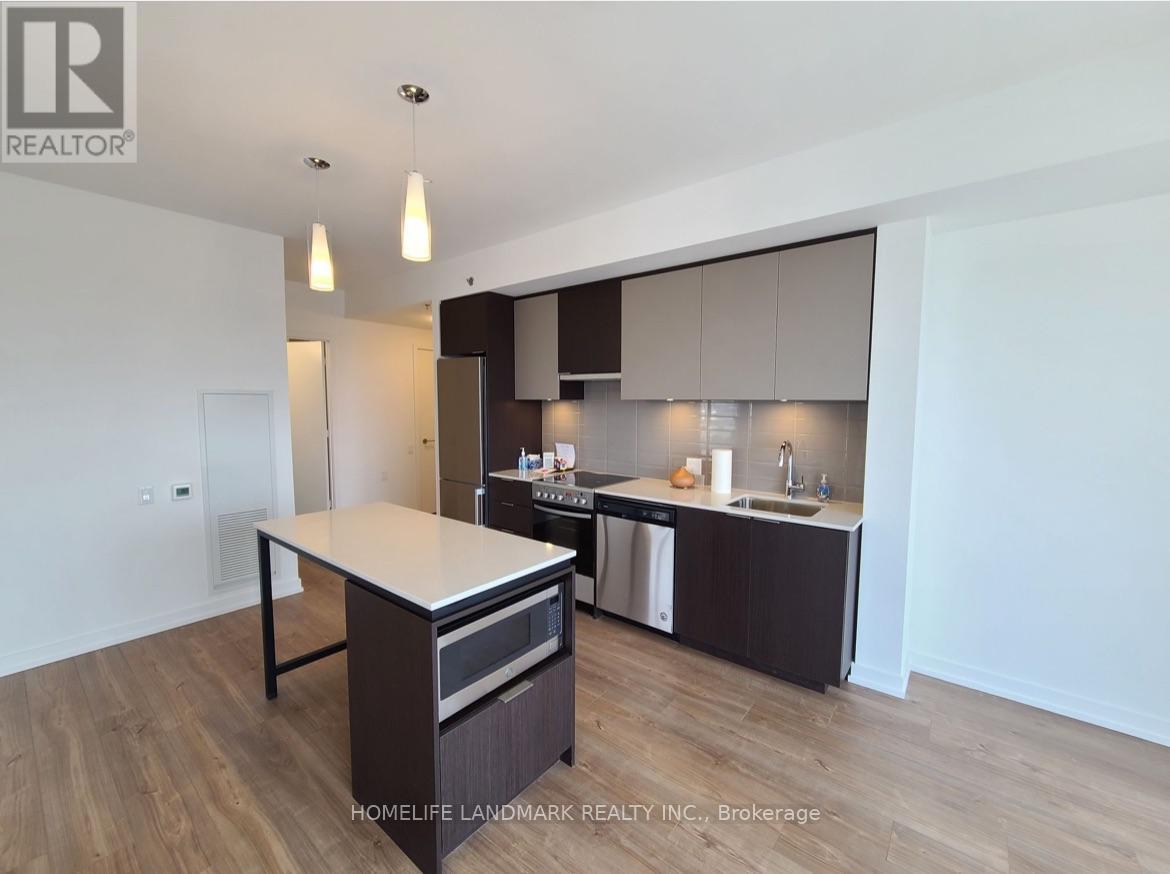
2004 - 203 College Street
Toronto, Ontario
***SHARED UNIT with other students ***Bedroom only and shared washroom with one student . Kitchen and living room are shared with other two tenants. Split bills on Water, Wi-Fi and Hydro (around $70/month (id:61483)
5014 - 197 Yonge Street
Toronto, Ontario
Few Years New Luxurious 1+1 Den Condo, 9ft ceiling with Modern Design in Massey Tower, Great Location, Steps To Subway, Dundas Sq, Eaton Center, Toronto Metropolitan University (Ryerson) St. Michael Hospital, U of T, Shopping, Fine Dining Restaurants, Entertainment & Financial Districts. Featuring Open Concept with sleek design, kitchen with B/I Stainless Steel Appliances and breakfast bar/Dining table. Floor to Ceiling window, Bright and Spacious Layout, 1 bedroom with Separate Den ideal for home office (id:61483)
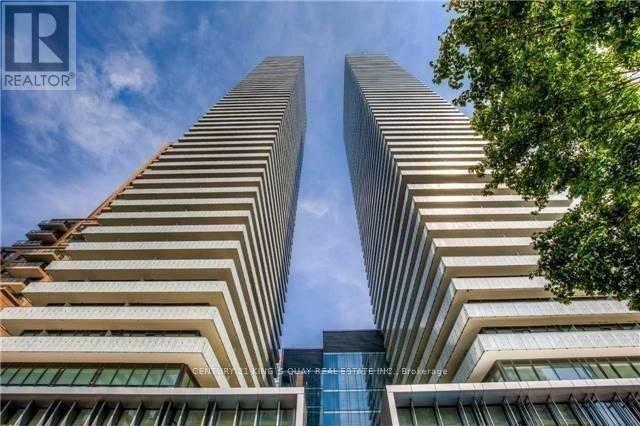
4204 - 50 Charles Street E
Toronto, Ontario
Casa III, 56-Storey By Cresford At Yorkville, 42th Floor Junior One-Bedroom With Great View. Walking Score 100! It Is Located In The Heart Of The City. 20 Feet Lobby Like Five Star Hotel (Designed By Hermes). 5-Star Amenities; Gym, Rooftop Lounge, Outdoor Pool Etc. 1 Min. Away From Subway, Close To Luxury Shopping, Fine Dining, Financial & Entertainment District. Steps To U of T. (id:61483)
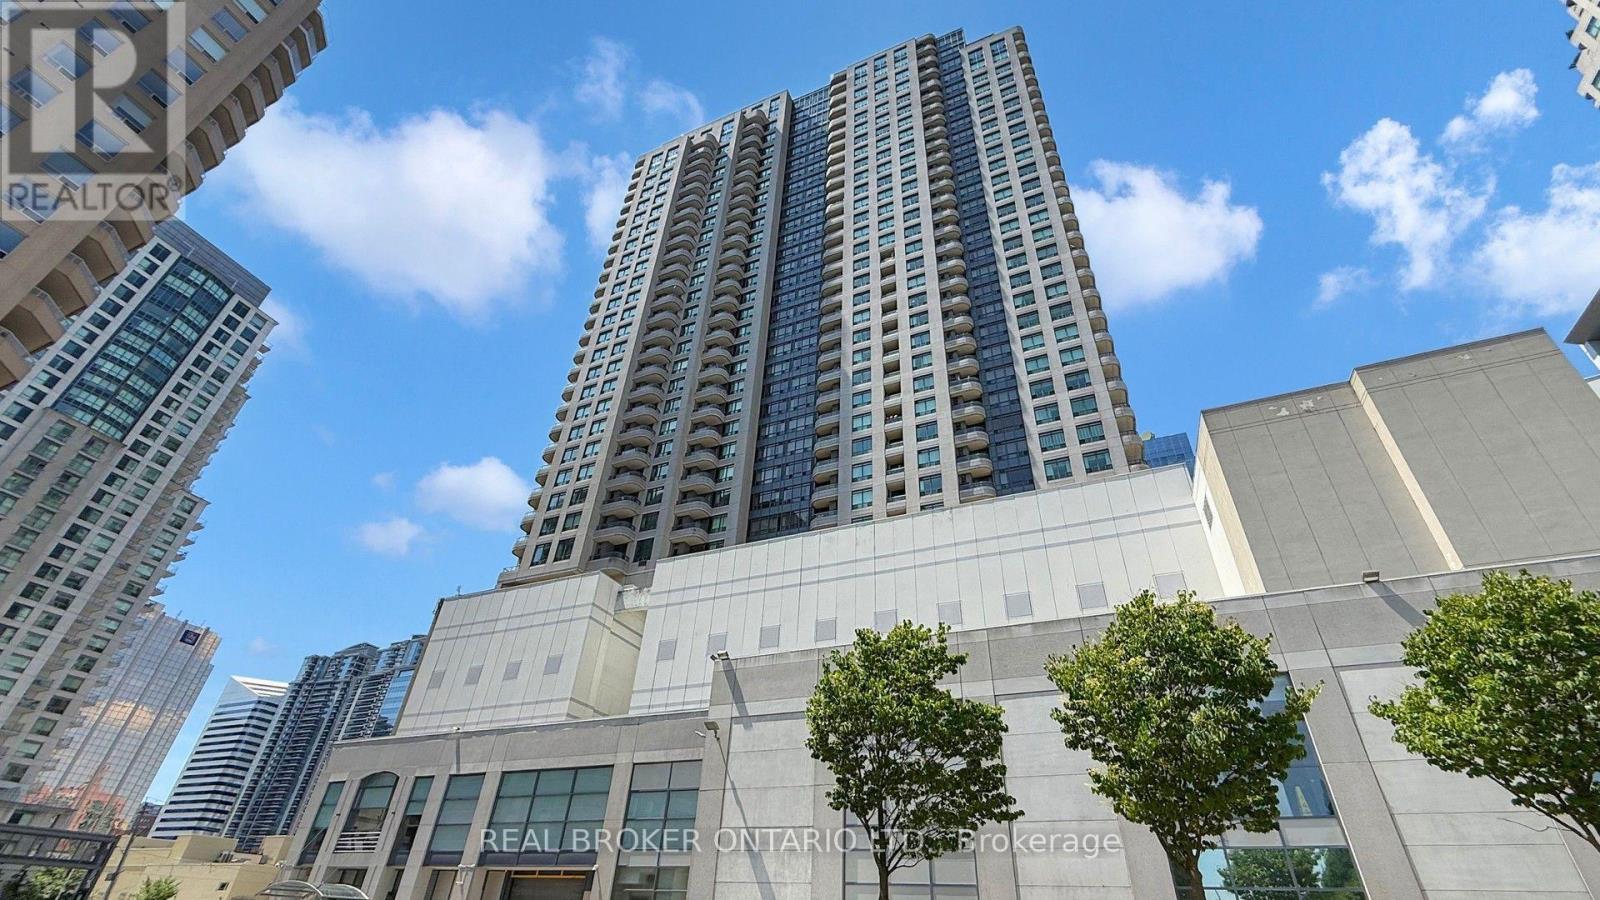
505 - 8 Hillcrest Avenue
Toronto, Ontario
Live Above It All At Empress Walk! This Rarely Offered, Spacious 1-Bedroom Condo Features Stunning, Unobstructed West-Facing Views Perfect For Enjoying Beautiful Sunsets Every Evening. Located Directly Above North York Centre Subway Station With Underground Access, You'll Enjoy Unmatched Convenience With Loblaws, Cineplex, Restaurants, Shopping, And Everyday Essentials Just An Elevator Ride Away. Complete With A Brand-New Bathroom Vanity And One Parking Space, This Is Comfortable Urban Living In One Of North York's Most Sought-After Locations. (id:61483)

2609 - 1 Bloor Street E
Toronto, Ontario
Prime Location at the Iconic Yonge & Bloor Intersection! Enjoy direct access to the subway and a short walk to luxury shops, top restaurants, and the vibrant Yorkville neighborhood. This spacious 724 sq. ft. unit features a functional 1 bedroom plus den layout(Den can be used as second bedroom). 2 full bathrooms, a large west-facing balcony with expansive views, and one parking spot. The unit boasts top-of-the-line finishes and a thoughtfully designed floor plan that maximizes both space and comfort. Every detail has been carefully crafted to offer the perfect blend of luxury and convenience. (id:61483)
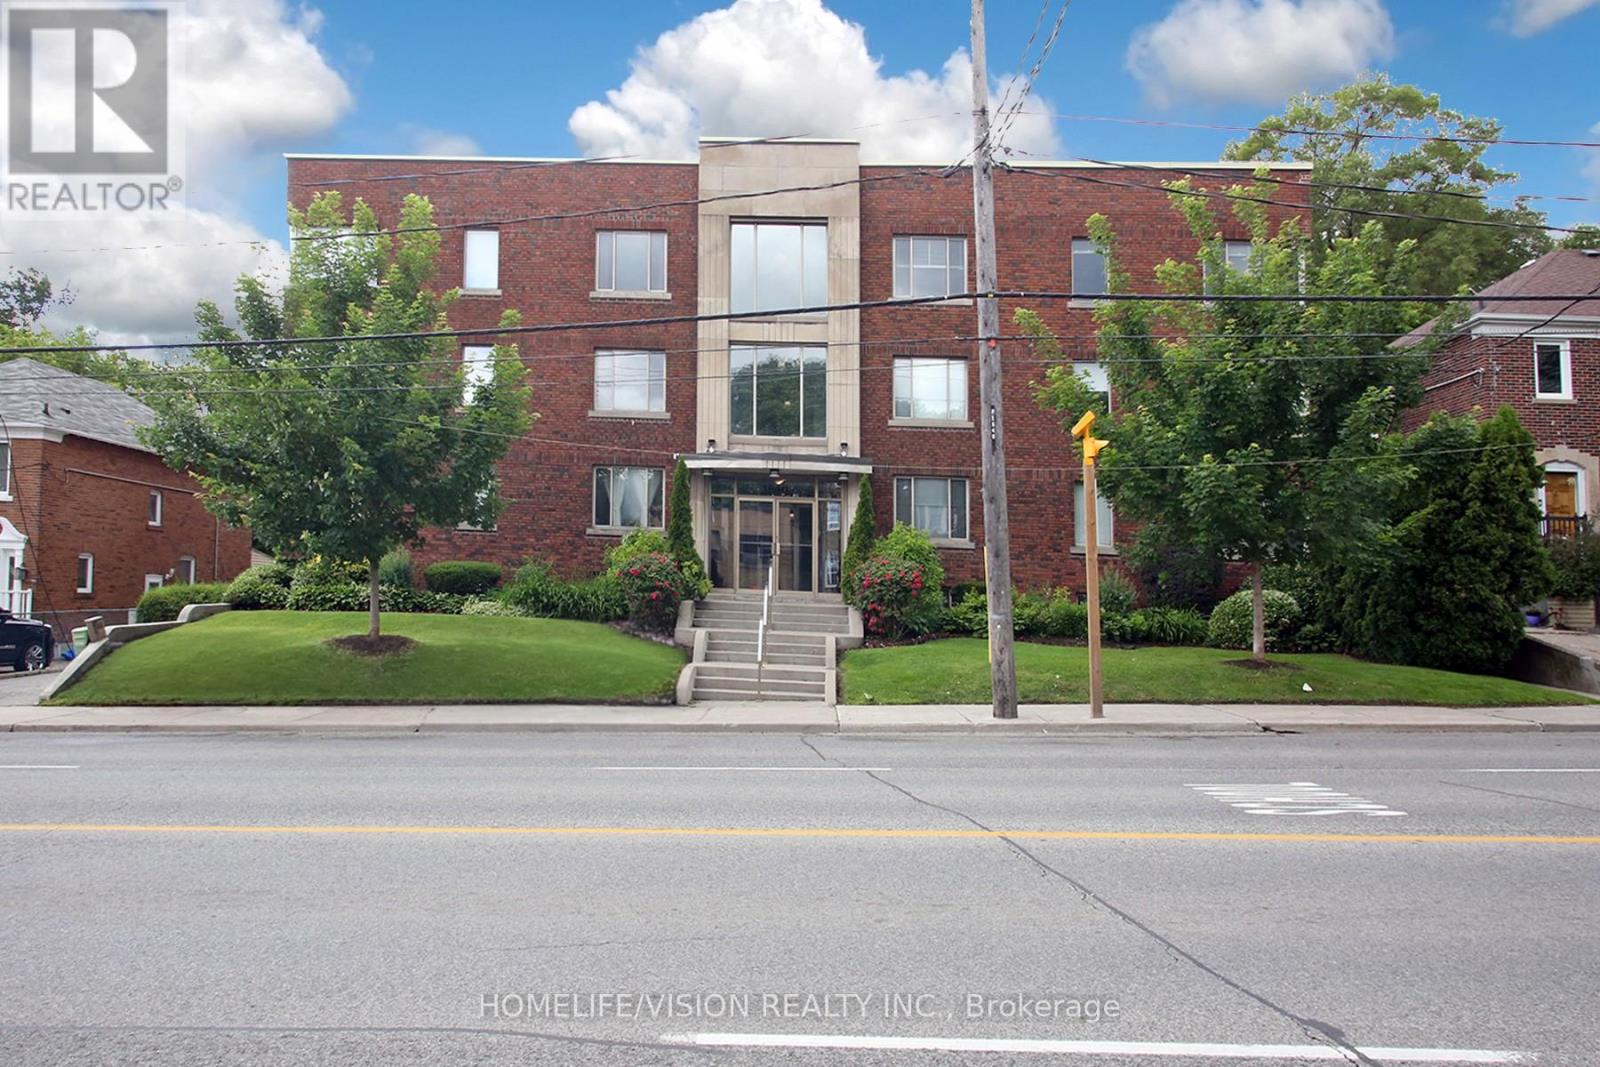
Unit # B1 - 1840 Bathurst Street
Toronto, Ontario
An Excellent Opportunity To Own A Studio Unit (Potential To Convert To A One Bedroom Unit As Next Door) In This Boutique Art Deco Building In The Heart Of Forest Hill! Light Filled Rooms With Large Windows. Updated Eat-In Kitchen With Backsplash Offering A Generous Amount Of Cupboard Space. The Unit Features Upgraded Hardwood And Slate Floors And Also A Built-In Closet With Mirrors. Enjoy Delicious Barbeques In The Summer On The Rooftop Deck Equipped With Outdoor Furniture And BBQs. Beautiful Rooftop Views Of Downtown. Convenient Prime Location With Access To Public Transit, Eglinton Crosstown LRT, Cedarvale Station, Downtown Toronto, Restaurants, Shopping, Place Of Worship, Library, Schools, Parks, Allen Rd. And Hwy. 401. ***Maintenance Fee Includes All Utilities, Management, Maintenance, And Property Taxes.*** (id:61483)