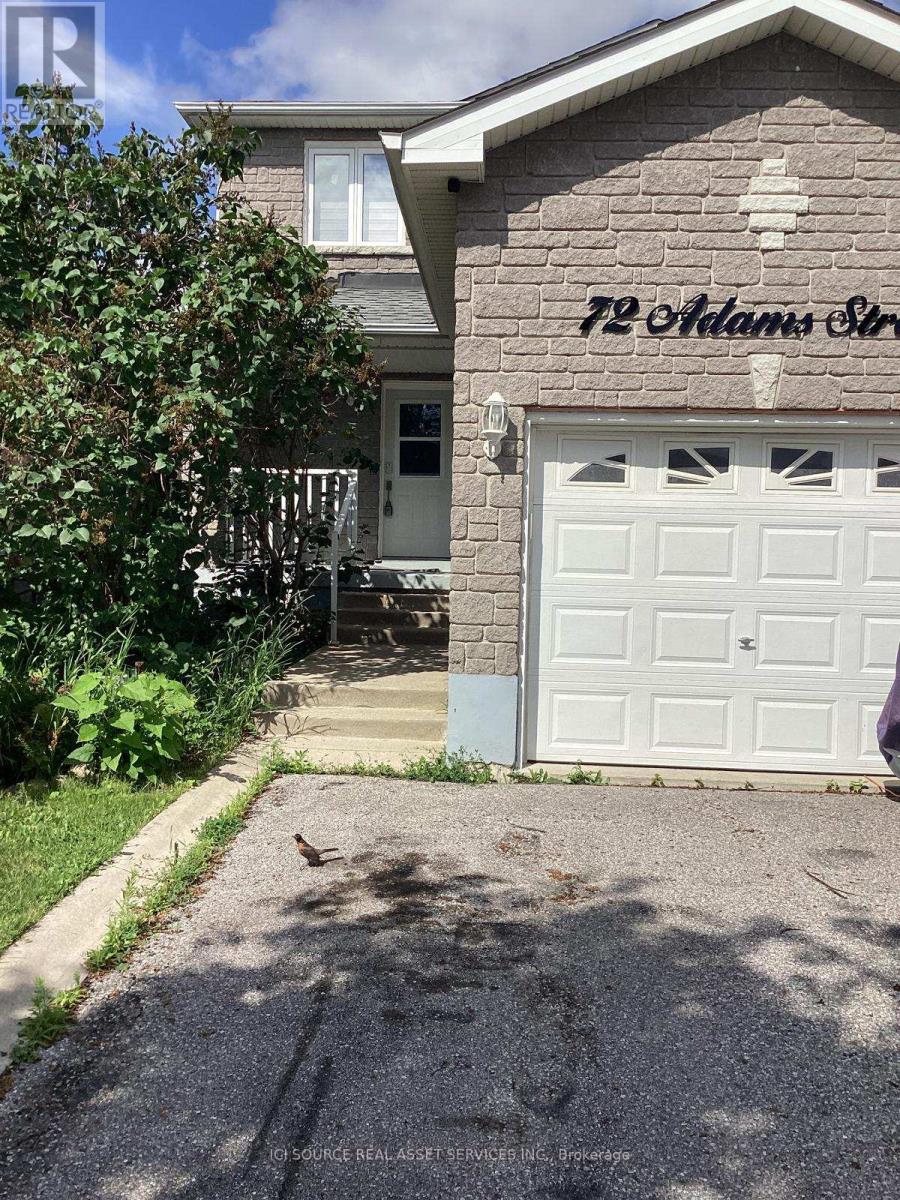
Upper - 72 Adams Street
Bradford West Gwillimbury, Ontario
Excellent Opportunity!!! 3 Bedroom, 3 Bathroom recently updated and renovated Home in desirable family neighborhood. Main Floor features a large open concept Living Room / Dining Room Combination With Walkout To Deck. Renovated Kitchen With Gas Stove, Quartz Counter Tops And Eat-In Kitchen. 3 Generous Sized Bedrooms On The 2nd Floor with fully renovated 2.5 Bathrooms. Window Coverings , fully pained. patio with Gazebo. Minute Drive To Go Station, close To Highways 400 And 404. 3 Parking. Close To All Amenities, Schools, Shopping and much more! *For Additional Property Details Click The Brochure Icon Below* (id:61483)
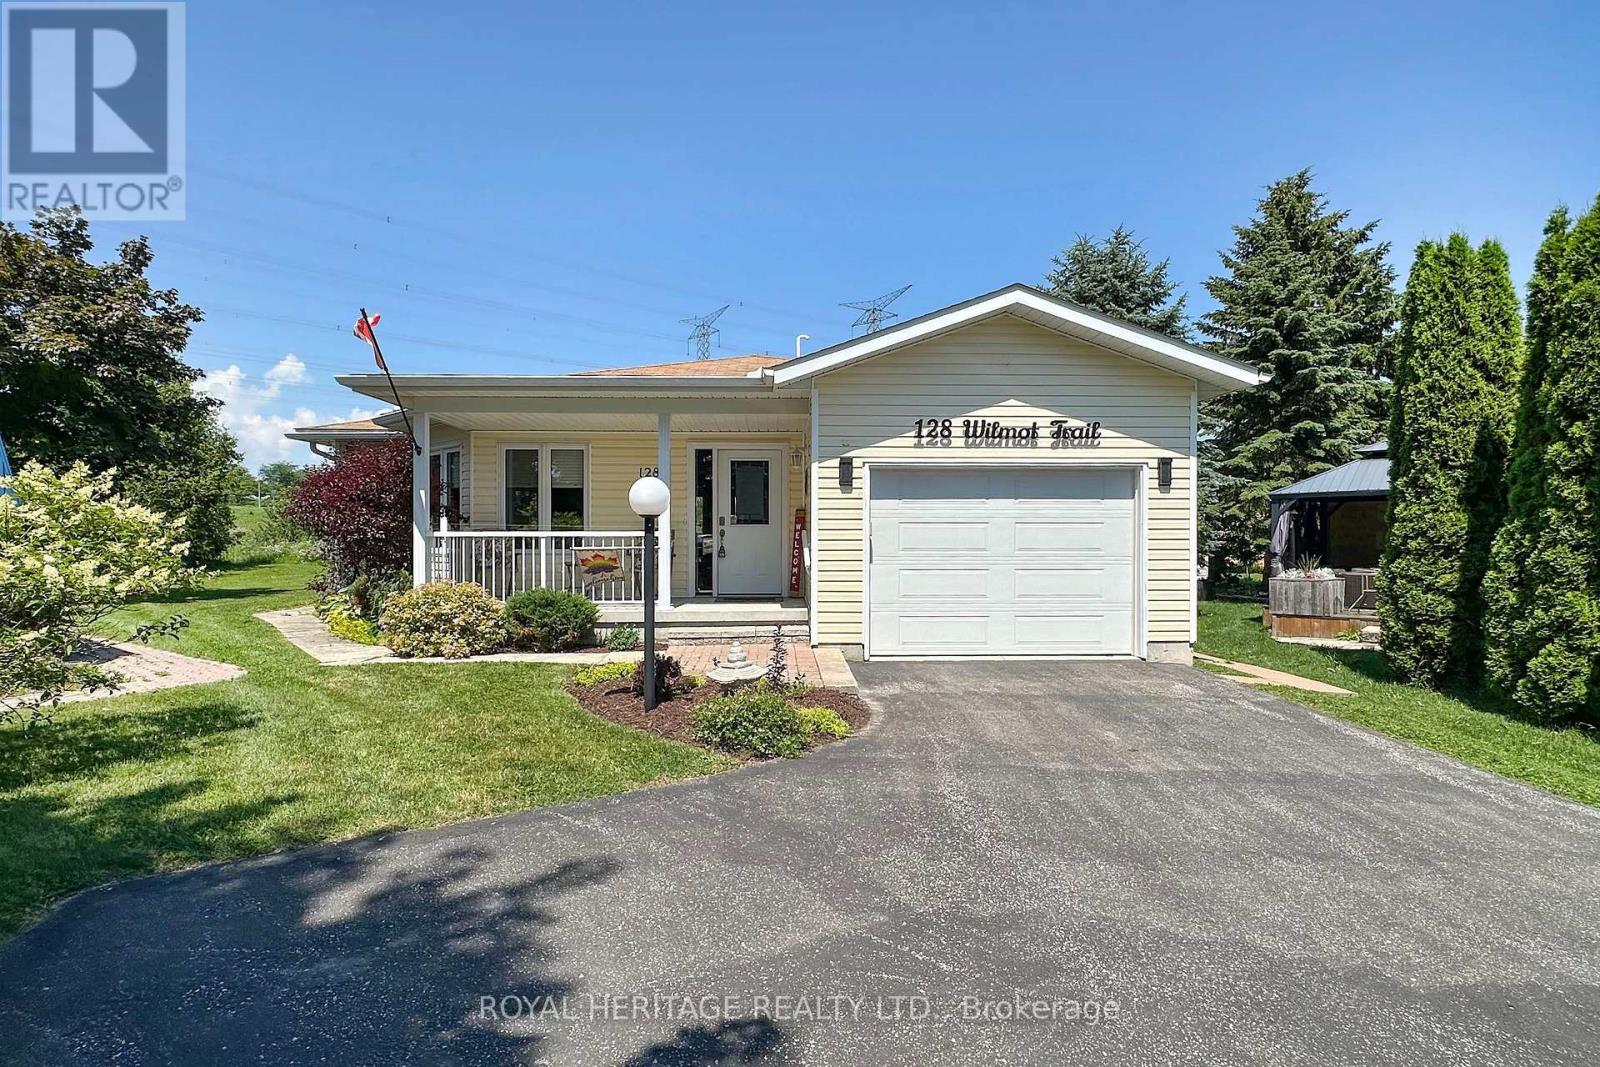
128 Wilmot Trail
Clarington, Ontario
Welcome to carefree living in the sought-after adult gated community of Wilmot Creek, on the shores of Lake Ontario. Home has great curb appeal, lovely front porch and a large driveway that can accommodate 6 vehicles. Perfect! because the home is geared to entertaining. Through the door, you're greeted with a fully open concept which seamlessly blends cooking, dining, and relaxation into one entertaining hub. Centered around a multi-functional island with a breakfast bar, the space maximizes both flow and functionality. Loads of shared natural light keep home bright and airy. Hardwood floors, pot lighting, gas fireplace and television, complete the room. Open spaces and neutral color palette make decorating a breeze. Kitchen has ample cupboards, quartz counters, ceramic backsplash and stainless steel appliances. 2 Spacious bedrooms include a primary bedroom with a walk in closet and a 3 piece walk in shower ensuite and 2nd TV ( included) . Second bath is well appointed with bathtub. Laundry room has front load washer and dryer, storage and garage access. The outdoor deck serves as a seamless extension of the indoor living space, equipped with large umbrella, table, 6 chairs and connected gas BBQ for immediate entertaining and outdoor dining. Home backs directly onto mature greenspace with no rear neighbors. Crawlspace is about 5' high with steps, cement floor and lighting. This home is truly move in ready. What are you waiting for? ** Buyer can choose to sign new lease for $1300 maintenance fee per month or opt to assume the sellers existing lease at $915.49 maintenance fee per month- subject to buyer approval. (id:61483)
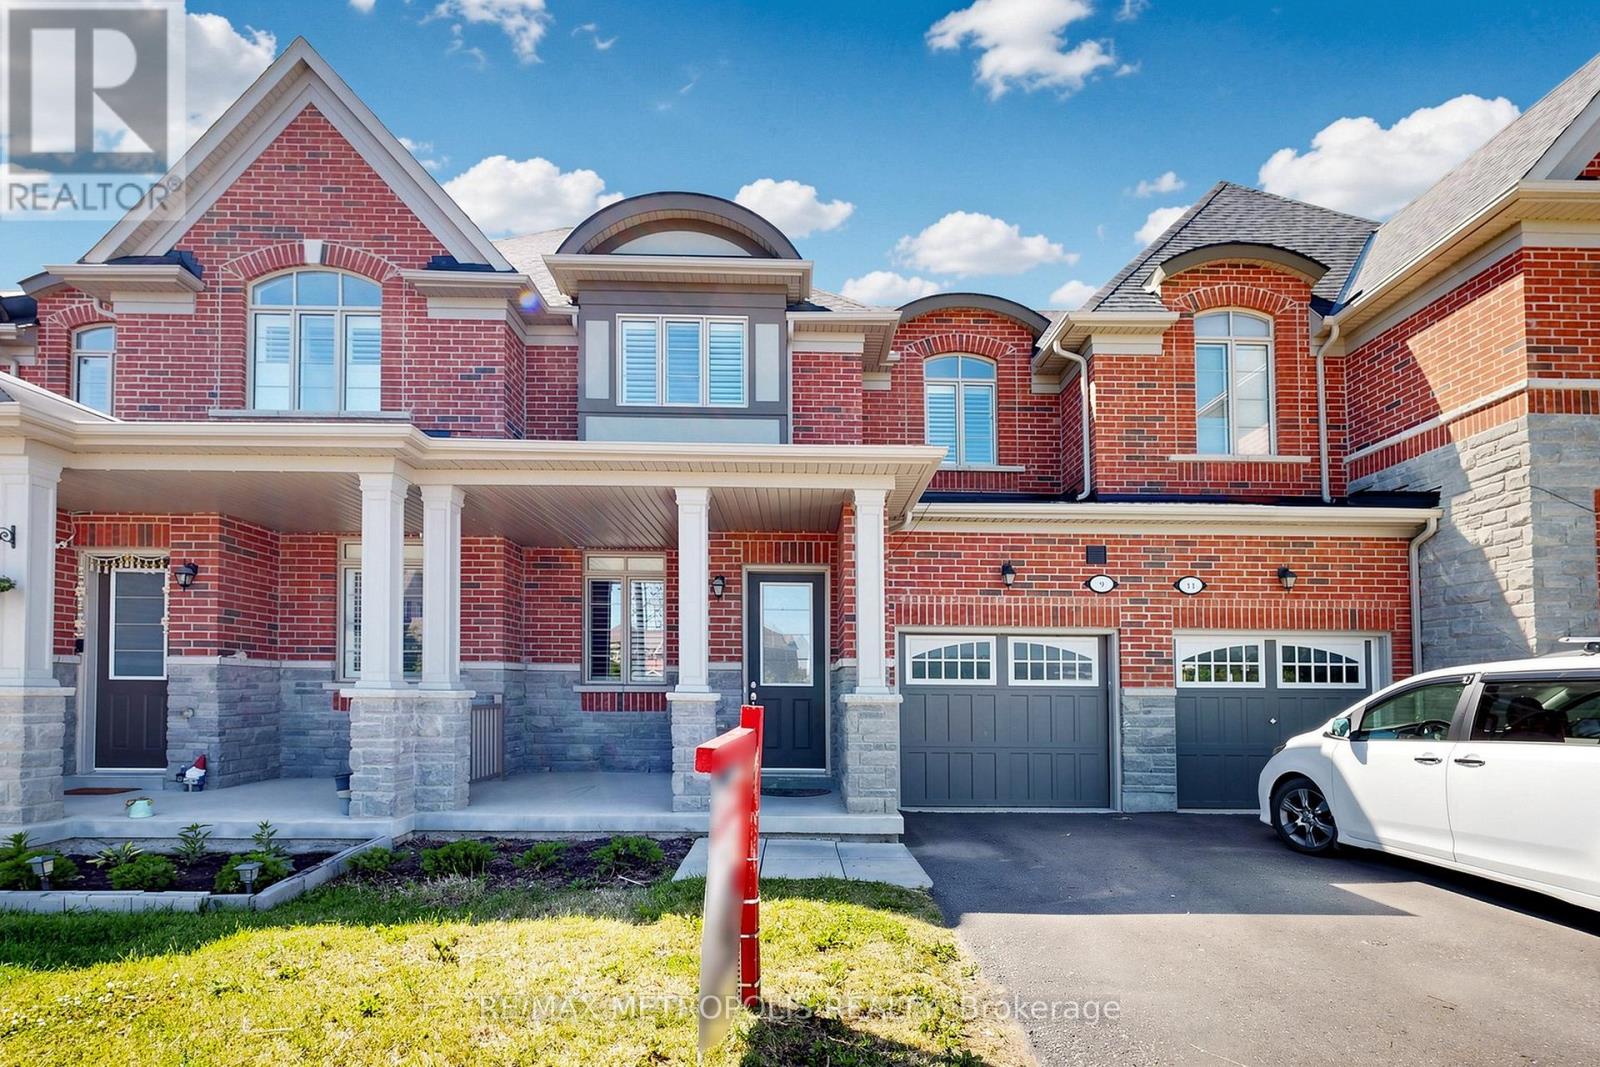
9 Caton Lane
Ajax, Ontario
Welcome to 9 Caton Lane! This beautifully maintained freehold townhome offers the perfect blend of style, comfort, and convenience in the highly sought-after Northwest Ajax community. Featuring 3 spacious bedrooms, 3 bathrooms, and an open-concept layout with 9-ft ceilings, laminate flooring, California shutters, and a cozy gas fireplace, this home is designed for modern family living. The upgraded kitchen boasts granite countertops, stainless steel appliances, and a walkout to the backyard. The impressive primary retreat offers a 10-ft tray ceiling, walk-in closet, and a luxurious 5-piece ensuite with double sinks, glass shower, and soaker tub with generous-sized bedrooms complete the upper level. Located close to top-rated schools, parks, trails, shopping, public transit, GO Station, and easy access to Highways 401, 407, and 412. A fantastic opportunity to own a move-in-ready home in one of Ajax's most desirable family neighbourhoods. (id:61483)
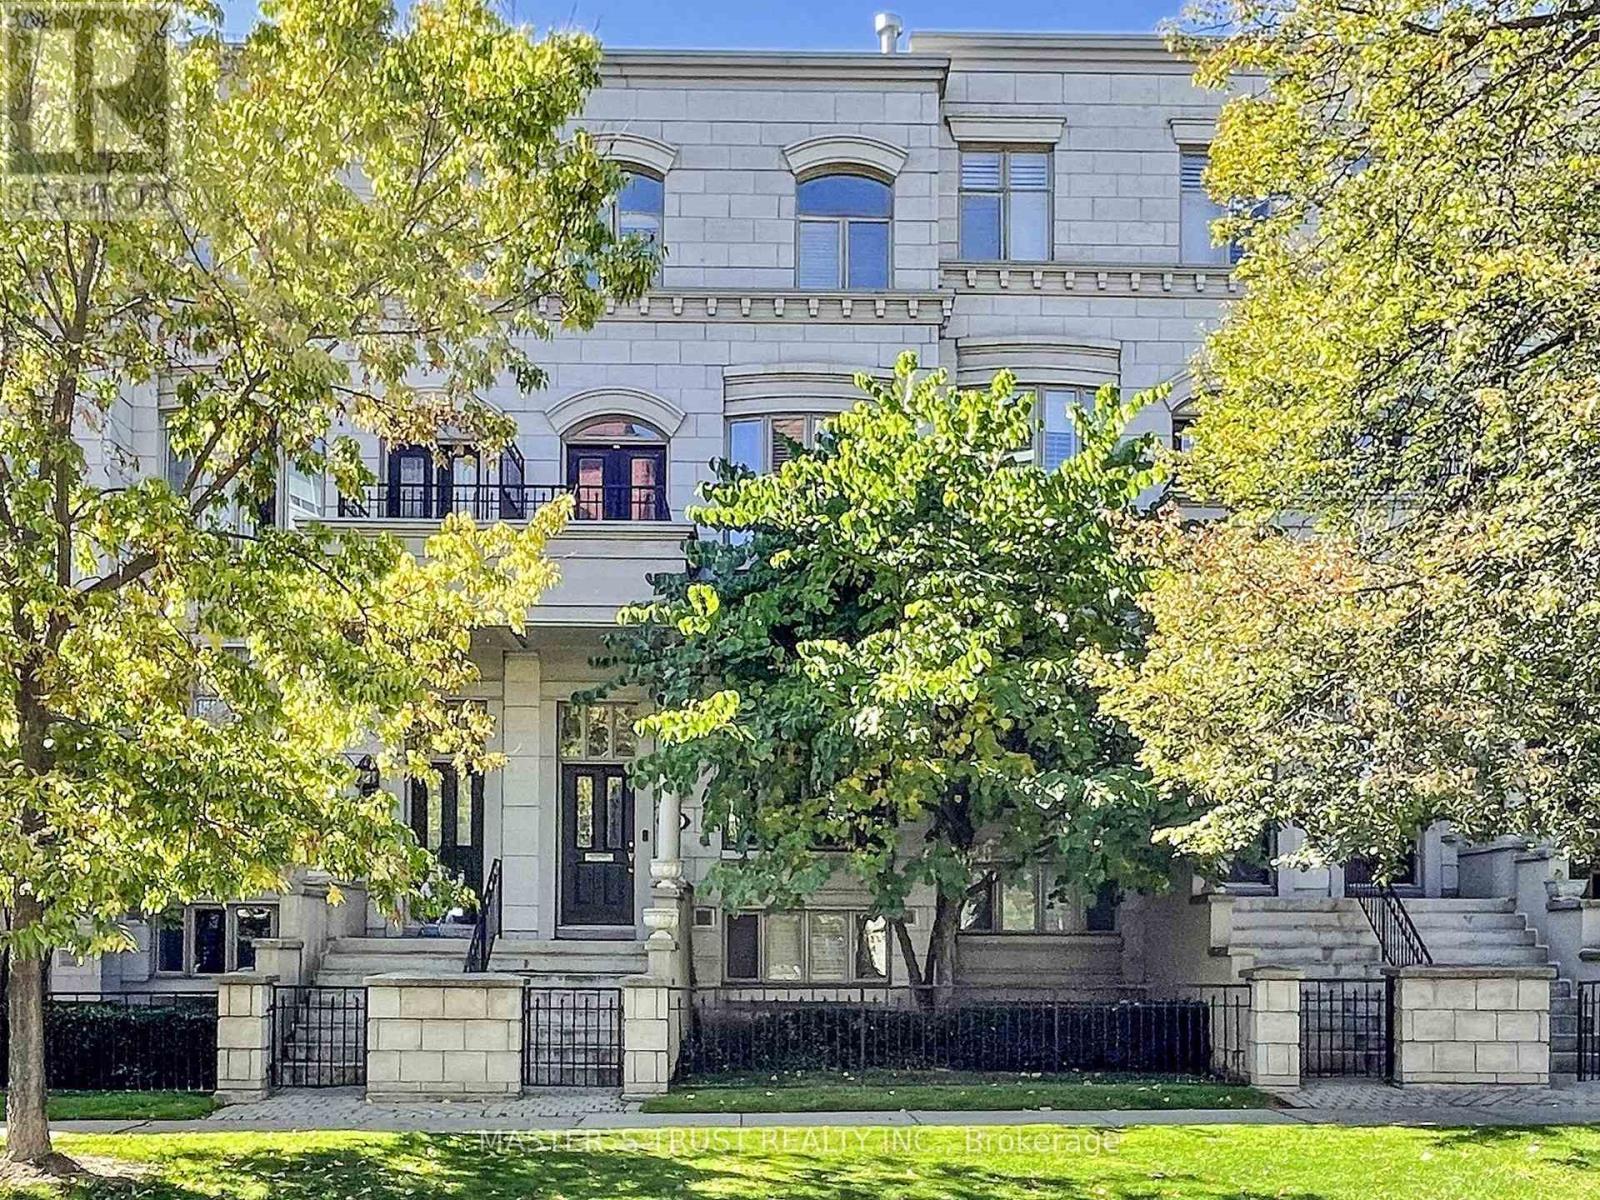
11 - 260 Russell Hill Road
Toronto, Ontario
Sophisticated, Elegant Townhome In South Hill! Total 3476 Sq. Ft . Recently renovated and landscaping. The open concept living and dining room with 10 feet ceilings and crown mouldings is flooded with sunshine. Hardwood floor all 4 levels. S/S Appliances, Eat-In Area/Family Rm. W/O To Charming Private Patio. Entire 2nd Flr Master Suite; His/her W/I Closets, 6 Pc Ensuite. Open Lib/Office On 3rd Flr. Private Elevator. Lower Level Has Direct Access To 2 Parking. Walk To Village & Mins To Downtown, BSS, UCC and schools. A Fabulous Opportunity That Suits Many Types Of Buyers. (id:61483)
623 - 77 Maitland Place
Toronto, Ontario
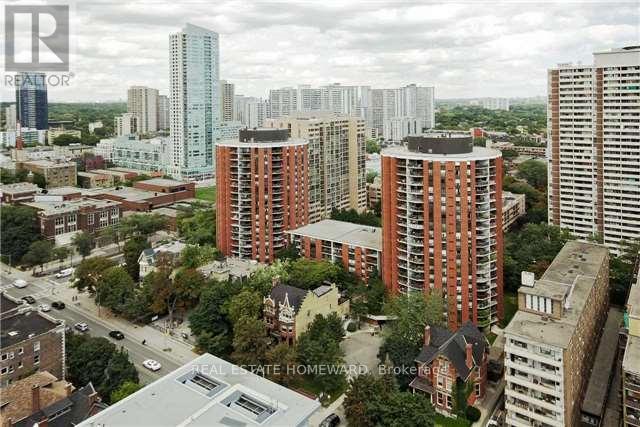
Welcome to Celebrity Place Condominiums, 2 full bedrooms, 2 full baths, master bath stunning renovation, and kitchen although original-meticulously maintained. The suite is ready to enjoy now and renovate over time. Minutes to the DVP, Gardiner, and both subway lines. Positioned on the 6th floor-the top link level connecting the north and south towers-this unit offers seamless access to amenities without changing elevators. Amenities include 24-hour concierge, visitor parking, common EV charging stations, carwash bay, party & video rooms, full gym, squash courts, library, and a private in-house convenience store. This is downtown condo investing done right. (id:61483)
209 Breithaupt Street
Waterloo, Ontario
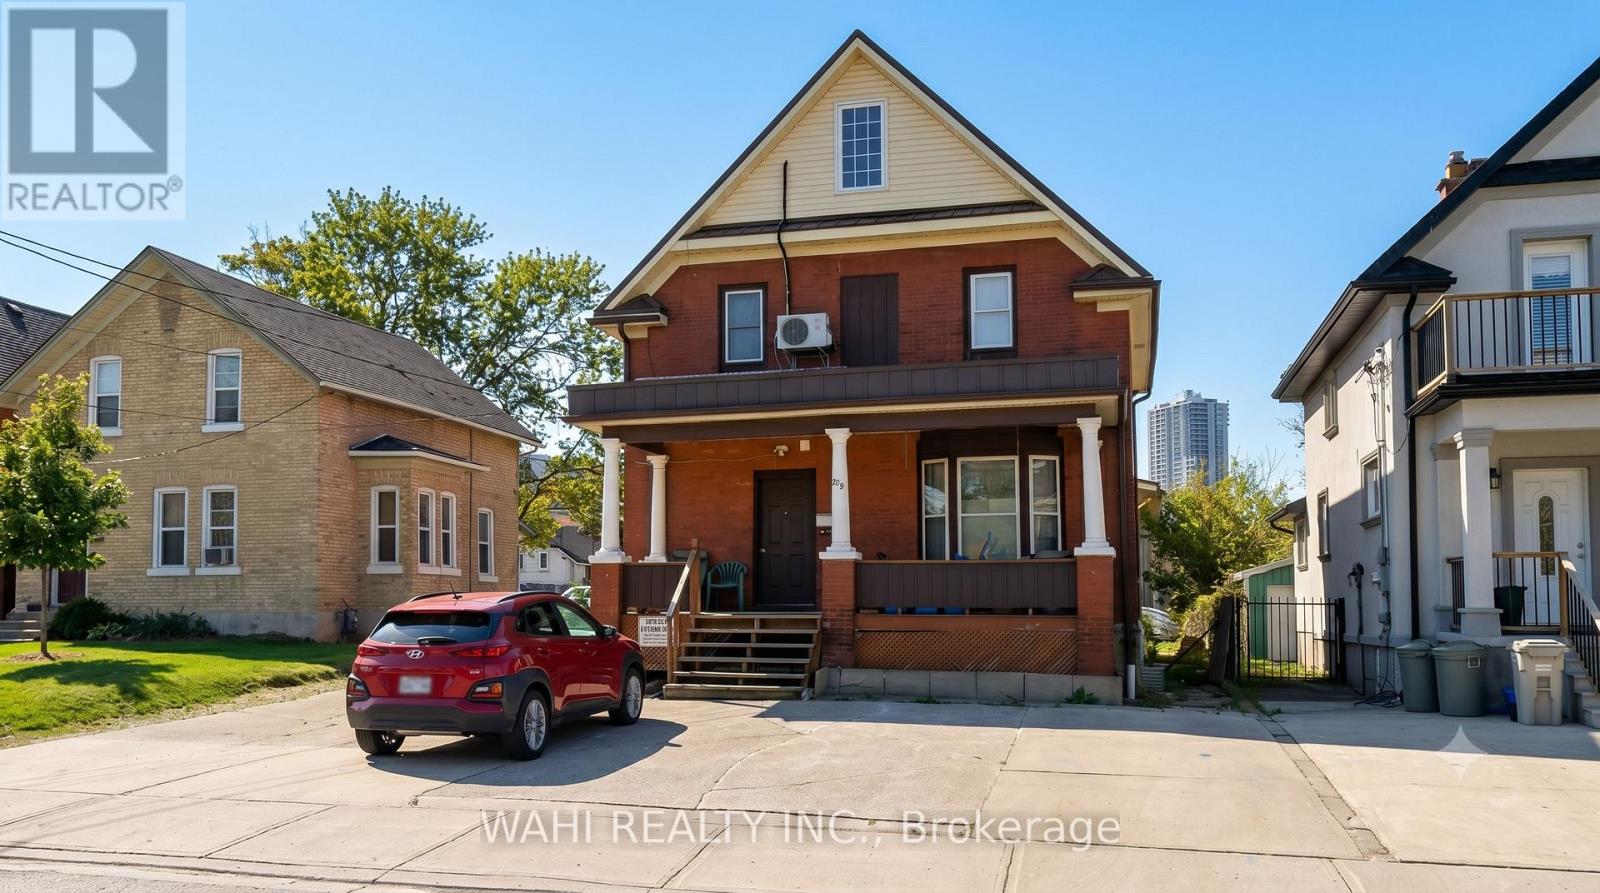
ENDLESS POTENTIAL IN KITCHENER'S WAREHOUSE DISTRICT - a solid-brick character property (circa 1920s) on a deep lot, steps from the Kitchener GO station and within a designated Major Transit Station Area (MTSA). Versatile properties this close to uptown rarely come available. Whatever you're picturing, there's room for it here. The generous, flexible floor plan could be restored into a spacious single-family home full of period character, reimagined as a comfortable multi-generational layout, or configured to suit a buyer with a vision. Add the large detached garage/shop and you have a true live-work canvas - ideal for a tradesperson, contractor, or home-based business owner who wants their workspace steps from their front door. Zoned Neighbourhood Industrial Employment (EMP-1), the property offers a rare blend of residential character and business-friendly flexibility that's hard to replicate. Whether you're an end-user with a trade, an investor, or a builder watching the MTSA growth story unfold, this is a chance to put your own stamp on a piece of one of Kitchener's most characterful, transit-connected pockets. Set near Mt. Hope Huron Park, the library, and uptown's shops and restaurants, with quick access to GO transit and the expressway - location, character, and possibility in one address. (id:61483)
507 - 3005 Pine Glen Road
Oakville, Ontario
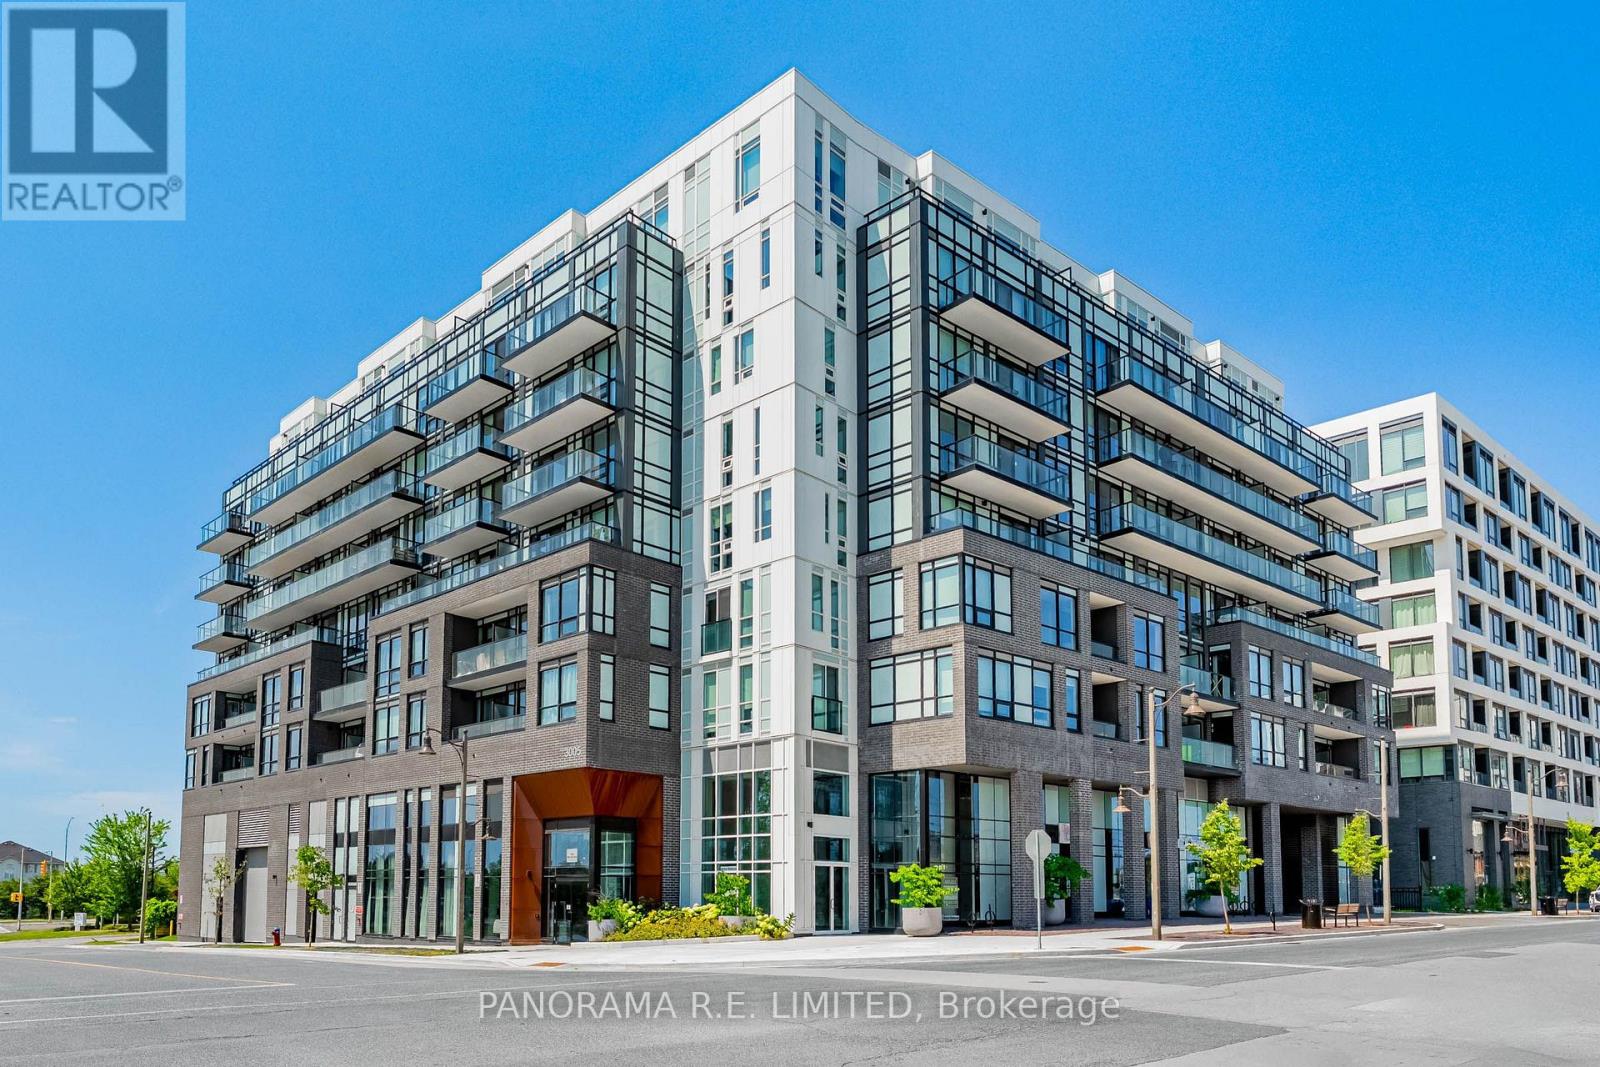
Fantastic 2-Bedroom 2-Bathroom rental at The Bronte! This unit features 9ft ceilings and laminate floors throughout. The Living and Dining Rooms have large bright windows letting in plenty of natural light. The open Kitchen is modern and features quartz countertops and stainless steel appliances. The Primary Bedroom has a great walk-in closet along with a 3-Piece Ensuite Bathroom. The Second Bedroom is also great large closet and big bright windows. A large and second full 4-Piece Bathroom is located next to the ensuite laundry. Enjoy included amenities including Gym/Exercise Room, Party Room, Library, Lounge, Outdoor Terrace with Fire Pit, and much more! Includes Parking Spot and Locker. A great rental for a great tenant! (id:61483)
4 Manorcrest Street
Brampton, Ontario
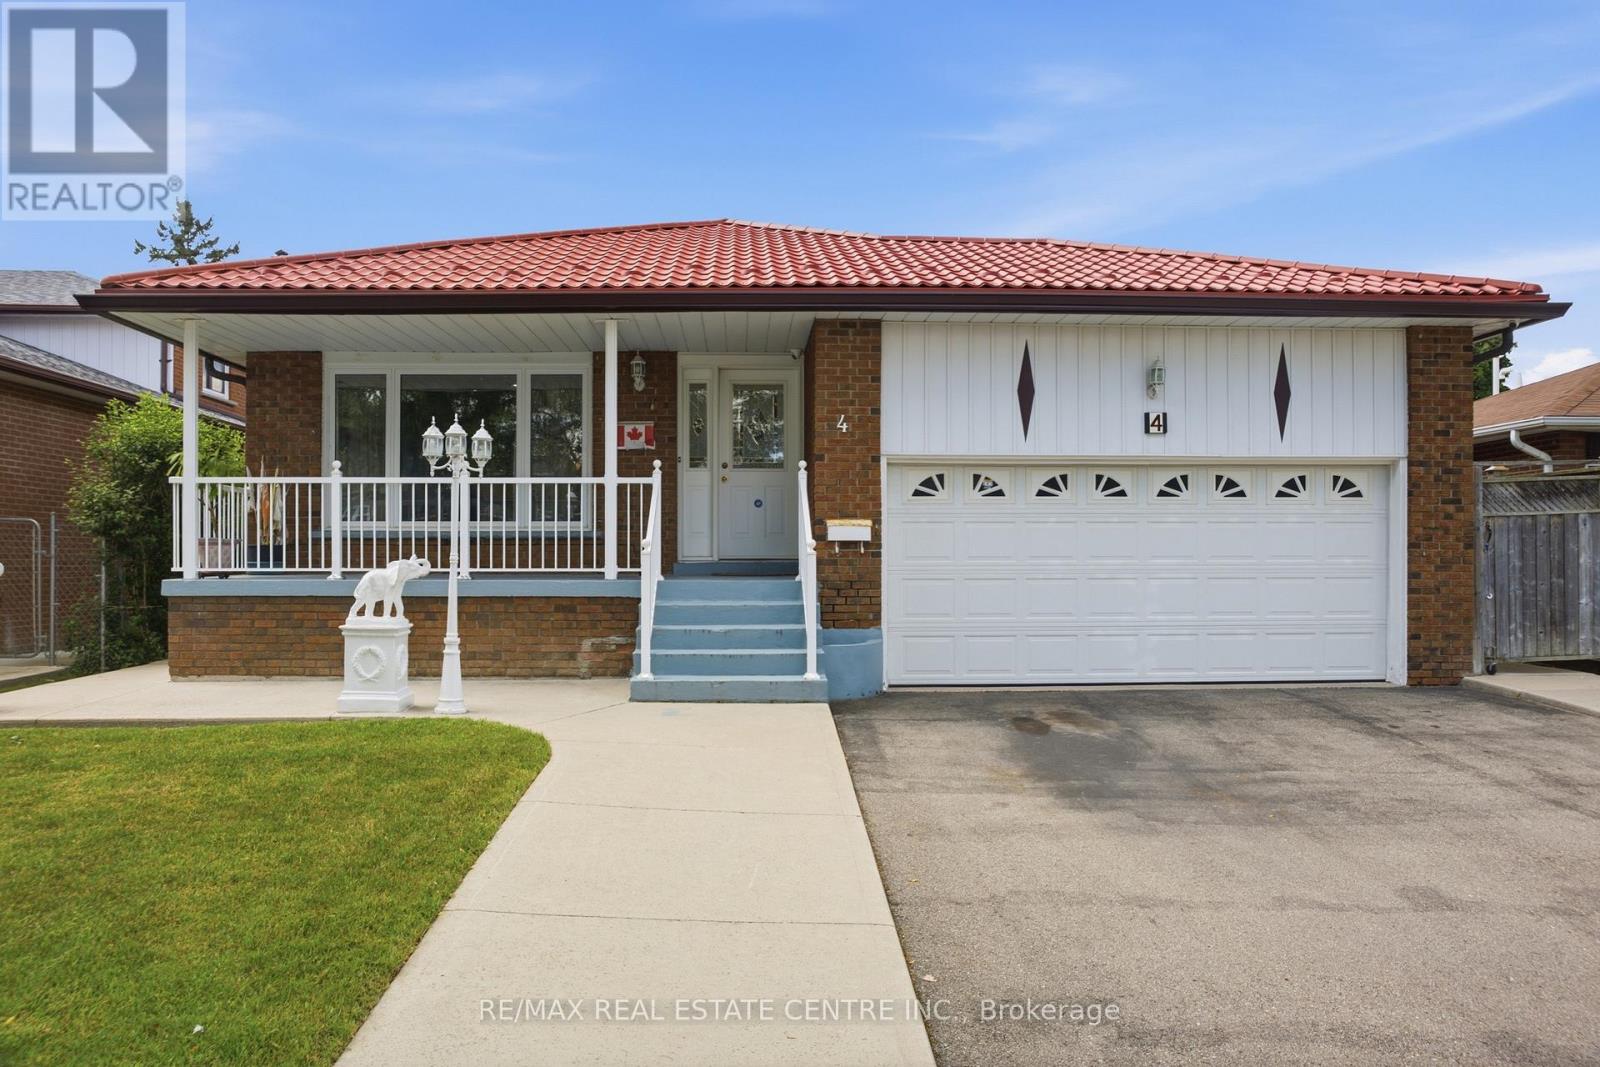
Welcome To 4 Manorcrest St! An Exceptional Opportunity To Own A Spacious Rare 5-Level Backsplit In Brampton's Prestigious And Highly Sought-After M-Section. This Fully Detached Solid Brick Home Offers 4+2 Bedrooms, 3 Bathrooms, A Double Car Garage, An Extended Driveway, A Finished Basement, And Sits On A Premium 50 x 120 Ft Lot, Providing The Perfect Combination Of Space, Comfort, And Functionality. Conveniently Located Just Minutes From Brampton Civic Hospital, Bramalea City Centre, Professor's Lake, Khalsa Montessori School, Bramalea GO Station, Major Highways, Schools, Parks, Churches, Temples, And Everyday Amenities. Designed With Family Living In Mind, The Home Features Separate Living, Dining, And Family Rooms, Offering Plenty Of Space For Both Everyday Living And Entertaining. The Spacious Eat-In Kitchen Is Equipped With Stainless Steel Appliances, A Gas Stove, And Plenty Of Room For Family Meals. The Upper Level Features Three Generous Bedrooms, While The Ground Level Includes An Additional Bedroom And Full Bathroom, Making It Ideal For Extended Family, Guests, Or A Private Home Office. The Inviting Family Room Features A Cozy Fireplace And A Walk-Out To A Covered Deck And The Backyard, Creating The Perfect Setting For Summer BBQs, Outdoor Gatherings, Or Gardening Enthusiasts Looking To Grow Their Own Vegetables. The Finished Basement Offers Two Bedrooms, A Separate Side Entrance, A Full Kitchen, A Full Bathroom, Its Own Laundry, Ample Storage, And Excellent Potential For An In-Law Suite Or Future Rental Opportunity. Completing This Well-Maintained Home Is A Durable Metal Roof Backed By A Transferable Lifetime Warranty And An Owned Hot Water Tank, Offering Added Peace Of Mind For Years To Come. (id:61483)
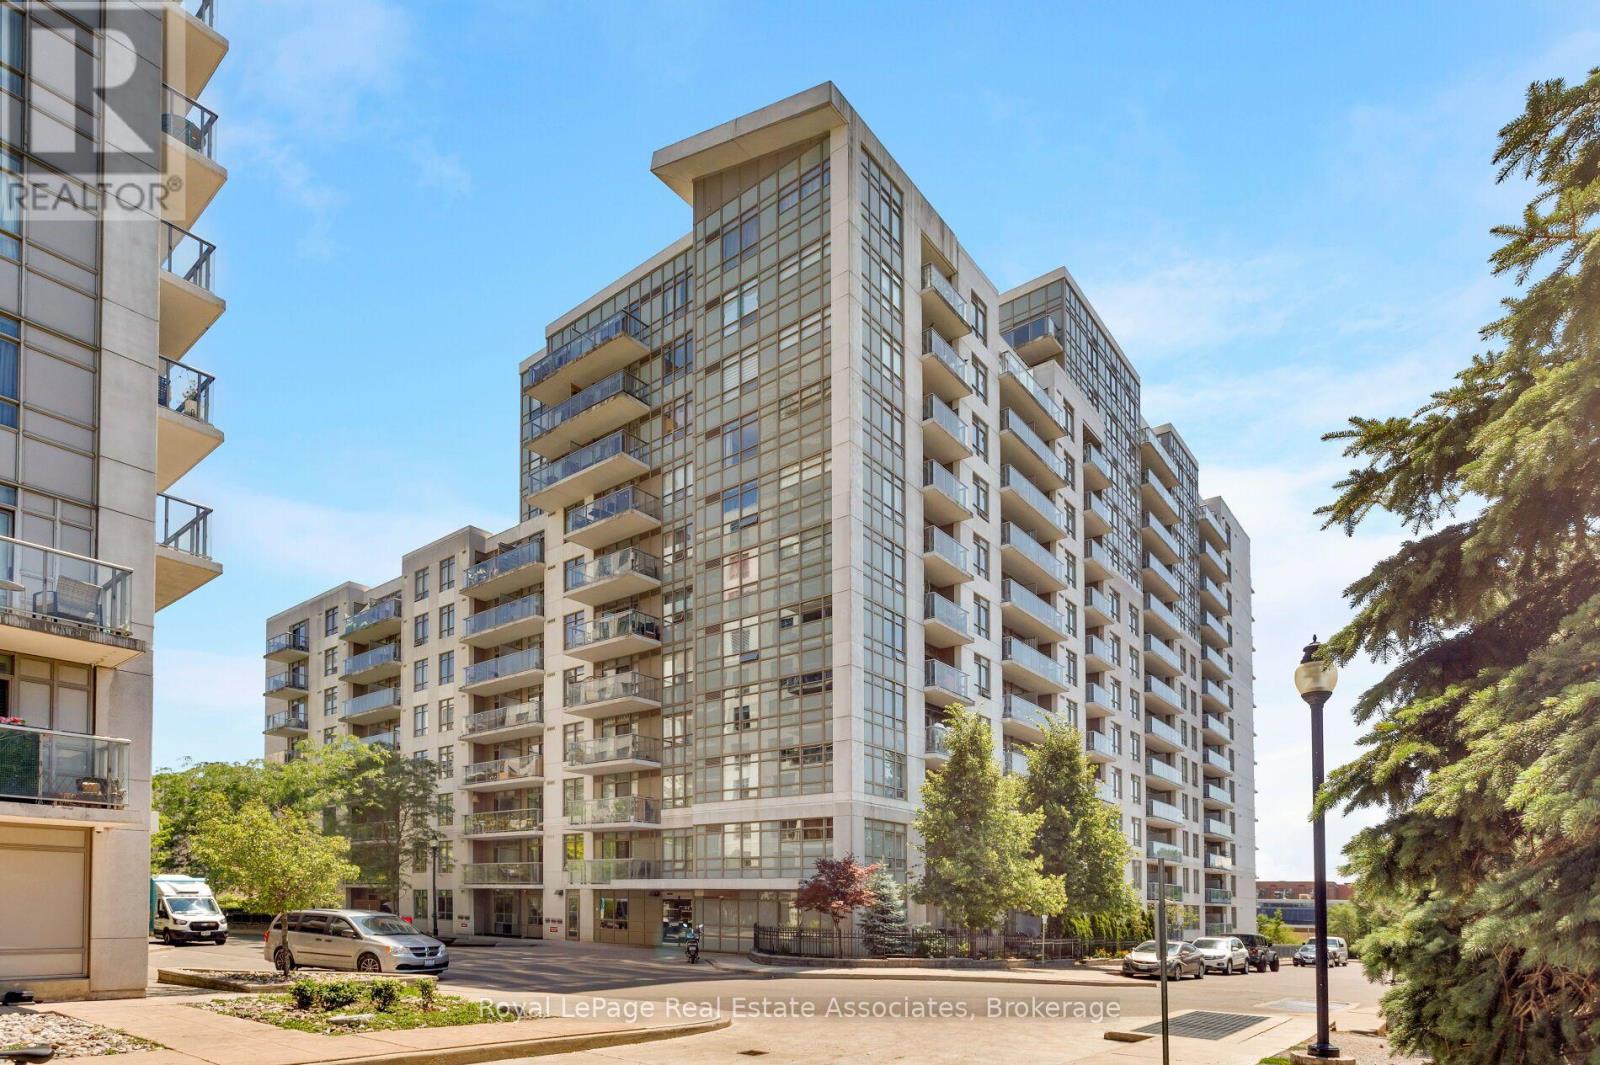
512 - 812 Lansdowne Avenue
Toronto, Ontario
Spacious 585 Sq. Ft. 1-Bedroom Unit Complete With Parking! West-Facing Balcony Offering Stunning Sunset Views Every Evening. Ideally Situated In A Quiet Downtown Building, This Home Is Less Than A 10-Minute Walk To Lansdowne Subway Station, Steps To TTC Transit, A 2-Minute Walk To Grocery Shopping, And Just Minutes From The Vibrant Shops, Restaurants, Cafes, And Entertainment Of The Junction, Geary Avenue, High Park, Dufferin Mall, And Shoppers Drug Mart.Residents Enjoy An Exceptional Selection Of Building Amenities, Including A Fitness Centre, Party Room, Billiards And Games Room, Sauna, And A Beautifully Landscaped Courtyard Featuring BBQs, Picnic Tables, And Lounge Areas. An Outstanding Opportunity For Comfortable Urban Living In One Of Toronto's Most Convenient And Well-Connected Neighbourhoods. (id:61483)
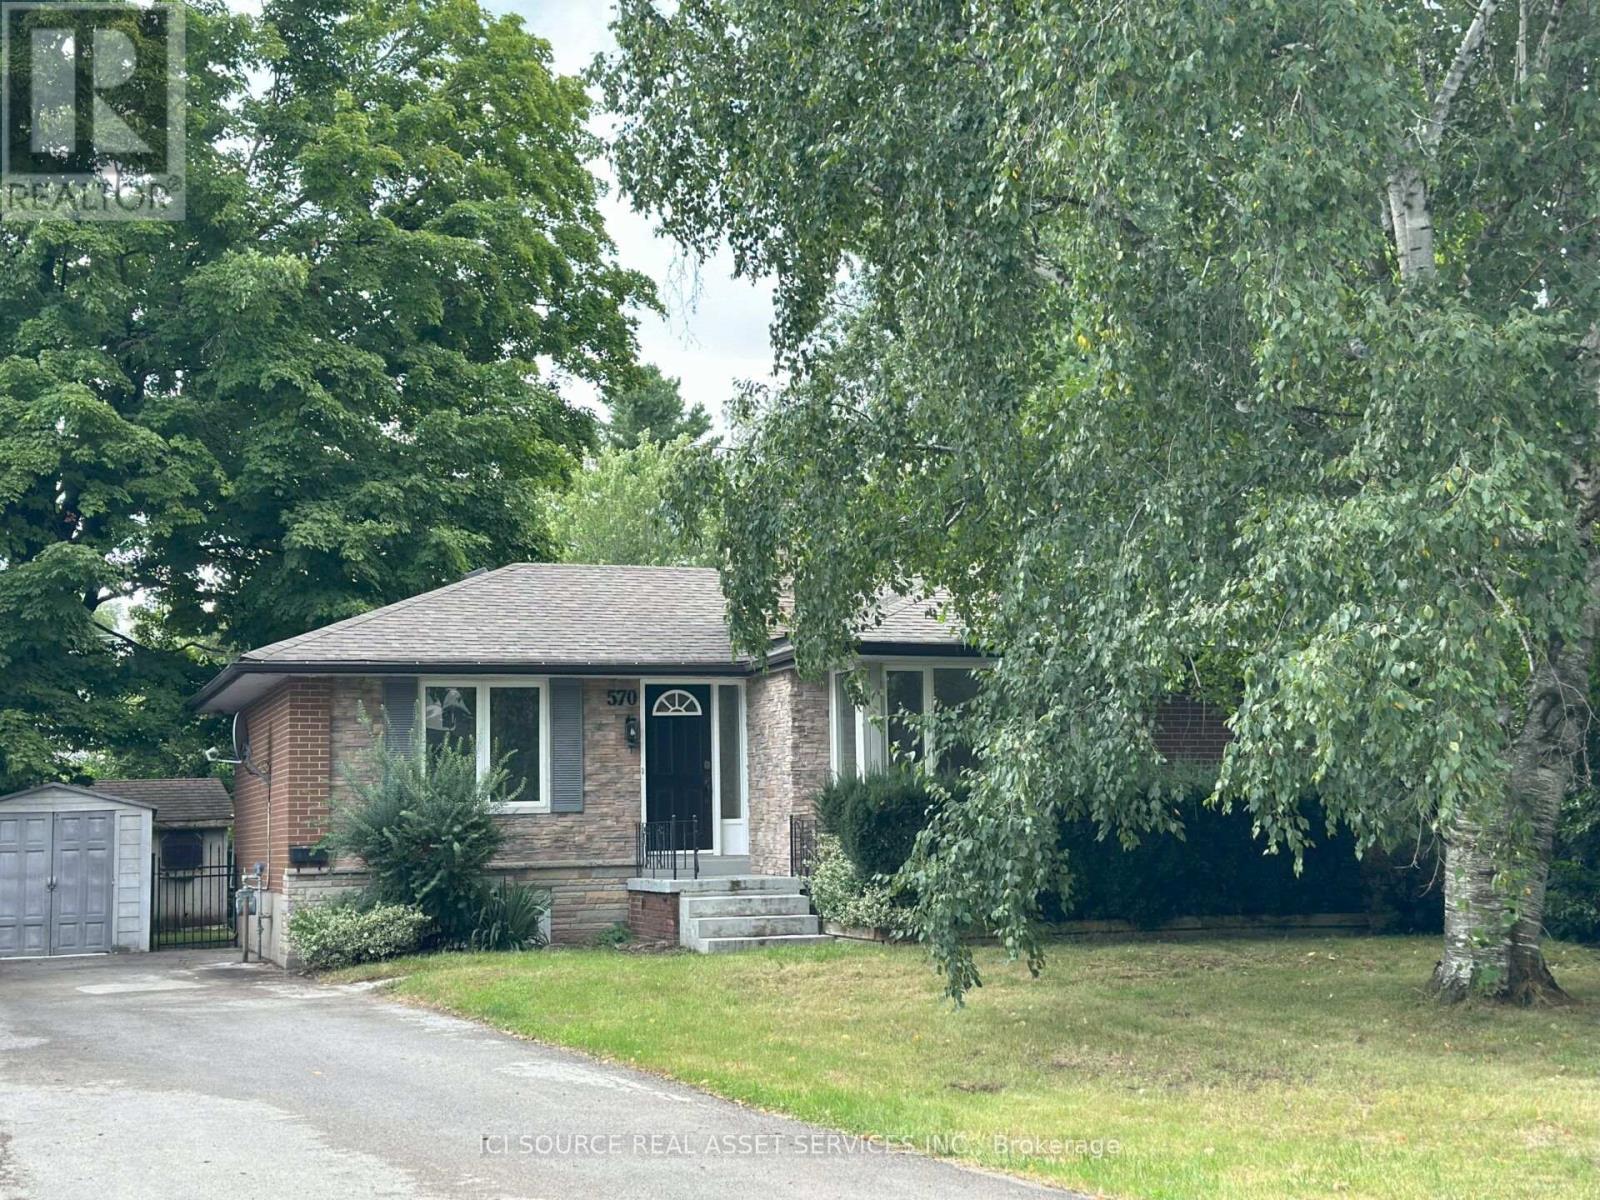
570 Wingrove Crescent
Oakville, Ontario
3+1 bedrooms - 2 full bathrooms, - Finished basement (3-piece bathrooms in the basement with another bedroom)- Granite counters, Stainless Steel Appliances- Hardwood floor- Spot lights inside and outside of the house (including Existing light fixtures)- All Window Covers- Wood burning fireplace.- Large fenced back yard (80ft x 30ft)- Large Driveway for 5 Cars, Parking on driveway- Close to groceries, schools, shopping and QEW.- Very family friendly and safe neighborhood. 1 year LEASE with option to renew. Rent + utilities. The water heater, air condition and furnace are included in the rent and there is no extra payment for them. *For Additional Property Details Click The Brochure Icon Below* (id:61483)
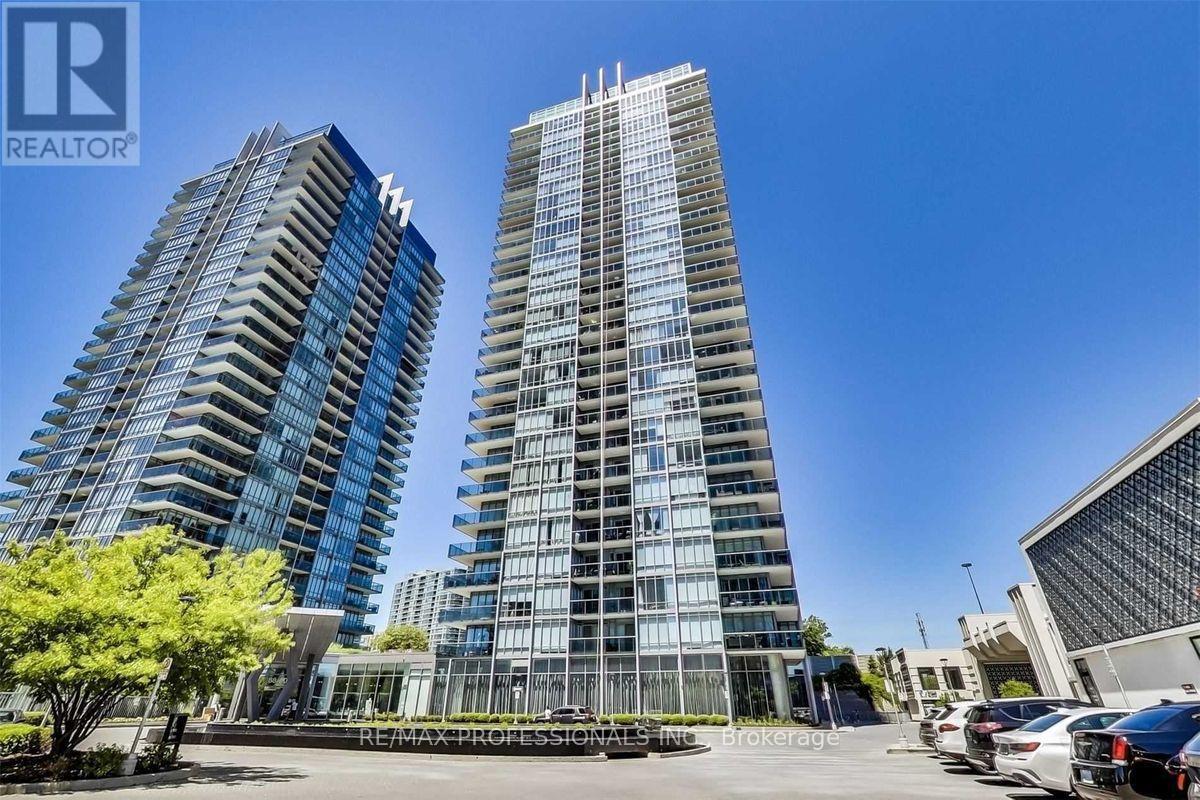
601 - 90 Park Lawn Road S
Toronto, Ontario
Welcome to the South Beach Condos! Loaded with amenities and located just steps from the Lakeshore waterfront, this location features public transit right at your doorstep. You will be neighbors with grocery stores, restaurants, fitness centers, spas, and many other conveniences. The building itself has a ton to offer: party rooms, saunas, both indoor and outdoor swimming pools, a fully equipped fitness center, and a full-service front desk team. This carpet-free unit features high ceilings and includes in-suite laundry, as well as dedicated parking and a storage locker. Plus, heat and water are included! It is the perfect place for any single professional or couple to call their next home. (id:61483)
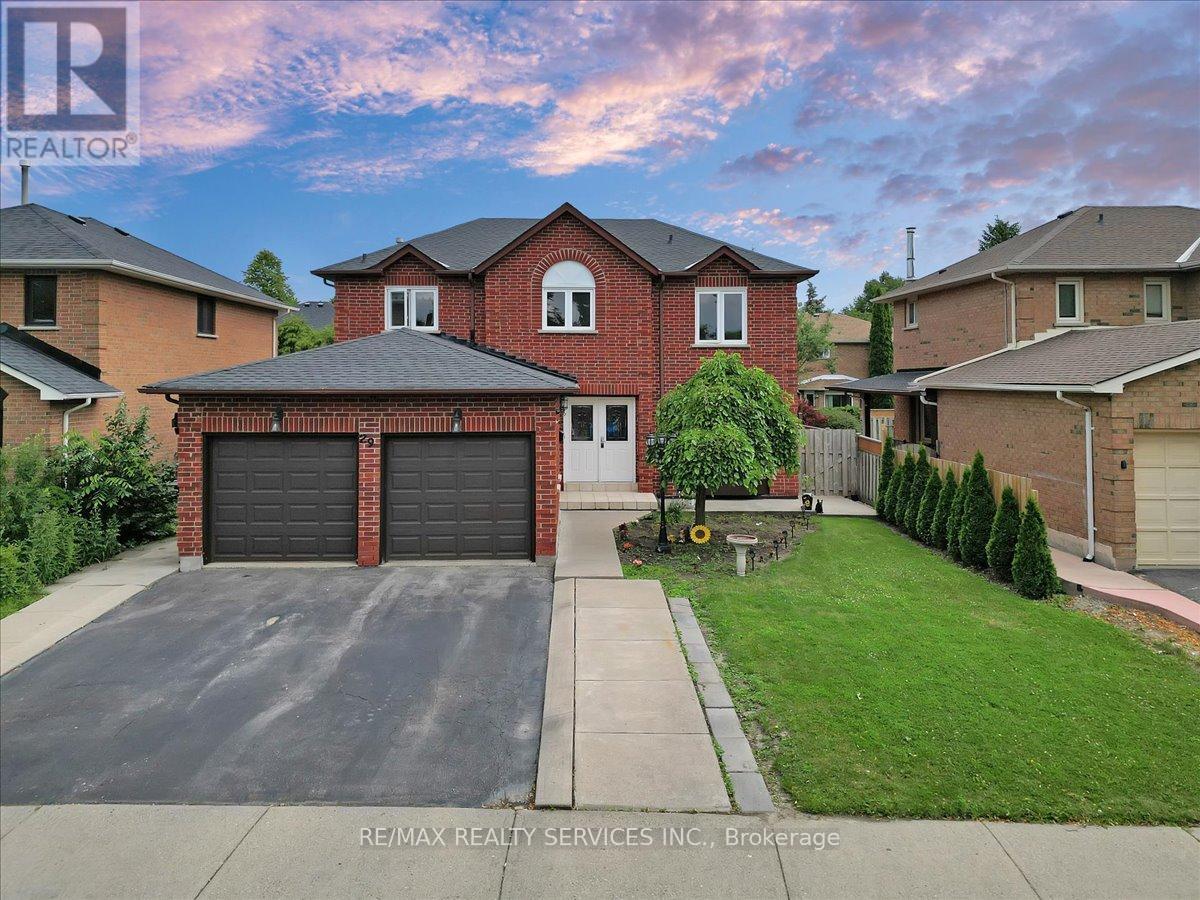
29 Brydon Crescent
Brampton, Ontario
An Absolutely Beautiful & Meticulously Maintained 4 Bed, 4 Bath Detached Home In Great Neighborhood . Finished basement with a 3-piece bath, .The Massive Primary Bedroom Offers A Private Retreat, Easily Accommodating A King-Size Bed And A Cozy Sitting Area, Beautifully Landscaped Front & Big Back Yard With ,Full Entertainment For the entire Family. (Upgraded Furnace 2016 , AC 2024,Roof 2024,Attic insulation 2021,Porcelain tiles , Powder room 2019) upgraded bay widow and kitchen floors as per seller) Main Floor Laundry .This beautiful home is Close To All Major Amenities Bus Stops , Highways, Shopping centers , School, Parks, Go Station and more.(TRIVENI MANDIR & DAVID SUZUKI SECONDRY SCHOOL AT DOOR STEP ) (id:61483)