73 Bowerbank Drive Toronto, Ontario M2M 1Z9

$1,299,000
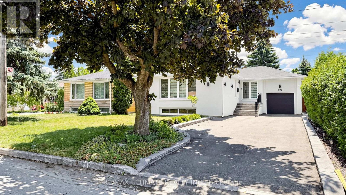
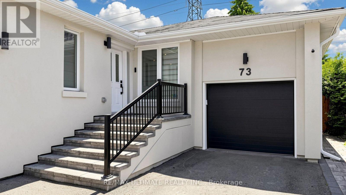
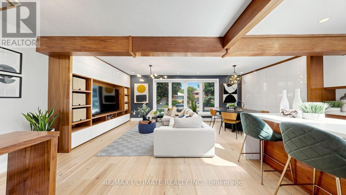
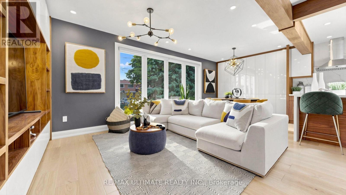
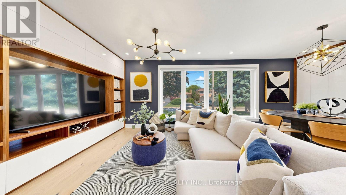
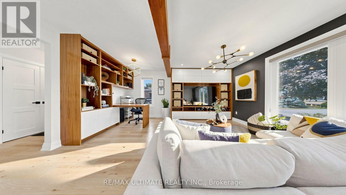
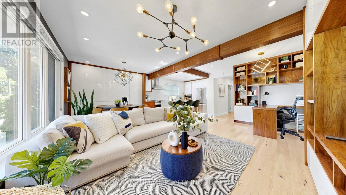
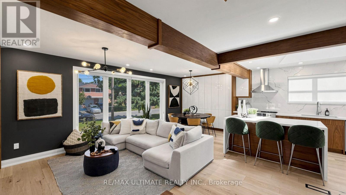
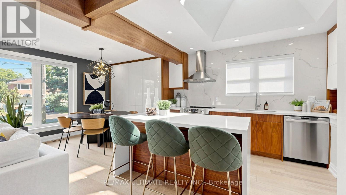
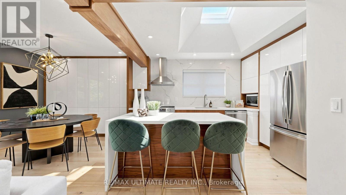
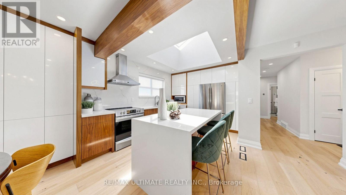
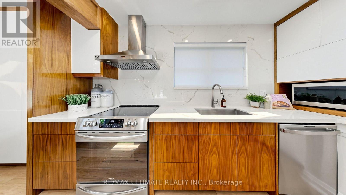
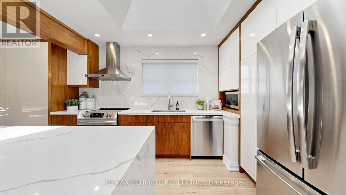
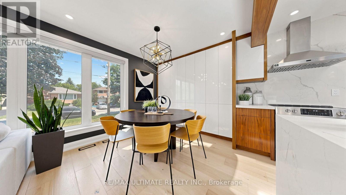
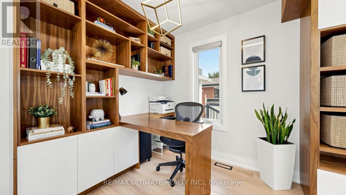
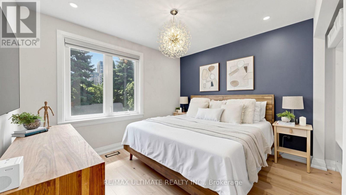
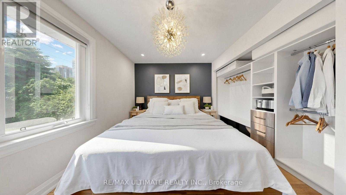
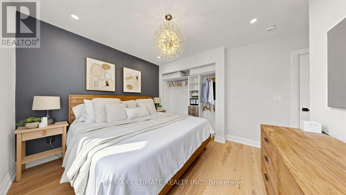
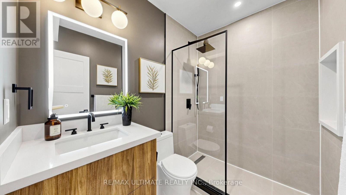
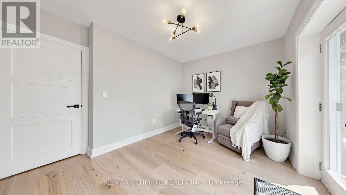
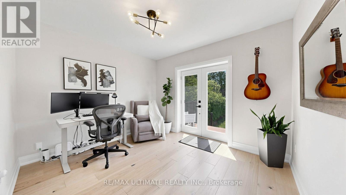
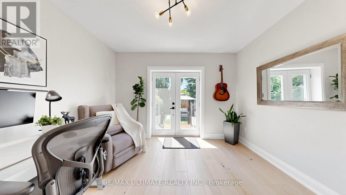
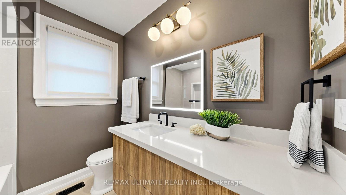
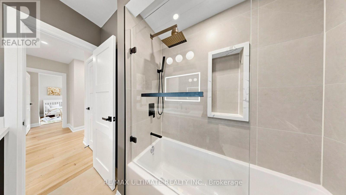
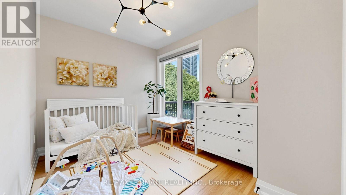
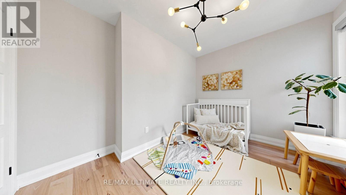
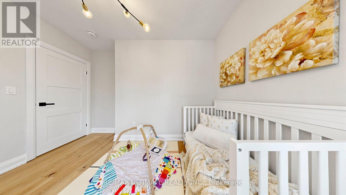
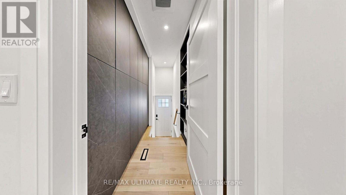
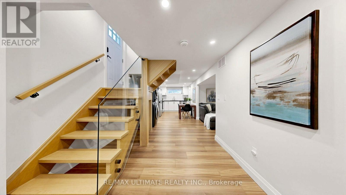
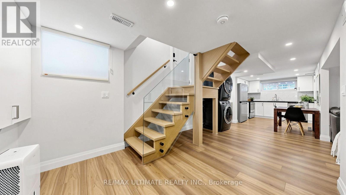
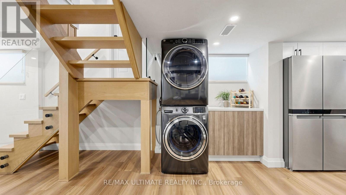
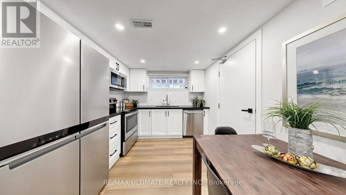
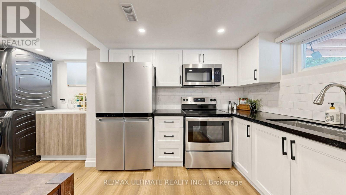
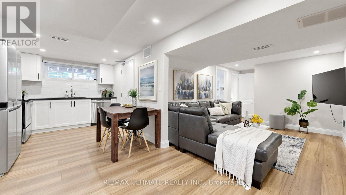
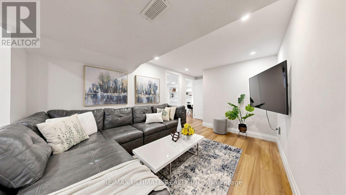
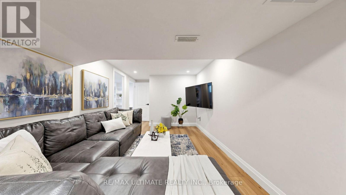
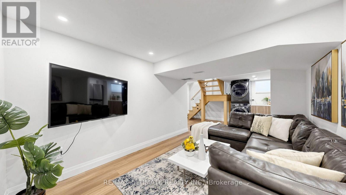
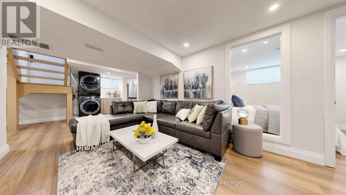
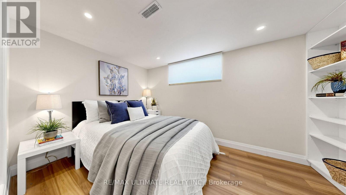
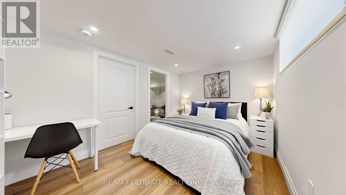
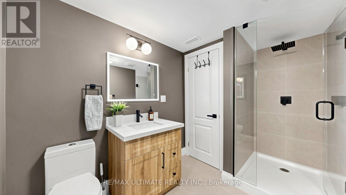
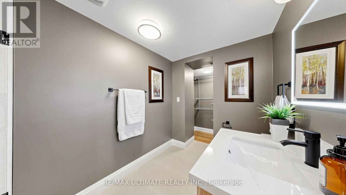
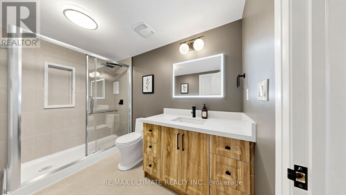
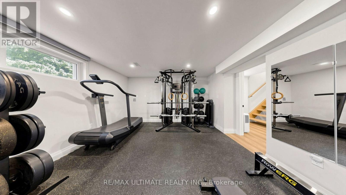
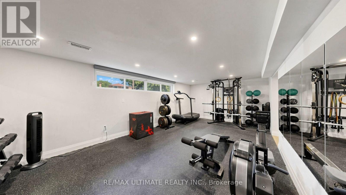
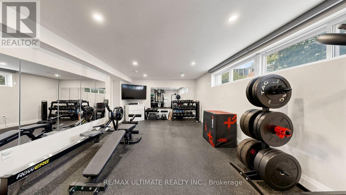
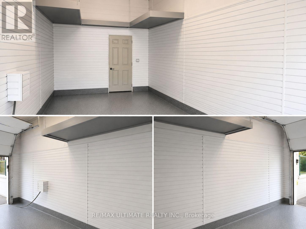
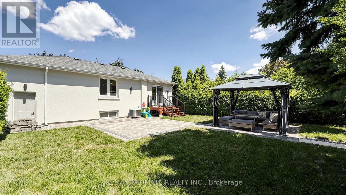
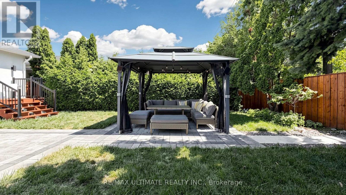
Rebuilt from the studs with permits and quality finishes, this owner-occupied 3 + 2 bed, 4 bath detached home was built for its owner, and it shows. Every aspect was meticulously thought through and designed. Completed in 2021, the main floor was reimagined open concept with walls removed, the original subfloor replaced, and insulation and soundproofing added throughout, joined by a new primary ensuite bathroom, a new walkout to the backyard deck, and custom built-ins for storage and a home office. The lower level boasts a legal 2 bedroom suite with a separate entrance, full kitchen, two full bathrooms, and a rebuilt staircase that pulls natural light down, currently enjoyed as a guest suite, media room, and fully equipped gym, with the option to use it as a mortgage helper. A second electric panel and meter are already in place, with an additional kitchen and laundry roughed in for a potential third suite. Outside, new stucco and exterior lighting, an expanded driveway, all-new fencing, and interlock walkways surround a private landscaped backyard with a new deck and patio. The renovated garage features epoxy flooring, side paneling with flexible storage, overhead storage, a raised door, and interior locking. Upgraded main water line. A trail accessible directly from the backyard leads to Finch Station, with Grandview and Garnier Parks, plus Yonge Street, steps away. Pre-inspection report available. Nothing to do but move in. (id:61483)
Property Details
| MLS® Number | C13625850 |
| Property Type | Single Family |
| Neigbourhood | Newtonbrook East |
| Community Name | Newtonbrook East |
| Amenities Near By | Public Transit, Schools, Park, Place Of Worship |
| Community Features | Community Centre |
| Features | Carpet Free, Guest Suite, In-law Suite |
| Parking Space Total | 5 |
Building
| Bathroom Total | 4 |
| Bedrooms Above Ground | 3 |
| Bedrooms Below Ground | 2 |
| Bedrooms Total | 5 |
| Appliances | Water Heater, Dishwasher, Dryer, Microwave, Range, Washer, Window Coverings, Refrigerator |
| Architectural Style | Bungalow |
| Basement Development | Finished |
| Basement Features | Apartment In Basement, Separate Entrance |
| Basement Type | N/a, N/a, N/a (finished), Full |
| Construction Style Attachment | Detached |
| Cooling Type | Central Air Conditioning |
| Exterior Finish | Stucco |
| Foundation Type | Concrete |
| Heating Fuel | Natural Gas |
| Heating Type | Forced Air |
| Stories Total | 1 |
| Size Interior | 1,100 - 1,500 Ft2 |
| Type | House |
| Utility Water | Municipal Water |
Parking
| Attached Garage | |
| Garage |
Land
| Acreage | No |
| Fence Type | Fenced Yard |
| Land Amenities | Public Transit, Schools, Park, Place Of Worship |
| Sewer | Sanitary Sewer |
| Size Depth | 120 Ft |
| Size Frontage | 50 Ft |
| Size Irregular | 50 X 120 Ft |
| Size Total Text | 50 X 120 Ft |
Contact Us
Contact us for more information

The trademarks REALTOR®, REALTORS®, and the REALTOR® logo are controlled by The Canadian Real Estate Association (CREA) and identify real estate professionals who are members of CREA. The trademarks MLS®, Multiple Listing Service® and the associated logos are owned by The Canadian Real Estate Association (CREA) and identify the quality of services provided by real estate professionals who are members of CREA. The trademark DDF® is owned by The Canadian Real Estate Association (CREA) and identifies CREA's Data Distribution Facility (DDF®)
July 31 2026 05:55:40
Toronto Regional Real Estate Board
RE/MAX Ultimate Realty Inc.