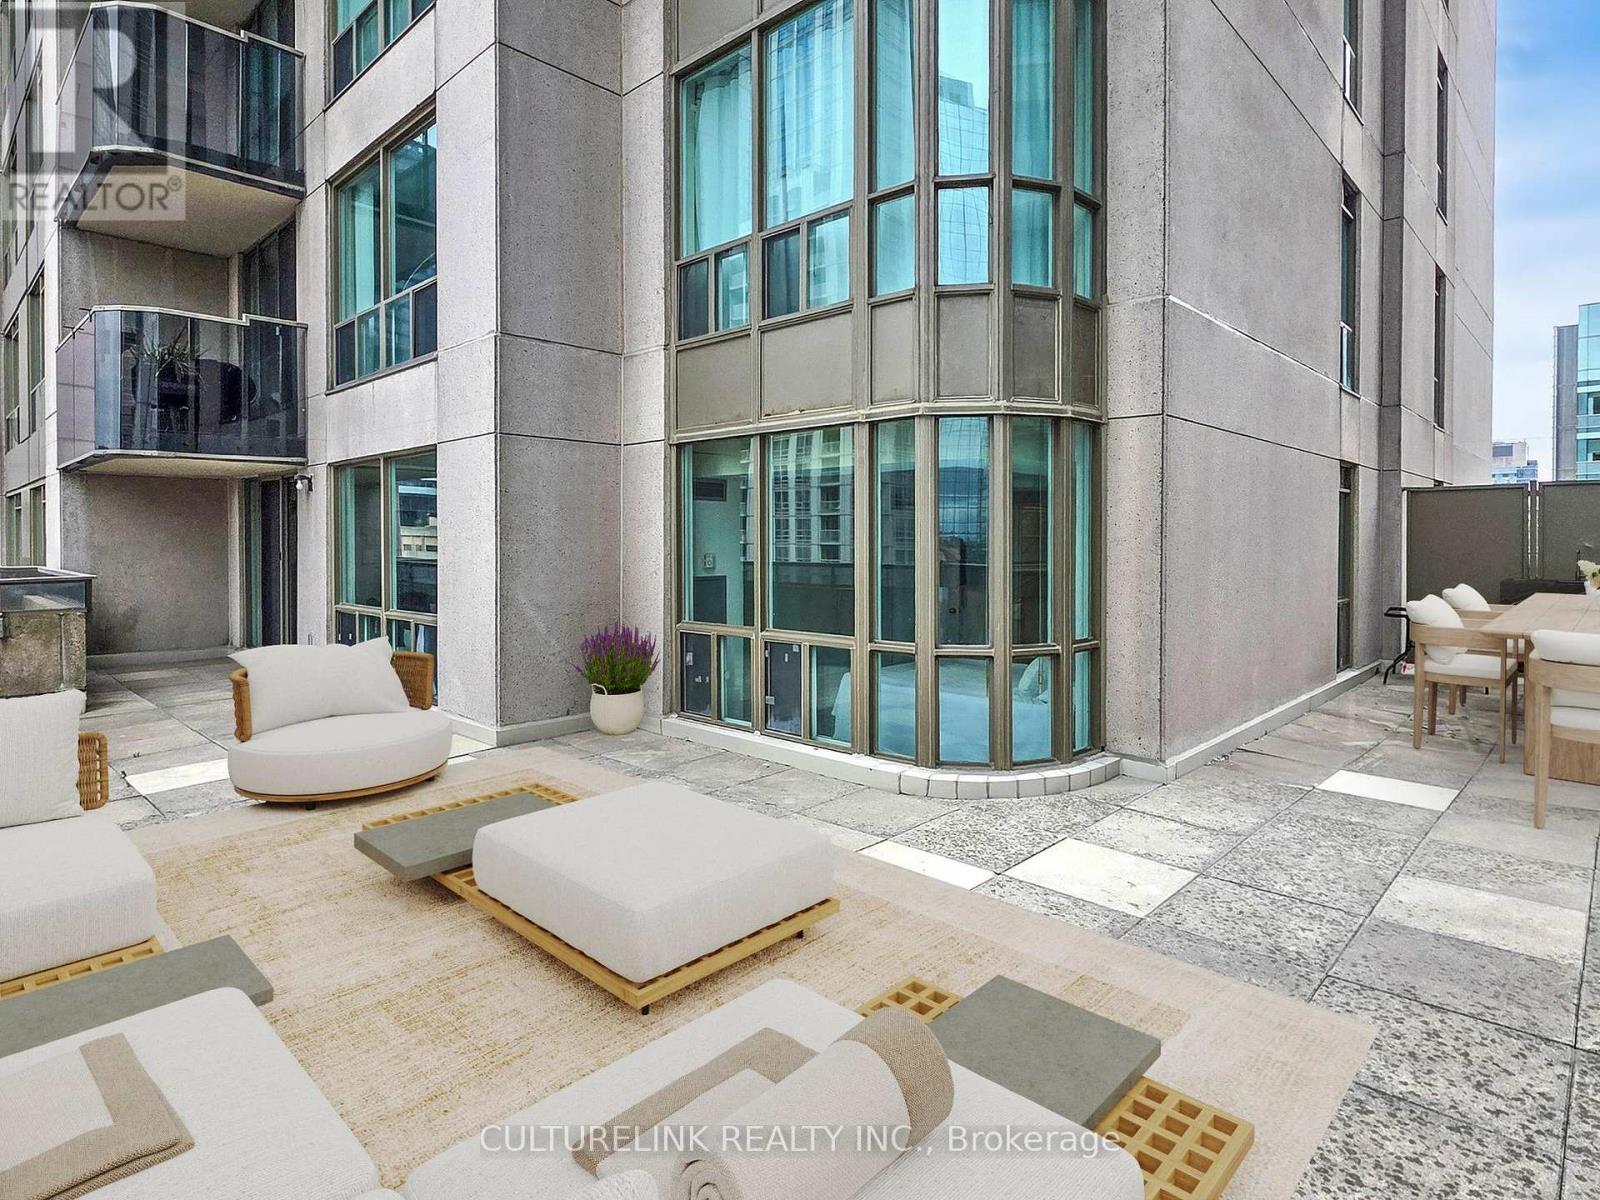
2307 - 750 Bay Street
Toronto, Ontario
All utilities included! Big unit with exceptionally large wrap-around terrace. Large windows allow plenty of natural light. Kitchen features large island providing plenty of counter space, and opens up to living space. Open concept dining/living perfect for entertaining and comfortable living. Space to carve out separate nook as hobby corner, reading area, office hub- lots of possibilities! Den is a separate room with closet and can be used as a small 3rdbedroom / nursery. Preferred split-bedroom layout offers privacy. Primary bedroom can fit king bed and desk, offers 4pc ensuite bath and walk-in closet. Large second bedroom offers a double closet, large windows. Wrap-around terrace with space for large dining set and lounge area can be a quiet outdoor sanctuary or beautiful time with guests. Building amenities include indoor pool, gym, covered outdoor running/walking track, party room, games room, bike storage, visitor parking, 24hr security, more! Walker's paradise just steps to subway, shopping, mall, restaurants, coffee, groceries. Close to hospitals, cinema, more! Parking included. Very special to find such a spacious condo with so much to offer. See it before it's gone! (Photos from previous listing) (id:61483)
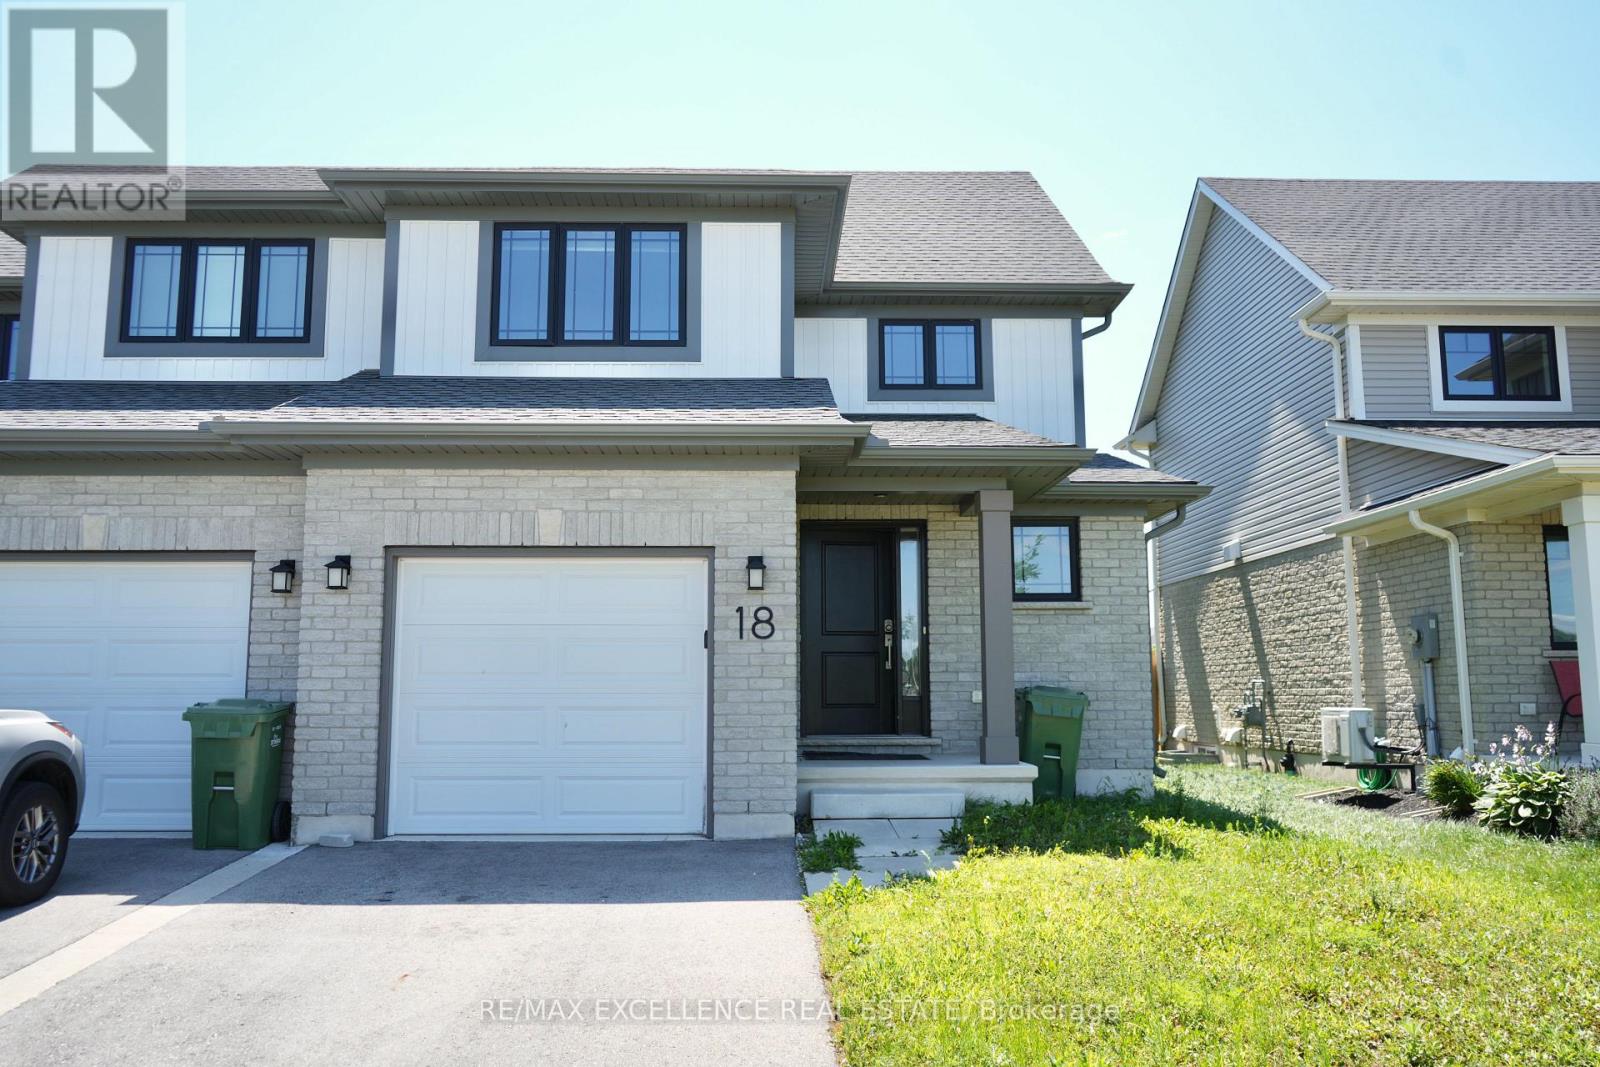
18 Weir Crescent
St. Thomas, Ontario
Welcome to this well-maintained 2-storey semi-detached home offering approximately 1,250 sq. ft. of living space. Featuring 3+1 bedrooms and 3 bathrooms, this home is perfect for families, first-time buyers, or investors. The bright main floor offers a modern kitchen with a stylish tile backsplash, a spacious dining area, and a welcoming living room. Laminate and ceramic flooring throughout the main living areas, provide both style and comfort. Upstairs, you'll find three generously sized bedrooms with cozy carpeting. The fully finished basement includes a separate bedroom, kitchen, and full bathroom-perfect for extended family, guests, or potential rental income. Situated in the desirable Miller's Pond neighbourhood in south St. Thomas, you'll be close to parks, walking trails, schools, shopping, and everyday amenities, with Port Stanley's beautiful beaches just a 10-minute drive away. Move-in ready and waiting for you to call it home! (id:61483)
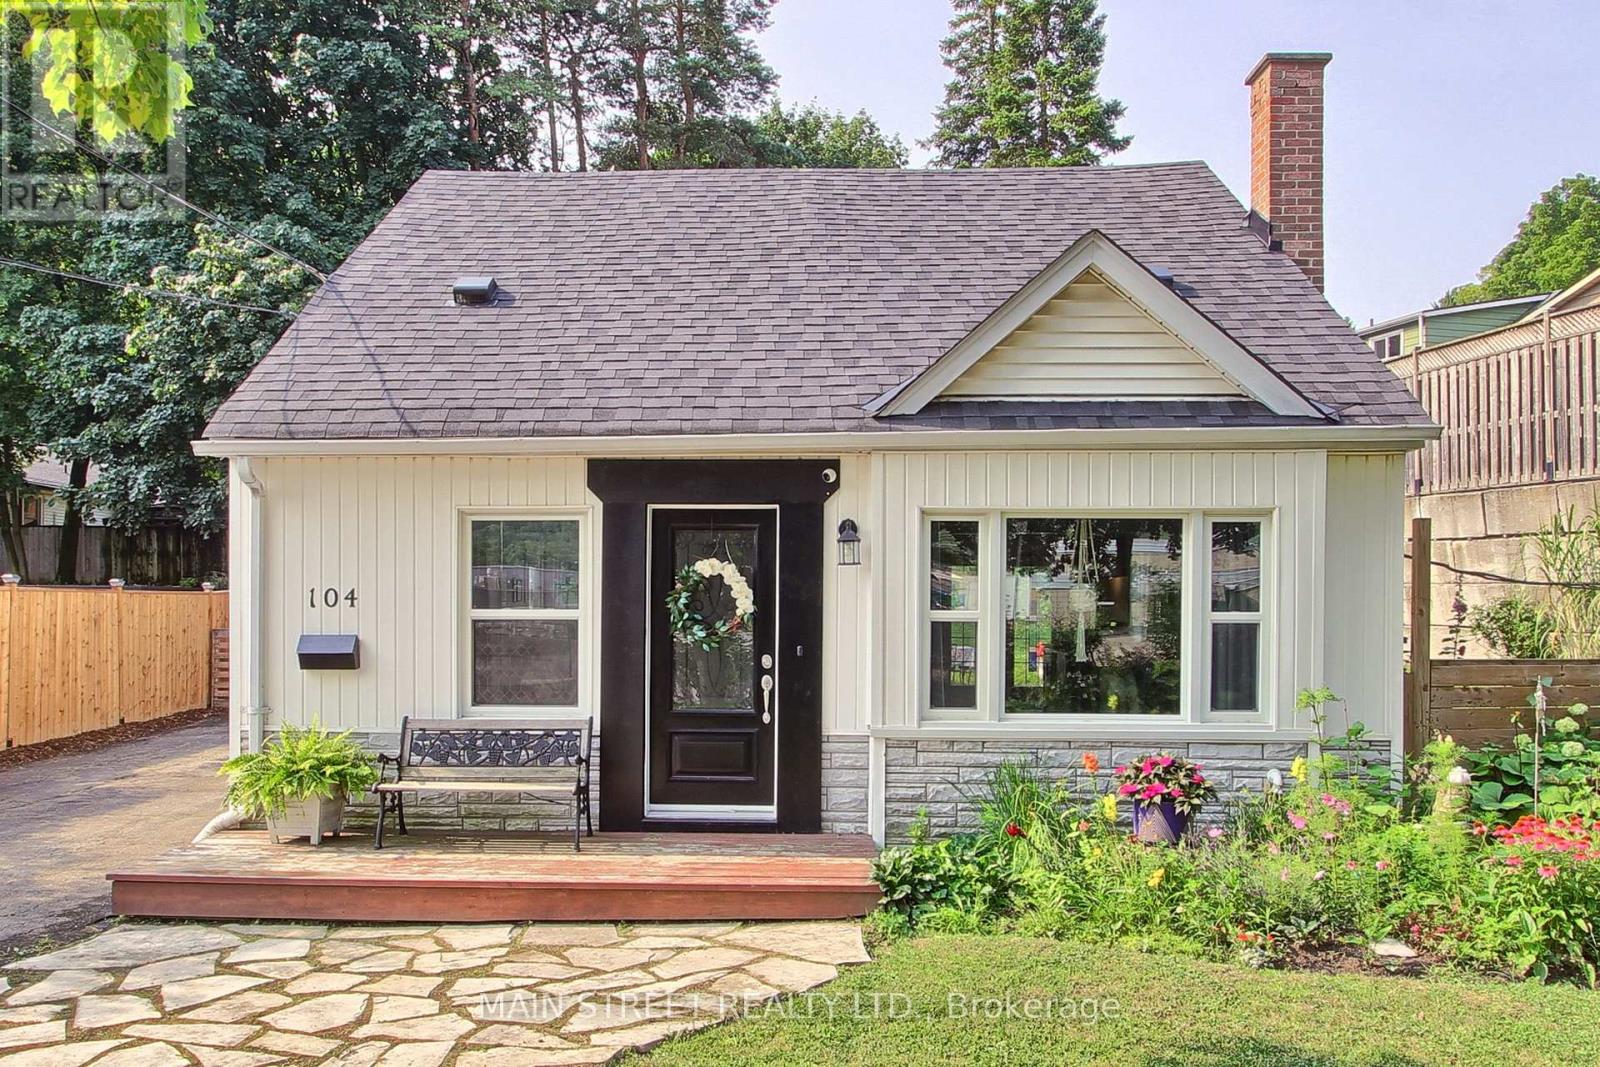
104 Mercer Street
Hamilton, Ontario
Character, charm, and modern updates come together at 104 Mercer St. This beautifully renovated 2 + 1 bedroom, 2 bathroom character home offers turnkey living in one of Dundas's most desirable neighbourhoods. Sun-filled living spaces, thoughtful renovations, and a flexible finished lower level creates a home that's as functional as it is inviting. Outside, unwind in the private backyard surrounded by established perennial gardens. Just a short stroll to vibrant downtown Dundas, scenic parks and trails, cafés, restaurants, and everyday amenities, this is a rare opportunity to enjoy the lifestyle that makes Dundas one of Hamilton's most beloved communities. (id:61483)
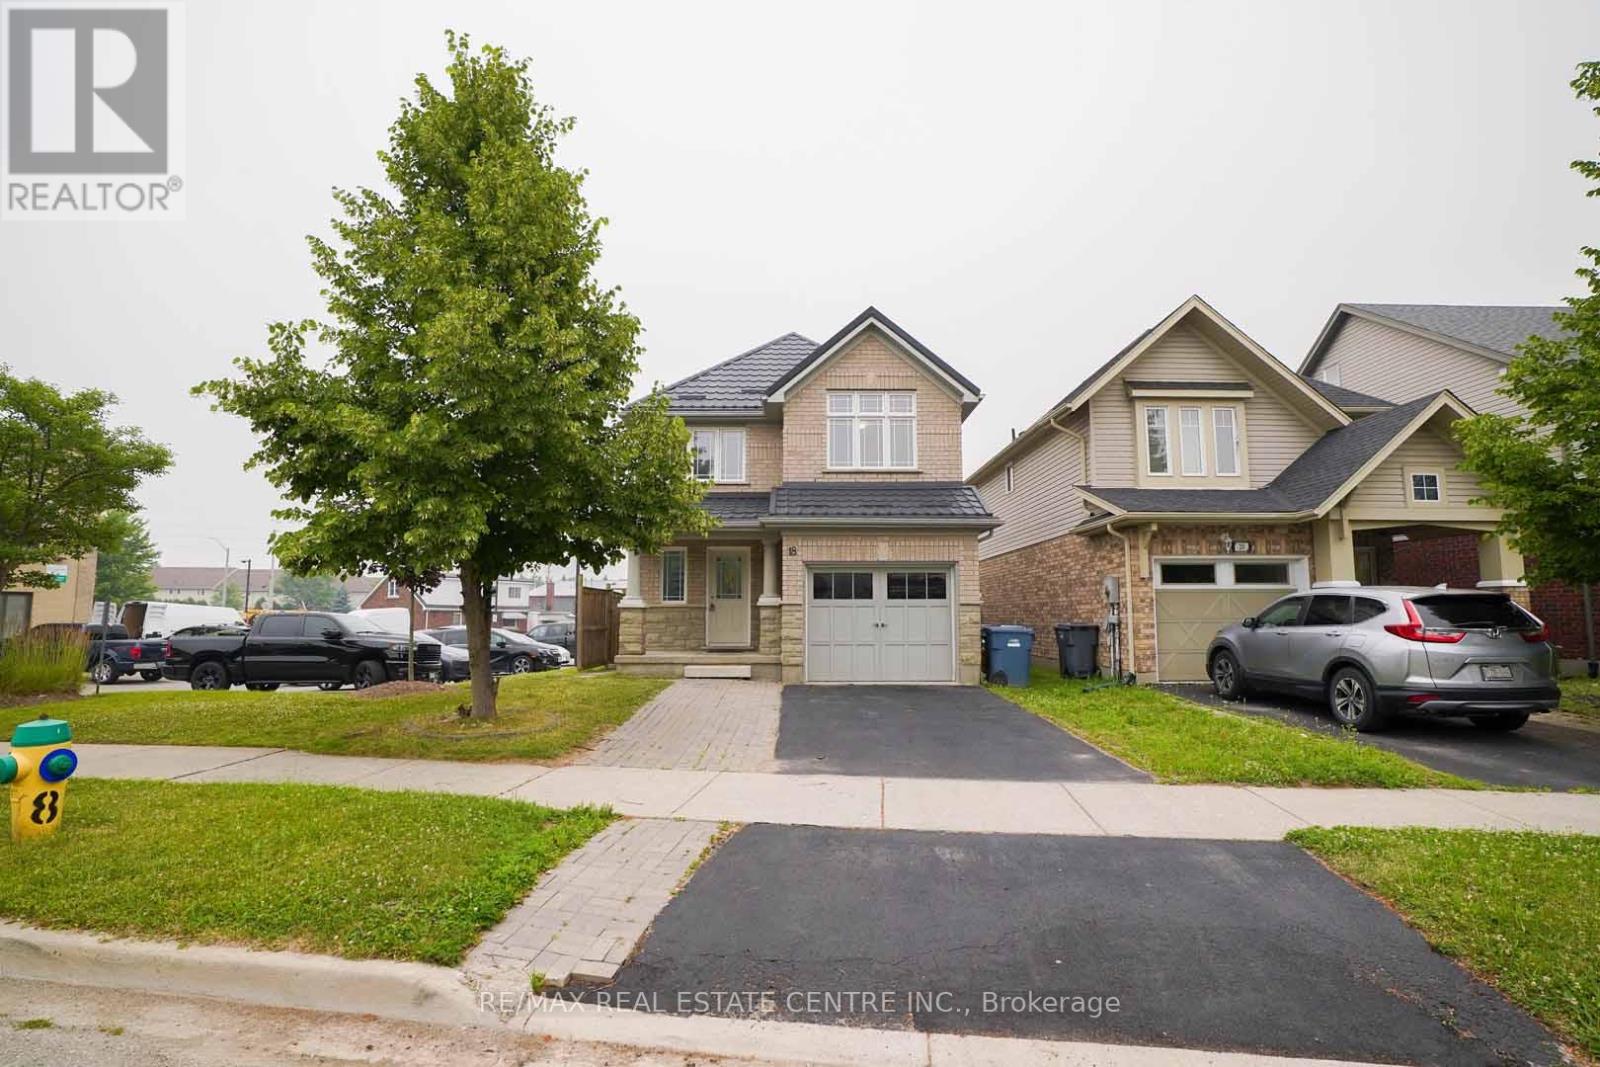
18 Heritage Drive
Guelph, Ontario
Welcome to 18 Heritage Drive, Guelph! This beautifully maintained home offers the perfect blend of comfort, convenience, and investment potential. Featuring 3 spacious bedrooms, 2.5 bathrooms, and parking for up to 3 vehicles, this property is ideal for growing families and savvy investors alike. A standout feature of the home is the legal 1-bedroom basement apartment, providing an excellent opportunity for rental income or additional living space for extended family members. Ideally situated on Gordon Street in Guelph, this home is just minutes from the University of Guelph and offers the convenience of a bus stop right at your doorstep. Enjoy easy access to grocery stores, walk-in clinics, shopping centres, restaurants, schools, parks, and all major amenities. Located in the catchment area of some of Guelph's top-rated schools and within walking distance of a beautiful children's playground, this property is perfectly positioned for families seeking quality education and an exceptional lifestyle. Whether you're looking for a family home, an income-generating property, or both, 18 Heritage Drive presents an outstanding opportunity in one of Guelph's most desirable and convenient neighbourhoods. (id:61483)
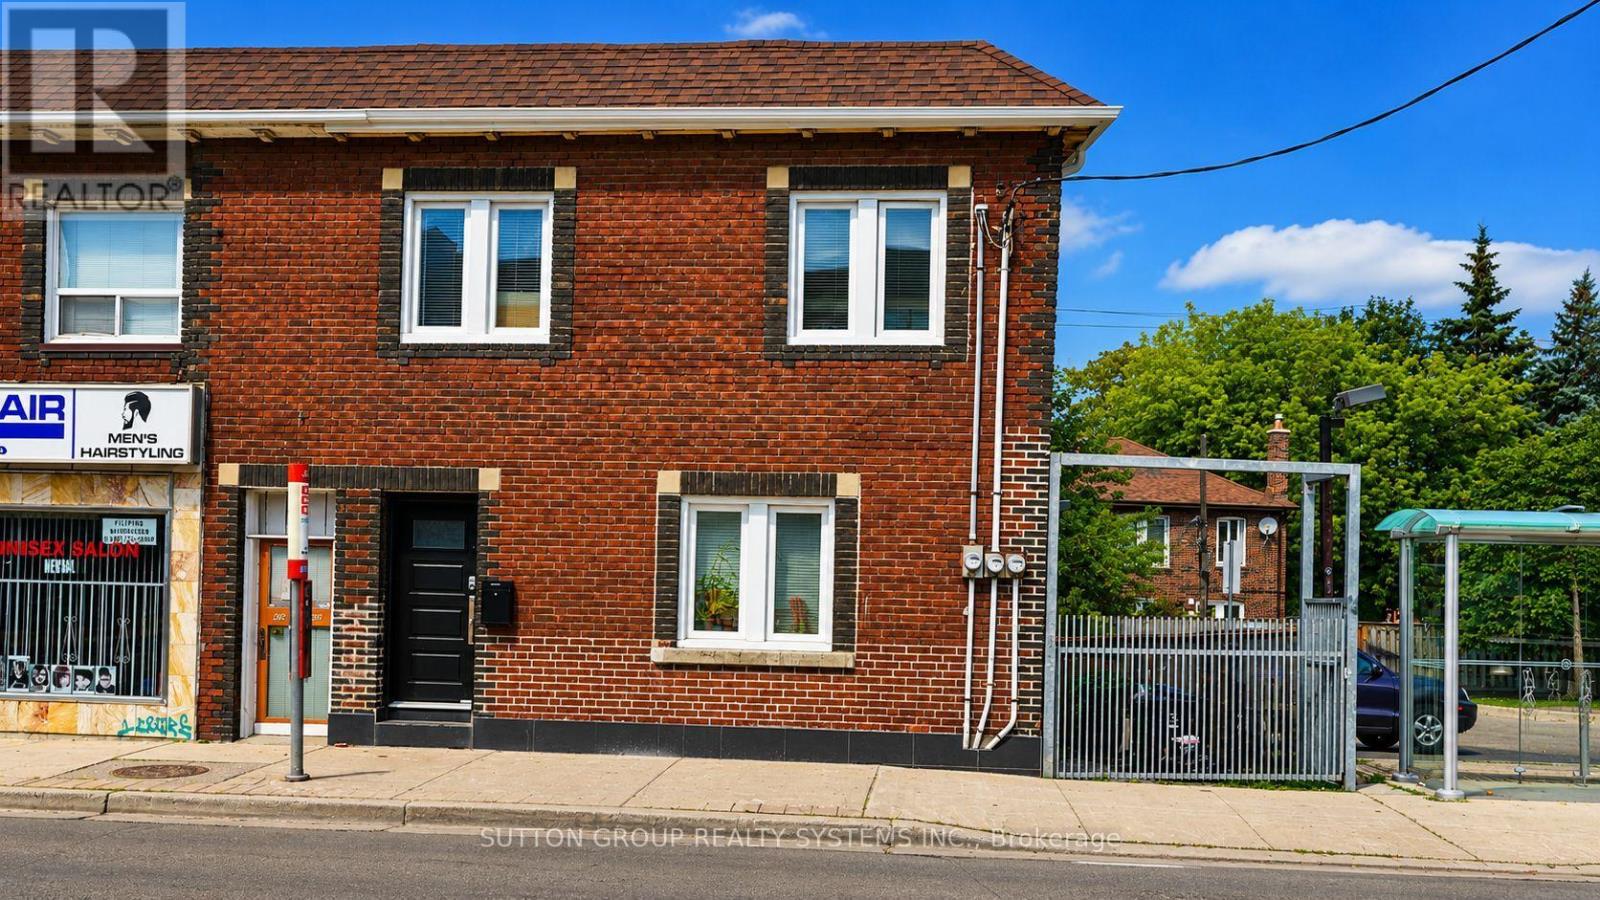
616 Rogers Road
Toronto, Ontario
Welcome to this beautifull fully renovated lower-level suite, thoughtfully updated with modern finishes throughout. This spacious apartment features 3 generous bedrooms, 1.5 beautifully renovated bathrooms, brand-new flooring, brand-new appliances, and a stunning new kitchen complete with contemporary cabinetry, a large pantry, and quality finishes. Renovations also include new insulation, new drywall, waterproofing, and a sump pump, providing added comfort and peace of mind. Every bedroom is equipped with a ceiling fan/light fixture for added comfort. Enjoy the convenience of ensuite stacked laundry and a bright, functional open-concept layout designed for comfortable everyday living. Ideally located close to transit, shopping, schools, parks, and other everyday amenities, this move-in-ready apartment is an excellent opportunity for professionals seeking a stylish, spacious, and modern place to call home. (id:61483)
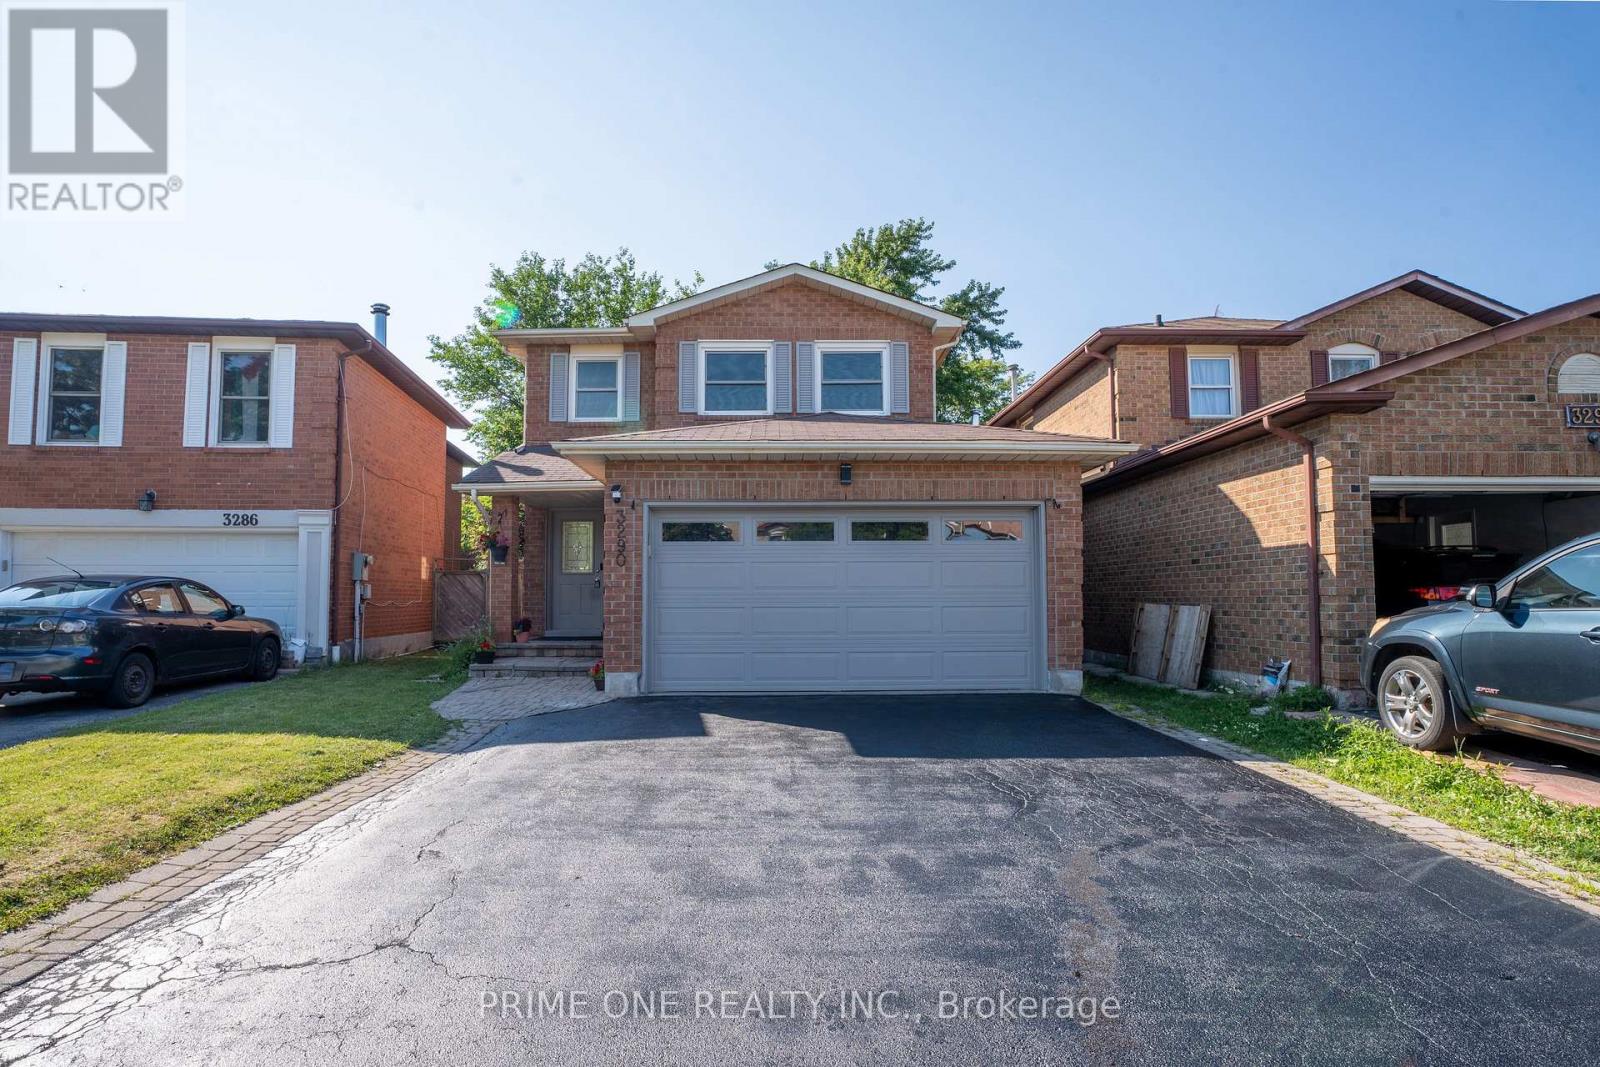
3290 Cambourne Crescent
Mississauga, Ontario
Beautifully renovated home offering modern style, comfort, and functionality throughout. This move-in-ready property features brand-new flooring, fresh contemporary paint, and a stunning new kitchen with sleek cabinetry, modern finishes, and a sophisticated colour palette. The thoughtfully updated layout provides ample space for family living and entertaining. Enjoy upgraded bathrooms, stylish fixtures, and quality craftsmanship throughout. Conveniently located close to schools, parks, shopping, transit, and major amenities. A rare opportunity to own a fully renovated home that combines modern design with everyday practicality. Property have been virtually staged in a few pictures. (id:61483)
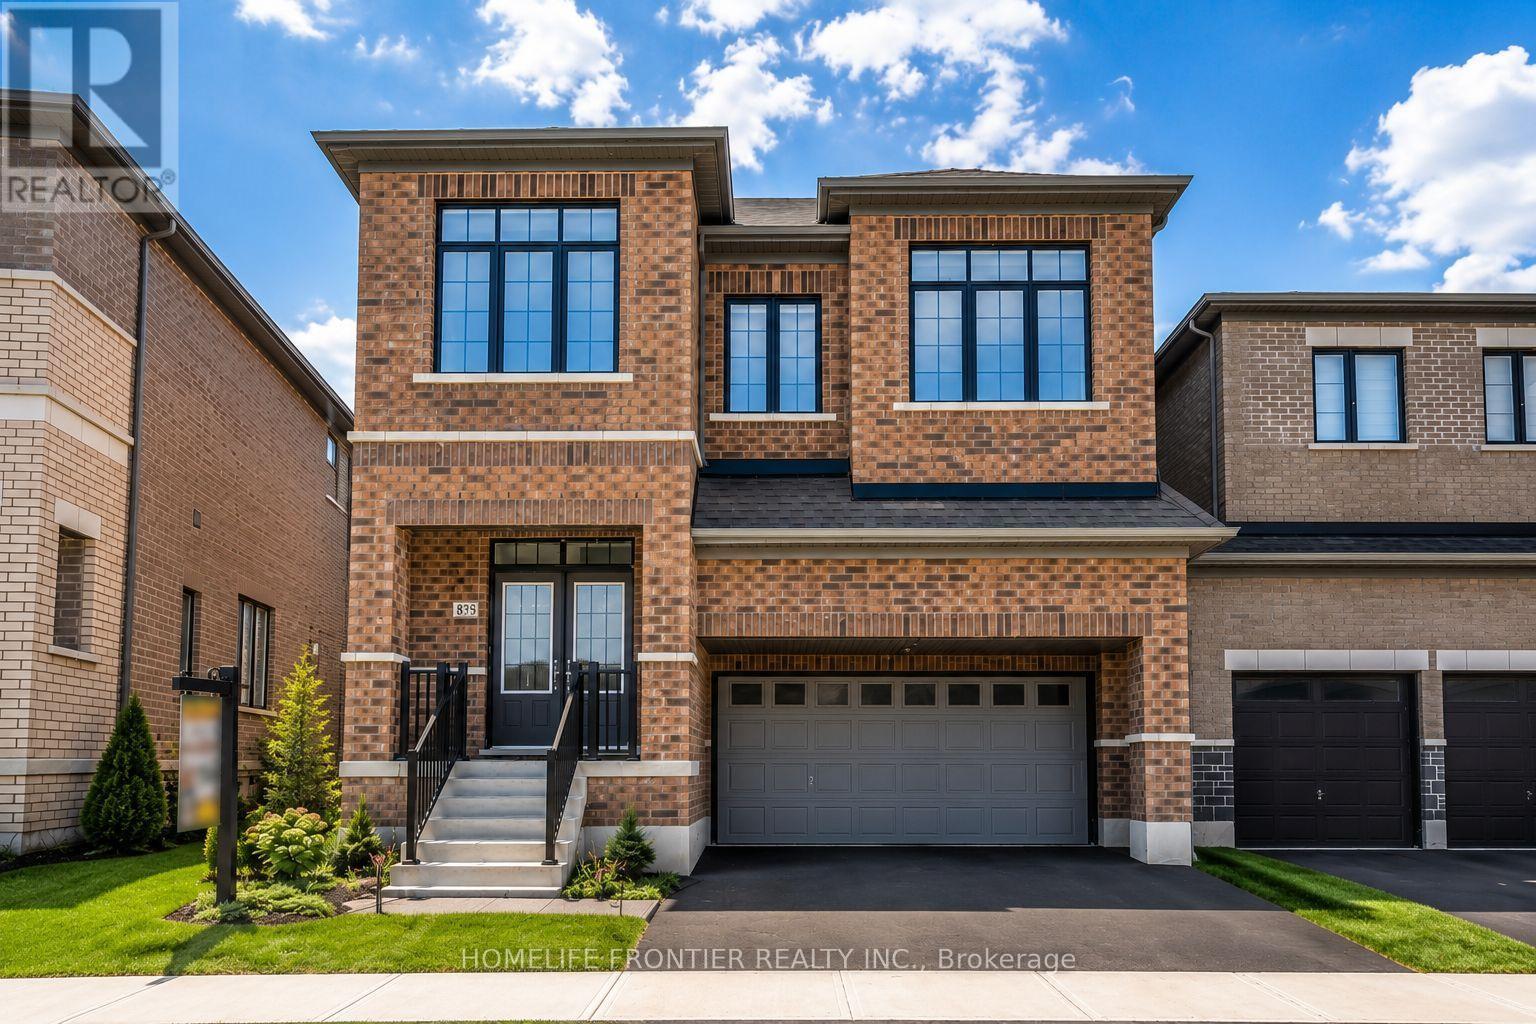
879 Plum Place
Milton, Ontario
Welcome to the prestigious Parklands model by Fieldgate Homes, an impressive 2.5-storey residence offering approximately 3,246 sq. ft. of beautifully designed living space in a family-friendly neighbourhood. Legal seprate entrance from the builder. This spacious home features six bedrooms, four full bathrooms, a powder room, and a versatile open concept loft that can be converted into a seventh bedroom. The main floor offers generous living and dining areas, a modern kitchen with abundant storage, a bright breakfast area with direct backyard access, and an expansive, light-filled family room ideal for entertaining and everyday living. The thoughtfully designed bedrooms provide comfort and privacy, featuring multiple walk-in closets and access to luxurious four- or five-piece bathrooms. The private third-floor bedroom with an adjoining bathroom is ideal for extended family, guests, or a secluded retreat. A convenient laundry room and flexible loft-perfect for a home office, lounge, or additional bedroom-complete this exceptional family home. (id:61483)
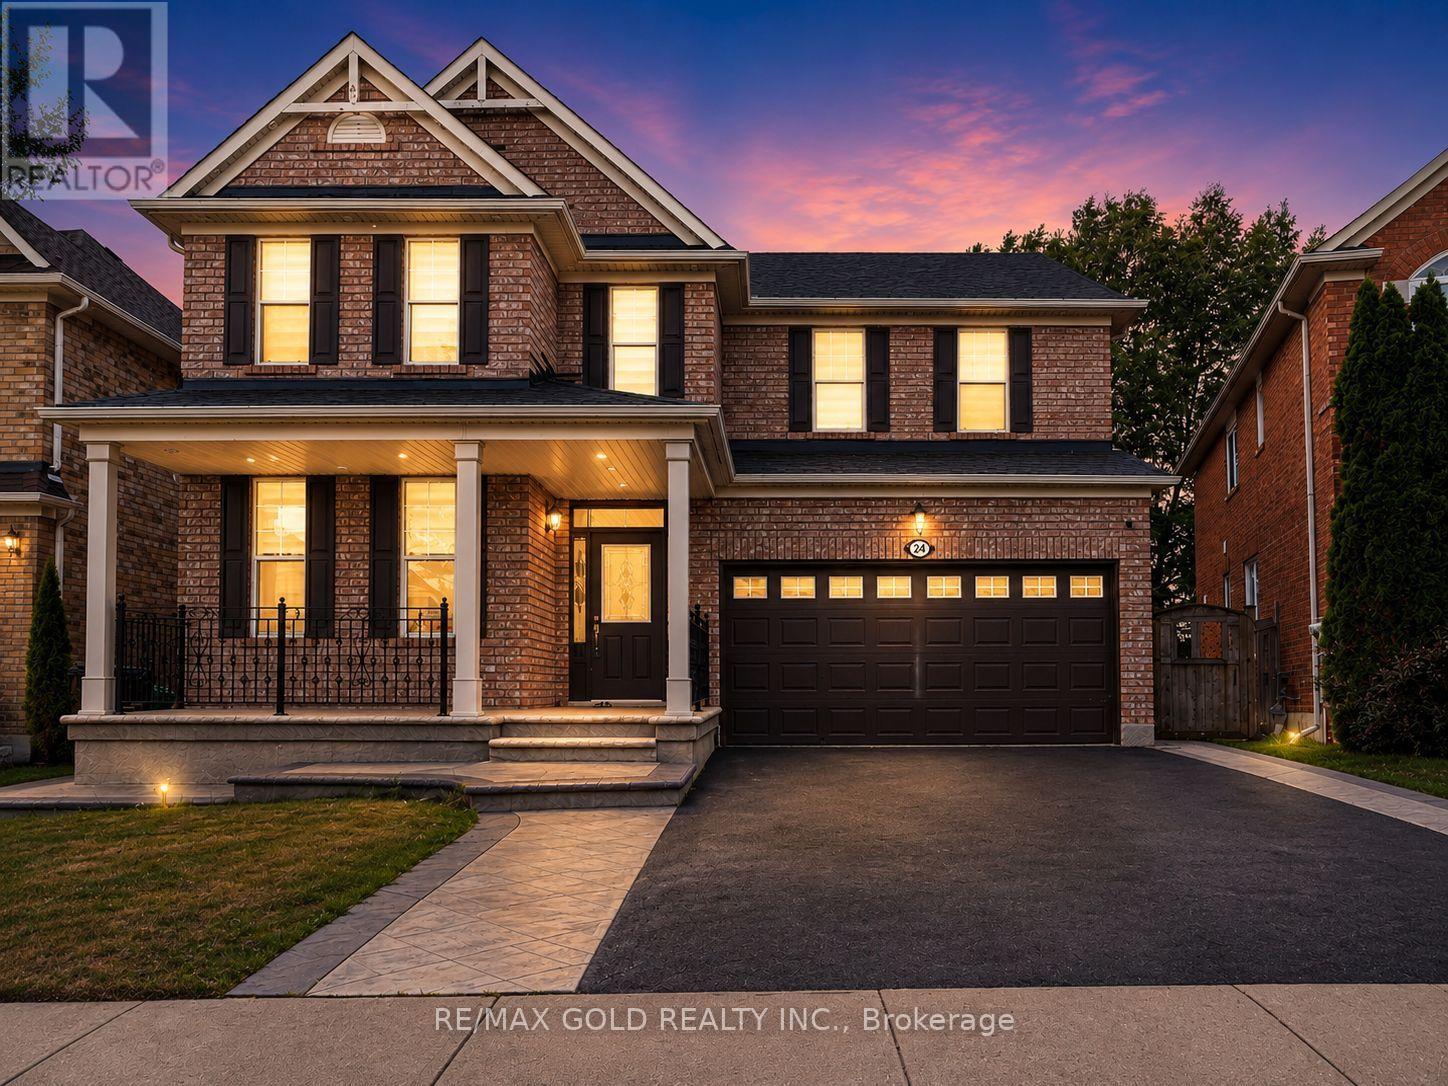
24 Gander Crescent
Brampton, Ontario
Wow! Situated on an impressive 45-ft wide lot in the highly sought-after Vales of Castlemore community, this absolutely gorgeous detached 4+2 bedroom home showcases stunning brick elevation, exceptional upgrades, and premium finishes throughout. Offering 4 spacious bedrooms and 3 full bathrooms on the second floor, plus a professionally finished basement with 2 additional bedrooms and a separate entrance, this home is perfect for large or multi-generational families. Features include elegant living and dining rooms, a separate family room with a cozy fireplace, an upgraded kitchen with stainless steel appliances, modern staircase, and tasteful high-quality finishes throughout. Enjoy a beautiful, spacious front porch perfect for relaxing, and a private, oversized backyard with no homes behind, morning sunshine, mature shade, and a fully concreted patio ideal for BBQs and entertaining. Located in a quiet, child-friendly neighbourhood with minimal traffic, this home is just a 5-minute walk to the park and within the school boundaries for Grenoble Public School, Greenbriar Middle School, and Chinguacousy Secondary School, with school bus service and convenient neighbourhood pick-up/drop-off for all three schools. A bus stop is just outside the street with only a 2-minute walk to the main road, and you're minutes from Hwy 427, Costco, library, hospital, Chalo FreshCo, No Frills, Fortinos, LA Fitness, McDonald's Plaza, restaurants, and major banks including CIBC, RBC, and TD. An exceptional opportunity to own a beautifully upgraded family home in one of Brampton's most desirable neighbourhoods! (id:61483)
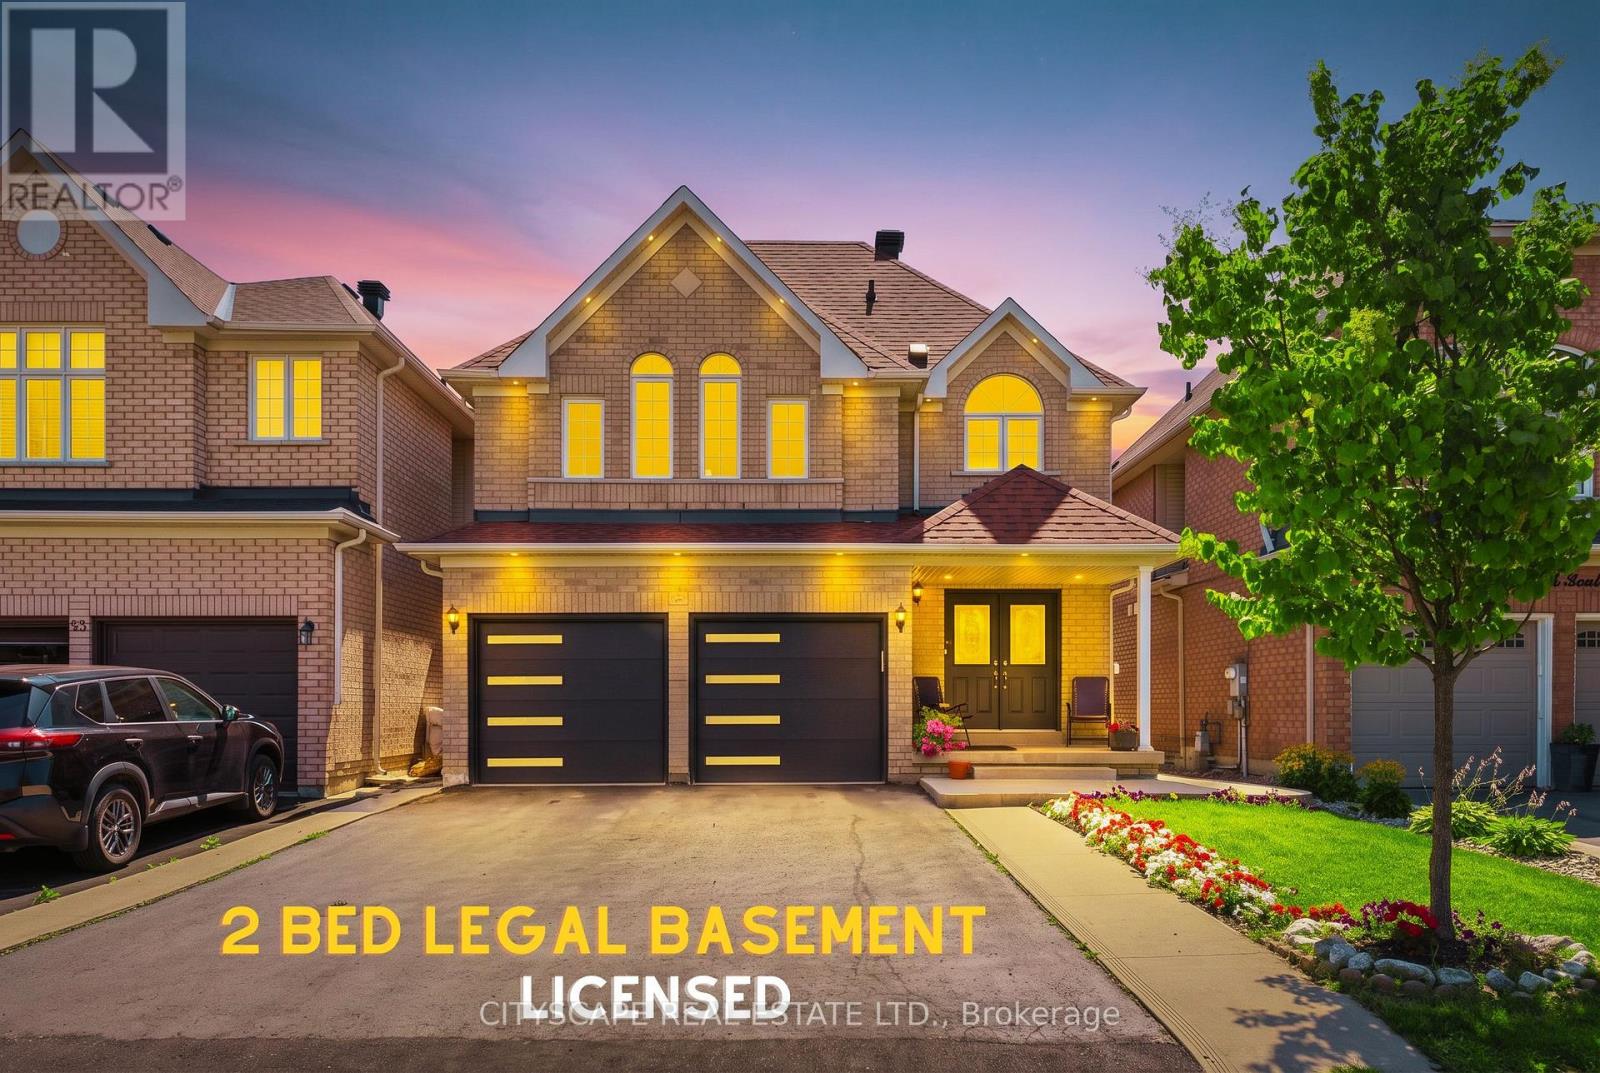
67 Buick Boulevard
Brampton, Ontario
Welcome to this beautifully upgraded, freshly painted detached home offering over 3,000 sq. ft. of elegant living space in the prestigious Northwest Brampton community.Featuring a grand double-door entry, this home boasts a spacious and inviting layout with brand-new quartz waterfall kitchen countertops, oak staircase, and hardwood flooring throughout main floor & uptairs-no carpet anywhere. The bright kitchen includes ceramic flooring, stainless steel appliances, and a generous breakfast area with a walkout to the private backyard.The main floor offers a formal dining room with a coffered ceiling and decorative pillars, a large family room with pot lights, convenient laundry with garage access, and a second laundry in the basement. Upstairs, you'll find 4 spacious bedrooms, including a luxurious primary suite with a 5-piece ensuite with glass shower, jacuzzi tub and walk-in closet.Additional highlights include: Indoor & Outdoor throught pot lights & dimmers bluetooth operated, Double garage with 2 new garage doors, Owned 5-year-old centralA/C, Double-door refrigerator, new microwave, and new basement washer, Large front and backyard. Ideally located just minutes from schools, parks, plazas, Cassie Campbell Community Centre, and Mount Pleasant GO Station, this exceptional home is perfect for families seeking comfort, style, and convenience. 2 BED LEGAL BASEMENT WITH LICENSE large kitchen and pot lights. (id:61483)
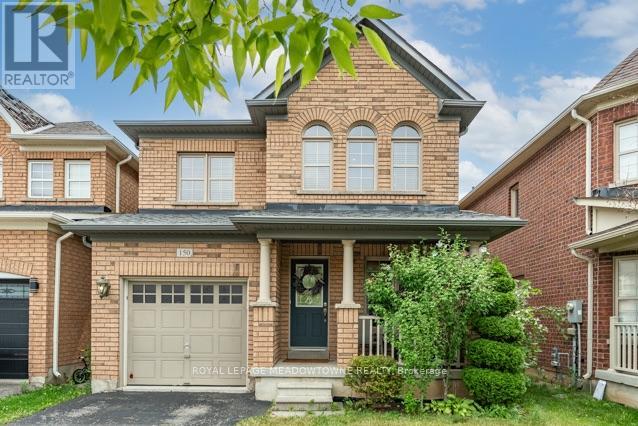
150 Mccready Drive
Milton, Ontario
Picture a home where the kids can walk to school, the park is half a block away, and everyone still has room to spread out when they come home. Welcome to 150 McCready Drive, a four-bedroom detached home offering approximately 1906 sq. ft. above grade, a finished basement and 3.5 bathrooms in Milton's family-friendly Scott neighbourhood.The main floor begins with a generously sized front room that can serve as a formal dining room, a combined living and dining space, or a flexible area that evolves with your family. At the back of the home, the kitchen, breakfast area and living room come together in one bright, connected space-ideal for preparing dinner while the kids finish homework, sharing casual meals or relaxing together at the end of the day. The kitchen features stainless steel appliances, double sinks, ample cabinetry and a breakfast bar. From the breakfast area, step outside to a fenced backyard with a patio and room to dine, barbecue or play.Upstairs, the oversized primary bedroom offers space to create a true retreat, complete with a walk-in closet and four-piece ensuite featuring a separate shower and soaker tub. Three additional bedrooms and a full family bathroom provide room for children, guests or a home office.The finished basement adds a large recreation room and another bathroom, creating options for movie nights, a playroom, home gym or overnight guests. Separate laundry, utility and storage areas help keep the living space organized. A main-floor powder room and direct access from the garage add everyday convenience.McCready Park is only half a block away, while Escarpment View Public School and Queen of Heaven Catholic Elementary School are approximately a seven-minute walk from home. Conservation areas, trails and outdoor adventures are also just a short drive away, making this a practical family home in a location that supports both busy weekdays and weekends together. ** This is a linked property.** (id:61483)
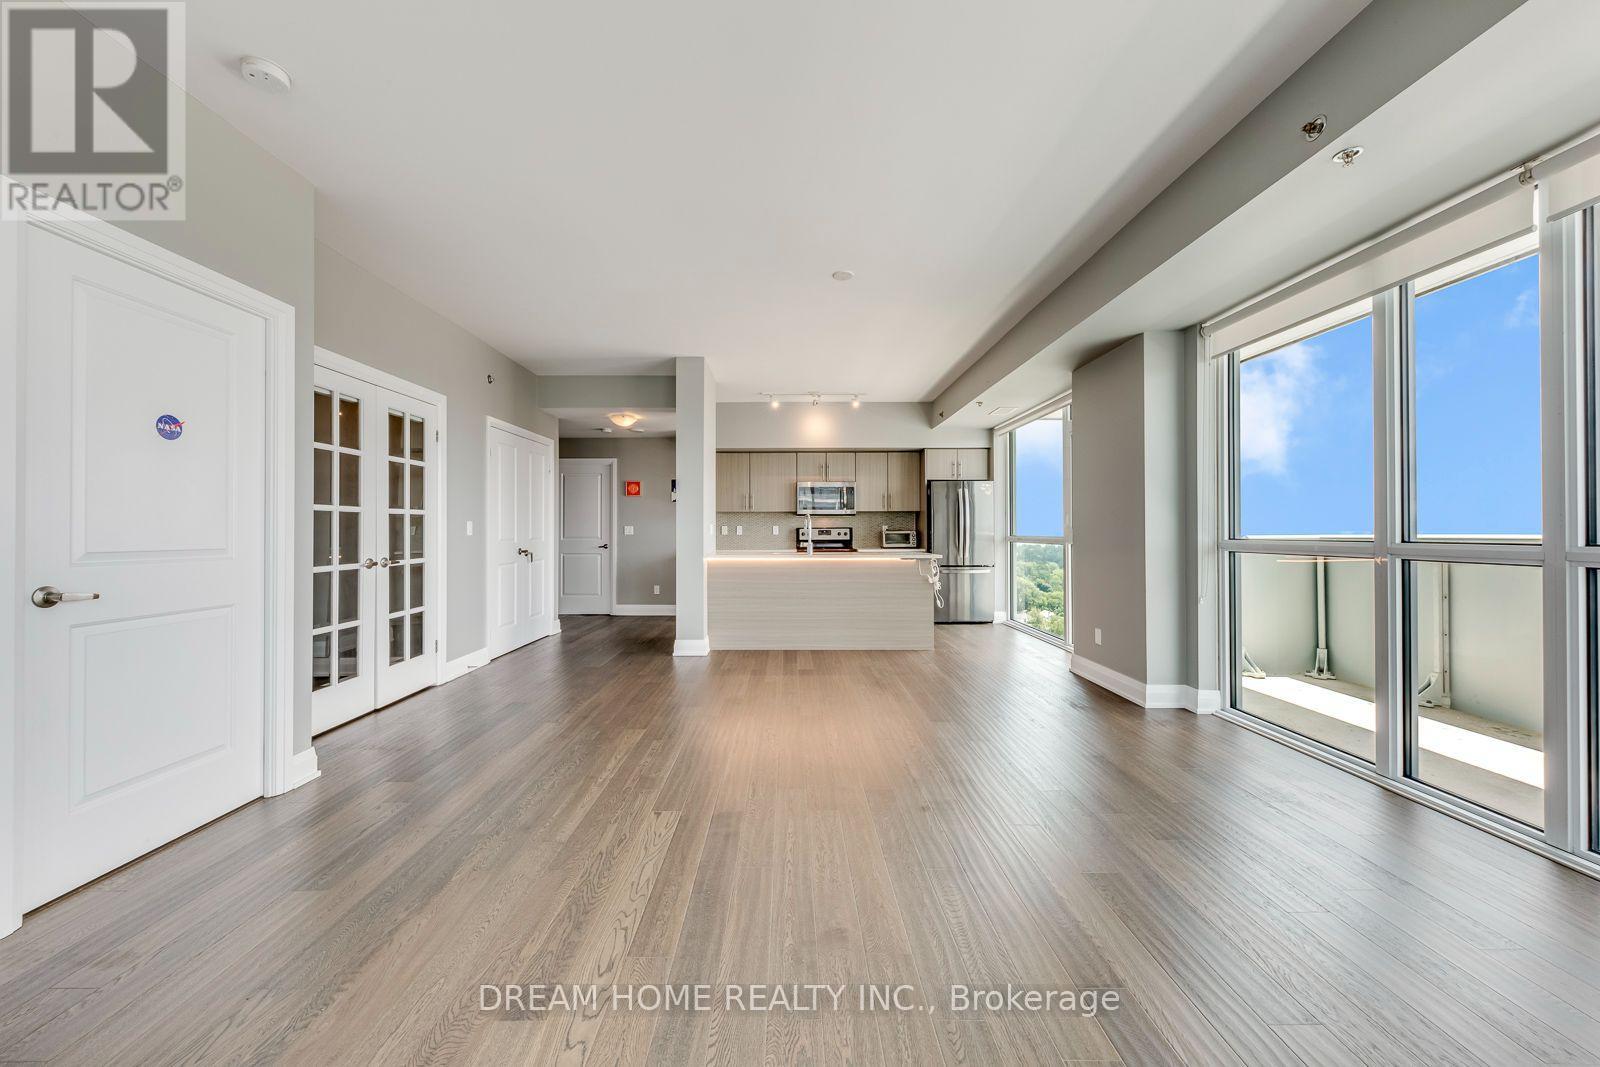
1609 - 55 Speers Road
Oakville, Ontario
Welcome To Rain Condos In The Heart Of Oakville's Kerr Village! Rarely Offered Spacious 2 Bedroom + Den, 2 Bath Suite With Over 1,200 Sq. Ft. Of Living Space. Upgrades Include 9 Ft Ceilings. Bright Southwest Exposure With Floor-To-Ceiling Windows, Engineering Hardwood Floors Throughout And Large Wrap-Around Balcony With Beautiful Unobstructed Lake Views. Functional Open Concept Layout With Modern Kitchen, Quartz Countertop, Centre Island & Breakfast Bar. Large Enclosed Den With Double Doors Can Be Used As A Home Office Or 3rd Bedroom. Spacious Bedrooms Both With Walk-In Closets And Balcony Access. Rare 2 Side-By-Side Underground Parking Spots + Locker Included! Steps To Oakville GO Station, Minutes To QEW, Lake Ontario, Shopping, Restaurants & Parks. Close To Top Private Schools Including Appleby College, MacLachlan College & St. Mildred's-Lightbourn School. Enjoy Luxury Amenities: Concierge, Gym, Yoga Studio, Indoor Pool, Sauna, Party Room, Rooftop Terrace & Visitor Parking. (id:61483)
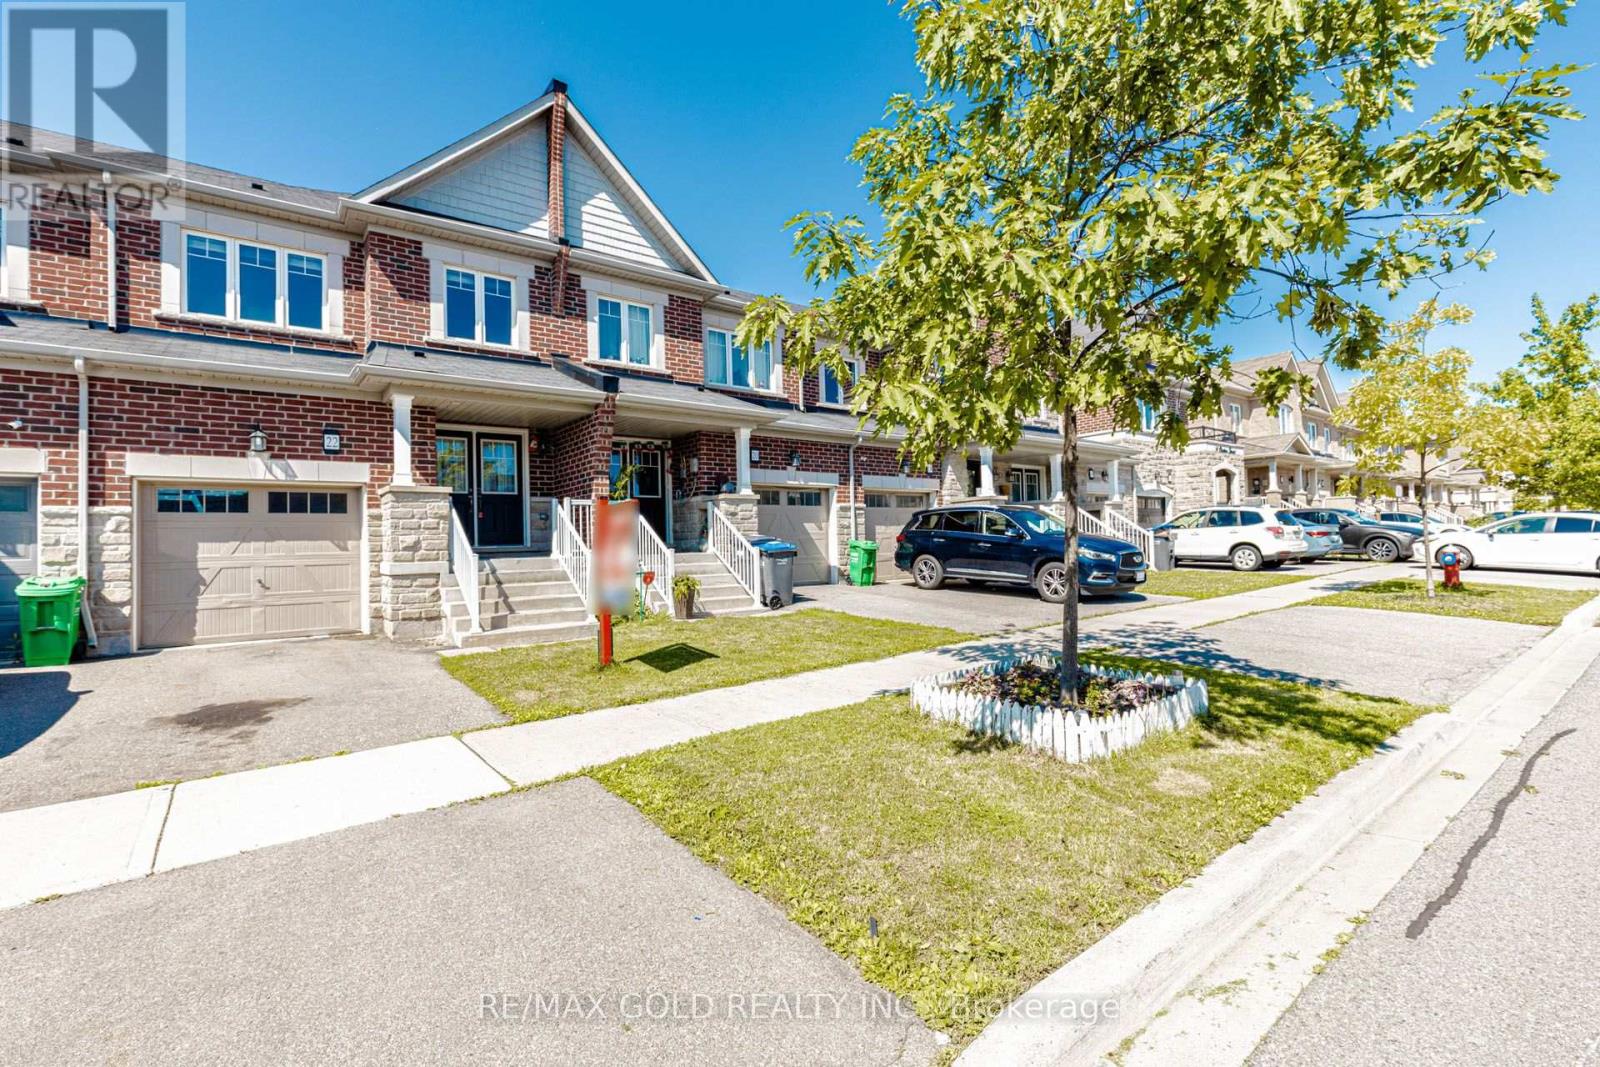
22 Clinton Street
Brampton, Ontario
Well Maintained,3+1 Bedroom, 3.5-Bath Freehold Townhome in Prime Location! Fully finished basement by the builder with open-concept floor plan, full bathroom and a second kitchen, Sep entrance through garage ,perfect for In-lawsuit ,Brand New Carpet On Second floor, Freshly Painted. This home offers a modern, stylish living experience with exquisite finishes and plenty of space for a growing family or young professionals. Immaculate laminate floors throughout the main floor. Open-concept floor plan on the main floor. Spacious living & dinging rooms. Modern kitchen with backsplash, breakfast bar, stainless steel appliances . The second floor is home to the spacious master bedroom with walk-in closet and 5-piece ensuite. In addition to 2 other well-sized bedrooms with windows and closets, plus the main bathroom. Laundry room is conveniently located on the main floor. . Lots of storage space. Good Size backyard perfect for outdoor gatherings, along with a separate entrance through the garage for easy access. 1 Garage parking spot plus 2 driveway parking spots. (id:61483)
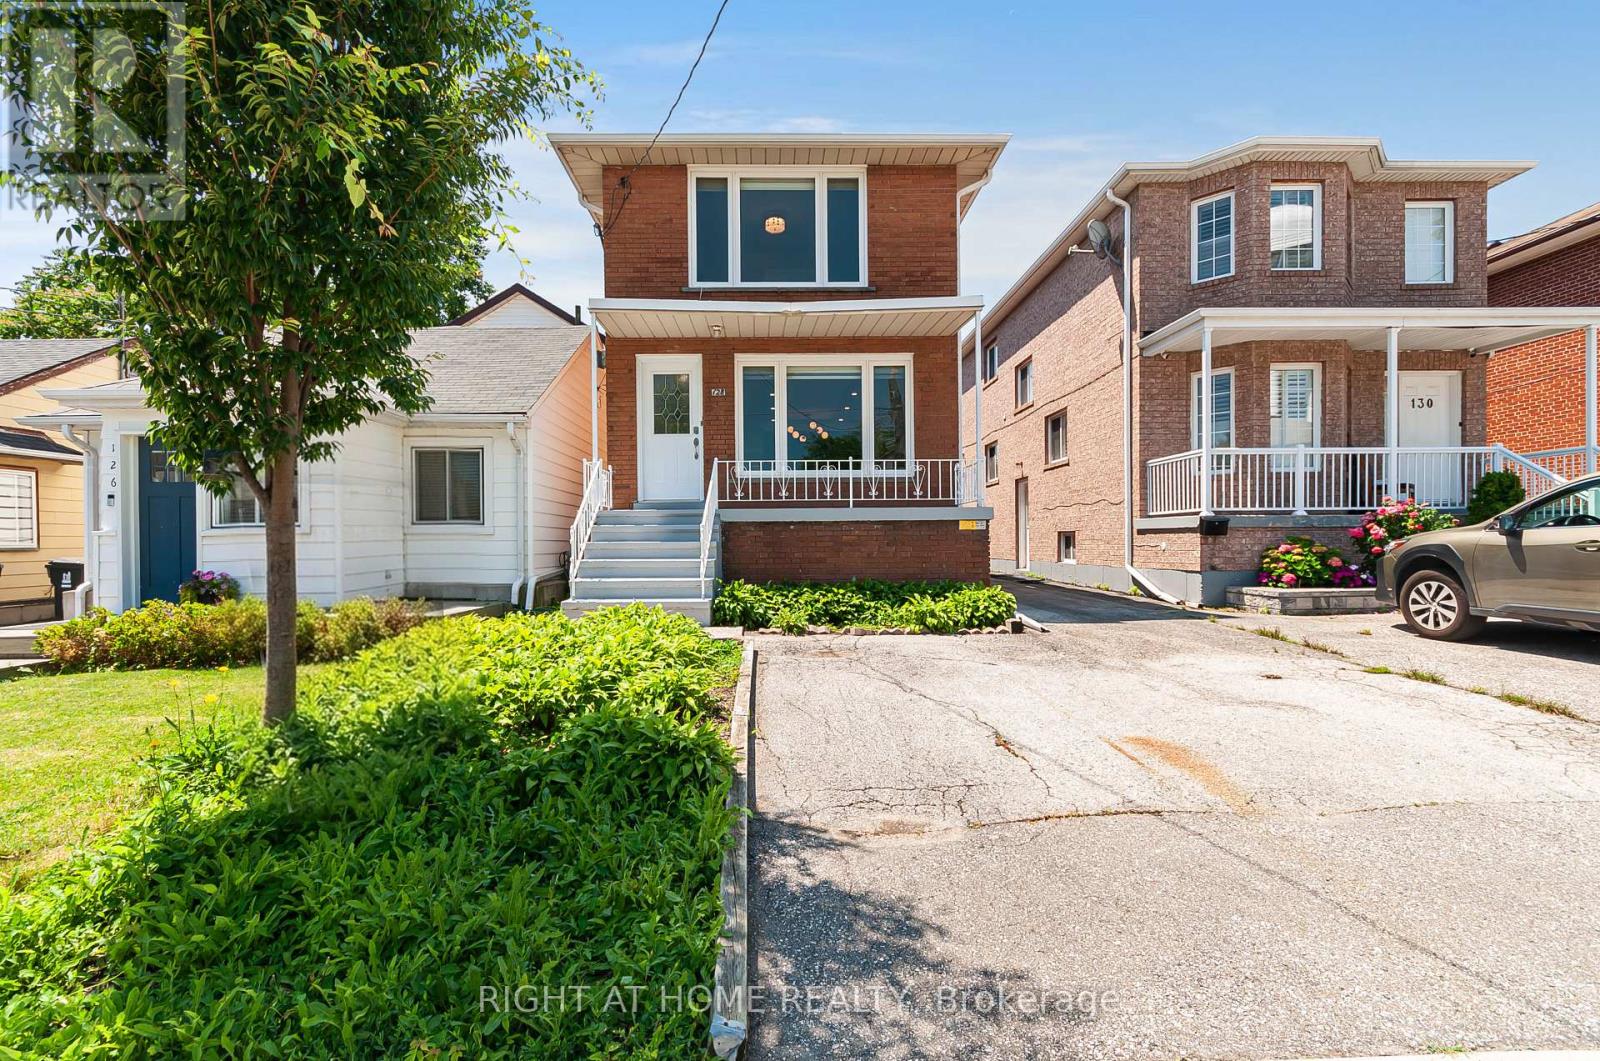
128 Twenty Second Street
Toronto, Ontario
Welcome to 128 Twenty Second Street, a beautifully reimagined detached 2-storey home offering the perfect blend of modern living, flexibility, and investment potential in one of Etobicoke's most convenient locations, Long Branch. This fully renovated property was transformed top-to-bottom in 2024 with exceptional attention to detail, stylish finishes, and elegant trim work throughout. Designed to suit a variety of lifestyles, this versatile home features two self-contained units, making it ideal for families, investors, or buyers looking to offset their mortgage with rental income. The main floor unit offers 3 spacious bedrooms and 1 beautifully updated bathroom, while the lower-level suite features 1 bedroom and 1 bathroom with its own separate entrance. Both units include independent laundry facilities. One of the standout features of this property is the rare detached garage, a highly sought-after amenity that few homes in the neighbourhood offer, in addition to ample driveway parking. Whether you're looking for a stunning family home, a turnkey income-generating property, or the perfect live-and-rent opportunity, this home checks every box. Located just minutes from Humber College, public transit, major highways, shopping, restaurants, and entertainment, with downtown Toronto only 15-20 minutes away, this is city living with unmatched flexibility and convenience. Don't miss this rare opportunity to own a fully renovated, move-in-ready property with endless potential in a rapidly growing pocket of the city. (id:61483)
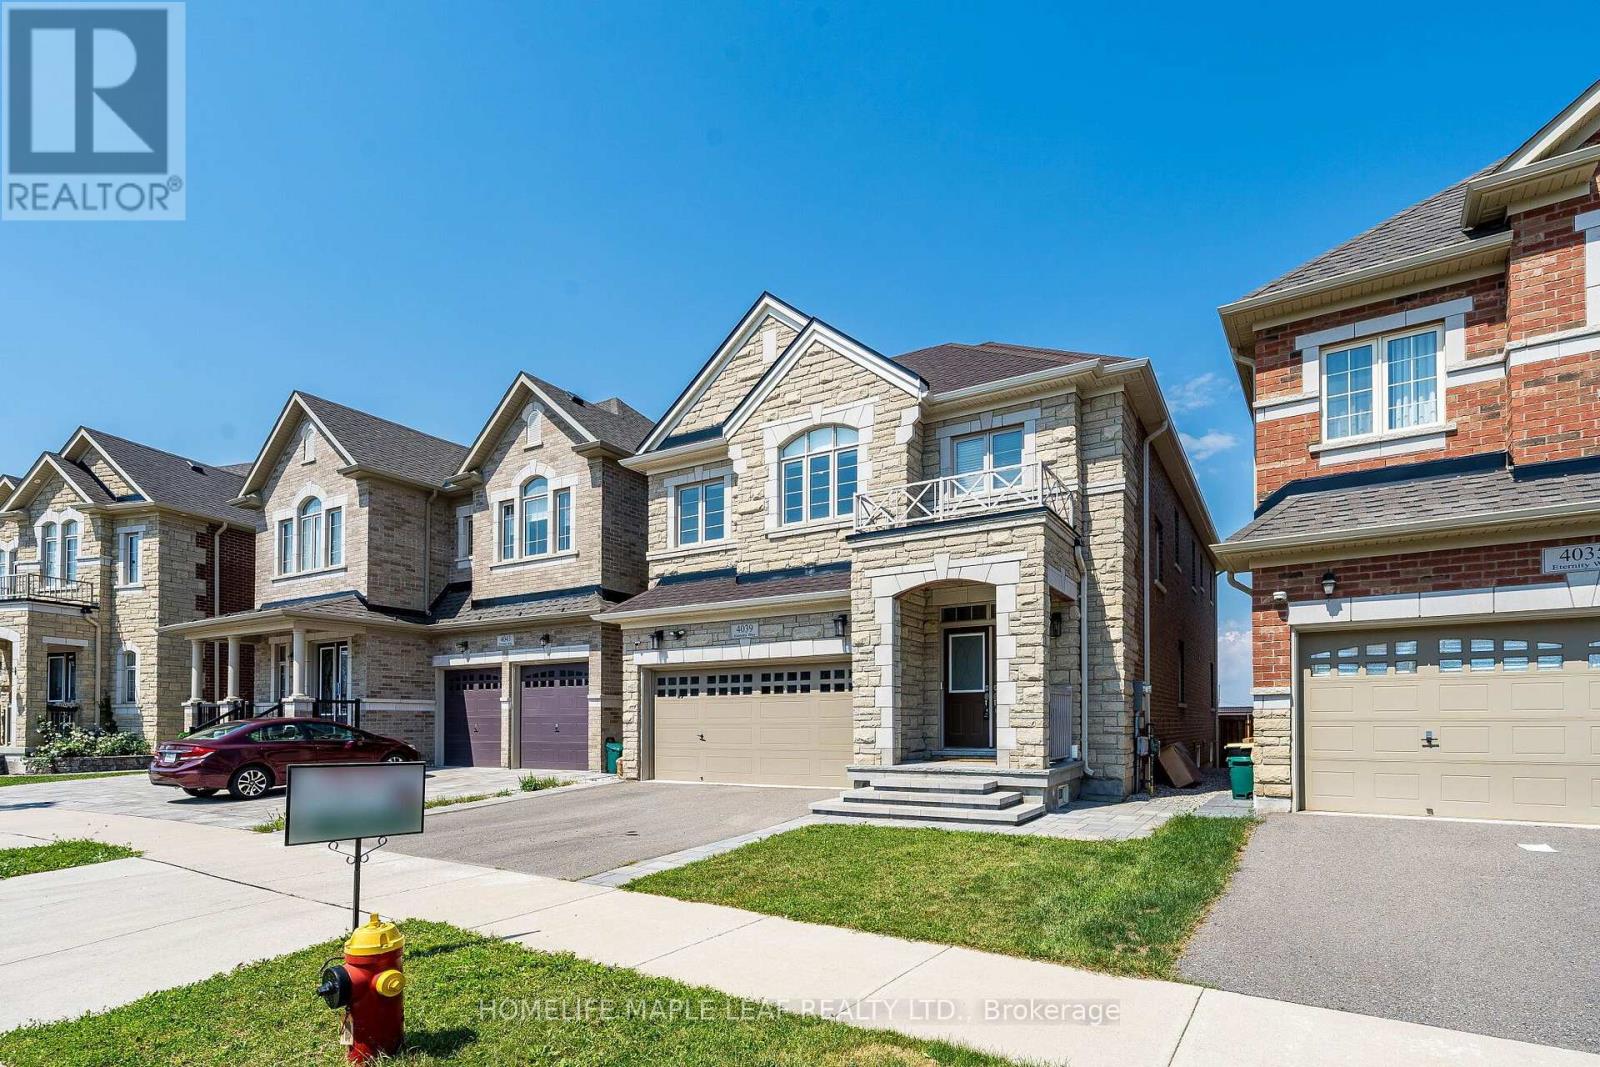
4039 Eternity Way
Oakville, Ontario
This stunning home in a prestigious Oakville Neighbourhood features 4200 Sq Ft. living area up 4 B/R with ensuite & W/I Closet, Oak hardwood across main & upper levels. Upgraded quartz in kitchen, washrooms & powder room. Upgraded kitchen aid built in appliances in a custom kitchen with extended space. Legally finished basement with a bedroom full 4 PC washroom with ample storage space. Close to Trafalgar and 407 Go station & easy access to QEW. Close to sports amenities, Oakville Trafalgar Memorial Hospital, Shops & Saloons. (id:61483)
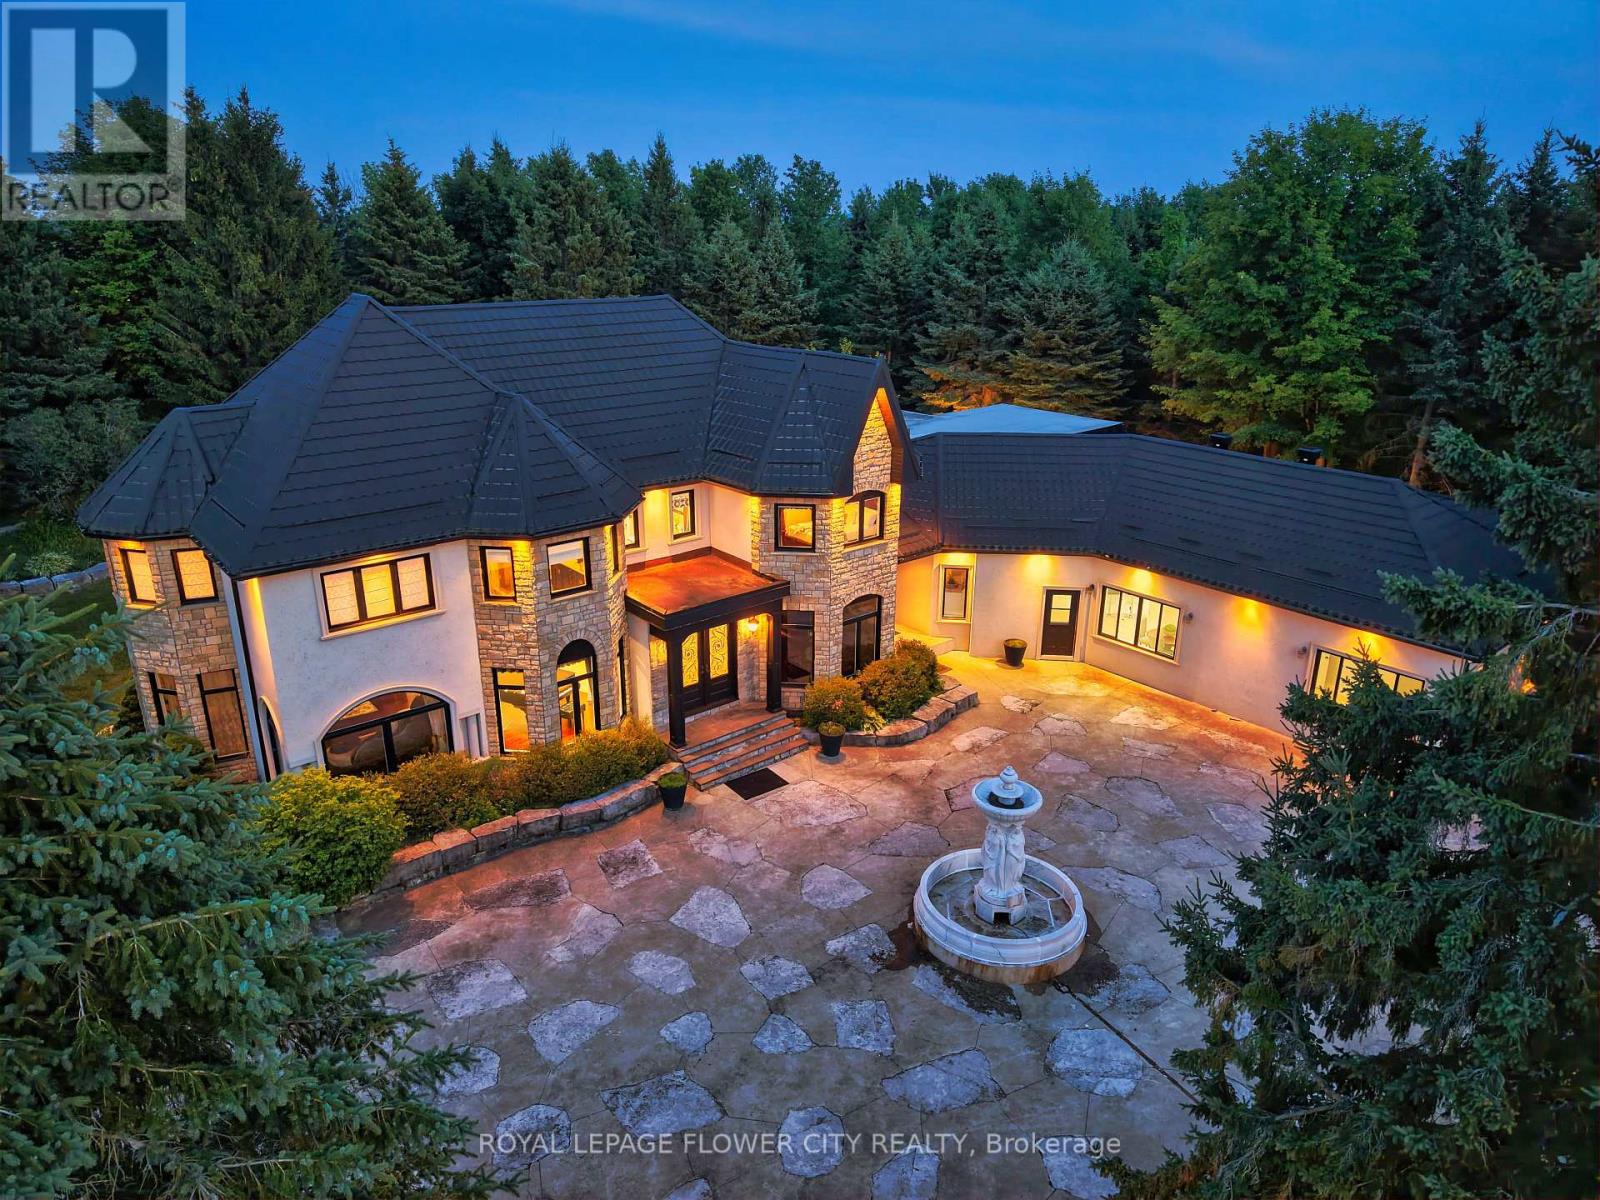
1 Flaherty Lane
Caledon, Ontario
Introducing a residence of unrivaled grandeur, where architectural brilliance meets timeless sophistication. Set behind a picturesque winding driveway on 10+ pristine acres of professionally landscaped grounds, this extraordinary custom estate offers over 7500 sqft of exquisitely curated living space, masterfully designed for those who appreciate uncompromising luxury. Every room is a showcase of exceptional craftsmanship, from soaring vaulted ceilings and intricate hand-carved architectural details to bespoke finishes that define elegance at every turn. The spectacular formal dining room comfortably hosts 20+ guests beneath a magnificent hand-carved ceiling, while the chef-inspired gourmet kitchen features illuminated back-lit stone countertops, premium appliances, and a stunning fireplace that creates the perfect gathering space. Designed to impress, the home offers Gated Driveway ,5 luxurious bedrooms, an executive office,2 gourmet kitchens, multiple private parking', and a breathtaking hand-carved oak staircase that serves as the architectural centerpiece of the residence. The spectacular resort-inspired solarium provides the ultimate wellness retreat with a sauna and a hot tub, offering year-round relaxation in complete privacy. An exceptional private in-law suite includes 2 additional bedrooms, a full bathroom, kitchen, and spacious living room, making it ideal for extended family, guests, or multi-generational living. Every window captures breathtaking views of rolling lawns, mature trees, and meticulously landscaped gardens, creating a peaceful sanctuary unlike any other. The expansive grounds provide endless possibilities for entertaining, recreation, or simply enjoying the serenity and exclusivity of country estate living. This remarkable multigenerational property seamlessly blends elite craftsmanship, timeless elegance, and resort-style luxury, creating a residence that is as functional as it is a legacy estate. 3 kitchens. (id:61483)
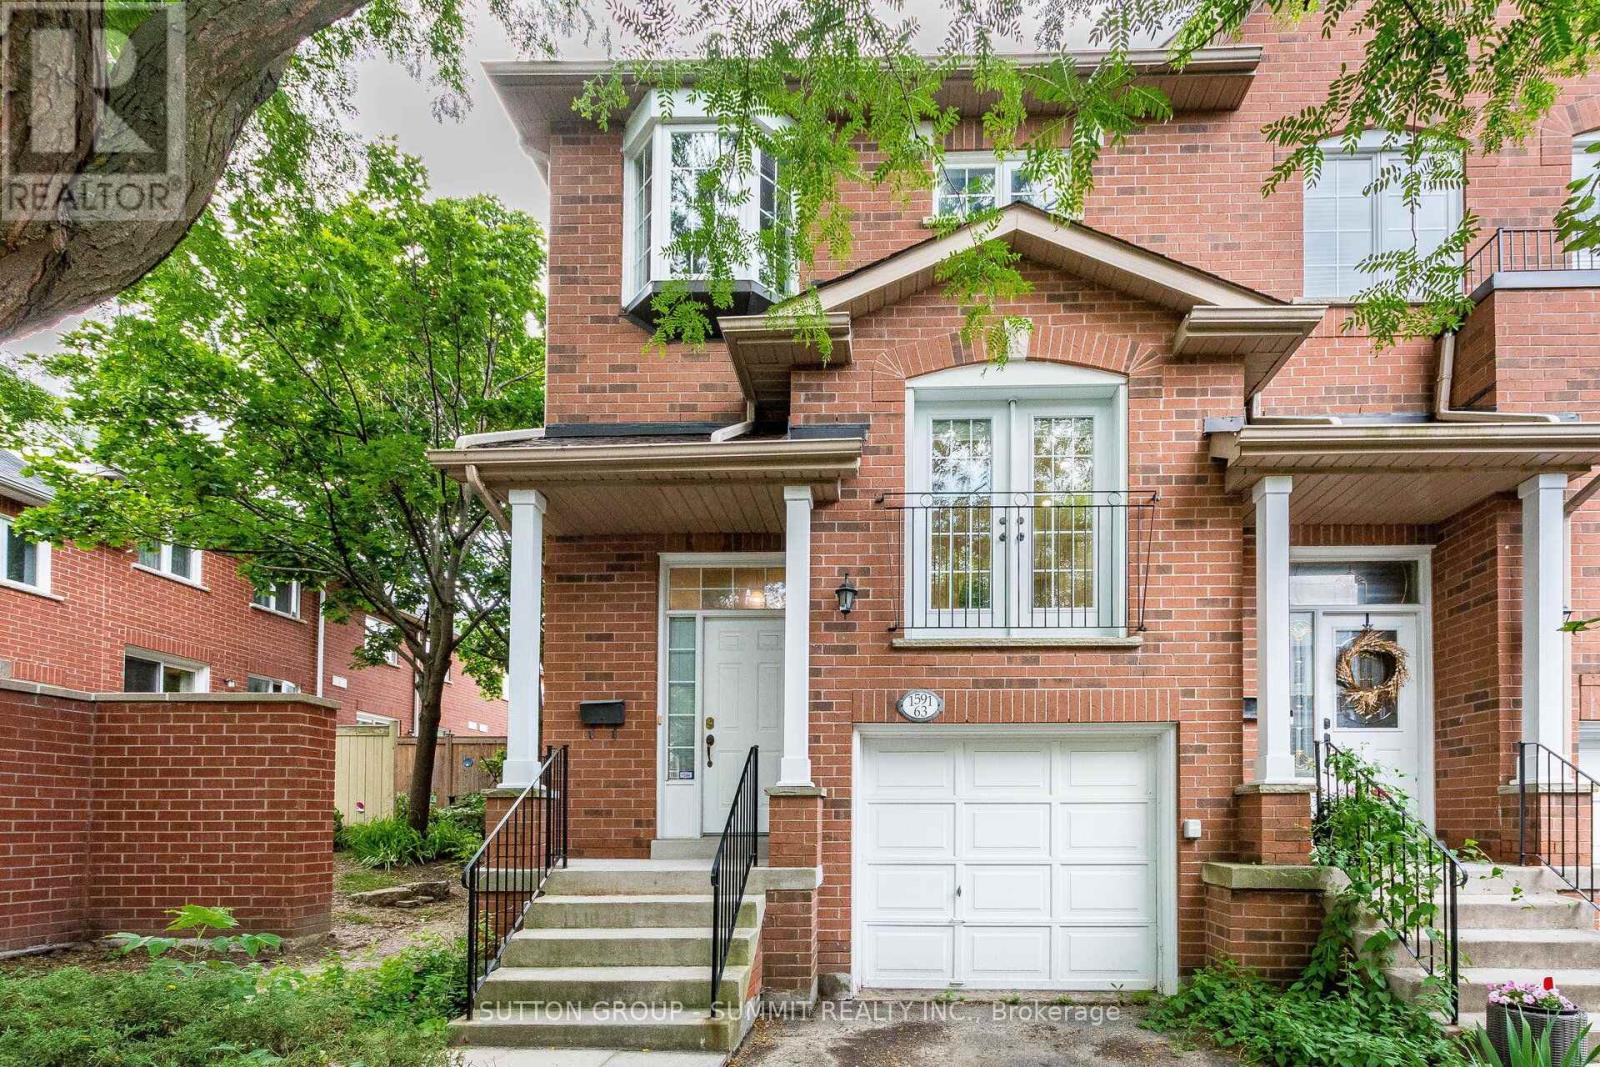
63 - 1591 South Parade Court
Mississauga, Ontario
Welcome to this Gorgeous, Bright, Executive End Unit Townhome, one of the larger homes set in this quiet family oriented community, in one of the most sought after Mississauga Neighbourhoods. The backyard is perfect for BBQs and outdoor entertaining. Ample visitors parking close to the unit, and direct access from the garage to the house with a remote garage door opener. Various amenities in the area include public transit and highways, shopping for groceries, banks,Heartland Town Centre, Erin Mills Town Centre, Credit Valley Hospital, top rated schools and more. Just minutes to Erindale GO Station for easy commuting. Completely Refreshed and Worry-Free, step inside the home that feels brand new! Fresh paint, fully refreshed bathrooms with updated countertops and new fixtures. Brand new stainless steel appliances, fridge, stove, range hood and dishwasher. With low monthly maintenance fees, you can say goodbye to worrying about roof up keep, windows and exterior maintenance. Enjoy all the perks of homeownership without any hassle! (id:61483)
1117 - 1100 Sheppard Ave Avenue W
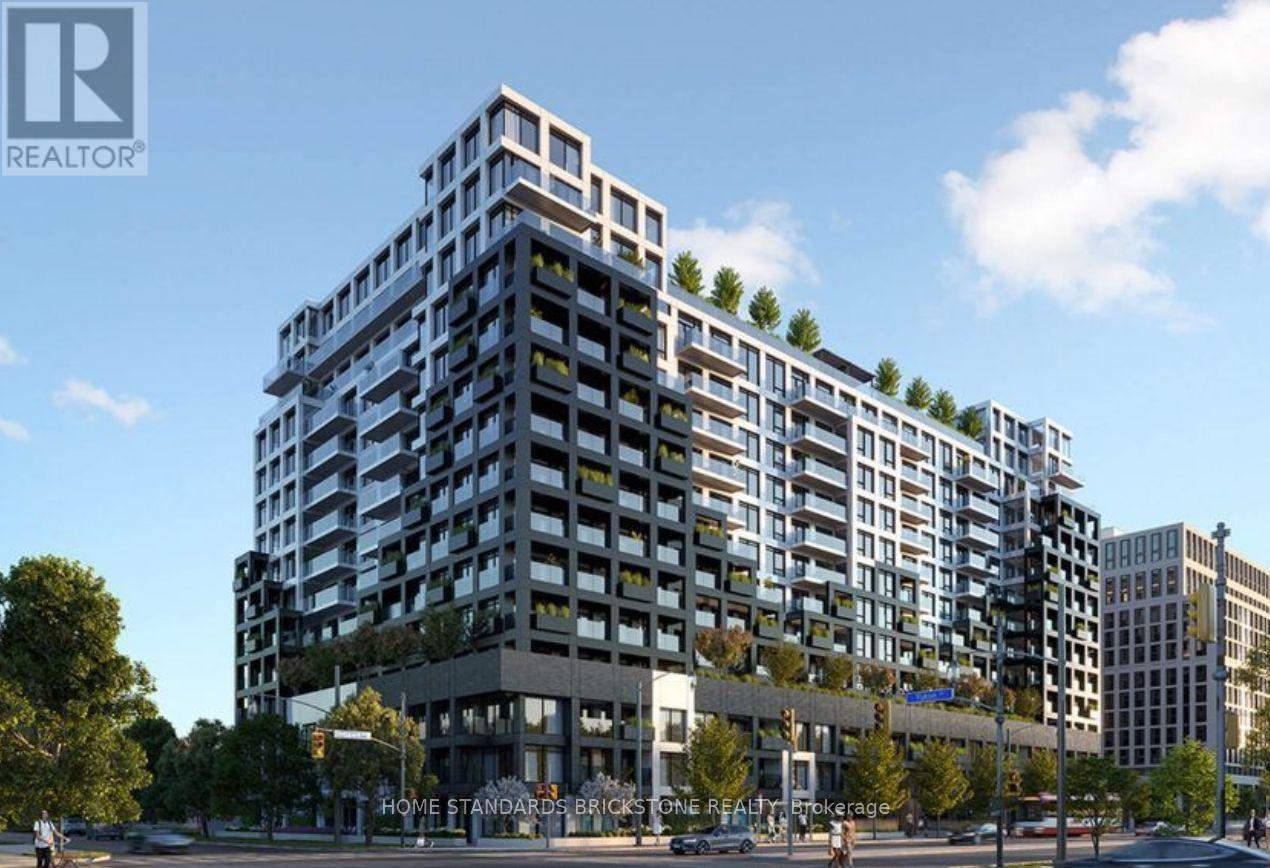
Toronto, Ontario
Welcome to Westline Condos 1+Den unit with 2 bathrooms. Spacious den with a sliding door that can be used as a 2nd bedroom. Large balcony. open-concept living/dining room and modern kitchen appliances. Enjoy premium amenities including a fitness centre, party room, rooftop terrace, and 24-hour concierge. Conveniently located steps to TTC subway access and GO Transit, Yorkdale Shopping Centre, parks, restaurants, and major highways, closer to York University, Costco, Home Depot, etc. (id:61483)
23 Cranberry Lane
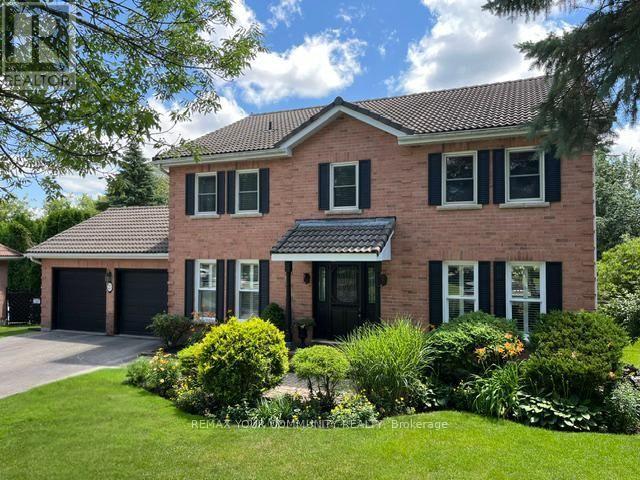
Aurora, Ontario
Welcome to 23 Cranberry Lane. This lovely 5 Bedroom home located in one of Auroras highly sought after neighborhoods. This home features spacious family room with picture window overlooking beautiful perennial gardens, hardwood floors ,fireplace. Enjoy your family gatherings in the elegant dining space. The sunken living room is ideal spot to entertain or just relax .It features hardwood floors, large bright windows .The well appointed kitchen features a separate island , SS appliances, lots of counter space, walk out to the deck and backyard, The principal bedroom boasts laminate floors, bright windows ,Walk in closet , 3 piece Ensuite. Additional bedrooms all have hardwood floors and bright windows . The lower level is an excellent space for an additional family room , in law suite .This area is a wide open space , fireplace ,pot lights, 3 piece bath , built in shelving and storage, storage room also in the basement .The backyard space features an interlock patio where you can enjoy the firepit , brand new fencing with a gate walking out to the expansive trail system. The mature trees enhance your privacy , enjoy the serene garden .This home is just waiting for the perfect buyer. A.B.Cairns built, Marley tile roof. No development behind, natural park land (id:61483)
146 Thompson Avenue
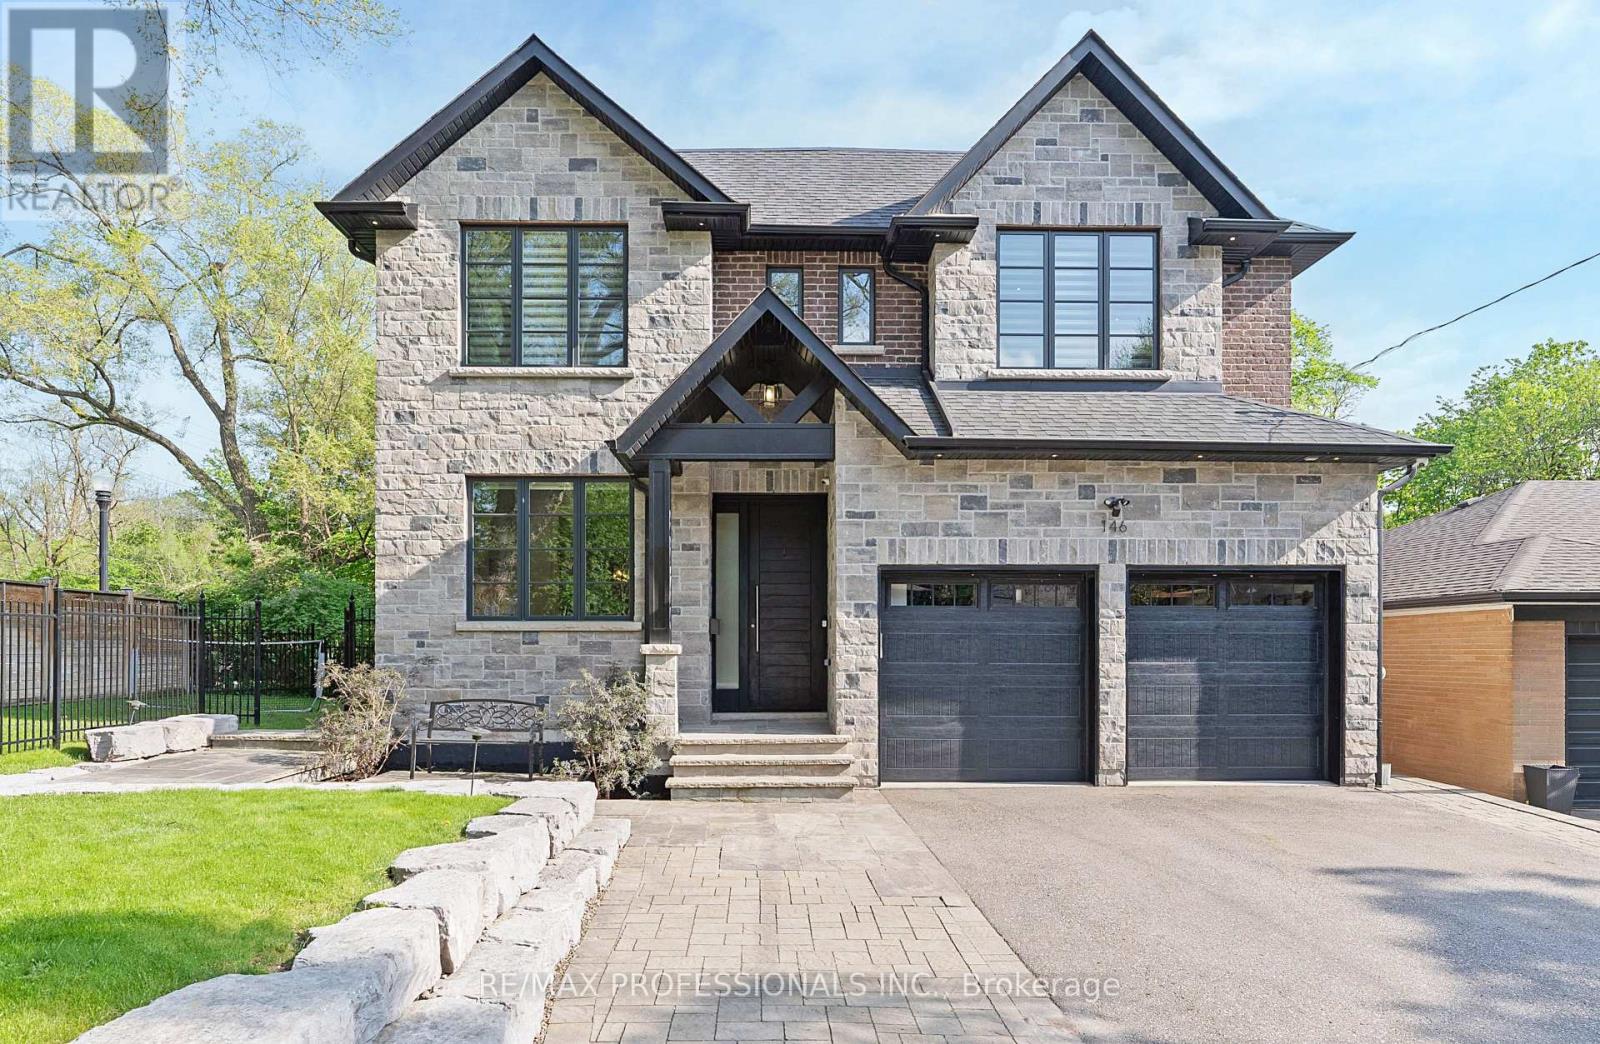
Toronto, Ontario
Welcome to 146 Thompson Avenue, a rarely offered custom-built (2016) residence in coveted Thompson Orchard - Sunnylea set on an extraordinary 50 x 143 south-facing ravine lot backing directly onto Mimico Creek. Offering ~3,200 sf of above grade living space, this exceptional turnkey home combines meticulous craftsmanship, high-end finishes and a picturesque creekside setting rarely found in Toronto. The expansive main level features 9' ceilings, custom wainscoting and millwork, pot lights, wide-plank wire-brushed Pure Parquet oak flooring, a striking floating staircase, spacious family room with gas fireplace, custom built-ins and a walkout to the deck with a scenic treed backdrop, superb chef's kitchen with Caesarstone counters & backsplash, oversized island with bar sink, premium Wolf and Miele appliances and loads of storage, formal dining room with coffered ceiling, office with crown moulding and built-in desks and shelves, a stylish powder room and a mudroom with direct garage access. The second level showcases four generous bedrooms with large closets and ensuites with heated floors including an expansive primary retreat spanning the width of the home with a large walk-in closet, spa-like 5-piece ensuite and serene vistas, and a convenient laundry room. The fully finished lower level boasts 8.75' ceilings, radiant in-floor heating, a massive recreation room with a gas fireplace and bar area with reclaimed wood accents and bar fridge, flex room ideal for gym or guest room, full bathroom & extensive storage. Surrounded by lush greenery and mature trees, the spectacular fully-fenced backyard adjacent to Mimico Creek is a private Muskoka-like retreat and includes a massive deck, interlocking stone patio and a rare side yard with ample tableland. Double garage and private driveway- 6 car parking! Excellent school district- Sunnylea JS, Norseman JMS, ECI, OLS & BA. Walk to Bloor St shops & restaurants, subway and Mimico Creek and Humber River Parkland. Must be seen! (id:61483)
103 Howling Crescent
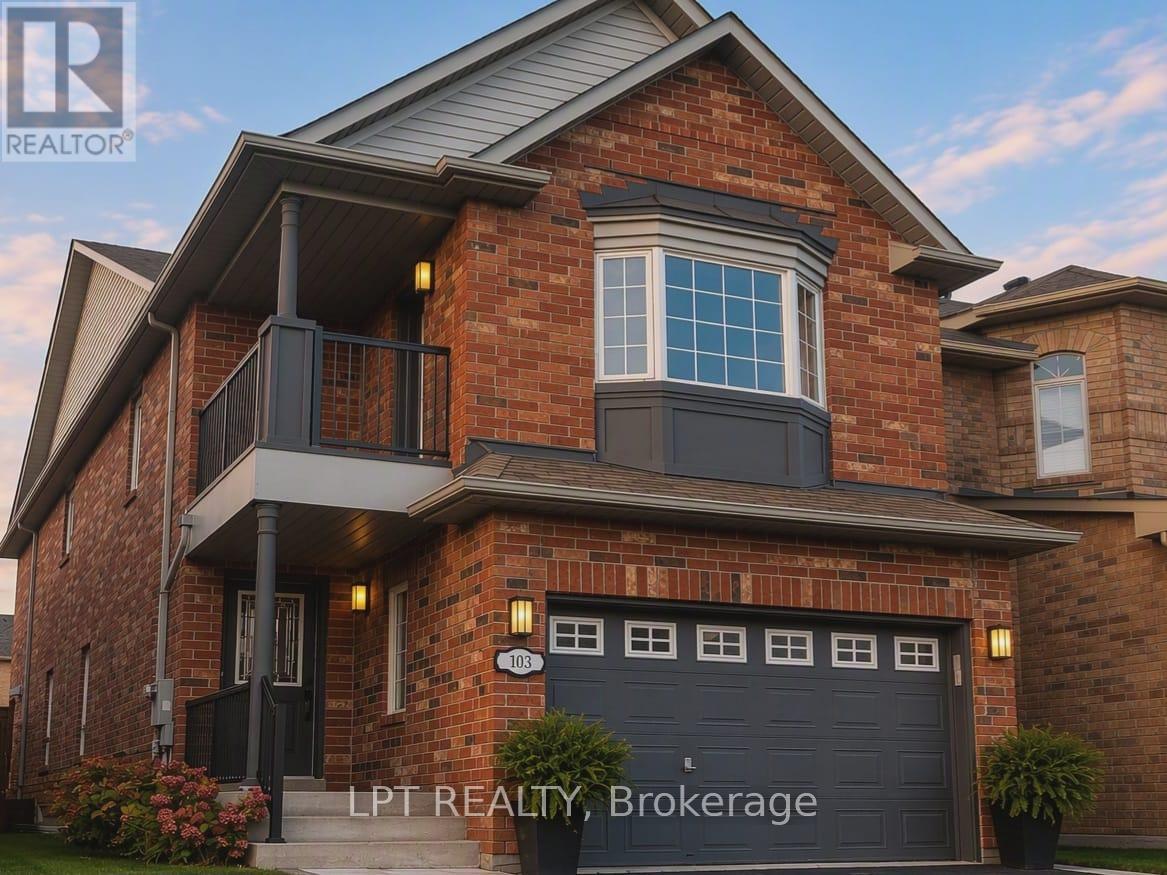
Ajax, Ontario
Beautifully Renovated from top to bottom, this stunning Detached Home offers 4+1 Spacious Bedrooms, 4 Washrooms, and is located in one of Ajax's most sought-after neighbourhoods. Featuring a brand-new designer kitchen, elegant flat ceilings, pot lights throughout the main floor, and no carpet anywhere, this home is truly move-in ready.A standout feature is the Legal Basement for personal use-a complete lower-level living space with a Spacious Living room, Kitchen, Large Bedroom, Washroom, and its own Private Laundry. Perfect for extended family, multi-generational living, or simply enjoying the flexibility of a fully self-contained living area.Step outside to a spacious backyard deck, ideal for entertaining. Conveniently located just minutes to Highway 401, schools, parks, shopping, transit, and all major amenities. A rare turnkey opportunity offering style, space, and the added value of a legal lower-level living suite in a prime Ajax location! (id:61483)
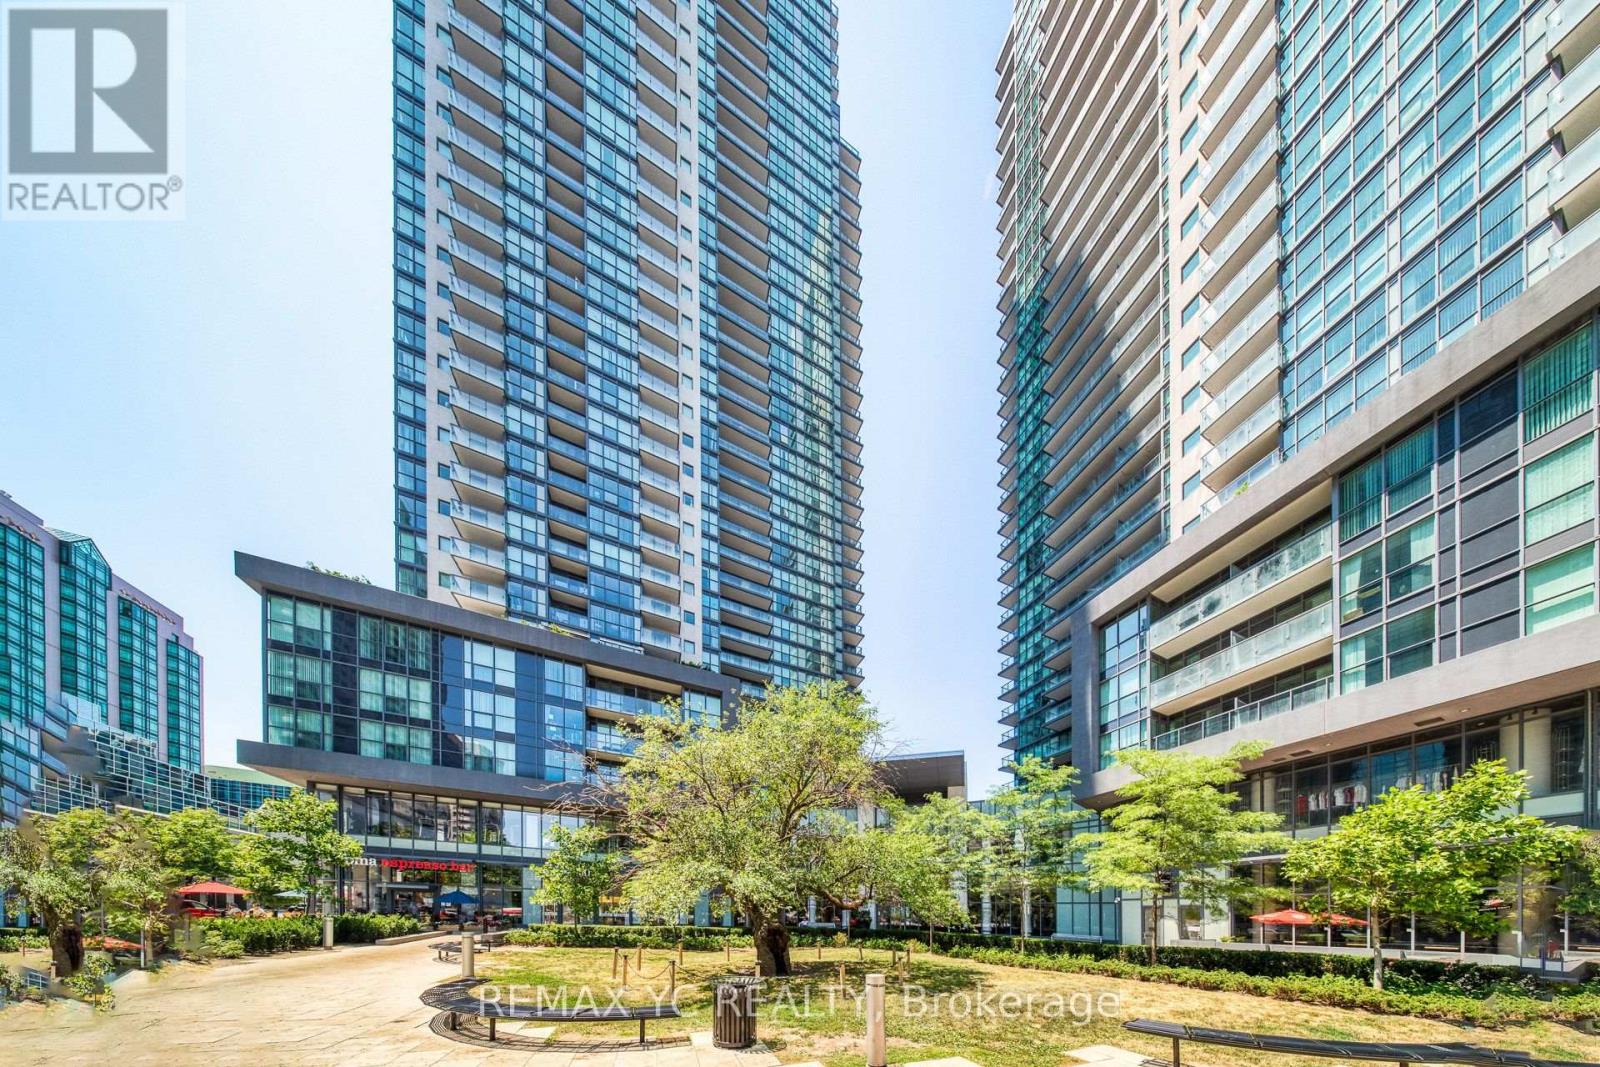
2708 - 5168 Yonge Street
Toronto, Ontario
Prime North York Location - Built by Menkes. This thoughtfully designed unit features high ceilings and a practical layout with laminate flooring throughout. The modern L-shaped kitchen flows seamlessly into a separated living and dining area, offering both functionality and comfort. The spacious bedroom includes a large closet and an east-facing window for ample natural light. The full bathroom includes a deep soaker tub for added relaxation. Enjoy direct access to the TTC subway and the adjoining shopping mall with Loblaws, a theatre, banks, and a variety of restaurants-all just steps away. This well-managed building offers high-quality amenities. **One Parking Included (id:61483)
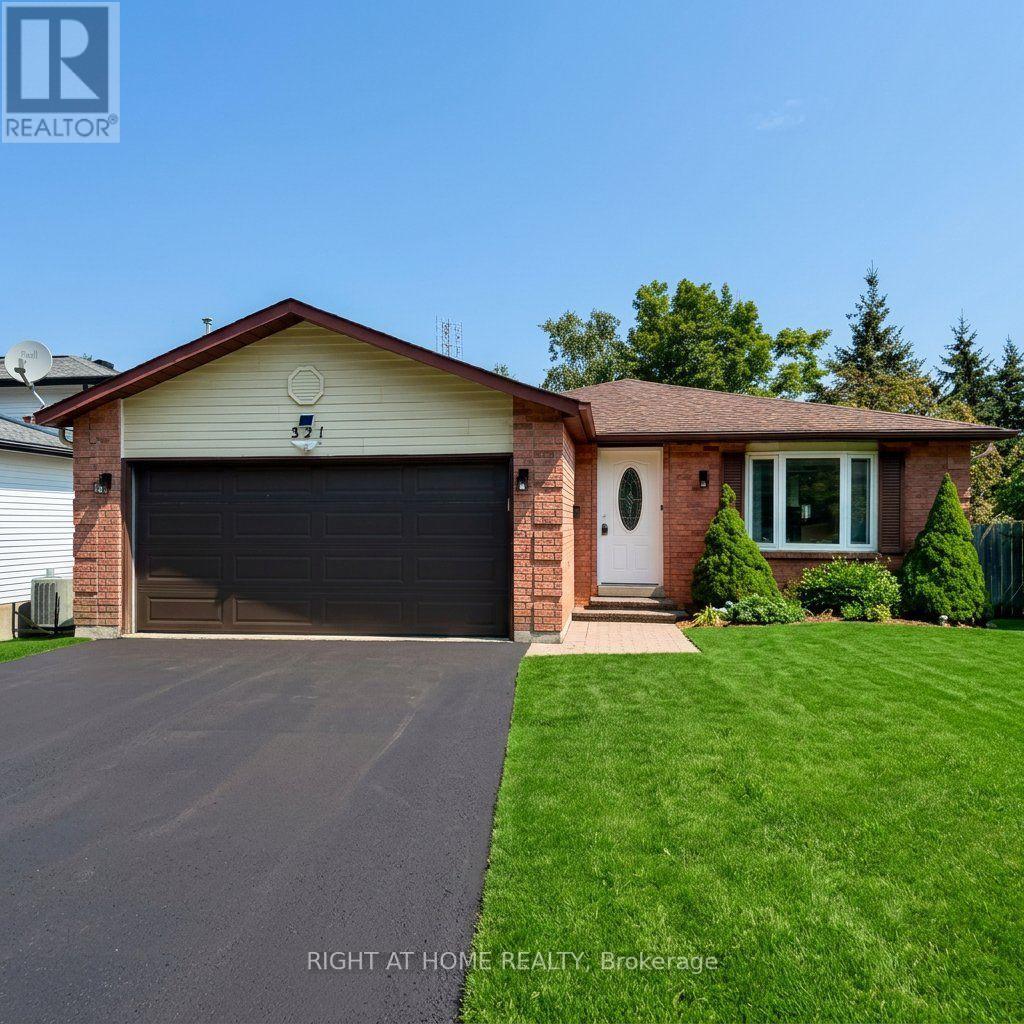
Main - 321 Sunnidale Road
Barrie, Ontario
Welcome to this fully renovated 3-bedroom home in Barrie's desirable Sunnidale neighbourhood. Freshly painted and move-in ready, this bright home features a brand-new kitchen with new appliances, updated insulation, and energy-efficient heat pumps for year-round comfort. Enjoy a spacious private deck, 2 parking spaces, shared garage storage, and a shared driveway. Utilities are shared, with the tenant responsible for two-thirds of the costs. Located in a quiet, family-friendly community close to schools, parks, shopping, and everyday amenities, this is a great place to call home. (id:61483)
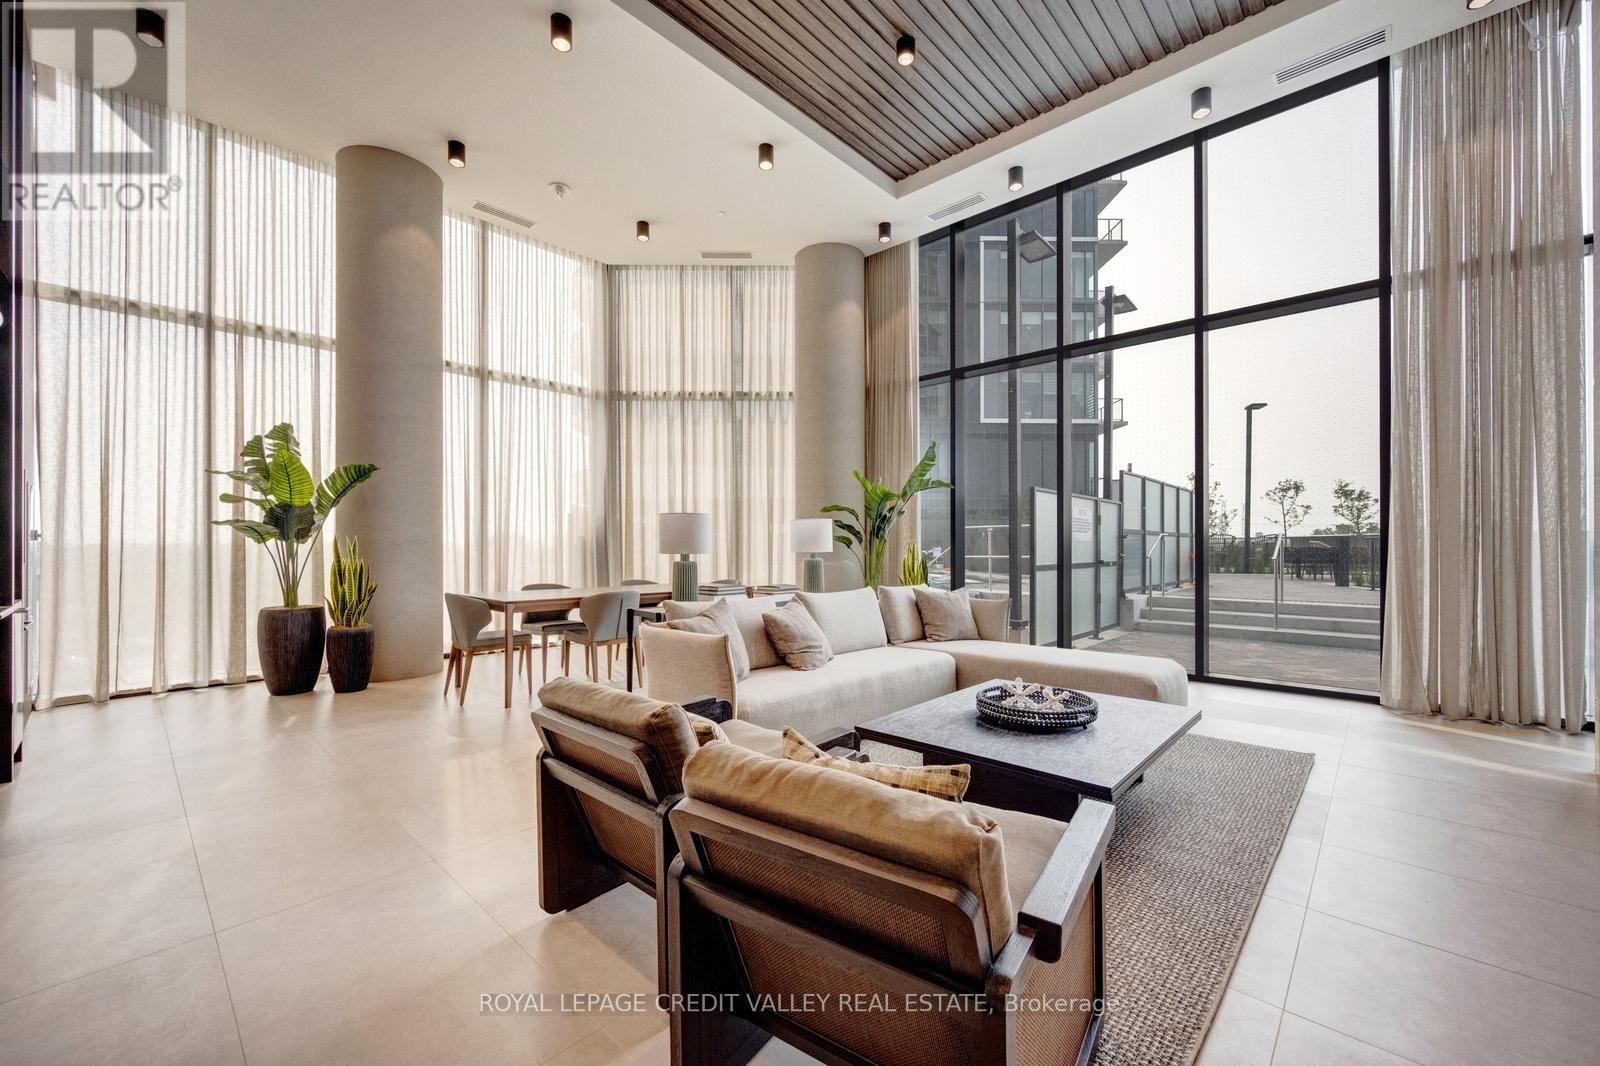
6 Flavelle Trail
Vaughan, Ontario
Welcome to SXSW 2, a stunning brand new, never lived-in condominium offering contemporary living in the heart of Woodbridge! Perched on the 17th floor, this beautifully designed 1 bedroom + a spacious den which can be used as a 2ndbedroom comes with 2 full bathrooms features 641 sq. ft. of thoughtfully designed living space, 1 underground parking & 1locker, breathtaking views from the balcony and premium finishes throughout. **The unit can be semi-furnished**The bright open-concept layout seamlessly combines the living, dining, and kitchen areas, creating the perfect space for everyday living and entertaining. The modern kitchen is appointed with stainless steel appliances, sleek cabinetry, quartz countertops, and high end finishes. Step out onto your huge balcony and enjoy spectacular panoramic views from the 17th floor. The spacious primary bedroom features a spa inspired 4pcs ensuite bathroom offers a luxurious retreat. It has double door closet and large windows that fill the space with natural light. The residents enjoy an exceptional lifestyle with resort inspired amenities, including a fully equipped fitness studio, spin room, yoga studio, indoor spa and wet lounge, elegant party room, lobby coffee lounge, outdoor swimming pool, BBQ area, basketball court, bocce court, children's playground, outdoor dining spaces, scenic walking trails with direct access to the Humber River Valley, and complimentary shuttle service to Vaughan Metropolitan Centre Subway Station and York University. Perfectly located with quick access to Highways 7, 407, and 400, this home offers outstanding connectivity throughout the GTA. Public transit is just steps away, while York University, Humber College, schools, shopping plazas, restaurants, Vaughan Mills Shopping Centre, parks, and conservation areas are all within minutes. An exceptional opportunity to lease a luxurious brand-new suite with breathtaking views, premium amenities, and an unbeatable Woodbridge location. (id:61483)
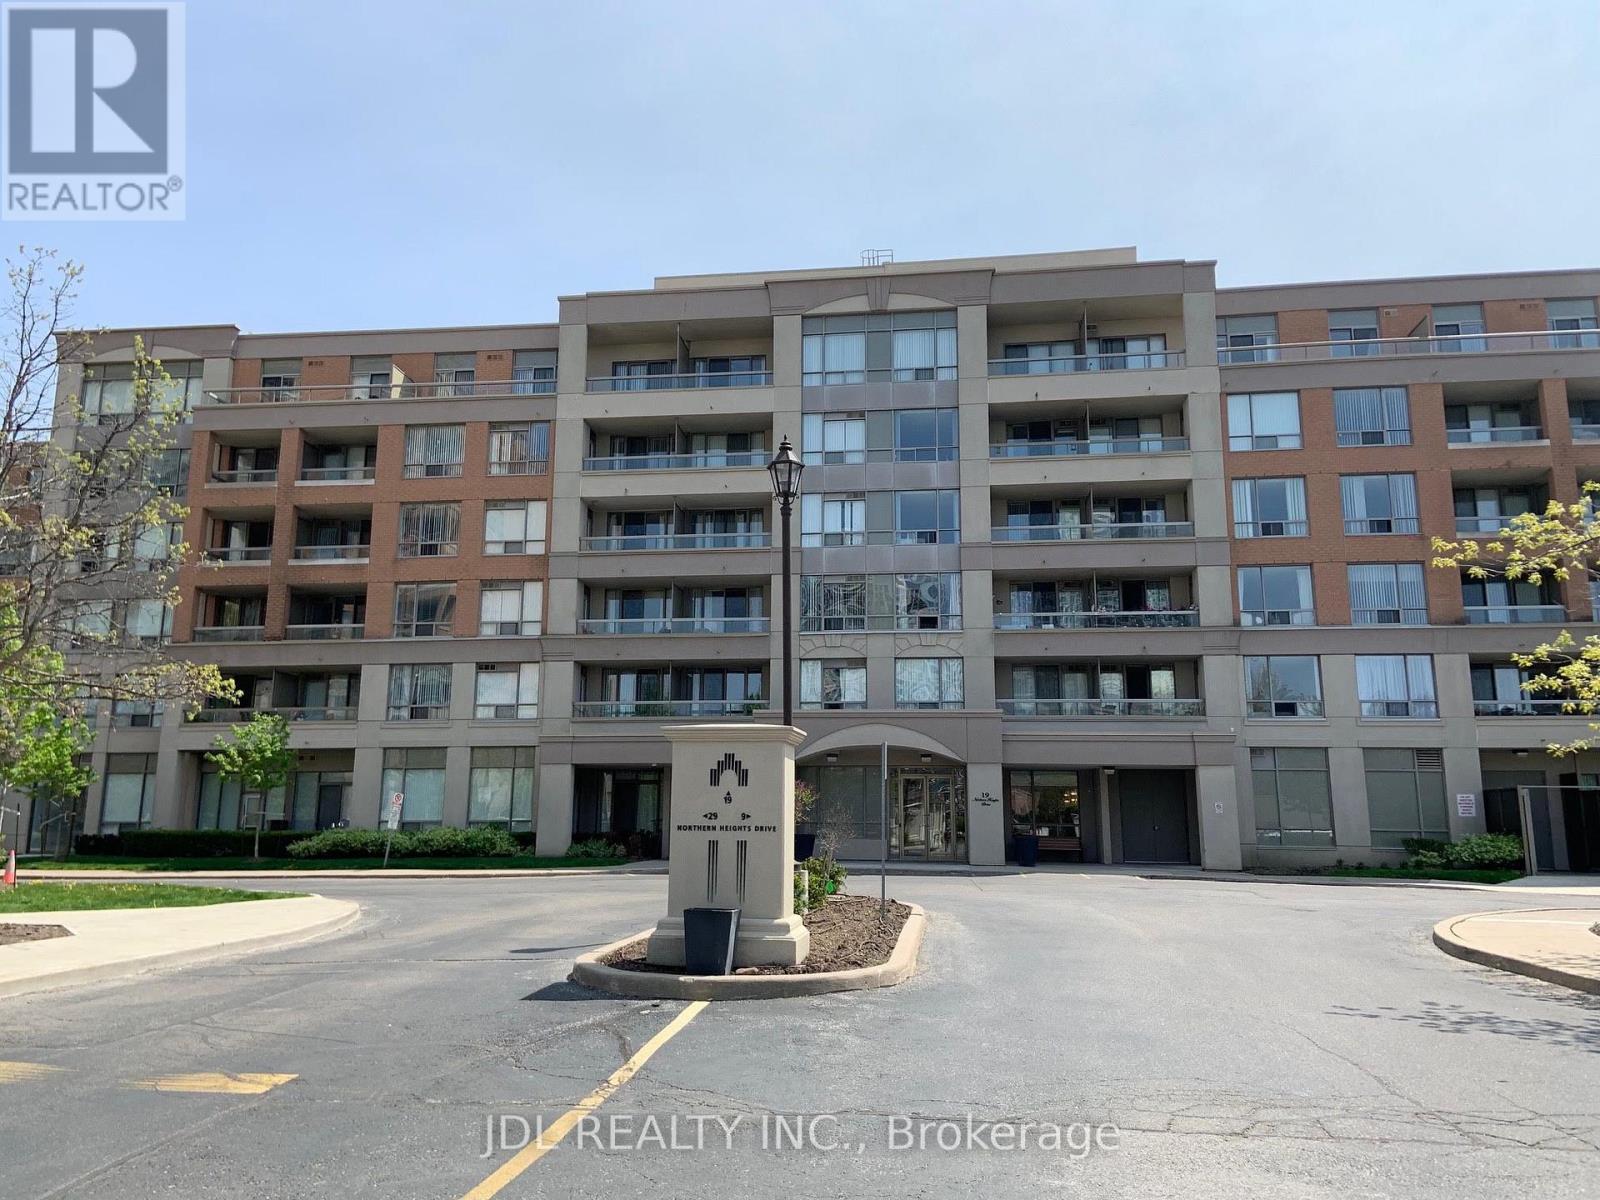
403 - 19 Northern Heights Drive
Richmond Hill, Ontario
Bright & spacious 1+1 bedroom suite in the heart of Langstaff. Features a functional open-concept layout, modern kitchen with stone countertops and stainless steel appliances, and a multi-functional den easily serves as a dedicated work-from-home space or quiet reading nook. Walk out to your private balcony with peaceful views.Steps to GO Transit, Hwy 407/404, shopping, and dining. Great amenities: 24-hr gatehouse security, indoor pool, sauna, gym, tennis court, and more. (id:61483)