4274 Canal Road
Severn, Ontario
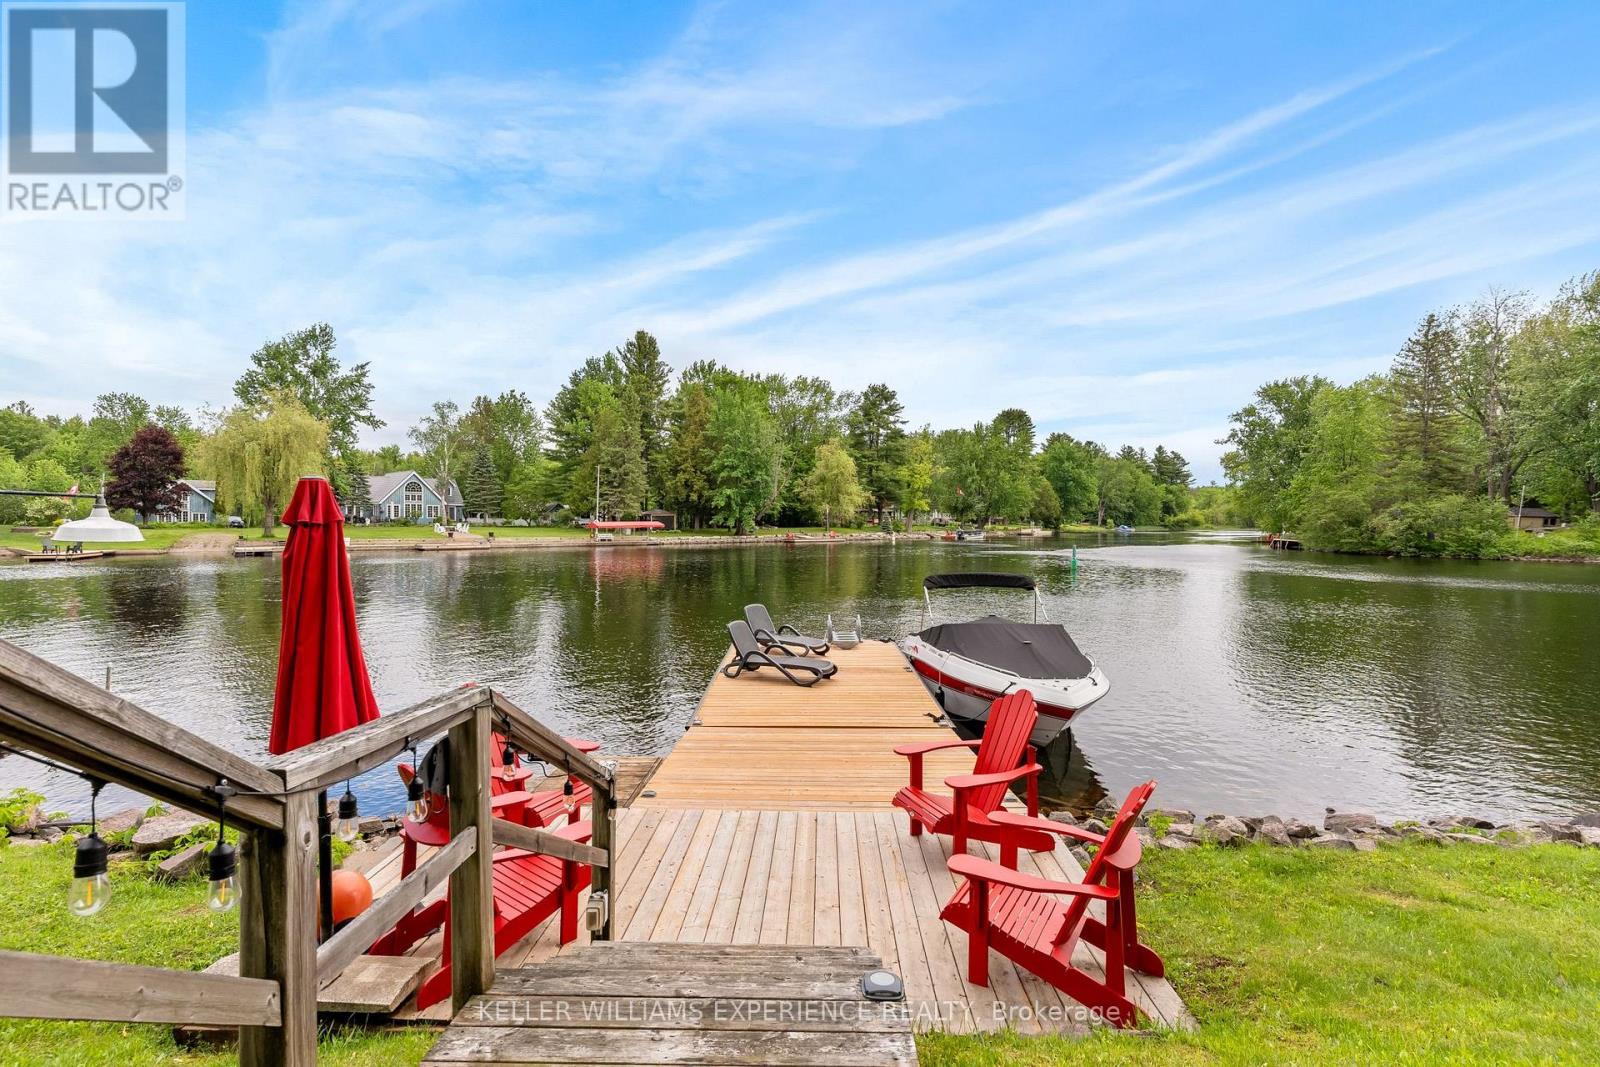
Welcome to 4274 Canal Road, your waterfront escape on the renowned Trent-Severn Waterway. Situated on a private leased lot with 75 feet of unobstructed waterfront, this charming 3-bedroom seasonal cottage offers the opportunity to enjoy waterfront living without the cost of traditional waterfront ownership.The bright, functional layout features a fully equipped kitchen, comfortable living area, three bedrooms, and a 3-piece bathroom, all on one level. Recent updates include a new roof, hot water tank, custom barn doors, a beautifully finished pine-accented primary bedroom, updated refrigerator and microwave, improved landscaping, driveway, and a detached single-car garage. The cottage is partially winterized and, with the addition of a heat line, could be enjoyed in all four seasons.Step outside to a spacious waterfront deck, perfect for morning coffee, entertaining, or relaxing by the water. The 10' x 30' dock offers excellent boating, swimming, fishing, and paddleboarding, while the newer waterside gazebo provides a peaceful place to dine or unwind. A custom fire pit and wood storage complete the outdoor experience.Spend your summers exploring the Trent-Severn Waterway, enjoy spectacular sunsets, and enjoy seasonal fall colours, winter snowmobile trails, ice fishing, and ski hills. Located approximately 1.5 hours north of Toronto and a short drive to Orillia and local amenities.**As an added bonus, the sellers will pay the first 12 months of the land lease following a successful purchase.** The current annual land lease is $11,854.Skip the airports, travel schedules, and time-shares-your waterfront retreat is ready whenever you are. Please note this is a seasonal cottage, not intended for year-round residential use. Short-term rentals and income-producing use are not permitted. (id:61483)
32 Black Willow Drive
Barrie, Ontario
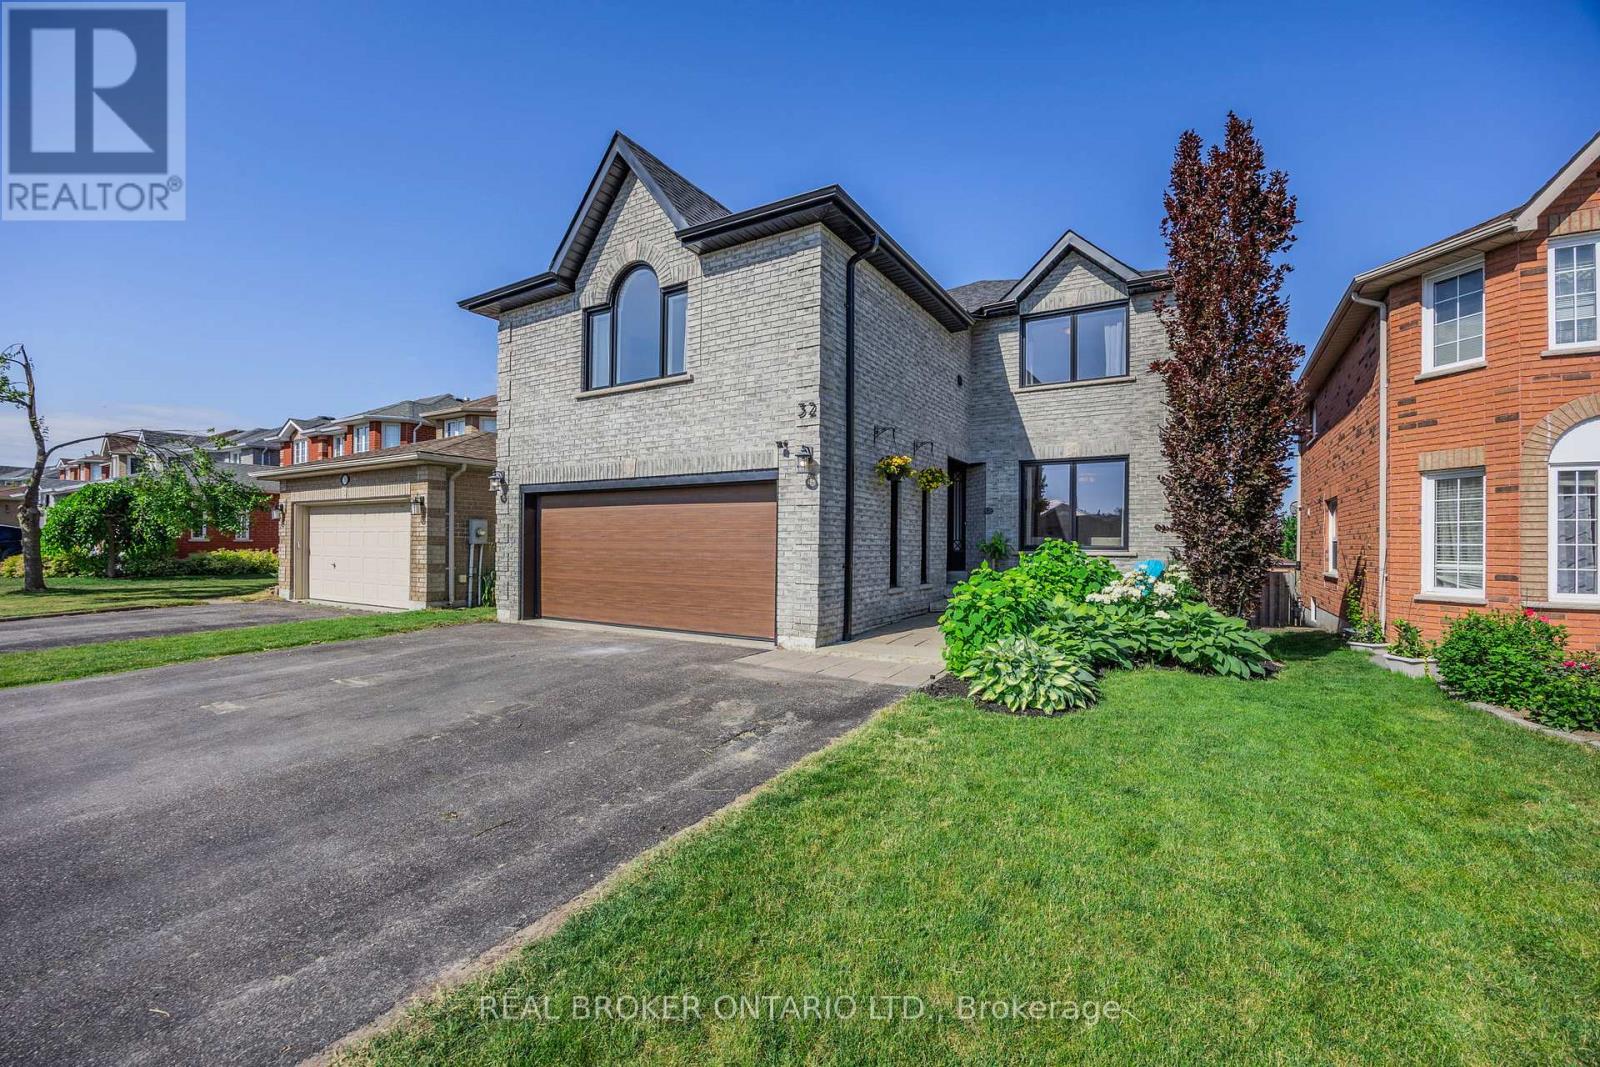
Luxury Family Living | Private Oasis | In-Law Suite Potential. Welcome to 32 Black Willow Drive - a meticulously updated all-brick home in Barrie's desirable Holly neighbourhood. This 4+1 bedroom, 4 bathroom residence offers over 3,700 finished sq ft of exceptional space, style, and versatility for families, multi-generational living, or investors. Step inside to a bright main floor with a gourmet kitchen featuring a granite breakfast bar that flows into a spacious living room with custom built-ins. A separate office adds flexibility, while upstairs you'll find a second living room with a cozy gas fireplace - ideal for relaxing or family nights.The primary suite is a true retreat with its own fireplace, custom walk-through closet, and luxurious renovated ensuite with heated floors. Fresh flooring, elegant finishes, and second-floor laundry complete the upper level. The showstopper is the fully finished 2023 basement: a bright, soundproofed 1-bedroom (2-bedroom capable) in-law suite with private entrance, quartz counters, luxury vinyl plank flooring, gas fireplace, separate laundry, and rare 8.5-ft ceilings - perfect for extended family or income.Outside, enjoy total privacy in the fully fenced backyard backing onto protected land with trail access. Soak in breathtaking unobstructed skyline views and stunning sunsets from the large composite deck with glass railings or the 20x12 pergola. The extra-wide interlock driveway fits up to 6 vehicles and includes EV charging. Premium upgrades include a 2024 fence, tankless water heater, insulated garage, and new black vinyl windows (2021) with transferable warranty to 2046. Minutes to schools, parks, golf, shopping, and major routes, this move-in ready home delivers rare luxury and lifestyle appeal. Don't miss out. (id:61483)
2447 Ridge Road W
Oro-Medonte, Ontario
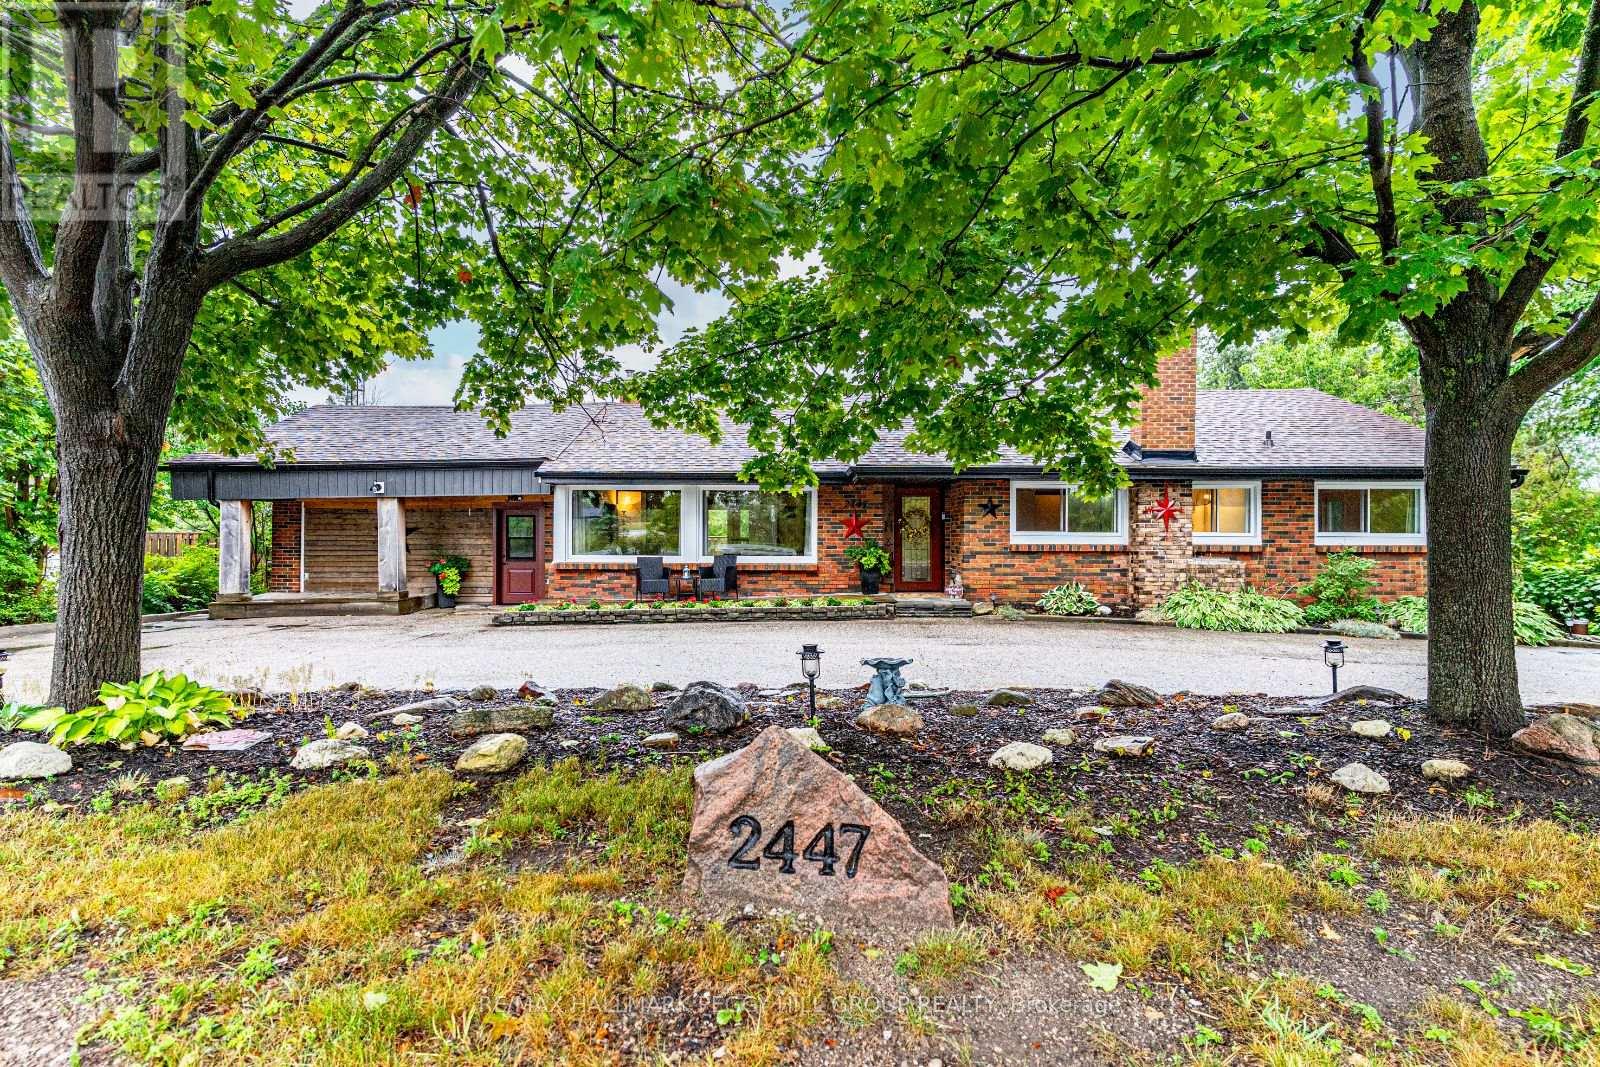
PRIVATE SHANTY BAY SHOWSTOPPER WITH AN ABOVE-GROUND POOL, WALKOUT BASEMENT, & A BACKYARD BUILT FOR ENTERTAINING - PLUS A VERSATILE MUDROOM THAT CAN EASILY BE CONVERTED BACK INTO A GARAGE IF DESIRED! Step inside to this fully finished bungalow in coveted Shanty Bay, where peaceful forested surroundings and no rear neighbours create a private retreat just minutes from Barrie. Surrounded by natural beauty and year-round recreation, with easy access to Lake Simcoe, parks, schools, golf, trails, beaches and skiing, this home is perfectly positioned to be enjoyed year-round. The beautifully landscaped property features stone accents, lush gardens, and a generous green space. Relax or entertain in the fully fenced backyard with its gazebo lounge, expansive deck and patio, and sparkling above-ground pool. The crescent driveway provides ample parking and the space to build a new garage, or easily convert the existing mudroom back into a garage. Inside, soaring exposed beams, oversized windows and dual walkouts to the deck fill the open-concept main floor with light, while a cozy fireplace anchors the inviting living space. Three spacious bedrooms, including a serene primary retreat overlooking the forest, provide comfort for family and guests, complemented by a stylish 4-piece bath with a dual vanity and a glass-enclosed shower. The versatile walkout basement offers abundant living space with two recreation rooms, a family room, a den, a full 4-piece bath, and a wet bar with pantry storage, making it ideal for entertaining, extended family living, or in-law suite potential. With major updates already completed - including furnace, roof, eavestroughs, soffits, windows, and doors - plus the added value of an owned water heater and softener, this move-in ready home provides exceptional value and lasting peace of mind. Don't miss your chance to call this private Shanty Bay #HomeToStay your own and start enjoying everything this incredible four-season community has to offer! (id:61483)
2484 Highway 11 S
Oro-Medonte, Ontario
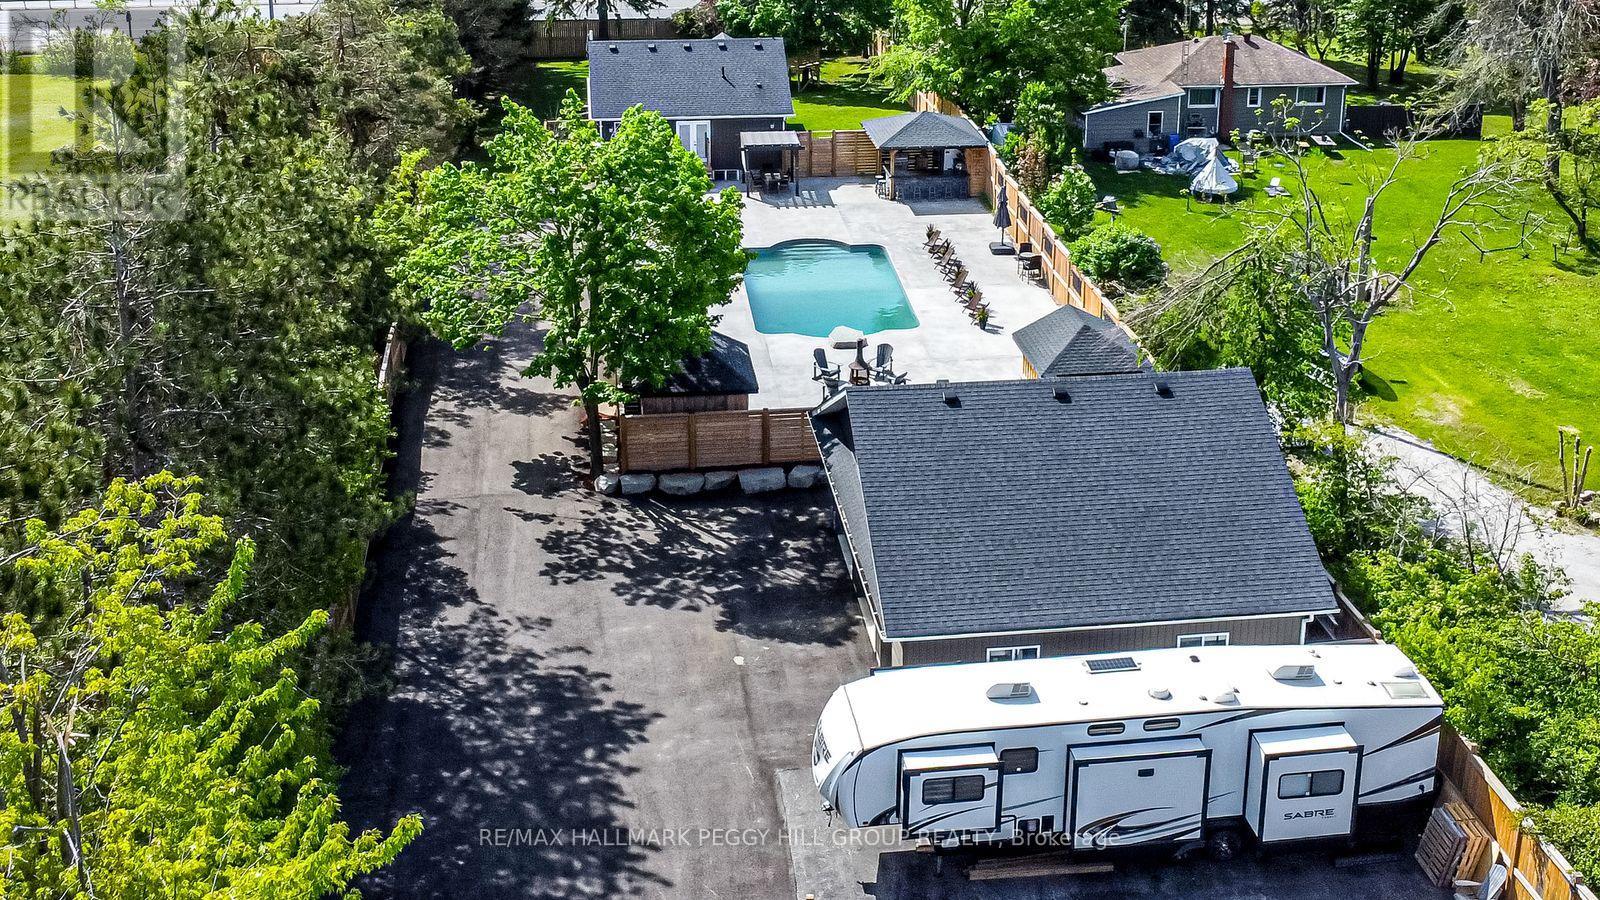
LUXURY INSIDE, PARADISE OUTSIDE - THIS ONE WAS MADE TO ENTERTAIN! Live the lifestyle you've been dreaming of in this extraordinary home, set on a fully fenced 0.72-acre lot just off Highway 11 with quick access to downtown Barrie in 15 minutes and Orillia in 20. Enjoy year-round recreation with Lake Simcoe's waterfront only 6 minutes away, nearby golf courses, scenic forest trails, and Snow Valley Ski Resort just 30 minutes from your door. Behind the secure gated entry with keypad access and motion sensors, the professionally landscaped grounds showcase luxurious armour stone, a 9 x 12 ft front deck, a newly paved driveway, and a heated triple garage and workshop with full insulation, gas service, and automatic door openers. The backyard oasis is built for entertaining with a 20 x 40 ft saltwater pool, stamped concrete surround, two powered cabanas with change rooms, and a covered bar with epoxy counters, a built-in fridge, BBQ hookup, ceiling fan, and a seasonal sink. Inside, the fully renovated main level offers high-end finishes and open-concept living, with a designer kitchen boasting quartz counters, upgraded appliances, and a walkout to the poolside patio. The bathroom features a quartz vanity and glass-enclosed tiled shower, while the primary bedroom includes a cedar walk-in closet, with the option to convert the dining room into a third bedroom if desired. Added highlights include main-floor laundry, California shutters, and an engineered hardwood staircase with custom black rod railings. The finished basement adds a spacious family room with a gas fireplace and built-in shelving, a guest bedroom, office nook, and premium mechanical upgrades including a gas furnace, pressure pump, water softener, three sump pumps, and an owned hot water tank. Don't miss your chance to own this exceptional retreat - where high-end finishes meet unmatched outdoor luxury, creating the ultimate space to relax, entertain, and make every day feel like a getaway. (id:61483)
19 Thrushwood Drive
Barrie, Ontario
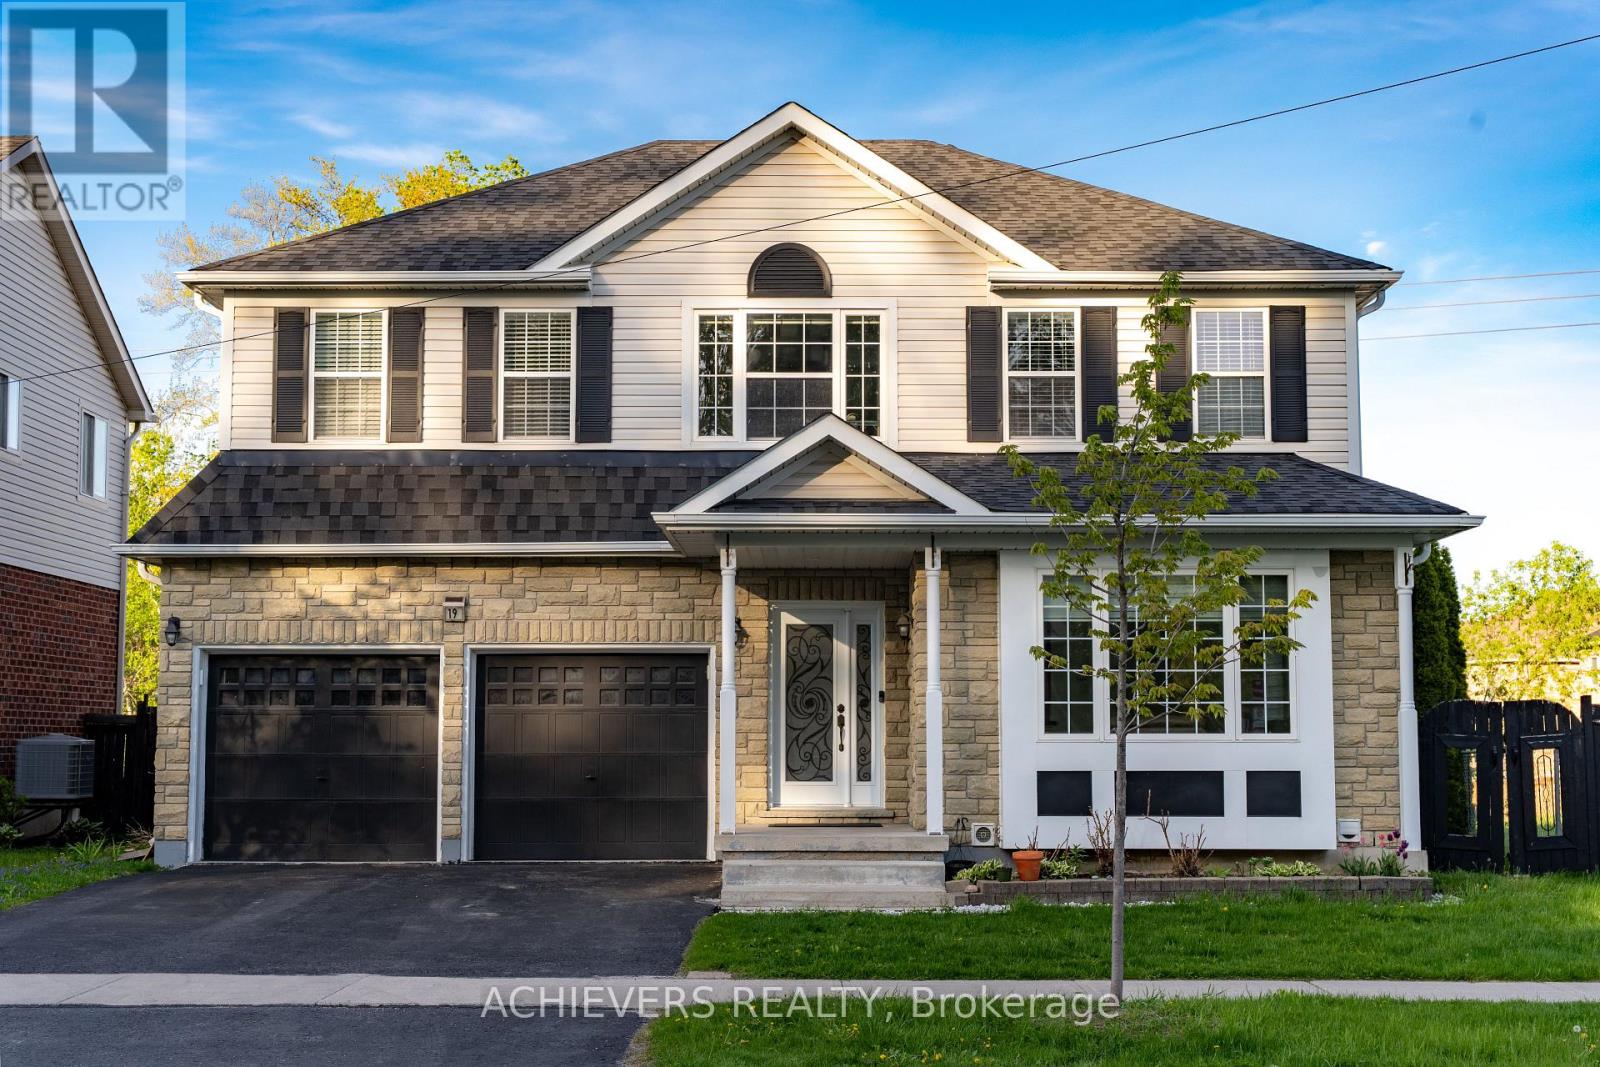
Stunning 4-bed, 3-bath detached home on a rare 55-ft premium lot backing onto an environmentally protected ravine, offering exceptional privacy and serene nature views. Located in a quiet, family-oriented neighborhood close to all major amenities. Featuring hardwood flooring throughout the main and upper levels, modern interior/exterior pot lights, and fresh paint for a bright, move-in-ready feel. The finished basement (2023) provides additional living space ideal for a family room, office, gym, or guest suite. Recent updates include roof shingles (2022) and a newly installed backyard concrete patio, perfect for outdoor entertaining. A side pathway between homes enhances privacy and curb appeal. Prime location minutes to Hwy 400, Park Place, Costco, restaurants, grocery stores, LA Fitness, and courier hubs (UPS, FedEx, Purolator). Zoned for Trillium Woods Elementary School, one of Barrie's top-ranked schools. Fiber-optic internet available. Surrounded by ongoing area development, adding long-term value.A rare opportunity to own a spacious, well-maintained home on a premium ravine lot in a highly desirable location. Newly installed furnace on Feb 2026. (id:61483)
20 Northland Court
Oro-Medonte, Ontario
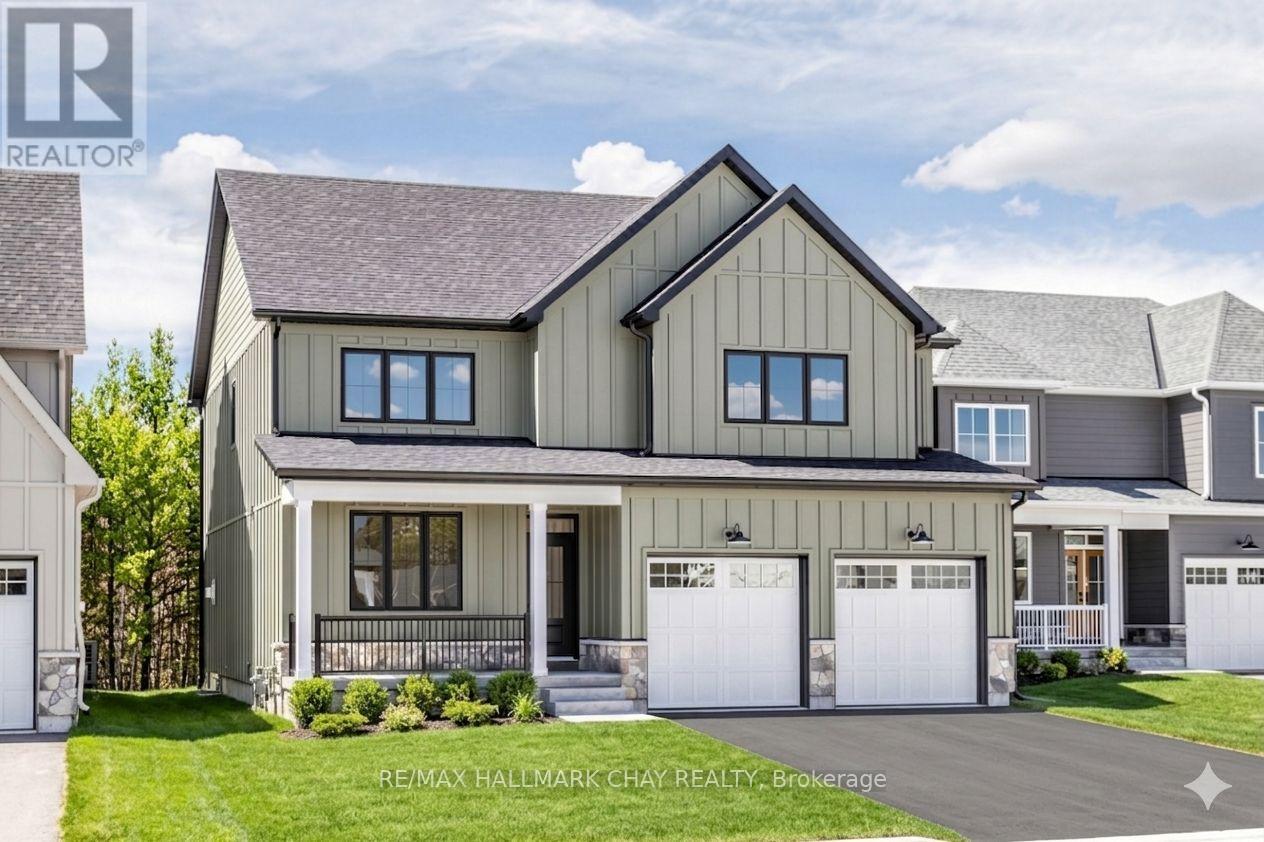
Welcome to the highly sought-after community of Craighurst Crossings, where this brand-new, never-lived-in "Caston" model home offers exceptional upgrades, a thoughtful design, and a premium setting on a quiet cul-de-sac, backing onto peaceful greenspace. This stunning property features 4 spacious bedrooms above grade and 4.5 bathrooms, providing the perfect blend of luxury and functionality for families and entertainers alike. Step inside to discover soaring 9-foot ceilings, a separate formal dining room, and a bright open-concept layout that seamlessly connects the living room to an impressive eat-in kitchen. The chef-inspired kitchen serves as the heart of the home, showcasing high-end appliances, custom cabinetry, and a large island ideal for gathering, while the inviting living space is anchored by a striking stone-cased gas fireplace. Everyday practicality is found in the convenient main floor laundry, a dedicated mudroom, an additional side entry for added accessibility, and direct access to the double garage complemented by a private double driveway. Upstairs, the thoughtfully designed second level features 4 spacious bedrooms-each with its own walk-in closet-and 3 full bathrooms, including a luxurious 5-piece primary ensuite, a 4-piece Juliette semi-ensuite, and an additional 4-piece bath for the second bedroom. The finished basement extends your living space with a large recreation area, an additional bedroom, a dedicated office or gym space, a 3-piece bathroom, and a stylish wet bar, making it perfect for guests or multi-generational living. Step outside to a composite rear deck with sleek glass railings overlooking tranquil greenspace, complete with a gas BBQ hookup for effortless outdoor entertaining. Ideally located near Copeland Forest, Vettä Spa, skiing, trails, and local shopping, this home is a dream for outdoor enthusiasts seeking a sophisticated four-season lifestyle in a prime, low-traffic location. Photos have been virtually rendered. (id:61483)
12 - 155 William Street
Midland, Ontario
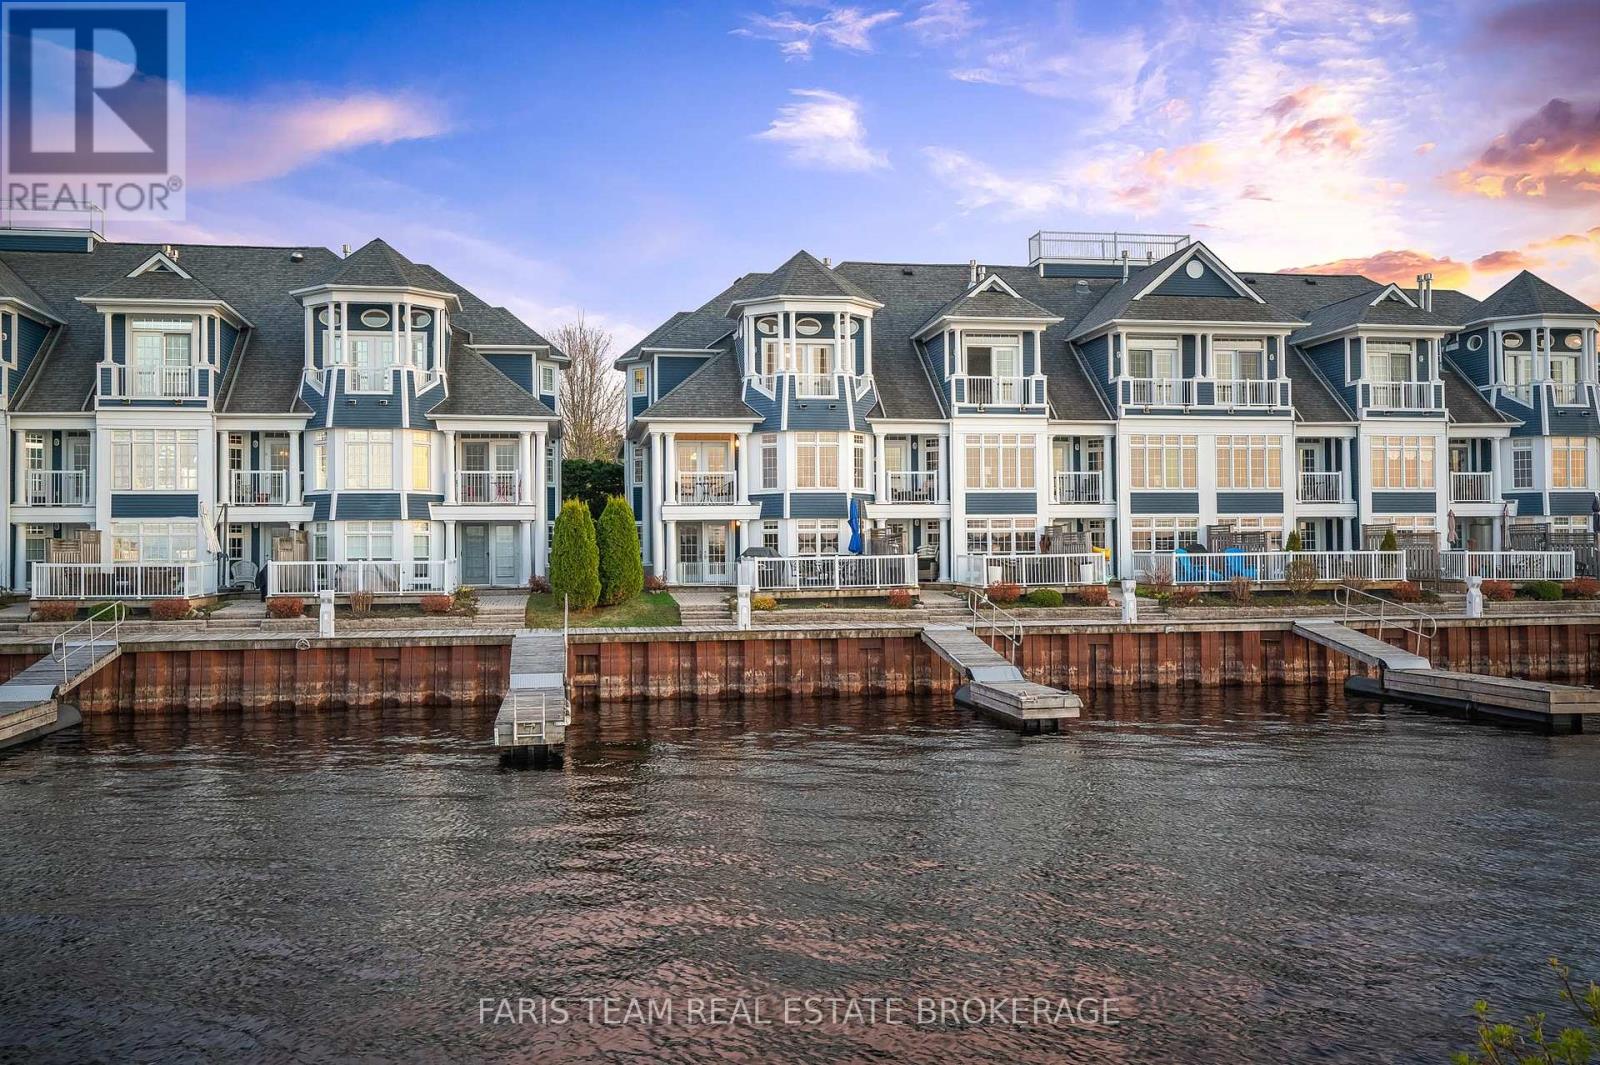
Top 5 Reasons You Will Love This Condo: 1) Imagine waking up each morning to sweeping, uninterrupted views of Midland Harbour and the shimmering waters of Georgian Bay, beautifully framed from every level of your sophisticated townhome 2) Step outside to your own private dock, securely protected by a professionally engineered break wall, offering seamless access to the Bay; excellent for enjoying a leisurely boat ride or simply soaking in the waterfront serenity 3) Designed for effortless luxury, this residence promises lock-and-leave convenience, perfect for world travellers or anyone seeking the ease of a refined, maintenance-free lifestyle 4) Entertain with style in the oversized chefs kitchen, unwind in a grand primary retreat complete with a spa-like ensuite and a spacious walk-in closet, or welcome guests with ease in the walk-out lower level, all finished with timeless, high-end touches that whisper elegance at every turn 5) Just a short stroll away, discover boutique shops, fine dining, marinas, and vibrant galleries, all while enjoying the peace of municipal services, high-speed internet, and plenty of guest parking. 1,977 above grade sq.ft. plus a finished basement. (id:61483)
6435 12/13 Stayner Side Road
Clearview, Ontario
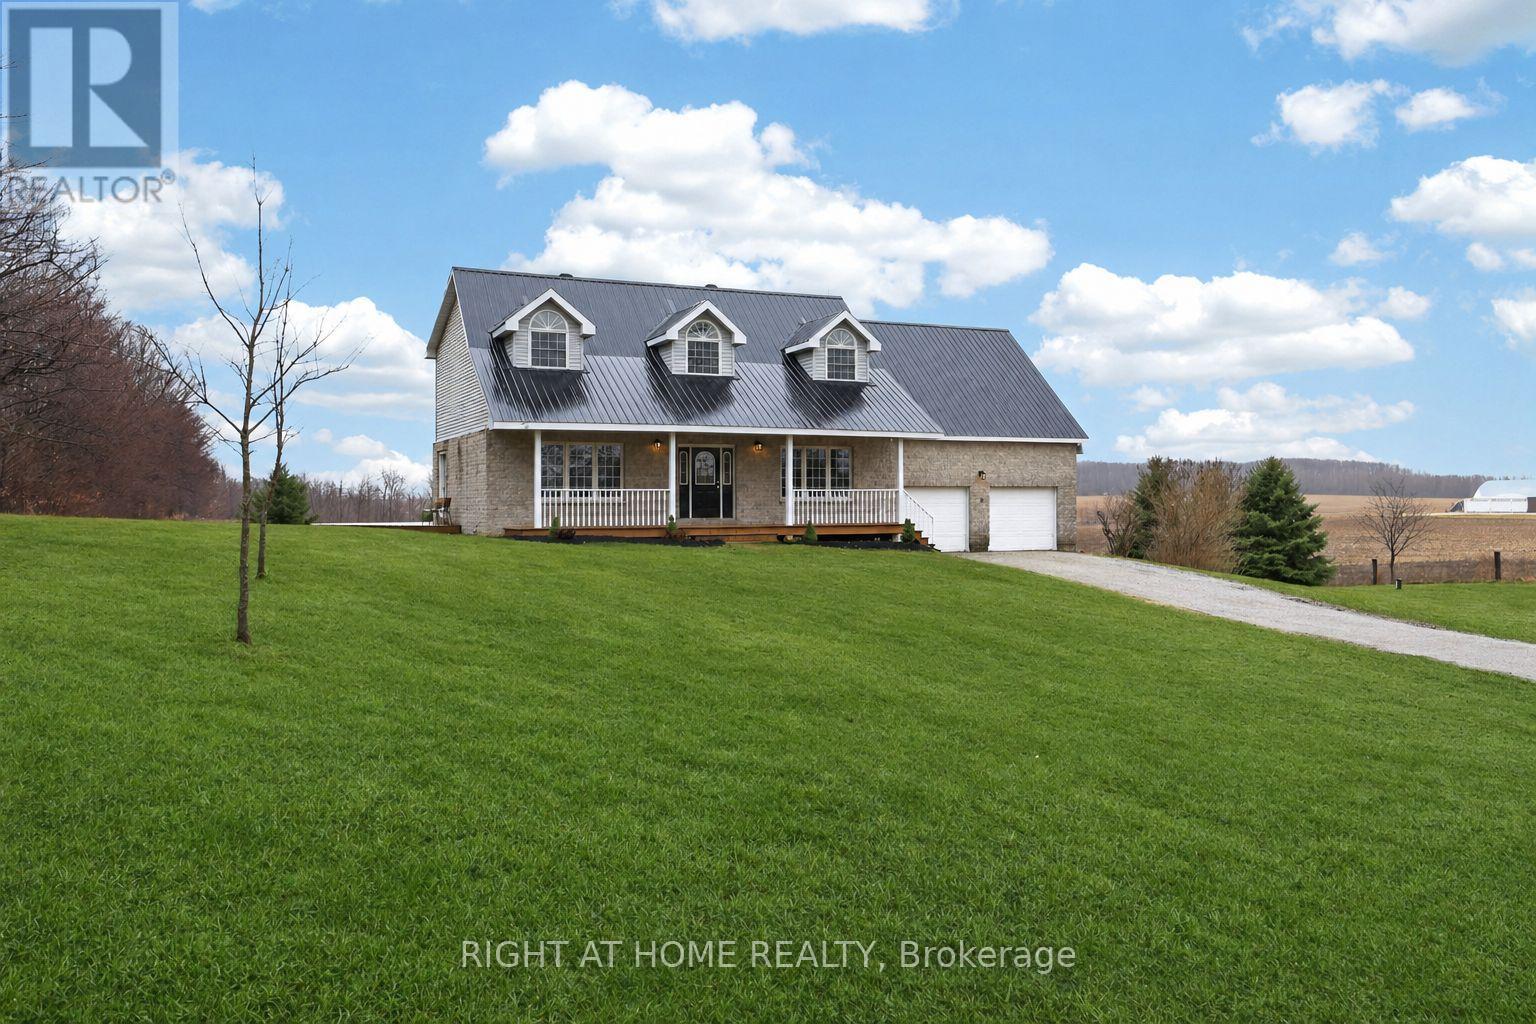
Welcome to this stunning Cape Cod-style home offering over 3,400 square feet of beautifully designed living space, perfectly set to capture the scenic rolling hills of Creemore.Upstairs, you'll find five generously sized bedrooms-ideal for growing families or those needing flexible space. The spacious primary suite is a true retreat, featuring a walk-in closet, a private 3-piece ensuite, and a cozy den area perfect for a reading nook, nursery, or home office.The main floor is bright, inviting, and thoughtfully laid out for both everyday living and entertaining. The heart of the home is the expansive kitchen, complete with Quartz countertops, an oversized island, stainless steel appliances, and breathtaking views over the surrounding countryside. Whether hosting gatherings or enjoying a quiet morning coffee, this space delivers both function and style. A large living room and separate family room or formal dining area provide plenty of room to relax or entertain.Practicality meets convenience with a well-appointed mudroom featuring a powder room and direct access to the double car garage-perfect for busy households.The fully finished lower level adds exceptional value with a self-contained two-bedroom apartment. Complete with its own eat-in kitchen, cozy fireplace, and private walk-out to the backyard (or walk-up access to the garage), it's ideal for extended family, guests, or potential rental income.This is a rare opportunity to own a spacious, versatile home in a picturesque setting-where comfort, style, and functionality come together seamlessly. (id:61483)
5885 7th Line
New Tecumseth, Ontario
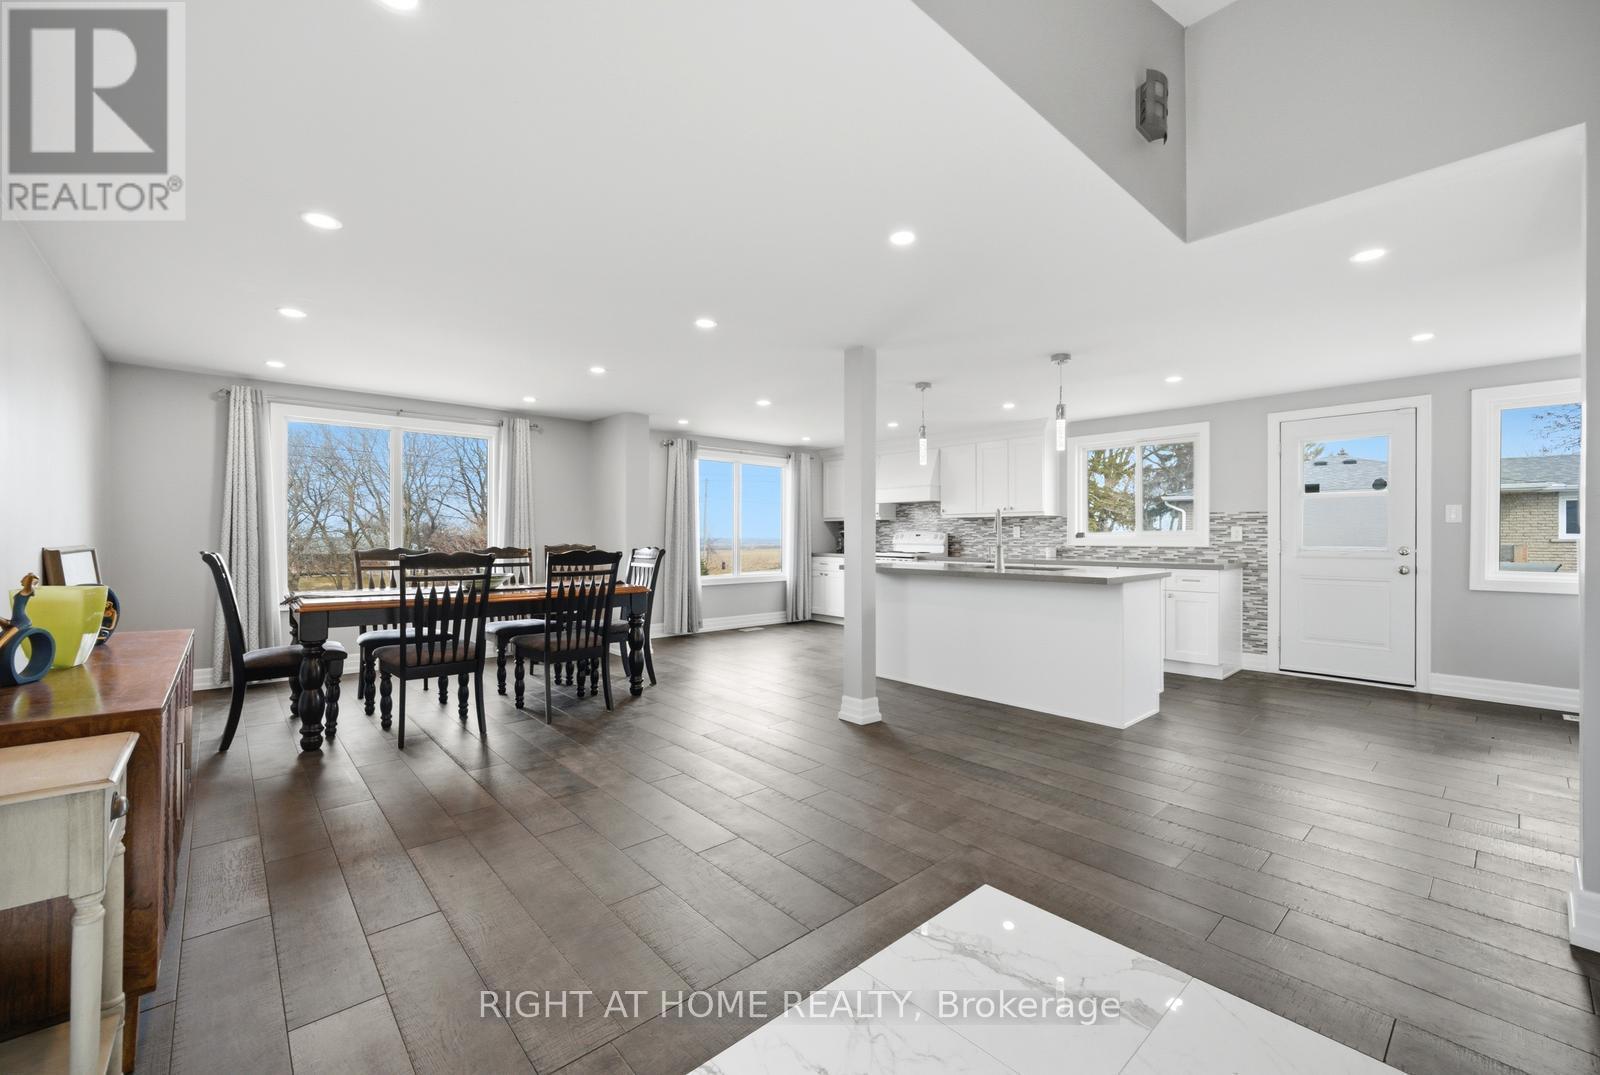
Welcome Home! This stunning showstopper is perfectly situated on a picturesque country lot, just minutes from Beeton, Tottenham, and Bond Head-offering the ideal blend of tranquility and convenience.Step inside to a thoughtfully designed, master-planned open-concept layout, perfect for modern living and entertaining. The heart of the home is a beautifully updated kitchen featuring elegant quartz countertops, a spacious island, and stylish finishes throughout. Enjoy the warmth of engineered hardwood floors, ambient pot lighting, and a cozy fireplace that creates the perfect atmosphere year-round. With three well-appointed bathrooms and updated mechanicals, this home offers both comfort and peace of mind. Outside, you'll appreciate the privacy of the expansive lot along with ample parking for family and guests.This exceptional property truly has it all-style, space, and an unbeatable location. A must-see that won't last long! AAA Tenants Only (id:61483)
46 Woodhaven Crescent
Richmond Hill, Ontario
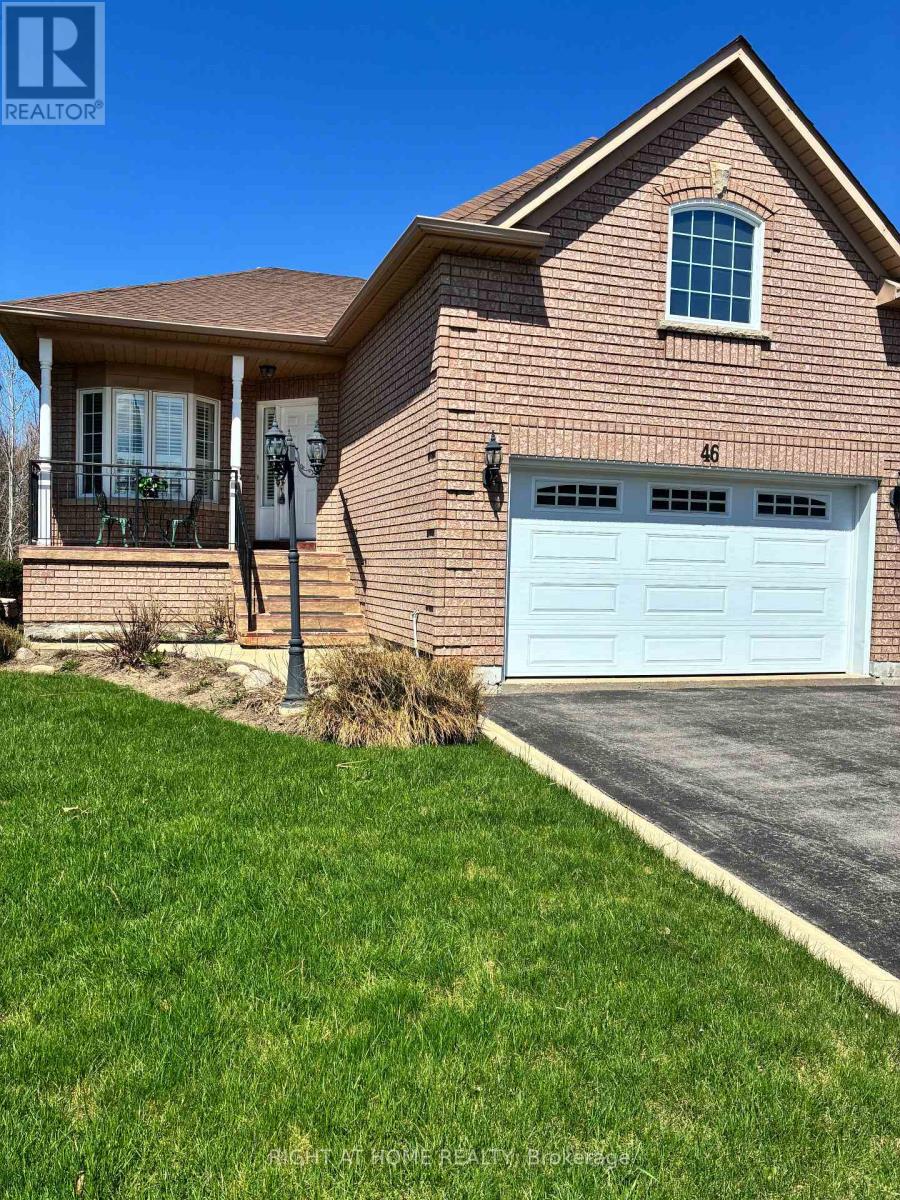
Exceptional Ravine Lot Bungalow in a Prime Neighbourhood. Discover this beautifully maintained raised bungalow nestled on a premium ravine lot backing onto protected green space - a rare opportunity combining privacy, nature, and convenience. Bright & Spacious: 10 foot ceilings create an airy feel throughout this desirable 3 bedroom layout. Modern Comforts: Central air conditioning, central vacuum, new furnace (2024), and a water filtration system ensure year round comfort and efficiency. Elegant Primary Suite: Features a walk in closet and a walk in tub ensuite, perfect for relaxation and accessibility. Versatile Walk Out Basement: With large windows and a separate entrance, it's ideal for an in law suite, rental apartment, or personal retreat - all with direct access to your private backyard oasis. Smart Storage: Premium garage door opener and double height garage provide ample space for vehicles and seasonal items. Move In Ready: Includes all existing appliances, window coverings, and light fixtures. Located minutes from top ranked schools, public transit, and major highways, this home offers the perfect balance of tranquility and convenience. Whether you're looking to move right in or customize a solid, well built home, this property delivers unmatched potential and value. (id:61483)
307 - 32 Church Street
King, Ontario
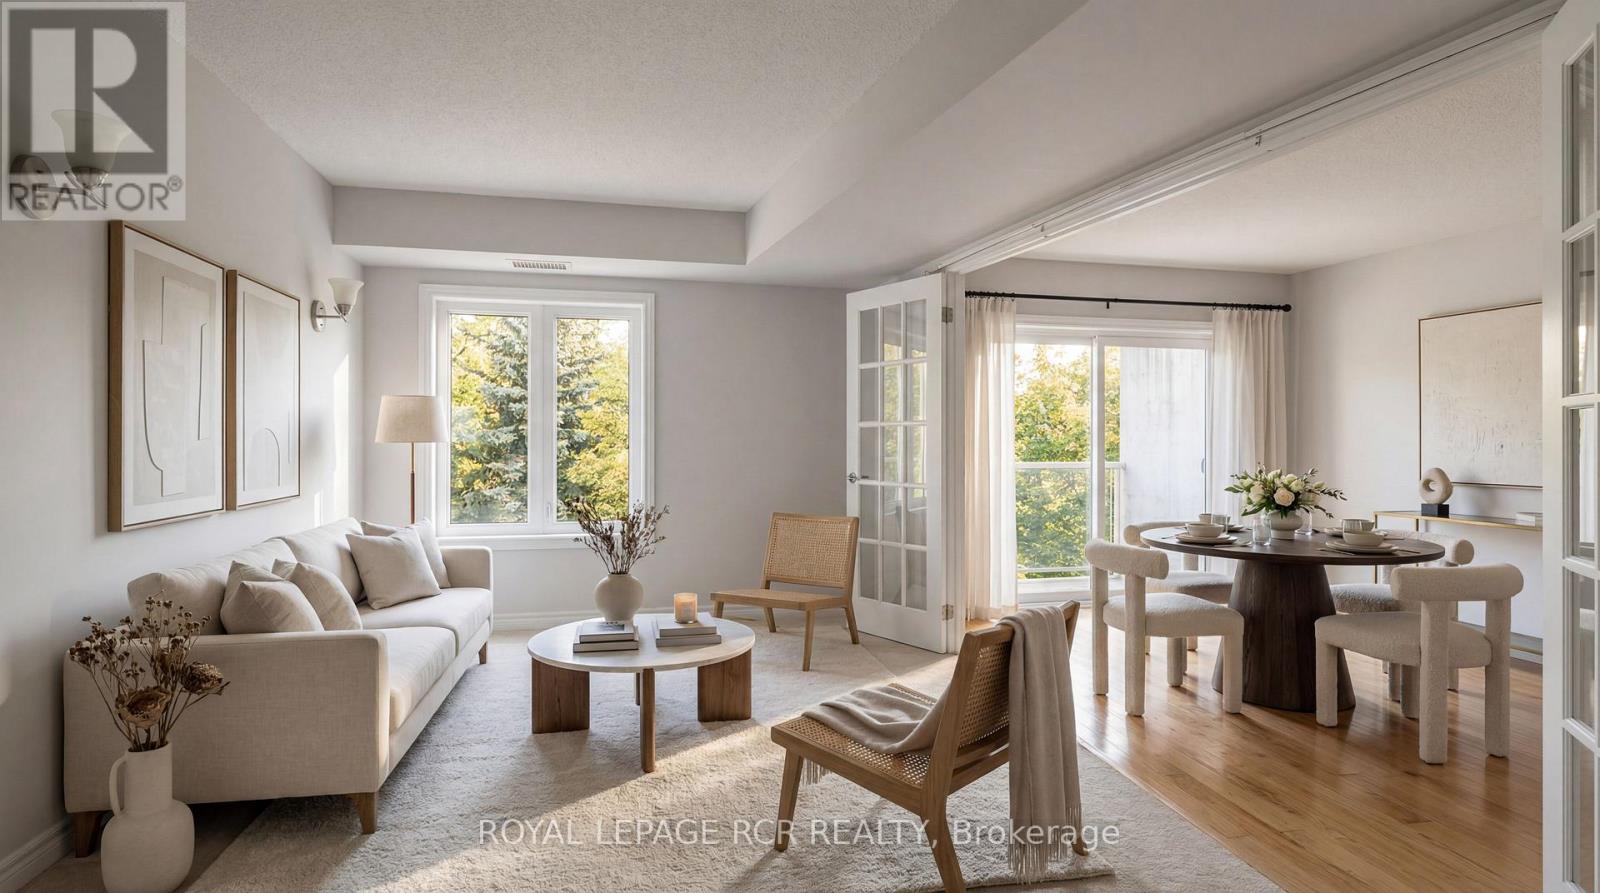
Welcome to Chestnut Manor in the heart of charming Schomberg! This bright and spacious, freshly painted top-floor suite offers the perfect blend of comfort, convenience, and carefree living. Featuring 2 generous bedrooms and 2 full bathrooms, the thoughtfully designed layout provides plenty of space to relax, entertain, and feel at home.Step outside onto your private balcony and enjoy peaceful views overlooking the beautifully landscaped courtyard and gardens-a quiet retreat in one of the building's most desirable locations. The suite also features ensuite laundry, a Nest thermostat, stainless steel appliances, 2 parking spaces including 1 underground and 1 surface space, plus a private storage locker conveniently located directly in front of the underground parking space.Residents of this well-maintained building enjoy access to a fitness room, guest suites, party and meeting room, visitor parking, and beautifully maintained grounds.Beyond the building, experience the charm and convenience of living in the heart of Schomberg. Start your morning with a coffee at Grackle Coffee, enjoy dinner or drinks at local favourites including Main Event Pizza, Craft Kitchen & Beer Bar, and The Schomberg Pub & Patio, or explore the shops, services, and local businesses that give this welcoming community its unique small-town character. Parks, green spaces, the Schomberg Community Farm, library, recreation centre, schools, and everyday amenities are all just minutes from your door.Whether you're looking to enjoy a quieter pace of life, stay connected to the community, or simply leave the car at home and explore everything Schomberg has to offer, this move-in-ready suite delivers an exceptional low-maintenance lifestyle in a truly desirable location.Experience the charm of Schomberg and the convenience of condo living at 32 Church Street, Unit 307-your peaceful retreat in a community you'll love to call home! (id:61483)
31 Mcmulkin Street
New Tecumseth, Ontario
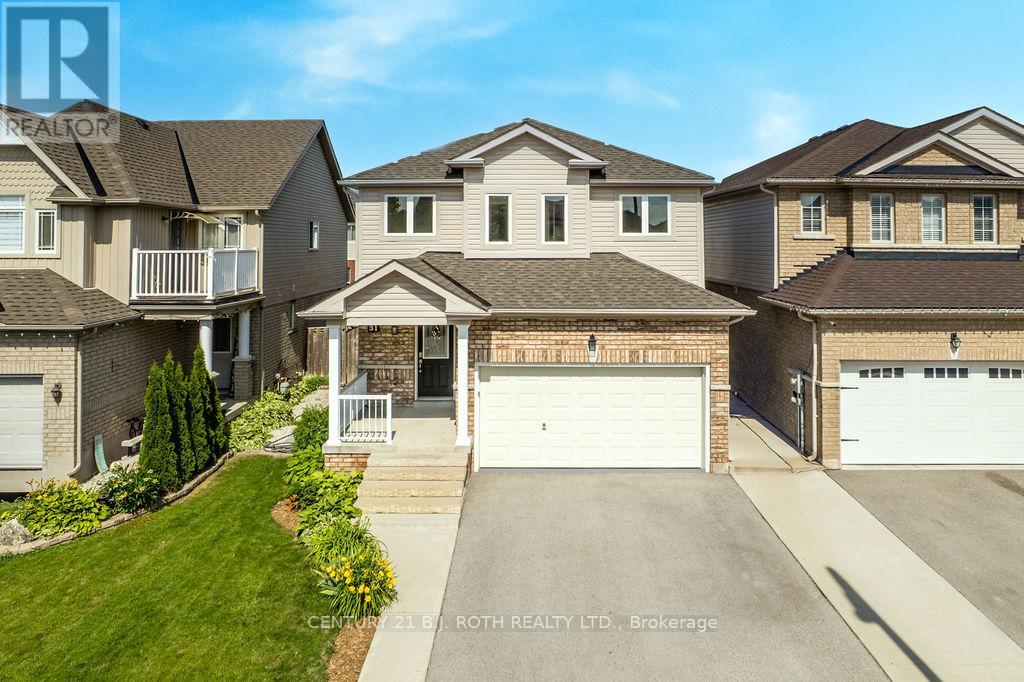
Welcome to this beautifully maintained 3+1 bedroom, 3+1 bathroom detached home in a desirable Alliston neighbourhood. Offering approximately 2,393 sq. ft. of finished living space, this spacious residence is perfect for growing families or those seeking comfortable, move-in-ready living. Step inside to an inviting layout featuring a custom oak kitchen (updated 2010) with a large centre island, generous pantry, and stunning backsplash - ideal for both everyday meals and entertaining. The bright, open living areas flow naturally, creating a warm and welcoming atmosphere throughout the main level. Upstairs, you'll find three generously sized bedrooms, while the separate, fully finished lower level provides a versatile +1 bedroom, additional bathroom, kitchen and extra living space, including separate laundry, perfect for a home office, guest suite, or recreation room. Significant 2026 updates include a brand new roof, flooring, windows, and updated electrical, offering peace of mind and modern comfort. Located in family-friendly Alliston, this home offers convenient access to local schools, parks, shopping, and amenities. Whether you're a first-time buyer or looking to settle in a great community, 31 McMulkin Street delivers excellent value and timeless appeal. Ready for its next chapter - schedule your private showing today! (id:61483)