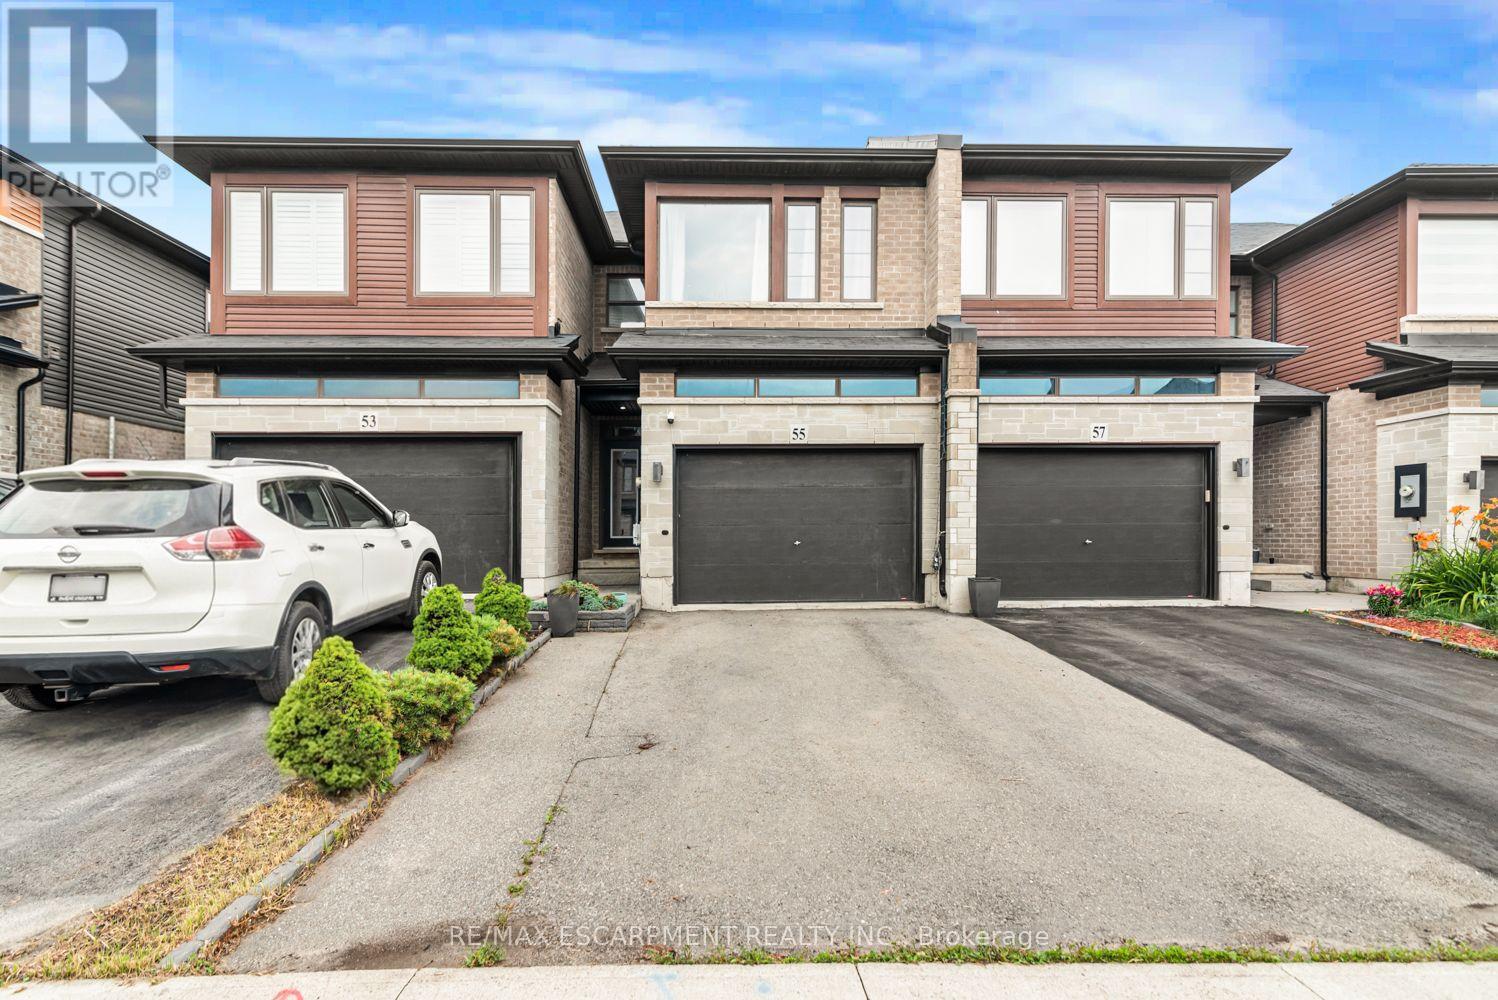
55 Greenwich Avenue
Hamilton, Ontario
For Sale - Immaculate 7-Year-Old Townhouse in Prime Upper Stoney Creek. Location, location, location! Welcome to this beautifully built, 3-year-old townhouse in the heart of Upper Stoney Creek Mountain. Nestled in the sought-after Central Park Development, this home is just minutes from the Redhill Valley Parkway, hiking trails, shopping plazas, movie theatres, and all major amenities. This stunning 3 bed, 3 bath home features: Upgraded kitchen with stainless steel appliances, extended island, and quartz finishes. Pot lights throughout the main floor. Second-floor laundry for added convenience. Finished basement1.5-car garage perfect for a vehicle plus extra storage. Extended driveway for additional parking. Primary bedroom with en-suite bathroom. Located in a high-demand neighborhood with easy highway access. This move-in-ready home is truly one of a kind-perfect for families, commuters, and anyone seeking comfort and convenience in a rapidly growing community. (id:61483)
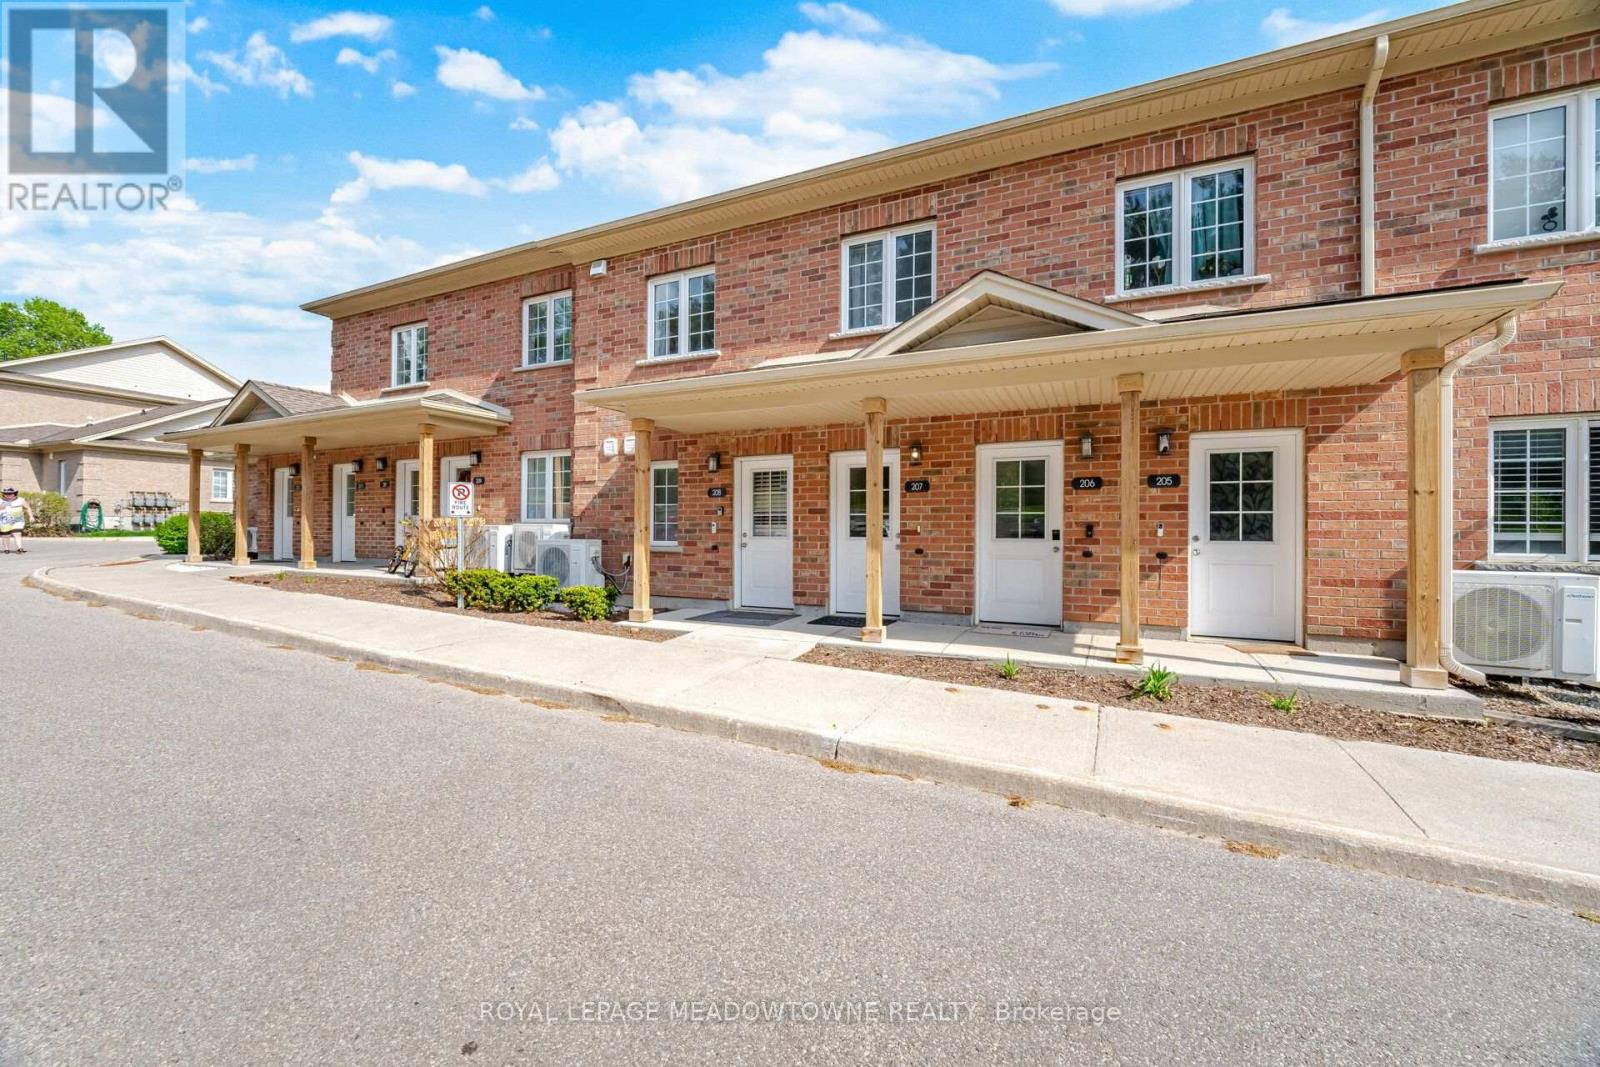
207 - 7 Cityview Drive S
Guelph, Ontario
Whether you're purchasing your first home or ready to leave renting behind, Unit 207 at 7Cityview Dr S offers comfortable, move-in ready living in Guelph's east end. Built in 2019,this bright and well-maintained 1-bedroom condo offers 664 square feet of thoughtfully designed living space. Large windows fill the open-concept kitchen, living and dining area with natural light while framing peaceful views of mature trees, greenspace and glimpses of the water. Step onto your private balcony to enjoy your morning coffee, unwind after a busy day or simply take in the scenery. The kitchen flows naturally into the living and dining area, creating a bright and comfortable space for everyday living and entertaining. The bedroom comfortably accommodates a queen-sized bed and additional bedroom furnishings, while the 4-piece bathroom offers a clean, timeless design. Full-size in-suite laundry, an owned water heater, central air conditioning, forced-air gas heating and one dedicated parking space conveniently located near the building entrance make everyday living easy. With a monthly condo fee of just $271, this home offers low maintenance living that's easy to enjoy from day one. Located close to shopping, restaurants, parks, trails, transit and everyday amenities, this home combines convenience with beautiful natural surroundings. If you've been searching for a place to call your own, Unit 207 offers a comfortable place to begin. (id:61483)
1113 - 33 Erie Avenue
Brantford, Ontario
Brand new never lived in One bedroom Condo with one parking and one locker in the state-of-the-art Phase 2 of Grandbell Condos. Located in the heart of Brantford. Spacious and open concept layout. Modern finishes. Complete modern kitchen with stainless steel appliances.24 hour concierge service and beautiful roof top patio. 584sf with an additional 100sf balcony. Open concept Den can be used as office or bedroom. Premium views from the balcony. Close to Grand river, walking and cycling trails, restaurants, shopping, transit etc. Conveniently situated near University and college. (id:61483)
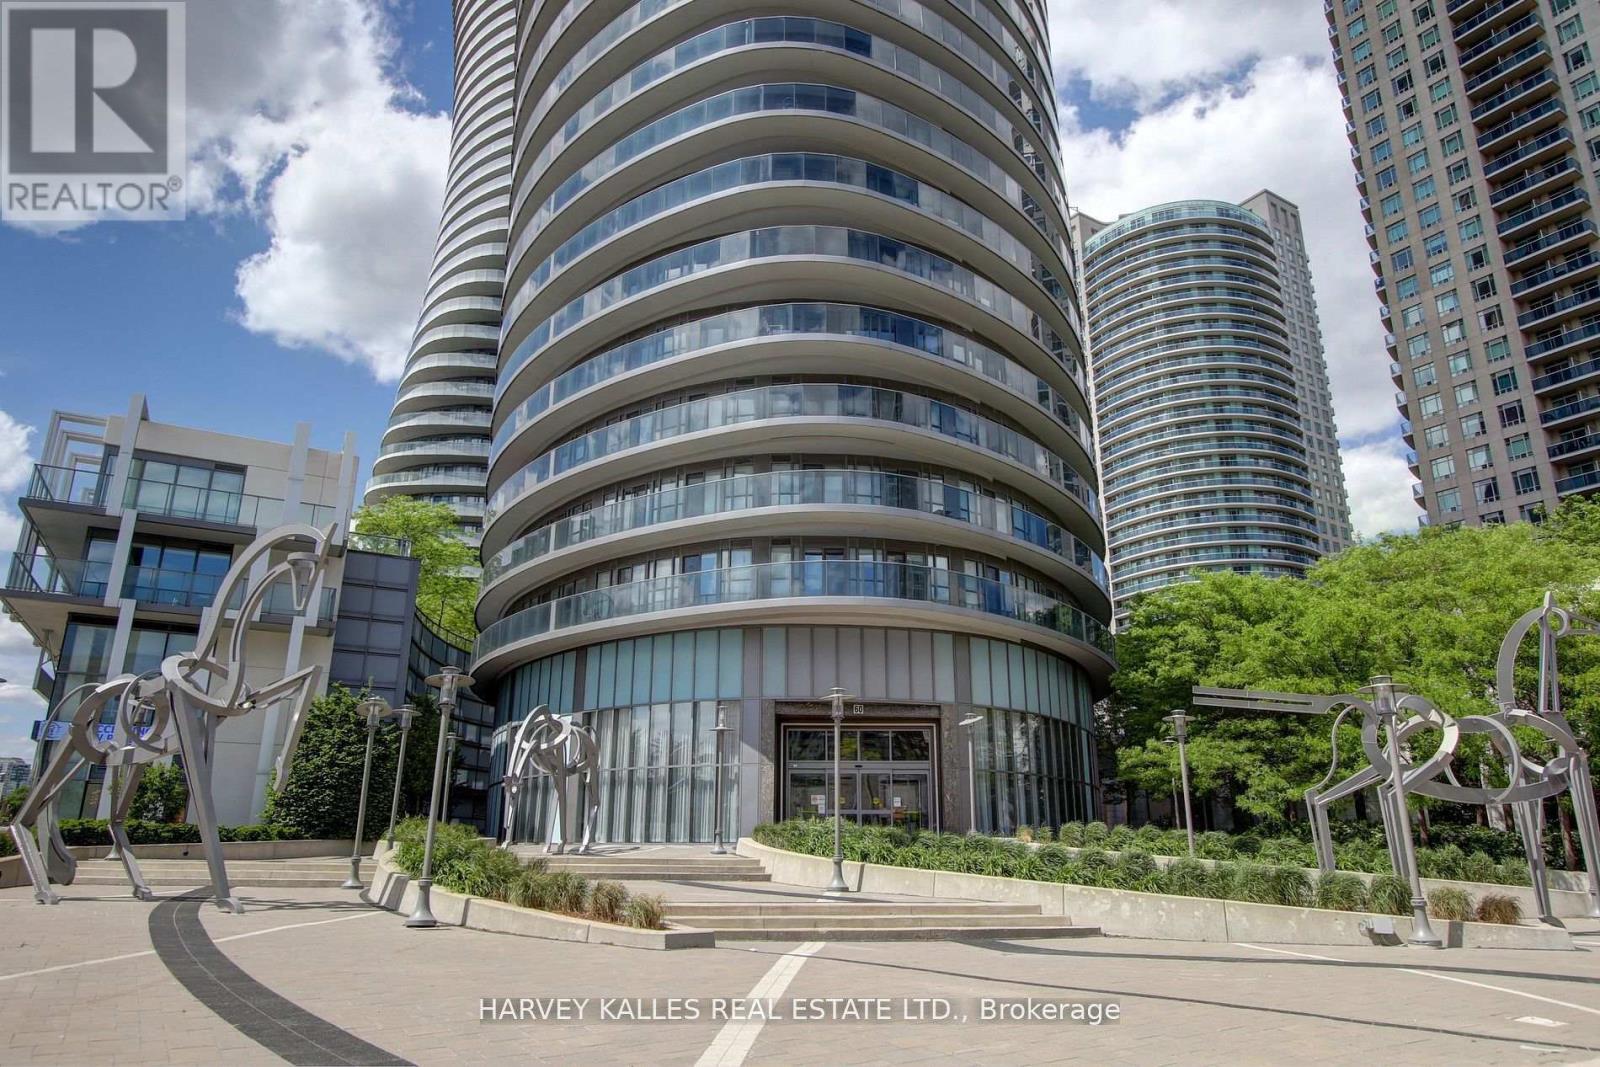
3401 - 60 Absolute Avenue
Mississauga, Ontario
Bright & beautiful 2 bedroom + den unit offering over 1,000 sq. ft. of thoughtfully designed living space in one of Mississauga's most sought after communities. Soaring 9-foot ceilings, floor-to-ceiling windows, stainless steel appliances & large 235 sq. ft. wrap around balcony - breathtaking south-facing panoramic views from every room. The open concept layout is incredibly functional, featuring two full bathrooms, a spacious den that's perfect for a home office or formal dining area, plus one parking space & one locker. (Den is not suitable as a bedroom - open concept). Enjoy the security of a gated community with 24 hour concierge service & resort like amenities. Ideally located just steps to Square One Shopping Centre, restaurants, cafés, parks & everyday conveniences. Commuters will appreciate easy access to MiWay transit, the Square One Transit Terminal, GO Transit, Highways 401, 403 & the QEW, making travel throughout the GTA effortless. Available Sept 1. (id:61483)
545 Hurdville Road
Mckellar, Ontario
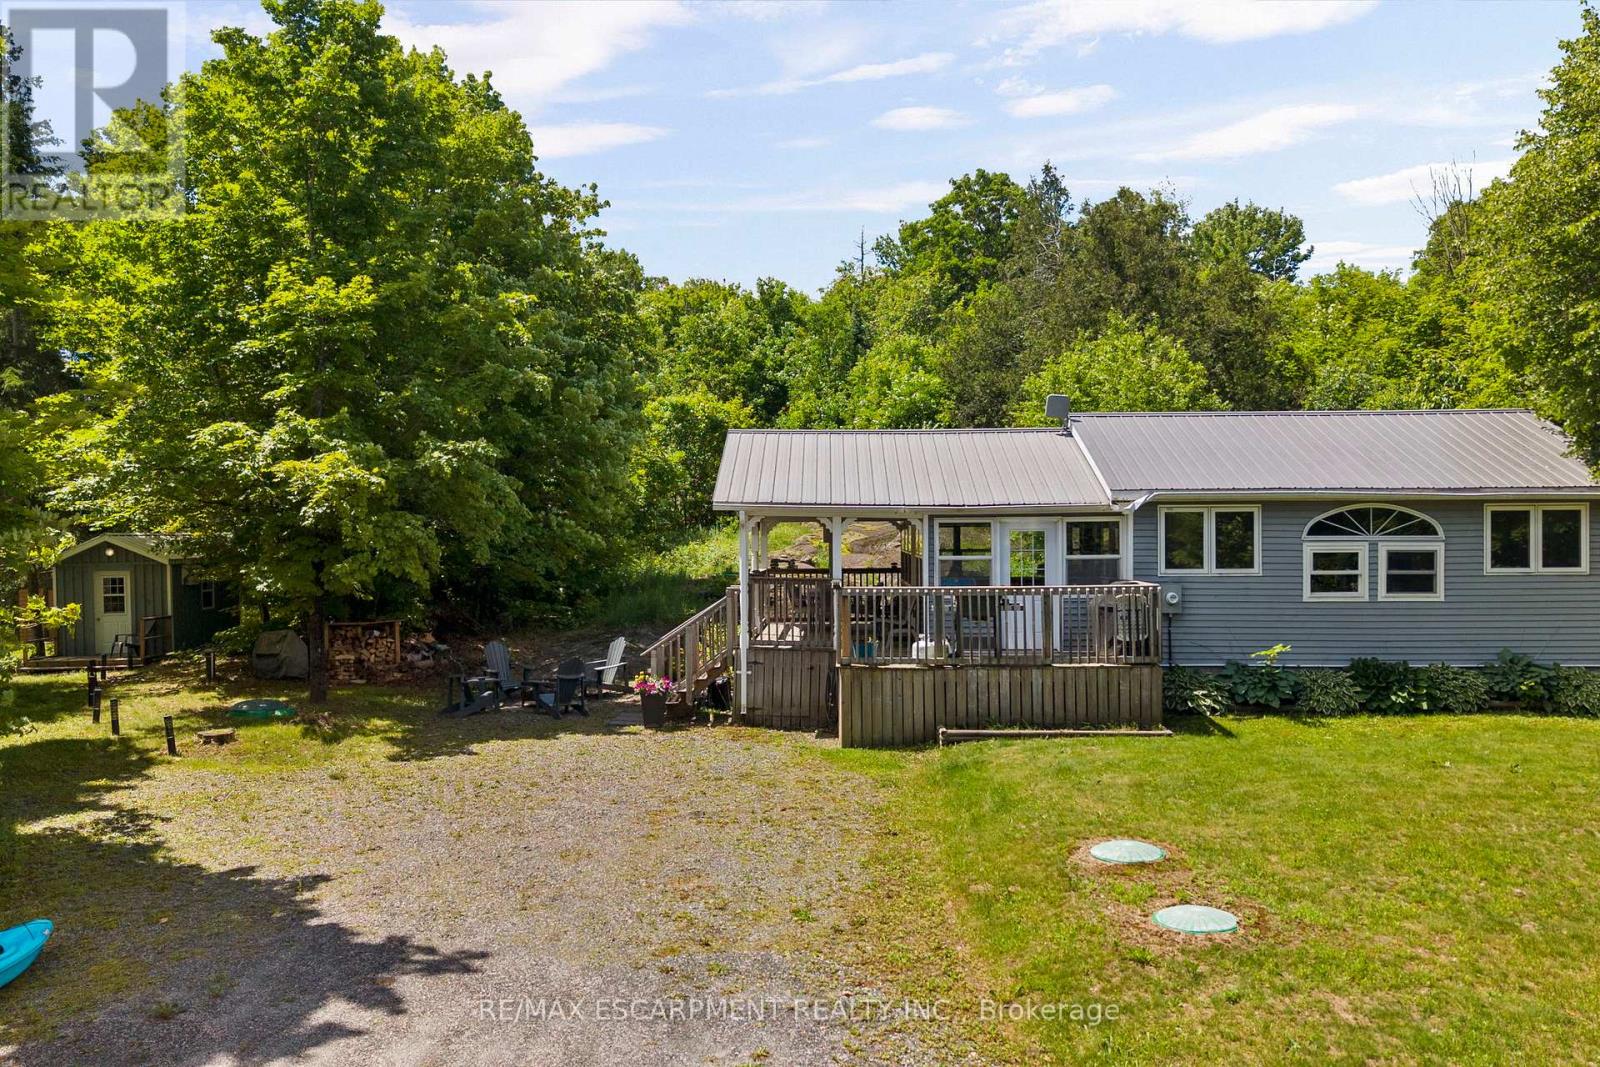
This charming 3-season cottage retreat is set on almost 3.5 acres of land with views of beautiful Lake Manitouwabing. Offering just over 700 sqft of comfortable living space, this turnkey property features 2 bed, 1 bath, an updated kitchen and bathroom, and bright sunroom perfect for enjoying morning coffee or relaxing after a day on the water. Two additional sleeping bunkies provide extra space for family and guests. The expansive property offers endless opportunities for outdoor recreation, with plenty of room for children to play, family gatherings, campfires, and future possibilities. From level green space, to forest, to beautiful rock outcropping, this lot really has it all. Plus, enjoy deeded access to Lake Manitouwabing, where you can launch kayaks and canoes, swim, fish, and explore one of the region's most desirable lakes. Just a moment's drive away, Tait's Landing Marina offers convenient boat dockage, storage, rental options, providing easy access to everything the lake has to offer without the cost of direct waterfront ownership. The Manitouwabing Outpost is also only minutes away for ice cream, essentials, entertainment and more. Spend your days boating, fishing, exploring countless bays and shorelines, or heading to Manitou Ridge Golf Club, accessible by both boat & car, for an unforgettable round on one of Ontario's most scenic golf courses. Well-equipped for seasonal enjoyment, the property features a heat pump with a/c, drilled well, UV water filtration system, and an updated septic system. Being sold fully furnished and turnkey, including appliances, furnishings and more, this is a your opportunity to move in and start enjoying cottage life immediately! Only 20 minutes from Parry Sound and its full range of shopping, dining, healthcare, & amenities. Experience the warmth of a welcoming waterfront community enjoy the Lake Manitouwabing lifestyle and discover why this property offers everything you need...and nothing that you don't. (id:61483)
1926 - 400 King Street W
Toronto, Ontario
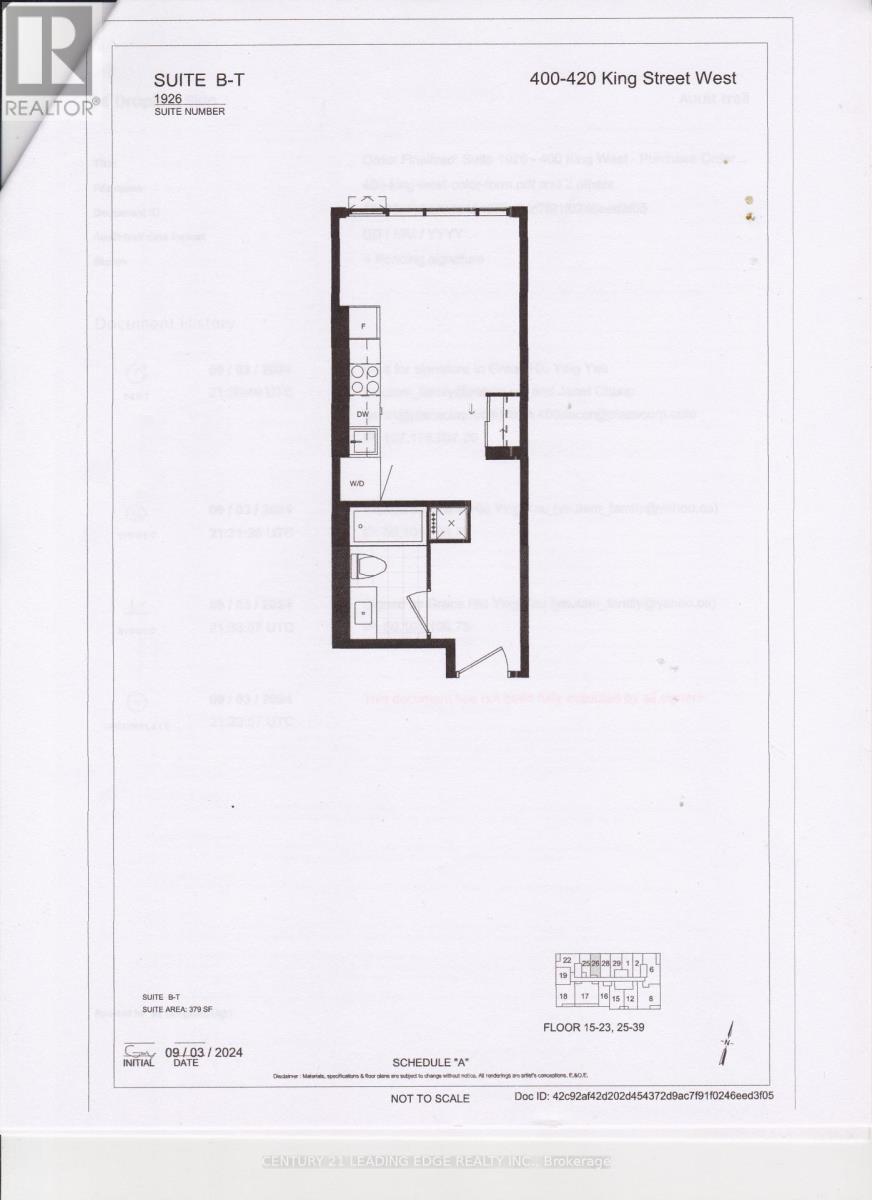
Brand New Studio Unit Ready to Move In! Live in the Heart of Toronto! This bright and modern suite features floor-to-ceiling windows, elegant finishes, and a space-saving Murphy bed that seamlessly transforms the living area. The open-concept layout offers approximately 350 sq. ft. of functional living space, complete with a contemporary kitchen, ensuite laundry, and carpet-free flooring throughout. High-speed internet is included in the rent. Located steps from the Financial District, Entertainment District, TTC, top restaurants, cafes, and shopping, this unit is perfect for professionals seeking convenient urban living. (id:61483)
2709 - 80 Absolute Avenue
Mississauga, Ontario
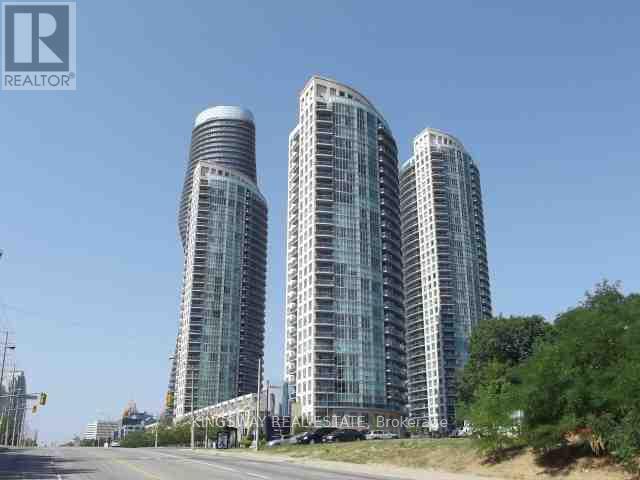
Bright & Spacious Corner Suite In The Heart Of Mississauga! This Beautiful 2-Bedroom, 2-Bathroom Residence Offers Well-Designed Living Space, Floor-To-Ceiling Windows And Spectacular Unobstructed North-East Panoramic Views. The Open Living And Dining Area Is Filled With Natural Light And Features Dark Engineered Hardwood Flooring With A Walkout To A Private Balcony. The Modern Kitchen Offers Granite Countertops, Stainless Steel Appliances, An Upgraded Backsplash And Ample Cabinetry. Spacious Primary Bedroom With A 3-Piece Ensuite And Mirrored Double Closet, Plus A Generous Second Bedroom With Floor-To-Ceiling Windows. Includes Ensuite Laundry And One Underground Parking Space. Enjoy Outstanding Building Amenities Including 24-Hour Concierge, Indoor Pool, Fitness Centre, Sauna, Basketball And Squash Courts, Party Room And Guest Suites. Steps To Square One, Restaurants, Transit, The YMCA, Library And Everything Mississauga City Centre Has To Offer. An Exceptional Suite In An Unbeatable Location! (id:61483)
18 Seedland Crescent
Brampton, Ontario
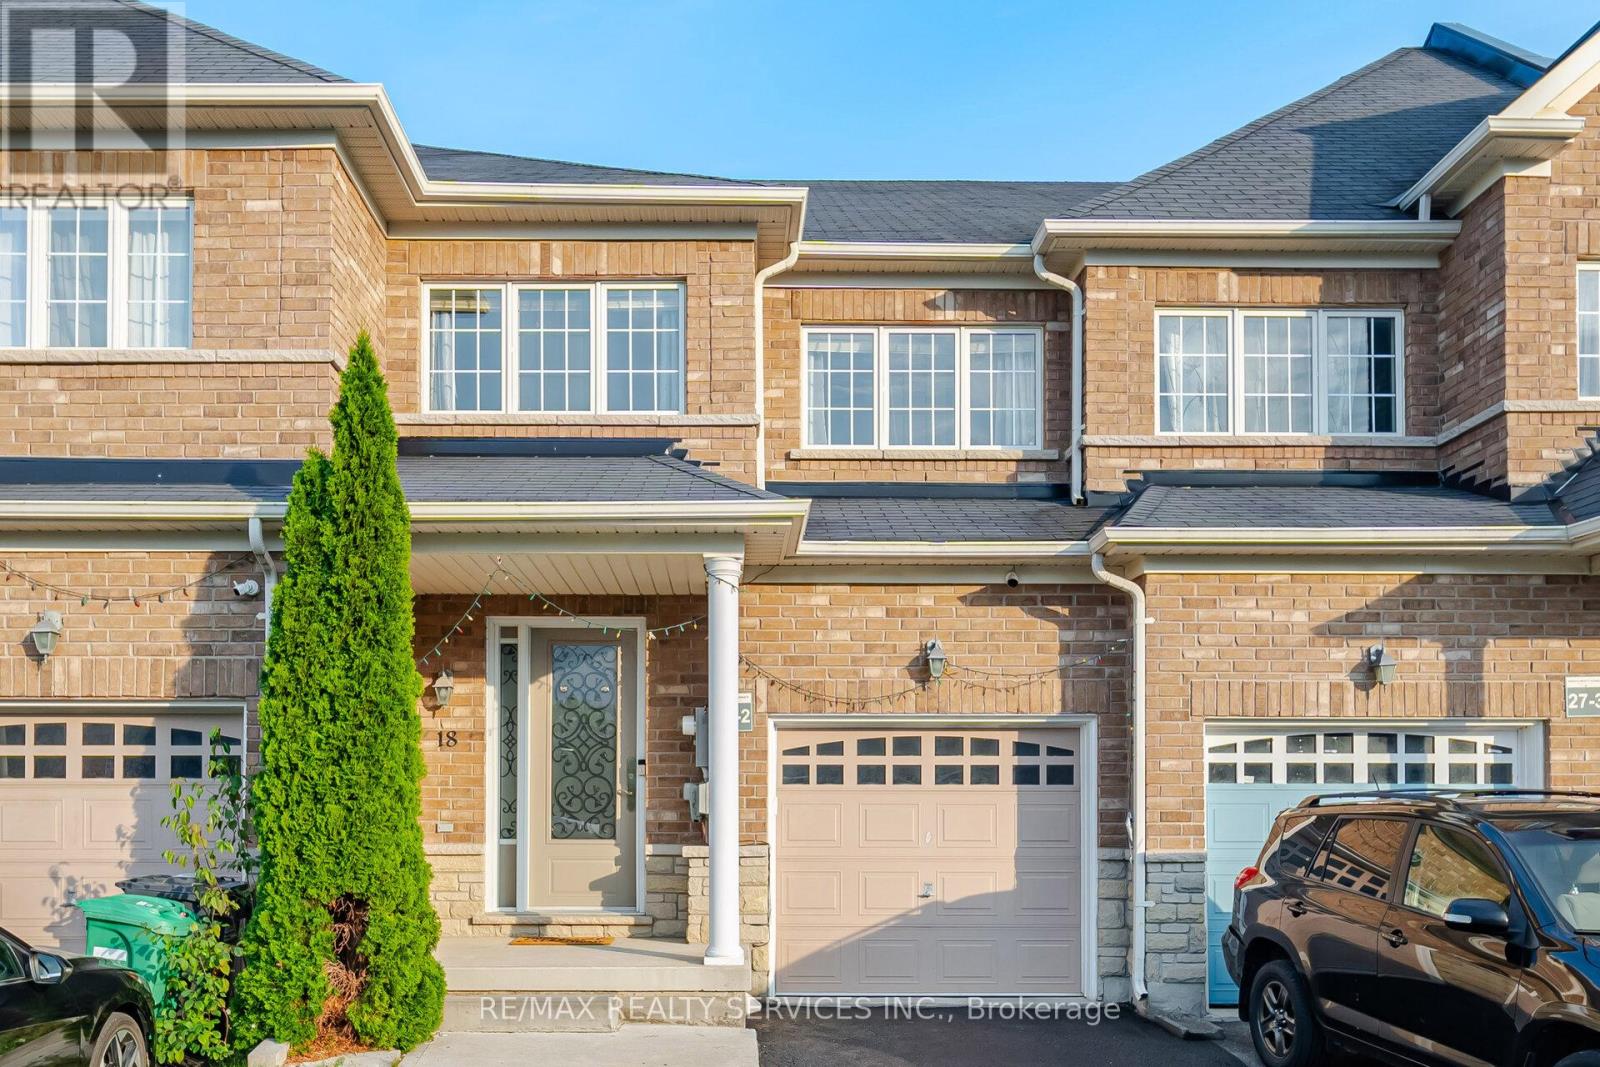
Welcome to 18 Seedland Crescent, a lovely move-in ready home in one of Brampton's Best family neighbourhoods. 3Bedrooms +Den On 2nd Floor , 4 Washrooms . 1Bedroom & Kitchen in Basement ###legal basement ## Personal Use. Good-sized bedrooms + one extra room use as a den or office ### no carpet anywhere ### Hardwood floors on Main & 2nd floor ### Extra Deep Lot with backyards hard to find . Extended driveway for Extra Parking . Great Location close to schools, parks, shops, restaurants, and transit, everything is in ###walking Distance ### come and see it for yourself and book your showing today! (id:61483)
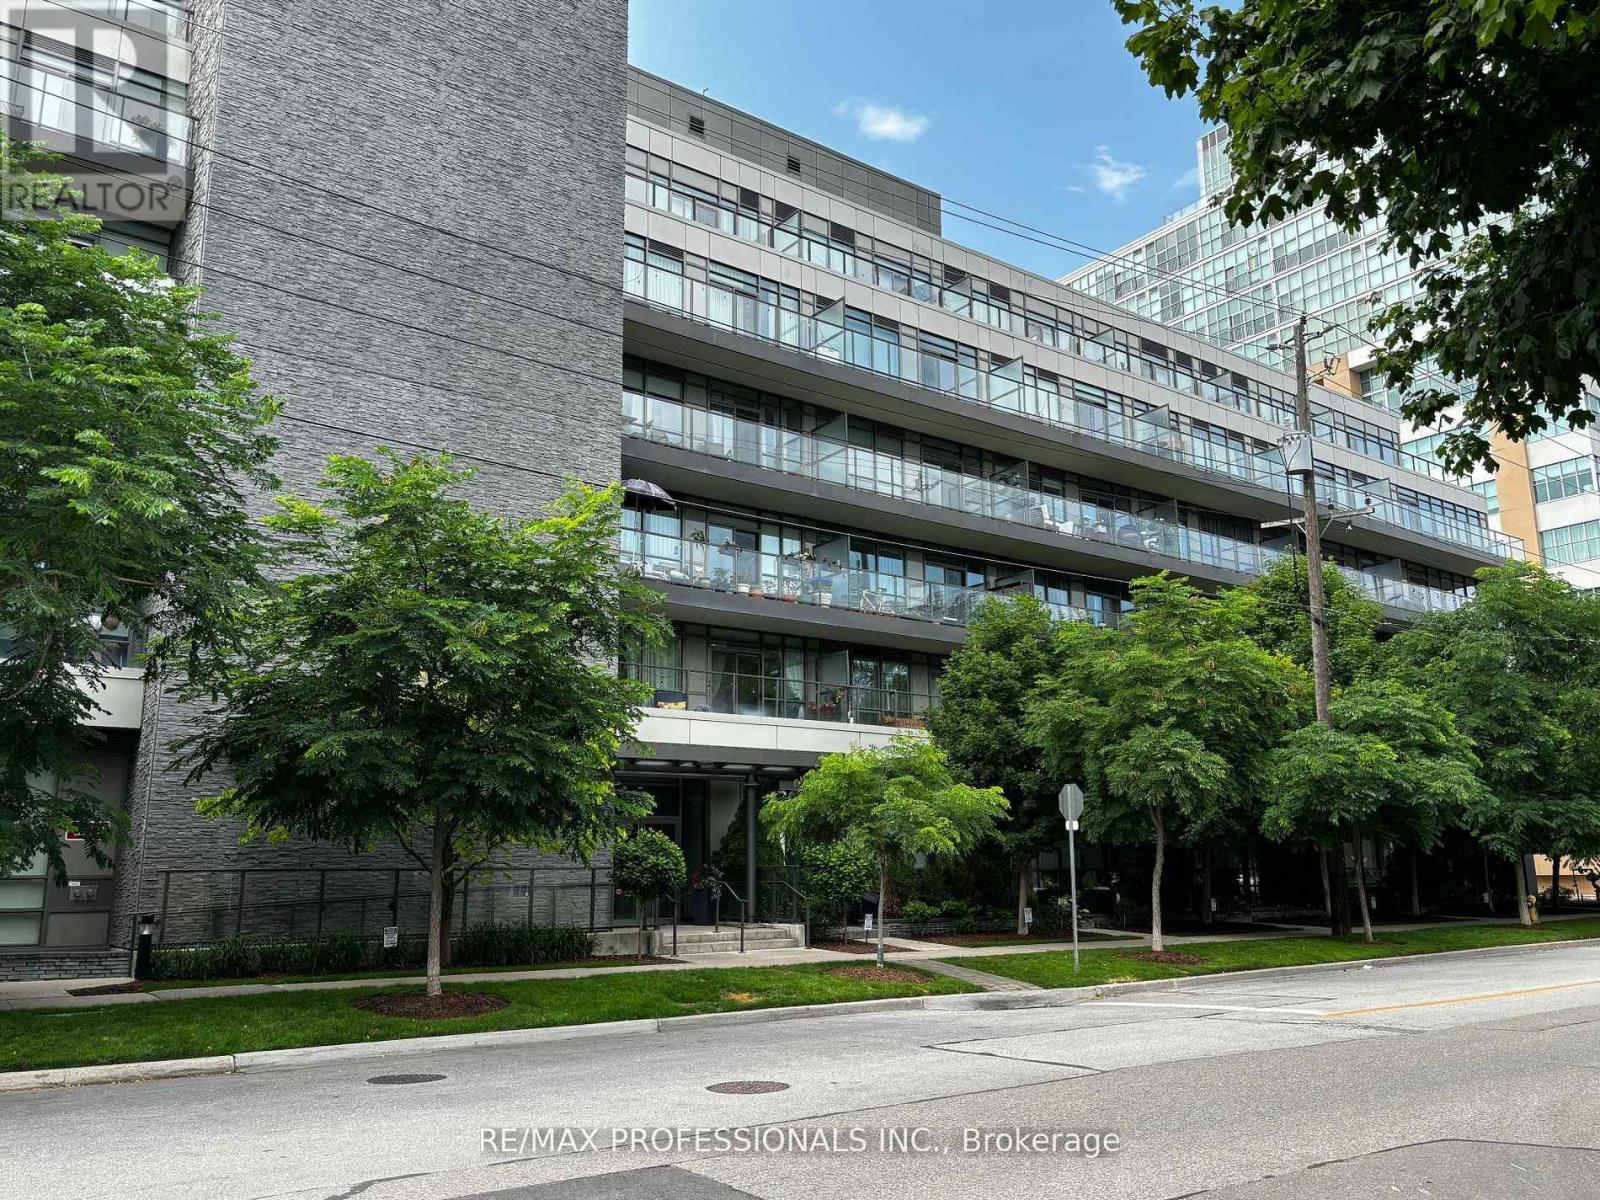
616 - 8 Fieldway Road
Toronto, Ontario
Ideally located boutique Condo is steps to Islington Subway in the heart of The Kingsway. Vibrant neighbourhood offers you a pedestrian life-style close to cafes, restaurants, grocery stores, medical centres, library in this bright & spacious 1 Bedroom with den features 9-foot ceilings and floor-to-ceiling windows with natural light. Recent updates include all new quality laminate thru-out, Dishwasher 2026 & Microwave 2026. Custom Blinds, spacious kitchen & ensuite laundry. Enjoy outdoor living on private & cozy balcony, perfect for sunny morning coffees or evening relaxation. This well managed Condo has a gym, party room & rooftop patio with BBQ's. (id:61483)
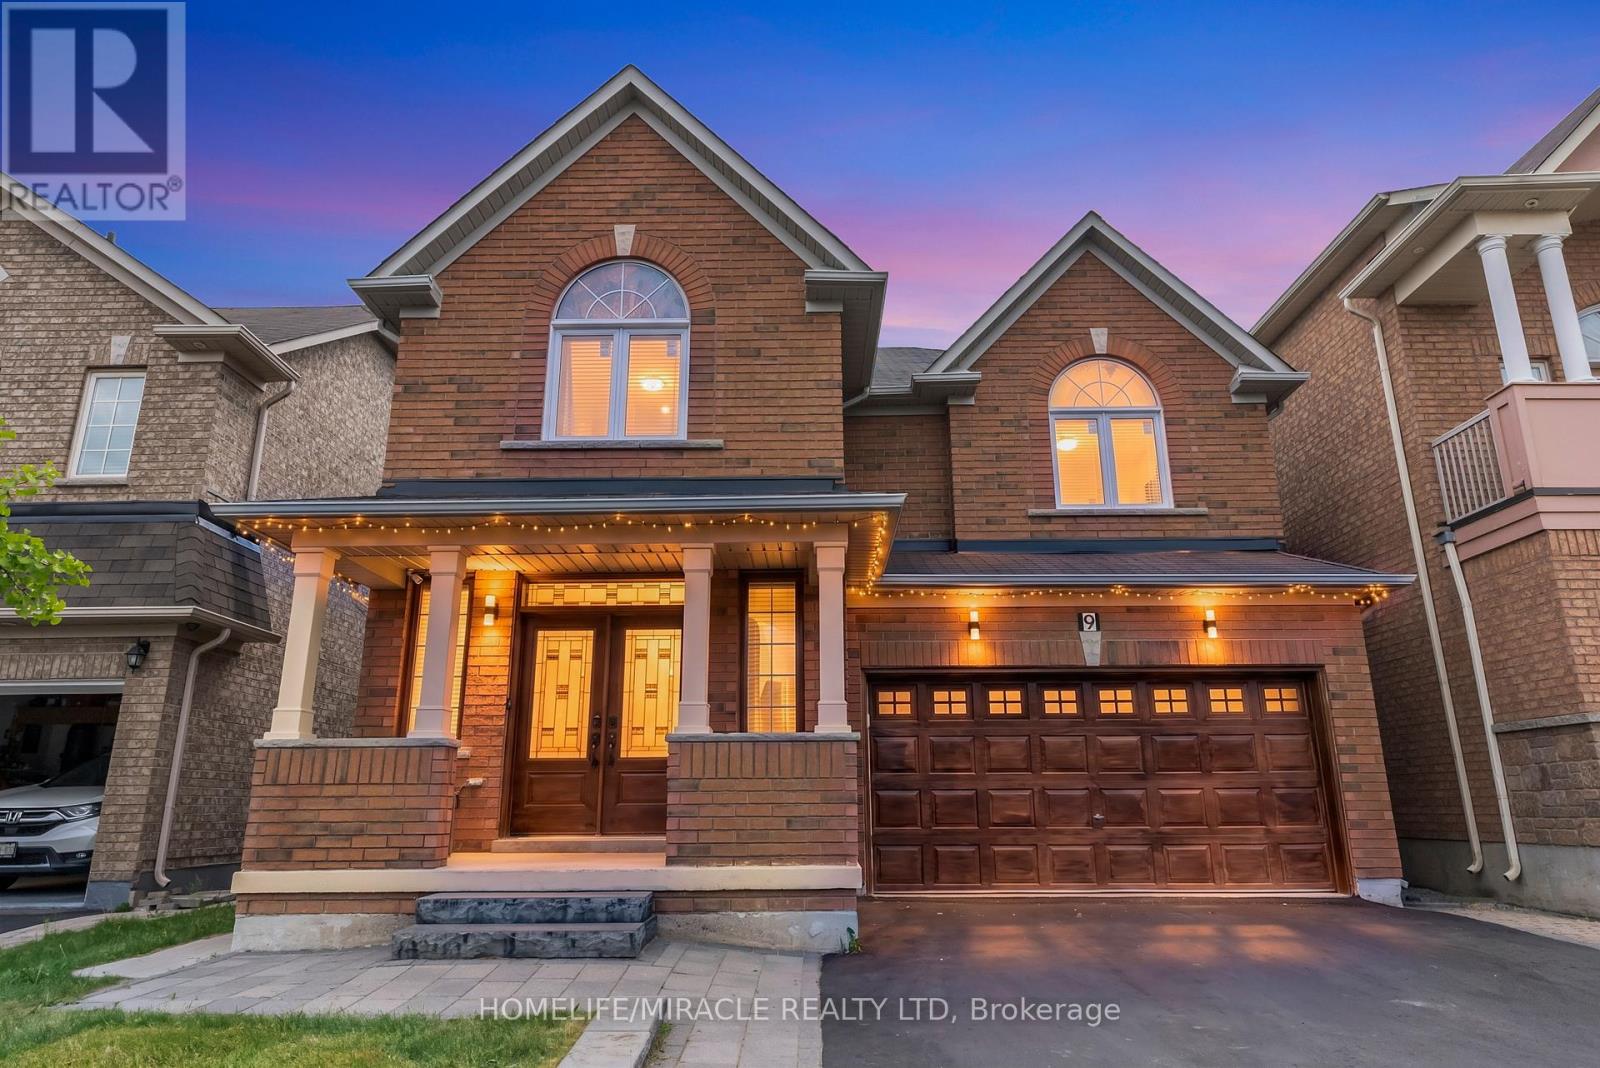
9 Gamson Crescent
Brampton, Ontario
Welcome to this gorgeous, fully detached masterpiece located in one of Brampton's most sought-after neighborhoods. From the grand foyer, a sweeping spiral staircase ascends like a ribbon of architectural grace, turning a simple transition into a breathtaking focal point of the home. Perfectly blending a luxurious family oasis with incredible investment potential, this turn-key home is fully upgraded from top to bottom. The main level welcomes you with premium new tiling, 9 feet ceiling,200amp electric panel, modern pot lights, and a distinct, spacious separate family room-perfect for cozy evenings or entertaining. The heart of the home is the stunningly updated chef's kitchen, complete with sleek quartz countertops and pristine finishes. Upstairs features 4 bright and spacious bedrooms and well-appointed washrooms, offering plenty of space for a growing family. 2nd & 3rd Bedrooms With Jack & Jill (Semi-Ensuite), Lots of Parking**No Sidewalk (NO STRESS OF SHOVELLING) The property boasts a massive potential of Professionally Finished 2-bedroom basement with a completely separate entrance-ideal for rental income or an extended family suite. Steps away from all major amenities, top-rated schools, parks, shopping, and transit. PRICED TO SELL Properties of this caliber sell fast; schedule your private viewing before it's gone. (id:61483)
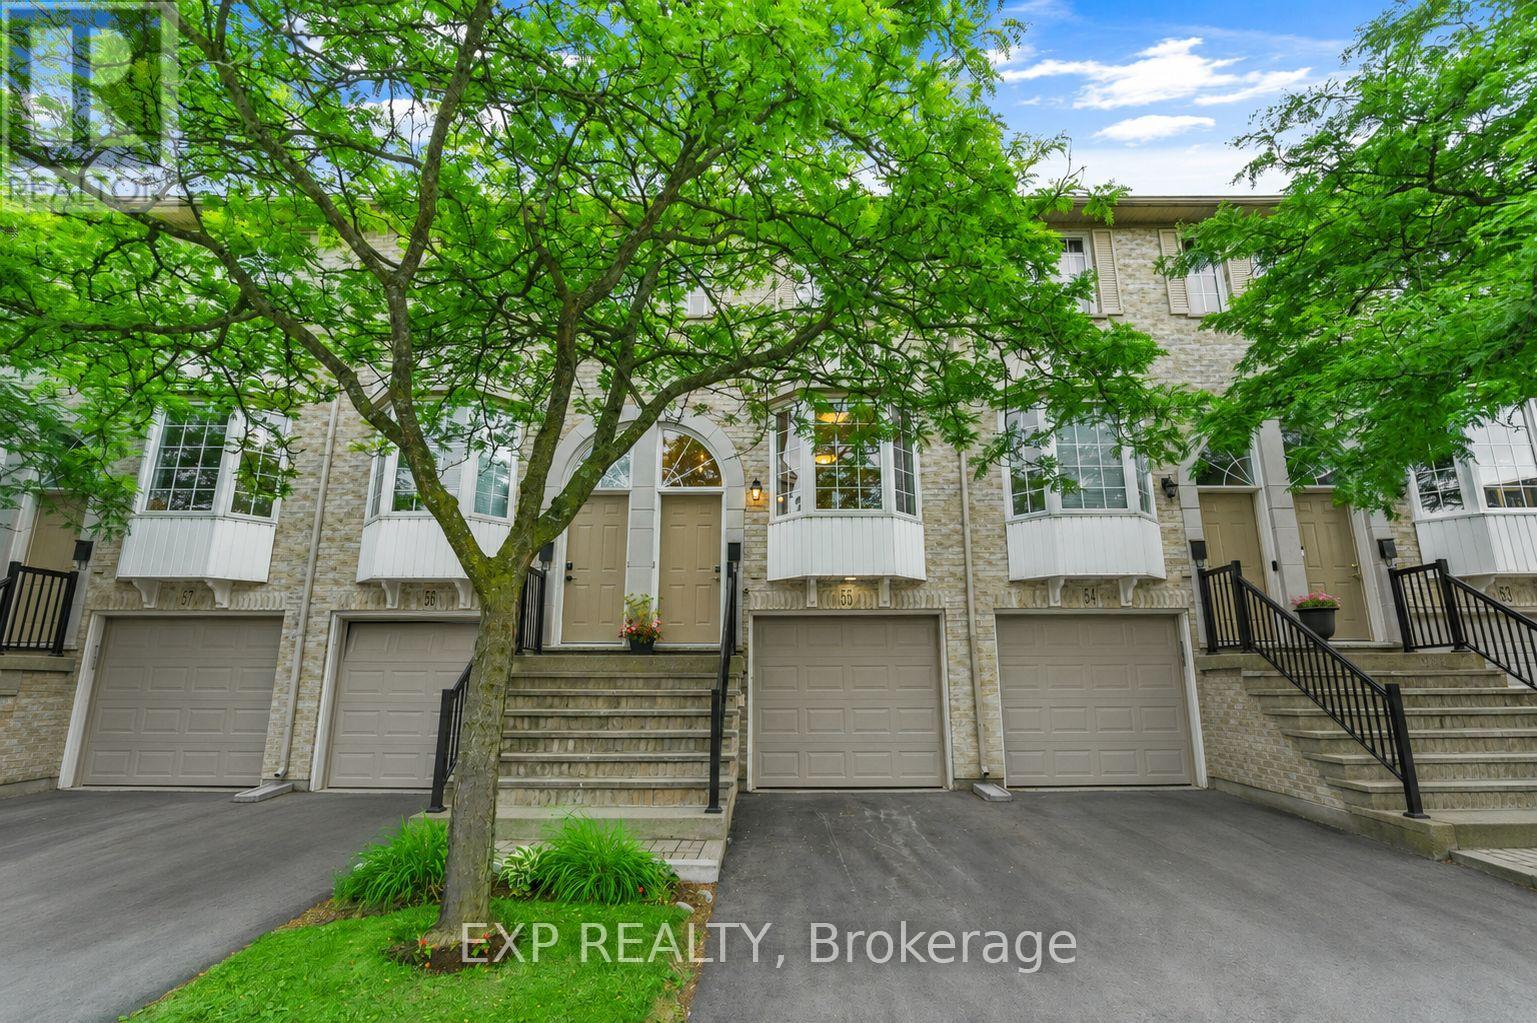
55 - 3480 Upper Middle Road
Burlington, Ontario
Backing onto the picturesque ravine of Tuck Creek, this beautifully updated townhome enjoys one of the most desirable settings in Burlington's sought-after Tuck's Forest community. Offering the perfect balance of privacy with no rear neighbours combined with modern updates and everyday convenience, this home is ideal for first-time buyers, professionals and downsizers alike.The bright, open-concept main floor features a beautifully renovated kitchen with updated cabinetry, quality finishes, a breakfast area and breakfast bar overlooking the spacious living and dining room. Hardwood flooring, a cozy gas fireplace and large windows create a warm, inviting space, while sliding patio doors open to a private balcony with peaceful ravine views.Upstairs, you'll find two generous bedrooms with soaring cathedral ceilings, including a spacious primary bedroom with double closets and a large bay window. The renovated main bathroom and convenient second-floor laundry complete the upper level.The fully finished walk-out lower level offers flexible living space, perfect as a family room, home office, gym or guest suite. Complete with a two-piece bathroom, inside garage access and a walk-out to the private patio overlooking the ravine, this level extends your living space while maintaining a connection to nature.Recent updates include a renovated kitchen and bathrooms, fresh paint throughout, updated lighting, new carpeting on both staircases, a new garage door, newly paved driveway, tankless on-demand water heater, Ecobee smart thermostat, smart stacked washer and dryer, and updated hardwired smoke detectors on all three levels. Ideally located just minutes from Burlington and Appleby GO Stations, Highways 403, 407 and the QEW, with parks, trails, schools, shopping and everyday amenities all nearby. This rare ravine property offers an opportunity that's not often found in one of Burlington's most desirable communities! (id:61483)
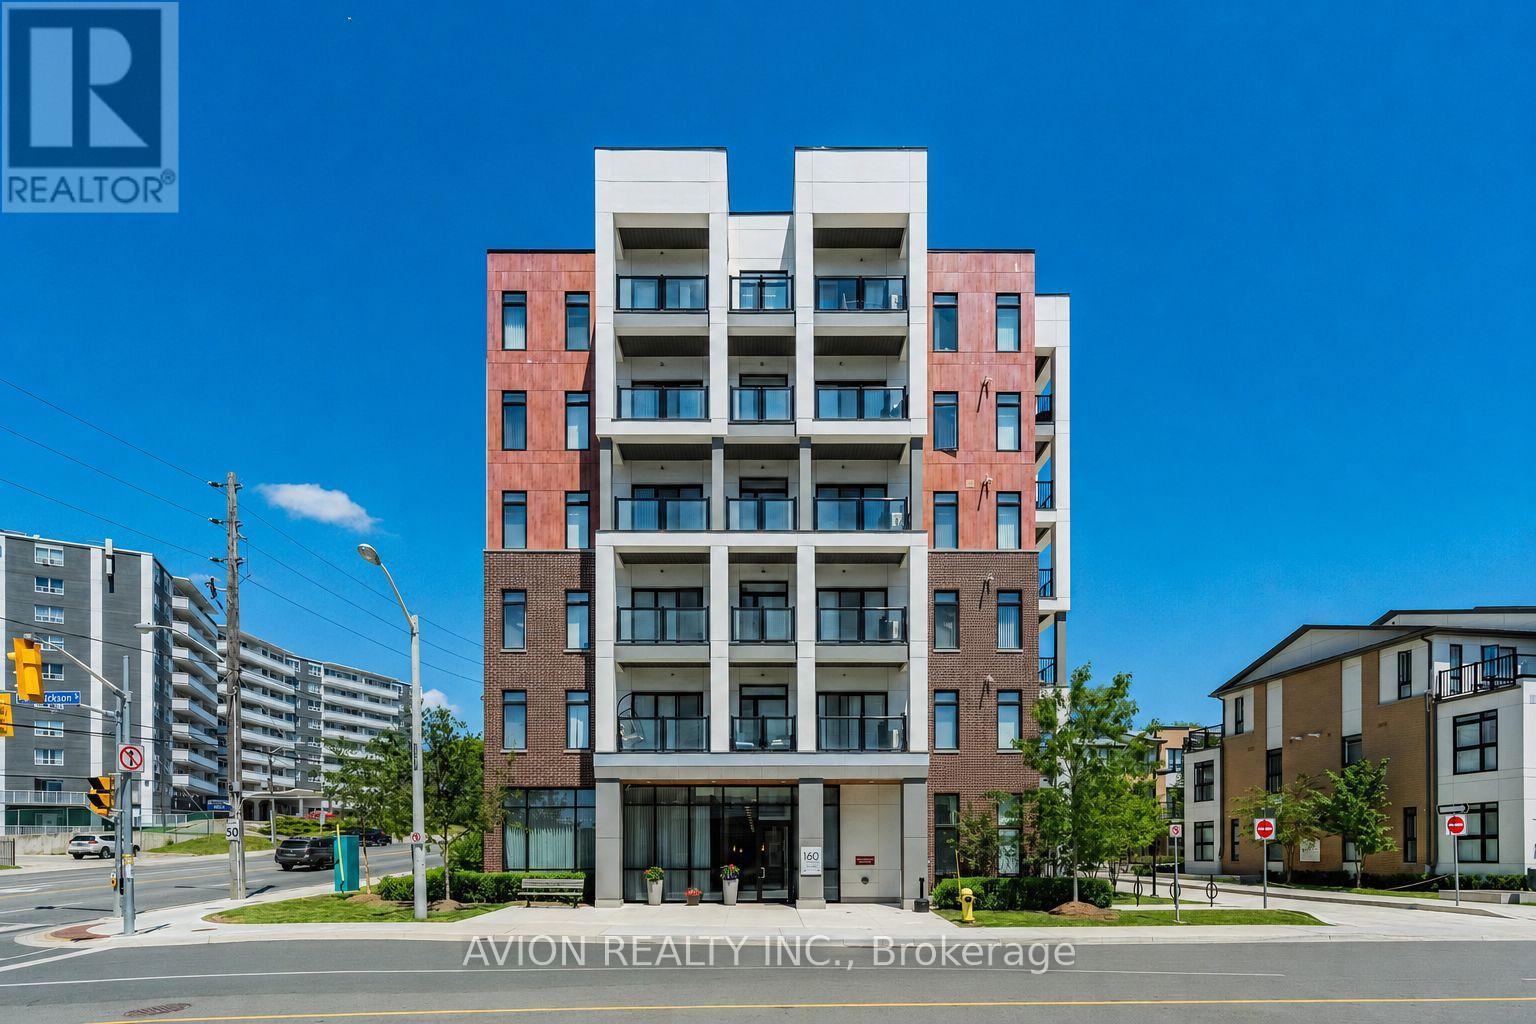
210 - 160 Canon Jackson Drive
Toronto, Ontario
Modern 2-bedroom, 2-bathroom suite on the second floor in the sought-after Daniels Keelesdale community with parking and locker included. This like-new home features soaring ceilings, a bright open-concept layout, and upgraded stainless-steel appliances. The stylish kitchen offers quartz countertops, contemporary cabinetry, and ample prep space, while the spacious bedrooms provide generous closet space and access to full bathrooms.Enjoy the convenience of ensuite laundry, one parking space, and a locker. Residents have access to exceptional amenities, including a fitness centre, party room, BBQ areas, community gardens, and beautifully landscaped outdoor spaces.Located just steps from Canon Jackson Park, TTC transit, and the Eglinton Crosstown LRT, with easy access to Highways 401 and 400. Close to shopping, restaurants, schools, and everyday amenities, this is an excellent opportunity to enjoy modern living in one of Toronto's fastest-growing communities. Sept 1 move in date can be considered (id:61483)
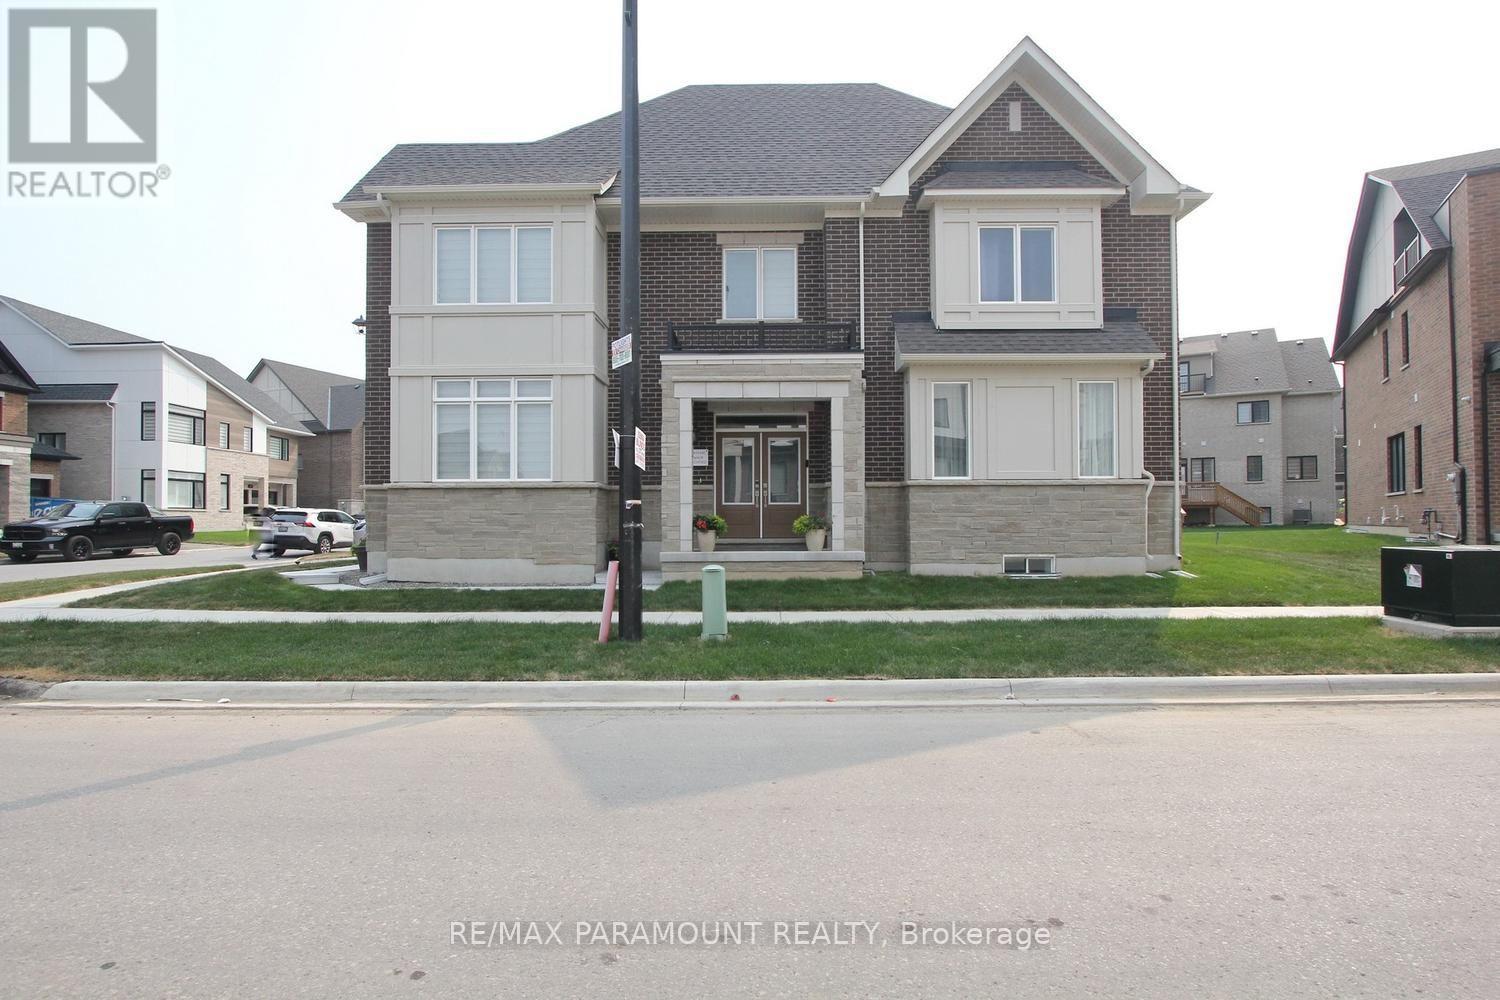
24 Kings Hill Drive
Brampton, Ontario
Welcome to this brand new Caivan-built 2 storey home, ideally situated on a premium corner lot in a highly sought-after family-friendly neighborhood. This beautifully designed home offers 4+1 bedrooms and 2.5 bathrooms, featuring a spacious and functional layout with bright, open-concept living and kitchen areas, perfect for both everyday living and entertaining. The upper level includes the convenience of a laundry room, while the professionally finished basement by the builder adds an additional bedroom and versatile living space. Large windows throughout the home fill the interior with an abundance of natural light. Ideally located just minutes from Mount Pleasant GO Station with easy access to GO Trains and GO Buses, and close to major retailers including Home Depot, Walmart, Fortinos, restaurants, schools, parks, and more. Enjoy peace of mind with the remaining Tarion Warranty. (id:61483)
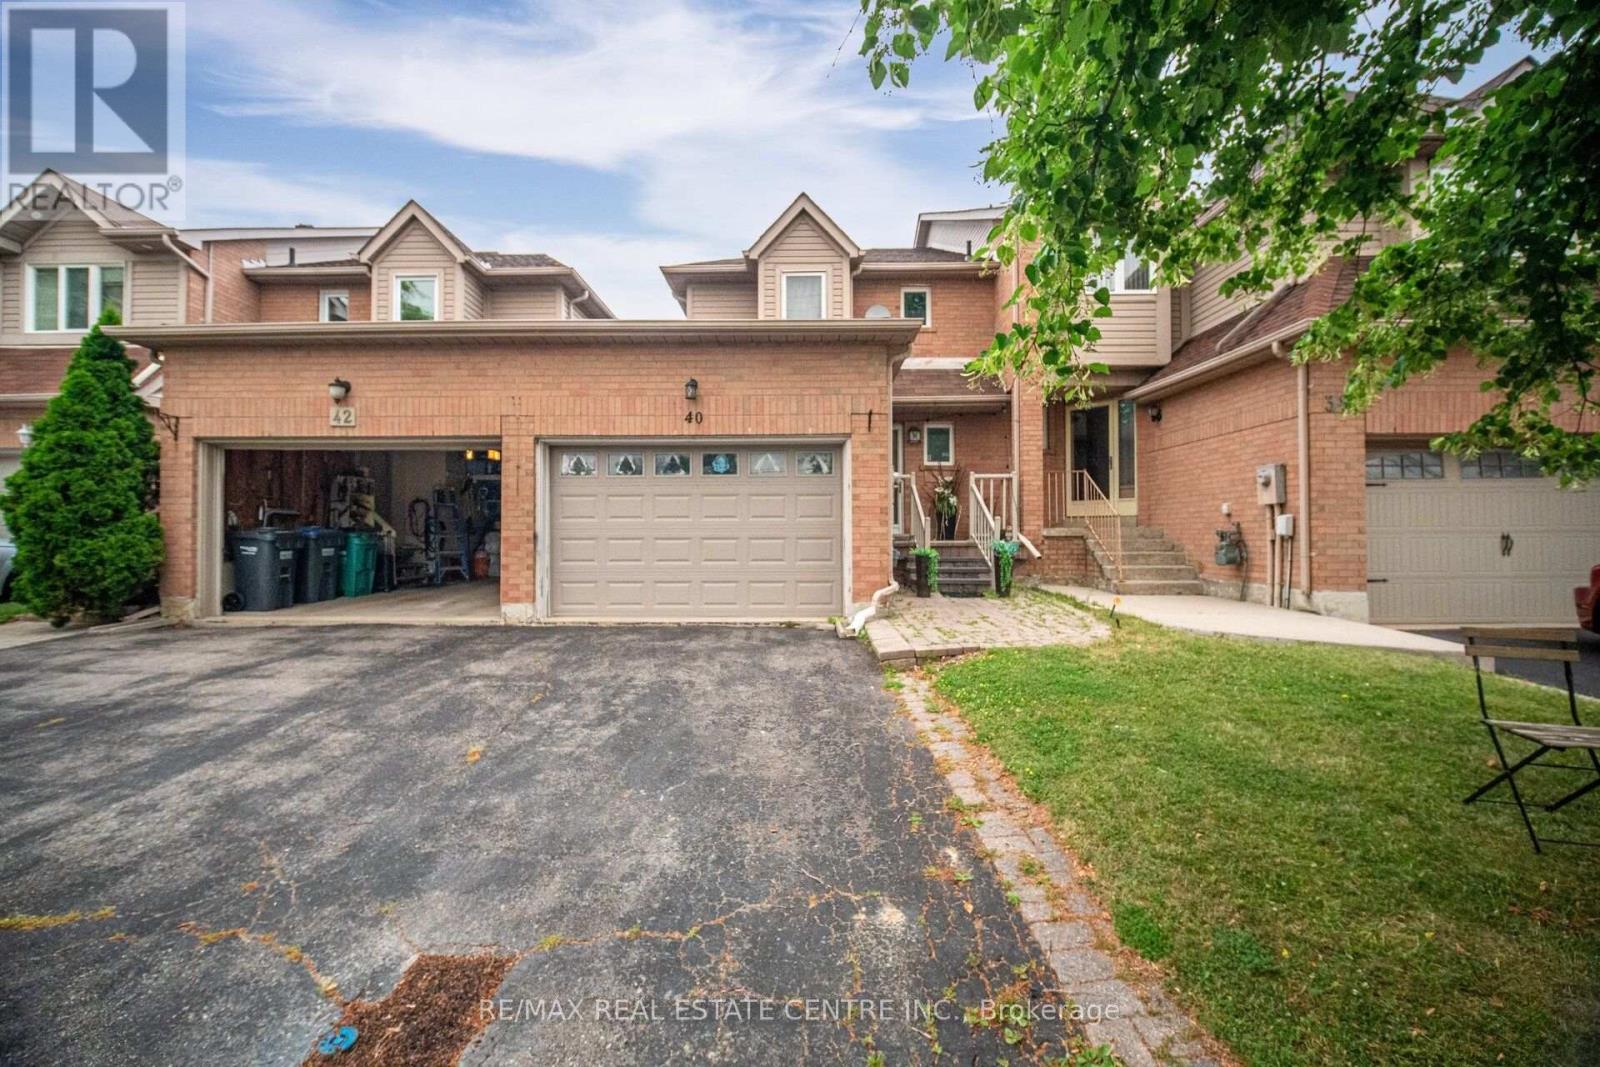
40 Langdale Crescent
Brampton, Ontario
Beautiful freehold townhome offering approximately 1472 sq. ft. in the highly desirable Fletcher's West community of Brampton. Enjoy exceptional privacy with no homes behind. This well-maintained residence features 3 bedrooms and 3 bathrooms, making it ideal for growing families. The main floor offers a bright and functional layout with a combined living and dining room and a separate family room. The open-concept kitchen overlooks the family room and includes a breakfast area, perfect for everyday living. Hardwood flooring on the main floor, ceramic tiles in the hallway, and kitchen. The second floor features a large primary bedroom complete with a 4-piece ensuite and closets. The second and third bedrooms are generously sized, each comfortably fitting queen-sized beds and offering double closets with abundant natural light. A well-appointed 4-piece main bathroom completes the upper level. The 1 bedroom finished basement, features a bright and inviting family room and laundry room, offers excellent in-law suite potential. Additional highlights include a driveway with parking for up to 2 vehicles plus 1 in the garage (total 3 parking spaces). Located in a family-friendly neighbourhood close to schools, parks, and transit, this home is a must-see for those seeking space, functionality, and comfort. (id:61483)
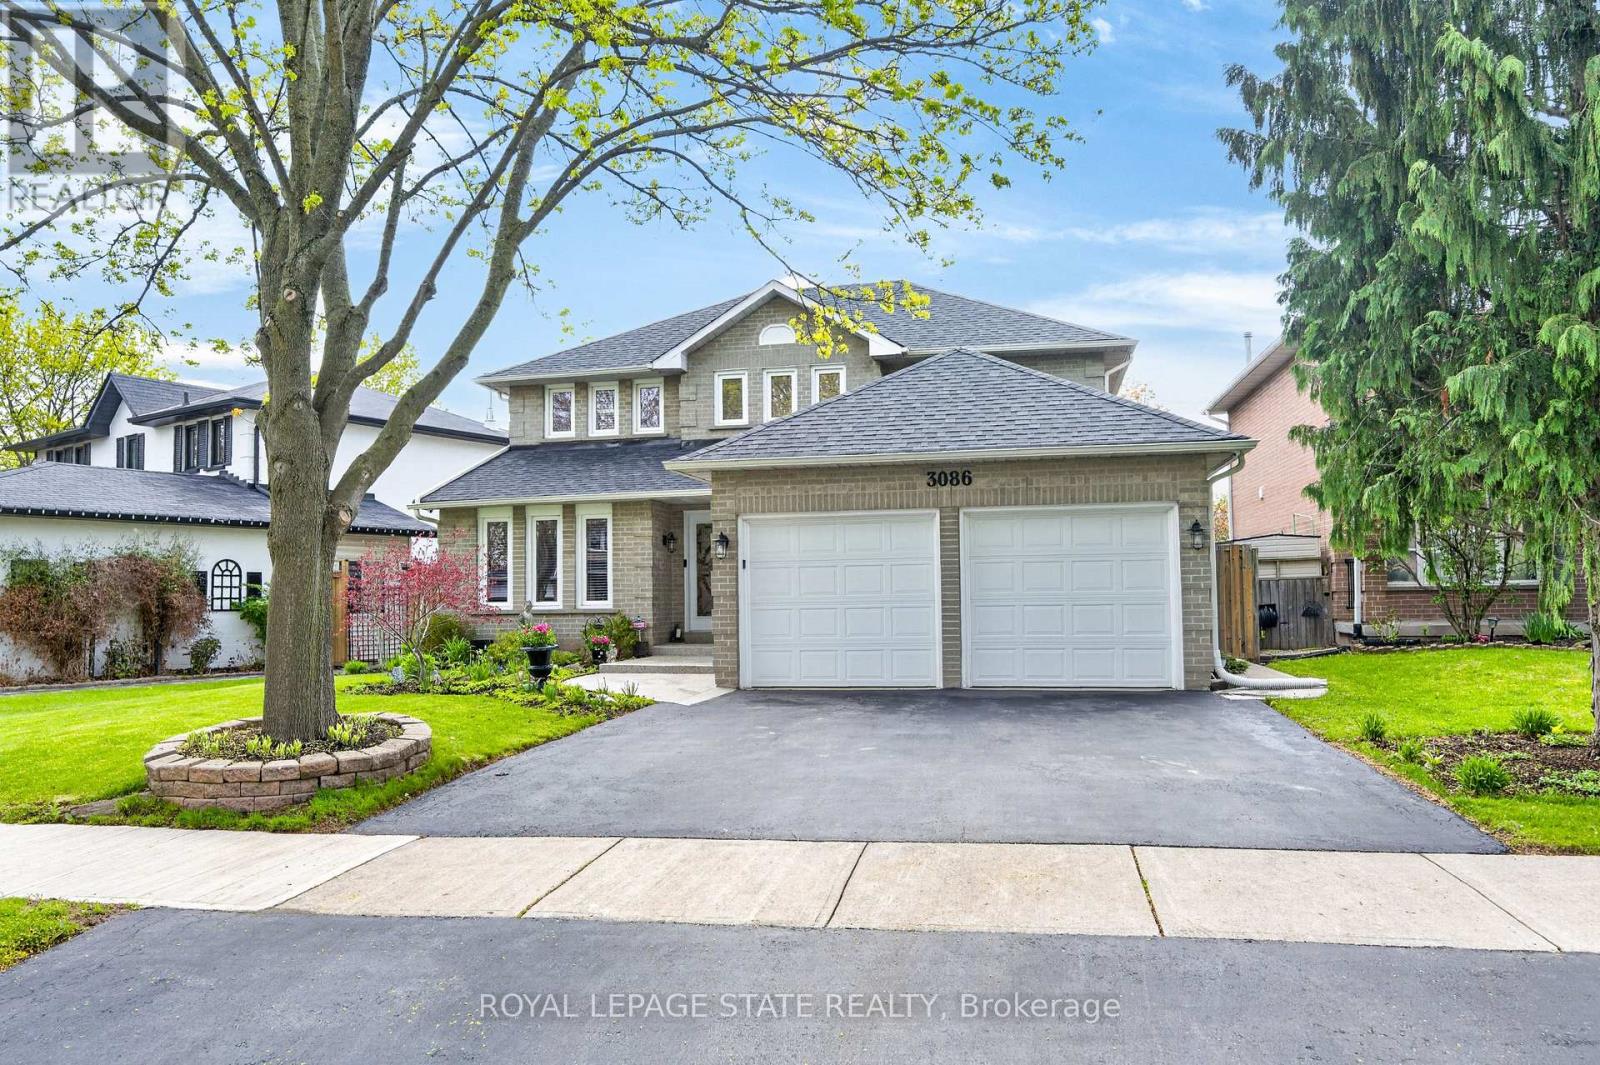
3086 Swansea Drive
Oakville, Ontario
Welcome to 3086 Swansea Drive - a gorgeous family home designed for entertaining in Oakville's highly desirable Bronte community. Offering approximately 2,100 sq ft above grade plus an additional 1,100 sq ft of beautifully finished basement space.A bright, welcoming foyer with a grand staircase sets the tone, leading into an open design filled with abundant natural light throughout. The main level features spacious principal rooms, gleaming hardwood floors, and a gourmet kitchen overlooking the dining area. The kitchen showcases custom cabinetry, granite countertops, tumble marble backsplash, stainless steel appliances, and a large centre island perfect for gathering with family and friends.Upstairs, the spacious primary retreat offers a walk-in closet and luxurious 5-piece ensuite, while additional bedrooms provide ample space for the growing family.The fully finished basement adds incredible versatility with a large recreation area, wet bar, pool table area, fourth bedroom, and 4-piece bathroom.Step outside to the show-stopping backyard oasis featuring interlock landscaping and a custom wood kitchen pavilion that transforms the outdoor space into an entertainer's dream. Perfect for summer evenings, family gatherings, and year-round enjoyment.Additional highlights include a concrete driveway and double car garage. Major updates provide peace of mind, including windows (2018), furnace & A/C (2020), doors (2021), and roof (2022).Ideally located close to top-rated schools, parks, trails, shopping, transit, and Lake Ontario, this exceptional Bronte home offers the perfect blend of luxury and lifestyle. (id:61483)
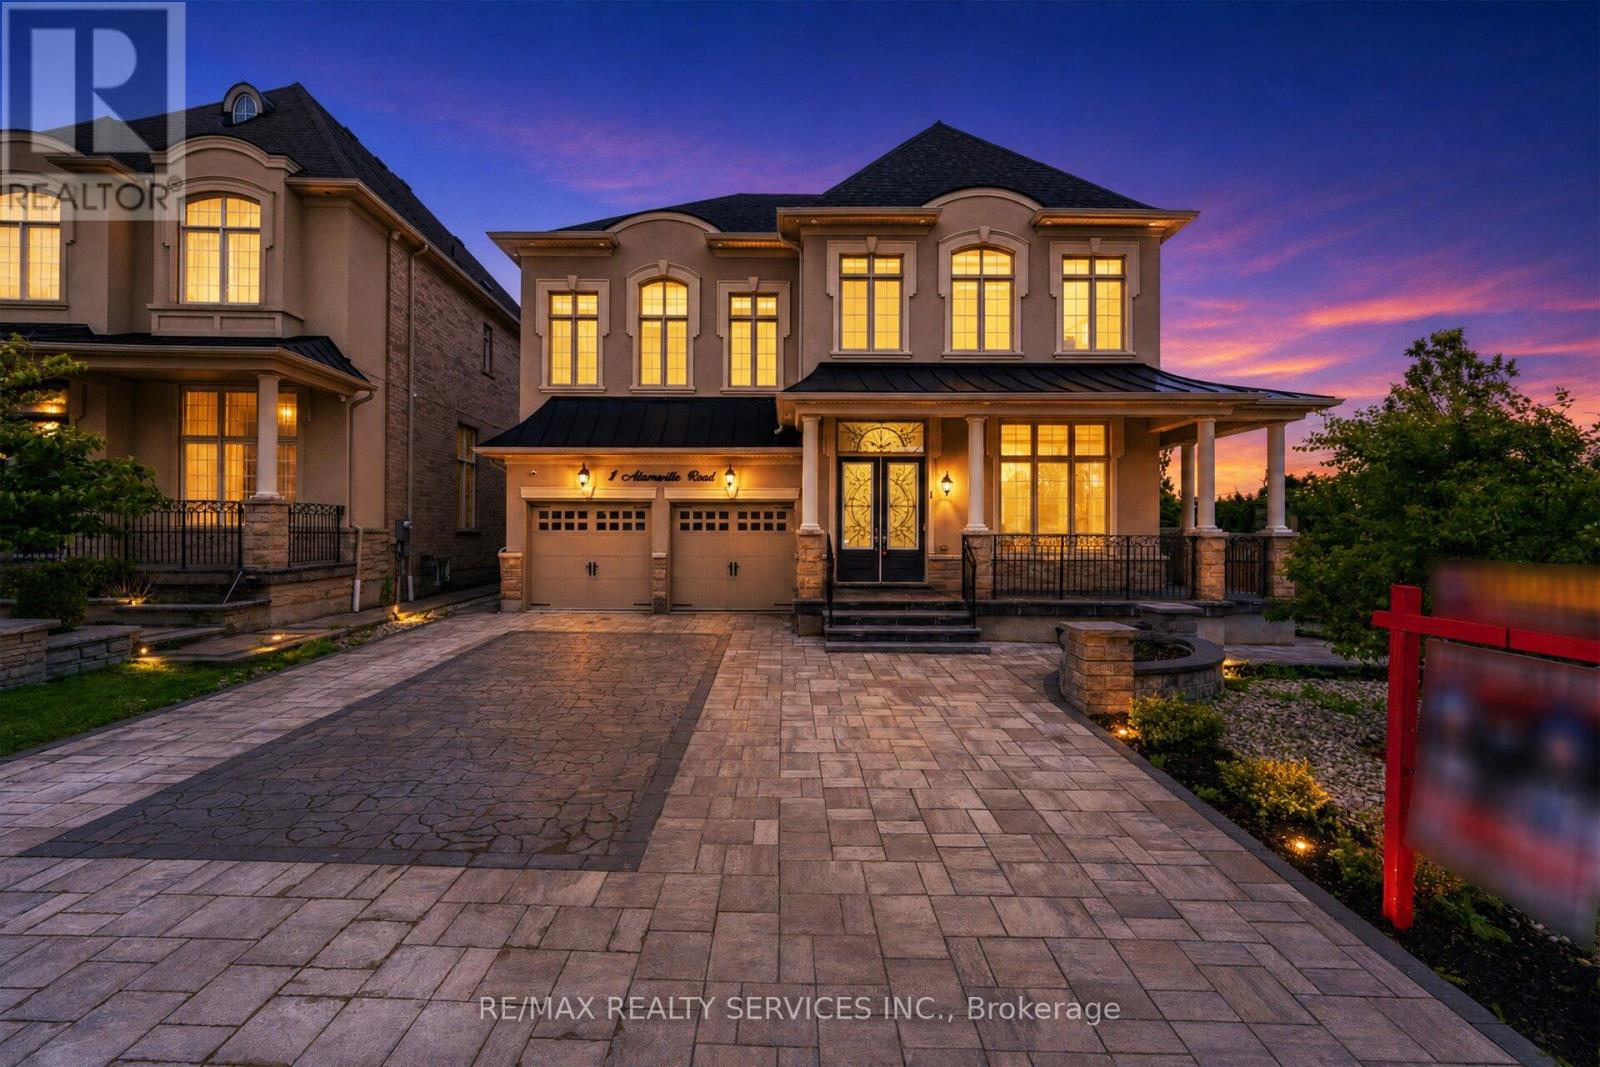
1 Adamsville Road
Brampton, Ontario
Welcome to 1 Adamsville Rd, An exceptional luxury residence in the prestigious Credit Valley Estates !! Offering approx. 3,970 sq. ft. + Finished walkout basement . This impressive home features 4+3 bedrooms and 6 washrooms , designed with soaring ceilings, elegant chandeliers, premium finishes, and spacious principal rooms throughout . Pot Lights Inside & outisde , all Custom Built Closets In rooms & Garage ###Situated on a premium corner lot### with professionally landscaped grounds, a natural stone driveway and backyard ### covered outdoor living space### Fire pit area ### and multiple entertaining zones. The finished walkout basement provides outstanding flexibility for extended family living, guests, or recreation. Approx. $500,000 Spend on Quality Upgrades. Combining luxury, comfort, and exceptional outdoor living, this is a rare opportunity to own a distinguished home in one of Brampton's most sought-after neighbourhoods. (id:61483)
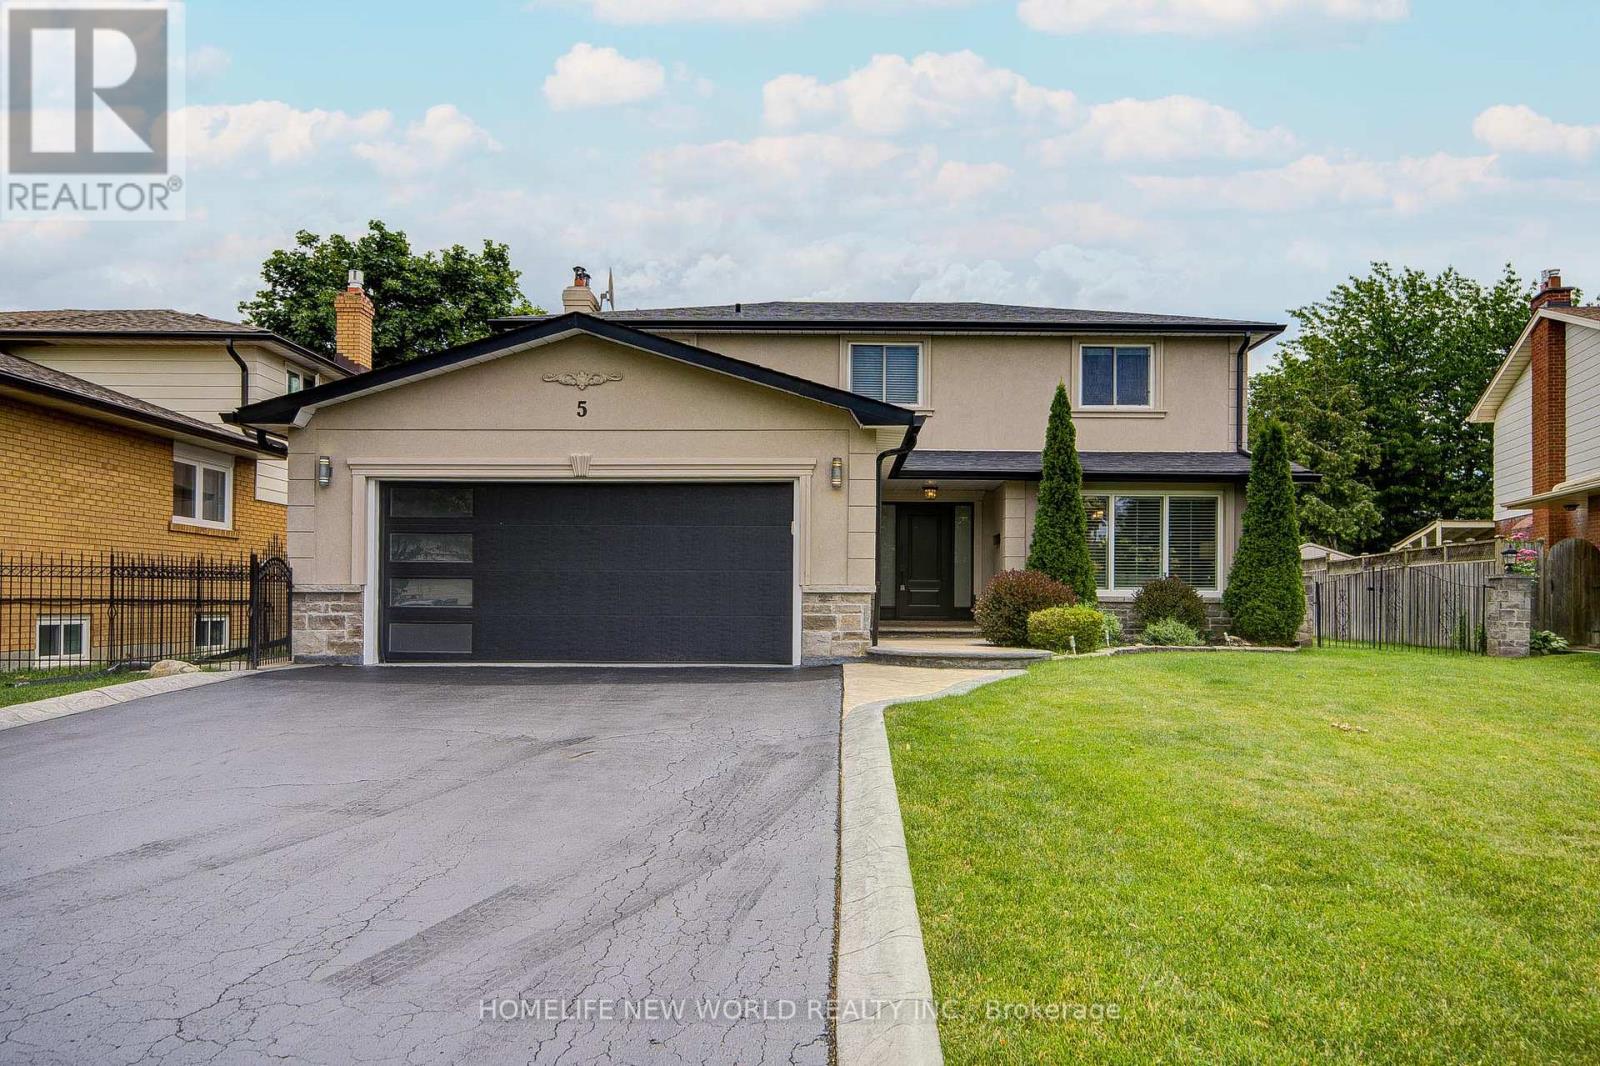
5 Hopedale Court
Mississauga, Ontario
Don't miss this exceptional, most sought-after, and rarely offered, large lot 62'x118', with a long driveway that parks 6 cars. Lovingly maintained and updated 2-storey, 4-bedroom executive home. Nestled in a peaceful cul-de-sac and child-safe court. A shortcut minute's walk to the Go Station (approx. 250 Meters east of the property) and steps to the fabulous, quaint, charming Village of Streetsville, it offers both convenience and prestige. Top-ranked Vista Heights School Area. (id:61483)

50 Jewel Crescent
Brampton, Ontario
Offering an impressive 2,896 sq. ft. of total living space, this premium north-facing semi-detached situated on a rare pie-shaped lot, one of the largest on the street, with no homes behind and exceptional privacy.Located in Brampton's highly desireable Sandringham-Wellington neighborhood, this massive lot features an expansive premium yard and vast green space, making it a dream come true for garden enthusiasts, or those who love hosting family gatherings. Inside, this rare gem delivers over 2,016 sq ft of above-grade living space designed for comfort and functionality.The main level showcases a bright, open layout with separate living, dining, and family rooms. The massive chef's kitchen is loaded with extensive cabinet storage, vast countertop space, and a dedicated eat-in breakfast area that walks out directly to the deck and the private rear yard. Upstairs holds 4 incredibly spacious bedrooms. The grand primary retreat features a private ensuite bath and a walk-in closet. The second bedroom also boasts a rare walk-in closet, while the third and fourth bedrooms offer generous double-door closets.The 880 sq. ft. finished basement (over 1,100 sq. ft. of total basement space) features a private separate entrance, an open-concept layout, two spacious rooms, a large living area, a full kitchen, a 4-piece bath, a utility area, and interior access to the main floor-making it ideal for multi-generational living or an excellent rental income opportunity..Minutes to Trinity Common Mall, Brampton Civic Hospital, major highways,schools, parks, transit,sports centre and shopping. Main-level laundry and convenient garage access make day-to-day living easy and efficient. Check the virtual tour (id:61483)
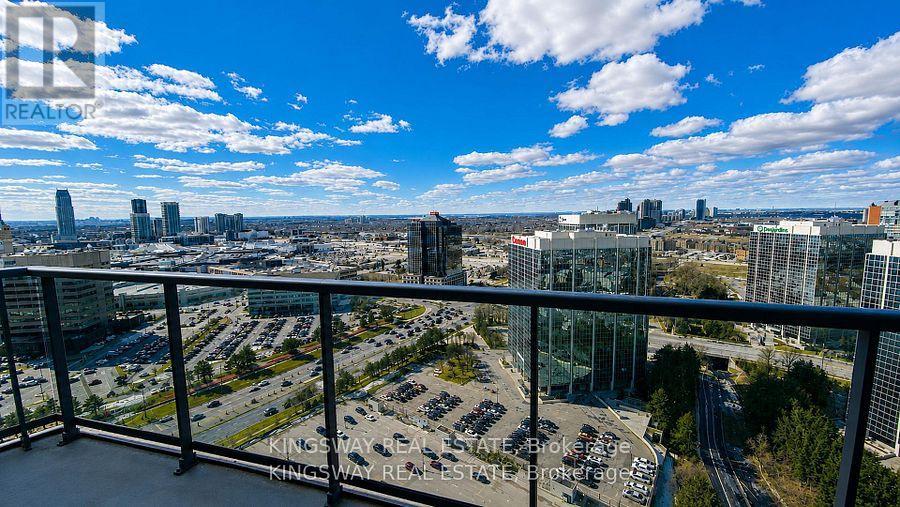
2709 - 80 Absolute Avenue
Mississauga, Ontario
Rare to Find Bright 2-Bedroom, 2-Bathroom Corner Condo in the Heart of Mississauga! Unobstructed Views. Features 9-ft ceilings, granite countertops, an undermount sink, dark engineered hardwood floors, mirrored closets, and an upgraded backsplash. Spacious 920 sq. ft. with stunning north-east panoramic views. Prime Square One Mississauga location, steps to shopping, dining, transit, YMCA, the library, and all amenities. Please note: Maint fees include heat, hydro, and water. (id:61483)
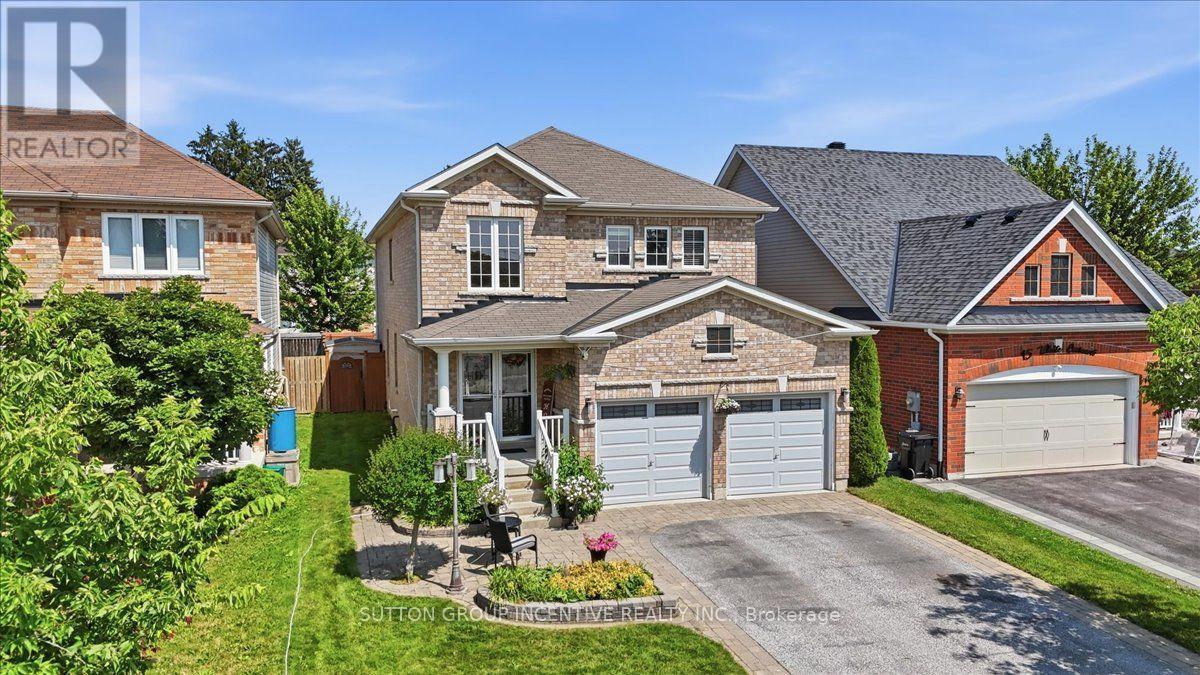
17 White Crescent
Barrie, Ontario
WELCOME TO 17 WHITE CRES! This spacious two-storey brick home offers more than 3000 sq. ft. of total living space! The bright main floor features generous living and dining areas, a separate breakfast space, and a well-appointed kitchen with granite counters, tiled backsplash, stainless-steel appliances and a breakfast bar. Walk out to an expansive deck and fully fenced backyard with multiple seating areas, an above-ground pool and hot tub. Convenient main-floor laundry includes cabinetry and a utility sink. Upstairs are four bedrooms, including a generous primary retreat equipped with a walk-in closet and a five-piece ensuite. The lower level adds a large recreation room with additional closet space, a fifth bedroom with a walk-in closet, and a four-piece bathroom. A double garage completes this well-cared-for home. WINDOW IN BASEMENT BEDROOM WILL BE CONVERTED TO AN EGRESS WINDOW. (id:61483)
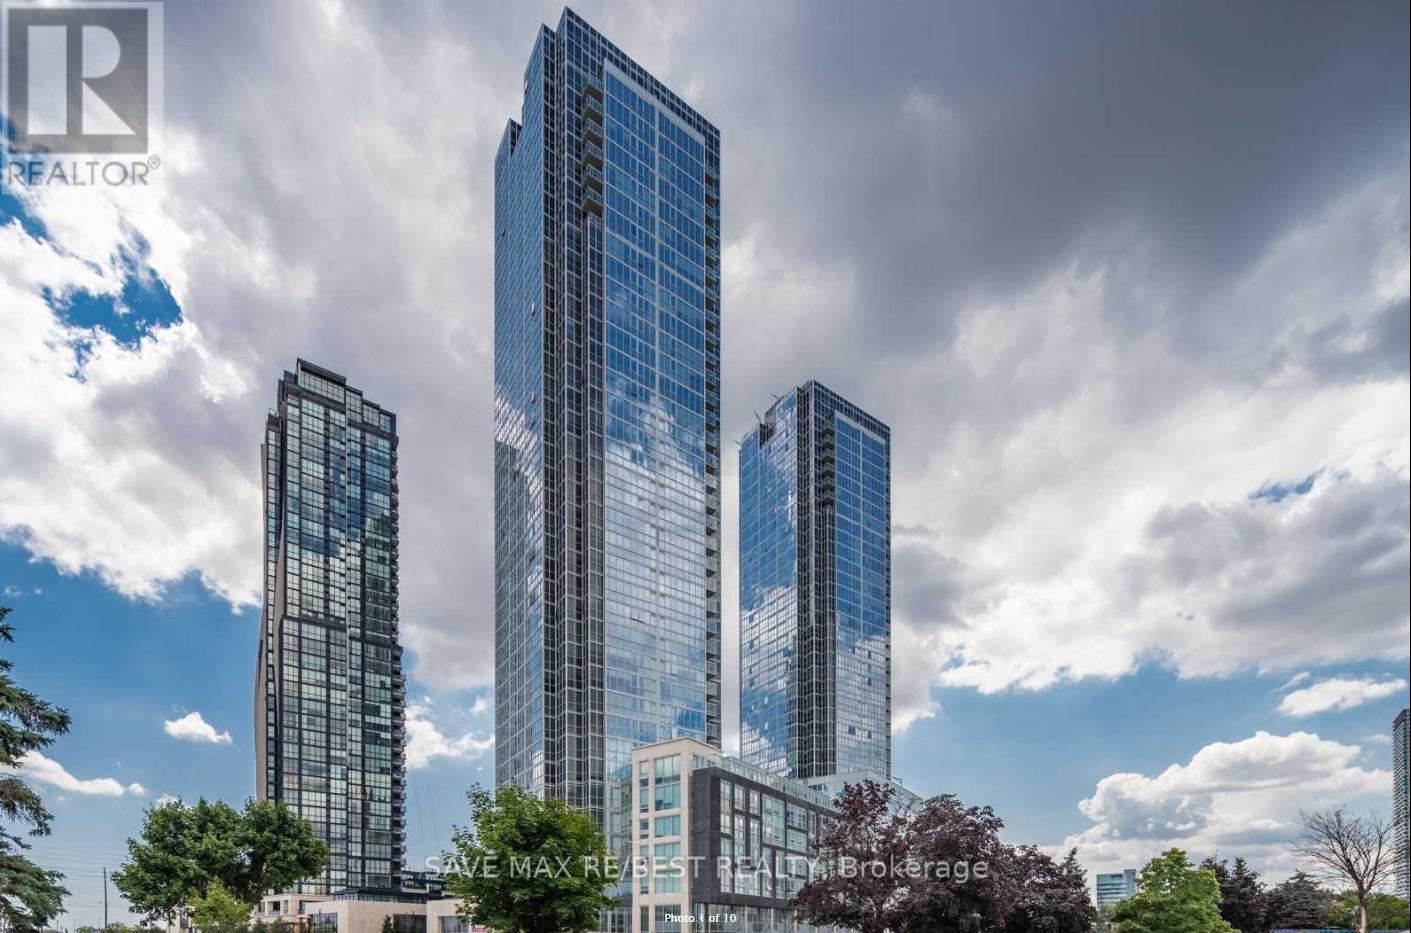
3608 - 2908 Highway 7 Road
Vaughan, Ontario
Stunning Corner Unit, Essex Model(811+32sqft Balcony) at prime Vaughan Location! Welcome to this bright and spacious corner suite offering modern living in one of Vaughan's most sought-after communities. Just a short walk to Vaughan Metropolitan Centre Subway Station, with quick access to Highways 400 & 407, Viva Transit, shopping, restaurants, parks, and everyday conveniences. This beautifully designed unit features 2 spacious bedrooms, 2 full bathrooms, and a private balcony-perfect for relaxing and enjoying the views. Floor-to-ceiling windows flood the home with natural light, while the open-concept layout creates an inviting and functional living space. The upgraded European-style kitchen features stylish cabinetry, a modern backsplash, stainless steel appliances, a built-in cooktop, refrigerator, dishwasher, and in-suite washer and dryer. High ceilings further enhance the bright and airy atmosphere of this exceptional home. Enjoy an outstanding selection of premium building amenities, including 24-hour Concierge, Fully Equipped Fitness Centre, Indoor Swimming Pool, Guest Suite, Party Room, Theatre Room, Chef's Kitchen & Dining Room, Yoga Studio, and much more. (id:61483)
Lower - 353 Brownridge Drive
Vaughan, Ontario
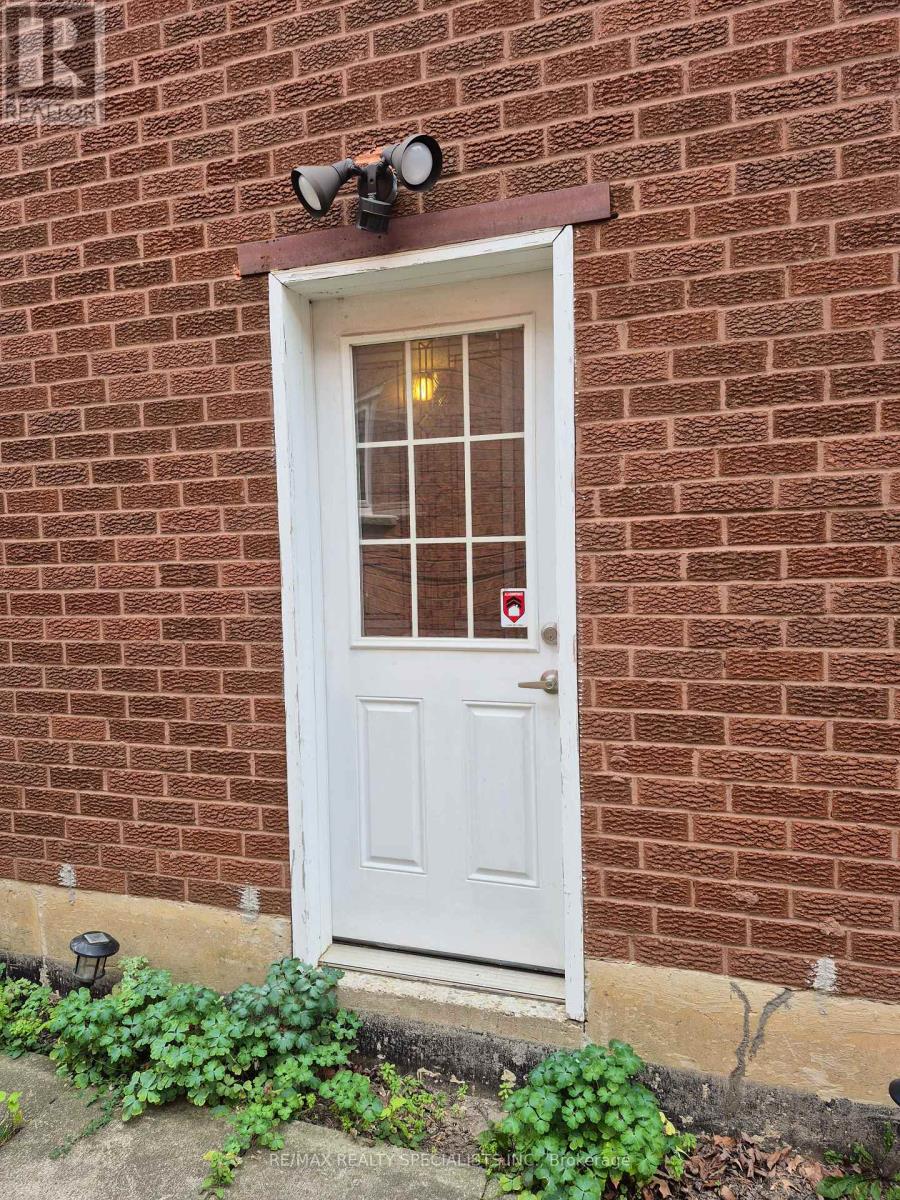
Renovated Basement With Separate Side Entrance. Bright Spaces, Modern Open-Concept Apartment In Prestigious Thornhill Area. Unit Has Its Own Laundry Set, Private Bathroom And Kitchen And Will Be Getting A Brand New Fridge, To Be Delivered Soon. Full Of Lighting With Potlights! Large 1 Bedroom With Separate Living Room. Walking Distance To Bus Stop, Walmart, No Frills, T&T, Winners, Promenade Shopping Centre. Great Family-Friendly Neighborhood. Singe Tenant To Pay 1/3 Utilities Or If A Couple 1/2 Utilities. (id:61483)
86 Amarillo Avenue
Markham, Ontario
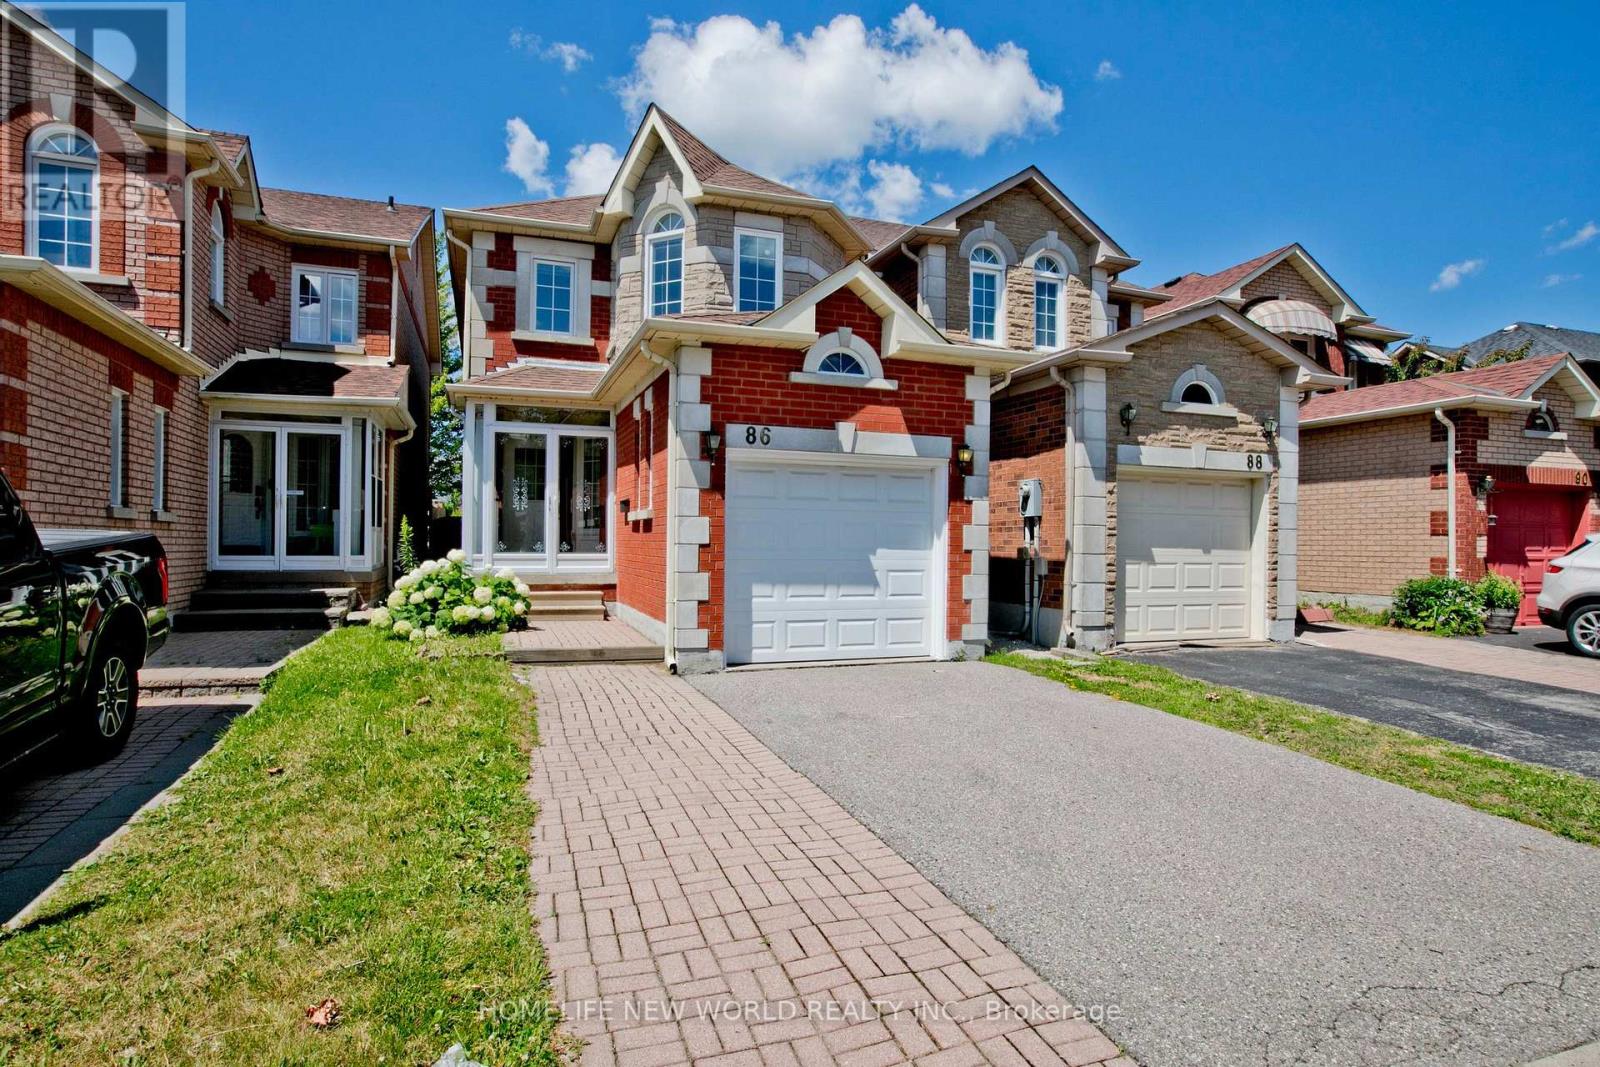
Don't miss your chance to own a wonderful family home in one of Markham's most convenient and welcoming communities. Welcome to this beautifully updated 3+1 bedroom, 4-bathroom link home in one of Markham's most desirable family-friendly neighbourhoods. Thoughtfully renovated and move-in ready, this bright and spacious home features a functional layout, generous principal rooms, and a professionally finished basement offering excellent additional living space. Recent upgrades include a newer fence, deck and numerous interior improvements, providing modern comfort and peace of mind. Enjoy a private backyard, an attached garage, and parking for up to 3 vehicles. Conveniently located close to top-rated schools, parks, shopping, restaurants, public transit, and Highways 404 & 407. A fantastic opportunity to own a turnkey home in a highly sought-after community! (id:61483)
4 Larkin Avenue
King, Ontario
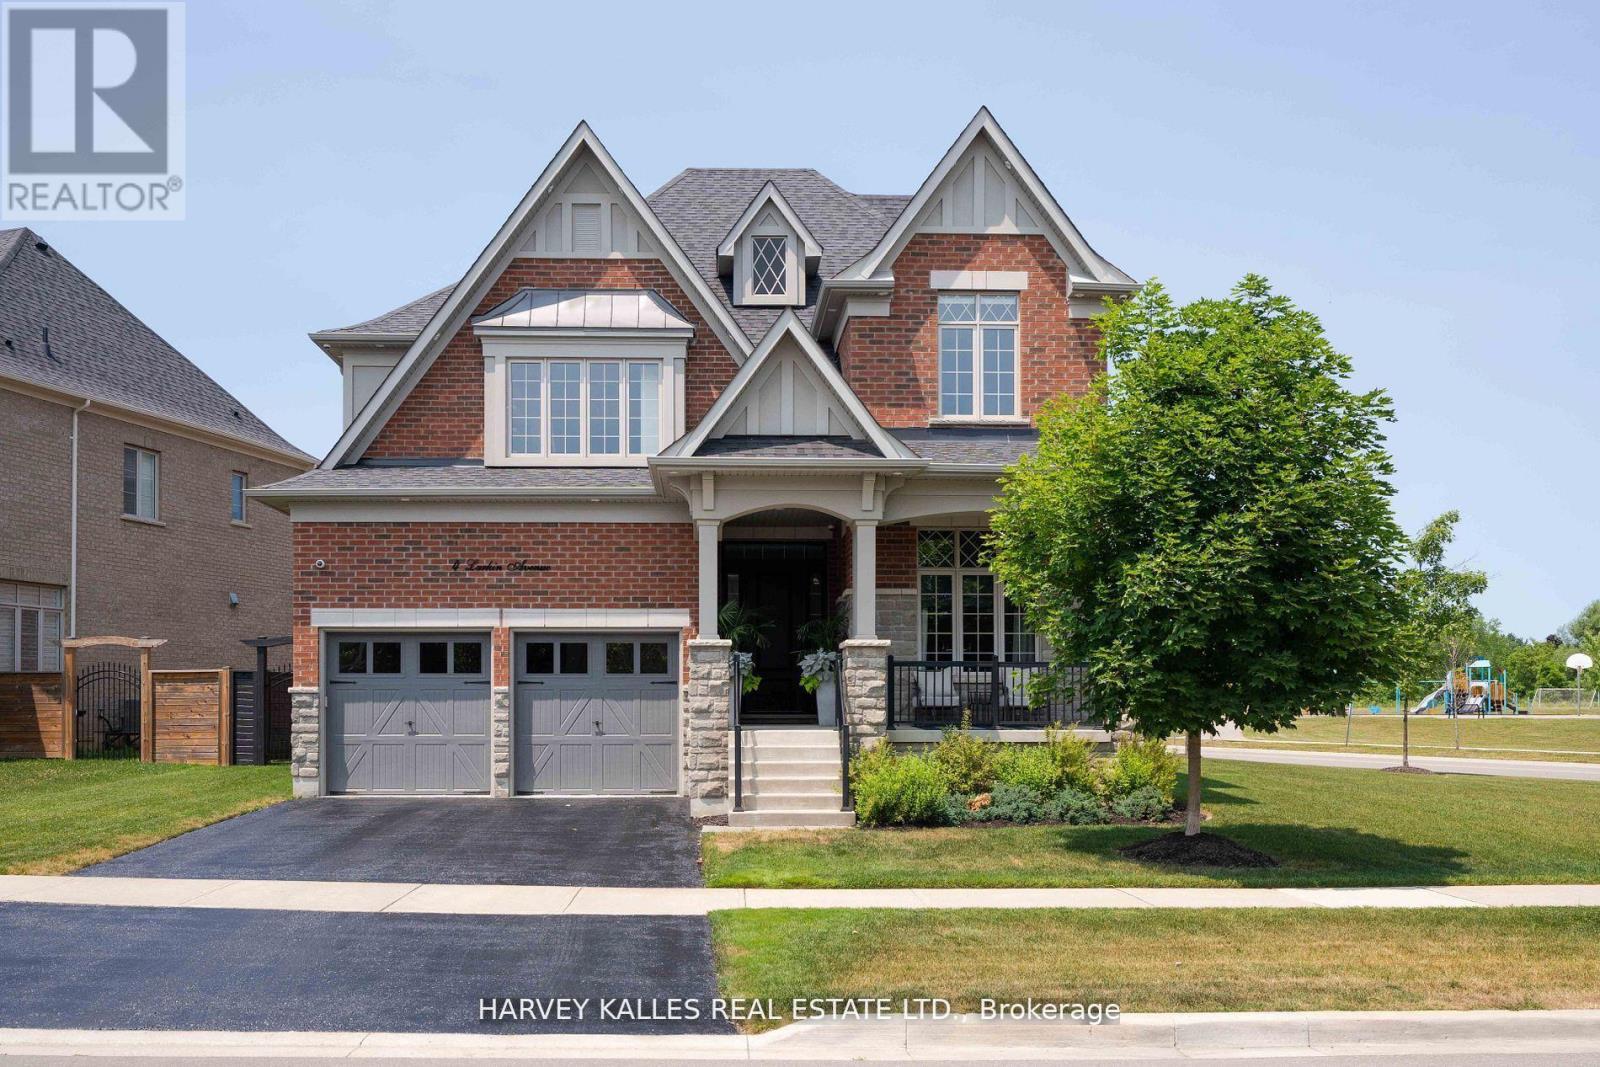
Welcome to 4 Larkin Avenue, an exceptional residence in the prestigious Gates of Nobleton.Perfectly positioned on a quiet, family-friendly street, this extensively upgraded home offersa rare combination of luxury, space, and thoughtful design. Set on one of the largest and mostpremium lots in the community, measuring 81.2 x 129 ft. This fantastic lot was acquired at apremium for its size and placement. This corner property offers expansive and fully irrigatedside and rear yards along with beautiful park and nature views, creating a serene and privateoutdoor setting. With over $300,000 in upgrades, every detail has been carefully curated todeliver a refined living experience. Boasting 3,563 sq ft above grade, this home offers 4spacious bedrooms and 4 bathrooms, along with impressive 10 ft ceilings on the main floor and 9ft ceilings on both the upper level and basement. Elegant 8 ft doors throughout enhance thesense of scale and sophistication. At the heart of the home is a stunning, contemporary kitchendesigned to impress, featuring an oversized centre island and a premium 9-piece Thermadorappliance package. This chef-inspired space includes a wine fridge, panel-ready appliances fora seamless look, a built-in drawer microwave, and a convenient drawer refrigerator, perfectlyblending style and functionality. Thoughtfully designed with high-end finishes throughout, thehome showcases upgraded wall features, custom lighting, coffered ceilings, and elegant windowcoverings. Restoration Hardware light fixtures further elevate the home with a timeless andcohesive aesthetic. The home also features a rare tandem 3-car garage, fully finished withepoxy flooring, offering both practicality and a polished, showroom quality appearance. A rareoffering in one of Nobleton's most sought-after communities. (id:61483)