311 - 45 Charles Street E Toronto, Ontario M4Y 1S2

$949,000Maintenance, Common Area Maintenance, Heat, Insurance, Parking, Water
$1,171.24 Monthly
Maintenance, Common Area Maintenance, Heat, Insurance, Parking, Water
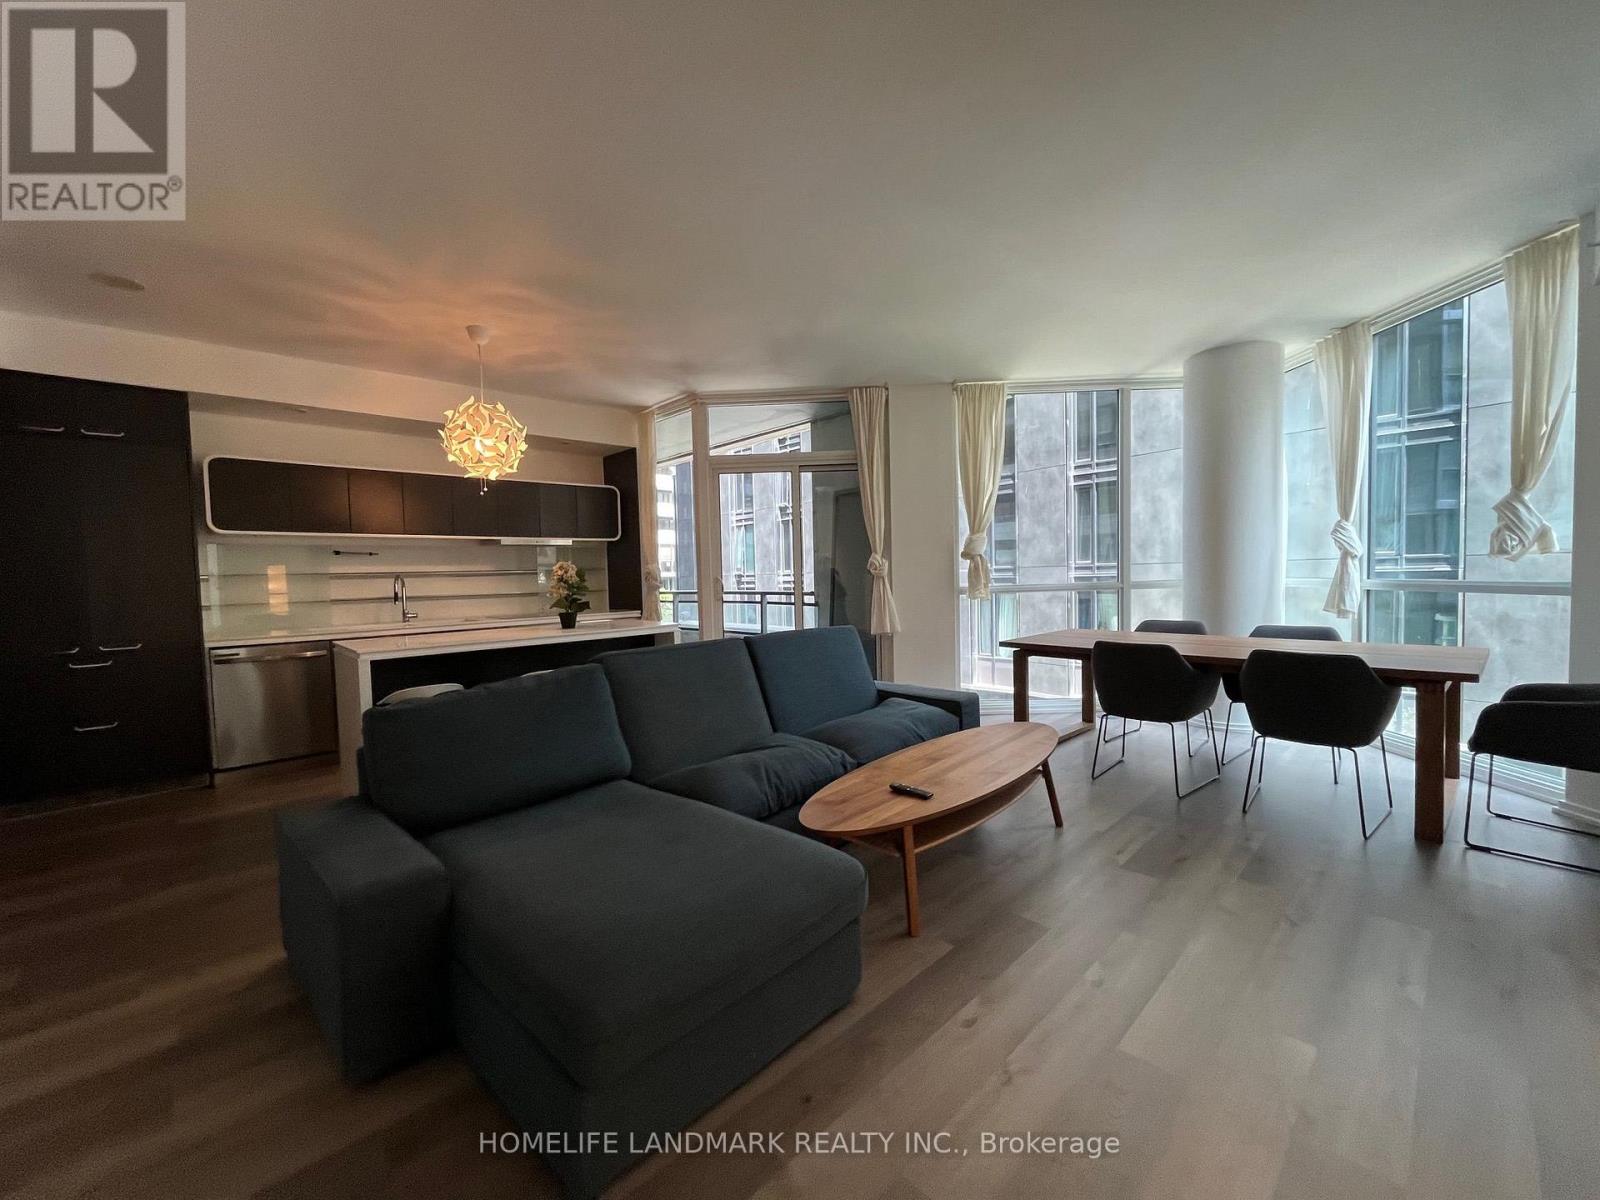
$1,171.24 MonthlyThis Inviting Downtown Apartment Comes?with Influence,Elegance&Affluence On Charles St.E. To Balance This Residence's Clean&Contemporary Lines Are Unexpected Prodigious Windows Dressed In White,9Ft Gallery Walls Beseeching Large Scale Art, Rich &Warm Wide Planks Floors,Custom Millwork&Built-Ins Abound.Over 1200 Sq.Ft Of Premium Opulence Located Just A Stone's Throw From Toronto's Yorkville Neighbourhood Peppered With World-Class Boutiques,Hotels&Restaurants. (id:61483)
Property Details
| MLS® Number | C13628416 |
| Property Type | Single Family |
| Neigbourhood | Church-Wellesley Village |
| Community Name | Church-Yonge Corridor |
| Community Features | Pets Allowed With Restrictions |
| Features | Balcony, In Suite Laundry |
| Parking Space Total | 1 |
Building
| Bathroom Total | 2 |
| Bedrooms Above Ground | 3 |
| Bedrooms Below Ground | 1 |
| Bedrooms Total | 4 |
| Age | 6 To 10 Years |
| Amenities | Storage - Locker |
| Appliances | Microwave, Stove, Window Coverings, Refrigerator |
| Basement Type | None |
| Cooling Type | Central Air Conditioning |
| Exterior Finish | Brick Facing, Concrete |
| Flooring Type | Hardwood |
| Heating Fuel | Natural Gas |
| Heating Type | Forced Air |
| Size Interior | 1,200 - 1,399 Ft2 |
| Type | Apartment |
Parking
| Underground | |
| Garage |
Land
| Acreage | No |
| Zoning Description | Residential |
Rooms
| Level | Type | Length | Width | Dimensions |
|---|---|---|---|---|
| Main Level | Study | 3 m | 1.75 m | 3 m x 1.75 m |
| Main Level | Kitchen | 4.09 m | 2.29 m | 4.09 m x 2.29 m |
| Main Level | Living Room | 6.05 m | 4.7 m | 6.05 m x 4.7 m |
| Main Level | Dining Room | 6.05 m | 4.7 m | 6.05 m x 4.7 m |
| Main Level | Primary Bedroom | 4.29 m | 3.05 m | 4.29 m x 3.05 m |
| Main Level | Bedroom 2 | 3.81 m | 3.4 m | 3.81 m x 3.4 m |
| Main Level | Bedroom 3 | 3.35 m | 2.31 m | 3.35 m x 2.31 m |
| Main Level | Other | 1.28 m | 2.83 m | 1.28 m x 2.83 m |
Contact Us
Contact us for more information

The trademarks REALTOR®, REALTORS®, and the REALTOR® logo are controlled by The Canadian Real Estate Association (CREA) and identify real estate professionals who are members of CREA. The trademarks MLS®, Multiple Listing Service® and the associated logos are owned by The Canadian Real Estate Association (CREA) and identify the quality of services provided by real estate professionals who are members of CREA. The trademark DDF® is owned by The Canadian Real Estate Association (CREA) and identifies CREA's Data Distribution Facility (DDF®)
August 01 2026 02:25:42
Toronto Regional Real Estate Board
Homelife Landmark Realty Inc.