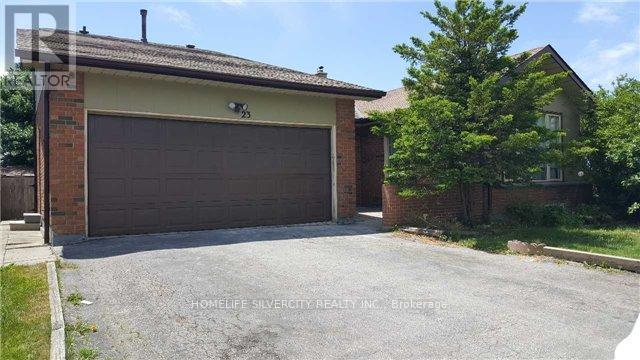
2 - 23 Claypine Trail
Brampton, Ontario
Rarely offered for lease! Welcome to this spacious **3-bedroom home featuring 2 full washrooms, private in-suite laundry, parking for 4 vehicles, and a private fully fenced backyard**. Located on a quiet street in one of Brampton's most sought-after neighbourhoods, this home sits on a large, mature lot within walking distance of schools, parks and public transit. The functional layout includes one bedroom on the main floor and two additional bedrooms on the lower level, along with a private entrance, a comfortable living area and a well-appointed kitchen with modern appliances. Large windows throughout the bedrooms provide plenty of natural light. Parking includes one garage space and room for three additional vehicles on the driveway. The private backyard is ideal for relaxing, entertaining and outdoor gatherings. A wonderful rental opportunity for families or working professionals seeking space, privacy and convenient access to nearby amenities. The property includes the complimentary use of the existing refrigerator, stove, washer, and dryer. (id:61483)
2203 - 15 Skyridge Drive
Brampton, Ontario
Welcome to CityPointe Heights Condos, where modern design meets everyday convenience. Thisbright, 1-bedroom plus Den suite features an expansive open-concept layout highlighted byimpressive 11-foot ceilings and large windows that fill the space with natural light.Thoughtfully designed for today's lifestyle, the versatile den is ideal for a home office,study, or guest area. Step out onto your private balcony-perfect for enjoying your morningcoffee or unwinding at the end of the day. Ideally located on the Brampton-Vaughan border, thisresidence offers seamless access to Highways 427 and 50, public transit, Costco, PearsonInternational Airport, Humber College, the Toronto-Vaughan subway line, and a variety of nearbyshopping plazas. An exceptional opportunity to experience comfort, style, and unmatchedconvenience in one of Brampton's most sought-after communities. (id:61483)
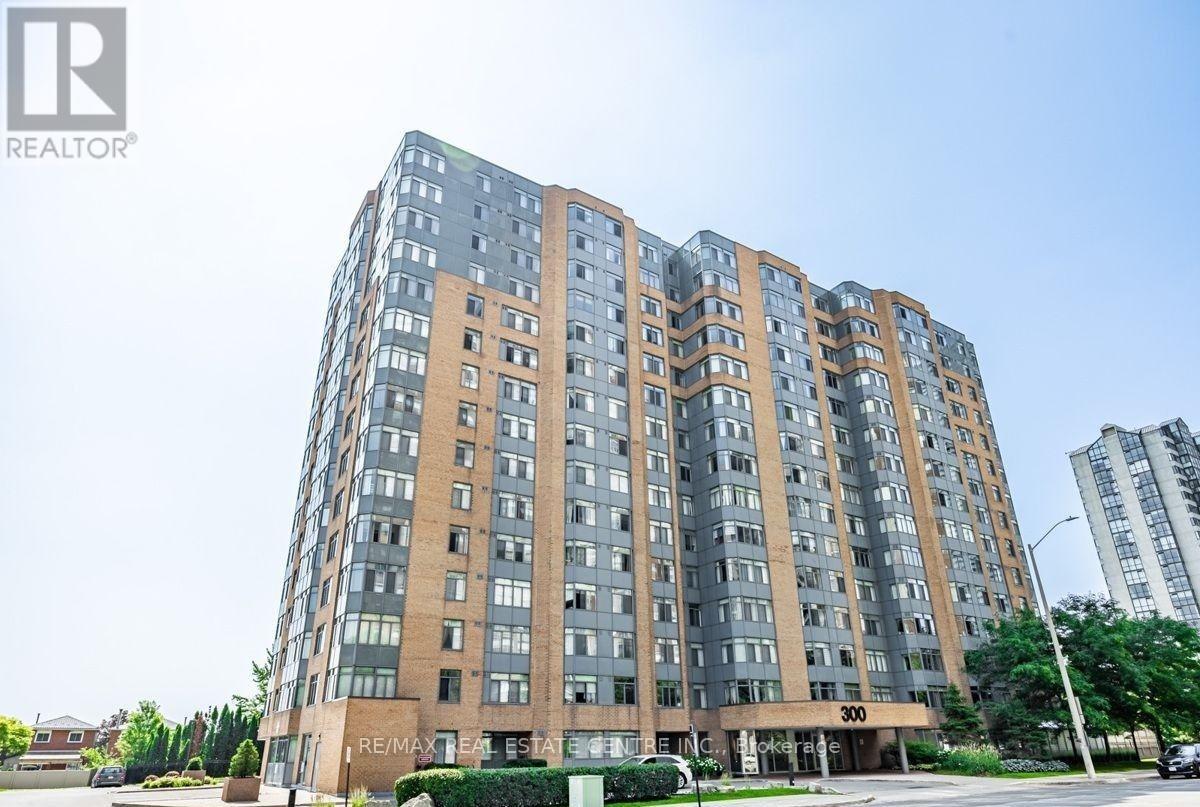
1515 - 300 Webb Drive
Mississauga, Ontario
Sub Penthouse with 180 degree unobstructed views of Lake Ontario. Bright corner unit. Split bedrooms layout. Modern kitchen with stainless steel appliances and granite countertop. Modern baths. Ensuite washer and dryer. 2 Full bathrooms. Move In Condition. 1 Underground parking spot and 1 Locker. Residents enjoy premium building amenities: indoor pool, hot tub, gym, sauna, tennis and squash courts, party/meeting room, media & games rooms, outside recreation space with barbecue, lots of visitors parking. Living here means being just steps away from Square One Mall, Celebration Square, public transit (City Centre transit / GO), major highways (401 & 403), restaurants, schools, parks, and easy access to Sheridan College, perfect if you want walkable convenience or transit-friendly commuting. (id:61483)
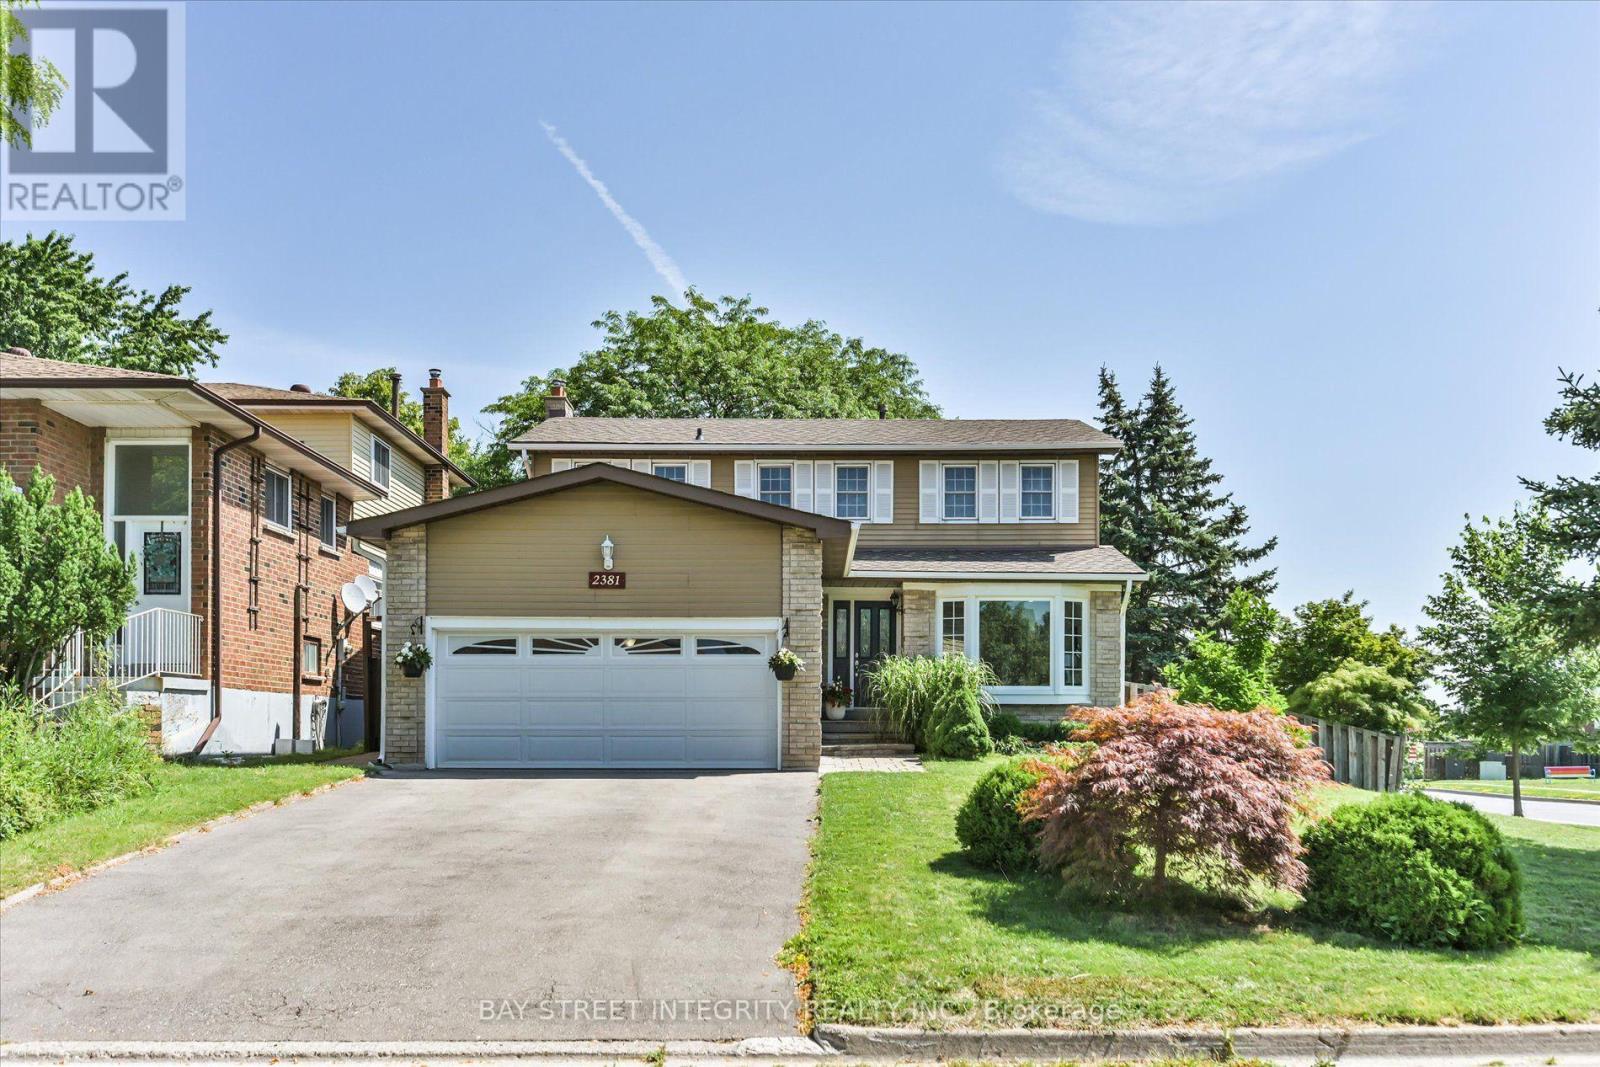
2381 Lyford Lane
Burlington, Ontario
Move-In Ready Family Home with Premium Upgrades, Exceptional Parking & Finished Basement! Welcome to this beautiful, move-in ready home that perfectly combines style, comfort, and functionality. A dramatic two-storey open-to-above foyer creates a grand first impression while filling the home with abundant natural light.Freshly painted throughout, the home features smooth ceilings and new pot lights on the main floor, quality finishes designed for modern family living. The spacious eat-in kitchen offers granite countertops, solid wood cabinetry, under-cabinet lighting, stainless steel appliances, a convenient central vacuum kitchen sweep inlet, and a double sink overlooking the private backyard.The upper level features three generously sized bedrooms and a spacious 5-piece semi-ensuite bathroom. The primary retreat includes a walk-in closet, providing excellent storage and everyday comfort.The fully finished basement extends the living space with a warm gas fireplace and a full 4-piece bathroom, making it ideal for a recreation room with mirrored wall, home office, guest suite, or multi-generational living.Enjoy outdoor living in the beautifully landscaped backyard featuring a custom-built double-tier deck with elegant wrought iron railings-perfect for entertaining, family gatherings, or relaxing in your own private oasis.Parking is a rare bonus, offering a double-car garage plus a four-car driveway for a total of six parking spaces, ideal for growing families and guests.This turnkey home offers exceptional value and is perfect for families, professionals, and anyone looking for a home that is truly ready to move in and enjoy.Home inspection report available for added buyer confidence. Don't miss this outstanding opportunity! New fence in the backyard! (id:61483)
904 - 185 Legion Road N
Toronto, Ontario
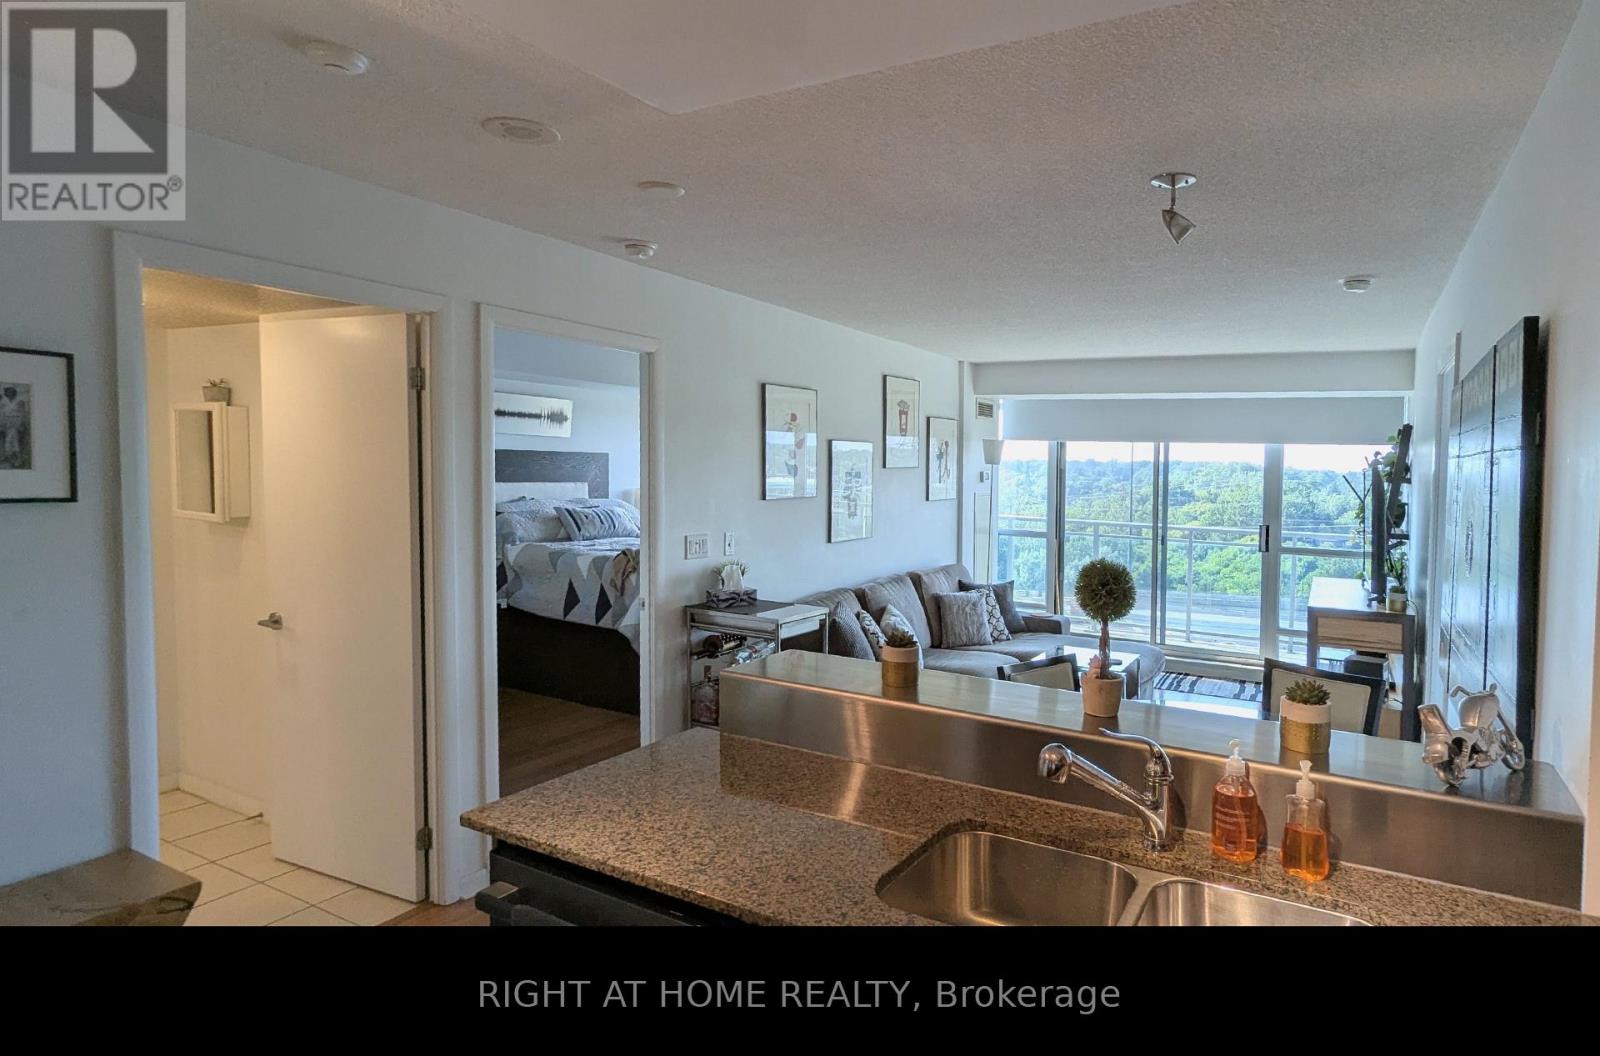
This bright split-layout condo offers ample living space and storage options. It features three large closets, a separate storage locker, and plenty of kitchen cabinets, ensuring you have room for all your belongings. The kitchen boasts abundant counter space, a double sink, a new Bosch dishwasher, and a glass cooktop, making cooking and cleaning a breeze.Two walkouts lead to a large balcony, where you can enjoy unobstructed views, perfect for late afternoons and even more stunning during beautiful sunsets. The spacious primary bedroom includes direct access to the bathroom, a large closet with built-in organizers, and floor-to-ceiling windows. Both bedrooms and the living room feature floor-to-ceiling windows outfitted with custom blackout blinds.The ensuite laundry includes a stacked dryer, a new oversized washing machine, and a closet organizer. Utilities such as heat, hydro, and water are included in the rent. Enjoy a variety of building amenities, including a 4th-floor terrace with a pool and running track, BBQ areas with dining spaces, outdoor and indoor hot tubs, an indoor sauna, a gym, two squash courts (with ping pong), a games room, craft room, movie theater, library, and a party room. Most importantly, there is a 24/7 concierge service, secure parking, guest parking, and guest suites available for rent. You'll be within walking distance of parks and the Mimico GO station, with TTC access right at your doorstep. Numerous restaurants, Shoppers Drug Mart, grocery stores, pharmacies, Tim Hortons, and Starbucks are just minutes away. Major routes like the Gardiner Expressway, Highway 427, and Lakeshore are easily accessible. The Tides at Mystic Pointe has everything you need right at your fingertips! (id:61483)
79 Kinzie Lane
Barrie, Ontario
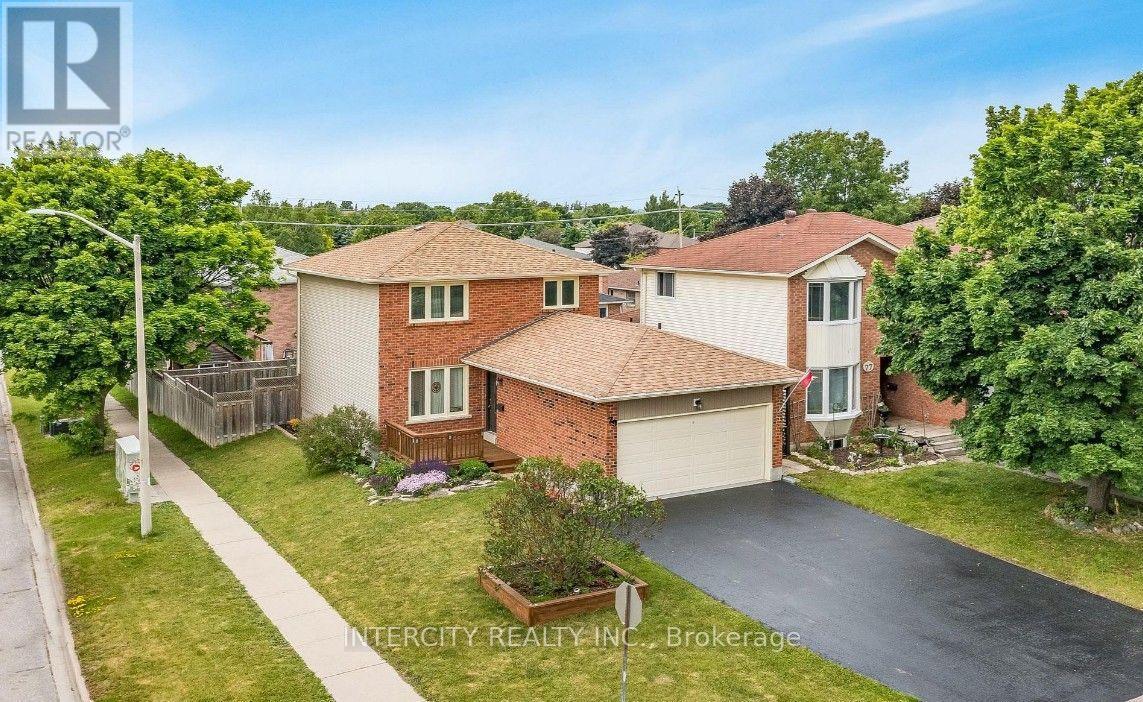
Top reason to rent this whole home: dream custom-built kitchen featuring 10 feet long island quartz countertop, modern finish, a gas stove and a wine cooler, perfect for cooking and entertaining; spacious primary bedroom with a walk-in closet offering comfort and plenty of storage. Welcoming backyard perfect for get-togethers, family-friendly neighborhood with walk-in distance to many school park, and amenities, total approximately 2200 sq ft living space, providing plenty of room for the whole family. (id:61483)
54 Forest Harbour Parkway
Tay, Ontario
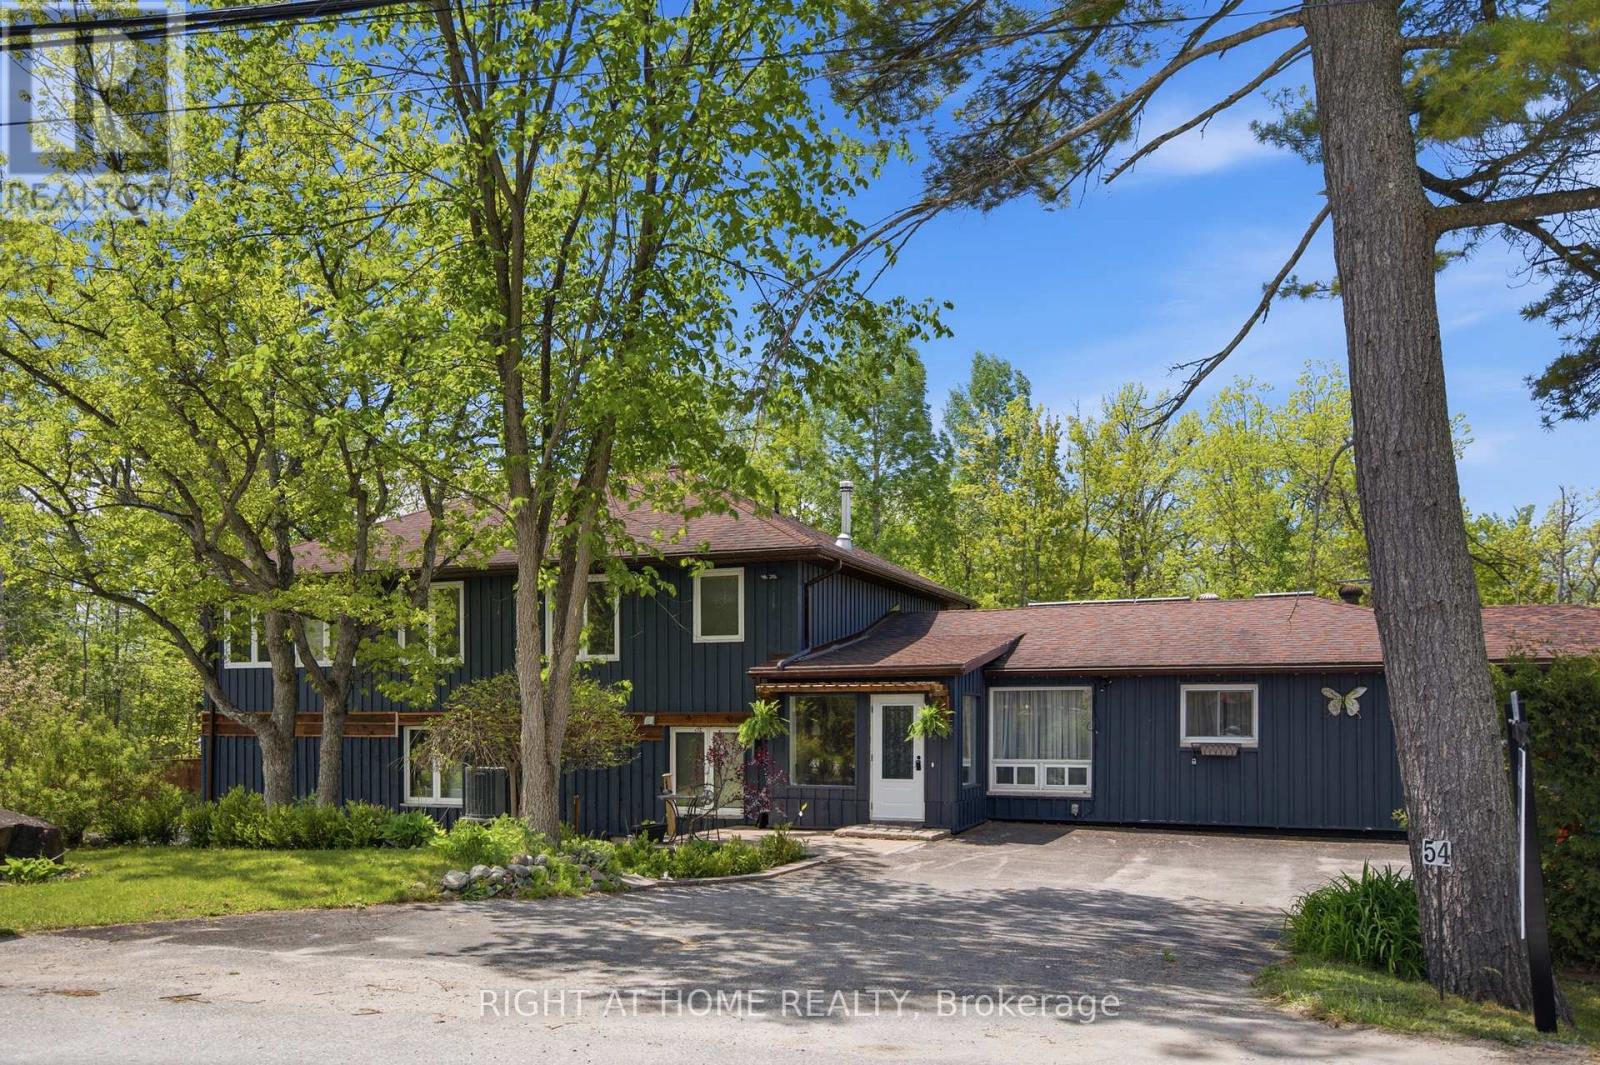
Set in a quiet, low-traffic community just a short walk from a public park with water access, this versatile 4-bedroom, 4-bathroom home offers the perfect blend of space, functionality, and lifestyle. Thoughtfully designed with multigenerational living in mind, the home features excellent separation between the two levels, allowing extended family to enjoy privacy while remaining under one roof. The convenient upper-level kitchenette creates endless possibilities, whether it's accommodating parents, adult children, long-term guests, or providing additional flexibility for changing family needs.Step outside and you'll quickly discover what truly sets this property apart. The expansive outdoor space is a private retreat designed to be enjoyed year-round. With plenty of room for children to run and play, family gatherings, summer barbecues, gardening, or simply unwinding with your morning coffee, the backyard offers the kind of space that's becoming increasingly difficult to find. Surrounded by mature greenery and complemented by multiple storage sheds, there's a place for everything while still leaving plenty of room to enjoy the outdoors.Adding even more value is the impressive extra-large 3-car garage, providing exceptional space for a handyman, hobbyist, outdoor enthusiast, or anyone needing room for vehicles, tools, recreational equipment, or workshop space. To top it all off, the home is equipped with owned solar panels that provide supplemental energy production, helping offset electricity costs while adding long-term value and efficiency. (id:61483)
123 Fernbrook Drive
Wasaga Beach, Ontario
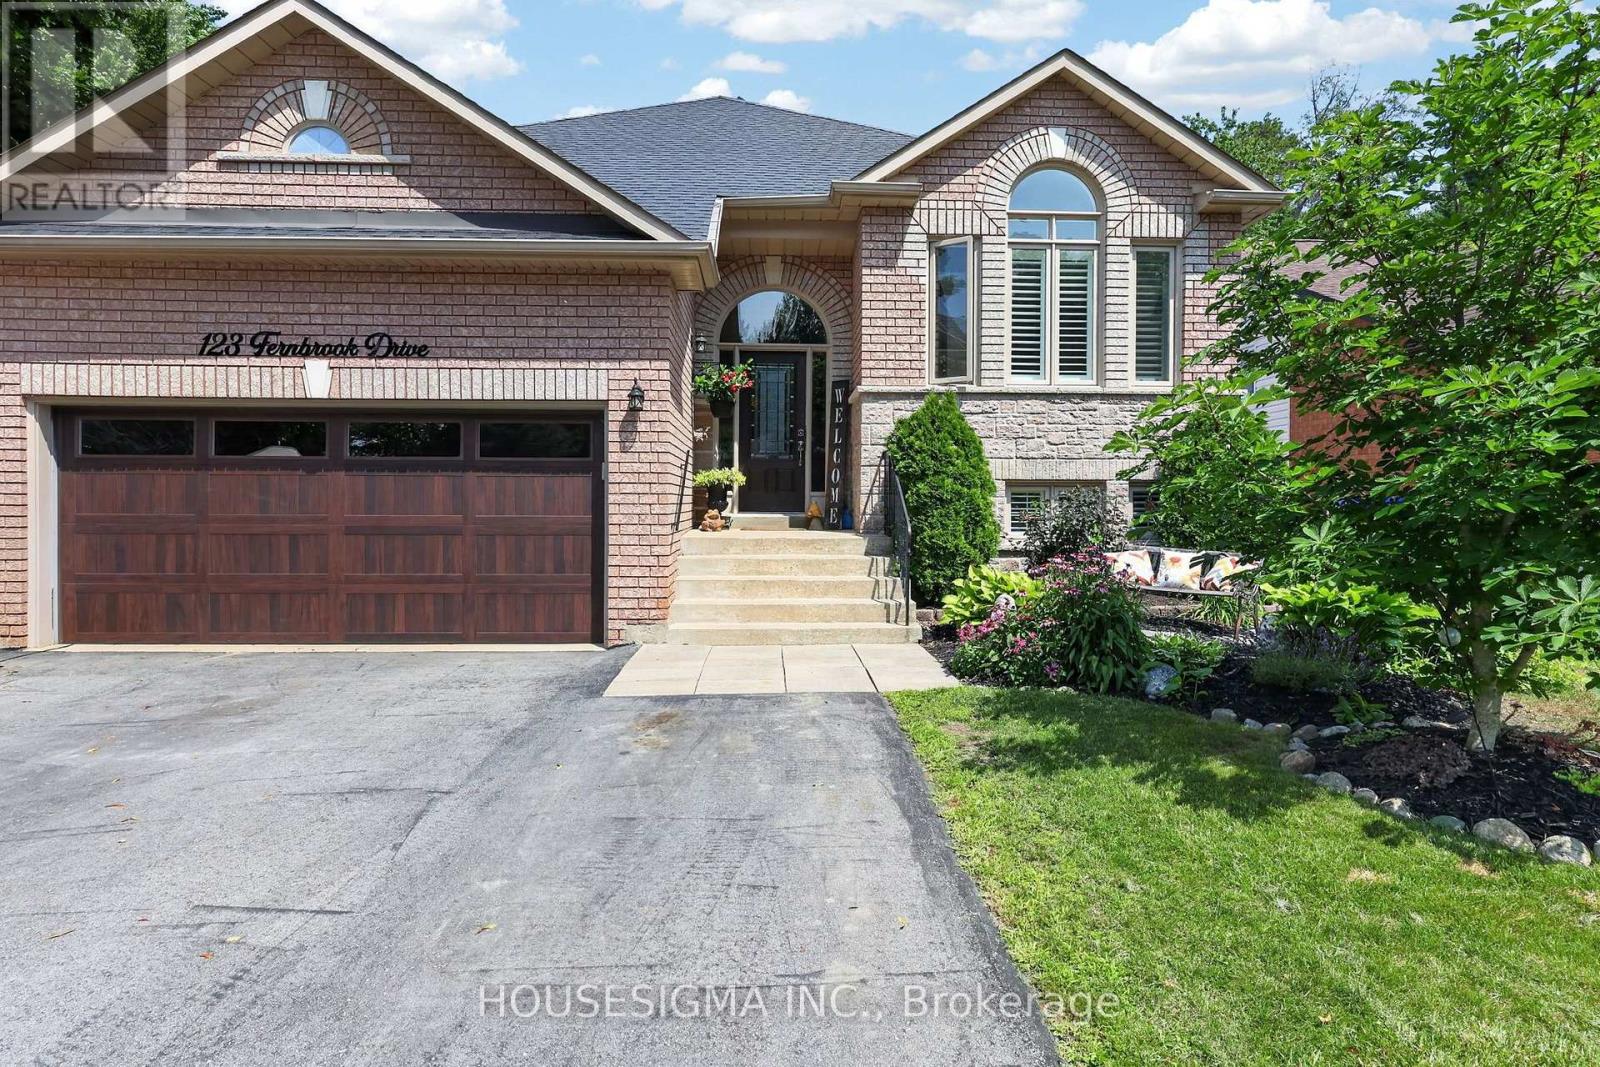
Welcome to your family's next chapter in this spacious, carpet-free home offering 3,864 sq. ft. of comfortable living space across two levels. Nestled in a quiet, mature neighbourhood within a sought-after beach community, this property is designed for relaxed everyday living and memorable gatherings with family and friends. With 5 generous bedrooms and 3 full bathrooms, there's plenty of room for growing families, multi-generational living, or hosting overnight guests. The thoughtful layout features formal living and dining rooms for special occasions, a welcoming family room connected to the family-sized eat-in kitchen where everyone naturally gathers, with multiple walkouts. The lower level boasts a massive recreation room, providing endless possibilities for movie nights, games, hobbies, fitness equipment, or a dedicated space for teens and children to enjoy. Step outside and discover your own private backyard retreat. Spend summer days by the pool, enjoy meals on the deck or in the 3 season Sun Room, host barbecues in the dedicated BBQ area, and unwind around the fire pit under the stars. Green thumbs will appreciate the vegetable gardens, creating the perfect opportunity to grow fresh produce right at home. With parking for up to 8 vehicles, there's ample space for family, guests, recreational vehicles, or a boat. Combining space, comfort, and outdoor enjoyment in a peaceful beachside setting, this exceptional property offers the lifestyle families have been searching for. (id:61483)
10 Palling Lane
Barrie, Ontario
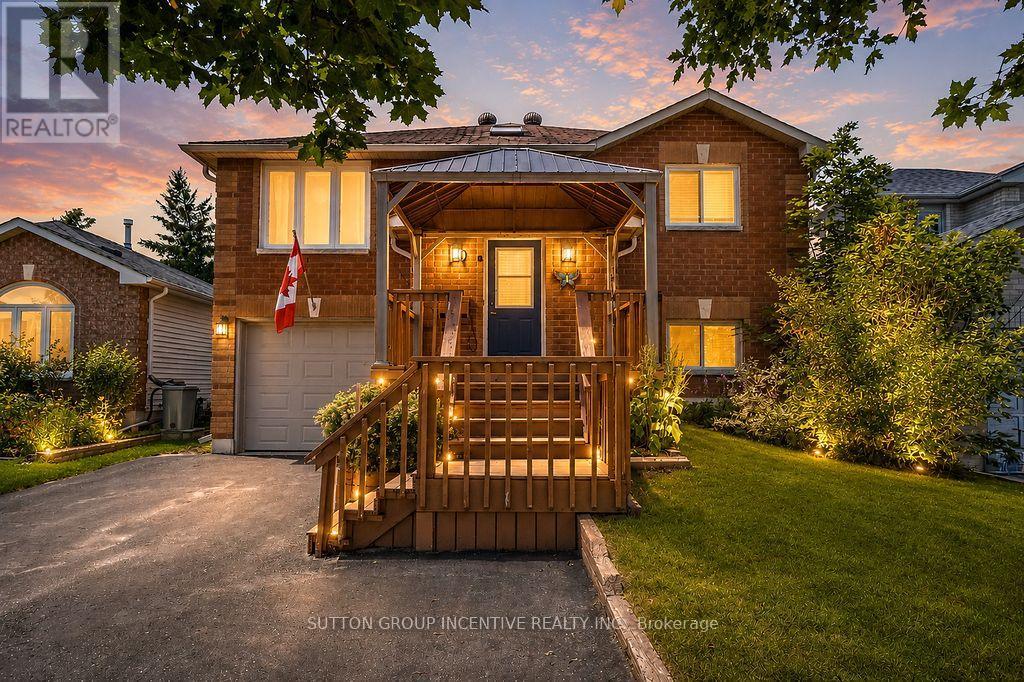
Check out this all brick 3 plus 1 bedroom, 2 bathroom fully finished home on a very quiet and mature street in the popular east end of Barrie, featuring a walk-out basement, as well as an entrance into the lower level through the attached garage. Updates include: shingles (2019), insulated garage door (2019), garage door opener (2022), upgraded insulation (2018), all main floor windows (2018), 2 sliding patio doors (2018), new hot water heater, permanent gazebo and composite decking at front of house (2023). Furnace and fireplace regularly serviced. With a lower level kitchenette, the convenient layout of this home easily lends itself to the possibility of in-law capability. The large, landscaped back yard is fully fenced with raised garden beds and a sturdy wood garden shed. The driveway has just been freshly sealed. Located close to Georgian College, RVH, Hwy. 400, as well as all of the great amenities that Barrie has to offer. Enjoy the close proximity to schools, beaches, golf courses, ski resorts, biking/hiking trails, community centers and more! Easy to show, and flexible closing available. Book your showing today! (id:61483)
129 Silk Twist Drive
East Gwillimbury, Ontario
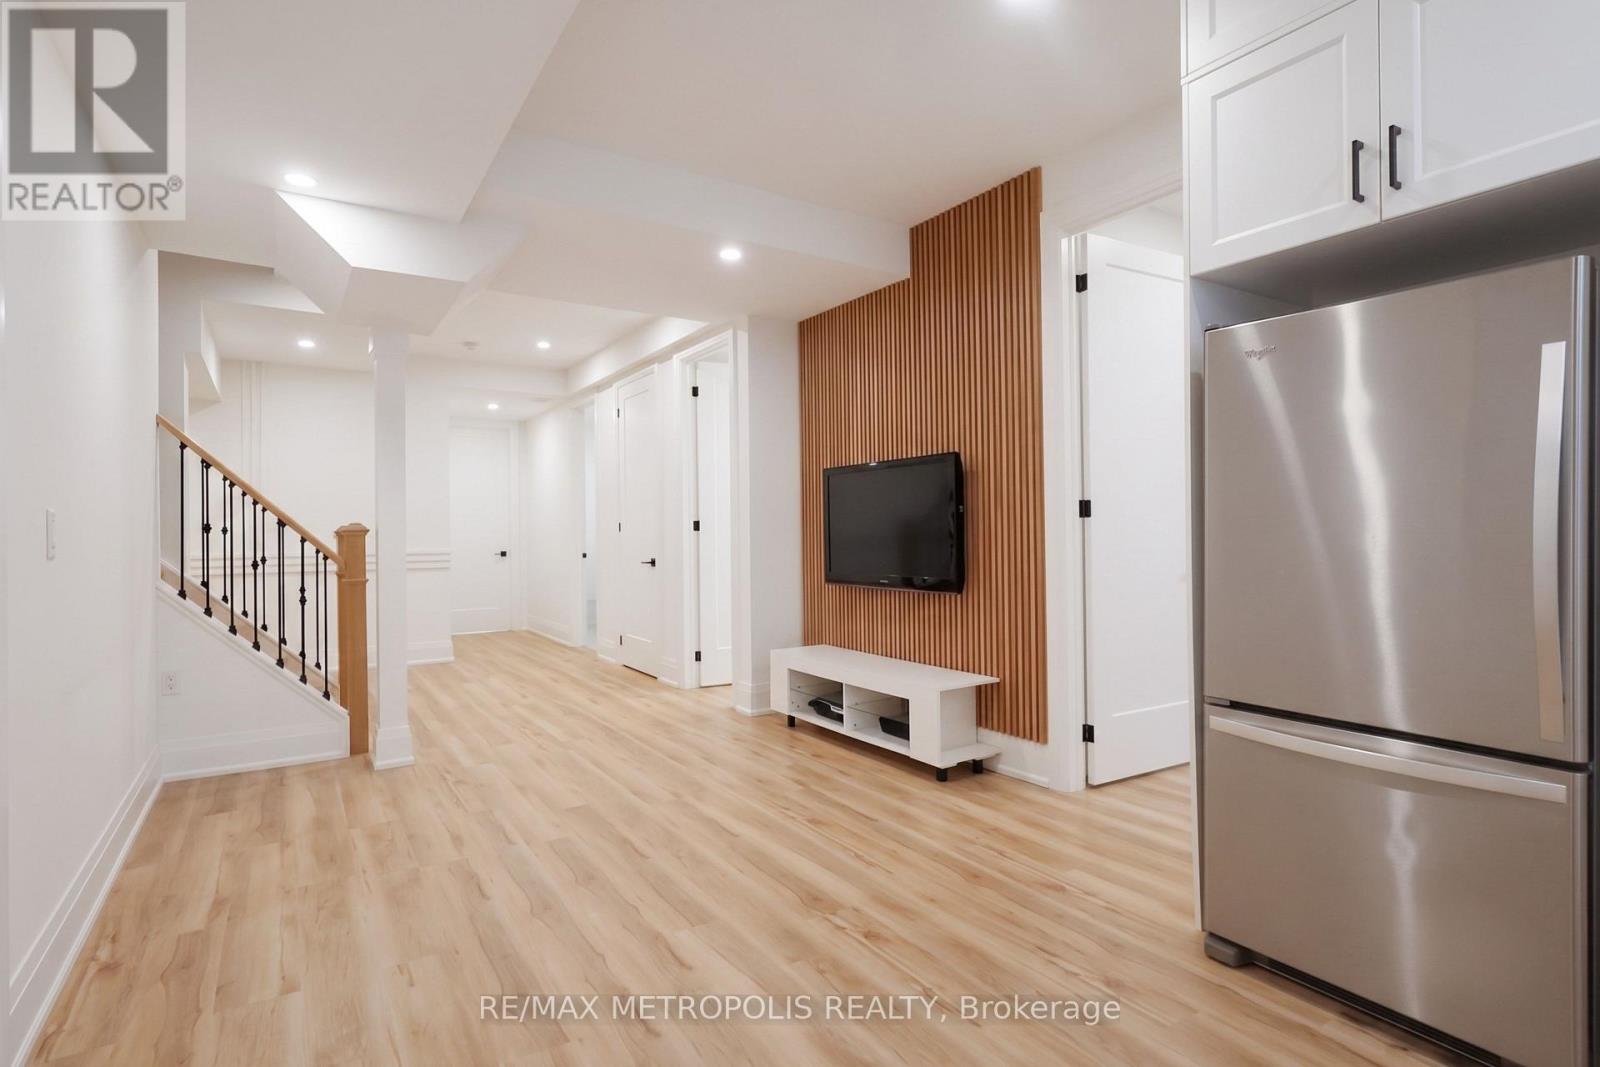
Brand New Never Lived-In basement unit available for Immediate occupancy. Experience the perfect blend of style and convenience nestled in the heart of Holland Landing. This unit features 3 generously sized bedrooms and 2 full bathrooms with its own separate in-suite laundry and separate entrance. It 9-foot ceiling making the unit feel more natural, bright and more room to live. Large open concept kitchen with quartz countertop, soft-close cabinets and sleek high-end appliances. Each bedroom has its own closet and large windows, light fixture and 8-foot doors. Primary bedroom has a double door closet with a organizer, 4pc en-suite and coffered ceilings. Minutes from East Gwillimbury GO Station, Hwy 404, close to all essential amenities, including shopping, dining, and public transit, this apartment offers an unbeatable convenience. Don't miss out on this fantastic opportunity to enjoy a comfortable and stylish living space in one of the most sought-after neighbourhoods! (id:61483)
Bsmnt - 658 Grand Trunk Avenue
Vaughan, Ontario
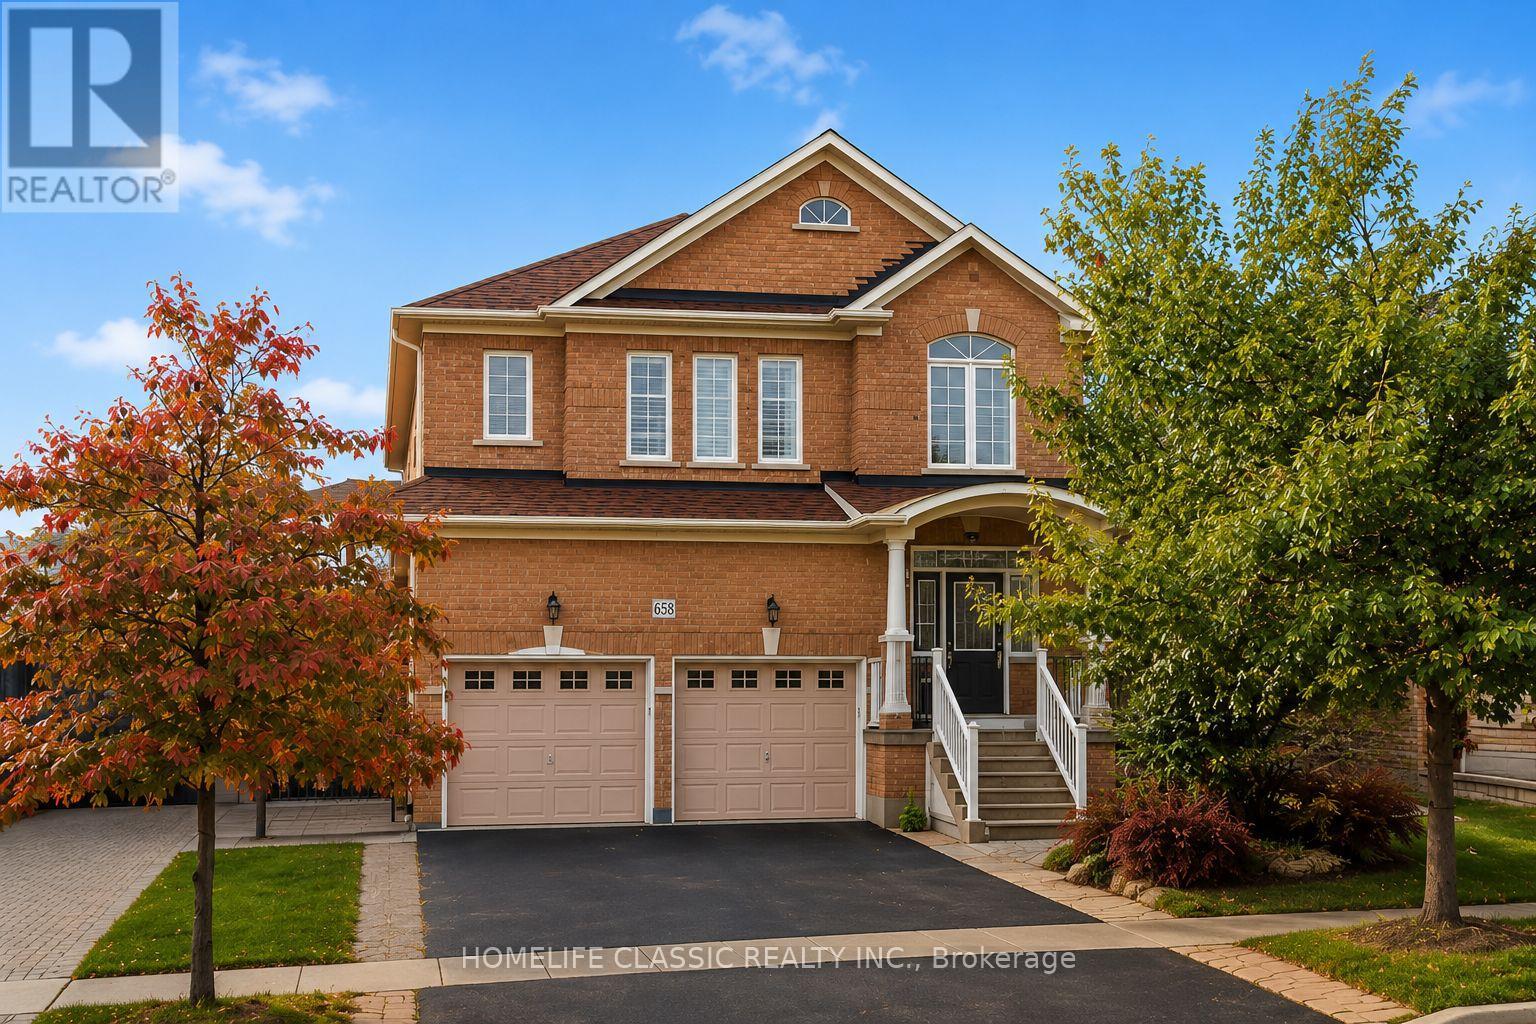
Welcome to this bright, spacious and fully finished basement located in a quiet, family-friendly Vaughan neighbourhood! This beautiful unit features a large open-concept living space, a huge 1-bedroom , 2 bathrooms, and large windows that bring in plenty of natural light. The basement is partially furnished and includes private en-suite laundry, backyard access, and 1 parking spot. Enjoy a highly convenient location close to grocery stores, pharmacies, restaurants, cafés, parks and schools, with Vaughan Mills, Canada's Wonderland and Rutherford Marketplace just a short drive away. Rutherford GO Station and York Region Transit provide convenient commuting options, while easy access to Highways 400 & 407 makes travelling throughout Vaughan and the GTA simple. The property is also close to Cortellucci Vaughan Hospital, recreational facilities and many other everyday amenities. Perfect for a professional, student, couple or single tenant looking for a bright, spacious and comfortable home in a prime Vaughan location. ***TENANT TO PAY 50% UTILITIES. WIFI AND PARKING INCLUDED AT NO ADDITIONAL COST **** (id:61483)
1408 - 7 Townsgate Drive
Vaughan, Ontario
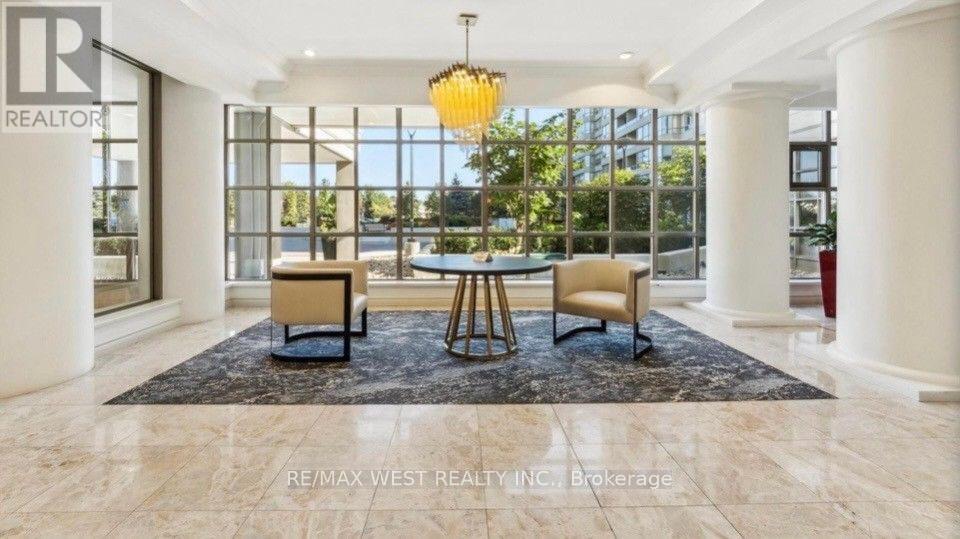
Welcome to this fully renovated move in ready condo almost 1400 square feet! Two spacious split bedroom layout with two full bathrooms. Primery bedroom has a walk-in closet. Everything is brand new remodelled by a top Toronto designer. No expense was spared by the owner with high end finishes. It boasts a large open living and dining space. A huge laundry room and a double locker on the same floor. Outstanding facilities including 3 pickleball courts, tennis court, sauna, indoor pool, jacuzzi, squash court, fitness centre, billiard room, library and guest suites. 24 hour concierge service and visitor parking. the building is also been newly removed on every floor. The location is perfect right at the corner of Bathurst and steeles. Walking distance to everything. Places of worship, grocery stores, restaurants, parks, TTC and highway right at your door. A must see! (id:61483)
8064 9th Line
Essa, Ontario
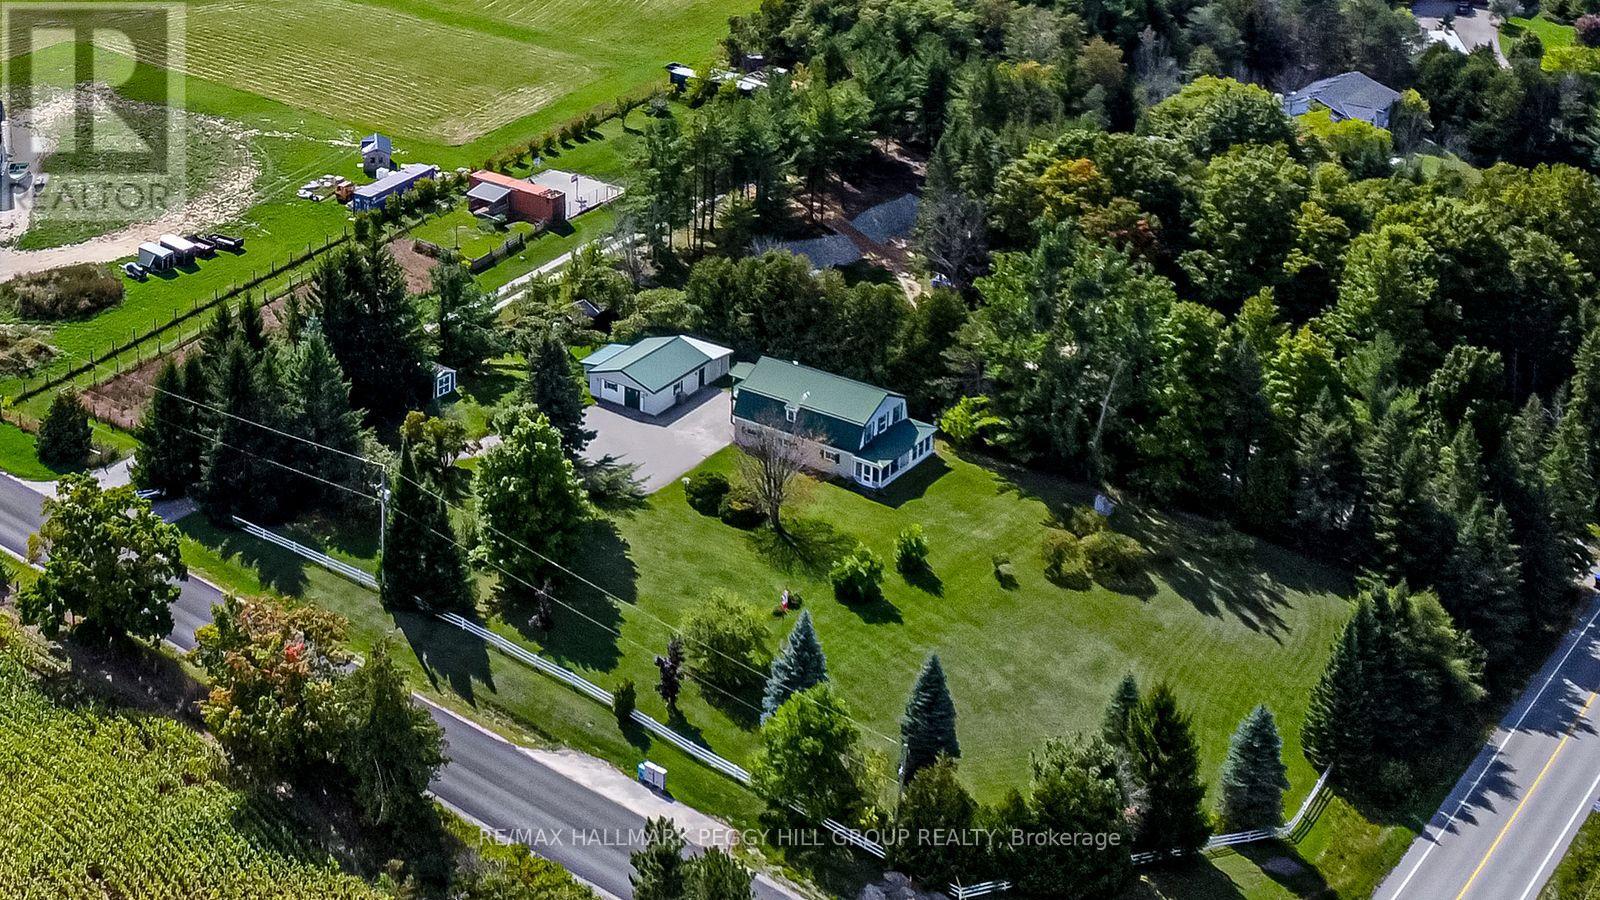
WELL-LOVED 2-STOREY HOME SET ON 1.25 ACRES WITH A HEATED WORKSHOP & FOREST VIEWS! Welcome to a home filled with warmth and pride of ownership, set on a peaceful 1.25-acre retreat surrounded by mature trees, rolling farmland views, and the sounds of nature. Nestled within a welcoming small-town community where neighbours stop to say hello, you will also enjoy the convenience of being just 10 minutes from Barrie's amenities, with country roads leading to local farmers markets and seasonal flower stands. From golf courses to Snow Valley Ski Resort and the shores of Kempenfelt Bay, outdoor recreation is always close by, with the Tiffin Conservation Area just across the road featuring trails, wildlife, and year-round natural beauty. The expansive driveway provides abundant parking, while two storage sheds and a detached garage/workshop - insulated, heated, and powered - offer space for every project or hobby. Inside, a sun-filled open layout unites the living, dining, and kitchen areas, showcasing picturesque forest views and a walkout to a covered porch, perfect for relaxing outdoors. Three adaptable rooms on the main level offer flexible space for a home office, library, or media lounge, while the upper level features three spacious bedrooms, including a primary retreat with a private balcony, walk-in closet, and cozy electric fireplace. An upper family room, convenient laundry, and plenty of storage add to the functionality, while full 4-piece baths on both levels ensure everyday comfort. Thoughtfully maintained and filled with happy memories, this inviting property also comes equipped with a new carrier 80,000 BTU furnace (2026,) 13kw Generac generator, central air, and forced air propane heating. This is more than a house - it's a place where lifestyle, community, and cherished moments come together to create a one-of-a-kind #HomeToStay. (id:61483)
33 Harrison Court
Whitby, Ontario
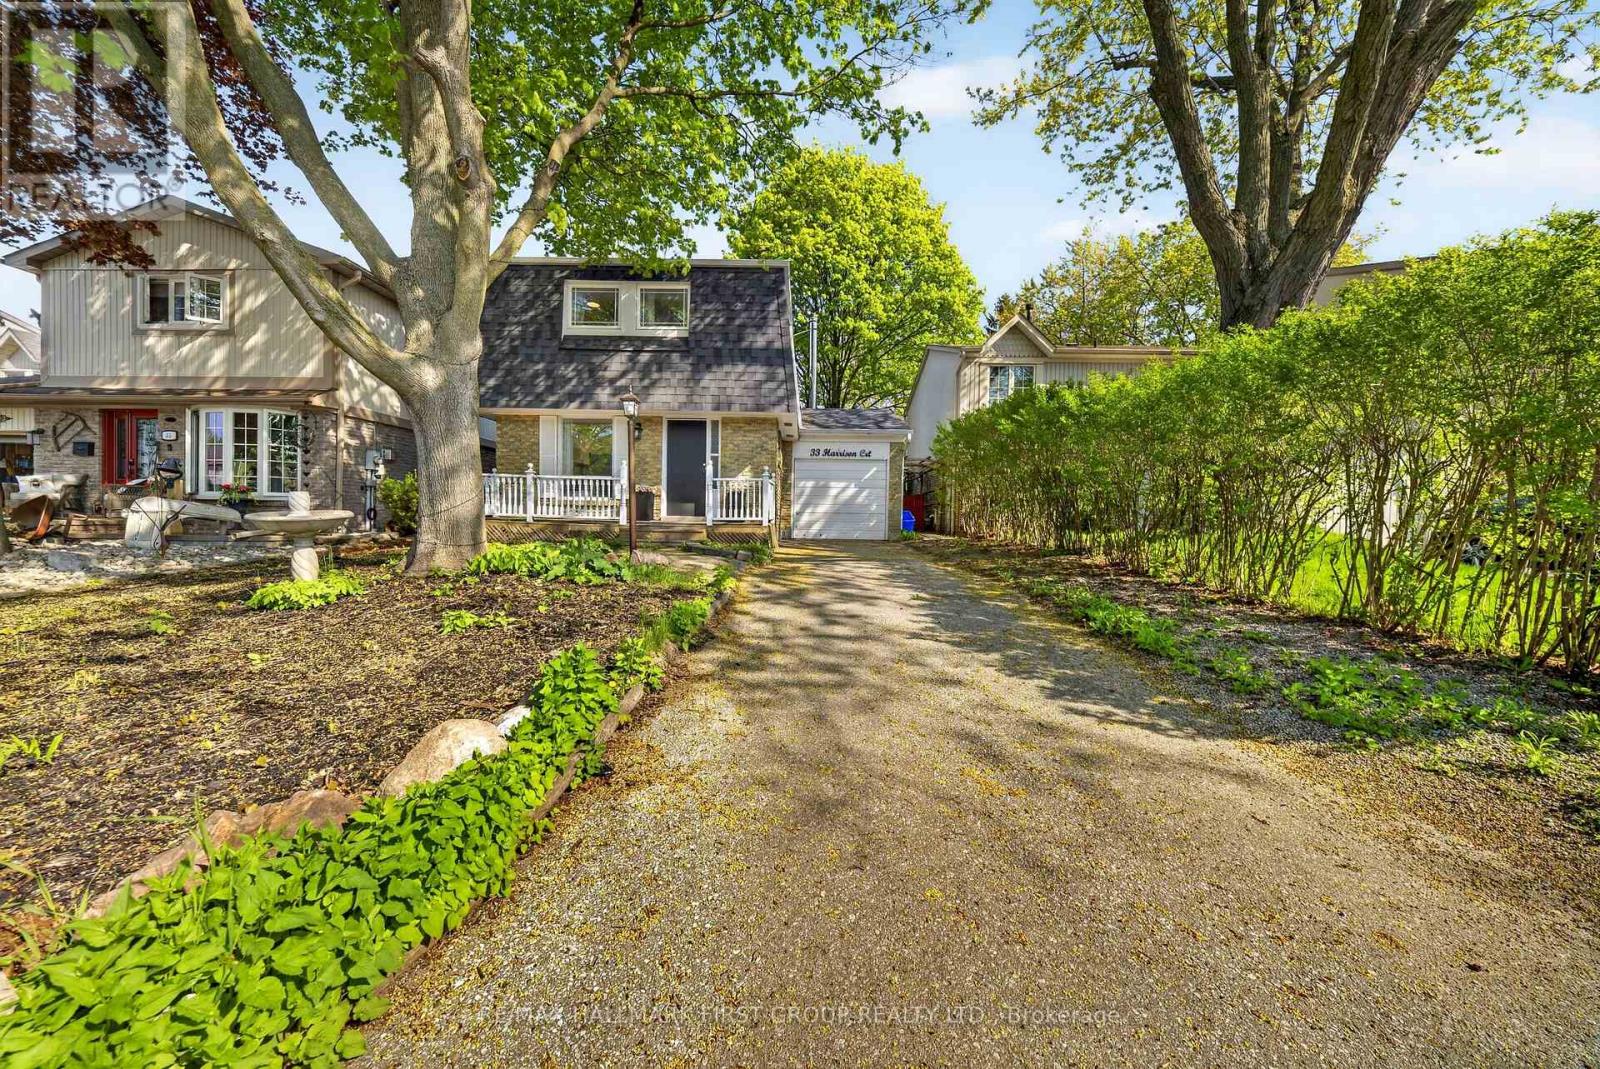
Welcome to this delightful 3+1 bedroom, 3 bathroom home nestled in the highly sought-after Pringle Creek neighbourhood. Perfect for first-time buyers and growing families, this property offers a wonderful blend of comfort, charm, and thoughtful upgrades throughout.The upgraded kitchen features new countertops, a fresh backsplash, and a new sink - a bright and functional space ideal for cooking and entertaining. The inviting living area is anchored by a professionally installed wood-burning stove, providing warmth and ambiance on those chilly evenings.Upstairs, the spacious primary bedroom has been complemented by a fully renovated ensuite bathroom - a private retreat to start and end your day in comfort.Step outside to your private backyard oasis with charming cherry and apple trees. Whether you're gardening, hosting, or simply unwinding, this backyard is truly one of a kind. The basement has been finished with a kitchen and washroom added, offering excellent potential as an in-law suite or additional living space. Located in Pringle Creek, one of Whitby's most family-friendly communities, you're close to top-rated schools, parks, shopping, and quick access to Highway 401 and GO Transit - making the commute into Toronto a breeze. A move-in ready gem with character and upgrades to match - don't miss this one! ** This is a linked property.** (id:61483)
1028 Dyas Avenue
Oshawa, Ontario
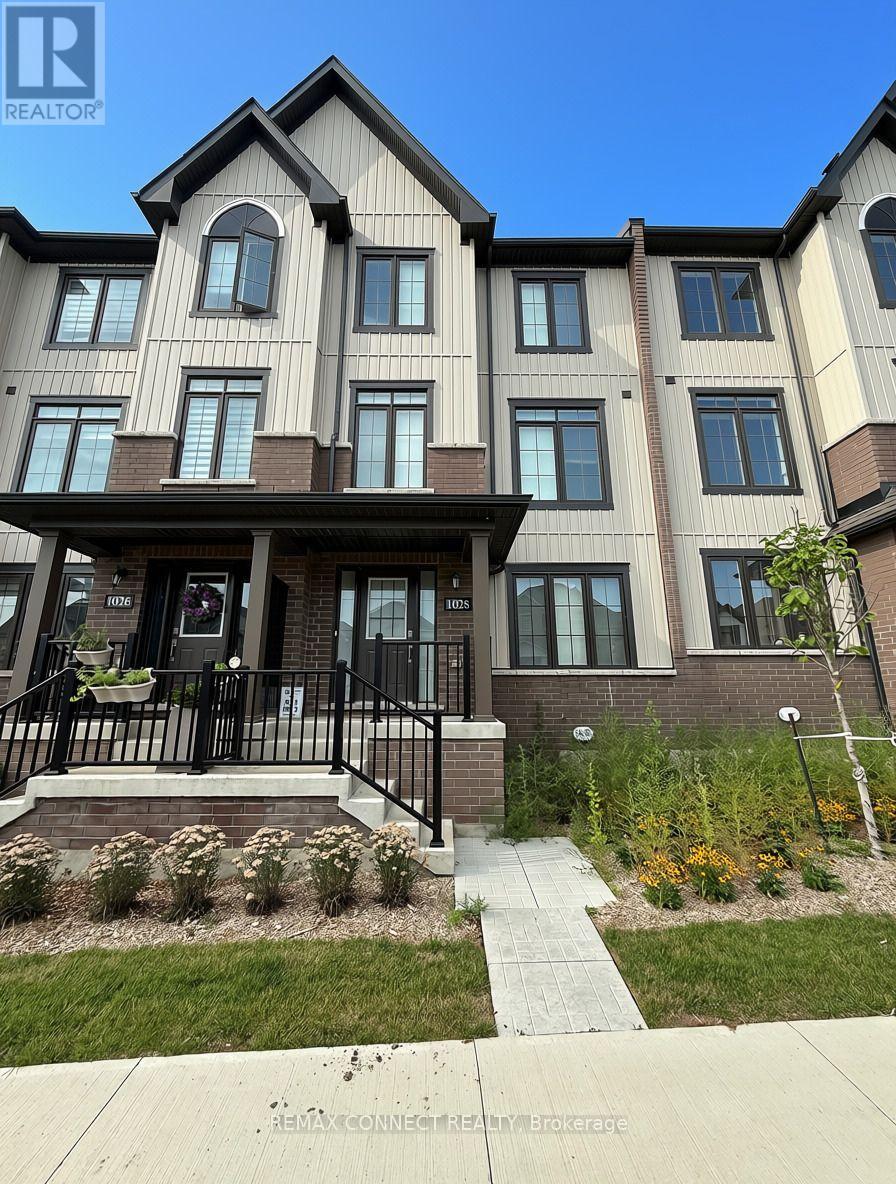
Spacious 4 bedroom, 4 bathroom home for lease featuring 2-car garage, 2 car driveway & 2 balconies! The ground floor features a spacious bedroom with a 4-piece ensuite, plus convenient access to the double car garage. The second level is the heart of the home, offering a bright, open-concept layout with generous sized living spaces. The modern kitchen includes stainless steel appliances and a large island with breakfast bar, while the spacious dining area boasts a walkout to an impressive 18' x 7' balcony, the perfect spot for morning coffee, outdoor dining, or evening entertaining. A convenient 2 piece powder room completes this level. The third level offers a primary bedroom with 4-piece ensuite and walk-in closet, plus two additional bedrooms, one featuring a walkout to its own private balcony. A second 4 piece bathroom and convenient laundry area complete the upper level. This home is ideally situated just minutes from Hwy 407 & Hwy 401, with convenient access to shopping, schools, parks, recreation and public transit. Tenant to pay all utilities, including gas, hydro, water, hot water heater rental, cable and internet. (id:61483)
2206 - 195 Bonis Avenue
Toronto, Ontario
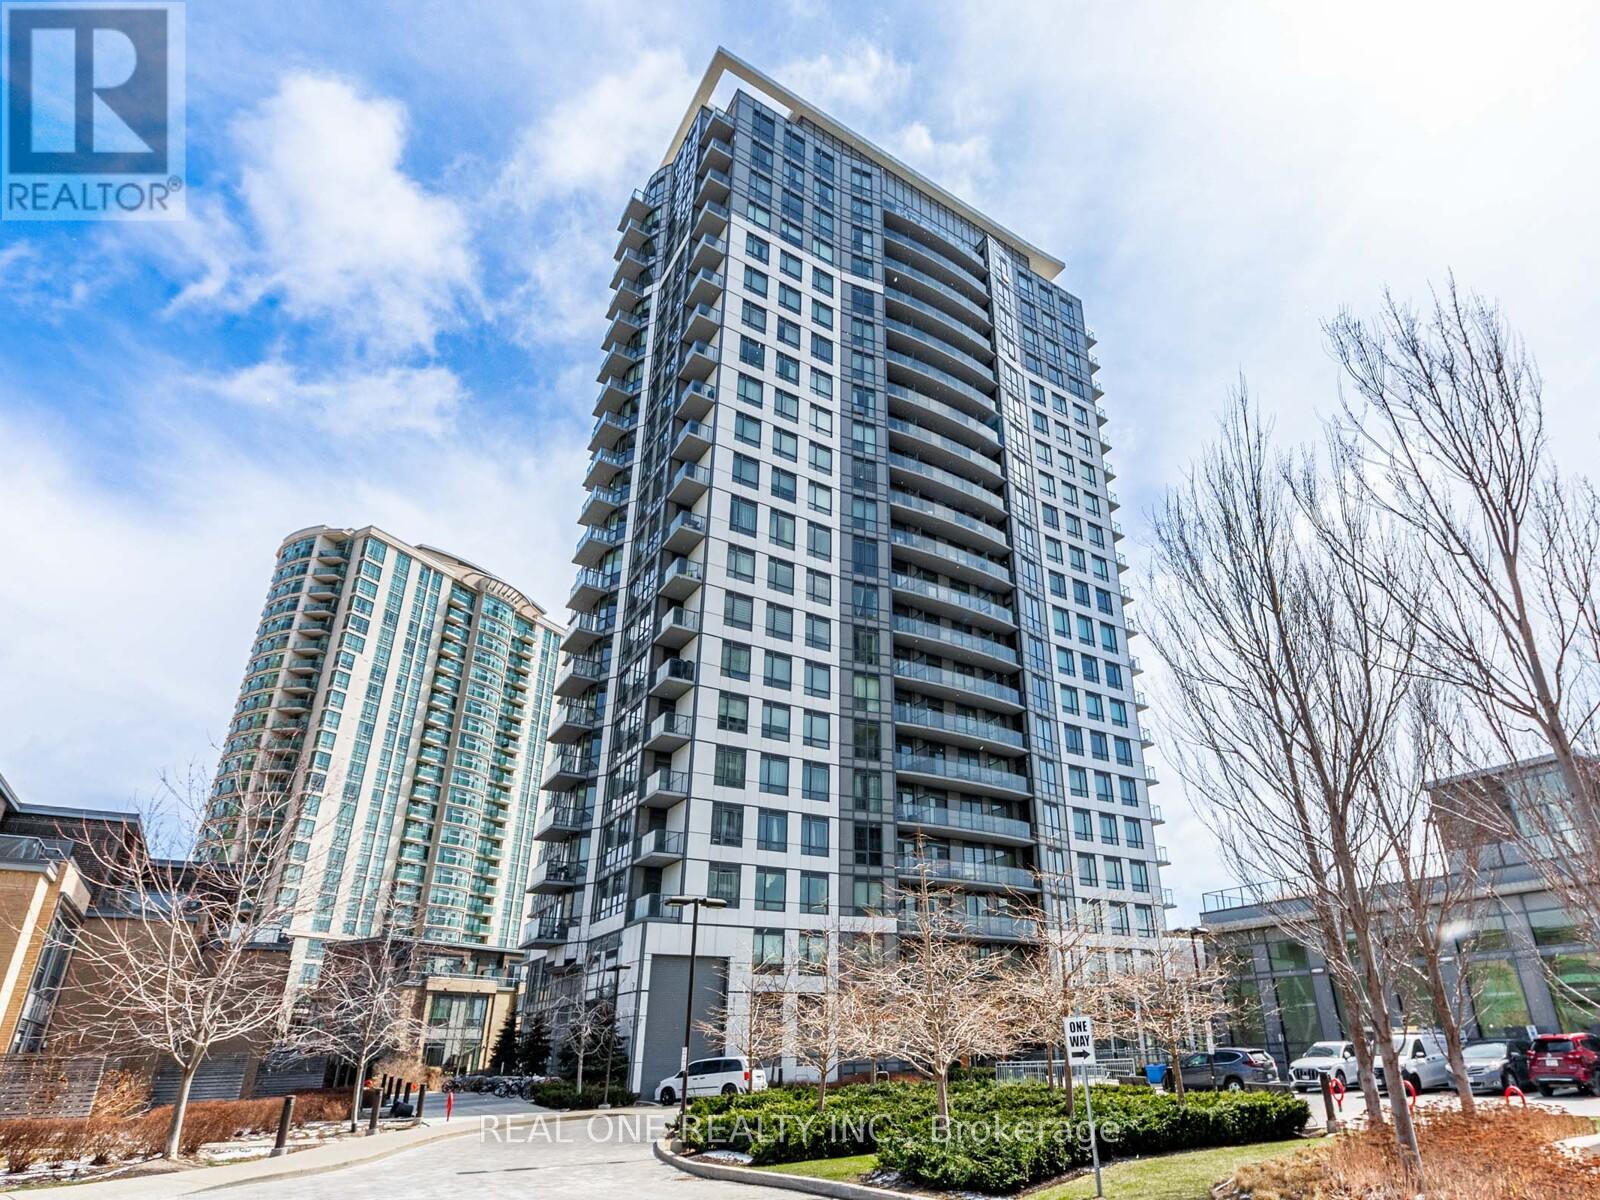
Amazing Spacious Bright Luxury Joy Condo, The owner just renovated the whole unit which looks very amazing. This unit features breathtaking views, an open-concept layout with 9-foot ceilings, and a den that can be used as a second bedroom or office. Just steps to No Frills, Walmart, Shoppers, and public transit, with easy access to highways 401. Plus, enjoy top-tier amenities like a 24-hour concierge, indoor pool, BBQ and gym. (id:61483)
2203 - 25 Ordnance Street
Toronto, Ontario
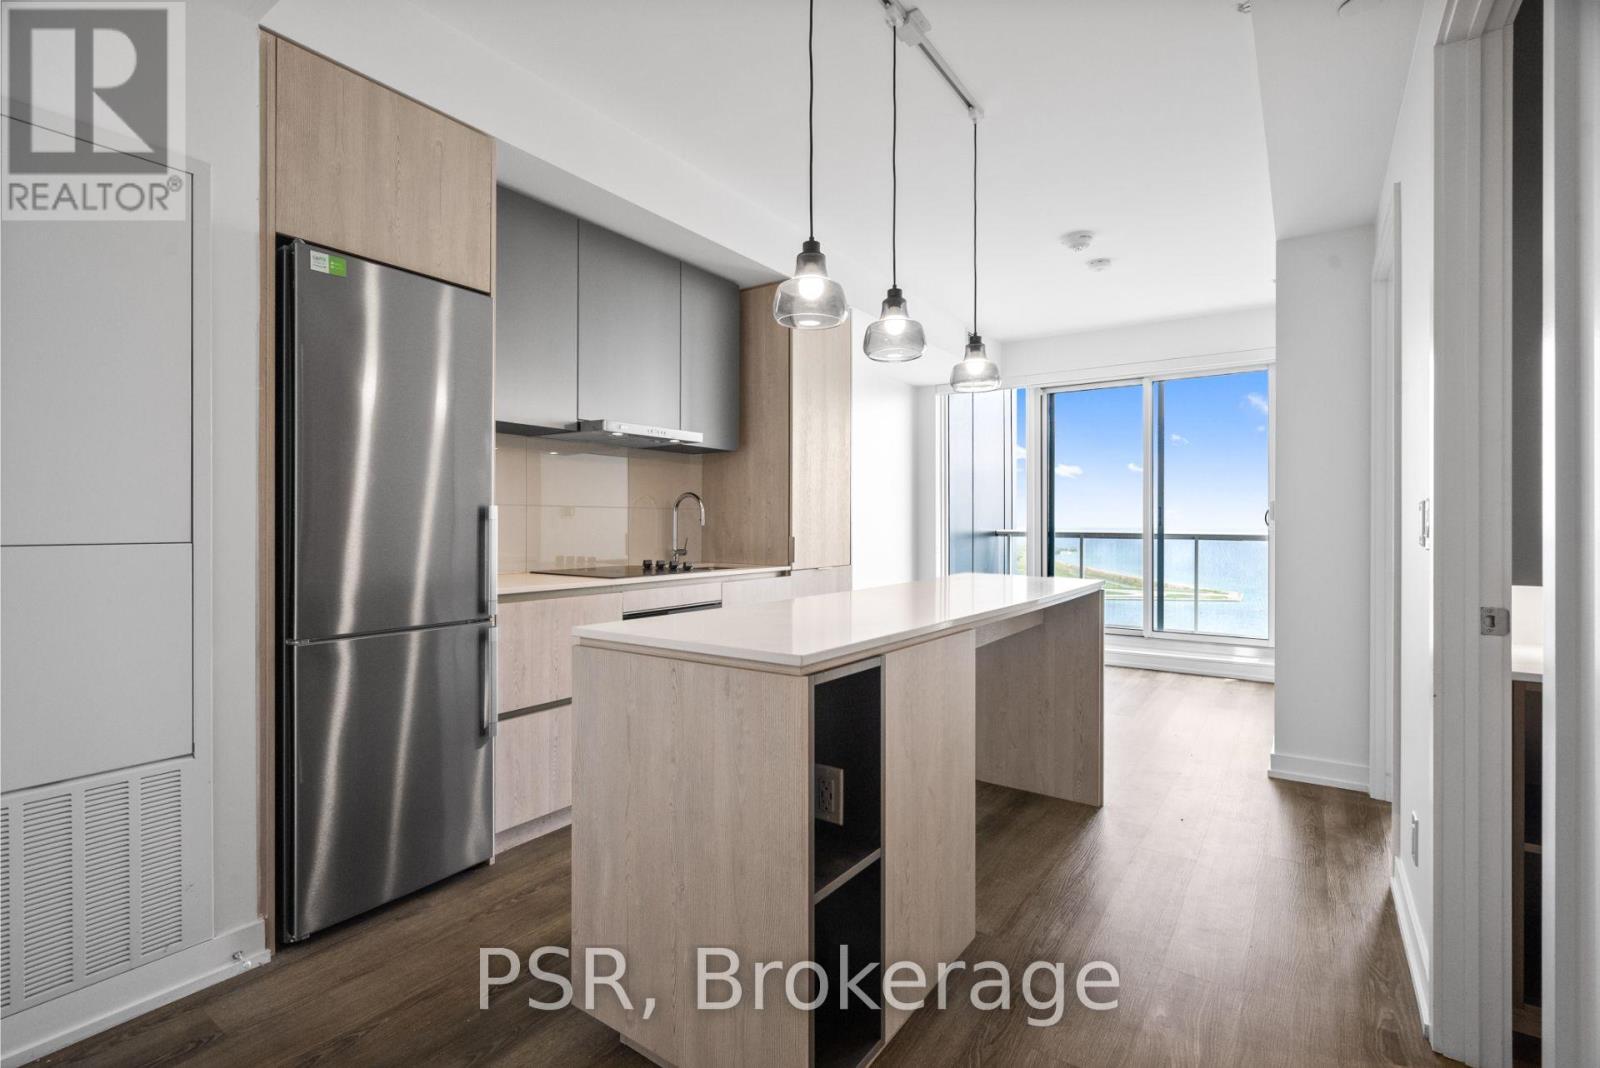
Welcome To The Novus! Located In The Heart Of Liberty Village Offering Future Residents AUnique Blend Of Modern Design, Comfort And Convenience. This 1-bedroom suite features athoughtfully designed layout with south-facing views that flood the space with natural light. Aspacious balcony extends your living space and showcases stunning views of Lake Ontario. TheNovus offers an impressive selection of amenities, including state-of-the-art fitnessfacilities, a yoga studio, roof top sky lounge with private dining room and catering kitchen,games room, theatre room, rooftop terrace with fire pits and BBQs, Wi-Fi lounge with cafe, petspa and more. Your future home is conveniently situated steps away from Altea Active, grocery,LCBO, banks, parks, waterfront, public transit, local shops & restaurants. (id:61483)
1611 - 11 Ordnance Street
Toronto, Ontario

Welcome to The Novus! Located in the heart of Liberty Village offering future residents a unique blend of modern design, comfort, and convenience. This two-bedroom, two-bathroom suite features a functional layout offering 677 Sq Ft of comfortable living space. The modern open-concept kitchen flows seamlessly into the living/dining area, enhanced by a north-facing view and complemented by a balcony for outdoor enjoyment. The primary bedroom includes two closets & an ensuite bathroom. Additional Highlights Include Vinyl Flooring Throughout and a kitchen island. The Novus offers an impressive selection of amenities, including state-of-the-art fitness facilities, a yoga studio, roof top sky lounge with private dining room and catering kitchen, games room, theatre room, rooftop terrace with fire pits and BBQs, Wi-Fi lounge with cafe, pet spa and more. Your future home is conveniently situated steps away from Altea Active, grocery, LCBO, banks, parks, waterfront, public transit, local shops &restaurants. (id:61483)
289 Connaught Avenue
Toronto, Ontario
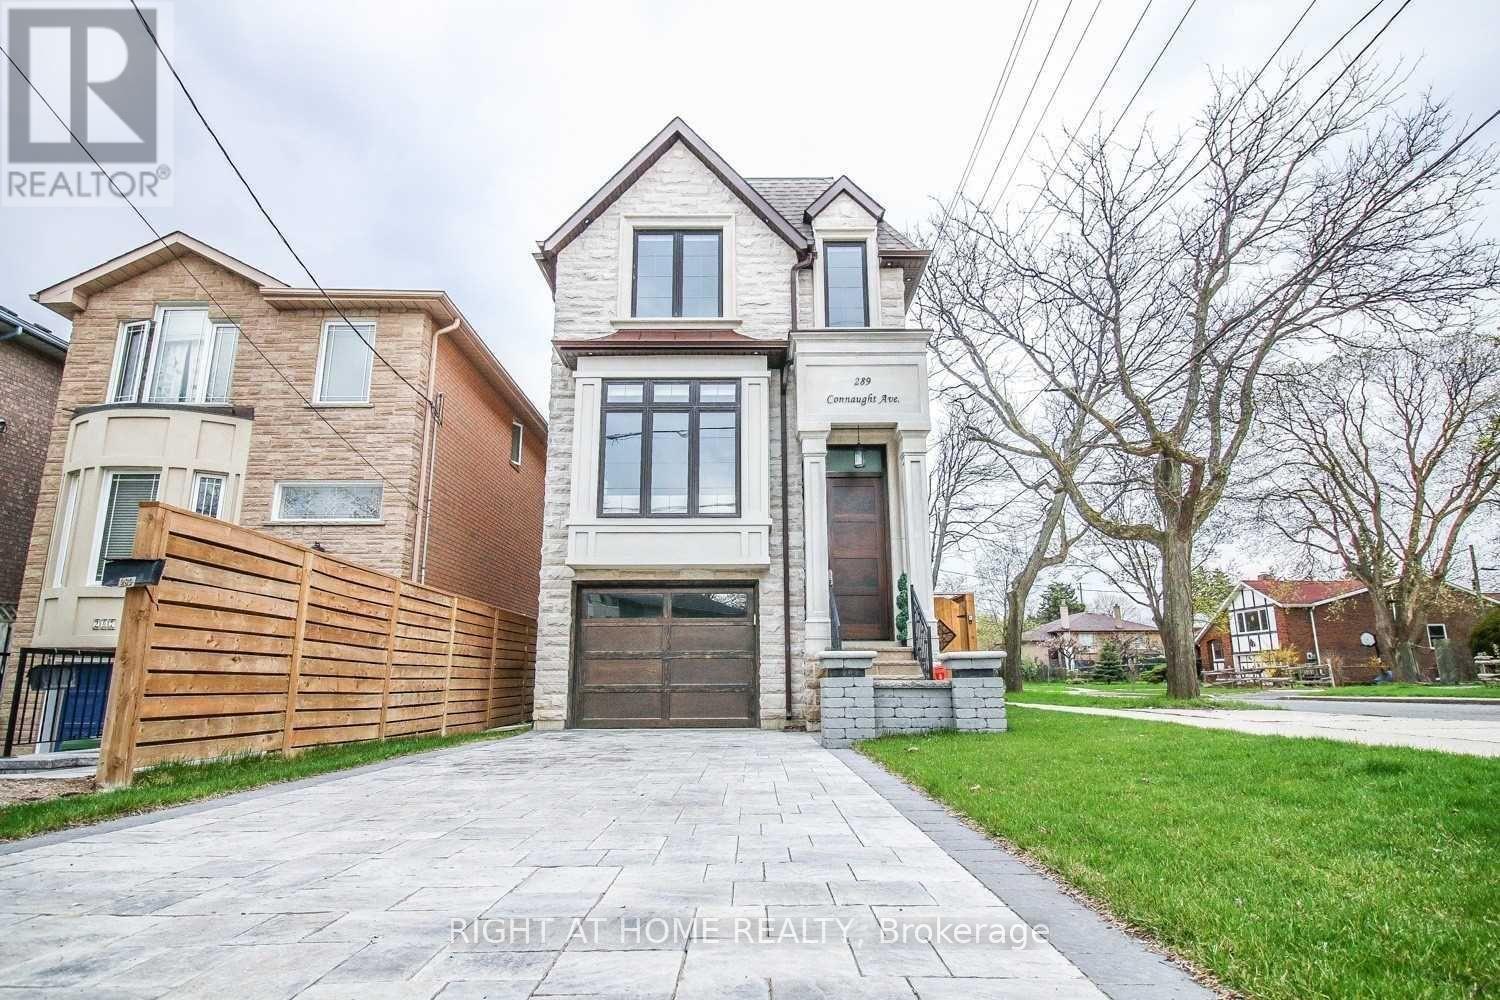
Beautiful south facing custom home in a highly sought-after neighbourhood, just steps from Yonge and Finch. This 4 bedroom home features high ceilings, 5 skylights, oak hardwood floors and custom finishes throughout. Open-concept main floor with a gourmet kitchen, high end appliances and a breakfast area that opens to the family room and south-facing deck. The primary bedroom has a walk in closet and a 6-piece ensuite with heated floors. Finished walkout basement with 11-foot ceilings, heated floors, nanny's quarters and a walnut wine cellar, Interlocked driveway. Close to great schools, transit, shopping and everything you need. (id:61483)
2011 - 23 Sheppard Avenue E
Toronto, Ontario
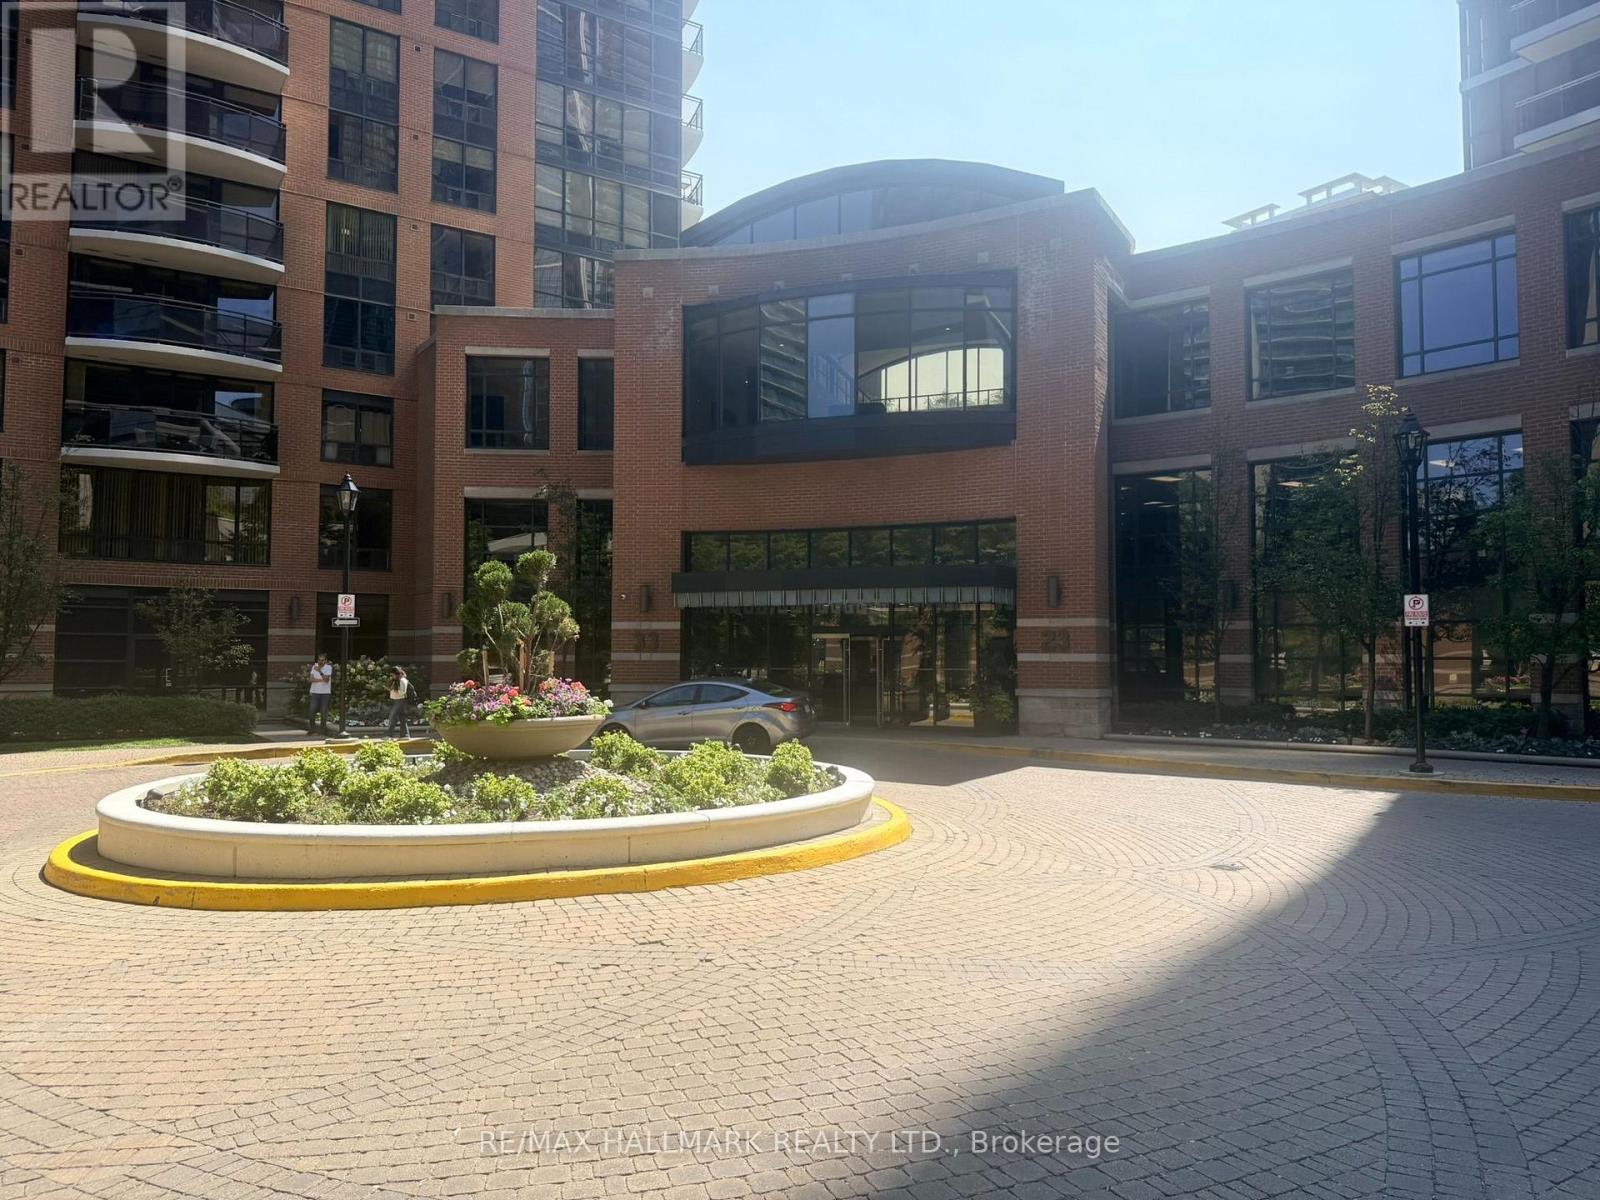
Excellent 633 Sq' open-concept layout, living & dining area which flows into a separate den, offering flexible living space. Spacious bedroom with large window, generous closet featuring built-in shelving & frosted glass doors, and laminate flooring in excellent condition. Functional kitchen. End-unit balcony offering privacy, no adjoining balcony, West Facing, overlooking courtyard & building pool amenities. Building Amenities on site, 24 Hr concierge, fitness centre, seimming pool, whirlpook, steam room, party room, billiards, media room, guest suites and cinema. Steps to Yonge, TTC, Hwy 401, shopping, schools, parks (id:61483)
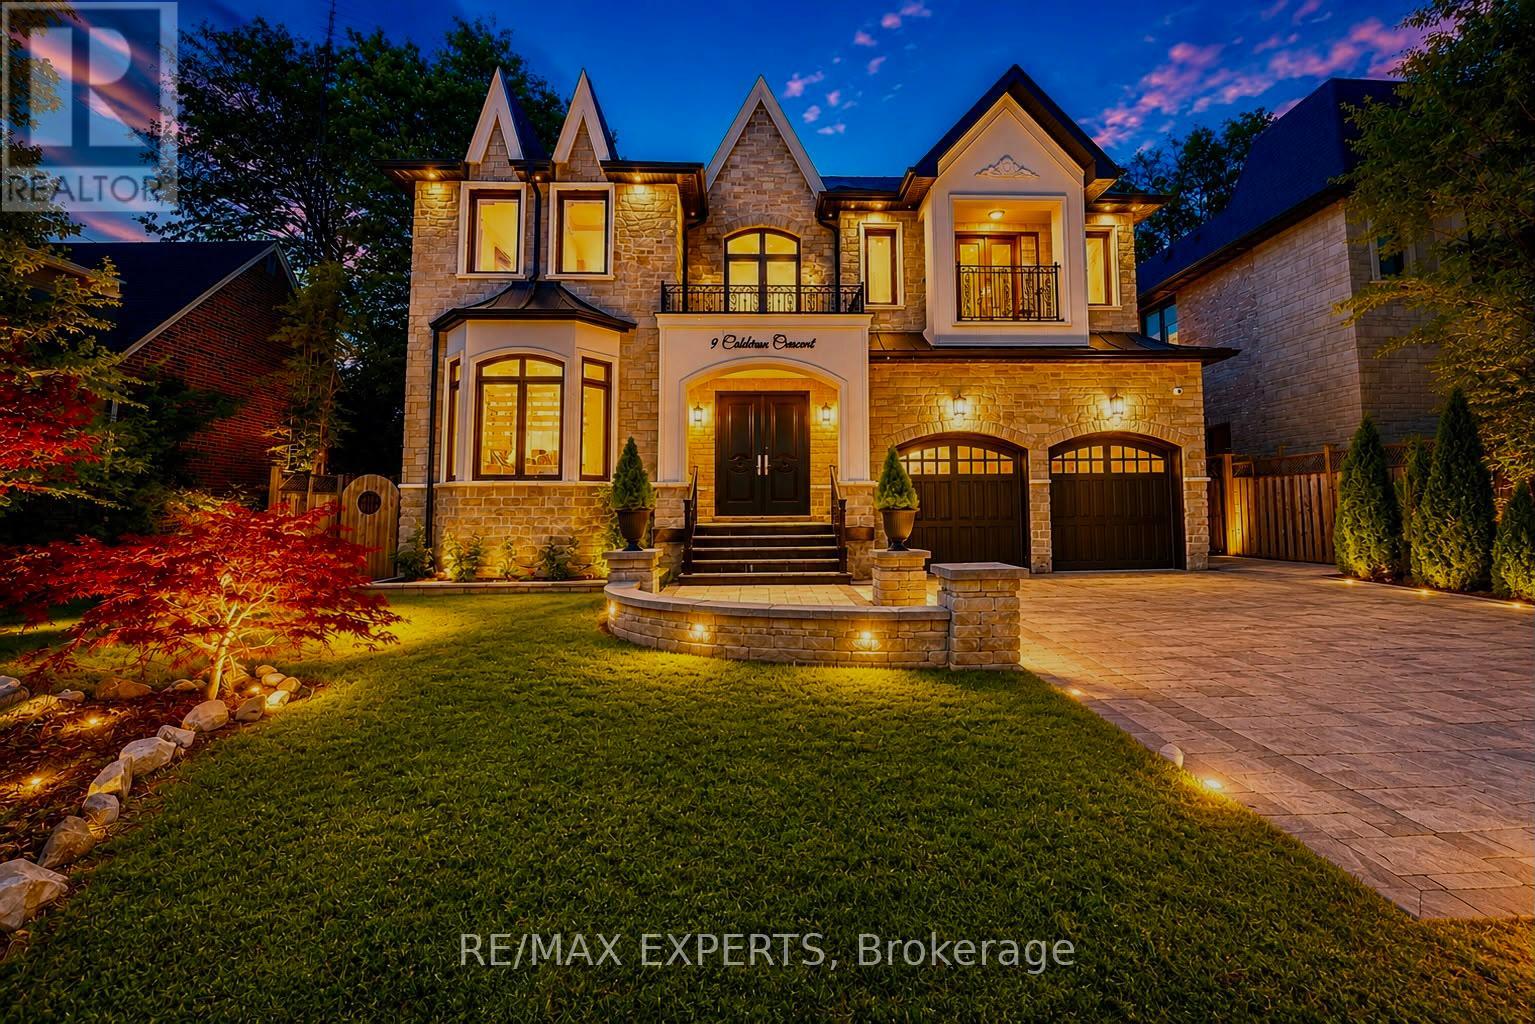
9 Calderon Crescent
Toronto, Ontario
A perfect blend of luxury, style, sophistication and location, this beautifully upgraded custom residence offers exceptional design and craftsmanship throughout. Ideally situated on a 61-ft-wide lot with no sidewalk, the home features a sun-filled interior, elegant principal spaces, and a thoughtfully designed layout. The main level showcases 10 ft ceilings, while the second level offers 9 ft ceilings, enhancing the sense of space and openness. A grand foyer with 19-ft ceiling height and decorative flooring sets the tone for the refined finishes found throughout, including hardwood flooring, wood-panelled feature walls, and designer coffered, drop, and waffle ceilings accented by statement lighting. The chef-inspired kitchen is appointed with Jenn-Air appliances and granite countertops, and it seamlessly connects to the formal living, dining, and family rooms, making it ideal for both everyday living and entertaining. A private home office overlooks the front yard, adding functionality and elegance. This exceptional home also includes an elevator connecting all three levels for ultimate convenience, 2 furnaces, an owned water tank, and a separate entrance to a finished basement. Too many upgrades to list-please refer to the attached schedule of improvements for full details. (id:61483)
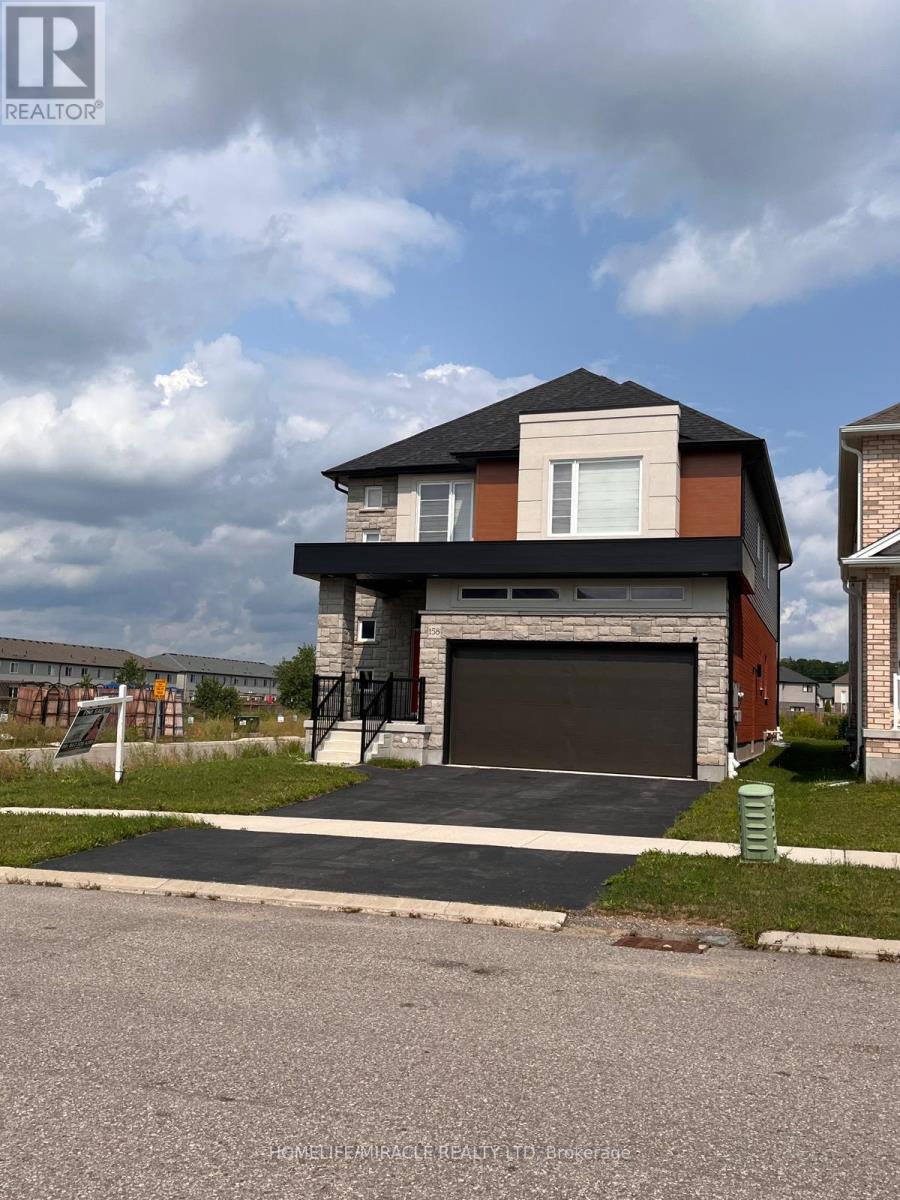
158 Savannah Ridge Drive
Brant, Ontario
An extraordinary expression of modern luxury set on a premium, sun-drenched corner lot in one of Paris' most prestigious communities. With 40 ft frontage and upgraded brick exterior, this 2-year-new architectural masterpiece offers enhanced privacy, exceptional curb appeal, and natural light from every direction. Boasting approx. 3,400 sq ft finished above grade, this residence is designed for elevated living. Soaring 10-ft ceilings on the main level create an impressive sense of scale, complemented by expansive principal rooms, upgraded laminate flooring, pot lights, elegant California-style window coverings, and a refined designer lighting package throughout. The chef's kitchen is a true centerpiece - featuring extended premium cabinetry, quartz countertops, a striking designer backsplash, oversized island, walk-in pantry, bar fridge, and a full suite of high-end built-in stainless steel appliances including gas cooktop, built-in oven, microwave, hood range, and double-door refrigerator. Designed to impress and built for entertaining, it flows seamlessly into the sophisticated living and family spaces. A private main floor office adds executive-level functionality. An upgraded hardwood oak staircase leads to the second level with 9-ft ceilings, offering 5 generously sized bedrooms and 4 full bathrooms - a rare and highly desirable layout. The primary suite serves as a private sanctuary with a spacious walk-in closet and spa-inspired ensuite featuring natural stone countertops and a deep soaker tub with elegant tile surround. Premium features include 200-amp electrical service, EV charger rough-in, Decora switches, 8-ft garage door, gas line to cooktop, builder-finished side entrance, oversized basement windows, and 3-piece bath rough-in - offering incredible future potential. Situated in one of Paris' most desirable communities, just minutes from charming downtown shops, scenic trails, plaza and schools. (id:61483)
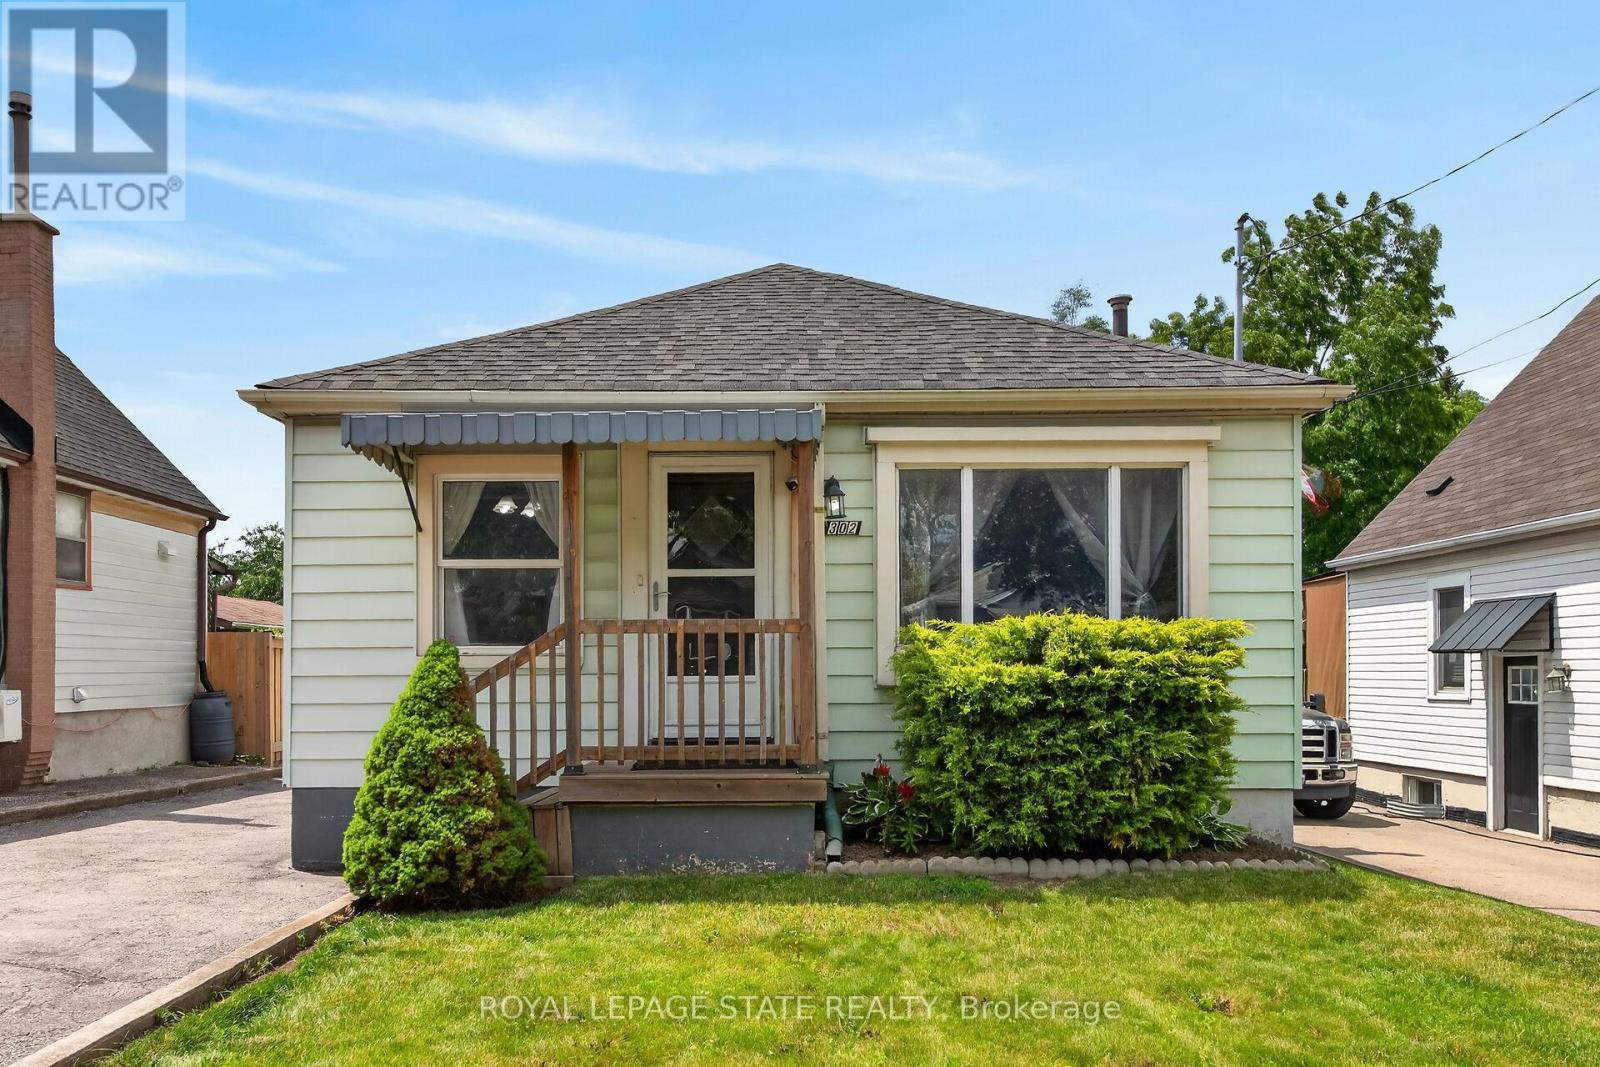
302 East 28th Street
Hamilton, Ontario
Welcome to 302 East 28th! This move-in ready 4-bedroom, 1-bath home offers approximately 1,100 sq ft of bright, well-proportioned living space. Each room is generously sized and filled with natural light, reflecting genuine pride of ownership throughout. The fourth bedroom is currently used as a formal dining room, offering flexibility to suit your needs. The basement is unspoiled with a separate entrance, presenting excellent potential for an in-law suite or additional living space. Enjoy a private backyard, perfect for outdoor relaxation, plus a large, detached garage for parking or storage. Ideally located close to Juravinski Hospital, the Linc, shopping, bus routes, and good schools. A fantastic opportunity for buyers or investors alike. Some photos are adjusted via AI. (id:61483)
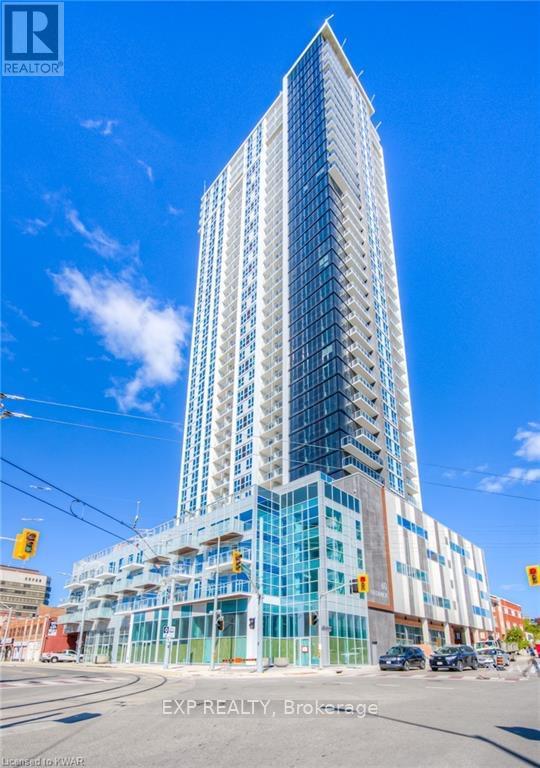
304 - 60 Frederick Street
Kitchener, Ontario
* Parking Available for Rent *Modern 1 Bed + Den, 2 Full Bath Condo at DTK in DowntownKitchener! Located at 60 Frederick Street, this bright and stylish unit features an open-concept layout with custom cabinetry, stainless steel appliances, quartz countertops, double sink, and floor-to-ceiling windows. Enjoy the convenience of 2 full bathrooms, in suite laundry, a private balcony, and keyless entry. Just a few years old, the condo has only been lived in by one tenant. Walking distance to public transit, the Google office, and close toConestoga College, Wilfrid Laurier University, and the University of Waterloo. Ideal for modern living in the heart of the city! Covered parking available for rent, offering added convenience and protection from the elements. (id:61483)
398 Threshing Mill Boulevard
Oakville, Ontario
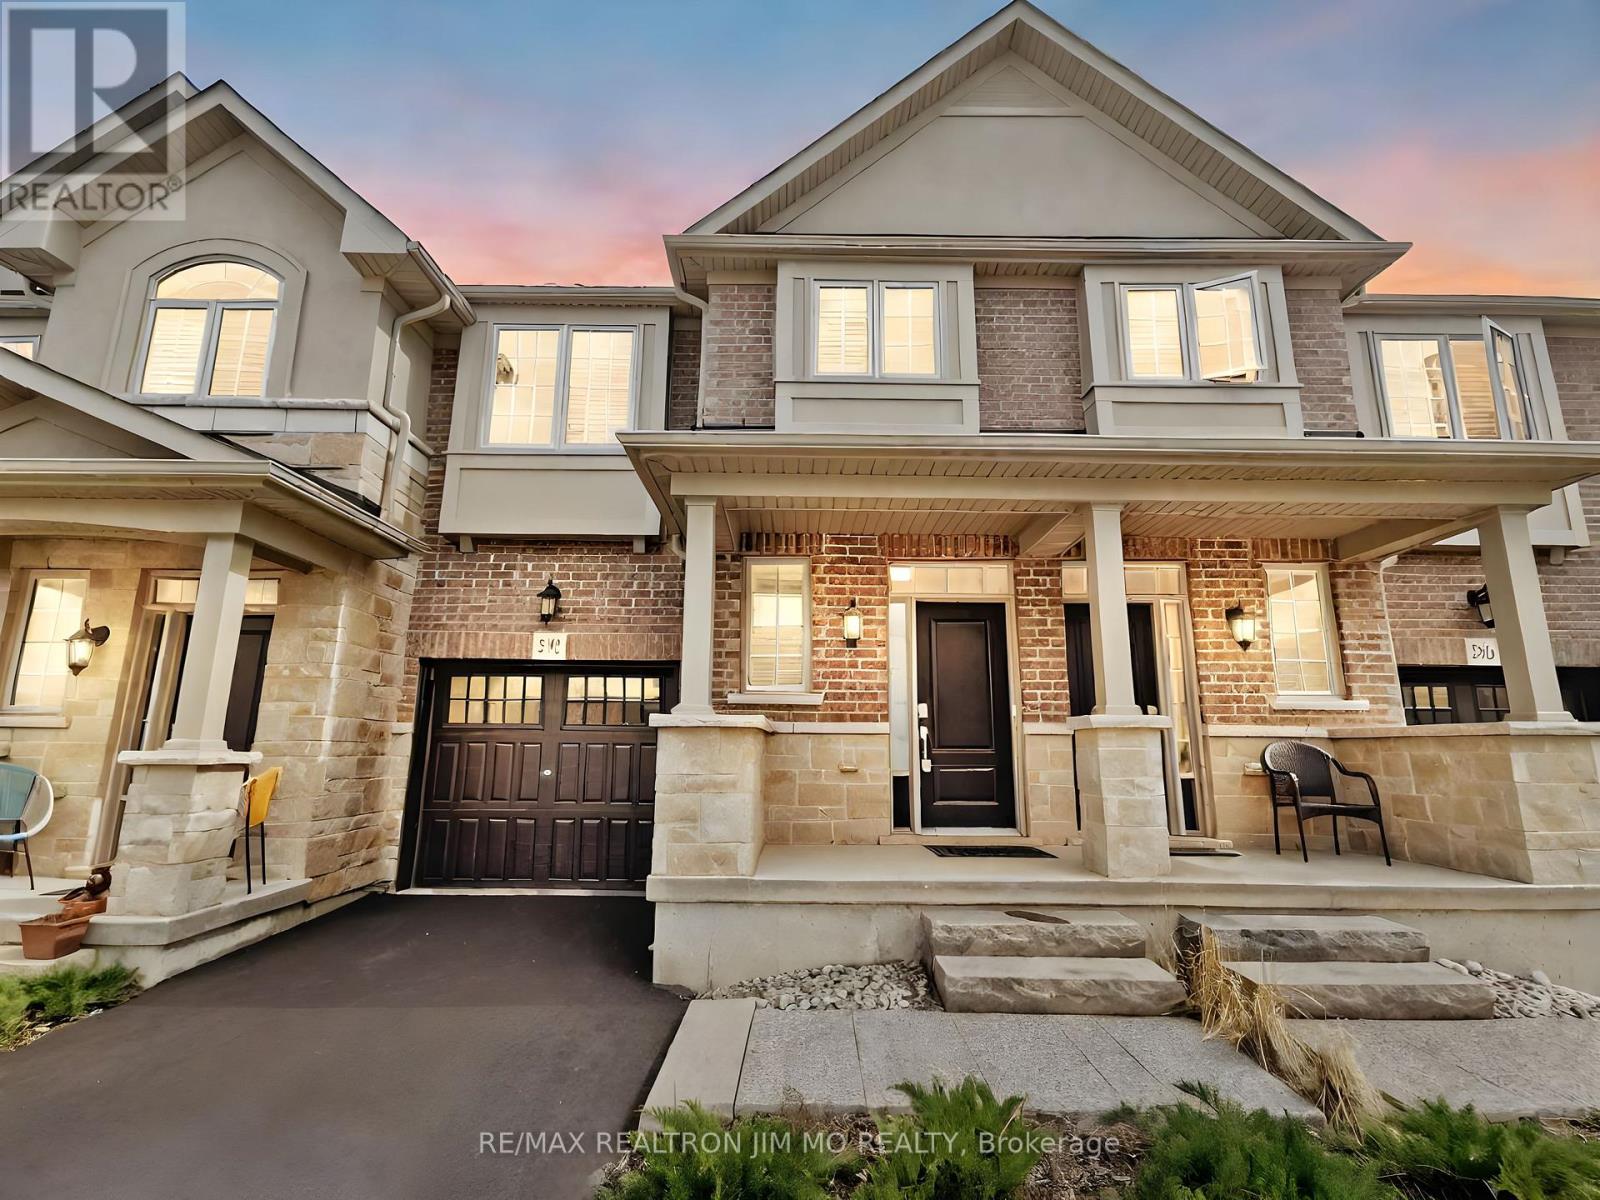
Welcome to Oakvile living at its finest in this newly built 2-storey Branthaven townhouse, nestled in the desirable North Oakville neighborhood. Step into the open-concept kitchen, featuring a center island and abundant natural light that creates an inviting atmosphere for entertaining or everyday living. No detail has been overlooked with thousands of dollars spent on upgrades, including a gourmet kitchen with elegant granite countertops. The property offers a clean and modern aesthetic throughout. Enjoy the convenience of this location, with easy access to all amenities including the new Sixteen Mile Creek Sports Complex, public transit, shopping malls, parks, and trails. This exquisite townhouse is a must-see for your client seeking upscale comfort and convenience in a prime Oakville location. (id:61483)
118 - 5317 Upper Middle Road
Burlington, Ontario
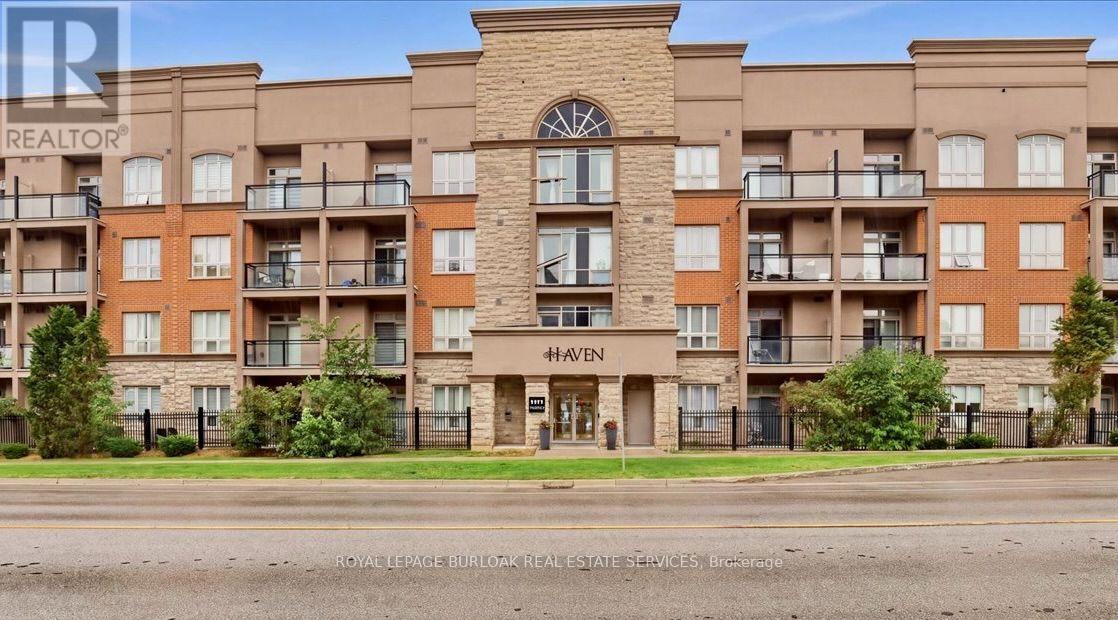
Enjoy quiet, convenient condo living in the heart of Burlington's sought-after Orchard community. Located on the ground floor of a quiet four-storey building, this well-maintained one-bedroom plus den unit offers easy access to the lobby, underground parking and building amenities, no waiting for elevators with groceries! The functional layout features granite countertops, stainless steel appliances, laminate flooring, a spacious bedroom with walk-in closet and a private patio. Geothermal heating helps keep utility costs exceptionally low. Includes one underground parking space and a storage locker conveniently located on the same floor. Residents can also enjoy the rooftop terrace with putting green and escarpment views, along with the building's party room. Close to transit, parks, shopping, the QEW and Highway 407. An easy, low-maintenance option for a retiree, downsizer, first-time buyer or busy professional. (id:61483)
19 Arnold Avenue
Toronto, Ontario
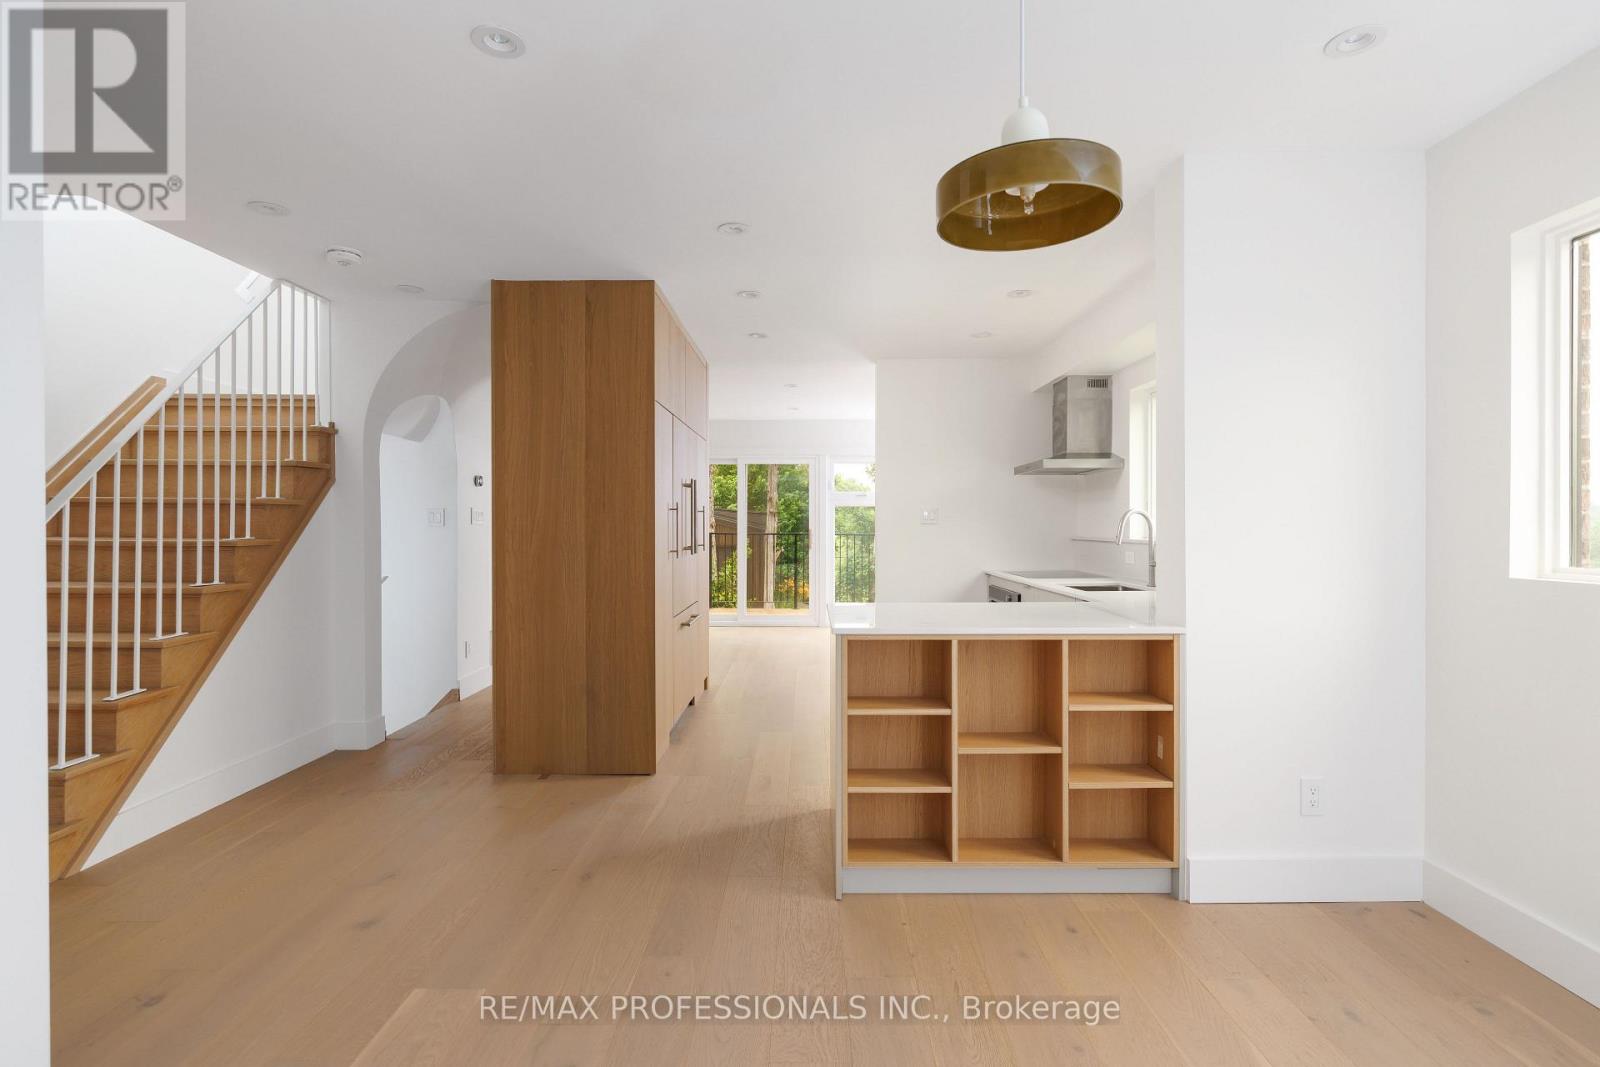
Beautifully reimagined through an extensive down-to-the-studs renovation, this exceptional detached residence occupies one of Toronto's most remarkable park- and ravine-side settings. Backing onto Westlake Memorial Park and its ravine, with no rear neighbours and only one neighbouring home, the property enjoys extreme privacy and spectacular CN Tower views. Nestled on a quiet no-through street, it offers a rare blend of architectural design and urban convenience. Award-winning Omar Gandhi Architects designed the striking new detached garage and provided design input for the interior renovations, creating a home that is both architecturally refined and totally livable. Flooded with natural light, the open-concept main floor showcases wide-plank engineered white oak flooring, custom millwork, designer lighting and a stunning Swede Kitchens kitchen with Shinnoki white oak cabinetry, Caesarstone countertops and backsplash, integrated Fisher & Paykel appliances, Franke fixtures and custom storage. South-facing Marvin fibreglass casement windows frame picturesque park and ravine views, while a cantilevered deck seamlessly extends the living space outdoors. Upstairs offers three beautifully appointed bedrooms with custom millwork closets and a spa-inspired bathroom featuring heated floors, floor-to-ceiling porcelain, a floating Caesarstone vanity, Kohler fixtures, a Vogt shower system and deep soaker tub. The fully finished lower level with 8-foot ceilings offers a guest bedroom, designer three-piece bathroom with heated floors, custom fireplace, laundry room, separate entrance and preparation for a future legal basement suite. Enjoy this phenominal setting just a 10-minute walk to the Mount Dennis GO/UP Express Station and only a 5-minute drive to The Stockyards District. Minutes to the Eglinton Crosstown LRT, TTC, schools and major highways, this is a rare turnkey offering where exceptional design, meticulous craftsmanship and an irreplaceable setting come together. (id:61483)
2330 Dufferin Street
Toronto, Ontario
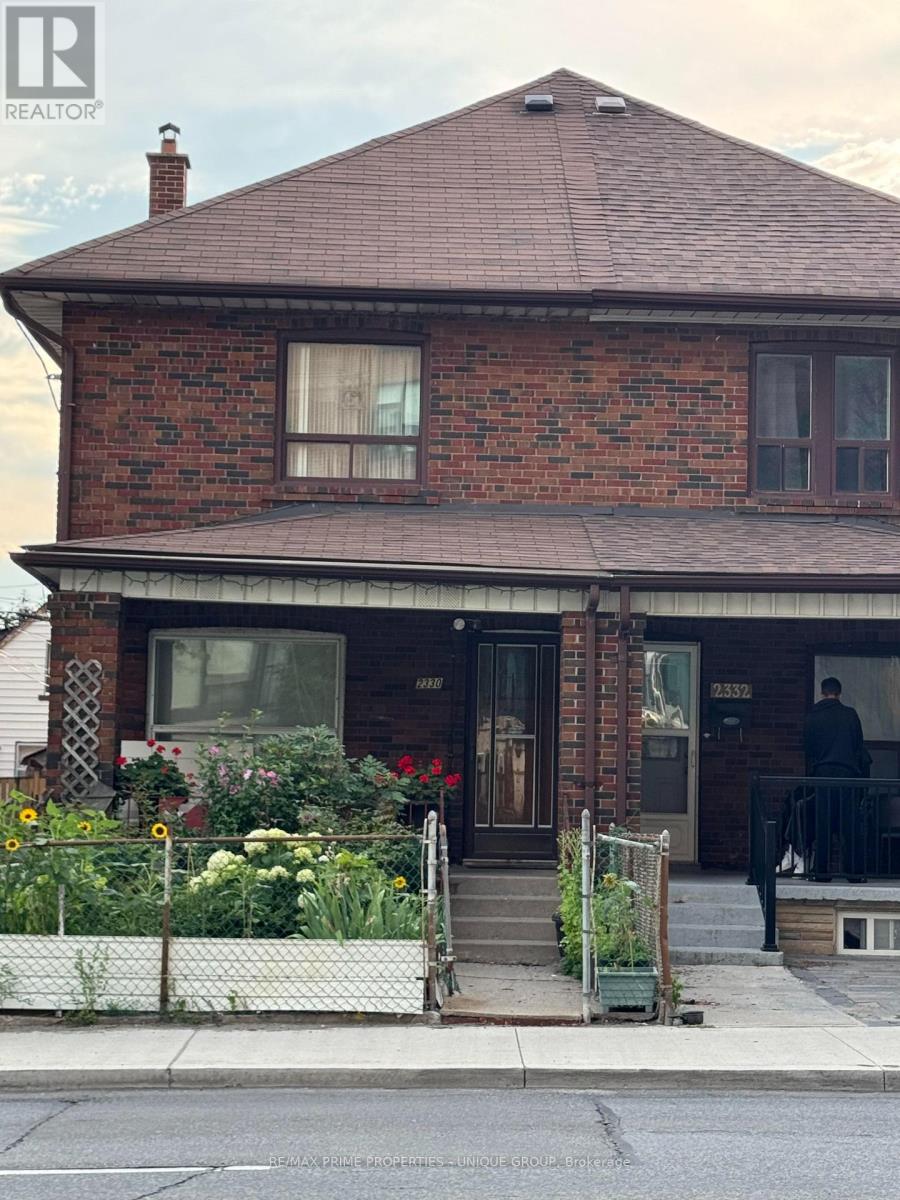
Toronto most desirable midtown neighbourhoods. Eglinton / Dufferin Subway 3-4 Minutes walk ,,,,Large 3 bedrooms Semi brick house .Beautifully front yard Garden.. Step outside to enjoy the concrete patio, green space perfect for a garden or play area, plus a large workshop shed & 3 parking space. Separate Entrance basement apartment,, Can Be Used As An Investment Property.. a spacious laundry room with utility sink. Eat in Kitchen, Large Rec room with brick Fire place, a washroom ,cold cellar with abundant of storage ...offering excellent in-law suite potential. It is an ideal opportunity for first-time buyers, renovators, or downsizers looking to add their personal touch. Enjoy an unbeatable location steps to schools, parks, local dining, shops, TTC transit. ..Subway station.. (id:61483)
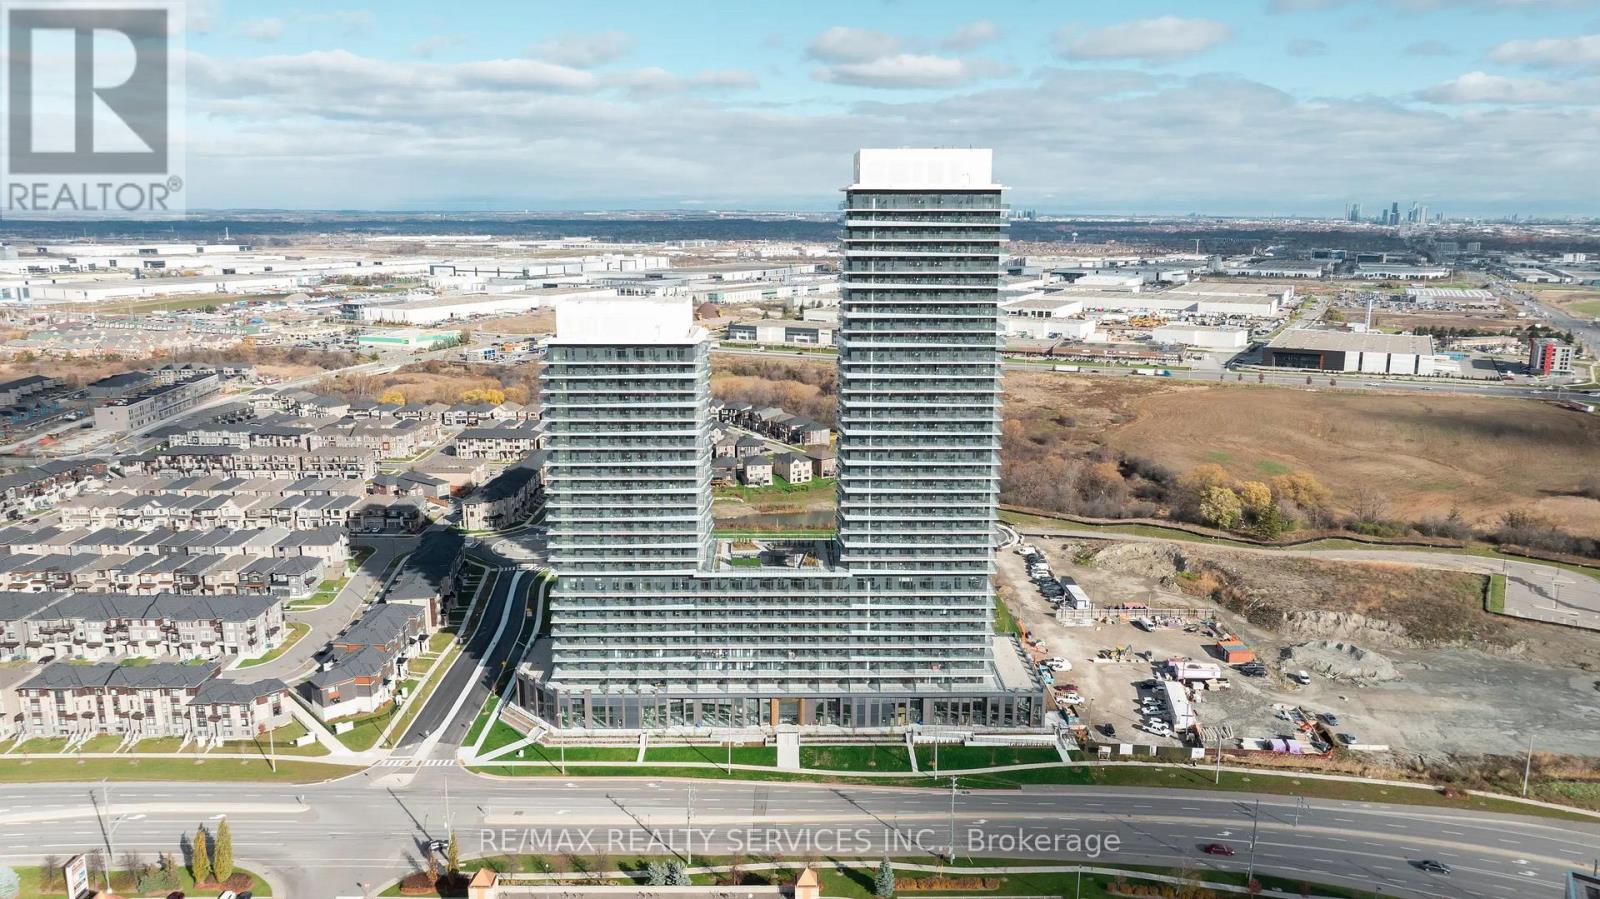
2210 - 15 Skyridge Drive
Brampton, Ontario
1Parking and 1 Locker included.Welcome to this brand new beautifully appointed and thoughtfully designed 1 bedroom plus den with 2-baths. Step inside to a 9-foot high ceiling, laminated flooring throughout, and a seamless open concept layout that feels bright, modern, and effortlessly functional. The kitchen features sleek cabinetry, quartz countertops, and integrated appliances, creating a stylish yet practical space to cook, dine, and entertain. The primary ensuite w/ stand-up shower is filled with natural light offering a peaceful retreat. This unit has another full bath. You will enjoy both comfort and convenience every day. Modern design, sunlit space, and refined comfort - this is elevated leasing at CityPointe Heights. Included in the lease is 1 underground parking spot and 1 storage locker. Large open balcony with east park view. Close to great shopping, restaurants, cafes, school. (id:61483)
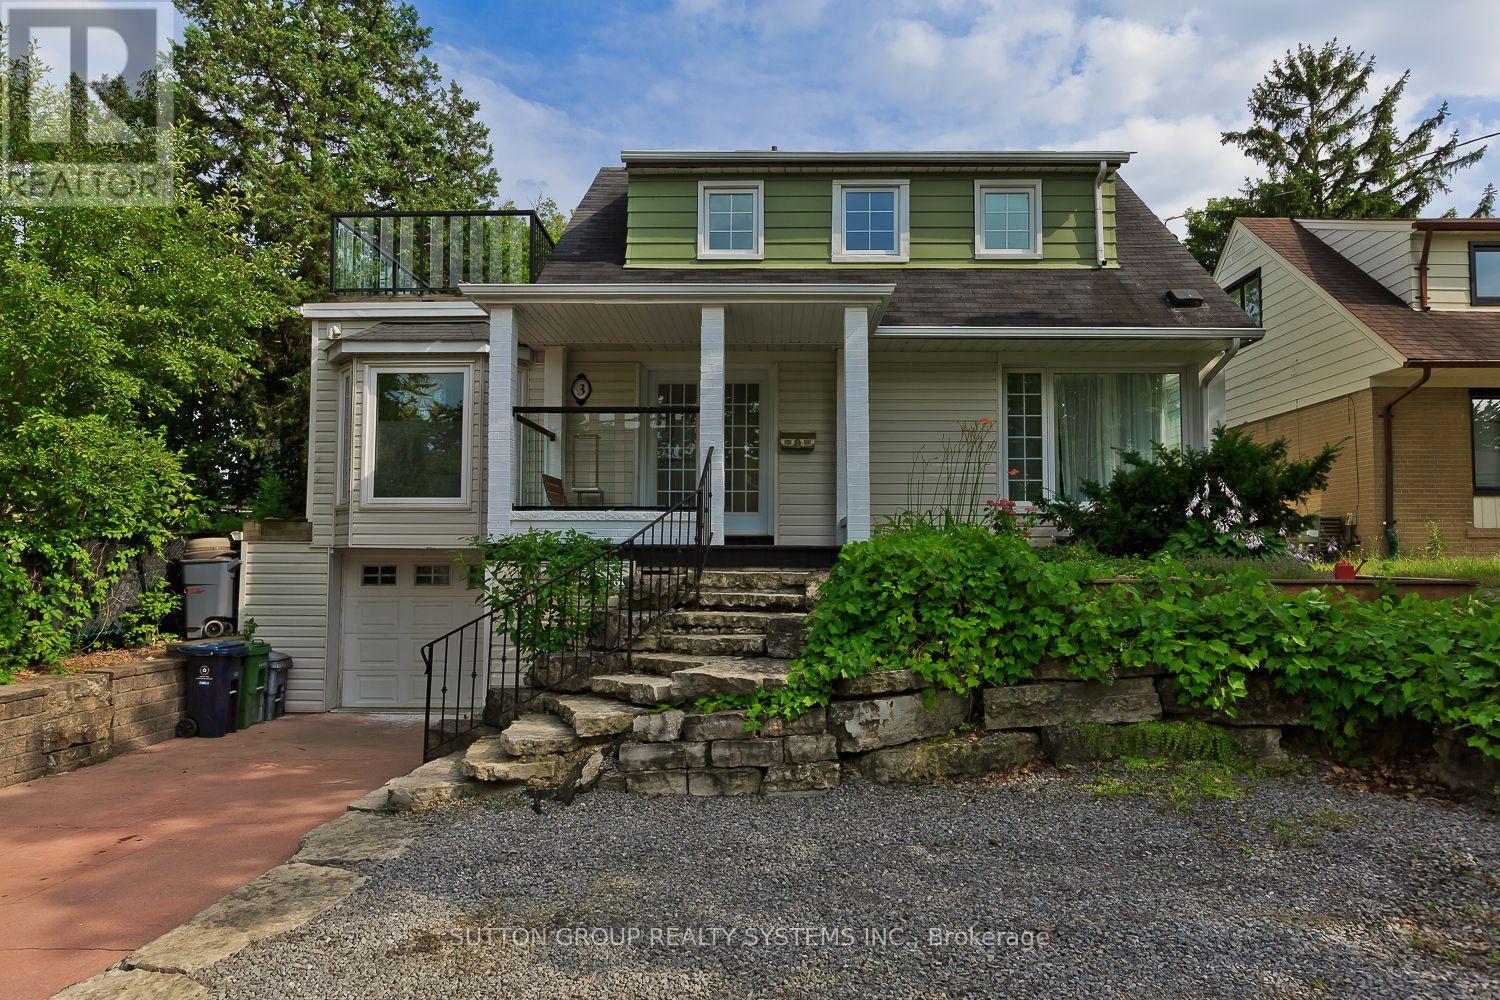
3 Hardisty Drive
Toronto, Ontario
Welcome to this beautifully updated home, perfectly situated on a huge lot on a quiet, family-friendly street. Offering 3 spacious bedrooms and thoughtfully designed living spaces, this home combines modern comfort with exceptional upgrades throughout. Enjoy the warmth of heated floors in most rooms! stylish modern finishes, bright bay windows, and a walk-out to a private balcony overlooking the backyard. The home also features a heated driveway and heated garage for year-round convenience, along with an energy-efficient geothermal heating system. Step outside to your own backyard retreat, complete with an above-ground pool, and plenty of outdoor space for entertaining, gardening, or simply enjoying the peaceful surroundings. (id:61483)
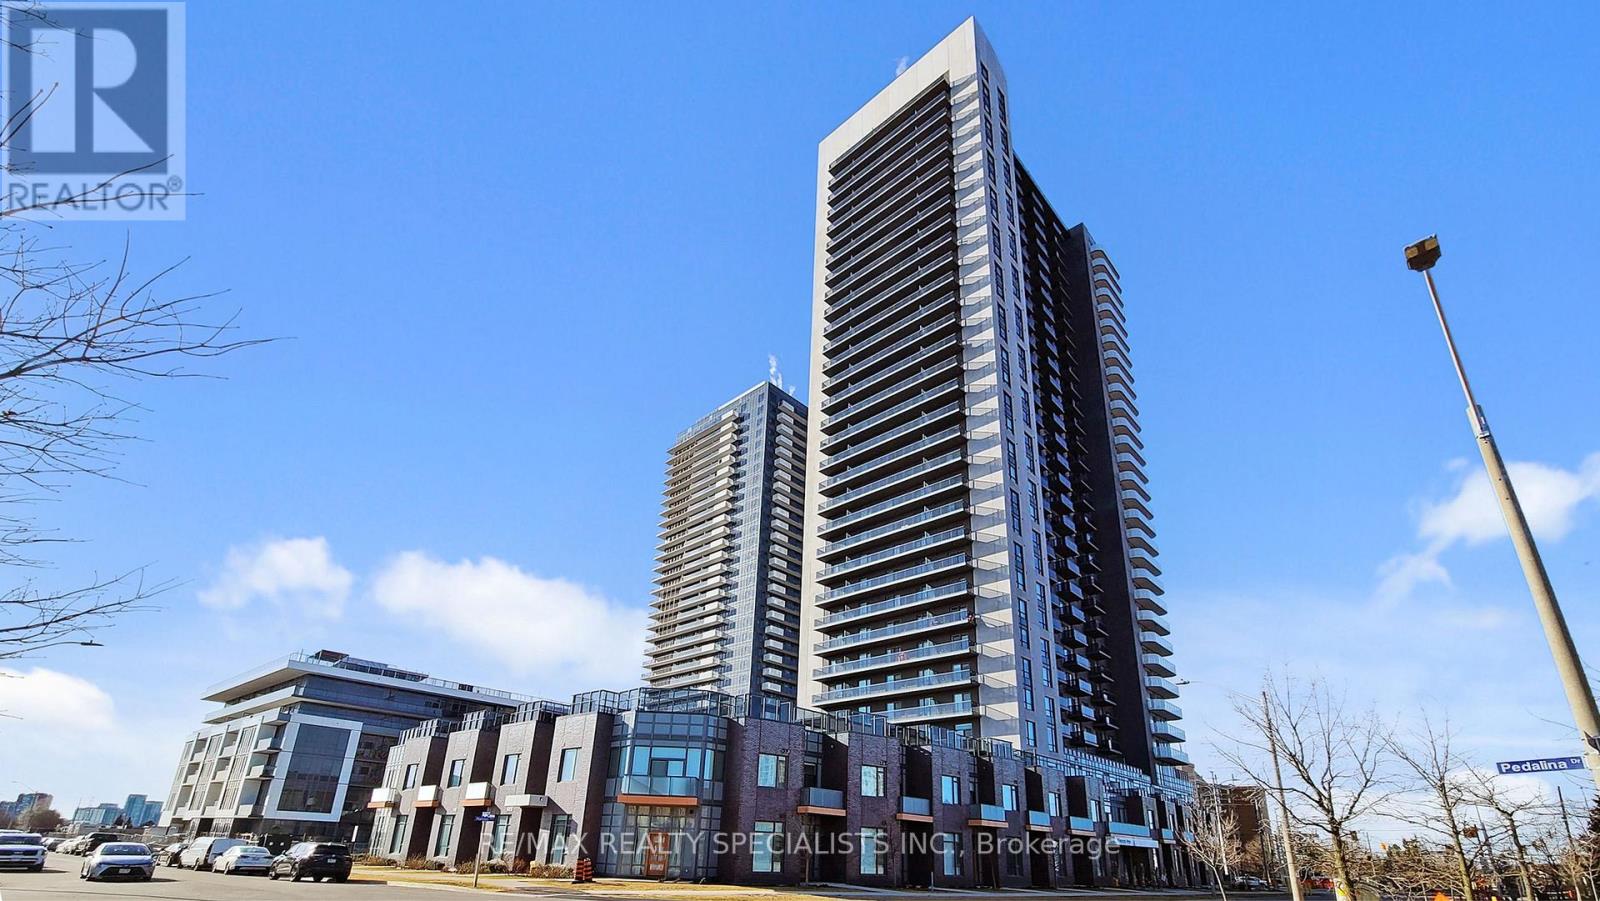
321 - 8 Nahani Way
Mississauga, Ontario
*** Priced to Sell *** Awesome & Spotless condo apartment At an Excellent Location in Mississauga, Approx. 707 S/F as per MPAC, features 9 ft ceilings, 2 Bedrooms, 2 Full Bathrooms, Ensuite laundry, 1 Parking and 1 Locker ; Eat In A Modern Design kitchen, quartz countertops, stainless steel appliances, Living Space open concept, . Great amenities, including a concierge, an outdoor pool, a lounge, an exercise room/gym, a kids' play area, a BBQ terrace area, a party room, and visitor parking. Close to shopping center, steps to future LRT, HWYS 403 & 401, Minutes To Square One & Celebration Square, Sheridan College, GO bus terminal, School, Parks, restaurants...... (id:61483)

2186 Harcourt Crescent
Mississauga, Ontario
Welcome to 2186 Harcourt Crescent, an architectural triumph in the heart of Lakeview. Completed in 2023, this residence offers 5700 sqft of impeccably curated living across three beautifully finished levels. This 4+1 bedroom, 5.5 bath home is a masterclass in craftsmanship and innovation. A dramatic 44-inch custom mahogany front door opens to a grand foyer with large-format porcelain tile and soaring 10-foot ceilings. The main and upper levels feature wide-plank white oak floors, while premium porcelain tile enhances all baths. Integrated vents, flush-mount baseboards, and seamless trims create a refined, gallery-like aesthetic throughout. Custom white oak doors and a striking architectural white oak staircase with custom-forged railing anchor the home's modern elegance. Custom millwork showcases a curated mix of Rift Cut White Oak and state-of-the-art AGT matte-finish cabinetry, known for its anti-fingerprint and antibacterial properties. Caesarstone quartz surfaces elevate the chef's kitchen, butler's pantry, custom bar, and all bathrooms. The kitchen is a true centerpiece, featuring a curved oversized island and hood vent clad in rift cut white oak, matte porcelain backsplash, and premium panelled appliances. A stunning 12' x 9' sliding glass door opens to the covered patio, complete with motorized screens, gas fireplace, media connectivity, and built-in Hestan BBQ, offering a true three-season retreat. The fully finished lower level includes an additional bedroom with ensuite, glass-enclosed gym, rec room, custom wet bar, steam shower, and walk-up access to the backyard. Outdoors, enjoy a 35' x 15.8' Barrier Reef fiberglass pool with integrated lounger, WiFi-enabled controls, and maintenance-free turf. Enhanced by expansive European aluminum windows, Control4 smart system, theatre-grade surround sound, spray foam insulation, built-in alarm system, motorized main floor blinds and more, this extraordinary residence delivers uncompromising luxury and peace of mind. (id:61483)
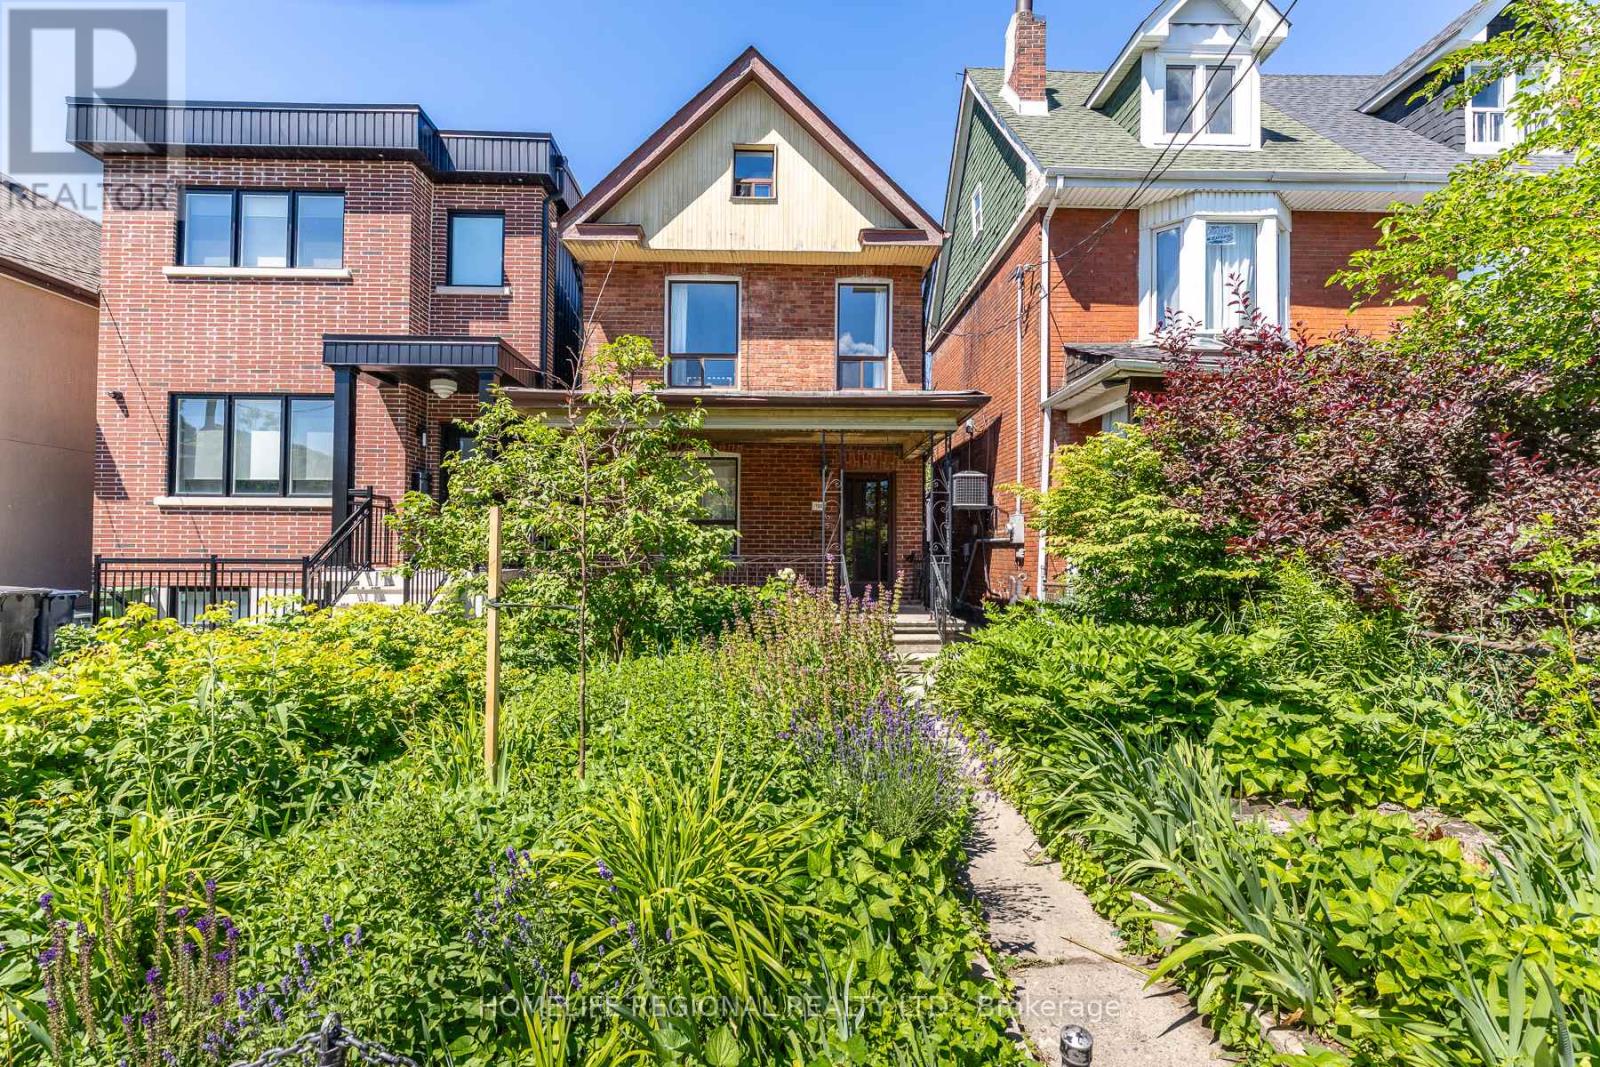
122 Emerson Avenue
Toronto, Ontario
Great opportunity in one of Toronto's most exciting west-end neighbourhoods! This detached 2-storey home offers exceptional flexibility for end-users, multi-generational families, or buyers looking to offset their mortgage with income potential. Featuring two kitchens above grade, the main floor offers a spacious living room, dining room and kitchen, while the second floor includes two bedrooms and a second kitchen. The third level provides two additional bedrooms, creating a versatile layout to suit a variety of living arrangements. A separate entrance to the basement offers additional flexibility for future use (subject to all applicable approvals). Completing the property is a rare double detached garage accessed by laneway, providing ample parking, storage, and exciting future potential.Ideally situated in the vibrant Wallace Emerson neighbourhood between Dupont Street and Bloor Street West, with easy access to Lansdowne and Dufferin, this location offers an outstanding urban lifestyle. Just a short walk to the trendy cafés, breweries, restaurants and artisan shops along Geary Avenue, everyday conveniences at Dufferin Mall, and excellent TTC transit including Lansdowne and Dufferin subway stations. Enjoy nearby parks, schools, and the newly redeveloped Wallace Emerson Community Recreation Centre, featuring modern recreational facilities, pools, fitness amenities, and expanded green space as part of one of Toronto's most significant community revitalization projects. With excellent walkability, nearby cycling routes, and quick access to the UP Express, GO Transit, and Toronto's downtown core, this property offers the perfect balance of neighbourhood charm and city convenience. Whether you're searching for a family home with room to grow or a property offering valuable income potential, this is an exceptional opportunity in one of Toronto's most desirable west-end communities. (id:61483)
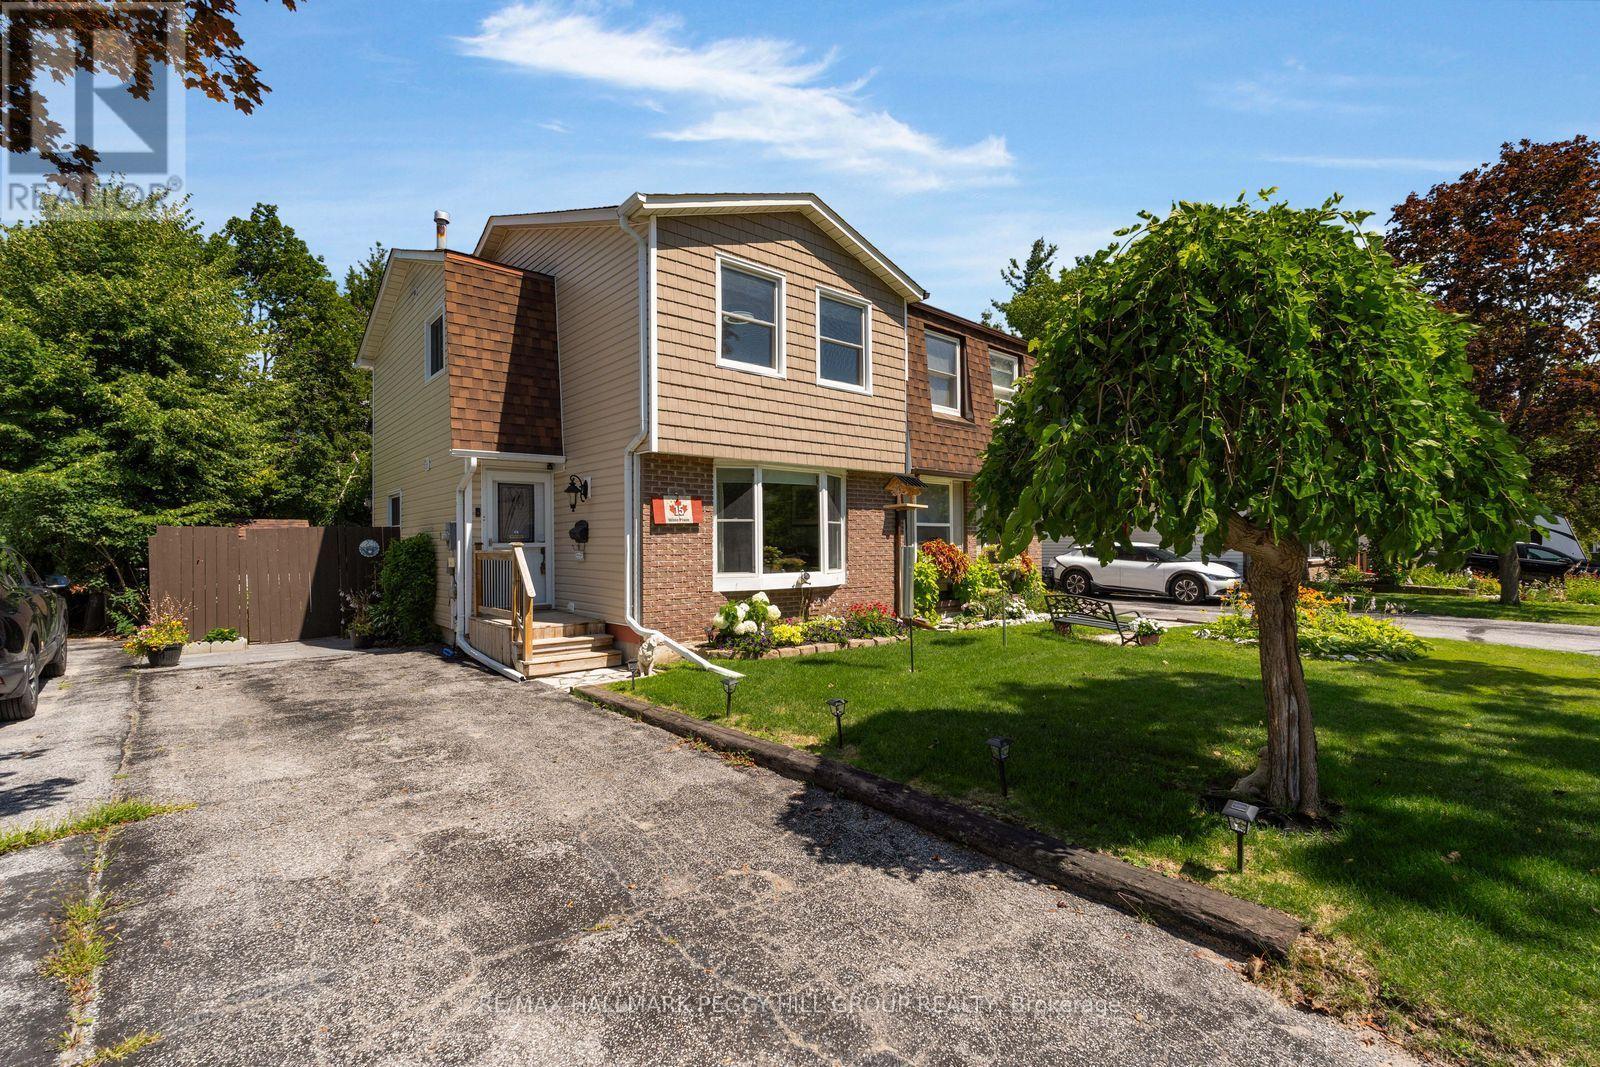
15 Wilde Place
Barrie, Ontario
Semi-Detached Home With An Updated Kitchen, Screened Sunroom & Fenced Backyard! A smart move for first-time buyers, young families or anyone ready to trade condo living for more space of their own, this well-kept home sits on a quiet street in Barrie's established Letitia Heights neighbourhood, close to schools, playgrounds, Lampman Park, Sunnidale Park, trails, community amenities and everyday shopping. The living room is filled with natural light through a large bay window, while a floor-to-ceiling stone feature wall and electric fireplace give evenings at home a little more atmosphere. The updated kitchen brings together white cabinetry, quartz counters, black appliances, newer luxury vinyl flooring and an impressive amount of storage, with the dining area opening directly to a large screened sunroom that makes summer meals, rainy afternoons and bug-free evenings far more enjoyable. Comfortable bedrooms and a full bathroom serve the second level, where newer carpet runs through the landing and hallway. The partially finished basement adds useful flexibility for a home office, playroom or movie space. A fenced backyard with established gardens, vegetable beds, lawn and two storage sheds gives gardeners, children and pets room to enjoy the outdoors. (id:61483)
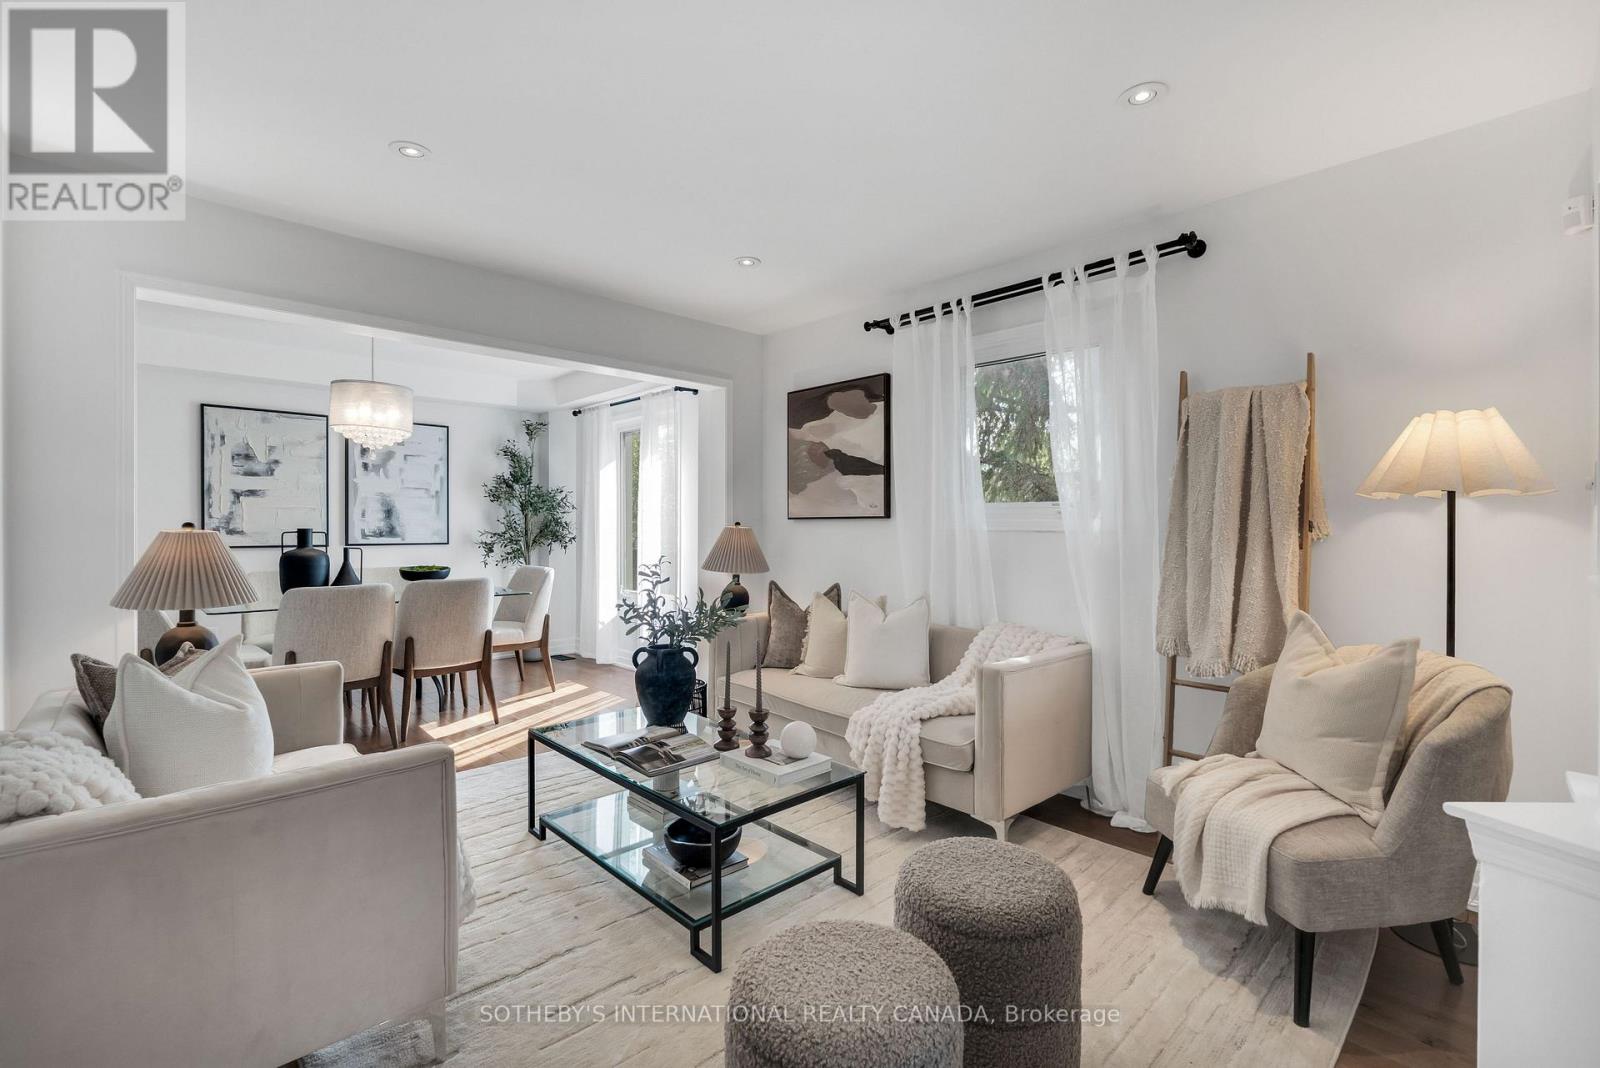
406 Pinnacle Trail
Aurora, Ontario
Not every semi lives like one, and this corner lot beside St. Andrew's Valley Golf Club proves it. Situated in prestigious Aurora, west of Bayview and St. John's Sideroad, this 4 bedroom, 4 bathroom home offers almost 1800sqft of living space. The main level has been renovated. Hardwood flooring runs throughout, complemented by rod picket stairs and pot lights that add a modern, polished feel the moment you walk in. The kitchen has been updated with a breakfast bar, offering both the style and function today's buyers expect. Every bathroom in the home has been modernized as well, including a primary ensuite featuring a large shower. The finished basement adds valuable flexibility, whether you need a second living space, an additional bedroom, a rec room, or all of the above. Location is just as compelling as the home itself. Minutes to top rated schools, parks, shopping, and everyday amenities, with easy access to GO station for commuters. For buyers who want the space of a detached home without compromising on location, this is the one. (id:61483)
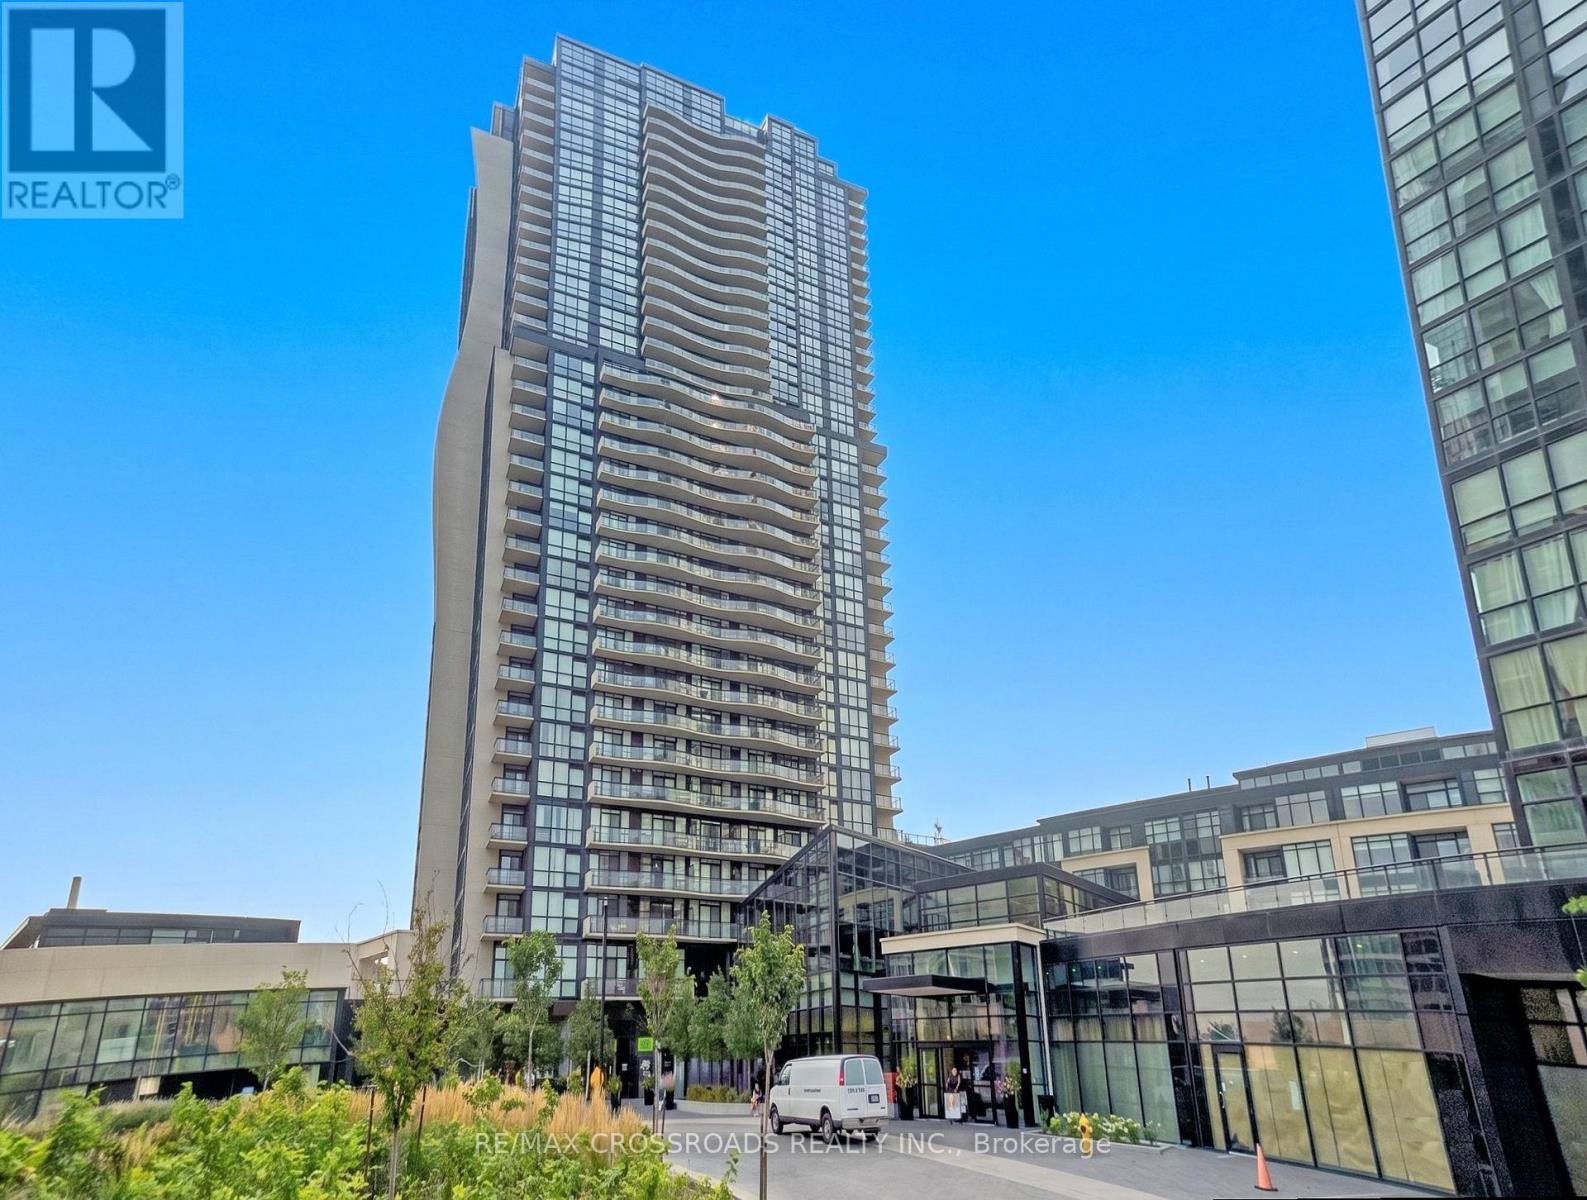
3402 - 2900 Highway 7
Vaughan, Ontario
Luxury Living at Expo City! Bright & spacious 2+1 bedroom suite boasting unobstructed, panoramic south-facing views and floor-to-ceiling windows that flood the entire space with natural light. This highly desirable split-bedroom layout features a functional den perfect as a home office or nursery-ideal for young professionals, couples, or growing families. Enjoy a modern kitchen with granite countertops, stainless steel appliances, extended cabinetry, and a massive centre island that seamlessly connects to the open living and dining area. Two full bathrooms, ensuite laundry, side-by-side parking for 2 vehicles, and a locker offer exceptional convenience. Located just steps to VMC Subway Station, YMCA, parks, dining, shopping, and minutes to Hwy 400 & 407 ! VIRTUAL STAGING HAS BEEN APPLIED TO SELECT PHOTOS. (id:61483)
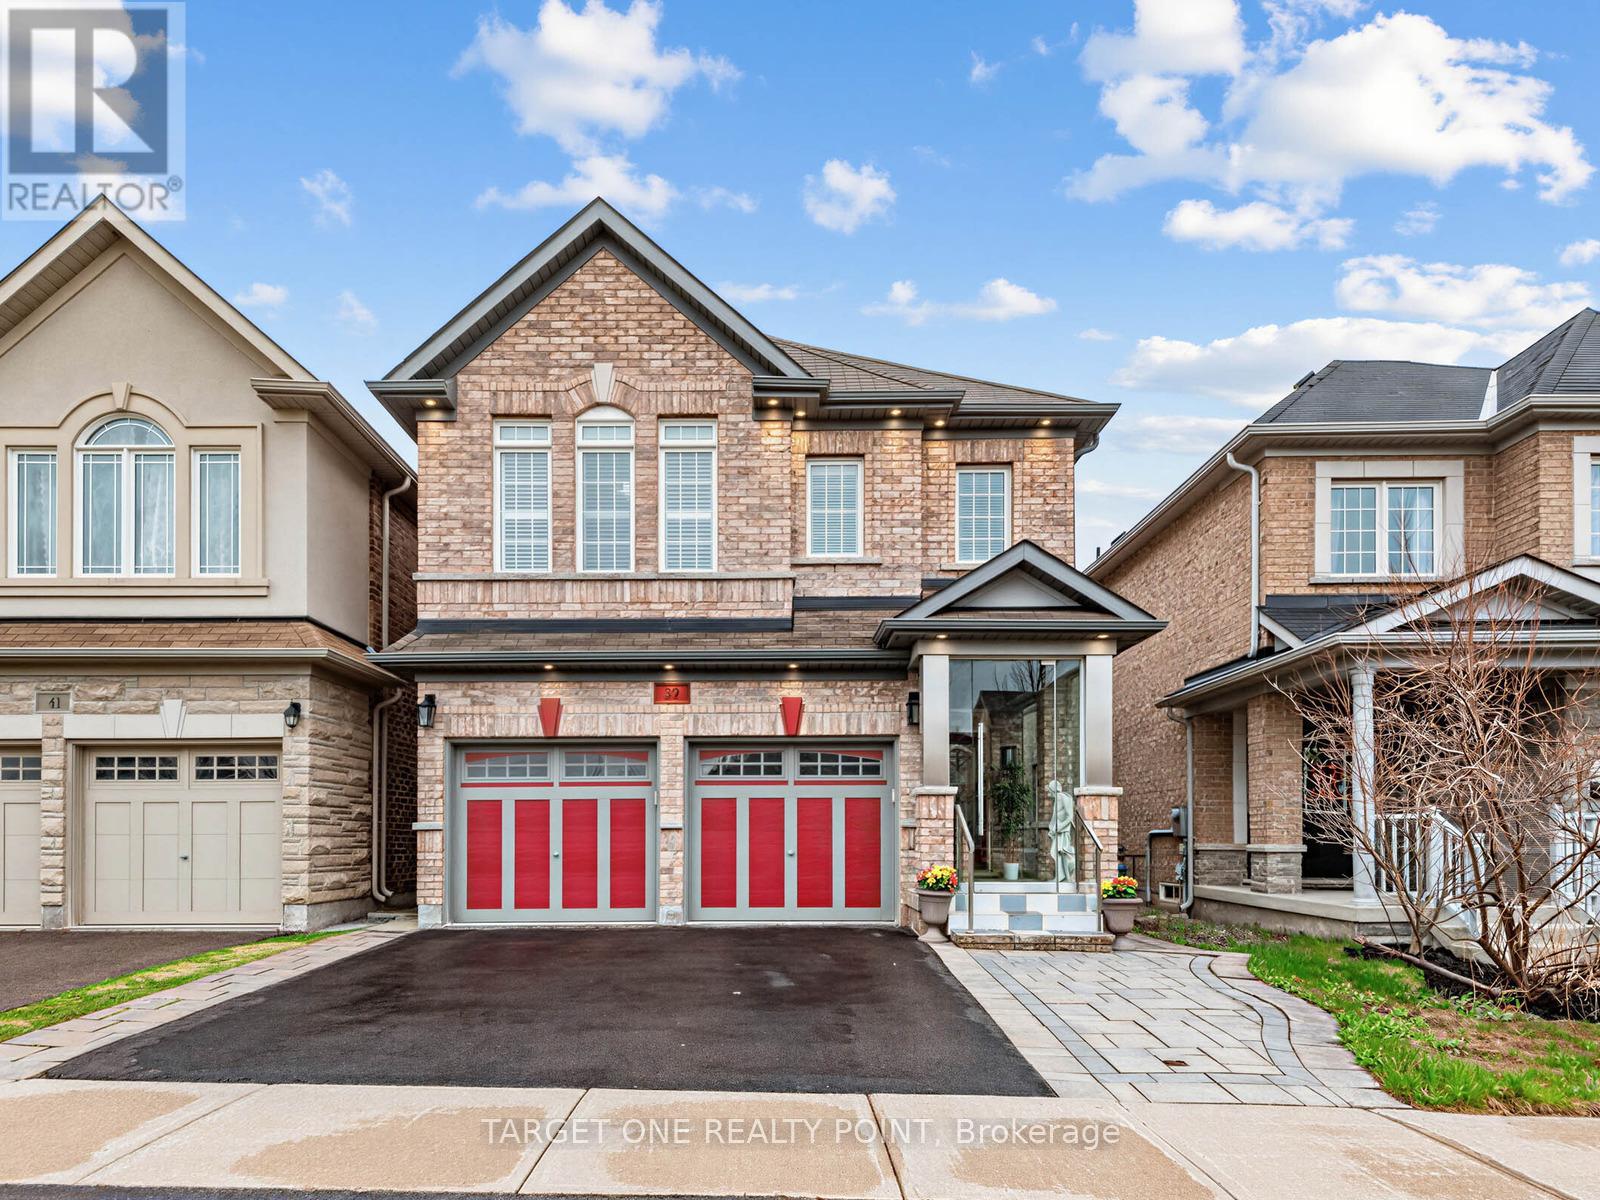
39 Riding Mountain Drive
Richmond Hill, Ontario
Welcome to this stunning, fully upgraded luxury home located in one of Richmond Hill's most sought-after communities and within the highly ranked Richmond Hill High School district. Built in 2014, this exceptional residence has been extensively renovated and updated with approximately 250K invested in premium improvements and finishes throughout. Featuring elegant flooring, upgraded tile work, designer lighting, and luxurious marble countertops with premium faucets in the kitchen, bathrooms, and laundry room, every detail reflects quality and sophistication. The professionally finished basement offers a separate walk out, soundproof walls and high ceiling, 2 bedrooms, 1 kitchen, 1 bathroom, living area, and separate laundry - ideal for extended family living or excellent rental income potential. Additional premium features include: Full-house Polysatin shutters with 25-year warranty, Elegant 12mm tempered glass front porch, Exterior soffit lighting creating beautiful evening curb appeal. Perfectly situated just a short 5-minute walk to Yonge Street, offering unmatched convenience to Sobeys, Canadian Tire, Shoppers Drug Mart, banks (CIBC, TD, BMO), restaurants, dental clinics, transit, and more. A rare opportunity to own a truly turn-key luxury home combining location, top-tier school district, quality craftsmanship, and income potential. (id:61483)
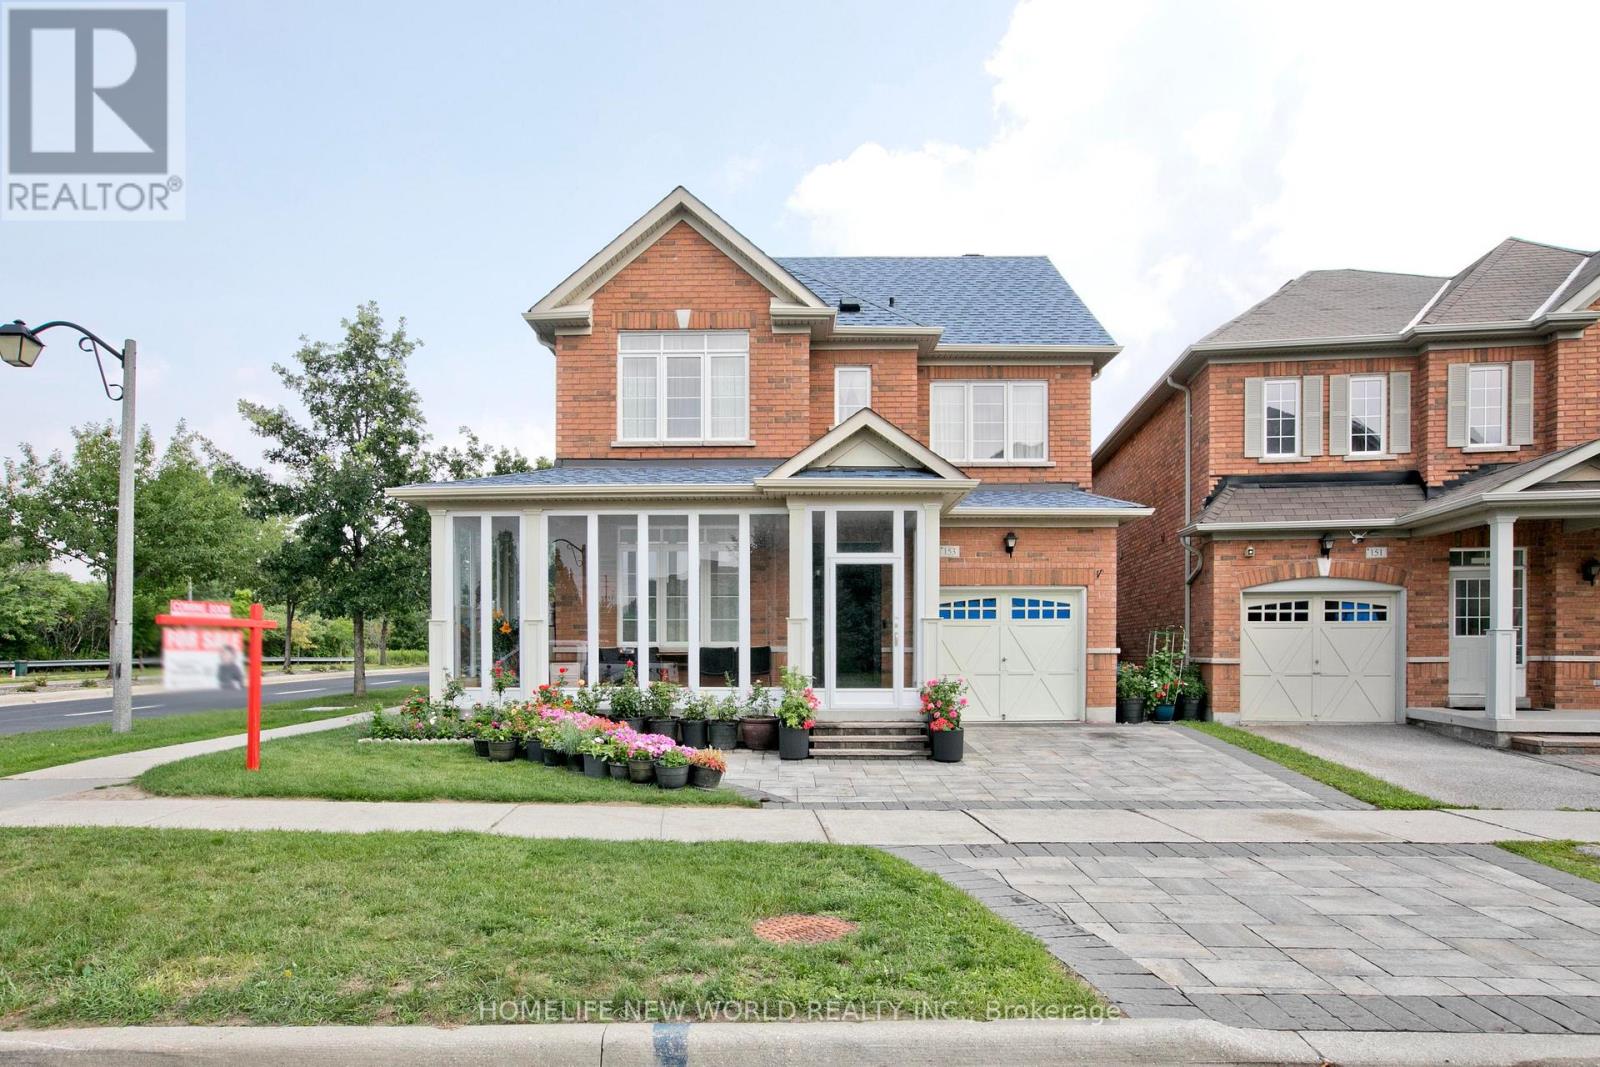
153 Alexander Lawrie Avenue
Markham, Ontario
Welcome to this exceptional 3+1 bedroom home in the highly sought-after Wismer community, ideally situated on a premium corner lot with no rear neighbours. Enjoy unparalleled privacy, tranquil wooded views, and a picturesque backdrop that can be appreciated year-round - a rare find in such a desirable neighbourhood.Meticulously maintained and thoughtfully upgraded throughout, this beautiful home offers the perfect blend of style, comfort, functionality, and timeless appeal. The bright, open-concept main floor is designed for both everyday family living and effortless entertaining. The modern kitchen features a large centre island, abundant cabinetry, and a seamless open-concept layout that serves as the heart of the home.The professionally finished basement adds valuable living space and endless possibilities - ideal for a recreation room, home office, gym, media room, or comfortable guest suite.Enjoy peace of mind with an impressive array of updates, including:Roof (2019) Front interlock (2021) Finished basement (2023) Enclosed front porch (2024) Water softening & purification system (2025) Tankless water heater (2025)* Renovated powder room (2025) Refrigerator (2025) Washer & dryer tower (2026) Dishwasher (2023)Stove (2022)Every detail has been carefully considered to create a home that is beautifully updated, exceptionally well maintained, and truly move-in ready. Perfectly positioned within walking distance to top-rated schools, including Fred Varley Public School and Bur Oak Secondary School, as well as parks, scenic trails, shops, and everyday amenities. A rare opportunity to own a private, beautifully upgraded home in one of Markham's most desirable communities. Come see for yourself - this is a home you will be proud to call your own! (id:61483)
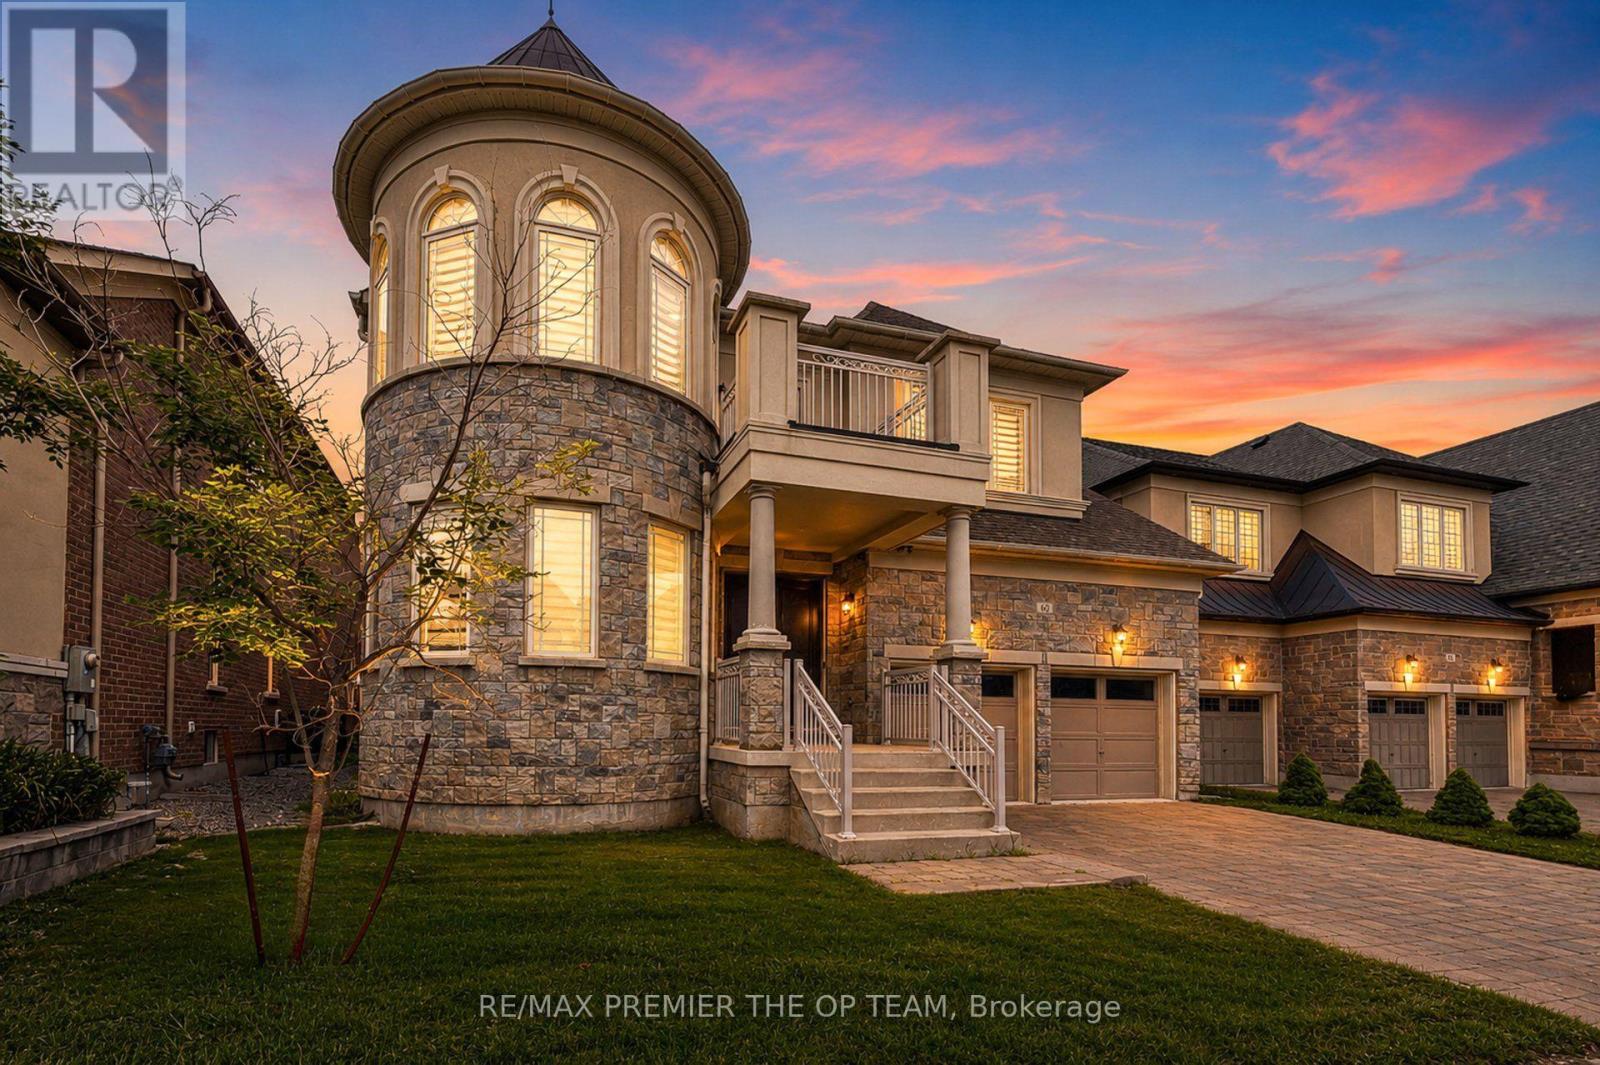
60 Chesney Crescent
Vaughan, Ontario
Welcome to an extraordinary residence nestled in the prestigious enclave of Kleinburg, where timeless elegance meets modern luxury. This exceptional 5 +2 bedroom, 5+ 2 Bathroom estate offers over 4000 sq. ft. of meticulously designed living space, showcasing refined craftsmanship, sophisticated finishes, and an unparalleled level of comfort. From the moment you enter, you are welcomed by an impressive sense of scale with expansive principal rooms, a thoughtfully designed open-concept layout, and exquisite details throughout. The gourmet chef-inspired kitchen is beautifully appointed with premium appliances, custom cabinetry, and a seamless connection to the elegant living and dining spaces, making it perfect for both intimate gatherings and grand entertaining. A distinguished main-floor office provides a private workspace, while the luxurious primary retreat offers a serene escape complete with a spa-inspired ensuite and exceptional finishes. The fully finished lower level with a separate entrance presents endless possibilities, featuring two additional bedrooms, two bathrooms, a full kitchen, and private laundry - ideal for a sophisticated in-law suite, extended family accommodations, or additional living space. Complete with a three-car garage and an impressive driveway, this remarkable residence embodies the perfect balance of grandeur, functionality, and modern sophistication. Ideally located in one of Vaughan's most coveted communities, surrounded by upscale amenities, prestigious schools, and the charm of Kleinburg Village, this distinguished home presents a rare opportunity to experience elevated living at its finest. (id:61483)
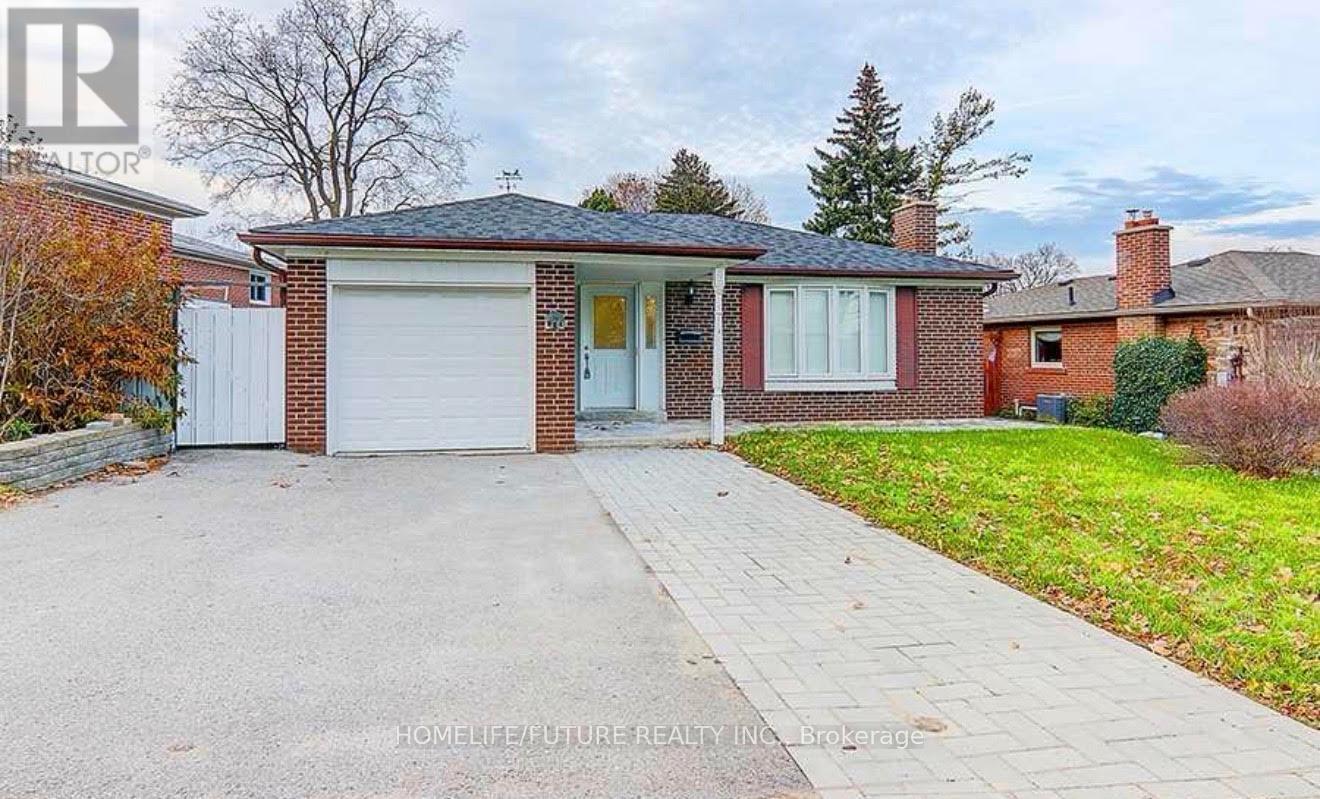
38 Boarhill Drive
Toronto, Ontario
Tenant Is Responsible For 65% Of The Utilities. Tenant Is Responsible For Hydro, Gas, Water & Waste Removal. Tenant Is Responsible To Shovel Snow And Maintain Lawn. (id:61483)
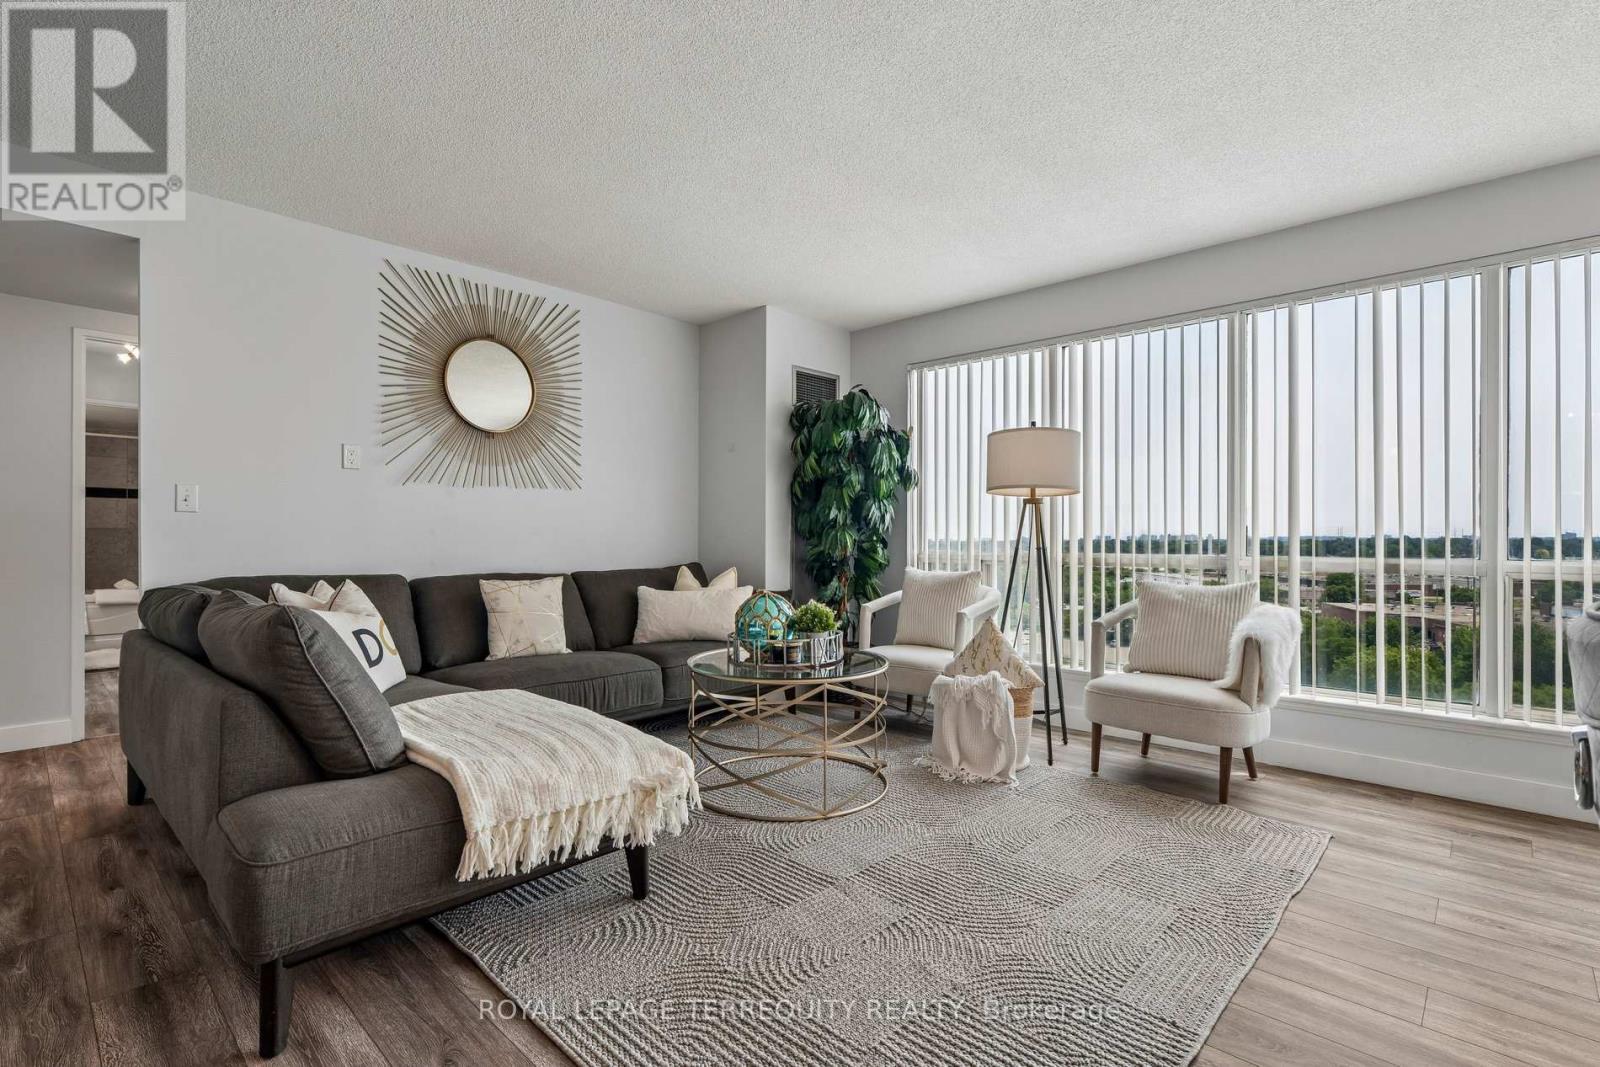
906 - 18 Lee Centre Drive
Toronto, Ontario
Stunningly beautiful sought-after 9th floor corner suite at Hillsborough Court (Tower 1) offering 1,308 sq ft of remodelled living space with 4 bedrooms, 1 owned parking spot, and a locker.This reimagined, remodelled open-concept layout is designed for both everyday living and entertaining, anchored by a sleek breakfast bar and gleaming quartz countertops. The kitchen is finished with an undermount double stainless steel sink, glass mosaic backsplash, and stainless steel appliances - a chef-inspired space that flows seamlessly into the living and dining areas.Enjoy south-east exposure with floor-to-ceiling windows flooding the space with natural light, overlooking the building's elegant circular driveway entrance. Laminate flooring runs throughout the suite rendering it carpet-free for a clean, modern, low-maintenance finish.The primary bedroom boasts a rare 180-degree panoramic view, mirrored closet doors, and a private en-suite washroom. A second full 4-piece washroom services bedrooms 2 throgh 4. Suite 906 is equiped with a walk-in storage room in addition to the owned locker. The ensuite laundry offers newer front loader clothes washer and dryer. Ideally located in a family-friendly neighbourhood with 10 schools within 5 km - including St. Andrews Public School, Woburn Junior Public School, and Woburn Collegiate Institute - and 4 parks (including a splash pad) within 1 km. Visible from miles this landmark building is walking distance to Scarborough Town Centre, TTC transit, and offers quick access to Highway 401. All utilities - gas, water, and hydro - are included in the maintenance fee (a great value given the suite's generous size). World-class building amenities include 24-hour concierge, indoor pool, gym, squash court, bike storage, games room, party room, library/study room, and guest suites.Click on the Virtual Tour, HoodQ Report, Room Dimensions, Floor Layout Plans, and 3D Virtual Walk-Through Tour to explore every detail of this exceptional home. (id:61483)

96 Closson Drive
Whitby, Ontario
Welcome to this stunning, newly upgraded detached home in one of Whitby's most sought-after family-friendly communities. Offering 4spacious bedrooms, 3 bathrooms, and an exceptional layout, this beautiful home is designed for modern family living. The main floor features soaring 10-foot ceilings, elegant hardwood flooring, a cozy fireplace, and a beautifully renovated chef-inspired kitchen complete with quartz countertops, porcelain tile flooring, premium finishes, and ample cabinetry. The second floor boasts 9-footceilings, four generously sized bedrooms, and a functional layout that provides both comfort and privacy, while the high-ceiling basement offers endless possibilities for future living space. A grand double-door entrance, double-car garage, and oversized driveway with parking for up to 4 vehicles add both style and convenience. Ideally located just minutes from Highways 401, 407,and 412, GO Transit, Durham Region Transit, top-rated schools, parks, walking trails, shopping, and everyday amenities, this exceptional home offers the perfect combination of luxury, comfort, and convenience in one of Whitby's most desirable neighbourhoods. A rare opportunity you won't want to miss! (id:61483)
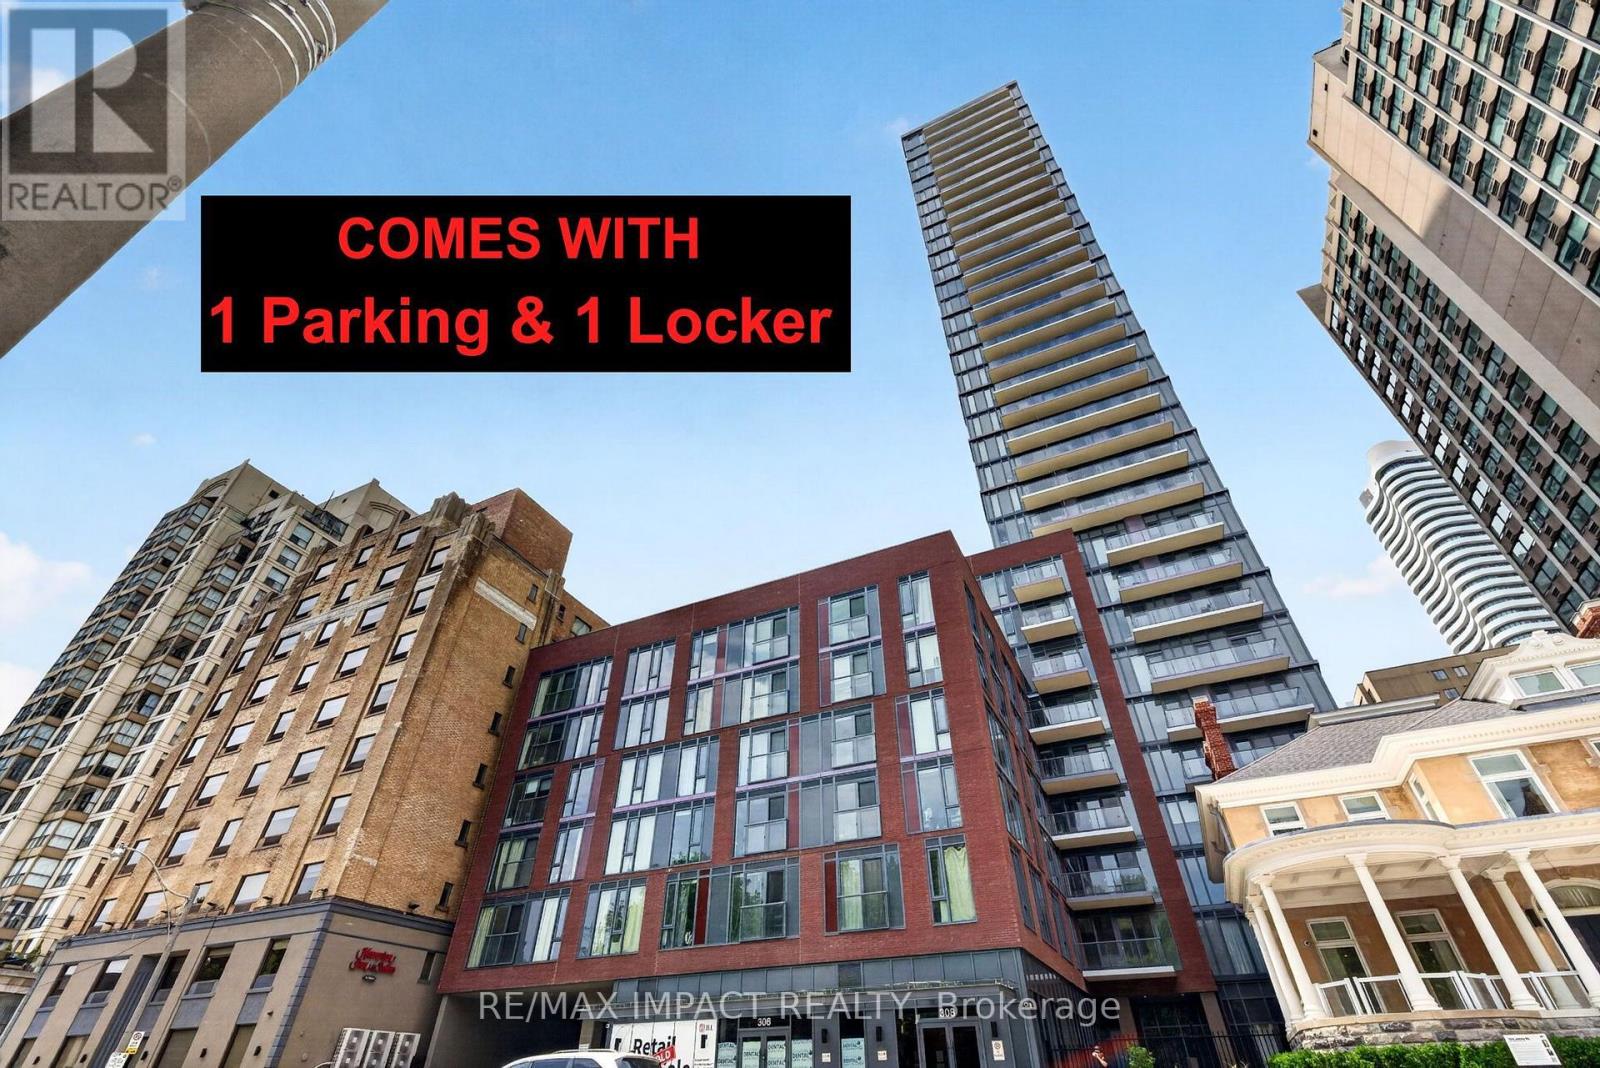
813 - 308 Jarvis Street
Toronto, Ontario
Welcome to JAC Condos! Beautiful Corner Suite Featuring 3 Spacious Bedrooms Plus Den and 3 Full Bathrooms, Including 2 Private Ensuites. This Bright and Functional Layout Offers Luxury Laminate Flooring Throughout, Floor-To-Ceiling Windows, Open Concept Living Space and Modern Finishes Designed for Comfortable Urban Living. Enjoy an Exceptional Selection of Premium Amenities Including a State-Of-The-Art Fitness Center, Coffee Bar, Library, Co-working Spaces, Media & E-Sports Lounge, Party Room, Rooftop Terrace with BBQ areas, Concierge Service and More. Located in the Heart of Downtown Toronto at Jarvis & Carlton, This prime location offers unmatched convenience within walking distance to Toronto Metropolitan University (TMU), George Brown College, Allan Gardens, Eaton Center, Yonge-Dundas Square, Financial District, Hospitals, Restaurants, Cafes, Grocery Stores, Entertainment Venues and Major Employment Hubs. Steps to TTC Streetcars, Subway Stations and Public Transit providing easy access throughout the GTA. Boasting a walk score of 98+, Transit score of 95+ and Bike score of 99, This is an Outstanding opportunity for End Users, Professionals, Families, Students and Investors seeking a Luxury Downtown Living in One of Toronto's Most Vibrant and Connected Communities. (id:61483)
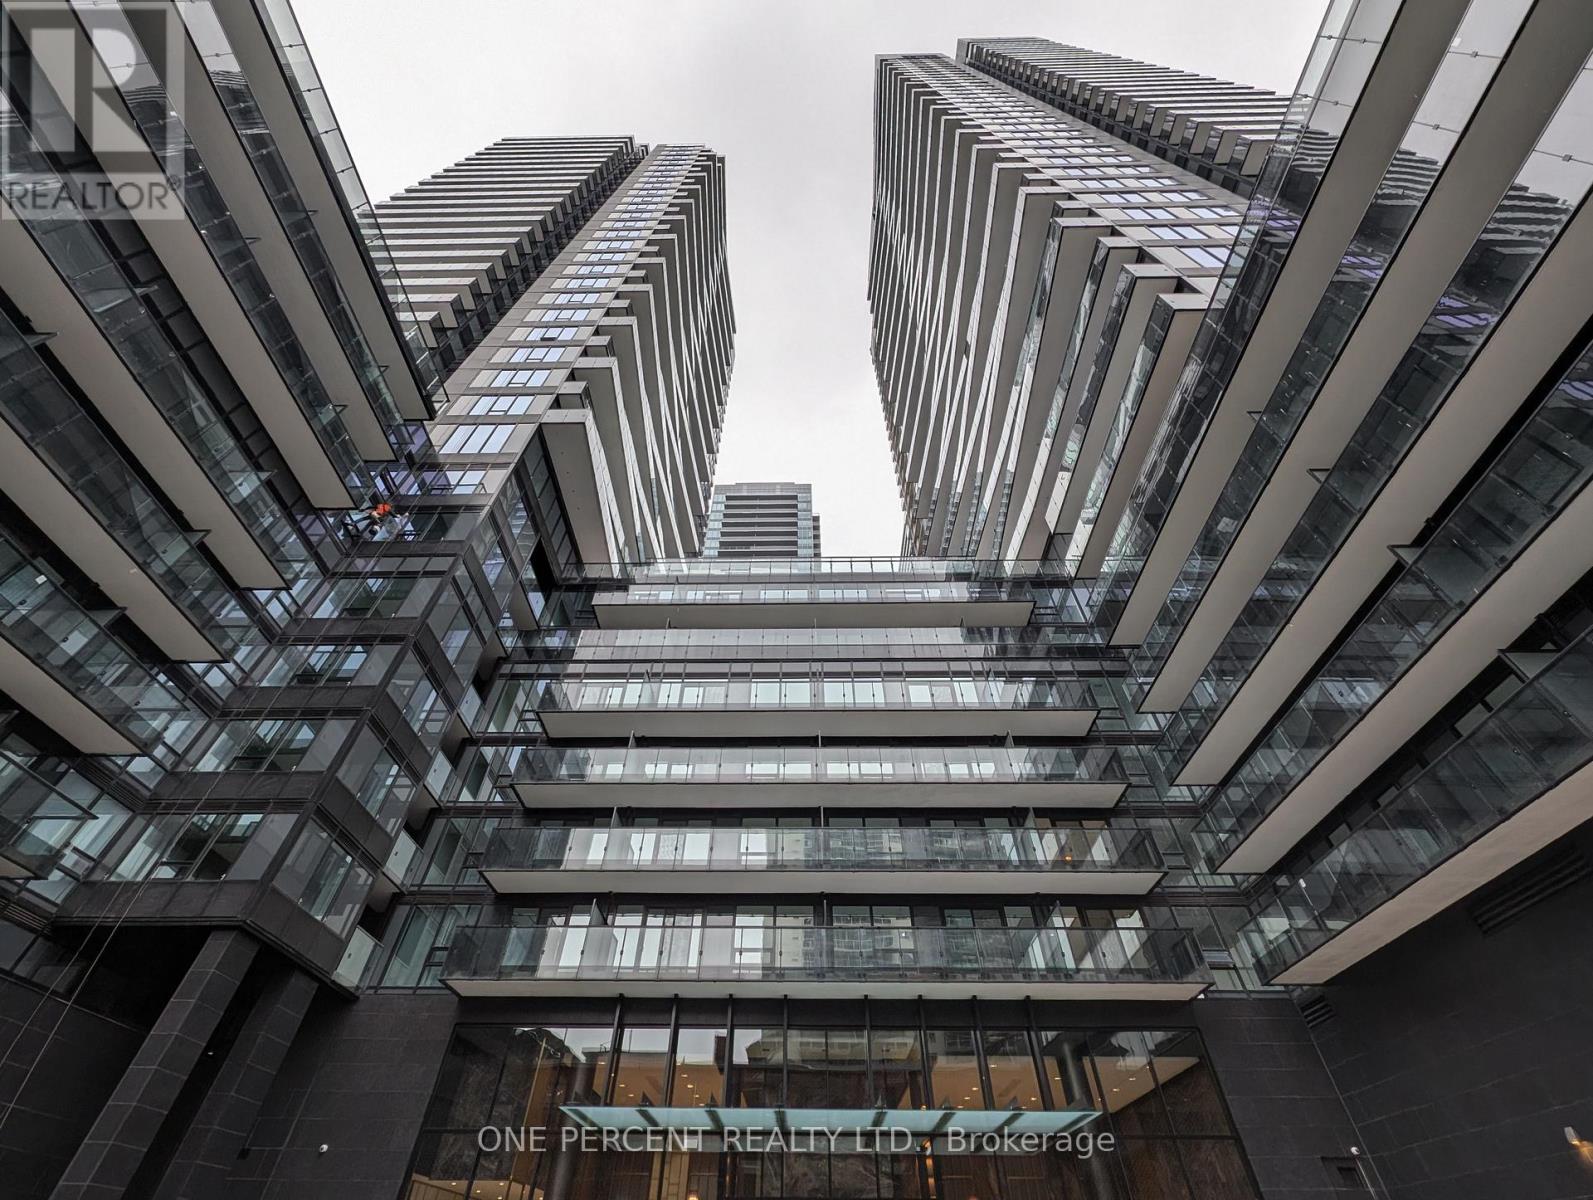
1104 - 127 Broadway Avenue
Toronto, Ontario
1+ 1 bedroom unit in Line 5 Condos. Open concept Living room and kitchen with stainless steel appliances including dishwasher and ensuite laundry. Balcony with southern view. Building Amenities include; concierge /security, party room with equipped kitchen, full gym / exercise room, yoga studio and visitor parking . Close to all amenities; shopping, parks, restaurants, cafe's, TTC and LRT to name a few. (id:61483)
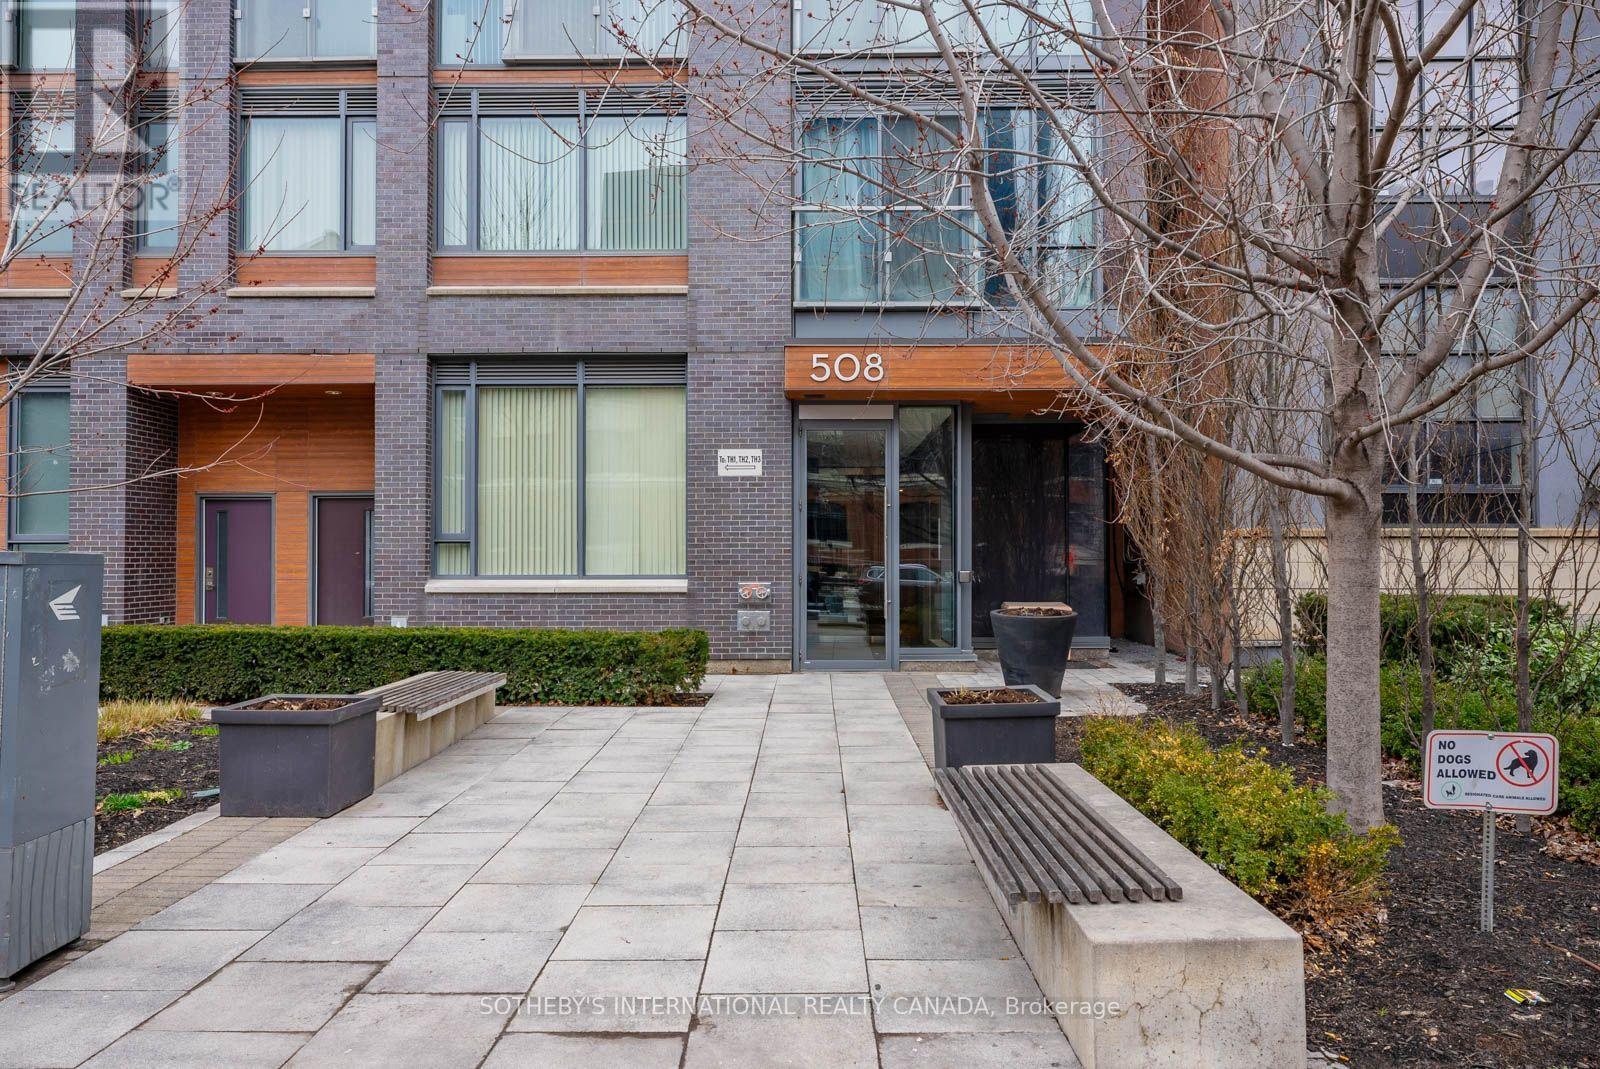
901 - 508 Wellington Street W
Toronto, Ontario
Close the property apps, it's a match! Welcome home to Suite 901 at 508 Wellington - a rarely offered boutique one-bedroom with the space, comfort and location you have been searching for. Directly across from The Well, you're steps from incredible dining, shopping and entertainment, yet tucked into an intimate tree lined community that feels refreshingly removed from the downtown rush. Naturally bright and exceptionally well proportioned, this 646 sq. ft. suite offers something increasingly hard to find: room to truly live. There's space for a full-size sofa, a proper dining set and effortless entertaining, all without sacrificing flow. A generously sized bedroom, spacious bathroom and three-door closet give you the comfort and storage to live beautifully-whether on your own or as a couple. Floor to ceiling windows, hardwood flooring, modern appliances and ensuite laundry complete a home that makes everyday living easy and home to be proud of. One underrated feature you'll quickly appreciate: your own individually controlled heat pump with heating and cooling year-round. Toronto weather may change by the day, but your comfort stays in your control. With just 91 residences in an intimate 11-storey building, Downtown Condos delivers boutique living with a true sense of community-including the familiar welcome of Punya at concierge, one of those little details that makes coming home feel personal. King West, Victoria Memorial Park and some of Toronto's best restaurants and cafés are all just steps away. Perfect for first-time buyers, professionals or investors looking for that rare combination of real space, exceptional location and lasting livability. Save yourself the scrolling-you may have just found the one. Book your showing and come experience Suite 901 for yourself. (id:61483)
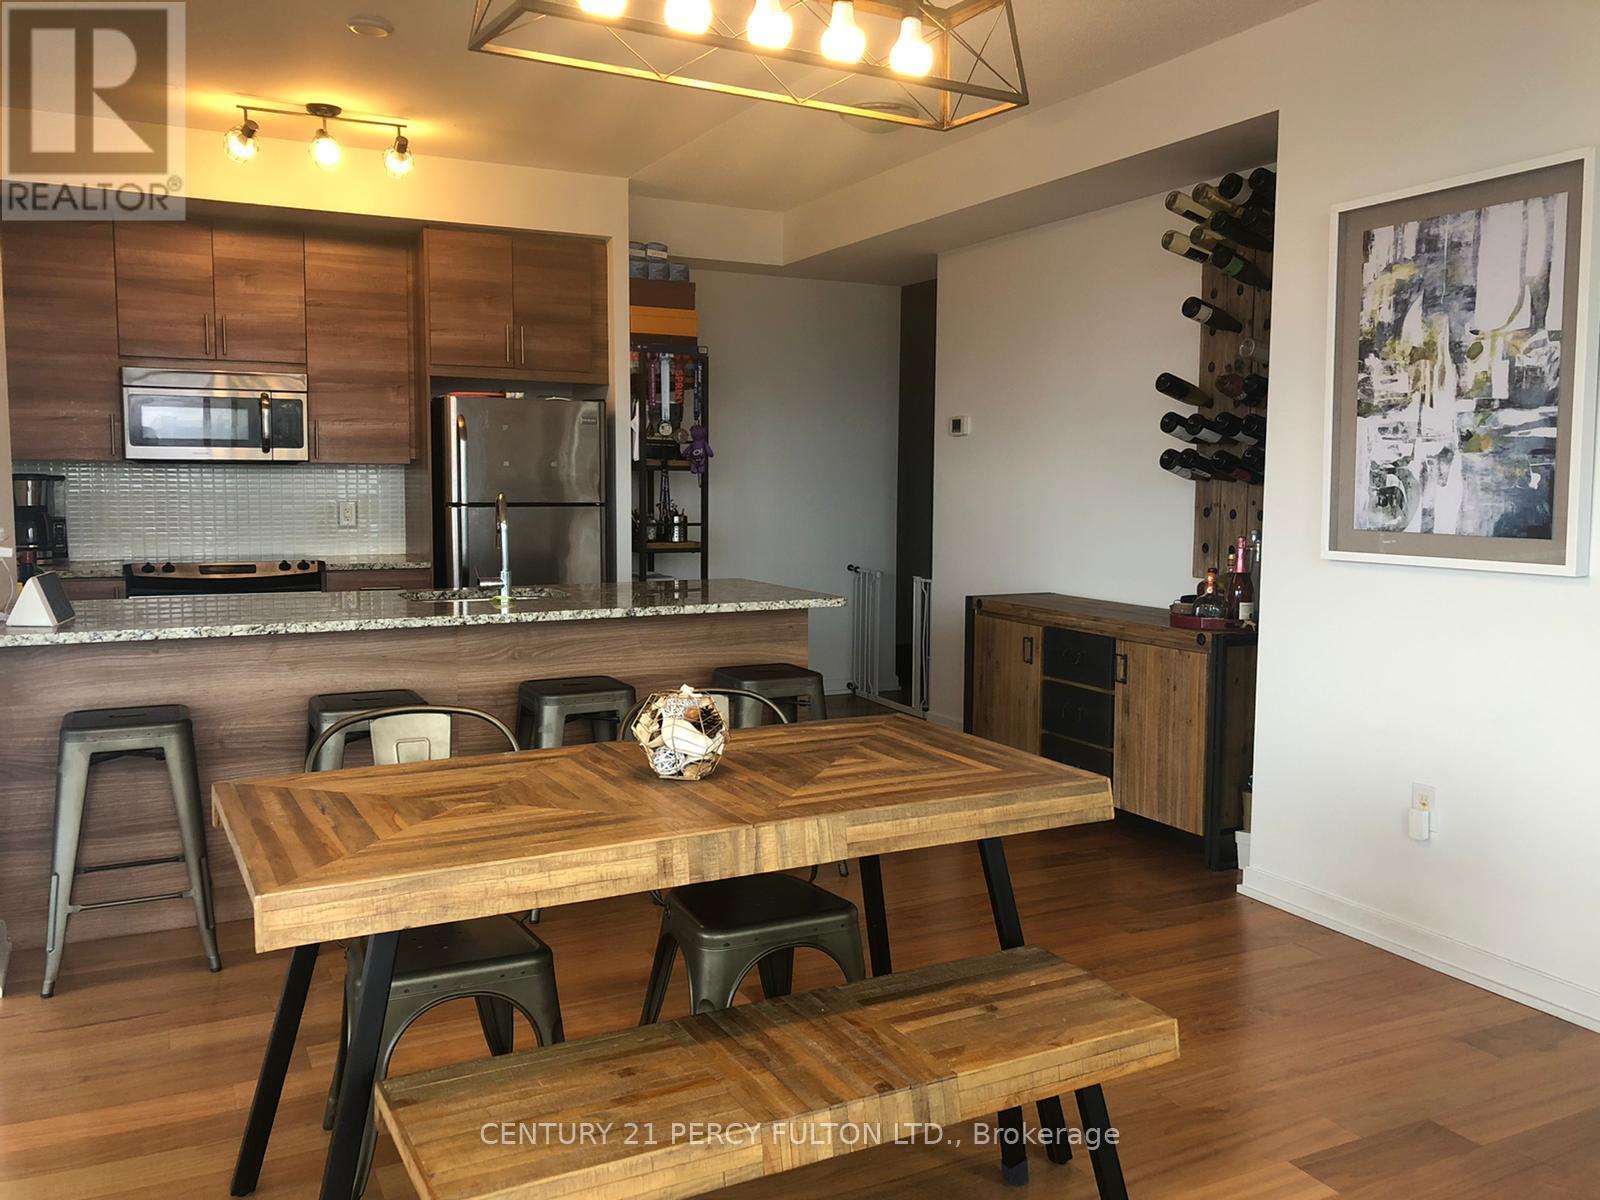
808 - 70 Forest Manor Road
Toronto, Ontario
Welcome to this beautiful Open Concept Corner Unit With Unobstructed North And West Views! This spacious apartment is a very well laid out 965 square feet, with high ceilings and floor to ceiling windows throughout. A Private foyer at the entrance leads to The kitchen which features stainless steel appliances, built in microwave and dishwasher, and granite countertops with a breakfast bar. The kitchen overlooks the sun soaked living and dining rooms, from where you can walk out to your 115 sq ft balcony and enjoy the views! The Master Br Has An Ensuite Bathroom with a tub! And the second bedroom has it's own temperature control. Parking (Close To Elevator) and locker are included. Heat and Water are also included In Rent. Very well managed building has excellent Amenities including the Concierge, Gym, Indoor Pool, Visitor Parking, Rooftop Terrace, Guest Suites, Bbq Area, and Theatre. Don Mills TTC subway station entrance is mere steps from your door, and CF Fairview mall is across the street! TNT Supermarket, the library, restaurants, banks, shops, cafes, parks, schools, community centers, and everyday essentials, everything you need is within walking distance. For driving, 401 and 404/DVP are minutes away. Come see everything this vibrant community has to offer! (id:61483)
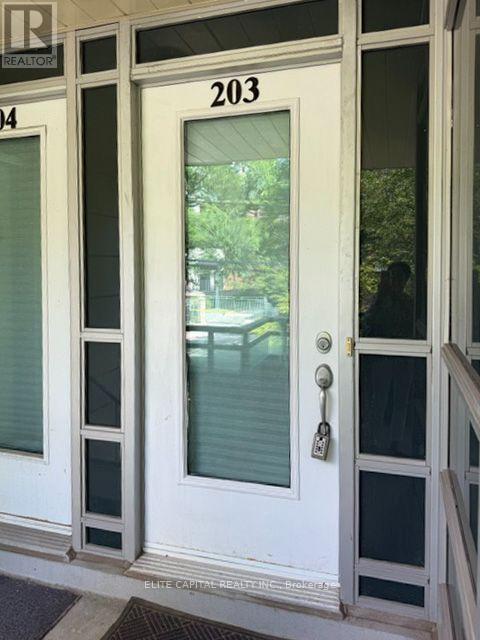
203 - 31 Olive Avenue
Toronto, Ontario
Luxurious stacked 2 Storey Condo Townhome In The Prestigious Mona Lisa Residences In The Heart Of North York, Bright North Facing Suite Featuring An Approx. 89 Sq. Ft. Balcony, High Ceilings, Hardwood Flooring in Living and Dining, The Main Level. Indoor Elevator Provides Direct Access From The Underground Garage. Thoughtfully Maintained And Upgraded With Extensive Custom Cabinetry, Built In Storage Throughout. Enjoy An Outstanding Selection Of Building Amenities Including Indoor Swimming Pool, Fitness Centre, Games Room, Guest Suite, Private Patio, And A Rooftop Terrace And BBQ Area. Prime Location, Walking distance To Finch Subway Station, Restaurants, Shopping, Parks, And Everyday Amenities. Seller Is A Registered Real Estate Representative (RREA). (id:61483)
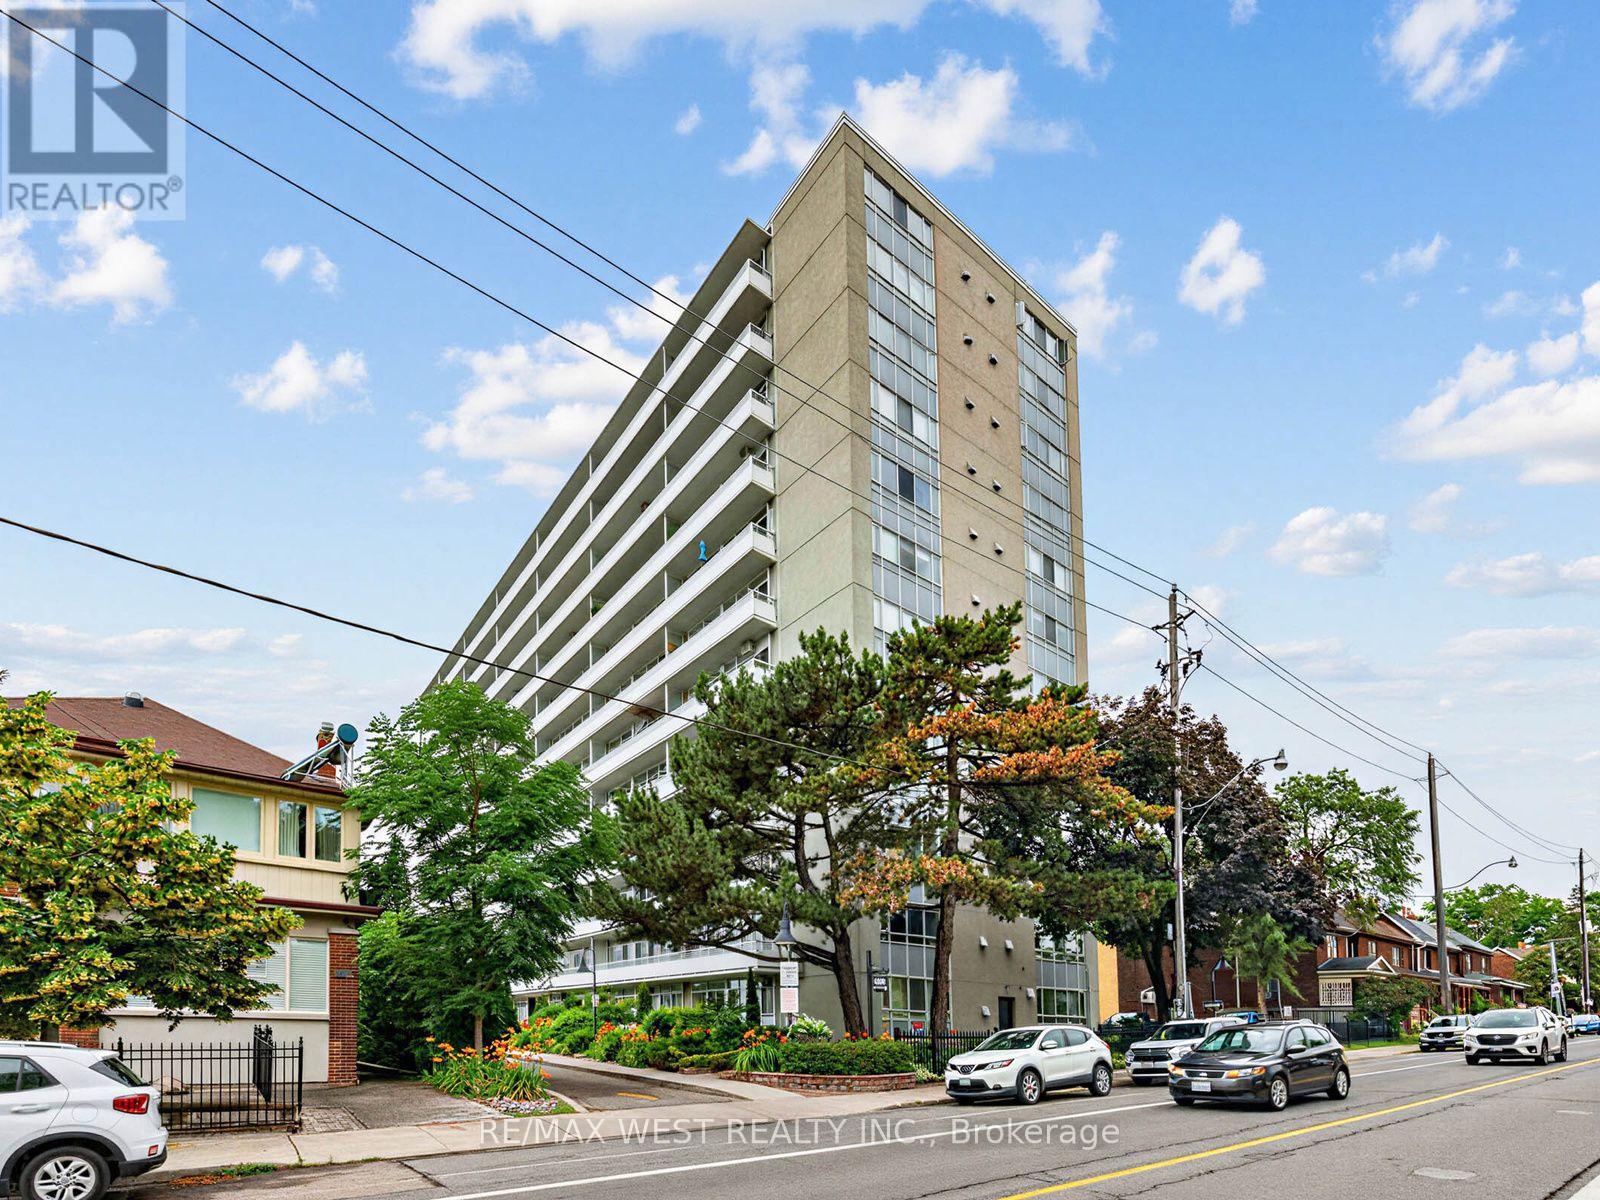
302 - 580 Christie Street
Toronto, Ontario
Wychwood, from the inside. Some neighbourhoods you visit; this one you join. Suite 302 at The Bellevue puts you steps from Wychwood Barns - the Saturday farmers' market, the dog park, the rink in winter - a short stroll from everything on St Clair, and an easy commute: the St Clair streetcar to St Clair West Station or the Christie bus straight to the Christie subway. The Co-ownership building is a well-managed boutique building with mid-century bones by architect Peter Caspari, restored outside and refurbished inside. The suite has been renovated to over 600 square feet of bright, open living with luxury vinyl wide-plank flooring, freshly painted and a wall of windows that puts you right in the treetops. The brand-new kitchen features Samsung stainless steel appliances - dishwasher included - with sleek cabinetry and clean, modern finishes. The redesigned bathroom follows through with contemporary tilework and matte black fixtures. The bedroom offers excellent proportions and ample storage, with a layout that keeps living and sleeping spaces properly separate. Off the living area, a balcony runs the full width of the suite - third-floor, tree-level and yours in every season. Parking included. Maintenance fees cover nearly everything, property taxes included, so the monthly carrying cost is refreshingly straightforward. Vendor Take Back financing may be available for qualified purchasers. If you've been waiting for a way into one of Toronto's most connected, community-minded pockets - this is it. (id:61483)