289 Connaught Avenue Toronto, Ontario M2M 1H7

$6,900 Monthly
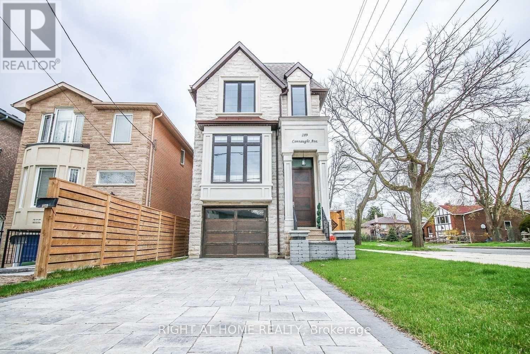
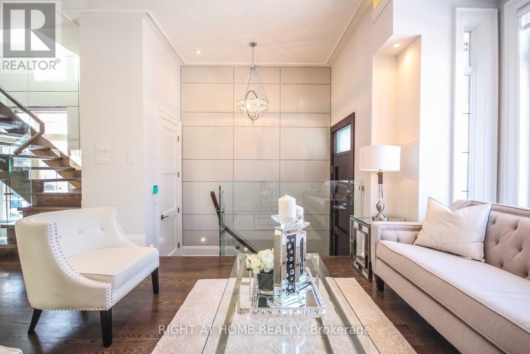
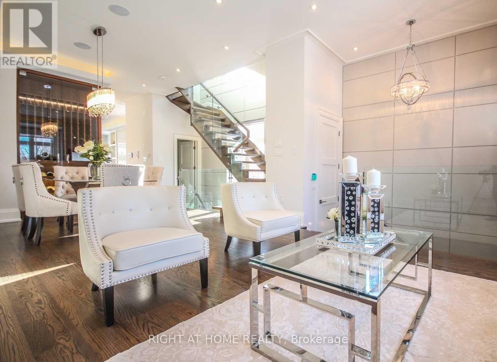
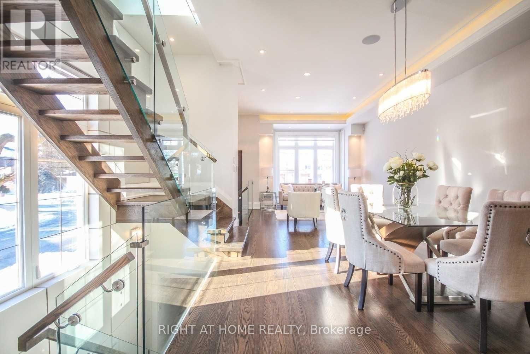
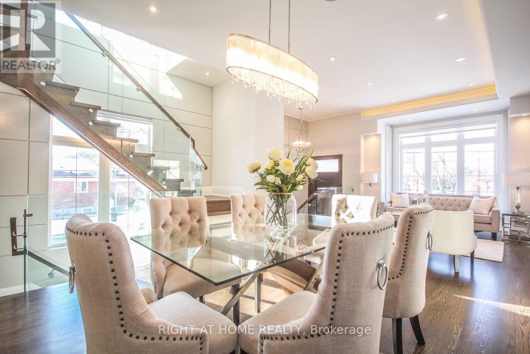
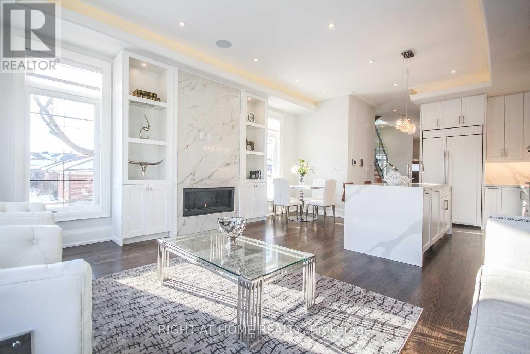
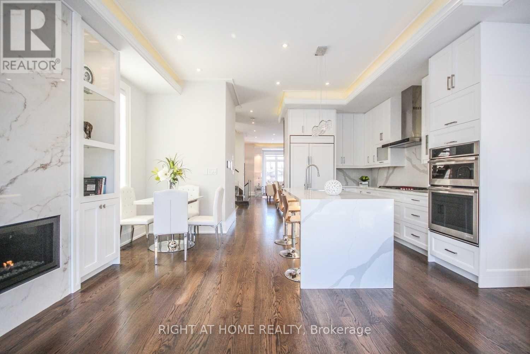
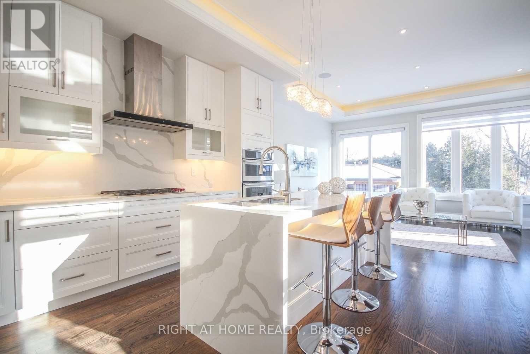
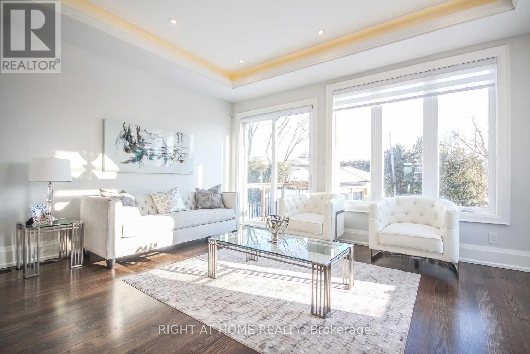
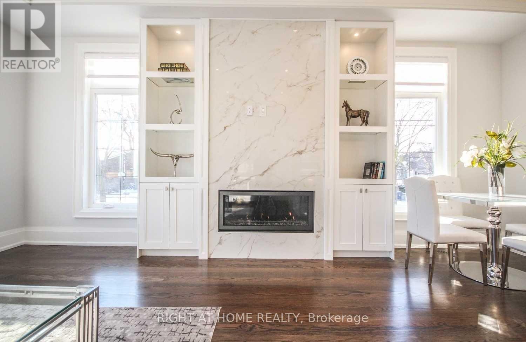
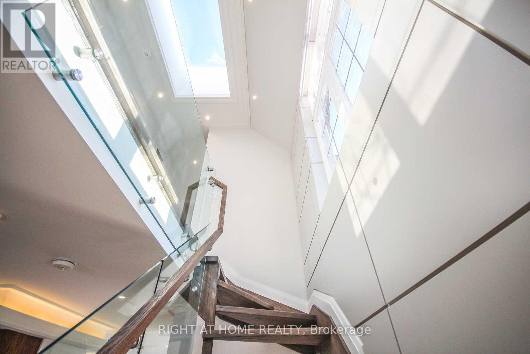
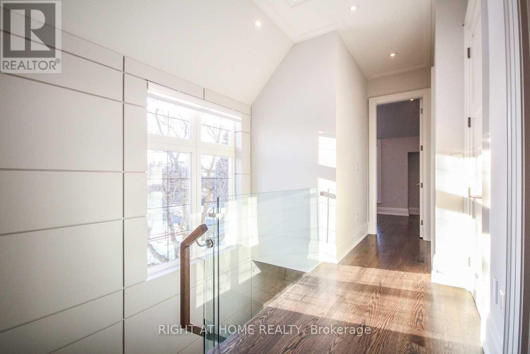
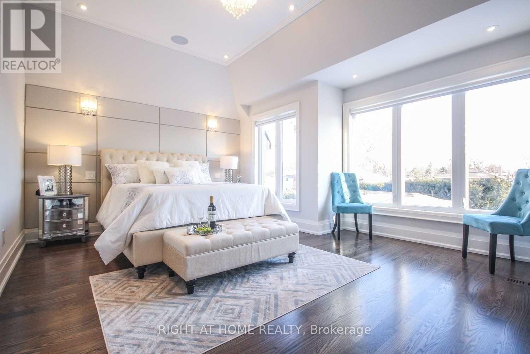
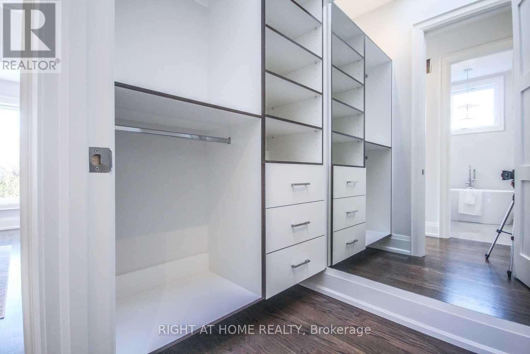
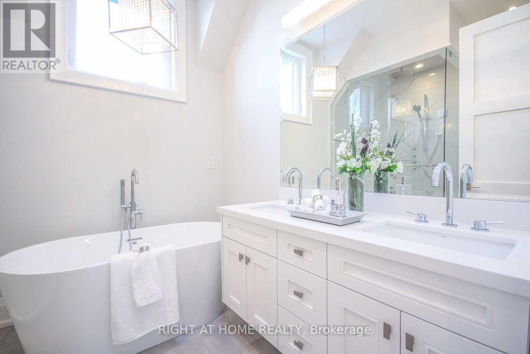
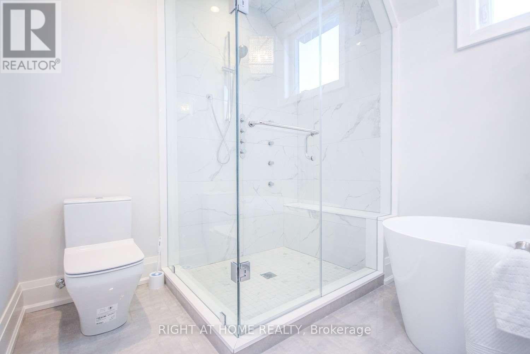
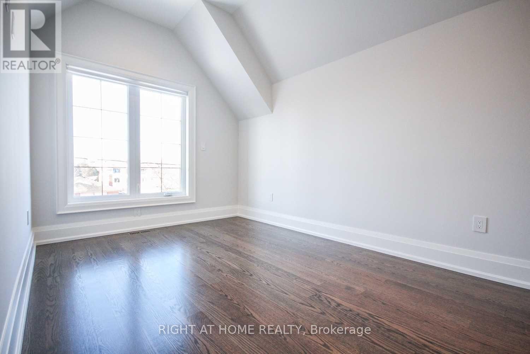
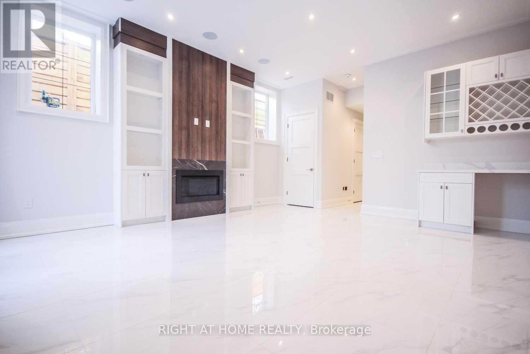
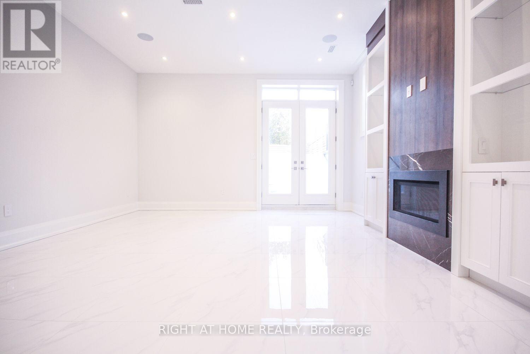
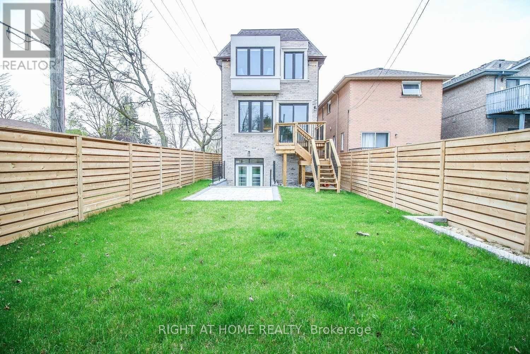
Beautiful south facing custom home in a highly sought-after neighbourhood, just steps from Yonge and Finch. This 4 bedroom home features high ceilings, 5 skylights, oak hardwood floors and custom finishes throughout. Open-concept main floor with a gourmet kitchen, high end appliances and a breakfast area that opens to the family room and south-facing deck. The primary bedroom has a walk in closet and a 6-piece ensuite with heated floors. Finished walkout basement with 11-foot ceilings, heated floors, nanny's quarters and a walnut wine cellar, Interlocked driveway. Close to great schools, transit, shopping and everything you need. (id:61483)
Property Details
| MLS® Number | C13660150 |
| Property Type | Single Family |
| Neigbourhood | Newtonbrook West |
| Community Name | Newtonbrook West |
| Amenities Near By | Park, Place Of Worship, Public Transit, Schools |
| Features | In Suite Laundry |
| Parking Space Total | 3 |
Building
| Bathroom Total | 5 |
| Bedrooms Above Ground | 4 |
| Bedrooms Below Ground | 1 |
| Bedrooms Total | 5 |
| Age | New Building |
| Amenities | Fireplace(s) |
| Appliances | Central Vacuum, Oven - Built-in, Range |
| Basement Development | Finished |
| Basement Features | Walk-up |
| Basement Type | N/a (finished), N/a |
| Construction Style Attachment | Detached |
| Cooling Type | Central Air Conditioning |
| Exterior Finish | Brick, Stone |
| Fireplace Present | Yes |
| Flooring Type | Hardwood, Porcelain Tile |
| Foundation Type | Concrete |
| Half Bath Total | 1 |
| Heating Fuel | Natural Gas |
| Heating Type | Forced Air |
| Stories Total | 2 |
| Size Interior | 2,000 - 2,500 Ft2 |
| Type | House |
| Utility Water | Municipal Water |
Parking
| Attached Garage | |
| Garage |
Land
| Acreage | No |
| Land Amenities | Park, Place Of Worship, Public Transit, Schools |
| Sewer | Sanitary Sewer |
| Size Depth | 132 Ft ,3 In |
| Size Frontage | 25 Ft |
| Size Irregular | 25 X 132.3 Ft |
| Size Total Text | 25 X 132.3 Ft |
Rooms
| Level | Type | Length | Width | Dimensions |
|---|---|---|---|---|
| Second Level | Bedroom 3 | 2.74 m | 2.37 m | 2.74 m x 2.37 m |
| Second Level | Bedroom 2 | 2.8 m | 2.49 m | 2.8 m x 2.49 m |
| Second Level | Bedroom 4 | 4.2 m | 2.8 m | 4.2 m x 2.8 m |
| Second Level | Primary Bedroom | 4.93 m | 3.53 m | 4.93 m x 3.53 m |
| Lower Level | Recreational, Games Room | 5 m | 4.99 m | 5 m x 4.99 m |
| Lower Level | Bedroom 5 | 3.13 m | 2.86 m | 3.13 m x 2.86 m |
| Main Level | Living Room | 3.81 m | 3.6 m | 3.81 m x 3.6 m |
| Main Level | Family Room | 5.24 m | 3.77 m | 5.24 m x 3.77 m |
| Main Level | Kitchen | 5.24 m | 3.87 m | 5.24 m x 3.87 m |
| Main Level | Dining Room | 3.81 m | 2.74 m | 3.81 m x 2.74 m |
Contact Us
Contact us for more information

The trademarks REALTOR®, REALTORS®, and the REALTOR® logo are controlled by The Canadian Real Estate Association (CREA) and identify real estate professionals who are members of CREA. The trademarks MLS®, Multiple Listing Service® and the associated logos are owned by The Canadian Real Estate Association (CREA) and identify the quality of services provided by real estate professionals who are members of CREA. The trademark DDF® is owned by The Canadian Real Estate Association (CREA) and identifies CREA's Data Distribution Facility (DDF®)
August 11 2026 12:30:34
Toronto Regional Real Estate Board
Right At Home Realty