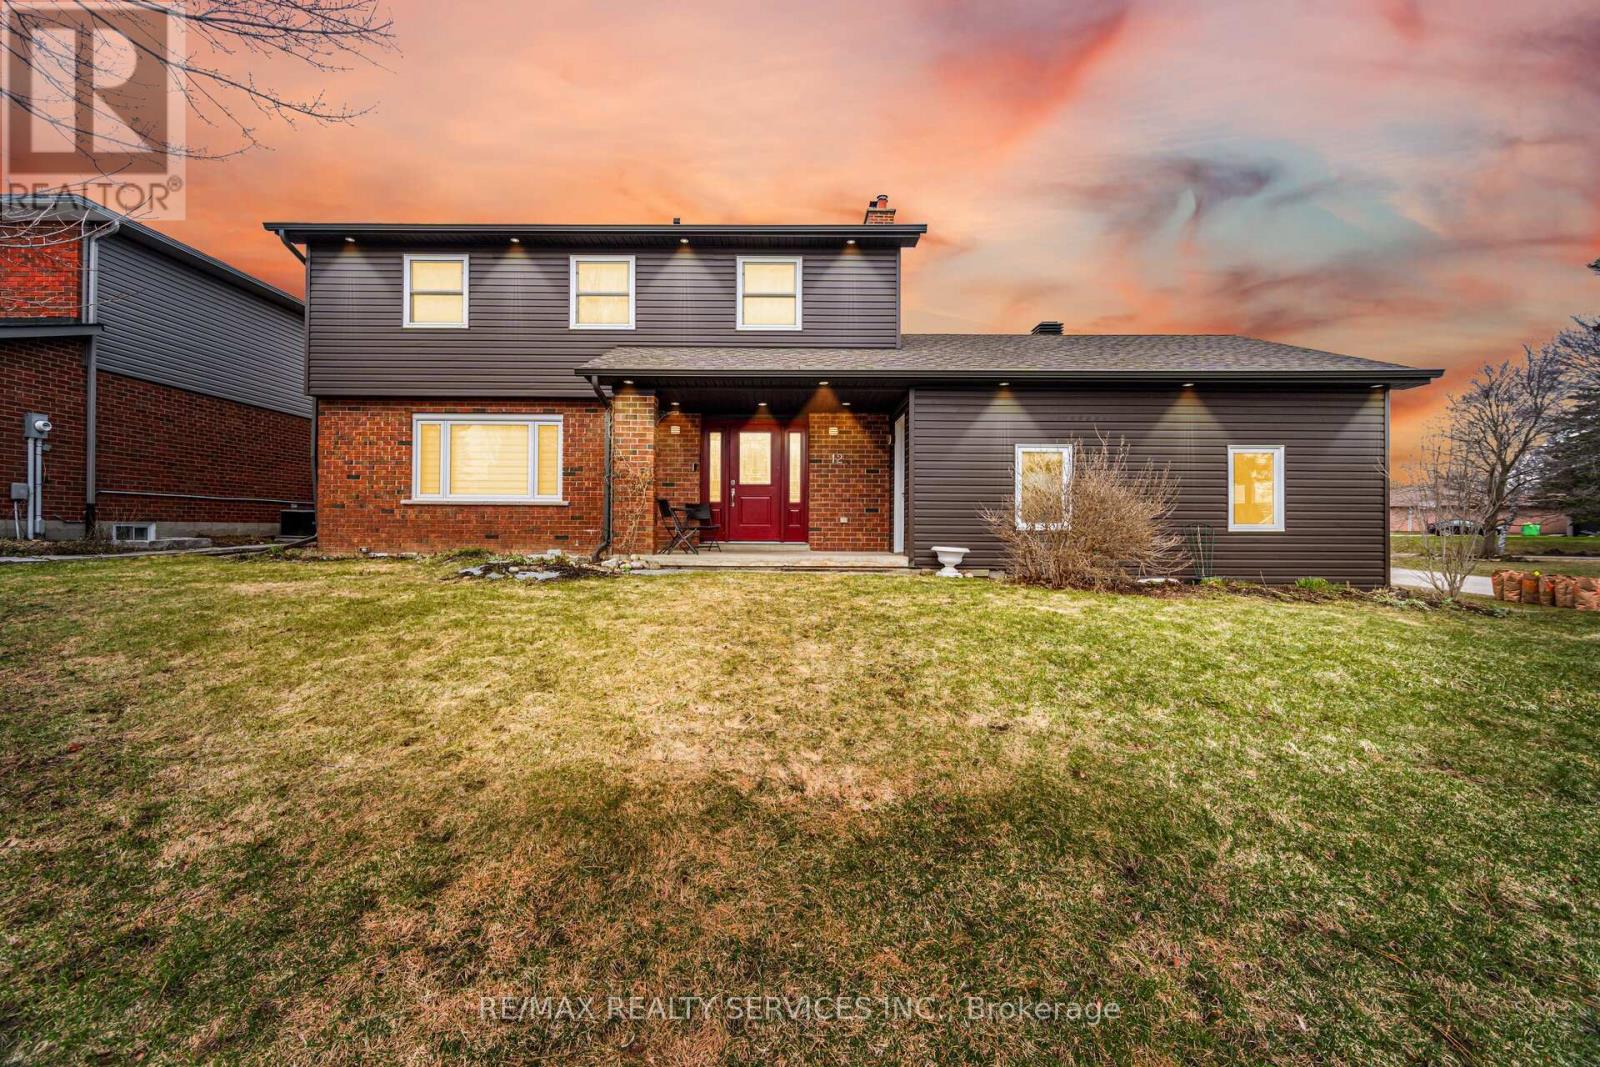
12 Pine Street
Erin, Ontario
//Premium Oversized Corner Lot// 4 Bedrooms Double Car Garage Detached Family Home Situated Perfectly On One Of Erin's Few Cul-De Sacs, Where Road Hockey Abounds And The Cataract Trail Is Just A Baseball Throw Away! Custom Family Size Kitchen With Custom Cabinets & A Huge Island. Open To Family Room For Cozy Time By The Fire. In 2nd Floor, 4 Spacious Bedrooms, Main Bath With Handy Laundry Tower* Primary Bedroom Has Large Closet & Ensuite. Two Washrooms Have Been Fully Renovated* New Porcelain Tiles In Foyer Area! Instant Hot Water For Coffee In The Kitchen! Finished Basement With A Recreation Room! Loaded With LED Pot Lights! Newer The Huge Yard Is Fully Fenced With So Many Areas Ready For Summer Or Winter Backyard Fun Including The Fire Pit Patio Just Waiting For Marshmallows. Walking Distance To Schools, Shops, Restaurants, Library And Even The Arena. 20 Mins To Go Train* (id:61483)
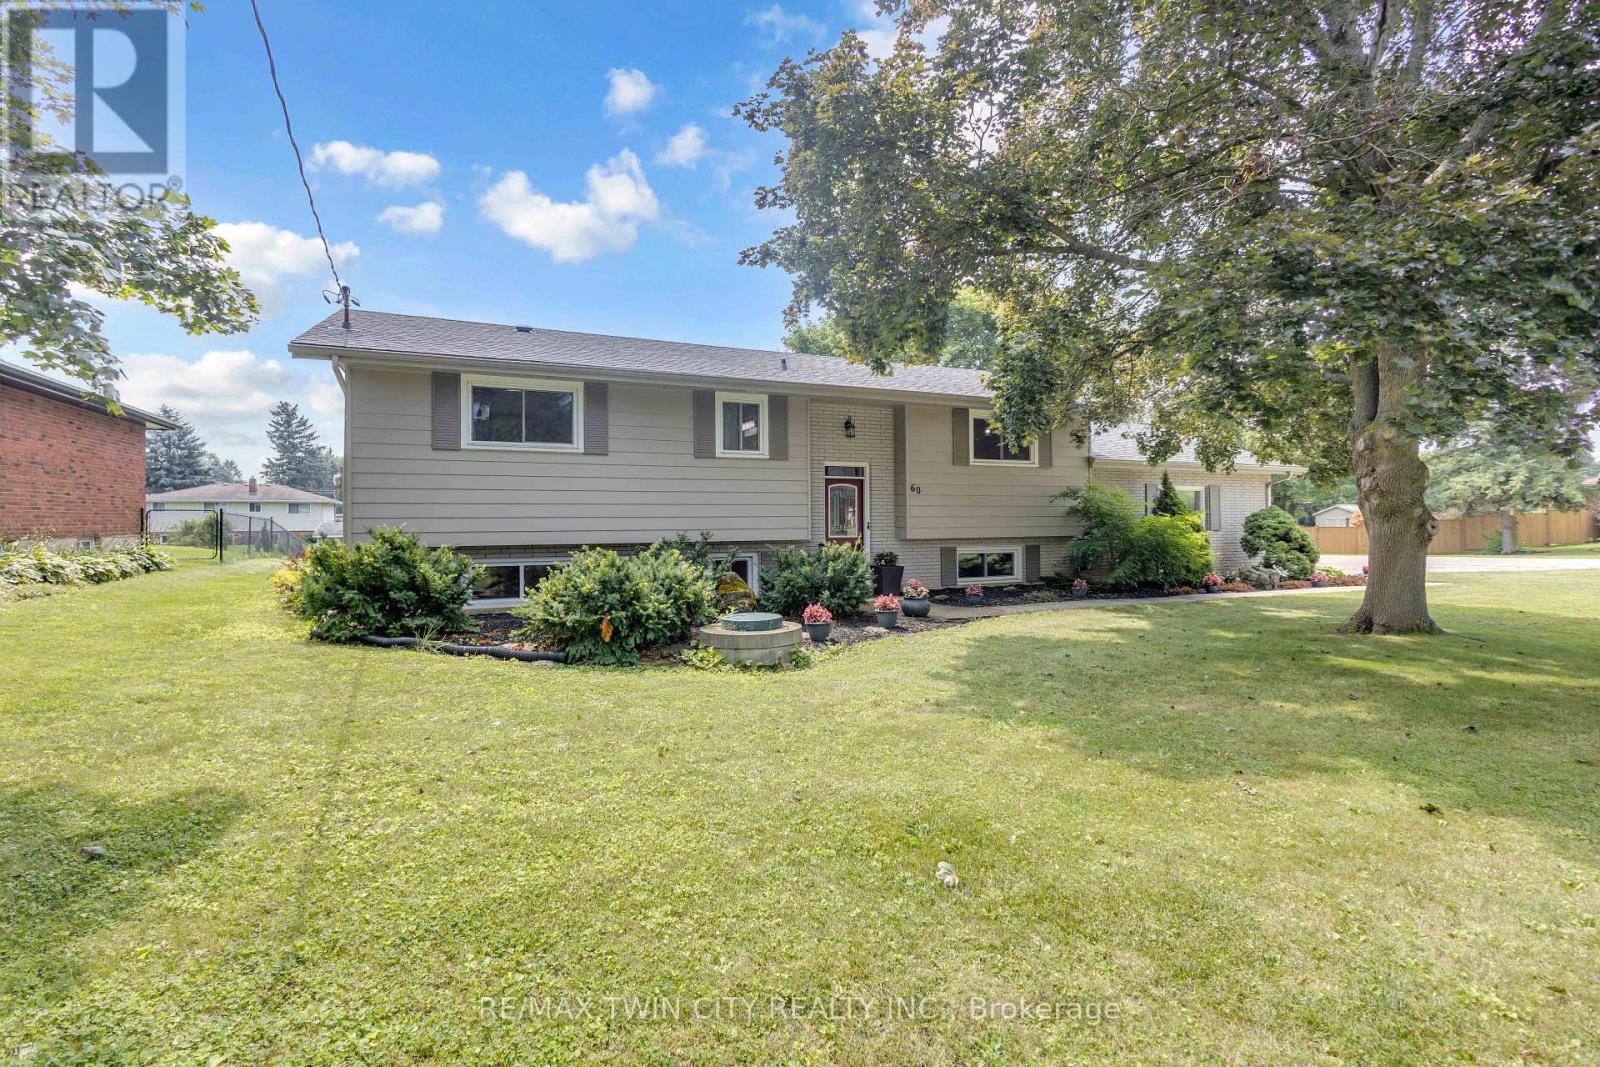
60 Brown Avenue
Brant, Ontario
Welcome to 60 Brown Avenue, tucked away on a quiet street in the charming village of Burford. Situated on a beautiful 0.36-acre corner lot, this spacious raised ranch offers plenty of room inside and out, complete with a double-car garage, mature landscaping and beautiful gardens leading you to the front entryway. Step inside and up a few stairs into the bright and welcoming living room, where large windows bring in plenty of natural light and overlook the back deck and expansive backyard. The living room flows seamlessly into the dining area and spacious kitchen, featuring a large island, quartz countertops, stainless steel appliances and an abundance of cabinetry and storage. Down the hall, you'll find two generously sized bedrooms and a 4-piece bathroom. The fully finished lower level offers even more living space with a large rec room, an additional bedroom, plus another bedroom that could also be used as a home office, along with a second bathroom. On the other side, you'll find another versatile area perfect for a second dining space, games room, playroom or whatever suits your family's needs. You'll also find the laundry area and convenient walk-up access to the double-car garage with a gas furnace. With four bedrooms, two bathrooms, a large lot and plenty of flexible living space, 60 Brown Avenue is a wonderful opportunity to enjoy small-town living on a quiet street with room to make it your own. (id:61483)
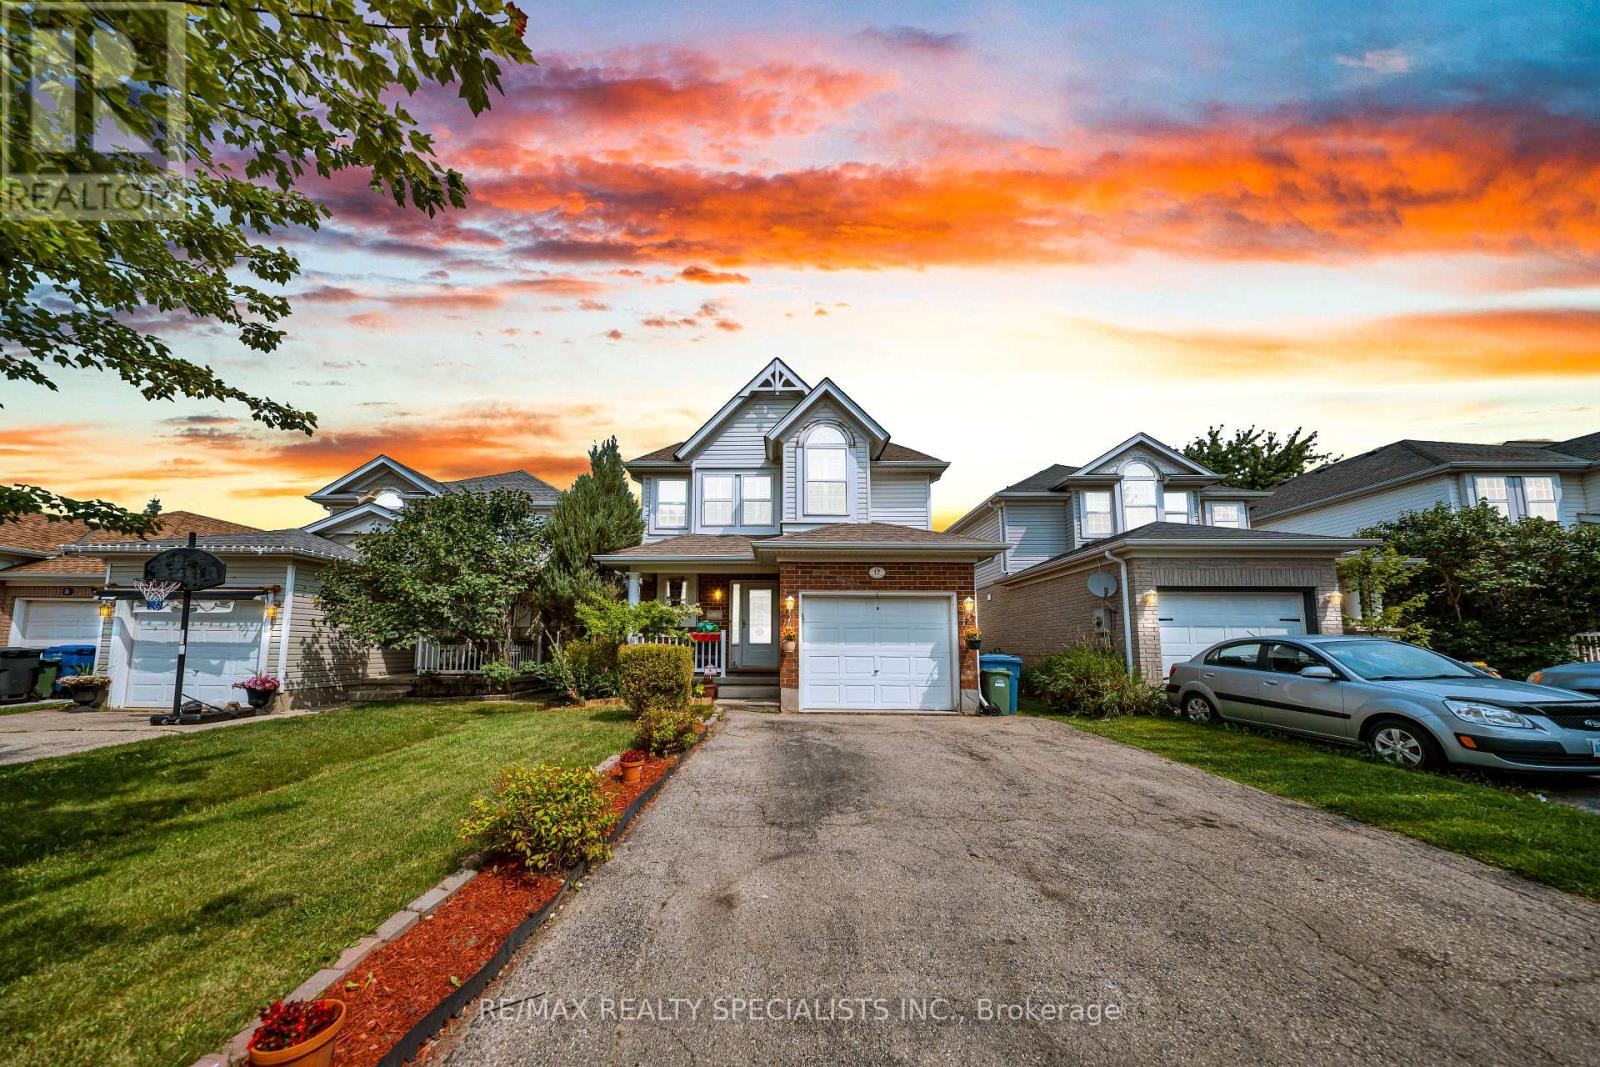
17 Buckthorn Crescent W
Guelph, Ontario
**Welcome to a home where comfort, style, and thoughtful care come together beautifully.** Set on a quiet, family-friendly crescent, this meticulously maintained residence offers an inviting blend of modern convenience, functional living, and exceptional outdoor enjoyment. From the moment you step inside, you'll appreciate the warm and welcoming atmosphere, complemented by tile flooring and carpet-free living spaces that create a clean, practical, and low-maintenance environment. Ideally situated close to schools, parks, scenic walking trails, shopping, and a variety of family-friendly amenities, this home provides the perfect setting for today's busy lifestyle while maintaining a peaceful neighbourhood feel. The fully fenced backyard is a true extension of the living space, featuring beautifully landscaped gardens, a charming gazebo, and a generous wood deck-an ideal setting for morning coffee, summer barbecues, entertaining family and friends, or simply relaxing outdoors. The fully finished basement adds valuable living space and offers endless flexibility for a recreation room, home office, children's play area, fitness space, or guest accommodations. Numerous important updates provide added comfort and peace of mind, including a new furnace and air conditioner in 2021, water softener in 2022, and roof shingles in 2016. Every aspect of this property reflects thoughtful ownership and practical improvements designed for comfortable everyday living. Whether you are a growing family looking for room to enjoy, a first-time buyer seeking a move-in-ready home, or simply searching for a welcoming property in a desirable neighbourhood, this home offers an exceptional opportunity. (id:61483)
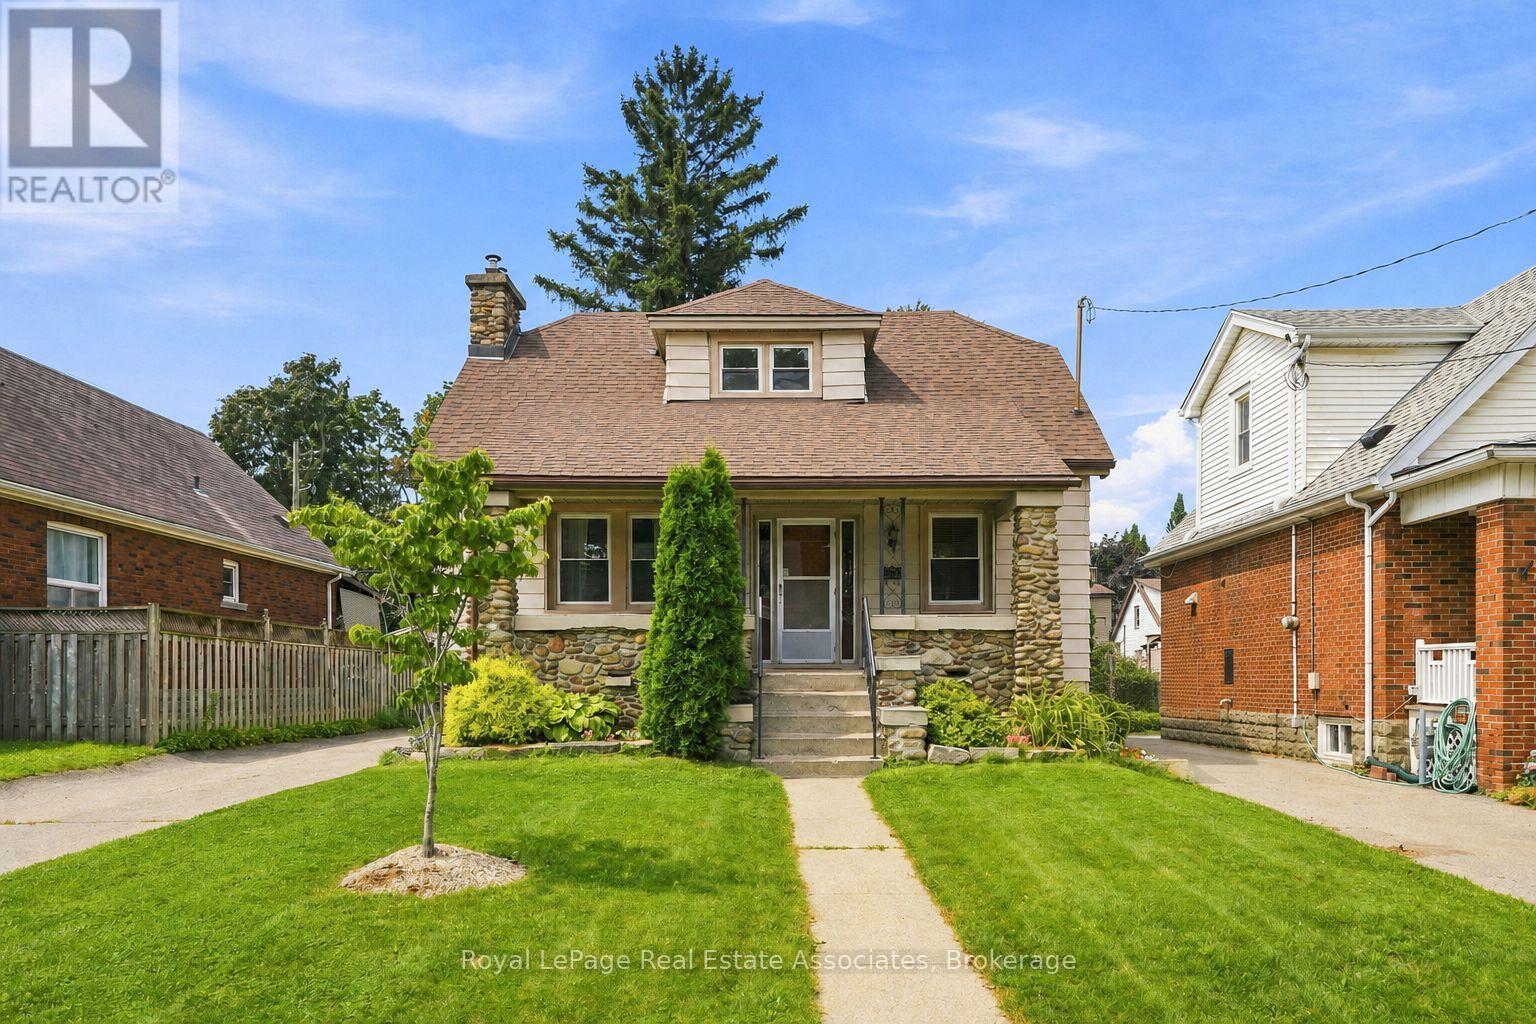
96 Huxley Avenue S
Hamilton, Ontario
Welcome to 96 Huxley Ave S, a beautifully renovated 1.5 storey home in Hamilton's highly sought after Delta neighbourhood, offering 3 bedrooms & 2 bathrooms with timeless character and craftsmanship throughout. With a private driveway & detached garage with hydro, this updated home beautifully preserves its original framework & elegant cove plaster mouldings while incorporating quality modern finishes. The bright, inviting main floor offers a functional layout with comfortable living and dining rooms featuring engineered hardwood flooring (2022), a gas fireplace, and an electric fireplace with an antique tile surround. The renovated kitchen showcases updated cabinetry and backsplash (2025), oak countertops with pull out built-in cutting boards, an upgraded matte black faucet, and travertine flooring (2026). The redesigned 4 piece bathroom features mixed metals, tiled floors, a porcelain bath surround with a glass enclosure, a new vanity, toilet and pot lights. Completing the main floor is a bedroom with a custom-built wardrobe and dresser. Upstairs, you'll find two cozy bedrooms, along with new laminate flooring and quality foam underlayment (2026). The main & second floors feature fresh paint, new lighting, switches, and receptacles (2026). The basement offers additional living space, a 3 piece bathroom, significant plumbing upgrades (2022), and a walk-up to the backyard, presenting excellent in-law suite potential. Step outside to the sizeable, fully fenced backyard offering exceptional privacy - perfect for entertaining, relaxing, or spending time with family. Located in the Delta neighbourhood, this home is within walking distance of restaurants, parks, and schools, with quick highway access to Niagara and Toronto. Combining quality renovations, timeless charm, and an unbeatable location, 96 Huxley Avenue South is a truly exceptional place to call home. (id:61483)
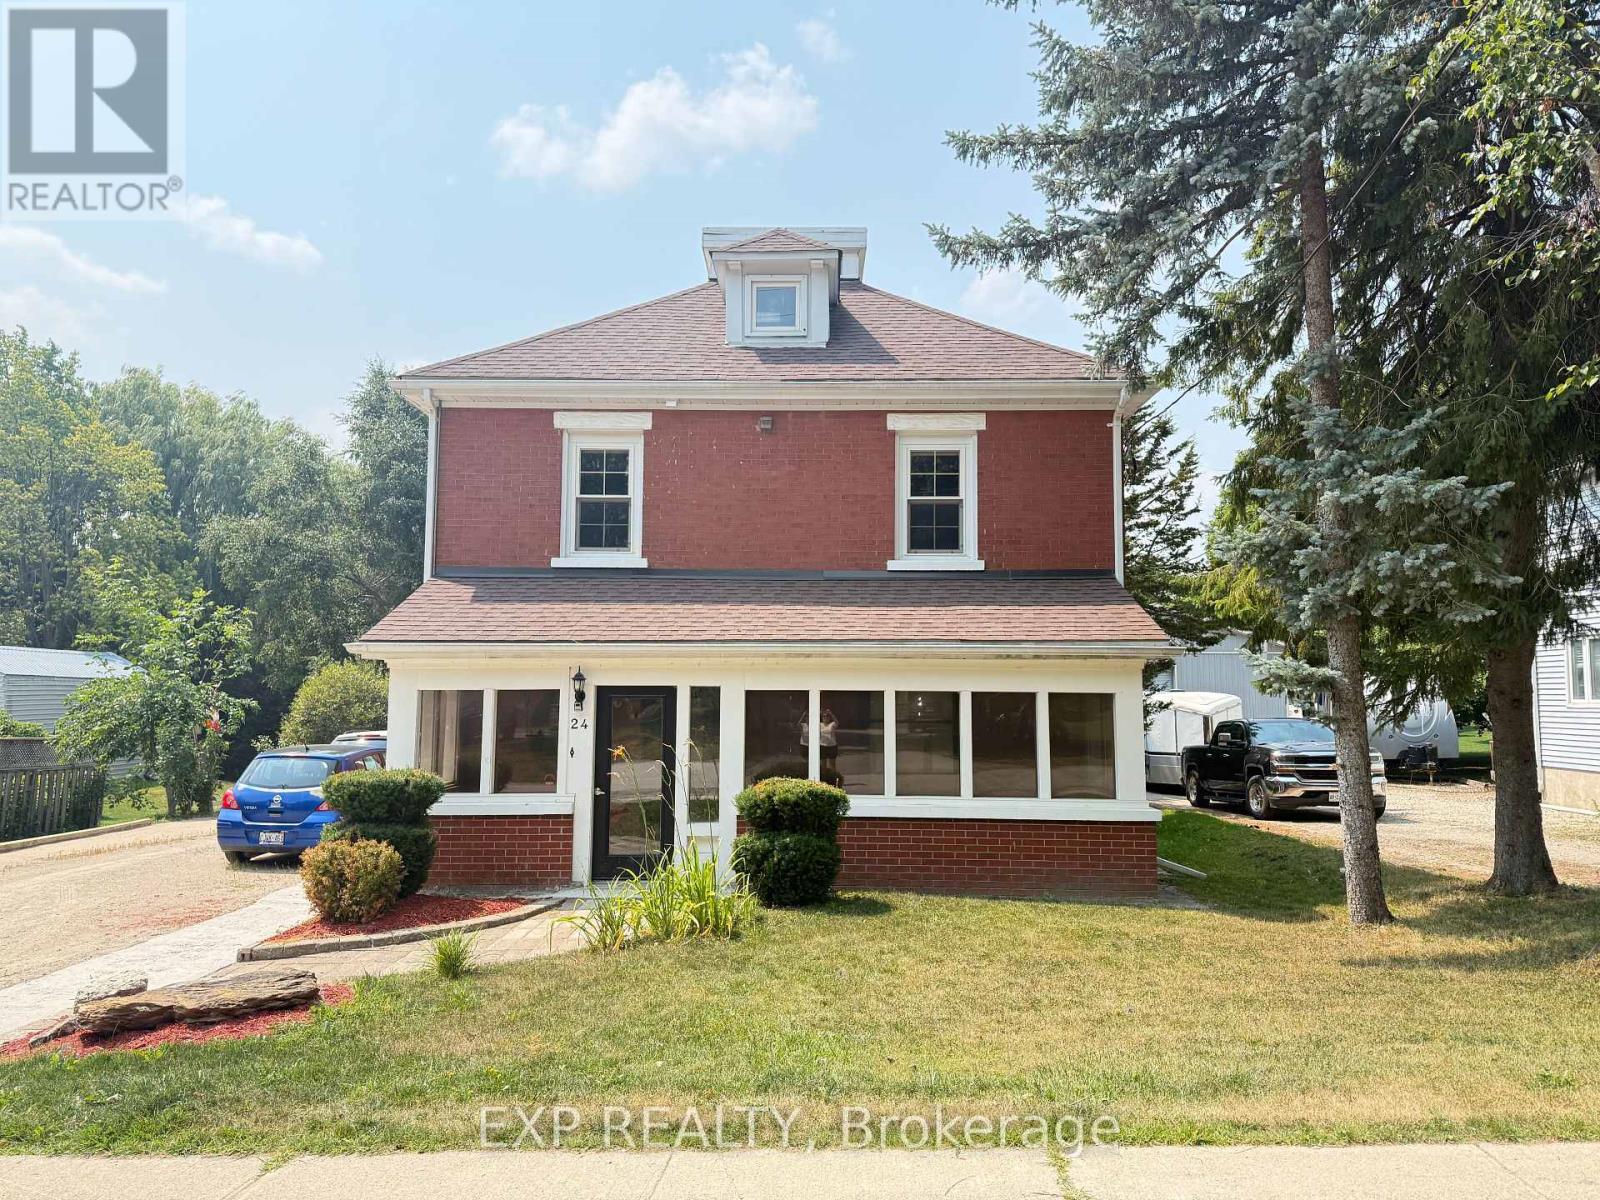
24 Emma Street N
East Luther Grand Valley, Ontario
Welcome to this charming and unique 2-bedroom, 2-bathroom loft-style apartment, offering a comfortable and inviting place to call home.The spacious layout features two generously sized bedrooms with ample closet and storage space. The loft-style bedroom includes its own A/C unit and space heater for added year-round comfort. Two full bathrooms provide added convenience and privacy. The kitchen comes equipped with a fridge, stove and microwave, while in-unit stackable washer and dryer make laundry day easy and convenient. Tenants also have access to the backyard, which is shared. The unit has its own hydro meter, with the tenant responsible for 100% of hydro. Gas is shared, with the tenant responsible for 70%.A great opportunity for those looking for a spacious rental with character, private outdoor space and the convenience of in-unit laundry. (id:61483)
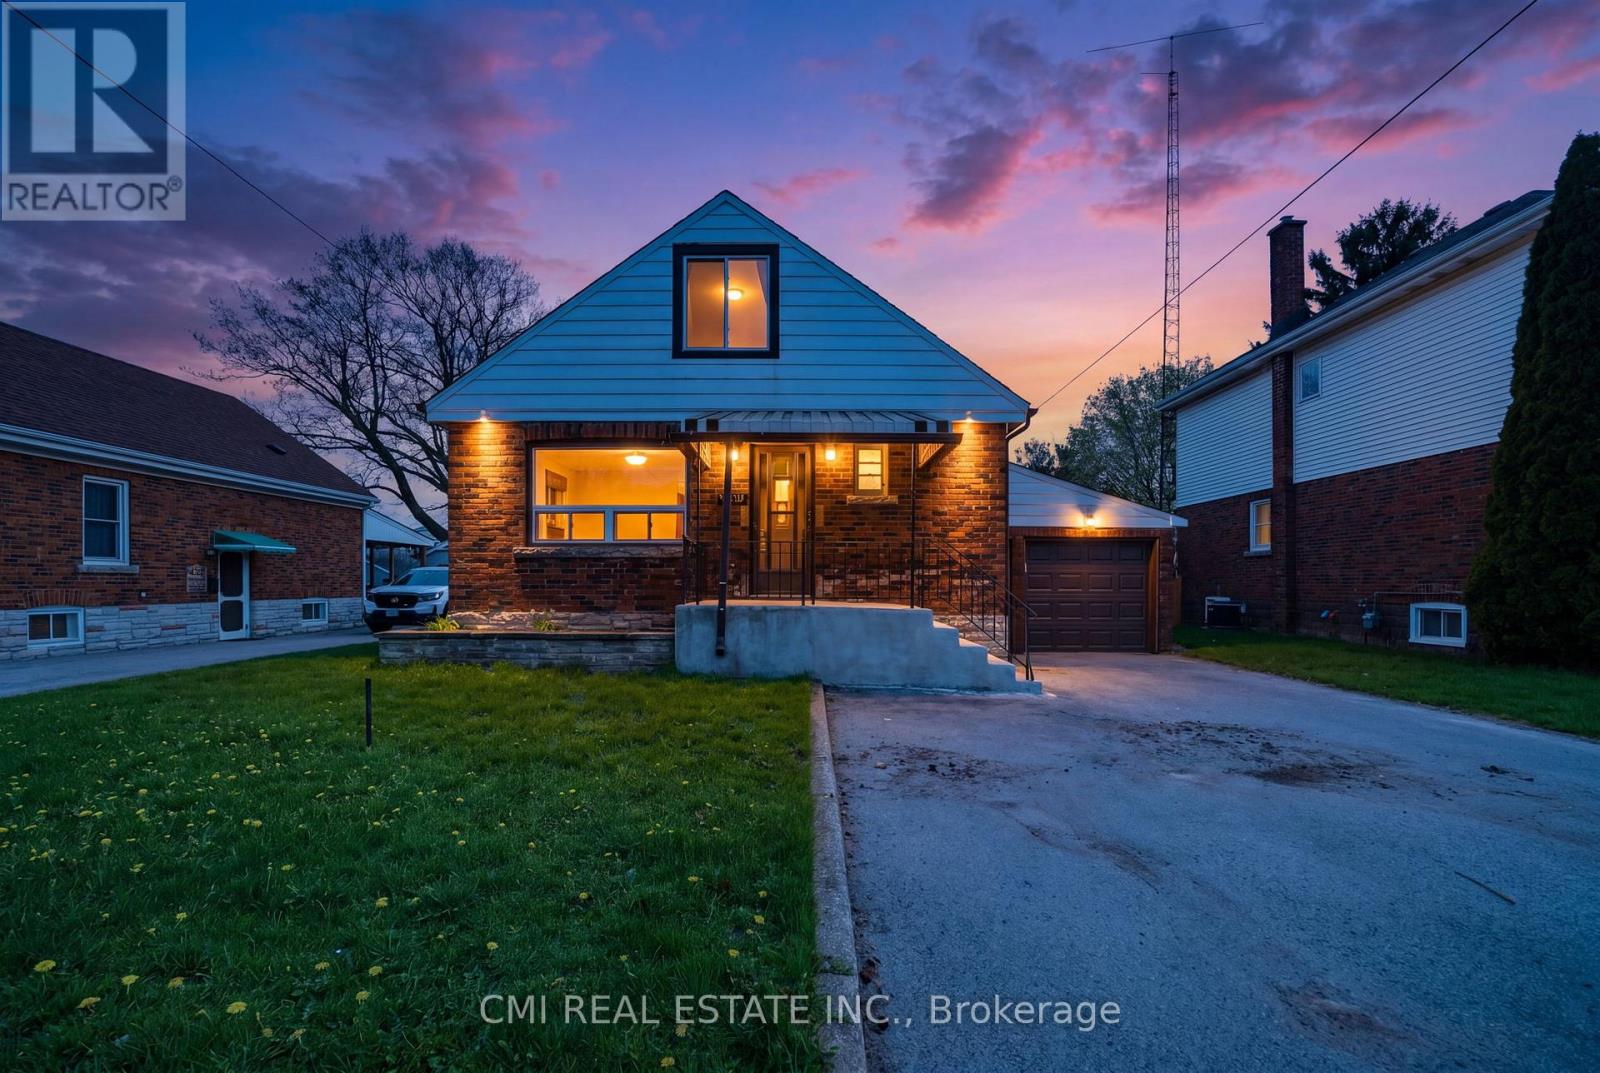
6476 Maranda Street
Niagara Falls, Ontario
Sophisticated & Investment-Centric! Unlock Incredible Potential in Niagara Falls! This versatile 1.5-storey residence offers a rare opportunity for savvy investors or multi-generational families. Configured as a functional duplex, the property features a spacious three-bedroom upper retreat and a private one-bedroom lower suite-each fully equipped with its own kitchen, living area, and bathroom. Whether you choose to maximize rental income or "house-hack" by living in one unit while the other offsets your mortgage, the possibilities are endless. Perfectly positioned for regional growth with rapid access to the QEW, the U.S. border, and local amenities including schools, parks, and shopping. (id:61483)
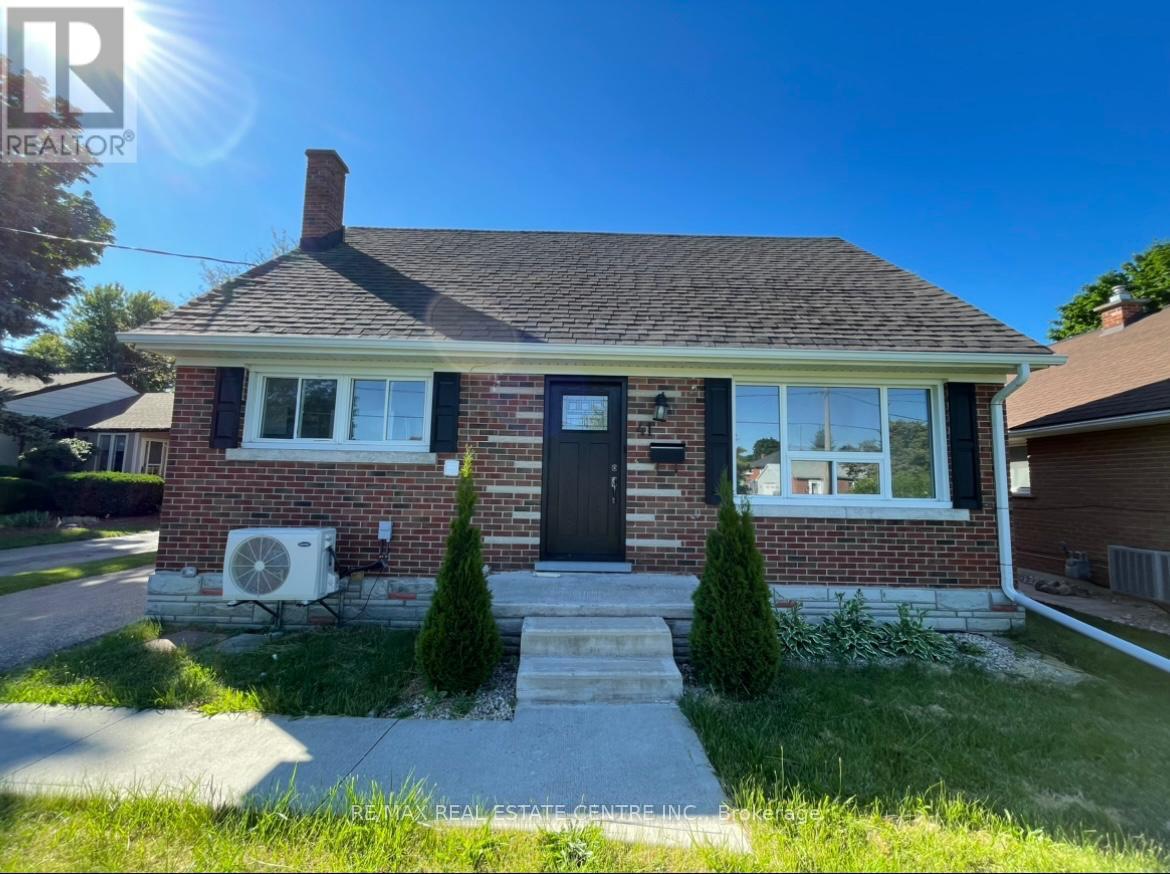
Lower - 41 Belleview Avenue
Kitchener, Ontario
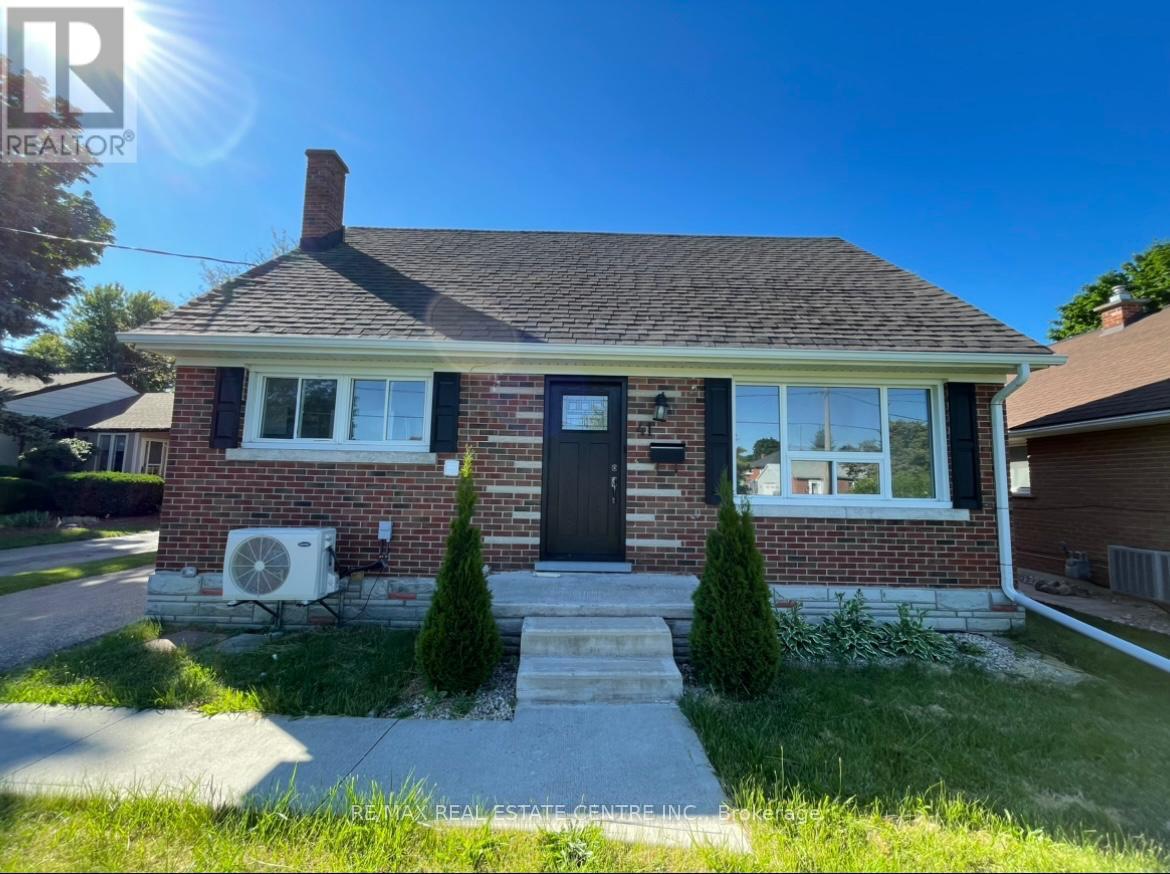
Welcome to lower unit two bedrooms basement apartment of detach house. The house is in a peaceful neighborhood. Septate entrance with a large and beautiful backyard. Kitchen is new and fully upgraded. Kitchen has an oven, fridge, This Upper unit is completely independent with no sharing with basement tenants except for the driveway. 33% of the utilities sharing by basement tenant . 1 car Parking space. driveway a shared space with upper and lower both tenants. (id:61483)
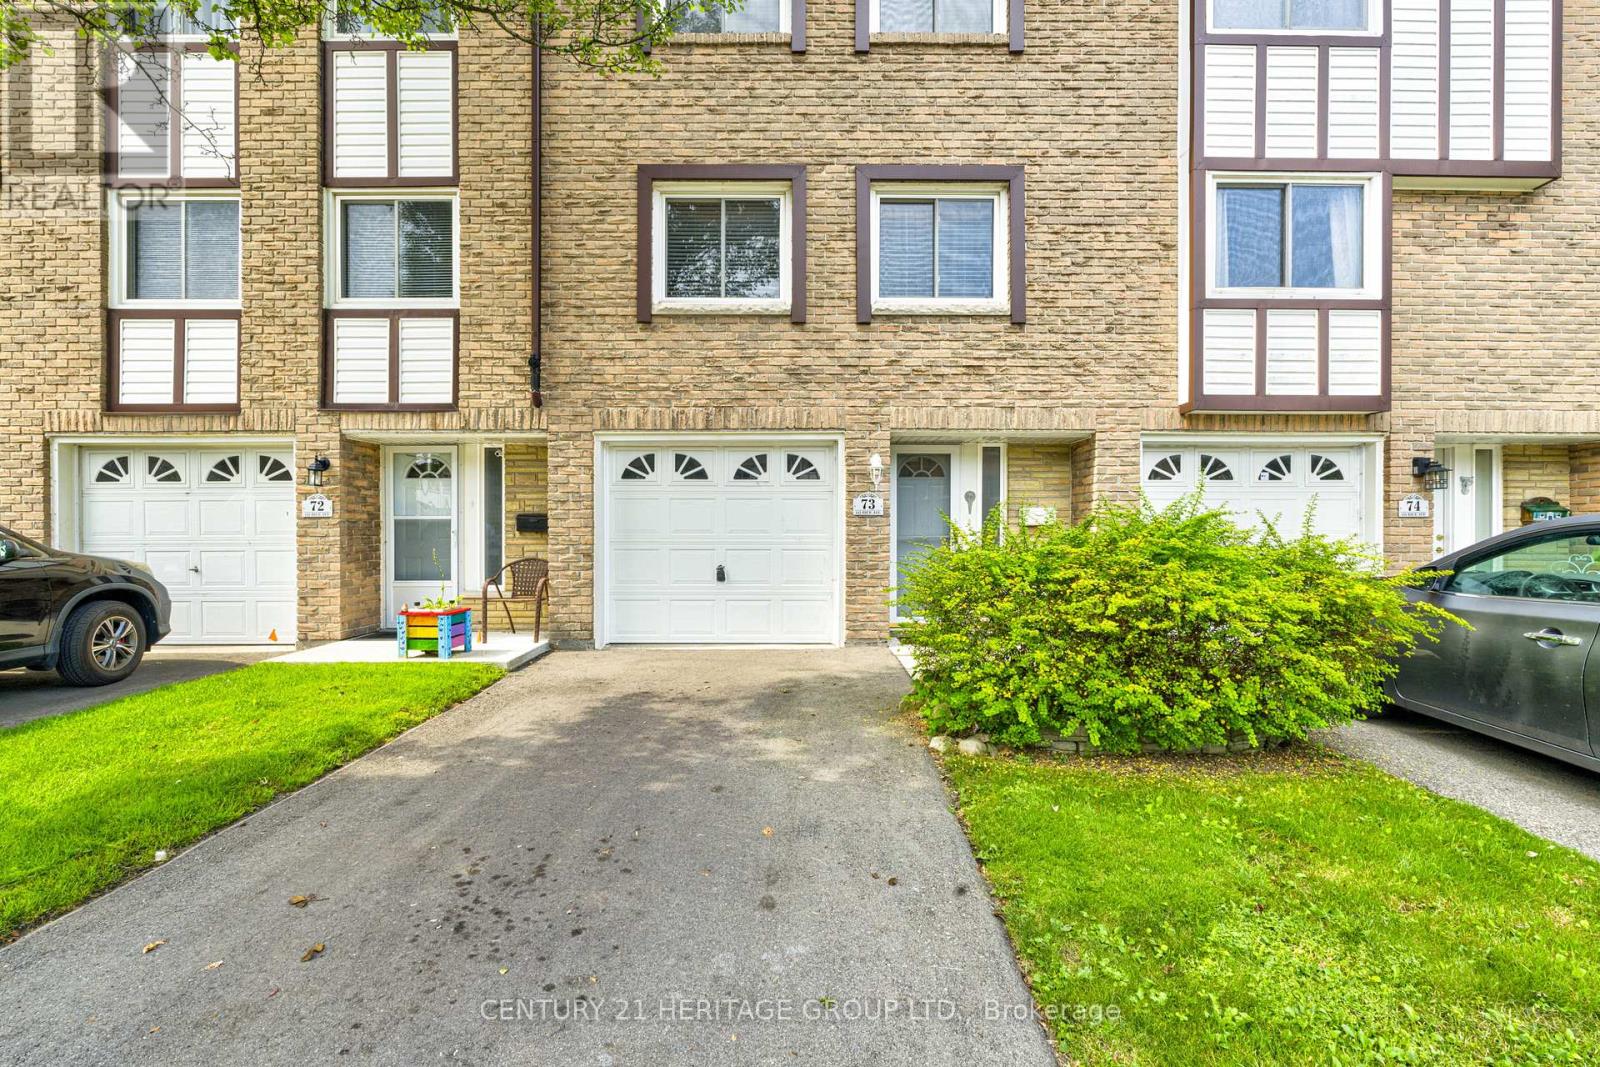
73 - 145 Rice Avenue
Hamilton, Ontario
Welcome Home to this Bright & Spacious GEM nestled in a parklike setting in one of Hamilton's Most Convenient Areas Close to Schools, Places of Worship, Public Transit, Shopping, Sir Allan MacNab Community Centre and just minutes to Costco & Hwy 403. Three nice Sized Bedrooms, 1-1/2 Baths, Large Living & Dining areas plus the Large Sun-Drenched Eat-in Kitchen with Upgraded Oak Cabinetry, Backsplash, Pots & Pans Drawers will please any Culinary Enthusiast. Enjoy your Fenced Backyard, Garage with Inside Entry, Close Visitor Parking and just Steps to the Child Friendly Playground. All this and so much more set in a picturesque setting, so get your Change of Address Cards ready. (id:61483)
Upper - 41 Belleview Avenue E
Kitchener, Ontario
Welcome to Upper Unit of 41 Belleview Avenue, Kitchener. It's a detached house with 4 bedrooms and 1.5 washrooms. The house is in a peaceful neighborhood. This home features private garage parking with a large and beautiful backyard. Kitchen is new and fully upgraded. Kitchen has an oven, fridge, brand new whirlpool dishwasher and a brand new Samsung stacked ensuite laundry. Main floor has 2 bedrooms, living, dining, kitchen and full washroom. Third and fourth bedrooms and a second half washroom is on the main floor. Please note that the house is not furnished. This Upper unit is completely independent with no sharing with basement tenants except for the driveway. You pay 2/3 of the utilities. Parking spaces: 1 covered garage parking. 3 cars can be parked on the driveway which will be a shared space with basement tenants. (id:61483)

30 Bruton Street
Port Hope, Ontario
Located on a picturesque, tree-lined street in the heart of Downtown Port Hope, this distinctive 1850s-built home blends timeless character with thoughtful modern updates. Guests are greeted by a beautiful open foyer featuring a striking floor design and large windows that flood the space with natural light. The living room impresses with a sun-soaked layout, a wall of windows, and a soaring two-storey ceiling. In contrast, the spacious dining room showcases detailed trim and high baseboards, an ideal setting for holiday gatherings and year-round entertaining. The kitchen is designed for hosting, offering generous cabinet and counter space, a coffee bar area, gas stove, breakfast bar, and a prep counter accented by pendant lighting. A character-filled sitting or music room connects to the family room through an elegant arched doorway. The cozy family room features an ornate decorative fireplace and floor-to-ceiling windows overlooking the gardens. A main-floor three-piece bathroom and a convenient laundry room complete this level. Upstairs, the primary bedroom offers a spacious retreat with dual closets featuring French doors, high ceilings, and recessed lighting. The bathroom includes skylights, a glass shower enclosure, and a relaxing soaker tub. Two well-appointed bedrooms and an open loft ideal for a home office or guest space complete the upper floor plan. Outside, a private secret garden oasis awaits. Enjoy a covered porch perfect for morning coffee in any weather, a back patio ideal for alfresco dining, and lush mature trees and gardens, all complemented by a charming bunkie. Situated moments from Trinity College School local amenities, downtown shops, and restaurants, this home offers the exceptional lifestyle Port Hope is known for, with easy access to the 401. (id:61483)
144 - 1890 Rymal Road E
Hamilton, Ontario
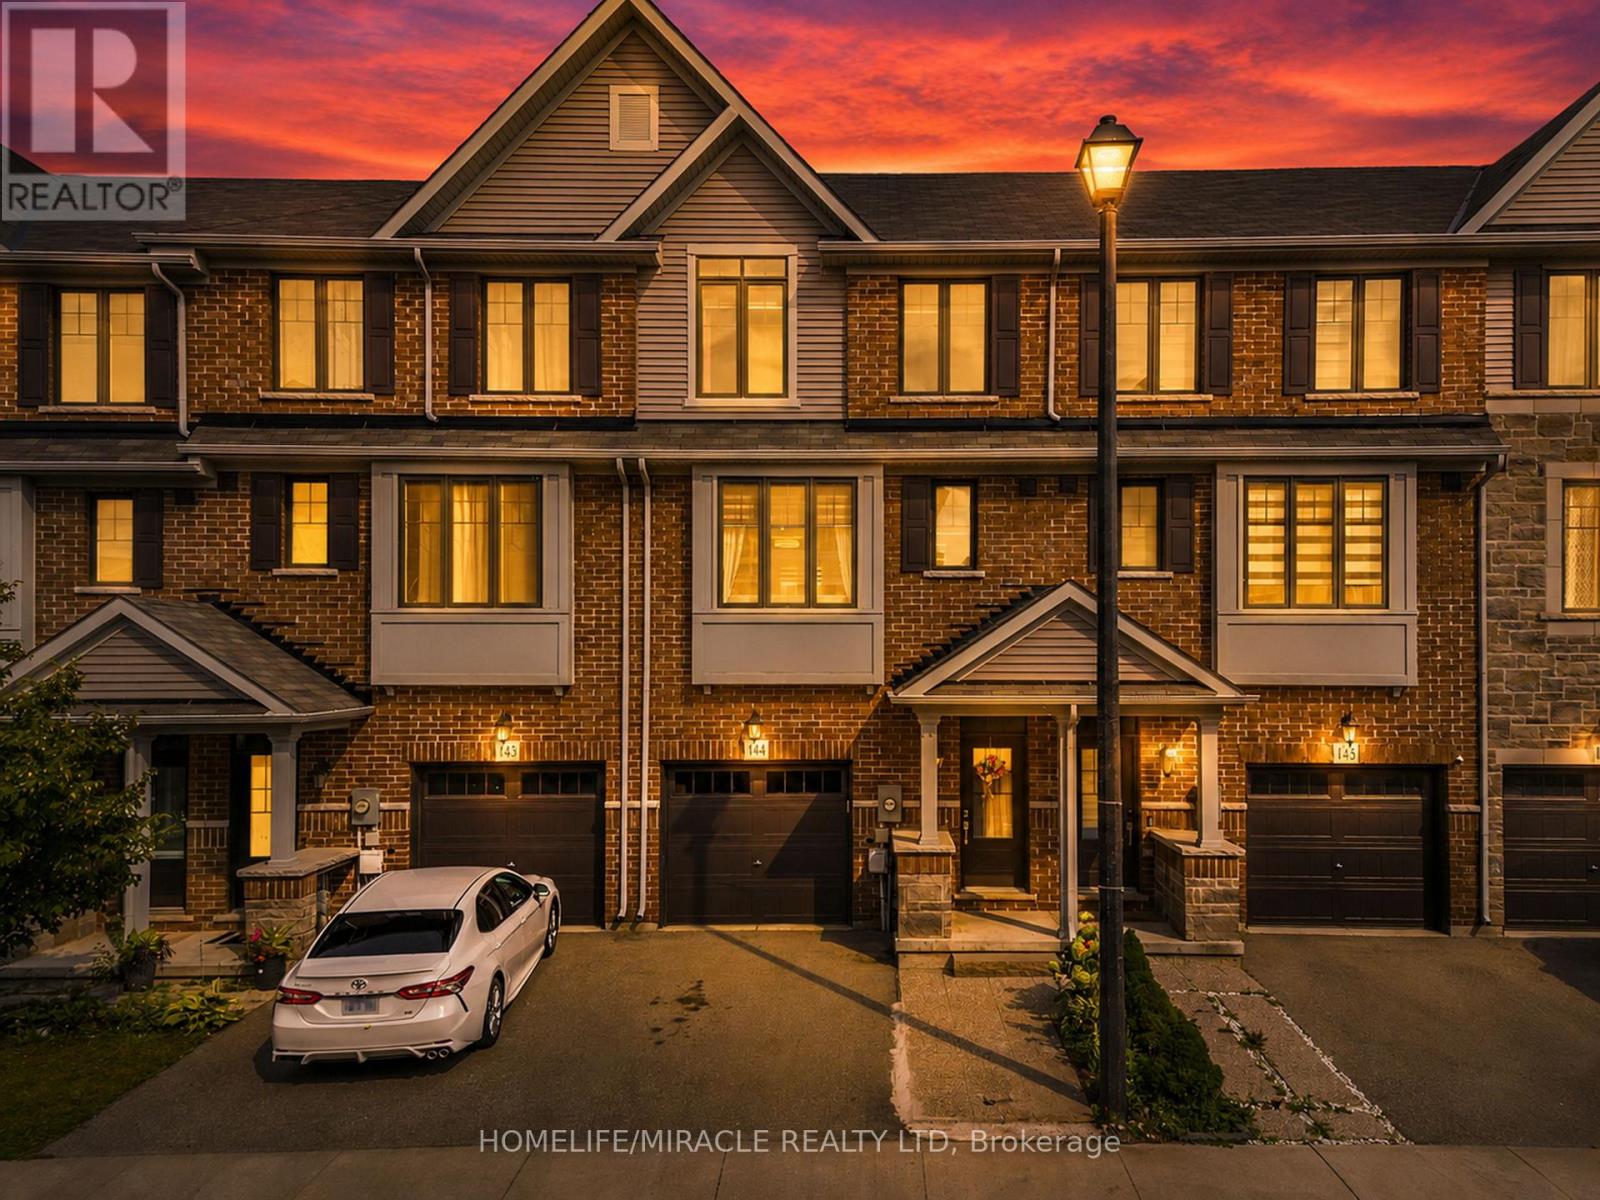
Welcome to this beautifully maintained Branthaven built 3-storey townhome offering a functional, open-concept layout with thoughtful upgrades throughout. Pot lights extend through the home, creating a bright and modern feel. The main floor features a versatile family room that can also be used as a 4th bedroom or home office, with a walkout to a fully interlocked backyard complete with a deck that's perfect for relaxing or entertaining. The second floor is designed for everyday living and entertaining, with a spacious combined living and dining area, powder room and additional closet space. The upgraded modern kitchen features quartz countertops with quartz carried up the backsplash, stainless steel appliances, gas stove, dishwasher, hood fan, double French-door refrigerator, built-in pantry and additional cabinetry in the breakfast area. Walk out from the kitchen to the private balcony for added outdoor space. Upstairs, you'll find three well-sized bedrooms along with a conveniently located laundry room with front-load washer and dryer. Both upper-level bathrooms feature quartz countertops, while the primary bedroom offers a walk-in closet and private 3-piece ensuite with glass-enclosed shower. The unfinished basement provides excellent potential for additional living space and already includes a 2-piece bathroom rough-in. Additional features include a garage door opener and a meticulously maintained interior and exterior. Ideally located close to shopping, parks, transit, major routes, everyday amenities and top-rated schools, this home offers the space, upgrades and versatility today's buyers are looking for. (id:61483)
4 Macpherson Crescent
Kawartha Lakes, Ontario
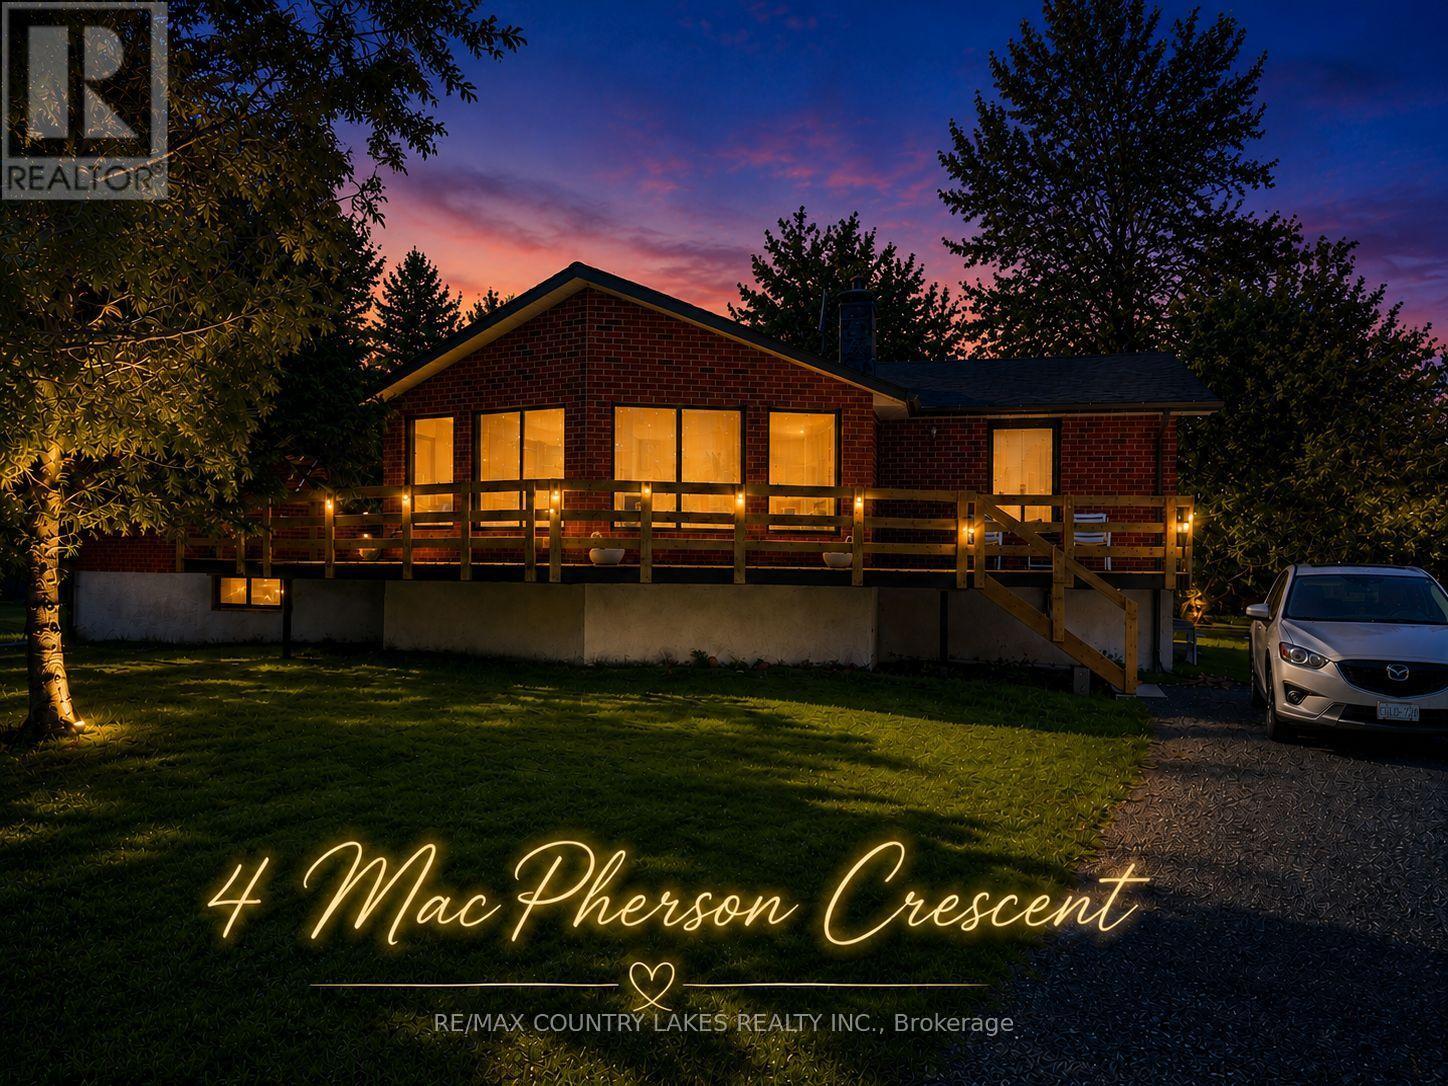
Spacious Raised Bungalow With Incredible Potential in a Waterfront Community! Welcome to this well-built 1,660 sq. ft. raised bungalow located in a quiet, year-round waterfront community with access to beautiful Canal Lake from two nearby lots on the street. Offering a generous footprint and solid layout, this home presents an excellent opportunity for buyers looking to add their own updates and personal touches. The main level features 4 bedrooms and 2 bathrooms, along with a bright family room highlighted by cathedral ceilings and walk-outs to a spacious new front sundeck-a perfect space for relaxing or entertaining. The open-concept kitchen and dining area provides a great foundation for modern redesign. Downstairs, the large 1,625 sq. ft. unfinished basement offers exceptional potential for additional living space, recreation areas, or a custom lower-level suite. Recent updates include new shingles (2019) and a new hot water tank (2020), Chimney (2024). The home is equipped with energy-efficient electric heating averaging approximately $120/month. Situated on a large mature lot, the property offers privacy, outdoor space, and plenty of room to enjoy the surrounding nature. Ideally located close to local amenities and outdoor recreation, with convenient commuting distances of approximately 1 hour to the GTA, 1 hour 10 minutes to Pickering, and just 30 minutes to Orillia or Lindsay. A fantastic opportunity to create your dream home in the heart of Kawartha Lakes. (id:61483)