73 - 145 Rice Avenue Hamilton, Ontario L9C 6R3

$518,888Maintenance, Water, Common Area Maintenance, Insurance, Parking
$540 Monthly
Maintenance, Water, Common Area Maintenance, Insurance, Parking
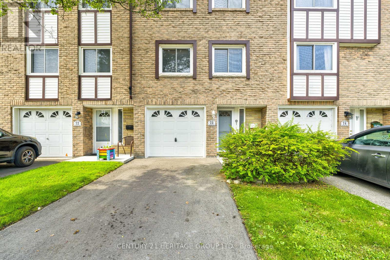
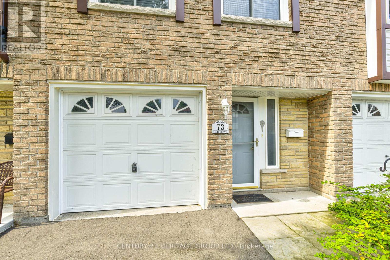
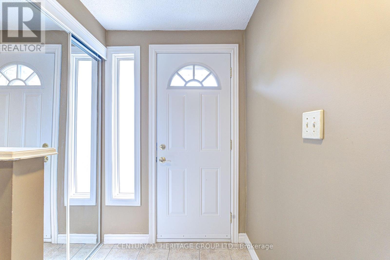
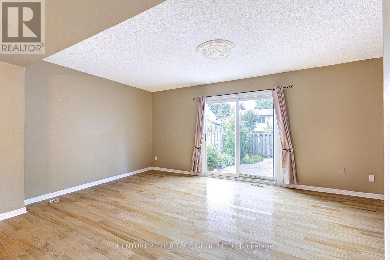
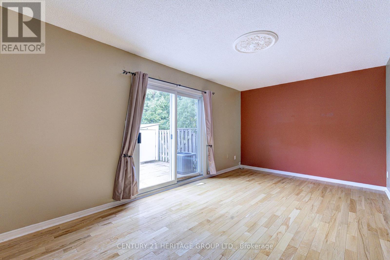
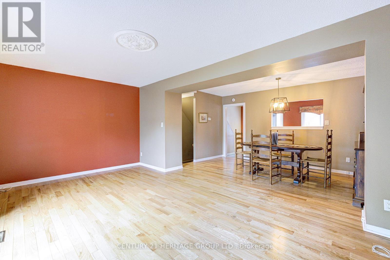
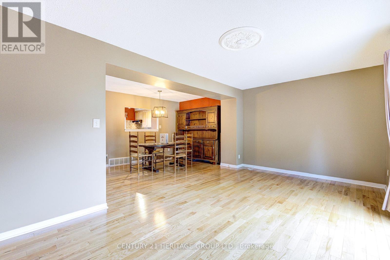
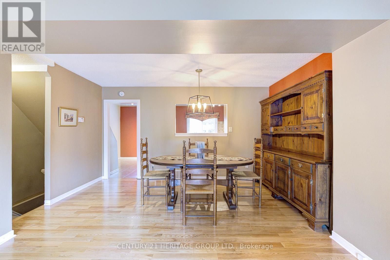
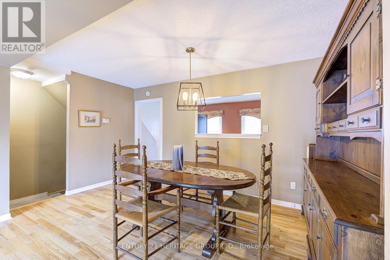
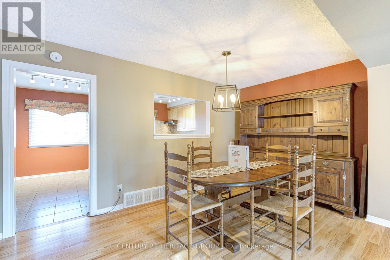
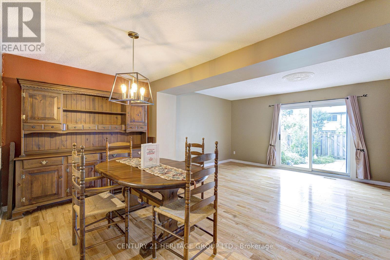
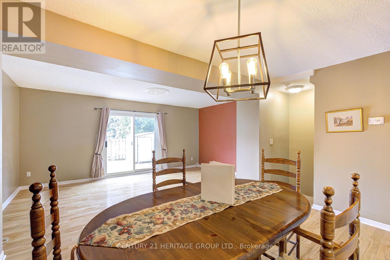
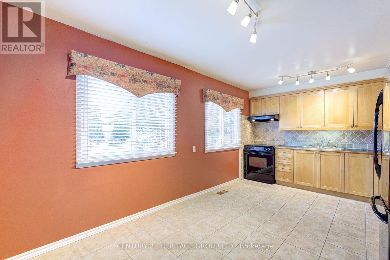
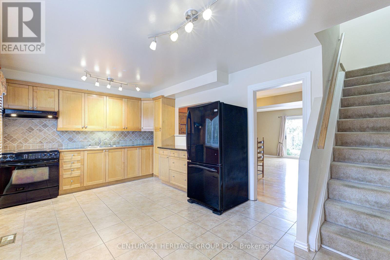
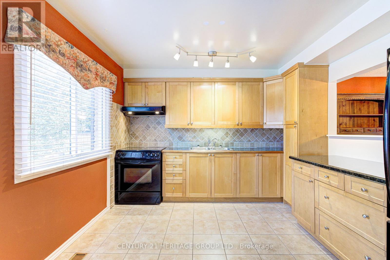
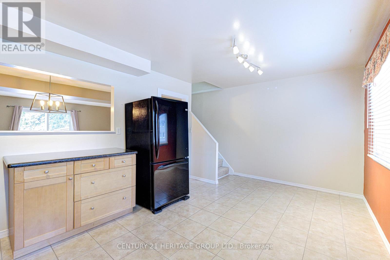
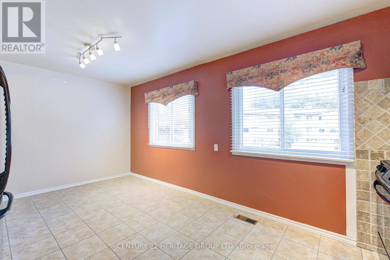
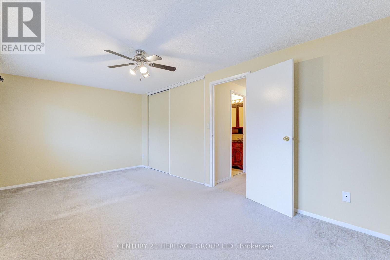
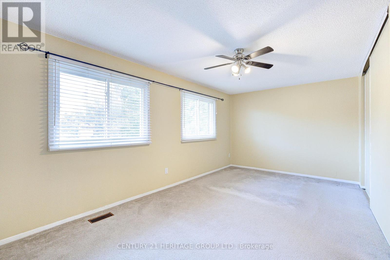
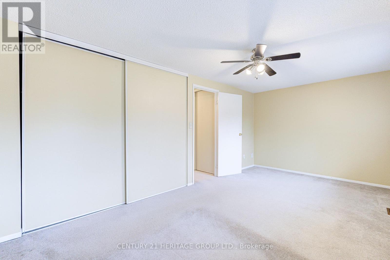
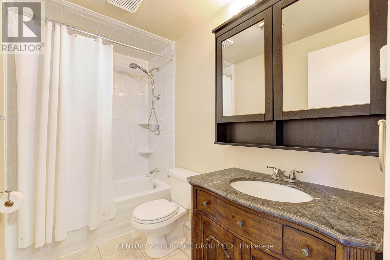
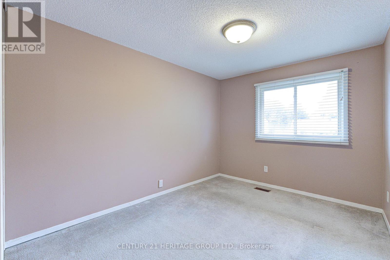
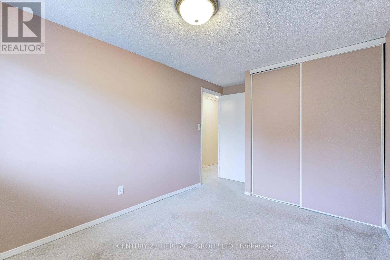
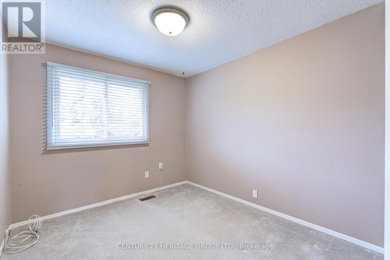
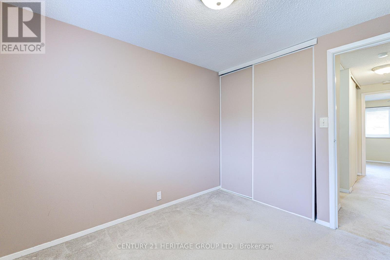
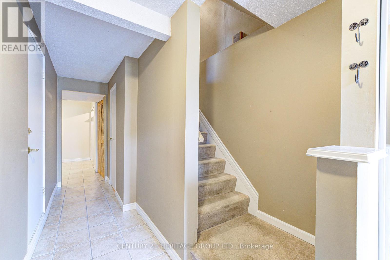
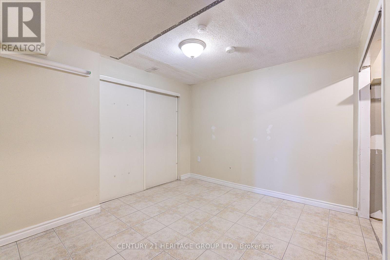
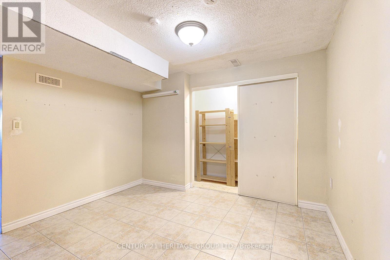
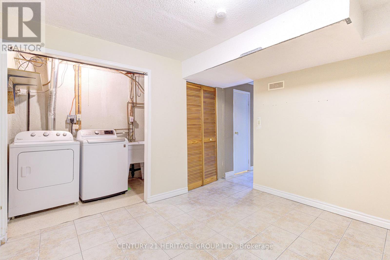
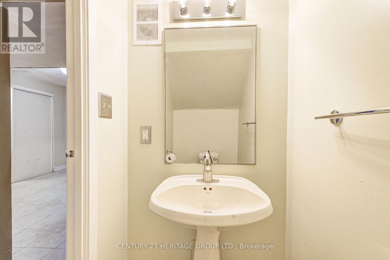
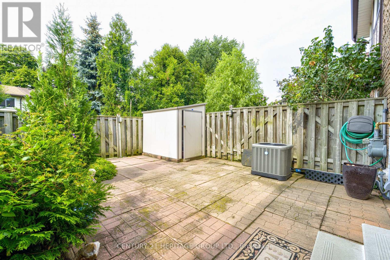
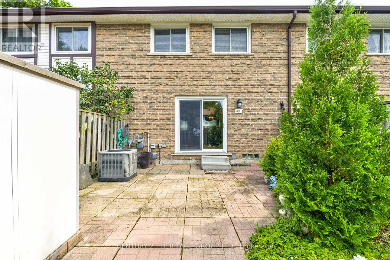
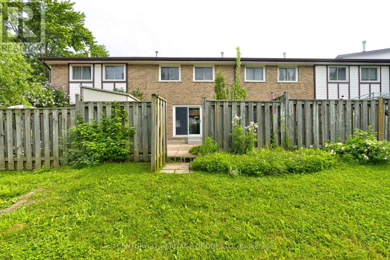
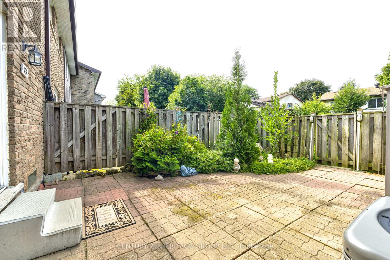
$540 MonthlyWelcome Home to this Bright & Spacious GEM nestled in a parklike setting in one of Hamilton's Most Convenient Areas Close to Schools, Places of Worship, Public Transit, Shopping, Sir Allan MacNab Community Centre and just minutes to Costco & Hwy 403. Three nice Sized Bedrooms, 1-1/2 Baths, Large Living & Dining areas plus the Large Sun-Drenched Eat-in Kitchen with Upgraded Oak Cabinetry, Backsplash, Pots & Pans Drawers will please any Culinary Enthusiast. Enjoy your Fenced Backyard, Garage with Inside Entry, Close Visitor Parking and just Steps to the Child Friendly Playground. All this and so much more set in a picturesque setting, so get your Change of Address Cards ready. (id:61483)
Property Details
| MLS® Number | X13670096 |
| Property Type | Single Family |
| Community Name | Fessenden |
| Amenities Near By | Hospital |
| Community Features | Pets Allowed With Restrictions |
| Equipment Type | Air Conditioner, Water Heater |
| Features | Cul-de-sac, Level Lot, Conservation/green Belt |
| Parking Space Total | 2 |
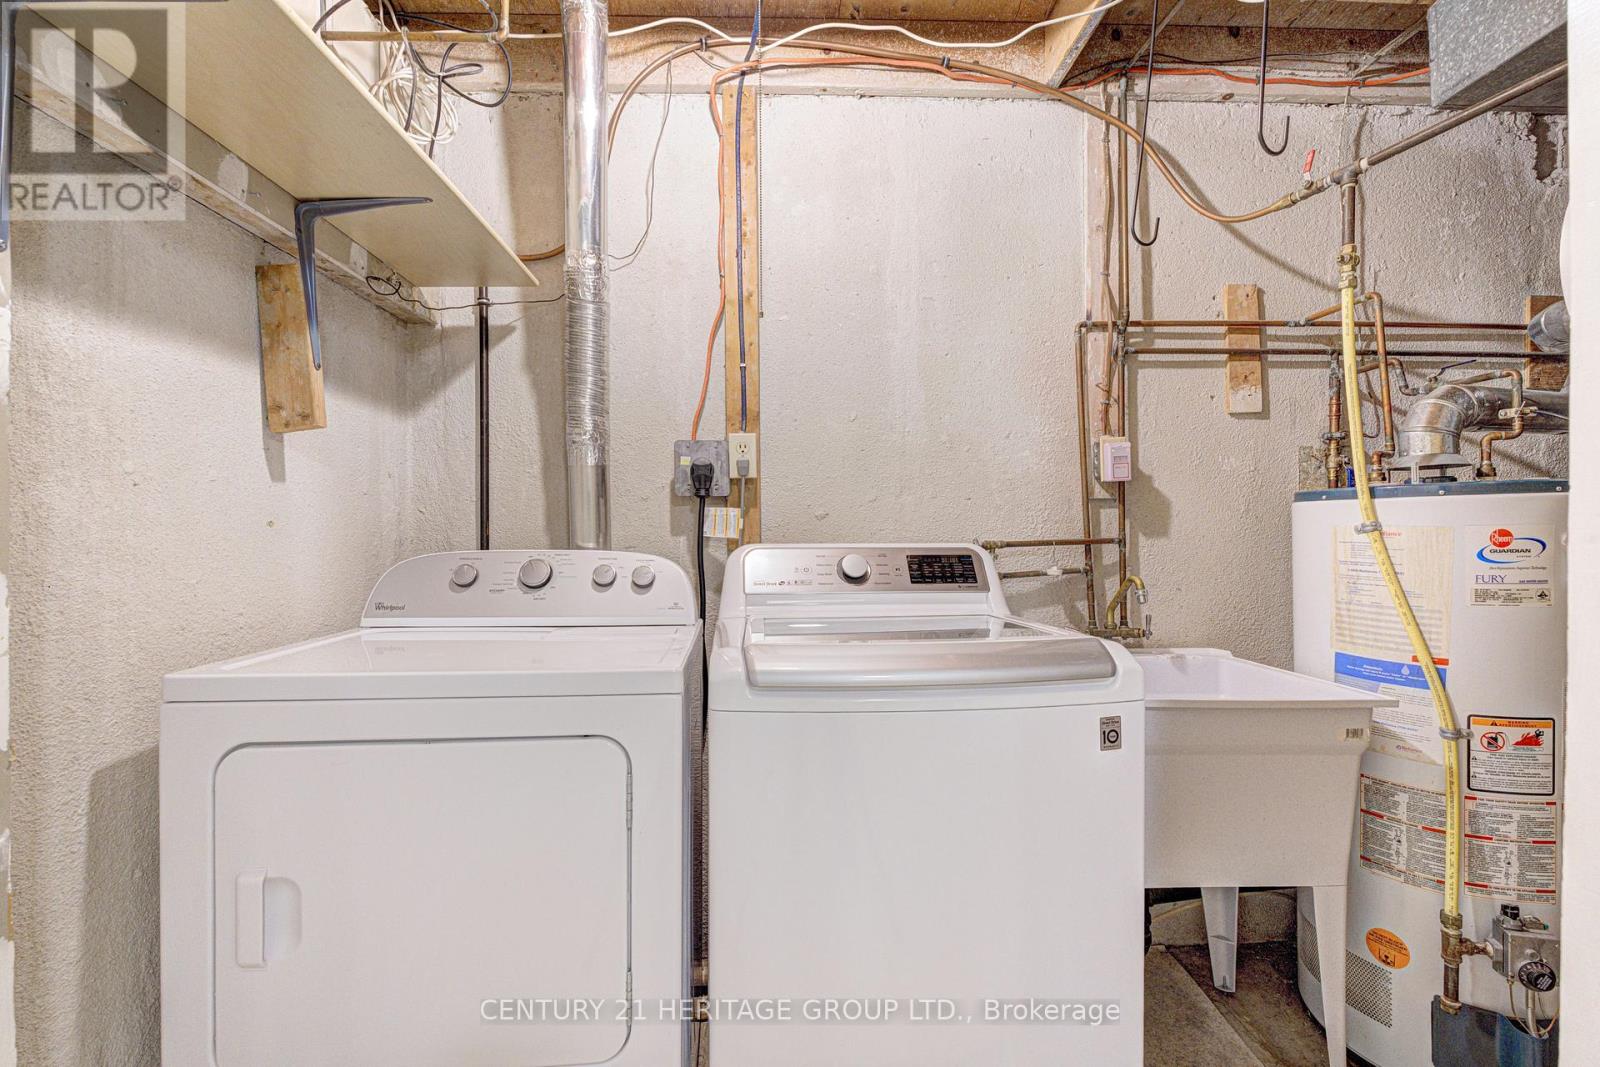
| Rental Equipment Type | Air Conditioner, Water Heater |
Building
| Bathroom Total | 2 |
| Bedrooms Above Ground | 3 |
| Bedrooms Total | 3 |
| Age | 51 To 99 Years |
| Appliances | Dryer, Stove, Washer, Refrigerator |
| Basement Development | Finished |
| Basement Features | Walk Out |
| Basement Type | N/a (finished) |
| Cooling Type | Central Air Conditioning |
| Exterior Finish | Brick |
| Foundation Type | Poured Concrete |
| Half Bath Total | 1 |
| Heating Fuel | Natural Gas |
| Heating Type | Forced Air |
| Stories Total | 3 |
| Size Interior | 1,200 - 1,399 Ft2 |
| Type | Row / Townhouse |
Parking
| Attached Garage | |
| Garage |
Land
| Acreage | No |
| Fence Type | Fenced Yard |
| Land Amenities | Hospital |
Rooms
| Level | Type | Length | Width | Dimensions |
|---|---|---|---|---|
| Second Level | Living Room | 5.36 m | 3.66 m | 5.36 m x 3.66 m |
| Second Level | Dining Room | 4.37 m | 2.44 m | 4.37 m x 2.44 m |
| Second Level | Kitchen | 5.38 m | 3.33 m | 5.38 m x 3.33 m |
| Third Level | Primary Bedroom | 5.38 m | 2.95 m | 5.38 m x 2.95 m |
| Third Level | Bedroom 2 | 2.64 m | 4.17 m | 2.64 m x 4.17 m |
| Third Level | Bedroom 3 | 2.64 m | 2.87 m | 2.64 m x 2.87 m |
| Lower Level | Recreational, Games Room | 3.02 m | 3.38 m | 3.02 m x 3.38 m |
https://www.realtor.ca/real-estate/30150132/73-145-rice-avenue-hamilton-fessenden-fessenden
Contact Us
Contact us for more information

The trademarks REALTOR®, REALTORS®, and the REALTOR® logo are controlled by The Canadian Real Estate Association (CREA) and identify real estate professionals who are members of CREA. The trademarks MLS®, Multiple Listing Service® and the associated logos are owned by The Canadian Real Estate Association (CREA) and identify the quality of services provided by real estate professionals who are members of CREA. The trademark DDF® is owned by The Canadian Real Estate Association (CREA) and identifies CREA's Data Distribution Facility (DDF®)
August 13 2026 06:25:20
Toronto Regional Real Estate Board
Century 21 Heritage Group Ltd.